Button CopyPathCircle CloseCircle Left ArrowArrow Down Icon GreyClosecirclecircleBurger
  • Publicité

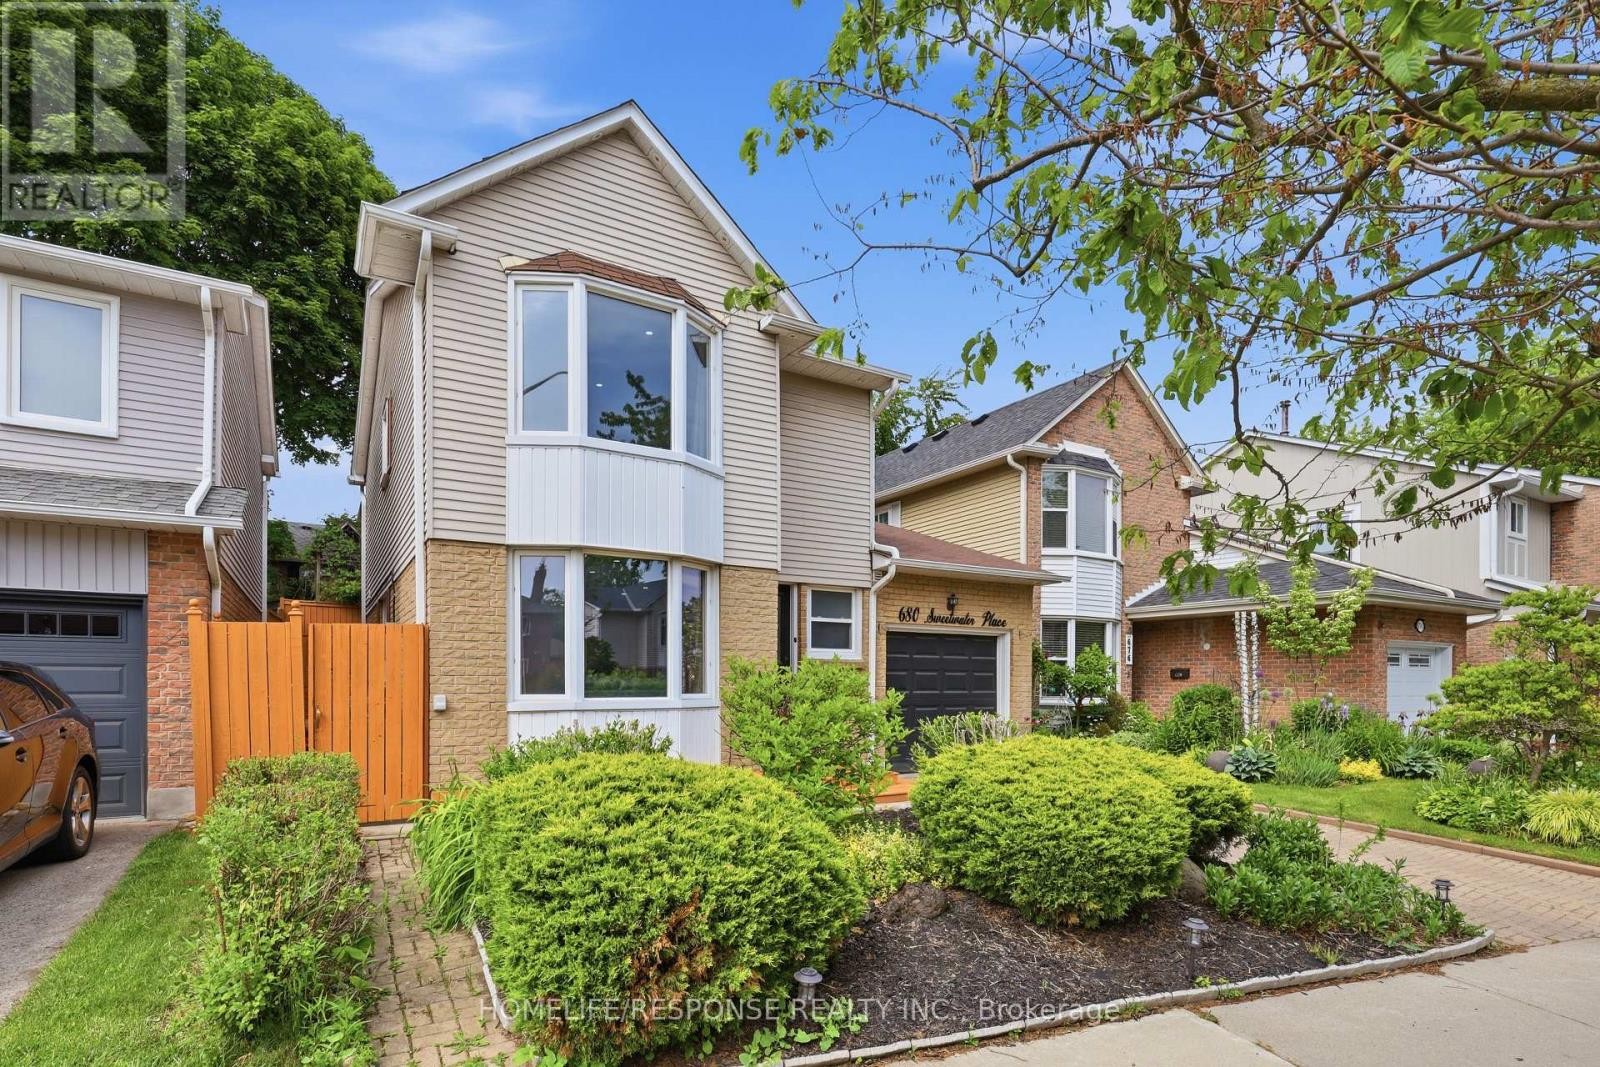
680 SWEETWATER PLACE, Mississauga, Ontario, L5H 3Y9

No. MLS® W13426614
Maison À vendre à Clarkson - Lorne Park, Mississauga, Ontario
1 199 000 $ ÉvaluationExpressMC: 1.0M $ - 1.4M $

3+1 Chambres

3 Salles de bain

680 Sweetwater Place, Mississauga, ON
  • Publicité
Êtes-vous un investisseur immobilier
680 SWEETWATER PLACE, Mississauga, Ontario, L5H 3Y9
1 199 000 $

4 Chambres

3 Salles de bain

Informations sur la propriété

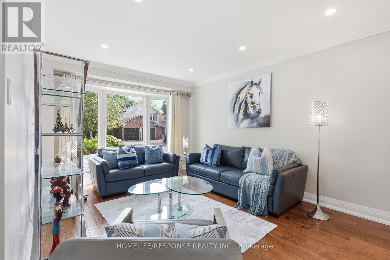
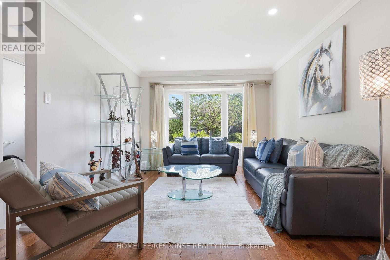
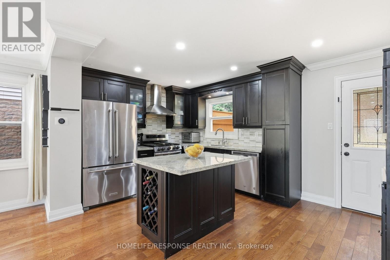
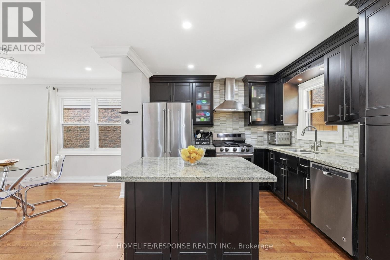
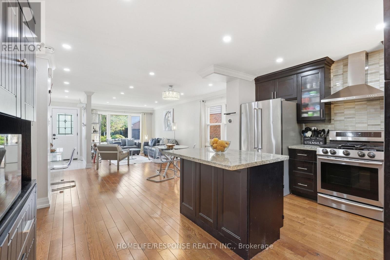
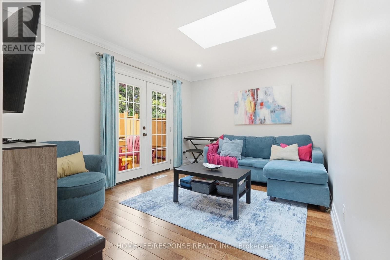
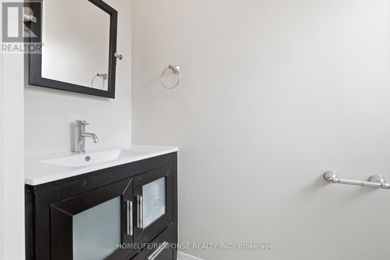
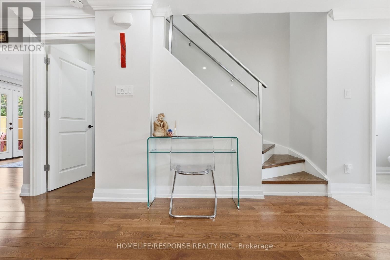
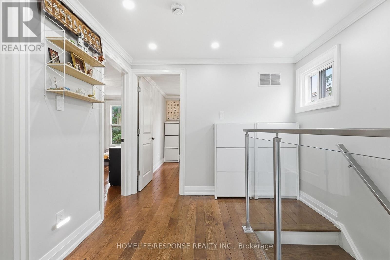
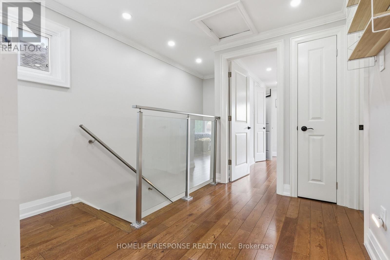
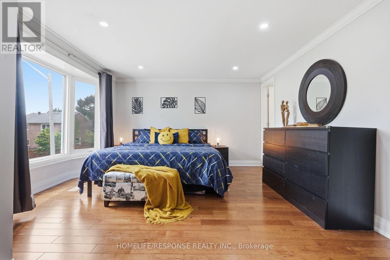
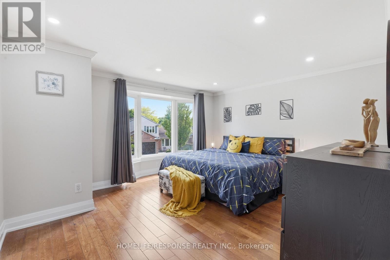
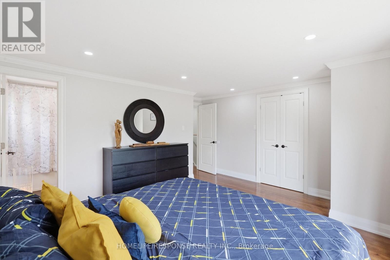
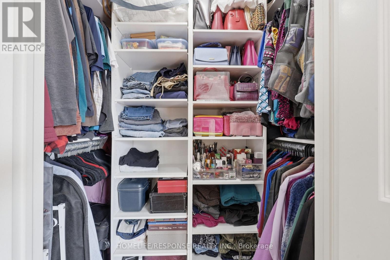
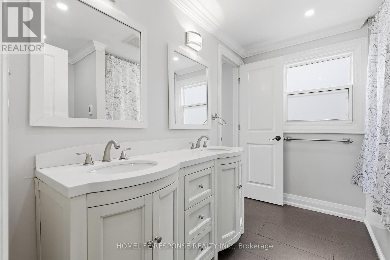
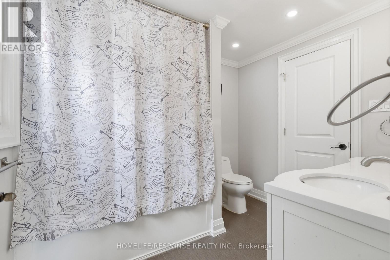
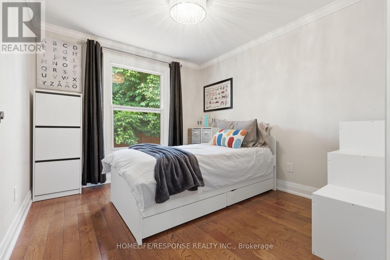
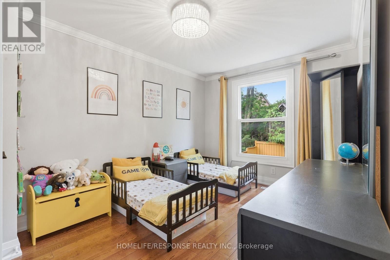
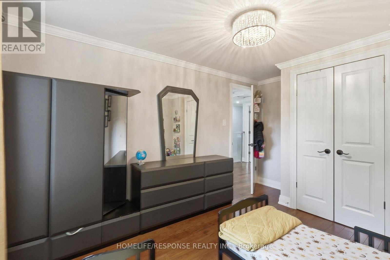
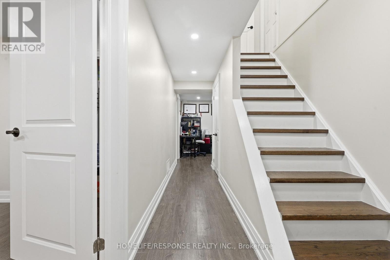
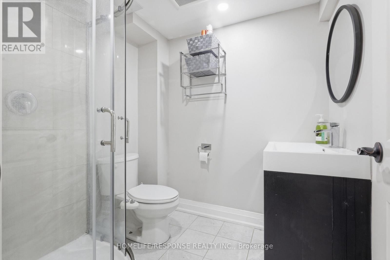
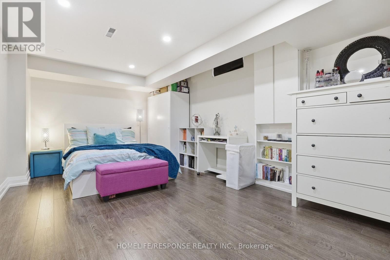
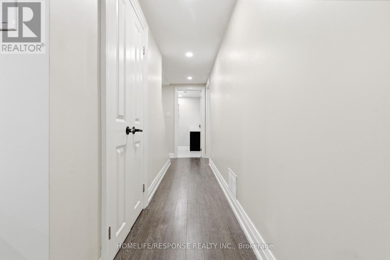
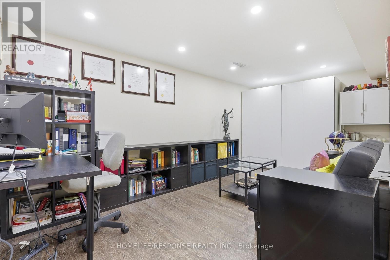
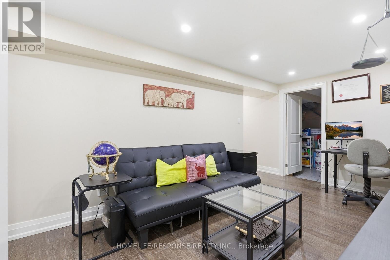
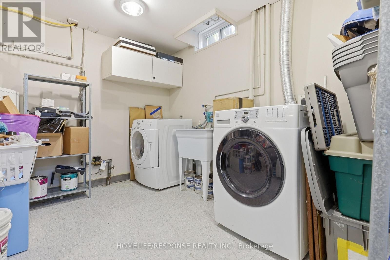
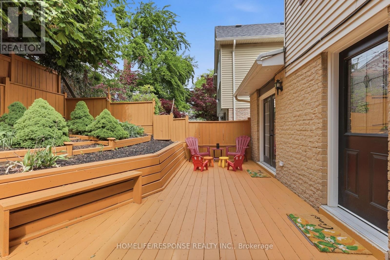
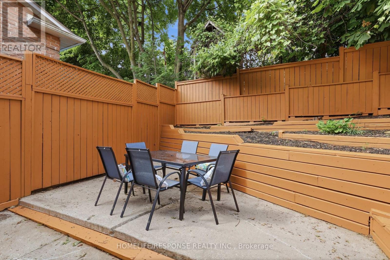
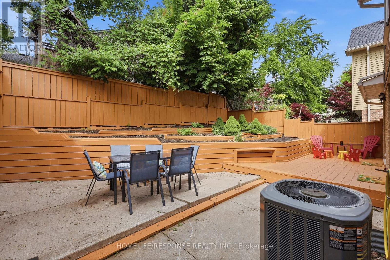
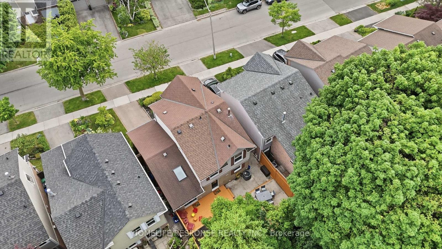
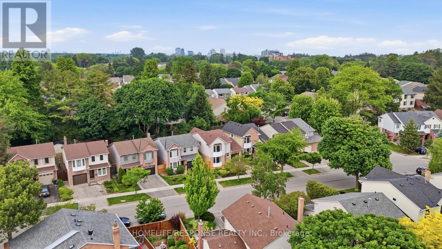
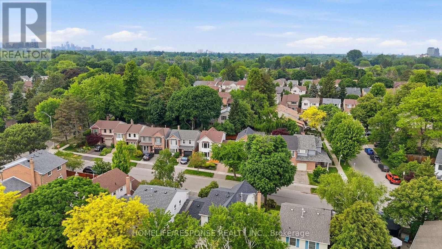
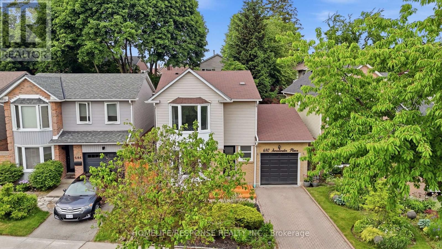
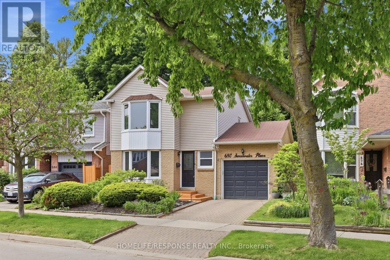
Welcome to 680 Sweetwater Place - a stunning detached home tucked away on a quiet cul-de-sac in the prestigious Lorne Park school district. This thoughtfully designed residence offers 3+1 bedrooms and 3 bathrooms, blending modern finishes with warm, livable spaces that suit every stage of family life. Step inside through a smart lock front entry to gleaming hardwood floors that flow throughout the main and second levels. Pot lights throughout, with smart-controlled pot lights in the living room, exterior, primary bedroom, and basement, setting the perfect mood at the touch of a button. The open-concept living and dining room is bright and inviting, ideal for everyday living. The beautiful kitchen features stainless steel appliances, quartz countertops, and a breakfast bar, perfect for casual mornings or entertaining. A separate family room with a dramatic skylight pours natural light into the space and walks out to a large private deck and charming terraced garden perfect for outdoor enjoyment. A striking staircase with sleek glass railings leads to the upper level, where 3 bedrooms await. The primary suite features a custom walk-in closet and an ensuite with heated floors and a dual-door jack-and-jill design for added functionality. The finished basement offers a 4th bedroom and additional living space with durable vinyl flooring - carpet-free throughout the entire home. A separate entrance from the garage to the basement adds exciting future potential for an in-law suite or income unit, and the garage is equipped with an EV charger, ready for the way you drive today. Steps to Jack Darling Park and Lake Ontario. Minutes to the 403, Port Credit, and Clarkson & Port Credit GO stations. Enjoy serene neighborhood living with easy access to essential amenities and transit. (id:27)

Particularités du bâtiment :

  • Style: Maison détachée
  • Type de bâtiment: Unifamiliale
  • Air climatisé: Oui
  • État du sous-sol: Aménagé
  • Fondation: Inconnu
  • Revêtement extérieur: Brique, Acier
  • Stationnement: Oui
  • Statut de construction: Isolant amélioré
  • Surface utile: 1100 - 1500 sqft
  • Type de construction: Isolée
  • Type de plancher: Plancher de bois franc, Tapis vinylique
  • Type de sous-sol: s.o., s.o.
  • Type de chauffage: Air pulsé
  • Combustible de chauffage: Gaz naturel
  • Type de climatisation: Climatisation centrale
  • Électroménagers: Lave-vaisselle, Sécheuse, Micro-ondes, Hotte, Cuisinière(s) à gaz, Machine à laver, Couvre-fenêtre, Réfrigérateur

Caractéristiques :

  • Type de possession: Tenure franche
  • Type de propriété: Unifamiliale
  • Caractéristiques: Cul-de-sac, Sans tapis
  • Caractéristiques du paysagement: Terrain paysager
  • Chambres : 3+1
  • Clôture: Cour clôturée
  • Dimensions du terrain : 36.6 x 74.2 FT ; 74.15 ft x 36.61 ft x 80.56 ft x 36.04
  • Irregular: Oui
  • Largeur du terrain en façade : 36.6 Pieds
  • Profondeur du terrain : 74.2 Pieds
  • Salle(s) de bains : 3
  • Salle(s) d'eau : 1
  • Superficie habitable (approx): 1100 - 1500 Pieds carrés
  • Type de structure: Terrasse(s)
  • Service d'égout: Égout sanitaire
  • Type de stationnement: Garage attenant, Garage
  • Nbre d'espaces de stationnement: 2

Détails des pièces :

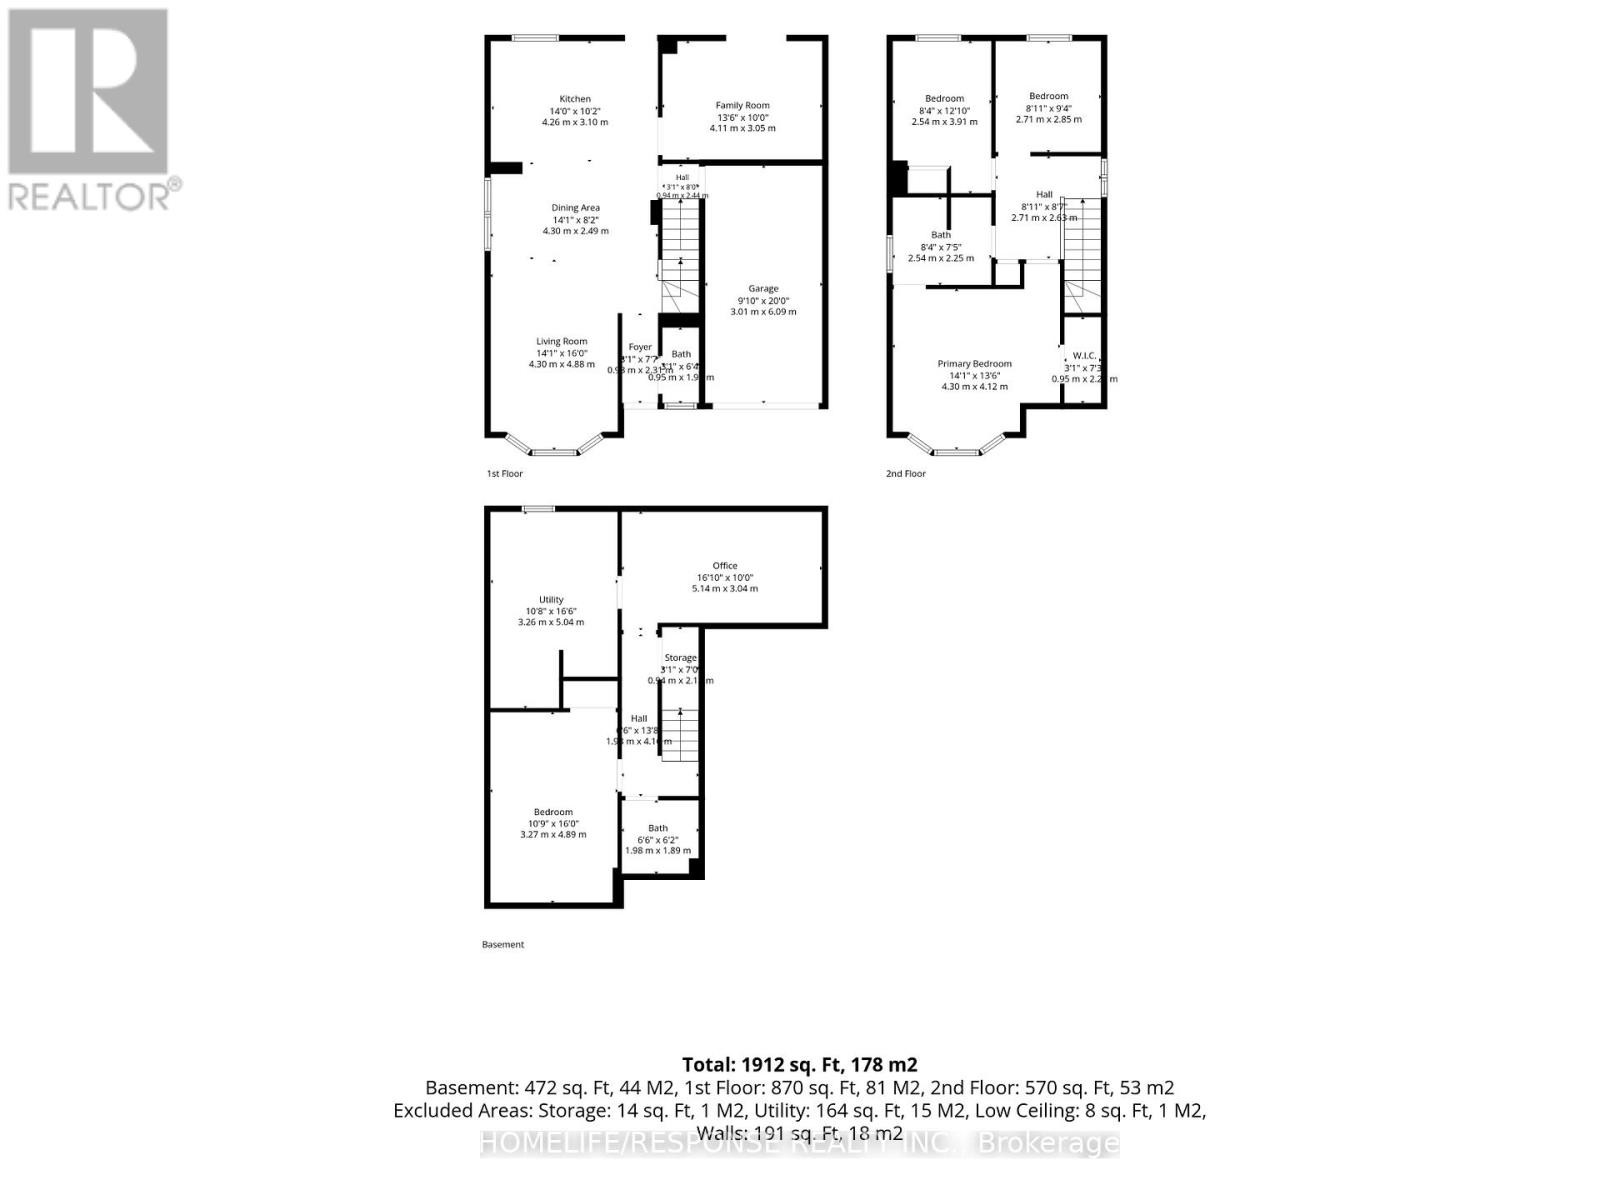
  • Chambre principale 2e niveau 4.78 m x 4.40 m
  • 2e chambre 2e niveau 3.10 m x 2.82 m
  • 3e chambre 2e niveau 4.14 m x 2.70 m
  • 4e chambre Sous-sol 4.95 m x 3.25 m
  • Salon Sous-sol 5.18 m x 2.84 m
  • Salon Niveau rez-de-chaussée 7.42 m x 4.42 m
  • Salle à dîner Niveau rez-de-chaussée 7.42 m x 4.42 m
  • Salle familiale Niveau rez-de-chaussée 4.01 m x 3.10 m
  • Cuisine Niveau rez-de-chaussée 4.55 m x 3.15 m

Convertir la mesure en :

Gracieuseté de : HOMELIFE/RESPONSE REALTY INC.

REALTOR.ca  

L’accès aux données vendues sur ce site Web ne peut être utilisé que par les consommateurs qui ont un intérêt authentique dans l’achat, la vente ou la location d’un bien immobilier résidentiel.

Ventes/Historique de prix

Se connecter ou créer un compte pour voir les inscriptions vendues et les historiques d'inscriptions

ÉvaluationExpressMC Powered by RPS

Emplacement de 680 SWEETWATER PLACE, Mississauga, Ontario, L5H 3Y9

Données démographiques de 680 SWEETWATER PLACE, Mississauga, Ontario, L5H 3Y9

Étape de vie

Jeunes familles

Type d'emploi

Industrie des services/Cols blancs

Revenu moyen du ménage

186 681.39 $

Nombre moyen d'enfants

1.68

Population à domicile

Structure à domicile

Âge de la population

Éducation

Niveau d'éducation

No certificate/diploma/degree

6.46 %

Diplôme d'études secondaires ou équivalent

22.88 %

Certificat ou diplôme d'apprentissage ou d'une école de métiers

2.66 %

Diplôme d'études collégiales ou d'études postsecondaires (non universitaires)

18.98 %

Certificat d'études universitaires

4.92 %

Diplômes d'études universitaires

44.1 %

Navetteur

Se rendre au travail

En auto

76.8 %

En transport en commun

11.78 %

À pied

6.48 %

À bicyclette

0.0 %

Par tout autre moyen

4.94 %

Diversité Culturelle

Connaissance des langues officielles

Langue maternelle

Données Sur Le Bâtiment

Type de bâtiment

Appartements (faible hauteur et à étages multiples)

0.57 %

Maisons
99.43 %

Achat ou location