Button CopyPathCircle CloseCircle Left ArrowArrow Down Icon GreyClosecirclecircleBurger
  • Publicité

6346 NEUCHATEL Road, Mississauga, Ontario, L5N 2J8

No. MLS® 40866540
Maison À vendre à Meadowvale, Mississauga, Ontario
1 059 900 $ ÉvaluationExpressMC: 898K $ - 1.2M $

3+1 Chambres

3 Salles de bain

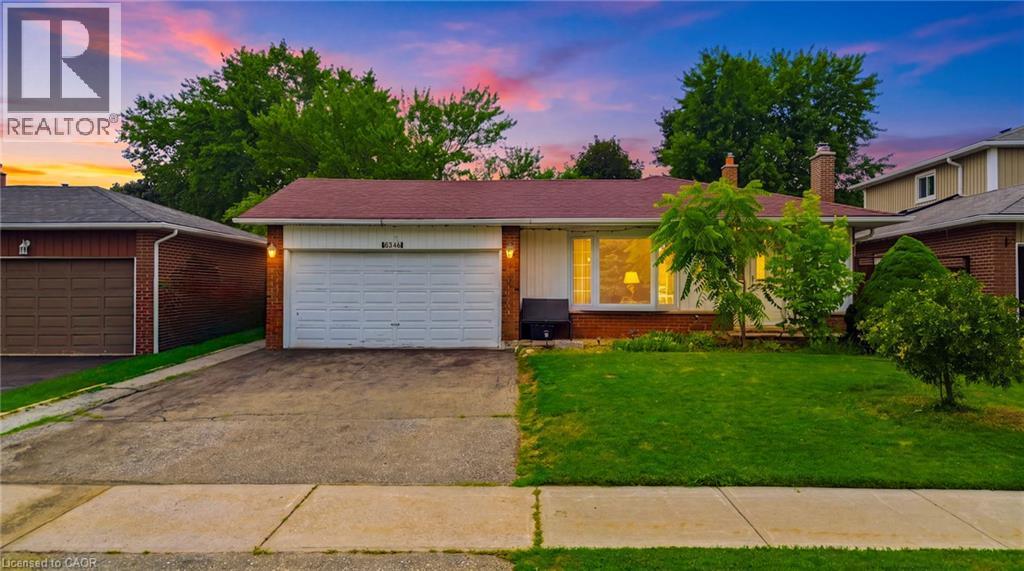
Charming single-story home featuring a white garage door, brick exterior accents, and welcoming front entrance with illuminated fixtures - 6346 Neuchatel Road, Mississauga, ON
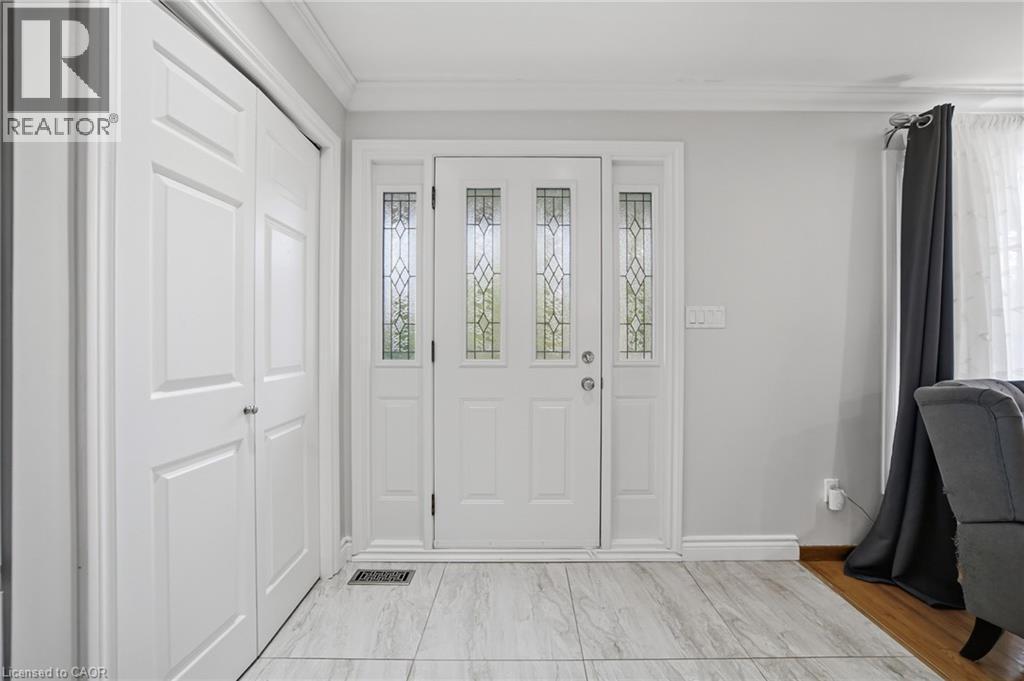
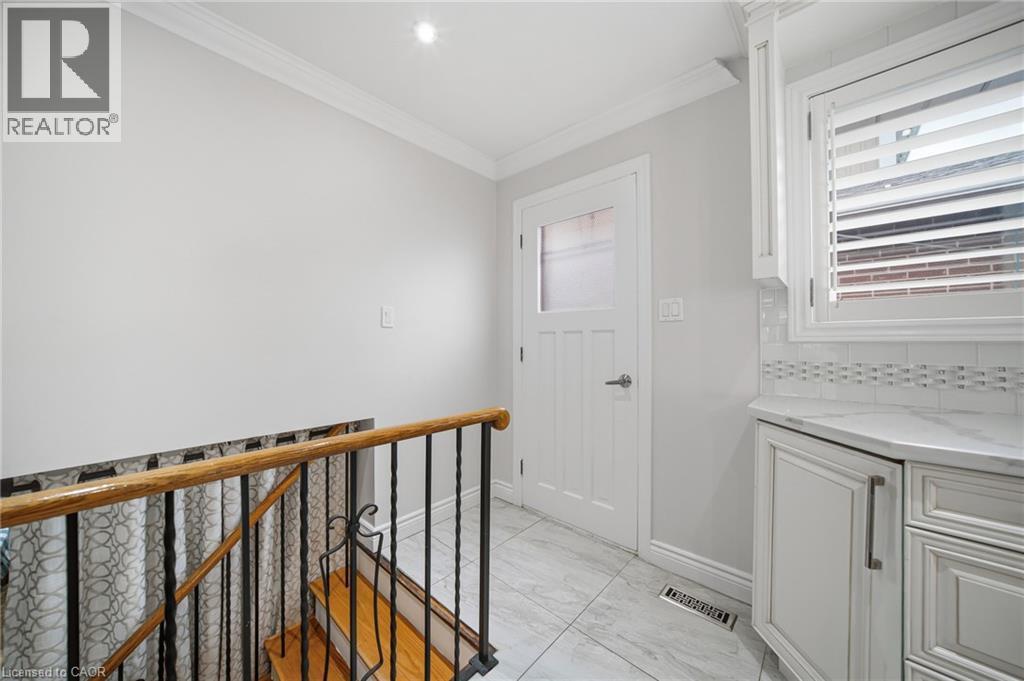
Bright foyer showcasing elegant white four-panel French doors with decorative glass inserts, complemented by crisp white cabinetry and light wood-finish flooring - 6346 Neuchatel Road, Mississauga, ON
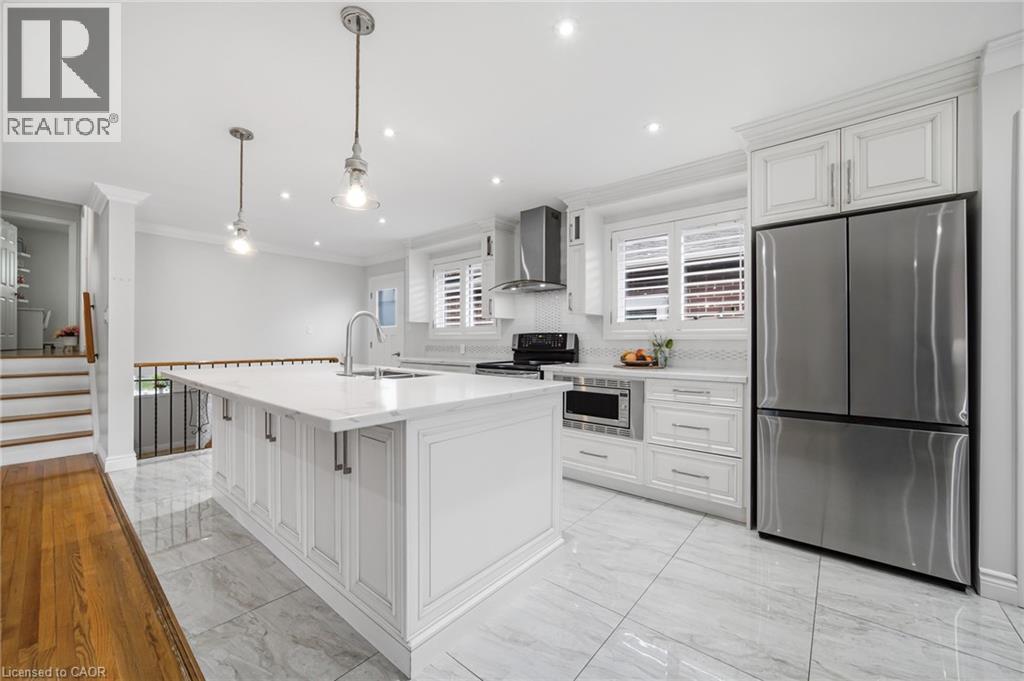
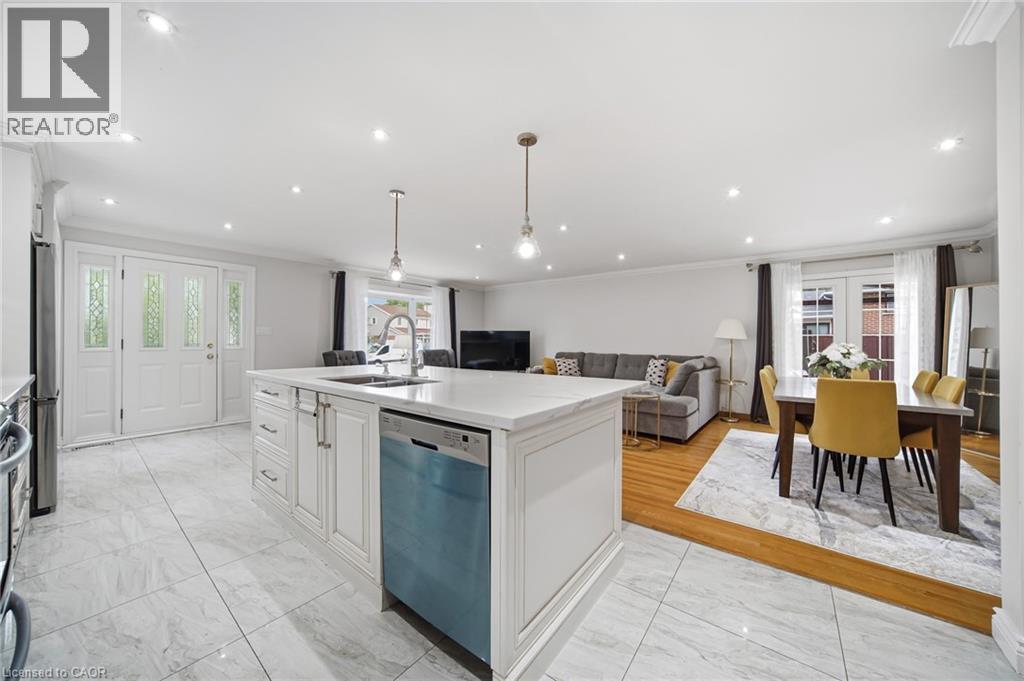
Sophisticated kitchen featuring white shaker cabinetry, a large waterfall-edge island with seating, stainless steel appliances including a French-door refrigerator and pendant lighting, marble-finish - 6346 Neuchatel Road, Mississauga, ON
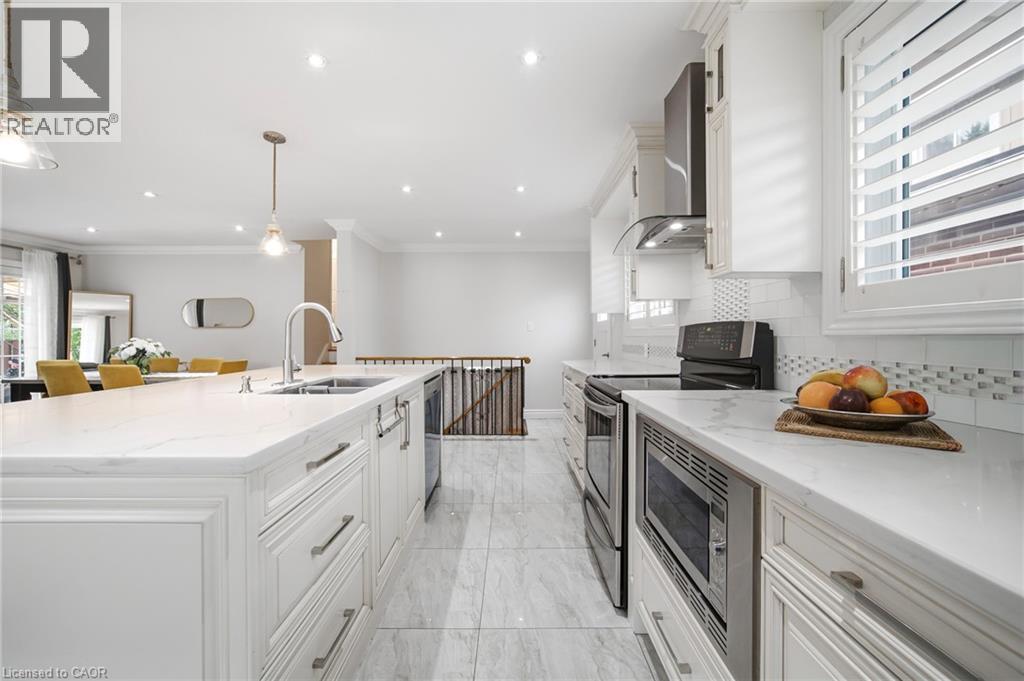
Sophisticated kitchen featuring white cabinetry with brushed metal hardware, white quartz countertops, and stainless steel appliances including a gas cooktop and built-in microwave - 6346 Neuchatel Road, Mississauga, ON
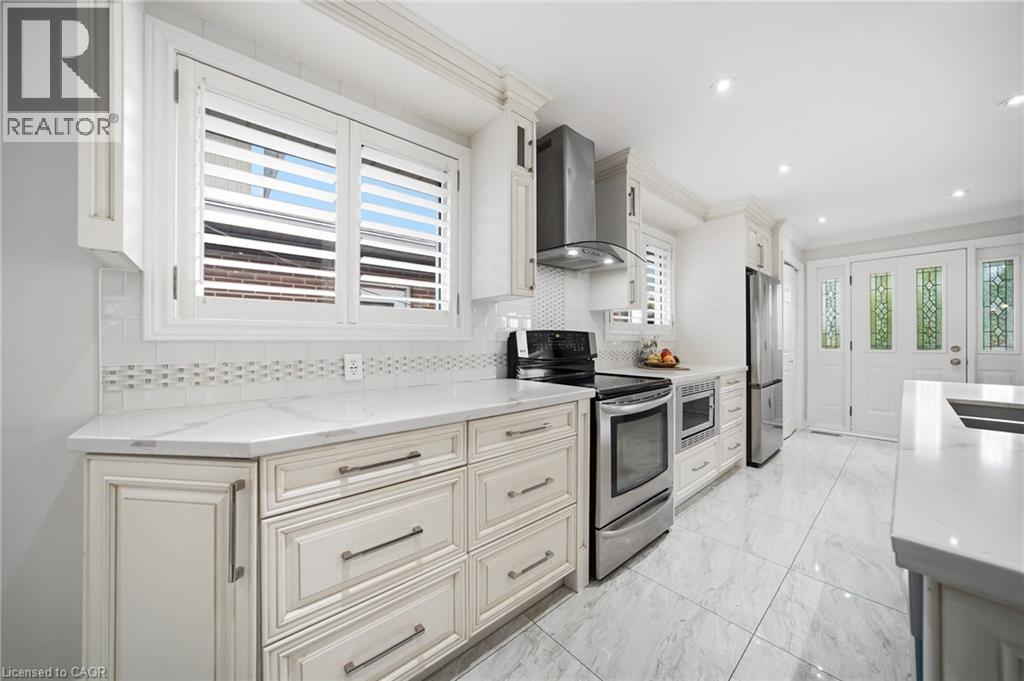
Gourmet kitchen featuring custom cabinetry with brushed metal hardware, quartz countertops, subway tile backsplash, and stainless steel appliances including a gas range, built-in refrigerator, and dis - 6346 Neuchatel Road, Mississauga, ON
Open-concept kitchen and living area featuring a large white cabinetry island with waterfall countertop, stainless steel dishwasher, and pendant lighting - 6346 Neuchatel Road, Mississauga, ON
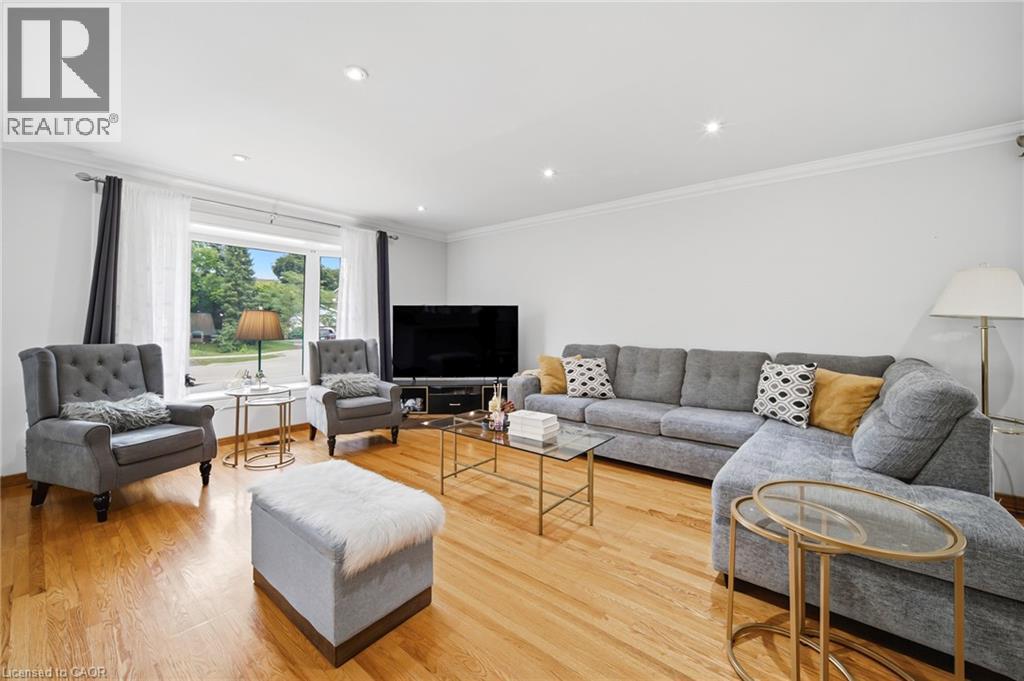
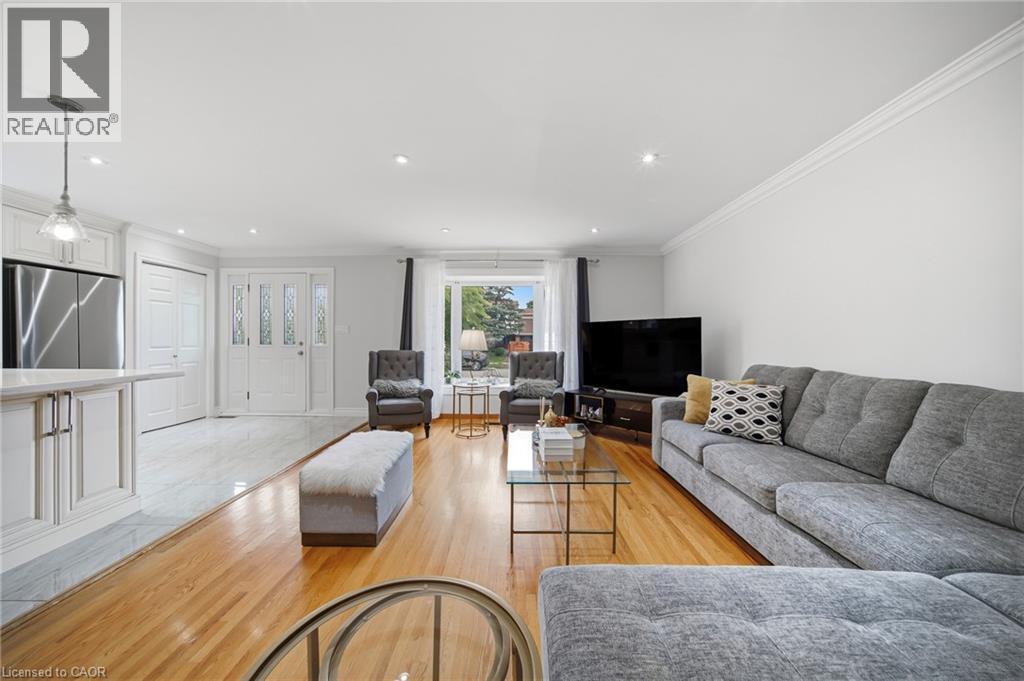
Spacious living area showcasing hardwood flooring, recessed ceiling lighting, and expansive windows with natural light - 6346 Neuchatel Road, Mississauga, ON
Spacious living area featuring hardwood flooring throughout, recessed ceiling lighting, and multiple seating zones anchored by a gray upholstered sectional sofa - 6346 Neuchatel Road, Mississauga, ON
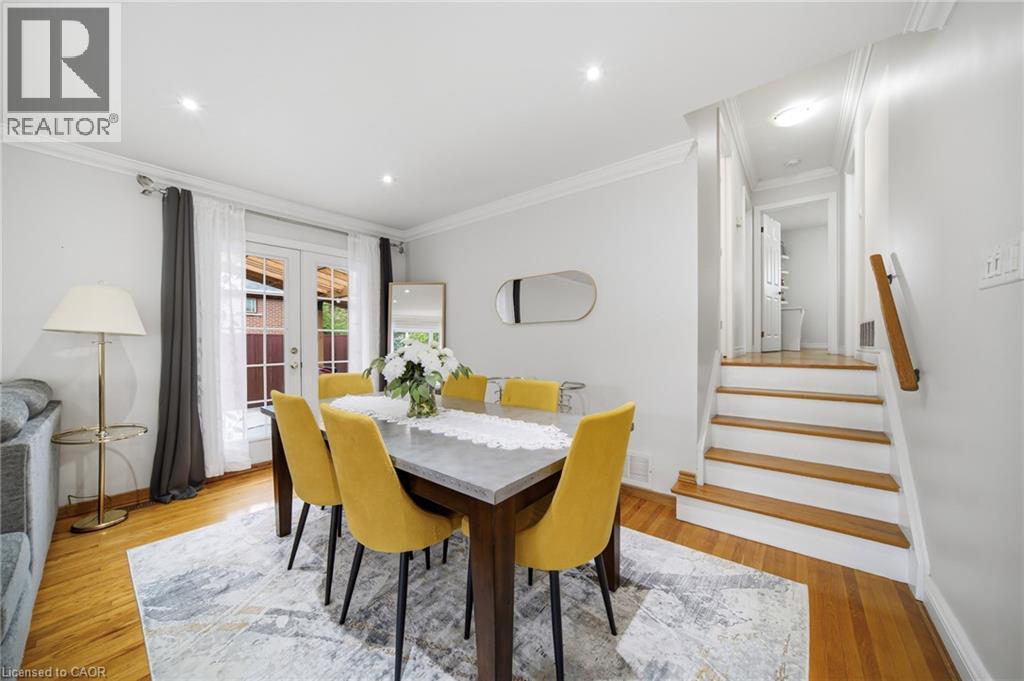
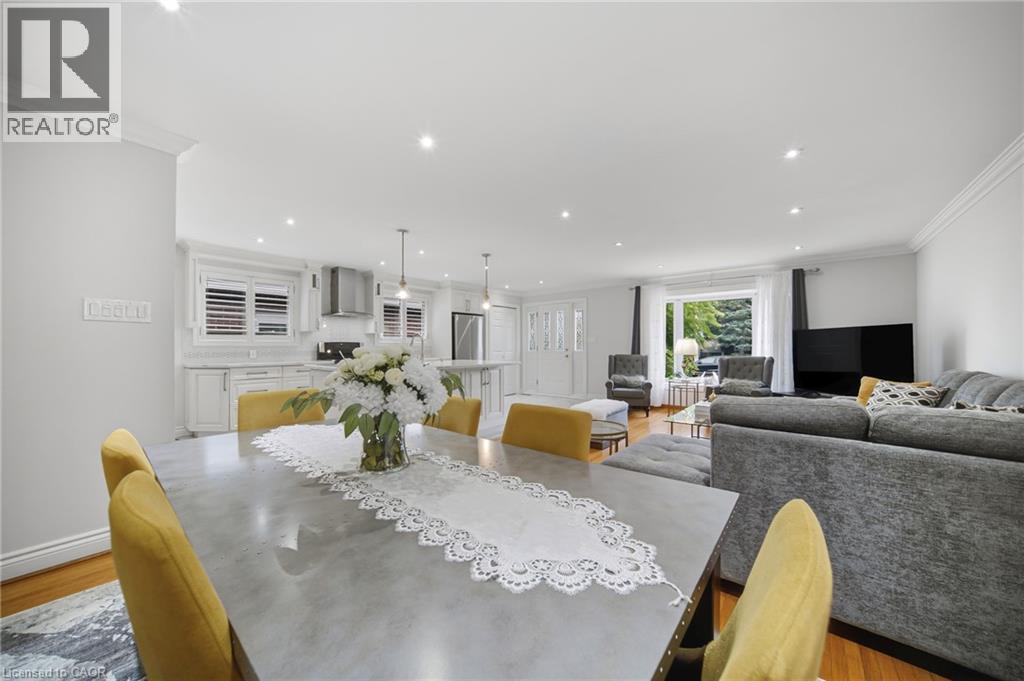
Elegant dining room showcasing warm wood-finish flooring, a wood dining table with black legs, and four upholstered yellow chairs - 6346 Neuchatel Road, Mississauga, ON
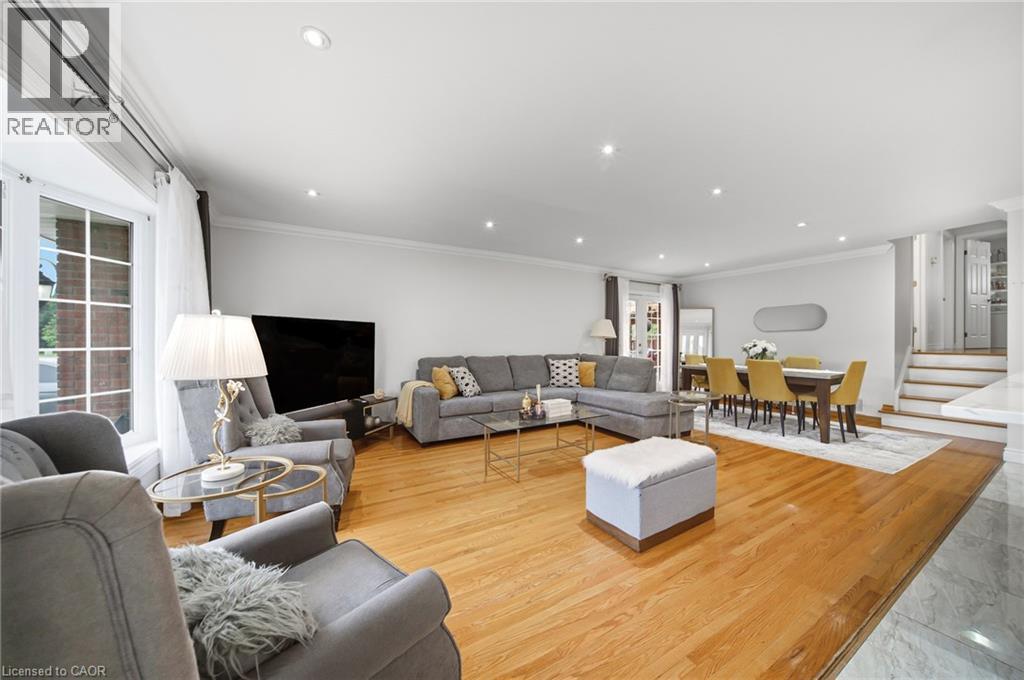
Open-concept living space featuring wood-finish flooring, recessed lighting, and crown molding - 6346 Neuchatel Road, Mississauga, ON
Open-concept living and dining area featuring recessed ceiling lights, pendant fixtures, and wood-finish flooring throughout - 6346 Neuchatel Road, Mississauga, ON
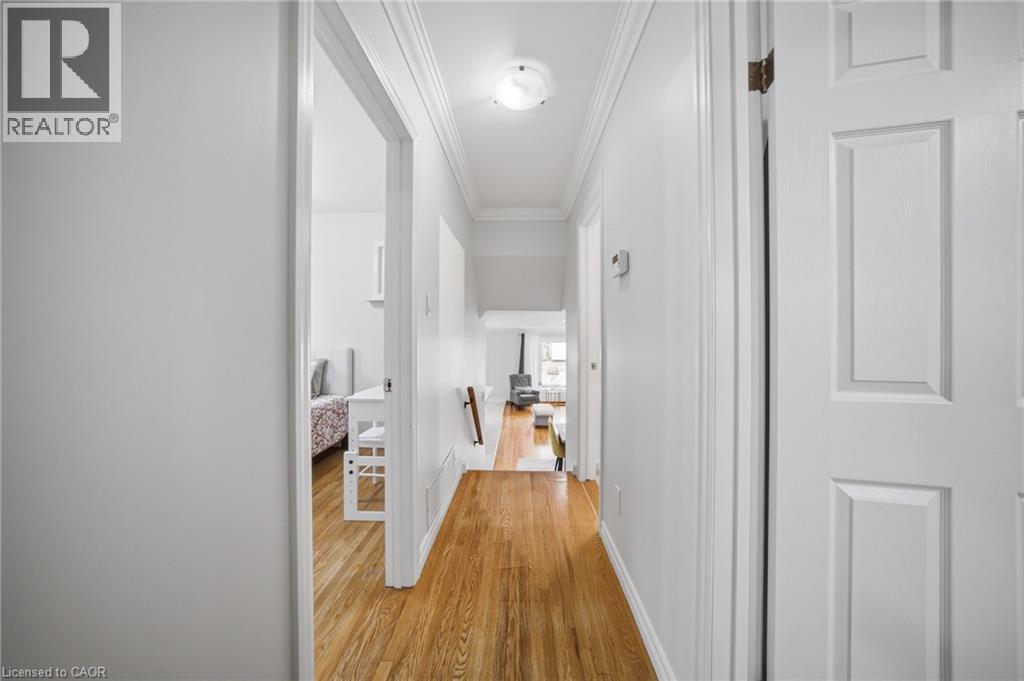
Bright hallway showcasing gleaming wood-finish flooring, crisp white painted walls, and clean-lined white six-panel doors - 6346 Neuchatel Road, Mississauga, ON
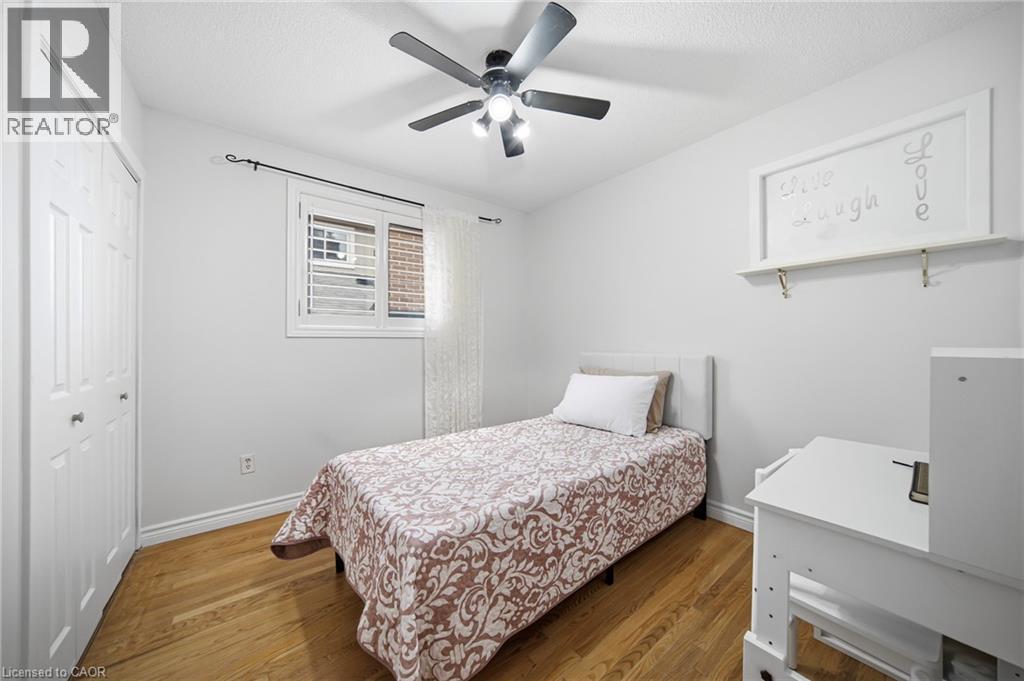
Comfortable bedroom featuring wood-finish flooring, a ceiling fan with integrated lighting, and ample natural light from a window with plantation shutters - 6346 Neuchatel Road, Mississauga, ON
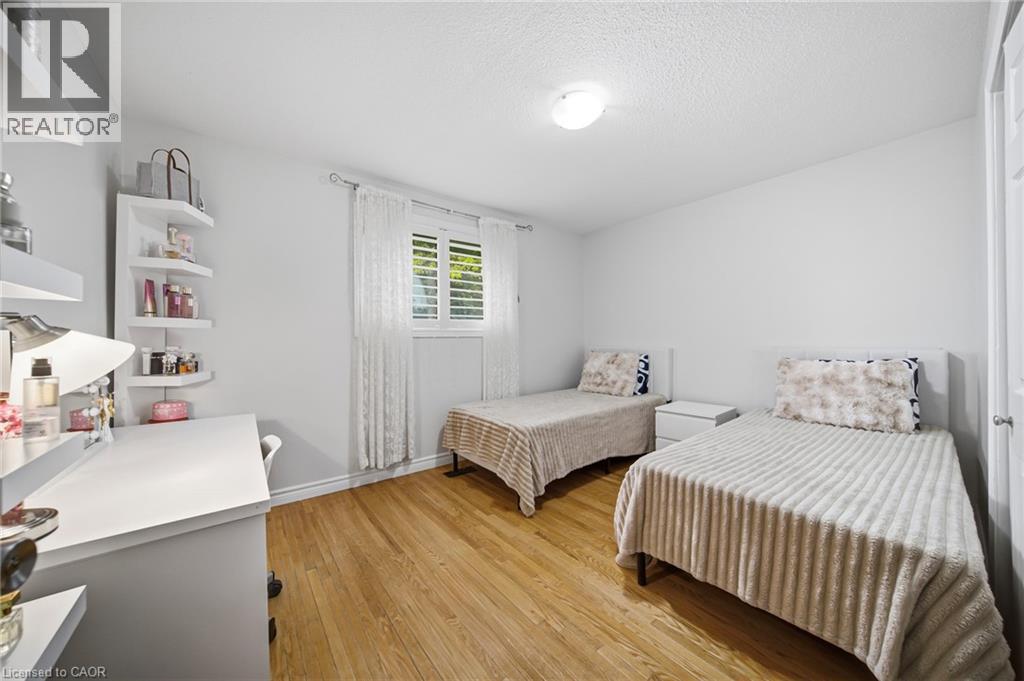
Bright secondary bedroom featuring wood-finish flooring, two twin beds with coordinating striped bedding, a dedicated work desk with storage shelving, and abundant natural light from a shuttered windo - 6346 Neuchatel Road, Mississauga, ON
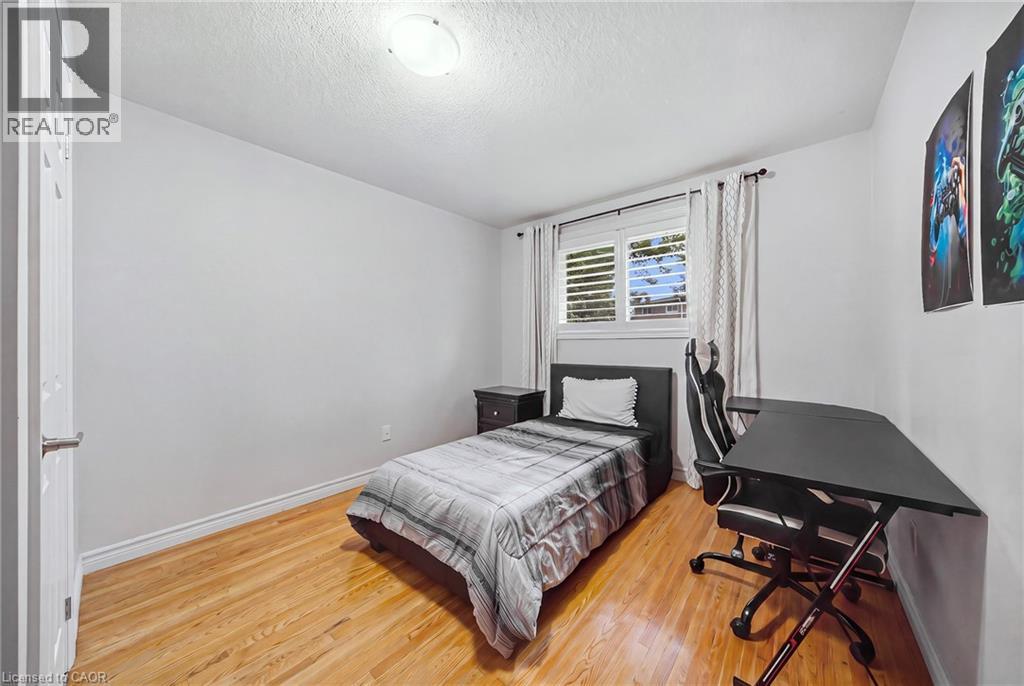
Comfortable bedroom featuring warm wood-finish flooring, a single bed with upholstered headboard, and a dedicated workspace with black desk and ergonomic chair - 6346 Neuchatel Road, Mississauga, ON
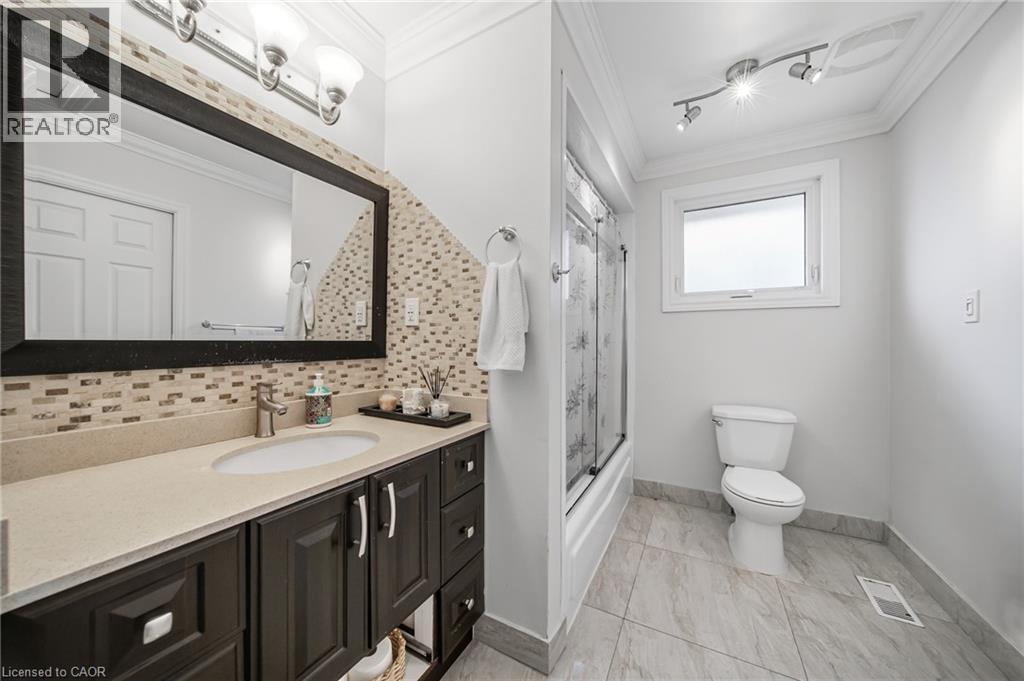
Spa-inspired primary bathroom featuring a dark wood vanity with dual sink configuration, quartz countertop, and polished chrome fixtures - 6346 Neuchatel Road, Mississauga, ON
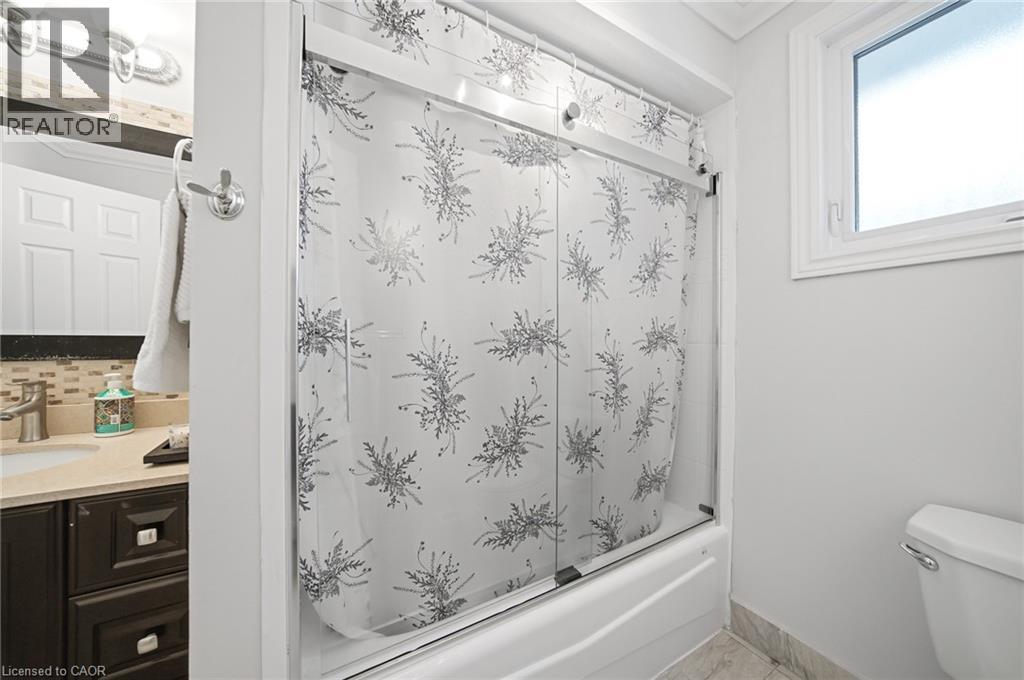
Modern full bathroom featuring a sliding glass shower enclosure with decorative frosted patterning, white subway tile surround, and chrome fixtures - 6346 Neuchatel Road, Mississauga, ON
6346 Neuchatel Road, Mississauga, ON
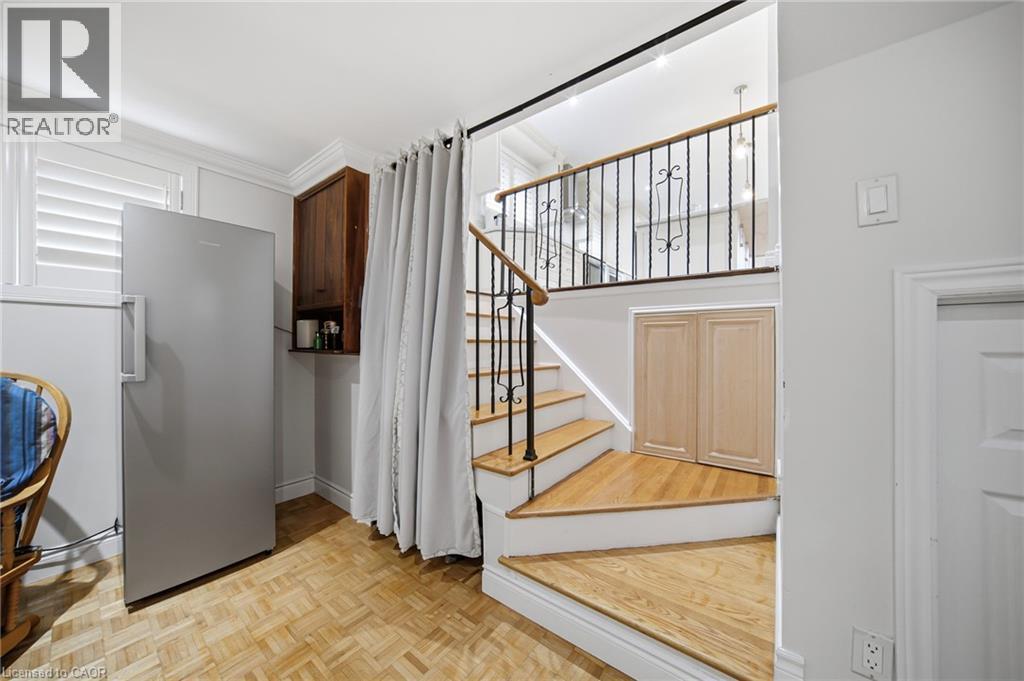
Bright, open foyer showcasing hardwood flooring, a prominent staircase with wooden treads and metal railings, and abundant natural light from multiple windows - 6346 Neuchatel Road, Mississauga, ON
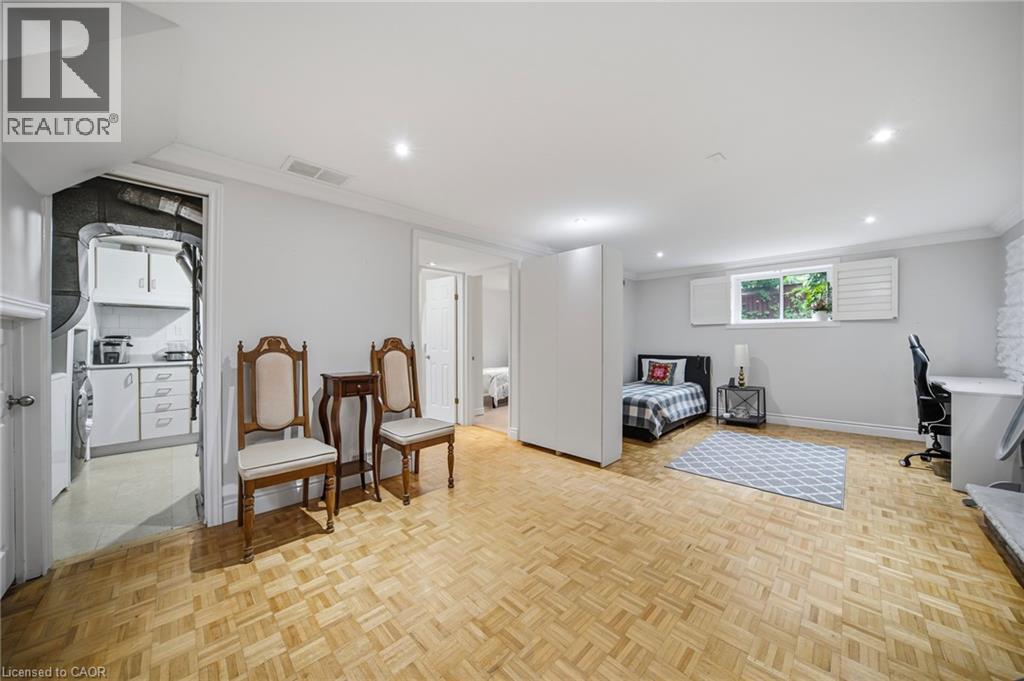
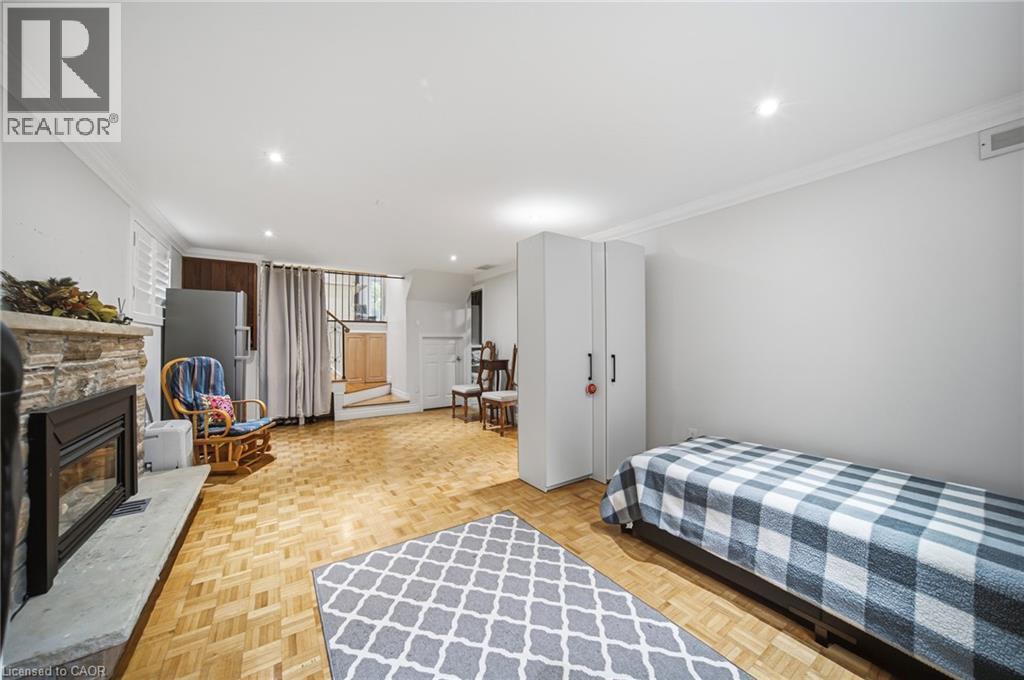
Expansive finished lower level featuring parquet wood flooring, recessed lighting, and a window with white shutters - 6346 Neuchatel Road, Mississauga, ON
6346 Neuchatel Road, Mississauga, ON
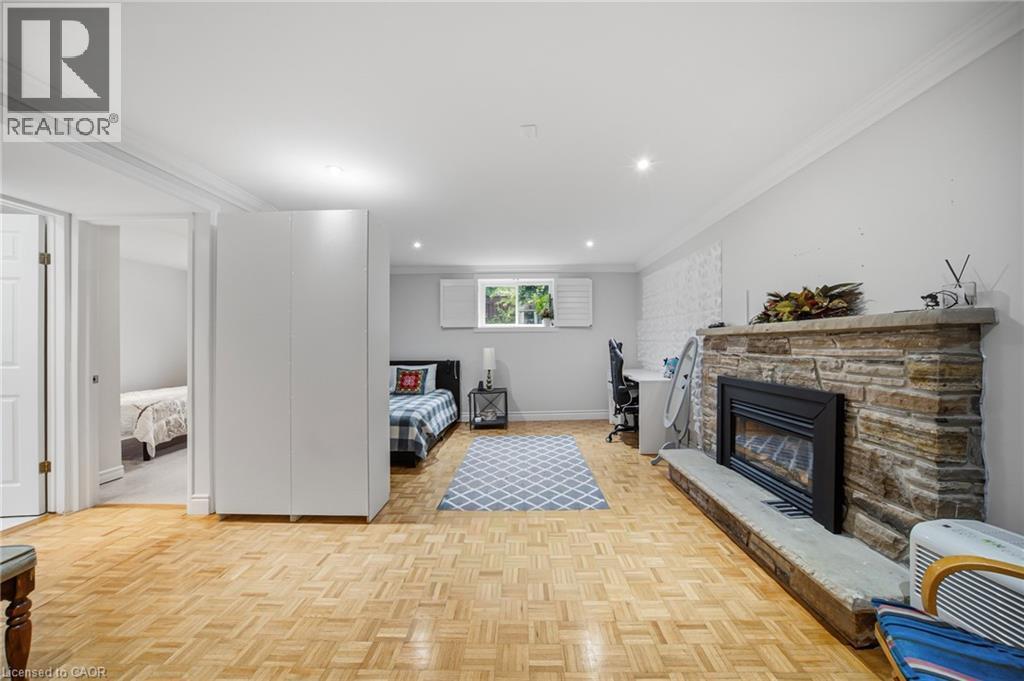
Spacious bedroom featuring wood-finish parquet flooring, abundant natural light from multiple windows, a gas fireplace with brick surround, built-in white cabinetry, and ample room for furnishings and - 6346 Neuchatel Road, Mississauga, ON
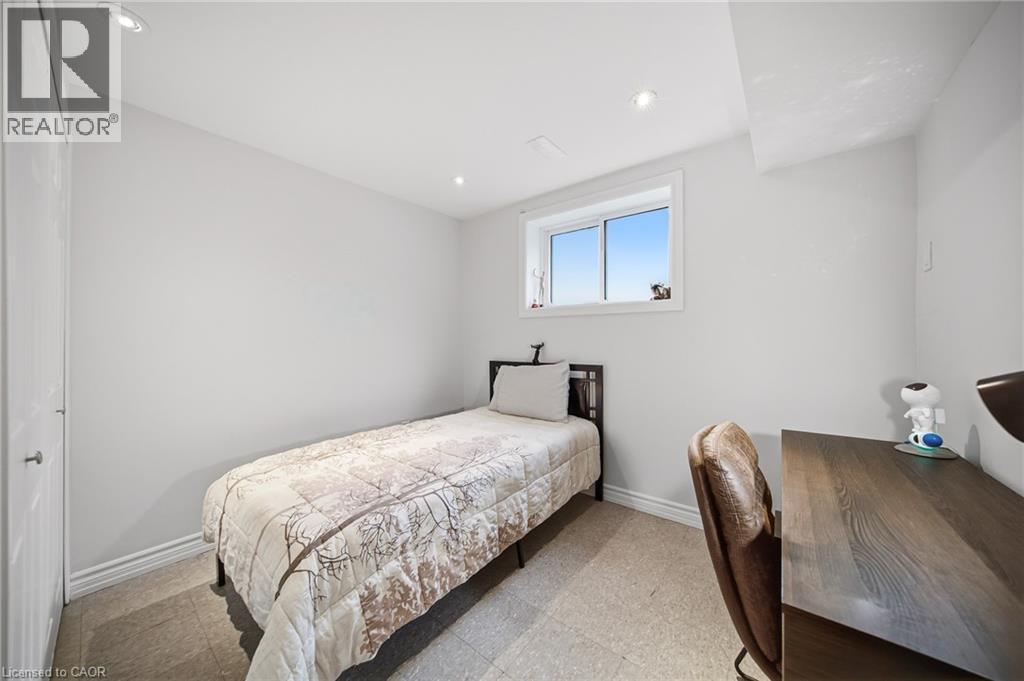
Light-filled room featuring wood-finish flooring, white walls, and recessed lighting - 6346 Neuchatel Road, Mississauga, ON
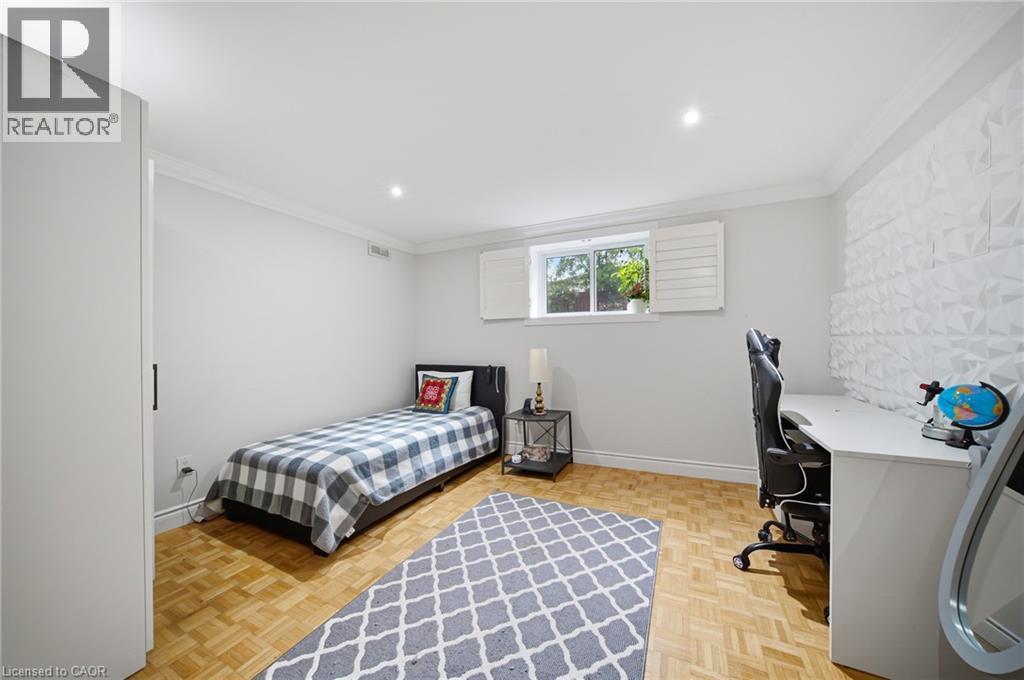
Bright bedroom featuring a large operable window with abundant natural light, wood-finish flooring, recessed ceiling lighting, and a wood-grain desk with integrated storage - 6346 Neuchatel Road, Mississauga, ON
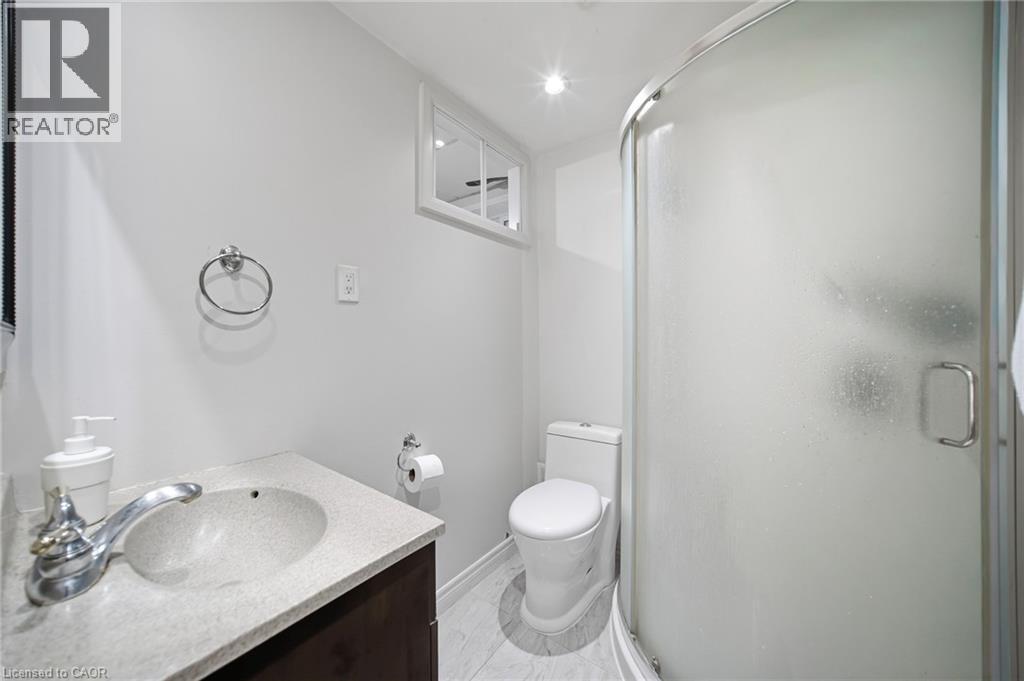
Bathroom featuring a corner shower with frosted glass, a single vanity with a light-colored countertop, and a white toilet - 6346 Neuchatel Road, Mississauga, ON
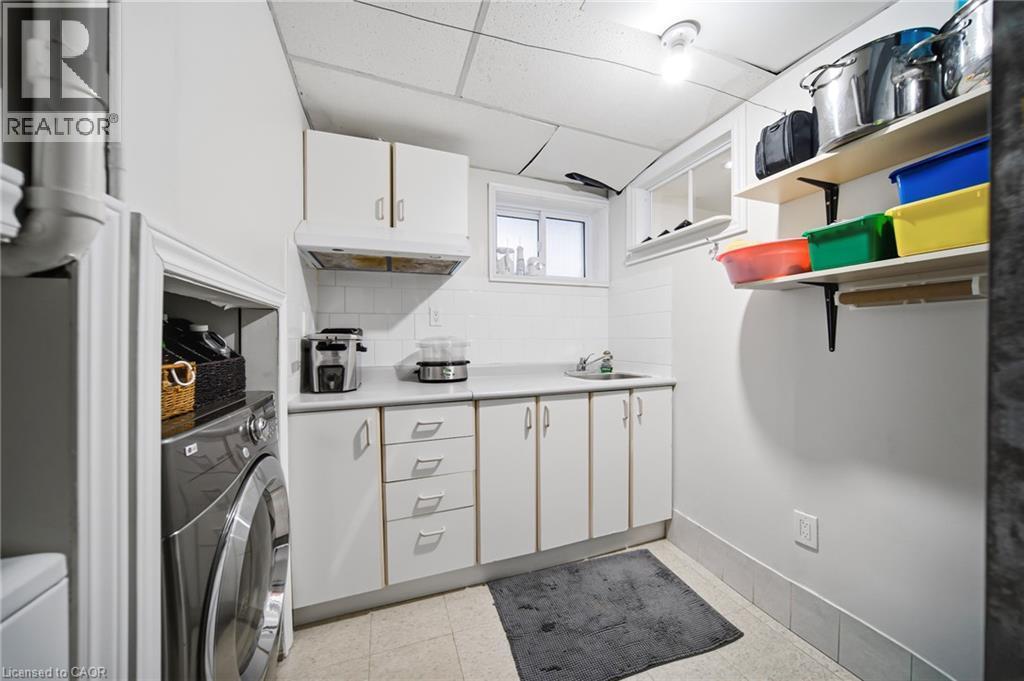
Dedicated laundry room featuring front-load washer, ample cabinetry with multiple drawers, stainless steel countertop, open shelving with organized storage bins, and practical layout designed for effi - 6346 Neuchatel Road, Mississauga, ON
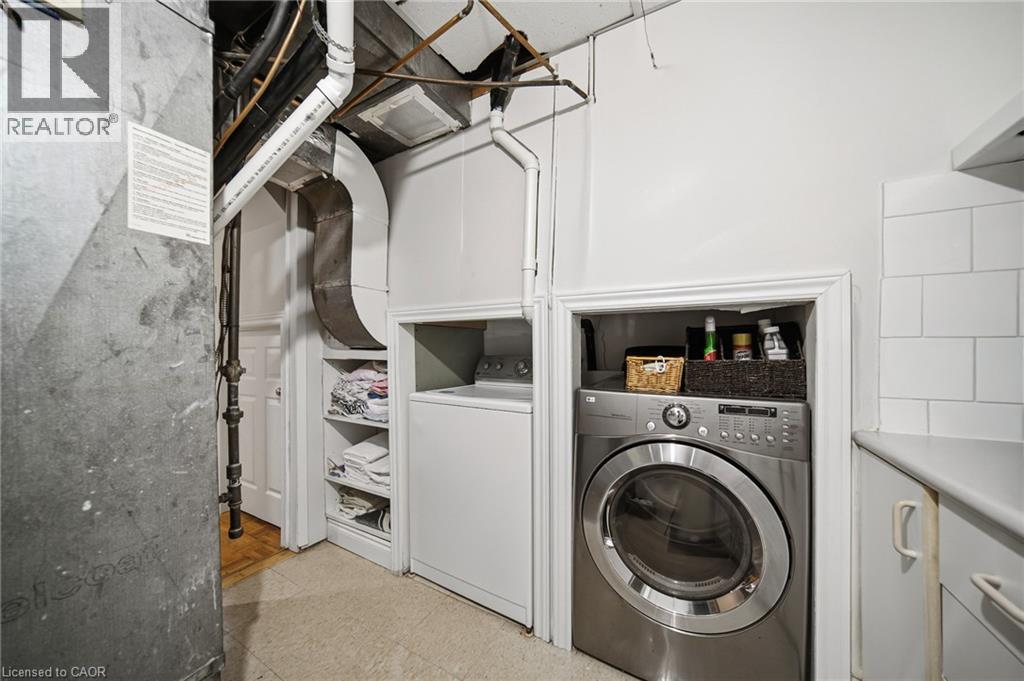
Dedicated laundry room featuring stainless steel front-load washer and dryer, white cabinetry with open shelving for storage, tile backsplash, concrete flooring, and built-in utility sink with overhea - 6346 Neuchatel Road, Mississauga, ON
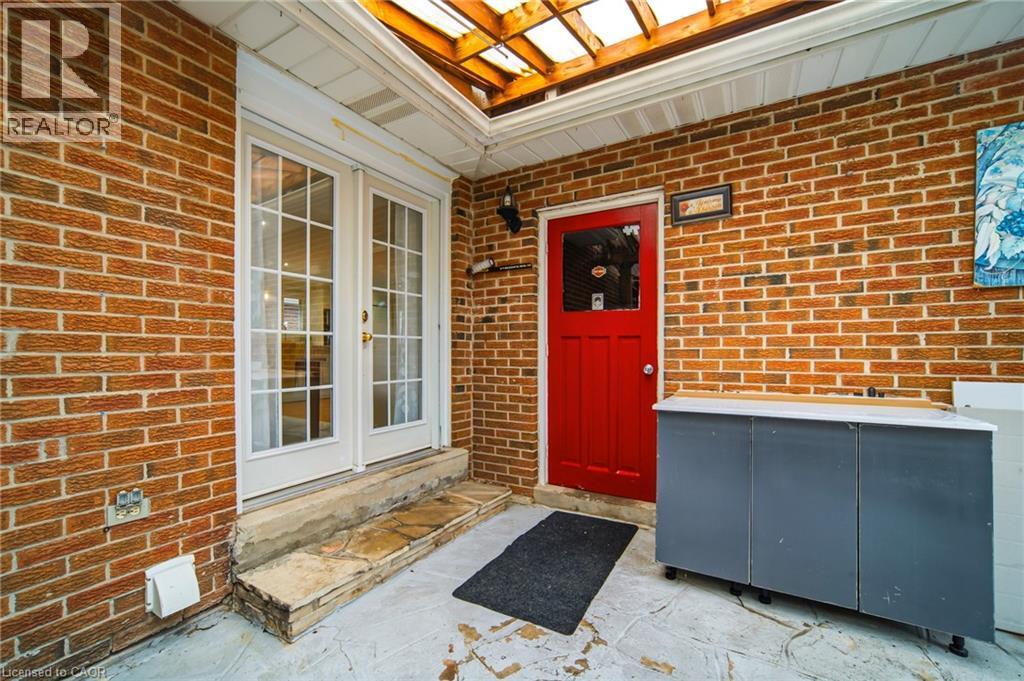
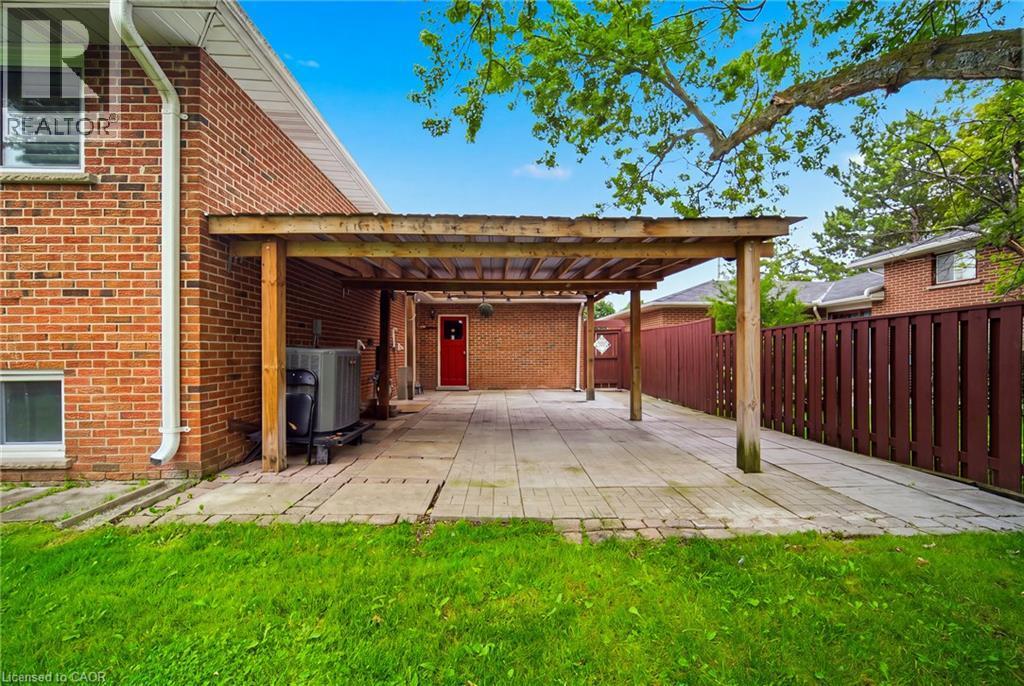
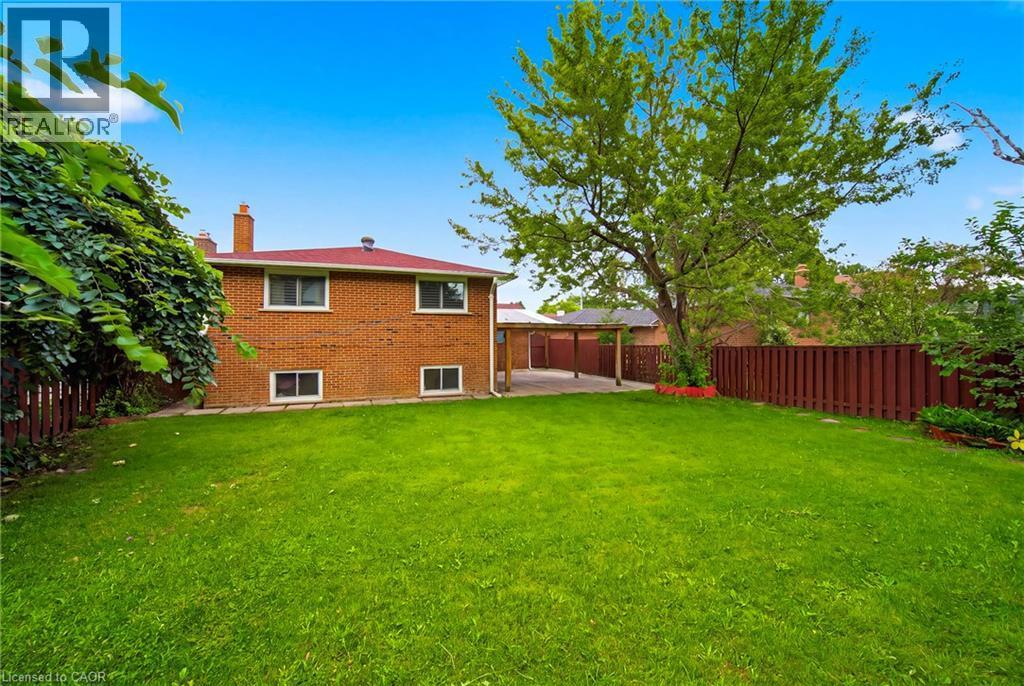
Brick exterior patio featuring a red entry door, white French doors, and an overhead pergola - 6346 Neuchatel Road, Mississauga, ON
6346 Neuchatel Road, Mississauga, ON
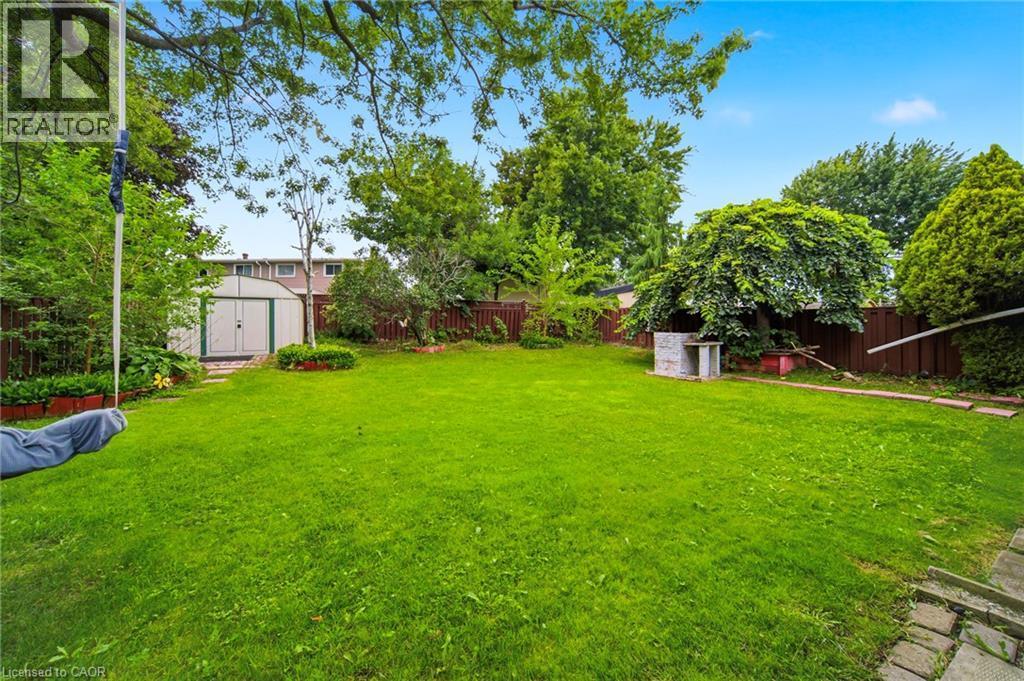
Expansive level lawn bordered by mature trees and established hedging, offering generous outdoor space - 6346 Neuchatel Road, Mississauga, ON
6346 Neuchatel Road, Mississauga, ON
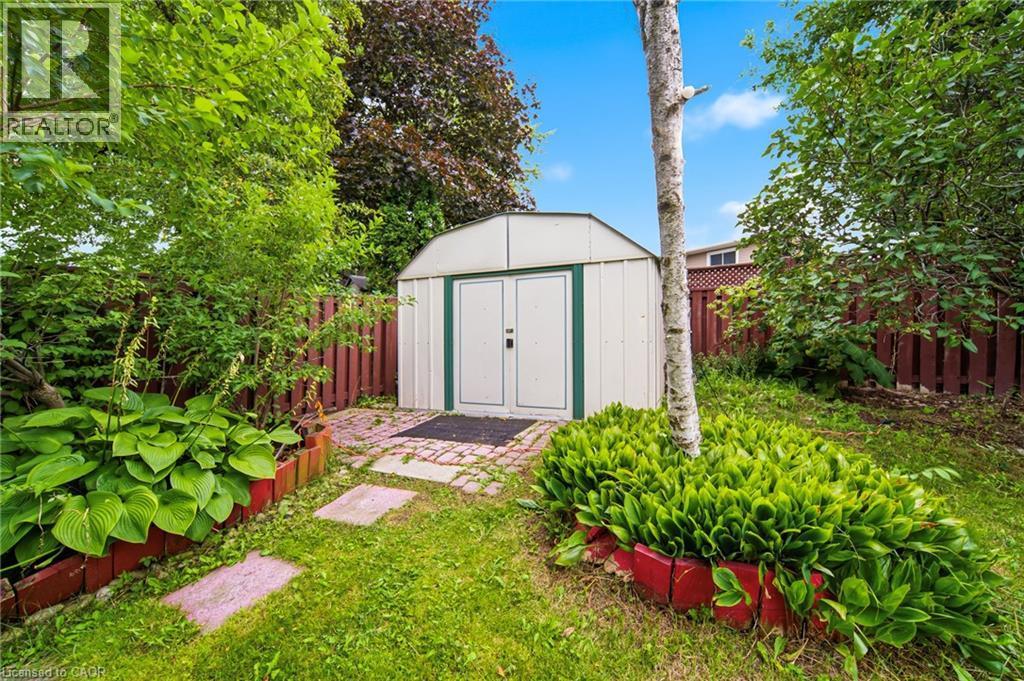
Backyard retreat featuring a modern metal storage shed with clean-lined architecture, positioned on a paved stepping-stone pathway - 6346 Neuchatel Road, Mississauga, ON
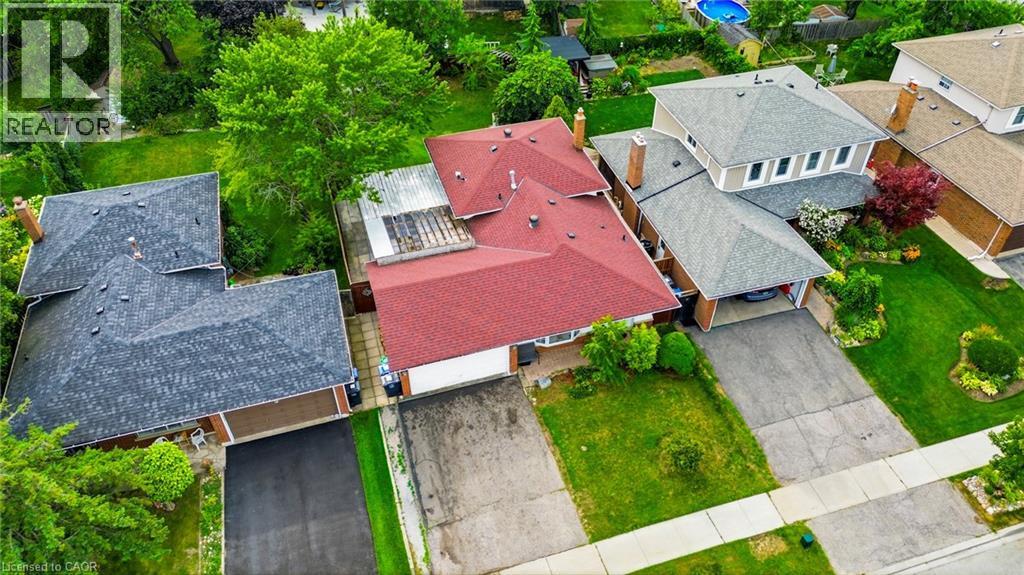
Image quality insufficient for description - 6346 Neuchatel Road, Mississauga, ON
Charming single-story home featuring a white garage door, brick exterior accents, and welcoming front entrance with illuminated fixtures - 6346 Neuchatel Road, Mississauga, ON
Bright foyer showcasing elegant white four-panel French doors with decorative glass inserts, complemented by crisp white cabinetry and light wood-finish flooring - 6346 Neuchatel Road, Mississauga, ON
Sophisticated kitchen featuring white shaker cabinetry, a large waterfall-edge island with seating, stainless steel appliances including a French-door refrigerator and pendant lighting, marble-finish - 6346 Neuchatel Road, Mississauga, ON
Sophisticated kitchen featuring white cabinetry with brushed metal hardware, white quartz countertops, and stainless steel appliances including a gas cooktop and built-in microwave - 6346 Neuchatel Road, Mississauga, ON
Gourmet kitchen featuring custom cabinetry with brushed metal hardware, quartz countertops, subway tile backsplash, and stainless steel appliances including a gas range, built-in refrigerator, and dis - 6346 Neuchatel Road, Mississauga, ON
Open-concept kitchen and living area featuring a large white cabinetry island with waterfall countertop, stainless steel dishwasher, and pendant lighting - 6346 Neuchatel Road, Mississauga, ON
Spacious living area showcasing hardwood flooring, recessed ceiling lighting, and expansive windows with natural light - 6346 Neuchatel Road, Mississauga, ON
Spacious living area featuring hardwood flooring throughout, recessed ceiling lighting, and multiple seating zones anchored by a gray upholstered sectional sofa - 6346 Neuchatel Road, Mississauga, ON
Elegant dining room showcasing warm wood-finish flooring, a wood dining table with black legs, and four upholstered yellow chairs - 6346 Neuchatel Road, Mississauga, ON
Open-concept living space featuring wood-finish flooring, recessed lighting, and crown molding - 6346 Neuchatel Road, Mississauga, ON
Open-concept living and dining area featuring recessed ceiling lights, pendant fixtures, and wood-finish flooring throughout - 6346 Neuchatel Road, Mississauga, ON
Bright hallway showcasing gleaming wood-finish flooring, crisp white painted walls, and clean-lined white six-panel doors - 6346 Neuchatel Road, Mississauga, ON
Comfortable bedroom featuring wood-finish flooring, a ceiling fan with integrated lighting, and ample natural light from a window with plantation shutters - 6346 Neuchatel Road, Mississauga, ON
Bright secondary bedroom featuring wood-finish flooring, two twin beds with coordinating striped bedding, a dedicated work desk with storage shelving, and abundant natural light from a shuttered windo - 6346 Neuchatel Road, Mississauga, ON
Comfortable bedroom featuring warm wood-finish flooring, a single bed with upholstered headboard, and a dedicated workspace with black desk and ergonomic chair - 6346 Neuchatel Road, Mississauga, ON
Spa-inspired primary bathroom featuring a dark wood vanity with dual sink configuration, quartz countertop, and polished chrome fixtures - 6346 Neuchatel Road, Mississauga, ON
Modern full bathroom featuring a sliding glass shower enclosure with decorative frosted patterning, white subway tile surround, and chrome fixtures - 6346 Neuchatel Road, Mississauga, ON
6346 Neuchatel Road, Mississauga, ON
Bright, open foyer showcasing hardwood flooring, a prominent staircase with wooden treads and metal railings, and abundant natural light from multiple windows - 6346 Neuchatel Road, Mississauga, ON
Expansive finished lower level featuring parquet wood flooring, recessed lighting, and a window with white shutters - 6346 Neuchatel Road, Mississauga, ON
6346 Neuchatel Road, Mississauga, ON
Spacious bedroom featuring wood-finish parquet flooring, abundant natural light from multiple windows, a gas fireplace with brick surround, built-in white cabinetry, and ample room for furnishings and - 6346 Neuchatel Road, Mississauga, ON
Light-filled room featuring wood-finish flooring, white walls, and recessed lighting - 6346 Neuchatel Road, Mississauga, ON
Bright bedroom featuring a large operable window with abundant natural light, wood-finish flooring, recessed ceiling lighting, and a wood-grain desk with integrated storage - 6346 Neuchatel Road, Mississauga, ON
Bathroom featuring a corner shower with frosted glass, a single vanity with a light-colored countertop, and a white toilet - 6346 Neuchatel Road, Mississauga, ON
Dedicated laundry room featuring front-load washer, ample cabinetry with multiple drawers, stainless steel countertop, open shelving with organized storage bins, and practical layout designed for effi - 6346 Neuchatel Road, Mississauga, ON
Dedicated laundry room featuring stainless steel front-load washer and dryer, white cabinetry with open shelving for storage, tile backsplash, concrete flooring, and built-in utility sink with overhea - 6346 Neuchatel Road, Mississauga, ON
Brick exterior patio featuring a red entry door, white French doors, and an overhead pergola - 6346 Neuchatel Road, Mississauga, ON
6346 Neuchatel Road, Mississauga, ON
Expansive level lawn bordered by mature trees and established hedging, offering generous outdoor space - 6346 Neuchatel Road, Mississauga, ON
6346 Neuchatel Road, Mississauga, ON
Backyard retreat featuring a modern metal storage shed with clean-lined architecture, positioned on a paved stepping-stone pathway - 6346 Neuchatel Road, Mississauga, ON
Image quality insufficient for description - 6346 Neuchatel Road, Mississauga, ON
  • Publicité
Êtes-vous un investisseur immobilier
6346 NEUCHATEL Road, Mississauga, Ontario, L5N 2J8
1 059 900 $

4 Chambres

3 Salles de bain

Remarques :

(id:27)

Particularités du bâtiment :

  • Style: Maison détachée
  • Type de bâtiment: Unifamiliale
  • Air climatisé: Oui
  • État du sous-sol: Aménagé
  • Revêtement extérieur: Brique
  • Stationnement: Oui
  • Surface utile: 1188 sqft
  • Type d'architecture: Maison de plain-pied
  • Type de construction: Isolée
  • Type de sous-sol: Sous-sol complet
  • Type de chauffage: Air pulsé
  • Combustible de chauffage: Gaz naturel
  • Type de climatisation: Climatisation centrale
  • Électroménagers: Lave-vaisselle, Sécheuse, Four encastré, Réfrigérateur, Cuisinière, Machine à laver, Four à micro-ondes encastré

Caractéristiques :

  • Type de possession: Tenure franche
  • Type de propriété: Unifamiliale
  • Accès:
  • Bâti en: 1977
  • Caractéristiques de la communauté: Centre communautaire
  • Chambres : 3+1
  • Largeur du terrain en façade : 50 Pieds
  • Profondeur du terrain : 122 Pieds
  • Salle(s) de bains : 3
  • Salle(s) d'eau : 1
  • Services à proximité: Un hôpital, Parc, Transport en commun, Écoles, Centres commerciaux
  • Superficie habitable (approx): 1188 Pieds carrés
  • Zonage: R3
  • Service d'égout: Égout municipal
  • Type de stationnement: Garage attenant
  • Nbre d'espaces de stationnement: 5

Détails des pièces :

  • Chambre 2e niveau 9'5'' x 9'2''
  • Chambre 2e niveau 13'1'' x 9'8''
  • Chambre principale 2e niveau 14'1'' x 13'1''
  • Salle de bains Niveau inférieur Measurements not available
  • Chambre Niveau inférieur 9'2'' x 6'7''
  • Salle familiale Niveau inférieur 20'7'' x 12'5''
  • Salle de bains Niveau rez-de-chaussée Measurements not available
  • Salle de bains Niveau rez-de-chaussée Measurements not available
  • Salle à dîner Niveau rez-de-chaussée 24'9'' x 13'5''
  • Salon Niveau rez-de-chaussée 24'9'' x 13'5''
  • Cuisine Niveau rez-de-chaussée 20'0'' x 9'8''

Gracieuseté de : RE/MAX Aboutowne Realty Corp.

REALTOR.ca  

L’accès aux données vendues sur ce site Web ne peut être utilisé que par les consommateurs qui ont un intérêt authentique dans l’achat, la vente ou la location d’un bien immobilier résidentiel.

Ventes/Historique de prix

Se connecter ou créer un compte pour voir les inscriptions vendues et les historiques d'inscriptions

ÉvaluationExpressMC Powered by RPS

Emplacement de 6346 NEUCHATEL Road, Mississauga, Ontario, L5N 2J8

Données démographiques de 6346 NEUCHATEL Road, Mississauga, Ontario, L5N 2J8

Étape de vie

Familles avec parents dans la cinquantaine

Type d'emploi

Cols bleus/Primaire, Cols bleus/Industrie des services

Revenu moyen du ménage

137 227.74 $

Nombre moyen d'enfants

1.73

Population à domicile

Structure à domicile

Âge de la population

Éducation

Niveau d'éducation

No certificate/diploma/degree

9.57 %

Diplôme d'études secondaires ou équivalent

27.69 %

Certificat ou diplôme d'apprentissage ou d'une école de métiers

4.76 %

Diplôme d'études collégiales ou d'études postsecondaires (non universitaires)

24.6 %

Certificat d'études universitaires

1.72 %

Diplômes d'études universitaires

31.66 %

Navetteur

Se rendre au travail

En auto

86.29 %

En transport en commun

6.24 %

À pied

2.58 %

À bicyclette

0.0 %

Par tout autre moyen

4.89 %

Diversité Culturelle

Connaissance des langues officielles

Langue maternelle

Données Sur Le Bâtiment

Type de bâtiment

Appartements (faible hauteur et à étages multiples)

9.71 %

Maisons

90.29 %

Achat ou location