Button CopyPathCircle CloseCircle Left ArrowArrow Down Icon GreyClosecirclecircleBurger

562 GLADWYNE COURT, Mississauga, Ontario, L5H 4L4

No. MLS® W13171400
Maison À vendre à Clarkson - Lorne Park, Mississauga, Ontario
3 199 000 $ ÉvaluationExpressMC: 3.2M $ - 4.3M $

5 Chambres

4 Salles de bain

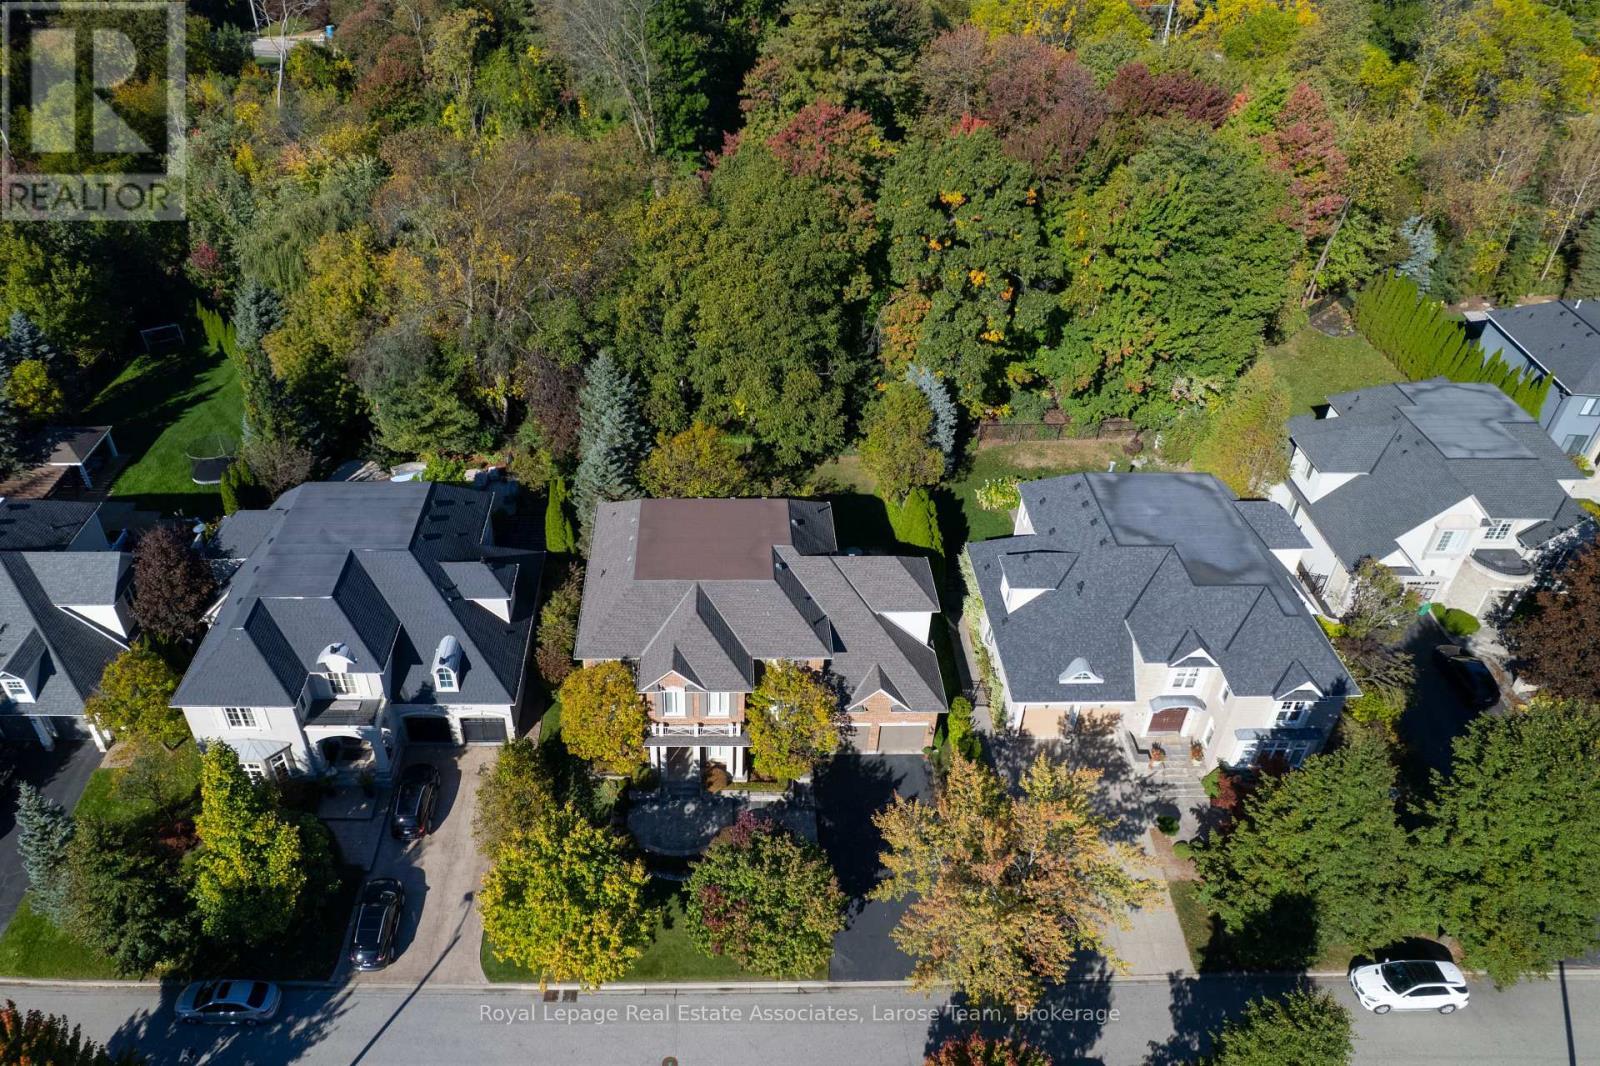
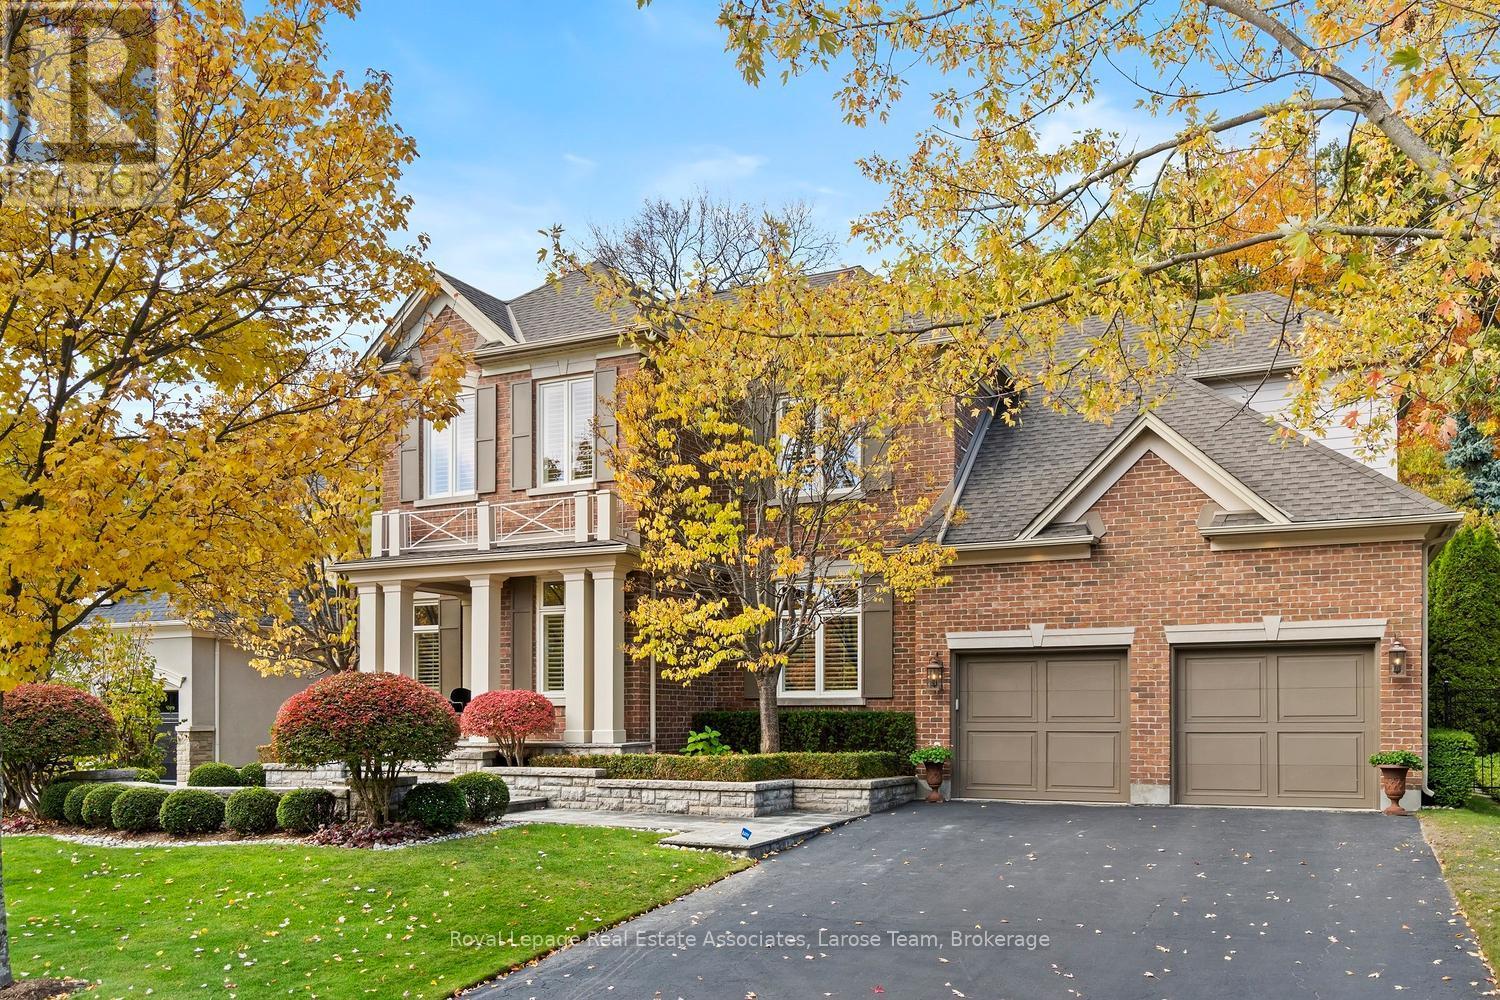
Professionally Landscaped Front Yard - 562 Gladwyne Court, Mississauga, ON - Outdoor With Facade
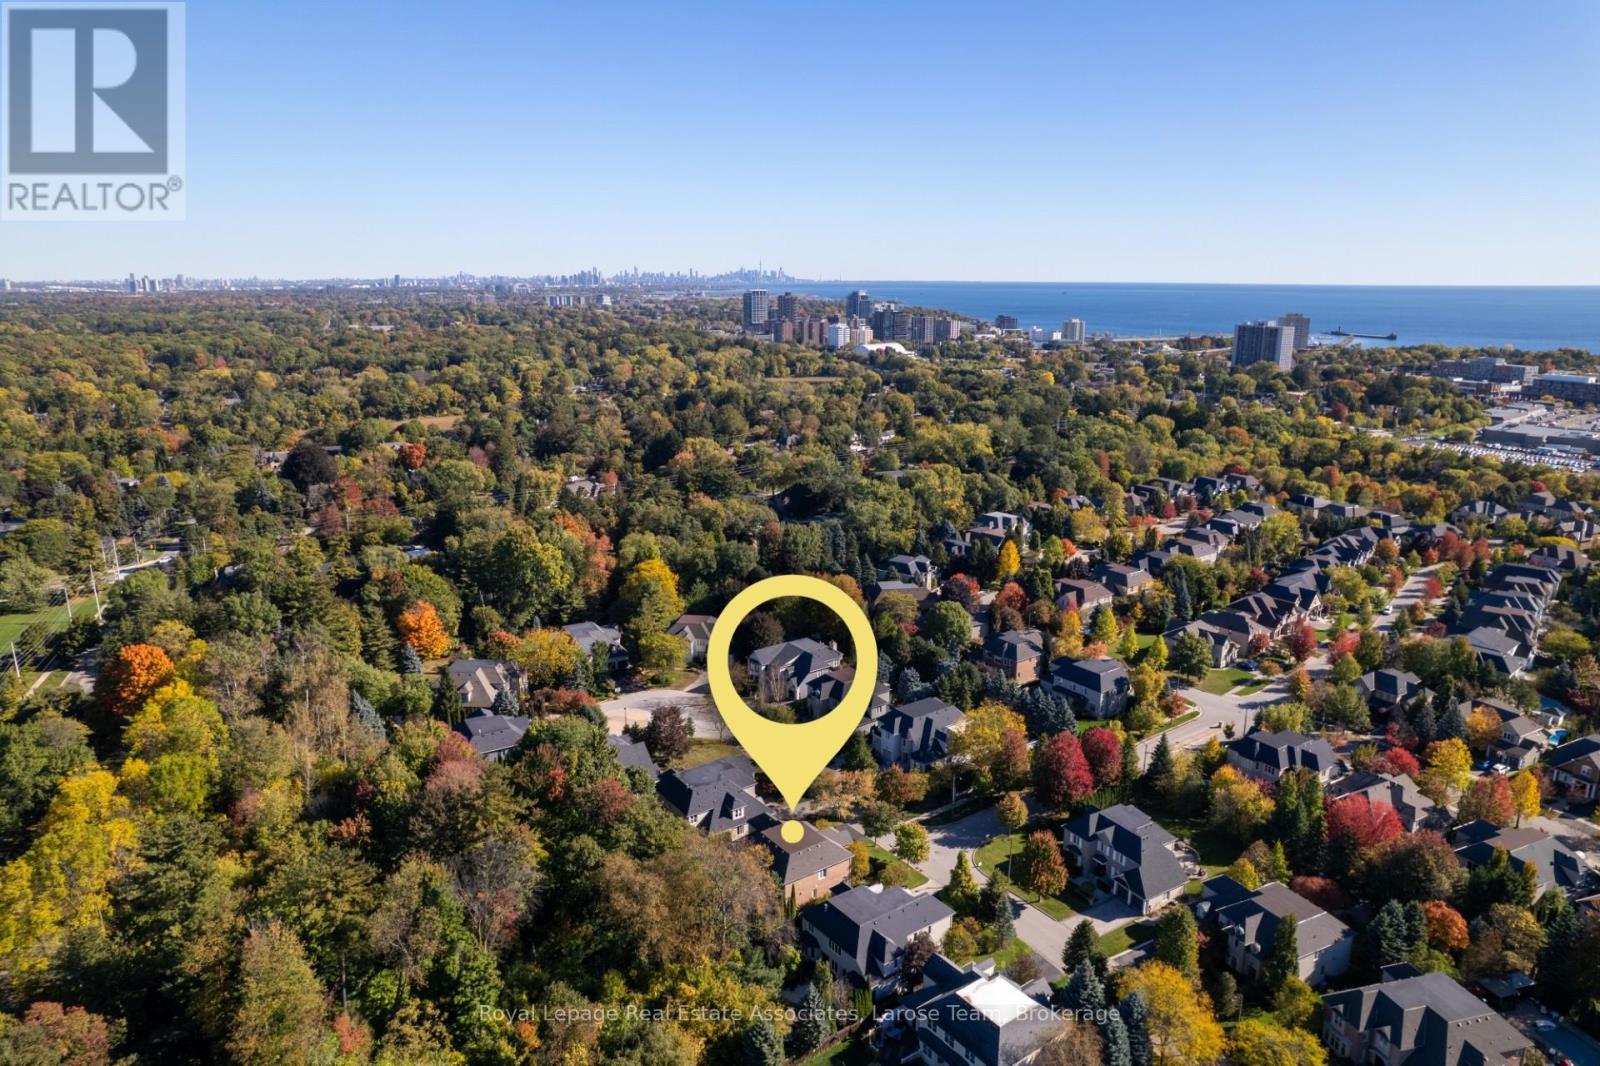
Gladwyne Court Private Enclave w/ Forest Backdrop - 562 Gladwyne Court, Mississauga, ON - Outdoor With View
9 Ft Ceilings & 7 Inch Baseboards on Main Floor - 562 Gladwyne Court, Mississauga, ON - Outdoor
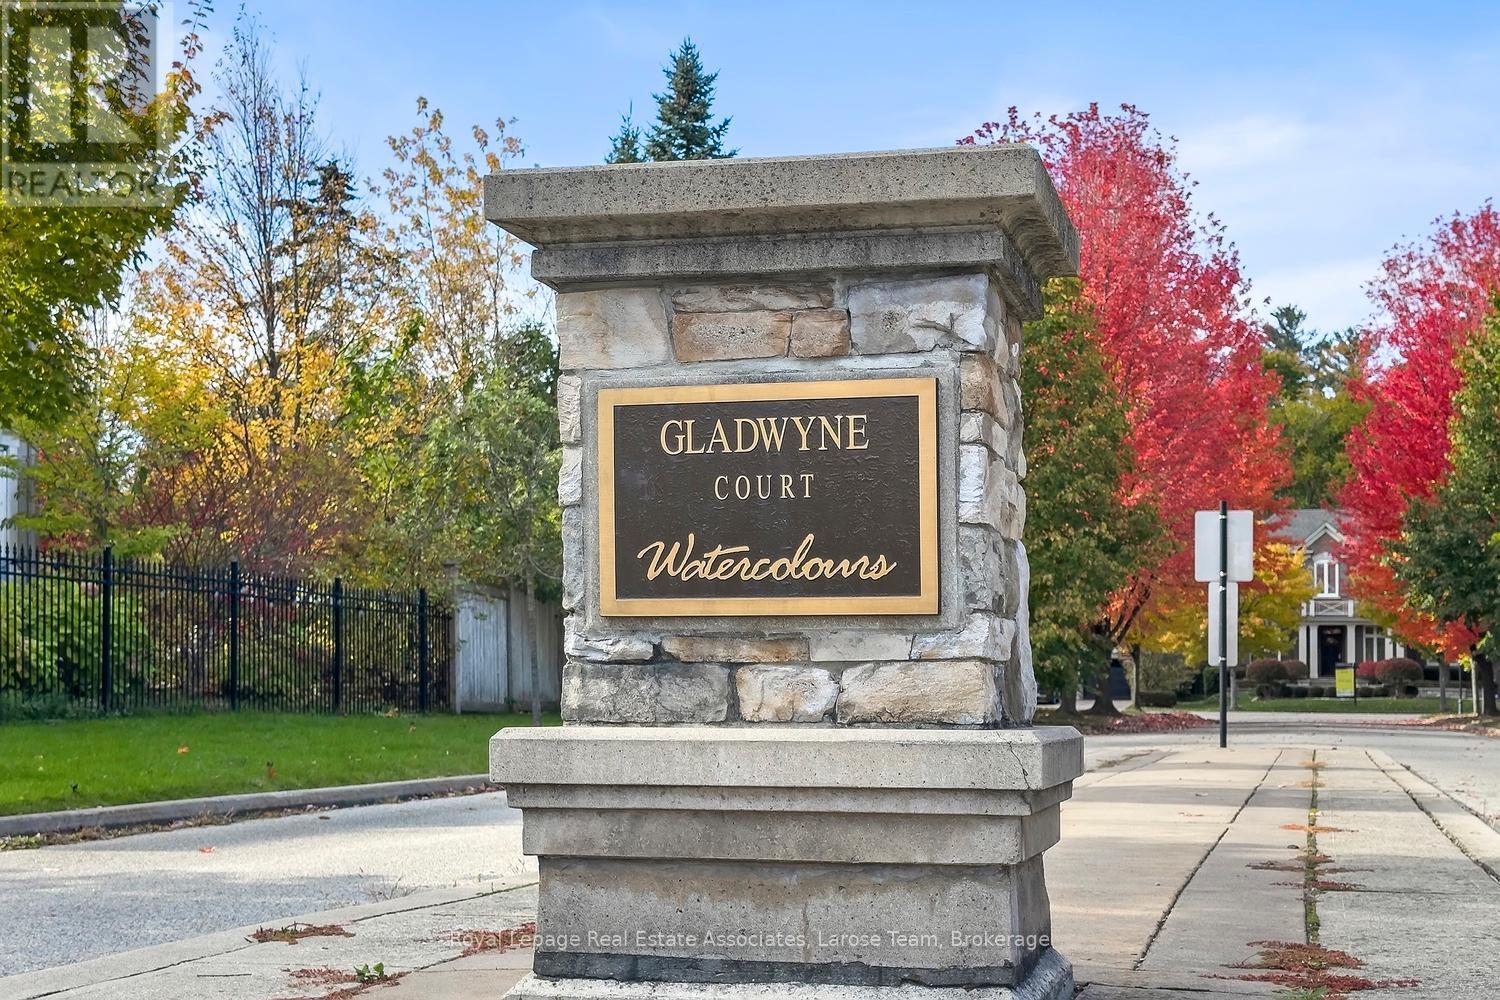
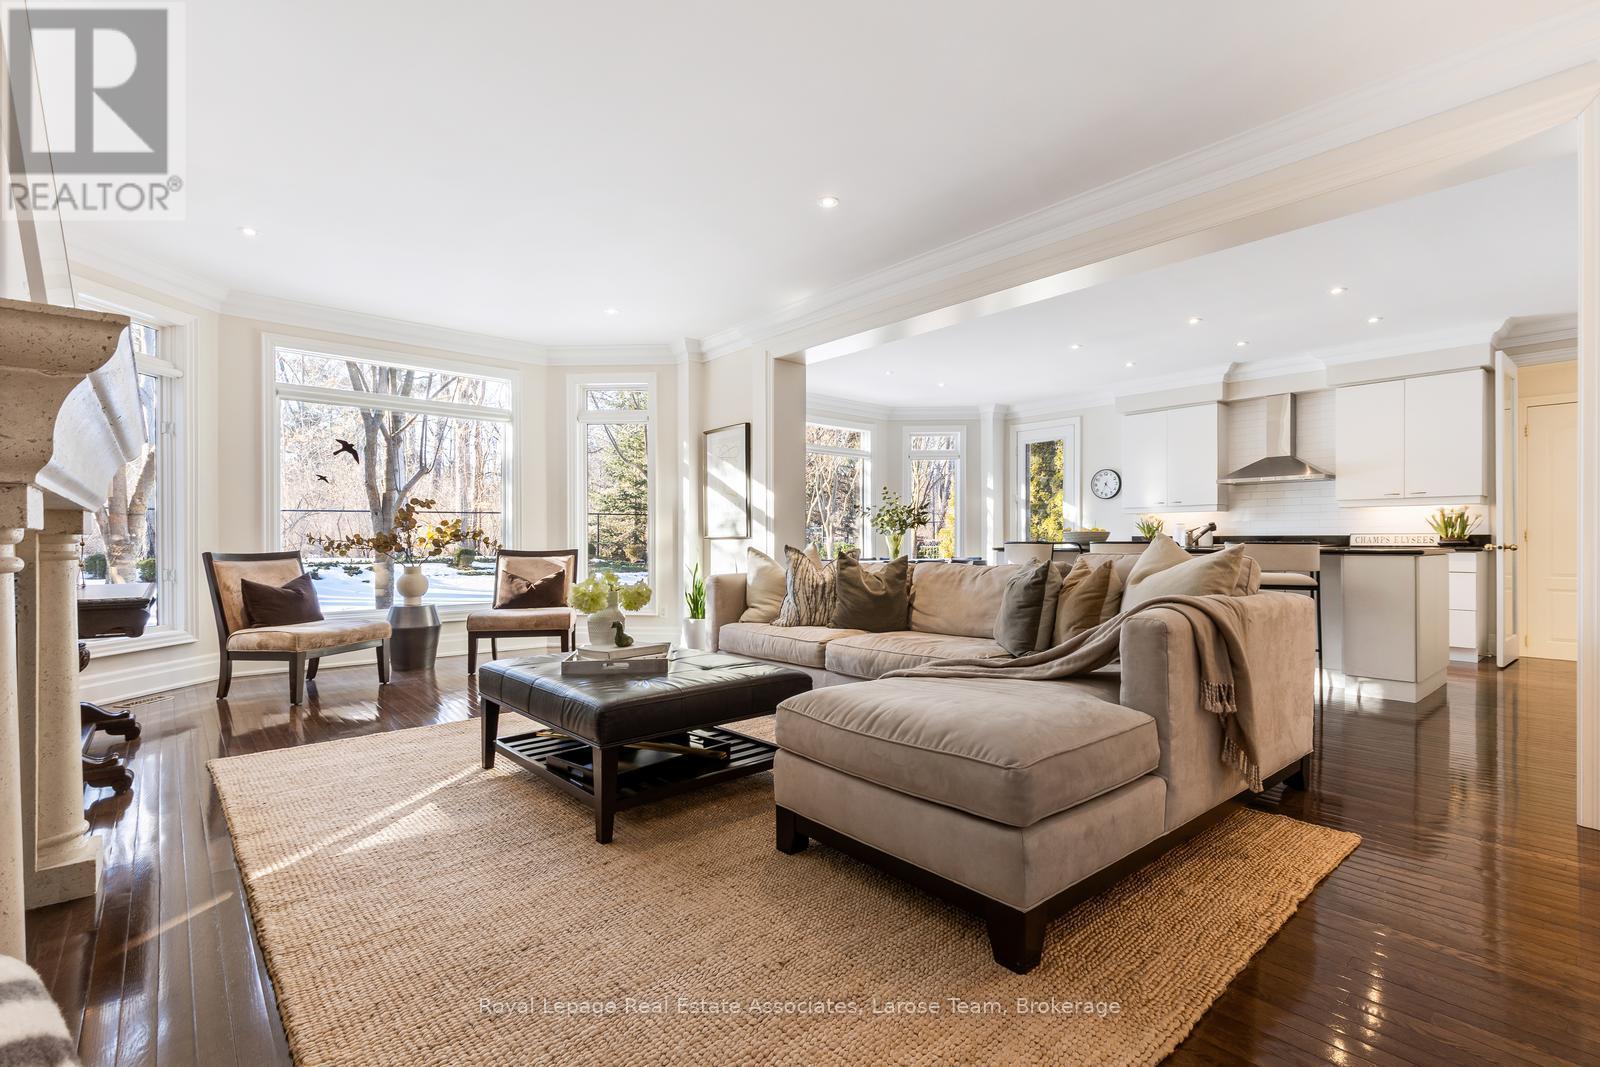
Most Exclusive Street In Watercolours - 562 Gladwyne Court, Mississauga, ON - Indoor Photo Showing Living Room
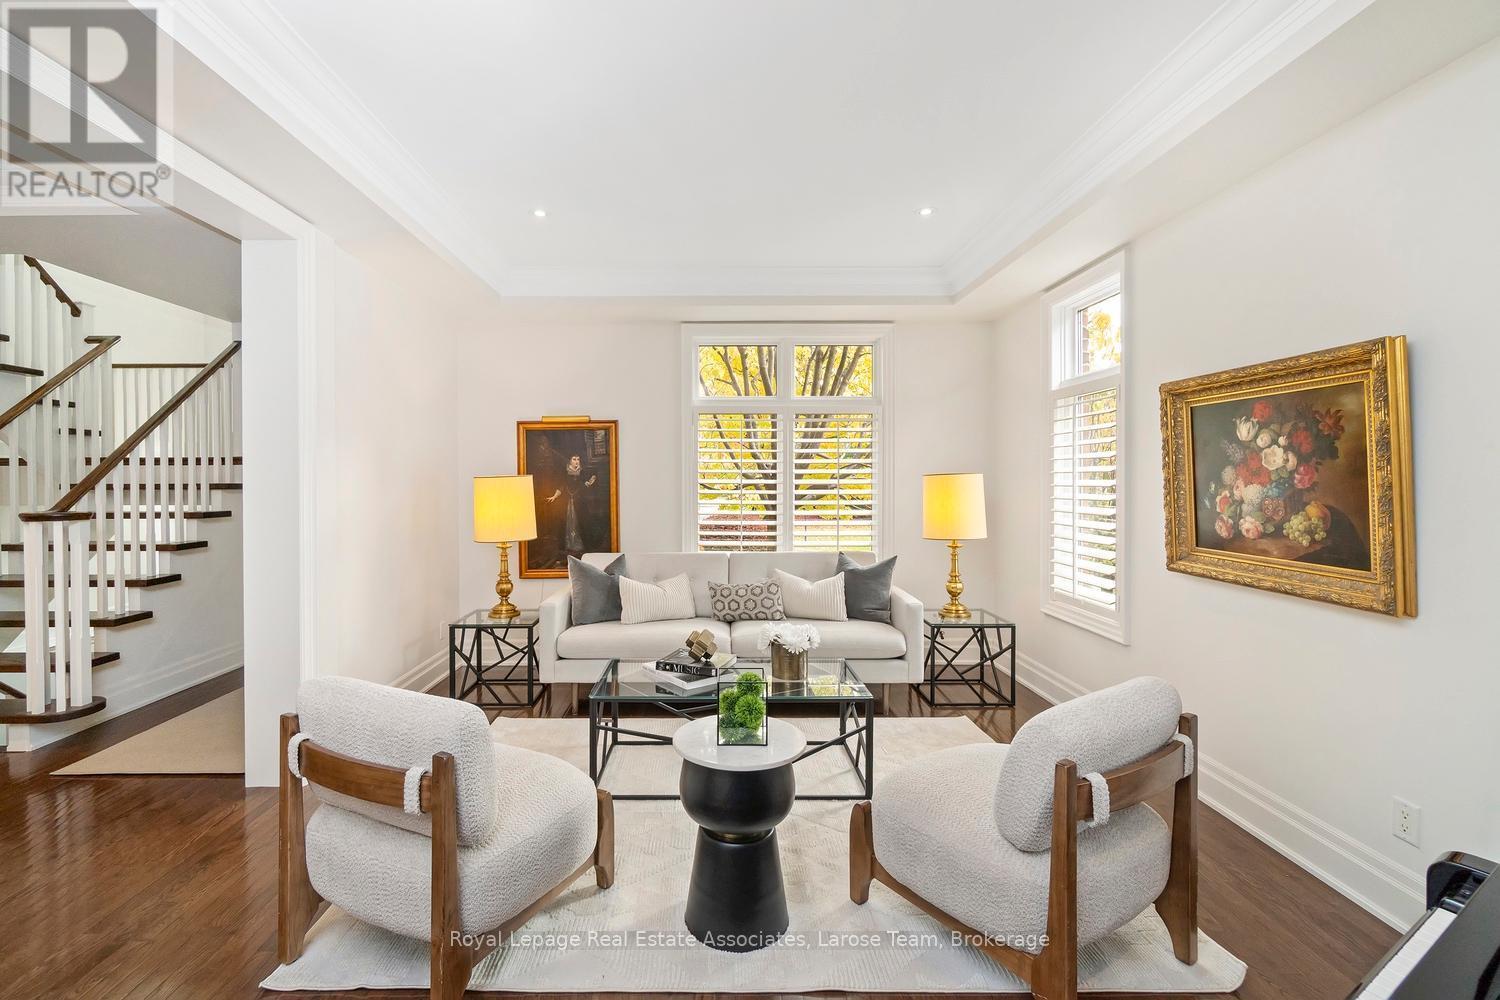
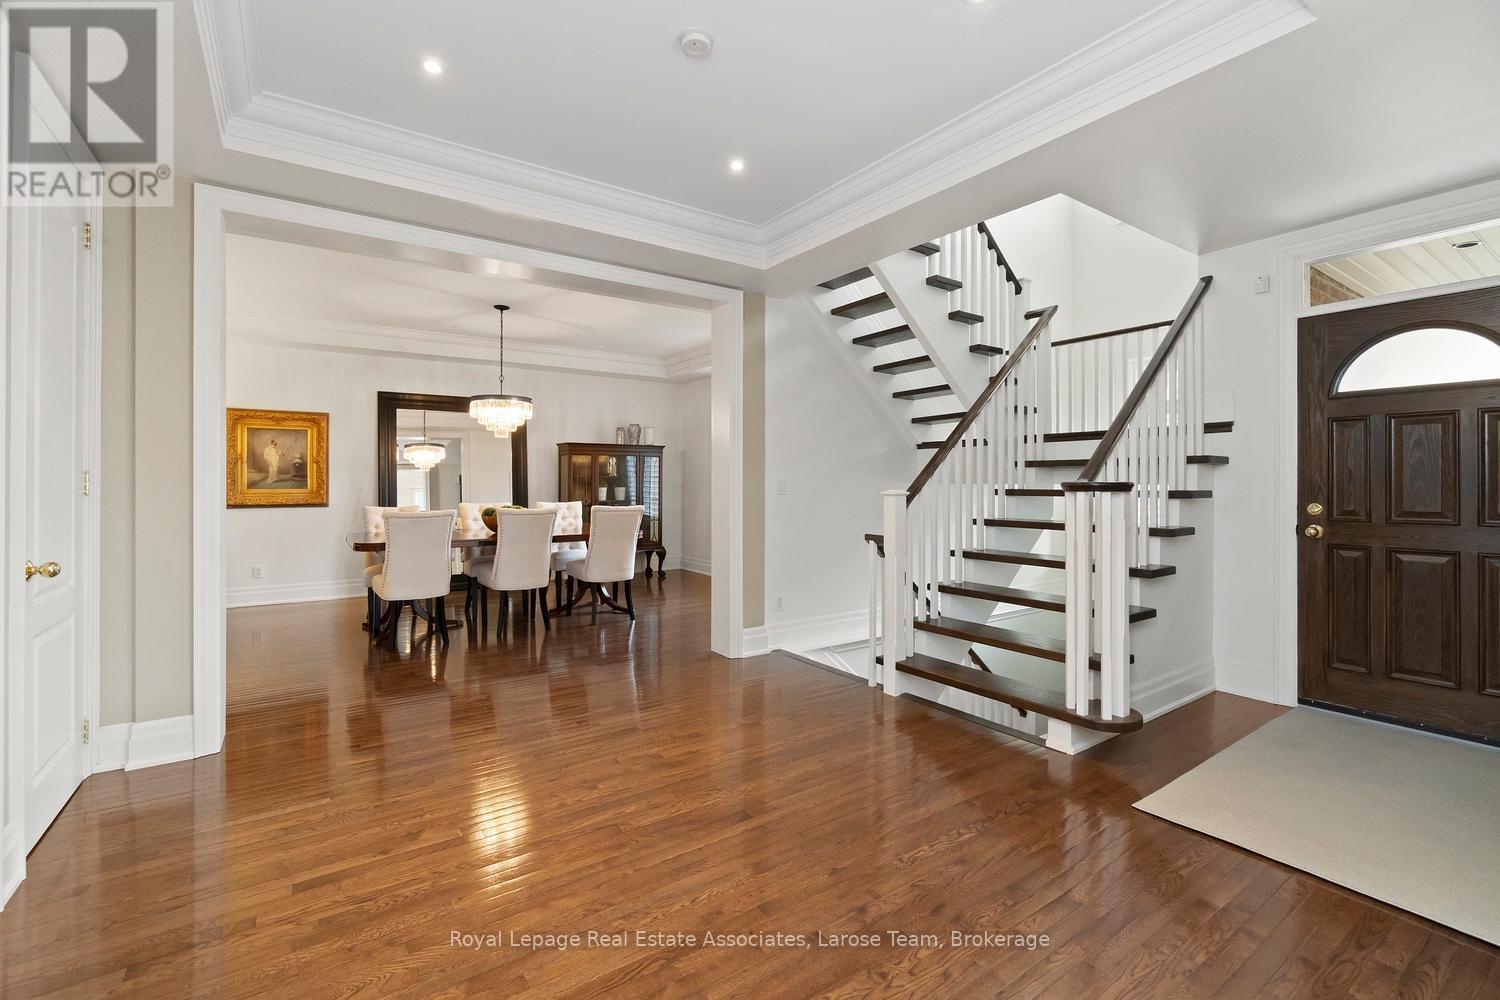
Many Architectural Upgrades to create an Open Feel - 562 Gladwyne Court, Mississauga, ON - Indoor Photo Showing Living Room
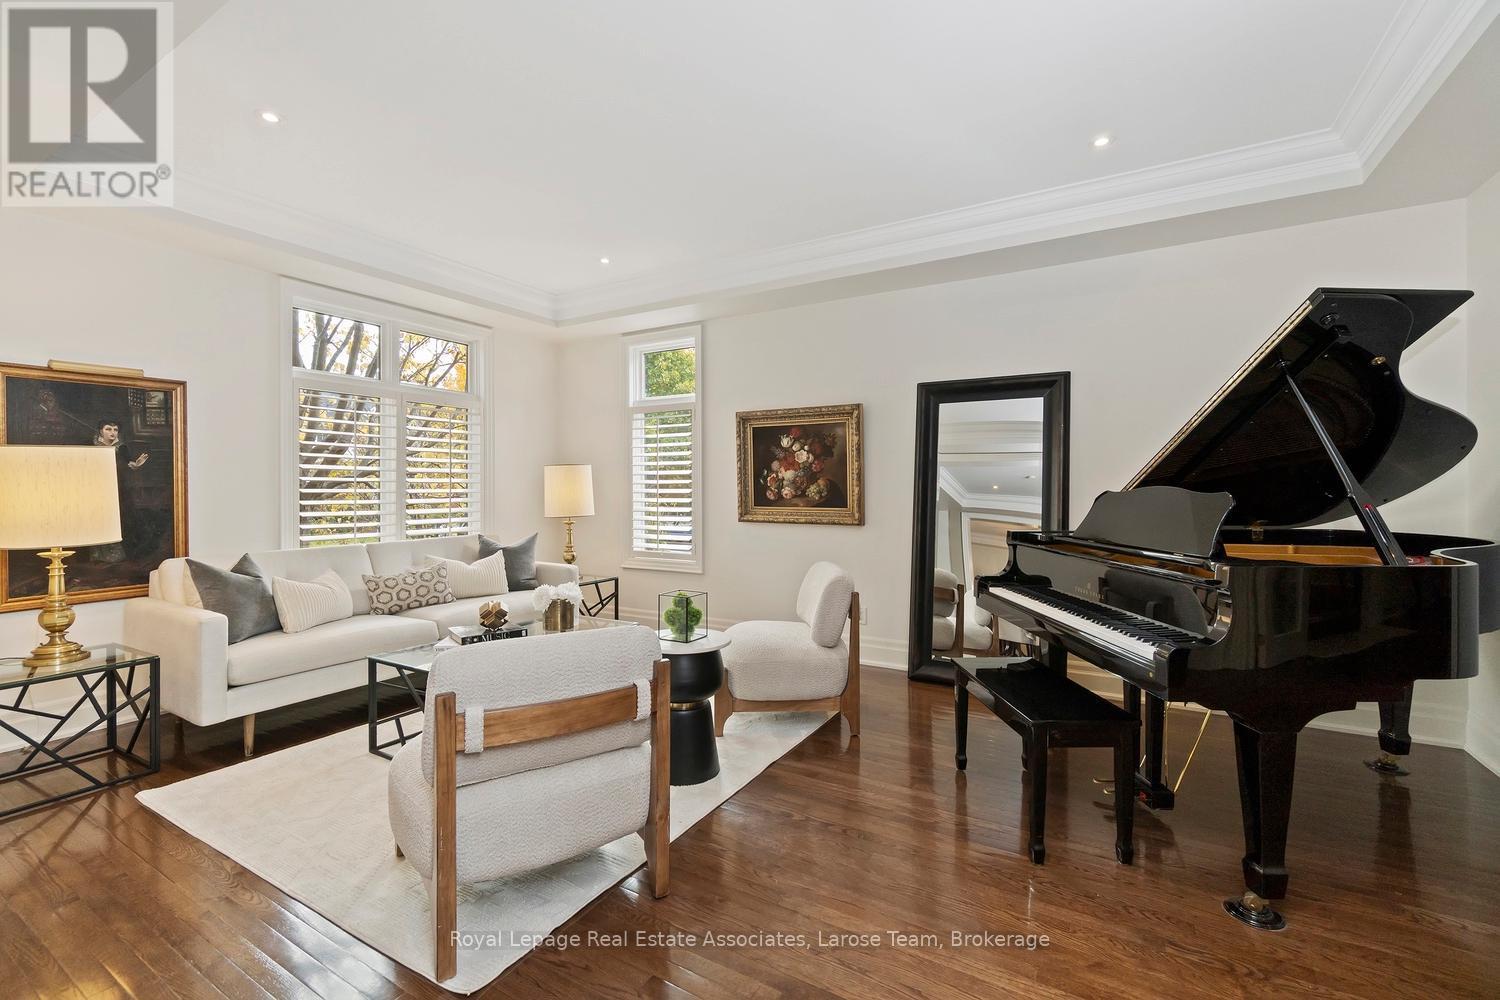
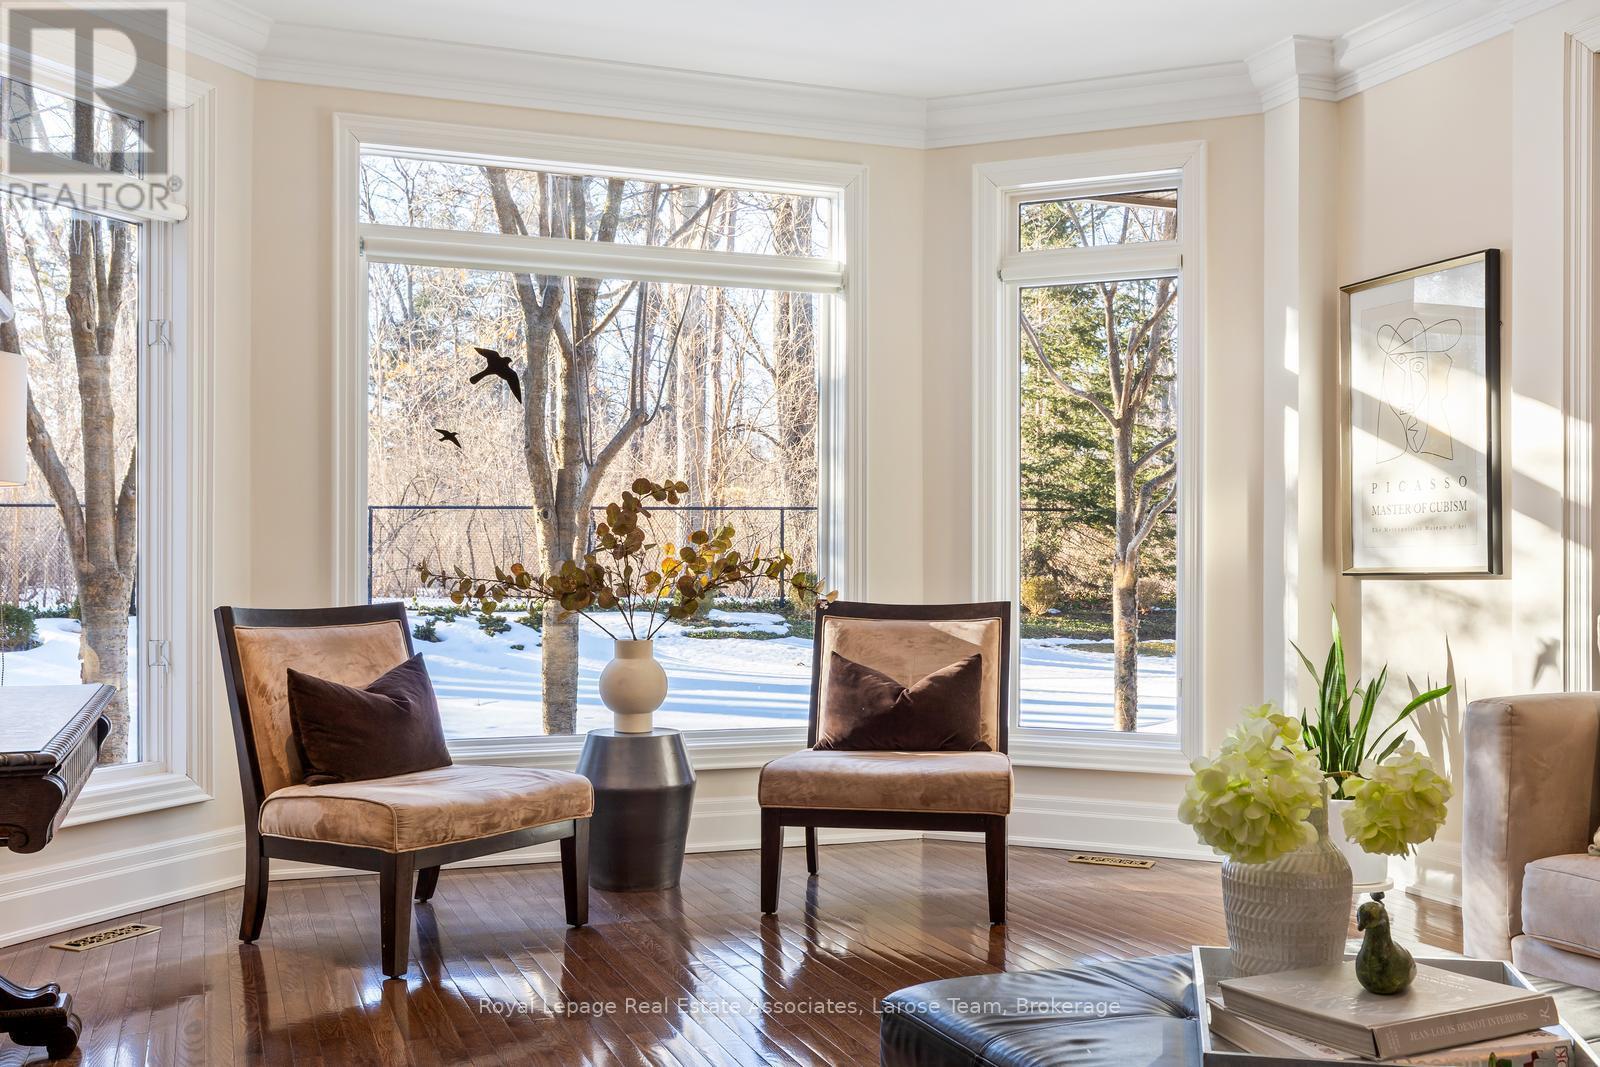
Elegant Living Room with Abundant Light - 562 Gladwyne Court, Mississauga, ON - Indoor Photo Showing Other Room
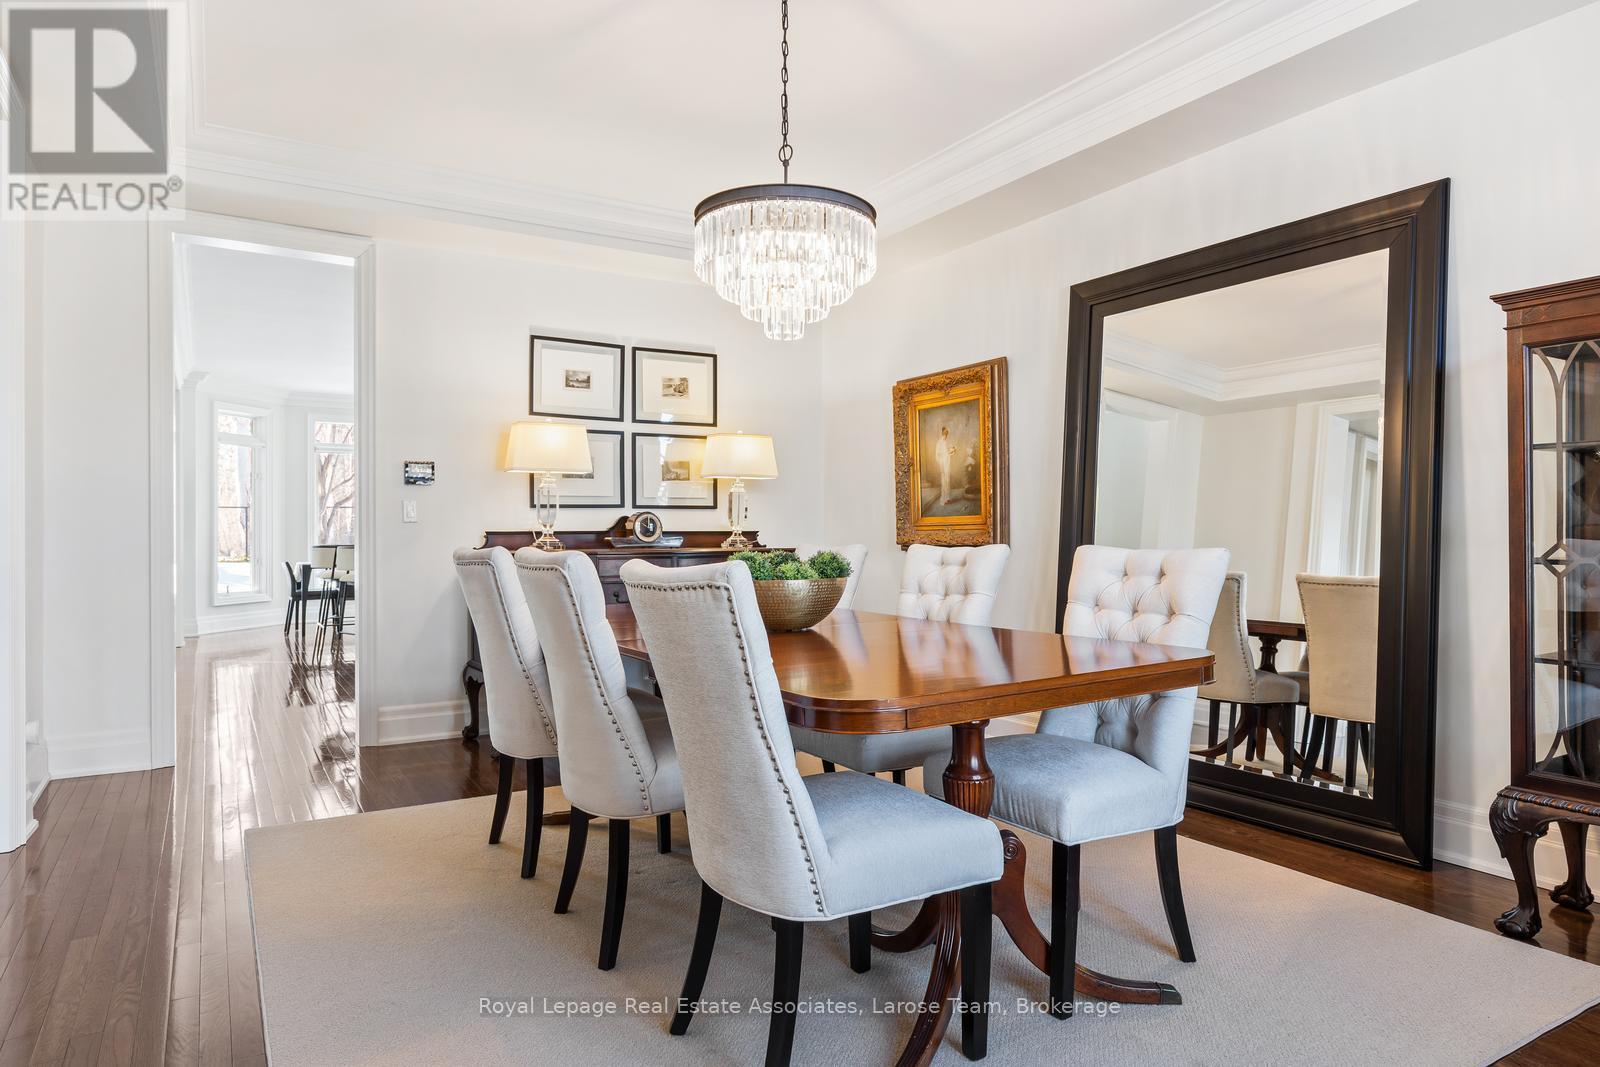
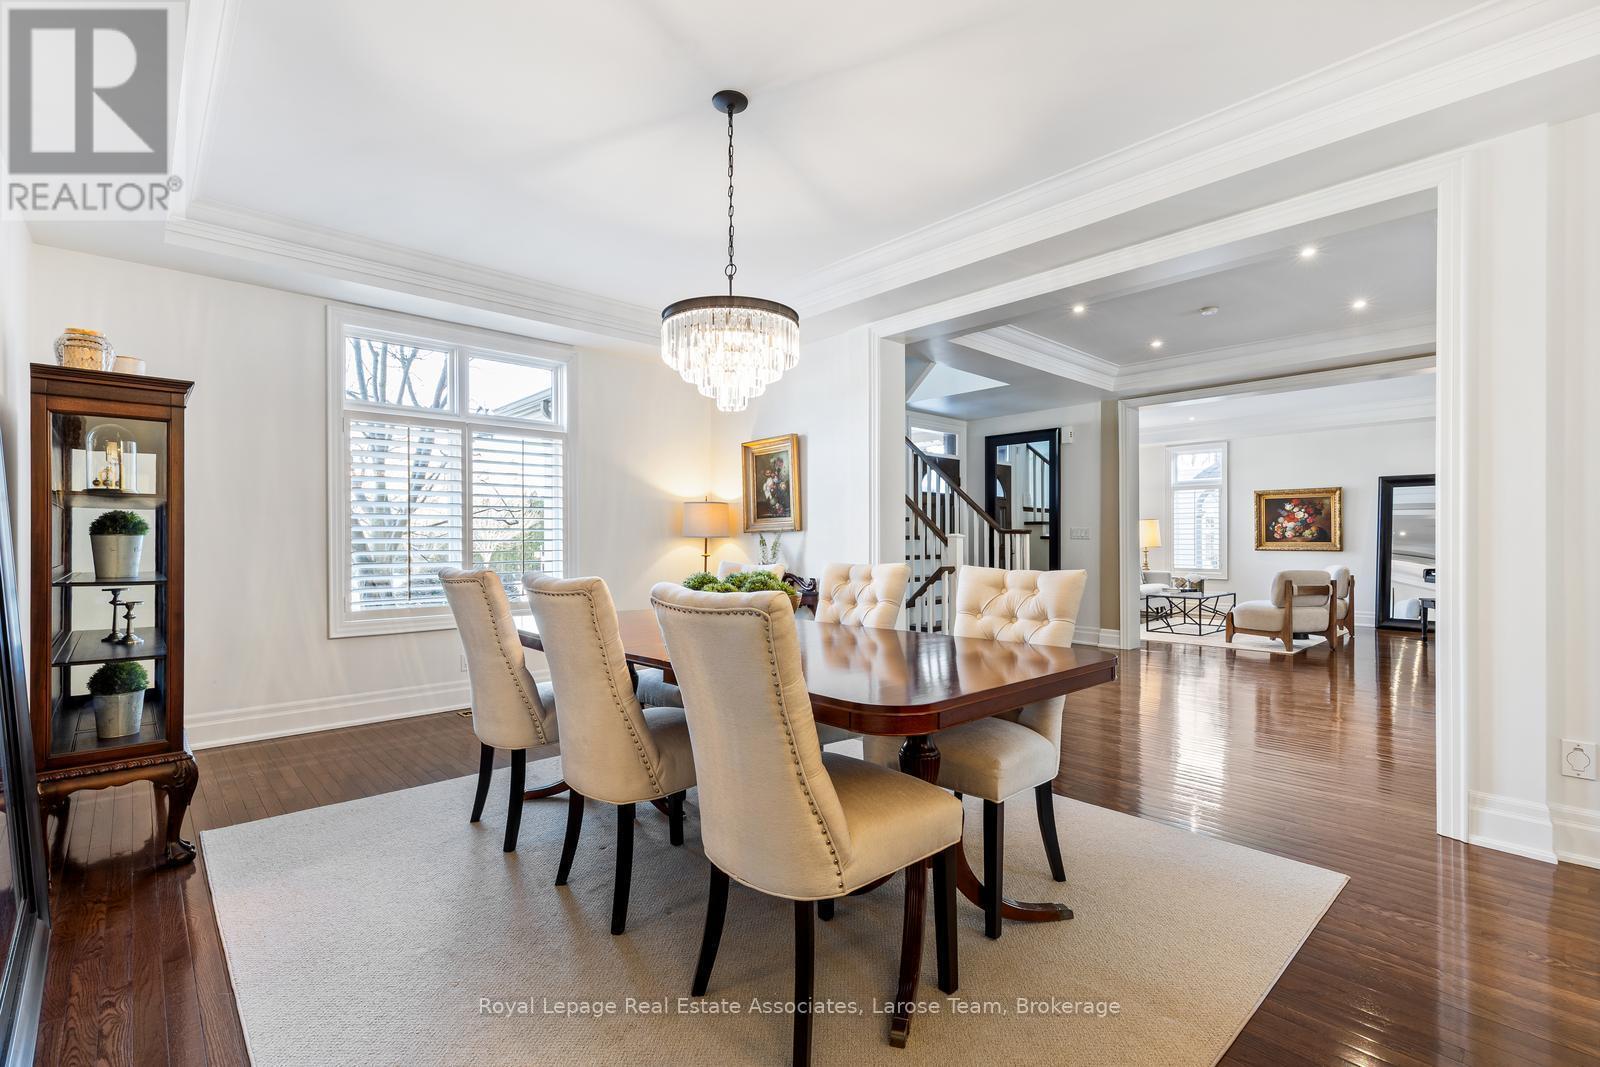
Large Separate Dining Room for Entertaining - 562 Gladwyne Court, Mississauga, ON - Indoor Photo Showing Dining Room
562 Gladwyne Court, Mississauga, ON - Indoor Photo Showing Dining Room
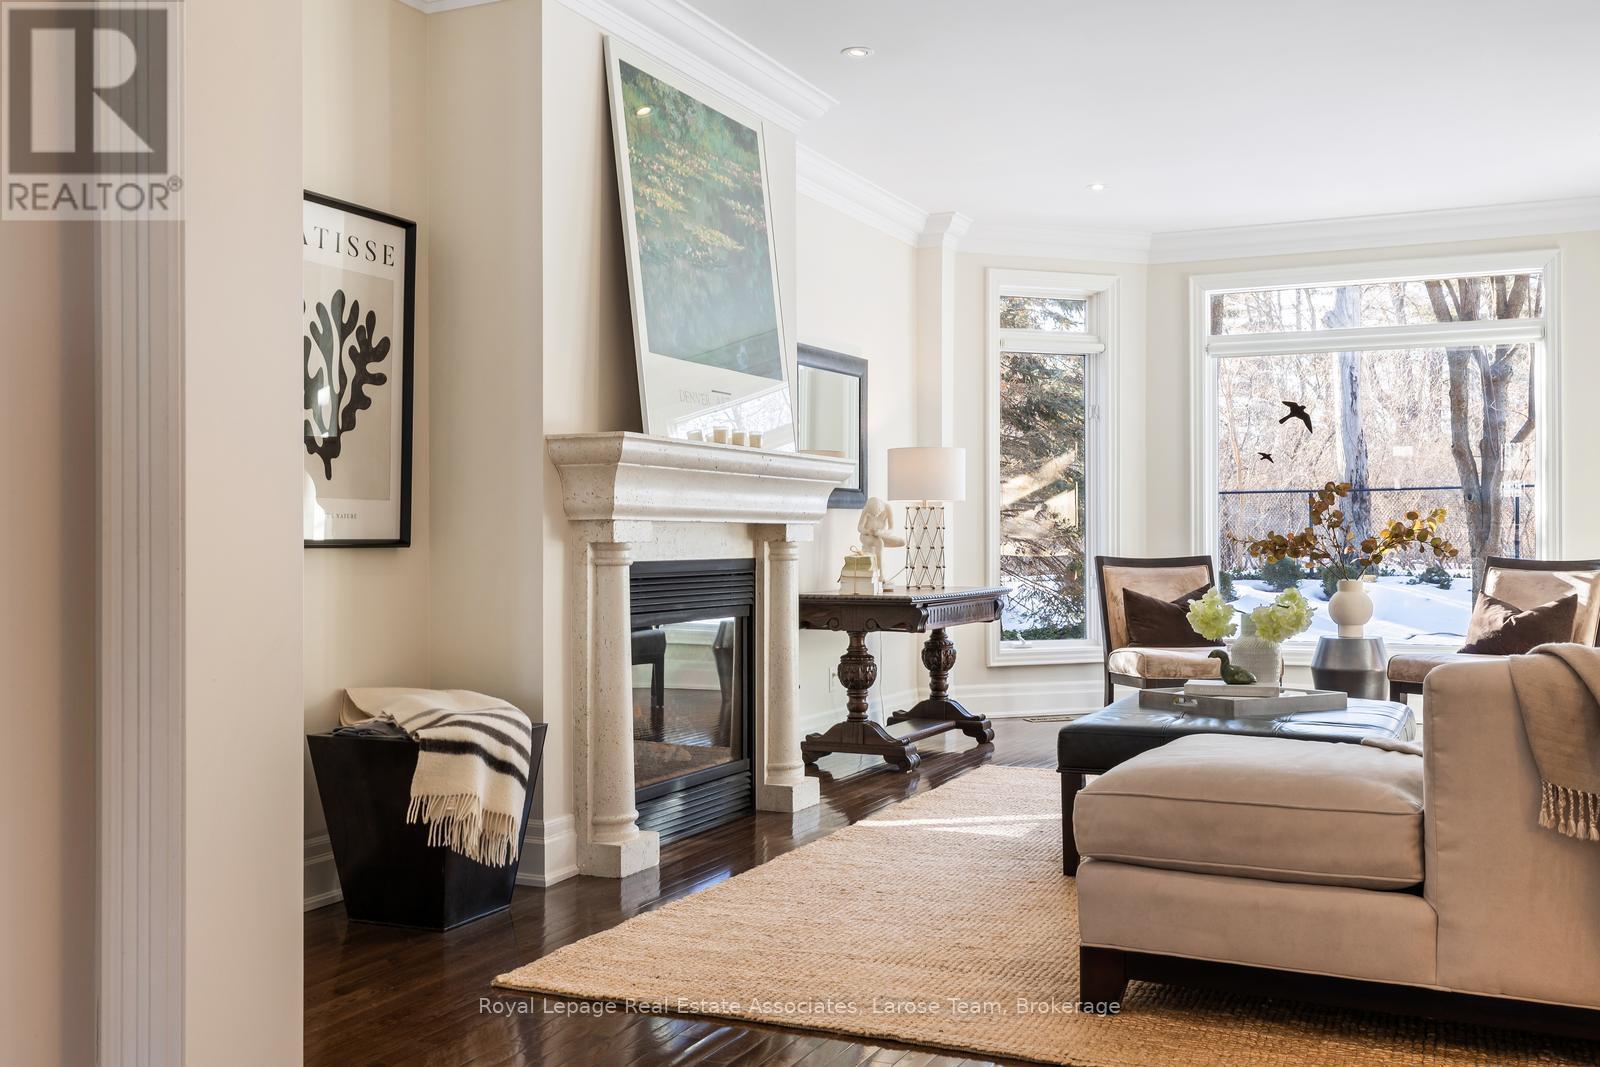
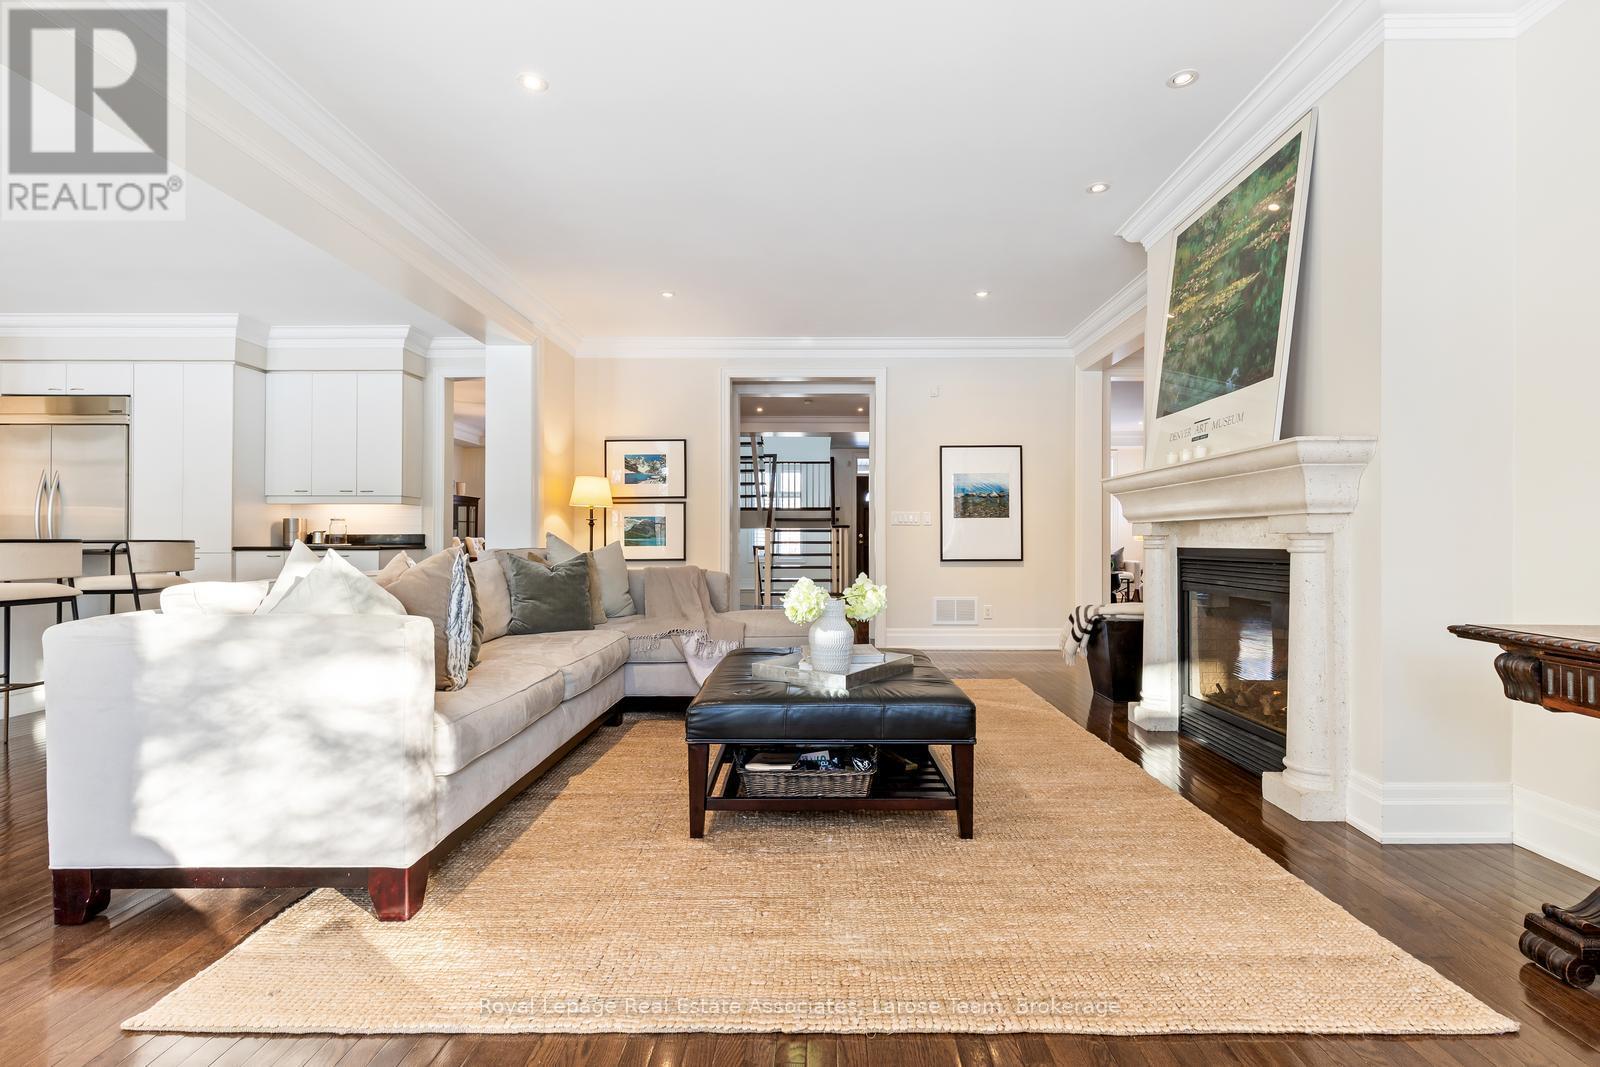
Double-sided Gas Fireplace in Great Room - 562 Gladwyne Court, Mississauga, ON - Indoor Photo Showing Living Room With Fireplace
Full Size Picture Windows in Great Room & Kitchen - 562 Gladwyne Court, Mississauga, ON - Indoor Photo Showing Living Room
Gorgeous Views of the Backyard from Great Room - 562 Gladwyne Court, Mississauga, ON - Indoor Photo Showing Other Room
Large, Open Concept Great Room - 562 Gladwyne Court, Mississauga, ON - Indoor Photo Showing Living Room With Fireplace
Entrance to Main Floor Laundry off of Kitchen - 562 Gladwyne Court, Mississauga, ON - Indoor Photo Showing Kitchen
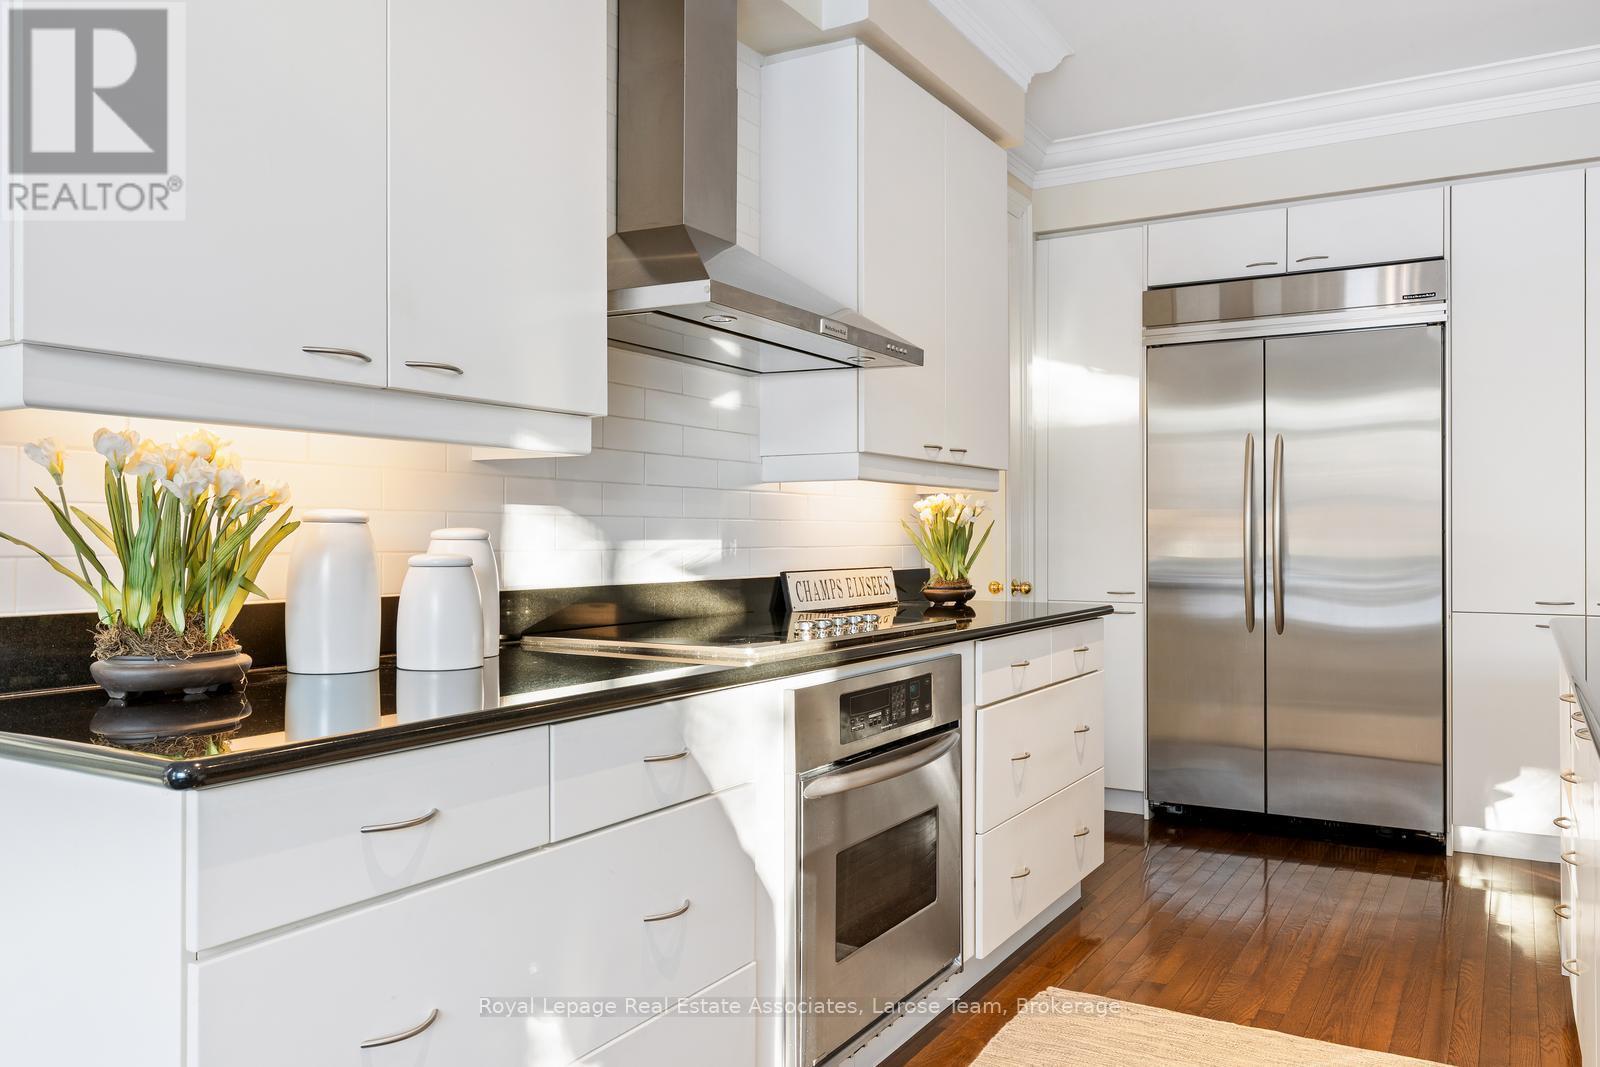
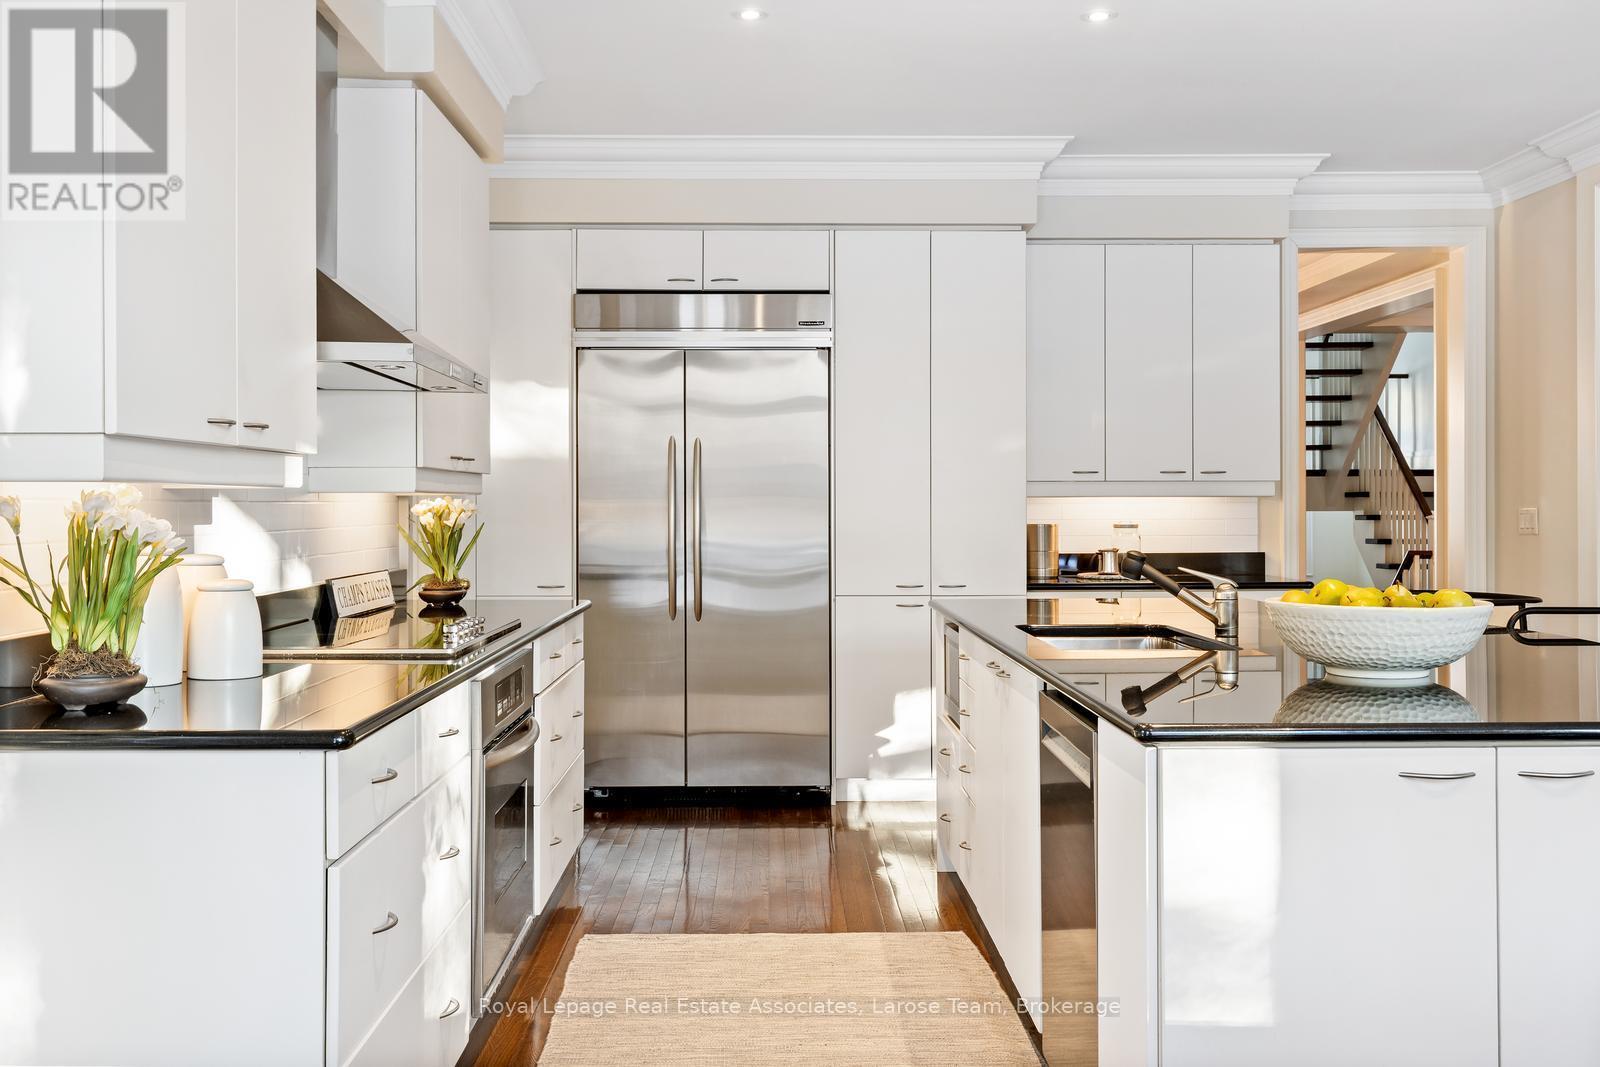
562 Gladwyne Court, Mississauga, ON - Indoor Photo Showing Kitchen With Upgraded Kitchen
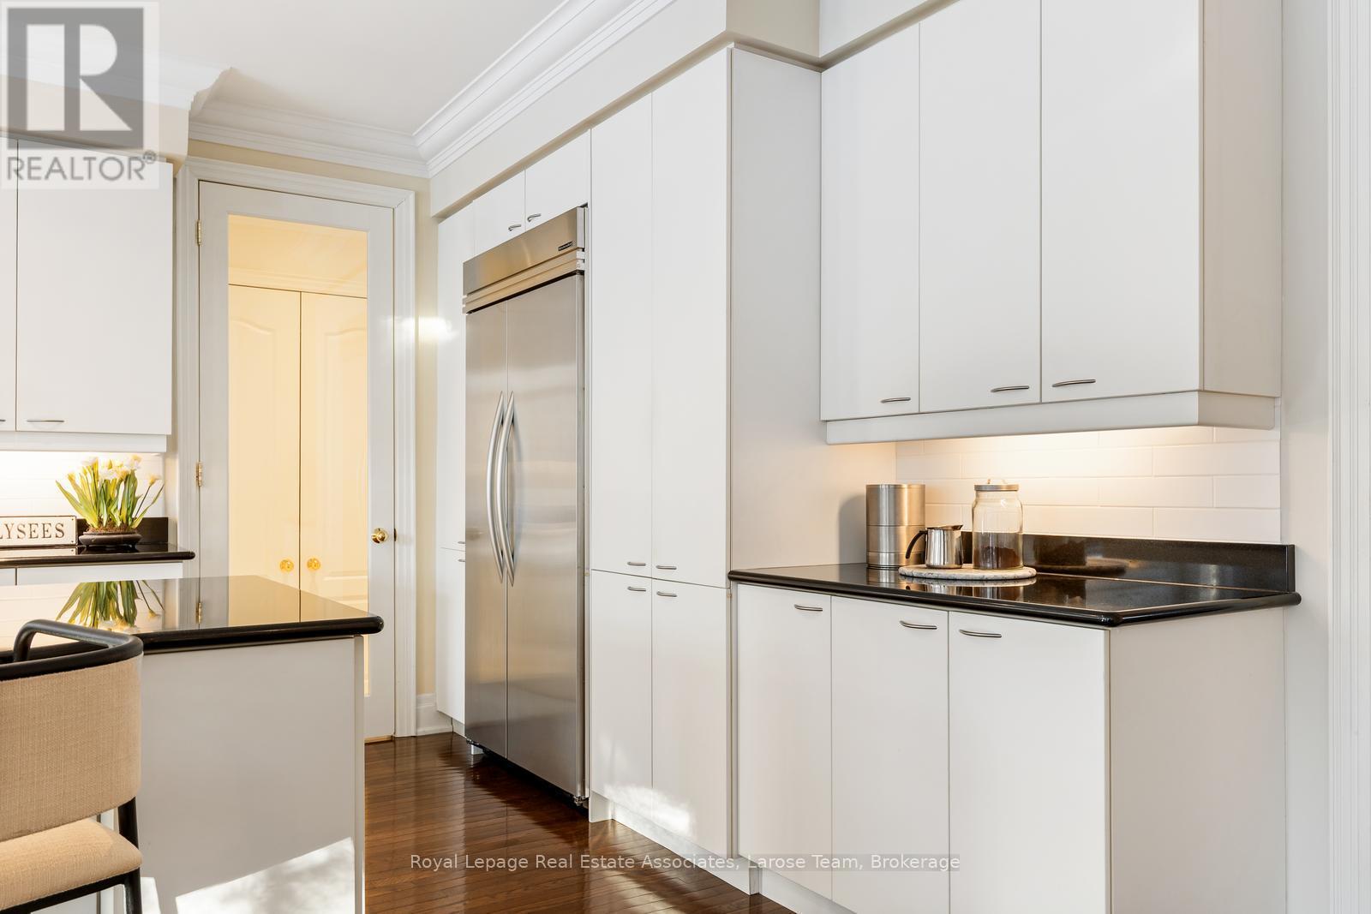
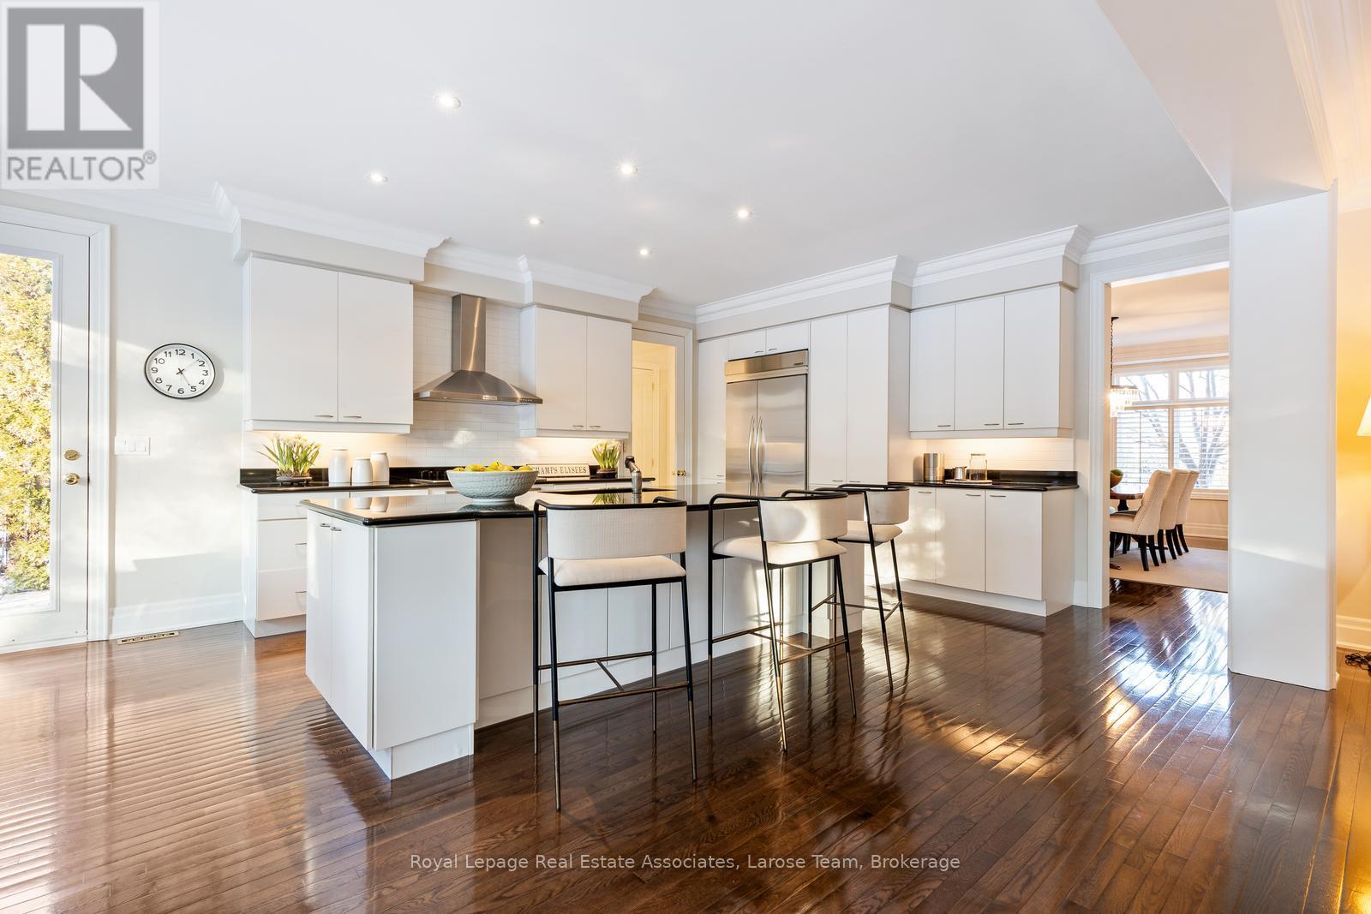
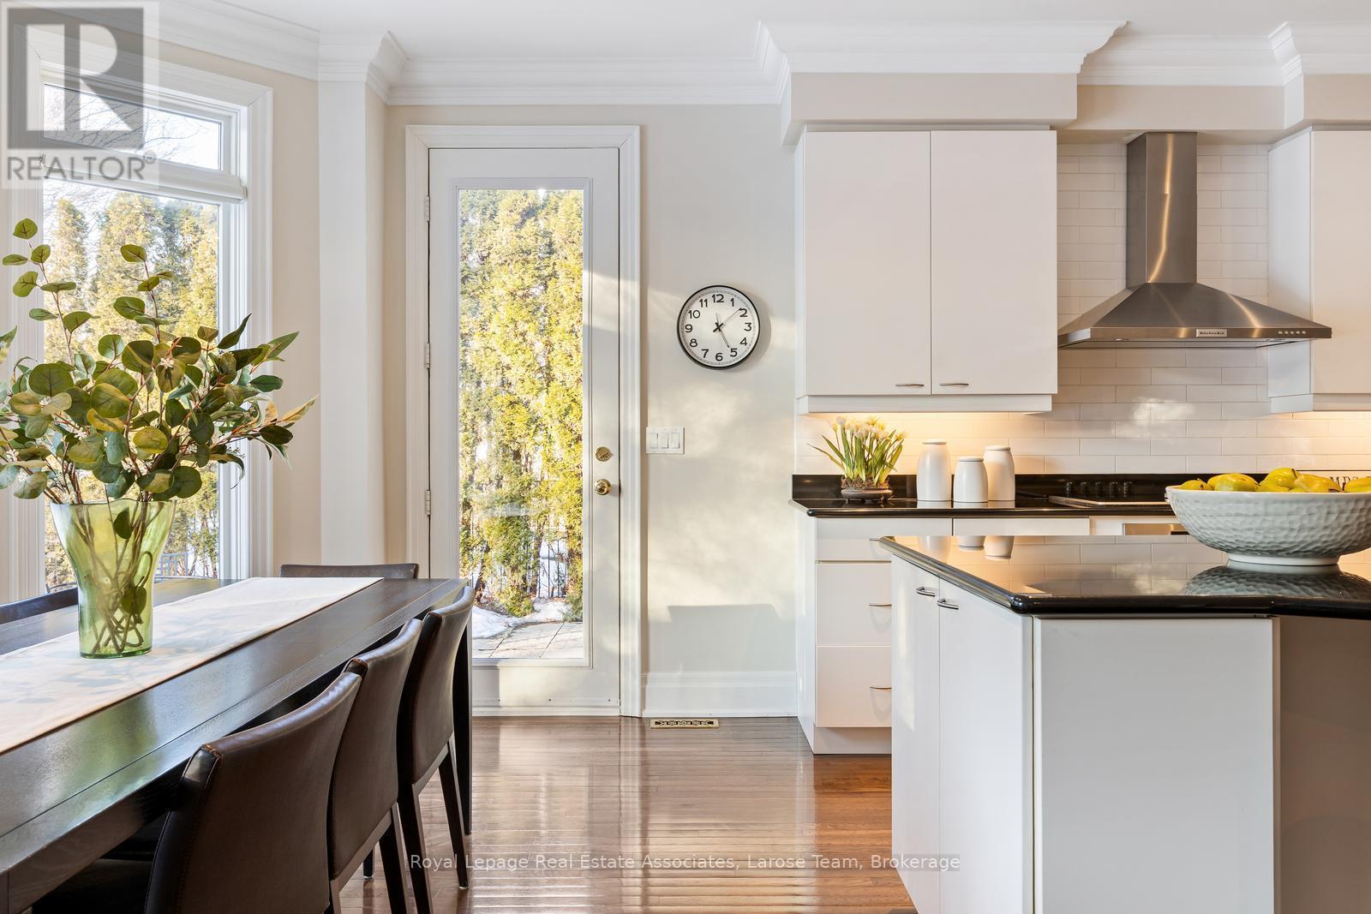
Open Concept Canac Kitchen - 562 Gladwyne Court, Mississauga, ON - Indoor Photo Showing Kitchen With Upgraded Kitchen
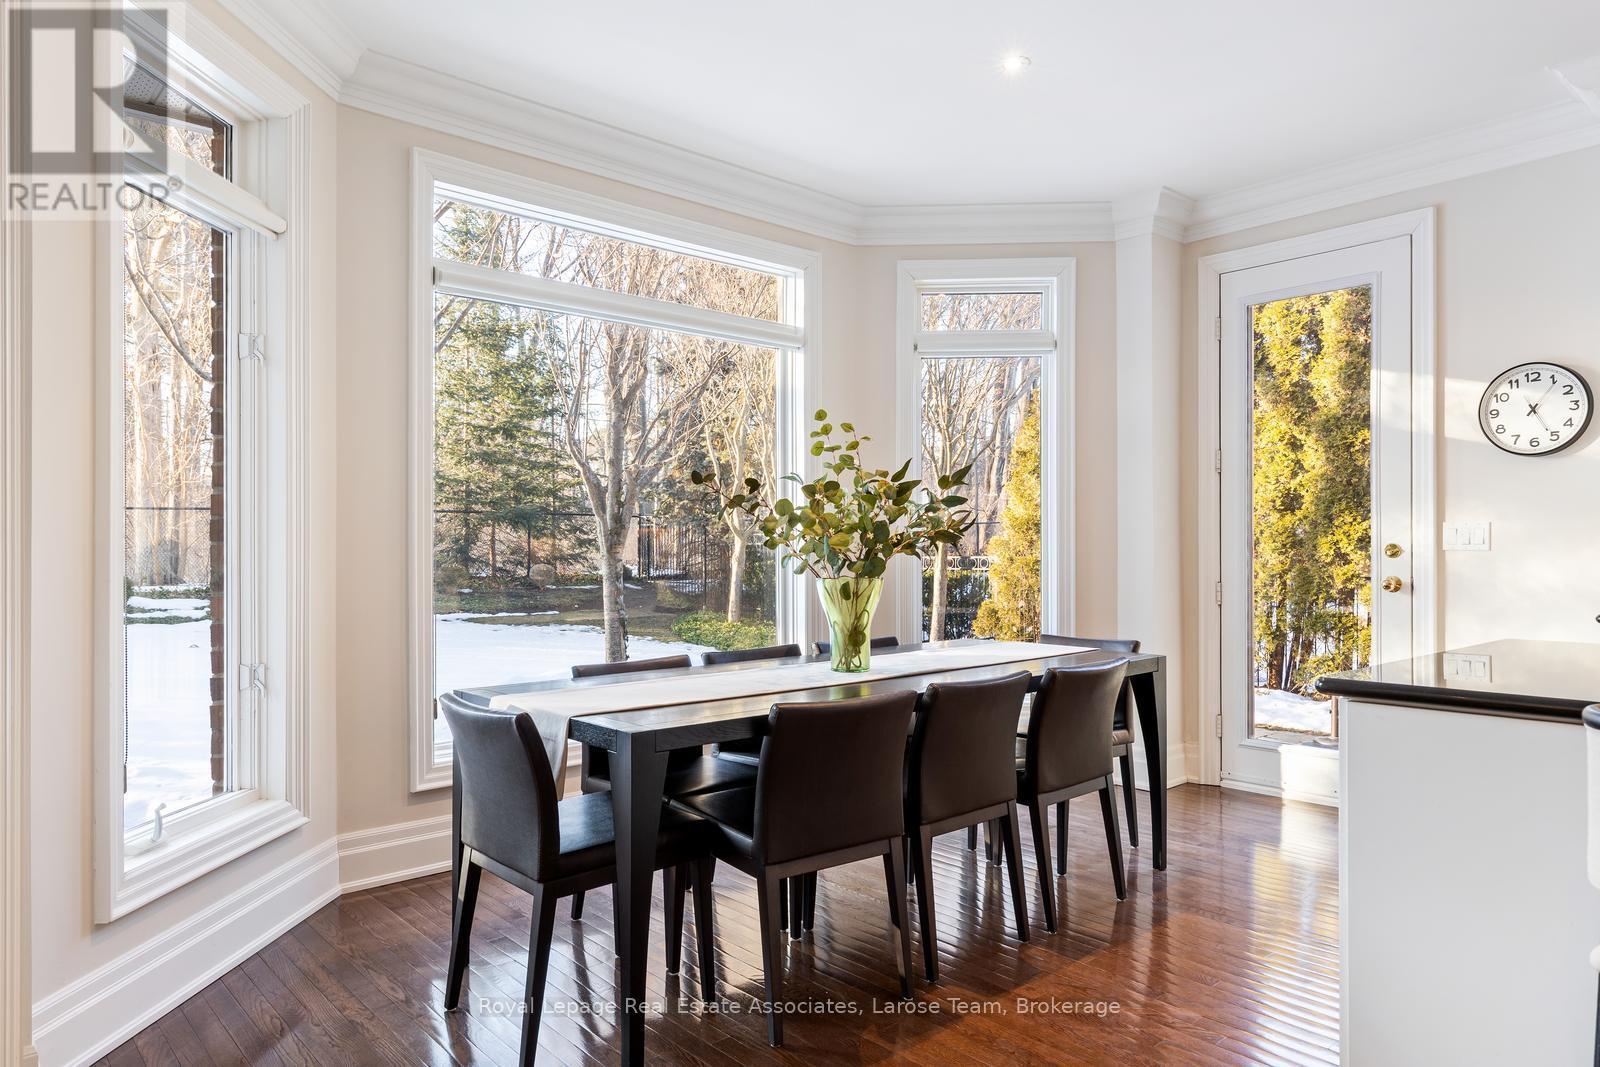
Stunning Views from Kitchen Table - 562 Gladwyne Court, Mississauga, ON - Indoor Photo Showing Dining Room
Nero Absoluto Black Granite Seamless Centre Island - 562 Gladwyne Court, Mississauga, ON - Indoor Photo Showing Kitchen With Upgraded Kitchen
Walkout to Backyard via Large 8 Ft. Glass Door - 562 Gladwyne Court, Mississauga, ON - Indoor
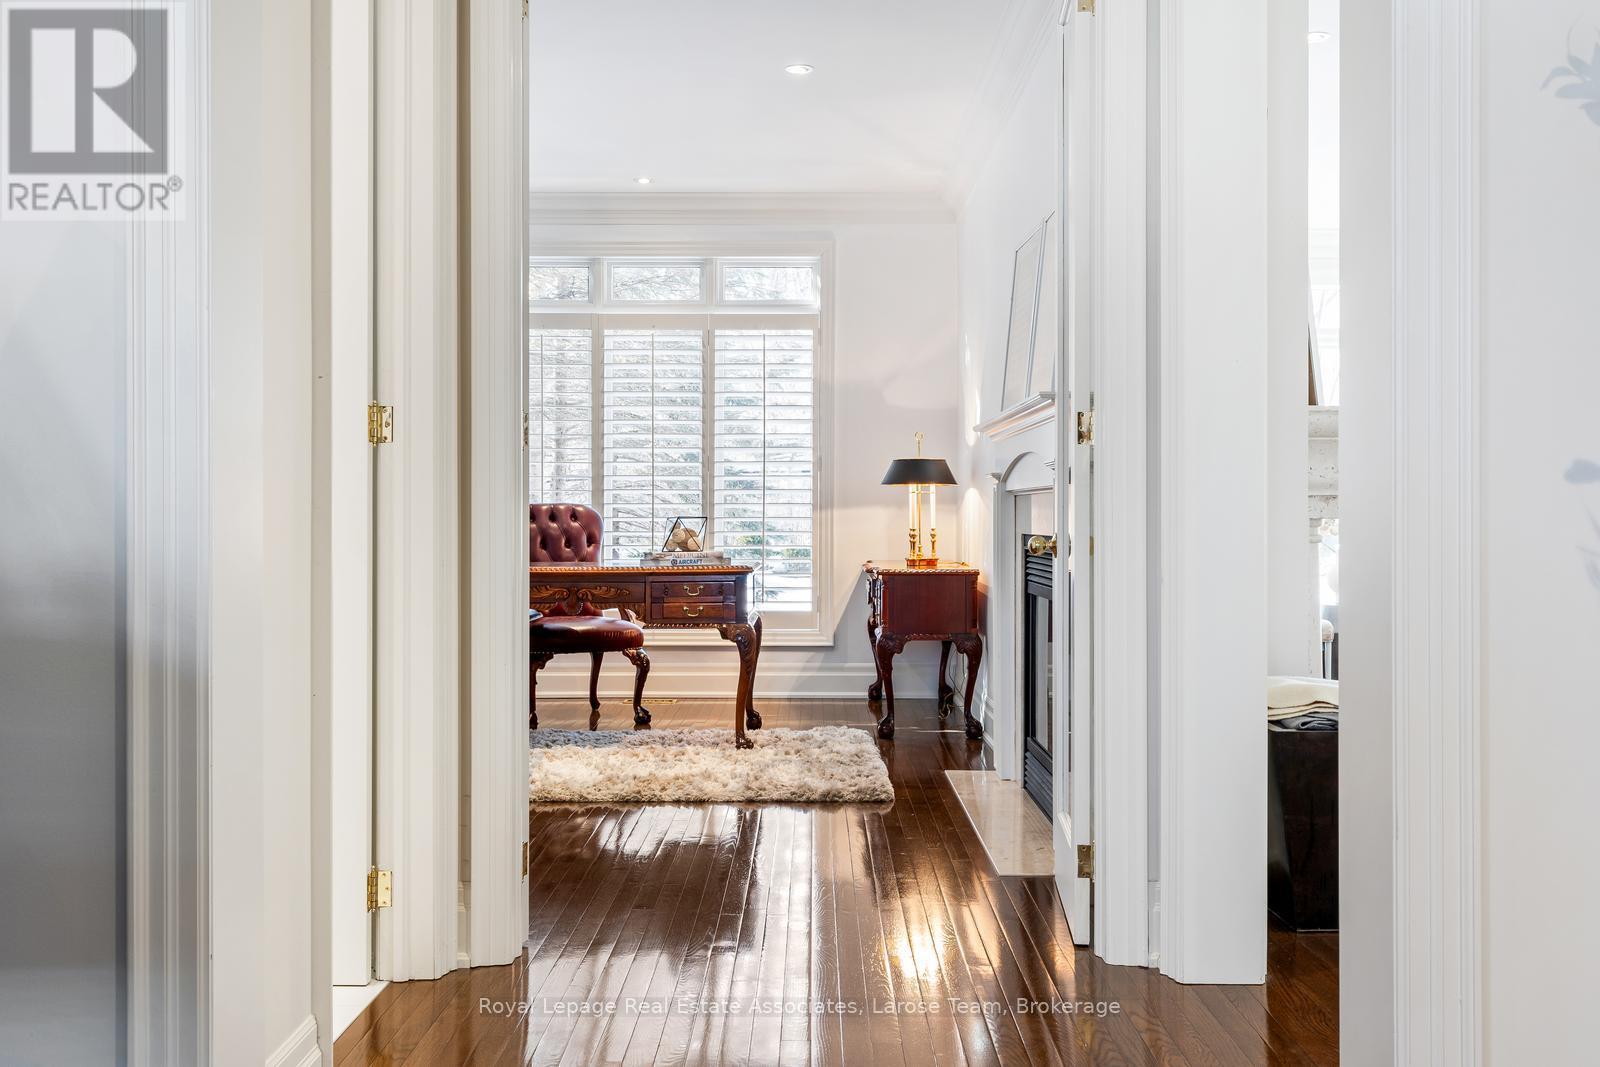
Double Door Entrance to Main Floor Office - 562 Gladwyne Court, Mississauga, ON - Indoor Photo Showing Other Room
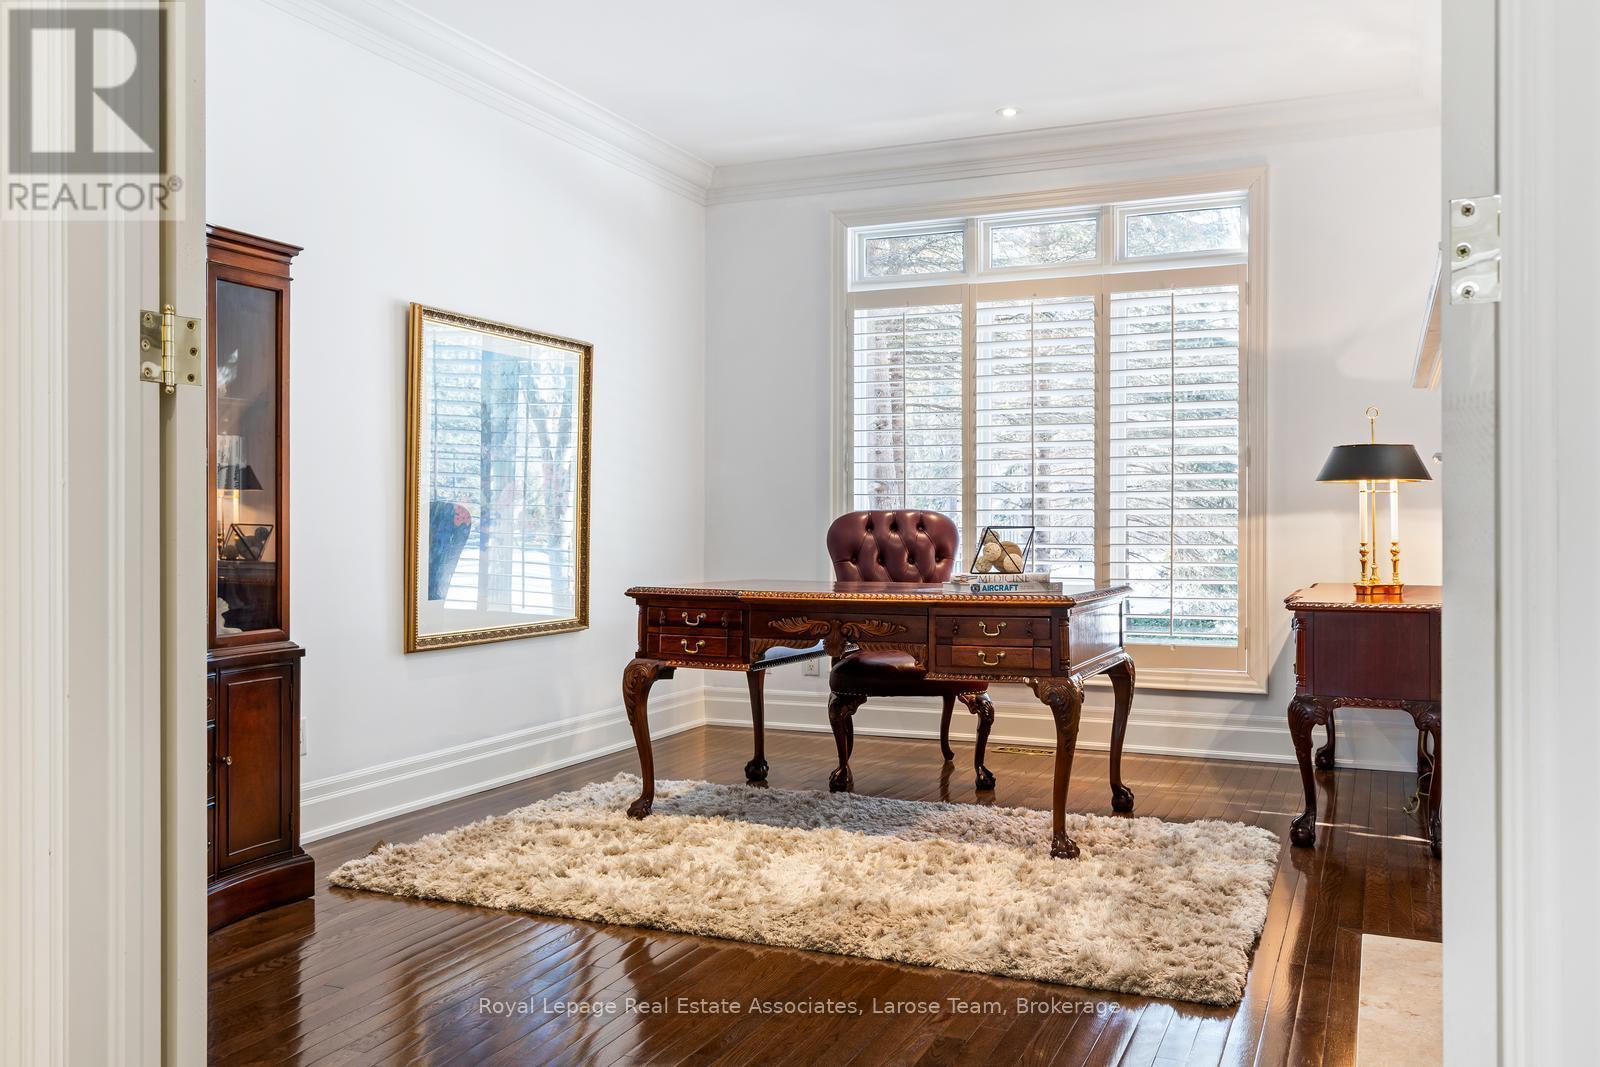
Elegant Main Floor Office with Triple-Width Window - 562 Gladwyne Court, Mississauga, ON - Indoor Photo Showing Office
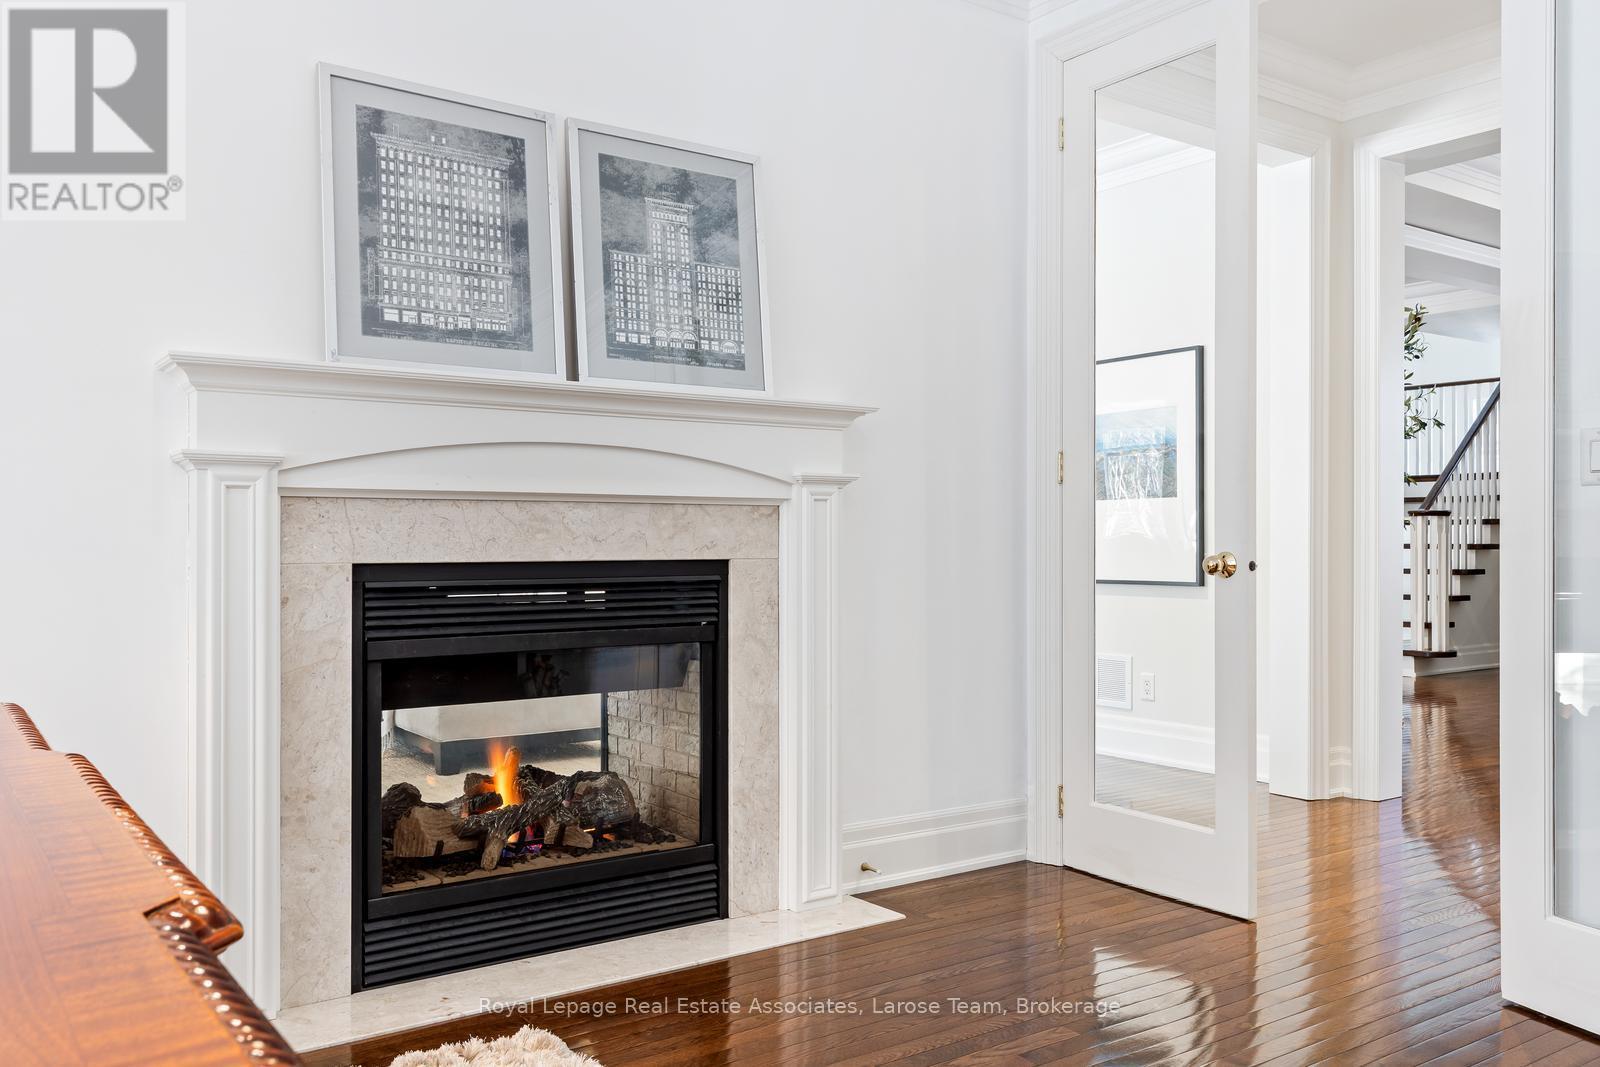
Double-sided Gas Fireplace in Office - 562 Gladwyne Court, Mississauga, ON - Indoor With Fireplace
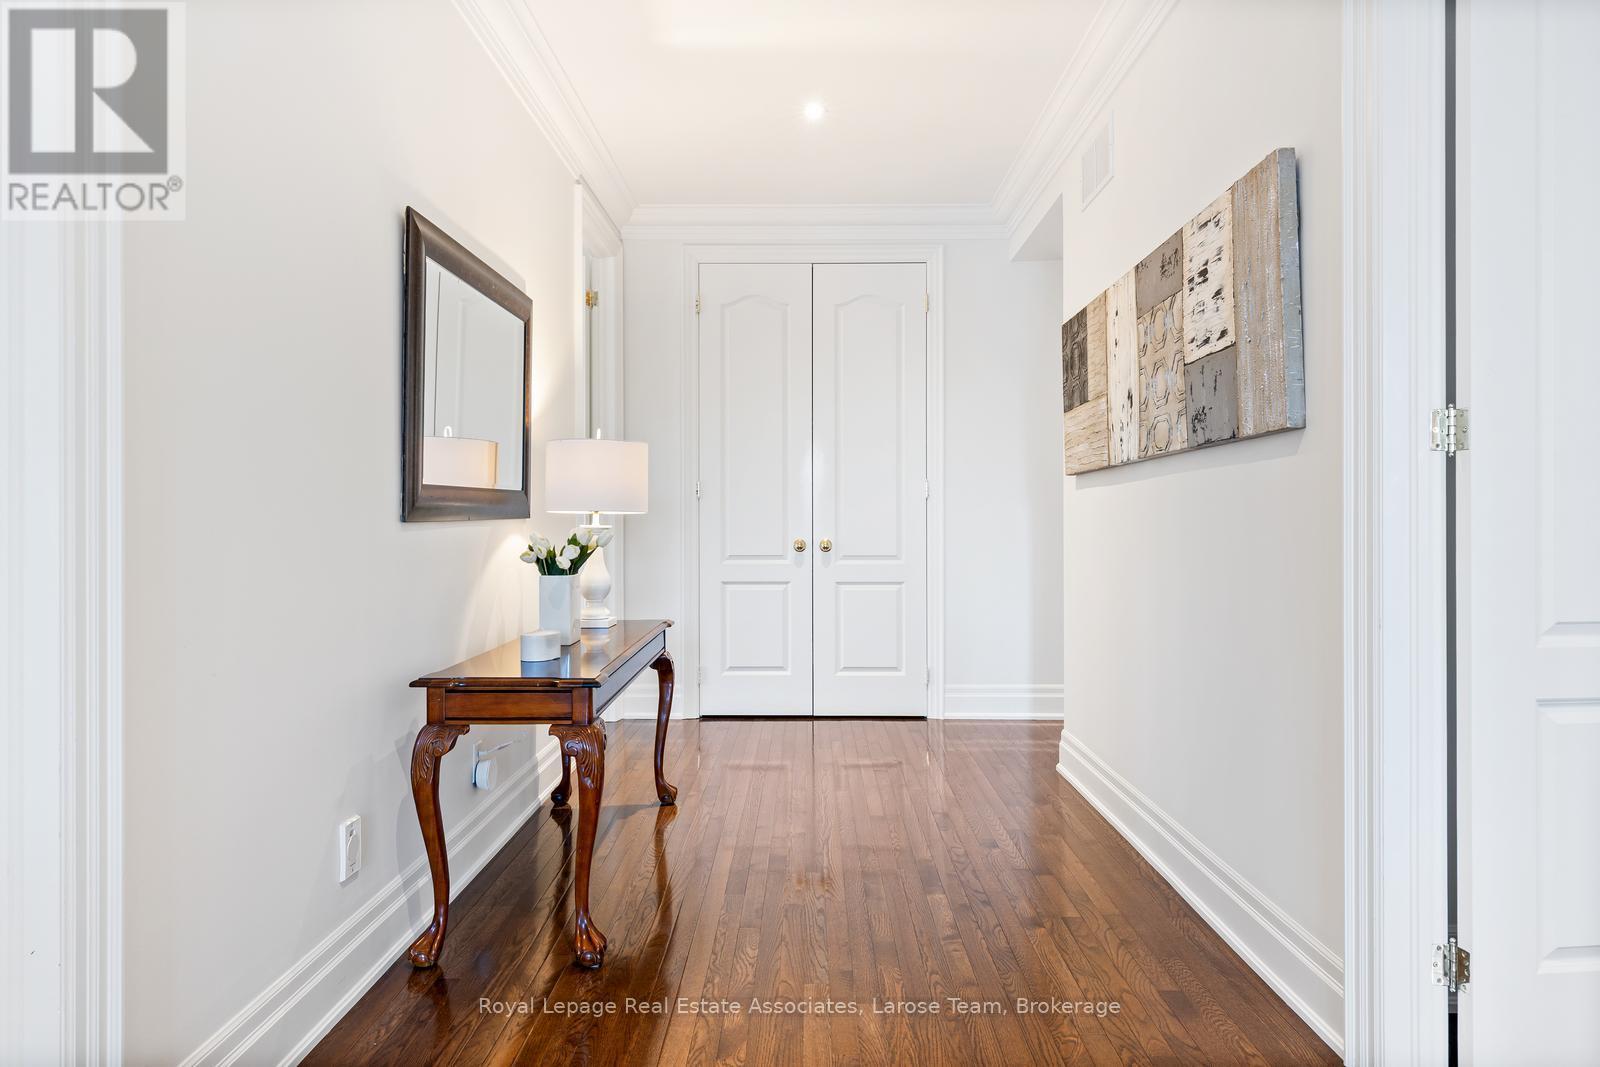
Spacious 2nd Floor Hallway - 562 Gladwyne Court, Mississauga, ON - Indoor Photo Showing Other Room
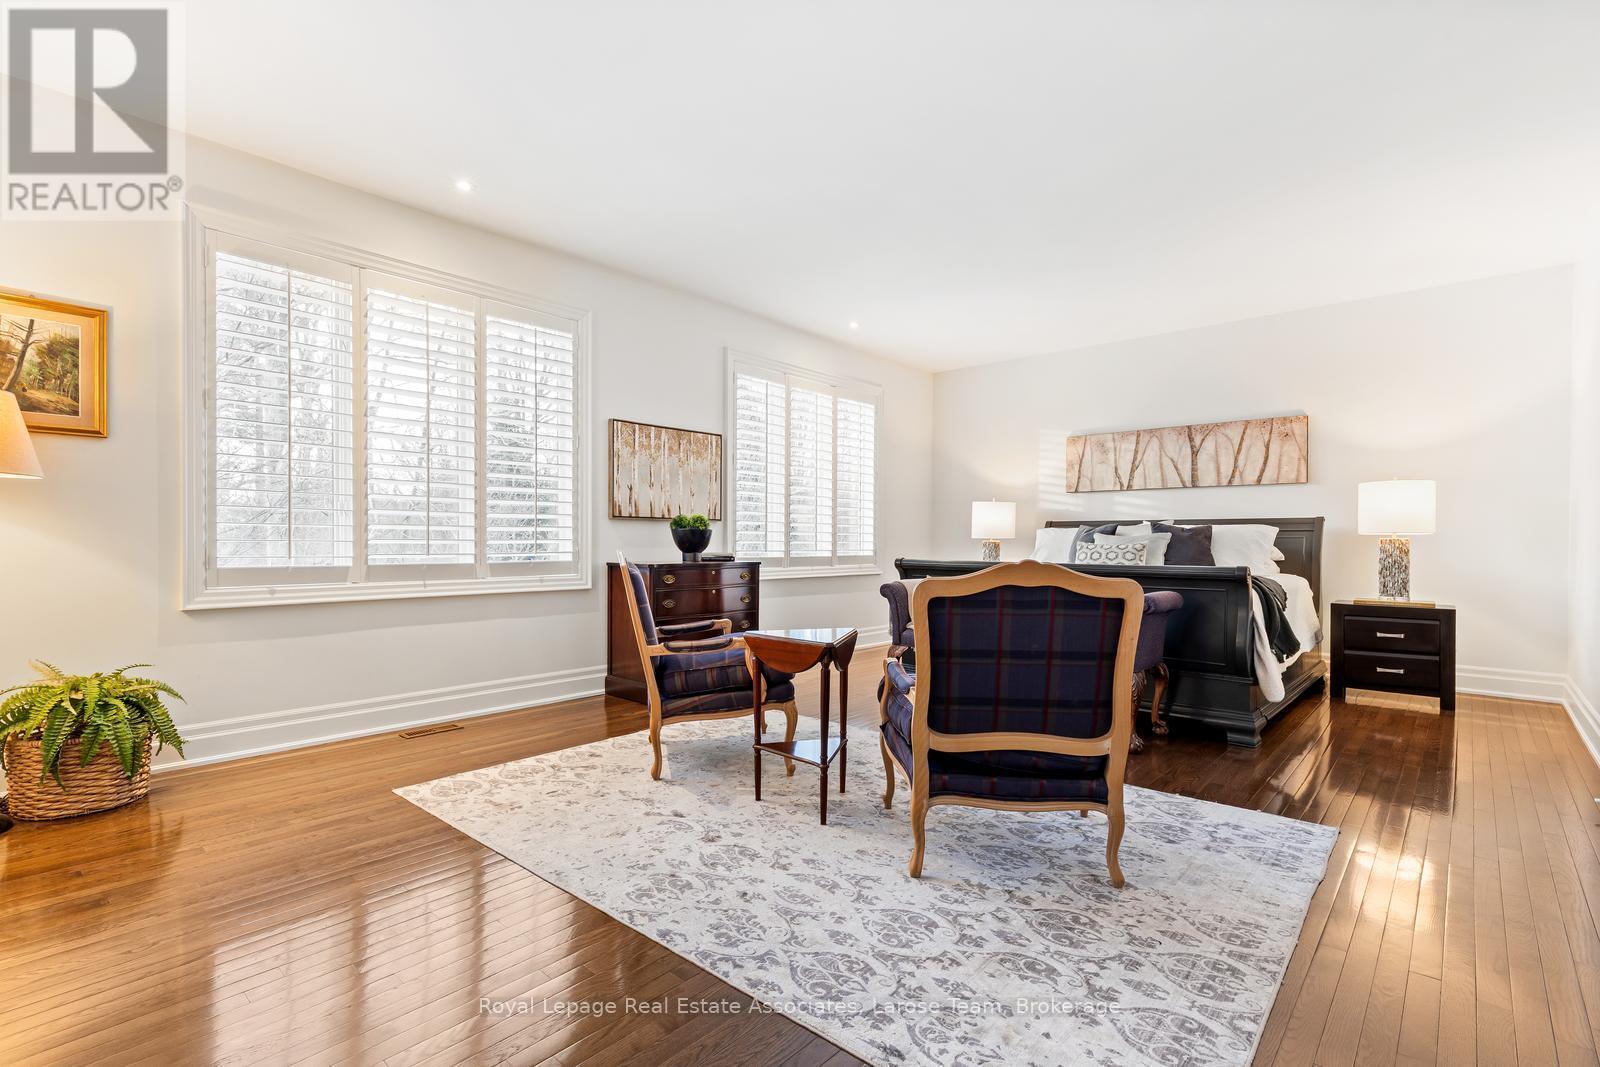
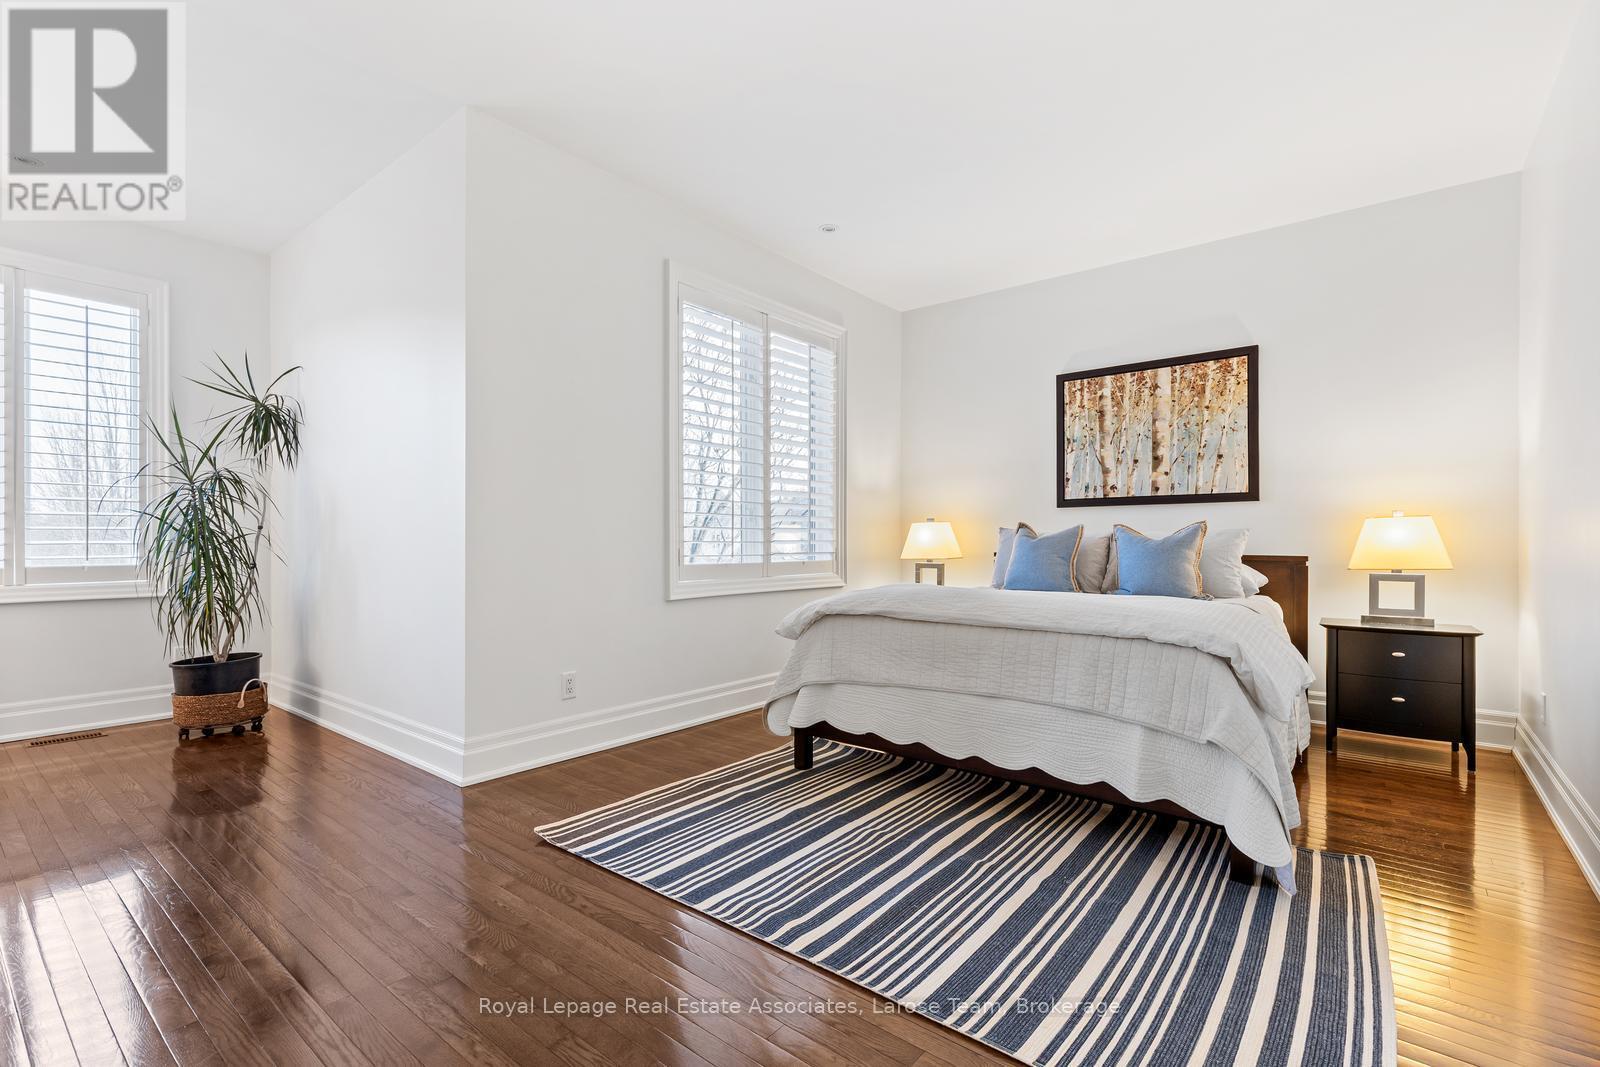
Large Primary Bdrm With Gorgeous Views of Backyard - 562 Gladwyne Court, Mississauga, ON - Indoor
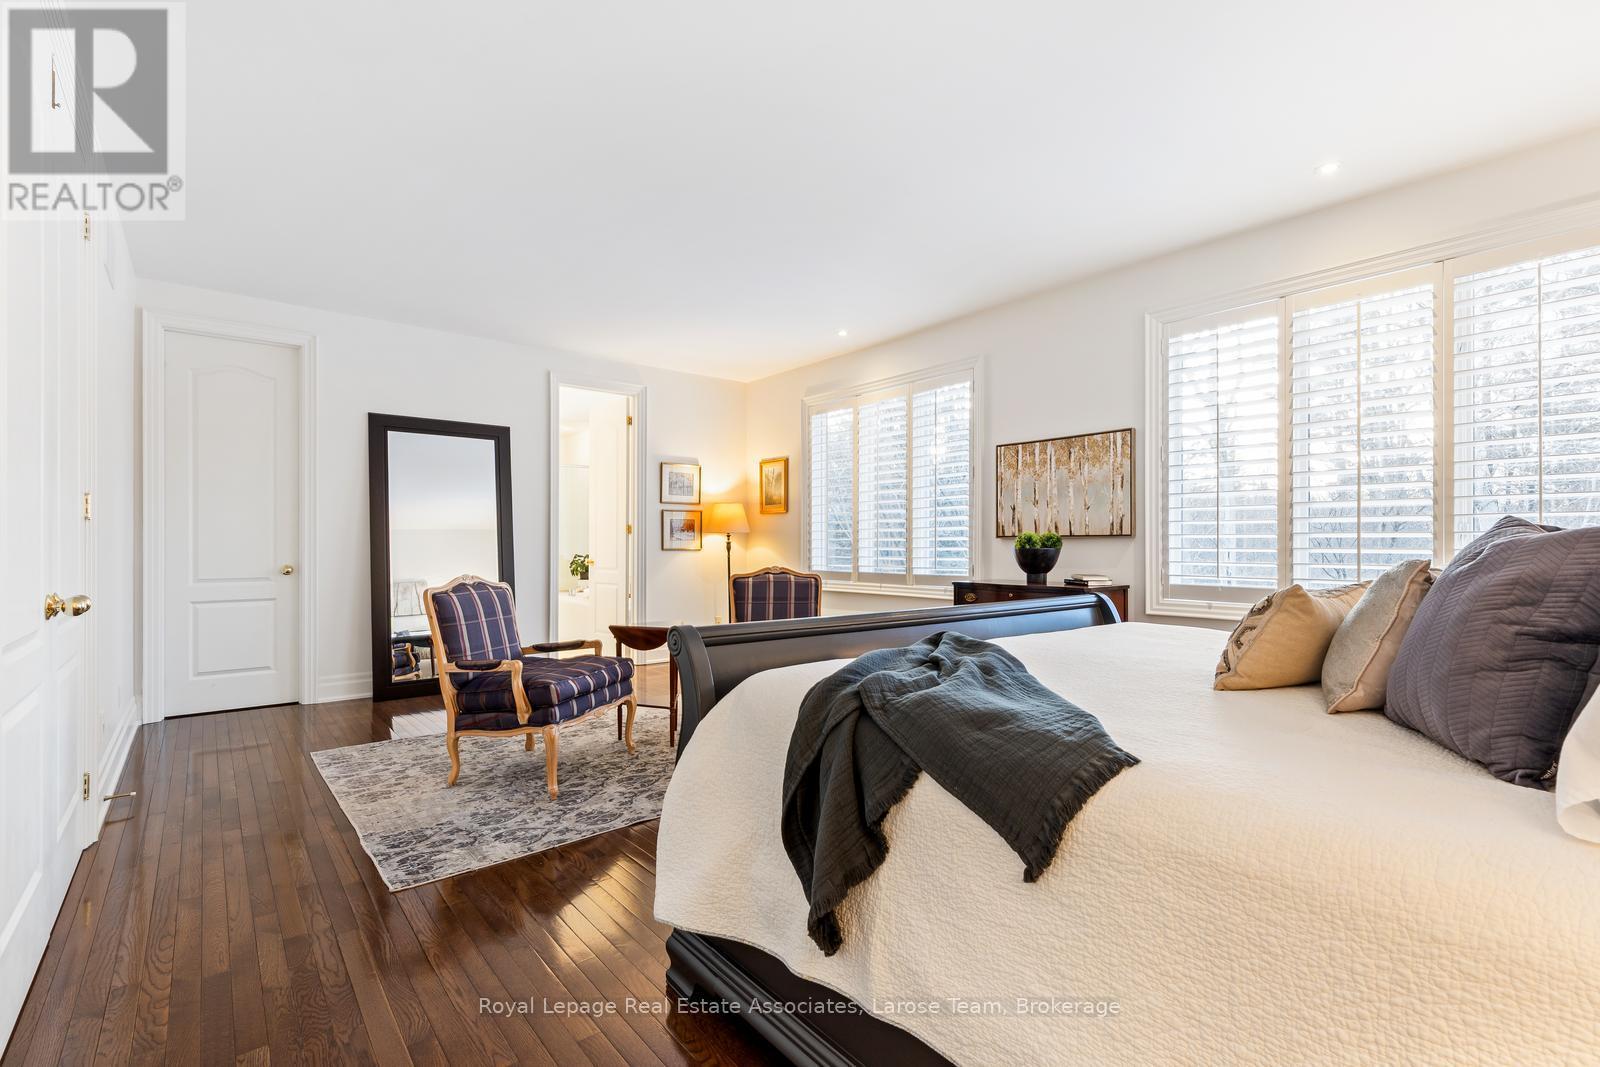
Primary Bdrm with Large Walk-In Closet and Ensuite - 562 Gladwyne Court, Mississauga, ON - Indoor Photo Showing Bedroom
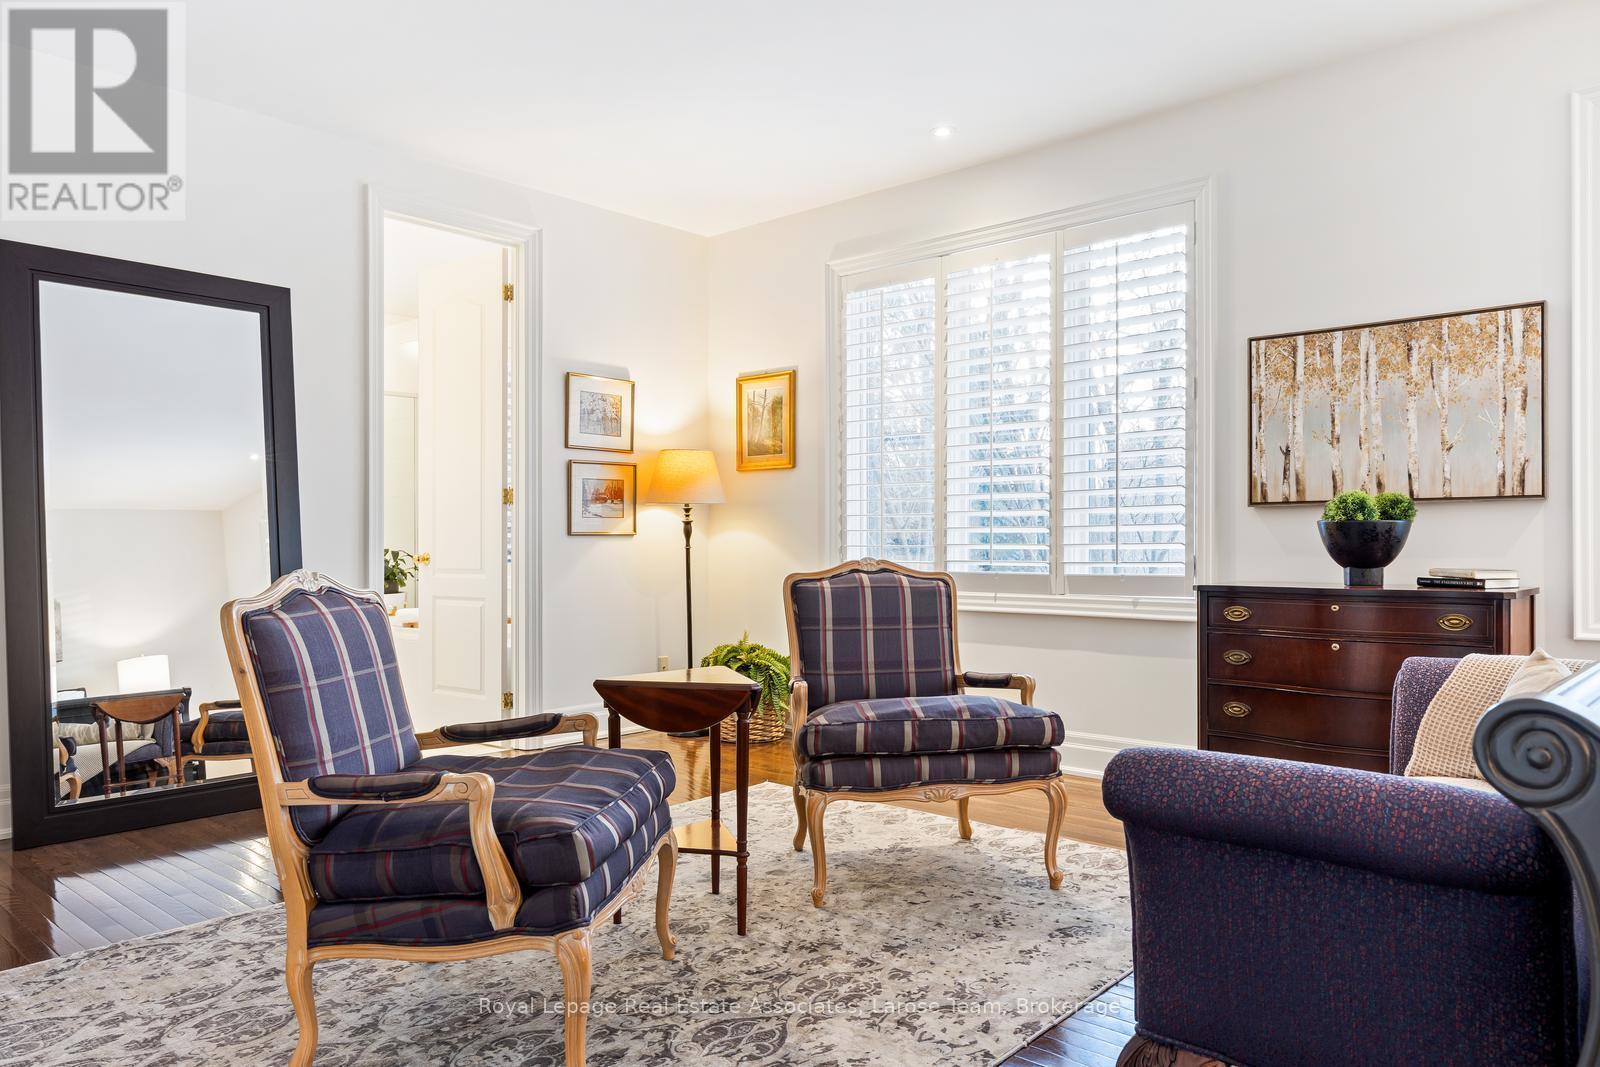
Lots of Room for Cozy Reading Area in Primary Bdrm - 562 Gladwyne Court, Mississauga, ON - Indoor
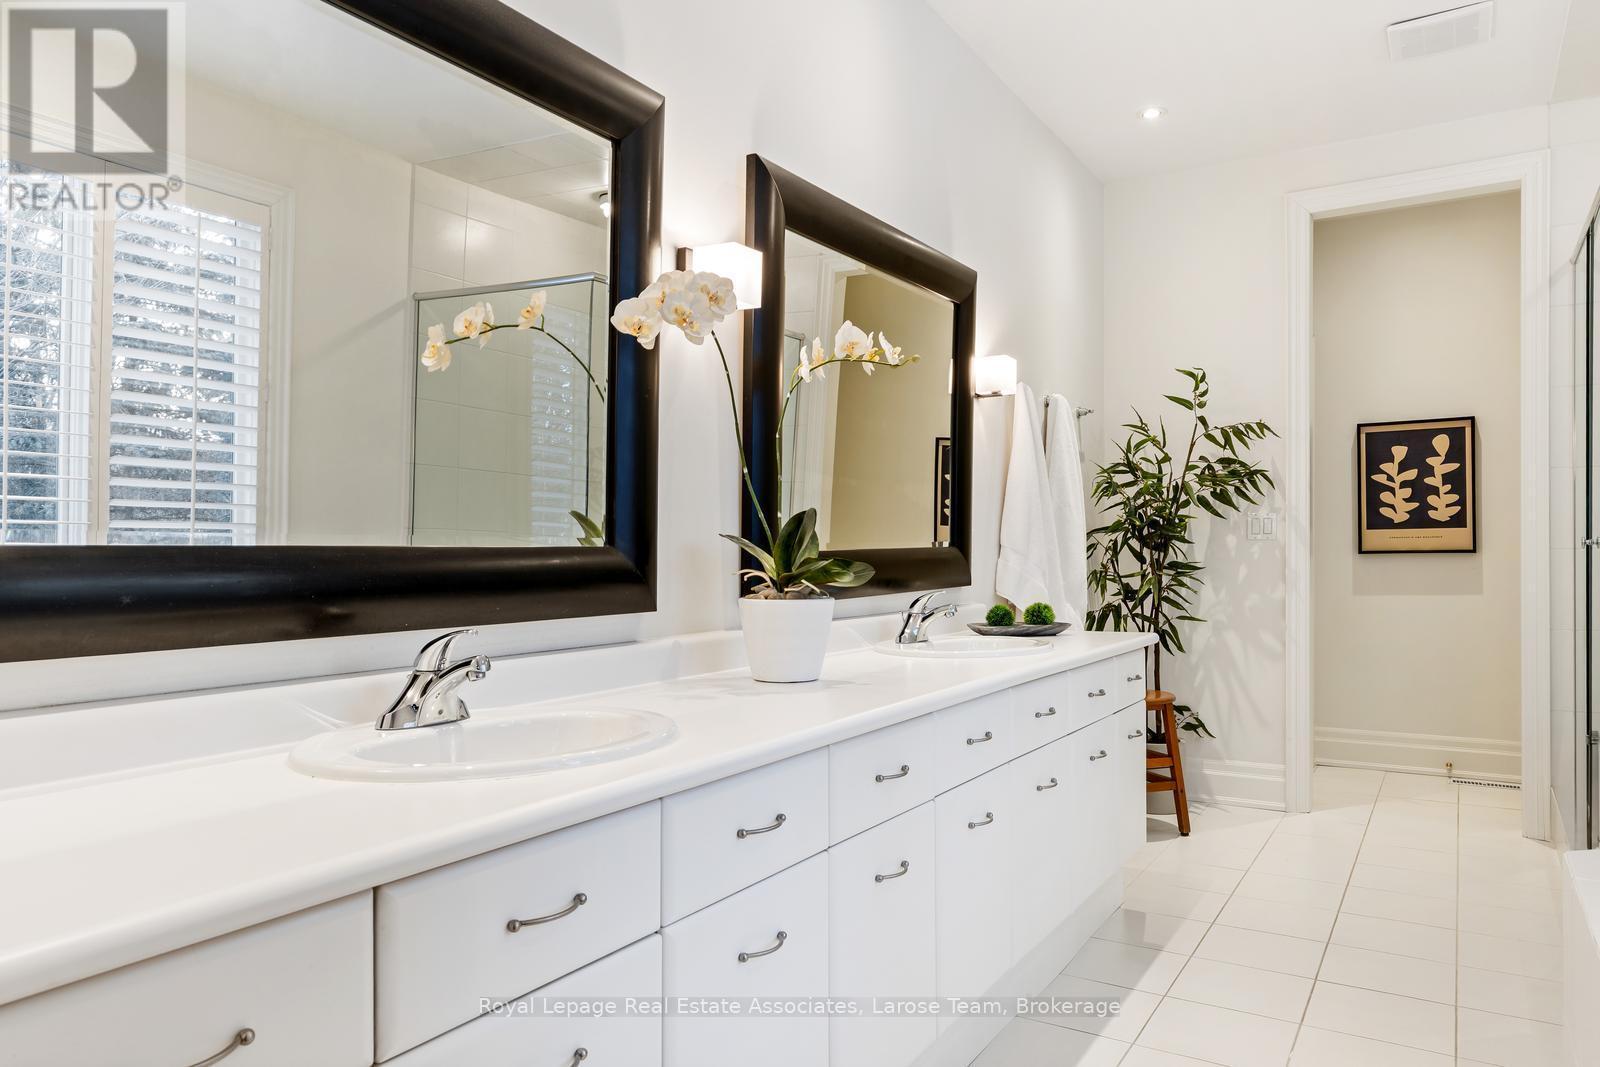
Primary Five-Piece Ensuite w/ Double Sinks - 562 Gladwyne Court, Mississauga, ON - Indoor Photo Showing Bathroom
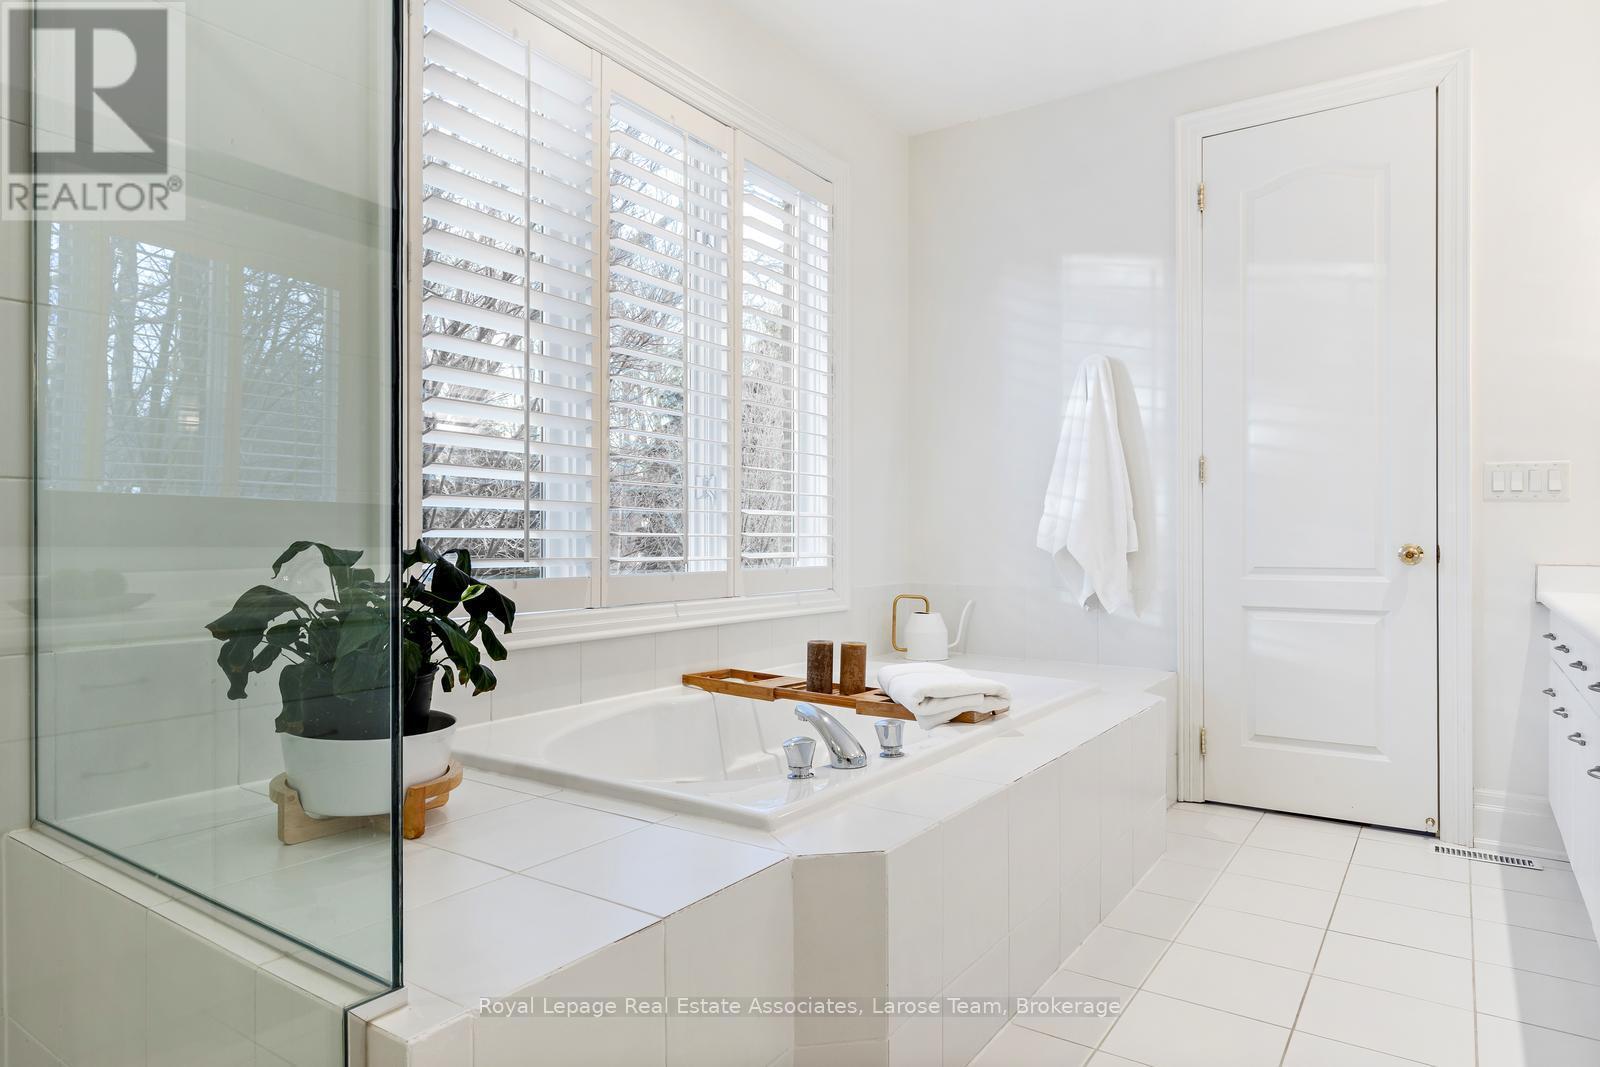
Primary Ensuite with Deep Spa-like Tub - 562 Gladwyne Court, Mississauga, ON - Indoor Photo Showing Bathroom
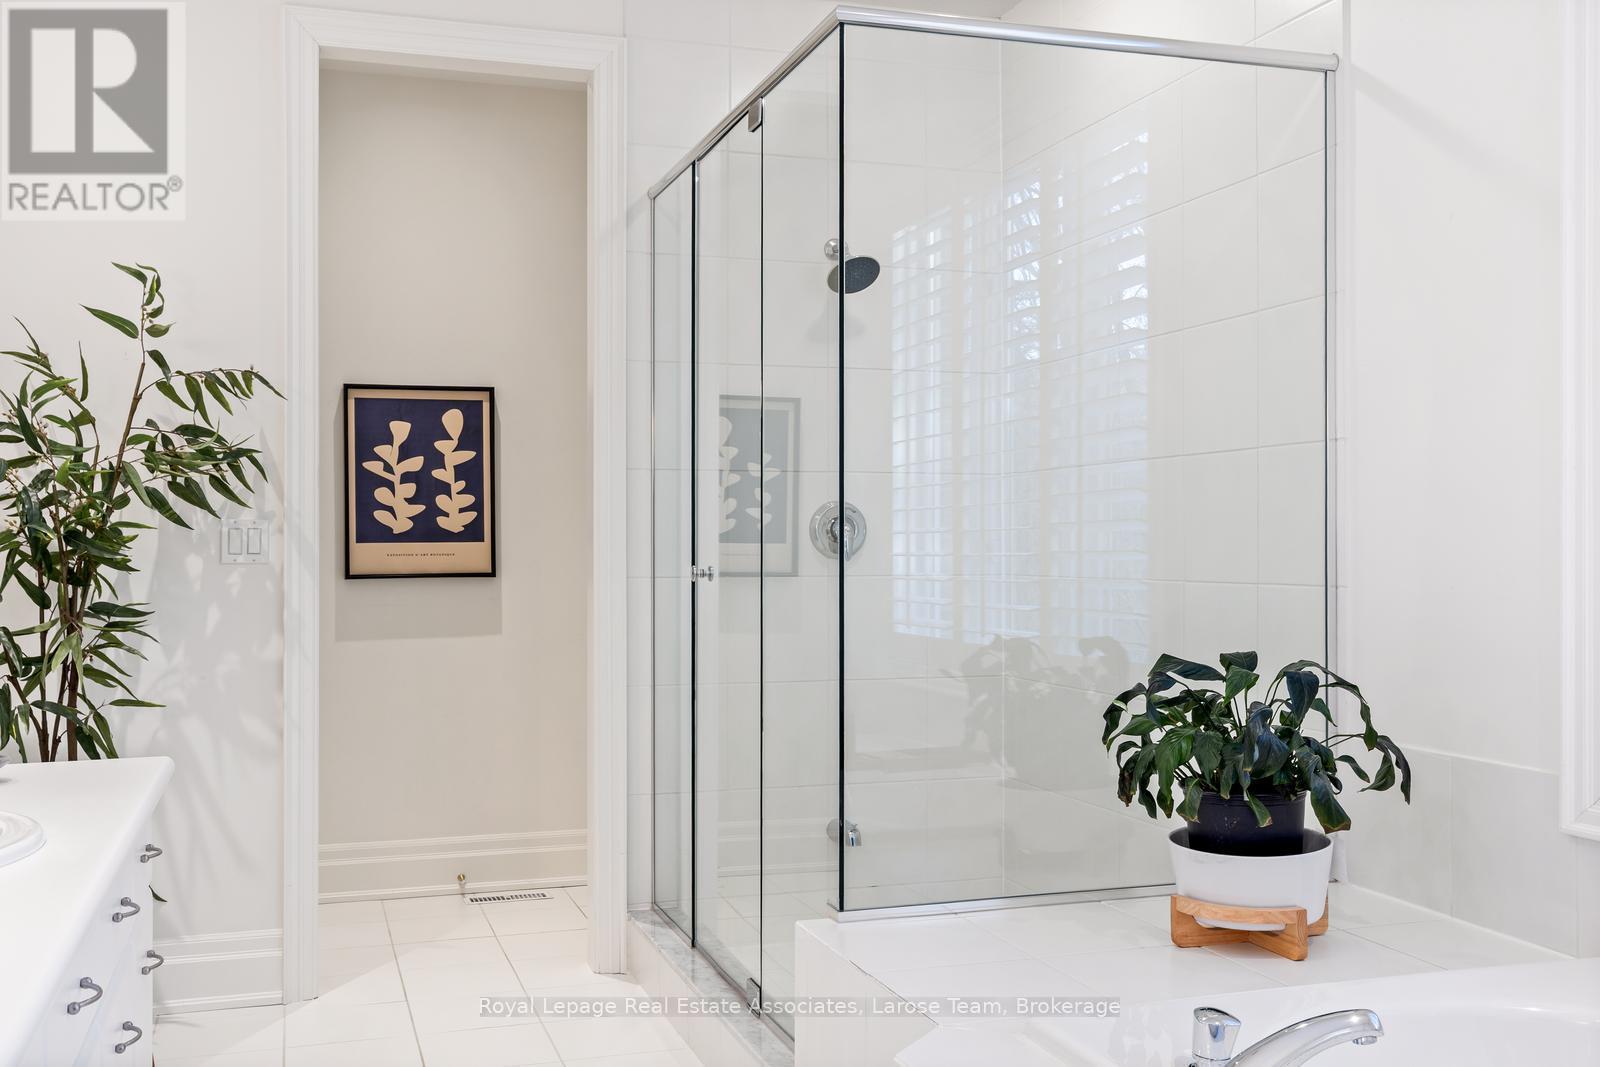
Primary Ensuite with Huge Walk-In Shower - 562 Gladwyne Court, Mississauga, ON - Indoor Photo Showing Bathroom
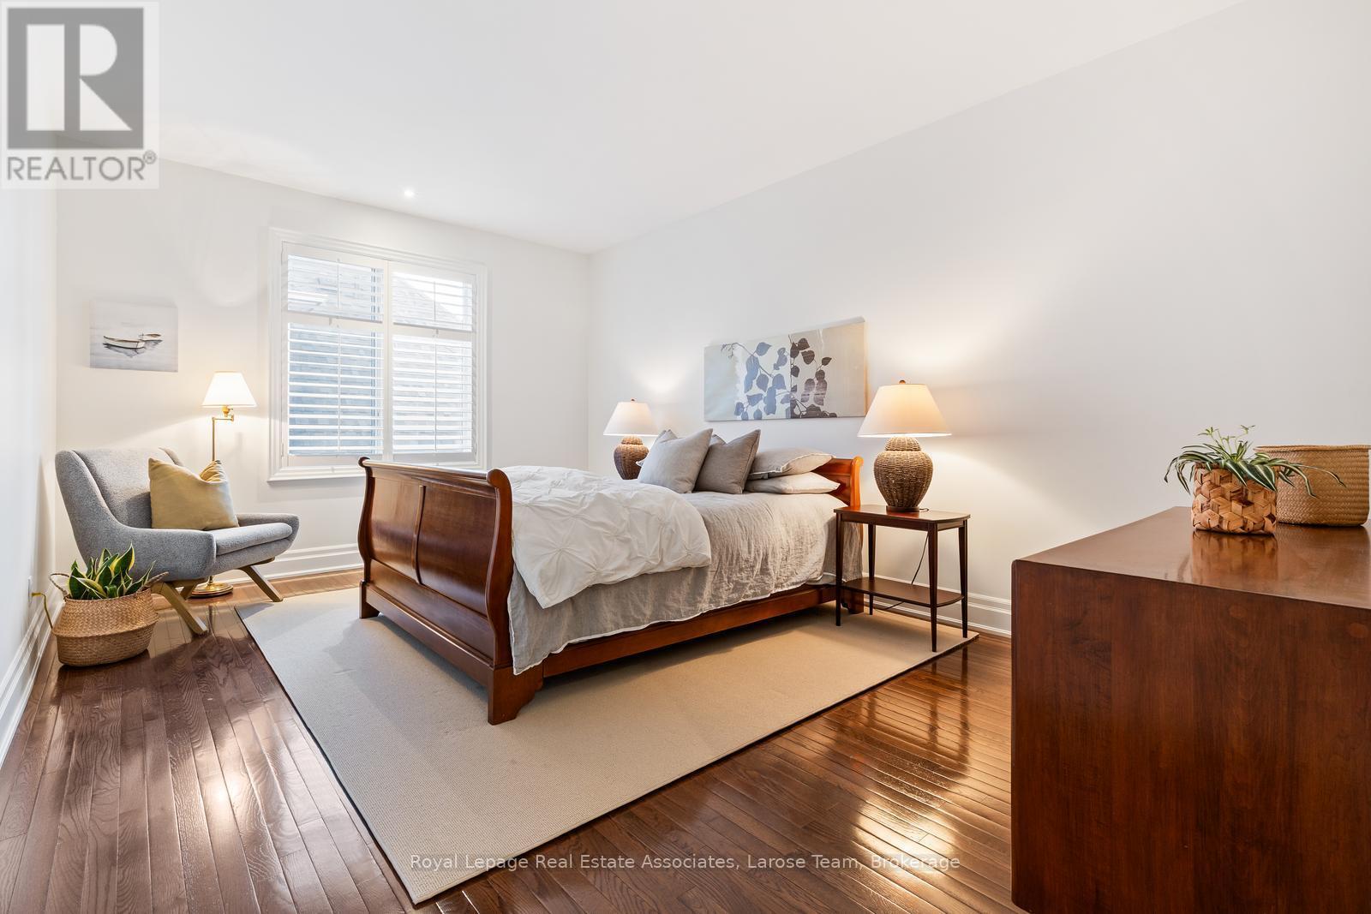
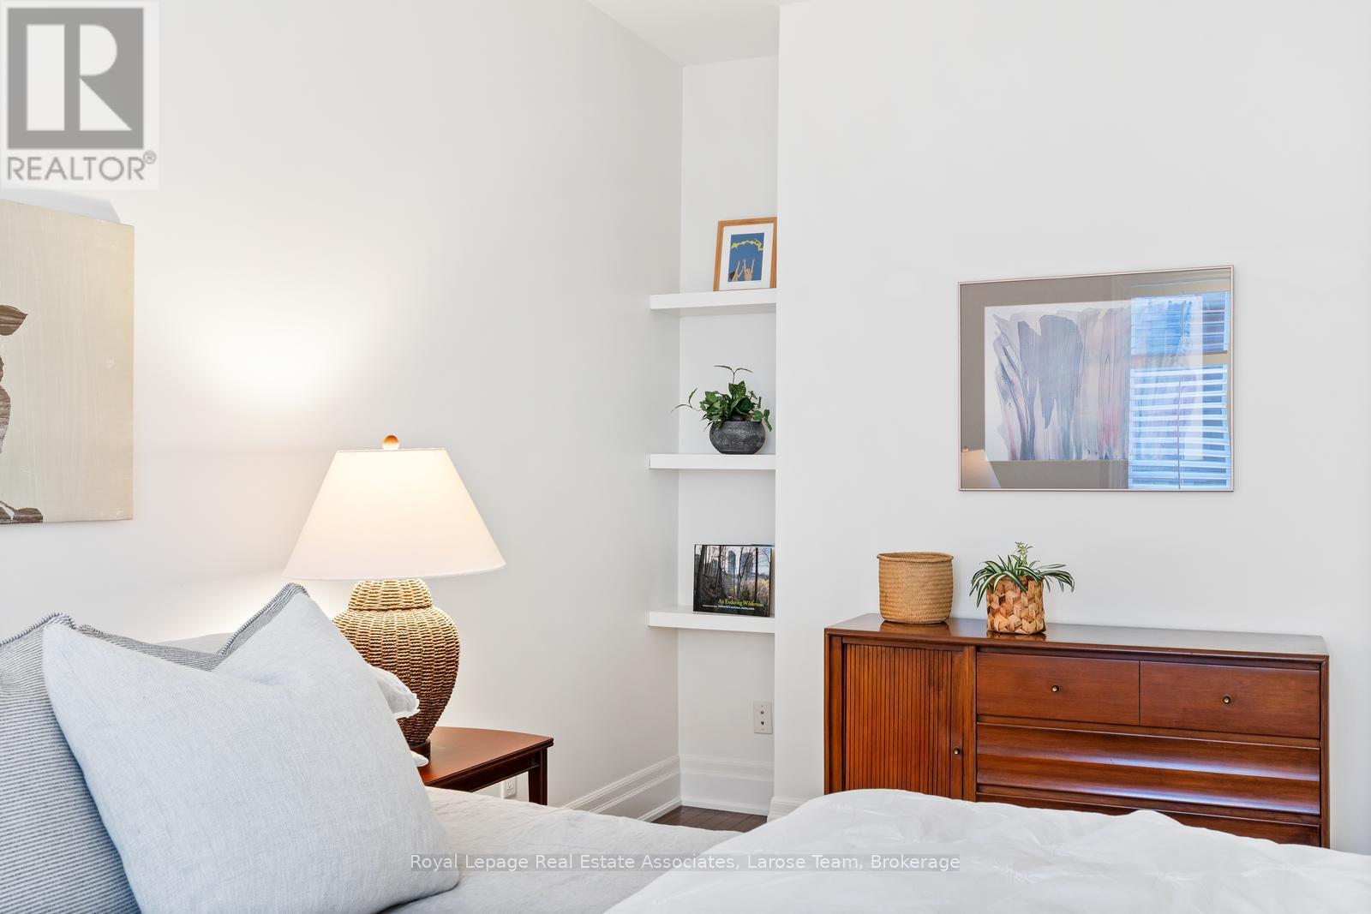
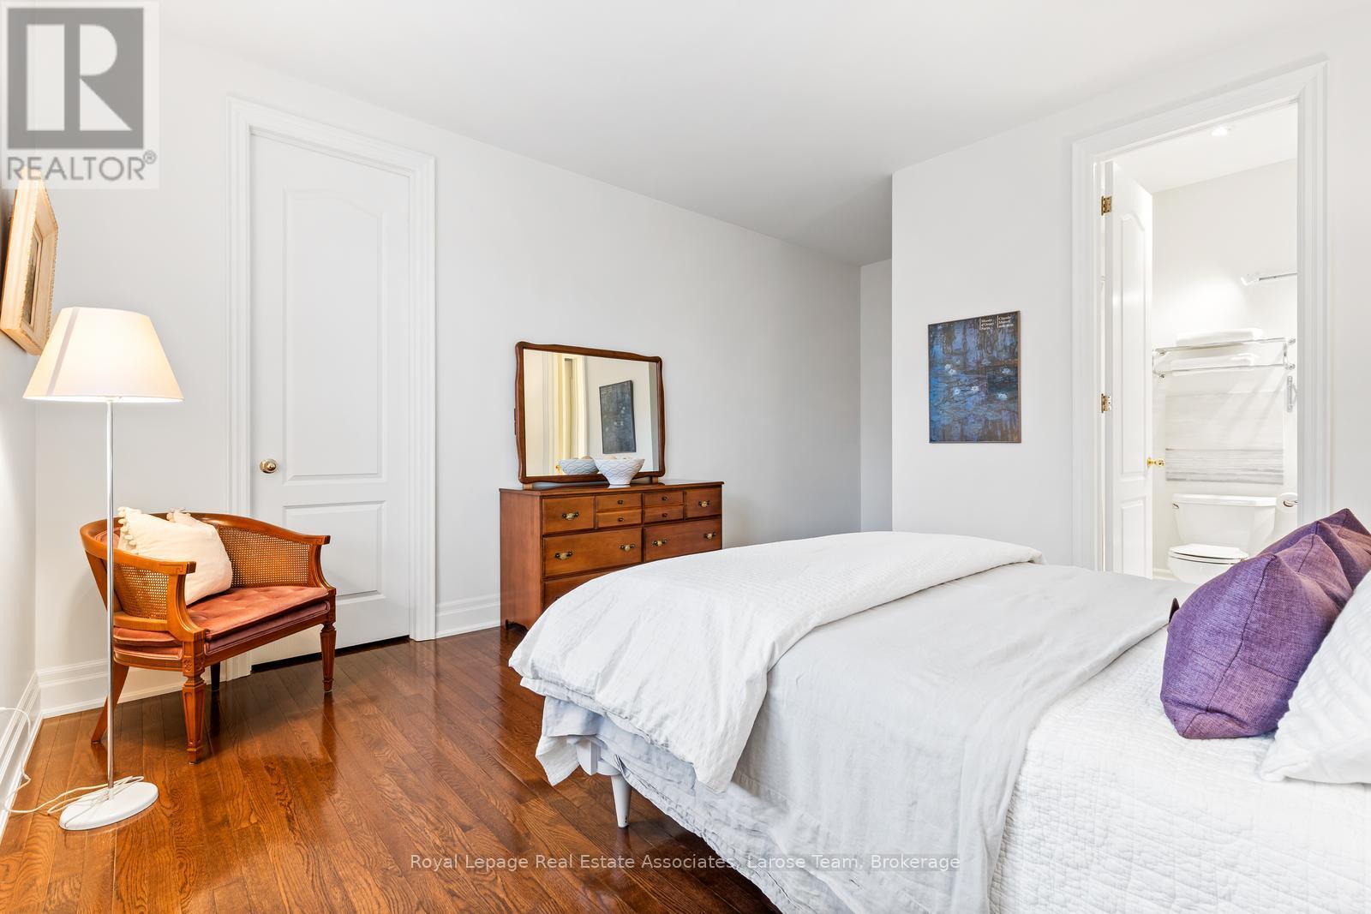
Large 2nd Bdrm with Jack & Jill Ensuite - 562 Gladwyne Court, Mississauga, ON - Indoor Photo Showing Bedroom
2nd Bedroom - 562 Gladwyne Court, Mississauga, ON - Indoor Photo Showing Bedroom
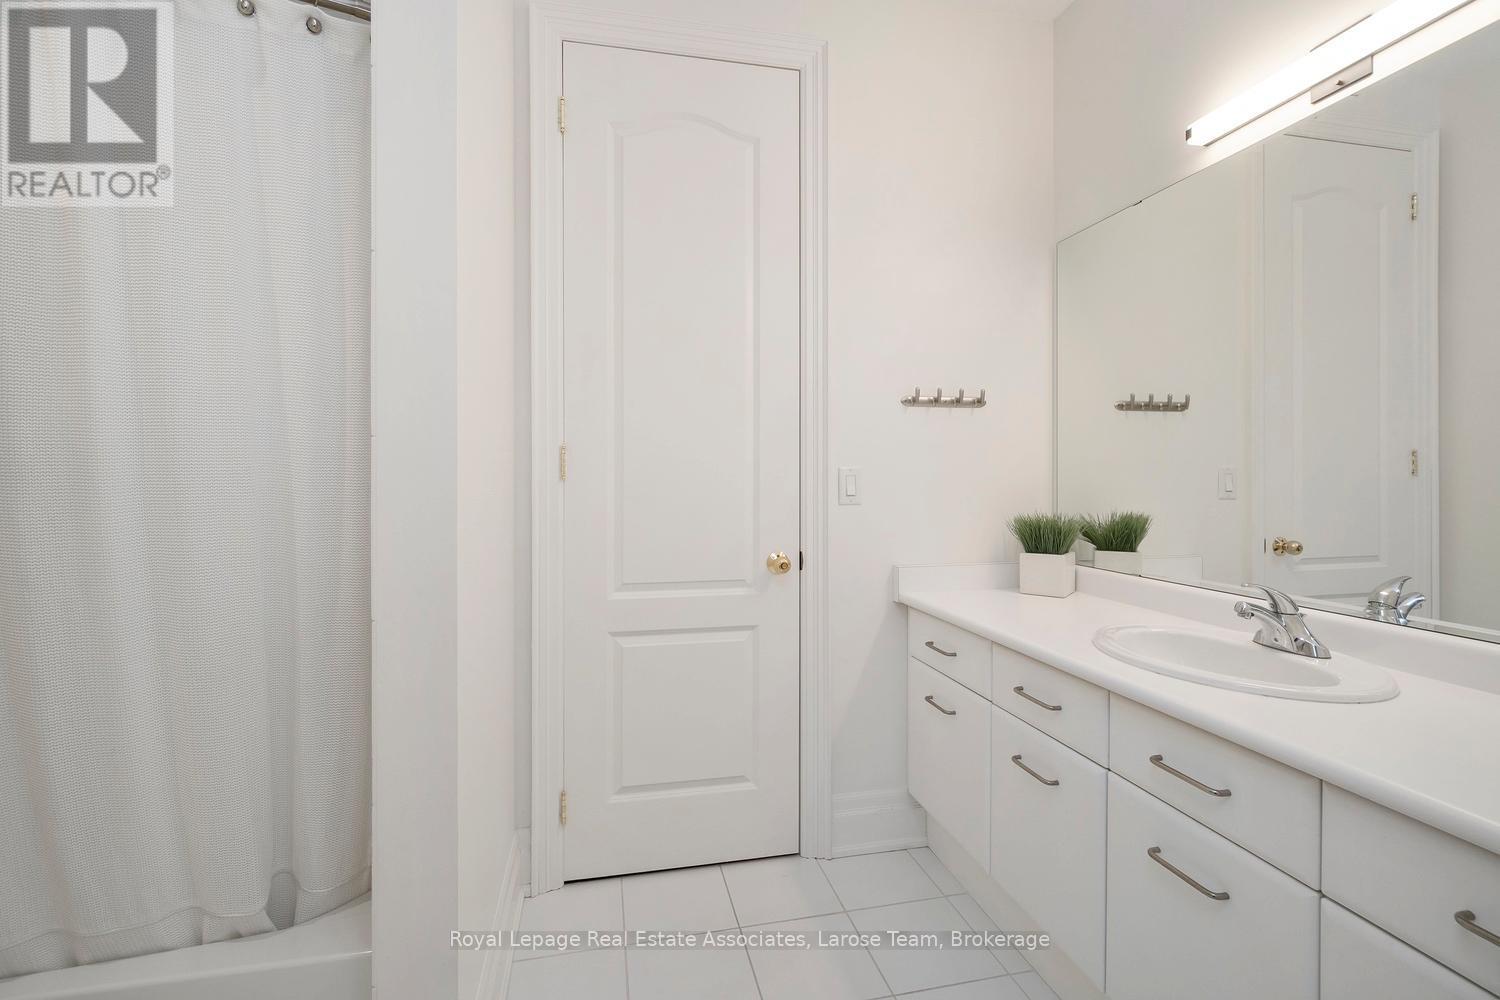
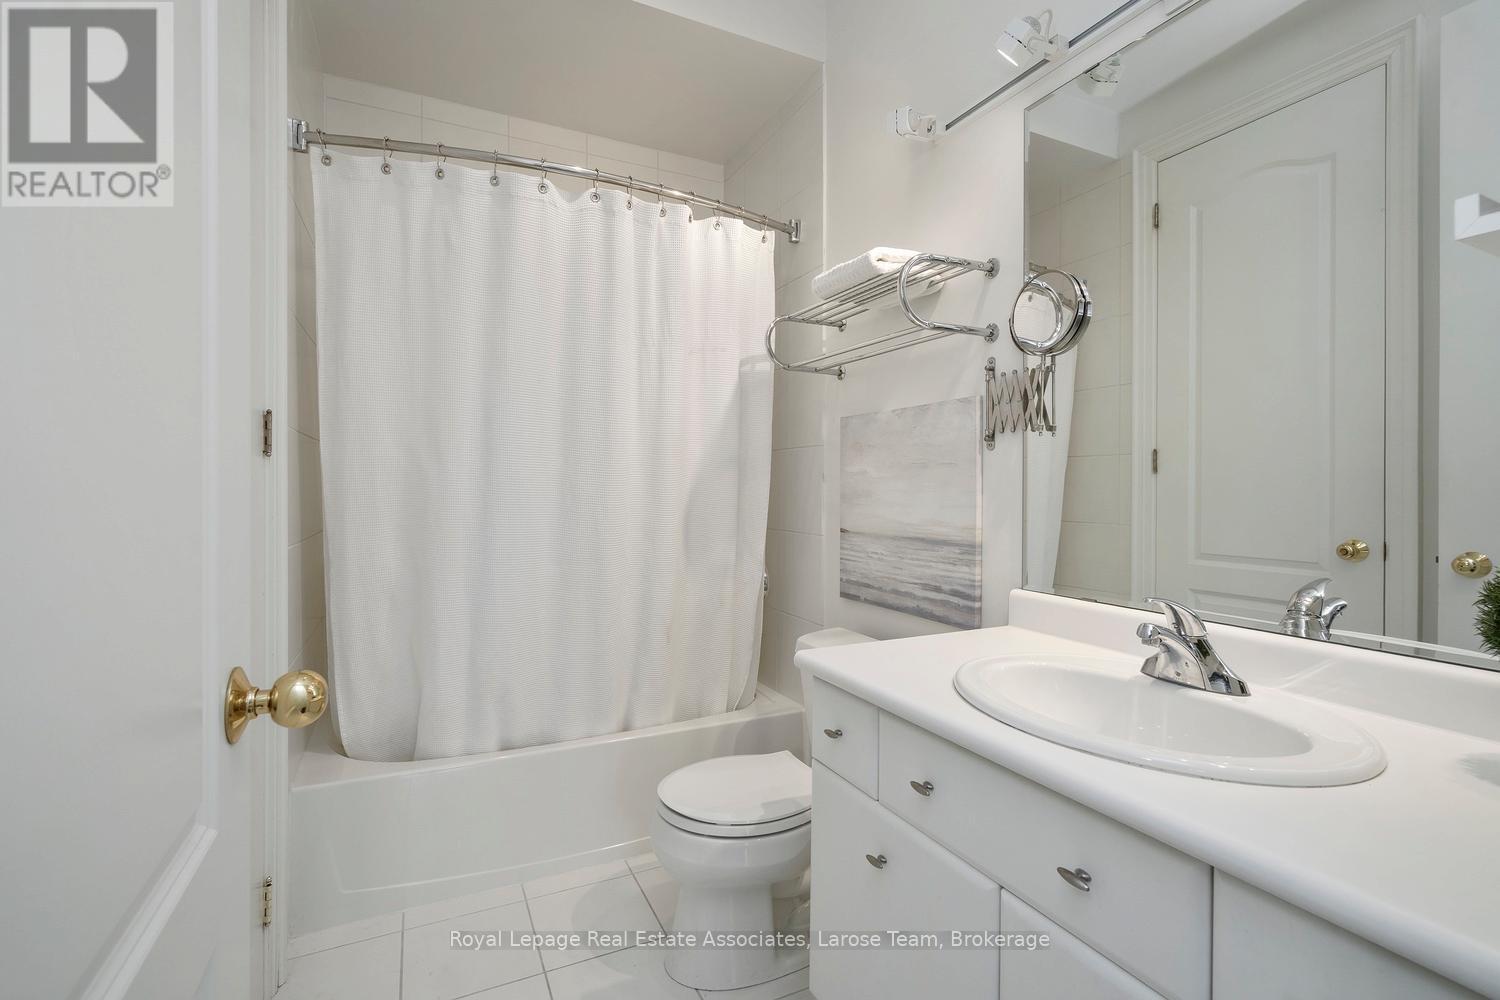
Jack & Jill 4 Piece Bathroom btwn 2nd & 3rd Bdrms - 562 Gladwyne Court, Mississauga, ON - Indoor Photo Showing Bathroom
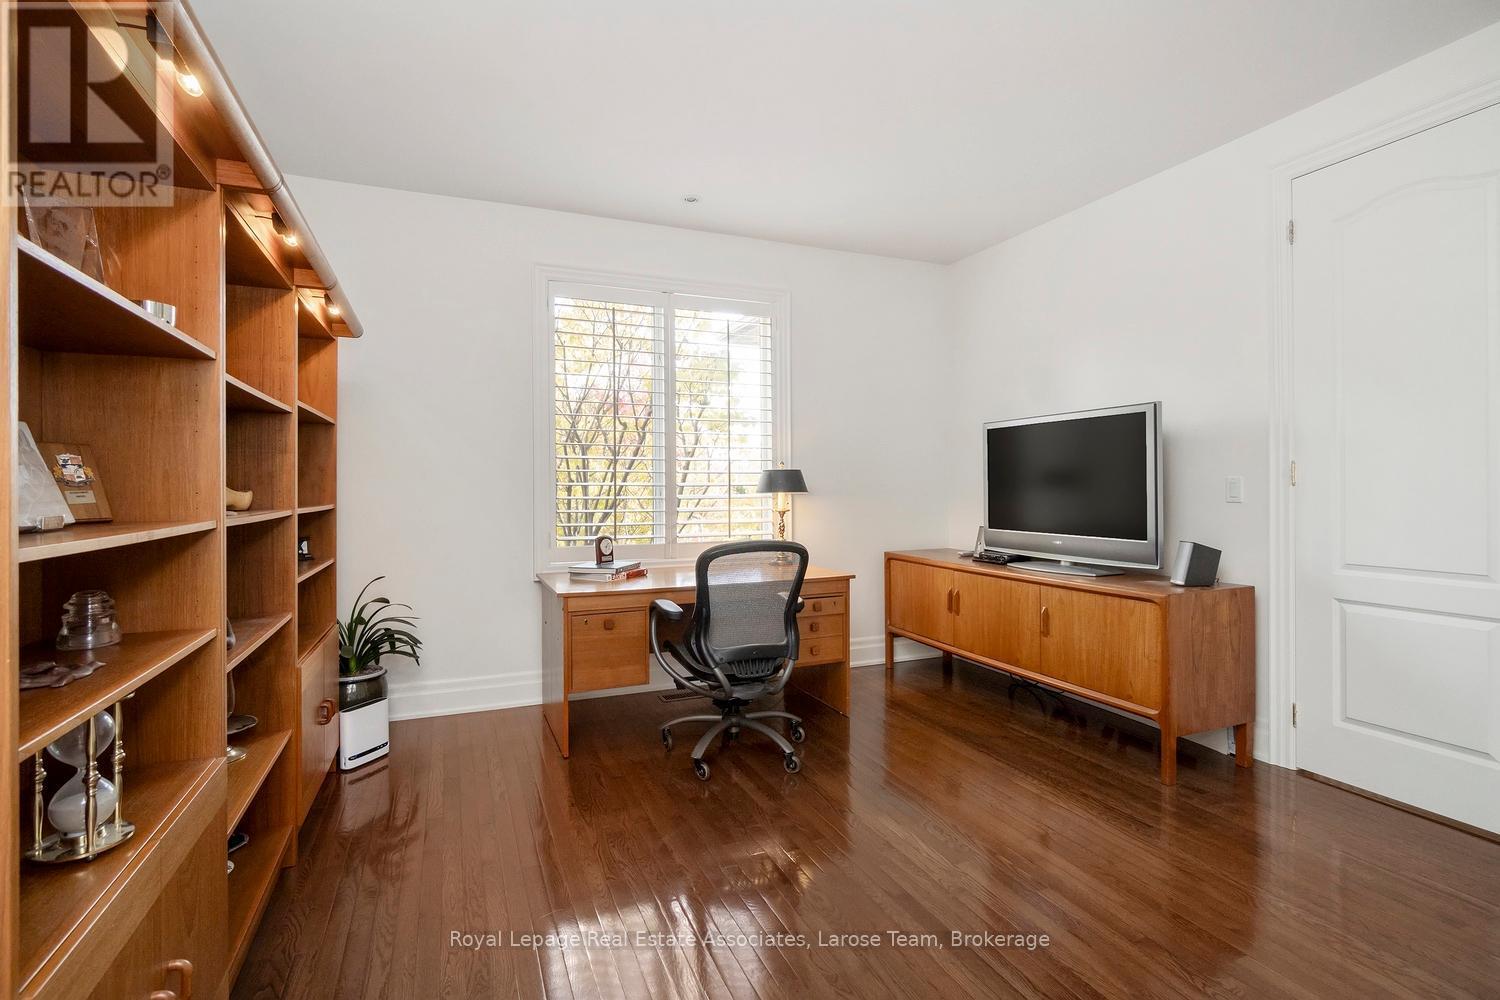
3 Bedroom/Office with Walk-In Closet - 562 Gladwyne Court, Mississauga, ON - Indoor Photo Showing Office
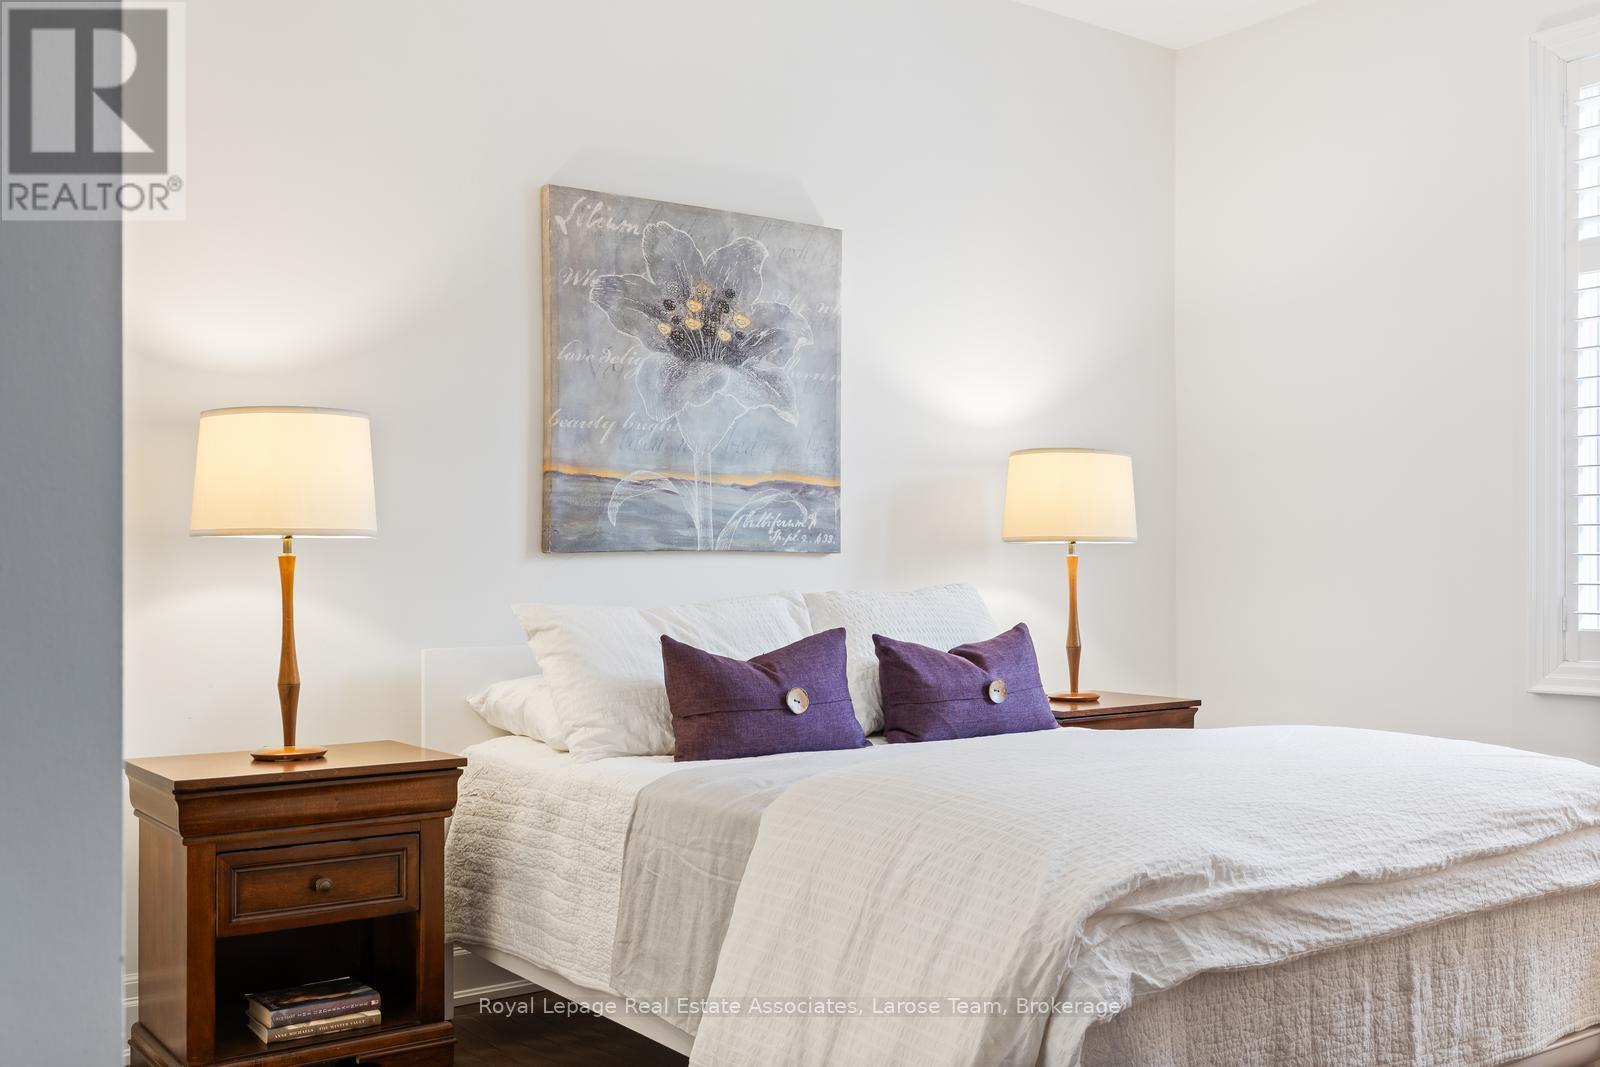
4th Bedroom with Walk-In Close - 562 Gladwyne Court, Mississauga, ON - Indoor Photo Showing Bedroom
4th Bedroom - 562 Gladwyne Court, Mississauga, ON - Indoor Photo Showing Bedroom
Jack & Jill 4 Piece Bathroom btwn 4th & 5th Bdrm - 562 Gladwyne Court, Mississauga, ON - Indoor Photo Showing Bathroom
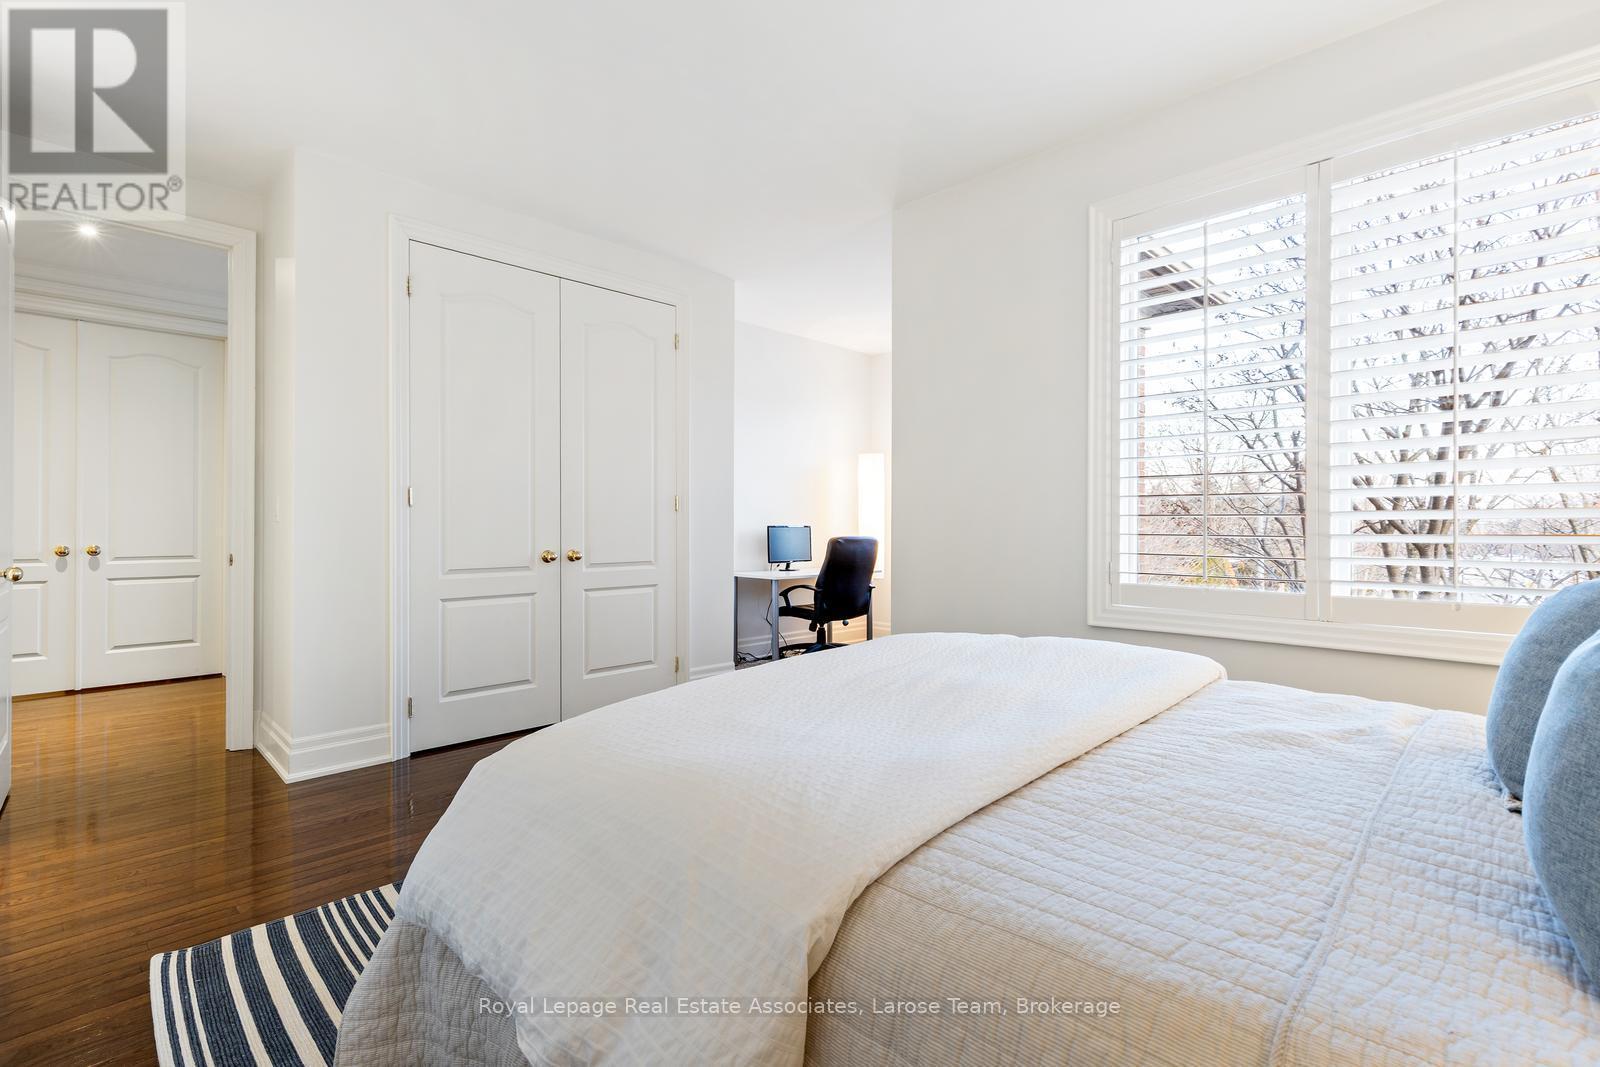
Spacious Fifth Bedroom w/ Two Large Windows - 562 Gladwyne Court, Mississauga, ON - Indoor Photo Showing Bedroom
Fifth Bedroom with Office Nook - 562 Gladwyne Court, Mississauga, ON - Indoor Photo Showing Bedroom
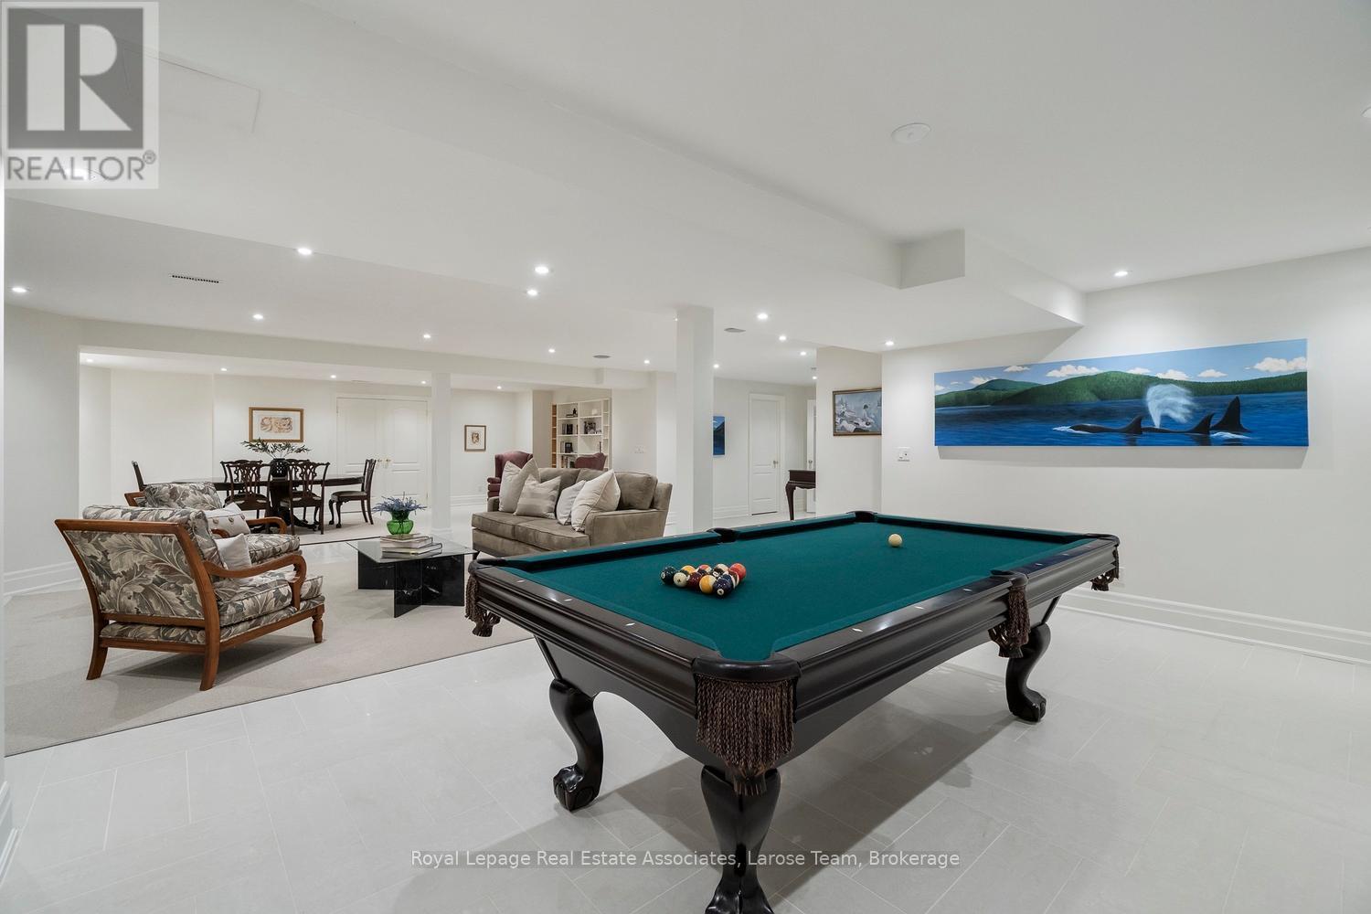
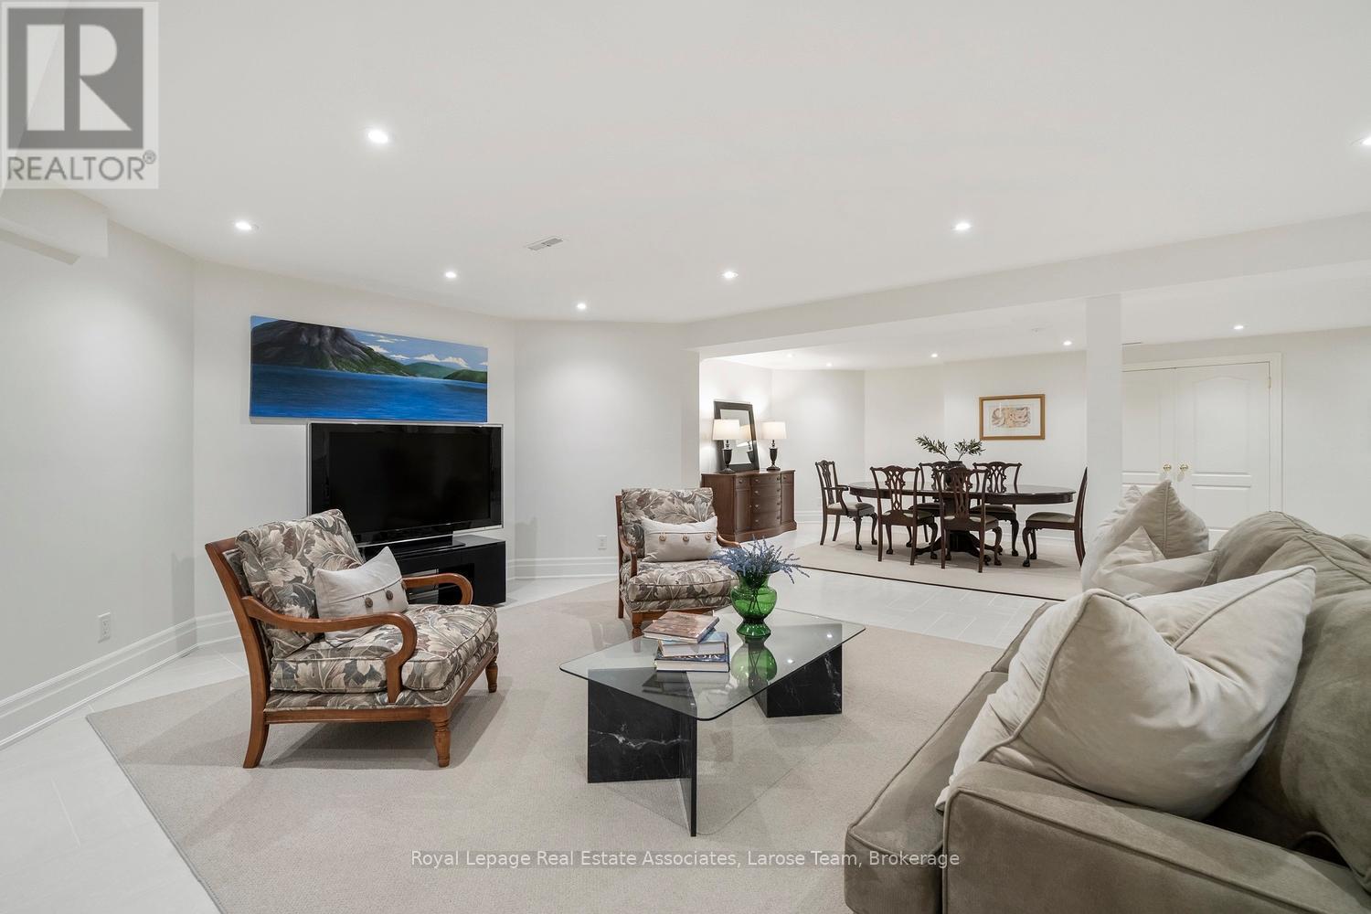
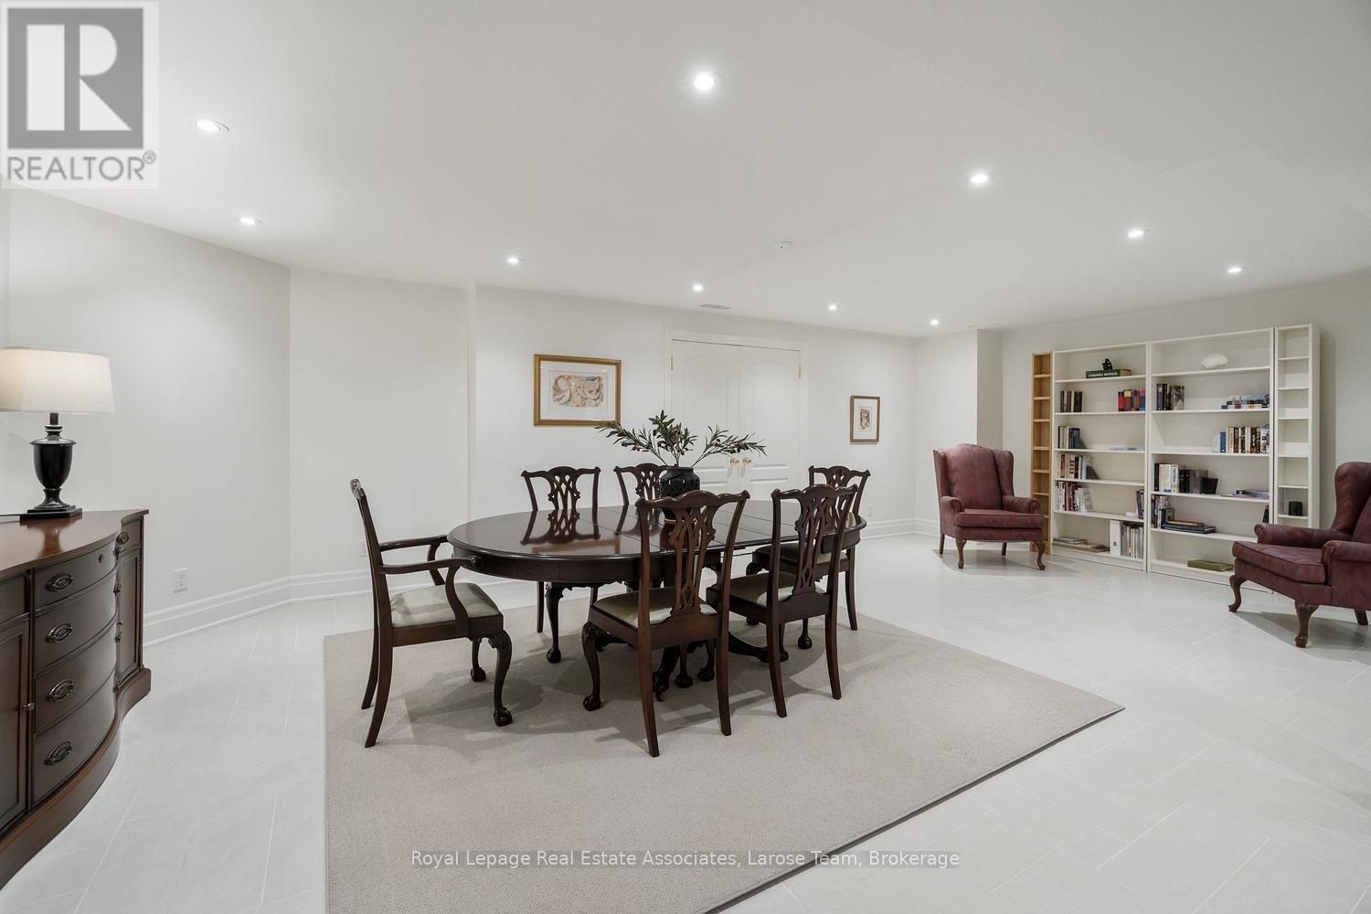
Finished Bsmt w/ 8 Foot Ceilings & Pot Lights - 562 Gladwyne Court, Mississauga, ON - Indoor Photo Showing Other Room
Basement with Large, Open Space/Porcelain Tiles - 562 Gladwyne Court, Mississauga, ON - Indoor Photo Showing Living Room
Plenty of Room in Bsmt for Games, Crafts & Reading - 562 Gladwyne Court, Mississauga, ON - Indoor
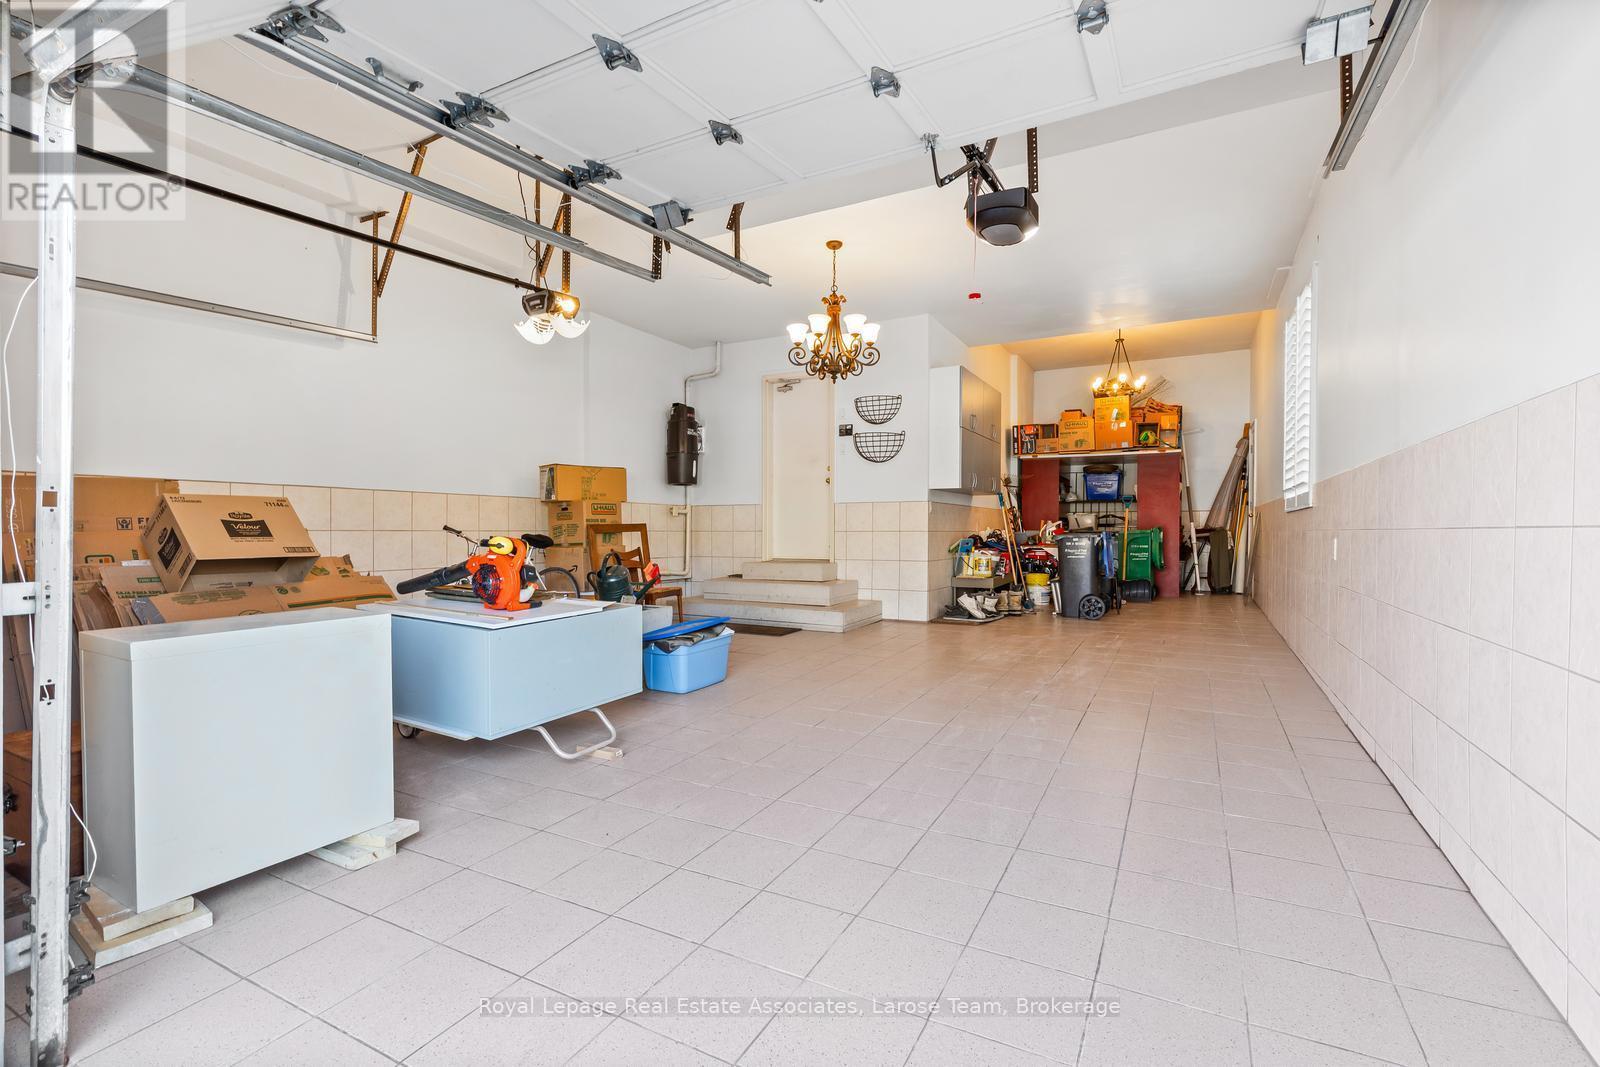
3 Car- Tandem Garage with Porcelain Tiled Floor - 562 Gladwyne Court, Mississauga, ON - Indoor Photo Showing Other Room
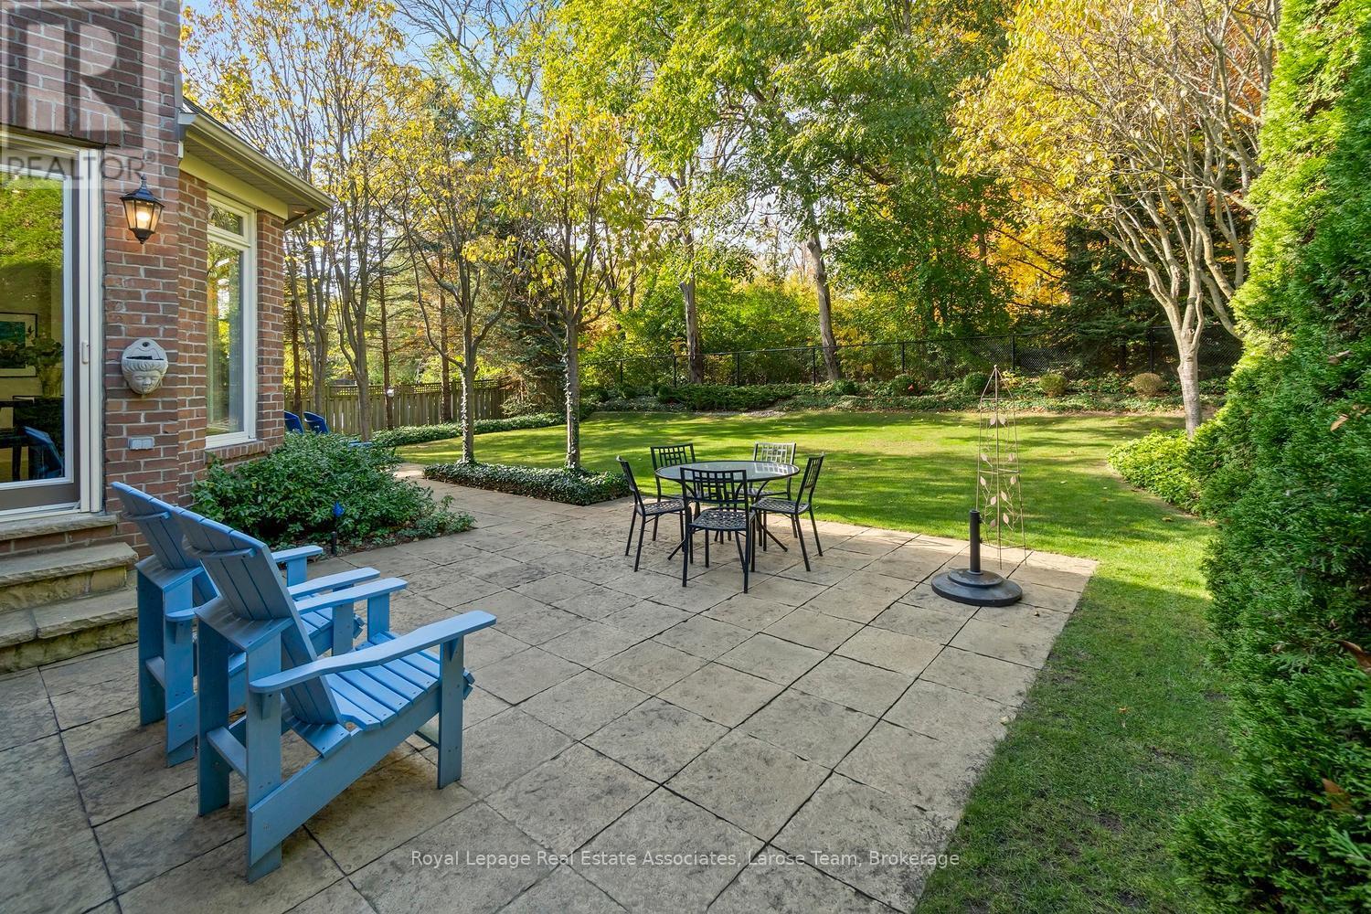
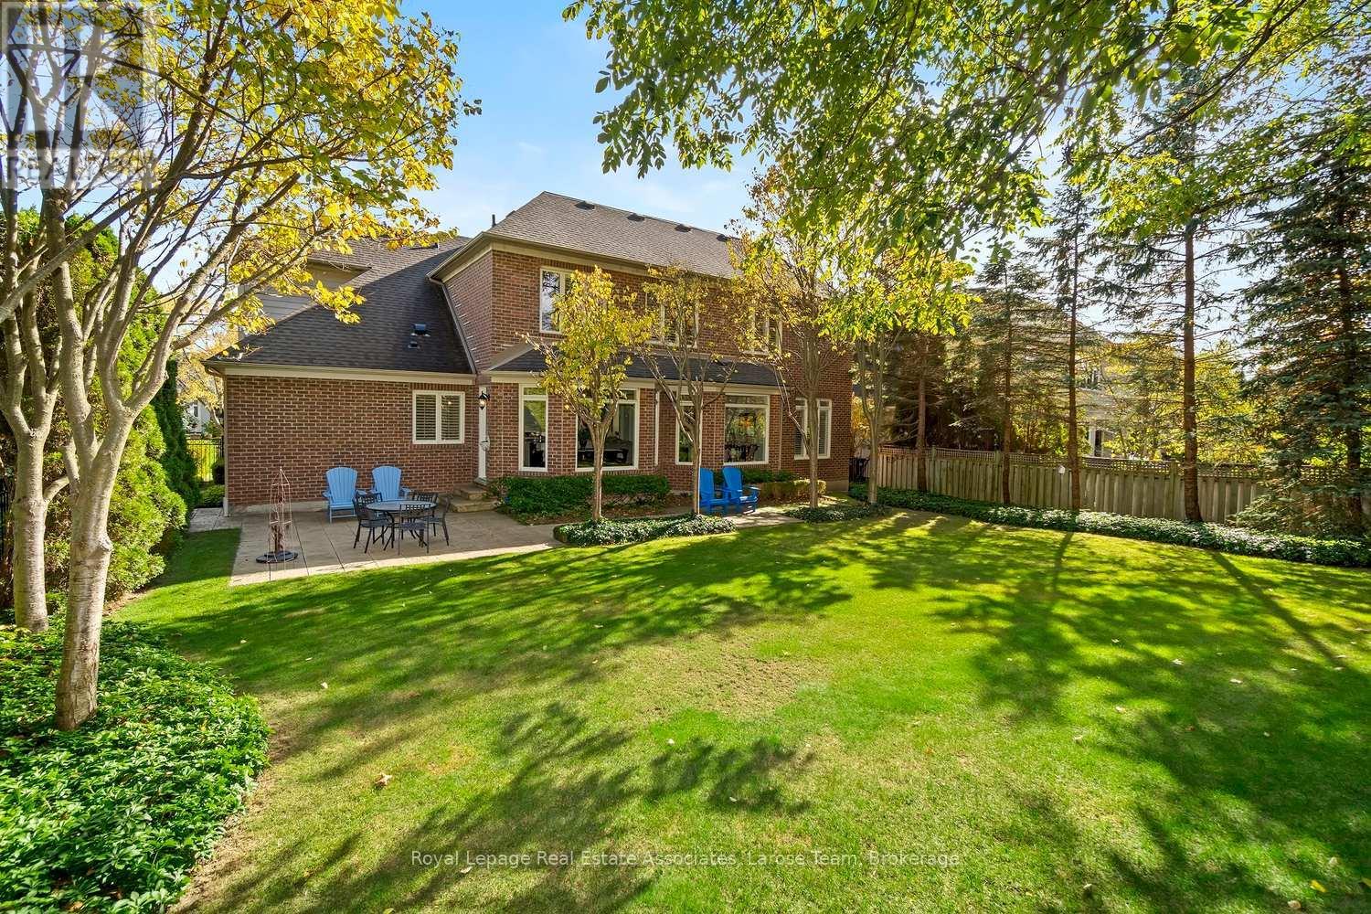
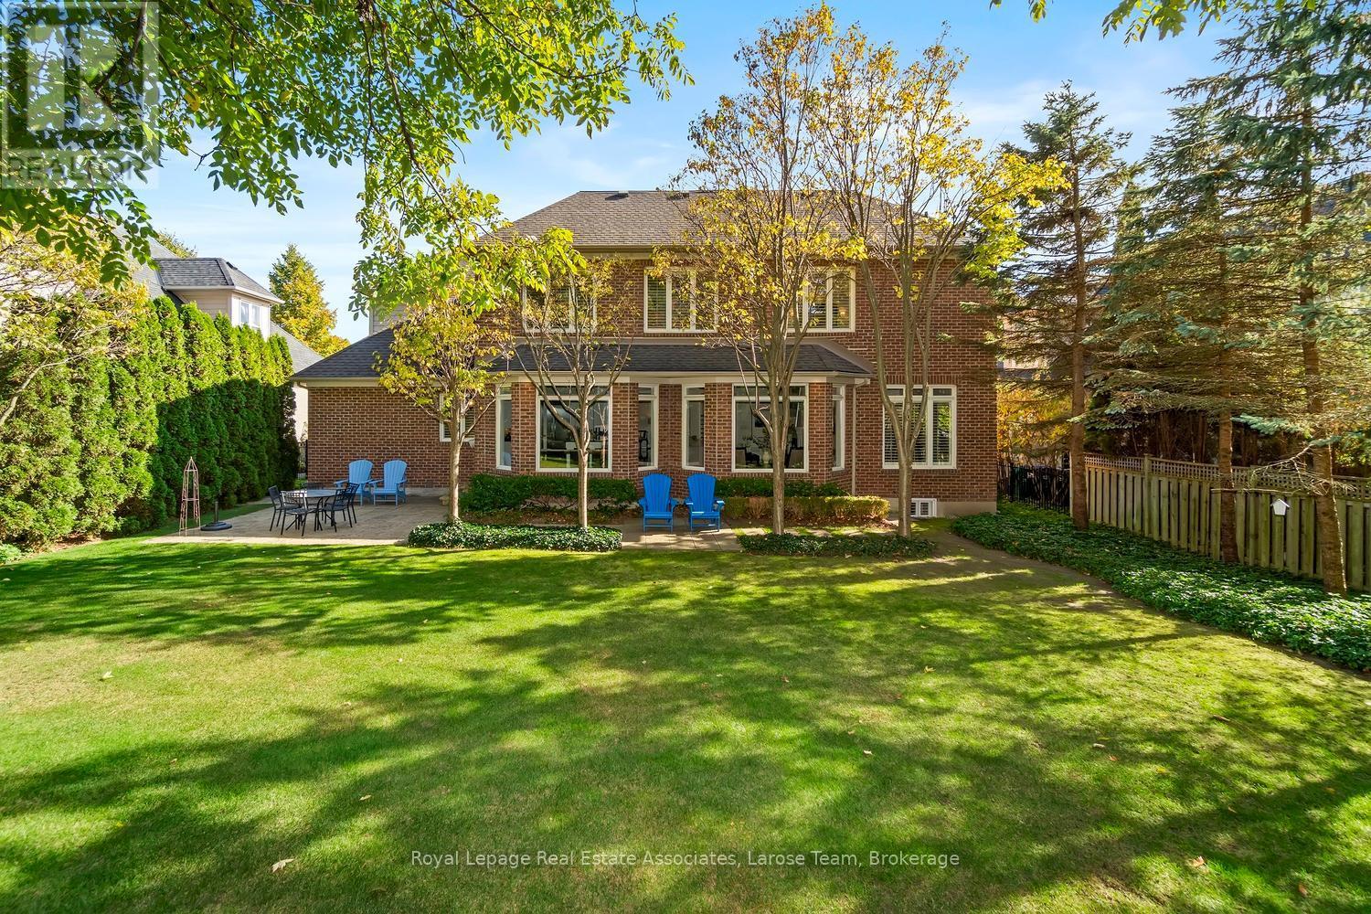
Backyard Views from Interlocking Stone Patio - 562 Gladwyne Court, Mississauga, ON - Outdoor
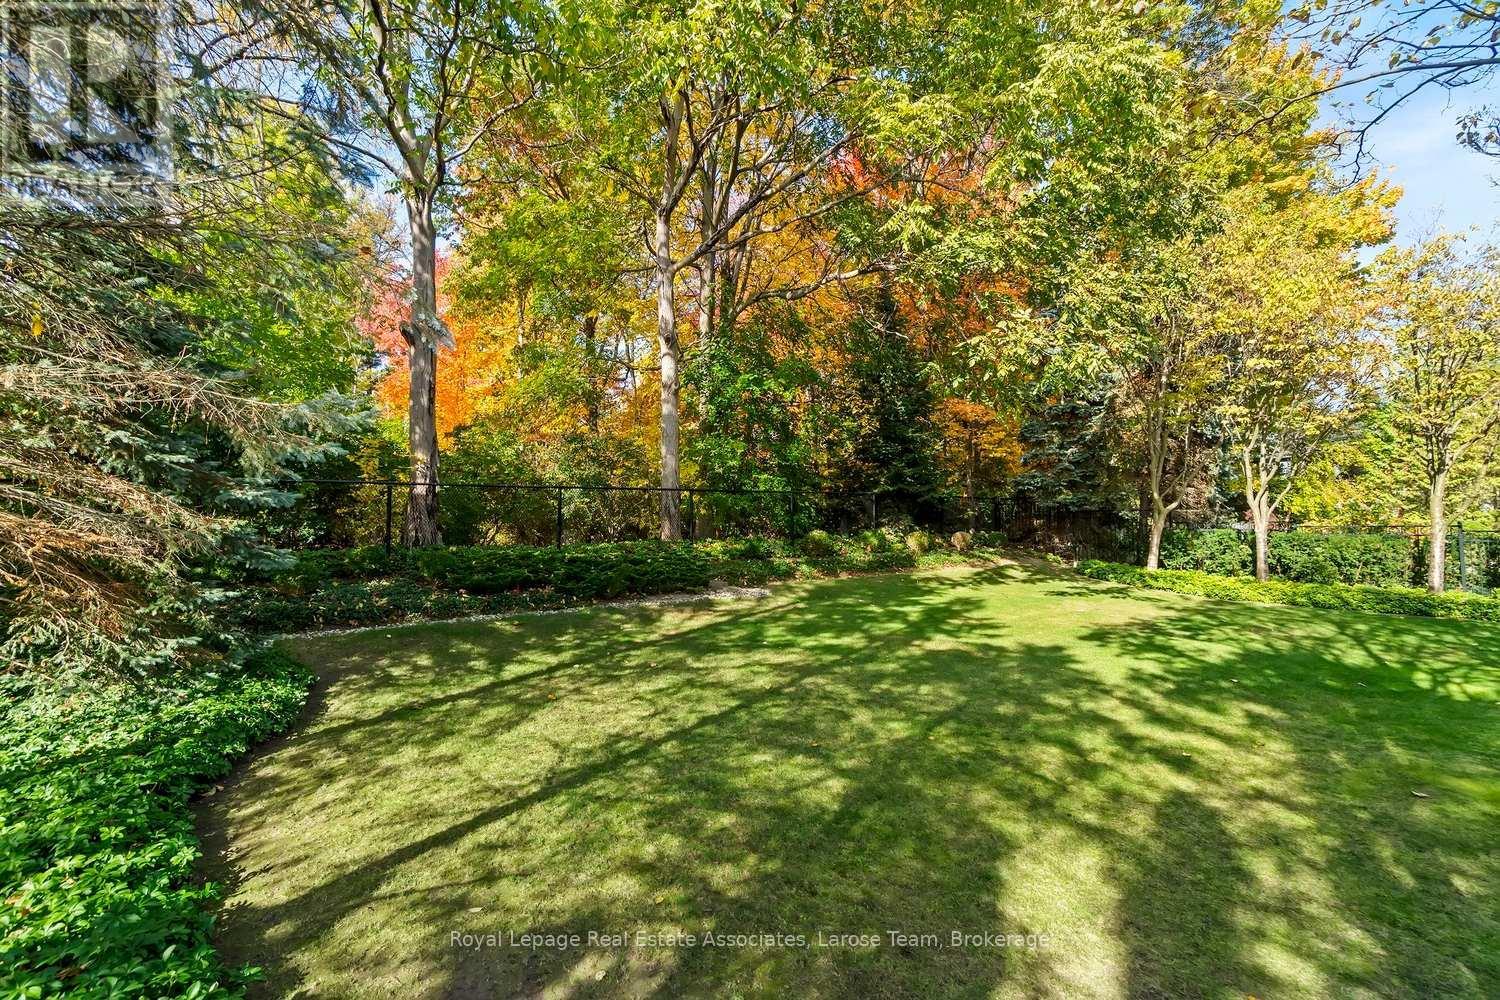
Spacious Backyard for your Dream Oasis - 562 Gladwyne Court, Mississauga, ON - Outdoor
Professionally Landscaped with Irrigation System - 562 Gladwyne Court, Mississauga, ON - Outdoor
Fully Fenced Backyard Surrounded by Mature Trees - 562 Gladwyne Court, Mississauga, ON - Outdoor With Backyard
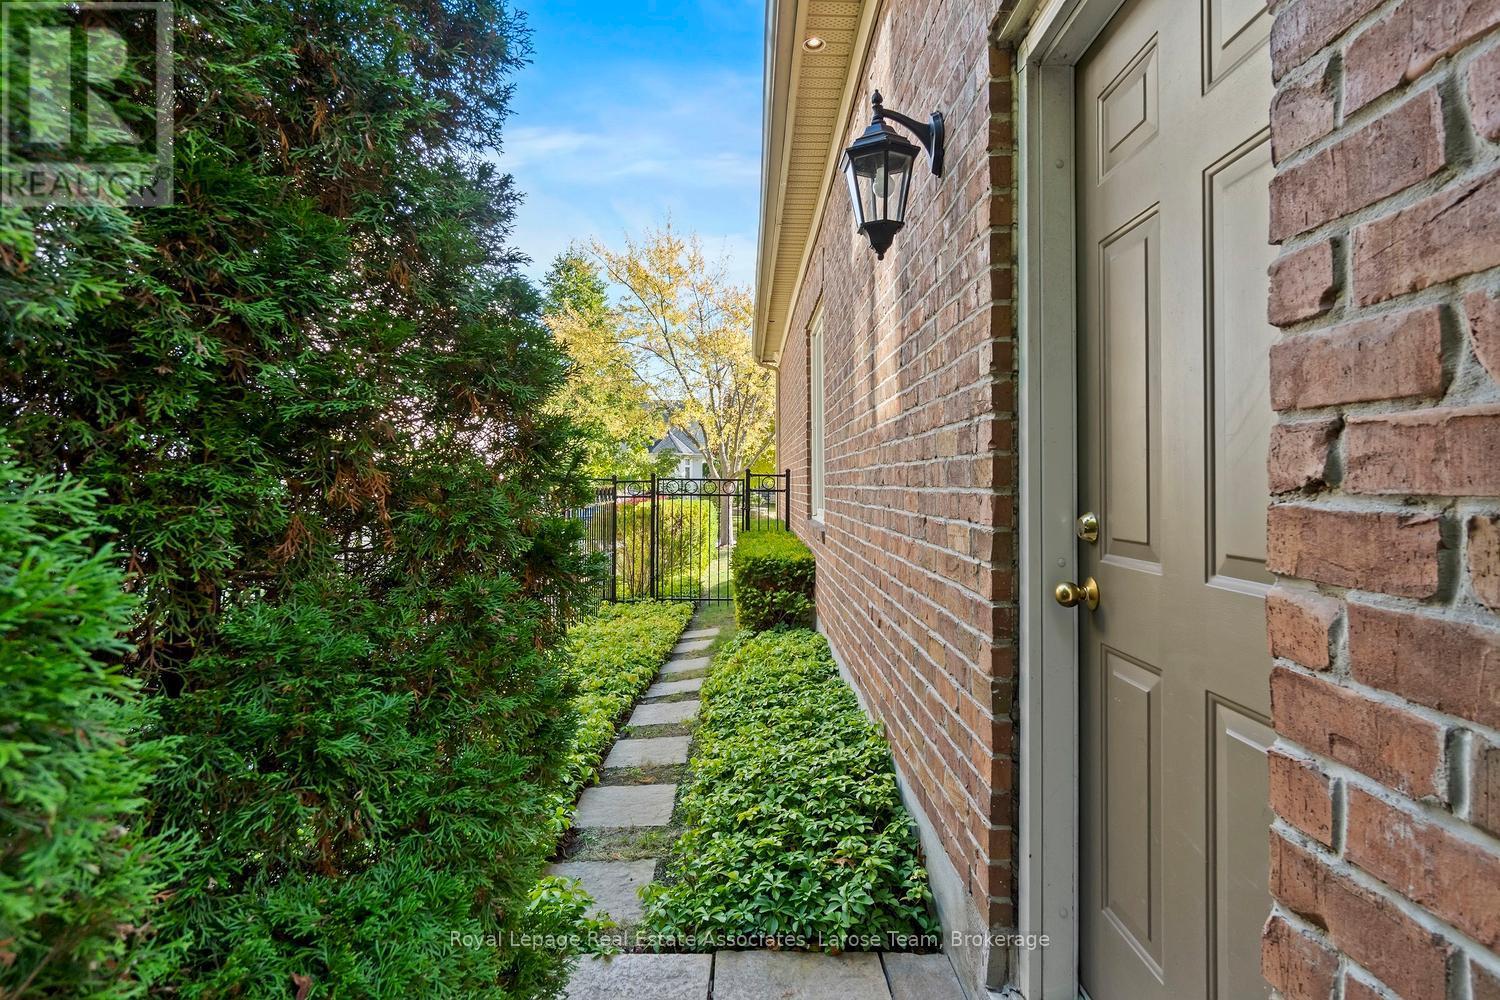
Backyard Side Exit to Front of House & Garage - 562 Gladwyne Court, Mississauga, ON - Outdoor
Perfectly Situated Near Lake & DT Port Credit! - 562 Gladwyne Court, Mississauga, ON - Outdoor With View
Video
Professionally Landscaped Front Yard - 562 Gladwyne Court, Mississauga, ON  - Outdoor With Facade
Gladwyne Court Private Enclave w/ Forest Backdrop - 562 Gladwyne Court, Mississauga, ON  - Outdoor With View
9 Ft Ceilings & 7 Inch Baseboards on Main Floor - 562 Gladwyne Court, Mississauga, ON  - Outdoor
Most Exclusive Street In Watercolours - 562 Gladwyne Court, Mississauga, ON  - Indoor Photo Showing Living Room
Many Architectural Upgrades to create an Open Feel - 562 Gladwyne Court, Mississauga, ON - Indoor Photo Showing Living Room
Elegant Living Room with Abundant Light - 562 Gladwyne Court, Mississauga, ON - Indoor Photo Showing Other Room
Large Separate Dining Room for Entertaining - 562 Gladwyne Court, Mississauga, ON - Indoor Photo Showing Dining Room
562 Gladwyne Court, Mississauga, ON - Indoor Photo Showing Dining Room
Double-sided Gas Fireplace in Great Room - 562 Gladwyne Court, Mississauga, ON - Indoor Photo Showing Living Room With Fireplace
Full Size Picture Windows in Great Room & Kitchen - 562 Gladwyne Court, Mississauga, ON - Indoor Photo Showing Living Room
Gorgeous Views of the Backyard from Great Room - 562 Gladwyne Court, Mississauga, ON - Indoor Photo Showing Other Room
Large, Open Concept Great Room - 562 Gladwyne Court, Mississauga, ON - Indoor Photo Showing Living Room With Fireplace
Entrance to Main Floor Laundry off of Kitchen - 562 Gladwyne Court, Mississauga, ON - Indoor Photo Showing Kitchen
562 Gladwyne Court, Mississauga, ON - Indoor Photo Showing Kitchen With Upgraded Kitchen
Open Concept Canac Kitchen - 562 Gladwyne Court, Mississauga, ON - Indoor Photo Showing Kitchen With Upgraded Kitchen
Stunning Views from Kitchen Table - 562 Gladwyne Court, Mississauga, ON - Indoor Photo Showing Dining Room
Nero Absoluto Black Granite Seamless Centre Island - 562 Gladwyne Court, Mississauga, ON - Indoor Photo Showing Kitchen With Upgraded Kitchen
Walkout to Backyard via Large 8 Ft. Glass Door - 562 Gladwyne Court, Mississauga, ON - Indoor
Double Door Entrance to Main Floor Office - 562 Gladwyne Court, Mississauga, ON - Indoor Photo Showing Other Room
Elegant Main Floor Office with Triple-Width Window - 562 Gladwyne Court, Mississauga, ON - Indoor Photo Showing Office
Double-sided Gas Fireplace in Office - 562 Gladwyne Court, Mississauga, ON - Indoor With Fireplace
Spacious 2nd Floor Hallway - 562 Gladwyne Court, Mississauga, ON - Indoor Photo Showing Other Room
Large Primary Bdrm With Gorgeous Views of Backyard - 562 Gladwyne Court, Mississauga, ON - Indoor
Primary Bdrm with Large Walk-In Closet and Ensuite - 562 Gladwyne Court, Mississauga, ON - Indoor Photo Showing Bedroom
Lots of Room for Cozy Reading Area in Primary Bdrm - 562 Gladwyne Court, Mississauga, ON - Indoor
Primary Five-Piece Ensuite w/ Double Sinks - 562 Gladwyne Court, Mississauga, ON - Indoor Photo Showing Bathroom
Primary Ensuite with Deep Spa-like Tub - 562 Gladwyne Court, Mississauga, ON - Indoor Photo Showing Bathroom
Primary Ensuite with Huge Walk-In Shower - 562 Gladwyne Court, Mississauga, ON - Indoor Photo Showing Bathroom
Large 2nd Bdrm with Jack & Jill Ensuite - 562 Gladwyne Court, Mississauga, ON - Indoor Photo Showing Bedroom
2nd Bedroom - 562 Gladwyne Court, Mississauga, ON - Indoor Photo Showing Bedroom
Jack & Jill 4 Piece Bathroom btwn 2nd & 3rd Bdrms - 562 Gladwyne Court, Mississauga, ON - Indoor Photo Showing Bathroom
3 Bedroom/Office with Walk-In Closet - 562 Gladwyne Court, Mississauga, ON - Indoor Photo Showing Office
4th Bedroom with Walk-In Close - 562 Gladwyne Court, Mississauga, ON - Indoor Photo Showing Bedroom
4th Bedroom - 562 Gladwyne Court, Mississauga, ON - Indoor Photo Showing Bedroom
Jack & Jill 4 Piece Bathroom btwn 4th & 5th Bdrm - 562 Gladwyne Court, Mississauga, ON - Indoor Photo Showing Bathroom
Spacious Fifth Bedroom w/ Two Large Windows - 562 Gladwyne Court, Mississauga, ON - Indoor Photo Showing Bedroom
Fifth Bedroom with Office Nook - 562 Gladwyne Court, Mississauga, ON - Indoor Photo Showing Bedroom
Finished Bsmt w/ 8 Foot Ceilings & Pot Lights - 562 Gladwyne Court, Mississauga, ON - Indoor Photo Showing Other Room
Basement with Large, Open Space/Porcelain Tiles - 562 Gladwyne Court, Mississauga, ON - Indoor Photo Showing Living Room
Plenty of Room in Bsmt for Games, Crafts & Reading - 562 Gladwyne Court, Mississauga, ON - Indoor
3 Car- Tandem Garage with Porcelain Tiled Floor - 562 Gladwyne Court, Mississauga, ON - Indoor Photo Showing Other Room
Backyard Views from Interlocking Stone Patio - 562 Gladwyne Court, Mississauga, ON - Outdoor
Spacious Backyard for your Dream Oasis - 562 Gladwyne Court, Mississauga, ON - Outdoor
Professionally Landscaped with Irrigation System - 562 Gladwyne Court, Mississauga, ON - Outdoor
Fully Fenced Backyard Surrounded by Mature Trees - 562 Gladwyne Court, Mississauga, ON - Outdoor With Backyard
Backyard Side Exit to Front of House & Garage - 562 Gladwyne Court, Mississauga, ON - Outdoor
Perfectly Situated Near Lake & DT Port Credit! - 562 Gladwyne Court, Mississauga, ON - Outdoor With View
  • Publicité
Êtes-vous un investisseur immobilier
562 GLADWYNE COURT, Mississauga, Ontario, L5H 4L4
3 199 000 $

5 Chambres

4 Salles de bain

Remarques :

(id:27)

Particularités du bâtiment :

  • Style: Maison détachée
  • Type de bâtiment: Unifamiliale
  • Air climatisé: Oui
  • État du sous-sol: Aménagé
  • Fondation: Béton coulé
  • Foyer: Oui
  • Revêtement extérieur: Béton, Brique
  • Services:
  • Stationnement: Oui
  • Surface utile: 3500 - 5000 sqft Pieds carrés
  • Type de construction: Isolée
  • Type de plancher: Plancher de bois franc, Tuile de porcelaine
  • Type de sous-sol: s.o.
  • Type de chauffage: Air pulsé
  • Combustible de chauffage: Gaz naturel
  • Type de climatisation: Climatisation centrale
  • Électroménagers: Aspirateur central, Stores, Table de cuisson, Lave-vaisselle, Sécheuse, Micro-ondes, Hotte, Système d'alarme, Cuisinière, Machine à laver, Couvre-fenêtre, Réfrigérateur

Caractéristiques :

  • Type de possession: Tenure franche
  • Type de propriété: Unifamiliale
  • Caractéristiques: Zone boisée, Ravin, Sans tapis
  • Chambres : 5
  • Clôture: Cour clôturée
  • Dimensions du terrain : 75.3 x 130.2 FT
  • Irregular: Oui
  • Largeur du terrain en façade : 75.2 Pieds
  • Profondeur du terrain : 130.2 Pieds
  • Salle(s) de bains : 4
  • Salle(s) d'eau : 1
  • Services à proximité: Écoles, Terrain de golf à proximité, Parc
  • Superficie habitable (approx): 3500 - 5000 Pieds carrés
  • Zonage: R2
  • Service d'égout: Égout sanitaire
  • Type de stationnement: Garage attenant, Garage
  • Nbre d'espaces de stationnement: 7

Détails des pièces :

  • Chambre principale 2e niveau 6.90 m x 4.55 m
  • 2e chambre 2e niveau 5.57 m x 3.71 m
  • 3e chambre 2e niveau 5.67 m x 5.41 m
  • 4e chambre 2e niveau 5.41 m x 3.92 m
  • 5e chambre 2e niveau 4.53 m x 3.95 m
  • Salle de divertissement Niveau inférieur 12.49 m x 7.49 m
  • Autre Niveau inférieur 6.30 m x 4.68 m
  • Salon Niveau rez-de-chaussée 5.79 m x 3.89 m
  • Salle à dîner Niveau rez-de-chaussée 5.79 m x 4.04 m
  • Cuisine Niveau rez-de-chaussée 4.76 m x 4.58 m
  • Salle familiale Niveau rez-de-chaussée 7.69 m x 4.65 m
  • Bureau Niveau rez-de-chaussée 4.82 m x 3.31 m

Convertir la mesure en :

REALTOR.ca  

L’accès aux données vendues sur ce site Web ne peut être utilisé que par les consommateurs qui ont un intérêt authentique dans l’achat, la vente ou la location d’un bien immobilier résidentiel.

Ventes/Historique de prix

Se connecter ou créer un compte pour voir les inscriptions vendues et les historiques d'inscriptions

ÉvaluationExpressMC Powered by RPS

Emplacement de 562 GLADWYNE COURT, Mississauga, Ontario, L5H 4L4

Données démographiques de 562 GLADWYNE COURT, Mississauga, Ontario, L5H 4L4

Étape de vie

Parents d'âge moyen avec adolescents

Type d'emploi

Cols blancs

Revenu moyen du ménage

360 894.98 $

Nombre moyen d'enfants

1.98

Population à domicile

Structure à domicile

Âge de la population

Éducation

Niveau d'éducation

No certificate/diploma/degree

10.83 %

Diplôme d'études secondaires ou équivalent

20.14 %

Certificat ou diplôme d'apprentissage ou d'une école de métiers

2.81 %

Diplôme d'études collégiales ou d'études postsecondaires (non universitaires)

13.46 %

Certificat d'études universitaires

4.64 %

Diplômes d'études universitaires

48.13 %

Navetteur

Se rendre au travail

En auto

82.95 %

En transport en commun

4.45 %

À pied

1.52 %

À bicyclette

0.0 %

Par tout autre moyen

11.08 %

Diversité Culturelle

Connaissance des langues officielles

Langue maternelle

Données Sur Le Bâtiment

Type de bâtiment

Appartements (faible hauteur et à étages multiples)

4.72 %

Maisons
95.28 %

Achat ou location