Button CopyPathCircle CloseCircle Left ArrowArrow Down Icon GreyClosecirclecircleBurger

3278 CREDIT HEIGHTS Drive, Mississauga, Ontario, L5C 2L7

No. MLS® 40832471
Maison À vendre à Erindale, Mississauga, Ontario
2 590 000 $ ÉvaluationExpressMC: Non disponible

4 Chambres

4 Salles de bain

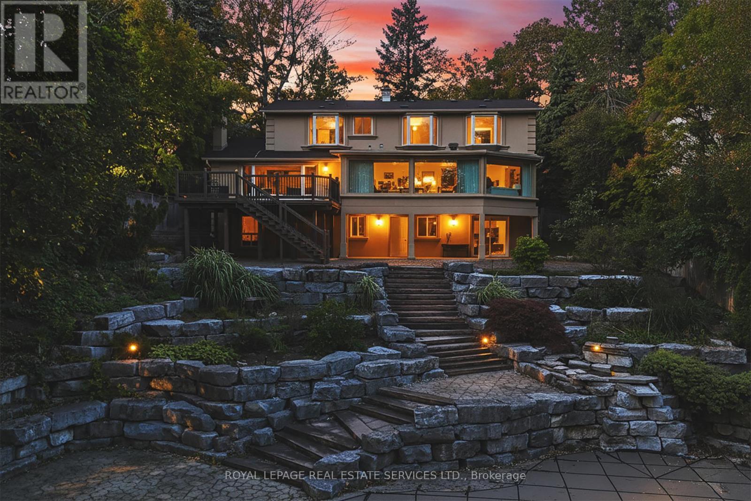
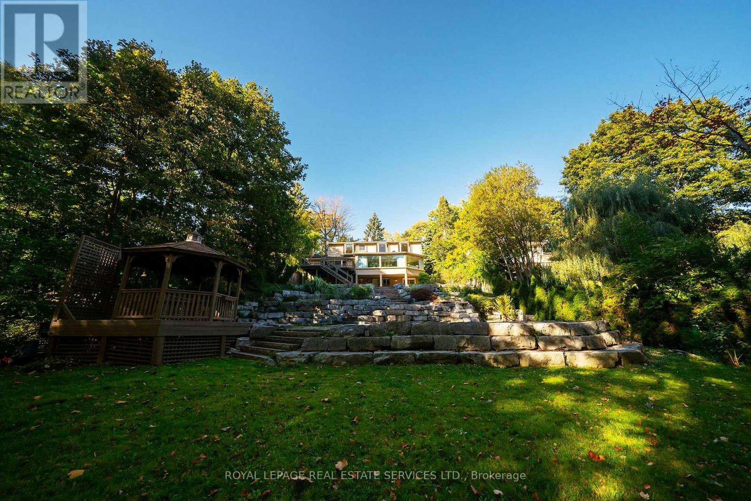
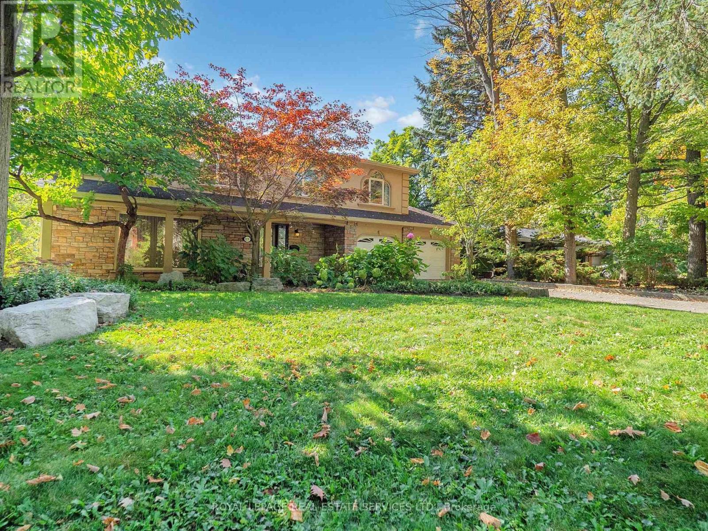
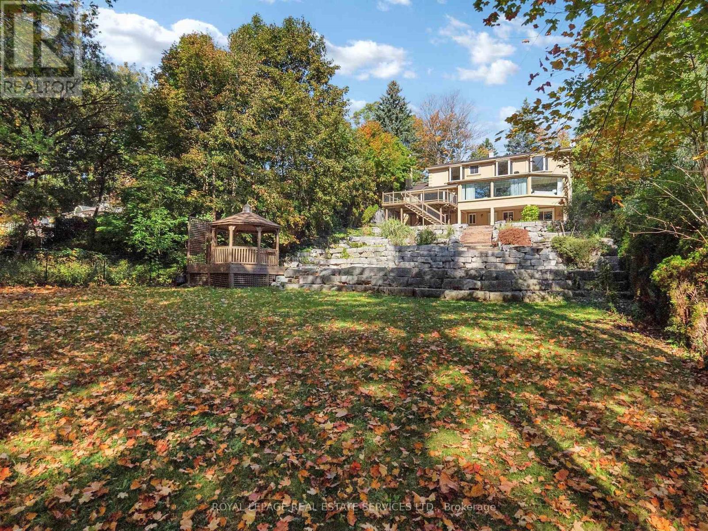
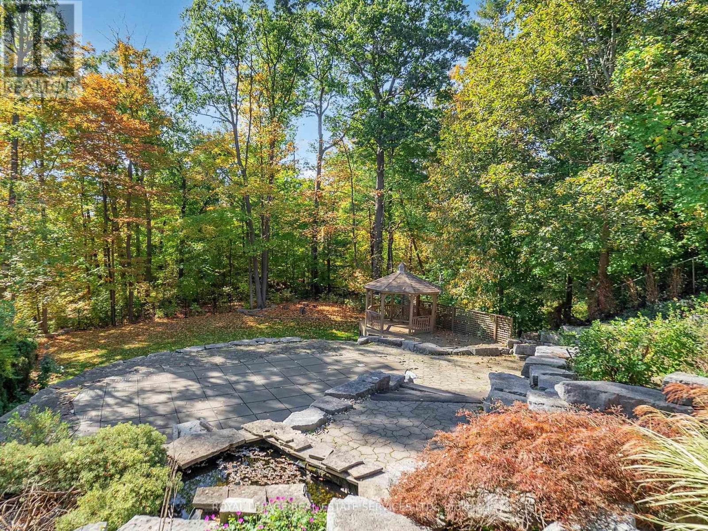
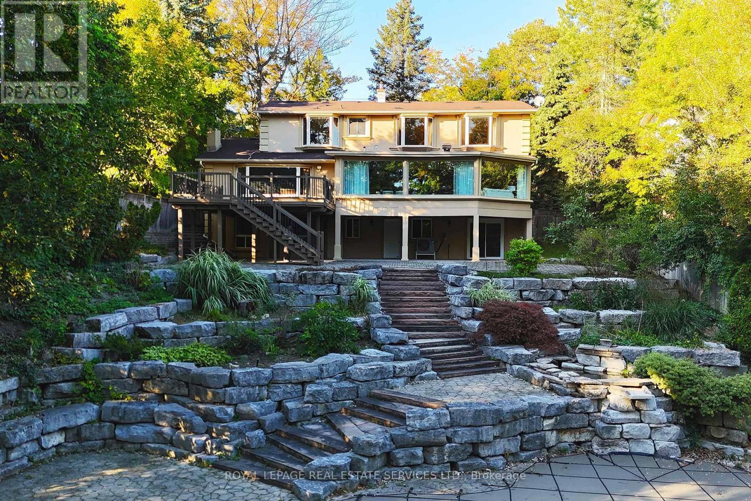
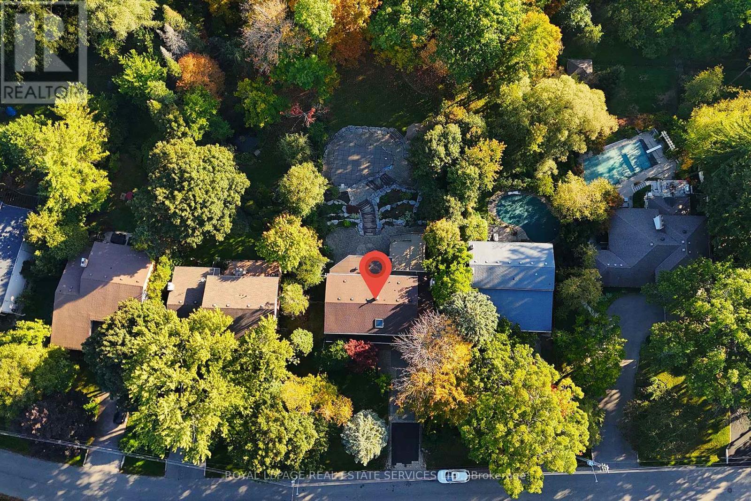
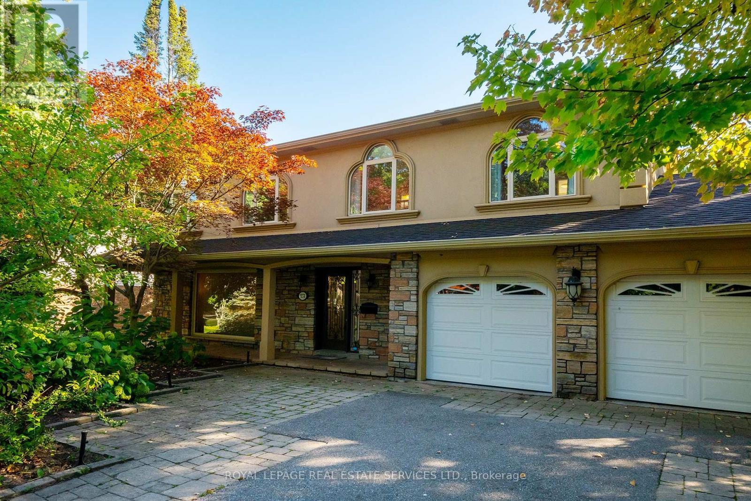
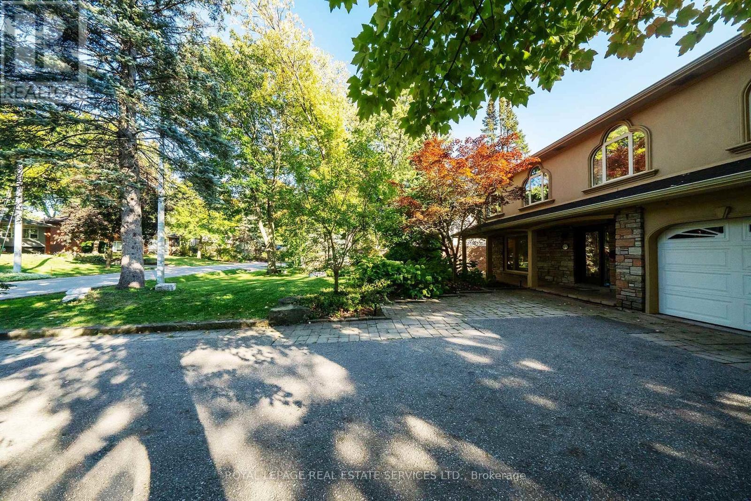
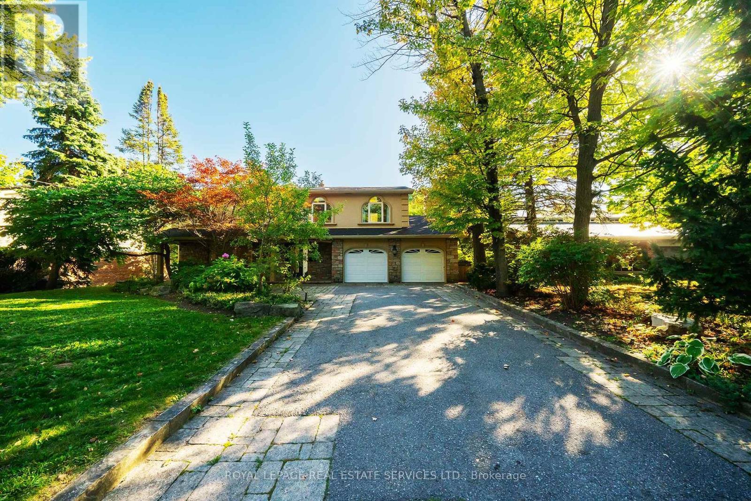
3278 Credit Heights Drive, Mississauga, ON - Outdoor
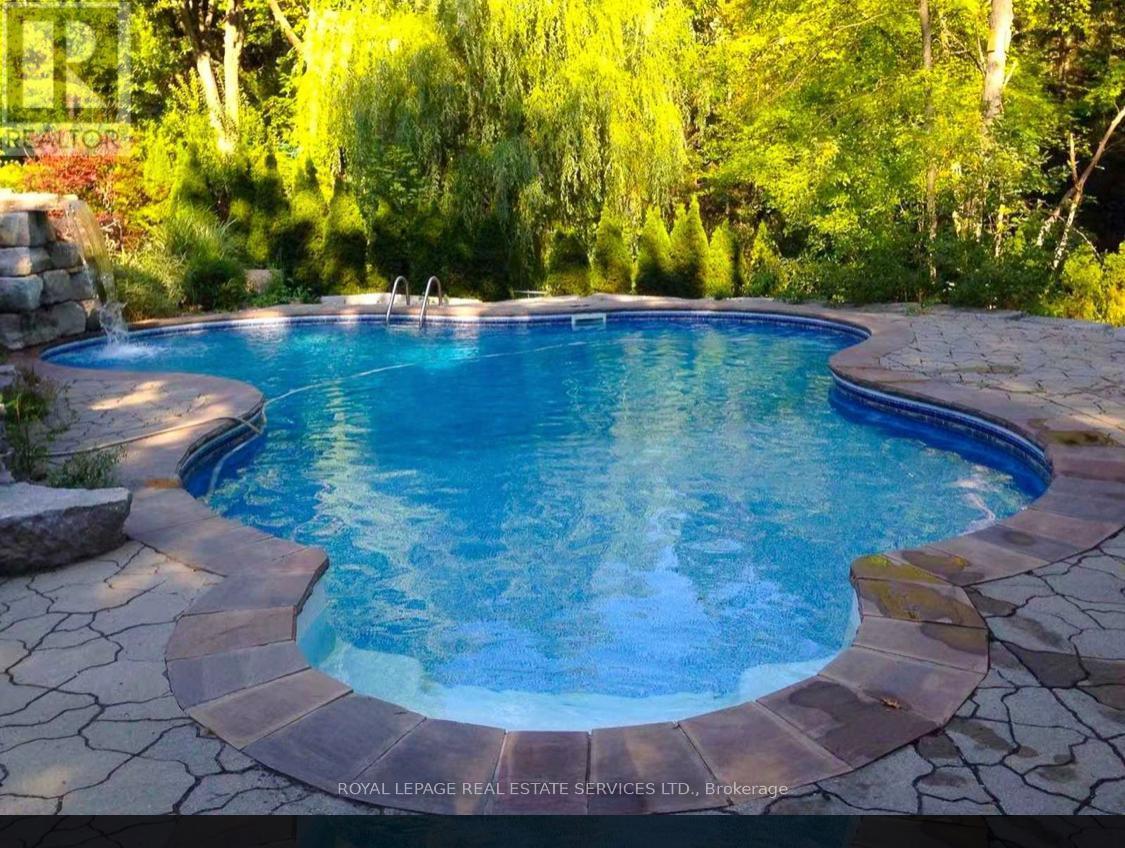
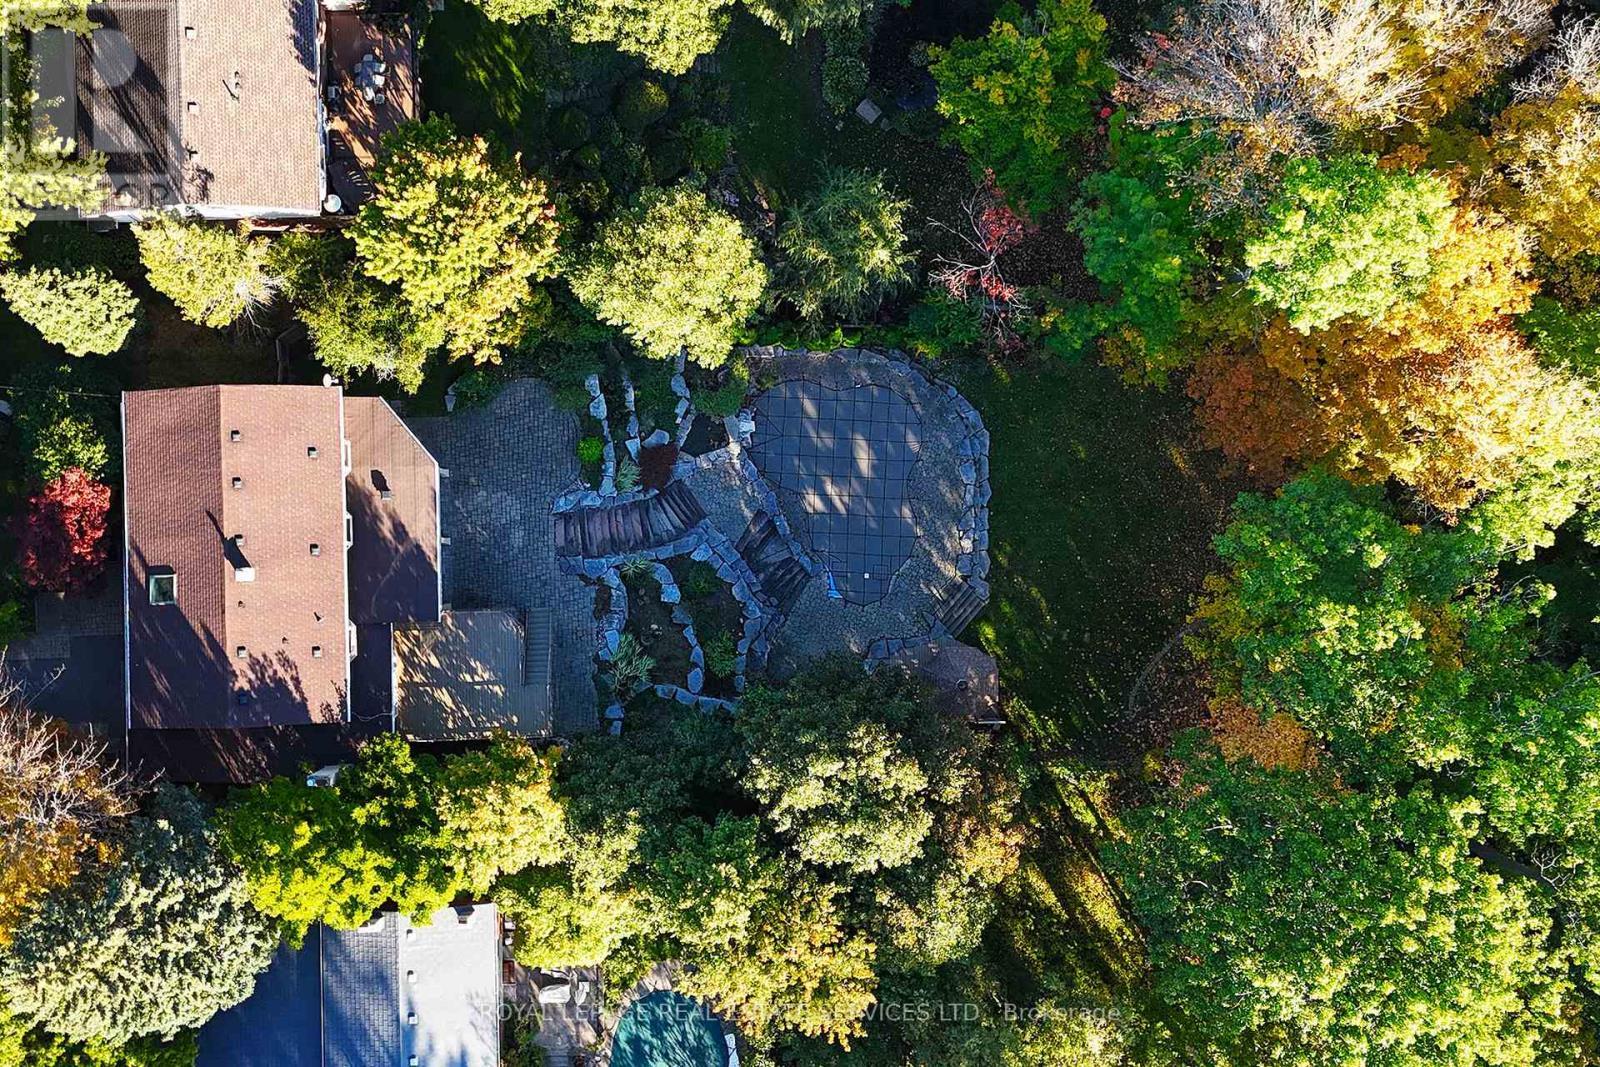
3278 Credit Heights Drive, Mississauga, ON - Outdoor With In Ground Pool With Deck Patio Veranda With Backyard
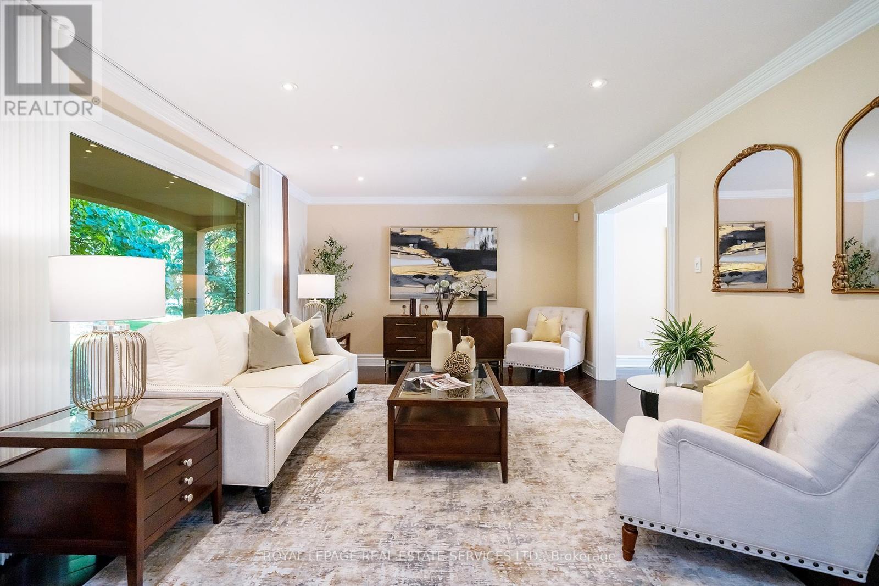
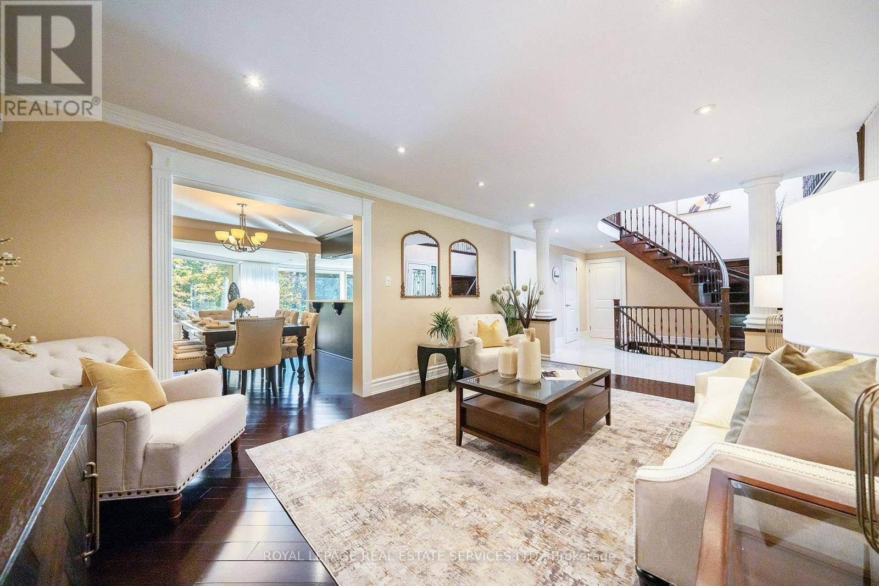
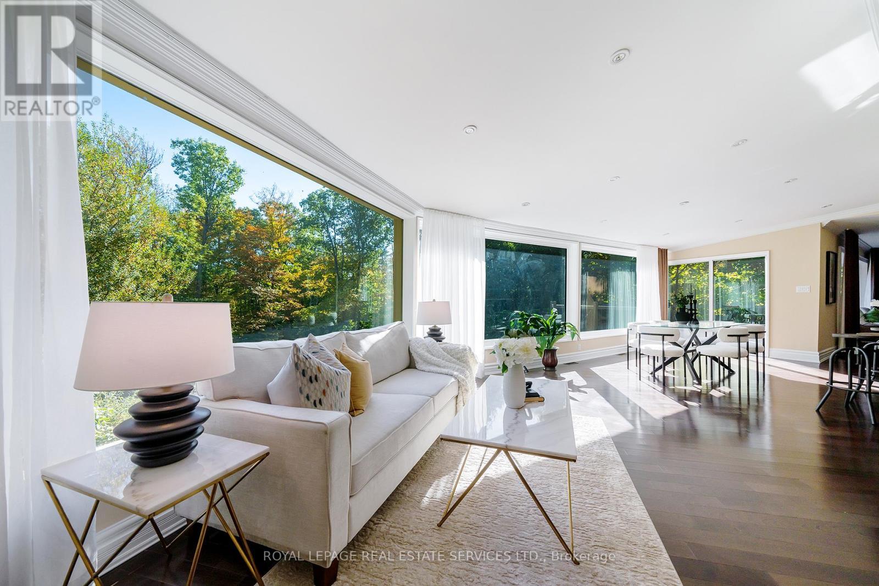
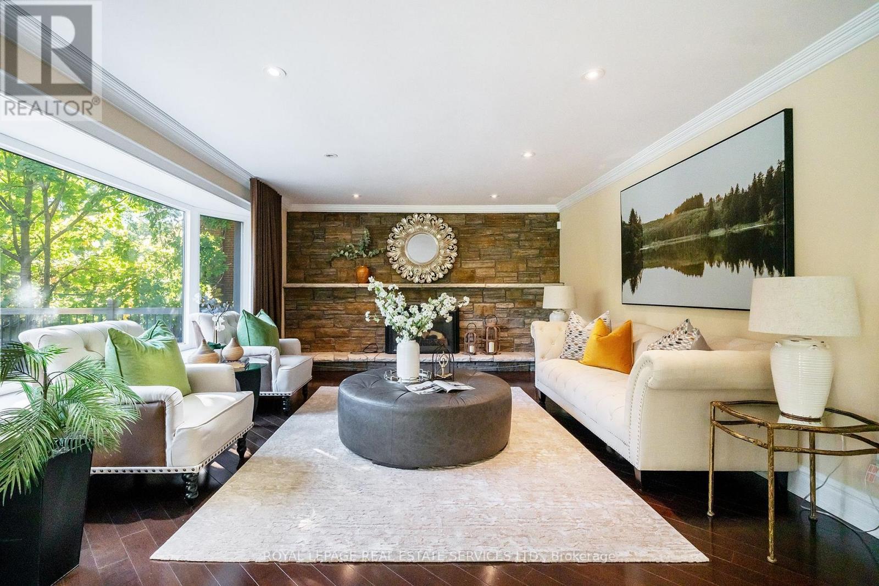
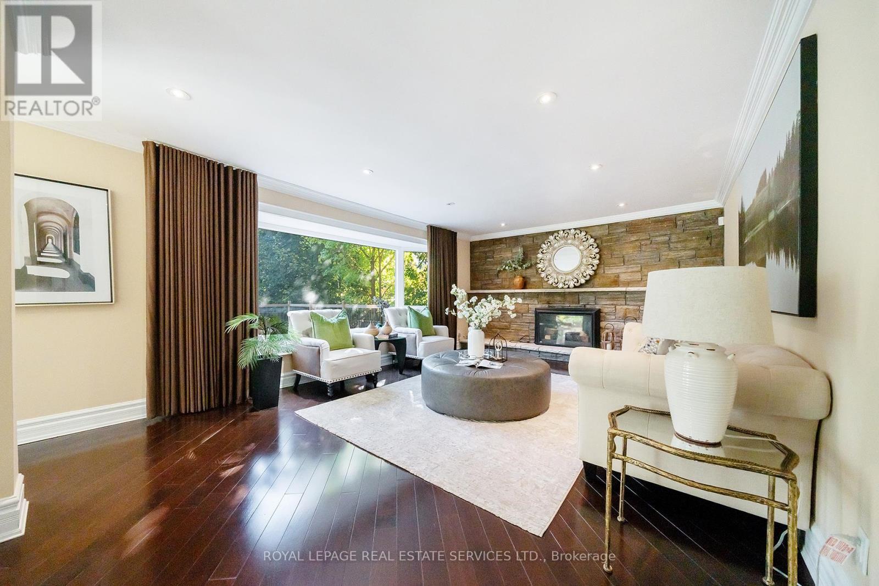
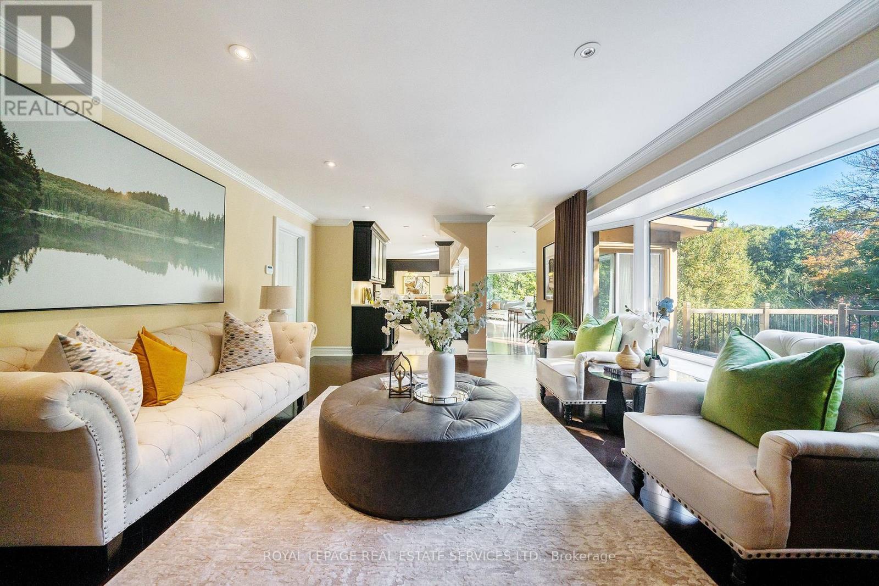
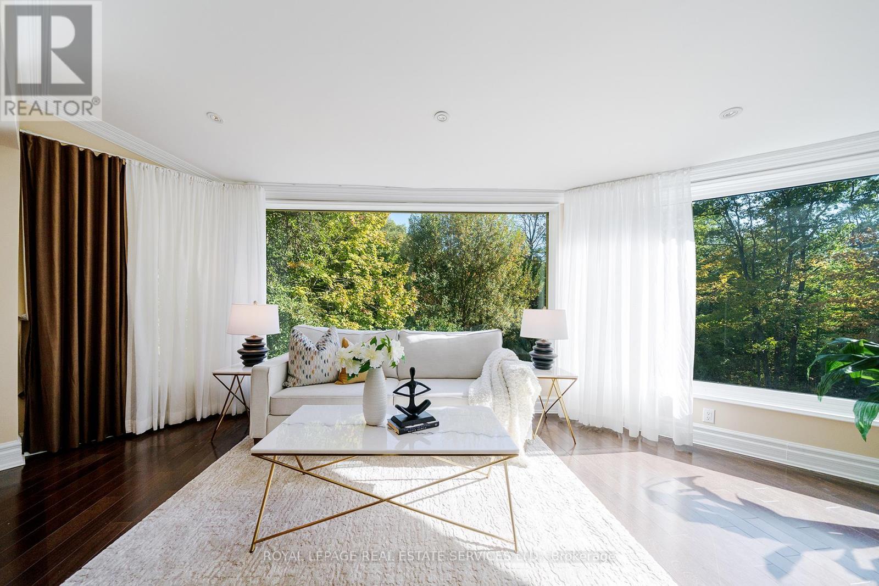
3278 Credit Heights Drive, Mississauga, ON - Indoor Photo Showing Living Room
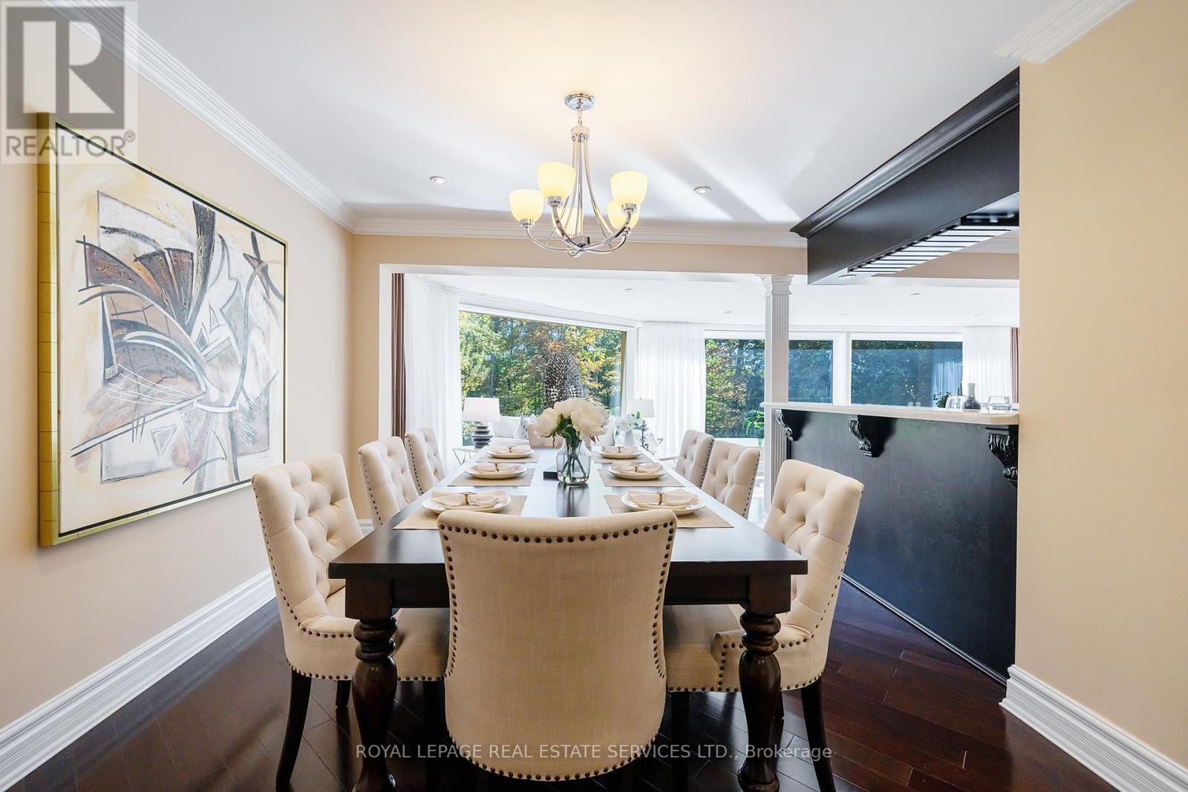
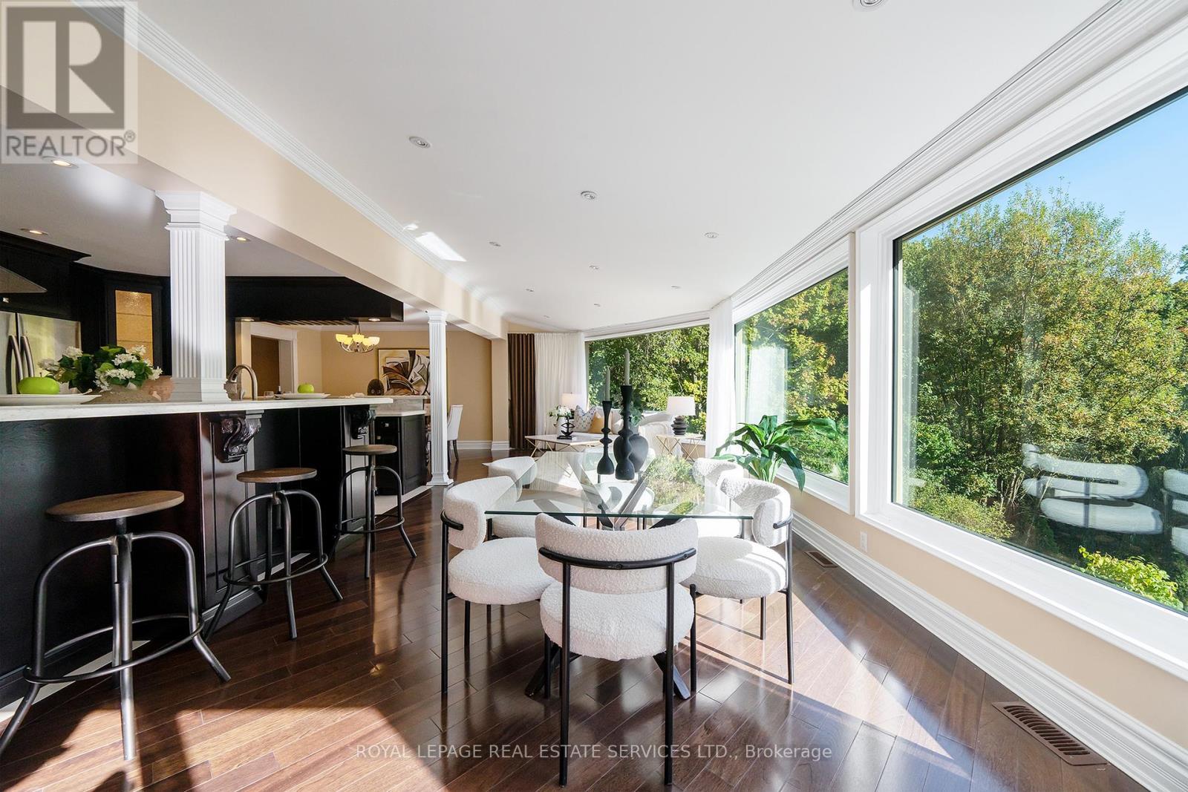
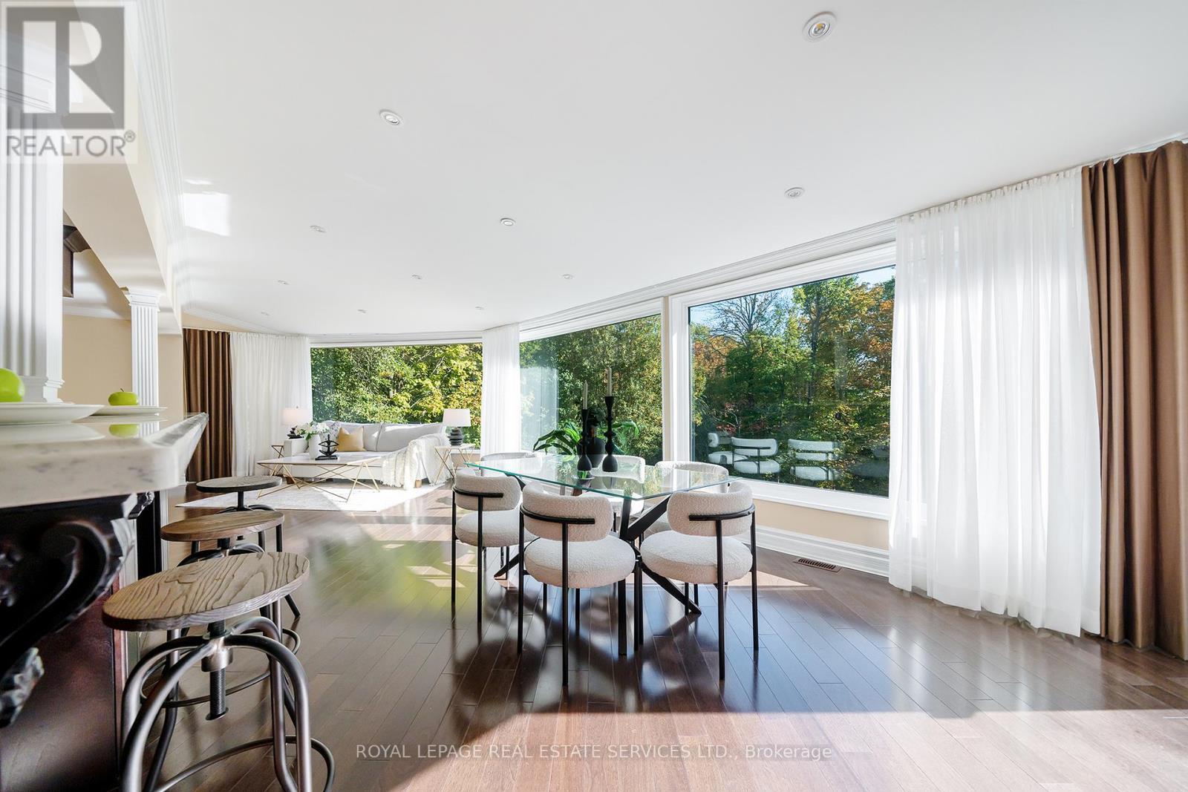
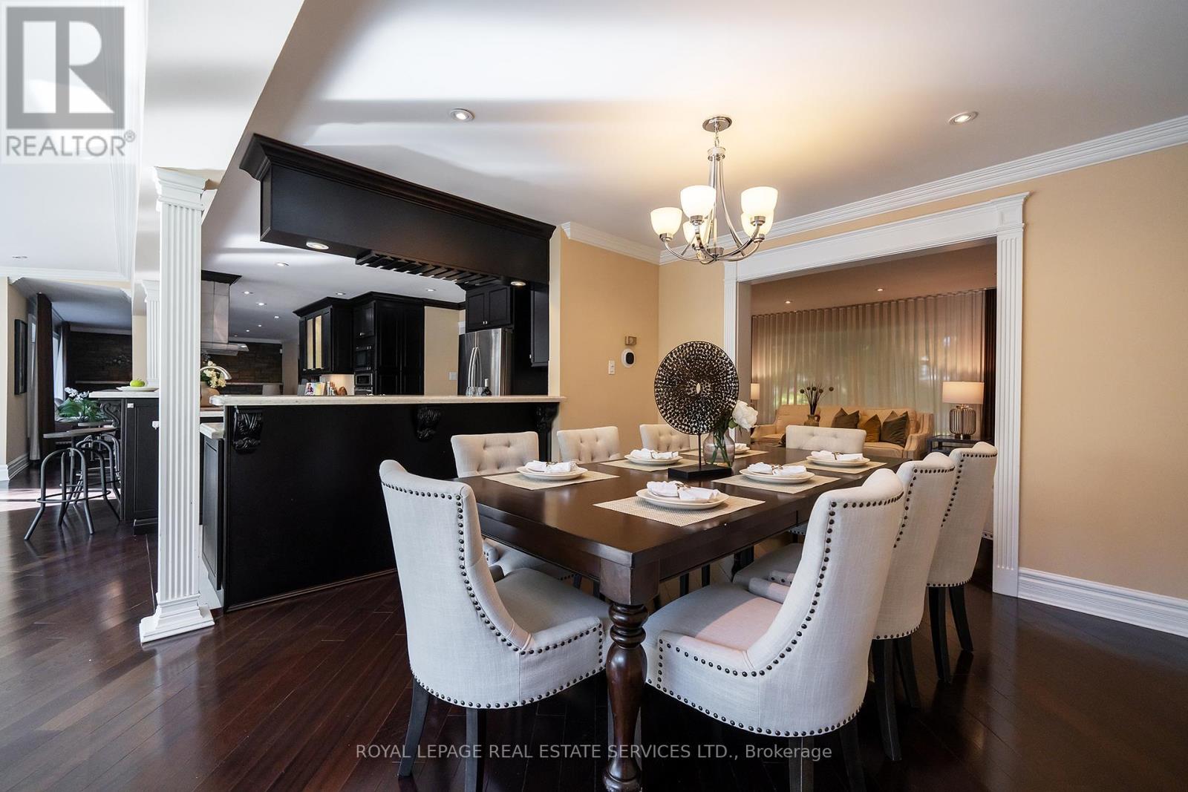
3278 Credit Heights Drive, Mississauga, ON - Indoor Photo Showing Dining Room
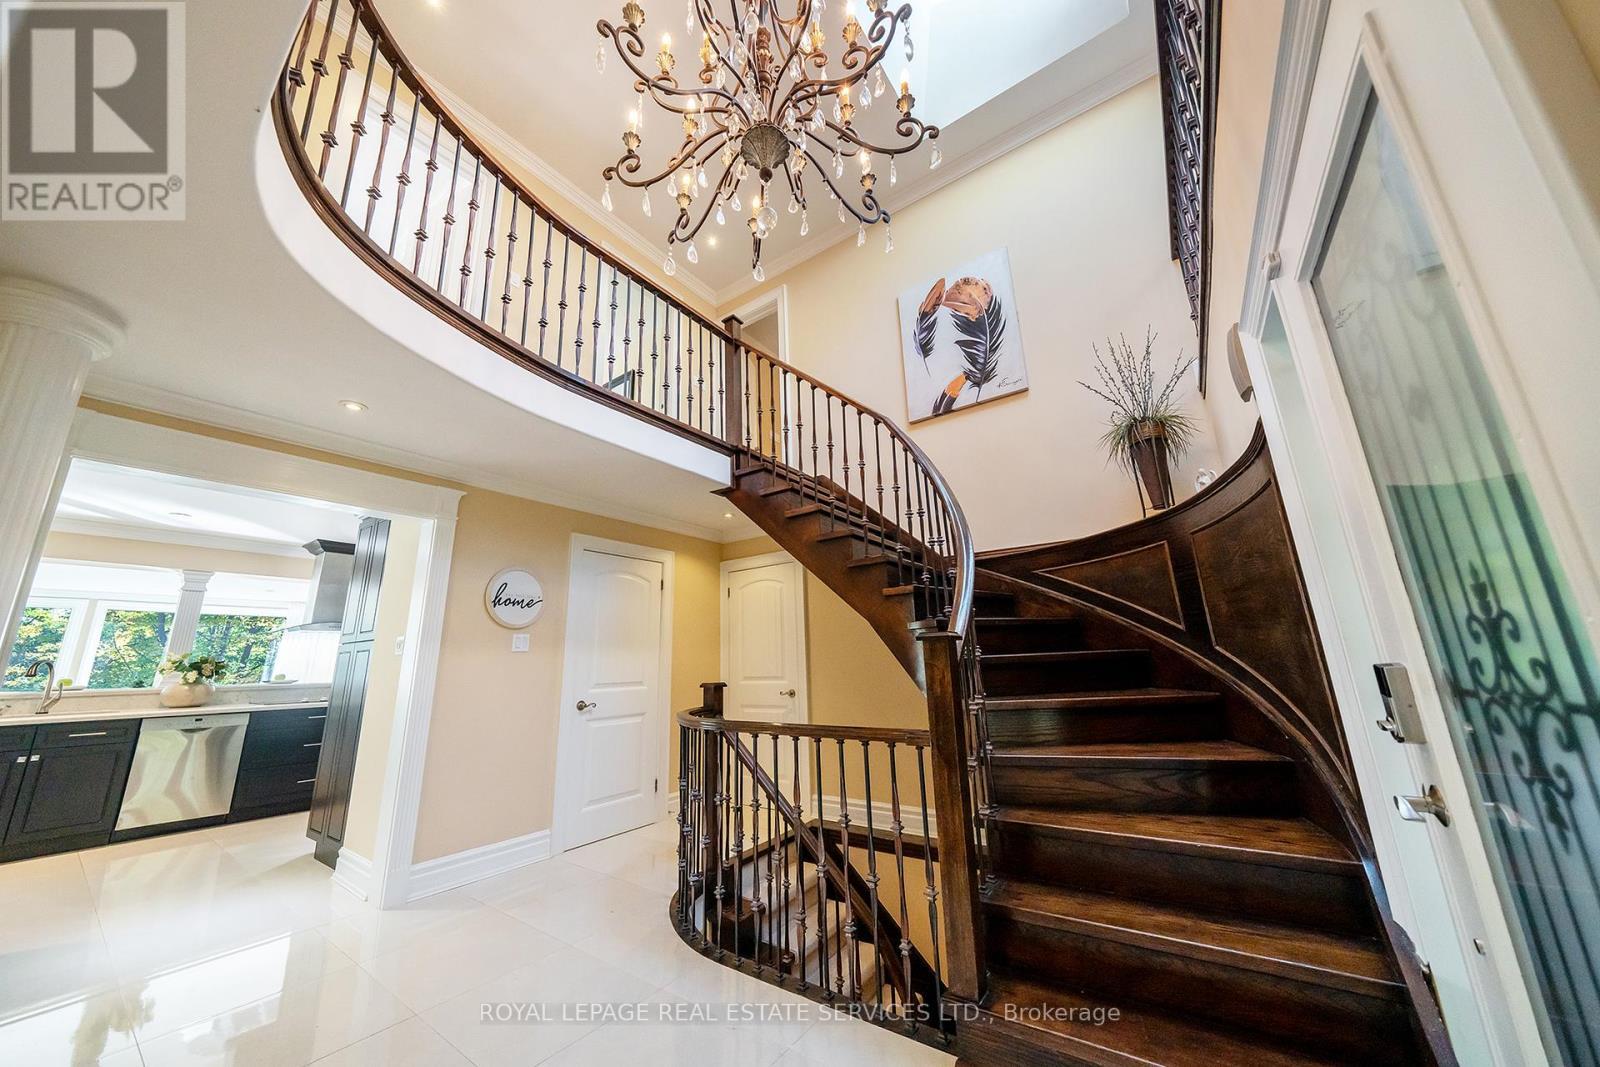
3278 Credit Heights Drive, Mississauga, ON - Indoor Photo Showing Other Room
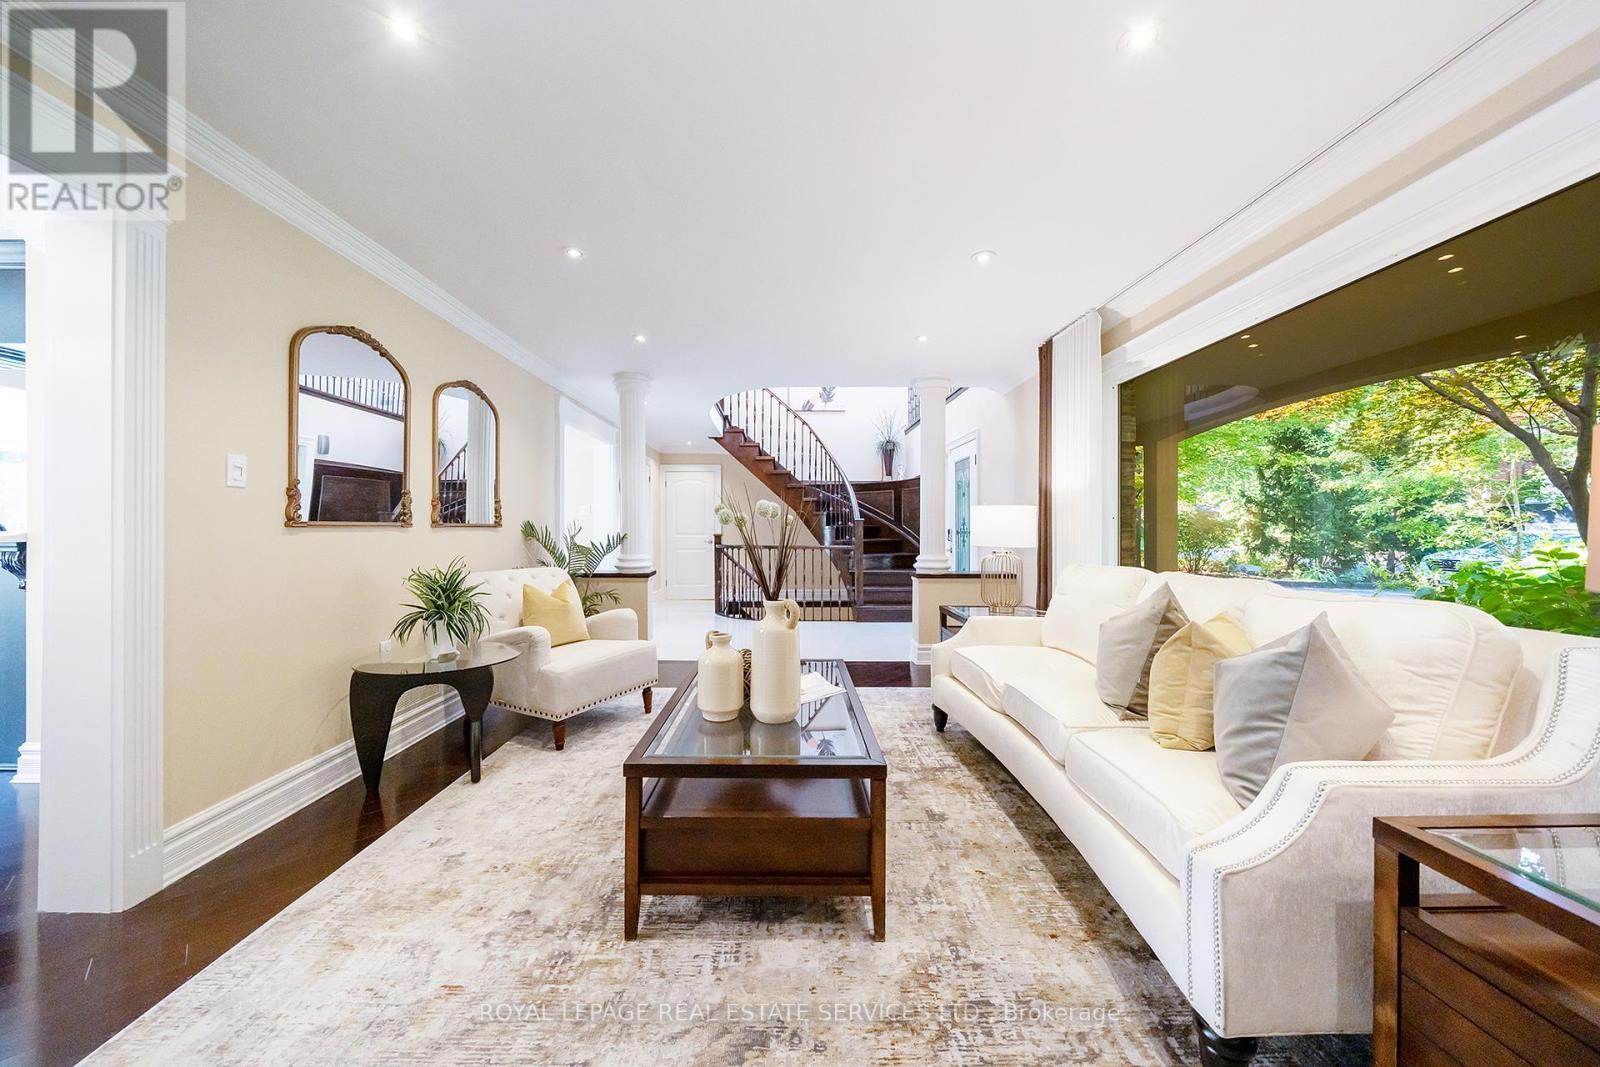
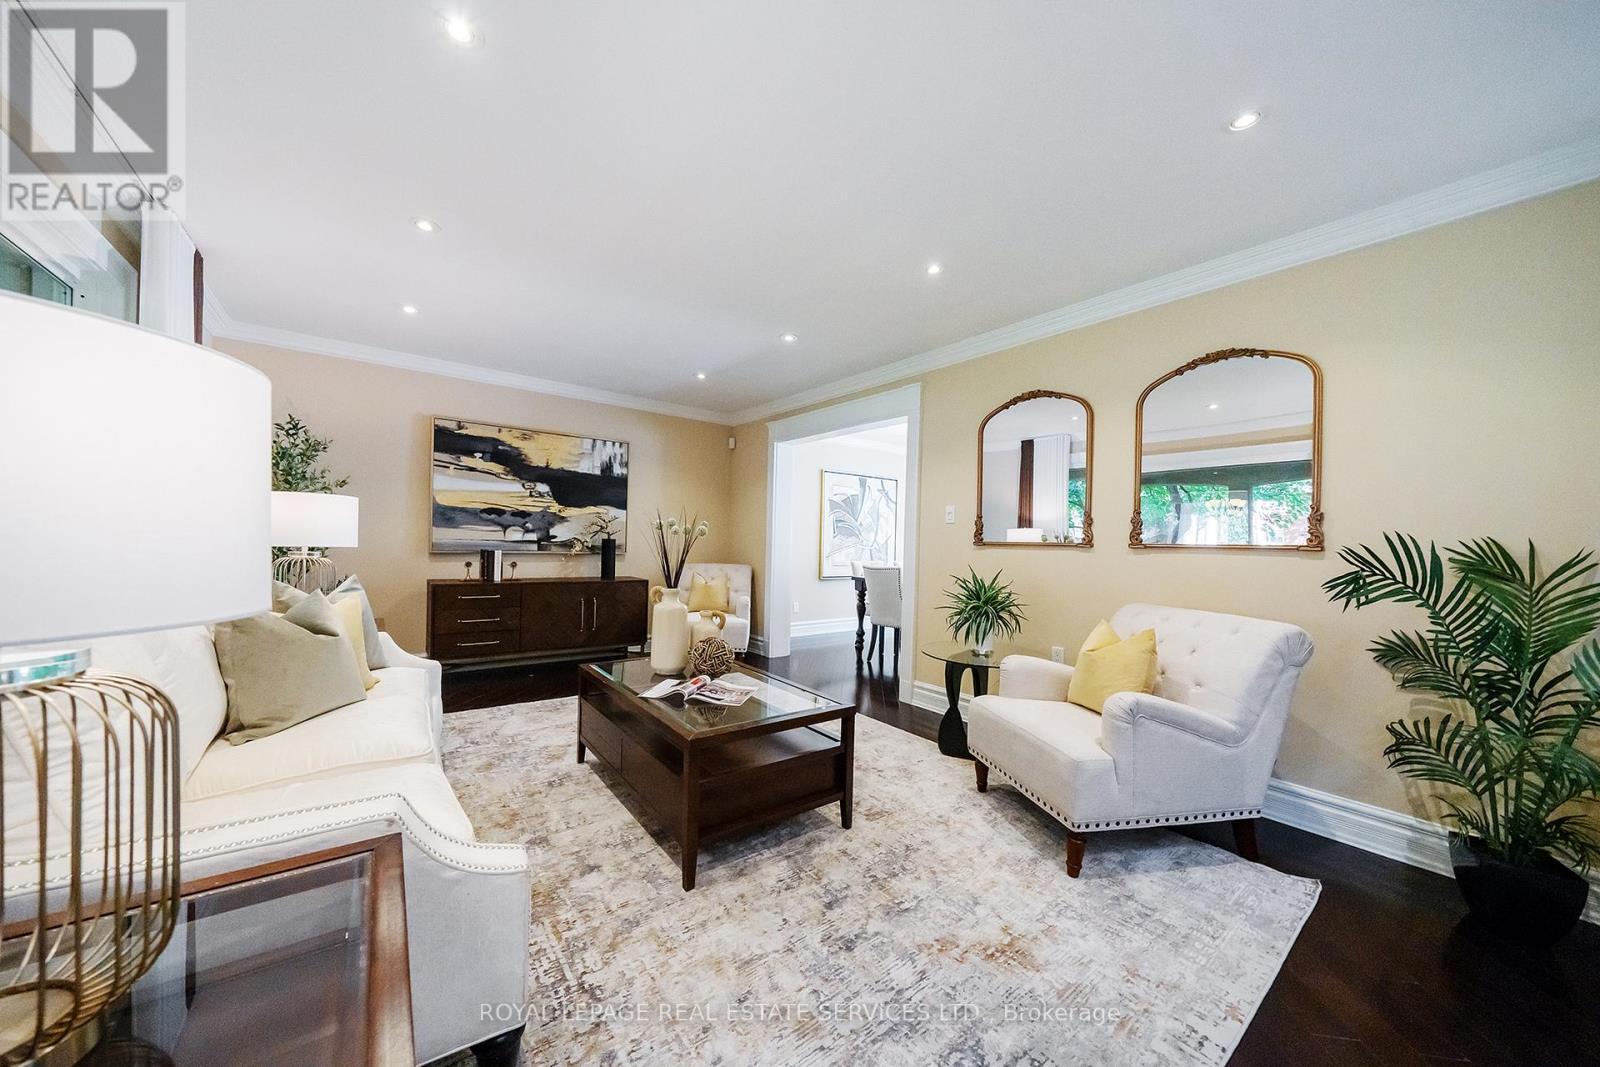
3278 Credit Heights Drive, Mississauga, ON - Indoor Photo Showing Living Room
3278 Credit Heights Drive, Mississauga, ON - Indoor Photo Showing Dining Room
3278 Credit Heights Drive, Mississauga, ON - Indoor Photo Showing Living Room
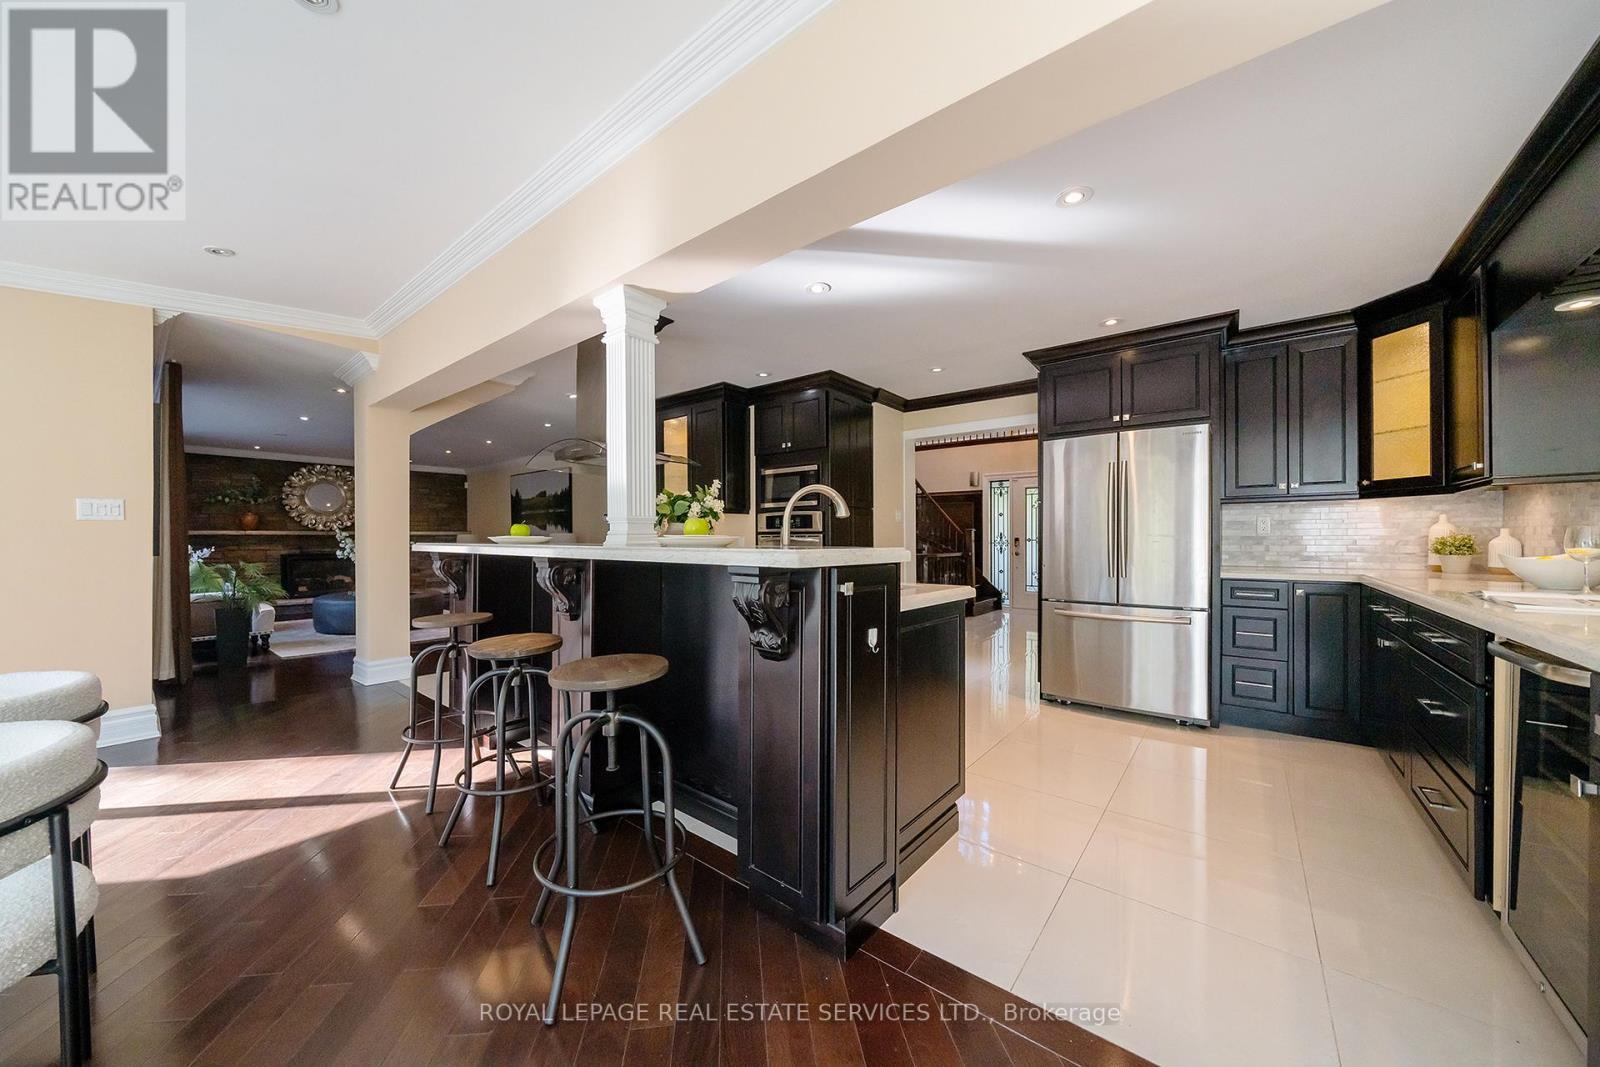
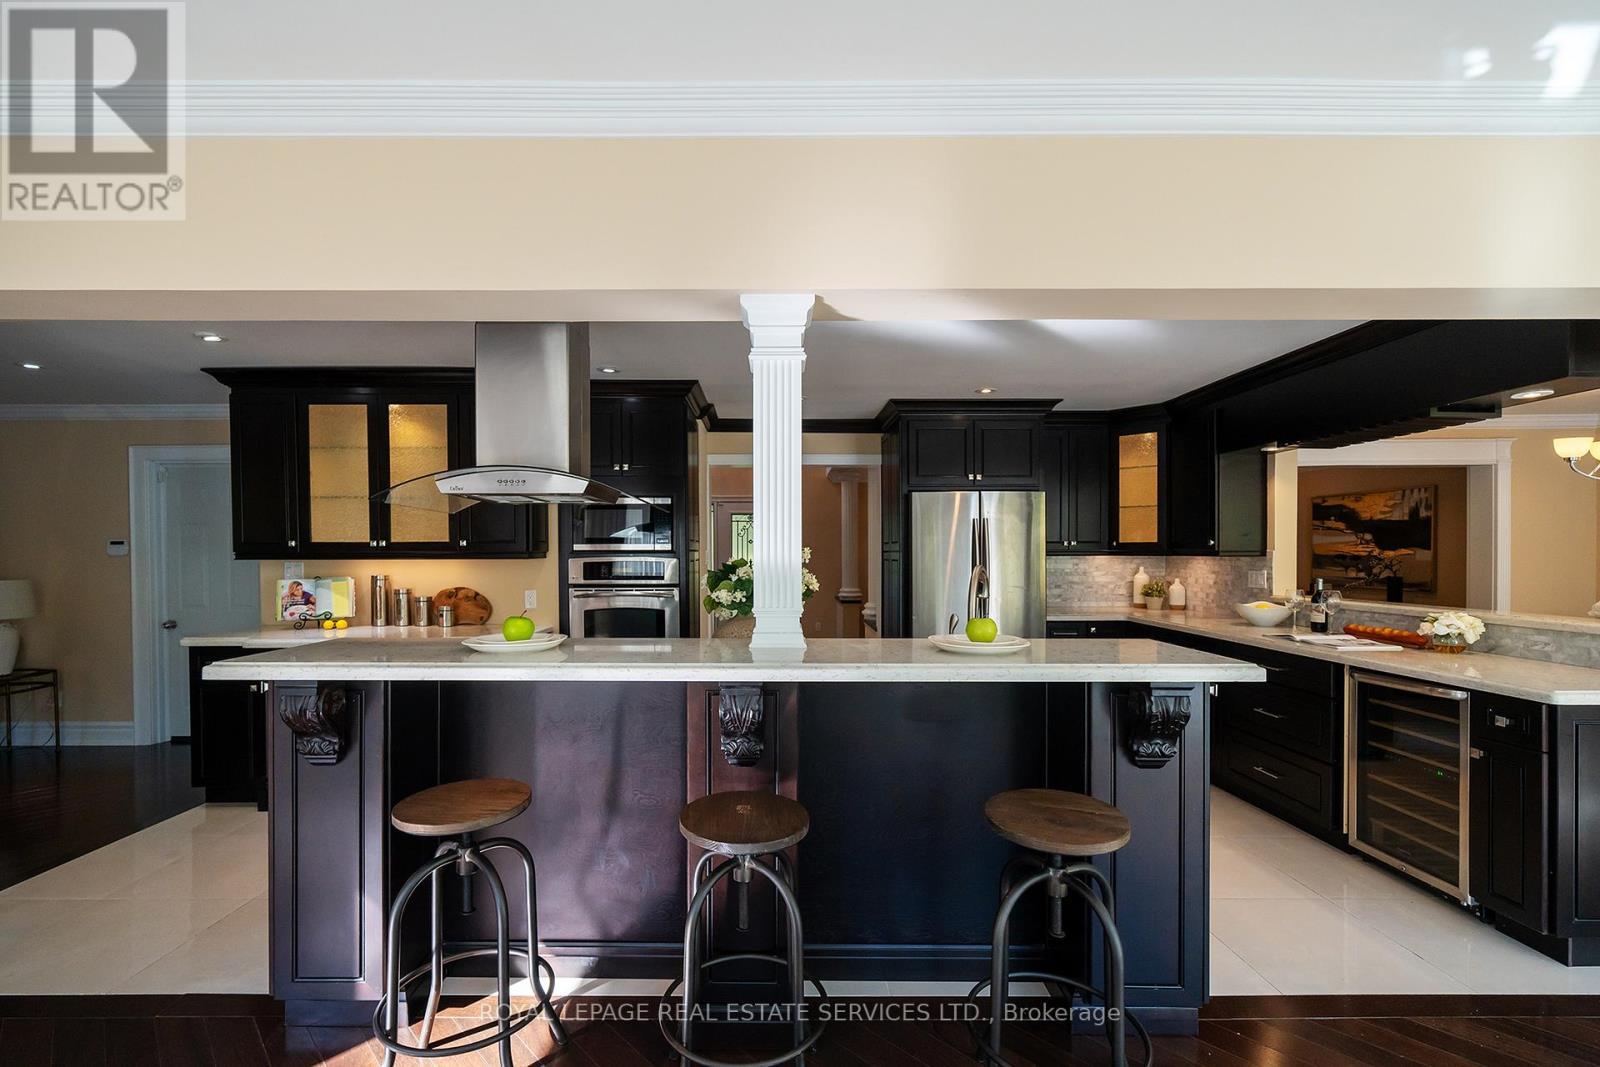
3278 Credit Heights Drive, Mississauga, ON - Indoor Photo Showing Kitchen With Stainless Steel Kitchen With Upgraded Kitchen
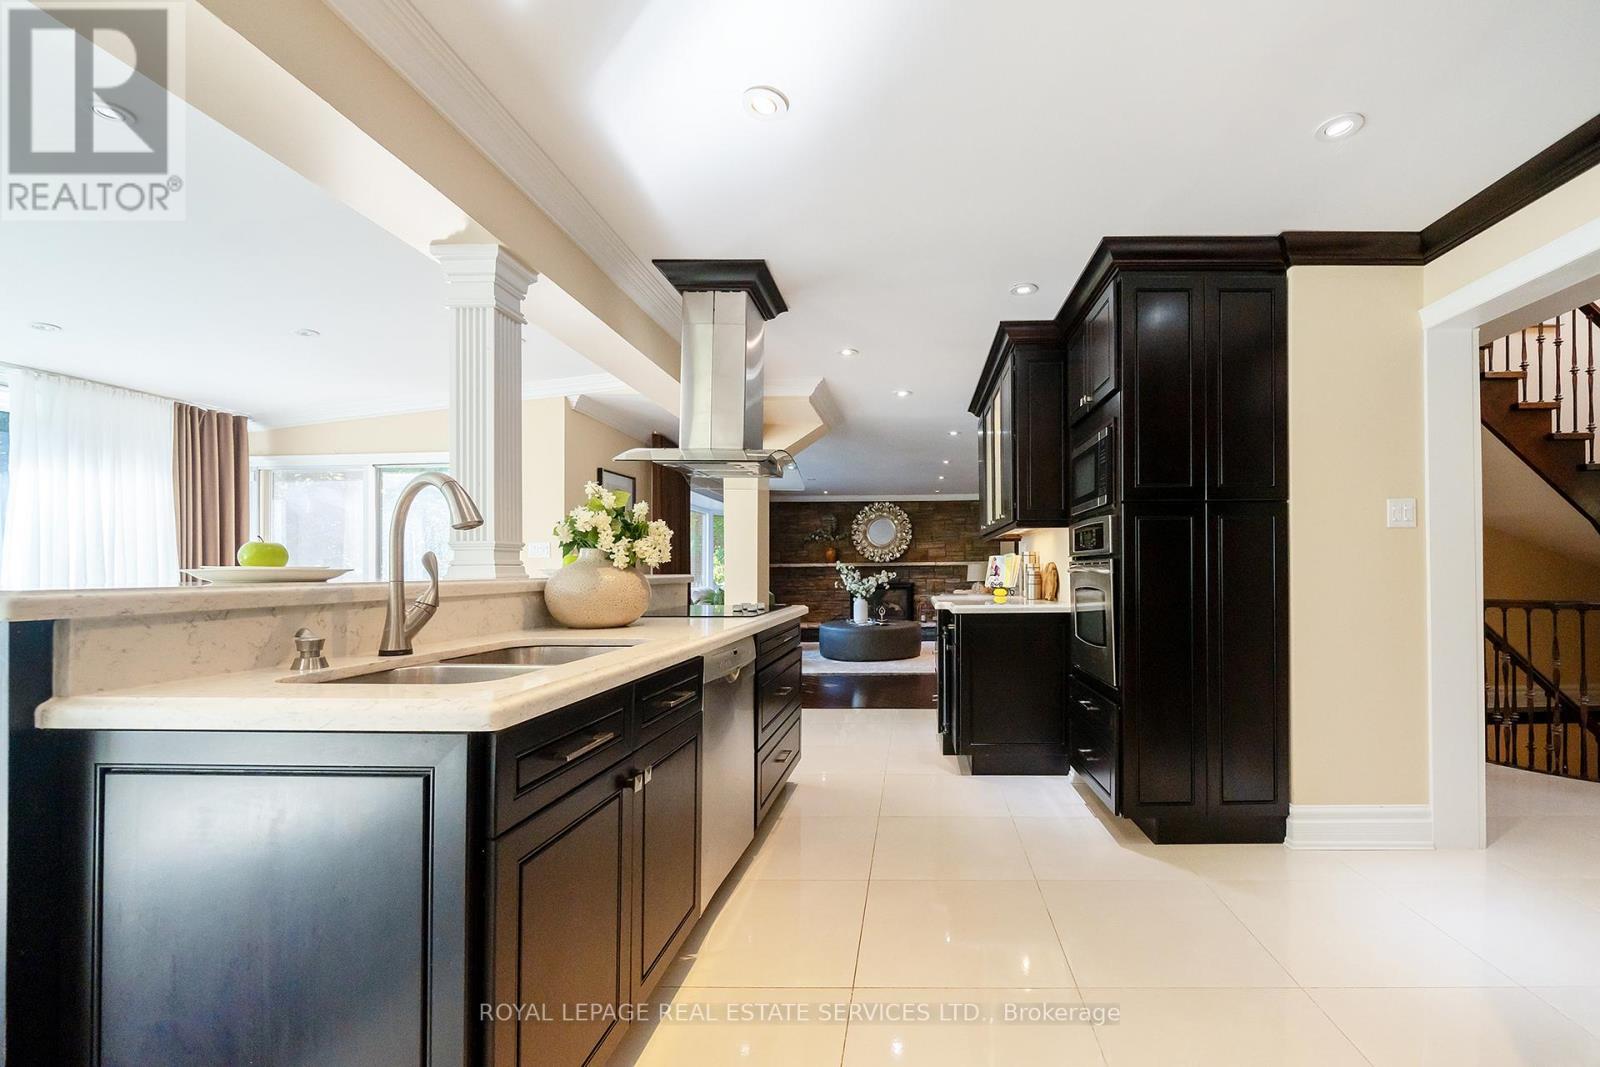
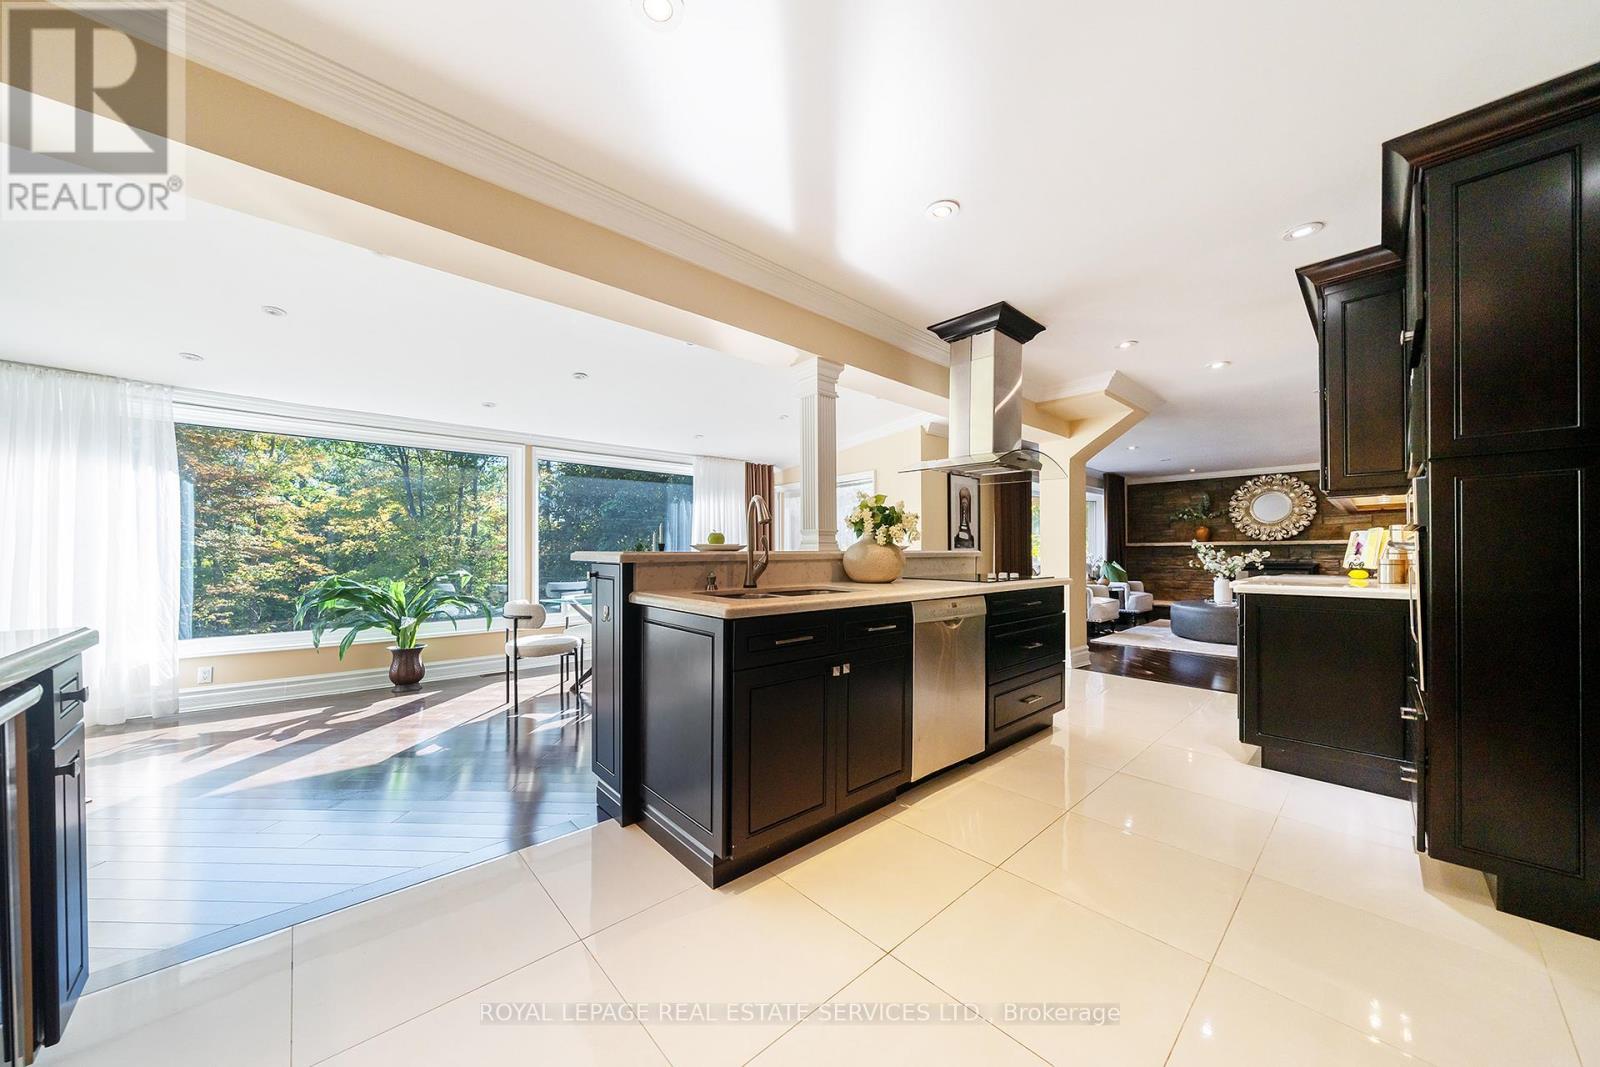
3278 Credit Heights Drive, Mississauga, ON - Indoor Photo Showing Kitchen With Double Sink
3278 Credit Heights Drive, Mississauga, ON - Indoor Photo Showing Living Room
3278 Credit Heights Drive, Mississauga, ON - Indoor Photo Showing Living Room With Fireplace
3278 Credit Heights Drive, Mississauga, ON - Indoor Photo Showing Living Room
3278 Credit Heights Drive, Mississauga, ON - Indoor Photo Showing Other Room
3278 Credit Heights Drive, Mississauga, ON - Indoor Photo Showing Kitchen With Stainless Steel Kitchen With Upgraded Kitchen
3278 Credit Heights Drive, Mississauga, ON - Indoor Photo Showing Living Room
3278 Credit Heights Drive, Mississauga, ON - Indoor Photo Showing Dining Room
3278 Credit Heights Drive, Mississauga, ON - Indoor
3278 Credit Heights Drive, Mississauga, ON - Indoor Photo Showing Other Room
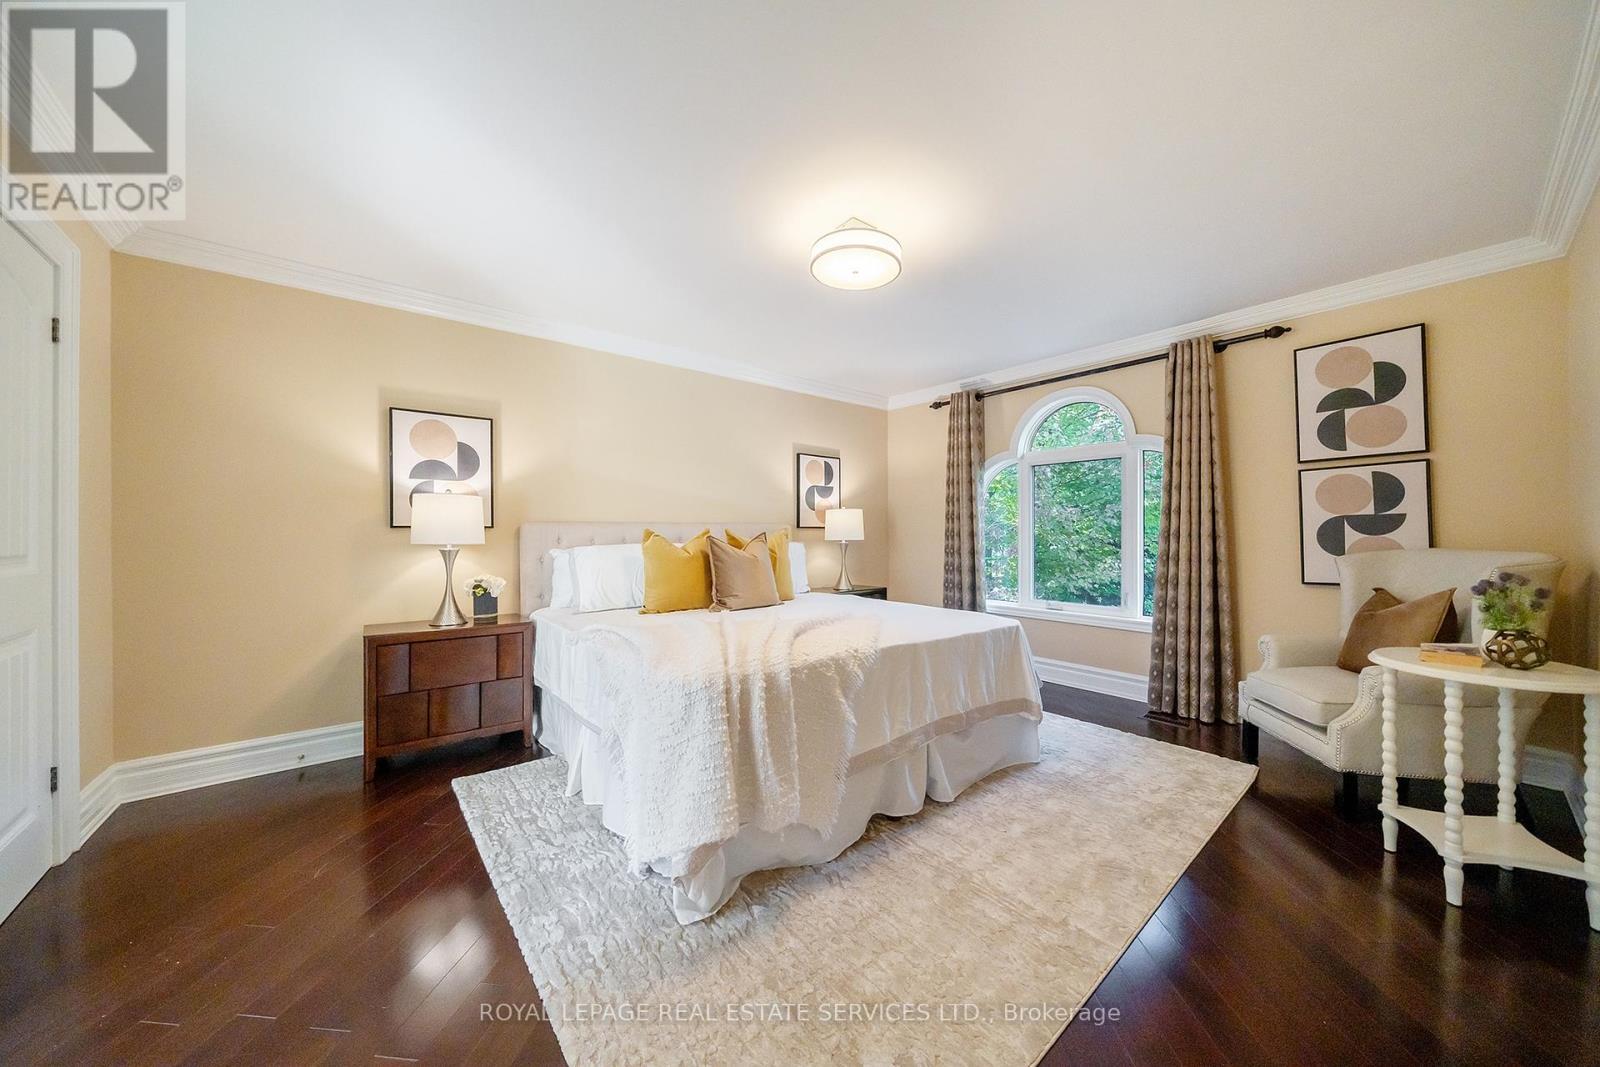
3278 Credit Heights Drive, Mississauga, ON - Indoor Photo Showing Bedroom
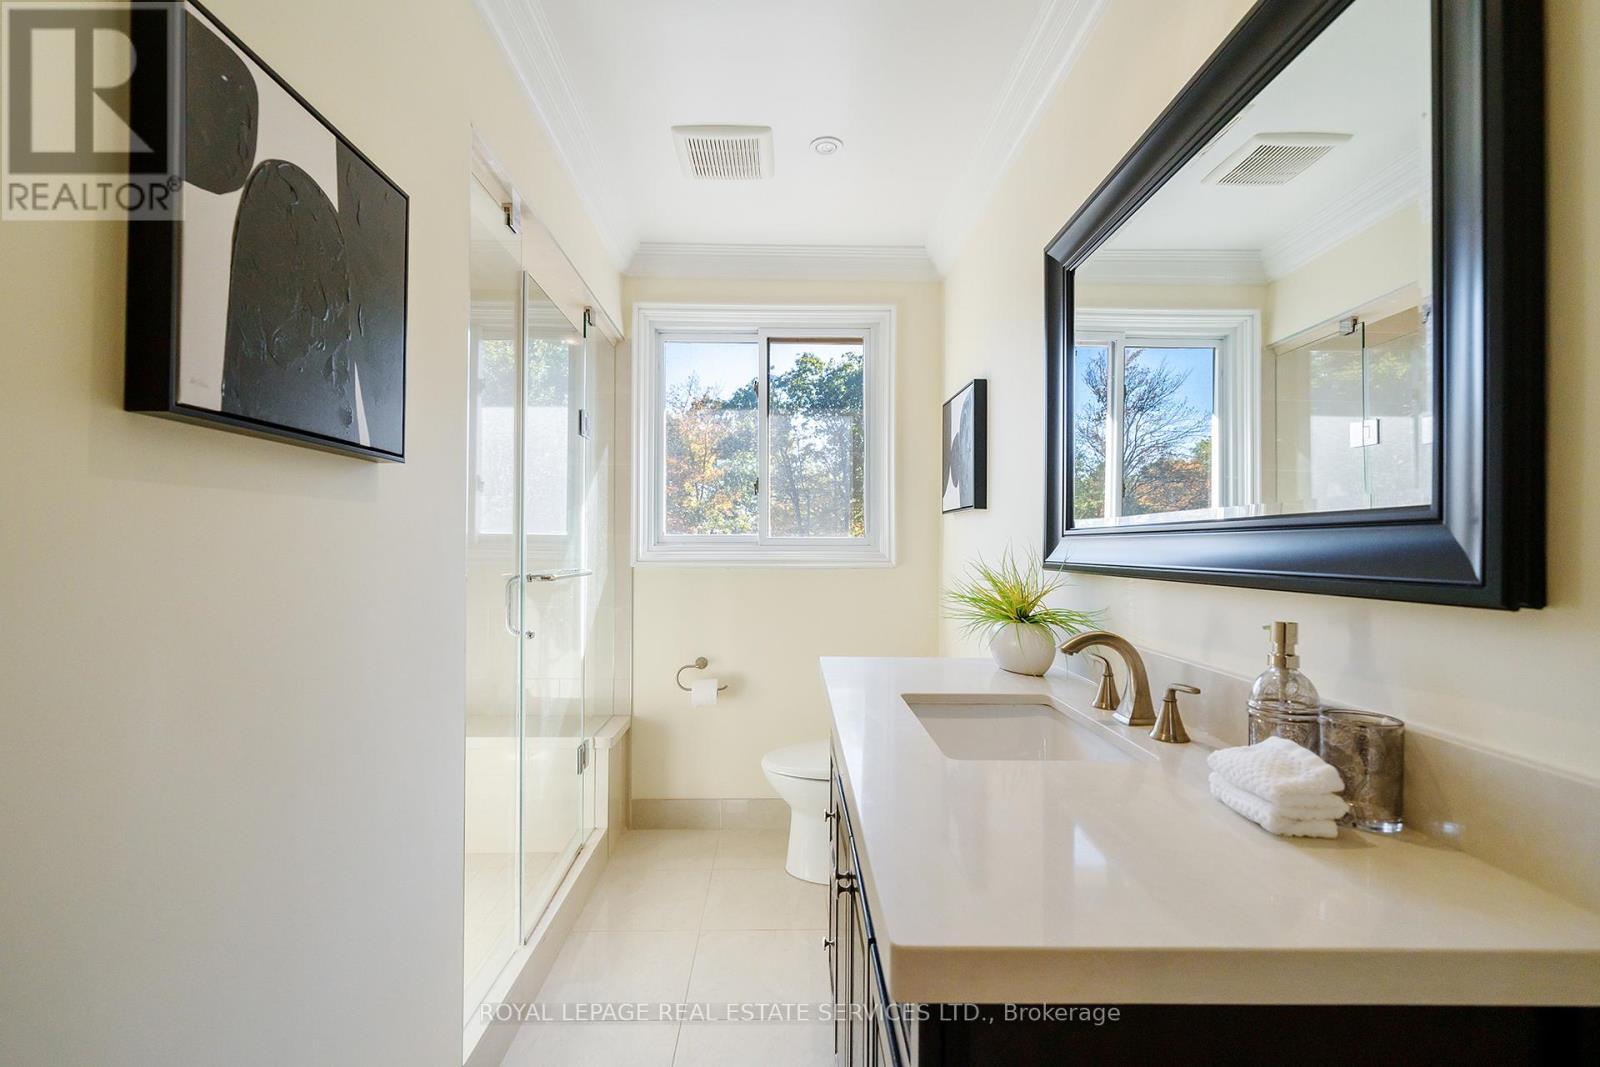
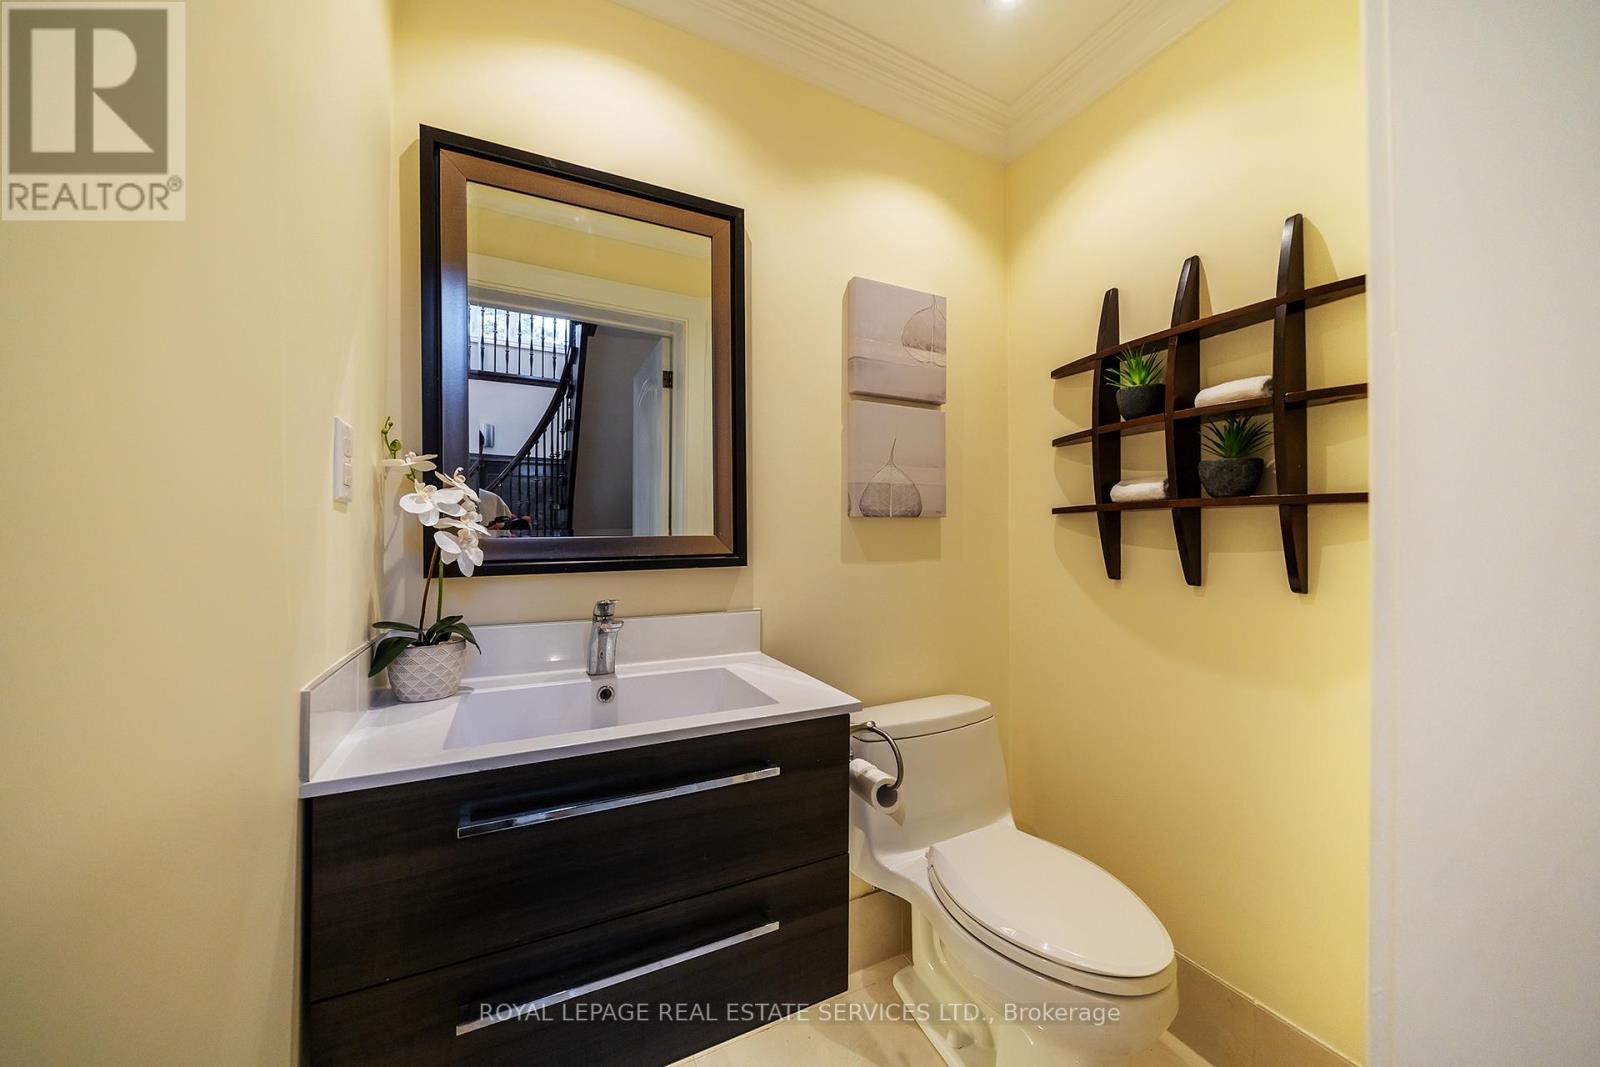
3278 Credit Heights Drive, Mississauga, ON - Indoor Photo Showing Bathroom
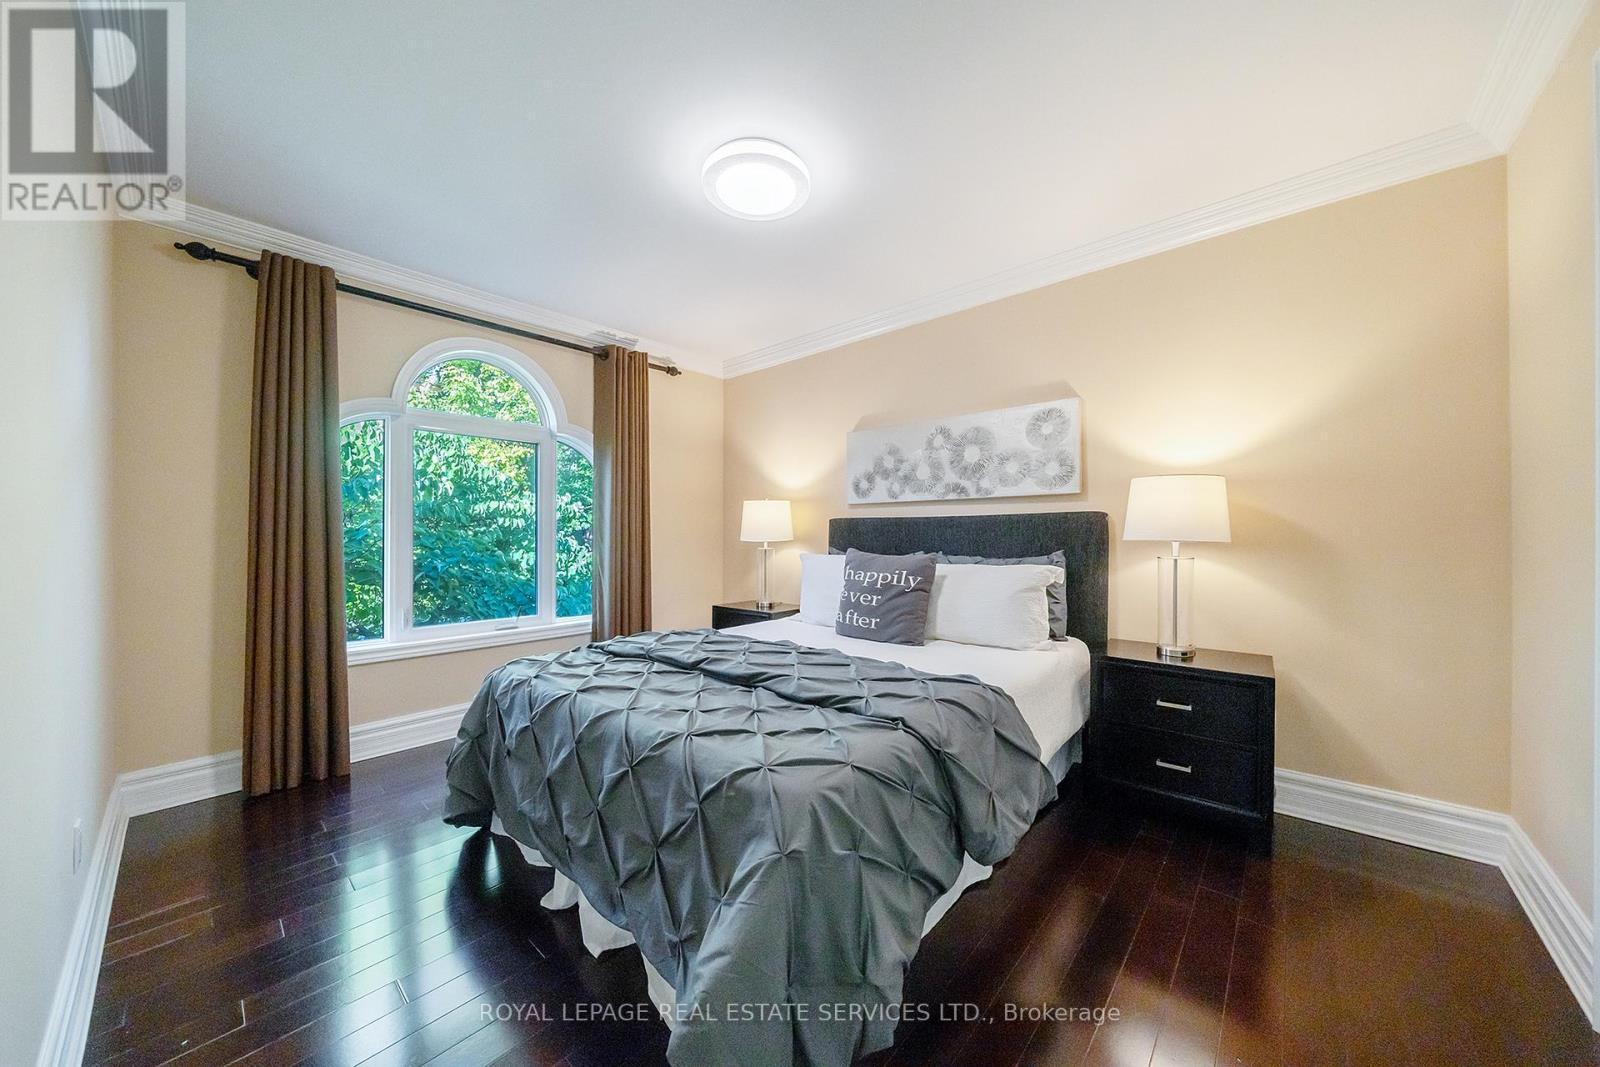
3278 Credit Heights Drive, Mississauga, ON - Indoor Photo Showing Bedroom
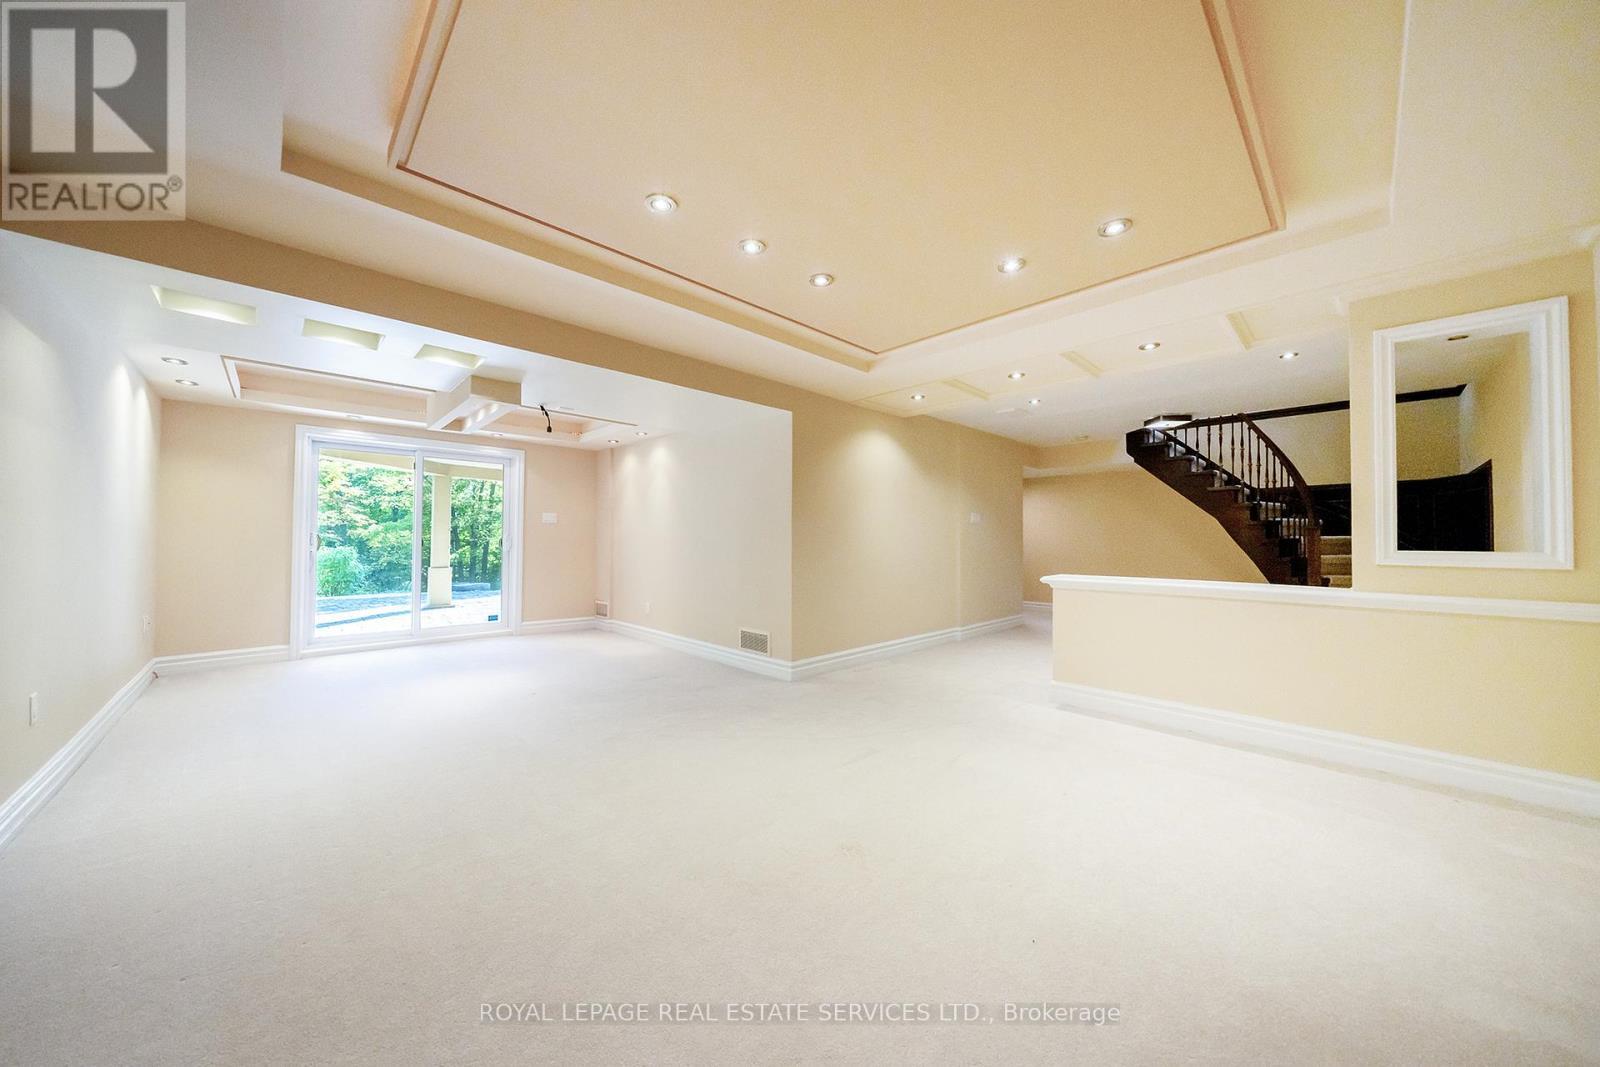
3278 Credit Heights Drive, Mississauga, ON - Indoor Photo Showing Other Room
3278 Credit Heights Drive, Mississauga, ON - Indoor Photo Showing Bathroom
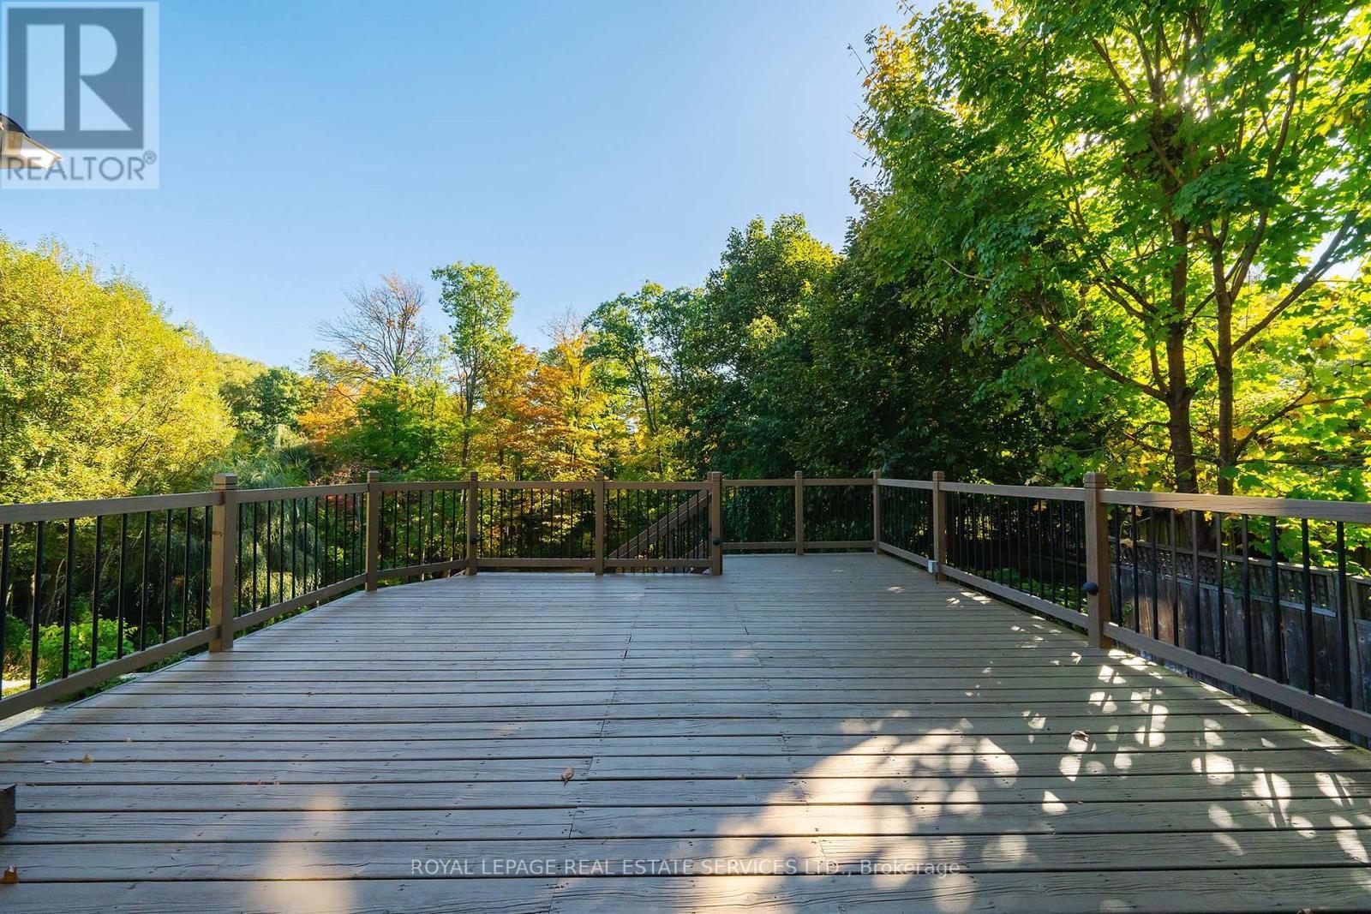
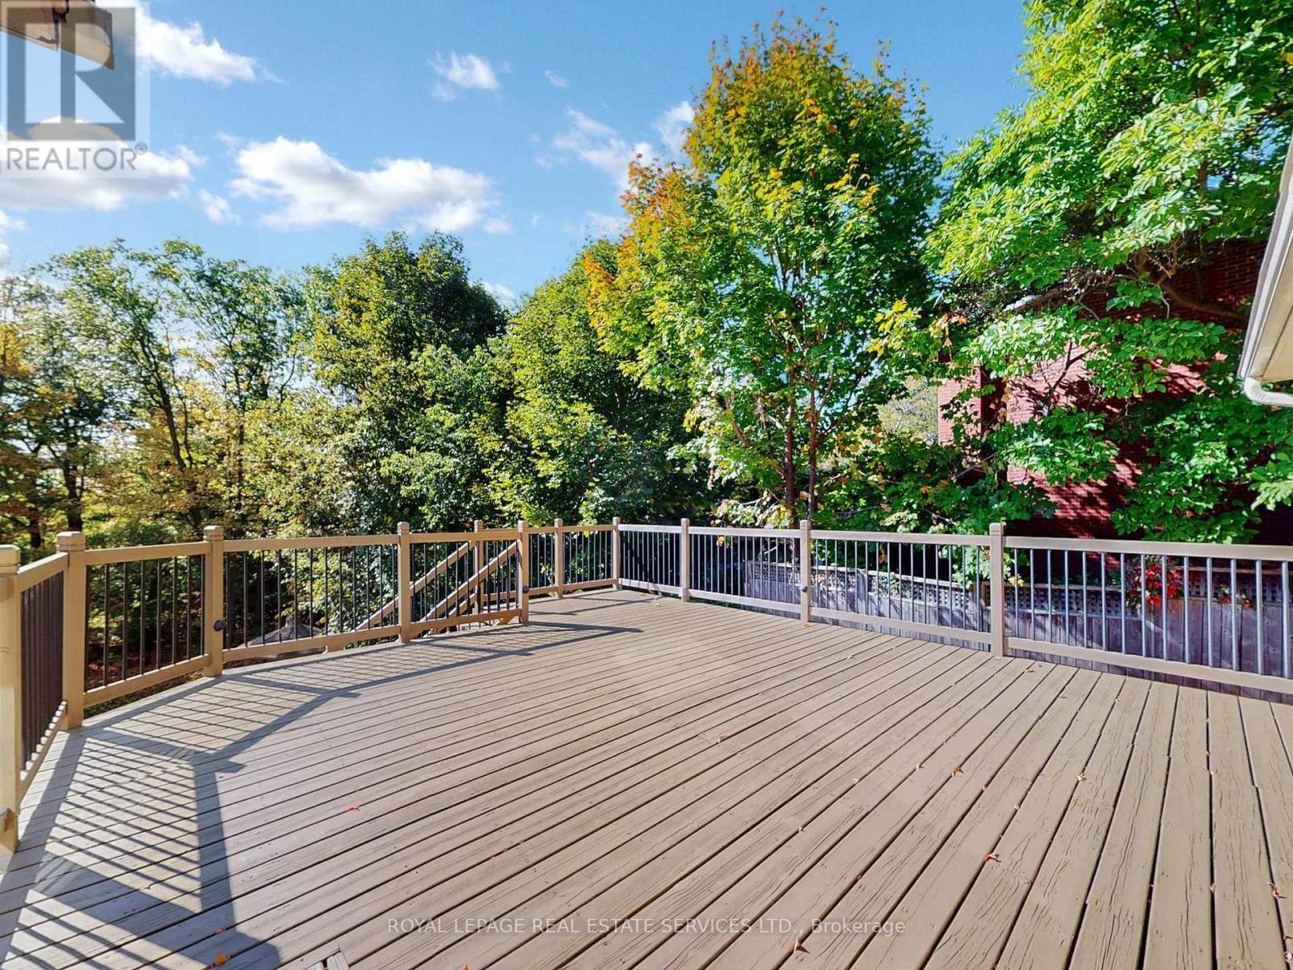
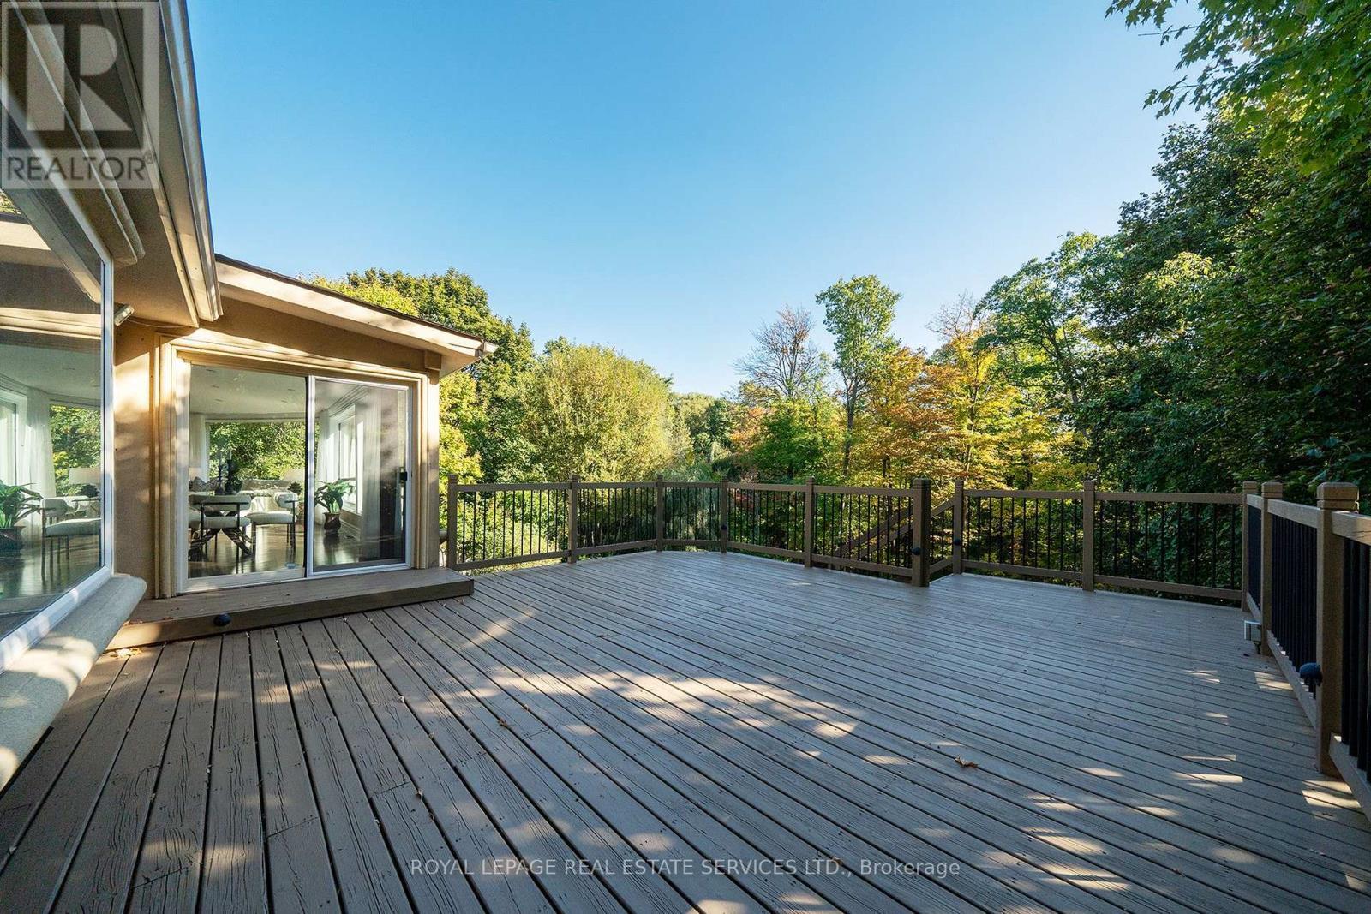
3278 Credit Heights Drive, Mississauga, ON - Outdoor With Deck Patio Veranda
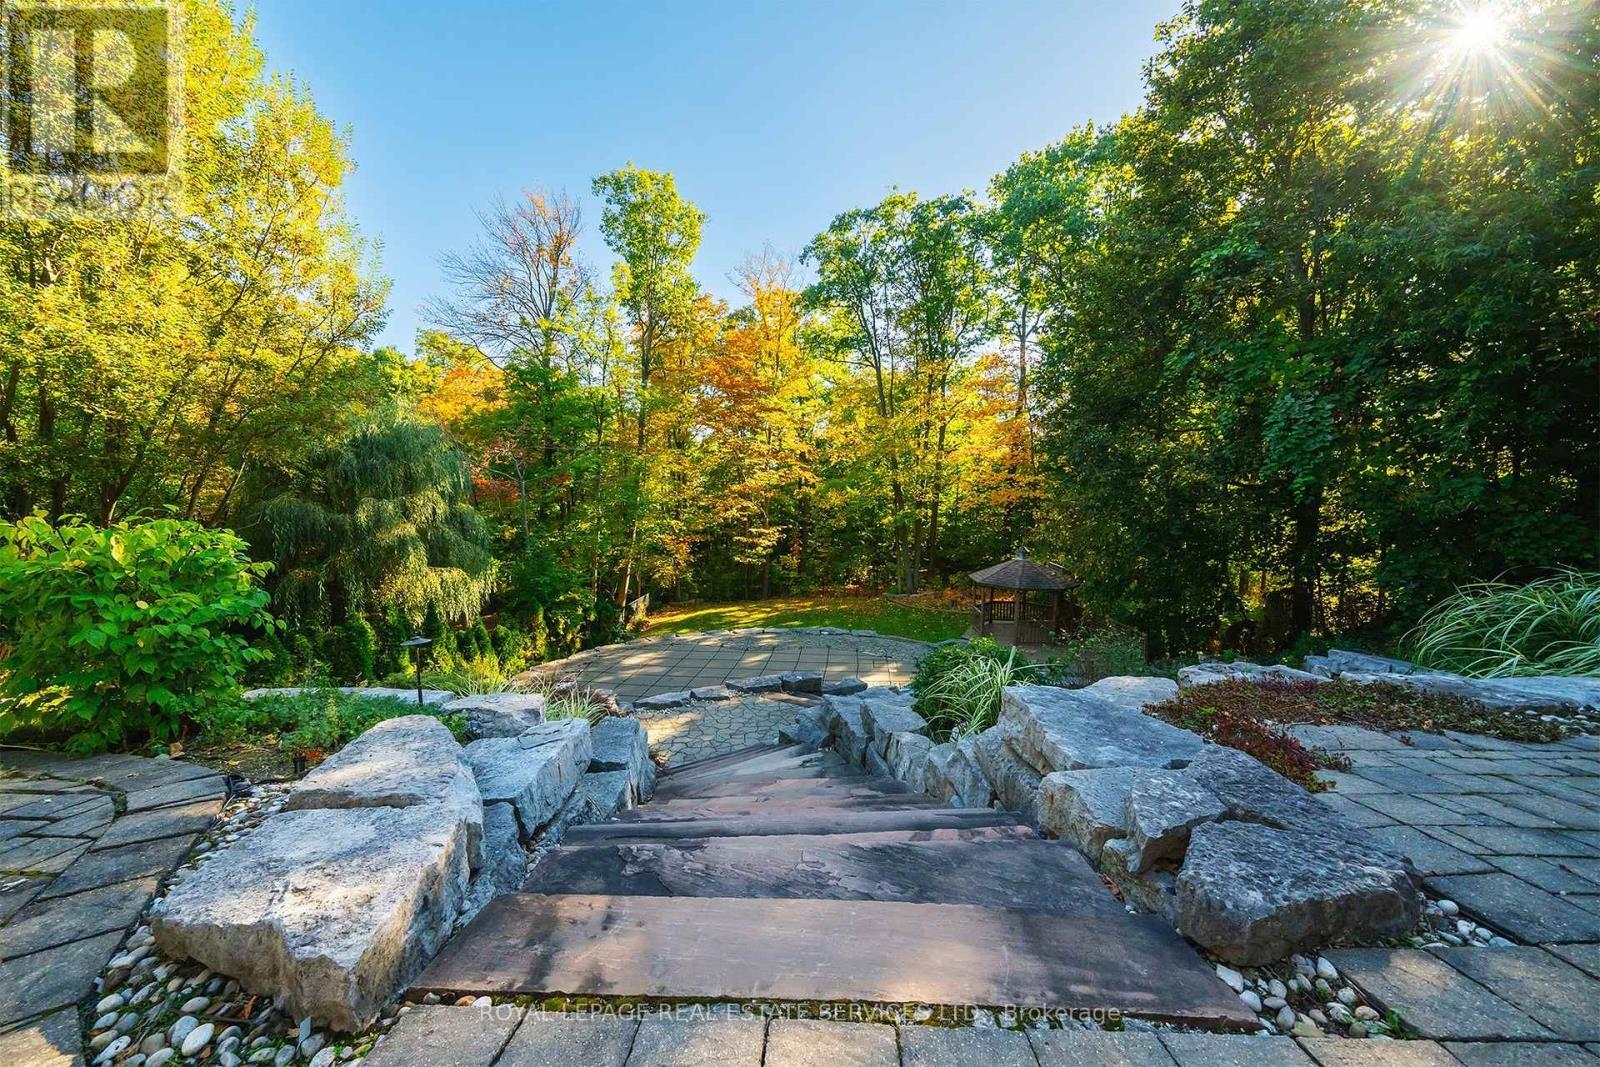
3278 Credit Heights Drive, Mississauga, ON - Outdoor
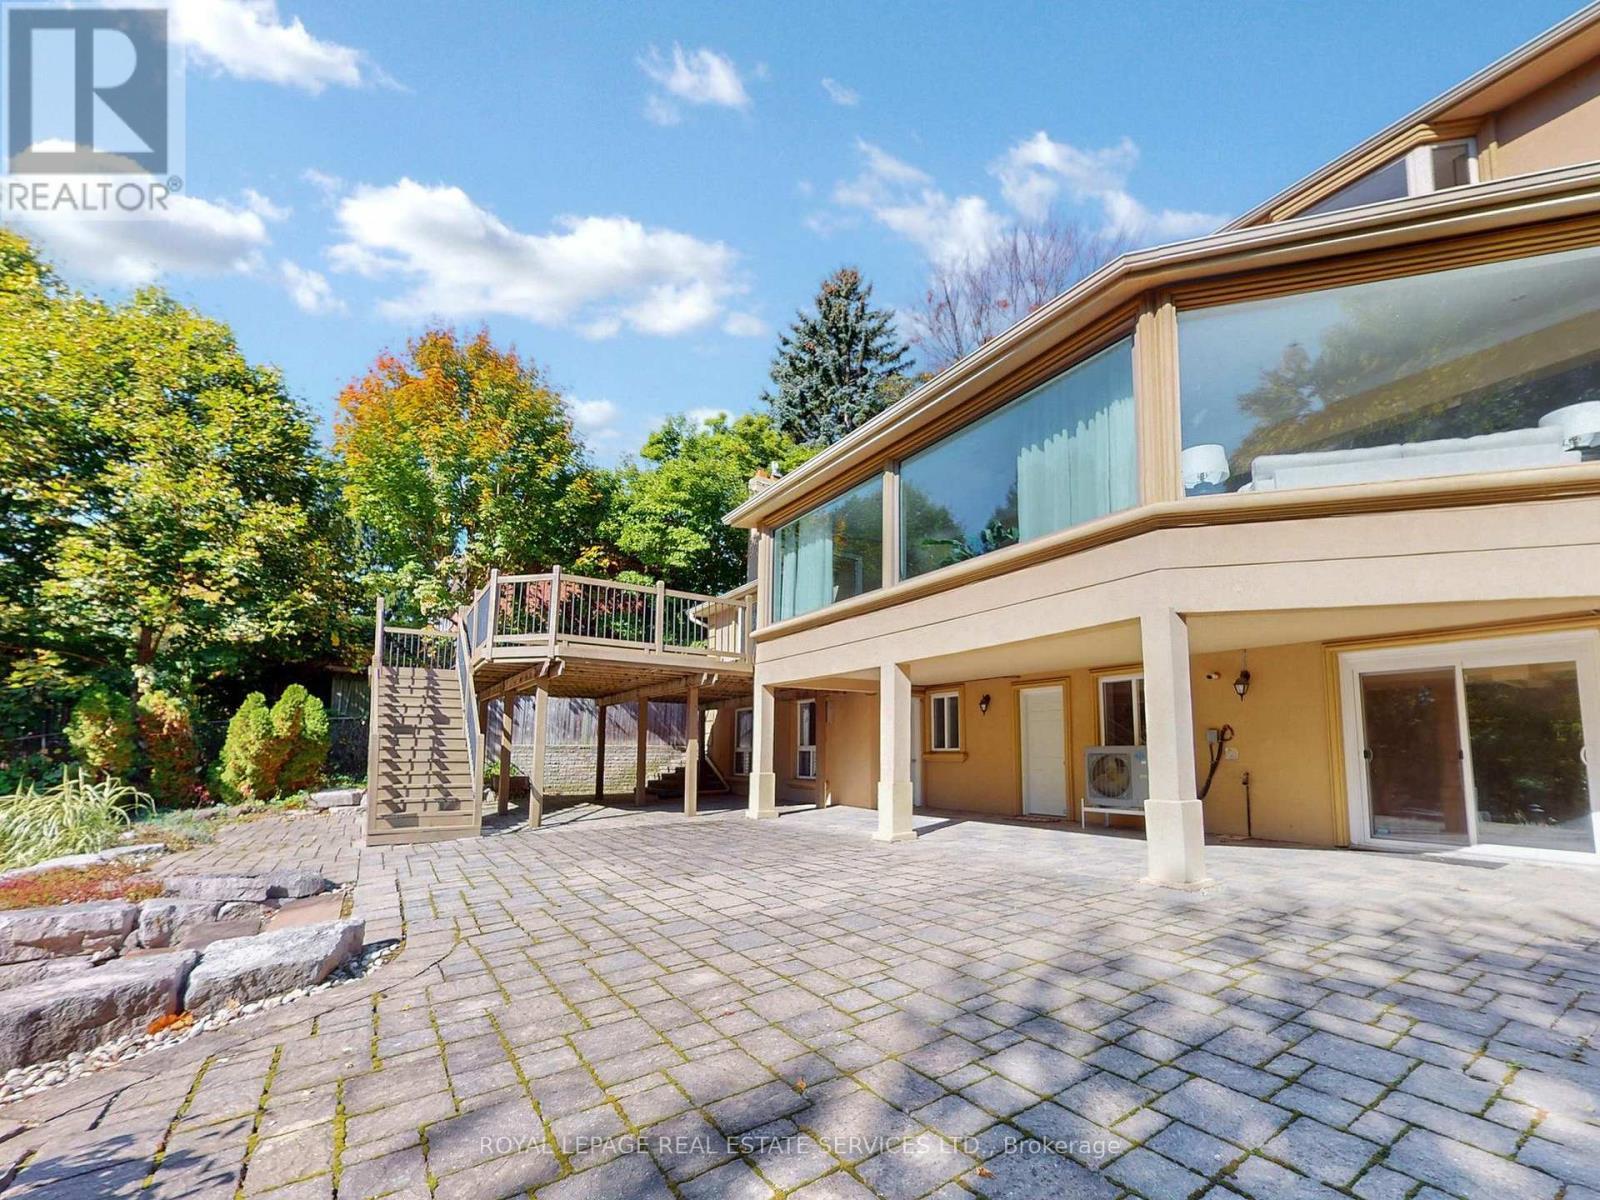
3278 Credit Heights Drive, Mississauga, ON - Outdoor With Deck Patio Veranda
3278 Credit Heights Drive, Mississauga, ON - Outdoor
3278 Credit Heights Drive, Mississauga, ON - Outdoor With Deck Patio Veranda
3278 Credit Heights Drive, Mississauga, ON - Outdoor
3278 Credit Heights Drive, Mississauga, ON - Outdoor With Deck Patio Veranda
3278 Credit Heights Drive, Mississauga, ON - Outdoor
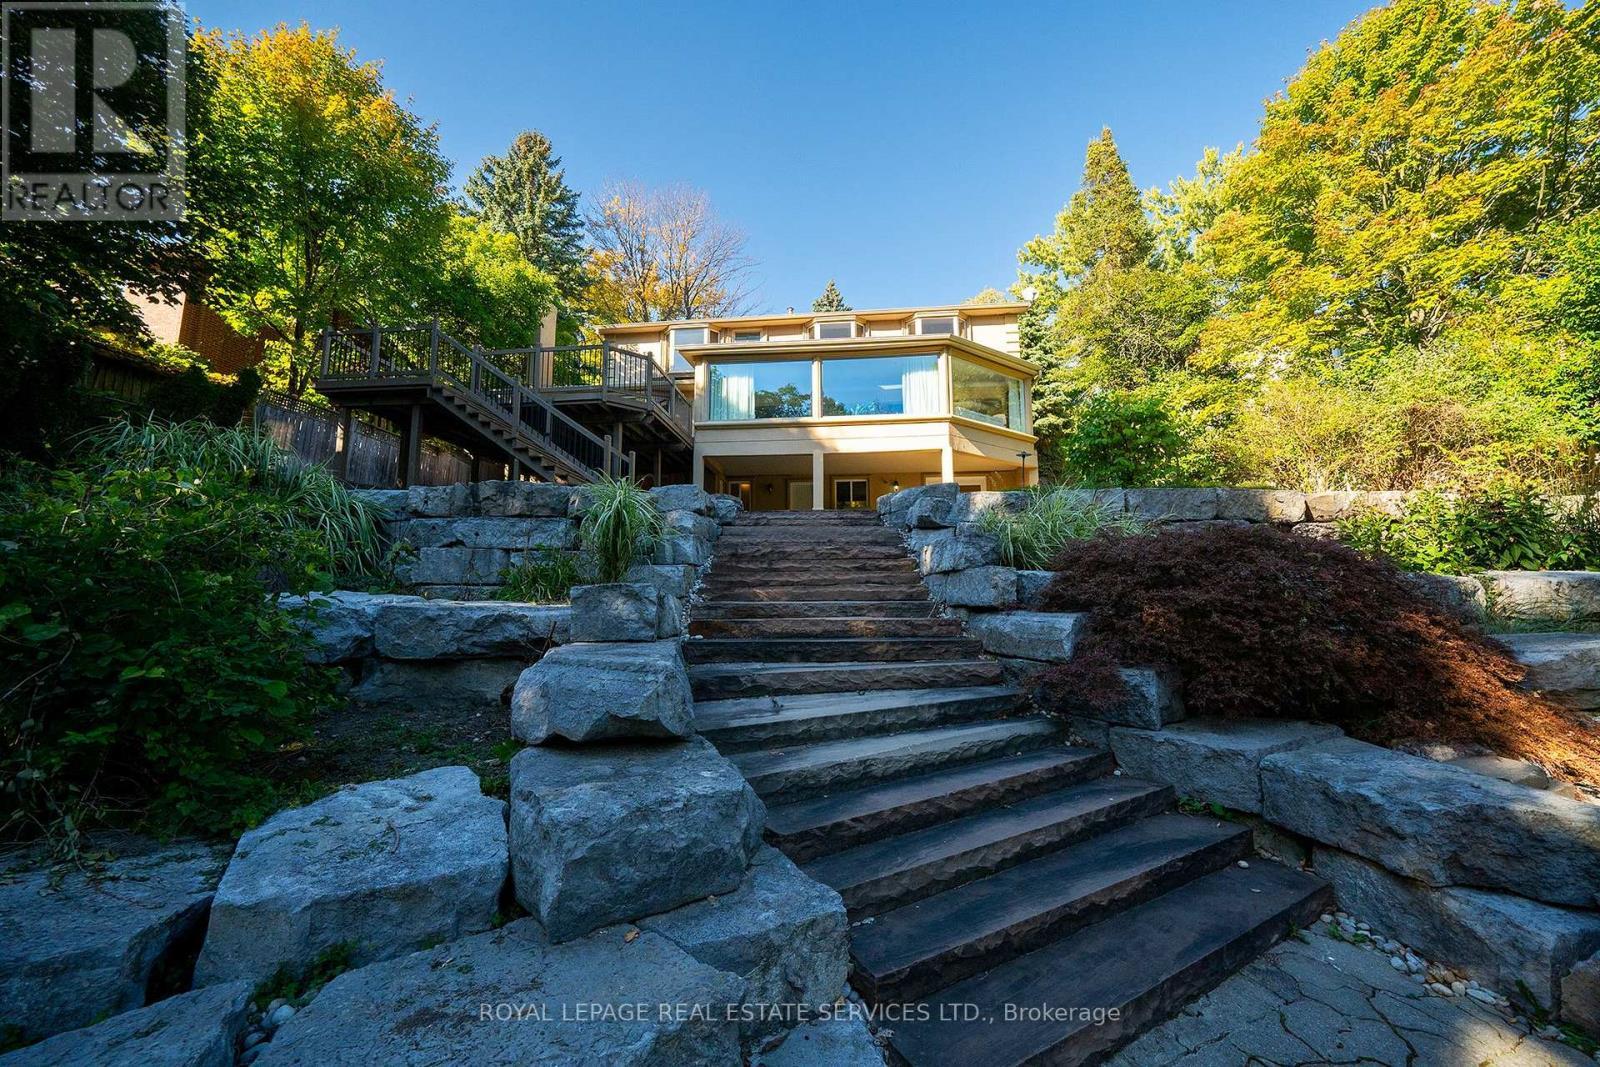
3278 Credit Heights Drive, Mississauga, ON - Outdoor With View
3278 Credit Heights Drive, Mississauga, ON - Outdoor
3278 Credit Heights Drive, Mississauga, ON  - Outdoor
3278 Credit Heights Drive, Mississauga, ON  - Outdoor With In Ground Pool With Deck Patio Veranda With Backyard
3278 Credit Heights Drive, Mississauga, ON  - Indoor Photo Showing Living Room
3278 Credit Heights Drive, Mississauga, ON - Indoor Photo Showing Living Room
3278 Credit Heights Drive, Mississauga, ON - Indoor Photo Showing Dining Room
3278 Credit Heights Drive, Mississauga, ON - Indoor Photo Showing Other Room
3278 Credit Heights Drive, Mississauga, ON - Indoor Photo Showing Living Room
3278 Credit Heights Drive, Mississauga, ON - Indoor Photo Showing Dining Room
3278 Credit Heights Drive, Mississauga, ON - Indoor Photo Showing Living Room
3278 Credit Heights Drive, Mississauga, ON - Indoor Photo Showing Kitchen With Stainless Steel Kitchen With Upgraded Kitchen
3278 Credit Heights Drive, Mississauga, ON - Indoor Photo Showing Kitchen With Double Sink
3278 Credit Heights Drive, Mississauga, ON - Indoor Photo Showing Living Room
3278 Credit Heights Drive, Mississauga, ON - Indoor Photo Showing Living Room With Fireplace
3278 Credit Heights Drive, Mississauga, ON - Indoor Photo Showing Living Room
3278 Credit Heights Drive, Mississauga, ON - Indoor Photo Showing Other Room
3278 Credit Heights Drive, Mississauga, ON - Indoor Photo Showing Kitchen With Stainless Steel Kitchen With Upgraded Kitchen
3278 Credit Heights Drive, Mississauga, ON - Indoor Photo Showing Living Room
3278 Credit Heights Drive, Mississauga, ON - Indoor Photo Showing Dining Room
3278 Credit Heights Drive, Mississauga, ON - Indoor
3278 Credit Heights Drive, Mississauga, ON - Indoor Photo Showing Other Room
3278 Credit Heights Drive, Mississauga, ON - Indoor Photo Showing Bedroom
3278 Credit Heights Drive, Mississauga, ON - Indoor Photo Showing Bathroom
3278 Credit Heights Drive, Mississauga, ON - Indoor Photo Showing Bedroom
3278 Credit Heights Drive, Mississauga, ON - Indoor Photo Showing Other Room
3278 Credit Heights Drive, Mississauga, ON - Indoor Photo Showing Bathroom
3278 Credit Heights Drive, Mississauga, ON - Outdoor With Deck Patio Veranda
3278 Credit Heights Drive, Mississauga, ON - Outdoor
3278 Credit Heights Drive, Mississauga, ON - Outdoor With Deck Patio Veranda
3278 Credit Heights Drive, Mississauga, ON - Outdoor
3278 Credit Heights Drive, Mississauga, ON - Outdoor With Deck Patio Veranda
3278 Credit Heights Drive, Mississauga, ON - Outdoor
3278 Credit Heights Drive, Mississauga, ON - Outdoor With Deck Patio Veranda
3278 Credit Heights Drive, Mississauga, ON - Outdoor
3278 Credit Heights Drive, Mississauga, ON - Outdoor With View
3278 Credit Heights Drive, Mississauga, ON - Outdoor
  • Publicité
Êtes-vous un investisseur immobilier
3278 CREDIT HEIGHTS Drive, Mississauga, Ontario, L5C 2L7
2 590 000 $

4 Chambres

4 Salles de bain

Informations sur la propriété

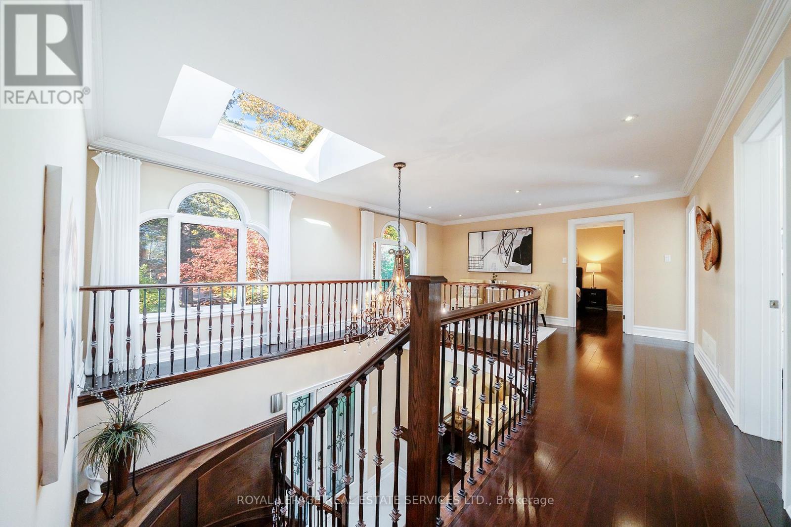
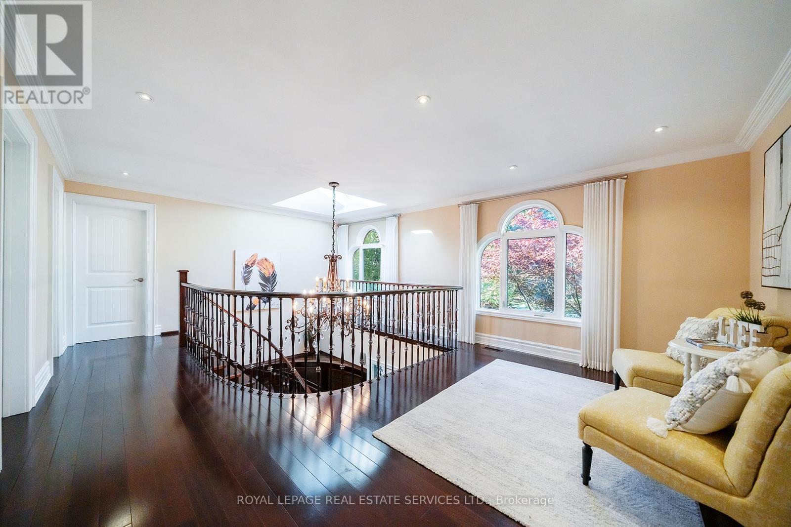
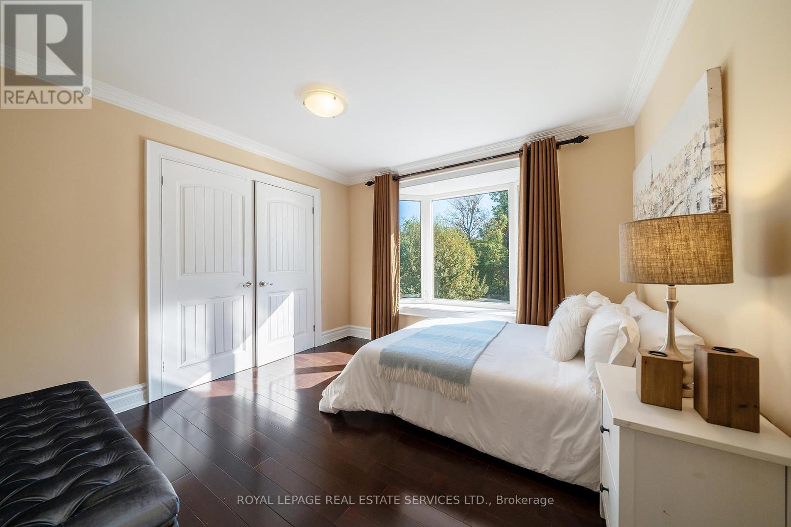
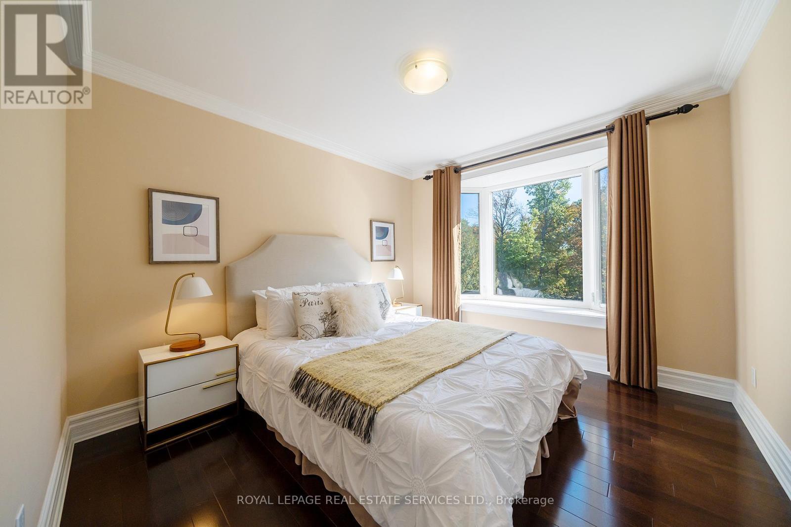
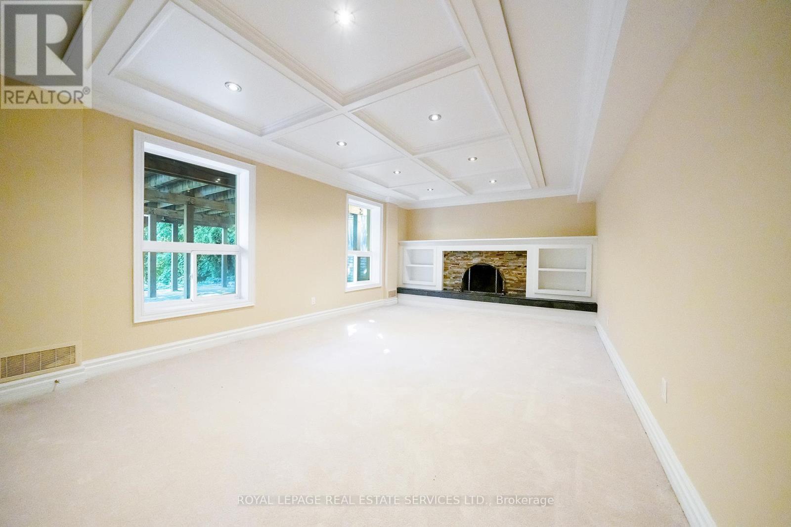
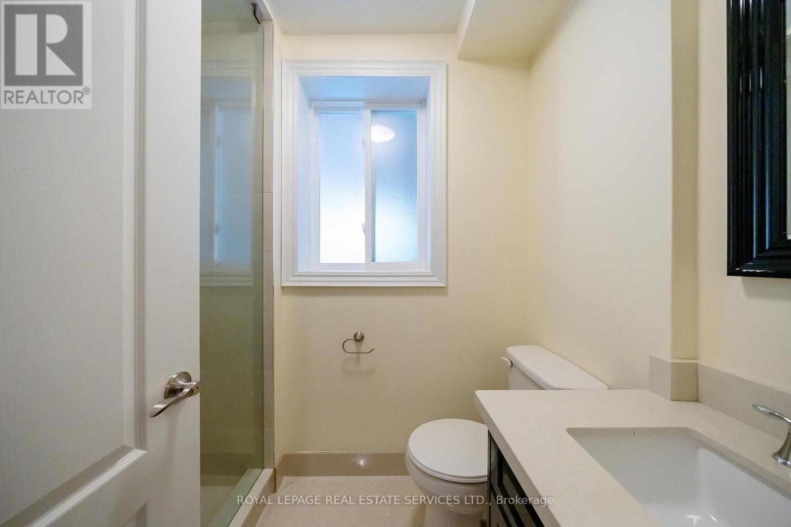
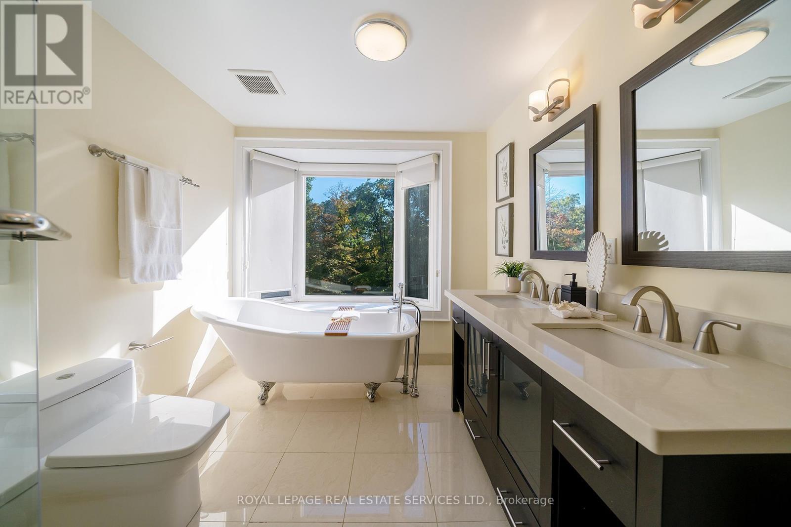
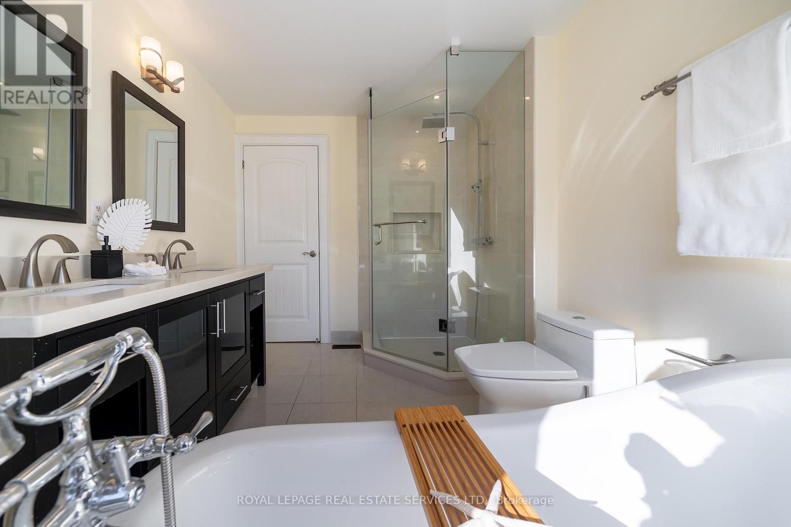
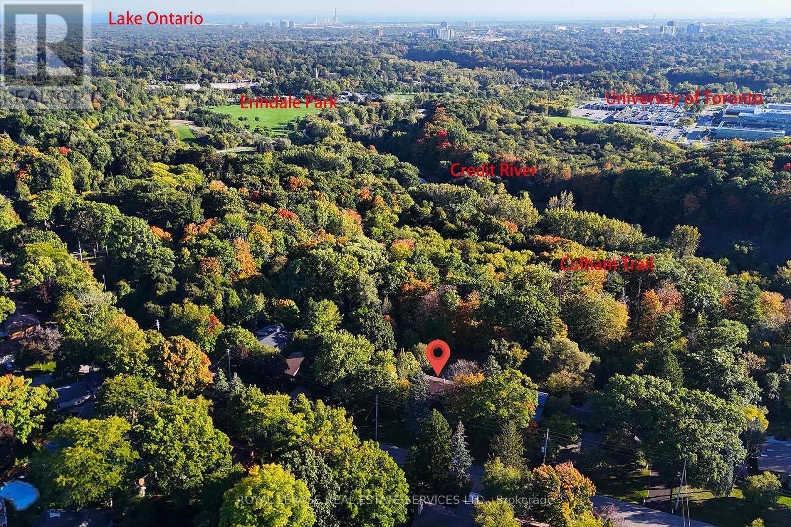
Grandly renovated 4-bedroom detached home with walkout basement on a rare 75’ x 229’ ravine lot in Mississauga’s prestigious Credit Woodlands, featuring a saltwater pool, pond, and gazebo backing directly onto the Credit River. This luxury family home is within walking distance to 222-acre Erindale Park and the scenic Culham Trail, minutes from Mississauga Golf and Country Club, and offers quick access to major highways and GO Transit for easy commuting to Toronto and Hamilton. A mature, tree-lined street leads to a deep double driveway accommodating 8 cars plus a 2-car garage. An interlocking stone walkway and covered front veranda overlook perennial gardens with sprinkler system. The backyard is a private oasis with a massive deck, covered terrace, terraced gardens, custom saltwater pool with waterfall, serene pond with sheer descent waterfall, private gazebo, and expansive green space framed by ravine views. Recent upgrades include freshly painted interior, deck and gazebo, new furnace, air conditioner, pool heater and cover, some updated main floor windows and new backyard fencing (2025), plus a newer roof. Inside, hardwood flooring, crown mouldings, pot lighting, upgraded trims, two fireplaces, and three walkouts enhance sophistication. The skylit oak staircase opens to elegant living and dining rooms, a family room with fireplace, and a chef’s kitchen with custom cabinetry, stone counters, stainless steel appliances, large island, and oversized breakfast room with walkout to deck. Upstairs, a sitting room, 2 bathrooms, and 4 spacious bedrooms are available, including a refined primary suite with a spa-like 5-piece ensuite featuring a claw-foot tub and a glass shower. The finished walkout lower level includes a recreation room with fireplace, coffered ceiling and built-ins, media/entertainment area, modern 3-piece bath, and 2 walkouts to the terrace overlooking the Credit River ravine. (id:7525)

Particularités du bâtiment :

  • Style: Maison détachée
  • Type de bâtiment: Unifamiliale
  • Air climatisé: Oui
  • État du sous-sol: Aménagé
  • Fondation: Inconnu
  • Foyer: Oui
  • Piscine: Oui
  • Revêtement extérieur: Pierre, Stuc
  • Stationnement: Oui
  • Surface utile: 3044 sqft
  • Type de construction: Isolée
  • Type de sous-sol: Sous-sol complet
  • Type de chauffage: Air pulsé
  • Combustible de chauffage: Gaz naturel
  • Type de climatisation: Climatisation centrale

Caractéristiques :

  • Type de possession: Tenure franche
  • Type de propriété: Unifamiliale
  • Bâti en: 1973
  • Caractéristiques: Orienté vers le sud, Ravin, Voie d'accès pavée, Belvédère, Ouvre-porte de garage automatique
  • Caractéristiques du paysagement: Arroseur
  • Chambres : 4
  • Largeur du terrain en façade : 75 Pieds
  • Profondeur du terrain : 230 Pieds
  • Salle(s) de bains : 4
  • Salle(s) d'eau : 1
  • Services à proximité: Terrain de golf à proximité, Un hôpital, Parc, Écoles
  • Superficie habitable (approx): 3044 Pieds carrés
  • Type de piscine: Piscine creusée
  • Zonage: R1
  • Service d'égout: Égout municipal
  • Type de stationnement: Garage attenant
  • Nbre d'espaces de stationnement: 10

Détails des pièces :

  • Salle de bains 2e niveau Measurements not available
  • Salle de bains 2e niveau Measurements not available
  • Petit salon 2e niveau 21'7'' x 15'3''
  • Chambre 2e niveau 12'1'' x 10'1''
  • Chambre 2e niveau 11'3'' x 10'2''
  • Chambre 2e niveau 11'2'' x 10'2''
  • Chambre principale 2e niveau 16'1'' x 12'9''
  • Salle de bains Niveau inférieur Measurements not available
  • Salle de lavage Niveau inférieur Measurements not available
  • Salle des médias Niveau inférieur 30'2'' x 23'6''
  • Salle de divertissement Niveau inférieur 21'3'' x 12'10''
  • Salle de bains Niveau rez-de-chaussée Measurements not available
  • Salle familiale Niveau rez-de-chaussée 20'8'' x 13'7''
  • Salle à déjeuner Niveau rez-de-chaussée 30'5'' x 10'8''
  • Cuisine Niveau rez-de-chaussée 21'4'' x 12'5''
  • Salle à dîner Niveau rez-de-chaussée 12'5'' x 10'6''
  • Salon Niveau rez-de-chaussée 18'10'' x 12'10''

REALTOR.ca  

L’accès aux données vendues sur ce site Web ne peut être utilisé que par les consommateurs qui ont un intérêt authentique dans l’achat, la vente ou la location d’un bien immobilier résidentiel.

Ventes/Historique de prix

Se connecter ou créer un compte pour voir les inscriptions vendues et les historiques d'inscriptions

ÉvaluationExpressMC Powered by RPS
Vous songez à vendre?

Commencez par découvrir ce que votre maison pourrait valoir sur le marché actuel.

Emplacement de 3278 CREDIT HEIGHTS Drive, Mississauga, Ontario, L5C 2L7

Données démographiques de 3278 CREDIT HEIGHTS Drive, Mississauga, Ontario, L5C 2L7

Étape de vie

Parents d'âge moyen avec adolescents

Type d'emploi

Cols blancs

Revenu moyen du ménage

160 245.14 $

Nombre moyen d'enfants

1.80

Population à domicile

Structure à domicile

Âge de la population

Éducation

Niveau d'éducation

No certificate/diploma/degree

13.68 %

Diplôme d'études secondaires ou équivalent

27.42 %

Certificat ou diplôme d'apprentissage ou d'une école de métiers

3.03 %

Diplôme d'études collégiales ou d'études postsecondaires (non universitaires)

13.34 %

Certificat d'études universitaires

3.09 %

Diplômes d'études universitaires

39.44 %

Navetteur

Se rendre au travail

En auto

85.51 %

En transport en commun

6.7 %

À pied

0.99 %

À bicyclette

0.0 %

Par tout autre moyen

6.8 %

Diversité Culturelle

Connaissance des langues officielles

Langue maternelle

Données Sur Le Bâtiment

Type de bâtiment

Appartements (faible hauteur et à étages multiples)

Maisons
80.04 %

Achat ou location