Button CopyPathCircle CloseCircle Left ArrowArrow Down Icon GreyClosecirclecircleBurger
  • Publicité

1529 WEMBURY Road, Mississauga, Ontario, L5J 2L8

No. MLS® 40861033
Maison À vendre à Clarkson - Lorne Park, Mississauga, Ontario
1 488 000 $ ÉvaluationExpressMC: 1.1M $ - 2.3M $

3+1 Chambres

2 Salles de bain

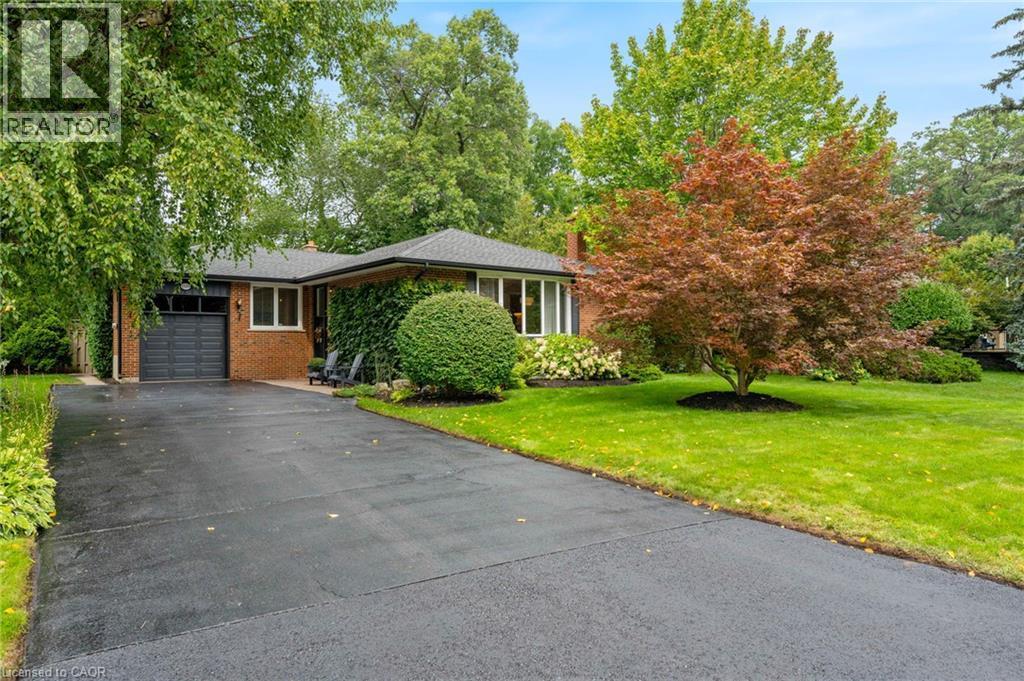
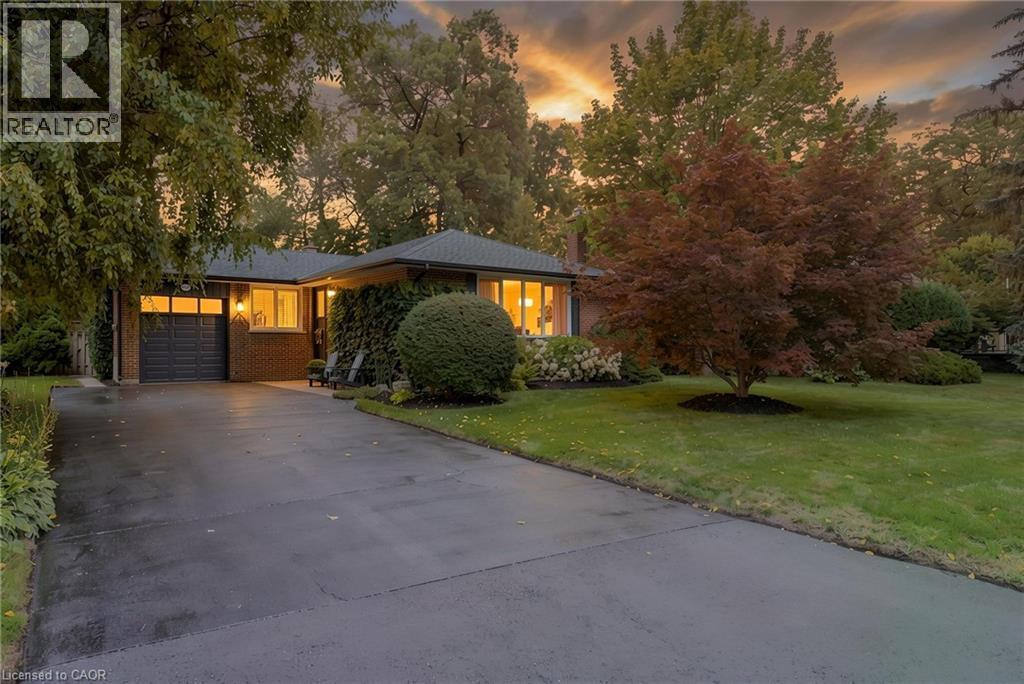
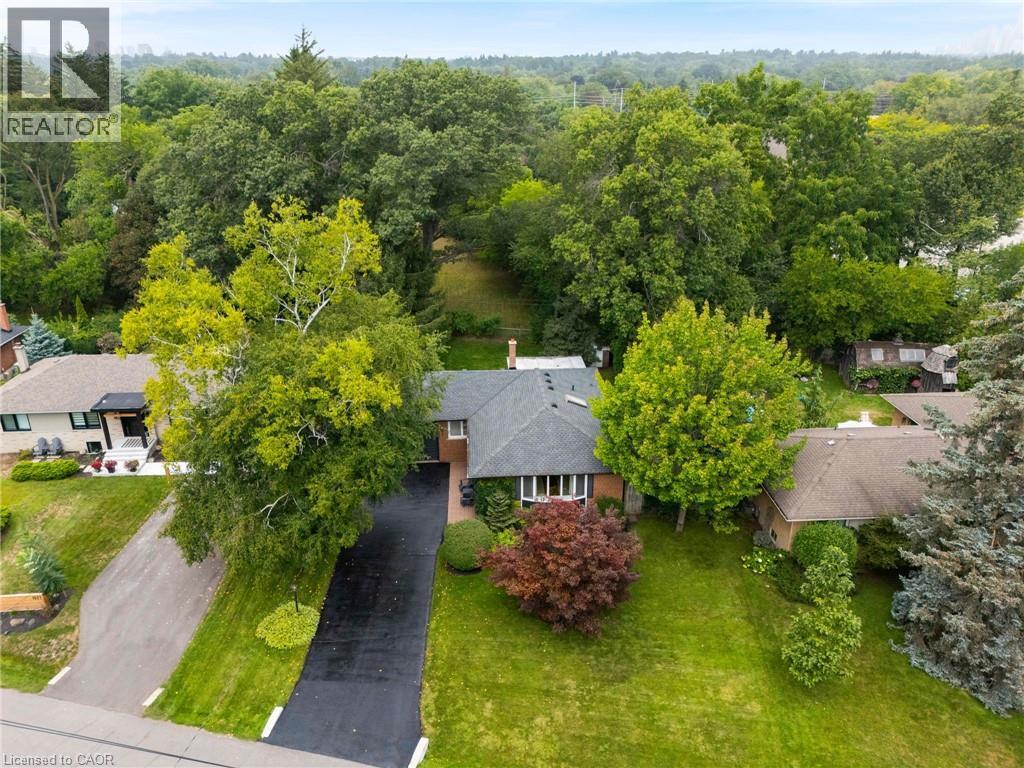
Mature Landscaping - 1529 Wembury Road, Mississauga, ON
Large Double Driveway - 1529 Wembury Road, Mississauga, ON
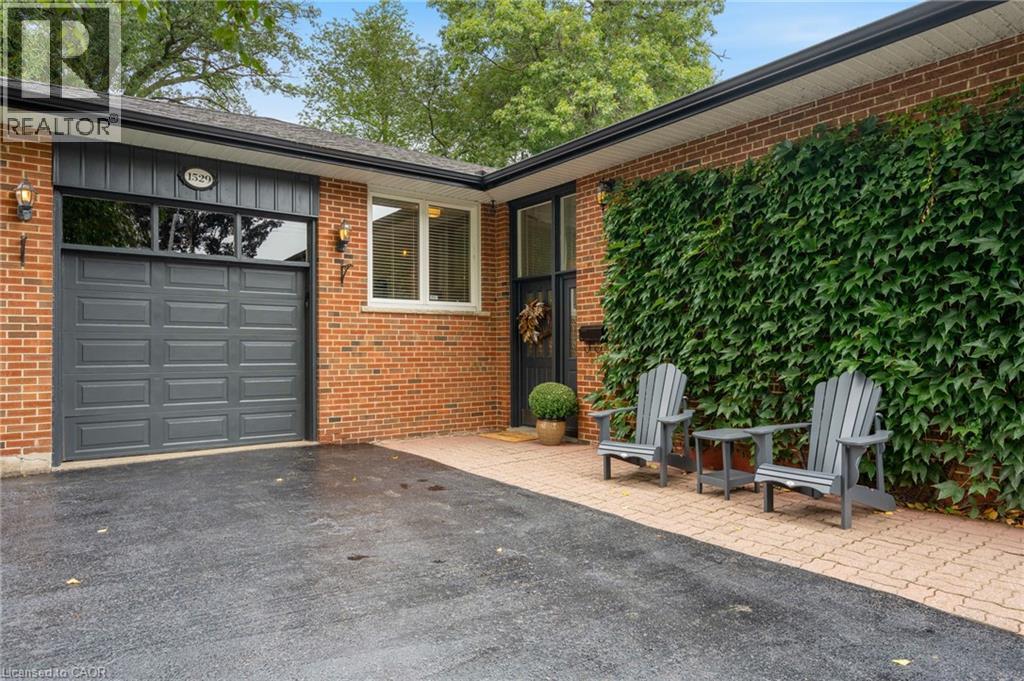
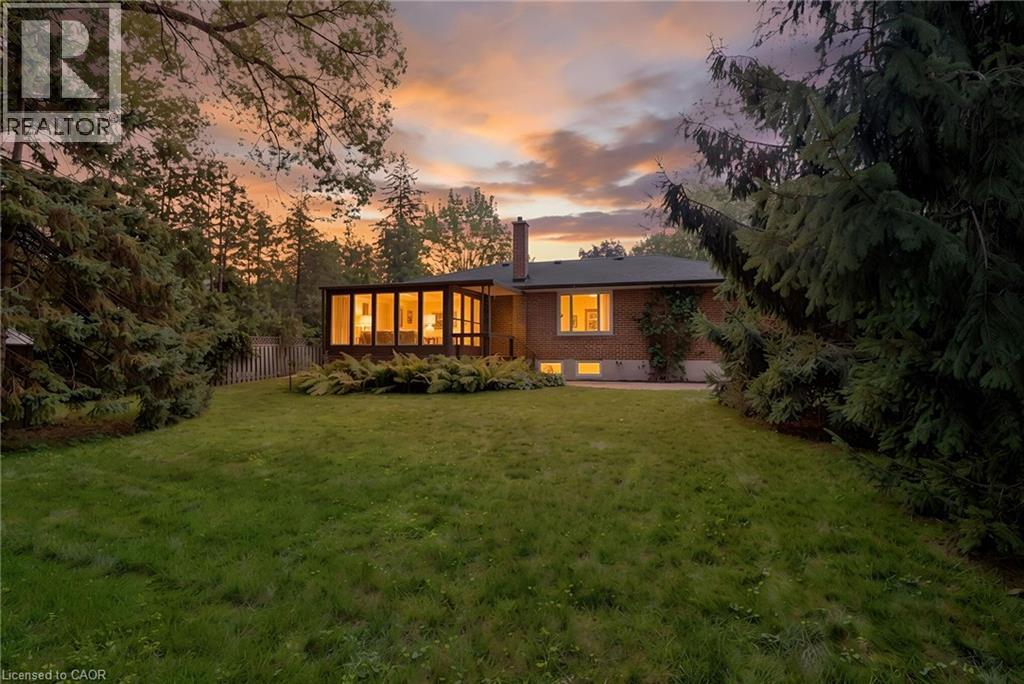
Solid Brick Bungalow - 1529 Wembury Road, Mississauga, ON
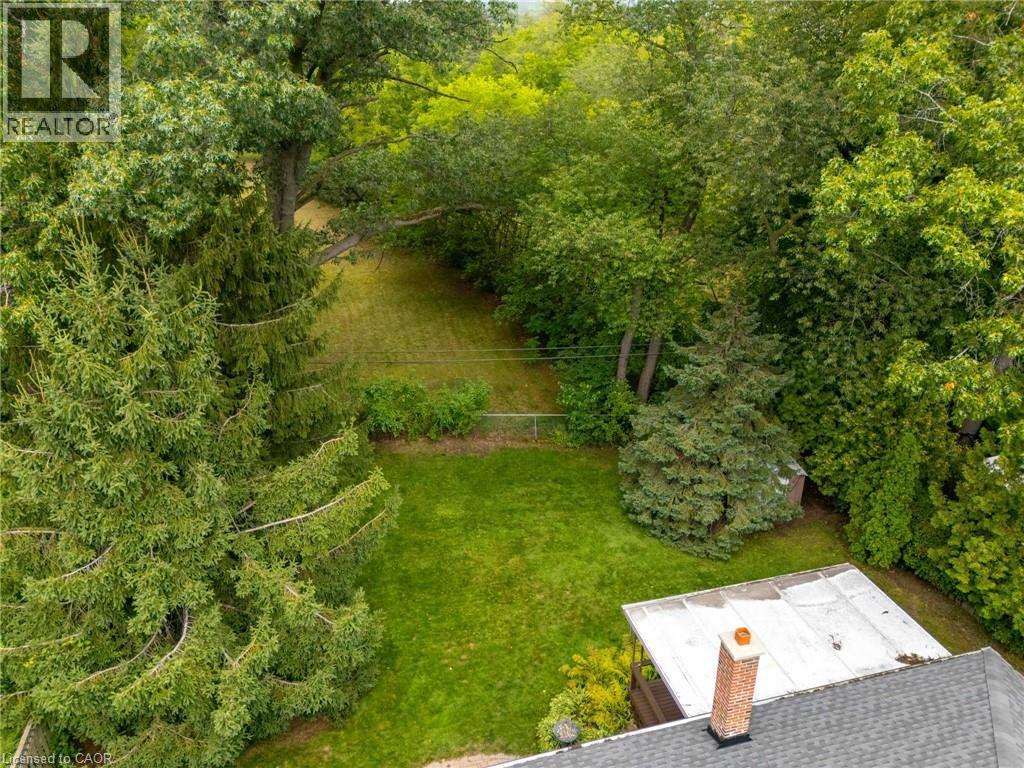
Fully Fenced Yard - 1529 Wembury Road, Mississauga, ON
Beautifully Treed Lot - 1529 Wembury Road, Mississauga, ON
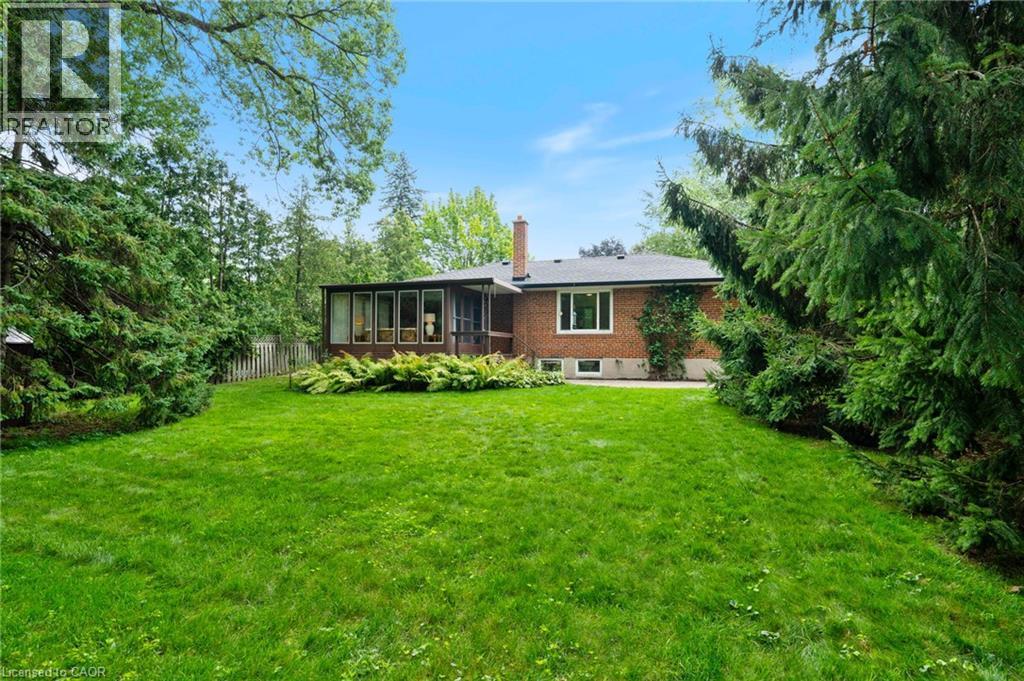
One of Only Two Lots Abutting Huge Backyards on this Street - 1529 Wembury Road, Mississauga, ON
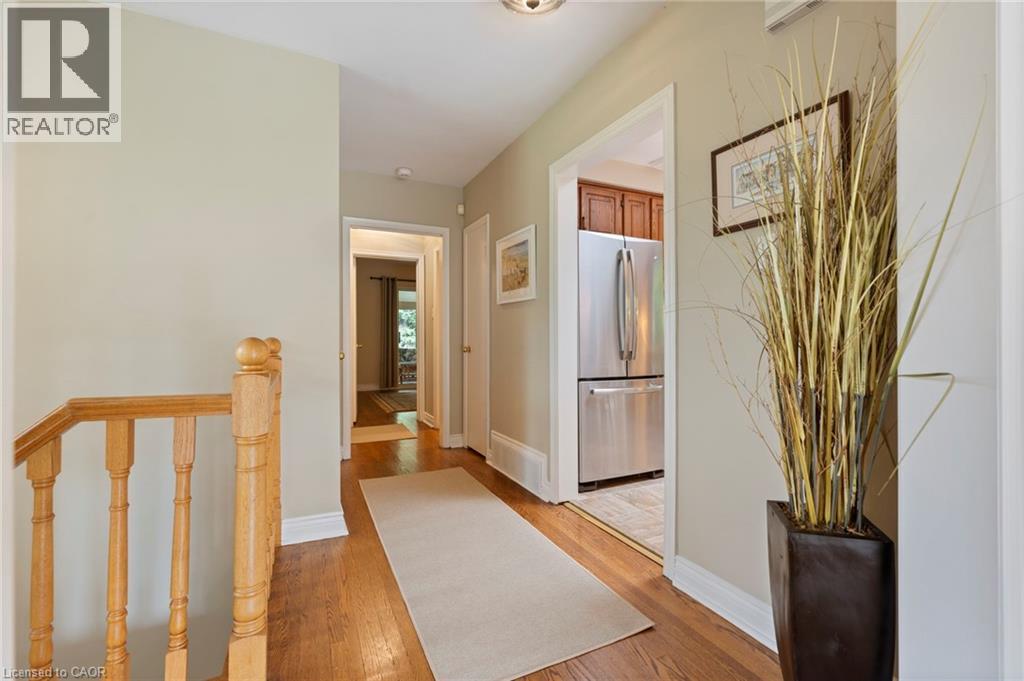
Main Hallway with Arch To Bedrooms - 1529 Wembury Road, Mississauga, ON
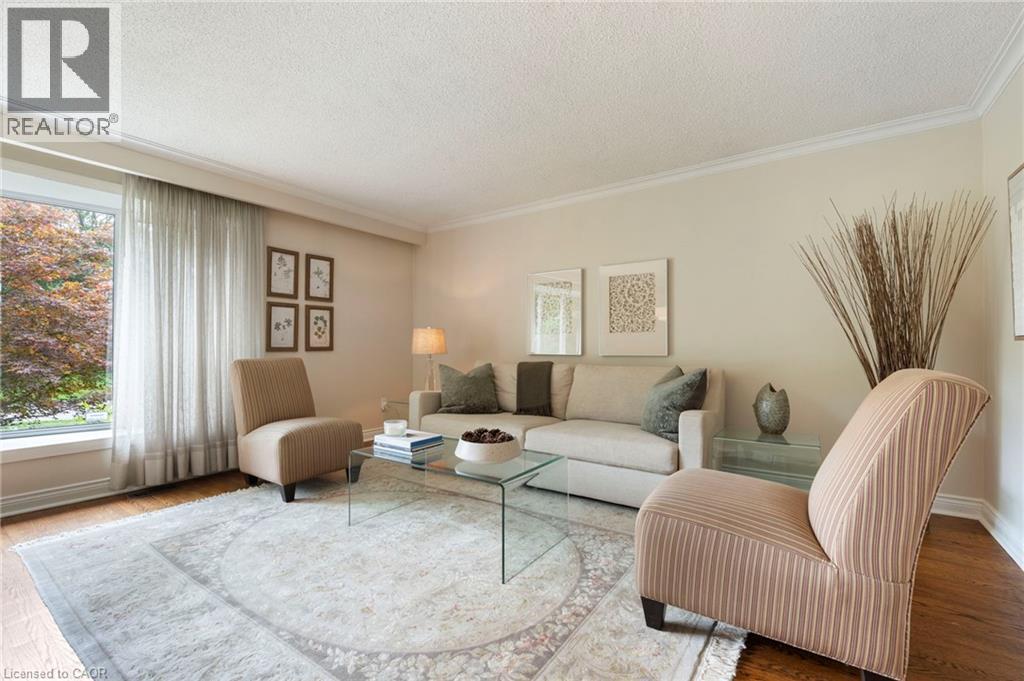
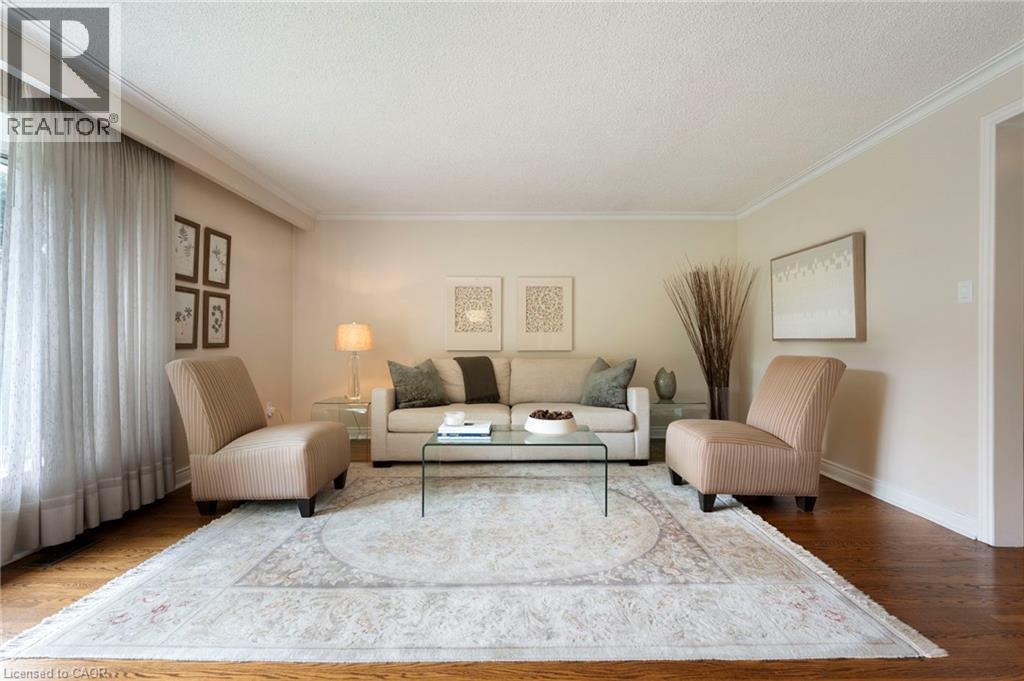
Living Room - 1529 Wembury Road, Mississauga, ON
Spacious Living Room - 1529 Wembury Road, Mississauga, ON
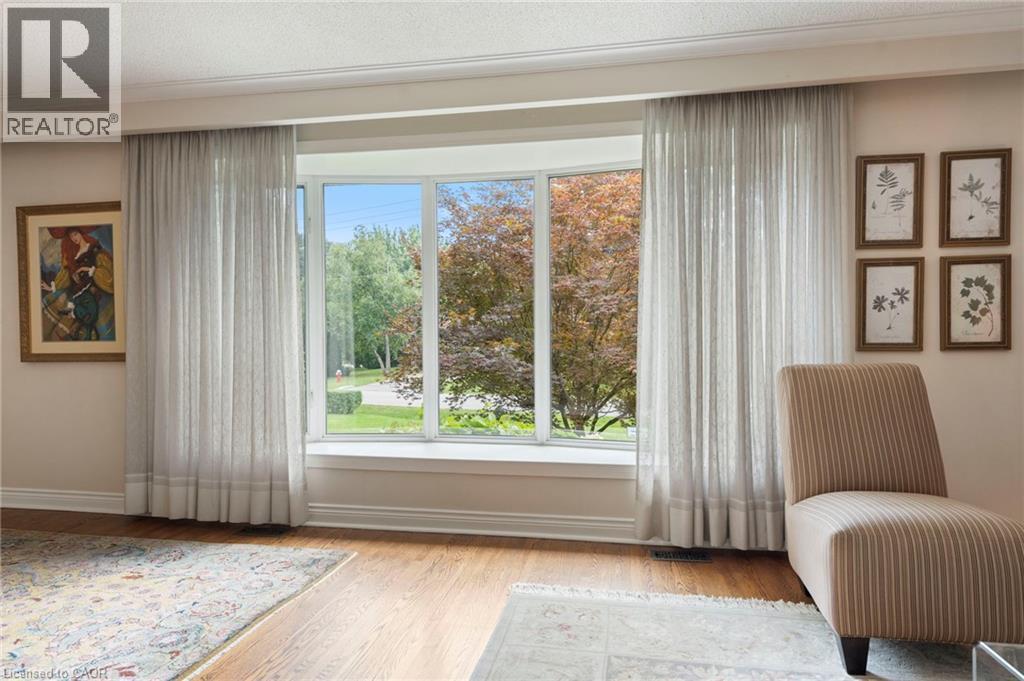
Front Bay Window with Great Views - 1529 Wembury Road, Mississauga, ON
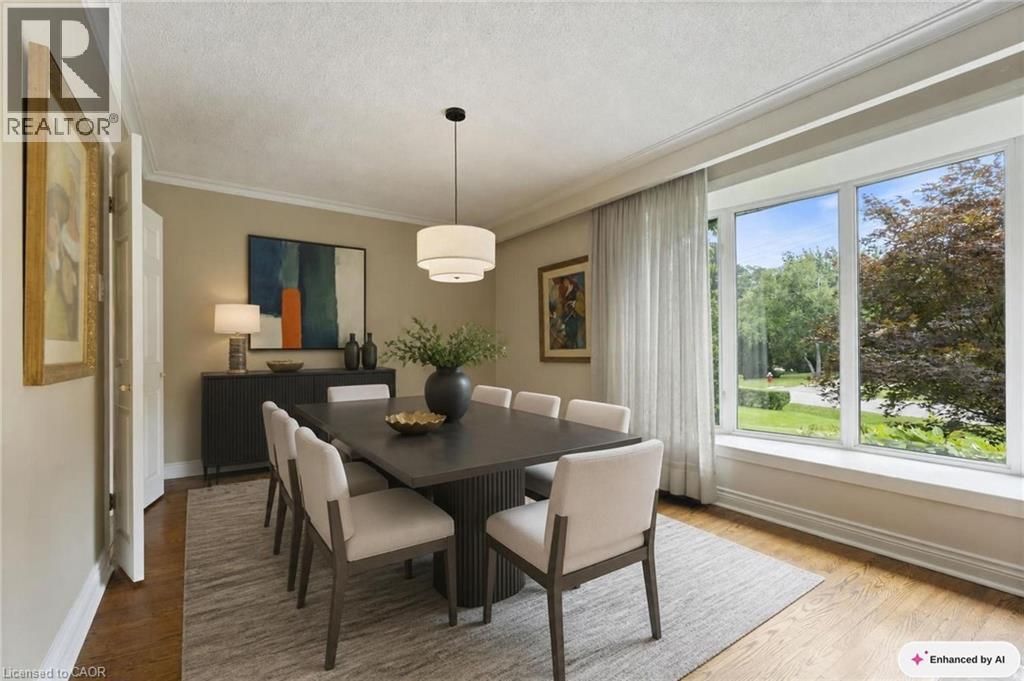
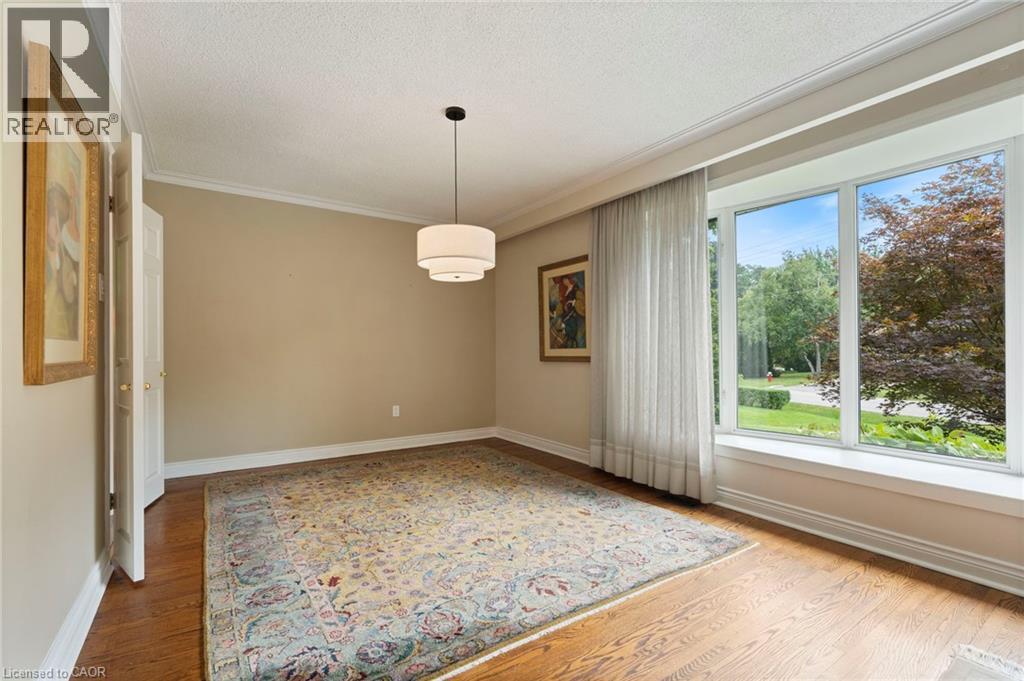
Dining Room Virtually Staged - 1529 Wembury Road, Mississauga, ON
Large Dining Room - 1529 Wembury Road, Mississauga, ON
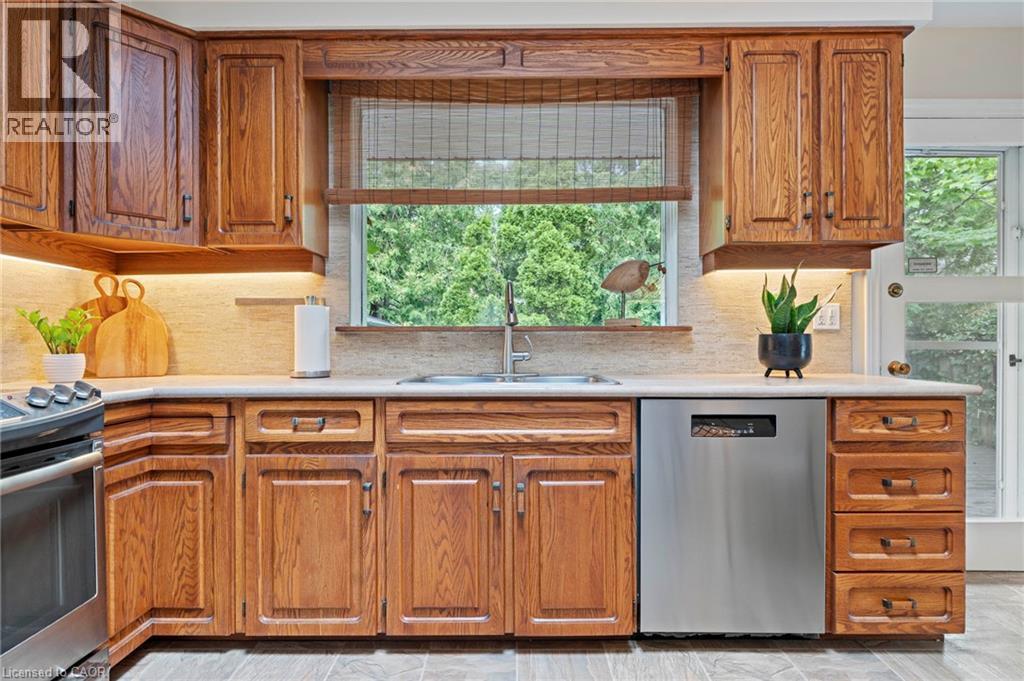
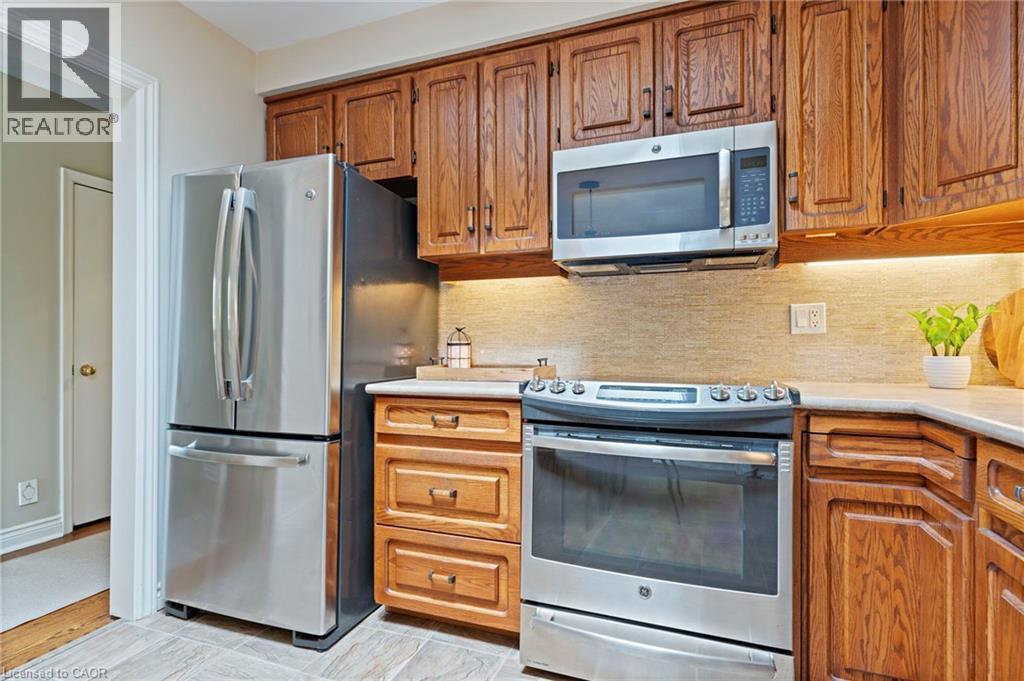
Spacious Kitchen with Stainless Steel Appliances - 1529 Wembury Road, Mississauga, ON
Ample Full Height Cabinets - 1529 Wembury Road, Mississauga, ON
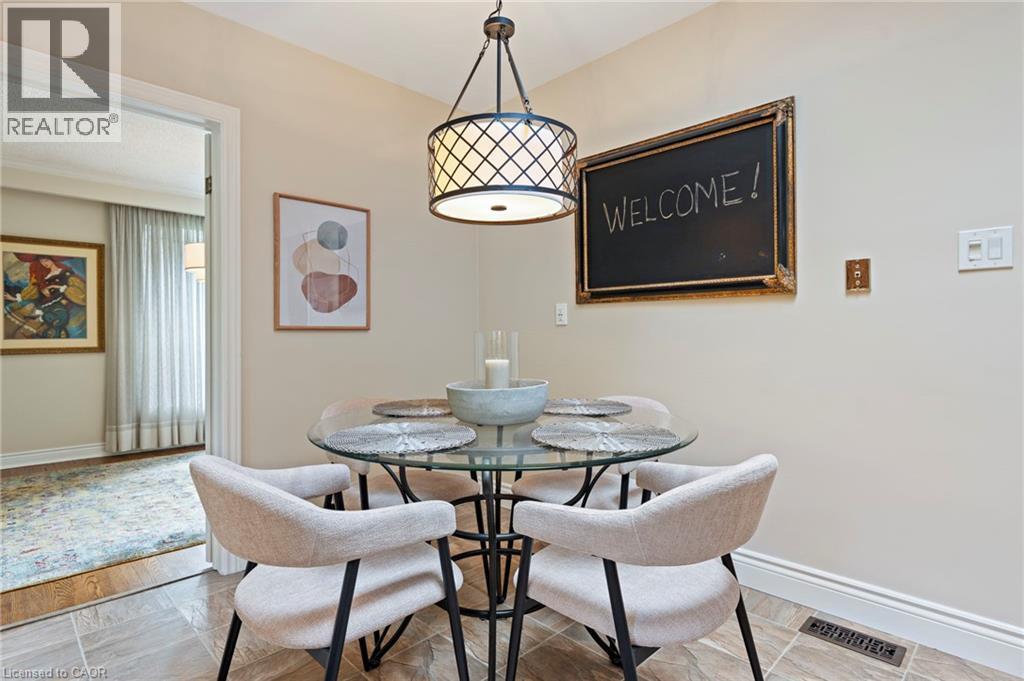
Eat in Kitchen with Doors to Dining Room - 1529 Wembury Road, Mississauga, ON
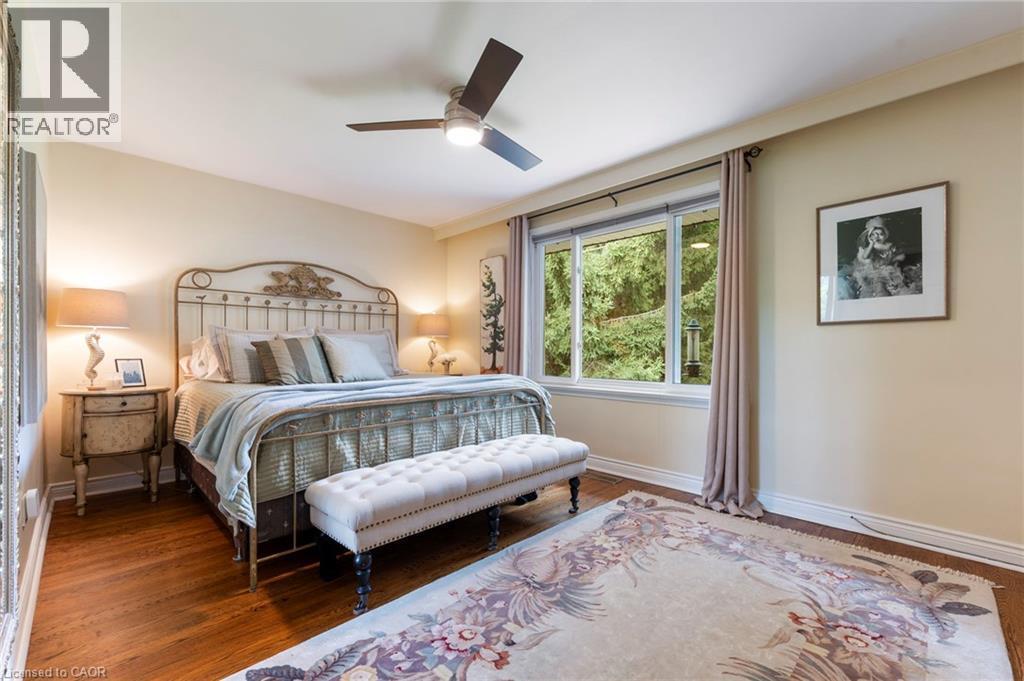
Primary Bedroom with Treed Views - 1529 Wembury Road, Mississauga, ON
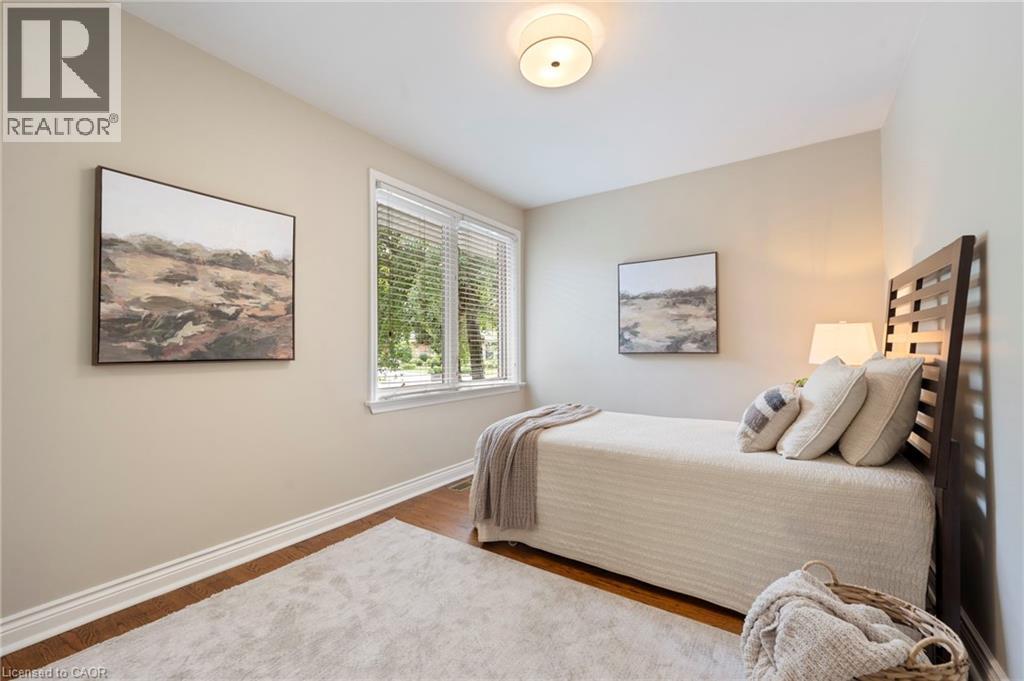
Third Bedroom - 1529 Wembury Road, Mississauga, ON
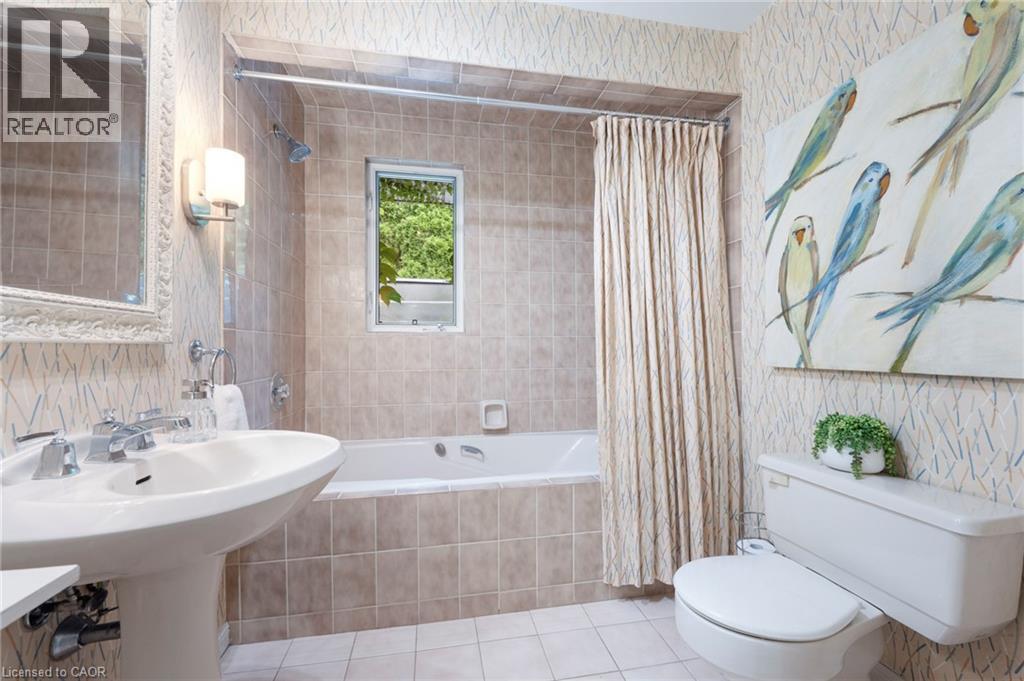
Bathroom with Jetted Tub - 1529 Wembury Road, Mississauga, ON
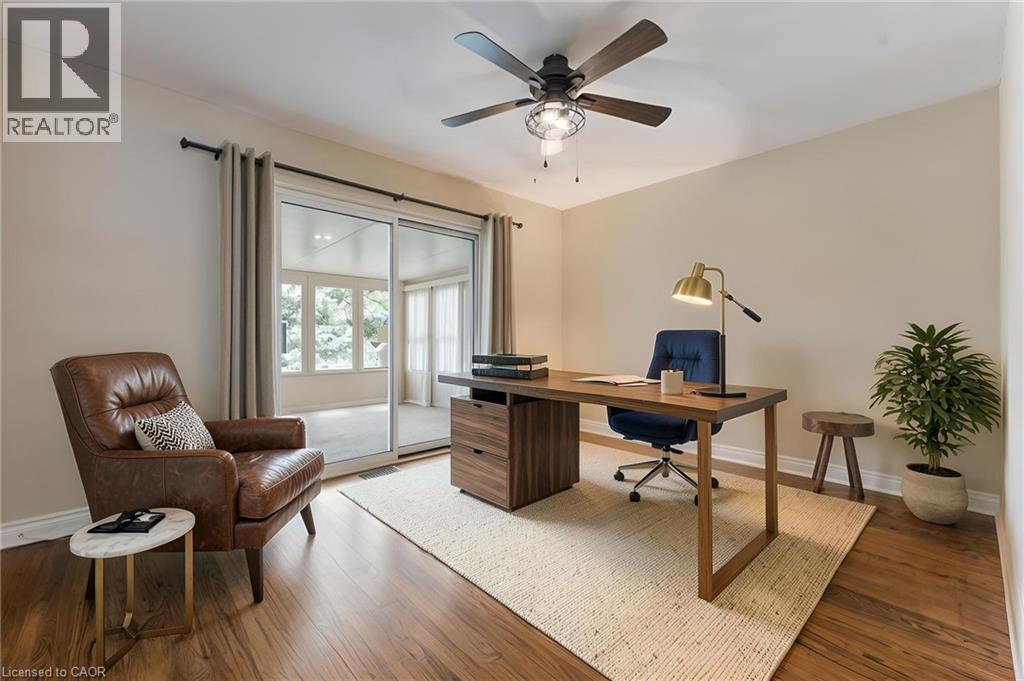
Virtually Staged Second Bedroom - 1529 Wembury Road, Mississauga, ON
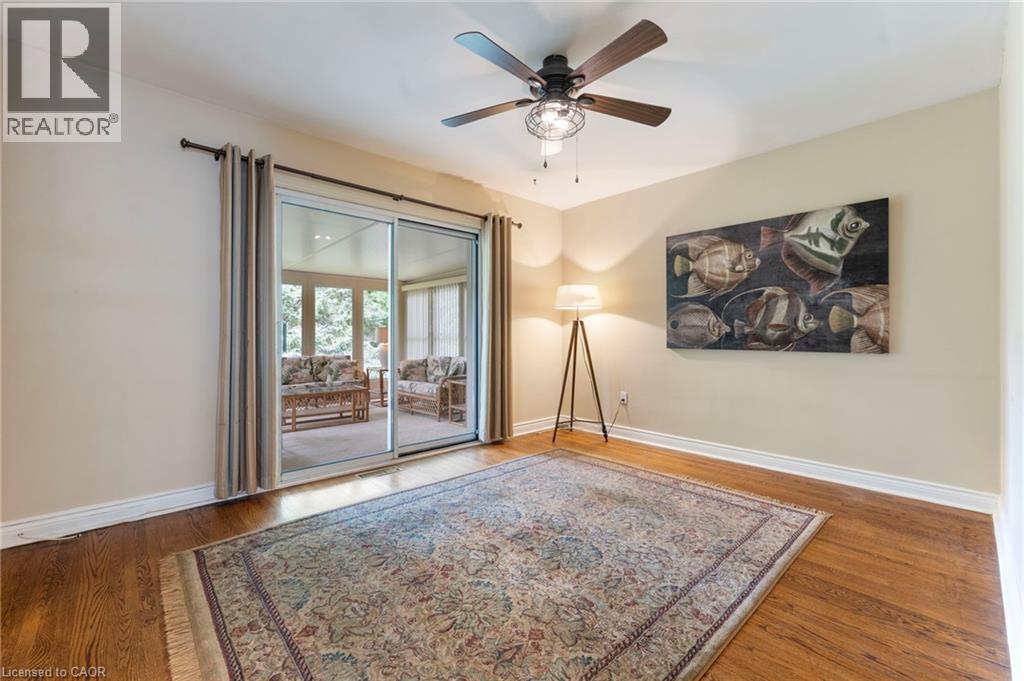
Second Bedroom with Sunroom Adjacent - 1529 Wembury Road, Mississauga, ON
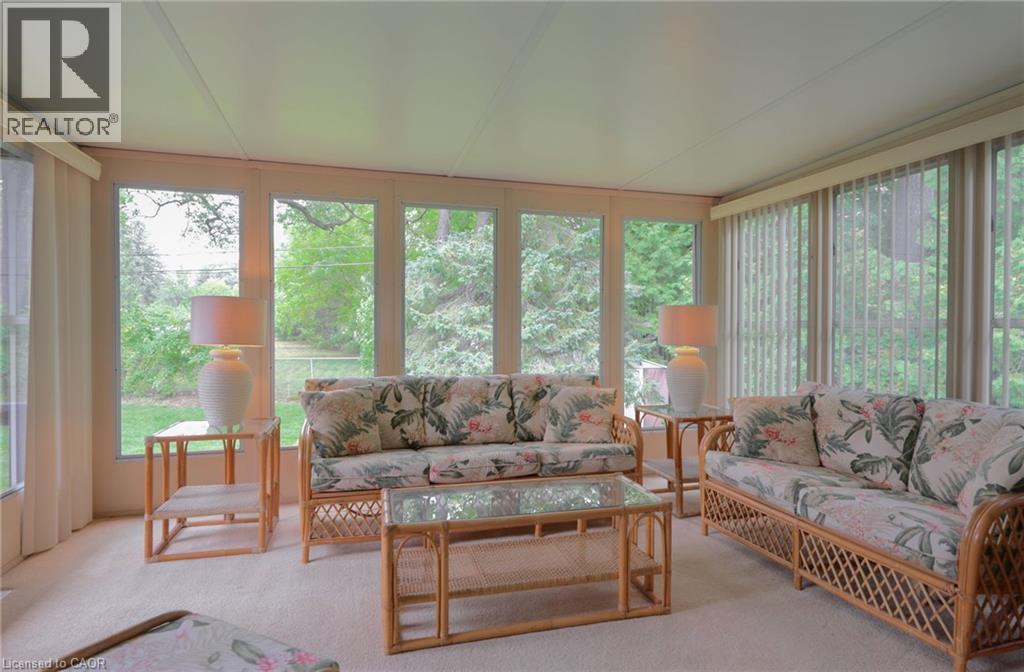
Sunroom - 1529 Wembury Road, Mississauga, ON
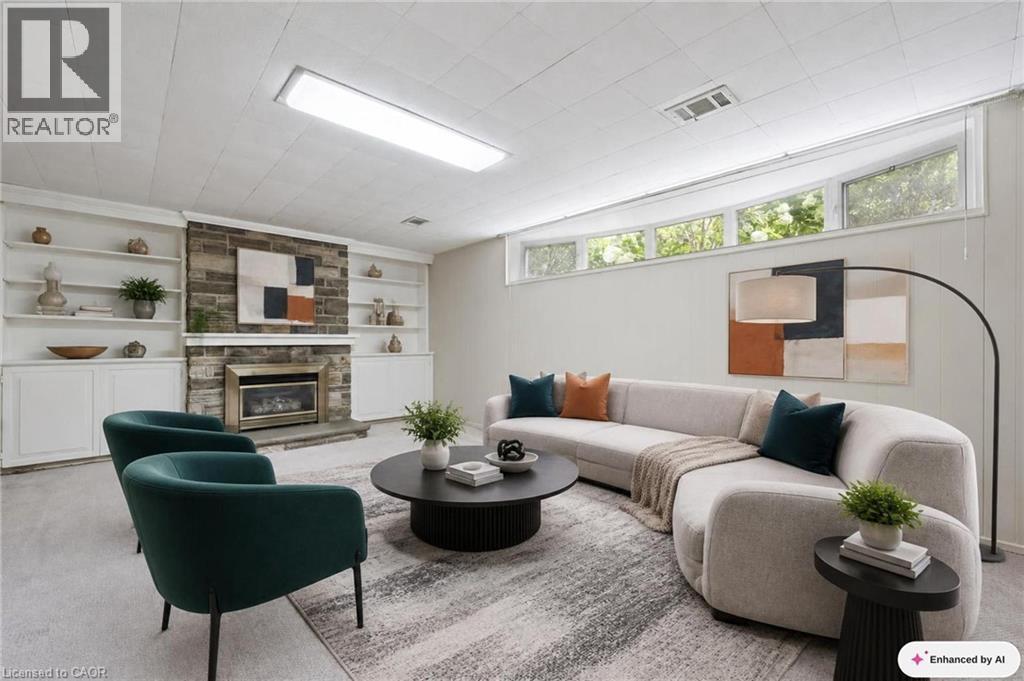
Virtually Staged Family Room - 1529 Wembury Road, Mississauga, ON
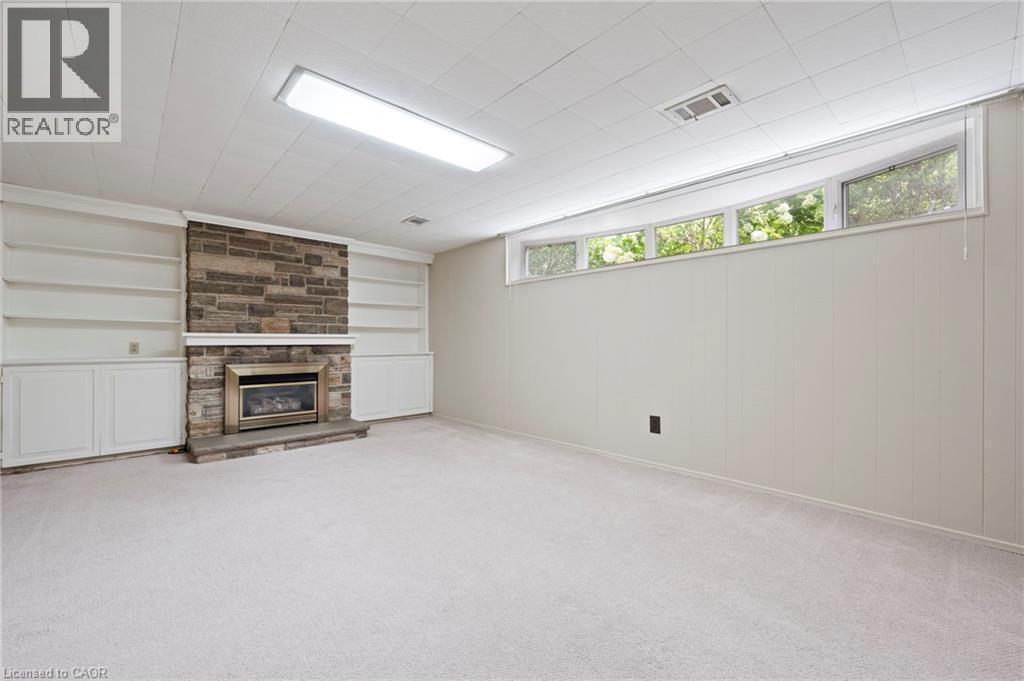
Family Room with Gas Fireplace - 1529 Wembury Road, Mississauga, ON
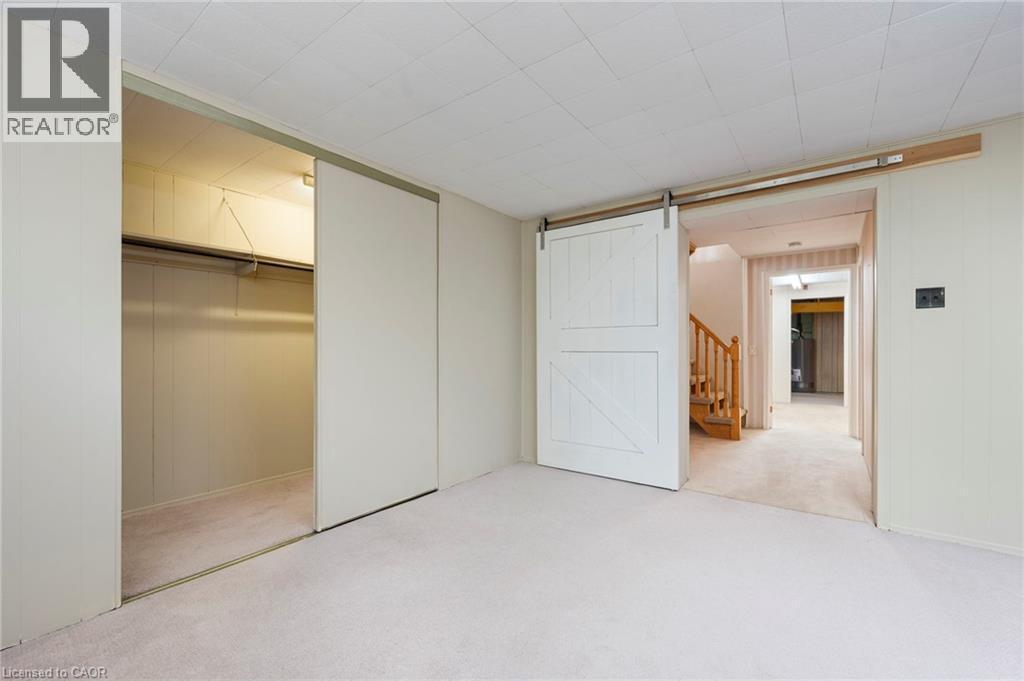
Off Season Storage Closet - 1529 Wembury Road, Mississauga, ON
Off Season Storage Closet and Barn Door to Hallway - 1529 Wembury Road, Mississauga, ON
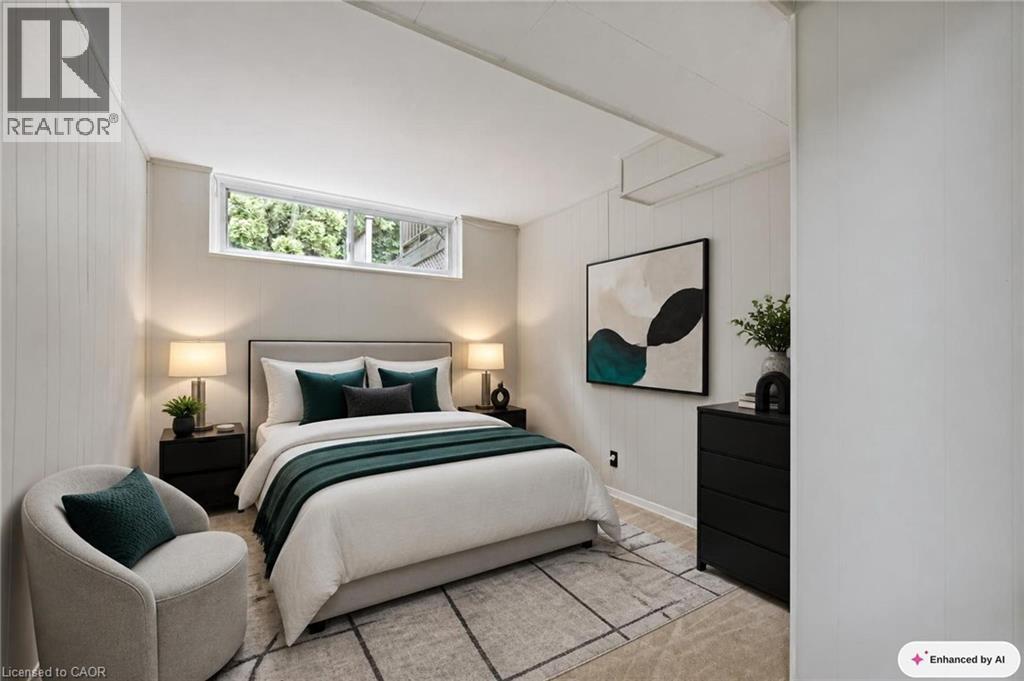
Fourth Bedroom Virtually Staged - 1529 Wembury Road, Mississauga, ON
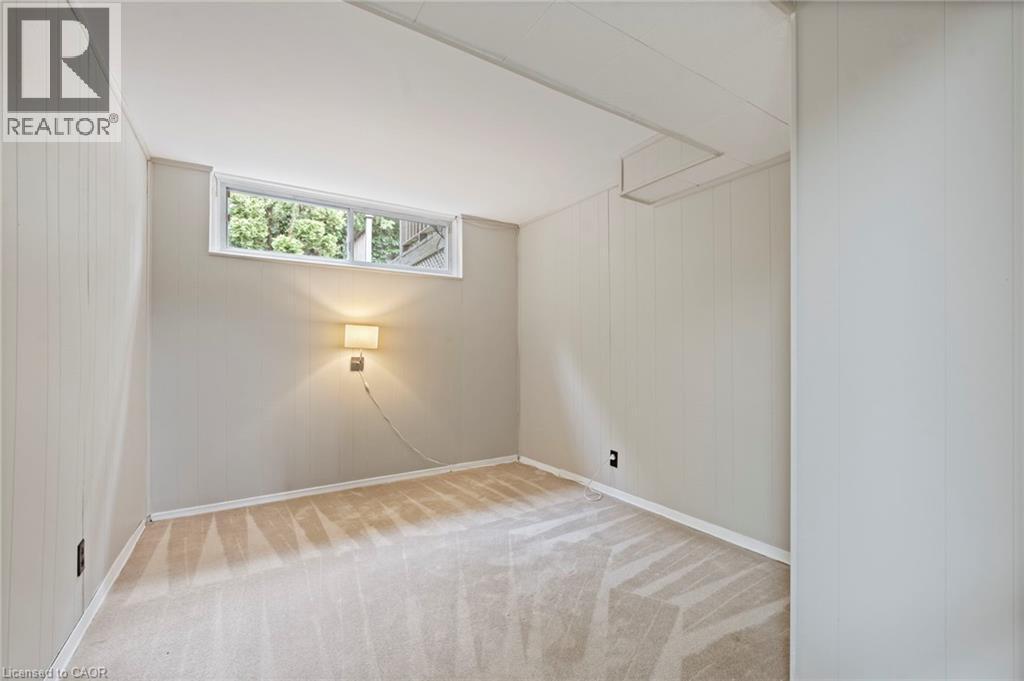
Fourth Bedroom - 1529 Wembury Road, Mississauga, ON
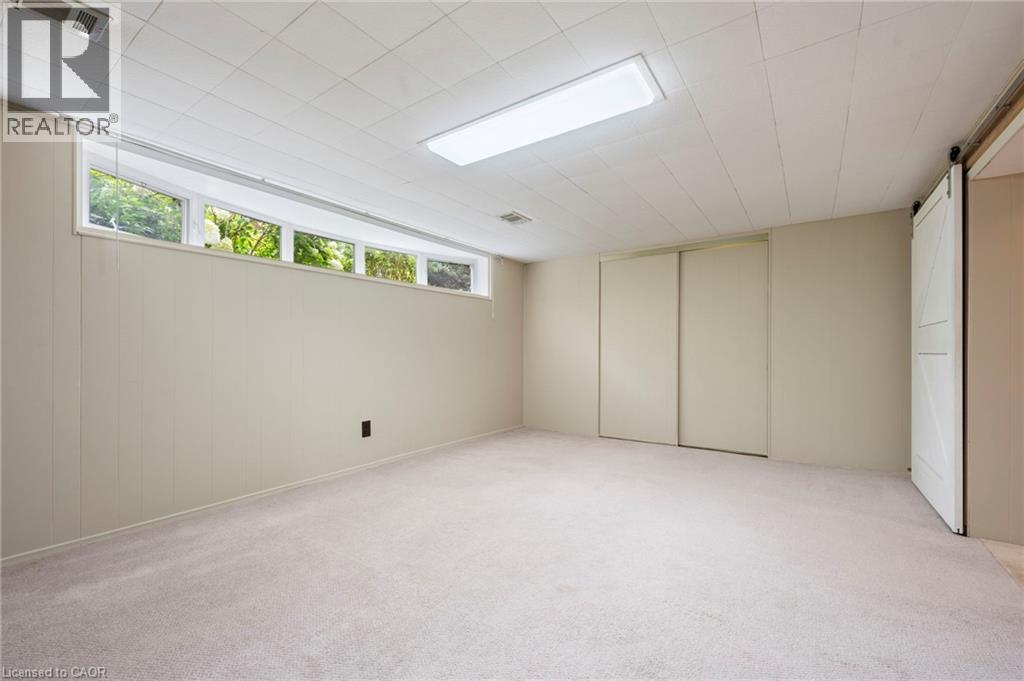
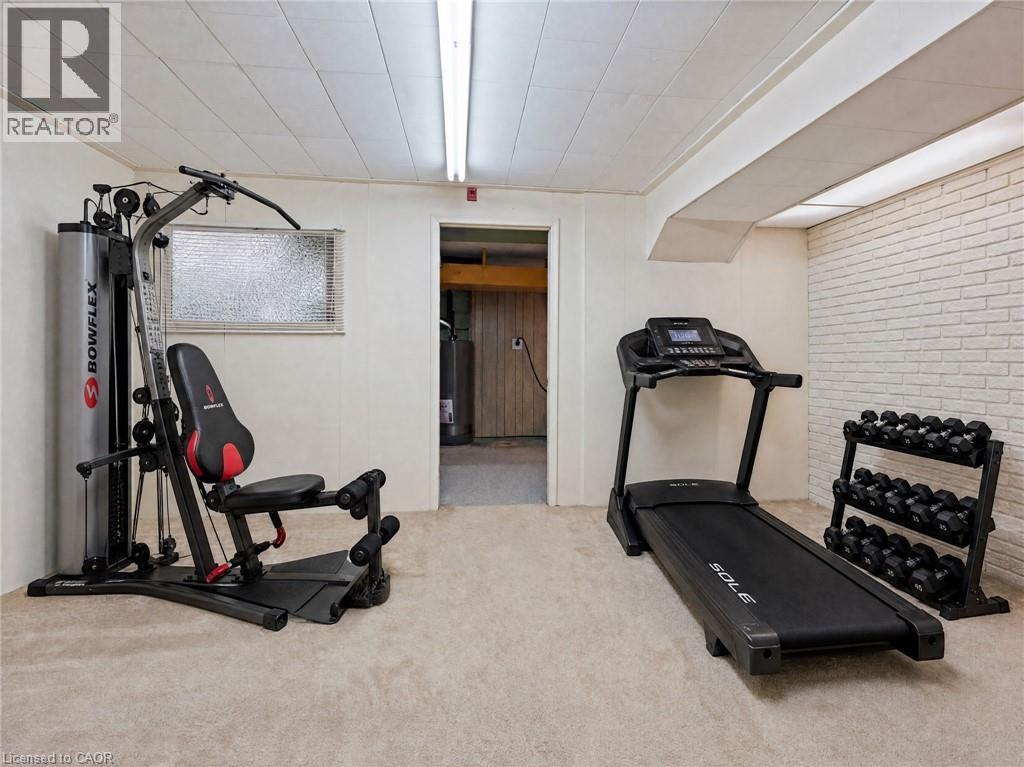
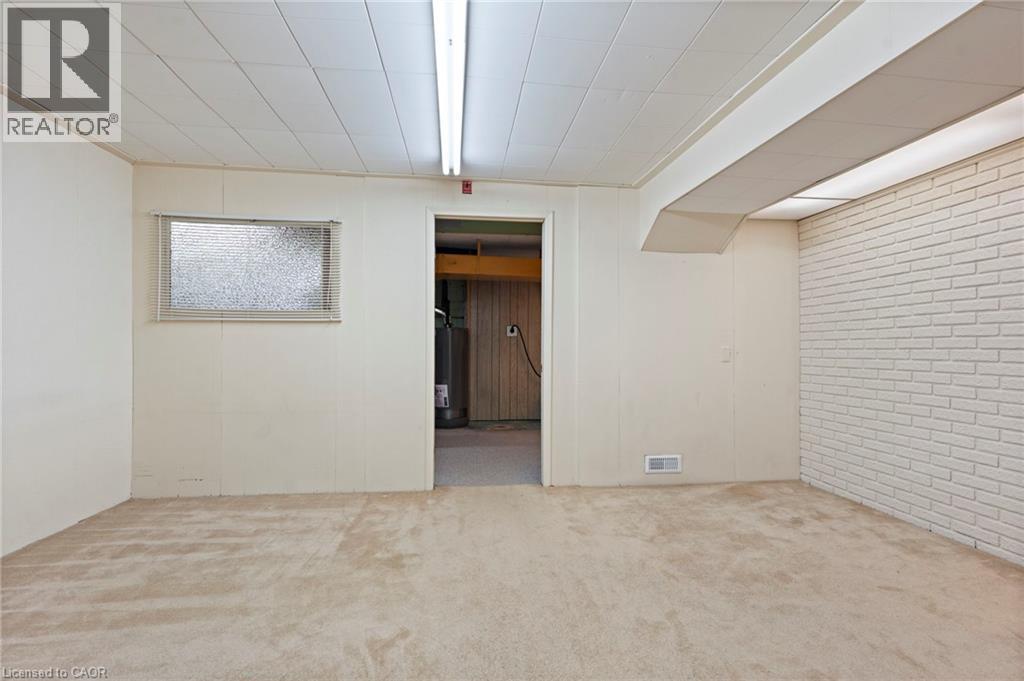
Bonus Room Virtually Staged - 1529 Wembury Road, Mississauga, ON
Bonus Room - 1529 Wembury Road, Mississauga, ON
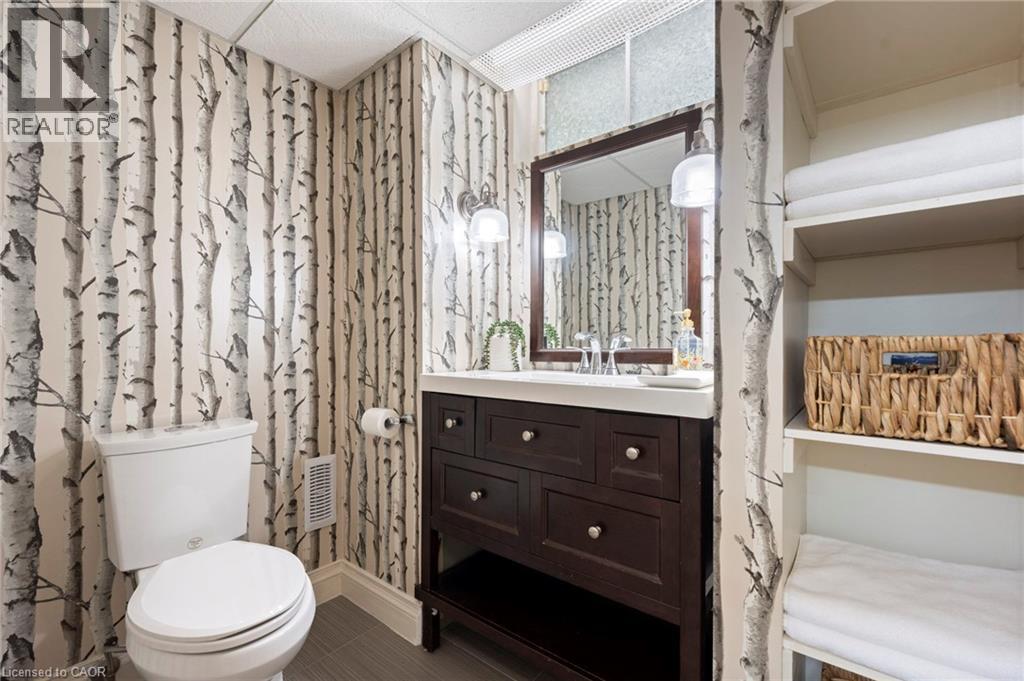
Second Bathroom with Storage Shelving - 1529 Wembury Road, Mississauga, ON
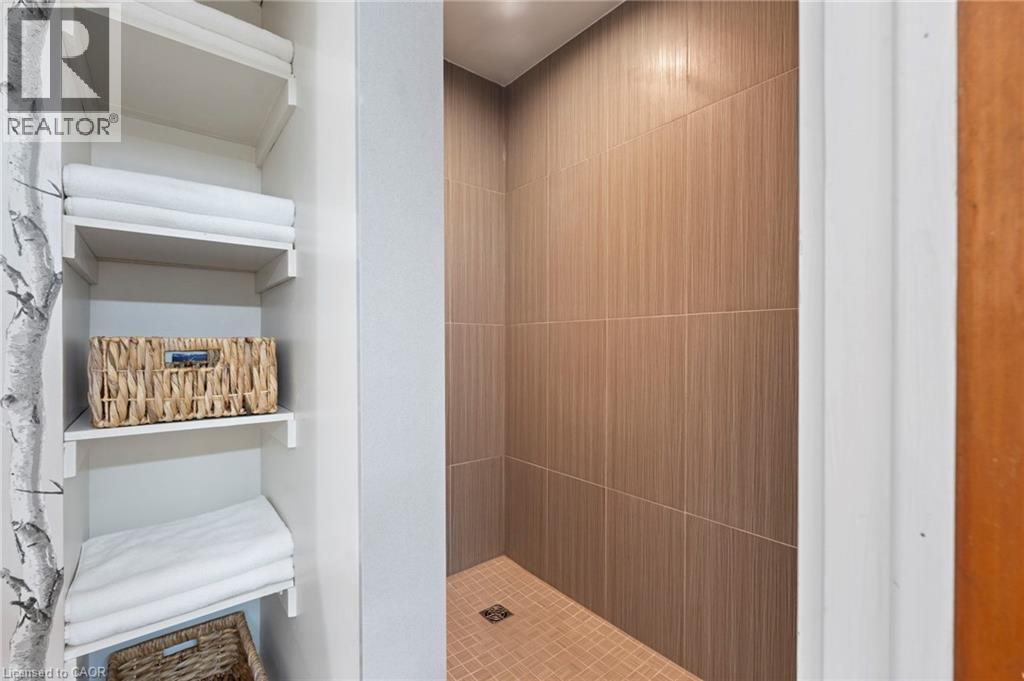
Second Bathroom with Large Walk-in Tiled Shower - 1529 Wembury Road, Mississauga, ON
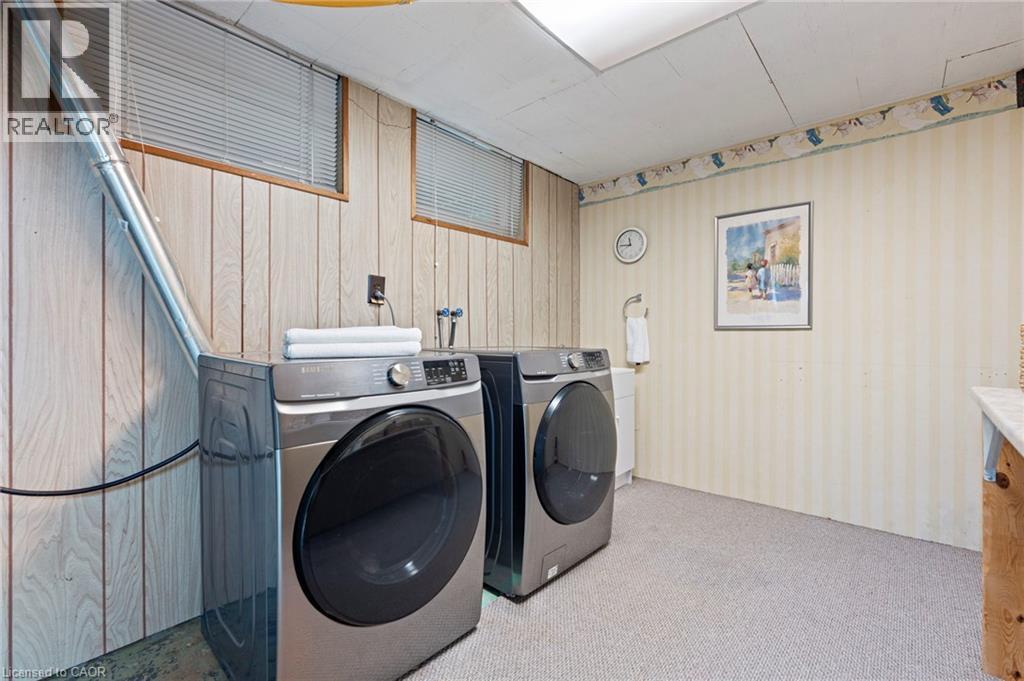
Laundry Room with Newer Appliances - 1529 Wembury Road, Mississauga, ON
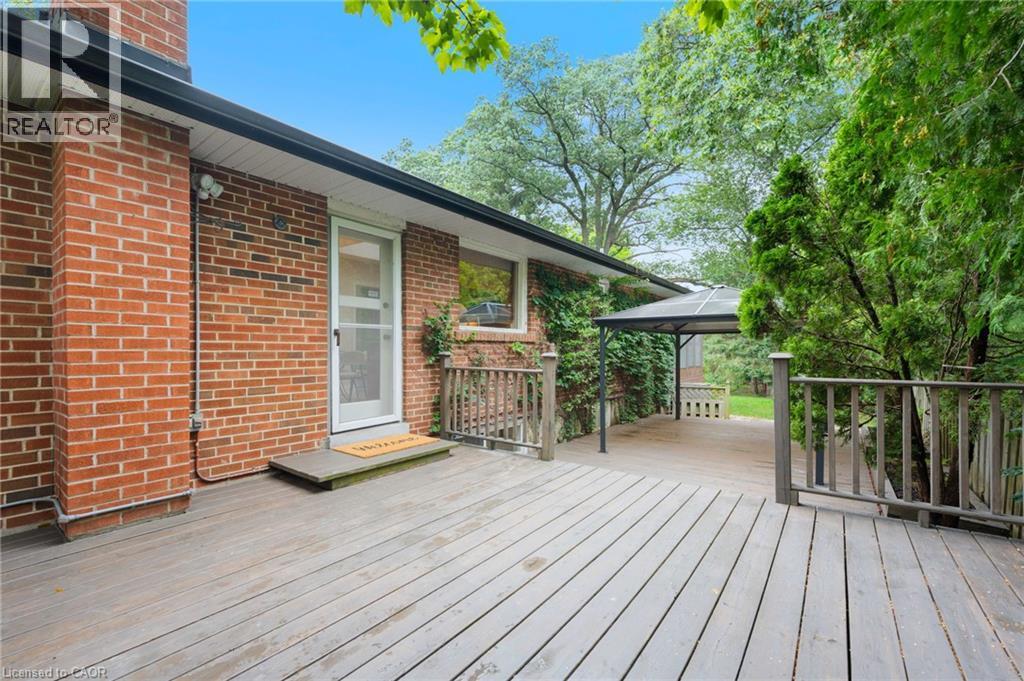
Door to the Deck off of the Kitchen - 1529 Wembury Road, Mississauga, ON
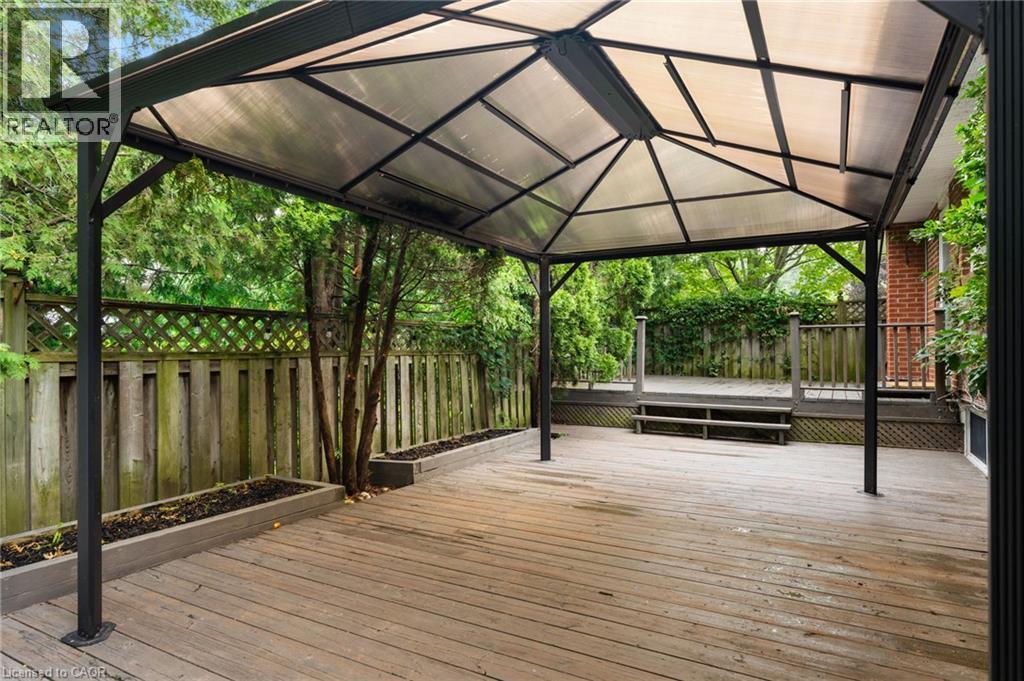
Lower Deck with Gazebo Virtually Staged - 1529 Wembury Road, Mississauga, ON
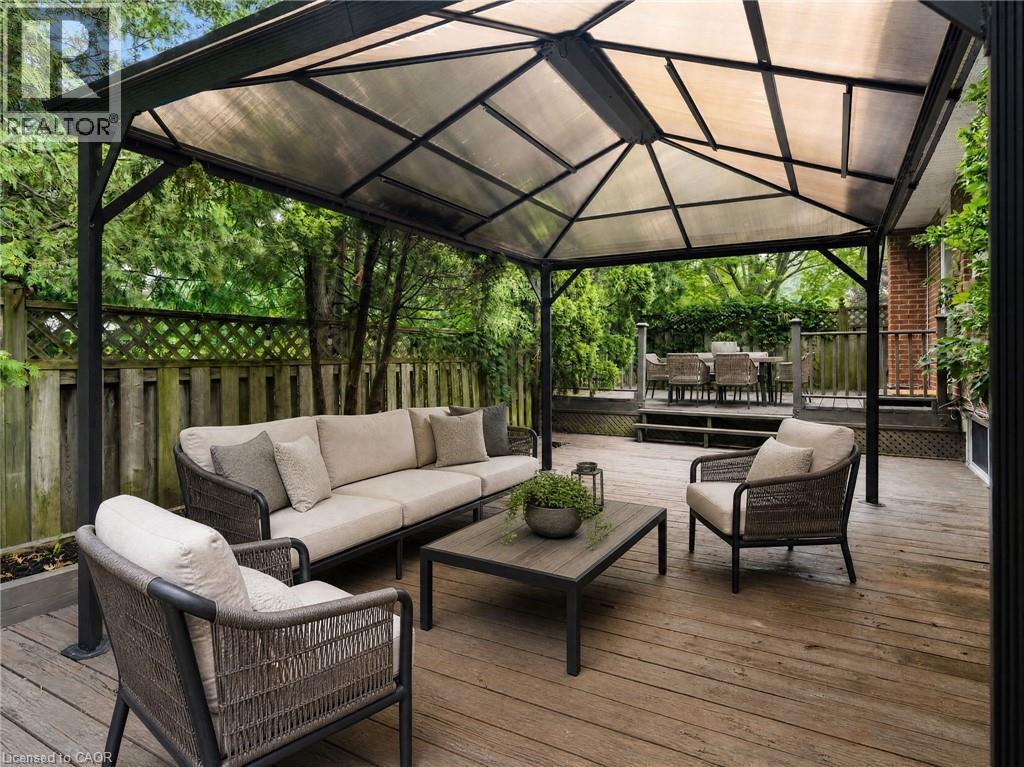
Lower Deck with Gazebo - 1529 Wembury Road, Mississauga, ON
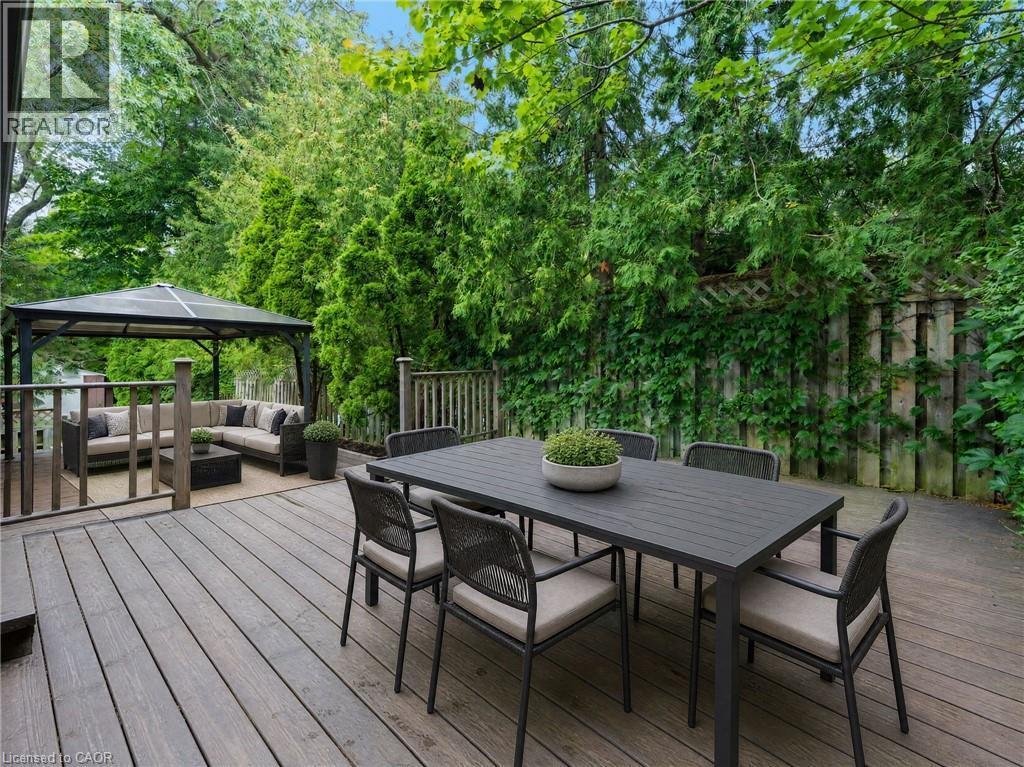
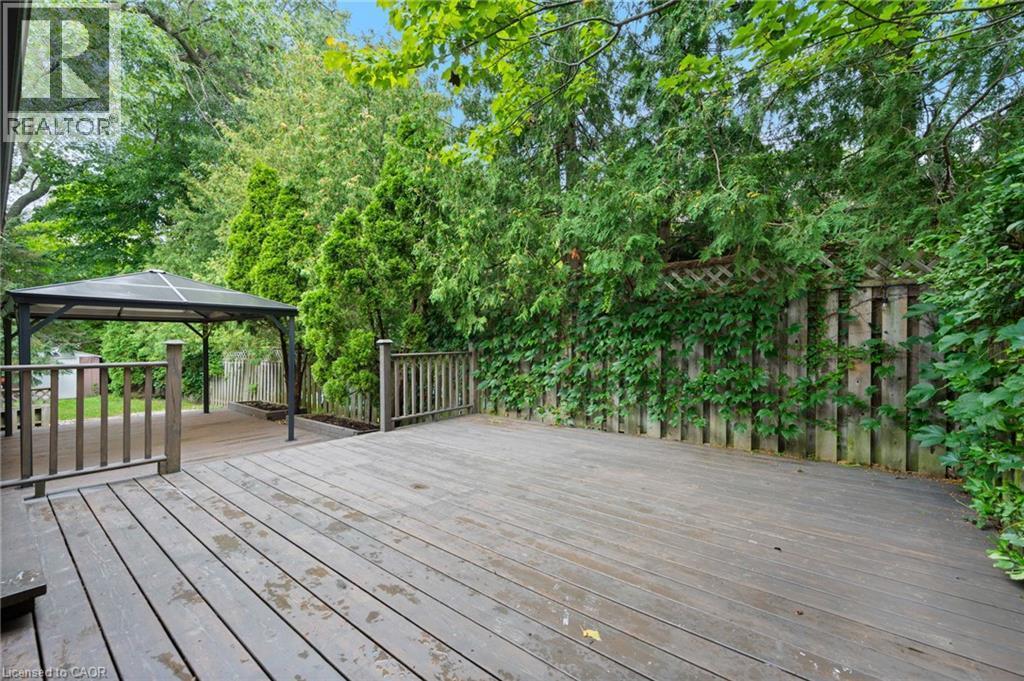
Private Upper Deck Virtually Staged - 1529 Wembury Road, Mississauga, ON
Private Upper Deck - 1529 Wembury Road, Mississauga, ON
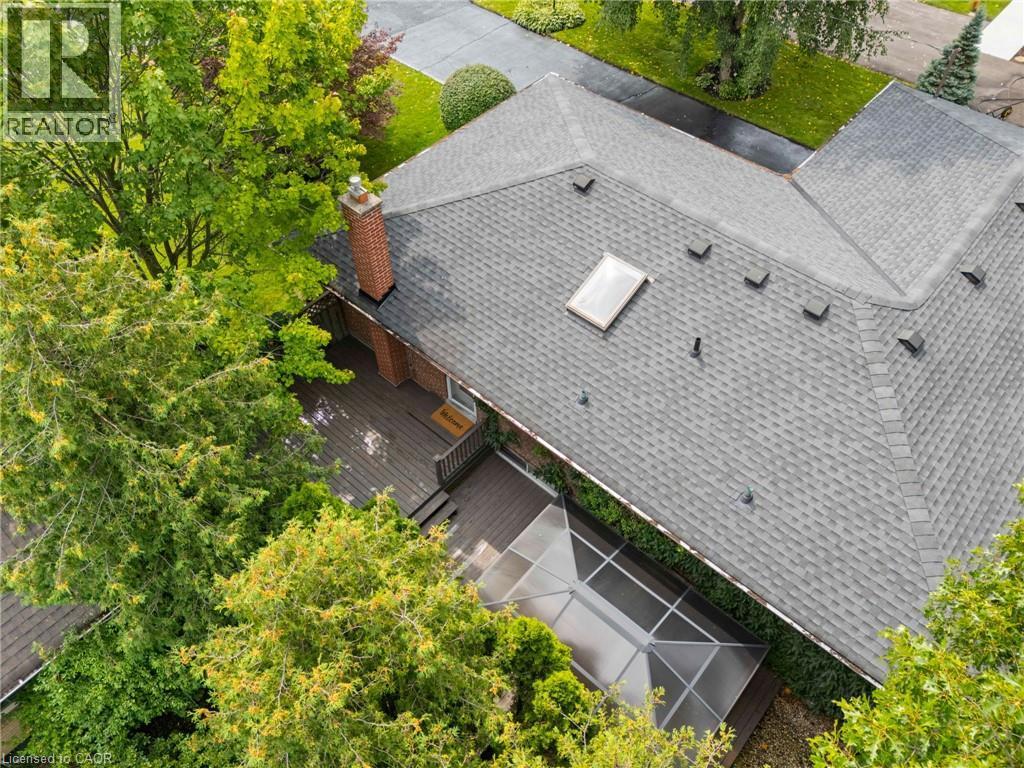
View of the Side Decks and Skylight in Kitchen - 1529 Wembury Road, Mississauga, ON
Private Backyard - 1529 Wembury Road, Mississauga, ON
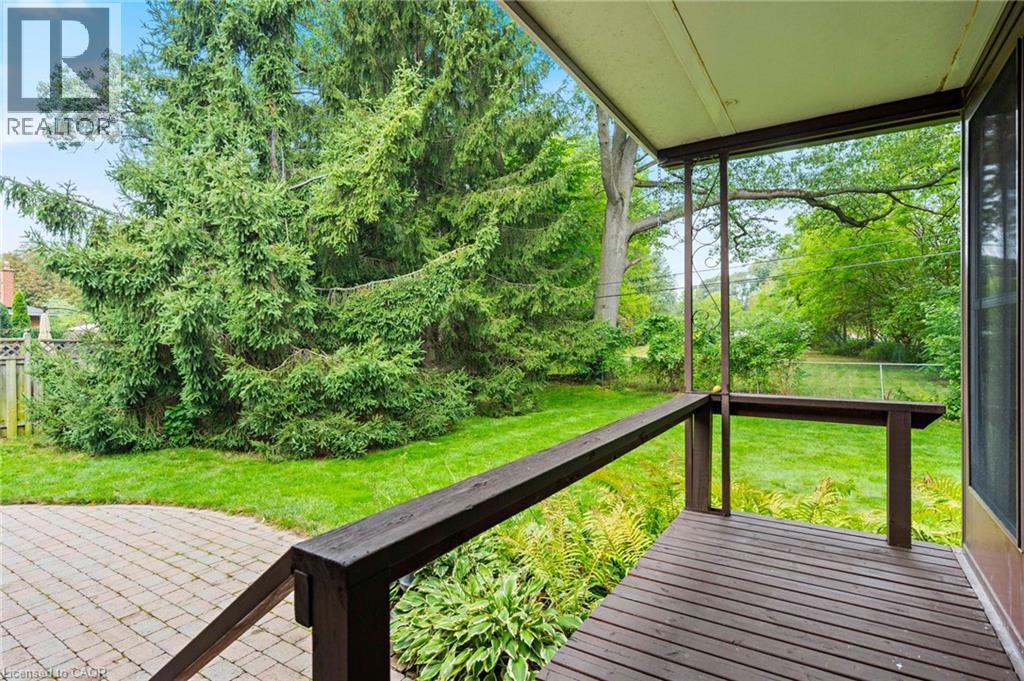
Covered Deck off of the Sunroom - 1529 Wembury Road, Mississauga, ON
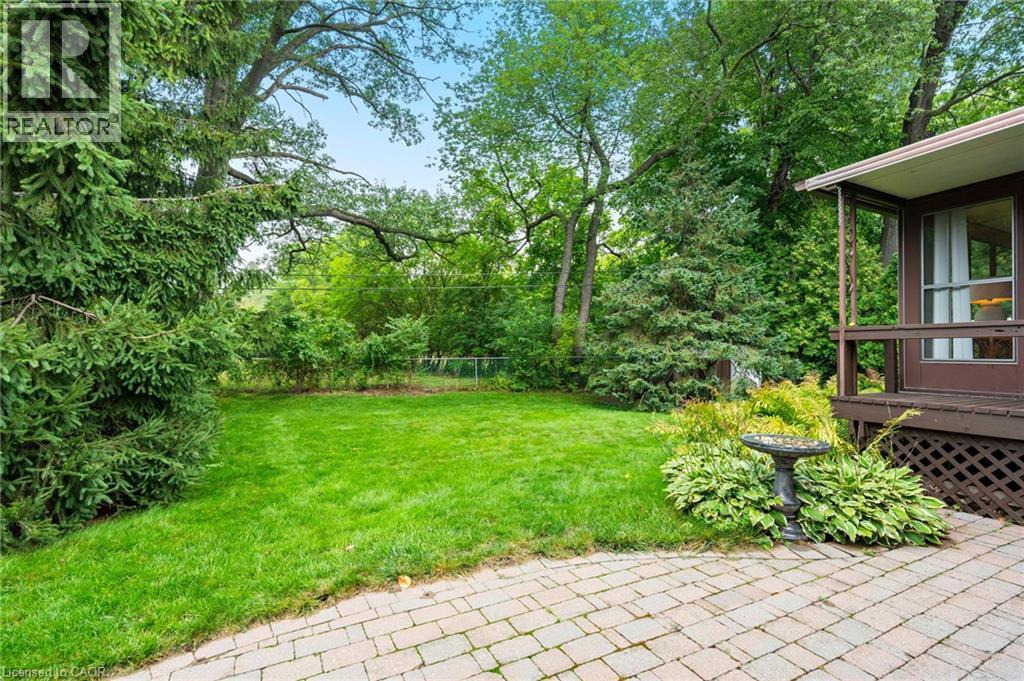
Patio off of the Sunroom - 1529 Wembury Road, Mississauga, ON
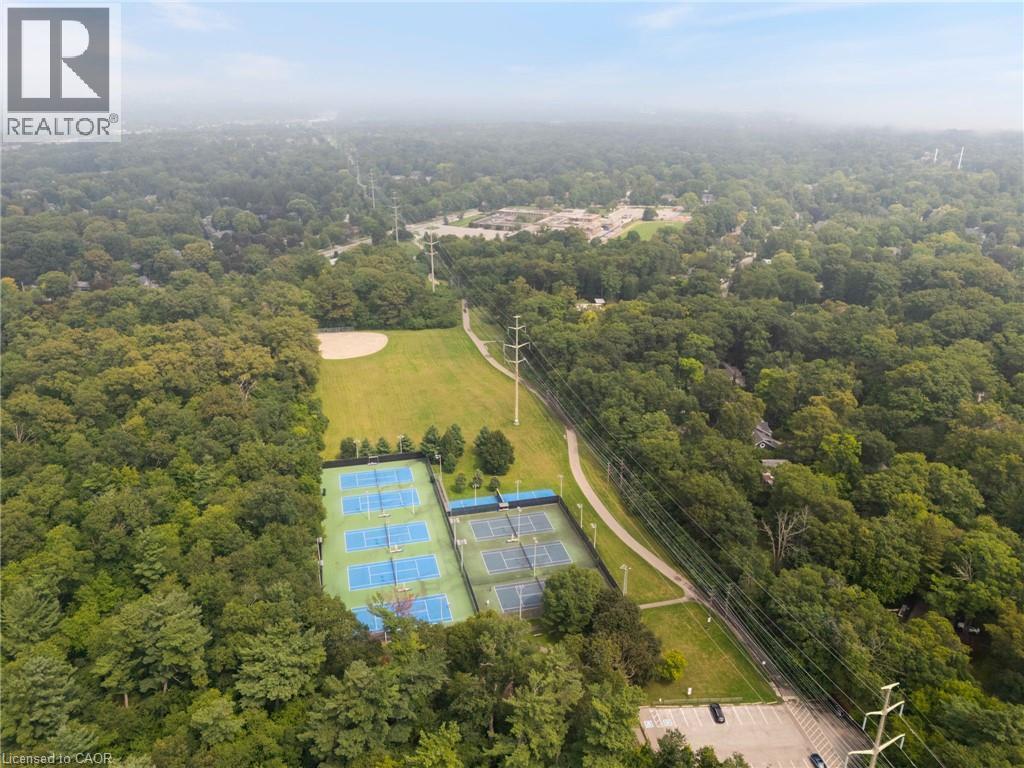
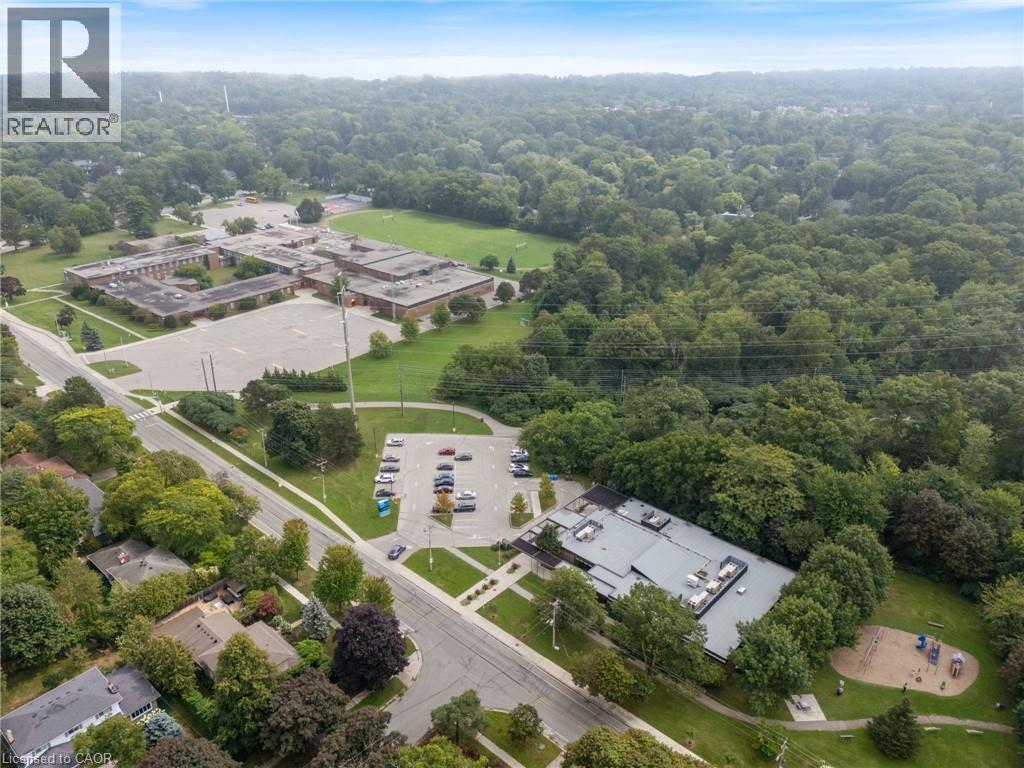
White Oaks Park at the End of Elite - 1529 Wembury Road, Mississauga, ON
Walk to the Library and the Lorne Park High School - 1529 Wembury Road, Mississauga, ON
Video
Mature Landscaping - 1529 Wembury Road, Mississauga, ON
Large Double Driveway - 1529 Wembury Road, Mississauga, ON
Solid Brick Bungalow - 1529 Wembury Road, Mississauga, ON
Fully Fenced Yard - 1529 Wembury Road, Mississauga, ON
Beautifully Treed Lot - 1529 Wembury Road, Mississauga, ON
One of Only Two Lots Abutting Huge Backyards on this Street - 1529 Wembury Road, Mississauga, ON
Main Hallway with Arch To Bedrooms - 1529 Wembury Road, Mississauga, ON
Living Room - 1529 Wembury Road, Mississauga, ON
Spacious Living Room - 1529 Wembury Road, Mississauga, ON
Front Bay Window with Great Views - 1529 Wembury Road, Mississauga, ON
Dining Room Virtually Staged - 1529 Wembury Road, Mississauga, ON
Large Dining Room - 1529 Wembury Road, Mississauga, ON
Spacious Kitchen with Stainless Steel Appliances - 1529 Wembury Road, Mississauga, ON
Ample Full Height Cabinets - 1529 Wembury Road, Mississauga, ON
Eat in Kitchen with Doors to Dining Room - 1529 Wembury Road, Mississauga, ON
Primary Bedroom with Treed Views - 1529 Wembury Road, Mississauga, ON
Third Bedroom - 1529 Wembury Road, Mississauga, ON
Bathroom with Jetted Tub - 1529 Wembury Road, Mississauga, ON
Virtually Staged Second Bedroom - 1529 Wembury Road, Mississauga, ON
Second Bedroom with Sunroom Adjacent - 1529 Wembury Road, Mississauga, ON
Sunroom - 1529 Wembury Road, Mississauga, ON
Virtually Staged Family Room - 1529 Wembury Road, Mississauga, ON
Family Room with Gas Fireplace - 1529 Wembury Road, Mississauga, ON
Off Season Storage Closet - 1529 Wembury Road, Mississauga, ON
Off Season Storage Closet and Barn Door to Hallway - 1529 Wembury Road, Mississauga, ON
Fourth Bedroom Virtually Staged - 1529 Wembury Road, Mississauga, ON
Fourth Bedroom - 1529 Wembury Road, Mississauga, ON
Bonus Room Virtually Staged - 1529 Wembury Road, Mississauga, ON
Bonus Room - 1529 Wembury Road, Mississauga, ON
Second Bathroom with Storage Shelving - 1529 Wembury Road, Mississauga, ON
Second Bathroom with Large Walk-in Tiled Shower - 1529 Wembury Road, Mississauga, ON
Laundry Room with Newer Appliances - 1529 Wembury Road, Mississauga, ON
Door to the Deck off of the Kitchen - 1529 Wembury Road, Mississauga, ON
Lower Deck with Gazebo Virtually Staged - 1529 Wembury Road, Mississauga, ON
Lower Deck with Gazebo - 1529 Wembury Road, Mississauga, ON
Private Upper Deck Virtually Staged - 1529 Wembury Road, Mississauga, ON
Private Upper Deck - 1529 Wembury Road, Mississauga, ON
View of the Side Decks and Skylight in Kitchen - 1529 Wembury Road, Mississauga, ON
Private Backyard - 1529 Wembury Road, Mississauga, ON
Covered Deck off of the Sunroom - 1529 Wembury Road, Mississauga, ON
Patio off of the Sunroom - 1529 Wembury Road, Mississauga, ON
White Oaks Park at the End of Elite - 1529 Wembury Road, Mississauga, ON
Walk to the Library and the Lorne Park High School - 1529 Wembury Road, Mississauga, ON
  • Publicité
Êtes-vous un investisseur immobilier
1529 WEMBURY Road, Mississauga, Ontario, L5J 2L8
1 488 000 $

4 Chambres

2 Salles de bain

Remarques :

(id:27)

Particularités du bâtiment :

  • Style: Maison détachée
  • Type de bâtiment: Unifamiliale
  • Accessoires/équipement inclus: Ventilateurs de plafond
  • Air climatisé: Oui
  • État du sous-sol: Partiellement aménagé
  • Revêtement extérieur: Brique
  • Stationnement: Oui
  • Surface utile: 2346 sqft
  • Type d'architecture: Maison de plain-pied
  • Type de construction: Isolée
  • Type de sous-sol: Sous-sol complet
  • Type de chauffage: Air pulsé
  • Combustible de chauffage: Gaz naturel
  • Type de climatisation: Climatisation centrale
  • Électroménagers: Lave-vaisselle, Sécheuse, Réfrigérateur, Cuisinière, Machine à laver, Four à micro-ondes encastré, Couvre-fenêtre, Ouvre-porte de garage

Caractéristiques :

  • Type de possession: Tenure franche
  • Type de propriété: Unifamiliale
  • Accès: Accès à l'autoroute
  • Caractéristiques: Puits de lumière, Ouvre-porte de garage automatique
  • Caractéristiques du paysagement: Arroseur
  • Chambres : 3+1
  • Largeur du terrain en façade : 80 Pieds
  • Profondeur du terrain : 136 Pieds
  • Salle(s) de bains : 2
  • Services à proximité: Terrain de golf à proximité, Un hôpital, Parc, Terrain de jeu, Transport en commun
  • Superficie habitable (approx): 2346 Pieds carrés
  • Zonage: R2
  • Service d'égout: Égout municipal
  • Type de stationnement: Garage attenant
  • Nbre d'espaces de stationnement: 7

Détails des pièces :

  • Rangement Sous-sol 20'7'' x 32'1''
  • Autre Sous-sol 10'9'' x 15'8''
  • Salle de bains Sous-sol 10'9'' x 5'3''
  • Chambre Sous-sol 9'2'' x 11'8''
  • Salle familiale Sous-sol 13'0'' x 20'5''
  • Hall d'entrée Sous-sol 9'2'' x 8'5''
  • Solarium Niveau rez-de-chaussée 12'5'' x 13'0''
  • Chambre Niveau rez-de-chaussée 9'4'' x 11'11''
  • Chambre Niveau rez-de-chaussée 10'11'' x 13'9''
  • Chambre principale Niveau rez-de-chaussée 10'11'' x 15'7''
  • Salle de bains Niveau rez-de-chaussée 6'10'' x 10'4''
  • Salon Niveau rez-de-chaussée 15'6'' x 14'0''
  • Salle à dîner Niveau rez-de-chaussée 10'3'' x 10'8''
  • Cuisine Niveau rez-de-chaussée 14'4'' x 10'4''
  • Hall d'entrée Niveau rez-de-chaussée 6'8'' x 4'2''

Gracieuseté de : RE/MAX Erie Shores Realty Inc. Brokerage

REALTOR.ca  

ÉvaluationExpressMC Powered by RPS

Emplacement de 1529 WEMBURY Road, Mississauga, Ontario, L5J 2L8

Données démographiques de 1529 WEMBURY Road, Mississauga, Ontario, L5J 2L8

Étape de vie

Parents d'âge moyen avec adolescents

Type d'emploi

Cols blancs

Revenu moyen du ménage
280 723.75 $

Nombre moyen d'enfants

1.86

Population à domicile

Structure à domicile

Âge de la population
Éducation

Niveau d'éducation

No certificate/diploma/degree

11.81 %

Diplôme d'études secondaires ou équivalent

25.34 %

Certificat ou diplôme d'apprentissage ou d'une école de métiers

2.36 %

Diplôme d'études collégiales ou d'études postsecondaires (non universitaires)

17.6 %

Certificat d'études universitaires

2.9 %

Diplômes d'études universitaires

39.98 %

Navetteur

Se rendre au travail

En auto

88.89 %

En transport en commun

5.56 %

À pied

0.0 %

À bicyclette

0.0 %

Par tout autre moyen

5.55 %

Diversité Culturelle

Connaissance des langues officielles

Langue maternelle

Données Sur Le Bâtiment

Type de bâtiment

Appartements (faible hauteur et à étages multiples)

Maisons

100.0 %

Achat ou location