Button CopyPathCircle CloseCircle Left ArrowArrow Down Icon GreyClosecirclecircleBurger
  • Publicité

1083 MELTON Drive, Mississauga, Ontario, L4Y 1L3

No. MLS® 40859555
Maison À vendre à Lakeview, Mississauga, Ontario
1 125 000 $ ÉvaluationExpressMC: 1.0M $ - 1.3M $

3+1 Chambres

2 Salles de bain

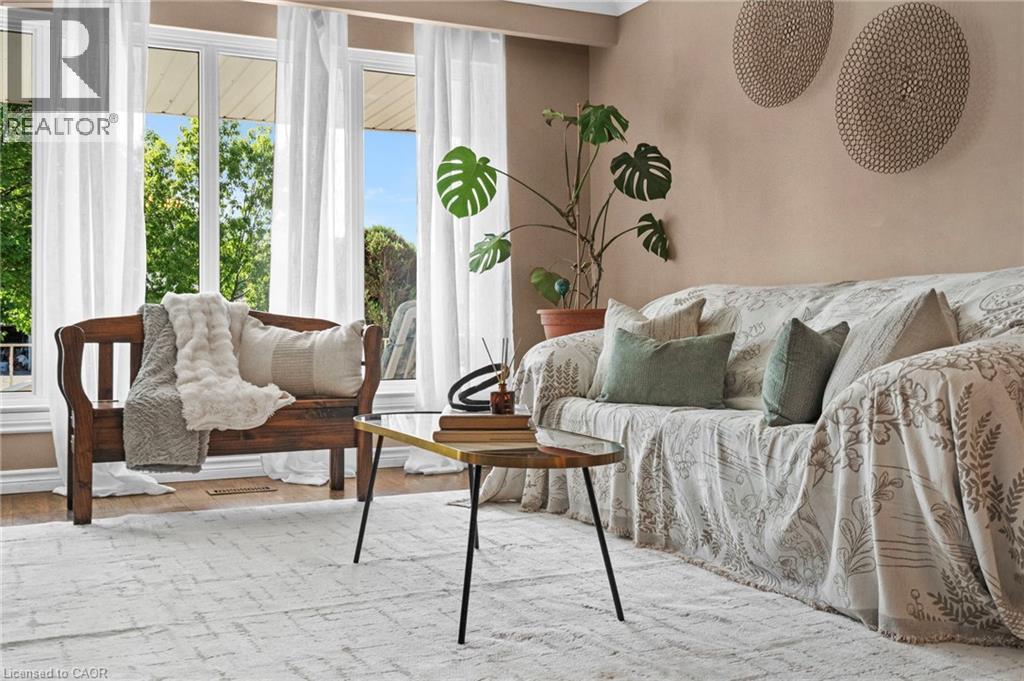
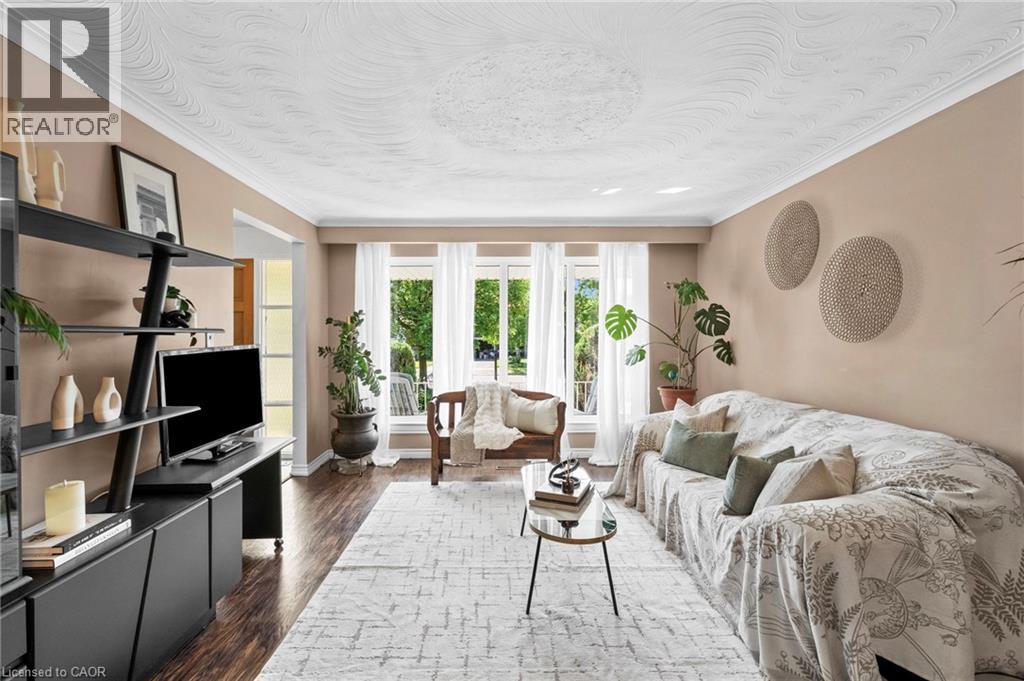
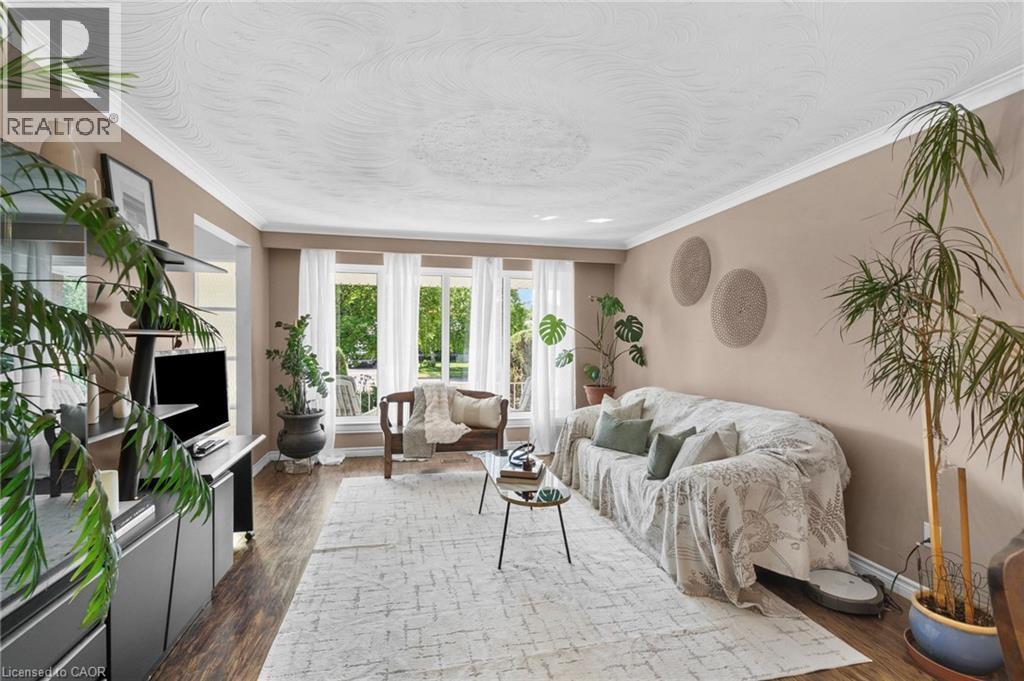
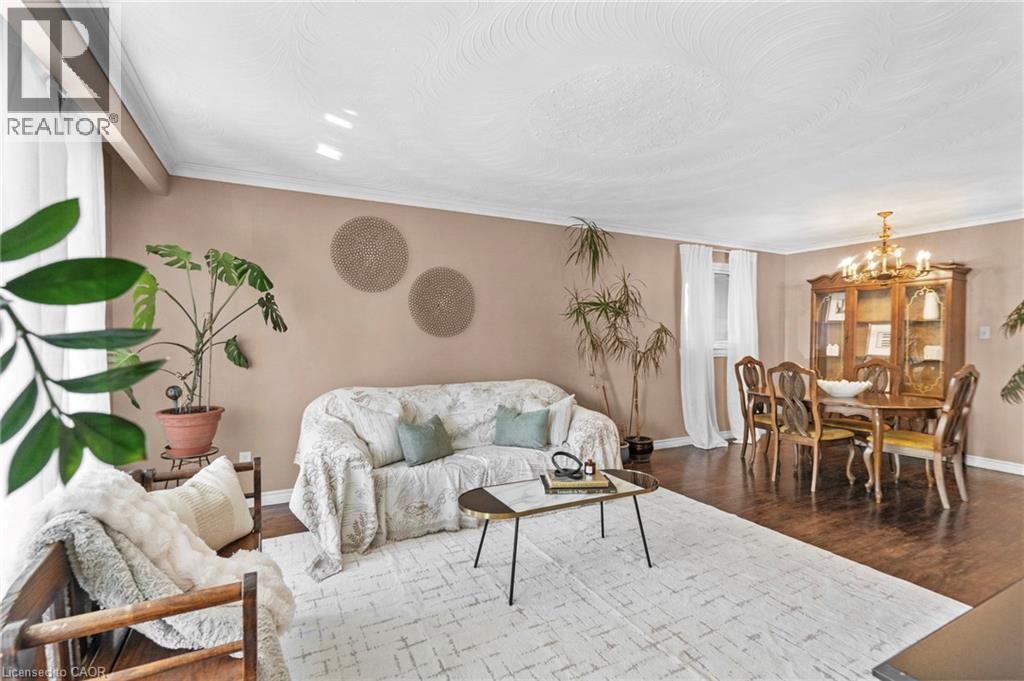
Spacious living area featuring large front window, hardwood flooring, a decorative textured ceiling, and crown molding - 1083 Melton Drive, Mississauga, ON
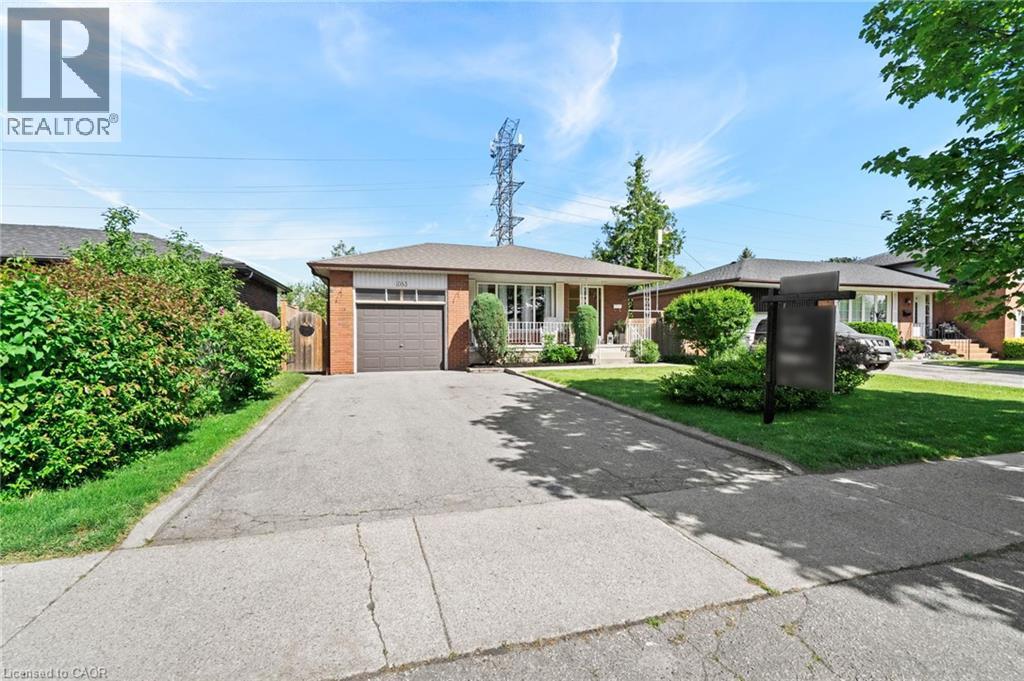
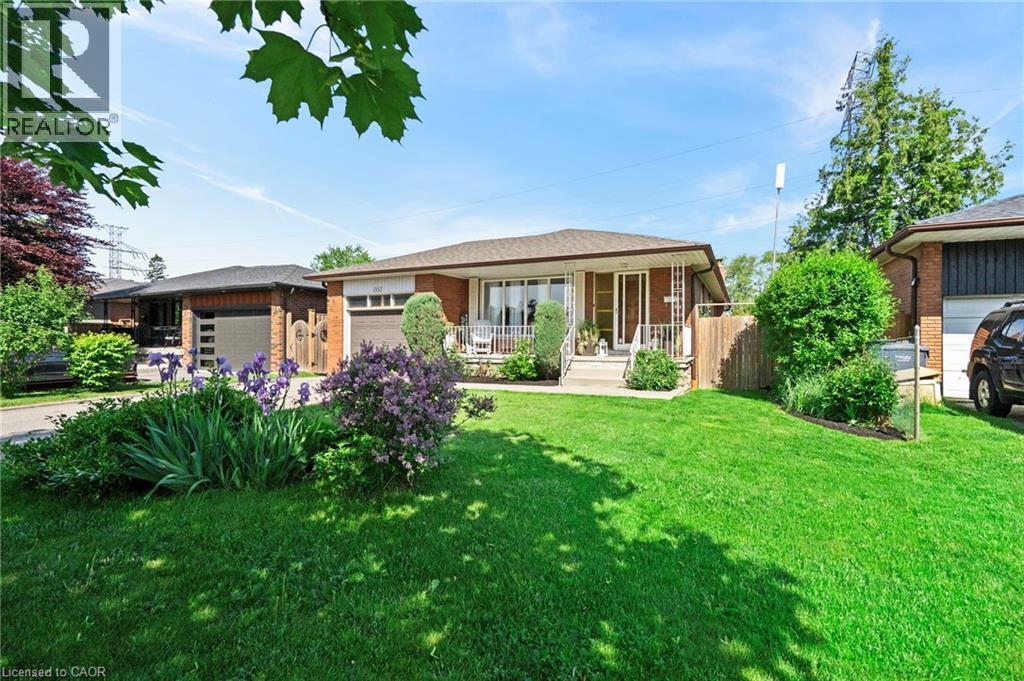
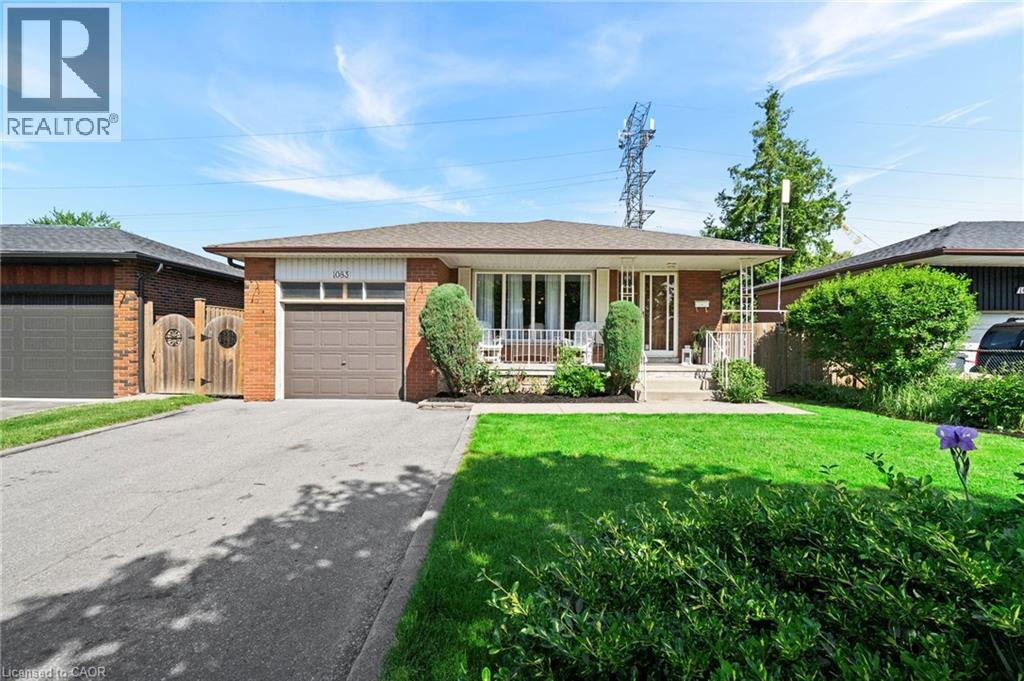
Brick bungalow with an attached garage, paved driveway, and established front yard landscaping on 50' x 125' lot. - 1083 Melton Drive, Mississauga, ON
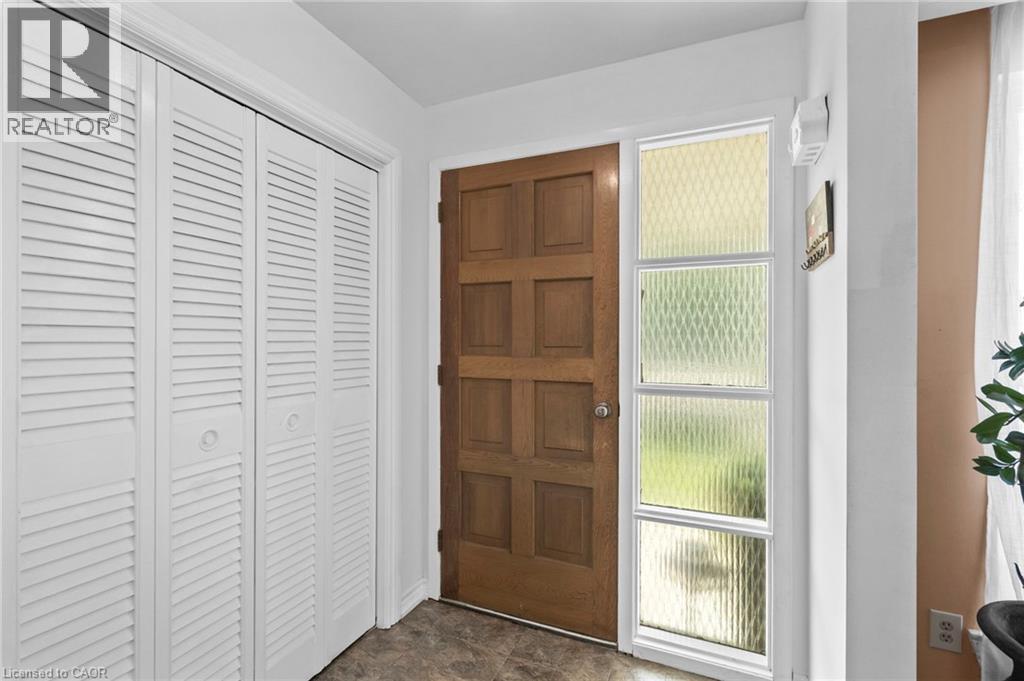
Entryway featuring a paneled wood door with a sidelight, white louvered bifold closet doors, and patterned floor tile - 1083 Melton Drive, Mississauga, ON
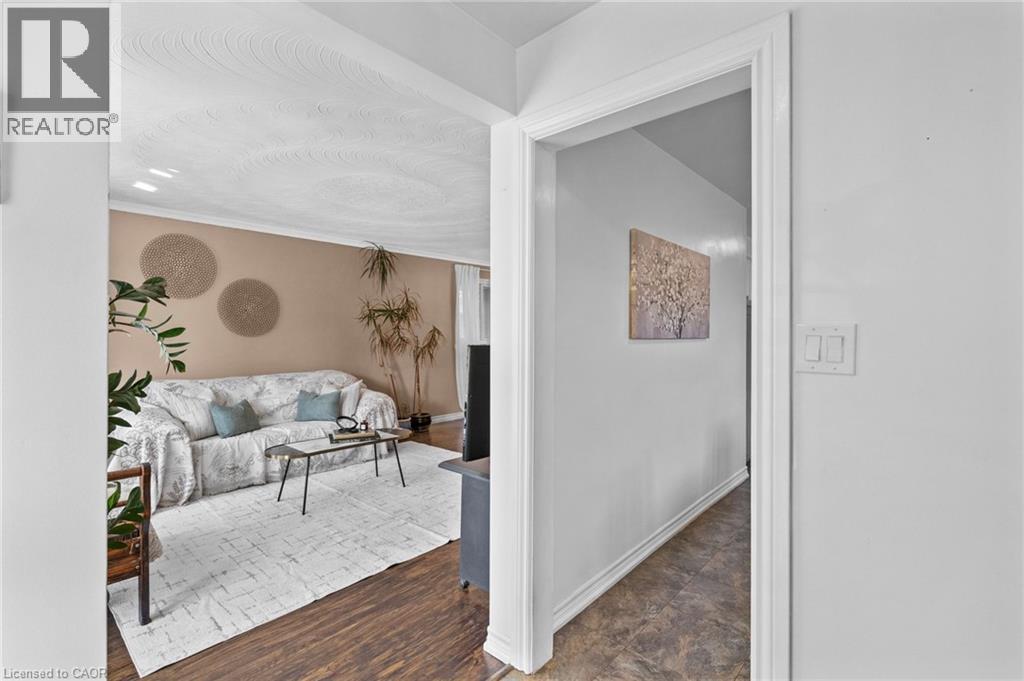
View from entryway - 1083 Melton Drive, Mississauga, ON
Spacious living area featuring large front window, hardwood flooring, a decorative textured ceiling, and crown molding - 1083 Melton Drive, Mississauga, ON
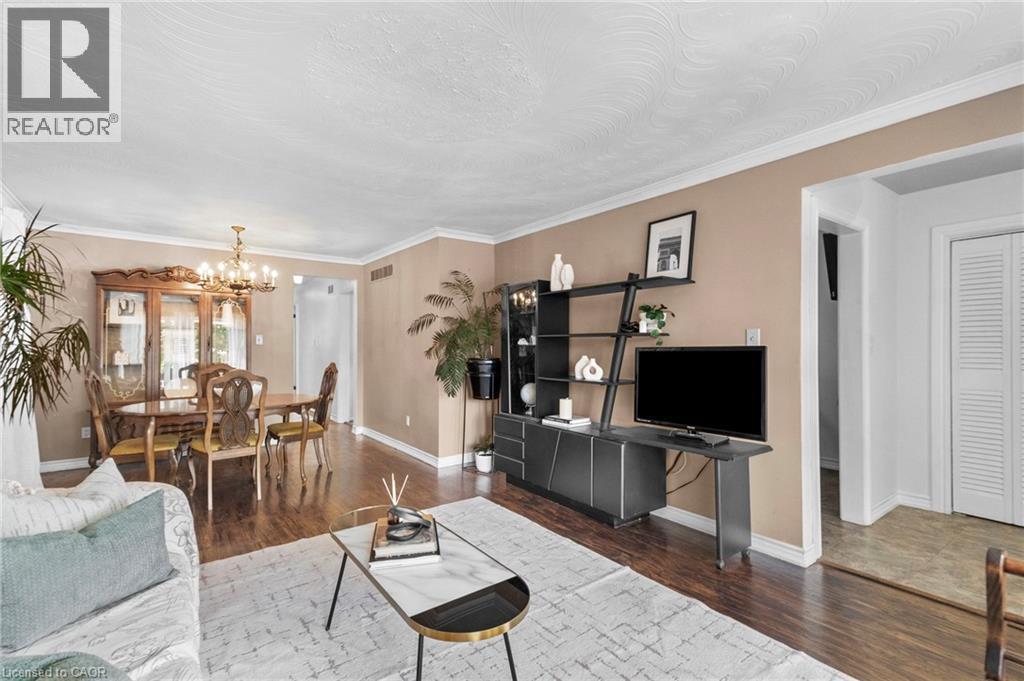
Combined living and dining area featuring hardwood flooring, neutral wall tones, and crown molding - 1083 Melton Drive, Mississauga, ON
Spacious living/dining area featuring hardwood flooring, crown molding, and neutral wall tones - 1083 Melton Drive, Mississauga, ON
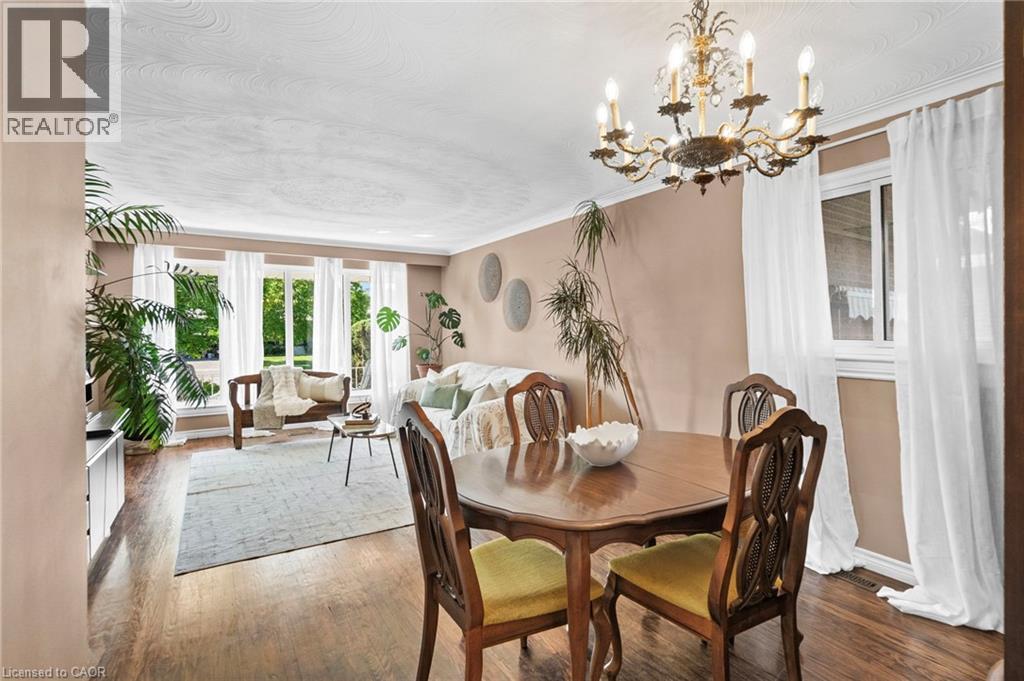
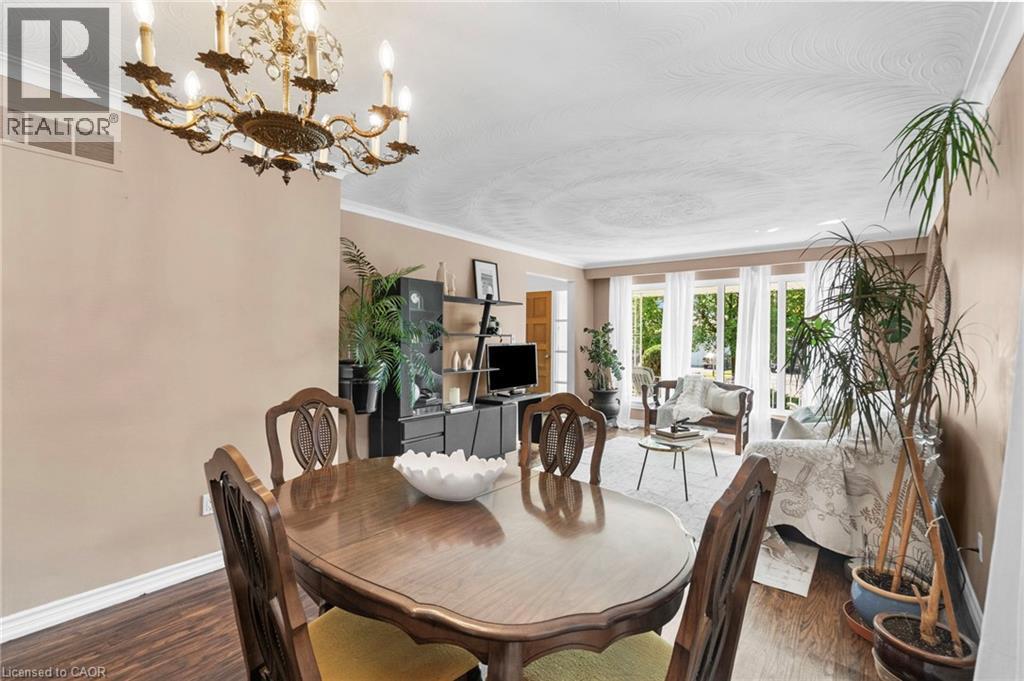
Dining area featuring a classic chandelier and hardwood flooring - 1083 Melton Drive, Mississauga, ON
Dining area featuring a prominent chandelier, crown molding, and hardwood flooring - 1083 Melton Drive, Mississauga, ON
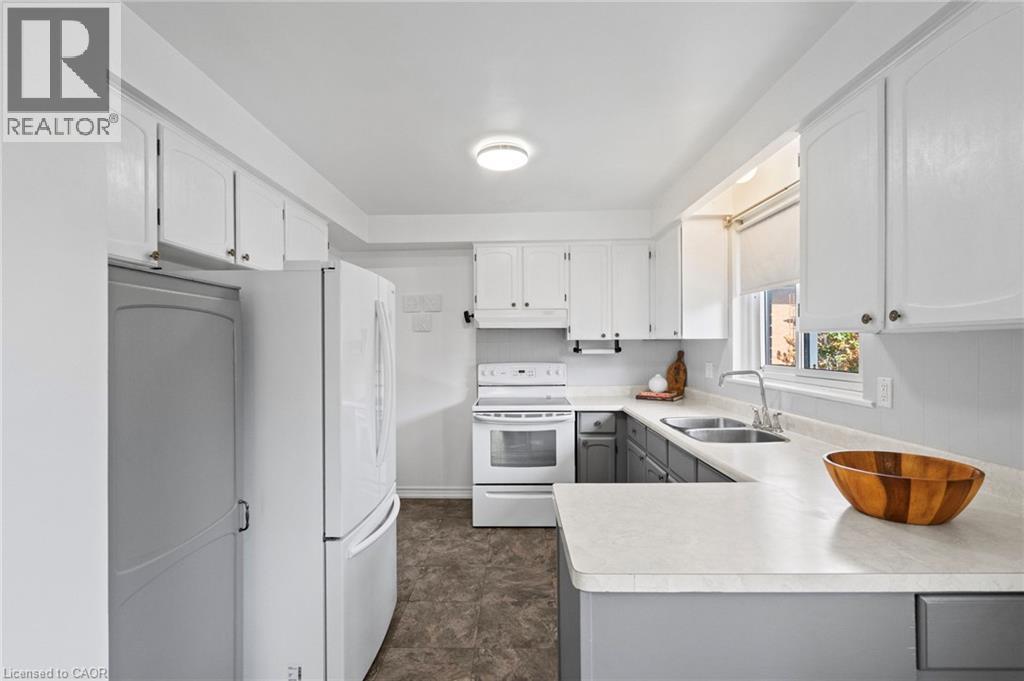
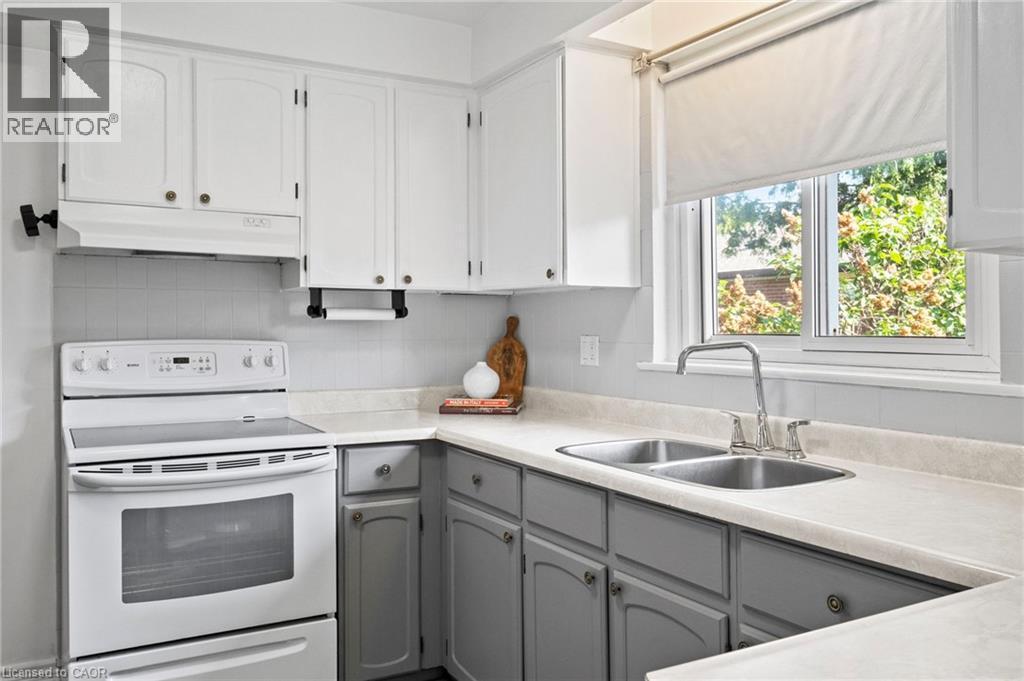
Bright large kitchen featuring white upper cabinetry, gray lower cabinetry, and window above double undermount sink - 1083 Melton Drive, Mississauga, ON
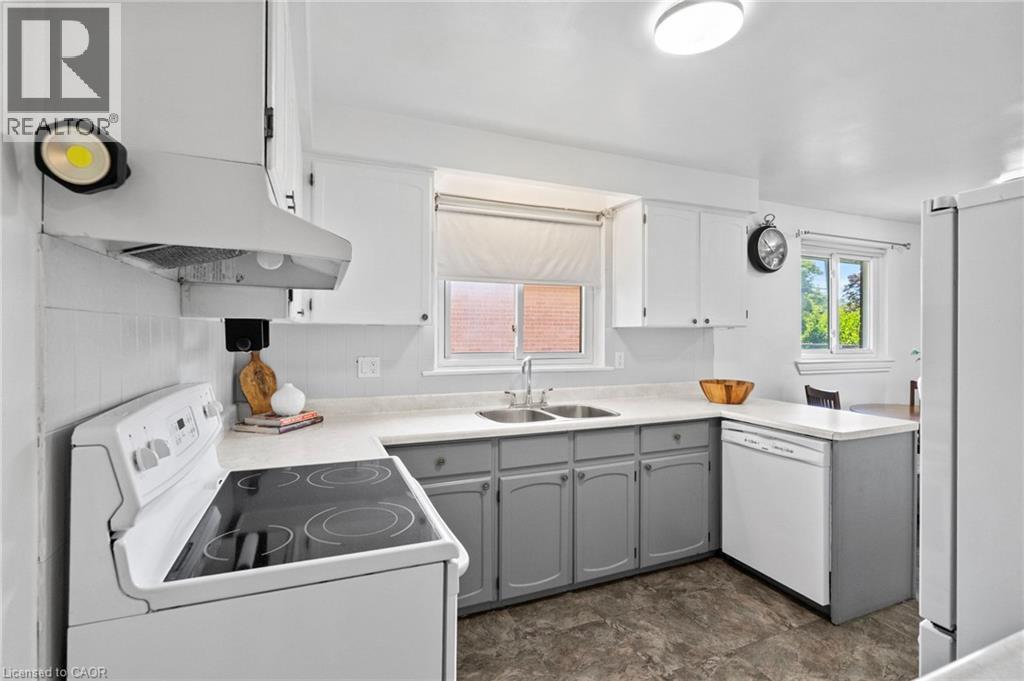
Bright large kitchen featuring white upper cabinetry, gray lower cabinetry, and window above sink & breakfast area - 1083 Melton Drive, Mississauga, ON
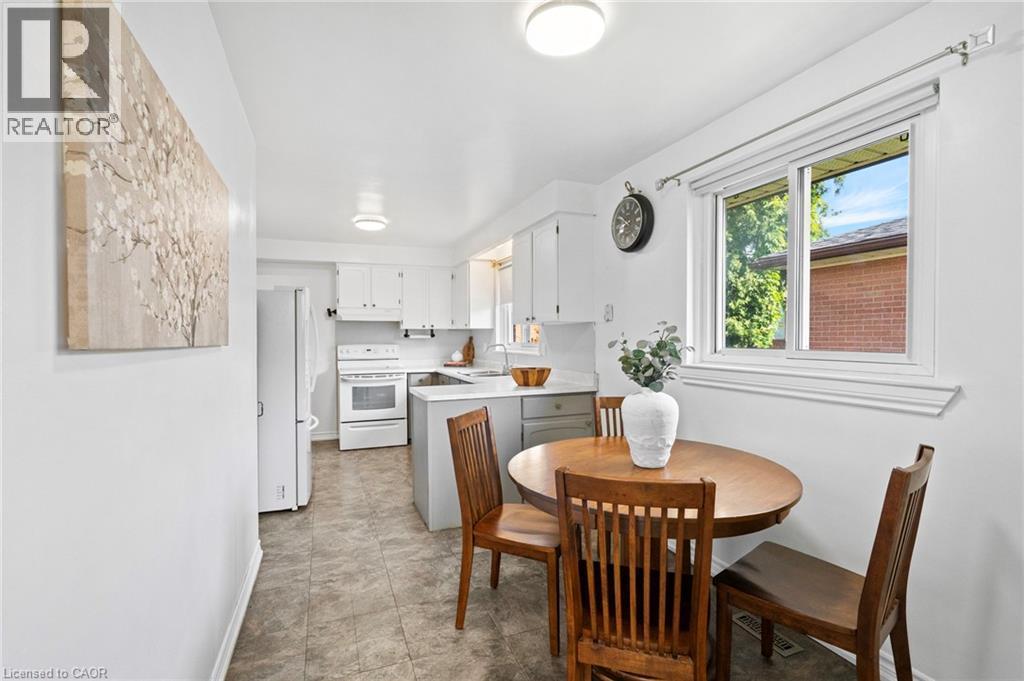
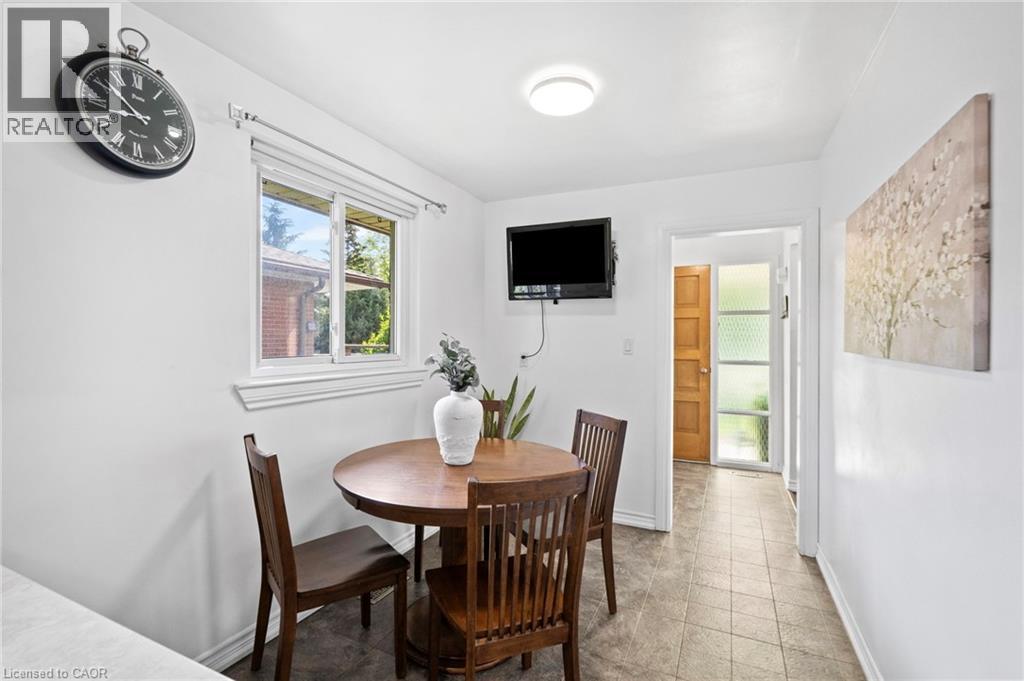
Bright large kitchen featuring breakfast area, windows and view to foyer - 1083 Melton Drive, Mississauga, ON
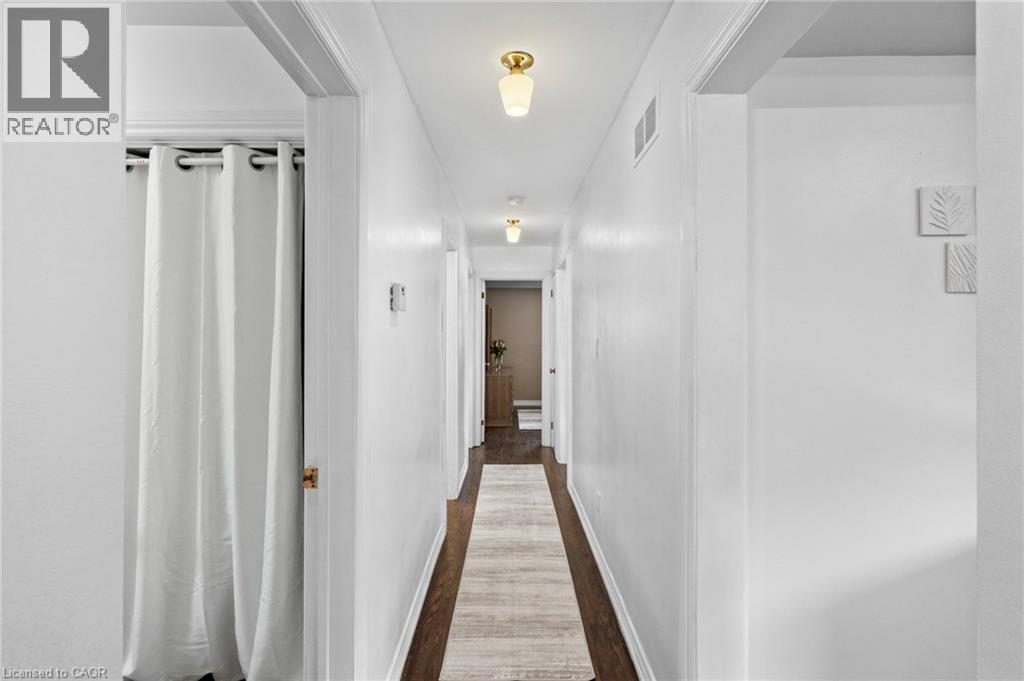
Hallway featuring dark wood-finish flooring, white walls, and flush-mount lighting fixtures - 1083 Melton Drive, Mississauga, ON
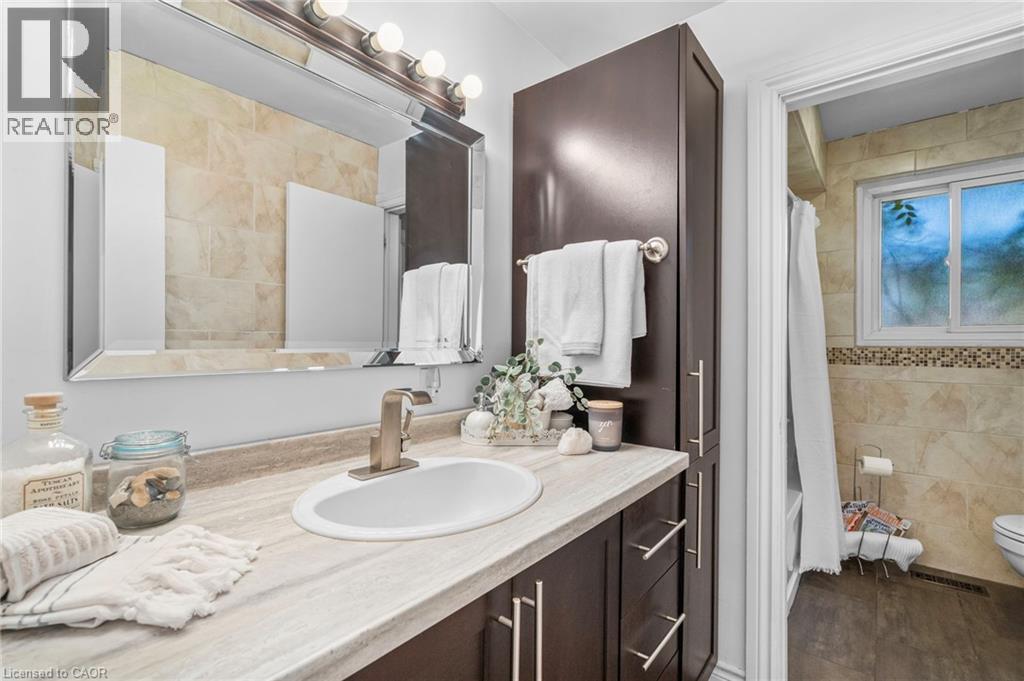
Semi-ensuite bathroom vanity featuring an integrated sink, brushed nickel faucet, and a large framed mirror - 1083 Melton Drive, Mississauga, ON
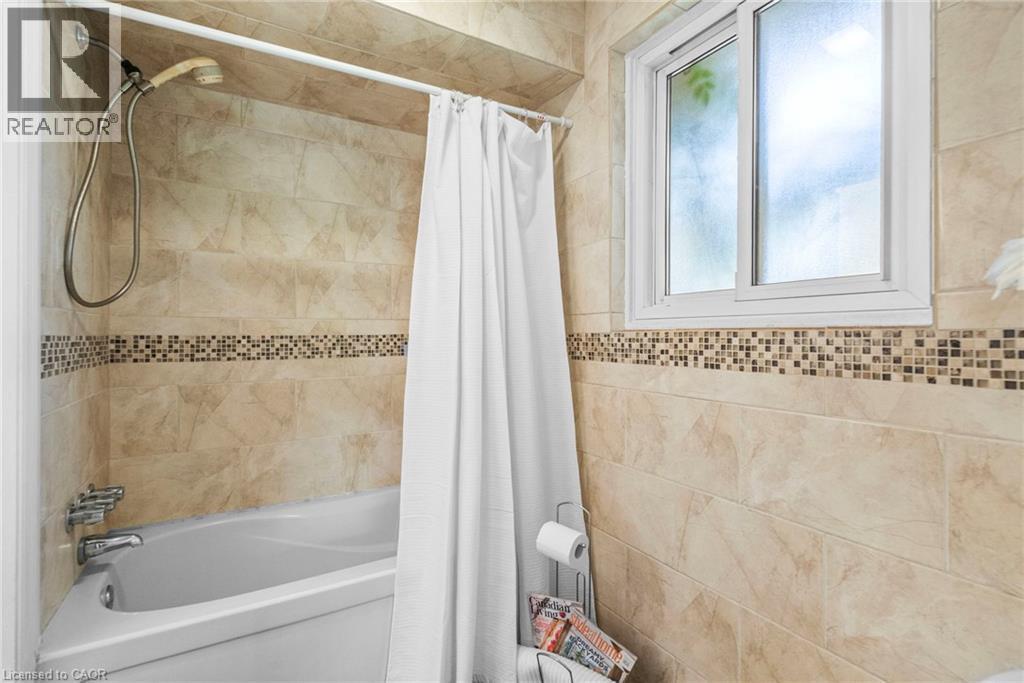
Bathtub-shower combination featuring a tiled surround with a decorative mosaic accent band - 1083 Melton Drive, Mississauga, ON
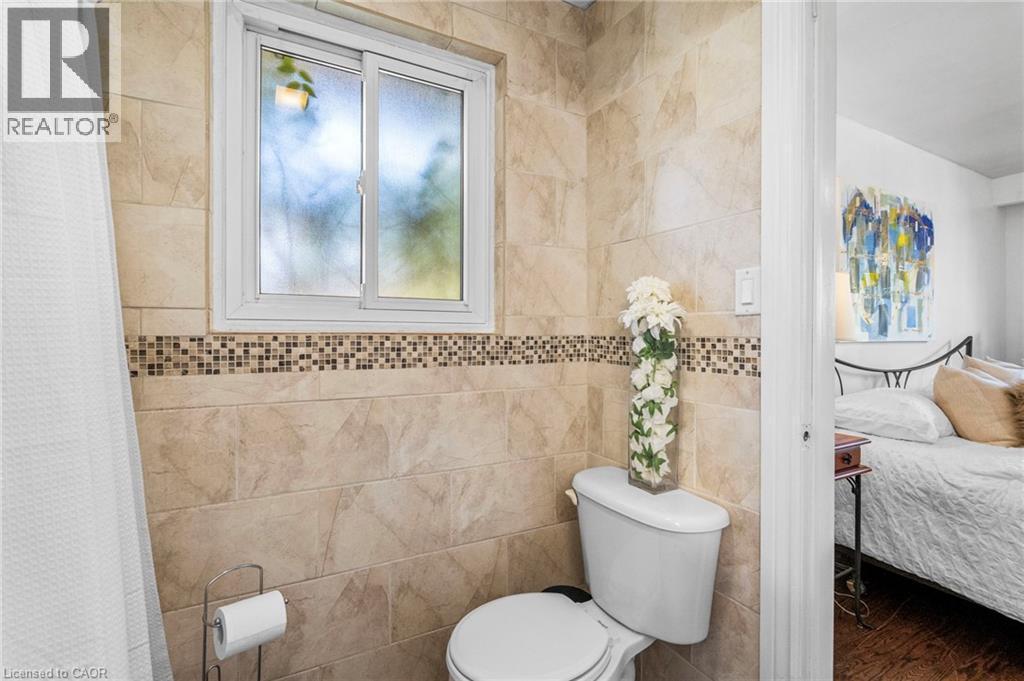
Tiled semi-ensuite bathroom featuring a sliding window, and a separate water closet with access to primary bedroom - 1083 Melton Drive, Mississauga, ON
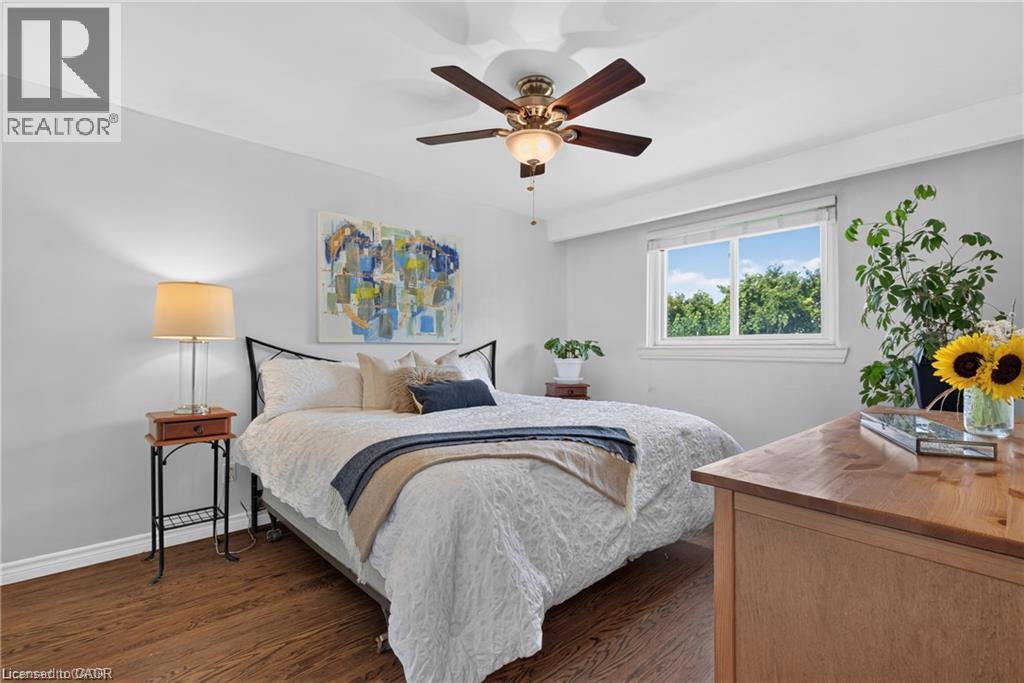
Wood-finish flooring with a white trimHardwood-finish flooring, ceiling fan with integrated lighting, white window trim, and light wall paint - 1083 Melton Drive, Mississauga, ON
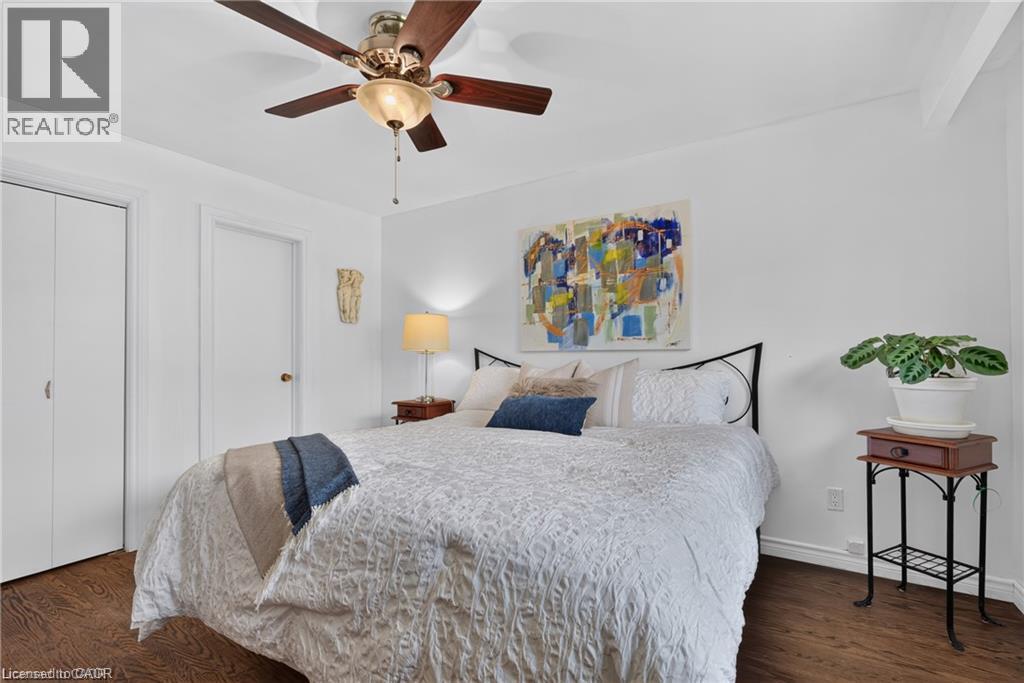
Wood-finish flooring, ceiling fan with integrated lighting, bi-fold closet doors, and solid white walls - 1083 Melton Drive, Mississauga, ON
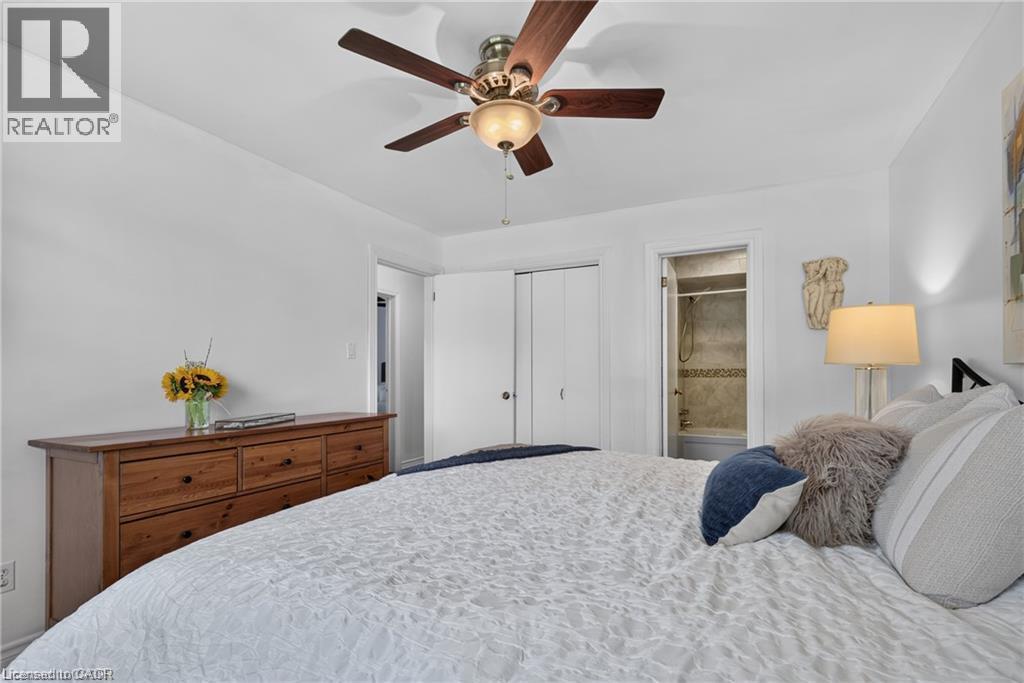
Bright primary bedroom featuring soft natural light, ceiling fan and access to semi-ensuite - 1083 Melton Drive, Mississauga, ON
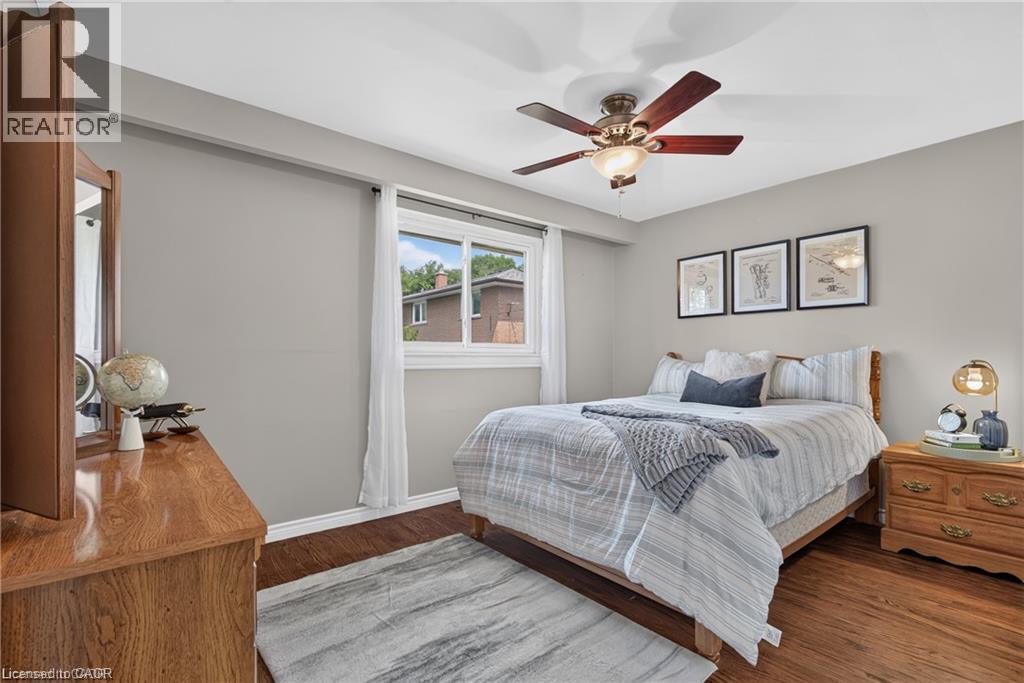
2nd bedroom features wood-finish flooring, neutral wall tones, window with white trim, and a ceiling fan with integrated lighting - 1083 Melton Drive, Mississauga, ON
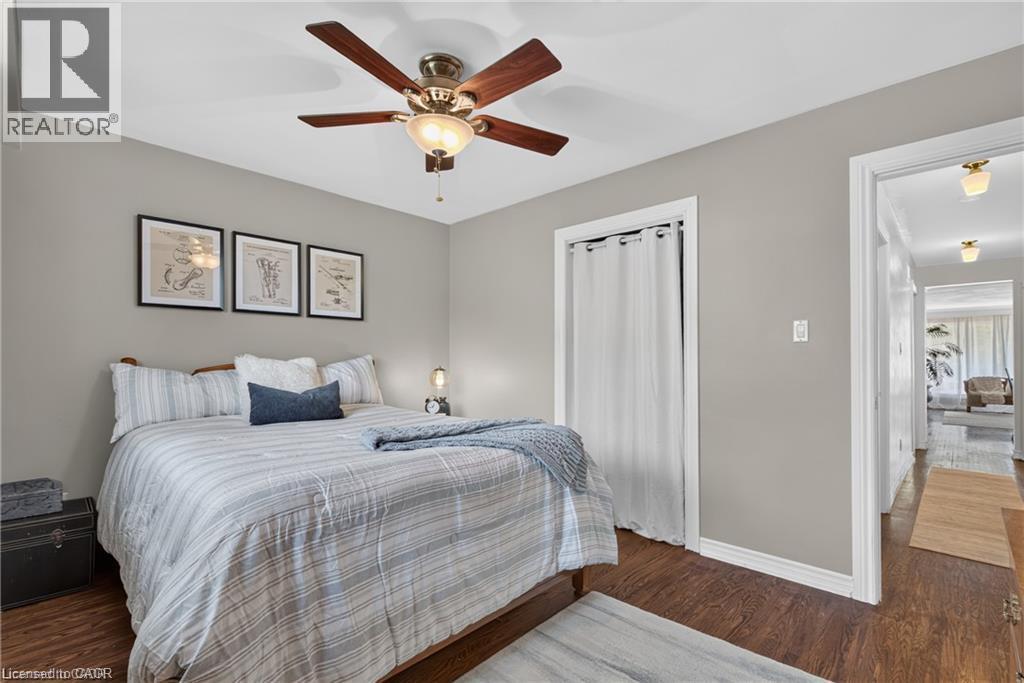
2nd bedroom features hardwood-finish flooring, ceiling fan with integrated lighting, and neutral wall paint - 1083 Melton Drive, Mississauga, ON
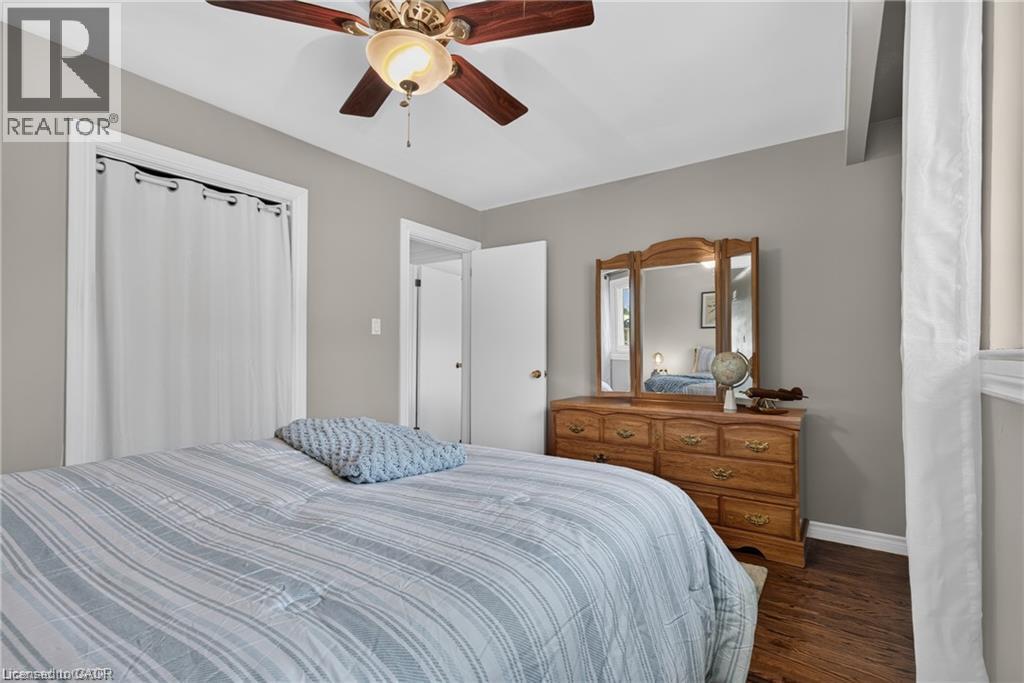
2nd bedroom features neutral wall tones, wood-finish flooring, ceiling fan with integrated lighting, and a closet with a curtain enclosure - 1083 Melton Drive, Mississauga, ON
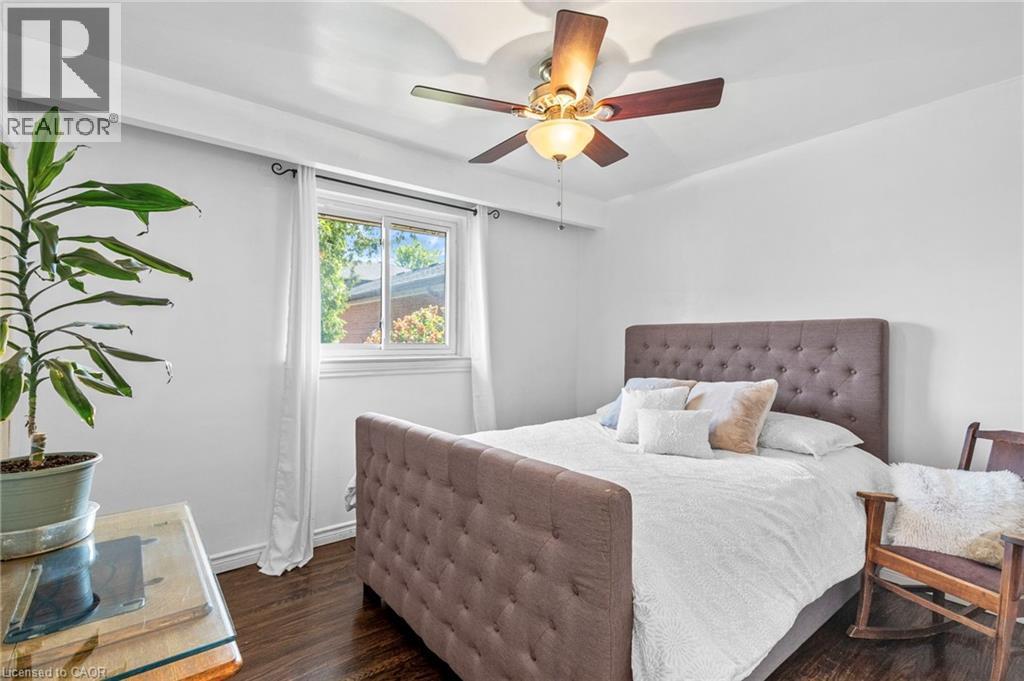
Bright 3rd bedroom featuring wood-finish flooring, a window with white trim, and a ceiling fan with light fixture - 1083 Melton Drive, Mississauga, ON
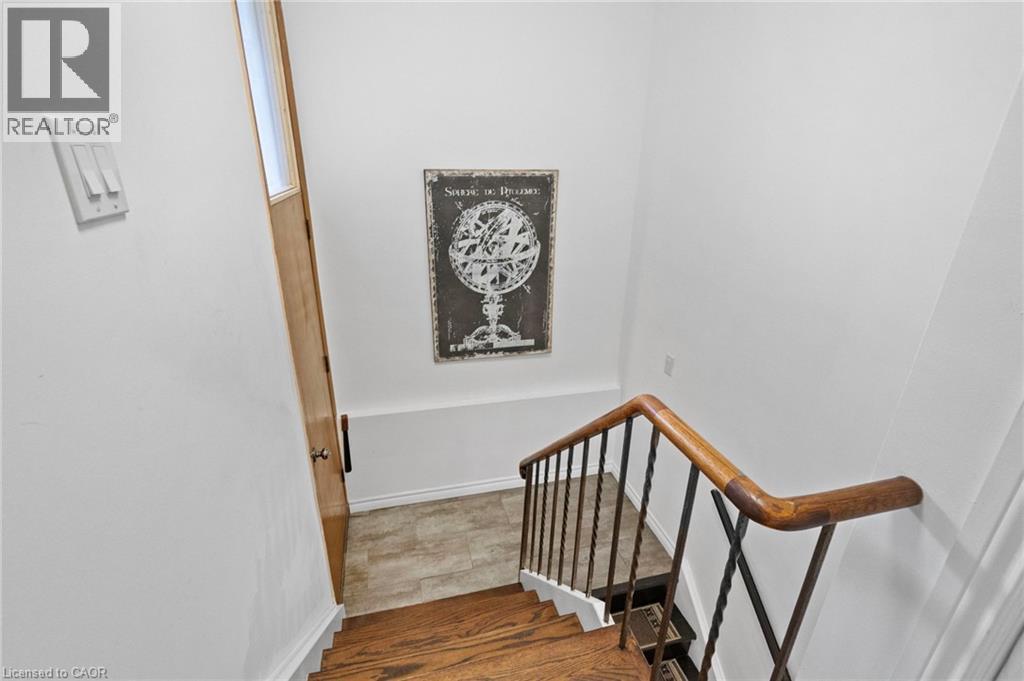
Hardwood staircase featuring dark wood treads and white risers - 1083 Melton Drive, Mississauga, ON
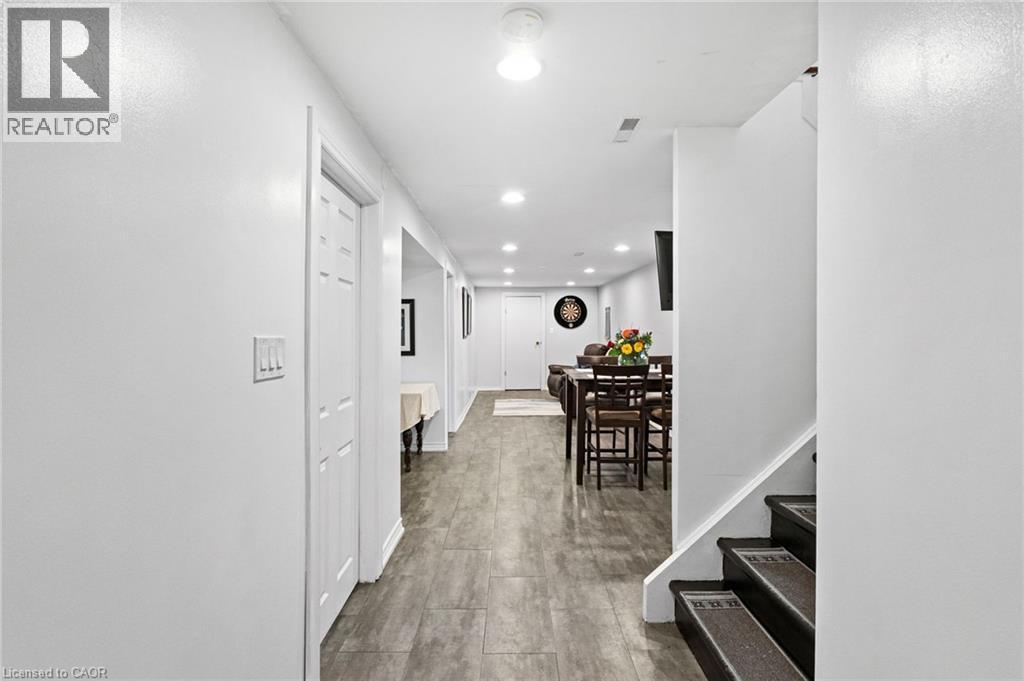
Spacious hallway featuring wood-finish flooring extending through to an open-concept lower-level living area - 1083 Melton Drive, Mississauga, ON
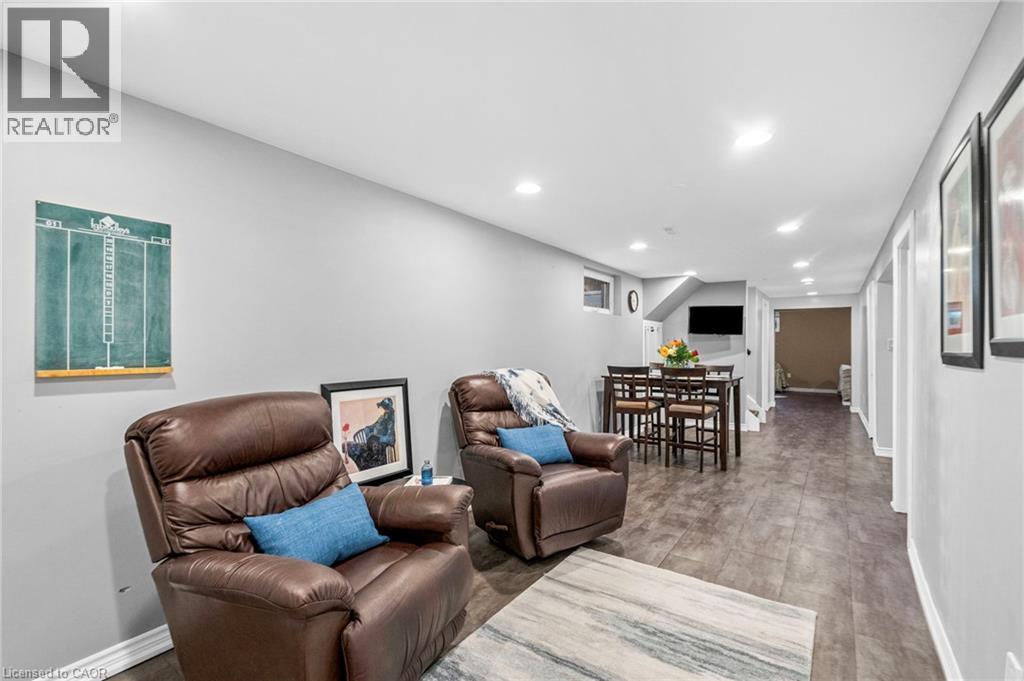
Recessed lighting illuminates the lower-level kitchen, eat-in space, and living area - 1083 Melton Drive, Mississauga, ON
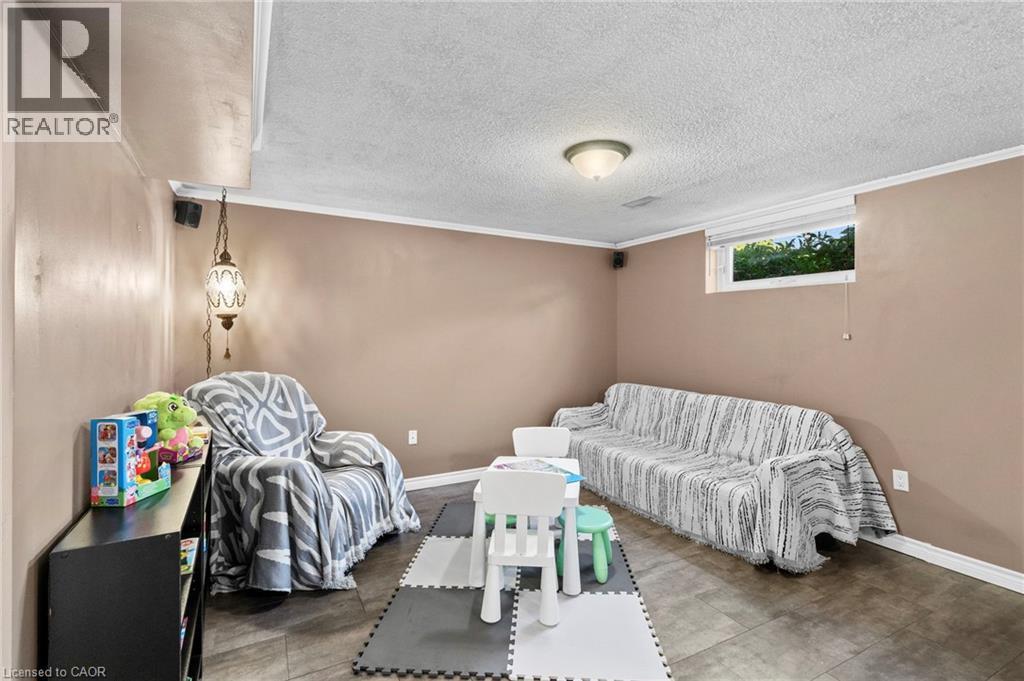
Expansive family / rec area in the lower level featuring luxury vinyl flooring. - 1083 Melton Drive, Mississauga, ON
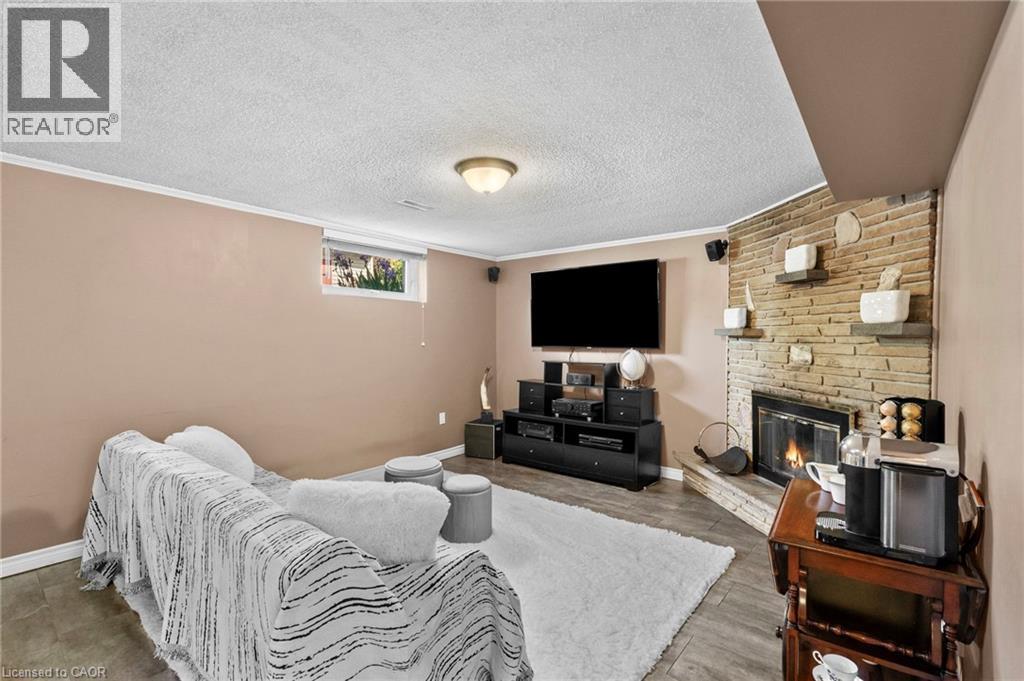
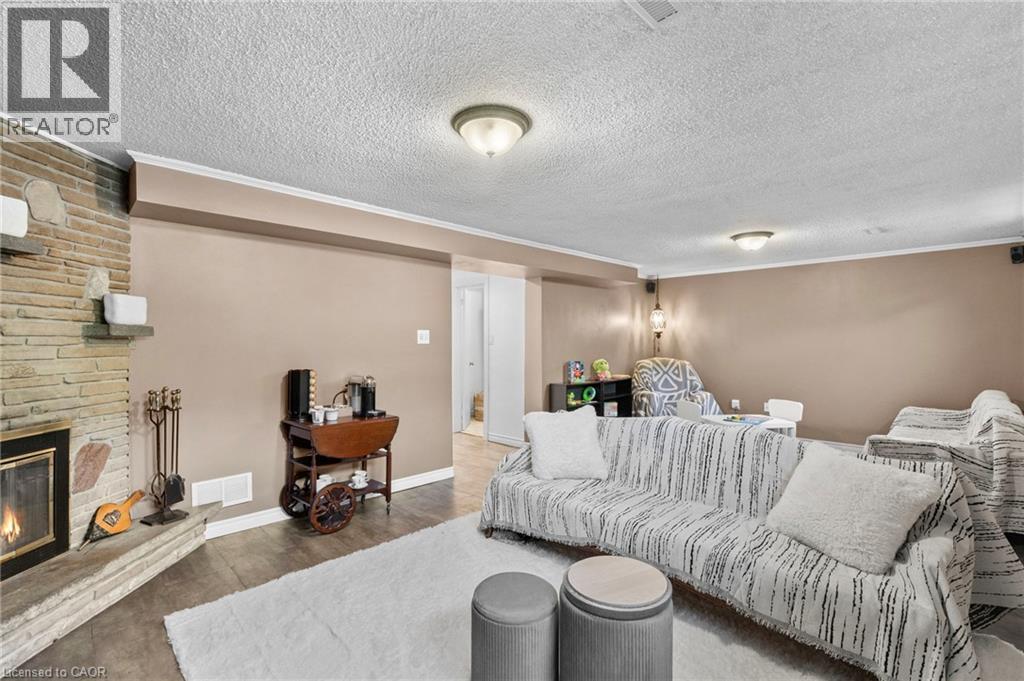
Spacious rec / family room featuring a stone fireplace with hearth, wood-finish flooring, and recessed lighting - 1083 Melton Drive, Mississauga, ON
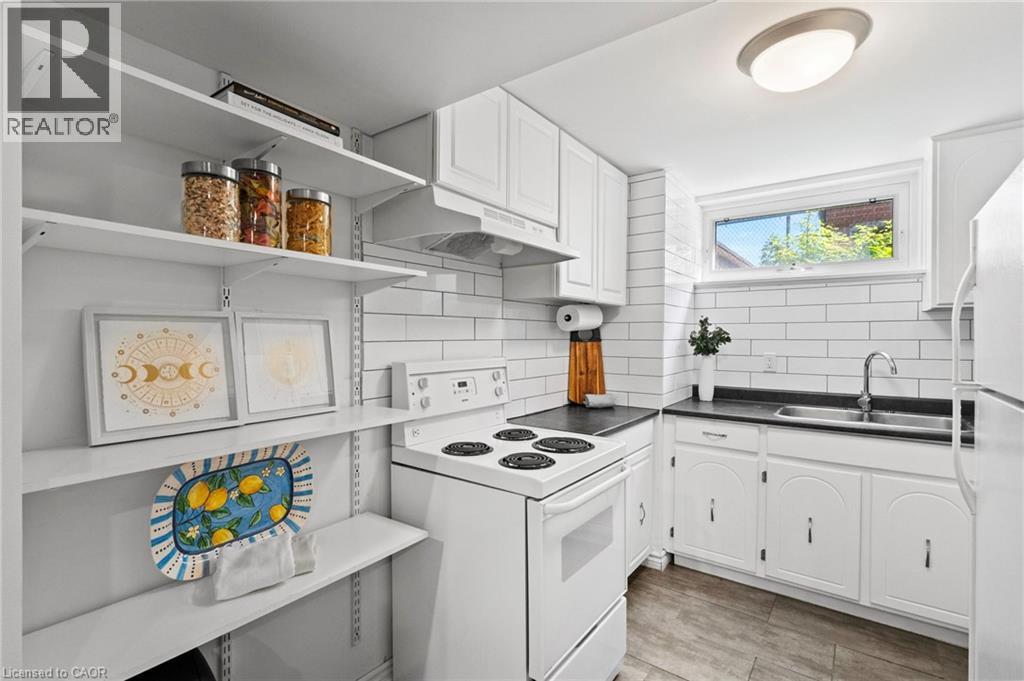
Lower-level kitchen with subway tile backsplash, white cabinetry, dark countertops, a double basin stainless steel sink, and luxury vinyl flooring - 1083 Melton Drive, Mississauga, ON
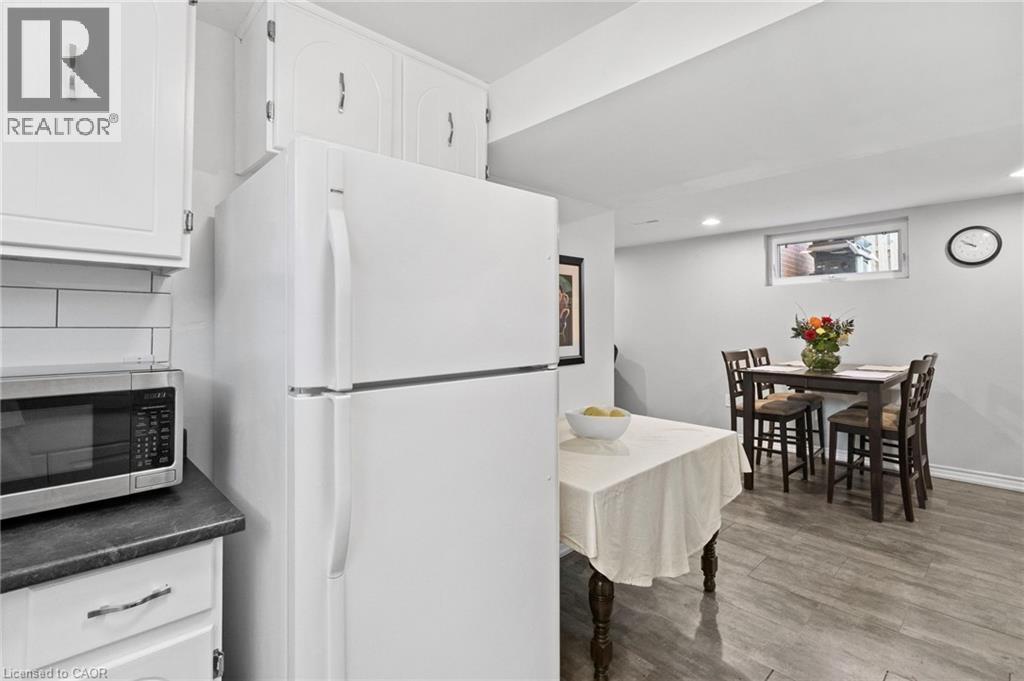
Basement Kitchen area featuring white cabinetry with brushed nickel hardware, a white refrigerator, and an eat-in area - 1083 Melton Drive, Mississauga, ON
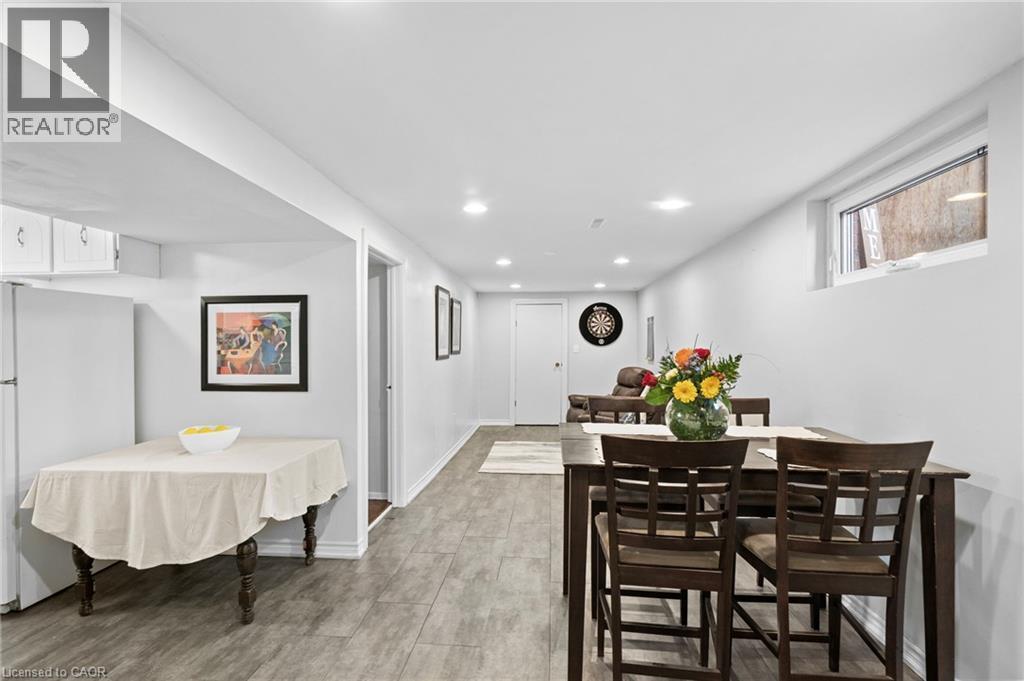
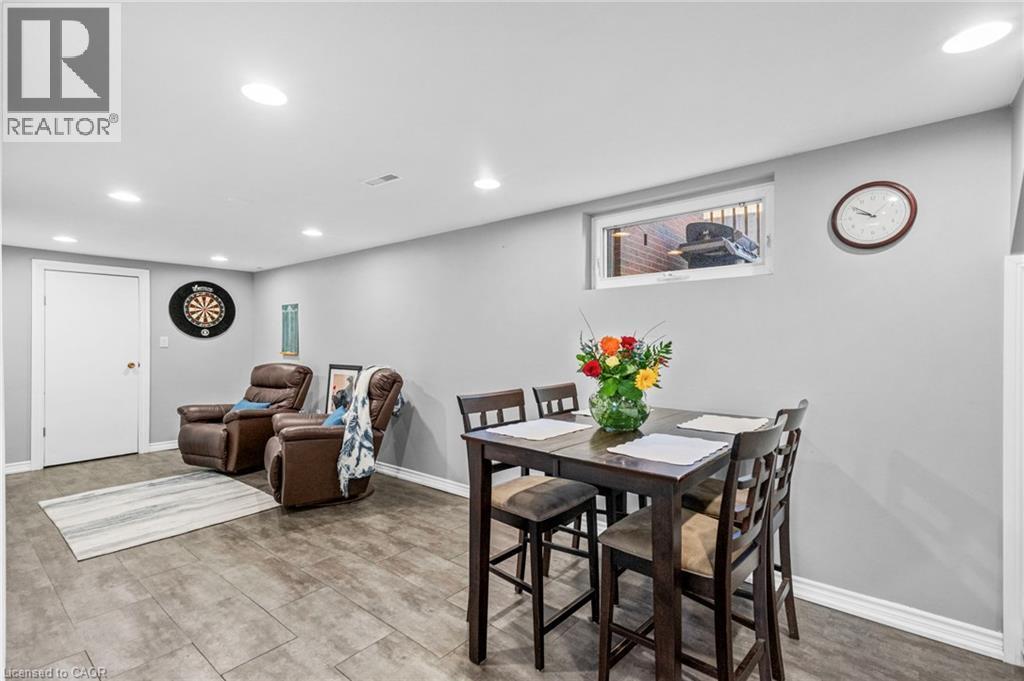
Finished lower level eat-in and living space featuring recessed lighting, a window, and luxury vinyl flooring - 1083 Melton Drive, Mississauga, ON
Spacious eat-in and living space on the lower level, featuring recessed lighting & luxury vinyl flooring - 1083 Melton Drive, Mississauga, ON
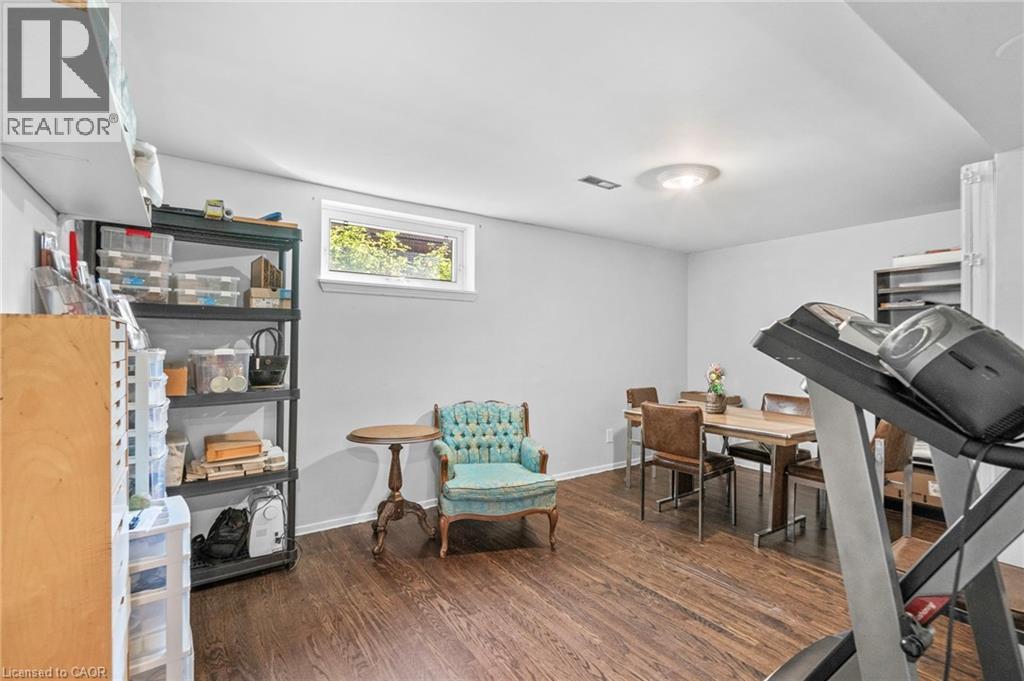
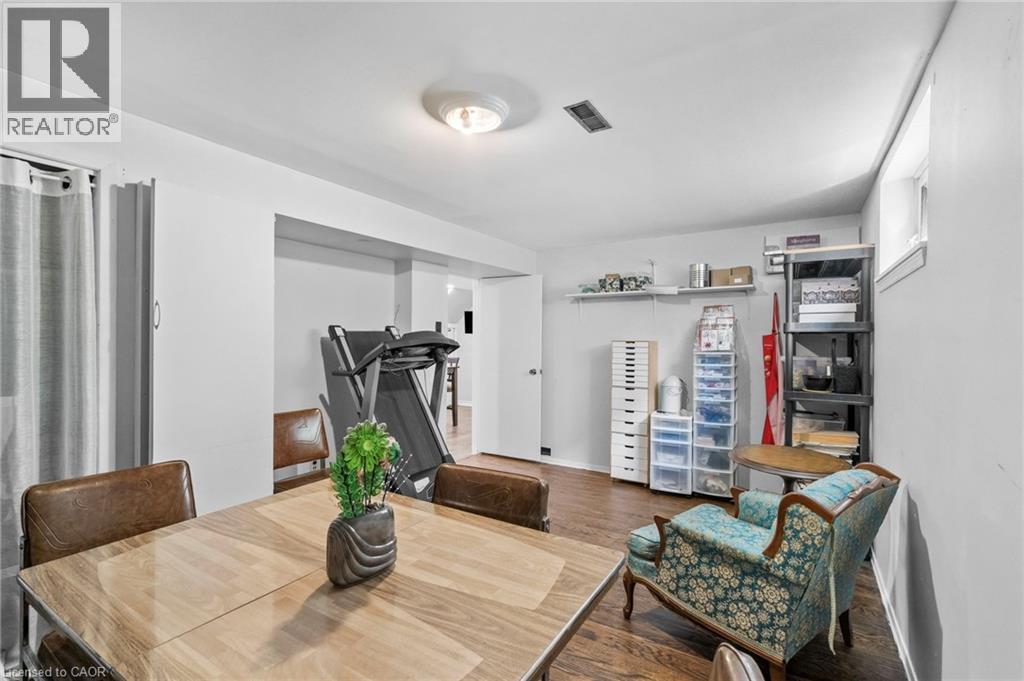
Lower-level 4th bedroom features hardwood flooring - 1083 Melton Drive, Mississauga, ON
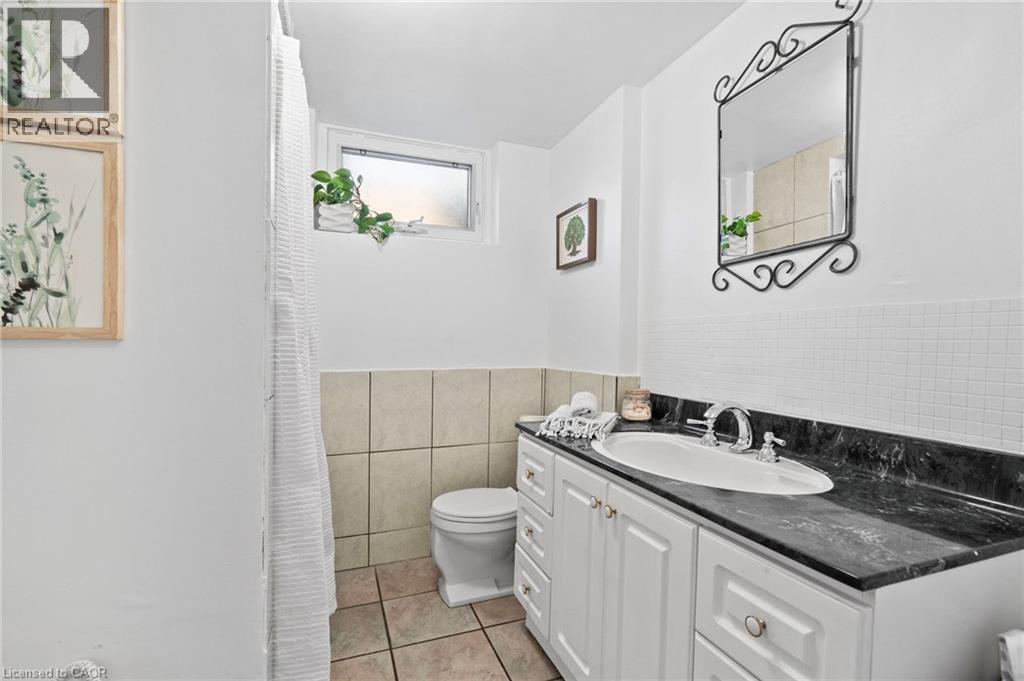
3-piece lower level bathroom featuring a white vanity with a dark countertop, ceramic tiles and a decorative wall mirror - 1083 Melton Drive, Mississauga, ON
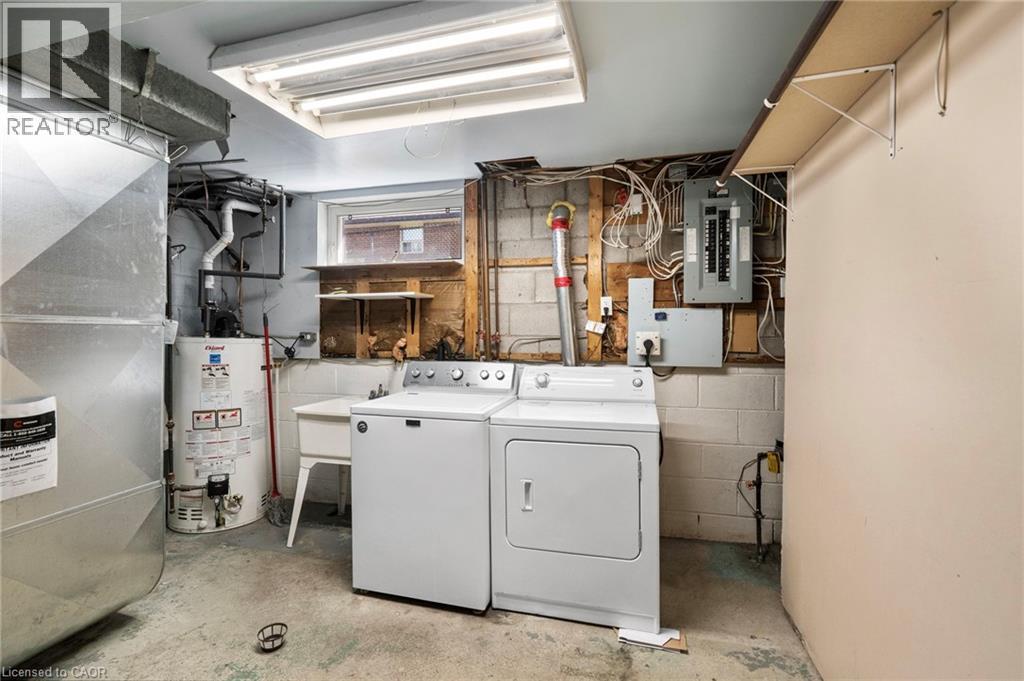
Utility space featuring a washer and dryer set, a utility sink, and mechanicals. - 1083 Melton Drive, Mississauga, ON
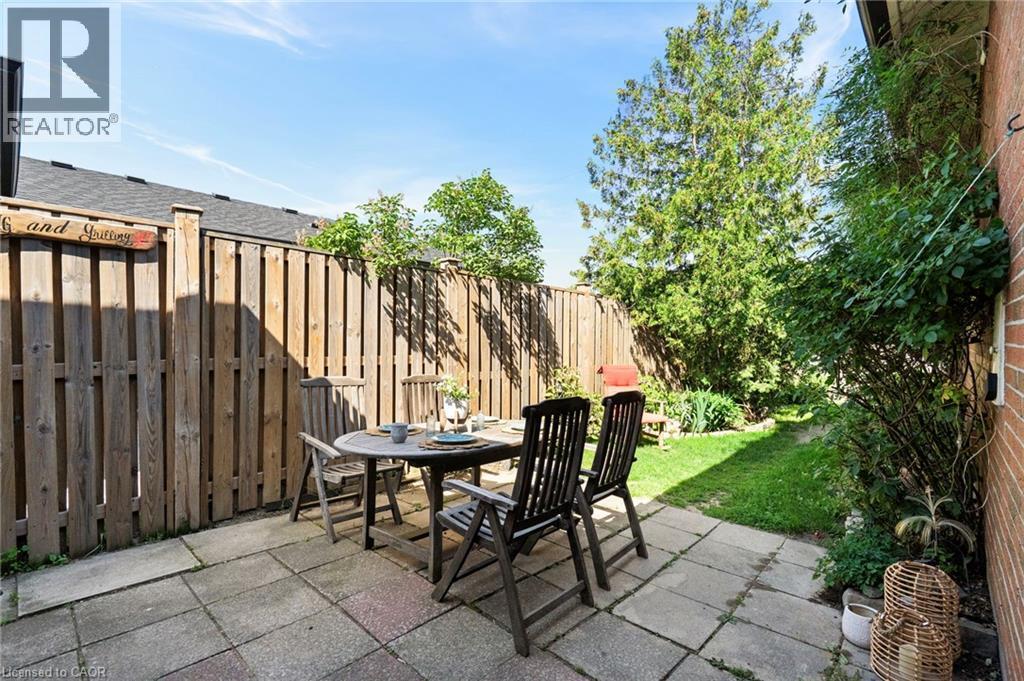
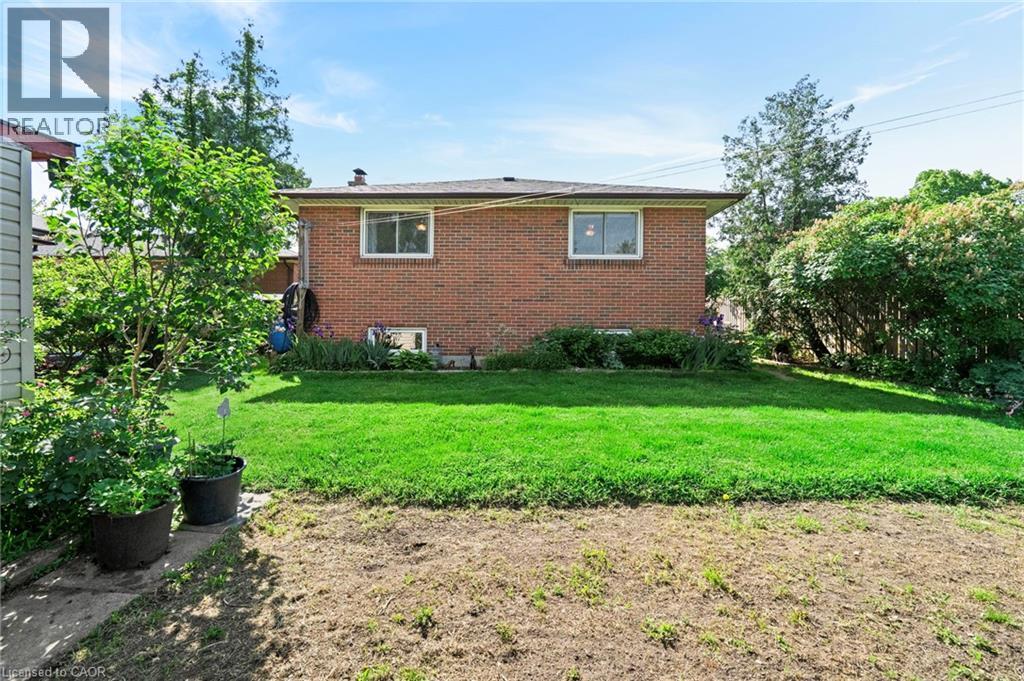
Private backyard featuring a stone paver patio, wood fencing, and established greenery - 1083 Melton Drive, Mississauga, ON
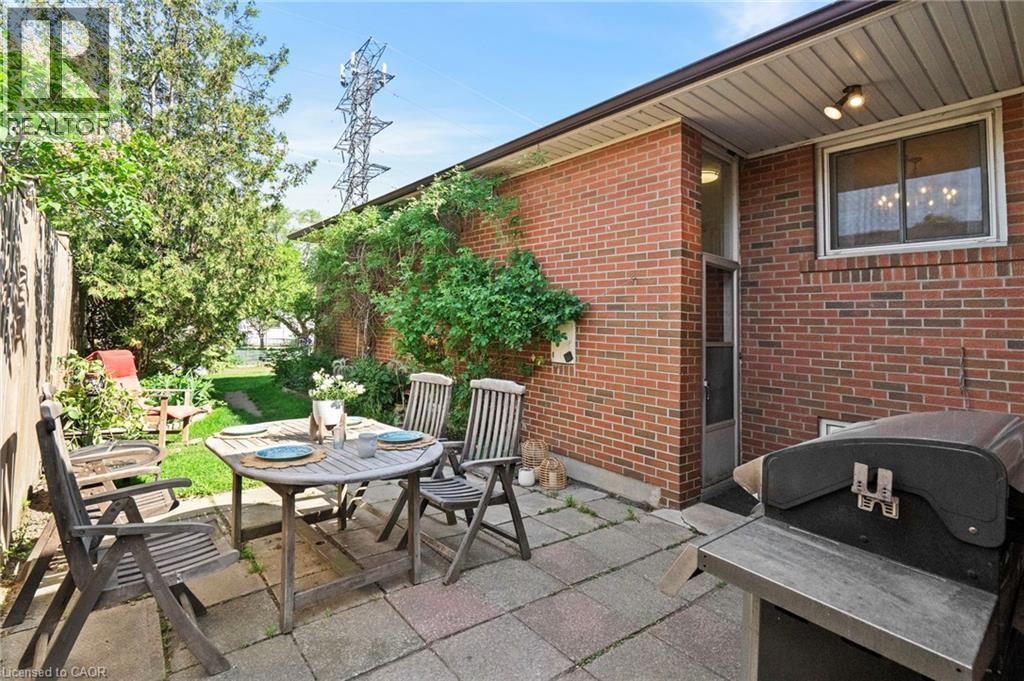
Rear patio featuring square pavers and a brick exterior, surrounded by mature plants and a fenced perimeter - 1083 Melton Drive, Mississauga, ON
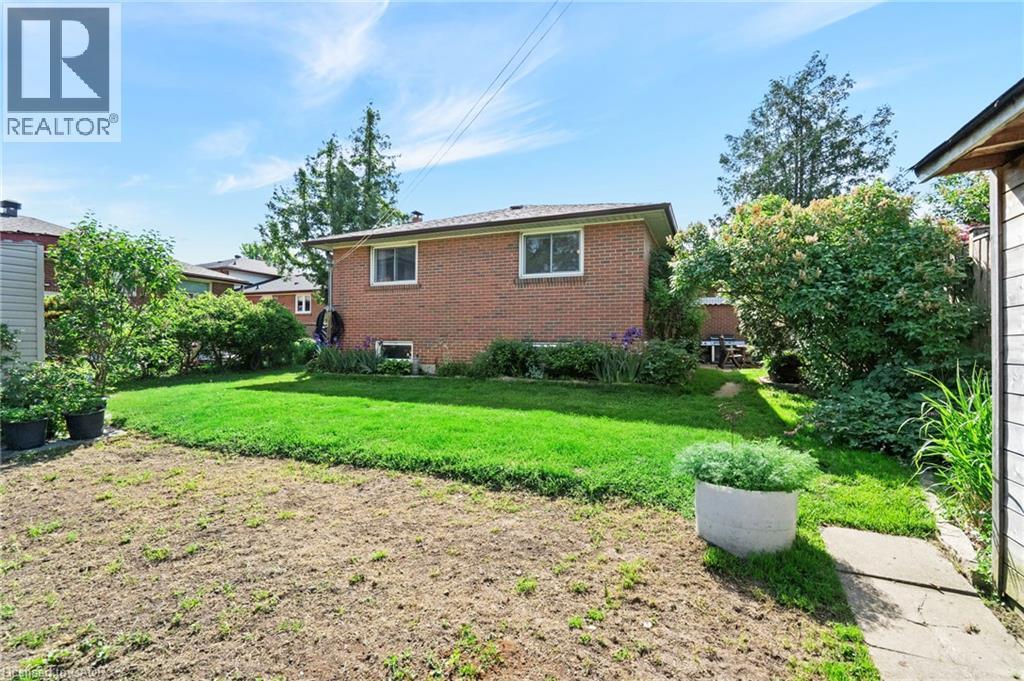
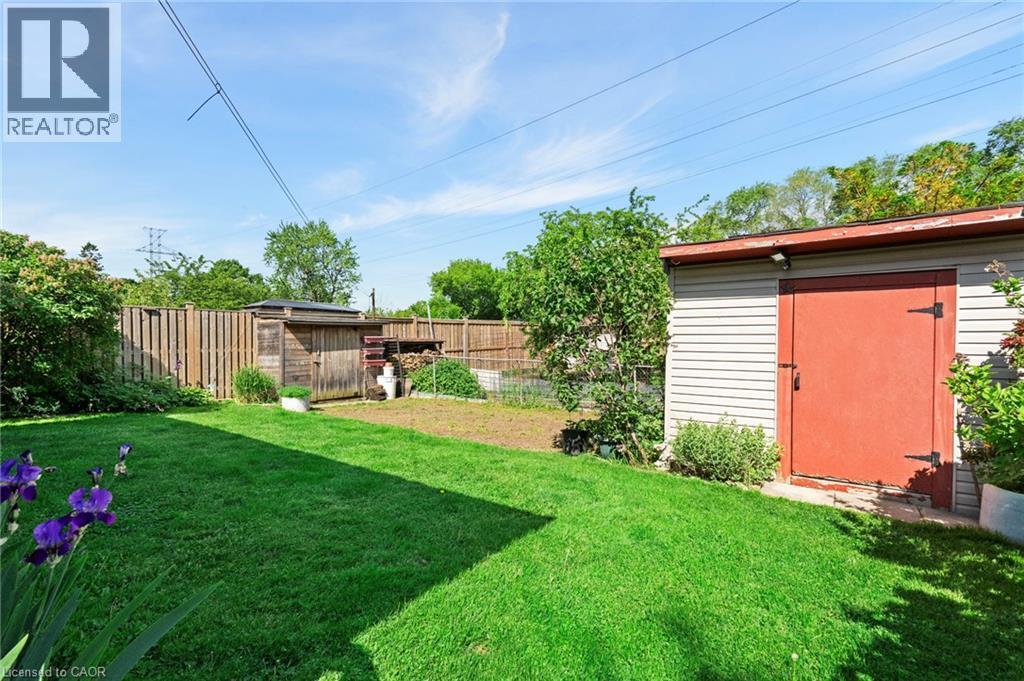
Back yard with space for garden Back yard with space for gardenExpansive backyard featuring a manicured lawn, a detached storage shed with a vibrant red door, a secondary wooden shed, and a pr - 1083 Melton Drive, Mississauga, ON
Expansive backyard featuring a manicured lawn, a detached storage shed with a vibrant red door, a secondary wooden shed, and a privacy fence - 1083 Melton Drive, Mississauga, ON
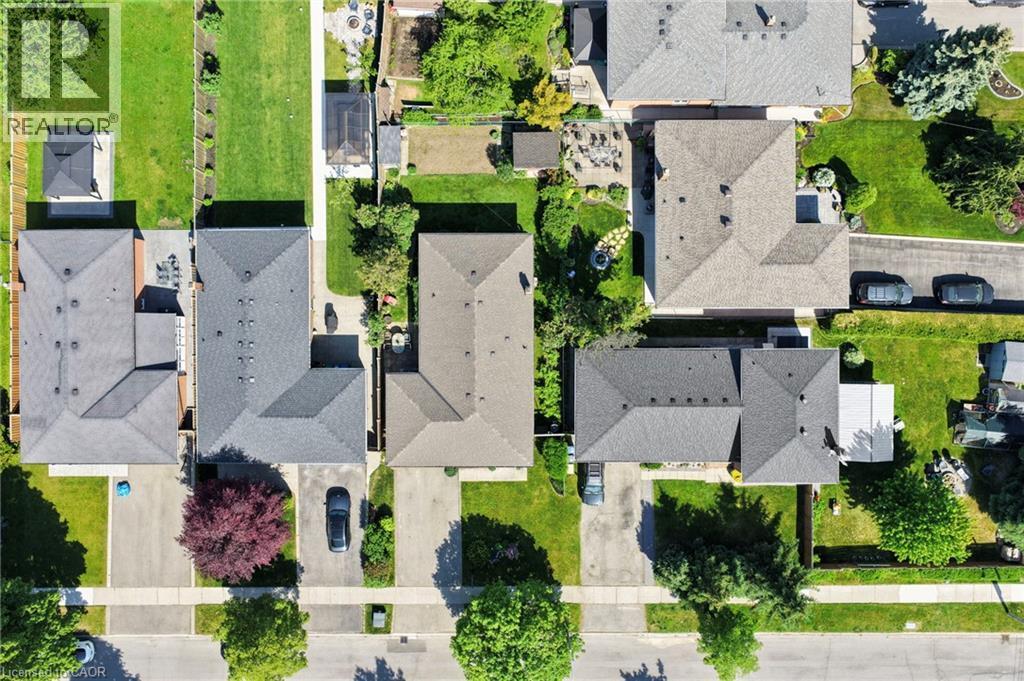
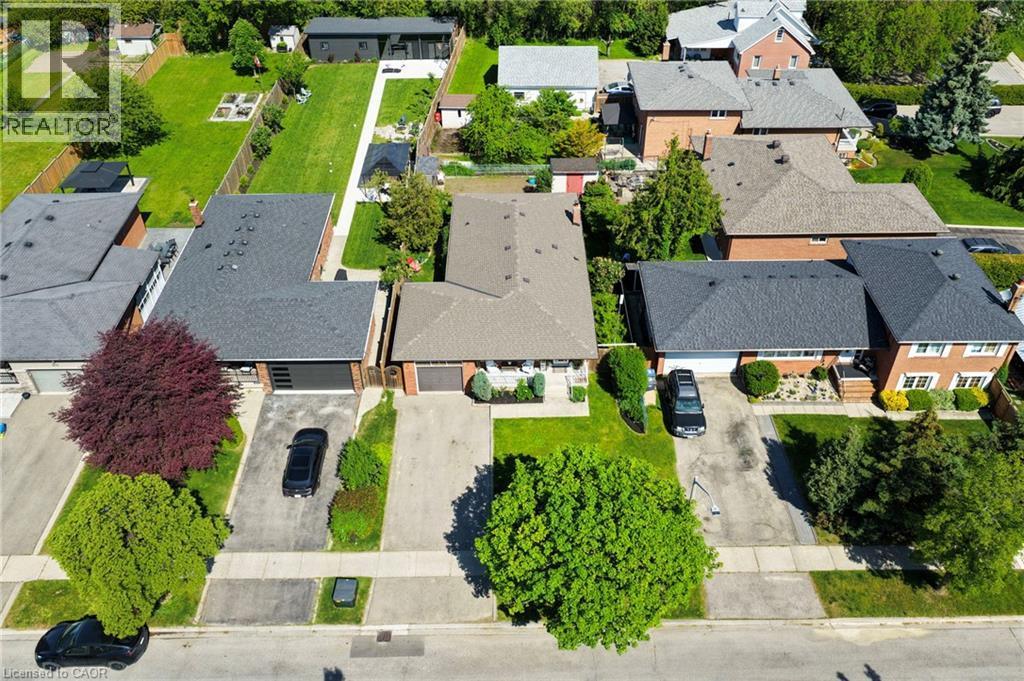
Aerial vOverhead view of a residential property featuring a dark shingle roof, a paved driveway, and a front yard with mature treesiew showcasing multiple residences with distinct architectural roofli - 1083 Melton Drive, Mississauga, ON
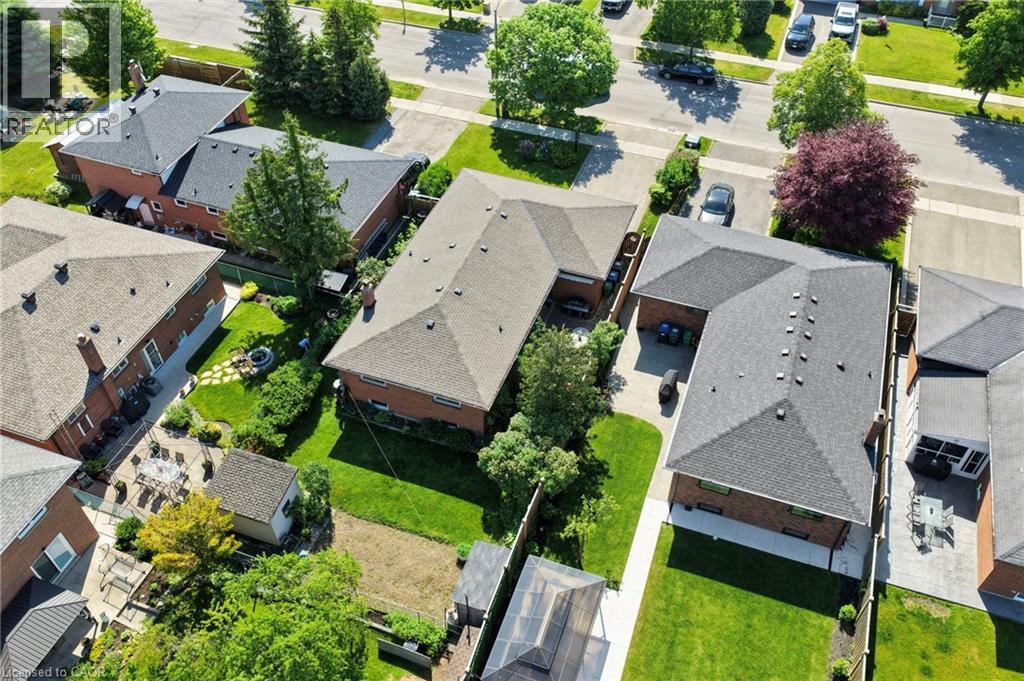
Aerial view showcasing an L-shaped brick residence with a dark shingle roof, a paved driveway, and established front and rear landscaping - 1083 Melton Drive, Mississauga, ON
Single-story residence featuring a gray shingle roof and a paved driveway - 1083 Melton Drive, Mississauga, ON
Spacious living area featuring large front window, hardwood flooring, a decorative textured ceiling, and crown molding - 1083 Melton Drive, Mississauga, ON
Brick bungalow with an attached garage, paved driveway, and established front yard landscaping on 50' x 125' lot. - 1083 Melton Drive, Mississauga, ON
Entryway featuring a paneled wood door with a sidelight, white louvered bifold closet doors, and patterned floor tile - 1083 Melton Drive, Mississauga, ON
View from entryway - 1083 Melton Drive, Mississauga, ON
Spacious living area featuring large front window, hardwood flooring, a decorative textured ceiling, and crown molding - 1083 Melton Drive, Mississauga, ON
Combined living and dining area featuring hardwood flooring, neutral wall tones, and crown molding - 1083 Melton Drive, Mississauga, ON
Spacious living/dining area featuring hardwood flooring, crown molding, and neutral wall tones - 1083 Melton Drive, Mississauga, ON
Dining area featuring a classic chandelier and hardwood flooring - 1083 Melton Drive, Mississauga, ON
Dining area featuring a prominent chandelier, crown molding, and hardwood flooring - 1083 Melton Drive, Mississauga, ON
Bright large kitchen featuring white upper cabinetry, gray lower cabinetry, and window above double undermount sink - 1083 Melton Drive, Mississauga, ON
Bright large kitchen featuring white upper cabinetry, gray lower cabinetry, and window above sink & breakfast area - 1083 Melton Drive, Mississauga, ON
Bright large kitchen featuring breakfast area, windows and view to foyer - 1083 Melton Drive, Mississauga, ON
Hallway featuring dark wood-finish flooring, white walls, and flush-mount lighting fixtures - 1083 Melton Drive, Mississauga, ON
Semi-ensuite bathroom vanity featuring an integrated sink, brushed nickel faucet, and a large framed mirror - 1083 Melton Drive, Mississauga, ON
Bathtub-shower combination featuring a tiled surround with a decorative mosaic accent band - 1083 Melton Drive, Mississauga, ON
Tiled semi-ensuite bathroom featuring a sliding window, and a separate water closet with access to primary bedroom - 1083 Melton Drive, Mississauga, ON
Wood-finish flooring with a white trimHardwood-finish flooring, ceiling fan with integrated lighting, white window trim, and light wall paint - 1083 Melton Drive, Mississauga, ON
Wood-finish flooring, ceiling fan with integrated lighting, bi-fold closet doors, and solid white walls - 1083 Melton Drive, Mississauga, ON
Bright primary bedroom featuring soft natural light, ceiling fan and access to semi-ensuite - 1083 Melton Drive, Mississauga, ON
2nd bedroom features wood-finish flooring, neutral wall tones, window with white trim, and a ceiling fan with integrated lighting - 1083 Melton Drive, Mississauga, ON
2nd bedroom features hardwood-finish flooring, ceiling fan with integrated lighting, and neutral wall paint - 1083 Melton Drive, Mississauga, ON
2nd bedroom features neutral wall tones, wood-finish flooring, ceiling fan with integrated lighting, and a closet with a curtain enclosure - 1083 Melton Drive, Mississauga, ON
Bright 3rd bedroom featuring wood-finish flooring, a window with white trim, and a ceiling fan with light fixture - 1083 Melton Drive, Mississauga, ON
Hardwood staircase featuring dark wood treads and white risers - 1083 Melton Drive, Mississauga, ON
Spacious hallway featuring wood-finish flooring extending through to an open-concept lower-level living area - 1083 Melton Drive, Mississauga, ON
Recessed lighting illuminates the lower-level kitchen, eat-in space, and living area - 1083 Melton Drive, Mississauga, ON
Expansive family / rec area in the lower level featuring luxury vinyl flooring. - 1083 Melton Drive, Mississauga, ON
Spacious rec / family room featuring a stone fireplace with hearth, wood-finish flooring, and recessed lighting - 1083 Melton Drive, Mississauga, ON
Lower-level kitchen with subway tile backsplash, white cabinetry, dark countertops, a double basin stainless steel sink, and luxury vinyl flooring - 1083 Melton Drive, Mississauga, ON
Basement Kitchen area featuring white cabinetry with brushed nickel hardware, a white refrigerator, and an eat-in area - 1083 Melton Drive, Mississauga, ON
Finished lower level eat-in and living space featuring recessed lighting, a window, and luxury vinyl flooring - 1083 Melton Drive, Mississauga, ON
Spacious eat-in and living space on the lower level, featuring recessed lighting & luxury vinyl flooring - 1083 Melton Drive, Mississauga, ON
Lower-level 4th bedroom features hardwood flooring - 1083 Melton Drive, Mississauga, ON
3-piece lower level bathroom featuring a white vanity with a dark countertop, ceramic tiles and a decorative wall mirror - 1083 Melton Drive, Mississauga, ON
Utility space featuring a washer and dryer set, a utility sink, and mechanicals. - 1083 Melton Drive, Mississauga, ON
Private backyard featuring a stone paver patio, wood fencing, and established greenery - 1083 Melton Drive, Mississauga, ON
Rear patio featuring square pavers and a brick exterior, surrounded by mature plants and a fenced perimeter - 1083 Melton Drive, Mississauga, ON
Back yard with space for garden Back yard with space for gardenExpansive backyard featuring a manicured lawn, a detached storage shed with a vibrant red door, a secondary wooden shed, and a pr - 1083 Melton Drive, Mississauga, ON
Expansive backyard featuring a manicured lawn, a detached storage shed with a vibrant red door, a secondary wooden shed, and a privacy fence - 1083 Melton Drive, Mississauga, ON
Aerial vOverhead view of a residential property featuring a dark shingle roof, a paved driveway, and a front yard with mature treesiew showcasing multiple residences with distinct architectural roofli - 1083 Melton Drive, Mississauga, ON
Aerial view showcasing an L-shaped brick residence with a dark shingle roof, a paved driveway, and established front and rear landscaping - 1083 Melton Drive, Mississauga, ON
Single-story residence featuring a gray shingle roof and a paved driveway - 1083 Melton Drive, Mississauga, ON
  • Publicité

MULTIMEDIA

Êtes-vous un investisseur immobilier
1083 MELTON Drive, Mississauga, Ontario, L4Y 1L3
1 125 000 $

4 Chambres

2 Salles de bain

Remarques :

(id:27)

Particularités du bâtiment :

  • Style: Maison détachée
  • Type de bâtiment: Unifamiliale
  • Air climatisé: Oui
  • État du sous-sol: Aménagé
  • Matériaux de construction: Bloc en béton, Murs en béton
  • Revêtement extérieur: Brique, Béton
  • Stationnement: Oui
  • Surface utile: 2445 sqft
  • Type d'architecture: Maison de plain-pied
  • Type de construction: Isolée
  • Type de sous-sol: Sous-sol complet
  • Type de chauffage: Air pulsé
  • Combustible de chauffage: Gaz naturel
  • Type de climatisation: Climatisation centrale
  • Électroménagers: Lave-vaisselle, Sécheuse, Réfrigérateur, Cuisinière, Machine à laver, Couvre-fenêtre

Caractéristiques :

  • Type de possession: Tenure franche
  • Type de propriété: Unifamiliale
  • Bâti en: 1970
  • Caractéristiques: Orienté vers le sud
  • Caractéristiques de la communauté: Secteur paisible, Autobus scolaire
  • Chambres : 3+1
  • Clôture: Clôture
  • Largeur du terrain en façade : 50 Pieds
  • Profondeur du terrain : 126 Pieds
  • Salle(s) de bains : 2
  • Services à proximité: Un hôpital, Parc, Terrain de jeu, Écoles, Centres commerciaux
  • Superficie habitable (approx): 2445 Pieds carrés
  • Type de structure: Remise
  • Zonage: R4
  • Service d'égout: Égout municipal
  • Type de stationnement: Garage attenant
  • Nbre d'espaces de stationnement: 5

Détails des pièces :

  • Cave/Chambre froide Sous-sol 20'11'' x 4'0''
  • Chambre Sous-sol 9'1'' x 16'7''
  • Petit salon Sous-sol 16'10'' x 8'0''
  • Salle à dîner Sous-sol 9'7'' x 8'10''
  • Cuisine Sous-sol 11'7'' x 6'9''
  • Pièce utilitaire Sous-sol 12'3'' x 11'6''
  • Salle familiale Sous-sol 24'5'' x 12'8''
  • Salle de bains Sous-sol Measurements not available
  • Salle de bains Niveau rez-de-chaussée Measurements not available
  • Chambre Niveau rez-de-chaussée 11'5'' x 9'3''
  • Chambre Niveau rez-de-chaussée 13'5'' x 10'1''
  • Chambre principale Niveau rez-de-chaussée 13'8'' x 11'1''
  • Salle à dîner Niveau rez-de-chaussée 10'8'' x 7'4''
  • Salon Niveau rez-de-chaussée 15'8'' x 12'10''
  • Cuisine Niveau rez-de-chaussée 20'7'' x 7'7''

Gracieuseté de : RE/MAX REALTY ENTERPRISES INC

REALTOR.ca  

ÉvaluationExpressMC Powered by RPS
Emplacement de 1083 MELTON Drive, Mississauga, Ontario, L4Y 1L3

Données démographiques de 1083 MELTON Drive, Mississauga, Ontario, L4Y 1L3

Étape de vie

Personnes presque retraitées

Type d'emploi

Mixte

Revenu moyen du ménage

142 747.33 $

Nombre moyen d'enfants

1.57

Population à domicile

Structure à domicile

Âge de la population

Éducation

Niveau d'éducation

No certificate/diploma/degree

18.25 %

Diplôme d'études secondaires ou équivalent

28.18 %

Certificat ou diplôme d'apprentissage ou d'une école de métiers

5.77 %

Diplôme d'études collégiales ou d'études postsecondaires (non universitaires)

21.94 %

Certificat d'études universitaires

3.25 %

Diplômes d'études universitaires

22.62 %

Navetteur

Se rendre au travail

En auto

87.13 %

En transport en commun

2.32 %

À pied

1.3 %

À bicyclette

0.0 %

Par tout autre moyen

9.25 %

Diversité Culturelle

Connaissance des langues officielles

Langue maternelle

Données Sur Le Bâtiment

Type de bâtiment

Appartements (faible hauteur et à étages multiples)

6.9 %

Maisons

93.1 %

Achat ou location