Button CopyPathCircle CloseCircle Left ArrowArrow Down Icon GreyClosecirclecircleBurger
  • Publicité

185 BURLINGTON Street, London, Ontario, N5Z 3V9

No. MLS® 40845193
Maison À louer à Glen Cairn, London, Ontario
2 800.00 $ /mois

3+2 Chambres

1 Salle de bain

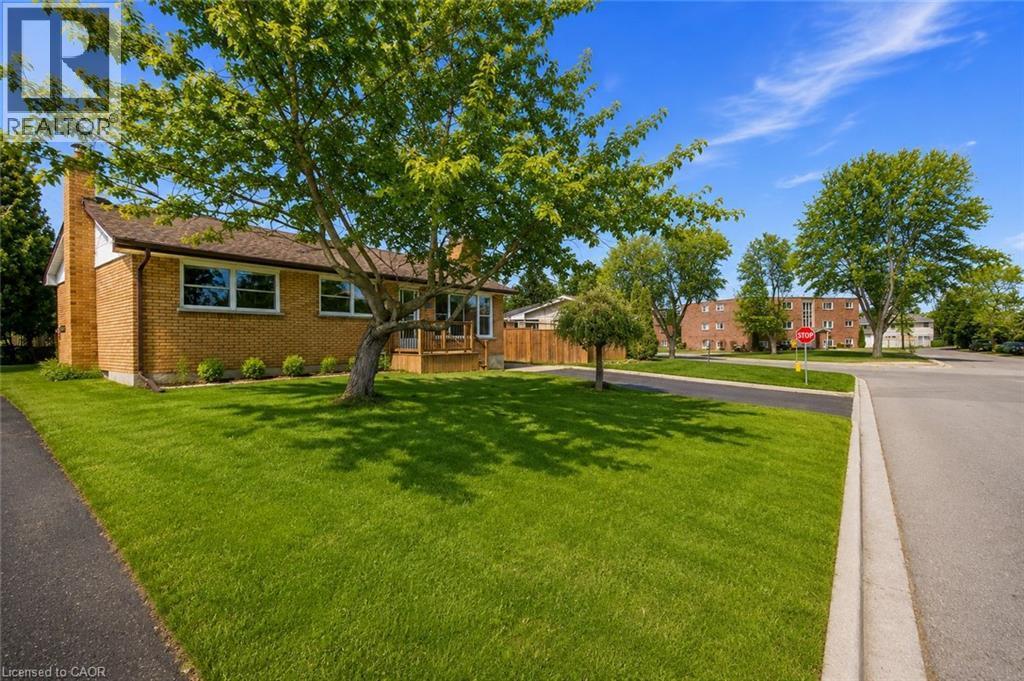
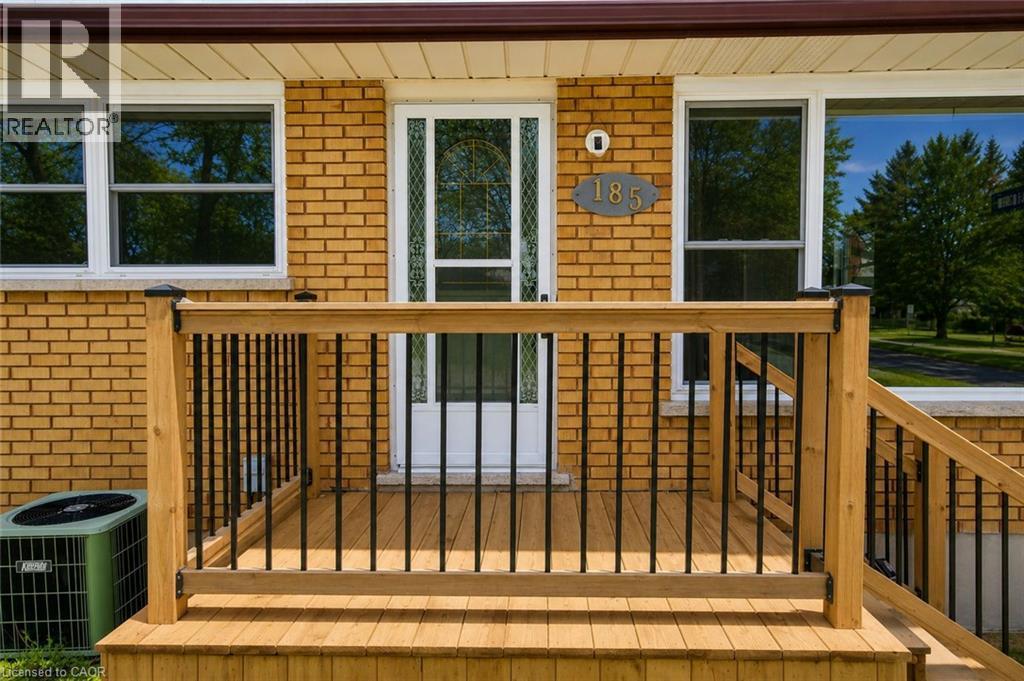
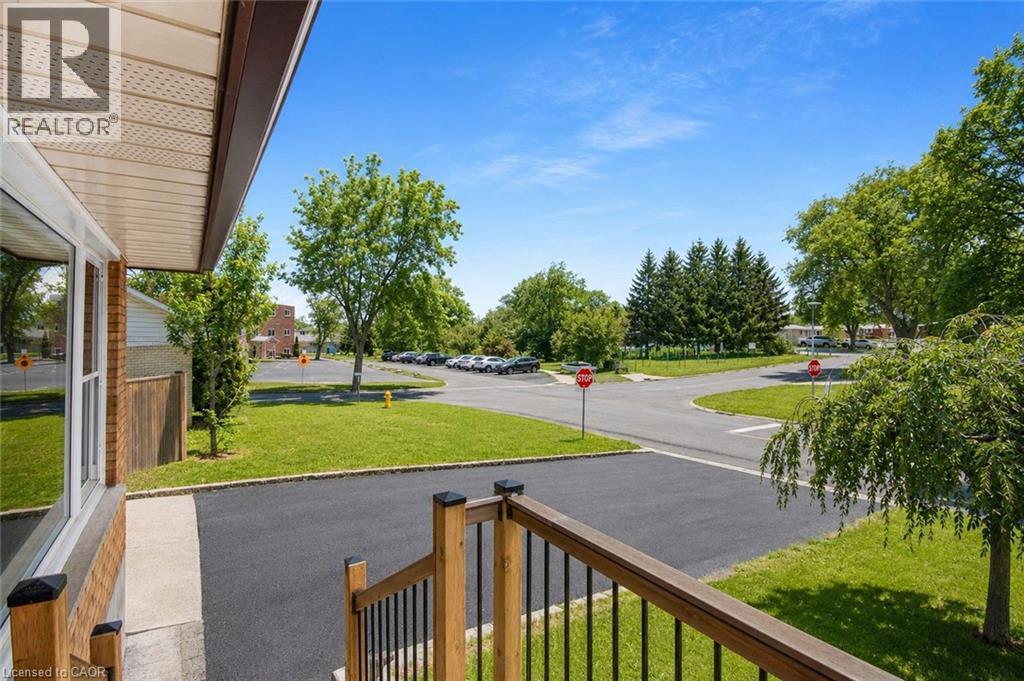
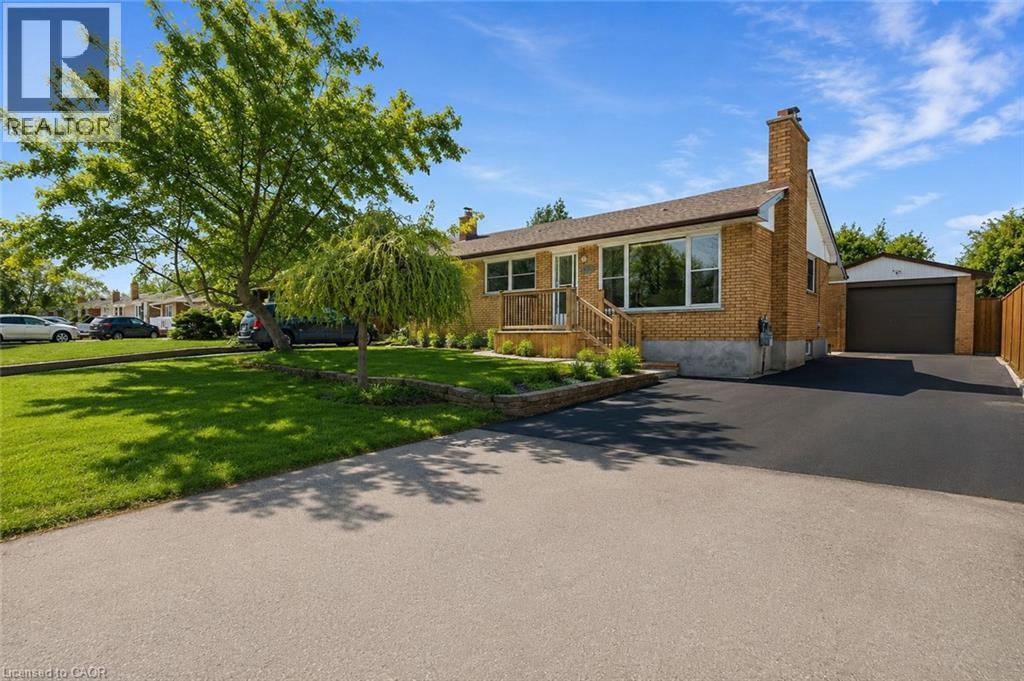
Brick exterior with a peaked roofline, featuring a large front window and a covered front porch with wood railings - 185 Burlington Street, London, ON
Brick exterior residence featuring multiple windows, a prominent chimney, and a brown shingle roof - 185 Burlington Street, London, ON
185 Burlington Street, London, ON
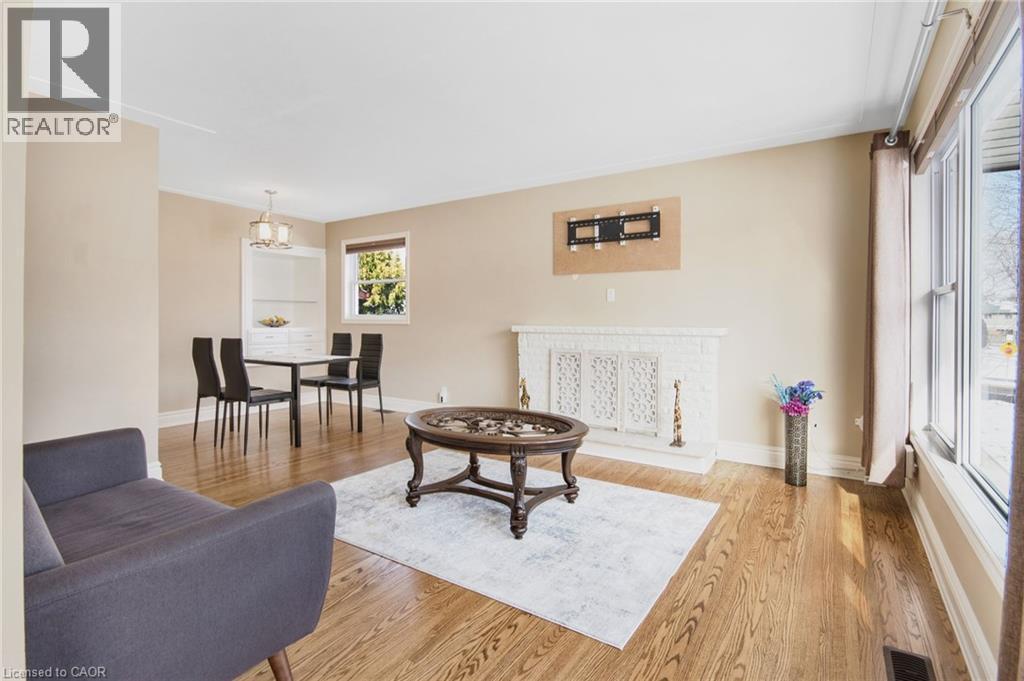
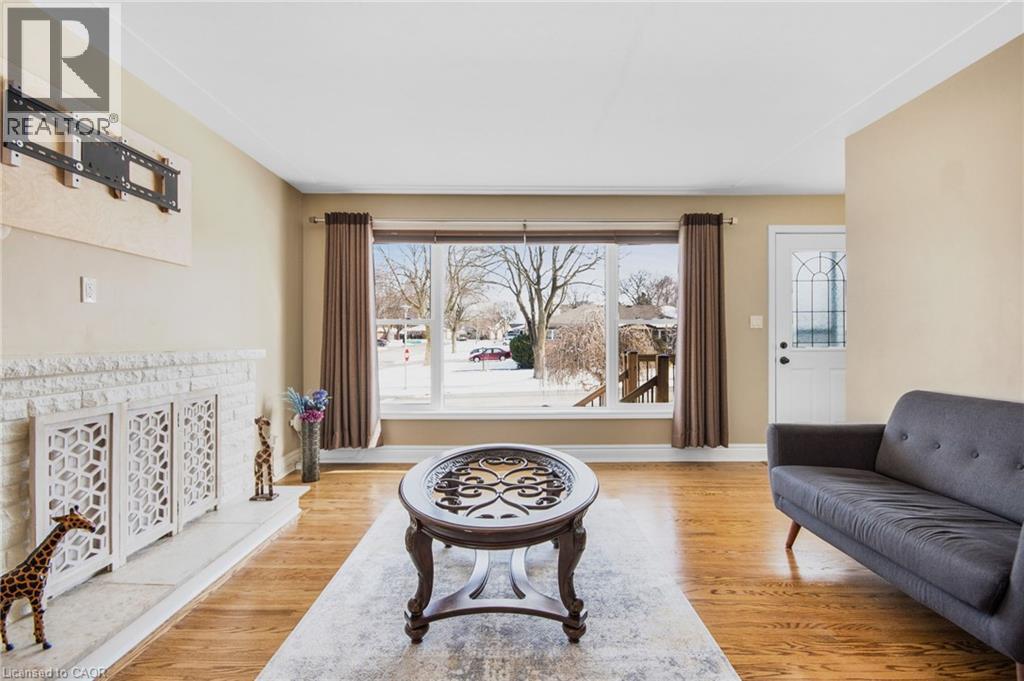
Living area featuring wood-finish flooring, a white tile fireplace surround, and substantial windows - 185 Burlington Street, London, ON
185 Burlington Street, London, ON
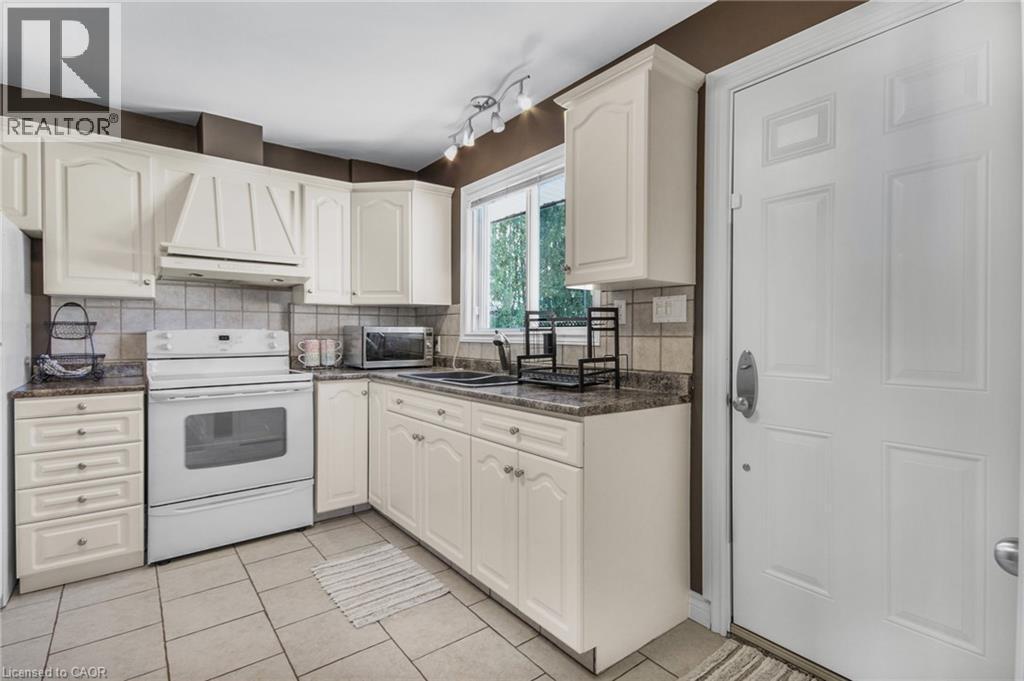
Kitchen featuring white cabinetry with brushed nickel hardware, a white range, and a dual-basin sink - 185 Burlington Street, London, ON
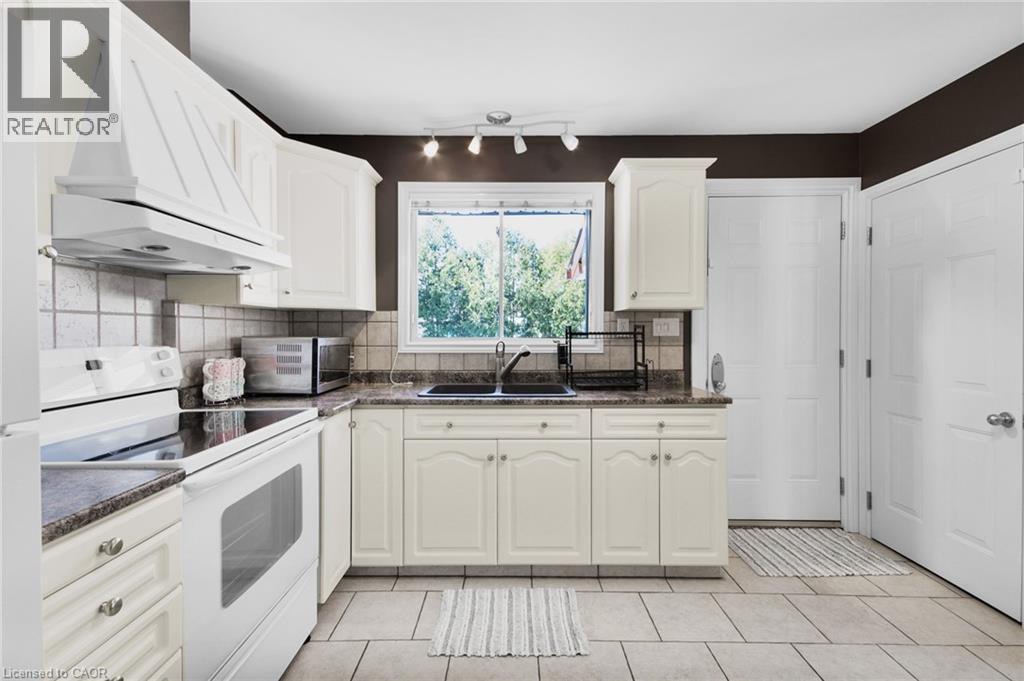
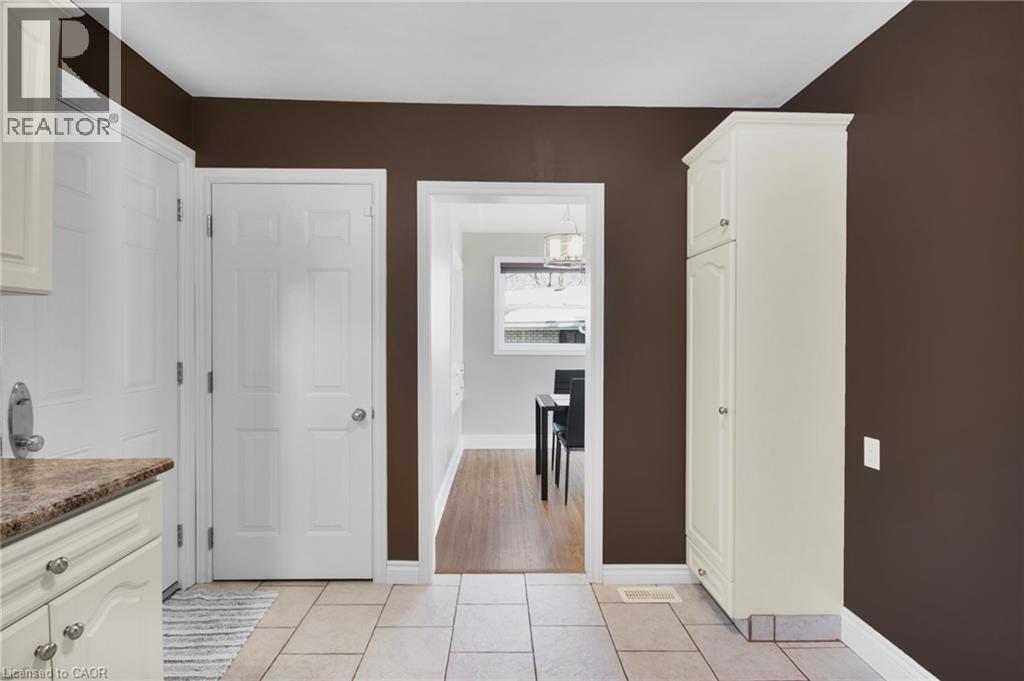
Bright kitchen featuring white cabinetry, a large window, tile flooring, track lighting, and white appliances - 185 Burlington Street, London, ON
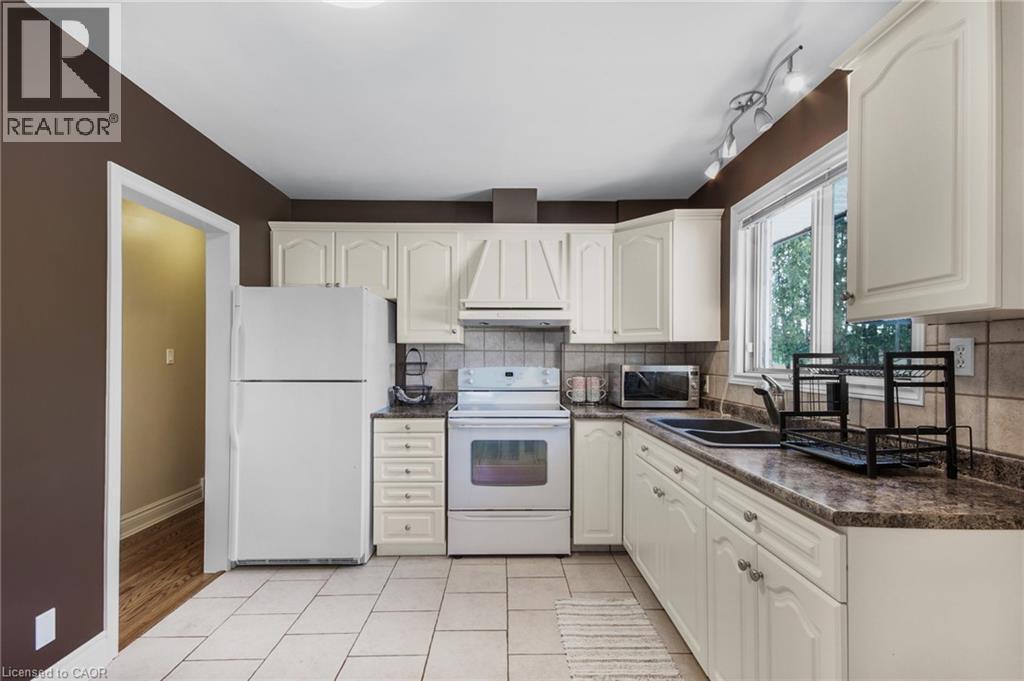
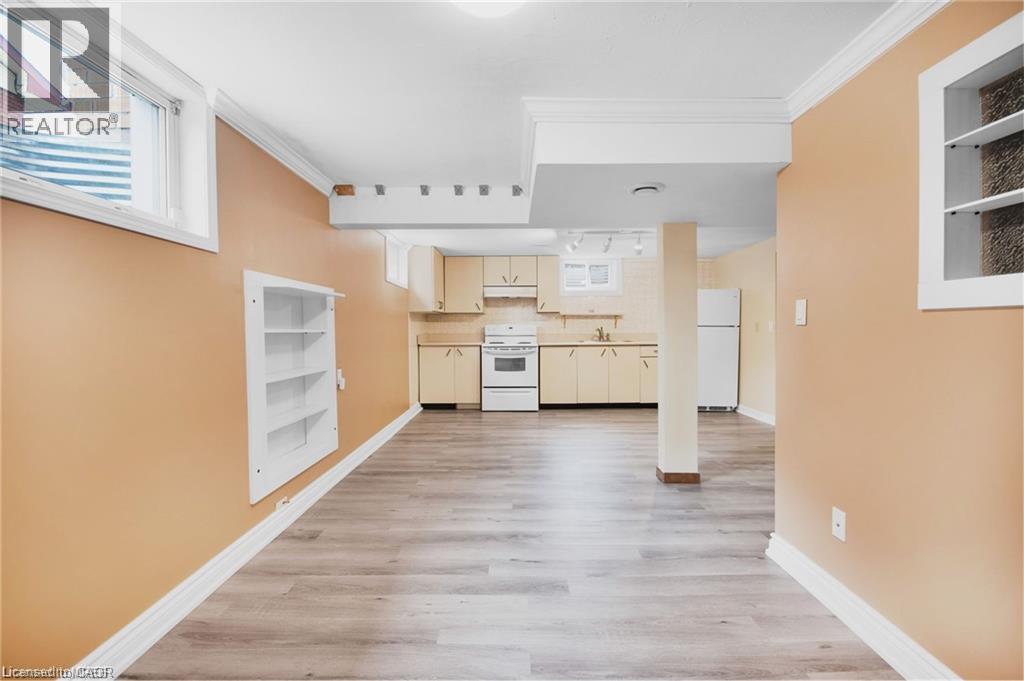
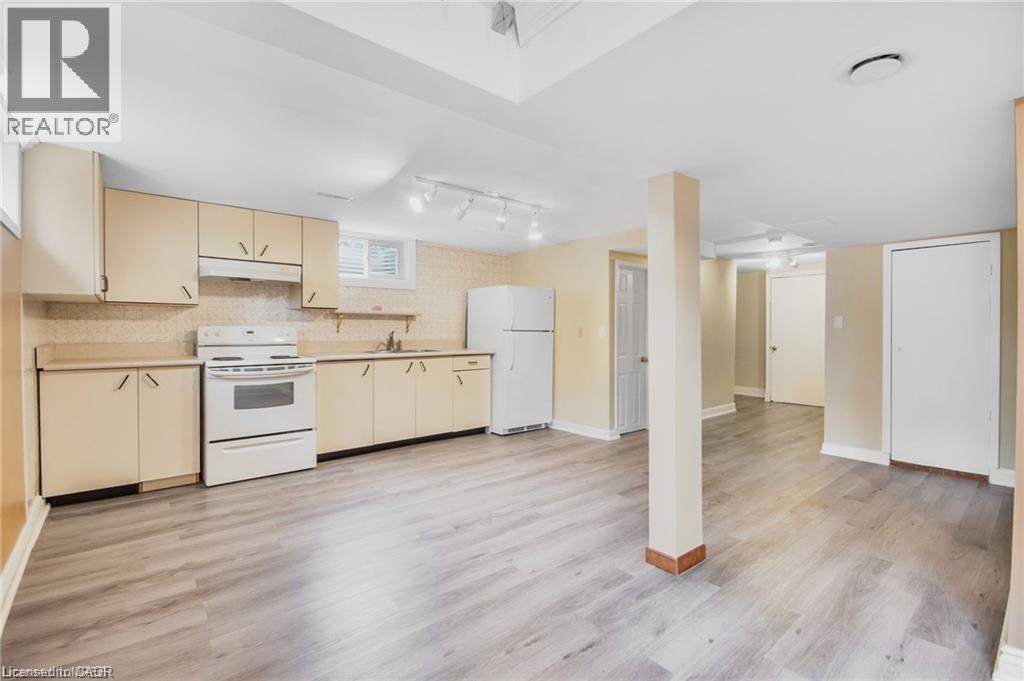
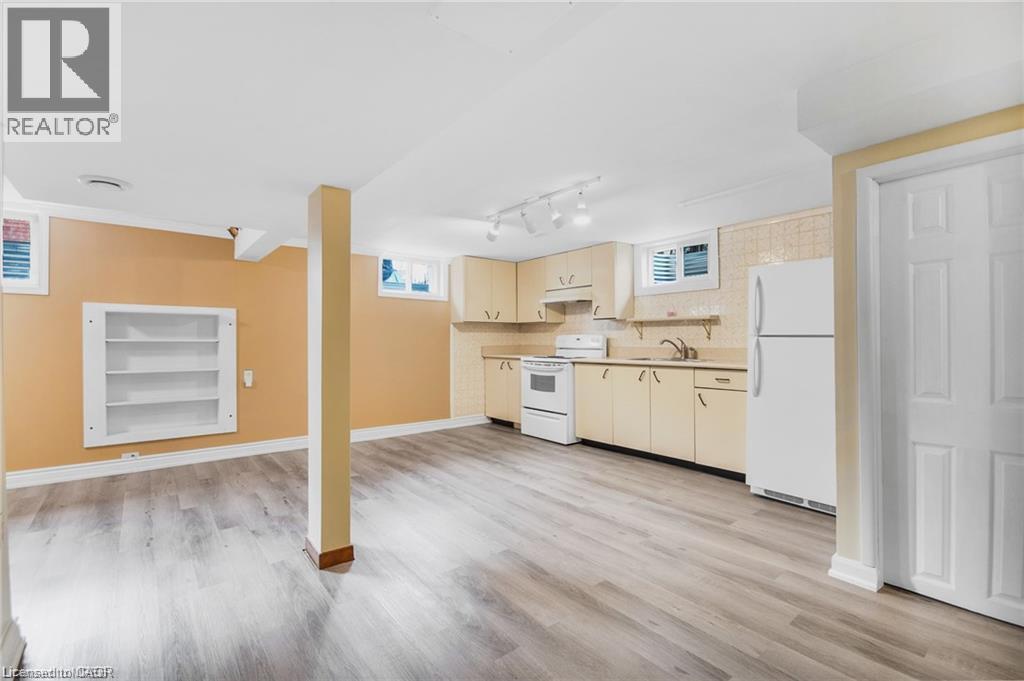
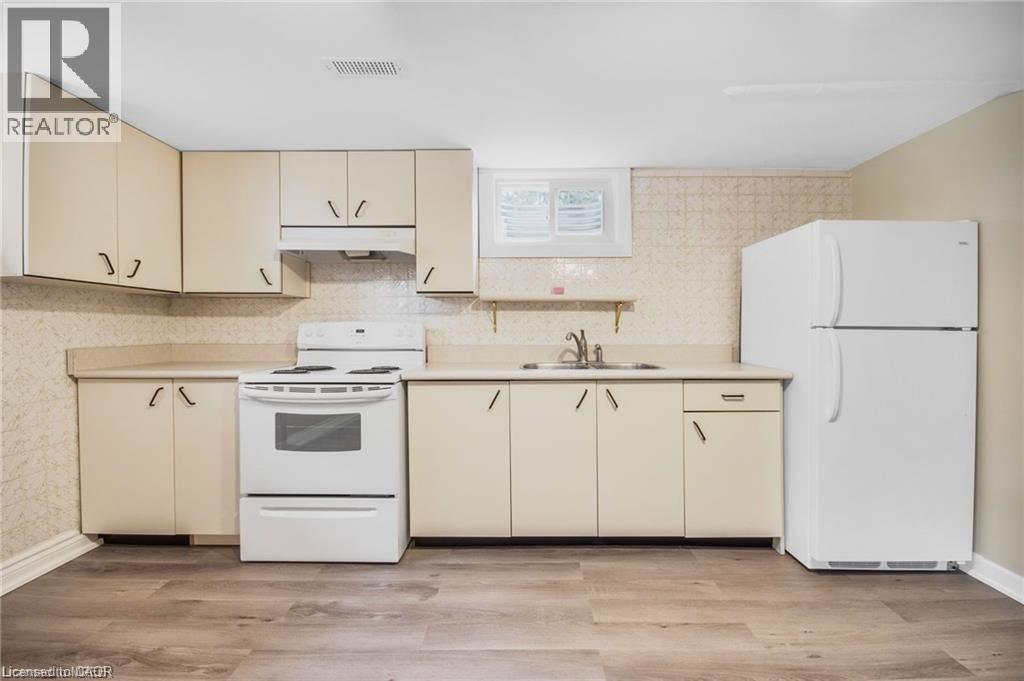
Kitchen featuring cream-colored cabinetry, tile flooring, granite-style countertops, a double basin sink, and a window with exterior visibility - 185 Burlington Street, London, ON
185 Burlington Street, London, ON
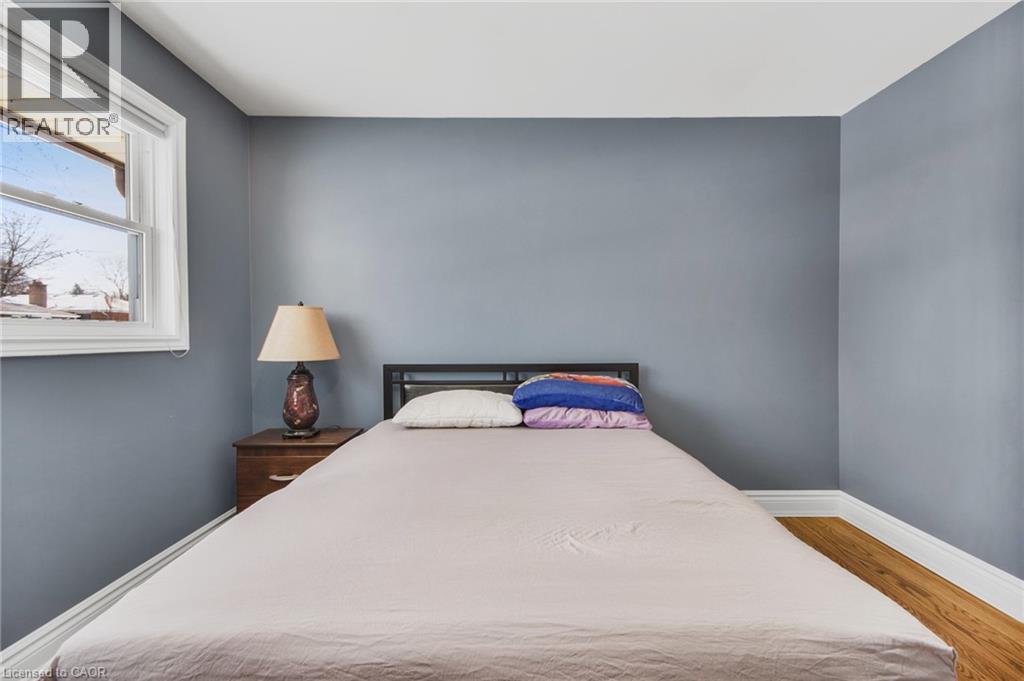
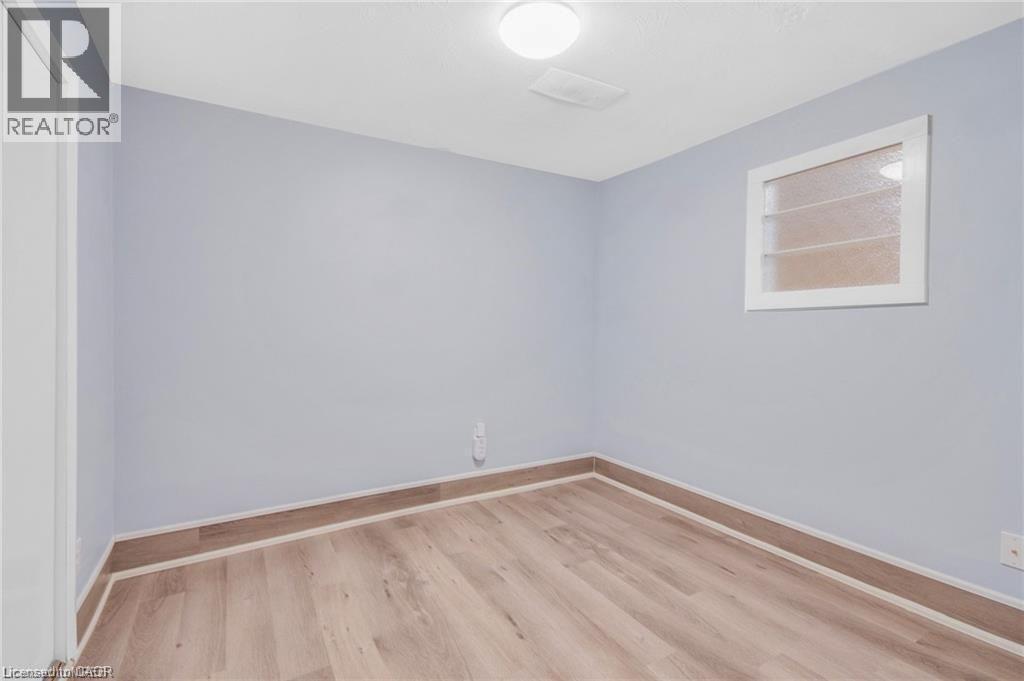
Interior room featuring wood-finish flooring and a window with white trim - 185 Burlington Street, London, ON
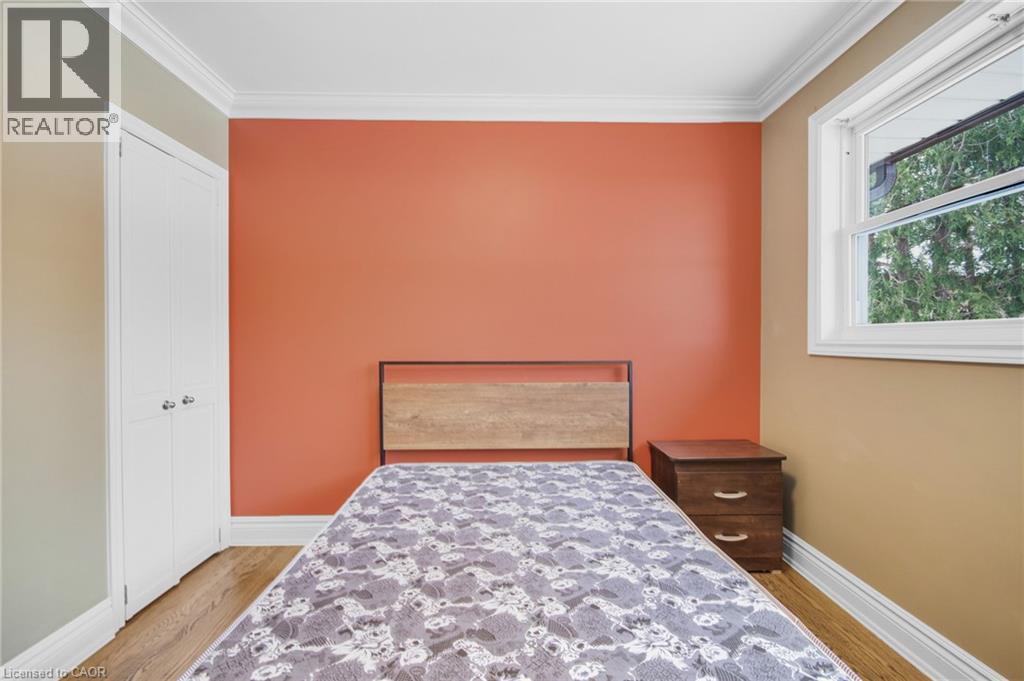
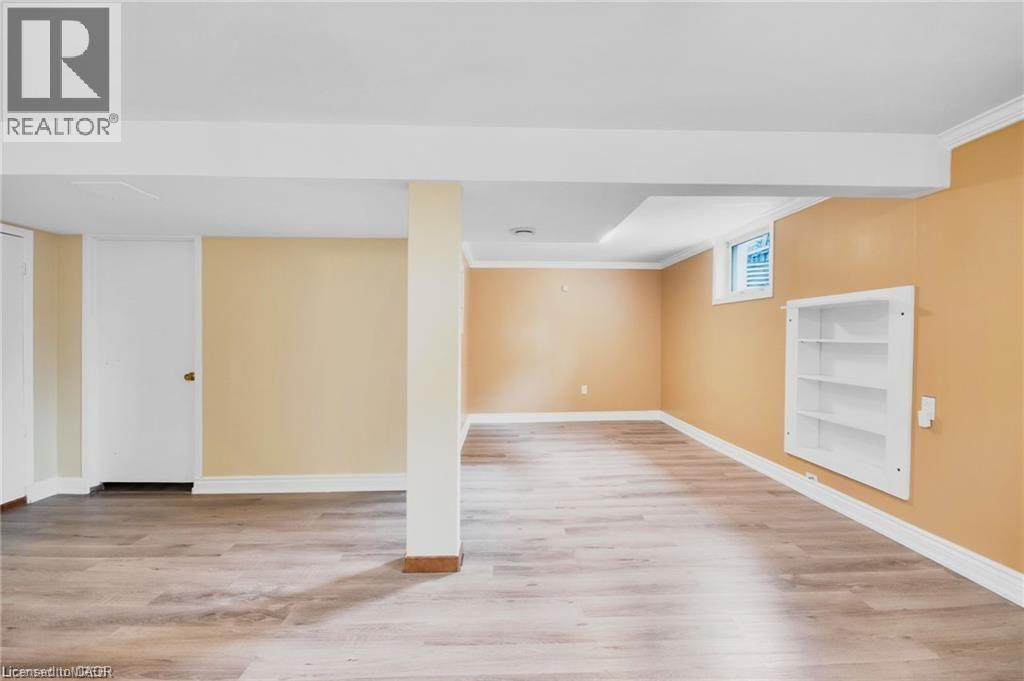
Room featuring a window with exterior tree visibility, crown molding, baseboards, and wood-finish flooring - 185 Burlington Street, London, ON
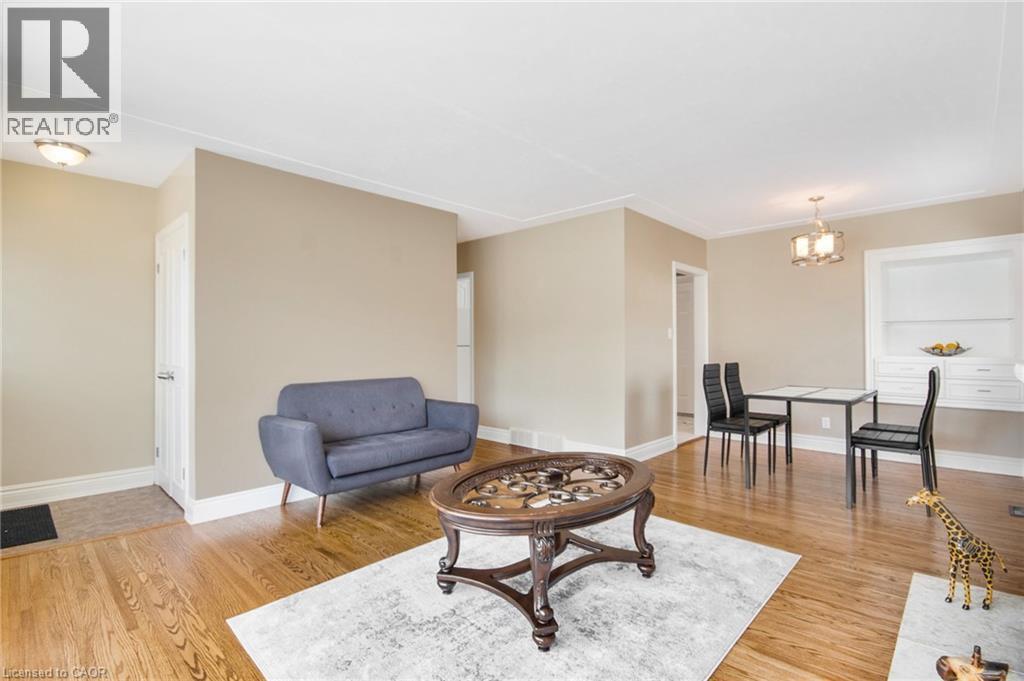
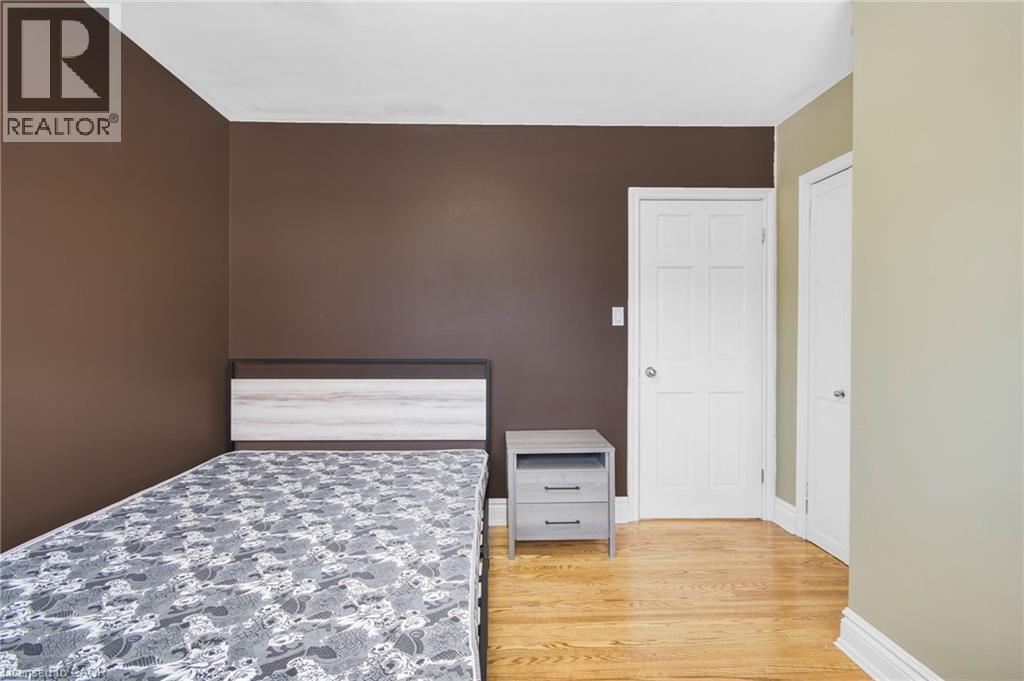
Hardwood flooring throughout featuring two-tone wall paint and crisp white trim - 185 Burlington Street, London, ON
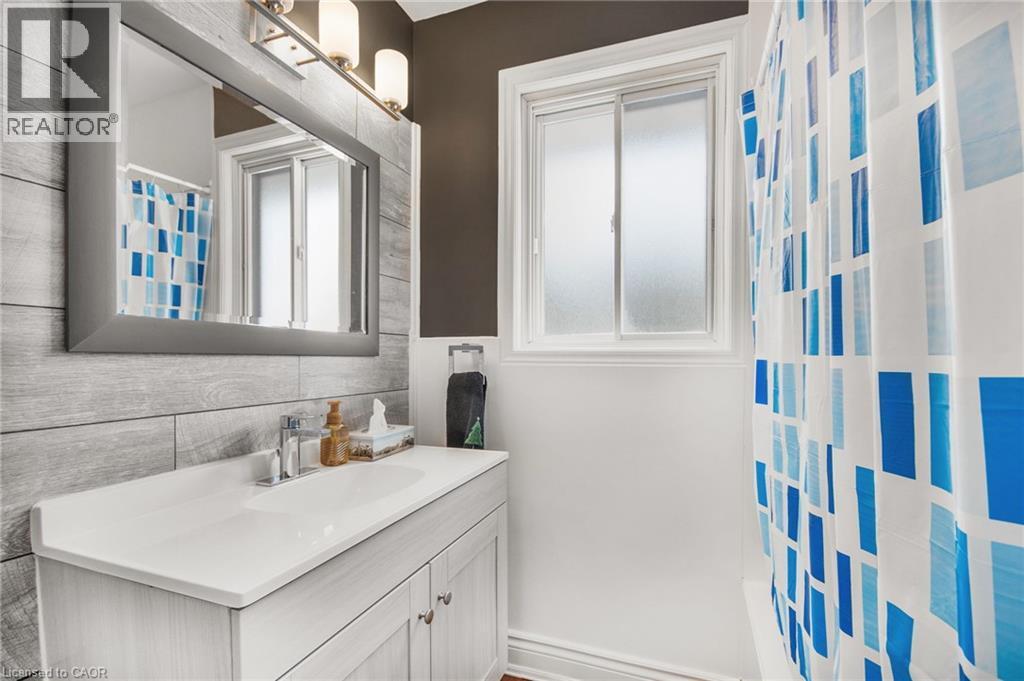
Bathroom featuring a white vanity with integrated sink, rectangular framed mirror, and horizontal wood-finish wall paneling - 185 Burlington Street, London, ON
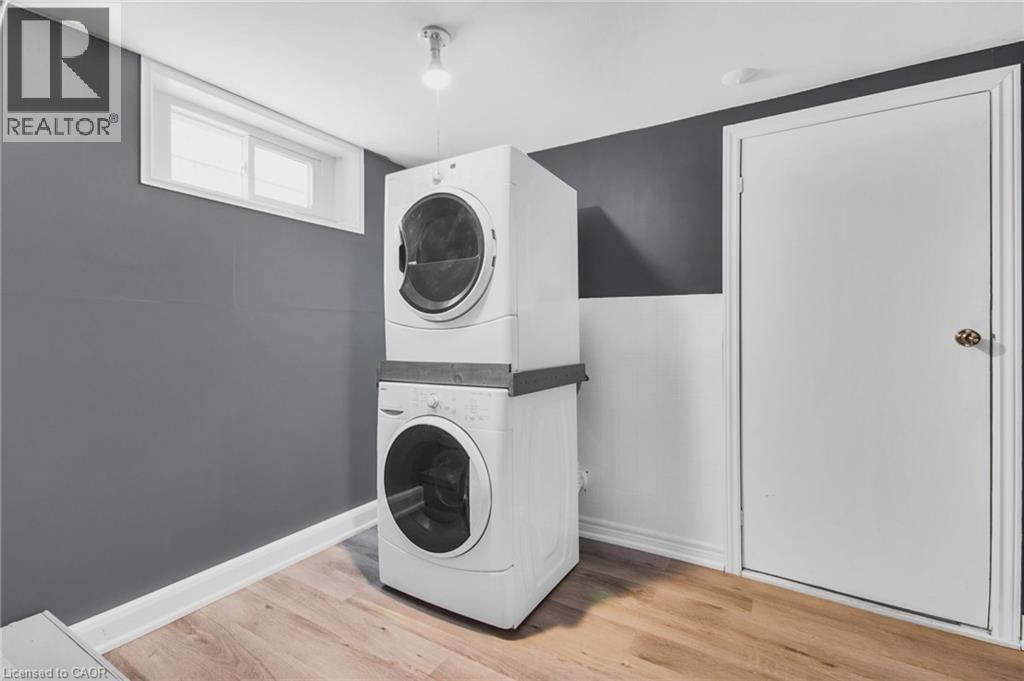
Dedicated laundry area featuring a stacked washer and dryer unit, wood-finish flooring, a white window with a trim, a flush-mount ceiling light, and a white door with brass hardware - 185 Burlington Street, London, ON
185 Burlington Street, London, ON
Brick exterior with a peaked roofline, featuring a large front window and a covered front porch with wood railings - 185 Burlington Street, London, ON
Brick exterior residence featuring multiple windows, a prominent chimney, and a brown shingle roof - 185 Burlington Street, London, ON
185 Burlington Street, London, ON
Living area featuring wood-finish flooring, a white tile fireplace surround, and substantial windows - 185 Burlington Street, London, ON
185 Burlington Street, London, ON
Kitchen featuring white cabinetry with brushed nickel hardware, a white range, and a dual-basin sink - 185 Burlington Street, London, ON
Bright kitchen featuring white cabinetry, a large window, tile flooring, track lighting, and white appliances - 185 Burlington Street, London, ON
Kitchen featuring cream-colored cabinetry, tile flooring, granite-style countertops, a double basin sink, and a window with exterior visibility - 185 Burlington Street, London, ON
185 Burlington Street, London, ON
Interior room featuring wood-finish flooring and a window with white trim - 185 Burlington Street, London, ON
Room featuring a window with exterior tree visibility, crown molding, baseboards, and wood-finish flooring - 185 Burlington Street, London, ON
Hardwood flooring throughout featuring two-tone wall paint and crisp white trim - 185 Burlington Street, London, ON
Bathroom featuring a white vanity with integrated sink, rectangular framed mirror, and horizontal wood-finish wall paneling - 185 Burlington Street, London, ON
Dedicated laundry area featuring a stacked washer and dryer unit, wood-finish flooring, a white window with a trim, a flush-mount ceiling light, and a white door with brass hardware - 185 Burlington Street, London, ON
185 Burlington Street, London, ON
  • Publicité
185 BURLINGTON Street, London, Ontario, N5Z 3V9
2 800.00 $ /mois

5 Chambres

1 Salle de bain

Remarques :

(id:27)

Particularités du bâtiment :

  • Style: Maison détachée
  • Type de bâtiment: Unifamiliale
  • Air climatisé: Oui
  • Alimentation du foyer: Bois
  • État du sous-sol: Aménagé
  • Fondation: Béton coulé
  • Foyer: Oui
  • Protection incendie: Système de sécurité
  • Revêtement extérieur: Aluminium, Brique
  • Stationnement: Oui
  • Surface utile: 1100 sqft
  • Type de construction: Isolée
  • Type de foyer: Autre - voir les remarques
  • Type de sous-sol: Sous-sol complet
  • Type de chauffage: Air pulsé
  • Combustible de chauffage: Gaz naturel
  • Type de climatisation: Climatisation centrale
  • Électroménagers: Sécheuse, Réfrigérateur, Cuisinière, Machine à laver

Caractéristiques :

  • Type de possession: Tenure franche
  • Type de propriété: Unifamiliale
  • Bâti en: 1958
  • Caractéristiques: Voie d'accès pavée
  • Chambres : 3+2
  • Frais d'entretien: Autre, voir remarques
  • Largeur du terrain en façade : 60 Pieds
  • Profondeur du terrain : 100 Pieds
  • Salle(s) de bains : 1
  • Services à proximité: Un hôpital, Terrain de jeu, Écoles
  • Superficie habitable (approx): 1100 Pieds carrés
  • Type de structure: Porche
  • Zonage: R1-7
  • Service d'égout: Égout municipal
  • Type de stationnement: Garage isolé
  • Nbre d'espaces de stationnement: 2

Détails des pièces :

  • Chambre Niveau inférieur 12'8'' x 7'2''
  • Chambre Niveau inférieur 11'9'' x 9'1''
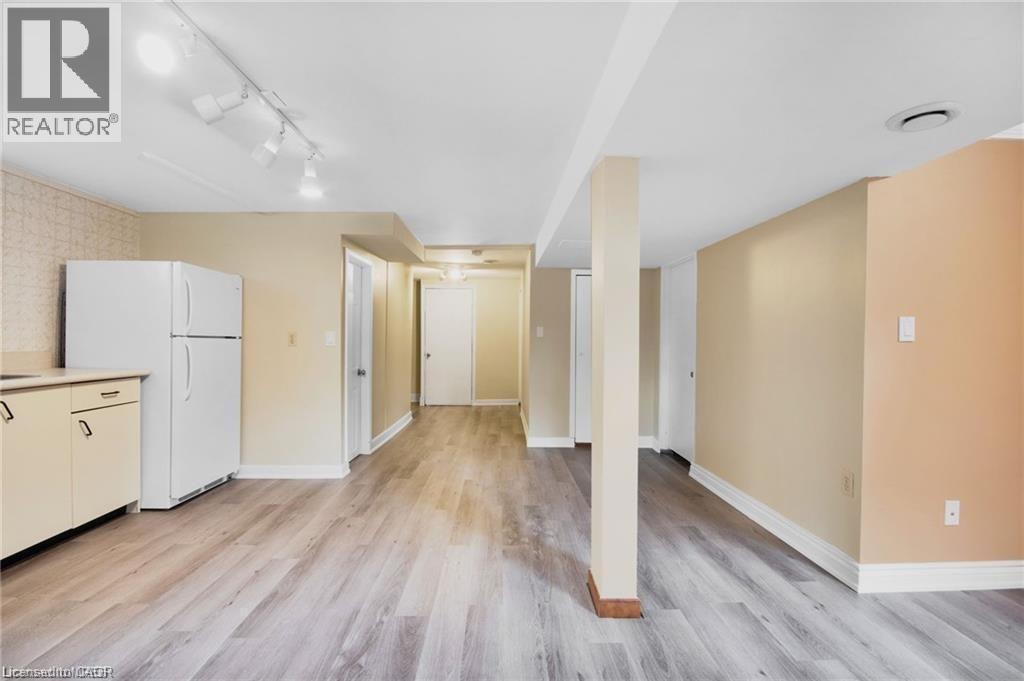
  • Cuisine Niveau inférieur 12'3'' x 10'1''
  • Salon Niveau inférieur 13'1'' x 8'4''
  • Salle de bains Niveau rez-de-chaussée Measurements not available
  • Chambre Niveau rez-de-chaussée 10'1'' x 9'8''
  • Chambre Niveau rez-de-chaussée 11'1'' x 10'8''
  • Cuisine Niveau rez-de-chaussée 12'3'' x 10'1''
  • Chambre principale Niveau rez-de-chaussée 11'1'' x 10'1''
  • Salle à dîner Niveau rez-de-chaussée 10'0'' x 7'8''
  • Salon Niveau rez-de-chaussée 13'6'' x 14'0''

Gracieuseté de : Re/Max REALTY SERVICES INC

REALTOR.ca  

L’accès aux données vendues sur ce site Web ne peut être utilisé que par les consommateurs qui ont un intérêt authentique dans l’achat, la vente ou la location d’un bien immobilier résidentiel.

Ventes/Historique de prix

Se connecter ou créer un compte pour voir les inscriptions vendues et les historiques d'inscriptions

Emplacement de 185 BURLINGTON Street, London, Ontario, N5Z 3V9

Données démographiques de 185 BURLINGTON Street, London, Ontario, N5Z 3V9

Étape de vie

Personnes presque retraitées

Type d'emploi

Industrie des services/Cols blancs

Revenu moyen du ménage

94 929.45 $

Nombre moyen d'enfants

1.76

Population à domicile

Structure à domicile

Âge de la population

Éducation

Niveau d'éducation

No certificate/diploma/degree

22.37 %

Diplôme d'études secondaires ou équivalent

33.72 %

Certificat ou diplôme d'apprentissage ou d'une école de métiers

5.67 %

Diplôme d'études collégiales ou d'études postsecondaires (non universitaires)

22.78 %

Certificat d'études universitaires

0.1 %

Diplômes d'études universitaires

15.35 %

Navetteur

Se rendre au travail

En auto

87.6 %

En transport en commun

1.09 %

À pied

2.34 %

À bicyclette

0.99 %

Par tout autre moyen

7.98 %

Diversité Culturelle

Connaissance des langues officielles

Langue maternelle

Données Sur Le Bâtiment

Type de bâtiment

Appartements (faible hauteur et à étages multiples)

19.95 %

Maisons

80.05 %

Achat ou location