Button CopyPathCircle CloseCircle Left ArrowArrow Down Icon GreyClosecirclecircleBurger
  • Publicité

143 GRENFELL Place, London, Ontario, N5X 3B6

No. MLS® 40851476
Maison À louer à Stoney Creek, London, Ontario
2 000.00 $ /mois

2 Chambres

1 Salle de bain

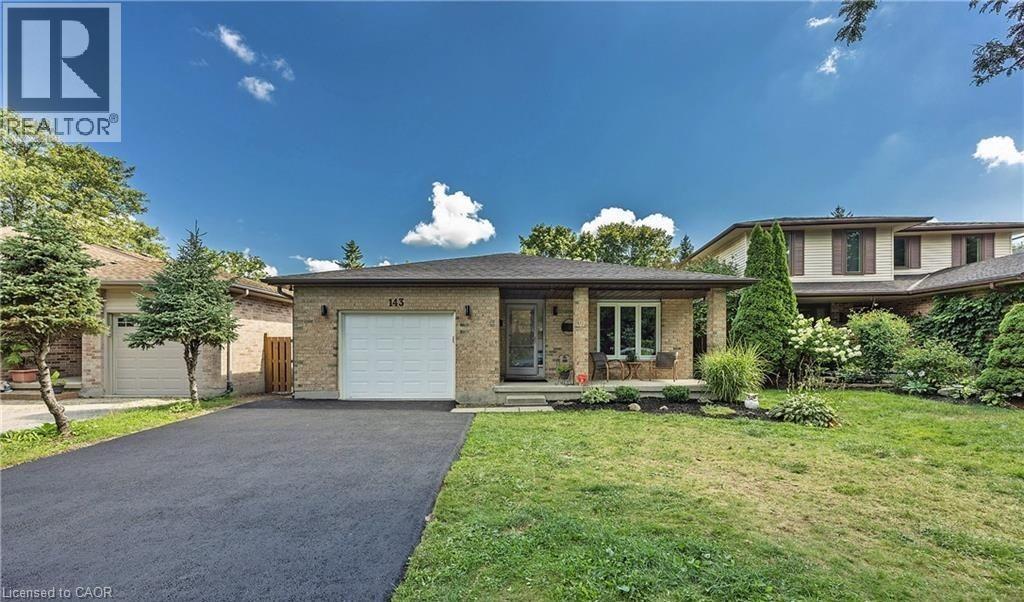
Brick facade residence featuring an attached single-car garage and a paved driveway - 143 Grenfell Place, London, ON - Outdoor With Facade
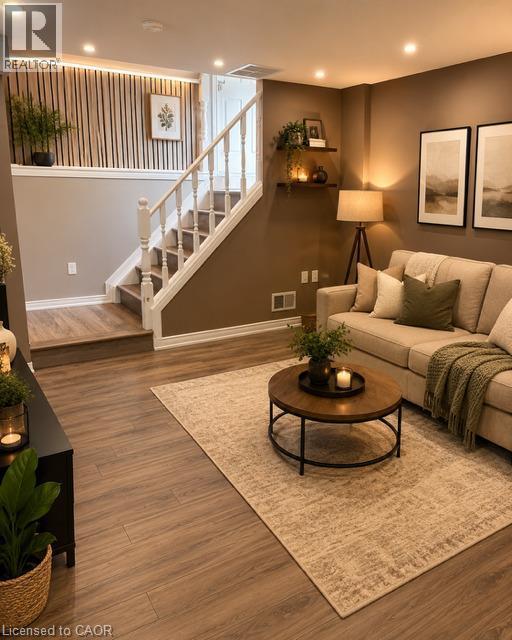
Lower-level living area featuring wood-finish flooring, recessed lighting, and a white balustrade staircase - 143 Grenfell Place, London, ON - Indoor Photo Showing Other Room
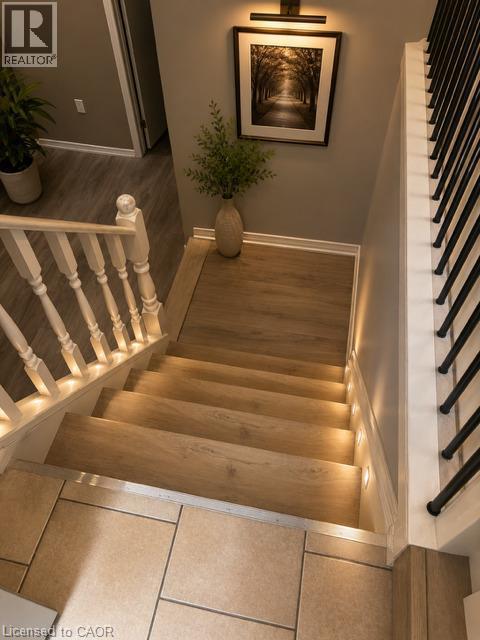
Staircase featuring wood-finish treads with integrated step lighting and a white baluster railing - 143 Grenfell Place, London, ON - Indoor Photo Showing Other Room
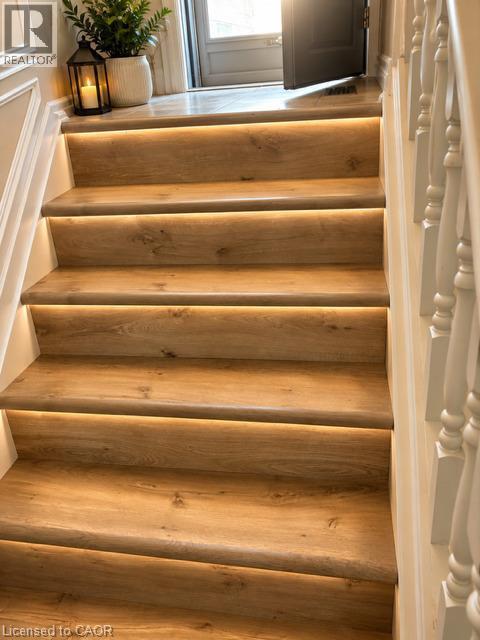
Staircase featuring wood-finish treads with integrated strip lighting, white risers, and a white baluster railing - 143 Grenfell Place, London, ON - Indoor Photo Showing Other Room
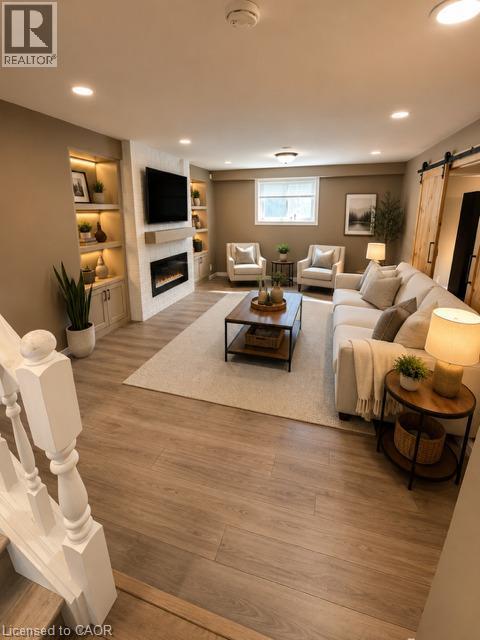
Spacious living area featuring wood-finish flooring, recessed lighting, and a modern fireplace with a white tile surround - 143 Grenfell Place, London, ON - Indoor Photo Showing Other Room With Fireplace
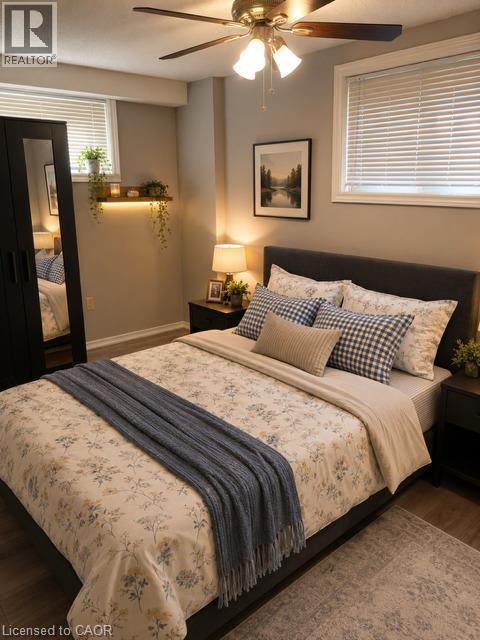
Spacious bedroom featuring wood-finish flooring, a ceiling fan with integrated lighting, and a built-in illuminated shelf - 143 Grenfell Place, London, ON - Indoor Photo Showing Bedroom
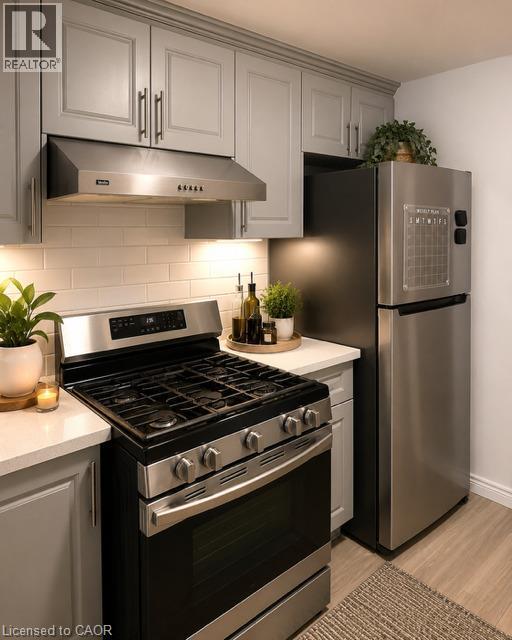
Kitchen featuring light grey cabinetry, a stainless steel range with overhead ventilation, a stainless steel refrigerator, white subway tile backsplash, and light wood-finish flooring - 143 Grenfell Place, London, ON - Indoor Photo Showing Kitchen
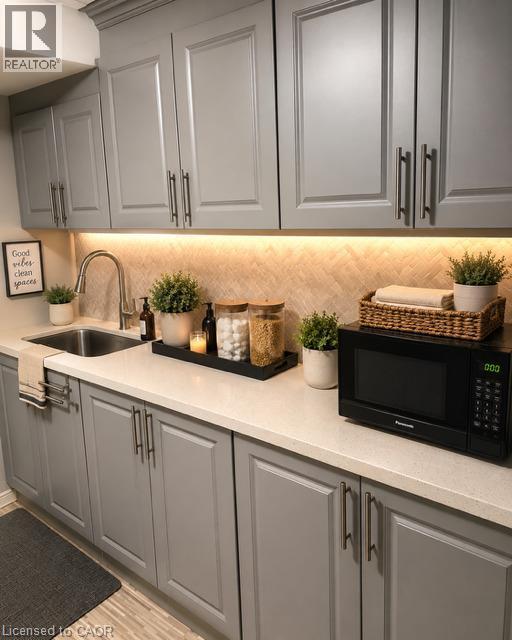
143 Grenfell Place, London, ON - Indoor Photo Showing Kitchen
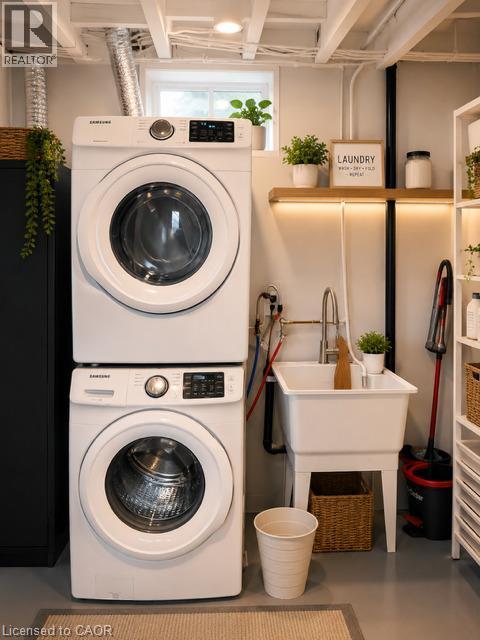
Dedicated laundry area featuring stacked appliances, a utility sink with a high-arc faucet, and an exposed beam ceiling - 143 Grenfell Place, London, ON - Indoor Photo Showing Laundry Room
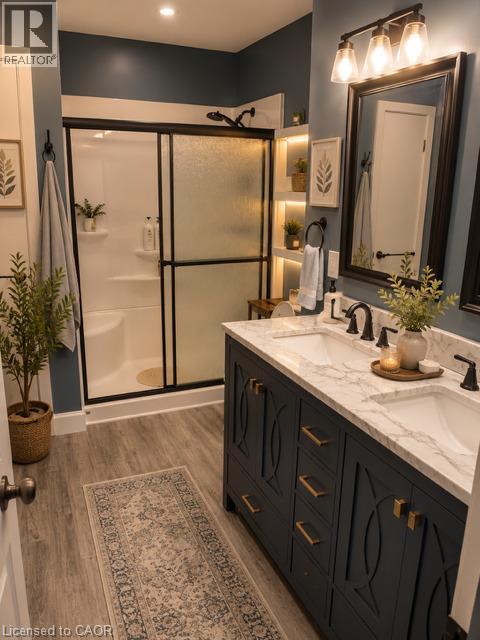
Double vanity with quartz countertop, dual undermount sinks, and matte black faucets - 143 Grenfell Place, London, ON - Indoor Photo Showing Bathroom
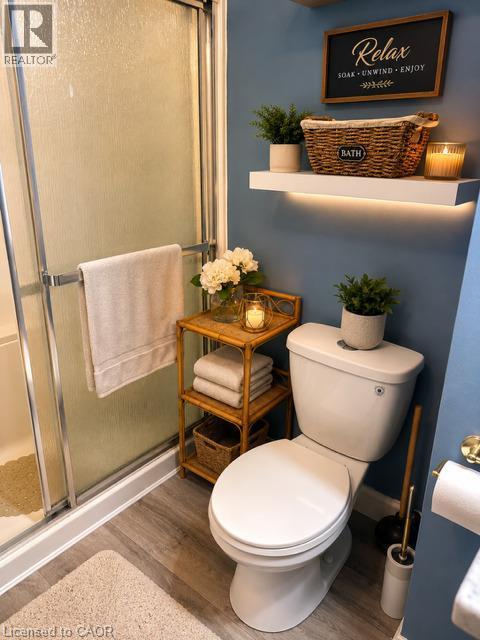
Full bathroom with wood-finish flooring, a white toilet, and a frosted glass shower enclosure - 143 Grenfell Place, London, ON - Indoor Photo Showing Bathroom
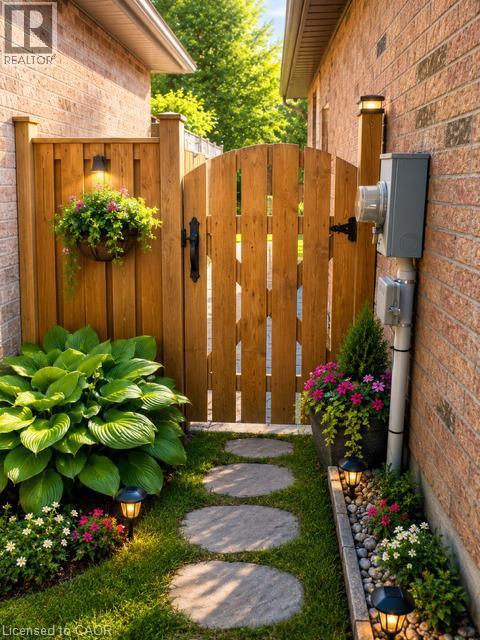
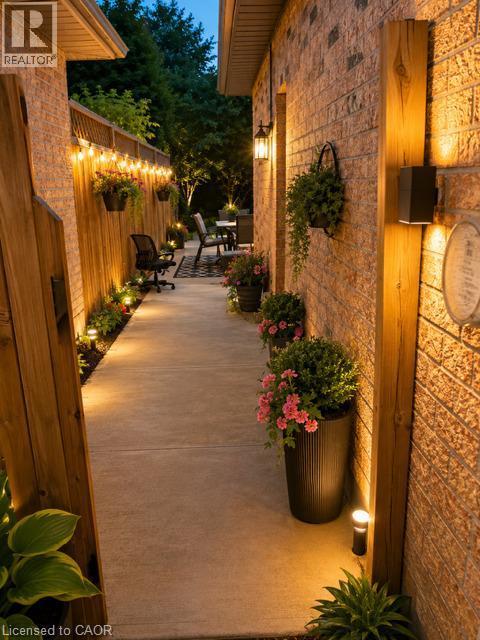
Private side yard access featuring a wood gate, stone stepping path, brick exterior, and integrated garden beds with lush plantings - 143 Grenfell Place, London, ON - Outdoor
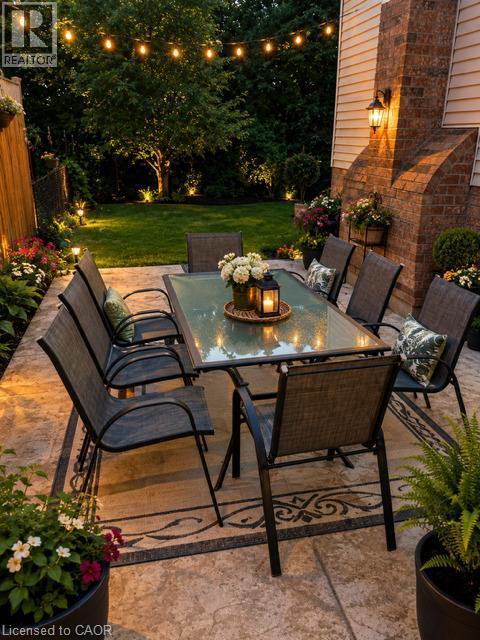
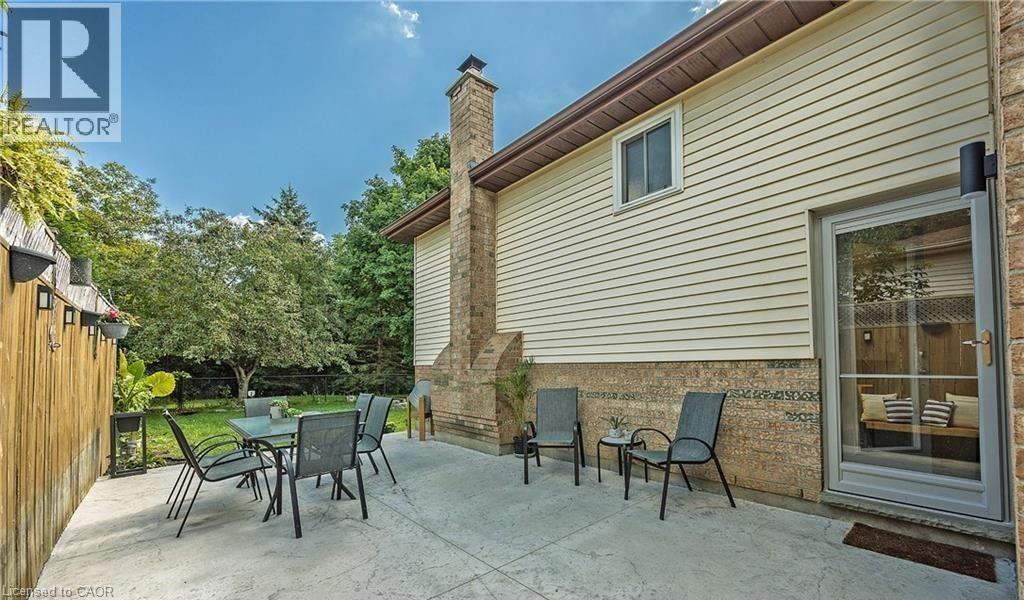
Expansive patio featuring stamped concrete, string lighting, and extensive perimeter landscaping - 143 Grenfell Place, London, ON - Outdoor
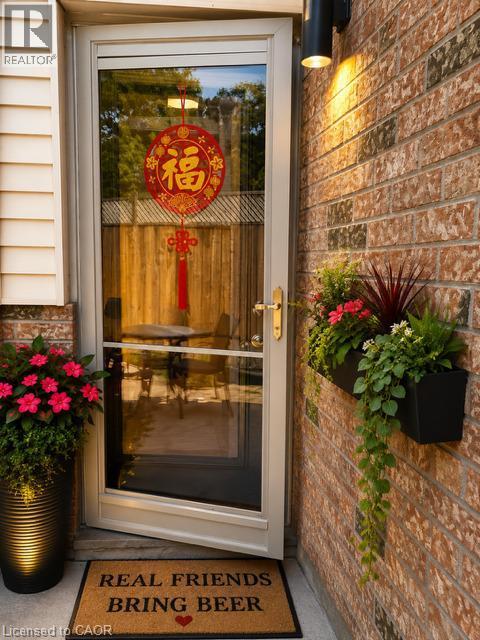
Entryway featuring a storm door with a brass handle, brick exterior siding, and a wall-mounted exterior light fixture - 143 Grenfell Place, London, ON -
143 Grenfell Place, London, ON -
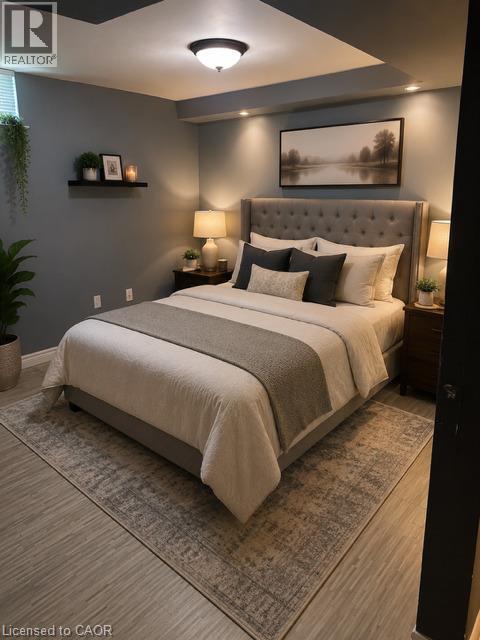
Tufted fabric headboard with integrated recessed lighting, wood-finish flooring, and a flush-mount ceiling light - 143 Grenfell Place, London, ON - Indoor Photo Showing Bedroom
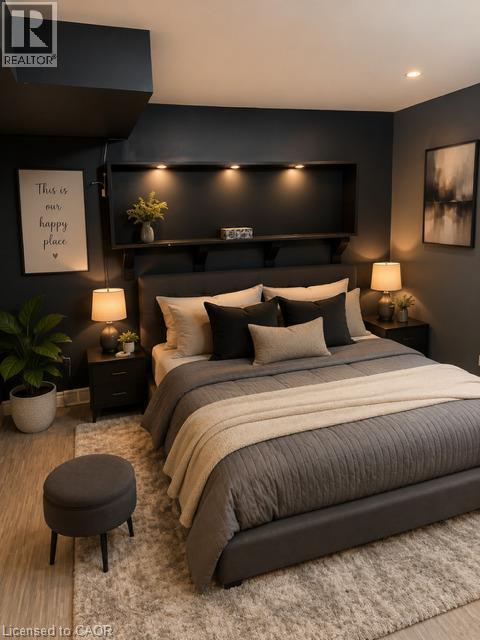
Recessed lighting over a built-in shelf, wood-finish flooring, and dark-painted walls - 143 Grenfell Place, London, ON - Indoor Photo Showing Bedroom
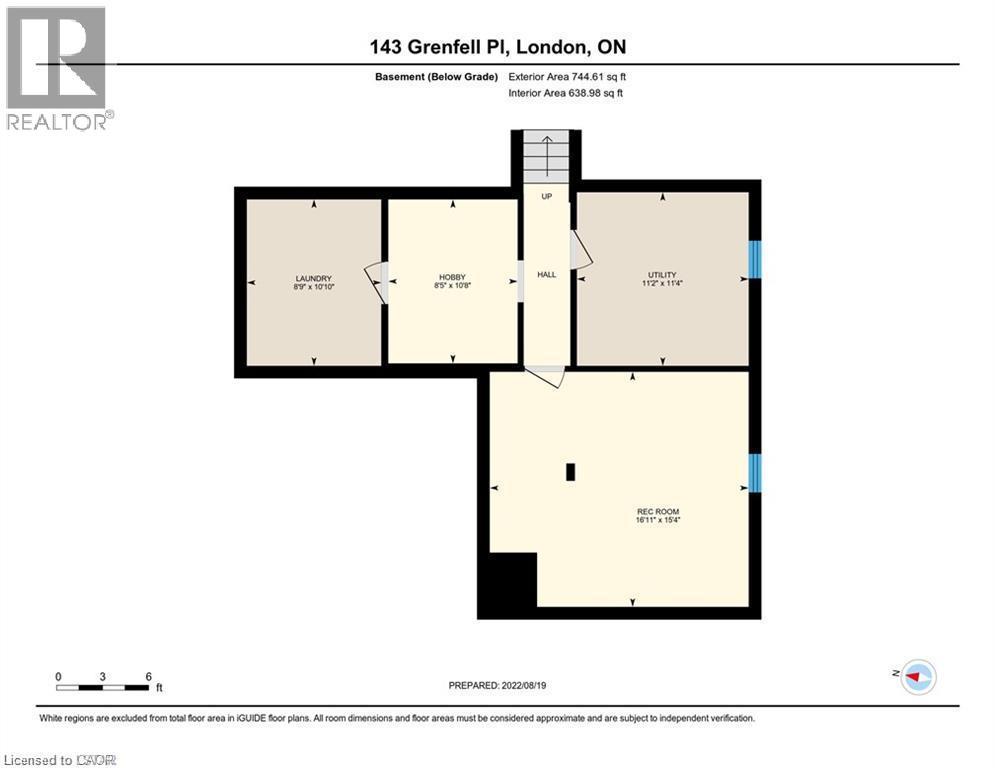
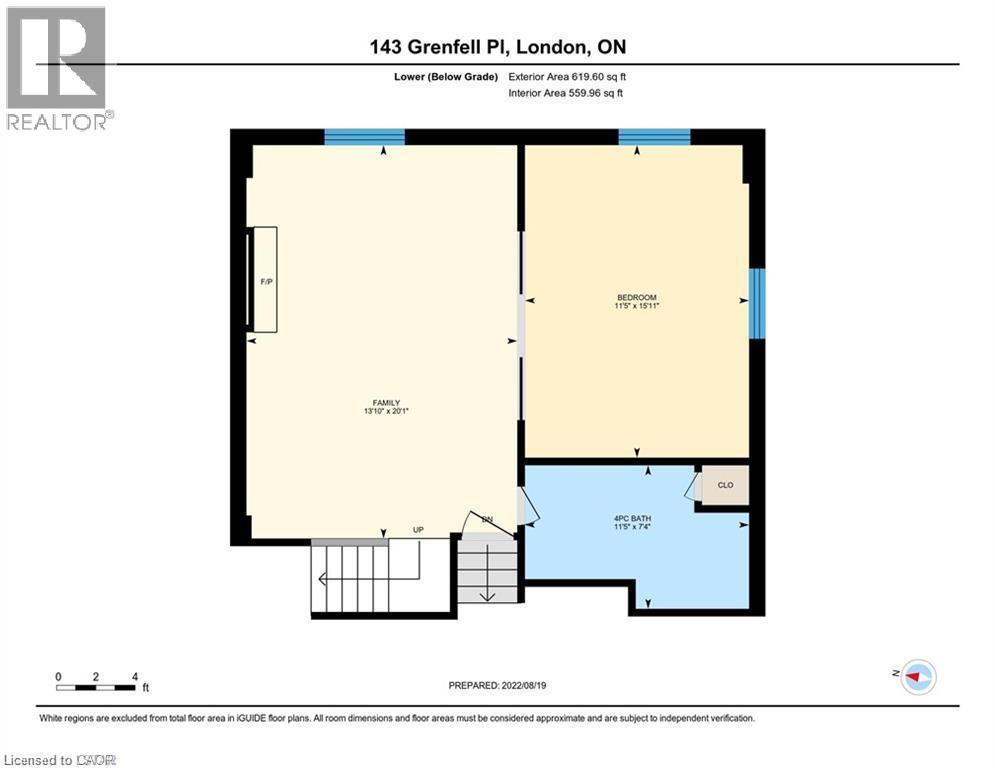
Floor plan - 143 Grenfell Place, London, ON - Other
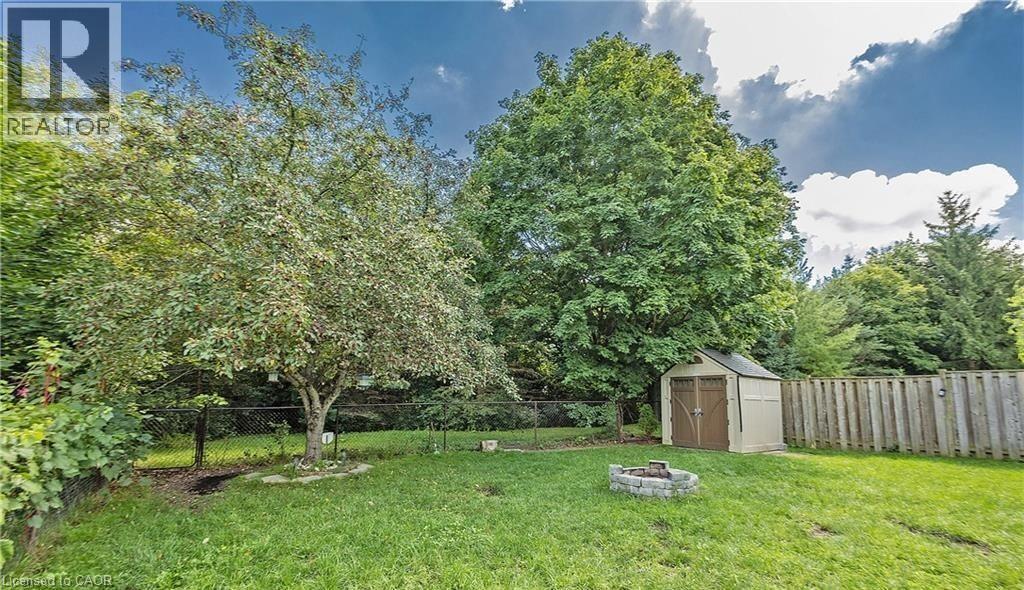
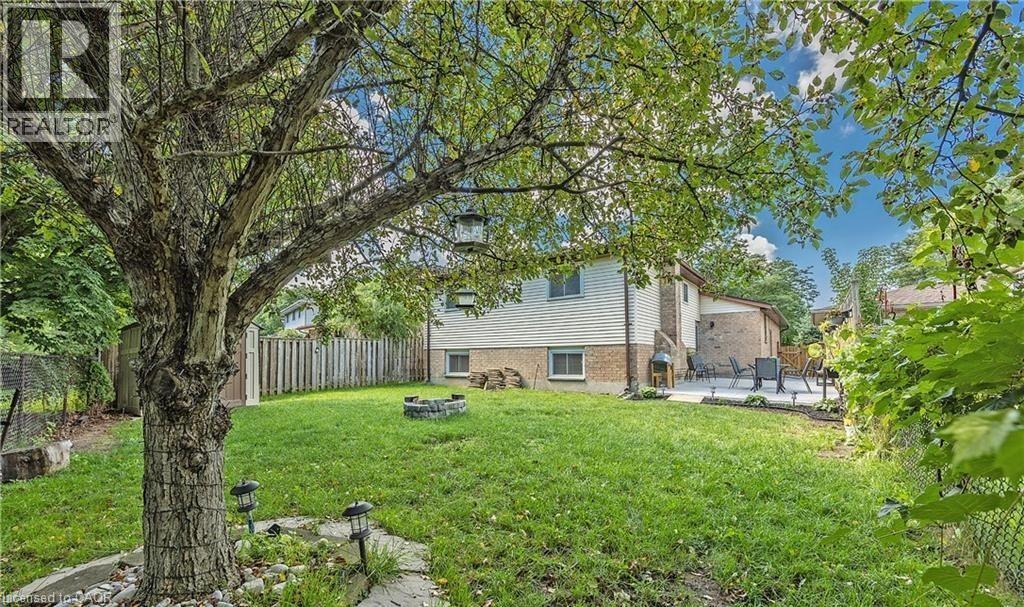
Expansive backyard featuring a manicured lawn, established trees, and a stone-lined fire pit - 143 Grenfell Place, London, ON - Outdoor
Expansive backyard featuring a manicured lawn, mature trees, and a stone fire pit - 143 Grenfell Place, London, ON - Outdoor
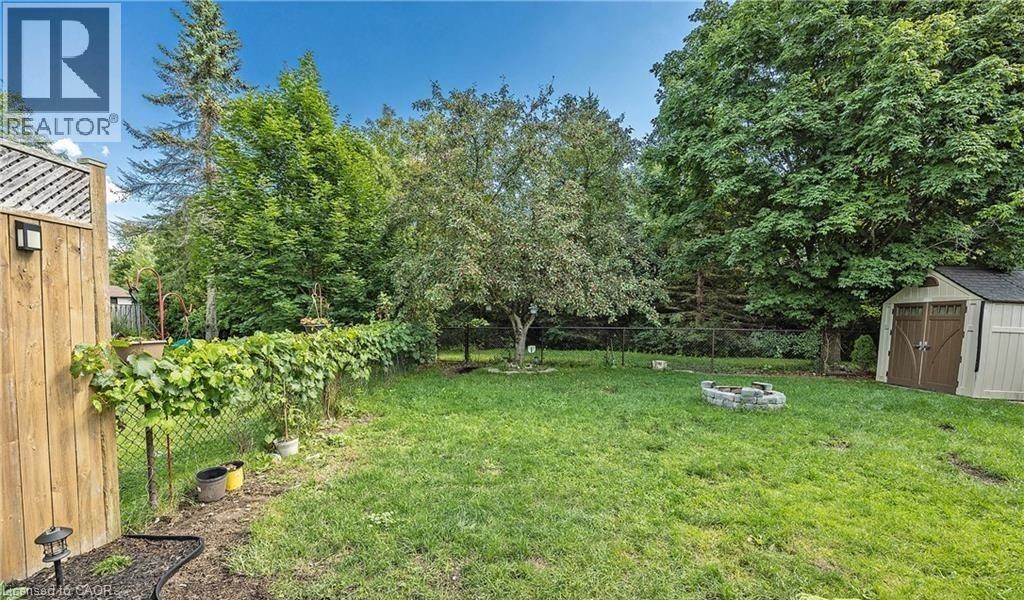
Expansive backyard featuring a mature tree, a stone-edged fire pit, a paved patio area, and perimeter fencing - 143 Grenfell Place, London, ON - Outdoor
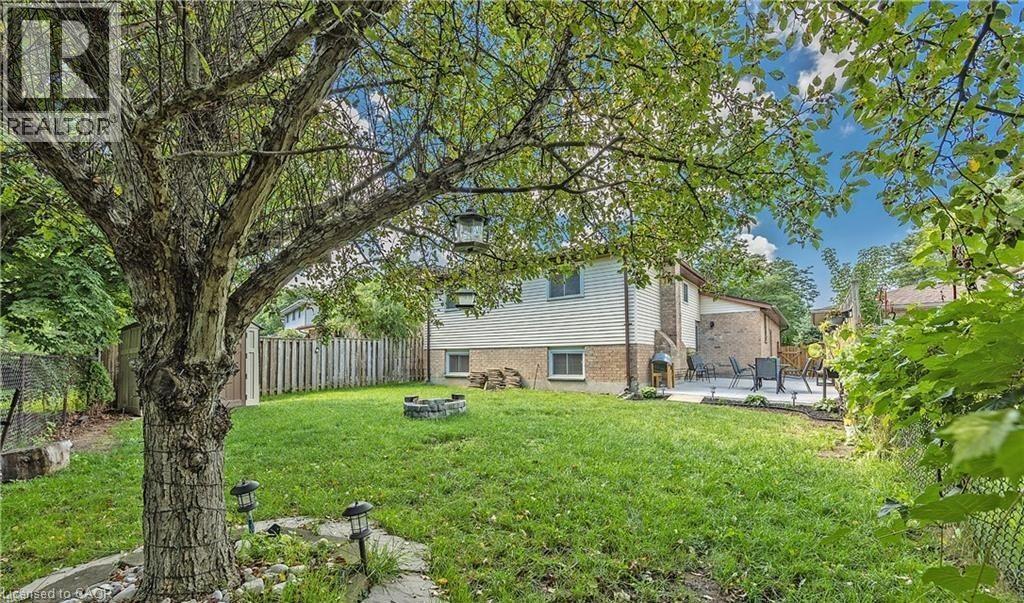
Expansive backyard featuring a mature tree, manicured lawn, and a stone fire pit - 143 Grenfell Place, London, ON - Outdoor
Private patio area featuring a concrete surface - 143 Grenfell Place, London, ON - Outdoor
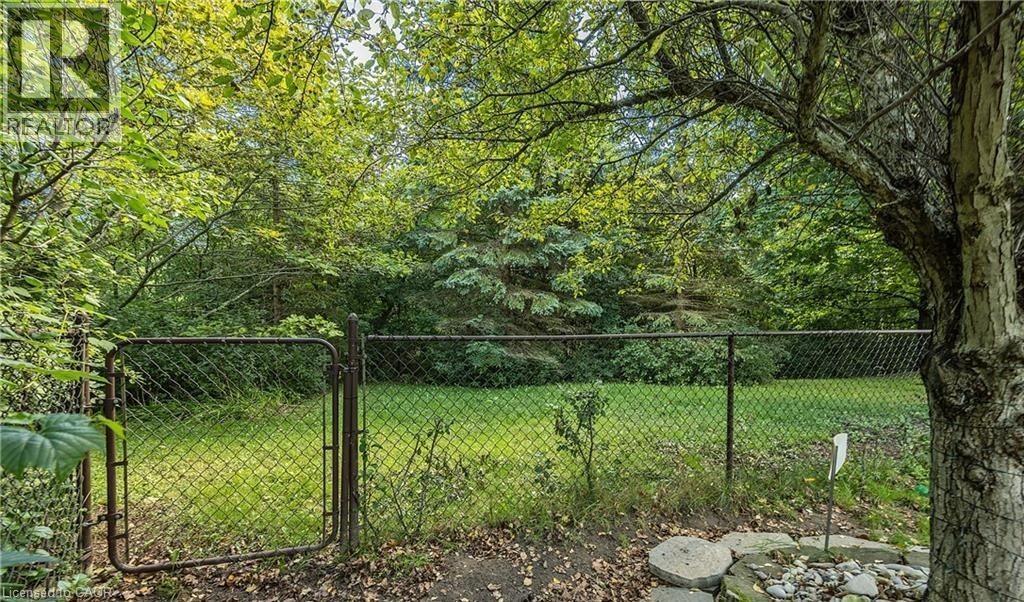
Fenced yard with mature trees and a gate - 143 Grenfell Place, London, ON - Outdoor
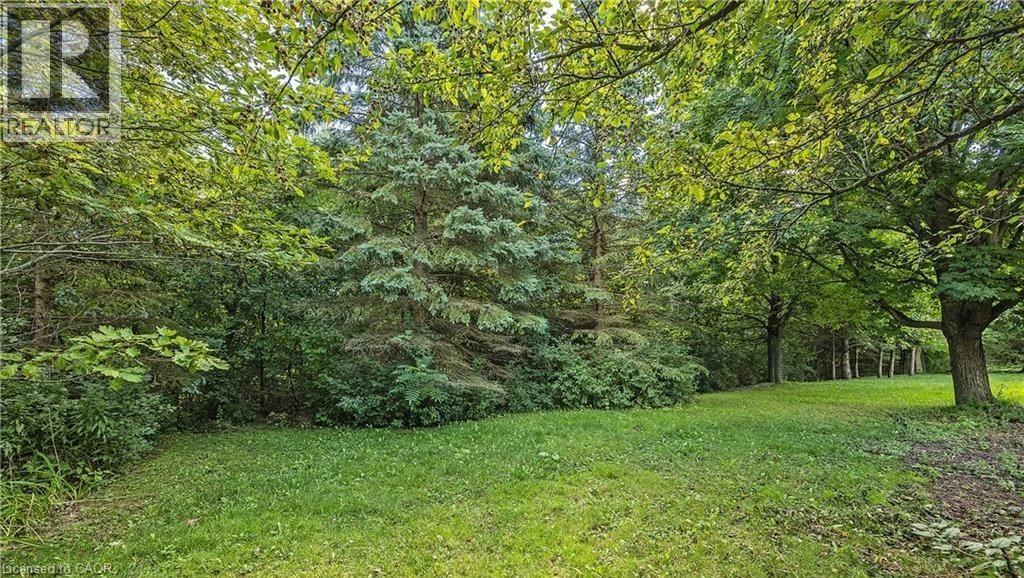
Expansive outdoor area featuring mature trees and a verdant lawn - 143 Grenfell Place, London, ON - Outdoor
Brick facade residence featuring an attached single-car garage and a paved driveway - 143 Grenfell Place, London, ON  - Outdoor With Facade
Lower-level living area featuring wood-finish flooring, recessed lighting, and a white balustrade staircase - 143 Grenfell Place, London, ON  - Indoor Photo Showing Other Room
Staircase featuring wood-finish treads with integrated step lighting and a white baluster railing - 143 Grenfell Place, London, ON  - Indoor Photo Showing Other Room
Staircase featuring wood-finish treads with integrated strip lighting, white risers, and a white baluster railing - 143 Grenfell Place, London, ON  - Indoor Photo Showing Other Room
Spacious living area featuring wood-finish flooring, recessed lighting, and a modern fireplace with a white tile surround - 143 Grenfell Place, London, ON - Indoor Photo Showing Other Room With Fireplace
Spacious bedroom featuring wood-finish flooring, a ceiling fan with integrated lighting, and a built-in illuminated shelf - 143 Grenfell Place, London, ON - Indoor Photo Showing Bedroom
Kitchen featuring light grey cabinetry, a stainless steel range with overhead ventilation, a stainless steel refrigerator, white subway tile backsplash, and light wood-finish flooring - 143 Grenfell Place, London, ON - Indoor Photo Showing Kitchen
143 Grenfell Place, London, ON - Indoor Photo Showing Kitchen
Dedicated laundry area featuring stacked appliances, a utility sink with a high-arc faucet, and an exposed beam ceiling - 143 Grenfell Place, London, ON - Indoor Photo Showing Laundry Room
Double vanity with quartz countertop, dual undermount sinks, and matte black faucets - 143 Grenfell Place, London, ON - Indoor Photo Showing Bathroom
Full bathroom with wood-finish flooring, a white toilet, and a frosted glass shower enclosure - 143 Grenfell Place, London, ON - Indoor Photo Showing Bathroom
Private side yard access featuring a wood gate, stone stepping path, brick exterior, and integrated garden beds with lush plantings - 143 Grenfell Place, London, ON - Outdoor
Expansive patio featuring stamped concrete, string lighting, and extensive perimeter landscaping - 143 Grenfell Place, London, ON - Outdoor
Entryway featuring a storm door with a brass handle, brick exterior siding, and a wall-mounted exterior light fixture - 143 Grenfell Place, London, ON -
143 Grenfell Place, London, ON -
Tufted fabric headboard with integrated recessed lighting, wood-finish flooring, and a flush-mount ceiling light - 143 Grenfell Place, London, ON - Indoor Photo Showing Bedroom
Recessed lighting over a built-in shelf, wood-finish flooring, and dark-painted walls - 143 Grenfell Place, London, ON - Indoor Photo Showing Bedroom
Floor plan - 143 Grenfell Place, London, ON - Other
Expansive backyard featuring a manicured lawn, established trees, and a stone-lined fire pit - 143 Grenfell Place, London, ON - Outdoor
Expansive backyard featuring a manicured lawn, mature trees, and a stone fire pit - 143 Grenfell Place, London, ON - Outdoor
Expansive backyard featuring a mature tree, a stone-edged fire pit, a paved patio area, and perimeter fencing - 143 Grenfell Place, London, ON - Outdoor
Expansive backyard featuring a mature tree, manicured lawn, and a stone fire pit - 143 Grenfell Place, London, ON - Outdoor
Private patio area featuring a concrete surface - 143 Grenfell Place, London, ON - Outdoor
Fenced yard with mature trees and a gate - 143 Grenfell Place, London, ON - Outdoor
Expansive outdoor area featuring mature trees and a verdant lawn - 143 Grenfell Place, London, ON - Outdoor
  • Publicité
143 GRENFELL Place, London, Ontario, N5X 3B6
2 000.00 $ /mois

2 Chambres

1 Salle de bain

Remarques :

(id:27)

Particularités du bâtiment :

  • Style: Maison détachée
  • Type de bâtiment: Unifamiliale
  • Air climatisé: Oui
  • État du sous-sol: Aménagé
  • Revêtement extérieur: Aluminium
  • Stationnement: Oui
  • Surface utile: 2228 sqft
  • Type d'architecture: Autre
  • Type de construction: Isolée
  • Type de sous-sol: Sous-sol complet
  • Type de chauffage: Air pulsé
  • Type de climatisation: Climatisation centrale
  • Électroménagers: Sécheuse, Réfrigérateur, Cuisinière(s) à gaz

Caractéristiques :

  • Type de possession: Tenure franche
  • Type de propriété: Unifamiliale
  • Caractéristiques: Ravin
  • Caractéristiques de la communauté: Autobus scolaire
  • Chambres : 2
  • Largeur du terrain en façade : 45 Pieds
  • Profondeur du terrain : 120 Pieds
  • Salle(s) de bains : 1
  • Services à proximité: Terrain de jeu, Transport en commun, Écoles, Centres commerciaux
  • Superficie habitable (approx): 2228 Pieds carrés
  • Zonage: R1-5
  • Service d'égout: Égout municipal
  • Nbre d'espaces de stationnement: 2

Détails des pièces :

  • Pièce utilitaire Sous-sol 11'1'' x 11'1''
  • Salle de lavage Sous-sol 9'1'' x 11'1''
  • Cuisine Sous-sol 10'1'' x 8'1''
  • Chambre Sous-sol 18'1'' x 17'1''
  • Salle de bains Niveau inférieur Measurements not available
  • Chambre principale Niveau inférieur 15'9'' x 11'3''
  • Salon Niveau inférieur 20'1'' x 14'1''

Gracieuseté de : HOMELIFE MIRACLE REALTY LTD

REALTOR.ca  

L’accès aux données vendues sur ce site Web ne peut être utilisé que par les consommateurs qui ont un intérêt authentique dans l’achat, la vente ou la location d’un bien immobilier résidentiel.

Ventes/Historique de prix

Se connecter ou créer un compte pour voir les inscriptions vendues et les historiques d'inscriptions
Emplacement de 143 GRENFELL Place, London, Ontario, N5X 3B6

Données démographiques de 143 GRENFELL Place, London, Ontario, N5X 3B6

Étape de vie

Familles avec parents plus âgés

Type d'emploi

Industrie des services/Cols blancs

Revenu moyen du ménage

108 214.47 $

Nombre moyen d'enfants

1.69

Population à domicile

Structure à domicile

Âge de la population

Éducation

Niveau d'éducation

No certificate/diploma/degree

12.44 %

Diplôme d'études secondaires ou équivalent

28.71 %

Certificat ou diplôme d'apprentissage ou d'une école de métiers

6.29 %

Diplôme d'études collégiales ou d'études postsecondaires (non universitaires)

23.01 %

Certificat d'études universitaires

1.48 %

Diplômes d'études universitaires

28.07 %

Navetteur

Se rendre au travail

En auto

87.74 %

En transport en commun

4.55 %

À pied

2.43 %

À bicyclette

0.0 %

Par tout autre moyen

5.28 %

Diversité Culturelle

Connaissance des langues officielles

Langue maternelle

Données Sur Le Bâtiment

Type de bâtiment

Appartements (faible hauteur et à étages multiples)

29.64 %

Maisons

70.36 %

Achat ou location