Button CopyPathCircle CloseCircle Left ArrowArrow Down Icon GreyClosecirclecircleBurger

923 EAGLECREST Court, Kitchener, Ontario, N2K 0B8

No. MLS® 40856970
Maison À louer à Bridgeport North, Kitchener, Ontario
5 000.00 $ /mois

4 Chambres

4 Salles de bain

923 Eaglecrest Court, Kitchener, ON - Indoor
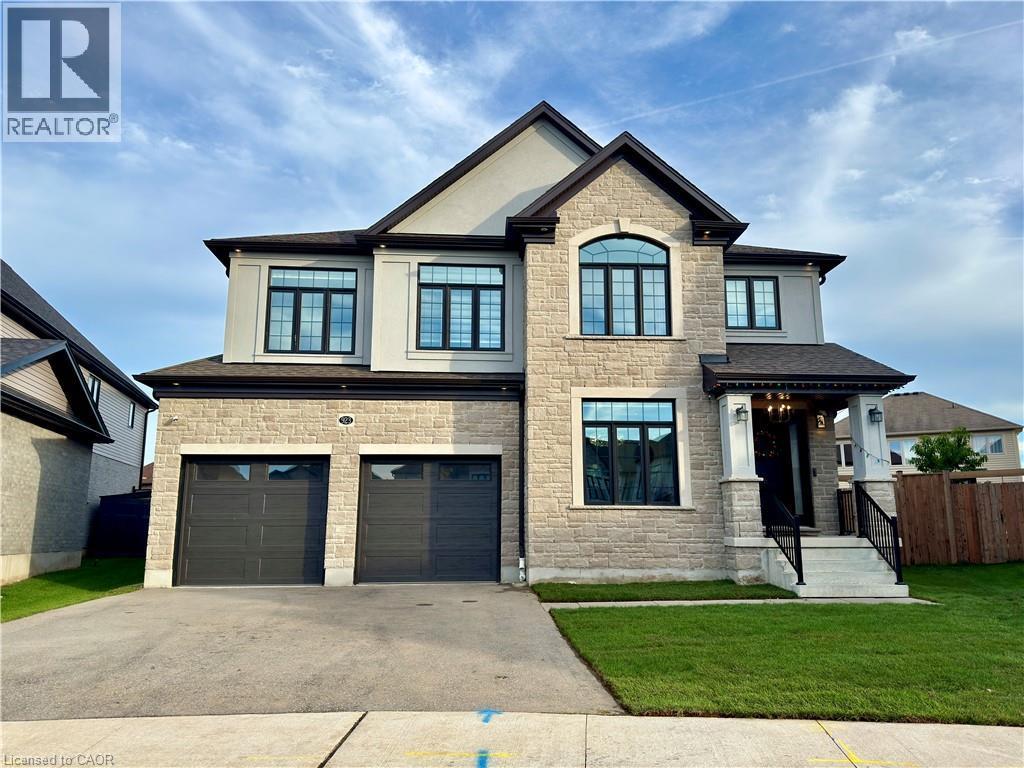
Stone and stucco exterior with dark trim accents, a prominent arched window, two-car garage, and covered front entry - 923 Eaglecrest Court, Kitchener, ON - Outdoor With Facade
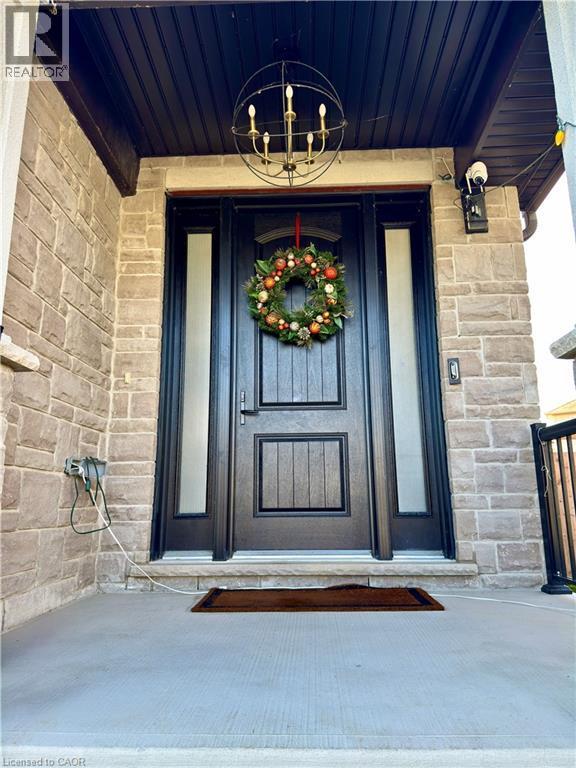
Stone veneer facade with a concrete porch - 923 Eaglecrest Court, Kitchener, ON - Outdoor With Exterior
923 Eaglecrest Court, Kitchener, ON - Indoor Photo Showing Bedroom
923 Eaglecrest Court, Kitchener, ON - Indoor
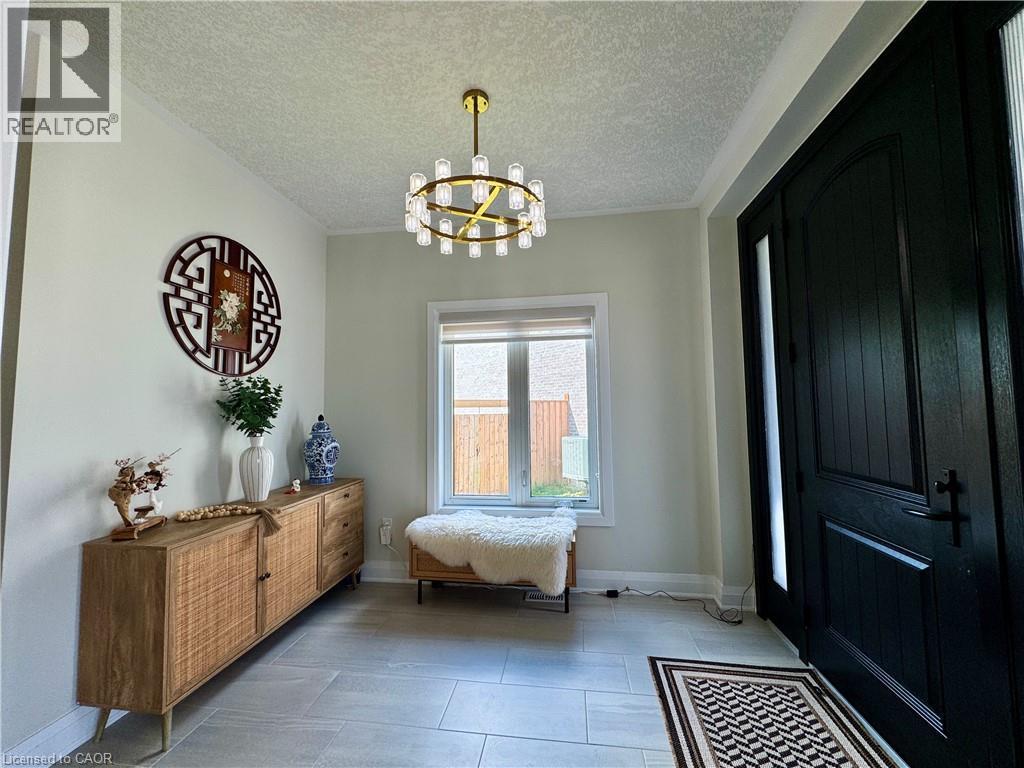
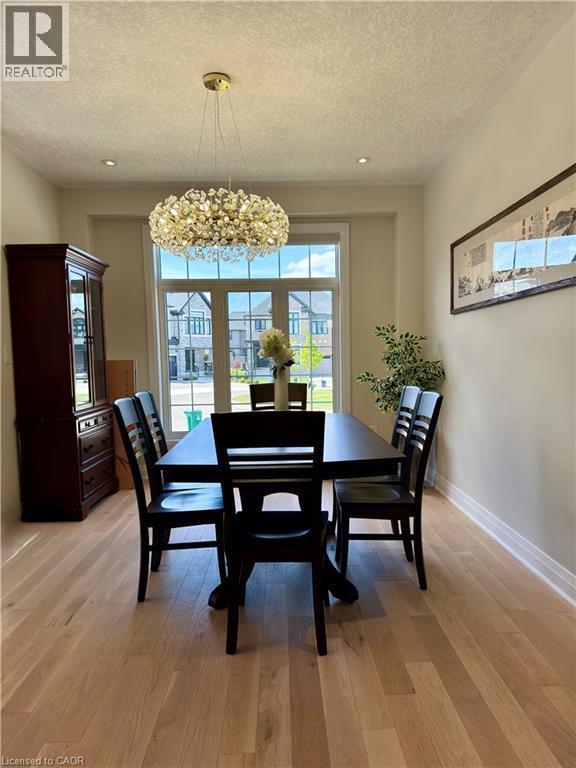
Recessed ceiling lighting, a decorative chandelier, and light wood-finish flooring - 923 Eaglecrest Court, Kitchener, ON - Indoor Photo Showing Dining Room
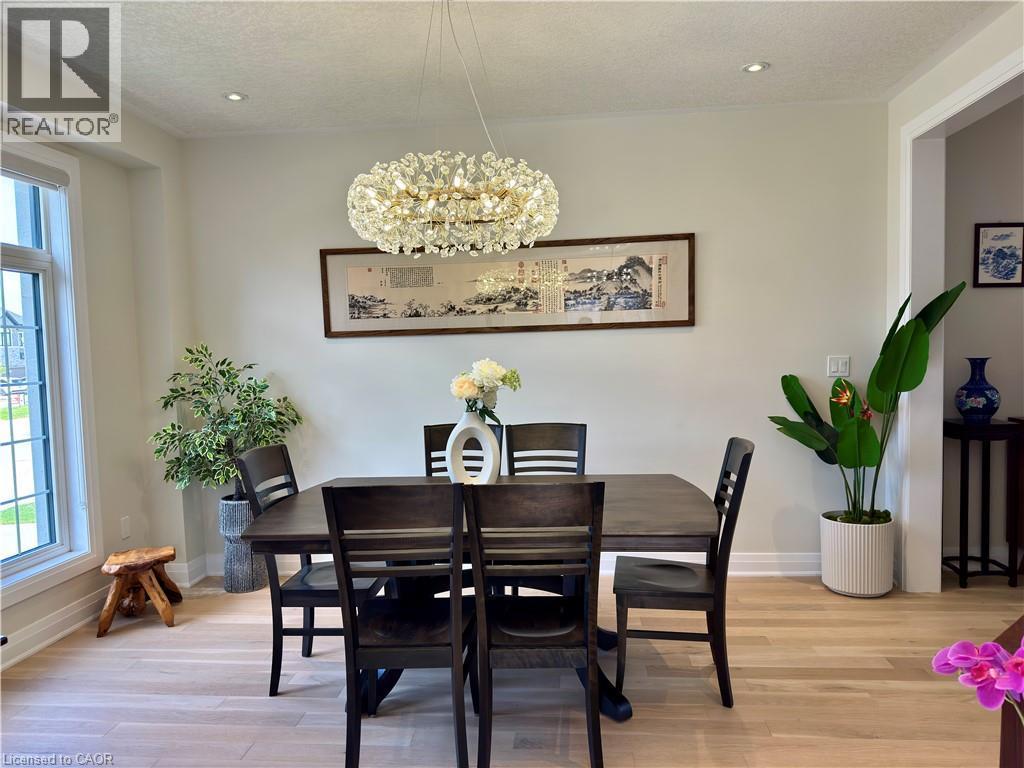
Bright interior space featuring light wood-finish flooring, a contemporary chandelier, recessed ceiling lighting, and crown molding - 923 Eaglecrest Court, Kitchener, ON - Indoor Photo Showing Dining Room
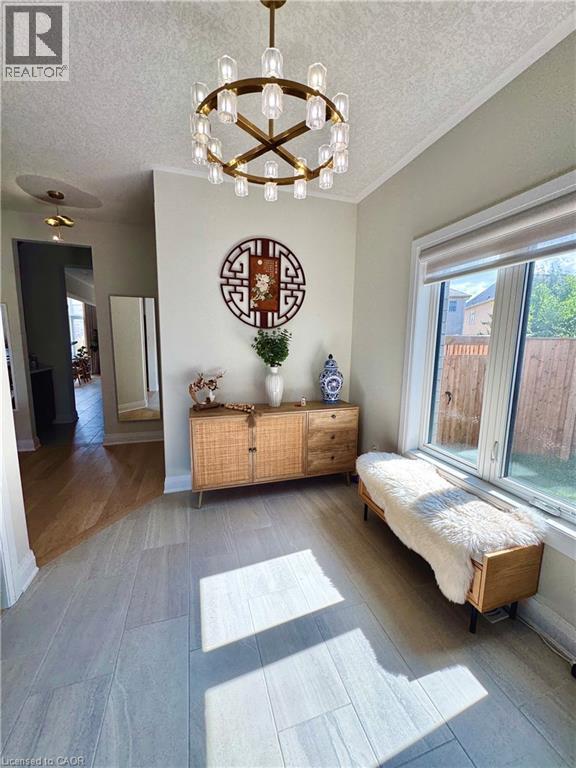
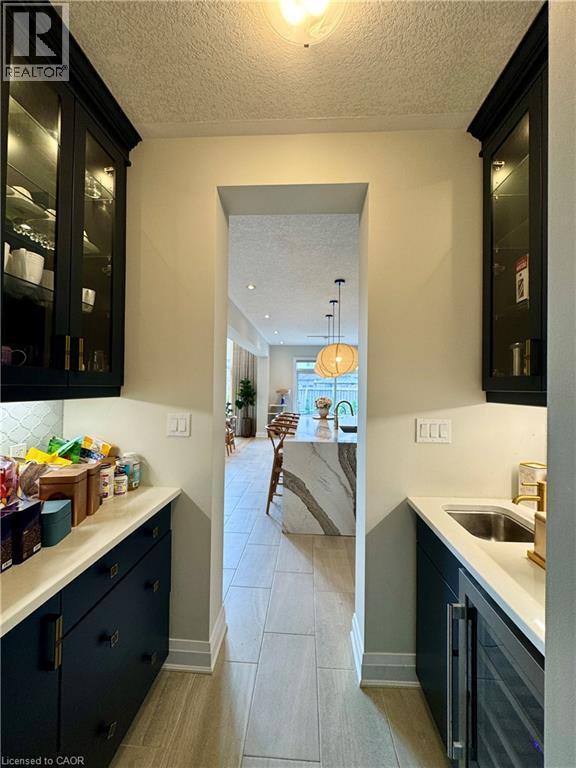
923 Eaglecrest Court, Kitchener, ON - Indoor Photo Showing Other Room
923 Eaglecrest Court, Kitchener, ON - Indoor Photo Showing Kitchen
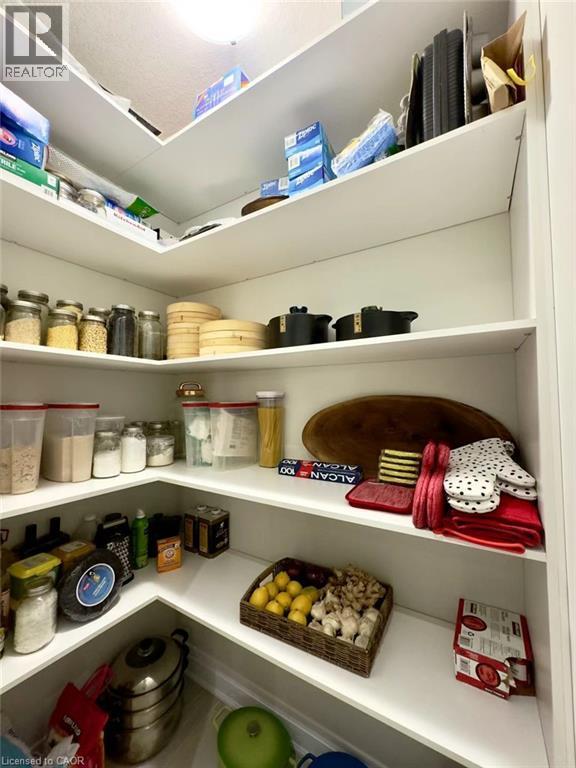
Organized pantry shelving with ample storage capacity featuring multiple built-in shelves, integrated storage containers, and dedicated space for dry goods, canned items, and kitchen essentials - 923 Eaglecrest Court, Kitchener, ON - Indoor With Storage
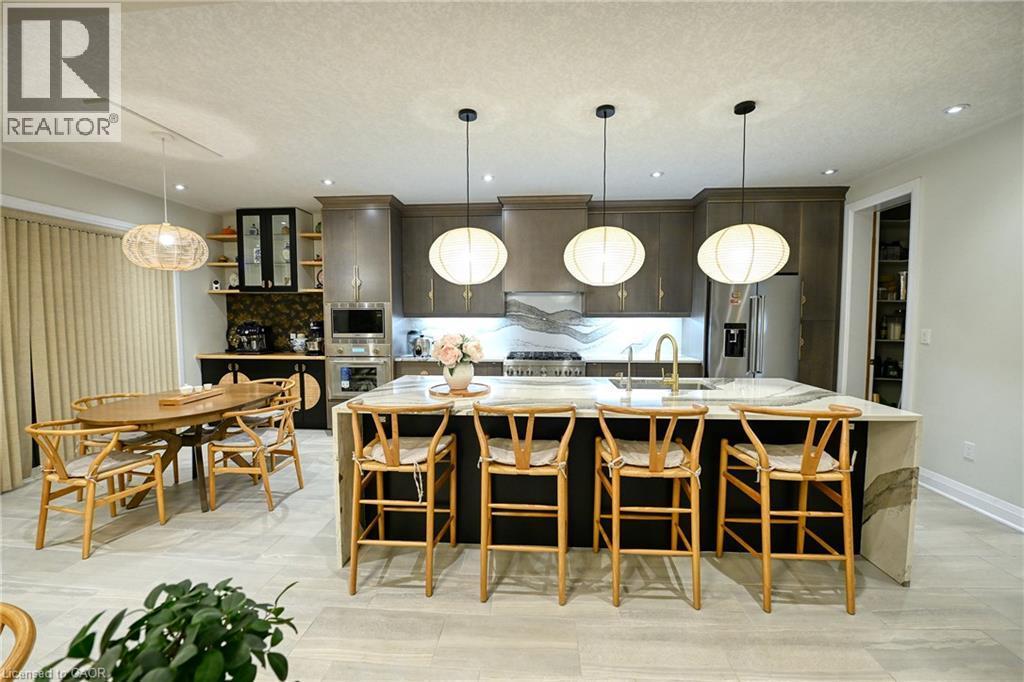
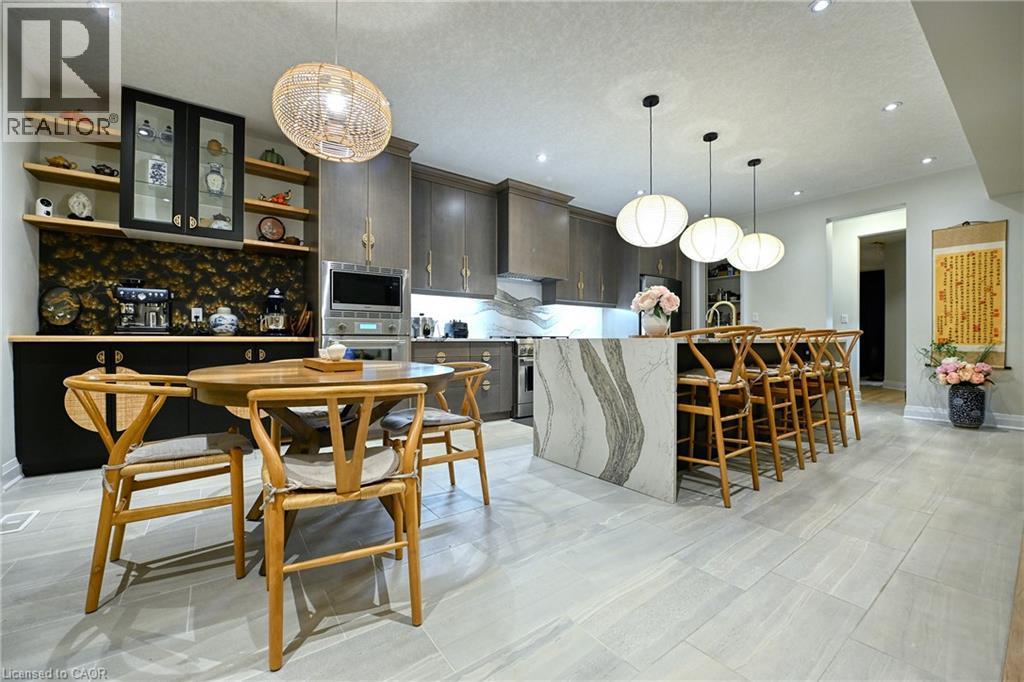
Spacious kitchen featuring an expansive central island with seating, integrated sink, and modern pendant lighting - 923 Eaglecrest Court, Kitchener, ON - Indoor Photo Showing Dining Room
923 Eaglecrest Court, Kitchener, ON - Indoor Photo Showing Dining Room
923 Eaglecrest Court, Kitchener, ON - Indoor Photo Showing Kitchen With Double Sink With Upgraded Kitchen
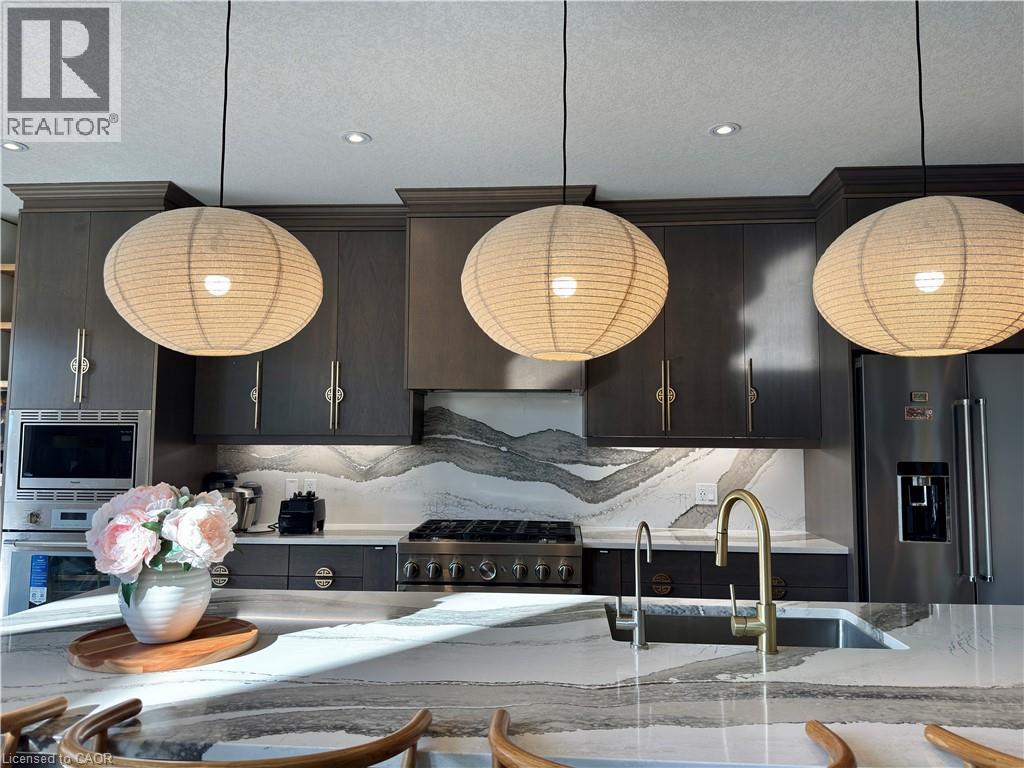
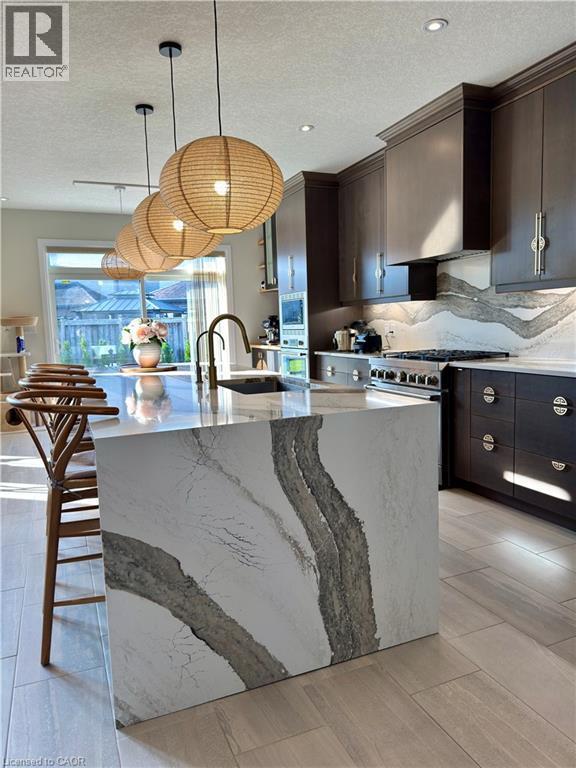
Kitchen featuring a waterfall island with stone-finish countertop, dark wood-finish cabinetry, and a gas range - 923 Eaglecrest Court, Kitchener, ON - Indoor Photo Showing Kitchen
923 Eaglecrest Court, Kitchener, ON - Indoor Photo Showing Other Room
923 Eaglecrest Court, Kitchener, ON - Indoor
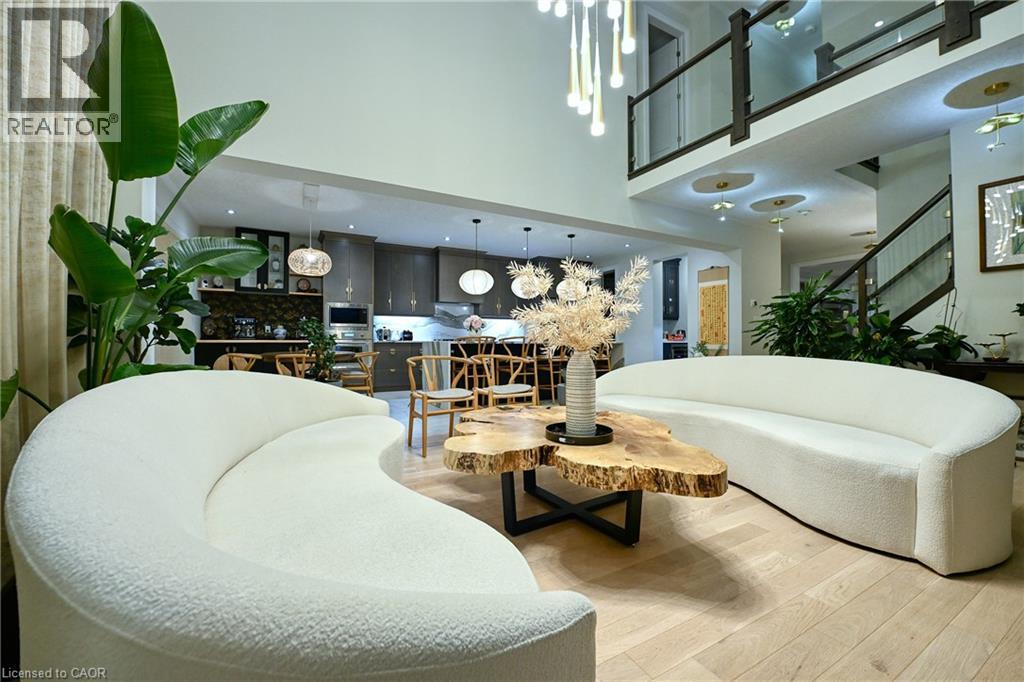
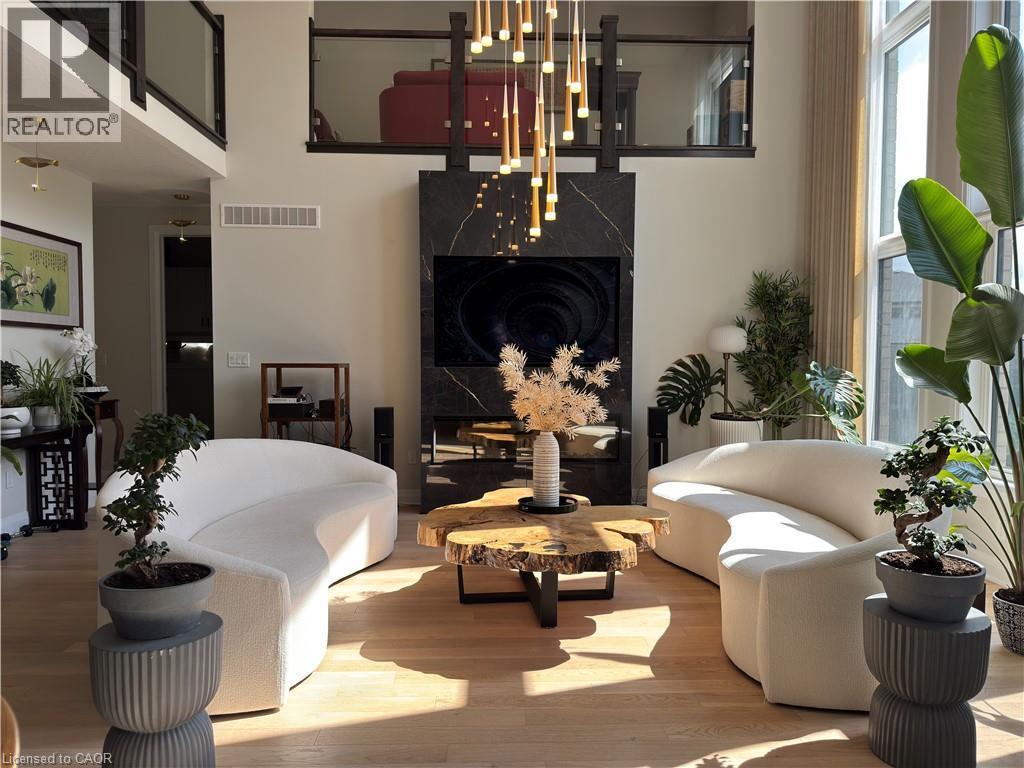
923 Eaglecrest Court, Kitchener, ON - Indoor Photo Showing Living Room
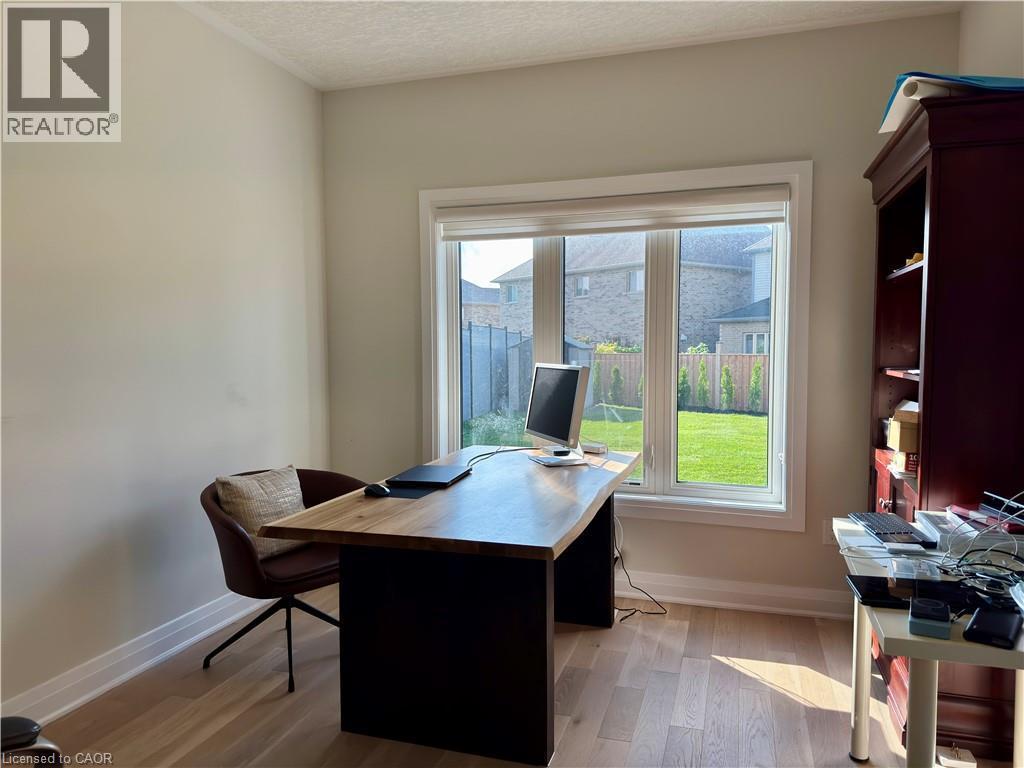
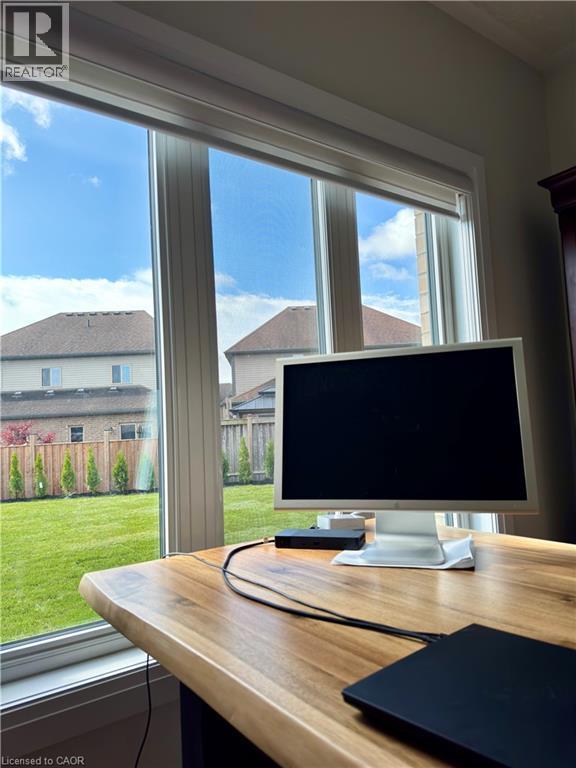
Hardwood-style flooring, large window with backyard visibility, - 923 Eaglecrest Court, Kitchener, ON - Indoor Photo Showing Office
Additional content - 923 Eaglecrest Court, Kitchener, ON - Indoor
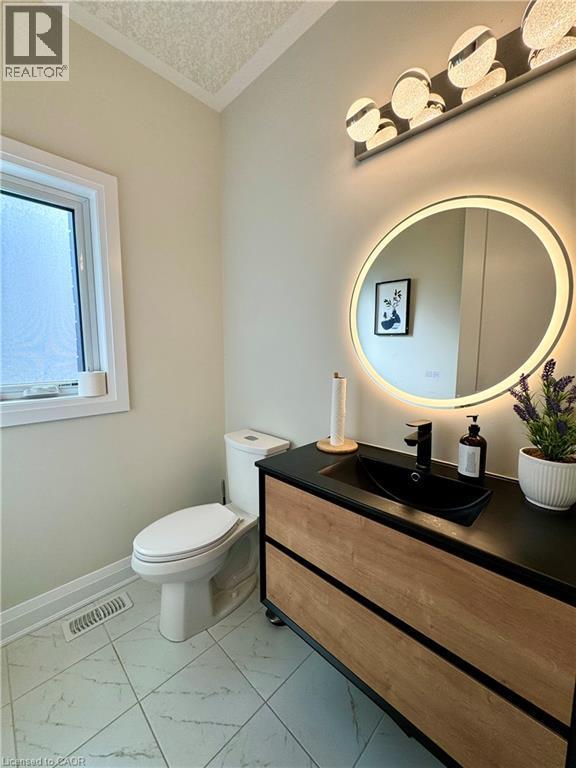
Modern vanity with a black countertop and basin, illuminated mirror, and tiled flooring - 923 Eaglecrest Court, Kitchener, ON - Indoor Photo Showing Bathroom
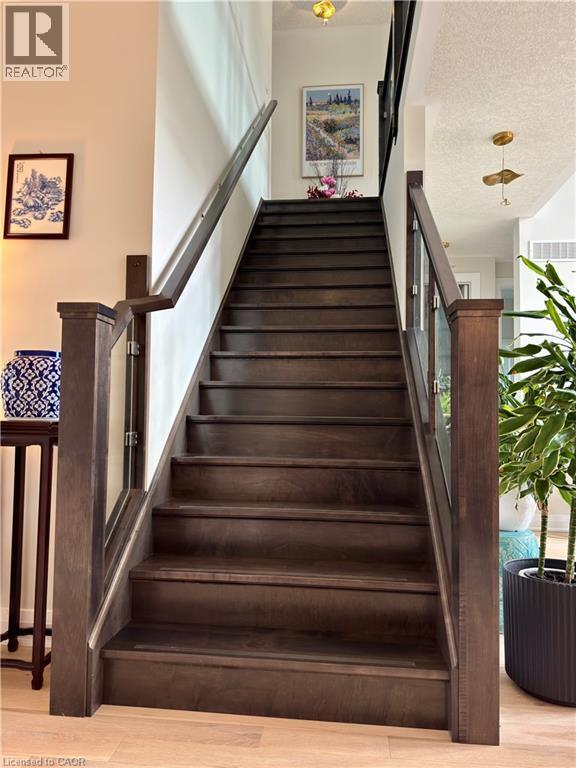
Hardwood staircase with glass panel railing and dark wood newel posts - 923 Eaglecrest Court, Kitchener, ON - Indoor Photo Showing Other Room
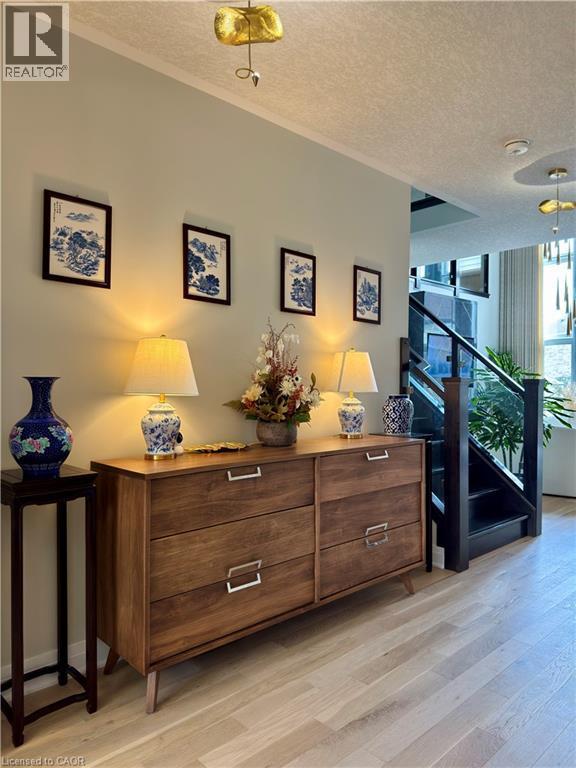
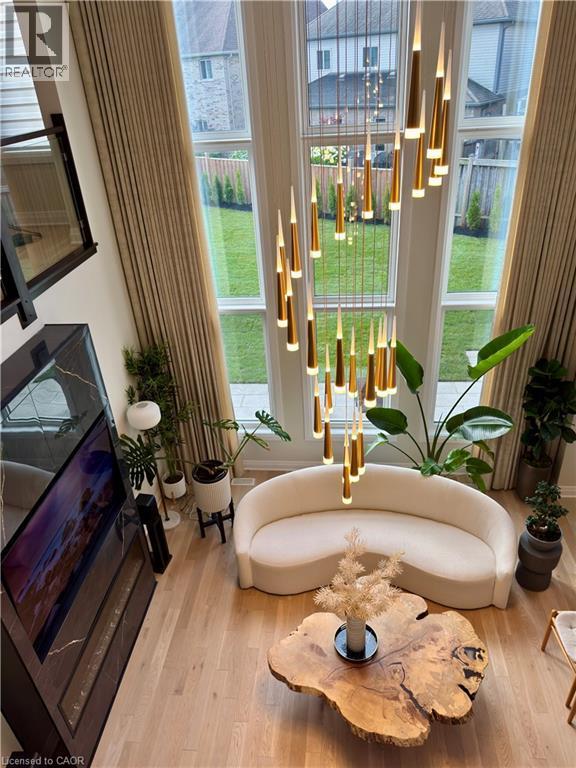
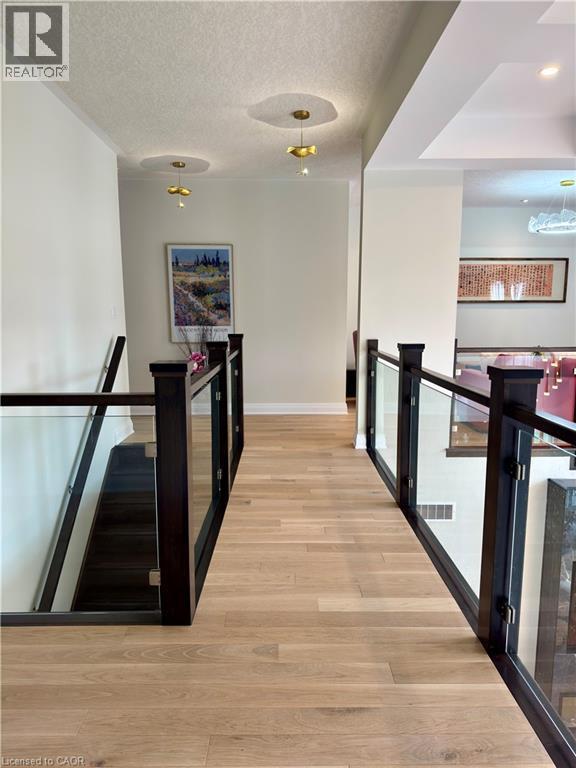
Hardwood flooring, dark wood newel posts, glass railings, and modern pendant lighting - 923 Eaglecrest Court, Kitchener, ON - Indoor Photo Showing Other Room
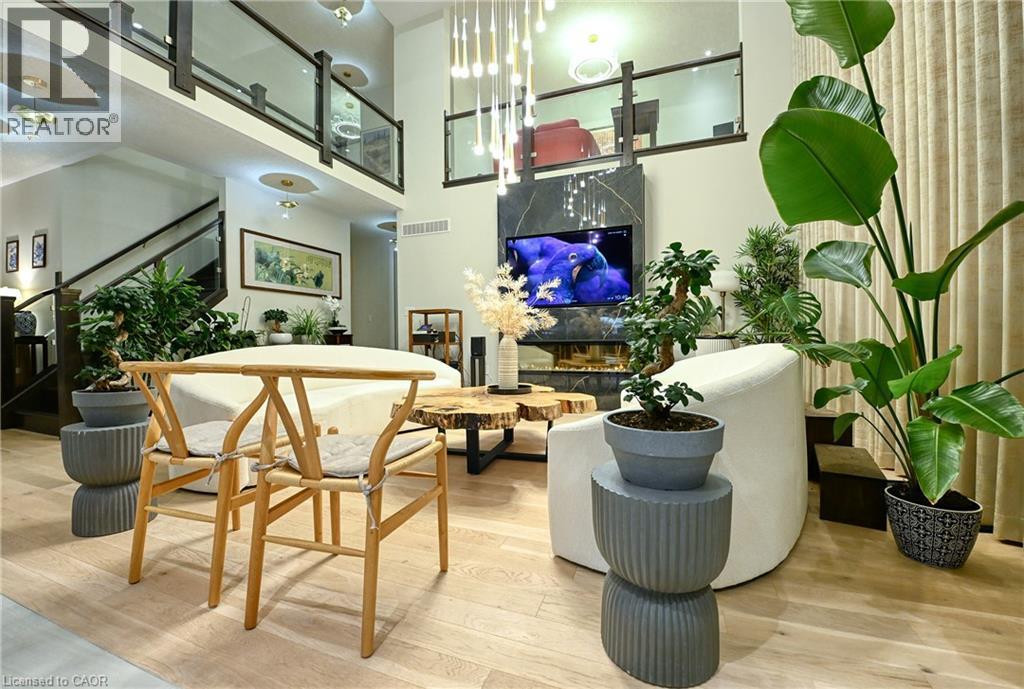
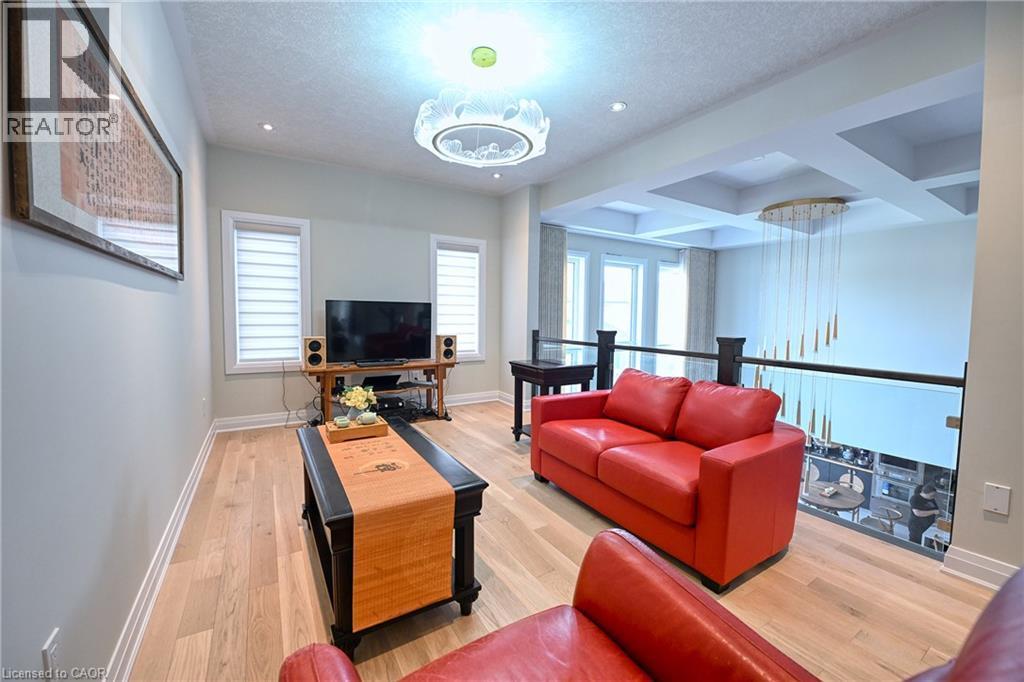
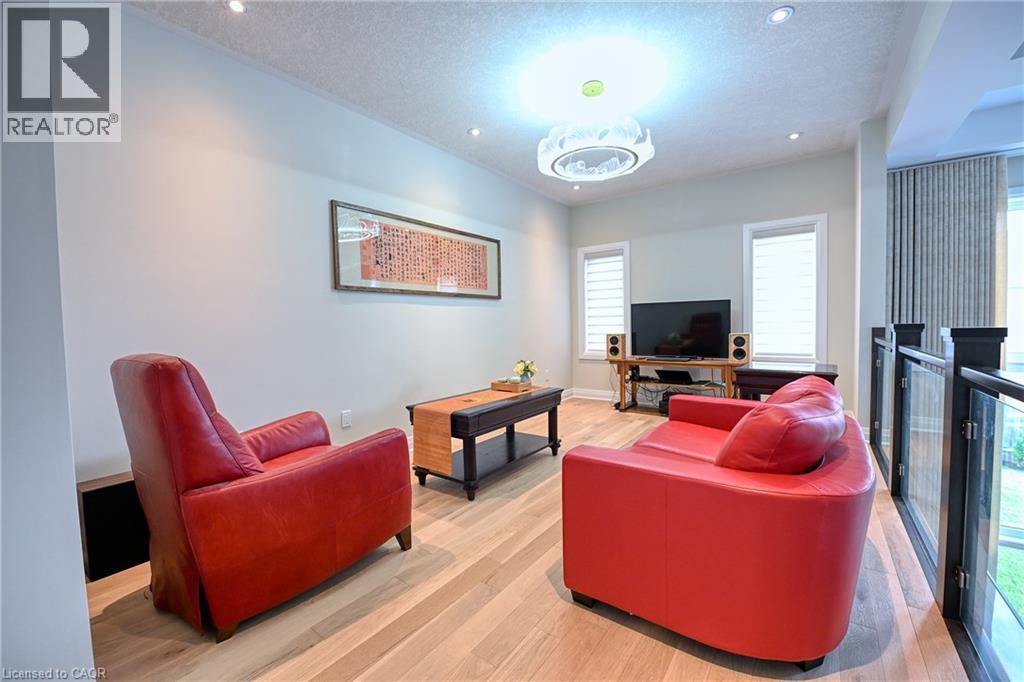
Hardwood flooring, recessed lighting, and a coffered ceiling - 923 Eaglecrest Court, Kitchener, ON - Indoor Photo Showing Living Room
Hardwood-style flooring throughout, recessed lighting, and a modern ceiling fixture - 923 Eaglecrest Court, Kitchener, ON - Indoor Photo Showing Living Room
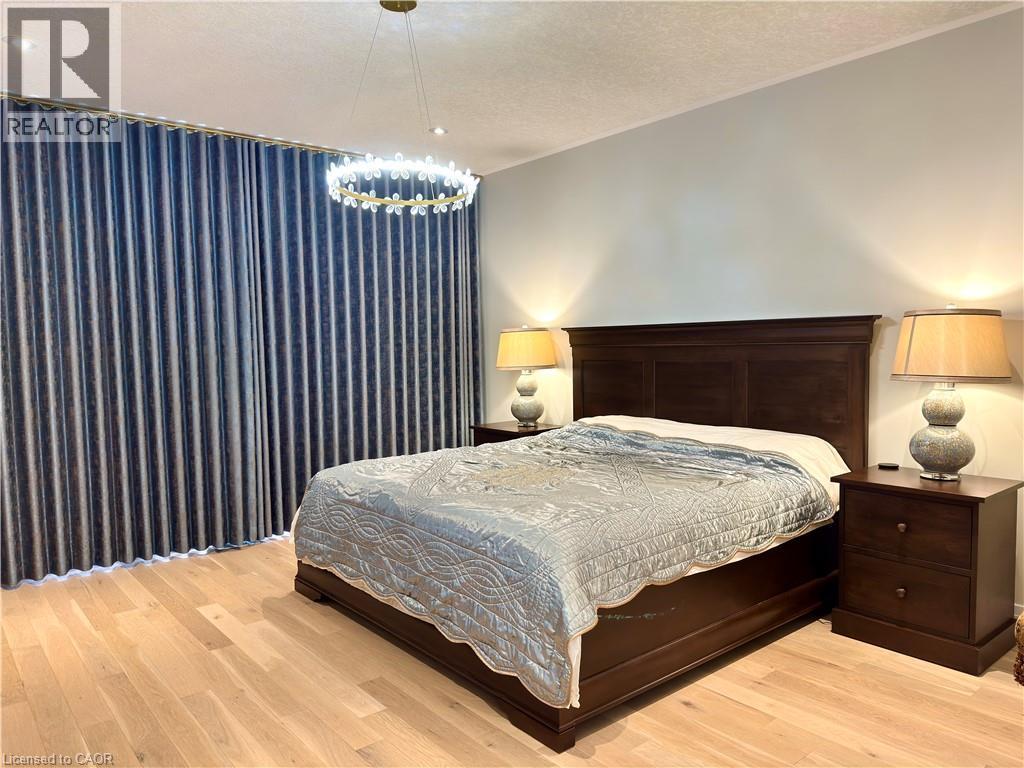
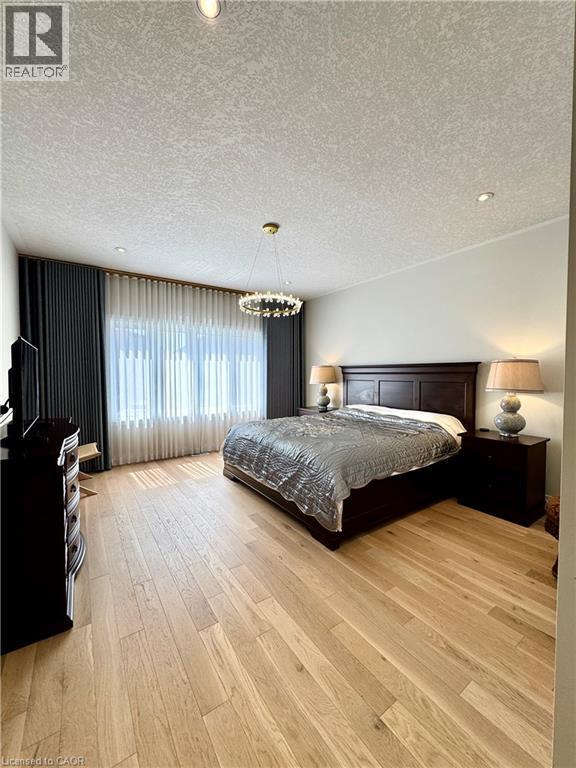
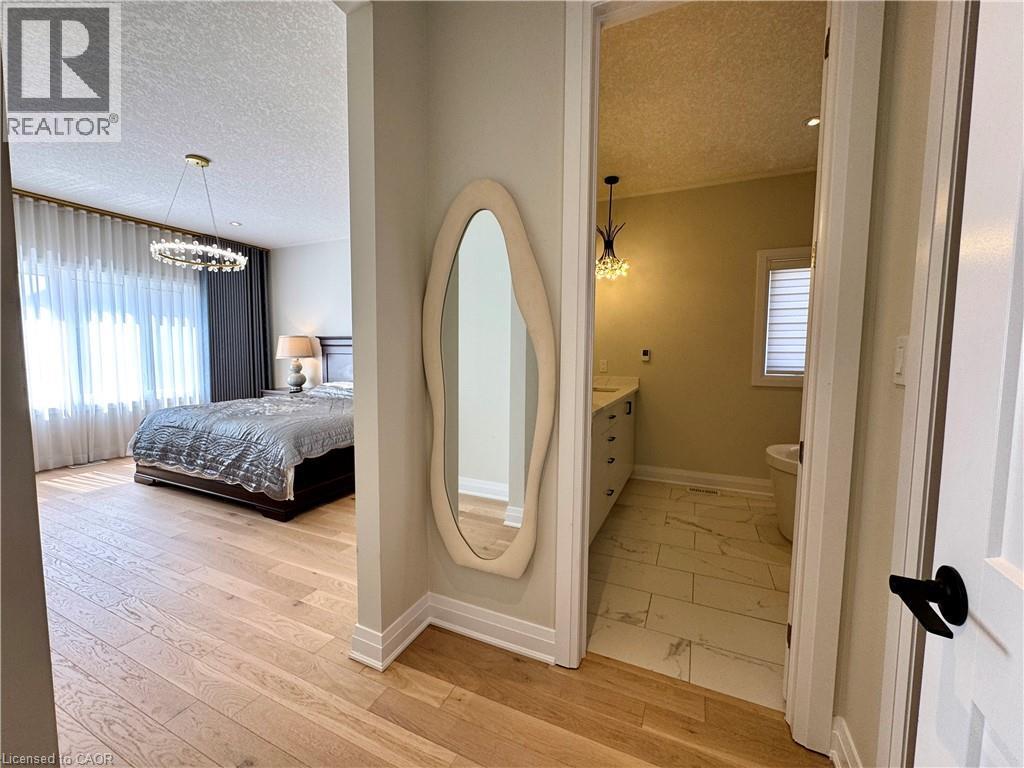
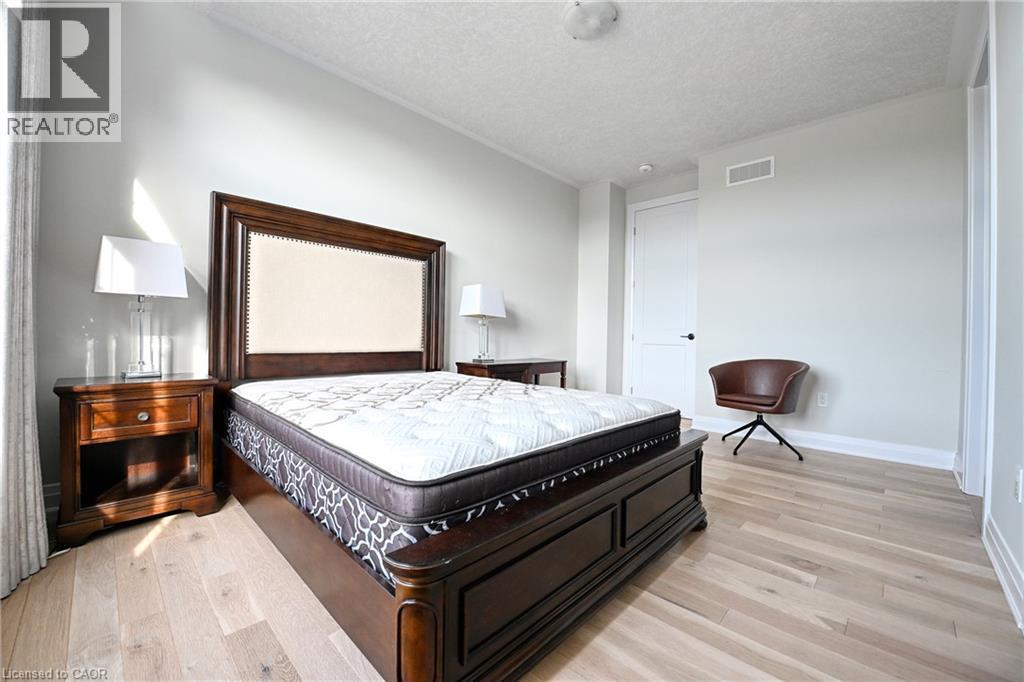
Wood-finish flooring, full-height window treatments, and a decorative chandelier - 923 Eaglecrest Court, Kitchener, ON - Indoor Photo Showing Bedroom
Hardwood flooring, recessed ceiling lighting, decorative chandelier, dark wood-finish bed frame, and large window with privacy sheers - 923 Eaglecrest Court, Kitchener, ON - Indoor Photo Showing Bedroom
923 Eaglecrest Court, Kitchener, ON - Indoor Photo Showing Bedroom
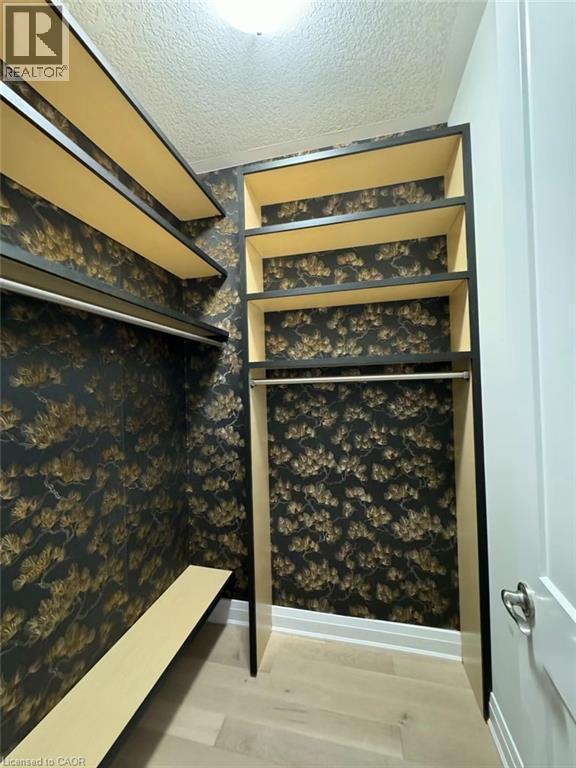
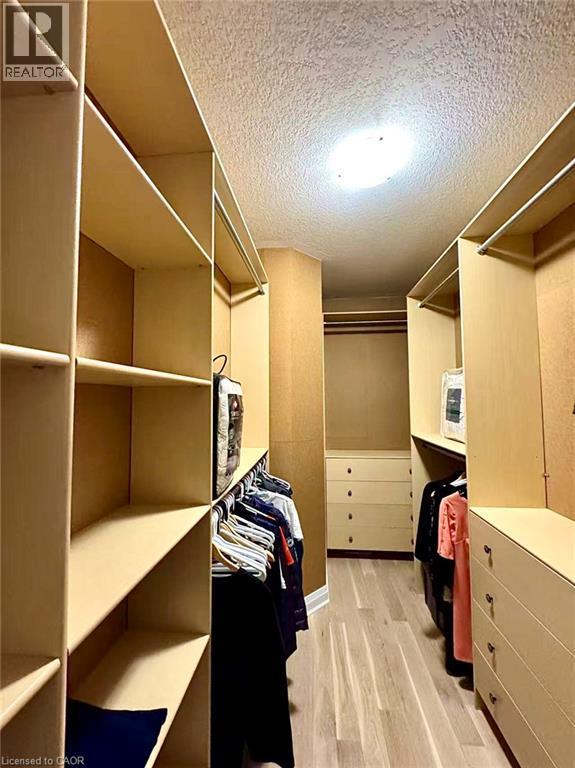
Walk-through closet featuring built-in shelving, hanging rods, integrated drawer storage, and wood-finish flooring - 923 Eaglecrest Court, Kitchener, ON - Indoor With Storage
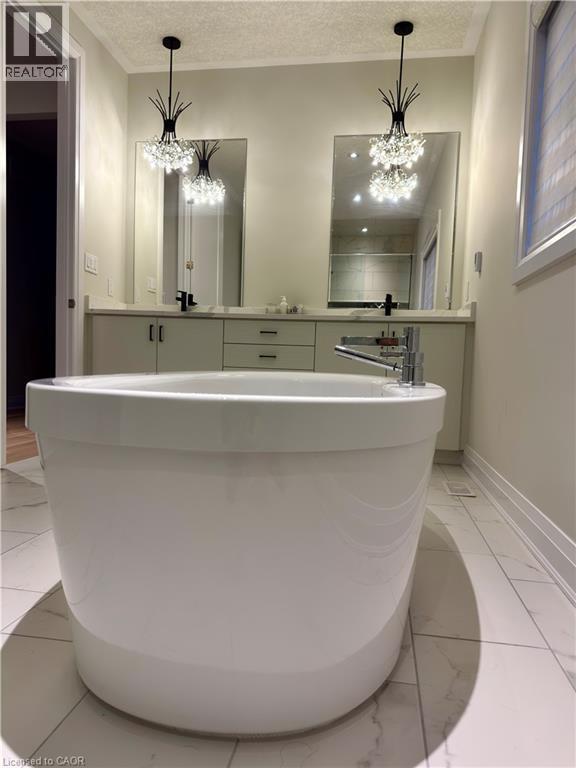
Freestanding soaking tub with chrome fixtures - 923 Eaglecrest Court, Kitchener, ON - Indoor Photo Showing Bathroom
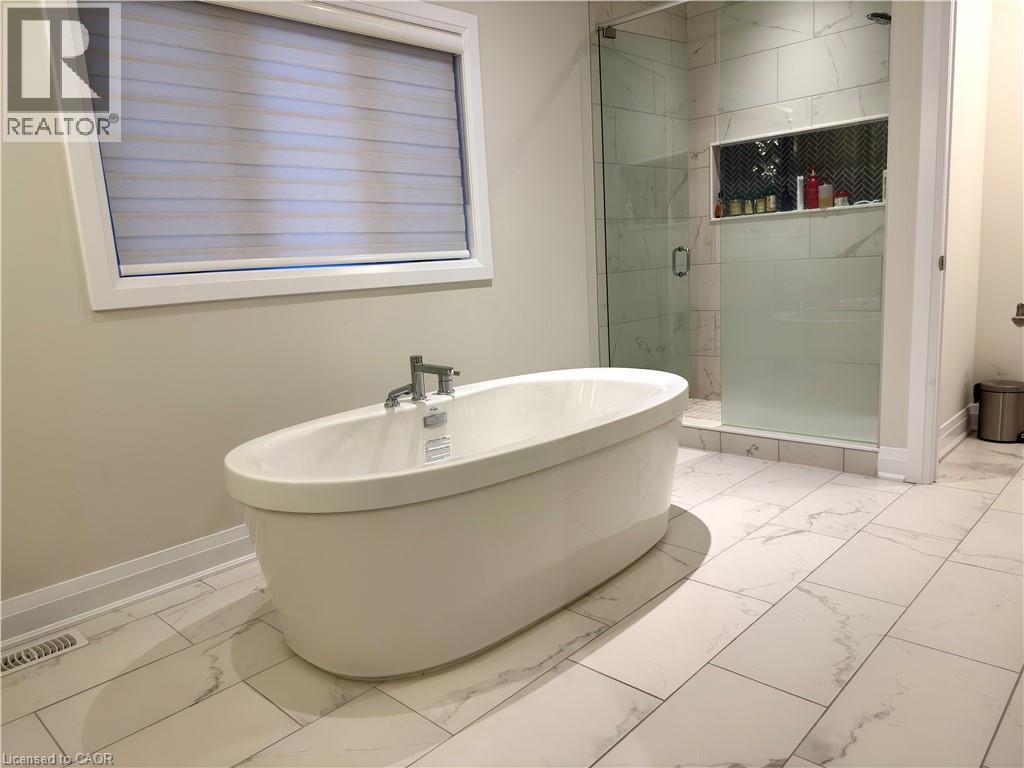
Freestanding bathtub with chrome fixtures, large format tile flooring, and a glass-enclosed shower with a tiled niche - 923 Eaglecrest Court, Kitchener, ON - Indoor Photo Showing Bathroom
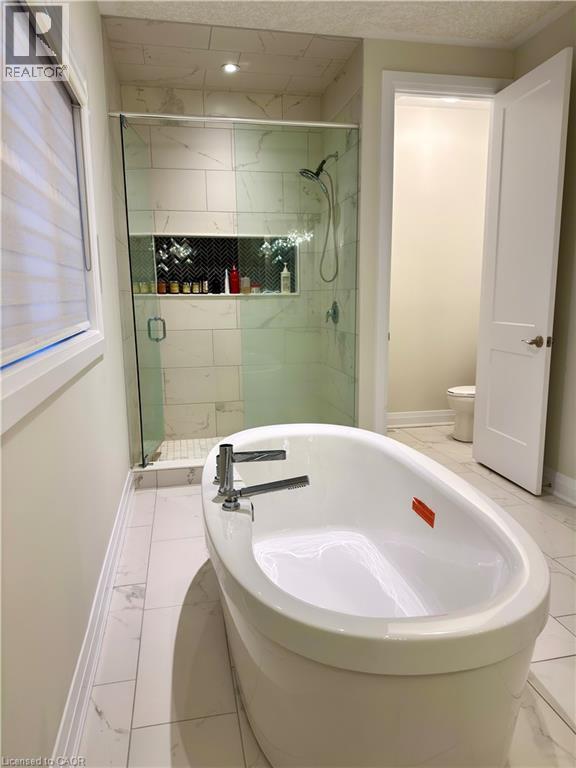
Freestanding soaking tub with chrome fixtures, glass-enclosed shower with tile surround, built-in shower niche with herringbone tile accent, and large format tile flooring - 923 Eaglecrest Court, Kitchener, ON - Indoor Photo Showing Bathroom
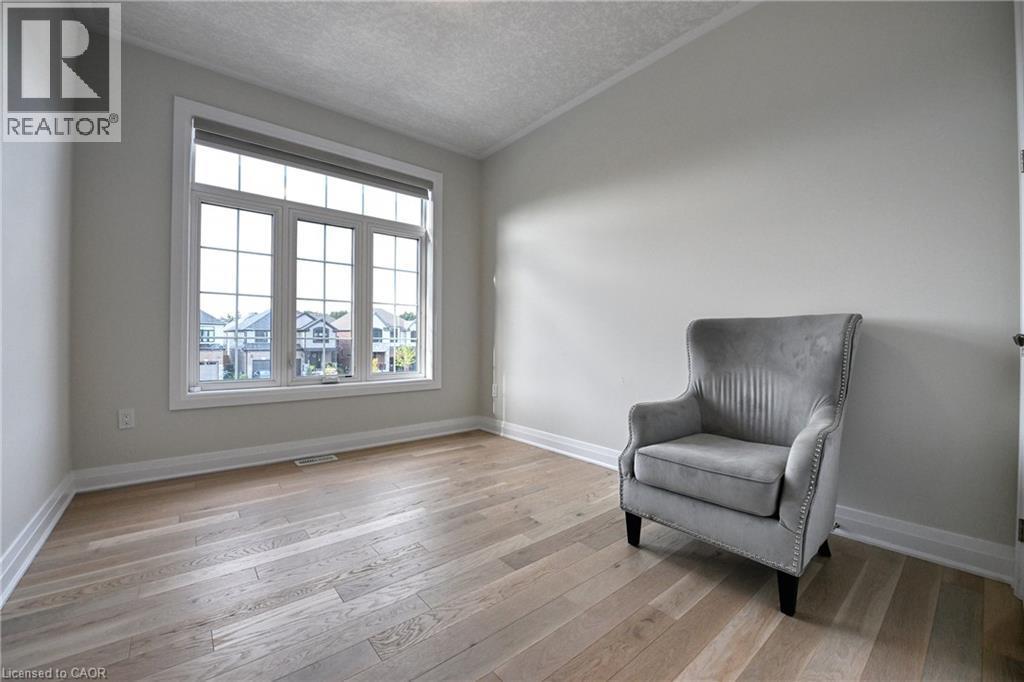
Expansive window with white trim, wood-finish flooring, and light-toned walls - 923 Eaglecrest Court, Kitchener, ON - Indoor
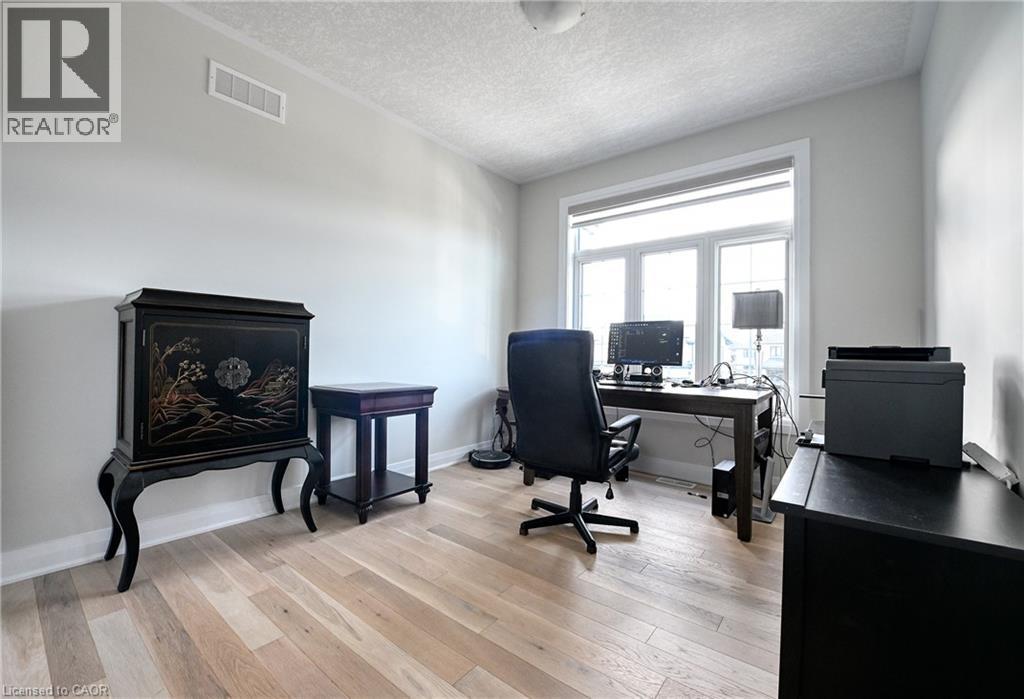
Wood-finish flooring with a large window and white trim - 923 Eaglecrest Court, Kitchener, ON - Indoor Photo Showing Office
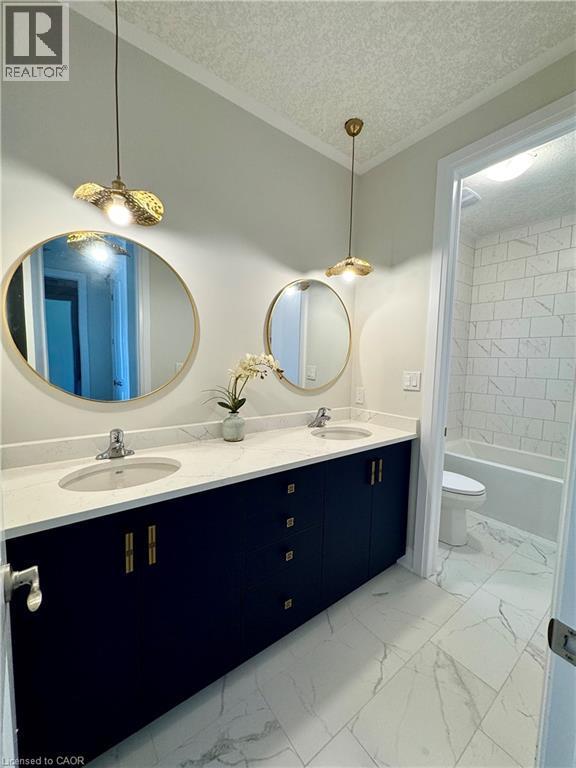
Dual vanity with a white countertop and undermount sinks - 923 Eaglecrest Court, Kitchener, ON - Indoor Photo Showing Bathroom
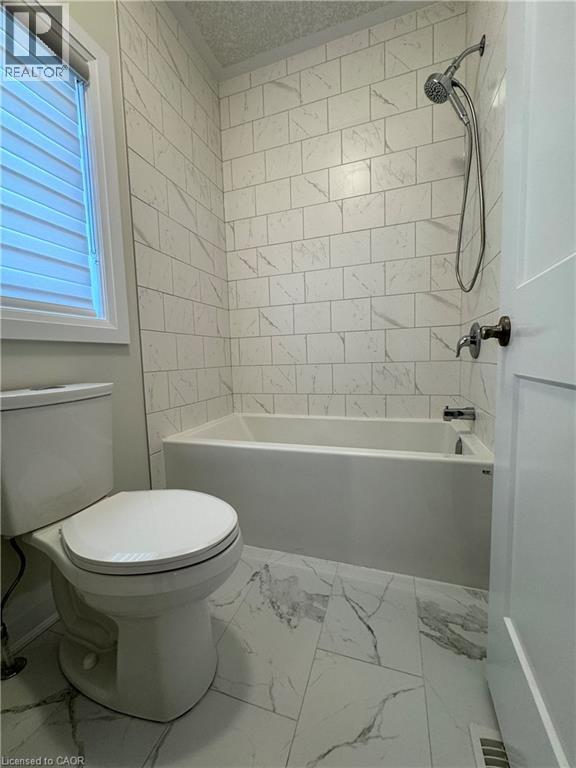
Bathtub and shower combination with subway tile surround, tile flooring, and a white framed window with blinds - 923 Eaglecrest Court, Kitchener, ON - Indoor Photo Showing Bathroom
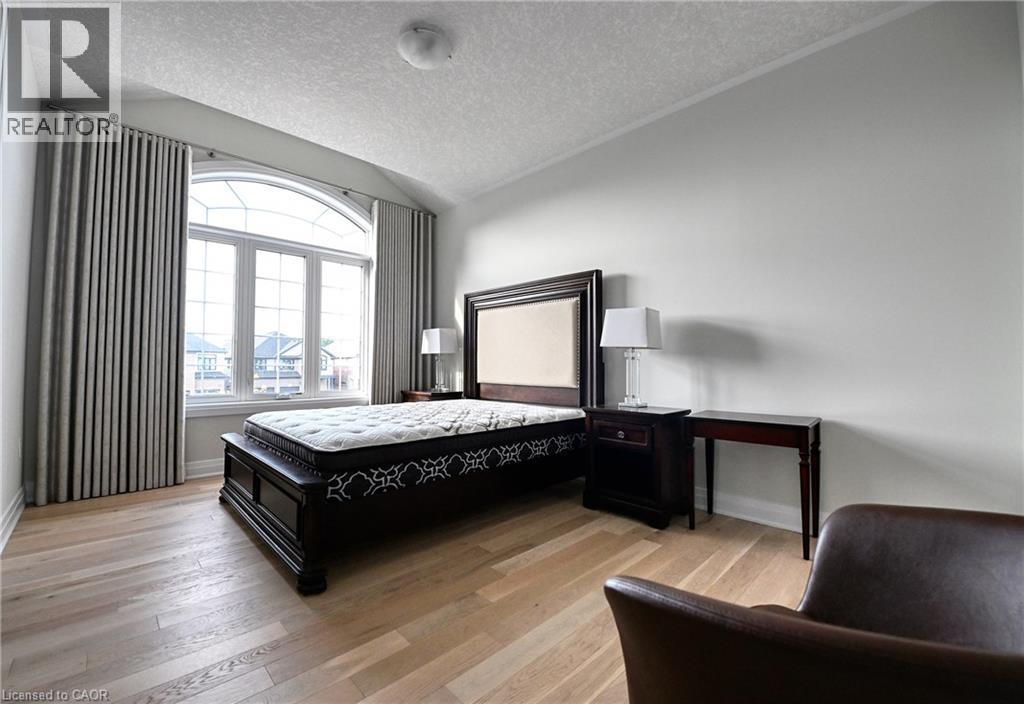
Arched window with extensive glazing, light wood-finish flooring, and neutral wall tones - 923 Eaglecrest Court, Kitchener, ON - Indoor Photo Showing Bedroom
Light wood-finish flooring with crisp white walls - 923 Eaglecrest Court, Kitchener, ON - Indoor Photo Showing Bedroom
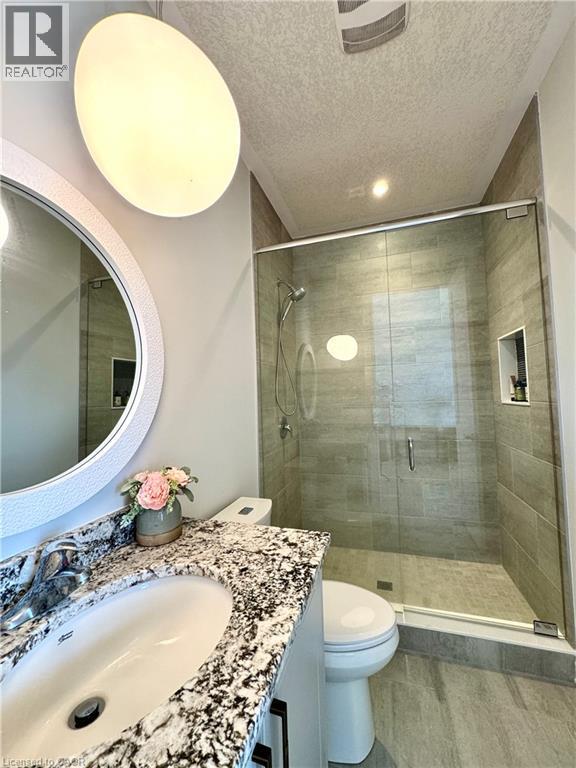
Walk-in shower with clear glass enclosure and tiled walls, vanity with a white basin and speckled countertop, and wood-finish flooring - 923 Eaglecrest Court, Kitchener, ON - Indoor Photo Showing Bathroom
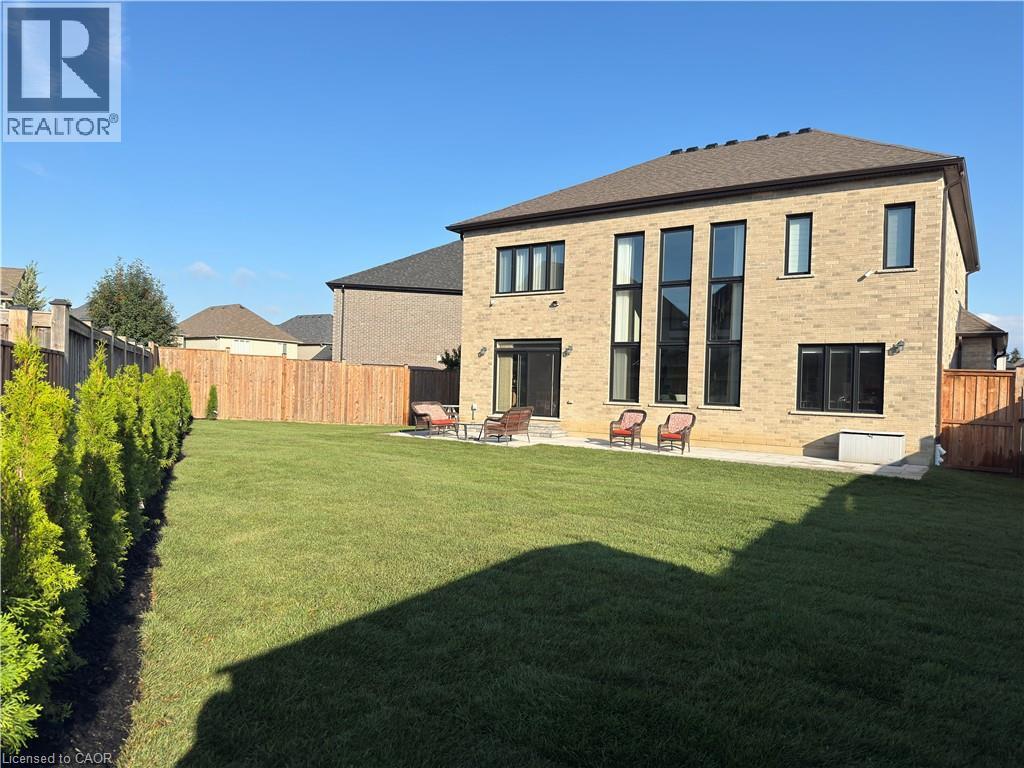
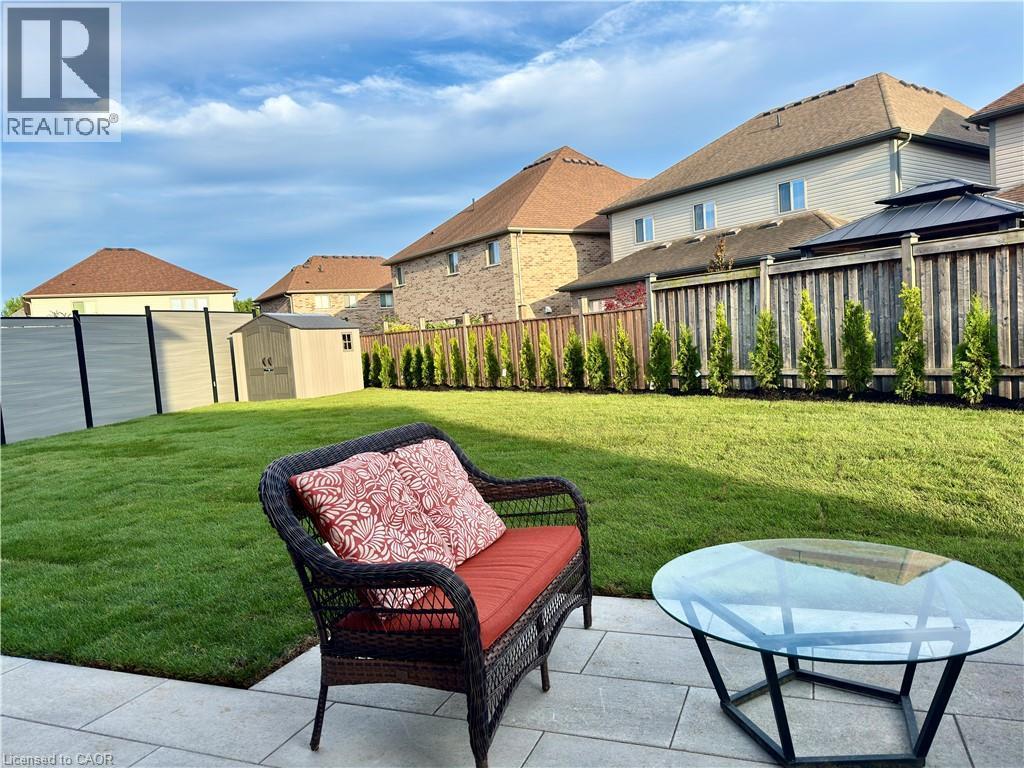
Expansive green lawn, paver patio, wood privacy fence, and manicured evergreen plantings - 923 Eaglecrest Court, Kitchener, ON - Outdoor With Deck Patio Veranda
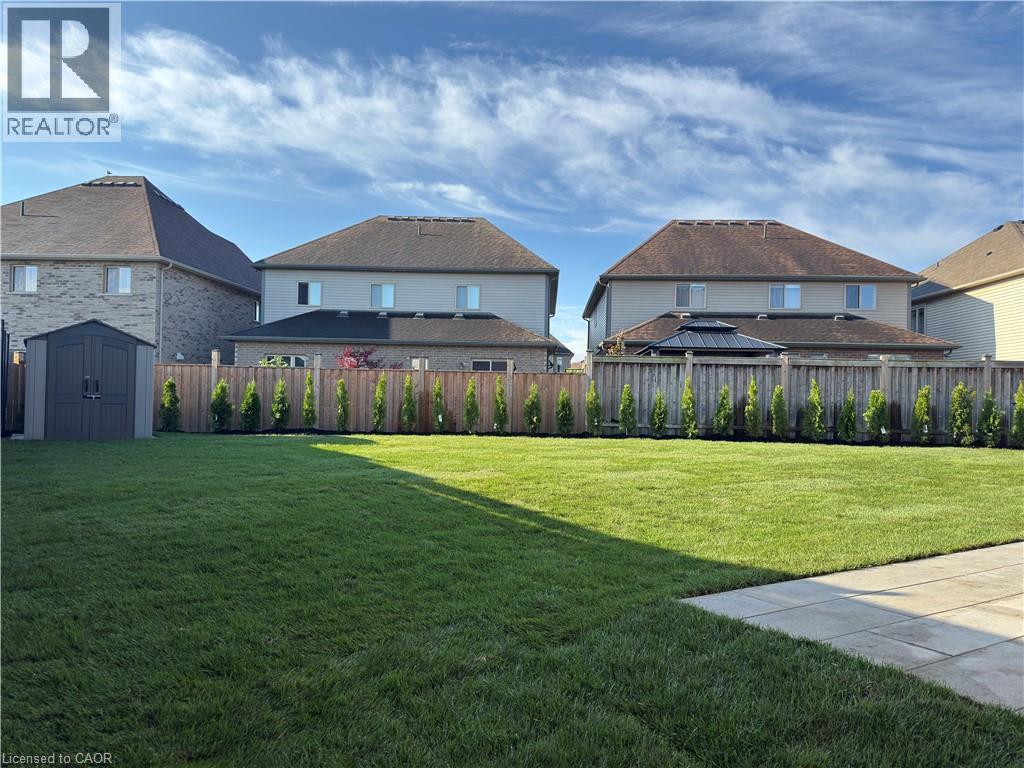
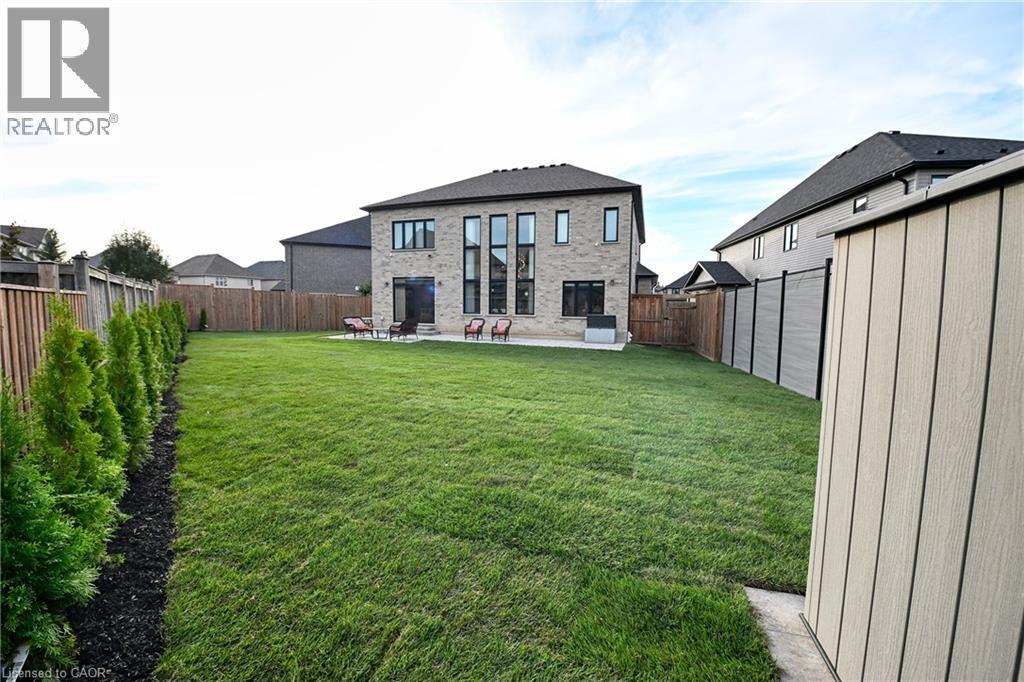
Expansive backyard featuring a manicured lawn, a full wooden fence, and a row of evergreen trees - 923 Eaglecrest Court, Kitchener, ON - Outdoor
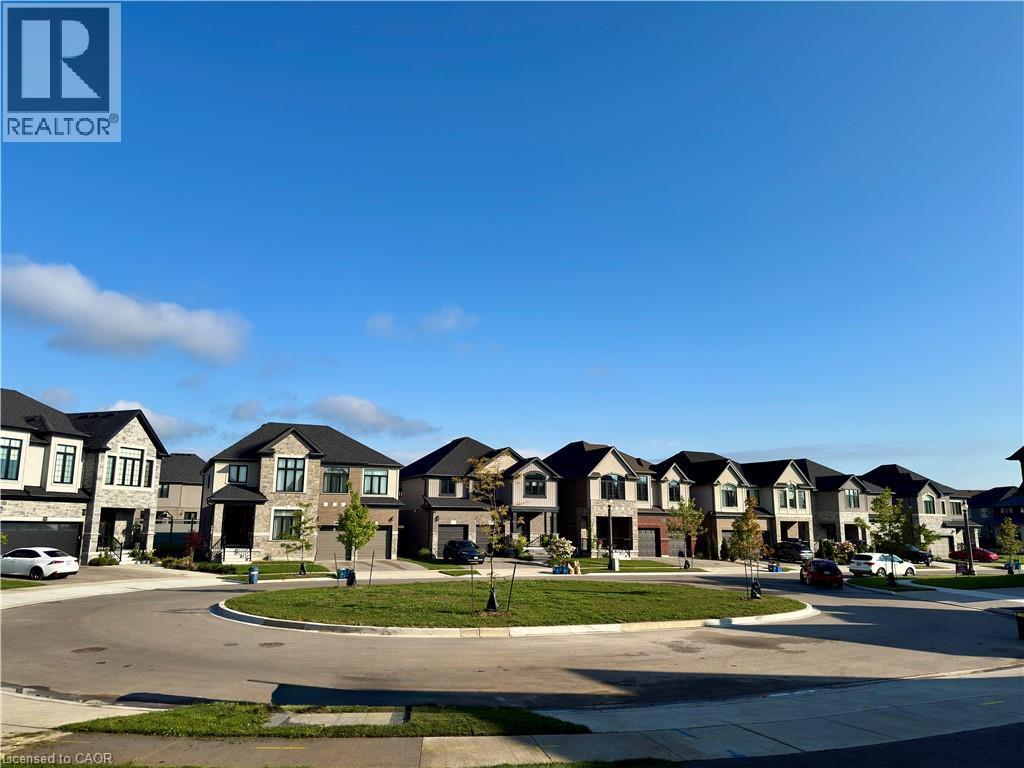
923 Eaglecrest Court, Kitchener, ON - Outdoor With Facade
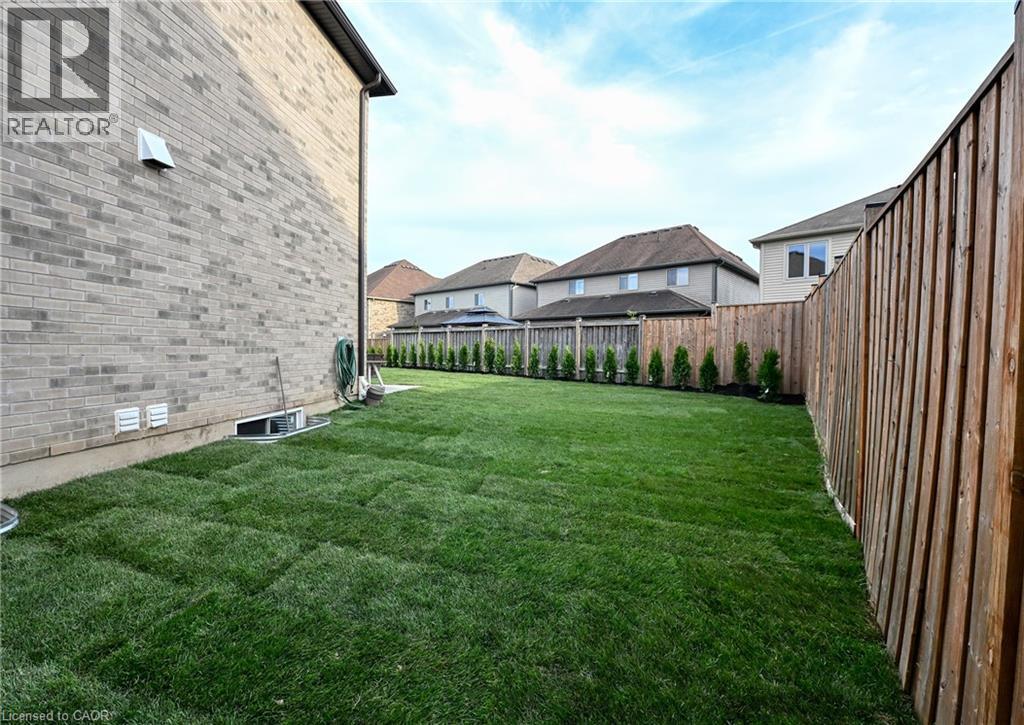
Expansive backyard featuring freshly laid sod and a privacy fence - 923 Eaglecrest Court, Kitchener, ON - Outdoor
Expansive green lawn with mature evergreen plantings - 923 Eaglecrest Court, Kitchener, ON - Outdoor
923 Eaglecrest Court, Kitchener, ON - Outdoor With Deck Patio Veranda
923 Eaglecrest Court, Kitchener, ON  - Indoor
Stone and stucco exterior with dark trim accents, a prominent arched window, two-car garage, and covered front entry - 923 Eaglecrest Court, Kitchener, ON  - Outdoor With Facade
Stone veneer facade with a concrete porch - 923 Eaglecrest Court, Kitchener, ON  - Outdoor With Exterior
923 Eaglecrest Court, Kitchener, ON  - Indoor Photo Showing Bedroom
923 Eaglecrest Court, Kitchener, ON - Indoor
Recessed ceiling lighting, a decorative chandelier, and light wood-finish flooring - 923 Eaglecrest Court, Kitchener, ON - Indoor Photo Showing Dining Room
Bright interior space featuring light wood-finish flooring, a contemporary chandelier, recessed ceiling lighting, and crown molding - 923 Eaglecrest Court, Kitchener, ON - Indoor Photo Showing Dining Room
923 Eaglecrest Court, Kitchener, ON - Indoor Photo Showing Other Room
923 Eaglecrest Court, Kitchener, ON - Indoor Photo Showing Kitchen
Organized pantry shelving with ample storage capacity featuring multiple built-in shelves, integrated storage containers, and dedicated space for dry goods, canned items, and kitchen essentials - 923 Eaglecrest Court, Kitchener, ON - Indoor With Storage
Spacious kitchen featuring an expansive central island with seating, integrated sink, and modern pendant lighting - 923 Eaglecrest Court, Kitchener, ON - Indoor Photo Showing Dining Room
923 Eaglecrest Court, Kitchener, ON - Indoor Photo Showing Dining Room
923 Eaglecrest Court, Kitchener, ON - Indoor Photo Showing Kitchen With Double Sink With Upgraded Kitchen
Kitchen featuring a waterfall island with stone-finish countertop, dark wood-finish cabinetry, and a gas range - 923 Eaglecrest Court, Kitchener, ON - Indoor Photo Showing Kitchen
923 Eaglecrest Court, Kitchener, ON - Indoor Photo Showing Other Room
923 Eaglecrest Court, Kitchener, ON - Indoor
923 Eaglecrest Court, Kitchener, ON - Indoor Photo Showing Living Room
Hardwood-style flooring, large window with backyard visibility, - 923 Eaglecrest Court, Kitchener, ON - Indoor Photo Showing Office
Additional content - 923 Eaglecrest Court, Kitchener, ON - Indoor
Modern vanity with a black countertop and basin, illuminated mirror, and tiled flooring - 923 Eaglecrest Court, Kitchener, ON - Indoor Photo Showing Bathroom
Hardwood staircase with glass panel railing and dark wood newel posts - 923 Eaglecrest Court, Kitchener, ON - Indoor Photo Showing Other Room
Hardwood flooring, dark wood newel posts, glass railings, and modern pendant lighting - 923 Eaglecrest Court, Kitchener, ON - Indoor Photo Showing Other Room
Hardwood flooring, recessed lighting, and a coffered ceiling - 923 Eaglecrest Court, Kitchener, ON - Indoor Photo Showing Living Room
Hardwood-style flooring throughout, recessed lighting, and a modern ceiling fixture - 923 Eaglecrest Court, Kitchener, ON - Indoor Photo Showing Living Room
Wood-finish flooring, full-height window treatments, and a decorative chandelier - 923 Eaglecrest Court, Kitchener, ON - Indoor Photo Showing Bedroom
Hardwood flooring, recessed ceiling lighting, decorative chandelier, dark wood-finish bed frame, and large window with privacy sheers - 923 Eaglecrest Court, Kitchener, ON - Indoor Photo Showing Bedroom
923 Eaglecrest Court, Kitchener, ON - Indoor Photo Showing Bedroom
Walk-through closet featuring built-in shelving, hanging rods, integrated drawer storage, and wood-finish flooring - 923 Eaglecrest Court, Kitchener, ON - Indoor With Storage
Freestanding soaking tub with chrome fixtures - 923 Eaglecrest Court, Kitchener, ON - Indoor Photo Showing Bathroom
Freestanding bathtub with chrome fixtures, large format tile flooring, and a glass-enclosed shower with a tiled niche - 923 Eaglecrest Court, Kitchener, ON - Indoor Photo Showing Bathroom
Freestanding soaking tub with chrome fixtures, glass-enclosed shower with tile surround, built-in shower niche with herringbone tile accent, and large format tile flooring - 923 Eaglecrest Court, Kitchener, ON - Indoor Photo Showing Bathroom
Expansive window with white trim, wood-finish flooring, and light-toned walls - 923 Eaglecrest Court, Kitchener, ON - Indoor
Wood-finish flooring with a large window and white trim - 923 Eaglecrest Court, Kitchener, ON - Indoor Photo Showing Office
Dual vanity with a white countertop and undermount sinks - 923 Eaglecrest Court, Kitchener, ON - Indoor Photo Showing Bathroom
Bathtub and shower combination with subway tile surround, tile flooring, and a white framed window with blinds - 923 Eaglecrest Court, Kitchener, ON - Indoor Photo Showing Bathroom
Arched window with extensive glazing, light wood-finish flooring, and neutral wall tones - 923 Eaglecrest Court, Kitchener, ON - Indoor Photo Showing Bedroom
Light wood-finish flooring with crisp white walls - 923 Eaglecrest Court, Kitchener, ON - Indoor Photo Showing Bedroom
Walk-in shower with clear glass enclosure and tiled walls, vanity with a white basin and speckled countertop, and wood-finish flooring - 923 Eaglecrest Court, Kitchener, ON - Indoor Photo Showing Bathroom
Expansive green lawn, paver patio, wood privacy fence, and manicured evergreen plantings - 923 Eaglecrest Court, Kitchener, ON - Outdoor With Deck Patio Veranda
Expansive backyard featuring a manicured lawn, a full wooden fence, and a row of evergreen trees - 923 Eaglecrest Court, Kitchener, ON - Outdoor
923 Eaglecrest Court, Kitchener, ON - Outdoor With Facade
Expansive backyard featuring freshly laid sod and a privacy fence - 923 Eaglecrest Court, Kitchener, ON - Outdoor
Expansive green lawn with mature evergreen plantings - 923 Eaglecrest Court, Kitchener, ON - Outdoor
923 Eaglecrest Court, Kitchener, ON - Outdoor With Deck Patio Veranda
  • Publicité
923 EAGLECREST Court, Kitchener, Ontario, N2K 0B8
5 000.00 $ /mois

4 Chambres

4 Salles de bain

Remarques :

(id:27)

Particularités du bâtiment :

  • Style: Maison détachée
  • Type de bâtiment: Unifamiliale
  • Air climatisé: Oui
  • Alimentation du foyer: Électricité
  • État du sous-sol: Non aménagé
  • Fondation: Béton coulé
  • Foyer: Oui
  • Matériaux de construction: Charpente en bois
  • Protection incendie: Détecteurs de fumée
  • Revêtement extérieur: Pierre, Stuc, Bois
  • Stationnement: Oui
  • Surface utile: 3611 sqft
  • Type d'architecture: Contemporain
  • Type de construction: Isolée
  • Type de foyer: Autre - voir les remarques
  • Type de sous-sol: Sous-sol complet
  • Type de chauffage: Air pulsé
  • Combustible de chauffage: Gaz naturel
  • Type de climatisation: Climatisation centrale
  • Électroménagers: Lave-vaisselle, Sécheuse, Congélateur, Micro-ondes, Réfrigérateur, Compteur d'eau, Adoucisseur d'eau, Machine à laver, Cuisinière(s) à gaz, Hotte, Couvre-fenêtre, Frigo à vin, Ouvre-porte de garage

Caractéristiques :

  • Type de possession: Tenure franche
  • Type de propriété: Unifamiliale
  • Accès: Accès routier, Accès à l'autoroute
  • Bâti en: 2022
  • Caractéristiques: Cul-de-sac, Conservation/ceinture verte, Pompe de vidange
  • Caractéristiques de la communauté: Parc industriel, Secteur paisible, Autobus scolaire
  • Caractéristiques du paysagement: Arroseur
  • Chambres : 4
  • Clôture: Clôture
  • Frais d'entretien: Assurance
  • Largeur du terrain en façade : 42 Pieds
  • Profondeur du terrain : 147 Pieds
  • Salle(s) de bains : 4
  • Salle(s) d'eau : 1
  • Services à proximité: Aéroport, Terrain de golf à proximité, Parc, Terrain de jeu, Centres commerciaux
  • Superficie habitable (approx): 3611 Pieds carrés
  • Type de structure: Remise
  • Zonage: R-6
  • Service d'égout: Égout municipal
  • Type de stationnement: Garage attenant
  • Nbre d'espaces de stationnement: 4

Détails des pièces :

  • Salle de lavage 2e niveau 8'0'' x 6'7''
  • Salle de bains 2e niveau Measurements not available
  • Salle de bains 2e niveau Measurements not available
  • Chambre 2e niveau 11'6'' x 10'0''
  • Chambre 2e niveau 12'0'' x 10'0''
  • Salle de bains 2e niveau Measurements not available
  • Chambre 2e niveau 15'3'' x 10'10''
  • Chambre principale 2e niveau 16'3'' x 14'6''
  • Salle familiale 2e niveau 17'2'' x 10'11''
  • Salle de bains Niveau rez-de-chaussée Measurements not available
  • Vestibule Niveau rez-de-chaussée 7'4'' x 6'3''
  • Bureau Niveau rez-de-chaussée 11'2'' x 10'6''
  • Salle familiale Niveau rez-de-chaussée 16'10'' x 14'6''
  • Salle à déjeuner Niveau rez-de-chaussée 12'5'' x 10'10''
  • Cuisine Niveau rez-de-chaussée 21'6'' x 13'2''
  • Cave à vin Niveau rez-de-chaussée 8'0'' x 4'2''
  • Salle à dîner Niveau rez-de-chaussée 14'7'' x 10'9''
  • Hall d'entrée Niveau rez-de-chaussée 10'1'' x 8'3''

REALTOR.ca  

Emplacement de 923 EAGLECREST Court, Kitchener, Ontario, N2K 0B8

Données démographiques de 923 EAGLECREST Court, Kitchener, Ontario, N2K 0B8

Étape de vie

Parents d'âge moyen avec adolescents

Type d'emploi

Industrie des services/Cols blancs

Revenu moyen du ménage

208 974.08 $

Nombre moyen d'enfants

1.90

Population à domicile

Structure à domicile

Âge de la population

Éducation

Niveau d'éducation

No certificate/diploma/degree

12.32 %

Diplôme d'études secondaires ou équivalent

21.55 %

Certificat ou diplôme d'apprentissage ou d'une école de métiers

3.29 %

Diplôme d'études collégiales ou d'études postsecondaires (non universitaires)

13.17 %

Certificat d'études universitaires

0.94 %

Diplômes d'études universitaires

48.73 %

Navetteur

Se rendre au travail

En auto

96.06 %

En transport en commun

0.0 %

À pied

2.62 %

À bicyclette

0.0 %

Par tout autre moyen

1.32 %

Diversité Culturelle
Connaissance des langues officielles

Langue maternelle

Données Sur Le Bâtiment

Type de bâtiment

Appartements (faible hauteur et à étages multiples)

2.03 %

Maisons

97.97 %

Achat ou location