Button CopyPathCircle CloseCircle Left ArrowArrow Down Icon GreyClosecirclecircleBurger
  • Publicité

573 ROBERT FERRIE Drive, Kitchener, Ontario, N2P 2T8

No. MLS® 40861008
Maison À vendre à Doon South, Kitchener, Ontario
959 900 $ ÉvaluationExpressMC: 828K $ - 1.0M $

3 Chambres

4 Salles de bain

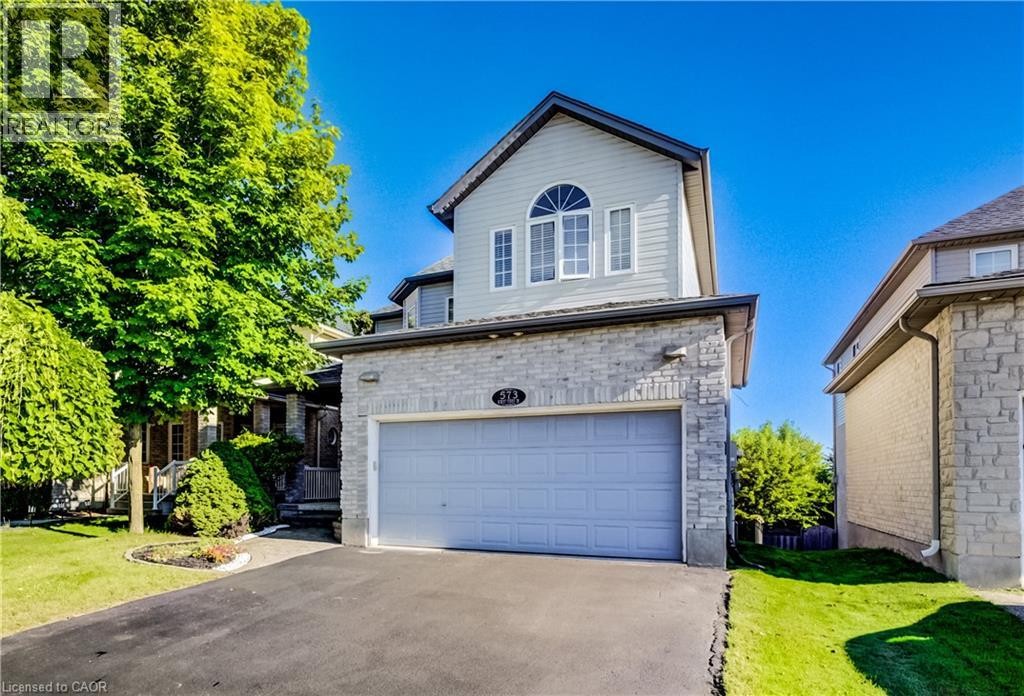
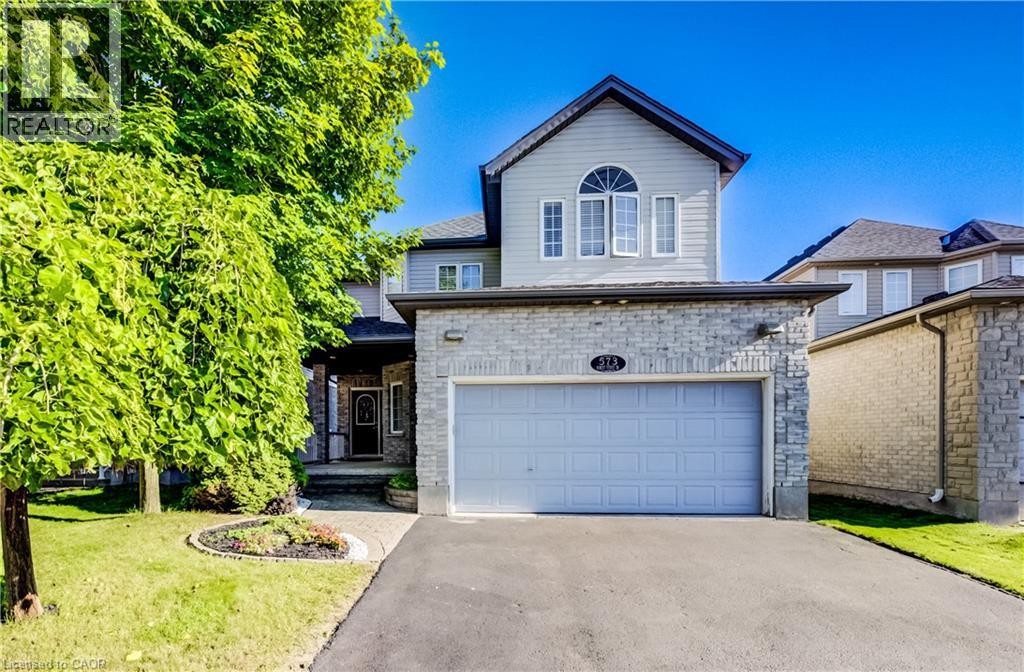
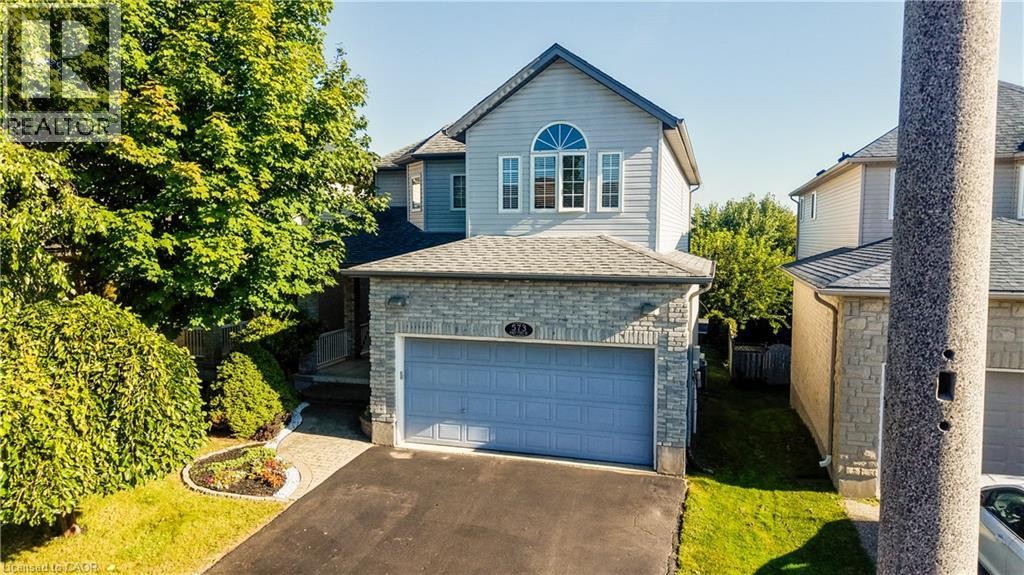
Two-story residence featuring a stone and siding exterior, an integrated garage, an arched window on the upper level, and a paved driveway - 573 Robert Ferrie Drive, Kitchener, ON
573 Robert Ferrie Drive, Kitchener, ON
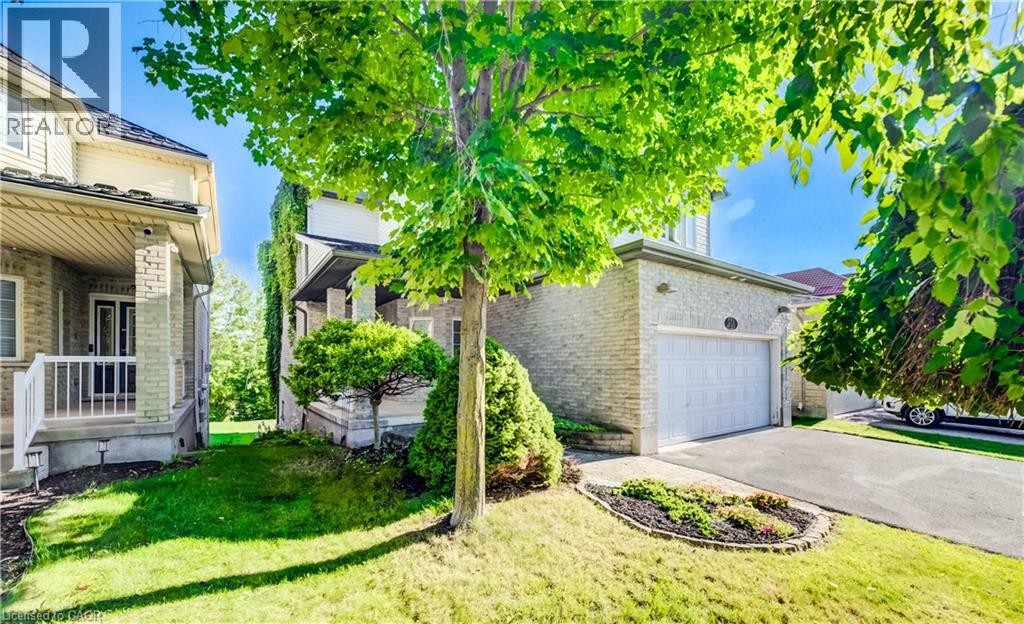
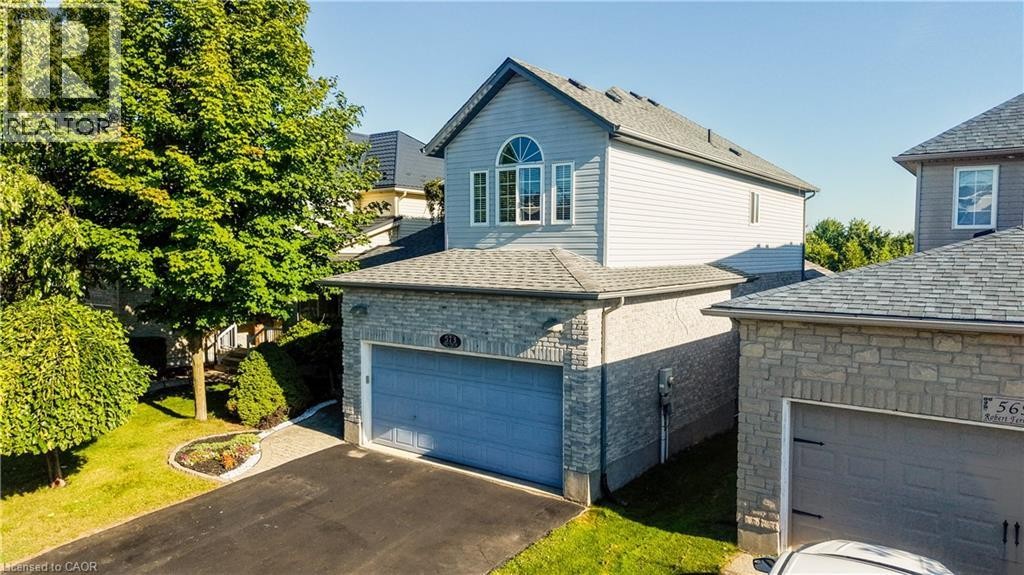
Two-story residence featuring light gray siding and stone cladding - 573 Robert Ferrie Drive, Kitchener, ON
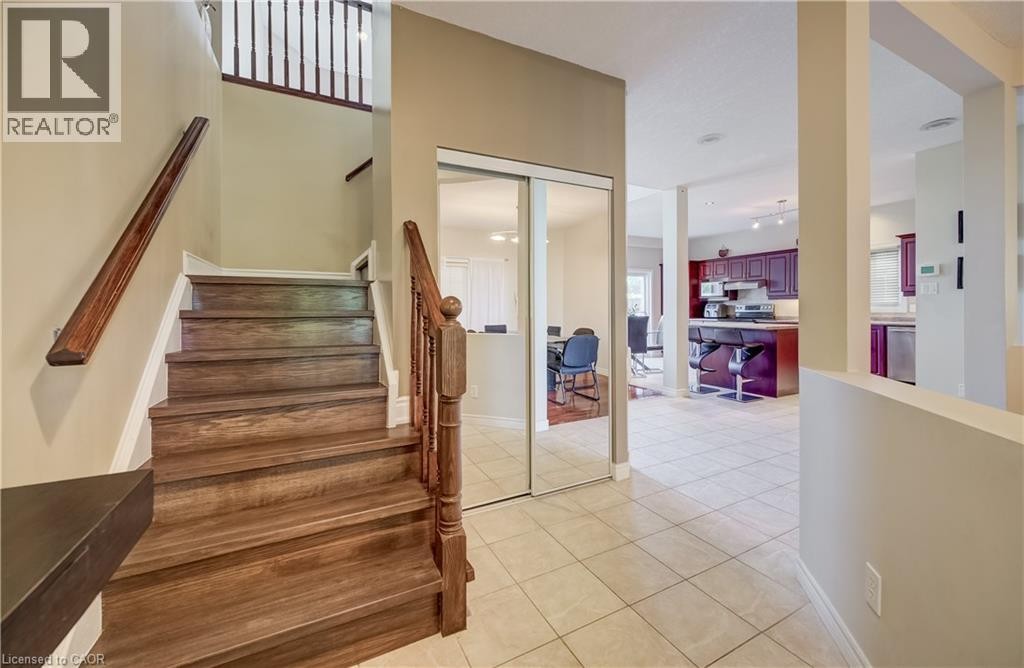
Hardwood stairs with a classic wood banister, mirrored closet doors, and tile flooring - 573 Robert Ferrie Drive, Kitchener, ON
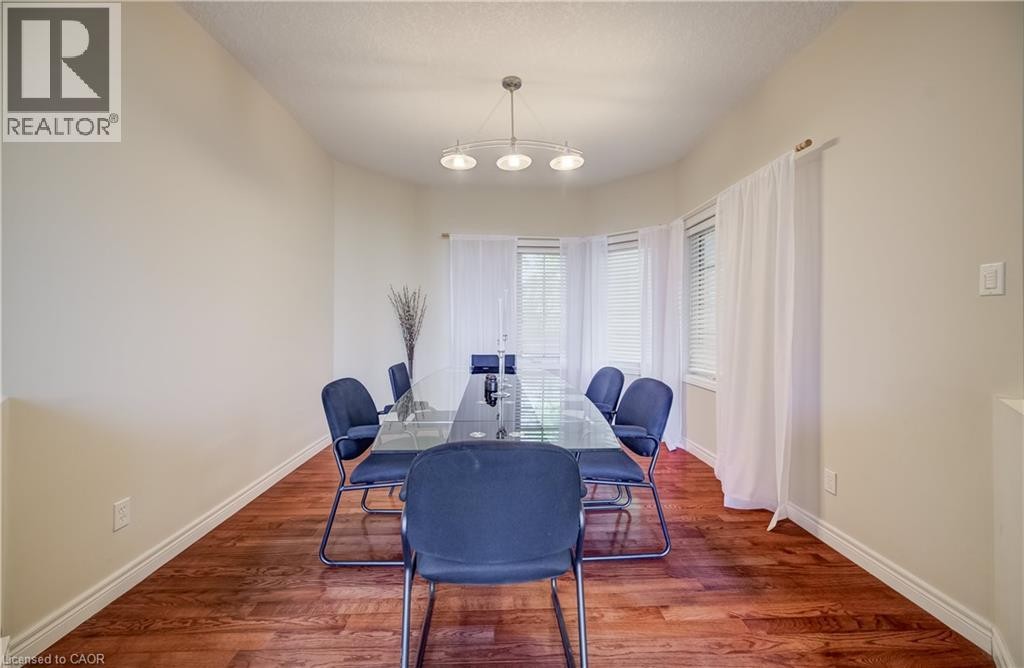
Bay window with white blinds and sheer curtains, wood-finish flooring, and a contemporary ceiling light fixture - 573 Robert Ferrie Drive, Kitchener, ON
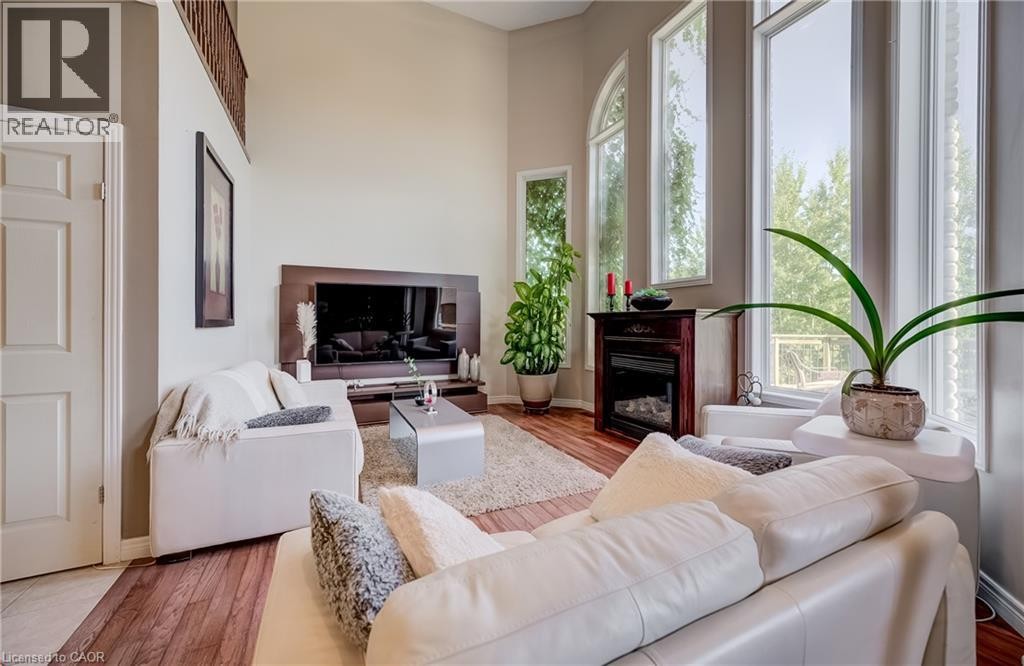
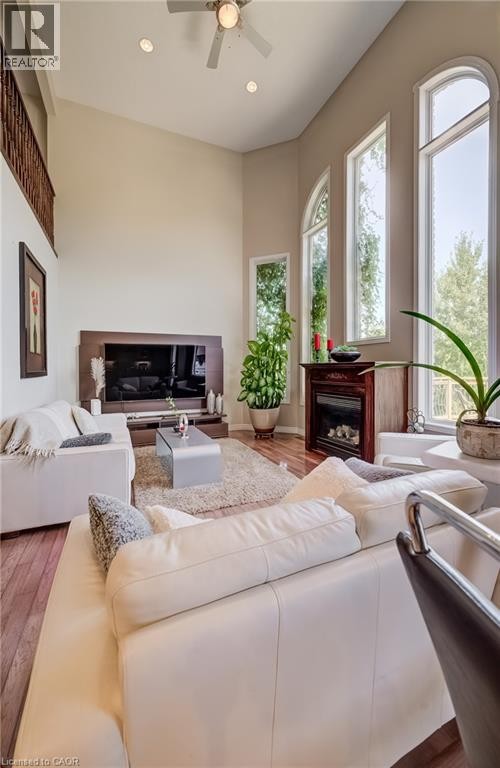
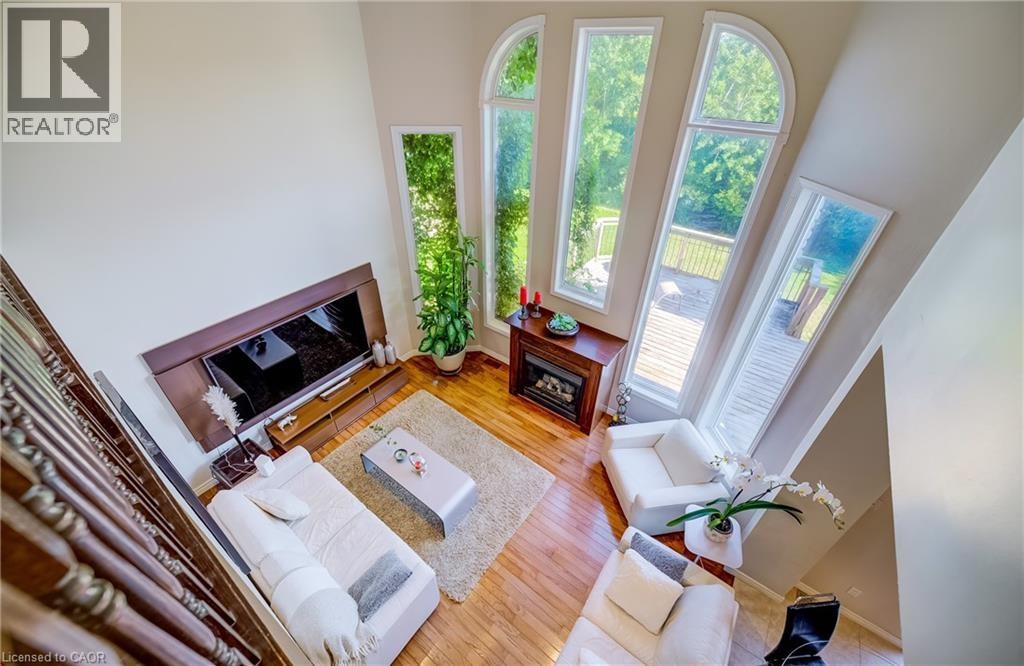
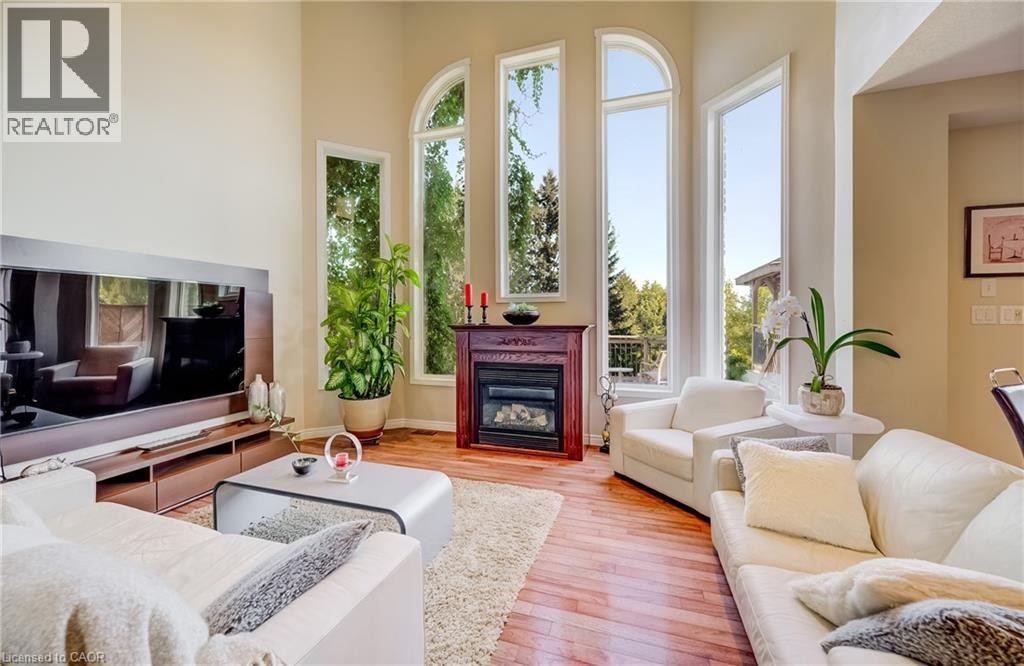
Two-story living area with high ceilings, wood-finish flooring, a built-in electric fireplace, and expansive windows - 573 Robert Ferrie Drive, Kitchener, ON
573 Robert Ferrie Drive, Kitchener, ON
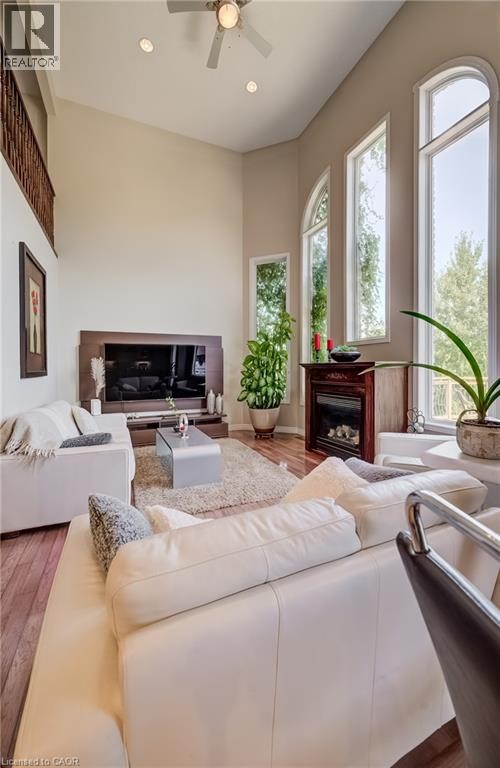
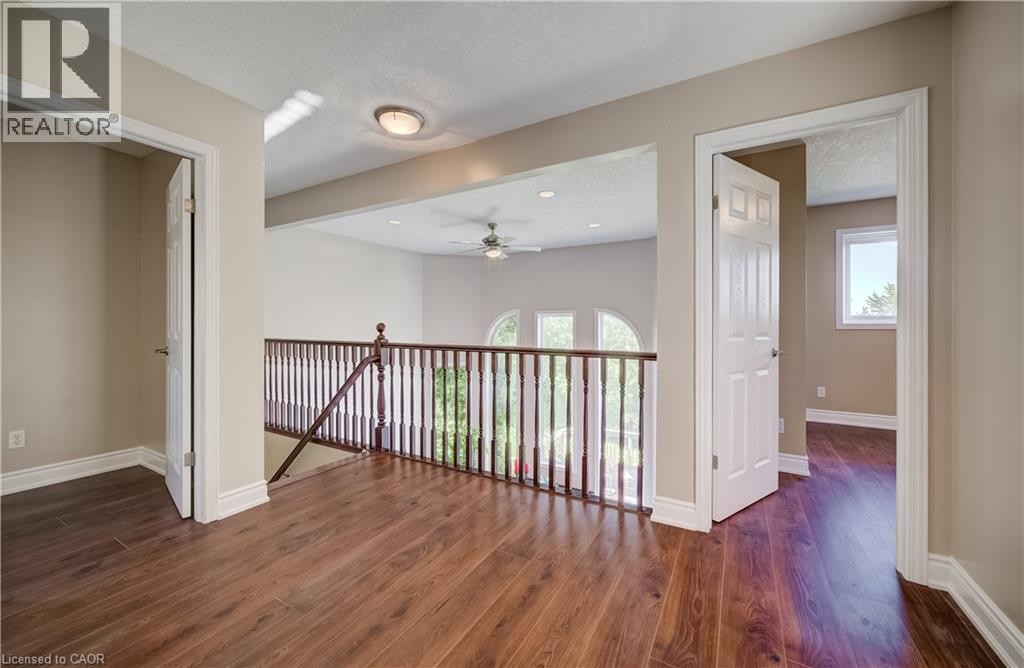
Vaulted ceiling with a ceiling fan, recessed lighting, wood-finish flooring, and arched windows - 573 Robert Ferrie Drive, Kitchener, ON
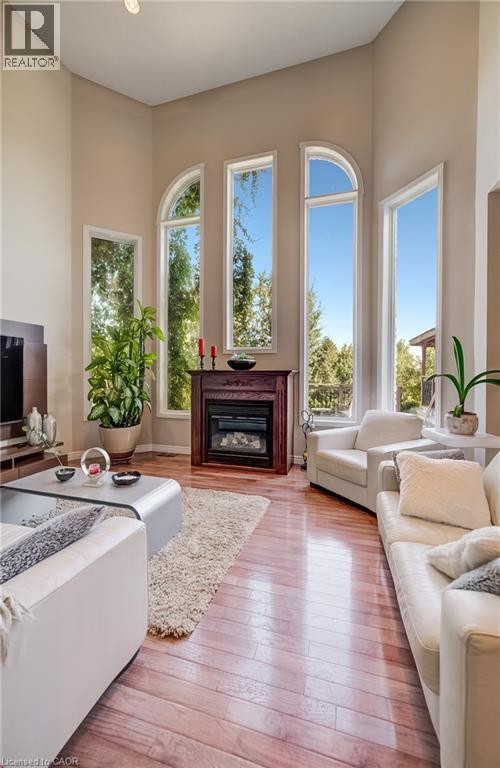
Two-story ceiling, multiple arched and rectangular windows, wood-finish flooring, built-in fireplace, and a deck - 573 Robert Ferrie Drive, Kitchener, ON
Vaulted ceiling with a ceiling fan, recessed lighting, wood-finish flooring, and arched windows - 573 Robert Ferrie Drive, Kitchener, ON
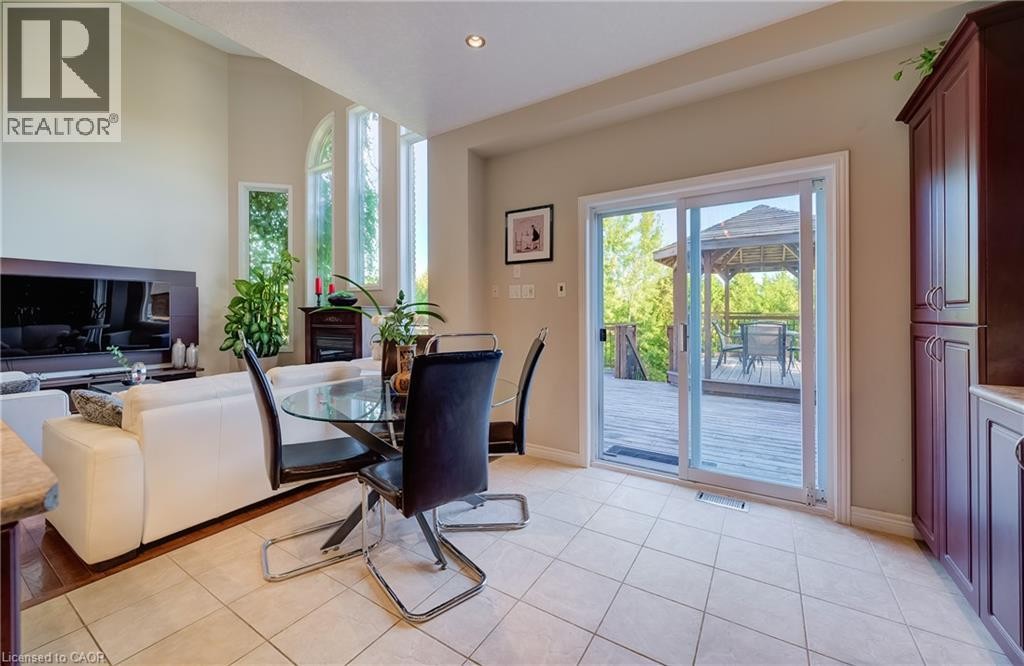
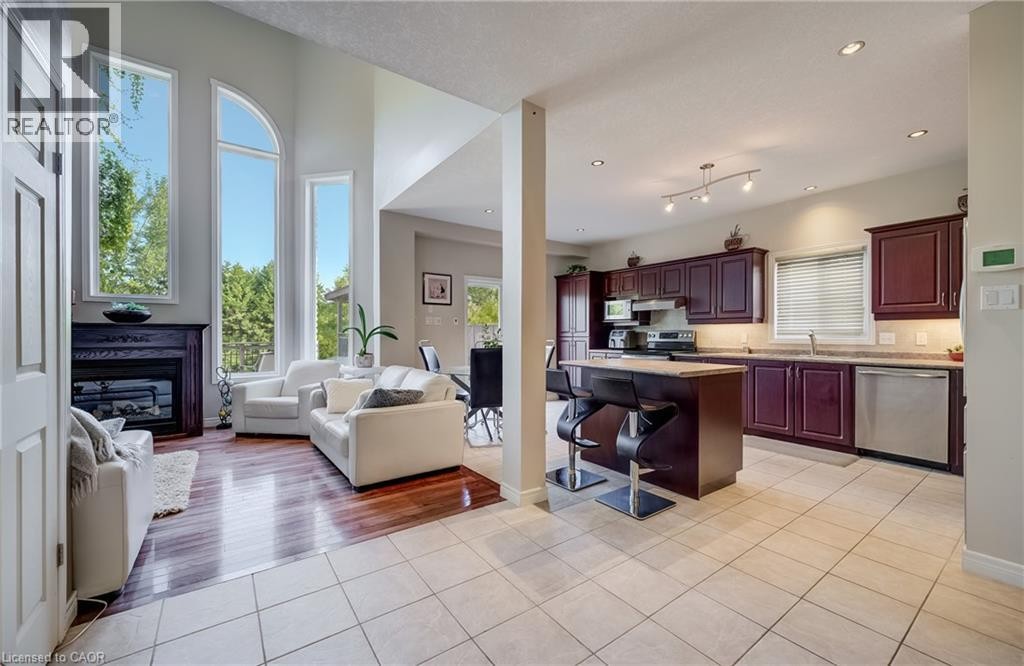
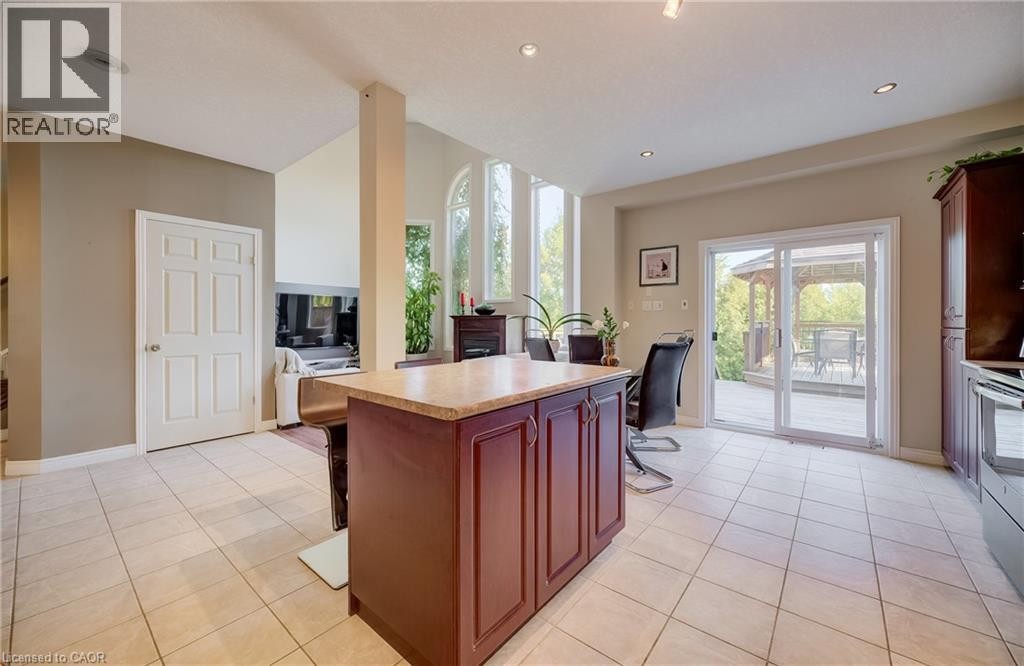
Soaring ceiling with recessed lighting, prominent arched and vertical windows, fireplace feature, built-in cabinetry, and sliding glass door leading to an exterior deck with a gazebo - 573 Robert Ferrie Drive, Kitchener, ON
Vaulted ceiling with a wood-finish floor, a gas fireplace with a wood mantel, and tall arched windows - 573 Robert Ferrie Drive, Kitchener, ON
573 Robert Ferrie Drive, Kitchener, ON
Tile flooring throughout - 573 Robert Ferrie Drive, Kitchener, ON
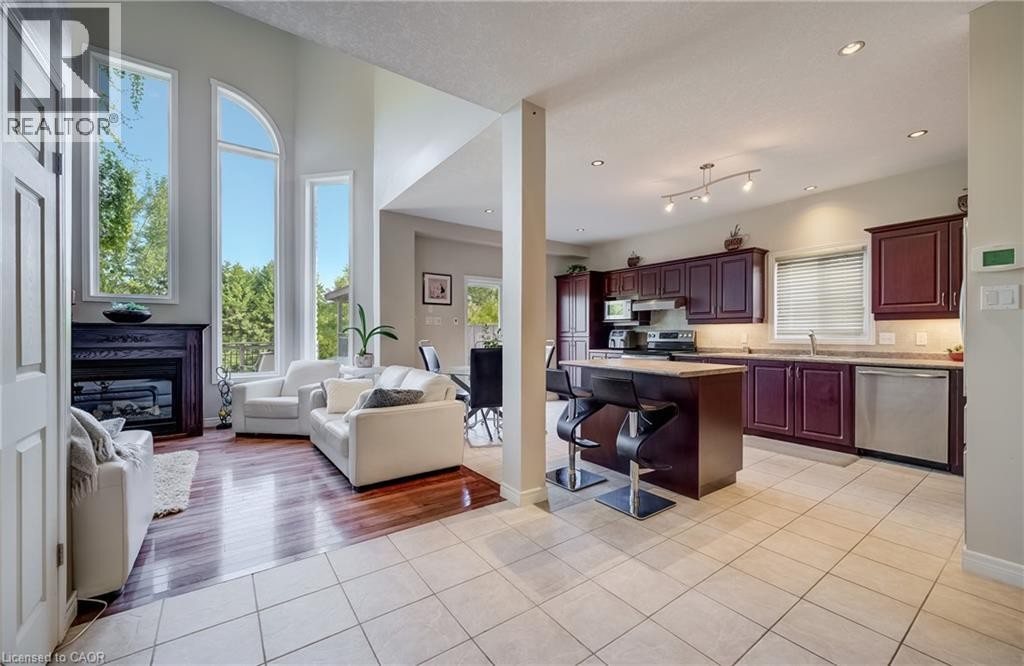
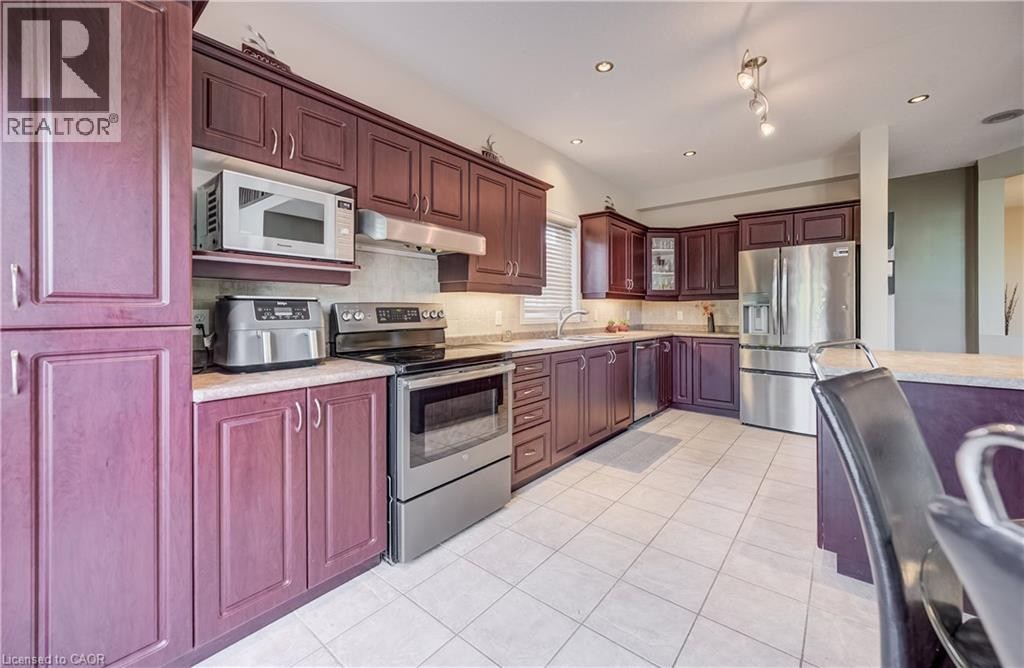
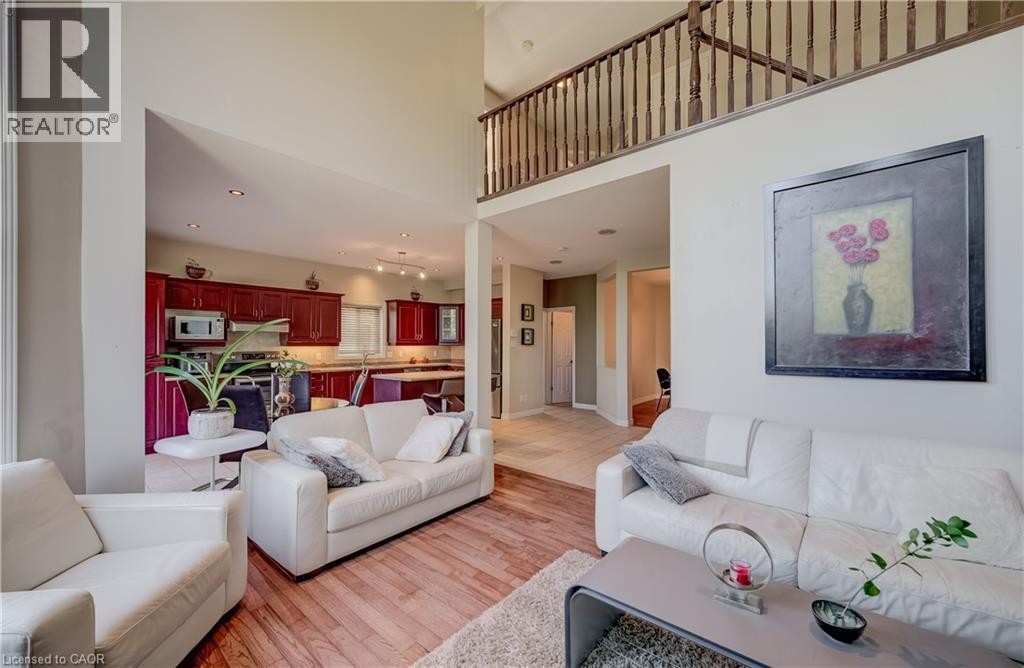
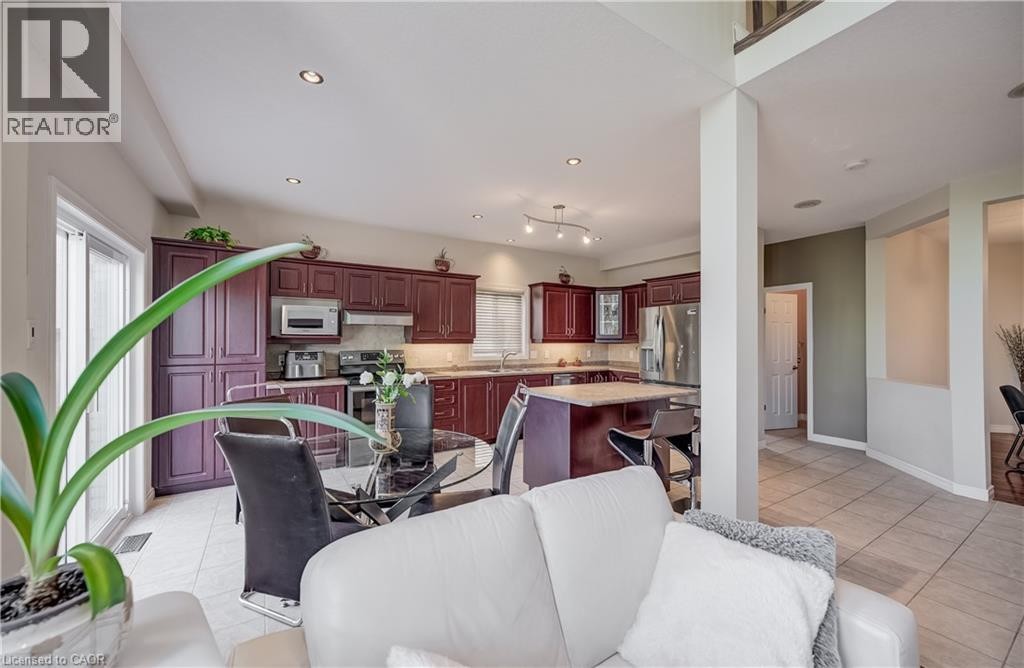
Kitchen featuring wood-finish cabinetry, tile flooring, stainless steel appliances, a center island with a countertop, and recessed lighting - 573 Robert Ferrie Drive, Kitchener, ON
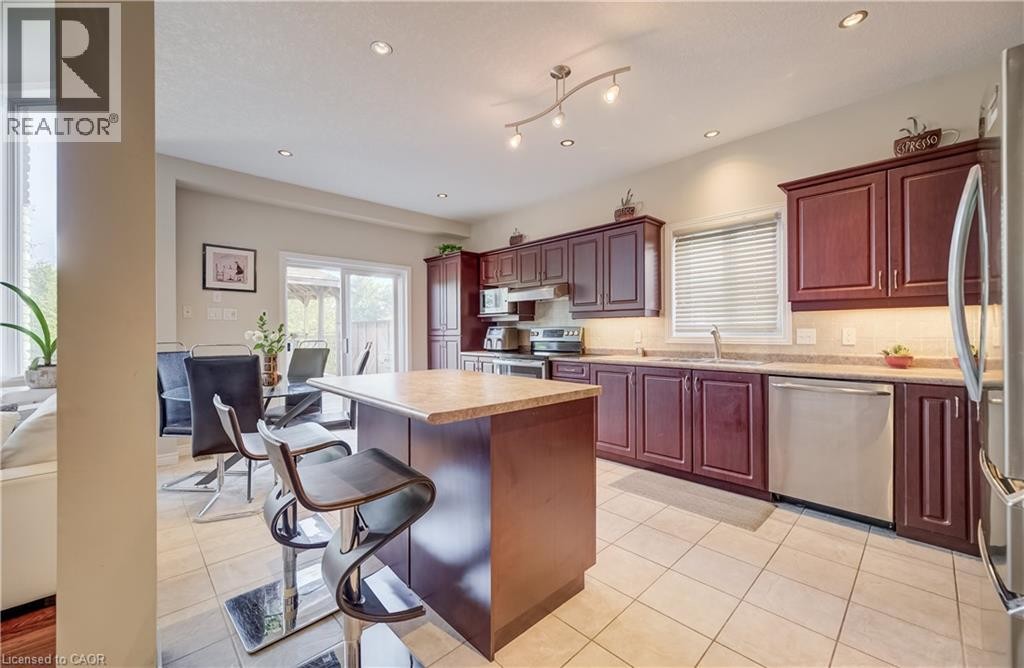
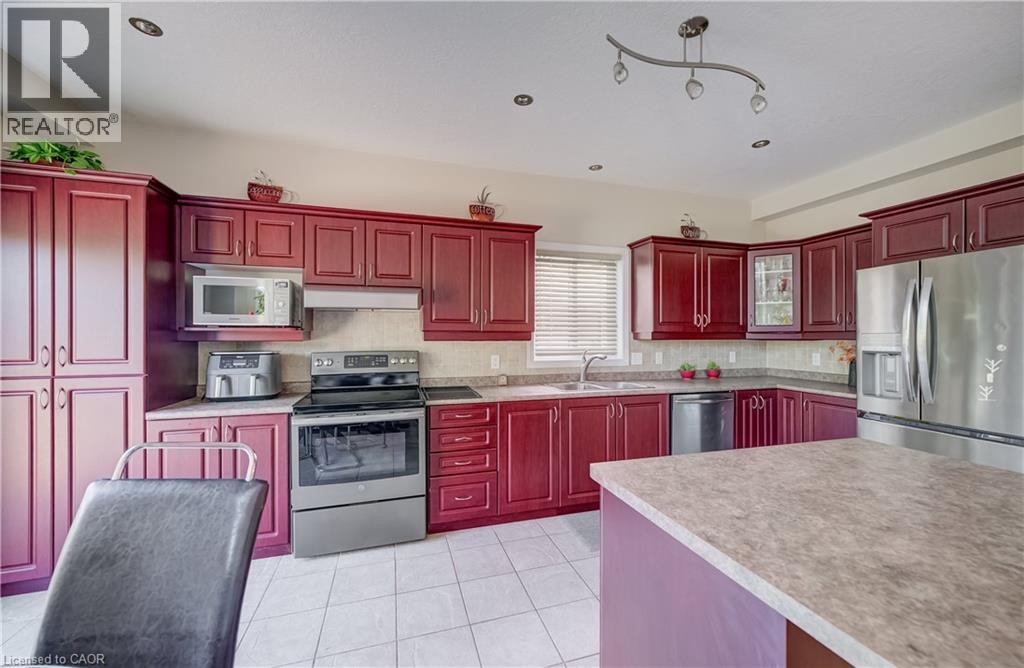
Kitchen featuring extensive cabinetry, stainless steel appliances, tile flooring, recessed lighting, and under-cabinet lighting - 573 Robert Ferrie Drive, Kitchener, ON
Hardwood-style flooring in the living area, open-concept kitchen with dark wood-finish cabinetry, stainless steel appliances, and recessed lighting - 573 Robert Ferrie Drive, Kitchener, ON
573 Robert Ferrie Drive, Kitchener, ON
L-shaped kitchen featuring wood-finish cabinetry, stainless steel appliances, and a central island with a contrasting base - 573 Robert Ferrie Drive, Kitchener, ON
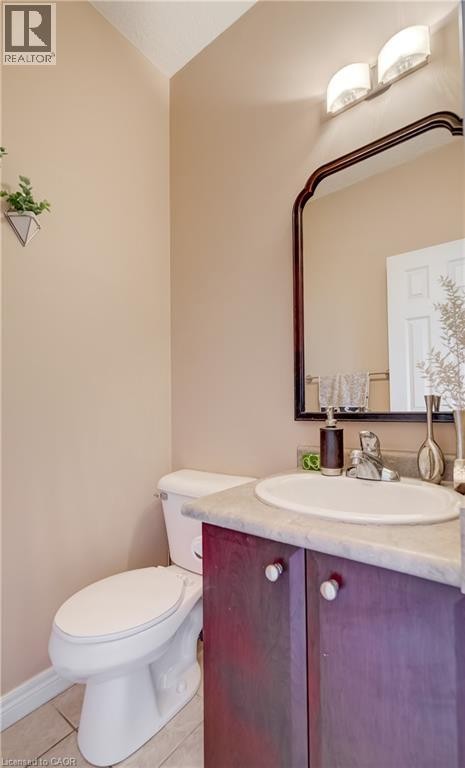
Built-in vanity with a circular basin sink and a wood-finish cabinet - 573 Robert Ferrie Drive, Kitchener, ON
573 Robert Ferrie Drive, Kitchener, ON
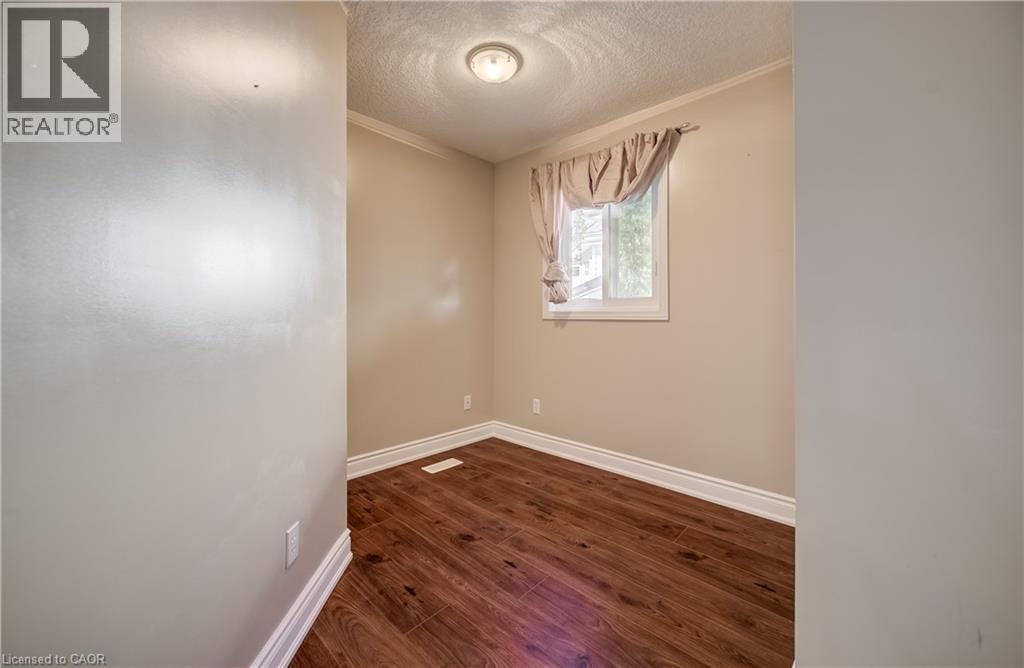
Wood-finish flooring, single window, white trim, crown molding, and a flush-mount ceiling light - 573 Robert Ferrie Drive, Kitchener, ON
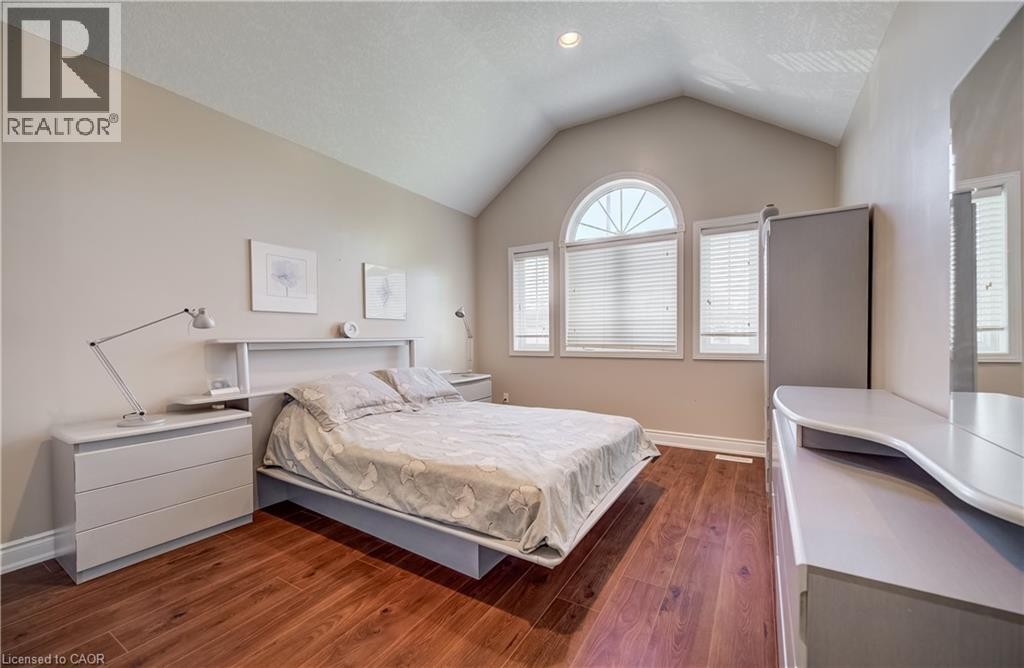
Vaulted ceiling, wood-finish flooring, arched window, two additional windows, and a built-in headboard storage - 573 Robert Ferrie Drive, Kitchener, ON
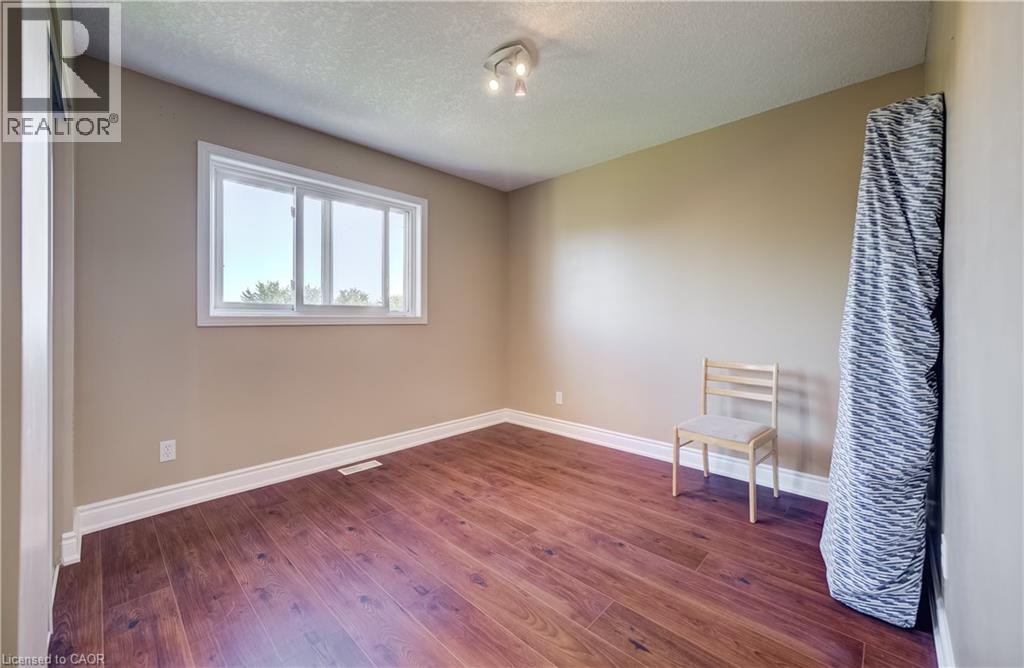
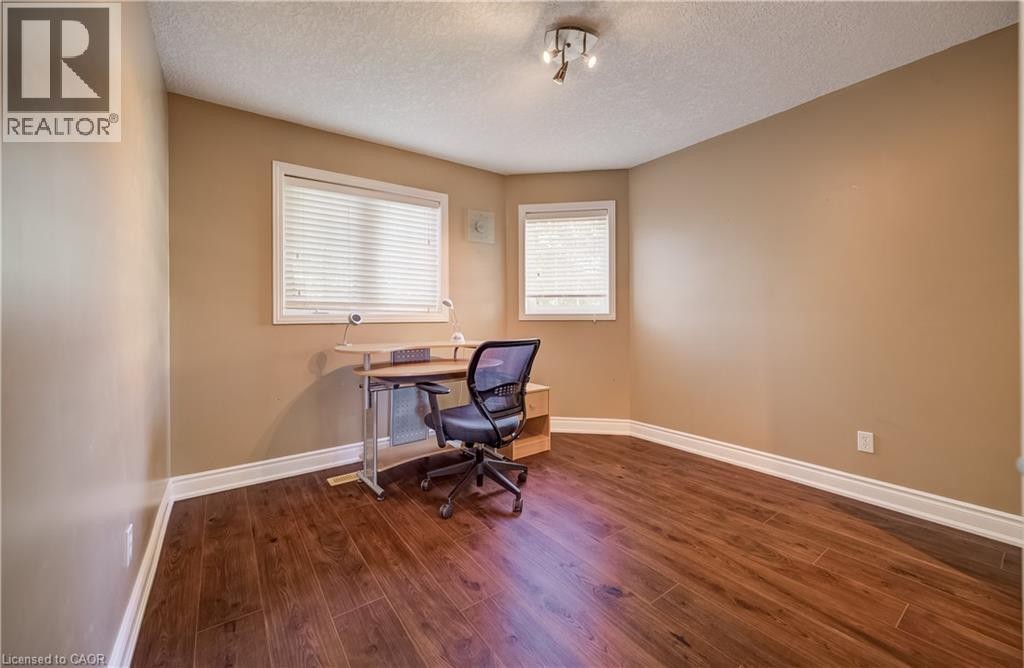
Wood-finish flooring with white trim, two windows with blinds, and ceiling-mounted track lighting - 573 Robert Ferrie Drive, Kitchener, ON
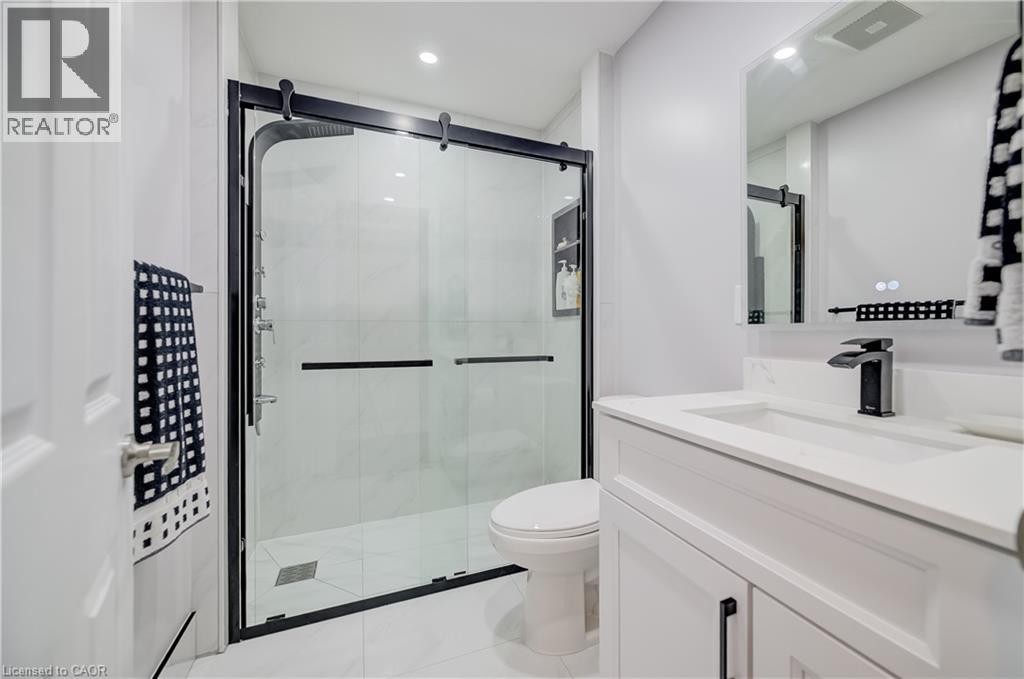
White vanity with integrated sink, black-finish faucet, and coordinating cabinet hardware - 573 Robert Ferrie Drive, Kitchener, ON
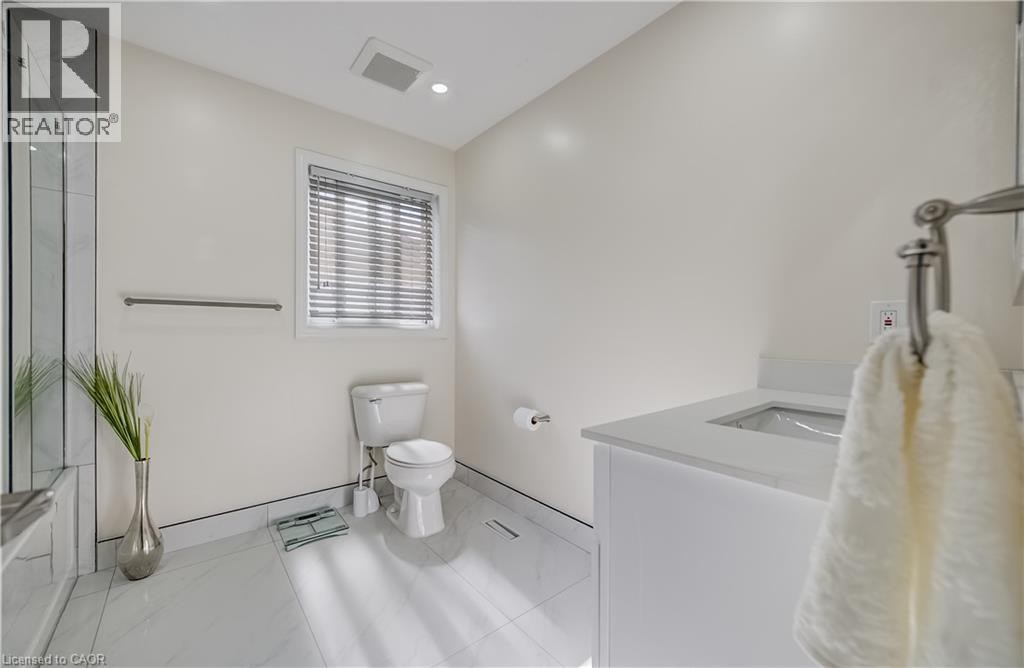
White vanity with integrated sink, white tiled flooring, and a window with blinds - 573 Robert Ferrie Drive, Kitchener, ON
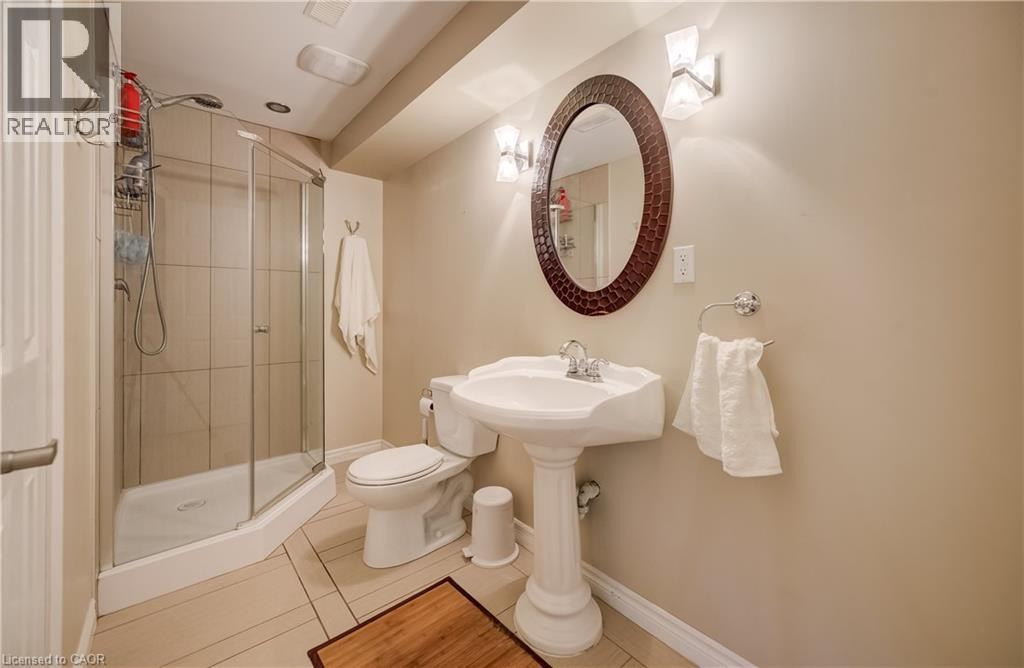
Elegant bathroom featuring a pedestal sink with chrome fixtures, curved glass-enclosed shower stall, ceramic tile surround, wood-finish flooring, and an oval framed mirror with decorative detailing - 573 Robert Ferrie Drive, Kitchener, ON
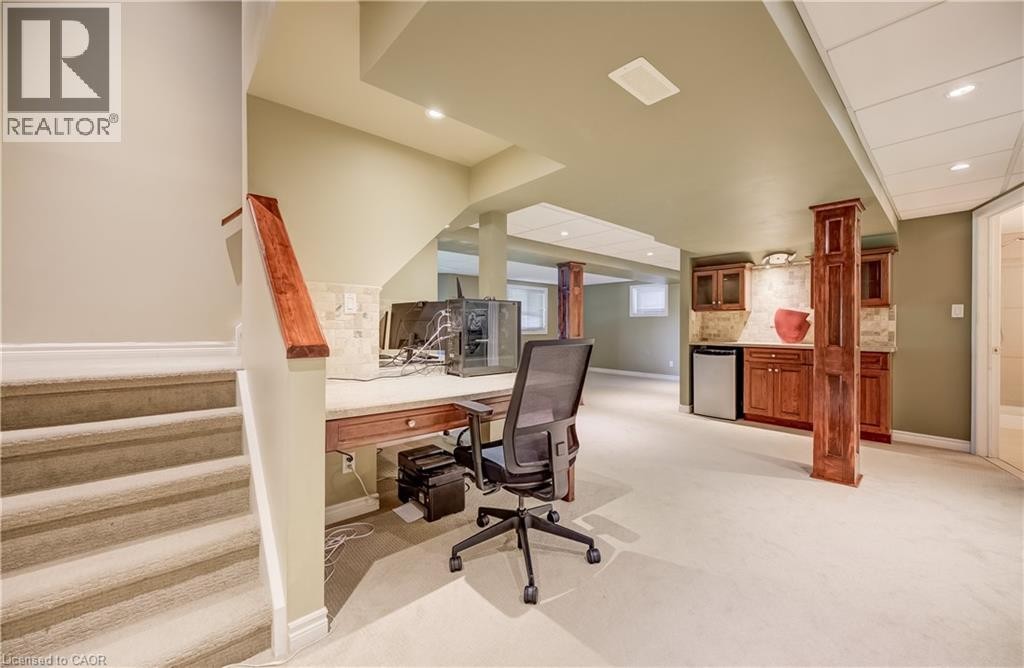
Finished lower level featuring recessed lighting, built-in cabinetry, a beverage refrigerator, and a dedicated workspace - 573 Robert Ferrie Drive, Kitchener, ON
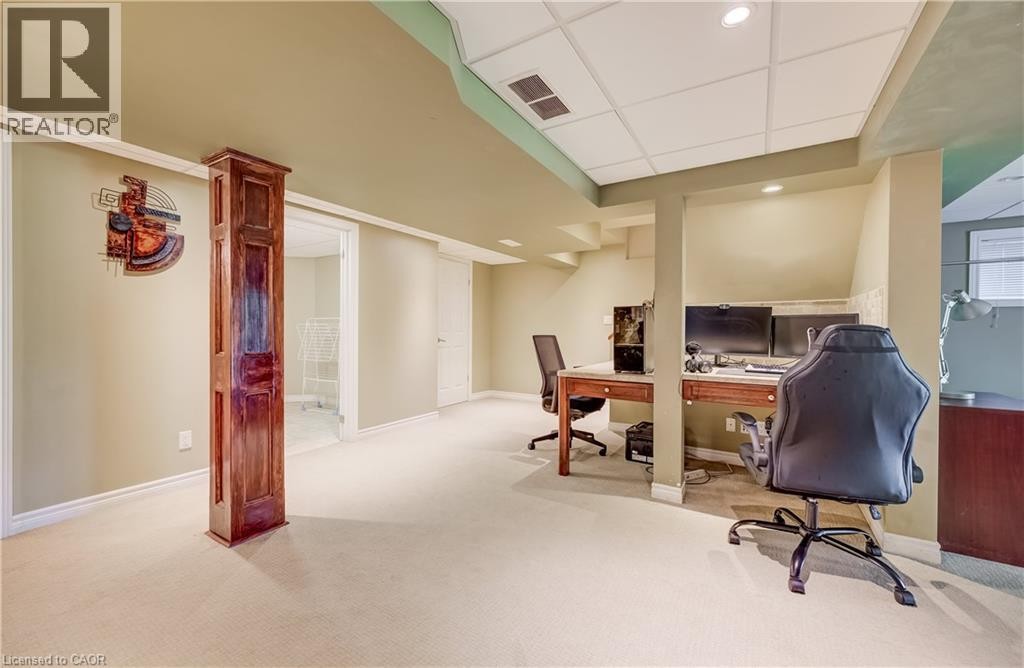
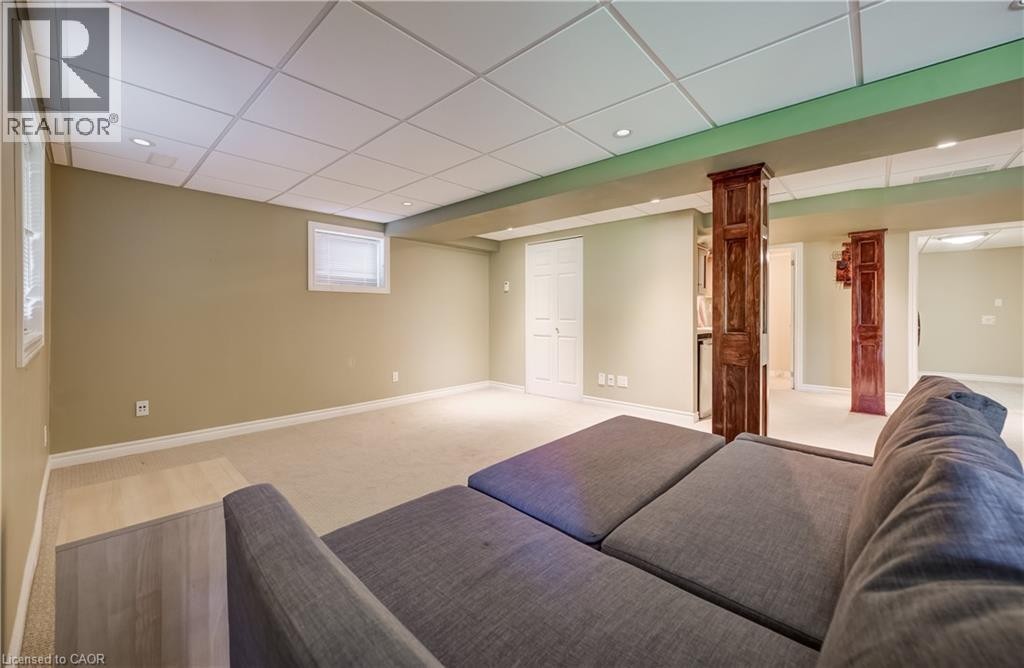
Recessed lighting, drop ceiling, carpeted flooring, wall-mounted desk area, and a wood-paneled support column - 573 Robert Ferrie Drive, Kitchener, ON
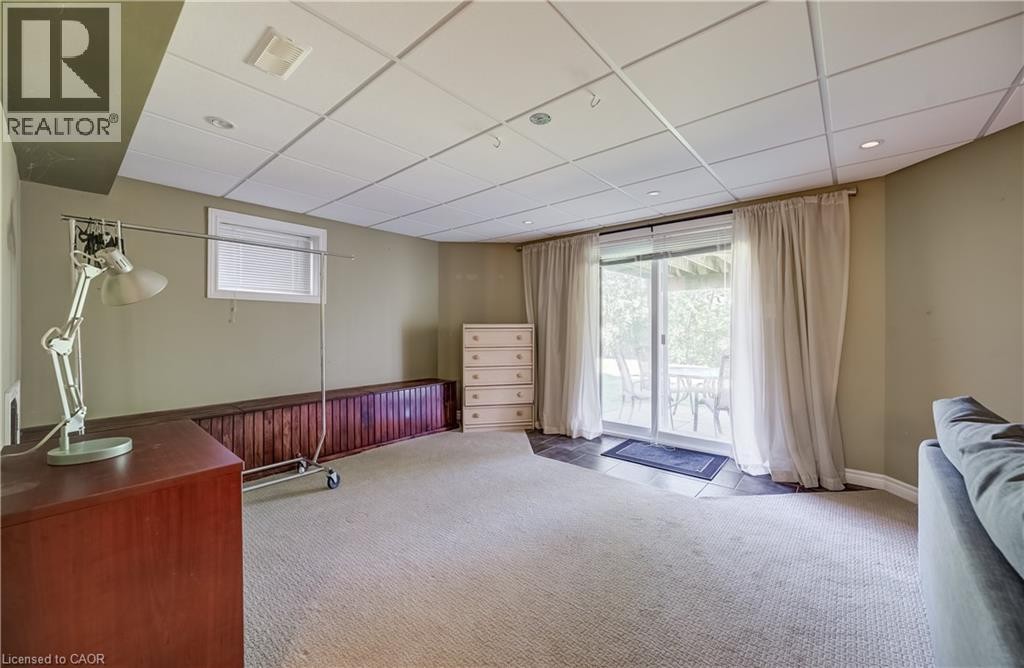
Walk out - 573 Robert Ferrie Drive, Kitchener, ON
573 Robert Ferrie Drive, Kitchener, ON
Additional content - 573 Robert Ferrie Drive, Kitchener, ON
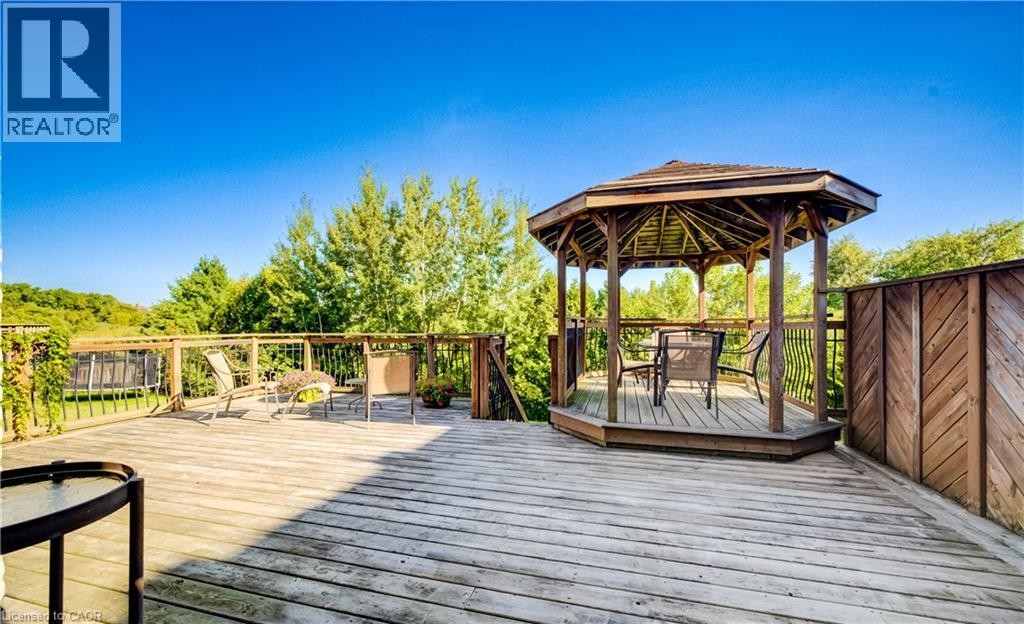
Expansive wood deck with a built-in gazebo, wood railing, and privacy panel - 573 Robert Ferrie Drive, Kitchener, ON
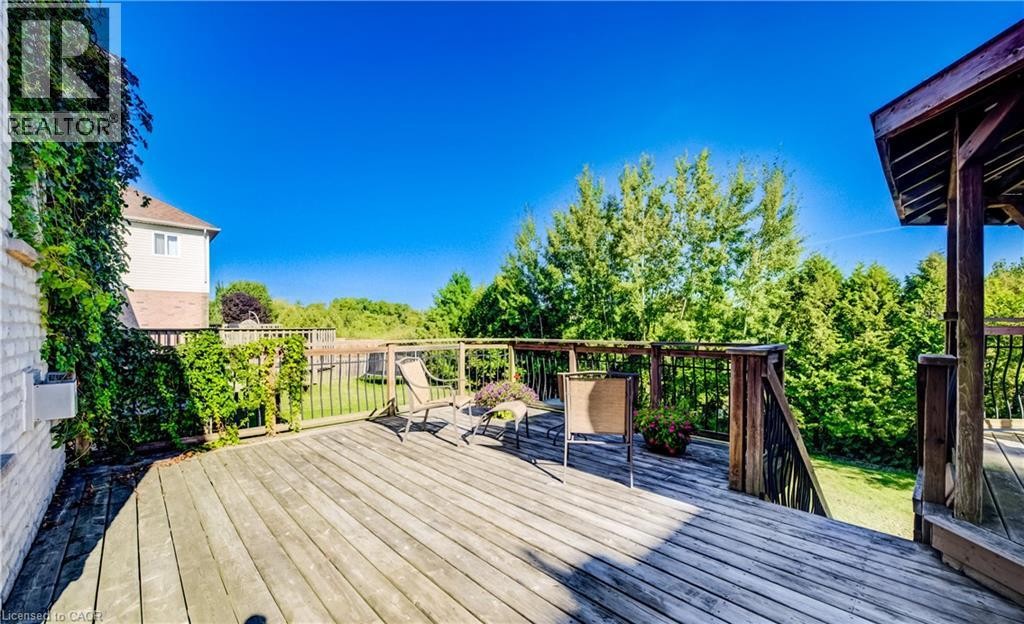
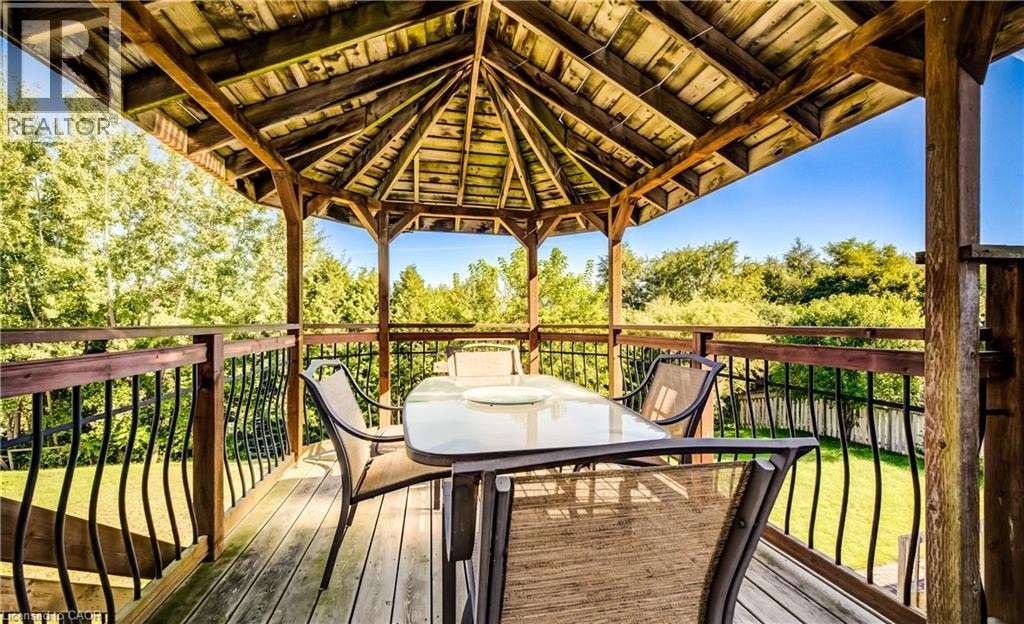
Expansive wood-finish deck with dark wood-finish railings, surrounded by mature trees and greenery - 573 Robert Ferrie Drive, Kitchener, ON
Additional content - 573 Robert Ferrie Drive, Kitchener, ON
573 Robert Ferrie Drive, Kitchener, ON
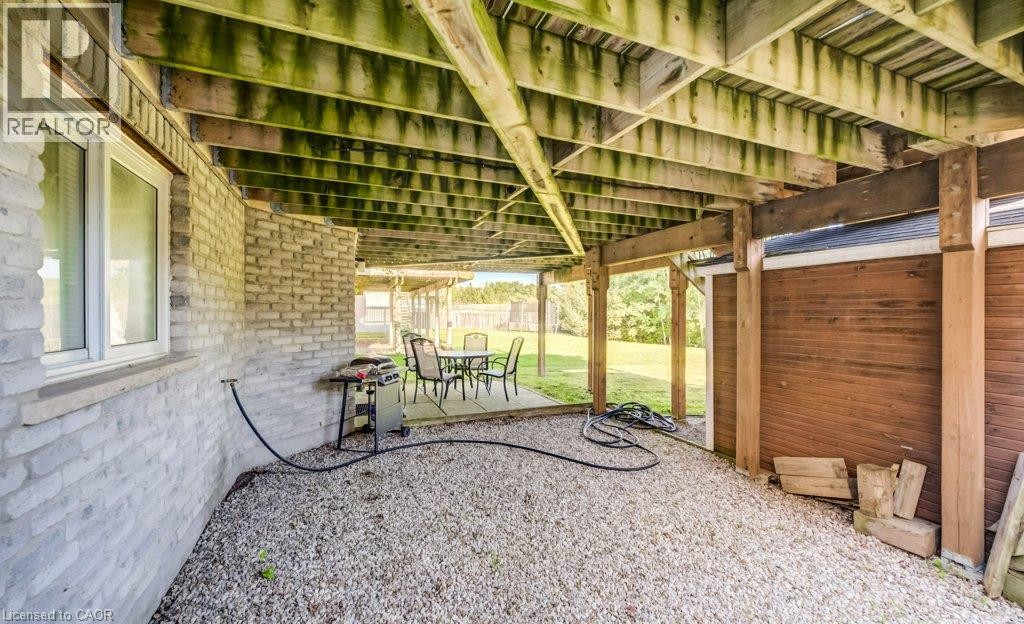
Covered outdoor area with gravel flooring, exposed wood beam ceiling, and a brick exterior wall - 573 Robert Ferrie Drive, Kitchener, ON
Residential street with multiple homes featuring varied architectural styles and integrated garages - 573 Robert Ferrie Drive, Kitchener, ON
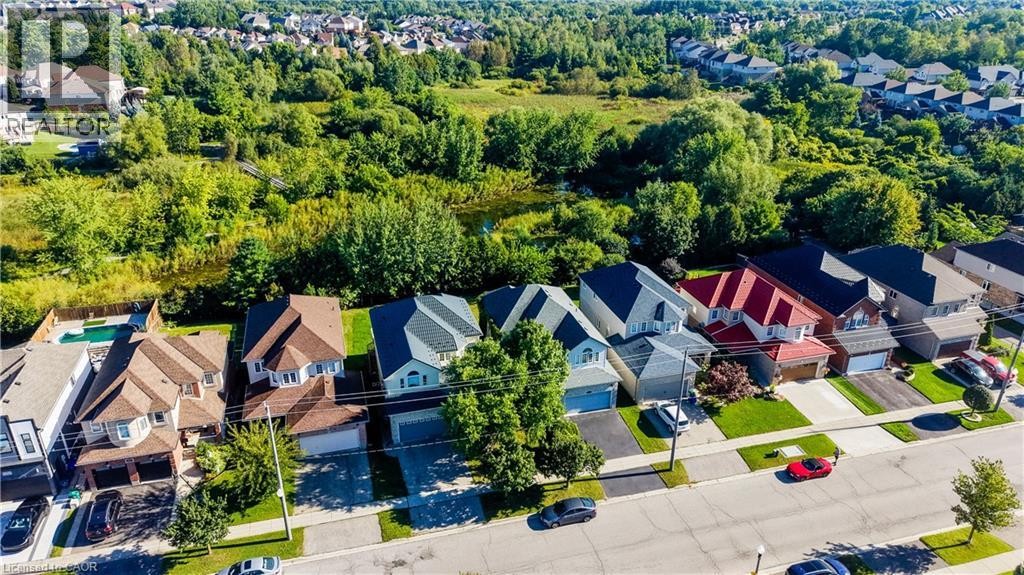
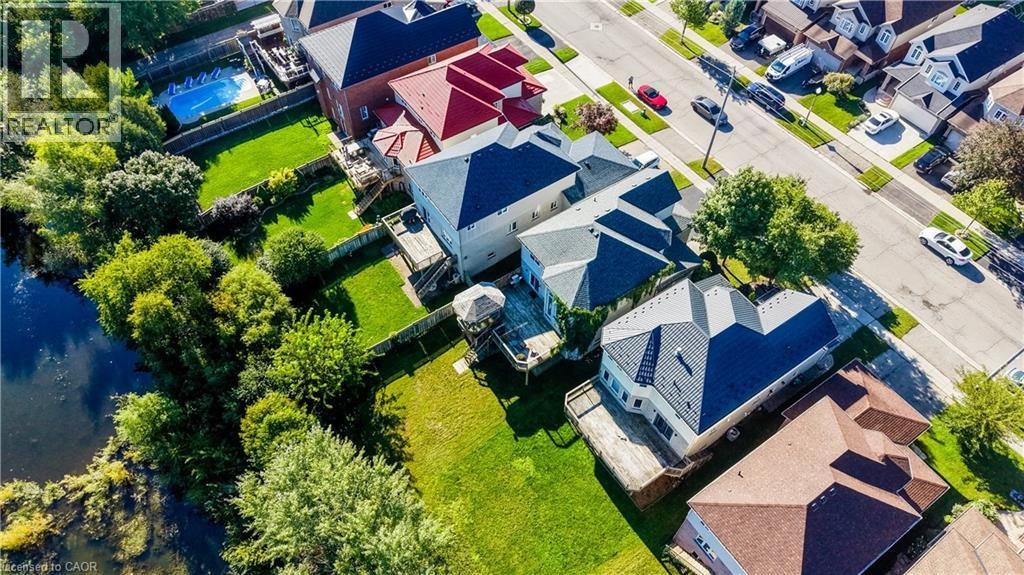
Expansive property featuring a tranquil water element, lush green landscaping, and multiple private wooden decks - 573 Robert Ferrie Drive, Kitchener, ON
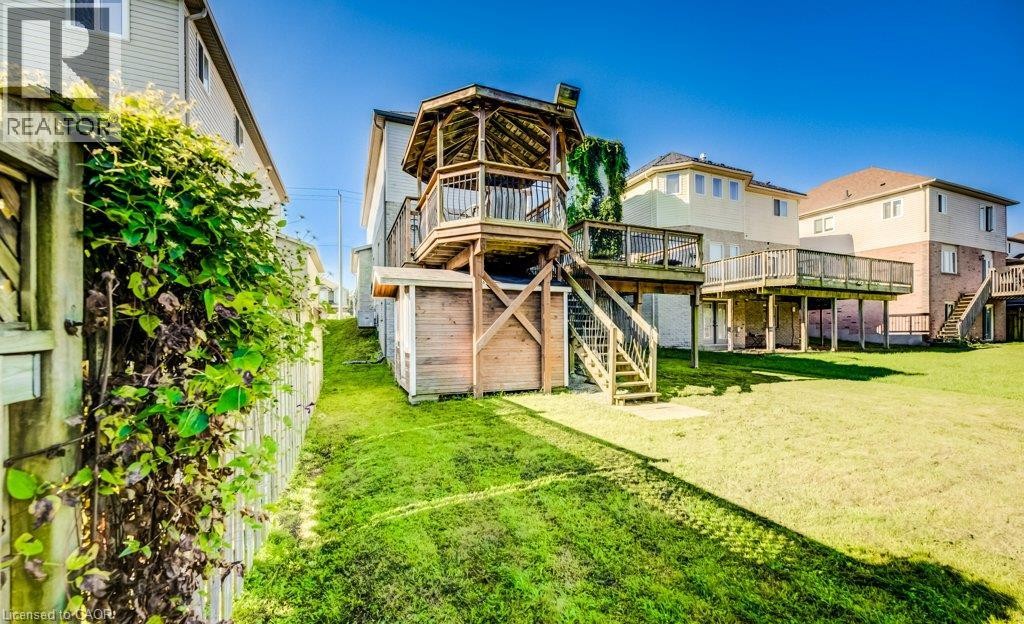
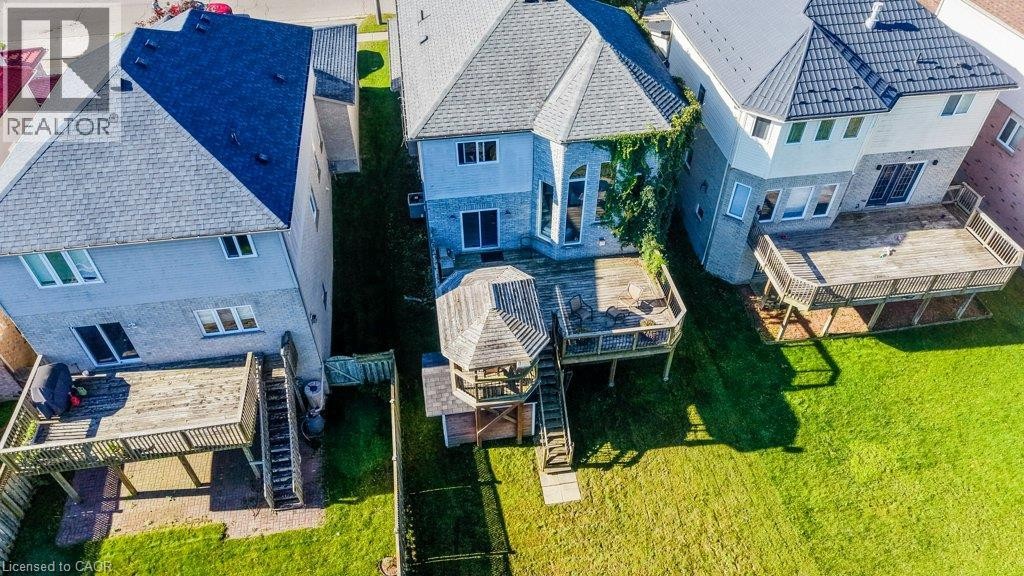
Expansive green lawn, multi-level wooden deck, and a hexagonal gazebo with a shingled roof - 573 Robert Ferrie Drive, Kitchener, ON
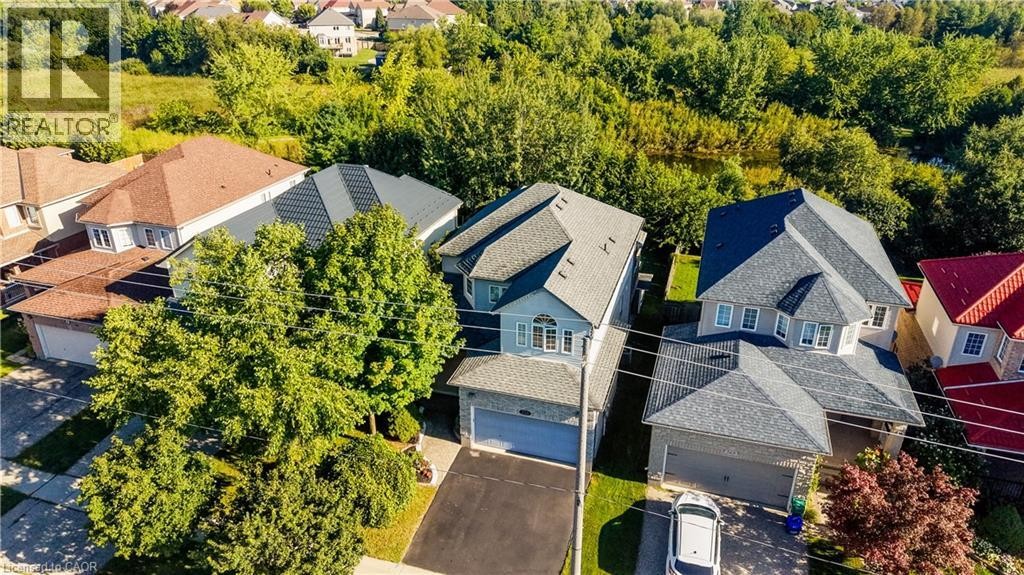
Aerial view of a residential property with a multi-level roofline, attached garage, and paved driveway - 573 Robert Ferrie Drive, Kitchener, ON
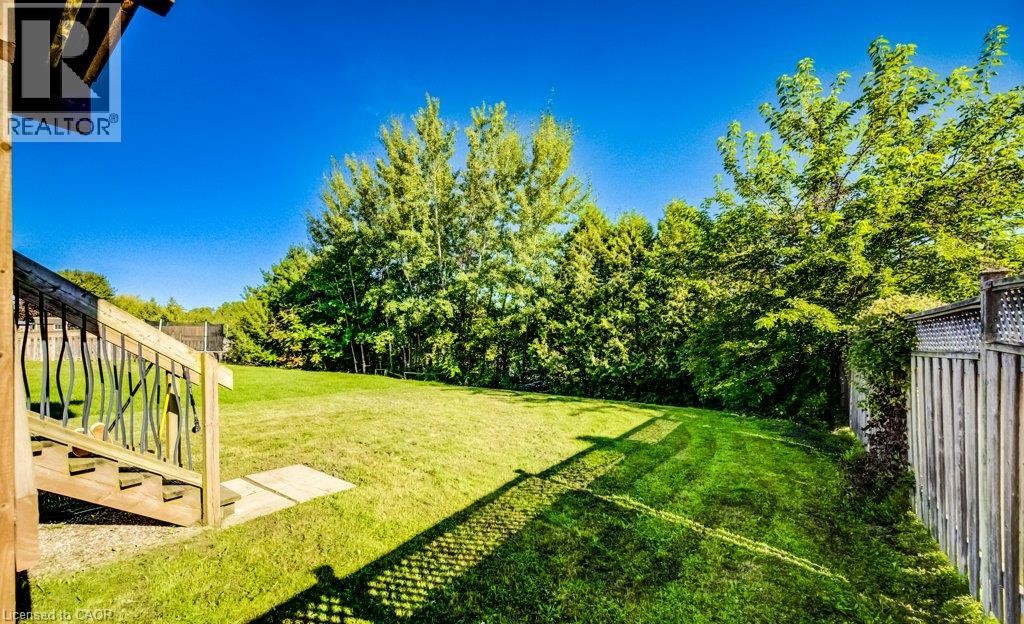
Expansive grassy yard with mature trees and wood fencing - 573 Robert Ferrie Drive, Kitchener, ON
Stone veneer and siding exterior with an integrated garage - 573 Robert Ferrie Drive, Kitchener, ON
573 Robert Ferrie Drive, Kitchener, ON
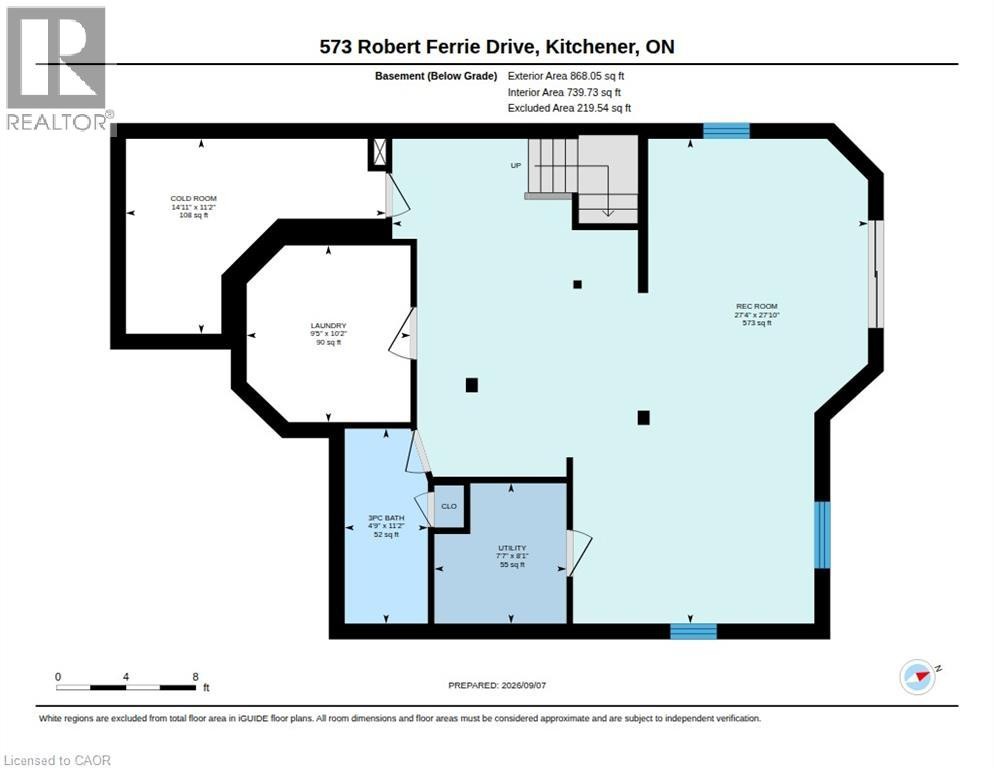
Floor plan - 573 Robert Ferrie Drive, Kitchener, ON
Visite virtuelle
Two-story residence featuring a stone and siding exterior, an integrated garage, an arched window on the upper level, and a paved driveway - 573 Robert Ferrie Drive, Kitchener, ON
573 Robert Ferrie Drive, Kitchener, ON
Two-story residence featuring light gray siding and stone cladding - 573 Robert Ferrie Drive, Kitchener, ON
Hardwood stairs with a classic wood banister, mirrored closet doors, and tile flooring - 573 Robert Ferrie Drive, Kitchener, ON
Bay window with white blinds and sheer curtains, wood-finish flooring, and a contemporary ceiling light fixture - 573 Robert Ferrie Drive, Kitchener, ON
Two-story living area with high ceilings, wood-finish flooring, a built-in electric fireplace, and expansive windows - 573 Robert Ferrie Drive, Kitchener, ON
573 Robert Ferrie Drive, Kitchener, ON
Vaulted ceiling with a ceiling fan, recessed lighting, wood-finish flooring, and arched windows - 573 Robert Ferrie Drive, Kitchener, ON
Two-story ceiling, multiple arched and rectangular windows, wood-finish flooring, built-in fireplace, and a deck - 573 Robert Ferrie Drive, Kitchener, ON
Vaulted ceiling with a ceiling fan, recessed lighting, wood-finish flooring, and arched windows - 573 Robert Ferrie Drive, Kitchener, ON
Soaring ceiling with recessed lighting, prominent arched and vertical windows, fireplace feature, built-in cabinetry, and sliding glass door leading to an exterior deck with a gazebo - 573 Robert Ferrie Drive, Kitchener, ON
Vaulted ceiling with a wood-finish floor, a gas fireplace with a wood mantel, and tall arched windows - 573 Robert Ferrie Drive, Kitchener, ON
573 Robert Ferrie Drive, Kitchener, ON
Tile flooring throughout - 573 Robert Ferrie Drive, Kitchener, ON
Kitchen featuring wood-finish cabinetry, tile flooring, stainless steel appliances, a center island with a countertop, and recessed lighting - 573 Robert Ferrie Drive, Kitchener, ON
Kitchen featuring extensive cabinetry, stainless steel appliances, tile flooring, recessed lighting, and under-cabinet lighting - 573 Robert Ferrie Drive, Kitchener, ON
Hardwood-style flooring in the living area, open-concept kitchen with dark wood-finish cabinetry, stainless steel appliances, and recessed lighting - 573 Robert Ferrie Drive, Kitchener, ON
573 Robert Ferrie Drive, Kitchener, ON
L-shaped kitchen featuring wood-finish cabinetry, stainless steel appliances, and a central island with a contrasting base - 573 Robert Ferrie Drive, Kitchener, ON
Built-in vanity with a circular basin sink and a wood-finish cabinet - 573 Robert Ferrie Drive, Kitchener, ON
573 Robert Ferrie Drive, Kitchener, ON
Wood-finish flooring, single window, white trim, crown molding, and a flush-mount ceiling light - 573 Robert Ferrie Drive, Kitchener, ON
Vaulted ceiling, wood-finish flooring, arched window, two additional windows, and a built-in headboard storage - 573 Robert Ferrie Drive, Kitchener, ON
Wood-finish flooring with white trim, two windows with blinds, and ceiling-mounted track lighting - 573 Robert Ferrie Drive, Kitchener, ON
White vanity with integrated sink, black-finish faucet, and coordinating cabinet hardware - 573 Robert Ferrie Drive, Kitchener, ON
White vanity with integrated sink, white tiled flooring, and a window with blinds - 573 Robert Ferrie Drive, Kitchener, ON
Elegant bathroom featuring a pedestal sink with chrome fixtures, curved glass-enclosed shower stall, ceramic tile surround, wood-finish flooring, and an oval framed mirror with decorative detailing - 573 Robert Ferrie Drive, Kitchener, ON
Finished lower level featuring recessed lighting, built-in cabinetry, a beverage refrigerator, and a dedicated workspace - 573 Robert Ferrie Drive, Kitchener, ON
Recessed lighting, drop ceiling, carpeted flooring, wall-mounted desk area, and a wood-paneled support column - 573 Robert Ferrie Drive, Kitchener, ON
Walk out - 573 Robert Ferrie Drive, Kitchener, ON
573 Robert Ferrie Drive, Kitchener, ON
Additional content - 573 Robert Ferrie Drive, Kitchener, ON
Expansive wood deck with a built-in gazebo, wood railing, and privacy panel - 573 Robert Ferrie Drive, Kitchener, ON
Expansive wood-finish deck with dark wood-finish railings, surrounded by mature trees and greenery - 573 Robert Ferrie Drive, Kitchener, ON
Additional content - 573 Robert Ferrie Drive, Kitchener, ON
573 Robert Ferrie Drive, Kitchener, ON
Covered outdoor area with gravel flooring, exposed wood beam ceiling, and a brick exterior wall - 573 Robert Ferrie Drive, Kitchener, ON
Residential street with multiple homes featuring varied architectural styles and integrated garages - 573 Robert Ferrie Drive, Kitchener, ON
Expansive property featuring a tranquil water element, lush green landscaping, and multiple private wooden decks - 573 Robert Ferrie Drive, Kitchener, ON
Expansive green lawn, multi-level wooden deck, and a hexagonal gazebo with a shingled roof - 573 Robert Ferrie Drive, Kitchener, ON
Aerial view of a residential property with a multi-level roofline, attached garage, and paved driveway - 573 Robert Ferrie Drive, Kitchener, ON
Expansive grassy yard with mature trees and wood fencing - 573 Robert Ferrie Drive, Kitchener, ON
Stone veneer and siding exterior with an integrated garage - 573 Robert Ferrie Drive, Kitchener, ON
573 Robert Ferrie Drive, Kitchener, ON
Floor plan - 573 Robert Ferrie Drive, Kitchener, ON
  • Publicité
Êtes-vous un investisseur immobilier
573 ROBERT FERRIE Drive, Kitchener, Ontario, N2P 2T8
959 900 $

3 Chambres

4 Salles de bain

Remarques :

(id:27)

Particularités du bâtiment :

  • Style: Maison détachée
  • Type de bâtiment: Unifamiliale
  • Accessoires/équipement inclus: Ventilateurs de plafond
  • Air climatisé: Oui
  • État du sous-sol: Aménagé
  • Fondation: Béton coulé
  • Foyer: Oui
  • Revêtement extérieur: Brique, Bardage en vinyle
  • Stationnement: Oui
  • Surface utile: 3321 sqft
  • Type d'architecture: Autre
  • Type de construction: Isolée
  • Type de sous-sol: Sous-sol complet
  • Type de chauffage: Air pulsé
  • Combustible de chauffage: Gaz naturel
  • Type de climatisation: Climatisation centrale
  • Électroménagers: Aspirateur central, Aspirateur central préinstallé, Lave-vaisselle, Sécheuse, Réfrigérateur, Cuisinière, Machine à laver, Hotte

Caractéristiques :

  • Type de possession: Tenure franche
  • Type de propriété: Unifamiliale
  • Accès: Accès à l'autoroute
  • Bâti en: 2004
  • Caractéristiques: Ceinture verte, Conservation/ceinture verte, Voie d'accès pavée, Ouvre-porte de garage automatique
  • Chambres : 3
  • Dimensions du terrain : 0.00 Acres
  • Irregular: Oui
  • Largeur du terrain en façade : 40 Pieds
  • Profondeur du terrain : 143 Pieds
  • Salle(s) de bains : 4
  • Salle(s) d'eau : 1
  • Superficie habitable (approx): 3321 Pieds carrés
  • Type de communication: Internet haute vitesse
  • Type de structure: Remise
  • Zonage: R-4
  • Service d'égout: Égout municipal
  • Type de stationnement: Garage attenant
  • Nbre d'espaces de stationnement: 4

Détails des pièces :

  • Salle de bains 2e niveau Measurements not available
  • Salle de bains 2e niveau Measurements not available
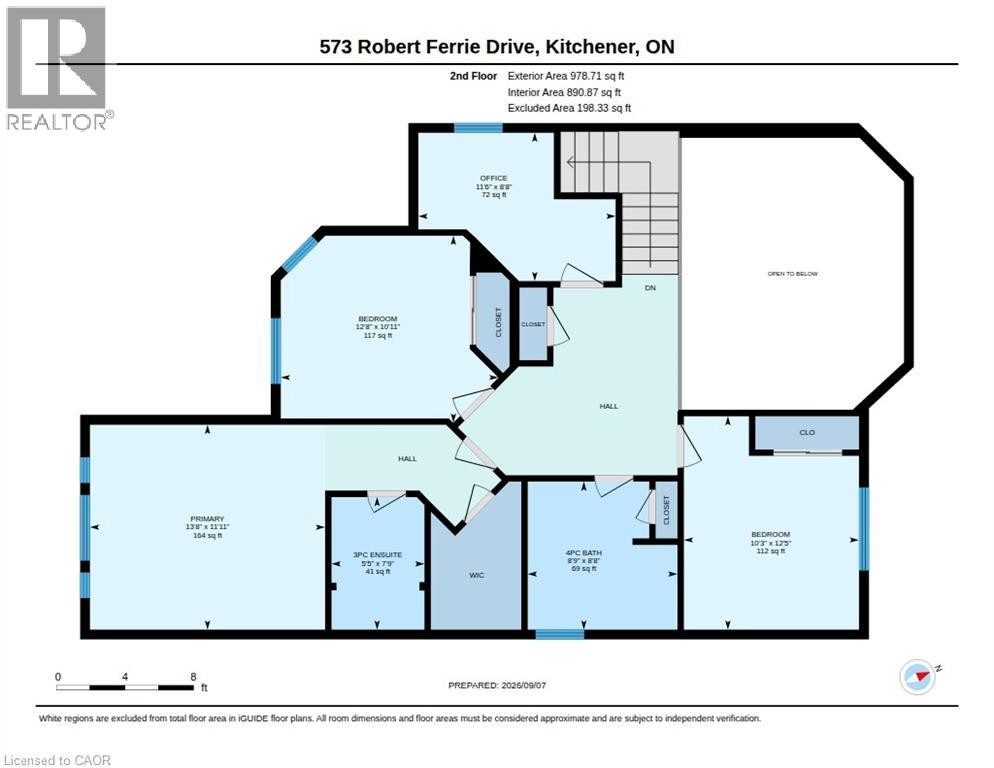
  • Chambre principale 2e niveau 11'11'' x 13'8''
  • Pièce de détente 2e niveau 8'8'' x 11'6''
  • Chambre 2e niveau 12'5'' x 10'3''
  • Chambre 2e niveau 10'11'' x 12'8''
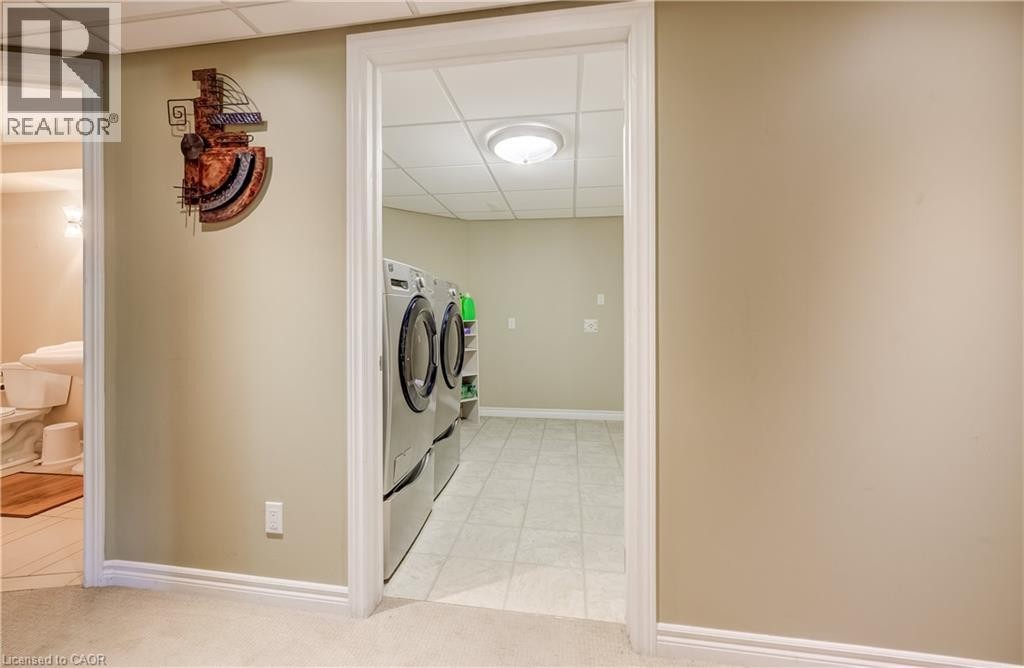
  • Salle de lavage Sous-sol 10'2'' x 9'5''
  • Pièce utilitaire Sous-sol 8'1'' x 7'7''
  • Cave/Chambre froide Sous-sol 11'2'' x 14'11''
  • Salle de bains Sous-sol 11'2'' x 4'8''
  • Salle de divertissement Sous-sol 27'10'' x 27'3''
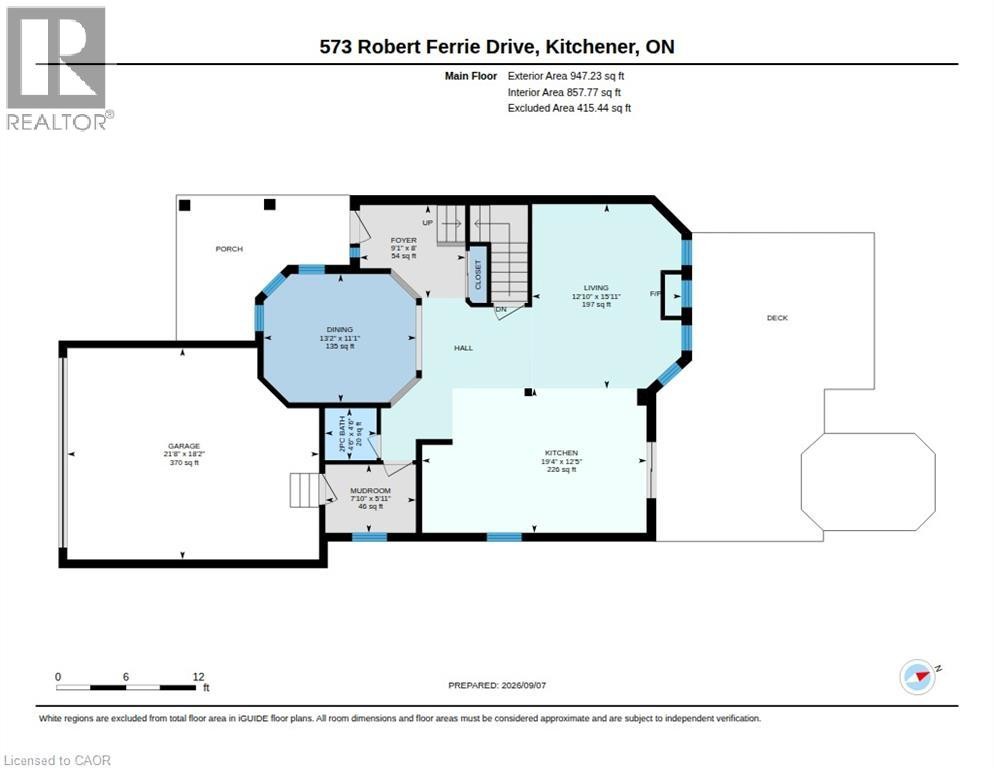
  • Vestibule Niveau rez-de-chaussée 7'10'' x 5'11''
  • Hall d'entrée Niveau rez-de-chaussée 18'0'' x 9'1''
  • Salle de bains Niveau rez-de-chaussée Measurements not available
  • Cuisine Niveau rez-de-chaussée 19'4'' x 12'5''
  • Salon Niveau rez-de-chaussée 15'11'' x 12'10''
  • Salle à dîner Niveau rez-de-chaussée 11'1'' x 13'2''

Gracieuseté de : RE/MAX TWIN CITY REALTY INC.

REALTOR.ca  

ÉvaluationExpressMC Powered by RPS

Emplacement de 573 ROBERT FERRIE Drive, Kitchener, Ontario, N2P 2T8

Données démographiques de 573 ROBERT FERRIE Drive, Kitchener, Ontario, N2P 2T8

Étape de vie

Parents d'âge moyen avec adolescents

Type d'emploi

Industrie des services/Cols blancs

Revenu moyen du ménage

156 612.02 $

Nombre moyen d'enfants

1.98

Population à domicile

Structure à domicile

Âge de la population

Éducation

Niveau d'éducation

No certificate/diploma/degree

12.43 %

Diplôme d'études secondaires ou équivalent

24.27 %

Certificat ou diplôme d'apprentissage ou d'une école de métiers

3.83 %

Diplôme d'études collégiales ou d'études postsecondaires (non universitaires)

20.37 %

Certificat d'études universitaires

2.27 %

Diplômes d'études universitaires

36.83 %

Navetteur

Se rendre au travail

En auto

93.49 %

En transport en commun

2.39 %

À pied

1.14 %

À bicyclette

0.0 %

Par tout autre moyen

2.98 %

Diversité Culturelle

Connaissance des langues officielles

Langue maternelle

Données Sur Le Bâtiment

Type de bâtiment

Appartements (faible hauteur et à étages multiples)

2.13 %

Maisons

97.87 %

Achat ou location