Button CopyPathCircle CloseCircle Left ArrowArrow Down Icon GreyClosecirclecircleBurger

452 BEAUMONT Crescent, Kitchener, Ontario, N2A 0C4

No. MLS® 40844832
Maison À louer à Grand River South, Kitchener, Ontario
2 850.00 $ /mois

3 Chambres

2 Salles de bain

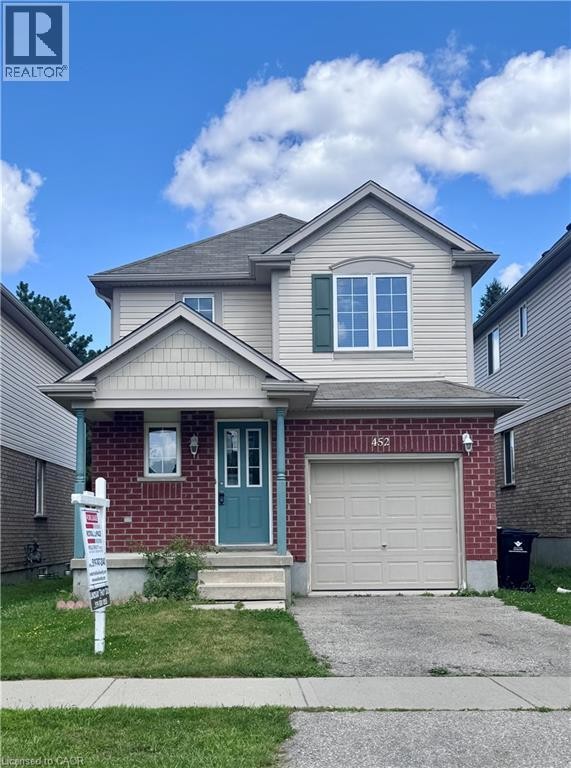
Two-story residence featuring brick and siding facade with a covered front porch and a teal entry door - 452 Beaumont Crescent, Kitchener, ON - Outdoor With Facade
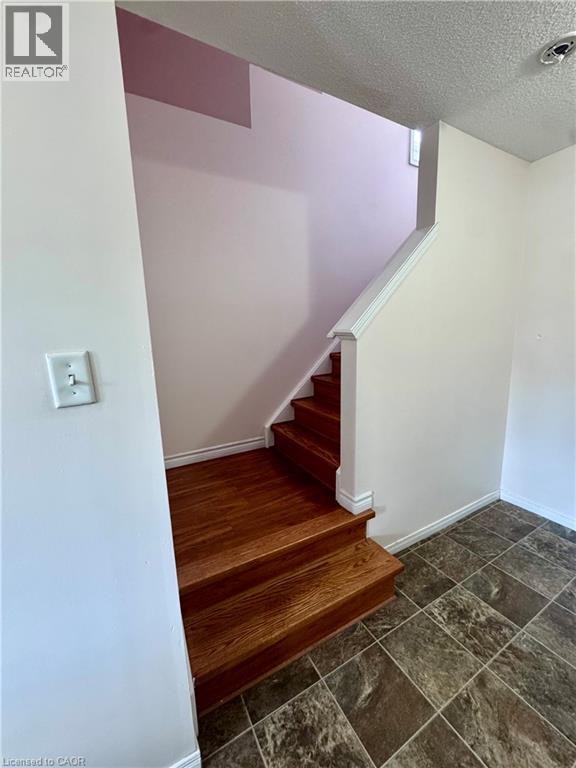
Wood-finish staircase with white trim and railing, complemented by two-tone wall paint and textured ceiling - 452 Beaumont Crescent, Kitchener, ON - Indoor Photo Showing Other Room
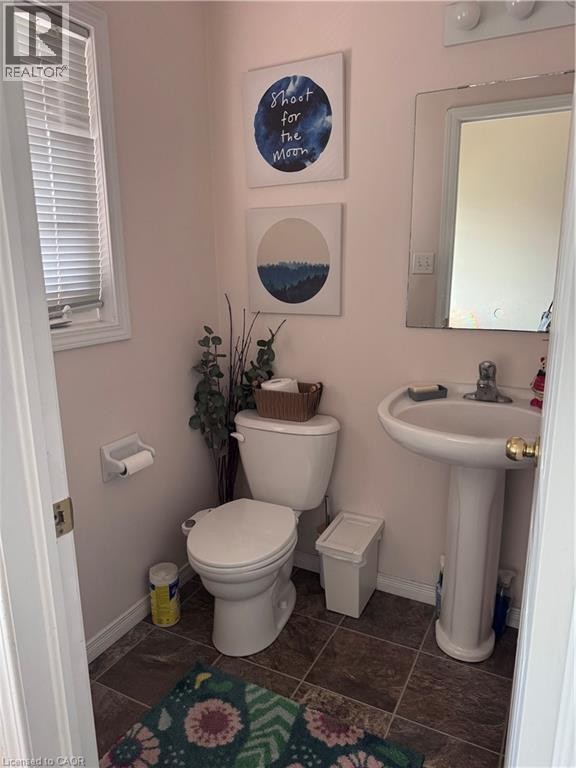
Bathroom featuring a pedestal sink, wall-mounted mirror, and tile flooring - 452 Beaumont Crescent, Kitchener, ON - Indoor Photo Showing Bathroom
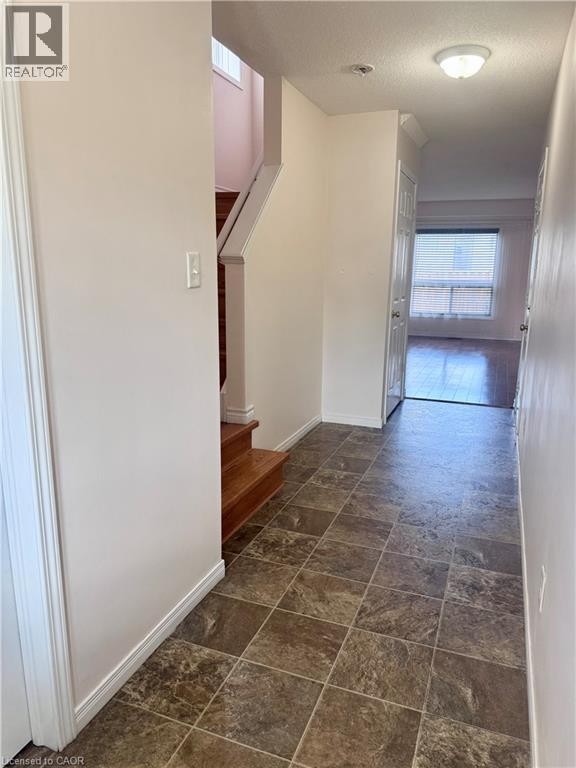
Foyer featuring square tile flooring and a neutral color palette - 452 Beaumont Crescent, Kitchener, ON - Indoor Photo Showing Other Room
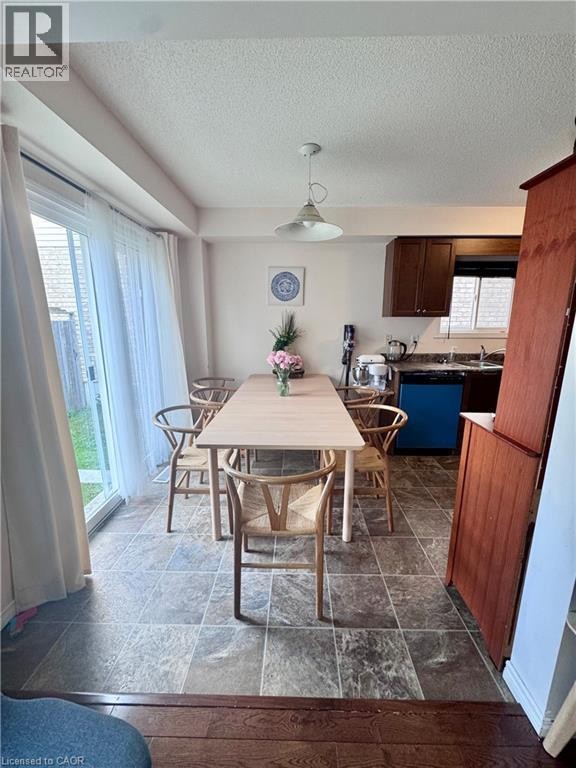
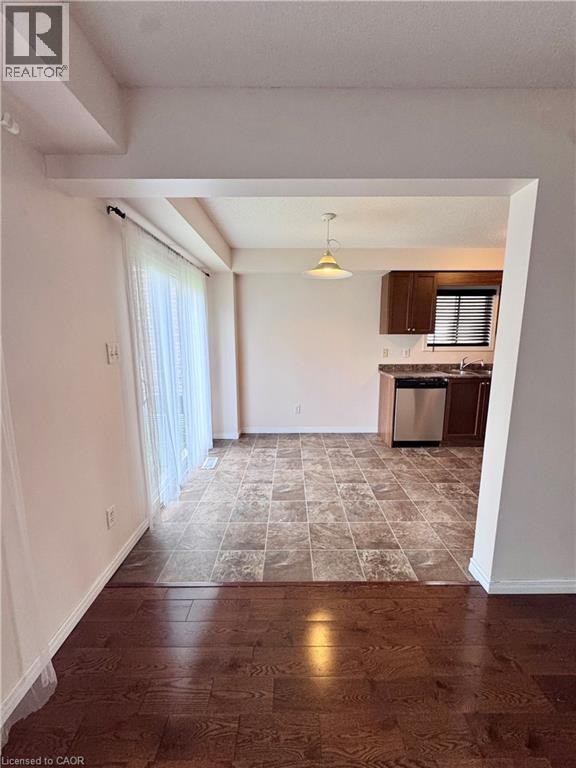
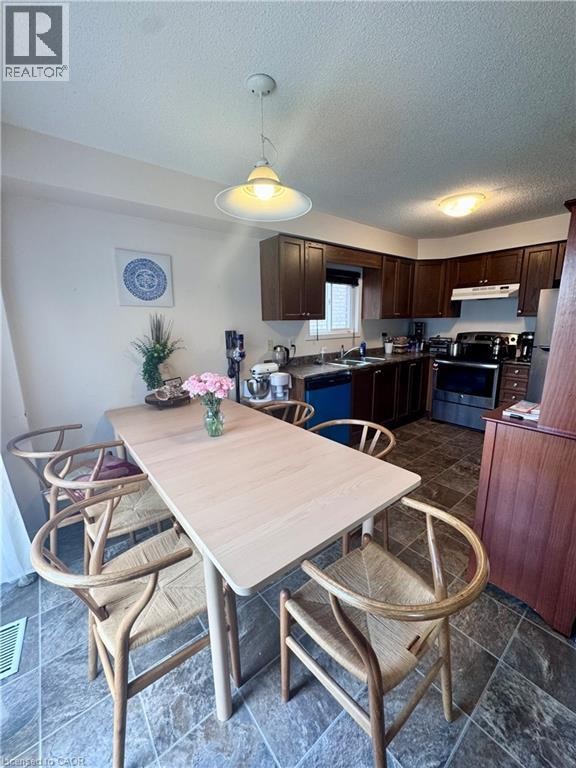
Kitchen and dining area featuring tile flooring, dark wood cabinetry, black countertops, and a sliding glass door to the exterior - 452 Beaumont Crescent, Kitchener, ON - Indoor Photo Showing Dining Room
452 Beaumont Crescent, Kitchener, ON - Indoor
Dining area with tile flooring and a light wood-finish table - 452 Beaumont Crescent, Kitchener, ON - Indoor
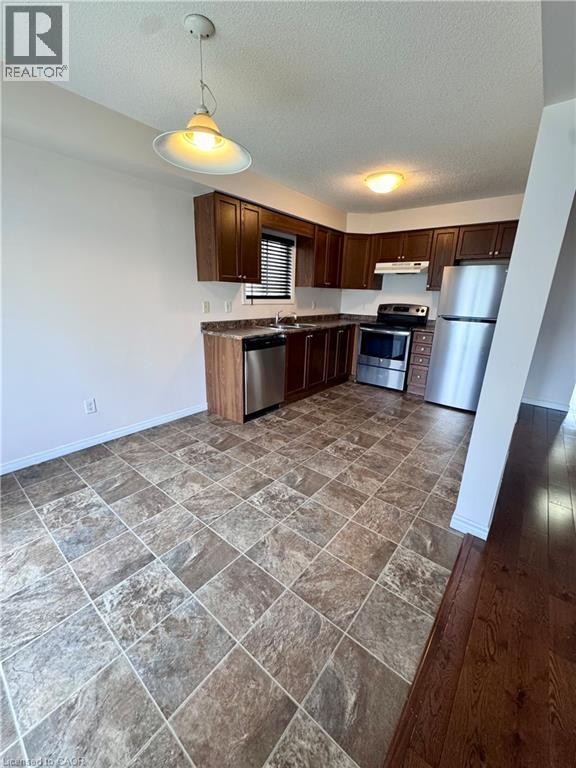
Kitchen featuring dark wood cabinetry, stainless steel appliances, and a tiled floor - 452 Beaumont Crescent, Kitchener, ON - Indoor Photo Showing Kitchen
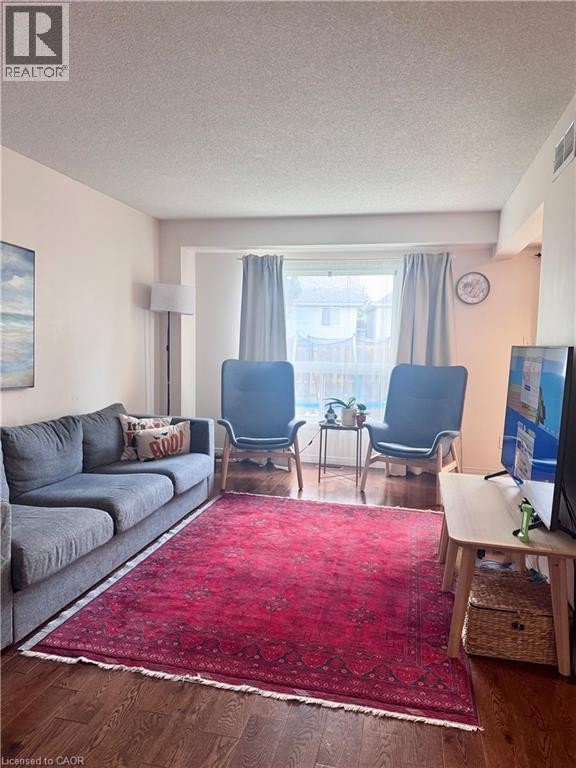
Living area featuring wood-finish flooring, light-toned walls, and a window with natural light - 452 Beaumont Crescent, Kitchener, ON - Indoor Photo Showing Living Room
452 Beaumont Crescent, Kitchener, ON - Indoor Photo Showing Other Room
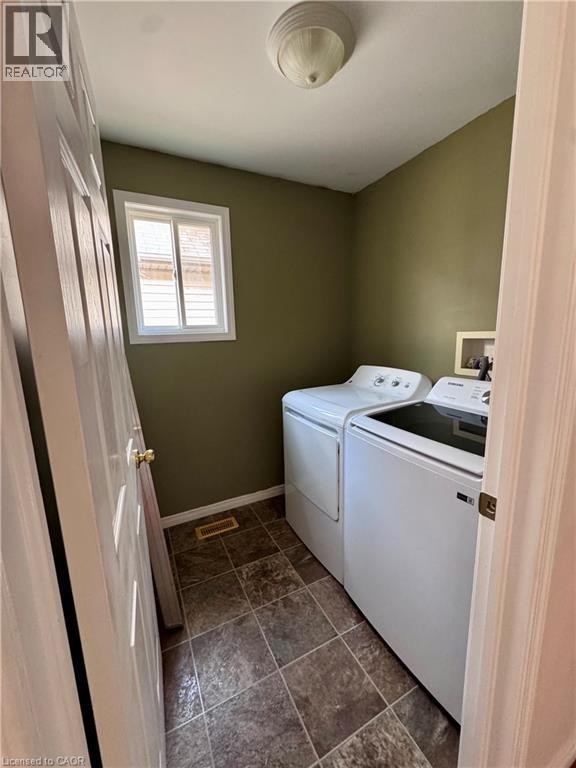
Dedicated laundry area featuring a window, tile flooring, and overhead lighting - 452 Beaumont Crescent, Kitchener, ON - Indoor Photo Showing Laundry Room
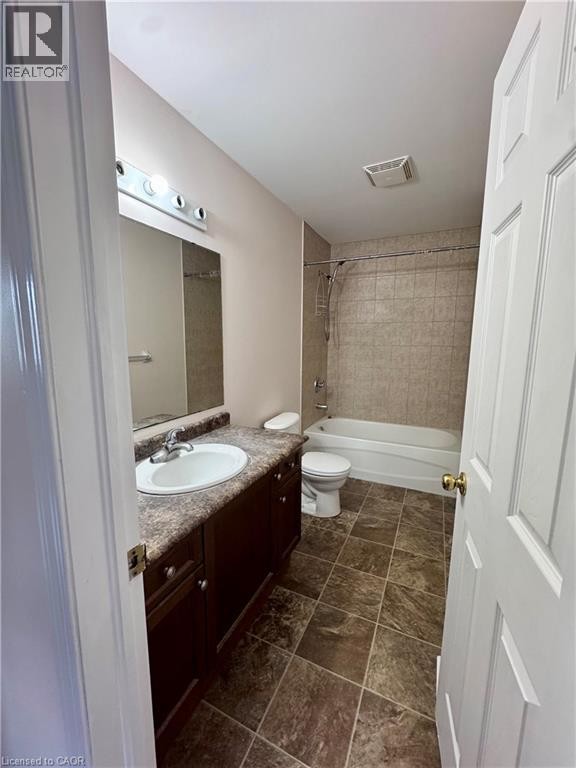
Full bathroom with a dark wood-finish vanity, integrated sink, and laminate countertop - 452 Beaumont Crescent, Kitchener, ON - Indoor Photo Showing Bathroom
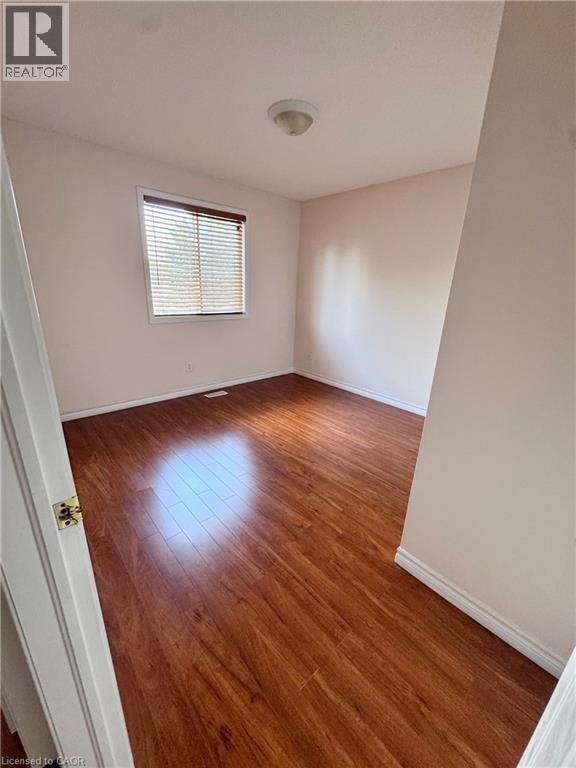
Neutral wall tones complement the wood-finish flooring in this interior space - 452 Beaumont Crescent, Kitchener, ON - Indoor Photo Showing Other Room
452 Beaumont Crescent, Kitchener, ON - Indoor Photo Showing Other Room
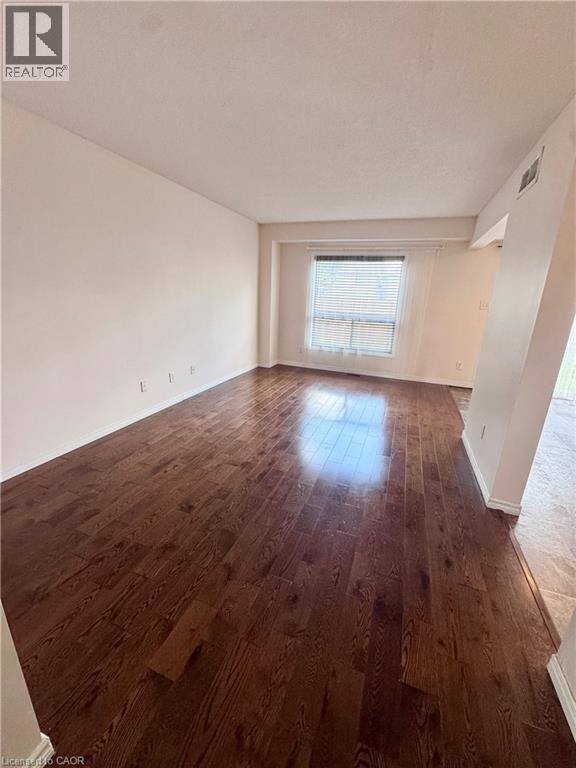
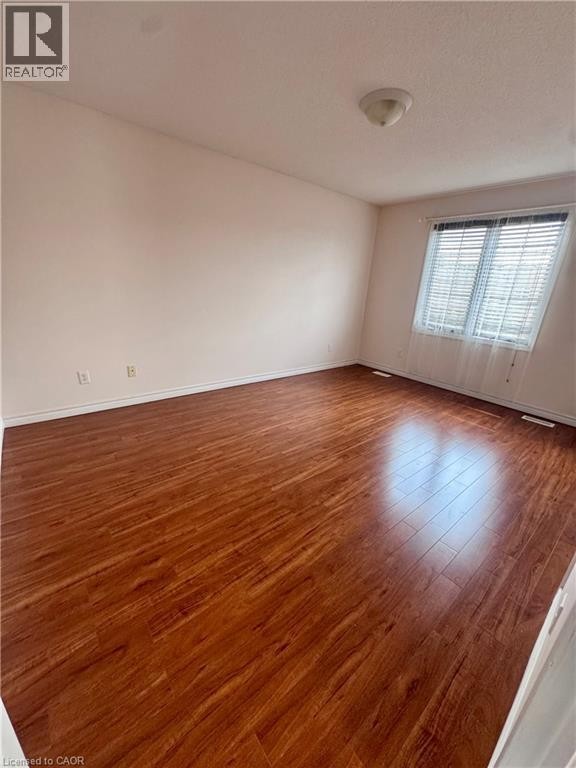
Spacious room featuring wood-finish flooring, light-toned walls, a flush-mount ceiling light fixture, and a window with horizontal blinds and sheer curtains - 452 Beaumont Crescent, Kitchener, ON - Indoor Photo Showing Other Room
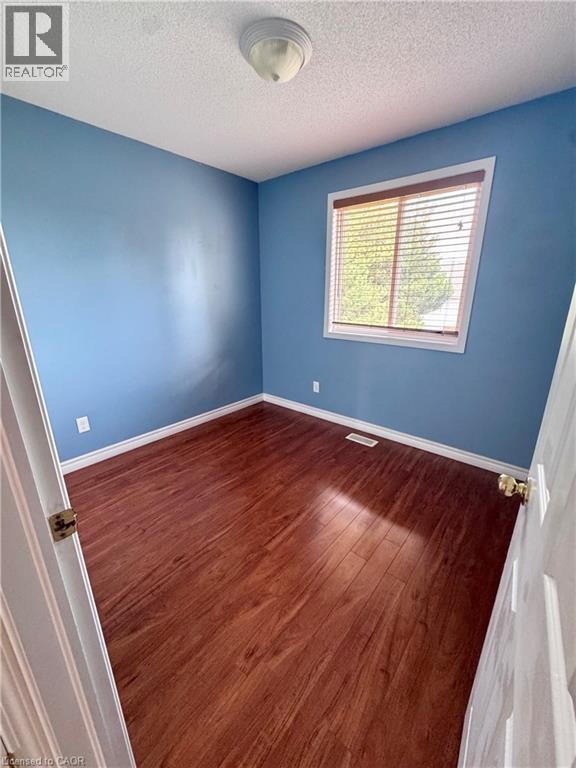
452 Beaumont Crescent, Kitchener, ON - Indoor Photo Showing Other Room
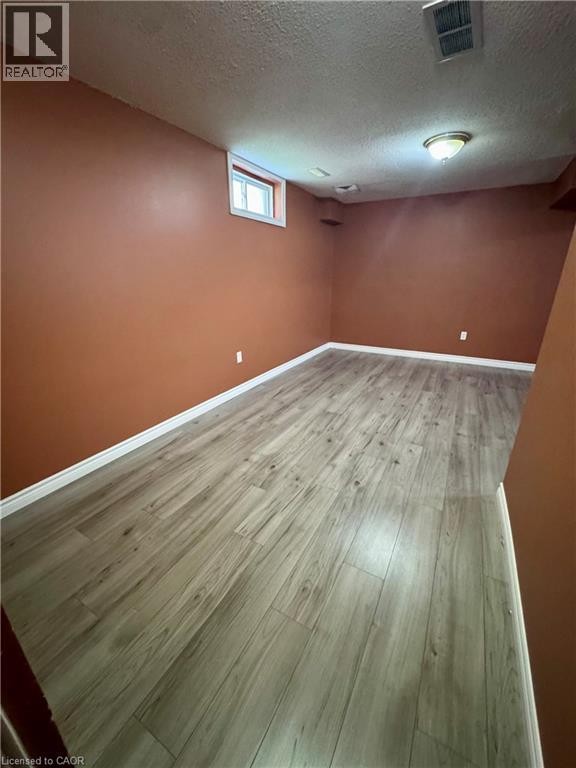
Spacious room featuring wood-finish flooring, warm-toned walls, a single window, and a flush-mount ceiling light fixture - 452 Beaumont Crescent, Kitchener, ON - Indoor Photo Showing Other Room
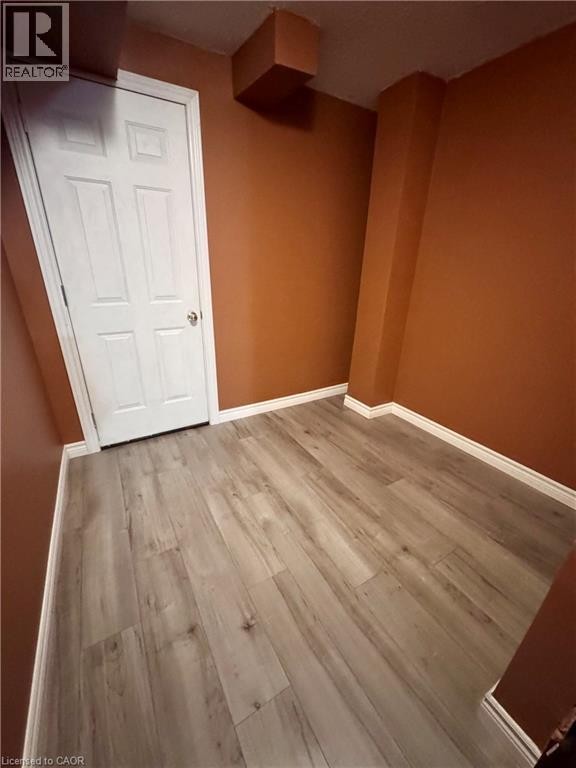
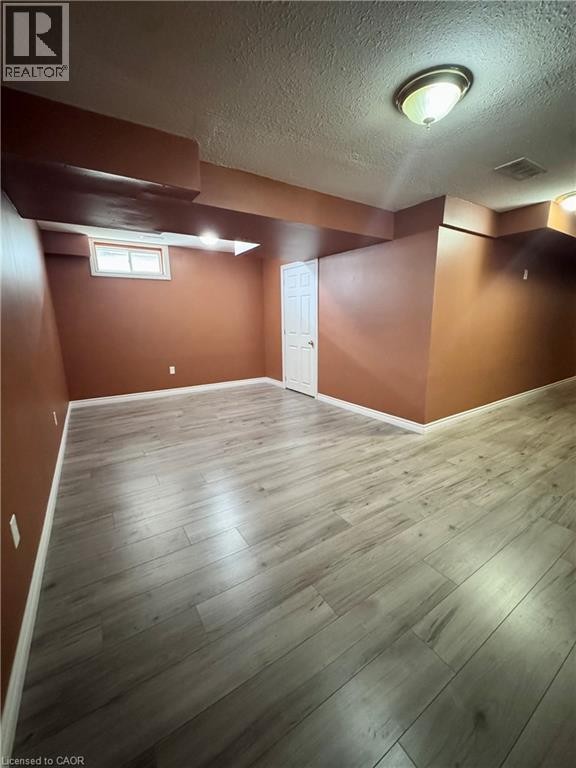
Spacious room featuring wood-finish flooring, warm-toned walls, a white paneled door, and a horizontal window - 452 Beaumont Crescent, Kitchener, ON - Indoor
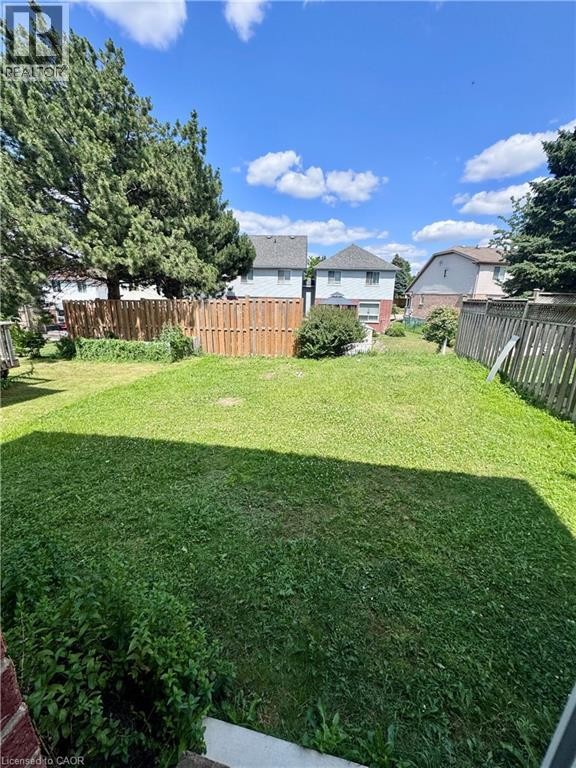
Expansive backyard with a lush lawn, featuring a wood privacy fence and mature trees - 452 Beaumont Crescent, Kitchener, ON - Outdoor
Two-story residence featuring brick and siding facade with a covered front porch and a teal entry door - 452 Beaumont Crescent, Kitchener, ON  - Outdoor With Facade
Wood-finish staircase with white trim and railing, complemented by two-tone wall paint and textured ceiling - 452 Beaumont Crescent, Kitchener, ON  - Indoor Photo Showing Other Room
Bathroom featuring a pedestal sink, wall-mounted mirror, and tile flooring - 452 Beaumont Crescent, Kitchener, ON  - Indoor Photo Showing Bathroom
Foyer featuring square tile flooring and a neutral color palette - 452 Beaumont Crescent, Kitchener, ON  - Indoor Photo Showing Other Room
Kitchen and dining area featuring tile flooring, dark wood cabinetry, black countertops, and a sliding glass door to the exterior - 452 Beaumont Crescent, Kitchener, ON - Indoor Photo Showing Dining Room
452 Beaumont Crescent, Kitchener, ON - Indoor
Dining area with tile flooring and a light wood-finish table - 452 Beaumont Crescent, Kitchener, ON - Indoor
Kitchen featuring dark wood cabinetry, stainless steel appliances, and a tiled floor - 452 Beaumont Crescent, Kitchener, ON - Indoor Photo Showing Kitchen
Living area featuring wood-finish flooring, light-toned walls, and a window with natural light - 452 Beaumont Crescent, Kitchener, ON - Indoor Photo Showing Living Room
452 Beaumont Crescent, Kitchener, ON - Indoor Photo Showing Other Room
Dedicated laundry area featuring a window, tile flooring, and overhead lighting - 452 Beaumont Crescent, Kitchener, ON - Indoor Photo Showing Laundry Room
Full bathroom with a dark wood-finish vanity, integrated sink, and laminate countertop - 452 Beaumont Crescent, Kitchener, ON - Indoor Photo Showing Bathroom
Neutral wall tones complement the wood-finish flooring in this interior space - 452 Beaumont Crescent, Kitchener, ON - Indoor Photo Showing Other Room
452 Beaumont Crescent, Kitchener, ON - Indoor Photo Showing Other Room
Spacious room featuring wood-finish flooring, light-toned walls, a flush-mount ceiling light fixture, and a window with horizontal blinds and sheer curtains - 452 Beaumont Crescent, Kitchener, ON - Indoor Photo Showing Other Room
452 Beaumont Crescent, Kitchener, ON - Indoor Photo Showing Other Room
Spacious room featuring wood-finish flooring, warm-toned walls, a single window, and a flush-mount ceiling light fixture - 452 Beaumont Crescent, Kitchener, ON - Indoor Photo Showing Other Room
Spacious room featuring wood-finish flooring, warm-toned walls, a white paneled door, and a horizontal window - 452 Beaumont Crescent, Kitchener, ON - Indoor
Expansive backyard with a lush lawn, featuring a wood privacy fence and mature trees - 452 Beaumont Crescent, Kitchener, ON - Outdoor
  • Publicité
452 BEAUMONT Crescent, Kitchener, Ontario, N2A 0C4
2 850.00 $ /mois

3 Chambres

2 Salles de bain

Remarques :

(id:27)

Particularités du bâtiment :

  • Style: Maison détachée
  • Type de bâtiment: Unifamiliale
  • Air climatisé: Oui
  • État du sous-sol: Aménagé
  • Fondation: Béton coulé
  • Revêtement extérieur: Bardage en vinyle
  • Stationnement: Oui
  • Surface utile: 1750 sqft
  • Type de construction: Isolée
  • Type de sous-sol: Sous-sol complet
  • Type de chauffage: Air pulsé
  • Type de climatisation: Climatisation centrale
  • Électroménagers: Lave-vaisselle, Sécheuse, Réfrigérateur, Cuisinière, Compteur d'eau, Machine à laver

Caractéristiques :

  • Type de possession: Tenure franche
  • Type de propriété: Unifamiliale
  • Accès: Accès routier
  • Bâti en: 2011
  • Caractéristiques: Orienté vers le sud
  • Caractéristiques de la communauté: Autobus scolaire
  • Chambres : 3
  • Largeur du terrain en façade : 30 Pieds
  • Profondeur du terrain : 97 Pieds
  • Salle(s) de bains : 2
  • Salle(s) d'eau : 1
  • Services à proximité: Écoles, Centres commerciaux, Centre de ski
  • Superficie habitable (approx): 1750 Pieds carrés
  • Zonage: R6
  • Service d'égout: Égout municipal
  • Type de stationnement: Garage attenant
  • Nbre d'espaces de stationnement: 2

Détails des pièces :

  • Salle de lavage 2e niveau Measurements not available
  • Chambre principale 2e niveau 10'0'' x 15'0''
  • Chambre 2e niveau 9'0'' x 8'0''
  • Chambre 2e niveau 10'0'' x 17'0''
  • Salle de bains 2e niveau Measurements not available
  • Salle de bains Niveau rez-de-chaussée Measurements not available
  • Cuisine Niveau rez-de-chaussée 9'0'' x 9'0''
  • Salon Niveau rez-de-chaussée 17'0'' x 10'0''

REALTOR.ca  

Emplacement de 452 BEAUMONT Crescent, Kitchener, Ontario, N2A 0C4

Données démographiques de 452 BEAUMONT Crescent, Kitchener, Ontario, N2A 0C4

Étape de vie

Jeunes familles

Type d'emploi

Mixte

Revenu moyen du ménage

166 968.81 $

Nombre moyen d'enfants

1.86

Population à domicile

Structure à domicile

Âge de la population

Éducation

Niveau d'éducation

No certificate/diploma/degree

12.93 %

Diplôme d'études secondaires ou équivalent

26.68 %

Certificat ou diplôme d'apprentissage ou d'une école de métiers

4.83 %

Diplôme d'études collégiales ou d'études postsecondaires (non universitaires)

23.2 %

Certificat d'études universitaires

2.0 %

Diplômes d'études universitaires

30.36 %

Navetteur

Se rendre au travail

En auto

94.02 %

En transport en commun

1.73 %

À pied

0.07 %

À bicyclette

0.0 %

Par tout autre moyen

4.18 %

Diversité Culturelle

Connaissance des langues officielles

Langue maternelle

Données Sur Le Bâtiment

Type de bâtiment

Appartements (faible hauteur et à étages multiples)

2.14 %

Maisons

97.86 %

Achat ou location