Button CopyPathCircle CloseCircle Left ArrowArrow Down Icon GreyClosecirclecircleBurger
  • Publicité

41 TUERR Drive, Kitchener, Ontario, N2E 2L9

No. MLS® 40861695
Maison À louer à Country Hills West, Kitchener, Ontario
2 700.00 $ /mois

3 Chambres

2 Salles de bain

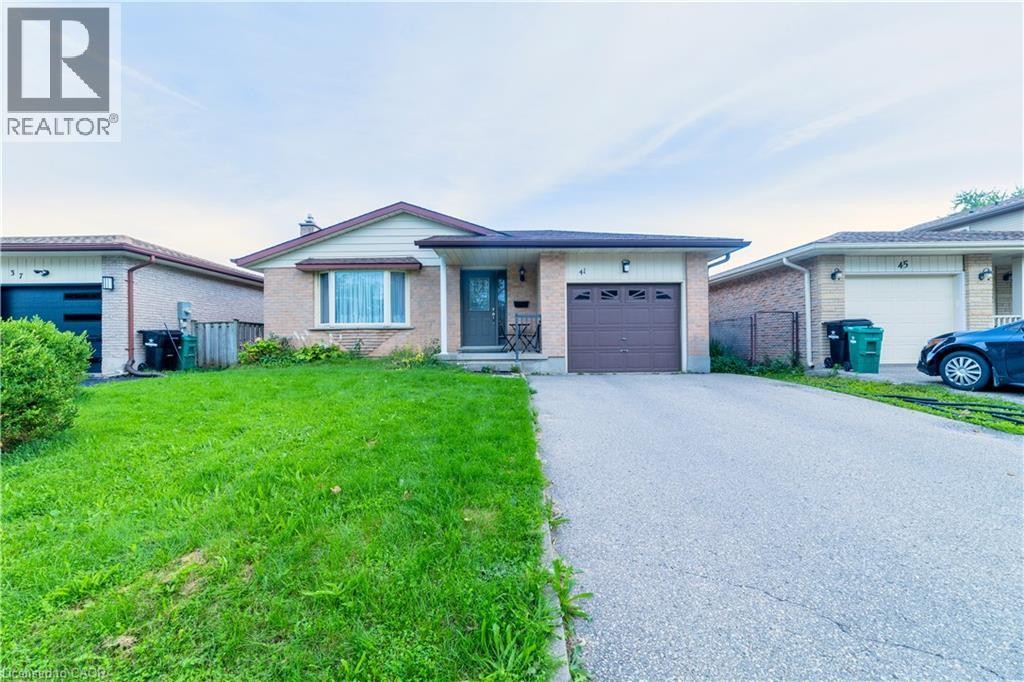
Brick facade with a contrasting front garage, paved driveway, and established front lawn - 41 Tuerr Drive, Kitchener, ON
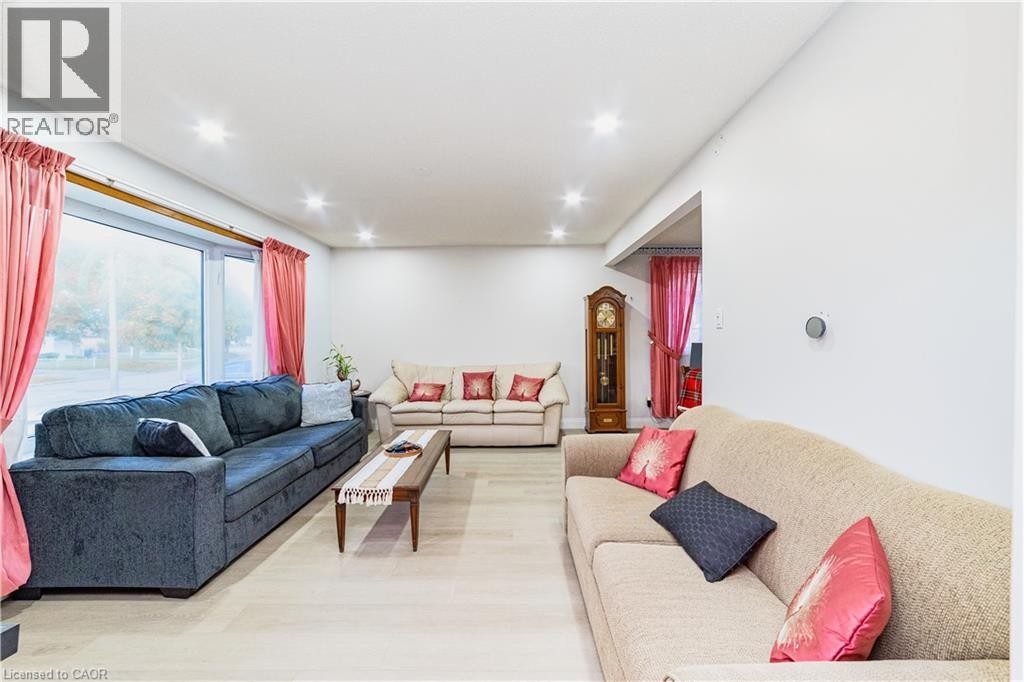
Recessed ceiling lighting, light wood-finish flooring, and a large picture window - 41 Tuerr Drive, Kitchener, ON
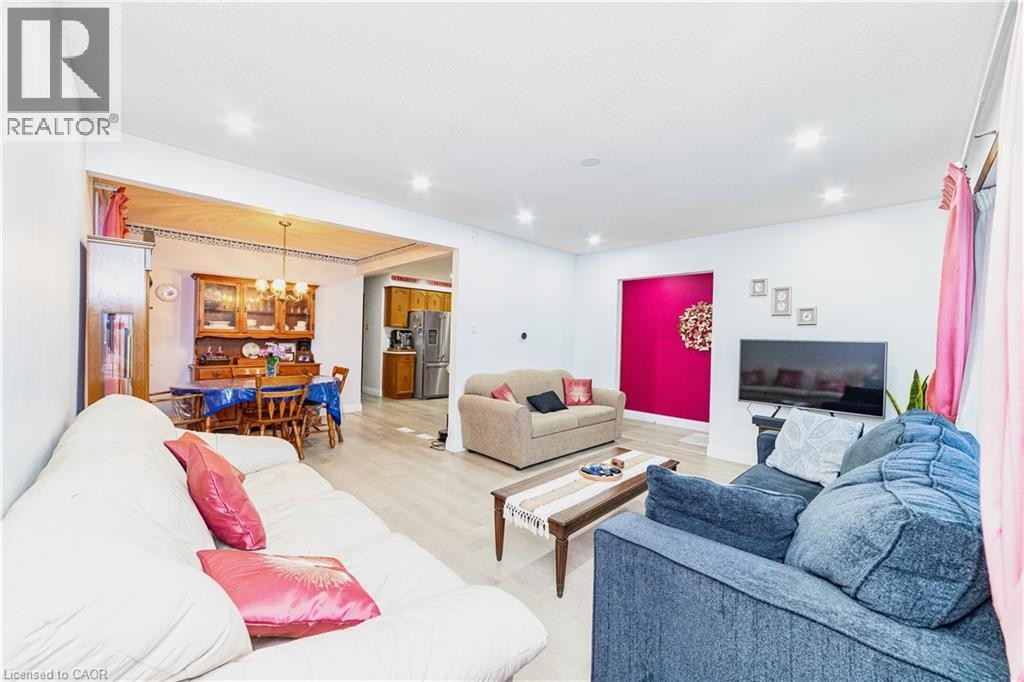
Recessed lighting throughout, wood-finish flooring, and an open layout to the dining area - 41 Tuerr Drive, Kitchener, ON
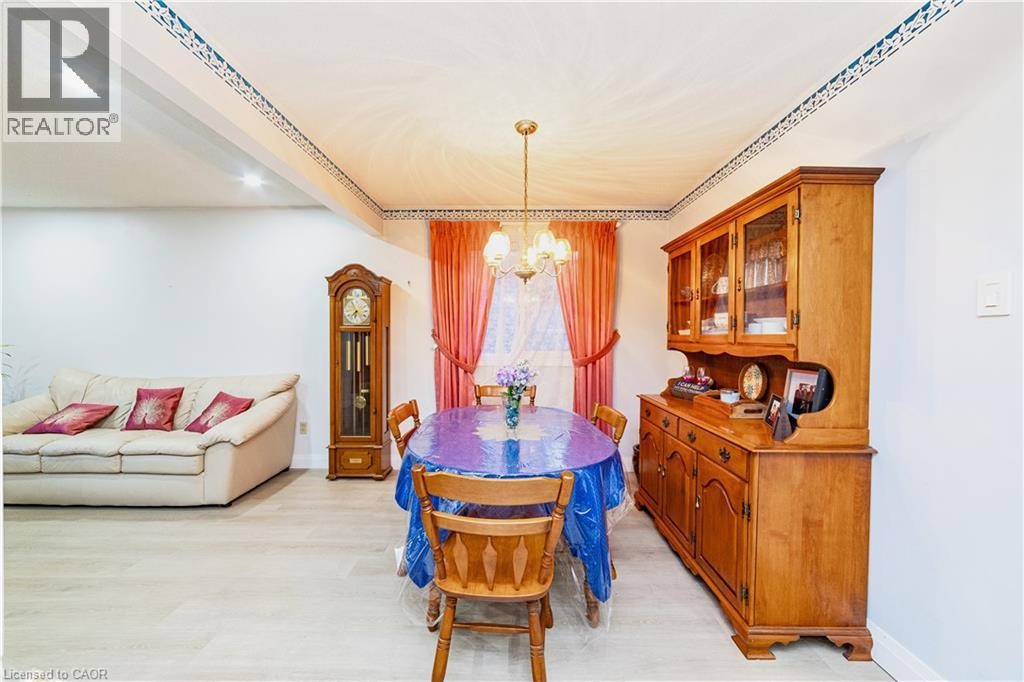
Recessed ceiling lighting, a decorative ceiling trim, light-toned wood-finish flooring, and a window with drapery - 41 Tuerr Drive, Kitchener, ON
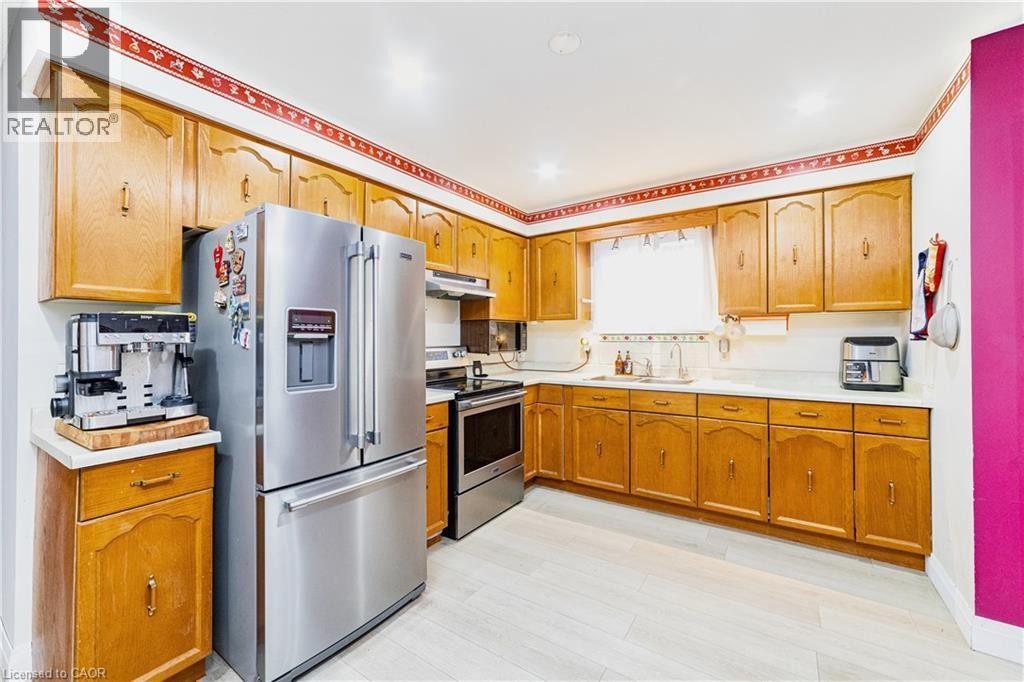
Kitchen featuring wood cabinetry, white countertops, stainless steel appliances, and light-toned flooring - 41 Tuerr Drive, Kitchener, ON
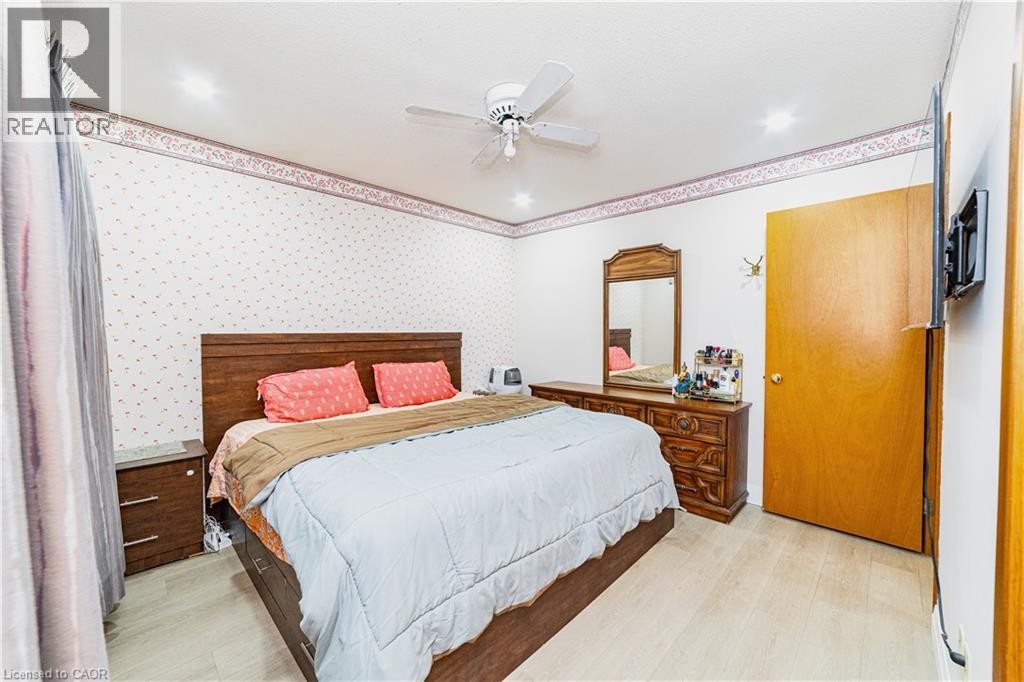
Recessed lighting, ceiling fan, wood-finish flooring, and white walls - 41 Tuerr Drive, Kitchener, ON
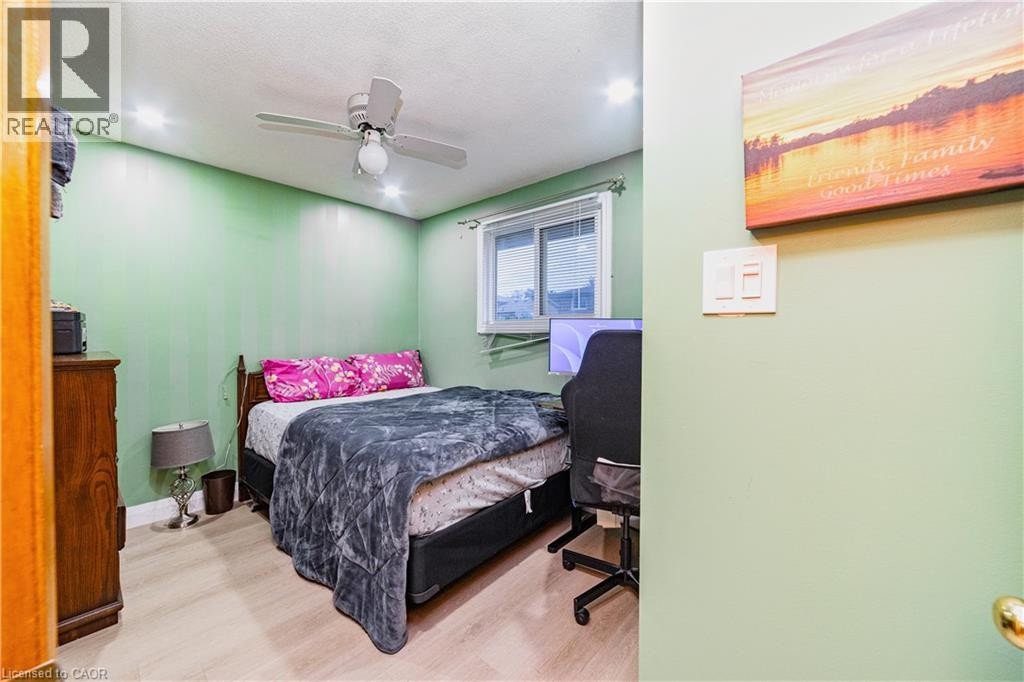
Recessed lighting, wood-finish flooring, ceiling fan, and a window for natural light - 41 Tuerr Drive, Kitchener, ON
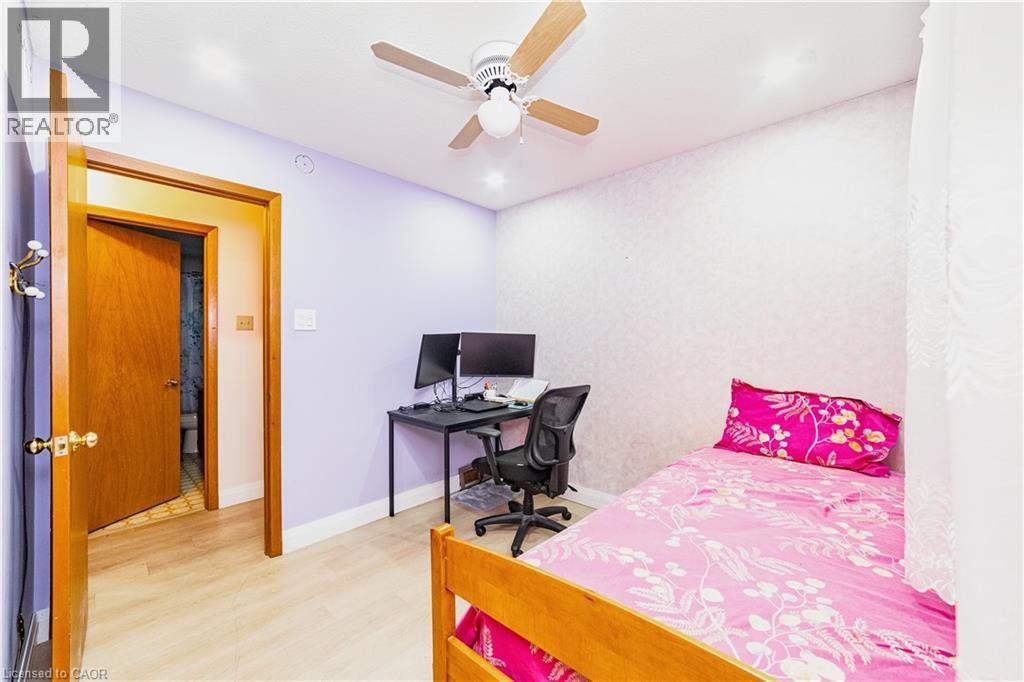
Wood-finish flooring, recessed lighting, ceiling fan, and solid core doors - 41 Tuerr Drive, Kitchener, ON
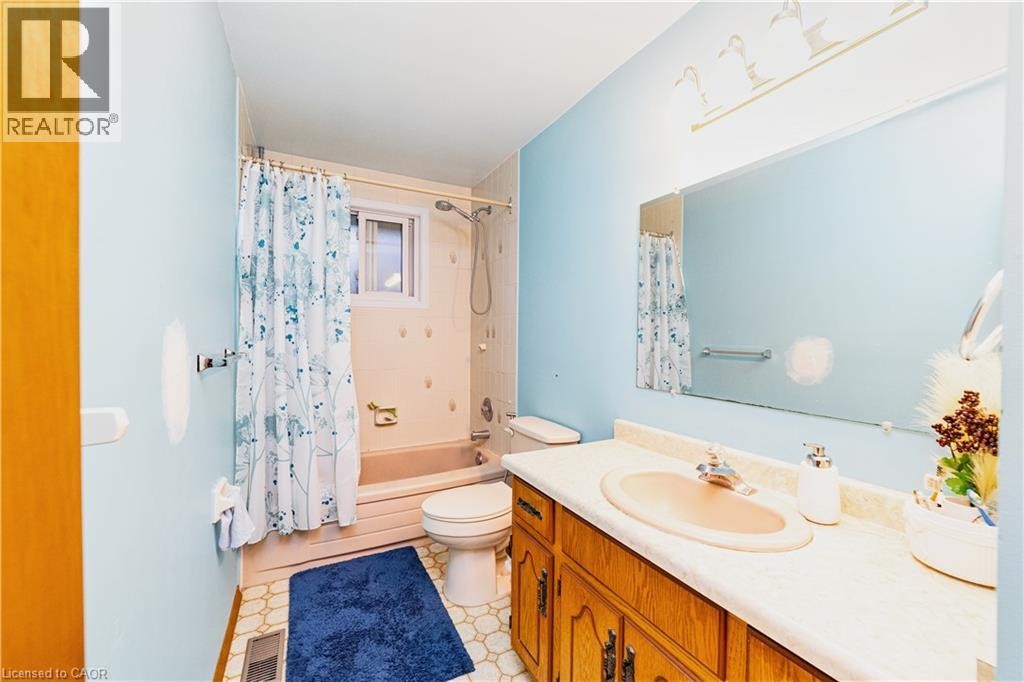
Bathroom featuring a single vanity with wood-finish cabinetry, a built-in sink, and a framed mirror - 41 Tuerr Drive, Kitchener, ON
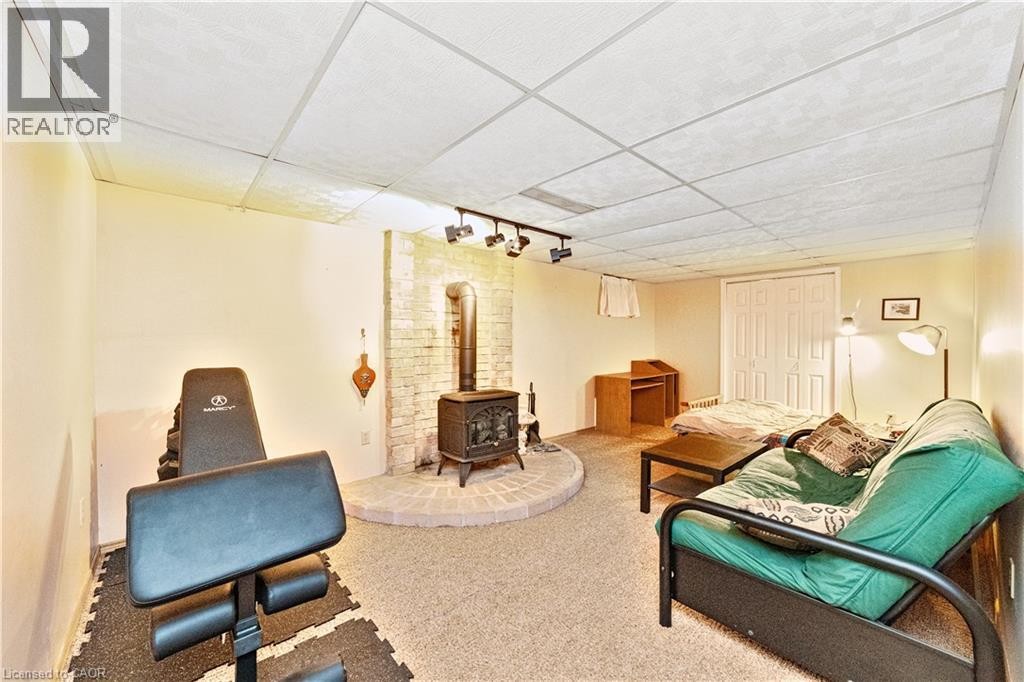
Wood-burning stove with a brick surround and hearth, track lighting, drop ceiling, and carpeted flooring - 41 Tuerr Drive, Kitchener, ON
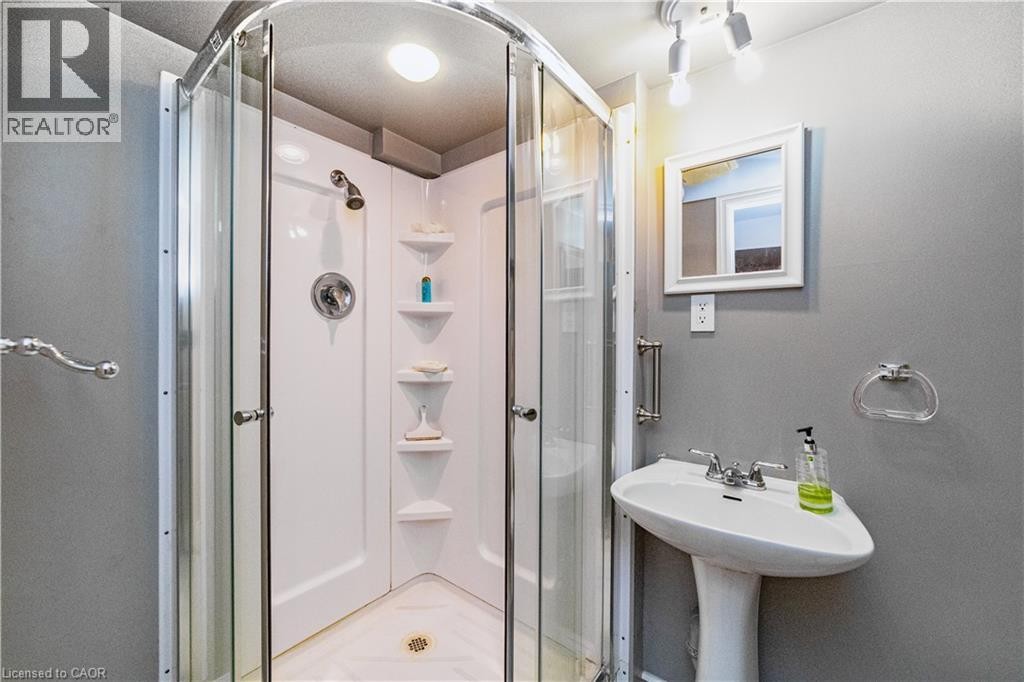
Corner shower enclosure with clear glass panels, chrome fixtures, and built-in shelving - 41 Tuerr Drive, Kitchener, ON
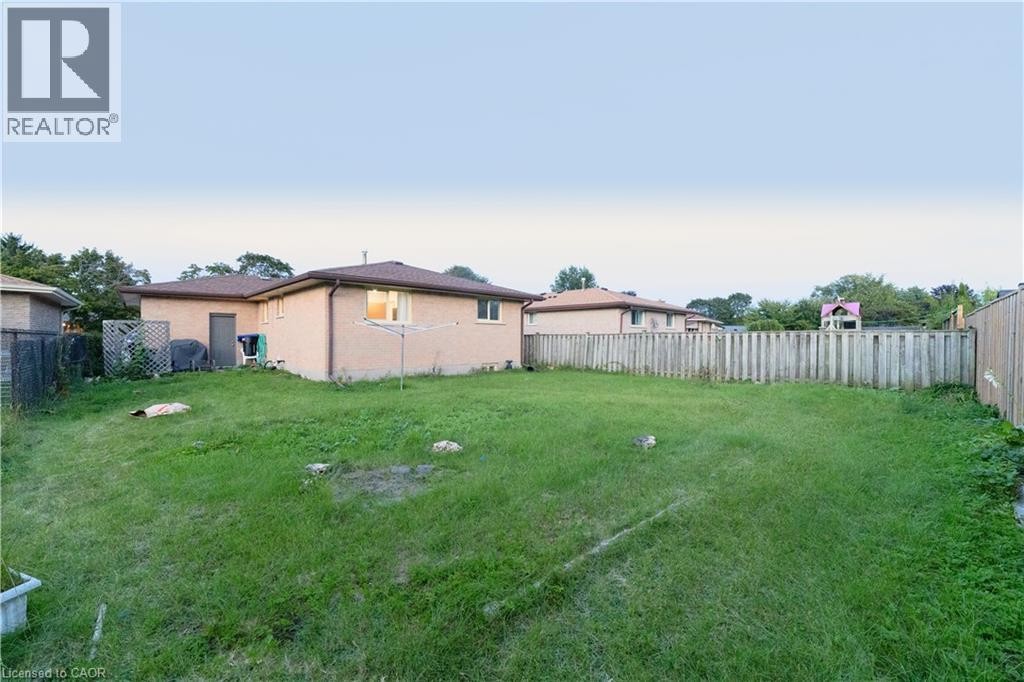
Expansive grass lawn bordered by a wood fence - 41 Tuerr Drive, Kitchener, ON
Brick facade with a contrasting front garage, paved driveway, and established front lawn - 41 Tuerr Drive, Kitchener, ON
Recessed ceiling lighting, light wood-finish flooring, and a large picture window - 41 Tuerr Drive, Kitchener, ON
Recessed lighting throughout, wood-finish flooring, and an open layout to the dining area - 41 Tuerr Drive, Kitchener, ON
Recessed ceiling lighting, a decorative ceiling trim, light-toned wood-finish flooring, and a window with drapery - 41 Tuerr Drive, Kitchener, ON
Kitchen featuring wood cabinetry, white countertops, stainless steel appliances, and light-toned flooring - 41 Tuerr Drive, Kitchener, ON
Recessed lighting, ceiling fan, wood-finish flooring, and white walls - 41 Tuerr Drive, Kitchener, ON
Recessed lighting, wood-finish flooring, ceiling fan, and a window for natural light - 41 Tuerr Drive, Kitchener, ON
Wood-finish flooring, recessed lighting, ceiling fan, and solid core doors - 41 Tuerr Drive, Kitchener, ON
Bathroom featuring a single vanity with wood-finish cabinetry, a built-in sink, and a framed mirror - 41 Tuerr Drive, Kitchener, ON
Wood-burning stove with a brick surround and hearth, track lighting, drop ceiling, and carpeted flooring - 41 Tuerr Drive, Kitchener, ON
Corner shower enclosure with clear glass panels, chrome fixtures, and built-in shelving - 41 Tuerr Drive, Kitchener, ON
Expansive grass lawn bordered by a wood fence - 41 Tuerr Drive, Kitchener, ON
  • Publicité
41 TUERR Drive, Kitchener, Ontario, N2E 2L9
2 700.00 $ /mois

3 Chambres

2 Salles de bain

Remarques :

(id:27)

Particularités du bâtiment :

  • Style: Maison détachée
  • Type de bâtiment: Unifamiliale
  • Air climatisé: Oui
  • État du sous-sol: Partiellement aménagé
  • Fondation: Béton coulé
  • Revêtement extérieur: Brique
  • Stationnement: Oui
  • Surface utile: 1094 sqft
  • Type d'architecture: Maison de plain-pied
  • Type de construction: Isolée
  • Type de sous-sol: Sous-sol complet
  • Type de chauffage: Air pulsé
  • Combustible de chauffage: Gaz naturel
  • Type de climatisation: Climatisation centrale
  • Électroménagers: Lave-vaisselle, Sécheuse, Réfrigérateur, Cuisinière, Adoucisseur d'eau, Machine à laver

Caractéristiques :

  • Type de possession: Tenure franche
  • Type de propriété: Unifamiliale
  • Accès: Accès à l'autoroute
  • Bâti en: 1984
  • Caractéristiques: Voie d'accès pavée
  • Caractéristiques de la communauté: Autobus scolaire
  • Chambres : 3
  • Largeur du terrain en façade : 45 Pieds
  • Profondeur du terrain : 113 Pieds
  • Salle(s) de bains : 2
  • Services à proximité: Parc, Terrain de jeu, Transport en commun, Écoles
  • Superficie habitable (approx): 1094 Pieds carrés
  • Zonage: R2A
  • Service d'égout: Égout municipal
  • Type de stationnement: Garage attenant
  • Nbre d'espaces de stationnement: 2

Détails des pièces :

  • Salle de bains Sous-sol Measurements not available
  • Chambre Niveau rez-de-chaussée 10'9'' x 11'5''
  • Chambre principale Niveau rez-de-chaussée 12'6'' x 9'1''
  • Chambre Niveau rez-de-chaussée 9'1'' x 9'0''
  • Salle de bains Niveau rez-de-chaussée Measurements not available
  • Cuisine Niveau rez-de-chaussée 14'1'' x 12'9''
  • Salle à dîner Niveau rez-de-chaussée 9'5'' x 8'8''
  • Salon Niveau rez-de-chaussée 15'10'' x 11'11''

Gracieuseté de : eXp Realty, Brokerage

REALTOR.ca  

Emplacement de 41 TUERR Drive, Kitchener, Ontario, N2E 2L9

Données démographiques de 41 TUERR Drive, Kitchener, Ontario, N2E 2L9

Étape de vie

Familles avec parents plus âgés

Type d'emploi

Mixte

Revenu moyen du ménage

105 377.08 $

Nombre moyen d'enfants

1.78

Population à domicile

Structure à domicile

Âge de la population

Éducation

Niveau d'éducation

No certificate/diploma/degree

22.1 %

Diplôme d'études secondaires ou équivalent

29.17 %

Certificat ou diplôme d'apprentissage ou d'une école de métiers

6.29 %

Diplôme d'études collégiales ou d'études postsecondaires (non universitaires)

23.02 %

Certificat d'études universitaires

1.83 %

Diplômes d'études universitaires

17.59 %

Navetteur

Se rendre au travail

En auto

90.57 %

En transport en commun

4.06 %

À pied

0.76 %

À bicyclette

0.0 %

Par tout autre moyen

4.61 %

Diversité Culturelle

Connaissance des langues officielles

Langue maternelle

Données Sur Le Bâtiment

Type de bâtiment

Appartements (faible hauteur et à étages multiples)

10.33 %

Maisons

89.67 %

Achat ou location