Button CopyPathCircle CloseCircle Left ArrowArrow Down Icon GreyClosecirclecircleBurger

239 CRANBROOK Street, Kitchener, Ontario, N2P 0B5

No. MLS® 40816024
Maison À vendre à Doon South, Kitchener, Ontario
899 900 $ ÉvaluationExpressMC: 748K $ - 911K $

3 Chambres

3 Salles de bain

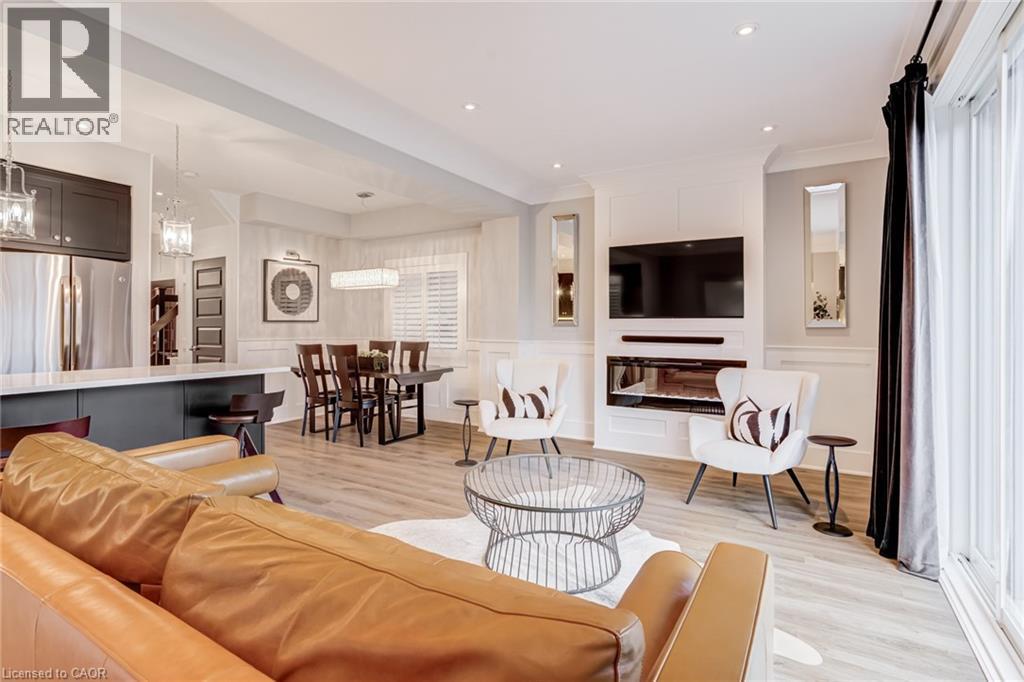
Living room with a decorative wall, a wainscoted wall, light wood finished floors, and recessed lighting - 239 Cranbrook Street, Kitchener, ON - Indoor Photo Showing Living Room With Fireplace
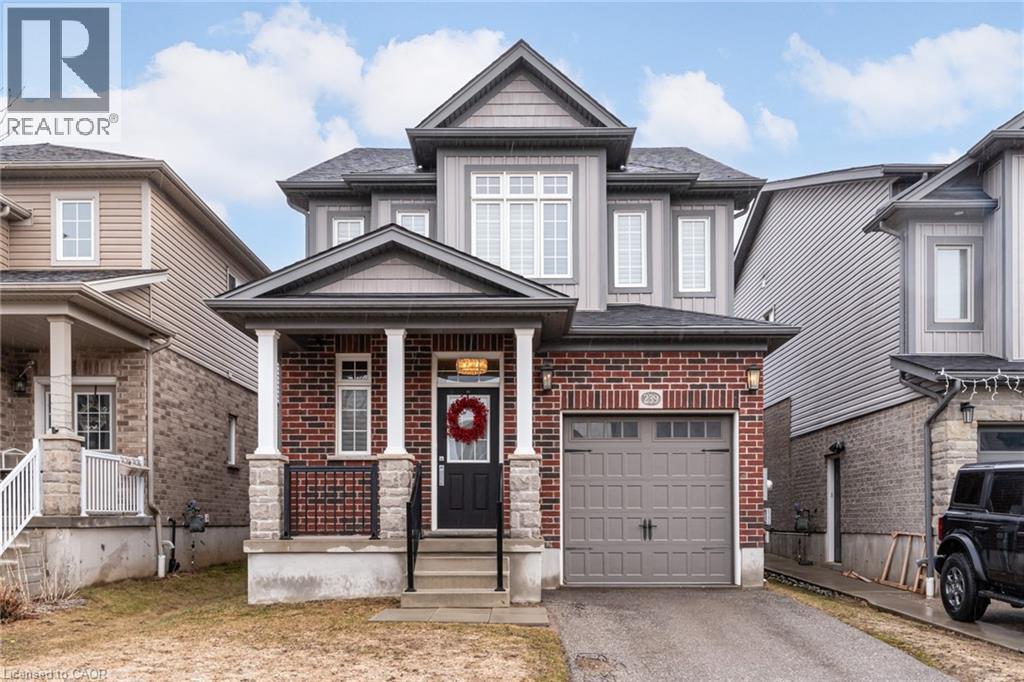
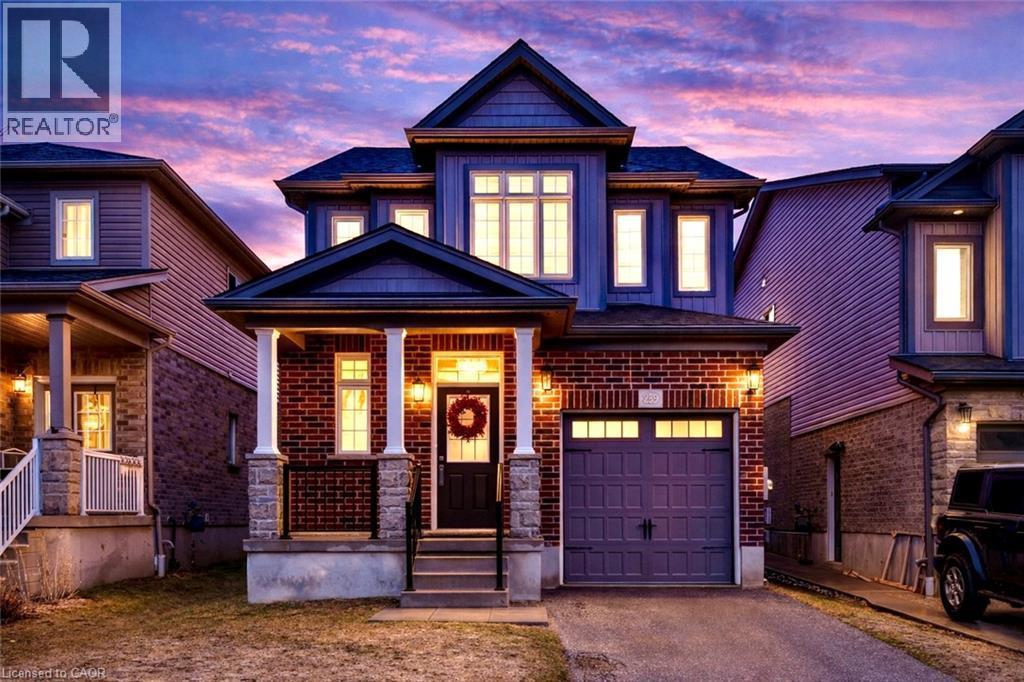
Craftsman-style house featuring asphalt driveway, a porch, a garage, and brick siding - 239 Cranbrook Street, Kitchener, ON - Outdoor
Craftsman house featuring asphalt driveway, a porch, and brick siding - 239 Cranbrook Street, Kitchener, ON - Outdoor With Facade
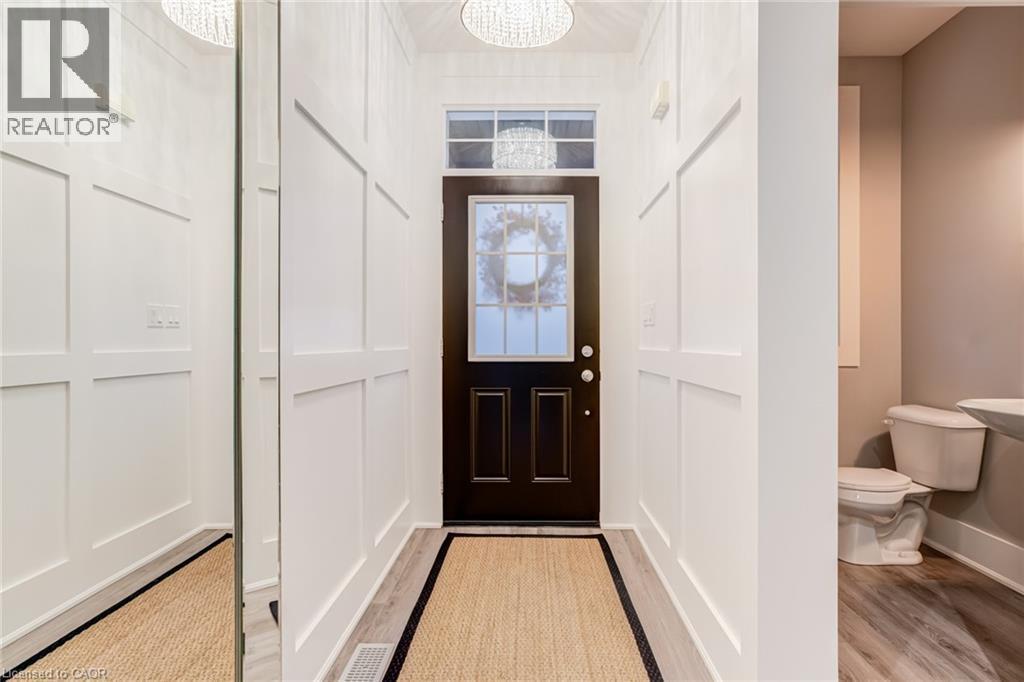
Entryway featuring light wood-style flooring and hanging lights - 239 Cranbrook Street, Kitchener, ON - Indoor Photo Showing Other Room
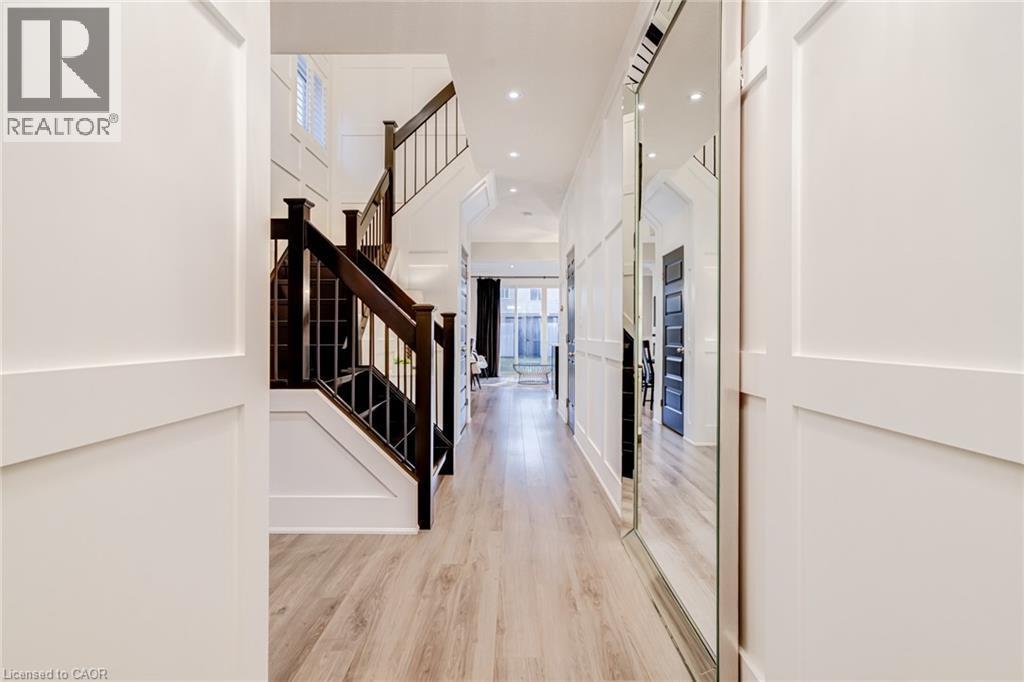
Entryway with light wood-type flooring, recessed lighting, and a high ceiling - 239 Cranbrook Street, Kitchener, ON - Indoor Photo Showing Other Room
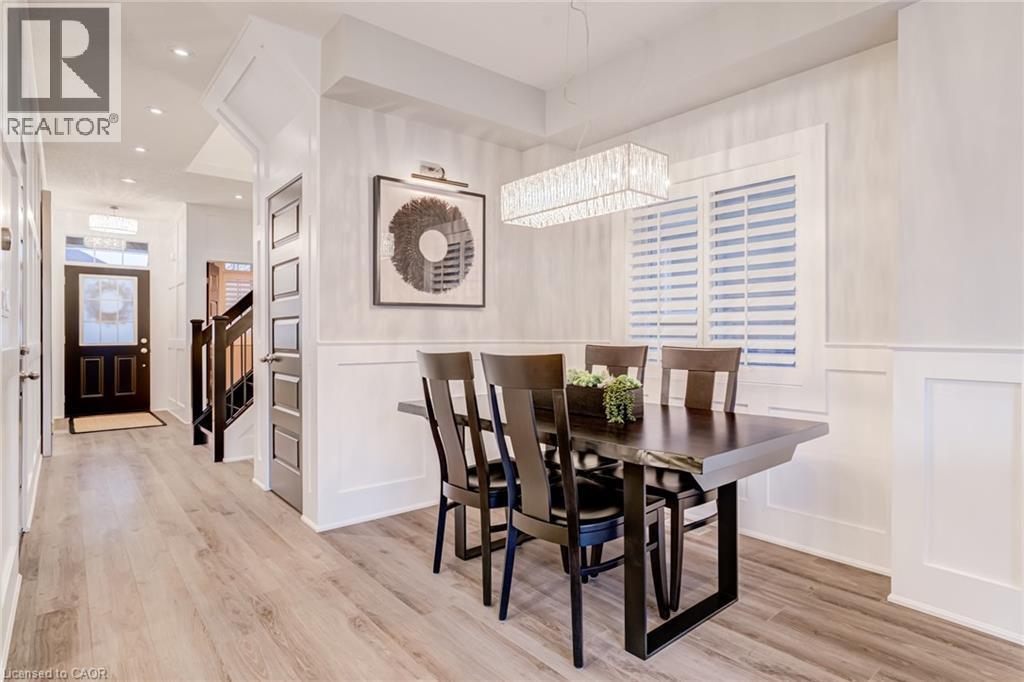
Dining room featuring light wood finished floors and recessed lighting - 239 Cranbrook Street, Kitchener, ON - Indoor Photo Showing Dining Room
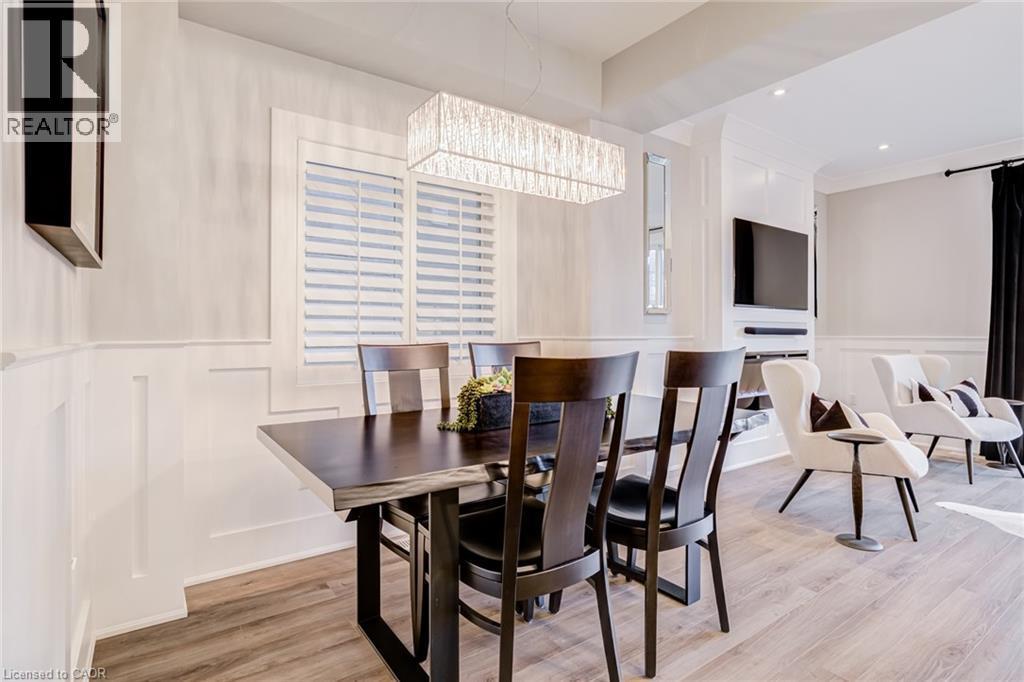
Dining room featuring a decorative wall, light wood finished floors, a wainscoted wall, and recessed lighting - 239 Cranbrook Street, Kitchener, ON - Indoor Photo Showing Dining Room
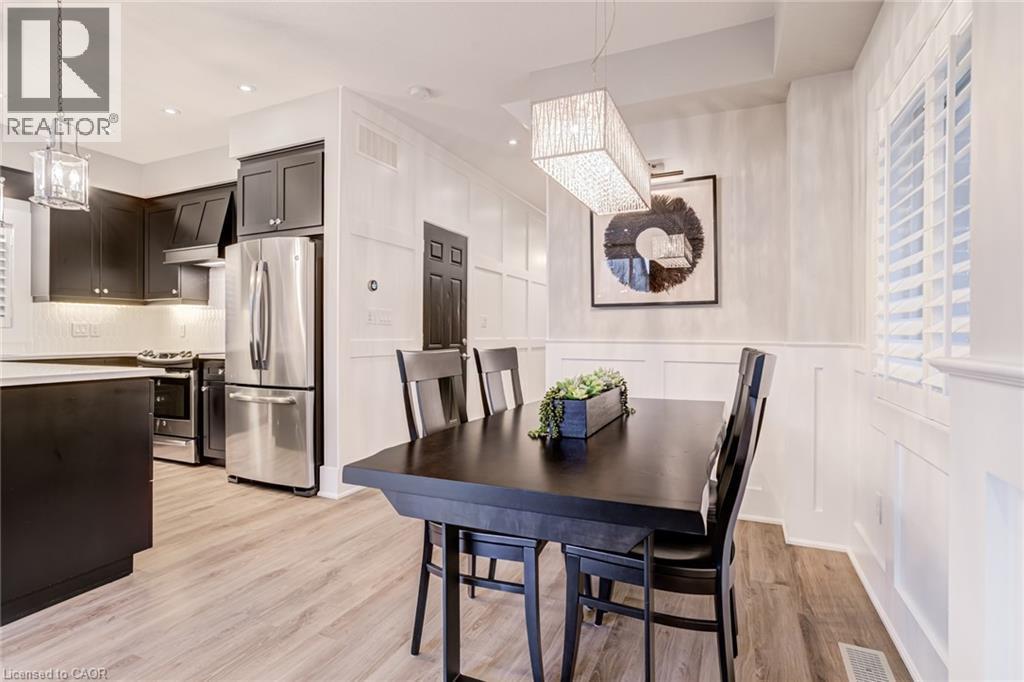
Dining area with suspended lighting, light wood-style flooring, a decorative wall, and wainscoting - 239 Cranbrook Street, Kitchener, ON - Indoor Photo Showing Dining Room
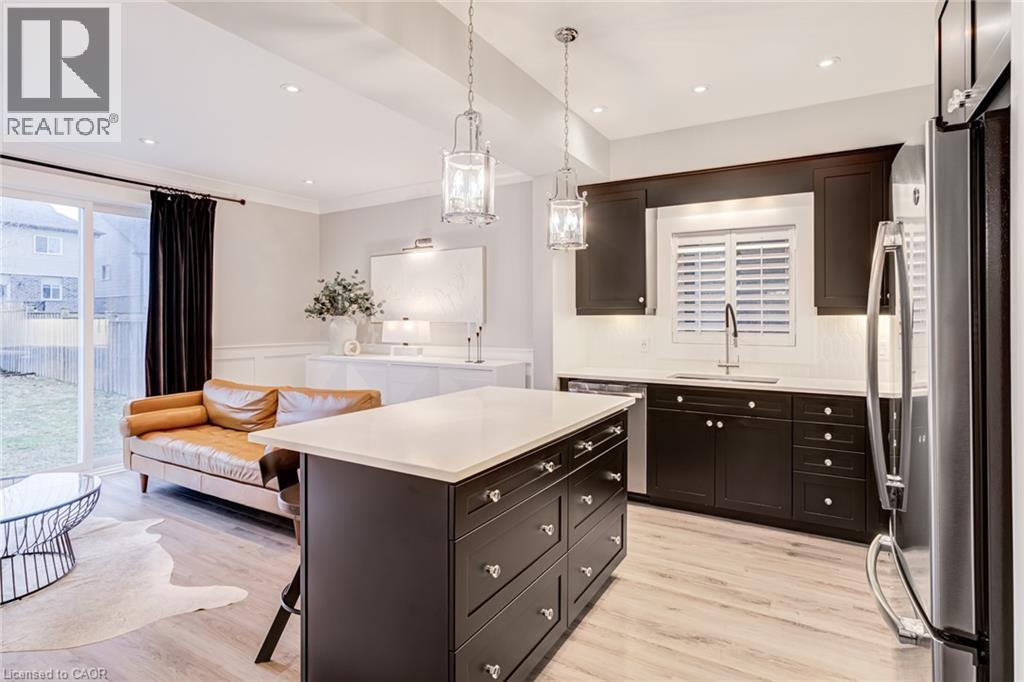
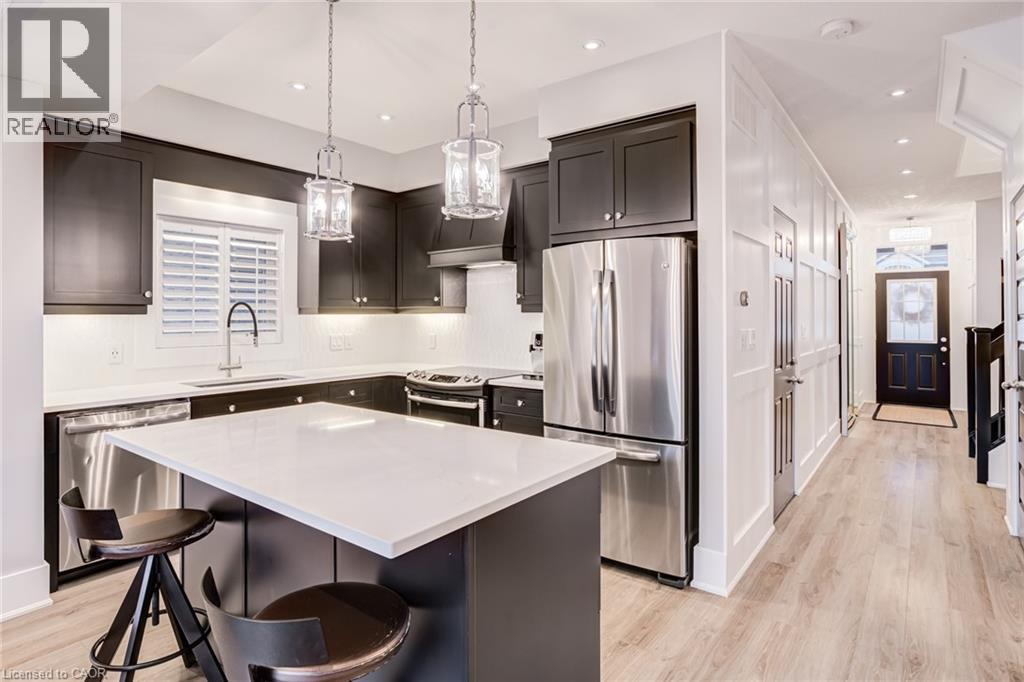
Kitchen featuring stainless steel appliances, a breakfast bar, open floor plan, a center island, and dark wood finish cabinets - 239 Cranbrook Street, Kitchener, ON - Indoor Photo Showing Kitchen With Upgraded Kitchen
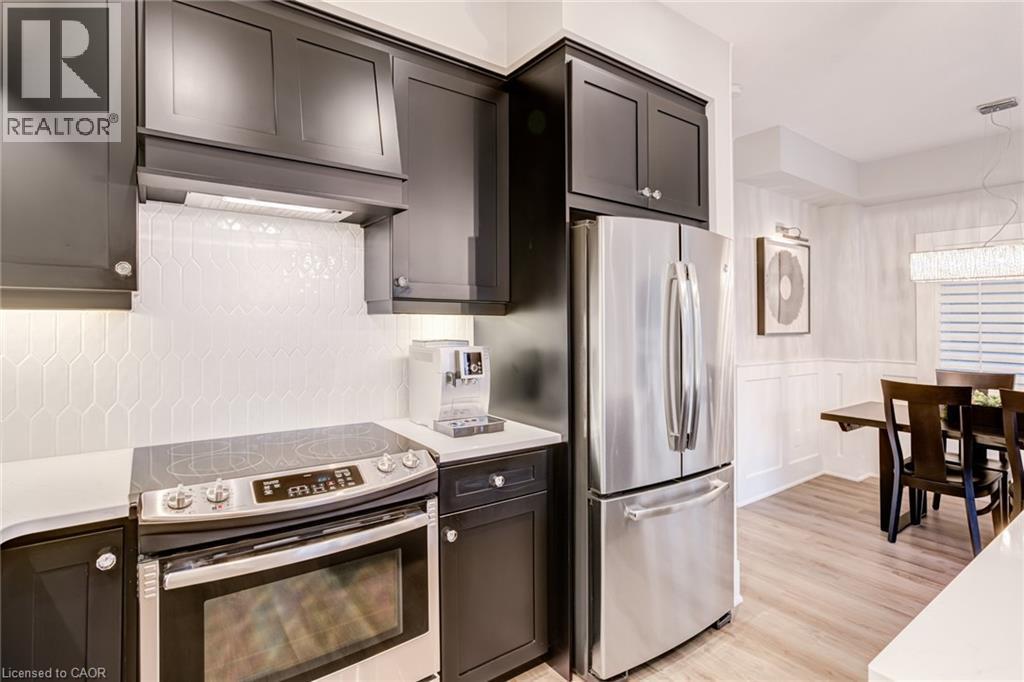
Kitchen featuring stainless steel appliances, light wood-style flooring, a wainscoted wall, a decorative wall, and light stone countertops - 239 Cranbrook Street, Kitchener, ON - Indoor Photo Showing Kitchen
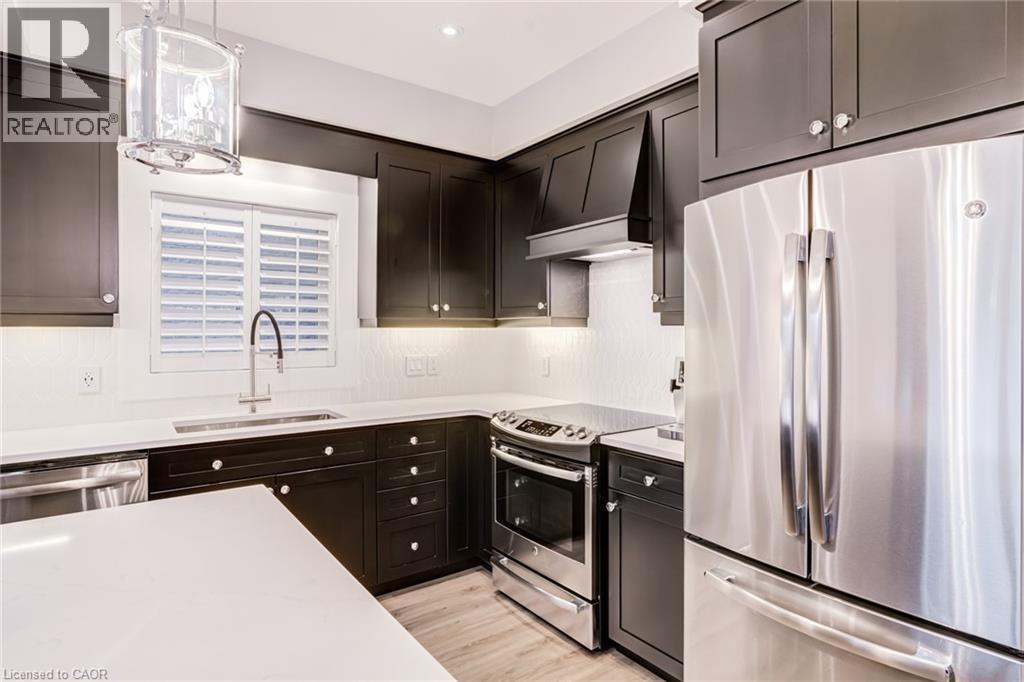
Kitchen featuring stainless steel appliances, hanging light fixtures, light wood-style floors, and light stone counters - 239 Cranbrook Street, Kitchener, ON - Indoor Photo Showing Kitchen
Kitchen with stainless steel appliances, a breakfast bar, light wood finished floors, a kitchen island, and pendant lighting - 239 Cranbrook Street, Kitchener, ON - Indoor Photo Showing Kitchen With Upgraded Kitchen
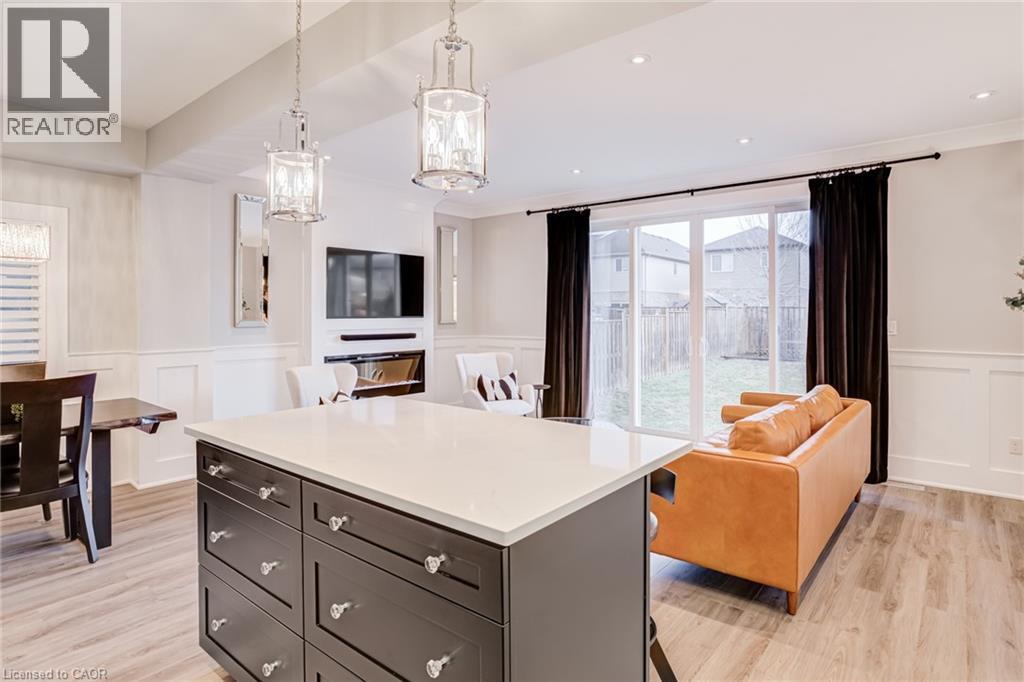
Kitchen featuring open floor plan, a wainscoted wall, a decorative wall, a kitchen island, and a kitchen breakfast bar - 239 Cranbrook Street, Kitchener, ON - Indoor
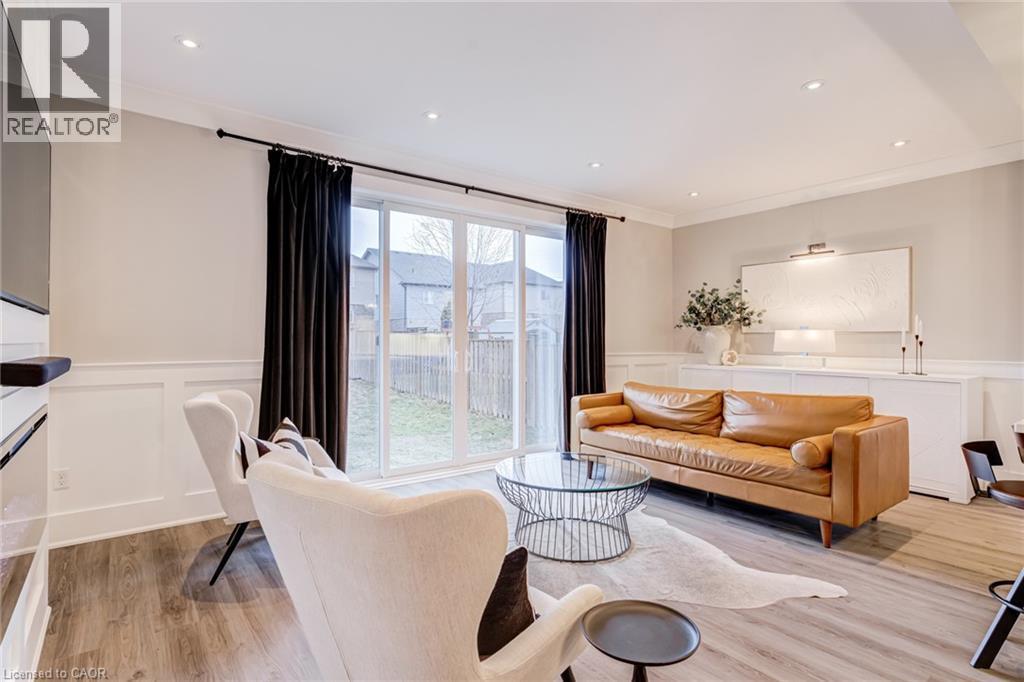
Living room with a wainscoted wall, ornamental molding, recessed lighting, a decorative wall, and light wood finished floors - 239 Cranbrook Street, Kitchener, ON - Indoor Photo Showing Living Room
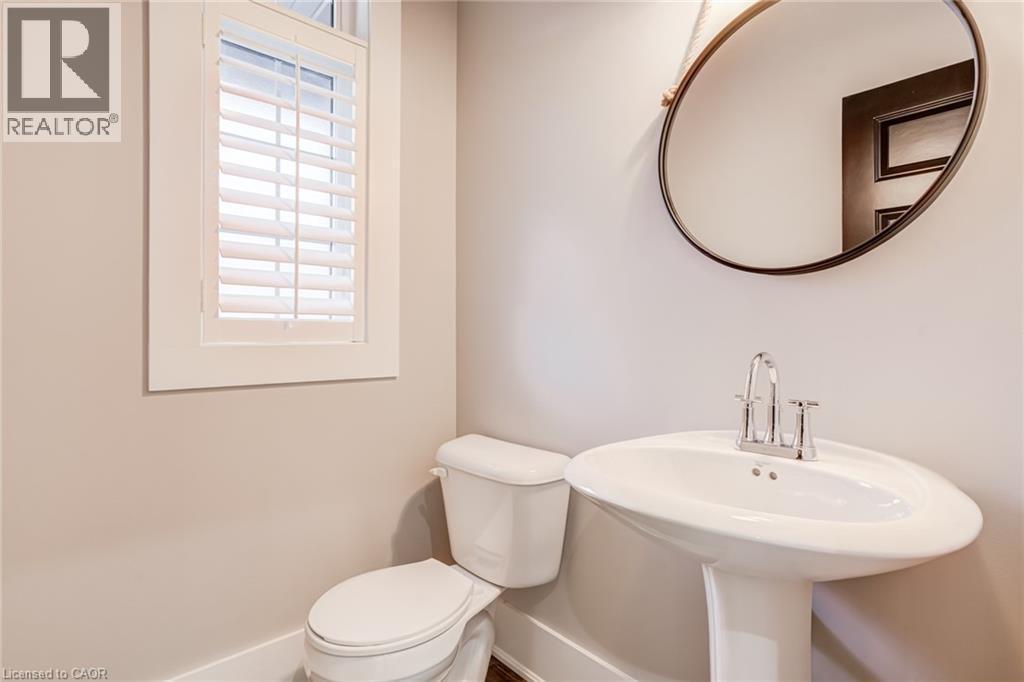
Bathroom with toilet and baseboards - 239 Cranbrook Street, Kitchener, ON - Indoor Photo Showing Bathroom
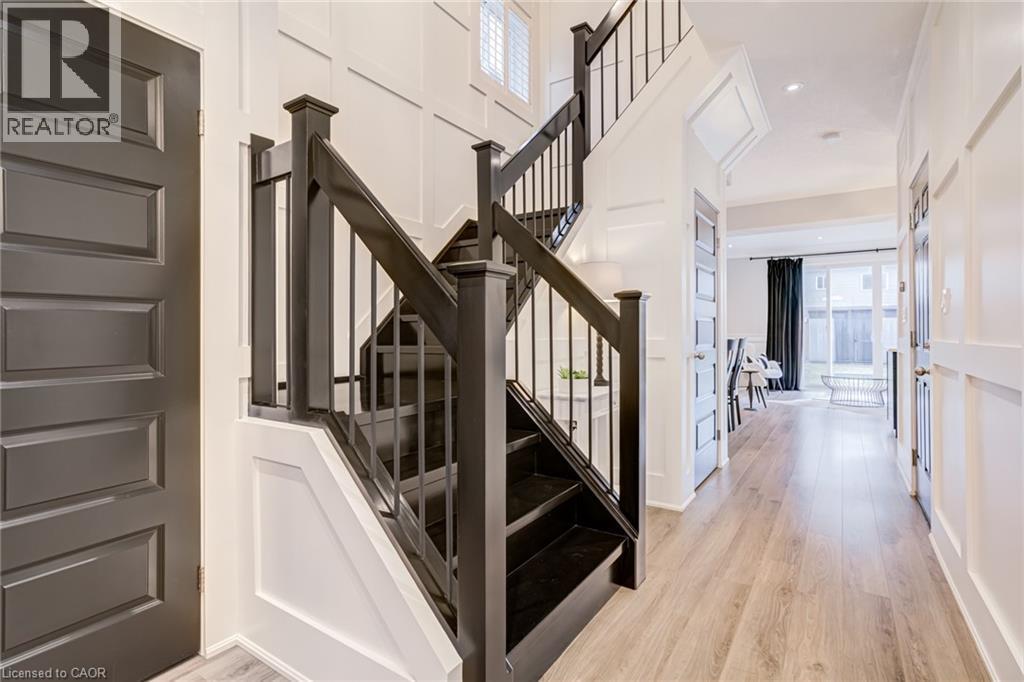
Stairway featuring wood finished floors, a high ceiling, and a decorative wall - 239 Cranbrook Street, Kitchener, ON - Indoor Photo Showing Other Room
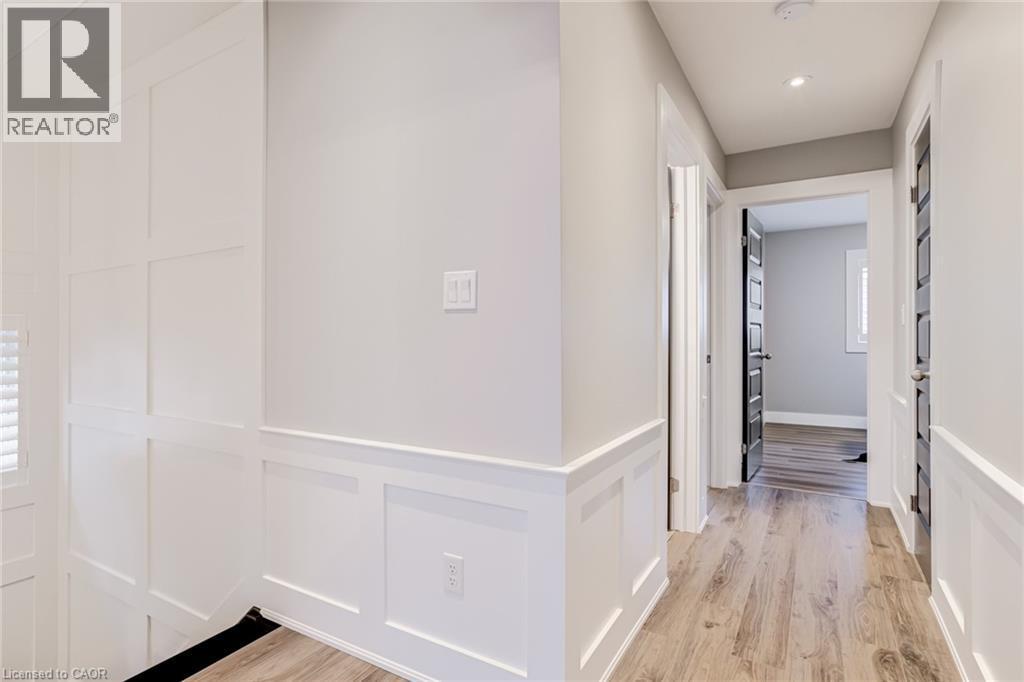
Hallway with light wood-style flooring, recessed lighting, and a decorative wall - 239 Cranbrook Street, Kitchener, ON - Indoor Photo Showing Other Room
239 Cranbrook Street, Kitchener, ON - Indoor Photo Showing Other Room
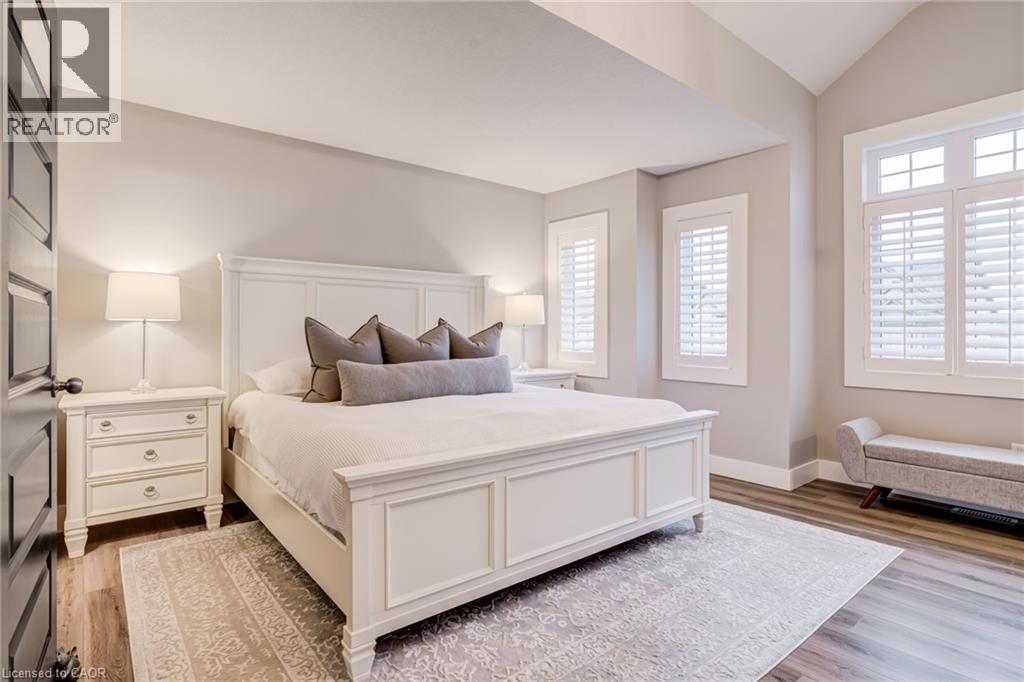
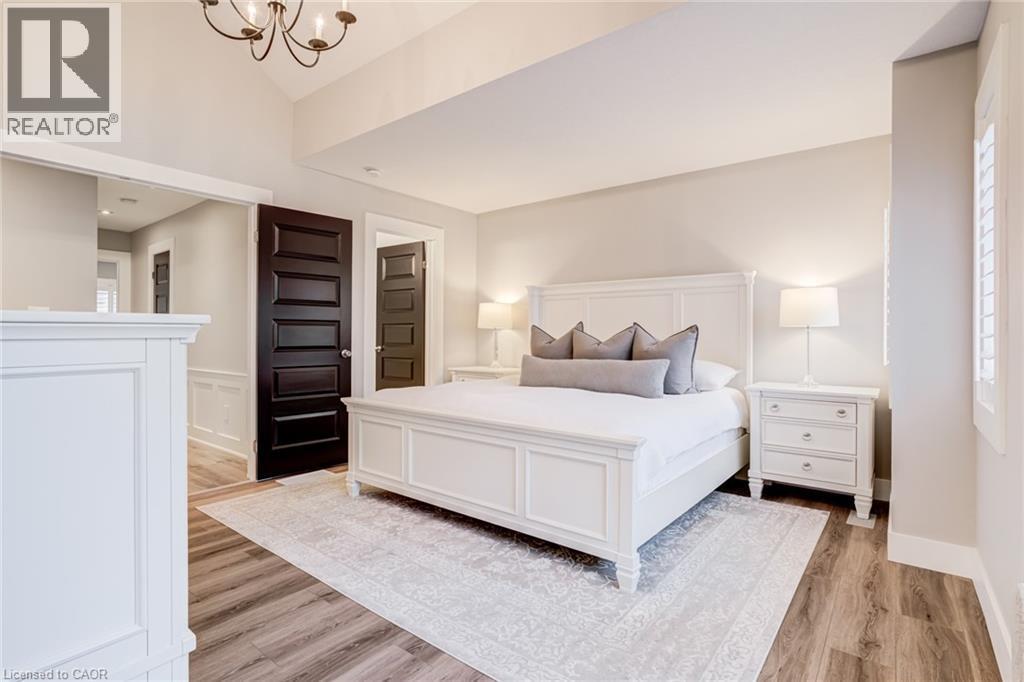
Bedroom with multiple windows, vaulted ceiling, and light wood finished floors - 239 Cranbrook Street, Kitchener, ON - Indoor Photo Showing Bedroom
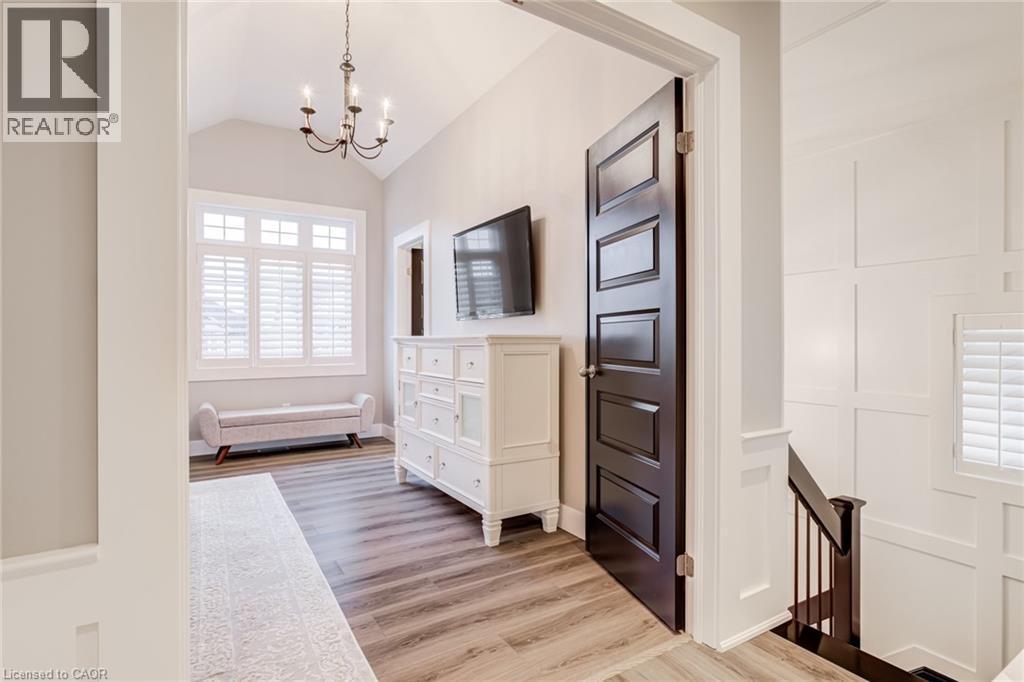
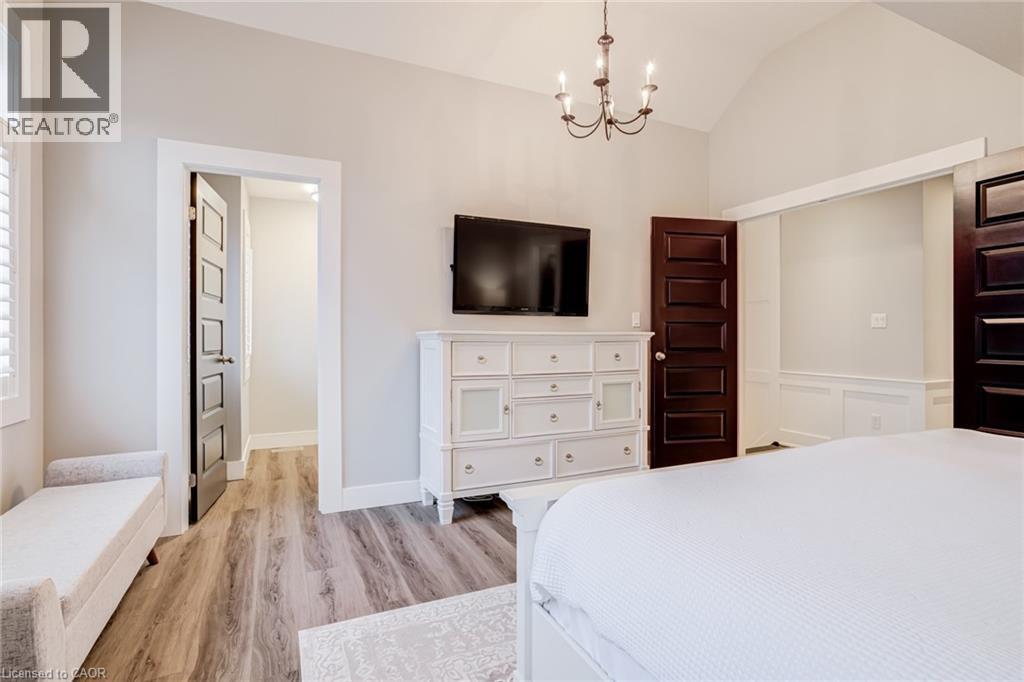
Bedroom featuring a chandelier, light wood-style flooring, and lofted ceiling - 239 Cranbrook Street, Kitchener, ON - Indoor Photo Showing Bedroom
Bedroom featuring light wood-style floors and hanging lights - 239 Cranbrook Street, Kitchener, ON - Indoor Photo Showing Bedroom
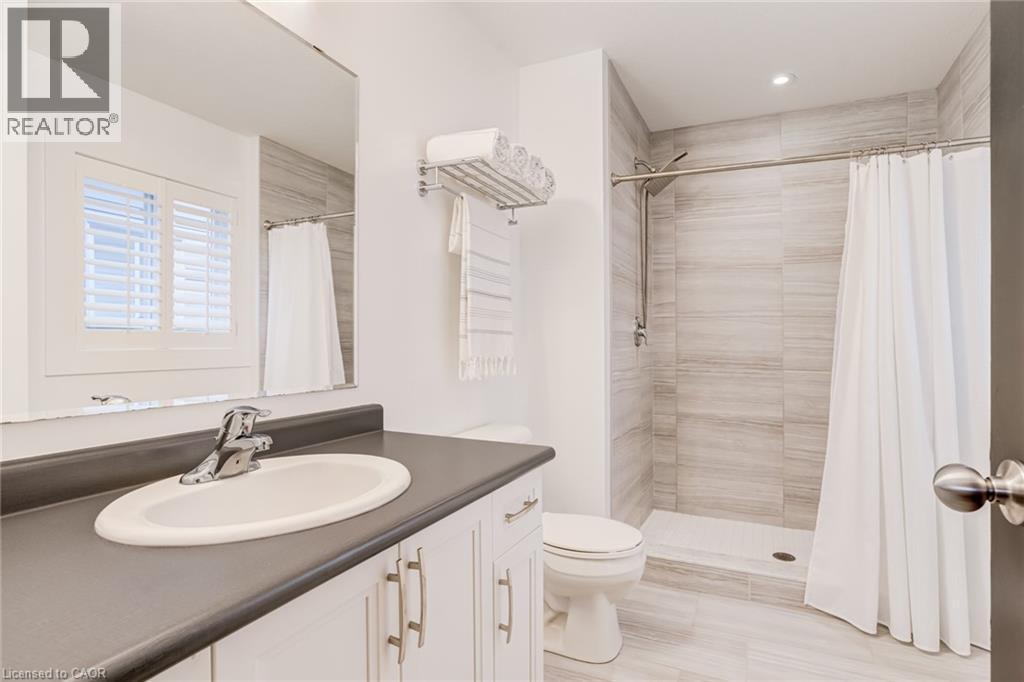
Full bathroom featuring vanity and a shower stall - 239 Cranbrook Street, Kitchener, ON - Indoor Photo Showing Bathroom
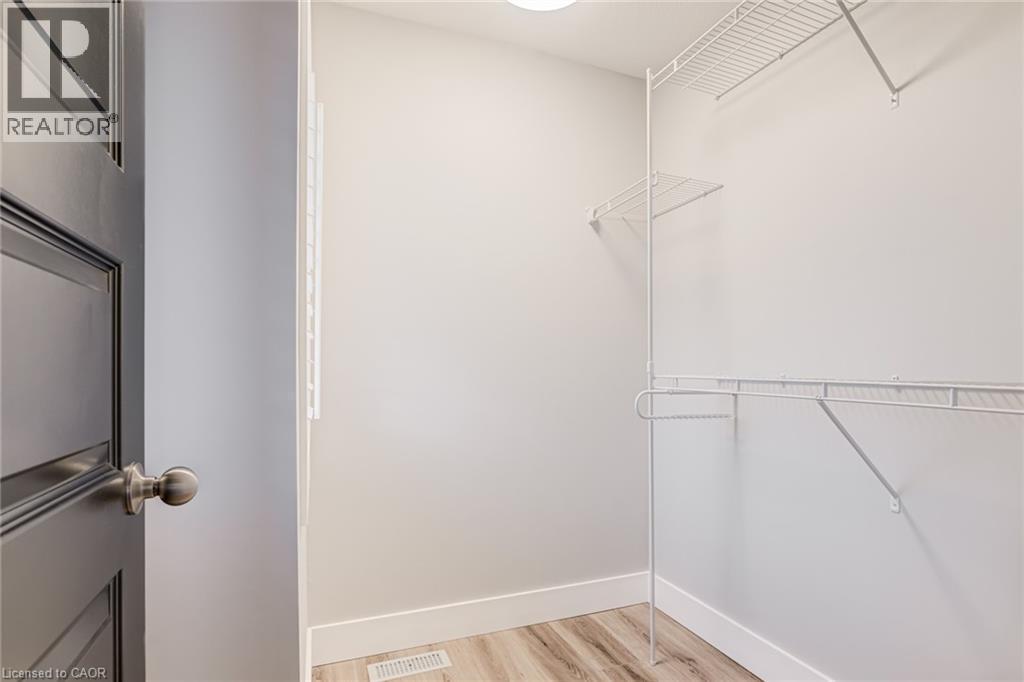
Walk in closet with light wood finished floors - 239 Cranbrook Street, Kitchener, ON - Indoor With Storage
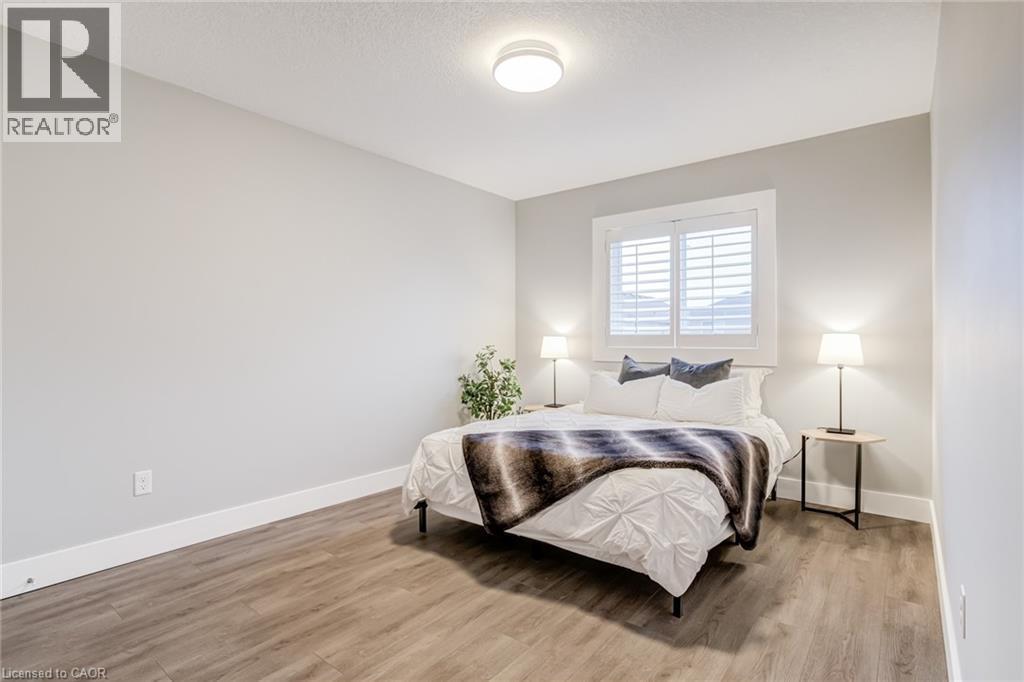
Bedroom featuring light wood-style floors and a textured ceiling - 239 Cranbrook Street, Kitchener, ON - Indoor Photo Showing Bedroom
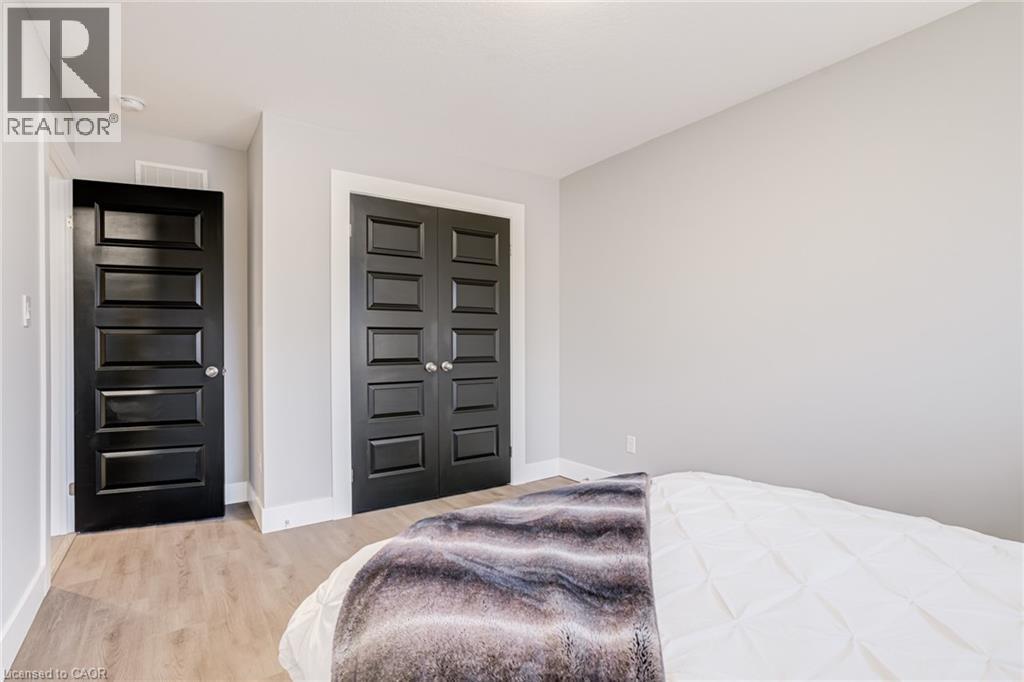
Bedroom featuring a closet and light wood-type flooring - 239 Cranbrook Street, Kitchener, ON - Indoor Photo Showing Bedroom
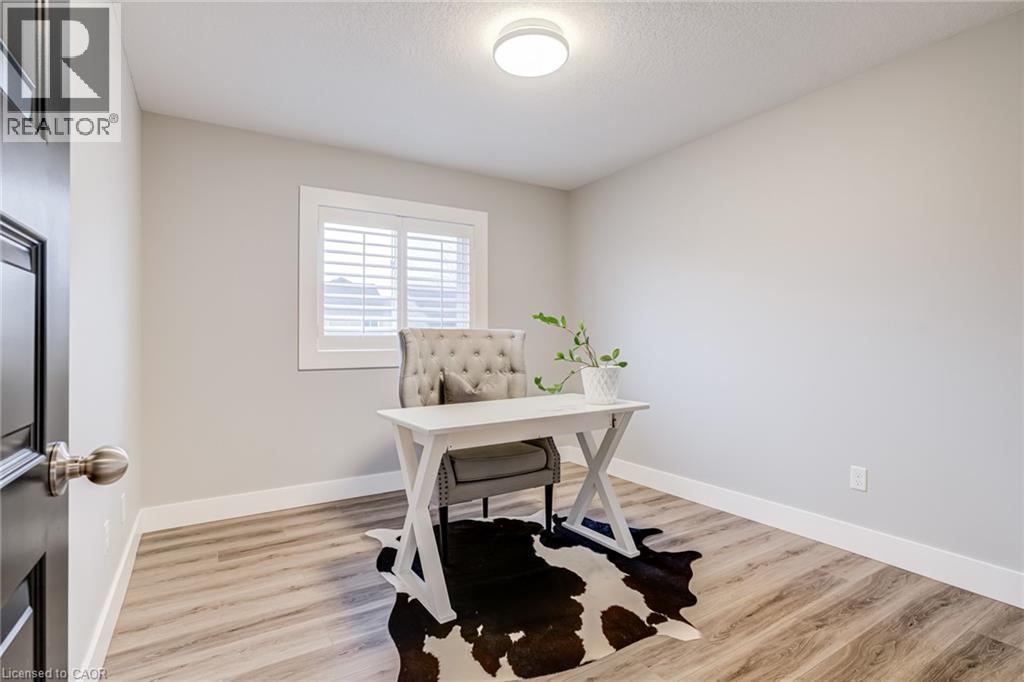
Office featuring light wood-type flooring and a textured ceiling - 239 Cranbrook Street, Kitchener, ON - Indoor
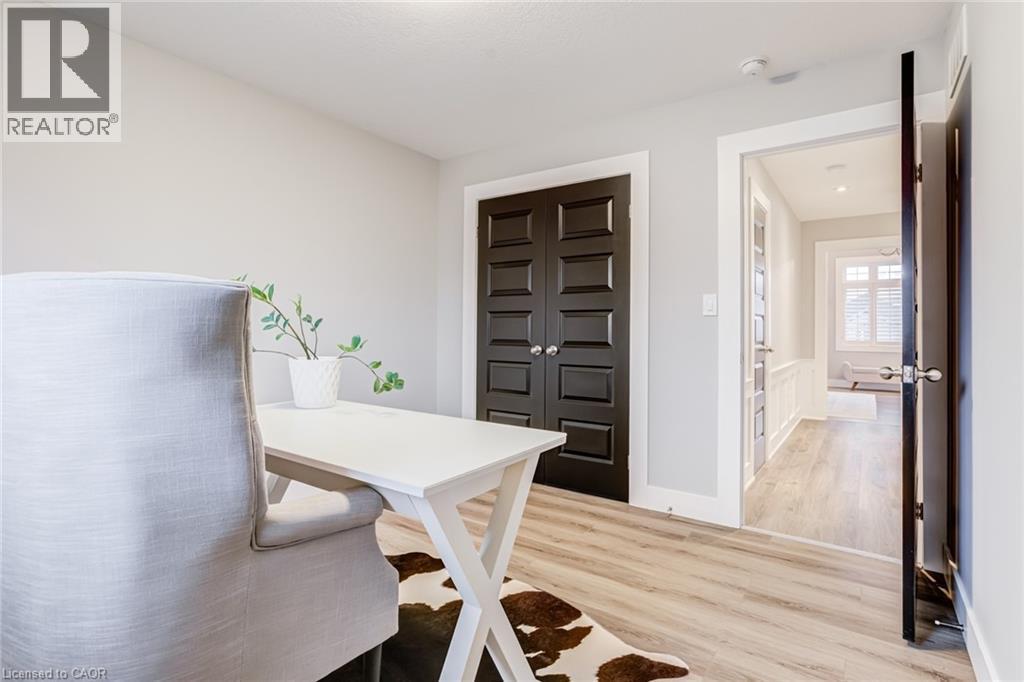
Office featuring light wood-style floors - 239 Cranbrook Street, Kitchener, ON - Indoor Photo Showing Other Room
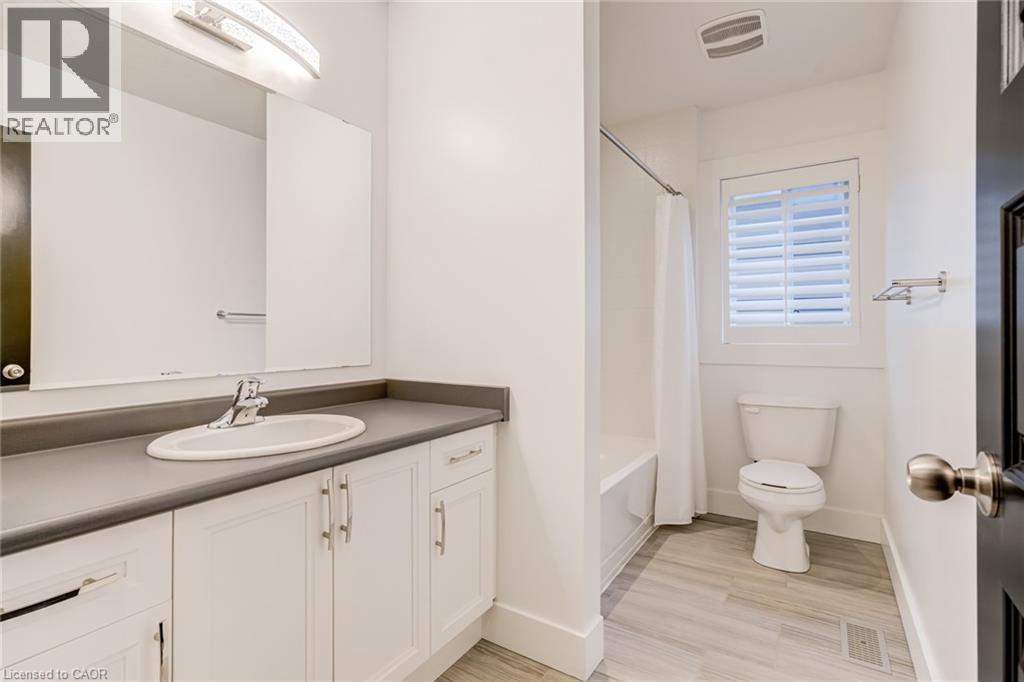
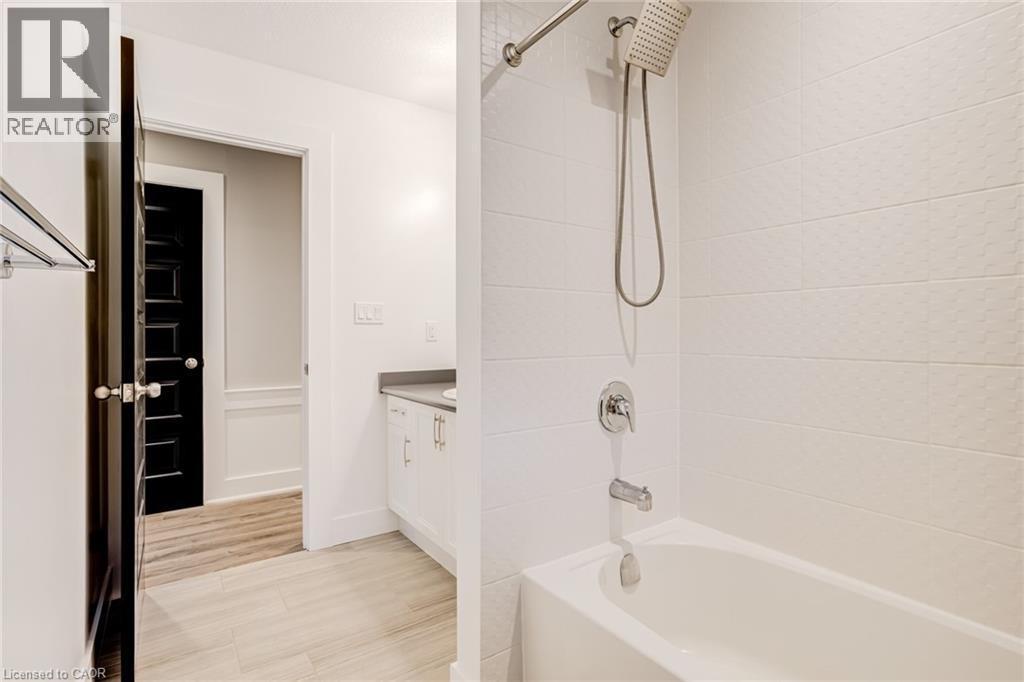
Bathroom with vanity, light wood finished floors, and shower / bath combo with shower curtain - 239 Cranbrook Street, Kitchener, ON - Indoor Photo Showing Bathroom
Bathroom featuring vanity, shower / washtub combination, and light wood-style floors - 239 Cranbrook Street, Kitchener, ON - Indoor Photo Showing Bathroom
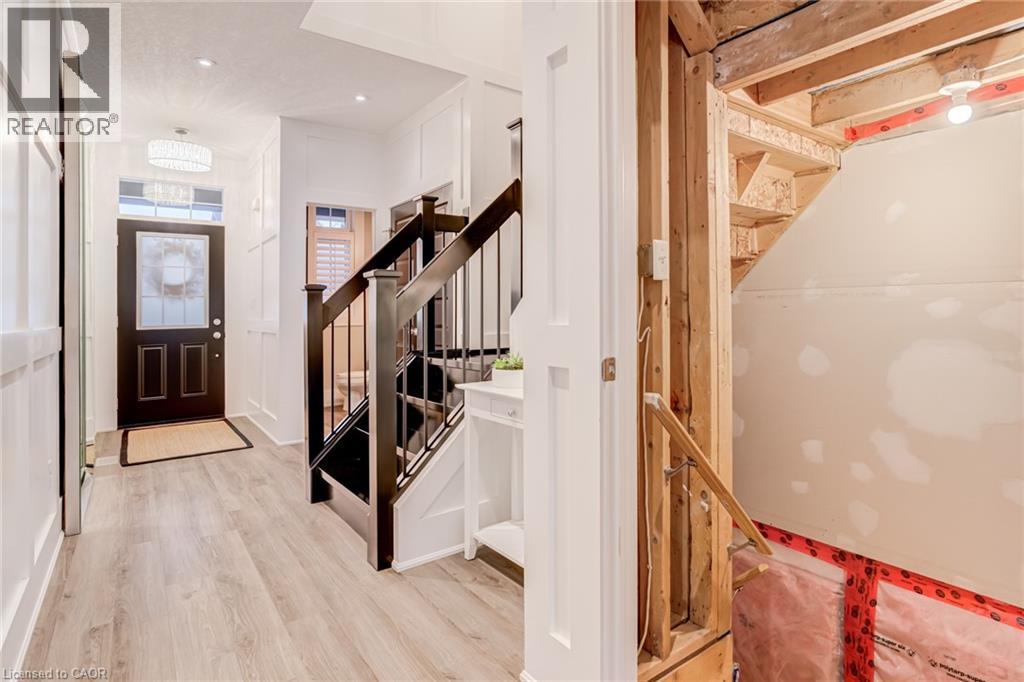
Entryway with stairway and light wood-type flooring - 239 Cranbrook Street, Kitchener, ON - Indoor Photo Showing Other Room
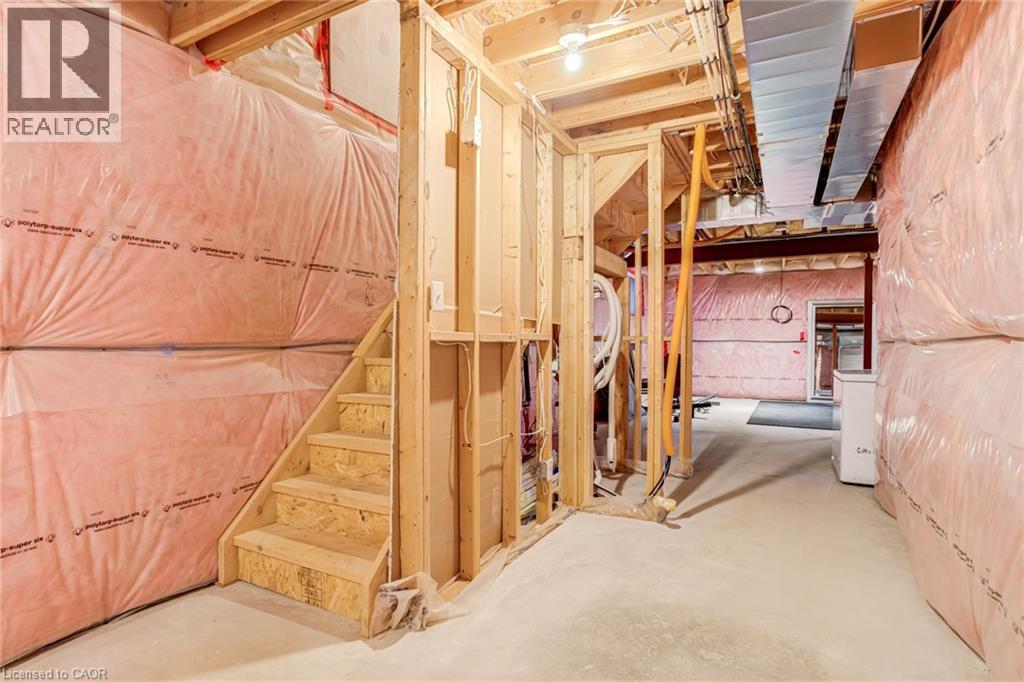
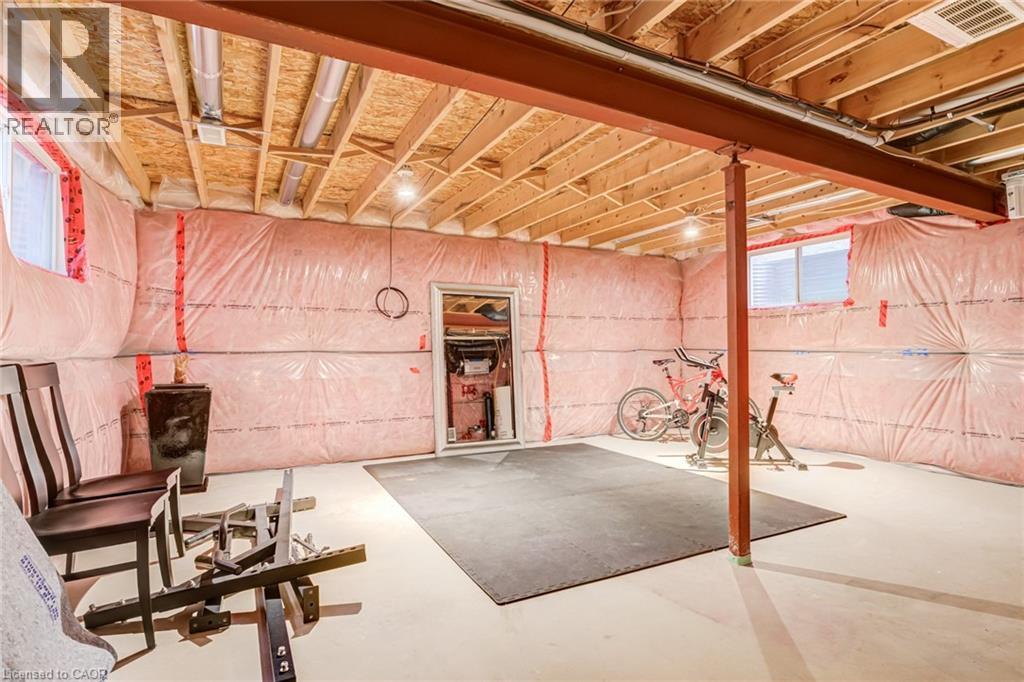
Unfinished basement featuring stairs - 239 Cranbrook Street, Kitchener, ON - Indoor Photo Showing Other Room
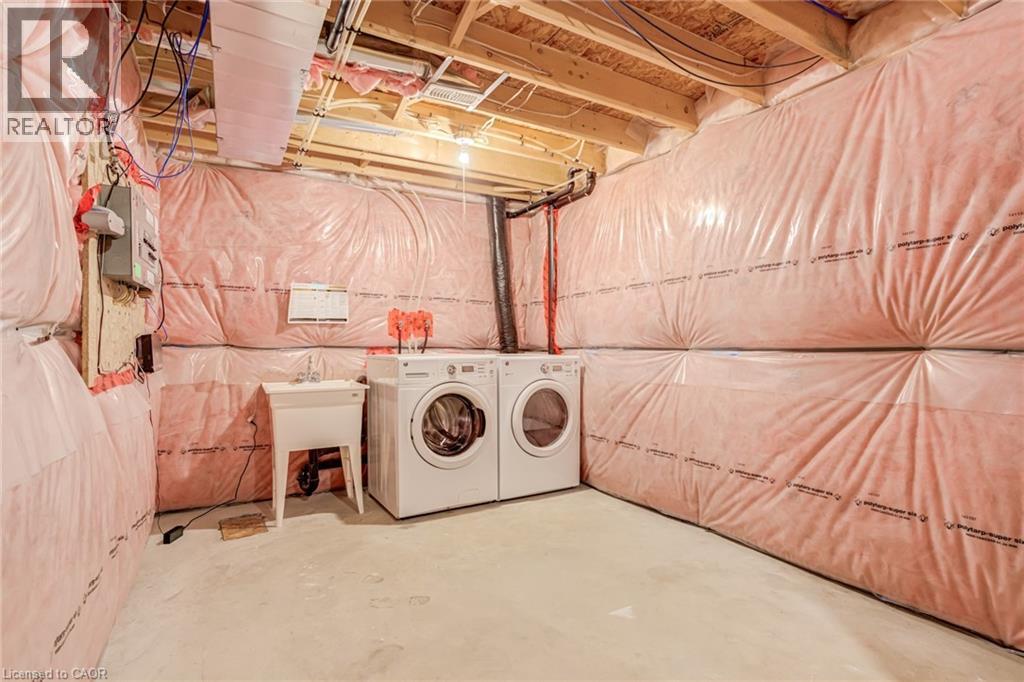
Laundry area featuring concrete floors and washer and clothes dryer - 239 Cranbrook Street, Kitchener, ON - Indoor Photo Showing Laundry Room
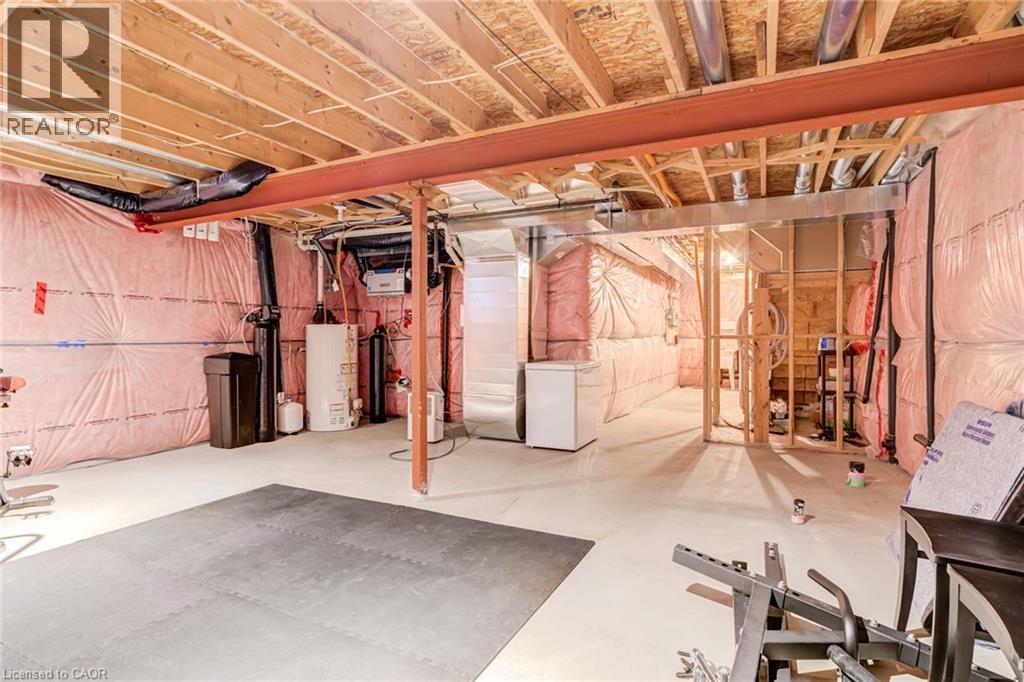
View of below grade area - 239 Cranbrook Street, Kitchener, ON - Indoor Photo Showing Basement
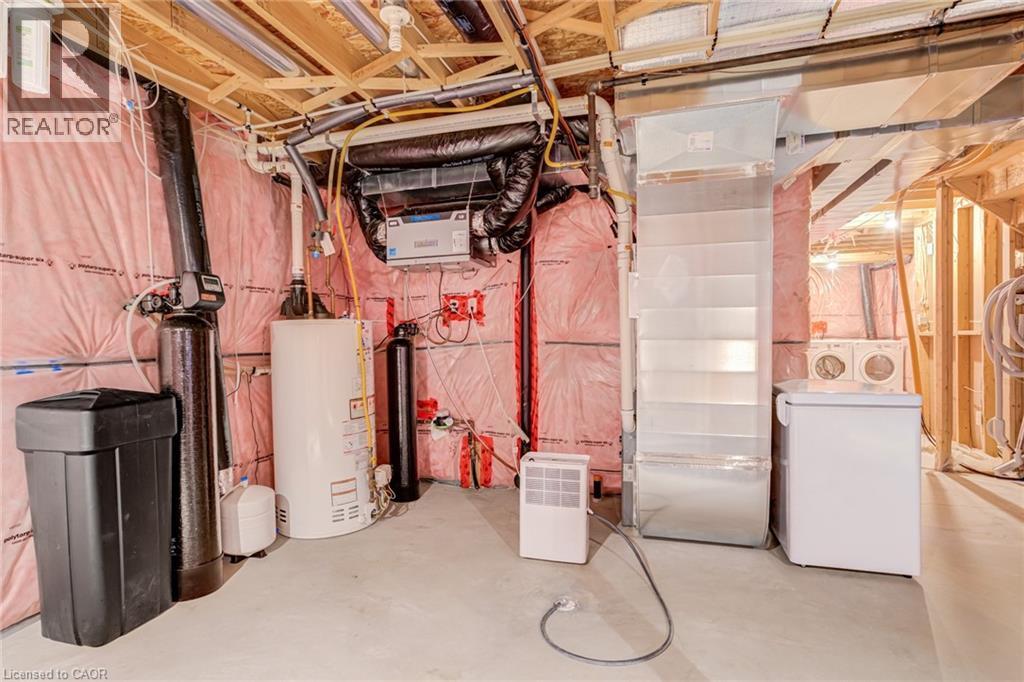
Unfinished basement featuring white refrigerator, gas water heater, and a water softener system - 239 Cranbrook Street, Kitchener, ON - Indoor Photo Showing Basement
Unfinished basement featuring water heater, a water softener system, and washer / dryer - 239 Cranbrook Street, Kitchener, ON - Indoor Photo Showing Laundry Room
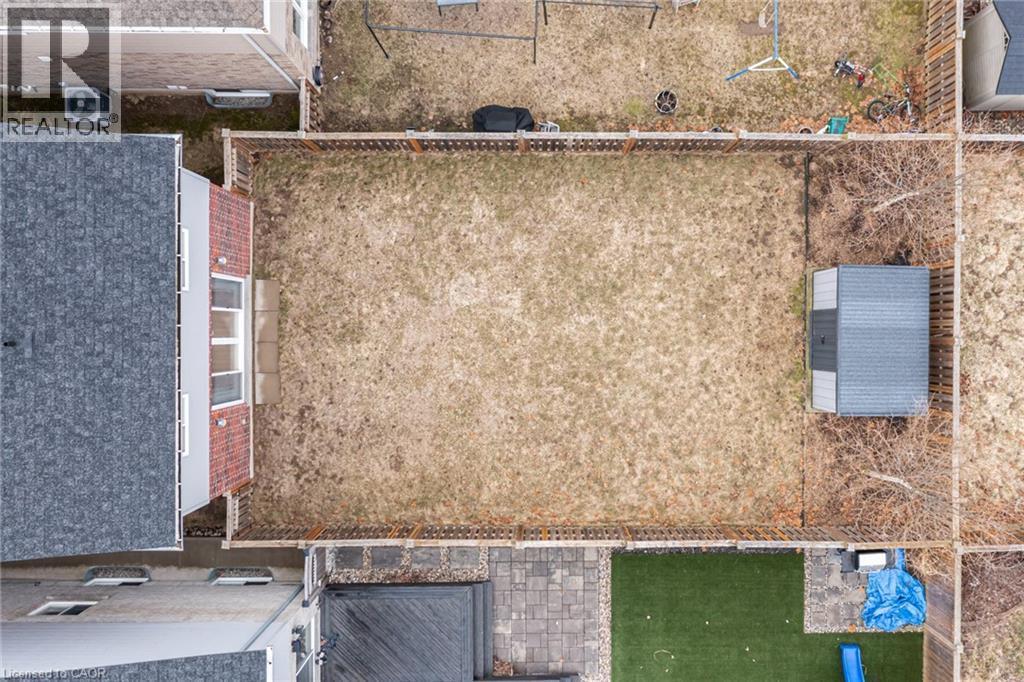
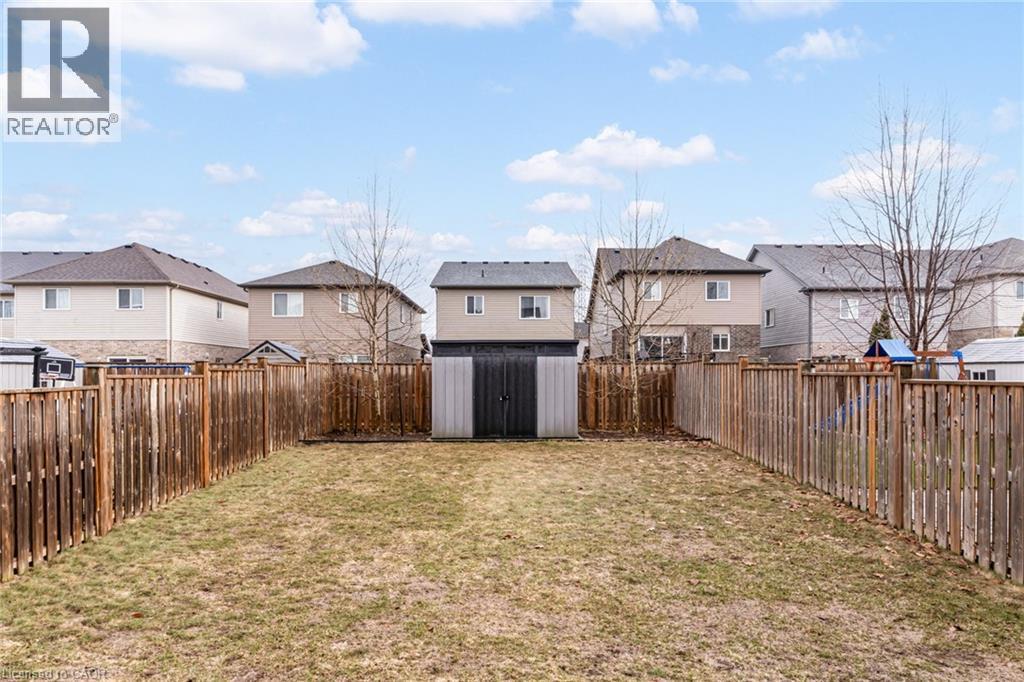
Fenced backyard featuring a residential view and a storage unit - 239 Cranbrook Street, Kitchener, ON - Outdoor
Entrance to property featuring brick siding - 239 Cranbrook Street, Kitchener, ON - Outdoor
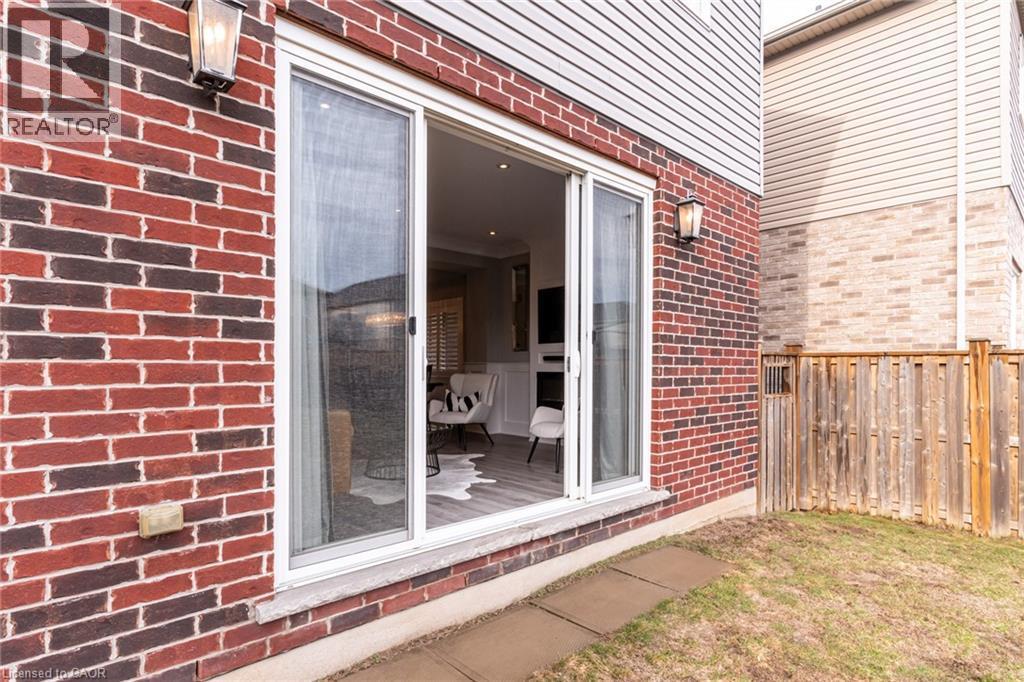
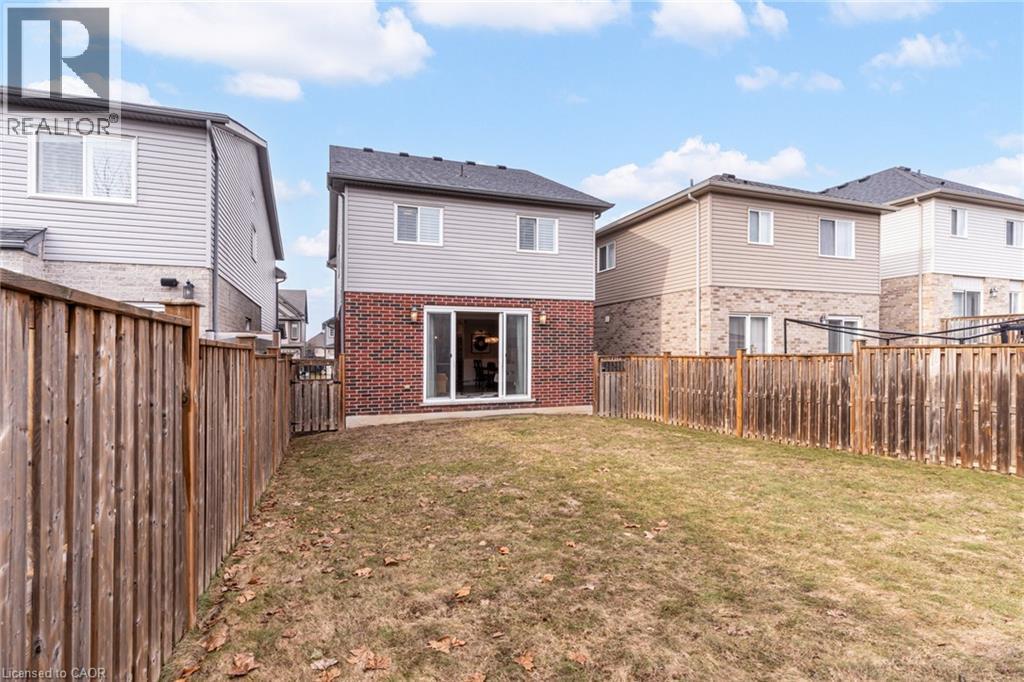
Rear view of house featuring a fenced backyard, brick siding, and a residential view - 239 Cranbrook Street, Kitchener, ON - Outdoor With Exterior
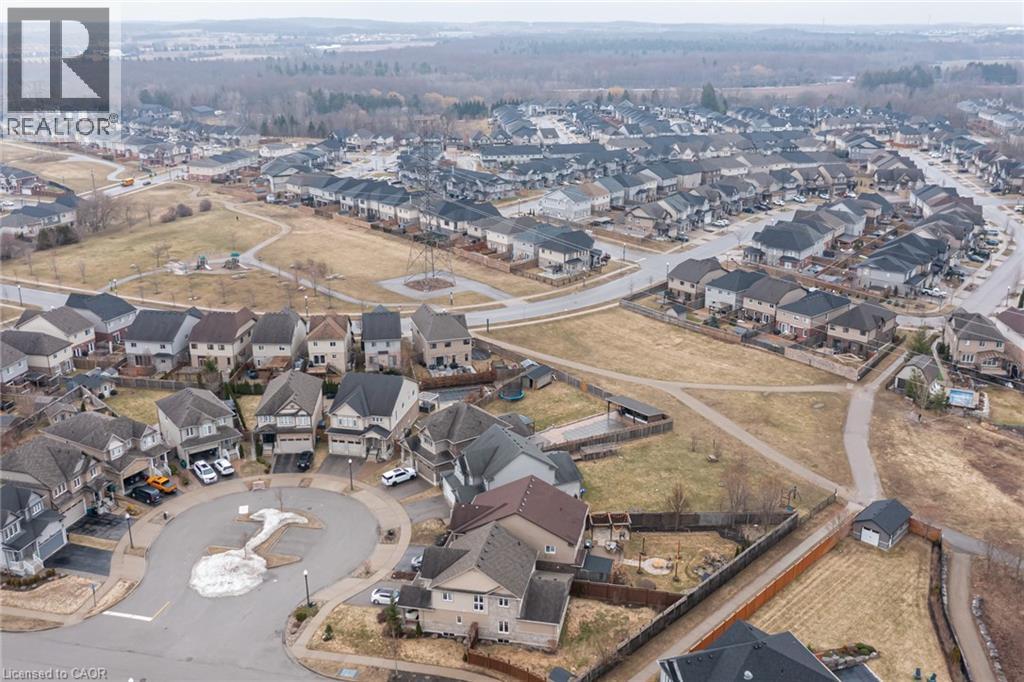
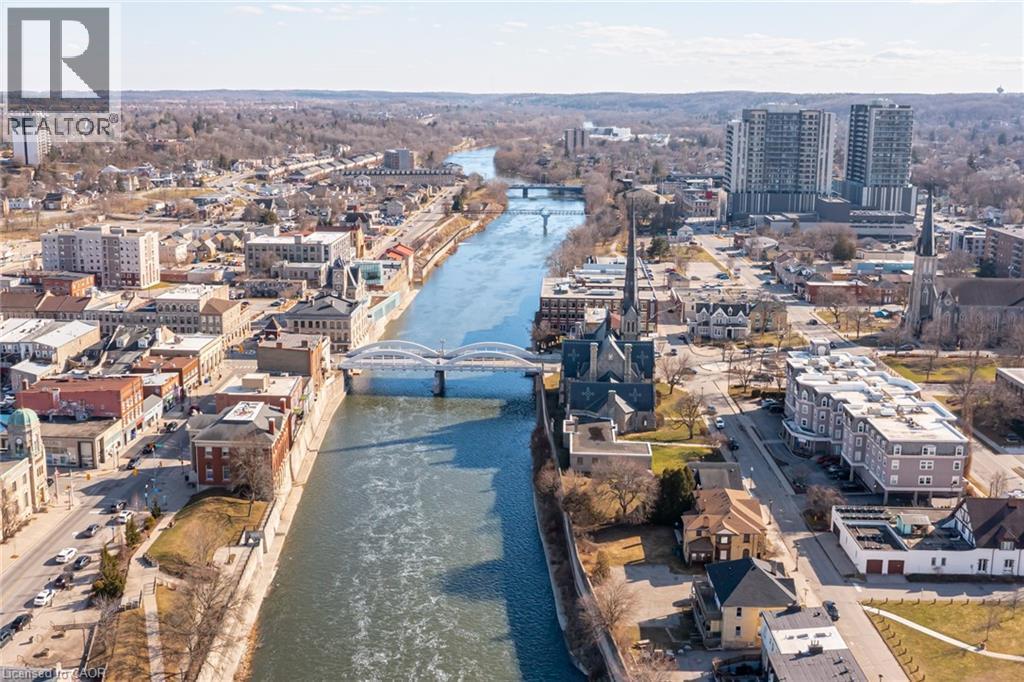
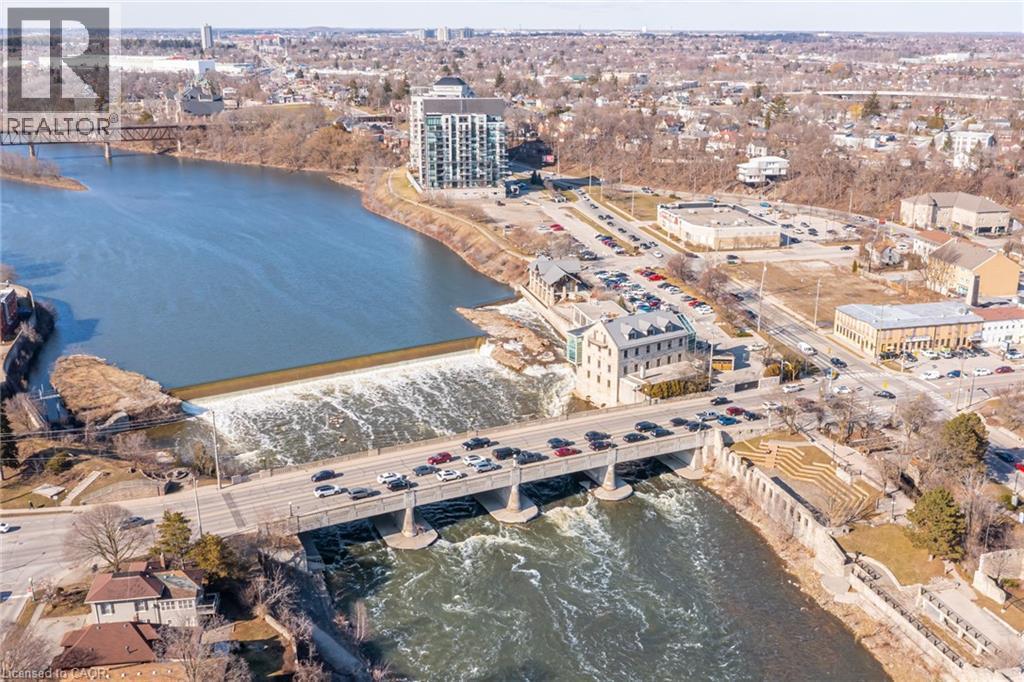
Bird's eye view - 239 Cranbrook Street, Kitchener, ON -
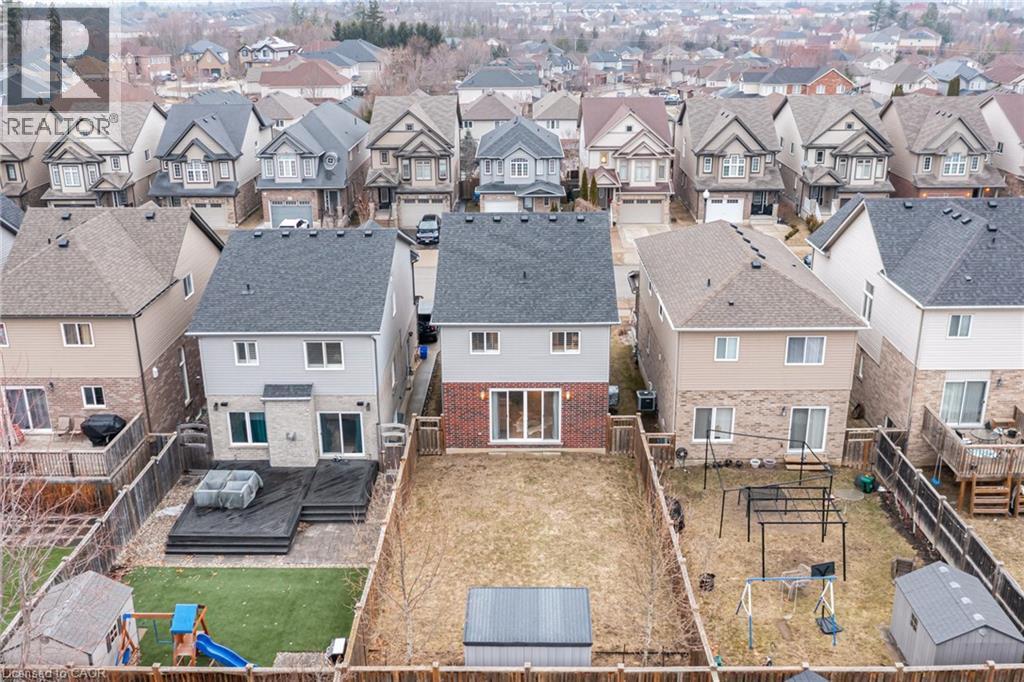
Aerial view - 239 Cranbrook Street, Kitchener, ON - Outdoor With Facade
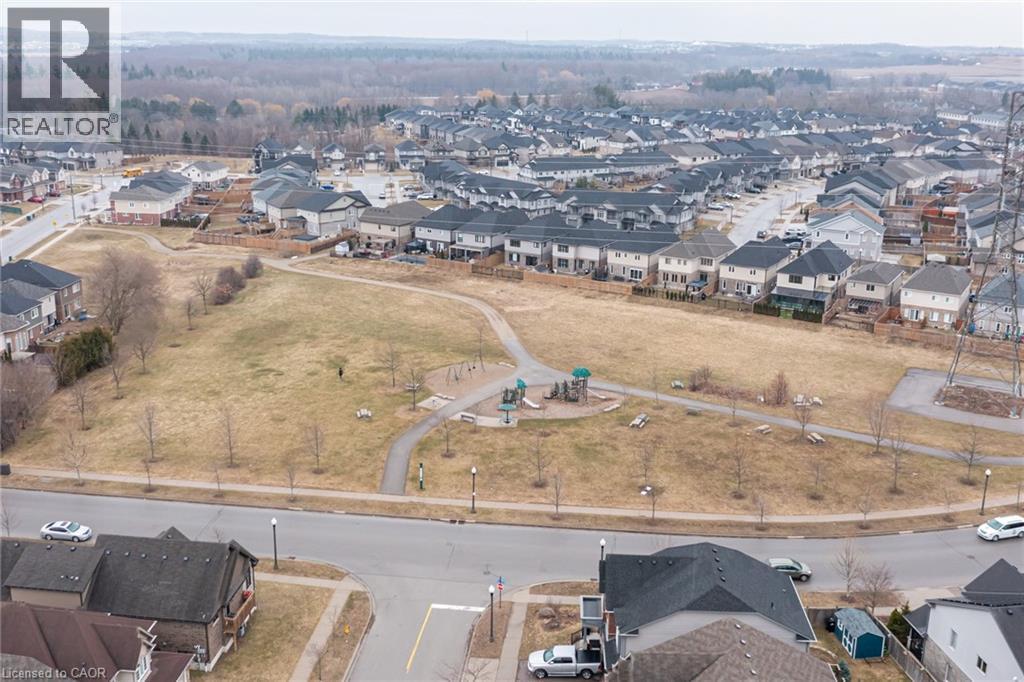
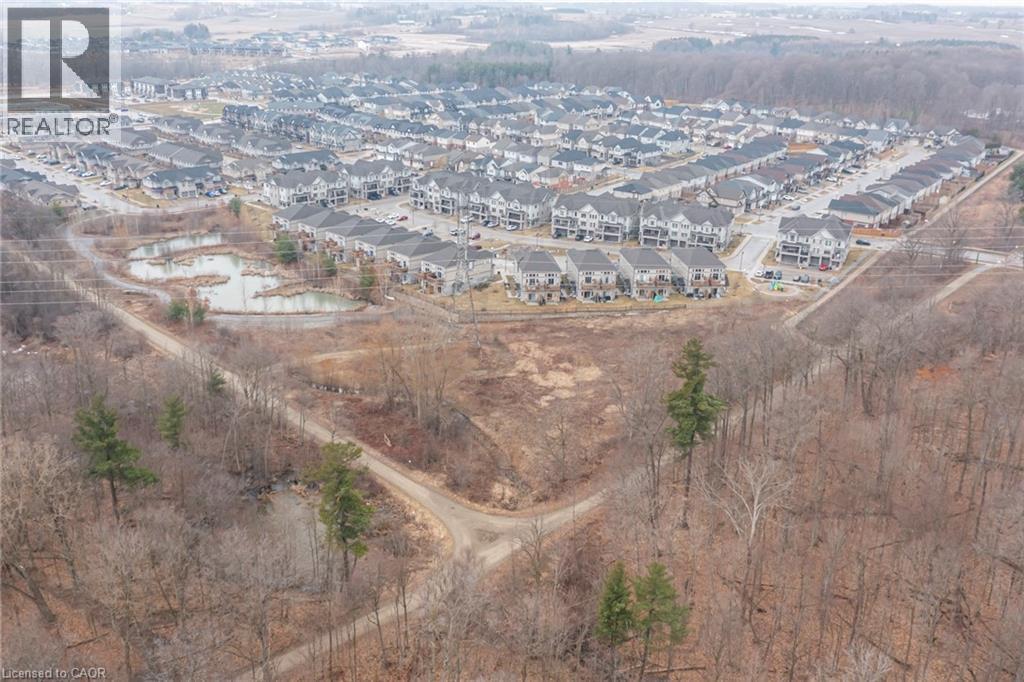
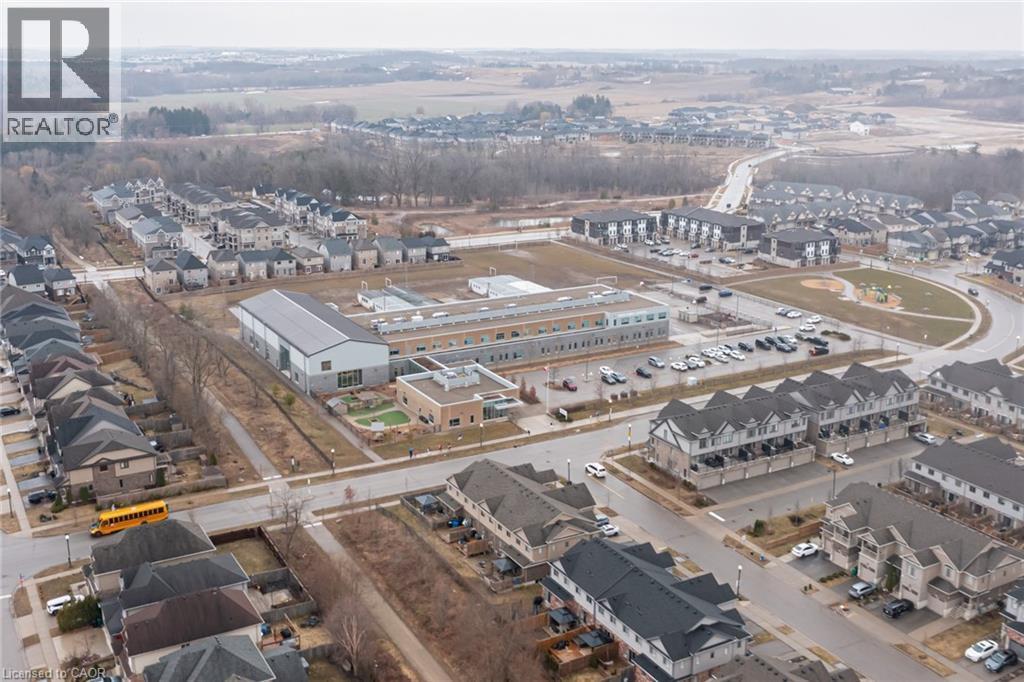
View of property location featuring nearby suburban area - 239 Cranbrook Street, Kitchener, ON - Outdoor With View
Aerial overview of property's location featuring nearby suburban area - 239 Cranbrook Street, Kitchener, ON - Outdoor With View
Aerial overview of property's location - 239 Cranbrook Street, Kitchener, ON -  With View
Aerial view of property's location - 239 Cranbrook Street, Kitchener, ON - Outdoor With View
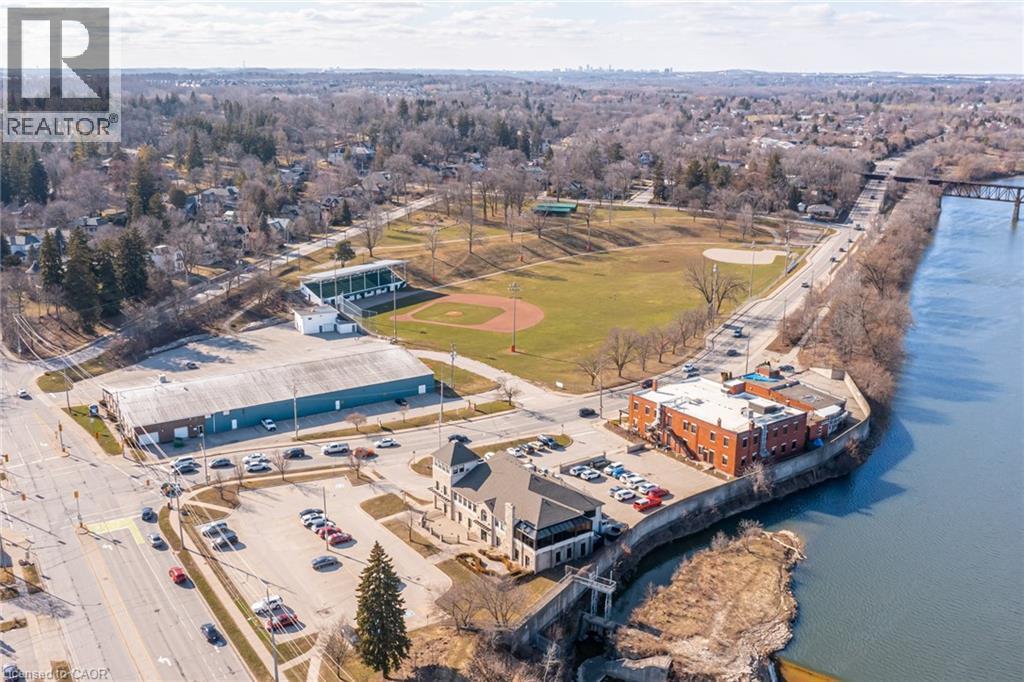
View of property location with a large body of water and nearby urban area - 239 Cranbrook Street, Kitchener, ON - Outdoor With View
Aerial overview of property's location with a large body of water - 239 Cranbrook Street, Kitchener, ON - Outdoor With Body Of Water With View
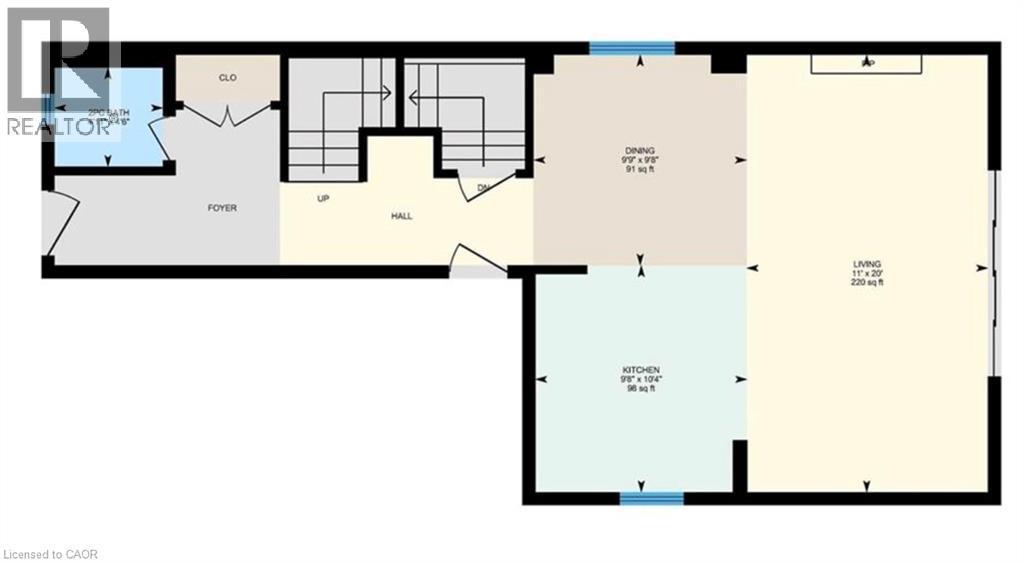
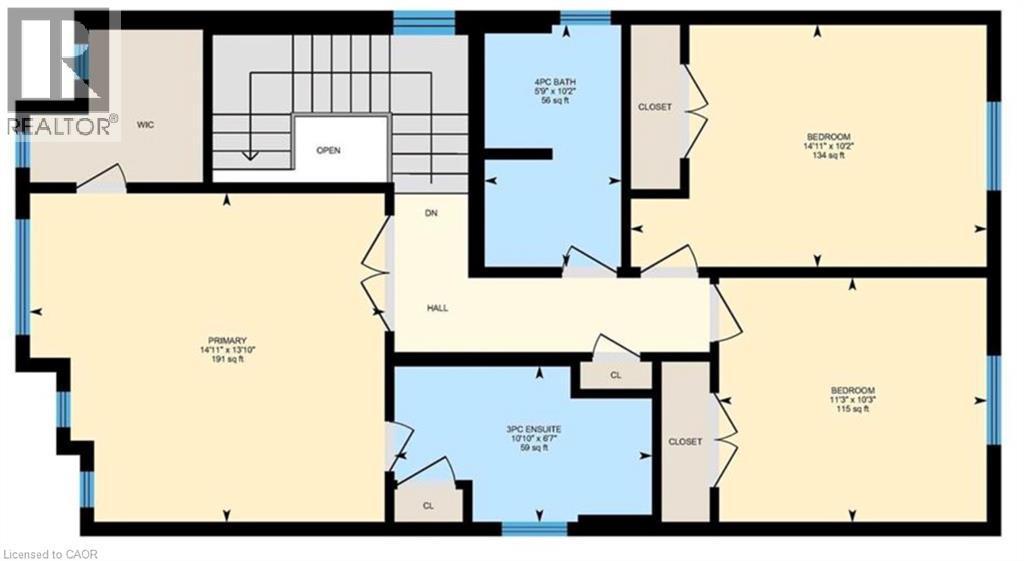
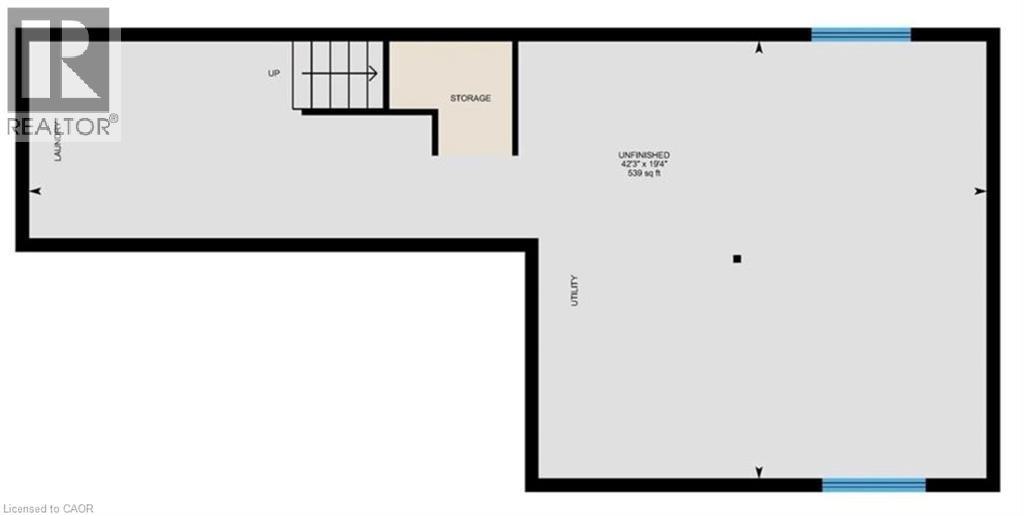
View of property floor plan - 239 Cranbrook Street, Kitchener, ON - Other
View of floor plan / room layout - 239 Cranbrook Street, Kitchener, ON - Other
Living room with a decorative wall, a wainscoted wall, light wood finished floors, and recessed lighting - 239 Cranbrook Street, Kitchener, ON  - Indoor Photo Showing Living Room With Fireplace
Craftsman-style house featuring asphalt driveway, a porch, a garage, and brick siding - 239 Cranbrook Street, Kitchener, ON  - Outdoor
Craftsman house featuring asphalt driveway, a porch, and brick siding - 239 Cranbrook Street, Kitchener, ON  - Outdoor With Facade
Entryway featuring light wood-style flooring and hanging lights - 239 Cranbrook Street, Kitchener, ON  - Indoor Photo Showing Other Room
Entryway with light wood-type flooring, recessed lighting, and a high ceiling - 239 Cranbrook Street, Kitchener, ON - Indoor Photo Showing Other Room
Dining room featuring light wood finished floors and recessed lighting - 239 Cranbrook Street, Kitchener, ON - Indoor Photo Showing Dining Room
Dining room featuring a decorative wall, light wood finished floors, a wainscoted wall, and recessed lighting - 239 Cranbrook Street, Kitchener, ON - Indoor Photo Showing Dining Room
Dining area with suspended lighting, light wood-style flooring, a decorative wall, and wainscoting - 239 Cranbrook Street, Kitchener, ON - Indoor Photo Showing Dining Room
Kitchen featuring stainless steel appliances, a breakfast bar, open floor plan, a center island, and dark wood finish cabinets - 239 Cranbrook Street, Kitchener, ON - Indoor Photo Showing Kitchen With Upgraded Kitchen
Kitchen featuring stainless steel appliances, light wood-style flooring, a wainscoted wall, a decorative wall, and light stone countertops - 239 Cranbrook Street, Kitchener, ON - Indoor Photo Showing Kitchen
Kitchen featuring stainless steel appliances, hanging light fixtures, light wood-style floors, and light stone counters - 239 Cranbrook Street, Kitchener, ON - Indoor Photo Showing Kitchen
Kitchen with stainless steel appliances, a breakfast bar, light wood finished floors, a kitchen island, and pendant lighting - 239 Cranbrook Street, Kitchener, ON - Indoor Photo Showing Kitchen With Upgraded Kitchen
Kitchen featuring open floor plan, a wainscoted wall, a decorative wall, a kitchen island, and a kitchen breakfast bar - 239 Cranbrook Street, Kitchener, ON - Indoor
Living room with a wainscoted wall, ornamental molding, recessed lighting, a decorative wall, and light wood finished floors - 239 Cranbrook Street, Kitchener, ON - Indoor Photo Showing Living Room
Bathroom with toilet and baseboards - 239 Cranbrook Street, Kitchener, ON - Indoor Photo Showing Bathroom
Stairway featuring wood finished floors, a high ceiling, and a decorative wall - 239 Cranbrook Street, Kitchener, ON - Indoor Photo Showing Other Room
Hallway with light wood-style flooring, recessed lighting, and a decorative wall - 239 Cranbrook Street, Kitchener, ON - Indoor Photo Showing Other Room
239 Cranbrook Street, Kitchener, ON - Indoor Photo Showing Other Room
Bedroom with multiple windows, vaulted ceiling, and light wood finished floors - 239 Cranbrook Street, Kitchener, ON - Indoor Photo Showing Bedroom
Bedroom featuring a chandelier, light wood-style flooring, and lofted ceiling - 239 Cranbrook Street, Kitchener, ON - Indoor Photo Showing Bedroom
Bedroom featuring light wood-style floors and hanging lights - 239 Cranbrook Street, Kitchener, ON - Indoor Photo Showing Bedroom
Full bathroom featuring vanity and a shower stall - 239 Cranbrook Street, Kitchener, ON - Indoor Photo Showing Bathroom
Walk in closet with light wood finished floors - 239 Cranbrook Street, Kitchener, ON - Indoor With Storage
Bedroom featuring light wood-style floors and a textured ceiling - 239 Cranbrook Street, Kitchener, ON - Indoor Photo Showing Bedroom
Bedroom featuring a closet and light wood-type flooring - 239 Cranbrook Street, Kitchener, ON - Indoor Photo Showing Bedroom
Office featuring light wood-type flooring and a textured ceiling - 239 Cranbrook Street, Kitchener, ON - Indoor
Office featuring light wood-style floors - 239 Cranbrook Street, Kitchener, ON - Indoor Photo Showing Other Room
Bathroom with vanity, light wood finished floors, and shower / bath combo with shower curtain - 239 Cranbrook Street, Kitchener, ON - Indoor Photo Showing Bathroom
Bathroom featuring vanity, shower / washtub combination, and light wood-style floors - 239 Cranbrook Street, Kitchener, ON - Indoor Photo Showing Bathroom
Entryway with stairway and light wood-type flooring - 239 Cranbrook Street, Kitchener, ON - Indoor Photo Showing Other Room
Unfinished basement featuring stairs - 239 Cranbrook Street, Kitchener, ON - Indoor Photo Showing Other Room
Laundry area featuring concrete floors and washer and clothes dryer - 239 Cranbrook Street, Kitchener, ON - Indoor Photo Showing Laundry Room
View of below grade area - 239 Cranbrook Street, Kitchener, ON - Indoor Photo Showing Basement
Unfinished basement featuring white refrigerator, gas water heater, and a water softener system - 239 Cranbrook Street, Kitchener, ON - Indoor Photo Showing Basement
Unfinished basement featuring water heater, a water softener system, and washer / dryer - 239 Cranbrook Street, Kitchener, ON - Indoor Photo Showing Laundry Room
Fenced backyard featuring a residential view and a storage unit - 239 Cranbrook Street, Kitchener, ON - Outdoor
Entrance to property featuring brick siding - 239 Cranbrook Street, Kitchener, ON - Outdoor
Rear view of house featuring a fenced backyard, brick siding, and a residential view - 239 Cranbrook Street, Kitchener, ON - Outdoor With Exterior
Bird's eye view - 239 Cranbrook Street, Kitchener, ON -
Aerial view - 239 Cranbrook Street, Kitchener, ON - Outdoor With Facade
View of property location featuring nearby suburban area - 239 Cranbrook Street, Kitchener, ON - Outdoor With View
Aerial overview of property's location featuring nearby suburban area - 239 Cranbrook Street, Kitchener, ON - Outdoor With View
Aerial overview of property's location - 239 Cranbrook Street, Kitchener, ON -  With View
Aerial view of property's location - 239 Cranbrook Street, Kitchener, ON - Outdoor With View
View of property location with a large body of water and nearby urban area - 239 Cranbrook Street, Kitchener, ON - Outdoor With View
Aerial overview of property's location with a large body of water - 239 Cranbrook Street, Kitchener, ON - Outdoor With Body Of Water With View
View of property floor plan - 239 Cranbrook Street, Kitchener, ON - Other
View of floor plan / room layout - 239 Cranbrook Street, Kitchener, ON - Other
  • Publicité

MULTIMEDIA

Êtes-vous un investisseur immobilier
239 CRANBROOK Street, Kitchener, Ontario, N2P 0B5
899 900 $

3 Chambres

3 Salles de bain

Remarques :

(id:27)

Particularités du bâtiment :

  • Style: Maison détachée
  • Type de bâtiment: Unifamiliale
  • Air climatisé: Oui
  • Alimentation du foyer: Électricité
  • État du sous-sol: Non aménagé
  • Fondation: Béton coulé
  • Foyer: Oui
  • Protection incendie: Détecteurs de fumée, Système d'alarme, Système de sécurité
  • Revêtement extérieur: Brique, Pierre
  • Stationnement: Oui
  • Surface utile: 1670 sqft
  • Type d'architecture: 2 étages
  • Type de construction: Isolée
  • Type de foyer: Autre - voir les remarques
  • Type de sous-sol: Sous-sol complet
  • Type de chauffage: Air pulsé
  • Type de climatisation: Climatisation centrale
  • Électroménagers: Lave-vaisselle, Sécheuse, Réfrigérateur, Adoucisseur d'eau, Purificateur d'eau, Machine à laver, Cuisinière(s) à gaz, Hotte, Couvre-fenêtre

Caractéristiques :

  • Type de possession: Tenure franche
  • Type de propriété: Unifamiliale
  • Accès: Accès routier
  • Bâti en: 2015
  • Caractéristiques: Orienté vers le sud, Ravin, Voie d'accès pavée, Récréatif, Pompe de vidange, Ouvre-porte de garage automatique
  • Caractéristiques de la communauté: Centre communautaire, Autobus scolaire
  • Chambres : 3
  • Largeur du terrain en façade : 31 Pieds
  • Profondeur du terrain : 120 Pieds
  • Salle(s) de bains : 3
  • Salle(s) d'eau : 1
  • Services à proximité: Terrain de golf à proximité, Un hôpital, Parc, Terrain de jeu, Écoles, Centre de ski
  • Superficie habitable (approx): 1670 Pieds carrés
  • Type de communication: Internet haute vitesse
  • Type de services publiques: Électricité - Disponible, Gaz naturel - Disponible, Service du câble - Disponible, Téléphone - Disponible
  • Type de structure: Remise, Porche
  • Zonage: RES-4
  • Service d'égout: Égout municipal
  • Type de stationnement: Garage attenant
  • Nbre d'espaces de stationnement: 2

Détails des pièces :

  • Chambre principale 2e niveau 13'10'' x 14'11''
  • Salle de bains 2e niveau Measurements not available
  • Chambre 2e niveau 10'3'' x 11'3''
  • Chambre 2e niveau 10'2'' x 14'11''
  • Salle de bains 2e niveau Measurements not available
  • Rangement Sous-sol 42'3'' x 19'4''
  • Salon Niveau rez-de-chaussée 20'0'' x 11'0''
  • Cuisine Niveau rez-de-chaussée 10'4'' x 9'8''
  • Salle à dîner Niveau rez-de-chaussée 9'8'' x 9'9''
  • Salle de bains Niveau rez-de-chaussée Measurements not available

REALTOR.ca  

ÉvaluationExpressMC Powered by RPS

Emplacement de 239 CRANBROOK Street, Kitchener, Ontario, N2P 0B5

Données démographiques de 239 CRANBROOK Street, Kitchener, Ontario, N2P 0B5

Étape de vie

Parents d'âge moyen avec adolescents

Type d'emploi

Industrie des services/Cols blancs

Revenu moyen du ménage

156 612.02 $

Nombre moyen d'enfants

1.98

Population à domicile

Structure à domicile

Âge de la population

Éducation

Niveau d'éducation

No certificate/diploma/degree

12.43 %

Diplôme d'études secondaires ou équivalent

24.27 %

Certificat ou diplôme d'apprentissage ou d'une école de métiers

3.83 %

Diplôme d'études collégiales ou d'études postsecondaires (non universitaires)

20.37 %

Certificat d'études universitaires

2.27 %

Diplômes d'études universitaires

36.83 %

Navetteur

Se rendre au travail

En auto

93.49 %

En transport en commun

2.39 %

À pied

1.14 %

À bicyclette

0.0 %

Par tout autre moyen

2.98 %

Diversité Culturelle

Connaissance des langues officielles

Langue maternelle

Données Sur Le Bâtiment

Type de bâtiment

Appartements (faible hauteur et à étages multiples)

2.13 %

Maisons
97.87 %

Achat ou location