Button CopyPathCircle CloseCircle Left ArrowArrow Down Icon GreyClosecirclecircleBurger

238 MCGARRY Drive, Kitchener, Ontario, N2N 1H9

No. MLS® 40859307
Maison À vendre à Forest Heights - West, Kitchener, Ontario
699 900 $ ÉvaluationExpressMC: 688K $ - 852K $

3 Chambres

3 Salles de bain

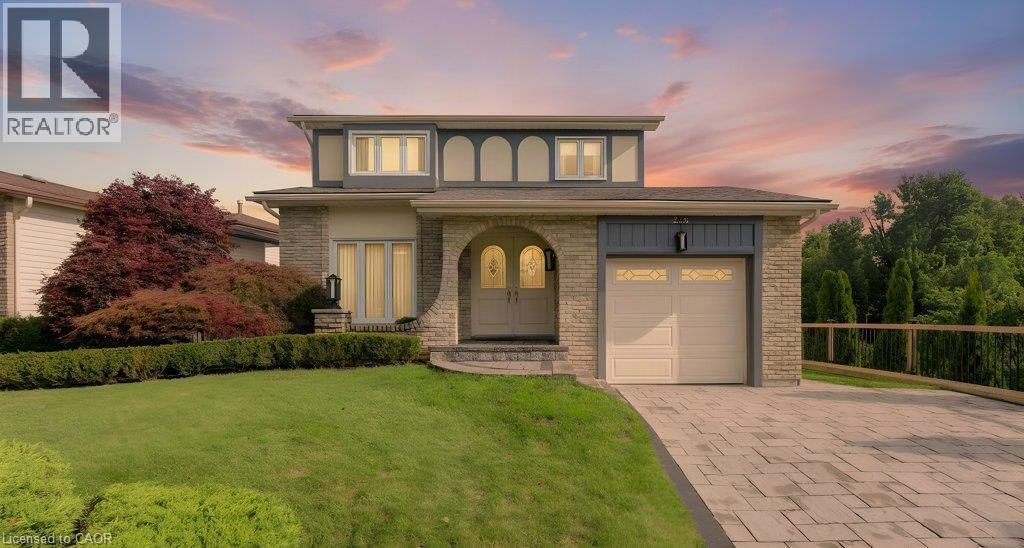
Stone facade residence featuring a paver driveway, an attached garage, and an arched entry - 238 Mcgarry Drive, Kitchener, ON
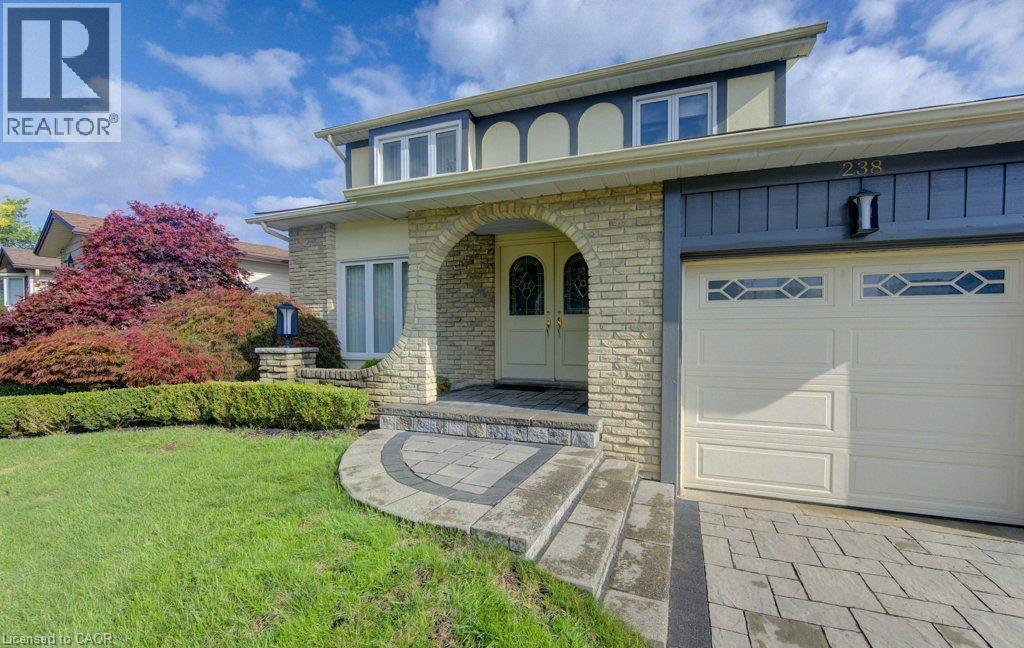
Paving stone double drive and walkway - 238 Mcgarry Drive, Kitchener, ON
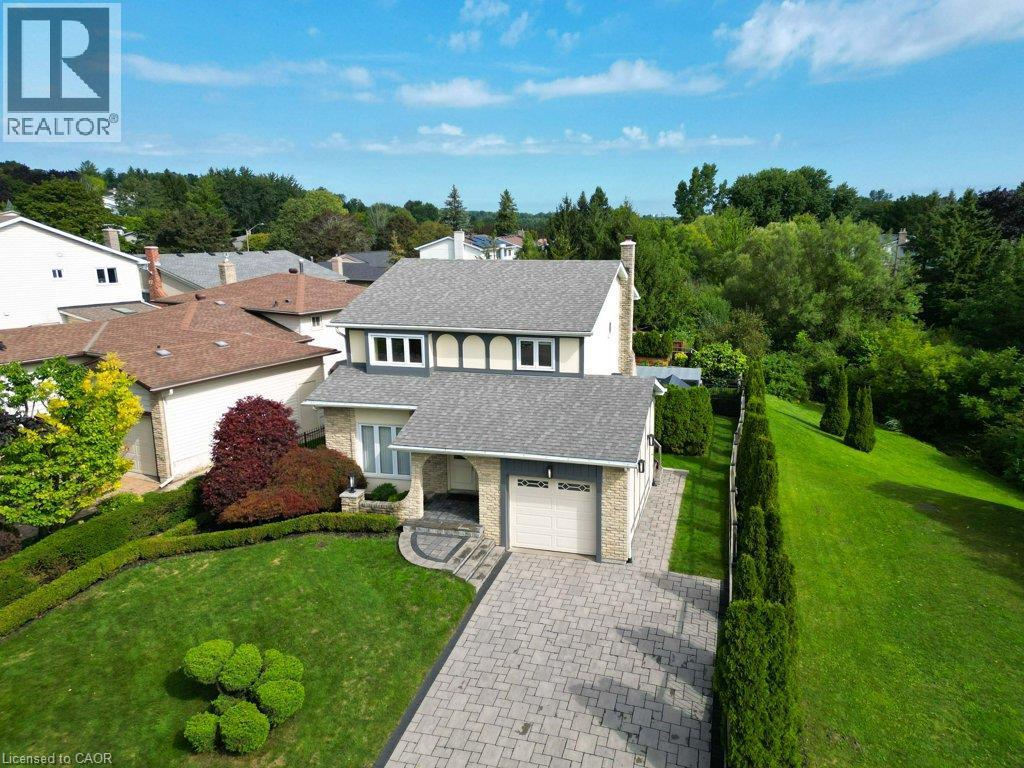
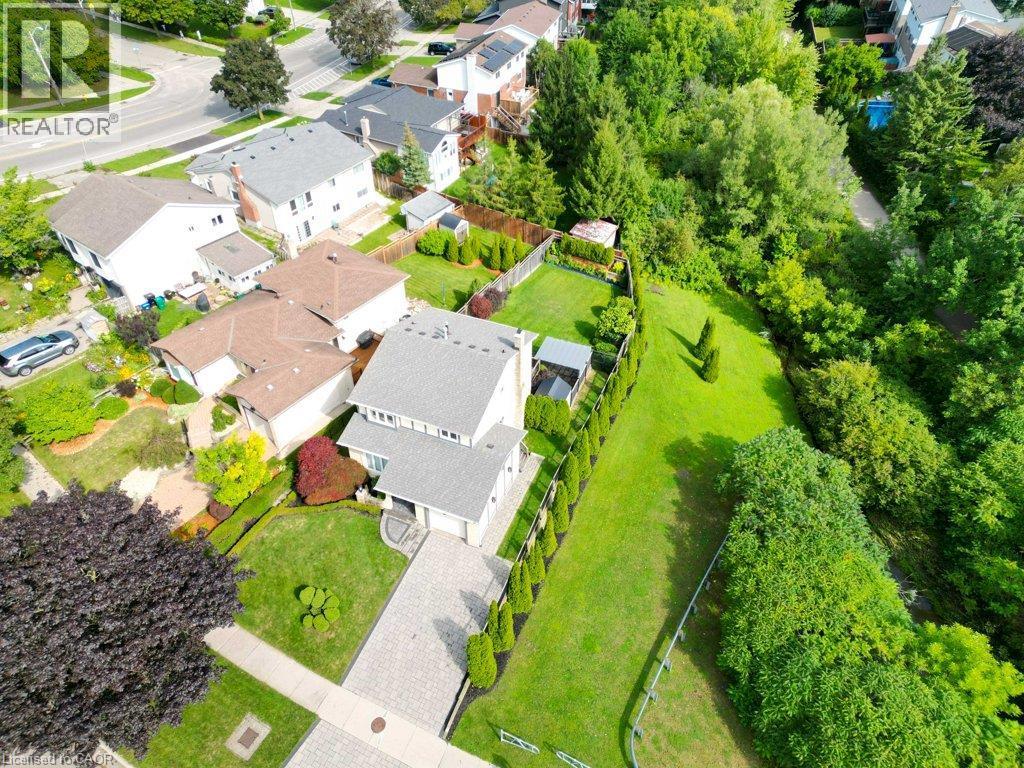
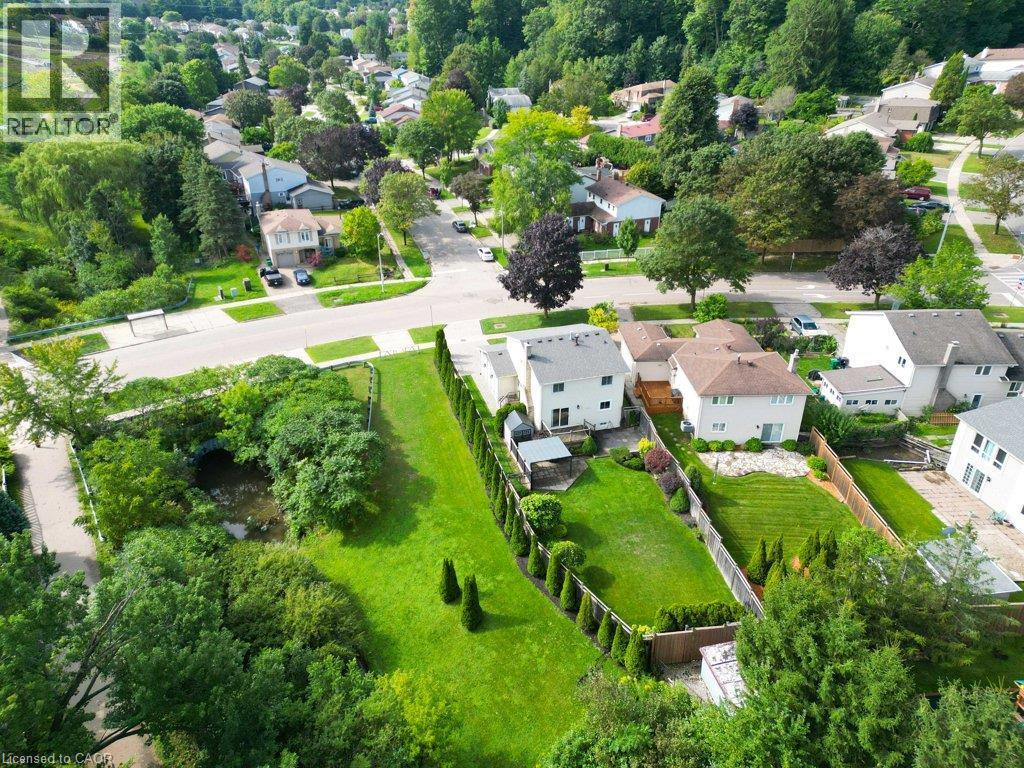
Overview of greenbelt at side of house - 238 Mcgarry Drive, Kitchener, ON
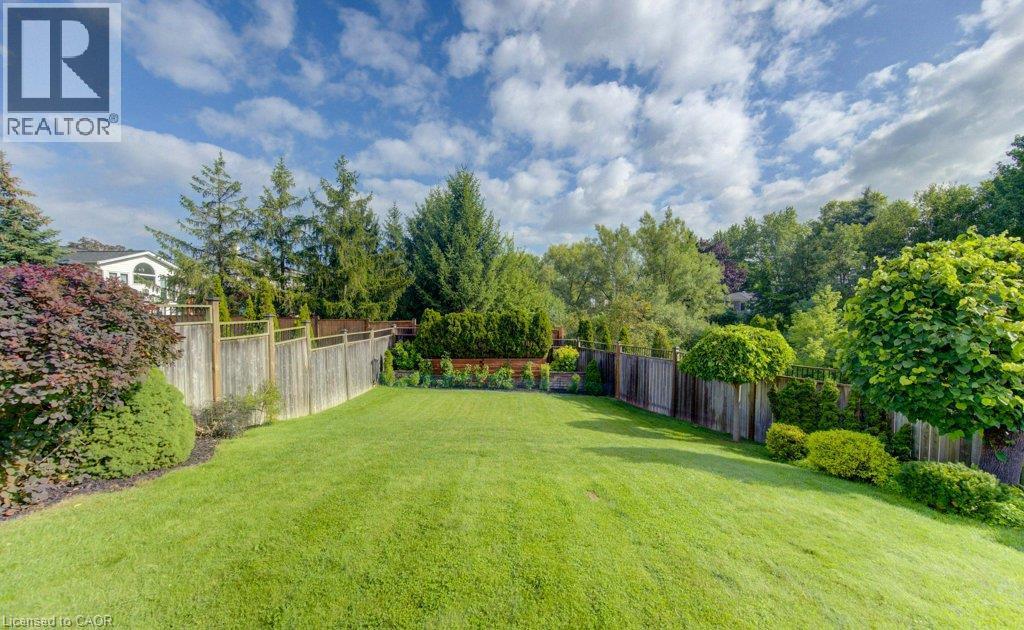
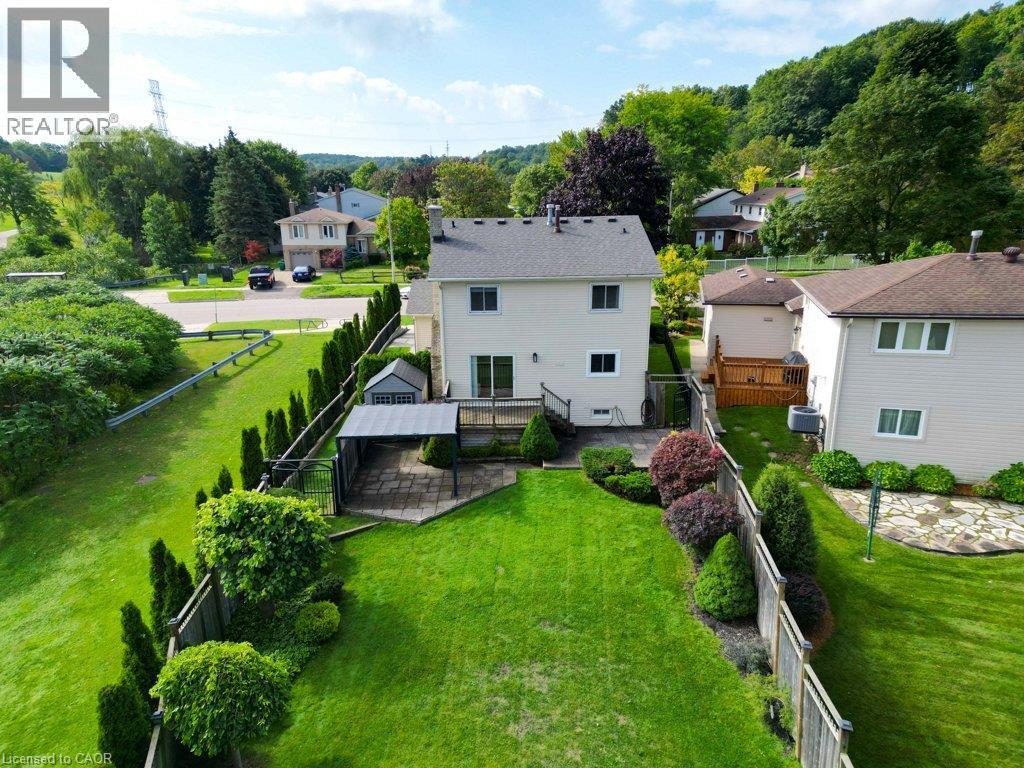
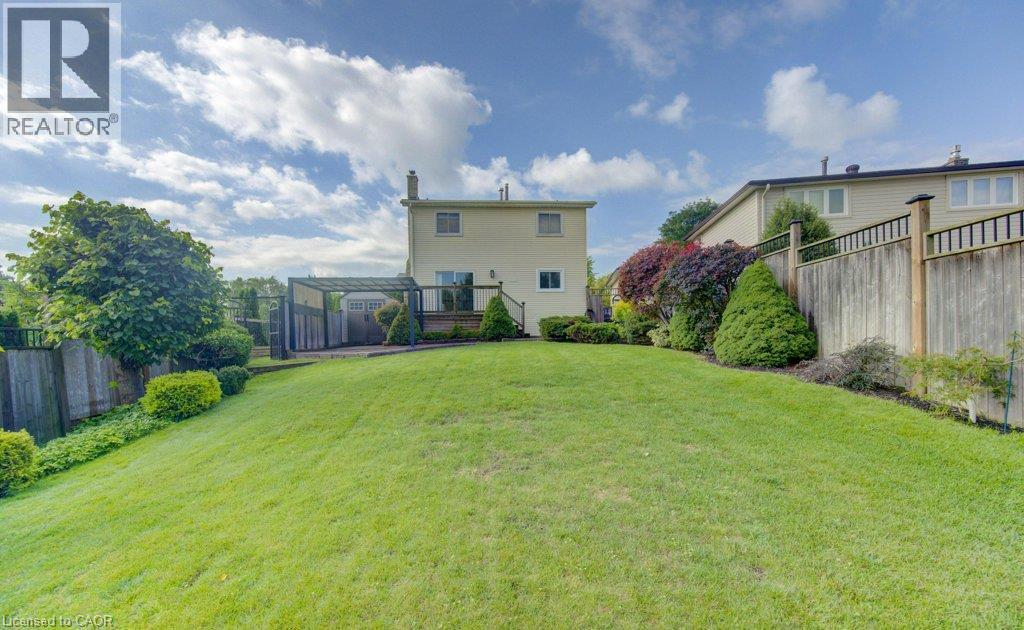
Huge treed and fenced back yard - 238 Mcgarry Drive, Kitchener, ON
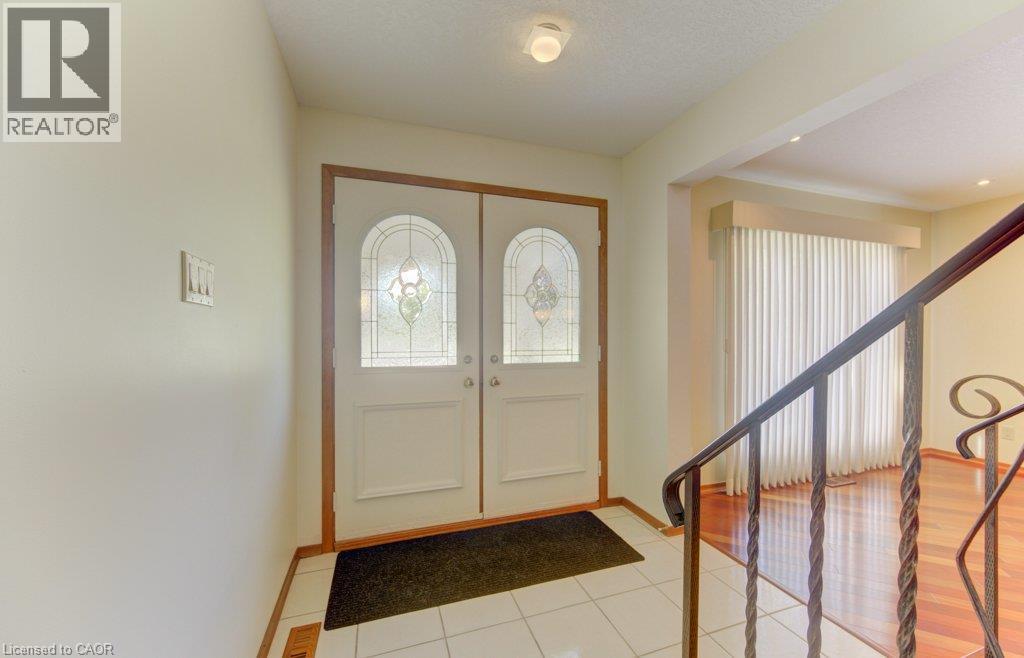
Double entry doors with decorative leaded glass inserts, tile flooring, and a wrought iron railing - 238 Mcgarry Drive, Kitchener, ON
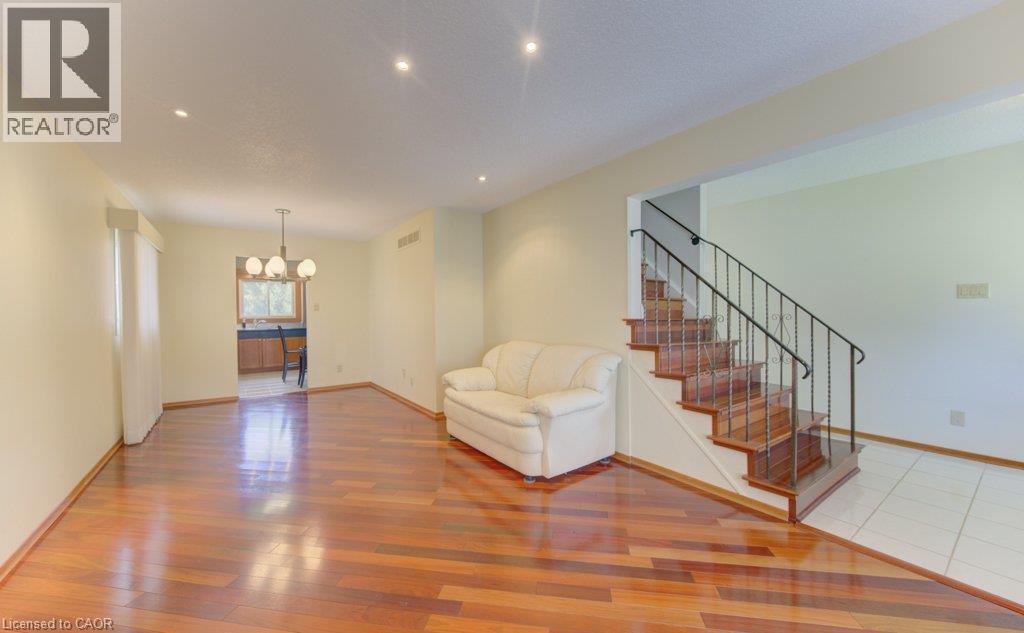
Gleaming hardwood floors - 238 Mcgarry Drive, Kitchener, ON
Gleaming Brazilian Cherry hardwood floors - 238 Mcgarry Drive, Kitchener, ON
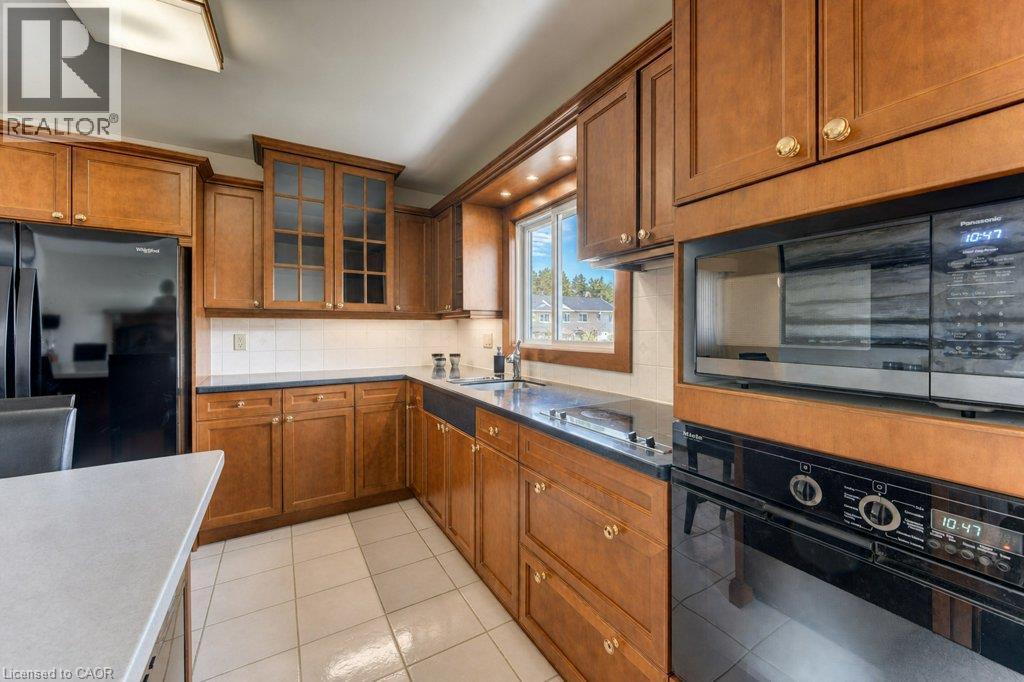
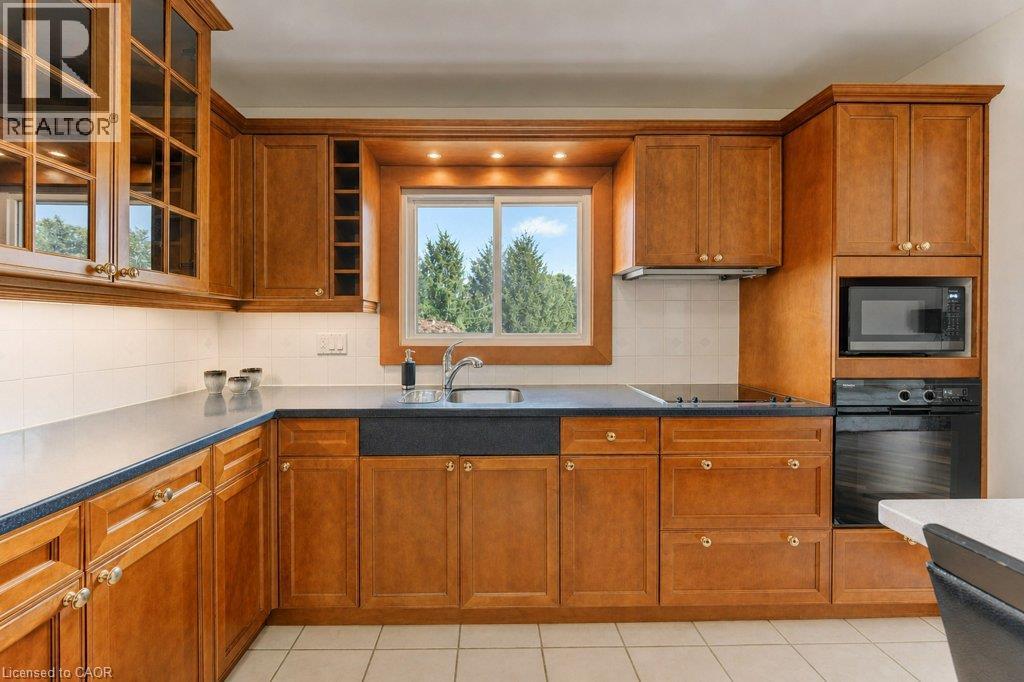
Kitchen featuring wood-finish cabinetry, integrated appliances, and a tiled backsplash - 238 Mcgarry Drive, Kitchener, ON
Beckermann kitchen with b/i Miele oven and dishwasher - 238 Mcgarry Drive, Kitchener, ON
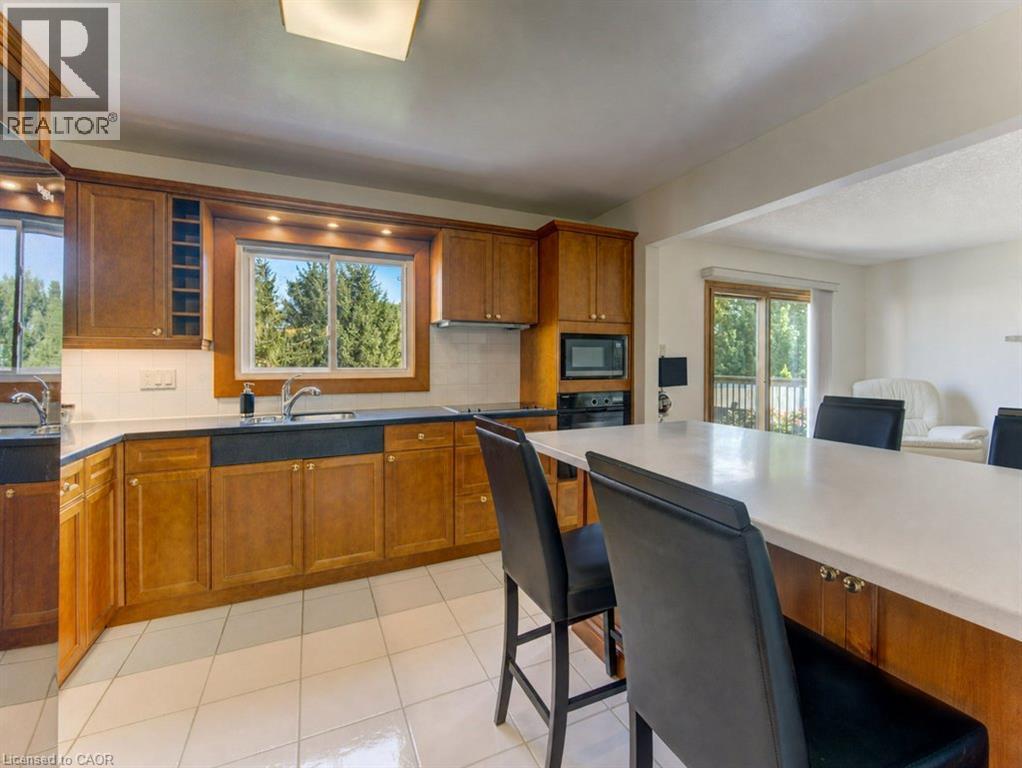
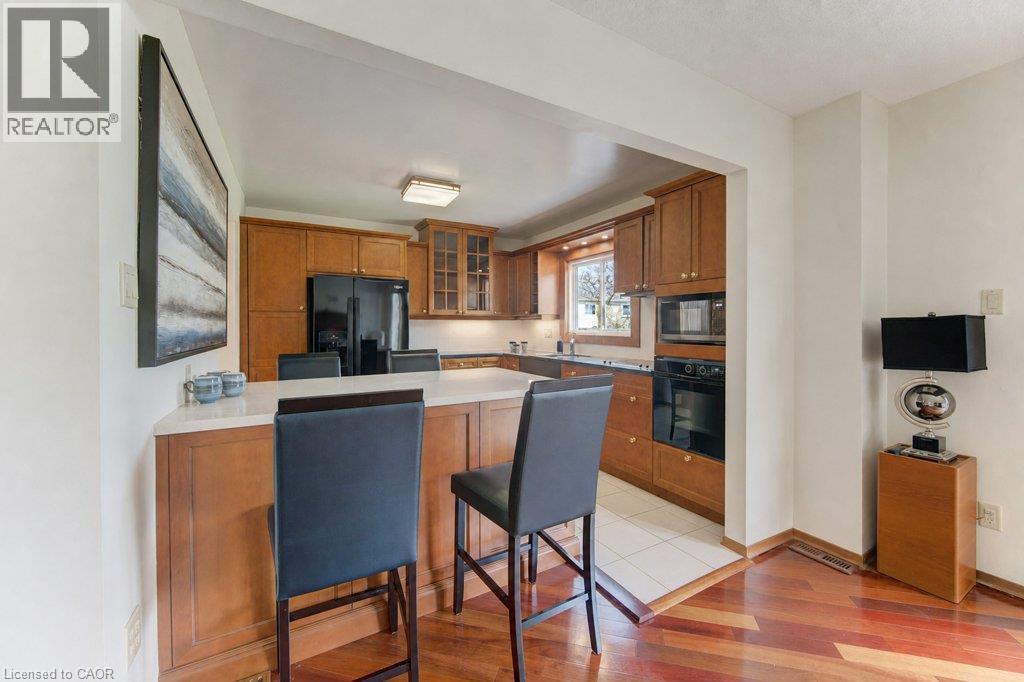
Kitchen featuring wood cabinetry, white tile flooring, integrated appliances, and a central island with seating - 238 Mcgarry Drive, Kitchener, ON
Newer island with b/i Miele dishwasher - 238 Mcgarry Drive, Kitchener, ON
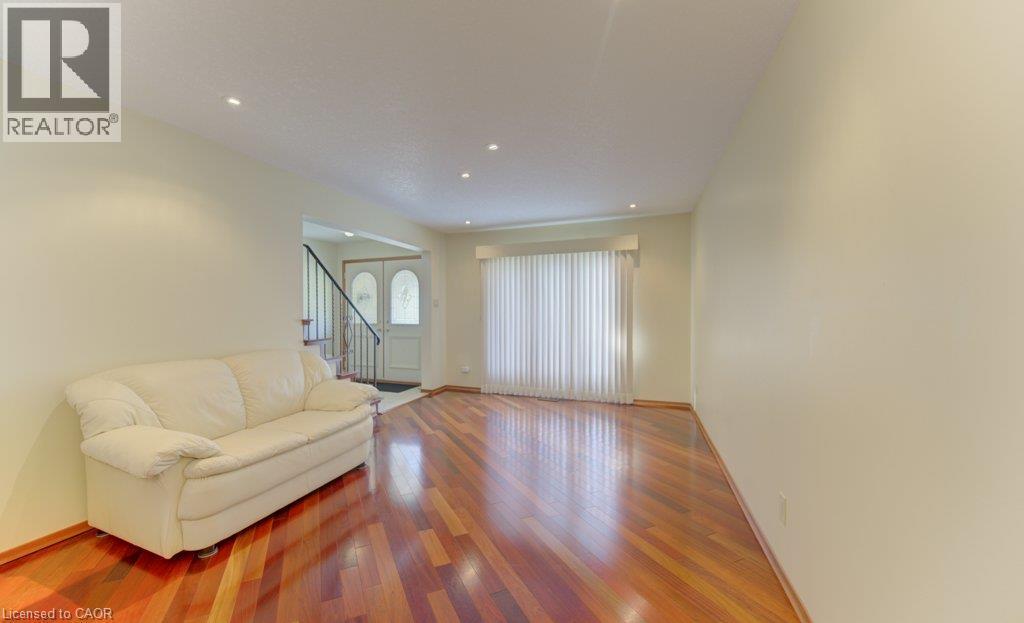
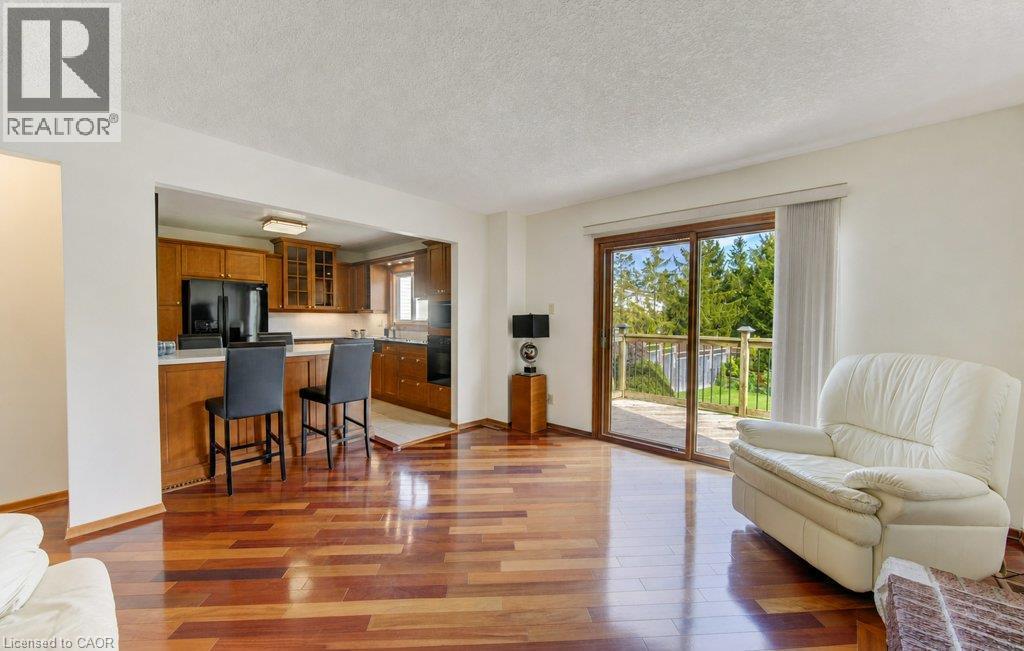
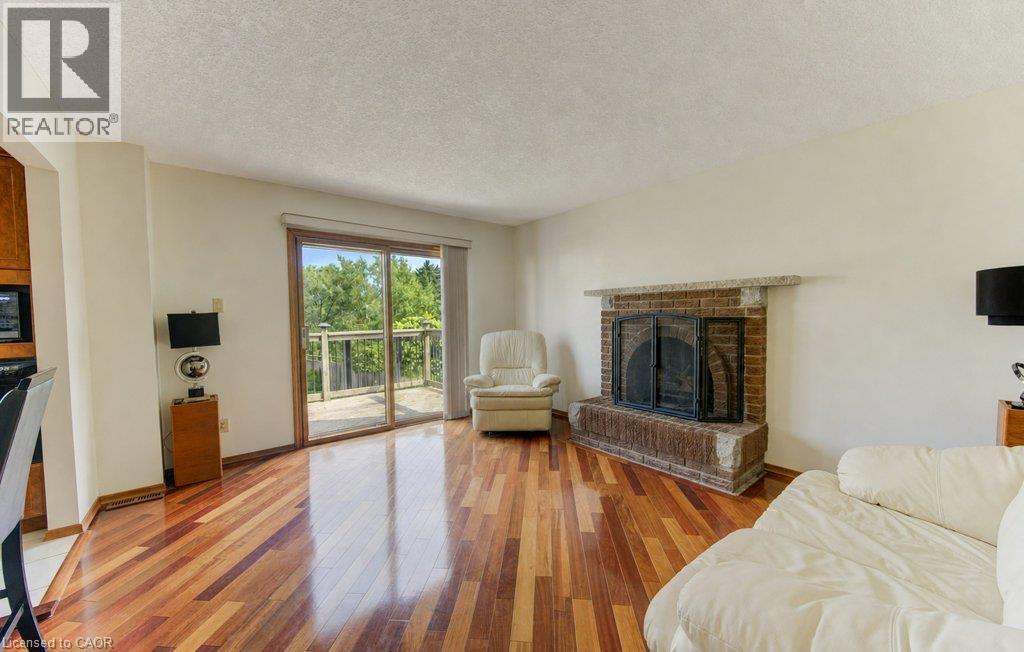
Gleaming Brazilian Cherry hardwood floor and sliders to deck - 238 Mcgarry Drive, Kitchener, ON
Hardwood flooring, brick fireplace with stone hearth and mantel, and a sliding glass door to a private deck - 238 Mcgarry Drive, Kitchener, ON
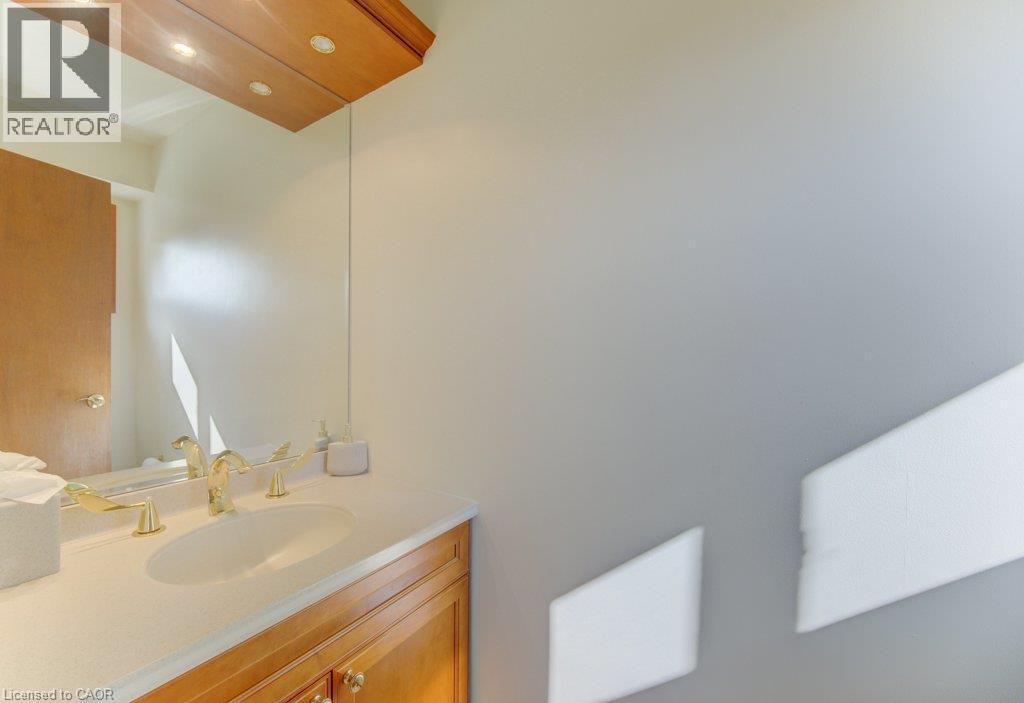
Nice 2 piece powder room on main floor - 238 Mcgarry Drive, Kitchener, ON
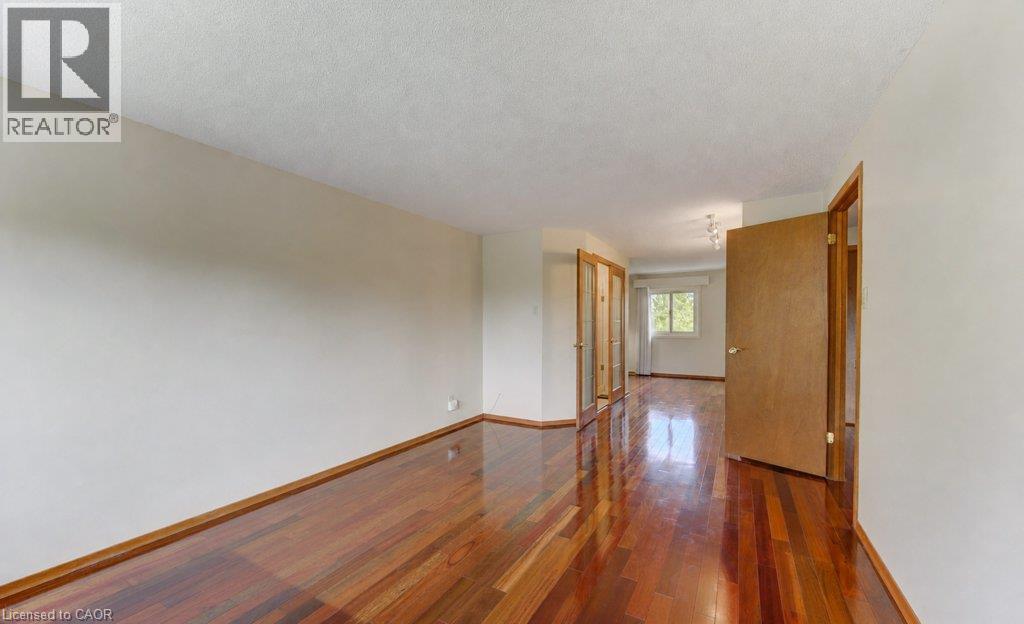
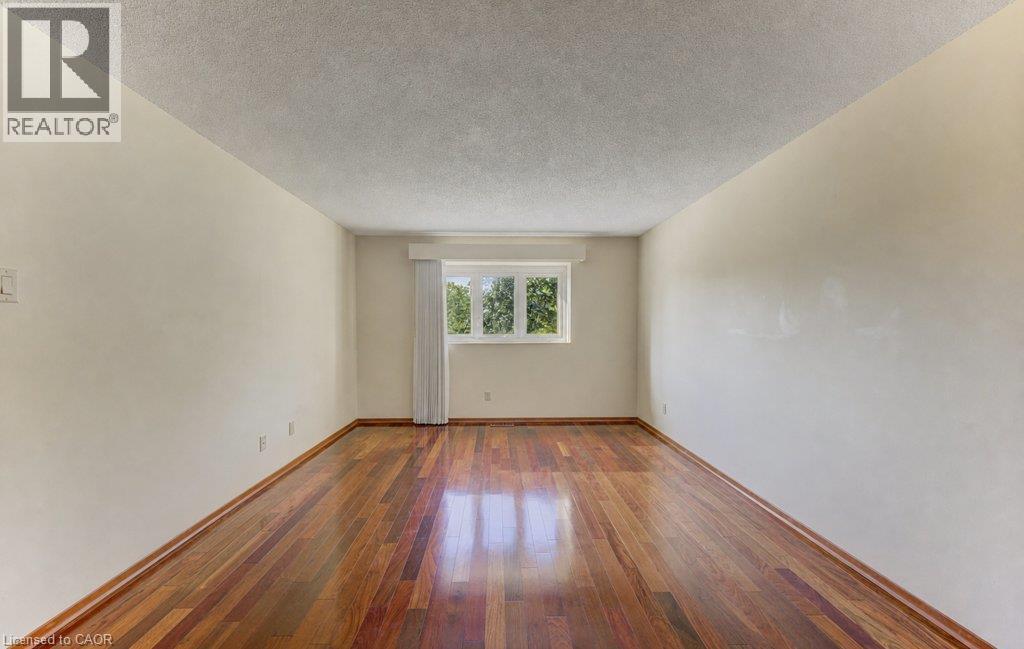
Spacious primary bedroom - 238 Mcgarry Drive, Kitchener, ON
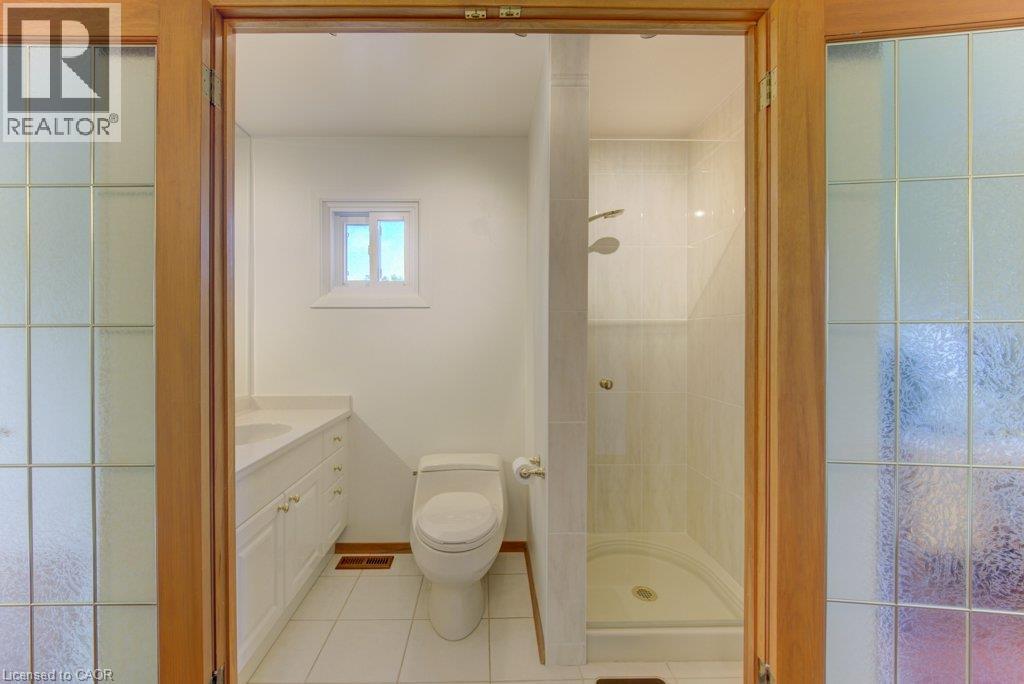
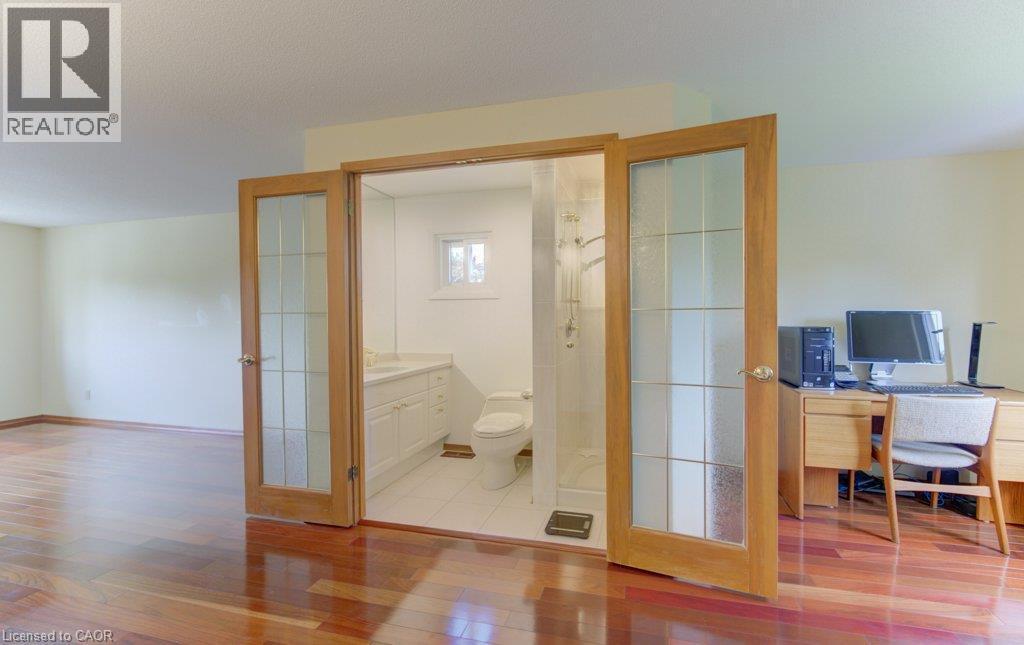
Bathroom with tile flooring, white vanity with dual sinks, and a glass-enclosed shower - 238 Mcgarry Drive, Kitchener, ON
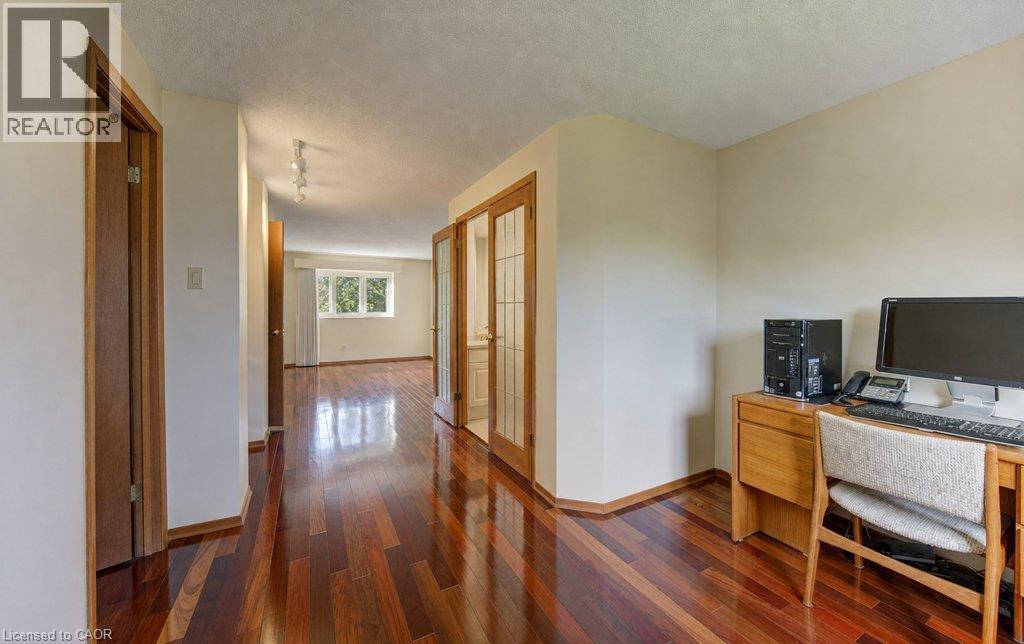
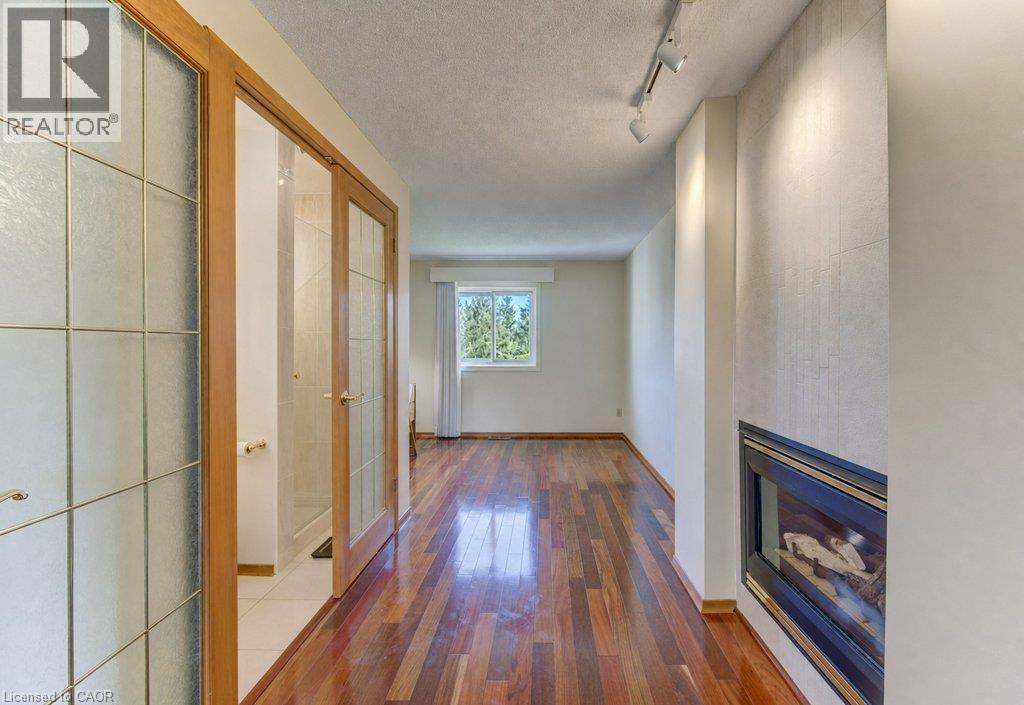
Bonus area of primary bedroom can be office or nursery - 238 Mcgarry Drive, Kitchener, ON
Wood-finish flooring, recessed fireplace, track lighting, frosted glass doors with wood framing, and a window with a white frame - 238 Mcgarry Drive, Kitchener, ON
Lovely 3 piece bathroom with shower - 238 Mcgarry Drive, Kitchener, ON
Hardwood-style flooring with a natural finish, white painted walls, and a window with a sheer curtain - 238 Mcgarry Drive, Kitchener, ON
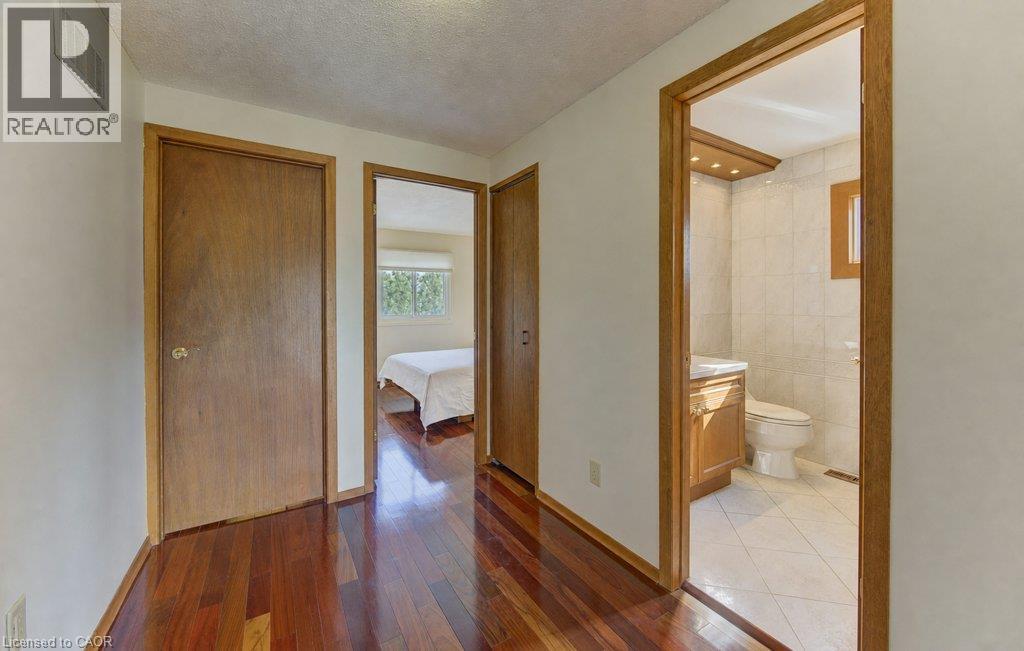
Hardwood-finish flooring throughout the hallway - 238 Mcgarry Drive, Kitchener, ON
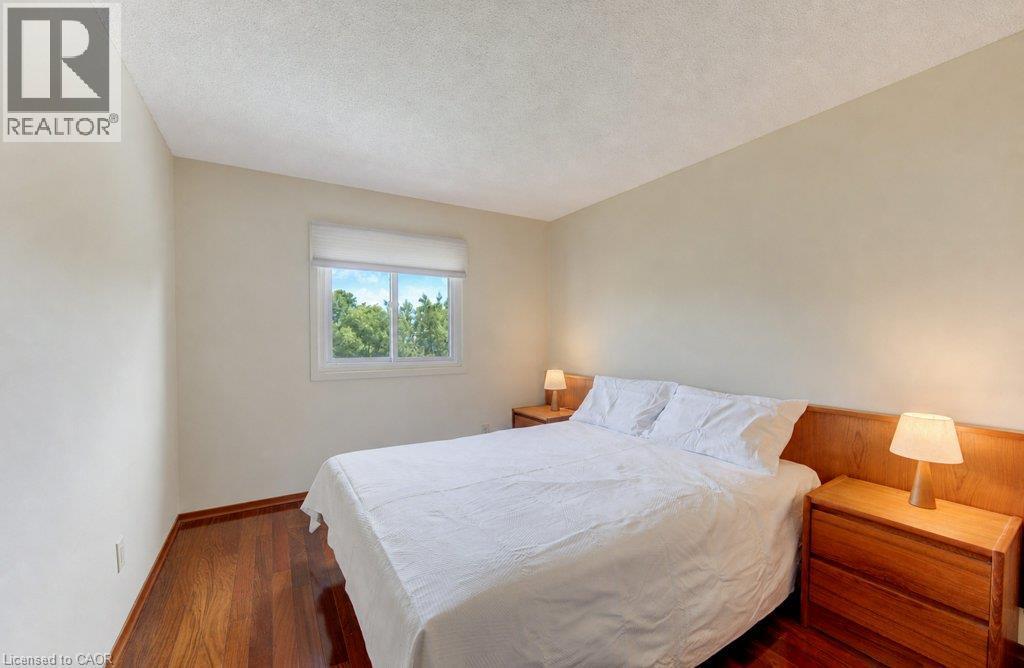
Wood-finish flooring with neutral wall tones and a window with roller shade - 238 Mcgarry Drive, Kitchener, ON
Tidy 3rd bedroom with gleaming Cherry hardwood floors - 238 Mcgarry Drive, Kitchener, ON
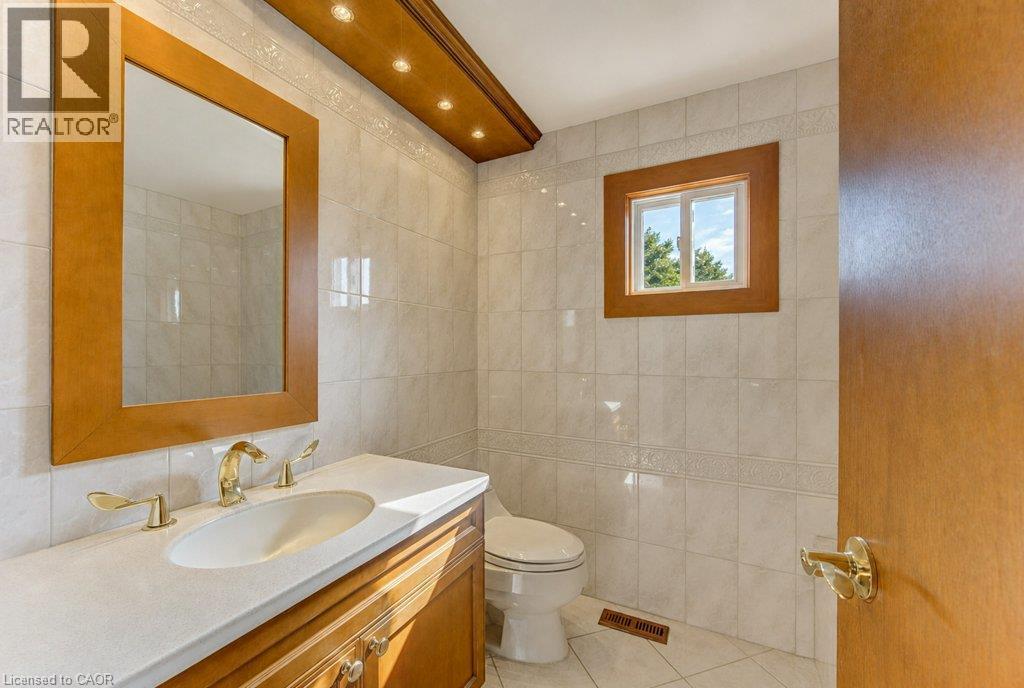
Wood-finish vanity with an integrated sink and gold-tone fixtures - 238 Mcgarry Drive, Kitchener, ON
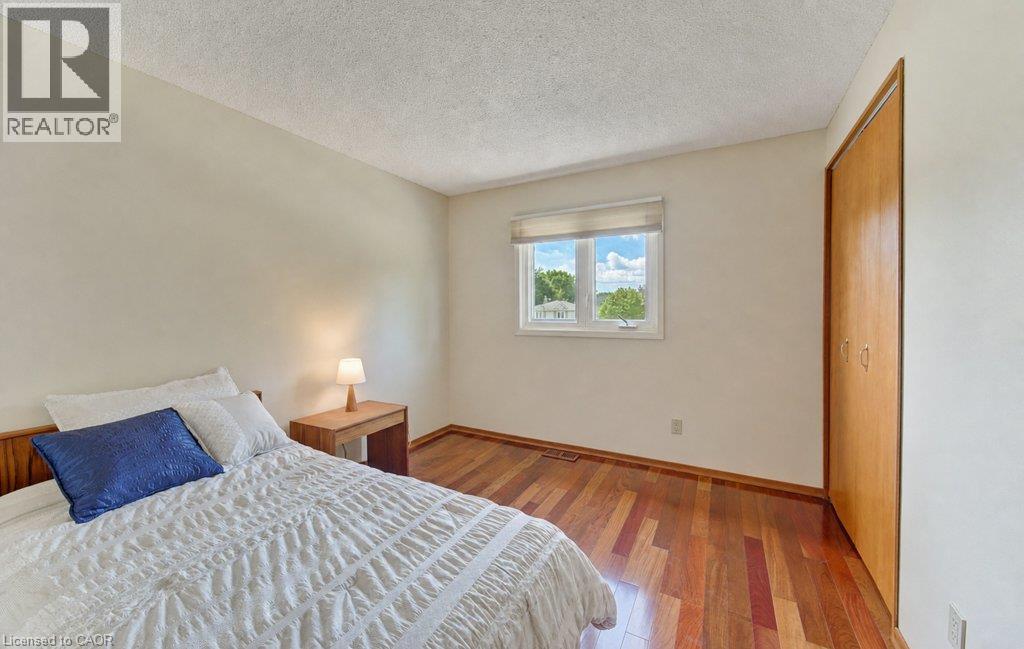
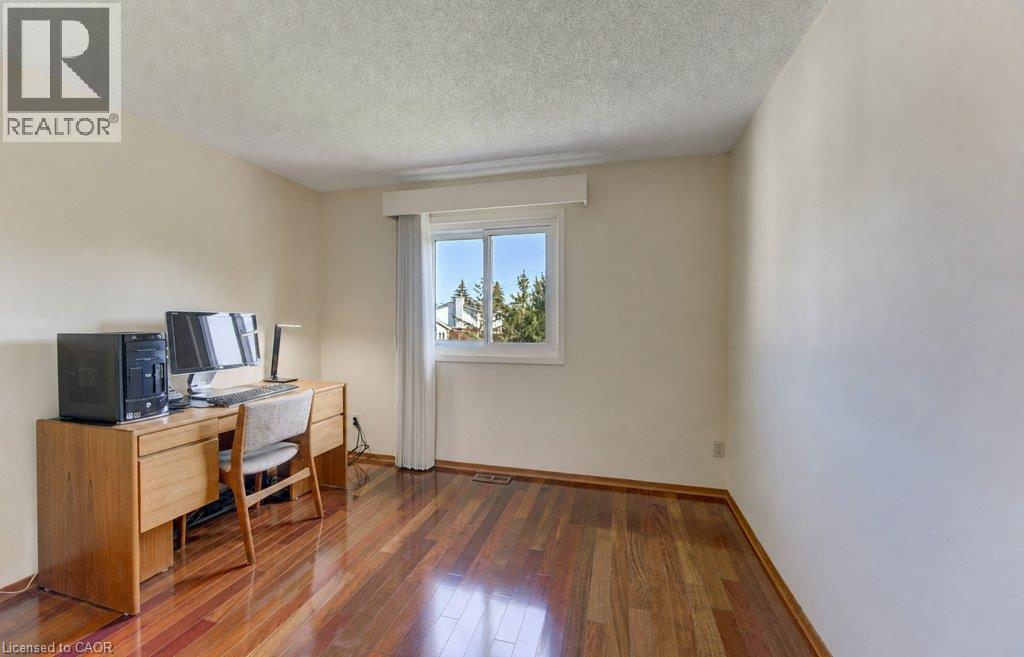
Bright second bedroom with lovely  hardwood floors - 238 Mcgarry Drive, Kitchener, ON
Possible games room, den or office - 238 Mcgarry Drive, Kitchener, ON
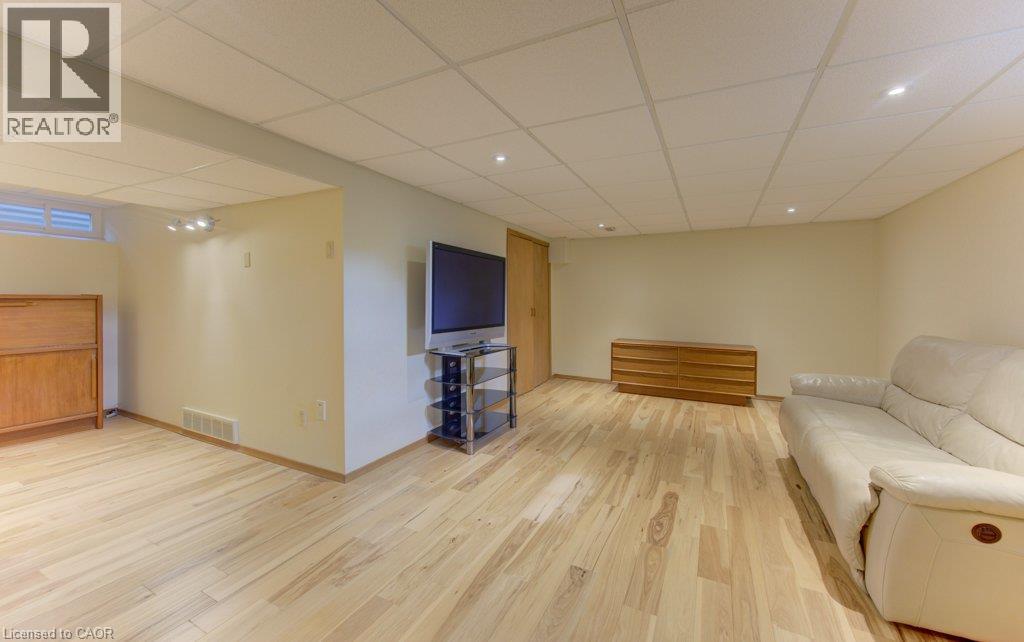
Recessed lighting, light wood-finish flooring, drop ceiling, and a high-set window - 238 Mcgarry Drive, Kitchener, ON
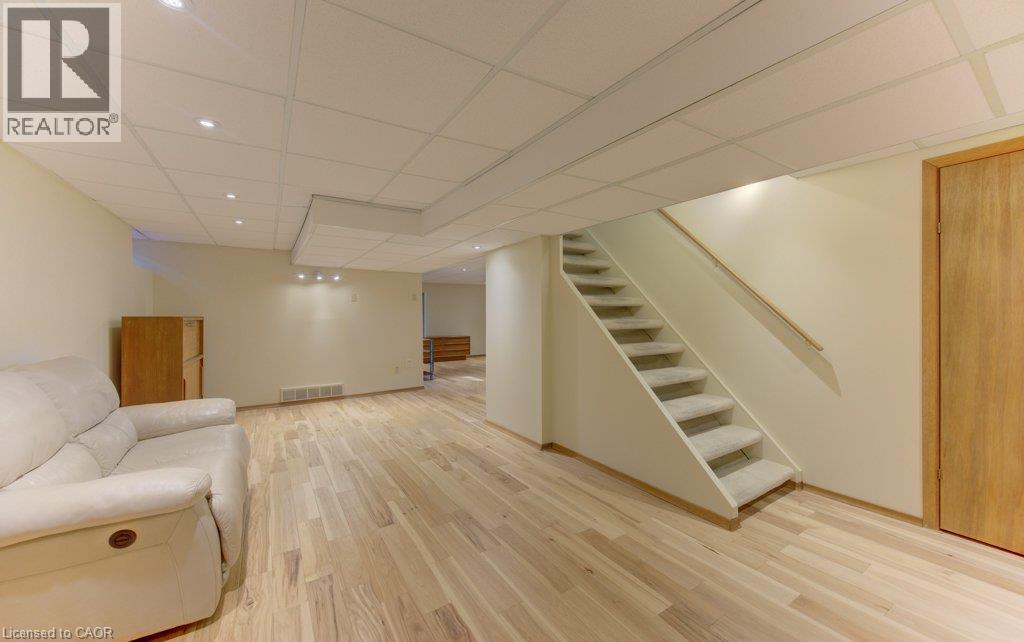
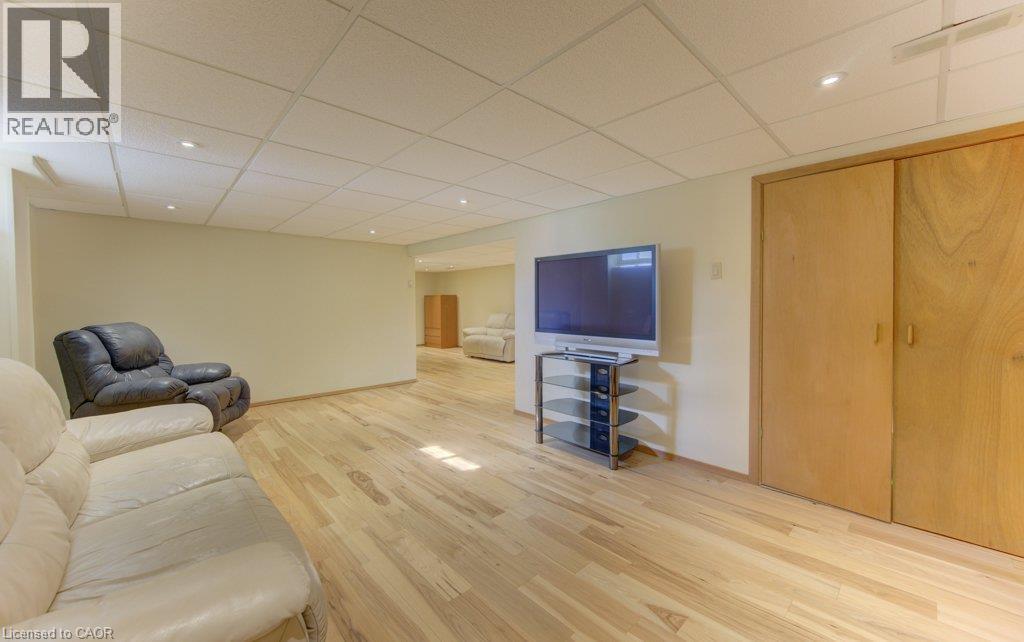
Recreation room with Hickory Engineered hardwood floors - 238 Mcgarry Drive, Kitchener, ON
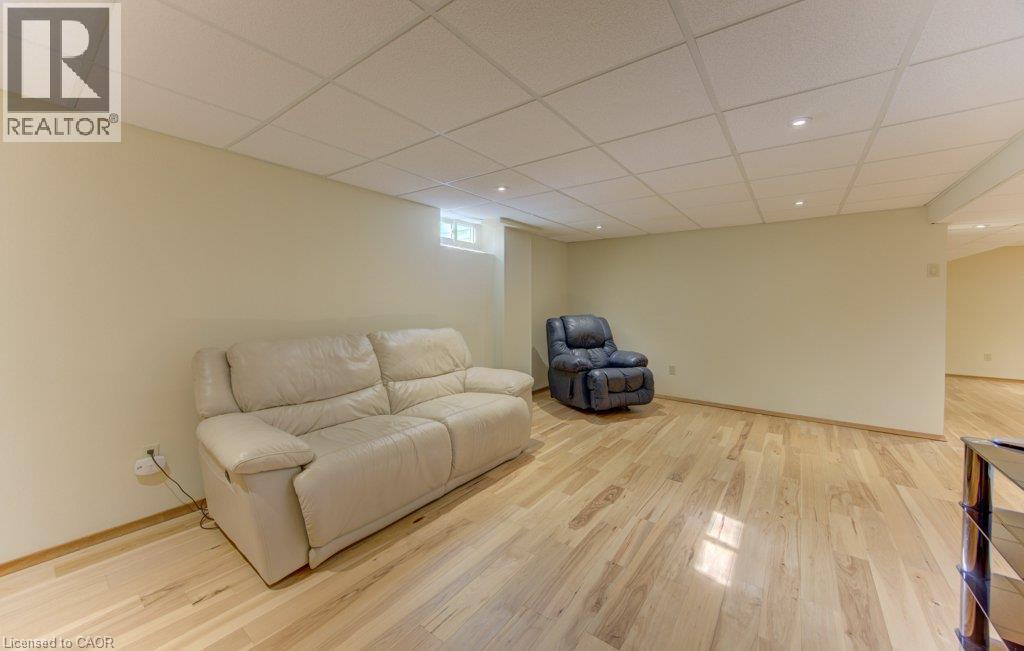
Lovely Hickory Engineered hardwood with insulated floor pad - 238 Mcgarry Drive, Kitchener, ON
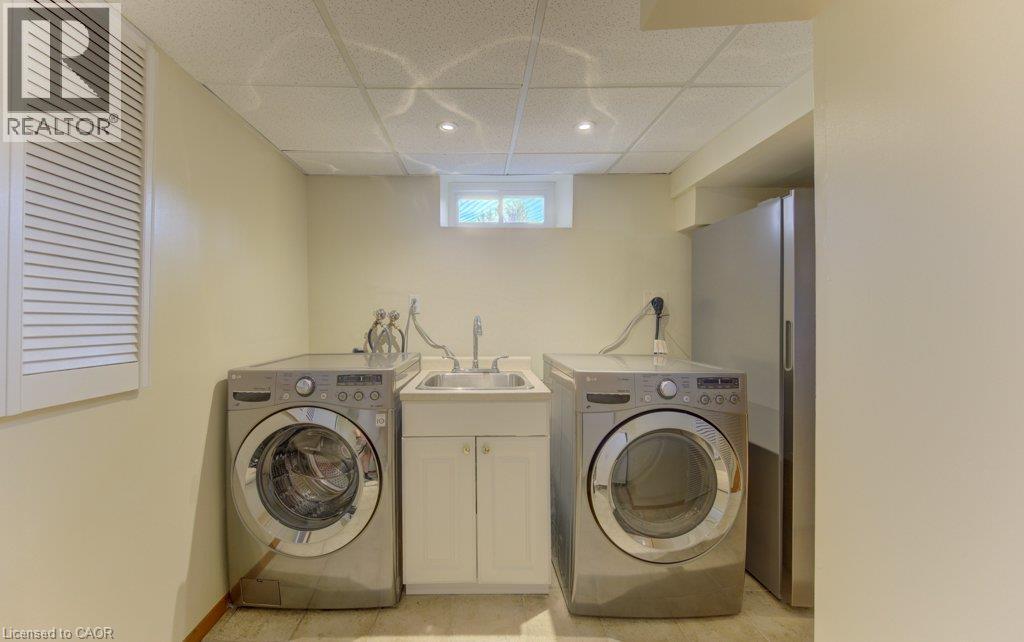
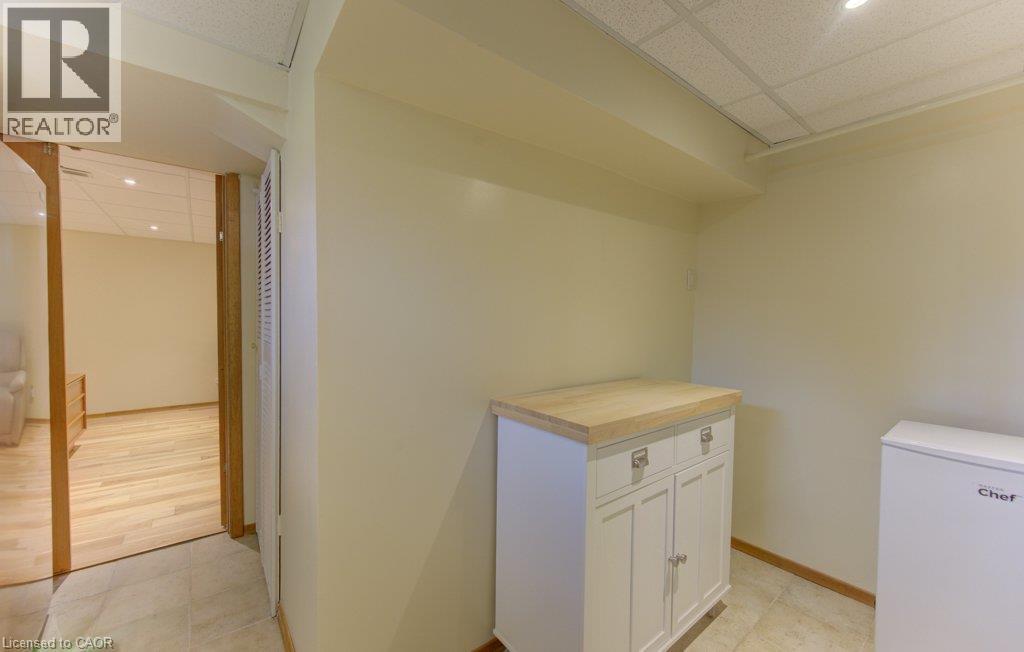
Utility area featuring a built-in sink with a base cabinet, recessed lighting, and a louvered panel - 238 Mcgarry Drive, Kitchener, ON
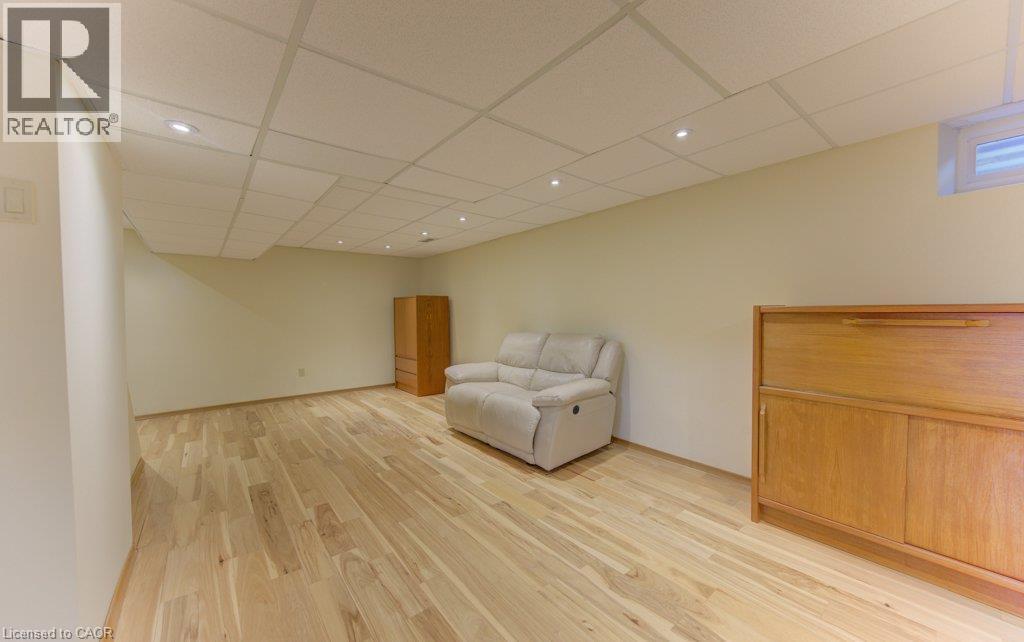
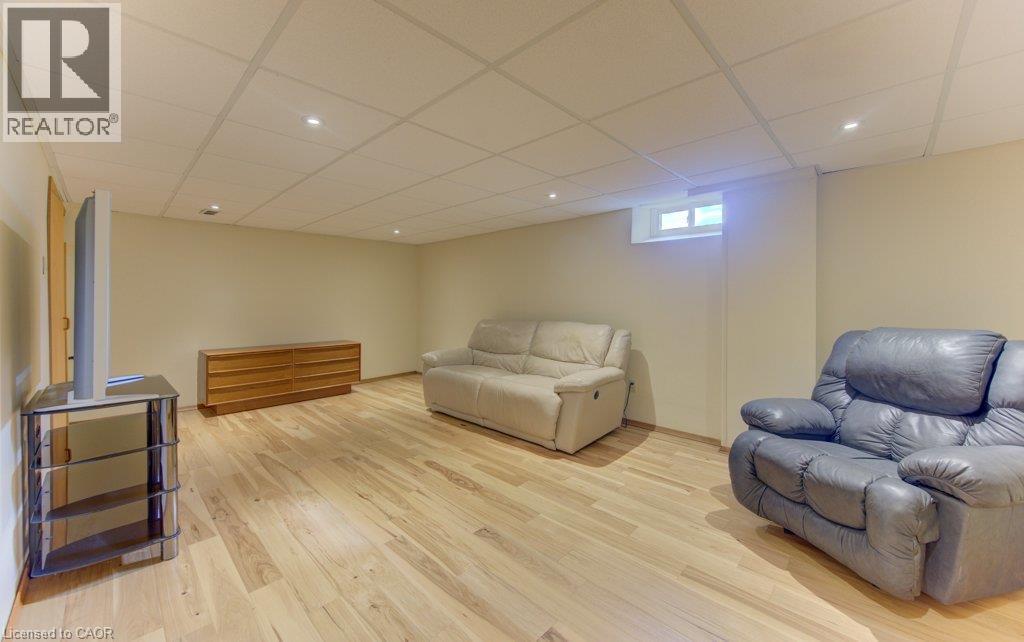
Spacious room featuring light wood-finish flooring, recessed lighting, and a drop ceiling - 238 Mcgarry Drive, Kitchener, ON
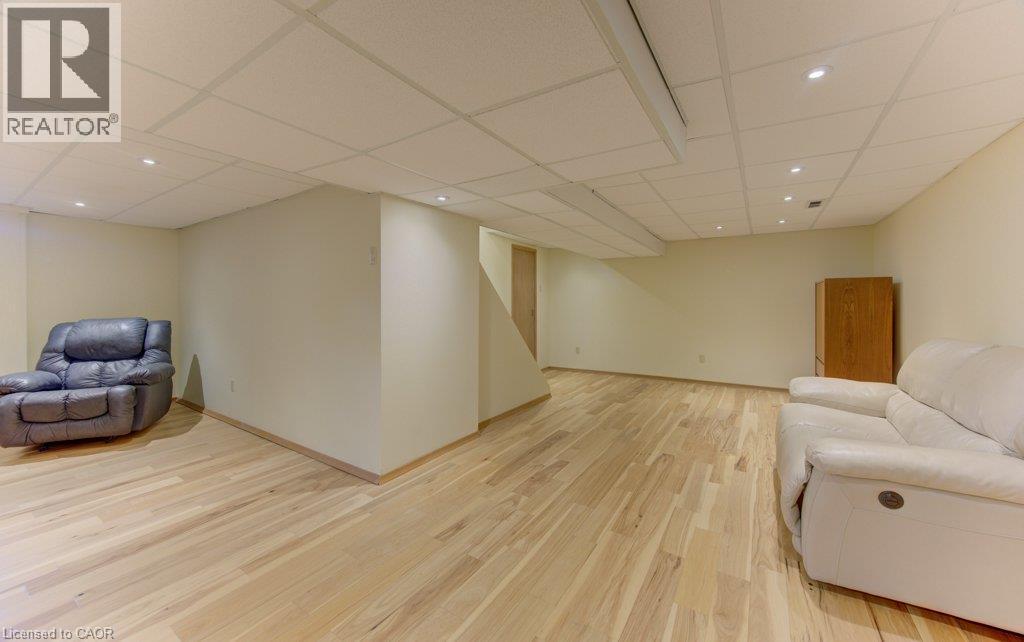
Hickory Engineered hardwood floor with insulated floor pad - 238 Mcgarry Drive, Kitchener, ON
Relax and enjoy a movie! - 238 Mcgarry Drive, Kitchener, ON
Clean utility room - 238 Mcgarry Drive, Kitchener, ON
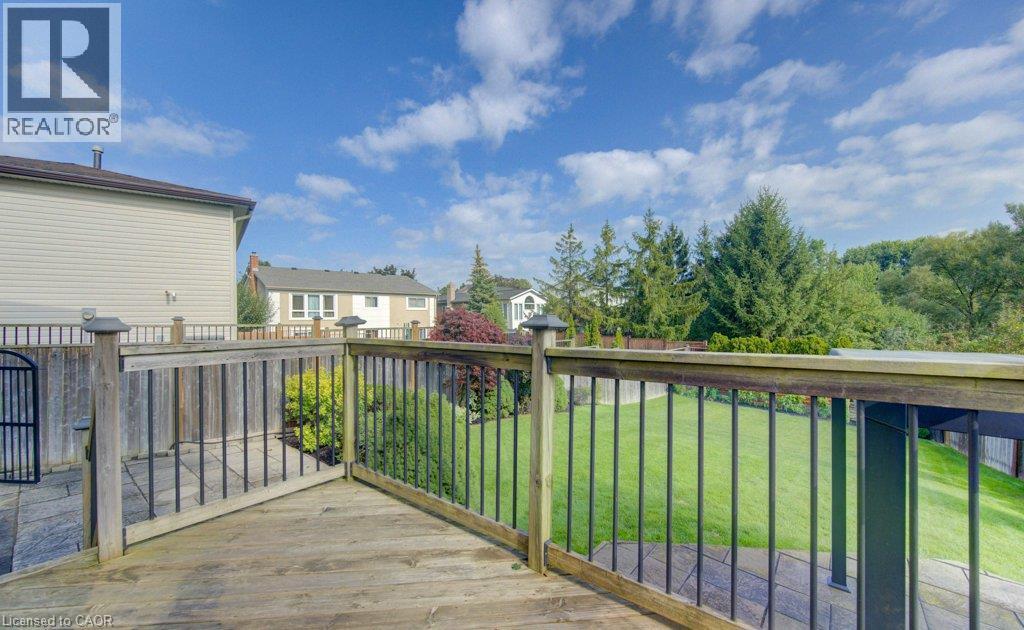
Wood-finish deck with black spindle railing, stone paver patio, and grass lawn - 238 Mcgarry Drive, Kitchener, ON
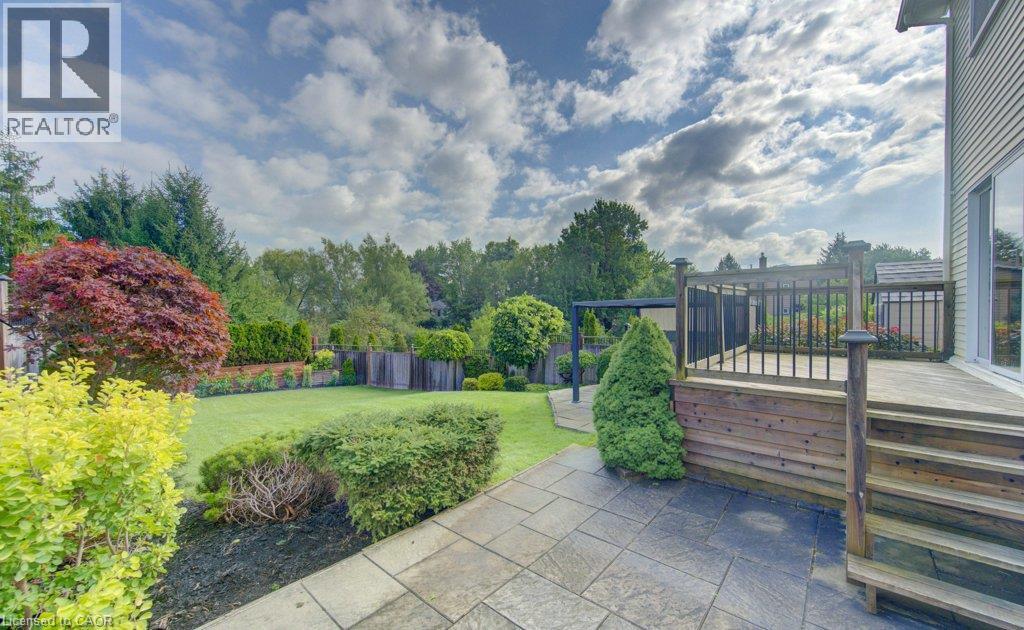
Great backyard for entertaining with two patios and a deck - 238 Mcgarry Drive, Kitchener, ON
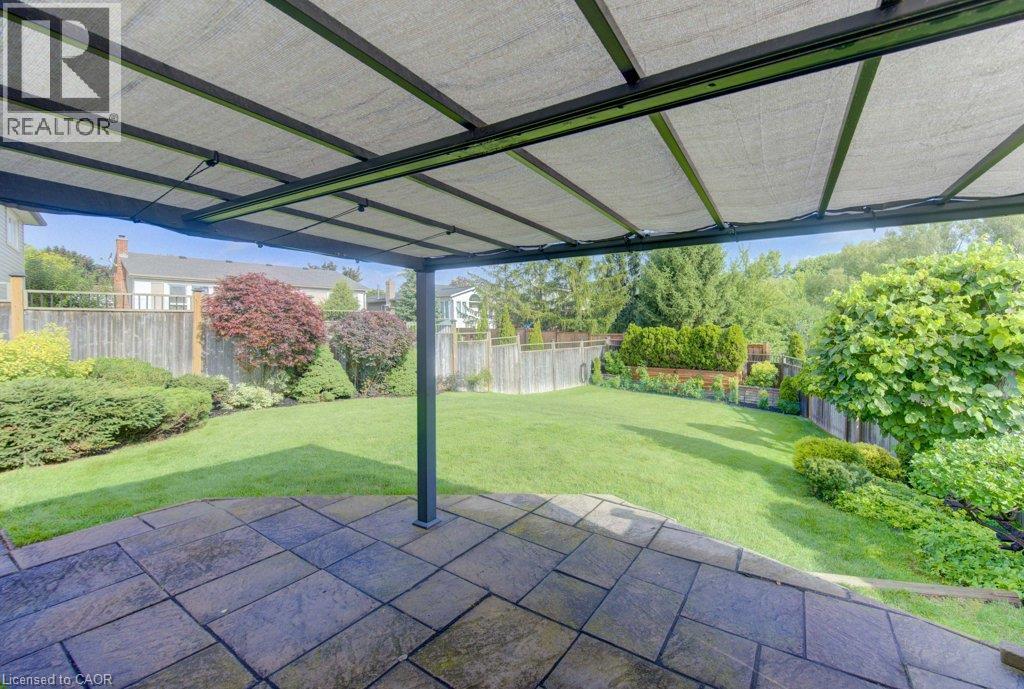
Enjoy the rain under your covered patio - 238 Mcgarry Drive, Kitchener, ON
Two-story residence with a light gray facade, attached garage, and a paver driveway - 238 Mcgarry Drive, Kitchener, ON
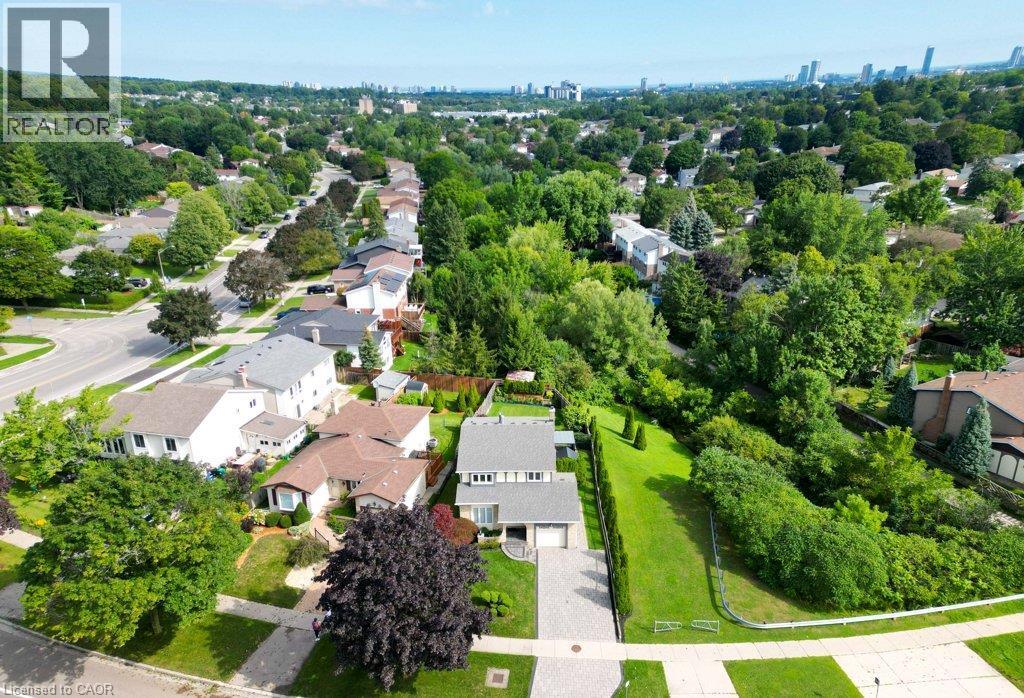
Fabulous Forest Heights location - 238 Mcgarry Drive, Kitchener, ON
Expansive backyard featuring a manicured lawn, established landscaping, and a fenced perimeter - 238 Mcgarry Drive, Kitchener, ON
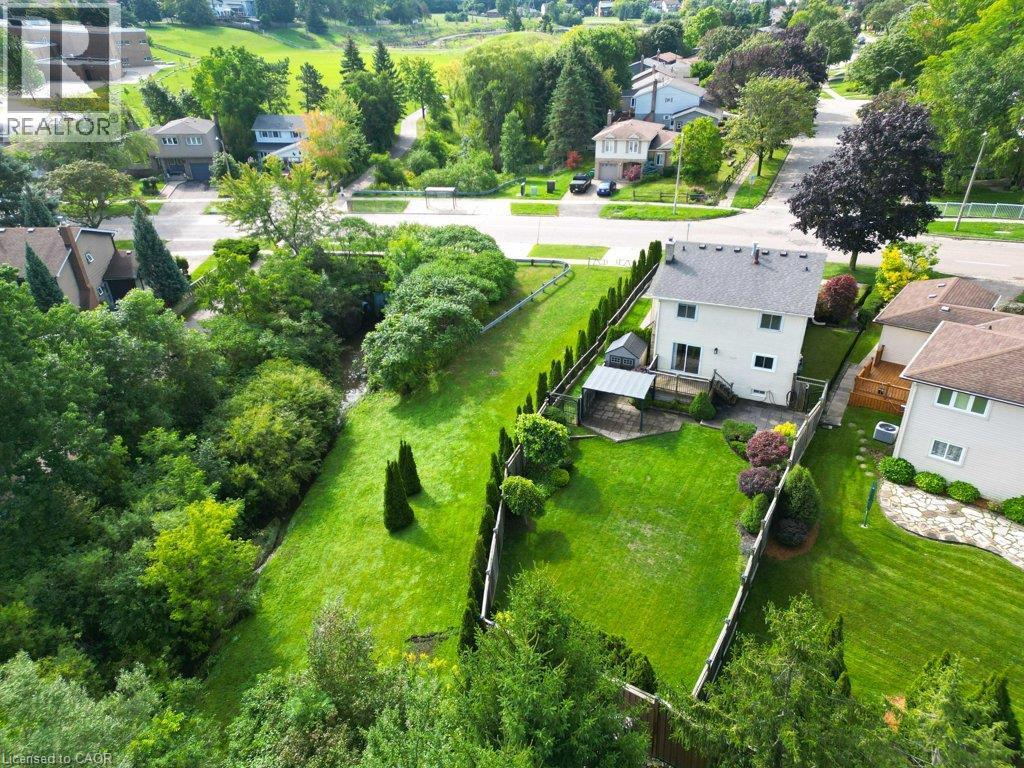
Expansive backyard siding onto a greenbelt, featuring a manicured lawn, established landscaping, a paved patio area, and a wood deck - 238 Mcgarry Drive, Kitchener, ON
Beautifully landscaped back yard - 238 Mcgarry Drive, Kitchener, ON
Expansive green space with mature trees, established residential streetscape, and a water feature - 238 Mcgarry Drive, Kitchener, ON
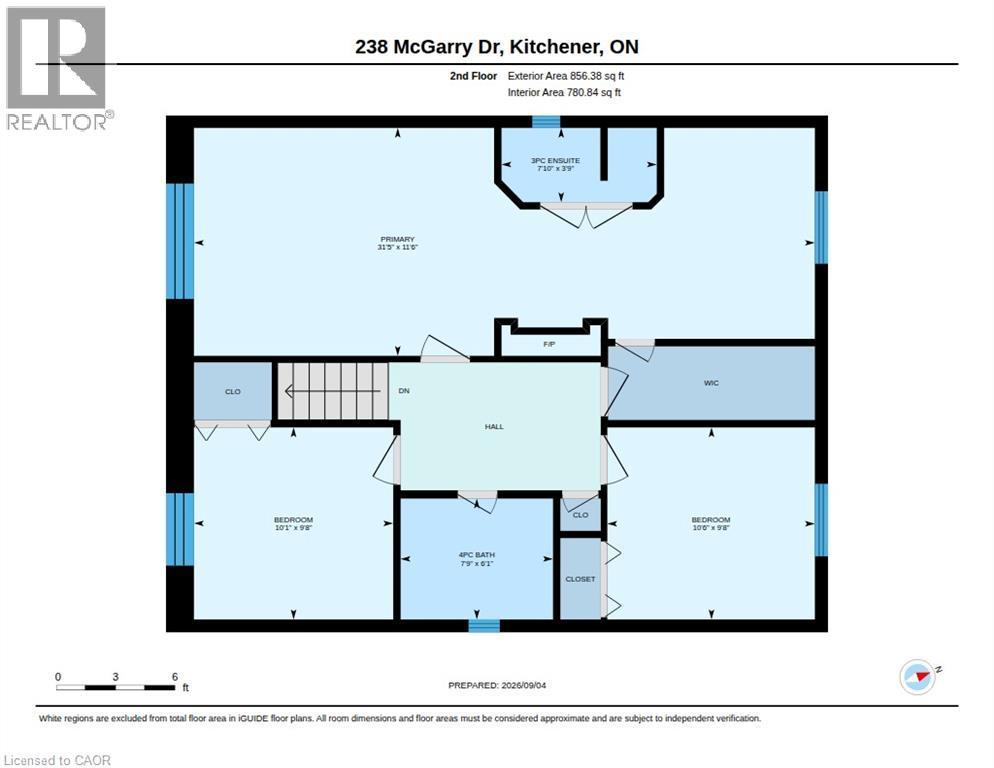
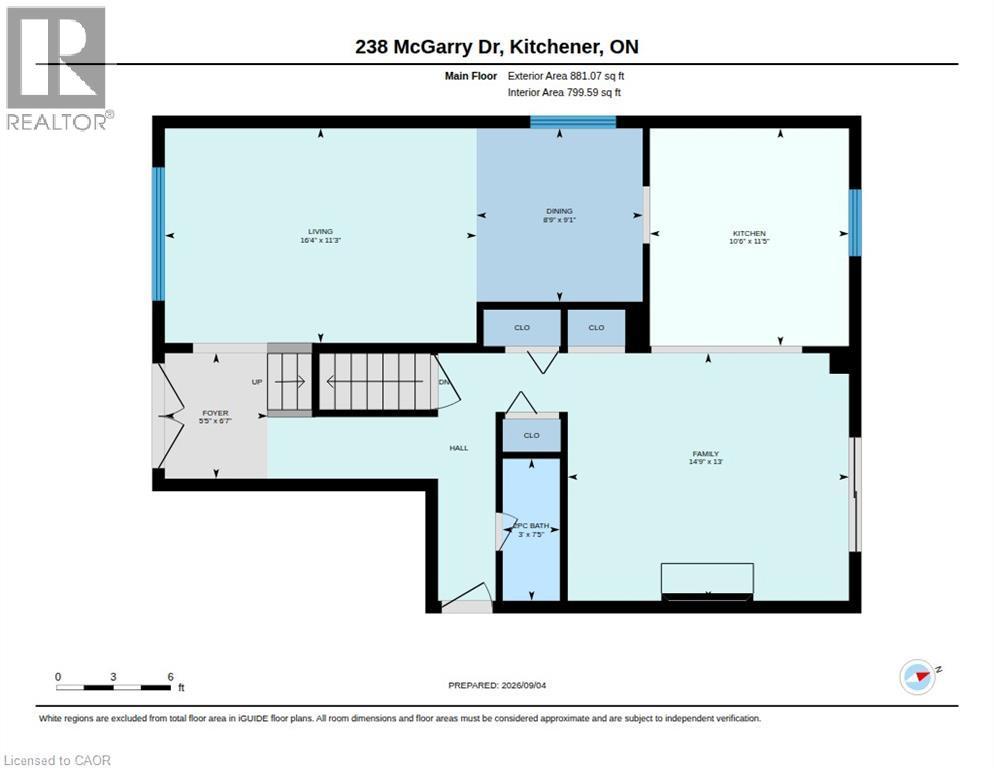
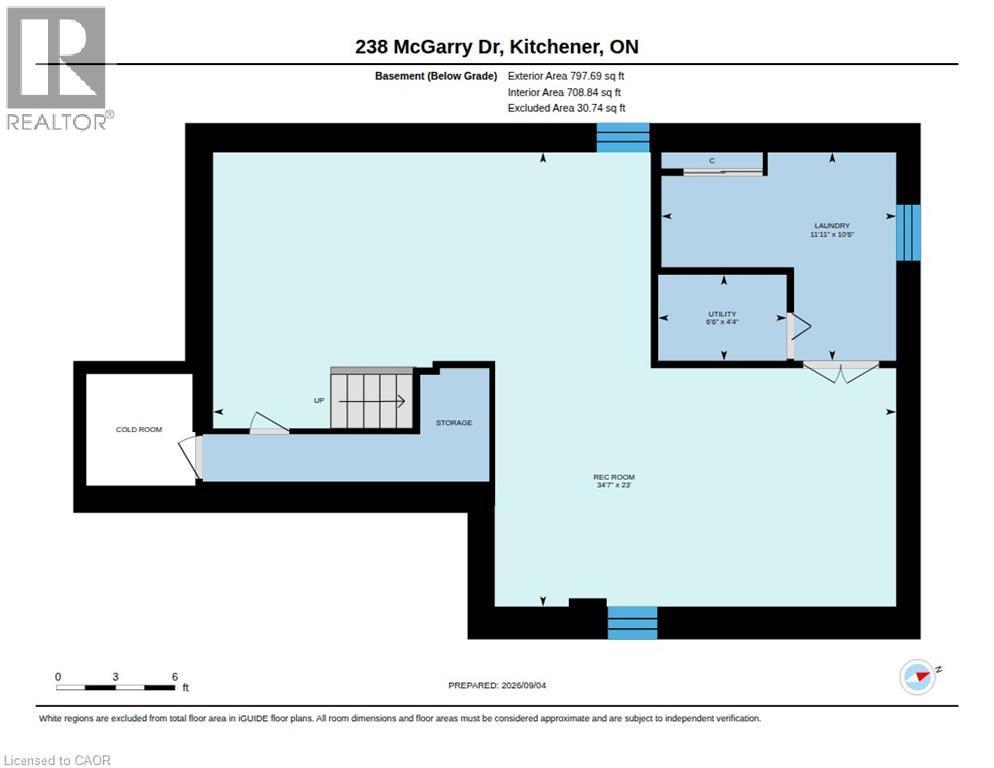
Floor plan - 238 Mcgarry Drive, Kitchener, ON
Visite virtuelle
Stone facade residence featuring a paver driveway, an attached garage, and an arched entry - 238 Mcgarry Drive, Kitchener, ON
Paving stone double drive and walkway - 238 Mcgarry Drive, Kitchener, ON
Overview of greenbelt at side of house - 238 Mcgarry Drive, Kitchener, ON
Huge treed and fenced back yard - 238 Mcgarry Drive, Kitchener, ON
Double entry doors with decorative leaded glass inserts, tile flooring, and a wrought iron railing - 238 Mcgarry Drive, Kitchener, ON
Gleaming hardwood floors - 238 Mcgarry Drive, Kitchener, ON
Gleaming Brazilian Cherry hardwood floors - 238 Mcgarry Drive, Kitchener, ON
Kitchen featuring wood-finish cabinetry, integrated appliances, and a tiled backsplash - 238 Mcgarry Drive, Kitchener, ON
Beckermann kitchen with b/i Miele oven and dishwasher - 238 Mcgarry Drive, Kitchener, ON
Kitchen featuring wood cabinetry, white tile flooring, integrated appliances, and a central island with seating - 238 Mcgarry Drive, Kitchener, ON
Newer island with b/i Miele dishwasher - 238 Mcgarry Drive, Kitchener, ON
Gleaming Brazilian Cherry hardwood floor and sliders to deck - 238 Mcgarry Drive, Kitchener, ON
Hardwood flooring, brick fireplace with stone hearth and mantel, and a sliding glass door to a private deck - 238 Mcgarry Drive, Kitchener, ON
Nice 2 piece powder room on main floor - 238 Mcgarry Drive, Kitchener, ON
Spacious primary bedroom - 238 Mcgarry Drive, Kitchener, ON
Bathroom with tile flooring, white vanity with dual sinks, and a glass-enclosed shower - 238 Mcgarry Drive, Kitchener, ON
Bonus area of primary bedroom can be office or nursery - 238 Mcgarry Drive, Kitchener, ON
Wood-finish flooring, recessed fireplace, track lighting, frosted glass doors with wood framing, and a window with a white frame - 238 Mcgarry Drive, Kitchener, ON
Lovely 3 piece bathroom with shower - 238 Mcgarry Drive, Kitchener, ON
Hardwood-style flooring with a natural finish, white painted walls, and a window with a sheer curtain - 238 Mcgarry Drive, Kitchener, ON
Hardwood-finish flooring throughout the hallway - 238 Mcgarry Drive, Kitchener, ON
Wood-finish flooring with neutral wall tones and a window with roller shade - 238 Mcgarry Drive, Kitchener, ON
Tidy 3rd bedroom with gleaming Cherry hardwood floors - 238 Mcgarry Drive, Kitchener, ON
Wood-finish vanity with an integrated sink and gold-tone fixtures - 238 Mcgarry Drive, Kitchener, ON
Bright second bedroom with lovely  hardwood floors - 238 Mcgarry Drive, Kitchener, ON
Possible games room, den or office - 238 Mcgarry Drive, Kitchener, ON
Recessed lighting, light wood-finish flooring, drop ceiling, and a high-set window - 238 Mcgarry Drive, Kitchener, ON
Recreation room with Hickory Engineered hardwood floors - 238 Mcgarry Drive, Kitchener, ON
Lovely Hickory Engineered hardwood with insulated floor pad - 238 Mcgarry Drive, Kitchener, ON
Utility area featuring a built-in sink with a base cabinet, recessed lighting, and a louvered panel - 238 Mcgarry Drive, Kitchener, ON
Spacious room featuring light wood-finish flooring, recessed lighting, and a drop ceiling - 238 Mcgarry Drive, Kitchener, ON
Hickory Engineered hardwood floor with insulated floor pad - 238 Mcgarry Drive, Kitchener, ON
Relax and enjoy a movie! - 238 Mcgarry Drive, Kitchener, ON
Clean utility room - 238 Mcgarry Drive, Kitchener, ON
Wood-finish deck with black spindle railing, stone paver patio, and grass lawn - 238 Mcgarry Drive, Kitchener, ON
Great backyard for entertaining with two patios and a deck - 238 Mcgarry Drive, Kitchener, ON
Enjoy the rain under your covered patio - 238 Mcgarry Drive, Kitchener, ON
Two-story residence with a light gray facade, attached garage, and a paver driveway - 238 Mcgarry Drive, Kitchener, ON
Fabulous Forest Heights location - 238 Mcgarry Drive, Kitchener, ON
Expansive backyard featuring a manicured lawn, established landscaping, and a fenced perimeter - 238 Mcgarry Drive, Kitchener, ON
Expansive backyard siding onto a greenbelt, featuring a manicured lawn, established landscaping, a paved patio area, and a wood deck - 238 Mcgarry Drive, Kitchener, ON
Beautifully landscaped back yard - 238 Mcgarry Drive, Kitchener, ON
Expansive green space with mature trees, established residential streetscape, and a water feature - 238 Mcgarry Drive, Kitchener, ON
Floor plan - 238 Mcgarry Drive, Kitchener, ON
  • Publicité

Visites libres

  • dim 13 sept 2026 14h00 - 16h00
Êtes-vous un investisseur immobilier
238 MCGARRY Drive, Kitchener, Ontario, N2N 1H9
699 900 $

3 Chambres

3 Salles de bain

Remarques :

(id:27)

Particularités du bâtiment :

  • Style: Maison détachée
  • Type de bâtiment: Unifamiliale
  • Air climatisé: Oui
  • Alimentation du foyer: Bois
  • État du sous-sol: Partiellement aménagé
  • Fondation: Béton coulé
  • Foyer: Oui
  • Revêtement extérieur: Aluminium, Brique, Stuc
  • Stationnement: Oui
  • Surface utile: 2534 sqft
  • Type d'architecture: Autre
  • Type de construction: Isolée
  • Type de foyer: Autre - voir les remarques
  • Type de sous-sol: Sous-sol complet
  • Type de chauffage: Air pulsé, Chauffage/radiateur à eau chaude
  • Combustible de chauffage: Gaz naturel
  • Type de climatisation: Climatisation centrale
  • Électroménagers: Aspirateur central, Lave-vaisselle, Micro-ondes, Four encastré, Réfrigérateur

Caractéristiques :

  • Type de possession: Tenure franche
  • Type de propriété: Unifamiliale
  • Bâti en: 1973
  • Caractéristiques: Ouvre-porte de garage automatique
  • Caractéristiques de la communauté: Centre communautaire
  • Chambres : 3
  • Clôture: Clôture
  • Largeur du terrain en façade : 55 Pieds
  • Profondeur du terrain : 141 Pieds
  • Salle(s) de bains : 3
  • Salle(s) d'eau : 1
  • Services à proximité: Un hôpital, Parc, Terrain de jeu, Transport en commun, Écoles, Centres commerciaux
  • Superficie habitable (approx): 2534 Pieds carrés
  • Type de structure: Remise, Porche
  • Zonage: RES 2
  • Service d'égout: Égout municipal
  • Type de stationnement: Garage attenant
  • Nbre d'espaces de stationnement: 3

Détails des pièces :

  • Salle de bains 2e niveau Measurements not available
  • Chambre 2e niveau 10'1'' x 9'8''
  • Chambre 2e niveau 10'6'' x 9'8''
  • Salle de bains 2e niveau Measurements not available
  • Chambre principale 2e niveau 31'5'' x 11'6''
  • Pièce utilitaire Sous-sol 6'6'' x 4'6''
  • Salle de lavage Sous-sol 11'11'' x 10'6''
  • Salle de divertissement Sous-sol 34'7'' x 20'3''
  • Salle de bains Niveau rez-de-chaussée Measurements not available
  • Hall d'entrée Niveau rez-de-chaussée 6'7'' x 5'5''
  • Salle à dîner Niveau rez-de-chaussée 9'1'' x 8'9''
  • Cuisine Niveau rez-de-chaussée 11'5'' x 10'6''
  • Salle familiale Niveau rez-de-chaussée 14'9'' x 13'0''
  • Salon Niveau rez-de-chaussée 16'4'' x 11'3''

REALTOR.ca  

ÉvaluationExpressMC Powered by RPS

Emplacement de 238 MCGARRY Drive, Kitchener, Ontario, N2N 1H9

Données démographiques de 238 MCGARRY Drive, Kitchener, Ontario, N2N 1H9

Étape de vie

Personnes presque retraitées

Type d'emploi

Industrie des services/Cols blancs

Revenu moyen du ménage

119 312.42 $

Nombre moyen d'enfants

1.86

Population à domicile

Structure à domicile

Âge de la population

Éducation

Niveau d'éducation

No certificate/diploma/degree

16.22 %

Diplôme d'études secondaires ou équivalent

29.46 %

Certificat ou diplôme d'apprentissage ou d'une école de métiers

7.12 %

Diplôme d'études collégiales ou d'études postsecondaires (non universitaires)

25.88 %

Certificat d'études universitaires

0.32 %

Diplômes d'études universitaires

21.01 %

Navetteur

Se rendre au travail

En auto

94.16 %

En transport en commun

1.84 %

À pied

1.21 %

À bicyclette

0.02 %

Par tout autre moyen

2.77 %

Diversité Culturelle

Connaissance des langues officielles

Langue maternelle

Données Sur Le Bâtiment

Type de bâtiment

Appartements (faible hauteur et à étages multiples)

2.07 %

Maisons

97.93 %

Achat ou location