Button CopyPathCircle CloseCircle Left ArrowArrow Down Icon GreyClosecirclecircleBurger
  • Publicité

21 VICMOUNT Drive, Kitchener, Ontario, N2M 2A2

No. MLS® 40863171
Maison À vendre à Victoria Hills, Kitchener, Ontario
550 000 $ ÉvaluationExpressMC: Non disponible

3 Chambres

2 Salles de bain

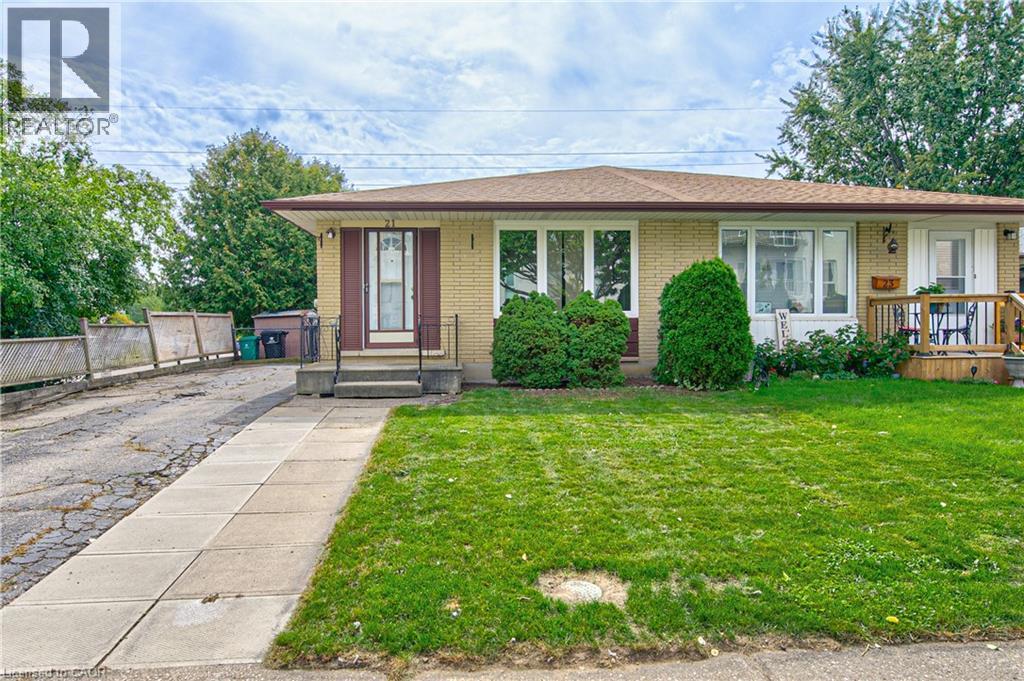
Welcome to 21 Vicmount Drive in Kitchener - 21 Vicmount Drive, Kitchener, ON
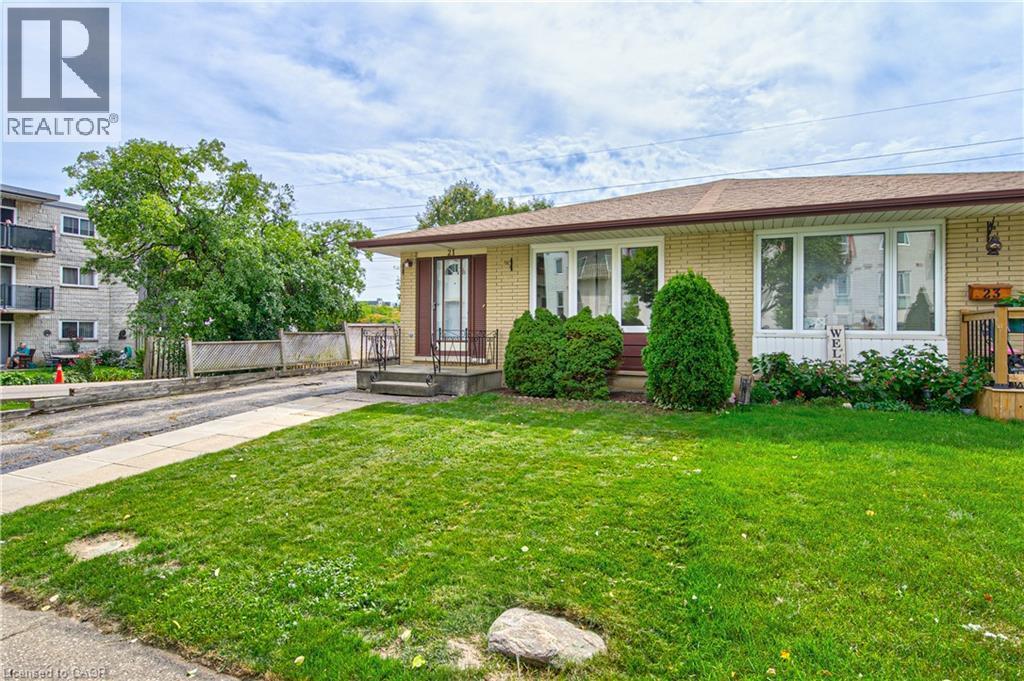
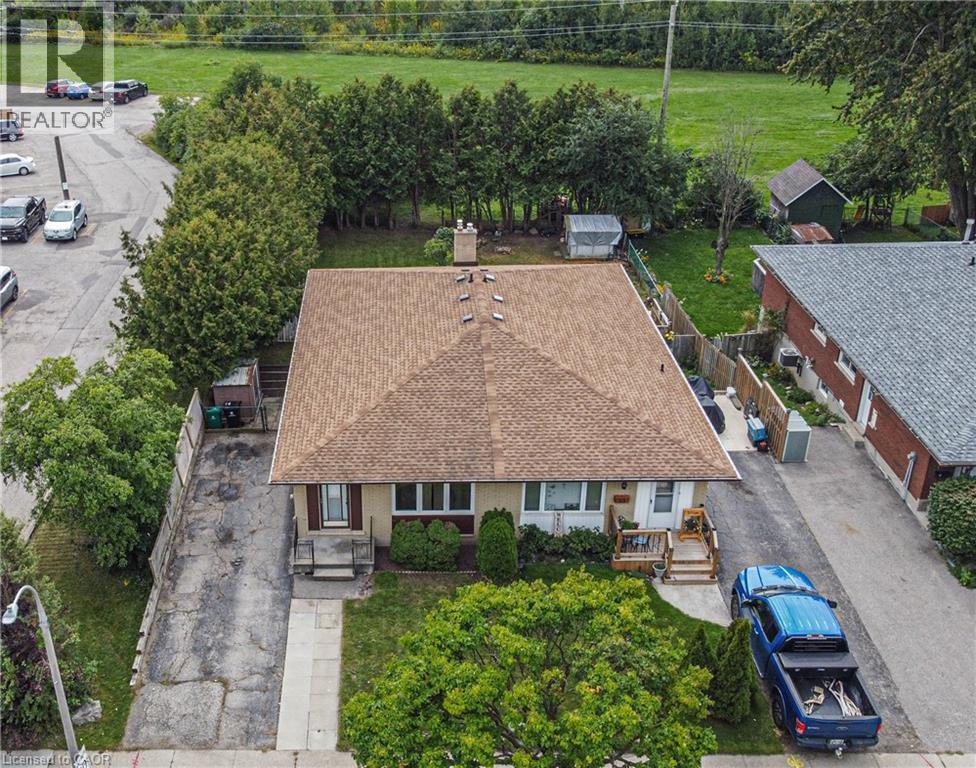
All brick bungalow semi with walkout basement. - 21 Vicmount Drive, Kitchener, ON
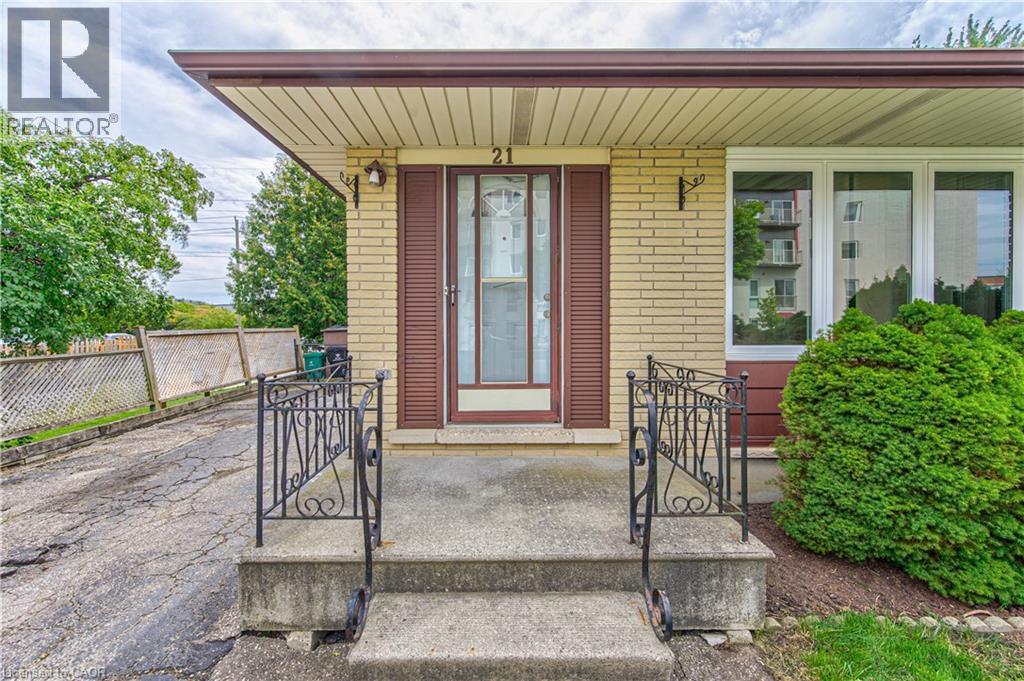
Front porch entry - 21 Vicmount Drive, Kitchener, ON
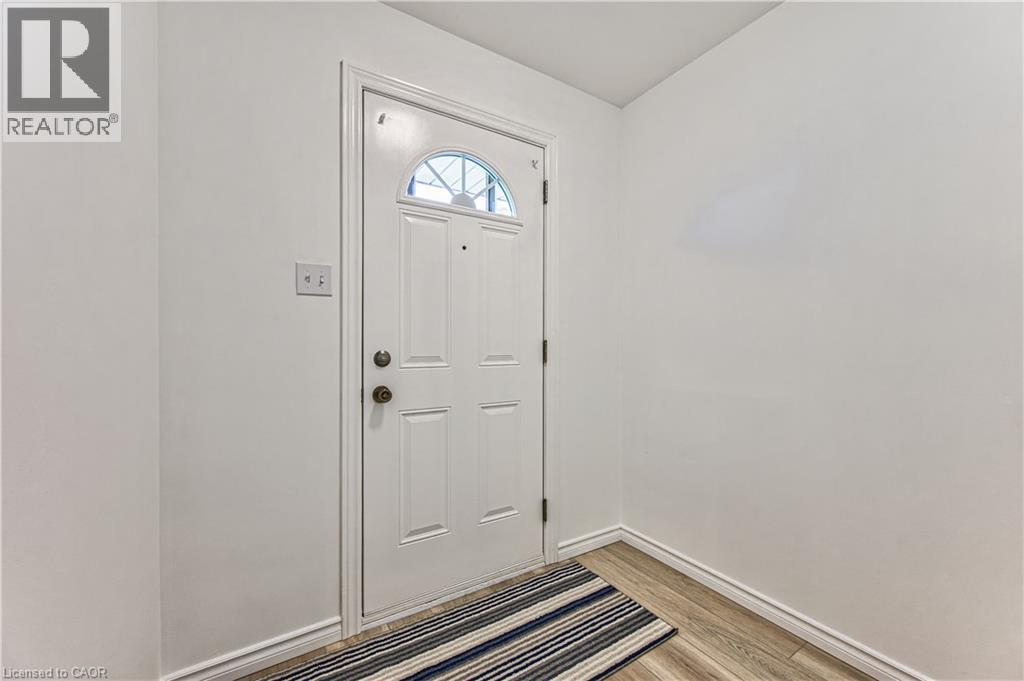
Foyer entry with guest closet - 21 Vicmount Drive, Kitchener, ON
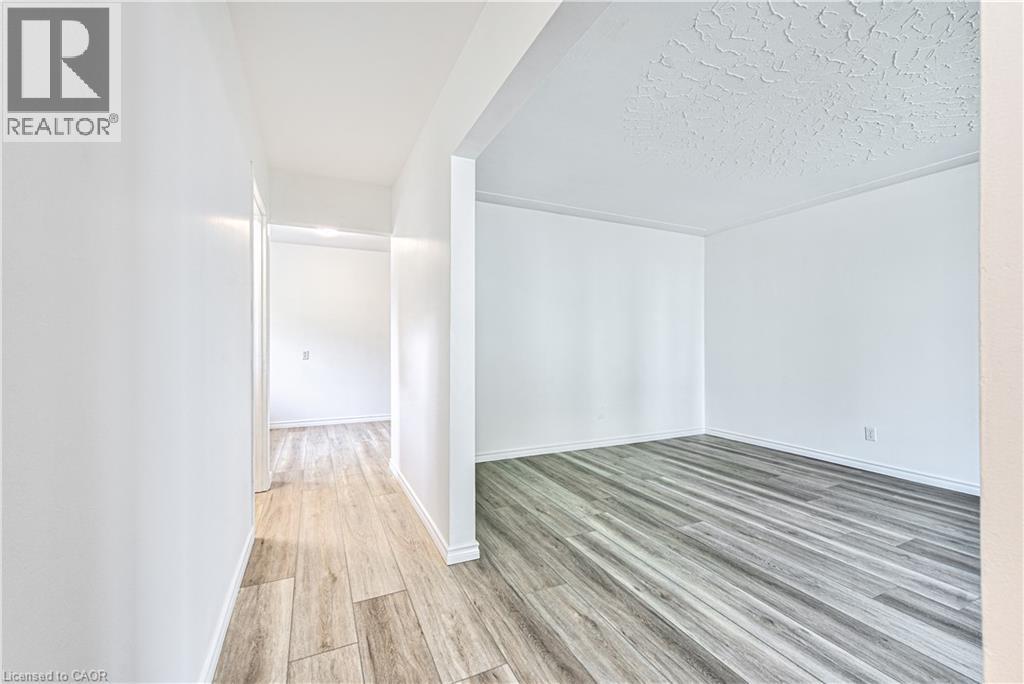
Hallway entry to Living room - 21 Vicmount Drive, Kitchener, ON
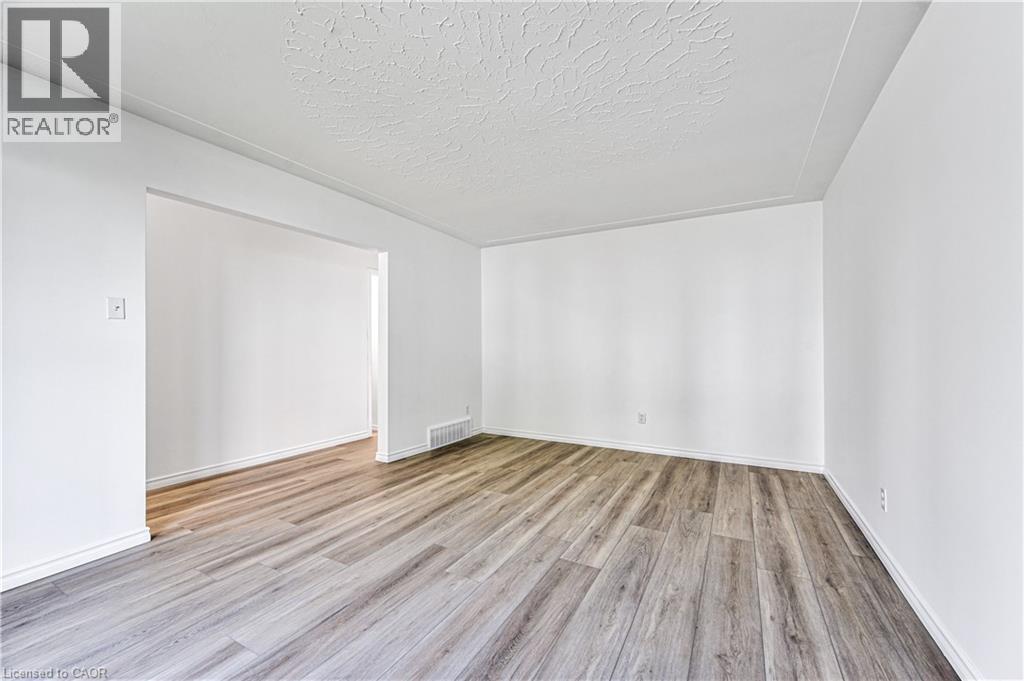
Spacious Living room with new wide vinyl plank flooring - 21 Vicmount Drive, Kitchener, ON
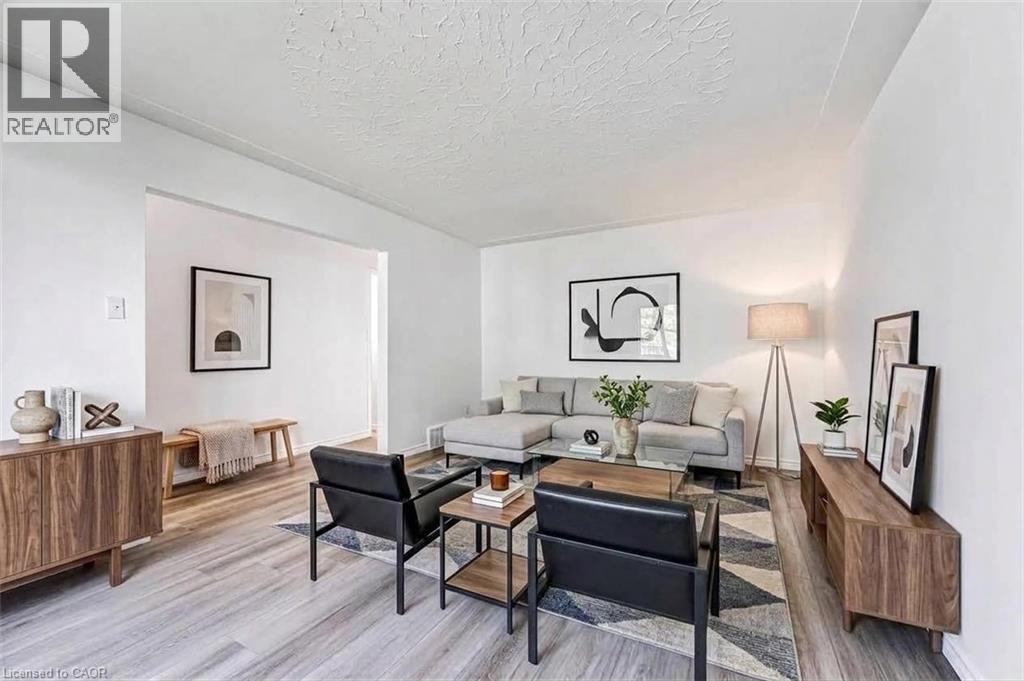
Virtually staged photo in Living room - 21 Vicmount Drive, Kitchener, ON
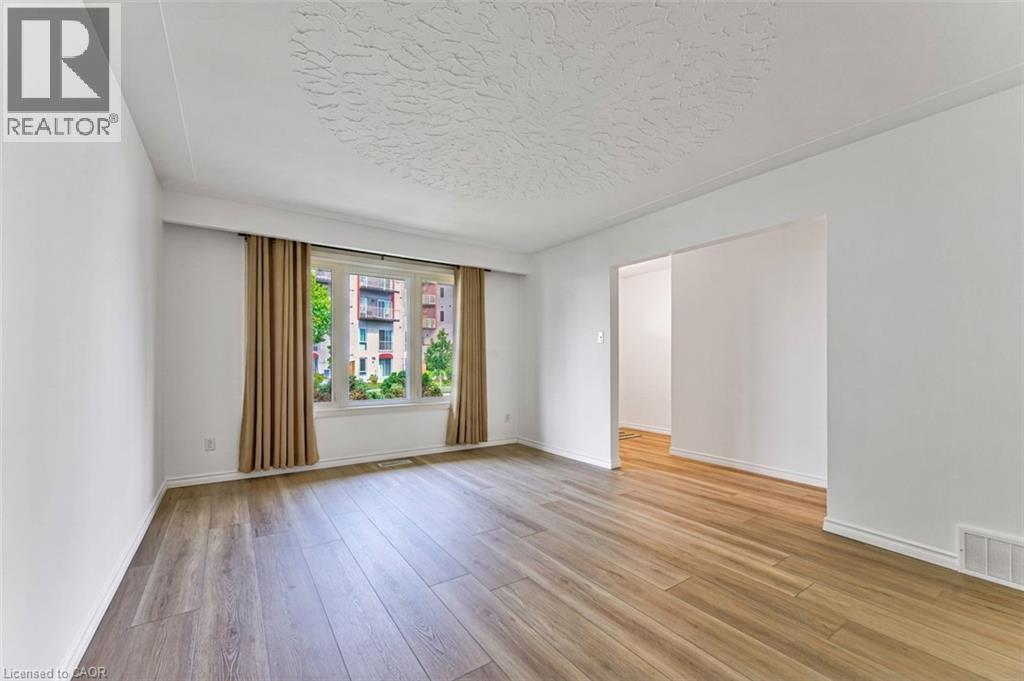
View from Living room to front yard - 21 Vicmount Drive, Kitchener, ON
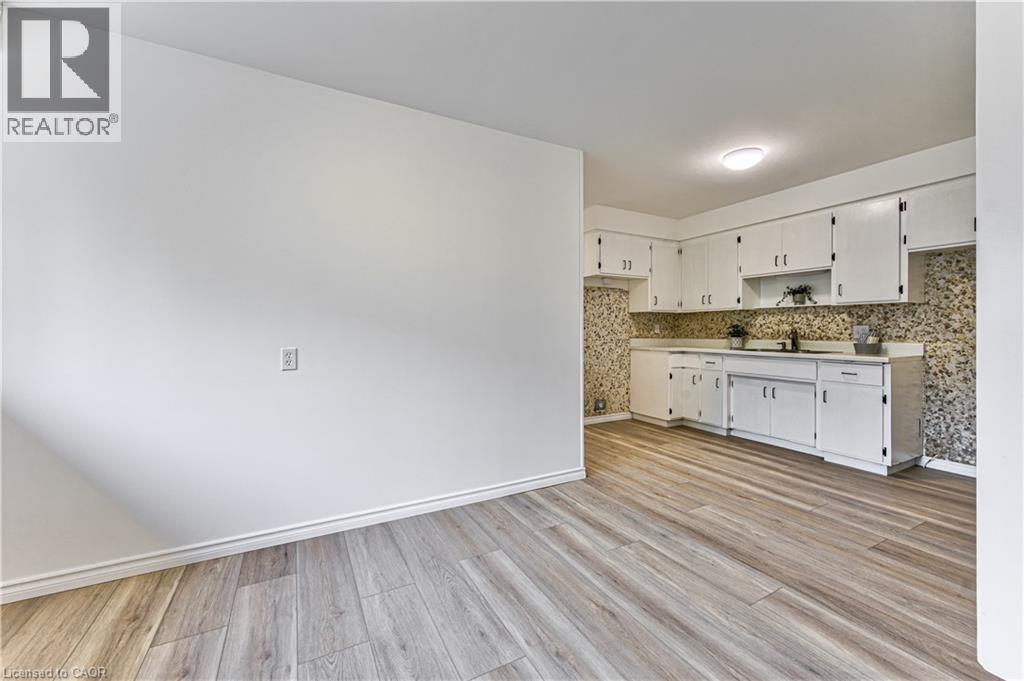
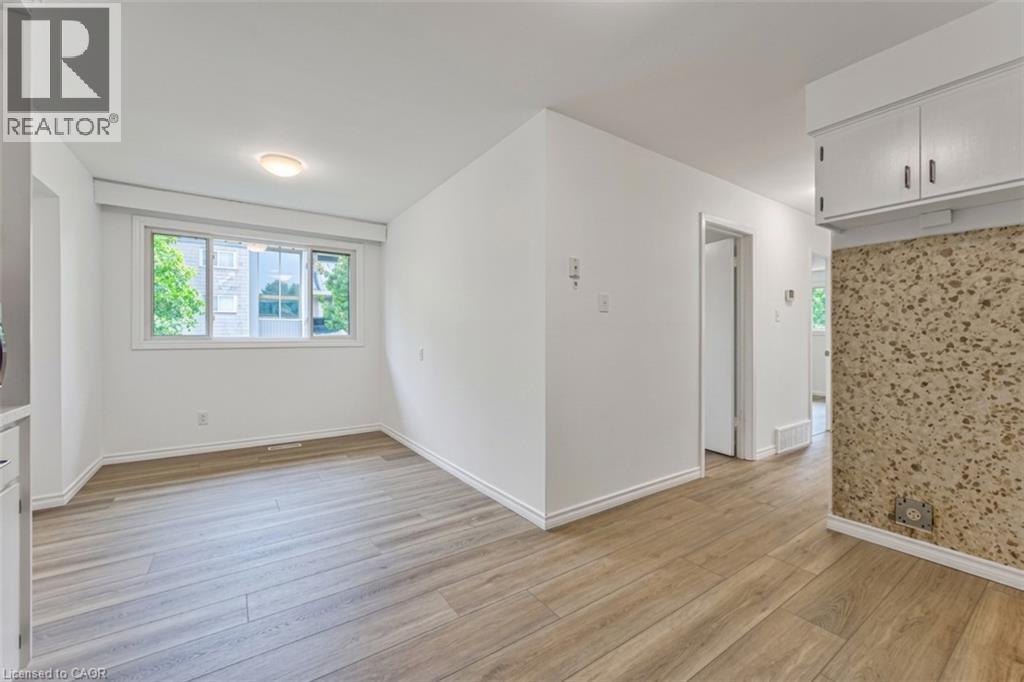
Dining area to Kitchen - 21 Vicmount Drive, Kitchener, ON
Wide window in Dining area - 21 Vicmount Drive, Kitchener, ON
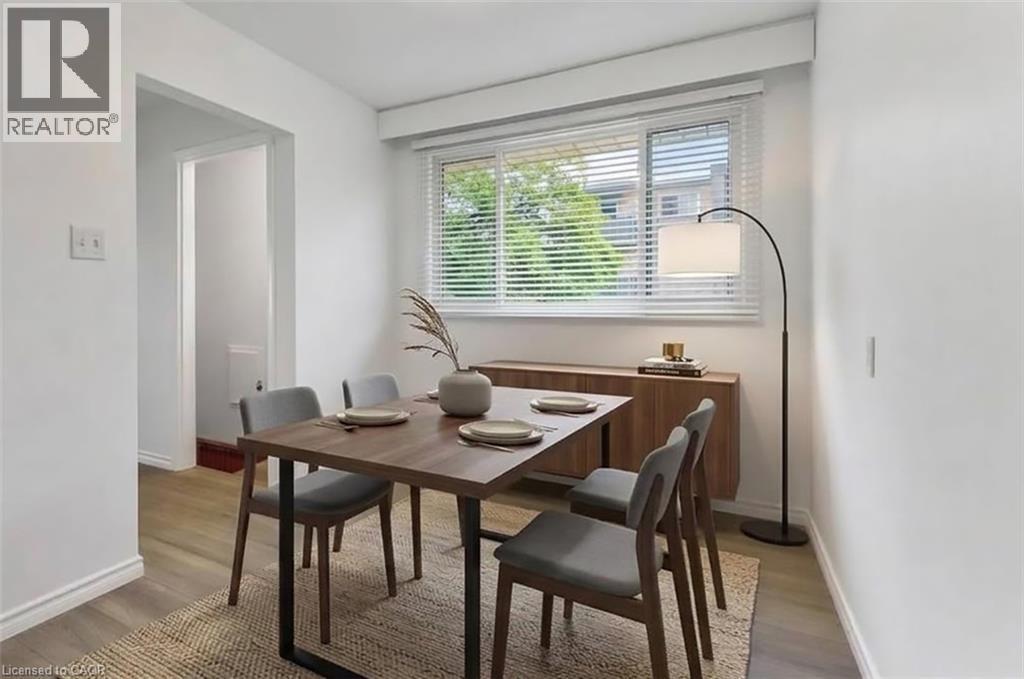
Virtually staged Dining area - 21 Vicmount Drive, Kitchener, ON
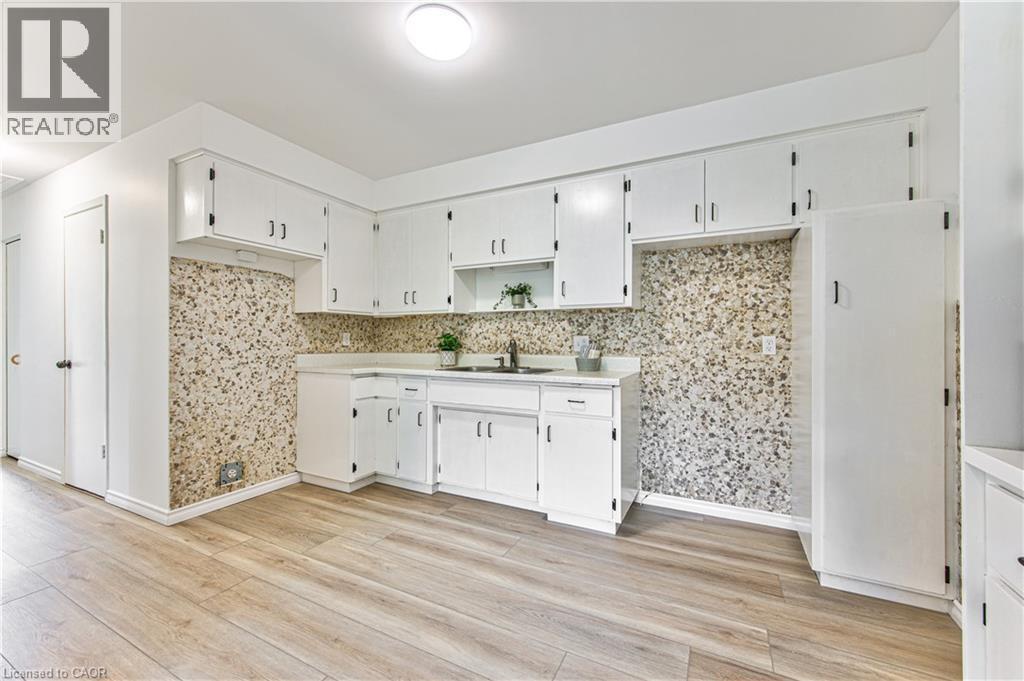
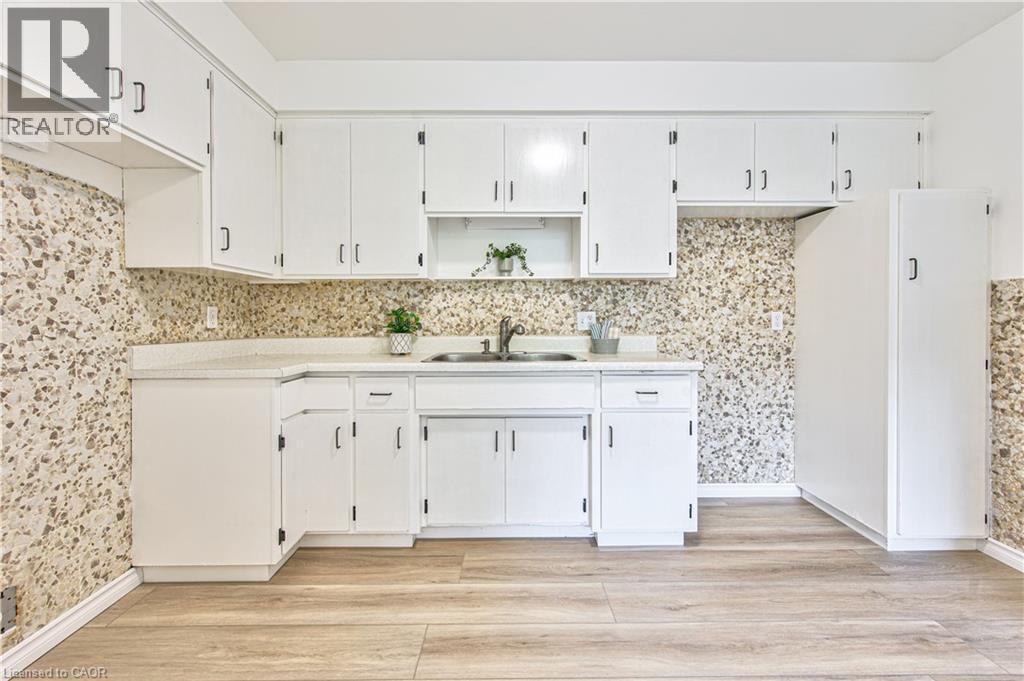
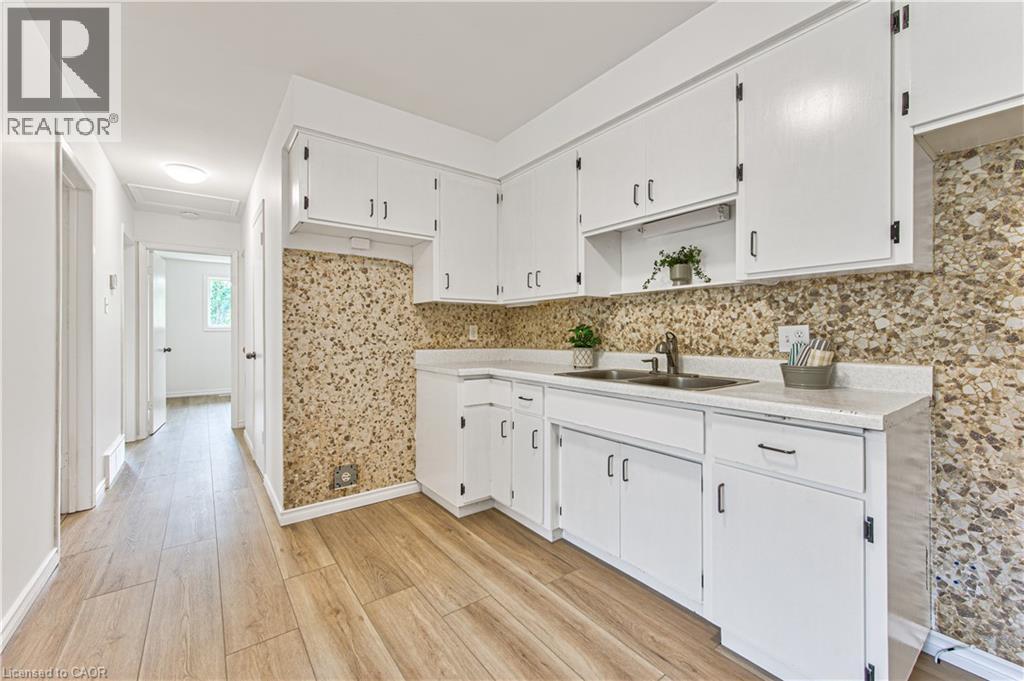
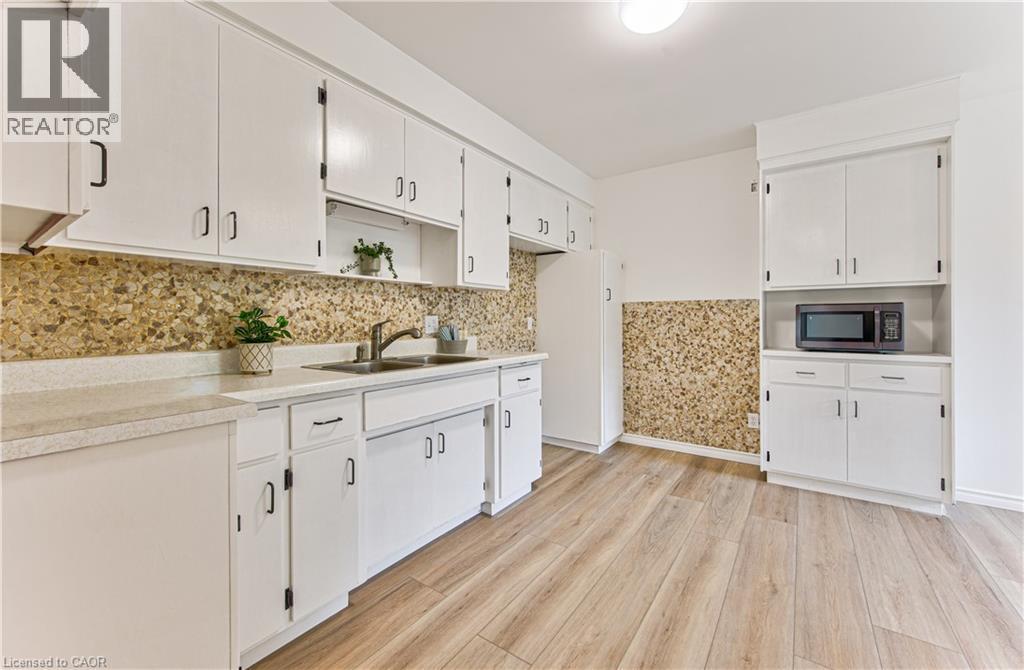
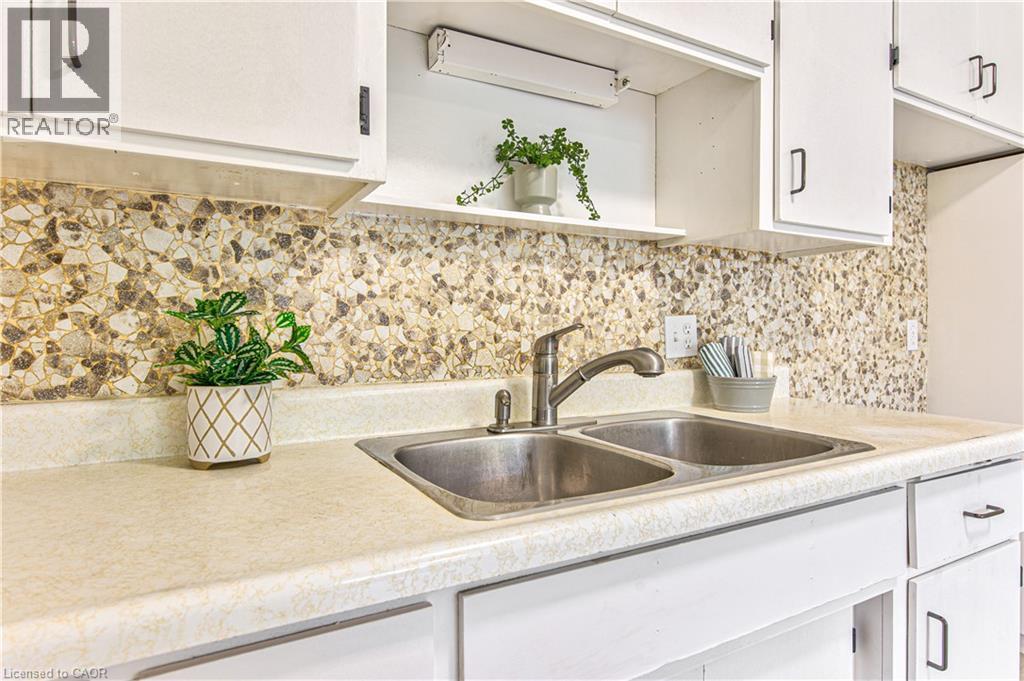
Freshly painted Kitchen - 21 Vicmount Drive, Kitchener, ON
Ready for your own appliances - 21 Vicmount Drive, Kitchener, ON
Open concept Dining area to Kitchen - 21 Vicmount Drive, Kitchener, ON
21 Vicmount Drive, Kitchener, ON
Microwave included - 21 Vicmount Drive, Kitchener, ON
21 Vicmount Drive, Kitchener, ON
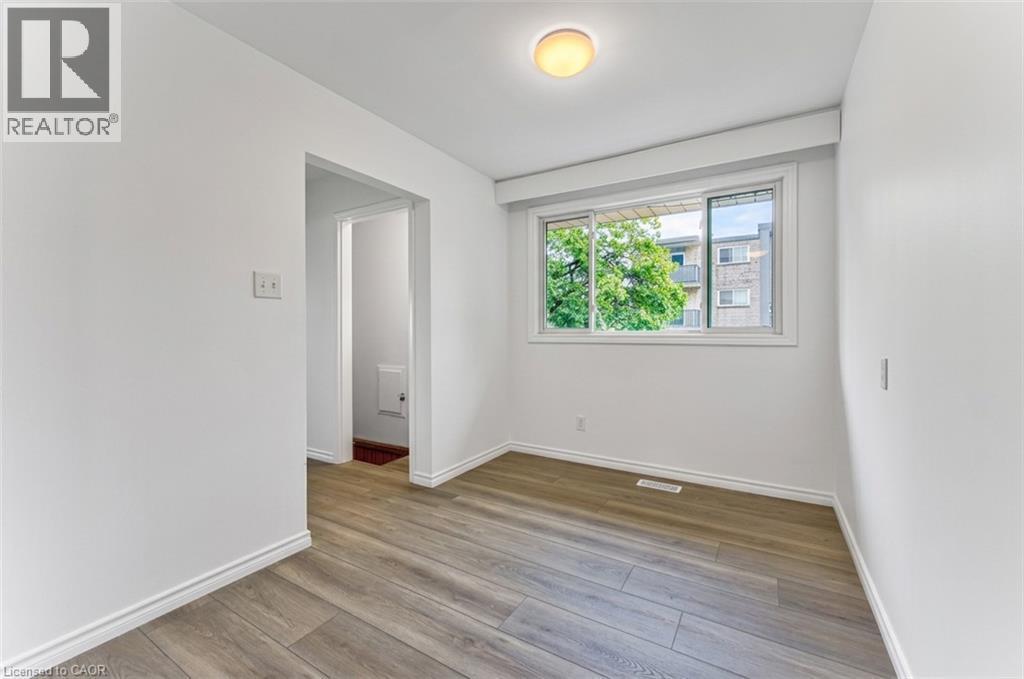
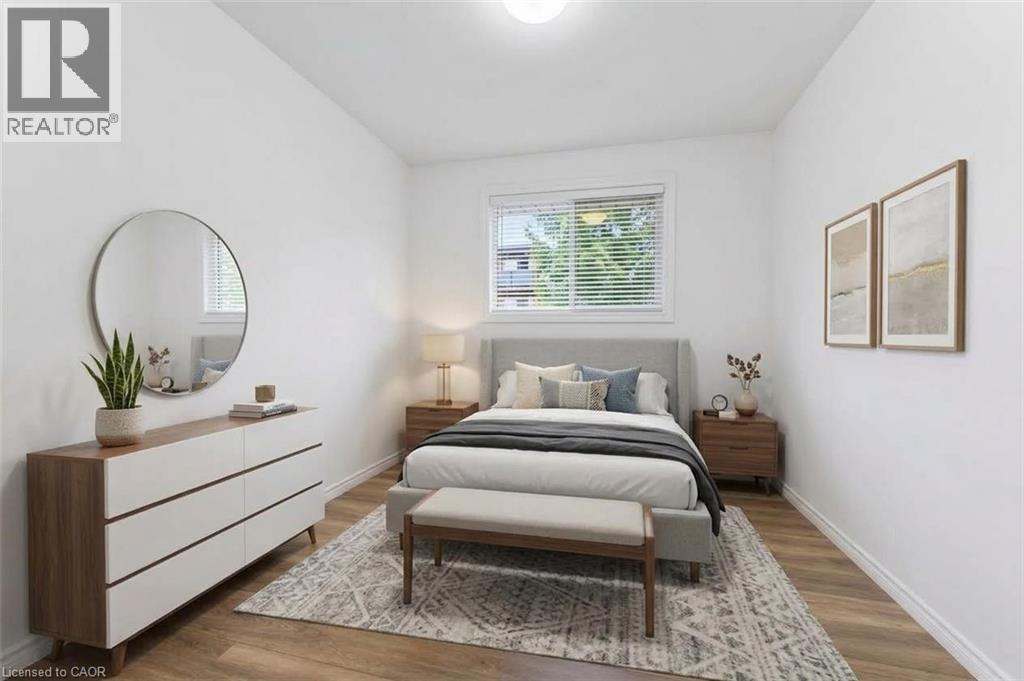
Bedroom #1 with new flooring, window and closet - 21 Vicmount Drive, Kitchener, ON
Bedroom #1 is virtually staged - 21 Vicmount Drive, Kitchener, ON
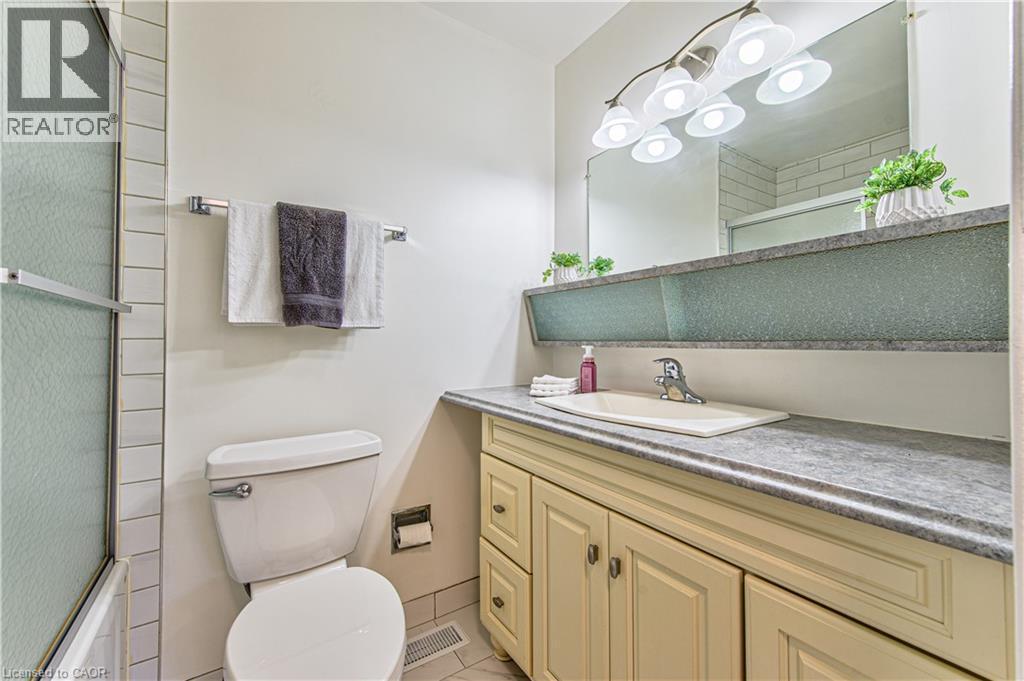
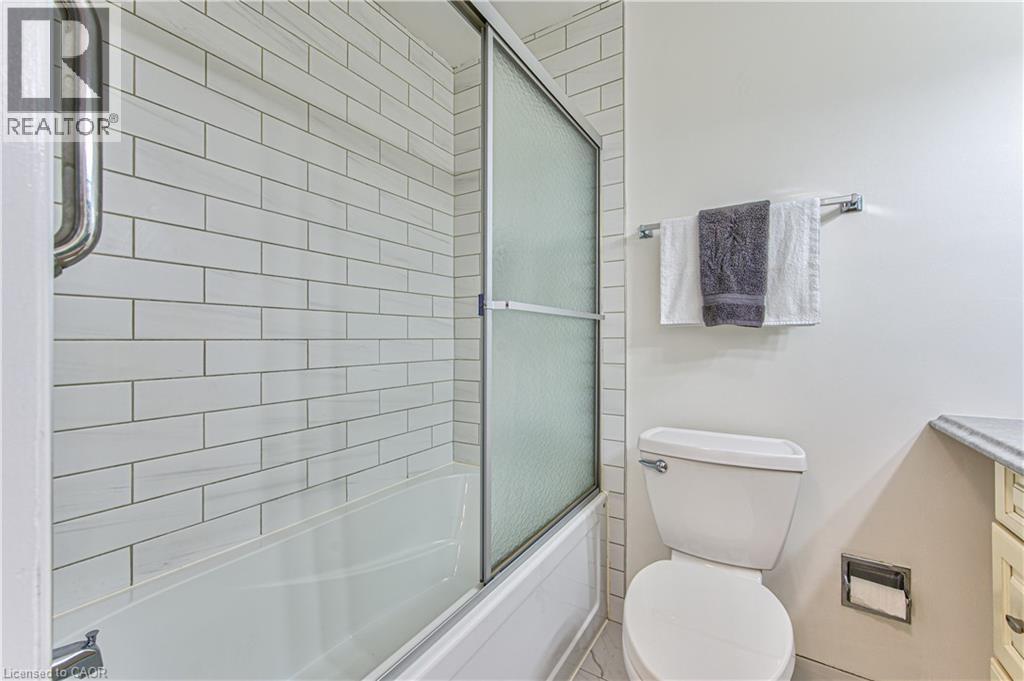
Main floor 4 pc bathroom - 21 Vicmount Drive, Kitchener, ON
Main floor 4 pc bathroom with subway tiled tub to ceiling with glass doors. - 21 Vicmount Drive, Kitchener, ON
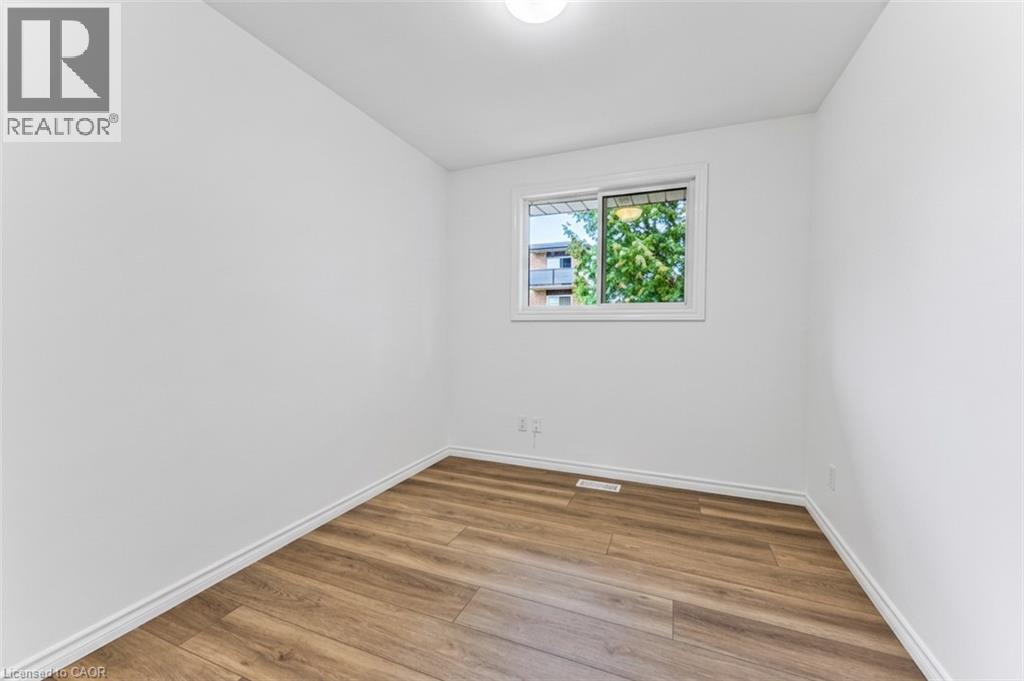
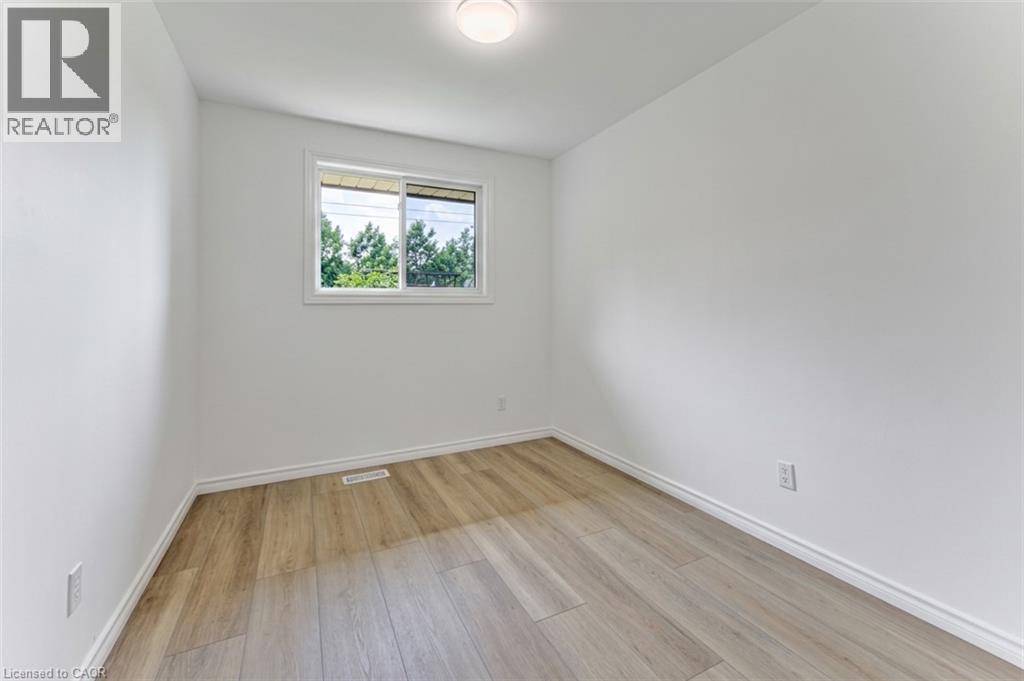
Bedroom #2 - 21 Vicmount Drive, Kitchener, ON
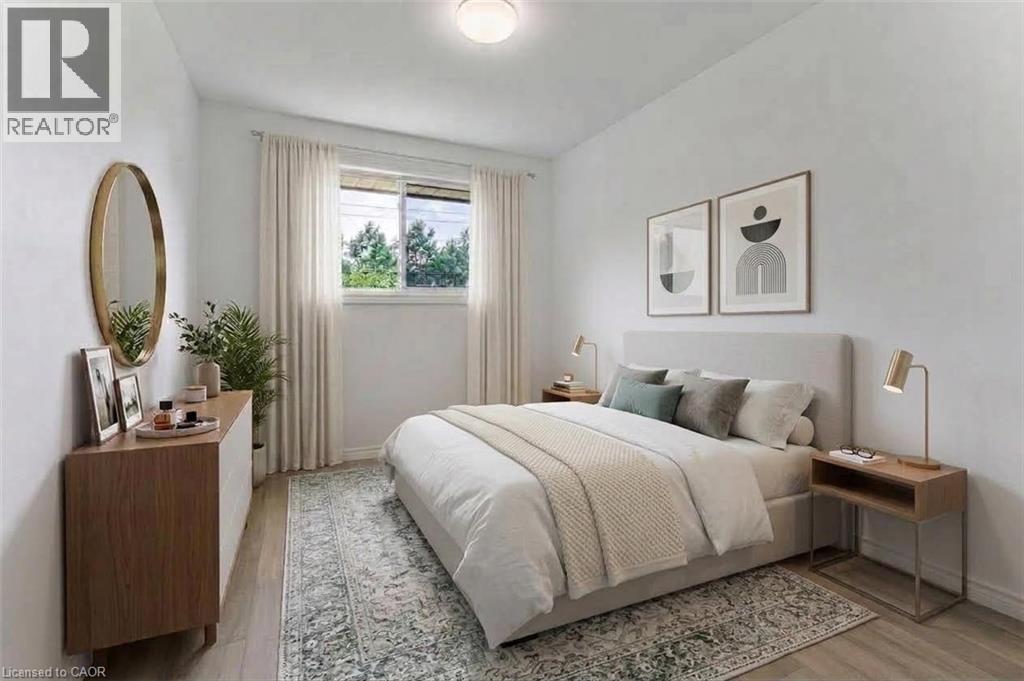
Bedroom #2 is virtually staged - 21 Vicmount Drive, Kitchener, ON
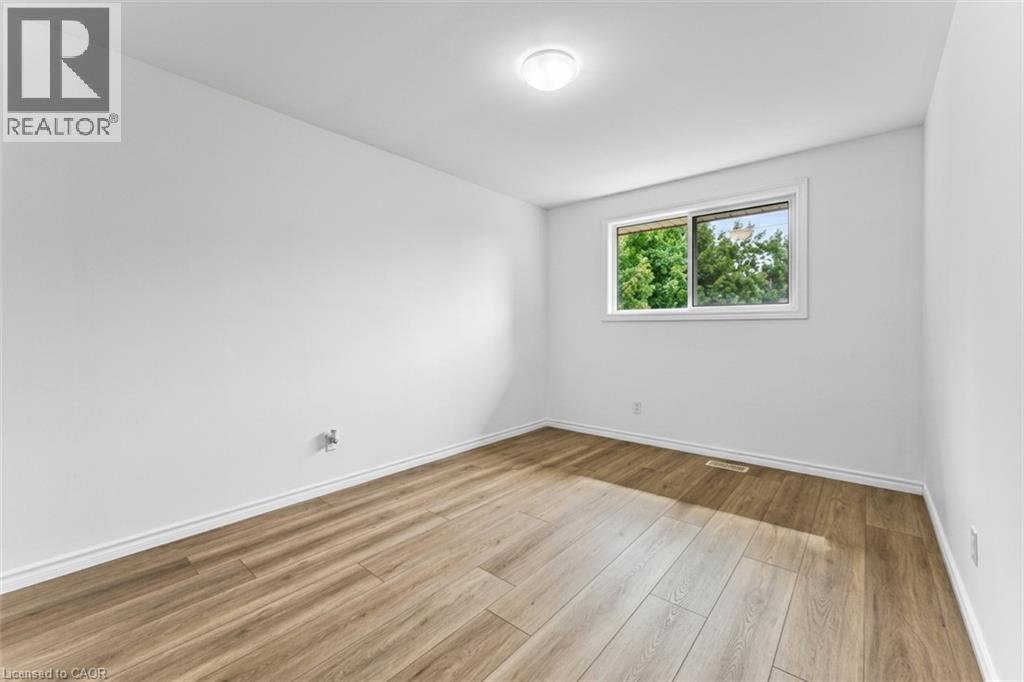
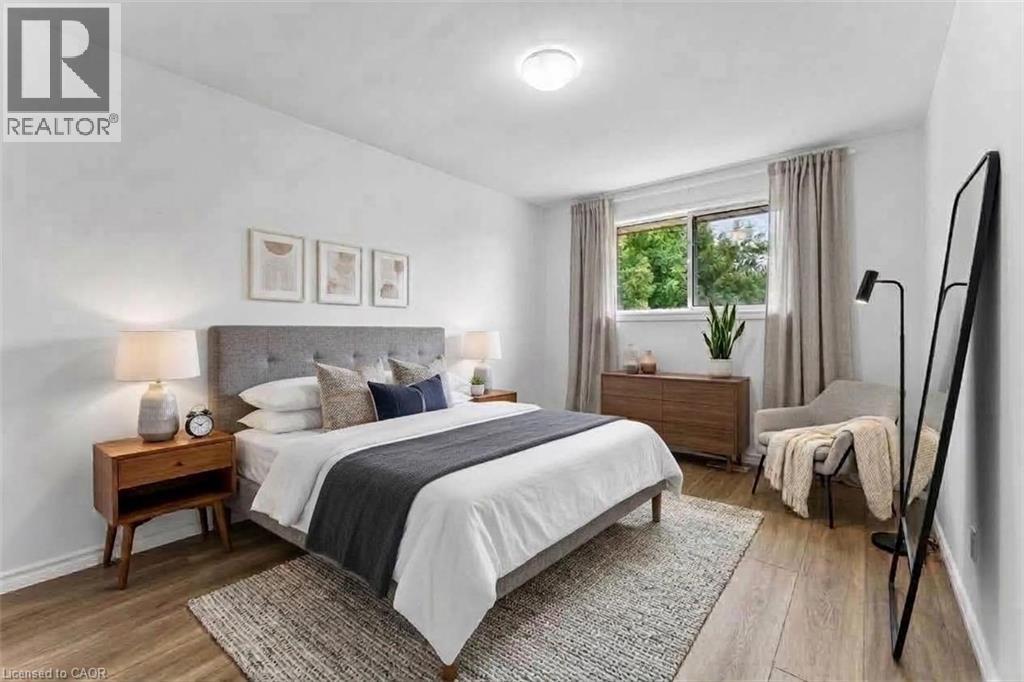
Primary Bedroom is at the back of the unit. - 21 Vicmount Drive, Kitchener, ON
Primary Bedroom is virtually staged - 21 Vicmount Drive, Kitchener, ON
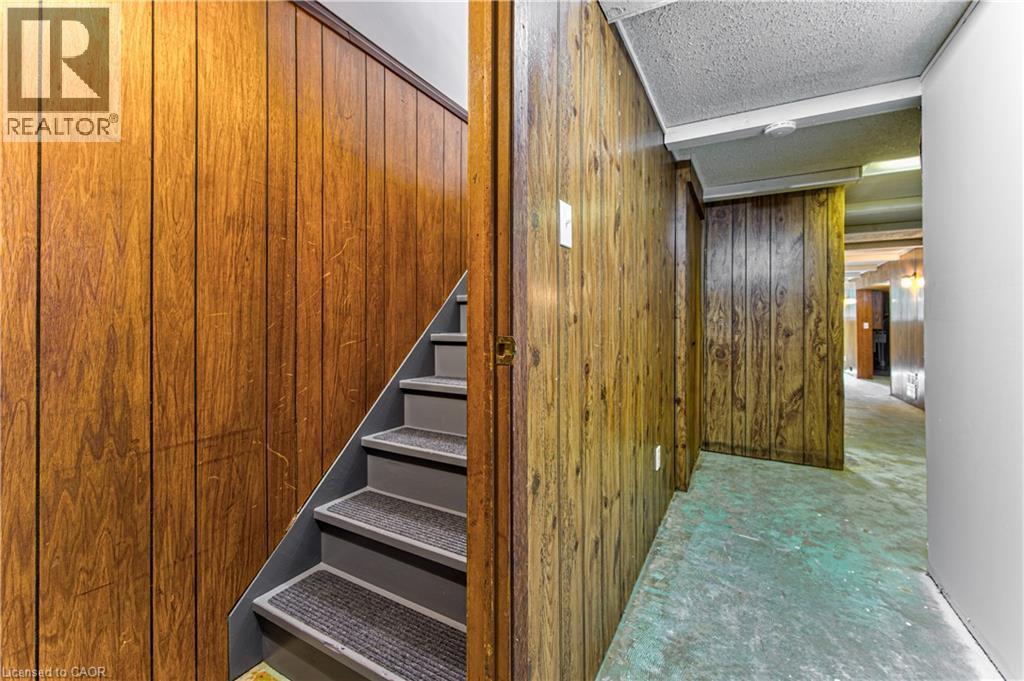
Stairs to basement level - 21 Vicmount Drive, Kitchener, ON
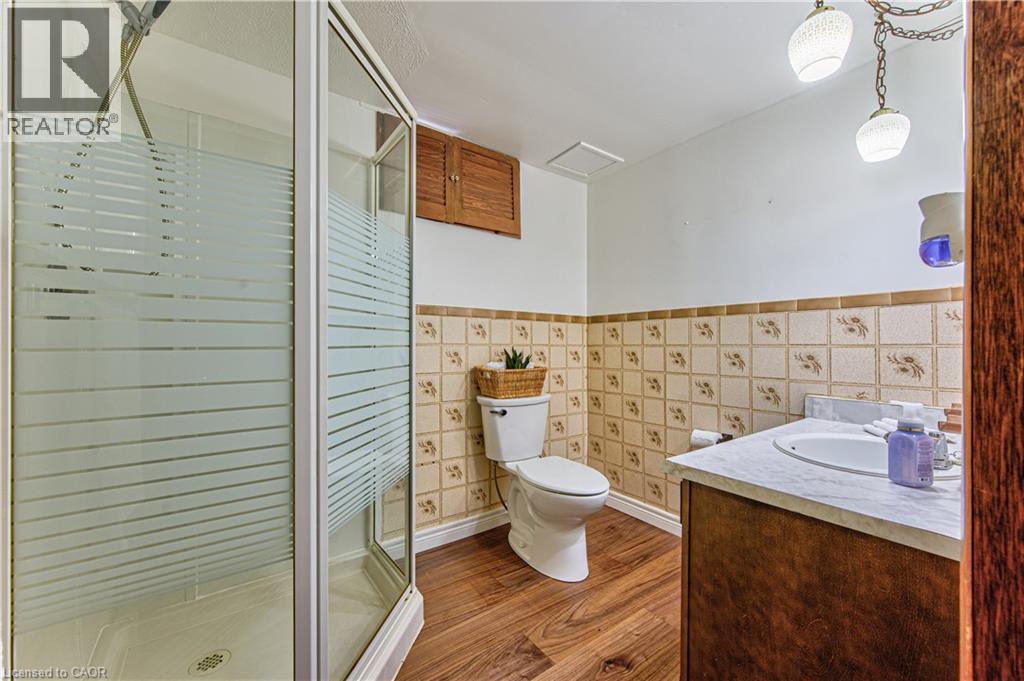
Basement level 3 pc bathroom with walk in shower - 21 Vicmount Drive, Kitchener, ON
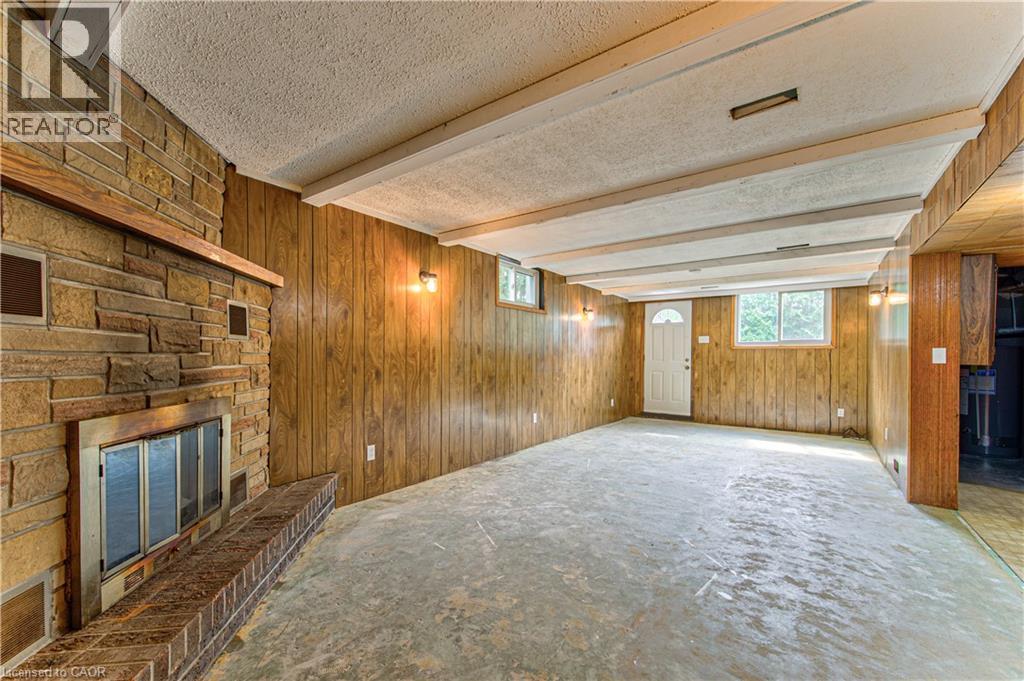
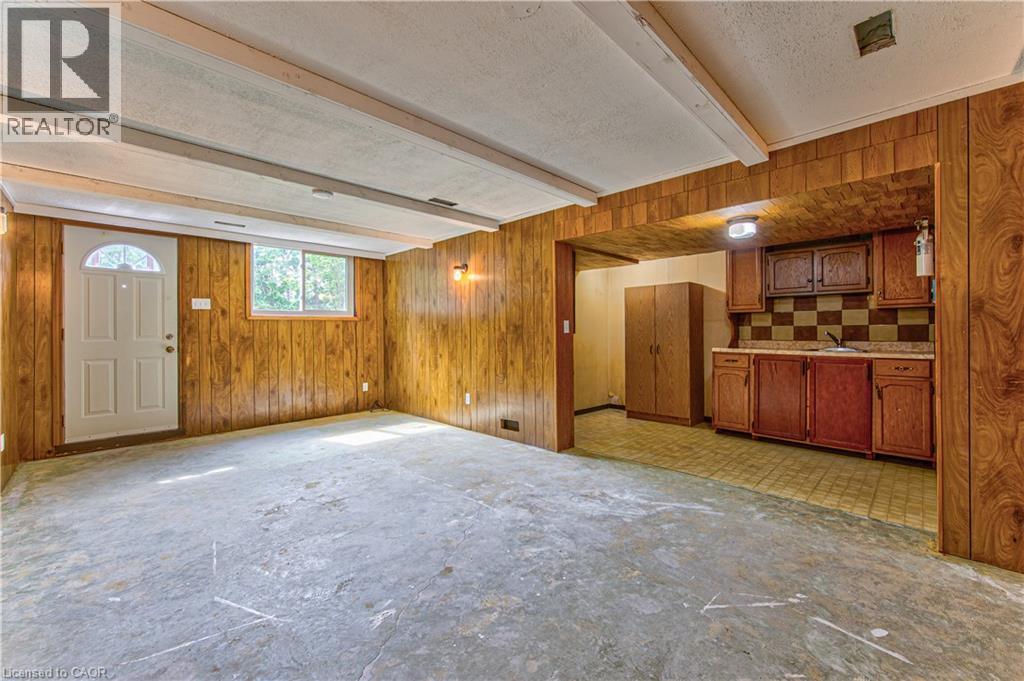
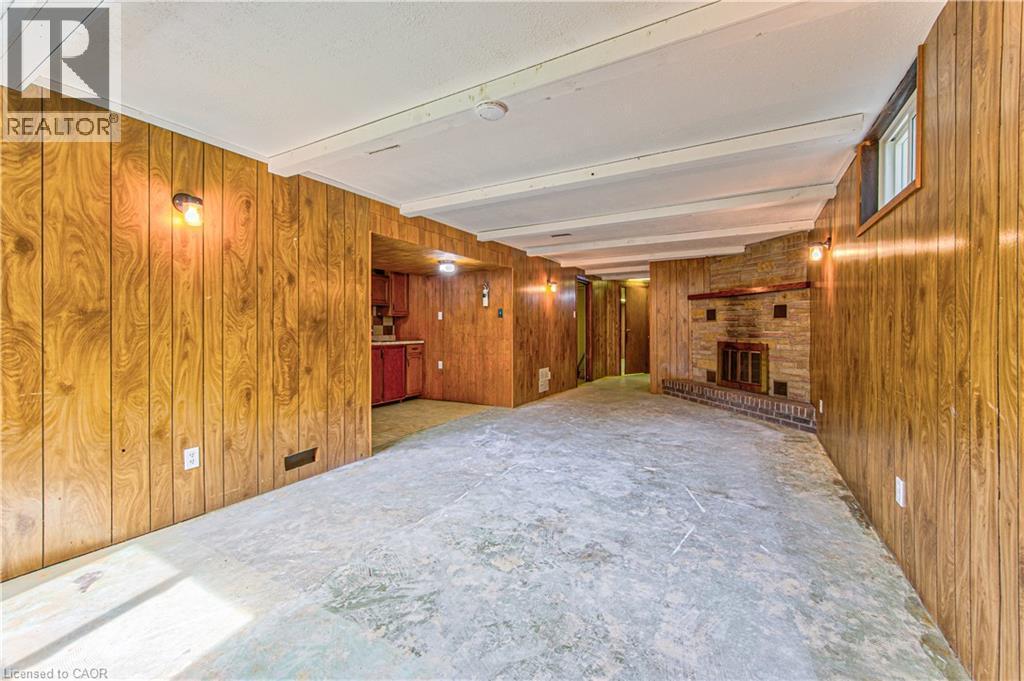
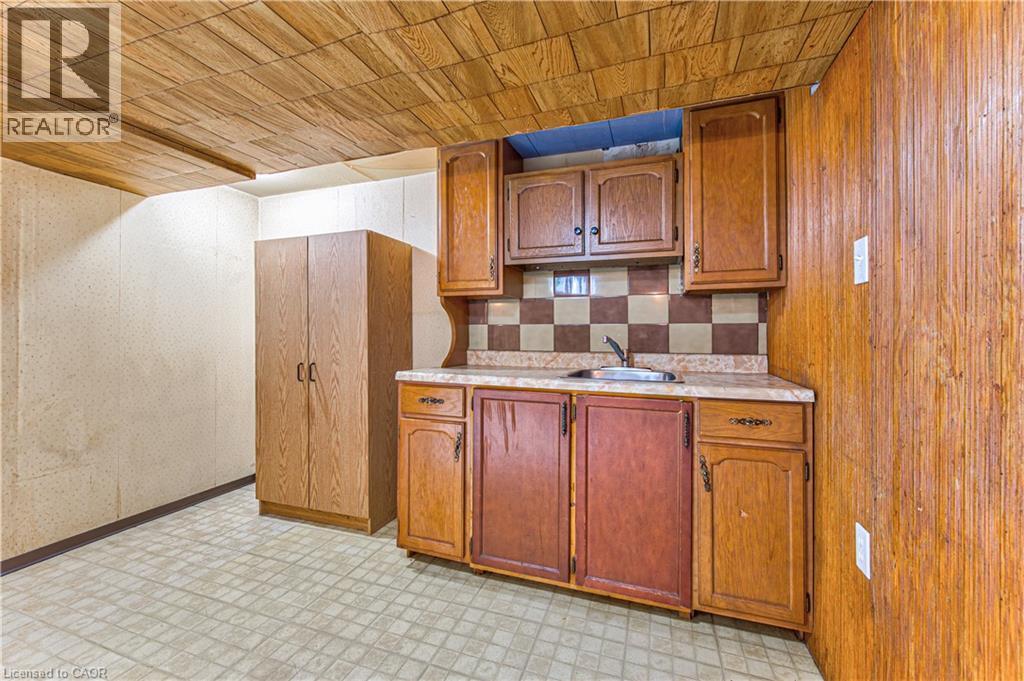
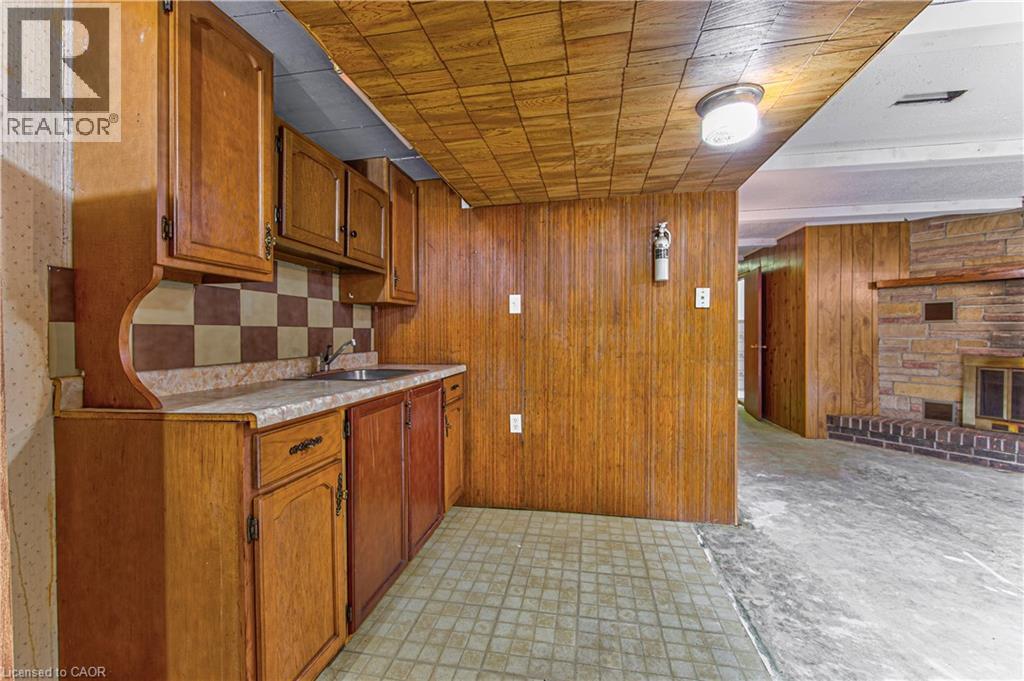
Recreation room ready for new flooring with walkout to rear patio area. - 21 Vicmount Drive, Kitchener, ON
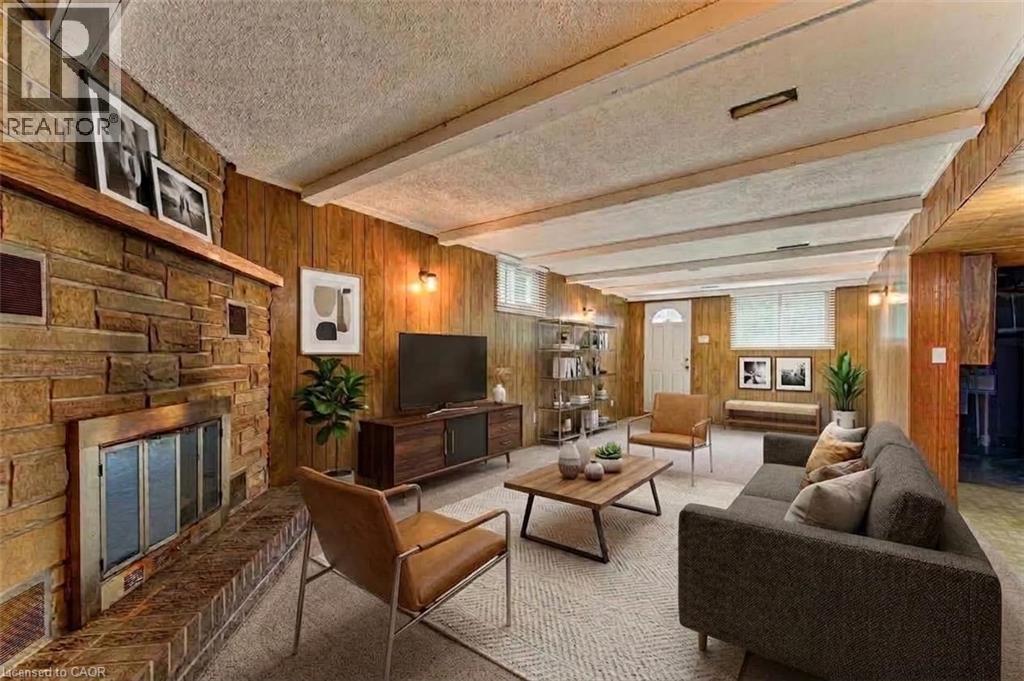
Recreation room is virtually staged - 21 Vicmount Drive, Kitchener, ON
21 Vicmount Drive, Kitchener, ON
Woodburning fireplace is not working. - 21 Vicmount Drive, Kitchener, ON
21 Vicmount Drive, Kitchener, ON
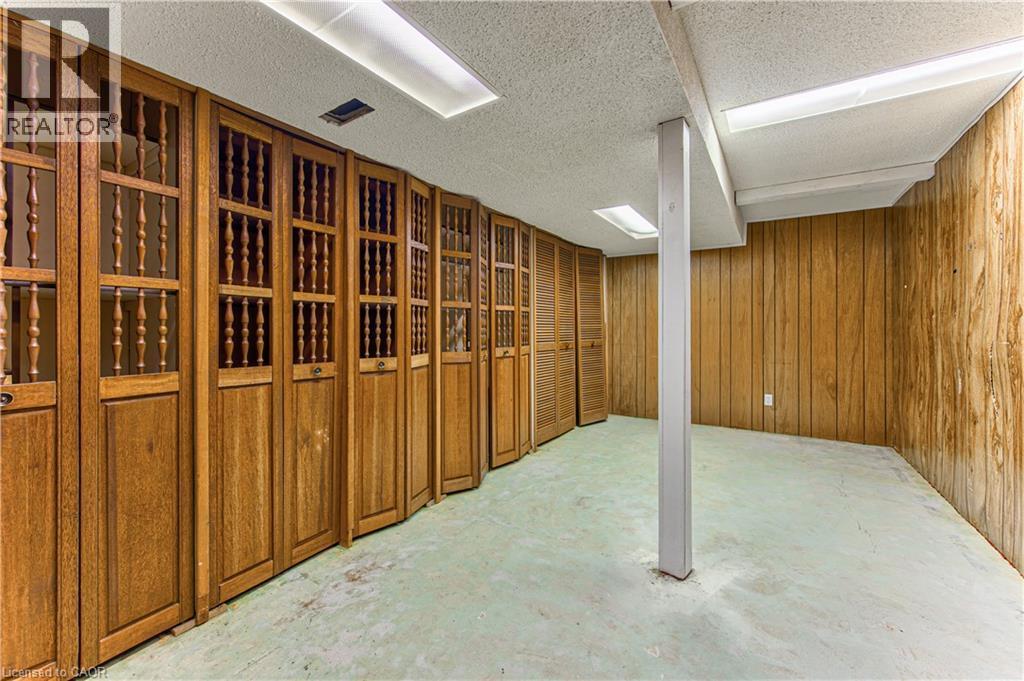
Den can be used as a gym, office space or additional storage area - 21 Vicmount Drive, Kitchener, ON
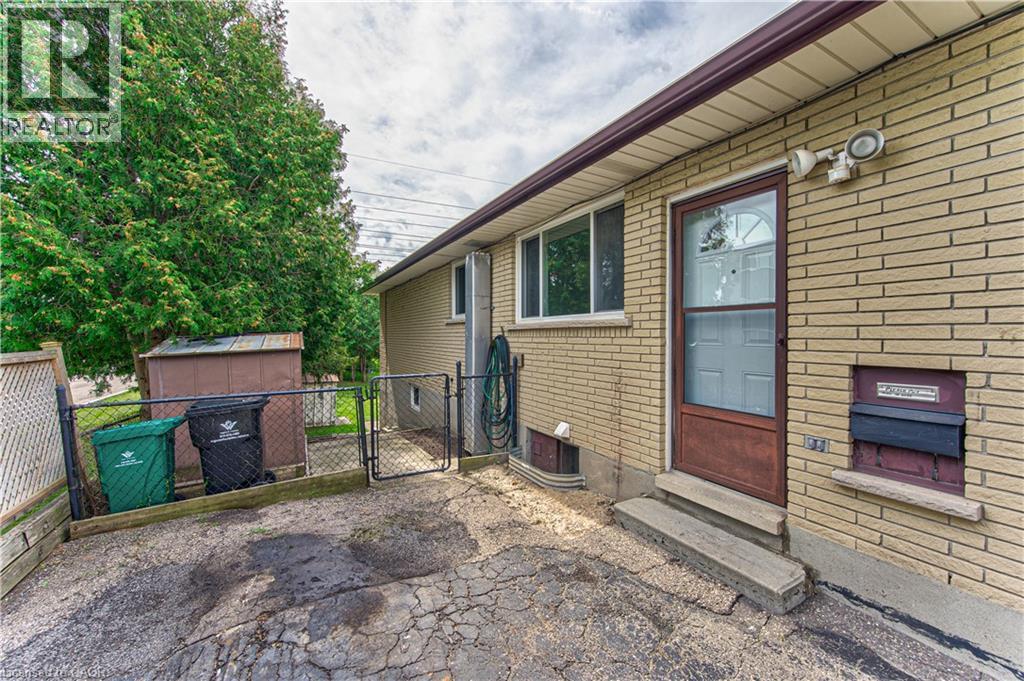
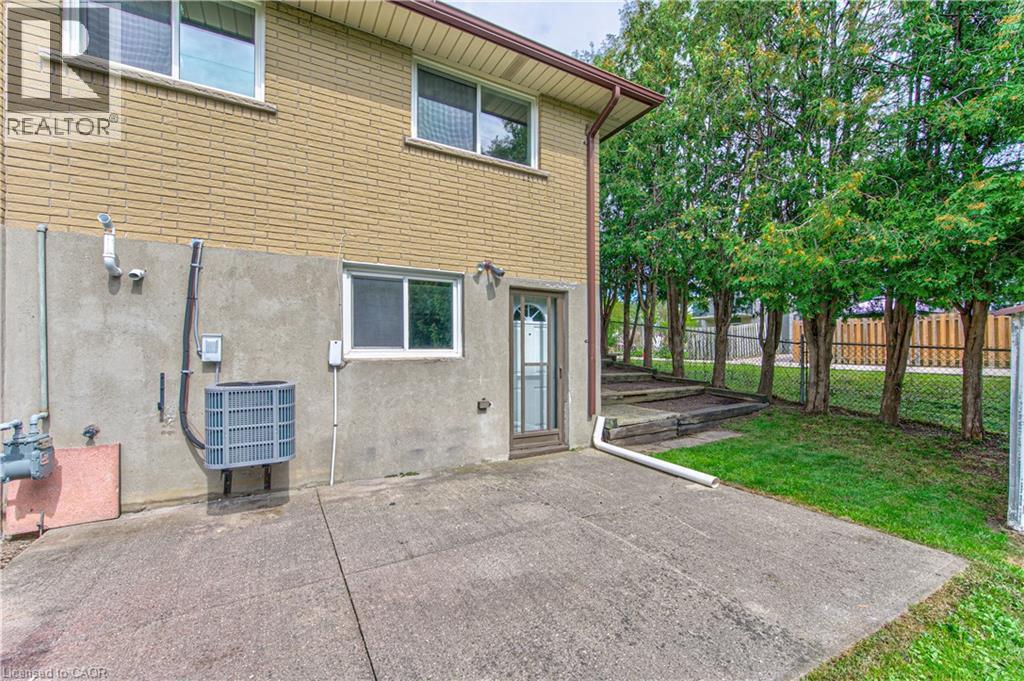
Side door entry to basement level and main floor kitchen & dining area - 21 Vicmount Drive, Kitchener, ON
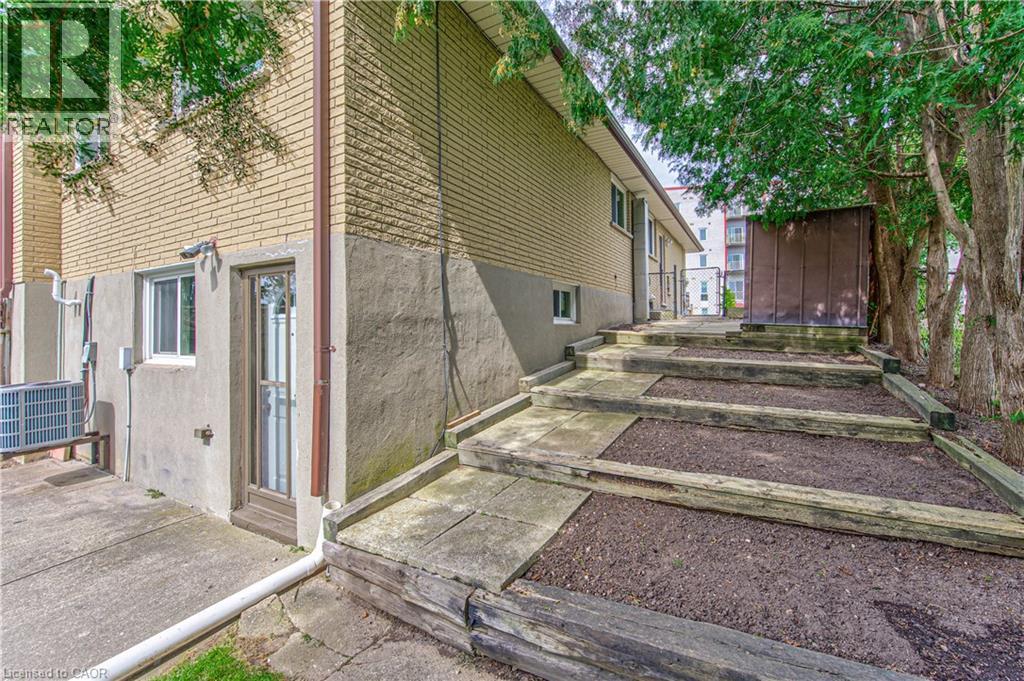
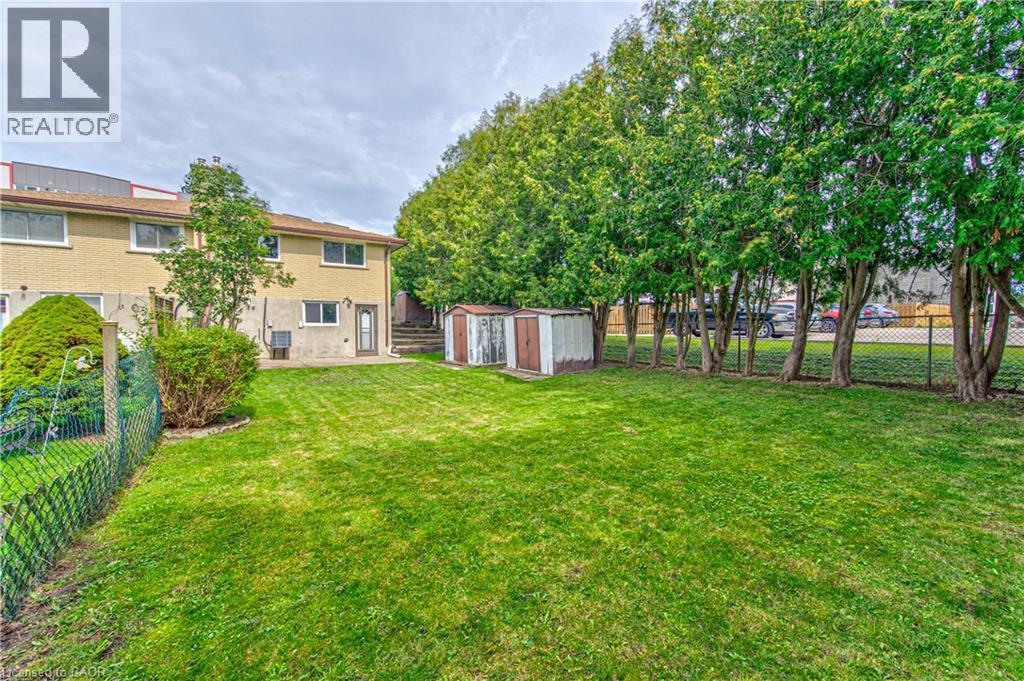
Stairs leading to rear patio and deep fenced yard - 21 Vicmount Drive, Kitchener, ON
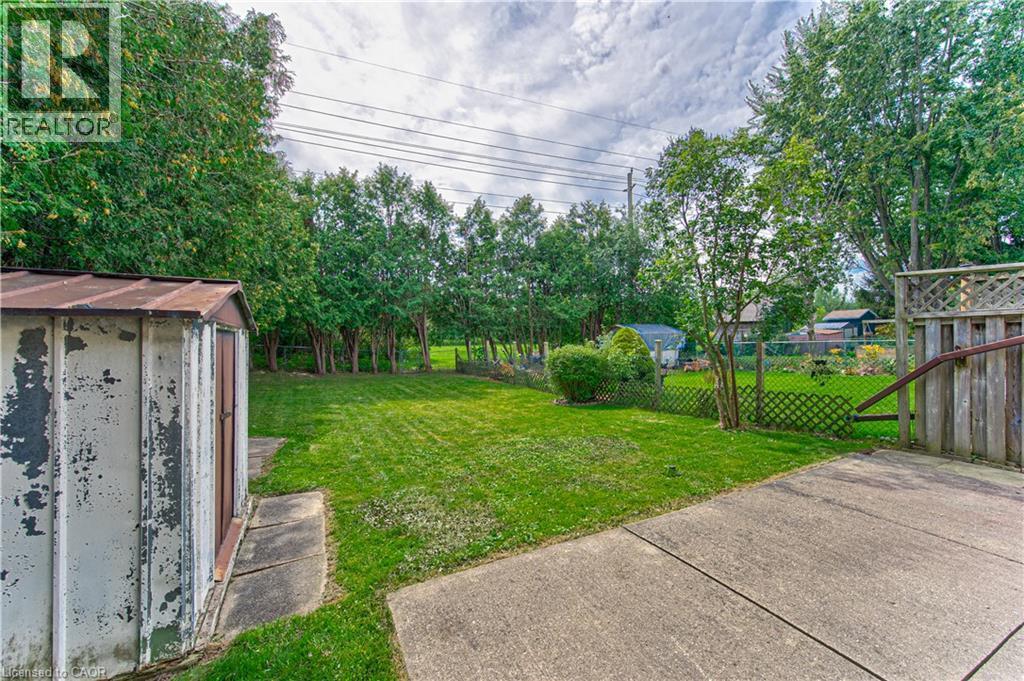
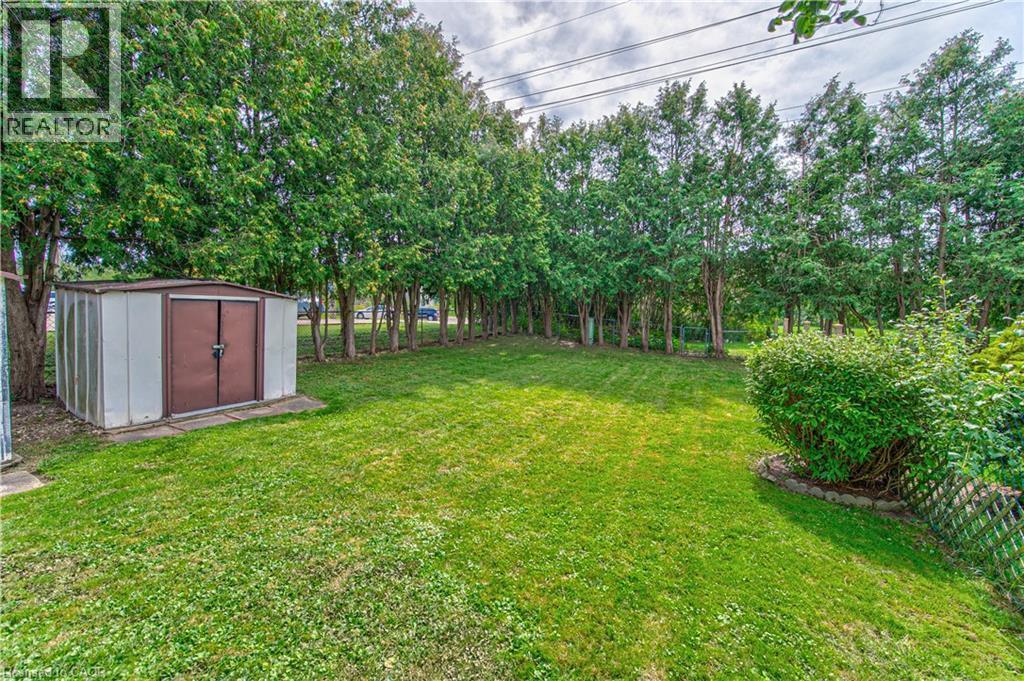
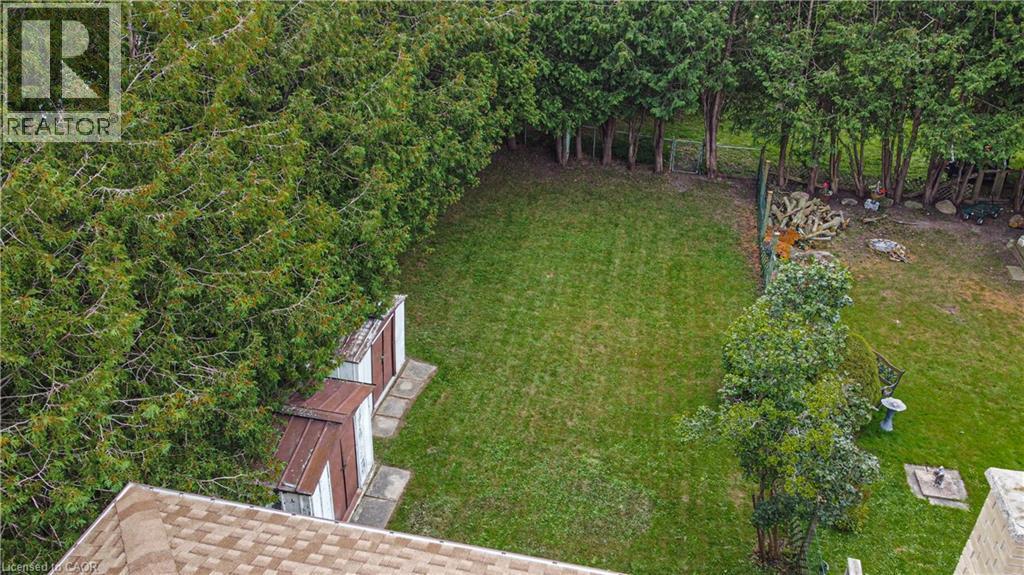
Deep fenced yard with no neighbours behind. - 21 Vicmount Drive, Kitchener, ON
Concrete patio, door from basement level - 21 Vicmount Drive, Kitchener, ON
3 sheds on the property for additional storage - 21 Vicmount Drive, Kitchener, ON
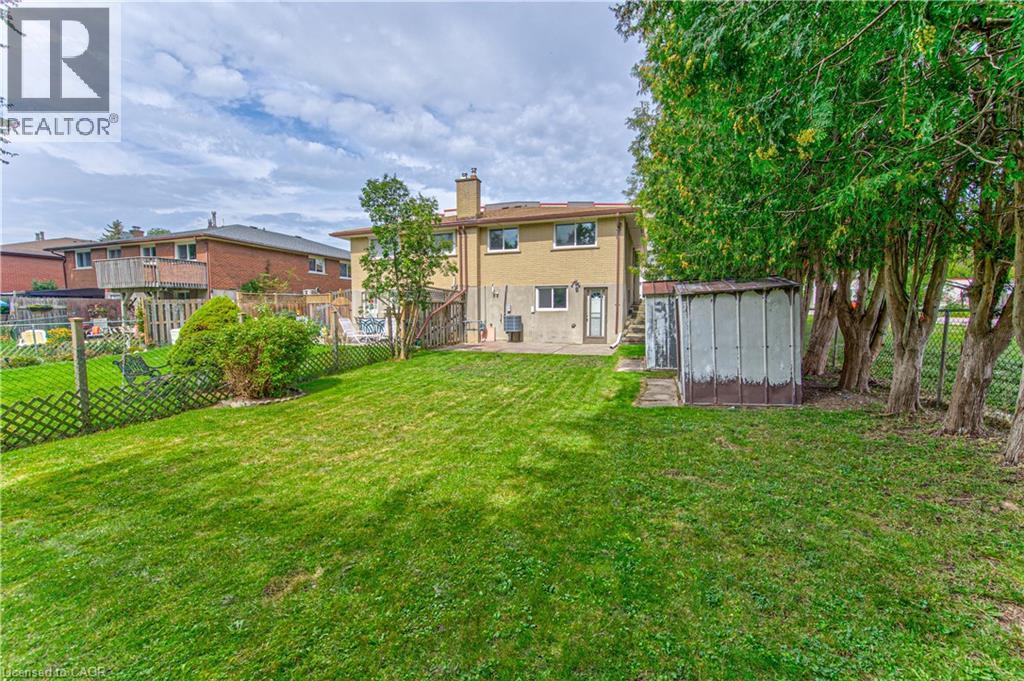
View from yard to rear of semi - 21 Vicmount Drive, Kitchener, ON
Major trees for additional privacy - 21 Vicmount Drive, Kitchener, ON
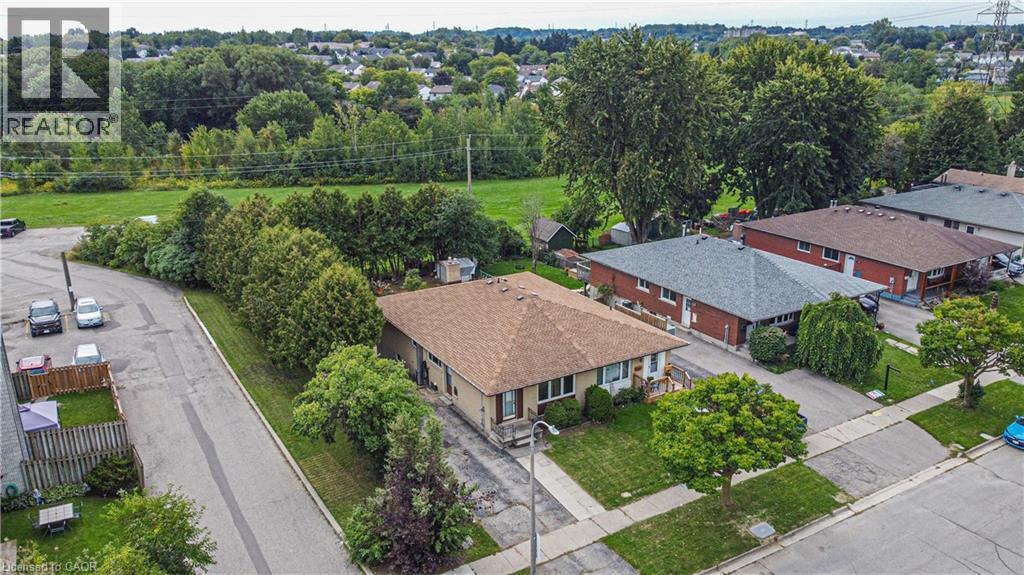
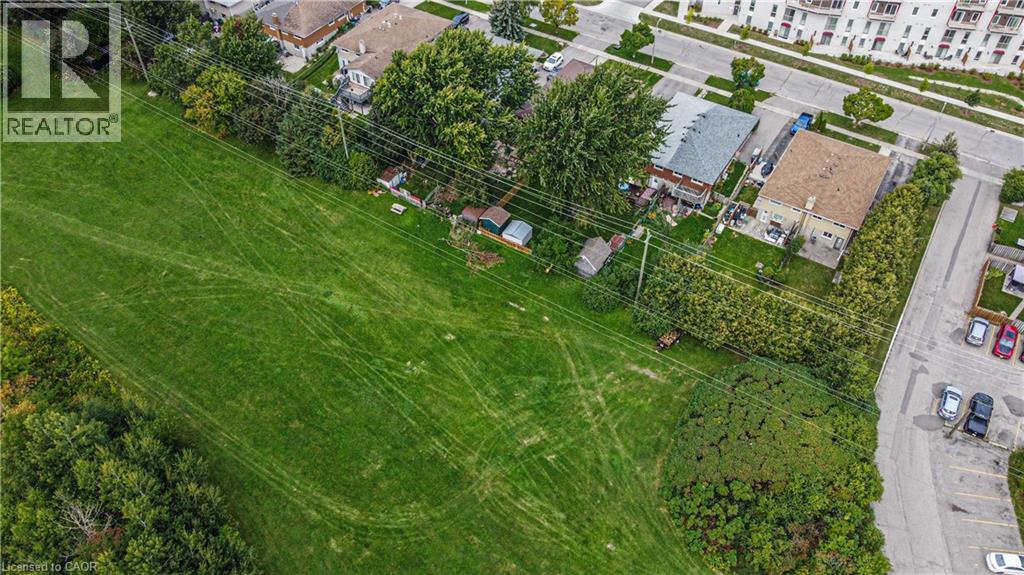
21 Vicmount is semi on left side - 21 Vicmount Drive, Kitchener, ON
21 Vicmount Drive, Kitchener, ON
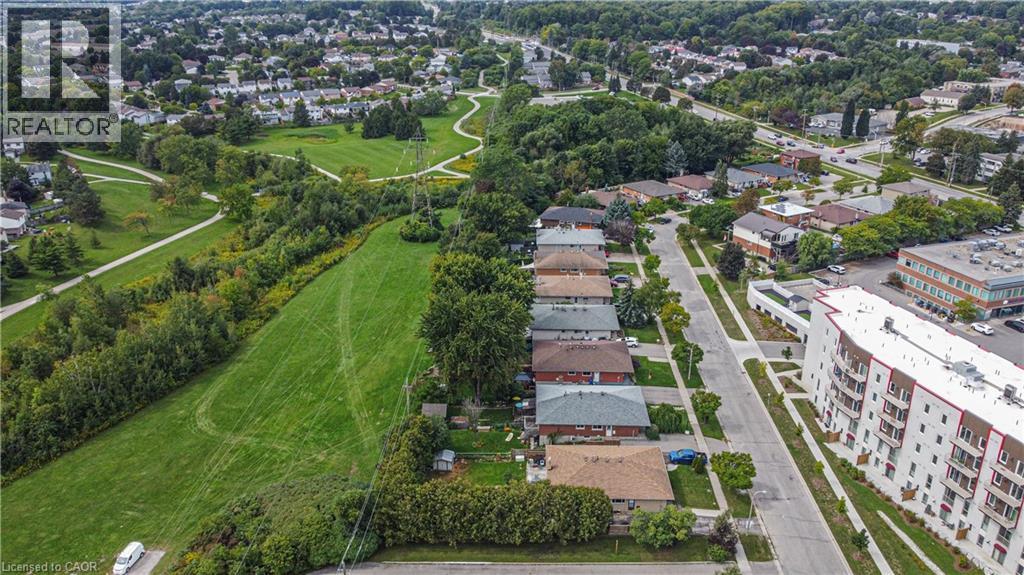
Corridor over to Filsinger Park - 21 Vicmount Drive, Kitchener, ON
Backyard view - 21 Vicmount Drive, Kitchener, ON
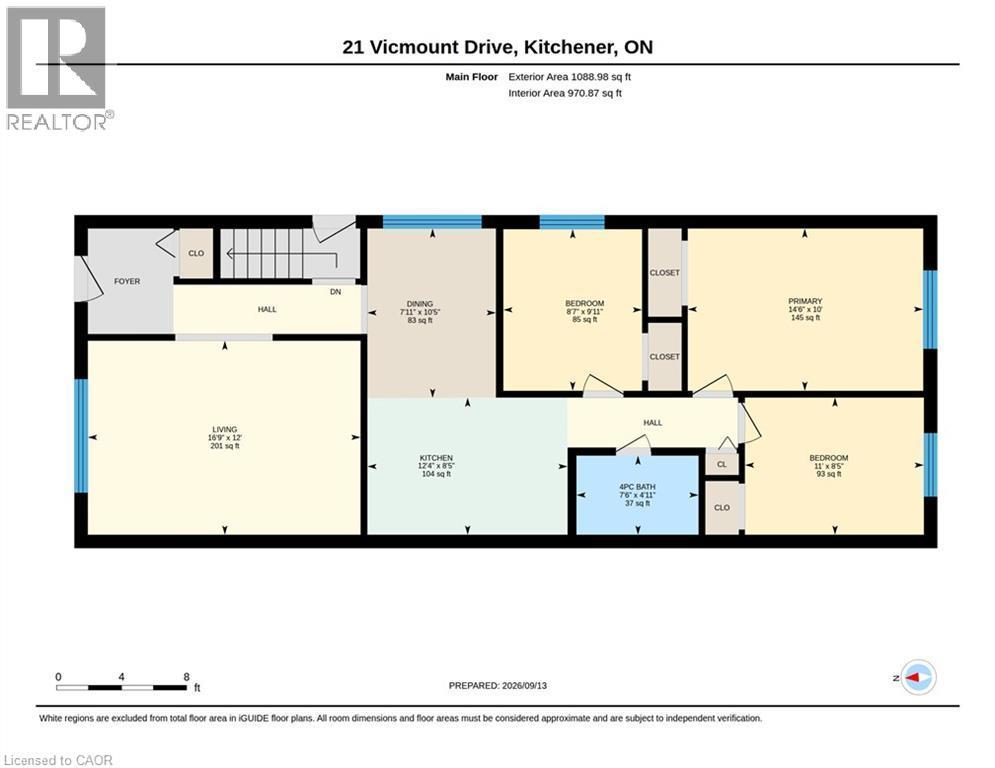
Main floor layout - 21 Vicmount Drive, Kitchener, ON
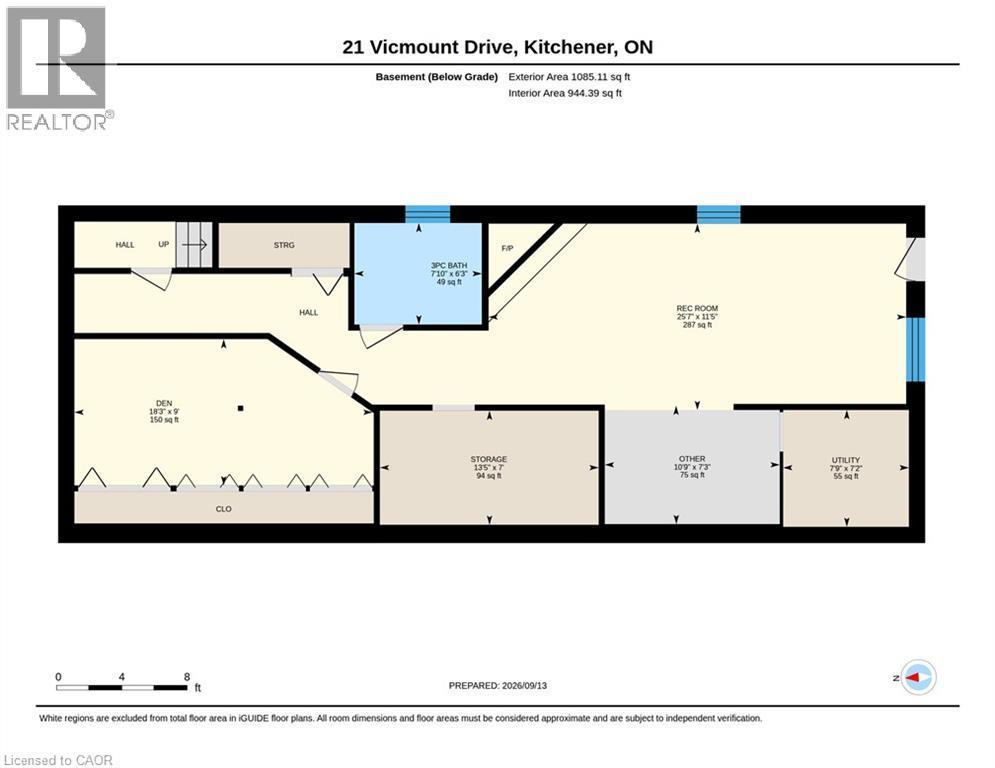
Basement level layout - 21 Vicmount Drive, Kitchener, ON
Visite virtuelle
Welcome to 21 Vicmount Drive in Kitchener - 21 Vicmount Drive, Kitchener, ON
All brick bungalow semi with walkout basement. - 21 Vicmount Drive, Kitchener, ON
Front porch entry - 21 Vicmount Drive, Kitchener, ON
Foyer entry with guest closet - 21 Vicmount Drive, Kitchener, ON
Hallway entry to Living room - 21 Vicmount Drive, Kitchener, ON
Spacious Living room with new wide vinyl plank flooring - 21 Vicmount Drive, Kitchener, ON
Virtually staged photo in Living room - 21 Vicmount Drive, Kitchener, ON
View from Living room to front yard - 21 Vicmount Drive, Kitchener, ON
Dining area to Kitchen - 21 Vicmount Drive, Kitchener, ON
Wide window in Dining area - 21 Vicmount Drive, Kitchener, ON
Virtually staged Dining area - 21 Vicmount Drive, Kitchener, ON
Freshly painted Kitchen - 21 Vicmount Drive, Kitchener, ON
Ready for your own appliances - 21 Vicmount Drive, Kitchener, ON
Open concept Dining area to Kitchen - 21 Vicmount Drive, Kitchener, ON
21 Vicmount Drive, Kitchener, ON
Microwave included - 21 Vicmount Drive, Kitchener, ON
21 Vicmount Drive, Kitchener, ON
Bedroom #1 with new flooring, window and closet - 21 Vicmount Drive, Kitchener, ON
Bedroom #1 is virtually staged - 21 Vicmount Drive, Kitchener, ON
Main floor 4 pc bathroom - 21 Vicmount Drive, Kitchener, ON
Main floor 4 pc bathroom with subway tiled tub to ceiling with glass doors. - 21 Vicmount Drive, Kitchener, ON
Bedroom #2 - 21 Vicmount Drive, Kitchener, ON
Bedroom #2 is virtually staged - 21 Vicmount Drive, Kitchener, ON
Primary Bedroom is at the back of the unit. - 21 Vicmount Drive, Kitchener, ON
Primary Bedroom is virtually staged - 21 Vicmount Drive, Kitchener, ON
Stairs to basement level - 21 Vicmount Drive, Kitchener, ON
Basement level 3 pc bathroom with walk in shower - 21 Vicmount Drive, Kitchener, ON
Recreation room ready for new flooring with walkout to rear patio area. - 21 Vicmount Drive, Kitchener, ON
Recreation room is virtually staged - 21 Vicmount Drive, Kitchener, ON
21 Vicmount Drive, Kitchener, ON
Woodburning fireplace is not working. - 21 Vicmount Drive, Kitchener, ON
21 Vicmount Drive, Kitchener, ON
Den can be used as a gym, office space or additional storage area - 21 Vicmount Drive, Kitchener, ON
Side door entry to basement level and main floor kitchen & dining area - 21 Vicmount Drive, Kitchener, ON
Stairs leading to rear patio and deep fenced yard - 21 Vicmount Drive, Kitchener, ON
Deep fenced yard with no neighbours behind. - 21 Vicmount Drive, Kitchener, ON
Concrete patio, door from basement level - 21 Vicmount Drive, Kitchener, ON
3 sheds on the property for additional storage - 21 Vicmount Drive, Kitchener, ON
View from yard to rear of semi - 21 Vicmount Drive, Kitchener, ON
Major trees for additional privacy - 21 Vicmount Drive, Kitchener, ON
21 Vicmount is semi on left side - 21 Vicmount Drive, Kitchener, ON
21 Vicmount Drive, Kitchener, ON
Corridor over to Filsinger Park - 21 Vicmount Drive, Kitchener, ON
Backyard view - 21 Vicmount Drive, Kitchener, ON
Main floor layout - 21 Vicmount Drive, Kitchener, ON
Basement level layout - 21 Vicmount Drive, Kitchener, ON
  • Publicité
Êtes-vous un investisseur immobilier
21 VICMOUNT Drive, Kitchener, Ontario, N2M 2A2
550 000 $

3 Chambres

2 Salles de bain

Remarques :

(id:27)

Particularités du bâtiment :

  • Style: Maison détachée
  • Type de bâtiment: Unifamiliale
  • Air climatisé: Oui
  • État du sous-sol: Partiellement aménagé
  • Fondation: Béton coulé
  • Protection incendie: Détecteurs de fumée
  • Revêtement extérieur:
  • Stationnement: Oui
  • Surface utile: 2033 sqft
  • Type d'architecture: Maison de plain-pied
  • Type de construction: Jumelée
  • Type de sous-sol: Sous-sol complet
  • Type de chauffage: Air pulsé
  • Combustible de chauffage: Gaz naturel
  • Type de climatisation: Climatisation centrale
  • Électroménagers: Micro-ondes, Couvre-fenêtre

Caractéristiques :

  • Type de possession: Tenure franche
  • Type de propriété: Unifamiliale
  • Bâti en: 1973
  • Caractéristiques: Conservation/ceinture verte, Voie d'accès pavée
  • Chambres : 3
  • Clôture: Clôture
  • Dimensions du terrain : 0.11 Acres
  • Irregular: Oui
  • Largeur du terrain en façade : 33 Pieds
  • Profondeur du terrain : 150 Pieds
  • Salle(s) de bains : 2
  • Services à proximité: Un hôpital, Parc, Terrain de jeu, Transport en commun, Écoles, Centres commerciaux
  • Superficie habitable (approx): 2033 Pieds carrés
  • Type de structure: Remise, Porche
  • Zonage: RES-6
  • Service d'égout: Égout municipal
  • Nbre d'espaces de stationnement: 3

Détails des pièces :

  • Pièce de détente Sous-sol 18'3'' x 9'0''
  • Salle de lavage Sous-sol 13'5'' x 7'0''
  • Salle de bains Sous-sol Measurements not available
  • Salle de divertissement Sous-sol 25'7'' x 11'5''
  • Chambre principale Niveau rez-de-chaussée 14'6'' x 10'0''
  • Chambre Niveau rez-de-chaussée 9'11'' x 8'7''
  • Chambre Niveau rez-de-chaussée 11'0'' x 8'5''
  • Salle de bains Niveau rez-de-chaussée Measurements not available
  • Cuisine Niveau rez-de-chaussée 12'4'' x 8'5''
  • Salle à déjeuner Niveau rez-de-chaussée 10'5'' x 7'11''
  • Salon Niveau rez-de-chaussée 16'9'' x 12'0''

Gracieuseté de : COLDWELL BANKER PETER BENNINGER REALTY

REALTOR.ca  

ÉvaluationExpressMC Powered by RPS
Vous songez à vendre?

Commencez par découvrir ce que votre maison pourrait valoir sur le marché actuel.

Emplacement de 21 VICMOUNT Drive, Kitchener, Ontario, N2M 2A2

Données démographiques de 21 VICMOUNT Drive, Kitchener, Ontario, N2M 2A2

Étape de vie

Familles avec parents dans la cinquantaine

Type d'emploi

Cols bleus/Primaire, Cols bleus/Industrie des services

Revenu moyen du ménage

92 370.67 $

Nombre moyen d'enfants

1.84

Population à domicile

Structure à domicile

Âge de la population

Éducation

Niveau d'éducation

No certificate/diploma/degree

22.53 %

Diplôme d'études secondaires ou équivalent

34.24 %

Certificat ou diplôme d'apprentissage ou d'une école de métiers

5.0 %

Diplôme d'études collégiales ou d'études postsecondaires (non universitaires)

19.31 %

Certificat d'études universitaires

1.15 %

Diplômes d'études universitaires

17.76 %

Navetteur

Se rendre au travail

En auto

85.68 %

En transport en commun

10.03 %

À pied

1.73 %

À bicyclette

0.0 %

Par tout autre moyen

2.56 %

Diversité Culturelle

Connaissance des langues officielles

Langue maternelle

Données Sur Le Bâtiment

Type de bâtiment

Appartements (faible hauteur et à étages multiples)

40.38 %

Maisons

59.62 %

Achat ou location