Button CopyPathCircle CloseCircle Left ArrowArrow Down Icon GreyClosecirclecircleBurger
  • Publicité

141 FALCONRIDGE Drive, Kitchener, Ontario, N2K 4J9

No. MLS® 40847526
Maison À vendre à Bridgeport North, Kitchener, Ontario
1 599 999 $ ÉvaluationExpressMC: 1.3M $ - 1.6M $

4 Chambres

3 Salles de bain

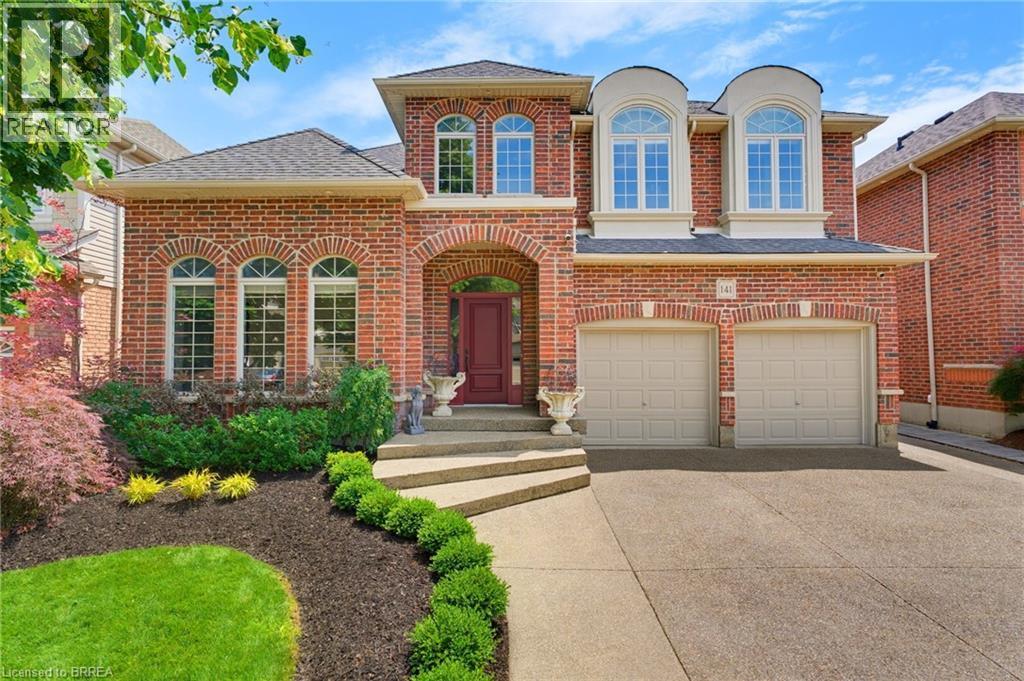
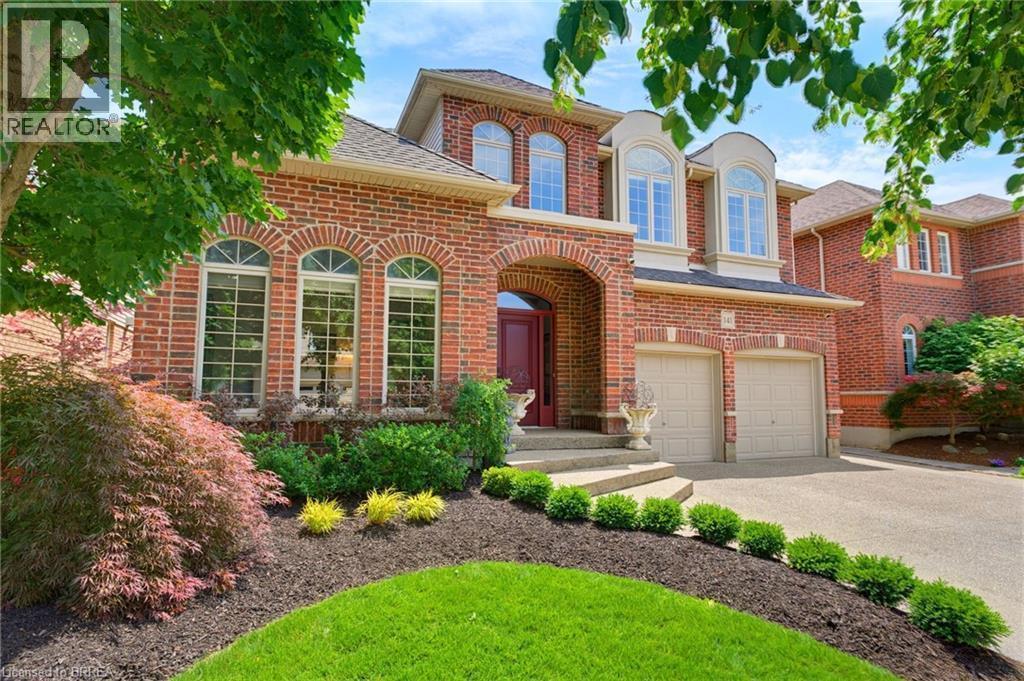
141 Falconridge Drive, Kitchener, ON - Outdoor
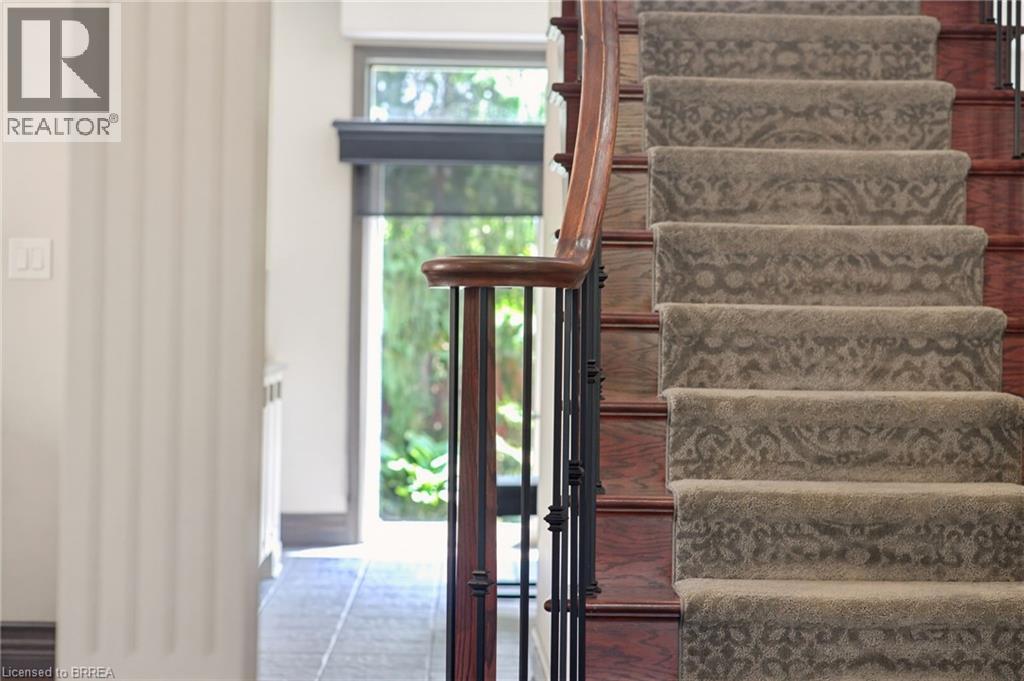
141 Falconridge Drive, Kitchener, ON - Indoor Photo Showing Other Room
141 Falconridge Drive, Kitchener, ON - Indoor
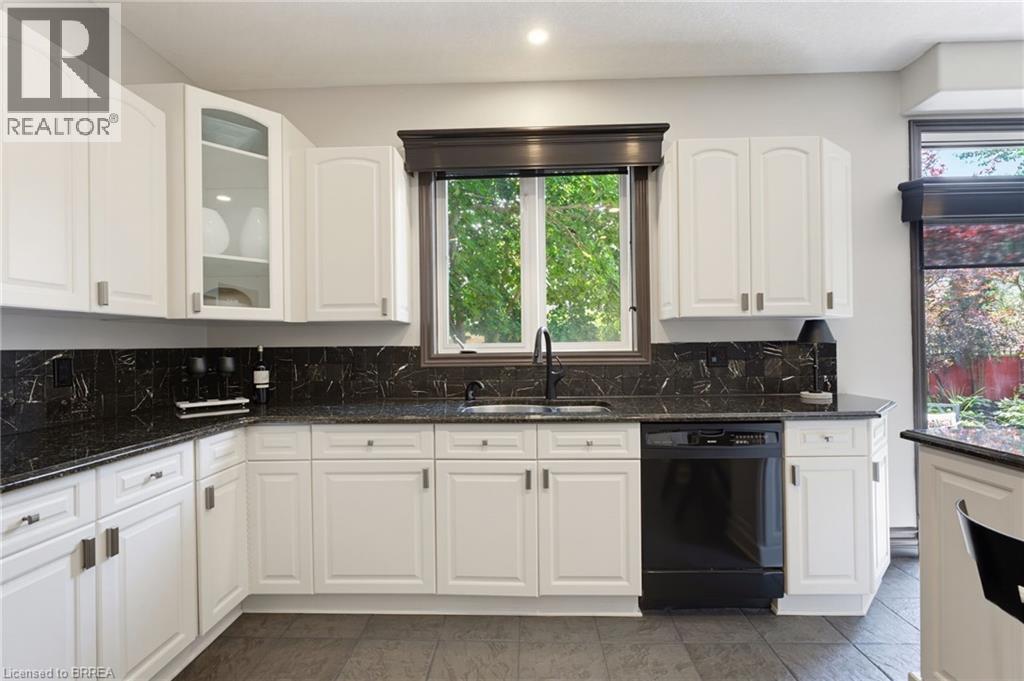
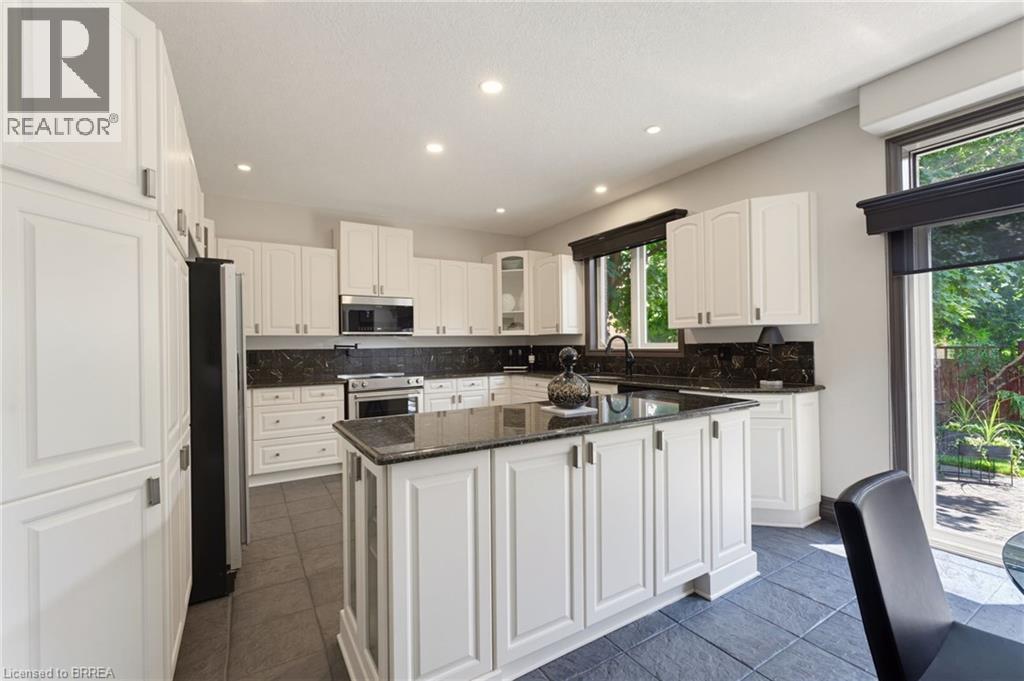
141 Falconridge Drive, Kitchener, ON - Indoor Photo Showing Kitchen
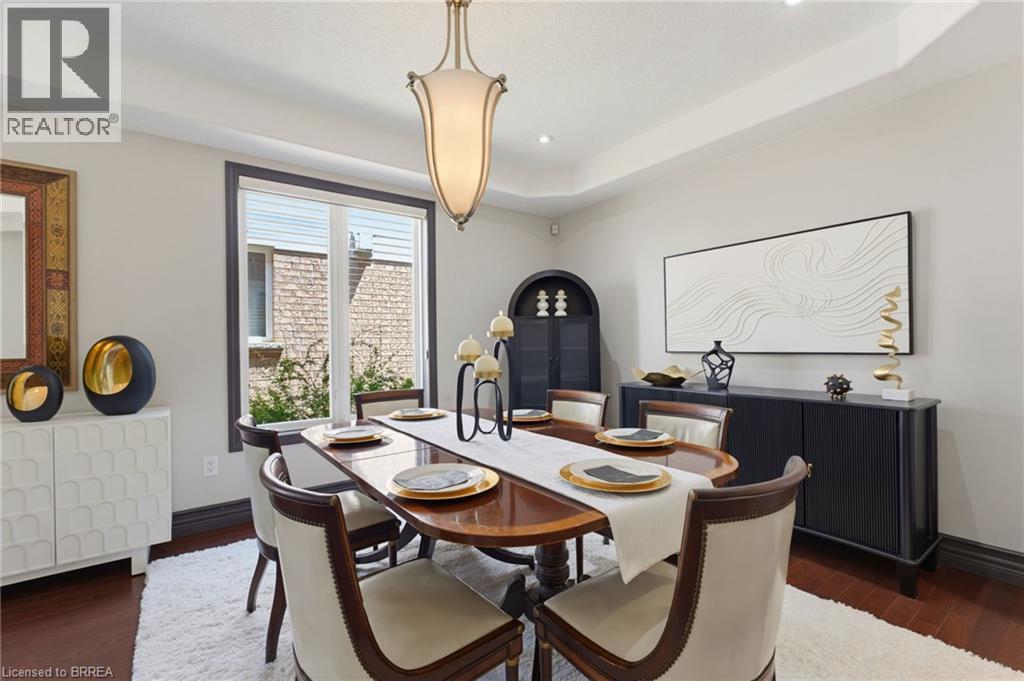
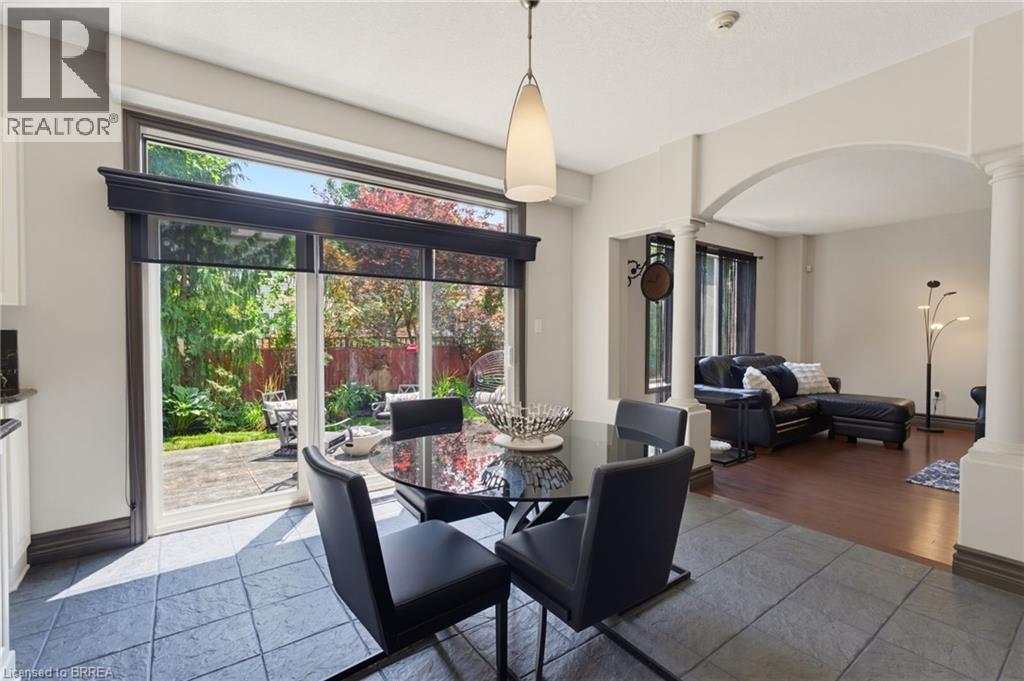
141 Falconridge Drive, Kitchener, ON - Indoor Photo Showing Dining Room
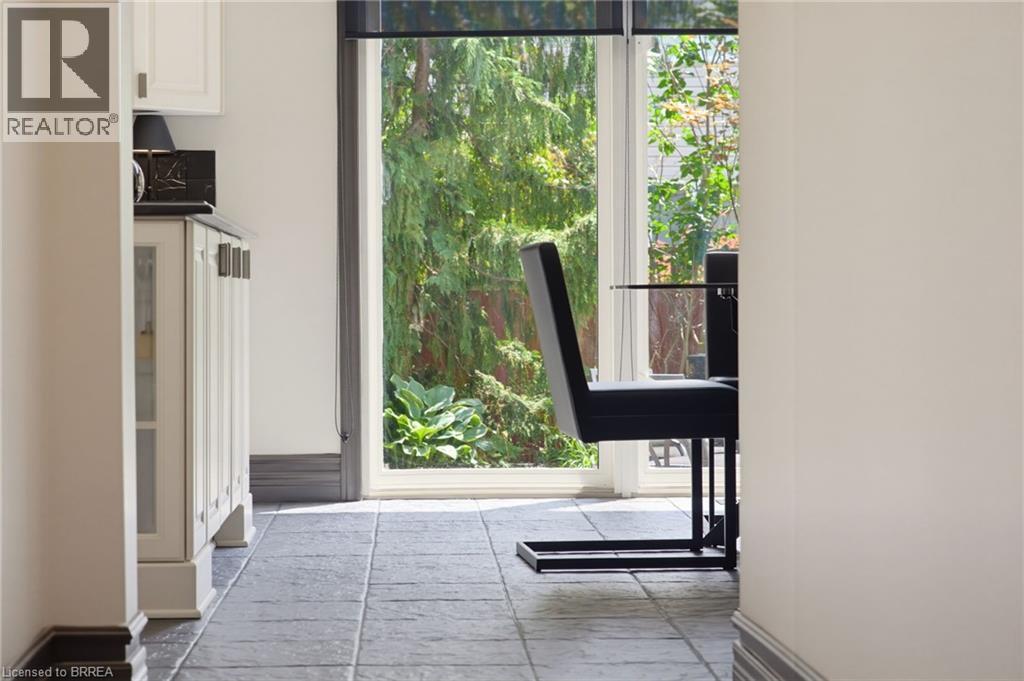
141 Falconridge Drive, Kitchener, ON - Indoor Photo Showing Other Room
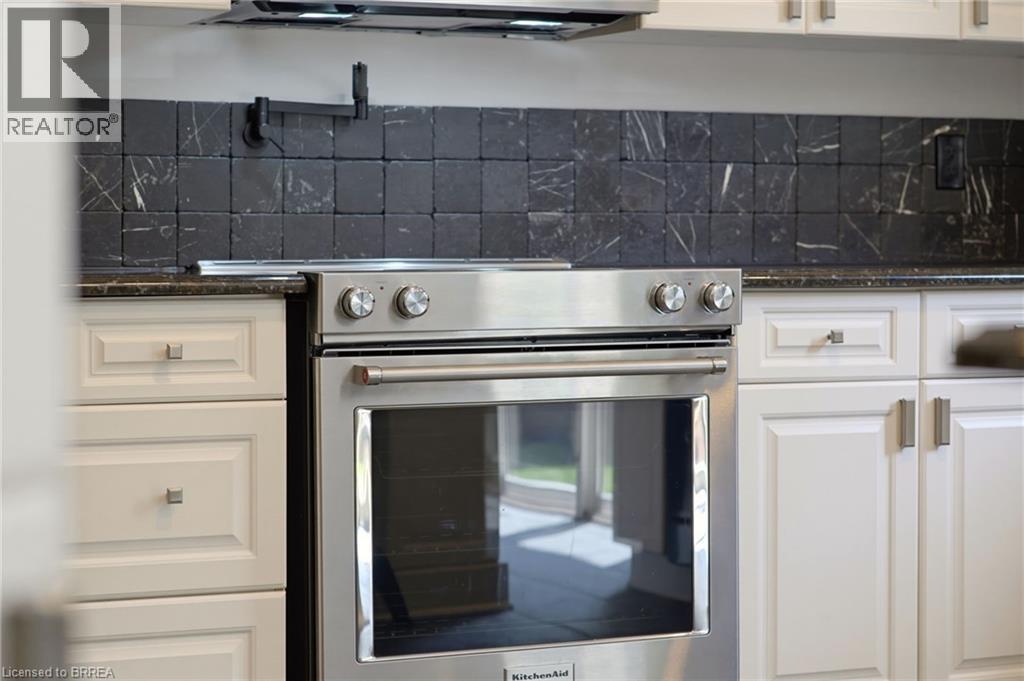
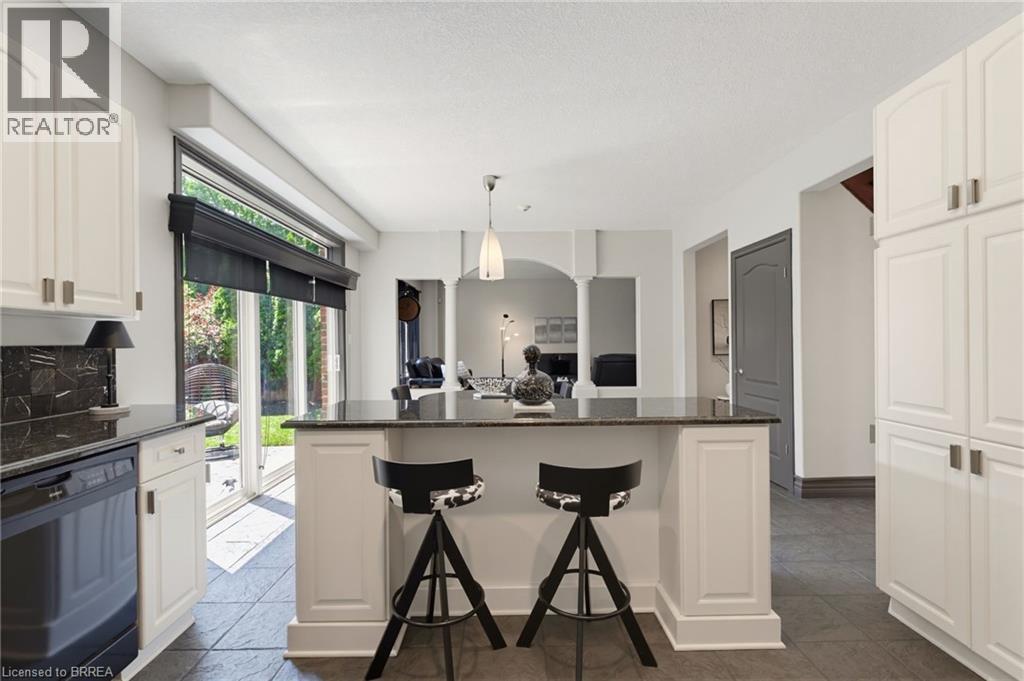
141 Falconridge Drive, Kitchener, ON - Indoor Photo Showing Kitchen
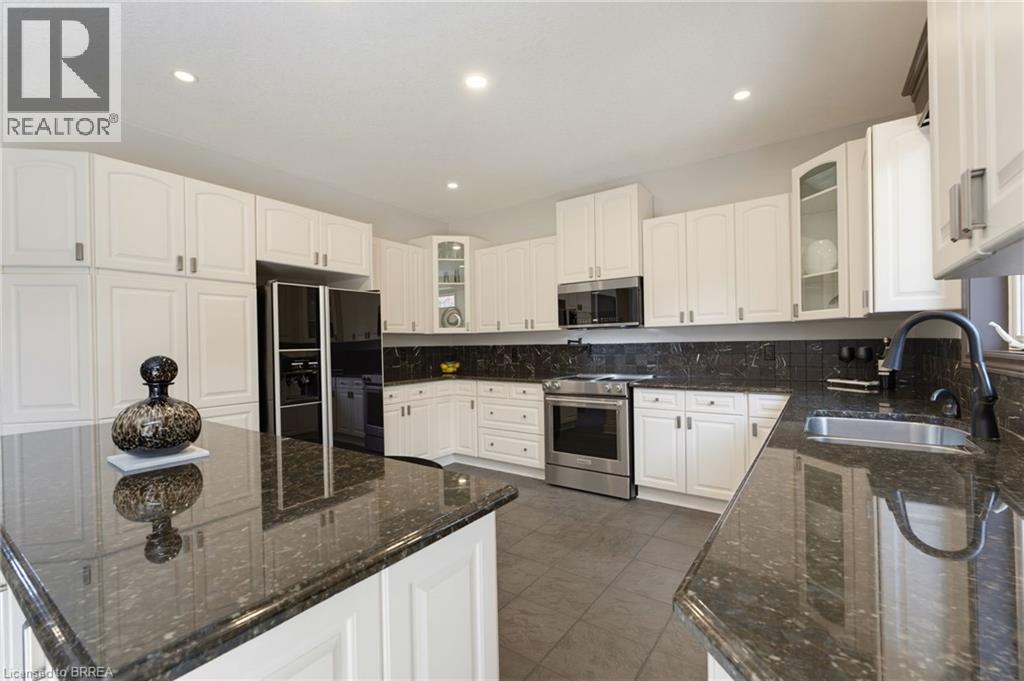
Kitchen - 141 Falconridge Drive, Kitchener, ON - Indoor Photo Showing Kitchen
141 Falconridge Drive, Kitchener, ON - Indoor Photo Showing Kitchen
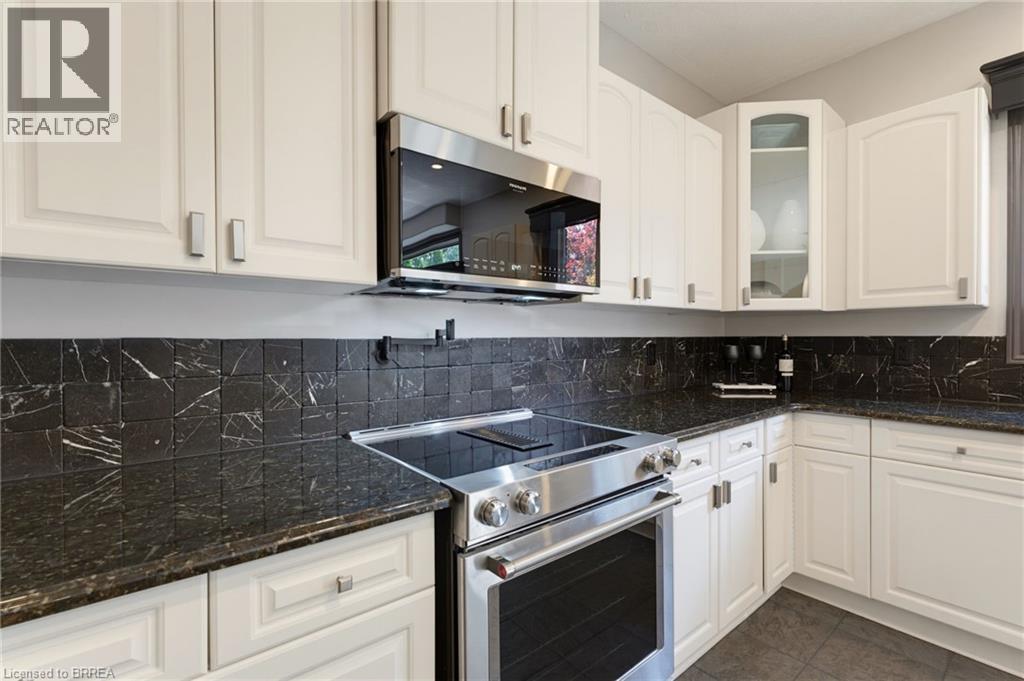
141 Falconridge Drive, Kitchener, ON - Indoor Photo Showing Kitchen With Upgraded Kitchen
141 Falconridge Drive, Kitchener, ON - Indoor Photo Showing Dining Room
141 Falconridge Drive, Kitchener, ON - Indoor Photo Showing Other Room
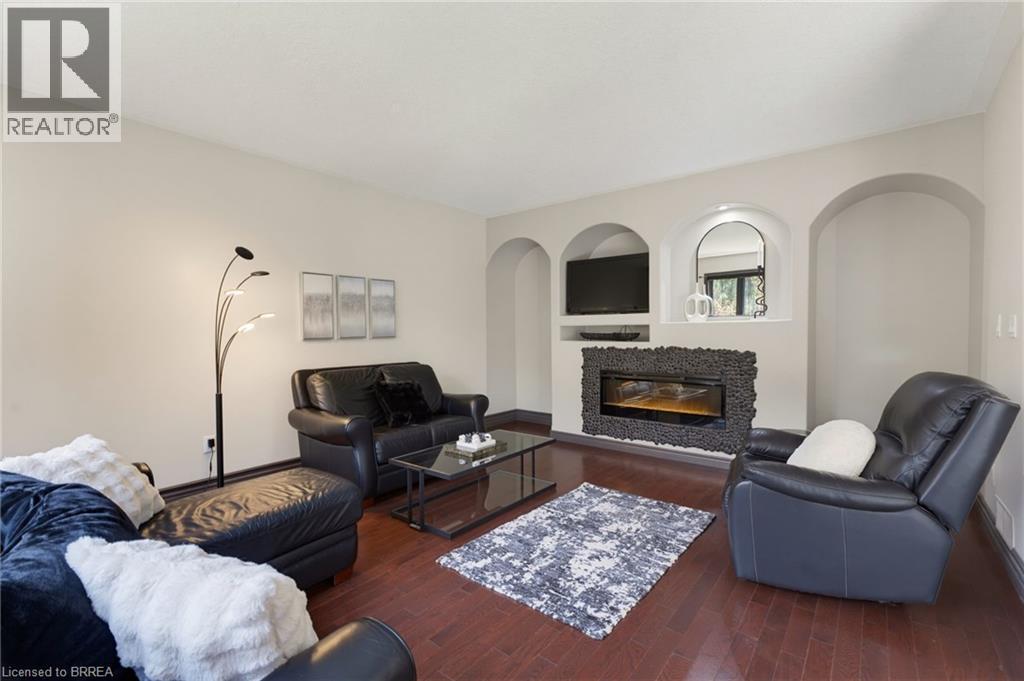
141 Falconridge Drive, Kitchener, ON - Indoor Photo Showing Living Room With Fireplace
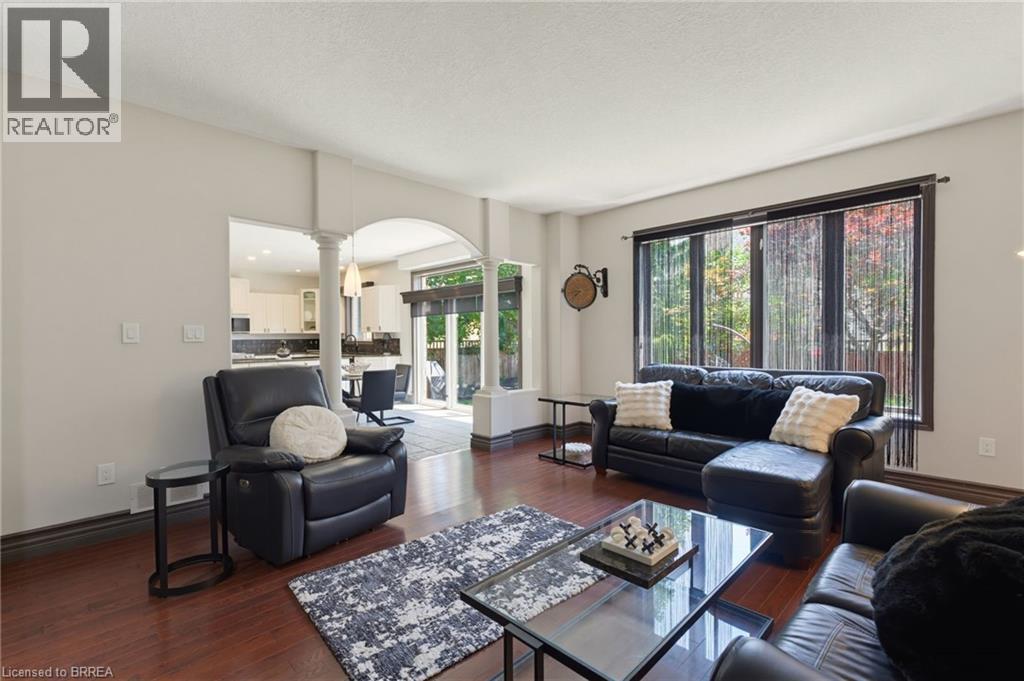
141 Falconridge Drive, Kitchener, ON - Indoor Photo Showing Living Room
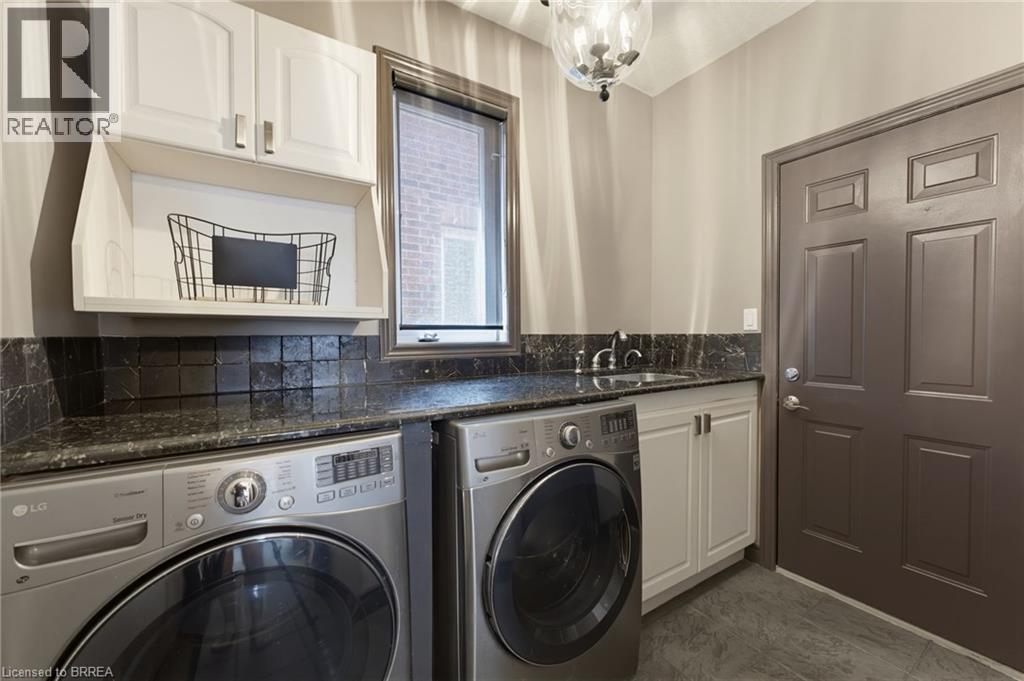
141 Falconridge Drive, Kitchener, ON - Indoor Photo Showing Laundry Room
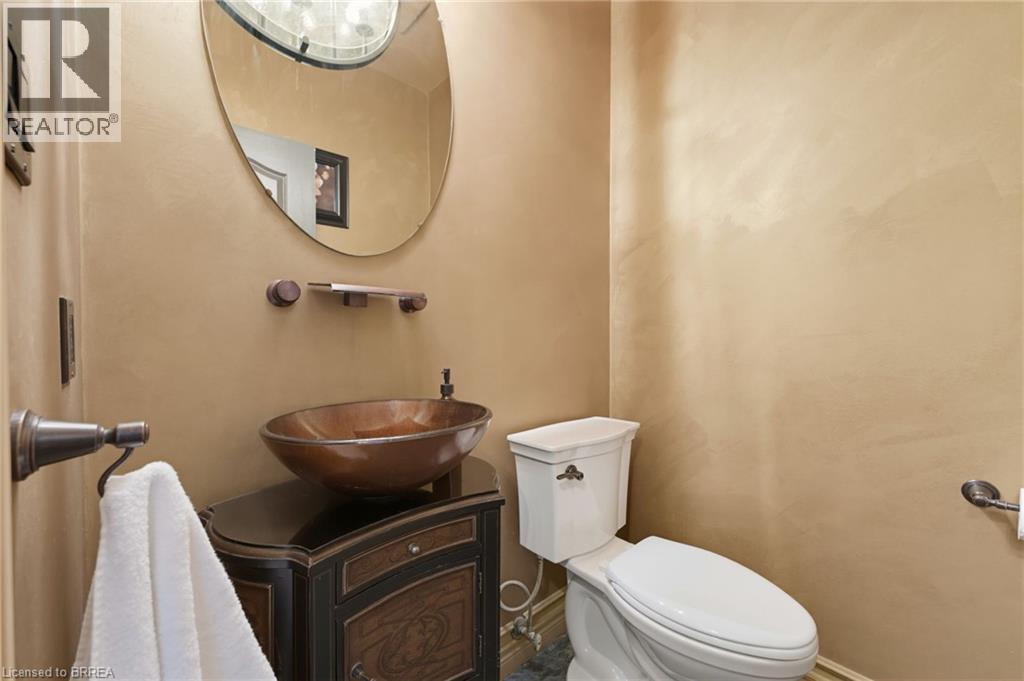
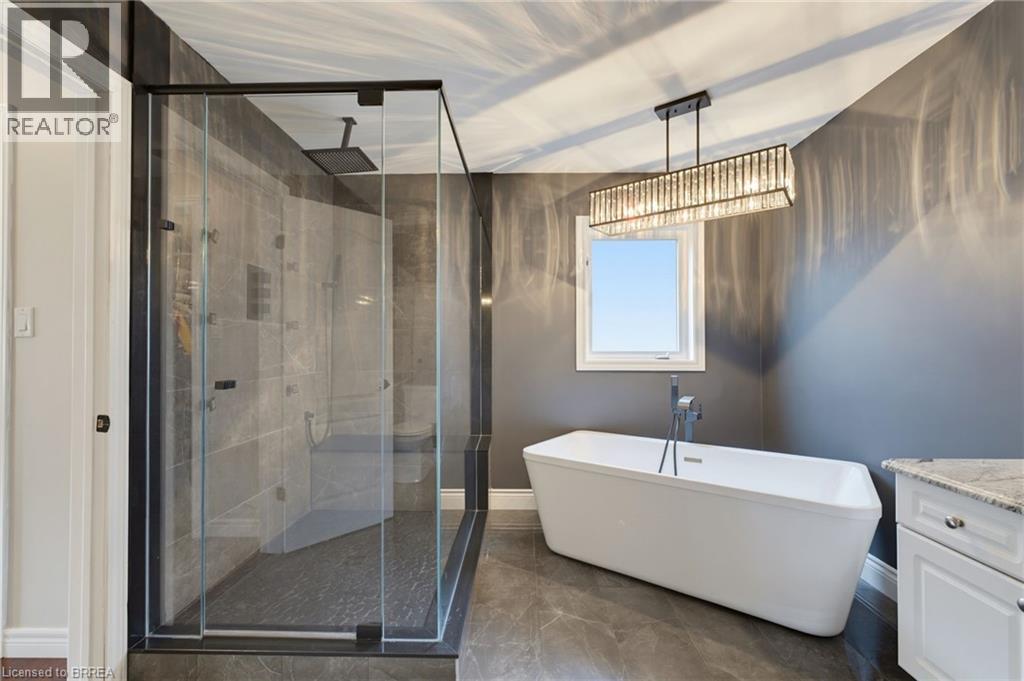
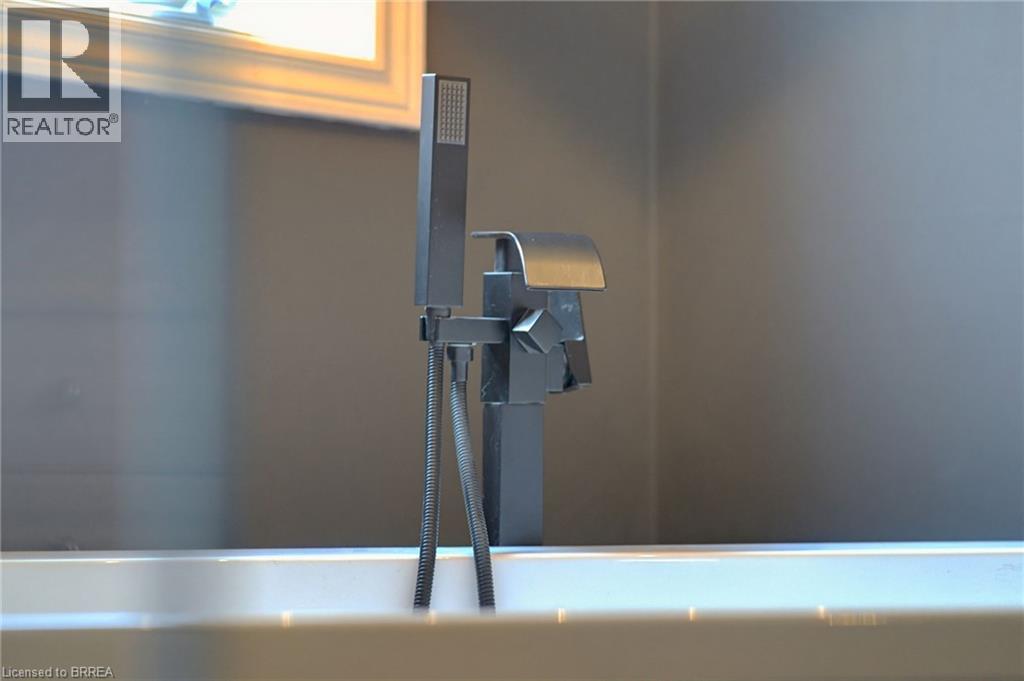
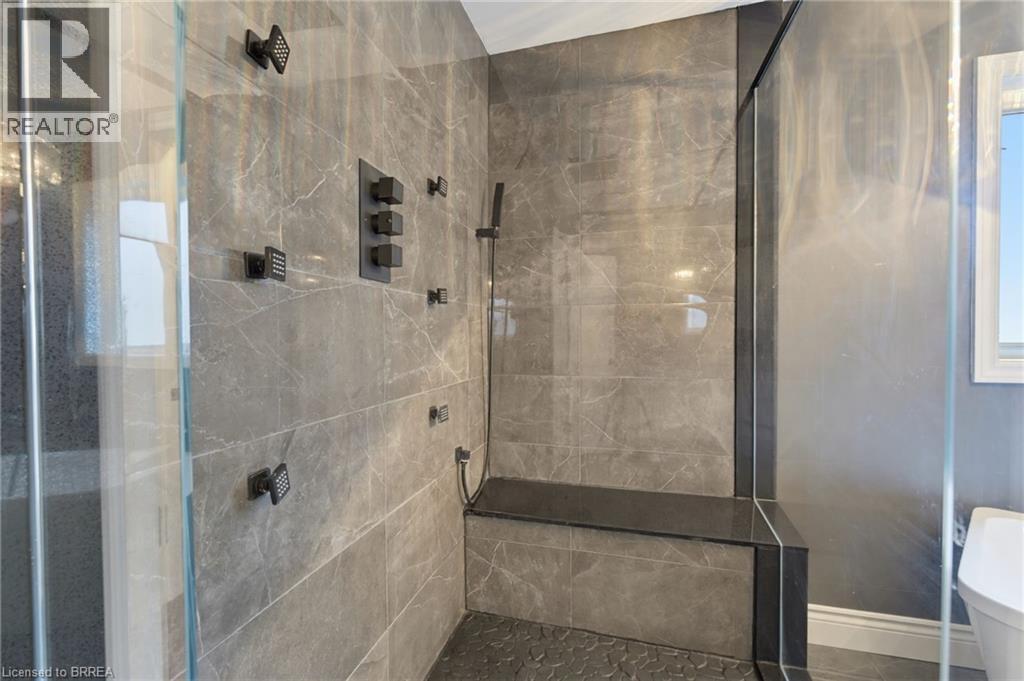
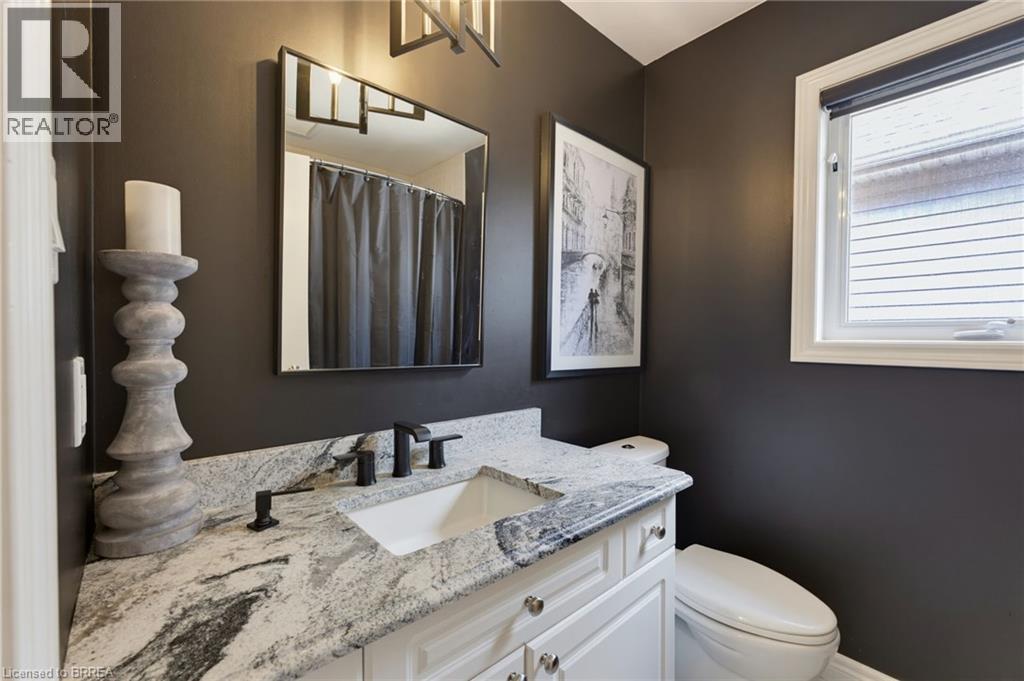
141 Falconridge Drive, Kitchener, ON - Indoor Photo Showing Bathroom
141 Falconridge Drive, Kitchener, ON - Indoor
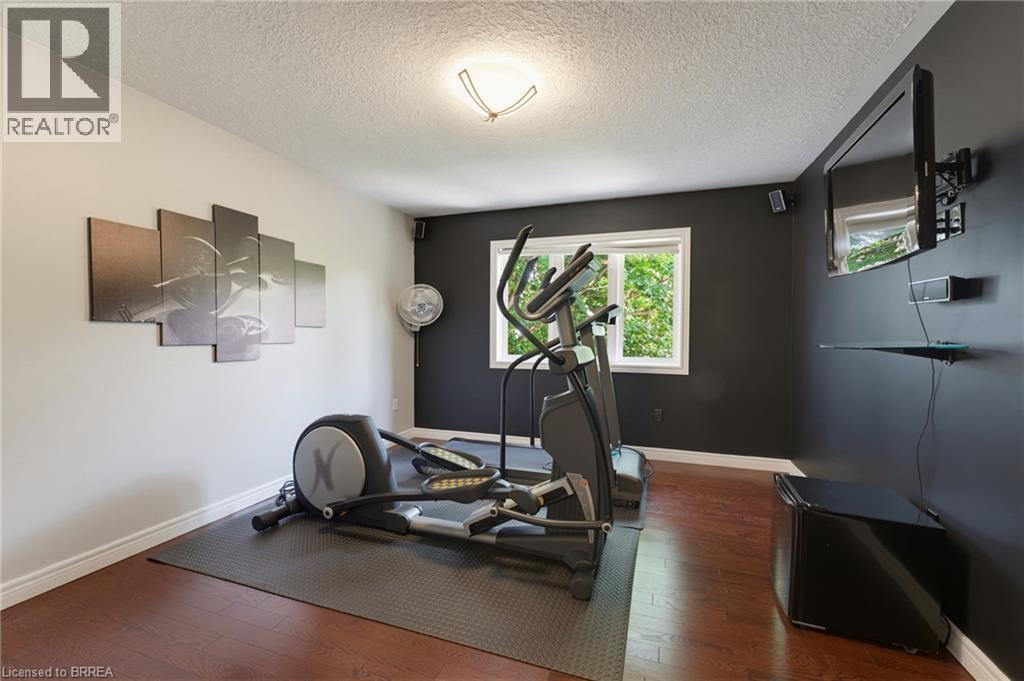
141 Falconridge Drive, Kitchener, ON - Indoor Photo Showing Other Room
141 Falconridge Drive, Kitchener, ON - Indoor
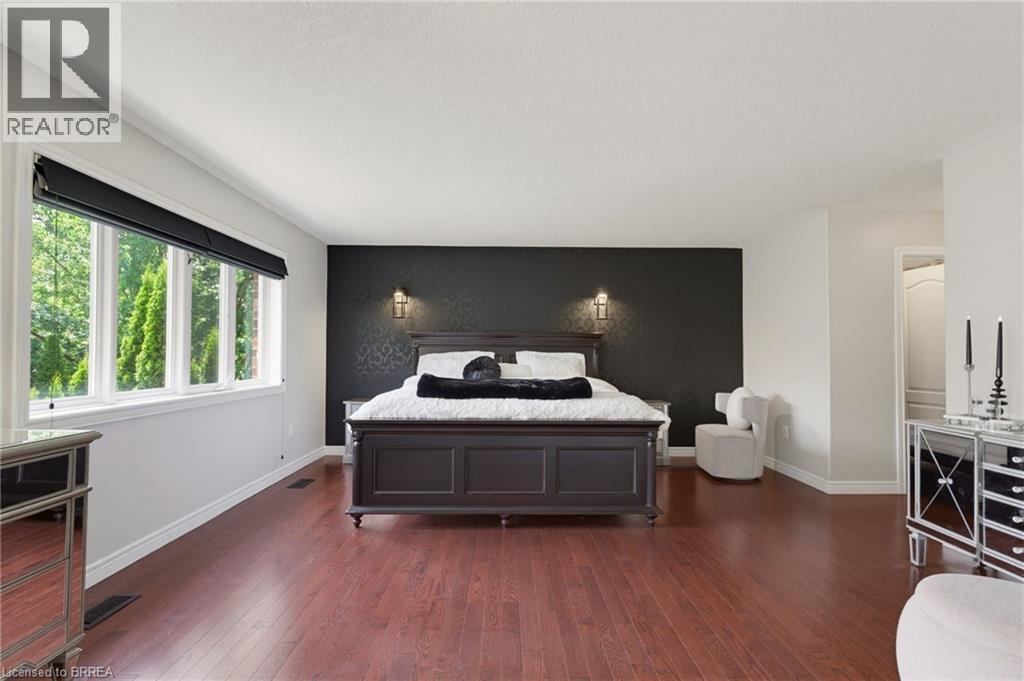
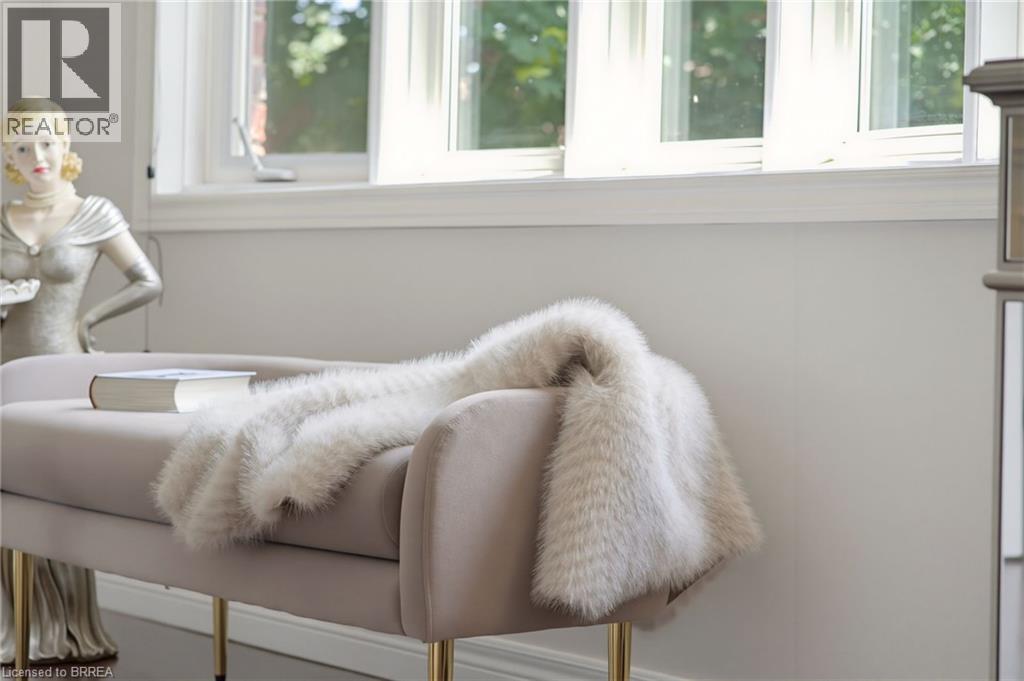
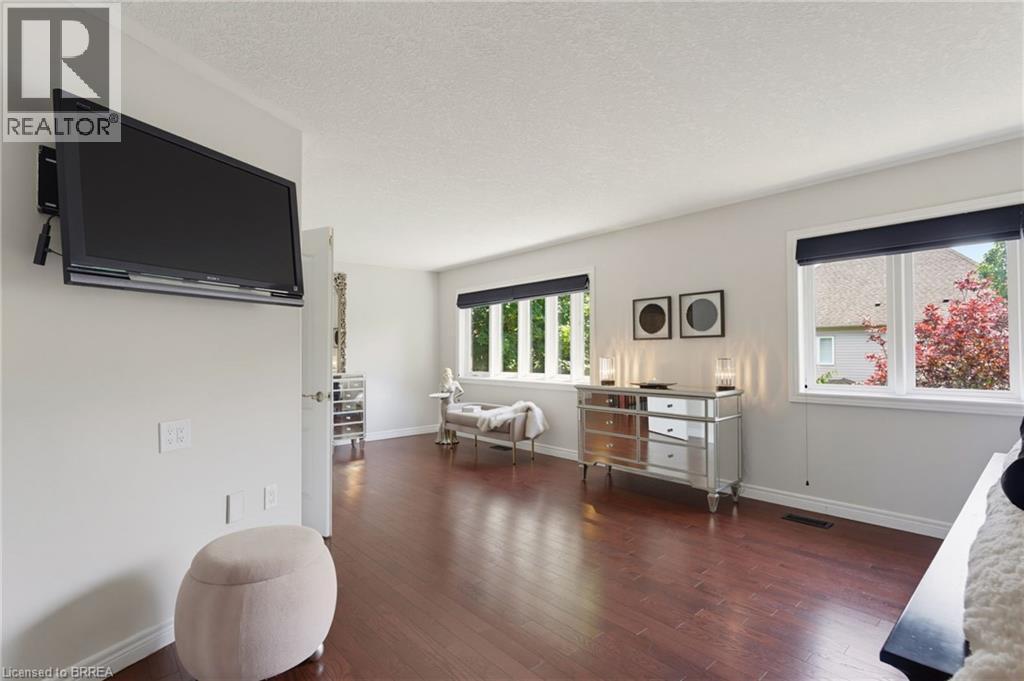
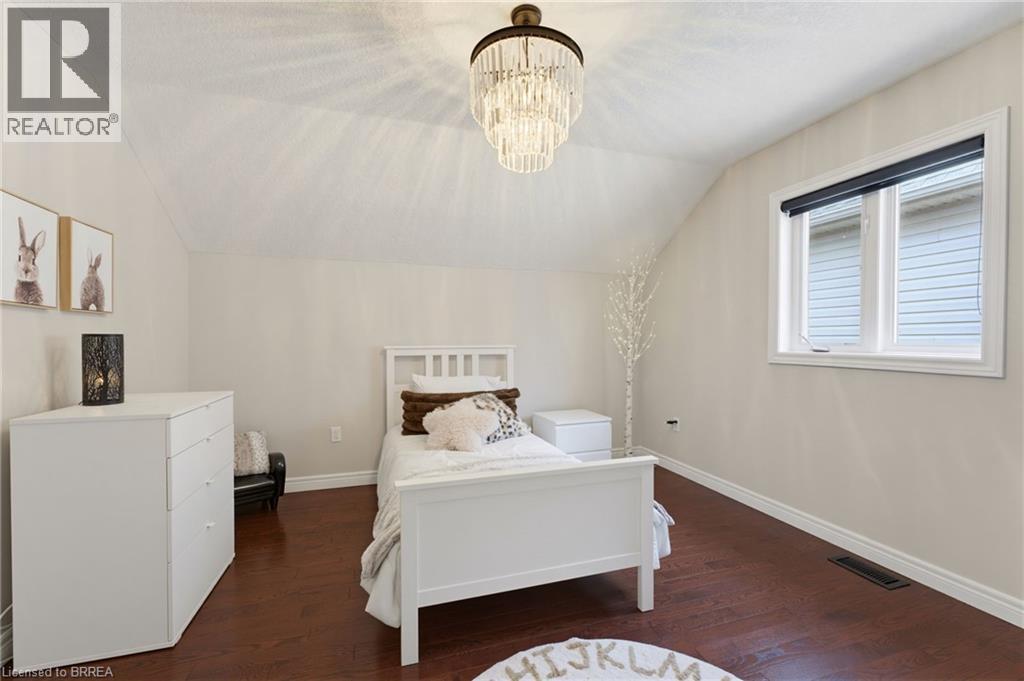
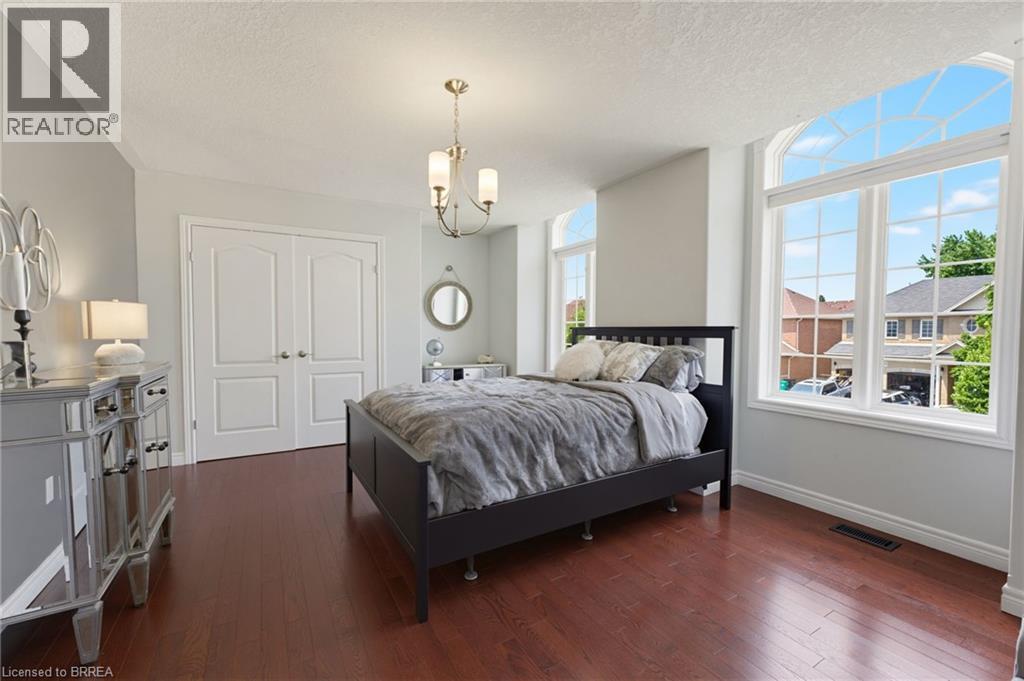
141 Falconridge Drive, Kitchener, ON - Indoor Photo Showing Bedroom
141 Falconridge Drive, Kitchener, ON - Indoor
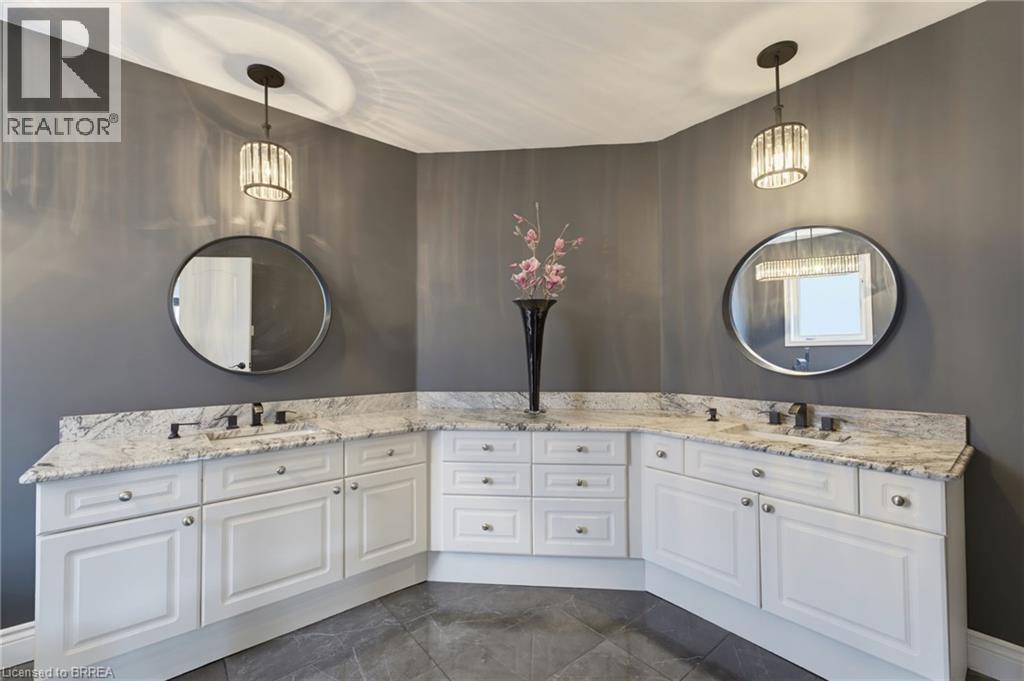
141 Falconridge Drive, Kitchener, ON - Indoor Photo Showing Bathroom
141 Falconridge Drive, Kitchener, ON - Indoor Photo Showing Other Room
141 Falconridge Drive, Kitchener, ON - Indoor Photo Showing Bathroom
141 Falconridge Drive, Kitchener, ON - Indoor Photo Showing Bedroom
141 Falconridge Drive, Kitchener, ON - Indoor Photo Showing Bathroom
141 Falconridge Drive, Kitchener, ON - Indoor
141 Falconridge Drive, Kitchener, ON - Indoor Photo Showing Bedroom
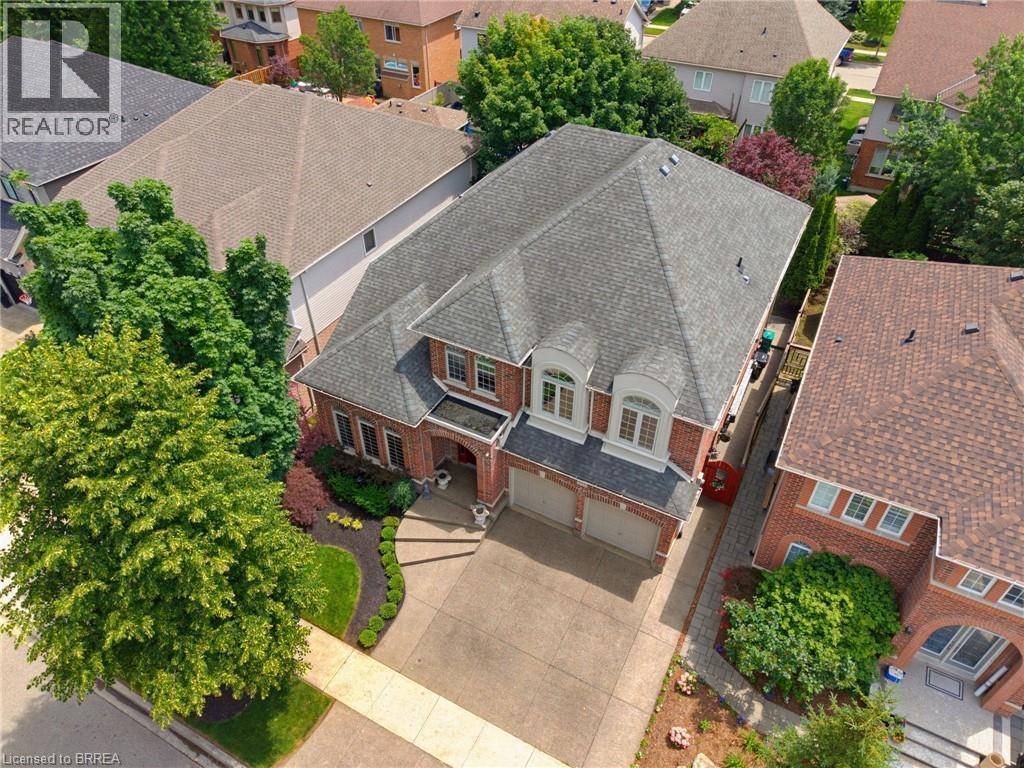
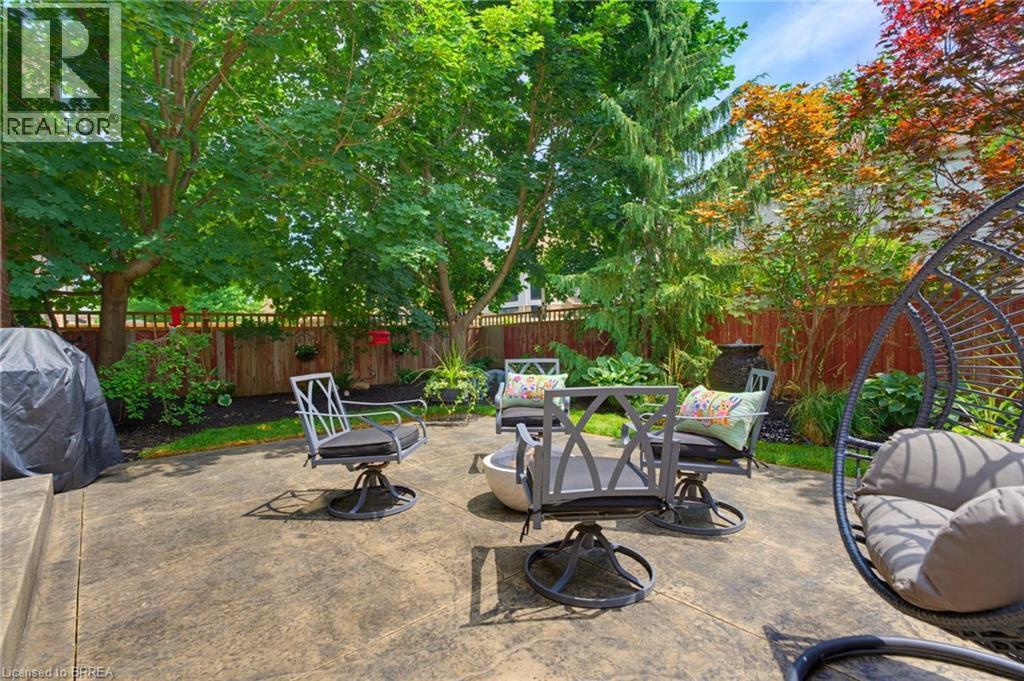
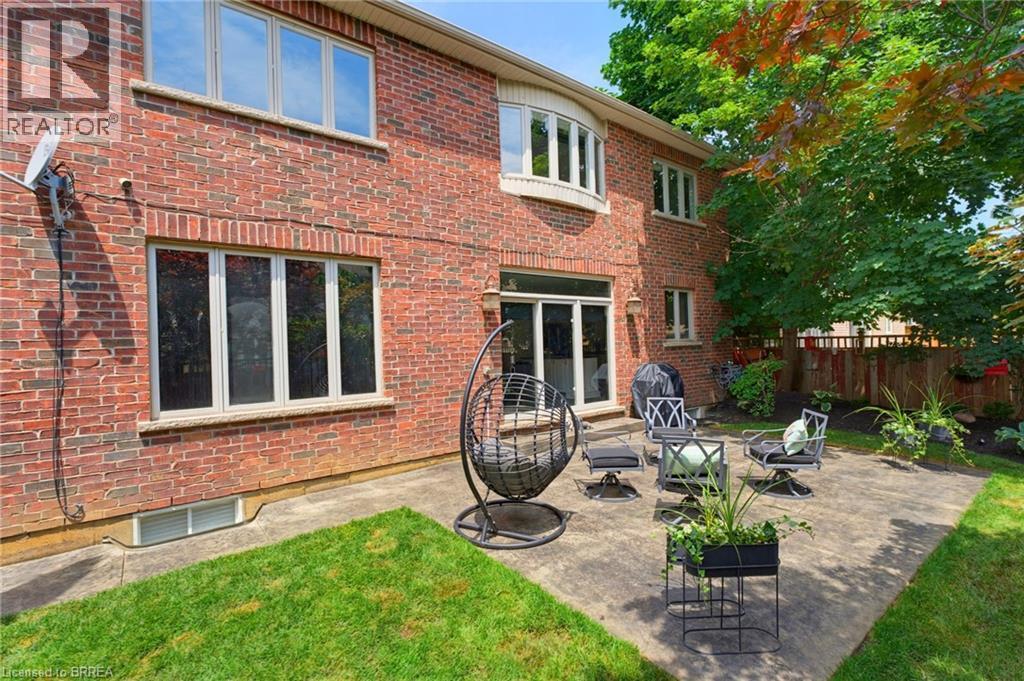
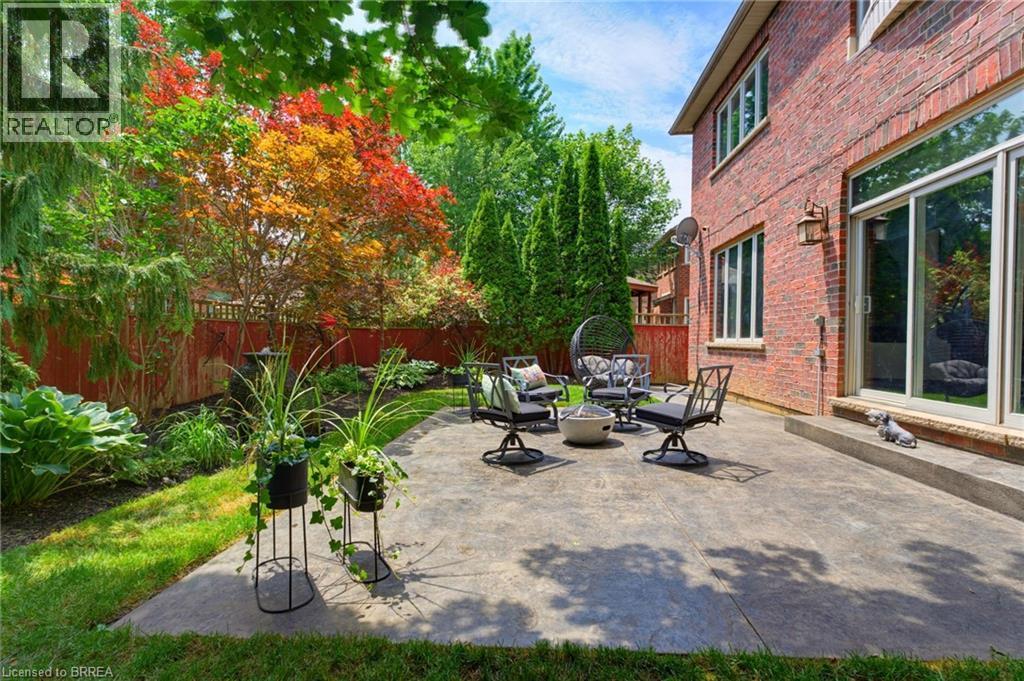
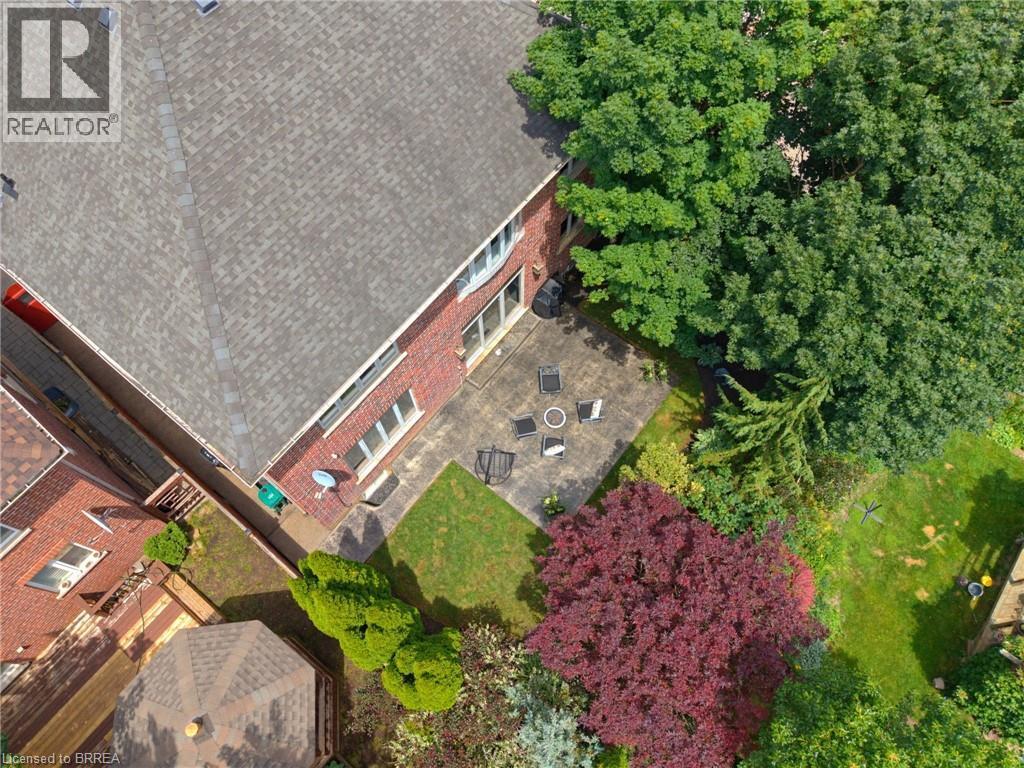
141 Falconridge Drive, Kitchener, ON - Outdoor With Backyard
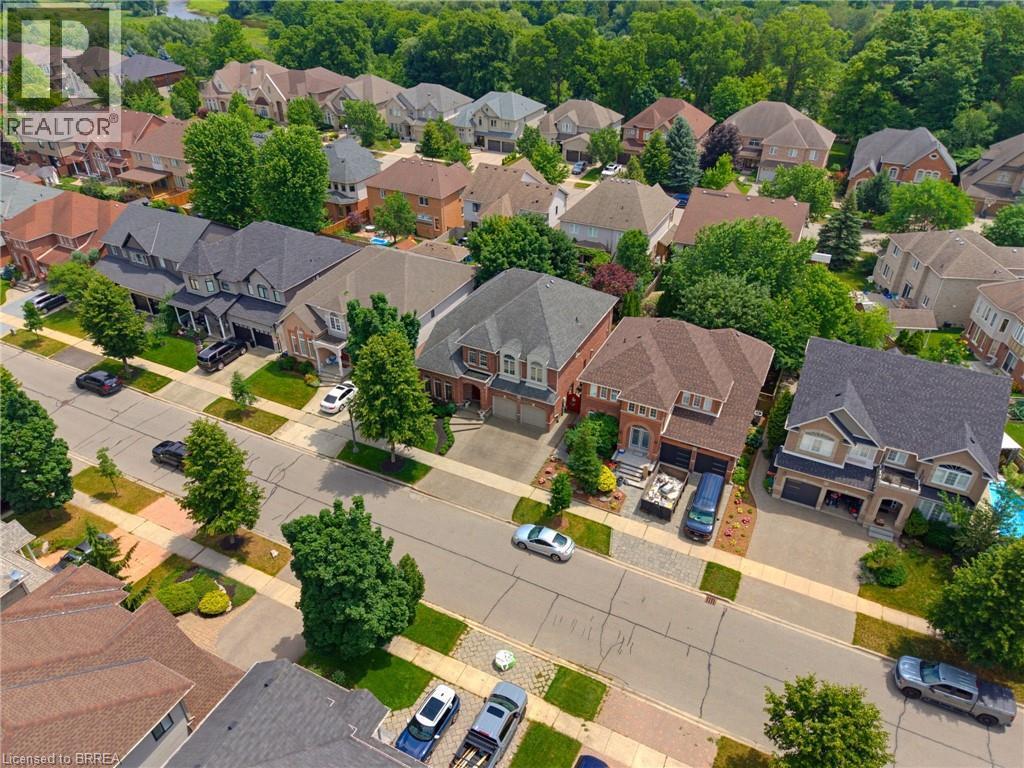
141 Falconridge Drive, Kitchener, ON - Outdoor With Exterior
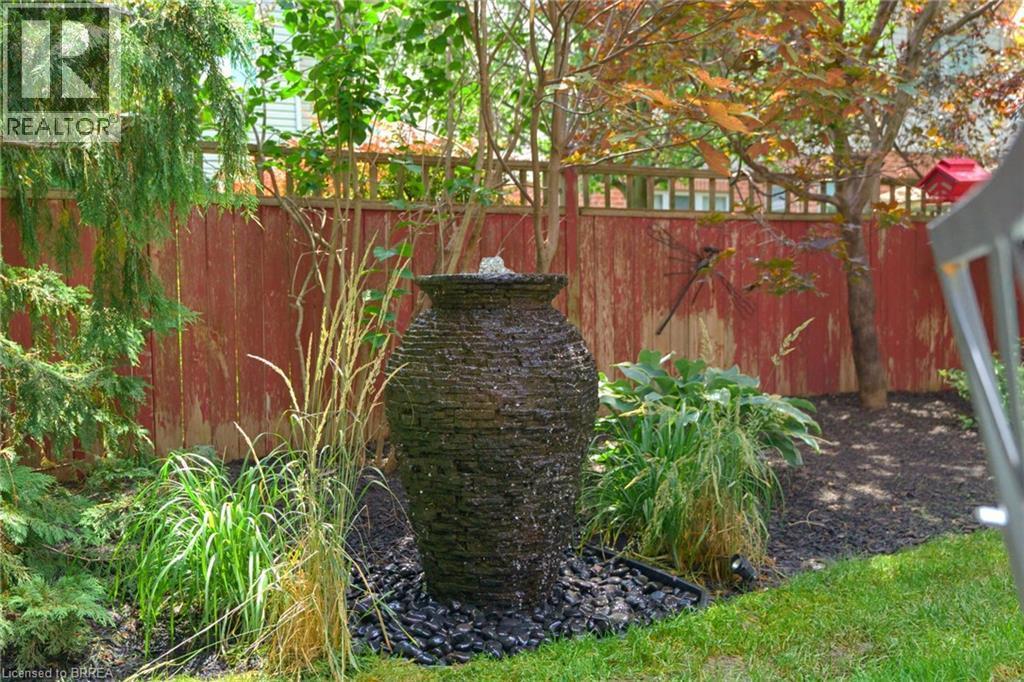
141 Falconridge Drive, Kitchener, ON - Outdoor
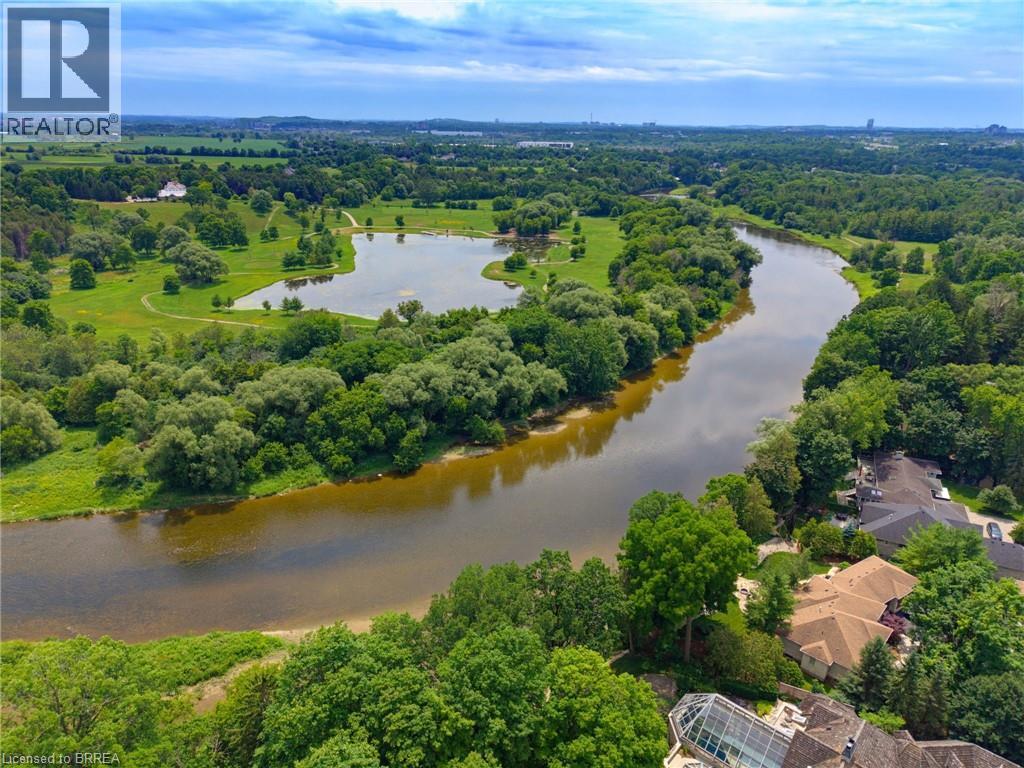
141 Falconridge Drive, Kitchener, ON - Outdoor With Body Of Water With View
141 Falconridge Drive, Kitchener, ON -
141 Falconridge Drive, Kitchener, ON - Outdoor With View
141 Falconridge Drive, Kitchener, ON - Other
141 Falconridge Drive, Kitchener, ON  - Outdoor
141 Falconridge Drive, Kitchener, ON - Indoor Photo Showing Other Room
141 Falconridge Drive, Kitchener, ON - Indoor
141 Falconridge Drive, Kitchener, ON - Indoor Photo Showing Kitchen
141 Falconridge Drive, Kitchener, ON - Indoor Photo Showing Dining Room
141 Falconridge Drive, Kitchener, ON - Indoor Photo Showing Other Room
141 Falconridge Drive, Kitchener, ON - Indoor Photo Showing Kitchen
Kitchen - 141 Falconridge Drive, Kitchener, ON - Indoor Photo Showing Kitchen
141 Falconridge Drive, Kitchener, ON - Indoor Photo Showing Kitchen
141 Falconridge Drive, Kitchener, ON - Indoor Photo Showing Kitchen With Upgraded Kitchen
141 Falconridge Drive, Kitchener, ON - Indoor Photo Showing Dining Room
141 Falconridge Drive, Kitchener, ON - Indoor Photo Showing Other Room
141 Falconridge Drive, Kitchener, ON - Indoor Photo Showing Living Room With Fireplace
141 Falconridge Drive, Kitchener, ON - Indoor Photo Showing Living Room
141 Falconridge Drive, Kitchener, ON - Indoor Photo Showing Laundry Room
141 Falconridge Drive, Kitchener, ON - Indoor Photo Showing Bathroom
141 Falconridge Drive, Kitchener, ON - Indoor
141 Falconridge Drive, Kitchener, ON - Indoor Photo Showing Other Room
141 Falconridge Drive, Kitchener, ON - Indoor
141 Falconridge Drive, Kitchener, ON - Indoor Photo Showing Bedroom
141 Falconridge Drive, Kitchener, ON - Indoor
141 Falconridge Drive, Kitchener, ON - Indoor Photo Showing Bathroom
141 Falconridge Drive, Kitchener, ON - Indoor Photo Showing Other Room
141 Falconridge Drive, Kitchener, ON - Indoor Photo Showing Bathroom
141 Falconridge Drive, Kitchener, ON - Indoor Photo Showing Bedroom
141 Falconridge Drive, Kitchener, ON - Indoor Photo Showing Bathroom
141 Falconridge Drive, Kitchener, ON - Indoor
141 Falconridge Drive, Kitchener, ON - Indoor Photo Showing Bedroom
141 Falconridge Drive, Kitchener, ON - Outdoor With Backyard
141 Falconridge Drive, Kitchener, ON - Outdoor With Exterior
141 Falconridge Drive, Kitchener, ON - Outdoor
141 Falconridge Drive, Kitchener, ON - Outdoor With Body Of Water With View
141 Falconridge Drive, Kitchener, ON -
141 Falconridge Drive, Kitchener, ON - Outdoor With View
141 Falconridge Drive, Kitchener, ON - Other
  • Publicité

MULTIMEDIA

Êtes-vous un investisseur immobilier
141 FALCONRIDGE Drive, Kitchener, Ontario, N2K 4J9
1 599 999 $

4 Chambres

3 Salles de bain

Informations sur la propriété

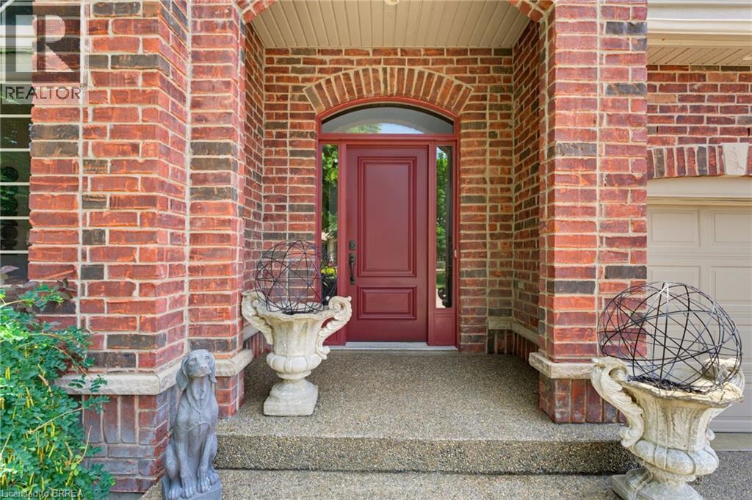
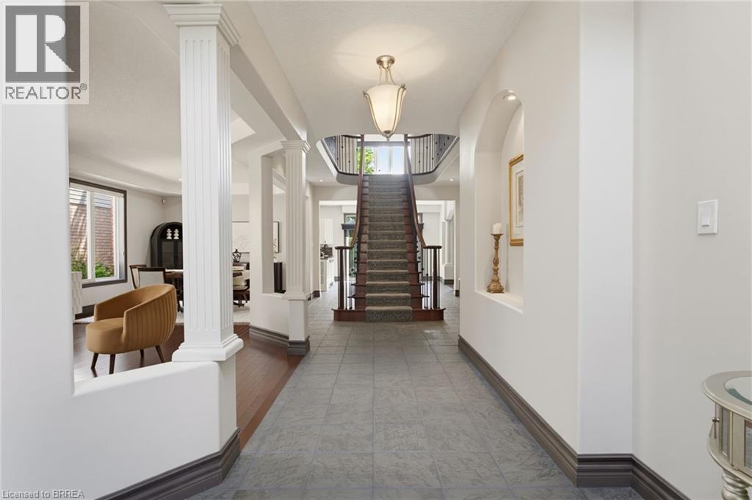
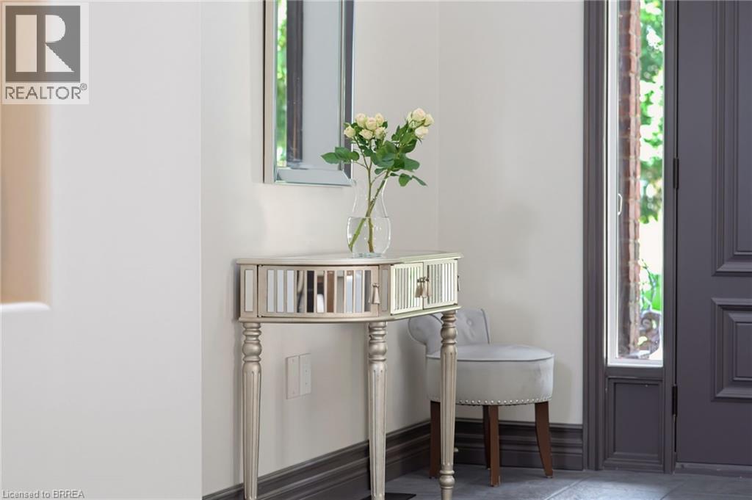
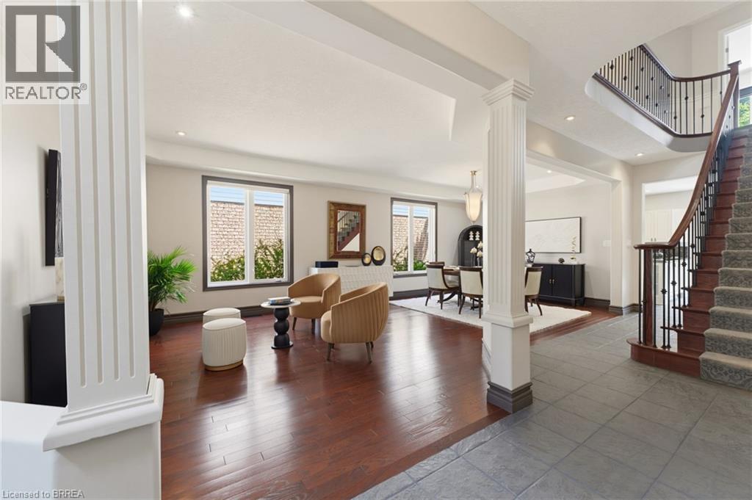
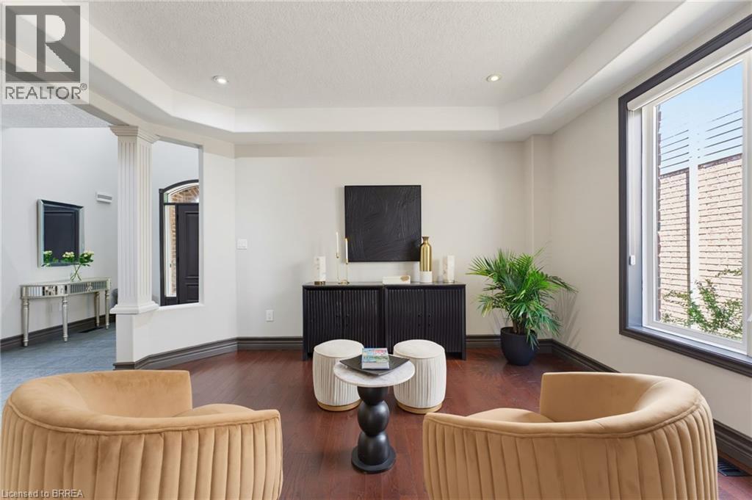
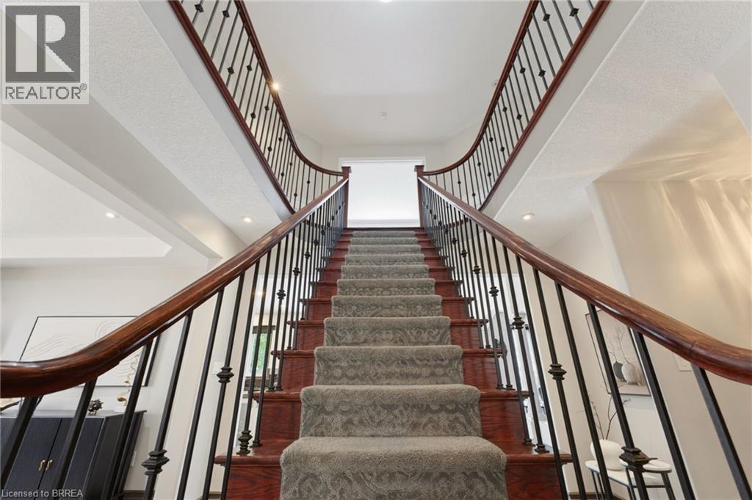
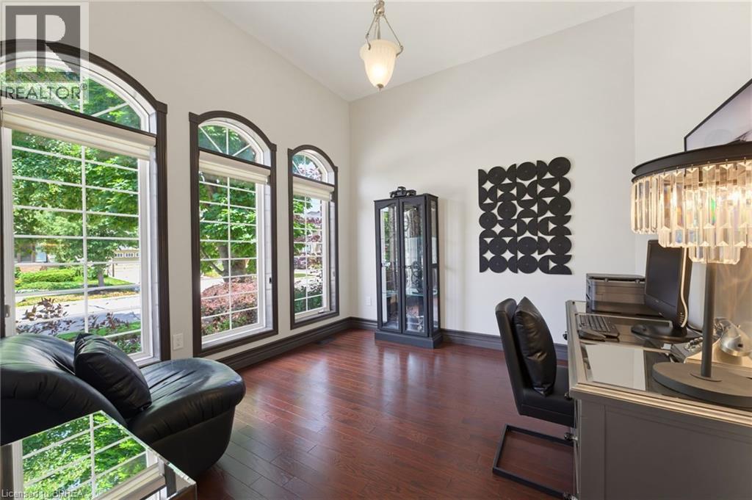
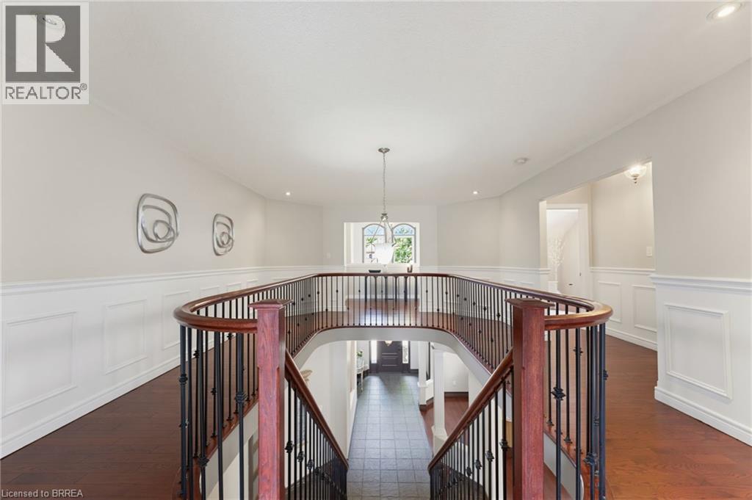
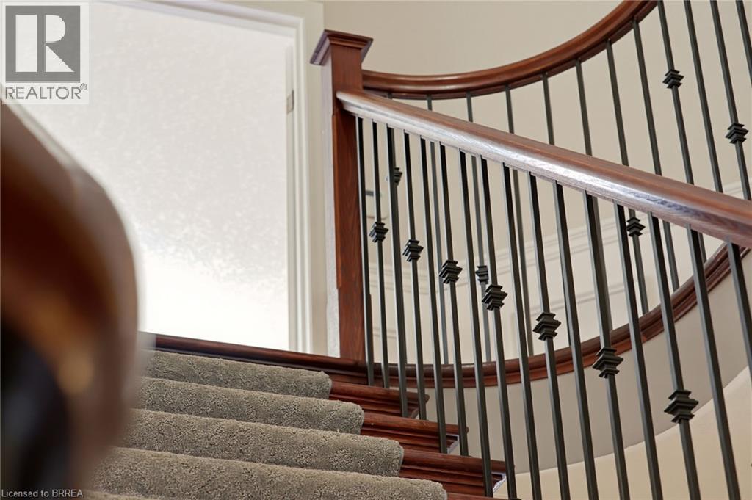
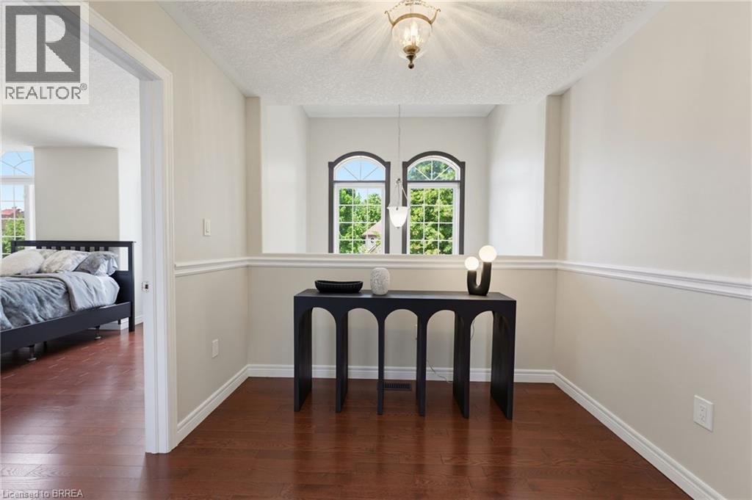
Welcome to one of Kitchener-Waterloo's most peaceful and sought-after neighbourhoods. Built by the renowned Laurelview Homes, this exceptional 3,650 sq. ft. residence showcases timeless elegance, outstanding craftsmanship, and the perfect blend of luxury and everyday comfort. From the moment you step inside, you're welcomed by an impressive foyer featuring a grand staircase that leads to a stunning second-floor gallery overlooking the entryway, creating a truly unforgettable first impression. Thoughtfully designed with quality finishes throughout, the home features elegant rounded corner mouldings, porcelain tile flooring, impressive 10-inch baseboards on the main level, and granite countertops that reflect the exceptional attention to detail found in every room. Offering an ideal layout for growing families, the home boasts four generously sized bedrooms, 2.5 bathrooms, and a dedicated main-floor office—perfect for working from home or creating a quiet study space. The luxurious primary suite serves as a private retreat, complete with two spacious walk-in closets and a beautifully renovated ensuite bathroom. Set within one of the region's most desirable communities, this remarkable home offers the space, craftsmanship, and lifestyle today's discerning buyers are looking for. Whether you're hosting family and friends or enjoying a quiet evening at home, 141 Falconridge Drive is a place where you'll be proud to call home and create lasting memories. (id:27)

Particularités du bâtiment :

  • Style: Maison détachée
  • Type de bâtiment: Unifamiliale
  • Air climatisé: Oui
  • État du sous-sol: Non aménagé
  • Revêtement extérieur: Brique
  • Stationnement: Oui
  • Surface utile: 3626 sqft Pieds carrés
  • Type de construction: Isolée
  • Type de sous-sol: Sous-sol complet
  • Type de chauffage: Air pulsé
  • Combustible de chauffage: Gaz naturel
  • Type de climatisation: Climatisation centrale
  • Électroménagers: Lave-vaisselle, Sécheuse, Réfrigérateur, Cuisinière, Machine à laver, Four à micro-ondes encastré

Caractéristiques :

  • Type de possession: Tenure franche
  • Type de propriété: Unifamiliale
  • Caractéristiques de la communauté: Secteur paisible
  • Caractéristiques du paysagement: Terrain paysager
  • Chambres : 4
  • Largeur du terrain en façade : 50 Pieds
  • Profondeur du terrain : 98 Pieds
  • Salle(s) de bains : 3
  • Salle(s) d'eau : 1
  • Services à proximité: Transport en commun, Écoles, Centres commerciaux
  • Superficie habitable (approx): 3626 Pieds carrés
  • Zonage: R3
  • Service d'égout: Égout municipal
  • Type de stationnement: Garage attenant
  • Nbre d'espaces de stationnement: 6

Détails des pièces :

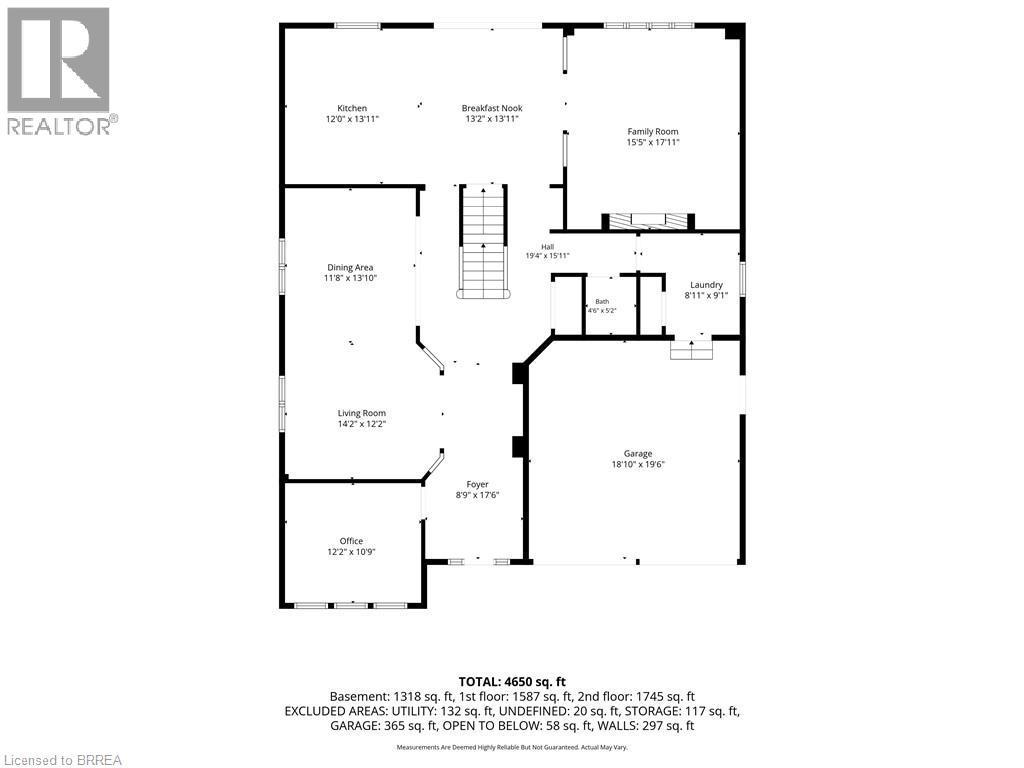
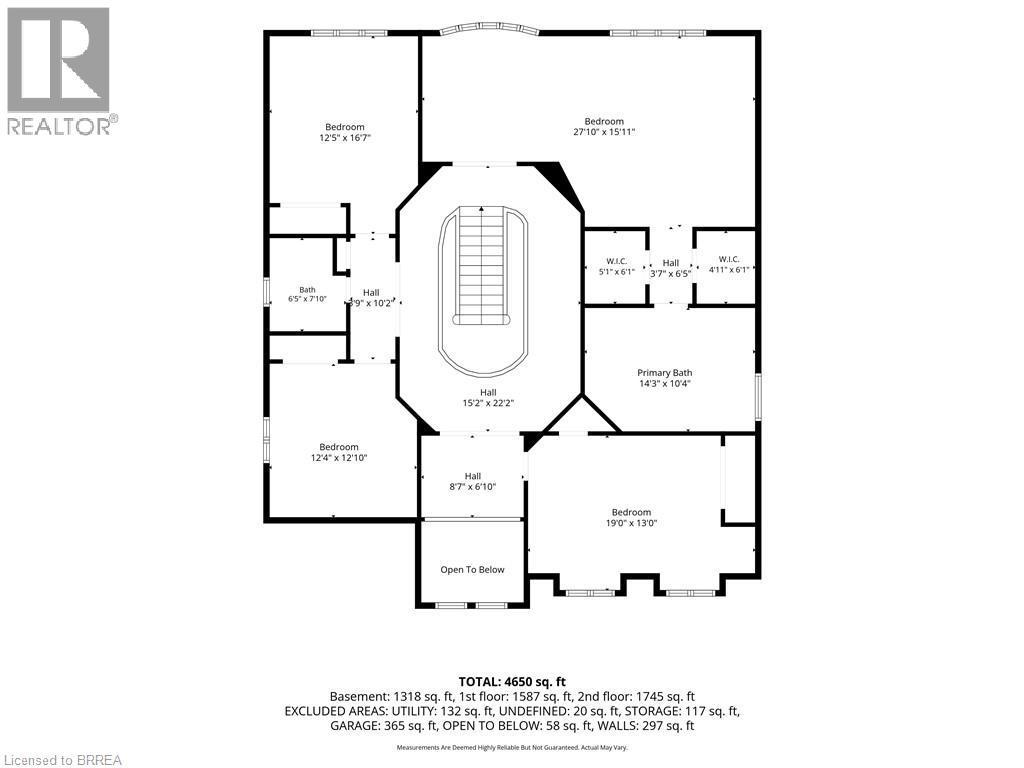
  • Chambre 2e niveau 12'5'' x 16'7''
  • Salle de bains 2e niveau 6'5'' x 7'10''
  • Chambre 2e niveau 12'4'' x 12'10''
  • Chambre 2e niveau 19'0'' x 13'0''
  • Salle de bains 2e niveau 14'3'' x 10'4''
  • Chambre principale 2e niveau 27'10'' x 15'11''
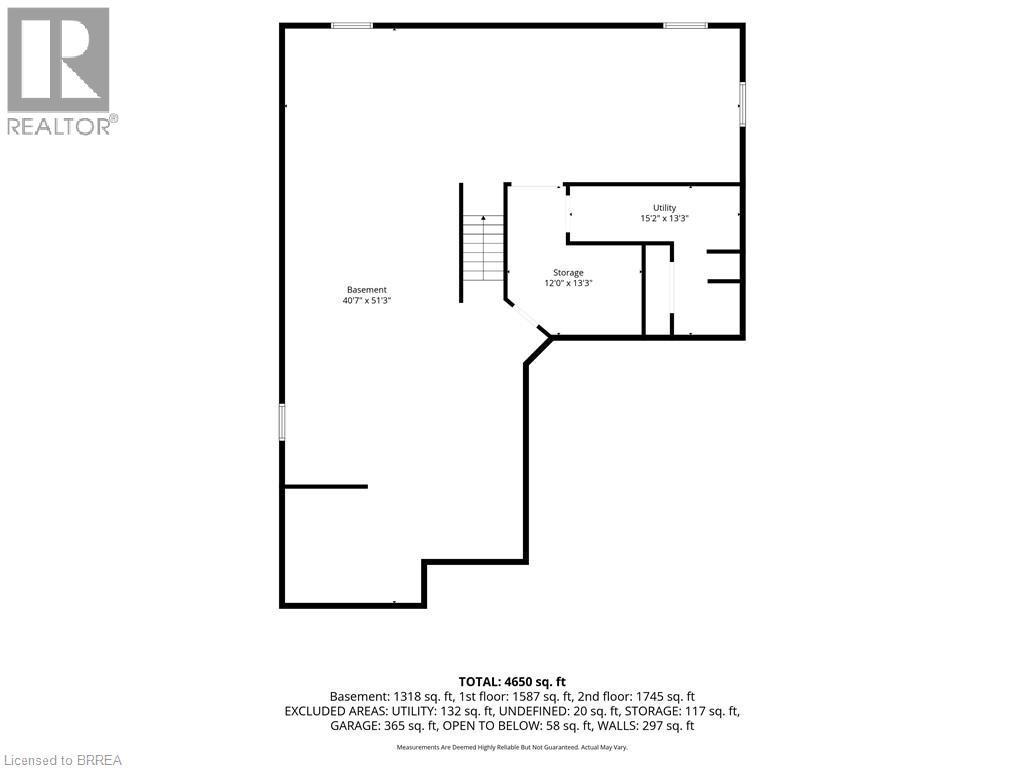
  • Pièce utilitaire Sous-sol 15'2'' x 13'3''
  • Rangement Sous-sol 12'0'' x 13'3''
  • Autre Sous-sol 40'7'' x 51'3''
  • Salle de bains Niveau rez-de-chaussée 4'6'' x 5'2''
  • Salle de lavage Niveau rez-de-chaussée 8'11'' x 9'1''
  • Salle familiale Niveau rez-de-chaussée 15'5'' x 17'11''
  • Salle à déjeuner Niveau rez-de-chaussée 13'2'' x 13'11''
  • Cuisine Niveau rez-de-chaussée 12'0'' x 13'11''
  • Salle à dîner Niveau rez-de-chaussée 11'8'' x 13'10''
  • Salon Niveau rez-de-chaussée 14'2'' x 12'2''
  • Bureau Niveau rez-de-chaussée 12'2'' x 10'9''
  • Hall d'entrée Niveau rez-de-chaussée 8'9'' x 17'6''

Gracieuseté de : Peak Realty Ltd.

REALTOR.ca  

ÉvaluationExpressMC Powered by RPS

Emplacement de 141 FALCONRIDGE Drive, Kitchener, Ontario, N2K 4J9

Données démographiques de 141 FALCONRIDGE Drive, Kitchener, Ontario, N2K 4J9

Étape de vie

Parents d'âge moyen avec adolescents

Type d'emploi

Industrie des services/Cols blancs

Revenu moyen du ménage

208 974.08 $

Nombre moyen d'enfants

1.90

Population à domicile

Structure à domicile

Âge de la population

Éducation

Niveau d'éducation

No certificate/diploma/degree

12.32 %

Diplôme d'études secondaires ou équivalent

21.55 %

Certificat ou diplôme d'apprentissage ou d'une école de métiers

3.29 %

Diplôme d'études collégiales ou d'études postsecondaires (non universitaires)

13.17 %

Certificat d'études universitaires

0.94 %

Diplômes d'études universitaires

48.73 %

Navetteur

Se rendre au travail

En auto

96.06 %

En transport en commun

0.0 %

À pied

2.62 %

À bicyclette

0.0 %

Par tout autre moyen

1.32 %

Diversité Culturelle

Connaissance des langues officielles

Langue maternelle

Données Sur Le Bâtiment

Type de bâtiment

Appartements (faible hauteur et à étages multiples)

2.03 %

Maisons

97.97 %

Achat ou location