Button CopyPathCircle CloseCircle Left ArrowArrow Down Icon GreyClosecirclecircleBurger
  • Publicité

136 JANSEN Avenue, Kitchener, Ontario, N2A 2L7

No. MLS® 40842416
Maison À vendre à Centreville Chicopee, Kitchener, Ontario
595 000 $ ÉvaluationExpressMC: Non disponible

3 Chambres

3 Salles de bain

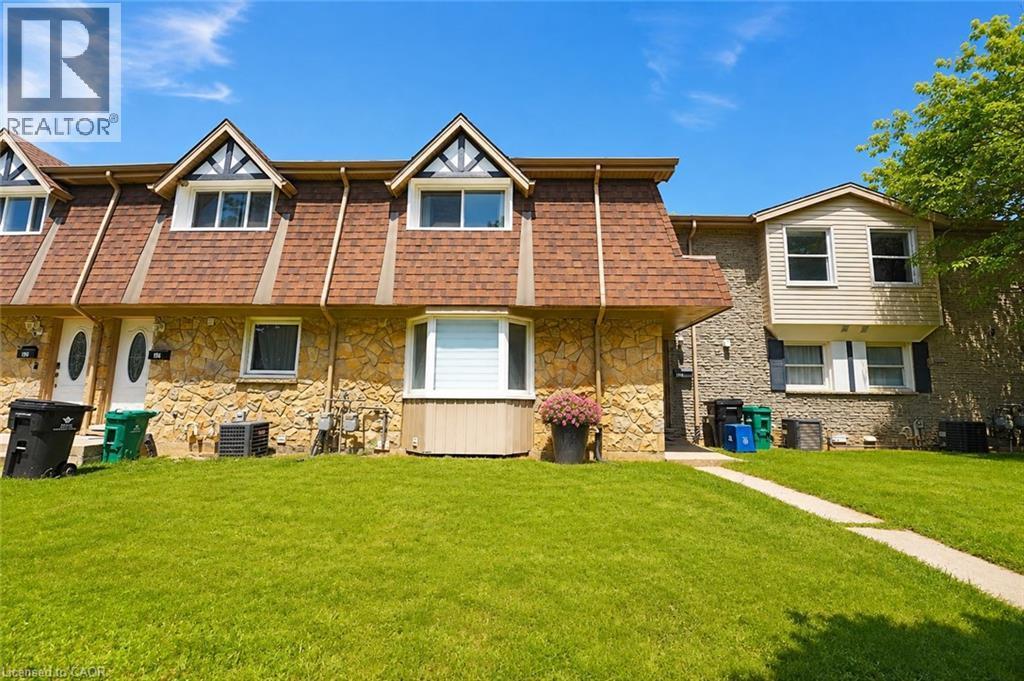
136 Jansen Avenue, Kitchener, ON - Outdoor
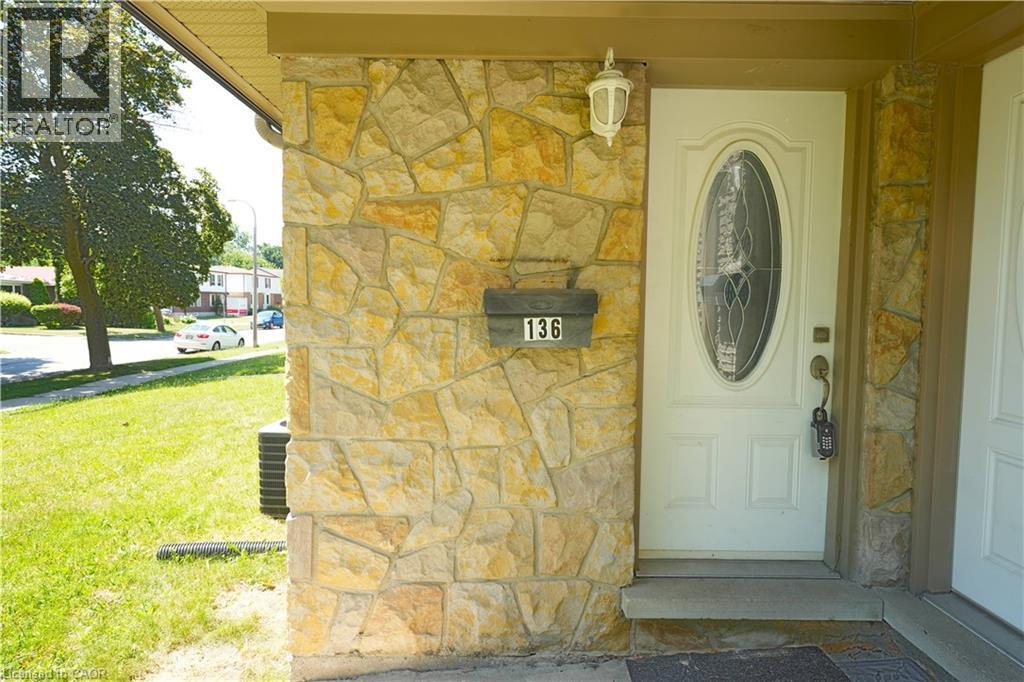
Stone veneer facade with a white entry door featuring an oval decorative glass insert, complemented by an exterior wall sconce - 136 Jansen Avenue, Kitchener, ON - Outdoor
136 Jansen Avenue, Kitchener, ON - Indoor
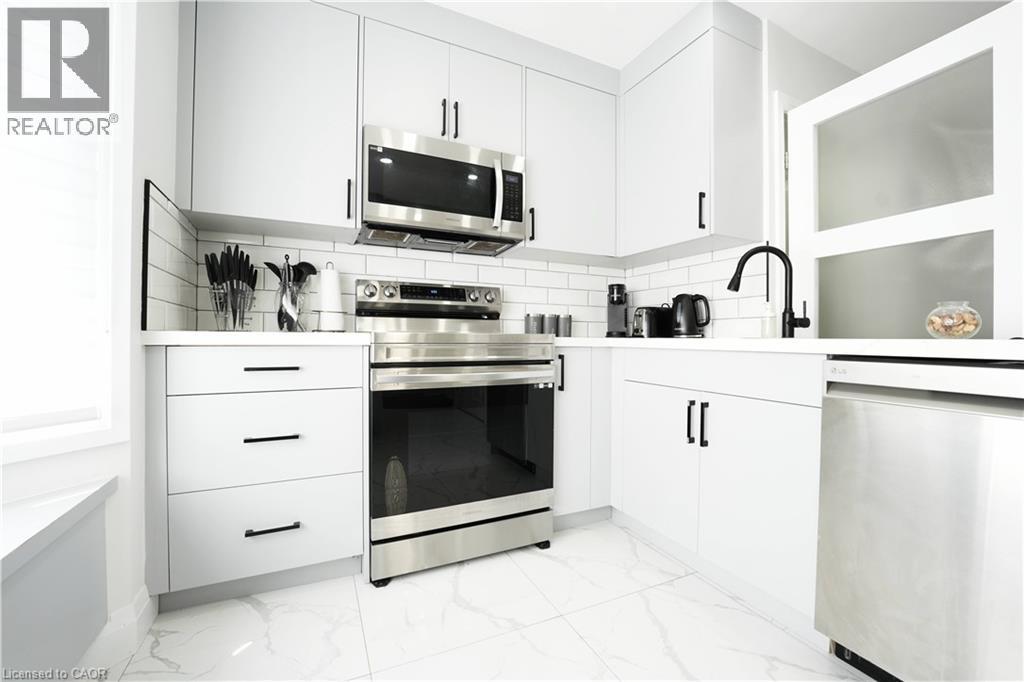
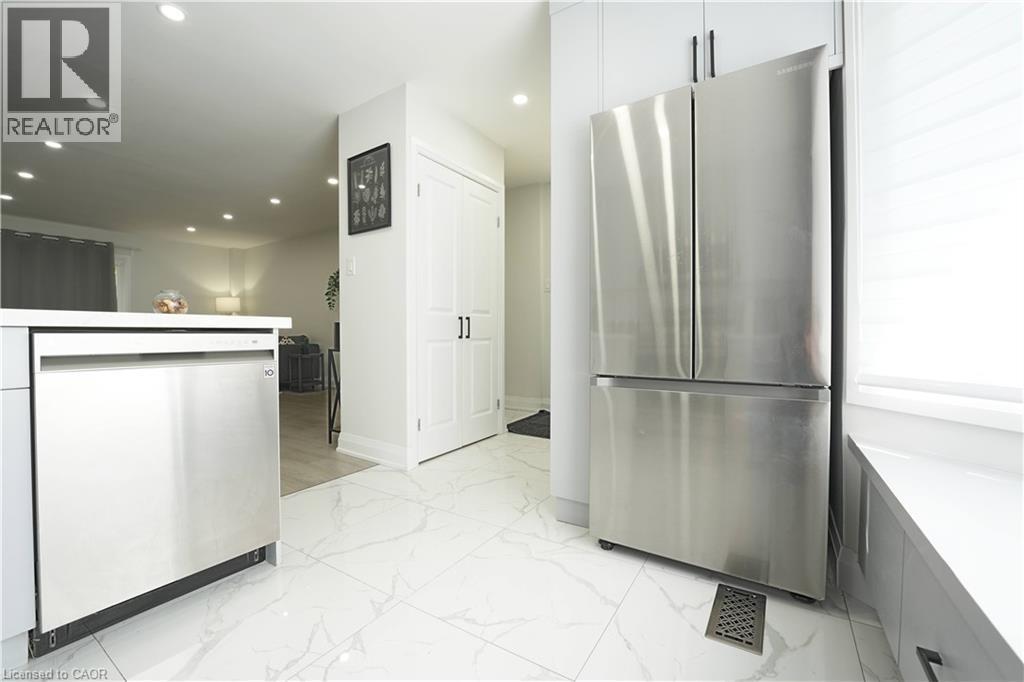
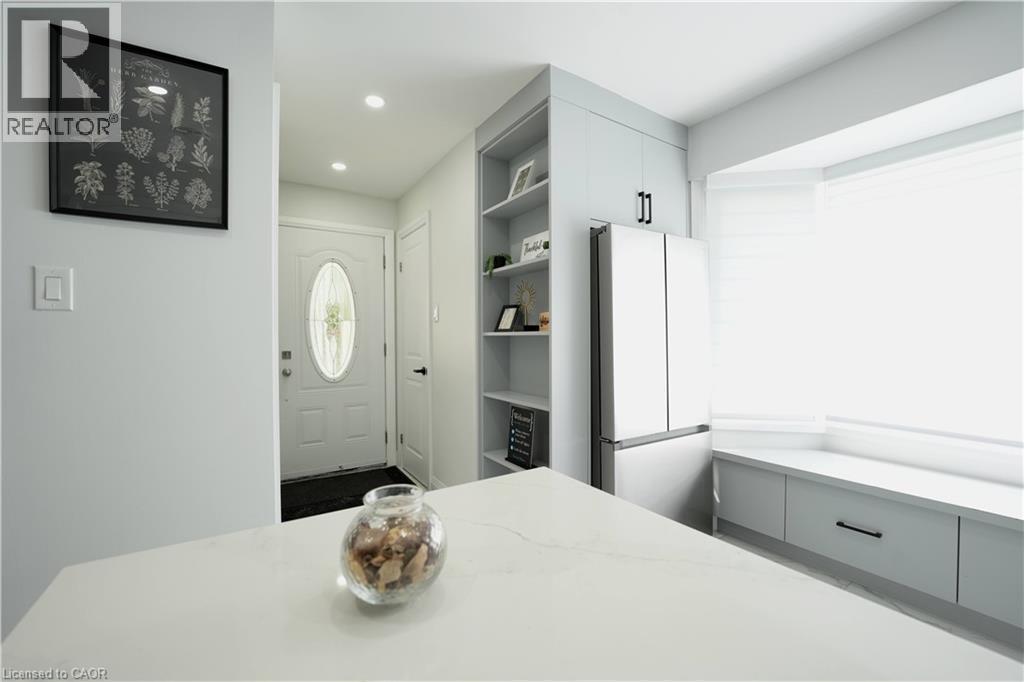
Modern kitchen featuring white cabinetry with matte black hardware, stainless steel appliances, white subway tile backsplash, white countertops, and large format tile flooring - 136 Jansen Avenue, Kitchener, ON - Indoor Photo Showing Kitchen
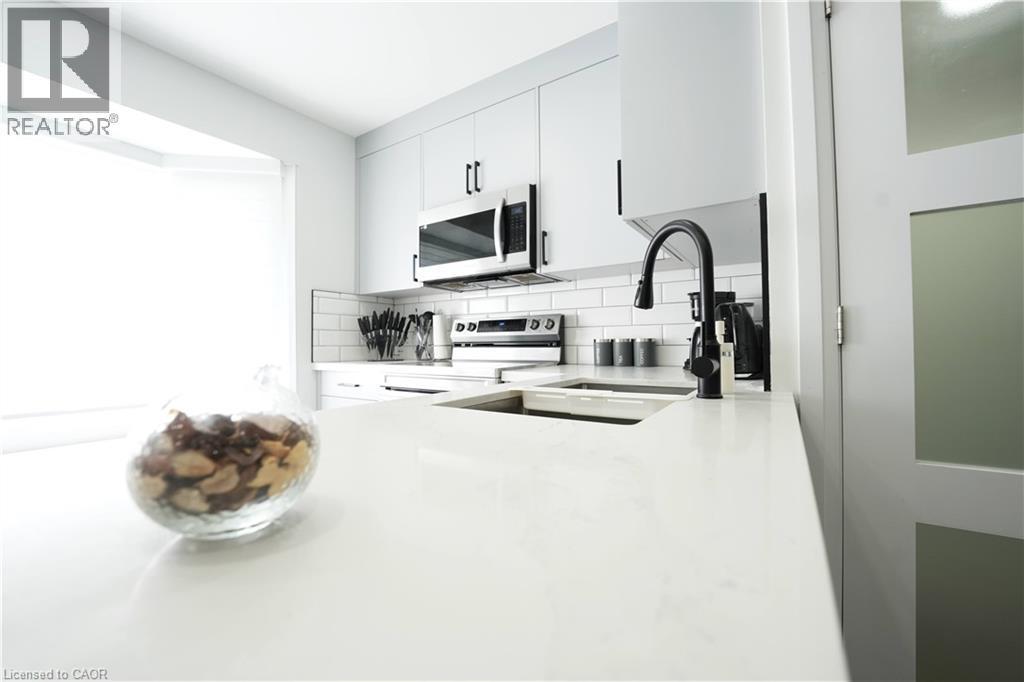
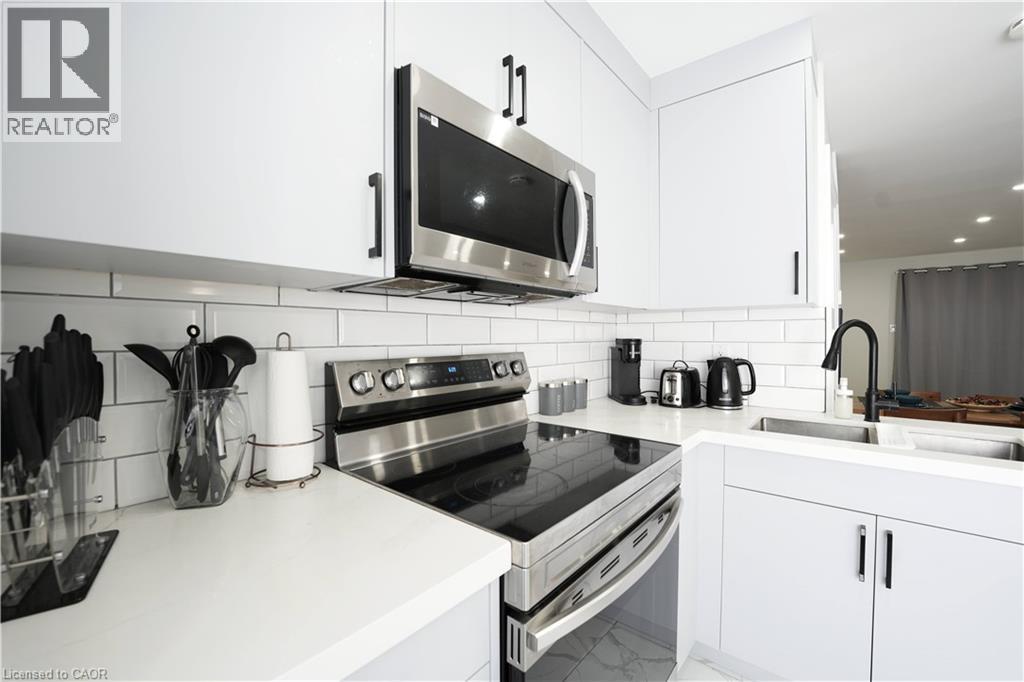
Sleek kitchen featuring expansive white countertops, a deep undermount sink with a matte black faucet, and white subway tile backsplash - 136 Jansen Avenue, Kitchener, ON - Indoor Photo Showing Kitchen
Modern kitchen featuring white cabinetry, subway tile backsplash, stainless steel appliances, and a matte black faucet - 136 Jansen Avenue, Kitchener, ON - Indoor Photo Showing Kitchen With Upgraded Kitchen
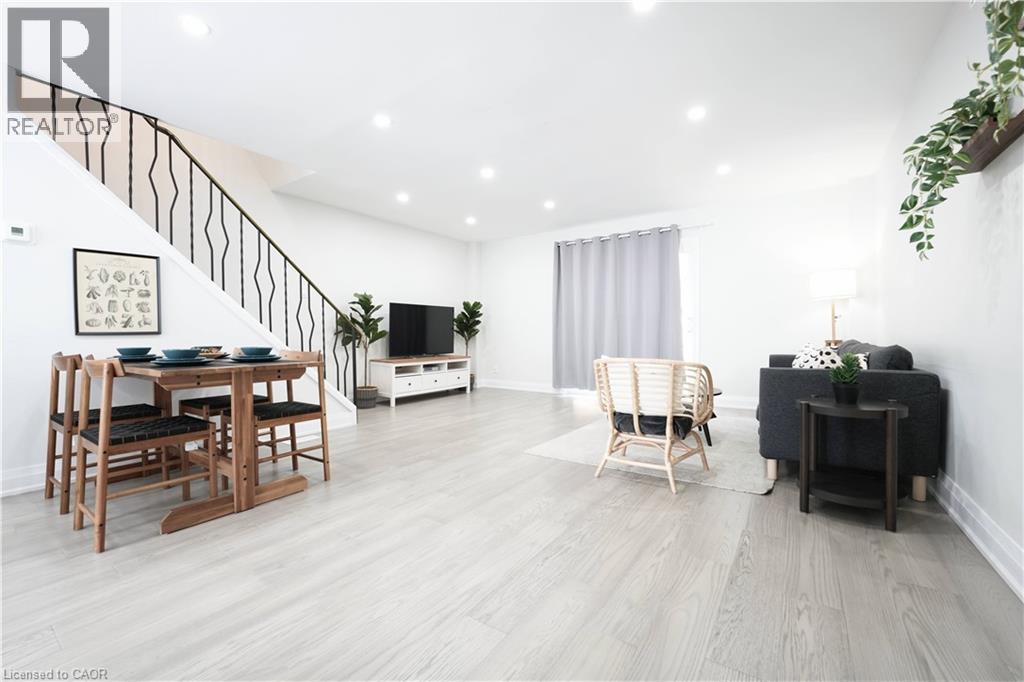
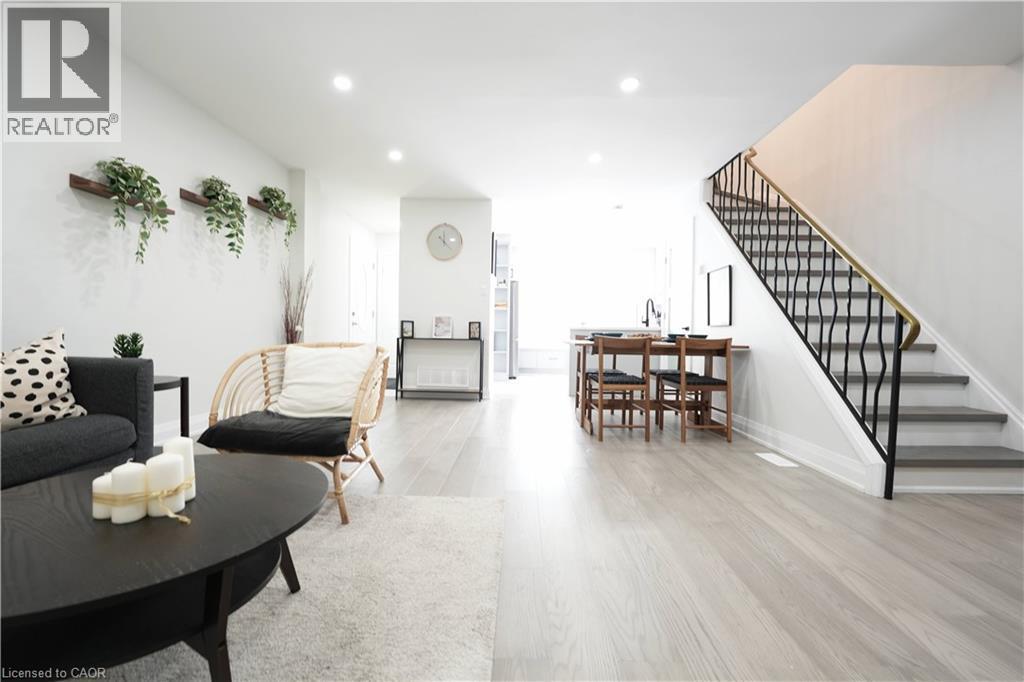
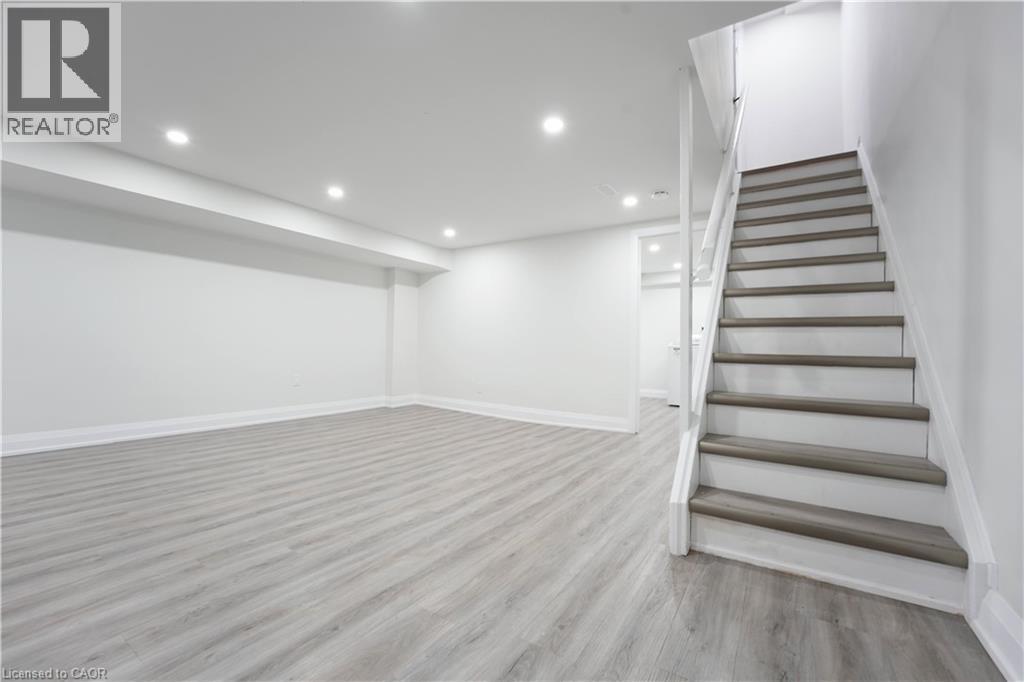
Open-concept living area featuring light wood-finish flooring, recessed lighting, a modern staircase with a black wrought iron railing and brass handrail, and a dining area with built-in countertop se - 136 Jansen Avenue, Kitchener, ON - Indoor Photo Showing Living Room
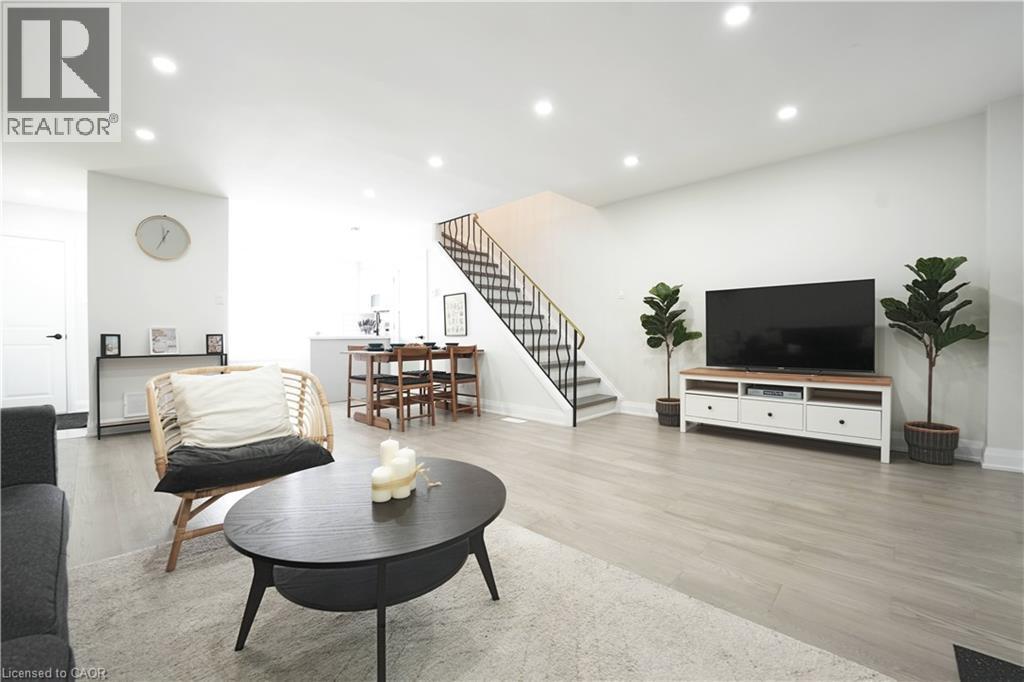
Open-concept living area featuring light wood-finish flooring, recessed lighting, white walls, a dining area, and a staircase with a black metal railing - 136 Jansen Avenue, Kitchener, ON - Indoor Photo Showing Living Room
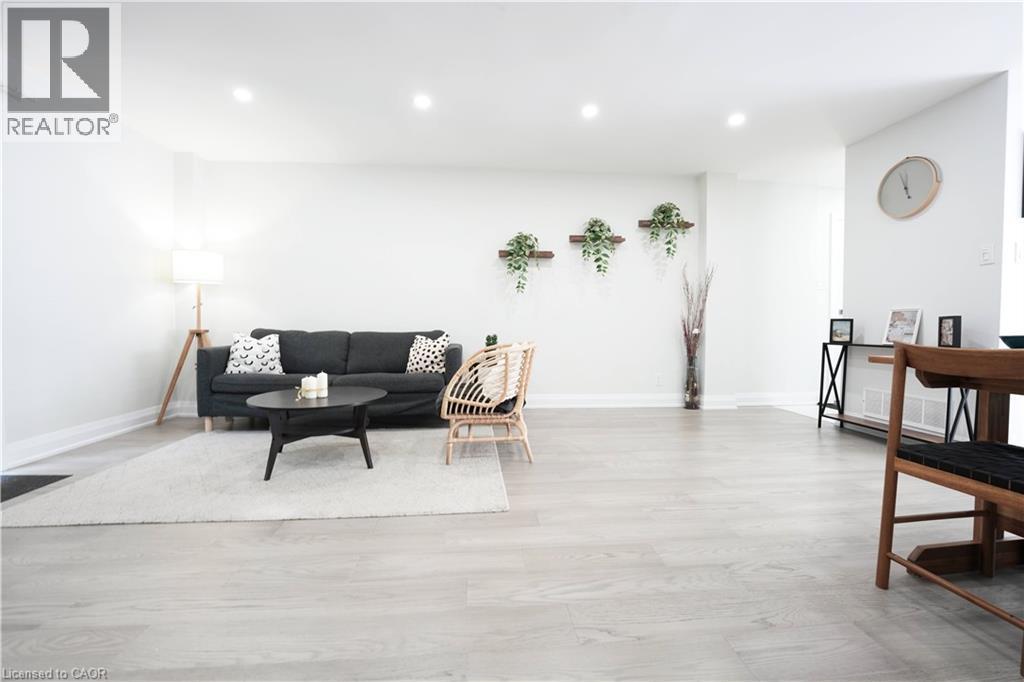
Spacious living area featuring light wood-finish flooring, recessed lighting, and white baseboards - 136 Jansen Avenue, Kitchener, ON - Indoor Photo Showing Other Room
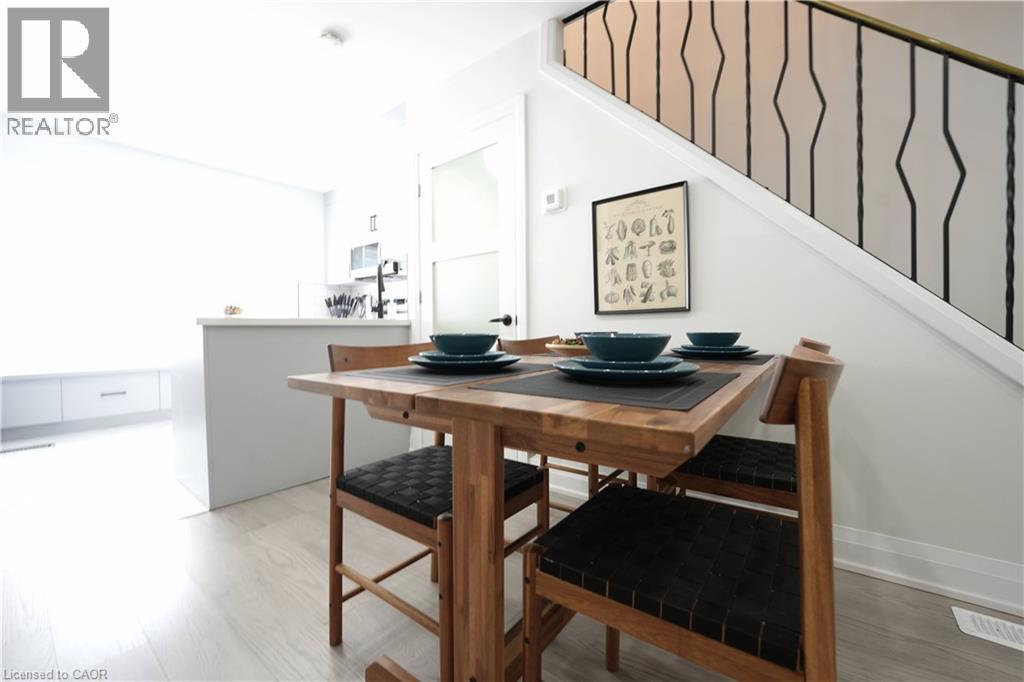
Dining area with light wood-finish flooring, featuring a modern staircase with decorative wrought iron railing - 136 Jansen Avenue, Kitchener, ON - Indoor
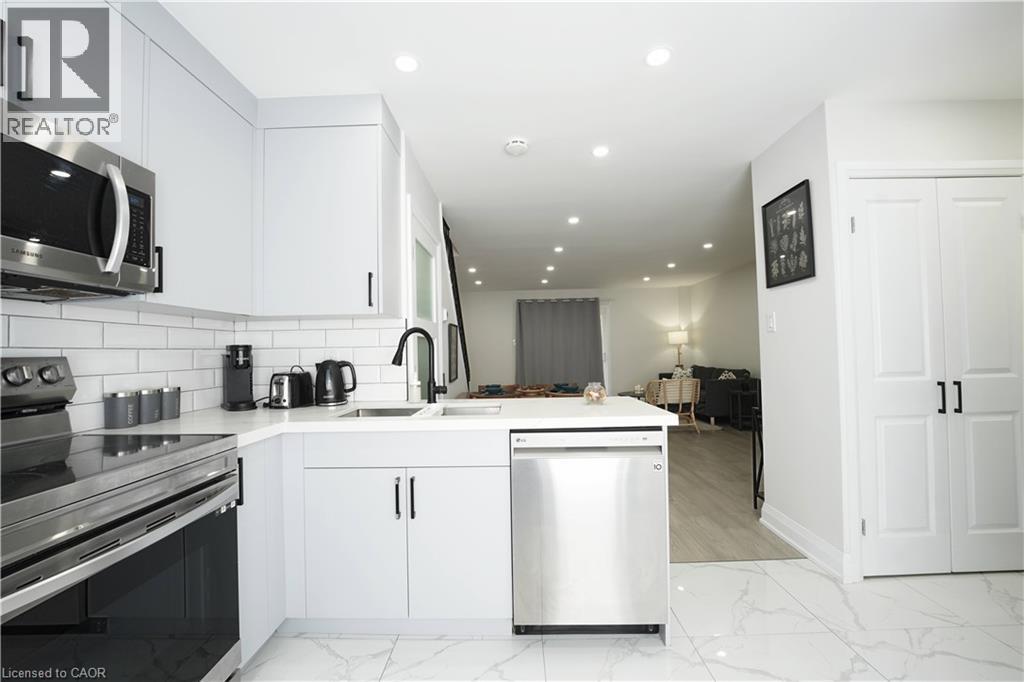
Kitchen featuring stainless steel appliances, white cabinetry, and white tile flooring - 136 Jansen Avenue, Kitchener, ON - Indoor
White shaker-style cabinetry with matte black hardware, stainless steel appliances, subway tile backsplash, and a black gooseneck faucet - 136 Jansen Avenue, Kitchener, ON - Indoor Photo Showing Kitchen With Upgraded Kitchen
136 Jansen Avenue, Kitchener, ON - Indoor
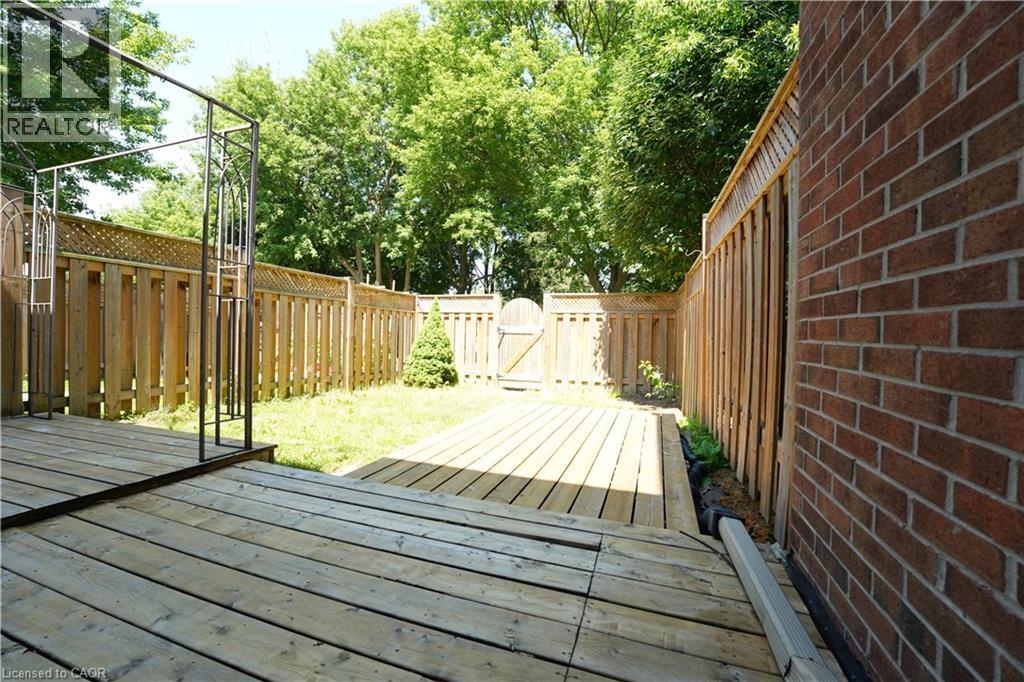
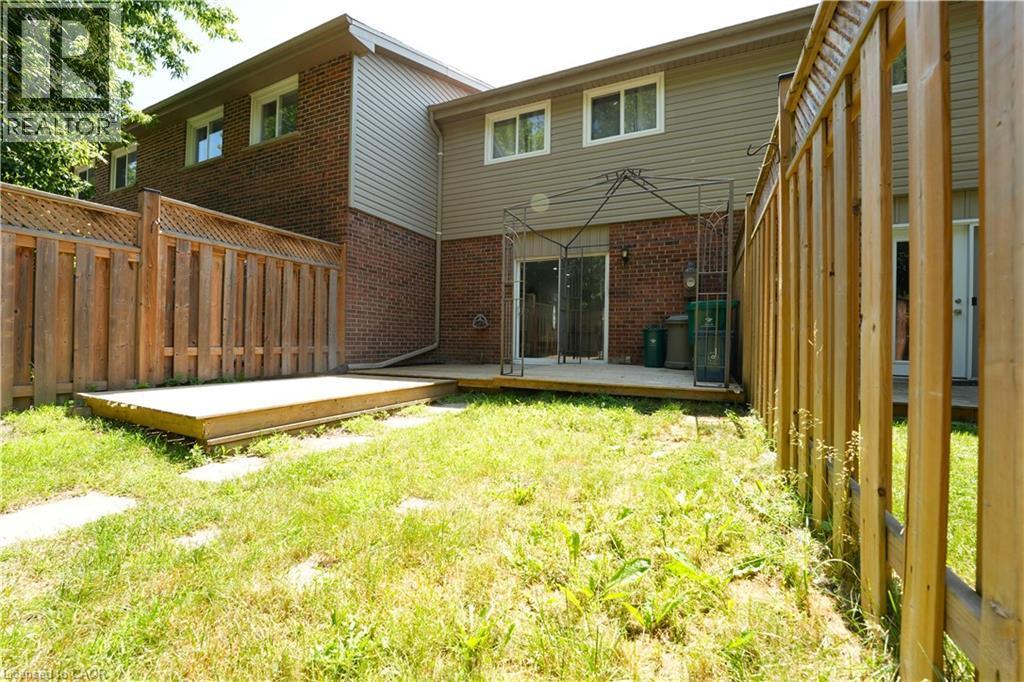
Expansive wood deck overlooking a fenced backyard with a grass lawn - 136 Jansen Avenue, Kitchener, ON - Outdoor
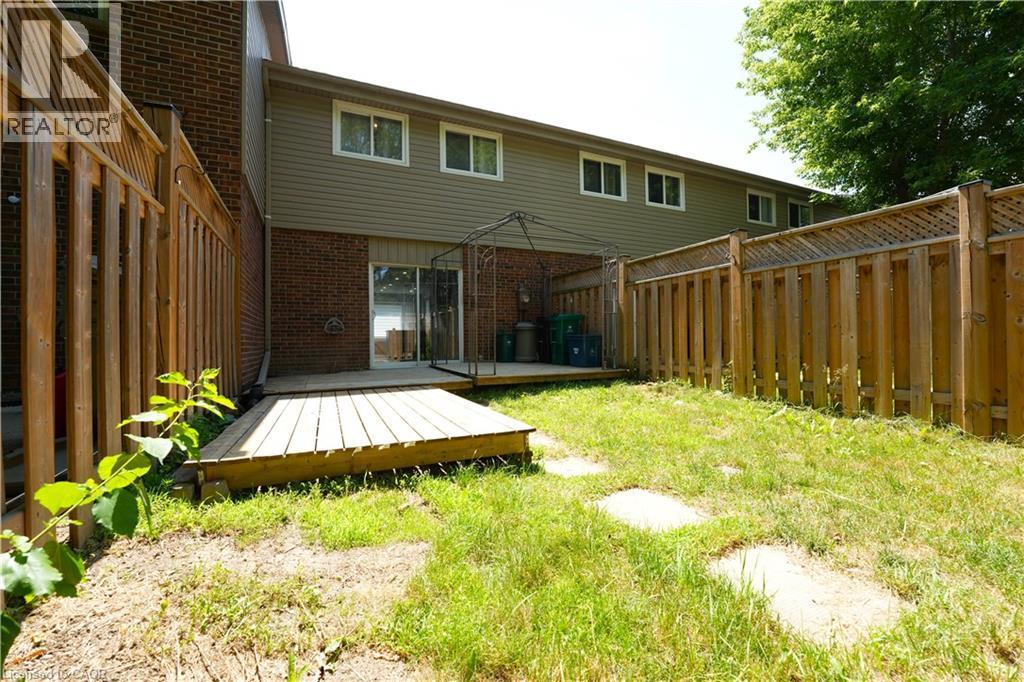
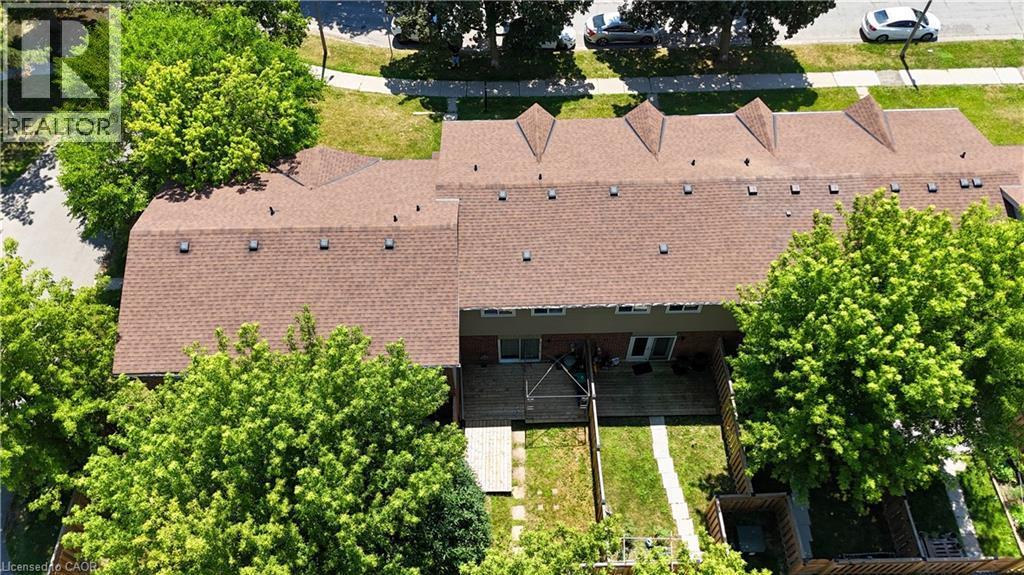
Fenced backyard with a wooden deck, sliding glass doors, and brick exterior - 136 Jansen Avenue, Kitchener, ON - Outdoor With Exterior
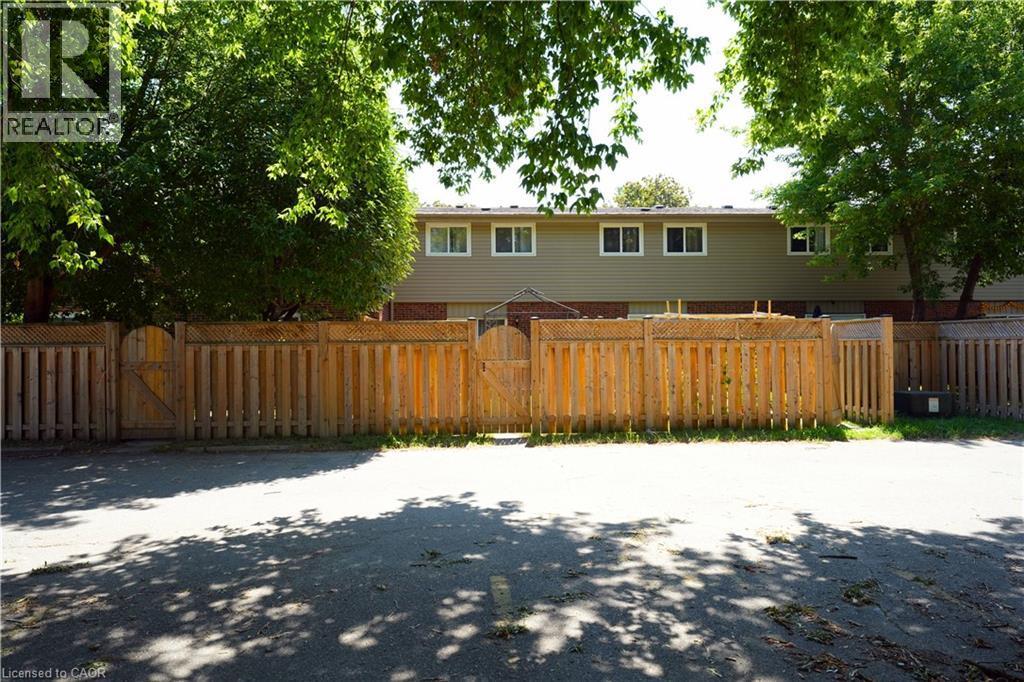
136 Jansen Avenue, Kitchener, ON - Outdoor With Exterior
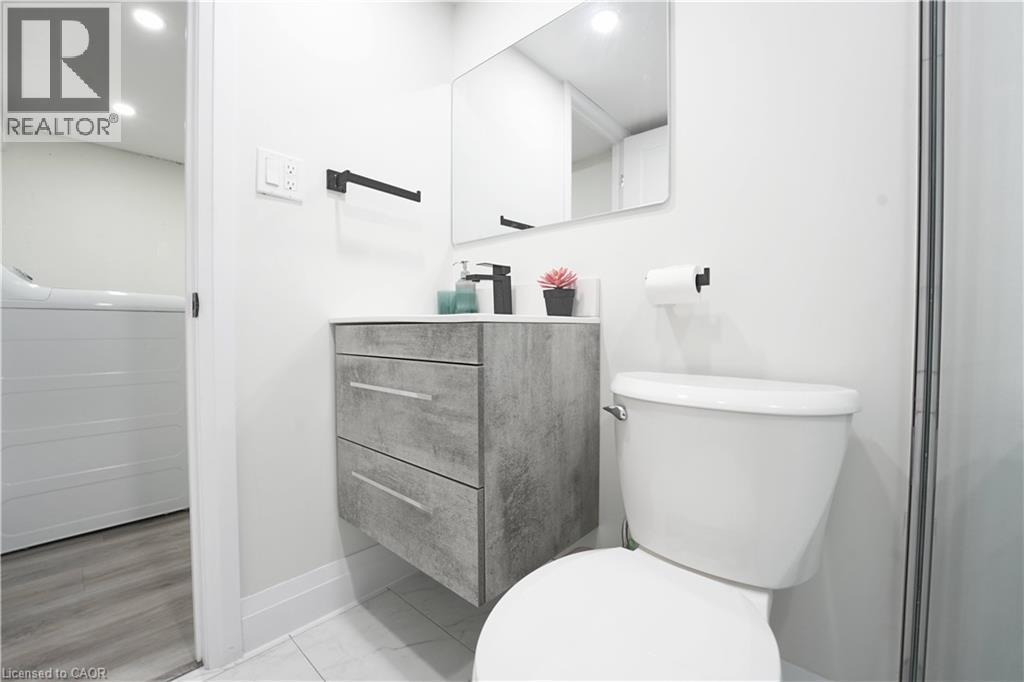
Bathroom featuring a floating vanity with a light gray countertop and a black single-handle faucet - 136 Jansen Avenue, Kitchener, ON - Indoor Photo Showing Bathroom
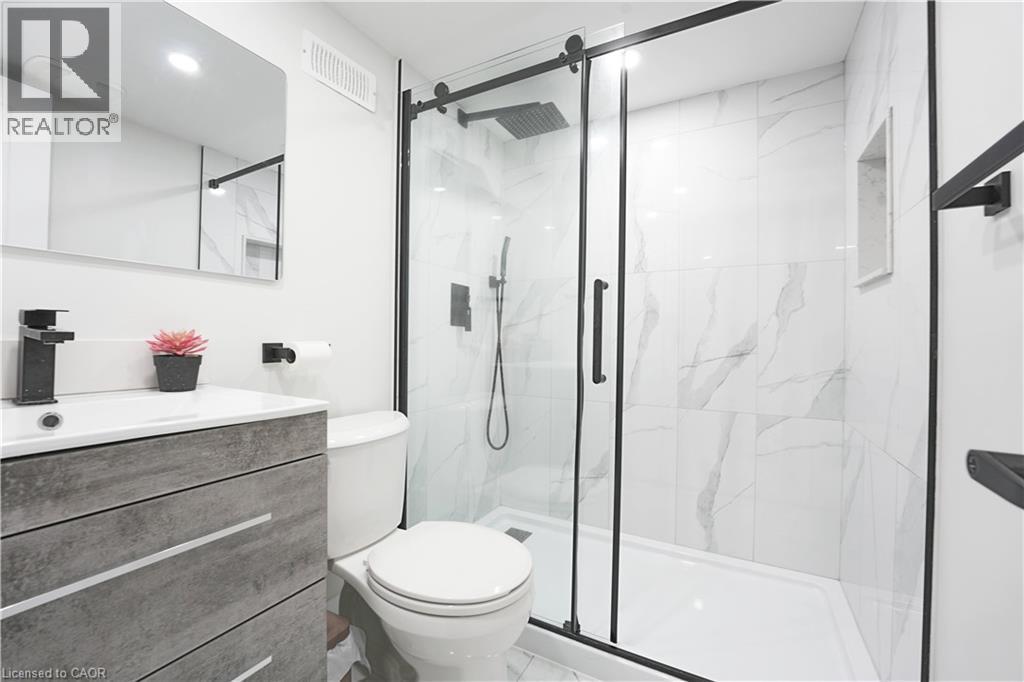
Bathroom featuring a frameless glass shower enclosure with matte black hardware, white marble-look tile, a built-in shower niche, and a vanity with a rectangular sink and matte black faucet - 136 Jansen Avenue, Kitchener, ON - Indoor Photo Showing Bathroom
Spacious finished room featuring light wood-finish flooring, white painted walls, and recessed lighting - 136 Jansen Avenue, Kitchener, ON - Indoor Photo Showing Other Room
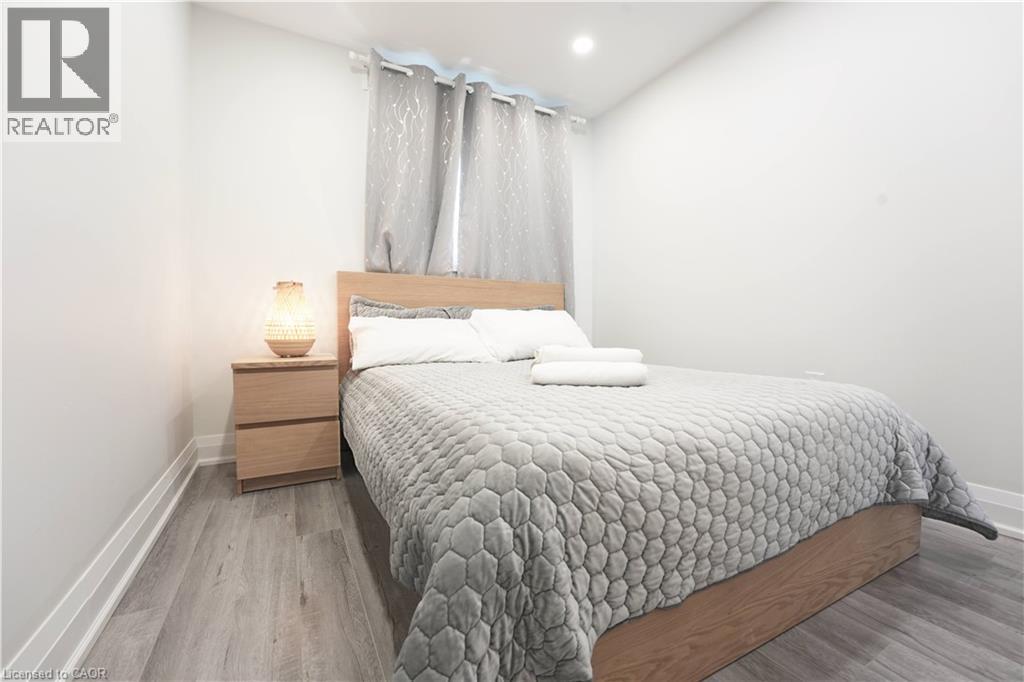
Wood-finish flooring with white baseboards - 136 Jansen Avenue, Kitchener, ON - Indoor Photo Showing Bedroom
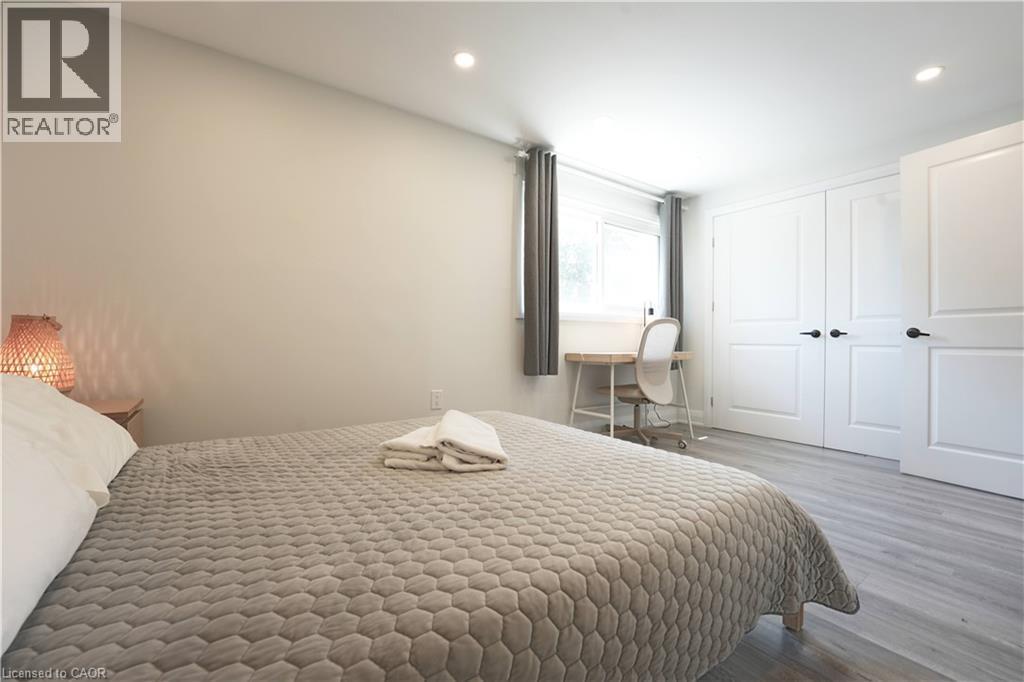
Spacious room featuring light wood-finish flooring and recessed lighting - 136 Jansen Avenue, Kitchener, ON - Indoor Photo Showing Bedroom
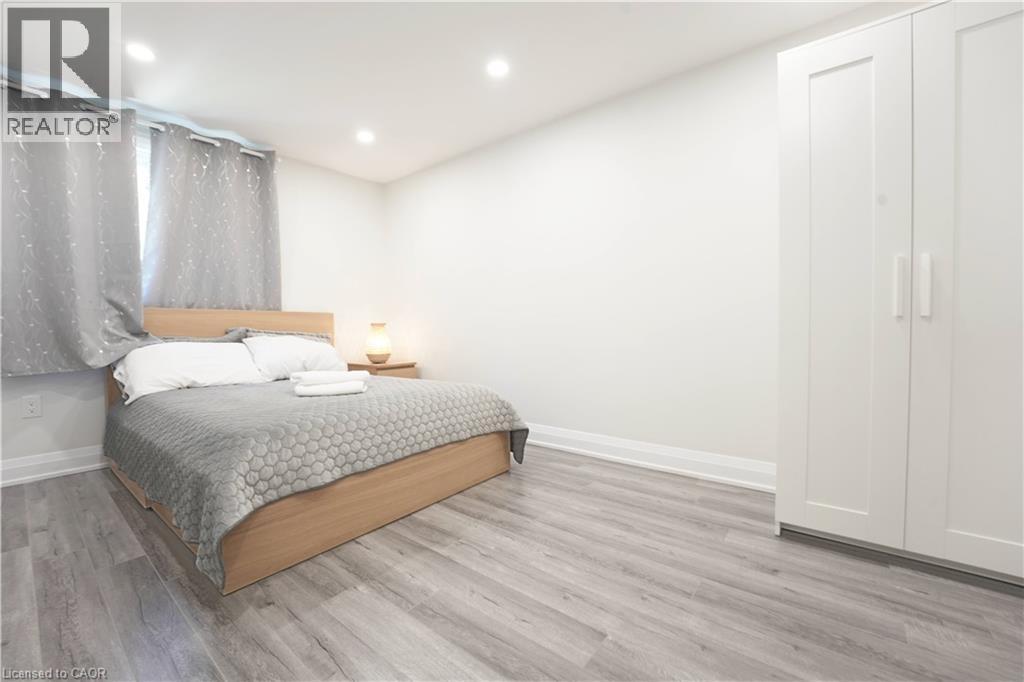
Bedroom featuring light gray wood-finish flooring, recessed lighting, and a window with gray drapes - 136 Jansen Avenue, Kitchener, ON - Indoor Photo Showing Bedroom
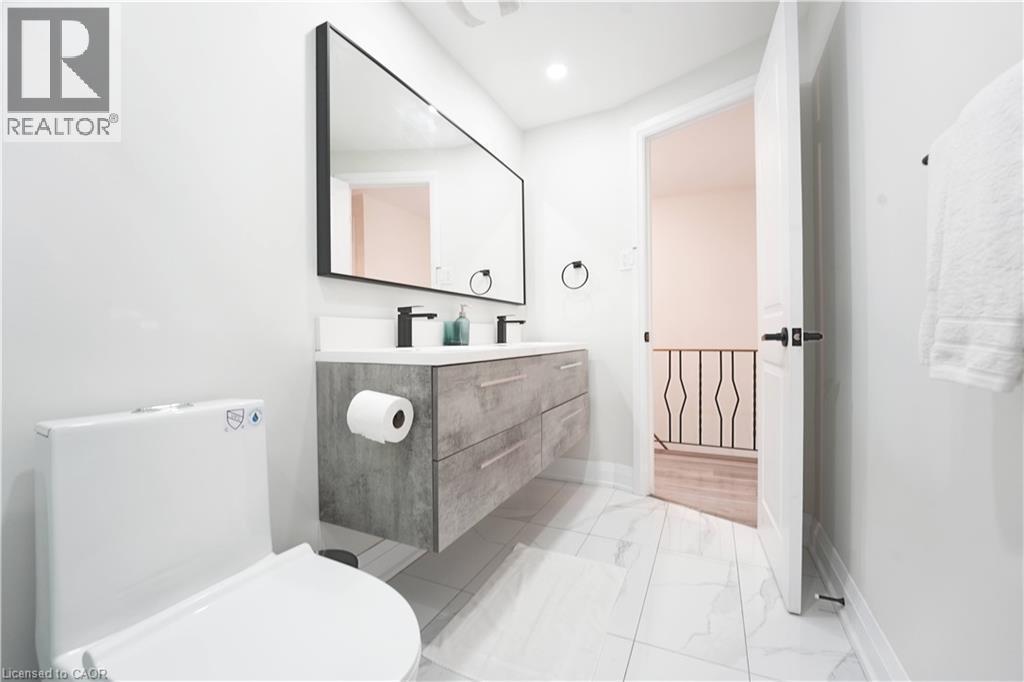
Modern bathroom featuring a floating double vanity with a light gray wood-grain finish, dual vessel sinks, and matte black fixtures - 136 Jansen Avenue, Kitchener, ON - Indoor Photo Showing Bathroom
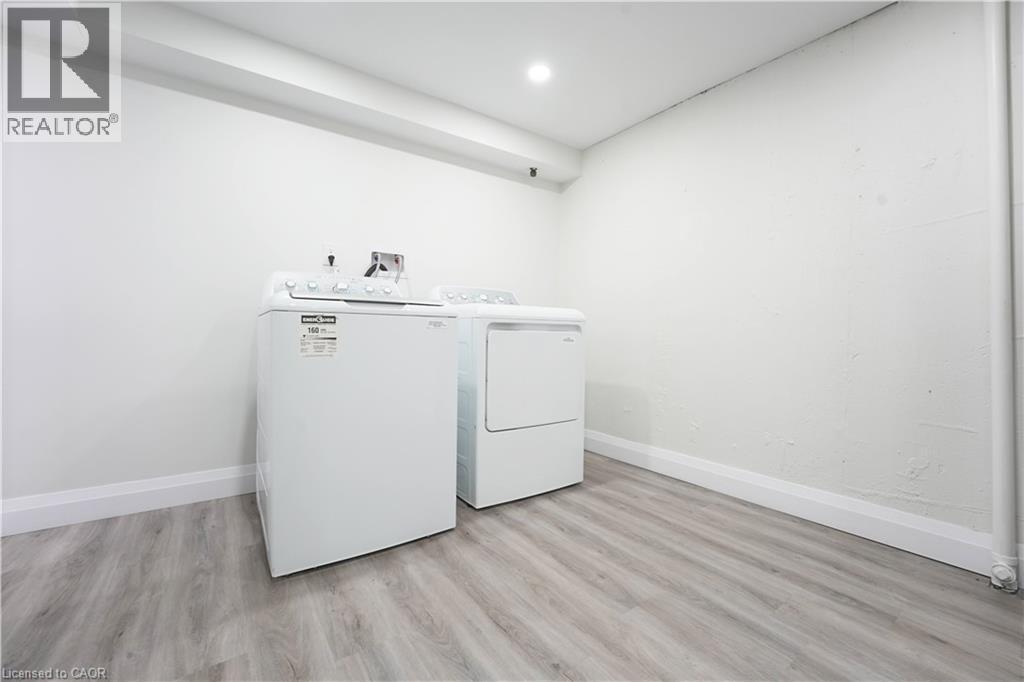
Dedicated laundry area with a top-load washing machine and front-load dryer - 136 Jansen Avenue, Kitchener, ON - Indoor Photo Showing Laundry Room
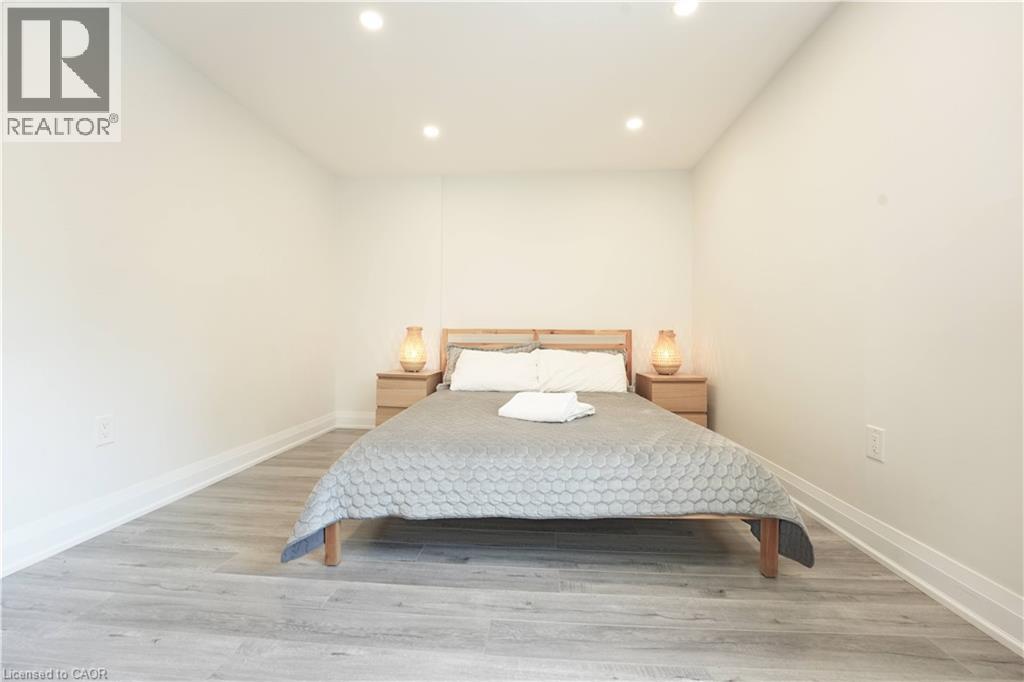
Bedroom featuring recessed lighting, light wood-finish flooring, white baseboards, and neutral wall paint - 136 Jansen Avenue, Kitchener, ON - Indoor Photo Showing Bedroom
136 Jansen Avenue, Kitchener, ON - Outdoor
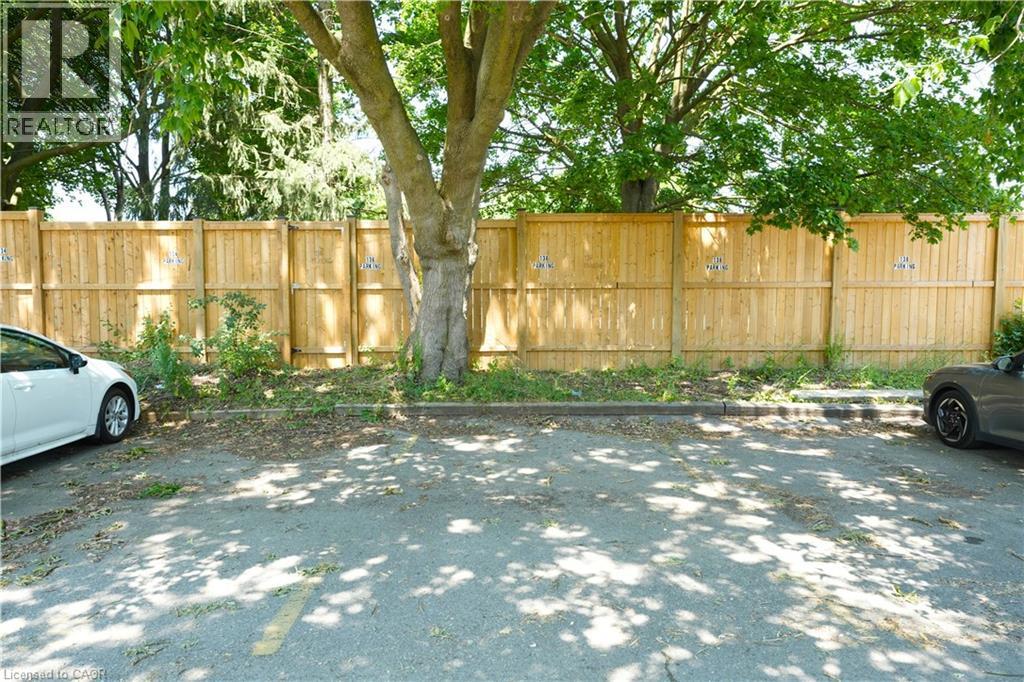
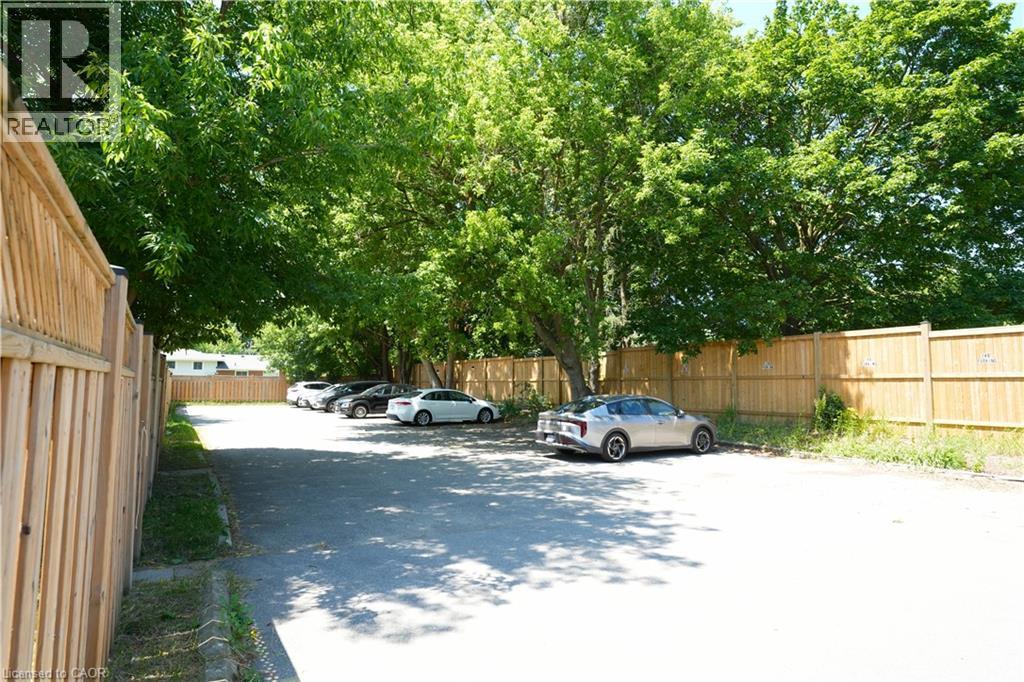
Paved parking area featuring mature trees, wood privacy fencing, and ample space for multiple vehicles - 136 Jansen Avenue, Kitchener, ON - Outdoor
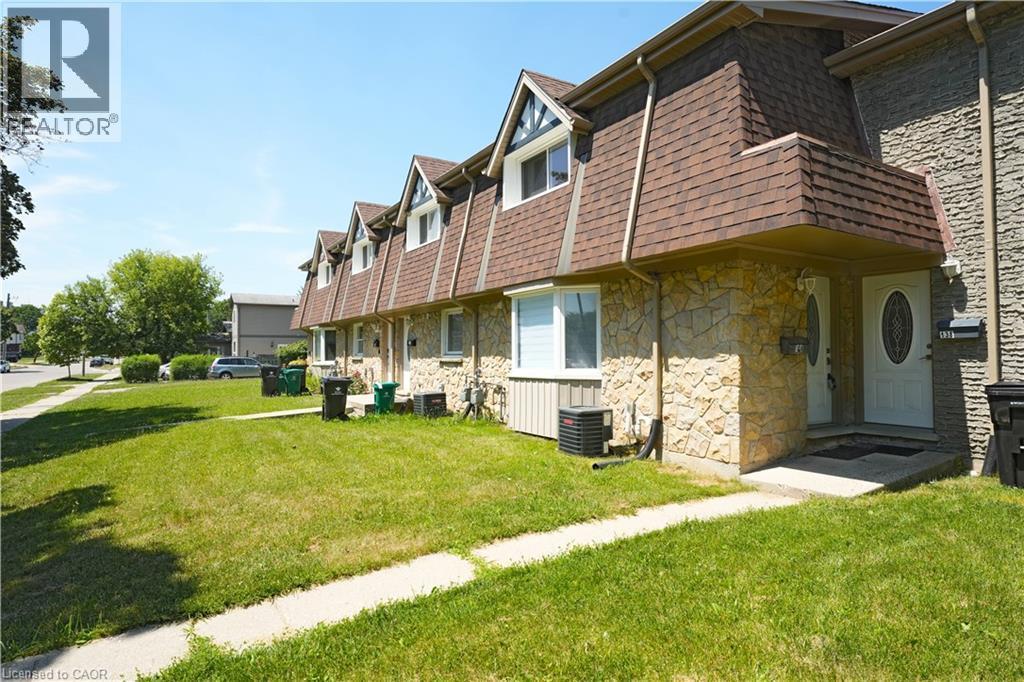
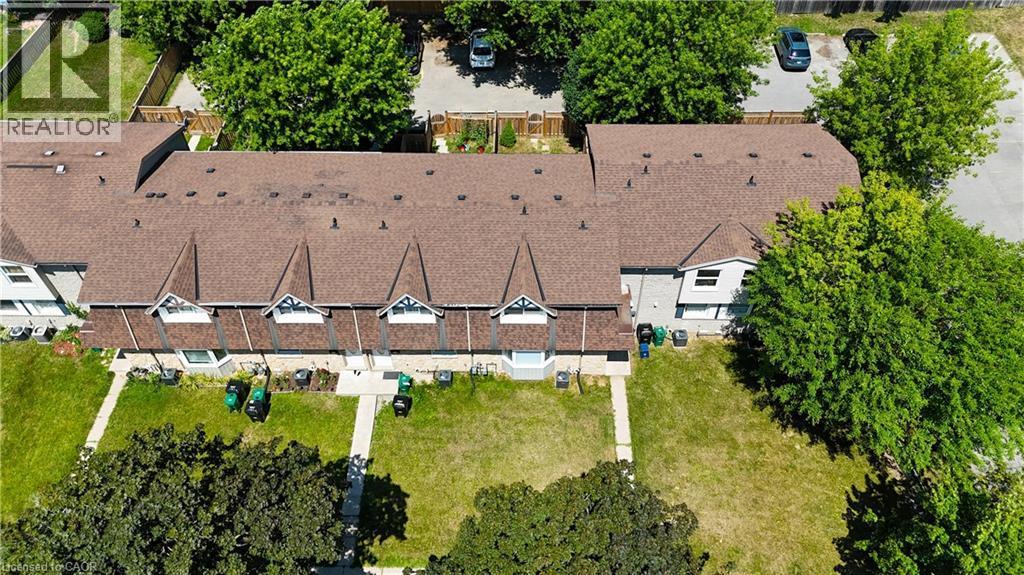
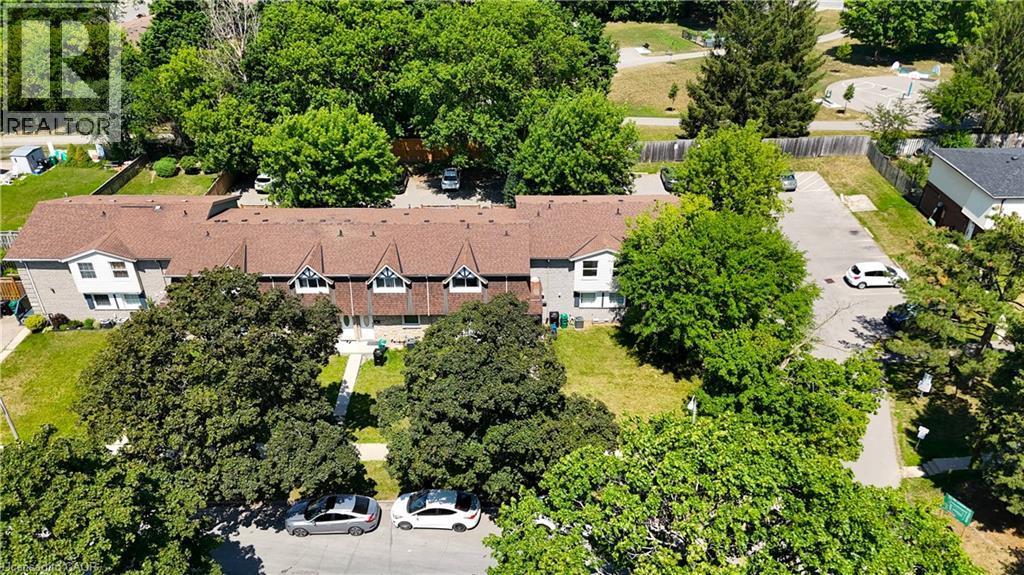
Townhome complex featuring multiple units with individual front yards - 136 Jansen Avenue, Kitchener, ON - Outdoor
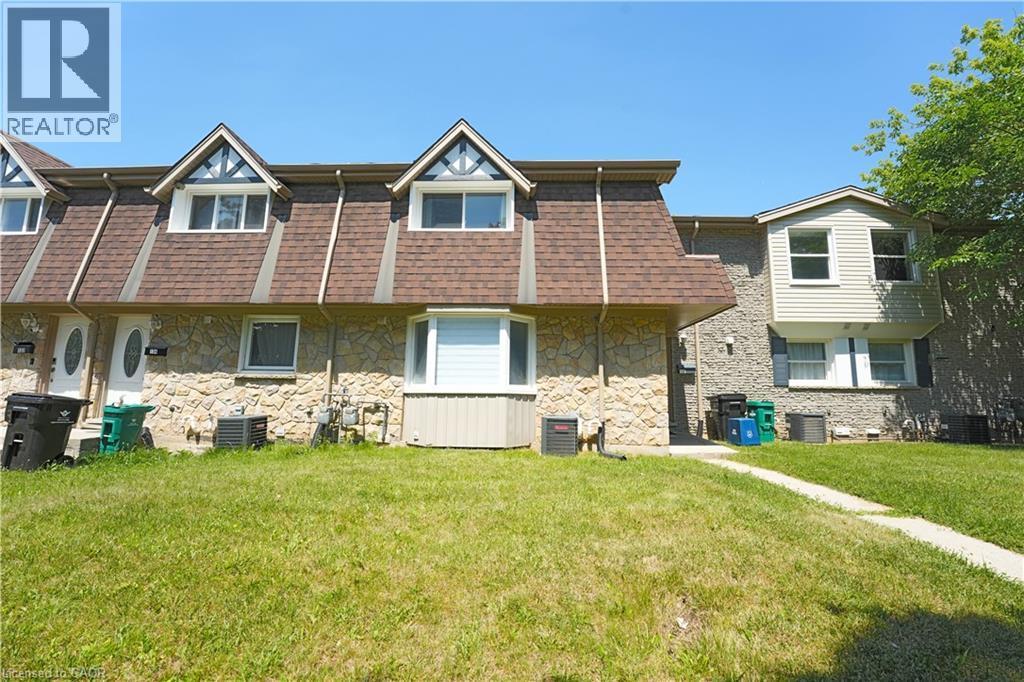
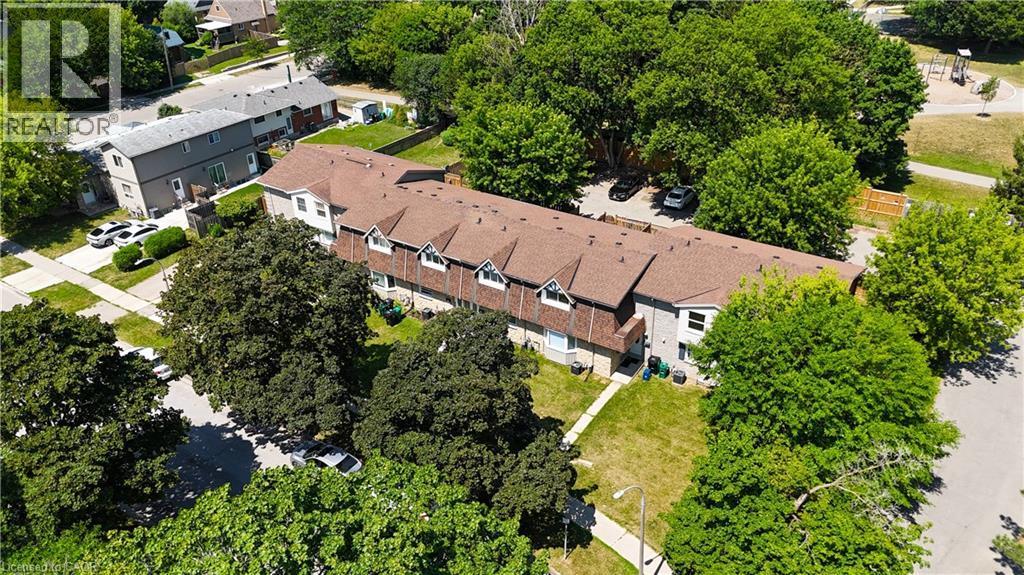
Townhome row with brown shingled roofs and dormer windows - 136 Jansen Avenue, Kitchener, ON - Outdoor With View
Townhouse complex featuring a multi-gabled roofline and individual entryways - 136 Jansen Avenue, Kitchener, ON - Outdoor
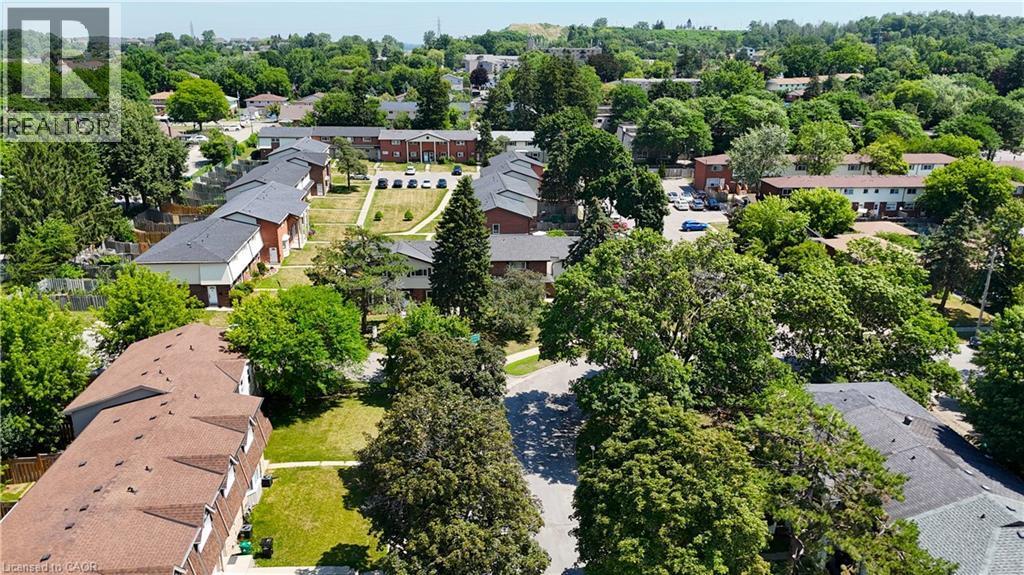
Aerial perspective of a residential complex featuring multiple buildings with gabled roofs and brick exteriors - 136 Jansen Avenue, Kitchener, ON - Outdoor With View
Aerial perspective highlighting a multi-unit property with private outdoor spaces - 136 Jansen Avenue, Kitchener, ON - Outdoor
Brick townhouse complex with gabled roofs - 136 Jansen Avenue, Kitchener, ON - Outdoor
Townhome complex featuring dormer windows, brown shingle roofing, and individual front entrances - 136 Jansen Avenue, Kitchener, ON - Outdoor With View
Visite virtuelle
136 Jansen Avenue, Kitchener, ON  - Outdoor
Stone veneer facade with a white entry door featuring an oval decorative glass insert, complemented by an exterior wall sconce - 136 Jansen Avenue, Kitchener, ON  - Outdoor
136 Jansen Avenue, Kitchener, ON  - Indoor
Modern kitchen featuring white cabinetry with matte black hardware, stainless steel appliances, white subway tile backsplash, white countertops, and large format tile flooring - 136 Jansen Avenue, Kitchener, ON - Indoor Photo Showing Kitchen
Sleek kitchen featuring expansive white countertops, a deep undermount sink with a matte black faucet, and white subway tile backsplash - 136 Jansen Avenue, Kitchener, ON - Indoor Photo Showing Kitchen
Modern kitchen featuring white cabinetry, subway tile backsplash, stainless steel appliances, and a matte black faucet - 136 Jansen Avenue, Kitchener, ON - Indoor Photo Showing Kitchen With Upgraded Kitchen
Open-concept living area featuring light wood-finish flooring, recessed lighting, a modern staircase with a black wrought iron railing and brass handrail, and a dining area with built-in countertop se - 136 Jansen Avenue, Kitchener, ON - Indoor Photo Showing Living Room
Open-concept living area featuring light wood-finish flooring, recessed lighting, white walls, a dining area, and a staircase with a black metal railing - 136 Jansen Avenue, Kitchener, ON - Indoor Photo Showing Living Room
Spacious living area featuring light wood-finish flooring, recessed lighting, and white baseboards - 136 Jansen Avenue, Kitchener, ON - Indoor Photo Showing Other Room
Dining area with light wood-finish flooring, featuring a modern staircase with decorative wrought iron railing - 136 Jansen Avenue, Kitchener, ON - Indoor
Kitchen featuring stainless steel appliances, white cabinetry, and white tile flooring - 136 Jansen Avenue, Kitchener, ON - Indoor
White shaker-style cabinetry with matte black hardware, stainless steel appliances, subway tile backsplash, and a black gooseneck faucet - 136 Jansen Avenue, Kitchener, ON - Indoor Photo Showing Kitchen With Upgraded Kitchen
136 Jansen Avenue, Kitchener, ON - Indoor
Expansive wood deck overlooking a fenced backyard with a grass lawn - 136 Jansen Avenue, Kitchener, ON - Outdoor
Fenced backyard with a wooden deck, sliding glass doors, and brick exterior - 136 Jansen Avenue, Kitchener, ON - Outdoor With Exterior
136 Jansen Avenue, Kitchener, ON - Outdoor With Exterior
Bathroom featuring a floating vanity with a light gray countertop and a black single-handle faucet - 136 Jansen Avenue, Kitchener, ON - Indoor Photo Showing Bathroom
Bathroom featuring a frameless glass shower enclosure with matte black hardware, white marble-look tile, a built-in shower niche, and a vanity with a rectangular sink and matte black faucet - 136 Jansen Avenue, Kitchener, ON - Indoor Photo Showing Bathroom
Spacious finished room featuring light wood-finish flooring, white painted walls, and recessed lighting - 136 Jansen Avenue, Kitchener, ON - Indoor Photo Showing Other Room
Wood-finish flooring with white baseboards - 136 Jansen Avenue, Kitchener, ON - Indoor Photo Showing Bedroom
Spacious room featuring light wood-finish flooring and recessed lighting - 136 Jansen Avenue, Kitchener, ON - Indoor Photo Showing Bedroom
Bedroom featuring light gray wood-finish flooring, recessed lighting, and a window with gray drapes - 136 Jansen Avenue, Kitchener, ON - Indoor Photo Showing Bedroom
Modern bathroom featuring a floating double vanity with a light gray wood-grain finish, dual vessel sinks, and matte black fixtures - 136 Jansen Avenue, Kitchener, ON - Indoor Photo Showing Bathroom
Dedicated laundry area with a top-load washing machine and front-load dryer - 136 Jansen Avenue, Kitchener, ON - Indoor Photo Showing Laundry Room
Bedroom featuring recessed lighting, light wood-finish flooring, white baseboards, and neutral wall paint - 136 Jansen Avenue, Kitchener, ON - Indoor Photo Showing Bedroom
136 Jansen Avenue, Kitchener, ON - Outdoor
Paved parking area featuring mature trees, wood privacy fencing, and ample space for multiple vehicles - 136 Jansen Avenue, Kitchener, ON - Outdoor
Townhome complex featuring multiple units with individual front yards - 136 Jansen Avenue, Kitchener, ON - Outdoor
Townhome row with brown shingled roofs and dormer windows - 136 Jansen Avenue, Kitchener, ON - Outdoor With View
Townhouse complex featuring a multi-gabled roofline and individual entryways - 136 Jansen Avenue, Kitchener, ON - Outdoor
Aerial perspective of a residential complex featuring multiple buildings with gabled roofs and brick exteriors - 136 Jansen Avenue, Kitchener, ON - Outdoor With View
Aerial perspective highlighting a multi-unit property with private outdoor spaces - 136 Jansen Avenue, Kitchener, ON - Outdoor
Brick townhouse complex with gabled roofs - 136 Jansen Avenue, Kitchener, ON - Outdoor
Townhome complex featuring dormer windows, brown shingle roofing, and individual front entrances - 136 Jansen Avenue, Kitchener, ON - Outdoor With View
  • Publicité

Visites libres

  • dim 19 juil 2026 14h00 - 16h00
Êtes-vous un investisseur immobilier
136 JANSEN Avenue, Kitchener, Ontario, N2A 2L7
595 000 $

3 Chambres

3 Salles de bain

Remarques :

(id:27)

Particularités du bâtiment :

  • Style: Maison en rangée
  • Type de bâtiment: Maison en rangée
  • Air climatisé: Oui
  • État du sous-sol: Aménagé
  • Protection incendie: Détecteurs de fumée
  • Revêtement extérieur: Brique
  • Stationnement: Oui
  • Surface utile: 1461 sqft Pieds carrés
  • Type d'architecture: Autre
  • Type de construction: En rangée
  • Type de sous-sol: Sous-sol complet
  • Type de chauffage: Air pulsé
  • Type de climatisation: Climatisation centrale
  • Électroménagers: Lave-vaisselle, Sécheuse, Micro-ondes, Réfrigérateur, Cuisinière, Adoucisseur d'eau, Machine à laver

Caractéristiques :

  • Type de possession: Tenure franche
  • Type de propriété: Unifamiliale
  • Accès: Accès à l'autoroute
  • Bâti en: 1971
  • Caractéristiques de la communauté: Secteur paisible, Centre communautaire
  • Chambres : 3
  • Largeur du terrain en façade : 18 Pieds
  • Salle(s) de bains : 3
  • Salle(s) d'eau : 1
  • Services à proximité: Un hôpital, Parc, Terrain de jeu, Transport en commun, Écoles, Centres commerciaux, Centre de ski
  • Superficie habitable (approx): 1461 Pieds carrés
  • Zonage: RES-5
  • Service d'égout: Égout municipal
  • Type de stationnement: Stationnement à ciel ouvert
  • Nbre d'espaces de stationnement: 2

Détails des pièces :

  • Chambre principale 2e niveau 15'4'' x 10'4''
  • Chambre 2e niveau 8'2'' x 10'2''
  • Chambre 2e niveau 8'10'' x 13'8''
  • Salle de bains 2e niveau 10'7'' x 4'11''
  • Pièce utilitaire Sous-sol 7'0'' x 5'0''
  • Salle de divertissement Sous-sol 16'11'' x 17'7''
  • Salle de lavage Sous-sol 9'11'' x 10'4''
  • Salle de bains Sous-sol 6'7'' x 4'11''
  • Salon Niveau rez-de-chaussée 17'2'' x 10'3''
  • Cuisine Niveau rez-de-chaussée 14'3'' x 9'5''
  • Salle à dîner Niveau rez-de-chaussée 14'0'' x 11'0''
  • Salle de bains Niveau rez-de-chaussée 4'9'' x 3'3''

Gracieuseté de : COLDWELL BANKER PETER BENNINGER REALTY

REALTOR.ca  

ÉvaluationExpressMC Powered by RPS
Vous songez à vendre?

Commencez par découvrir ce que votre maison pourrait valoir sur le marché actuel.

Emplacement de 136 JANSEN Avenue, Kitchener, Ontario, N2A 2L7

Données démographiques de 136 JANSEN Avenue, Kitchener, Ontario, N2A 2L7

Étape de vie

Jeunes couples

Type d'emploi

Cols bleus/Primaire, Cols bleus/Industrie des services

Revenu moyen du ménage

86 422.99 $

Nombre moyen d'enfants

1.93

Population à domicile

Structure à domicile

Âge de la population

Éducation

Niveau d'éducation

No certificate/diploma/degree

29.91 %

Diplôme d'études secondaires ou équivalent

33.25 %

Certificat ou diplôme d'apprentissage ou d'une école de métiers

4.02 %

Diplôme d'études collégiales ou d'études postsecondaires (non universitaires)

18.39 %

Certificat d'études universitaires

0.7 %

Diplômes d'études universitaires

13.73 %

Navetteur

Se rendre au travail

En auto

82.2 %

En transport en commun

11.98 %

À pied

2.58 %

À bicyclette

0.14 %

Par tout autre moyen

3.1 %

Diversité Culturelle

Connaissance des langues officielles

Langue maternelle

Données Sur Le Bâtiment

Type de bâtiment

Appartements (faible hauteur et à étages multiples)

34.52 %

Maisons

65.48 %

Achat ou location