Button CopyPathCircle CloseCircle Left ArrowArrow Down Icon GreyClosecirclecircleBurger
  • Publicité

85 RANCHDALE DRIVE, Hamilton, Ontario, L8V 2L9

No. MLS® X13054974
Maison À vendre à Thorner, Hamilton, Ontario
699 900 $ ÉvaluationExpressMC: 665K $ - 801K $

3 Chambres

2 Salles de bain

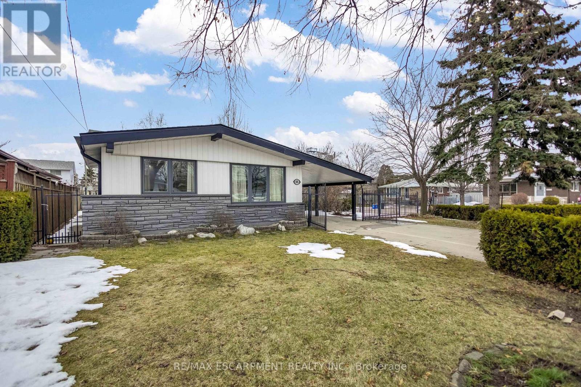
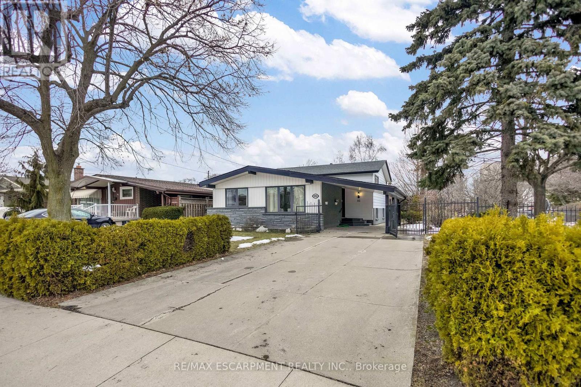
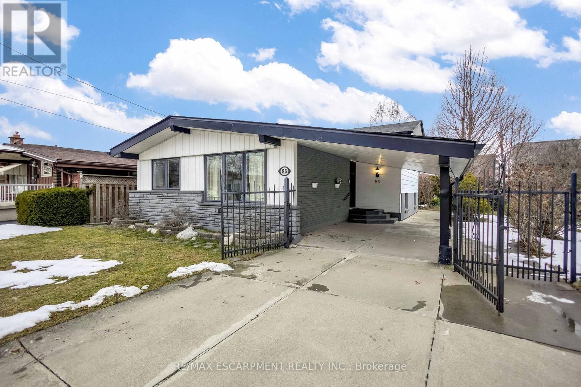
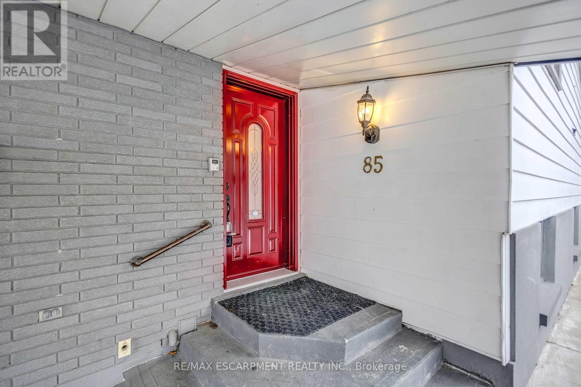
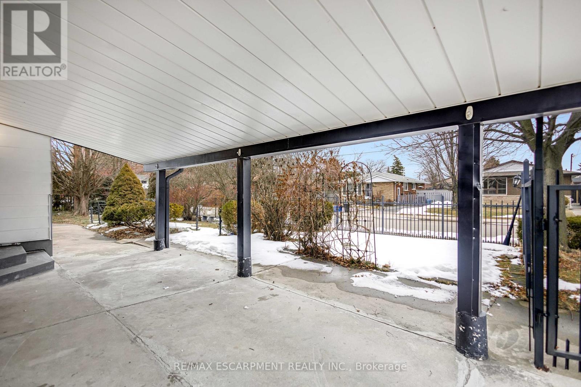
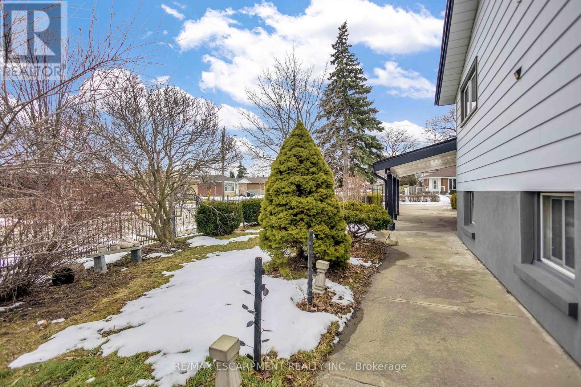
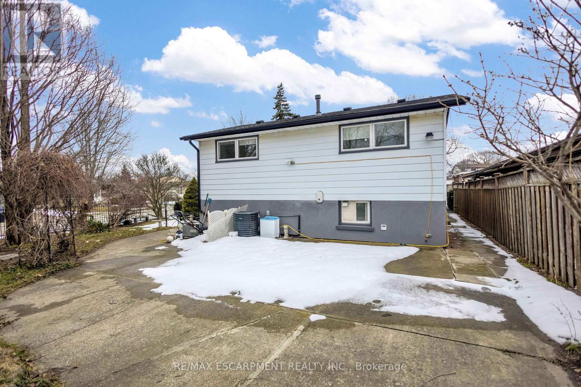
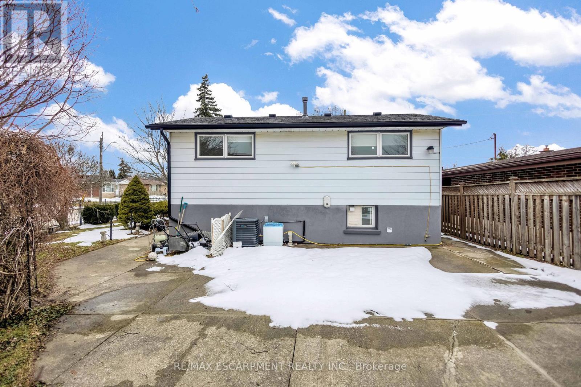
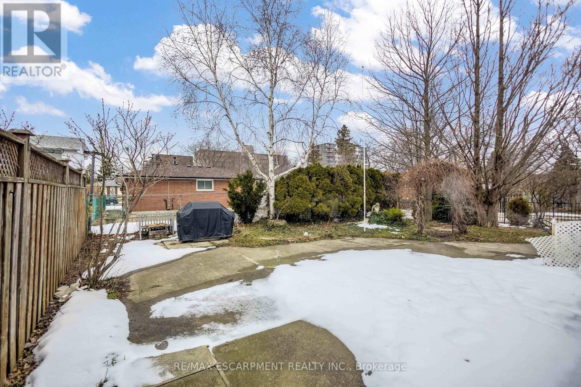
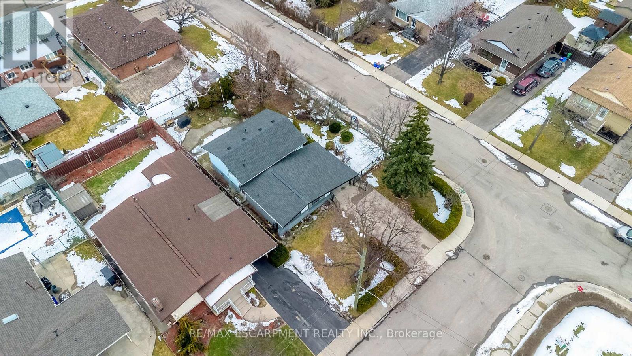
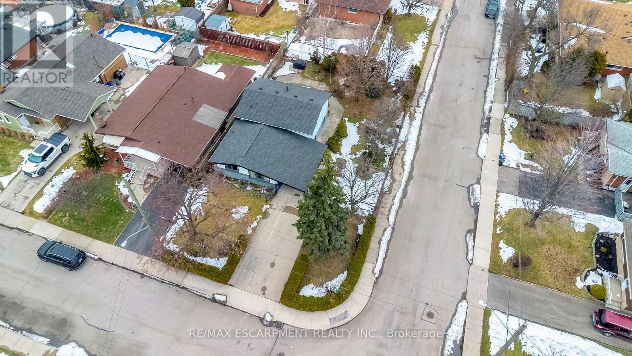
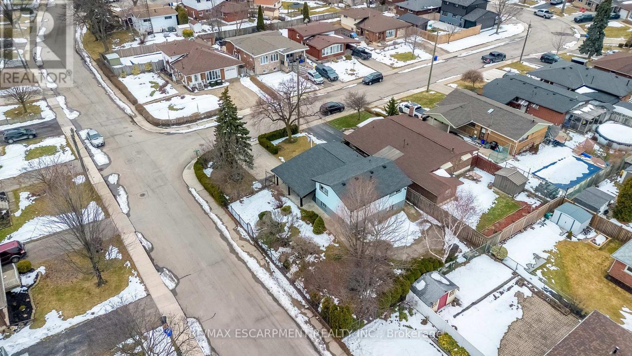
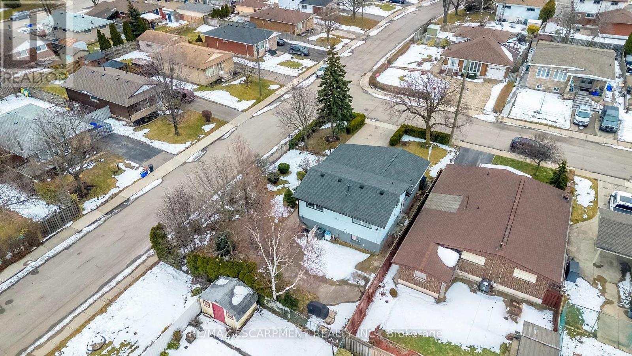
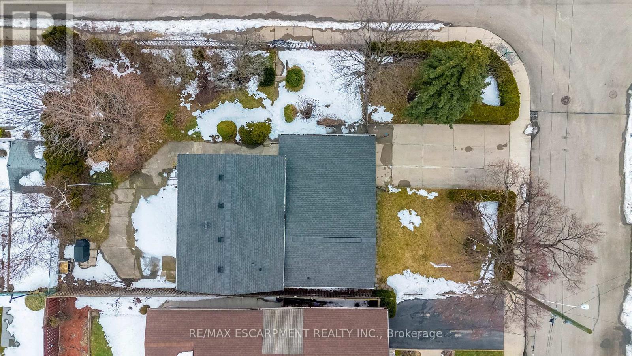
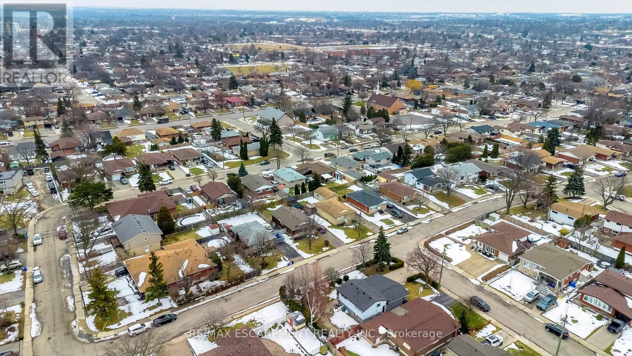
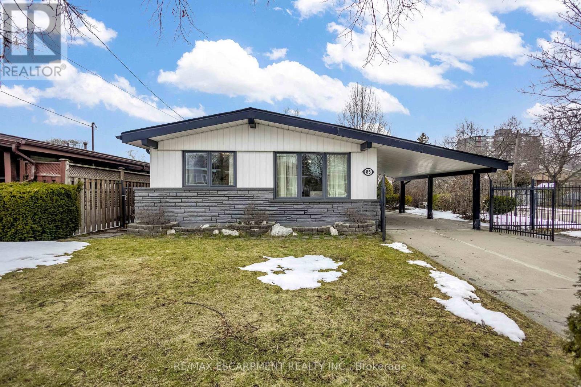
85 Ranchdale Drive, Hamilton, ON - Outdoor
85 Ranchdale Drive, Hamilton, ON - Outdoor With Exterior
85 Ranchdale Drive, Hamilton, ON - Outdoor
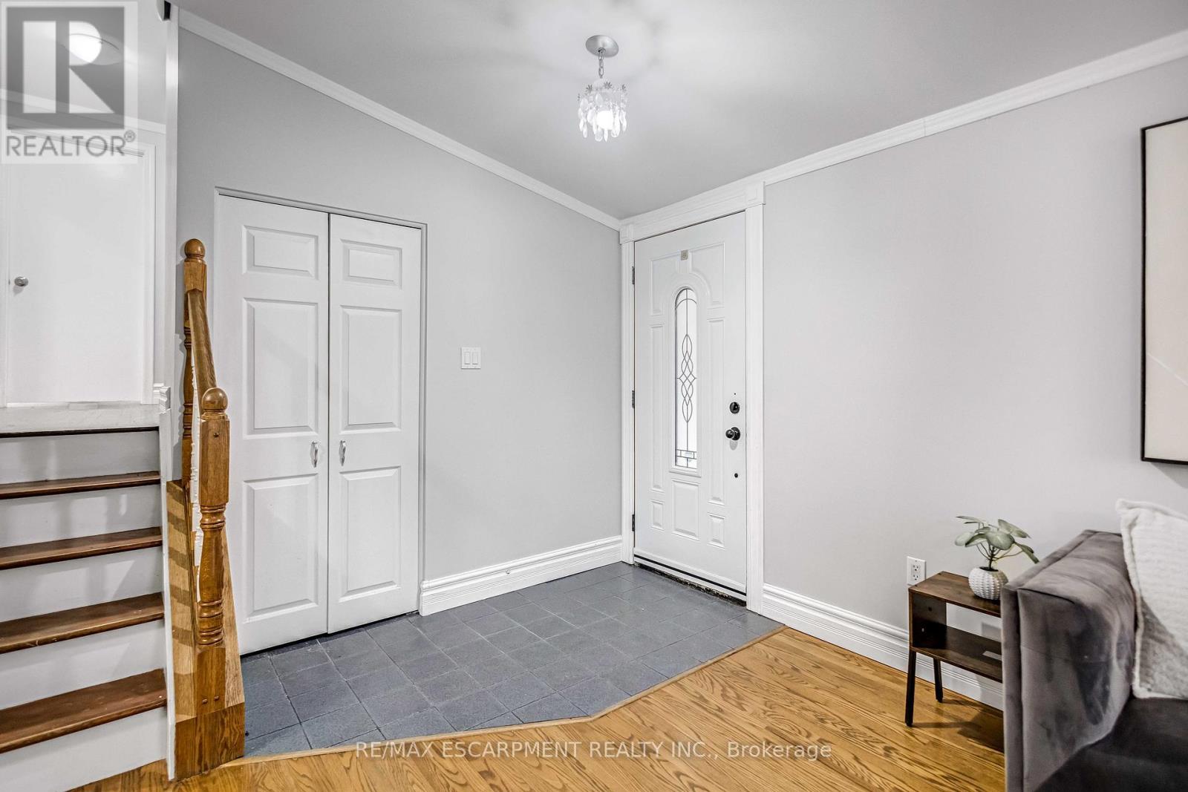
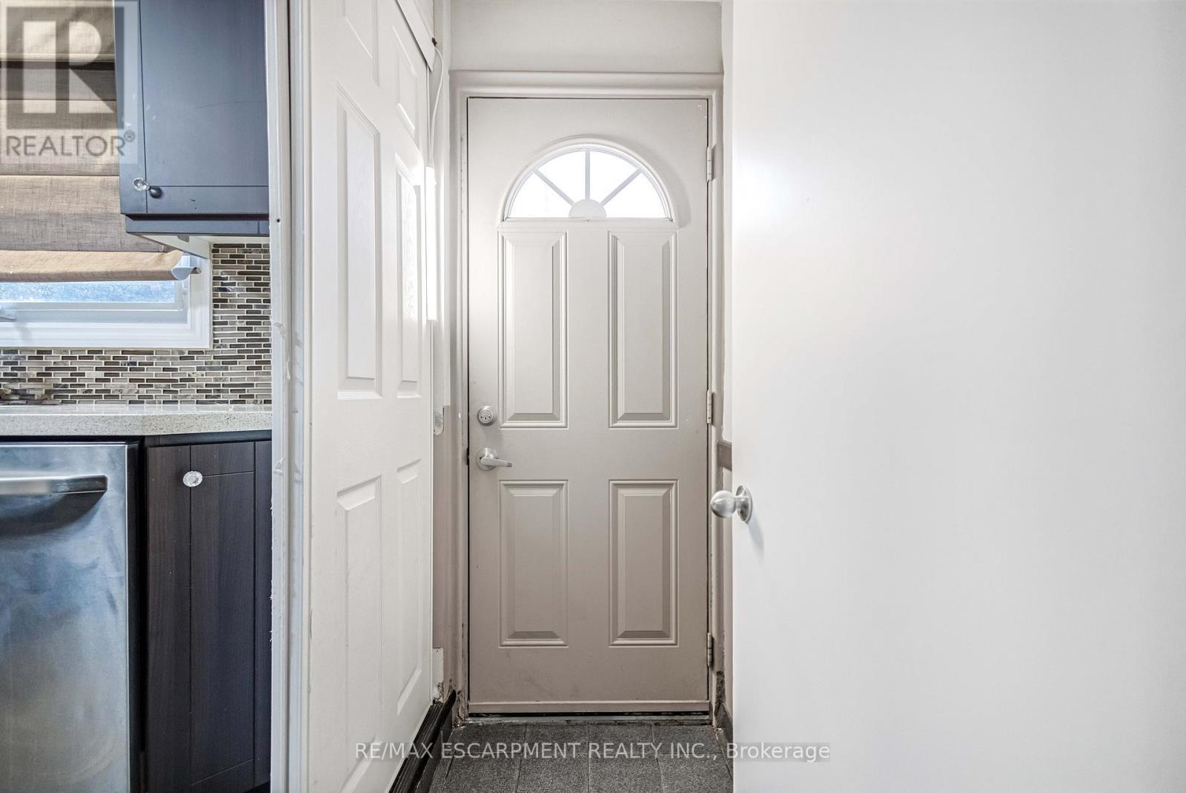
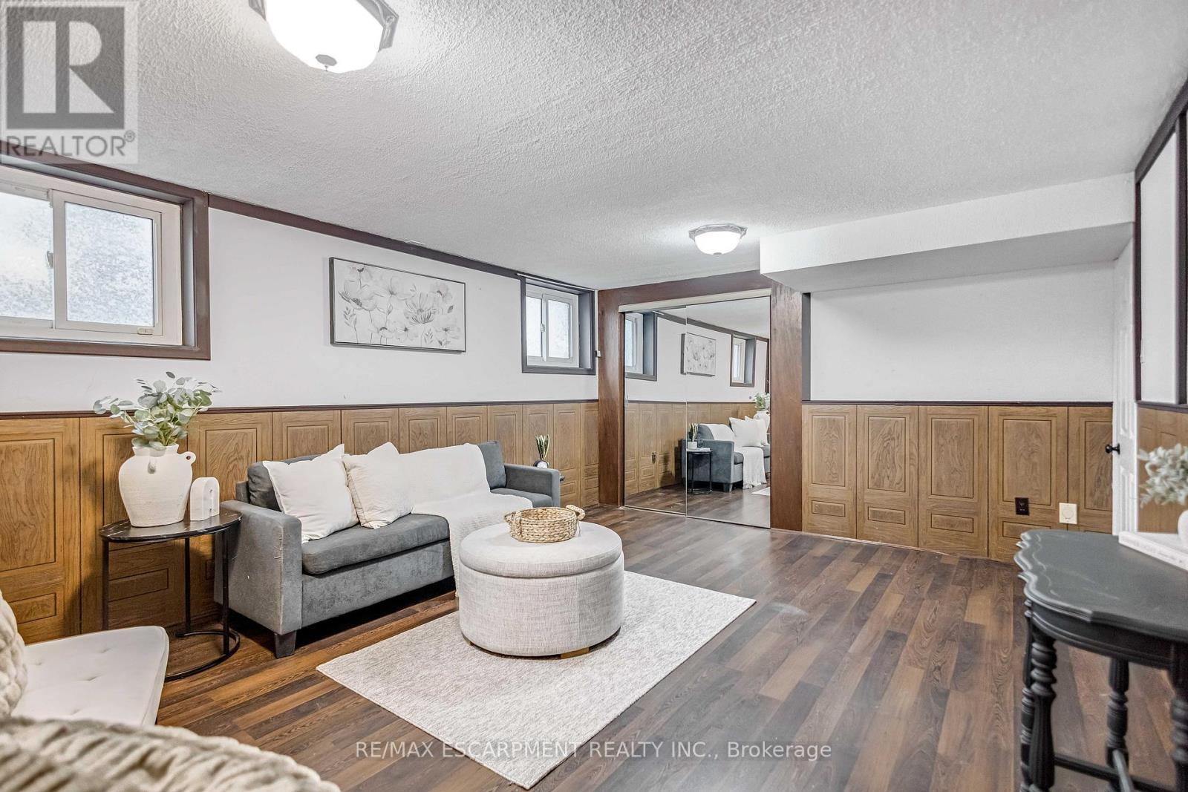
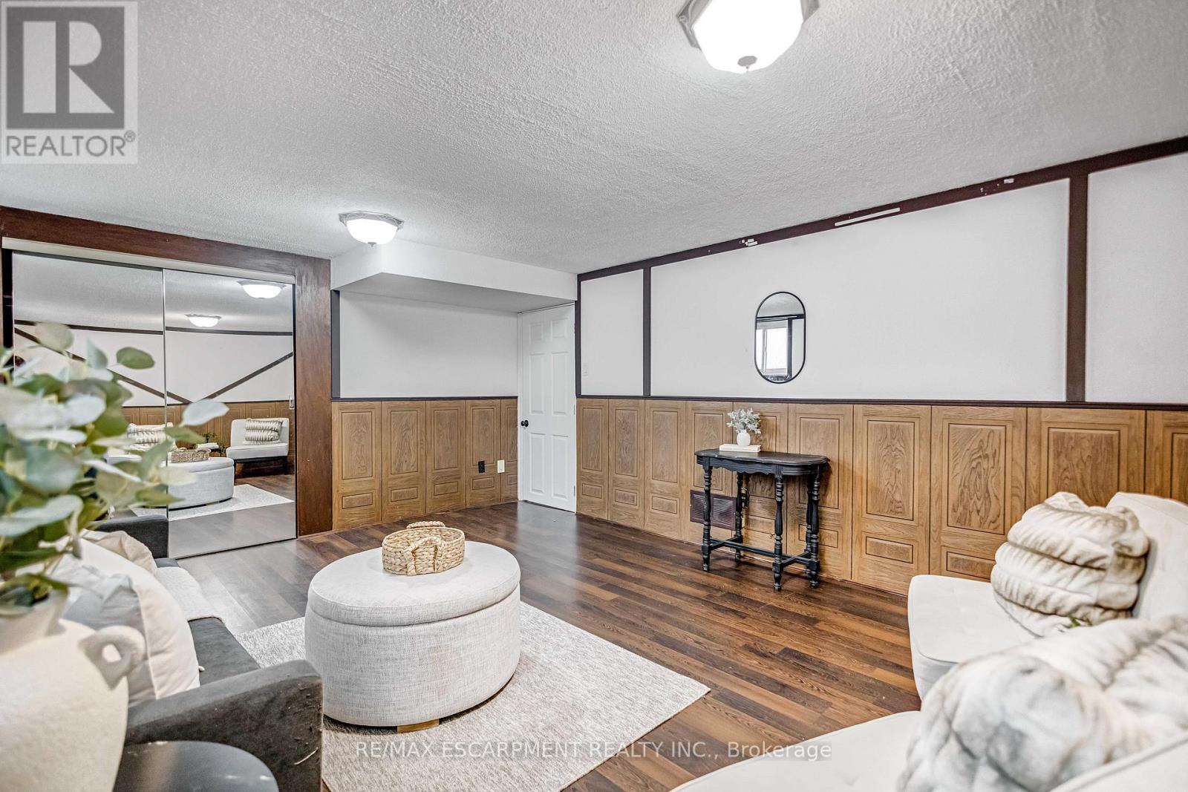
85 Ranchdale Drive, Hamilton, ON - Indoor Photo Showing Other Room
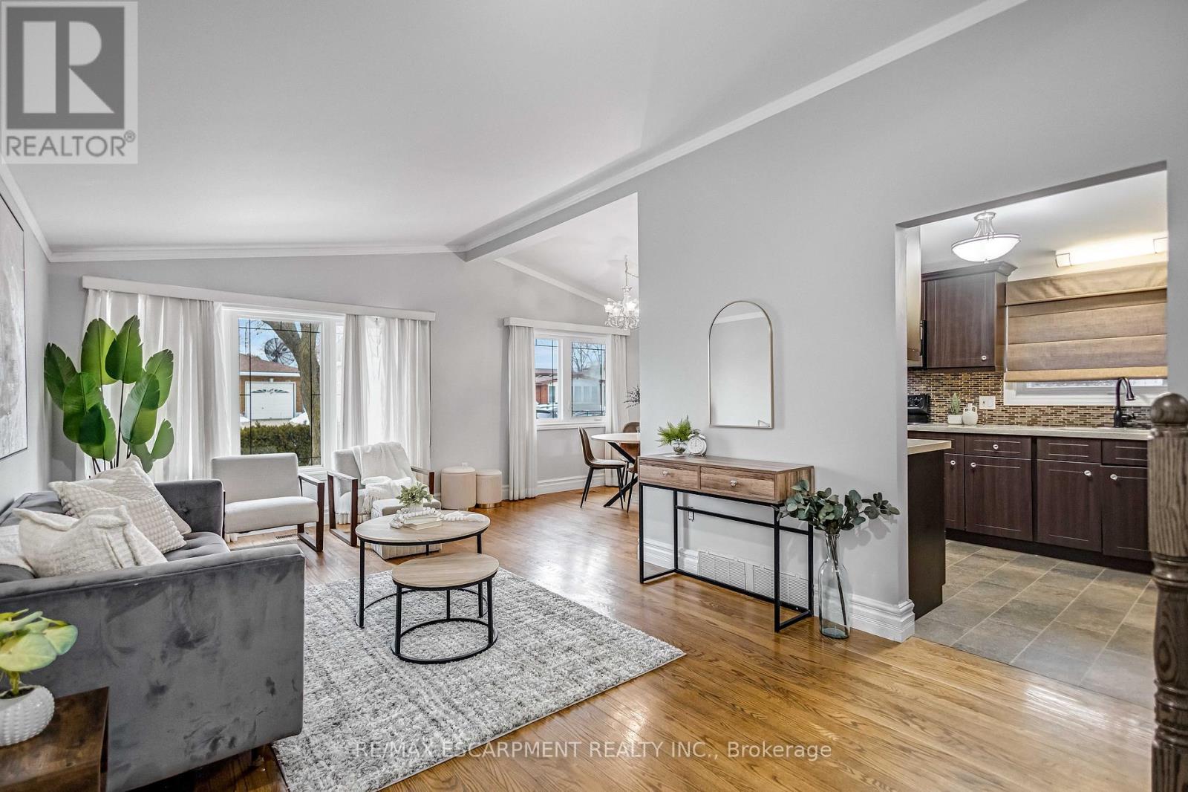
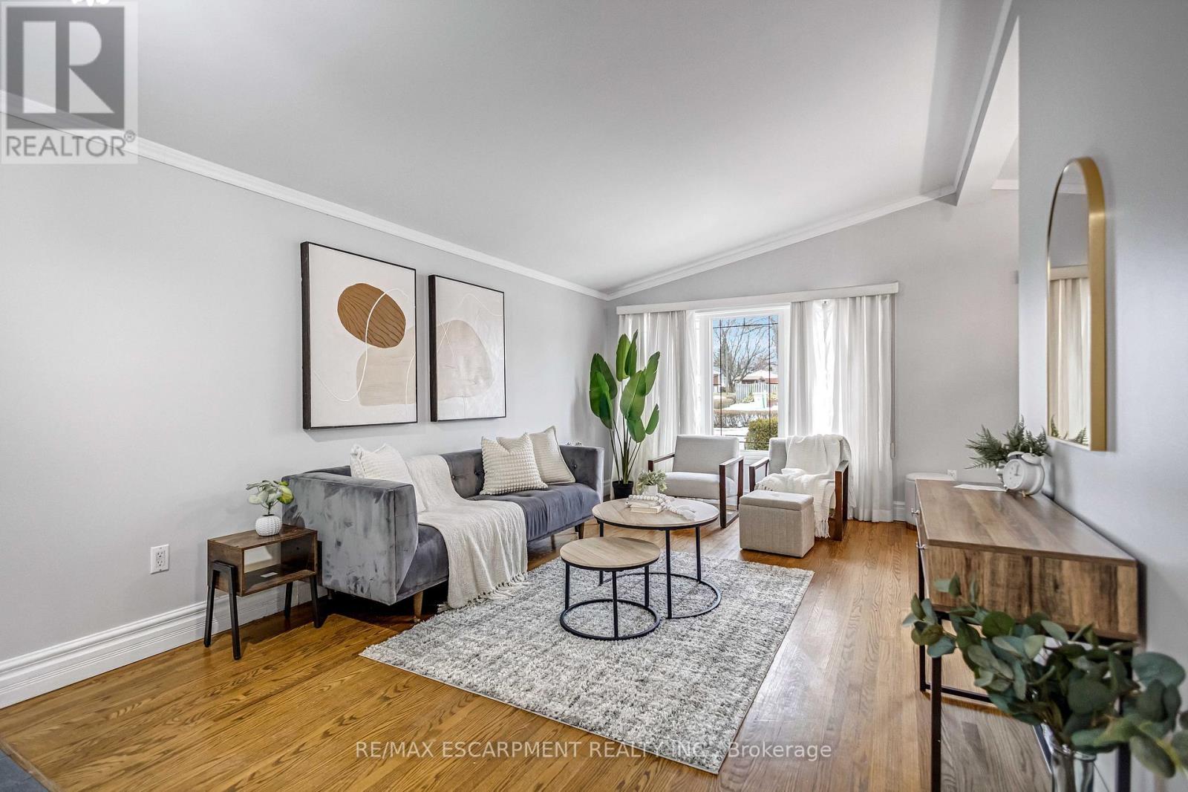
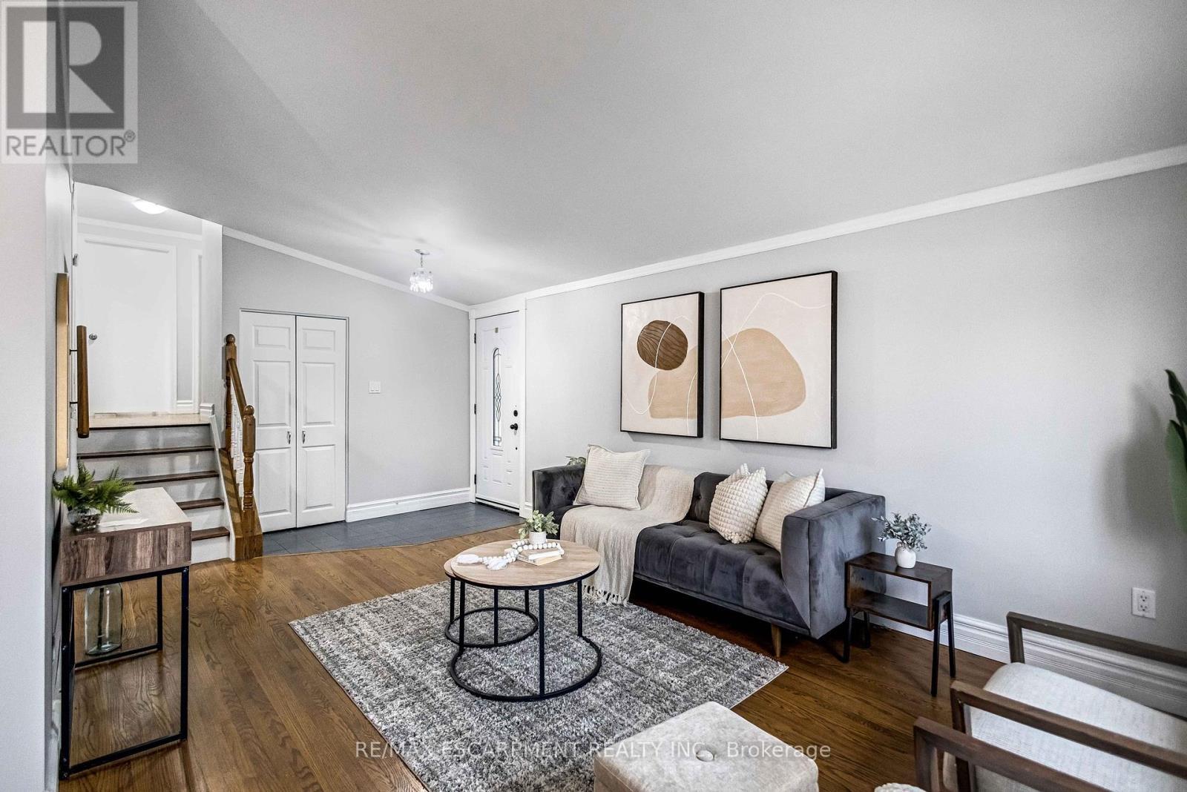
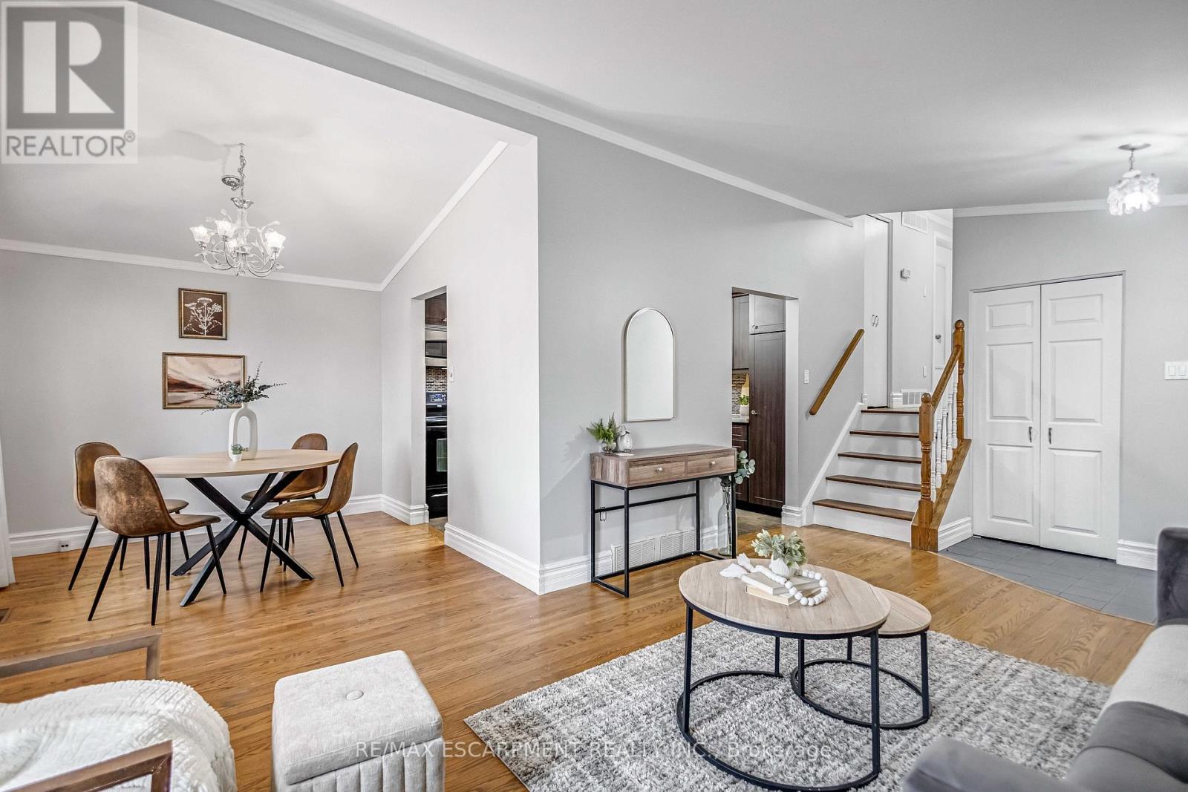
85 Ranchdale Drive, Hamilton, ON - Indoor Photo Showing Living Room
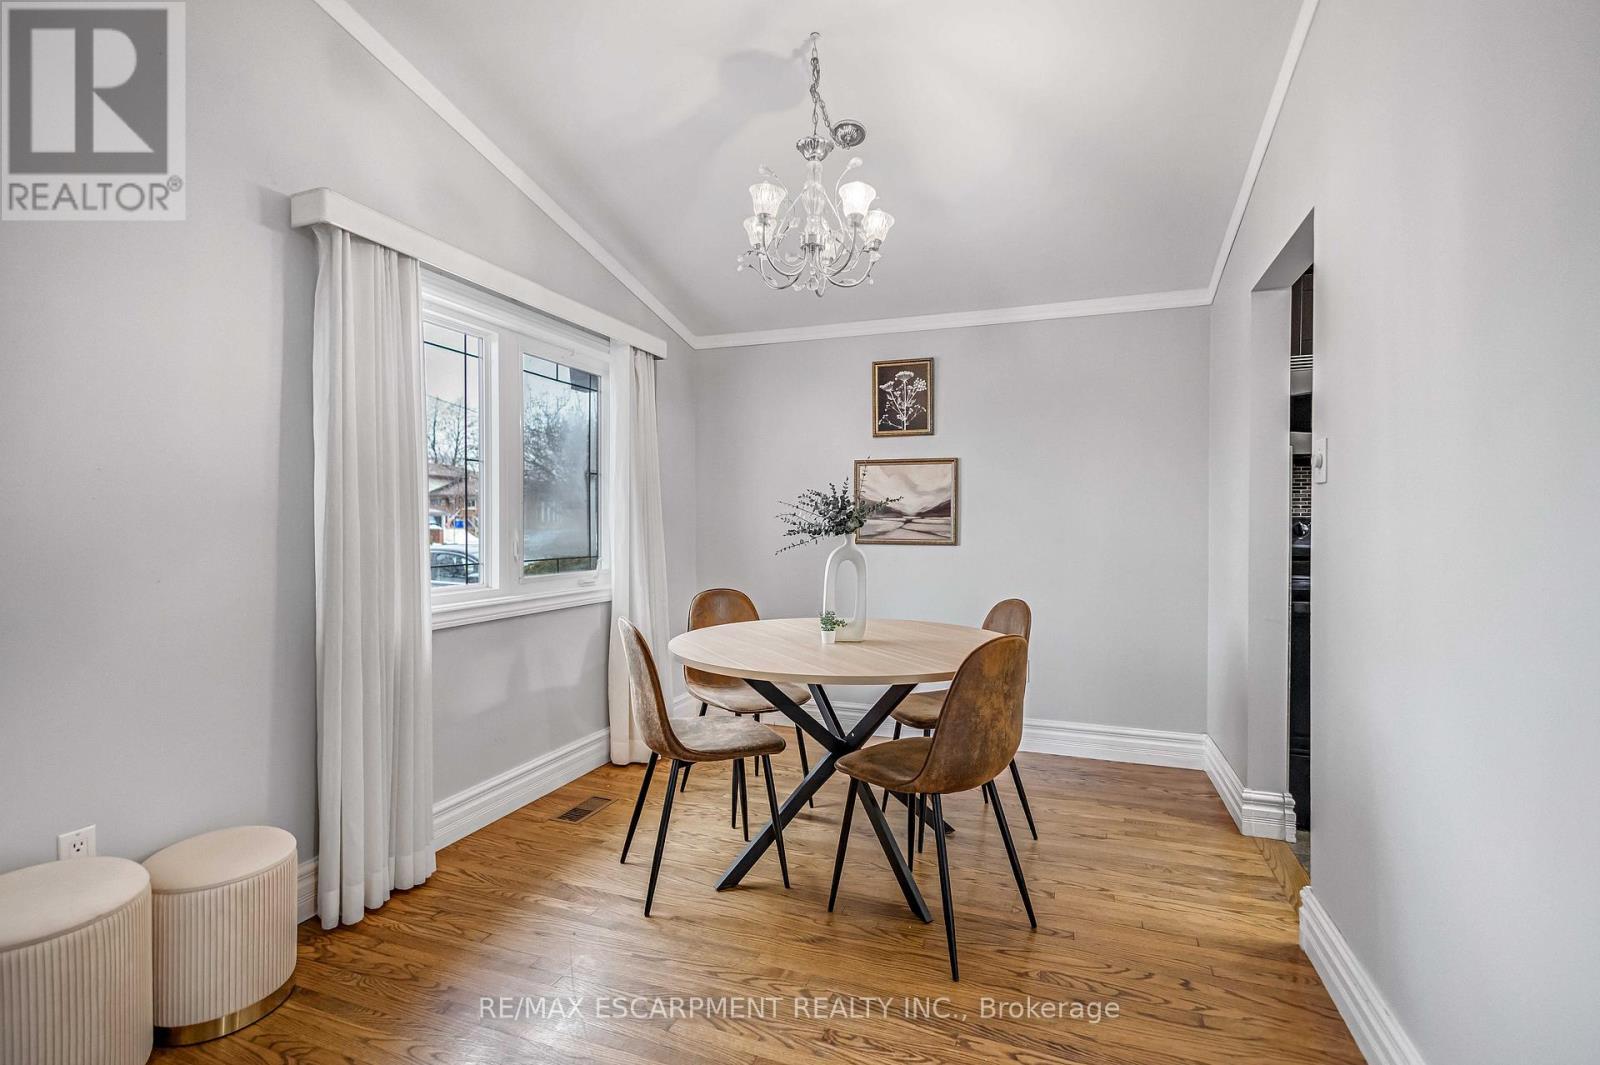
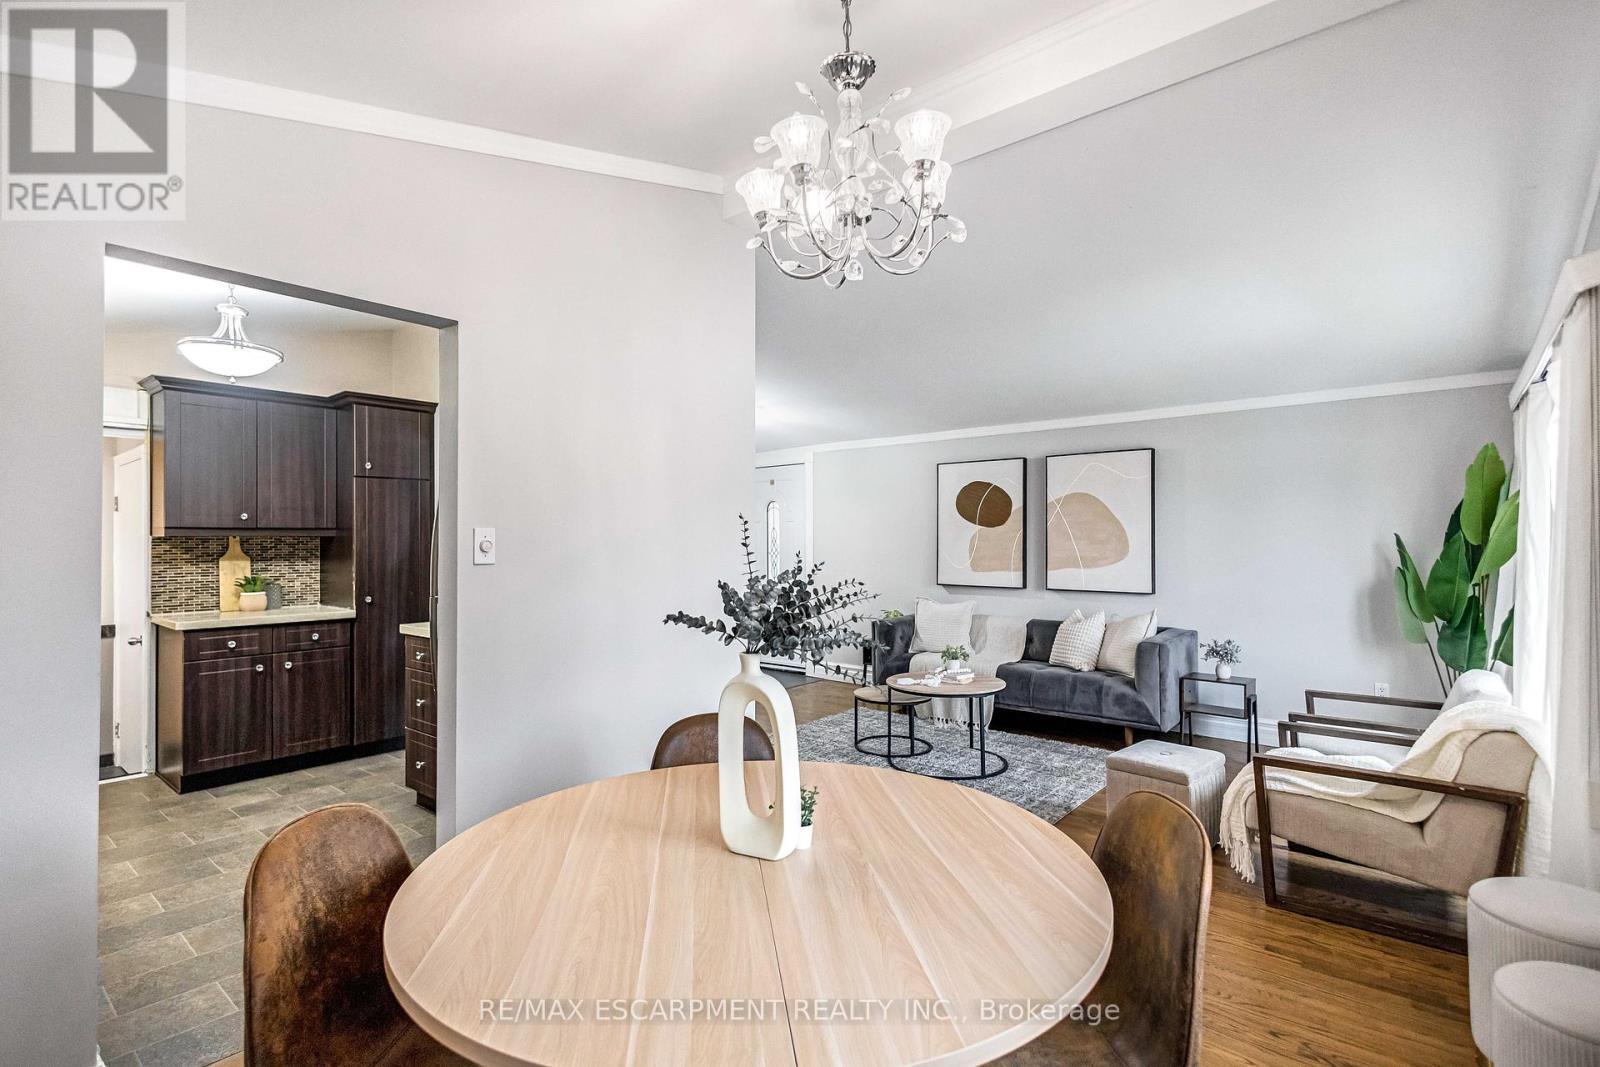
85 Ranchdale Drive, Hamilton, ON - Indoor Photo Showing Dining Room
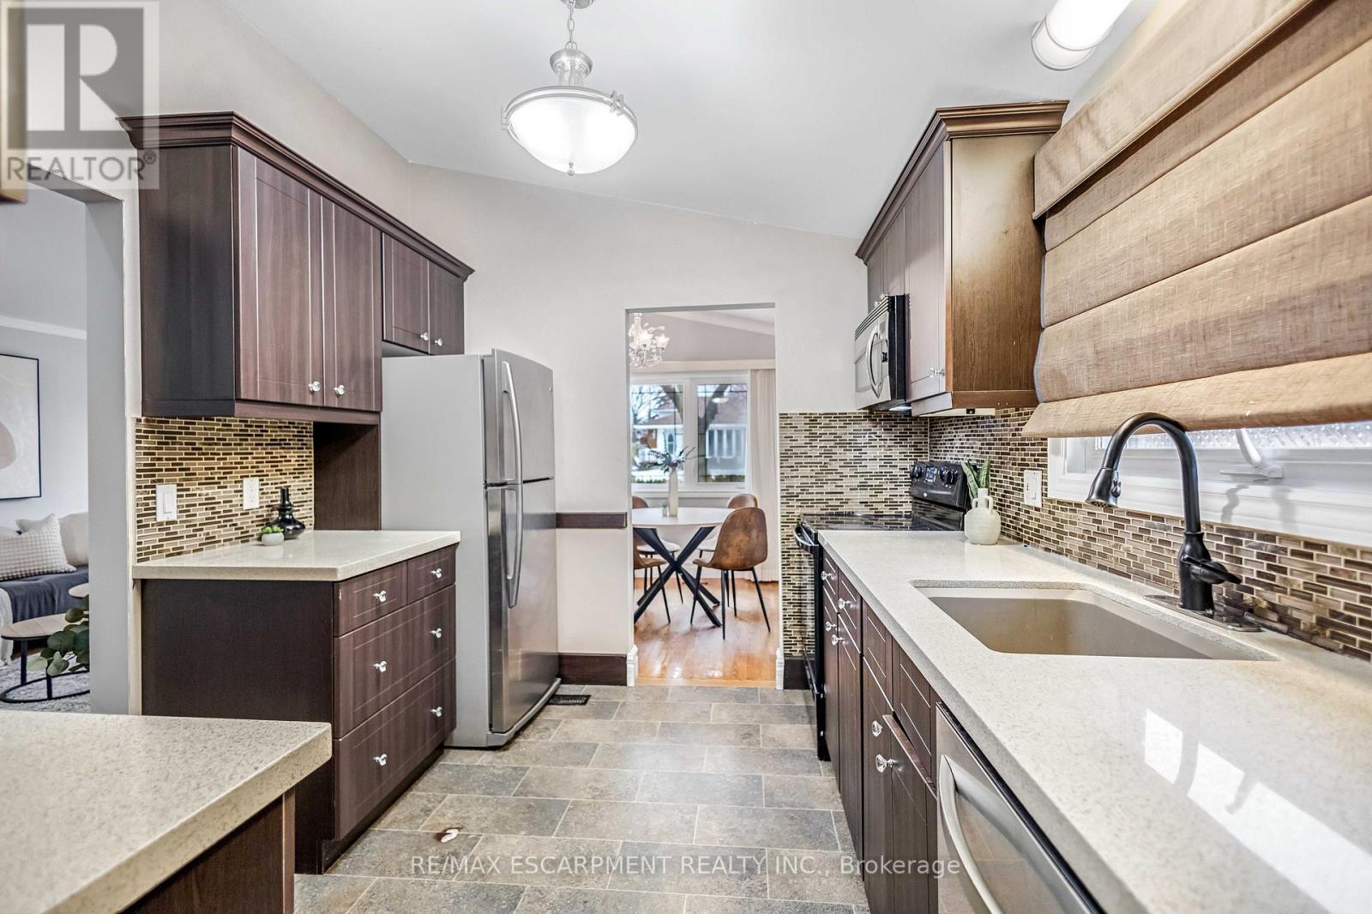
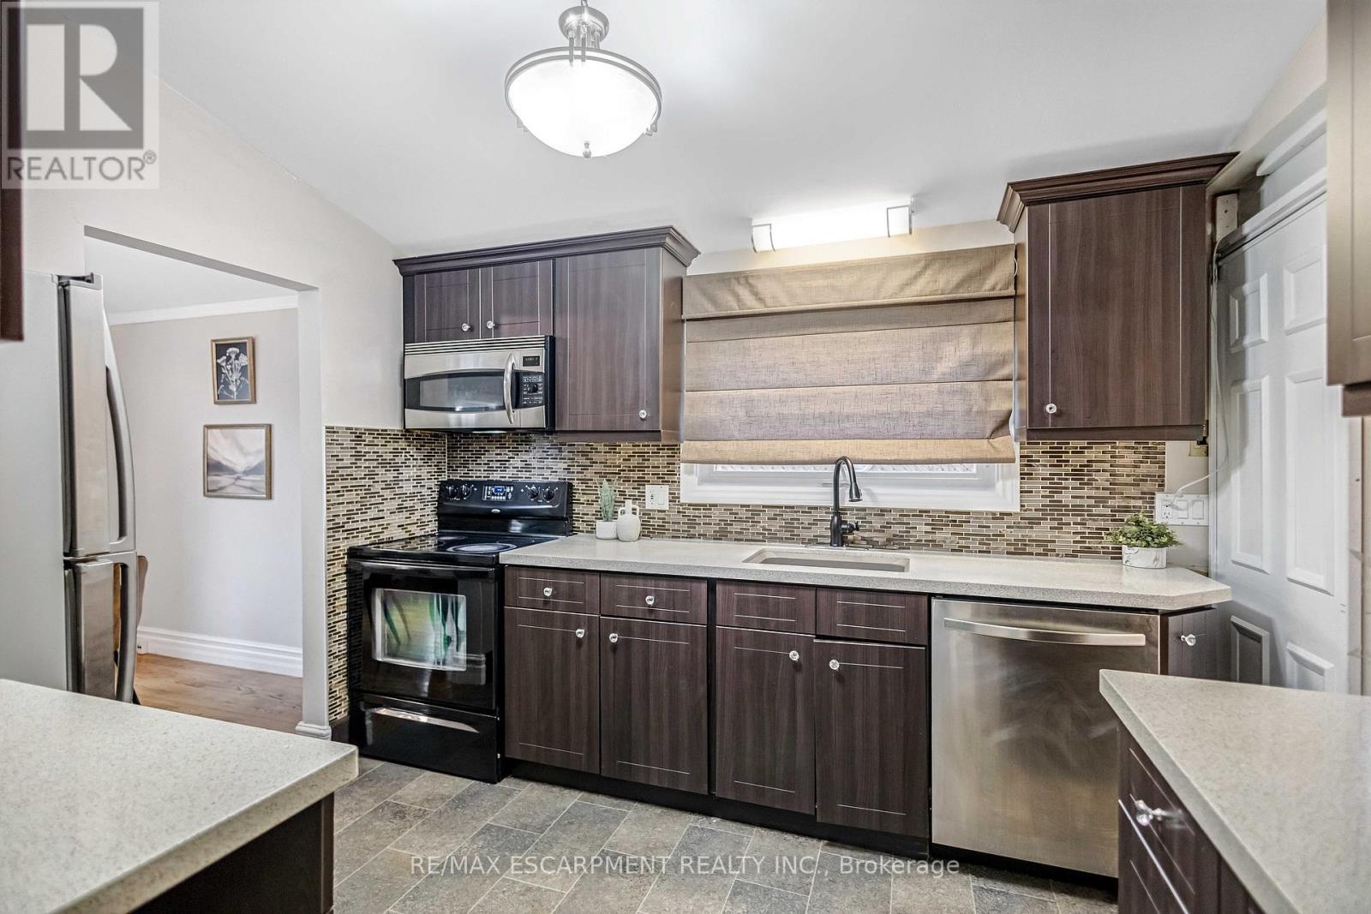
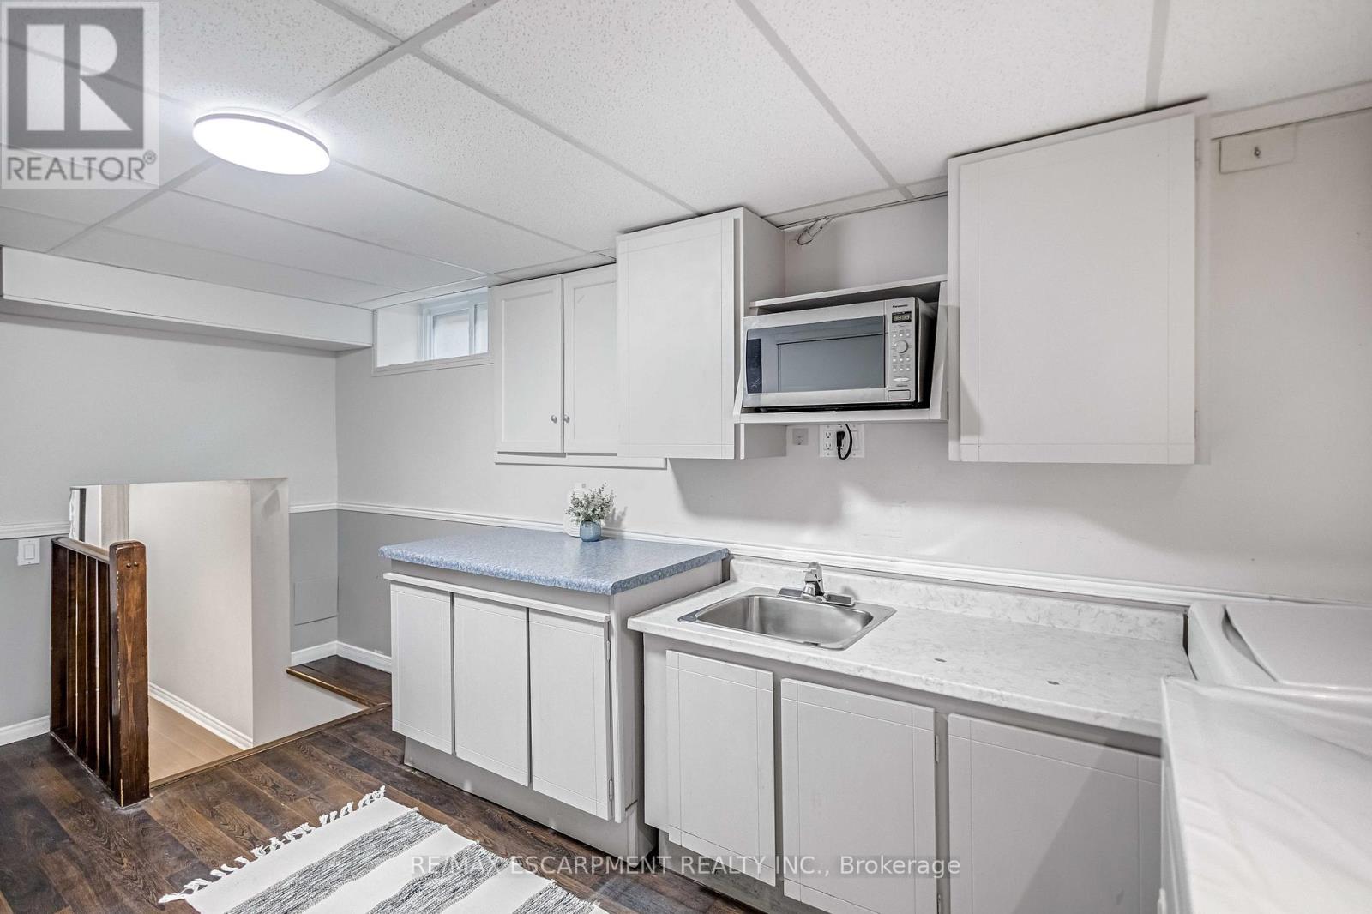
85 Ranchdale Drive, Hamilton, ON - Indoor Photo Showing Kitchen
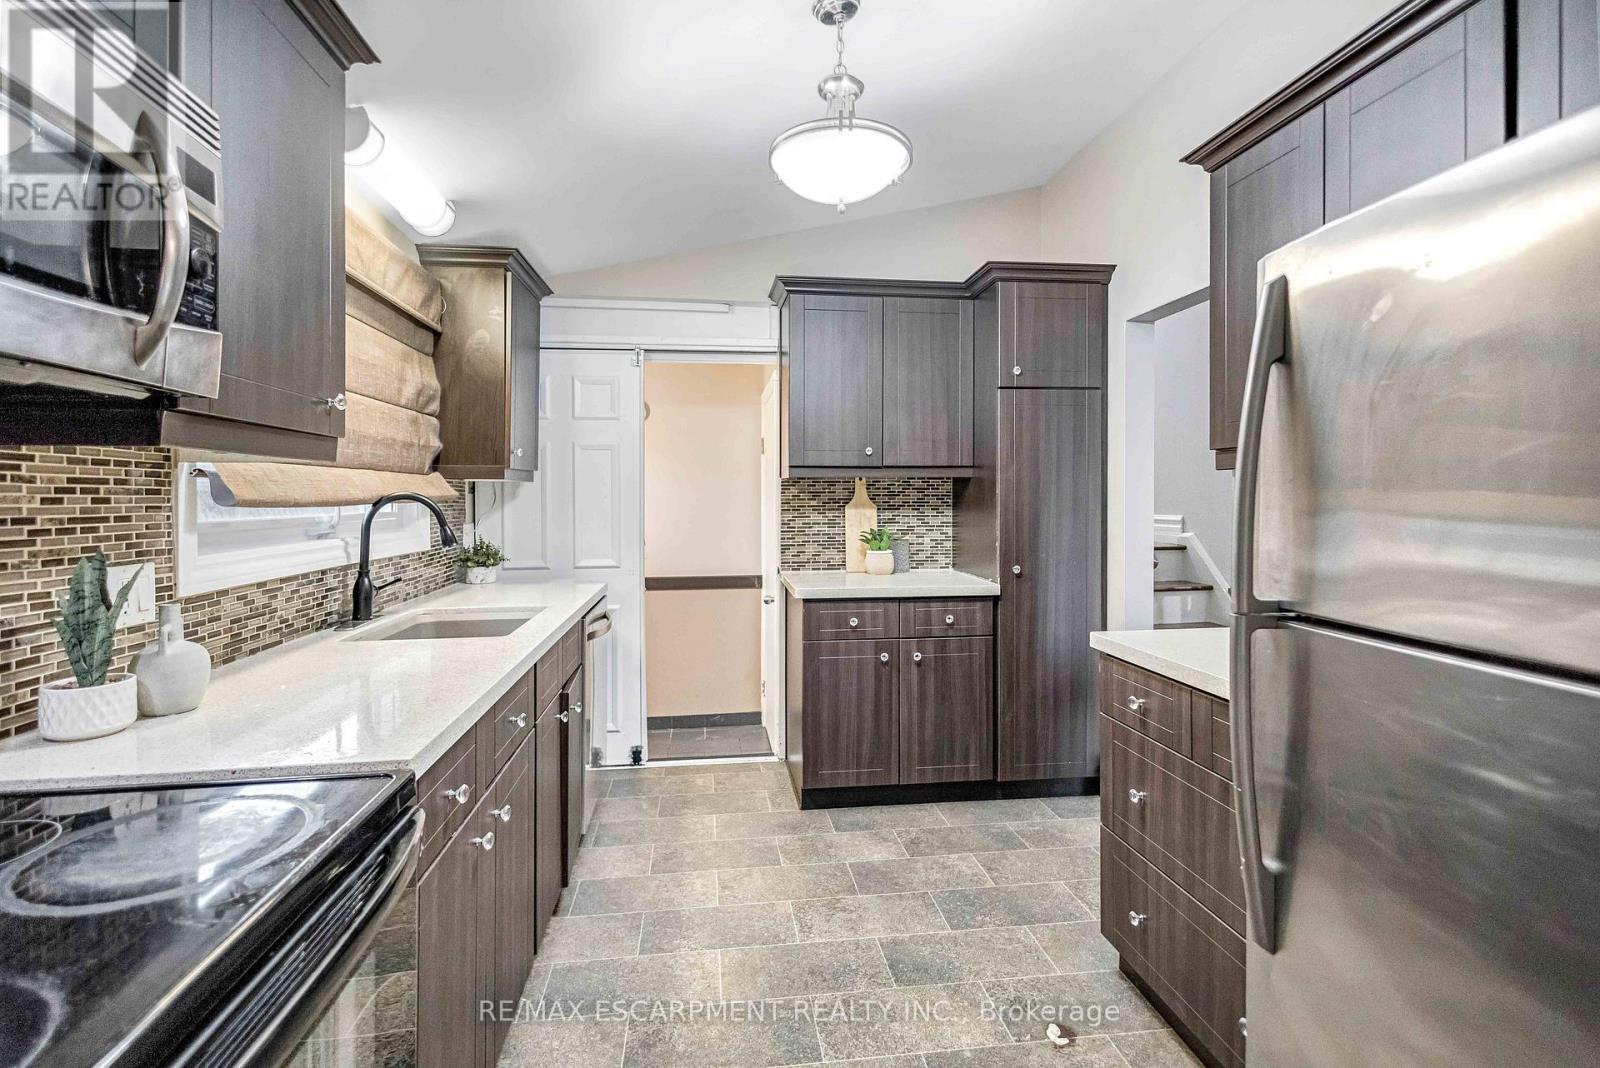
85 Ranchdale Drive, Hamilton, ON - Indoor Photo Showing Kitchen With Stainless Steel Kitchen
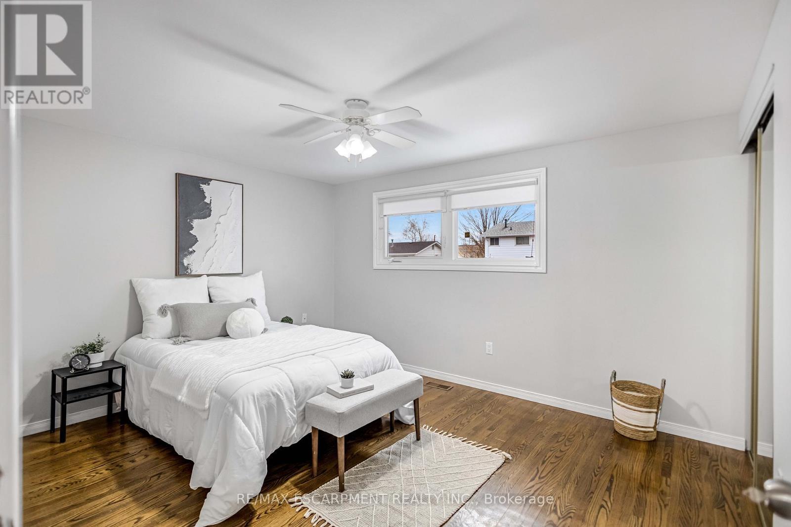
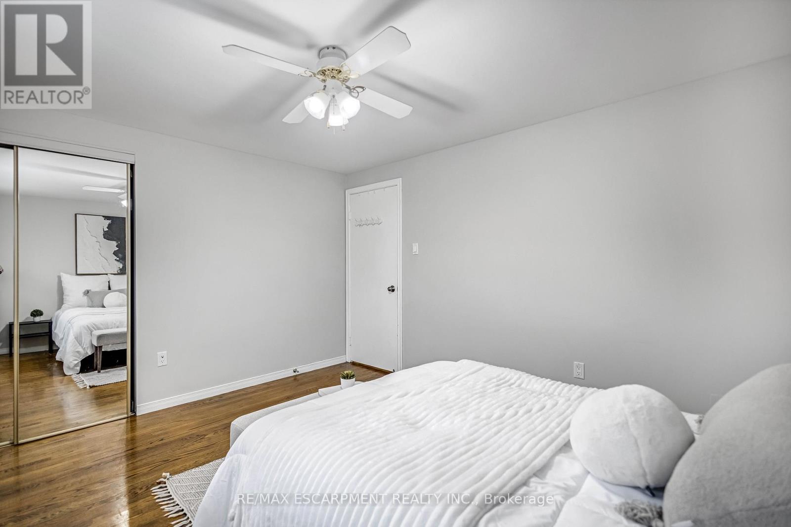
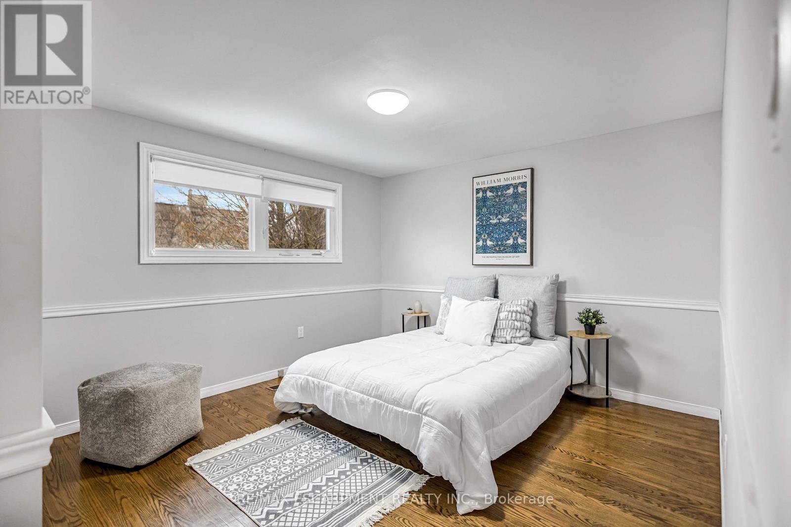
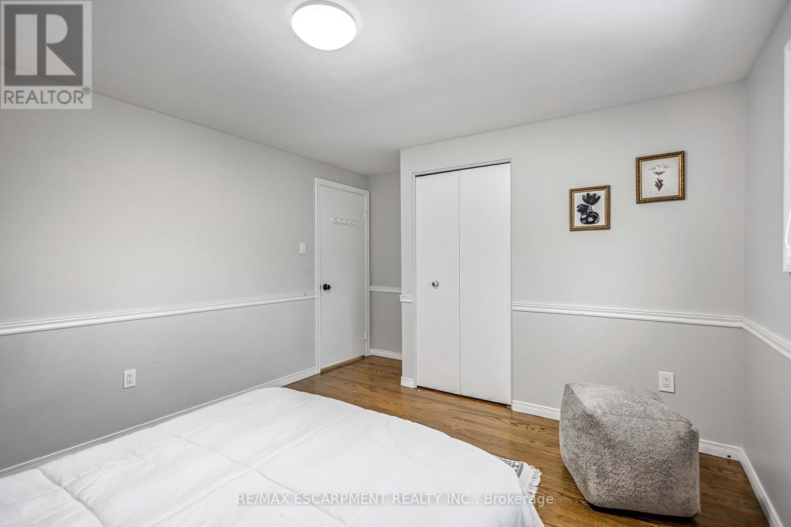
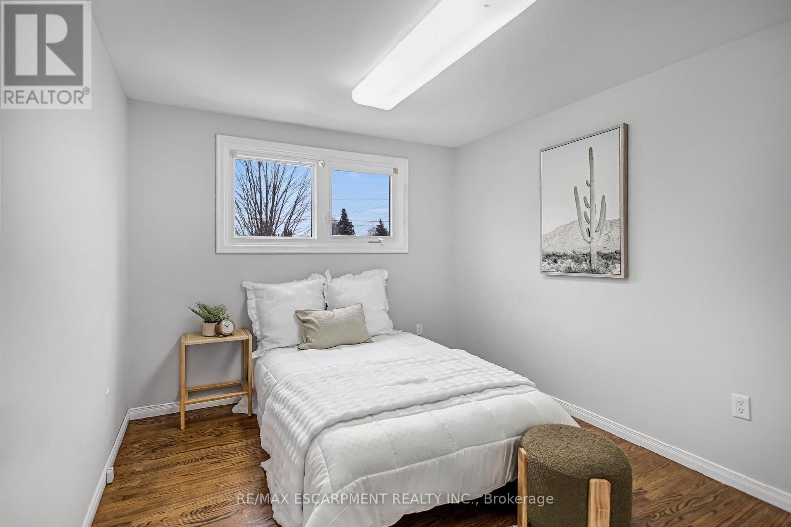
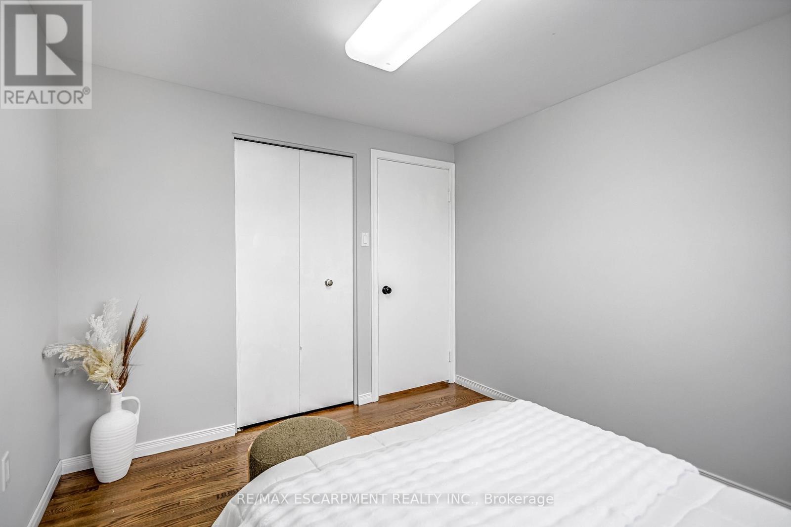
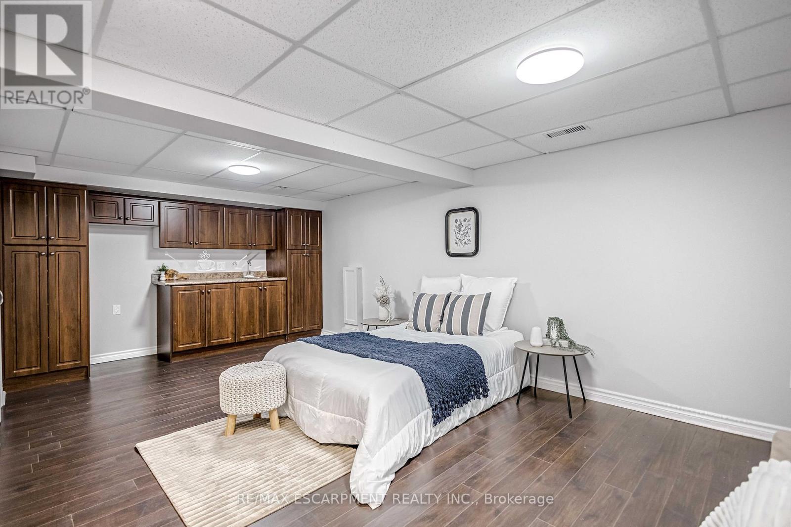
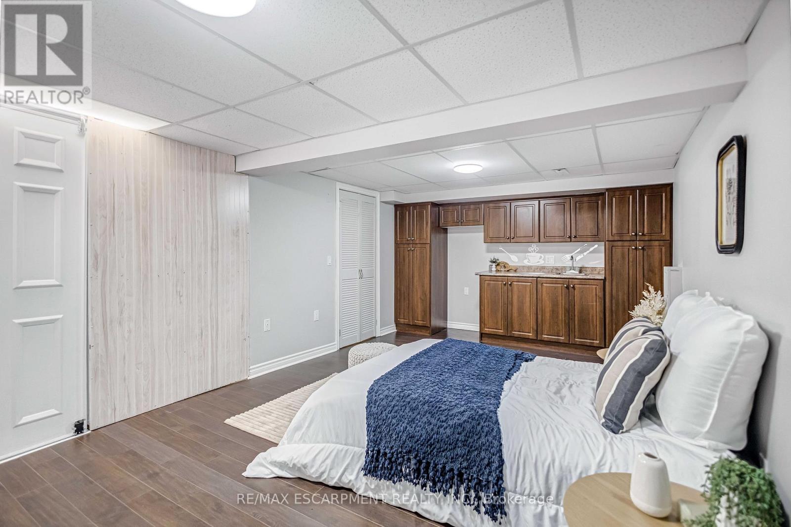
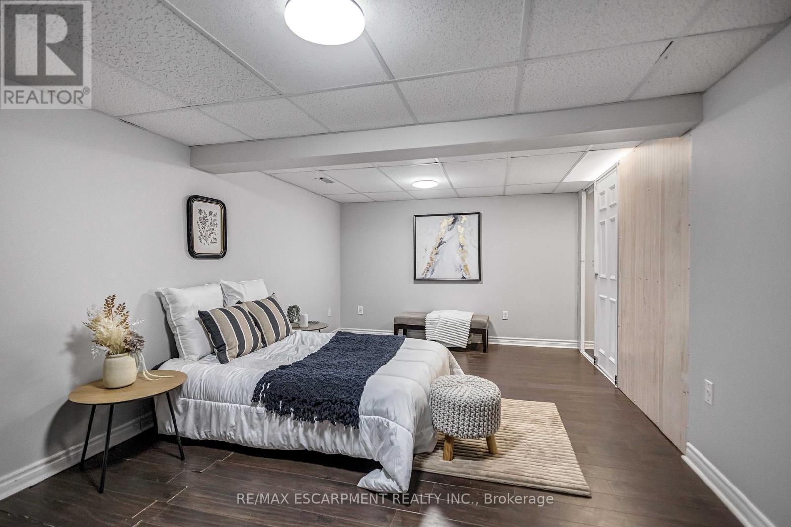
85 Ranchdale Drive, Hamilton, ON - Indoor Photo Showing Bedroom
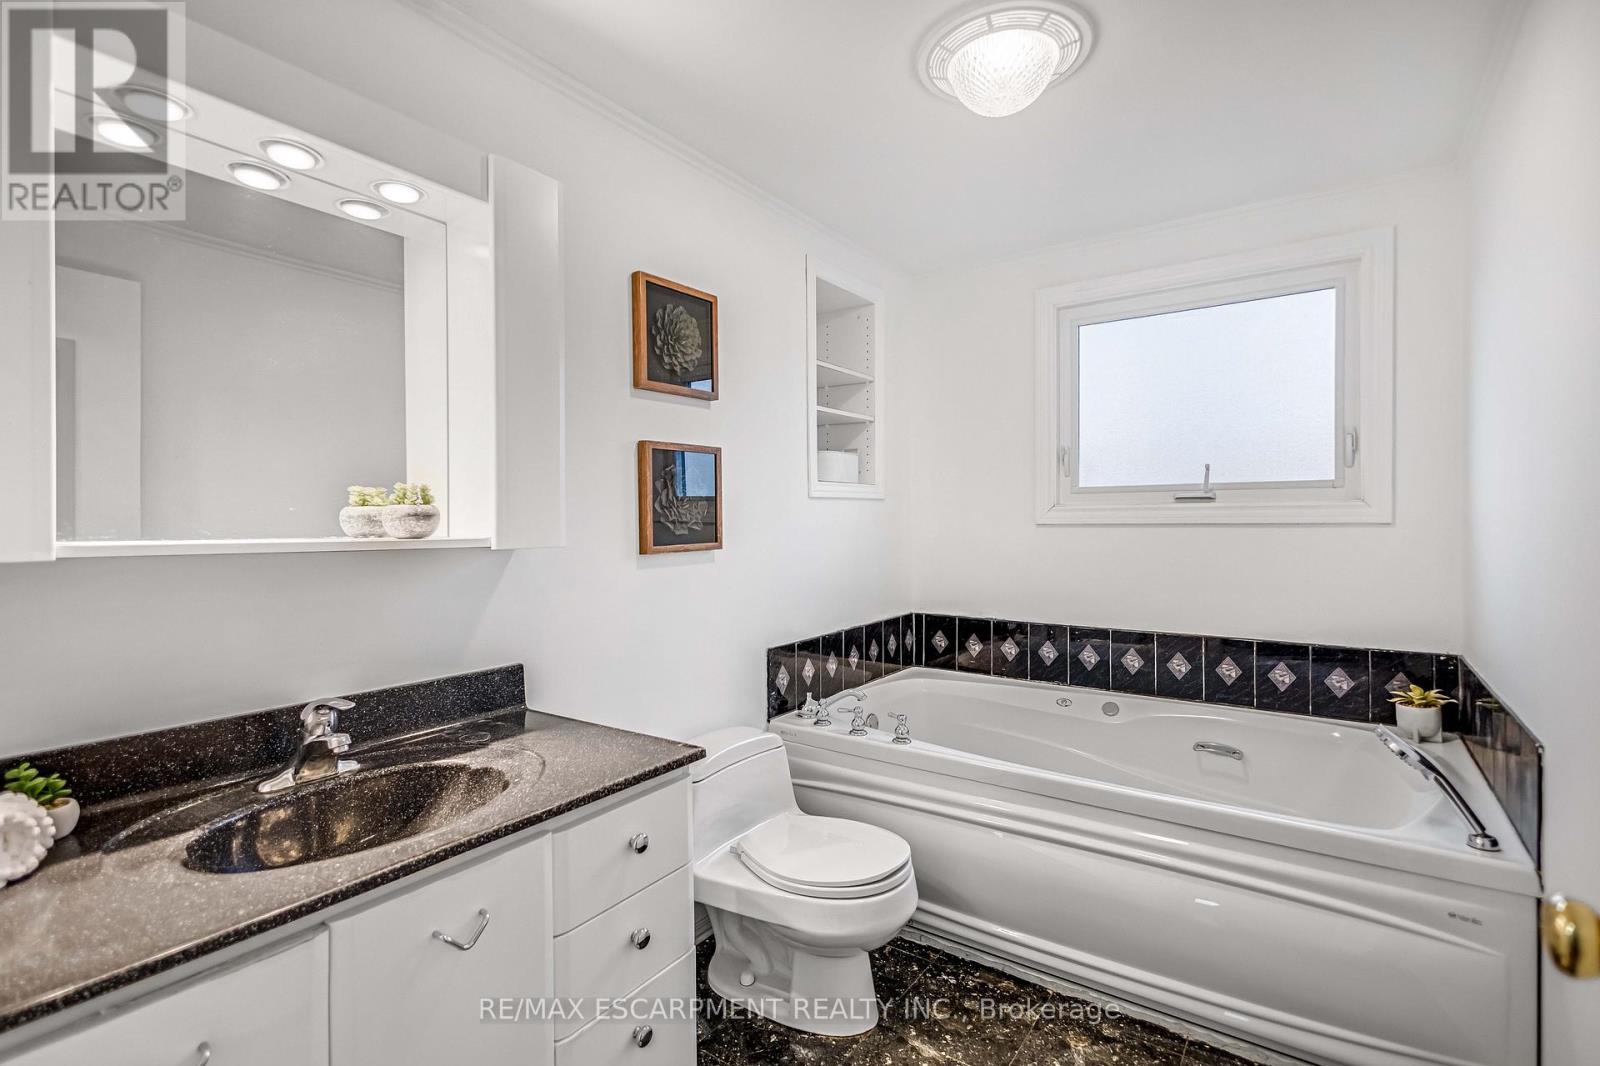
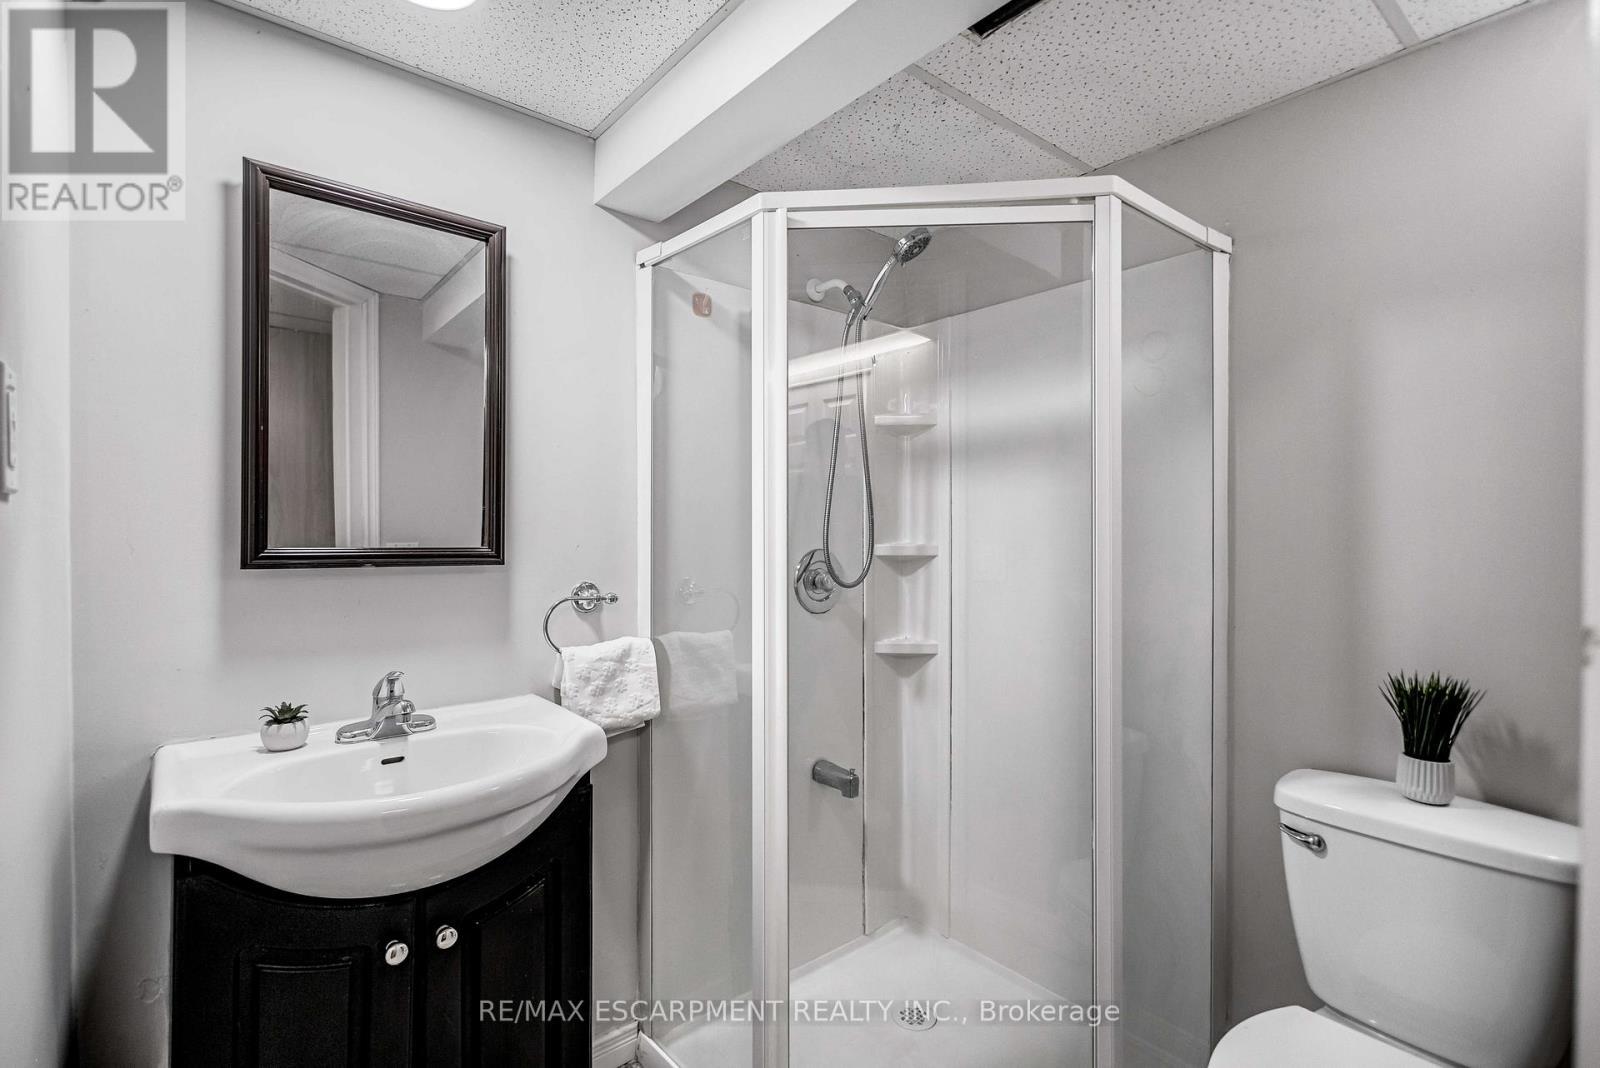
85 Ranchdale Drive, Hamilton, ON - Indoor Photo Showing Bathroom
85 Ranchdale Drive, Hamilton, ON - Indoor Photo Showing Other Room
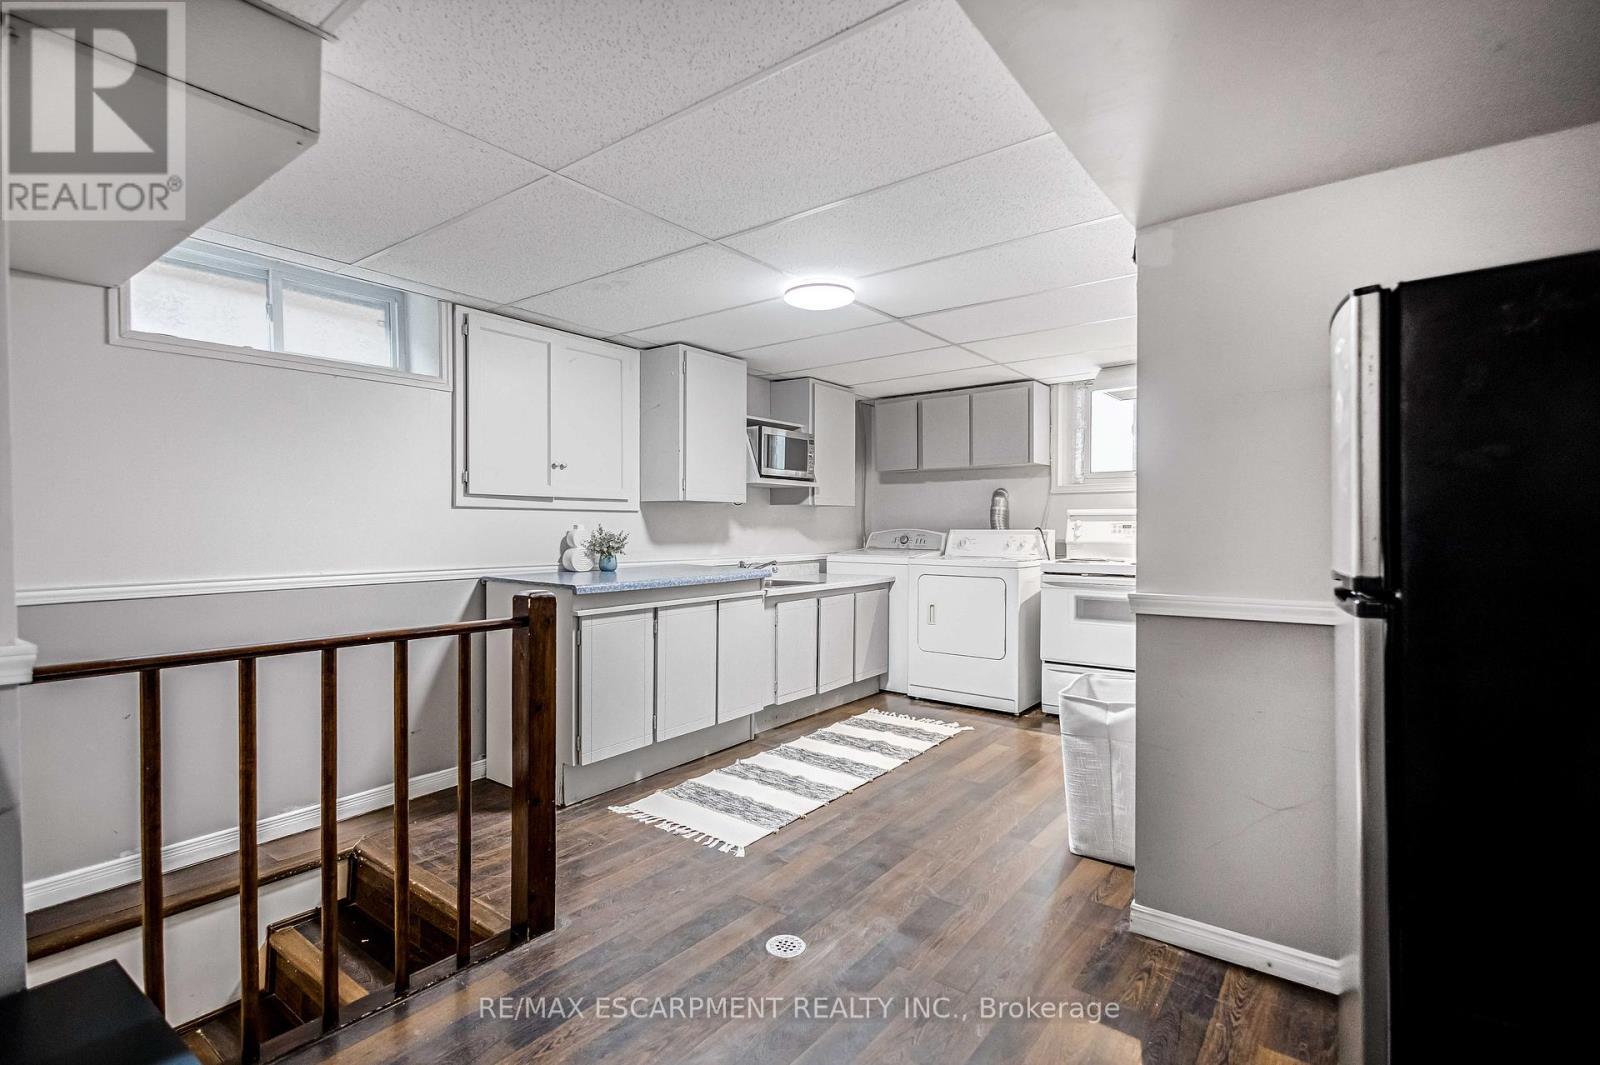
85 Ranchdale Drive, Hamilton, ON - Indoor Photo Showing Kitchen
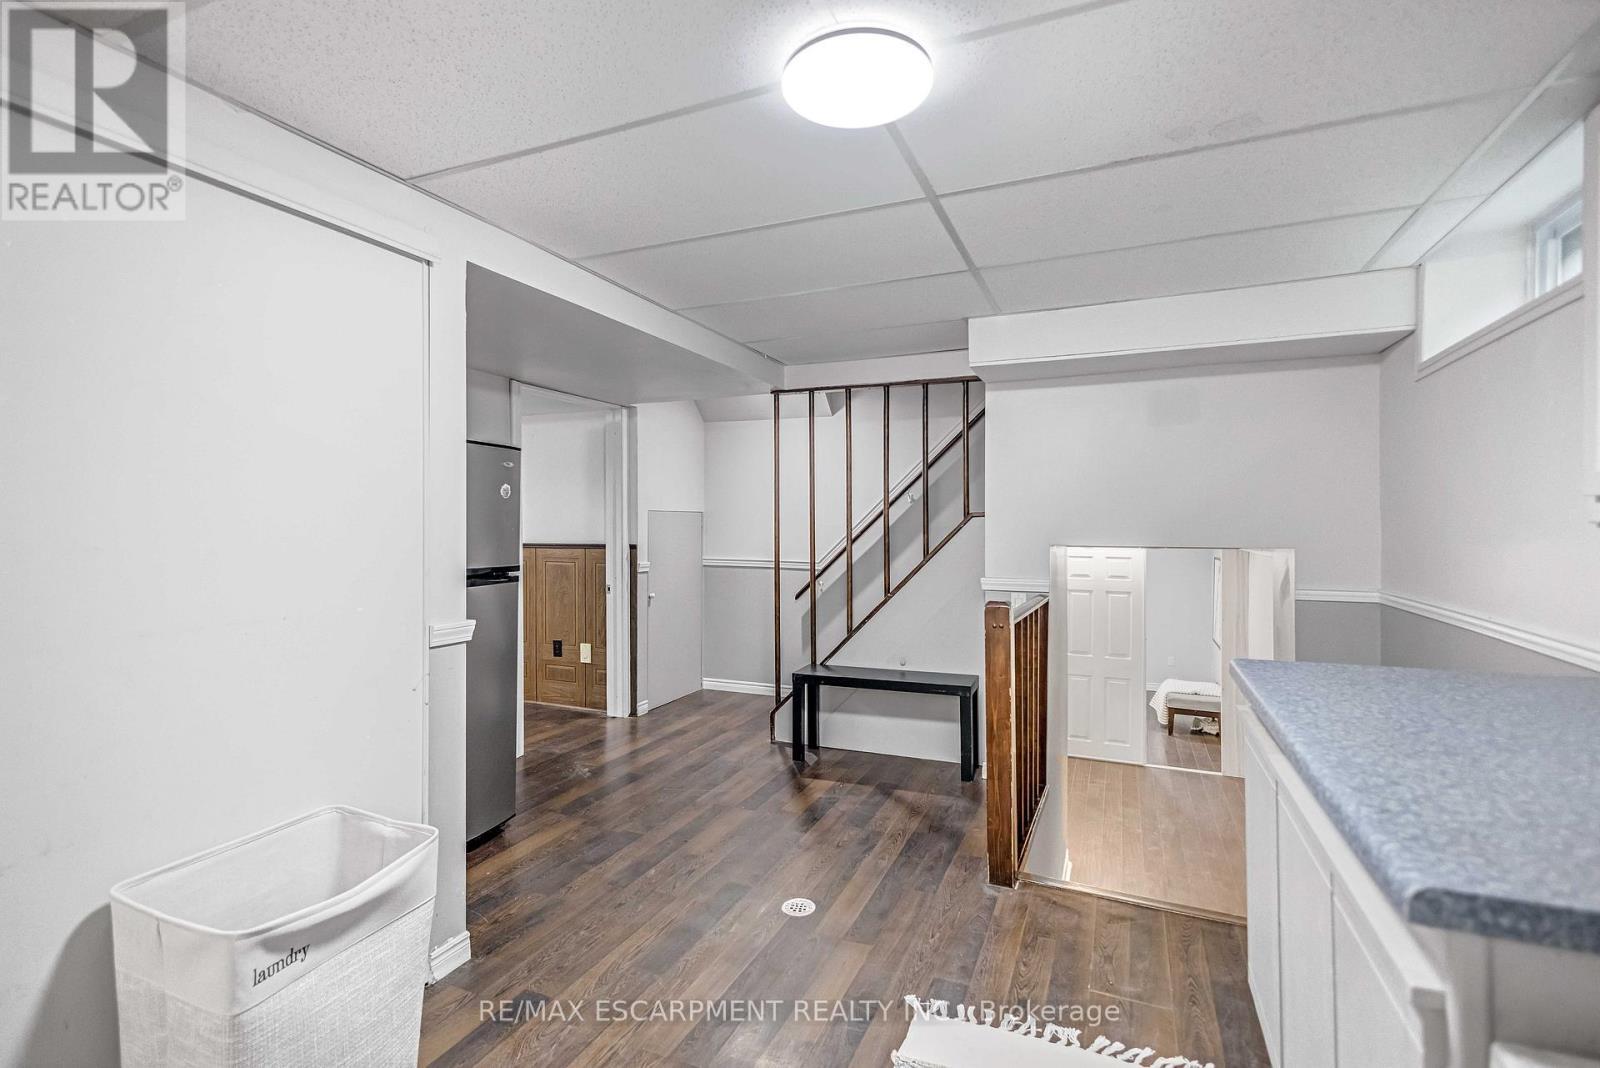
85 Ranchdale Drive, Hamilton, ON - Indoor Photo Showing Other Room
85 Ranchdale Drive, Hamilton, ON - Indoor
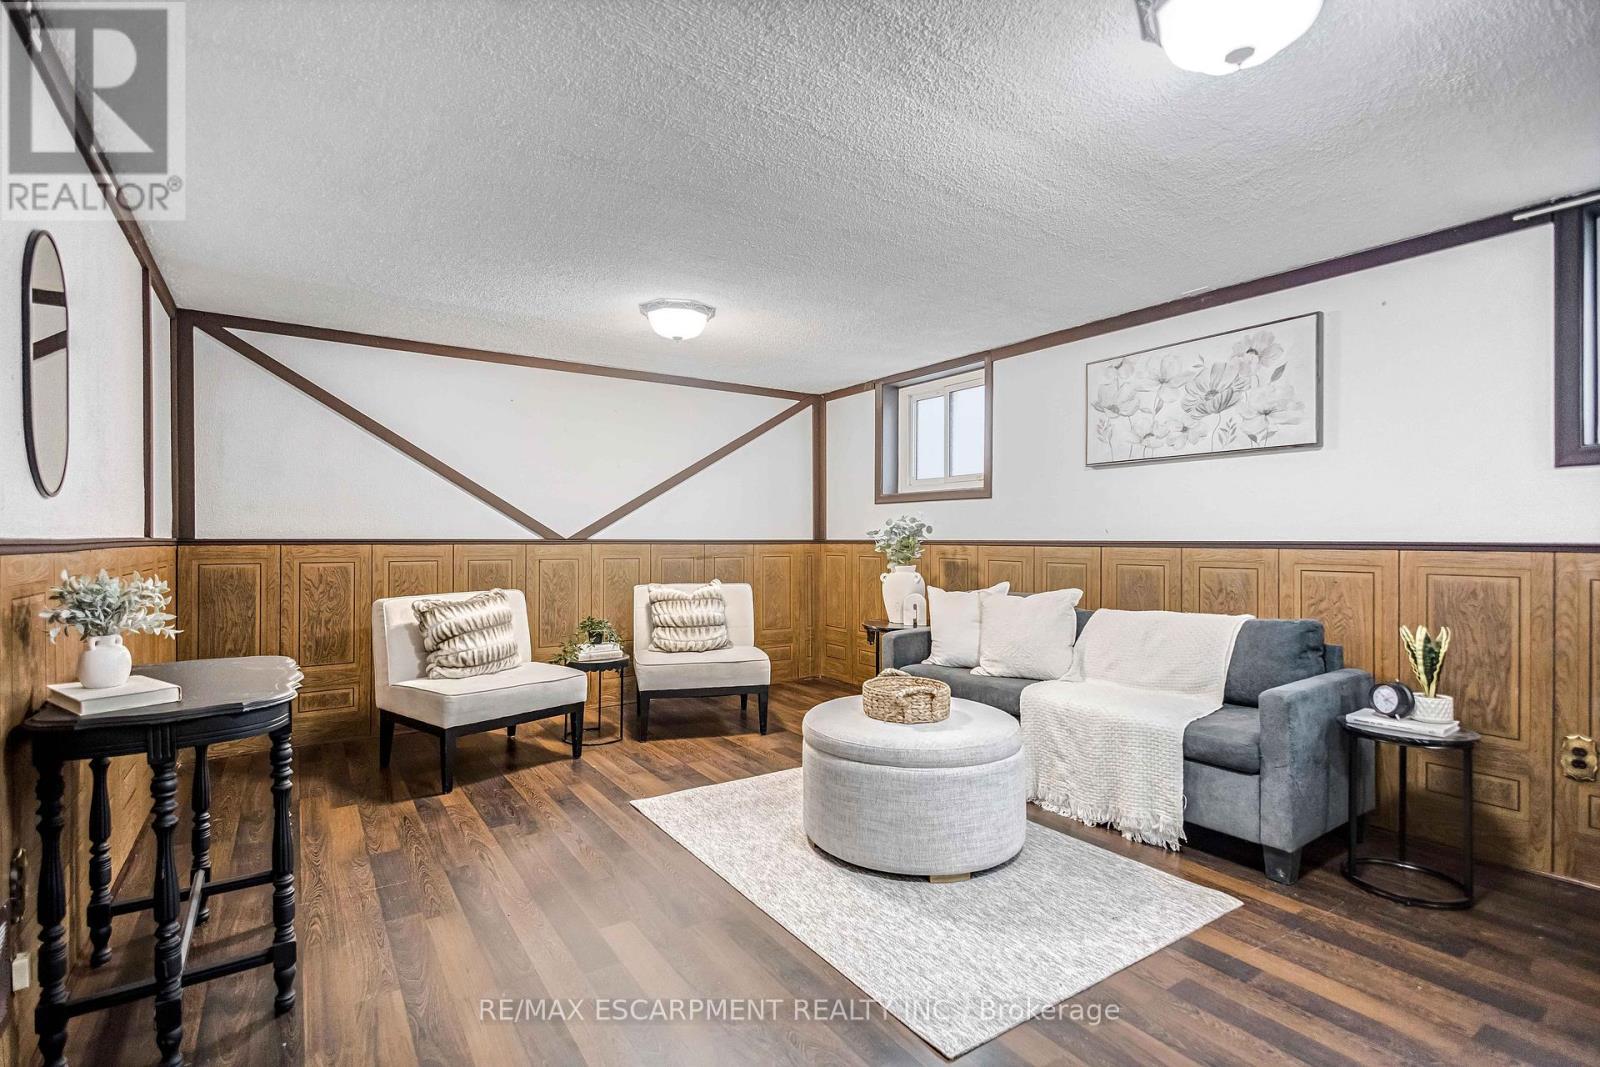
85 Ranchdale Drive, Hamilton, ON - Indoor Photo Showing Living Room
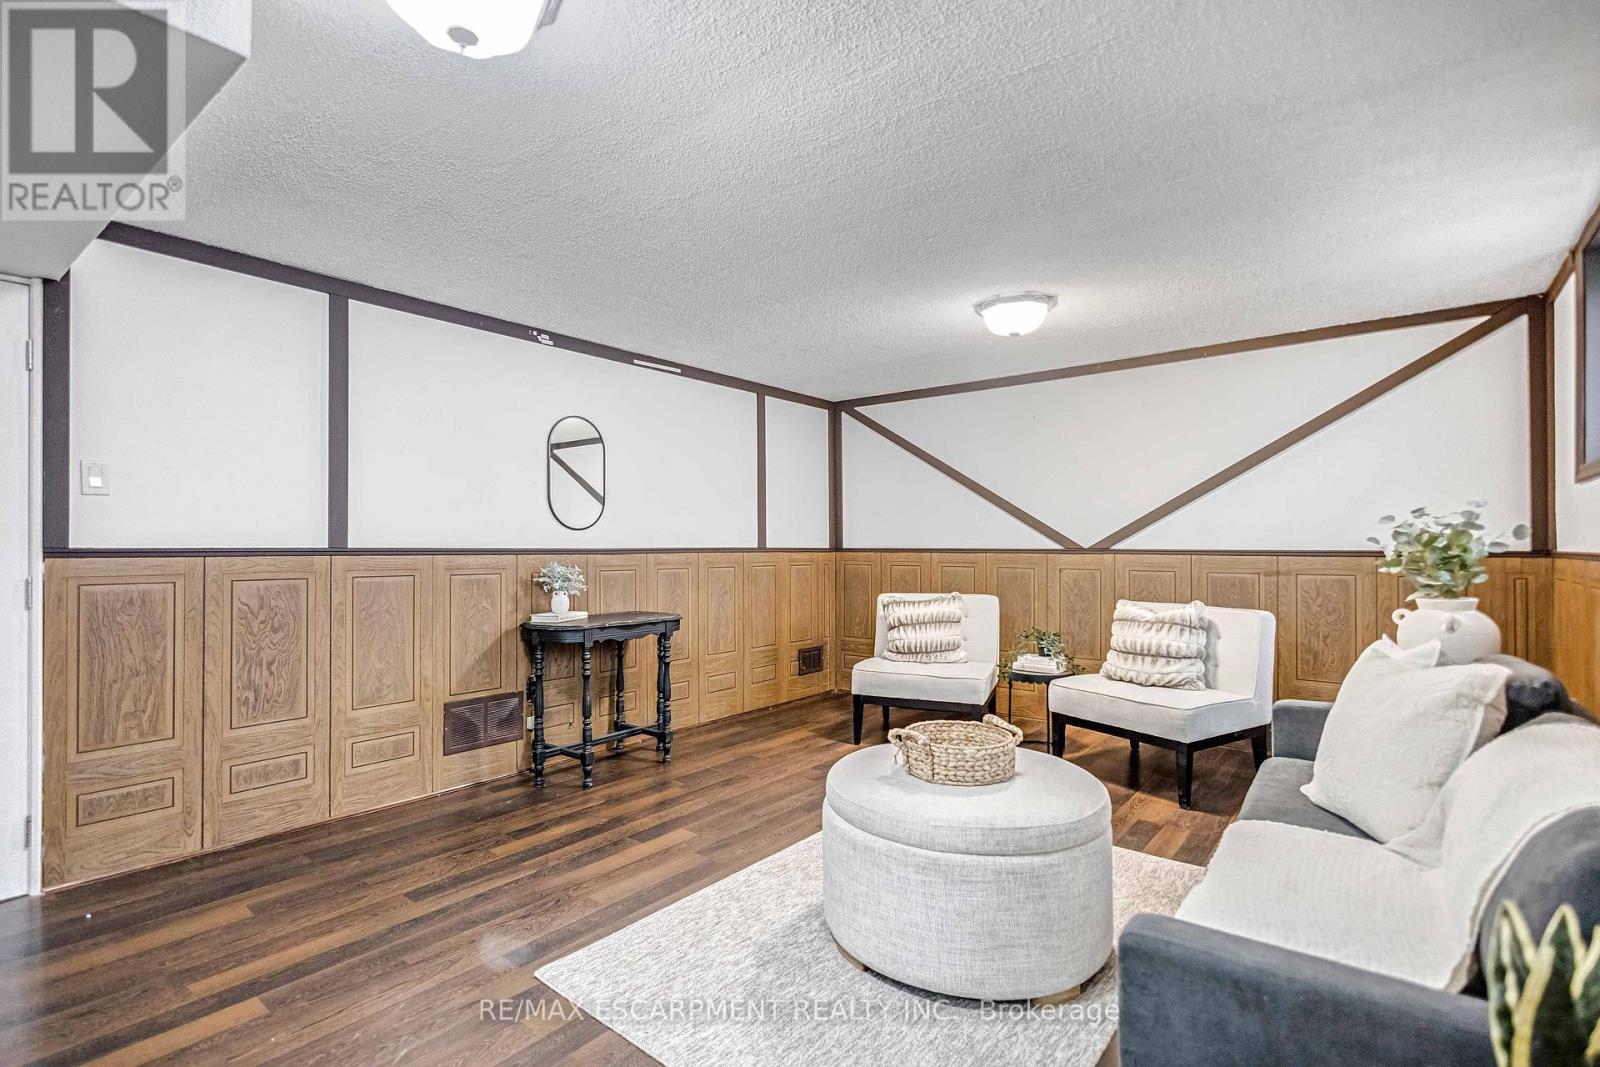
85 Ranchdale Drive, Hamilton, ON - Indoor Photo Showing Other Room
85 Ranchdale Drive, Hamilton, ON - Indoor Photo Showing Bedroom
85 Ranchdale Drive, Hamilton, ON - Indoor Photo Showing Bathroom
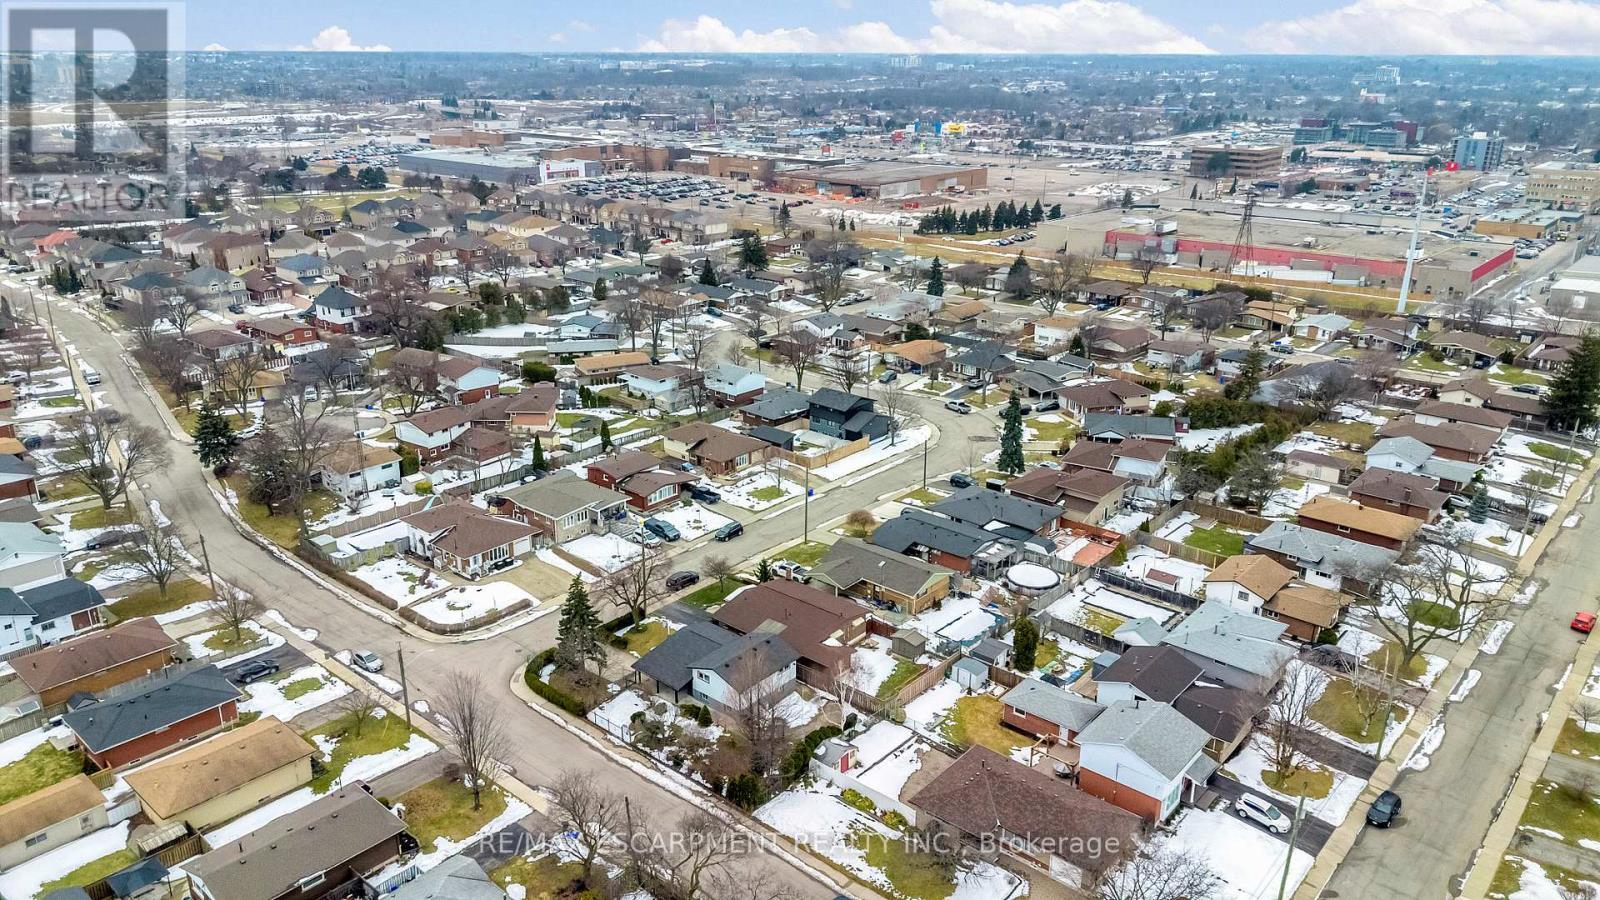
85 Ranchdale Drive, Hamilton, ON - Outdoor
85 Ranchdale Drive, Hamilton, ON - Outdoor With Exterior
85 Ranchdale Drive, Hamilton, ON - Outdoor
85 Ranchdale Drive, Hamilton, ON - Other
85 Ranchdale Drive, Hamilton, ON - Outdoor With View
85 Ranchdale Drive, Hamilton, ON -
85 Ranchdale Drive, Hamilton, ON - Outdoor With View
85 Ranchdale Drive, Hamilton, ON  - Outdoor
85 Ranchdale Drive, Hamilton, ON - Outdoor With Exterior
85 Ranchdale Drive, Hamilton, ON - Outdoor
85 Ranchdale Drive, Hamilton, ON - Indoor Photo Showing Other Room
85 Ranchdale Drive, Hamilton, ON - Indoor Photo Showing Living Room
85 Ranchdale Drive, Hamilton, ON - Indoor Photo Showing Dining Room
85 Ranchdale Drive, Hamilton, ON - Indoor Photo Showing Kitchen
85 Ranchdale Drive, Hamilton, ON - Indoor Photo Showing Kitchen With Stainless Steel Kitchen
85 Ranchdale Drive, Hamilton, ON - Indoor Photo Showing Bedroom
85 Ranchdale Drive, Hamilton, ON - Indoor Photo Showing Bathroom
85 Ranchdale Drive, Hamilton, ON - Indoor Photo Showing Other Room
85 Ranchdale Drive, Hamilton, ON - Indoor Photo Showing Kitchen
85 Ranchdale Drive, Hamilton, ON - Indoor Photo Showing Other Room
85 Ranchdale Drive, Hamilton, ON - Indoor
85 Ranchdale Drive, Hamilton, ON - Indoor Photo Showing Living Room
85 Ranchdale Drive, Hamilton, ON - Indoor Photo Showing Other Room
85 Ranchdale Drive, Hamilton, ON - Indoor Photo Showing Bedroom
85 Ranchdale Drive, Hamilton, ON - Indoor Photo Showing Bathroom
85 Ranchdale Drive, Hamilton, ON - Outdoor
85 Ranchdale Drive, Hamilton, ON - Outdoor With Exterior
85 Ranchdale Drive, Hamilton, ON - Outdoor
85 Ranchdale Drive, Hamilton, ON - Other
85 Ranchdale Drive, Hamilton, ON - Outdoor With View
85 Ranchdale Drive, Hamilton, ON -
85 Ranchdale Drive, Hamilton, ON - Outdoor With View
  • Publicité

Visites libres

  • sam 25 juil 2026 14h00 - 16h00
Êtes-vous un investisseur immobilier
85 RANCHDALE DRIVE, Hamilton, Ontario, L8V 2L9
699 900 $

3 Chambres

2 Salles de bain

Informations sur la propriété

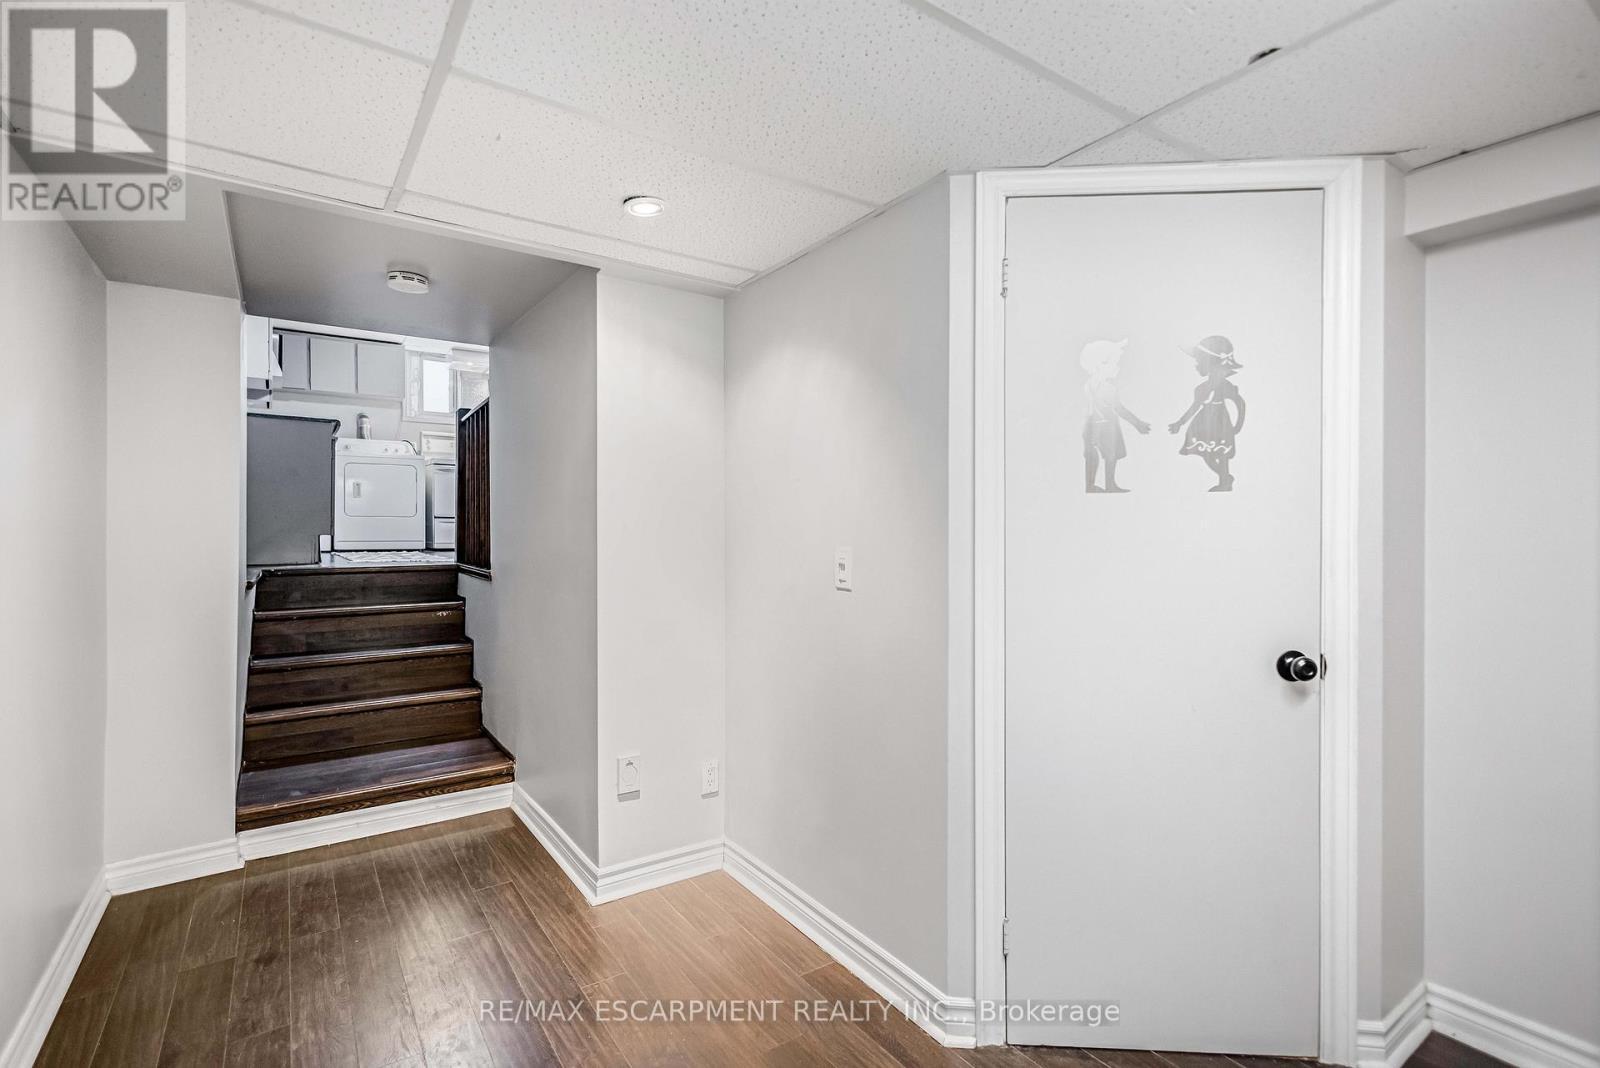
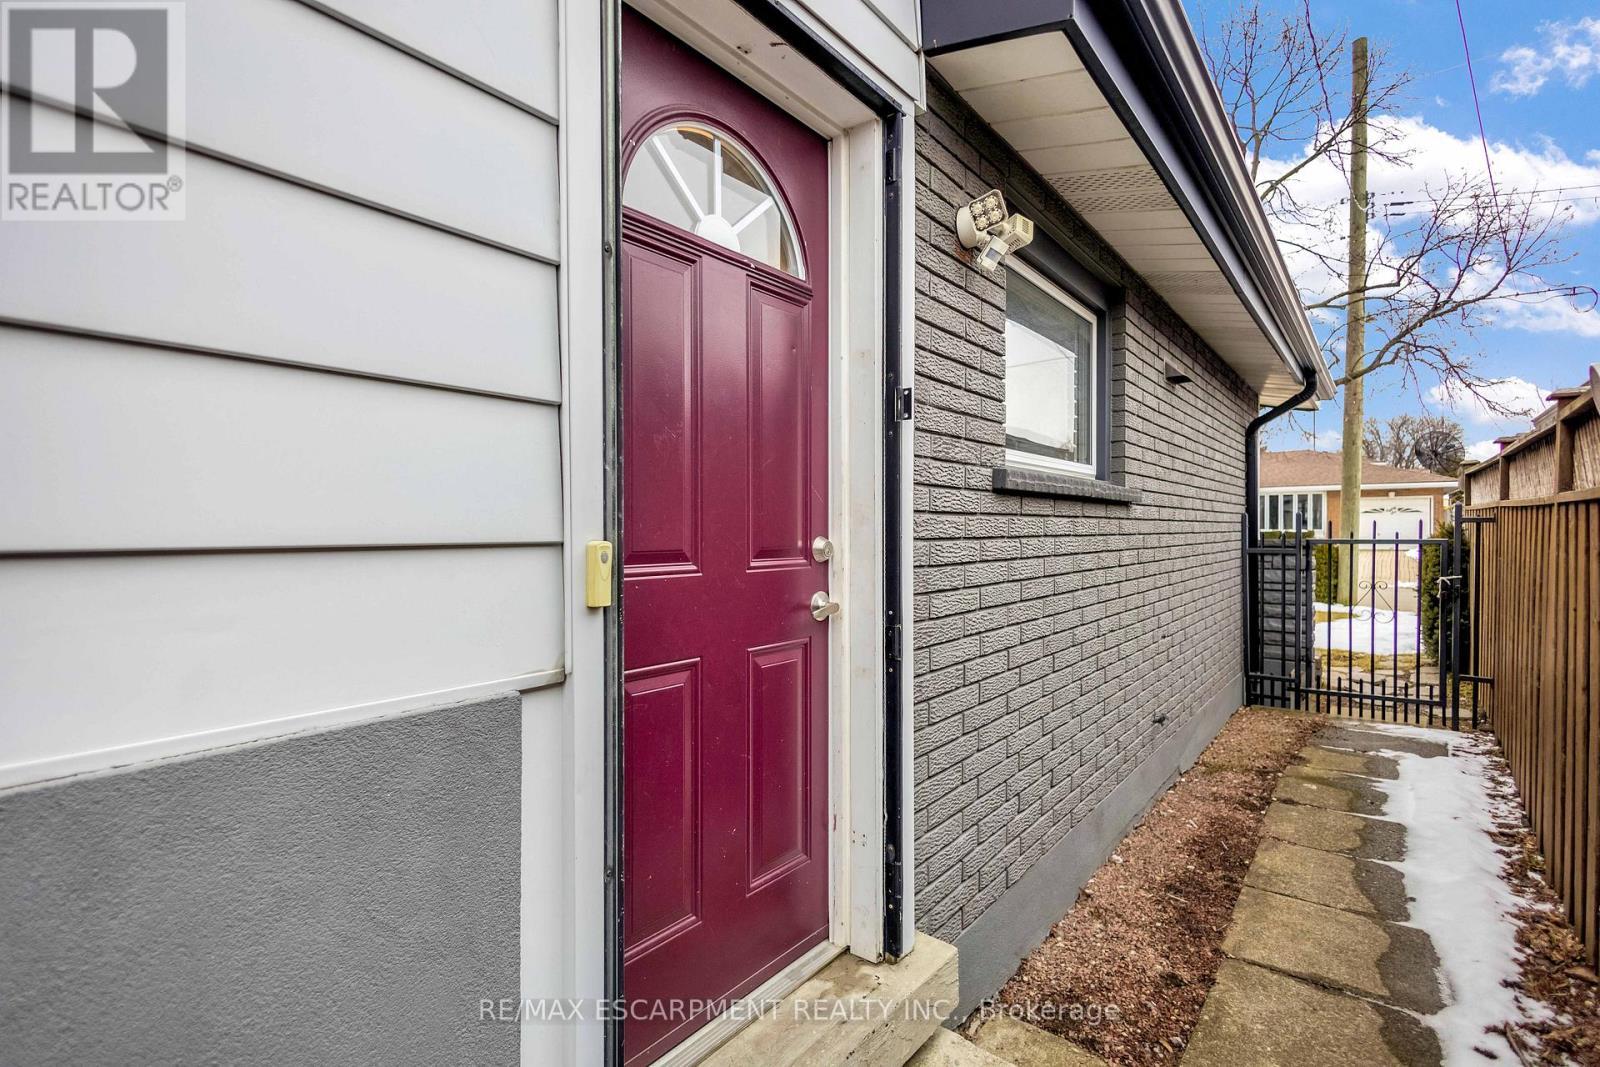
Welcome to 85 Ranchdale Drive, nestled in the highly desirable Thorner neighbourhood on Hamilton Mountain-a peaceful, well-established pocket known for its quiet, tree-lined streets, mature greenery, and strong sense of community. This beautiful, bright, move-in-ready 4-levelbacksplit sits in a prime Central Mountain spot, surrounded by excellent schools, parks, libraries, and everyday conveniences. You're just minutes from Limeridge Mall and public transit, with quick access to the Lincoln Alexander Parkway for easy commutes. The home itself offers 3+1bedrooms and 2 full bathrooms across 1,053 sqft, with a fantastic layout perfect for growing families or multi-generational living. The main level boasts hardwood floors in the living and dining areas highlighted by soaring vaulted ceilings that create an open, airy feel. The bright, updated kitchen features granite countertops, stainless steel appliances, a stylish backsplash, and ample cabinet space-ideal for everyday meals or entertaining. Upstairs, the 3 spacious bedrooms include ceiling fans in the primary and secondary bedrooms plus plenty of closet space. The fully finished basement is a standout: potential for a versatile in-law suite or income opportunity with its own separate entrance, additional kitchenette, bathroom, laminate flooring, and large windows for natural light-rent it out to help offset your mortgage or welcome extended family. Outside, savor large front and back yards on a generous 50 x 100 ft corner lot lush with a gorgeous garden of mature trees and perennial flowers-perfect for relaxing, gardening, or playtime. Ample parking is a breeze with a private double driveway and carport. This move-in-ready gem is full of potential-your dream home in one of Hamilton Mountain's most sought-after family neighbourhoods awaits! (id:27)

Particularités du bâtiment :

  • Style: Maison détachée
  • Type de bâtiment: Unifamiliale
  • Air climatisé: Oui
  • État du sous-sol: Aménagé
  • Fondation: Béton coulé
  • Revêtement extérieur: Brique, Bardage en vinyle
  • Stationnement: Oui
  • Surface utile: 700 - 1100 sqft
  • Type de construction: Isolée
  • Type de construction à paliers multiples: Mi-étages avant et arrière
  • Type de sous-sol: Sous-sol complet
  • Type de chauffage: Air pulsé
  • Combustible de chauffage: Gaz naturel
  • Type de climatisation: Climatisation centrale
  • Électroménagers: Lave-vaisselle, Sécheuse, Micro-ondes, Cuisinière, Machine à laver, Couvre-fenêtre, Réfrigérateur

Caractéristiques :

  • Type de possession: Tenure franche
  • Type de propriété: Unifamiliale
  • Chambres : 3
  • Dimensions du terrain : 50 x 100 FT
  • Irregular: Oui
  • Largeur du terrain en façade : 50 Pieds
  • Profondeur du terrain : 100 Pieds
  • Salle(s) de bains : 2
  • Superficie habitable (approx): 700 - 1100 Pieds carrés
  • Zonage: C
  • Service d'égout: Égout sanitaire
  • Type de stationnement: Abri d'auto, Aucun garage
  • Nbre d'espaces de stationnement: 4

Gracieuseté de : RE/MAX ESCARPMENT REALTY INC.

REALTOR.ca  

L’accès aux données vendues sur ce site Web ne peut être utilisé que par les consommateurs qui ont un intérêt authentique dans l’achat, la vente ou la location d’un bien immobilier résidentiel.

Ventes/Historique de prix

Se connecter ou créer un compte pour voir les inscriptions vendues et les historiques d'inscriptions

ÉvaluationExpressMC Powered by RPS

Emplacement de 85 RANCHDALE DRIVE, Hamilton, Ontario, L8V 2L9

Données démographiques de 85 RANCHDALE DRIVE, Hamilton, Ontario, L8V 2L9

Étape de vie

Personnes presque retraitées

Type d'emploi

Mixte

Revenu moyen du ménage

111 096.27 $

Nombre moyen d'enfants

1.75

Population à domicile

Structure à domicile

Âge de la population

Éducation

Niveau d'éducation

No certificate/diploma/degree

19.69 %

Diplôme d'études secondaires ou équivalent

32.72 %

Certificat ou diplôme d'apprentissage ou d'une école de métiers

3.22 %

Diplôme d'études collégiales ou d'études postsecondaires (non universitaires)

25.5 %

Certificat d'études universitaires

0.25 %

Diplômes d'études universitaires

18.62 %

Navetteur

Se rendre au travail

En auto

89.4 %

En transport en commun

3.66 %

À pied

0.72 %

À bicyclette

0.0 %

Par tout autre moyen

6.22 %

Diversité Culturelle

Connaissance des langues officielles

Langue maternelle

Données Sur Le Bâtiment

Type de bâtiment

Appartements (faible hauteur et à étages multiples)

11.83 %

Maisons
88.17 %

Achat ou location