Button CopyPathCircle CloseCircle Left ArrowArrow Down Icon GreyClosecirclecircleBurger
  • Publicité

834 MOHAWK Road E, Hamilton, Ontario, L8T 2R5

No. MLS® 40849852
Maison À vendre à Berrisfield, Hamilton, Ontario
529 800 $ ÉvaluationExpressMC: Non disponible

3 Chambres

1 Salle de bain

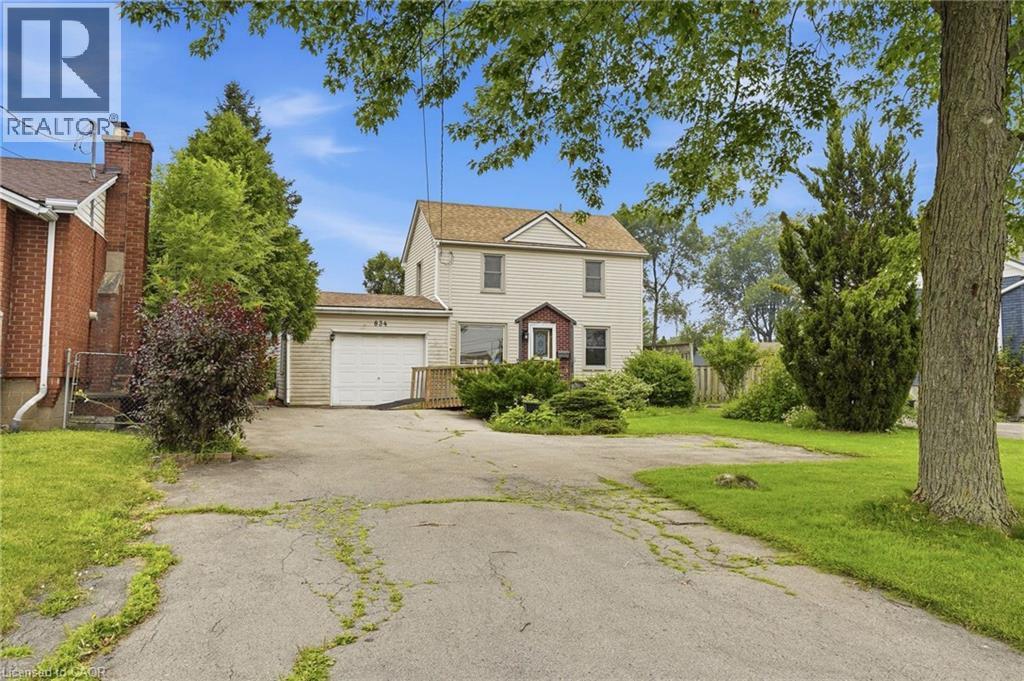
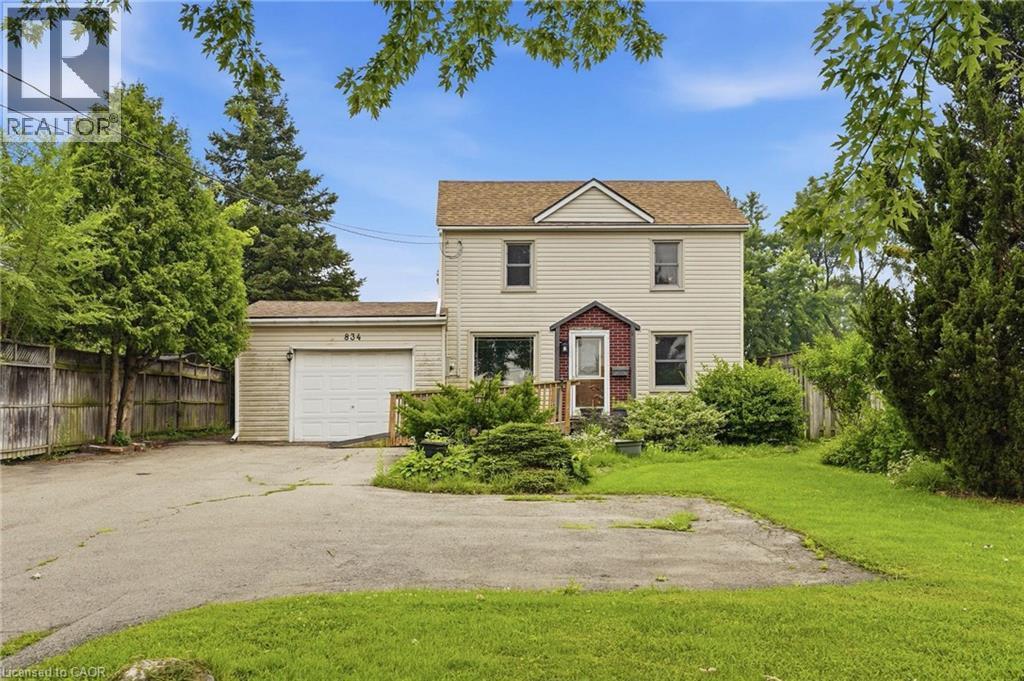
Traditional two-story home with light-toned siding and a gable roof - 834 Mohawk Road E, Hamilton, ON - Outdoor
Expansive lawn area with a stone fire pit - 834 Mohawk Road E, Hamilton, ON - Outdoor
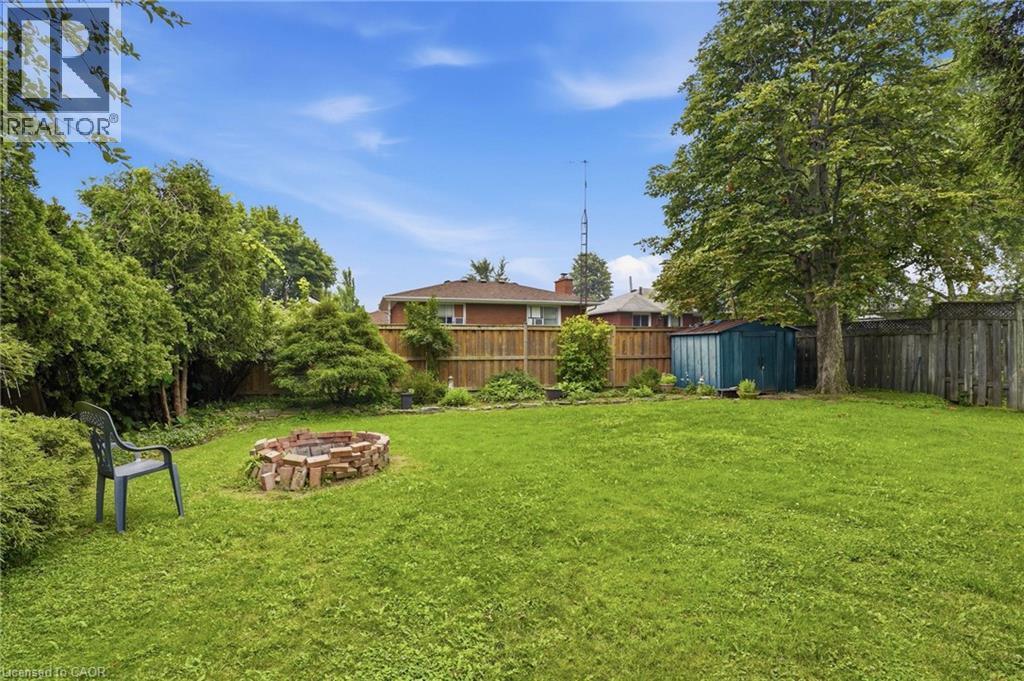
Expansive green lawn with a brick fire pit, mature trees, and a wooden privacy fence - 834 Mohawk Road E, Hamilton, ON - Outdoor With Backyard
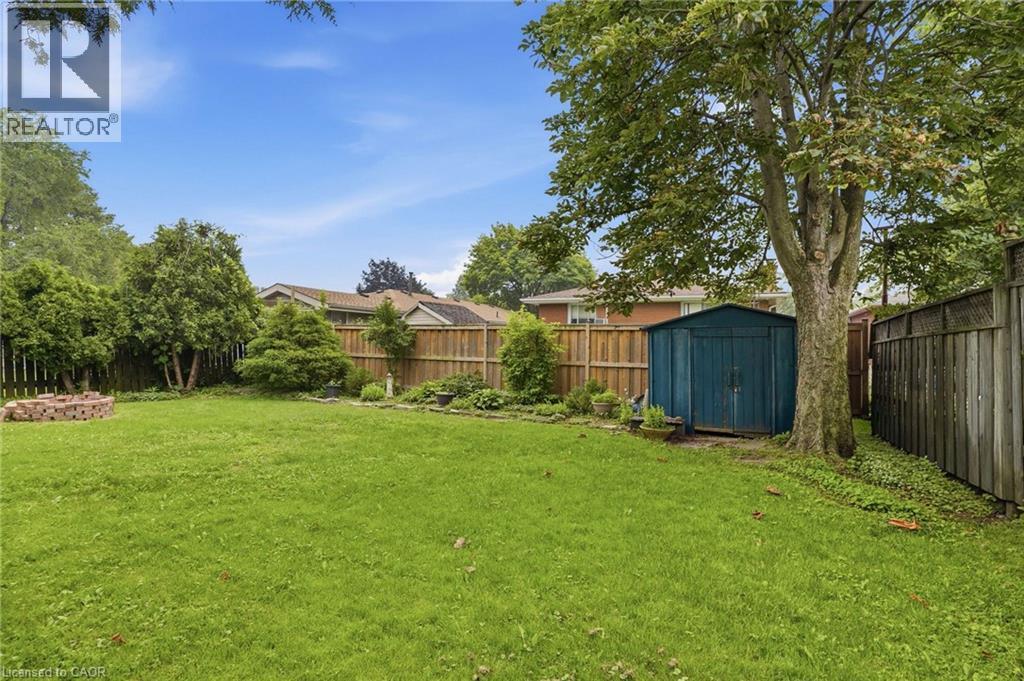
Expansive backyard featuring a manicured lawn, established trees, a blue storage shed, and a stone-lined fire pit area - 834 Mohawk Road E, Hamilton, ON - Outdoor
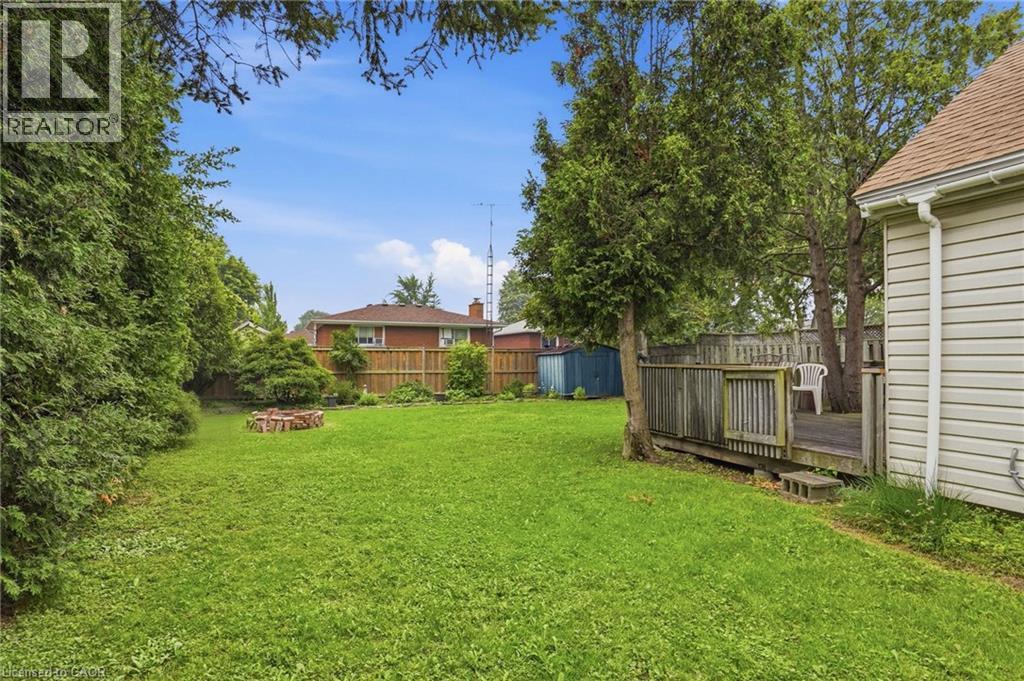
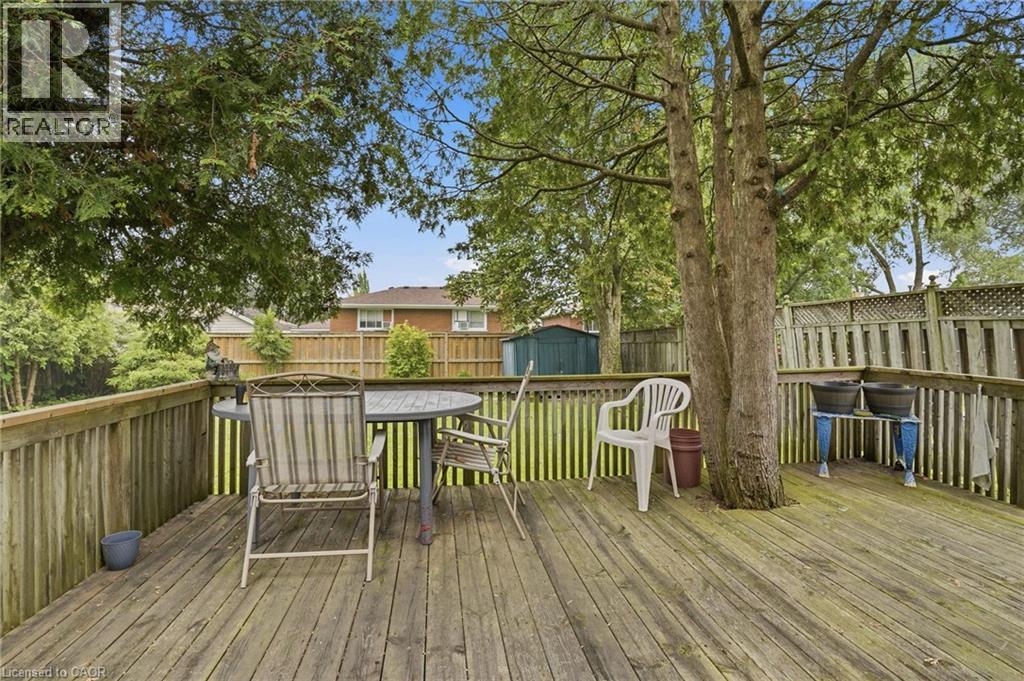
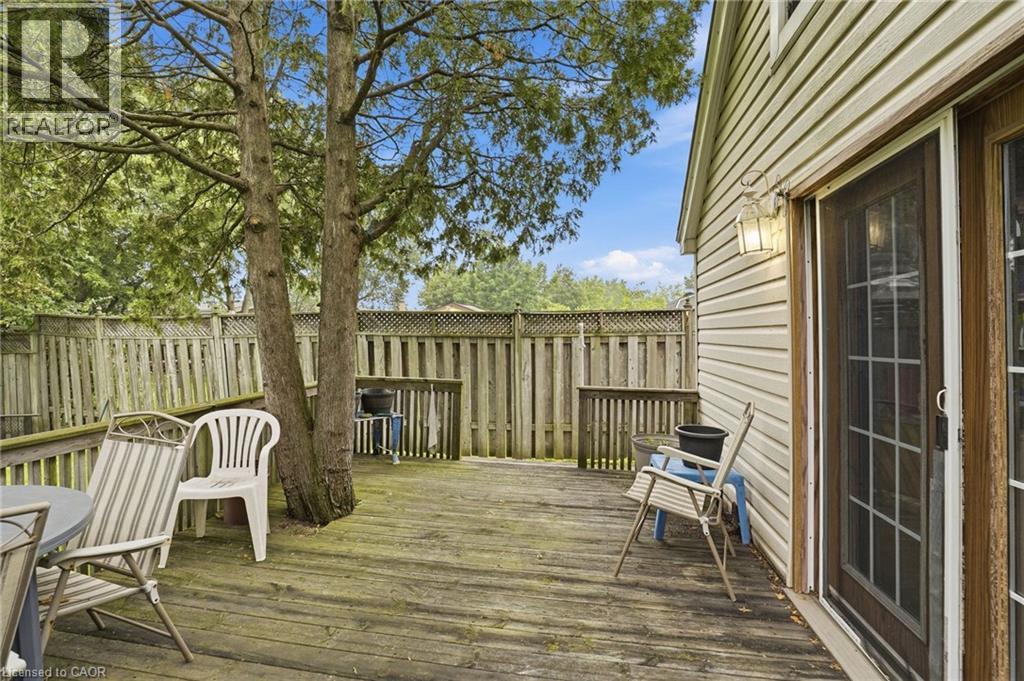
Spacious wooden deck with a built-in tree feature, complete with sturdy railing and a latticework fence - 834 Mohawk Road E, Hamilton, ON - Outdoor With Deck Patio Veranda With Exterior
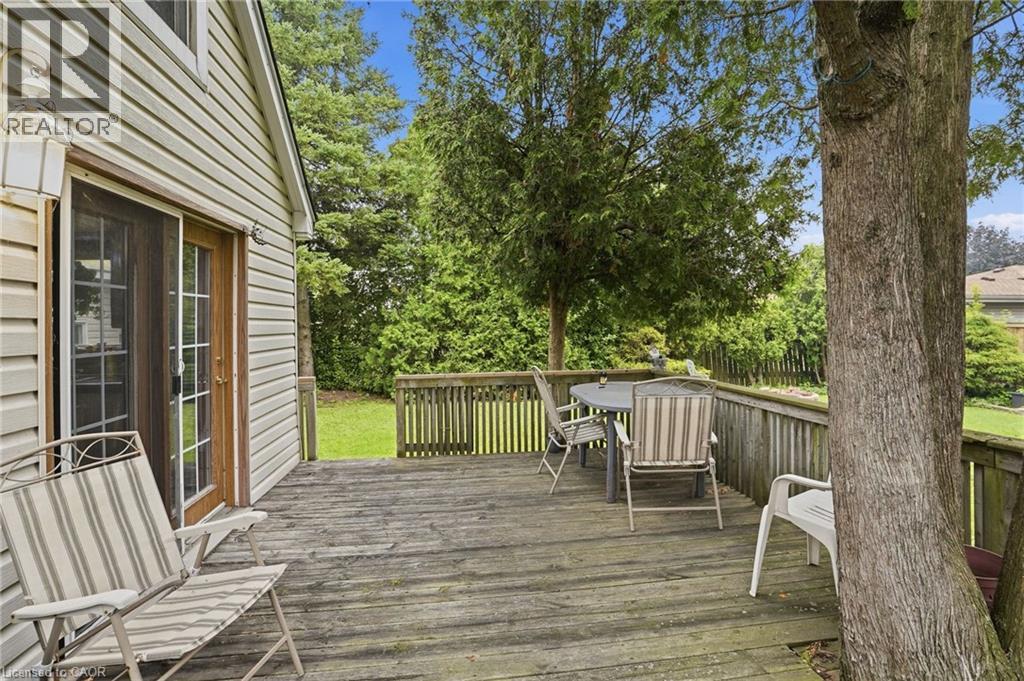
Expansive wood deck with a built-in wood railing, offering direct access to the backyard through a sliding glass door - 834 Mohawk Road E, Hamilton, ON - Outdoor With Deck Patio Veranda
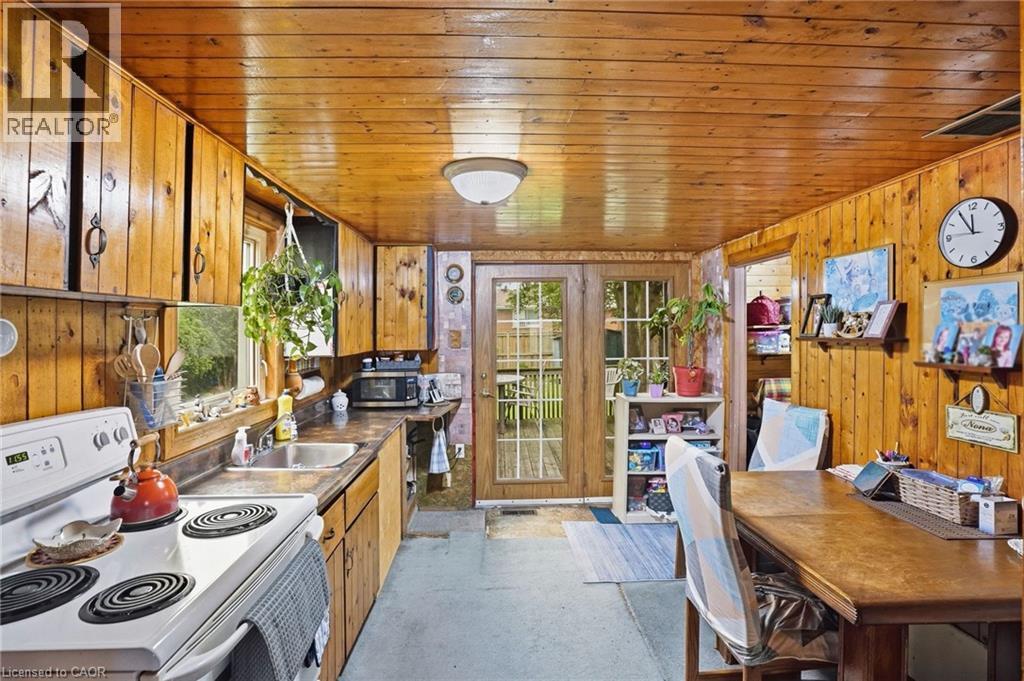
Kitchen featuring wood paneling, wood-finish cabinetry, and French doors - 834 Mohawk Road E, Hamilton, ON - Indoor Photo Showing Other Room
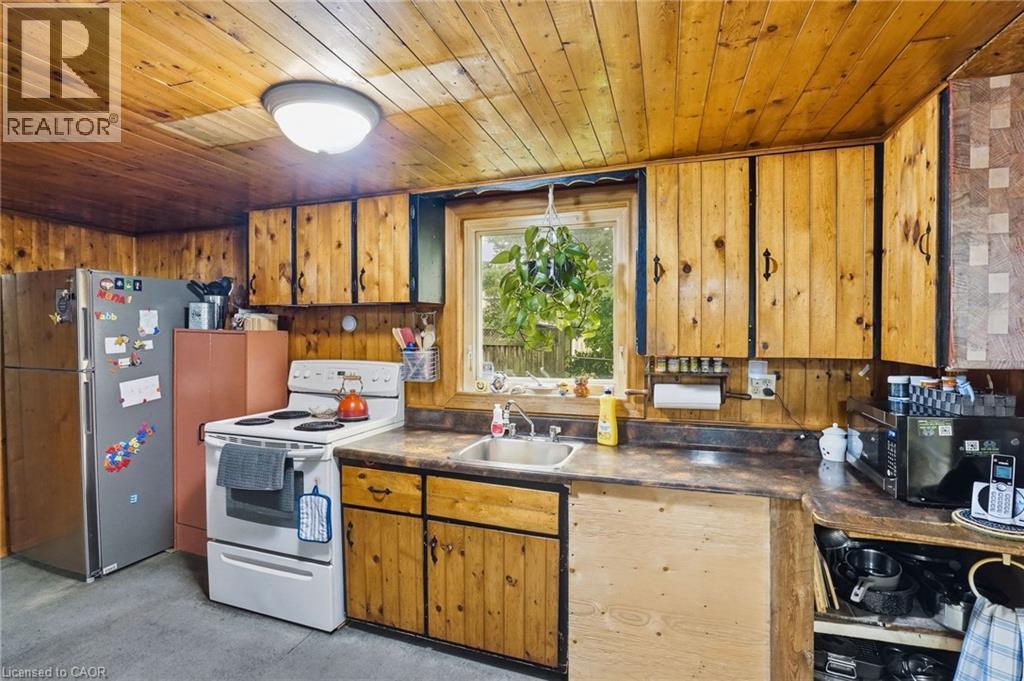
Pine wood paneling throughout, featuring a kitchen area with built-in cabinetry, a stainless steel sink, and durable countertops - 834 Mohawk Road E, Hamilton, ON - Indoor Photo Showing Kitchen
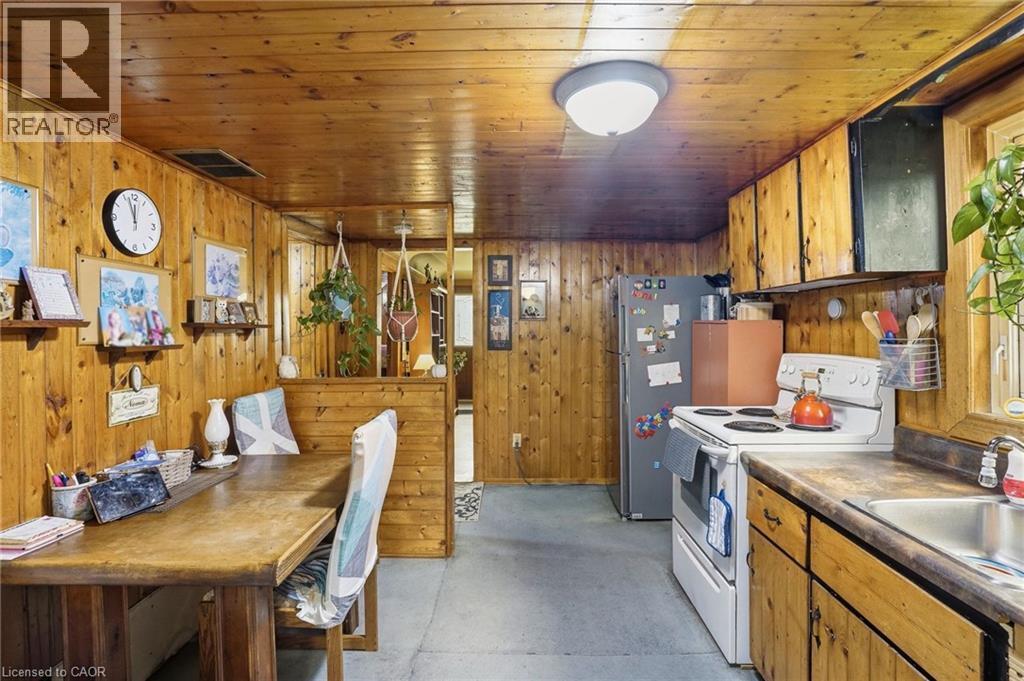
Kitchen featuring wood paneling, wood-finish cabinetry, built-in sink, window, and overhead lighting - 834 Mohawk Road E, Hamilton, ON - Indoor Photo Showing Kitchen
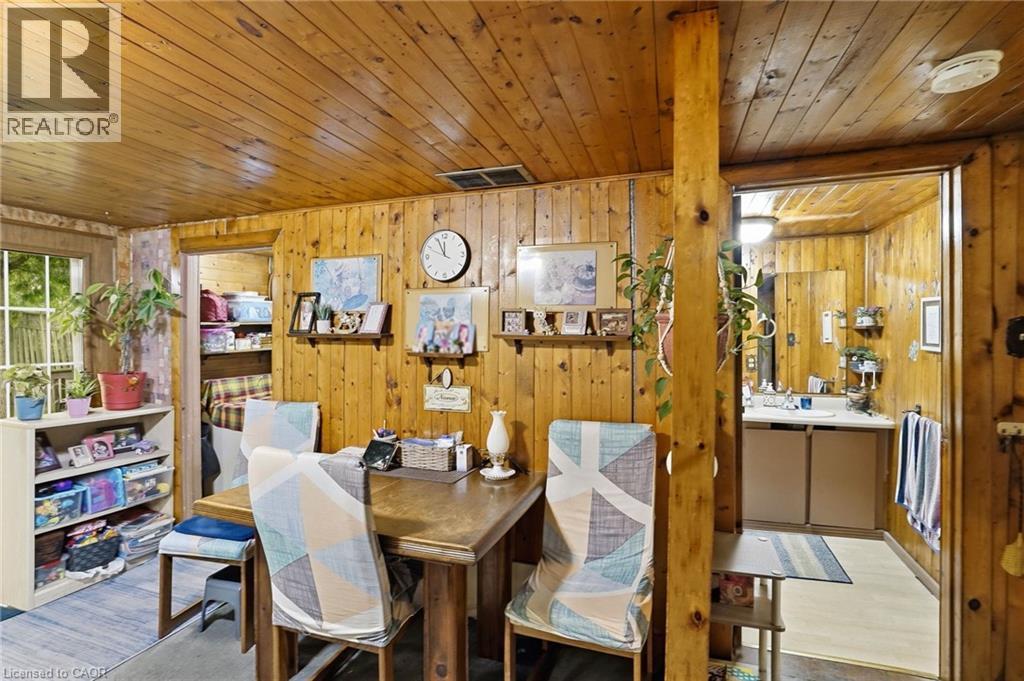
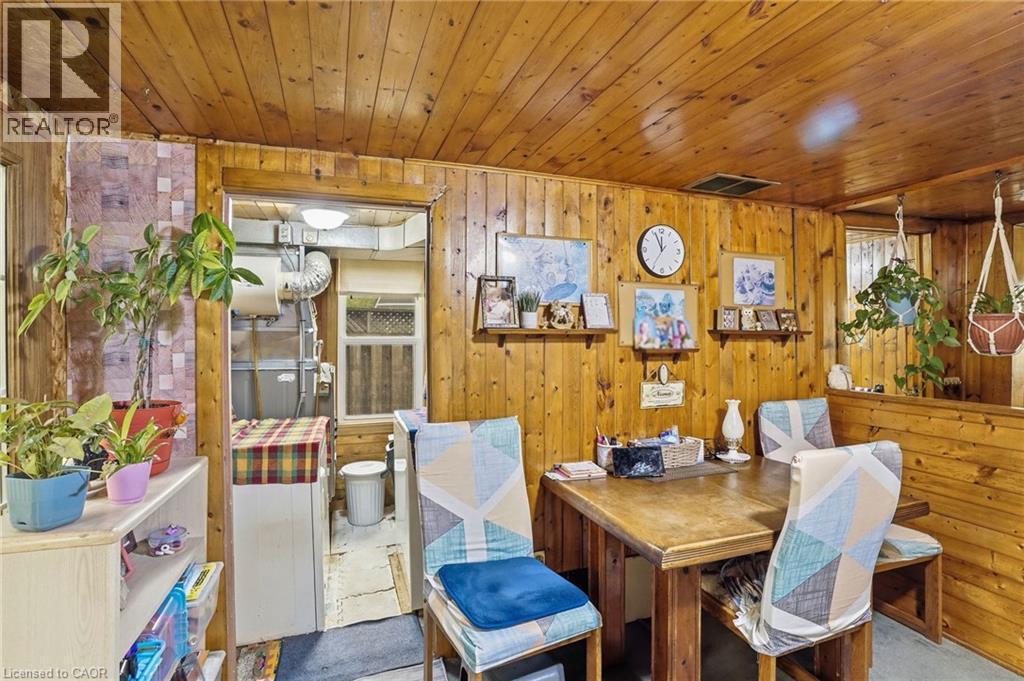
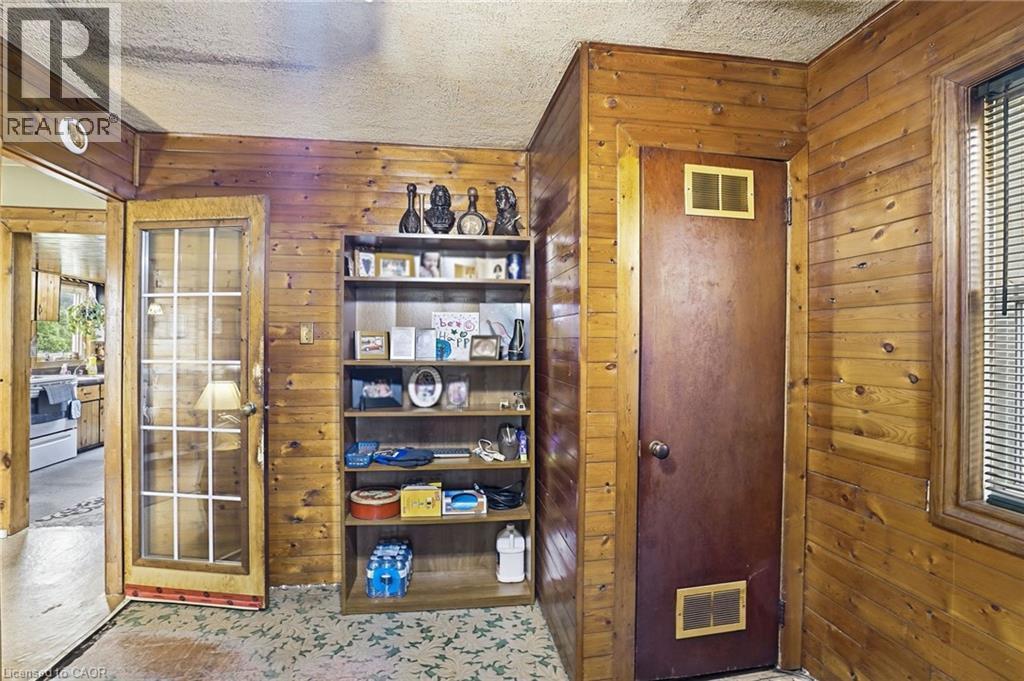
Interior space featuring wood-paneled walls and ceiling - 834 Mohawk Road E, Hamilton, ON - Indoor Photo Showing Dining Room
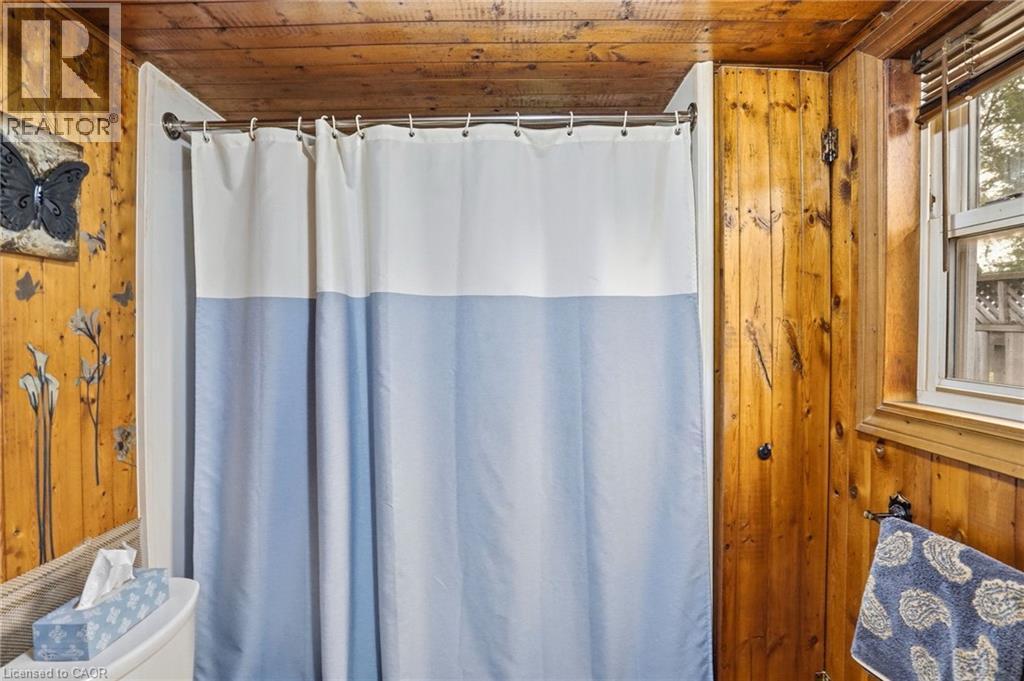
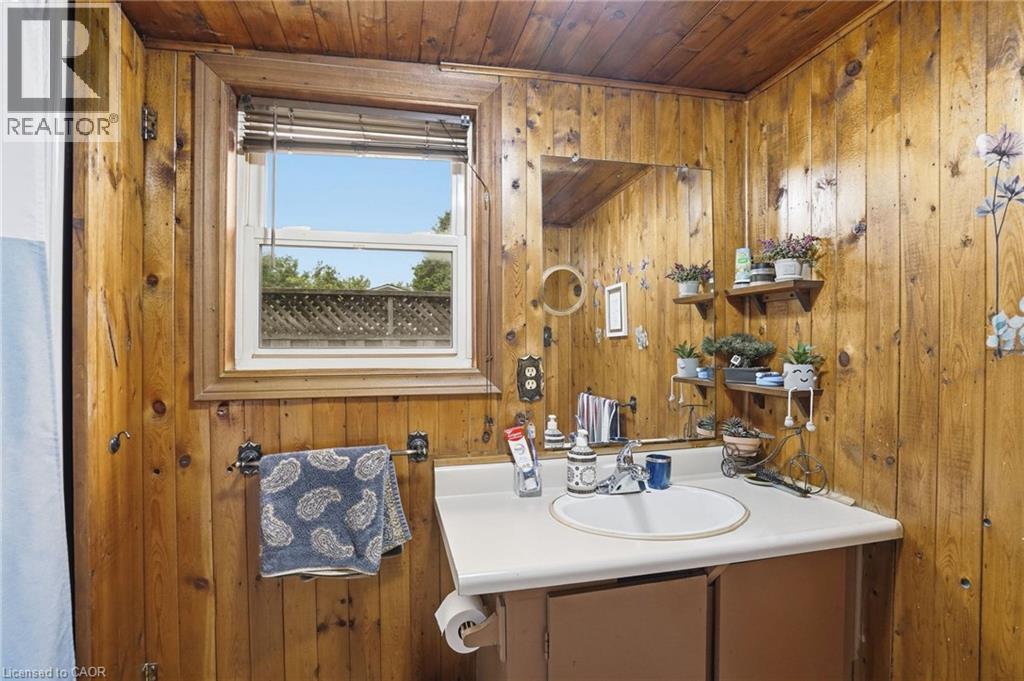
Bathroom featuring wood-paneled walls and ceiling - 834 Mohawk Road E, Hamilton, ON - Indoor Photo Showing Bathroom
Bathroom featuring wood-paneled walls and ceiling - 834 Mohawk Road E, Hamilton, ON - Indoor
Dining area featuring wood-paneled walls and ceiling - 834 Mohawk Road E, Hamilton, ON - Indoor
834 Mohawk Road E, Hamilton, ON - Indoor Photo Showing Bedroom
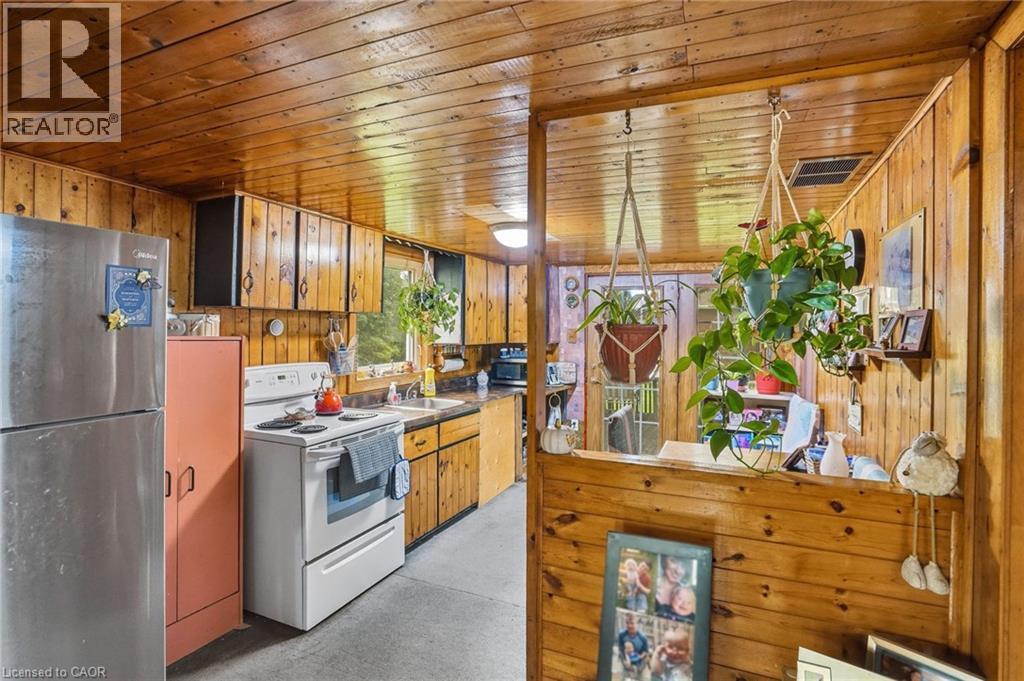
Kitchen featuring extensive wood paneling, a stainless steel refrigerator, white electric range, and a double basin sink - 834 Mohawk Road E, Hamilton, ON - Indoor Photo Showing Kitchen
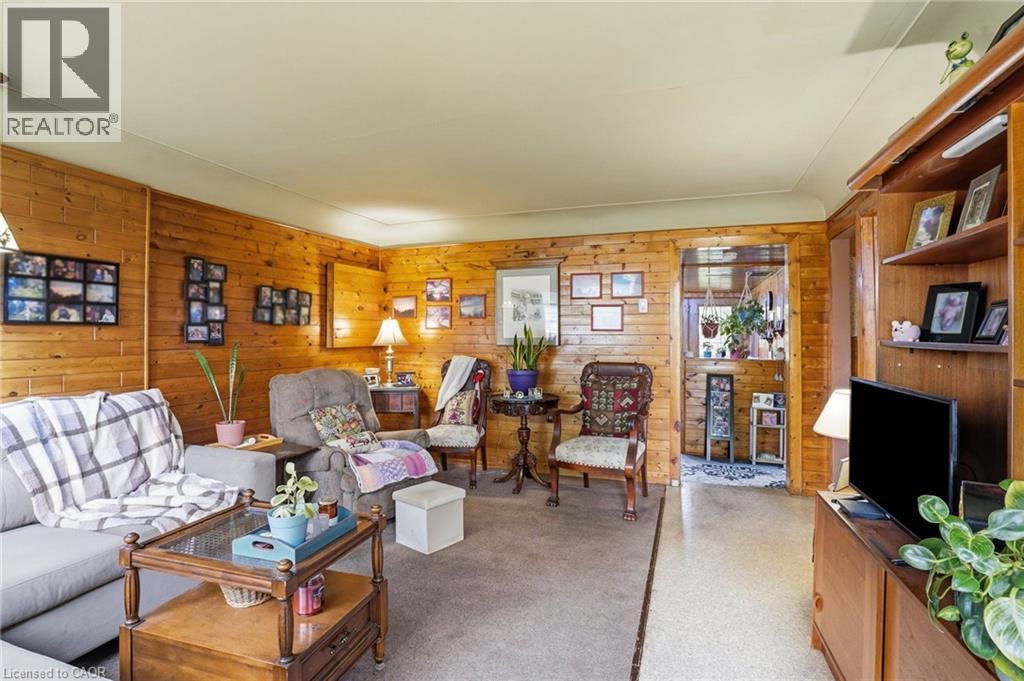
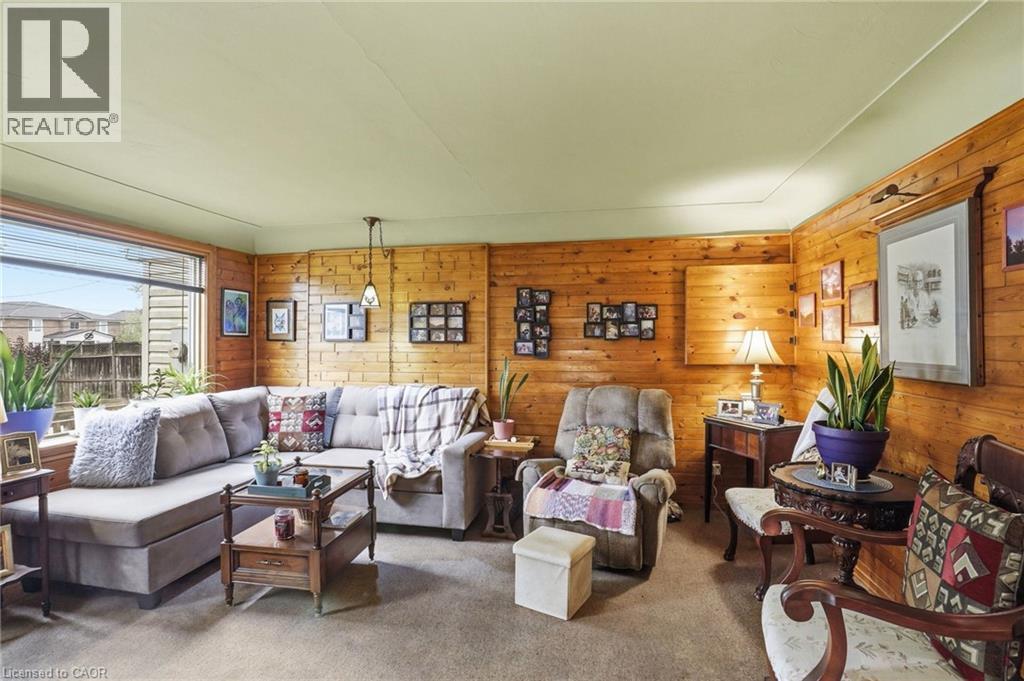
Living area with natural wood paneling - 834 Mohawk Road E, Hamilton, ON - Indoor Photo Showing Living Room
Interior room featuring wood-paneled walls and a large picture window - 834 Mohawk Road E, Hamilton, ON - Indoor Photo Showing Living Room
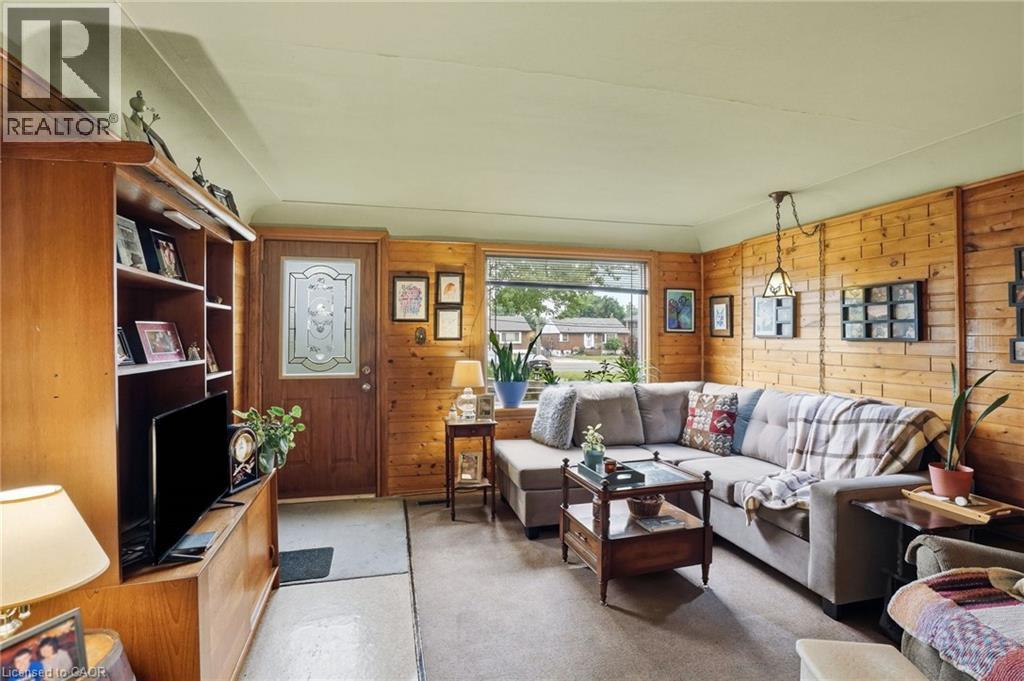
Living area featuring wood paneling, a front entry door with decorative glass, and a large bay window - 834 Mohawk Road E, Hamilton, ON - Indoor Photo Showing Living Room
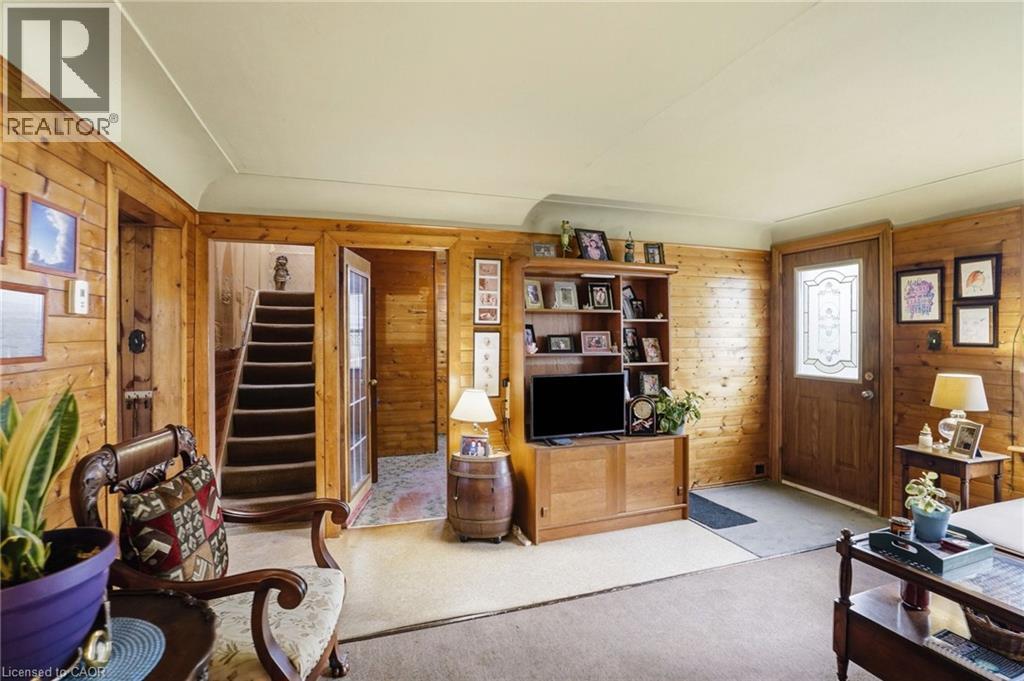
Living area featuring wood paneling throughout, a staircase with dark treads, a wood-finish entry door with decorative glass, and light-colored carpeting - 834 Mohawk Road E, Hamilton, ON - Indoor
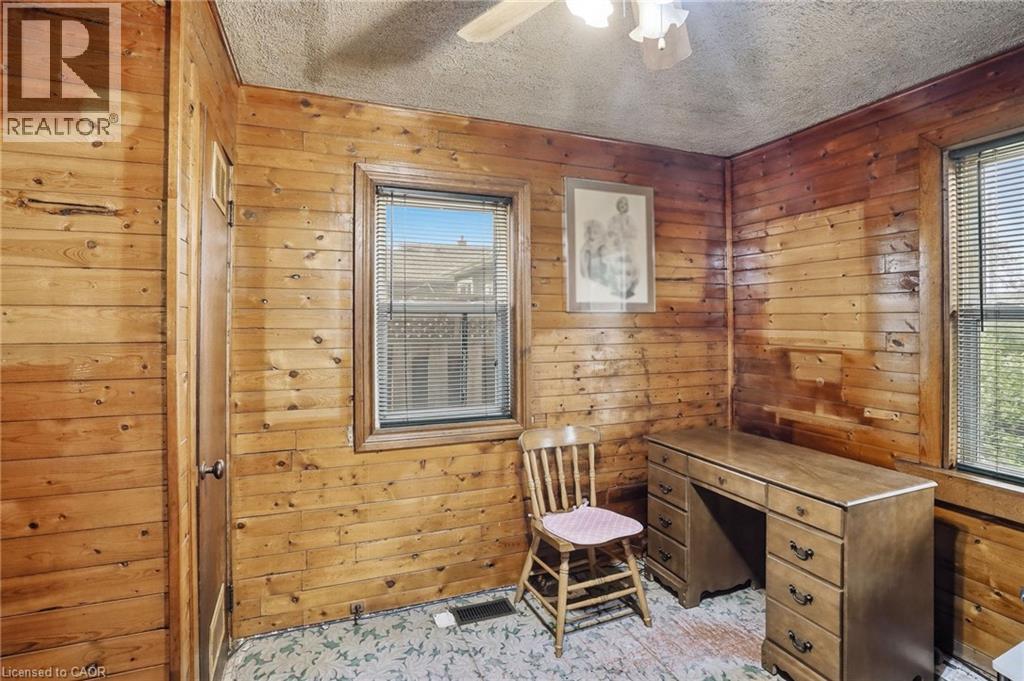
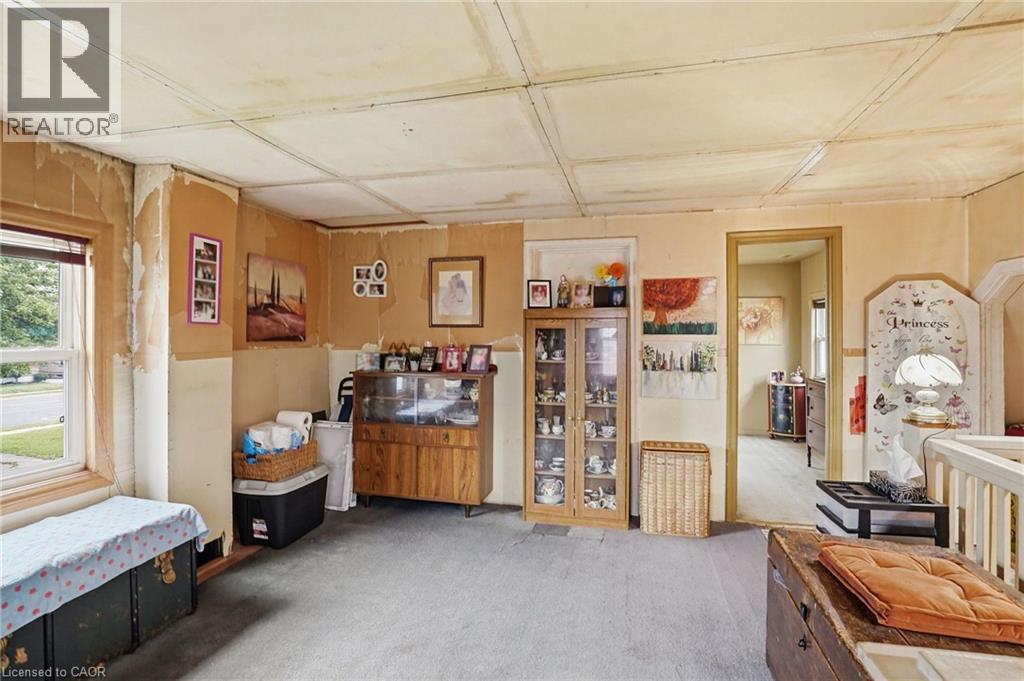
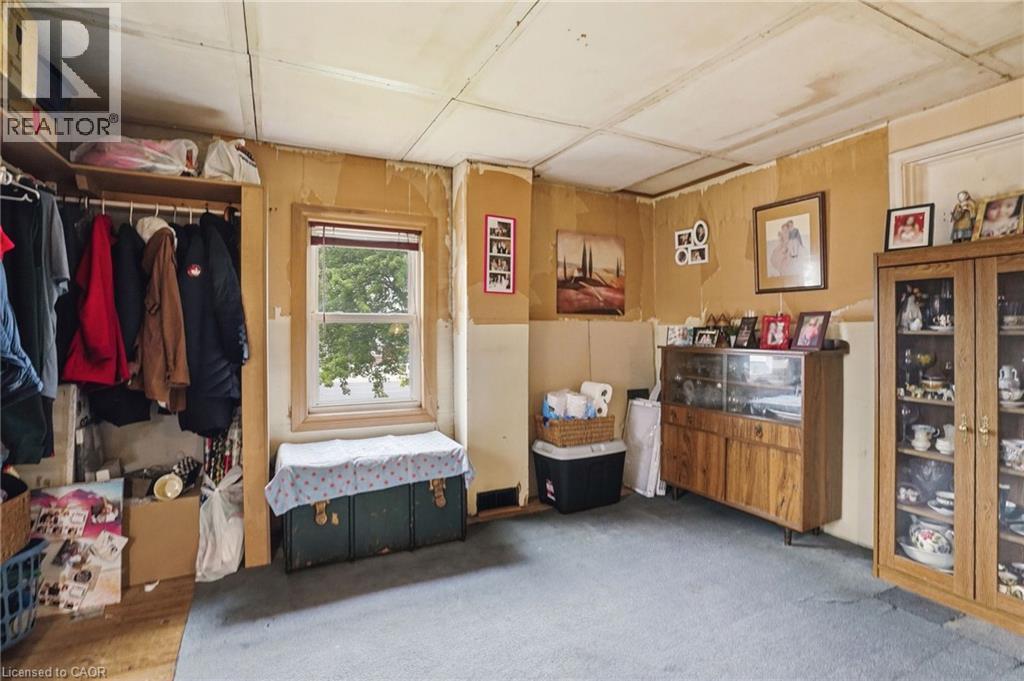
Paneled room featuring wood-finish walls, a window with blinds, and ceiling-mounted lighting - 834 Mohawk Road E, Hamilton, ON - Indoor
834 Mohawk Road E, Hamilton, ON - Indoor Photo Showing Other Room
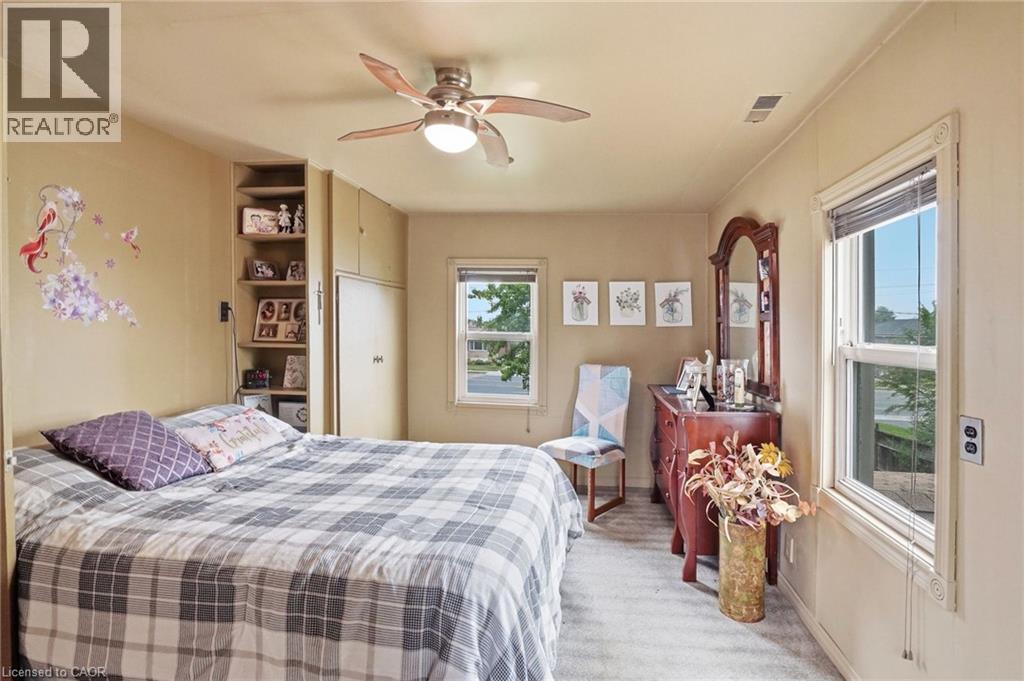
Carpeted room featuring two windows, a ceiling fan with integrated lighting, built-in shelving, and integrated cabinetry - 834 Mohawk Road E, Hamilton, ON - Indoor Photo Showing Bedroom
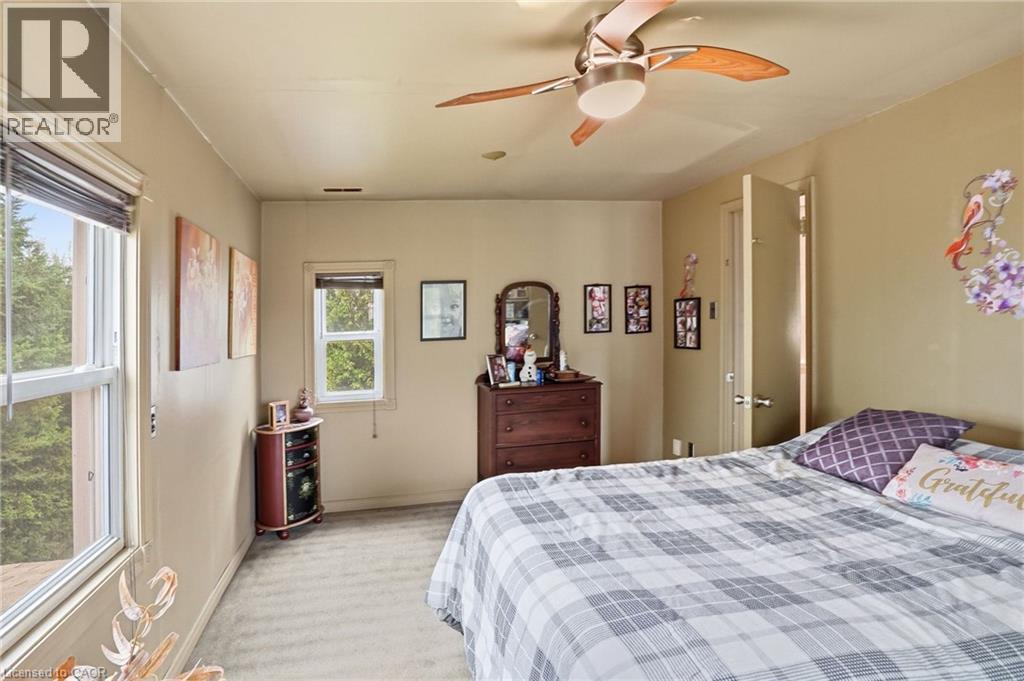
Carpeted room featuring multiple windows with tree-lined exterior, light-toned walls, and a ceiling fan with integrated lighting - 834 Mohawk Road E, Hamilton, ON - Indoor Photo Showing Bedroom
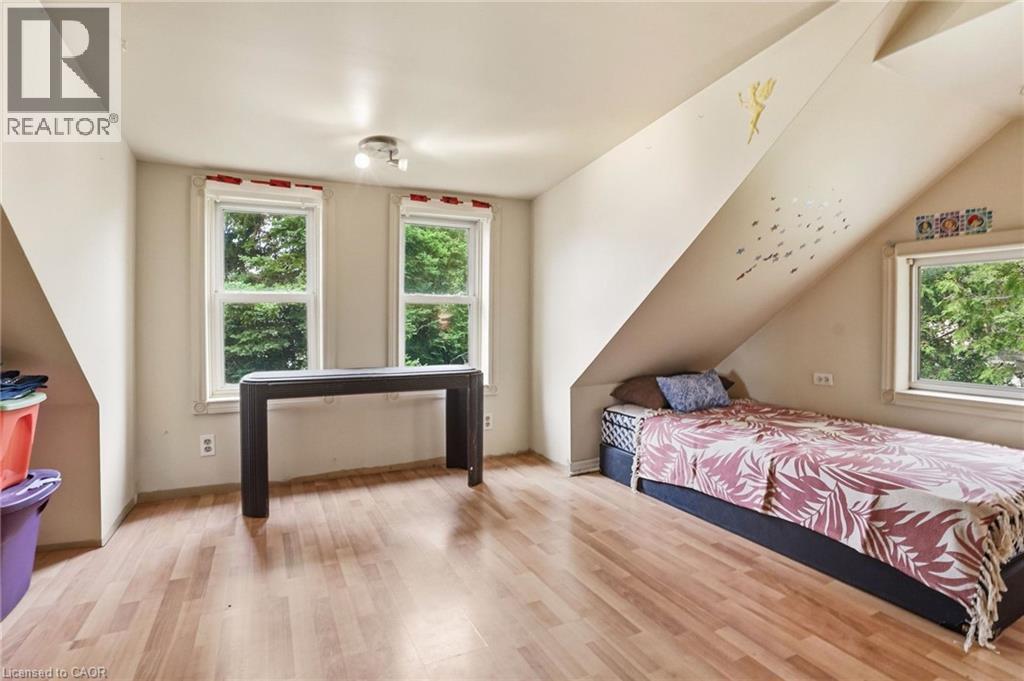
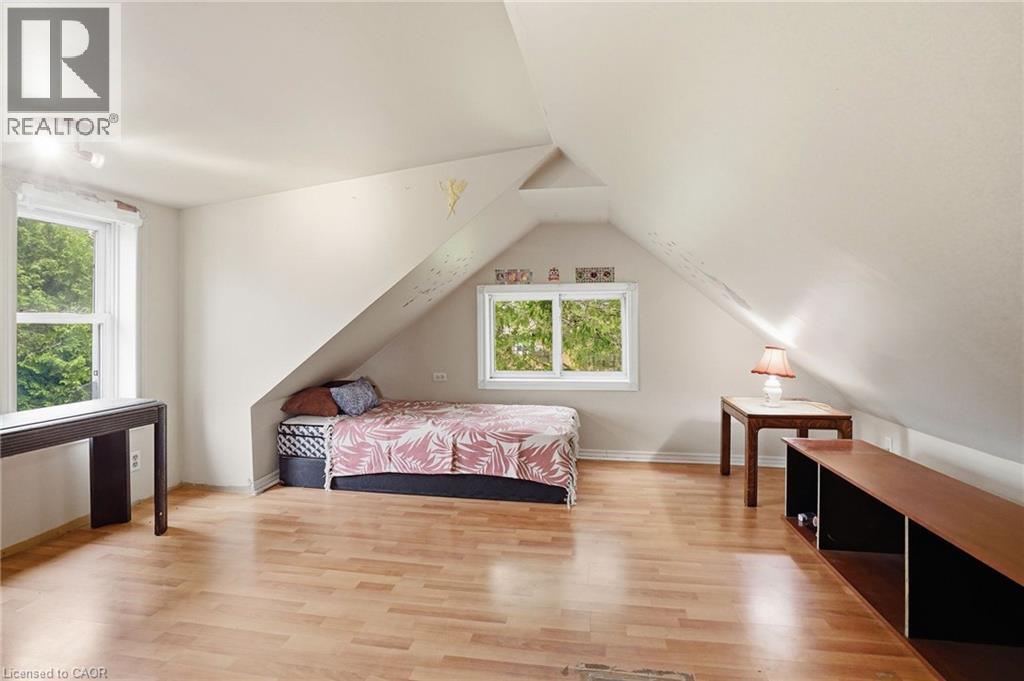
Attic space featuring wood-finish flooring, multiple windows, and angled ceilings - 834 Mohawk Road E, Hamilton, ON - Indoor Photo Showing Bedroom
Attic room featuring light wood-finish flooring, white walls, and a sloped ceiling - 834 Mohawk Road E, Hamilton, ON - Indoor Photo Showing Bedroom
834 Mohawk Road E, Hamilton, ON - Indoor
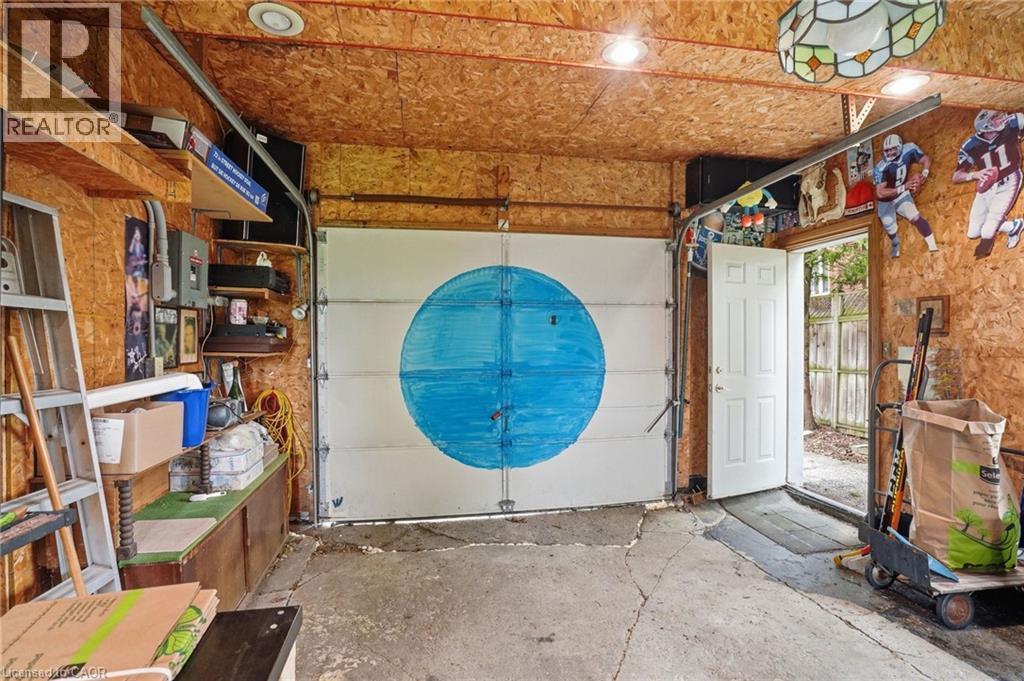
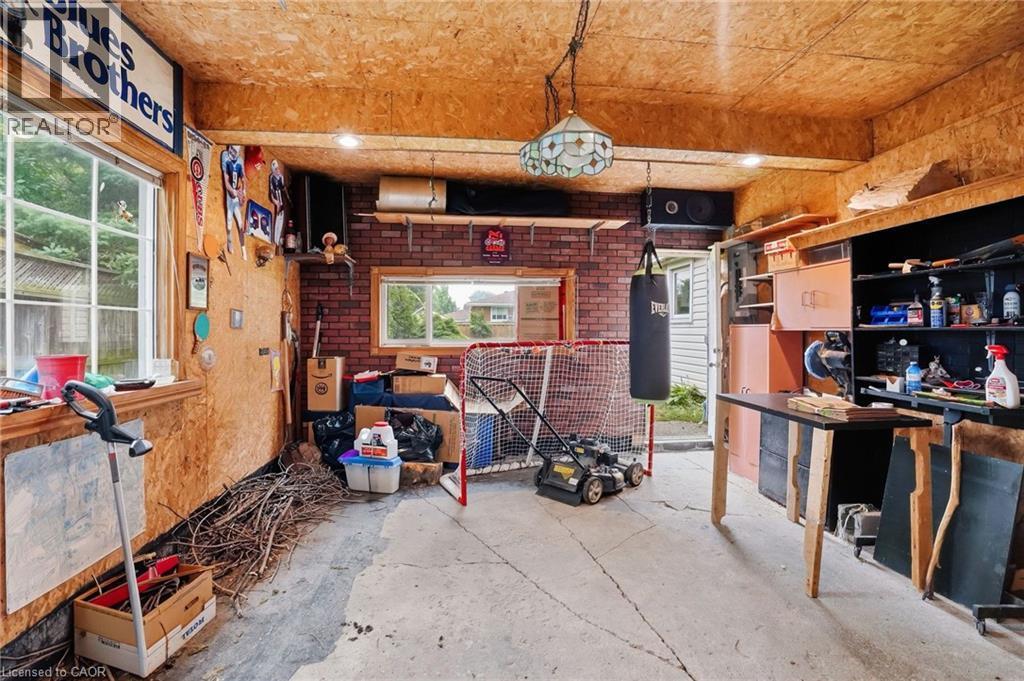
Garage interior featuring oriented strand board walls and ceiling, exposed garage door track, and an exterior access door - 834 Mohawk Road E, Hamilton, ON - Indoor
834 Mohawk Road E, Hamilton, ON - Indoor
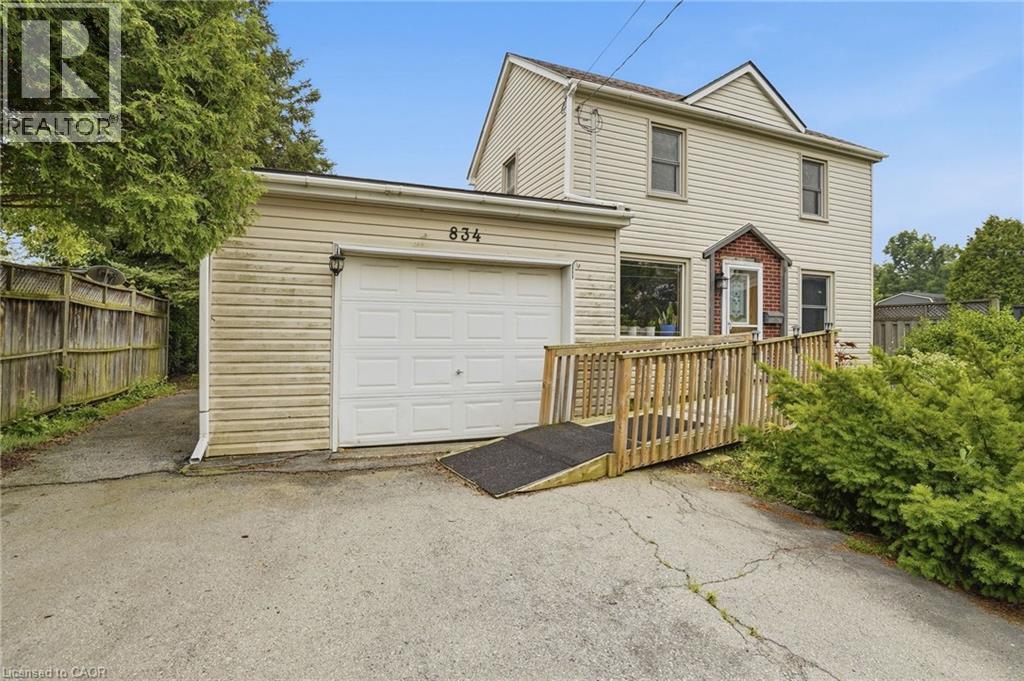
Two-story residence with light-toned siding, attached single-car garage, and a wooden access ramp leading to the main entry - 834 Mohawk Road E, Hamilton, ON - Outdoor
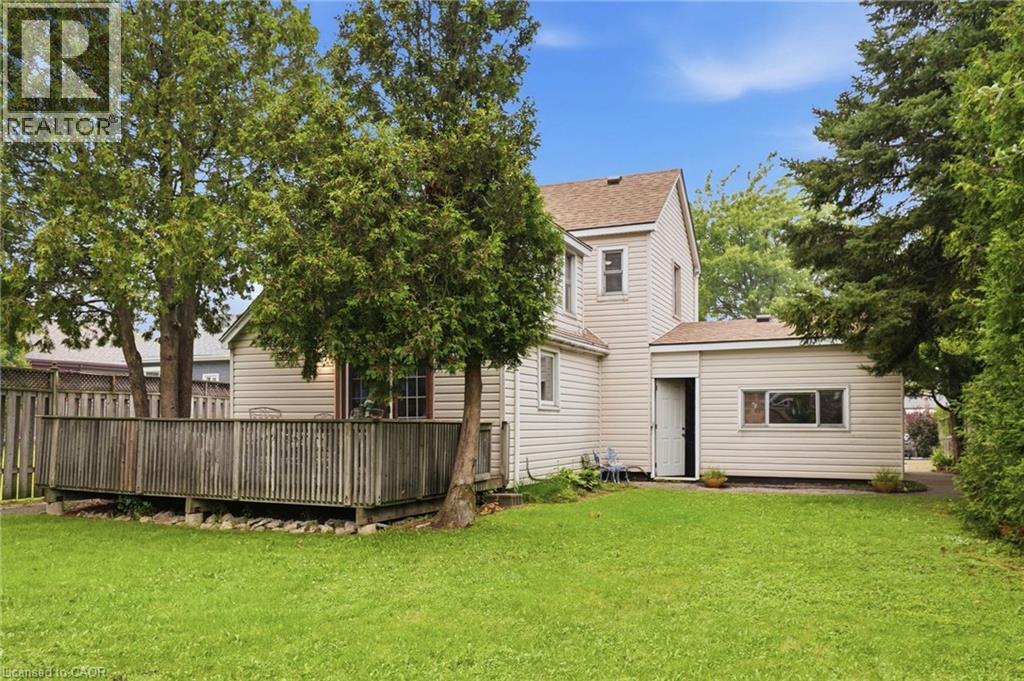
Expansive grassy yard featuring a wooden deck with railing, mature trees, and a privacy fence - 834 Mohawk Road E, Hamilton, ON - Outdoor
Spacious backyard featuring a wooden deck, mature trees, and a wooden privacy fence - 834 Mohawk Road E, Hamilton, ON - Outdoor With Deck Patio Veranda
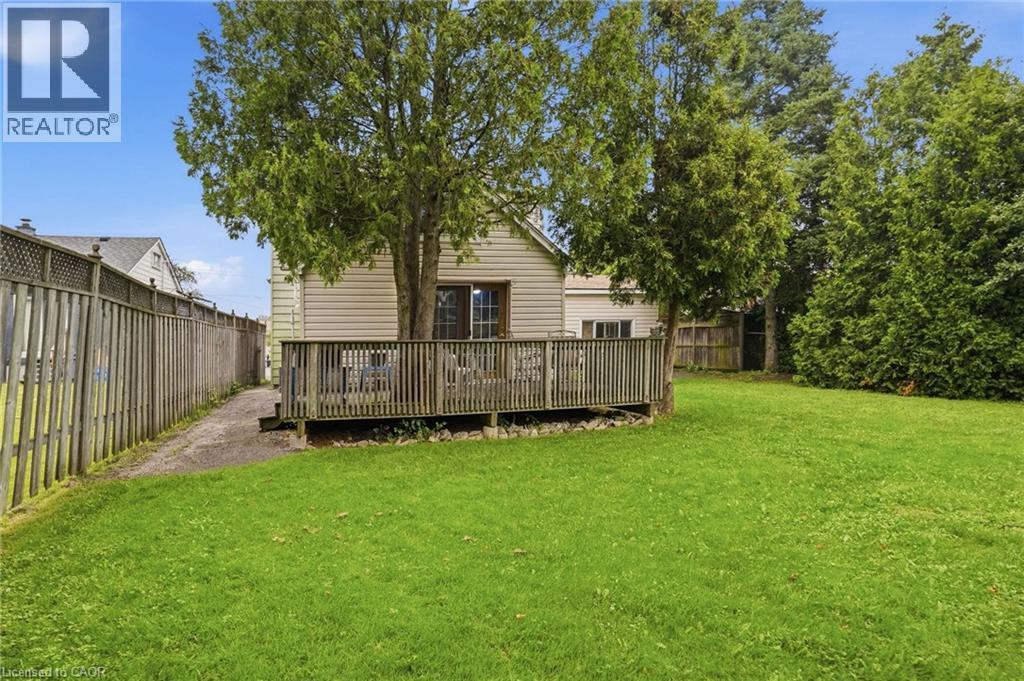
Spacious wood-finish deck bordered by a privacy fence, featuring mature trees and a sliding glass door for outdoor access - 834 Mohawk Road E, Hamilton, ON - Outdoor With Deck Patio Veranda With Exterior
Two-story residence featuring light-colored siding and a covered entry with brick detailing - 834 Mohawk Road E, Hamilton, ON - Outdoor
Traditional two-story home with light-toned siding and a gable roof - 834 Mohawk Road E, Hamilton, ON  - Outdoor
Expansive lawn area with a stone fire pit - 834 Mohawk Road E, Hamilton, ON  - Outdoor
Expansive green lawn with a brick fire pit, mature trees, and a wooden privacy fence - 834 Mohawk Road E, Hamilton, ON  - Outdoor With Backyard
Expansive backyard featuring a manicured lawn, established trees, a blue storage shed, and a stone-lined fire pit area - 834 Mohawk Road E, Hamilton, ON  - Outdoor
Spacious wooden deck with a built-in tree feature, complete with sturdy railing and a latticework fence - 834 Mohawk Road E, Hamilton, ON - Outdoor With Deck Patio Veranda With Exterior
Expansive wood deck with a built-in wood railing, offering direct access to the backyard through a sliding glass door - 834 Mohawk Road E, Hamilton, ON - Outdoor With Deck Patio Veranda
Kitchen featuring wood paneling, wood-finish cabinetry, and French doors - 834 Mohawk Road E, Hamilton, ON - Indoor Photo Showing Other Room
Pine wood paneling throughout, featuring a kitchen area with built-in cabinetry, a stainless steel sink, and durable countertops - 834 Mohawk Road E, Hamilton, ON - Indoor Photo Showing Kitchen
Kitchen featuring wood paneling, wood-finish cabinetry, built-in sink, window, and overhead lighting - 834 Mohawk Road E, Hamilton, ON - Indoor Photo Showing Kitchen
Interior space featuring wood-paneled walls and ceiling - 834 Mohawk Road E, Hamilton, ON - Indoor Photo Showing Dining Room
Bathroom featuring wood-paneled walls and ceiling - 834 Mohawk Road E, Hamilton, ON - Indoor Photo Showing Bathroom
Bathroom featuring wood-paneled walls and ceiling - 834 Mohawk Road E, Hamilton, ON - Indoor
Dining area featuring wood-paneled walls and ceiling - 834 Mohawk Road E, Hamilton, ON - Indoor
834 Mohawk Road E, Hamilton, ON - Indoor Photo Showing Bedroom
Kitchen featuring extensive wood paneling, a stainless steel refrigerator, white electric range, and a double basin sink - 834 Mohawk Road E, Hamilton, ON - Indoor Photo Showing Kitchen
Living area with natural wood paneling - 834 Mohawk Road E, Hamilton, ON - Indoor Photo Showing Living Room
Interior room featuring wood-paneled walls and a large picture window - 834 Mohawk Road E, Hamilton, ON - Indoor Photo Showing Living Room
Living area featuring wood paneling, a front entry door with decorative glass, and a large bay window - 834 Mohawk Road E, Hamilton, ON - Indoor Photo Showing Living Room
Living area featuring wood paneling throughout, a staircase with dark treads, a wood-finish entry door with decorative glass, and light-colored carpeting - 834 Mohawk Road E, Hamilton, ON - Indoor
Paneled room featuring wood-finish walls, a window with blinds, and ceiling-mounted lighting - 834 Mohawk Road E, Hamilton, ON - Indoor
834 Mohawk Road E, Hamilton, ON - Indoor Photo Showing Other Room
Carpeted room featuring two windows, a ceiling fan with integrated lighting, built-in shelving, and integrated cabinetry - 834 Mohawk Road E, Hamilton, ON - Indoor Photo Showing Bedroom
Carpeted room featuring multiple windows with tree-lined exterior, light-toned walls, and a ceiling fan with integrated lighting - 834 Mohawk Road E, Hamilton, ON - Indoor Photo Showing Bedroom
Attic space featuring wood-finish flooring, multiple windows, and angled ceilings - 834 Mohawk Road E, Hamilton, ON - Indoor Photo Showing Bedroom
Attic room featuring light wood-finish flooring, white walls, and a sloped ceiling - 834 Mohawk Road E, Hamilton, ON - Indoor Photo Showing Bedroom
834 Mohawk Road E, Hamilton, ON - Indoor
Garage interior featuring oriented strand board walls and ceiling, exposed garage door track, and an exterior access door - 834 Mohawk Road E, Hamilton, ON - Indoor
834 Mohawk Road E, Hamilton, ON - Indoor
Two-story residence with light-toned siding, attached single-car garage, and a wooden access ramp leading to the main entry - 834 Mohawk Road E, Hamilton, ON - Outdoor
Expansive grassy yard featuring a wooden deck with railing, mature trees, and a privacy fence - 834 Mohawk Road E, Hamilton, ON - Outdoor
Spacious backyard featuring a wooden deck, mature trees, and a wooden privacy fence - 834 Mohawk Road E, Hamilton, ON - Outdoor With Deck Patio Veranda
Spacious wood-finish deck bordered by a privacy fence, featuring mature trees and a sliding glass door for outdoor access - 834 Mohawk Road E, Hamilton, ON - Outdoor With Deck Patio Veranda With Exterior
Two-story residence featuring light-colored siding and a covered entry with brick detailing - 834 Mohawk Road E, Hamilton, ON - Outdoor
  • Publicité

MULTIMEDIA

Visites libres

  • dim 26 juil 2026 13h00 - 15h00
Êtes-vous un investisseur immobilier
834 MOHAWK Road E, Hamilton, Ontario, L8T 2R5
529 800 $

3 Chambres

1 Salle de bain

Remarques :

(id:27)

Particularités du bâtiment :

  • Style: Maison détachée
  • Type de bâtiment: Unifamiliale
  • Air climatisé: Oui
  • État du sous-sol: Non aménagé
  • Revêtement extérieur: Aluminium, Revêtement extérieur en métal, Bardage en vinyle
  • Stationnement: Oui
  • Surface utile: 1248 sqft
  • Type d'architecture: Maison de plain-pied
  • Type de construction: Isolée
  • Type de sous-sol: Vide sanitaire
  • Type de chauffage: Air pulsé
  • Combustible de chauffage: Gaz naturel
  • Type de climatisation: Climatisation centrale
  • Électroménagers: Sécheuse, Réfrigérateur, Cuisinière, Machine à laver

Caractéristiques :

  • Type de possession: Tenure franche
  • Type de propriété: Unifamiliale
  • Accès: Accès routier
  • Bâti en: 1947
  • Caractéristiques de la communauté: Zone de circulation intense
  • Chambres : 3
  • Largeur du terrain en façade : 50 Pieds
  • Profondeur du terrain : 165 Pieds
  • Salle(s) de bains : 1
  • Services à proximité: Parc, Terrain de jeu, Transport en commun, Écoles, Centres commerciaux
  • Superficie habitable (approx): 1248 Pieds carrés
  • Zonage: R1
  • Service d'égout: Égout municipal
  • Type de stationnement: Garage attenant
  • Nbre d'espaces de stationnement: 7

Détails des pièces :

  • Chambre 2e niveau 13'5'' x 16'3''
  • Autre 2e niveau 12'7'' x 14'10''
  • Chambre principale 2e niveau 9'8'' x 14'10''
  • Salon Niveau rez-de-chaussée 13'2'' x 14'10''
  • Chambre Niveau rez-de-chaussée 9'1'' x 11'10''
  • Cuisine Niveau rez-de-chaussée 9'7'' x 16'3''
  • Salle de bains Niveau rez-de-chaussée 6'7'' x 8'3''
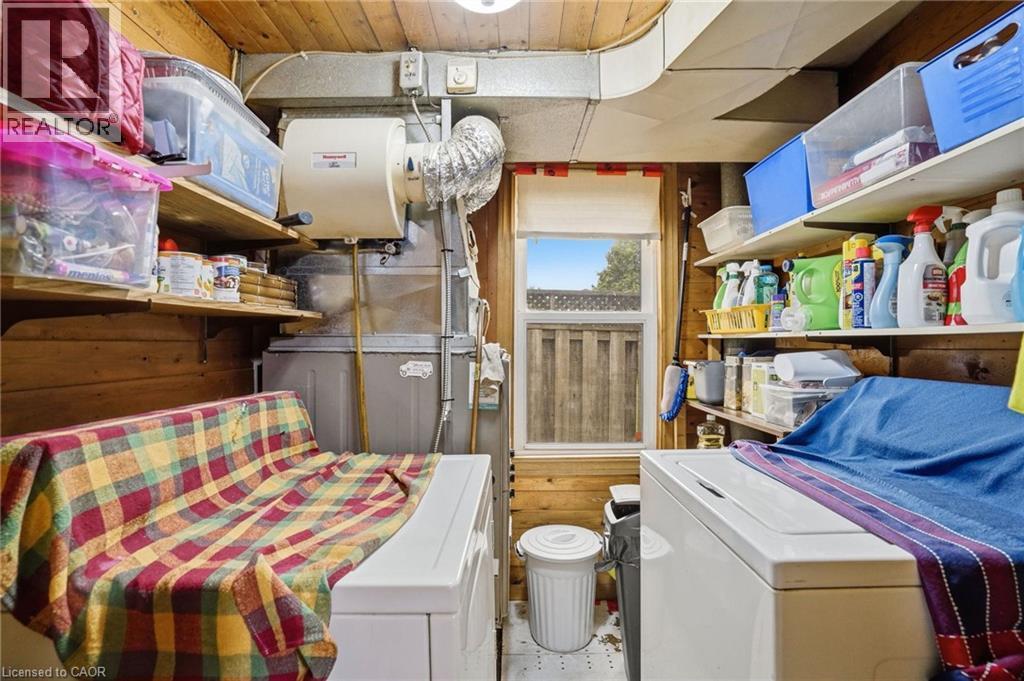
  • Salle de lavage Niveau rez-de-chaussée 6'7'' x 7'8''

Gracieuseté de : RE/MAX Escarpment Golfi Realty Inc.

REALTOR.ca  

ÉvaluationExpressMC Powered by RPS
Vous songez à vendre?

Commencez par découvrir ce que votre maison pourrait valoir sur le marché actuel.

Emplacement de 834 MOHAWK Road E, Hamilton, Ontario, L8T 2R5

Données démographiques de 834 MOHAWK Road E, Hamilton, Ontario, L8T 2R5

Étape de vie

Personnes presque retraitées

Type d'emploi

Industrie des services/Cols blancs

Revenu moyen du ménage

99 591.89 $

Nombre moyen d'enfants

1.62

Population à domicile

Structure à domicile

Âge de la population

Éducation

Niveau d'éducation

No certificate/diploma/degree

20.85 %

Diplôme d'études secondaires ou équivalent

31.99 %

Certificat ou diplôme d'apprentissage ou d'une école de métiers

7.76 %

Diplôme d'études collégiales ou d'études postsecondaires (non universitaires)

26.13 %

Certificat d'études universitaires

0.39 %

Diplômes d'études universitaires

12.88 %

Navetteur

Se rendre au travail

En auto

85.71 %

En transport en commun

8.67 %

À pied

2.77 %

À bicyclette

0.0 %

Par tout autre moyen

2.85 %

Diversité Culturelle

Connaissance des langues officielles

Langue maternelle

Données Sur Le Bâtiment

Type de bâtiment

Appartements (faible hauteur et à étages multiples)

25.58 %

Maisons

74.42 %

Achat ou location