Button CopyPathCircle CloseCircle Left ArrowArrow Down Icon GreyClosecirclecircleBurger
  • Publicité

574 UPPER SHERMAN Avenue, Hamilton, Ontario, L8V 3M1

No. MLS® 40845477
Maison À louer à Eastmount, Hamilton, Ontario
2 300.00 $ /mois

3 Chambres

1 Salle de bain

Brick exterior featuring a bay window and an attached garage with a dark gray door - 574 Upper Sherman Avenue, Hamilton, ON
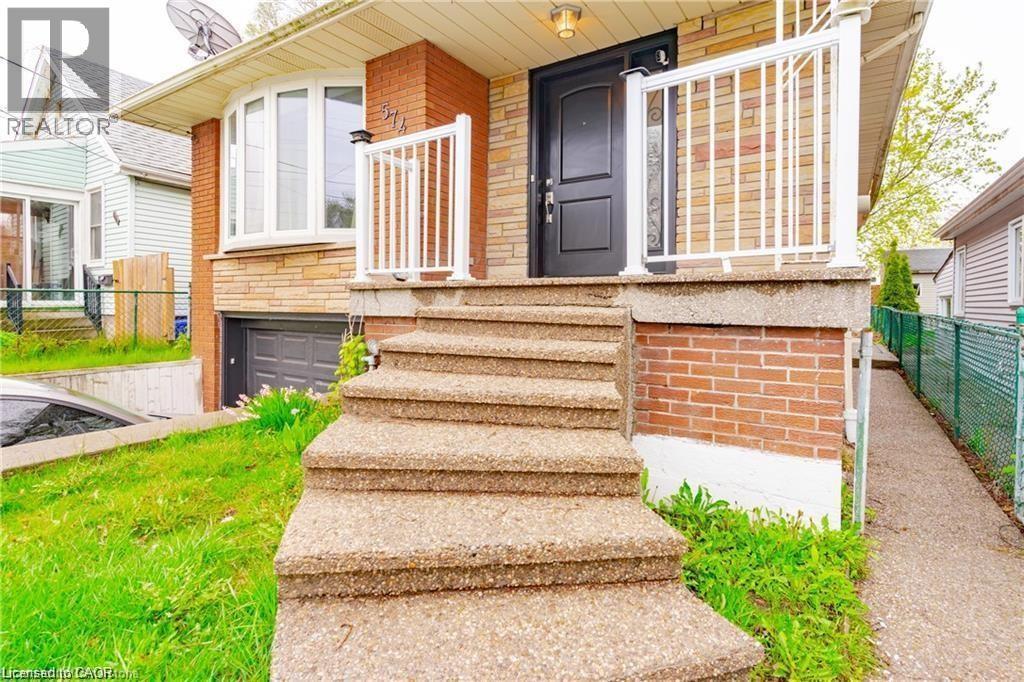
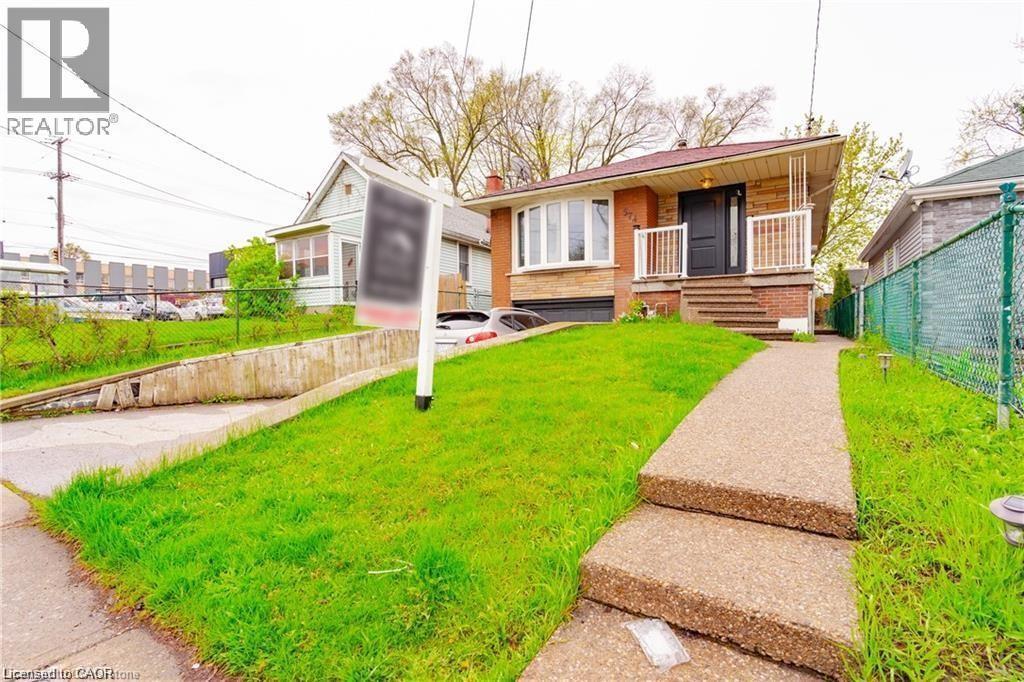
Brick exterior featuring a bay window, concrete front walk with steps, a covered porch with white railings, and a driveway leading to an integrated garage - 574 Upper Sherman Avenue, Hamilton, ON
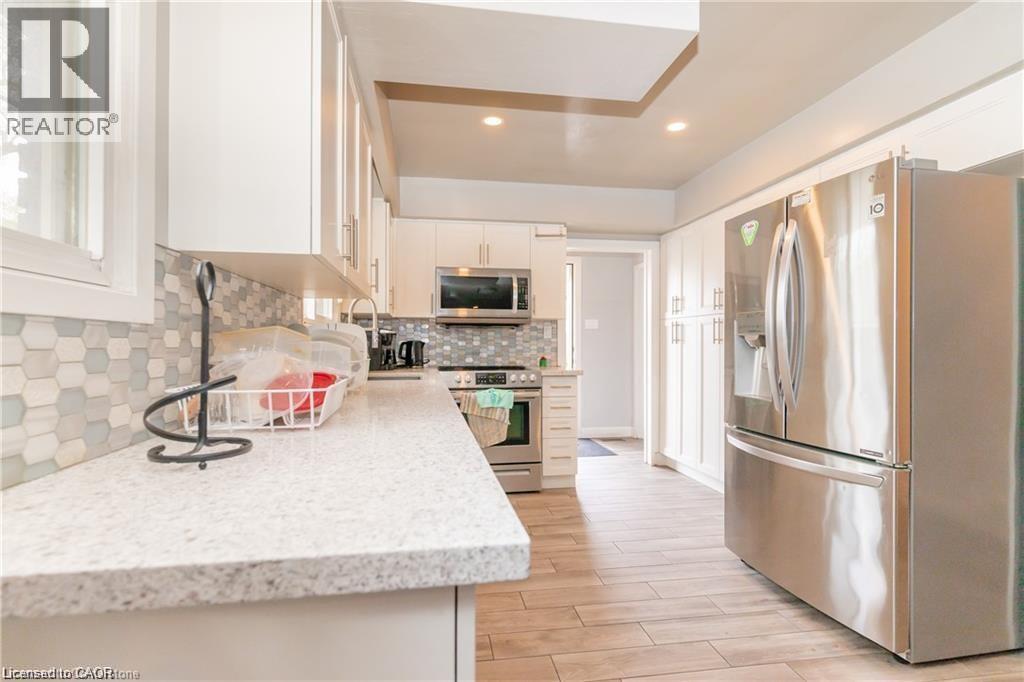
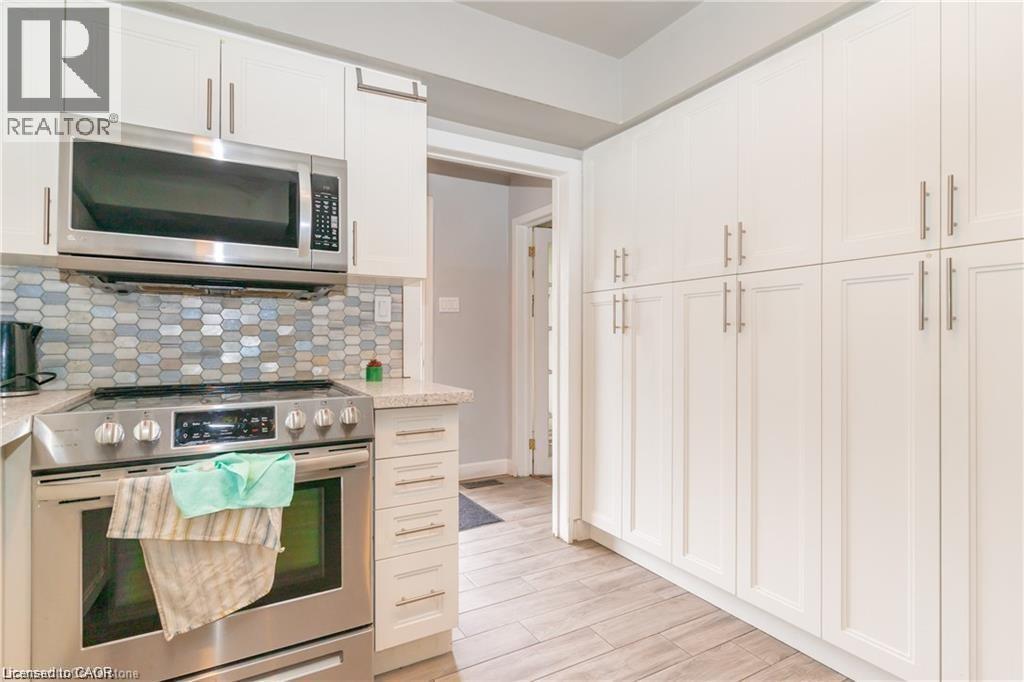
Contemporary kitchen featuring stainless steel appliances, light wood-finish flooring, white cabinetry, a hexagonal tile backsplash, and light-toned countertops - 574 Upper Sherman Avenue, Hamilton, ON
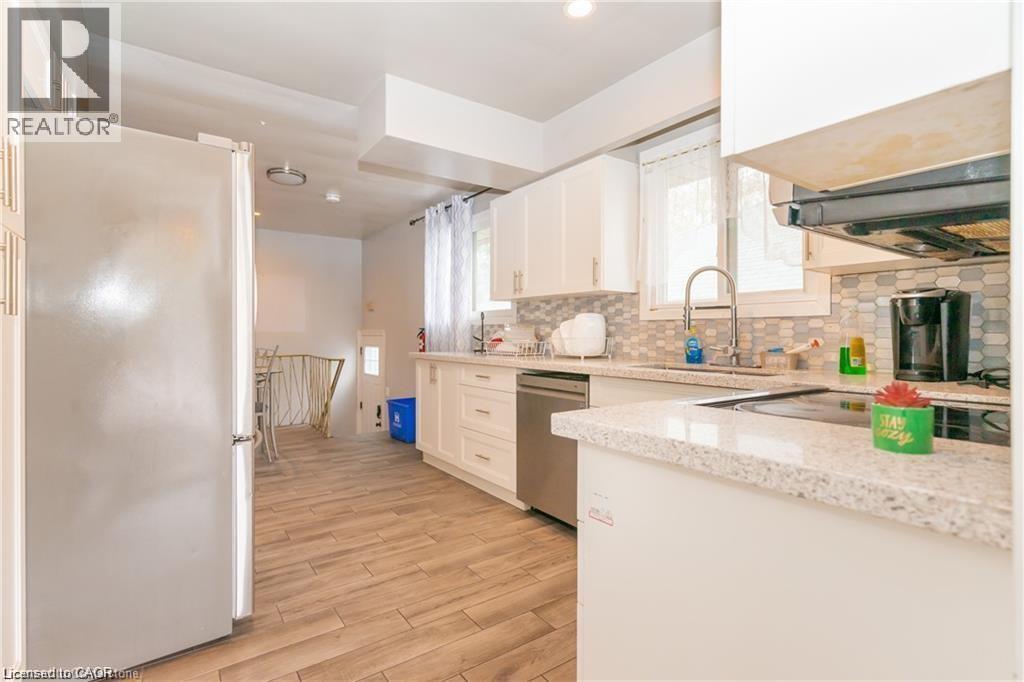
Kitchen featuring white cabinetry, light-toned countertops, tile backsplash, stainless steel appliances, and wood-finish flooring - 574 Upper Sherman Avenue, Hamilton, ON
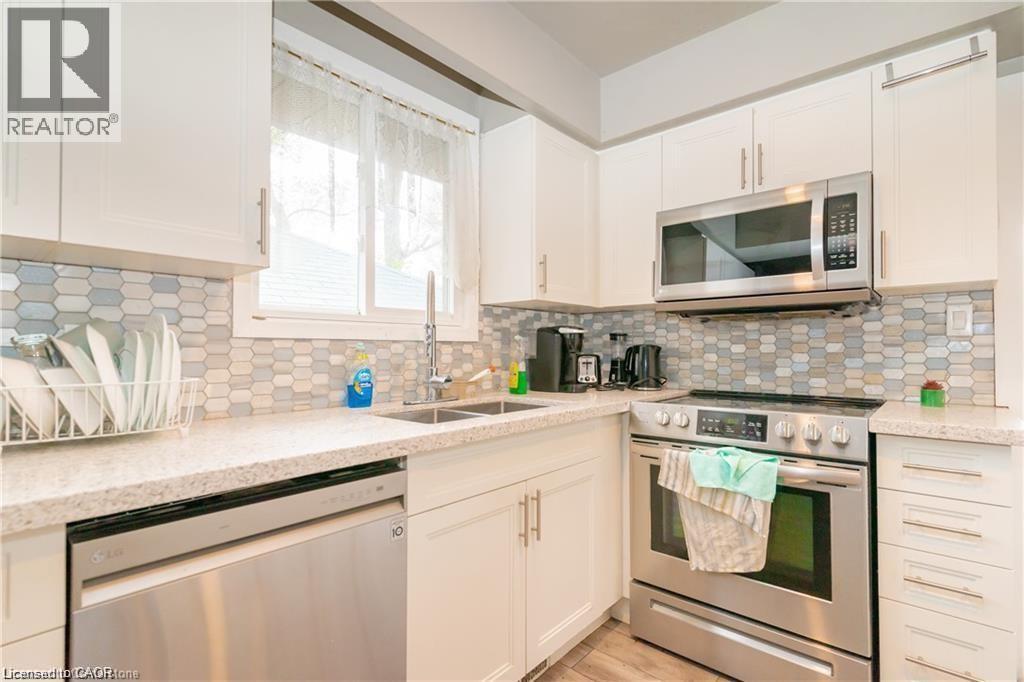
Modern kitchen featuring stainless steel appliances, white cabinetry, a patterned tile backsplash, and light-colored countertops - 574 Upper Sherman Avenue, Hamilton, ON
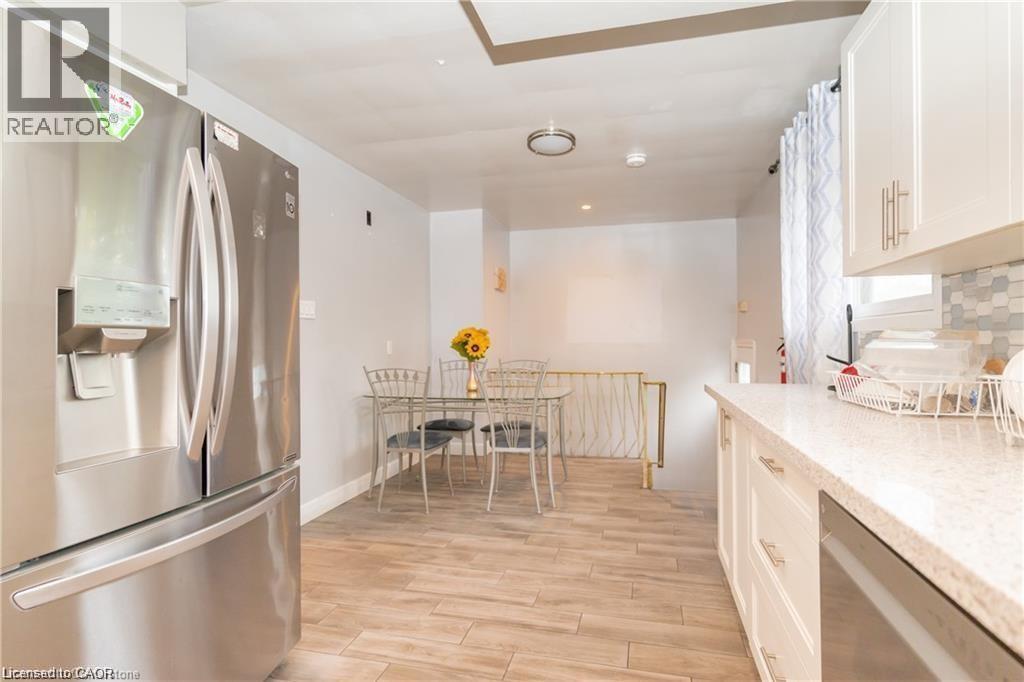
Kitchen featuring wood-finish tile flooring, white shaker cabinetry with brushed nickel hardware, a light-toned countertop, a mosaic tile backsplash, and a stainless steel refrigerator - 574 Upper Sherman Avenue, Hamilton, ON
Modern kitchen featuring white shaker cabinetry with brushed nickel hardware, stainless steel appliances, a mosaic tile backsplash, and wood-finish flooring - 574 Upper Sherman Avenue, Hamilton, ON
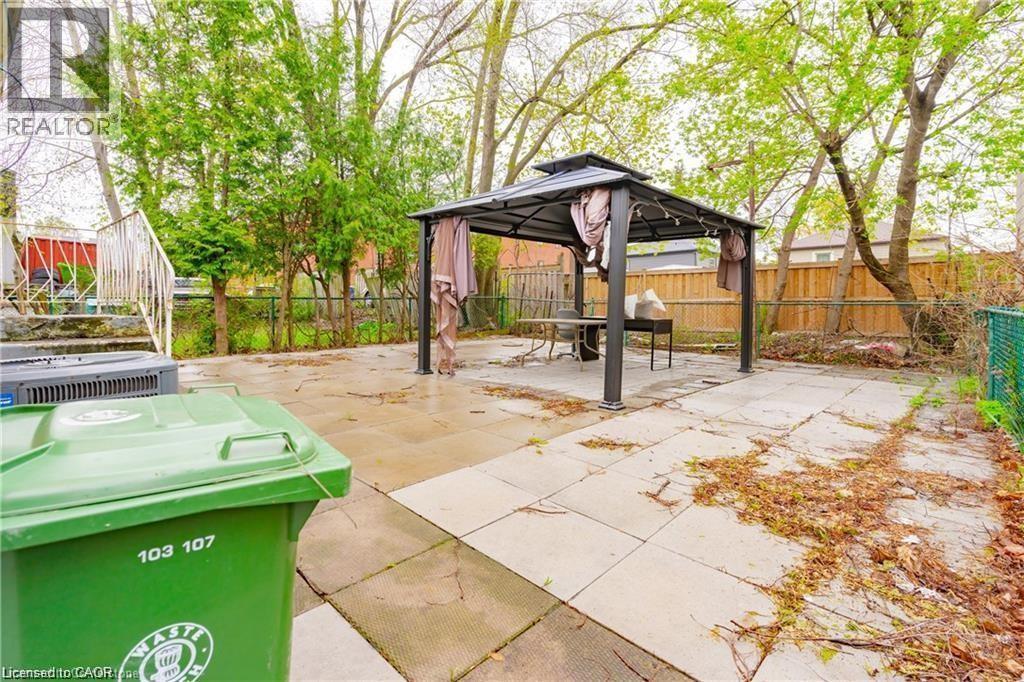
Expansive backyard patio featuring large format pavers, a metal gazebo with a fabric canopy, and mature perimeter trees - 574 Upper Sherman Avenue, Hamilton, ON
574 Upper Sherman Avenue, Hamilton, ON
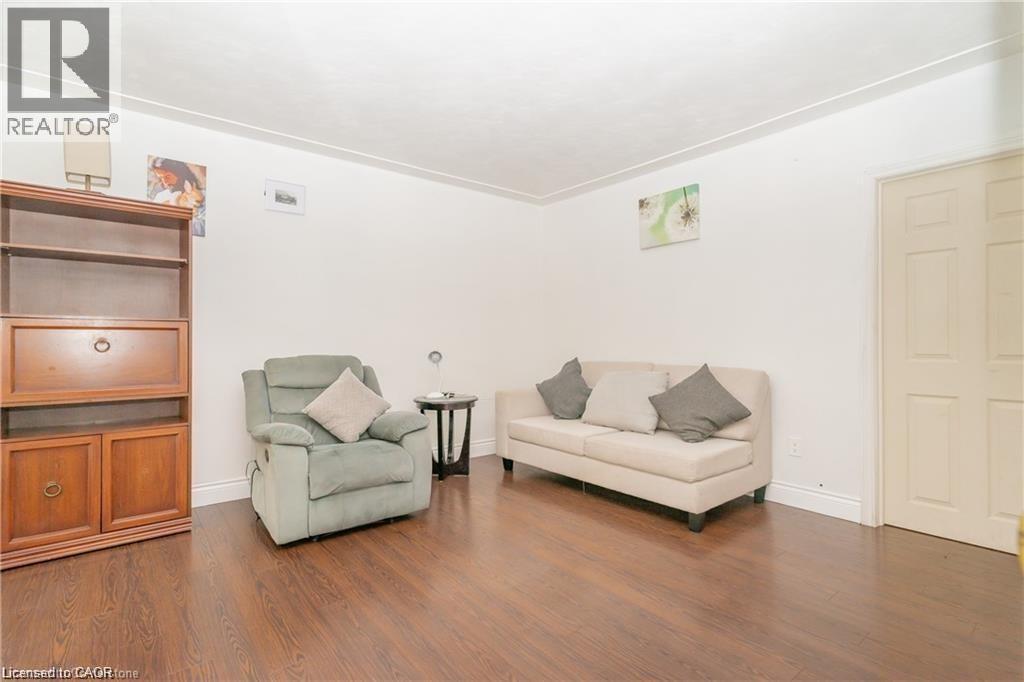
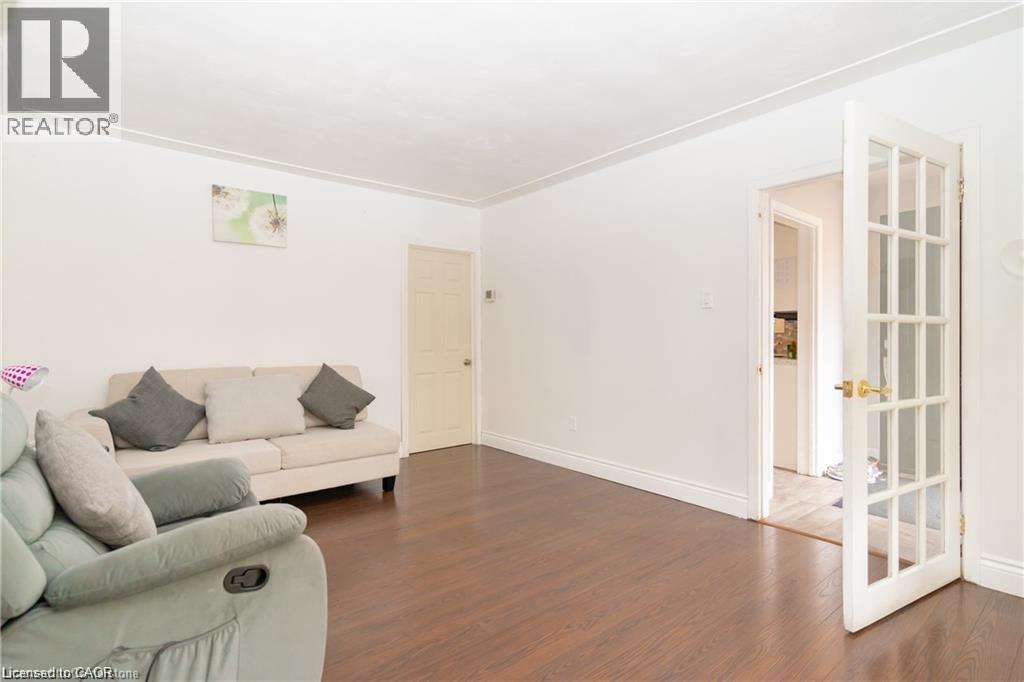
Spacious room featuring wood-finish flooring, white walls, and a white crown molding detail - 574 Upper Sherman Avenue, Hamilton, ON
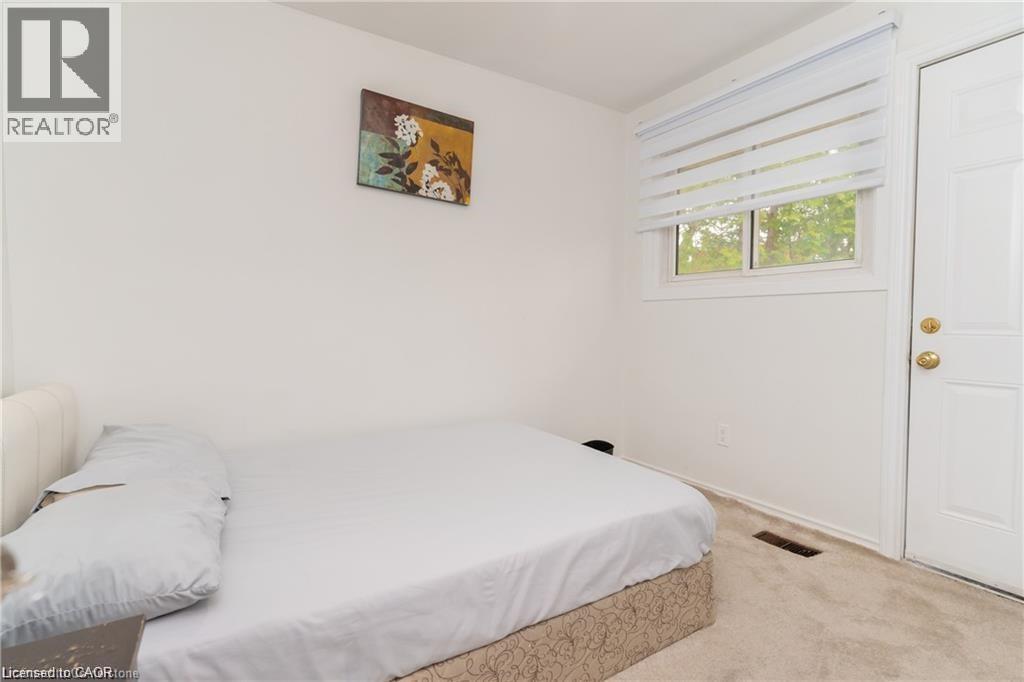
Bright room featuring a white paneled door, a window with horizontal blinds, and neutral-toned carpeting - 574 Upper Sherman Avenue, Hamilton, ON
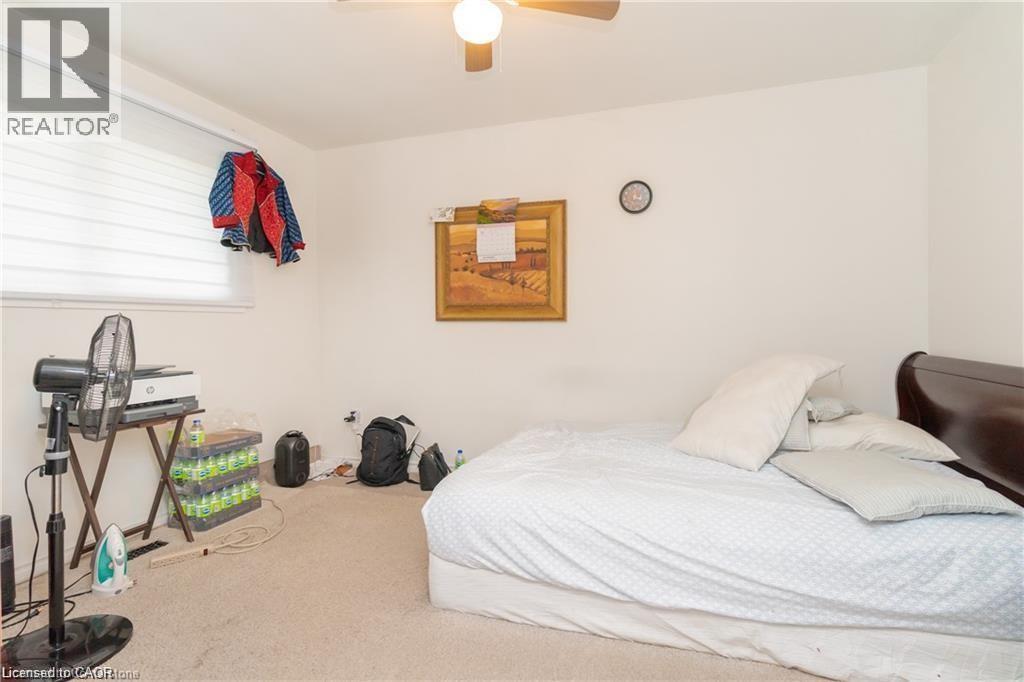
Carpeted room featuring a window with horizontal blinds, a ceiling fan with integrated lighting, and white painted walls - 574 Upper Sherman Avenue, Hamilton, ON
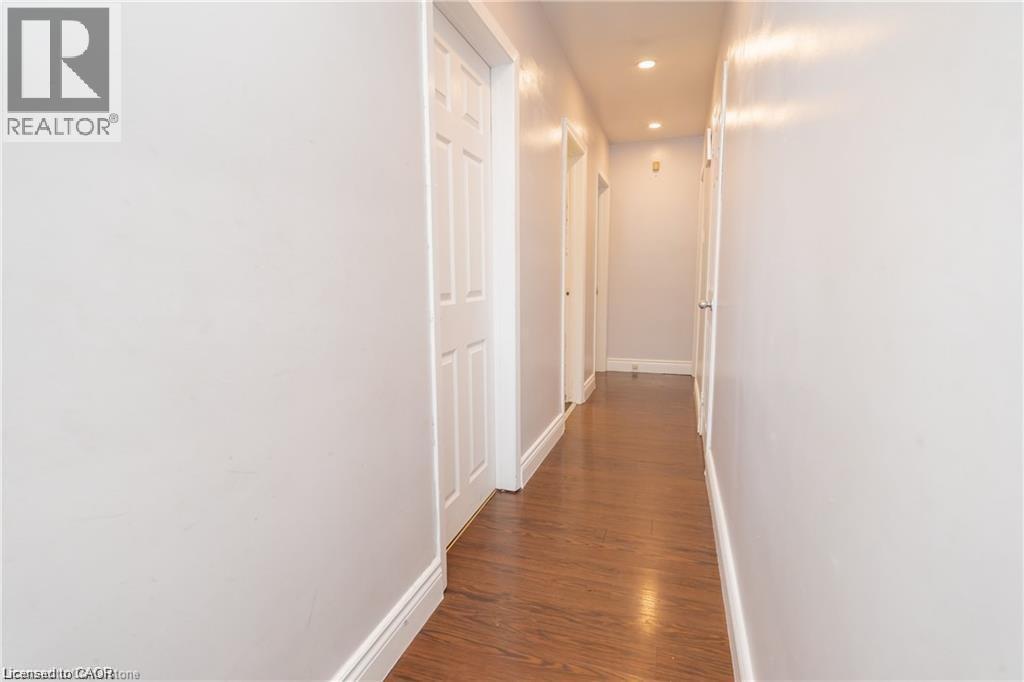
Hallway featuring wood-finish flooring, white baseboards, recessed lighting, and multiple paneled doors - 574 Upper Sherman Avenue, Hamilton, ON
Brick exterior featuring a bay window and an attached garage with a dark gray door - 574 Upper Sherman Avenue, Hamilton, ON
Brick exterior featuring a bay window, concrete front walk with steps, a covered porch with white railings, and a driveway leading to an integrated garage - 574 Upper Sherman Avenue, Hamilton, ON
Contemporary kitchen featuring stainless steel appliances, light wood-finish flooring, white cabinetry, a hexagonal tile backsplash, and light-toned countertops - 574 Upper Sherman Avenue, Hamilton, ON
Kitchen featuring white cabinetry, light-toned countertops, tile backsplash, stainless steel appliances, and wood-finish flooring - 574 Upper Sherman Avenue, Hamilton, ON
Modern kitchen featuring stainless steel appliances, white cabinetry, a patterned tile backsplash, and light-colored countertops - 574 Upper Sherman Avenue, Hamilton, ON
Kitchen featuring wood-finish tile flooring, white shaker cabinetry with brushed nickel hardware, a light-toned countertop, a mosaic tile backsplash, and a stainless steel refrigerator - 574 Upper Sherman Avenue, Hamilton, ON
Modern kitchen featuring white shaker cabinetry with brushed nickel hardware, stainless steel appliances, a mosaic tile backsplash, and wood-finish flooring - 574 Upper Sherman Avenue, Hamilton, ON
Expansive backyard patio featuring large format pavers, a metal gazebo with a fabric canopy, and mature perimeter trees - 574 Upper Sherman Avenue, Hamilton, ON
574 Upper Sherman Avenue, Hamilton, ON
Spacious room featuring wood-finish flooring, white walls, and a white crown molding detail - 574 Upper Sherman Avenue, Hamilton, ON
Bright room featuring a white paneled door, a window with horizontal blinds, and neutral-toned carpeting - 574 Upper Sherman Avenue, Hamilton, ON
Carpeted room featuring a window with horizontal blinds, a ceiling fan with integrated lighting, and white painted walls - 574 Upper Sherman Avenue, Hamilton, ON
Hallway featuring wood-finish flooring, white baseboards, recessed lighting, and multiple paneled doors - 574 Upper Sherman Avenue, Hamilton, ON
  • Publicité
574 UPPER SHERMAN Avenue, Hamilton, Ontario, L8V 3M1
2 300.00 $ /mois

3 Chambres

1 Salle de bain

Informations sur la propriété

Spacious 3 bedroom 1 bathroom home for lease at 574 Upper Sherman. This well maintained home features hardwood flooring throughout and a large eat in kitchen with plenty of space for family meals and entertaining. Enjoy the convenience of shared laundry, garage and parking, as well as use of the backyard for outdoor enjoyment. Located in a desirable Hamilton neighbourhood close to schools, parks, shopping, public transit and all amenities. A great place to call home with plenty of space and comfort. (id:27)

Particularités du bâtiment :

  • Style: Maison détachée
  • Type de bâtiment: Unifamiliale
  • Air climatisé: Oui
  • Fondation: Blocs de béton
  • Revêtement extérieur: Brique
  • Stationnement: Oui
  • Surface utile: 1055 sqft
  • Type de construction: Isolée
  • Type de sous-sol: Pas de sous-sol
  • Combustible de chauffage: Gaz naturel
  • Type de climatisation: Climatisation centrale
  • Électroménagers: Lave-vaisselle, Réfrigérateur, Cuisinière, Couvre-fenêtre, Ouvre-porte de garage

Caractéristiques :

  • Type de possession: Tenure franche
  • Type de propriété: Unifamiliale
  • Accès: Accès routier
  • Caractéristiques de la communauté: Centre communautaire, Autobus scolaire
  • Chambres : 3
  • Largeur du terrain en façade : 30 Pieds
  • Profondeur du terrain : 108 Pieds
  • Salle(s) de bains : 1
  • Services à proximité: Terrain de jeu, Transport en commun, Écoles, Centres commerciaux
  • Superficie habitable (approx): 1055 Pieds carrés
  • Zonage: R1
  • Service d'égout: Égout municipal
  • Type de stationnement: Garage attenant
  • Nbre d'espaces de stationnement: 3

Détails des pièces :

  • Salle de bains Niveau rez-de-chaussée Measurements not available
  • Chambre Niveau rez-de-chaussée 10'0'' x 8'5''
  • Chambre Niveau rez-de-chaussée 10'0'' x 8'5''
  • Chambre principale Niveau rez-de-chaussée 13'0'' x 10'0''
  • Salle familiale Niveau rez-de-chaussée 16'0'' x 12'0''
  • Cuisine Niveau rez-de-chaussée 22'5'' x 17'7''

Gracieuseté de : Keller Williams Complete Realty

REALTOR.ca  

L’accès aux données vendues sur ce site Web ne peut être utilisé que par les consommateurs qui ont un intérêt authentique dans l’achat, la vente ou la location d’un bien immobilier résidentiel.

Ventes/Historique de prix

Se connecter ou créer un compte pour voir les inscriptions vendues et les historiques d'inscriptions
Emplacement de 574 UPPER SHERMAN Avenue, Hamilton, Ontario, L8V 3M1

Données démographiques de 574 UPPER SHERMAN Avenue, Hamilton, Ontario, L8V 3M1

Étape de vie

Personnes presque retraitées

Type d'emploi

Industrie des services/Cols blancs

Revenu moyen du ménage

103 589.25 $

Nombre moyen d'enfants

1.48

Population à domicile

Structure à domicile

Âge de la population

Éducation

Niveau d'éducation

No certificate/diploma/degree

20.46 %

Diplôme d'études secondaires ou équivalent

31.92 %

Certificat ou diplôme d'apprentissage ou d'une école de métiers

9.03 %

Diplôme d'études collégiales ou d'études postsecondaires (non universitaires)

27.35 %

Certificat d'études universitaires

0.56 %

Diplômes d'études universitaires

10.69 %

Navetteur

Se rendre au travail

En auto

83.76 %

En transport en commun

9.5 %

À pied

3.08 %

À bicyclette

0.0 %

Par tout autre moyen

3.66 %

Diversité Culturelle

Connaissance des langues officielles

Langue maternelle

Données Sur Le Bâtiment

Type de bâtiment

Appartements (faible hauteur et à étages multiples)

28.81 %

Maisons

71.19 %

Achat ou location