Button CopyPathCircle CloseCircle Left ArrowArrow Down Icon GreyClosecirclecircleBurger
  • Publicité

18 IPSWICH Place, Hamilton, Ontario, L8K 3E7

No. MLS® 40835614
Maison À vendre à Bartonville, Hamilton, Ontario
699 000 $ ÉvaluationExpressMC: 575K $ - 700K $

2 Chambres

2 Salles de bain

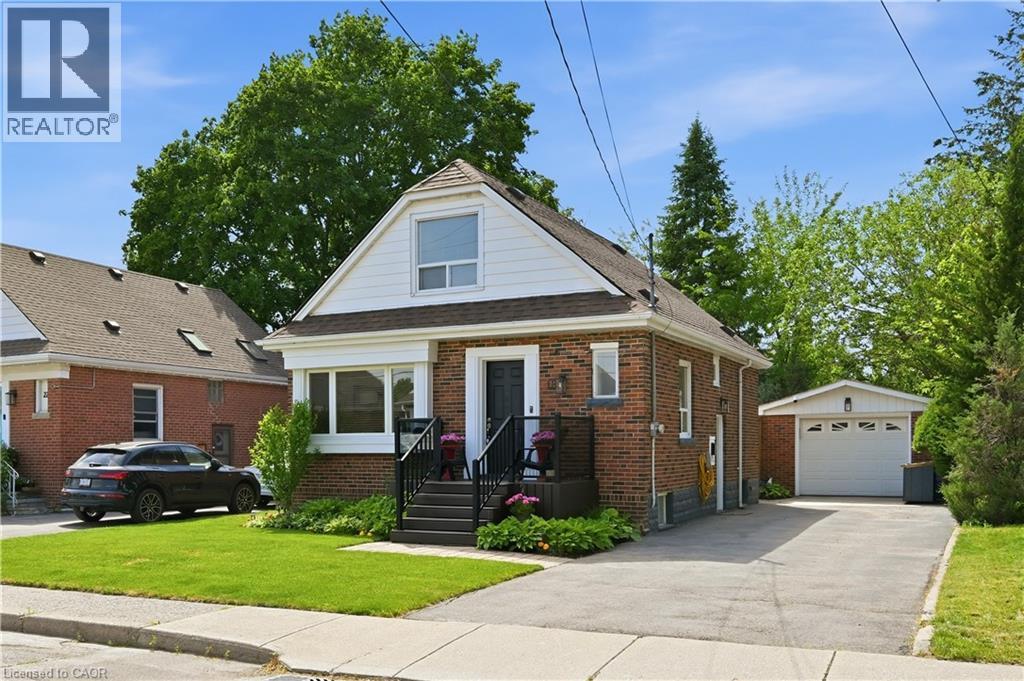
Brick exterior with a peaked roofline and dormer window - 18 Ipswich Place, Hamilton, ON
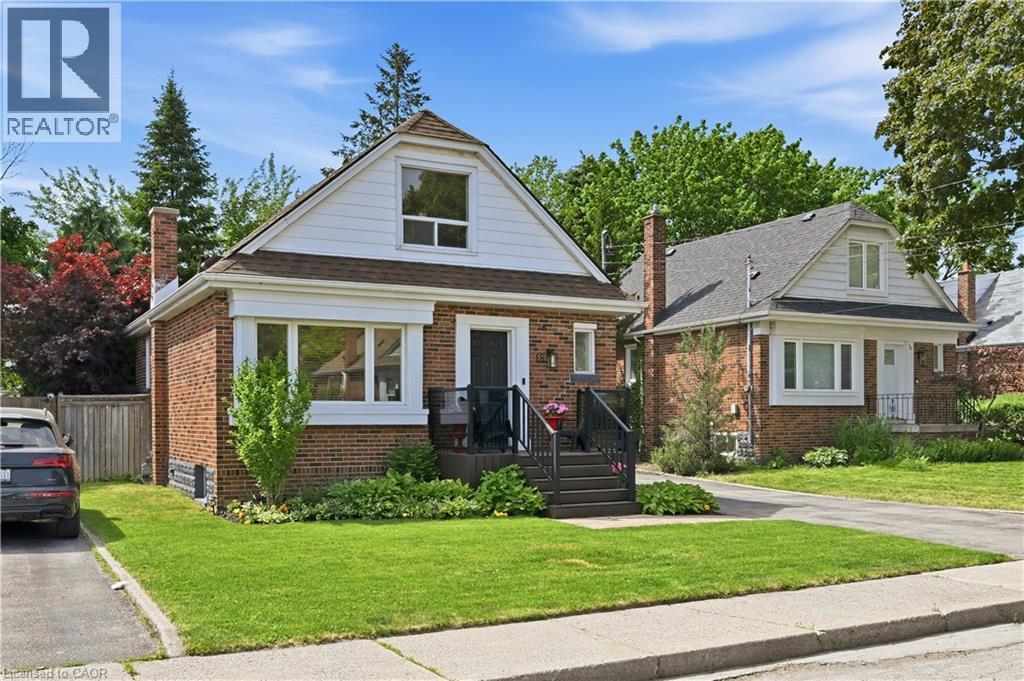
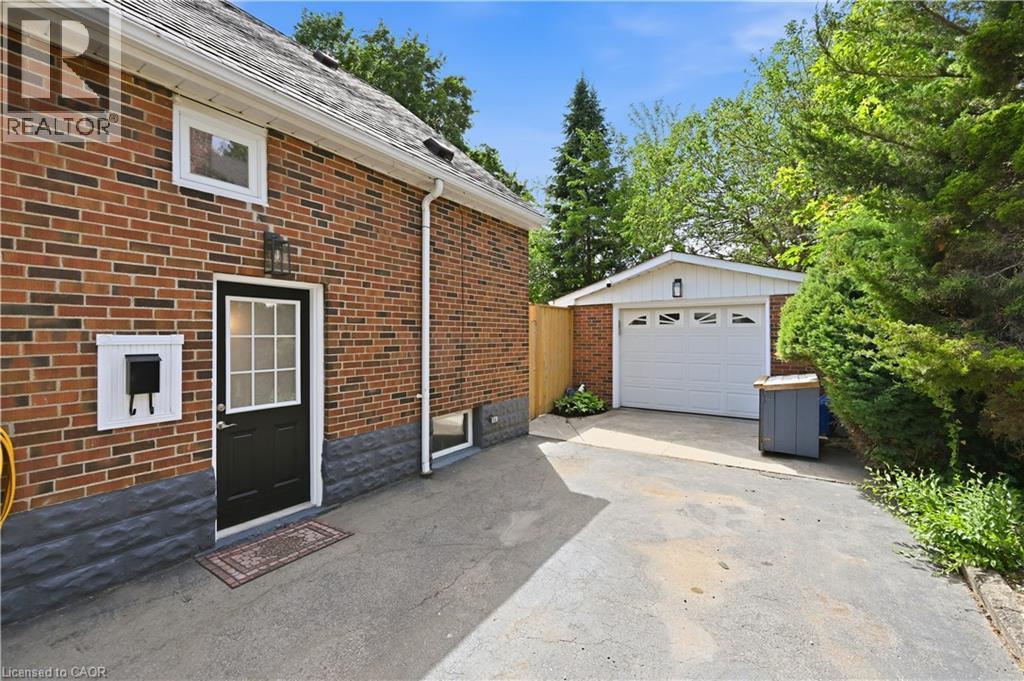
Brick-clad exterior featuring a prominent front porch with dark railings and steps - 18 Ipswich Place, Hamilton, ON
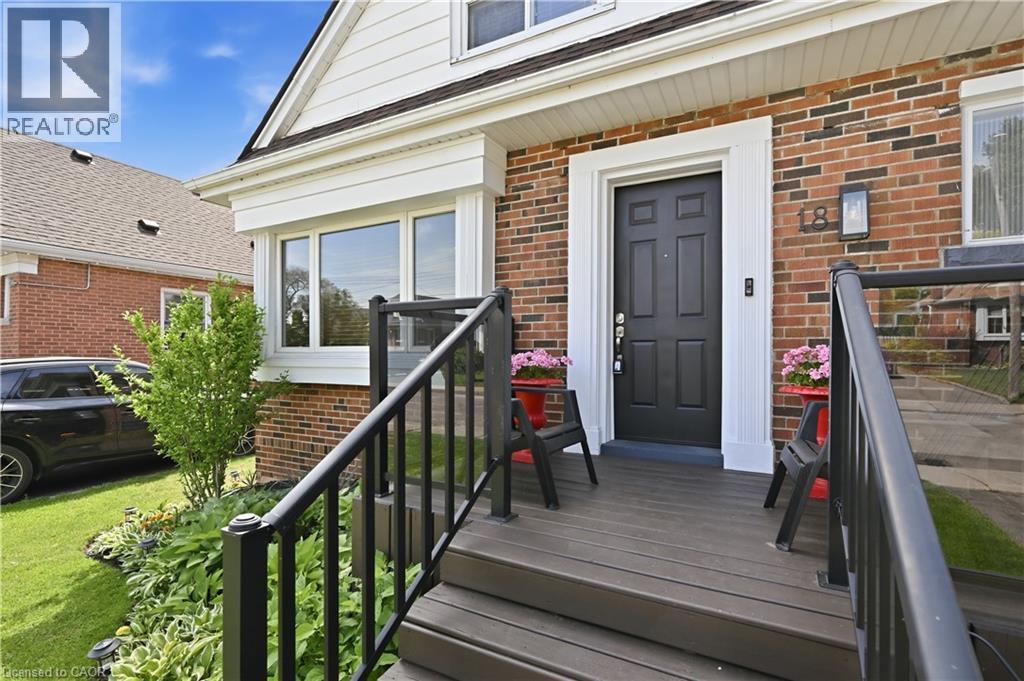
Brick and siding exterior featuring a multi-paneled black entry door with white trim, a front porch with composite decking and black railings, and a bay window - 18 Ipswich Place, Hamilton, ON
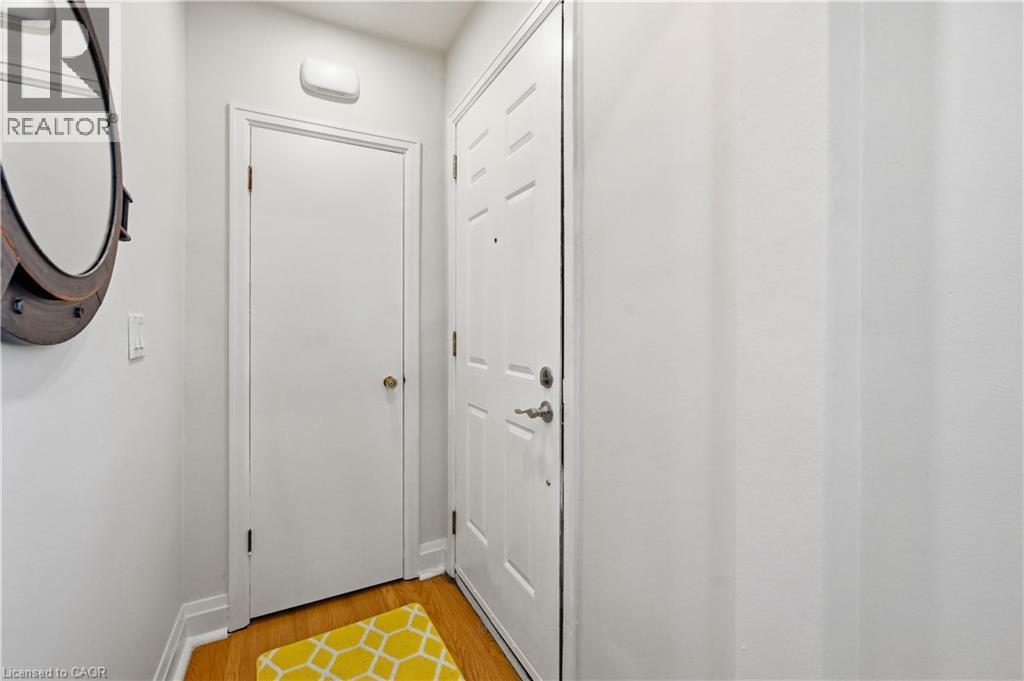
Hardwood-finish flooring complementing white baseboards and trim - 18 Ipswich Place, Hamilton, ON
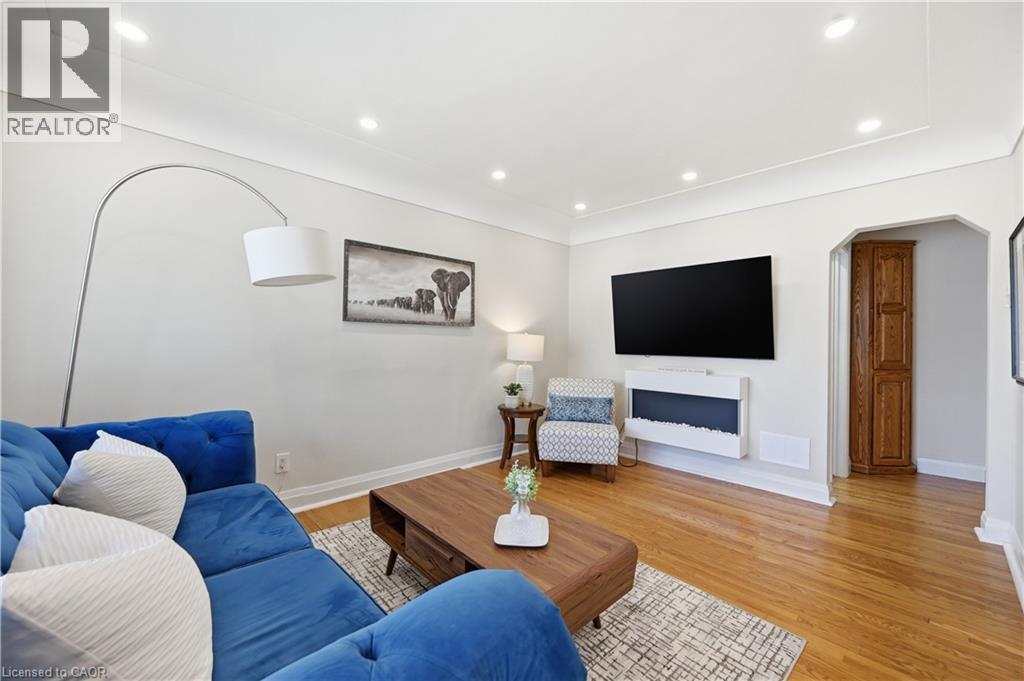
Living area featuring wood-finish flooring, recessed lighting, and a contemporary wall-mounted electric fireplace - 18 Ipswich Place, Hamilton, ON
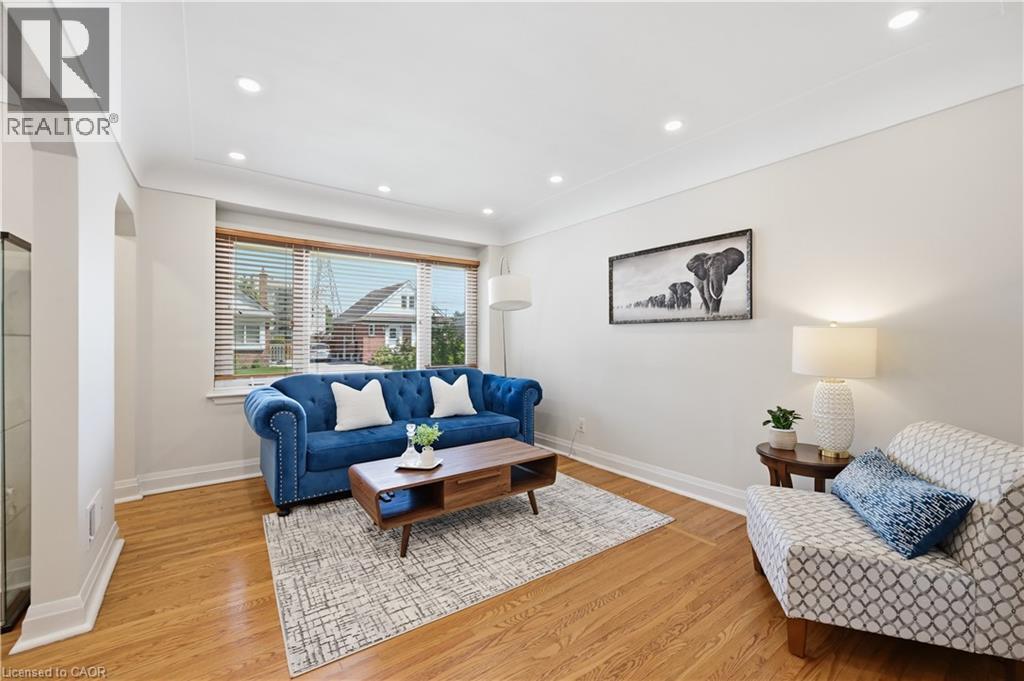
Spacious living area featuring warm wood-finish flooring and ample natural light from a large window with horizontal blinds - 18 Ipswich Place, Hamilton, ON
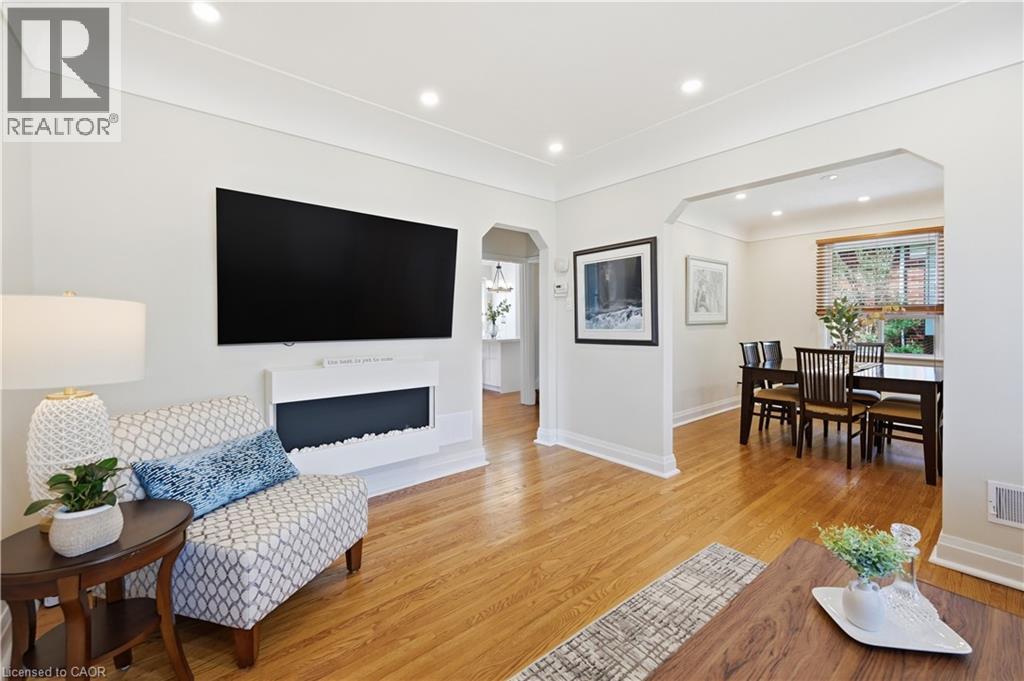
Living area featuring wood-finish flooring, recessed lighting, and a built-in electric fireplace - 18 Ipswich Place, Hamilton, ON
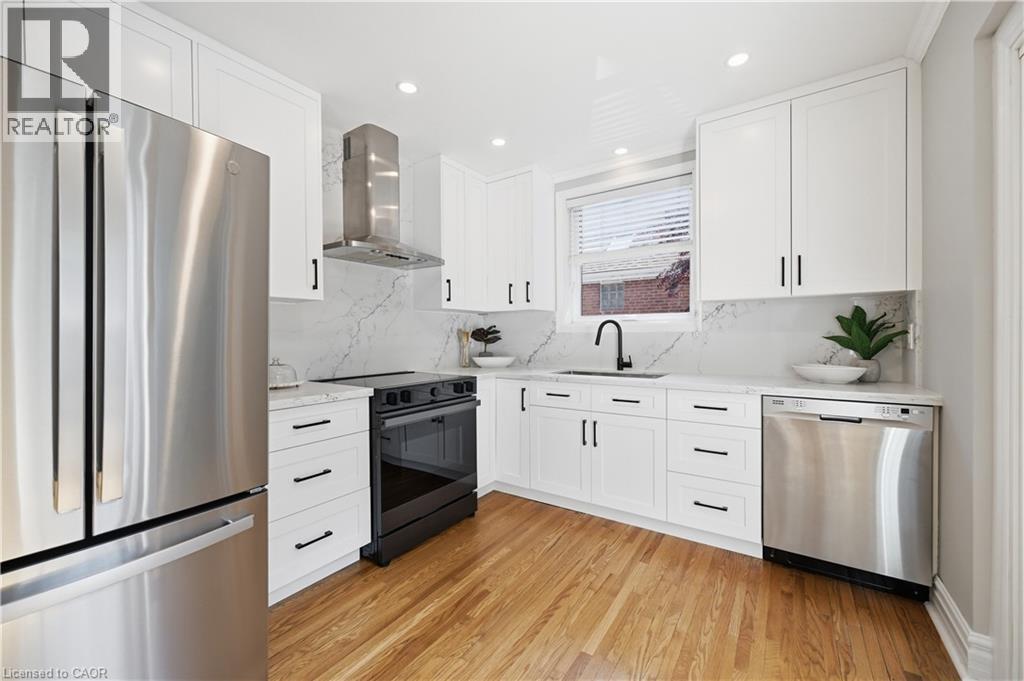
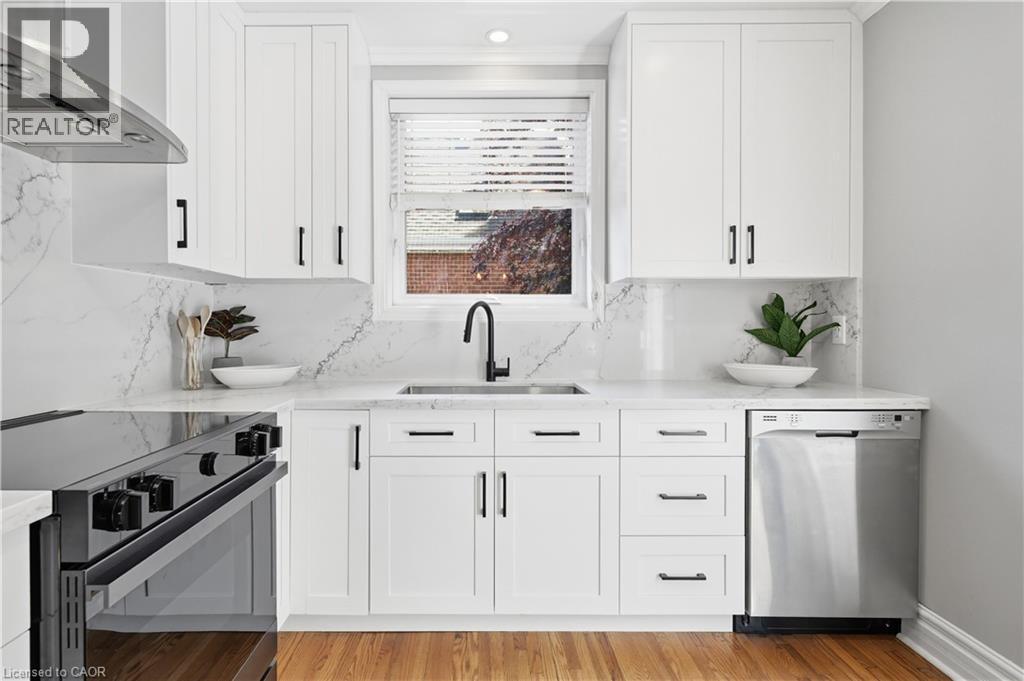
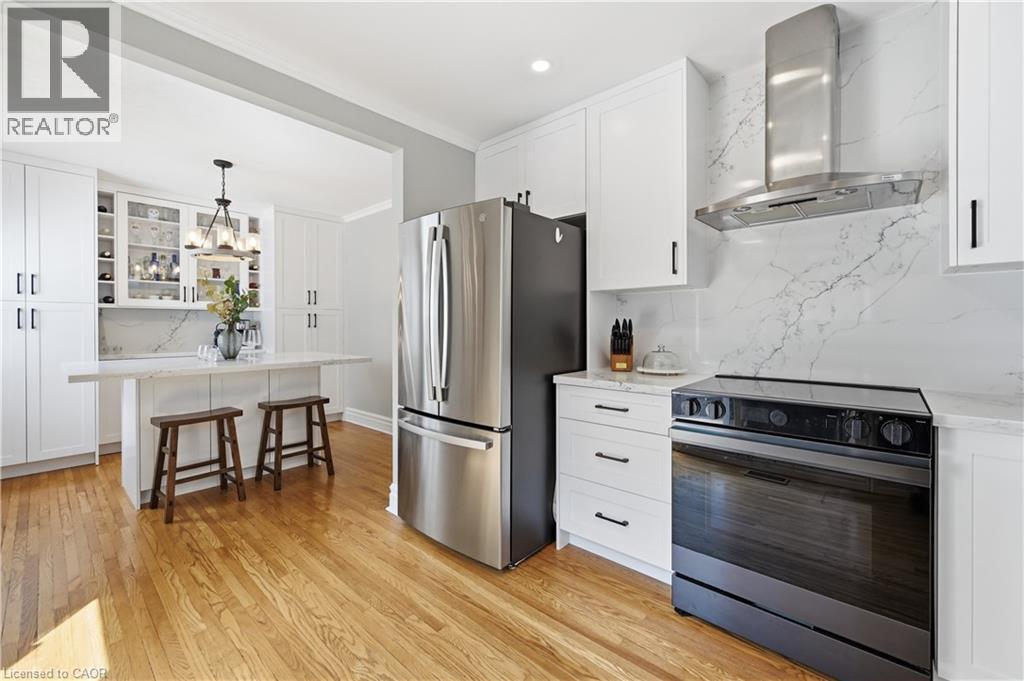
Contemporary kitchen featuring white cabinetry with matte black hardware, stainless steel appliances, marble-look backsplash, and wood-finish flooring - 18 Ipswich Place, Hamilton, ON
Modern kitchen featuring white shaker cabinetry, stainless steel appliances, marble-look countertops, and a coordinating backsplash - 18 Ipswich Place, Hamilton, ON
18 Ipswich Place, Hamilton, ON
Kitchen featuring hardwood flooring, white shaker cabinetry with black hardware, stainless steel appliances, and a marble-patterned backsplash extending to the countertop - 18 Ipswich Place, Hamilton, ON
18 Ipswich Place, Hamilton, ON
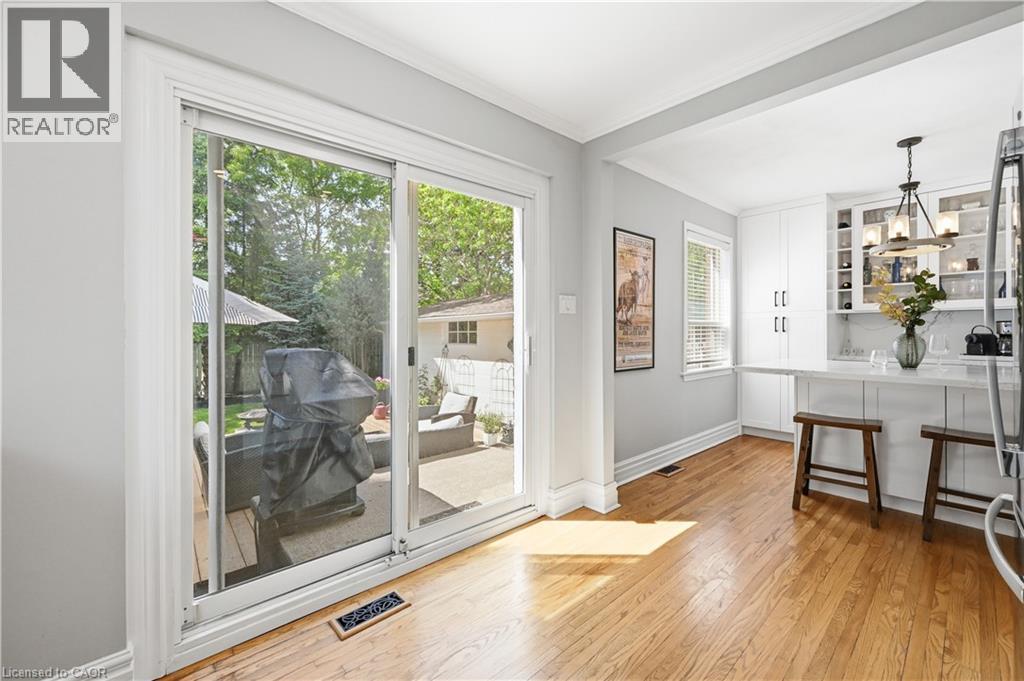
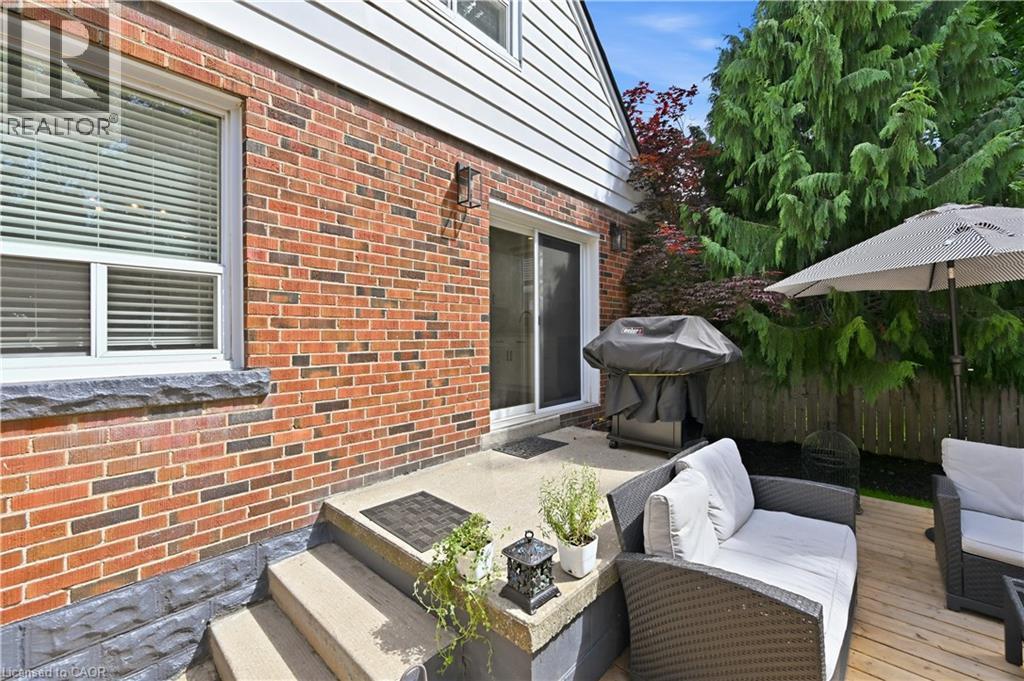
Sliding glass doors opening to an outdoor patio with a manicured lawn - 18 Ipswich Place, Hamilton, ON
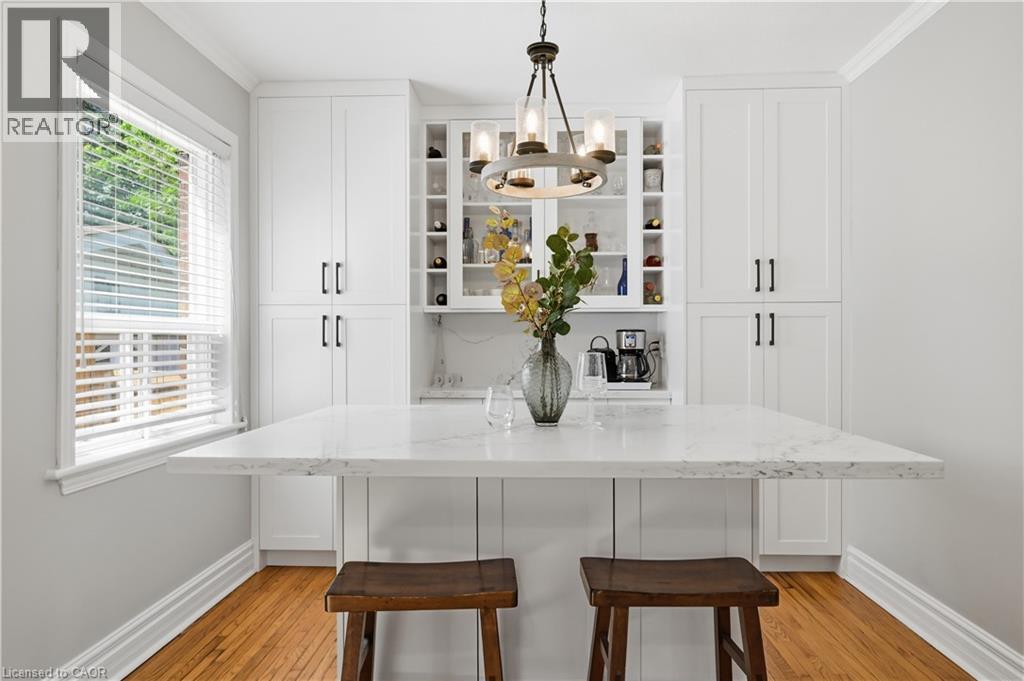
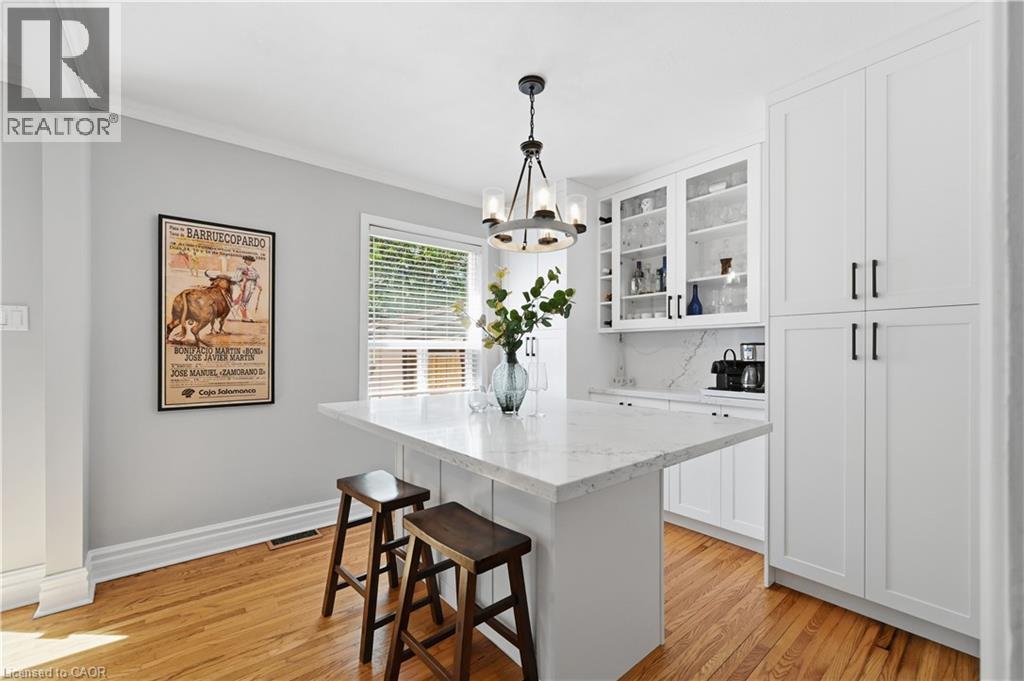
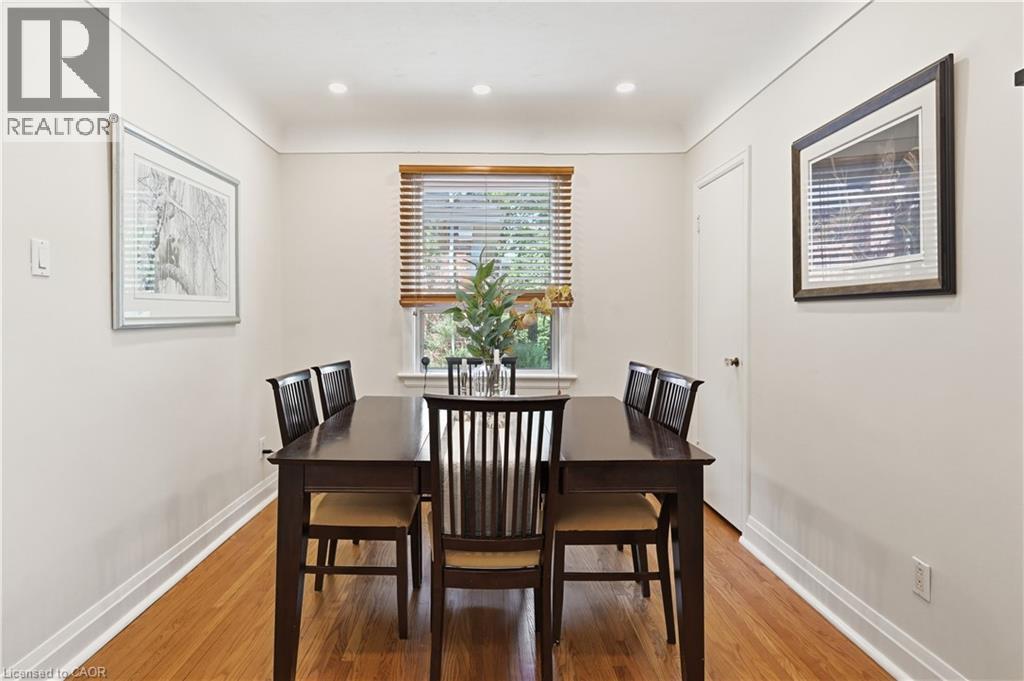
Dining area featuring wood-finish flooring, recessed lighting, a window with wood blinds, and crisp white trim - 18 Ipswich Place, Hamilton, ON
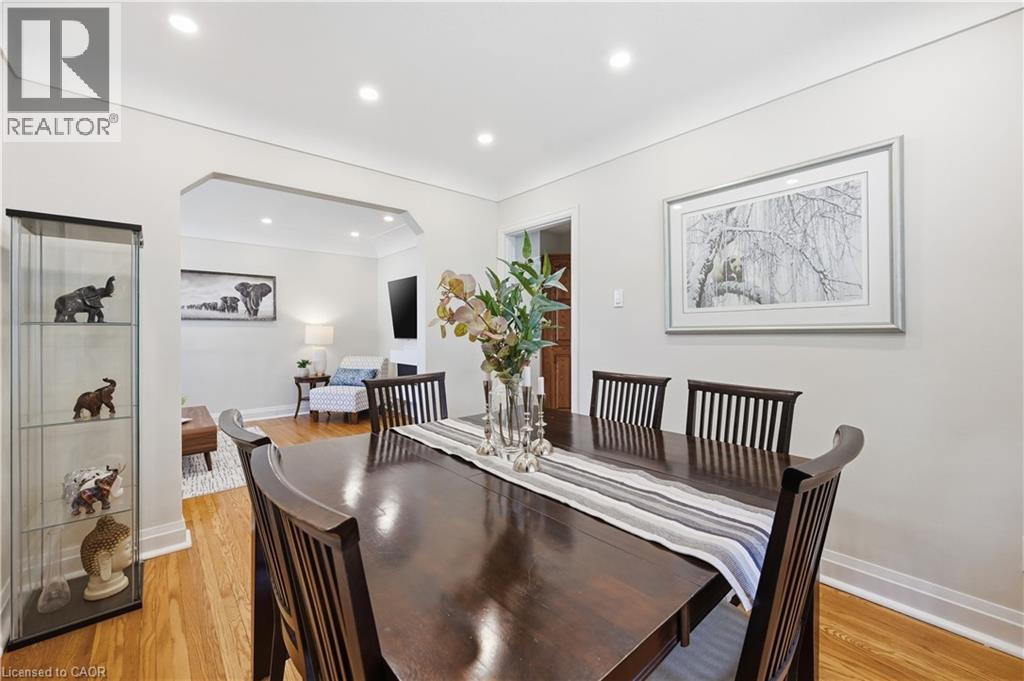
Spacious dining area featuring recessed lighting and hardwood flooring - 18 Ipswich Place, Hamilton, ON
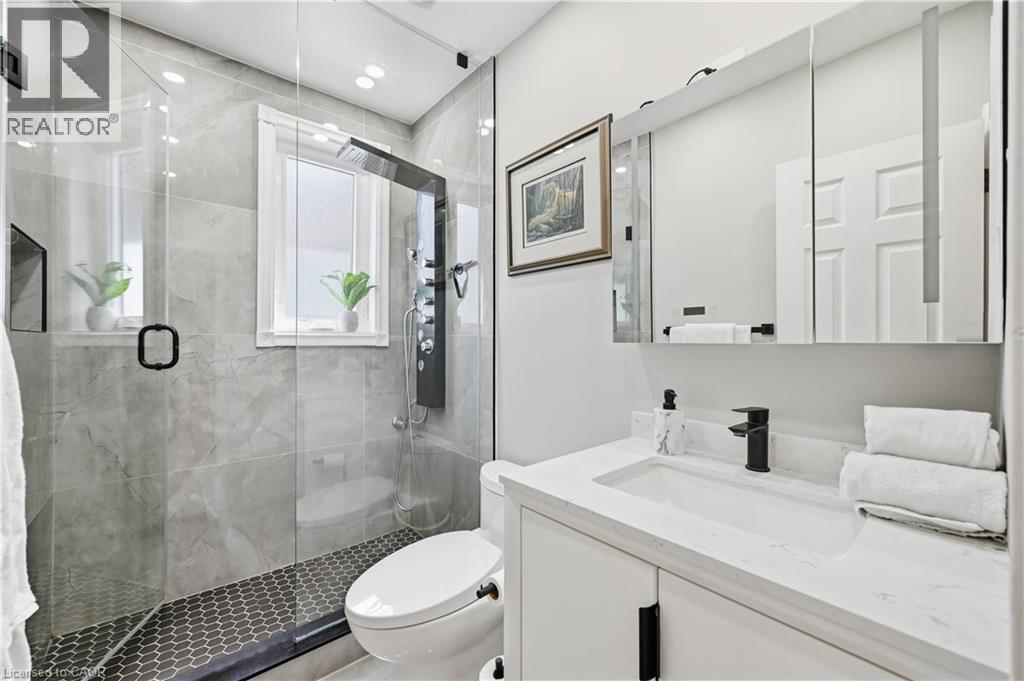
Bathroom featuring a glass-enclosed shower with gray tiled walls and hexagonal floor, a multi-function shower panel, and a window with frosted glass - 18 Ipswich Place, Hamilton, ON
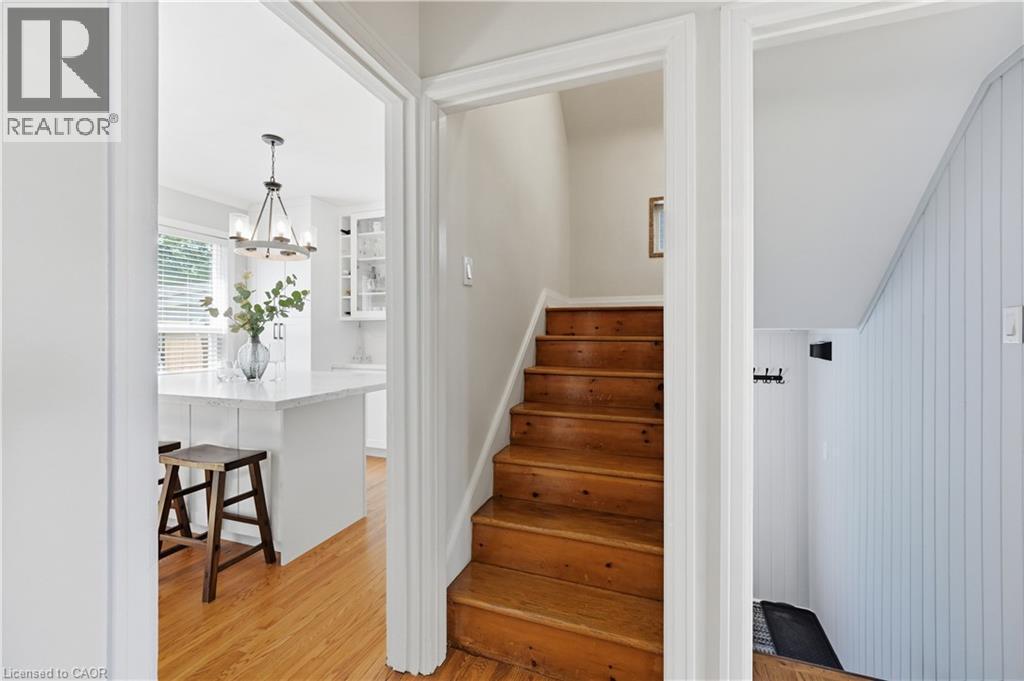
Wood stairs with white risers and trim - 18 Ipswich Place, Hamilton, ON
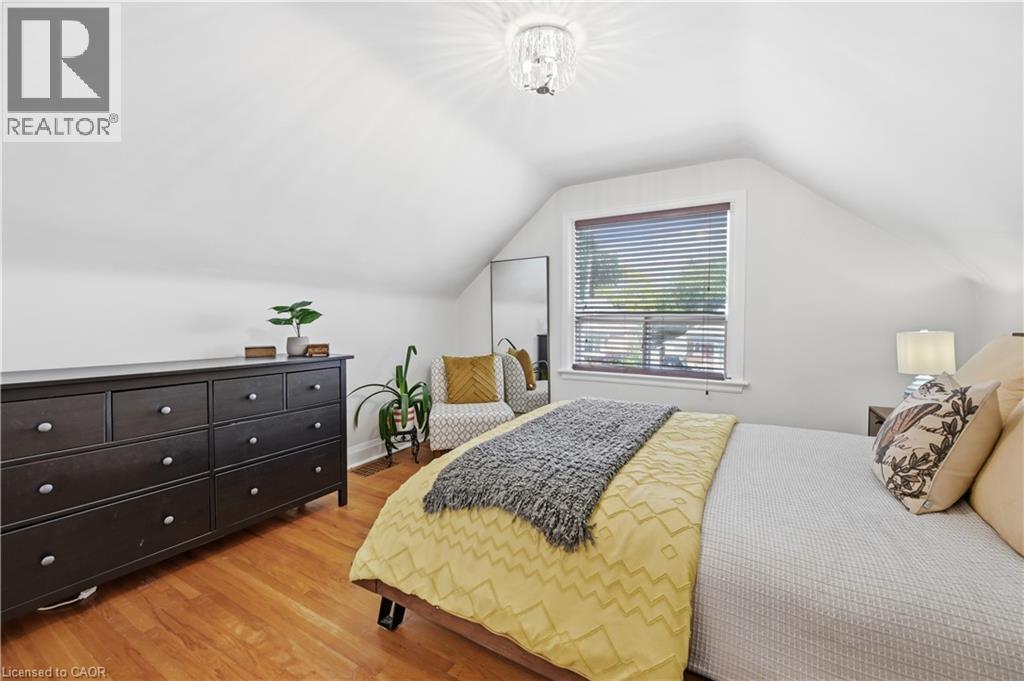
Bedroom featuring warm wood-finish flooring and sloped ceilings - 18 Ipswich Place, Hamilton, ON
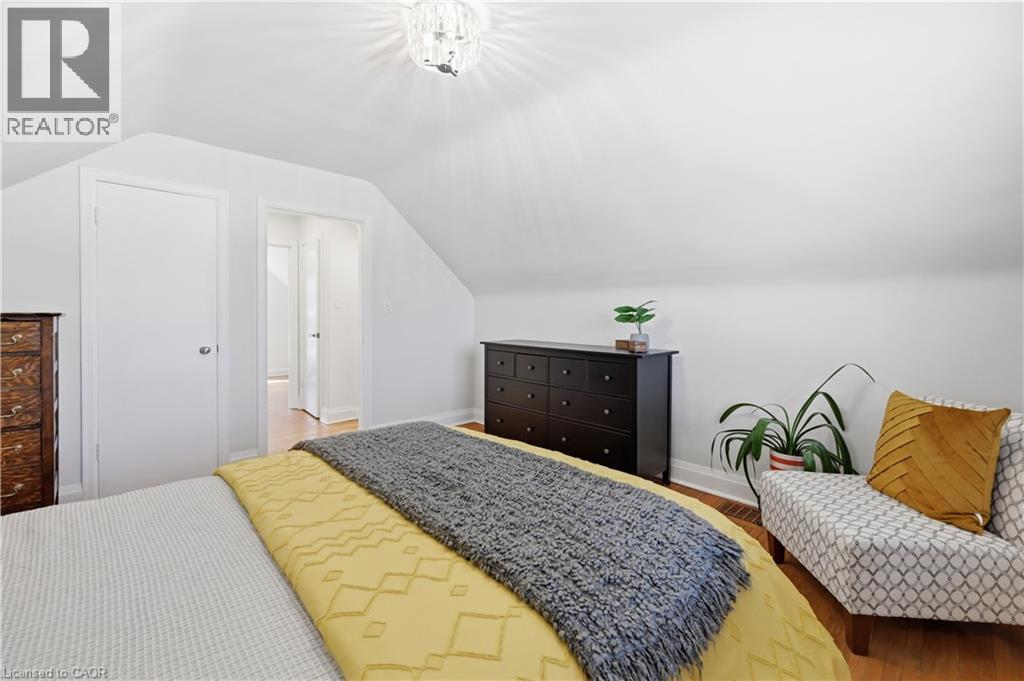
Attic room featuring a crystal chandelier and hardwood flooring - 18 Ipswich Place, Hamilton, ON
Attic room with sloped ceilings, hardwood flooring, and a window with a white frame - 18 Ipswich Place, Hamilton, ON
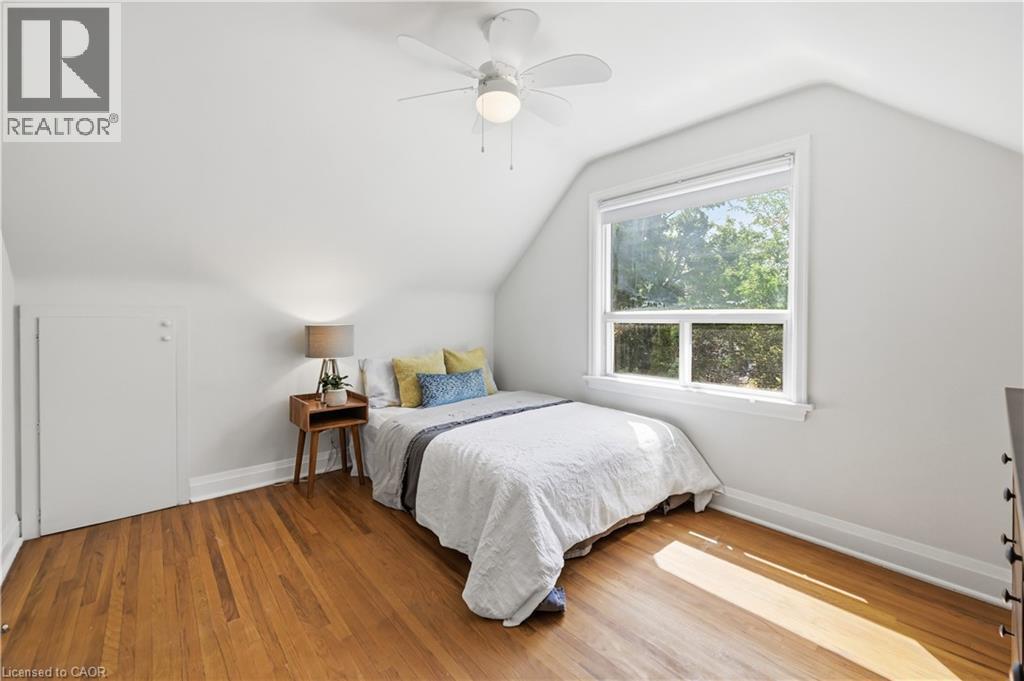
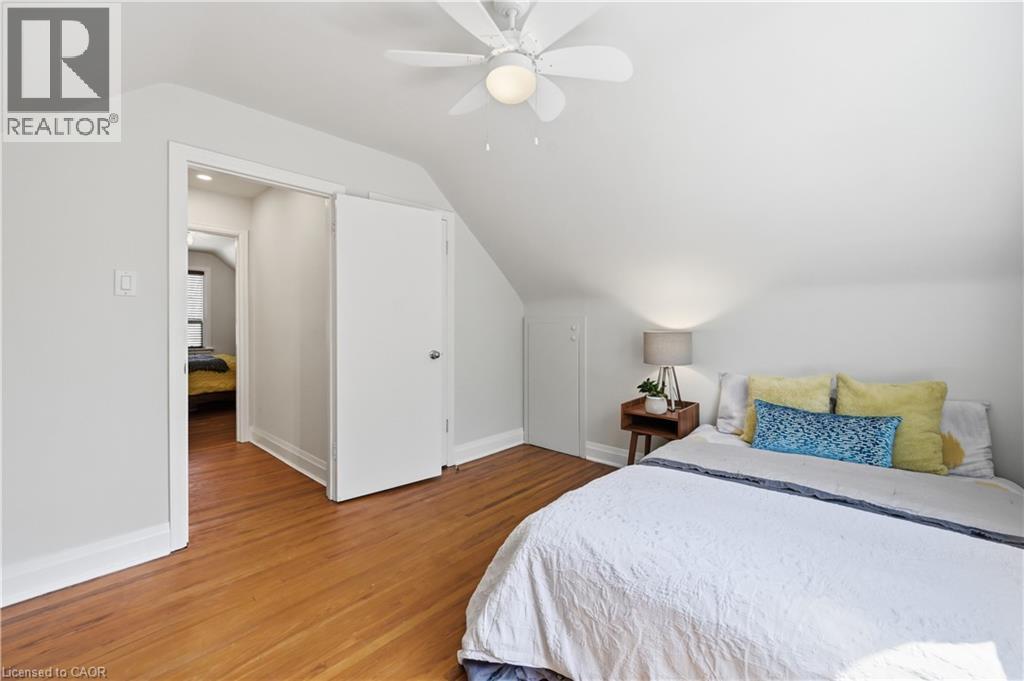
Wood-finish flooring throughout, bright white walls, and a white ceiling fan with integrated lighting - 18 Ipswich Place, Hamilton, ON
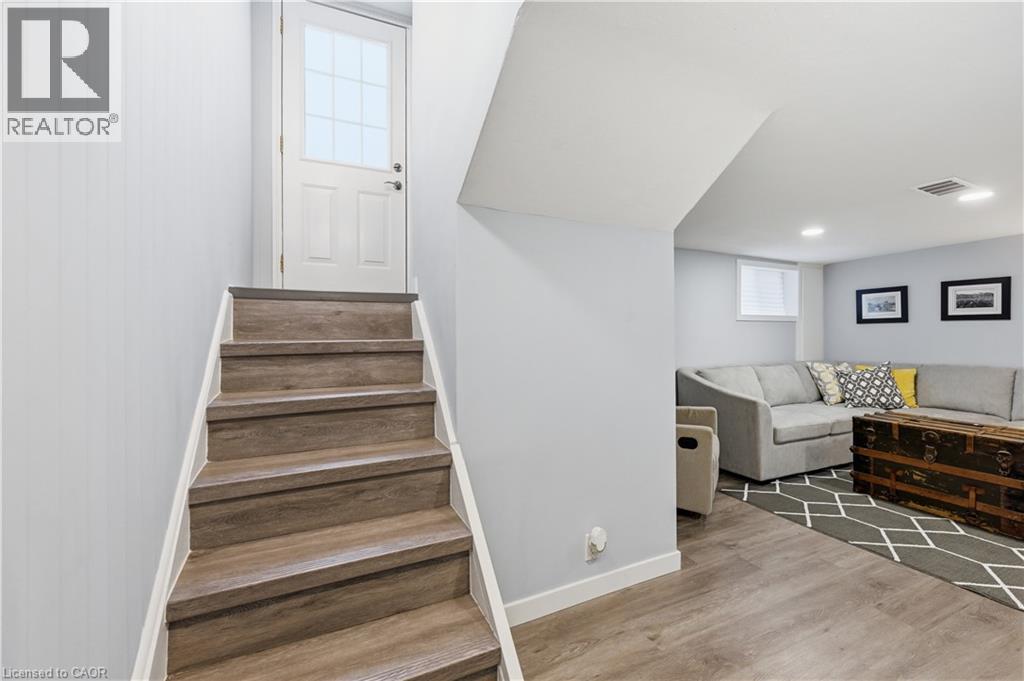
Staircase with wood-finish treads and white risers - 18 Ipswich Place, Hamilton, ON
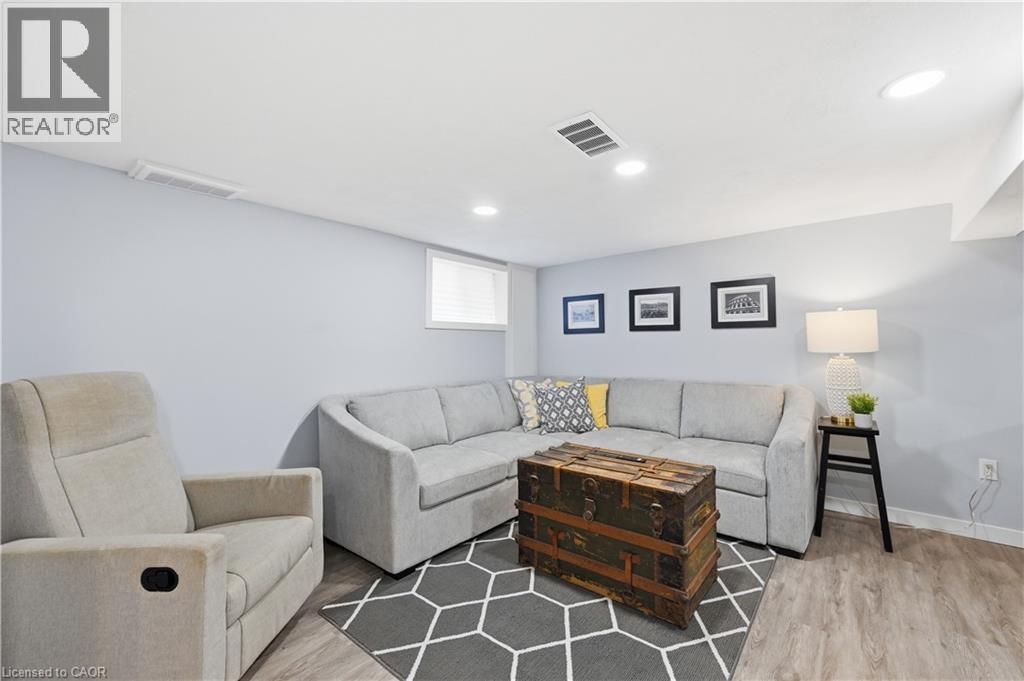
Recessed lighting illuminates this living space, featuring light gray walls, wood-finish flooring, a white window, and a white ceiling with ventilation - 18 Ipswich Place, Hamilton, ON
18 Ipswich Place, Hamilton, ON
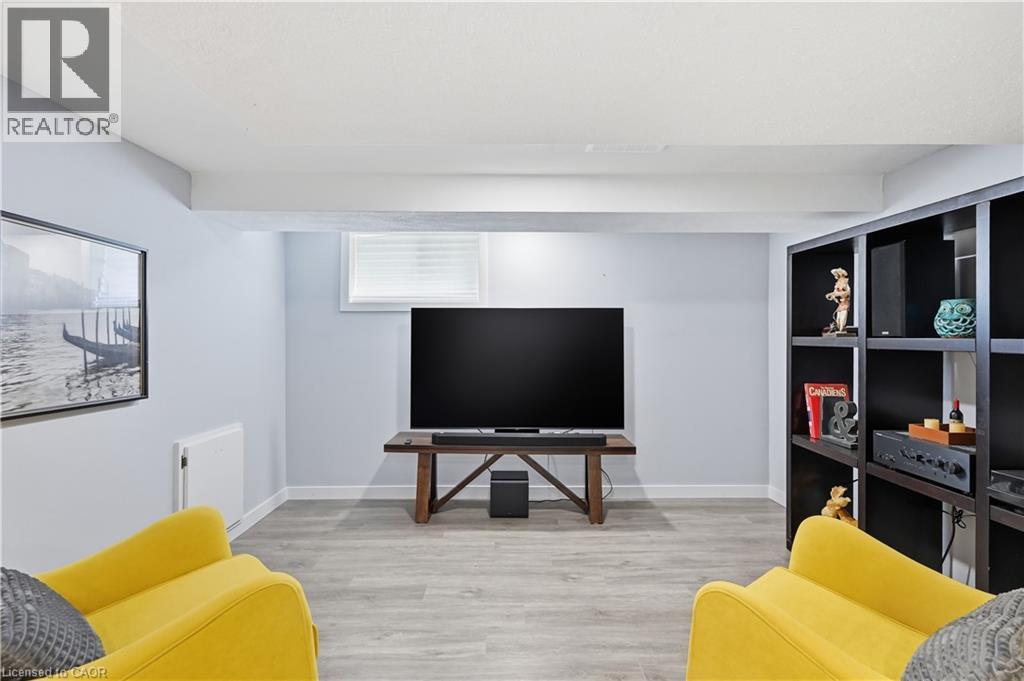
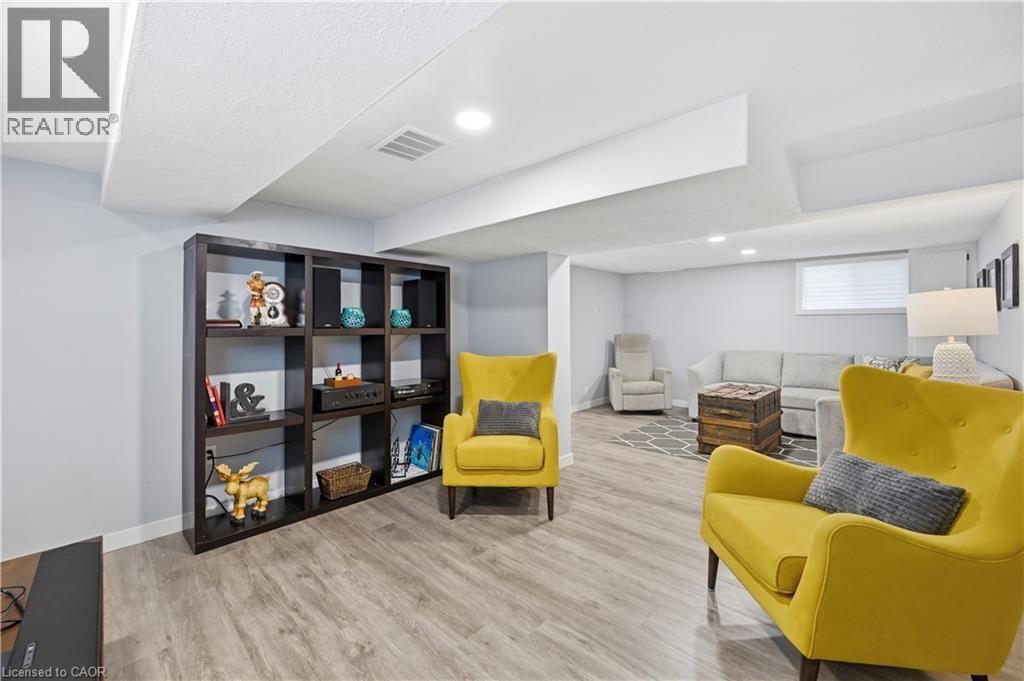
Spacious room featuring wood-finish flooring, recessed lighting, a built-in dark wood shelving unit, and light gray wall tones - 18 Ipswich Place, Hamilton, ON
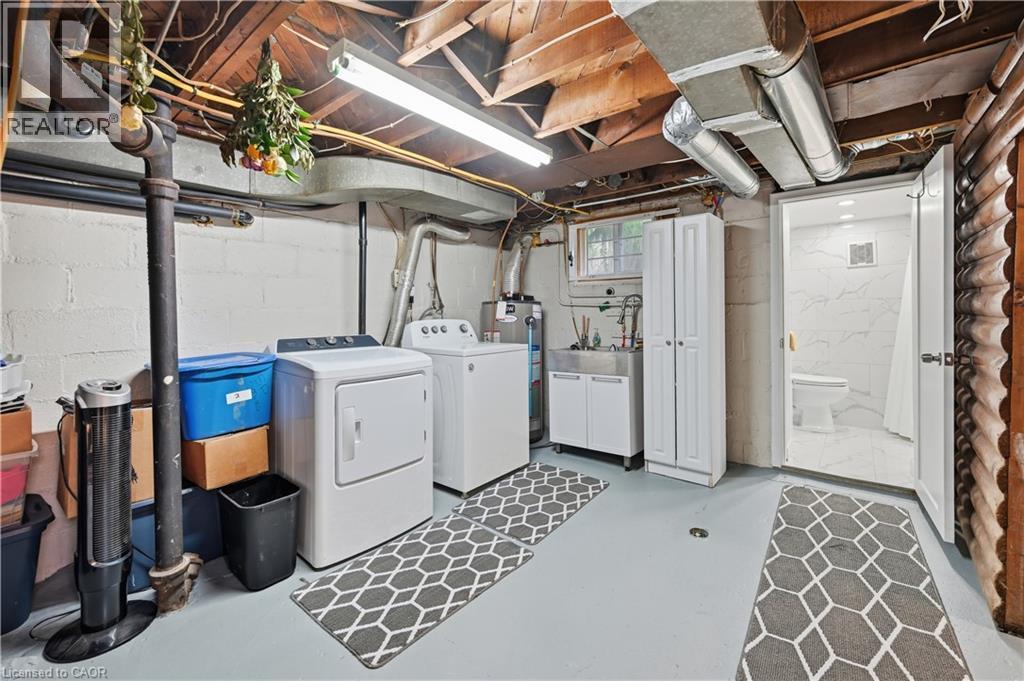
Basement laundry area featuring a utility sink with white cabinetry, a compact window, and exposed ceiling joists - 18 Ipswich Place, Hamilton, ON
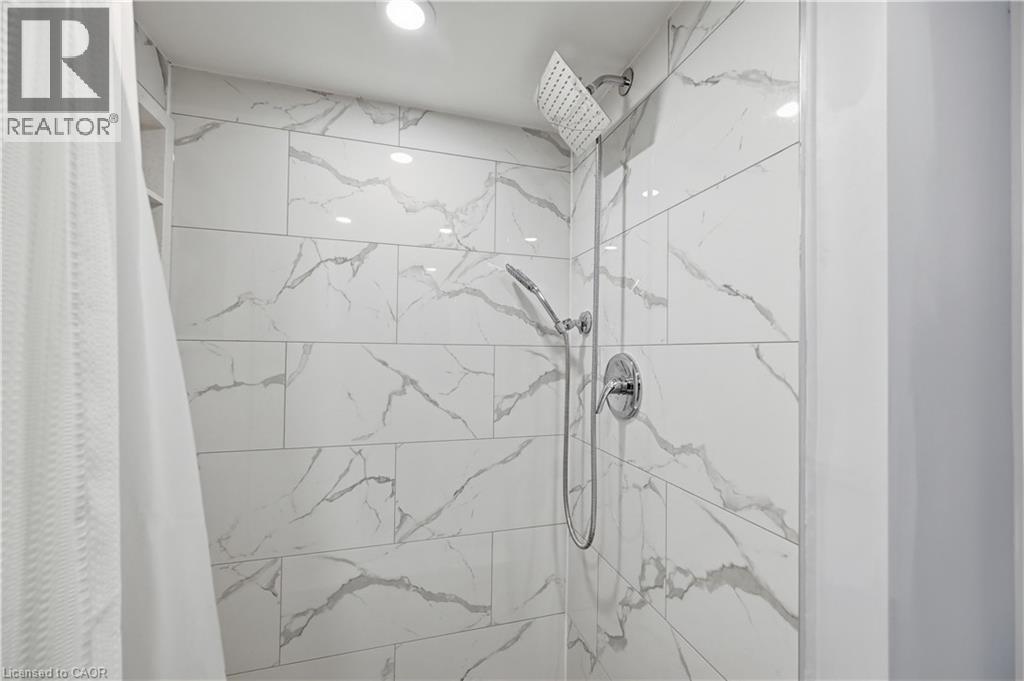
Shower with large format marble-look tile, rainfall showerhead, and handheld shower sprayer - 18 Ipswich Place, Hamilton, ON
18 Ipswich Place, Hamilton, ON
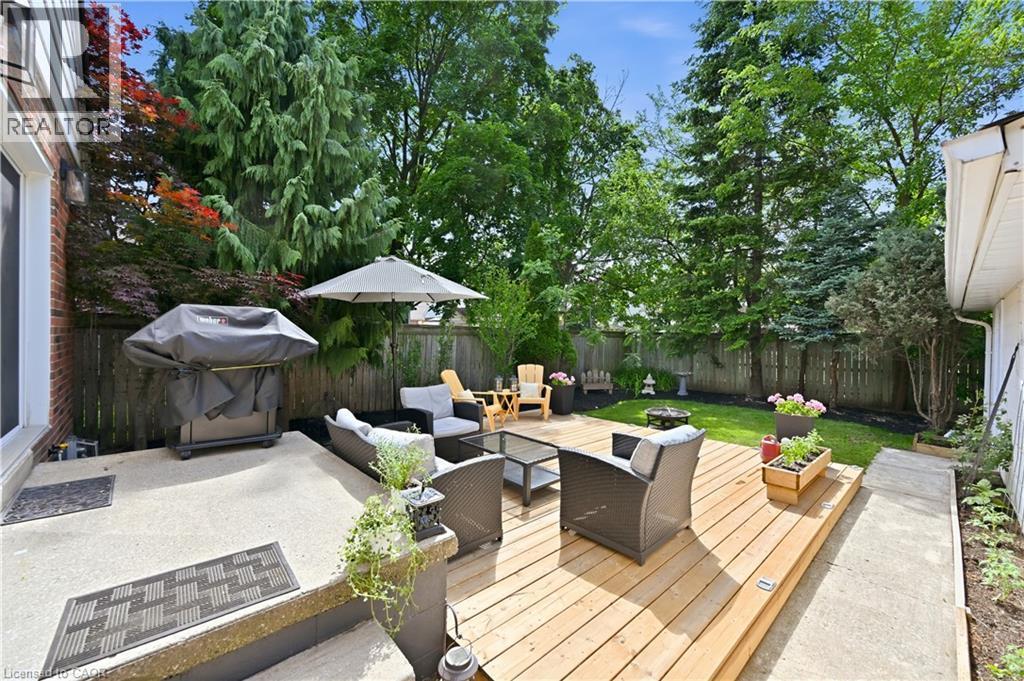
Expansive backyard featuring a multi-level concrete and wood-finish deck, mature perimeter trees, a lush lawn, and partial privacy fencing - 18 Ipswich Place, Hamilton, ON
18 Ipswich Place, Hamilton, ON
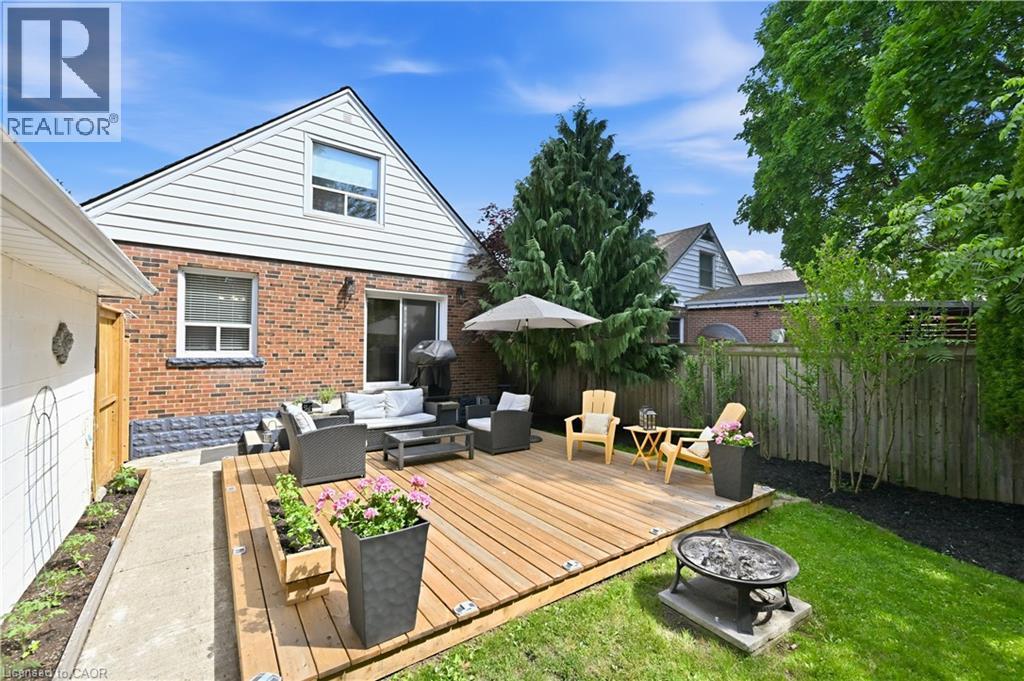
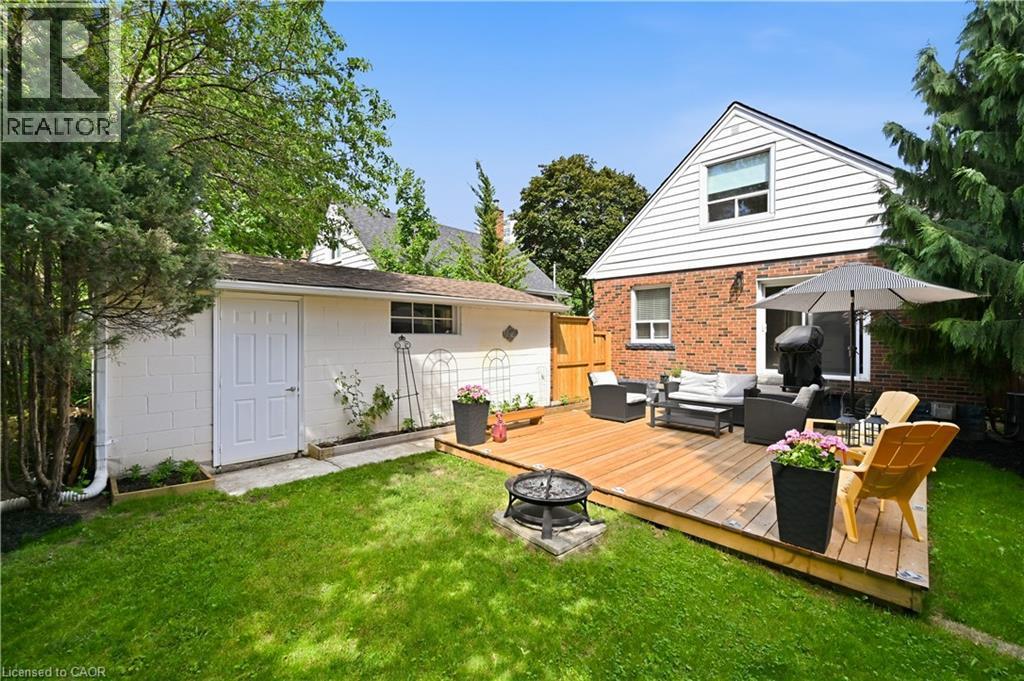
Expansive backyard with a large wood deck, lush green lawn, and mature trees - 18 Ipswich Place, Hamilton, ON
18 Ipswich Place, Hamilton, ON
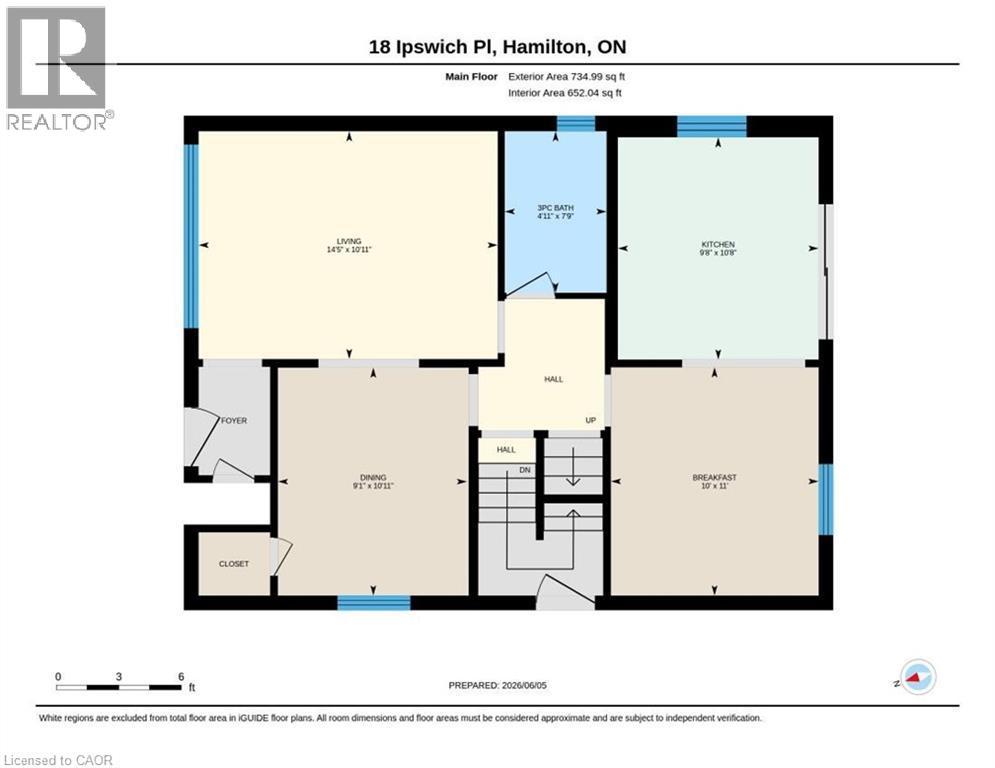
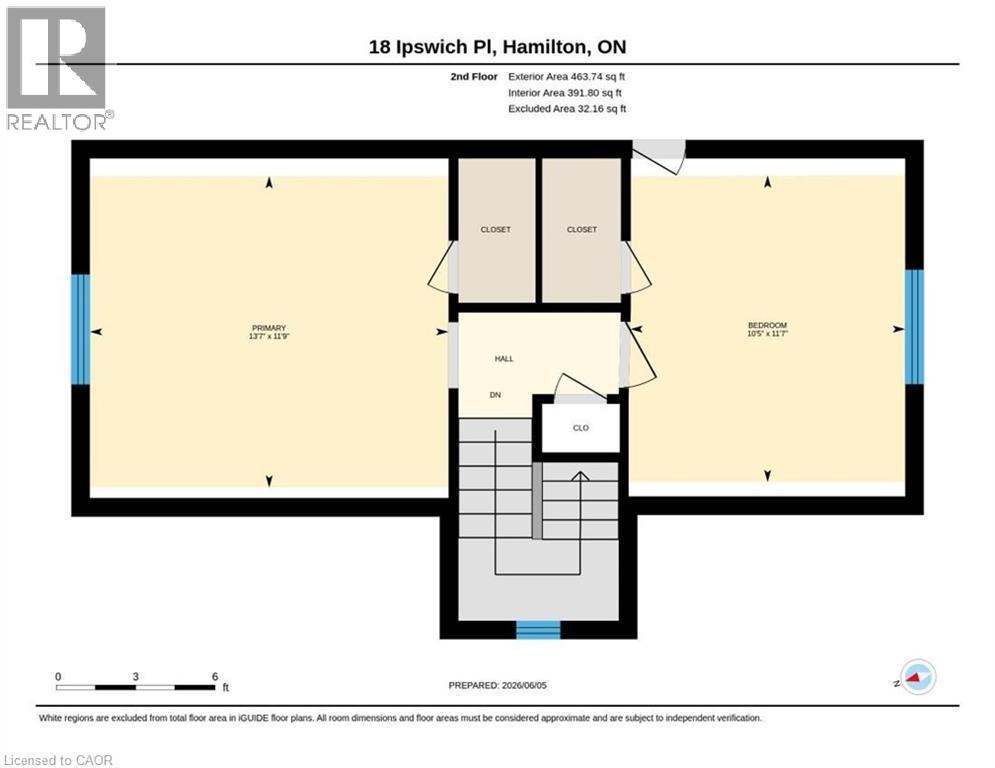
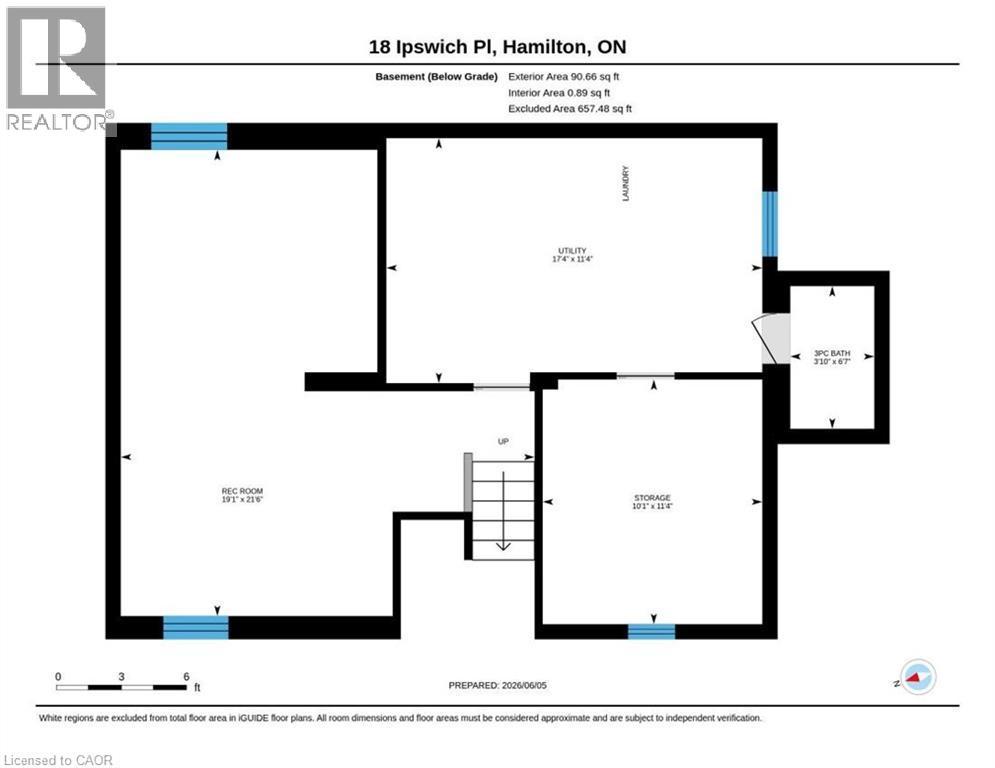
Floor plan - 18 Ipswich Place, Hamilton, ON
Brick exterior with a peaked roofline and dormer window - 18 Ipswich Place, Hamilton, ON
Brick-clad exterior featuring a prominent front porch with dark railings and steps - 18 Ipswich Place, Hamilton, ON
Brick and siding exterior featuring a multi-paneled black entry door with white trim, a front porch with composite decking and black railings, and a bay window - 18 Ipswich Place, Hamilton, ON
Hardwood-finish flooring complementing white baseboards and trim - 18 Ipswich Place, Hamilton, ON
Living area featuring wood-finish flooring, recessed lighting, and a contemporary wall-mounted electric fireplace - 18 Ipswich Place, Hamilton, ON
Spacious living area featuring warm wood-finish flooring and ample natural light from a large window with horizontal blinds - 18 Ipswich Place, Hamilton, ON
Living area featuring wood-finish flooring, recessed lighting, and a built-in electric fireplace - 18 Ipswich Place, Hamilton, ON
Contemporary kitchen featuring white cabinetry with matte black hardware, stainless steel appliances, marble-look backsplash, and wood-finish flooring - 18 Ipswich Place, Hamilton, ON
Modern kitchen featuring white shaker cabinetry, stainless steel appliances, marble-look countertops, and a coordinating backsplash - 18 Ipswich Place, Hamilton, ON
18 Ipswich Place, Hamilton, ON
Kitchen featuring hardwood flooring, white shaker cabinetry with black hardware, stainless steel appliances, and a marble-patterned backsplash extending to the countertop - 18 Ipswich Place, Hamilton, ON
18 Ipswich Place, Hamilton, ON
Sliding glass doors opening to an outdoor patio with a manicured lawn - 18 Ipswich Place, Hamilton, ON
Dining area featuring wood-finish flooring, recessed lighting, a window with wood blinds, and crisp white trim - 18 Ipswich Place, Hamilton, ON
Spacious dining area featuring recessed lighting and hardwood flooring - 18 Ipswich Place, Hamilton, ON
Bathroom featuring a glass-enclosed shower with gray tiled walls and hexagonal floor, a multi-function shower panel, and a window with frosted glass - 18 Ipswich Place, Hamilton, ON
Wood stairs with white risers and trim - 18 Ipswich Place, Hamilton, ON
Bedroom featuring warm wood-finish flooring and sloped ceilings - 18 Ipswich Place, Hamilton, ON
Attic room featuring a crystal chandelier and hardwood flooring - 18 Ipswich Place, Hamilton, ON
Attic room with sloped ceilings, hardwood flooring, and a window with a white frame - 18 Ipswich Place, Hamilton, ON
Wood-finish flooring throughout, bright white walls, and a white ceiling fan with integrated lighting - 18 Ipswich Place, Hamilton, ON
Staircase with wood-finish treads and white risers - 18 Ipswich Place, Hamilton, ON
Recessed lighting illuminates this living space, featuring light gray walls, wood-finish flooring, a white window, and a white ceiling with ventilation - 18 Ipswich Place, Hamilton, ON
18 Ipswich Place, Hamilton, ON
Spacious room featuring wood-finish flooring, recessed lighting, a built-in dark wood shelving unit, and light gray wall tones - 18 Ipswich Place, Hamilton, ON
Basement laundry area featuring a utility sink with white cabinetry, a compact window, and exposed ceiling joists - 18 Ipswich Place, Hamilton, ON
Shower with large format marble-look tile, rainfall showerhead, and handheld shower sprayer - 18 Ipswich Place, Hamilton, ON
18 Ipswich Place, Hamilton, ON
Expansive backyard featuring a multi-level concrete and wood-finish deck, mature perimeter trees, a lush lawn, and partial privacy fencing - 18 Ipswich Place, Hamilton, ON
18 Ipswich Place, Hamilton, ON
Expansive backyard with a large wood deck, lush green lawn, and mature trees - 18 Ipswich Place, Hamilton, ON
18 Ipswich Place, Hamilton, ON
Floor plan - 18 Ipswich Place, Hamilton, ON
  • Publicité

MULTIMEDIA

Êtes-vous un investisseur immobilier
18 IPSWICH Place, Hamilton, Ontario, L8K 3E7
699 000 $

2 Chambres

2 Salles de bain

Remarques :

(id:27)

Particularités du bâtiment :

  • Style: Maison détachée
  • Type de bâtiment: Unifamiliale
  • Accessoires/équipement inclus: Ventilateurs de plafond
  • Air climatisé: Oui
  • État du sous-sol: Partiellement aménagé
  • Fondation: Blocs de béton
  • Revêtement extérieur: Brique, Bardage en vinyle
  • Stationnement: Oui
  • Surface utile: 1192 sqft
  • Type de construction: Isolée
  • Type de sous-sol: Sous-sol complet
  • Type de chauffage: Air pulsé
  • Combustible de chauffage: Gaz naturel
  • Type de climatisation: Climatisation centrale
  • Électroménagers: Lave-vaisselle, Sécheuse, Congélateur, Réfrigérateur, Cuisinière, Machine à laver, Hotte, Couvre-fenêtre, Ouvre-porte de garage

Caractéristiques :

  • Type de possession: Tenure franche
  • Type de propriété: Unifamiliale
  • Accès: Accès à l'autoroute
  • Bâti en: 1954
  • Caractéristiques: Voie d'accès pavée, Ouvre-porte de garage automatique
  • Chambres : 2
  • Largeur du terrain en façade : 45 Pieds
  • Profondeur du terrain : 98 Pieds
  • Salle(s) de bains : 2
  • Services à proximité: Parc, Transport en commun, Écoles
  • Superficie habitable (approx): 1192 Pieds carrés
  • Zonage: C
  • Service d'égout: Égout municipal
  • Type de stationnement: Garage isolé
  • Nbre d'espaces de stationnement: 5

Détails des pièces :

  • Chambre 2e niveau 10'5'' x 11'7''
  • Chambre principale 2e niveau 11'9'' x 13'7''
  • Salle de bains Sous-sol 6'7'' x 3'10''
  • Pièce utilitaire Sous-sol 11'4'' x 17'4''
  • Rangement Sous-sol 11'4'' x 10'1''
  • Salle de divertissement Sous-sol 21'6'' x 19'1''
  • Salle de bains Niveau rez-de-chaussée 7'9'' x 4'11''
  • Salle à déjeuner Niveau rez-de-chaussée 10'0'' x 11'0''
  • Cuisine Niveau rez-de-chaussée 10'8'' x 9'8''
  • Salle à dîner Niveau rez-de-chaussée 9'1'' x 10'11''
  • Salon Niveau rez-de-chaussée 10'11'' x 14'5''

Gracieuseté de : Right at Home Realty

REALTOR.ca  

ÉvaluationExpressMC Powered by RPS

Emplacement de 18 IPSWICH Place, Hamilton, Ontario, L8K 3E7

Données démographiques de 18 IPSWICH Place, Hamilton, Ontario, L8K 3E7

Étape de vie

Jeunes couples

Type d'emploi

Cols bleus/Primaire, Cols bleus/Industrie des services

Revenu moyen du ménage

102 506.15 $

Nombre moyen d'enfants

1.60

Population à domicile

Structure à domicile

Âge de la population

Éducation

Niveau d'éducation

No certificate/diploma/degree

24.17 %

Diplôme d'études secondaires ou équivalent

32.28 %

Certificat ou diplôme d'apprentissage ou d'une école de métiers

7.13 %

Diplôme d'études collégiales ou d'études postsecondaires (non universitaires)

23.15 %

Certificat d'études universitaires

0.57 %

Diplômes d'études universitaires

12.69 %

Navetteur

Se rendre au travail

En auto

85.47 %

En transport en commun

8.67 %

À pied

4.07 %

À bicyclette

0.11 %

Par tout autre moyen

1.68 %

Diversité Culturelle

Connaissance des langues officielles

Langue maternelle

Données Sur Le Bâtiment

Type de bâtiment

Appartements (faible hauteur et à étages multiples)

33.8 %

Maisons

66.2 %

Achat ou location