Button CopyPathCircle CloseCircle Left ArrowArrow Down Icon GreyClosecirclecircleBurger
  • Publicité

11 WILMONT Court, Hamilton, Ontario, L8S 2T1

No. MLS® 40846360
Maison À vendre à Ainslie Wood East, Hamilton, Ontario
999 900 $ ÉvaluationExpressMC: Non disponible

6 Chambres

3 Salles de bain

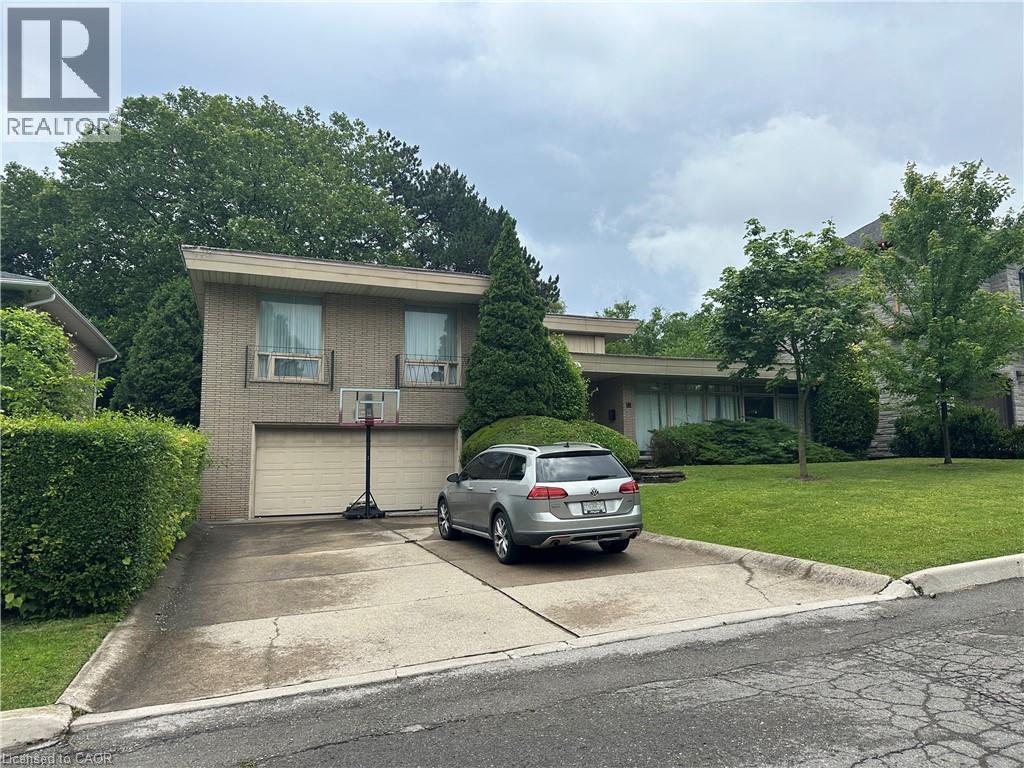
Split-level residence featuring a brick facade with a prominent front-facing garage - 11 Wilmont Court, Hamilton, ON
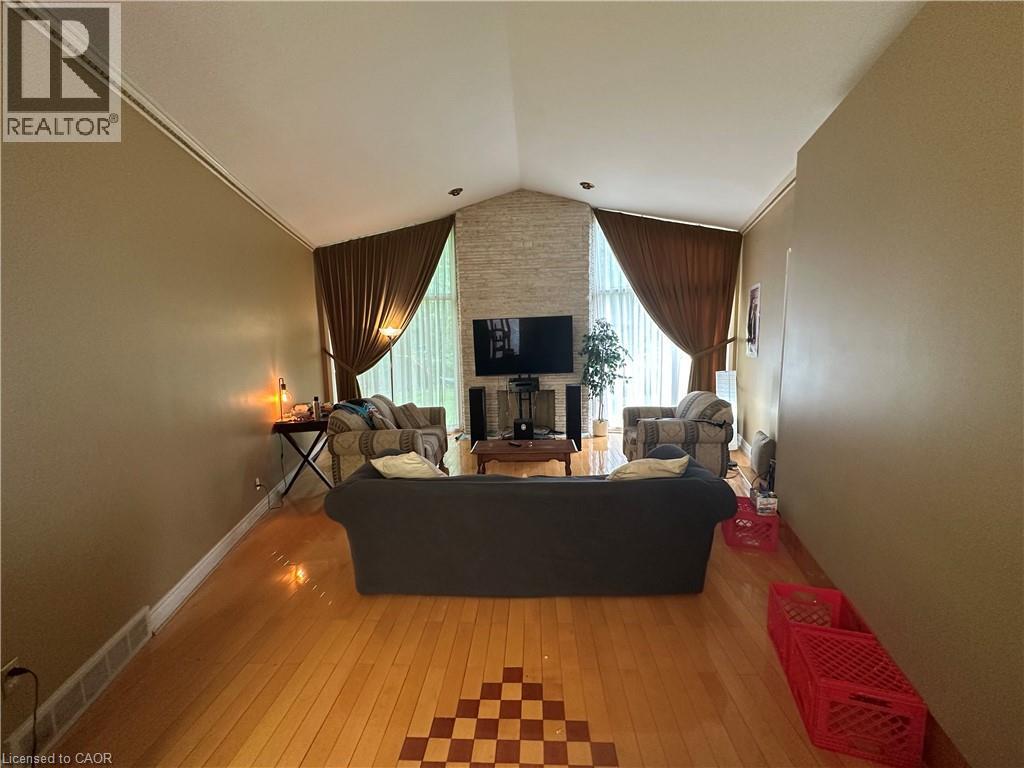
Spacious living area featuring a vaulted ceiling with crown molding, a stone-clad fireplace, and wood-finish flooring with a decorative inlay - 11 Wilmont Court, Hamilton, ON
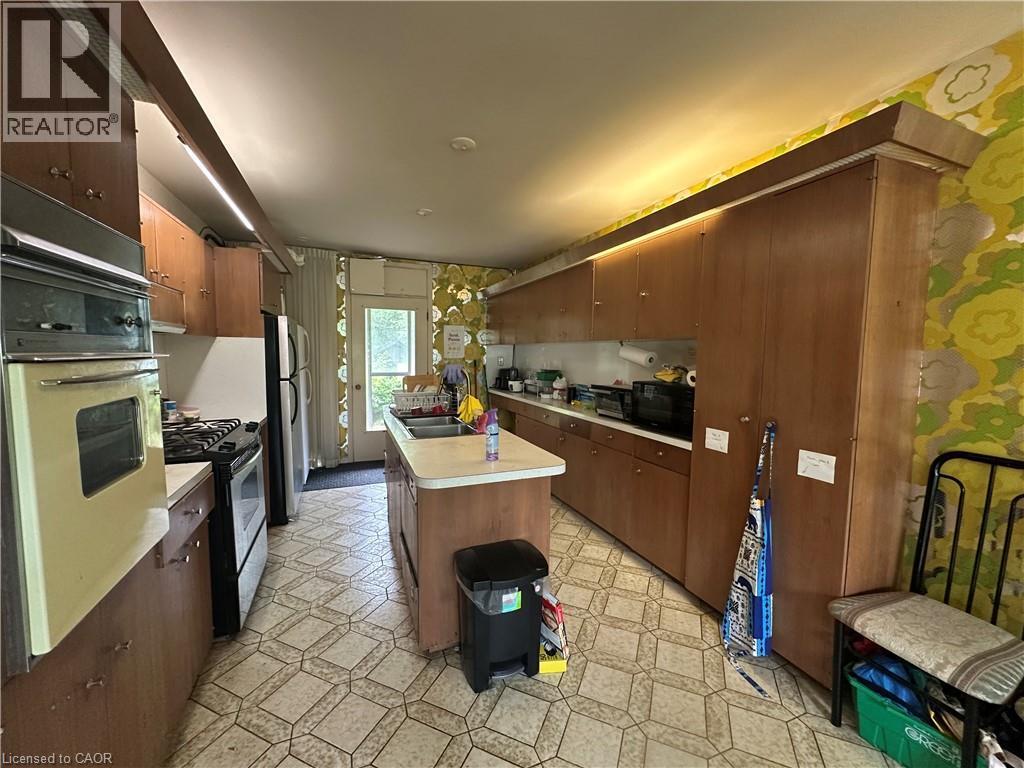
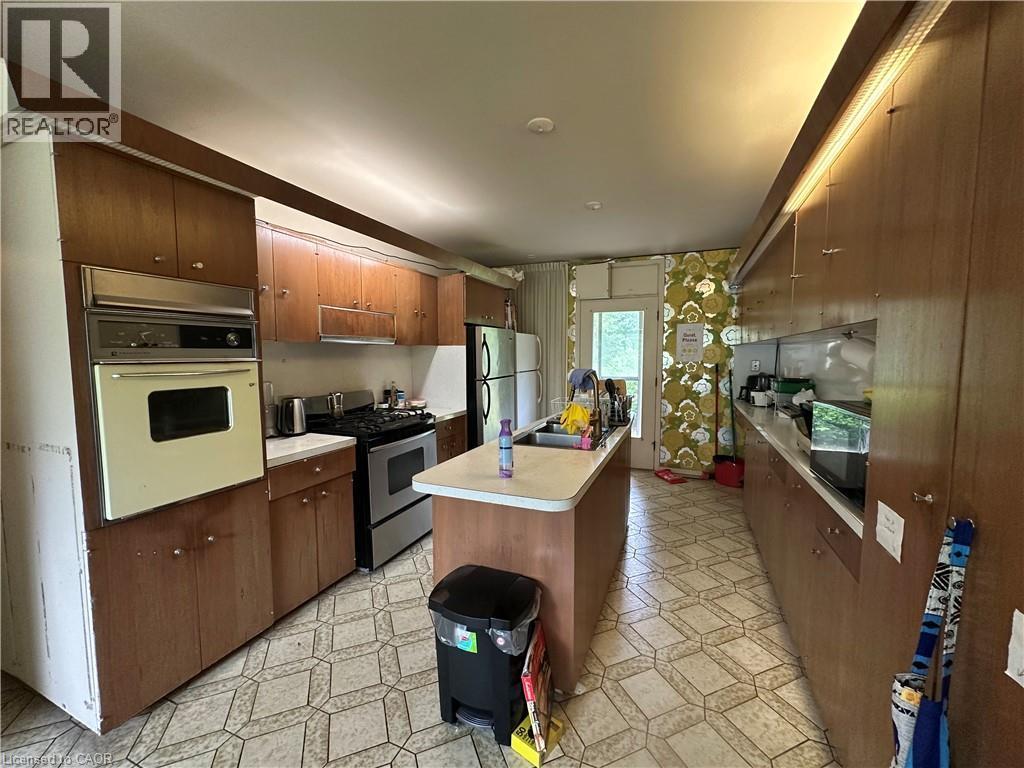
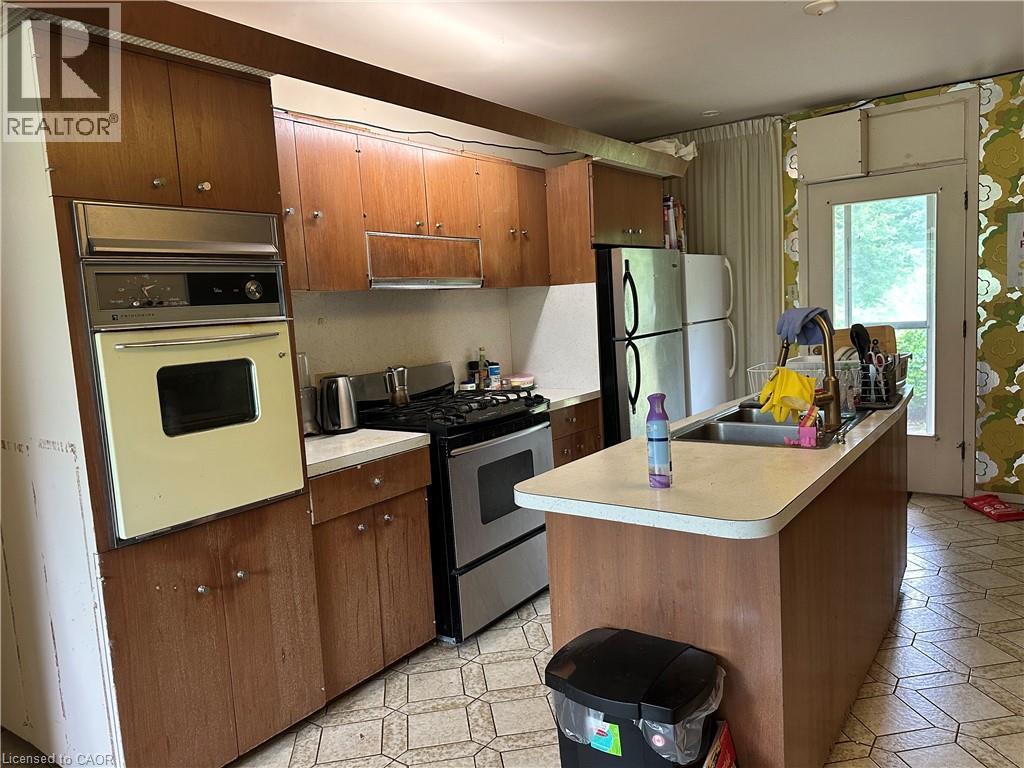
Kitchen featuring wood-finish cabinetry, a central island with an integrated sink, a built-in double oven, and a gas range - 11 Wilmont Court, Hamilton, ON
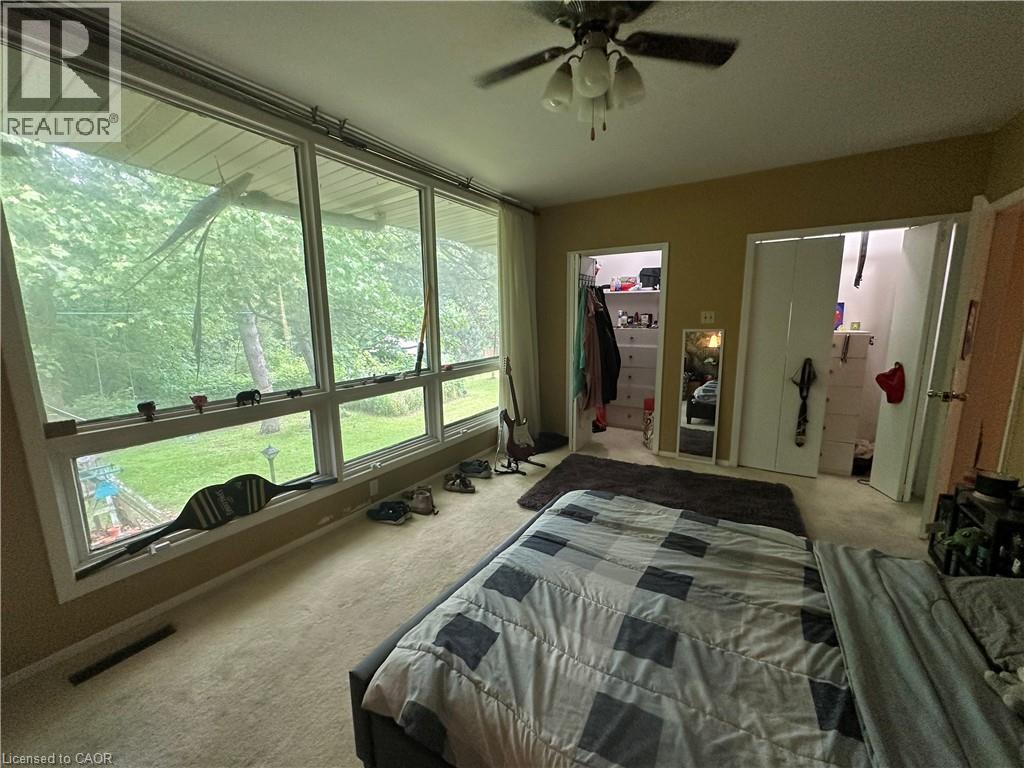
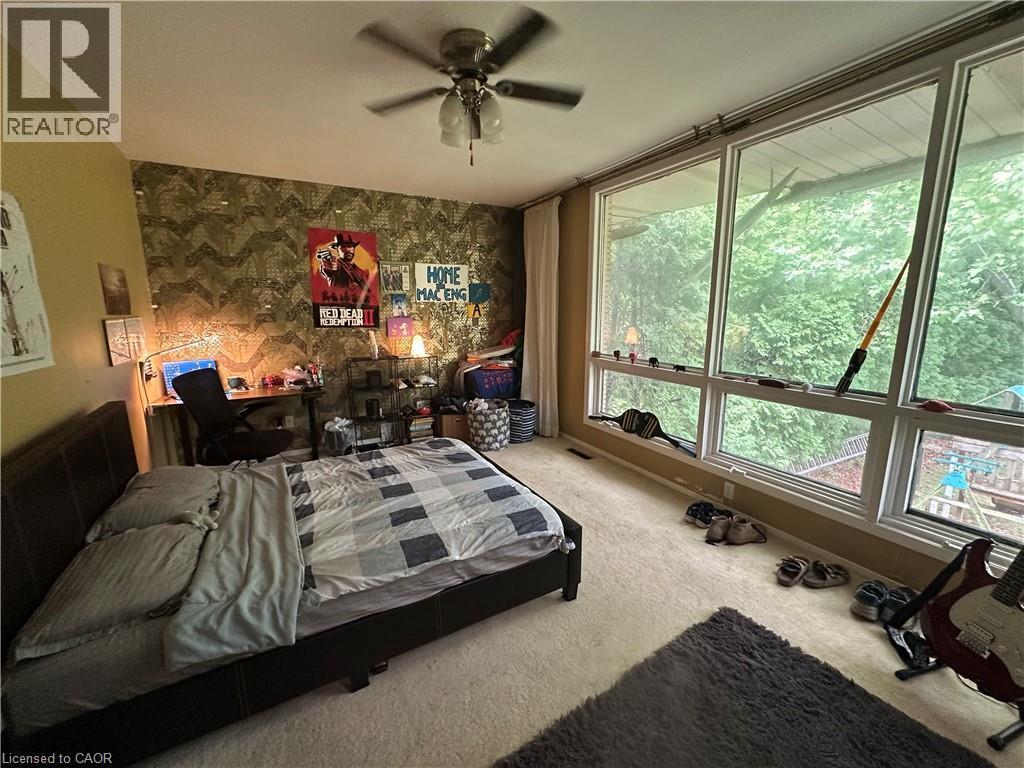
Room featuring expansive windows with exterior tree views - 11 Wilmont Court, Hamilton, ON
11 Wilmont Court, Hamilton, ON
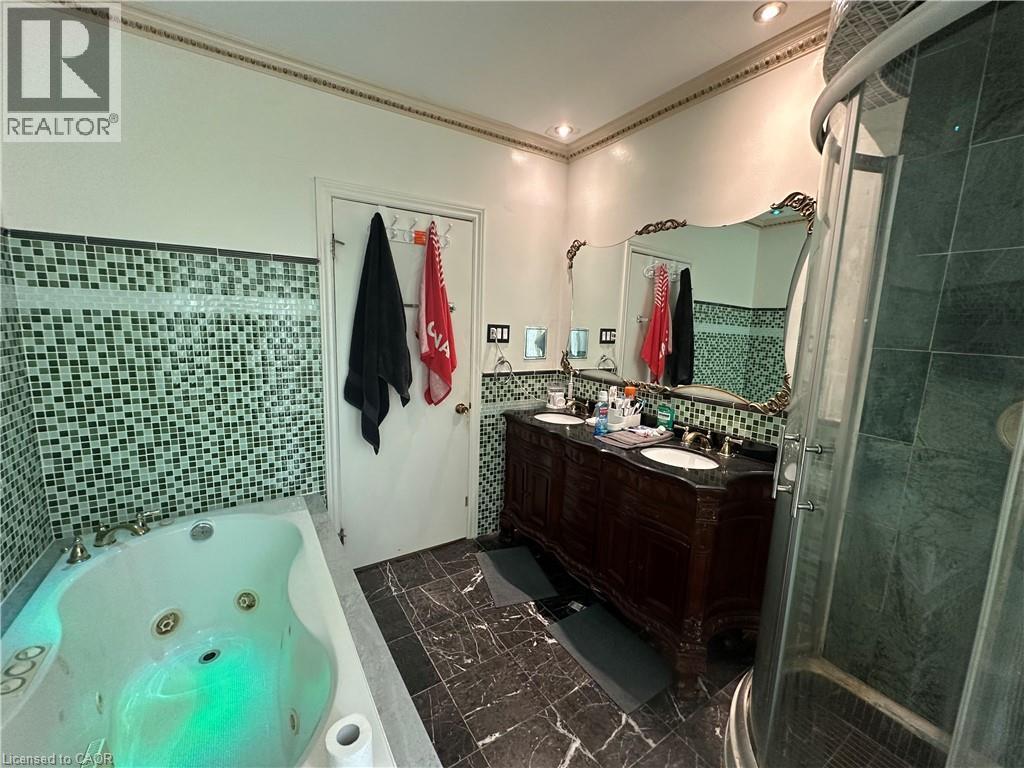
Bathroom featuring a jetted tub, a separate shower enclosure, a dual-sink vanity with a dark countertop, mosaic tile wainscoting, and patterned floor tiling - 11 Wilmont Court, Hamilton, ON
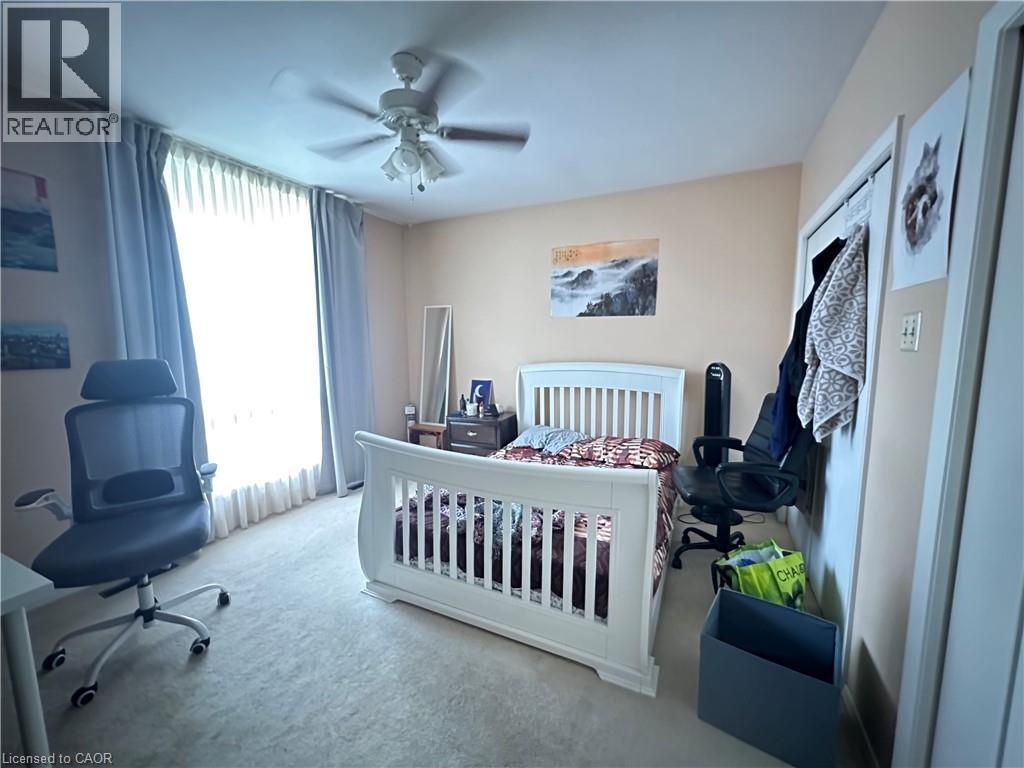
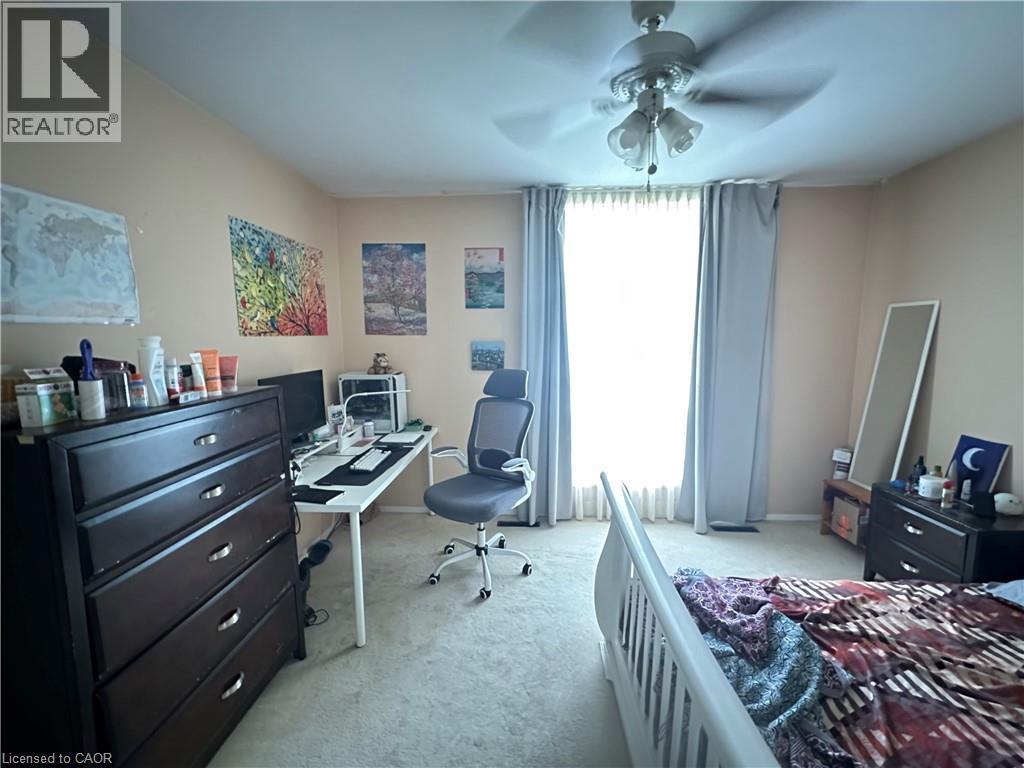
Carpeted room featuring a ceiling fan with light fixture, light-toned walls, and a window with light-blocking curtains - 11 Wilmont Court, Hamilton, ON
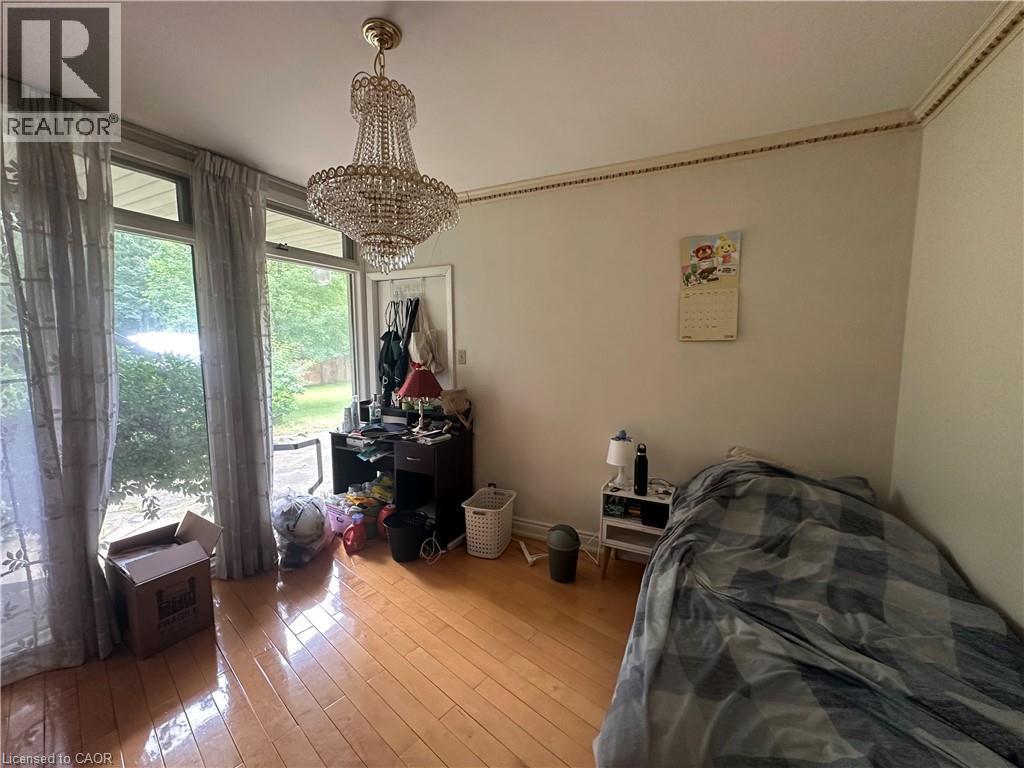
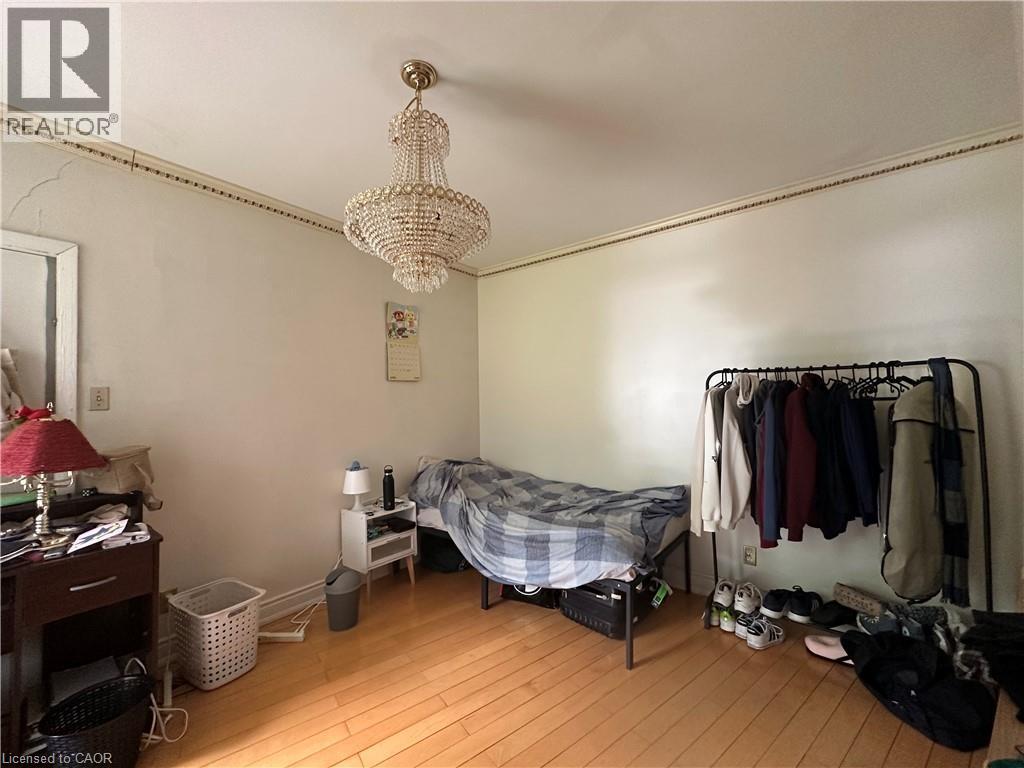
Room featuring wood-finish flooring, a crystal chandelier, and extensive fenestration with transom windows - 11 Wilmont Court, Hamilton, ON
Galley kitchen featuring wood-finish cabinetry, a built-in oven, and a central island with an integrated sink - 11 Wilmont Court, Hamilton, ON
Image quality insufficient for description - 11 Wilmont Court, Hamilton, ON
Kitchen featuring wood-finish cabinetry, built-in wall oven, gas range, and a central island with an integrated sink - 11 Wilmont Court, Hamilton, ON
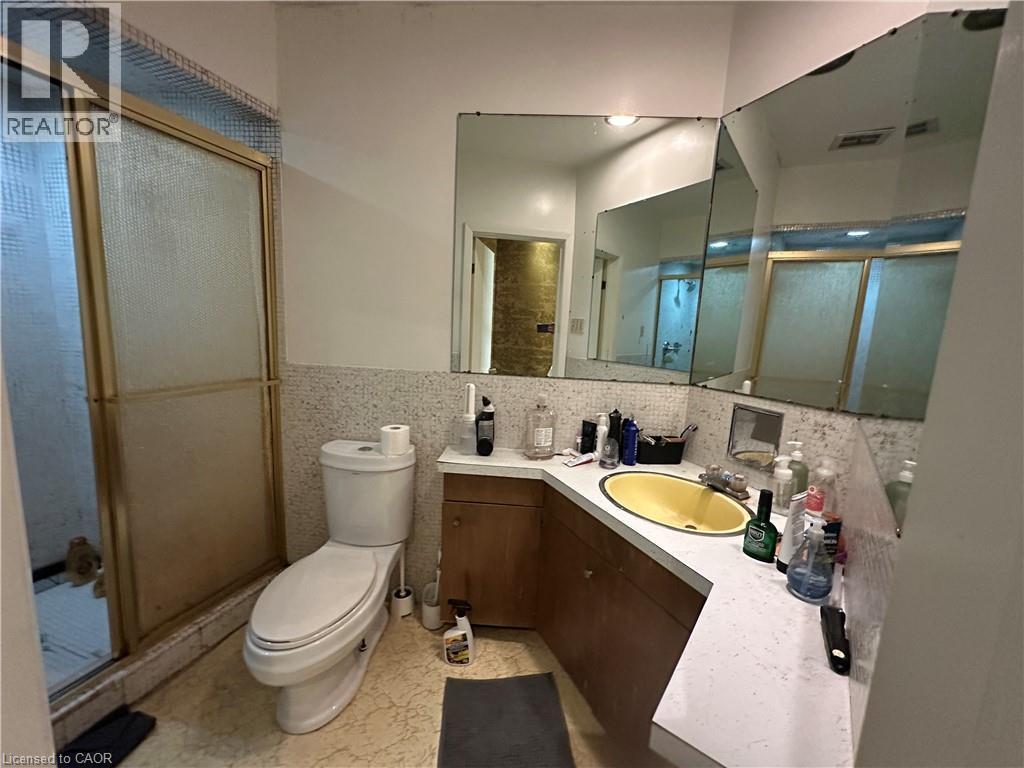
Bathroom featuring a corner vanity with a yellow oval sink, a built-in mirror, and a shower enclosure with a gold-tone frame - 11 Wilmont Court, Hamilton, ON
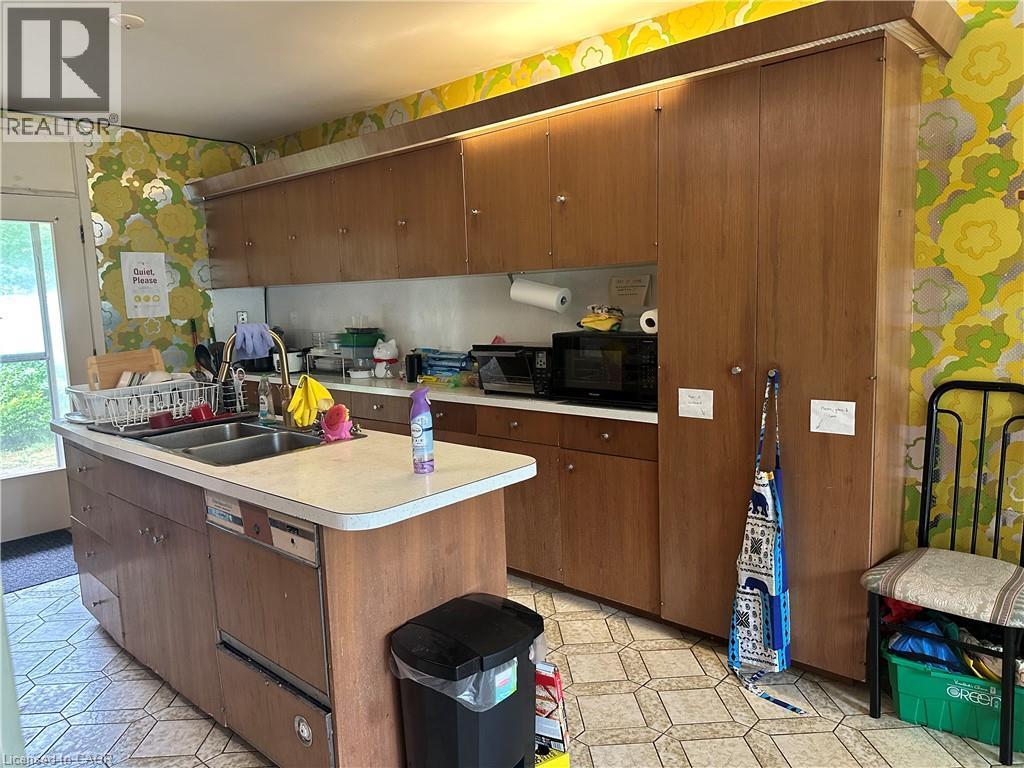
Kitchen featuring extensive wood cabinetry, an island with a double basin sink, and an integrated dishwasher - 11 Wilmont Court, Hamilton, ON
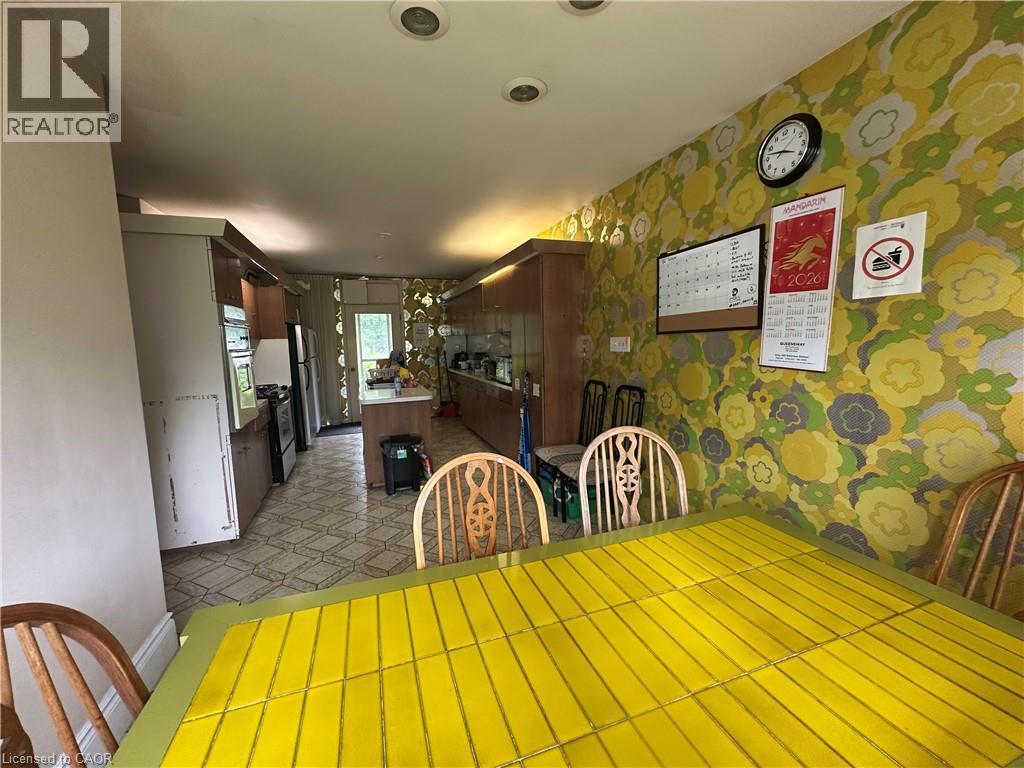
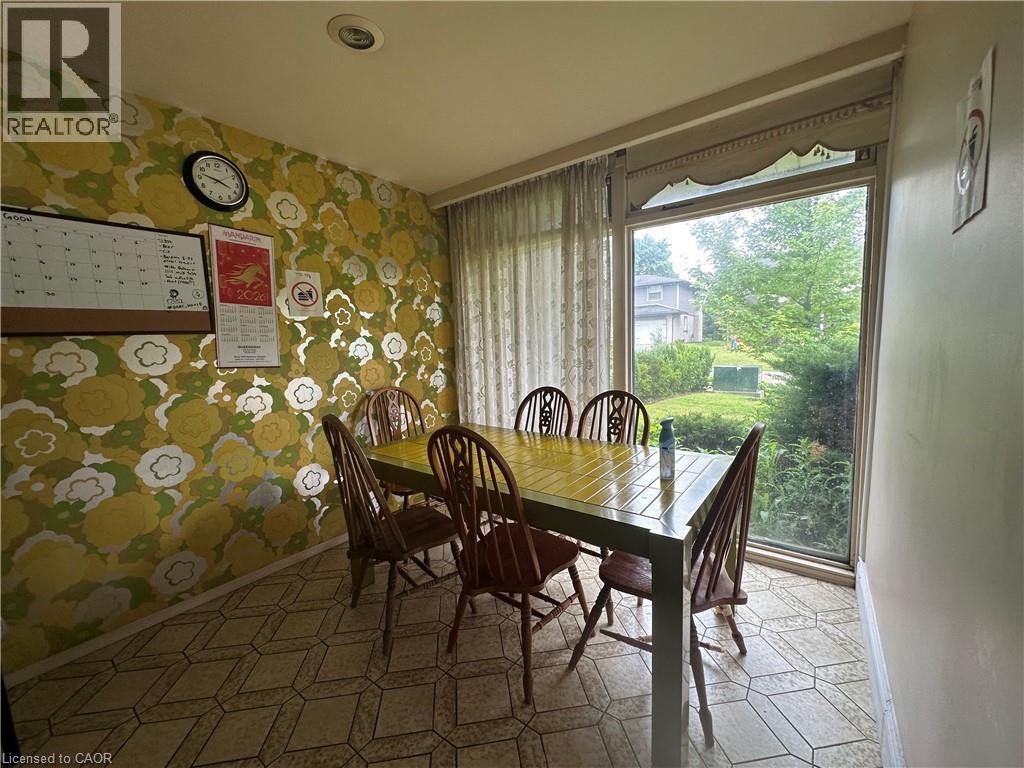
Dining area featuring patterned wallpaper and recessed lighting - 11 Wilmont Court, Hamilton, ON
Dining area with pattern wallpaper and recessed lighting - 11 Wilmont Court, Hamilton, ON
Image quality insufficient for description - 11 Wilmont Court, Hamilton, ON
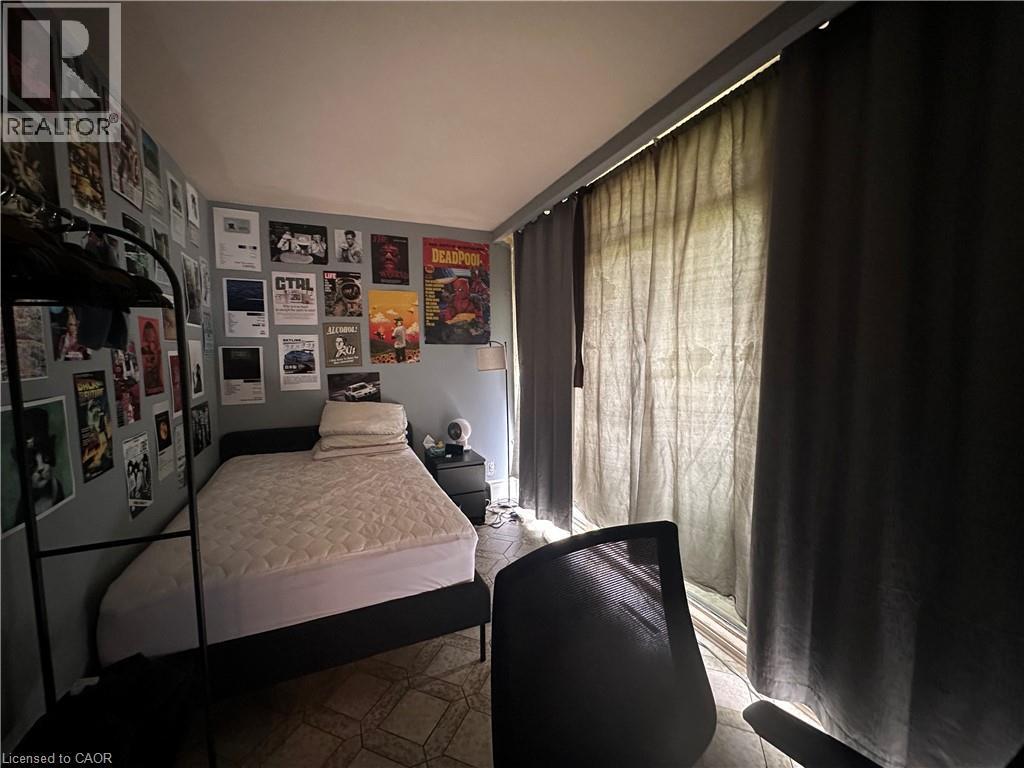
Carpeted room with a ceiling fan light fixture - 11 Wilmont Court, Hamilton, ON
Spacious room featuring a full wall of floor-to-ceiling windows, soft wall-to-wall carpeting, and a ceiling fan - 11 Wilmont Court, Hamilton, ON
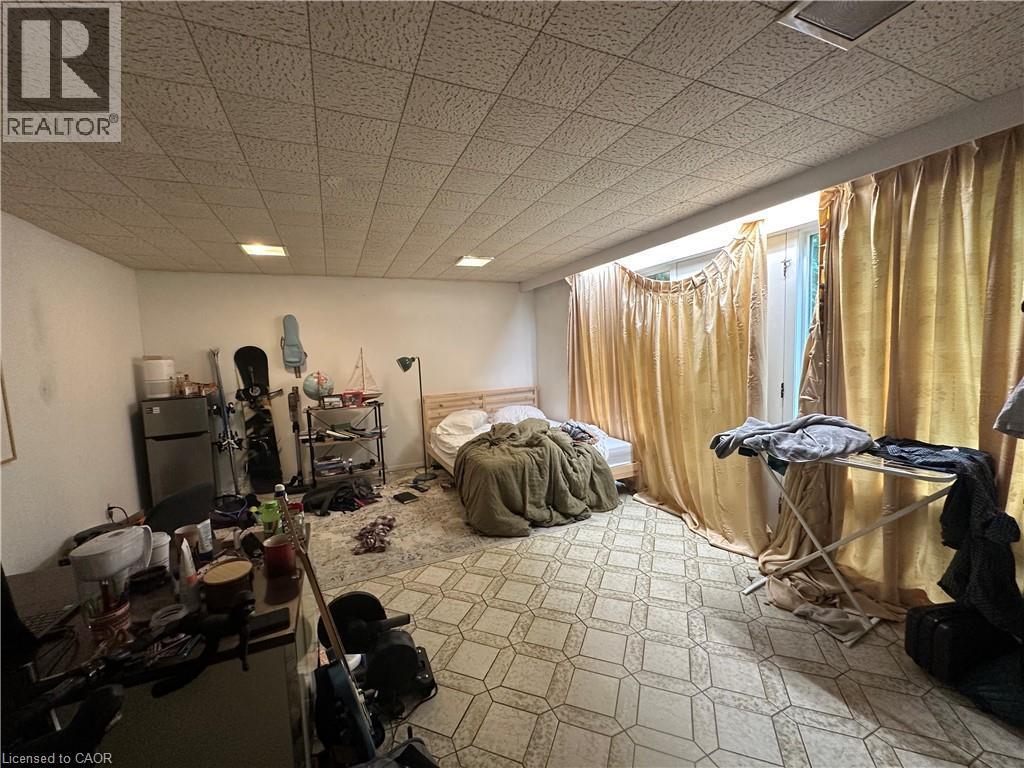
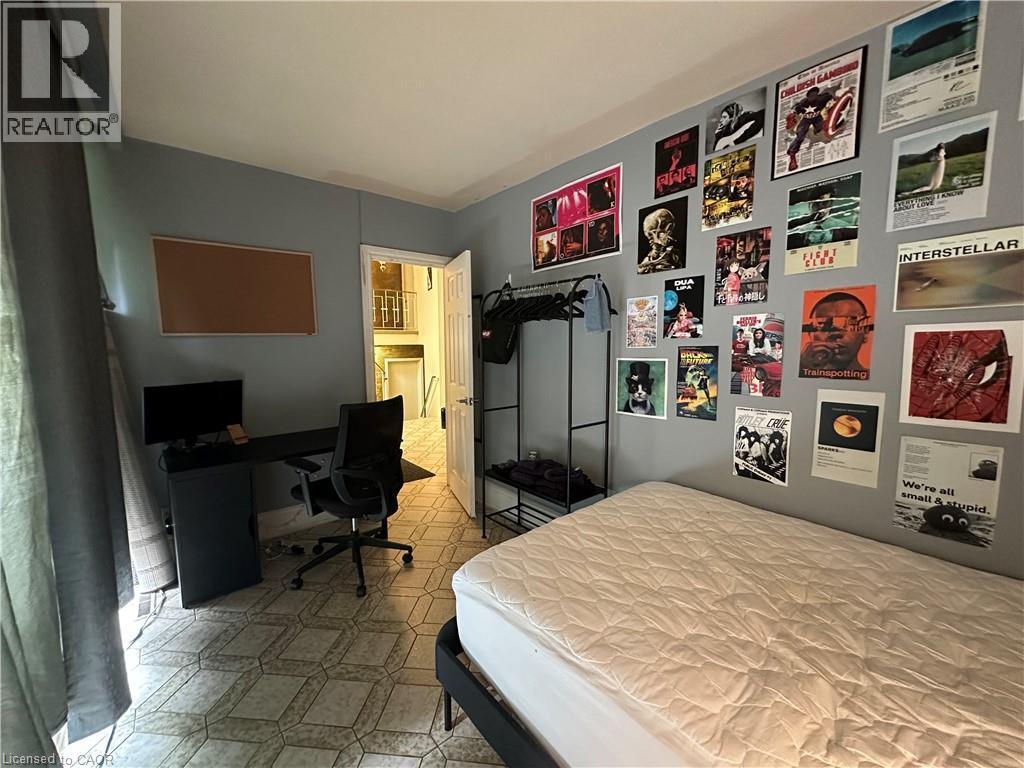
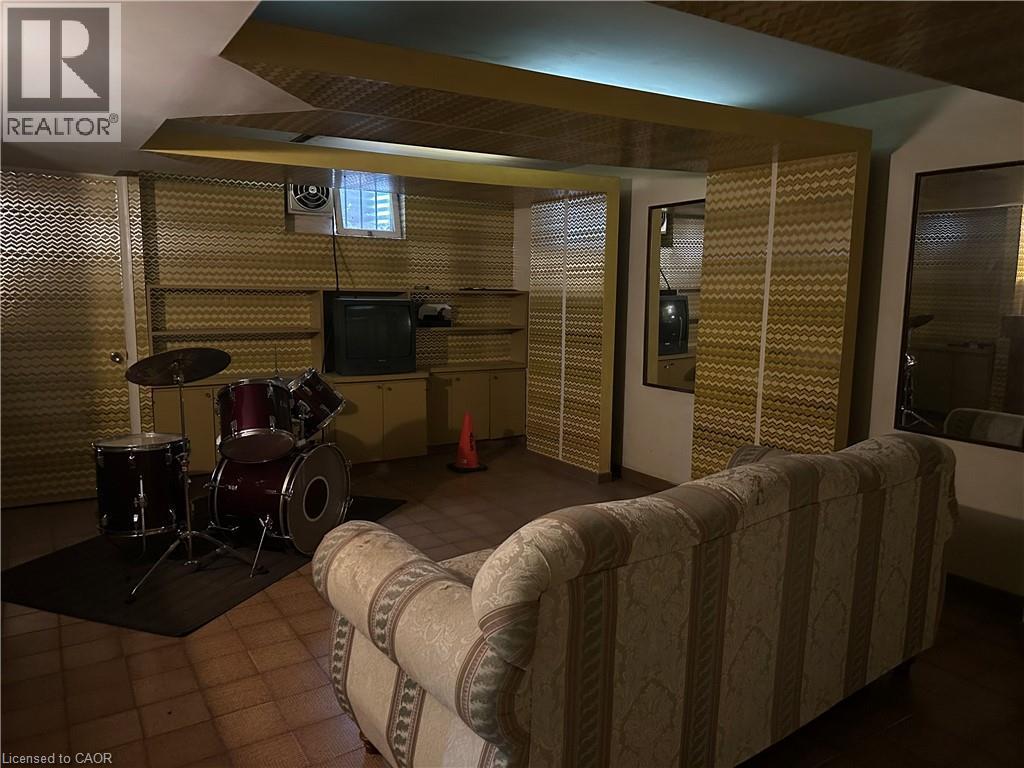
Light-filled interior space featuring patterned tile flooring and a neutral color palette - 11 Wilmont Court, Hamilton, ON
11 Wilmont Court, Hamilton, ON
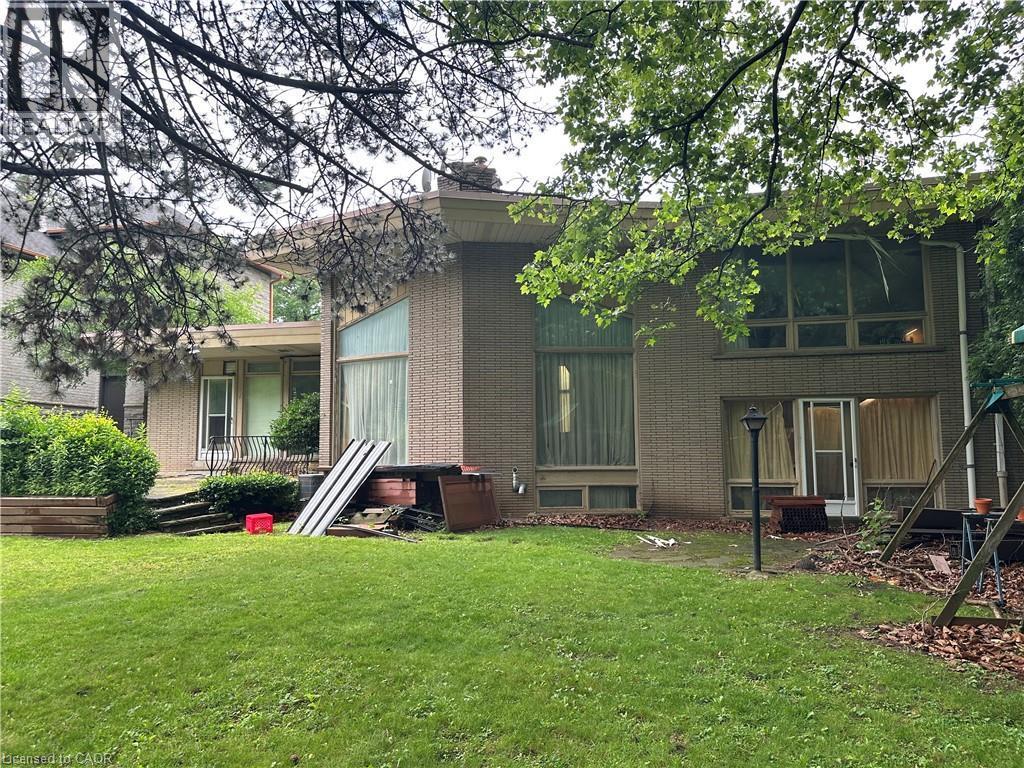
Brick exterior with multiple large windows and a rear patio - 11 Wilmont Court, Hamilton, ON
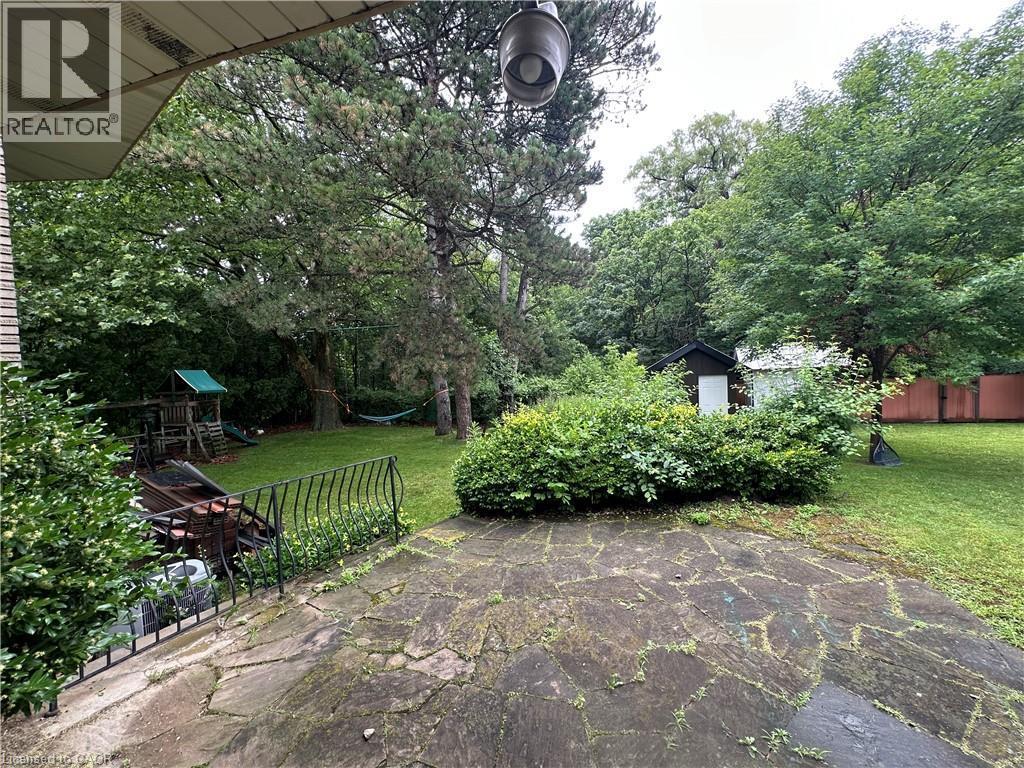
Expansive flagstone patio opening to a spacious lawn with mature trees, a storage shed, and a privacy fence - 11 Wilmont Court, Hamilton, ON
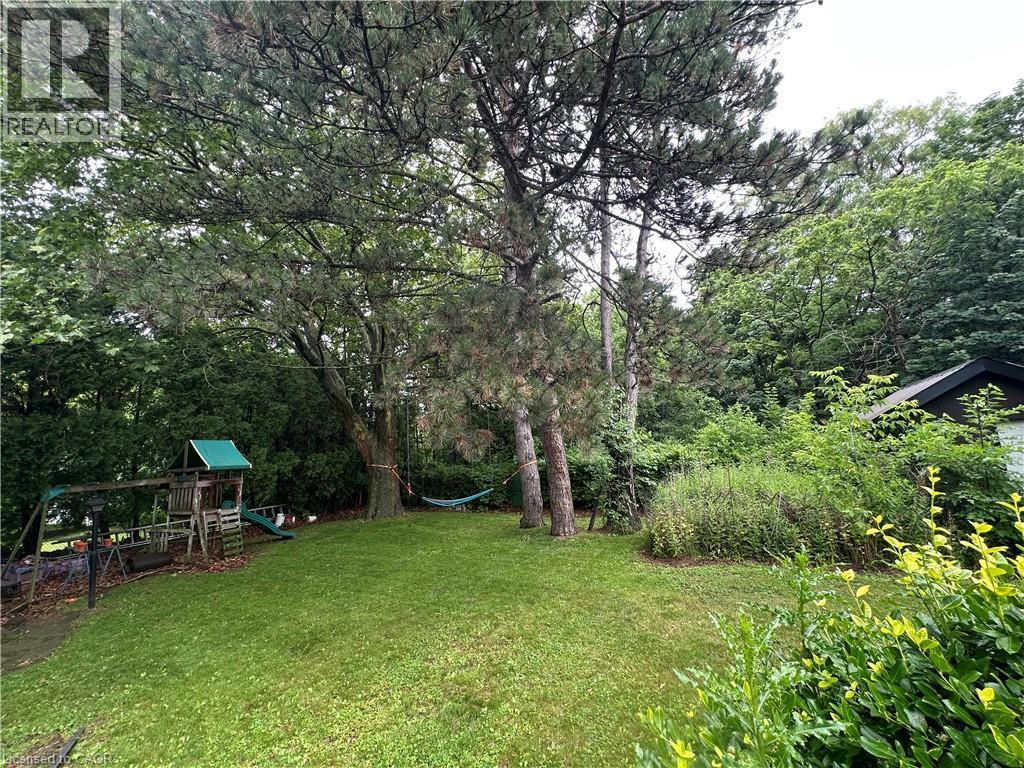
Expansive green lawn surrounded by mature trees, offering a natural setting - 11 Wilmont Court, Hamilton, ON
Split-level residence featuring a brick facade with a prominent front-facing garage - 11 Wilmont Court, Hamilton, ON
Spacious living area featuring a vaulted ceiling with crown molding, a stone-clad fireplace, and wood-finish flooring with a decorative inlay - 11 Wilmont Court, Hamilton, ON
Kitchen featuring wood-finish cabinetry, a central island with an integrated sink, a built-in double oven, and a gas range - 11 Wilmont Court, Hamilton, ON
Room featuring expansive windows with exterior tree views - 11 Wilmont Court, Hamilton, ON
11 Wilmont Court, Hamilton, ON
Bathroom featuring a jetted tub, a separate shower enclosure, a dual-sink vanity with a dark countertop, mosaic tile wainscoting, and patterned floor tiling - 11 Wilmont Court, Hamilton, ON
Carpeted room featuring a ceiling fan with light fixture, light-toned walls, and a window with light-blocking curtains - 11 Wilmont Court, Hamilton, ON
Room featuring wood-finish flooring, a crystal chandelier, and extensive fenestration with transom windows - 11 Wilmont Court, Hamilton, ON
Galley kitchen featuring wood-finish cabinetry, a built-in oven, and a central island with an integrated sink - 11 Wilmont Court, Hamilton, ON
Image quality insufficient for description - 11 Wilmont Court, Hamilton, ON
Kitchen featuring wood-finish cabinetry, built-in wall oven, gas range, and a central island with an integrated sink - 11 Wilmont Court, Hamilton, ON
Bathroom featuring a corner vanity with a yellow oval sink, a built-in mirror, and a shower enclosure with a gold-tone frame - 11 Wilmont Court, Hamilton, ON
Kitchen featuring extensive wood cabinetry, an island with a double basin sink, and an integrated dishwasher - 11 Wilmont Court, Hamilton, ON
Dining area featuring patterned wallpaper and recessed lighting - 11 Wilmont Court, Hamilton, ON
Dining area with pattern wallpaper and recessed lighting - 11 Wilmont Court, Hamilton, ON
Image quality insufficient for description - 11 Wilmont Court, Hamilton, ON
Carpeted room with a ceiling fan light fixture - 11 Wilmont Court, Hamilton, ON
Spacious room featuring a full wall of floor-to-ceiling windows, soft wall-to-wall carpeting, and a ceiling fan - 11 Wilmont Court, Hamilton, ON
Light-filled interior space featuring patterned tile flooring and a neutral color palette - 11 Wilmont Court, Hamilton, ON
11 Wilmont Court, Hamilton, ON
Brick exterior with multiple large windows and a rear patio - 11 Wilmont Court, Hamilton, ON
Expansive flagstone patio opening to a spacious lawn with mature trees, a storage shed, and a privacy fence - 11 Wilmont Court, Hamilton, ON
Expansive green lawn surrounded by mature trees, offering a natural setting - 11 Wilmont Court, Hamilton, ON
  • Publicité
Êtes-vous un investisseur immobilier
11 WILMONT Court, Hamilton, Ontario, L8S 2T1
999 900 $

6 Chambres

3 Salles de bain

Informations sur la propriété

This unique Arte Nouveau home sits on a beautiful ravine lot near McMaster University. The roman brick exterior compliments the oversized windows. The very private back yard features 2 flagstone patios. The double front entry is an introduction to the grand scale of the interior. The open concept design features a sunken living room with vaulted ceiling and a fireplace built with marble brick. 6 good sized bedrooms above ground. The master bedroom features a walk-in closet as well as a standard closet. Potential for in-law suite. Good for a large family or investment. (id:27)

Particularités du bâtiment :

  • Style: Maison détachée
  • Type de bâtiment: Unifamiliale
  • Air climatisé: Oui
  • État du sous-sol: Partiellement aménagé
  • Foyer: Oui
  • Revêtement extérieur: Brique
  • Stationnement: Oui
  • Surface utile: 2552 sqft
  • Type de construction: Isolée
  • Type de sous-sol: Sous-sol partiel
  • Type de chauffage: Air pulsé
  • Combustible de chauffage: Gaz naturel
  • Type de climatisation: Climatisation centrale
  • Électroménagers: Lave-vaisselle, Sécheuse, Réfrigérateur, Cuisinière, Machine à laver

Caractéristiques :

  • Type de possession: Tenure franche
  • Type de propriété: Unifamiliale
  • Caractéristiques: Ravin
  • Chambres : 6
  • Largeur du terrain en façade : 70 Pieds
  • Profondeur du terrain : 120 Pieds
  • Salle(s) de bains : 3
  • Salle(s) d'eau : 1
  • Superficie habitable (approx): 2552 Pieds carrés
  • Zonage: C/S 1335
  • Service d'égout: Égout municipal
  • Type de stationnement: Garage attenant
  • Nbre d'espaces de stationnement: 4

Détails des pièces :

  • Salon 2e niveau 19'0'' x 18'0''
  • Cuisine 2e niveau 27'0'' x 10'6''
  • Chambre 2e niveau 12'0'' x 12'0''
  • Chambre 2e niveau 13'2'' x 8'3''
  • Salle de bains 3e niveau Measurements not available
  • Salle de bains 3e niveau Measurements not available
  • Chambre 3e niveau 13'0'' x 11'5''
  • Chambre 3e niveau 13'0'' x 10'0''
  • Chambre principale 3e niveau 16'5'' x 11'7''
  • Salle de bains Sous-sol Measurements not available
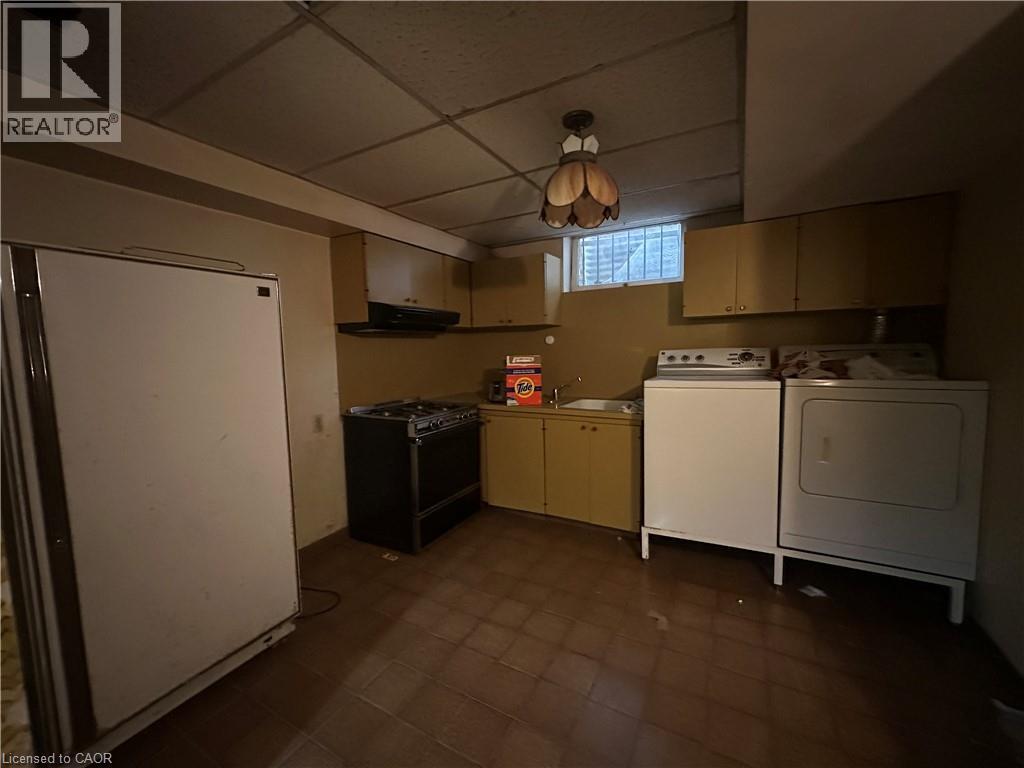
  • Cuisine Sous-sol 22'0'' x 11'0''
  • Salle de divertissement Sous-sol 22'0'' x 14'0''
  • Chambre Niveau rez-de-chaussée 14'0'' x 16'8''

Gracieuseté de : Leaf King Realty Ltd.

REALTOR.ca  

ÉvaluationExpressMC Powered by RPS
Vous songez à vendre?

Commencez par découvrir ce que votre maison pourrait valoir sur le marché actuel.

Emplacement de 11 WILMONT Court, Hamilton, Ontario, L8S 2T1

Données démographiques de 11 WILMONT Court, Hamilton, Ontario, L8S 2T1

Étape de vie

Familles avec parents dans la cinquantaine

Type d'emploi

Cols bleus/Primaire, Cols bleus/Industrie des services

Revenu moyen du ménage

133 778.67 $

Nombre moyen d'enfants

1.87

Population à domicile

Structure à domicile

Âge de la population

Éducation

Niveau d'éducation

No certificate/diploma/degree

9.34 %

Diplôme d'études secondaires ou équivalent

30.06 %

Certificat ou diplôme d'apprentissage ou d'une école de métiers

4.12 %

Diplôme d'études collégiales ou d'études postsecondaires (non universitaires)

16.19 %

Certificat d'études universitaires

0.2 %

Diplômes d'études universitaires

40.09 %

Navetteur

Se rendre au travail

En auto

69.46 %

En transport en commun

11.57 %

À pied

9.37 %

À bicyclette

1.95 %

Par tout autre moyen

7.65 %

Diversité Culturelle

Connaissance des langues officielles

Langue maternelle

Données Sur Le Bâtiment

Type de bâtiment

Appartements (faible hauteur et à étages multiples)

9.42 %

Maisons

90.58 %

Achat ou location