Button CopyPathCircle CloseCircle Left ArrowArrow Down Icon GreyClosecirclecircleBurger

182 KERWOOD DRIVE, Cambridge, Ontario, N3C 4H7

No. MLS® X13508188
Maison À vendre à Hillcrest, Cambridge, Ontario
999 000 $ ÉvaluationExpressMC: Non disponible

4+1 Chambres

4 Salles de bain

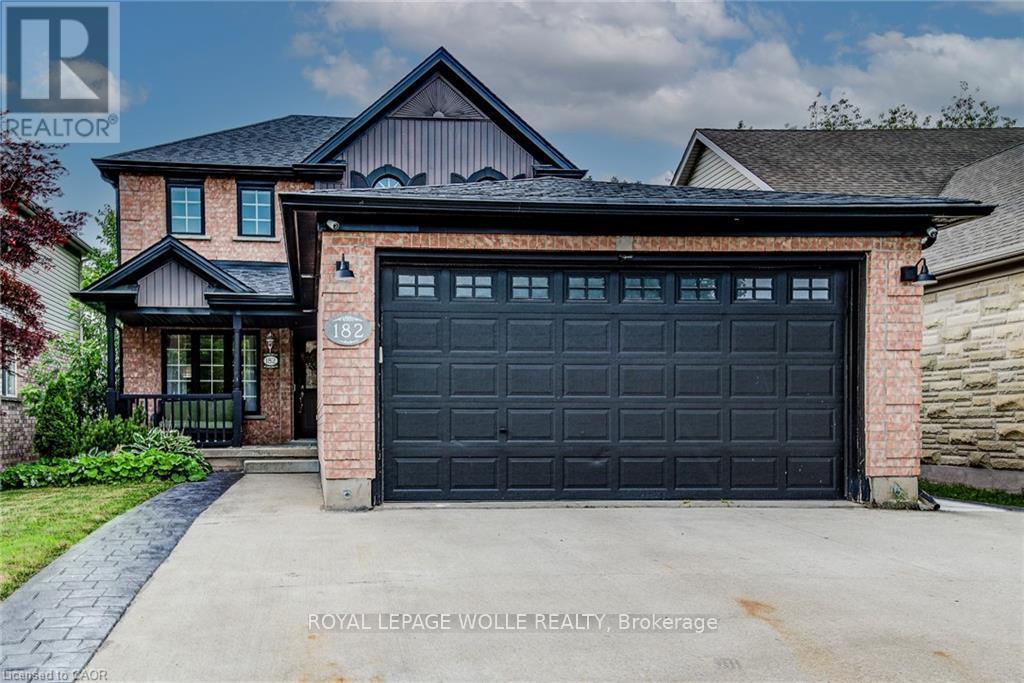
EXTRA DEEP GARAGE - 182 Kerwood Drive, Cambridge, ON
182 Kerwood Drive, Cambridge, ON
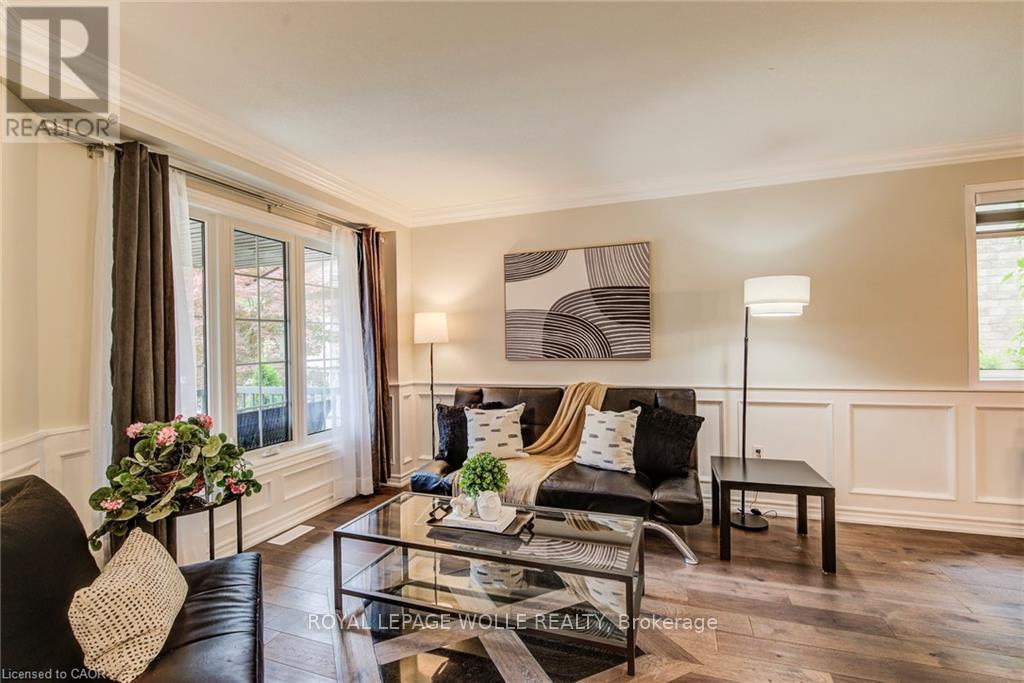
Virtually Staged with Fridge - 182 Kerwood Drive, Cambridge, ON
182 Kerwood Drive, Cambridge, ON
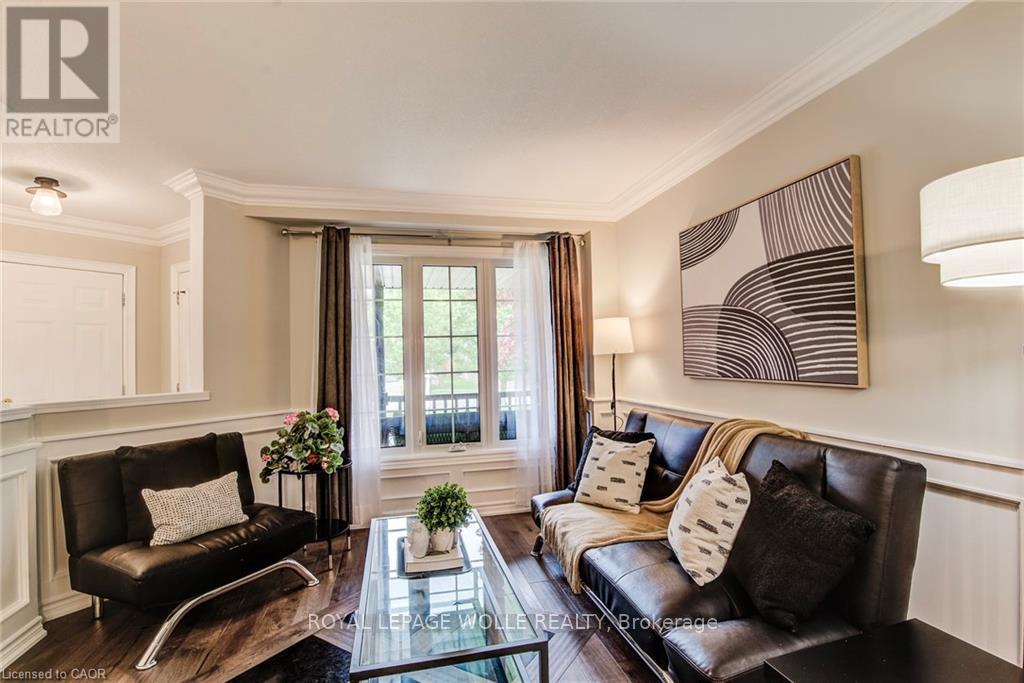
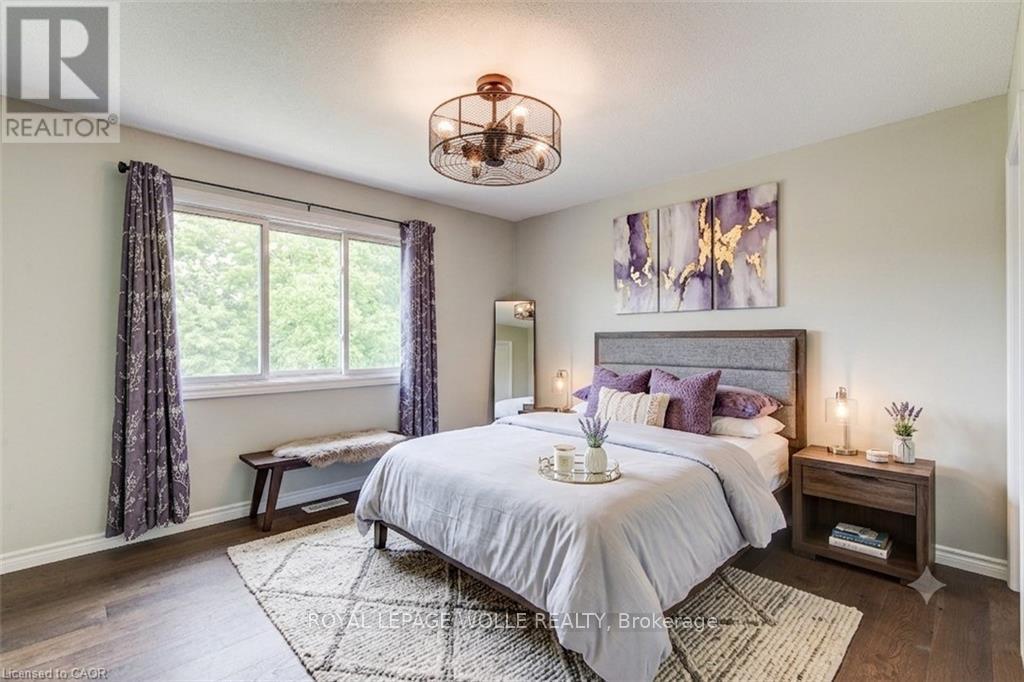
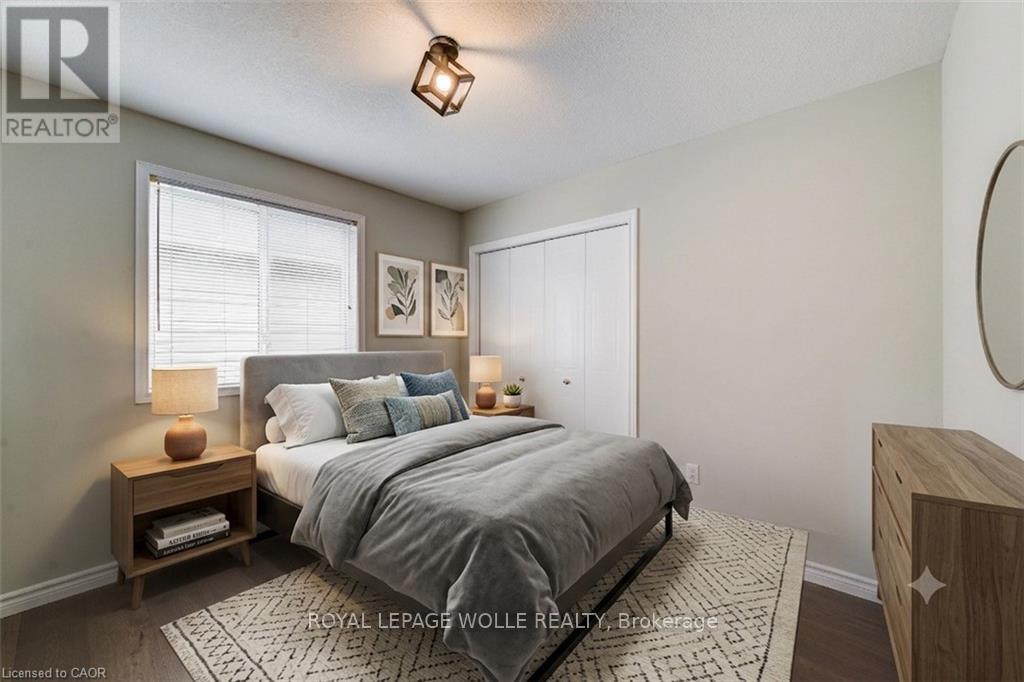
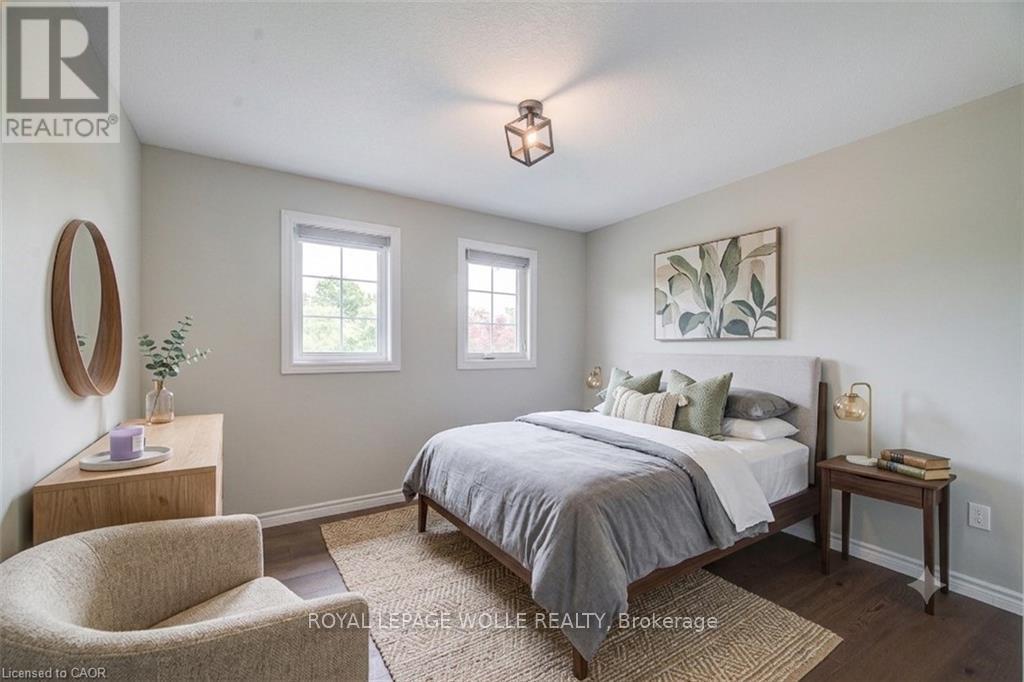
virtually staged Primary - 182 Kerwood Drive, Cambridge, ON
182 Kerwood Drive, Cambridge, ON
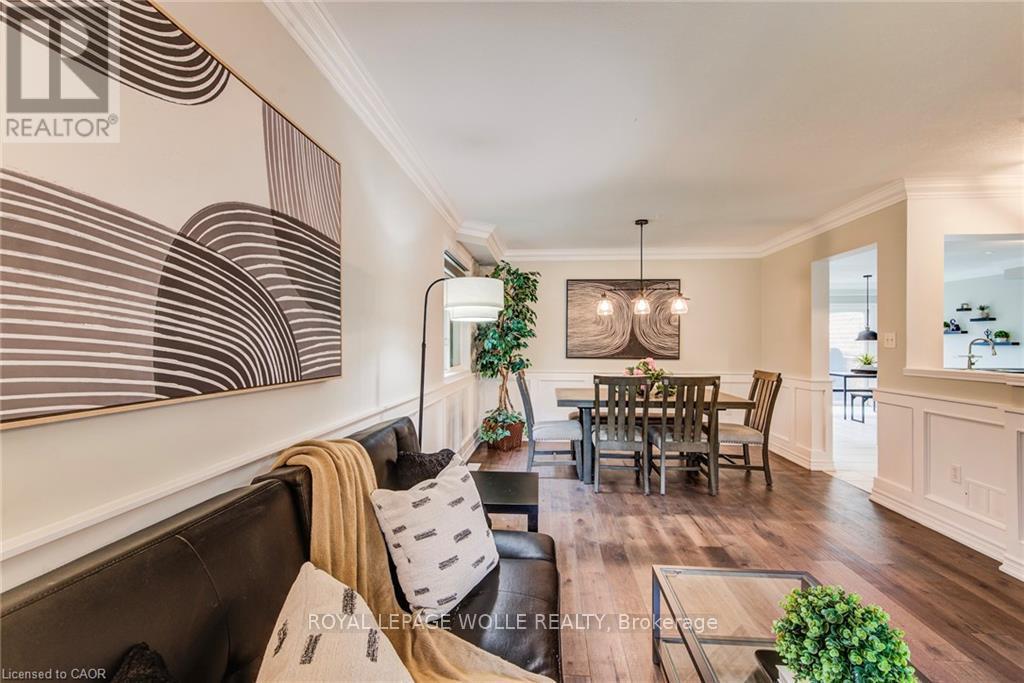
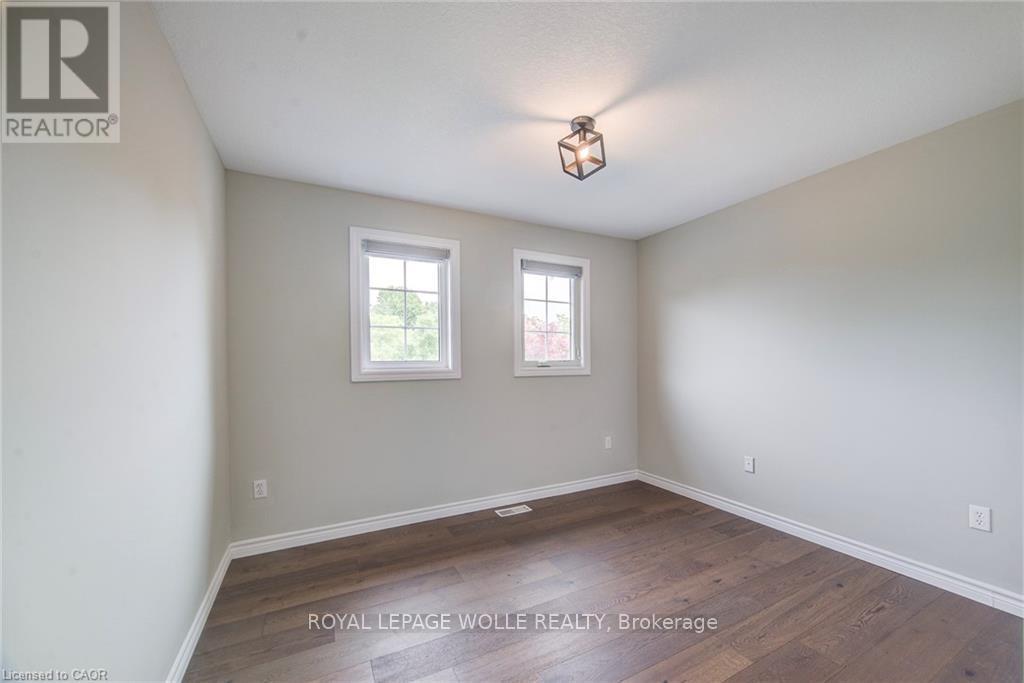
virtually staged - 182 Kerwood Drive, Cambridge, ON
182 Kerwood Drive, Cambridge, ON
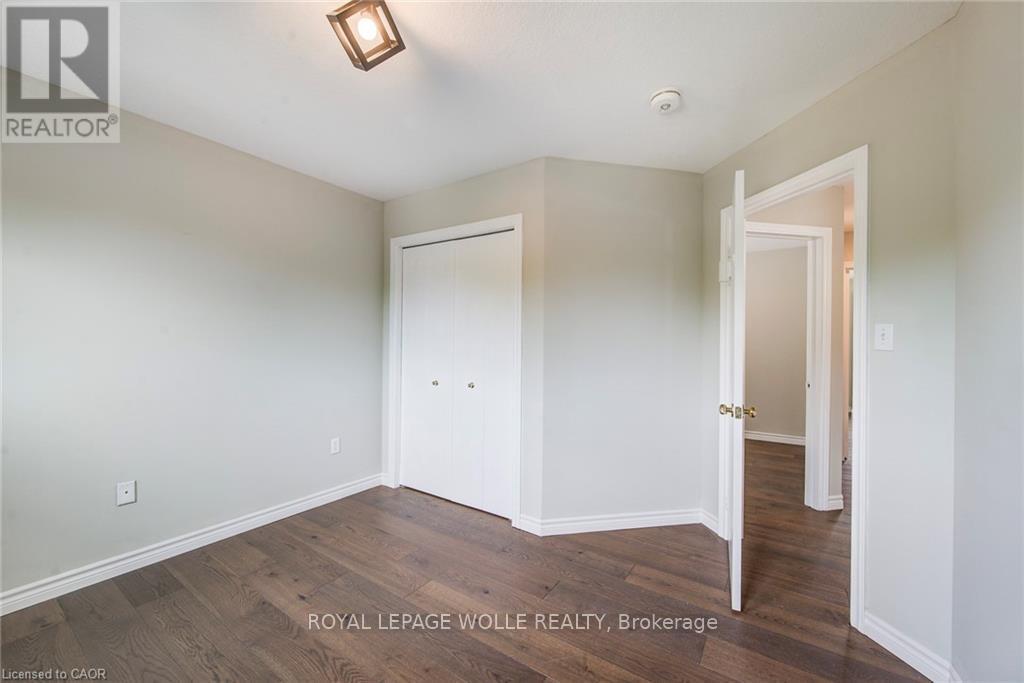
virtually staged - 182 Kerwood Drive, Cambridge, ON
182 Kerwood Drive, Cambridge, ON
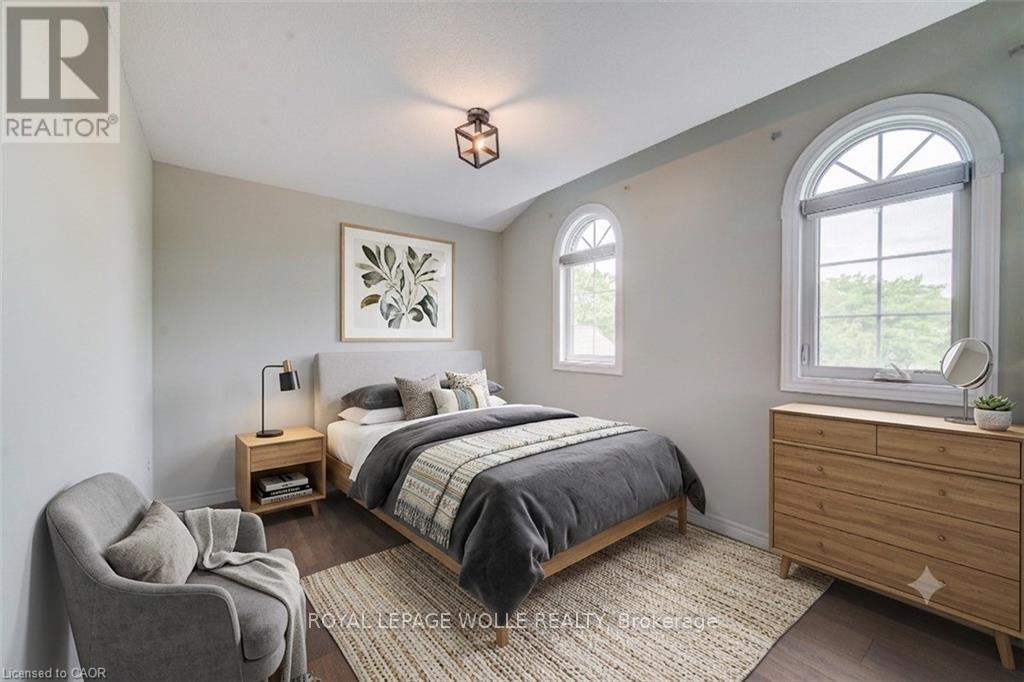
virtually staged - 182 Kerwood Drive, Cambridge, ON
182 Kerwood Drive, Cambridge, ON
virtually staged - 182 Kerwood Drive, Cambridge, ON
182 Kerwood Drive, Cambridge, ON
Visite virtuelle
EXTRA DEEP GARAGE - 182 Kerwood Drive, Cambridge, ON
182 Kerwood Drive, Cambridge, ON
Virtually Staged with Fridge - 182 Kerwood Drive, Cambridge, ON
182 Kerwood Drive, Cambridge, ON
virtually staged Primary - 182 Kerwood Drive, Cambridge, ON
182 Kerwood Drive, Cambridge, ON
virtually staged - 182 Kerwood Drive, Cambridge, ON
182 Kerwood Drive, Cambridge, ON
virtually staged - 182 Kerwood Drive, Cambridge, ON
182 Kerwood Drive, Cambridge, ON
virtually staged - 182 Kerwood Drive, Cambridge, ON
182 Kerwood Drive, Cambridge, ON
virtually staged - 182 Kerwood Drive, Cambridge, ON
182 Kerwood Drive, Cambridge, ON
  • Publicité
Êtes-vous un investisseur immobilier
182 KERWOOD DRIVE, Cambridge, Ontario, N3C 4H7
999 000 $

5 Chambres

4 Salles de bain

Informations sur la propriété

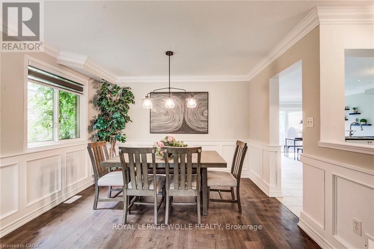
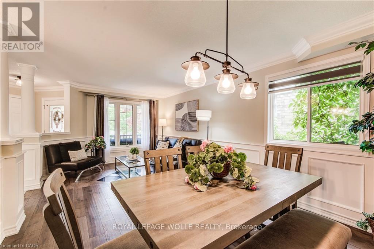
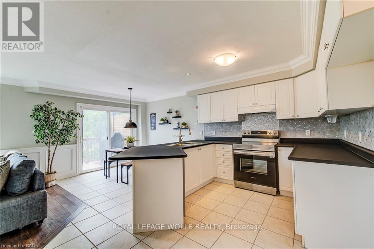
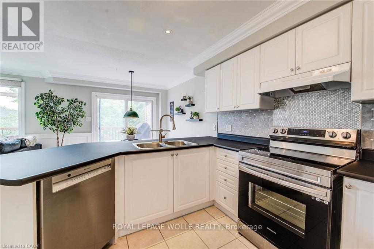
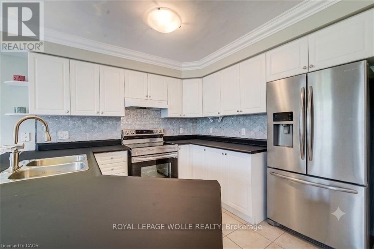
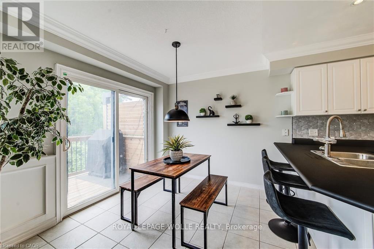
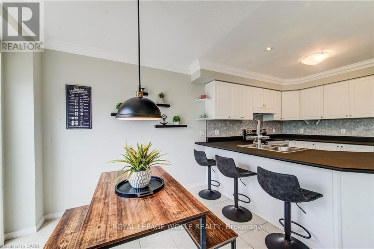
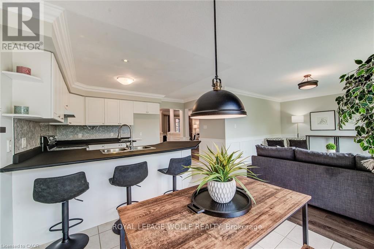
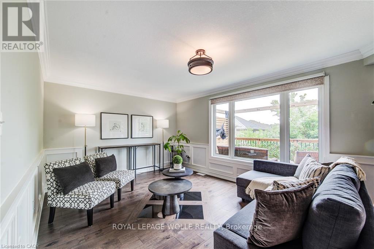
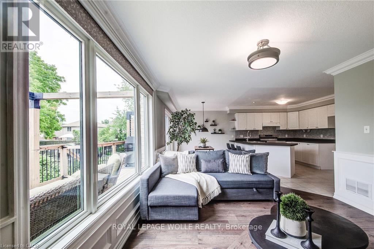
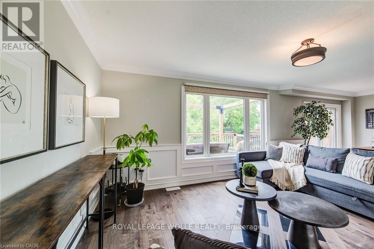
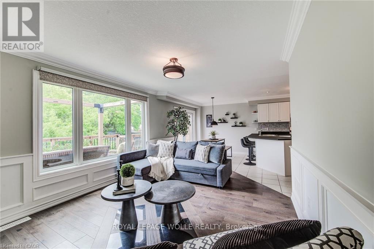
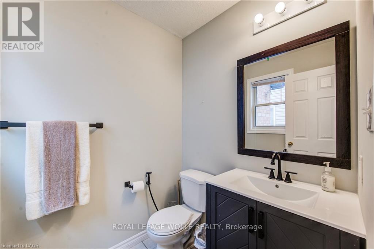
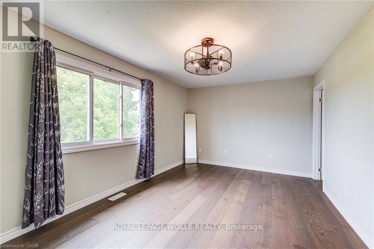
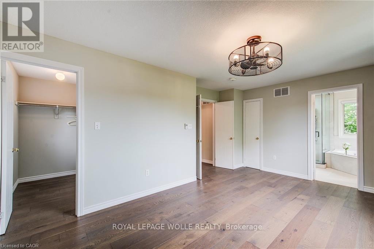
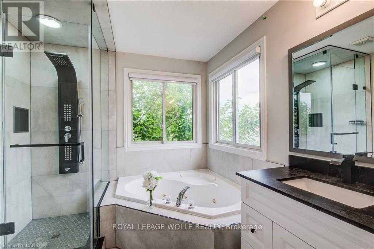
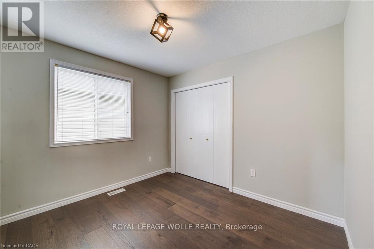
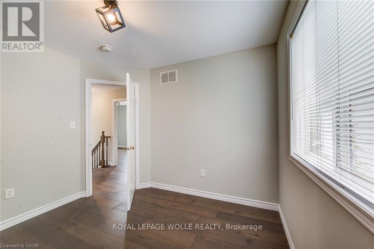
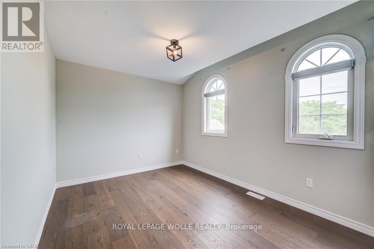
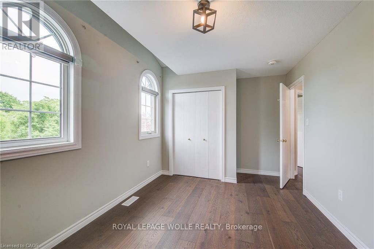
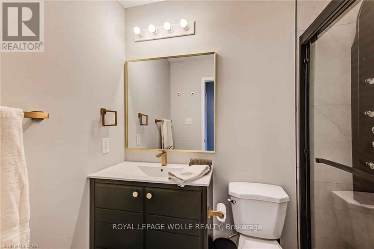
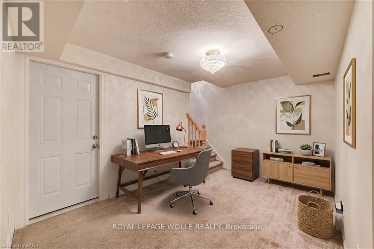
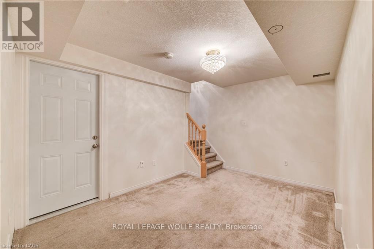
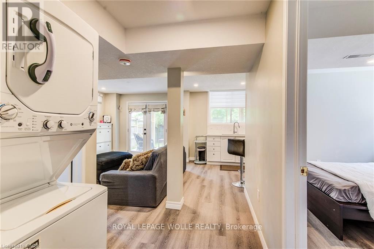
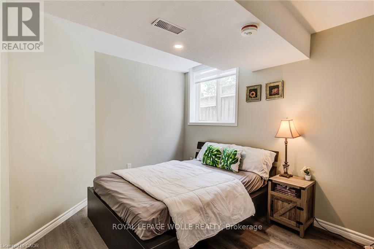
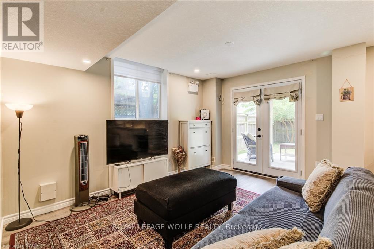
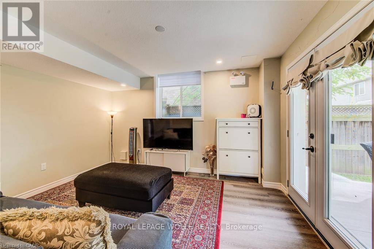
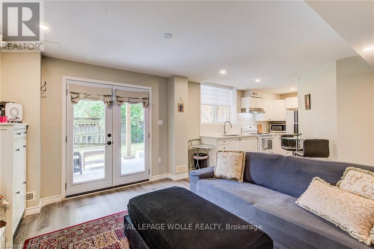
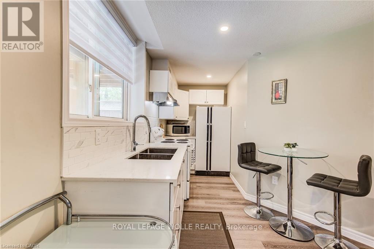
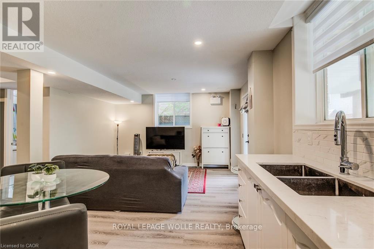
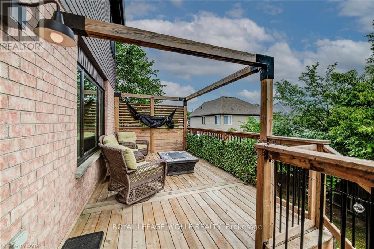
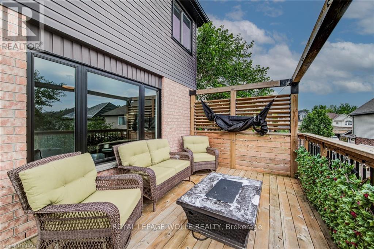
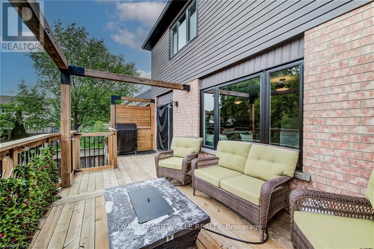
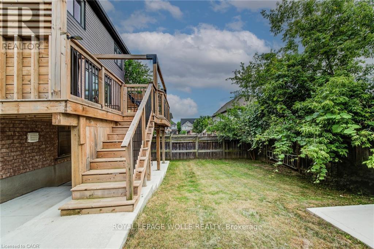
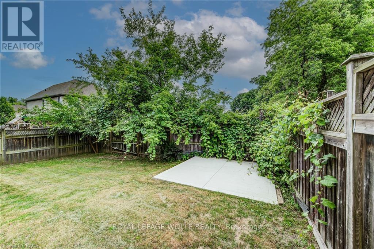
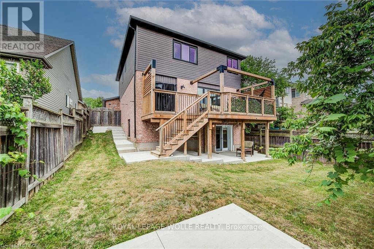
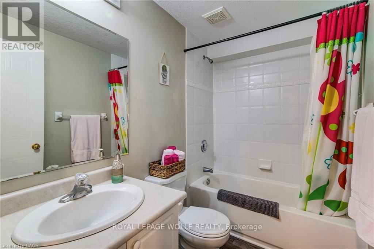
Beautifully renovated with a fully legal, city-approved second dwelling unit (2022), this exceptional 5-bedroom home offers the rare combination of modern living, income potential, and outstanding flexibility. Sun-filled living spaces are complemented by premium hardwood flooring throughout the main and upper levels, updated millwork, modern lighting, and fresh professional paint, creating a timeless interior that is both elegant and inviting. At the heart of the home, the spacious kitchen offers abundant workspace and is enhanced by a newly installed dishwasher and reverse osmosis water filtration system. The legal lower-level suite is thoughtfully designed with a full kitchen, oversized above-grade windows, a private walkout, patio, and separate pathway, making it ideal for multi-generational living, extended family, or a premium rental opportunity. Step outside to a full-width deck (2022) overlooking a private backyard providing a peaceful setting for entertaining or quiet evenings outdoors. A rare 28-foot deep double garage comfortably accommodates two full-size pickup trucks while still offering generous space for a workshop, hobbies, or additional storage. Its added depth also enhances the home's curb appeal by positioning the residence farther back from the street. Significant recent improvements include a newer roof, professionally painted exterior, and extensive concrete work across the driveway, side yard, and backyard (2022/2023). Thoughtfully updated throughout and complete with a legal second suite, this move-in-ready home offers exceptional flexibility, enduring quality, and lasting value. *Measurements as per Iguide with total exterior area above grade. (id:7525)

Particularités du bâtiment :

  • Style: Maison détachée
  • Type de bâtiment: Unifamiliale
  • Air climatisé: Oui
  • État du sous-sol: Aménagé
  • Fondation: Béton coulé
  • Revêtement extérieur: Brique, Bardage en vinyle
  • Stationnement: Oui
  • Surface utile: 1500 - 2000 sqft
  • Type de construction: Isolée
  • Type de sous-sol: s.o., s.o., s.o.
  • Type de chauffage: Air pulsé
  • Combustible de chauffage: Gaz naturel
  • Type de climatisation: Climatisation centrale
  • Électroménagers: Lave-vaisselle, Sécheuse, Cuisinière, Machine à laver, Réfrigérateur

Caractéristiques :

  • Type de possession: Tenure franche
  • Type de propriété: Unifamiliale
  • Caractéristiques: Terrain irrégulier
  • Chambres : 4+1
  • Dimensions du terrain : 40 x 114.8 FT
  • Irregular: Oui
  • Largeur du terrain en façade : 40 Pieds
  • Profondeur du terrain : 114.8 Pieds
  • Salle(s) de bains : 4
  • Salle(s) d'eau : 1
  • Services à proximité: Écoles
  • Superficie habitable (approx): 1500 - 2000 Pieds carrés
  • Zonage: R5
  • Service d'égout: Égout sanitaire
  • Type de stationnement: Garage attenant, Garage
  • Nbre d'espaces de stationnement: 6

Détails des pièces :

  • 3e chambre 2e niveau 3.40 m x 3.61 m
  • 4e chambre 2e niveau 4.42 m x 2.92 m
  • Salle de bains 2e niveau 1.50 m x 2.44 m
  • Salle de bains 2e niveau 2.64 m x 2.59 m
  • Chambre principale 2e niveau 5.21 m x 3.91 m
  • 2e chambre 2e niveau 3.15 m x 2.95 m
  • Salle de bains Sous-sol 2.46 m x 1.50 m
  • Chambre Sous-sol 2.74 m x 3.91 m
  • Cave/Chambre froide Sous-sol 3.63 m x 1.91 m
  • Cuisine Sous-sol 4.37 m x 2.62 m
  • Bureau Sous-sol 4.88 m x 3.84 m
  • Salle de divertissement Sous-sol 4.60 m x 4.01 m
  • Pièce utilitaire Sous-sol 3.48 m x 3.86 m
  • Salon Niveau rez-de-chaussée 3.58 m x 4.14 m
  • Salle de bains Niveau rez-de-chaussée 1.68 m x 1.57 m
  • Salle à dîner Niveau rez-de-chaussée 3.51 m x 2.08 m
  • Salle familiale Niveau rez-de-chaussée 4.90 m x 3.53 m
  • Cuisine Niveau rez-de-chaussée 4.04 m x 3.40 m
  • Salle à déjeuner Niveau rez-de-chaussée 2.77 m x 2.29 m

Convertir la mesure en :

REALTOR.ca  

ÉvaluationExpressMC Powered by RPS
Vous songez à vendre?

Commencez par découvrir ce que votre maison pourrait valoir sur le marché actuel.
Emplacement de 182 KERWOOD DRIVE, Cambridge, Ontario, N3C 4H7

Données démographiques de 182 KERWOOD DRIVE, Cambridge, Ontario, N3C 4H7

Étape de vie

Parents plus âgés, enfants plus jeunes

Type d'emploi

Mixte

Revenu moyen du ménage

154 429.24 $

Nombre moyen d'enfants

1.89

Population à domicile

Structure à domicile

Âge de la population

Éducation

Niveau d'éducation

No certificate/diploma/degree

14.21 %

Diplôme d'études secondaires ou équivalent

26.7 %

Certificat ou diplôme d'apprentissage ou d'une école de métiers

6.88 %

Diplôme d'études collégiales ou d'études postsecondaires (non universitaires)

24.13 %

Certificat d'études universitaires

0.85 %

Diplômes d'études universitaires

27.23 %

Navetteur

Se rendre au travail

En auto

97.27 %

En transport en commun

0.2 %

À pied

0.89 %

À bicyclette

0.0 %

Par tout autre moyen

1.64 %

Diversité Culturelle

Connaissance des langues officielles

Langue maternelle

Données Sur Le Bâtiment

Type de bâtiment

Appartements (faible hauteur et à étages multiples)

Maisons

100.0 %

Achat ou location