Button CopyPathCircle CloseCircle Left ArrowArrow Down Icon GreyClosecirclecircleBurger

582 Woodview Road, Burlington, ON, L7N 3A1

No. MLS® W13103770
Maison À vendre à Roseland, Burlington, Ontario
799 900 $ ÉvaluationExpressMC: 755K $ - 1.0M $

3 Chambres

2 Salles de bain

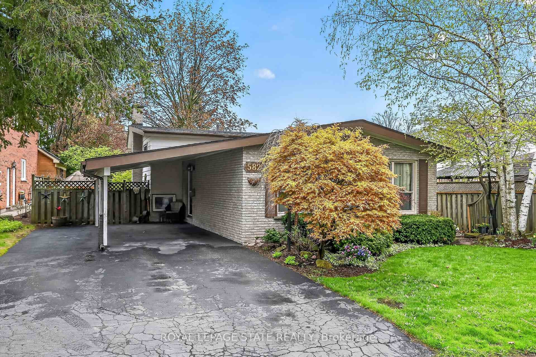
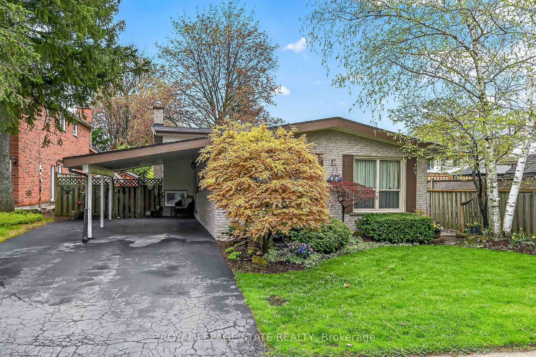
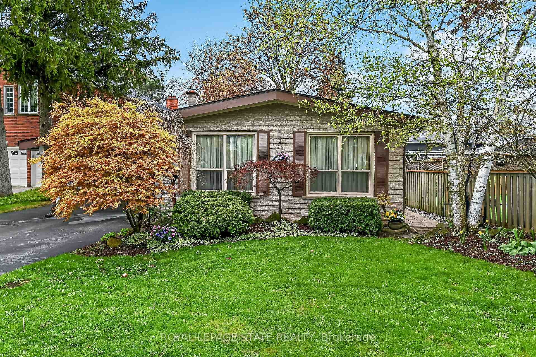
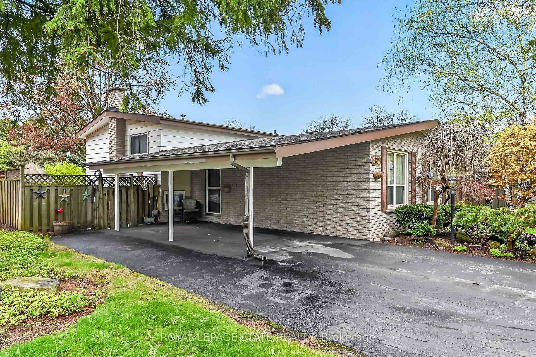
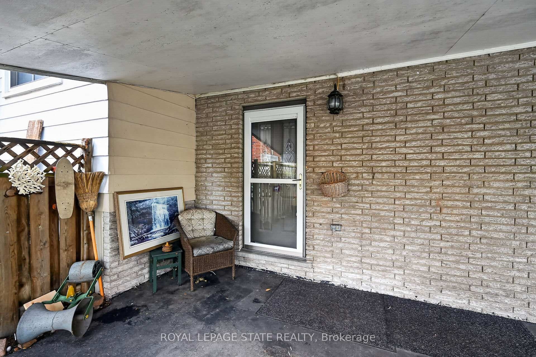
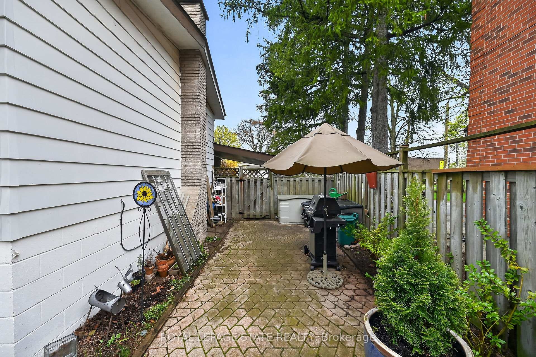
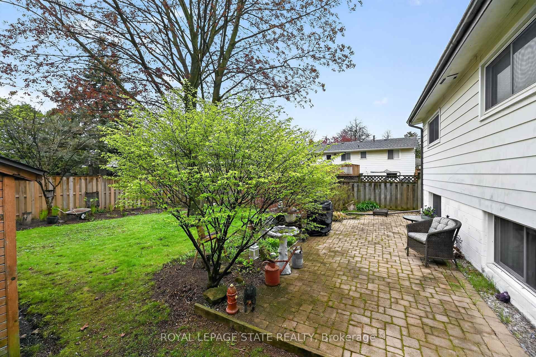
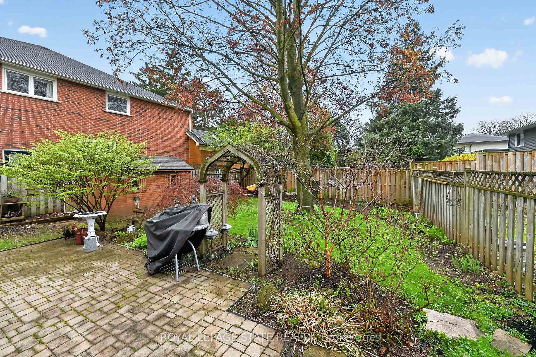
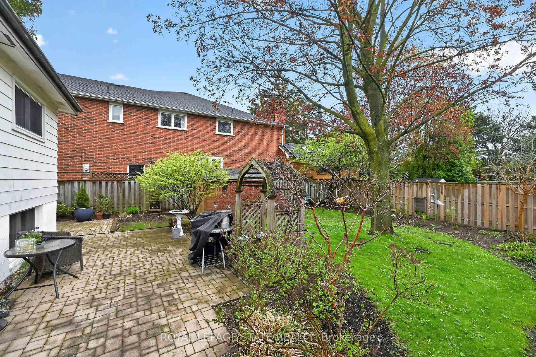
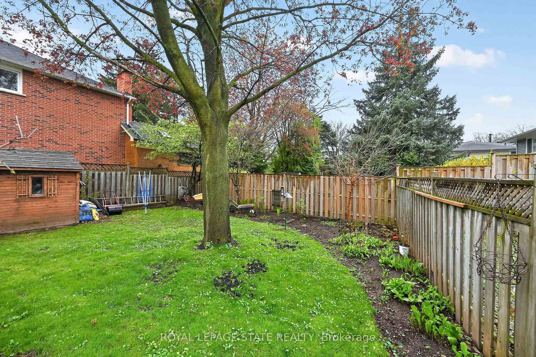
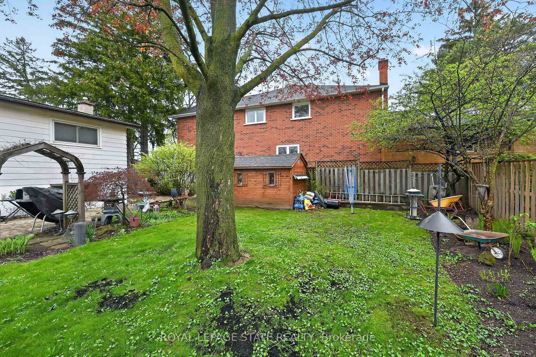
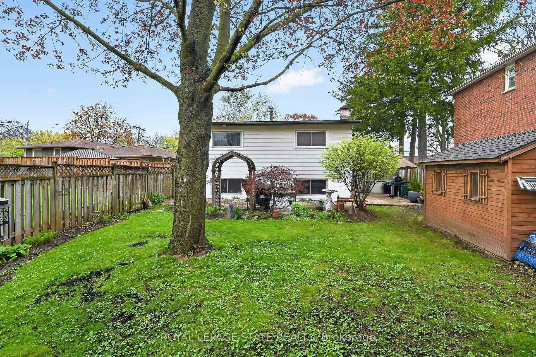
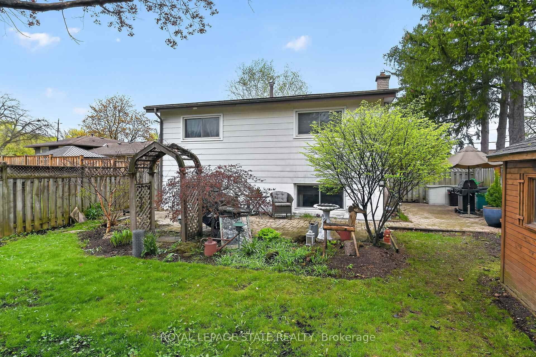
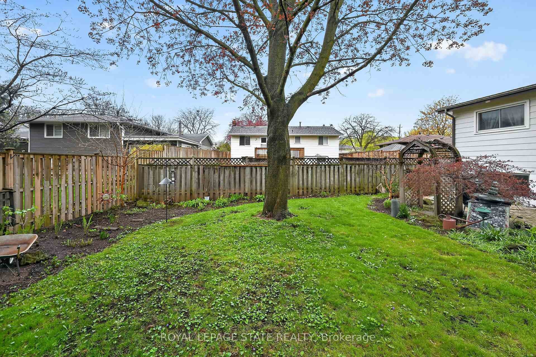
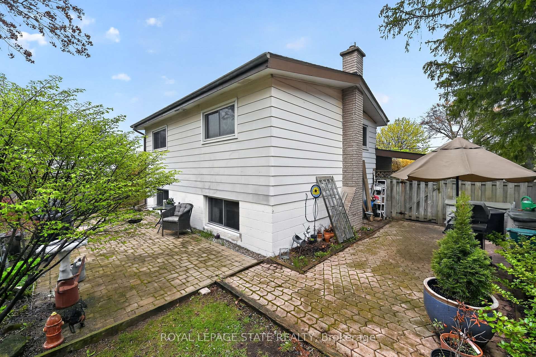
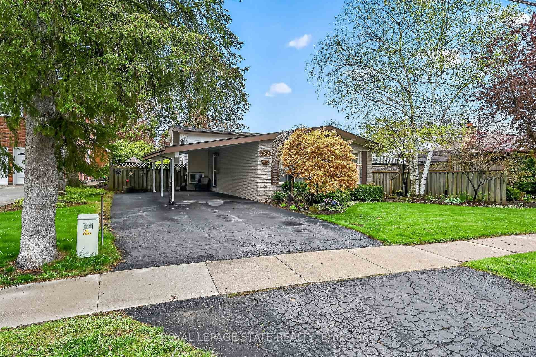
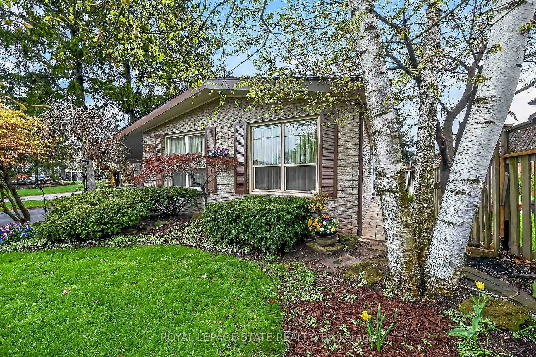
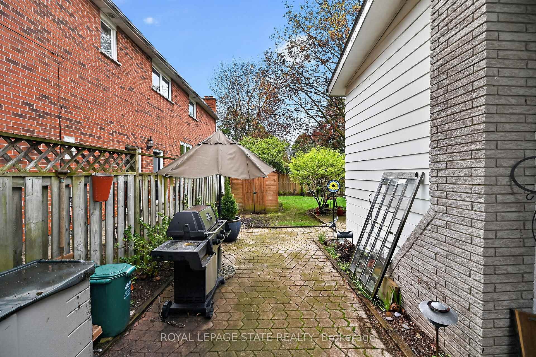
582 Woodview Road, Burlington, ON - Outdoor
582 Woodview Road, Burlington, ON - Outdoor With Exterior
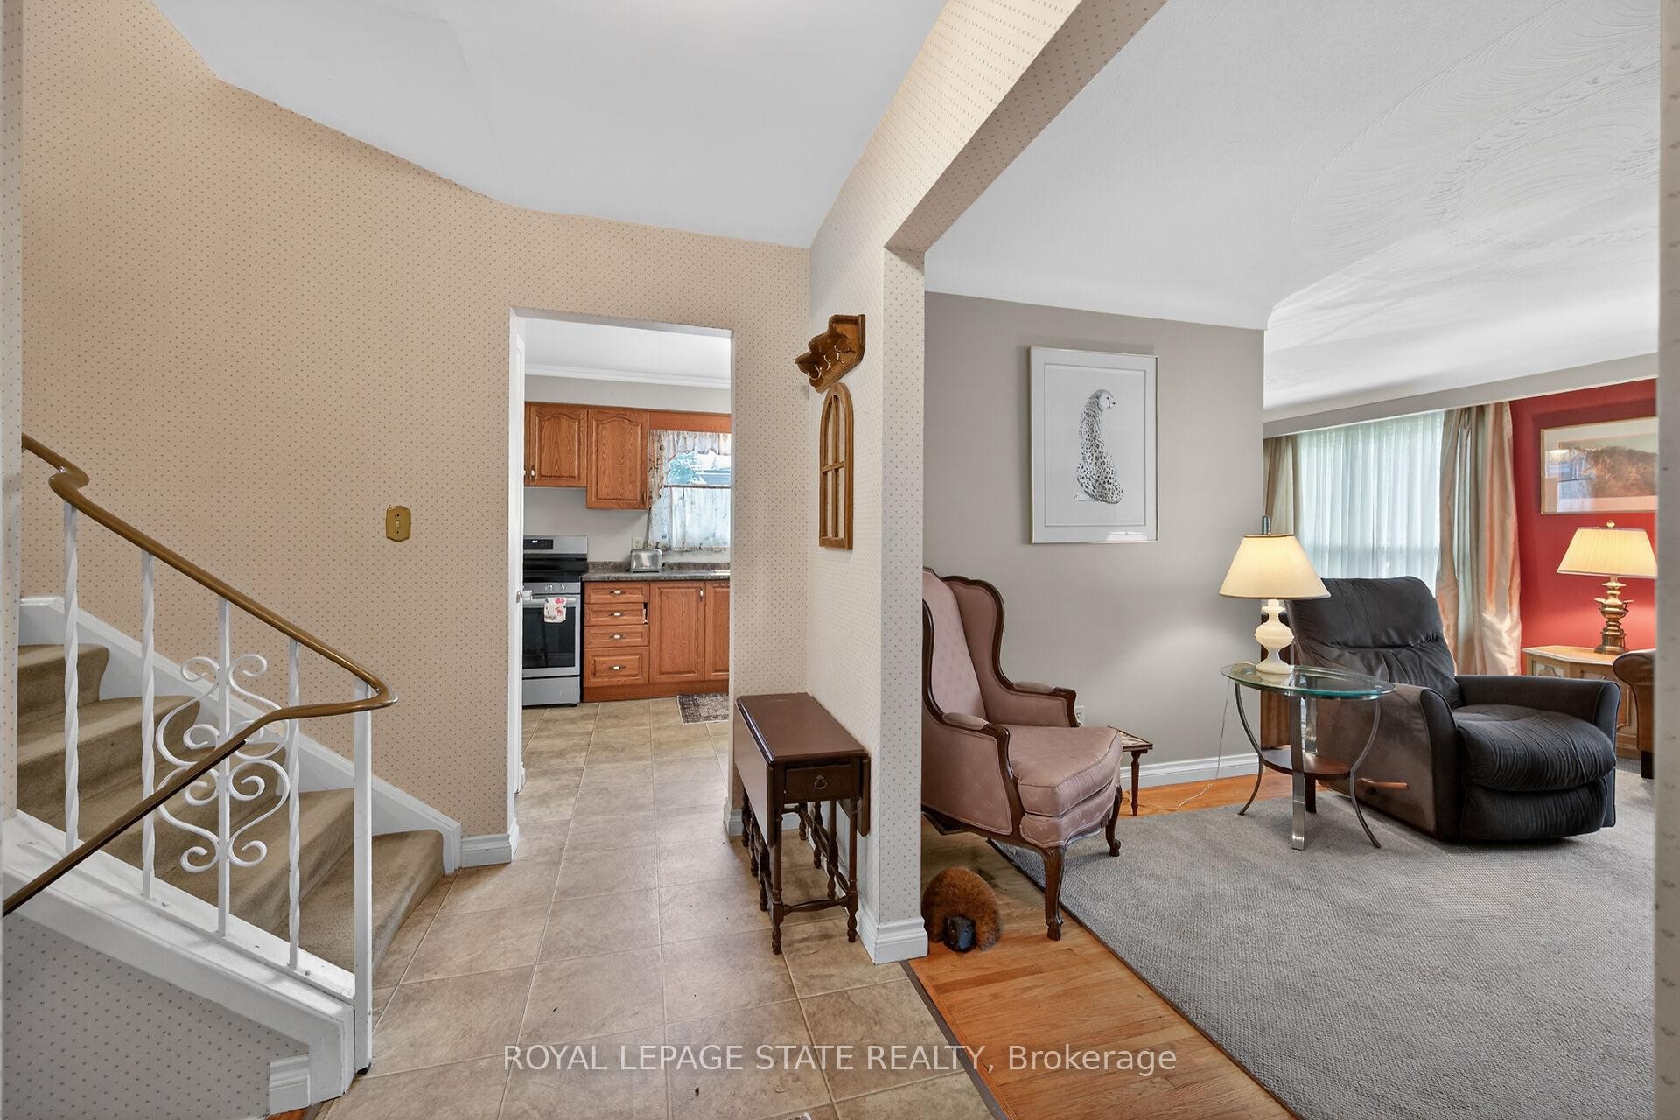
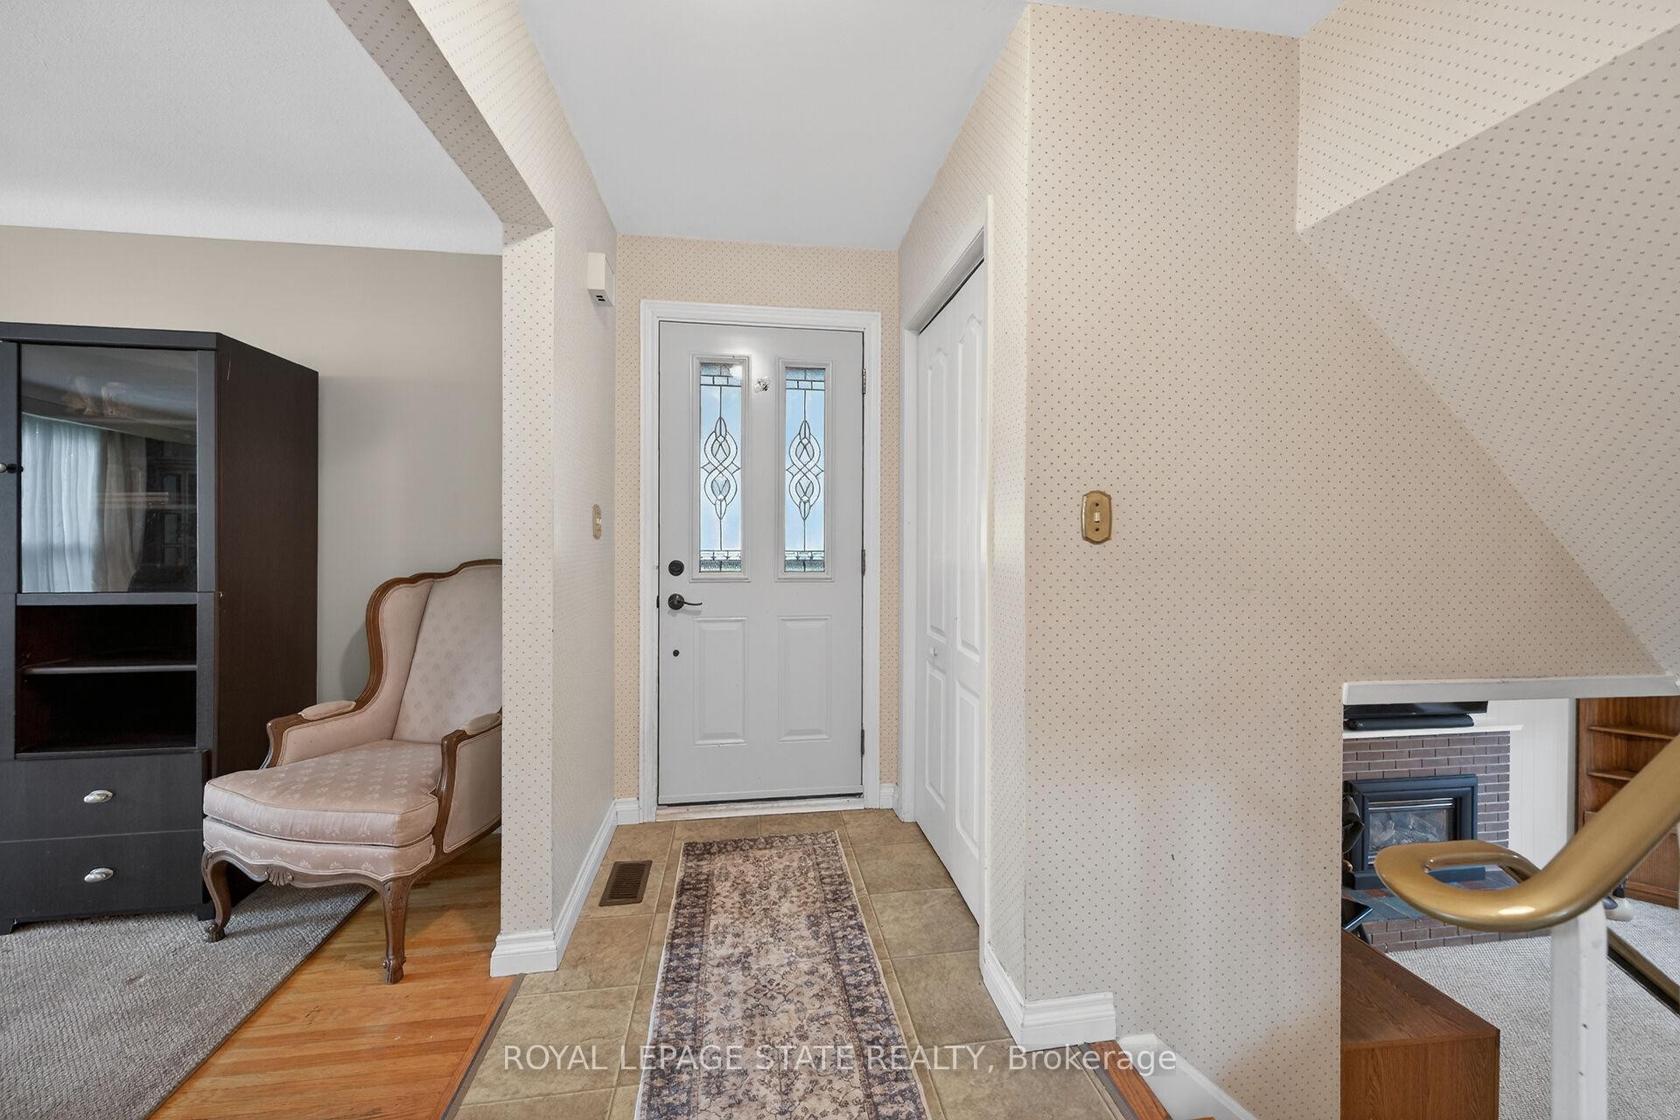
582 Woodview Road, Burlington, ON - Indoor
582 Woodview Road, Burlington, ON - Indoor Photo Showing Other Room
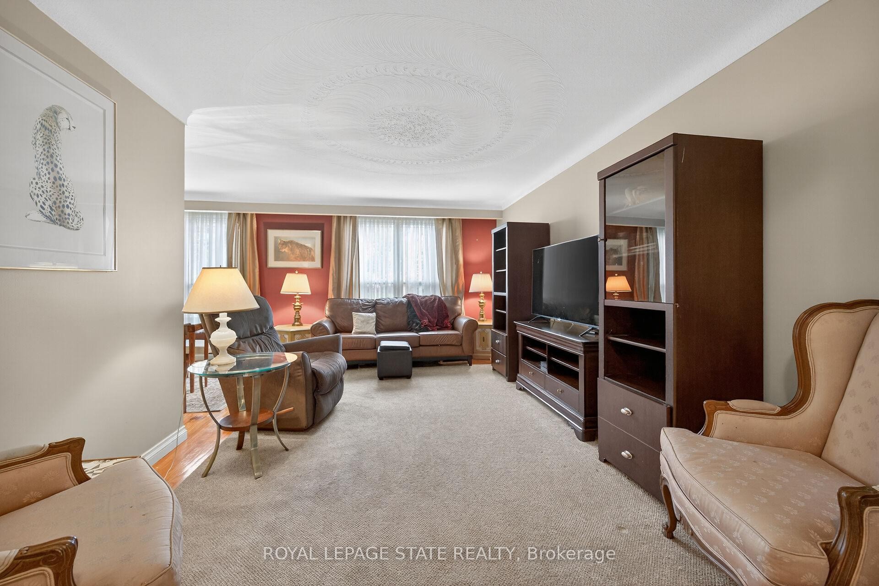
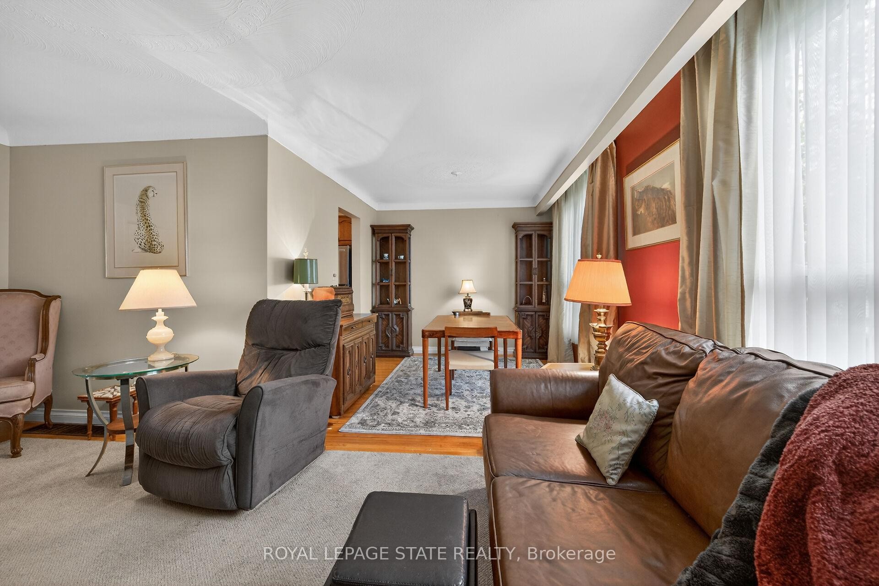
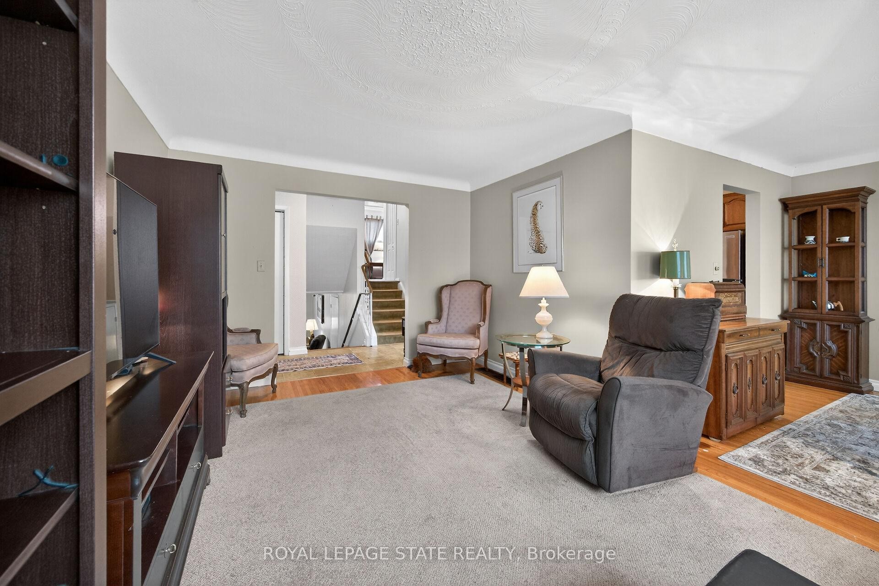
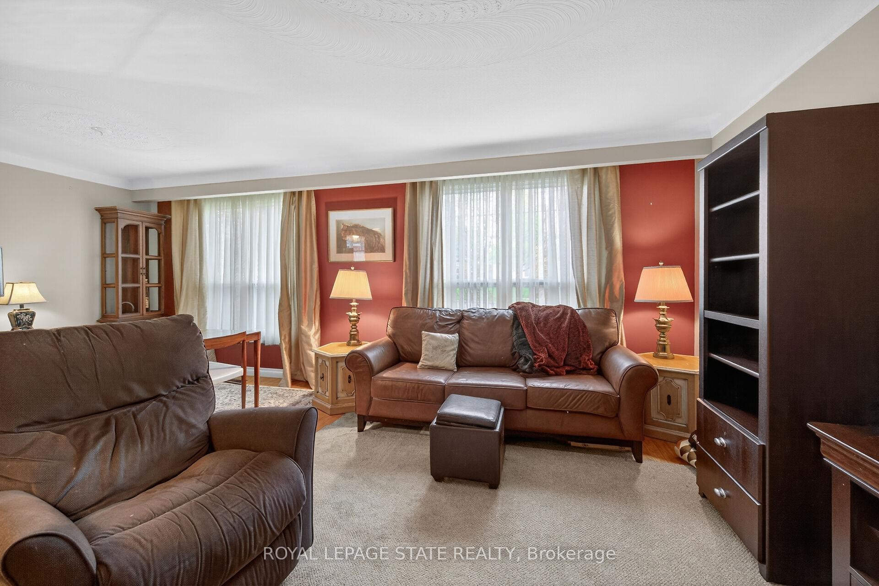
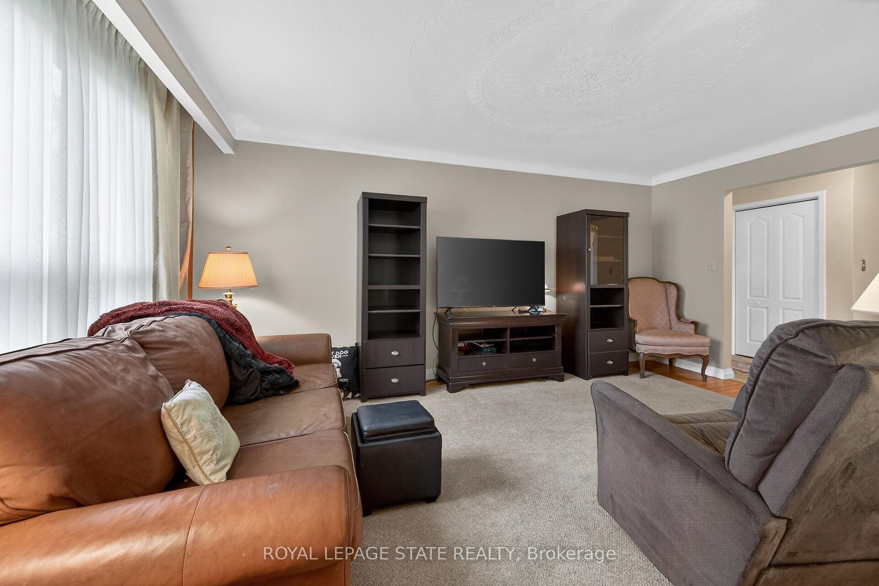
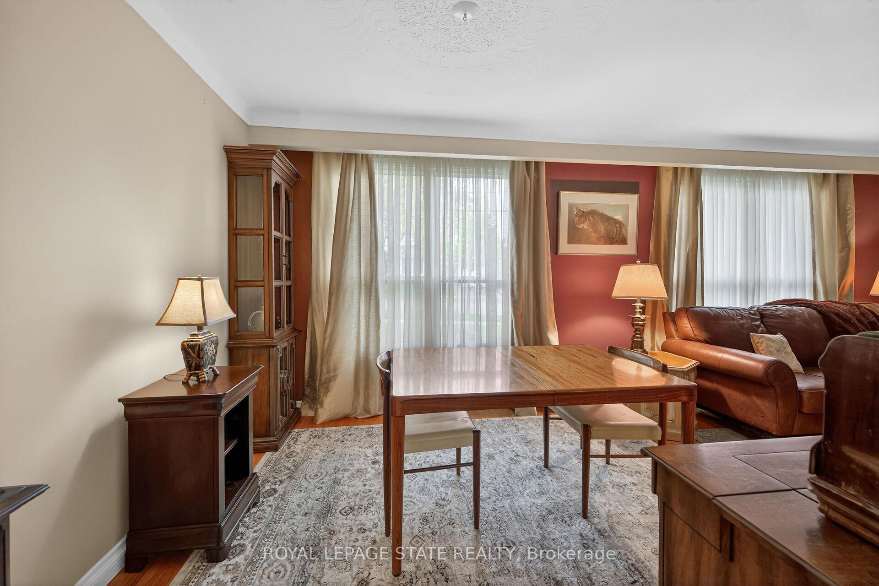
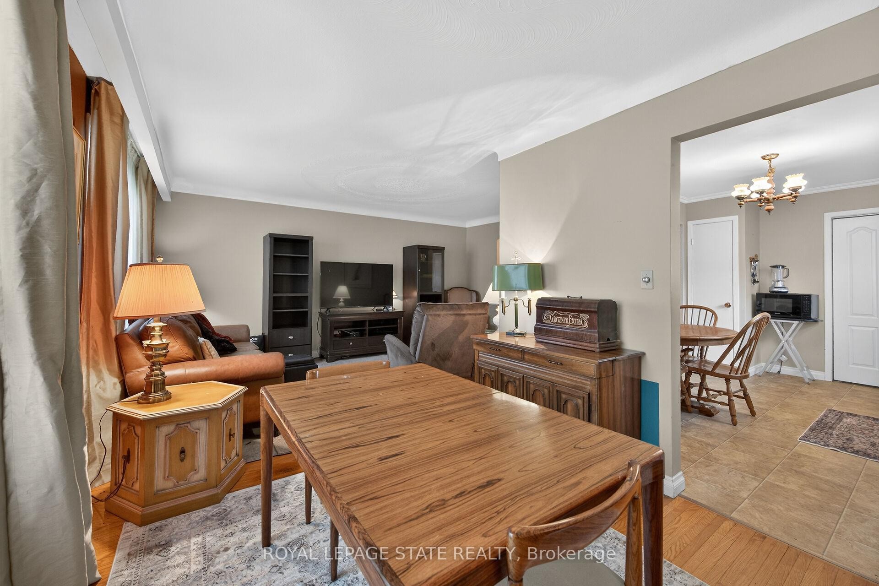
582 Woodview Road, Burlington, ON - Indoor Photo Showing Living Room
582 Woodview Road, Burlington, ON - Indoor
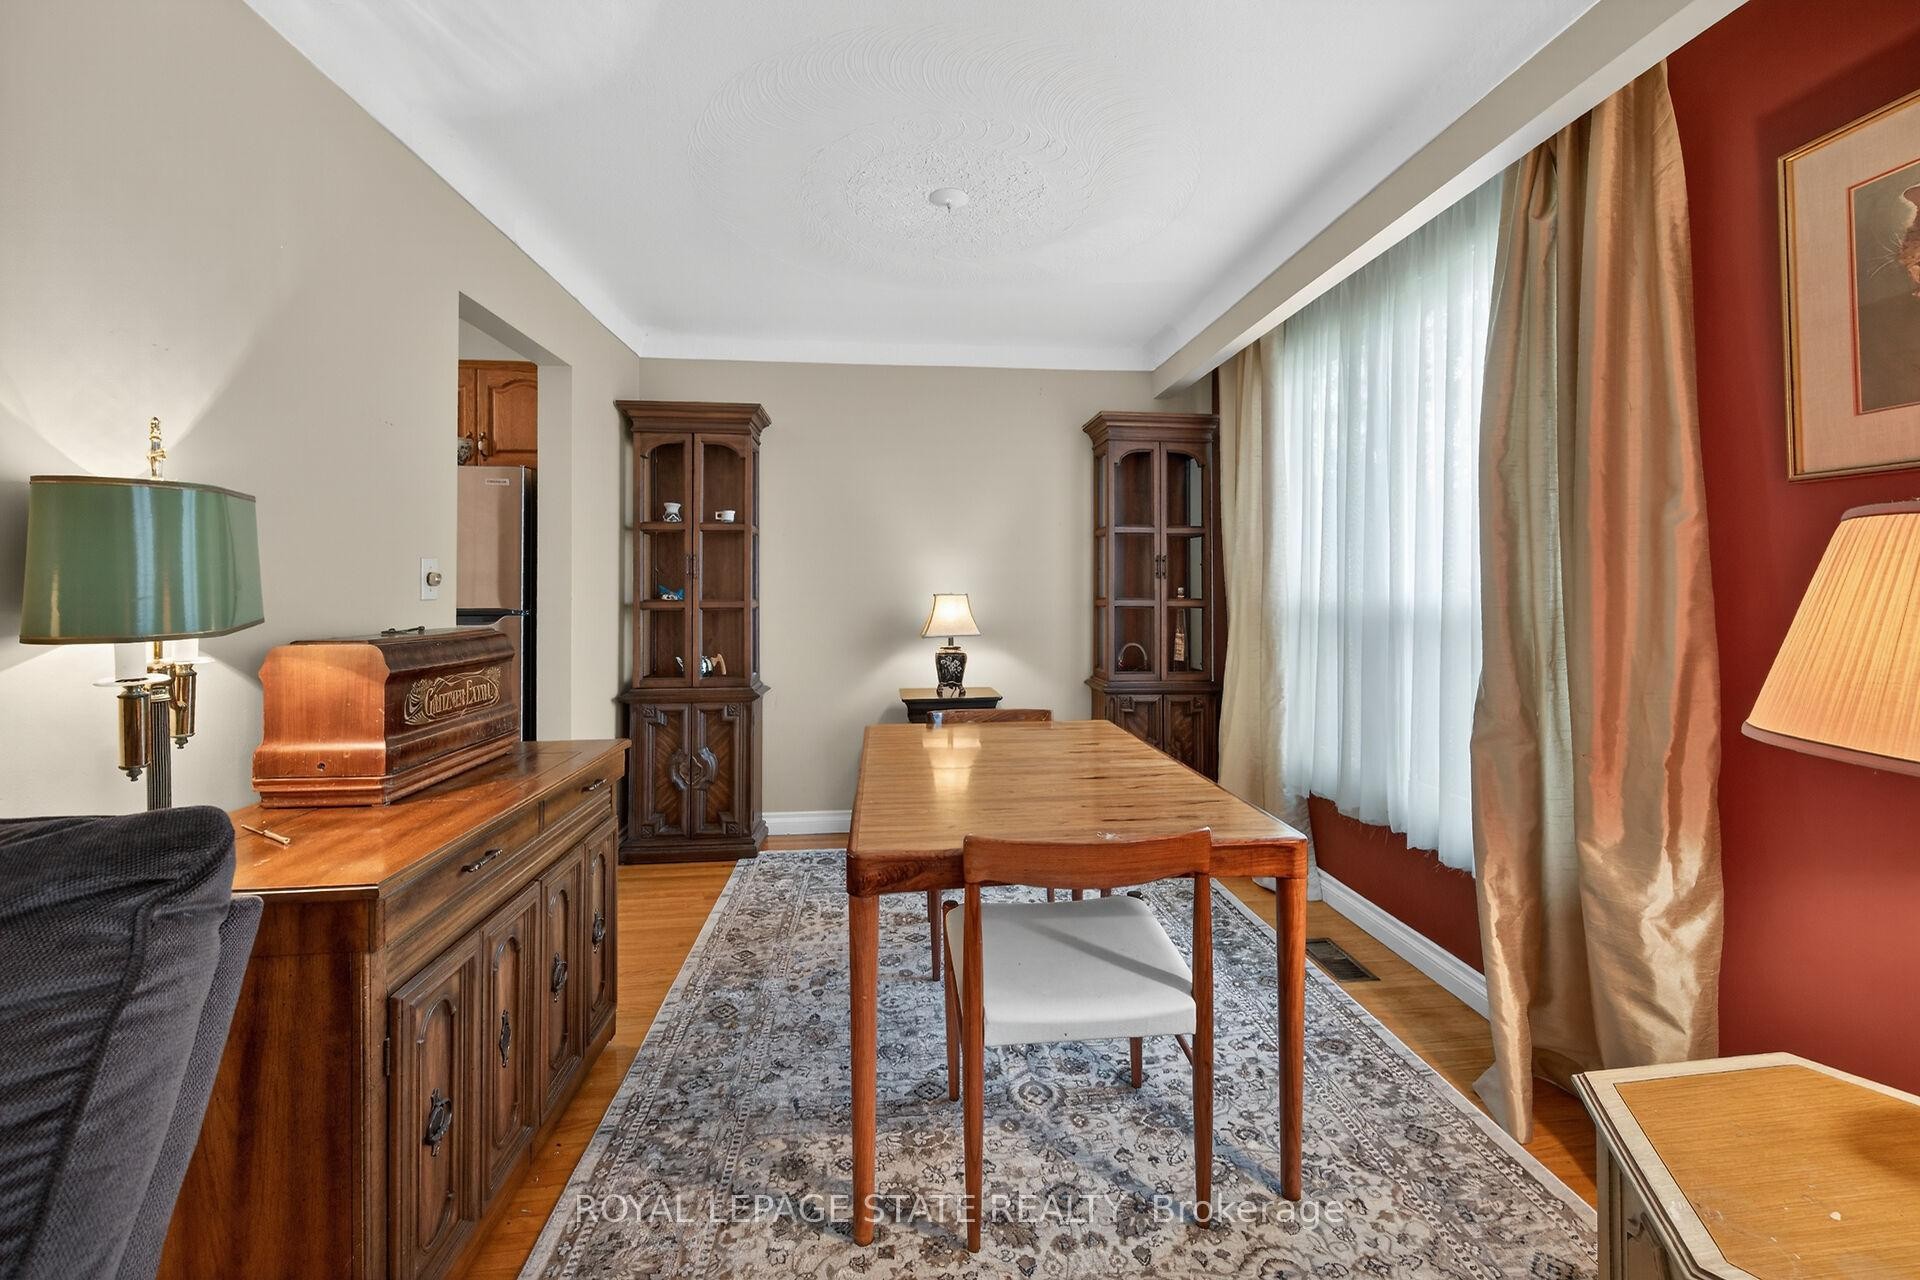
582 Woodview Road, Burlington, ON - Indoor Photo Showing Dining Room
582 Woodview Road, Burlington, ON - Indoor
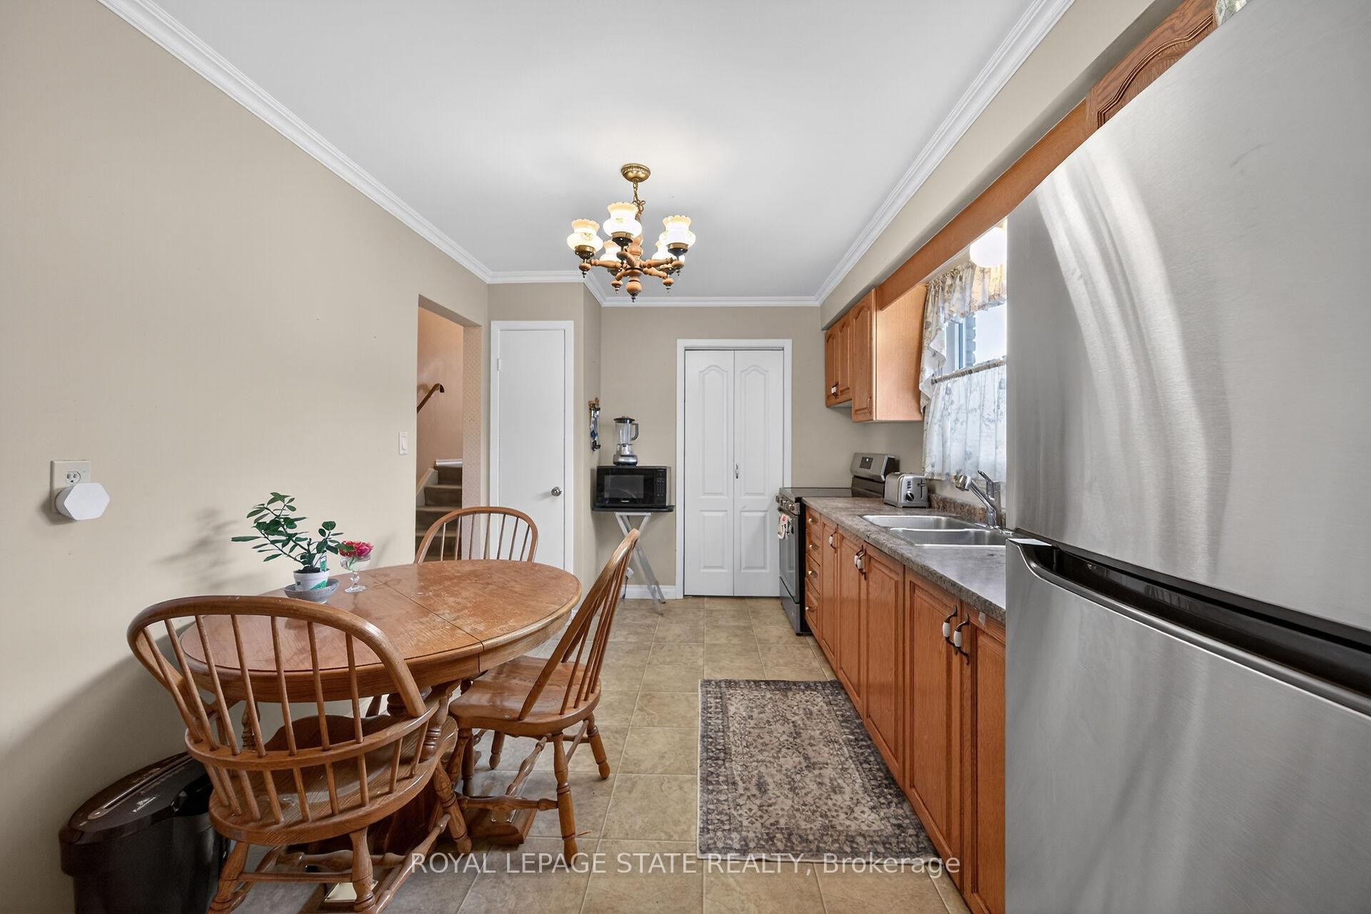
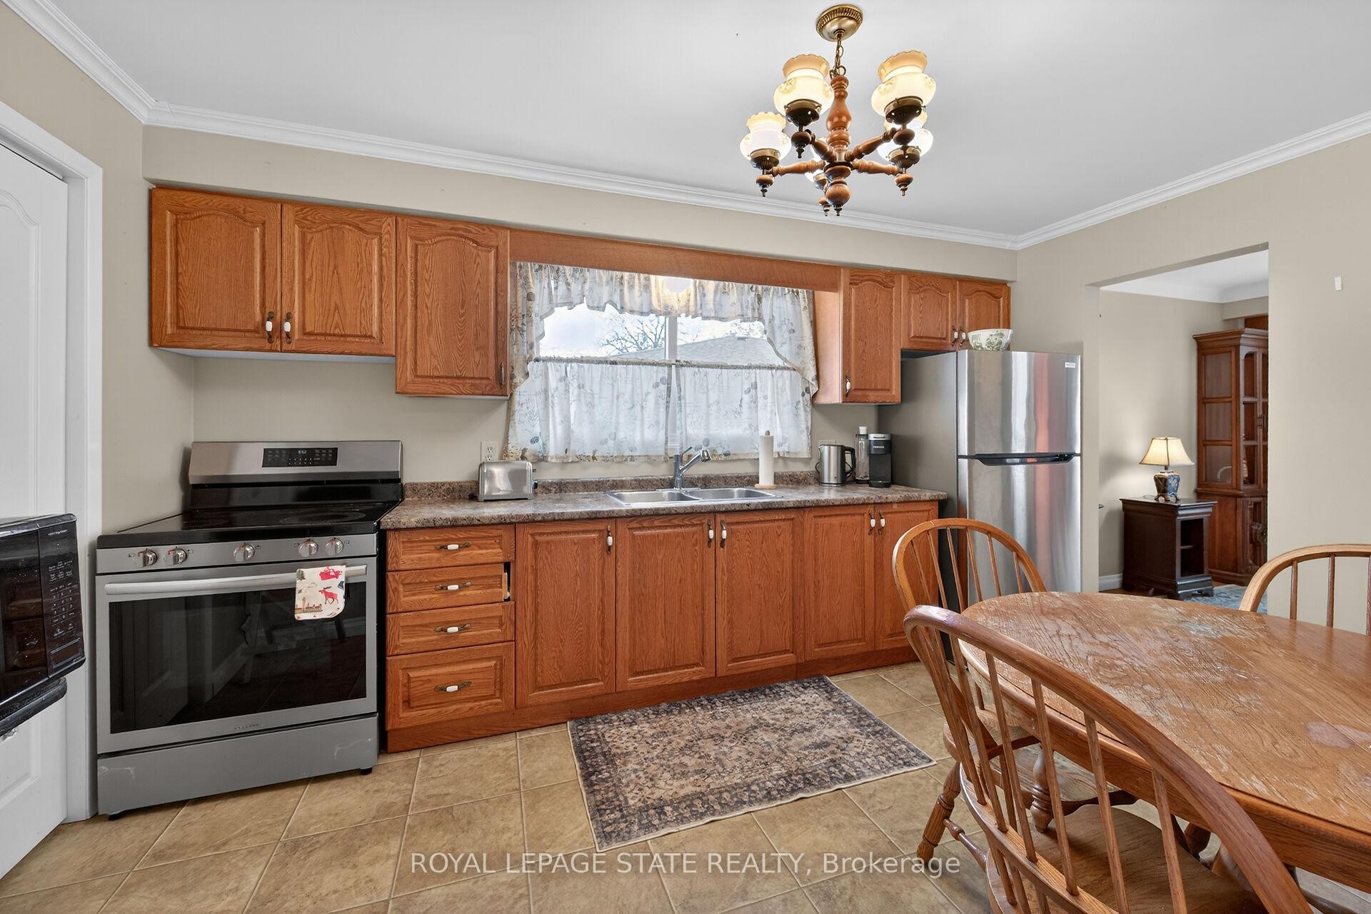
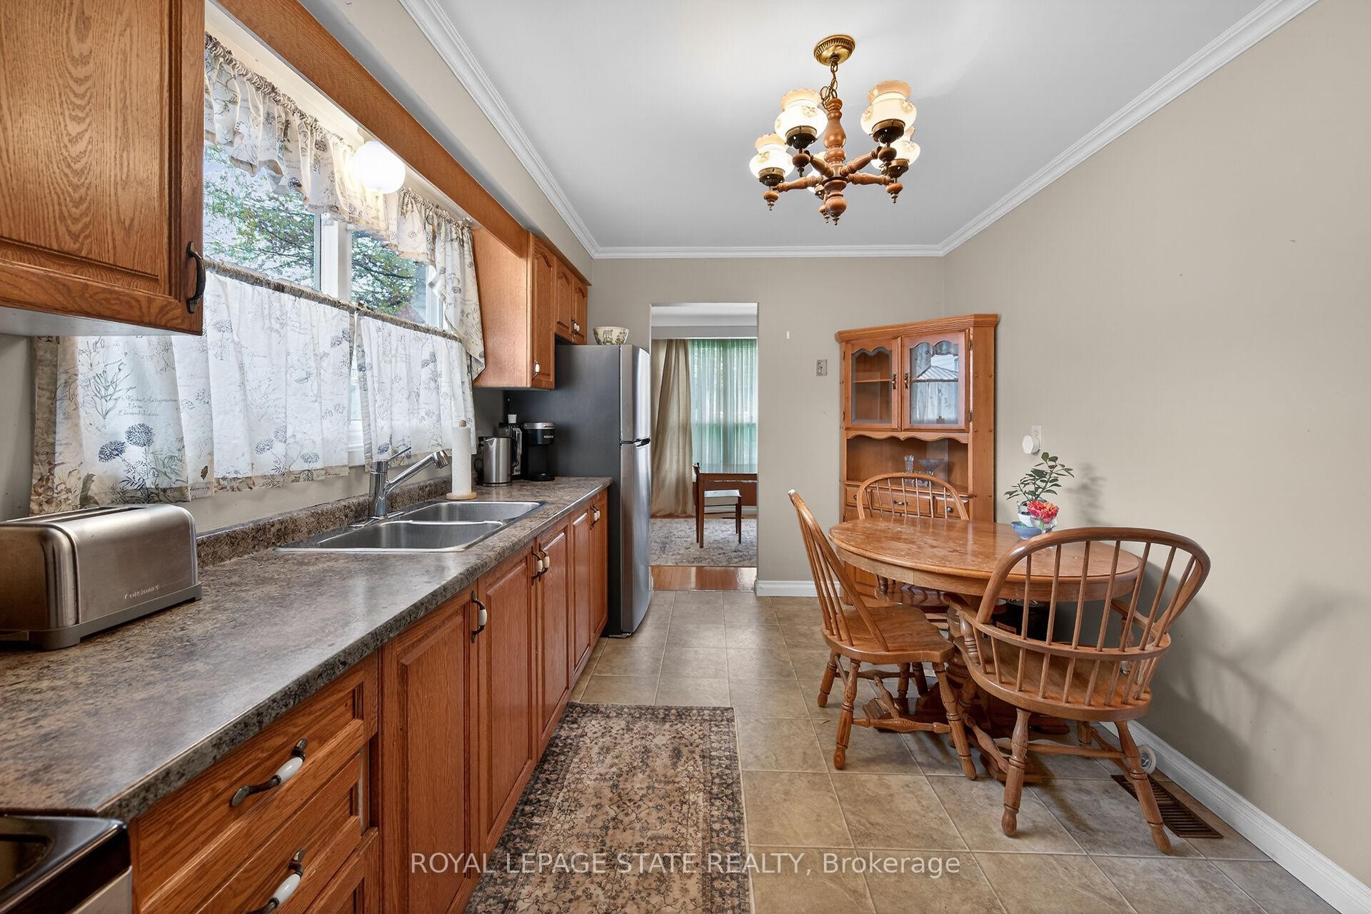
582 Woodview Road, Burlington, ON - Indoor Photo Showing Kitchen With Double Sink
582 Woodview Road, Burlington, ON - Indoor
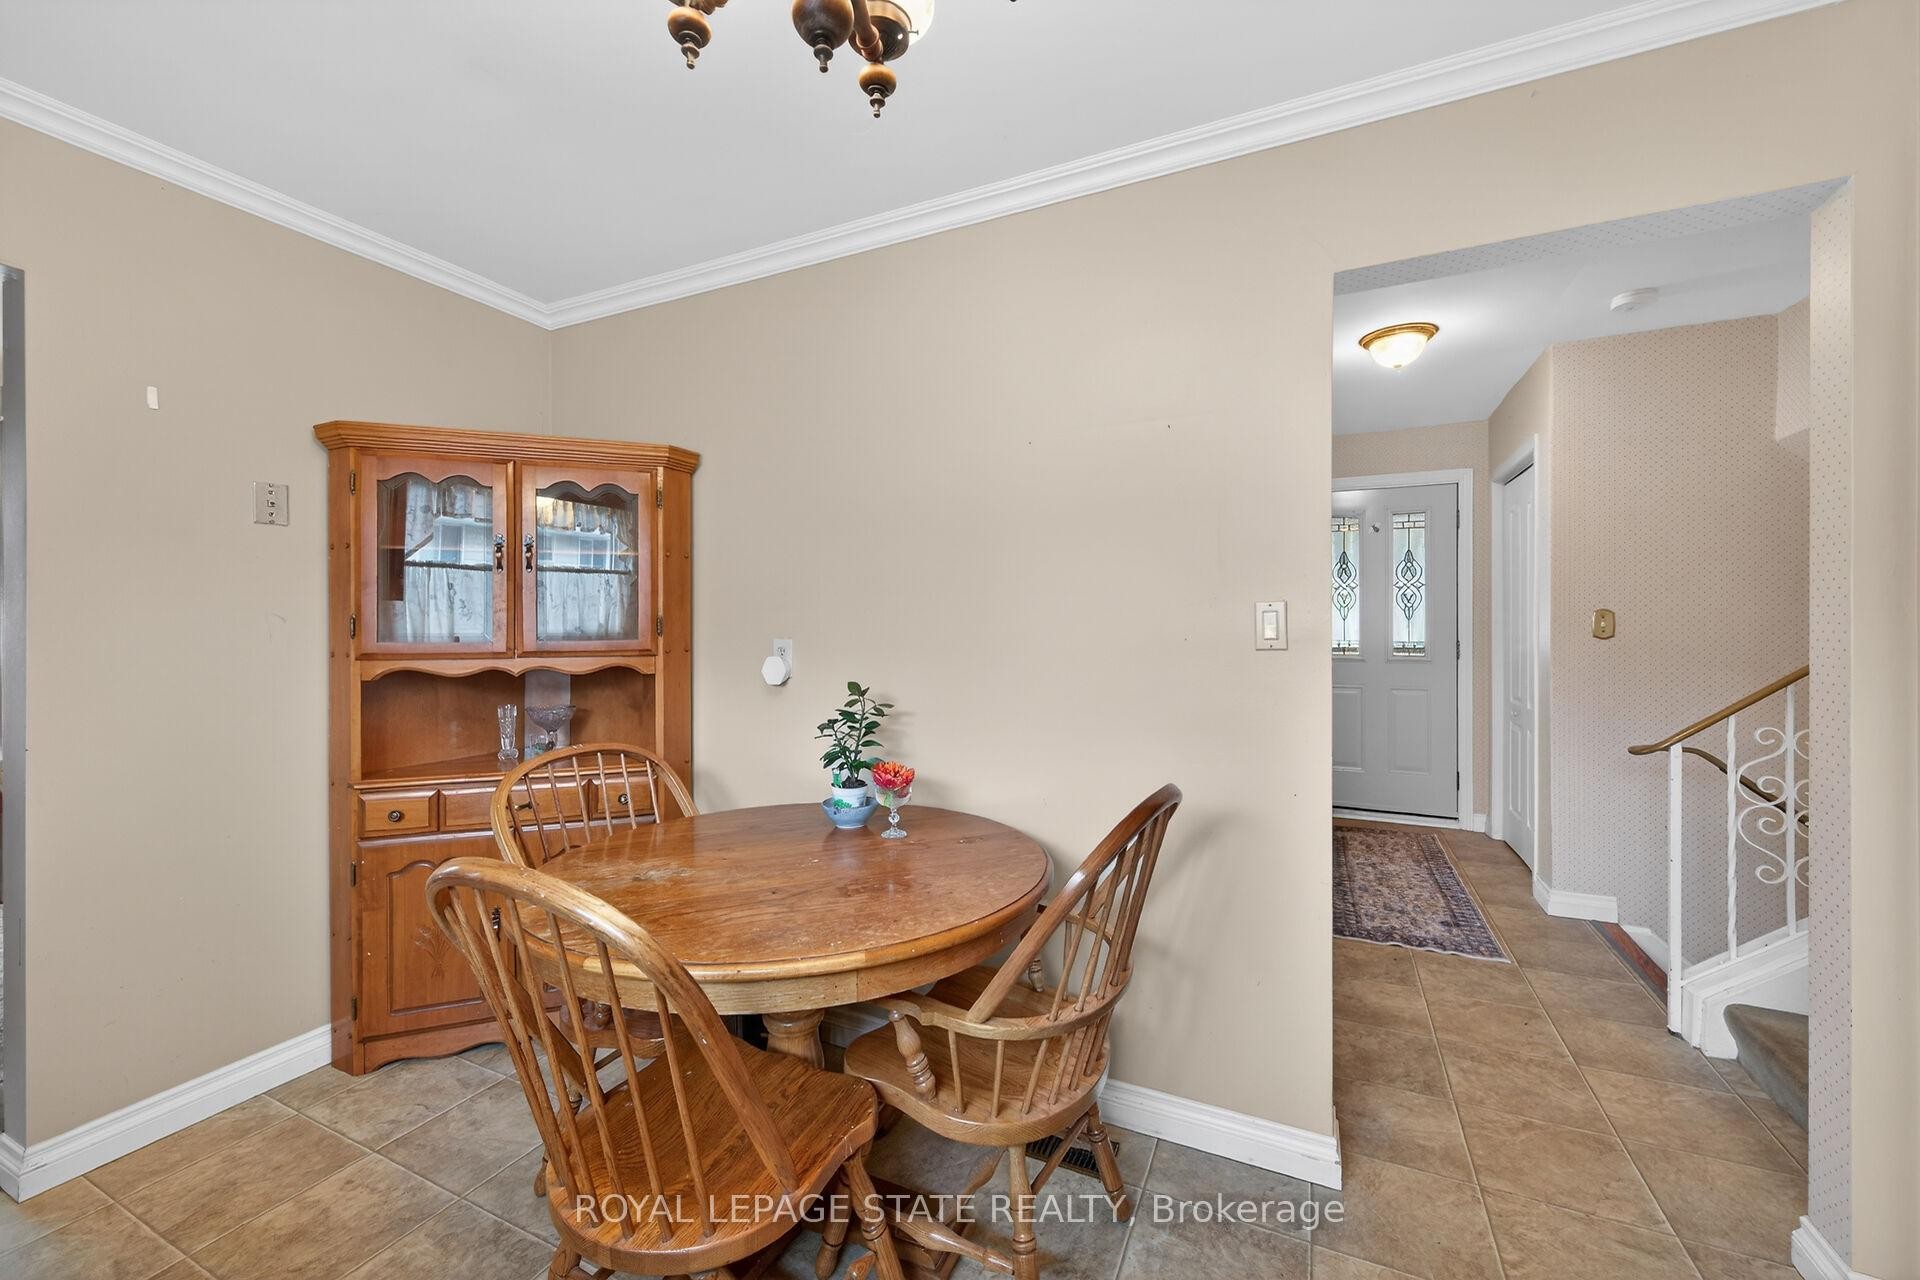
582 Woodview Road, Burlington, ON - Indoor Photo Showing Dining Room
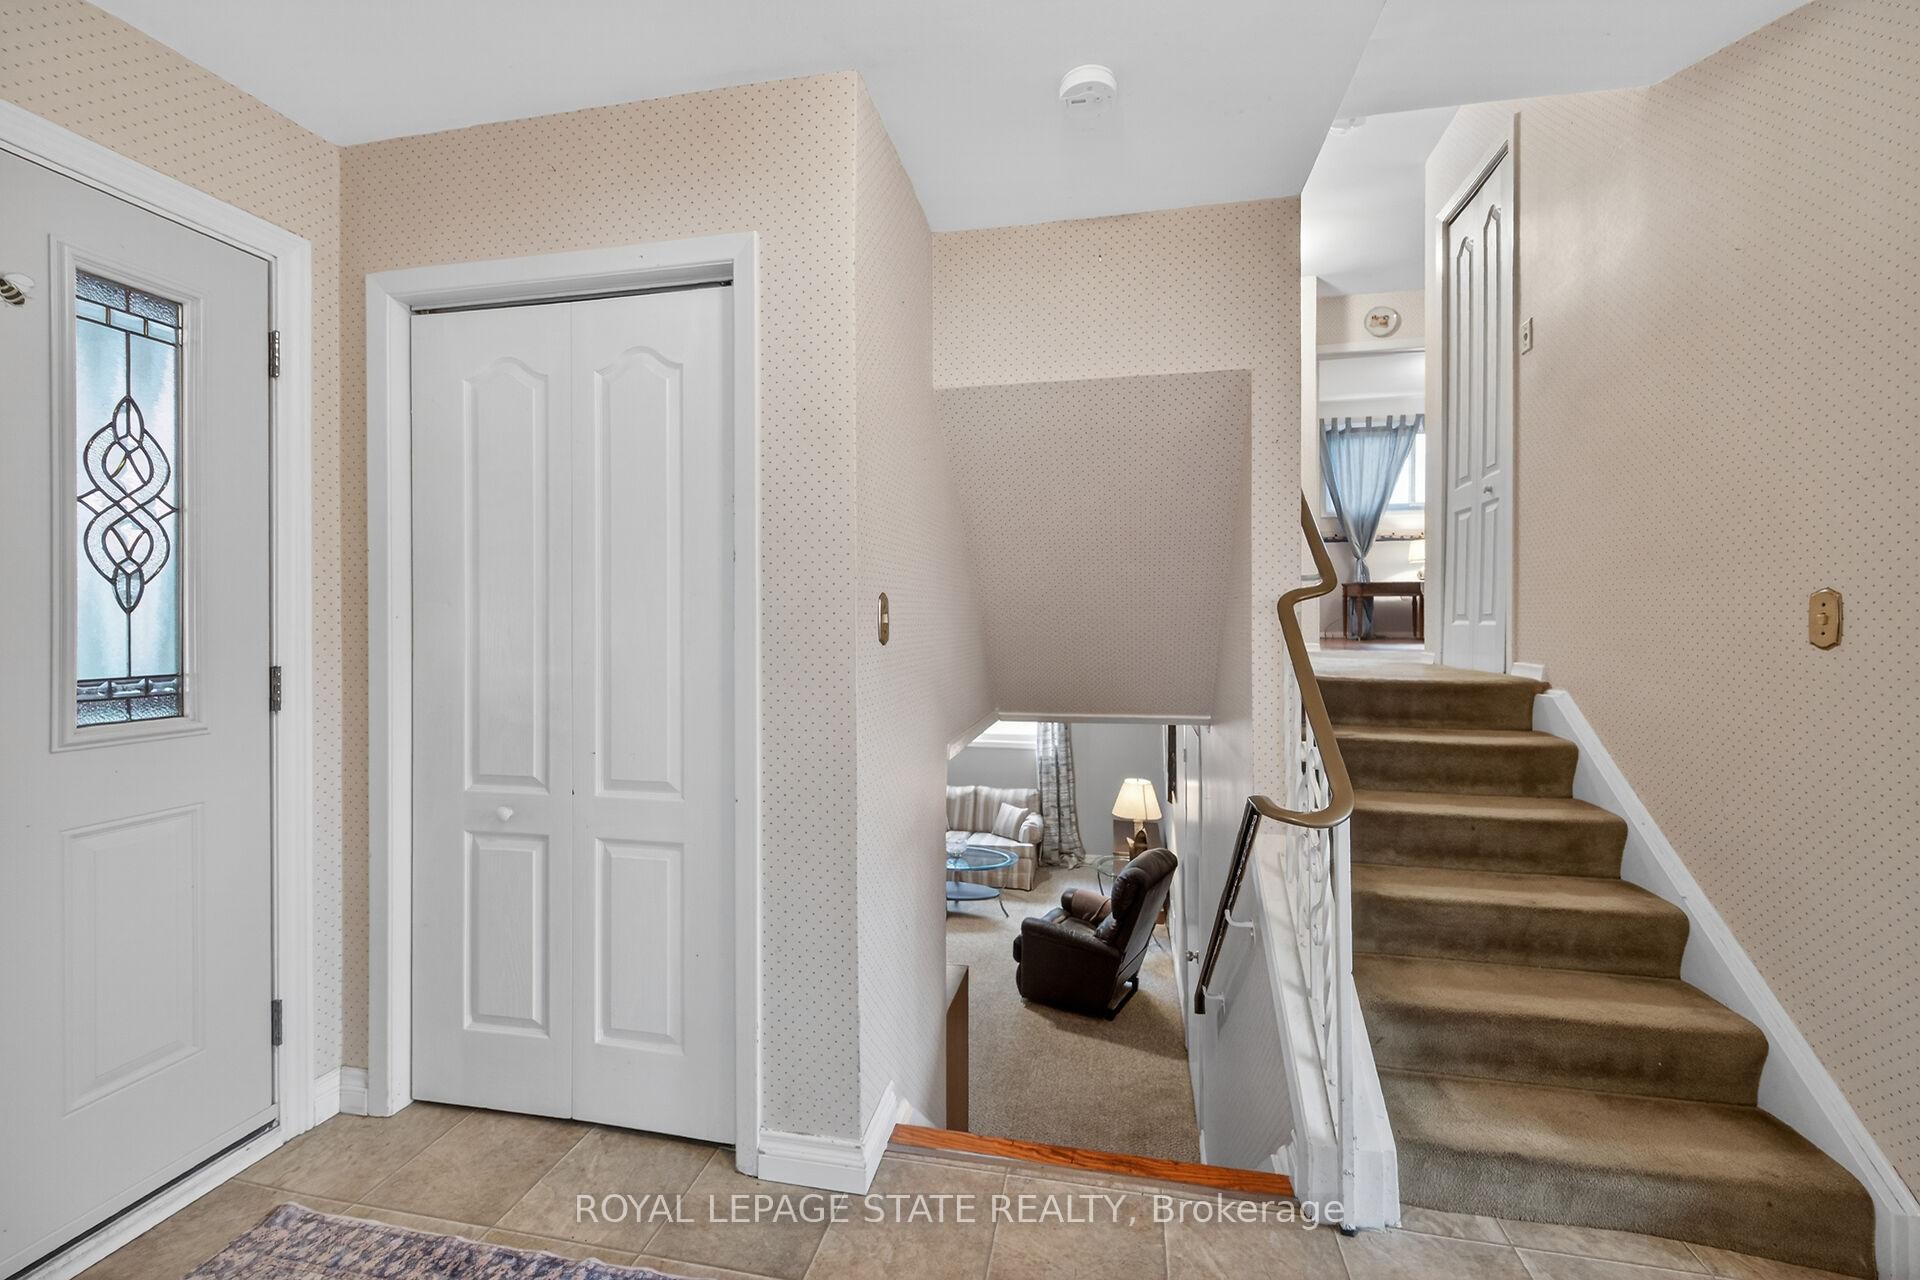
582 Woodview Road, Burlington, ON - Indoor Photo Showing Other Room
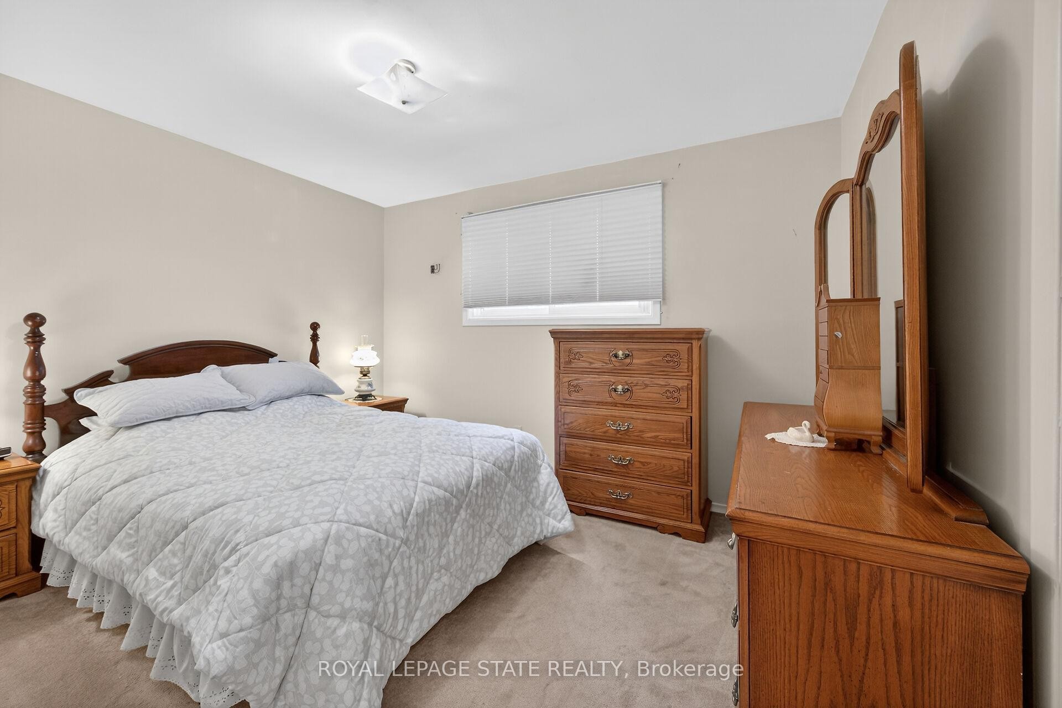
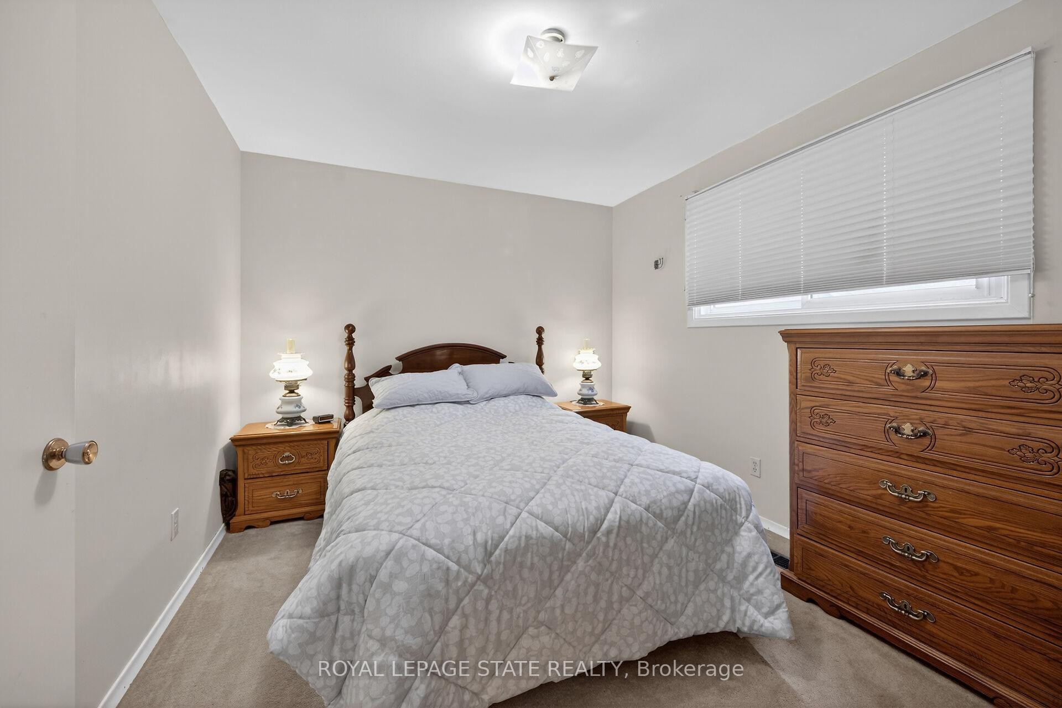
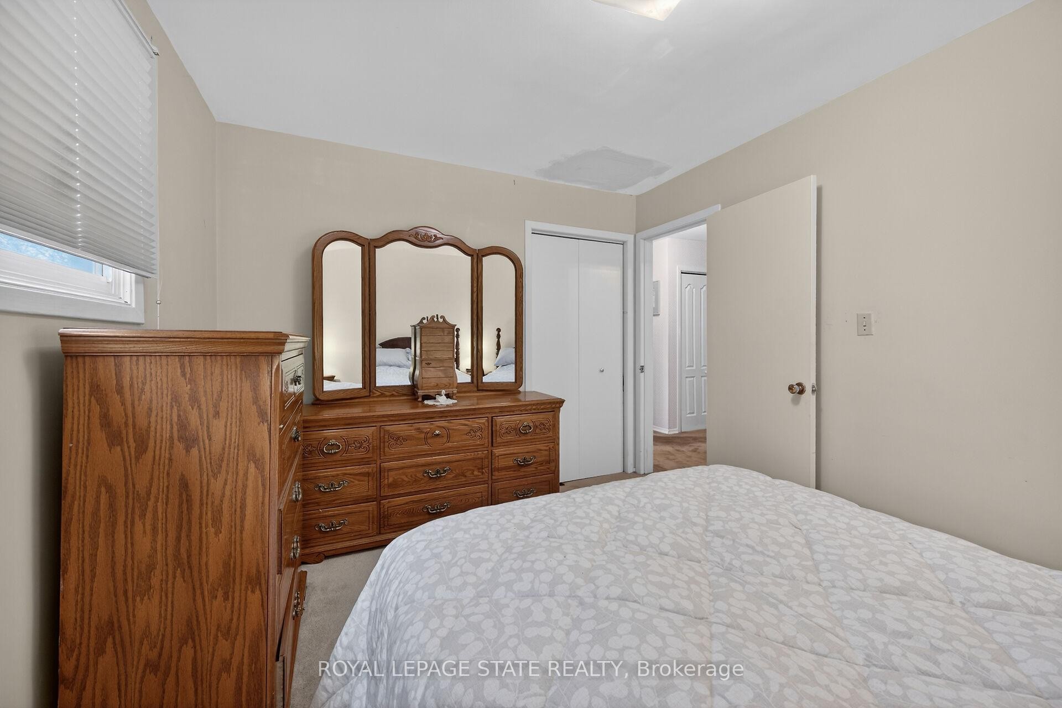
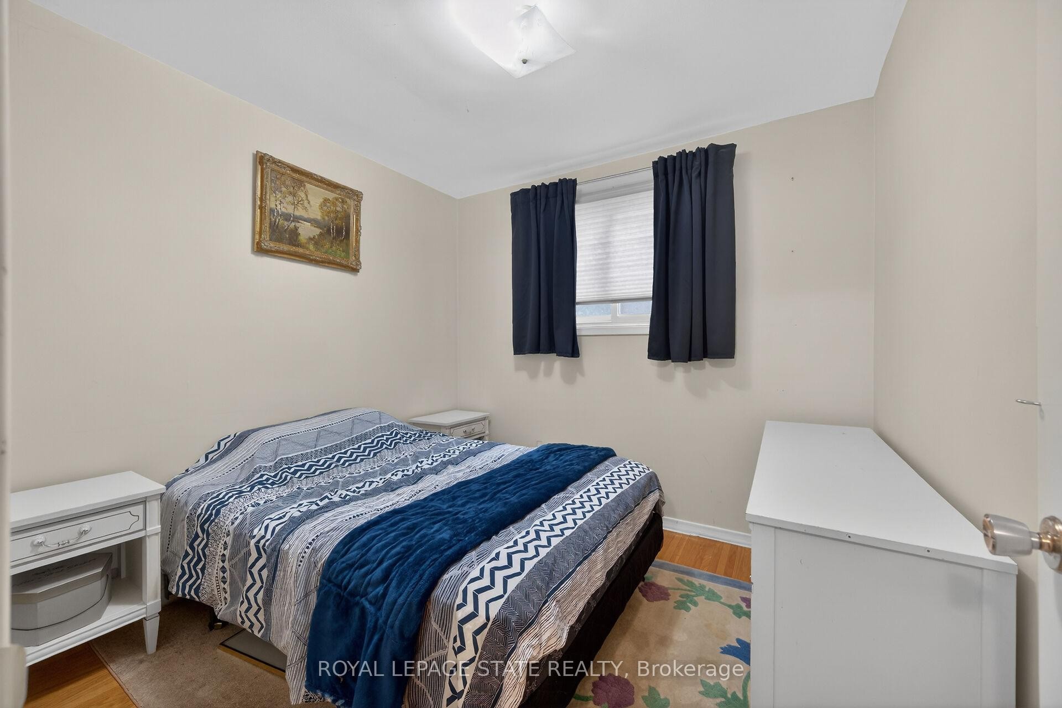
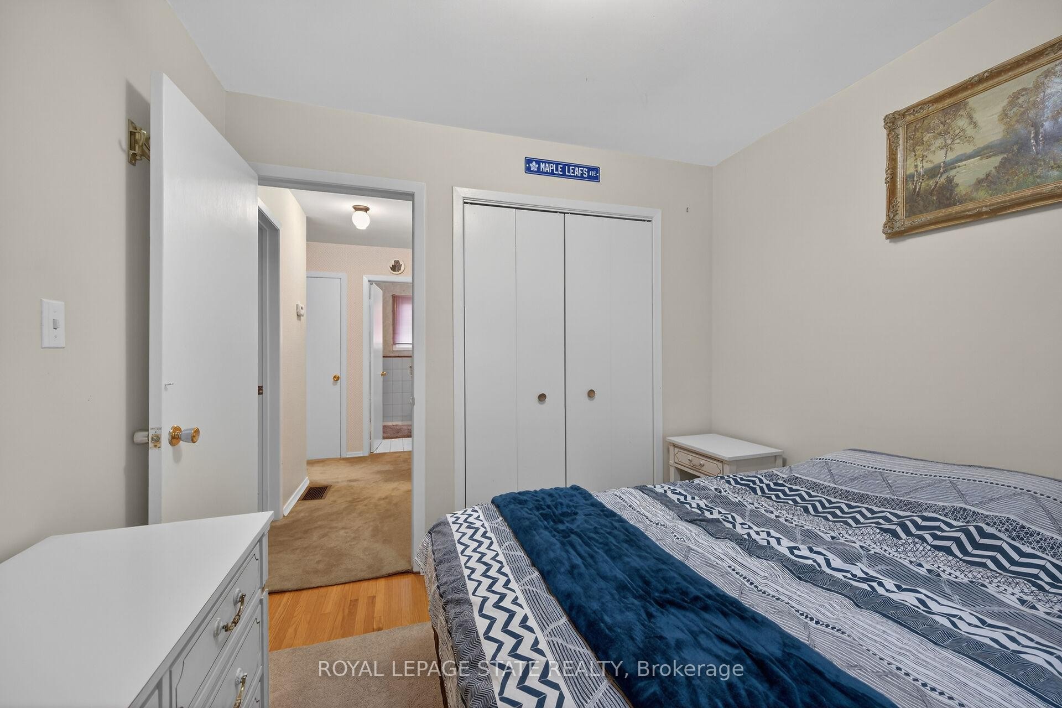
582 Woodview Road, Burlington, ON - Indoor Photo Showing Bedroom
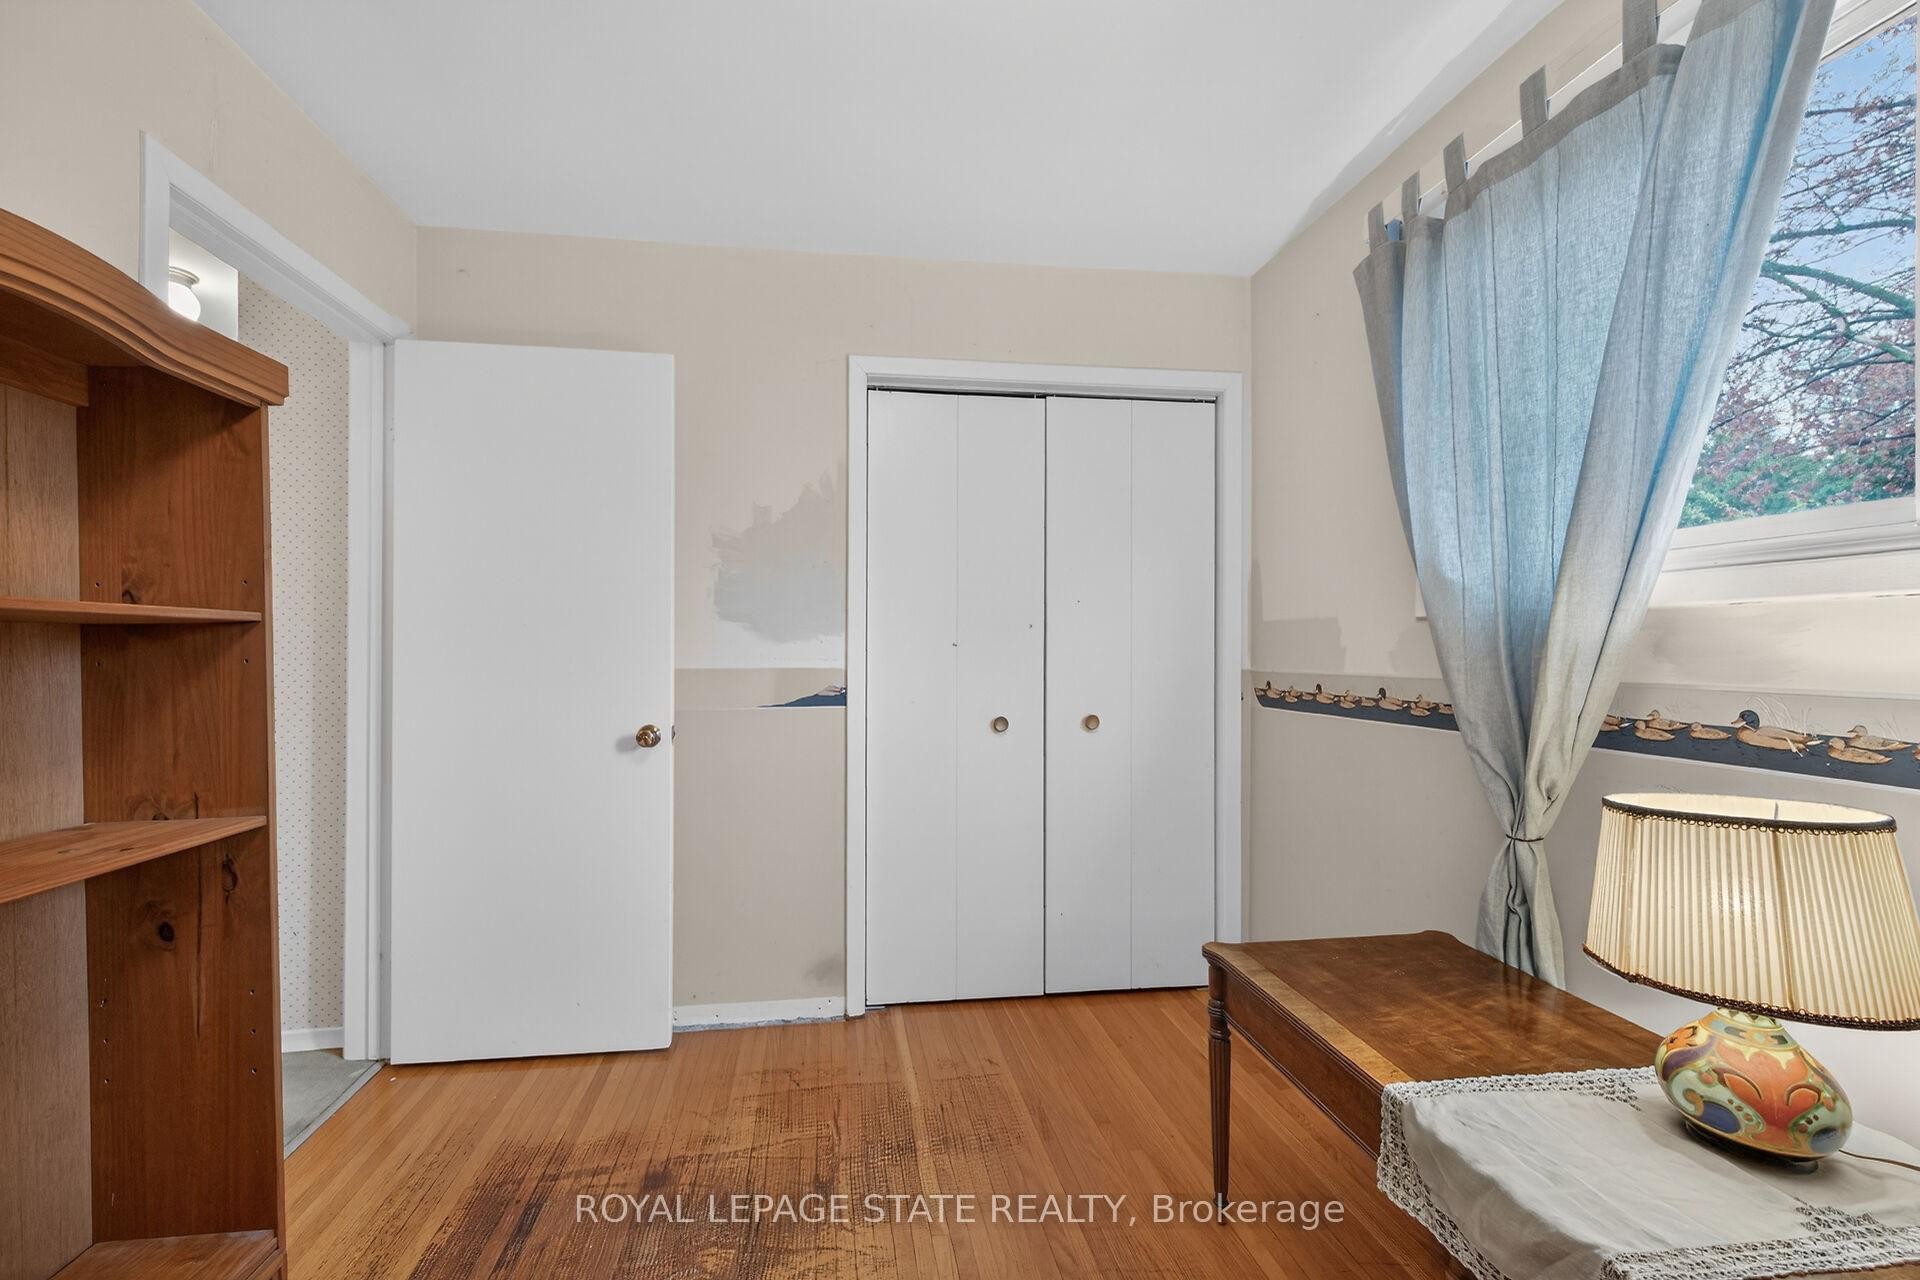
582 Woodview Road, Burlington, ON - Indoor
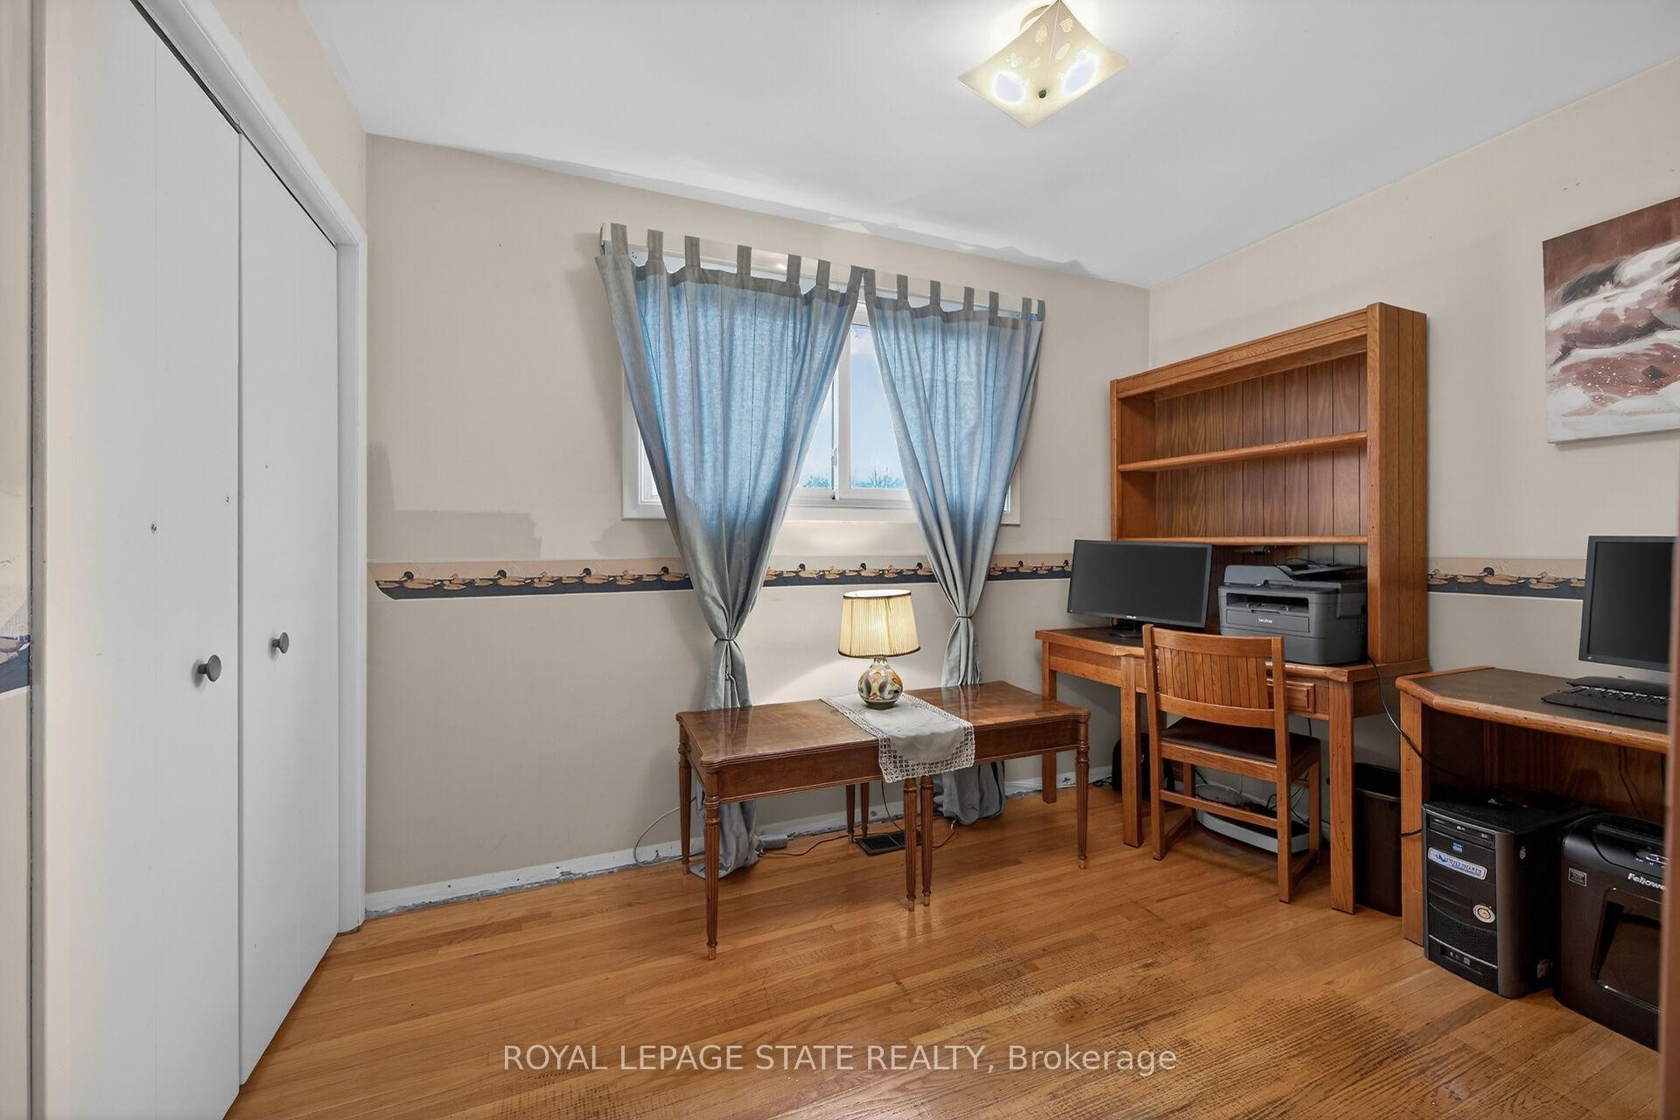
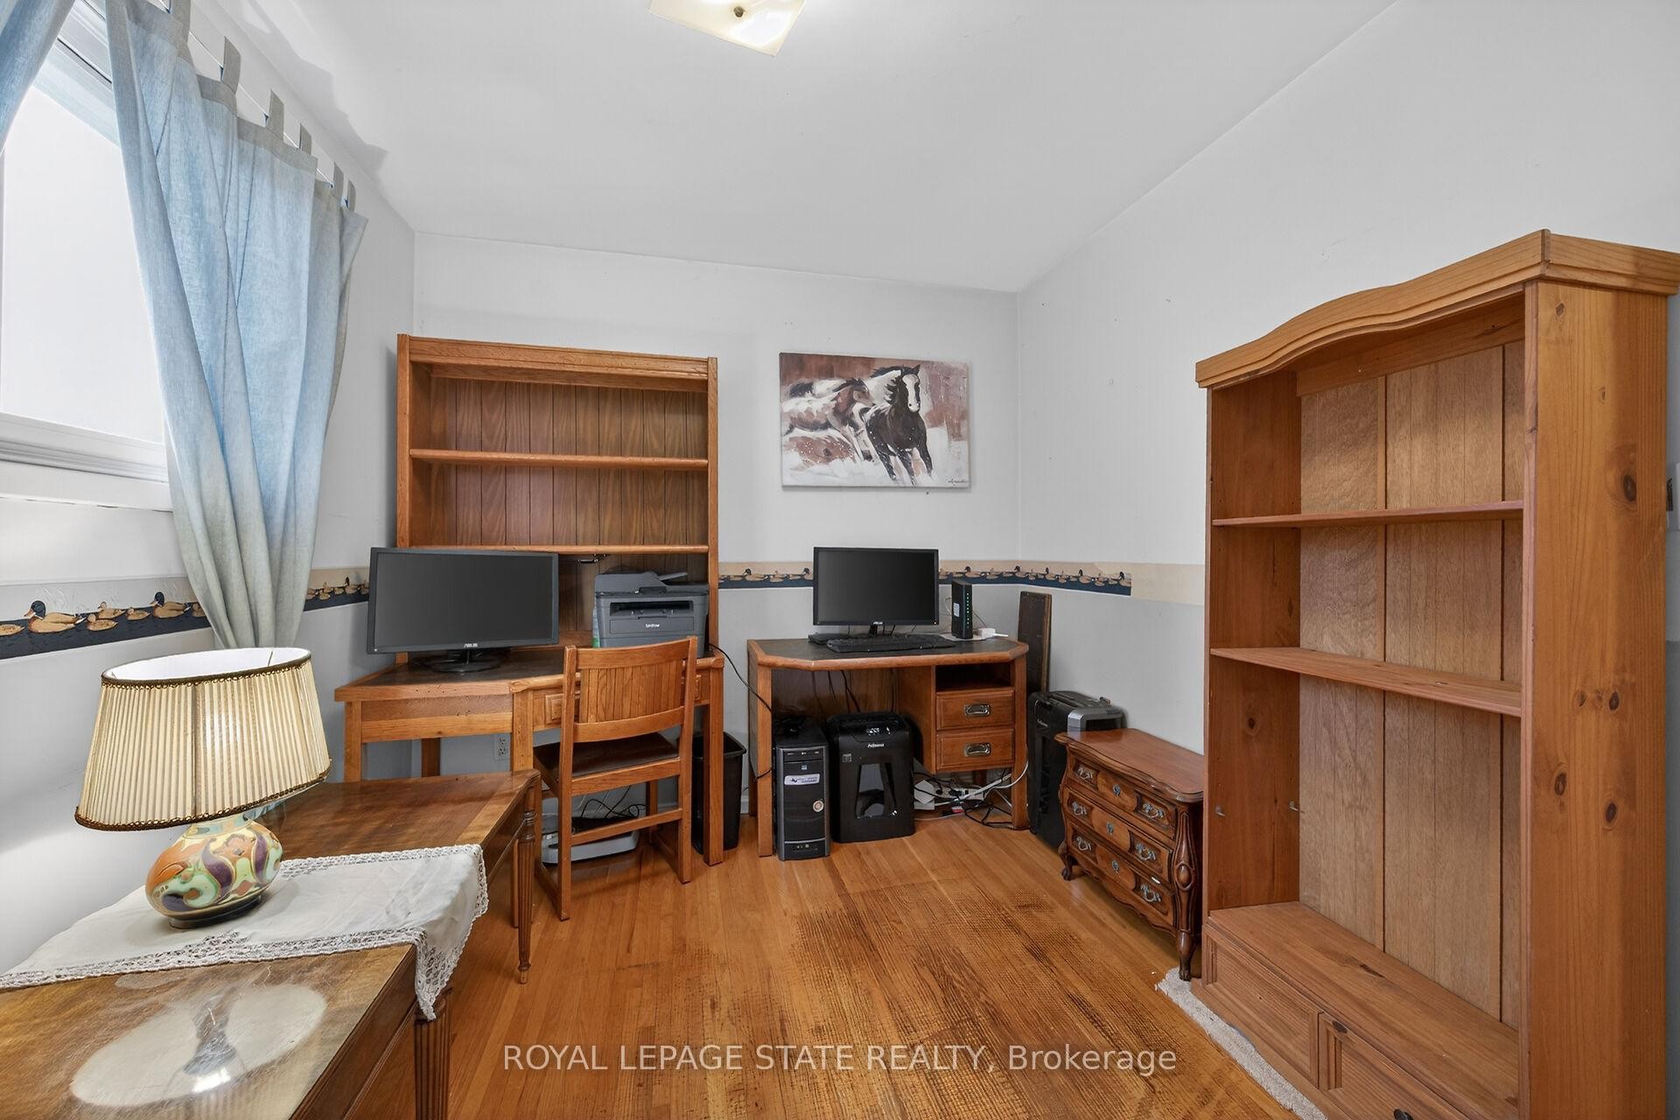
582 Woodview Road, Burlington, ON - Indoor Photo Showing Office
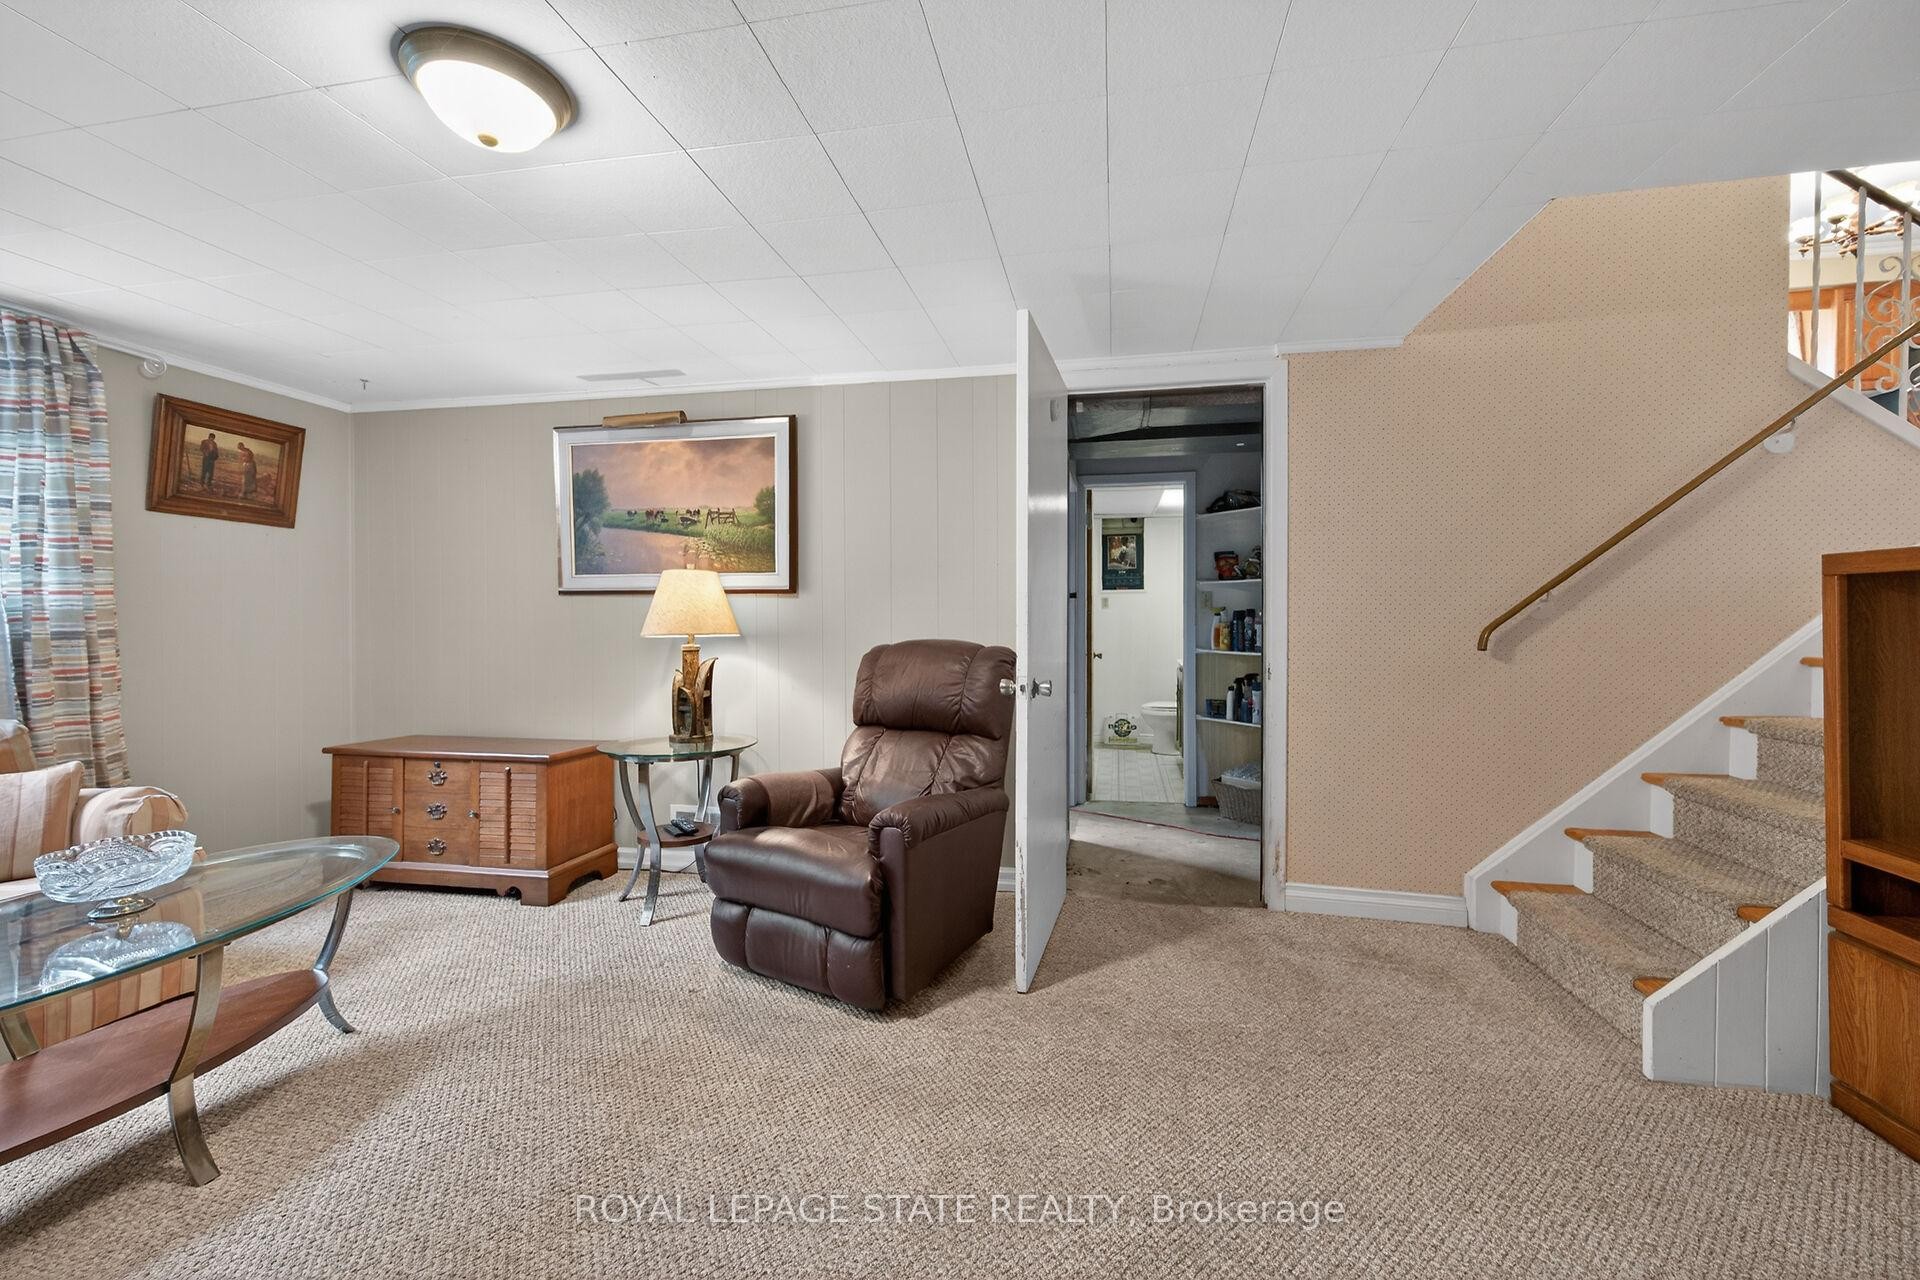
582 Woodview Road, Burlington, ON - Indoor Photo Showing Other Room
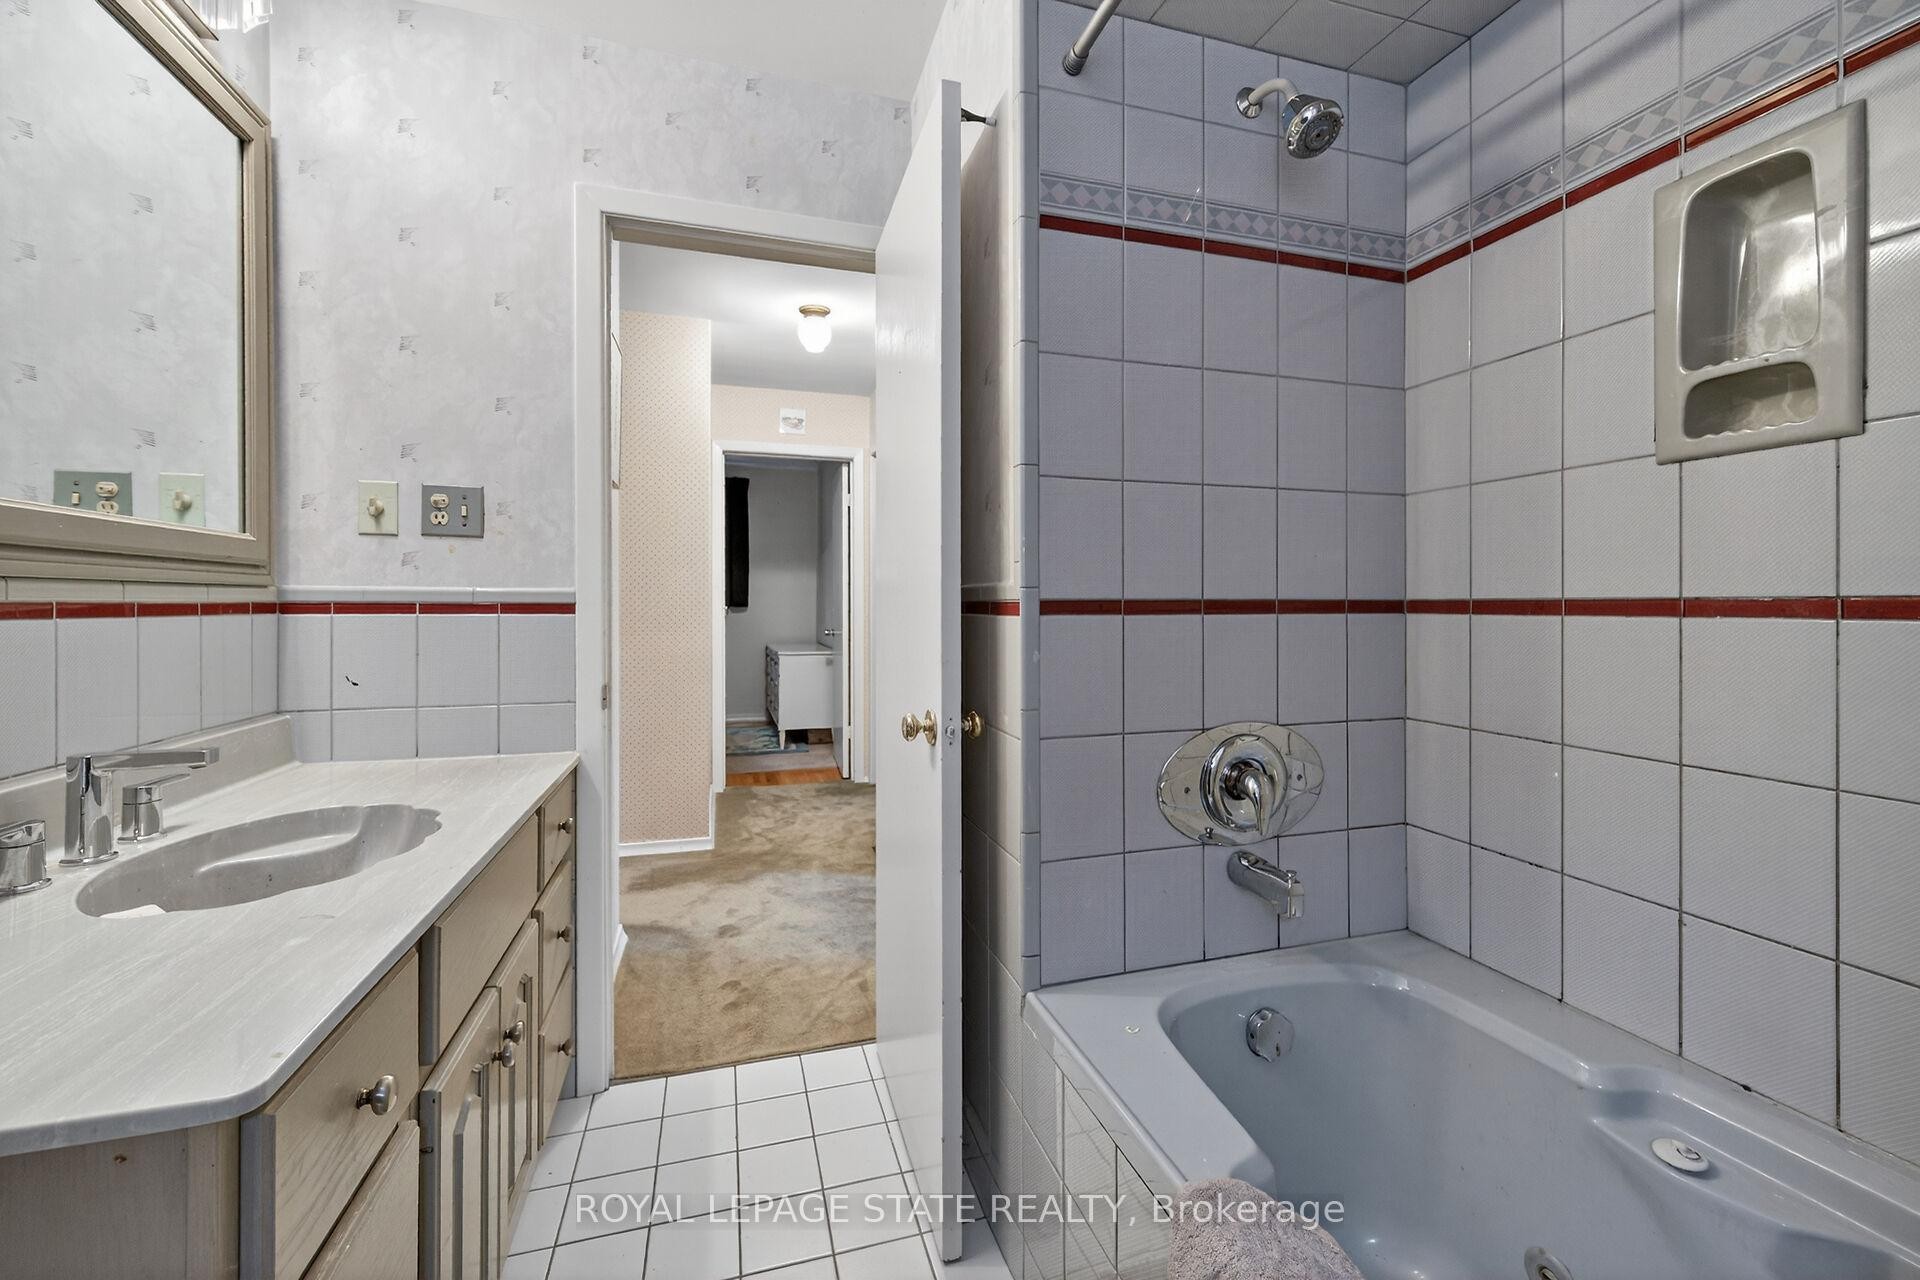
582 Woodview Road, Burlington, ON - Indoor Photo Showing Bathroom
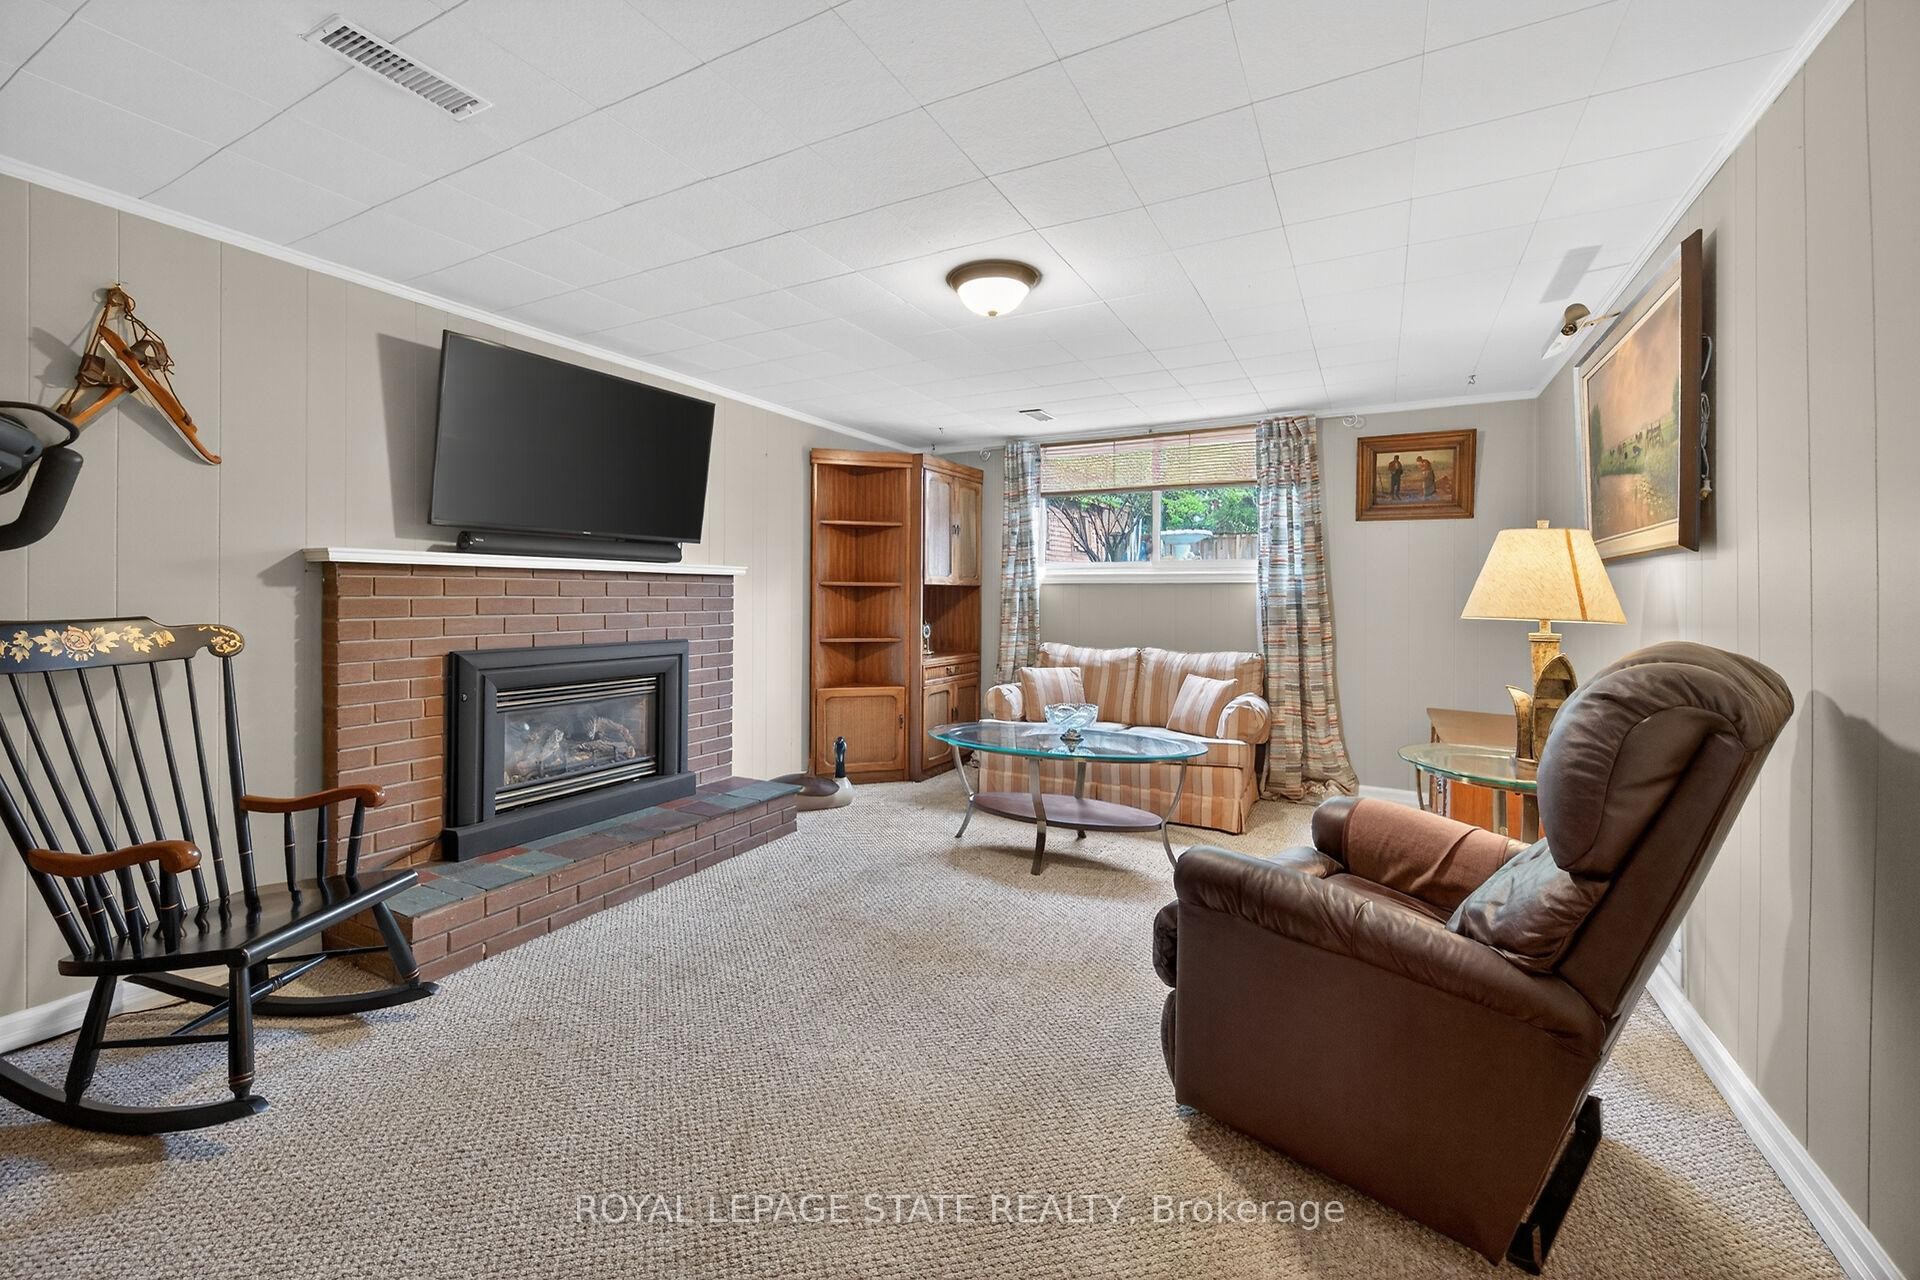
582 Woodview Road, Burlington, ON - Indoor Photo Showing Living Room With Fireplace
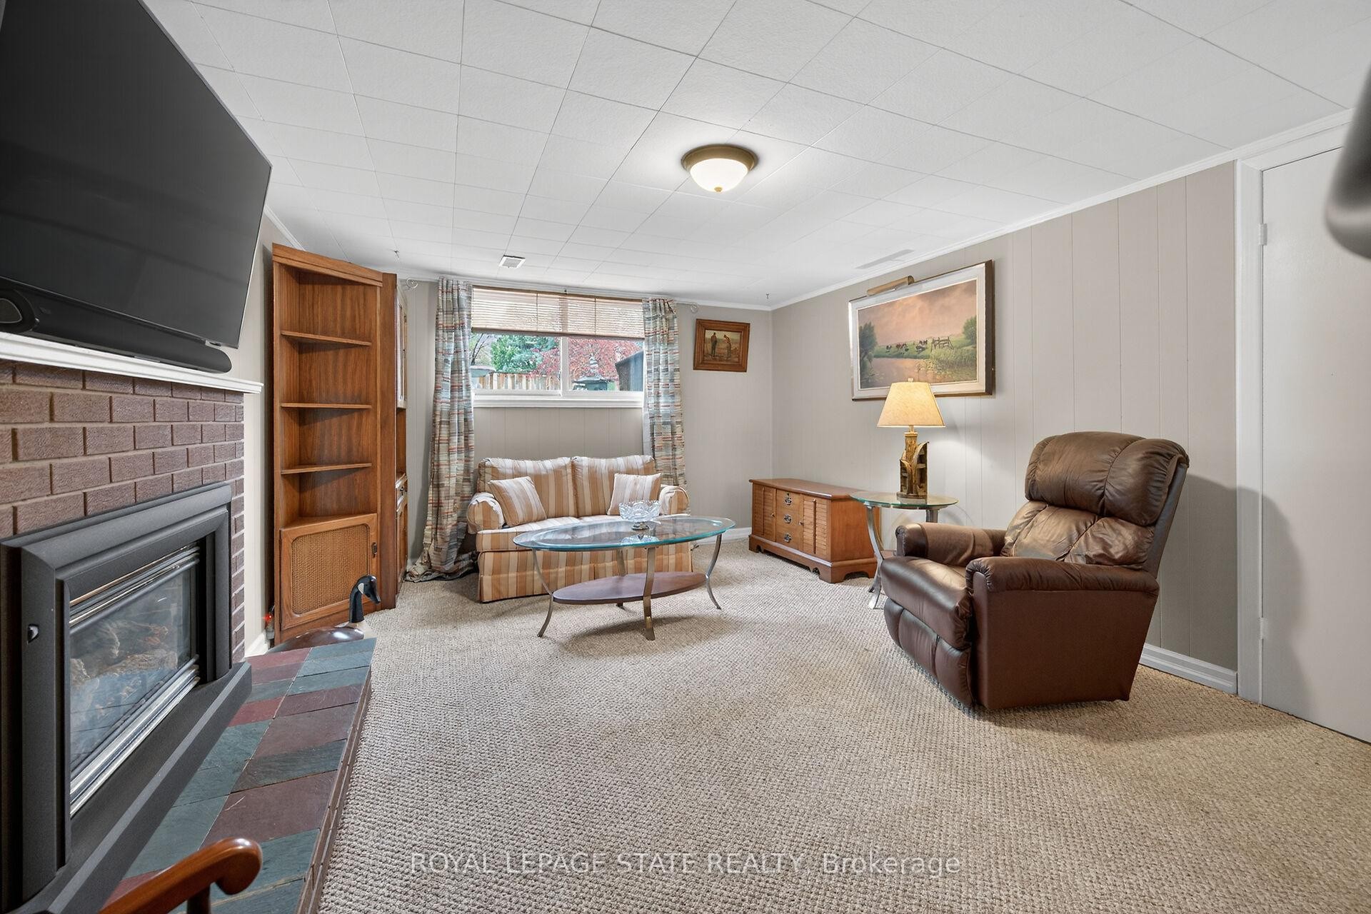
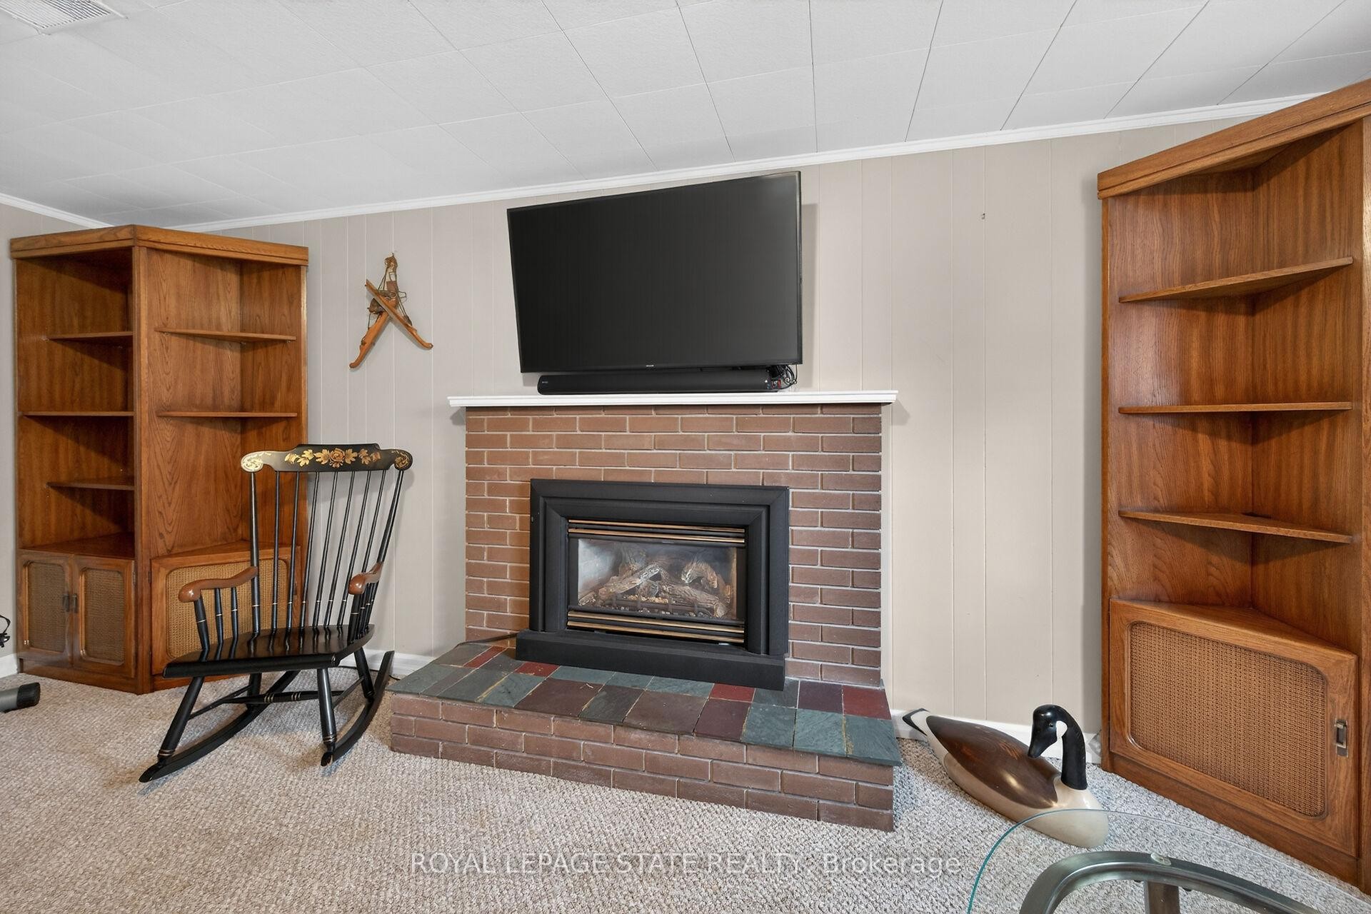
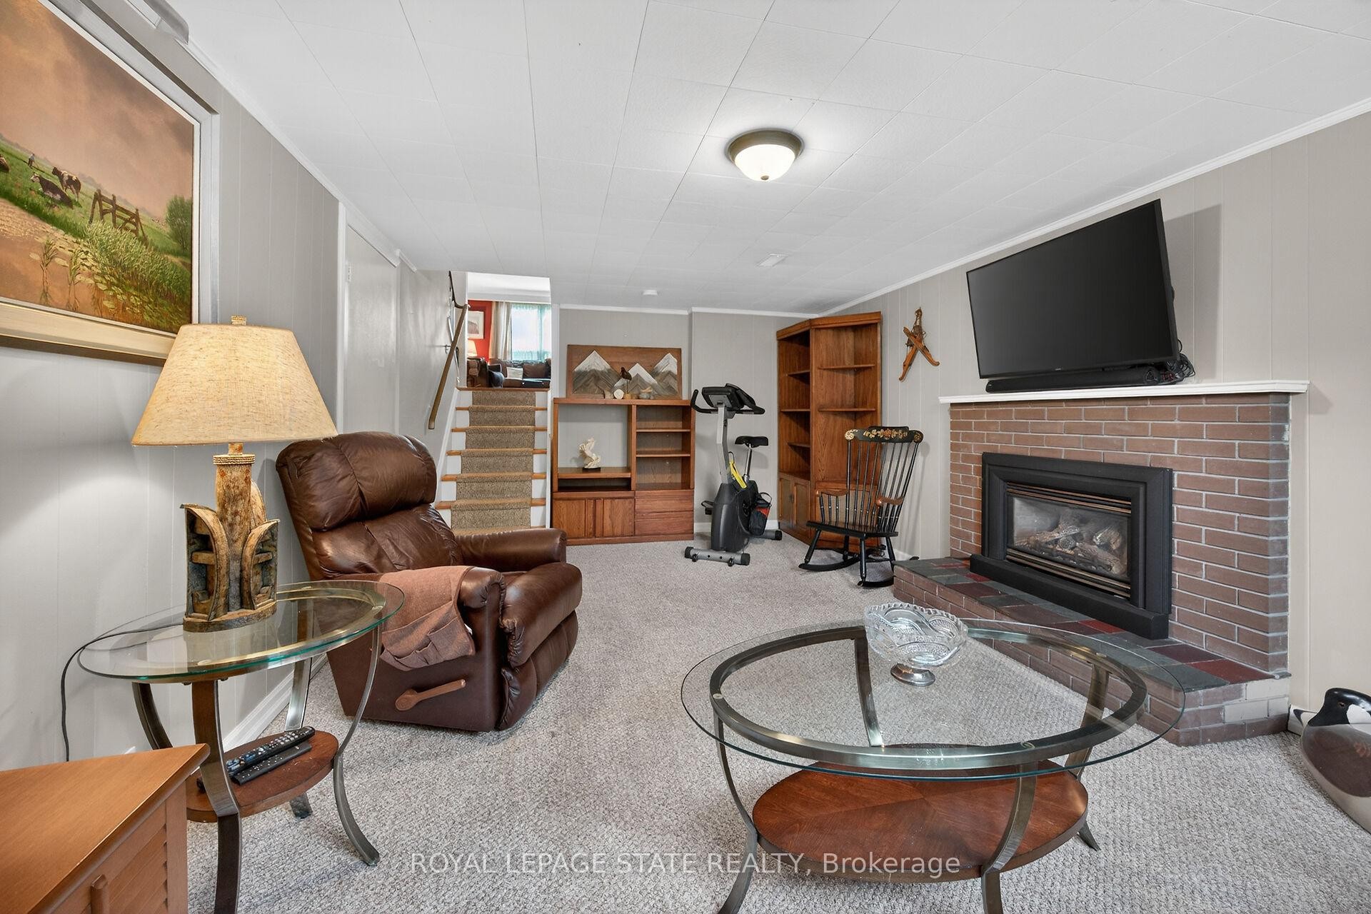
582 Woodview Road, Burlington, ON - Indoor Photo Showing Other Room With Fireplace
582 Woodview Road, Burlington, ON - Indoor
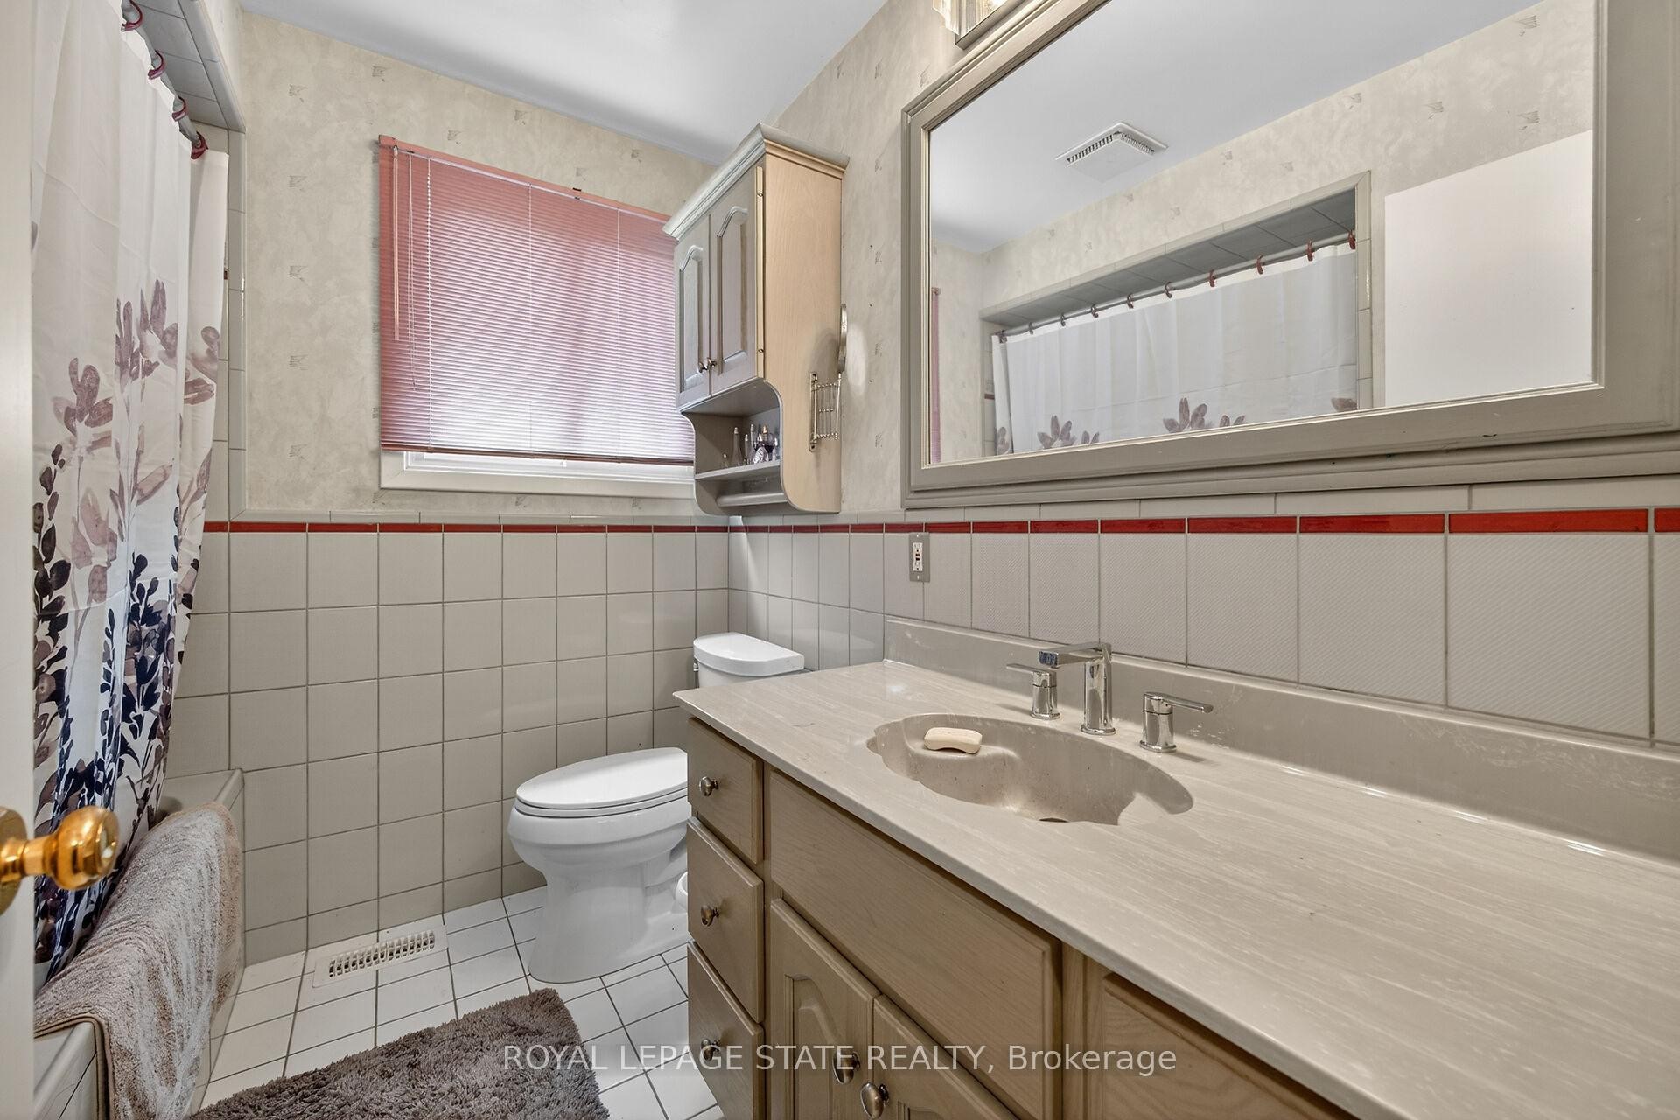
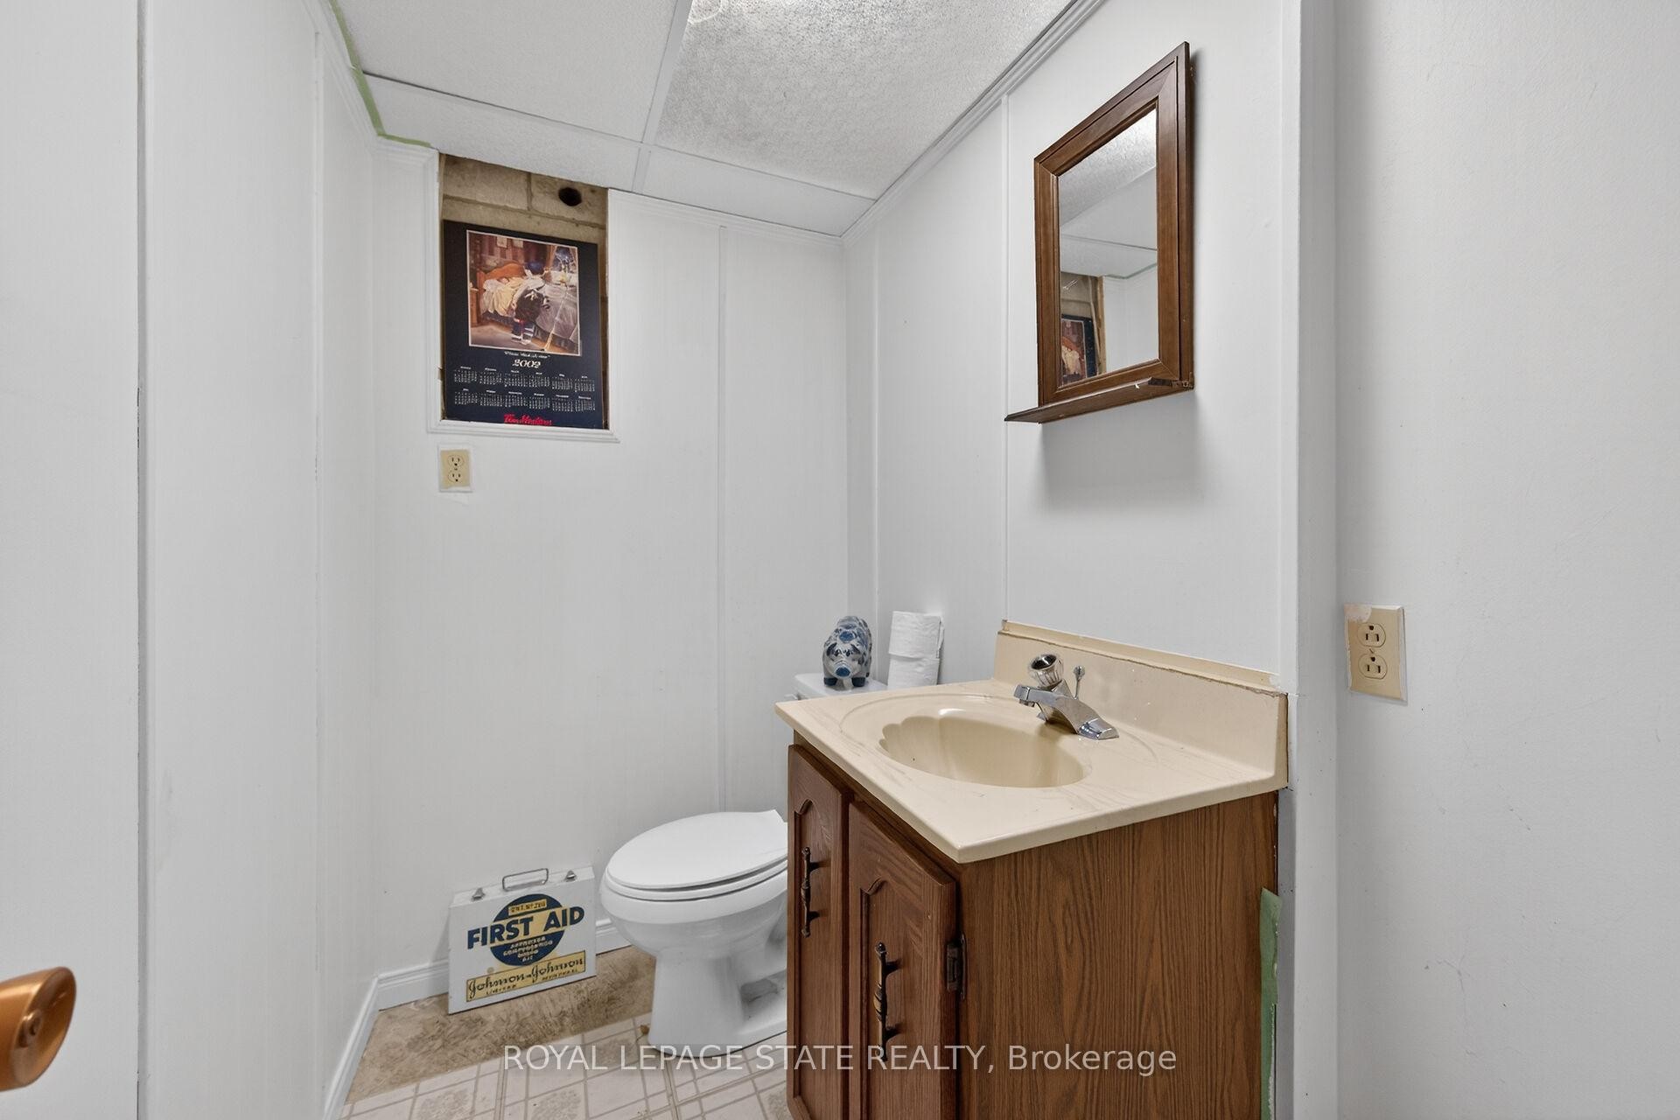
582 Woodview Road, Burlington, ON - Indoor Photo Showing Bathroom
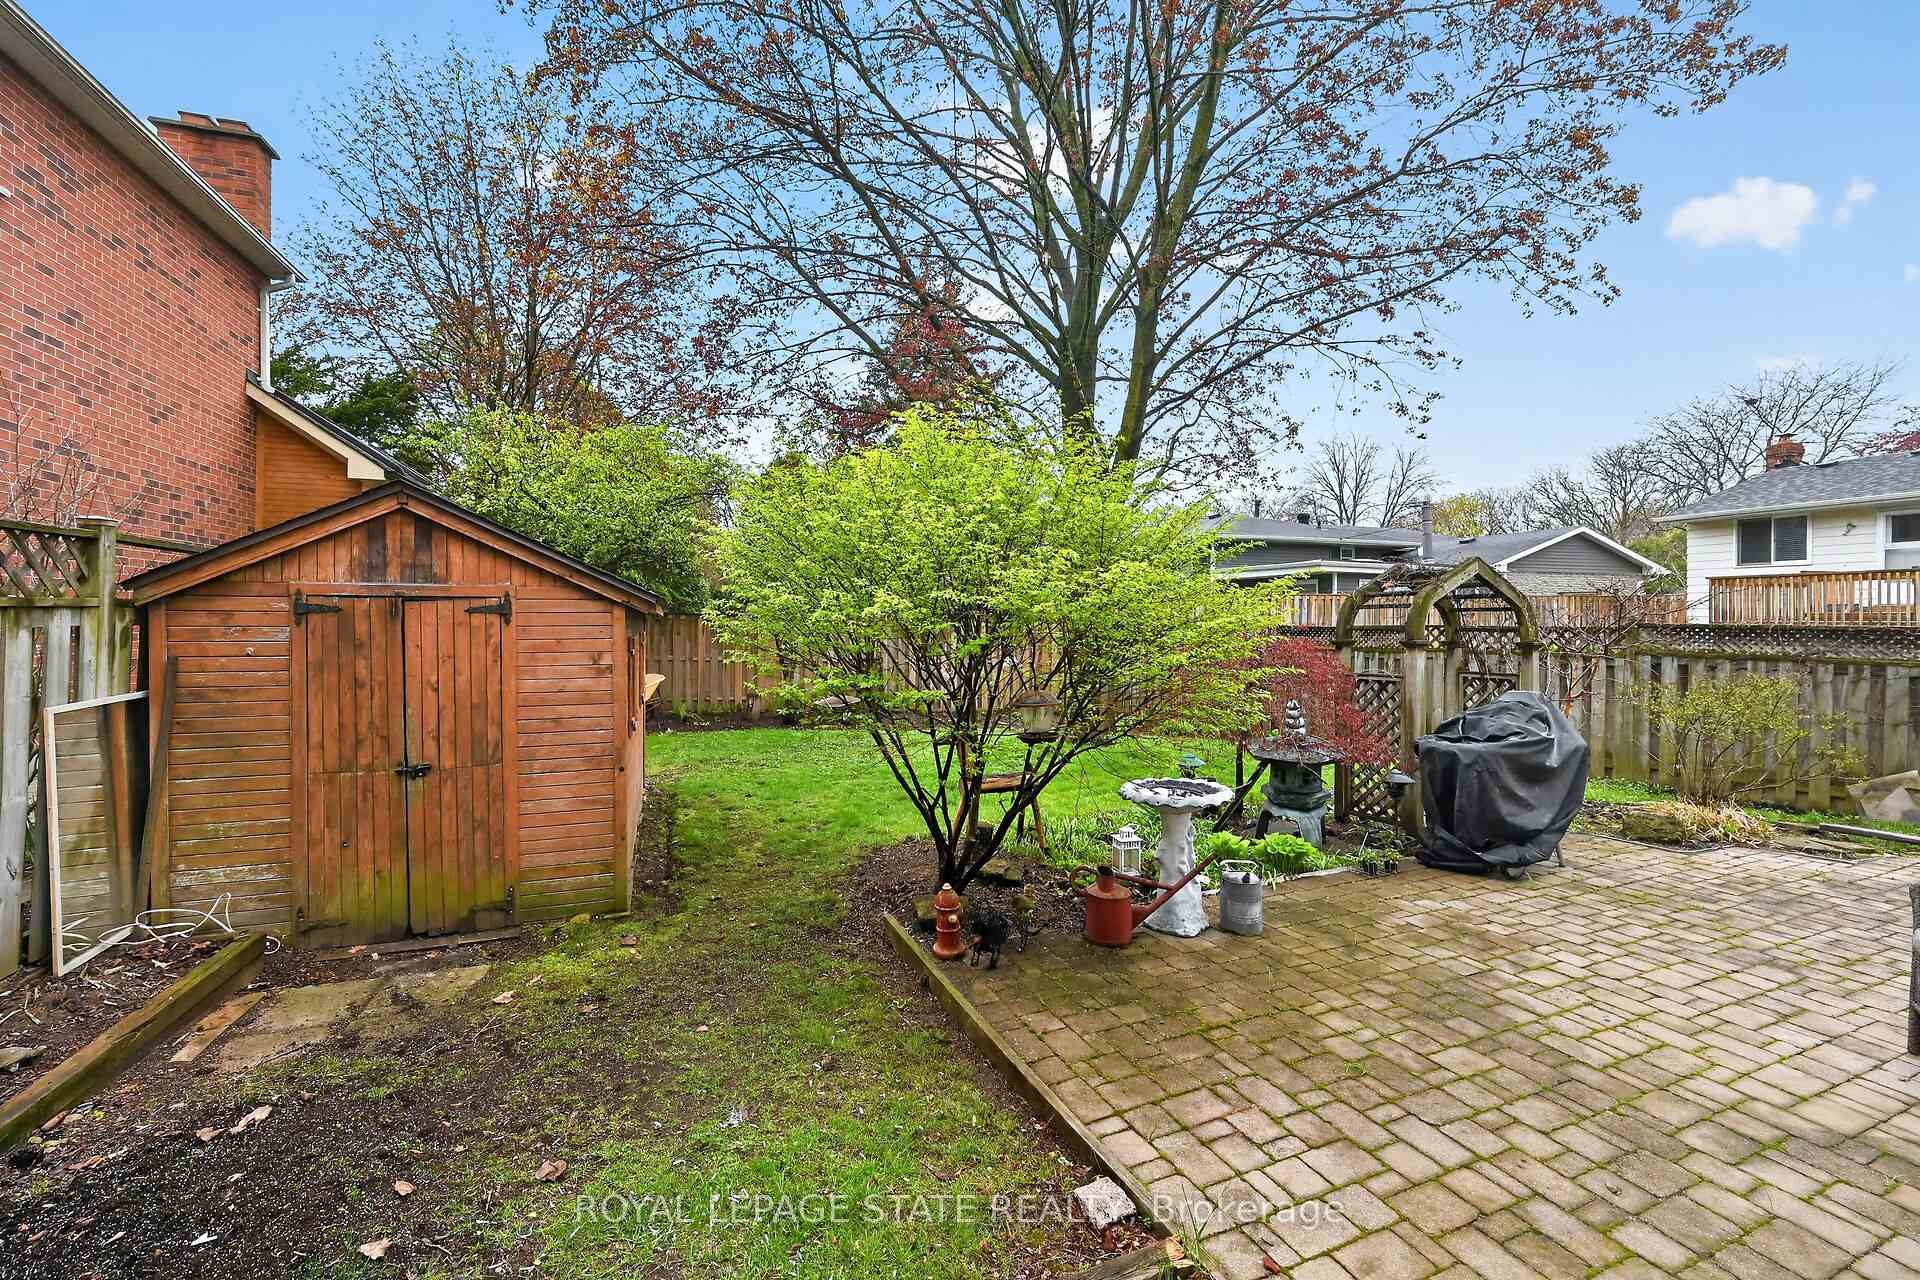
582 Woodview Road, Burlington, ON - Outdoor With Exterior
582 Woodview Road, Burlington, ON - Outdoor
582 Woodview Road, Burlington, ON - Outdoor With Exterior
582 Woodview Road, Burlington, ON - Outdoor
582 Woodview Road, Burlington, ON  - Outdoor
582 Woodview Road, Burlington, ON - Outdoor With Exterior
582 Woodview Road, Burlington, ON - Indoor
582 Woodview Road, Burlington, ON - Indoor Photo Showing Other Room
582 Woodview Road, Burlington, ON - Indoor Photo Showing Living Room
582 Woodview Road, Burlington, ON - Indoor
582 Woodview Road, Burlington, ON - Indoor Photo Showing Dining Room
582 Woodview Road, Burlington, ON - Indoor
582 Woodview Road, Burlington, ON - Indoor Photo Showing Kitchen With Double Sink
582 Woodview Road, Burlington, ON - Indoor
582 Woodview Road, Burlington, ON - Indoor Photo Showing Dining Room
582 Woodview Road, Burlington, ON - Indoor Photo Showing Other Room
582 Woodview Road, Burlington, ON - Indoor Photo Showing Bedroom
582 Woodview Road, Burlington, ON - Indoor
582 Woodview Road, Burlington, ON - Indoor Photo Showing Office
582 Woodview Road, Burlington, ON - Indoor Photo Showing Other Room
582 Woodview Road, Burlington, ON - Indoor Photo Showing Bathroom
582 Woodview Road, Burlington, ON - Indoor Photo Showing Living Room With Fireplace
582 Woodview Road, Burlington, ON - Indoor Photo Showing Other Room With Fireplace
582 Woodview Road, Burlington, ON - Indoor
582 Woodview Road, Burlington, ON - Indoor Photo Showing Bathroom
582 Woodview Road, Burlington, ON - Outdoor With Exterior
582 Woodview Road, Burlington, ON - Outdoor
582 Woodview Road, Burlington, ON - Outdoor With Exterior
582 Woodview Road, Burlington, ON - Outdoor
  • Publicité
Êtes-vous un investisseur immobilier
582 Woodview Road, Burlington, ON, L7N 3A1
799 900 $

3 Chambres

2 Salles de bain

Informations sur la propriété

Attention first-time buyers, young families, and downsizers! This 3-level backsplit in Burlington's popular Roseland neighbourhood offers a fantastic opportunity to get into a well-established, family-friendly area with Makwendam Public school and Sweetgrass Park across the street. Featuring 3 bedrooms and a functional layout, this home is ideal for those looking to add their own personal touch and build equity. The main floor and bedroom level features hardwood flooring. The cozy family room has large windows and a gas fireplace. With a little TLC, the potential here is undeniable. Conveniently located for commuters with quick access to the QEW and Hwy 403, and just minutes to all amenities along Fairview Street including shopping, dining, and everyday essentials. Don't miss your chance to make this home your own!
Inclusions: fridge, stove, washer, dryer and all light fixtures

Caractéristiques :

  • Taxes annuelles totales: 4 781 $
  • Autres structures:
  • Basement: Vide sanitaire, Sous-sol partiel
  • Caractéristiques de la piscine: Aucun
  • Caractéristiques de la propriété: Parc, Lieu de prière, Transport en commun, École
  • Caractéristiques du stationnement: Privé
  • Caractéristiques intérieures: Aucun
  • Chambres : 3
  • Détails de la fondation: Blocs
  • Égouts: Égout
  • Largeur du terrain en façade : 52 Pieds
  • Matériaux de construction: Revêtement d'aluminium
  • Profondeur du terrain : 113 Pieds
  • Refroidissement: Climatiseur central
  • Salle(s) de bains : 2
  • Style architectural: Division arrière 3
  • Superficie habitable (approx): 700-1100 Pieds carrés
  • Toiture: Bardeaux d'asphalte
  • Type de garage: Abri de voitures
  • Type de chauffage: Air pulsé
  • Source de chauffage: Gaz
  • Eau: Municipal
  • Nbre d'espaces de stationnement: 2

Détails des pièces :

  • Salle à dîner Rez-de-chaussé 2.9 m x 2.95 m
  • Salon Rez-de-chaussé 7.26 m x 3.33 m
  • Cuisine Rez-de-chaussé 4.24 m x 2.84 m
  • Chambre 2e niveau 2.82 m x 2.69 m
  • Chambre 2e niveau 2.69 m x 3.33 m
  • Chambre principale 2e niveau 3.02 m x 3.76 m
  • Salle de bains 2e niveau
  • Salle de divertissement Autre étage 5.84 m x 3.61 m
  • Salle de lavage Autre étage 3.35 m x 3.91 m
  • Salle de bains Autre étage

Convertir la mesure en :

Données fournies par : Toronto Real Estate Board 1400 Don Mills Chemin, Toronto, Ontario M3B 3N1
Nous croyons que tous les renseignements affichés sont exacts, mais nous ne le garantissons pas; les renseignements devraient être vérifiés de façon indépendante. Aucune garantie ou représentation de quelque nature que ce soit n’ est offerte. Droits © 2021 Tous les droits sont réservés.
ÉvaluationExpressMC Powered by RPS

Emplacement de 582 Woodview Road, Burlington, ON, L7N 3A1

Données démographiques de 582 Woodview Road, Burlington, ON, L7N 3A1

Étape de vie

Parents d'âge moyen avec adolescents

Type d'emploi

Industrie des services/Cols blancs

Revenu moyen du ménage

174 987.01 $

Nombre moyen d'enfants

1.72

Population à domicile

Structure à domicile

Âge de la population

Éducation

Niveau d'éducation

No certificate/diploma/degree

8.74 %

Diplôme d'études secondaires ou équivalent

25.36 %

Certificat ou diplôme d'apprentissage ou d'une école de métiers

5.21 %

Diplôme d'études collégiales ou d'études postsecondaires (non universitaires)

21.51 %

Certificat d'études universitaires

2.36 %

Diplômes d'études universitaires

36.82 %

Navetteur

Se rendre au travail

En auto

86.97 %

En transport en commun

3.11 %

À pied

6.19 %

À bicyclette

0.35 %

Par tout autre moyen

3.38 %

Diversité Culturelle

Connaissance des langues officielles

Langue maternelle

Données Sur Le Bâtiment

Type de bâtiment

Appartements (faible hauteur et à étages multiples)

Maisons

99.97 %

Achat ou location