Button CopyPathCircle CloseCircle Left ArrowArrow Down Icon GreyClosecirclecircleBurger

5550 TWELVE MILE Trail, Burlington, Ontario, L7L 7L3

No. MLS® 40841347
Maison À vendre à Bronte, Burlington, Ontario
4 198 000 $ ÉvaluationExpressMC: 3.8M $ - 4.8M $

2+2 Chambres

6 Salles de bain

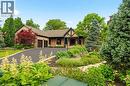
5550 Twelve Mile Trail, Burlington, ON - Outdoor
5550 Twelve Mile Trail, Burlington, ON - Outdoor With Facade
5550 Twelve Mile Trail, Burlington, ON - Outdoor
5550 Twelve Mile Trail, Burlington, ON - Indoor Photo Showing Other Room
5550 Twelve Mile Trail, Burlington, ON - Indoor Photo Showing Living Room
5550 Twelve Mile Trail, Burlington, ON - Indoor Photo Showing Dining Room
5550 Twelve Mile Trail, Burlington, ON - Indoor Photo Showing Living Room
5550 Twelve Mile Trail, Burlington, ON - Indoor Photo Showing Dining Room
5550 Twelve Mile Trail, Burlington, ON - Indoor
5550 Twelve Mile Trail, Burlington, ON - Indoor Photo Showing Kitchen
5550 Twelve Mile Trail, Burlington, ON - Indoor Photo Showing Laundry Room
5550 Twelve Mile Trail, Burlington, ON - Indoor Photo Showing Bathroom
5550 Twelve Mile Trail, Burlington, ON - Indoor Photo Showing Office
5550 Twelve Mile Trail, Burlington, ON - Indoor Photo Showing Bedroom
5550 Twelve Mile Trail, Burlington, ON - Indoor
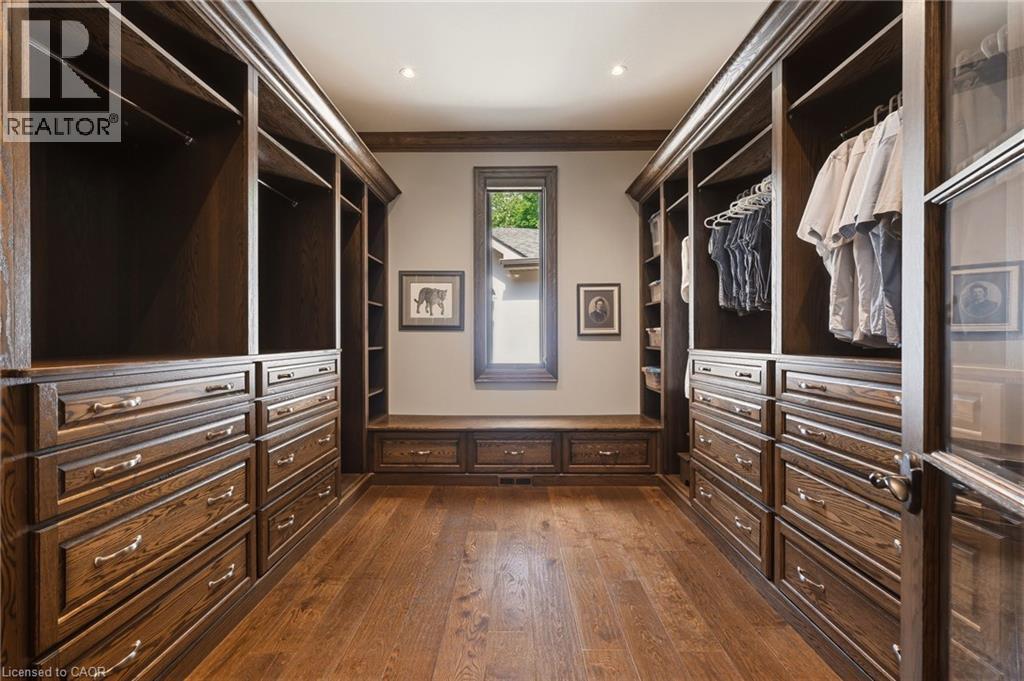
5550 Twelve Mile Trail, Burlington, ON - Indoor With Storage
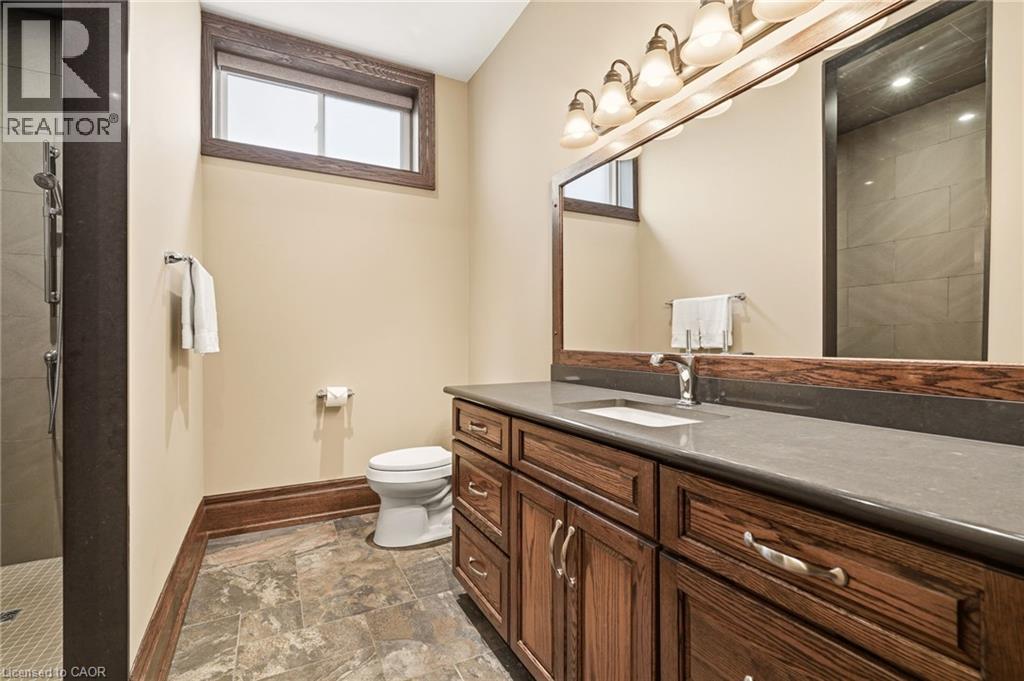
5550 Twelve Mile Trail, Burlington, ON - Indoor Photo Showing Bathroom
5550 Twelve Mile Trail, Burlington, ON - Indoor
5550 Twelve Mile Trail, Burlington, ON - Indoor Photo Showing Bedroom
5550 Twelve Mile Trail, Burlington, ON - Indoor
5550 Twelve Mile Trail, Burlington, ON - Indoor Photo Showing Other Room
5550 Twelve Mile Trail, Burlington, ON - Indoor
5550 Twelve Mile Trail, Burlington, ON - Indoor Photo Showing Other Room
5550 Twelve Mile Trail, Burlington, ON -  With Exterior
5550 Twelve Mile Trail, Burlington, ON - Indoor Photo Showing Living Room With Fireplace
5550 Twelve Mile Trail, Burlington, ON -  Photo Showing Dining Room
5550 Twelve Mile Trail, Burlington, ON - Outdoor With Exterior
5550 Twelve Mile Trail, Burlington, ON - Indoor Photo Showing Other Room
5550 Twelve Mile Trail, Burlington, ON - Indoor Photo Showing Living Room With Fireplace
5550 Twelve Mile Trail, Burlington, ON - Indoor
5550 Twelve Mile Trail, Burlington, ON - Indoor Photo Showing Bathroom
5550 Twelve Mile Trail, Burlington, ON - Indoor Photo Showing Bedroom
5550 Twelve Mile Trail, Burlington, ON - Indoor Photo Showing Bathroom
5550 Twelve Mile Trail, Burlington, ON - Indoor Photo Showing Bedroom
5550 Twelve Mile Trail, Burlington, ON - Indoor Photo Showing Gym Room
5550 Twelve Mile Trail, Burlington, ON - Indoor
5550 Twelve Mile Trail, Burlington, ON - Indoor Photo Showing Other Room
5550 Twelve Mile Trail, Burlington, ON -  Photo Showing Other Room With Fireplace
5550 Twelve Mile Trail, Burlington, ON -
5550 Twelve Mile Trail, Burlington, ON - Outdoor
Visite virtuelle
5550 Twelve Mile Trail, Burlington, ON  - Outdoor
5550 Twelve Mile Trail, Burlington, ON  - Outdoor With Facade
5550 Twelve Mile Trail, Burlington, ON  - Outdoor
5550 Twelve Mile Trail, Burlington, ON  - Indoor Photo Showing Other Room
5550 Twelve Mile Trail, Burlington, ON - Indoor Photo Showing Living Room
5550 Twelve Mile Trail, Burlington, ON - Indoor Photo Showing Dining Room
5550 Twelve Mile Trail, Burlington, ON - Indoor Photo Showing Living Room
5550 Twelve Mile Trail, Burlington, ON - Indoor Photo Showing Dining Room
5550 Twelve Mile Trail, Burlington, ON - Indoor
5550 Twelve Mile Trail, Burlington, ON - Indoor Photo Showing Kitchen
5550 Twelve Mile Trail, Burlington, ON - Indoor Photo Showing Laundry Room
5550 Twelve Mile Trail, Burlington, ON - Indoor Photo Showing Bathroom
5550 Twelve Mile Trail, Burlington, ON - Indoor Photo Showing Office
5550 Twelve Mile Trail, Burlington, ON - Indoor Photo Showing Bedroom
5550 Twelve Mile Trail, Burlington, ON - Indoor
5550 Twelve Mile Trail, Burlington, ON - Indoor With Storage
5550 Twelve Mile Trail, Burlington, ON - Indoor Photo Showing Bathroom
5550 Twelve Mile Trail, Burlington, ON - Indoor
5550 Twelve Mile Trail, Burlington, ON - Indoor Photo Showing Bedroom
5550 Twelve Mile Trail, Burlington, ON - Indoor
5550 Twelve Mile Trail, Burlington, ON - Indoor Photo Showing Other Room
5550 Twelve Mile Trail, Burlington, ON - Indoor
5550 Twelve Mile Trail, Burlington, ON - Indoor Photo Showing Other Room
5550 Twelve Mile Trail, Burlington, ON -  With Exterior
5550 Twelve Mile Trail, Burlington, ON - Indoor Photo Showing Living Room With Fireplace
5550 Twelve Mile Trail, Burlington, ON -  Photo Showing Dining Room
5550 Twelve Mile Trail, Burlington, ON - Outdoor With Exterior
5550 Twelve Mile Trail, Burlington, ON - Indoor Photo Showing Other Room
5550 Twelve Mile Trail, Burlington, ON - Indoor Photo Showing Living Room With Fireplace
5550 Twelve Mile Trail, Burlington, ON - Indoor
5550 Twelve Mile Trail, Burlington, ON - Indoor Photo Showing Bathroom
5550 Twelve Mile Trail, Burlington, ON - Indoor Photo Showing Bedroom
5550 Twelve Mile Trail, Burlington, ON - Indoor Photo Showing Bathroom
5550 Twelve Mile Trail, Burlington, ON - Indoor Photo Showing Bedroom
5550 Twelve Mile Trail, Burlington, ON - Indoor Photo Showing Gym Room
5550 Twelve Mile Trail, Burlington, ON - Indoor
5550 Twelve Mile Trail, Burlington, ON - Indoor Photo Showing Other Room
5550 Twelve Mile Trail, Burlington, ON -  Photo Showing Other Room With Fireplace
5550 Twelve Mile Trail, Burlington, ON -
5550 Twelve Mile Trail, Burlington, ON - Outdoor
  • Publicité
Êtes-vous un investisseur immobilier
5550 TWELVE MILE Trail, Burlington, Ontario, L7L 7L3
4 198 000 $

4 Chambres

6 Salles de bain

Informations sur la propriété

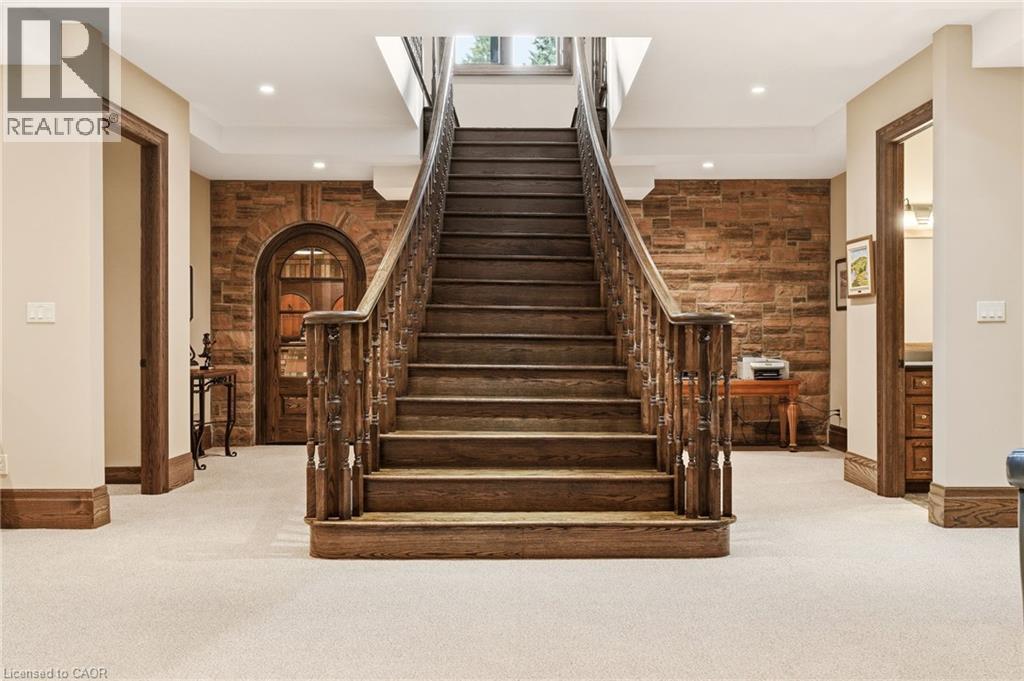
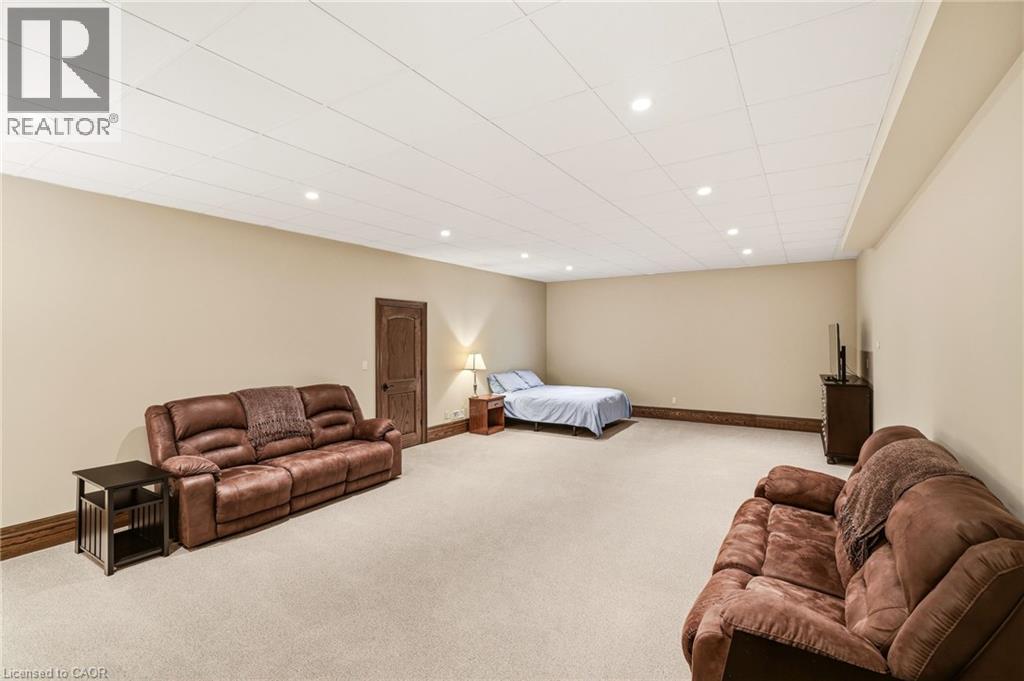
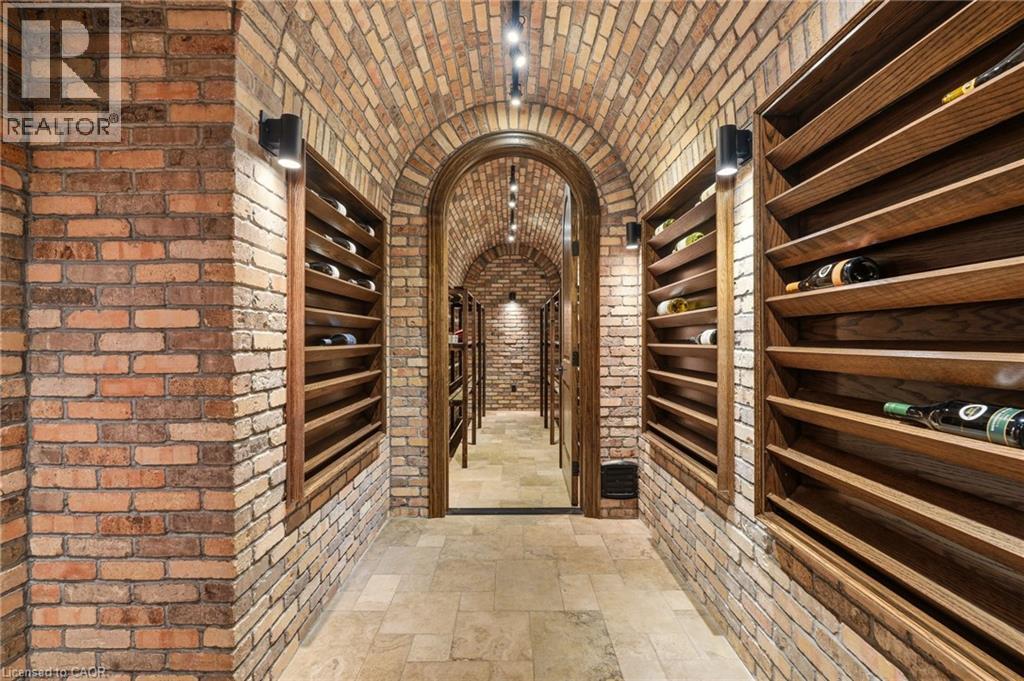
Tucked away on an exclusive private enclave, backing onto ravine and the natural beauty of Bronte Provincial Park, this extraordinary custom-built home offers a rare combination of uncompromising craftsmanship, serene surroundings, and everyday convenience. Designed for both luxurious living and exceptional entertaining, the main level showcases 10-foot ceilings throughout and a breathtaking vaulted great room where the living, dining, and kitchen spaces seamlessly come together beneath dramatic architectural detail. Rich finishes, impeccable millwork, and outstanding attention to detail highlight the exceptional quality of construction found throughout the home. The thoughtfully designed main floor also features; a welcoming foyer with walk-in closet, elegant powder room, private executive office and 2 expansive primary suites each offering impressive walk-in closets and spa-inspired 5-piece ensuites. Convenient access from the oversized garage leads through a laundry room/pantry area designed for effortless day-to-day living. A true showpiece, the fully enclosed Muskoka-inspired back porch extends the living space almost year-round and is destined to be the heart of every gathering. Featuring vaulted ceilings, folding windows, motorized screens, a gas fireplace, built-in BBQ w/sink and extra side burners, this remarkable space creates the perfect setting for entertaining family and friends while enjoying views of the beautifully landscaped grounds. The professionally finished lower level continues the home's impressive scale and versatility, offering 2 additional primary-style suites, each w/ walk-in closets and private ensuites. A massive recreation room provides endless possibilities for relaxation and entertainment. Additionally, a 2-pce bath, separate shower area, and 3 more rooms. To cap things off, a show stopping wine cellar creating the ultimate space to showcase and enjoy a prized collection! An exceptional opportunity to experience luxury living. (id:7525)

Particularités du bâtiment :

  • Style: Maison détachée
  • Type de bâtiment: Unifamiliale
  • Accessoires/équipement inclus: Ventilateurs de plafond
  • Air climatisé: Oui
  • Alimentation du foyer: Électricité
  • État du sous-sol: Aménagé
  • Foyer: Oui
  • Protection incendie: Système d'alarme
  • Revêtement extérieur: Pierre
  • Stationnement: Oui
  • Surface utile: 8216 sqft
  • Type d'architecture: Maison de plain-pied
  • Type de construction: Isolée
  • Type de foyer: Autre - voir les remarques
  • Type de sous-sol: Sous-sol complet
  • Type de chauffage: Air pulsé
  • Type de climatisation: Climatisation centrale, Unité murale
  • Électroménagers: Aspirateur central, Lave-vaisselle, Sécheuse, Congélateur, Broyeur d'évier, Micro-ondes, Four encastré, Réfrigérateur, Machine à laver, Couvre-fenêtre, Ouvre-porte de garage

Caractéristiques :

  • Type de possession: Tenure franche
  • Type de propriété: Unifamiliale
  • Accès: Accès routier, Accès à l'autoroute
  • Bâti en: 2015
  • Caractéristiques: Cul-de-sac, Ravin, Pompe de vidange, Ouvre-porte de garage automatique
  • Caractéristiques de la communauté: Secteur paisible
  • Caractéristiques du paysagement: Arroseur
  • Chambres : 2+2
  • Dimensions du terrain : 0.46 Acres
  • Irregular: Oui
  • Largeur du terrain en façade : 112 Pieds
  • Profondeur du terrain : 135 Pieds
  • Salle(s) de bains : 6
  • Salle(s) d'eau : 2
  • Services à proximité: Écoles, Centres commerciaux
  • Superficie habitable (approx): 8216 Pieds carrés
  • Type de structure: Porche
  • Zonage: RO1-207
  • Service d'égout: Égout municipal
  • Type de stationnement: Garage attenant
  • Nbre d'espaces de stationnement: 8

Détails des pièces :

  • Salle de bains Sous-sol Measurements not available
  • Rangement Sous-sol 9'1'' x 12'11''
  • Pièce utilitaire Sous-sol 30'4'' x 14'5''
  • Cave à vin Sous-sol 14'0'' x 7'0''
  • Cave à vin Sous-sol 25'0'' x 8'9''
  • Autre Sous-sol 22'1'' x 14'5''
  • Autre Sous-sol 13'10'' x 18'3''
  • Autre Sous-sol 32'10'' x 18'3''
  • Salle de bains Sous-sol 9'8'' x 8'9''
  • Chambre Sous-sol 19'5'' x 19'11''
  • Salle de bains Sous-sol 9'6'' x 8'10''
  • Chambre Sous-sol 19'3'' x 19'11''
  • Salle de divertissement Sous-sol 46'9'' x 34'6''
  • Solarium Niveau rez-de-chaussée 18'11'' x 47'0''
  • Salle de lavage Niveau rez-de-chaussée 13'8'' x 10'8''
  • Salle de bains Niveau rez-de-chaussée 13'6'' x 19'11''
  • Chambre Niveau rez-de-chaussée 18'0'' x 19'11''
  • Salle de bains Niveau rez-de-chaussée 17'11'' x 19'11''
  • Chambre principale Niveau rez-de-chaussée 17'11'' x 19'11''
  • Cuisine Niveau rez-de-chaussée 21'8'' x 17'9''
  • Salle à dîner Niveau rez-de-chaussée 21'8'' x 11'6''
  • Salon Niveau rez-de-chaussée 21'8'' x 17'6''
  • Salle de bains Niveau rez-de-chaussée 6'11'' x 7'2''
  • Bureau Niveau rez-de-chaussée 13'9'' x 11'10''
  • Hall d'entrée Niveau rez-de-chaussée 13'8'' x 9'10''

REALTOR.ca  

ÉvaluationExpressMC Powered by RPS

Emplacement de 5550 TWELVE MILE Trail, Burlington, Ontario, L7L 7L3

Données démographiques de 5550 TWELVE MILE Trail, Burlington, Ontario, L7L 7L3

Étape de vie

Parents d'âge moyen avec adolescents

Type d'emploi

Industrie des services/Cols blancs

Revenu moyen du ménage

177 434.54 $

Nombre moyen d'enfants

1.80

Population à domicile

Structure à domicile

Âge de la population

Éducation

Niveau d'éducation

No certificate/diploma/degree

10.02 %

Diplôme d'études secondaires ou équivalent

21.53 %

Certificat ou diplôme d'apprentissage ou d'une école de métiers

1.6 %

Diplôme d'études collégiales ou d'études postsecondaires (non universitaires)

23.08 %

Certificat d'études universitaires

3.19 %

Diplômes d'études universitaires

40.58 %

Navetteur

Se rendre au travail

En auto

88.11 %

En transport en commun

0.63 %

À pied

2.06 %

À bicyclette

0.0 %

Par tout autre moyen

9.2 %

Diversité Culturelle

Connaissance des langues officielles

Langue maternelle

Données Sur Le Bâtiment

Type de bâtiment

Appartements (faible hauteur et à étages multiples)

16.68 %

Maisons

83.32 %

Achat ou location