Button CopyPathCircle CloseCircle Left ArrowArrow Down Icon GreyClosecirclecircleBurger

5174 RAVINE Crescent, Burlington, Ontario, L7L 6N2

No. MLS® 40862237
Maison À vendre à Orchard, Burlington, Ontario
1 098 000 $ ÉvaluationExpressMC: 1.1M $ - 1.4M $

3+1 Chambres

3 Salles de bain

5174 Ravine Crescent, Burlington, ON
Video
5174 Ravine Crescent, Burlington, ON
  • Publicité
Êtes-vous un investisseur immobilier
5174 RAVINE Crescent, Burlington, Ontario, L7L 6N2
1 098 000 $

4 Chambres

3 Salles de bain

Informations sur la propriété

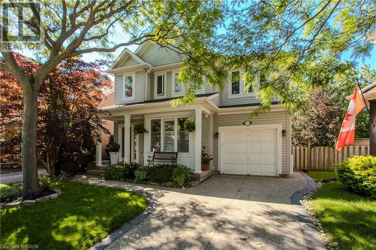
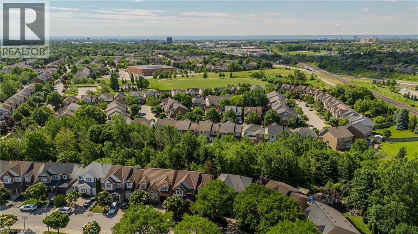
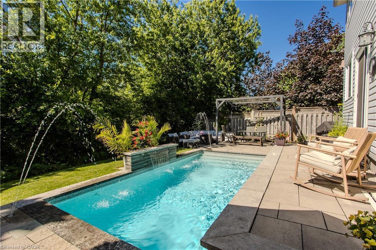
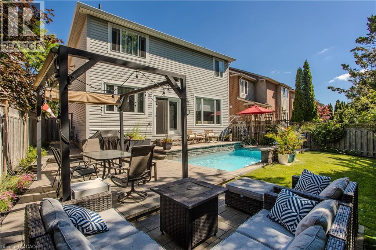
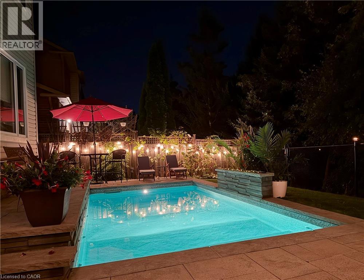
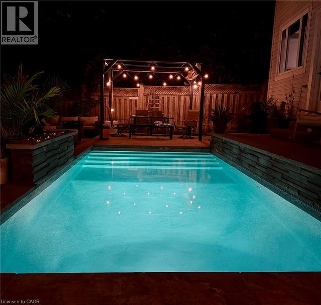
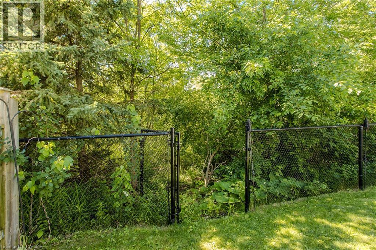
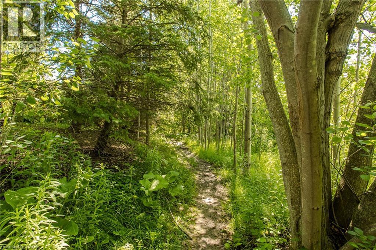
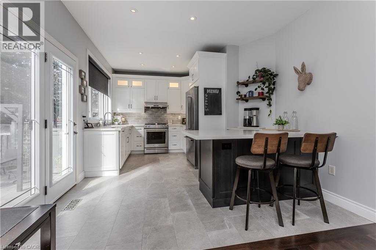
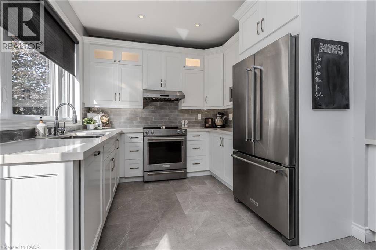
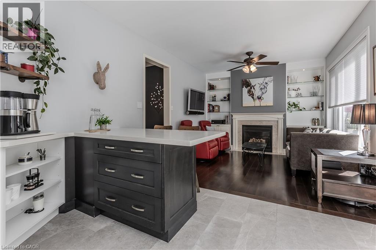
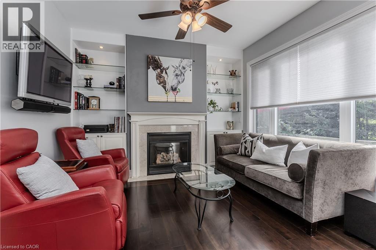
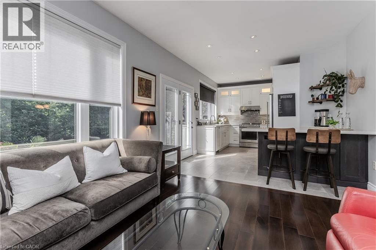
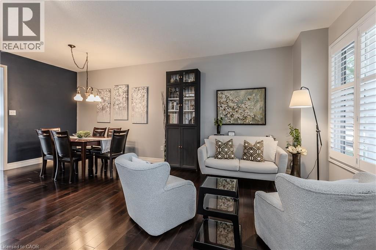
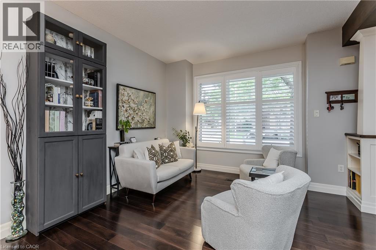
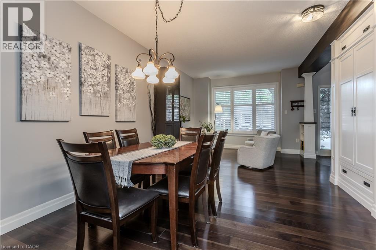
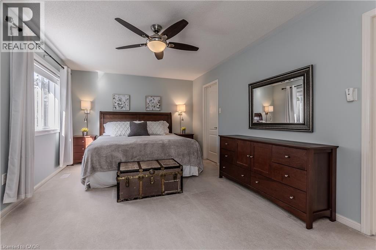
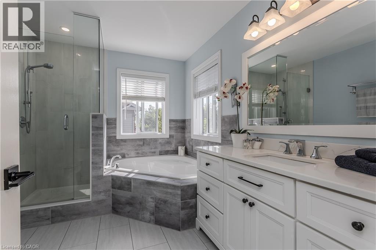
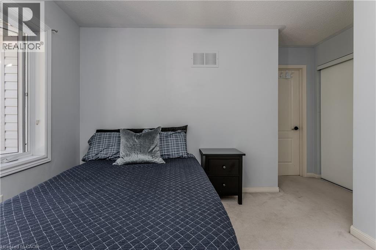
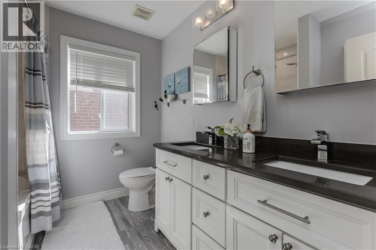
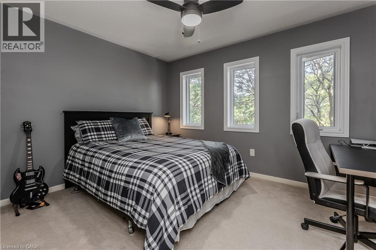
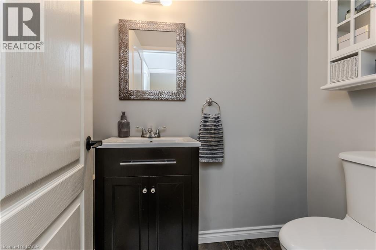
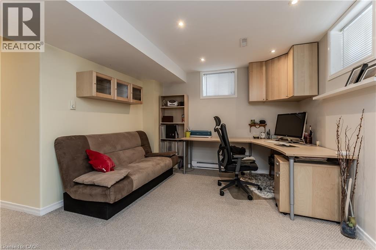
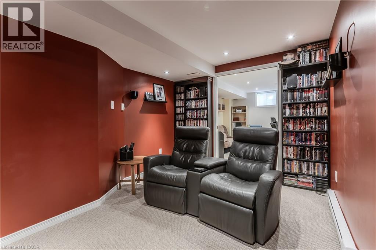
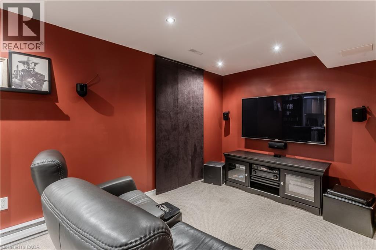
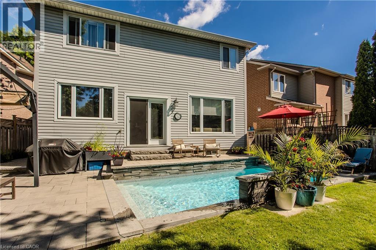
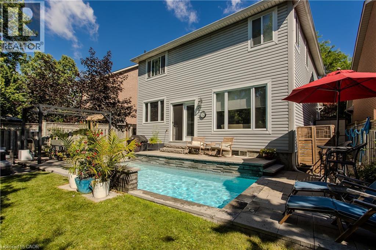
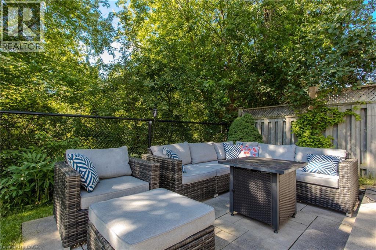
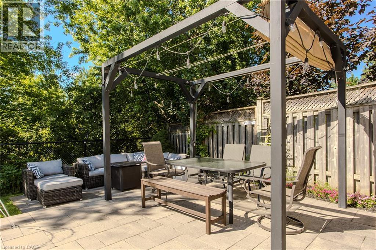
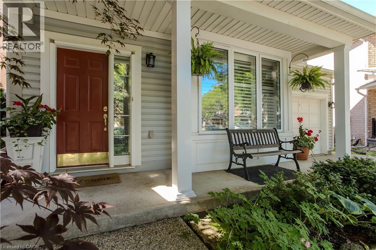
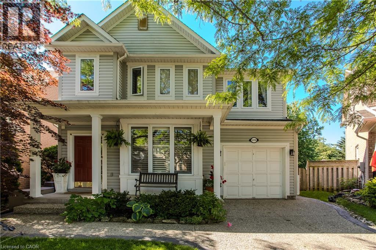
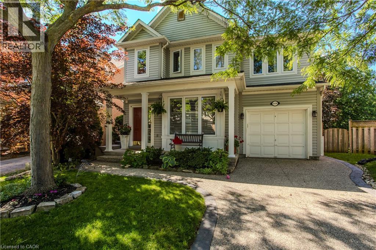
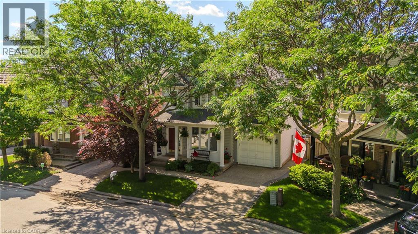
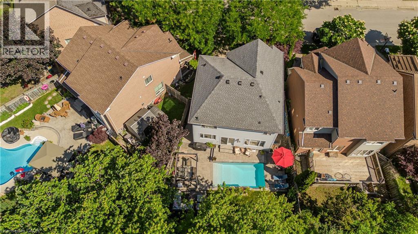
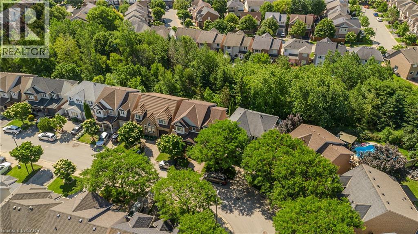
Backing directly onto a lush ravine in Burlington's Orchard neighbourhood, 5174 Ravine Cres offers apprx. 2,389 sf of finished living space, 3+1 beds and 2.5 baths. A covered front porch, attached garage & aggregate driveway & walkway welcome you home, while the private setting provides a beautiful backdrop to this well-appointed family home. Inside, 9' ceilings and hardwood flooring enhance the main level. The front living/dining space features large windows and California shutters, while the family room is centred around & gas fireplace w/ marble surround, custom built-ins and glass shelving. The renovated kitchen offers quartz counters, extensive cabinetry, soft-close drawers, upper & under-cabinet lighting, s/s appliances and a large peninsula w/ bar seating & additional storage. An oversized window and double garden doors bring in plenty of natural light and provide an easy connection to the backyard. A convenient 2-pc bath completes this level. Upstairs, the spacious primary retreat features a walk-in closet, additional closet and 4-pc ensuite w/ soaker tub and glass shower. The 2 additional bedrooms offer closet organizers and a unique connecting door between the rooms, adding a fun touch for family living. The renovated main bath features a double vanity & additional storage. The finished basement extends the living space w/ a generous office & separate media room w/ pocket doors and in-wall surround-sound wiring, offering flexibility as a theatre, additional bedroom or hobby space. Laundry & a large storage area complete this level. Step outside to a private backyard retreat designed for summer living & entertaining. The heated saltwater inground pool features a waterfall and deck jets, surrounded by patio space and mature greenery. A rear gate provides direct access to the walking path, connecting you to numerous trails and endless amenities throughout the Orchard community-an exceptional combination of outdoor living, privacy & convenience. (id:27)

Particularités du bâtiment :

  • Style: Maison détachée
  • Type de bâtiment: Unifamiliale
  • Air climatisé: Oui
  • État du sous-sol: Aménagé
  • Piscine: Oui
  • Revêtement extérieur: Aluminium, Revêtement extérieur en métal, Bardage en vinyle
  • Stationnement: Oui
  • Surface utile: 2389 sqft
  • Type d'architecture: Contemporain
  • Type de construction: Isolée
  • Type de sous-sol: Sous-sol complet
  • Type de chauffage: Air pulsé
  • Combustible de chauffage: Gaz naturel
  • Type de climatisation: Climatisation centrale
  • Électroménagers: Lave-vaisselle, Sécheuse, Réfrigérateur, Cuisinière, Machine à laver, Ouvre-porte de garage

Caractéristiques :

  • Type de possession: Tenure franche
  • Type de propriété: Unifamiliale
  • Accès: Accès routier
  • Caractéristiques: Ravin, Pompe de vidange
  • Chambres : 3+1
  • Largeur du terrain en façade : 34 Pieds
  • Profondeur du terrain : 80 Pieds
  • Salle(s) de bains : 3
  • Salle(s) d'eau : 1
  • Services à proximité: Parc, Transport en commun, Écoles
  • Superficie habitable (approx): 2389 Pieds carrés
  • Type de piscine: Piscine creusée
  • Zonage: O2, RO3
  • Service d'égout: Égout municipal
  • Type de stationnement: Garage attenant
  • Nbre d'espaces de stationnement: 2

Détails des pièces :

  • Chambre 2e niveau 11'5'' x 13'4''
  • Chambre 2e niveau 13'1'' x 11'1''
  • Salle de bains 2e niveau 8'3'' x 8'2''
  • Salle de bains 2e niveau 10'4'' x 7'7''
  • Chambre principale 2e niveau 17'5'' x 10'9''
  • Pièce utilitaire Sous-sol 7'4'' x 21'0''
  • Rangement Sous-sol 8'7'' x 12'3''
  • Salle des médias Sous-sol 14'4'' x 9'8''
  • Chambre Sous-sol 13'6'' x 10'9''
  • Salon Niveau rez-de-chaussée 11'5'' x 14'6''
  • Salle à dîner Niveau rez-de-chaussée 11'5'' x 7'6''
  • Salle de bains Niveau rez-de-chaussée 6'4'' x 4'11''
  • Cuisine Niveau rez-de-chaussée 14'8'' x 11'8''
  • Salle familiale Niveau rez-de-chaussée 13'6'' x 11'9''

REALTOR.ca  

ÉvaluationExpressMC Powered by RPS

Emplacement de 5174 RAVINE Crescent, Burlington, Ontario, L7L 6N2

Données démographiques de 5174 RAVINE Crescent, Burlington, Ontario, L7L 6N2

Étape de vie

Jeunes familles

Type d'emploi

Mixte

Revenu moyen du ménage

172 624.53 $

Nombre moyen d'enfants

1.83

Population à domicile

Structure à domicile

Âge de la population

Éducation

Niveau d'éducation

No certificate/diploma/degree

10.24 %

Diplôme d'études secondaires ou équivalent

19.72 %

Certificat ou diplôme d'apprentissage ou d'une école de métiers

2.84 %

Diplôme d'études collégiales ou d'études postsecondaires (non universitaires)

20.72 %

Certificat d'études universitaires

3.76 %

Diplômes d'études universitaires

42.71 %

Navetteur

Se rendre au travail

En auto

92.05 %

En transport en commun

1.22 %

À pied

2.35 %

À bicyclette

0.0 %

Par tout autre moyen

4.38 %

Diversité Culturelle

Connaissance des langues officielles

Langue maternelle

Données Sur Le Bâtiment

Type de bâtiment

Appartements (faible hauteur et à étages multiples)

Maisons

99.97 %

Achat ou location