Button CopyPathCircle CloseCircle Left ArrowArrow Down Icon GreyClosecirclecircleBurger
  • Publicité

516 KENMARR Crescent, Burlington, Ontario, L7L 4R7

No. MLS® 40855856
Maison À vendre à Appleby, Burlington, Ontario
1 199 000 $ ÉvaluationExpressMC: 1.1M $ - 1.4M $

4 Chambres

2 Salles de bain

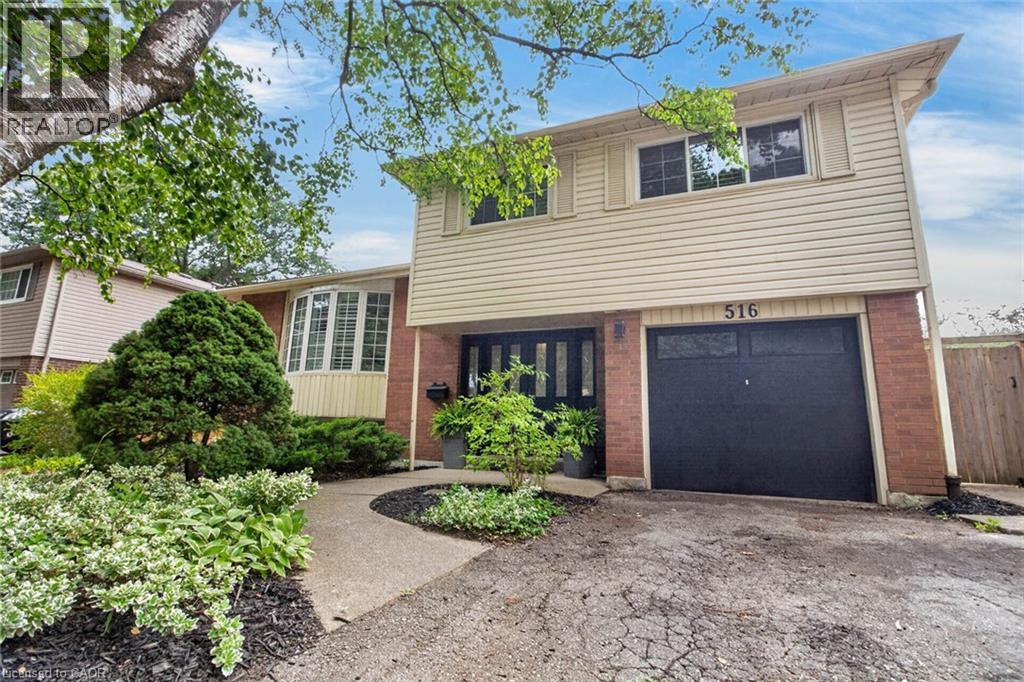
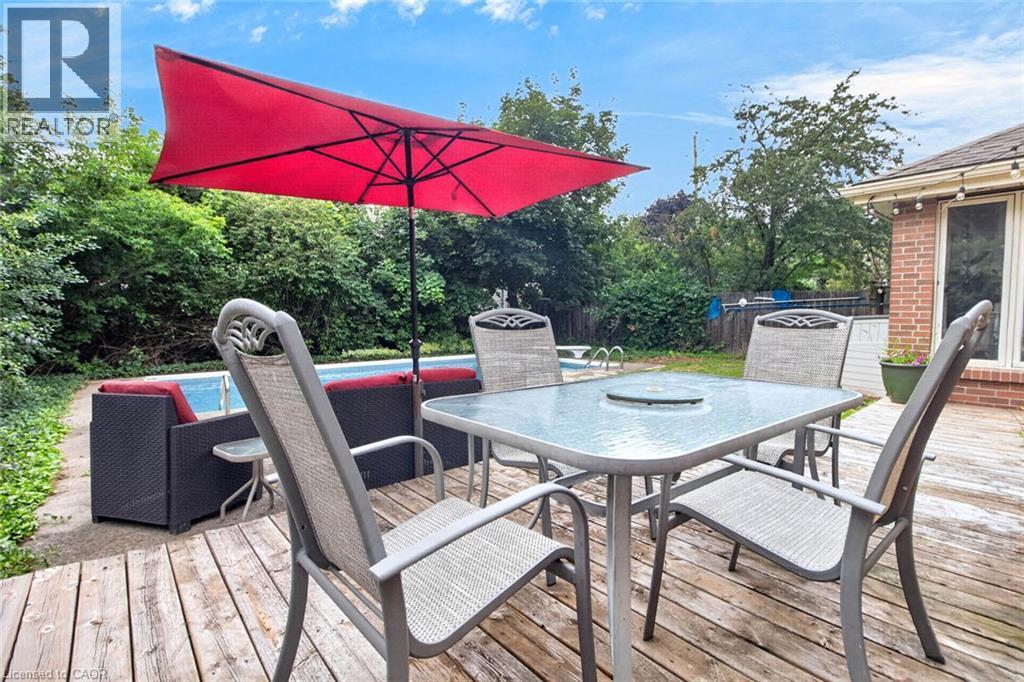
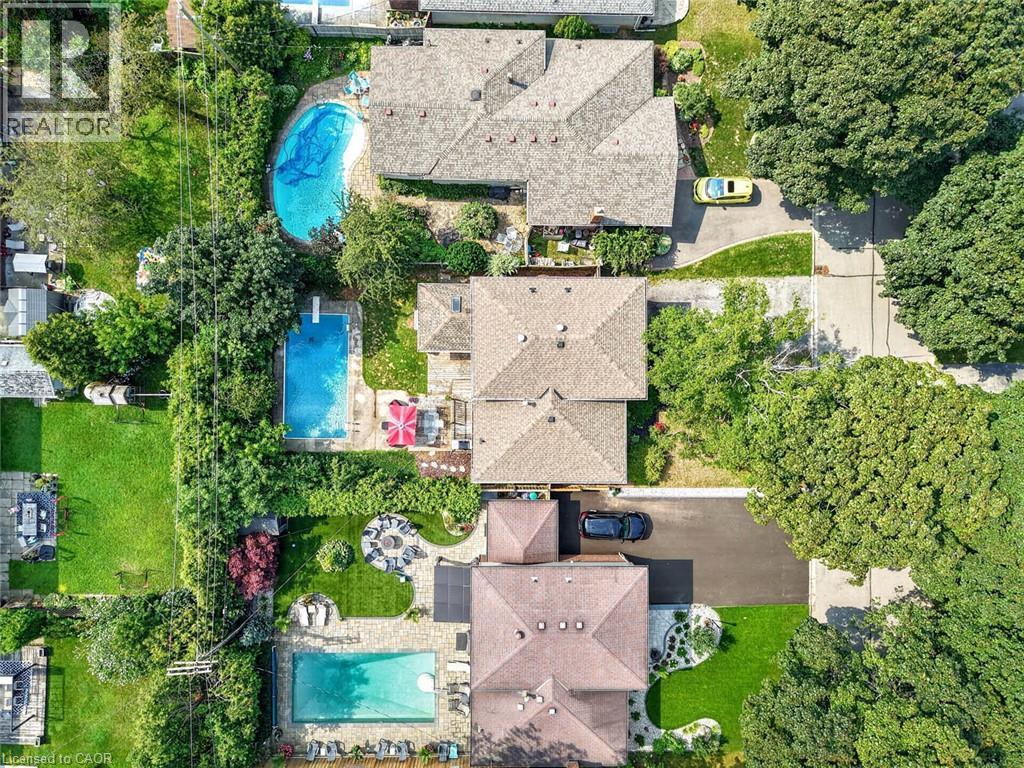
516 Kenmarr Crescent, Burlington, ON - Outdoor
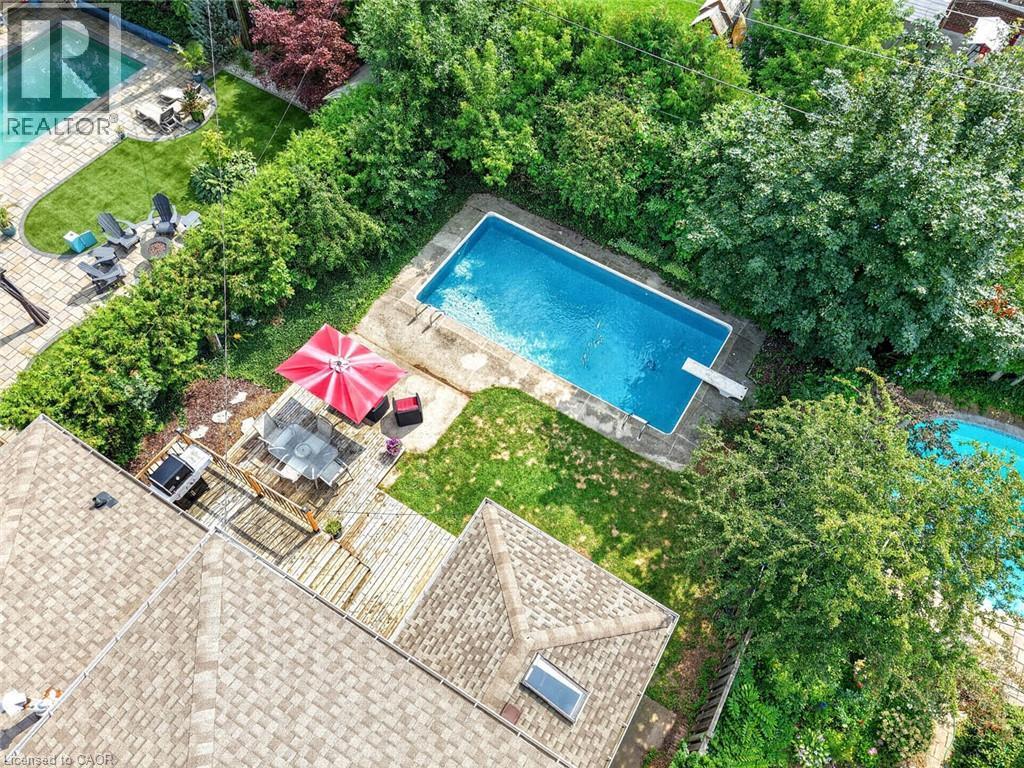
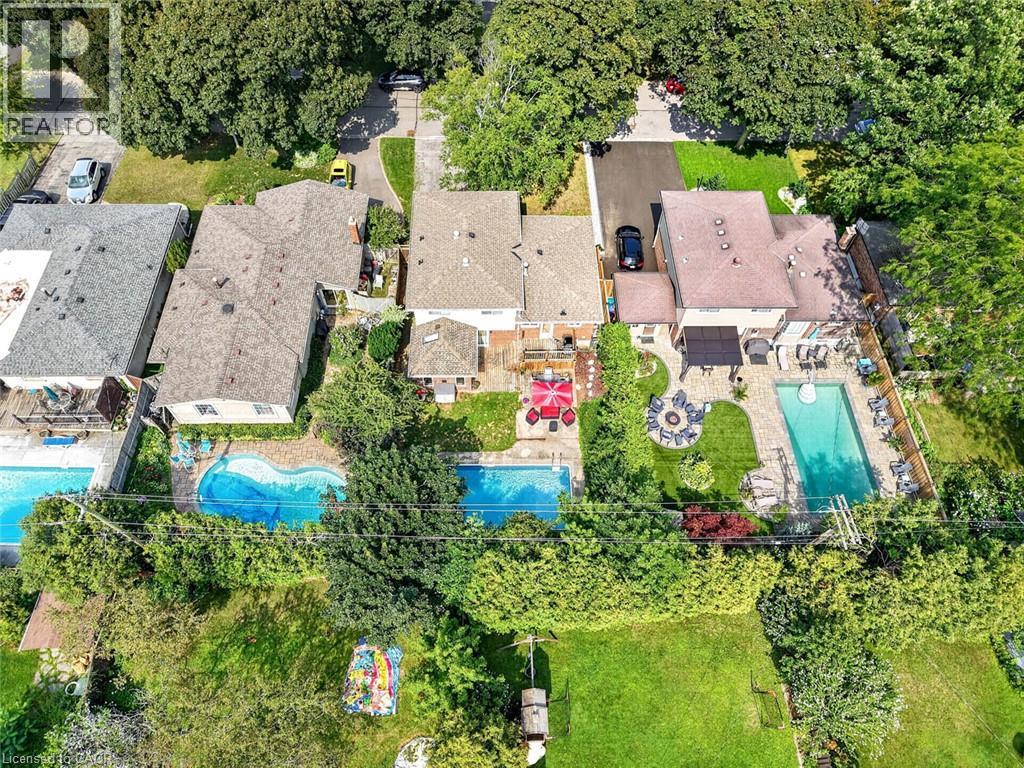
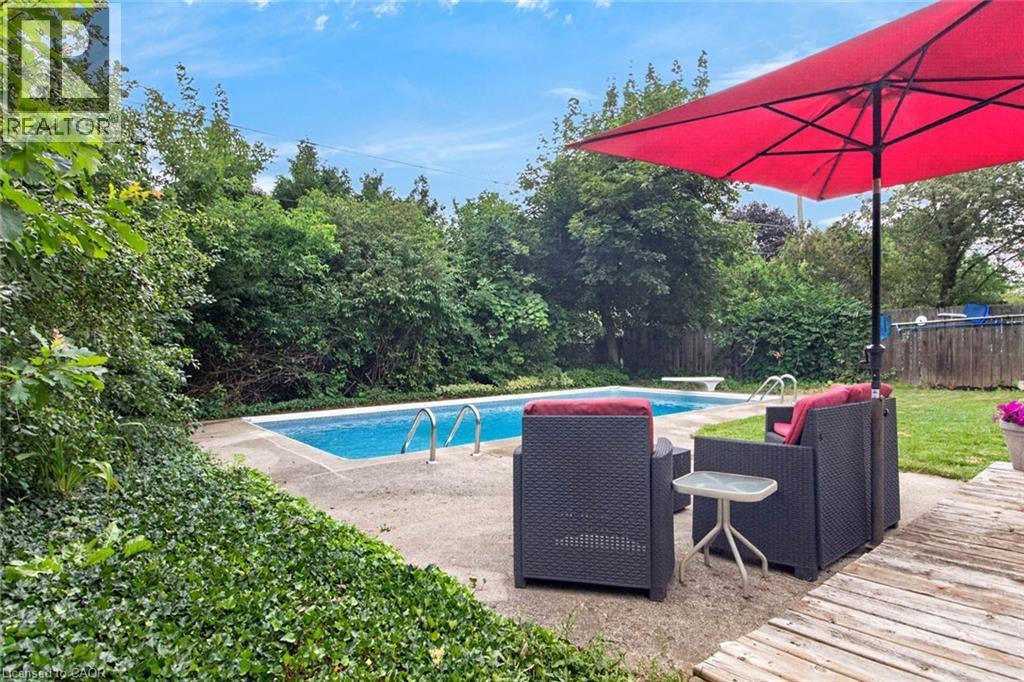
516 Kenmarr Crescent, Burlington, ON - Outdoor With In Ground Pool
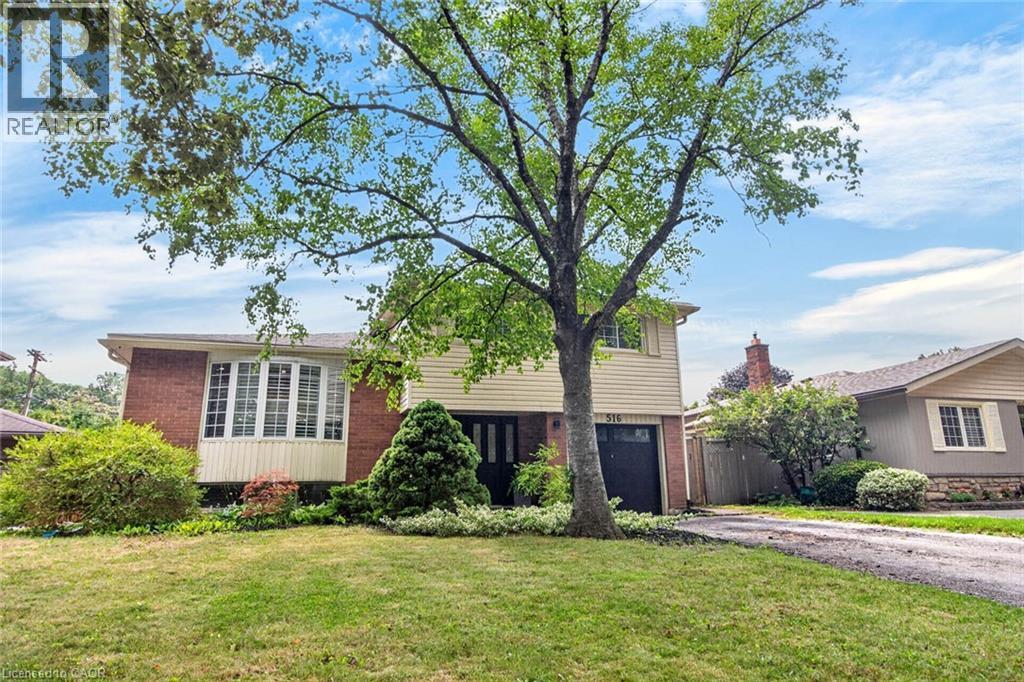
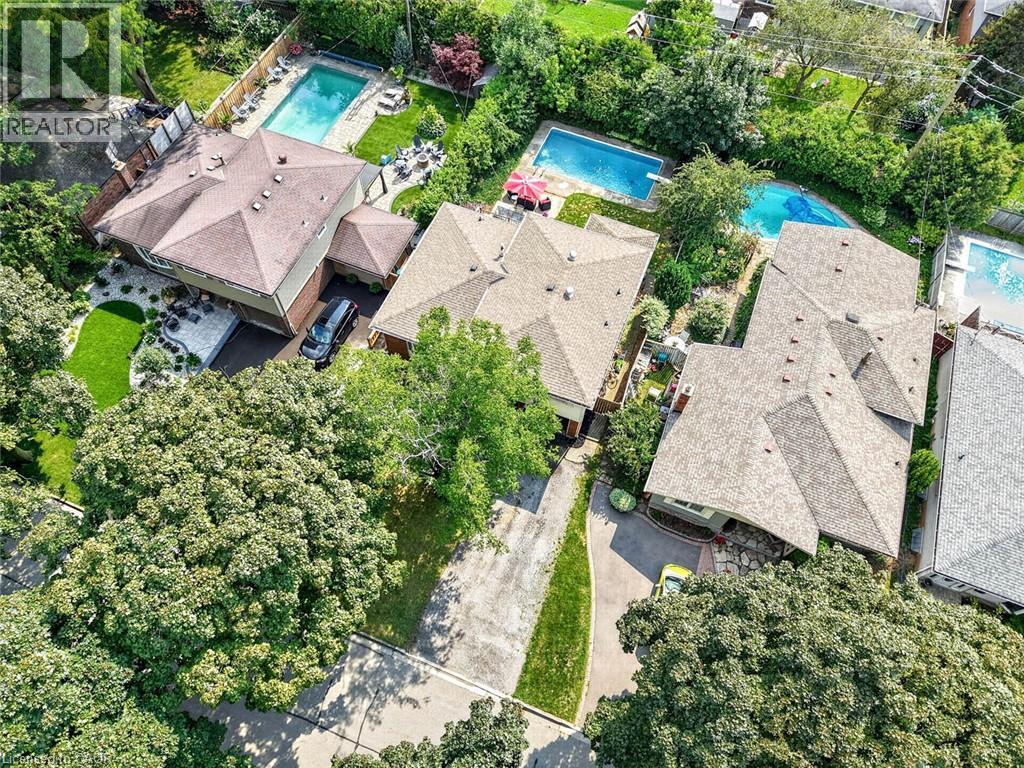
516 Kenmarr Crescent, Burlington, ON - Outdoor
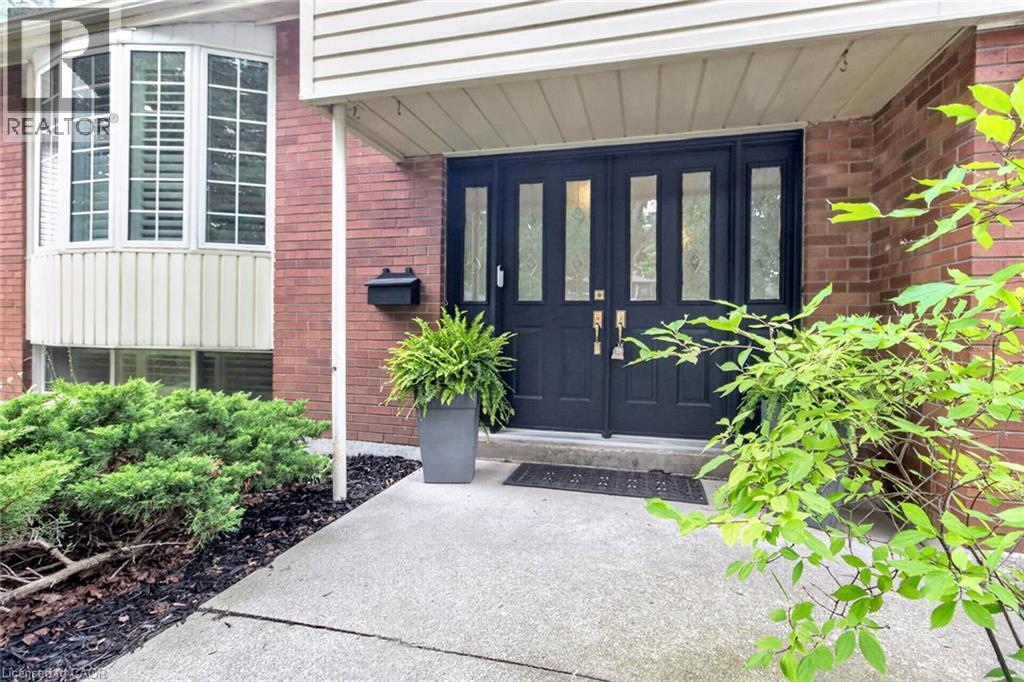
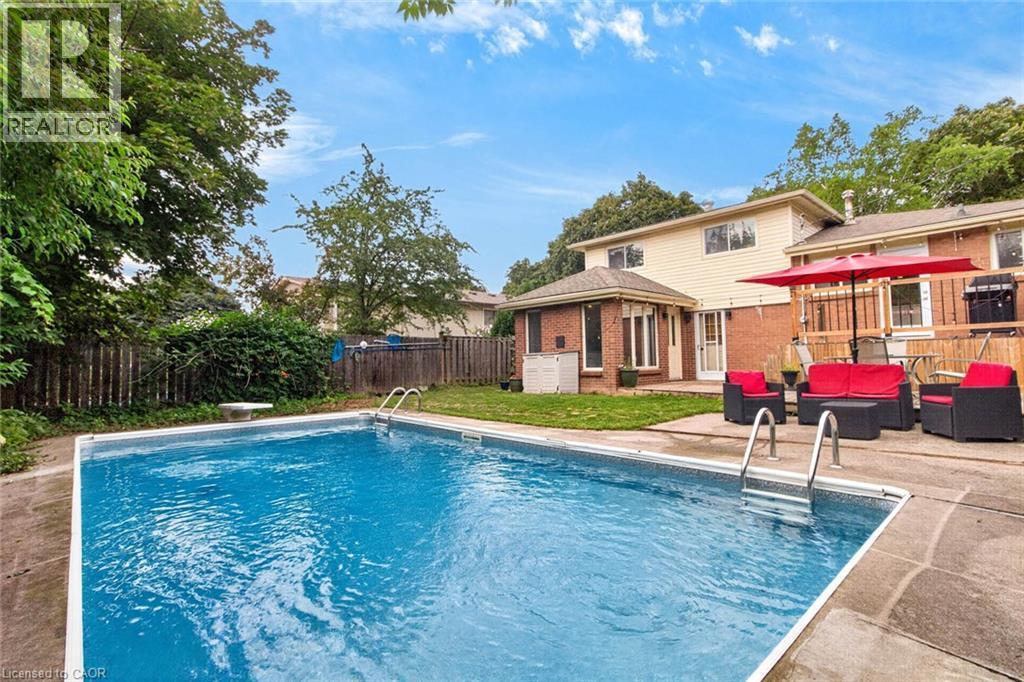
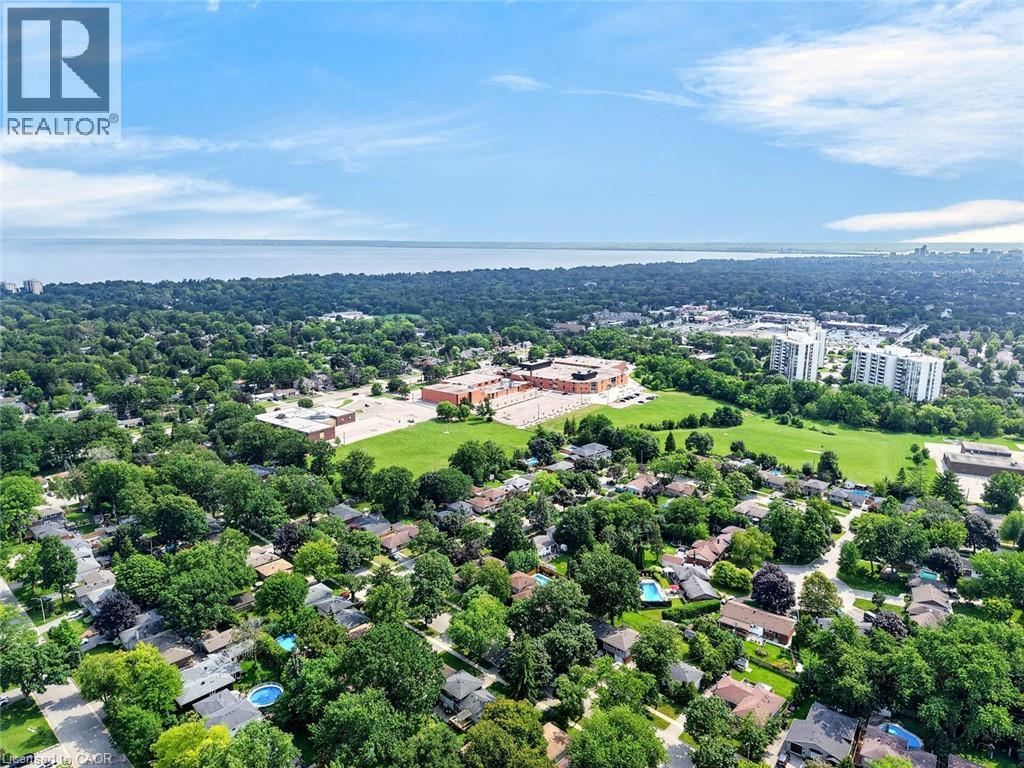
516 Kenmarr Crescent, Burlington, ON - Outdoor With In Ground Pool With View
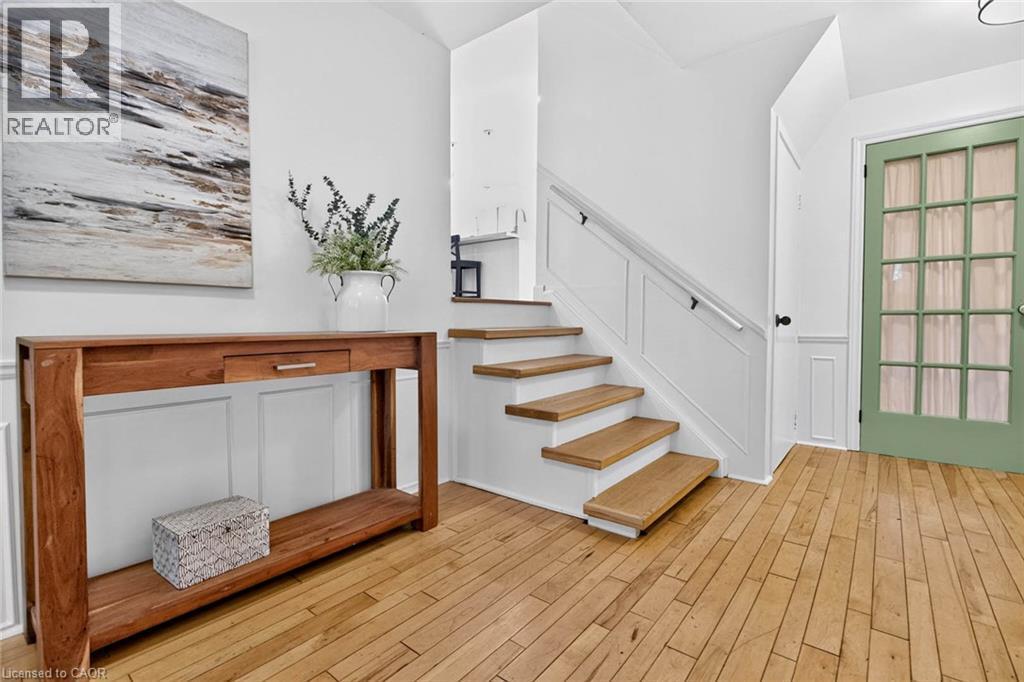
516 Kenmarr Crescent, Burlington, ON - Indoor Photo Showing Other Room
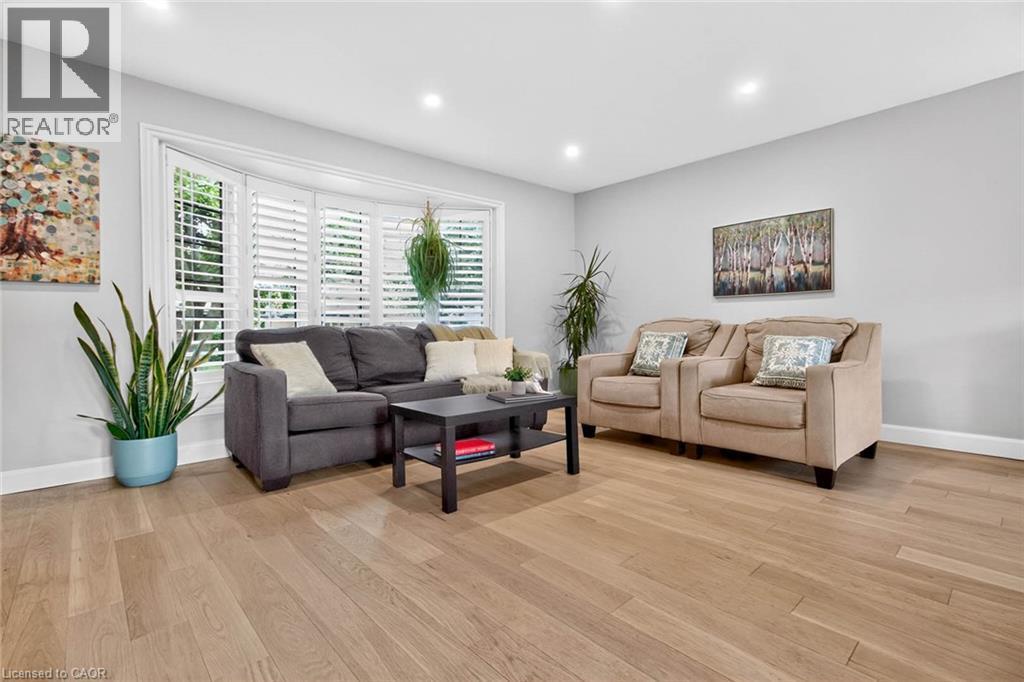
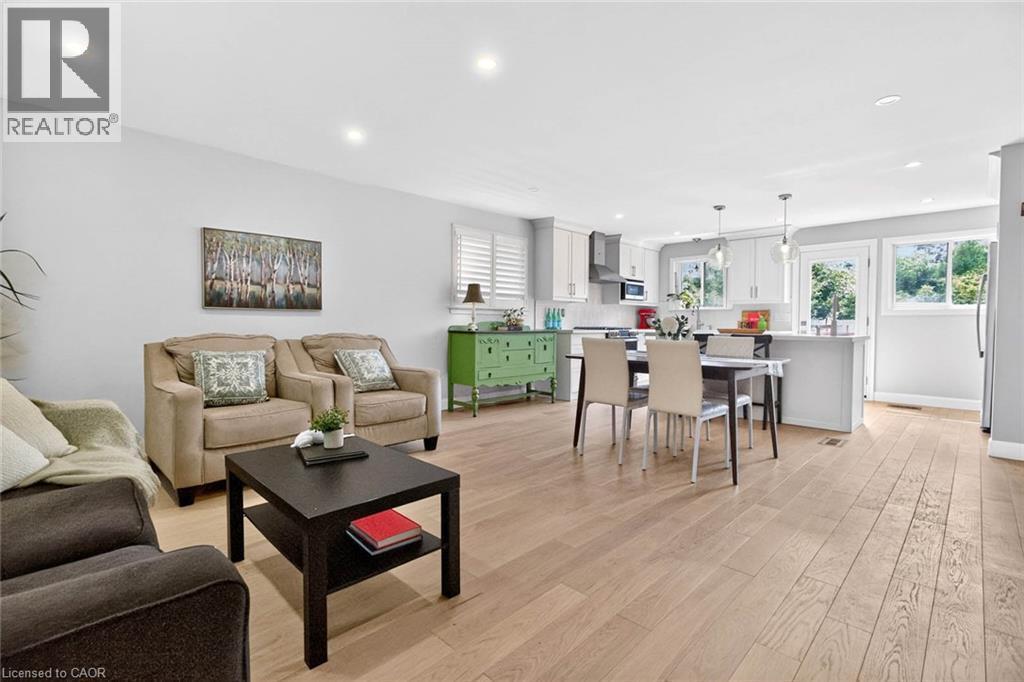
516 Kenmarr Crescent, Burlington, ON - Indoor Photo Showing Living Room
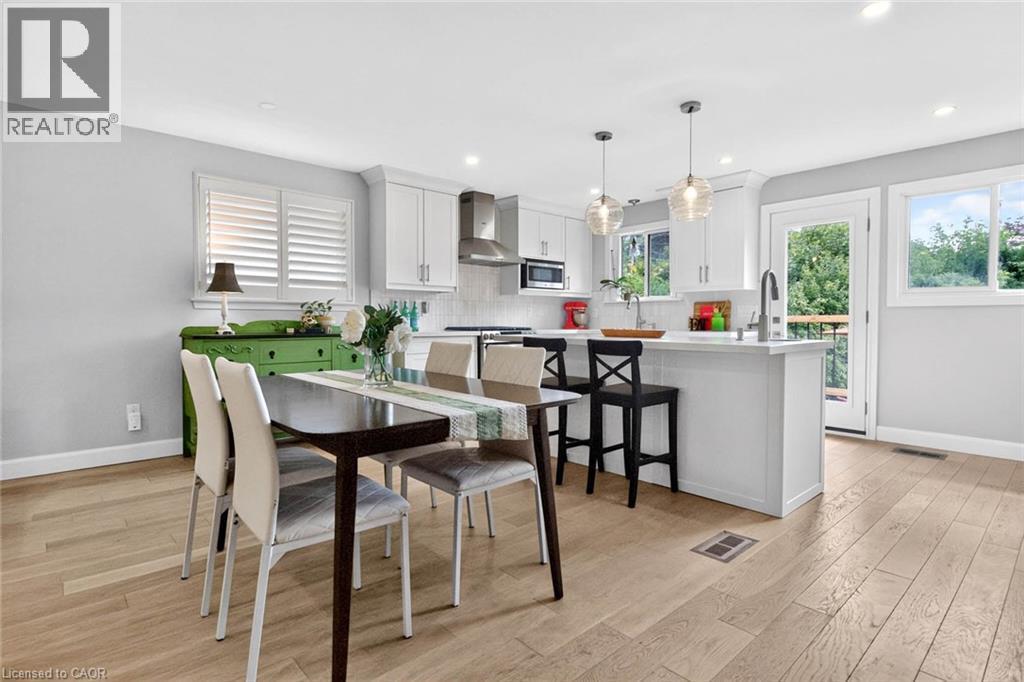
516 Kenmarr Crescent, Burlington, ON - Indoor Photo Showing Dining Room
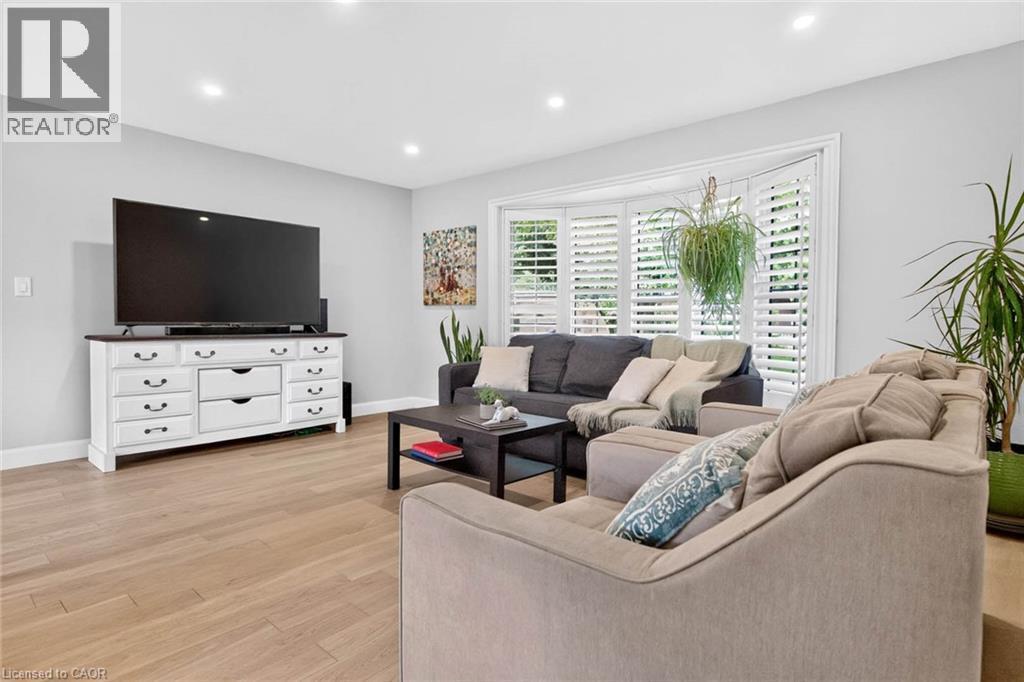
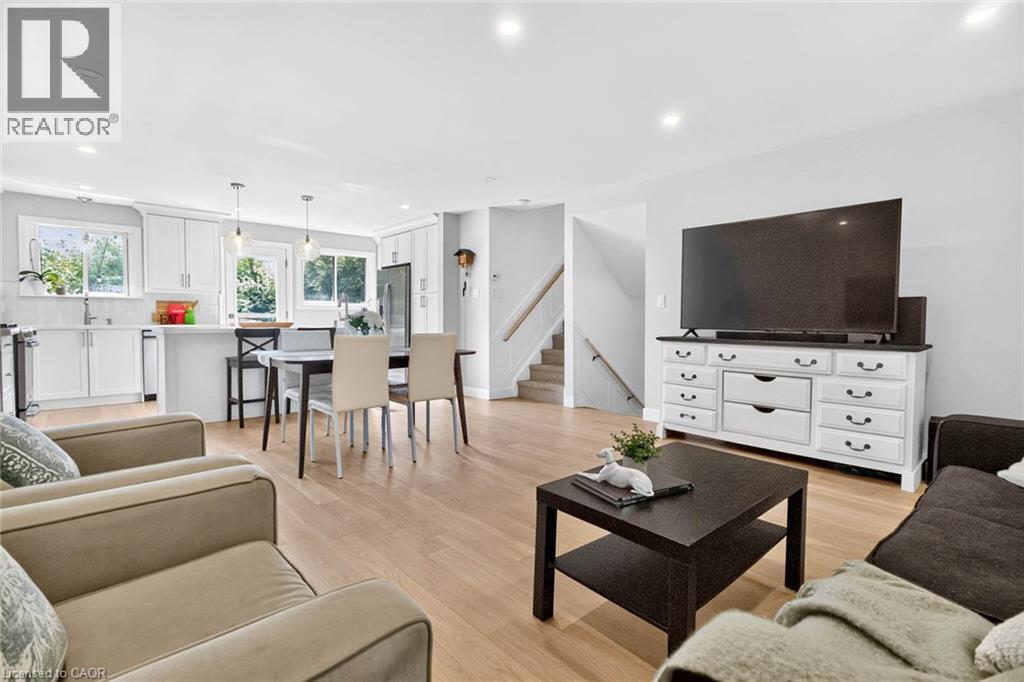
516 Kenmarr Crescent, Burlington, ON - Indoor Photo Showing Living Room
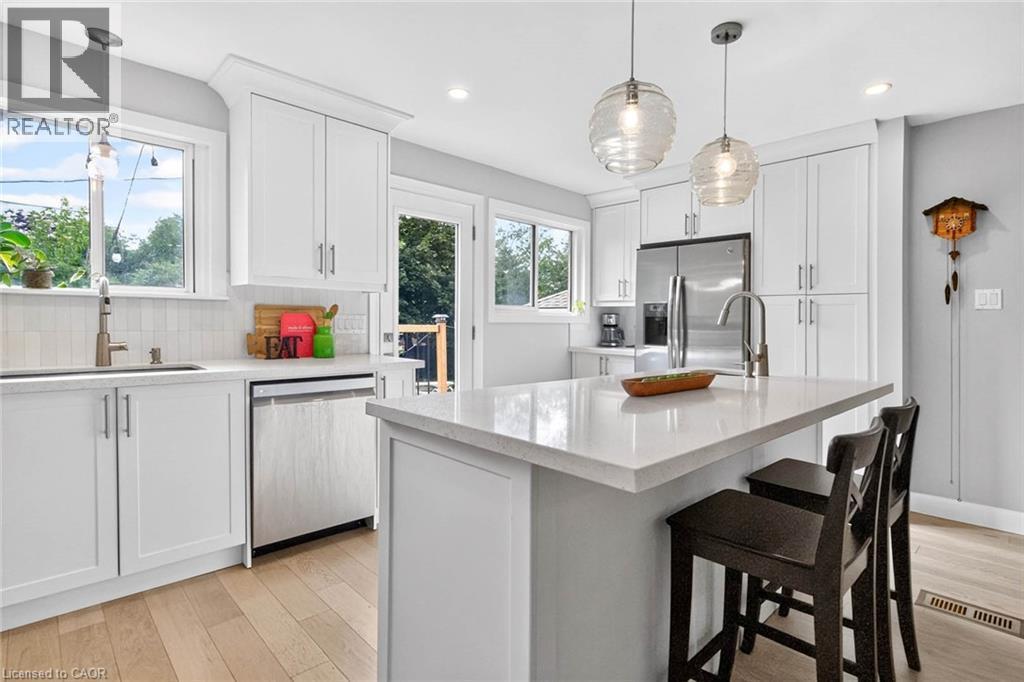
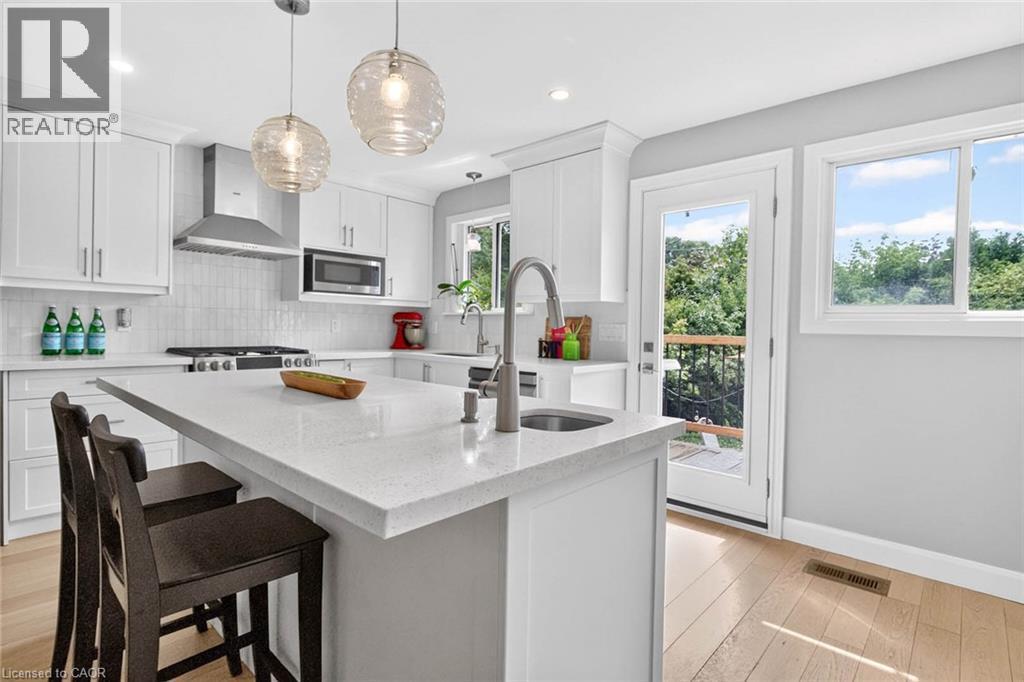
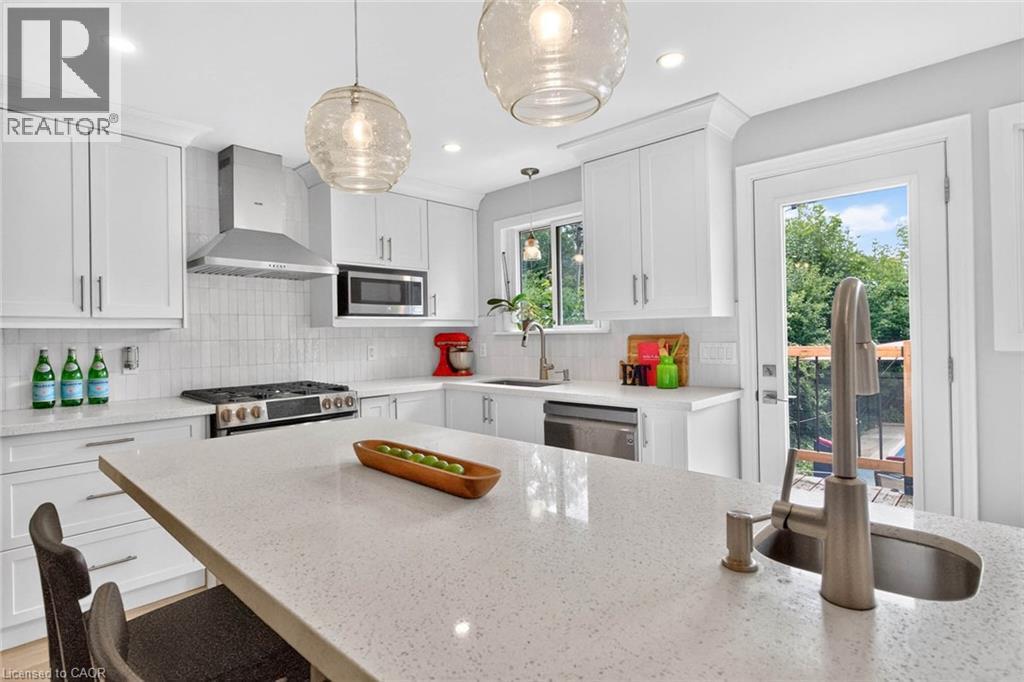
516 Kenmarr Crescent, Burlington, ON - Indoor Photo Showing Kitchen With Upgraded Kitchen
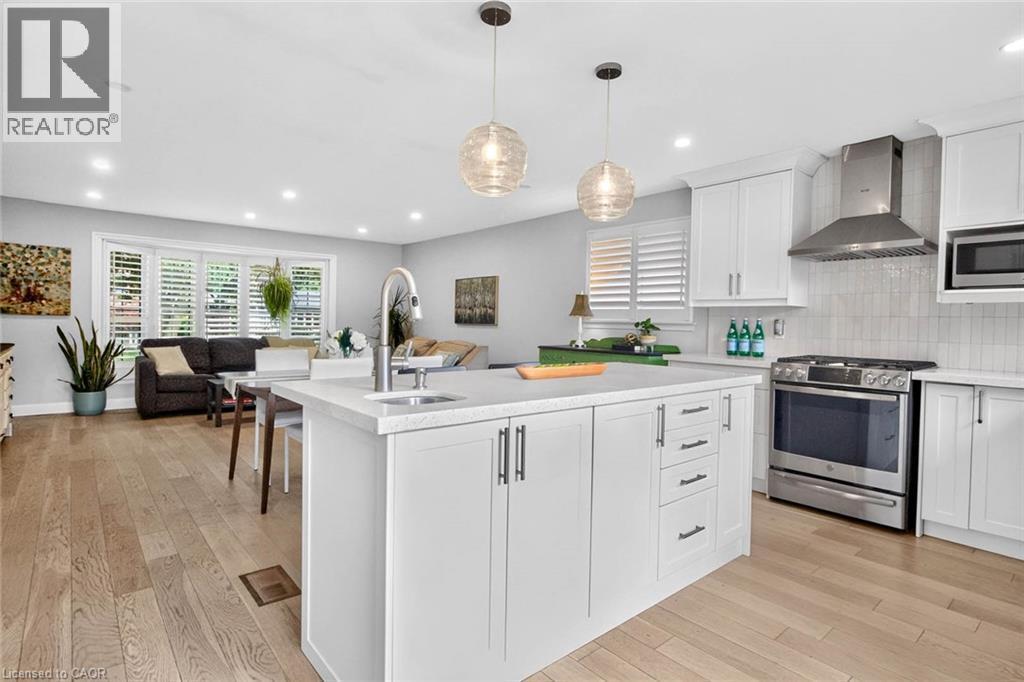
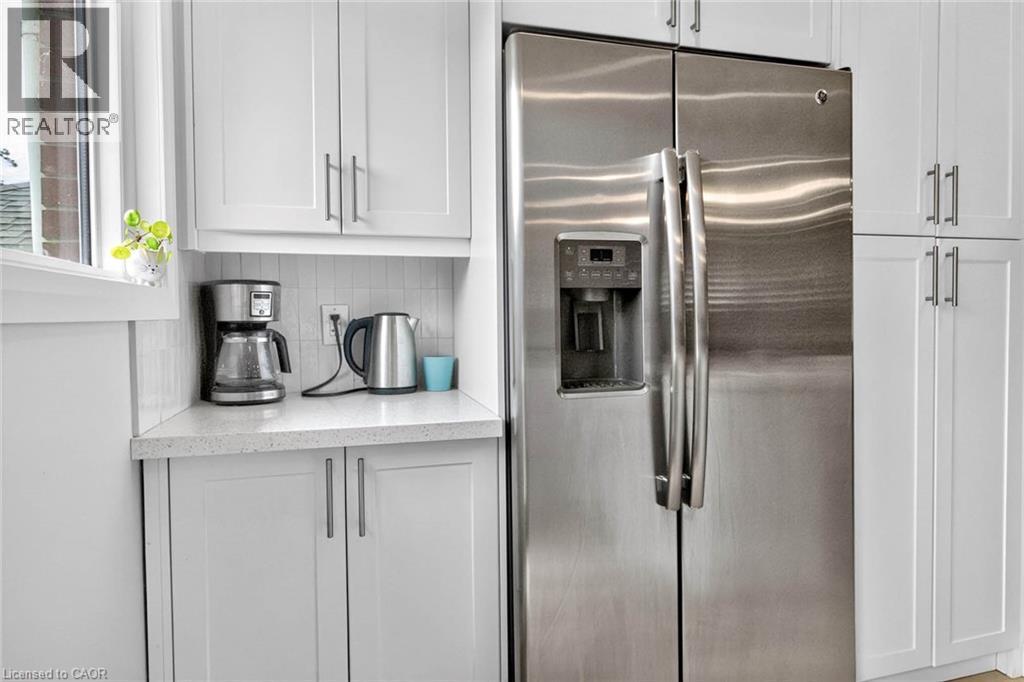
516 Kenmarr Crescent, Burlington, ON - Indoor Photo Showing Kitchen
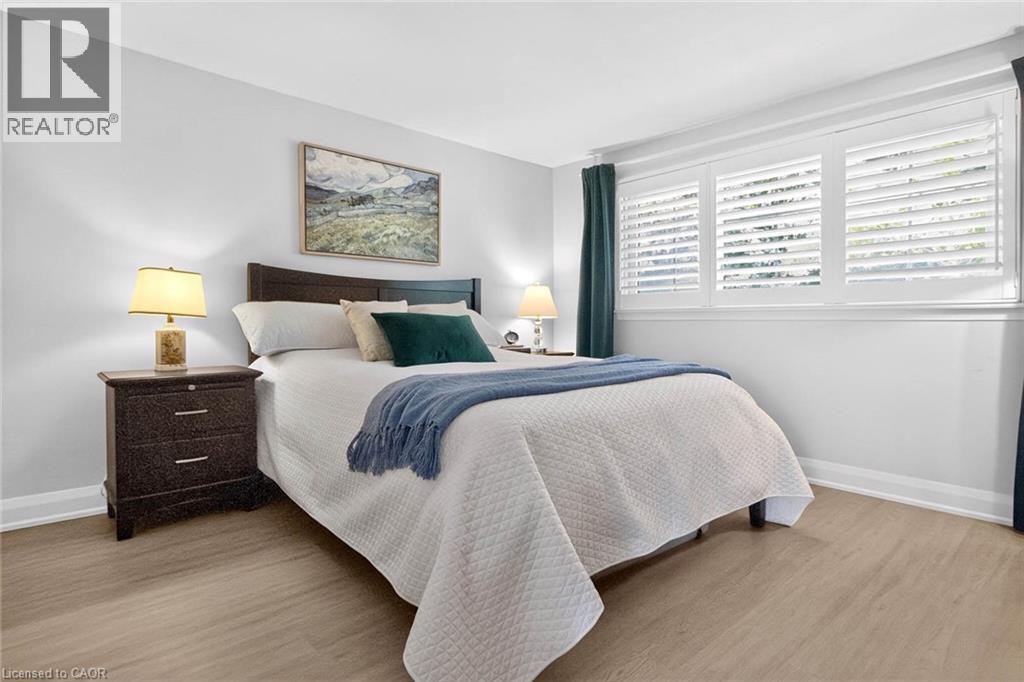
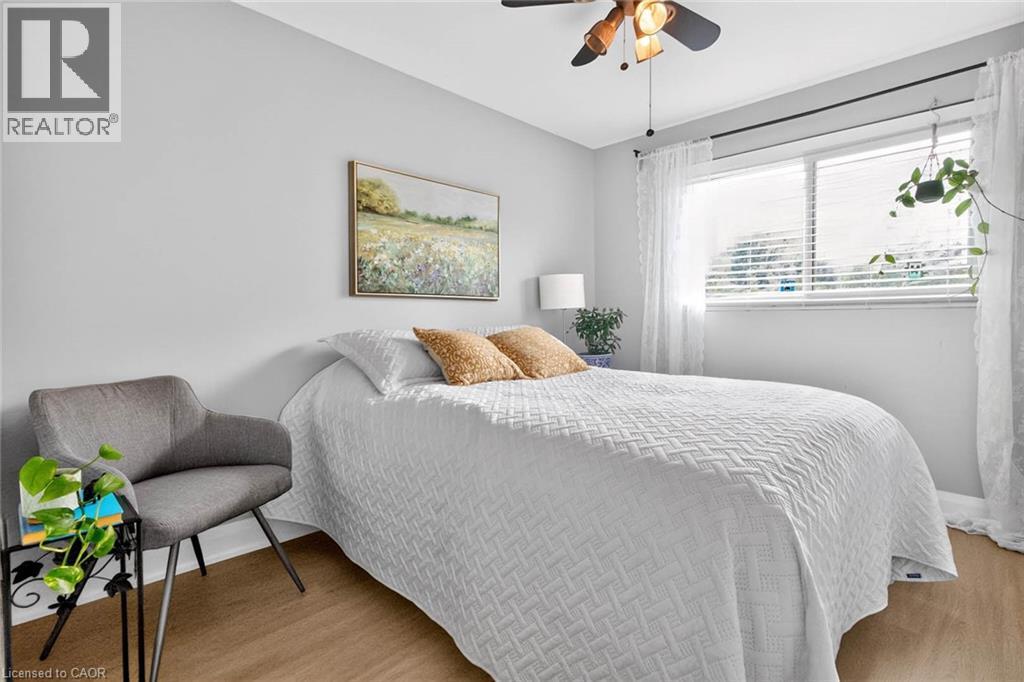
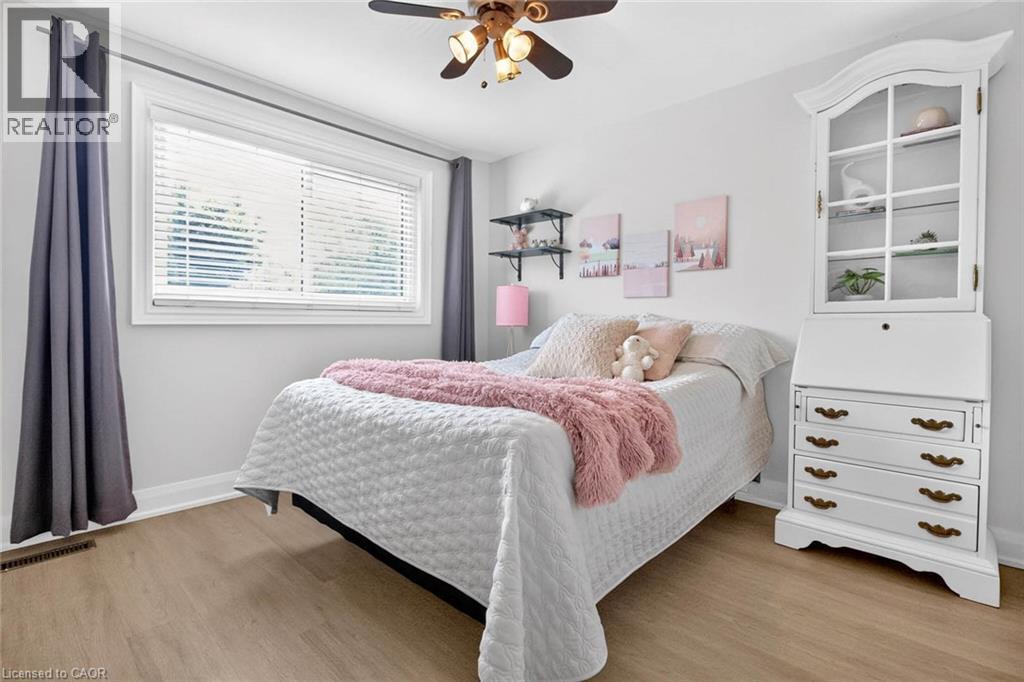
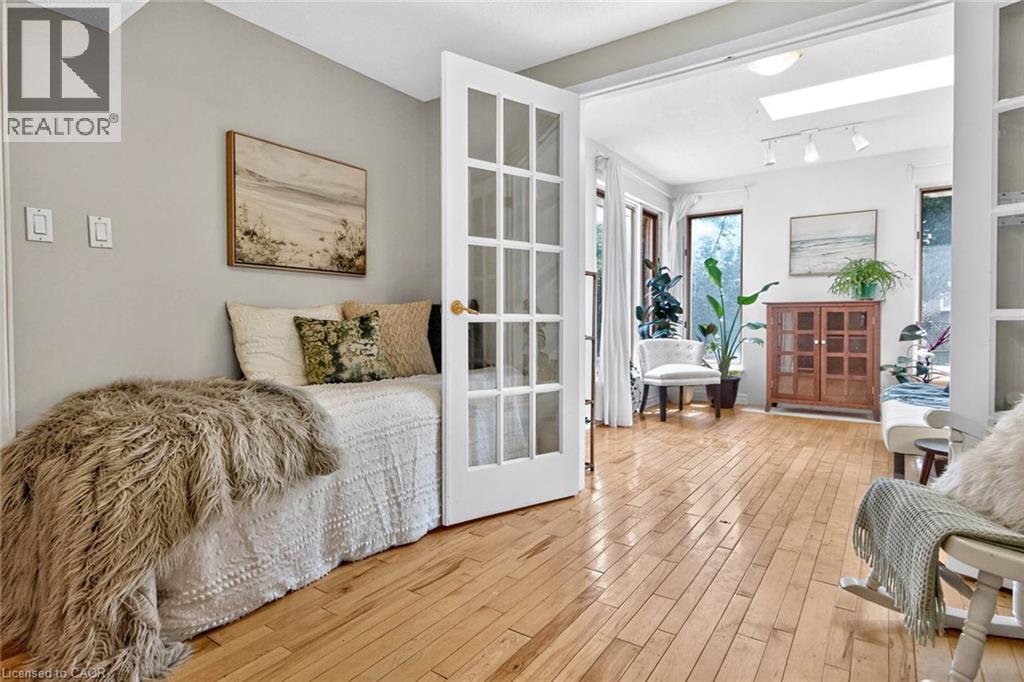
516 Kenmarr Crescent, Burlington, ON - Indoor Photo Showing Bedroom
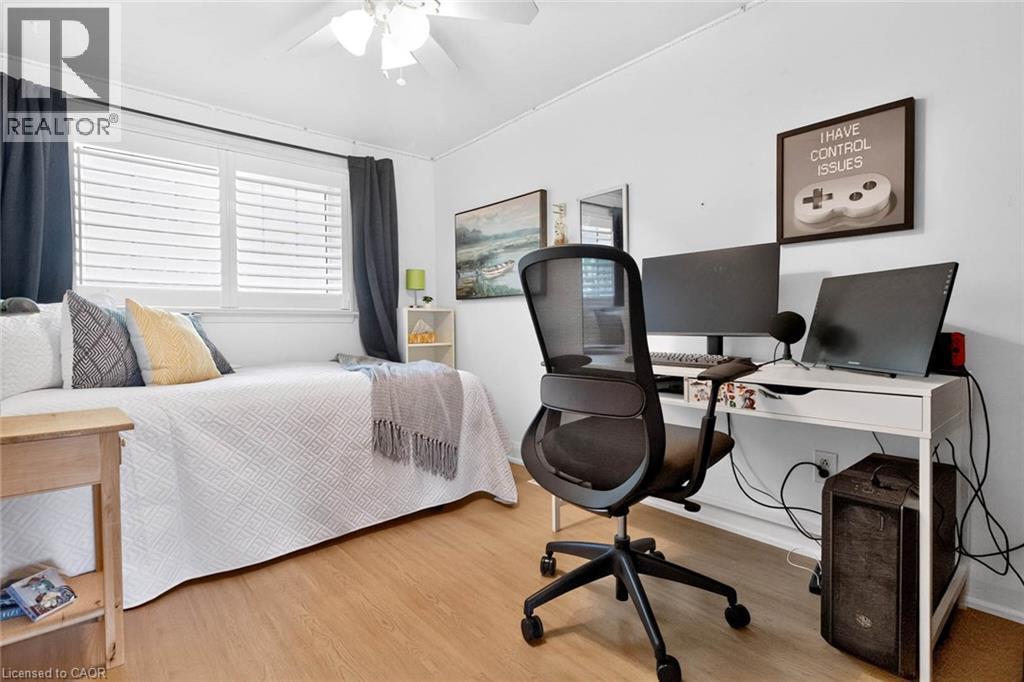
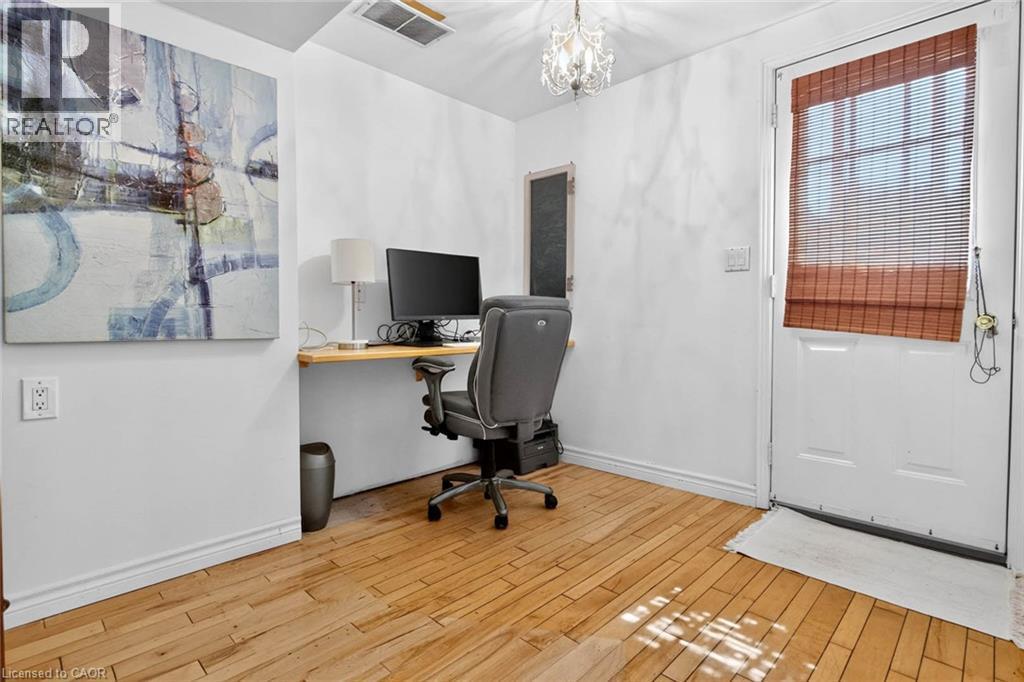
516 Kenmarr Crescent, Burlington, ON - Indoor Photo Showing Office
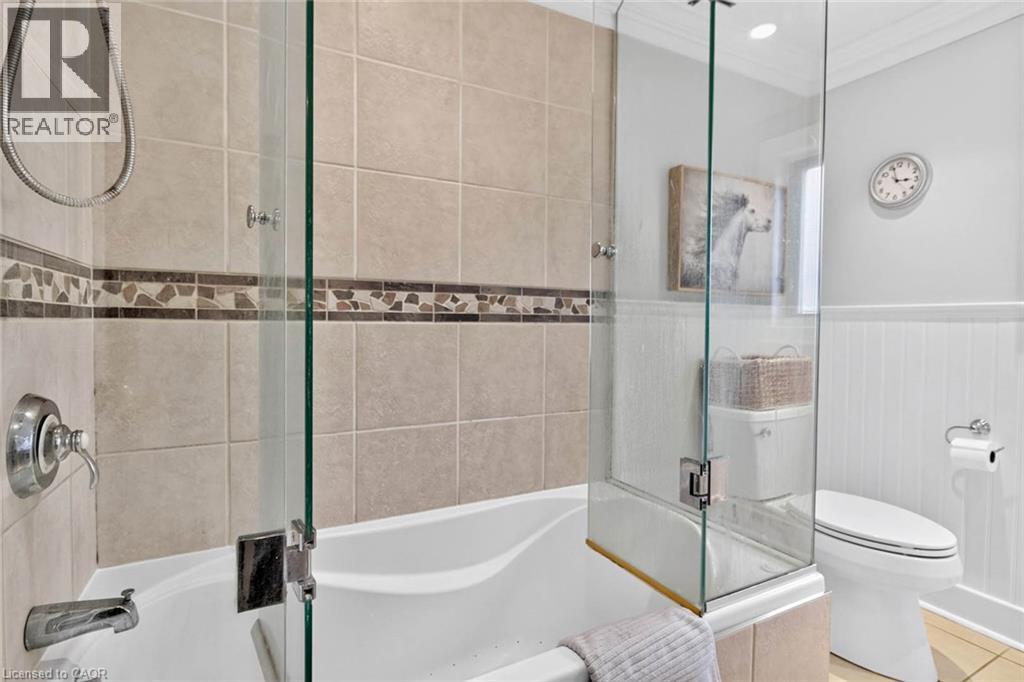
516 Kenmarr Crescent, Burlington, ON - Indoor Photo Showing Bathroom
516 Kenmarr Crescent, Burlington, ON - Indoor
516 Kenmarr Crescent, Burlington, ON - Indoor Photo Showing Other Room
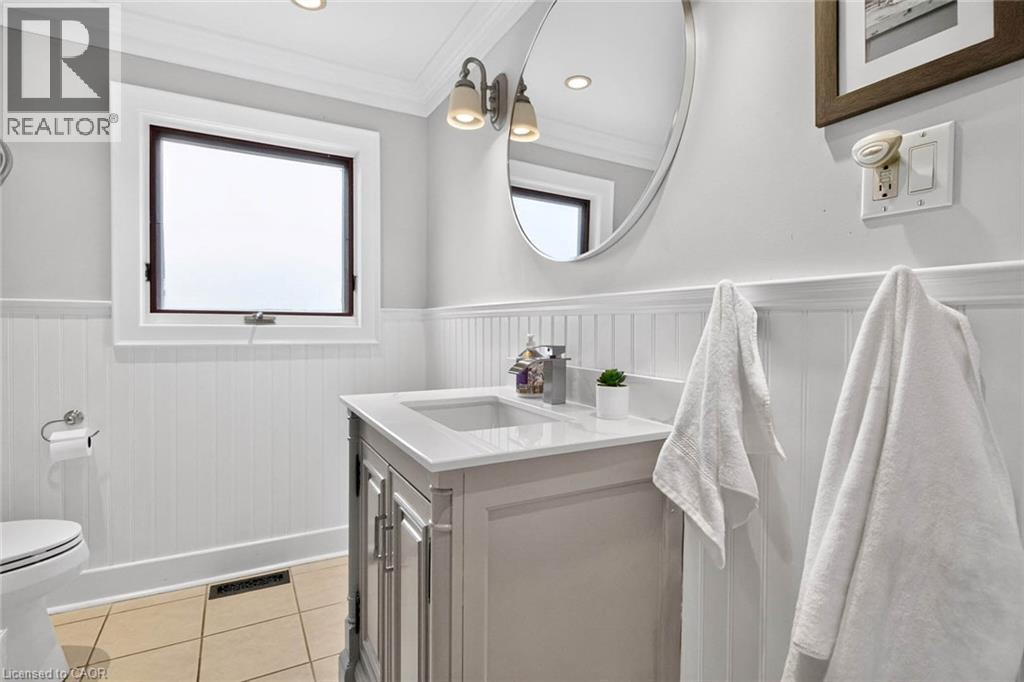
516 Kenmarr Crescent, Burlington, ON - Indoor Photo Showing Bathroom
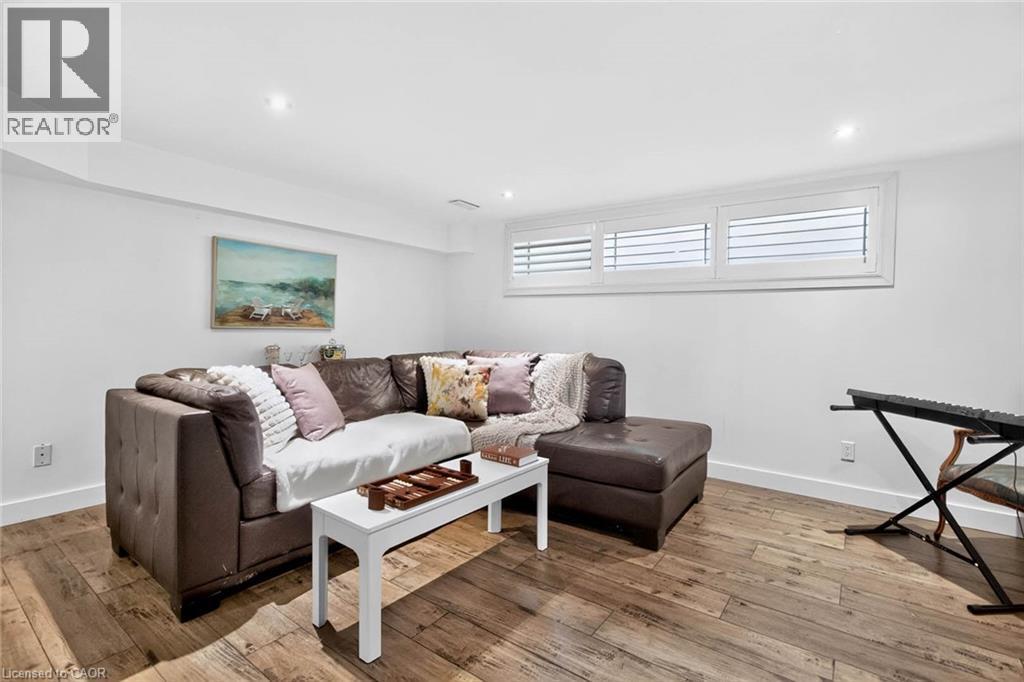
516 Kenmarr Crescent, Burlington, ON - Indoor
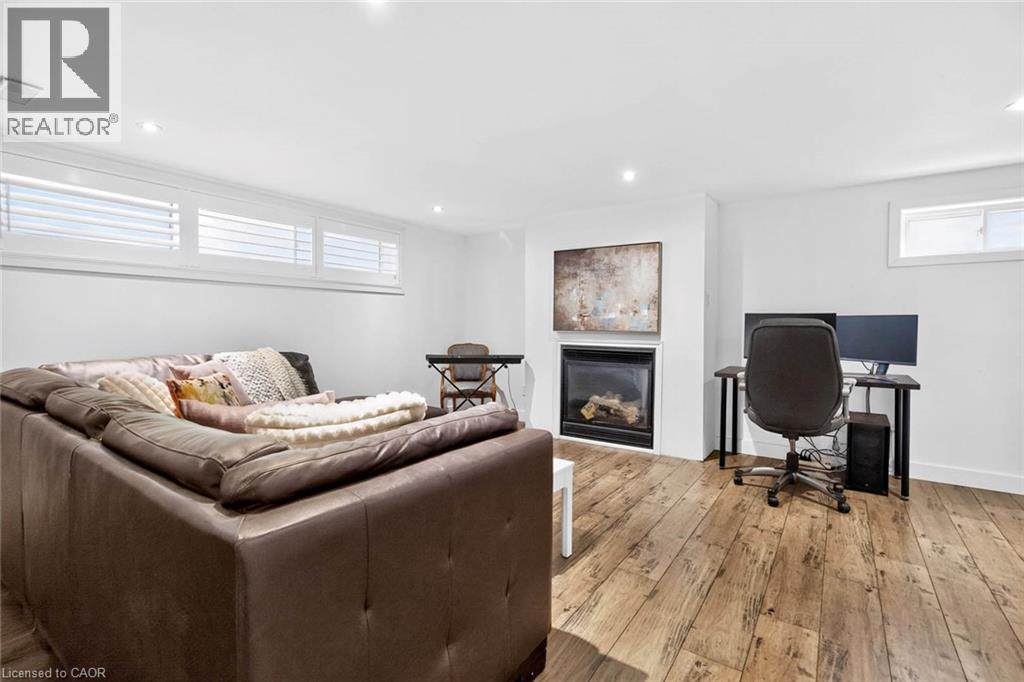
516 Kenmarr Crescent, Burlington, ON - Indoor With Fireplace
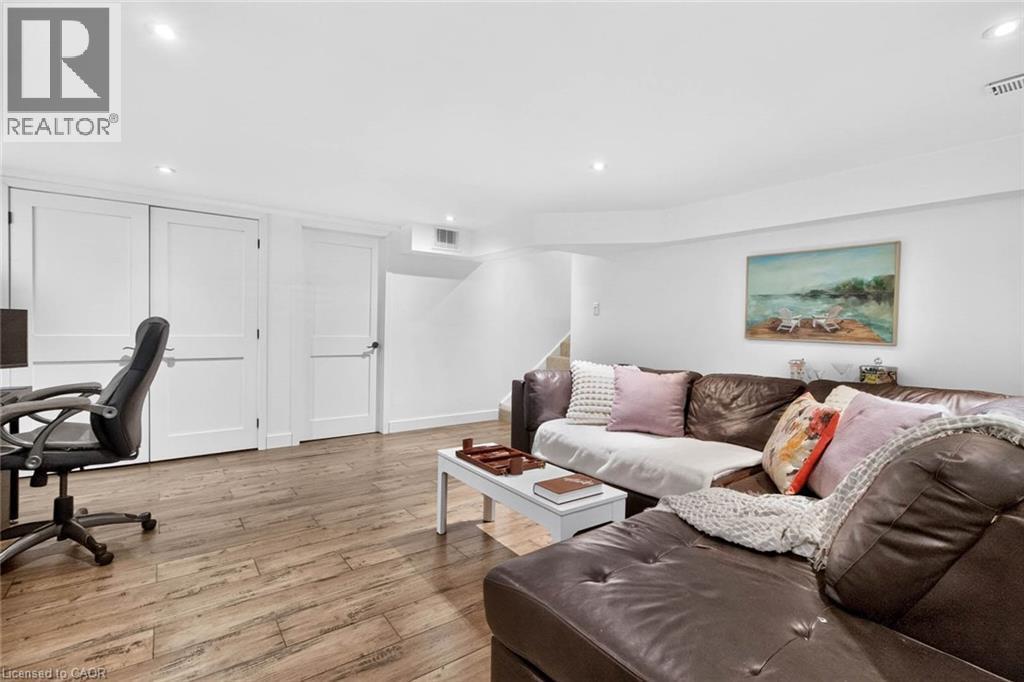
516 Kenmarr Crescent, Burlington, ON - Indoor
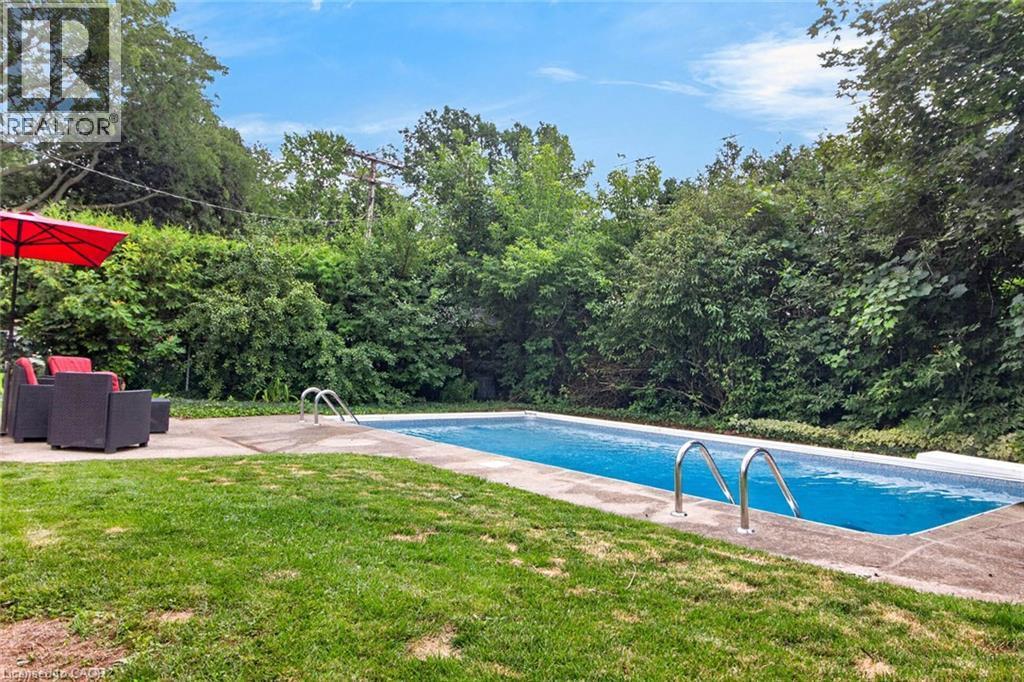
516 Kenmarr Crescent, Burlington, ON - Outdoor With In Ground Pool With Backyard
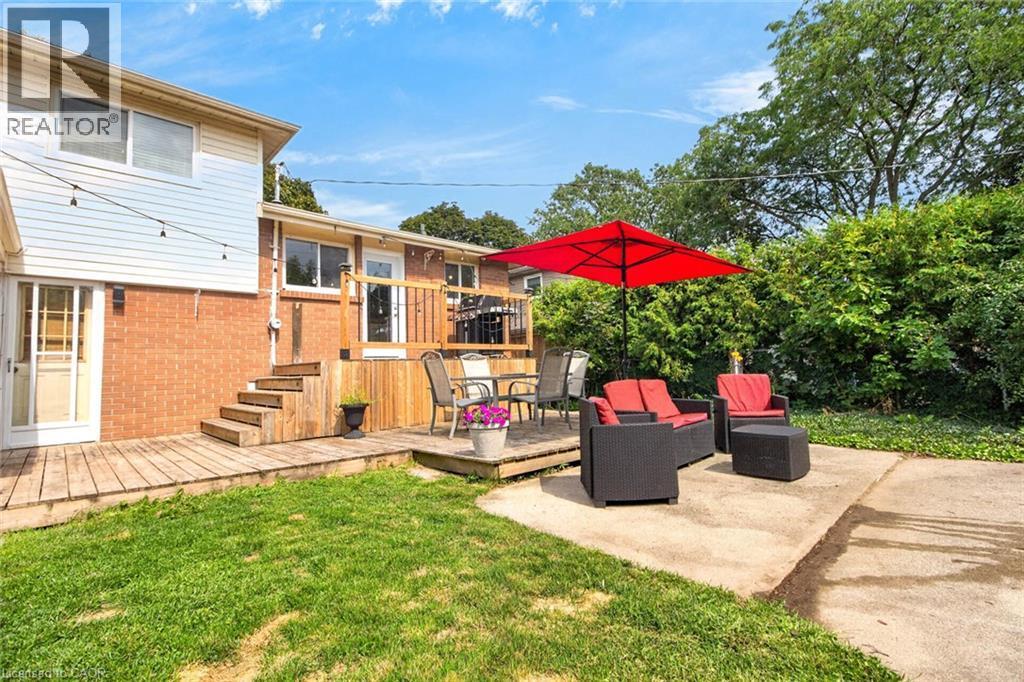
516 Kenmarr Crescent, Burlington, ON - Outdoor With Deck Patio Veranda
516 Kenmarr Crescent, Burlington, ON - Outdoor
516 Kenmarr Crescent, Burlington, ON - Outdoor With In Ground Pool With Backyard
516 Kenmarr Crescent, Burlington, ON - Outdoor With In Ground Pool With View
516 Kenmarr Crescent, Burlington, ON - Outdoor With In Ground Pool
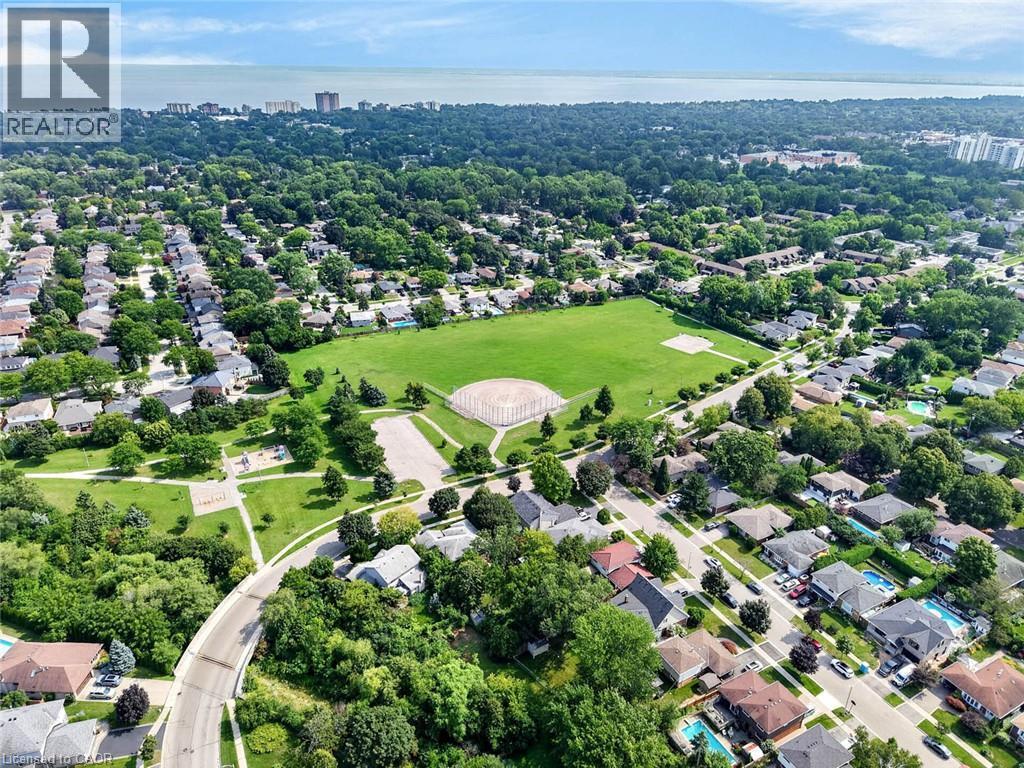
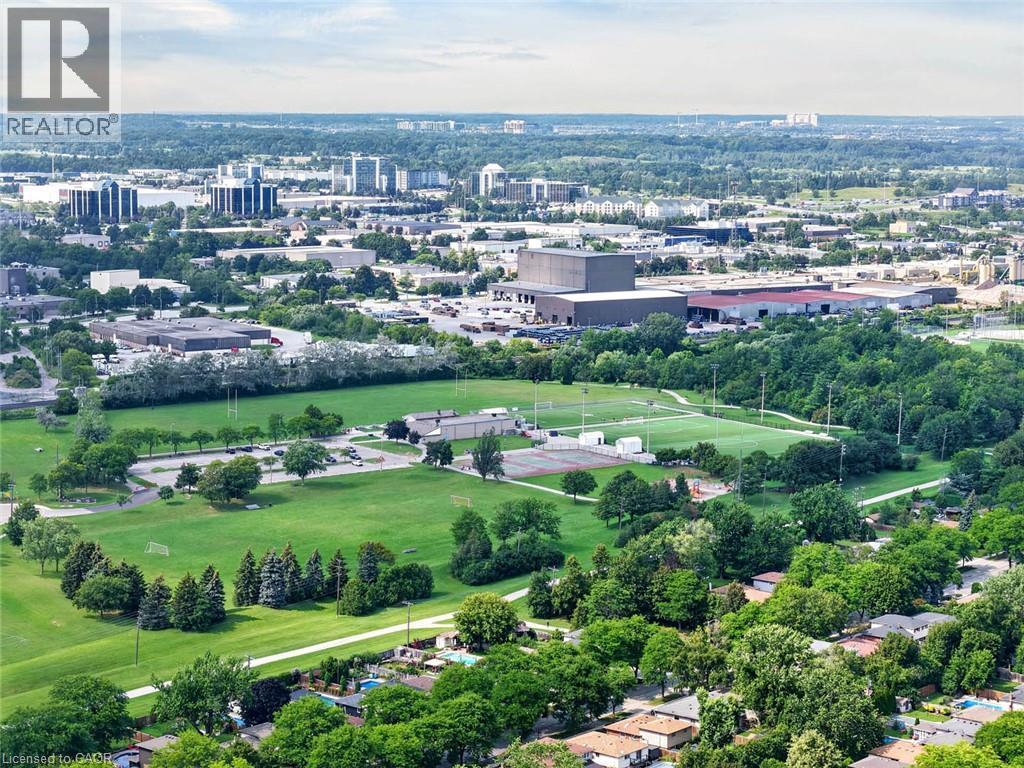
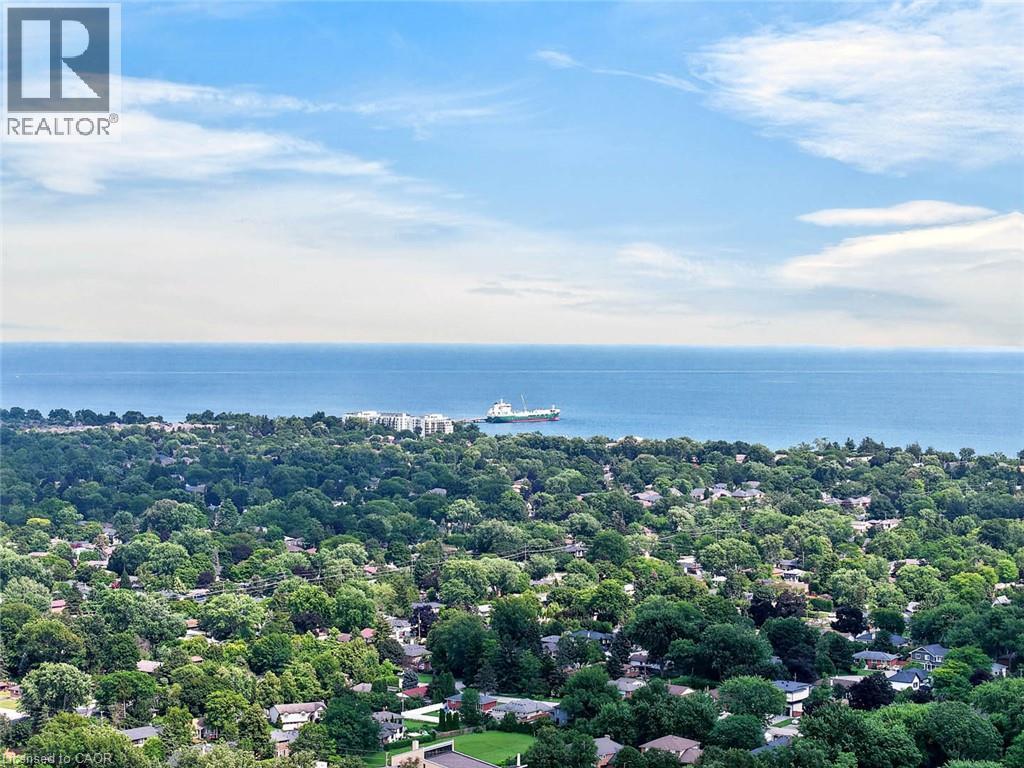
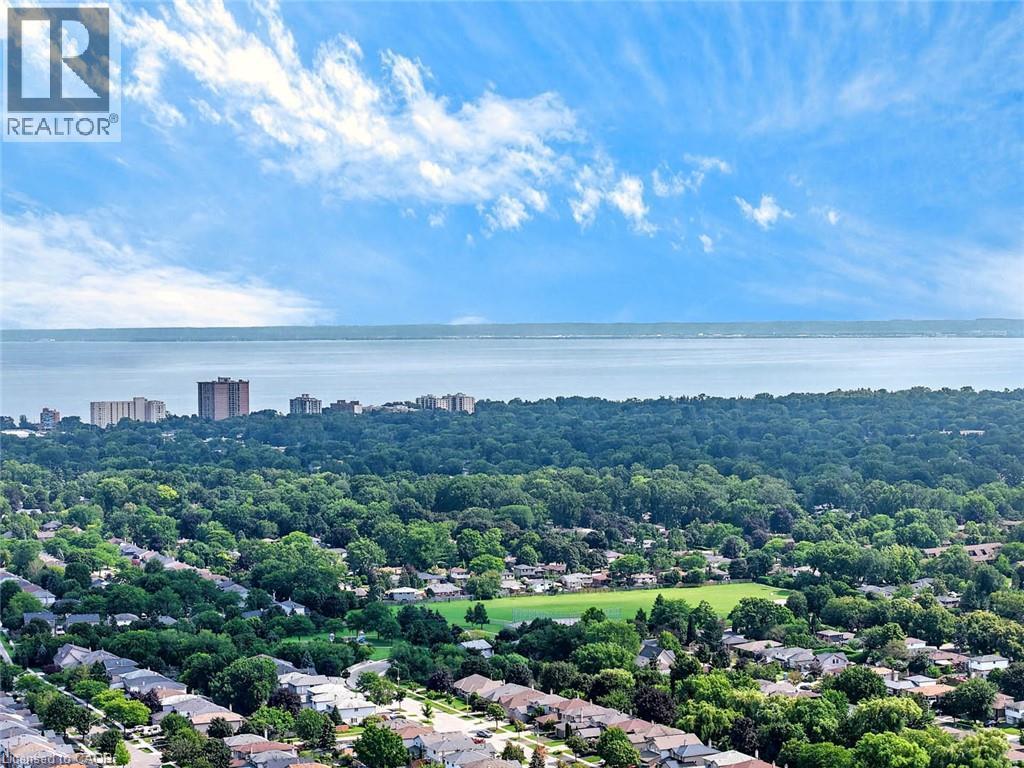
516 Kenmarr Crescent, Burlington, ON - Outdoor With View
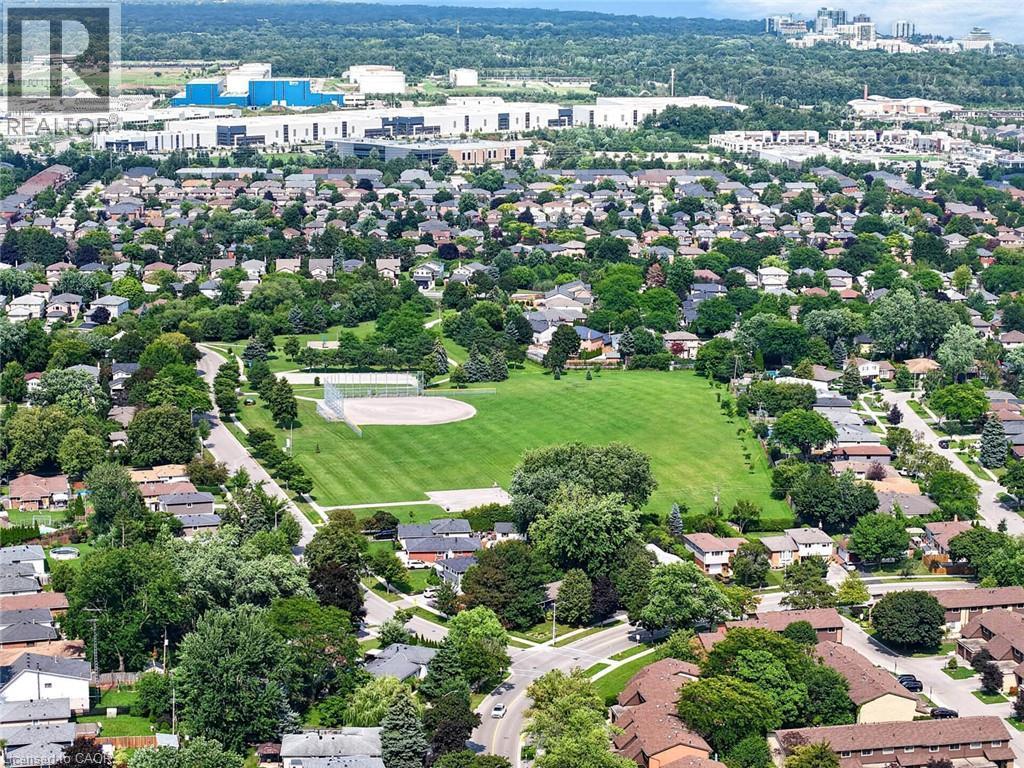
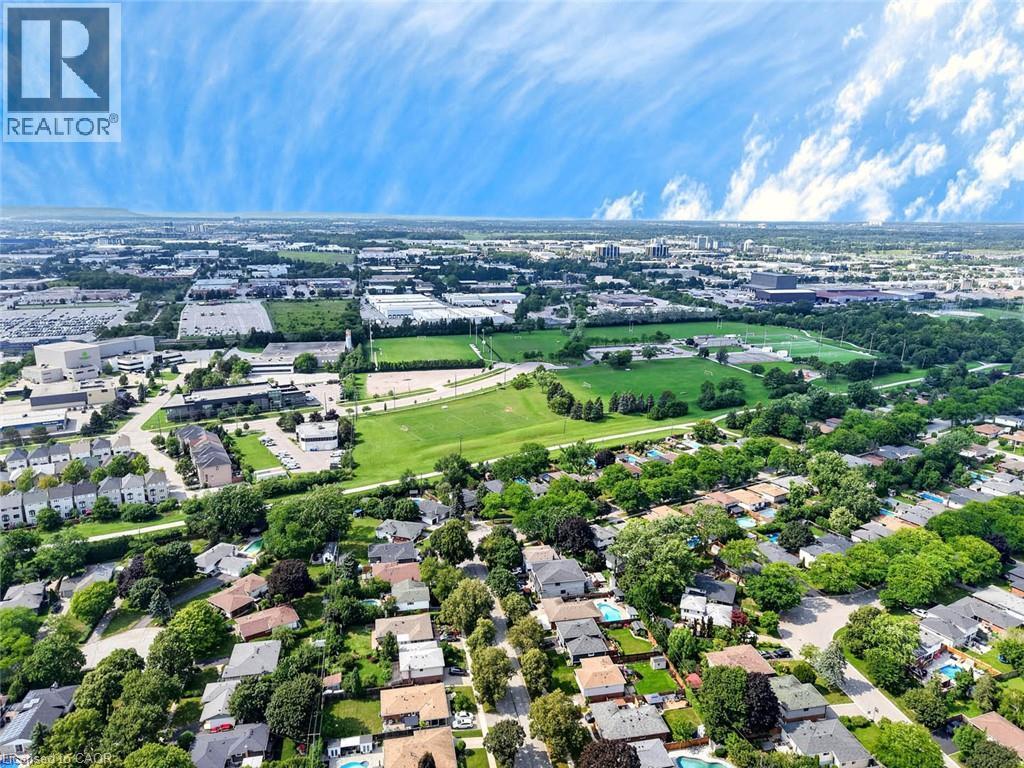
516 Kenmarr Crescent, Burlington, ON - Outdoor
516 Kenmarr Crescent, Burlington, ON - Outdoor With View
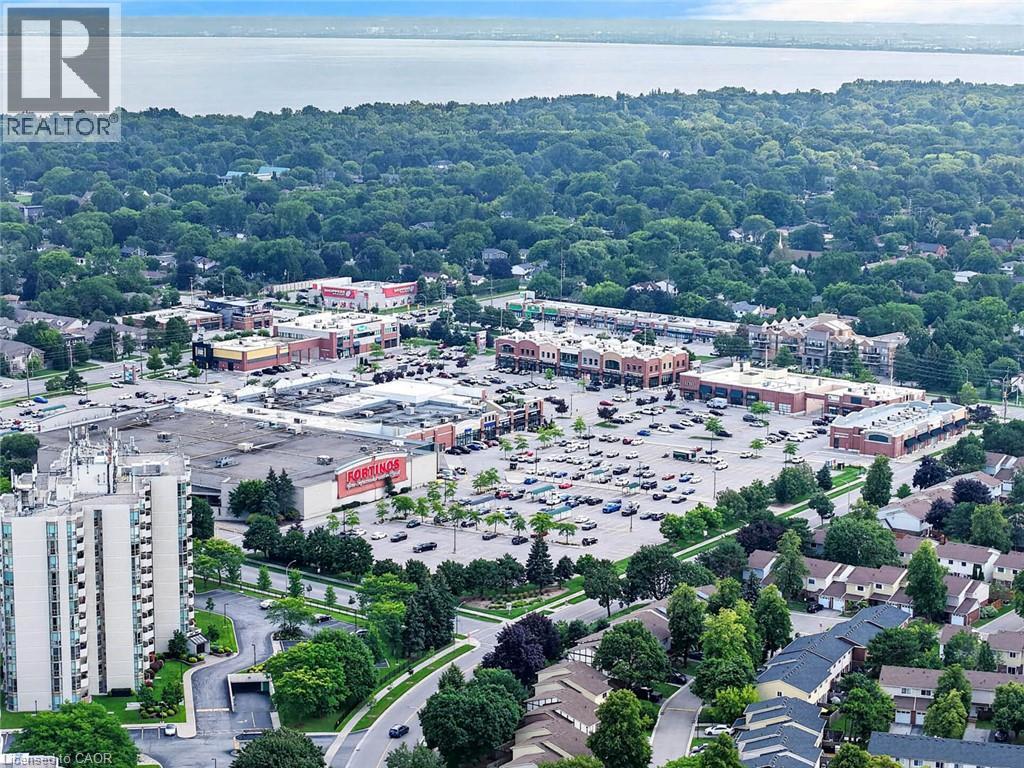
516 Kenmarr Crescent, Burlington, ON - Outdoor With Body Of Water With View
516 Kenmarr Crescent, Burlington, ON  - Outdoor
516 Kenmarr Crescent, Burlington, ON  - Outdoor With In Ground Pool
516 Kenmarr Crescent, Burlington, ON  - Outdoor
516 Kenmarr Crescent, Burlington, ON - Outdoor With In Ground Pool With View
516 Kenmarr Crescent, Burlington, ON - Indoor Photo Showing Other Room
516 Kenmarr Crescent, Burlington, ON - Indoor Photo Showing Living Room
516 Kenmarr Crescent, Burlington, ON - Indoor Photo Showing Dining Room
516 Kenmarr Crescent, Burlington, ON - Indoor Photo Showing Living Room
516 Kenmarr Crescent, Burlington, ON - Indoor Photo Showing Kitchen With Upgraded Kitchen
516 Kenmarr Crescent, Burlington, ON - Indoor Photo Showing Kitchen
516 Kenmarr Crescent, Burlington, ON - Indoor Photo Showing Bedroom
516 Kenmarr Crescent, Burlington, ON - Indoor Photo Showing Office
516 Kenmarr Crescent, Burlington, ON - Indoor Photo Showing Bathroom
516 Kenmarr Crescent, Burlington, ON - Indoor
516 Kenmarr Crescent, Burlington, ON - Indoor Photo Showing Other Room
516 Kenmarr Crescent, Burlington, ON - Indoor Photo Showing Bathroom
516 Kenmarr Crescent, Burlington, ON - Indoor
516 Kenmarr Crescent, Burlington, ON - Indoor With Fireplace
516 Kenmarr Crescent, Burlington, ON - Indoor
516 Kenmarr Crescent, Burlington, ON - Outdoor With In Ground Pool With Backyard
516 Kenmarr Crescent, Burlington, ON - Outdoor With Deck Patio Veranda
516 Kenmarr Crescent, Burlington, ON - Outdoor
516 Kenmarr Crescent, Burlington, ON - Outdoor With In Ground Pool With Backyard
516 Kenmarr Crescent, Burlington, ON - Outdoor With In Ground Pool With View
516 Kenmarr Crescent, Burlington, ON - Outdoor With In Ground Pool
516 Kenmarr Crescent, Burlington, ON - Outdoor With View
516 Kenmarr Crescent, Burlington, ON - Outdoor
516 Kenmarr Crescent, Burlington, ON - Outdoor With View
516 Kenmarr Crescent, Burlington, ON - Outdoor With Body Of Water With View
  • Publicité

MULTIMEDIA

Êtes-vous un investisseur immobilier
516 KENMARR Crescent, Burlington, Ontario, L7L 4R7
1 199 000 $

4 Chambres

2 Salles de bain

Informations sur la propriété

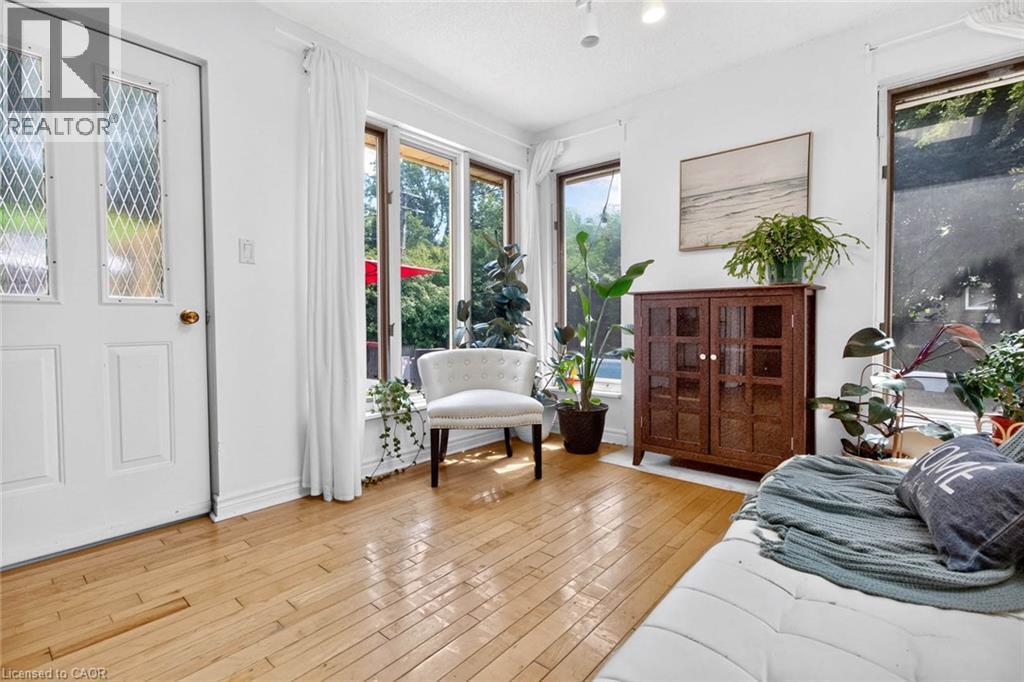
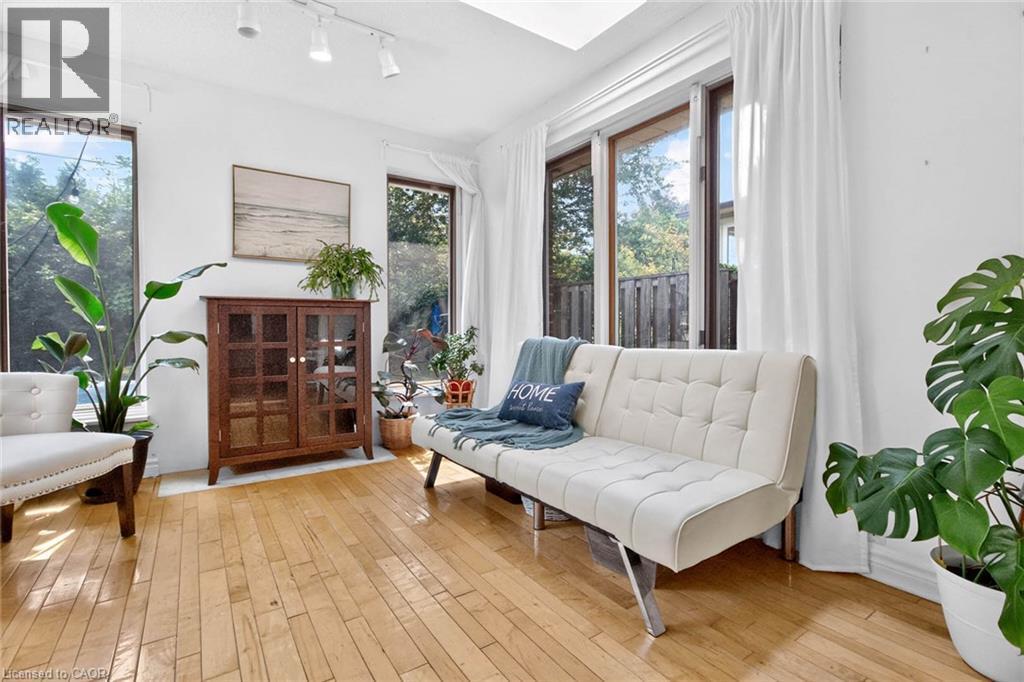
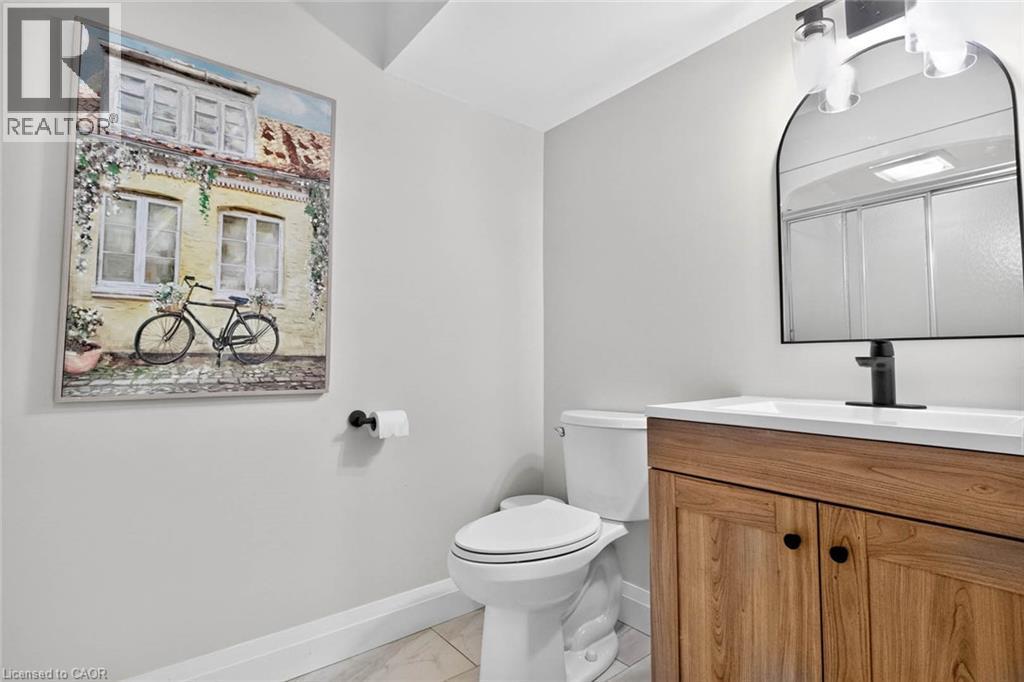
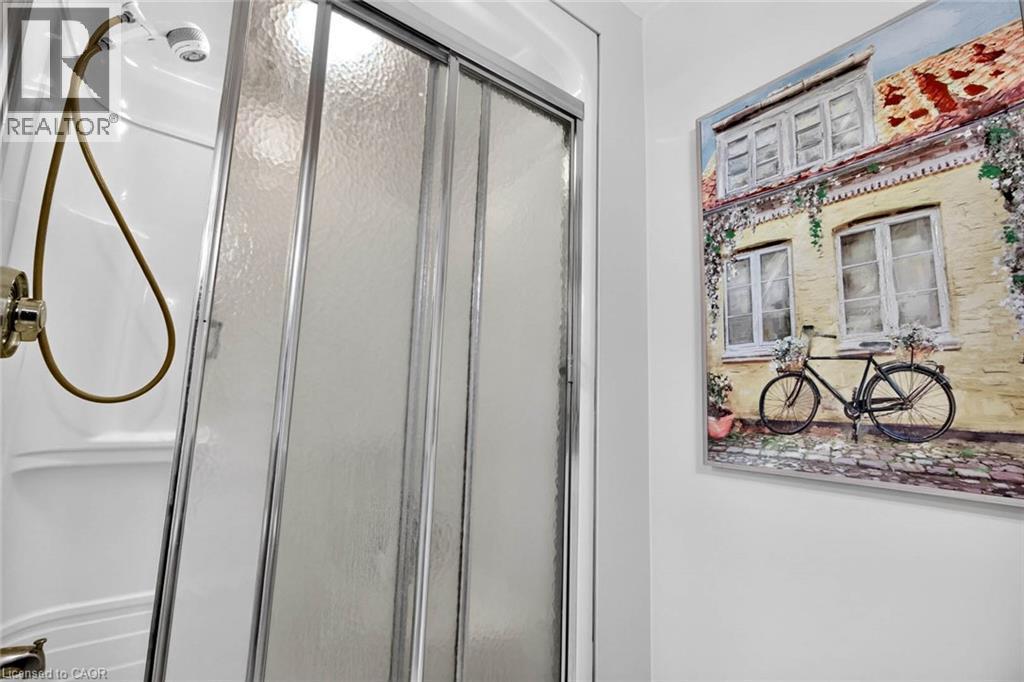
Absolutely Stunning! Welcome to this beautifully updated 4-bedroom detached home, tucked away on a quiet crescent in a highly desirable Southeast Burlington neighbourhood! Offering over 1,820 sq. ft. of above-grade living space (per MPAC), this bright and spacious home is designed for comfortable family living and effortless entertaining. The inviting open-concept living and dining rooms feature beautiful flooring, smooth ceilings and pot lights. At the heart of the home is the fully renovated, family-sized eat-in kitchen, showcasing Quartz countertops, a stylish backsplash, an impressive centre island with a second sink, and an abundance of counter and storage space. Walk out from the kitchen to your own private backyard oasis, complete with a pool, gas line hook up for BBQ's and multiple sitting area the perfect setting for summer gatherings! Up the elegant staircase with wainscoting, you'll find a spacious primary bedroom with a beautiful 4-piece bath along with three additional generously sized bedrooms featuring gleaming floors. The main level offers incredible versatility with an office area featuring plumbing for a future kitchenette and a walkout to the backyard, plus a separate den with French doors and a large closet, an updated 3-piece bathroom, and a fantastic great room with a skylight, an abundance of windows and another walkout to the spectacular backyard. The finished basement provides even more living space with a large recreation room featuring pot lights, a gas fireplace and gleaming floors. The garage is approximately 14 feet deep, great for a smaller vehicle. With too many upgrades to list, this move-in-ready home offers an exceptional combination of space, versatility and outdoor living. Ideally located close to shopping, schools, parks, transit, Appleby GO Station and the QEW. (id:27)

Particularités du bâtiment :

  • Style: Maison détachée
  • Type de bâtiment: Unifamiliale
  • Accessoires/équipement inclus: Ventilateurs de plafond
  • Air climatisé: Oui
  • État du sous-sol: Aménagé
  • Foyer: Oui
  • Piscine: Oui
  • Revêtement extérieur: Bardage en vinyle
  • Stationnement: Oui
  • Surface utile: 1825 sqft
  • Type d'architecture: Autre
  • Type de construction: Isolée
  • Type de sous-sol: Sous-sol complet
  • Type de chauffage: Air pulsé
  • Combustible de chauffage: Gaz naturel
  • Type de climatisation: Climatisation centrale
  • Électroménagers: Lave-vaisselle, Sécheuse, Micro-ondes, Réfrigérateur, Cuisinière, Machine à laver, Cuisinière à gaz, Hotte, Couvre-fenêtre

Caractéristiques :

  • Type de possession: Tenure franche
  • Type de propriété: Unifamiliale
  • Accès:
  • Caractéristiques: Puits de lumière
  • Chambres : 4
  • Largeur du terrain en façade : 50 Pieds
  • Profondeur du terrain : 110 Pieds
  • Salle(s) de bains : 2
  • Services à proximité: Parc, Terrain de jeu, Transport en commun, Centres commerciaux
  • Superficie habitable (approx): 1825 Pieds carrés
  • Type de piscine: Piscine creusée
  • Zonage: R3.1
  • Service d'égout: Égout municipal
  • Type de stationnement: Garage attenant
  • Nbre d'espaces de stationnement: 4

Détails des pièces :

  • Cuisine 2e niveau 16'10'' x 9'7''
  • Salon 2e niveau 18'4'' x 16'11''
  • Salle de bains 3e niveau Measurements not available
  • Chambre 3e niveau 8'2'' x 11'7''
  • Chambre 3e niveau 10'3'' x 9'5''
  • Chambre 3e niveau 10'4'' x 8'7''
  • Chambre principale 3e niveau 11'7'' x 12'3''
  • Salle de divertissement Sous-sol 17'1'' x 15'11''
  • Salle familiale Niveau rez-de-chaussée 11'3'' x 9'11''
  • Salle de bains Niveau rez-de-chaussée Measurements not available
  • Pièce de détente Niveau rez-de-chaussée 9'11'' x 8'11''
  • Bureau Niveau rez-de-chaussée 10'6'' x 7'7''

Gracieuseté de : RIGHT AT HOME REALTY BROKERAGE

REALTOR.ca  

ÉvaluationExpressMC Powered by RPS

Emplacement de 516 KENMARR Crescent, Burlington, Ontario, L7L 4R7

Données démographiques de 516 KENMARR Crescent, Burlington, Ontario, L7L 4R7

Étape de vie

Parents d'âge moyen avec adolescents

Type d'emploi

Mixte

Revenu moyen du ménage

145 529.55 $

Nombre moyen d'enfants

1.74

Population à domicile

Structure à domicile

Âge de la population

Éducation

Niveau d'éducation

No certificate/diploma/degree

11.51 %

Diplôme d'études secondaires ou équivalent

26.22 %

Certificat ou diplôme d'apprentissage ou d'une école de métiers

5.68 %

Diplôme d'études collégiales ou d'études postsecondaires (non universitaires)

24.21 %

Certificat d'études universitaires

1.61 %

Diplômes d'études universitaires

30.77 %

Navetteur

Se rendre au travail

En auto

88.78 %

En transport en commun

3.73 %

À pied

6.47 %

À bicyclette

0.0 %

Par tout autre moyen

1.02 %

Diversité Culturelle

Connaissance des langues officielles

Langue maternelle

Données Sur Le Bâtiment

Type de bâtiment

Appartements (faible hauteur et à étages multiples)

13.48 %

Maisons

86.52 %

Achat ou location