Button CopyPathCircle CloseCircle Left ArrowArrow Down Icon GreyClosecirclecircleBurger
  • Publicité

4038 LAKESHORE Road, Burlington, Ontario, L7L 1A1

No. MLS® 40863456
Maison À vendre à Shoreacres, Burlington, Ontario
14 580 000 $ ÉvaluationExpressMC: Non disponible

6+1 Chambres

10 Salles de bain

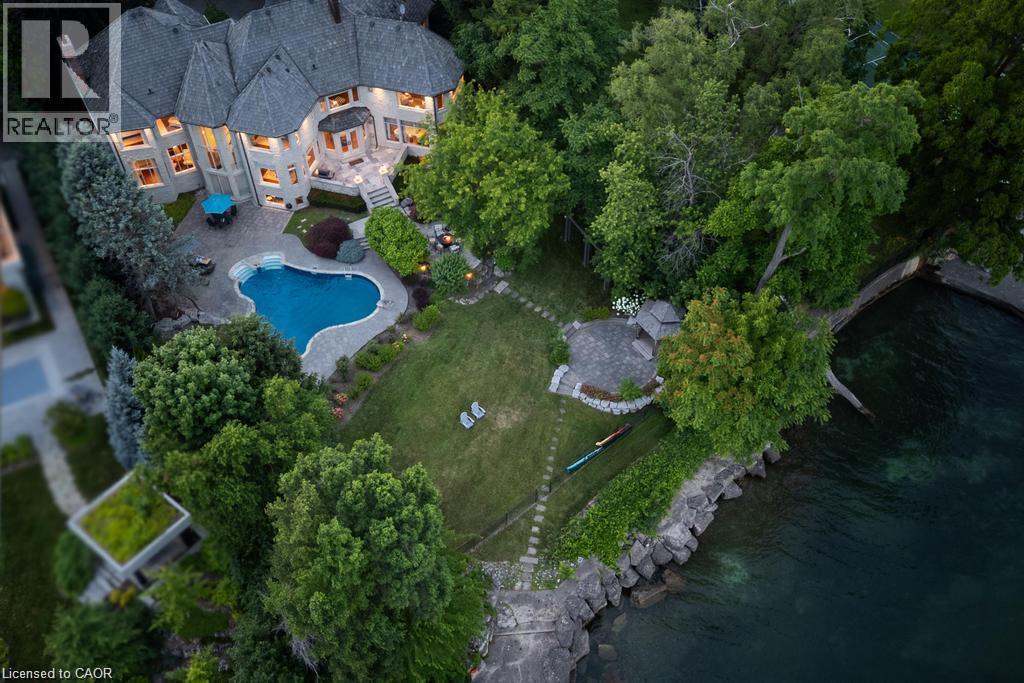
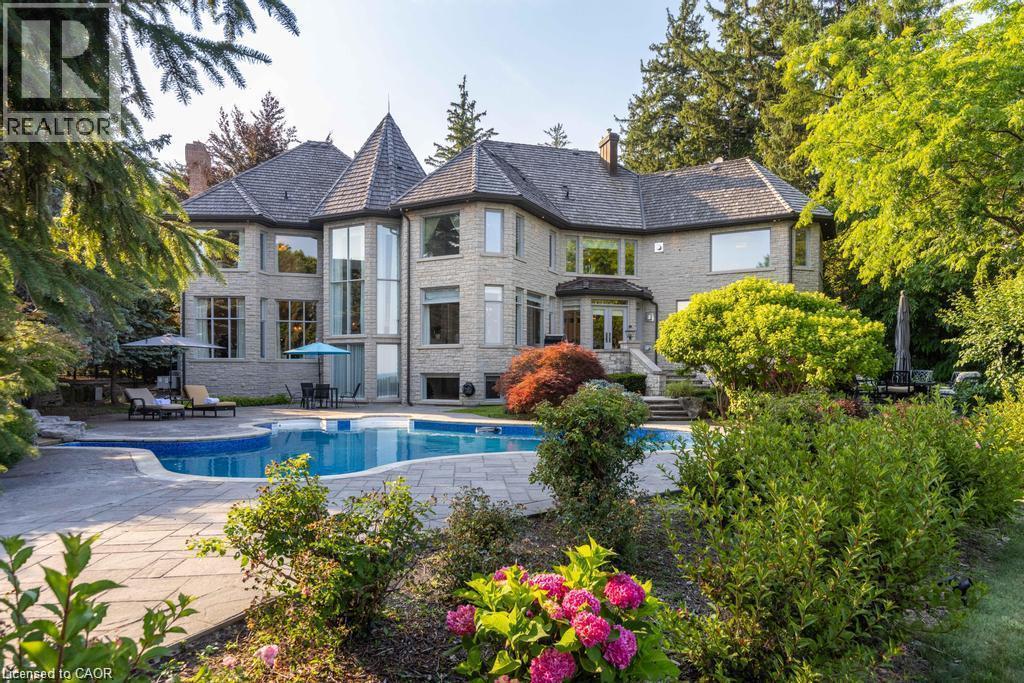
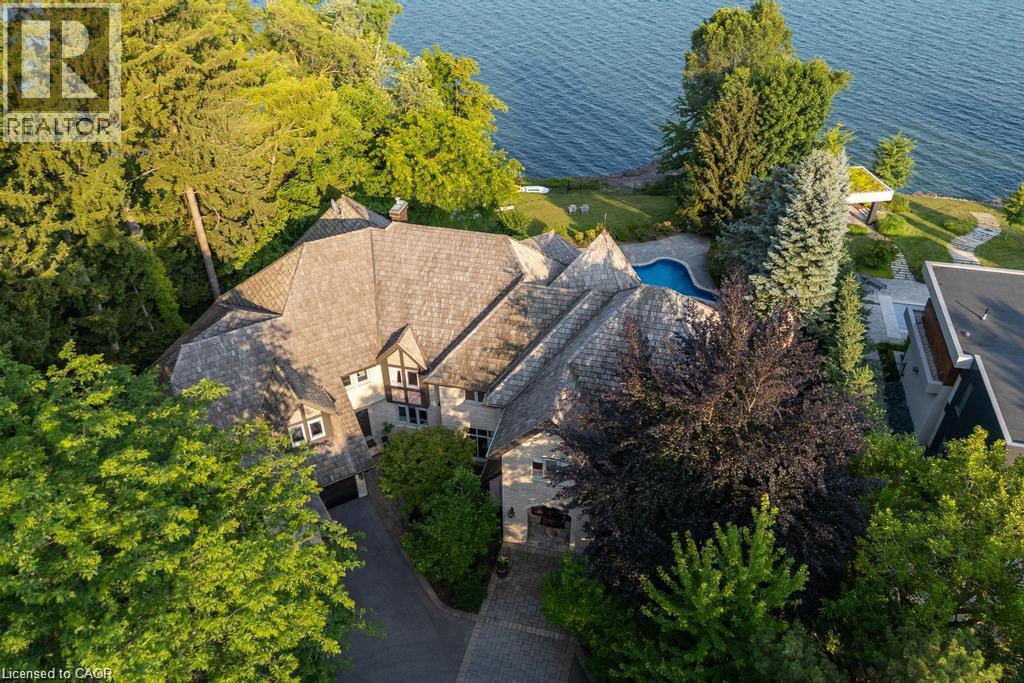
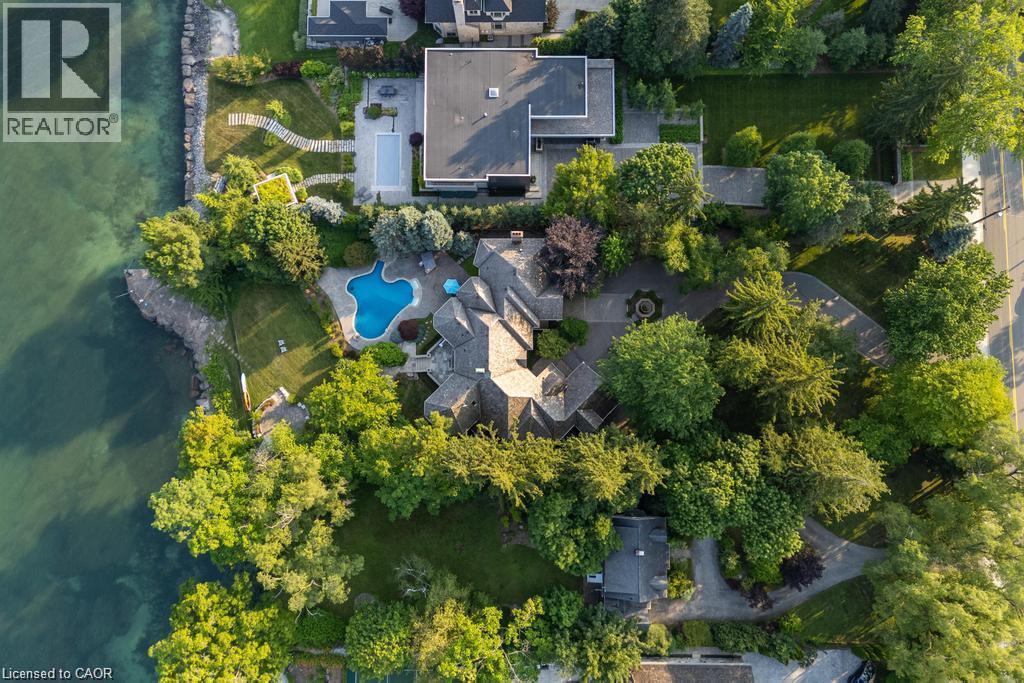
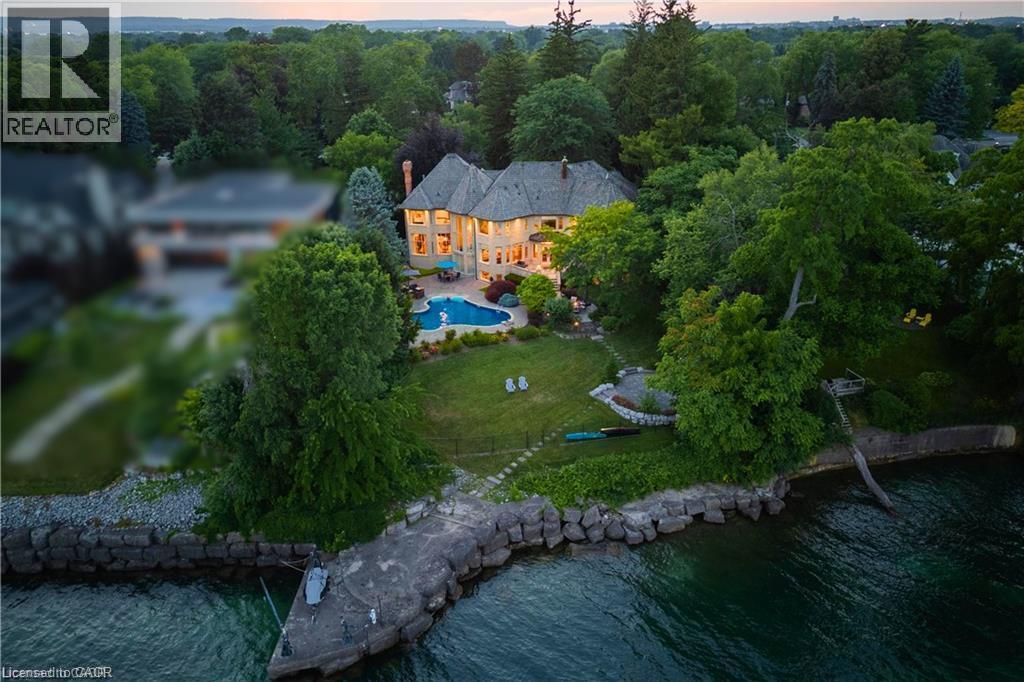
Stone exterior residence with a private swimming pool, expansive lawn, and mature trees, featuring a private dock and waterfront access - 4038 Lakeshore Road, Burlington, ON
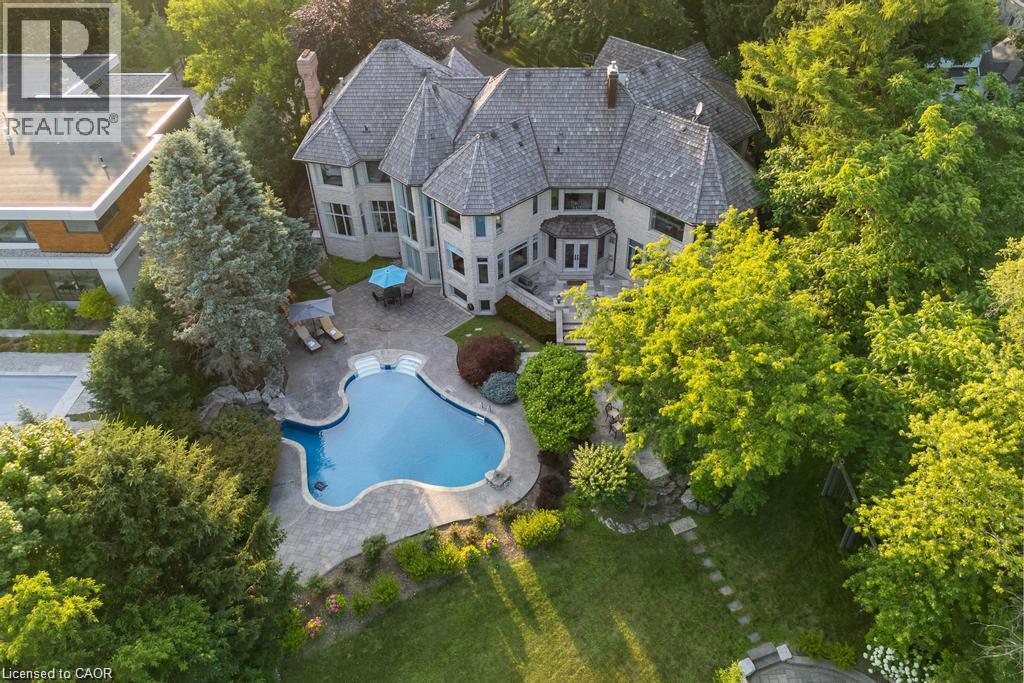
Stately multi-story residence with a complex roofline - 4038 Lakeshore Road, Burlington, ON
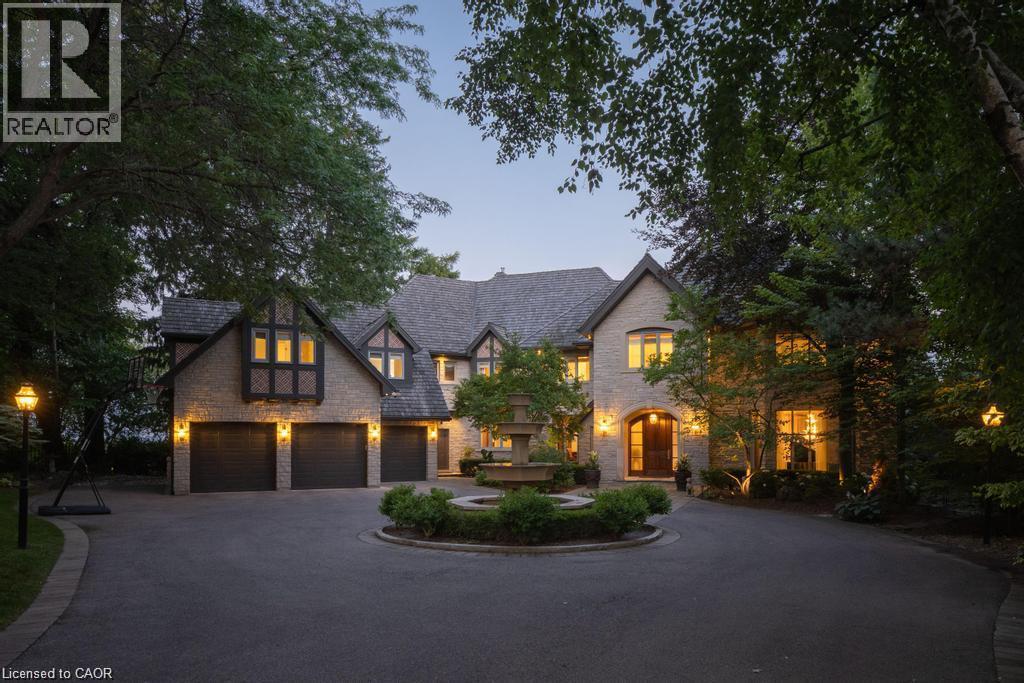
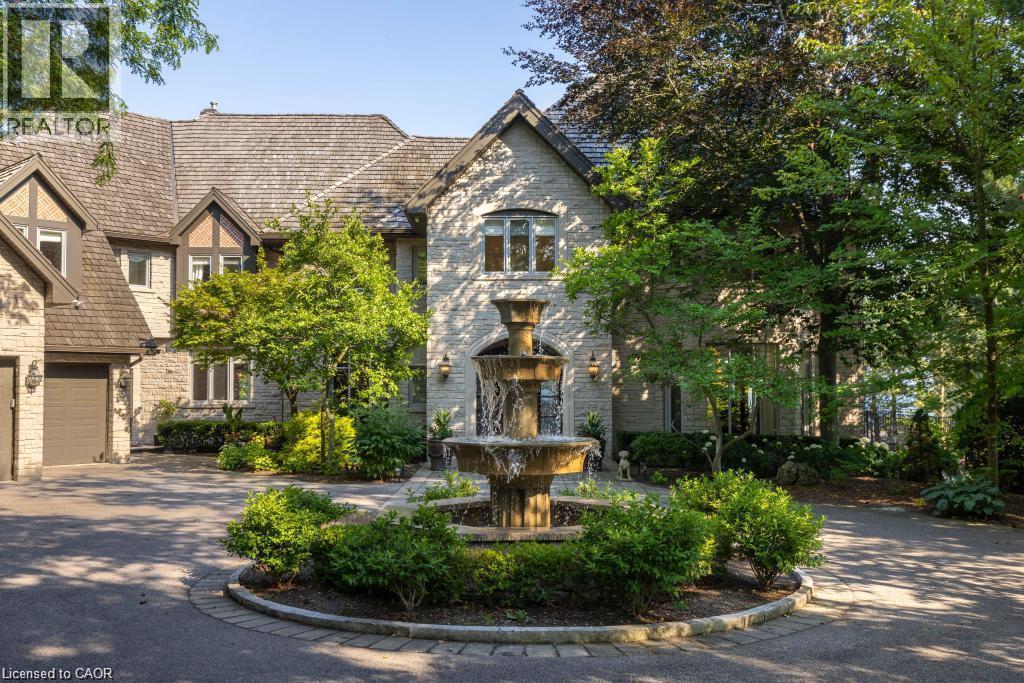
Stone and timber-frame exterior featuring a multi-car garage, circular driveway, established landscaping, and an ornate fountain - 4038 Lakeshore Road, Burlington, ON
Stone exterior with a turret feature and multiple large windows - 4038 Lakeshore Road, Burlington, ON
Stone exterior with multiple dormers and a turretted roofline - 4038 Lakeshore Road, Burlington, ON
4038 Lakeshore Road, Burlington, ON
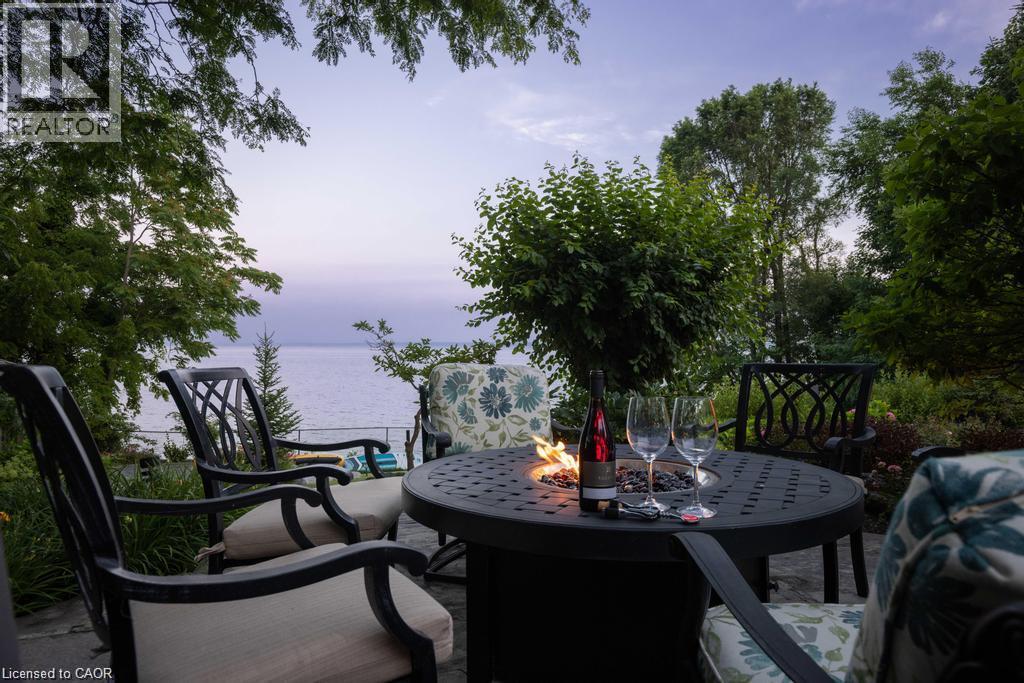
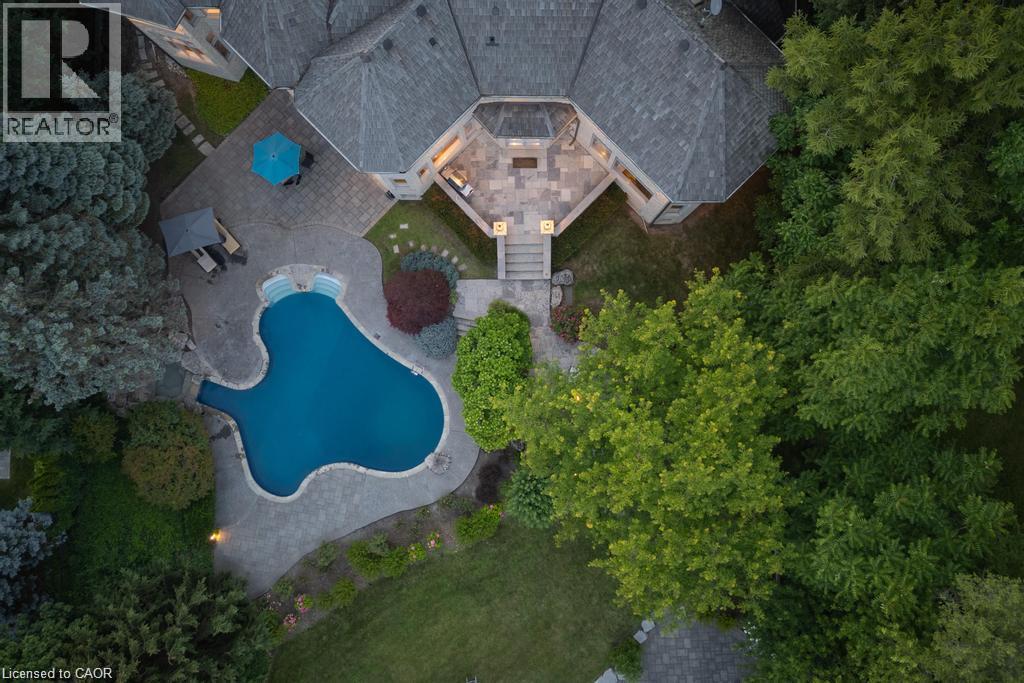
Paved patio with a built-in fire pit and surrounding mature trees - 4038 Lakeshore Road, Burlington, ON
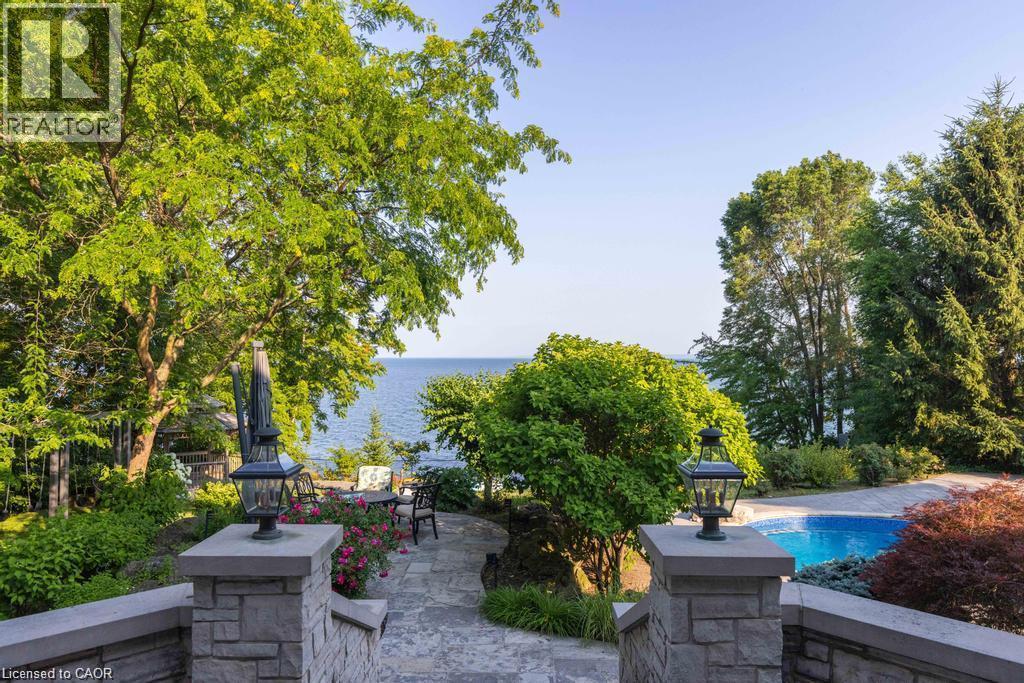
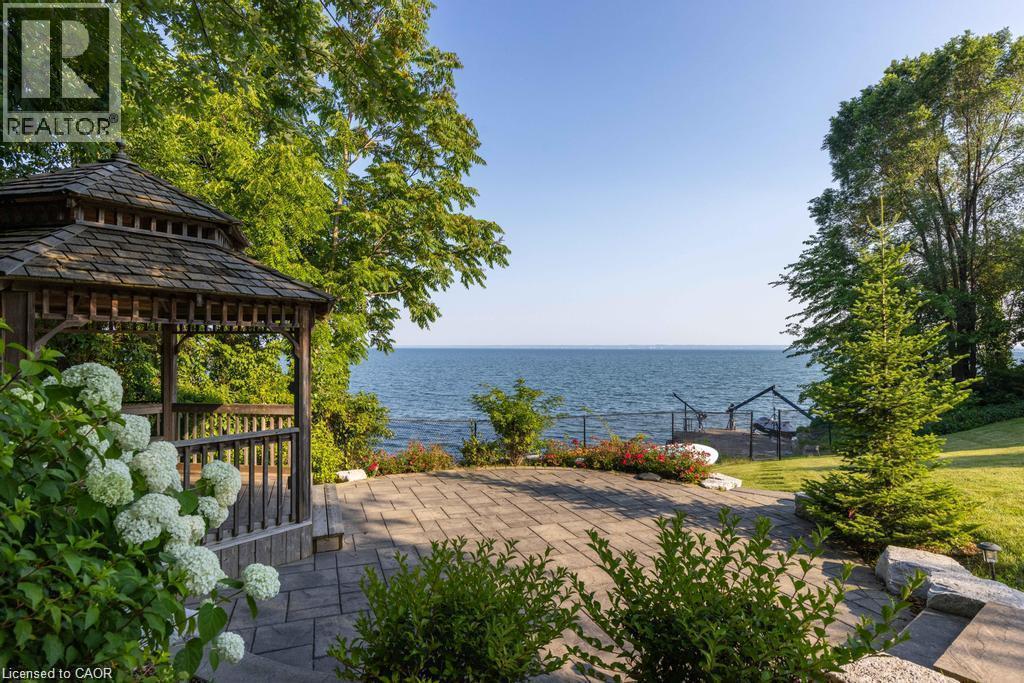
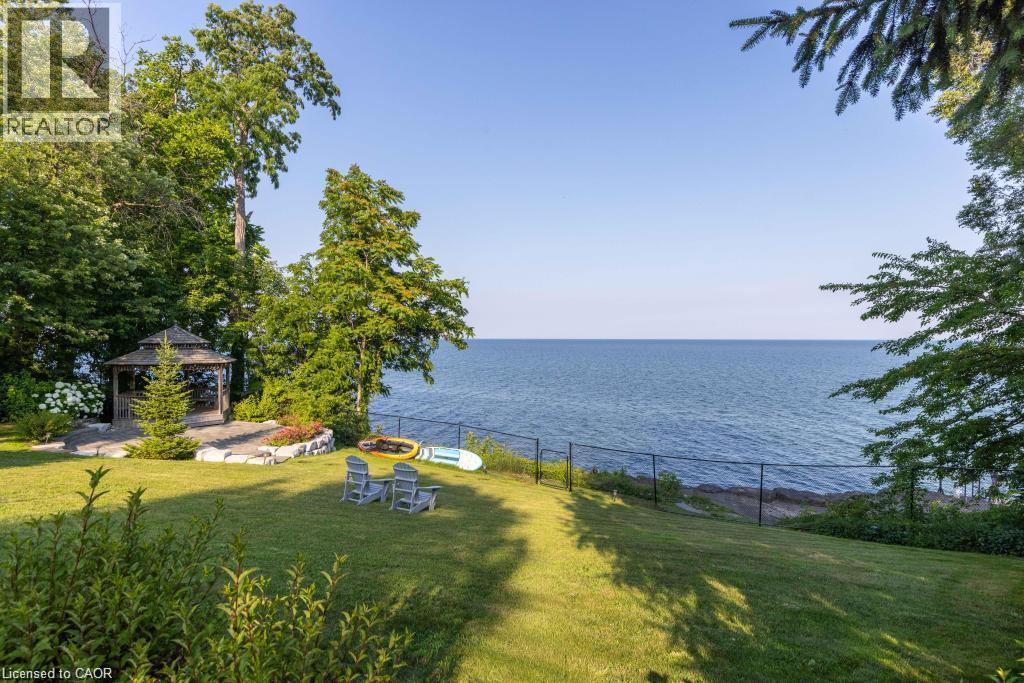
Waterside setting featuring a wooden gazebo with a shingled roof, a stone paver patio, mature trees, and a manicured lawn - 4038 Lakeshore Road, Burlington, ON
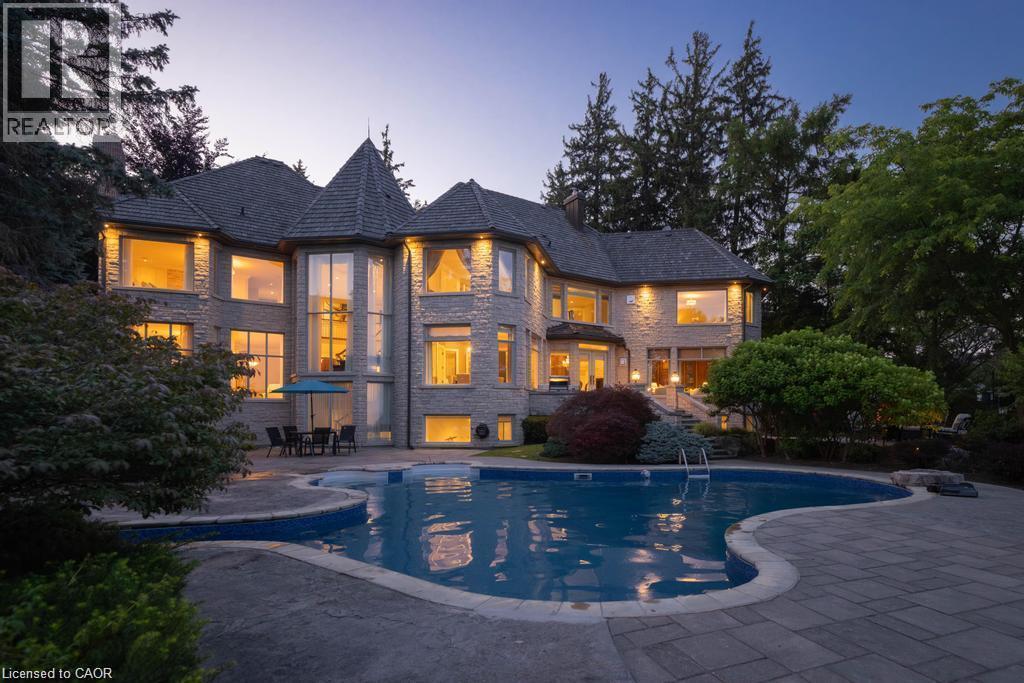
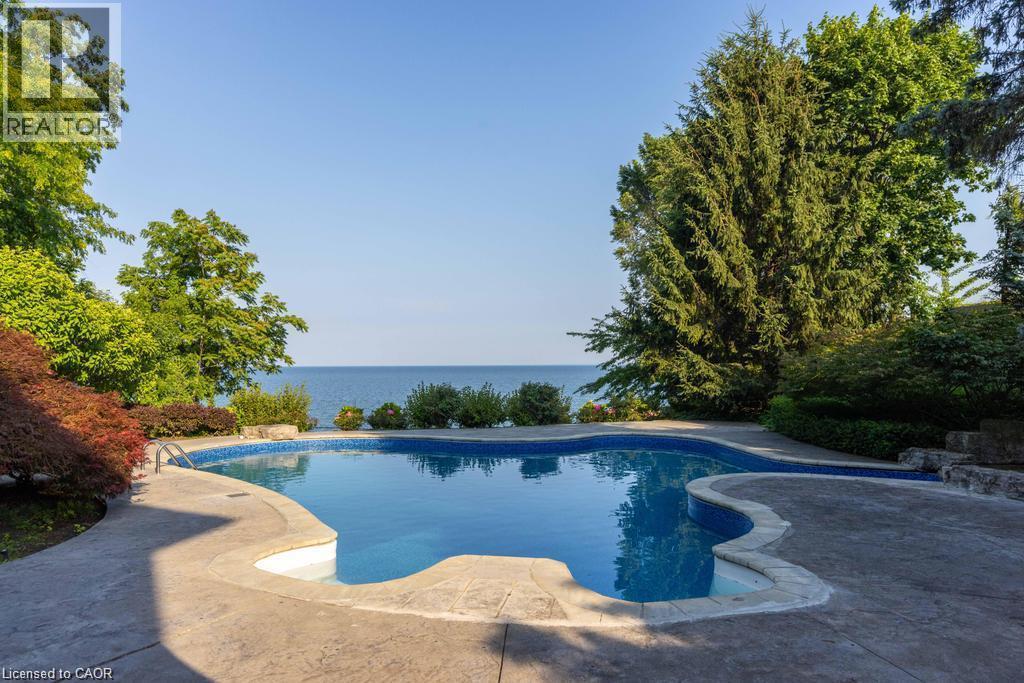
Freeform swimming pool with a stamped concrete surround, mature perimeter landscaping, and a substantial body of water in the background - 4038 Lakeshore Road, Burlington, ON
Expansive green lawn with mature trees and a charming gazebo, overlooking a vast body of water - 4038 Lakeshore Road, Burlington, ON
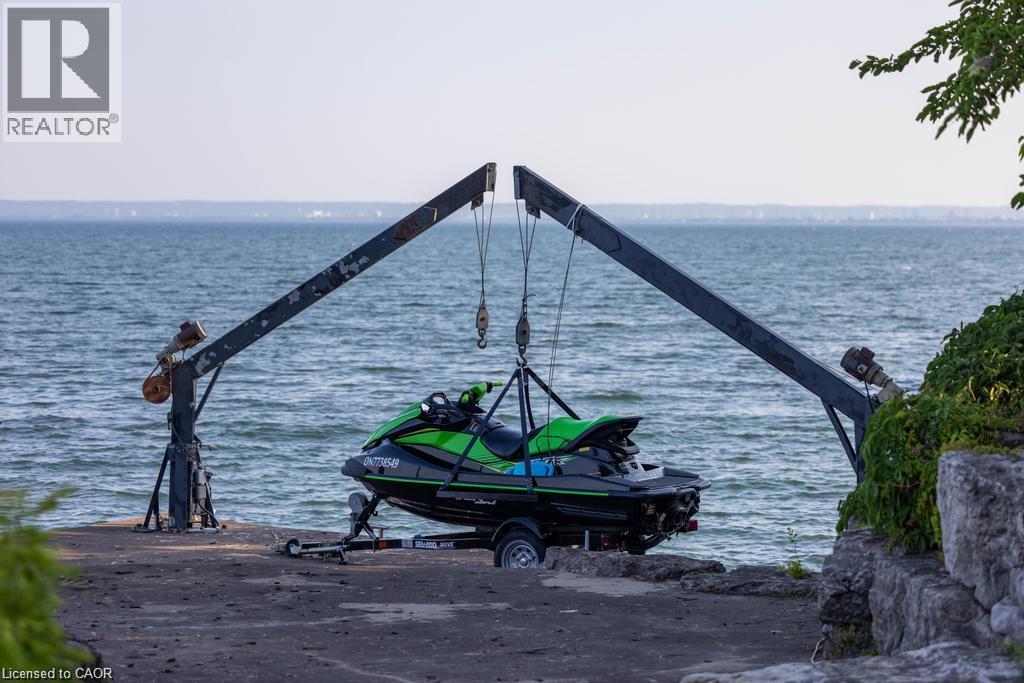
Waterfront access with marine lift system and concrete dock - 4038 Lakeshore Road, Burlington, ON
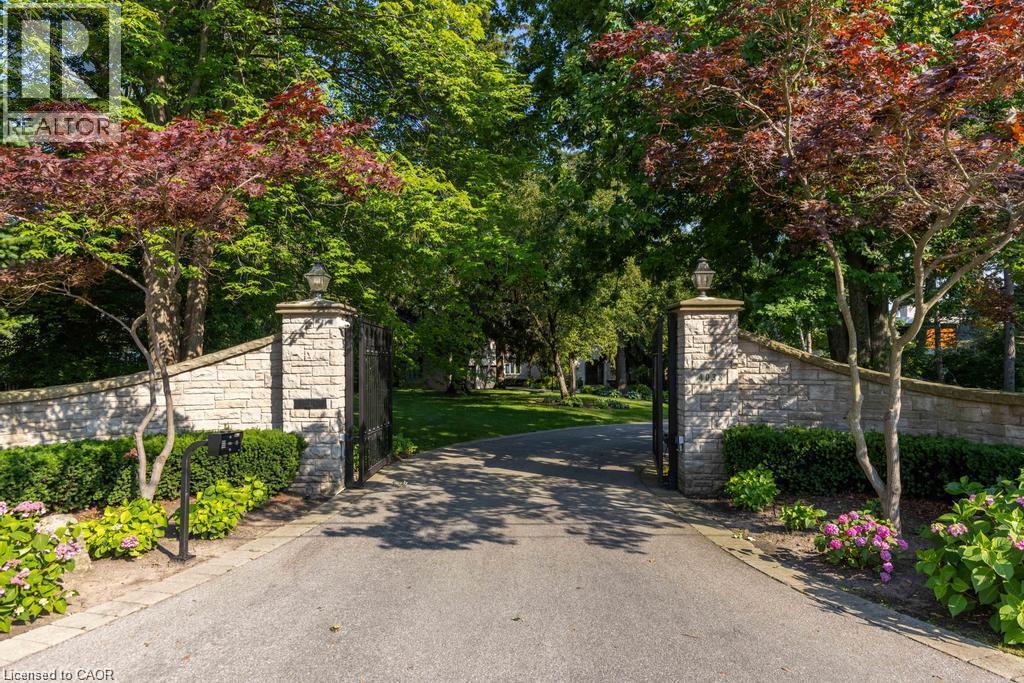
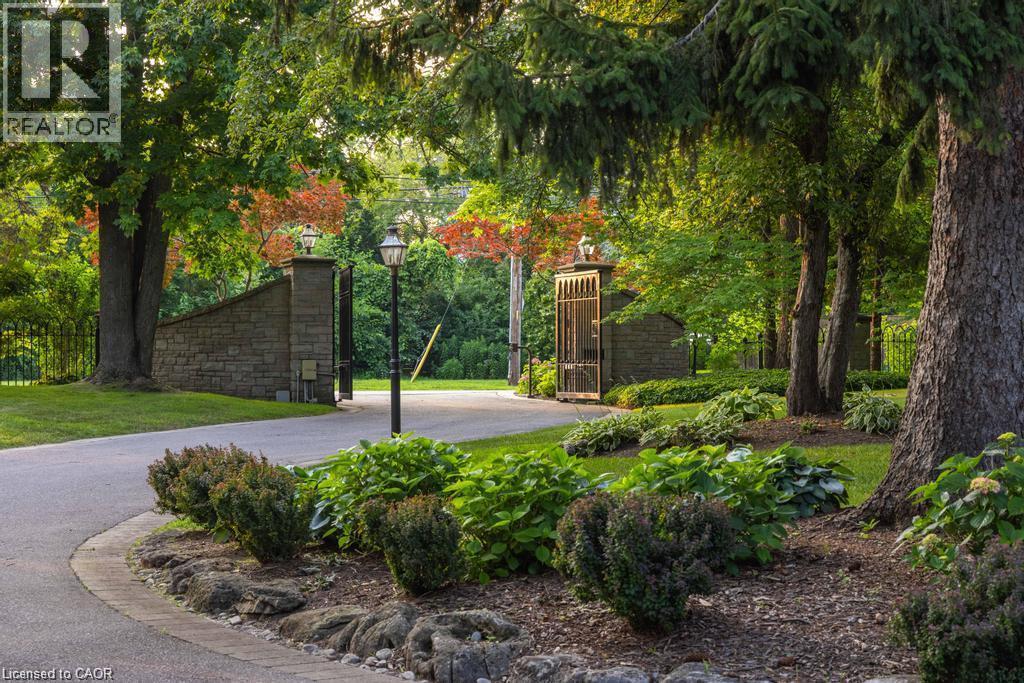
Stone-clad entry wall with wrought iron gates and integrated lighting - 4038 Lakeshore Road, Burlington, ON
Stone entry pillars with integrated lighting and wrought iron gates - 4038 Lakeshore Road, Burlington, ON
Stone exterior residence with a multi-tiered fountain centerpiece, mature landscaping, and an attached two-car garage - 4038 Lakeshore Road, Burlington, ON
Stone and stucco exterior with exposed timber framing - 4038 Lakeshore Road, Burlington, ON
Waterfront property featuring extensive mature landscaping, a freeform swimming pool, and a stone-clad multi-level residence with a gabled roof - 4038 Lakeshore Road, Burlington, ON
Expansive property featuring a multi-level structure with multiple gables, a large free-form swimming pool, and a paver patio surround - 4038 Lakeshore Road, Burlington, ON
Property featuring a curvilinear swimming pool, extensive stone patio, mature landscaping, and multi-level outdoor entertaining areas - 4038 Lakeshore Road, Burlington, ON
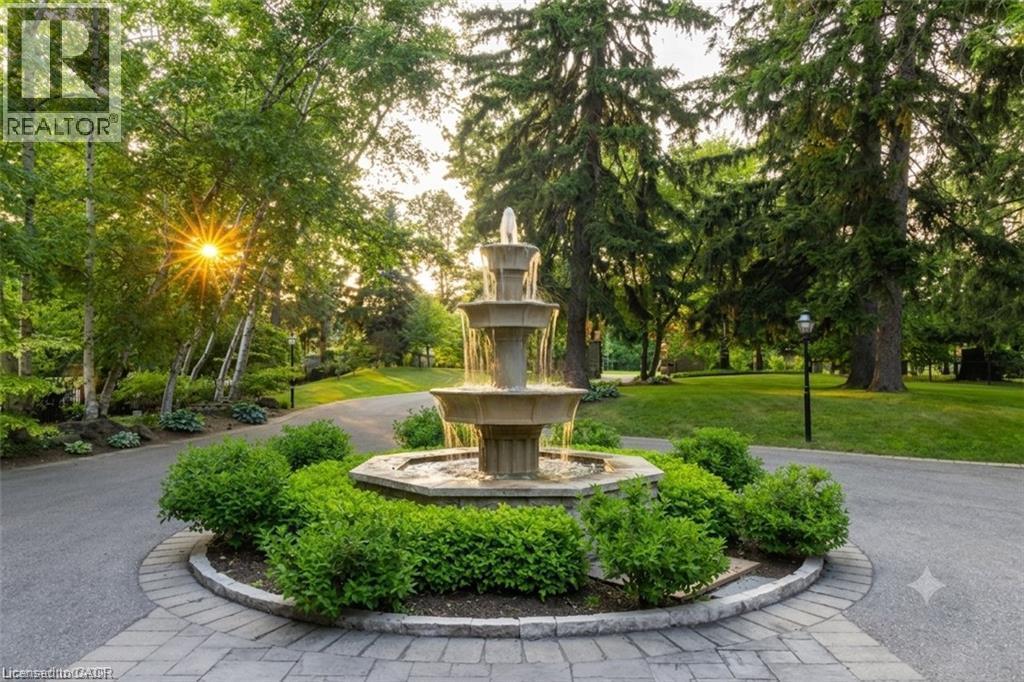
Circular paver driveway featuring a multi-tiered water fountain, surrounded by manicured shrubs - 4038 Lakeshore Road, Burlington, ON
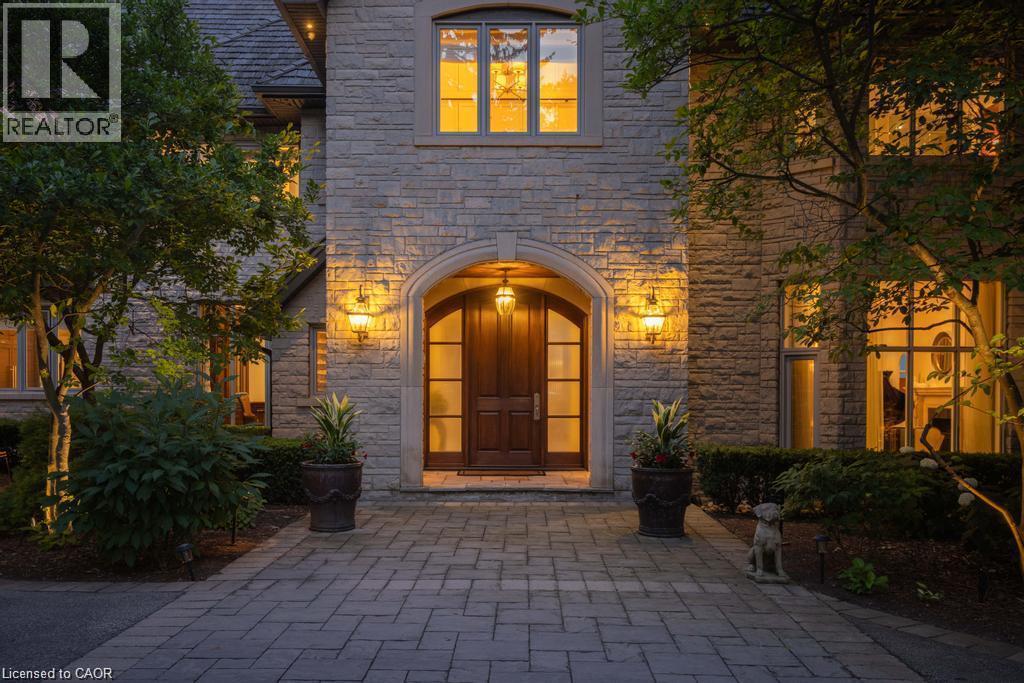
Stone exterior facade with a prominent arched entry, wood-paneled double doors, and decorative outdoor lighting - 4038 Lakeshore Road, Burlington, ON
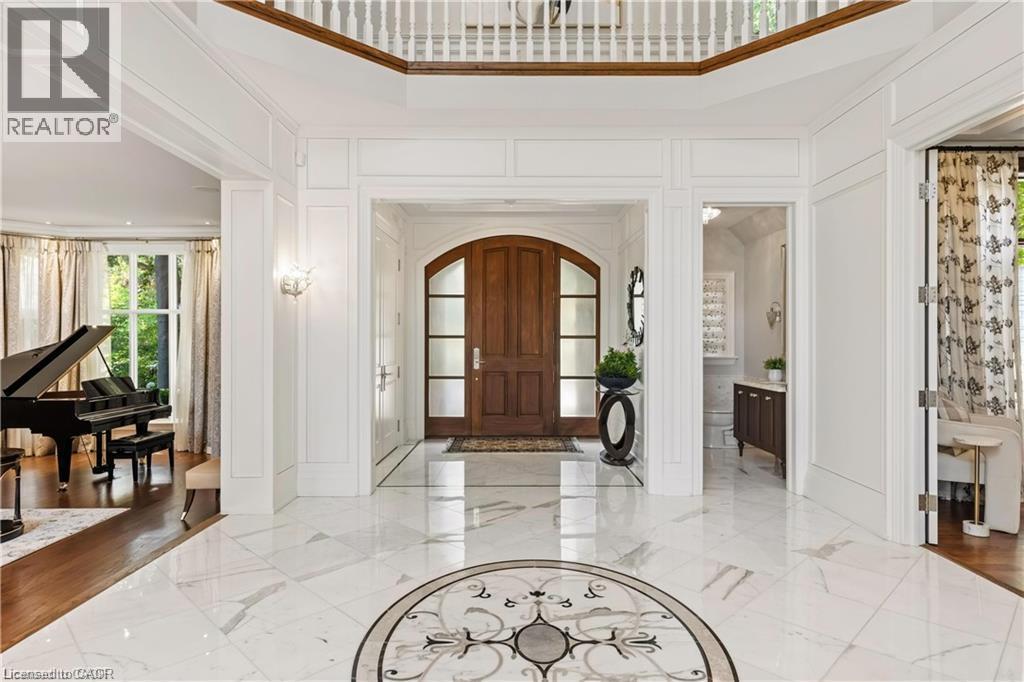
Grand entryway featuring marble flooring with an inlaid medallion, a solid wood arched entry door, extensive wall paneling, and a staircase with a wood handrail - 4038 Lakeshore Road, Burlington, ON
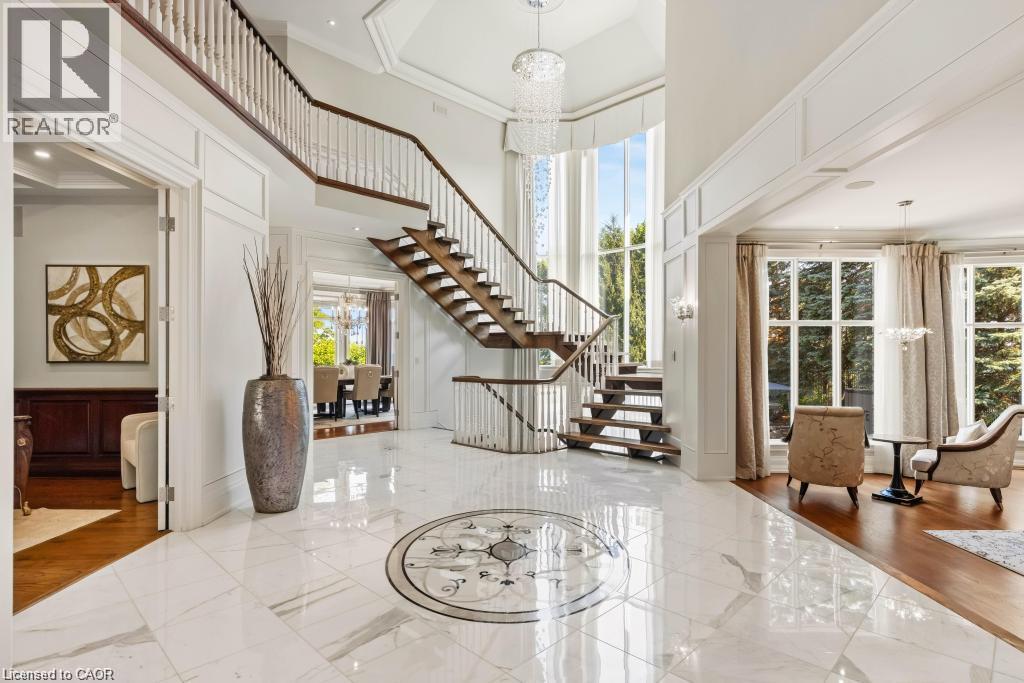
Soaring ceiling with a tiered chandelier, grand staircase with wood treads and white balusters, polished tile flooring with an inlaid medallion, and expansive windows - 4038 Lakeshore Road, Burlington, ON
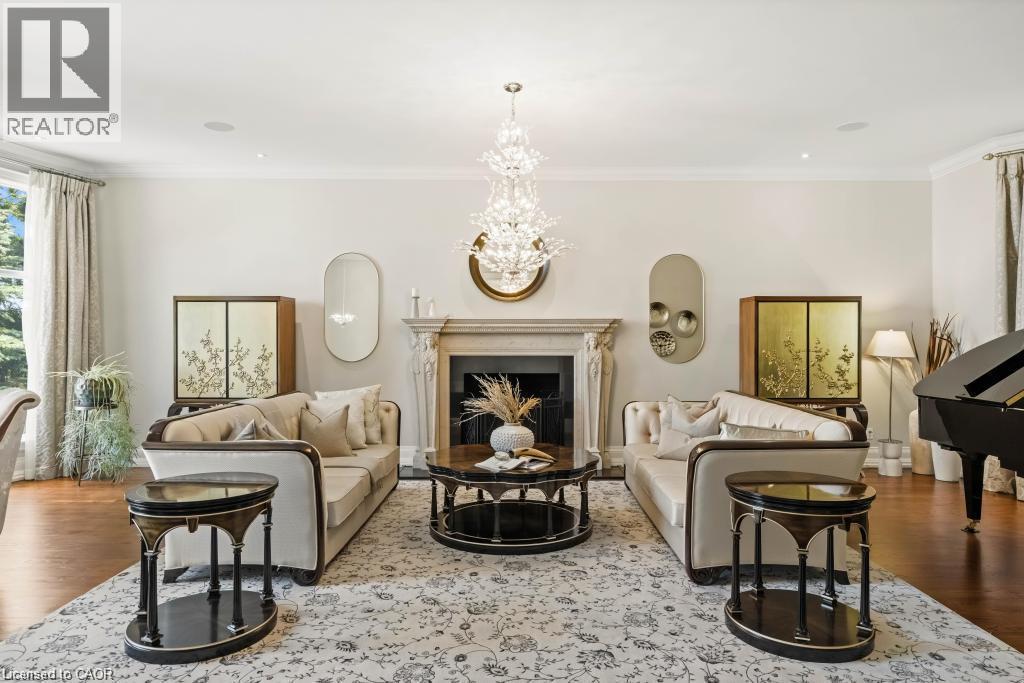
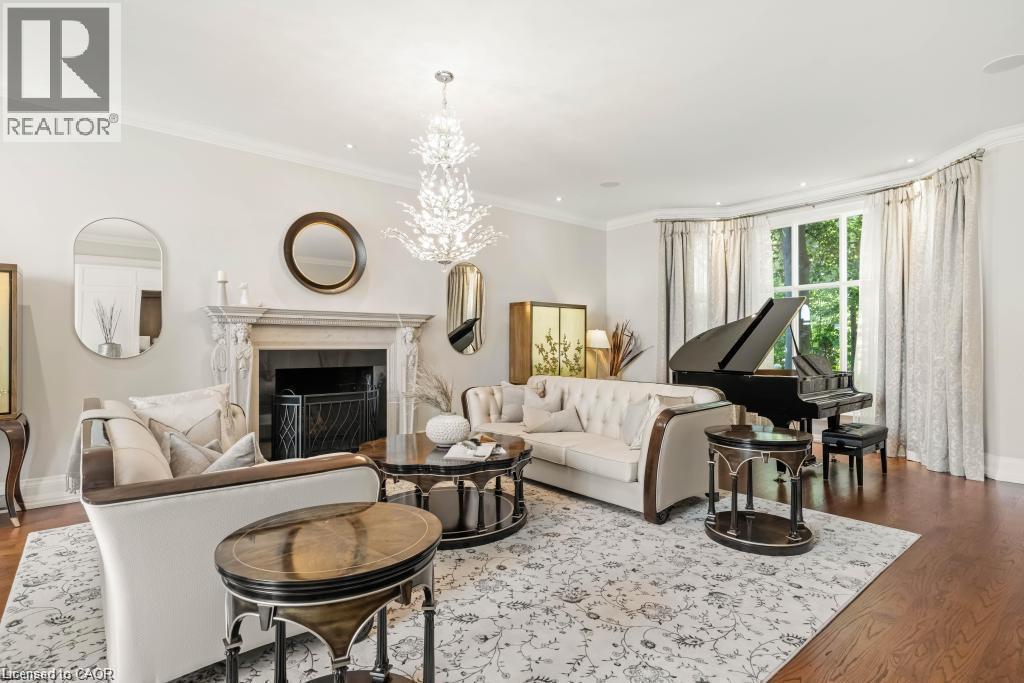
Hardwood flooring, ornate fireplace with stone surround, crown molding, large windows, and a decorative chandelier - 4038 Lakeshore Road, Burlington, ON
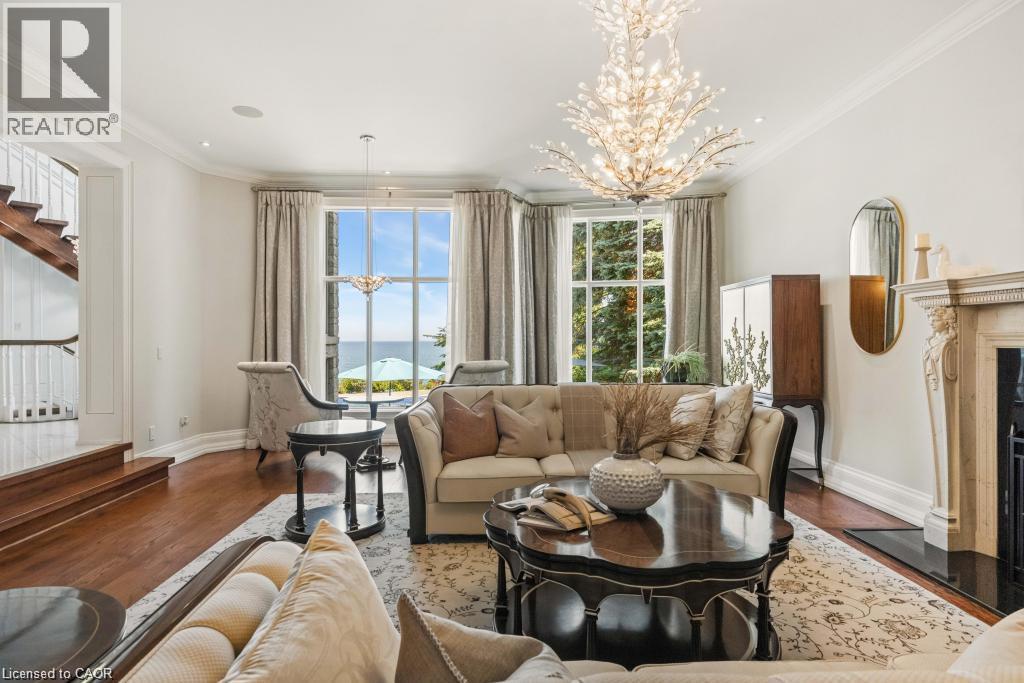
Hardwood flooring, ornate fireplace with stone mantel, large picture windows, decorative ceiling light fixture, and wood staircase - 4038 Lakeshore Road, Burlington, ON
Hardwood flooring, ornate fireplace with stone mantel, bay window, crown molding, and a chandelier - 4038 Lakeshore Road, Burlington, ON
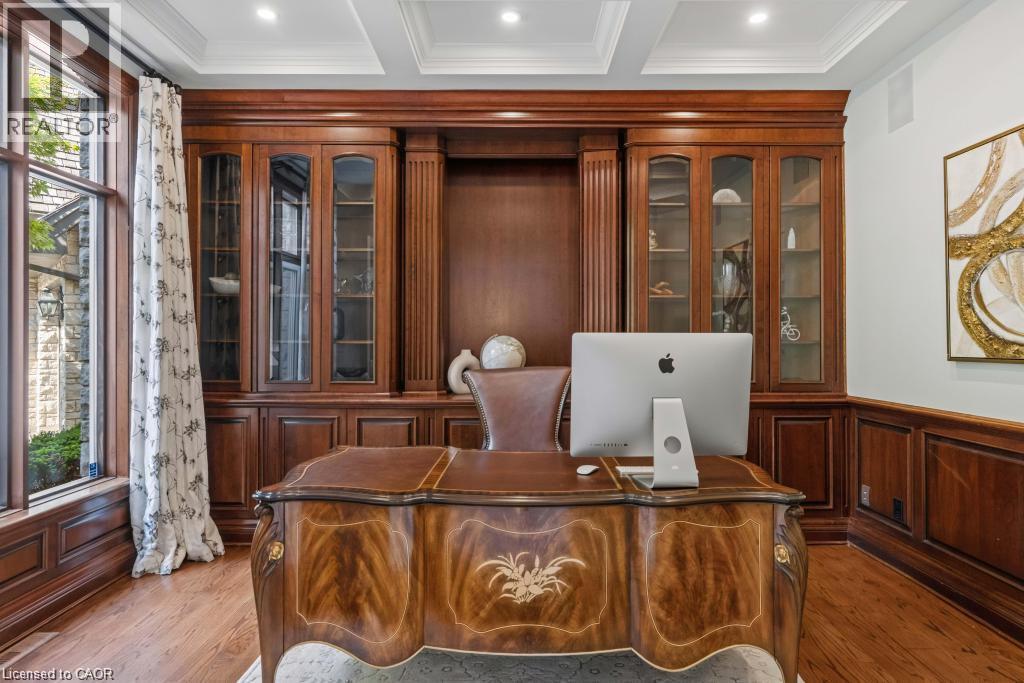
Custom built-in wood cabinetry with glass-front display, detailed wood paneling, wood-finish flooring, and recessed ceiling lighting - 4038 Lakeshore Road, Burlington, ON
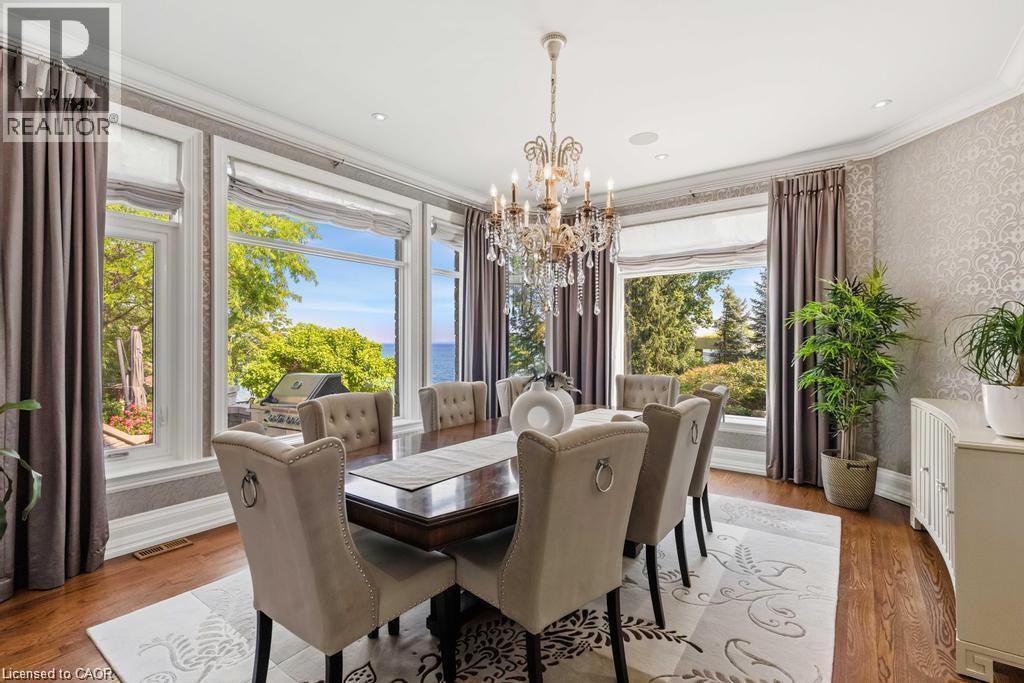
Hardwood flooring with a patterned area rug, a chandelier, recessed lighting, and expansive windows - 4038 Lakeshore Road, Burlington, ON
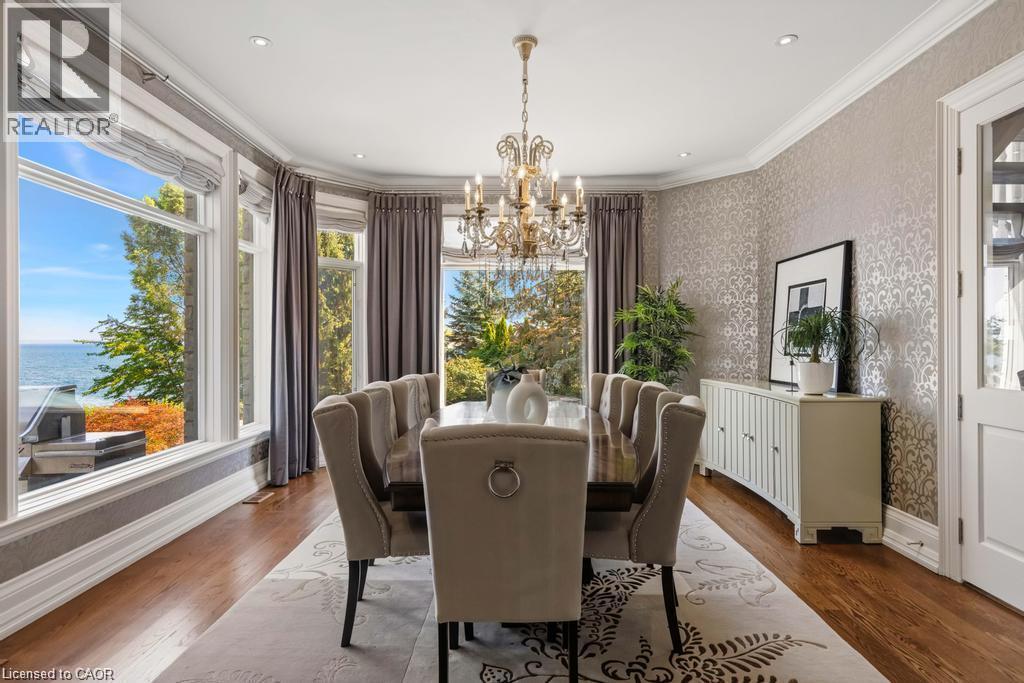
Hardwood flooring, ornate chandelier, wallpapered accent wall, recessed lighting, and large picture windows - 4038 Lakeshore Road, Burlington, ON
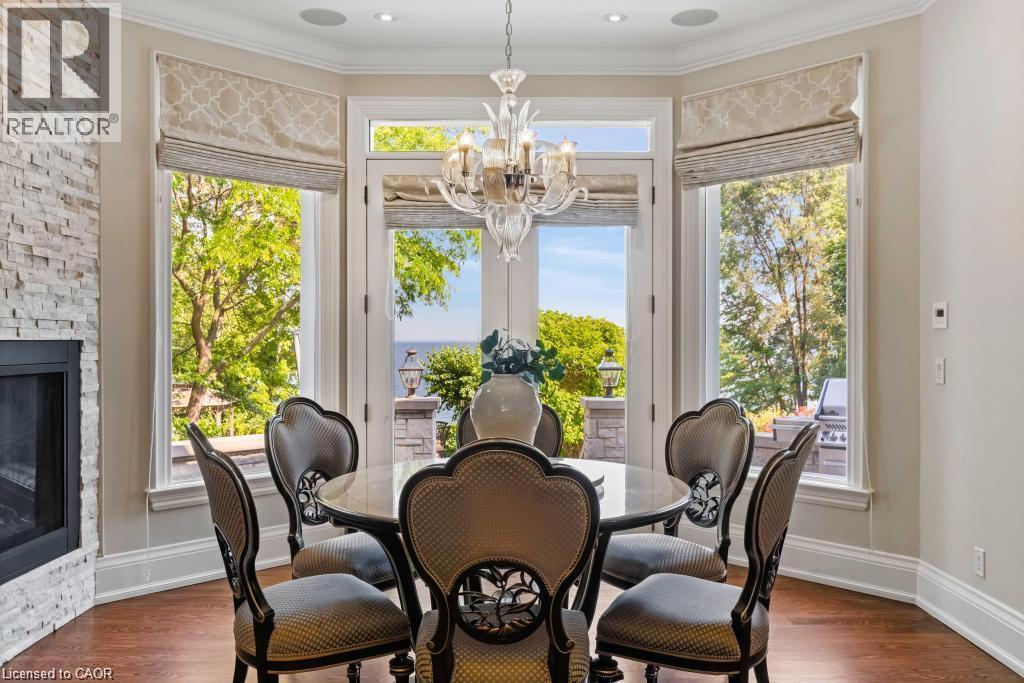
Bay window with multiple glass doors, stacked stone fireplace, wood-finish flooring, and crown molding - 4038 Lakeshore Road, Burlington, ON
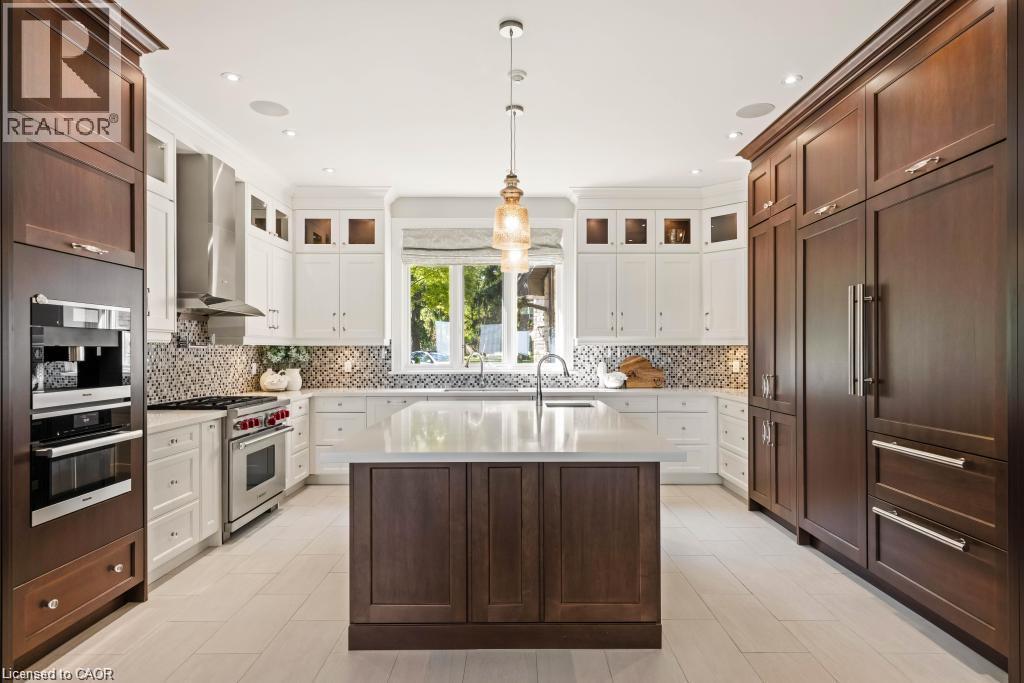
Gourmet kitchen featuring a large central island, integrated appliances, two-tone cabinetry, and a mosaic tile backsplash - 4038 Lakeshore Road, Burlington, ON
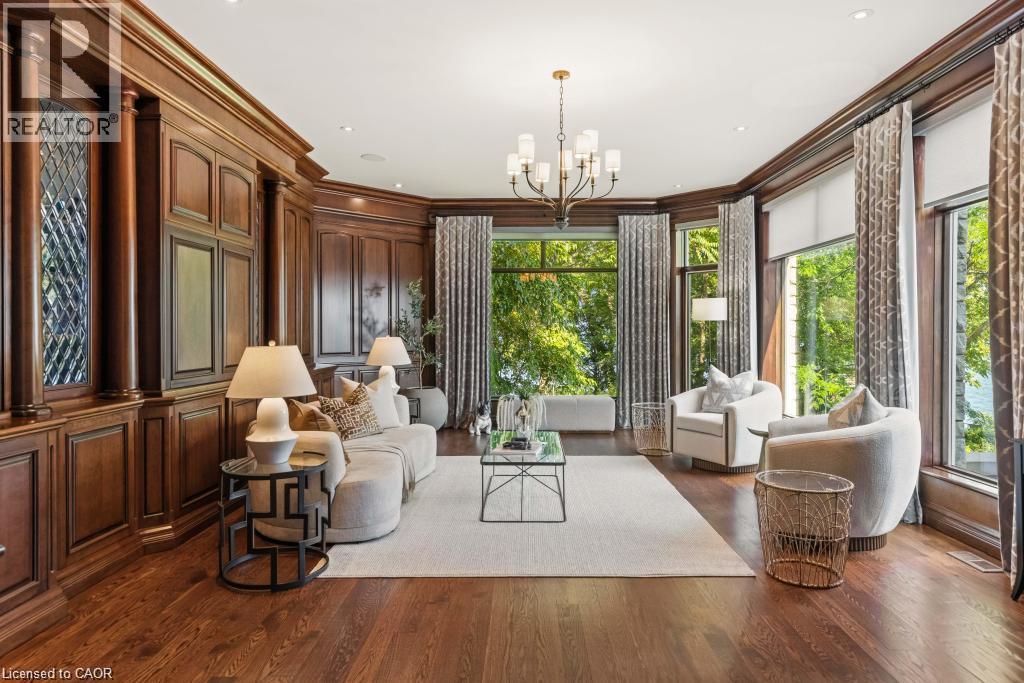
Rich wood paneling, dark wood-finish flooring, a contemporary chandelier, recessed lighting, and large windows with integrated shades - 4038 Lakeshore Road, Burlington, ON
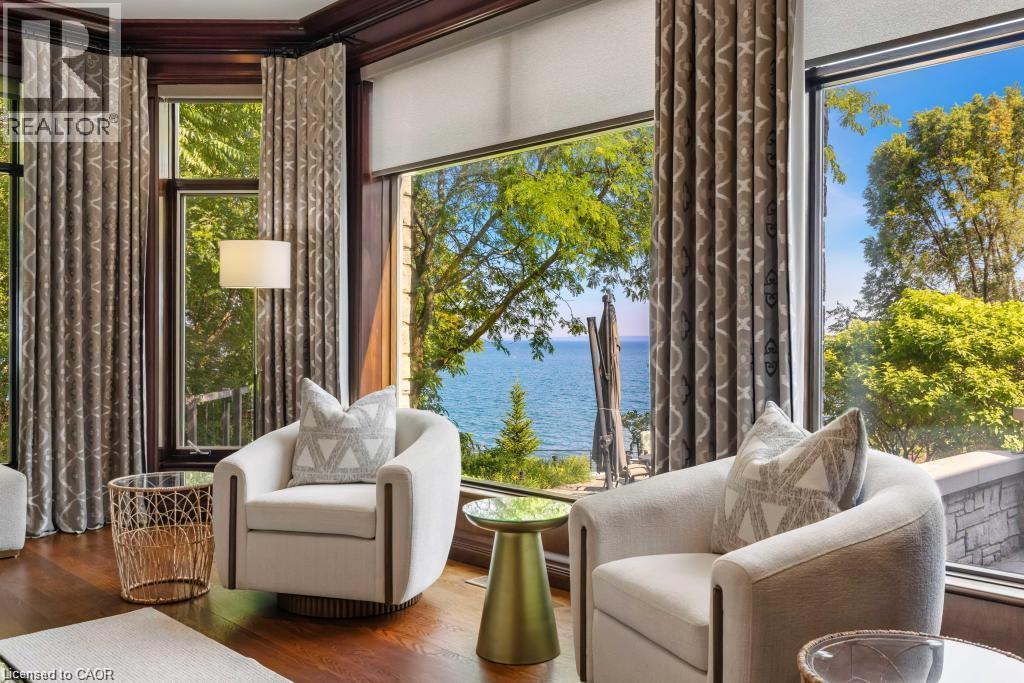
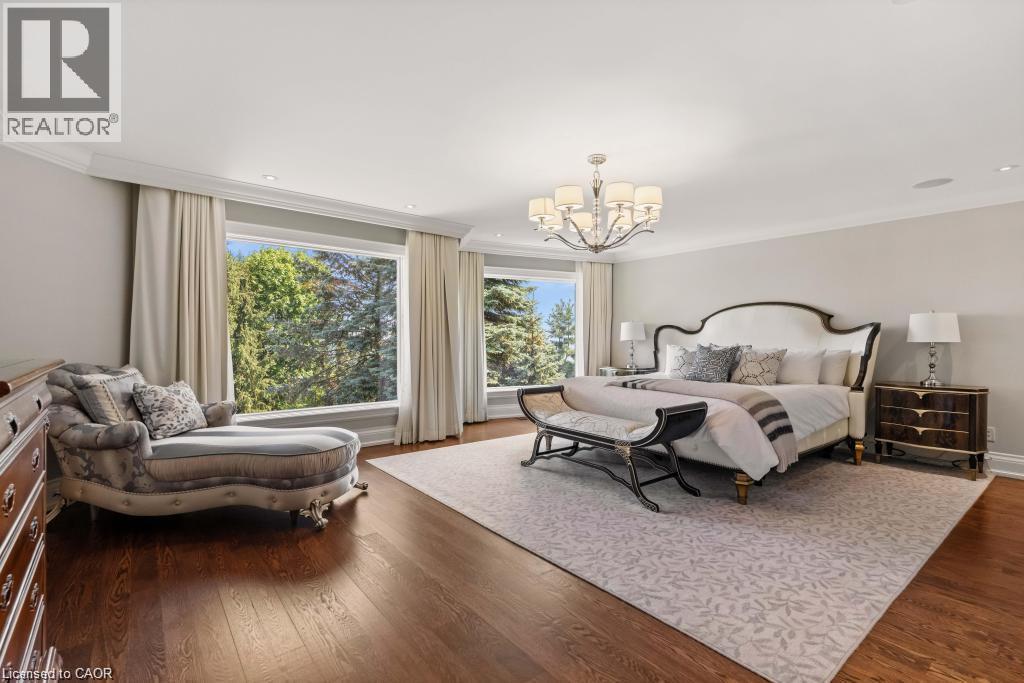
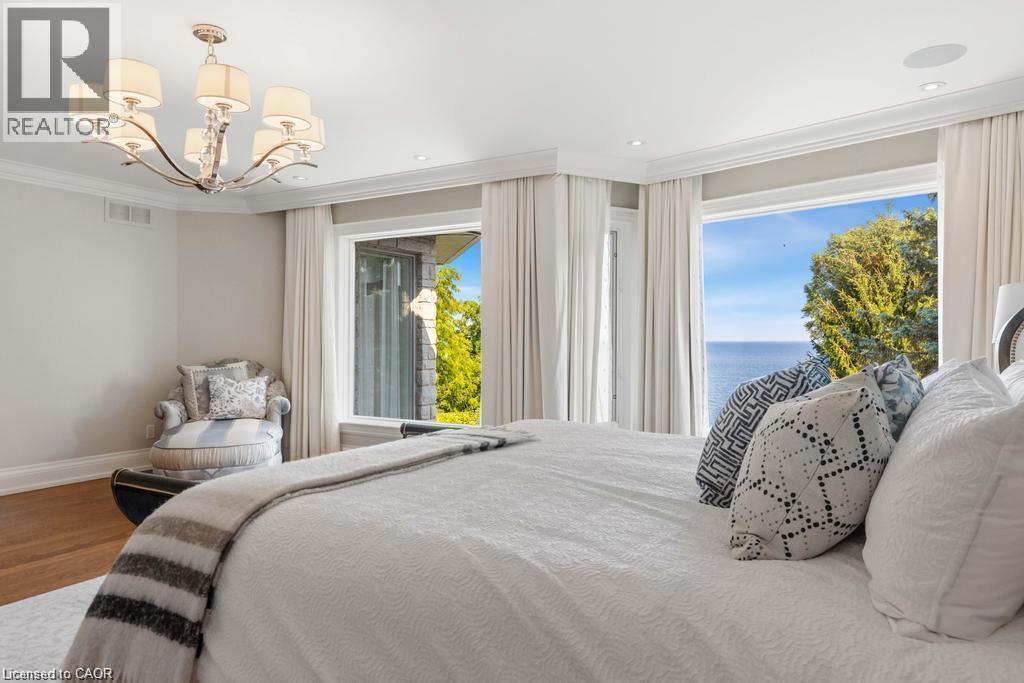
Hardwood flooring and floor-to-ceiling windows with custom drapery - 4038 Lakeshore Road, Burlington, ON
Hardwood flooring, crown molding, recessed lighting, and a chandelier with ambient lighting - 4038 Lakeshore Road, Burlington, ON
Hardwood flooring, crown molding, recessed lighting, and a crystal chandelier - 4038 Lakeshore Road, Burlington, ON
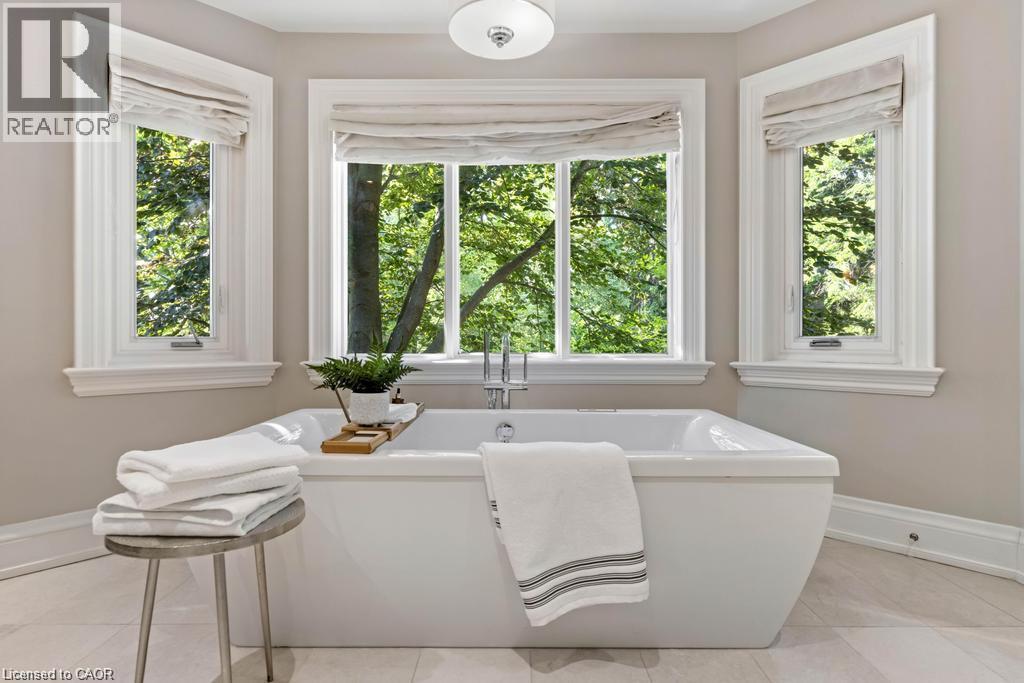
Freestanding soaking tub with polished chrome fixtures, surrounded by three large windows, featuring neutral-toned wall paint and light-toned flooring - 4038 Lakeshore Road, Burlington, ON
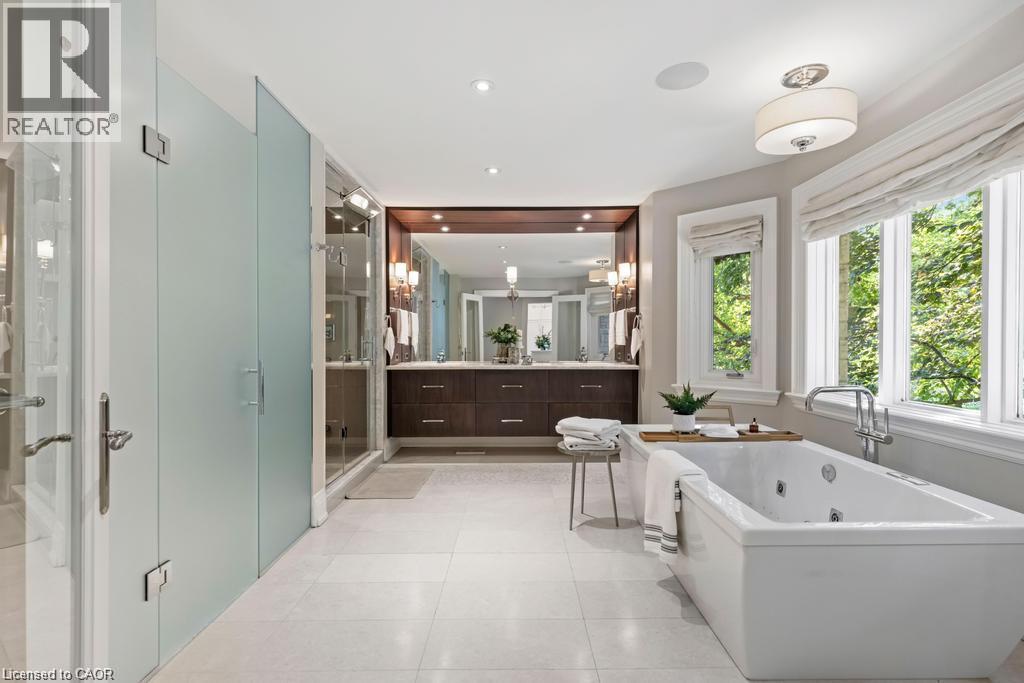
Freestanding soaking tub with polished chrome fixtures, dual vanity with wood-finish cabinetry, built-in mirror with sconce lighting, and frosted glass shower enclosure - 4038 Lakeshore Road, Burlington, ON
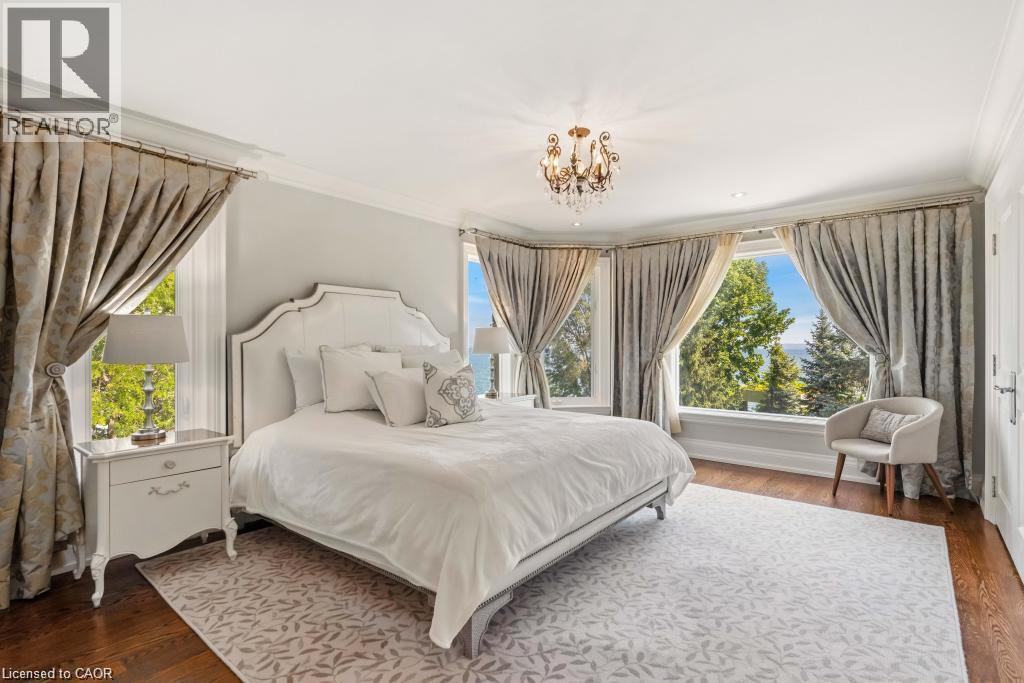
Bay window offering expansive scenery, dark wood-finish flooring, ornate chandelier, and white paneled door - 4038 Lakeshore Road, Burlington, ON
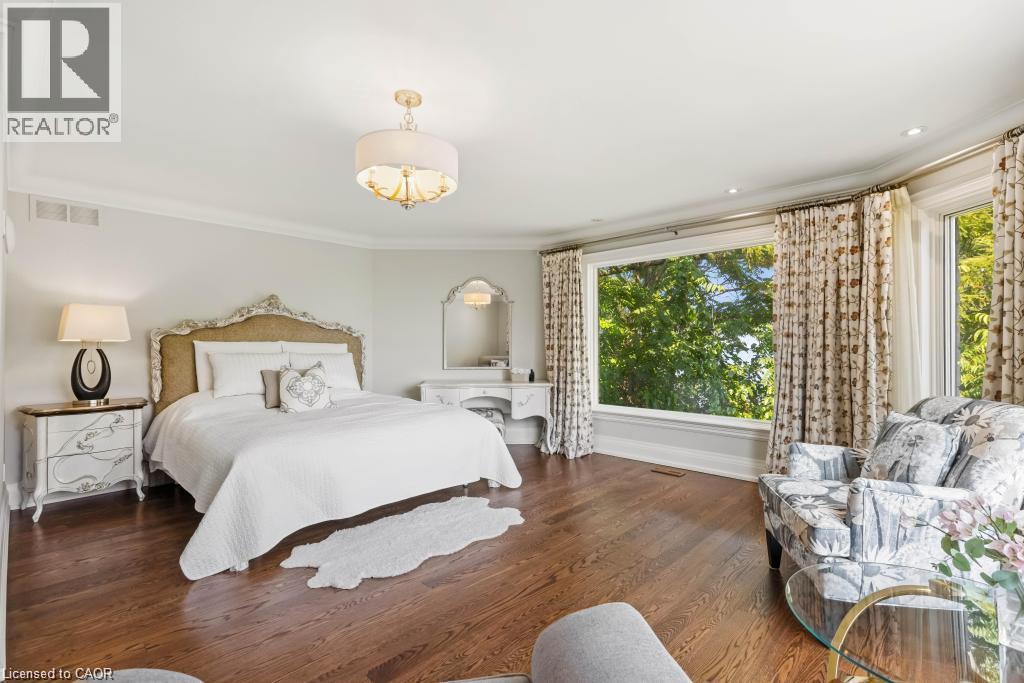
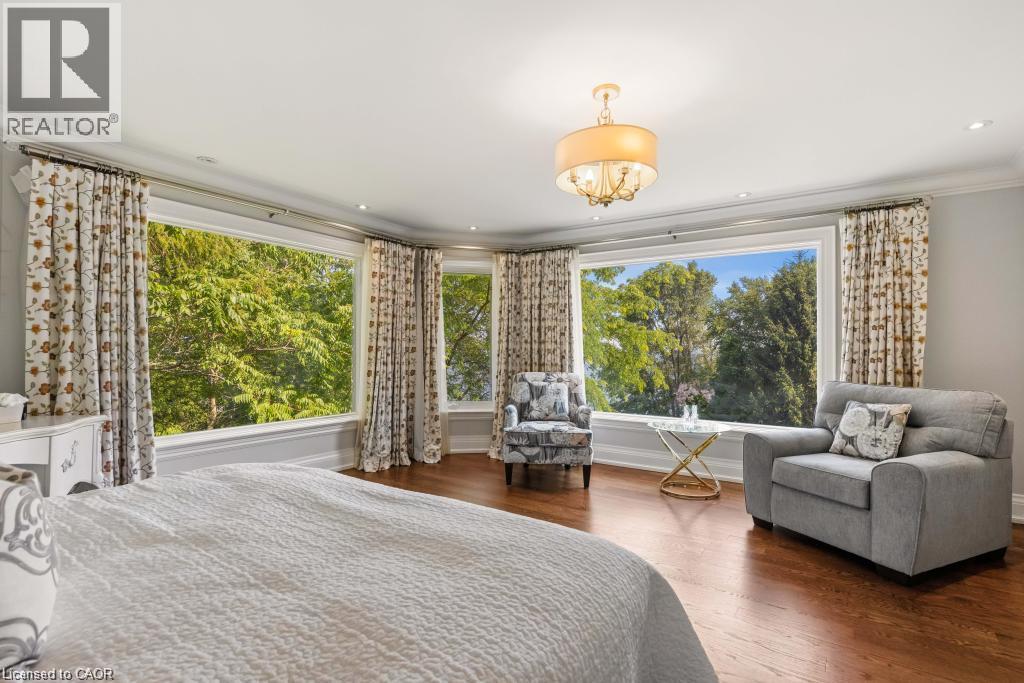
Hardwood flooring, expansive bay window, ornate ceiling light fixture, crown molding, and a decorative built-in vanity with mirror - 4038 Lakeshore Road, Burlington, ON
Hardwood flooring, recessed lighting, crown molding, and a chandelier with a drum shade - 4038 Lakeshore Road, Burlington, ON
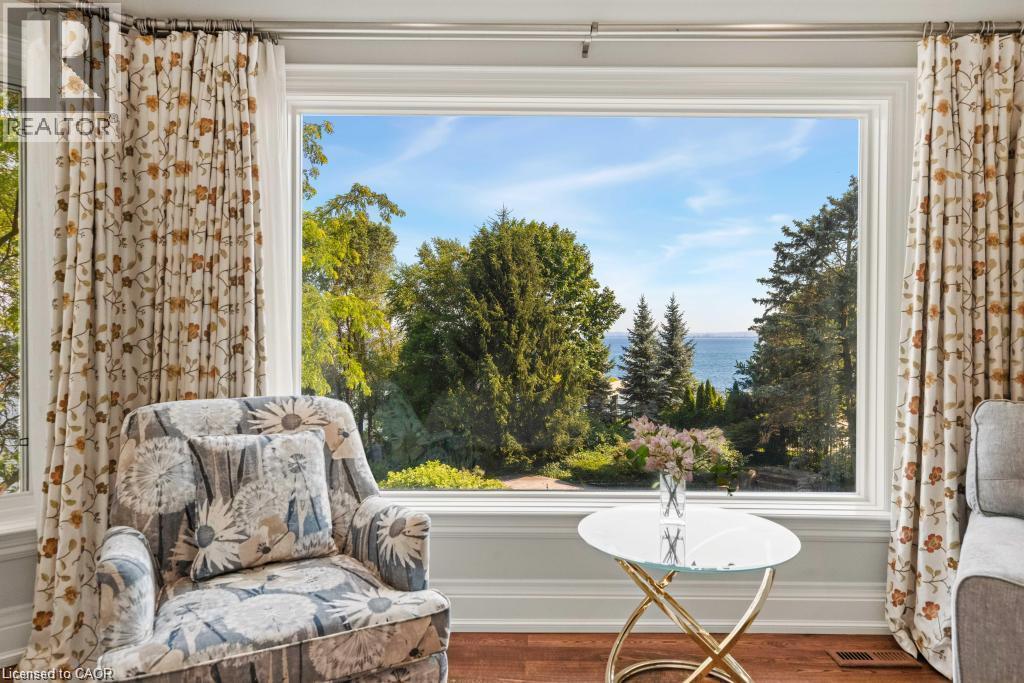
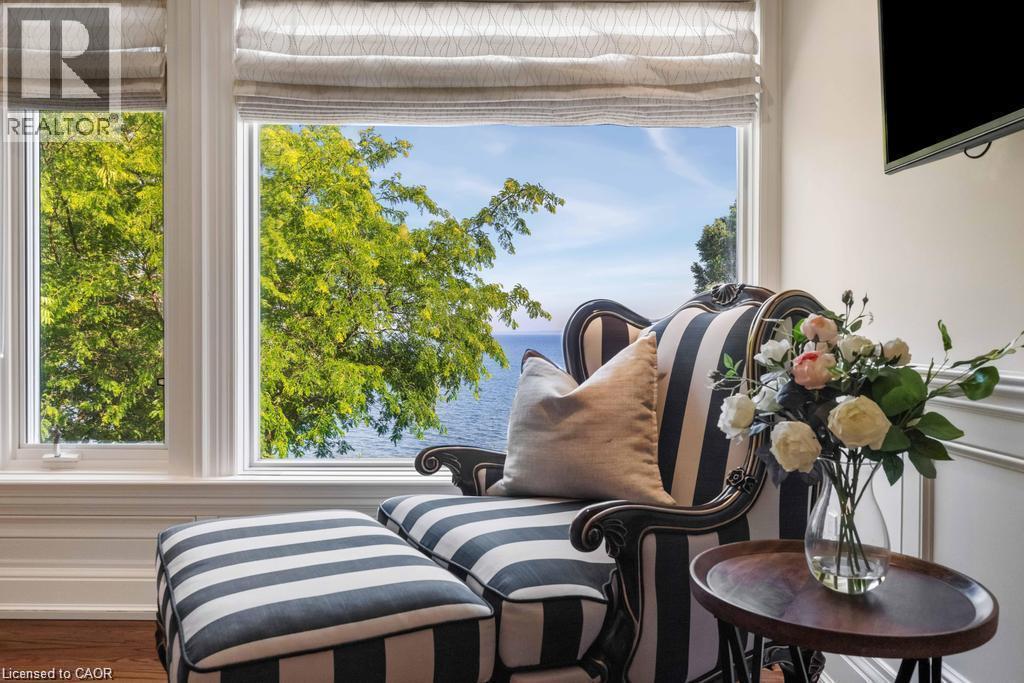
Expansive bay window framing a captivating water view, complemented by wood-finish flooring and white trim - 4038 Lakeshore Road, Burlington, ON
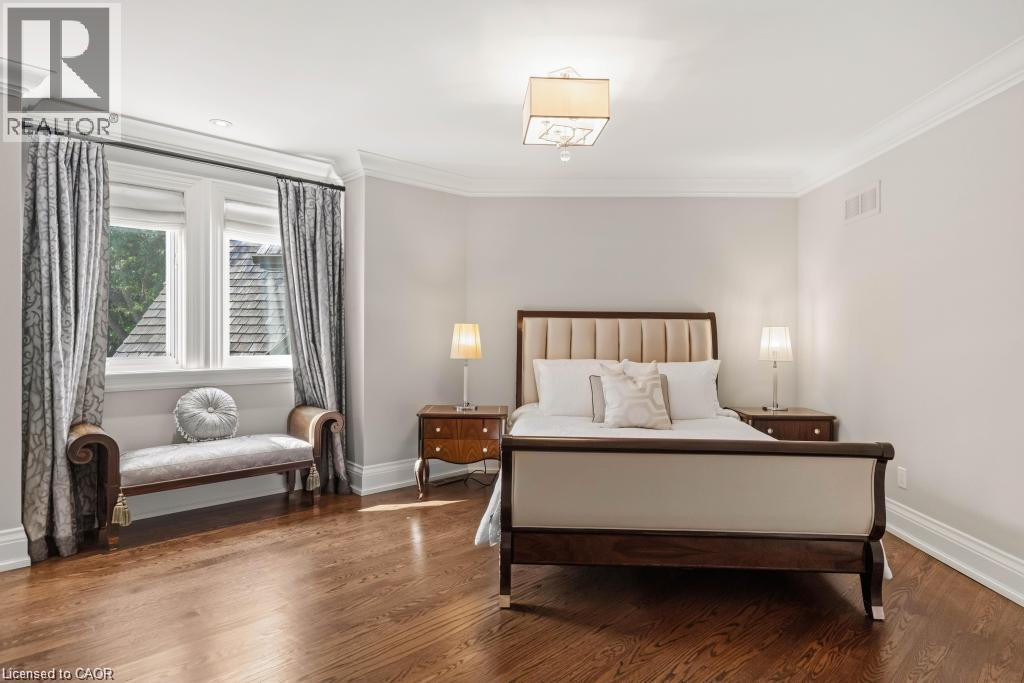
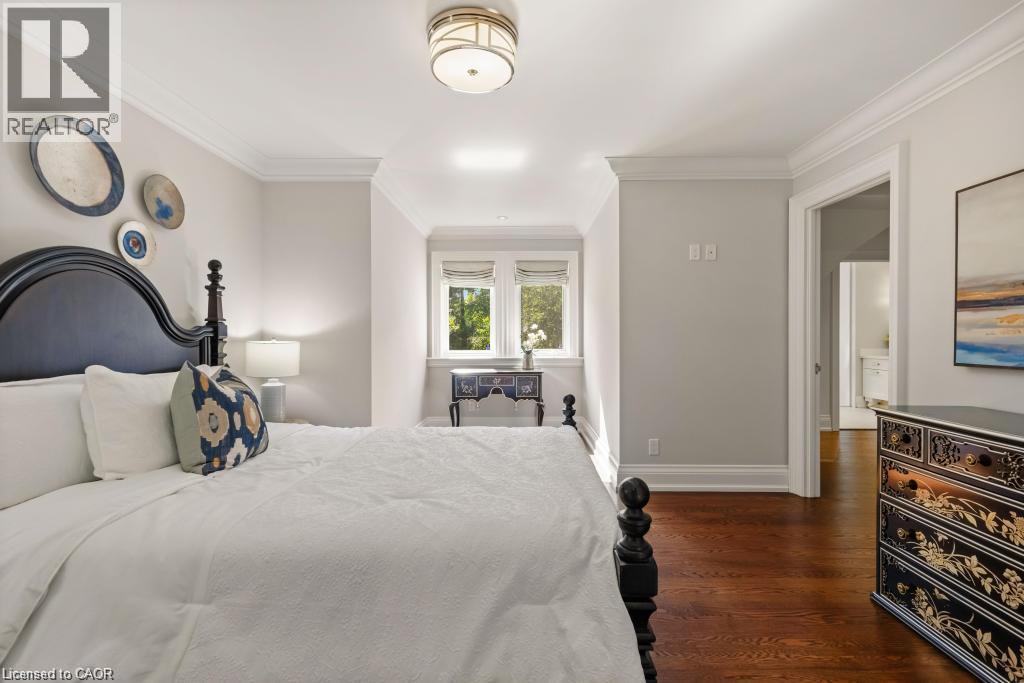
Hardwood flooring, crown molding, double window with trim, ceiling-mounted light fixture - 4038 Lakeshore Road, Burlington, ON
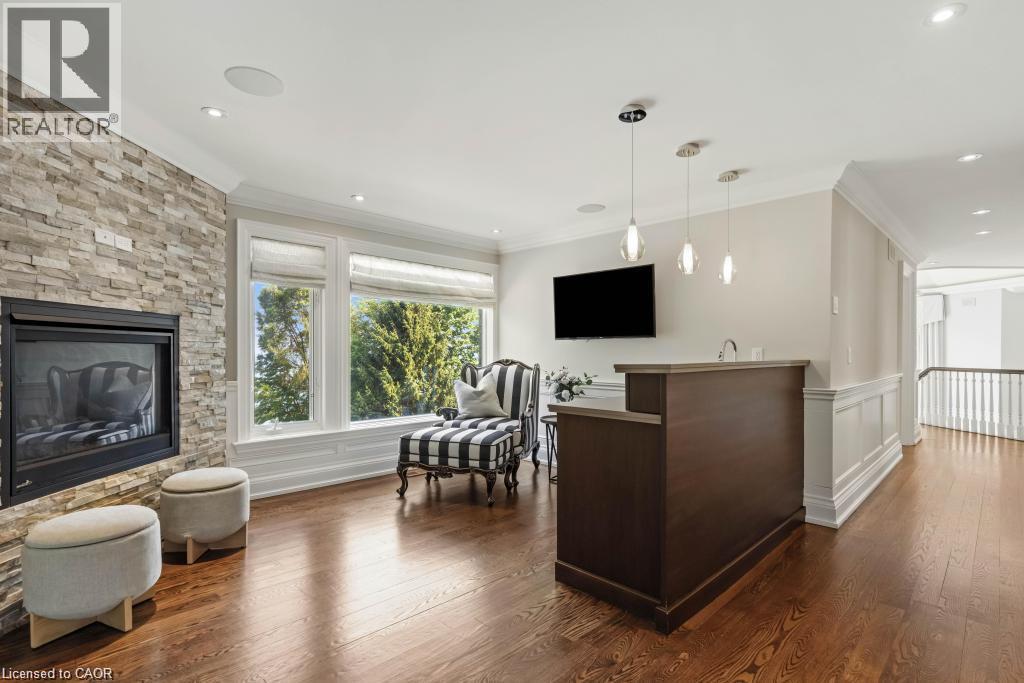
Wood-finish flooring, stone-clad fireplace, large windows, custom wet bar, and overhead pendant lighting - 4038 Lakeshore Road, Burlington, ON
Large windows with integrated Roman shades, white trim, and wood-finish flooring - 4038 Lakeshore Road, Burlington, ON
Hardwood flooring, crown molding, cased doorway, recessed window, and flush mount lighting - 4038 Lakeshore Road, Burlington, ON
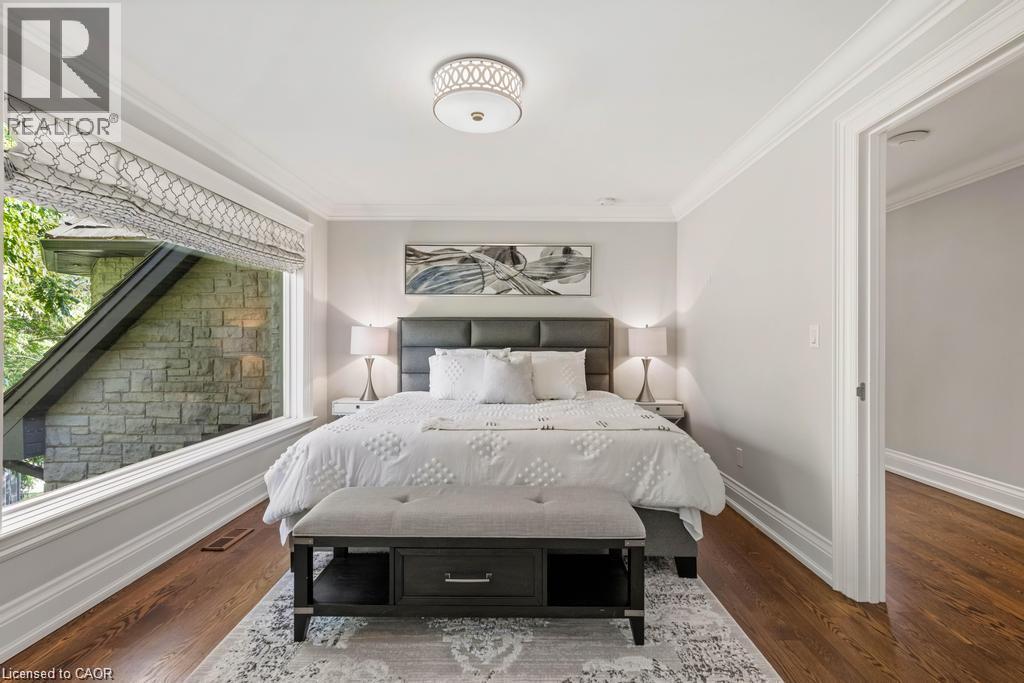
Expansive window providing ample natural light, crown molding detailing, recessed ceiling light fixture, wood-finish flooring, and a neutral wall palette - 4038 Lakeshore Road, Burlington, ON
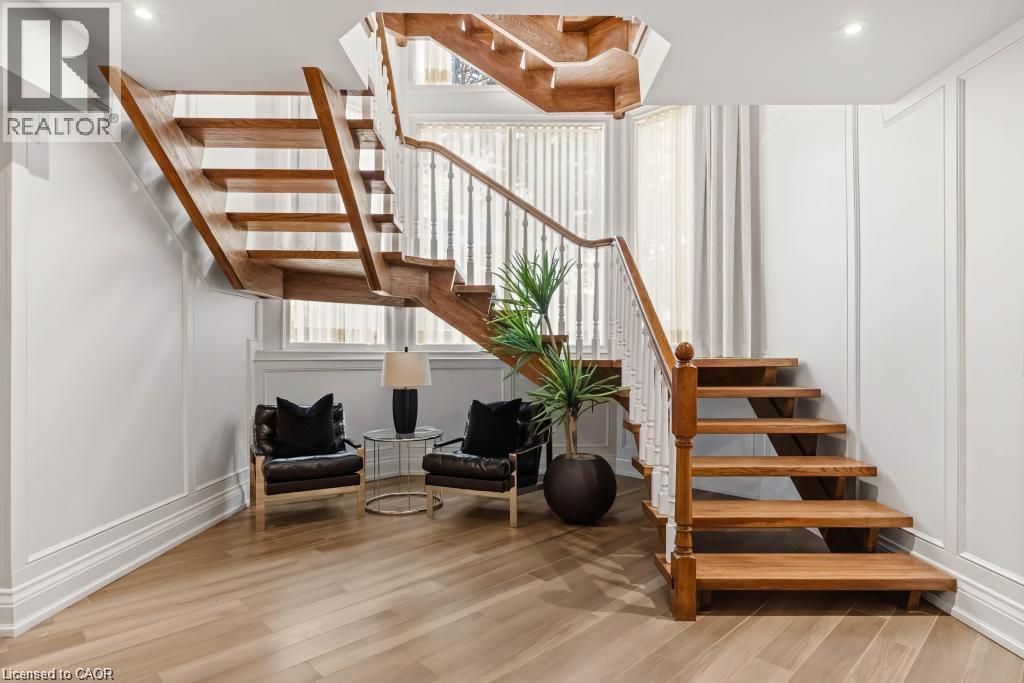
Open riser staircase with wood treads and white balusters - 4038 Lakeshore Road, Burlington, ON
4038 Lakeshore Road, Burlington, ON
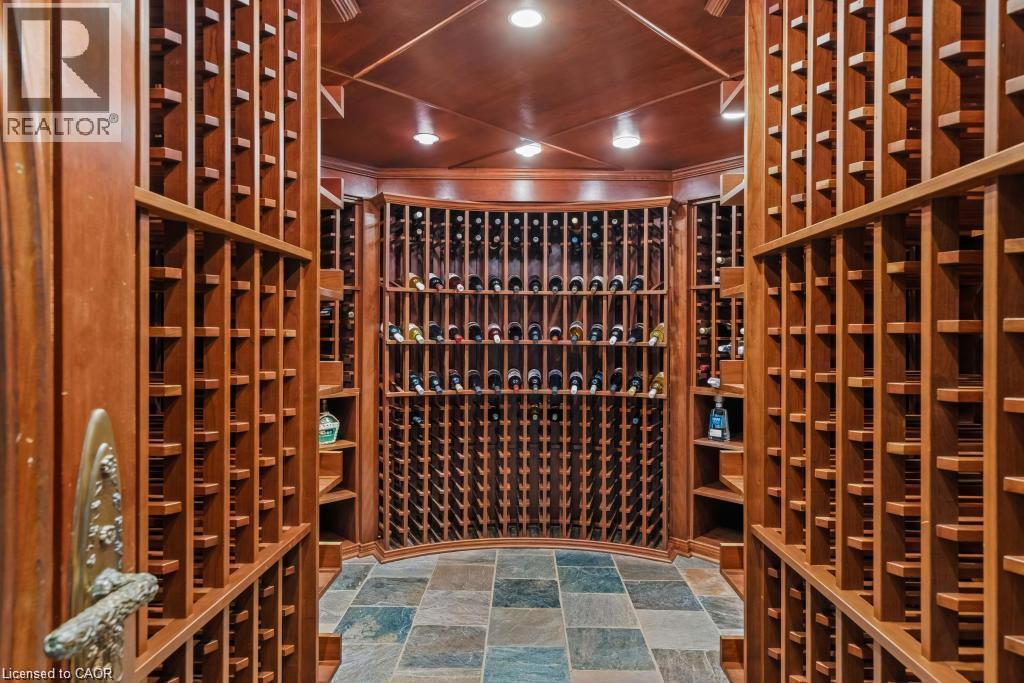
Custom wine cellar featuring extensive wood racking, wood-paneled ceiling, recessed lighting, and multi-tone square tile flooring - 4038 Lakeshore Road, Burlington, ON
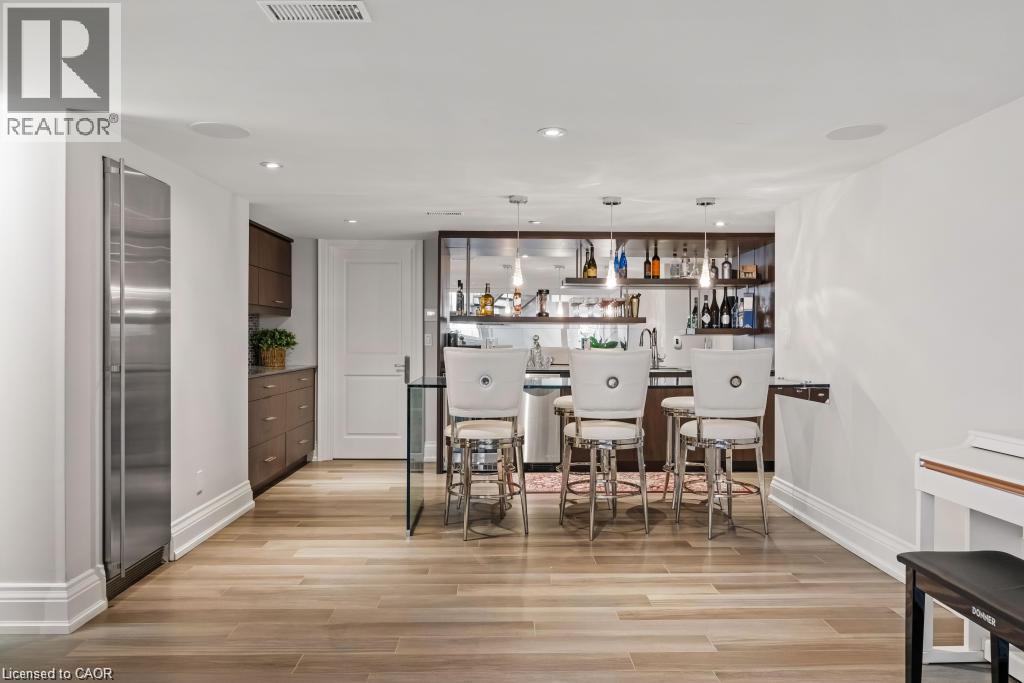
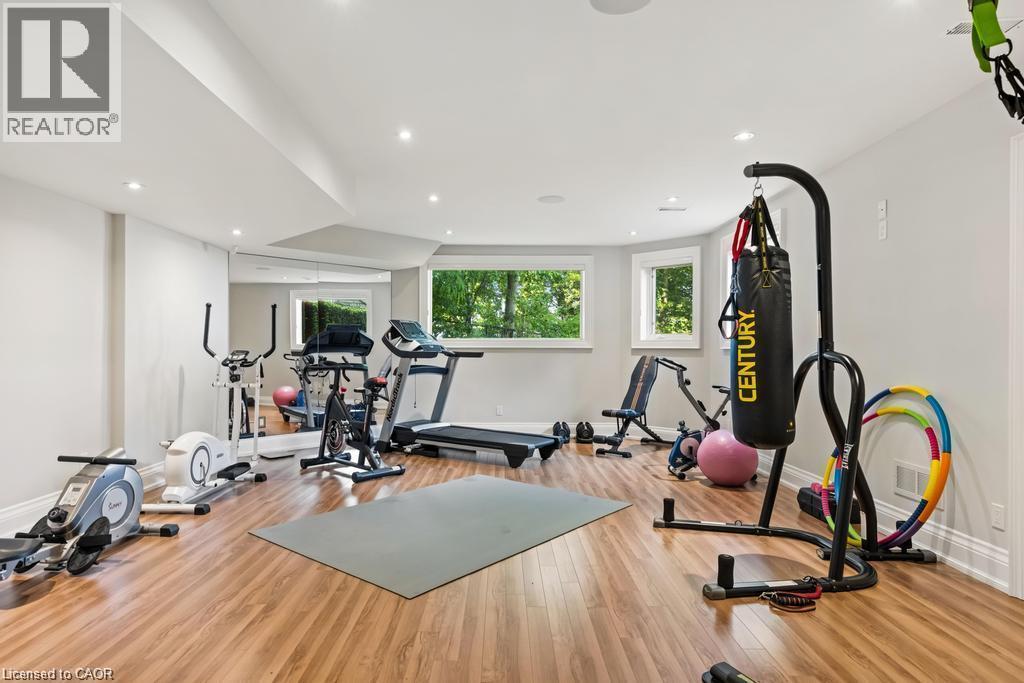
Spacious lower-level room featuring wood-finish flooring, recessed lighting, and multiple windows - 4038 Lakeshore Road, Burlington, ON
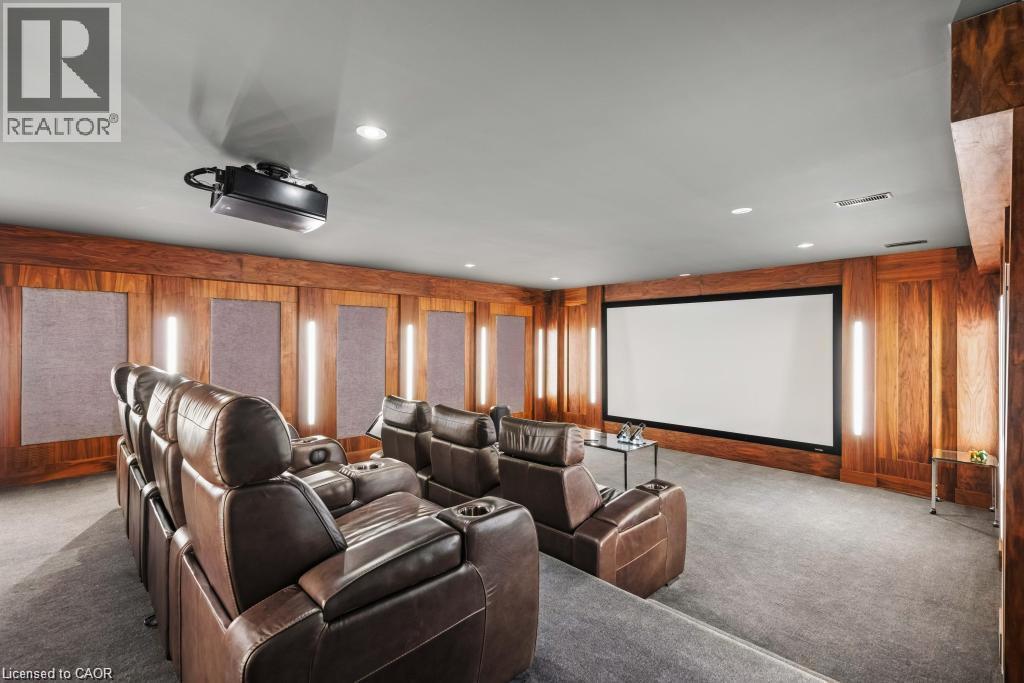
Dedicated media room featuring wood paneling, a large projection screen, integrated projector, and recessed lighting - 4038 Lakeshore Road, Burlington, ON
Video
Stone exterior residence with a private swimming pool, expansive lawn, and mature trees, featuring a private dock and waterfront access - 4038 Lakeshore Road, Burlington, ON
Stately multi-story residence with a complex roofline - 4038 Lakeshore Road, Burlington, ON
Stone and timber-frame exterior featuring a multi-car garage, circular driveway, established landscaping, and an ornate fountain - 4038 Lakeshore Road, Burlington, ON
Stone exterior with a turret feature and multiple large windows - 4038 Lakeshore Road, Burlington, ON
Stone exterior with multiple dormers and a turretted roofline - 4038 Lakeshore Road, Burlington, ON
4038 Lakeshore Road, Burlington, ON
Paved patio with a built-in fire pit and surrounding mature trees - 4038 Lakeshore Road, Burlington, ON
Waterside setting featuring a wooden gazebo with a shingled roof, a stone paver patio, mature trees, and a manicured lawn - 4038 Lakeshore Road, Burlington, ON
Freeform swimming pool with a stamped concrete surround, mature perimeter landscaping, and a substantial body of water in the background - 4038 Lakeshore Road, Burlington, ON
Expansive green lawn with mature trees and a charming gazebo, overlooking a vast body of water - 4038 Lakeshore Road, Burlington, ON
Waterfront access with marine lift system and concrete dock - 4038 Lakeshore Road, Burlington, ON
Stone-clad entry wall with wrought iron gates and integrated lighting - 4038 Lakeshore Road, Burlington, ON
Stone entry pillars with integrated lighting and wrought iron gates - 4038 Lakeshore Road, Burlington, ON
Stone exterior residence with a multi-tiered fountain centerpiece, mature landscaping, and an attached two-car garage - 4038 Lakeshore Road, Burlington, ON
Stone and stucco exterior with exposed timber framing - 4038 Lakeshore Road, Burlington, ON
Waterfront property featuring extensive mature landscaping, a freeform swimming pool, and a stone-clad multi-level residence with a gabled roof - 4038 Lakeshore Road, Burlington, ON
Expansive property featuring a multi-level structure with multiple gables, a large free-form swimming pool, and a paver patio surround - 4038 Lakeshore Road, Burlington, ON
Property featuring a curvilinear swimming pool, extensive stone patio, mature landscaping, and multi-level outdoor entertaining areas - 4038 Lakeshore Road, Burlington, ON
Circular paver driveway featuring a multi-tiered water fountain, surrounded by manicured shrubs - 4038 Lakeshore Road, Burlington, ON
Stone exterior facade with a prominent arched entry, wood-paneled double doors, and decorative outdoor lighting - 4038 Lakeshore Road, Burlington, ON
Grand entryway featuring marble flooring with an inlaid medallion, a solid wood arched entry door, extensive wall paneling, and a staircase with a wood handrail - 4038 Lakeshore Road, Burlington, ON
Soaring ceiling with a tiered chandelier, grand staircase with wood treads and white balusters, polished tile flooring with an inlaid medallion, and expansive windows - 4038 Lakeshore Road, Burlington, ON
Hardwood flooring, ornate fireplace with stone surround, crown molding, large windows, and a decorative chandelier - 4038 Lakeshore Road, Burlington, ON
Hardwood flooring, ornate fireplace with stone mantel, large picture windows, decorative ceiling light fixture, and wood staircase - 4038 Lakeshore Road, Burlington, ON
Hardwood flooring, ornate fireplace with stone mantel, bay window, crown molding, and a chandelier - 4038 Lakeshore Road, Burlington, ON
Custom built-in wood cabinetry with glass-front display, detailed wood paneling, wood-finish flooring, and recessed ceiling lighting - 4038 Lakeshore Road, Burlington, ON
Hardwood flooring with a patterned area rug, a chandelier, recessed lighting, and expansive windows - 4038 Lakeshore Road, Burlington, ON
Hardwood flooring, ornate chandelier, wallpapered accent wall, recessed lighting, and large picture windows - 4038 Lakeshore Road, Burlington, ON
Bay window with multiple glass doors, stacked stone fireplace, wood-finish flooring, and crown molding - 4038 Lakeshore Road, Burlington, ON
Gourmet kitchen featuring a large central island, integrated appliances, two-tone cabinetry, and a mosaic tile backsplash - 4038 Lakeshore Road, Burlington, ON
Rich wood paneling, dark wood-finish flooring, a contemporary chandelier, recessed lighting, and large windows with integrated shades - 4038 Lakeshore Road, Burlington, ON
Hardwood flooring and floor-to-ceiling windows with custom drapery - 4038 Lakeshore Road, Burlington, ON
Hardwood flooring, crown molding, recessed lighting, and a chandelier with ambient lighting - 4038 Lakeshore Road, Burlington, ON
Hardwood flooring, crown molding, recessed lighting, and a crystal chandelier - 4038 Lakeshore Road, Burlington, ON
Freestanding soaking tub with polished chrome fixtures, surrounded by three large windows, featuring neutral-toned wall paint and light-toned flooring - 4038 Lakeshore Road, Burlington, ON
Freestanding soaking tub with polished chrome fixtures, dual vanity with wood-finish cabinetry, built-in mirror with sconce lighting, and frosted glass shower enclosure - 4038 Lakeshore Road, Burlington, ON
Bay window offering expansive scenery, dark wood-finish flooring, ornate chandelier, and white paneled door - 4038 Lakeshore Road, Burlington, ON
Hardwood flooring, expansive bay window, ornate ceiling light fixture, crown molding, and a decorative built-in vanity with mirror - 4038 Lakeshore Road, Burlington, ON
Hardwood flooring, recessed lighting, crown molding, and a chandelier with a drum shade - 4038 Lakeshore Road, Burlington, ON
Expansive bay window framing a captivating water view, complemented by wood-finish flooring and white trim - 4038 Lakeshore Road, Burlington, ON
Hardwood flooring, crown molding, double window with trim, ceiling-mounted light fixture - 4038 Lakeshore Road, Burlington, ON
Wood-finish flooring, stone-clad fireplace, large windows, custom wet bar, and overhead pendant lighting - 4038 Lakeshore Road, Burlington, ON
Large windows with integrated Roman shades, white trim, and wood-finish flooring - 4038 Lakeshore Road, Burlington, ON
Hardwood flooring, crown molding, cased doorway, recessed window, and flush mount lighting - 4038 Lakeshore Road, Burlington, ON
Expansive window providing ample natural light, crown molding detailing, recessed ceiling light fixture, wood-finish flooring, and a neutral wall palette - 4038 Lakeshore Road, Burlington, ON
Open riser staircase with wood treads and white balusters - 4038 Lakeshore Road, Burlington, ON
4038 Lakeshore Road, Burlington, ON
Custom wine cellar featuring extensive wood racking, wood-paneled ceiling, recessed lighting, and multi-tone square tile flooring - 4038 Lakeshore Road, Burlington, ON
Spacious lower-level room featuring wood-finish flooring, recessed lighting, and multiple windows - 4038 Lakeshore Road, Burlington, ON
Dedicated media room featuring wood paneling, a large projection screen, integrated projector, and recessed lighting - 4038 Lakeshore Road, Burlington, ON
  • Publicité
4038 LAKESHORE Road, Burlington, Ontario, L7L 1A1
14 580 000 $

7 Chambres

10 Salles de bain

Remarques :

(id:27)

Particularités du bâtiment :

  • Style: Maison détachée
  • Type de bâtiment: Unifamiliale
  • Air climatisé: Oui
  • Alimentation du foyer: Bois
  • État du sous-sol: Aménagé
  • Foyer: Oui
  • Piscine: Oui
  • Revêtement extérieur: Brique, Pierre
  • Stationnement: Oui
  • Surface utile: 10542 sqft
  • Type d'architecture: Contemporain
  • Type de construction: Isolée
  • Type de foyer: Autre - voir les remarques
  • Type de sous-sol: Sous-sol complet
  • Type de chauffage: Air pulsé
  • Combustible de chauffage: Gaz naturel
  • Type de climatisation: Climatisation centrale
  • Électroménagers: Aspirateur central, Lave-vaisselle, Sécheuse, Congélateur, Four encastré, Réfrigérateur, Sauna, Purificateur d'eau, Cuisinière à gaz, Four à micro-ondes encastré, Hotte, Ouvre-porte de garage

Caractéristiques :

  • Type de possession: Tenure franche
  • Type de propriété: Unifamiliale
  • Accès: Accès par voie navigable, Accès routier
  • Bâti en: 1988
  • Bord de l'eau: Bord de l'eau
  • Caractéristiques: Orienté vers le sud, Ouvre-porte de garage automatique
  • Caractéristiques du paysagement: Arroseur
  • Chambres : 6+1
  • Dimensions du terrain : 0.98 Acres
  • Irregular: Oui
  • Largeur du terrain en façade : 120 Pieds
  • Profondeur du terrain : 358 Pieds
  • Salle(s) de bains : 10
  • Salle(s) d'eau : 2
  • Superficie habitable (approx): 10542 Pieds carrés
  • Type de piscine: Piscine creusée
  • Type de structure: Porche, Brise-lames
  • Type de vue: Vue sur le lac
  • Type d'eau de ruissellement: Lac
  • Zonage: R1.2
  • Service d'égout: Égout municipal
  • Type de stationnement: Garage attenant
  • Nbre d'espaces de stationnement: 18

Détails des pièces :

  • Salle de bains 2e niveau Measurements not available
  • Salle de bains 2e niveau Measurements not available
  • Salle de bains 2e niveau 7'11'' x 13'2''
  • Salle de bains 2e niveau 9'2'' x 9'8''
  • Salle de bains 2e niveau 9'11'' x 9'11''
  • Salle de bains 2e niveau Measurements not available
  • Salle de lavage 2e niveau 8'9'' x 8'6''
  • Salle de divertissement 2e niveau 16'8'' x 10'2''
  • Chambre 2e niveau 18'7'' x 12'10''
  • Chambre 2e niveau 13'2'' x 17'2''
  • Chambre 2e niveau 15'9'' x 10'8''
  • Chambre 2e niveau 22'1'' x 18'0''
  • Chambre 2e niveau 19'8'' x 12'10''
  • Chambre principale 2e niveau 20'2'' x 30'5''
  • Salle de bains Niveau inférieur 16'6'' x 10'5''
  • Salle de bains Niveau inférieur 6'11'' x 8'7''
  • Autre Niveau inférieur 13'7'' x 16'0''
  • Rangement Niveau inférieur 24'6'' x 6'9''
  • Cuisine Niveau inférieur 16'4'' x 12'7''
  • Chambre Niveau inférieur 12'7'' x 11'0''
  • Pièce utilitaire Niveau inférieur 14'7'' x 13'7''
  • Rangement Niveau inférieur 16'4'' x 4'3''
  • Salle de divertissement Niveau inférieur 41'7'' x 26'8''
  • Salle de culture physique Niveau inférieur 18'0'' x 28'9''
  • Salle des médias Niveau inférieur 20'2'' x 24'10''
  • Salle de bains Niveau rez-de-chaussée 8'4'' x 11'5''
  • Salle de bains Niveau rez-de-chaussée 5'6'' x 8'2''
  • Salle de lavage Niveau rez-de-chaussée 14'0'' x 9'1''
  • Vestibule Niveau rez-de-chaussée 12'7'' x 15'9''
  • Bureau Niveau rez-de-chaussée 11'11'' x 14'7''
  • Cuisine Niveau rez-de-chaussée 17'2'' x 13'8''
  • Salle à déjeuner Niveau rez-de-chaussée 27'9'' x 17'7''
  • Salle familiale Niveau rez-de-chaussée 18'0'' x 25'9''
  • Salle à dîner Niveau rez-de-chaussée 15'1'' x 19'4''
  • Salon Niveau rez-de-chaussée 20'1'' x 33'1''
  • Hall d'entrée Niveau rez-de-chaussée 15'11'' x 26'0''

Gracieuseté de : RE/MAX Escarpment Realty Inc.

REALTOR.ca  

L’accès aux données vendues sur ce site Web ne peut être utilisé que par les consommateurs qui ont un intérêt authentique dans l’achat, la vente ou la location d’un bien immobilier résidentiel.

Ventes/Historique de prix

Se connecter ou créer un compte pour voir les inscriptions vendues et les historiques d'inscriptions

ÉvaluationExpressMC Powered by RPS
Vous songez à vendre?

Commencez par découvrir ce que votre maison pourrait valoir sur le marché actuel.

Emplacement de 4038 LAKESHORE Road, Burlington, Ontario, L7L 1A1

Données démographiques de 4038 LAKESHORE Road, Burlington, Ontario, L7L 1A1

Étape de vie

Parents d'âge moyen avec adolescents

Type d'emploi

Cols blancs

Revenu moyen du ménage

286 051.94 $

Nombre moyen d'enfants

1.89

Population à domicile

Structure à domicile

Âge de la population

Éducation

Niveau d'éducation

No certificate/diploma/degree

6.86 %

Diplôme d'études secondaires ou équivalent

29.55 %

Certificat ou diplôme d'apprentissage ou d'une école de métiers

2.57 %

Diplôme d'études collégiales ou d'études postsecondaires (non universitaires)

18.94 %

Certificat d'études universitaires

3.45 %

Diplômes d'études universitaires

38.63 %

Navetteur

Se rendre au travail

En auto

87.1 %

En transport en commun

4.3 %

À pied

0.67 %

À bicyclette

0.0 %

Par tout autre moyen

7.93 %

Diversité Culturelle

Connaissance des langues officielles

Langue maternelle

Données Sur Le Bâtiment

Type de bâtiment

Appartements (faible hauteur et à étages multiples)

Maisons
100.0 %

Achat ou location