Button CopyPathCircle CloseCircle Left ArrowArrow Down Icon GreyClosecirclecircleBurger

3839 Tufgar Crescent, Burlington, ON, L7M 1P8

No. MLS® W13675000
Maison À vendre à Alton, Burlington, Ontario
948 800 $ ÉvaluationExpressMC: 807K $ - 1.0M $

3 Chambres

3 Salles de bain

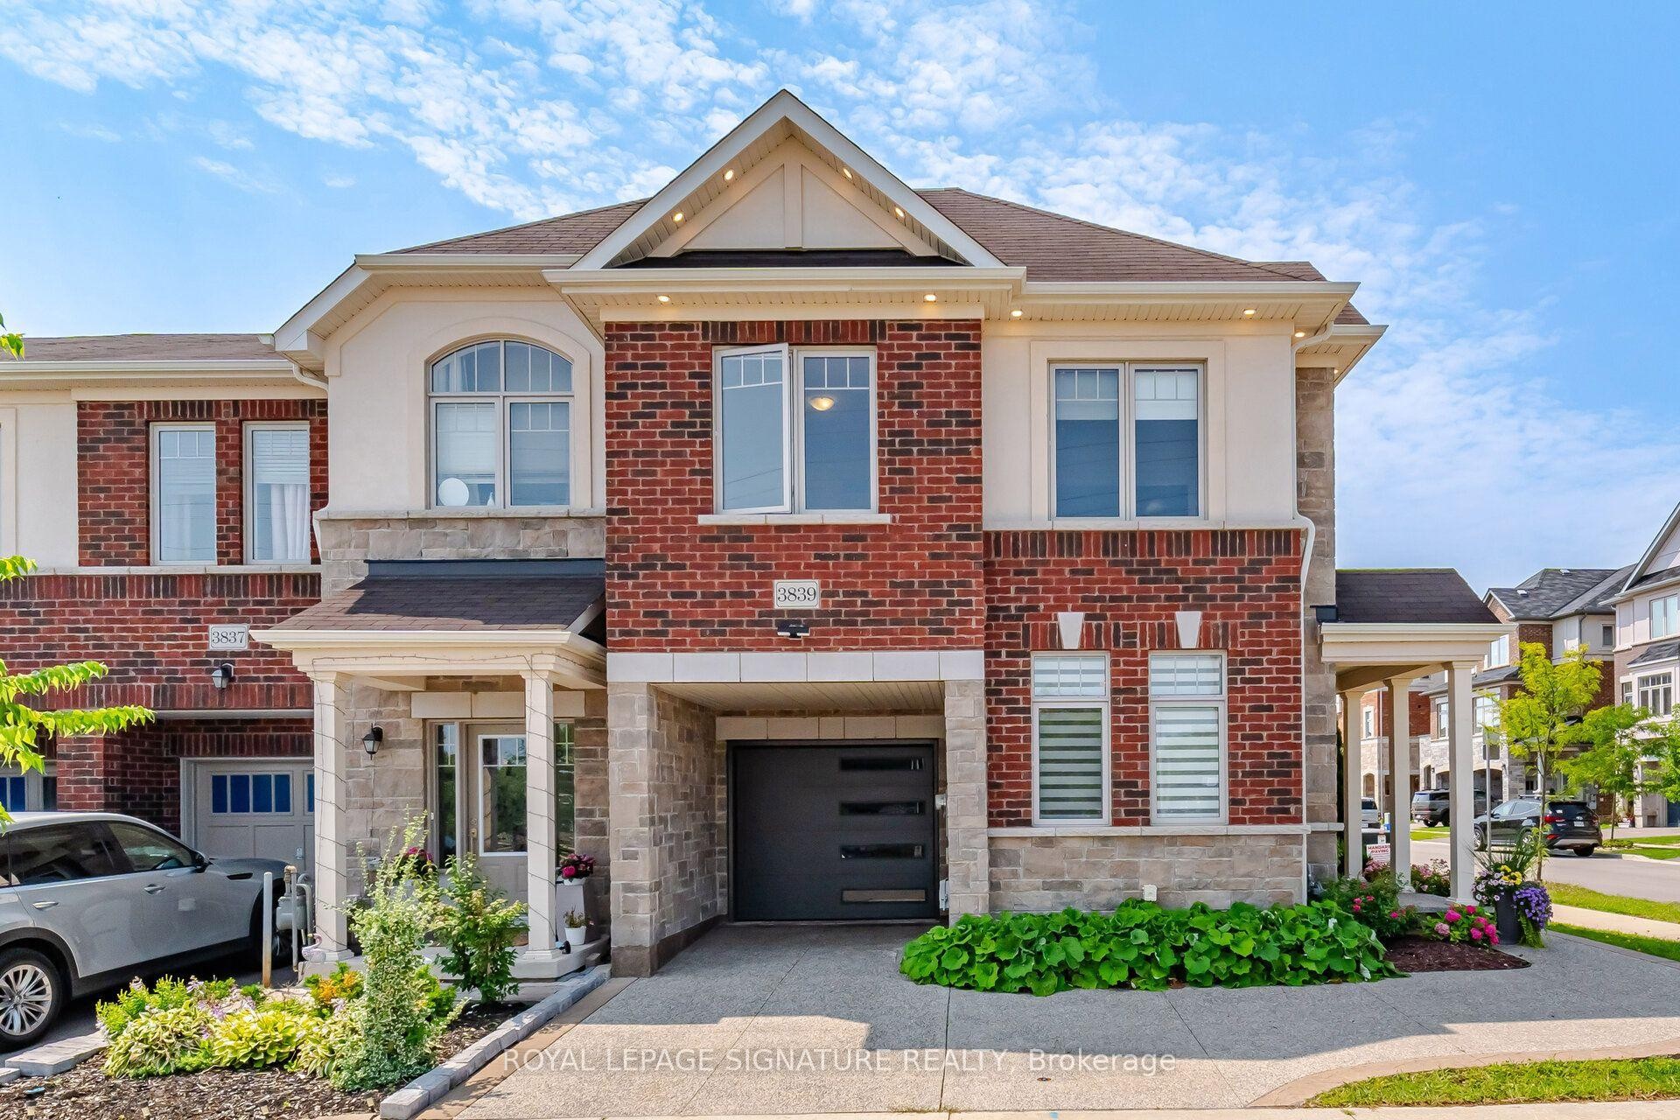
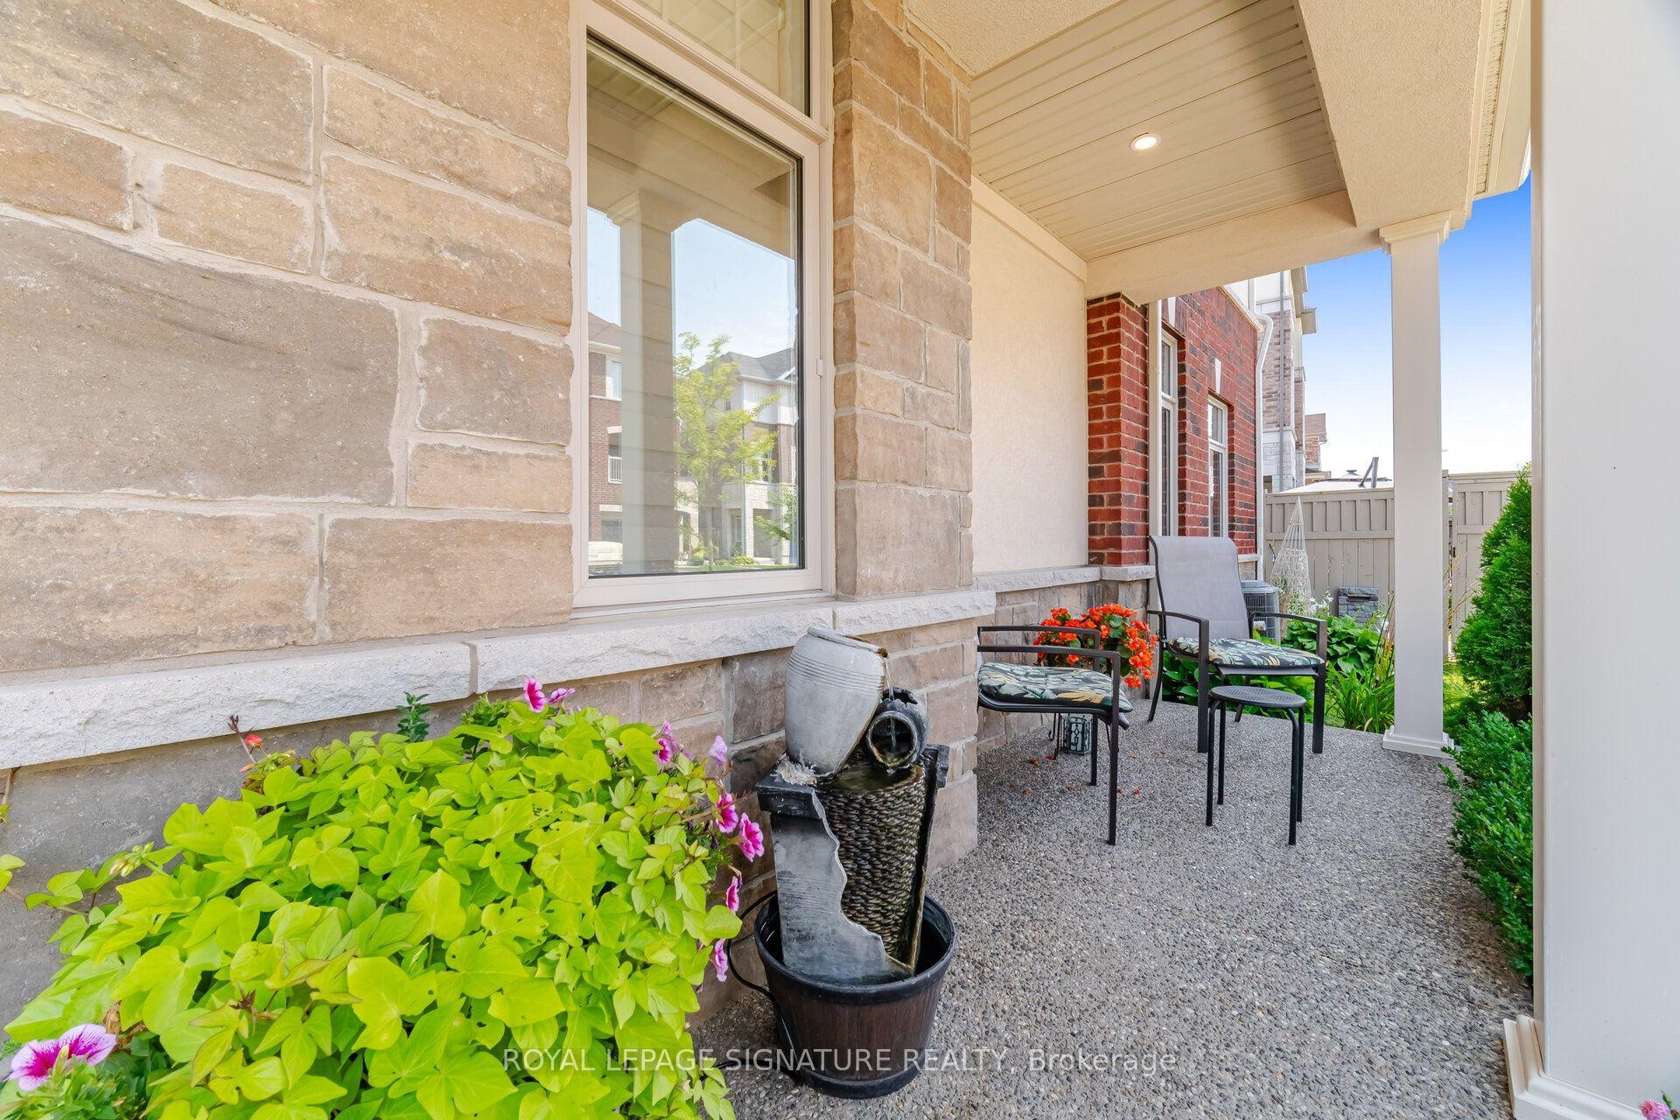
3839 Tufgar Crescent, Burlington, ON - Outdoor With Facade
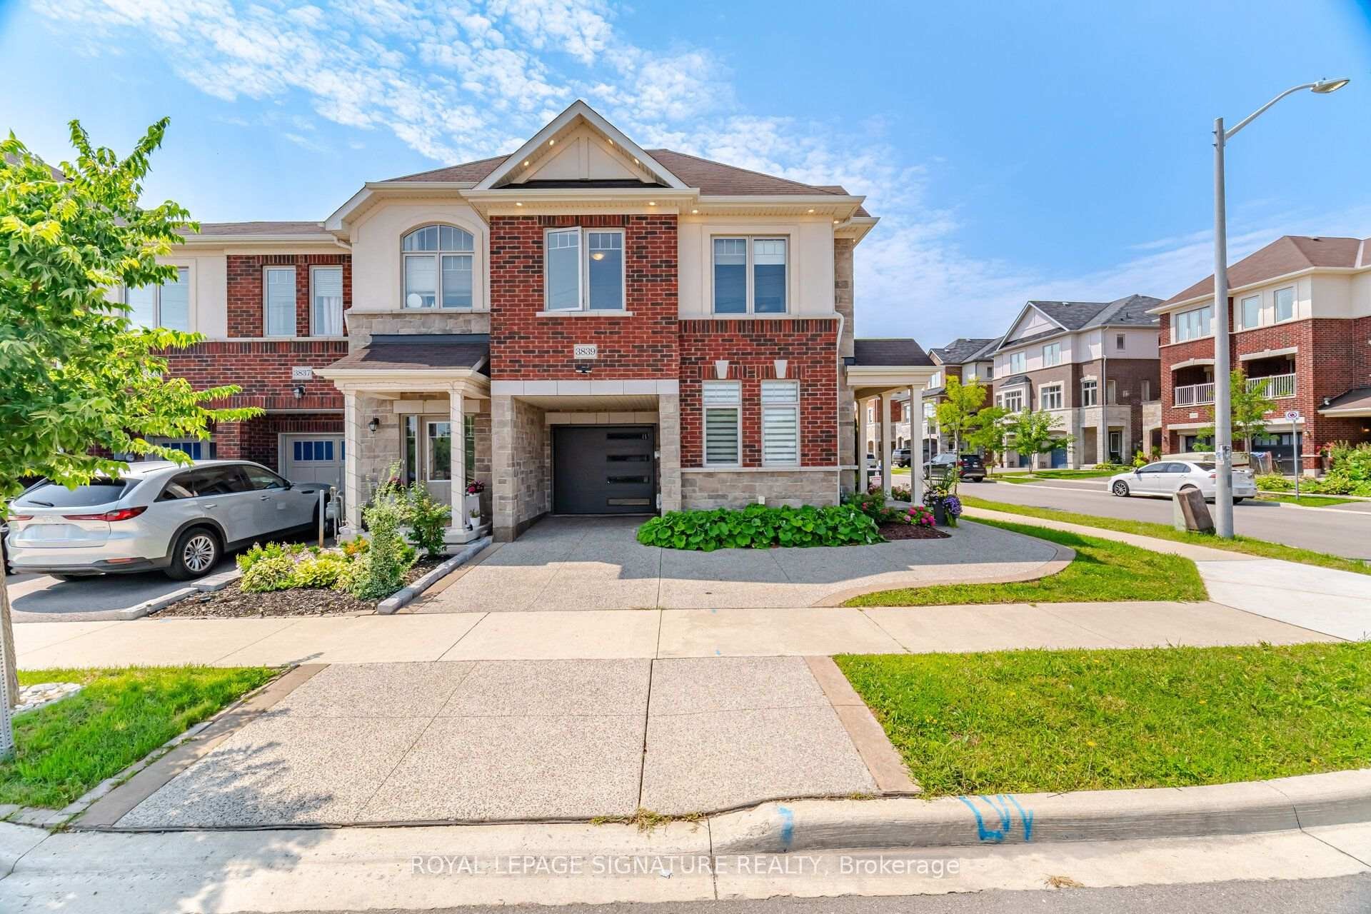
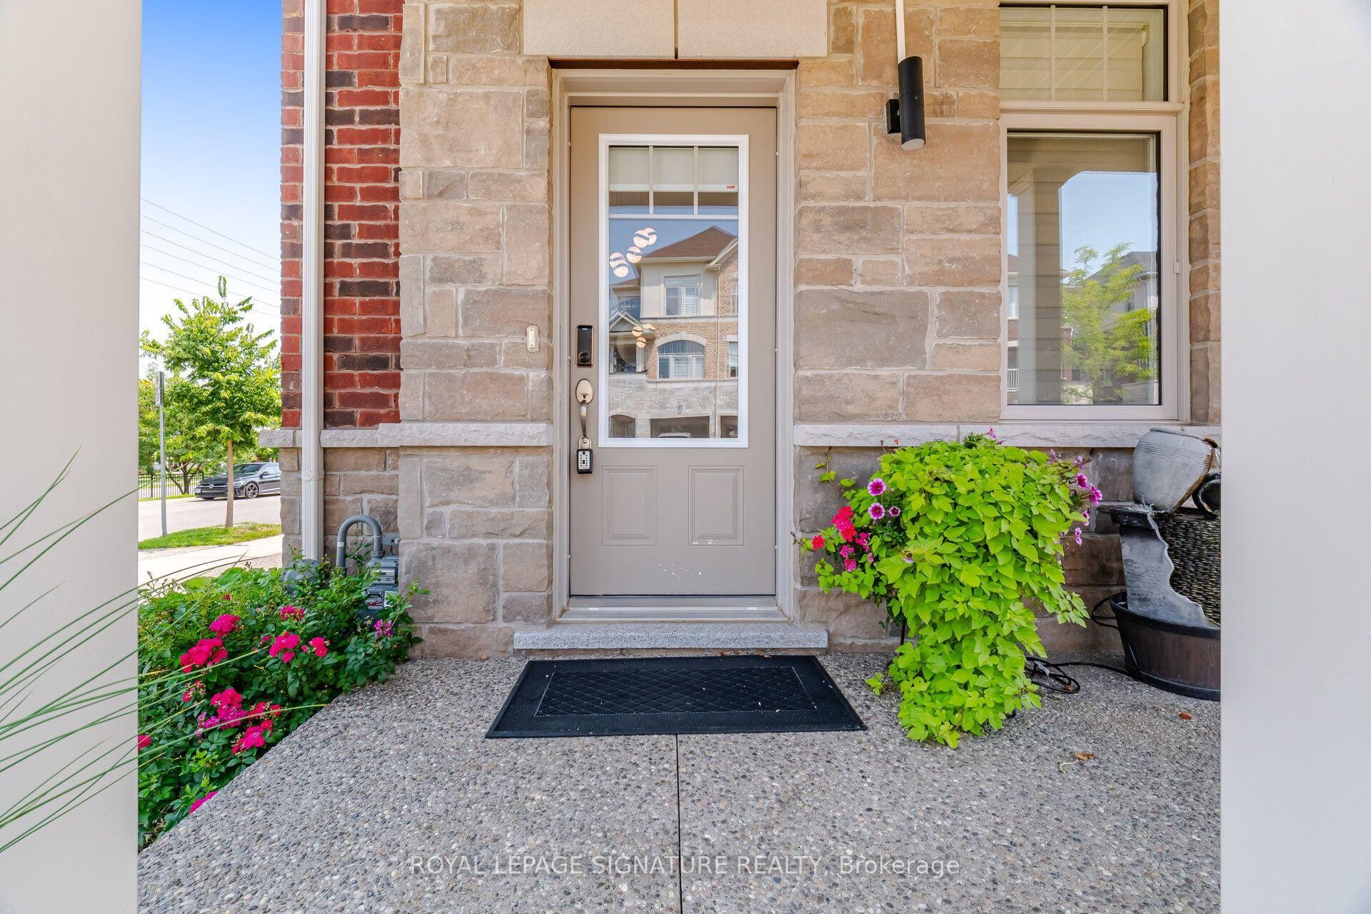
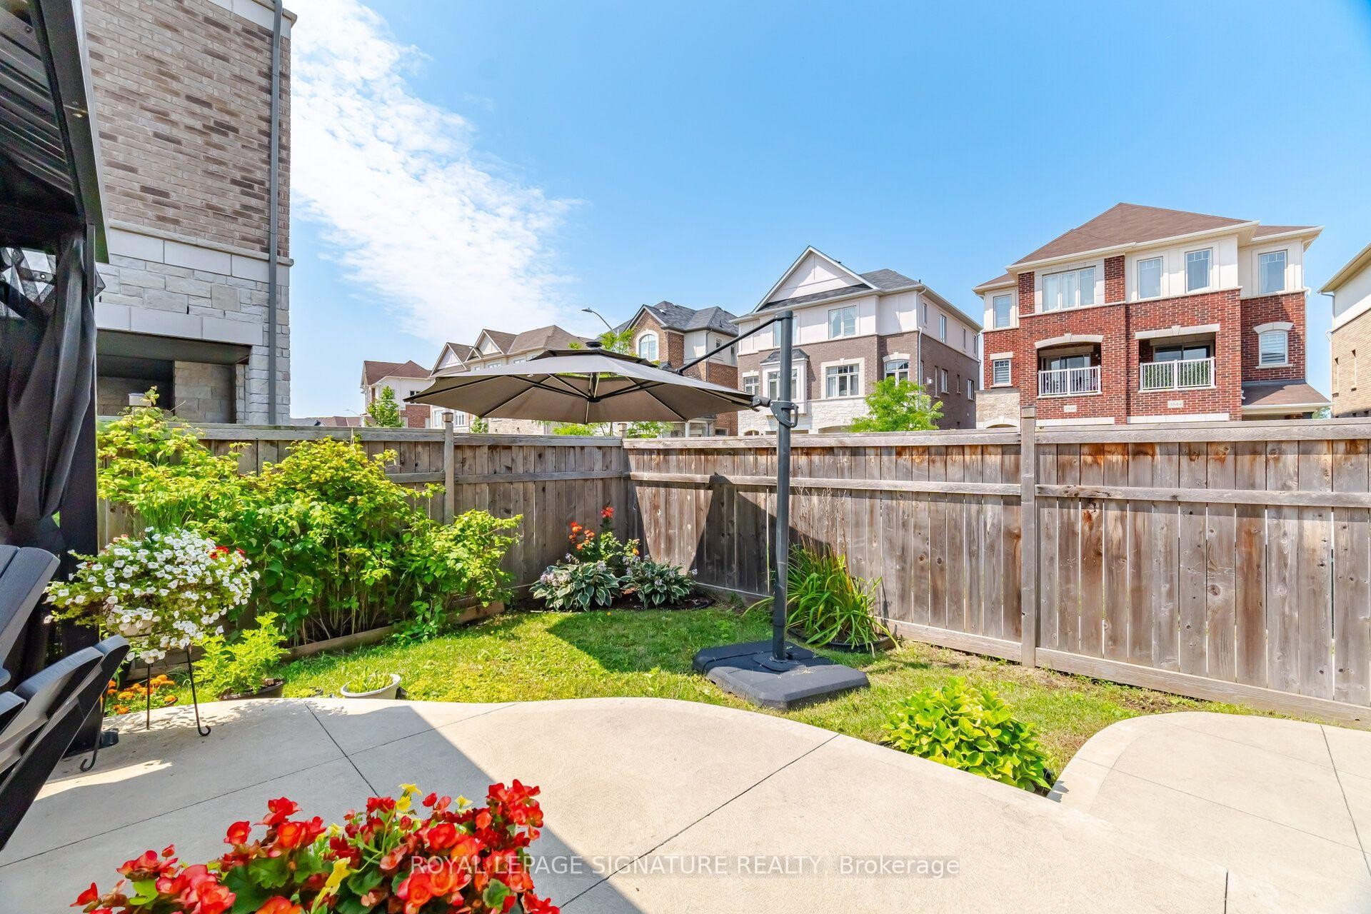
3839 Tufgar Crescent, Burlington, ON - Outdoor
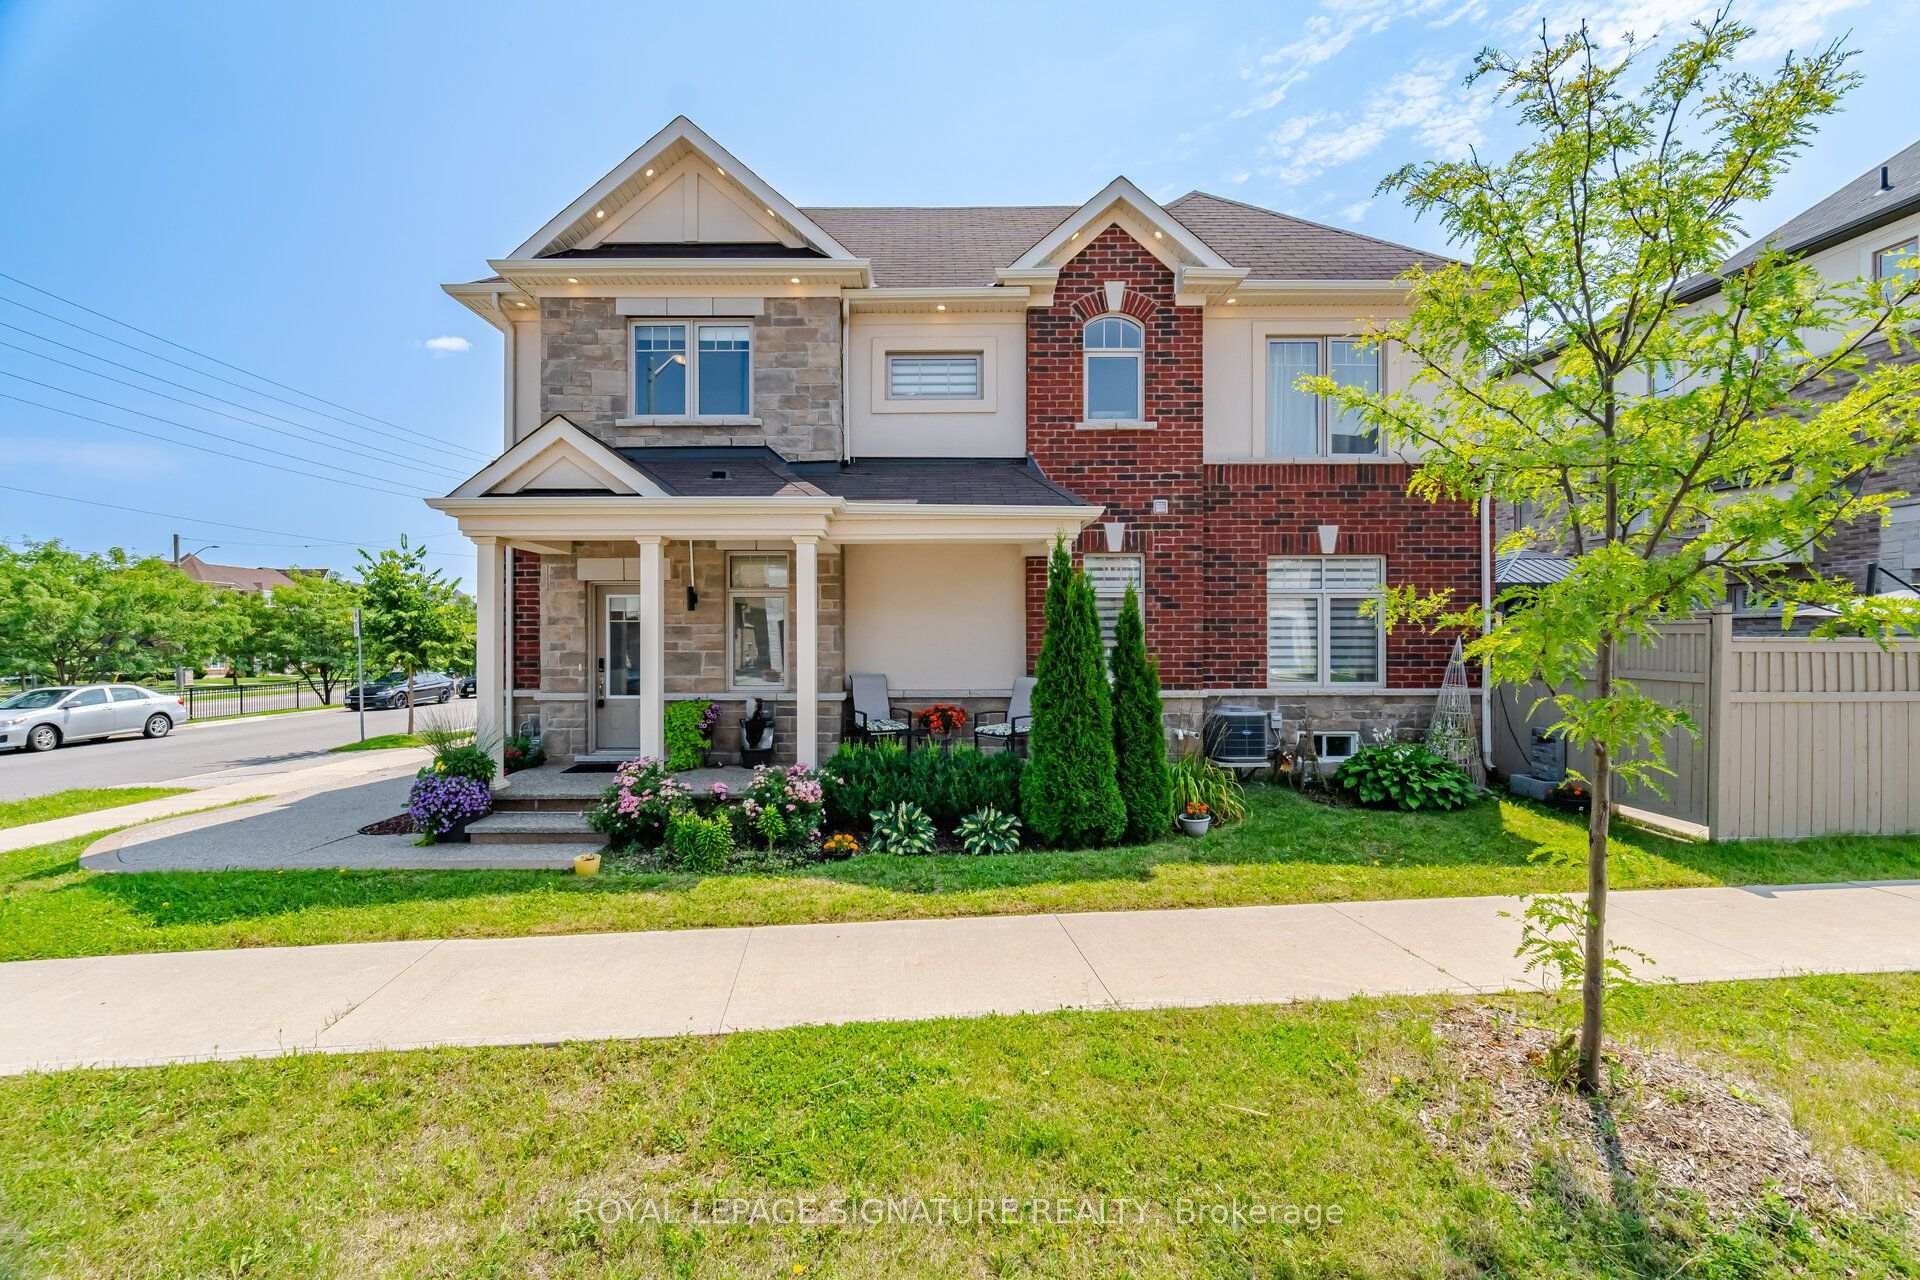
3839 Tufgar Crescent, Burlington, ON - Outdoor With Exterior
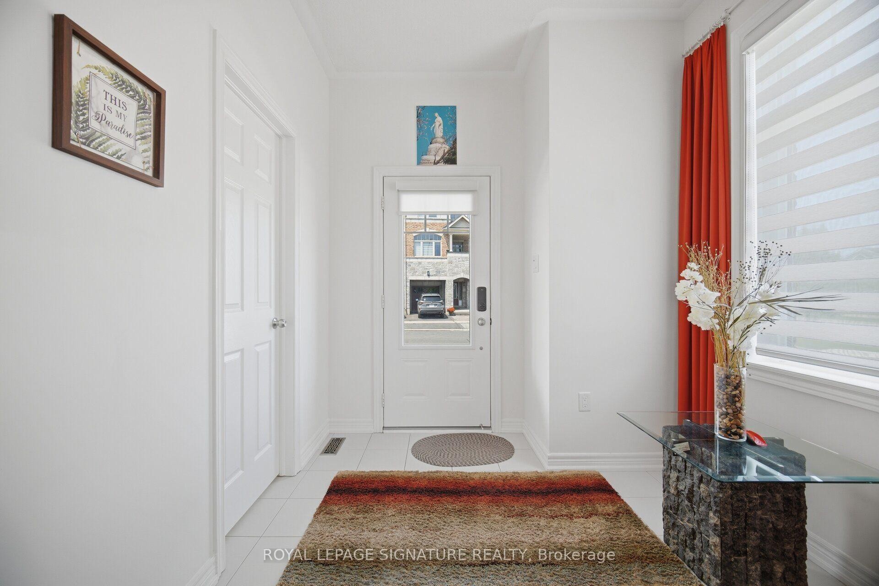
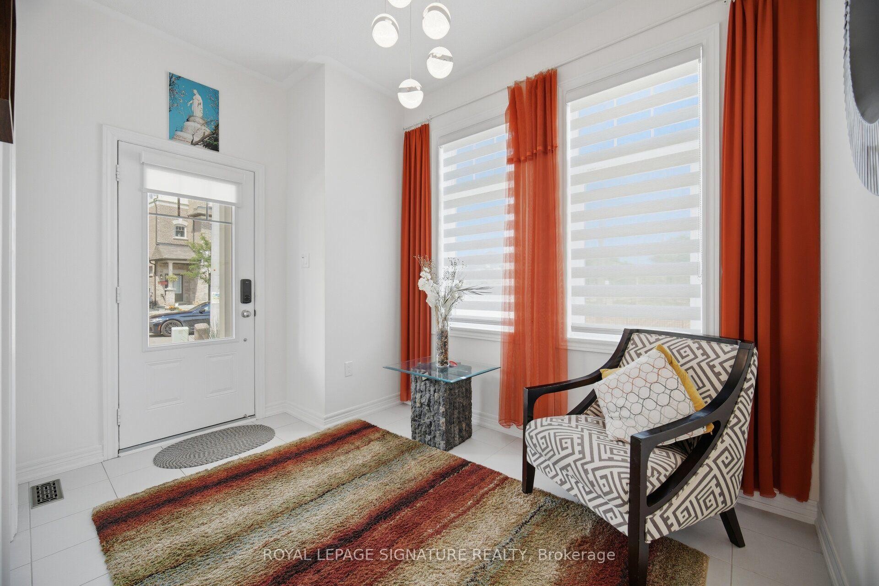
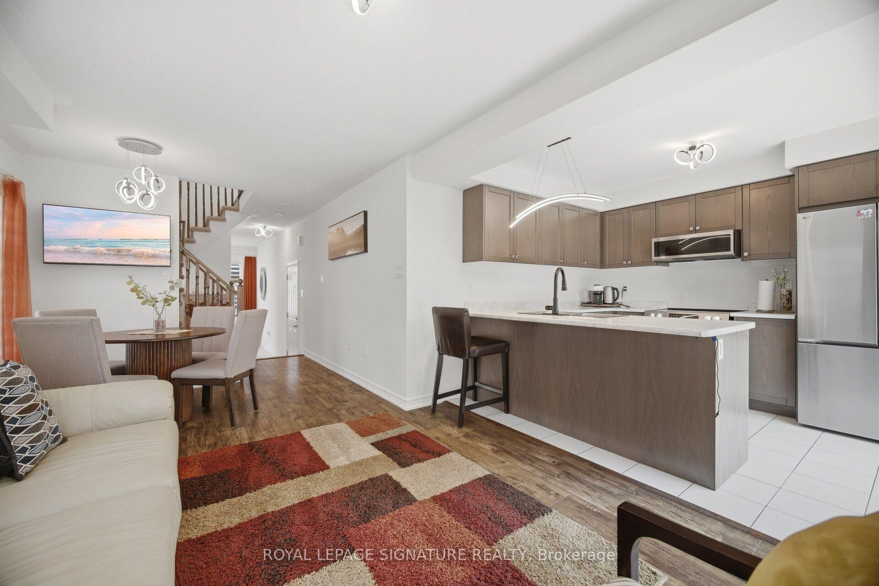
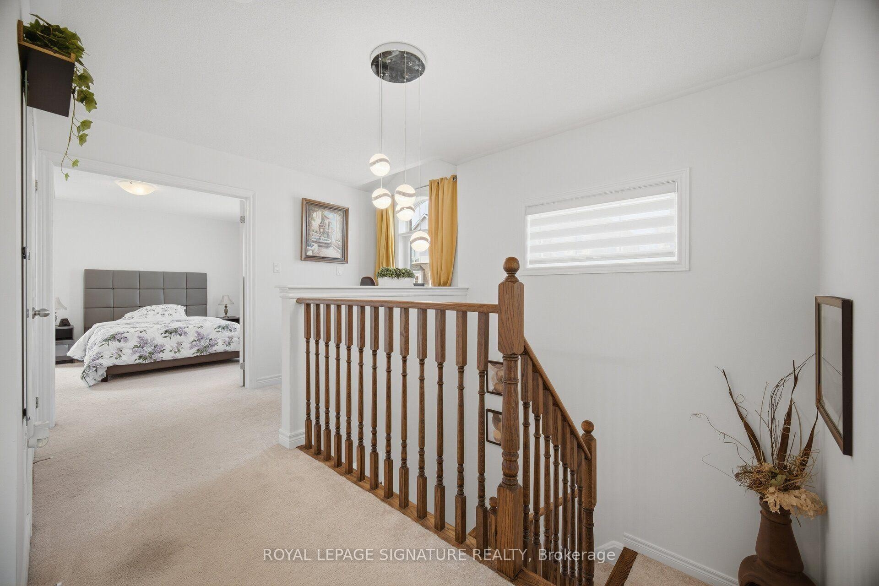
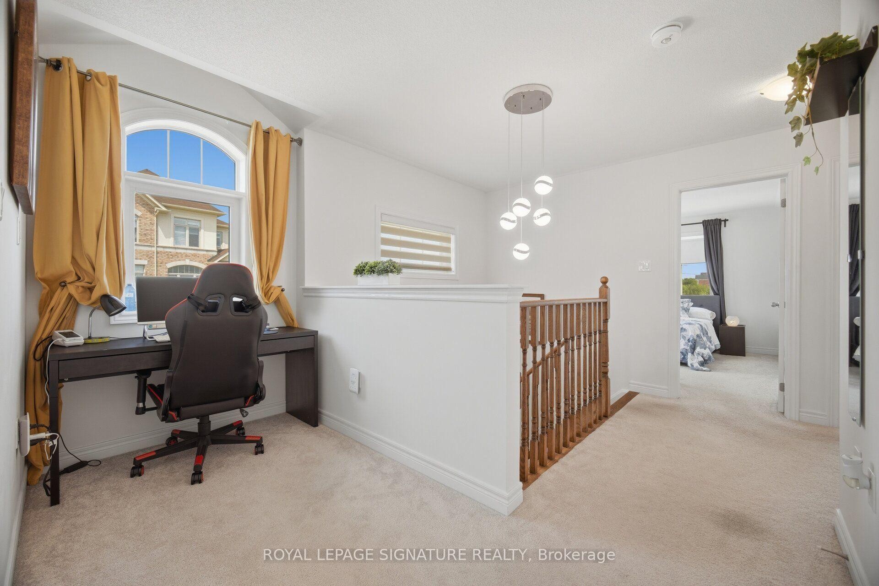
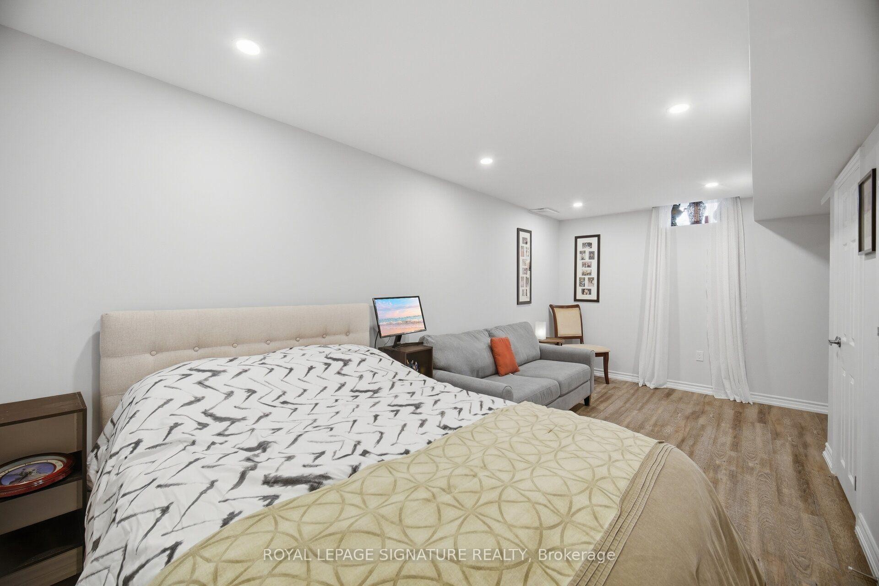
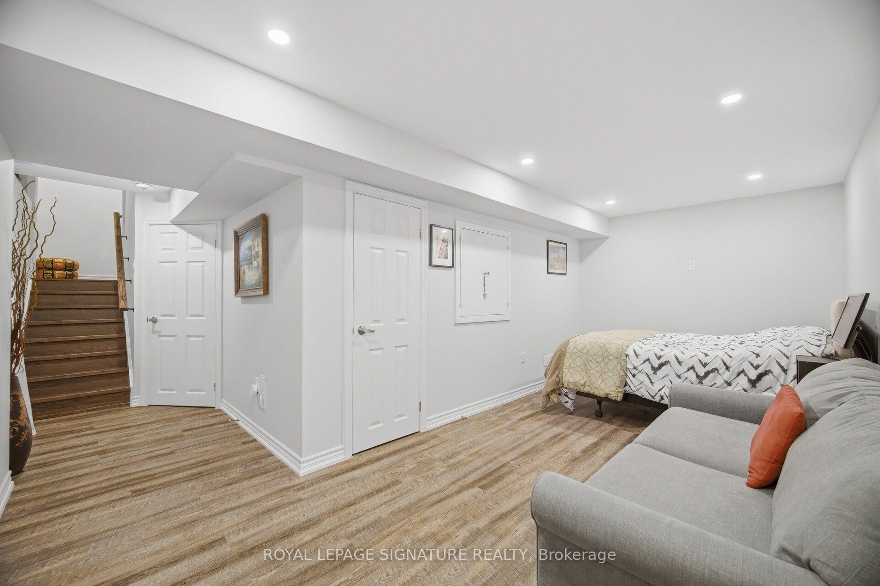
3839 Tufgar Crescent, Burlington, ON - Indoor Photo Showing Other Room
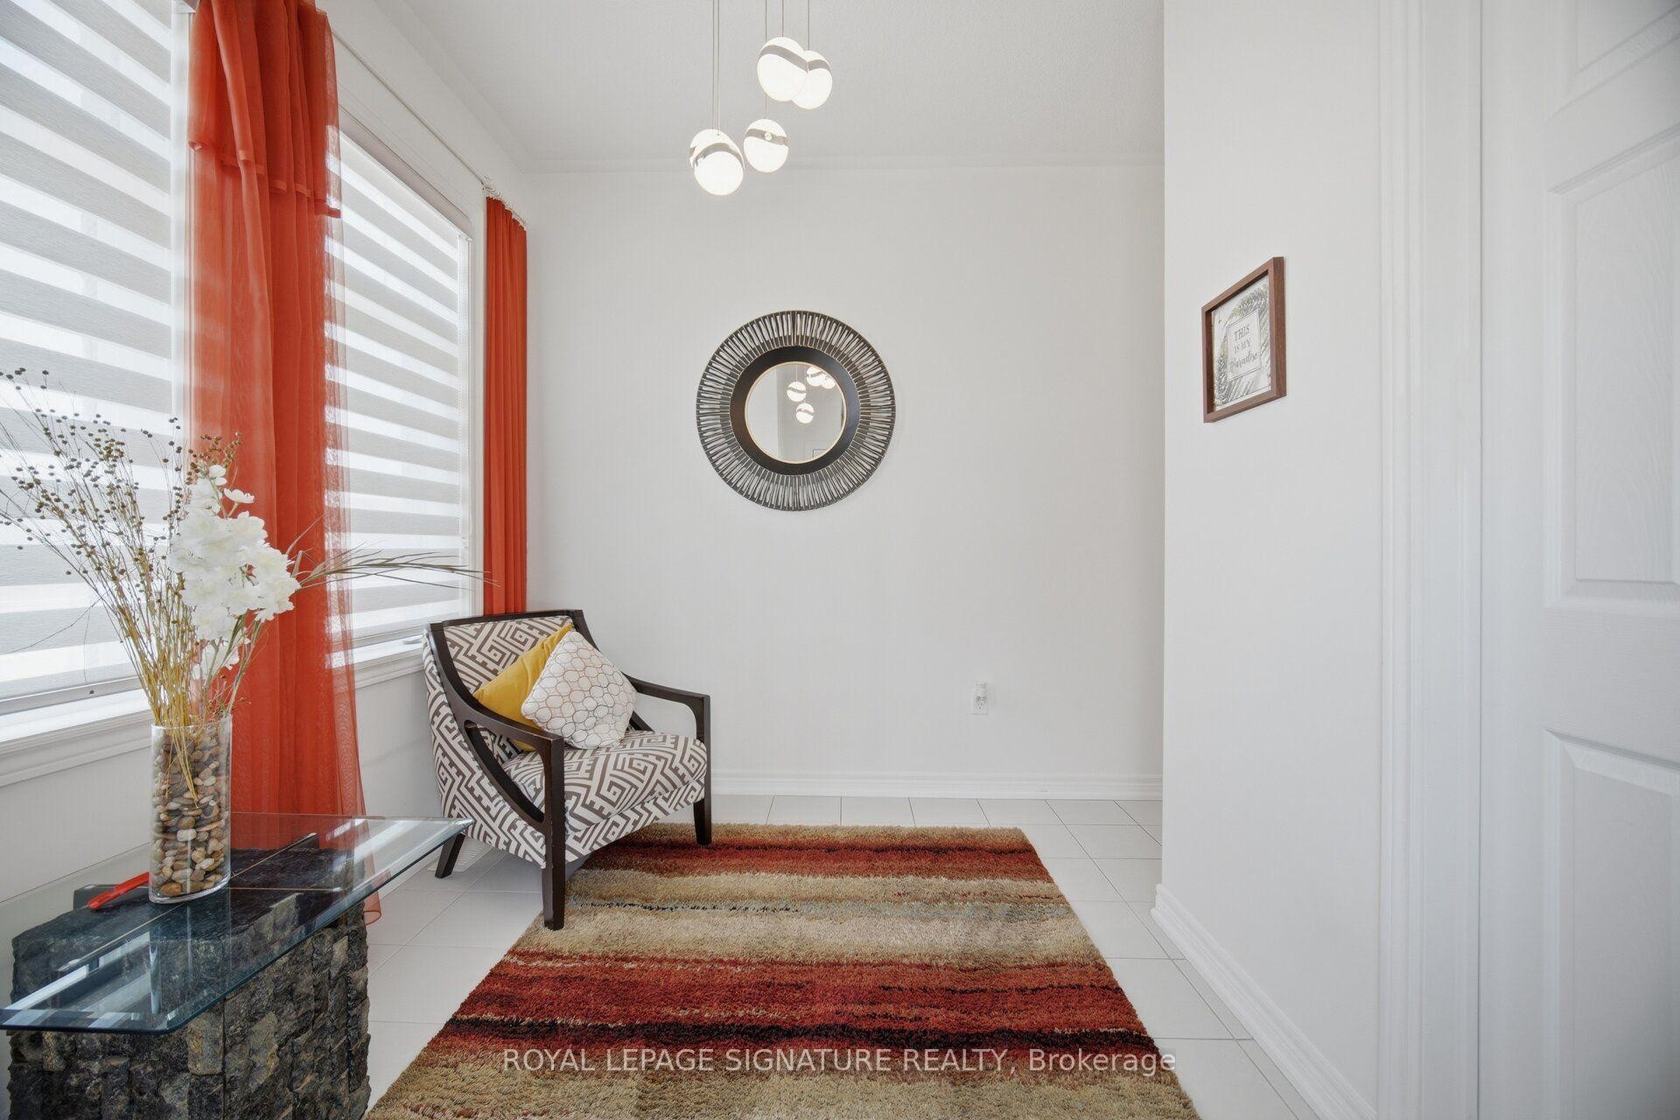
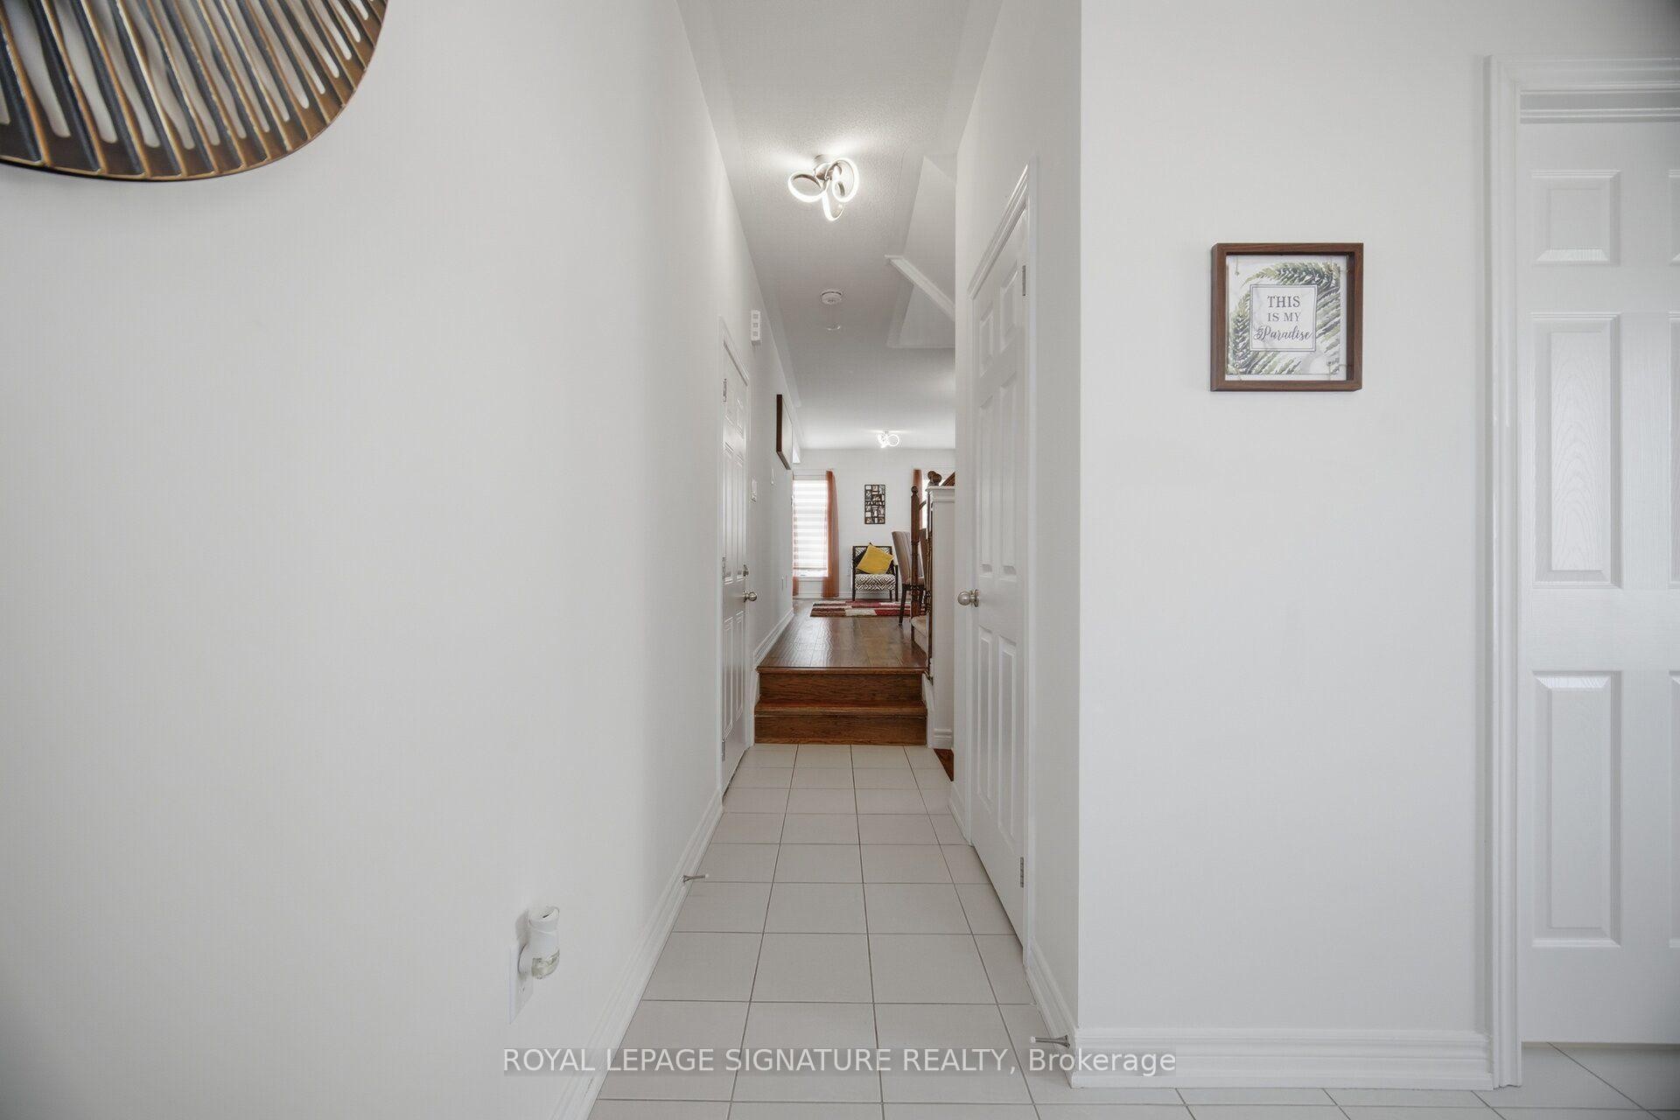
3839 Tufgar Crescent, Burlington, ON - Indoor
3839 Tufgar Crescent, Burlington, ON - Indoor Photo Showing Other Room
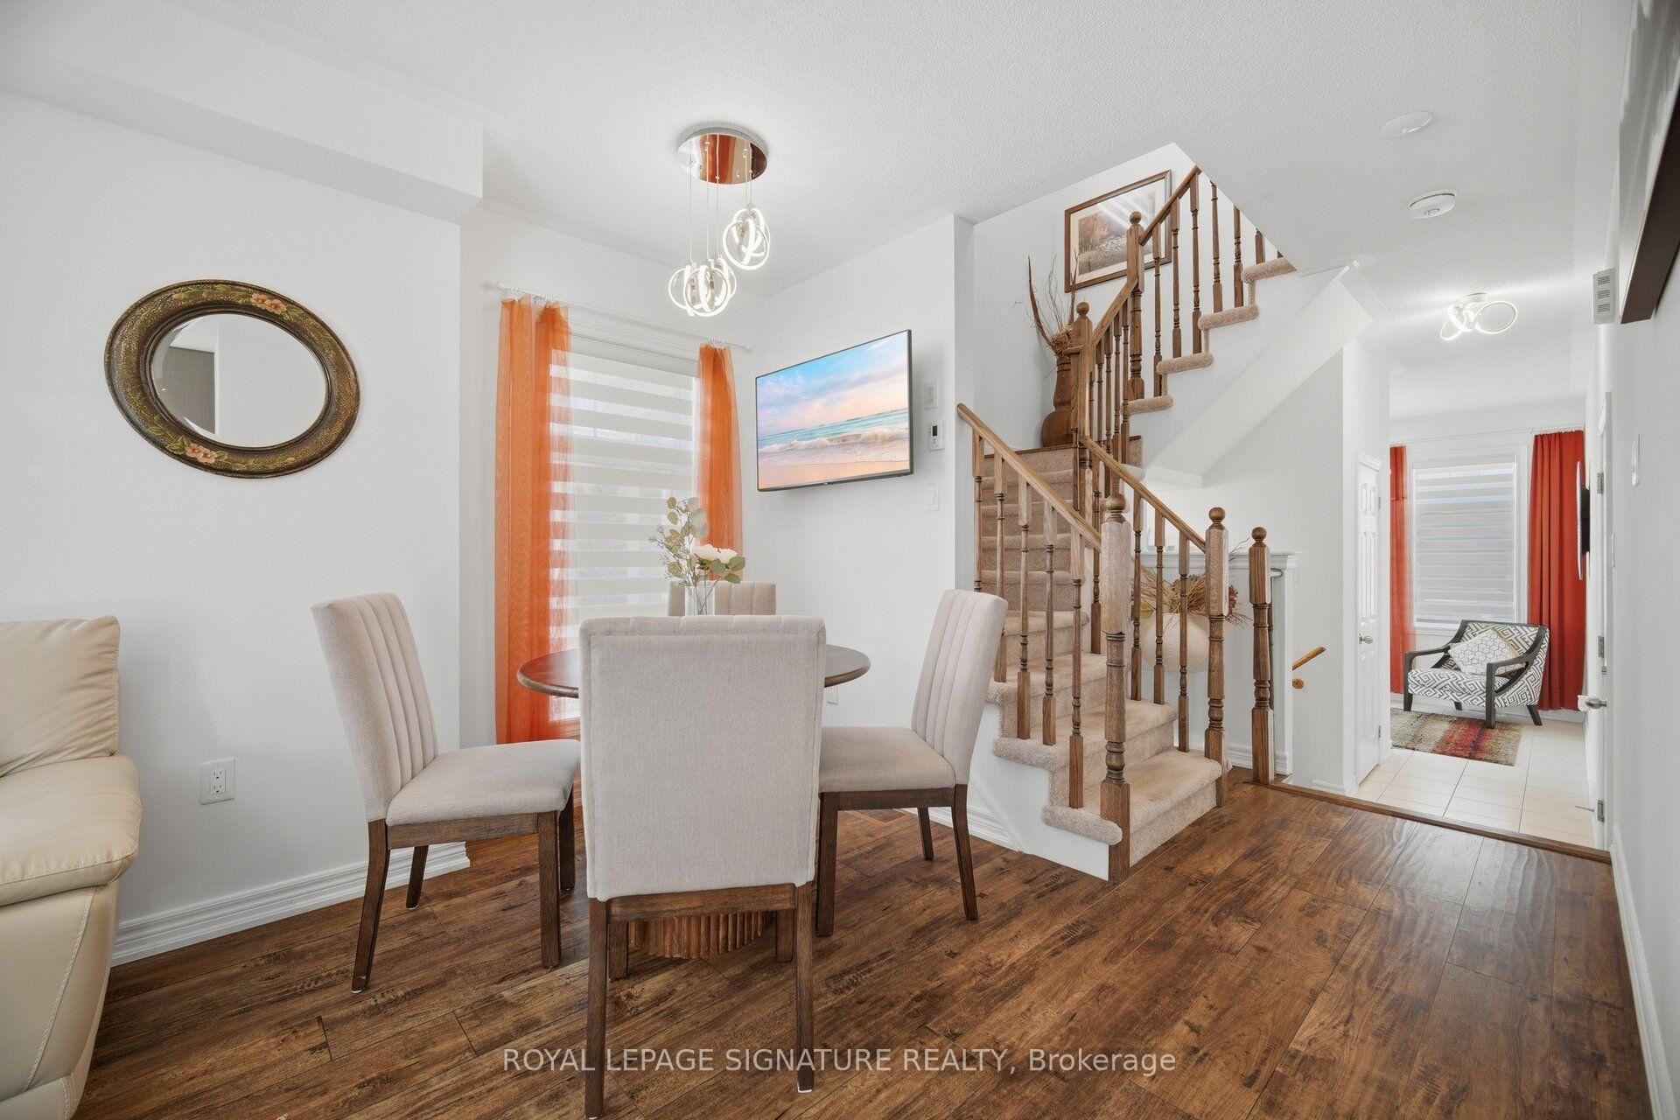
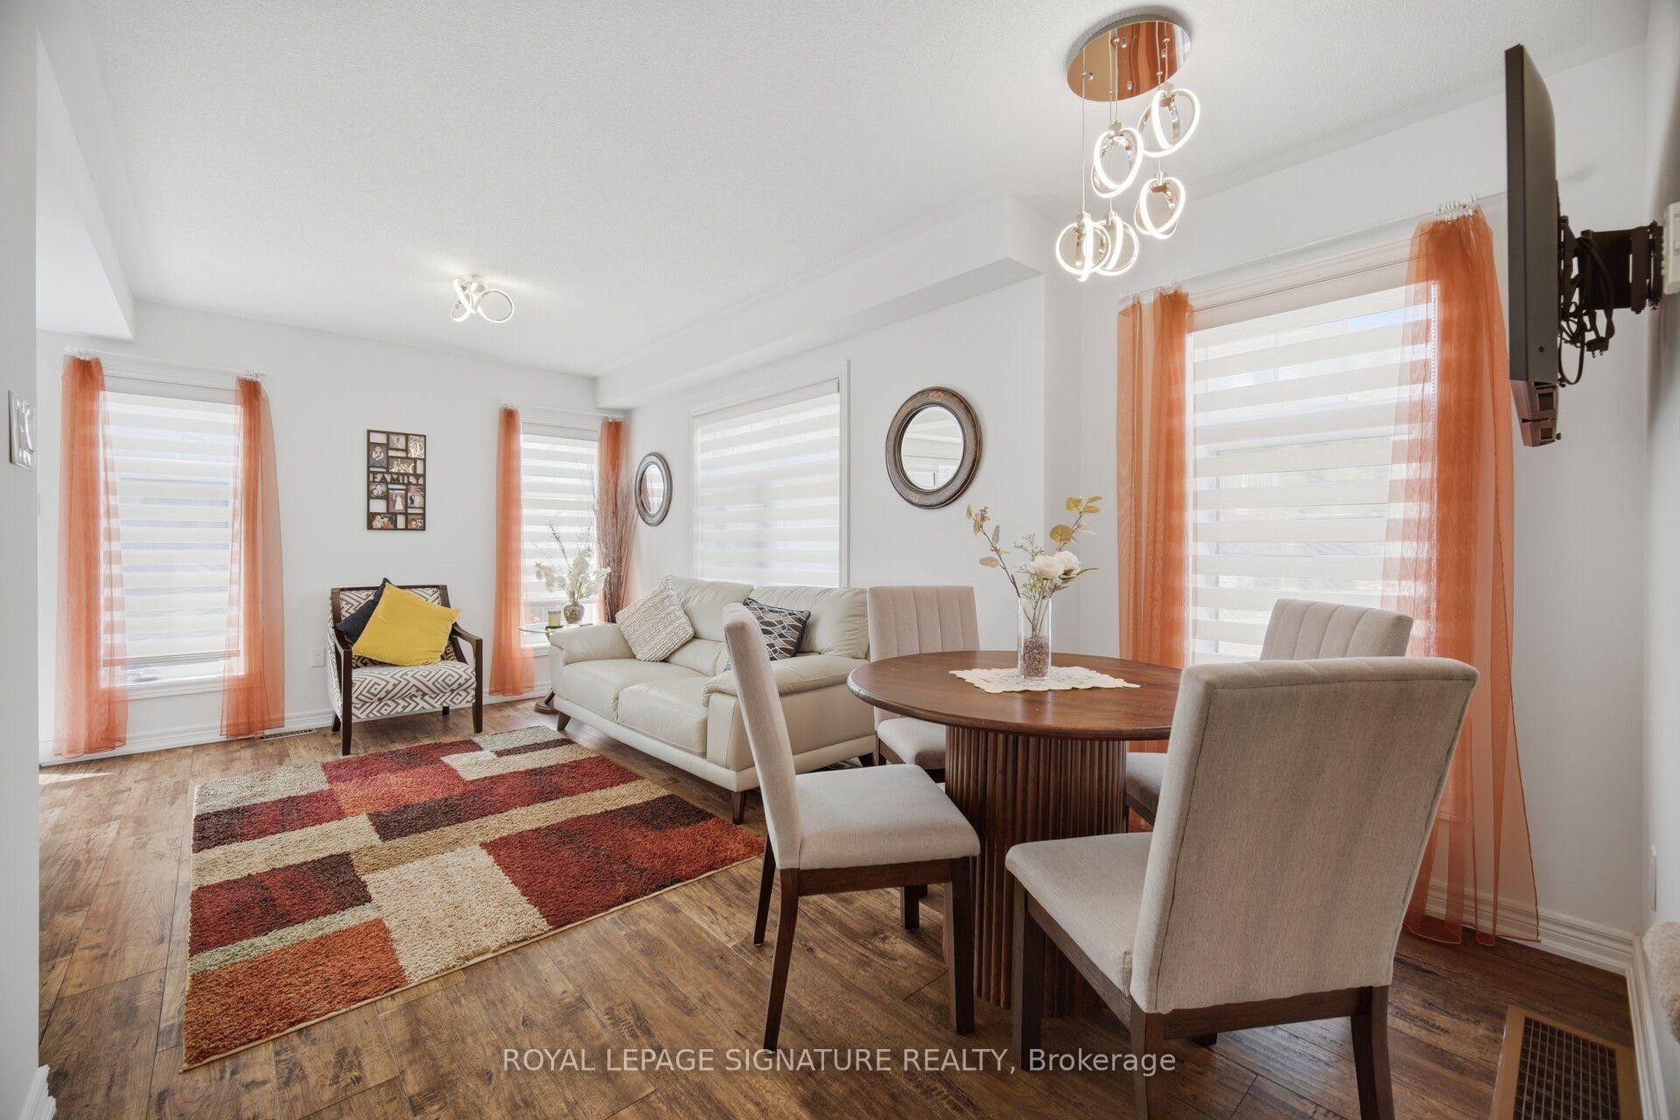
3839 Tufgar Crescent, Burlington, ON - Indoor Photo Showing Dining Room
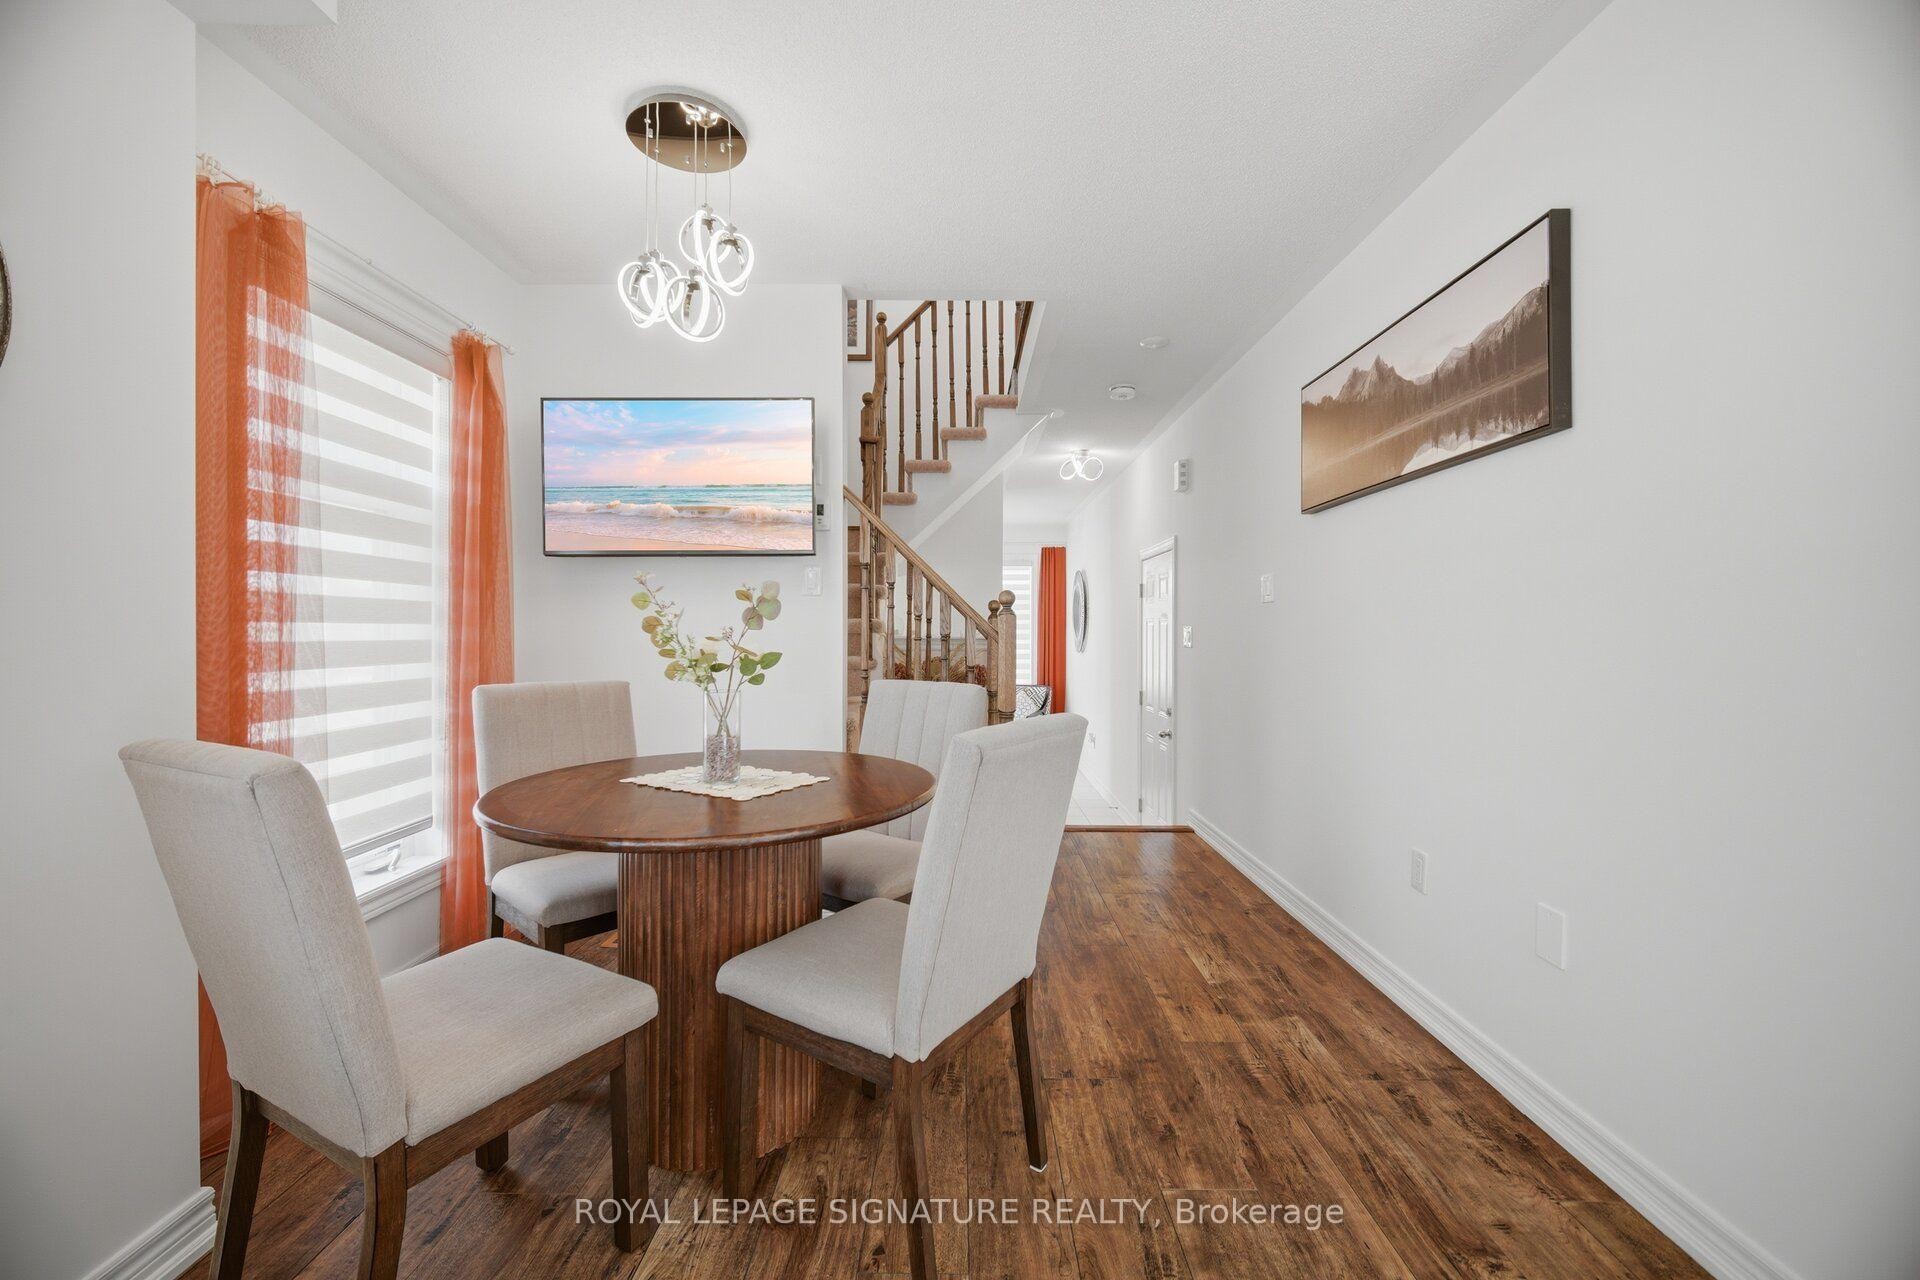
3839 Tufgar Crescent, Burlington, ON - Indoor
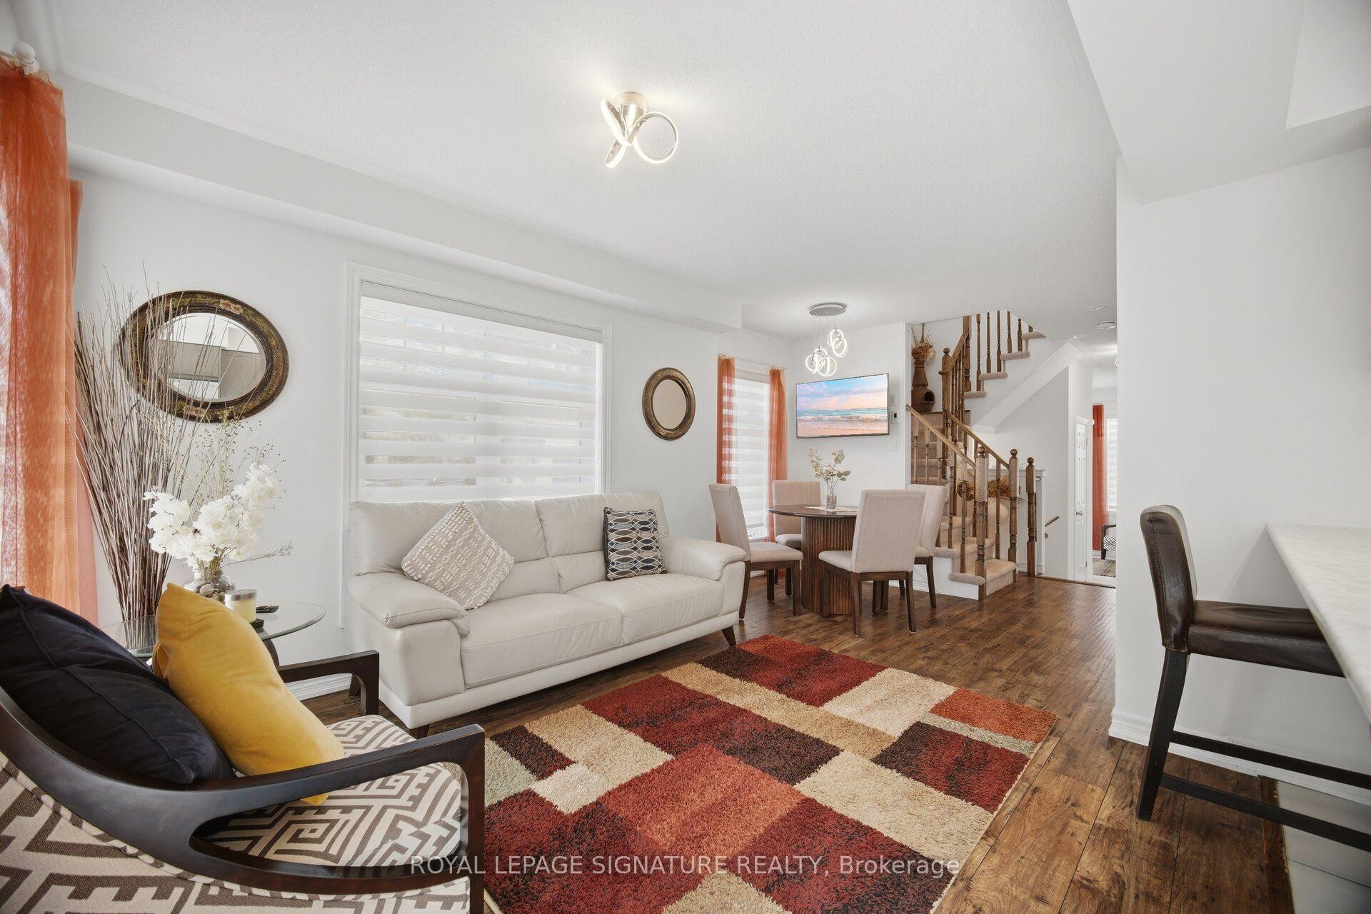
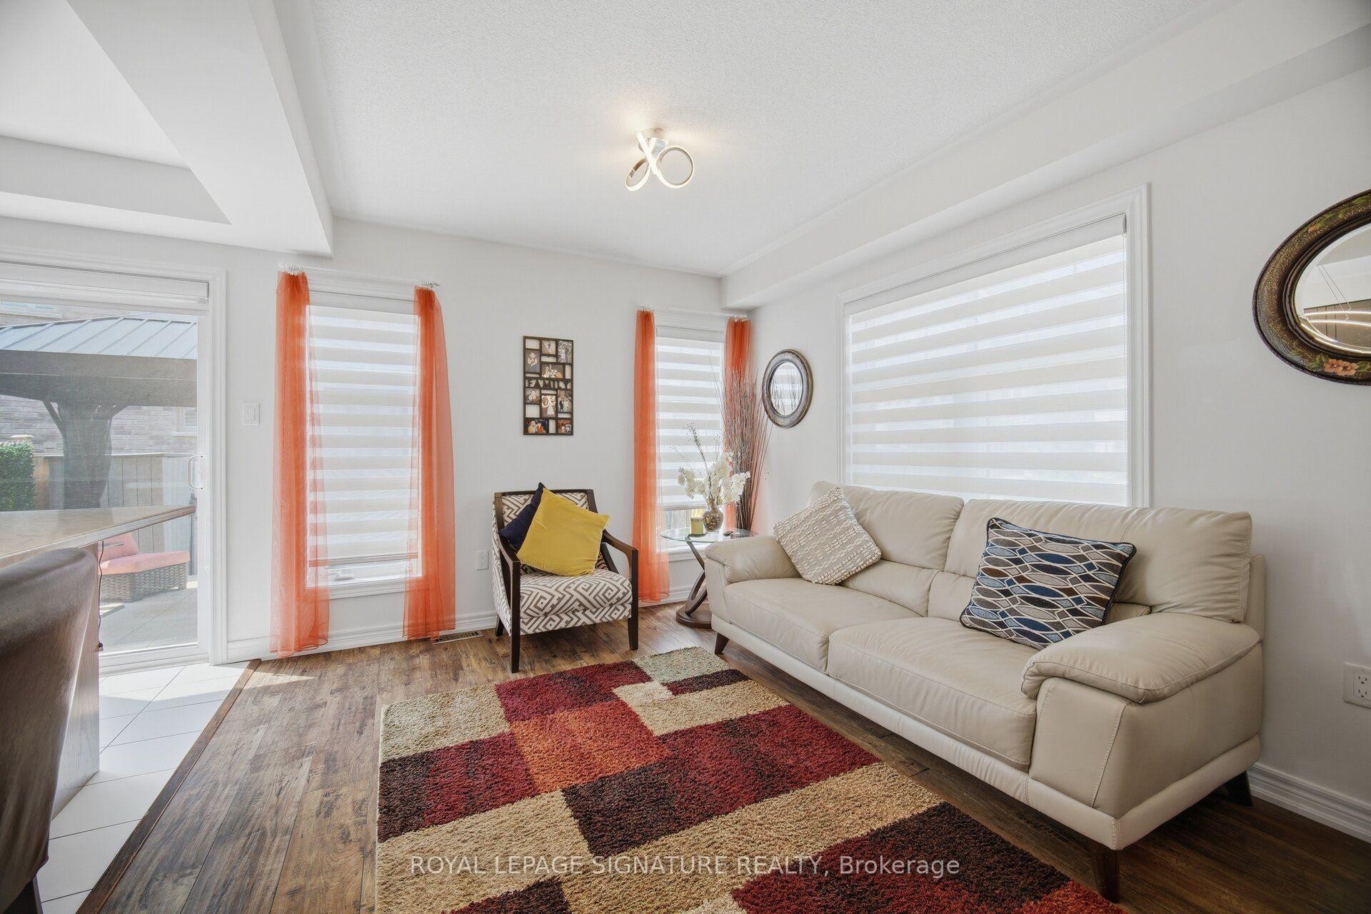
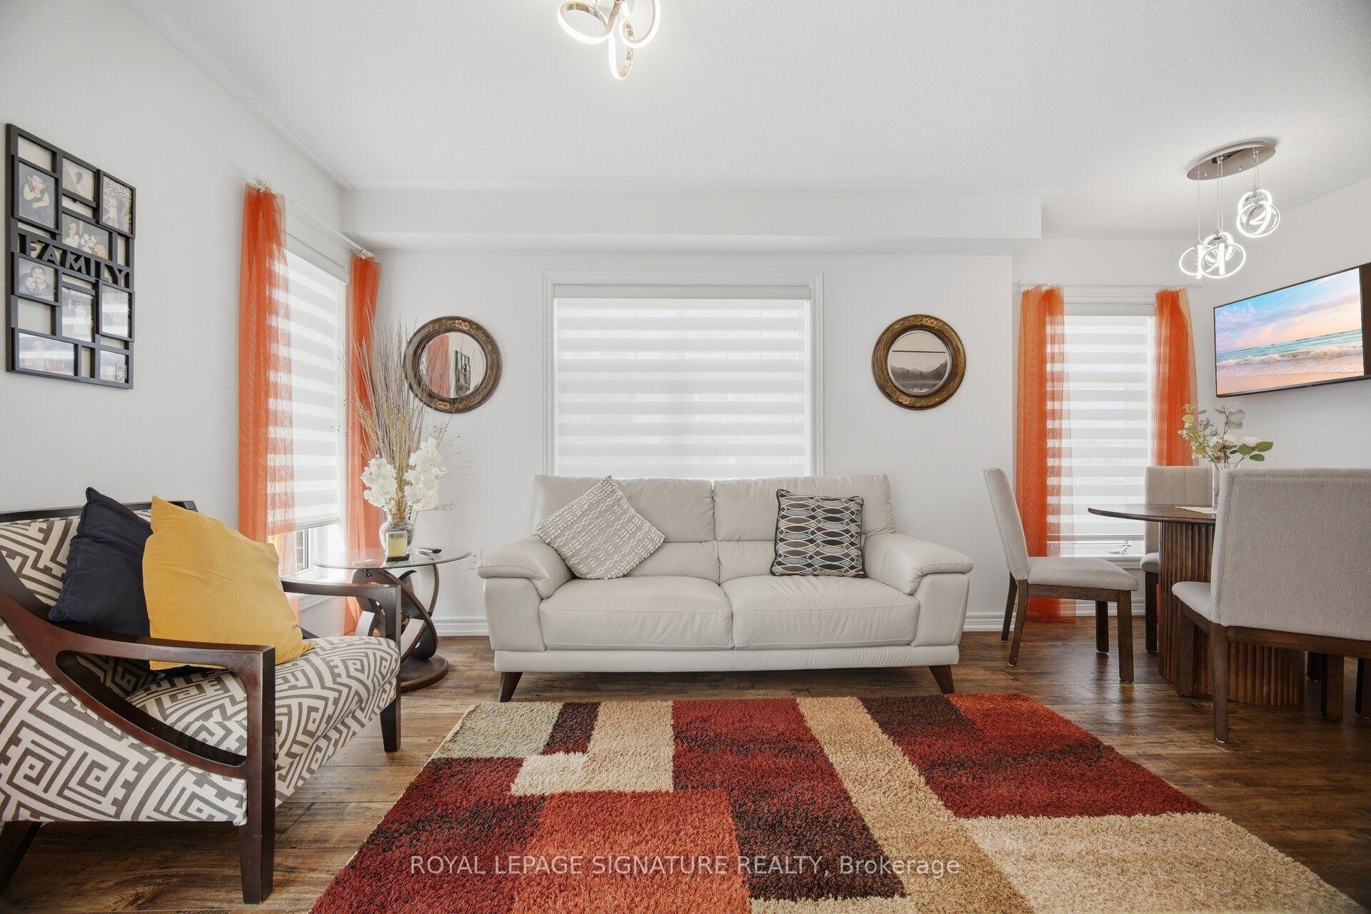
3839 Tufgar Crescent, Burlington, ON - Indoor Photo Showing Living Room
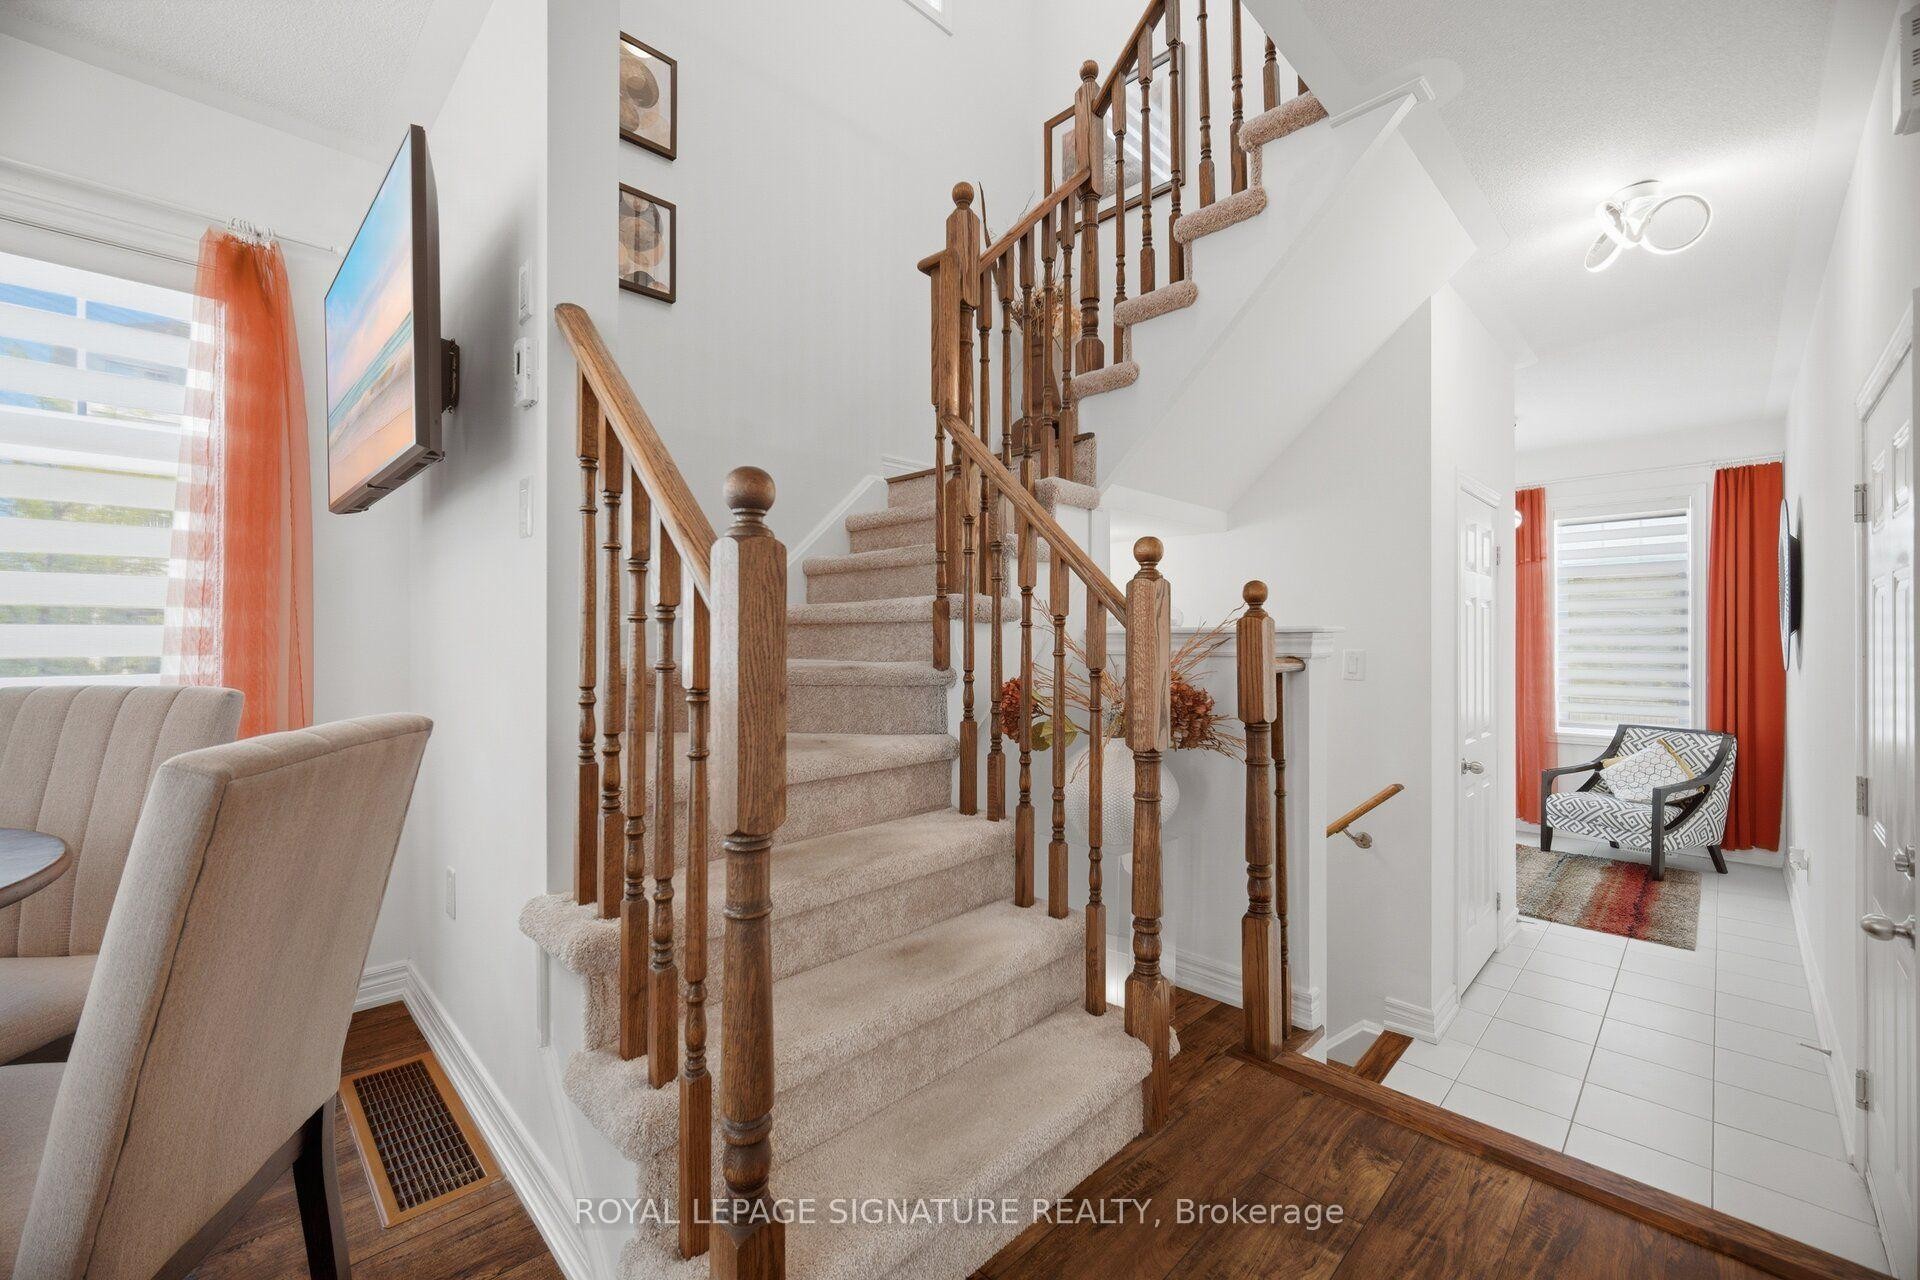
3839 Tufgar Crescent, Burlington, ON - Indoor Photo Showing Other Room
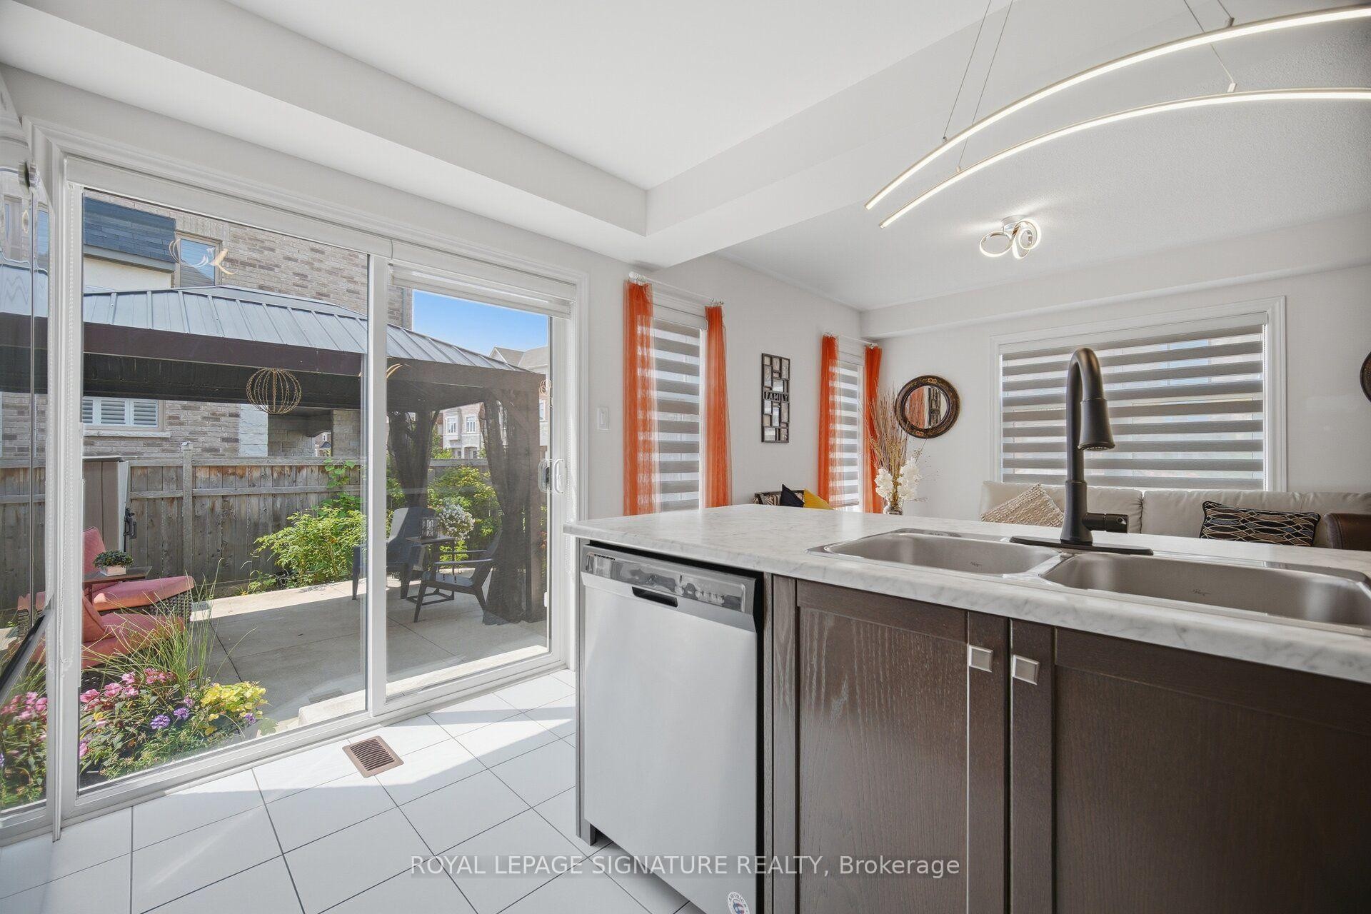
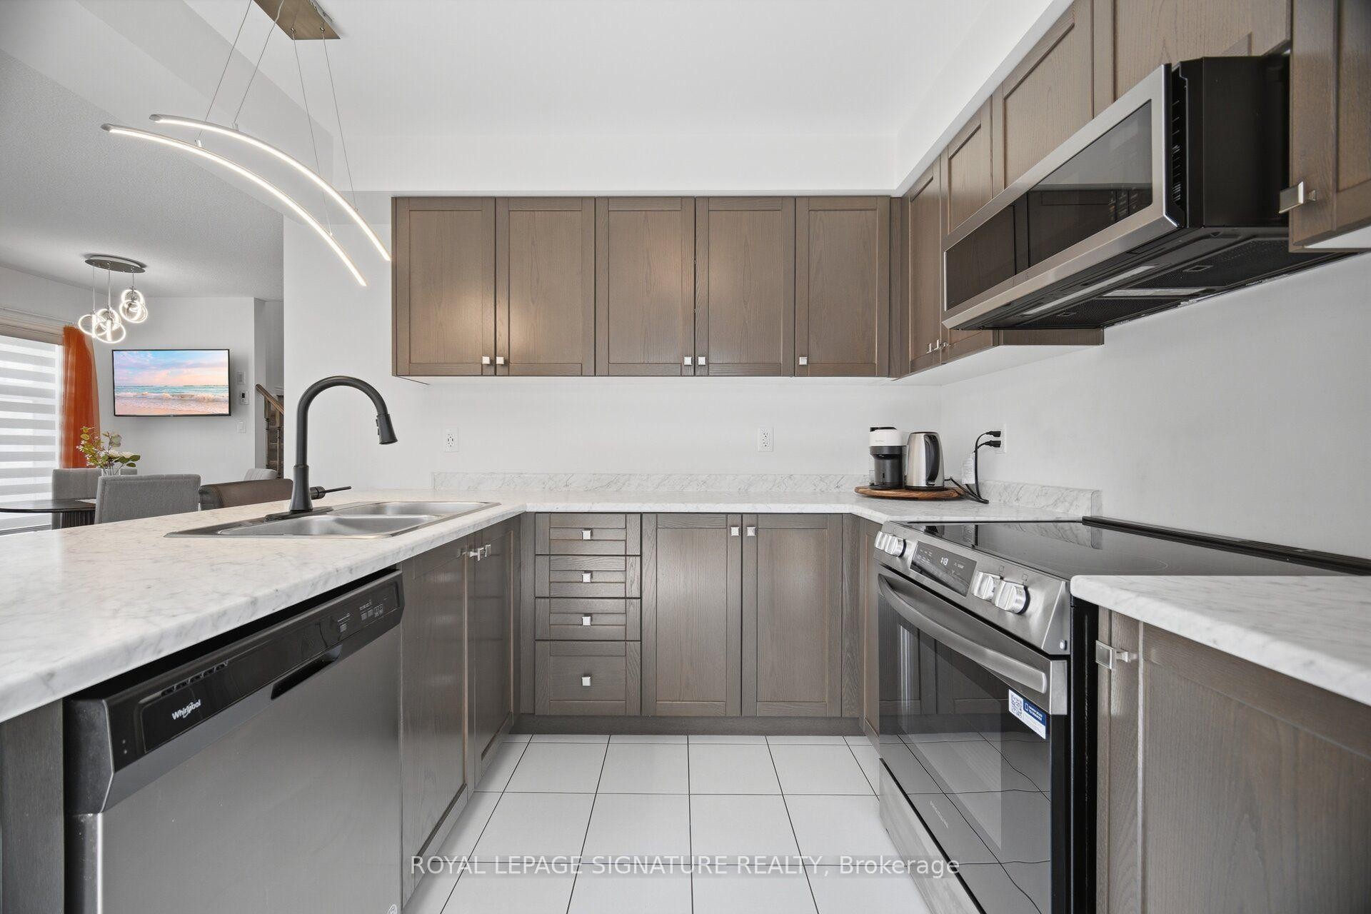
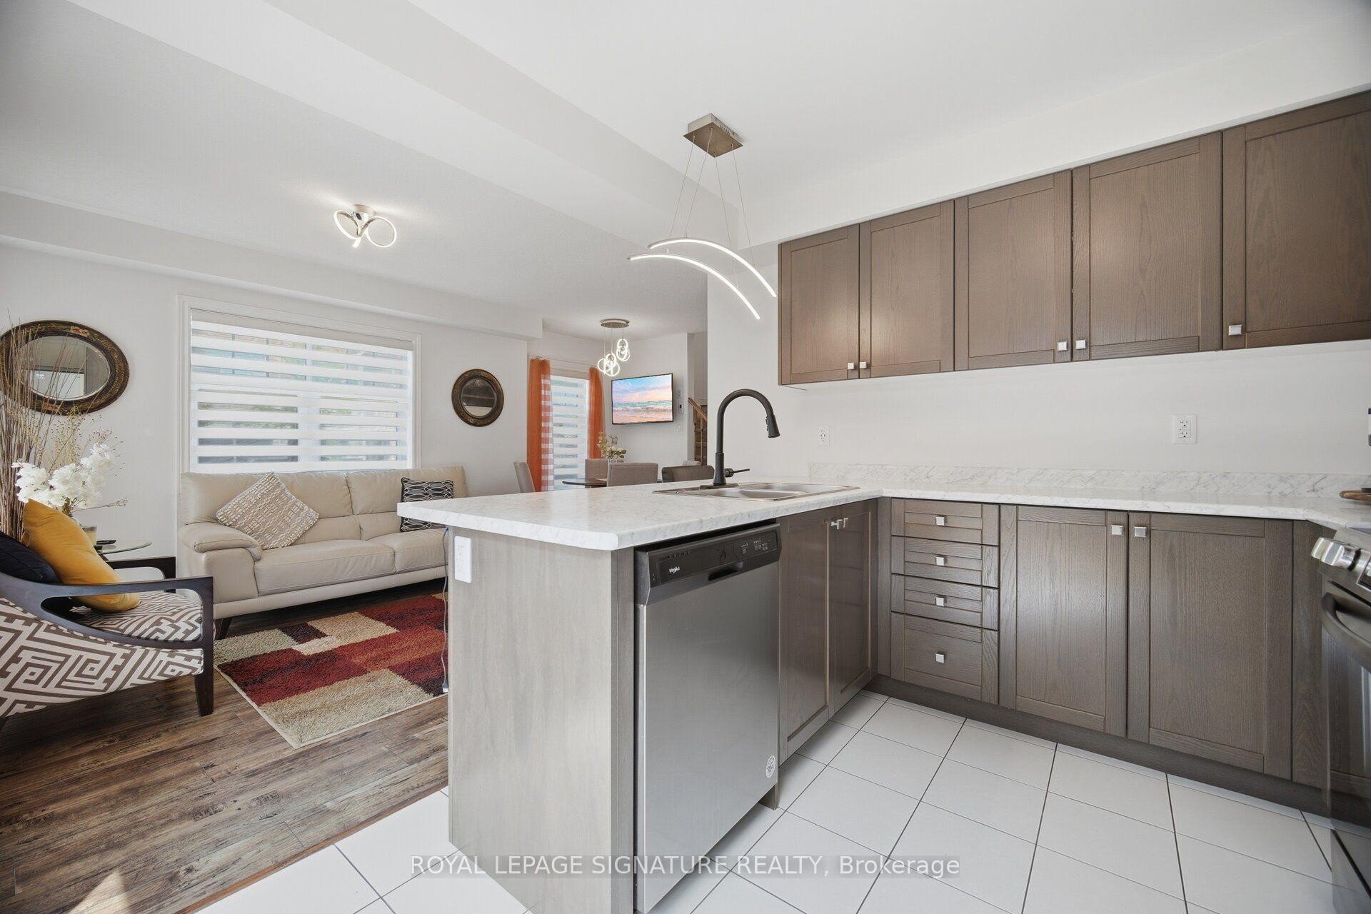
3839 Tufgar Crescent, Burlington, ON - Indoor Photo Showing Kitchen With Double Sink
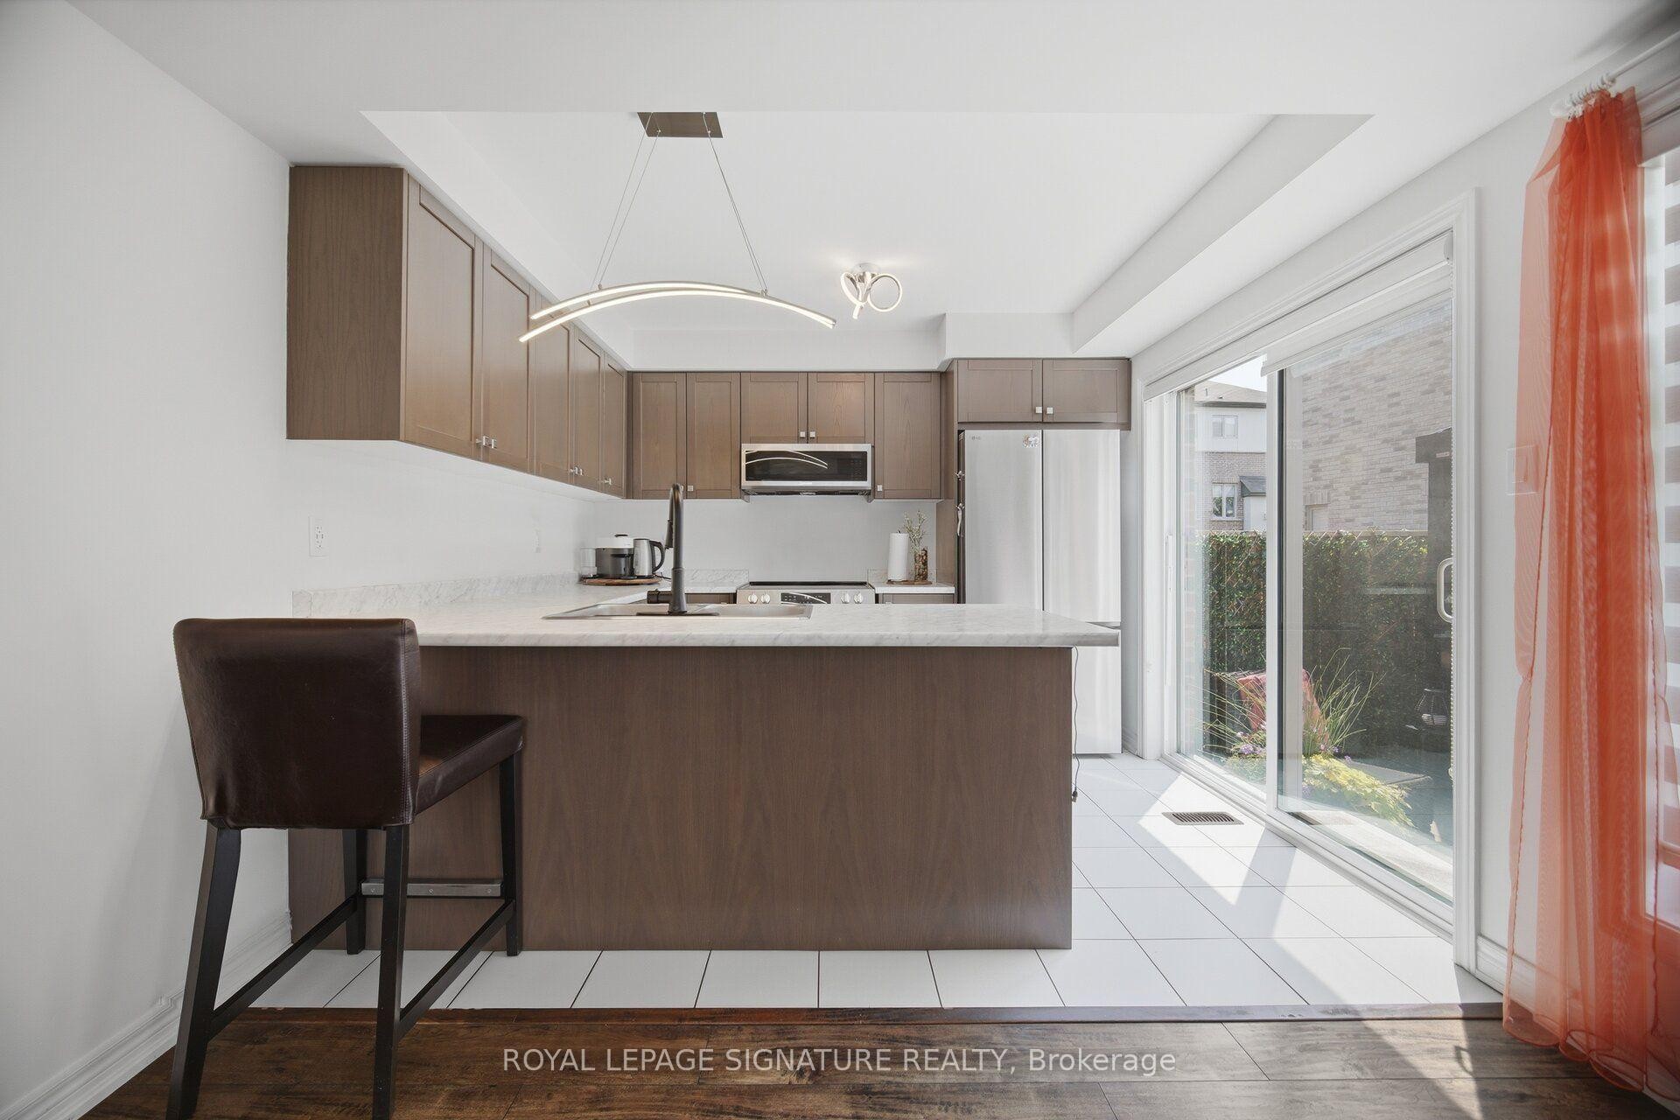
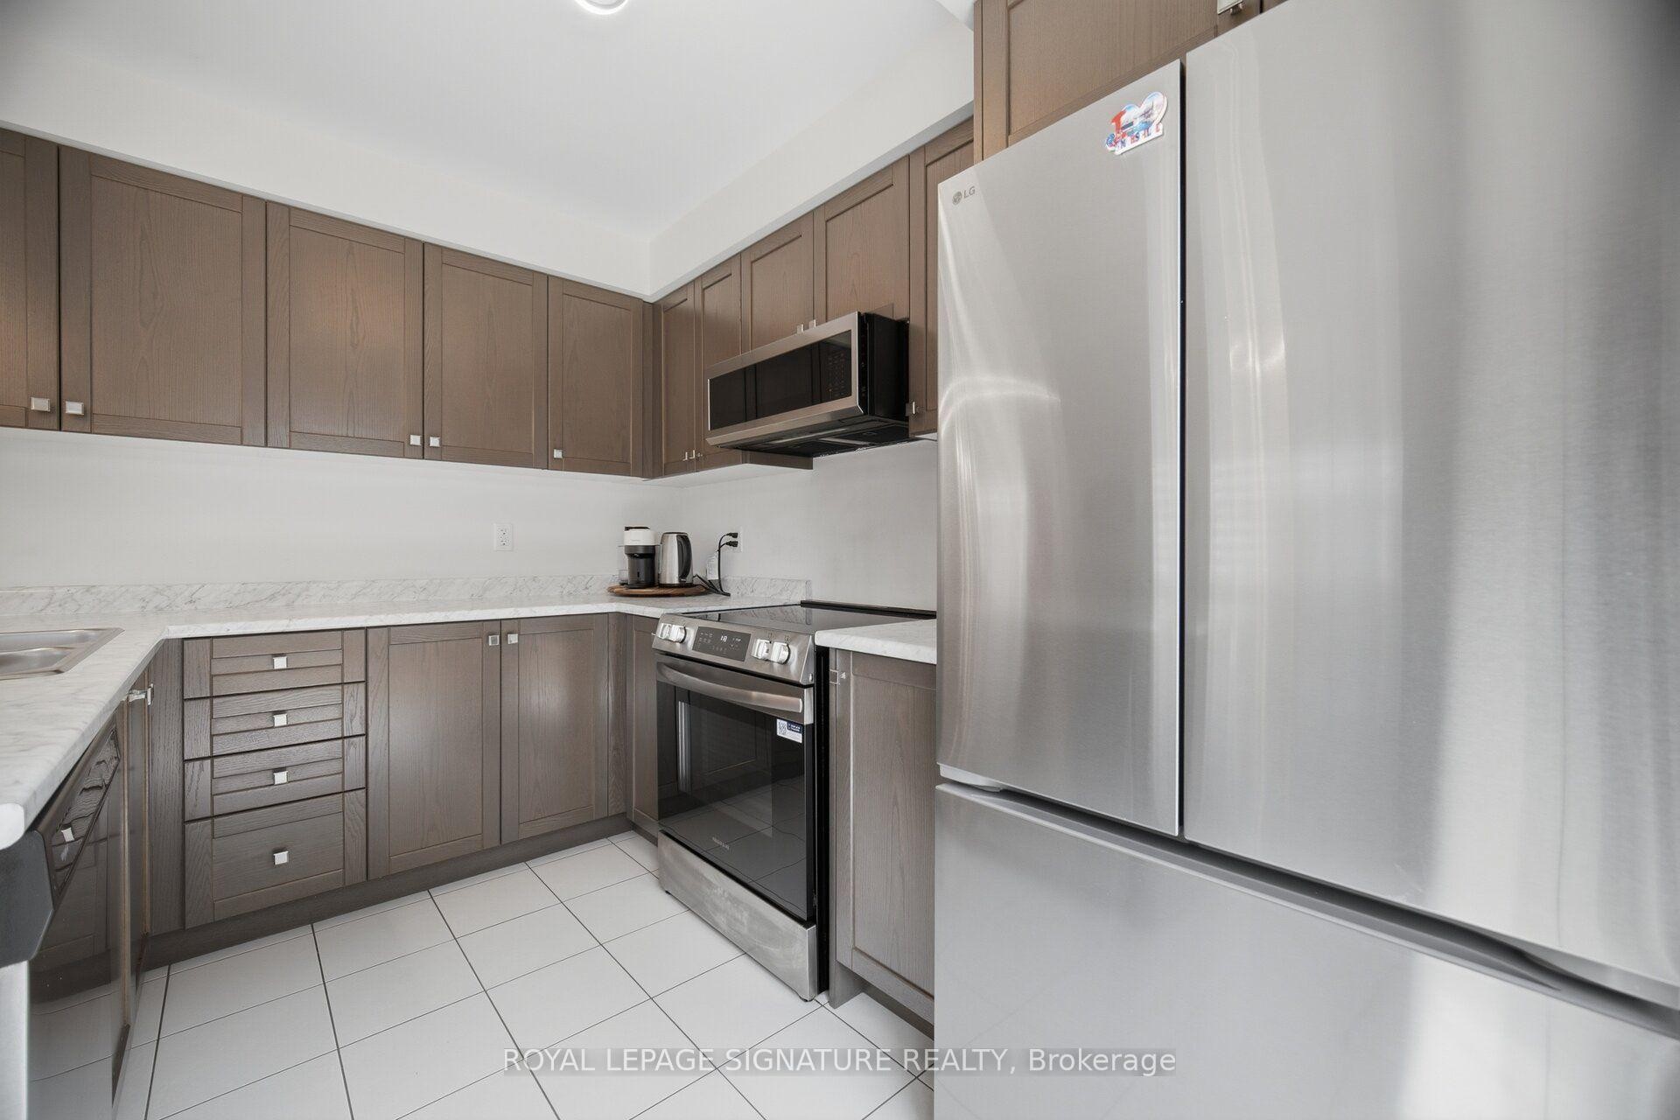
3839 Tufgar Crescent, Burlington, ON - Indoor Photo Showing Kitchen
3839 Tufgar Crescent, Burlington, ON - Indoor Photo Showing Kitchen With Double Sink
3839 Tufgar Crescent, Burlington, ON - Indoor Photo Showing Kitchen
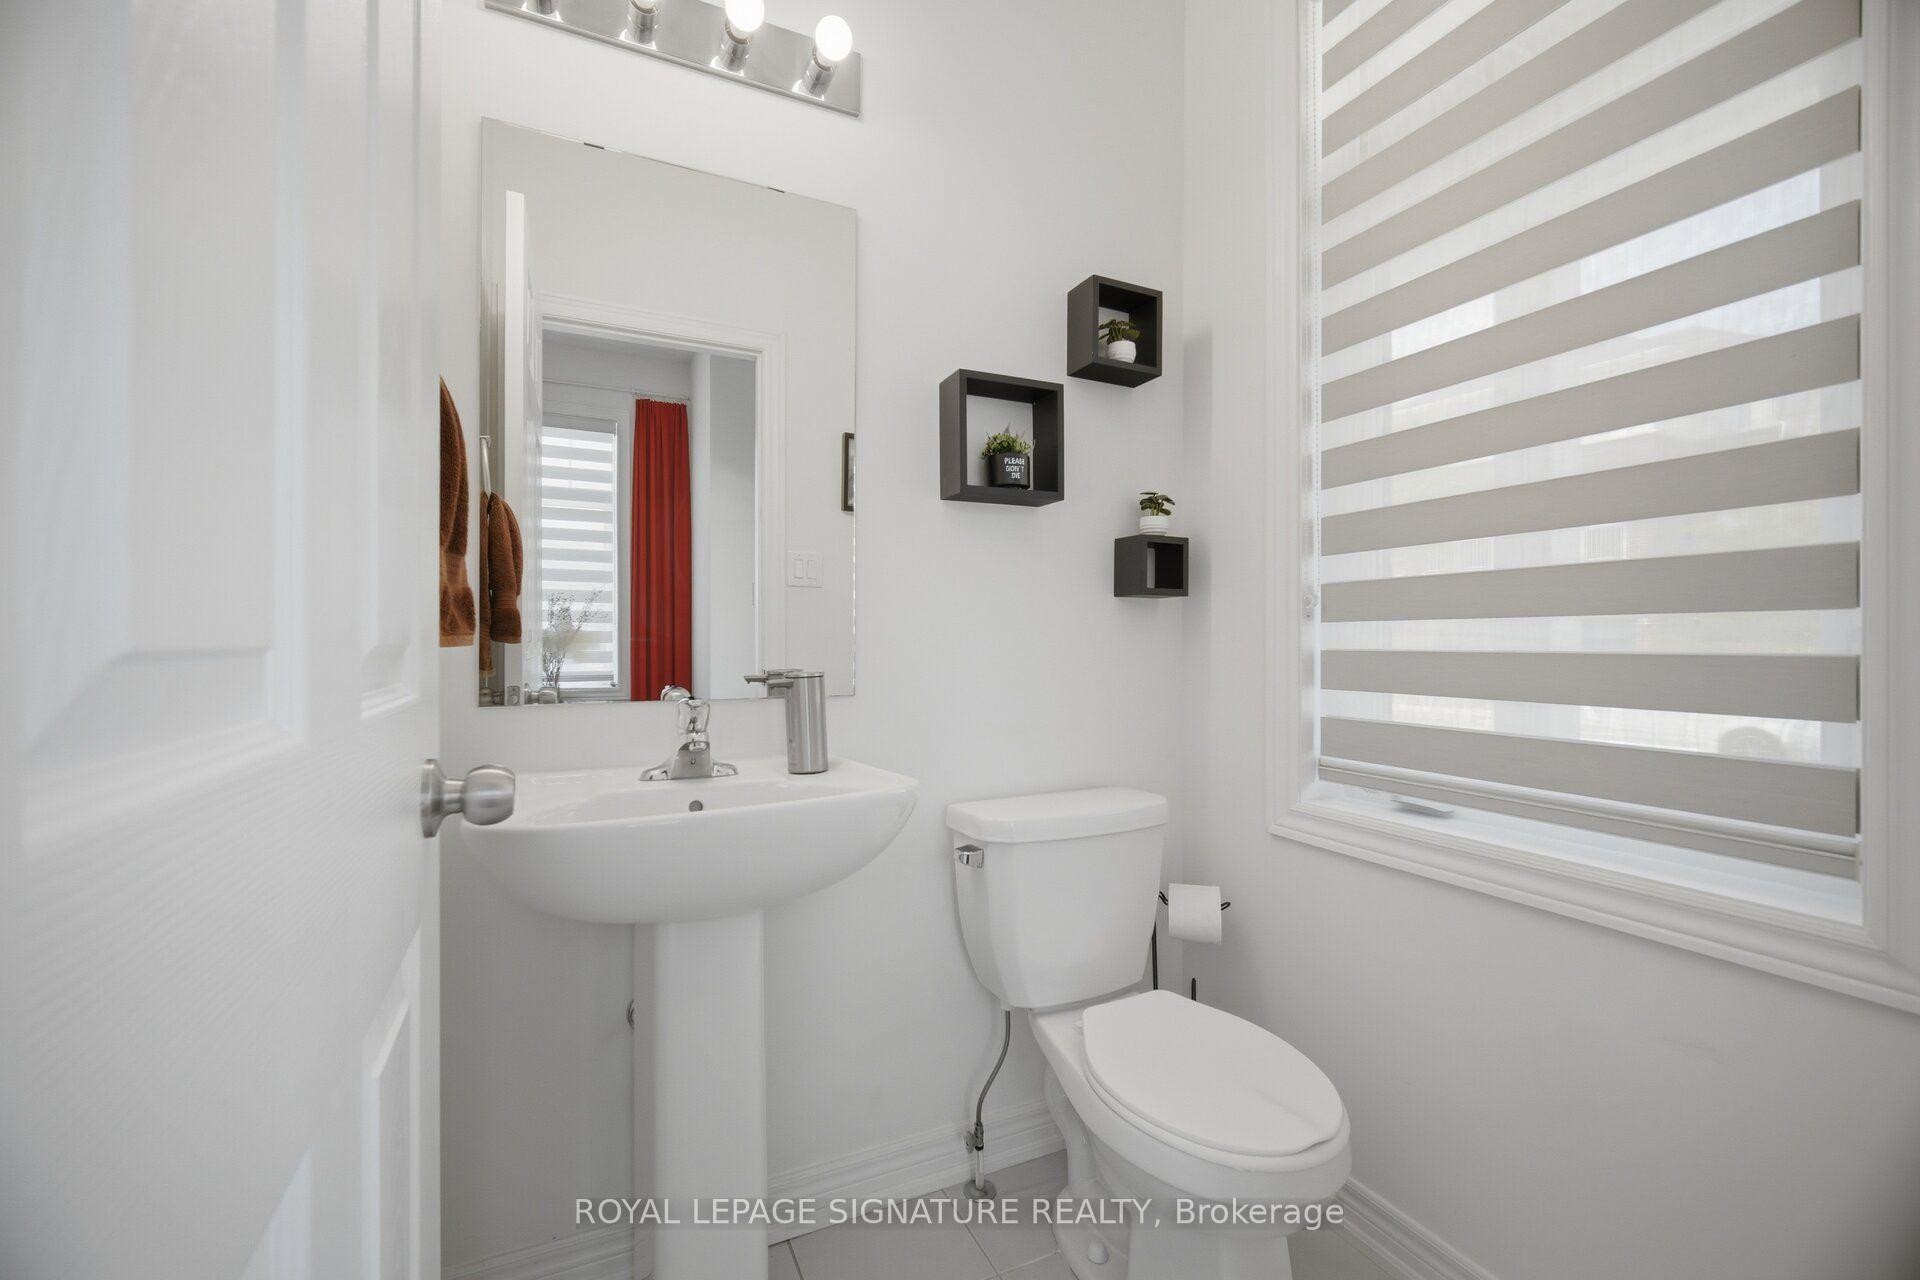
3839 Tufgar Crescent, Burlington, ON - Indoor Photo Showing Bathroom
3839 Tufgar Crescent, Burlington, ON - Indoor Photo Showing Other Room
3839 Tufgar Crescent, Burlington, ON - Indoor
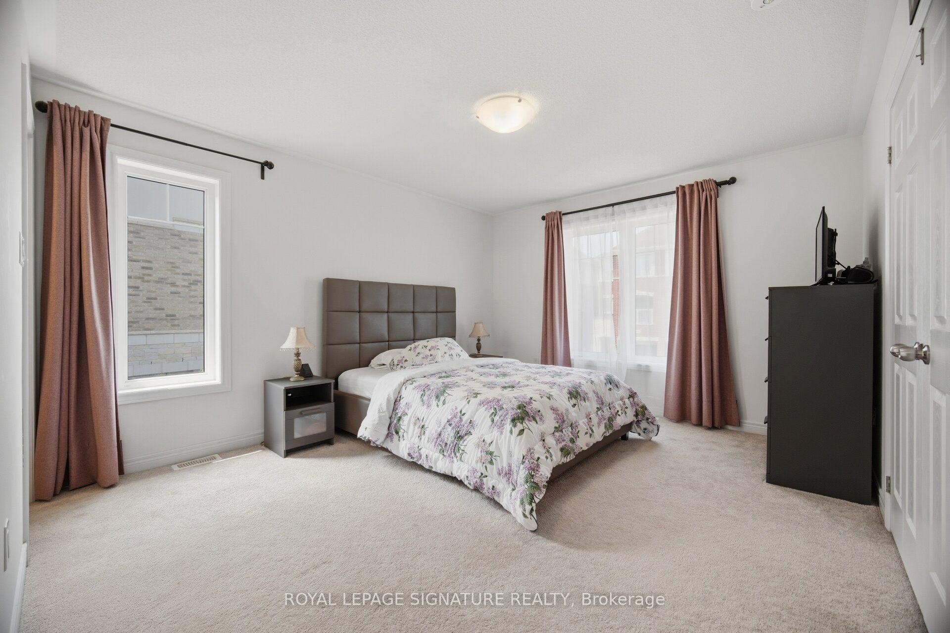
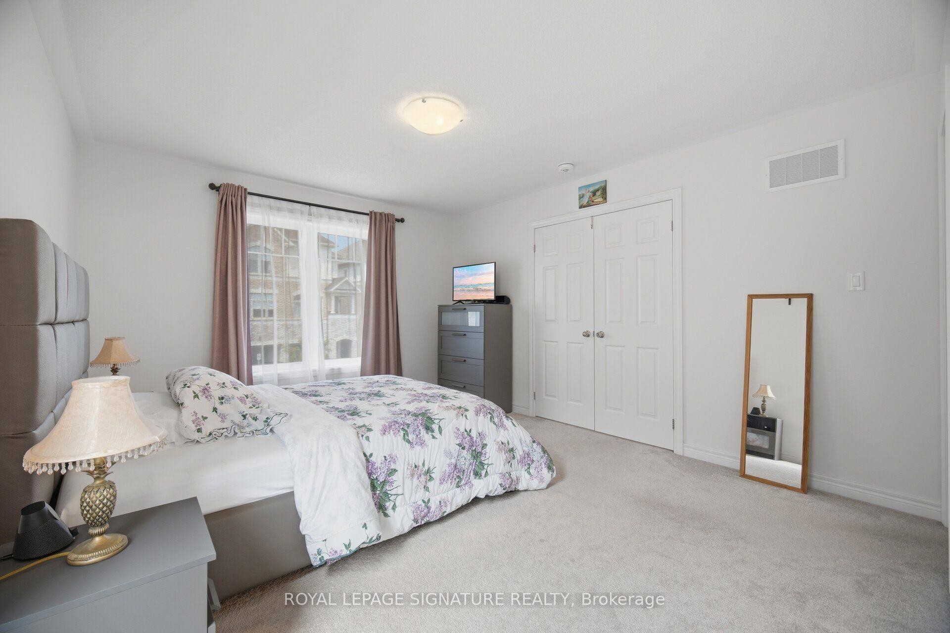
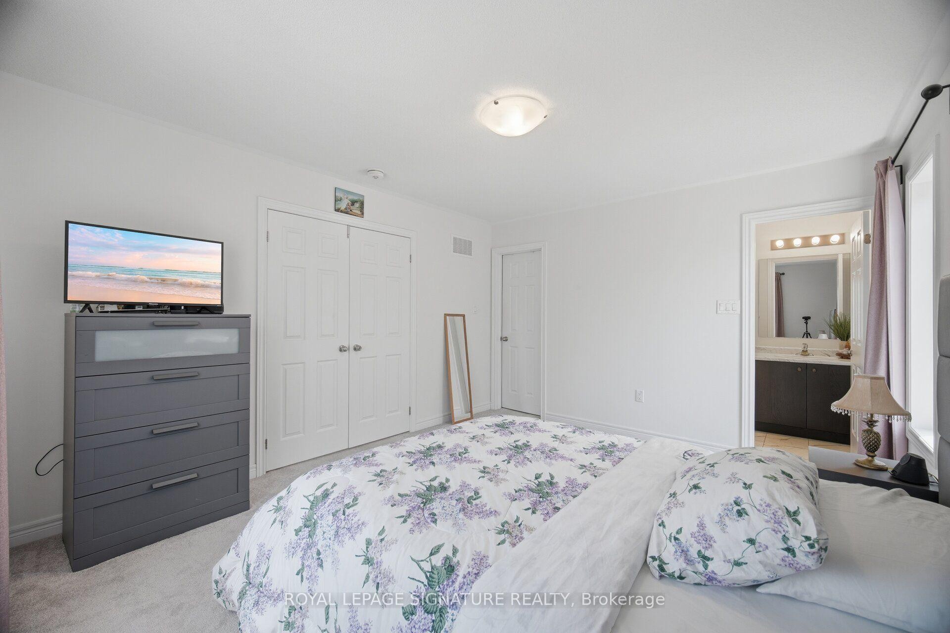
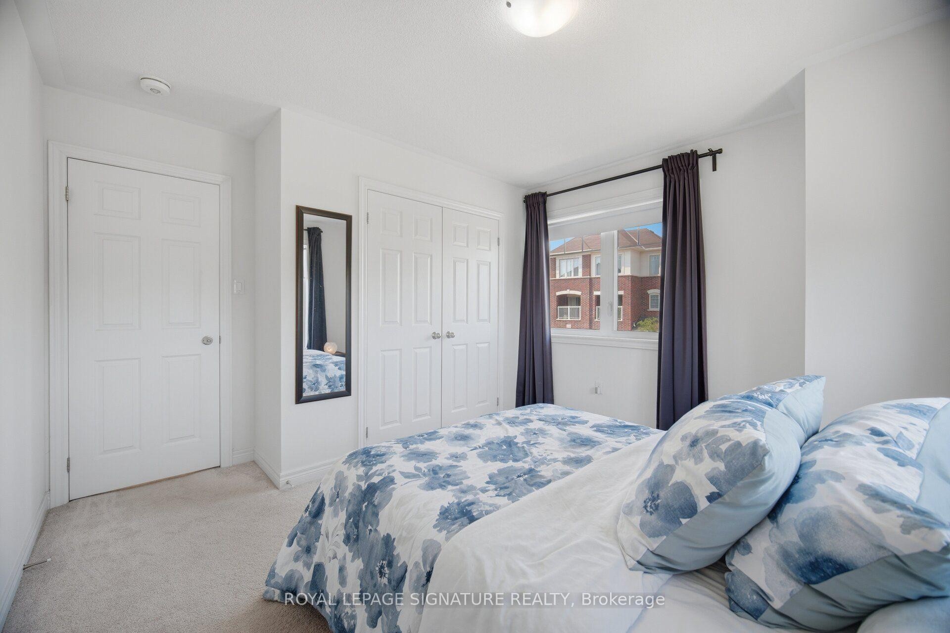
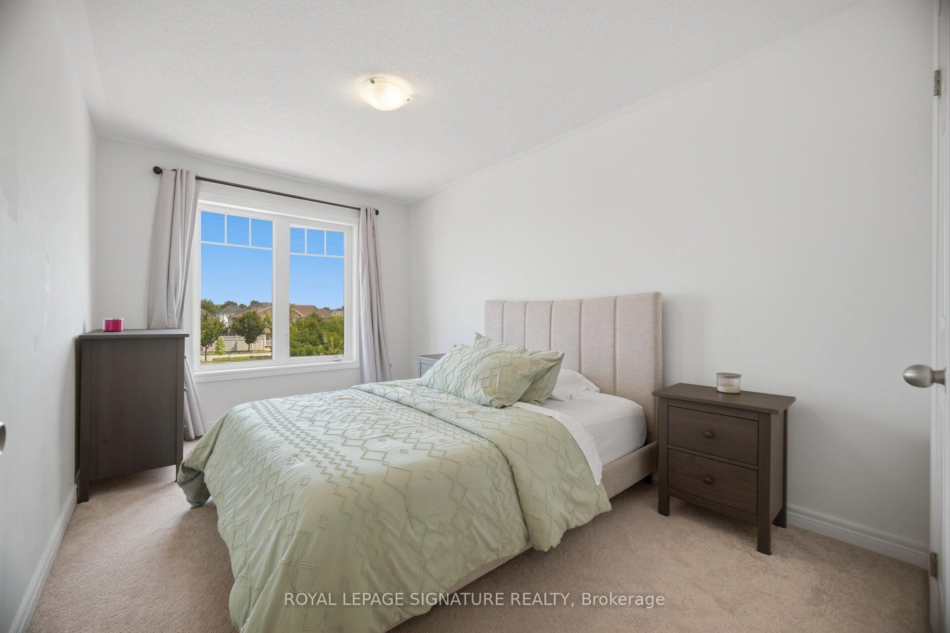
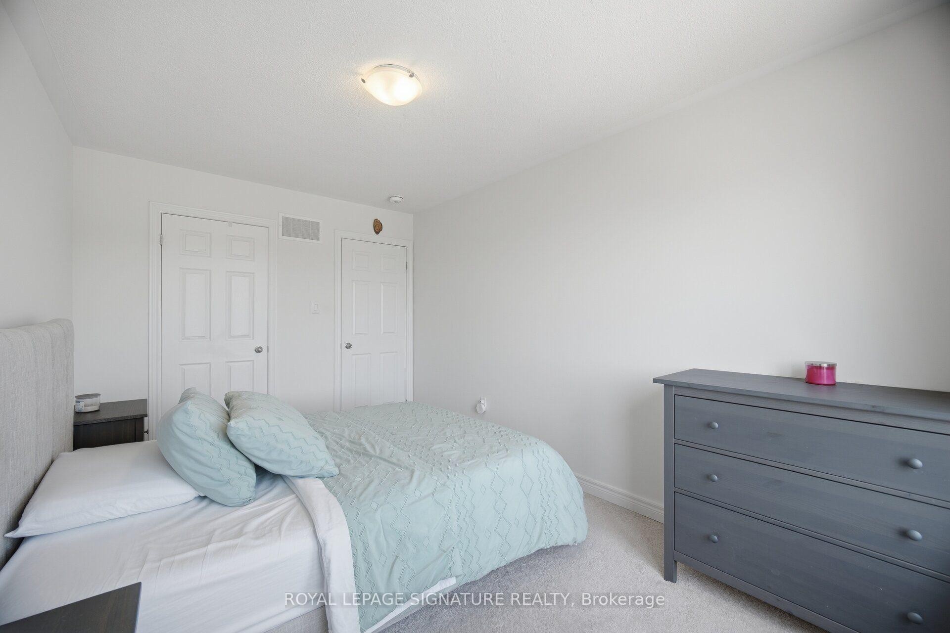
3839 Tufgar Crescent, Burlington, ON - Indoor Photo Showing Bedroom
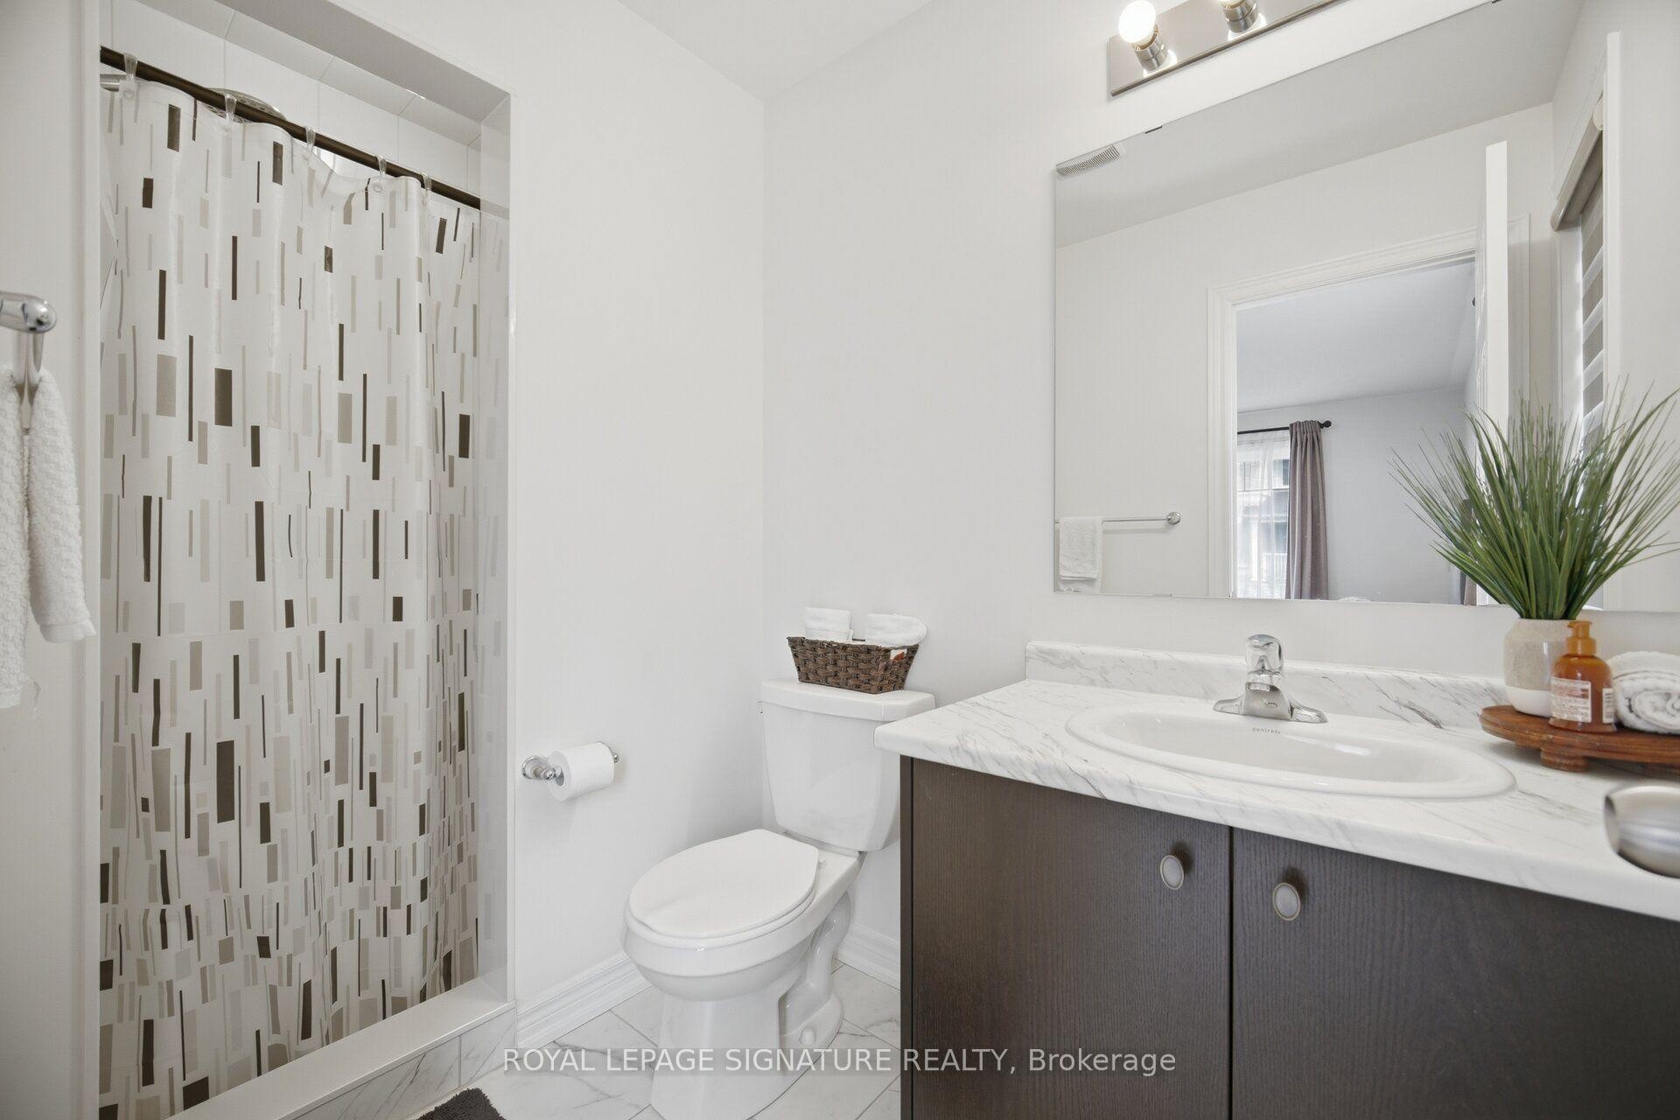
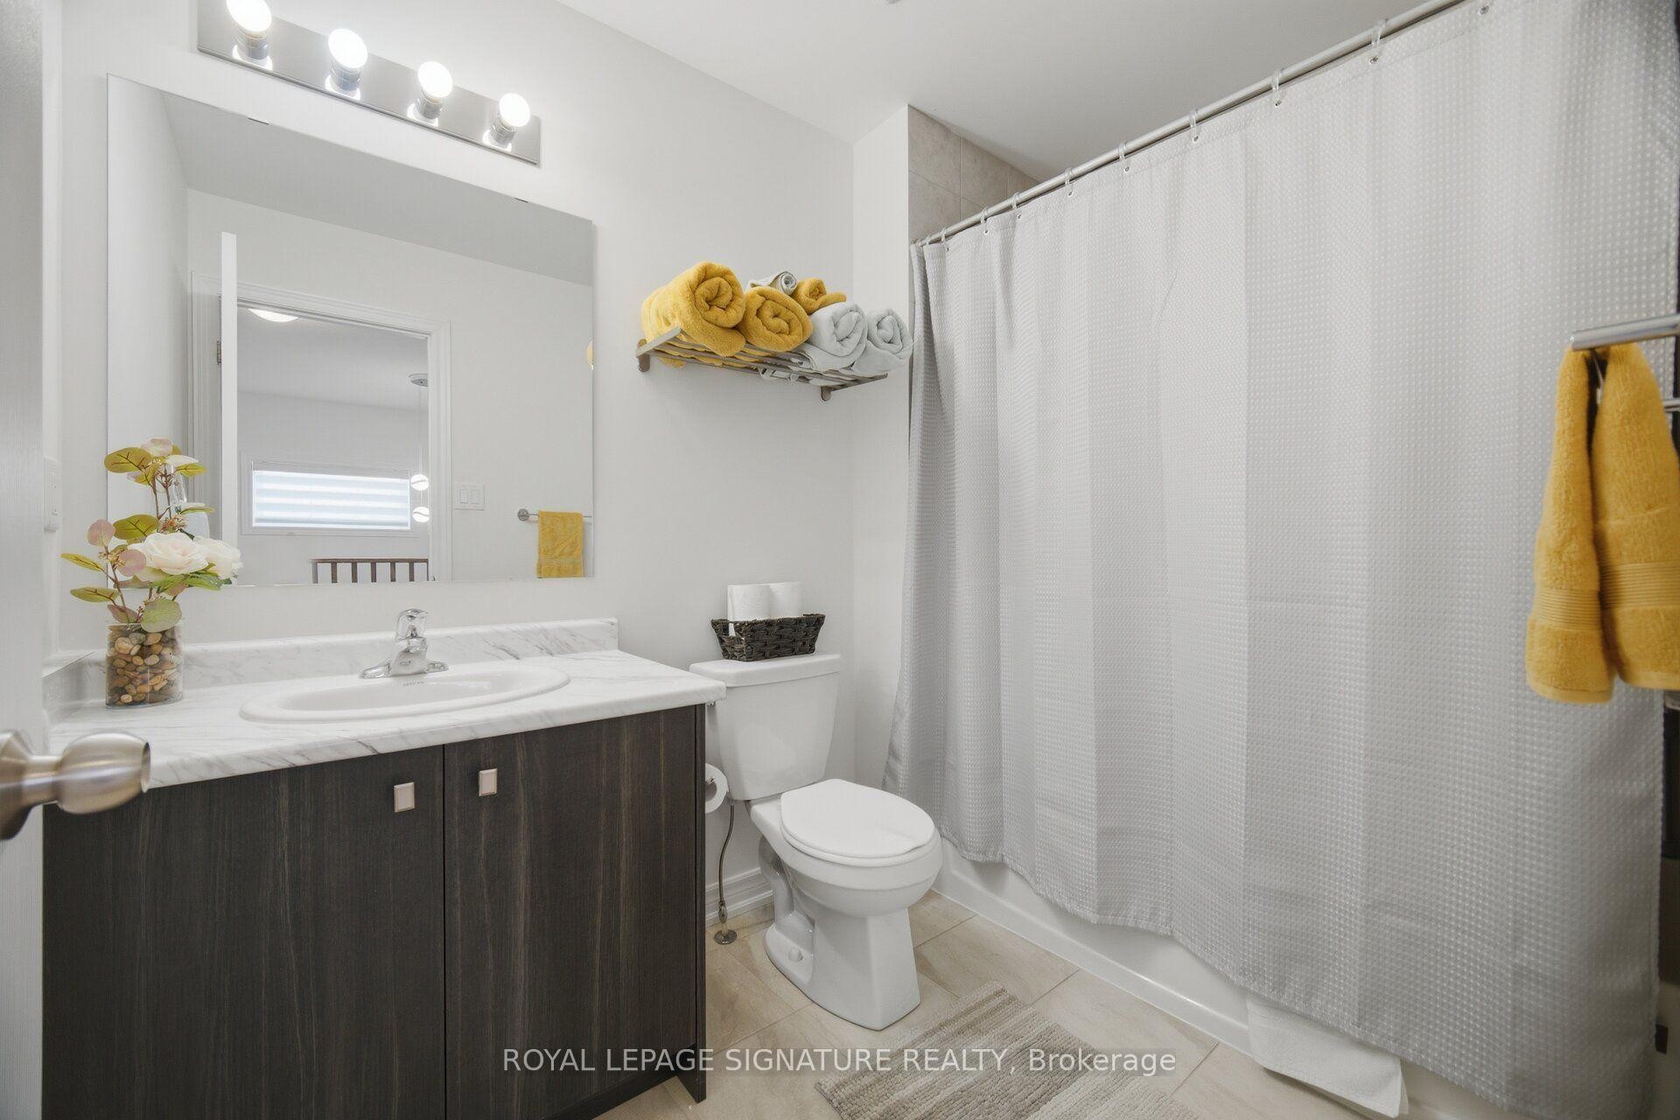
3839 Tufgar Crescent, Burlington, ON - Indoor Photo Showing Bathroom
3839 Tufgar Crescent, Burlington, ON - Indoor Photo Showing Other Room
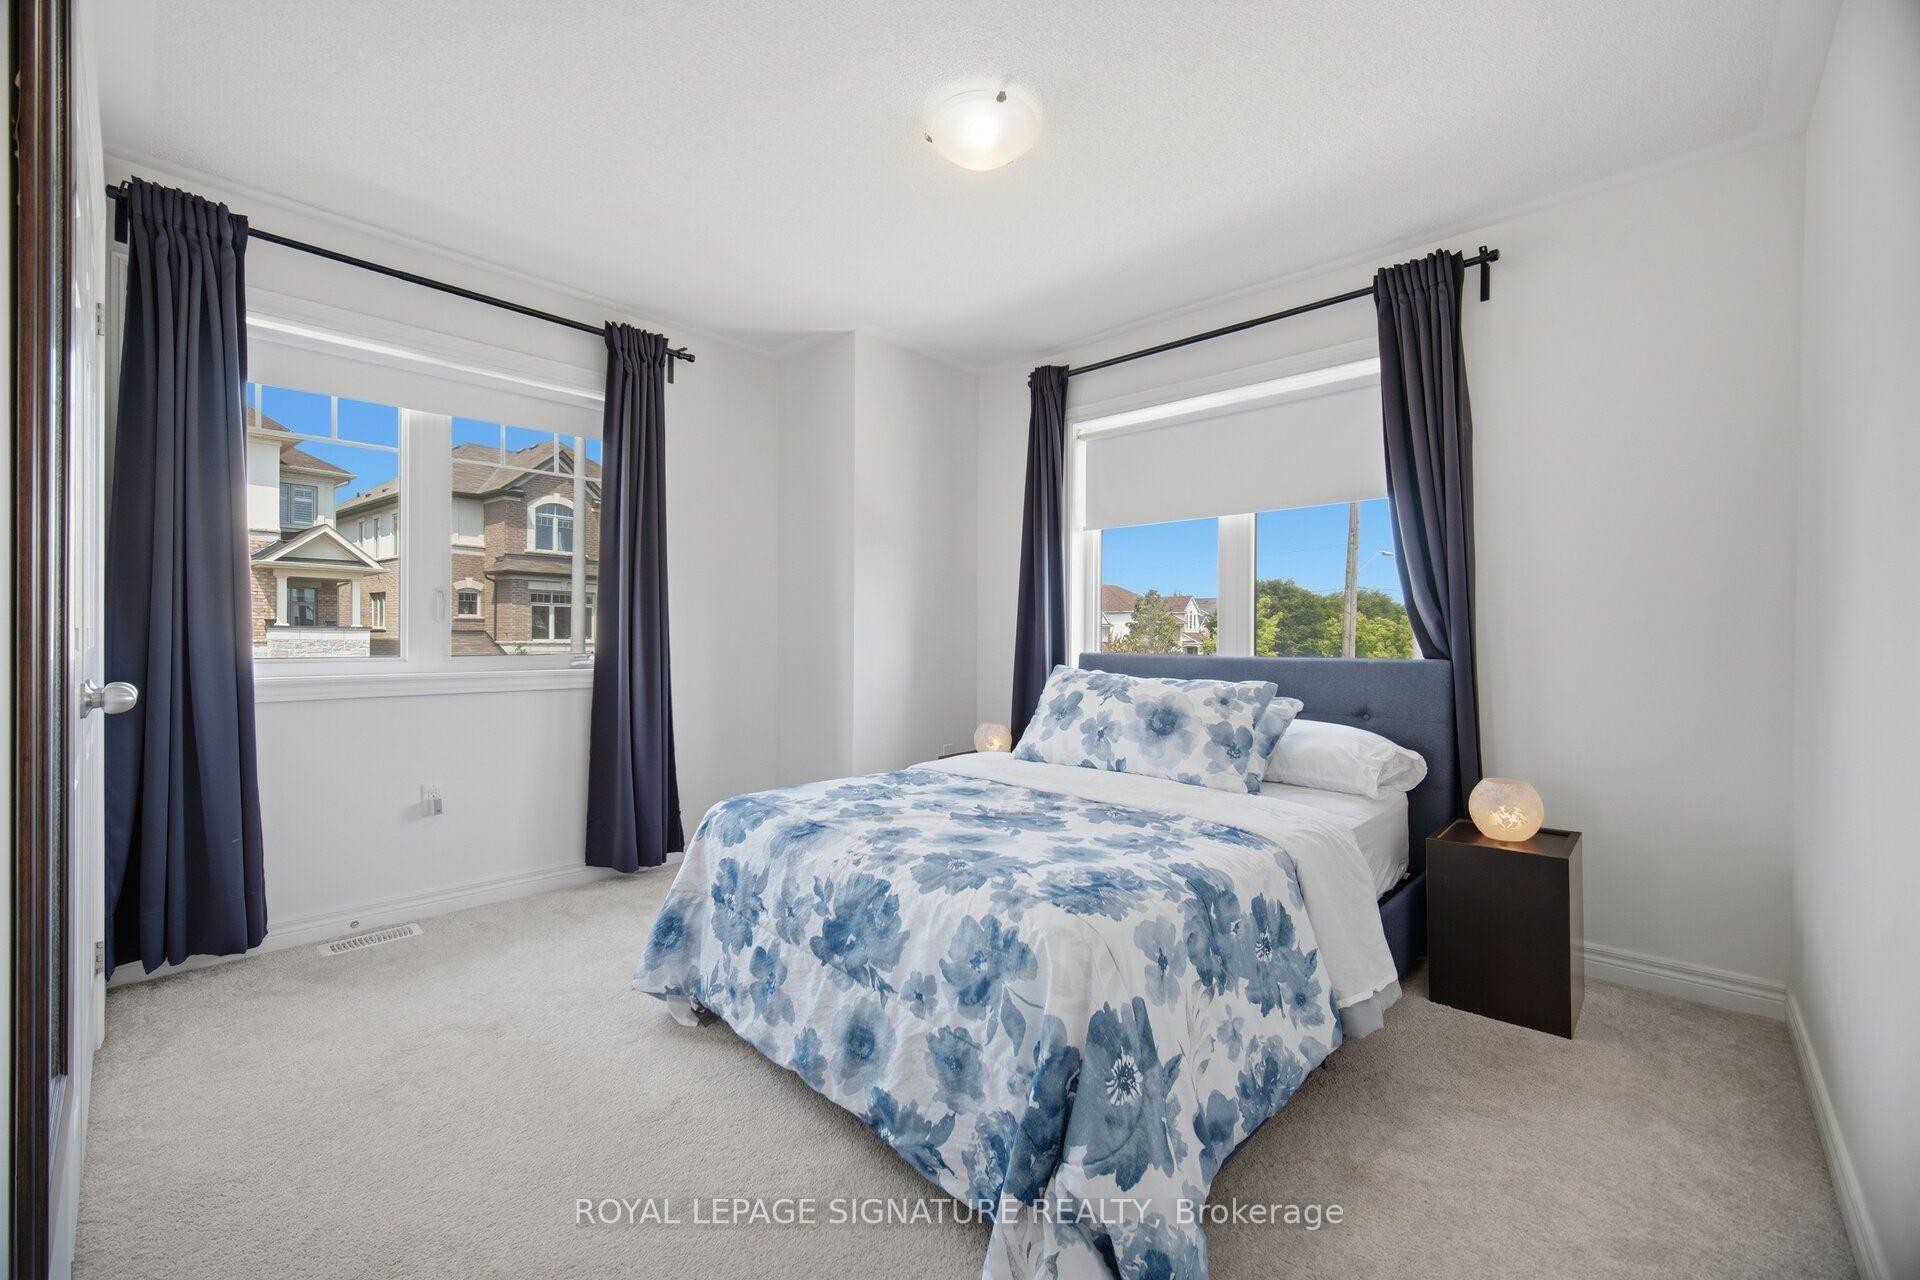
3839 Tufgar Crescent, Burlington, ON - Indoor Photo Showing Bedroom
3839 Tufgar Crescent, Burlington, ON - Indoor Photo Showing Bathroom
3839 Tufgar Crescent, Burlington, ON - Indoor Photo Showing Other Room
3839 Tufgar Crescent, Burlington, ON - Indoor
3839 Tufgar Crescent, Burlington, ON - Indoor Photo Showing Bedroom
3839 Tufgar Crescent, Burlington, ON - Indoor
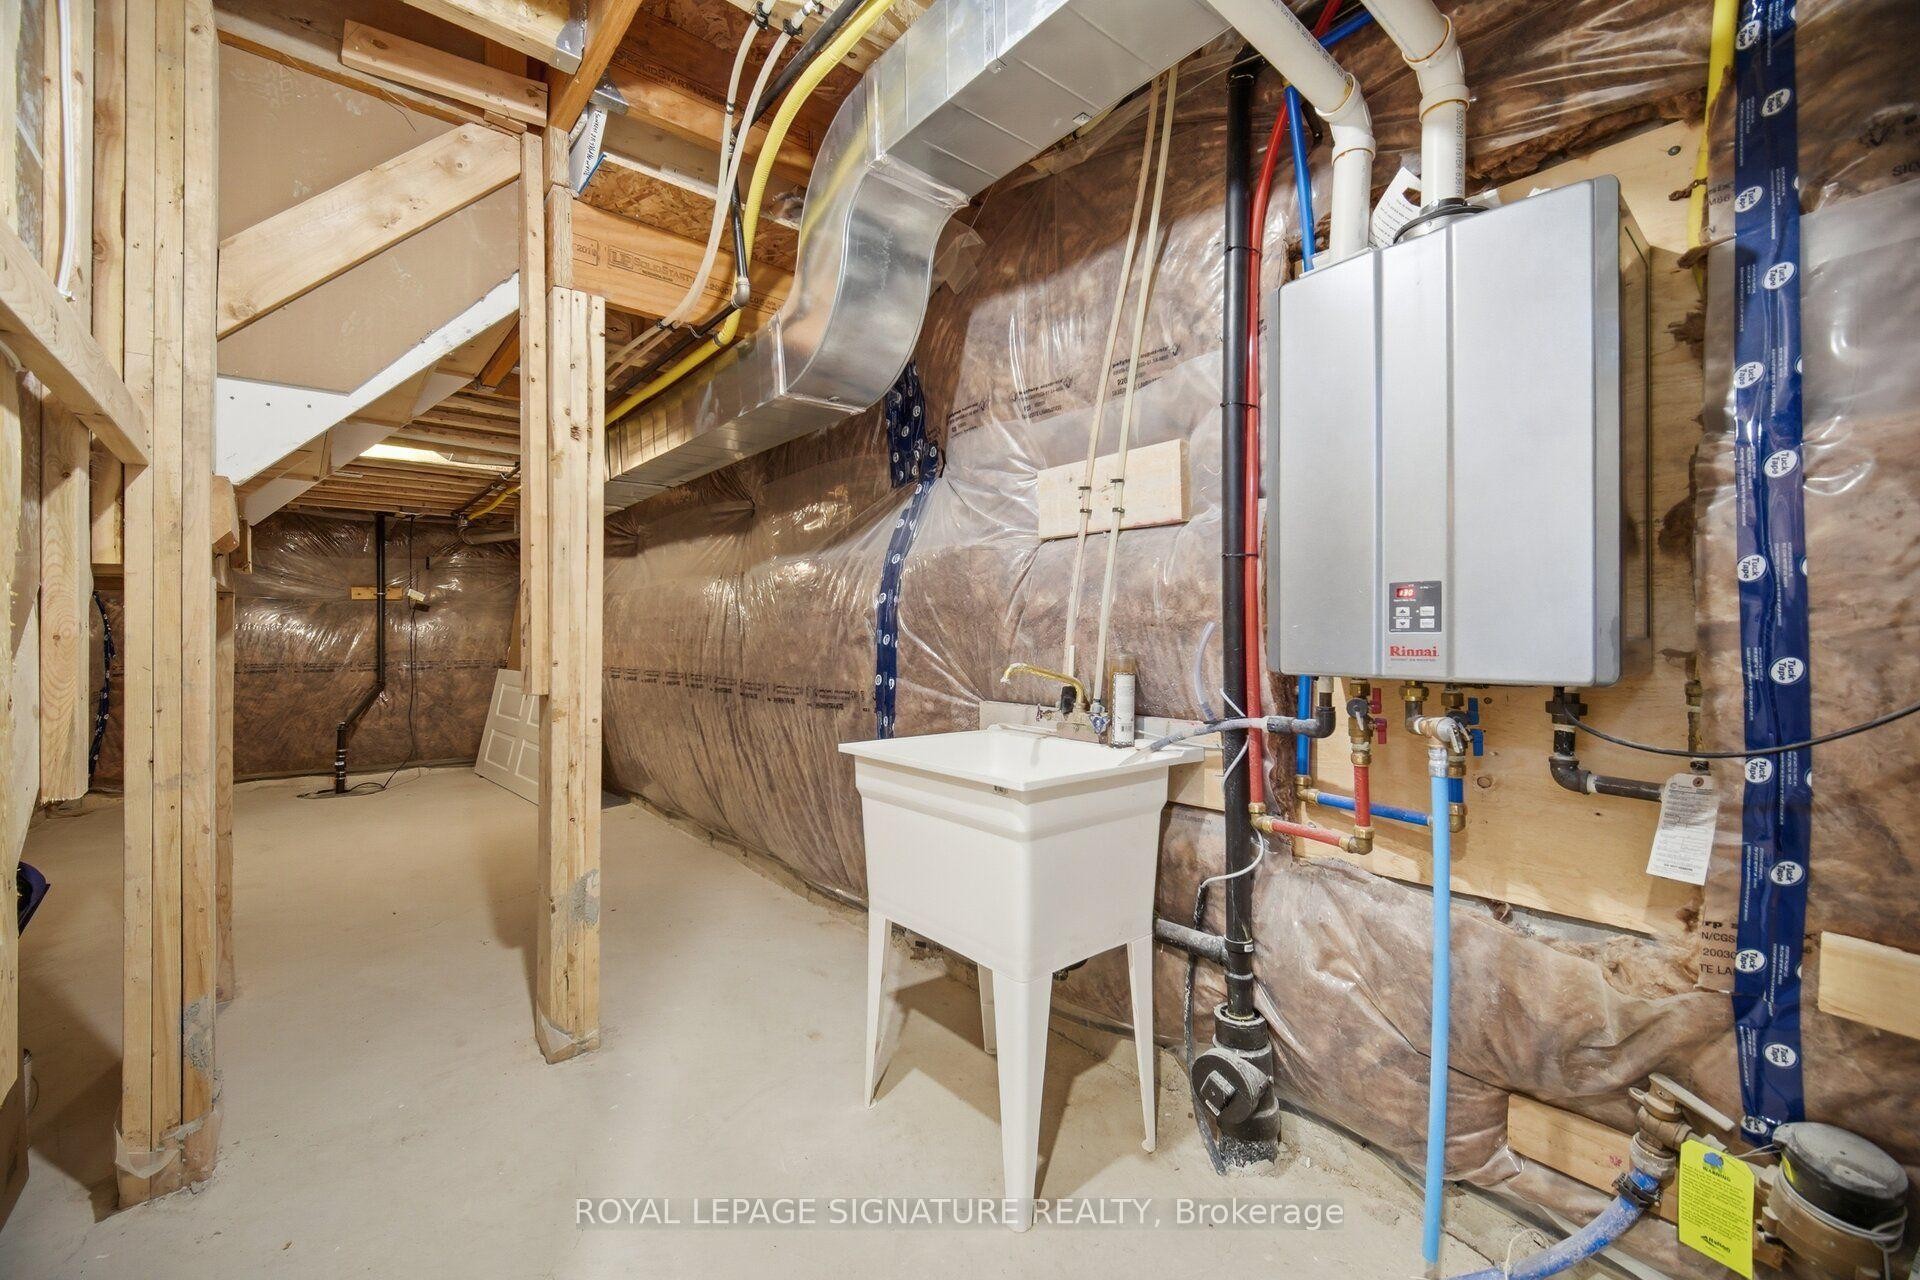
3839 Tufgar Crescent, Burlington, ON - Indoor Photo Showing Basement
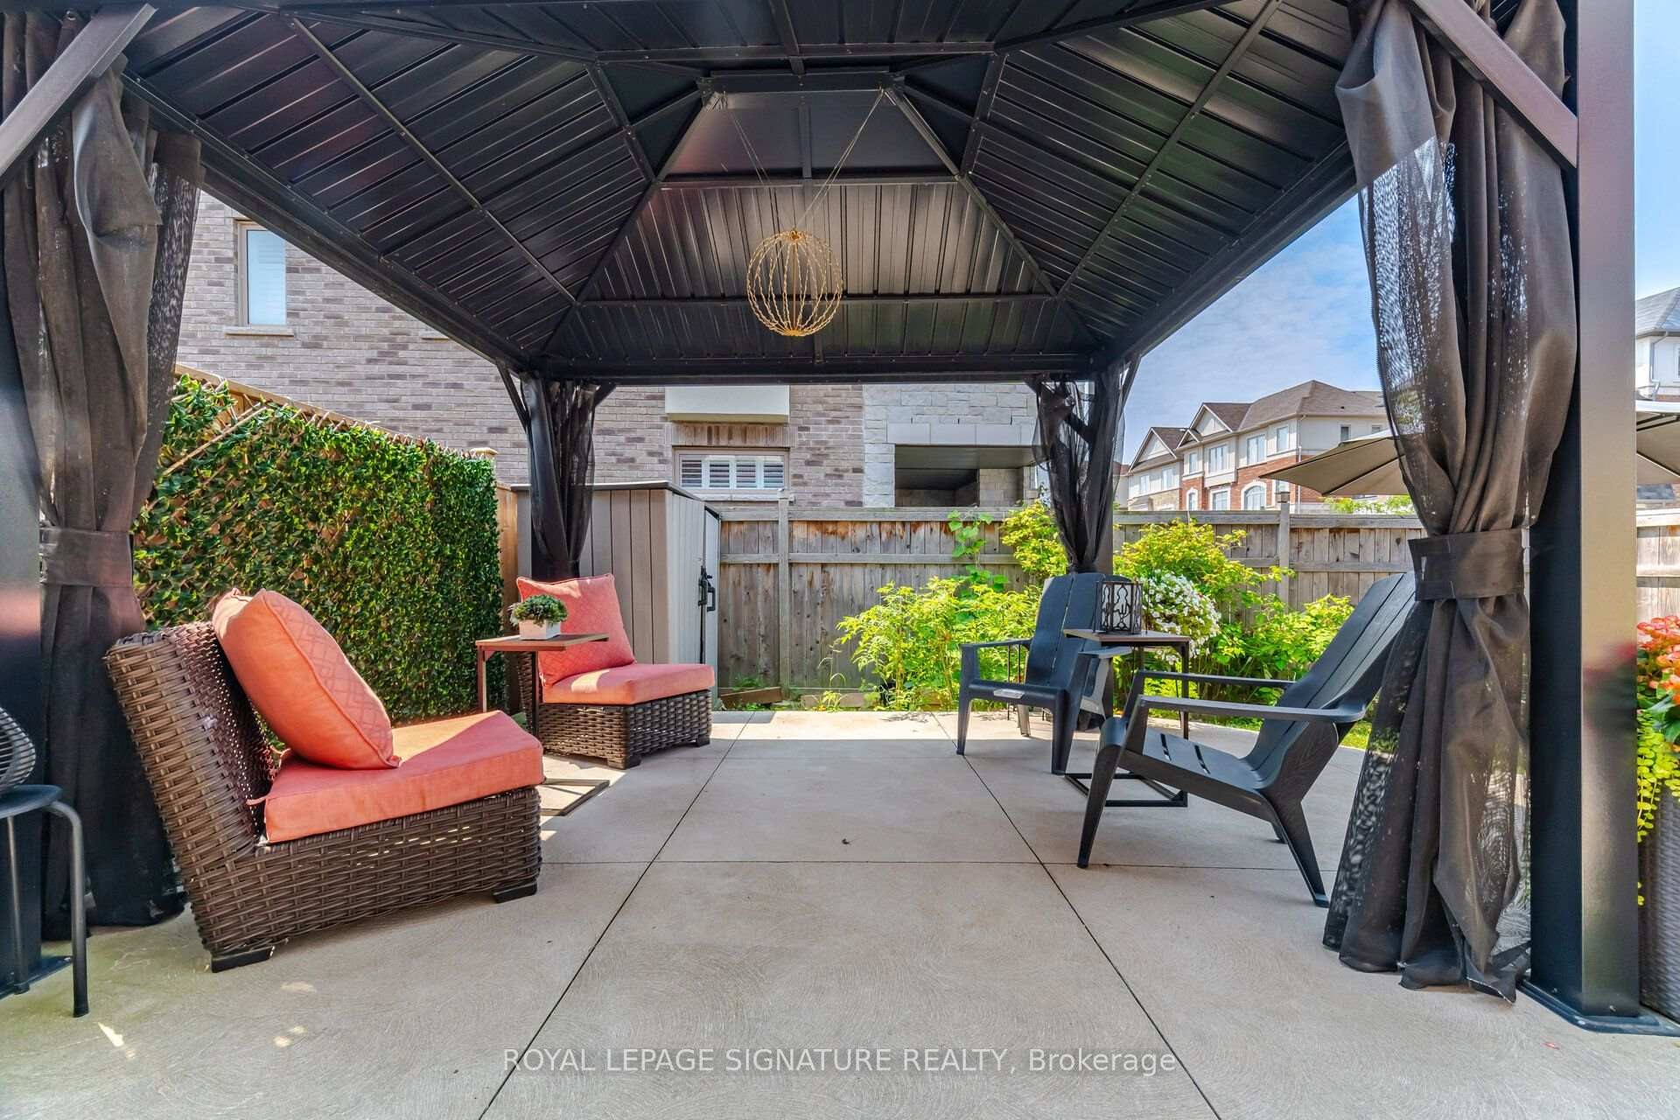
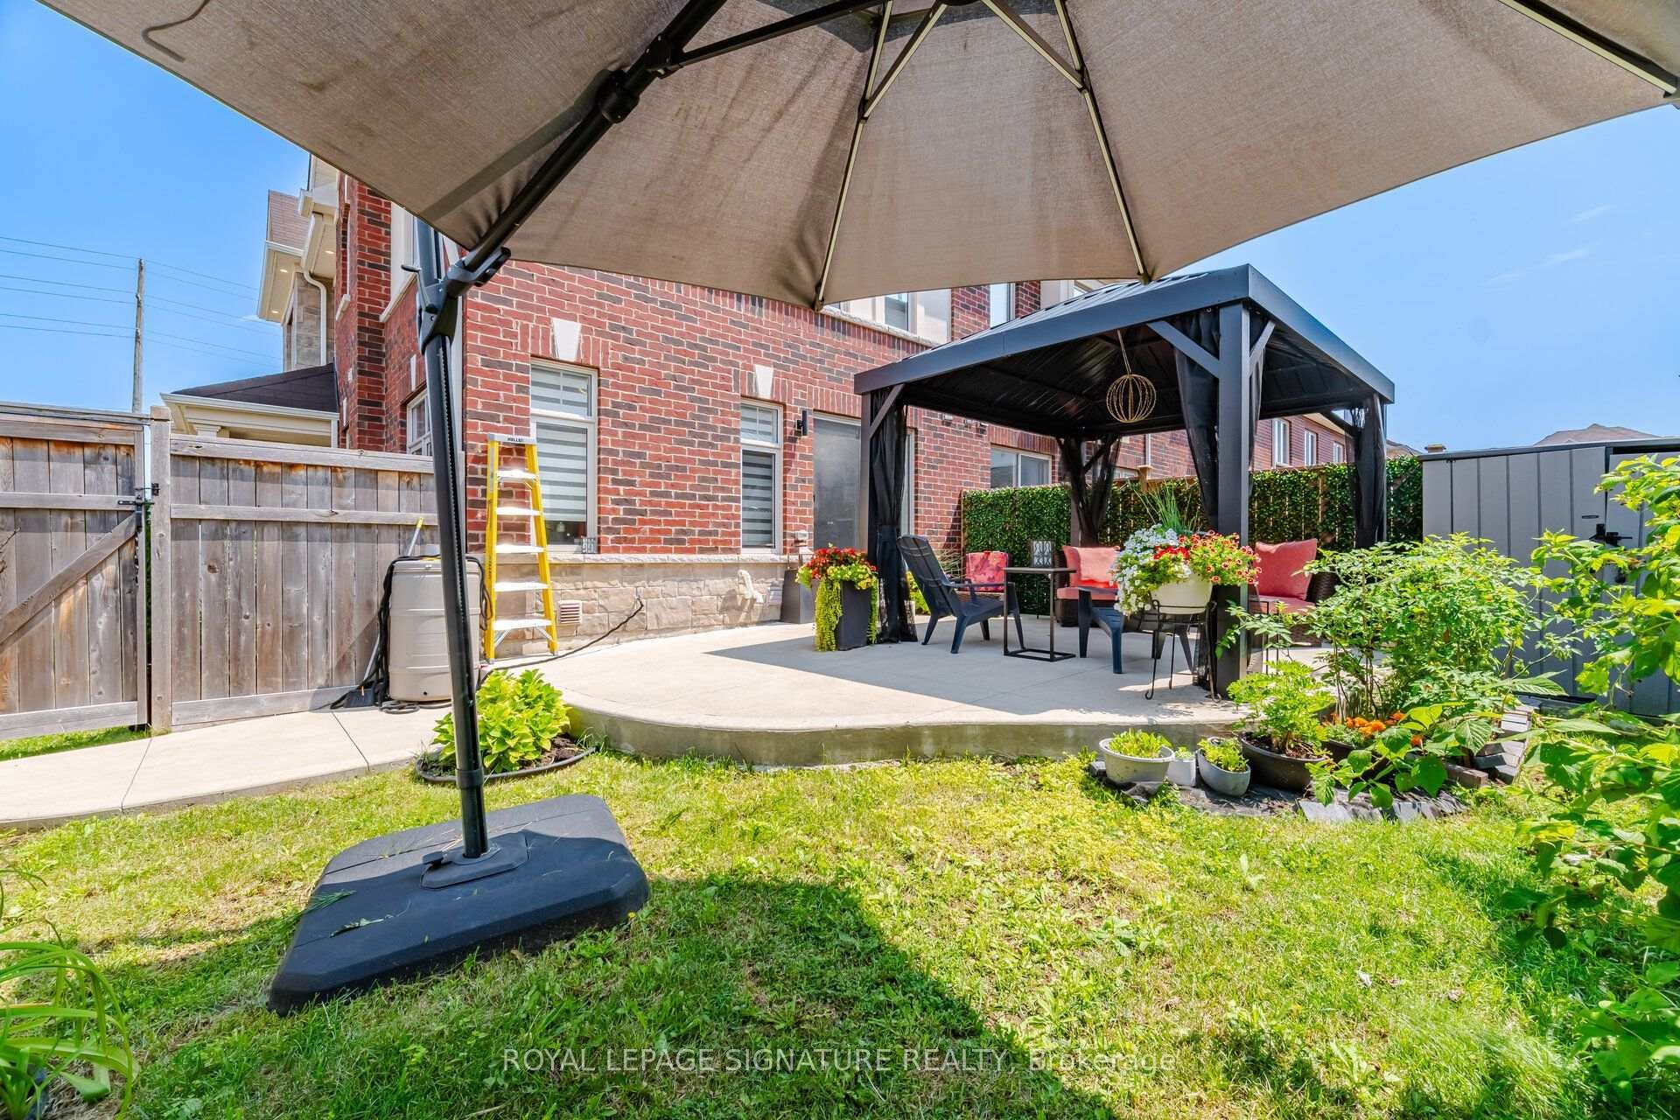
3839 Tufgar Crescent, Burlington, ON - Outdoor With Deck Patio Veranda With Exterior
3839 Tufgar Crescent, Burlington, ON - Outdoor With Deck Patio Veranda
3839 Tufgar Crescent, Burlington, ON - Outdoor
3839 Tufgar Crescent, Burlington, ON - Outdoor With Deck Patio Veranda With Exterior
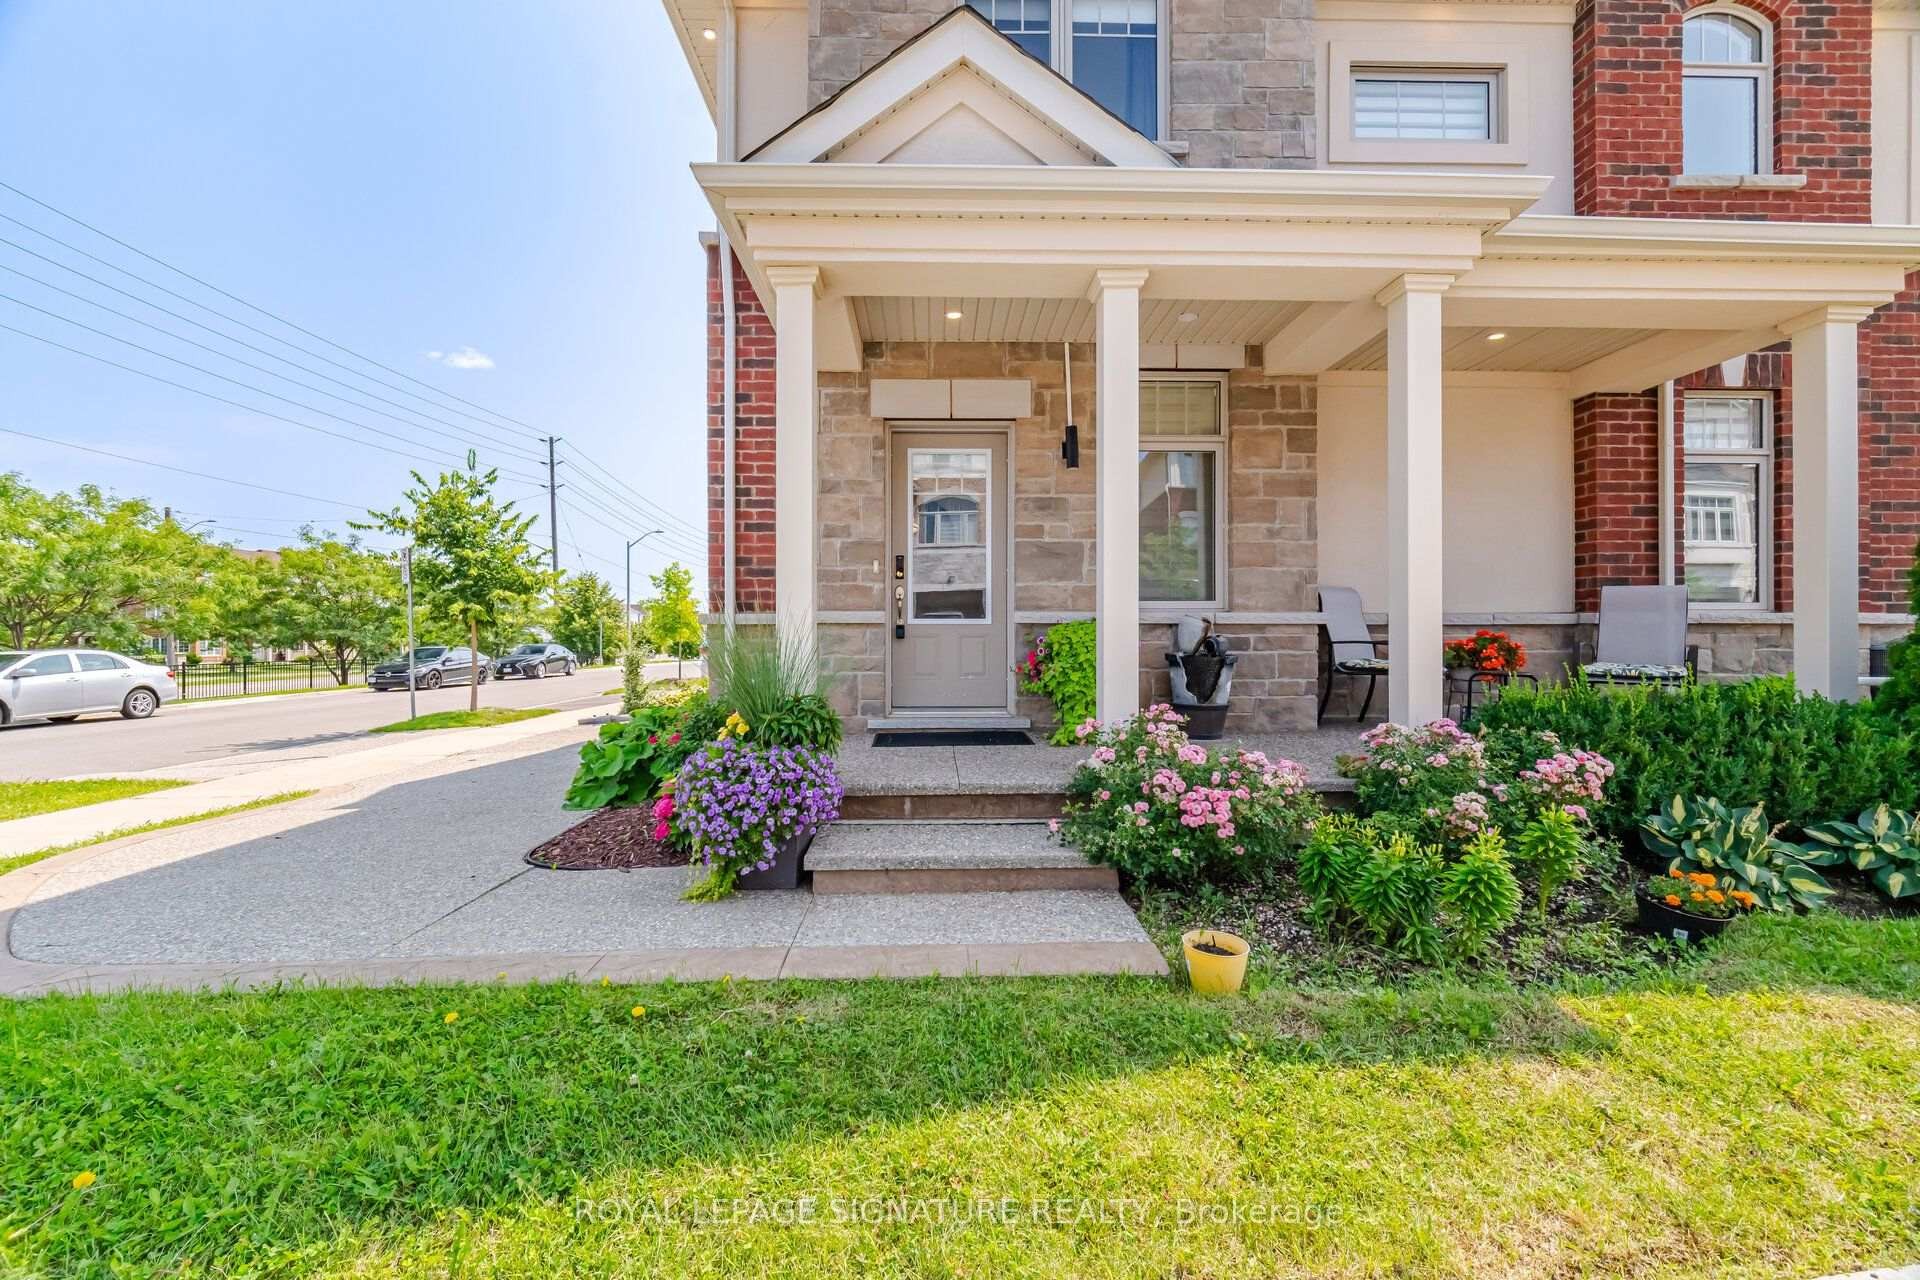
3839 Tufgar Crescent, Burlington, ON  - Outdoor With Facade
3839 Tufgar Crescent, Burlington, ON - Outdoor
3839 Tufgar Crescent, Burlington, ON - Outdoor With Exterior
3839 Tufgar Crescent, Burlington, ON - Indoor Photo Showing Other Room
3839 Tufgar Crescent, Burlington, ON - Indoor
3839 Tufgar Crescent, Burlington, ON - Indoor Photo Showing Other Room
3839 Tufgar Crescent, Burlington, ON - Indoor Photo Showing Dining Room
3839 Tufgar Crescent, Burlington, ON - Indoor
3839 Tufgar Crescent, Burlington, ON - Indoor Photo Showing Living Room
3839 Tufgar Crescent, Burlington, ON - Indoor Photo Showing Other Room
3839 Tufgar Crescent, Burlington, ON - Indoor Photo Showing Kitchen With Double Sink
3839 Tufgar Crescent, Burlington, ON - Indoor Photo Showing Kitchen
3839 Tufgar Crescent, Burlington, ON - Indoor Photo Showing Kitchen With Double Sink
3839 Tufgar Crescent, Burlington, ON - Indoor Photo Showing Kitchen
3839 Tufgar Crescent, Burlington, ON - Indoor Photo Showing Bathroom
3839 Tufgar Crescent, Burlington, ON - Indoor Photo Showing Other Room
3839 Tufgar Crescent, Burlington, ON - Indoor
3839 Tufgar Crescent, Burlington, ON - Indoor Photo Showing Bedroom
3839 Tufgar Crescent, Burlington, ON - Indoor Photo Showing Bathroom
3839 Tufgar Crescent, Burlington, ON - Indoor Photo Showing Other Room
3839 Tufgar Crescent, Burlington, ON - Indoor Photo Showing Bedroom
3839 Tufgar Crescent, Burlington, ON - Indoor Photo Showing Bathroom
3839 Tufgar Crescent, Burlington, ON - Indoor Photo Showing Other Room
3839 Tufgar Crescent, Burlington, ON - Indoor
3839 Tufgar Crescent, Burlington, ON - Indoor Photo Showing Bedroom
3839 Tufgar Crescent, Burlington, ON - Indoor
3839 Tufgar Crescent, Burlington, ON - Indoor Photo Showing Basement
3839 Tufgar Crescent, Burlington, ON - Outdoor With Deck Patio Veranda With Exterior
3839 Tufgar Crescent, Burlington, ON - Outdoor With Deck Patio Veranda
3839 Tufgar Crescent, Burlington, ON - Outdoor
3839 Tufgar Crescent, Burlington, ON - Outdoor With Deck Patio Veranda With Exterior
  • Publicité
3839 Tufgar Crescent, Burlington, ON, L7M 1P8
948 800 $

3 Chambres

3 Salles de bain

Informations sur la propriété

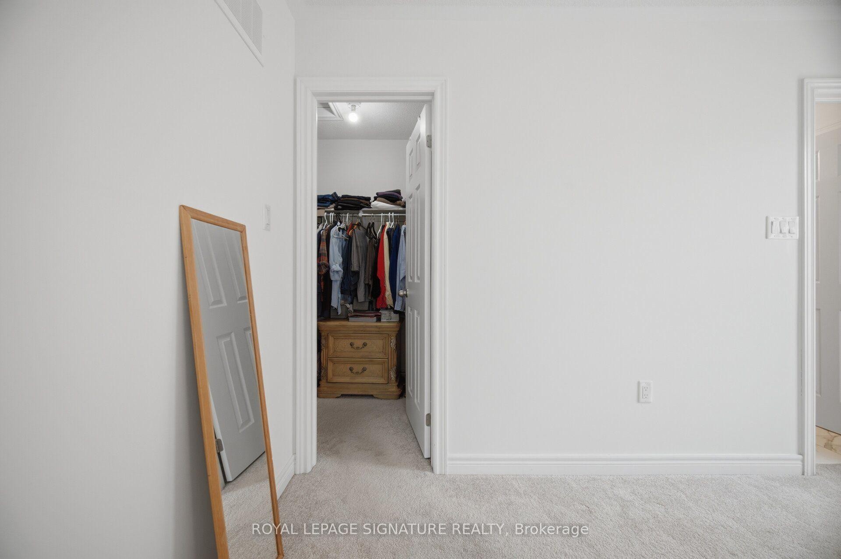
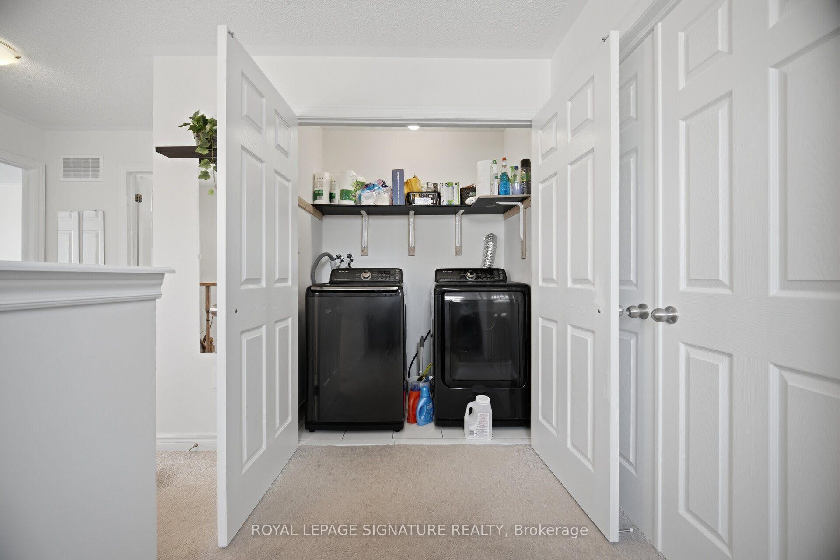
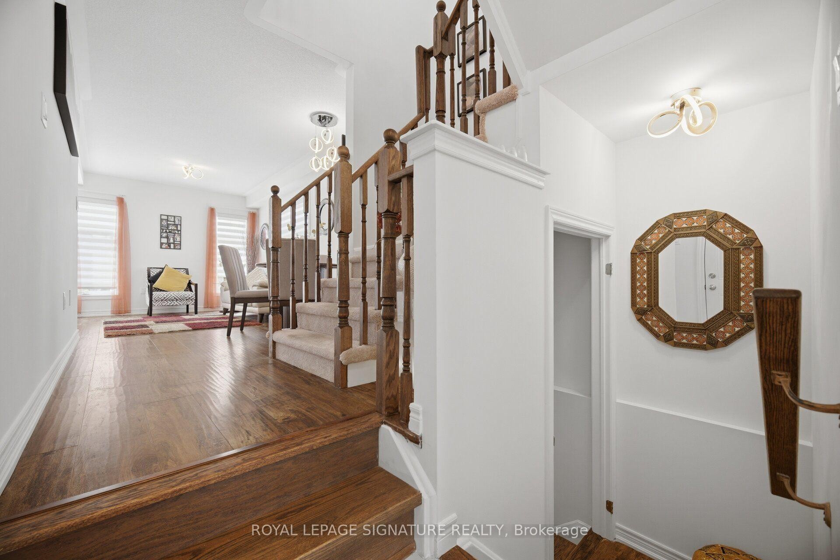
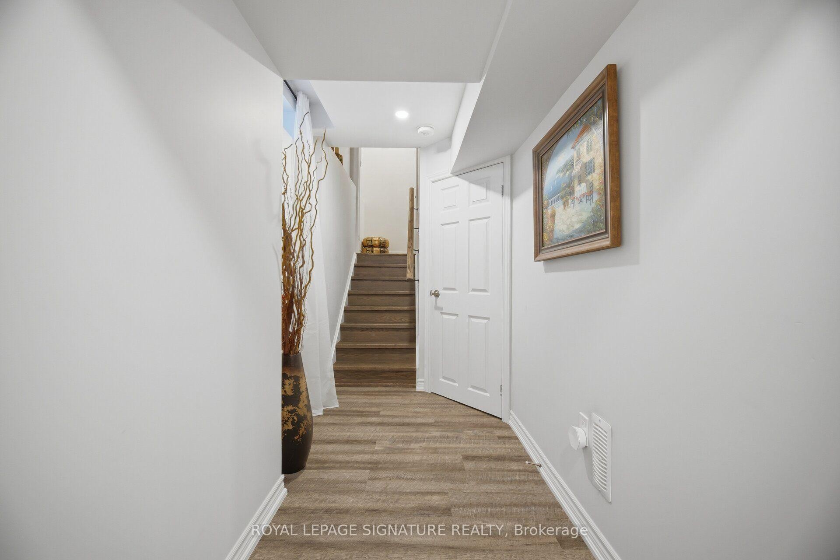
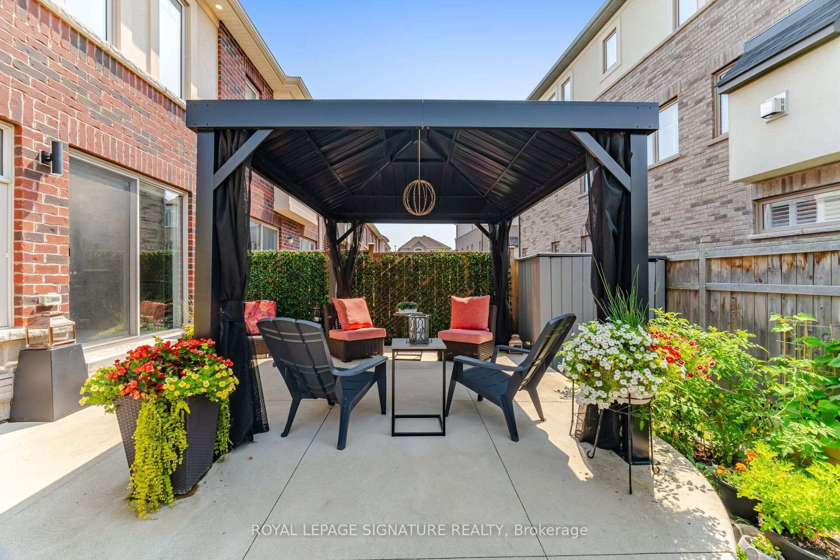
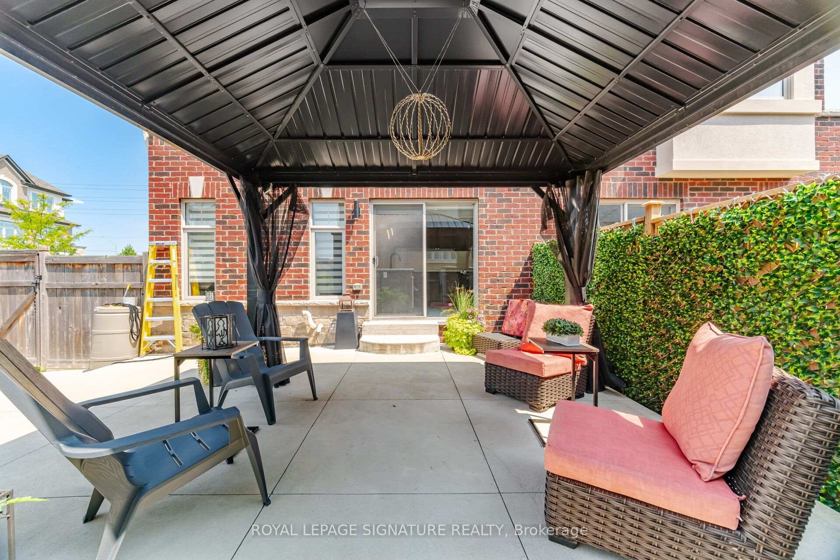
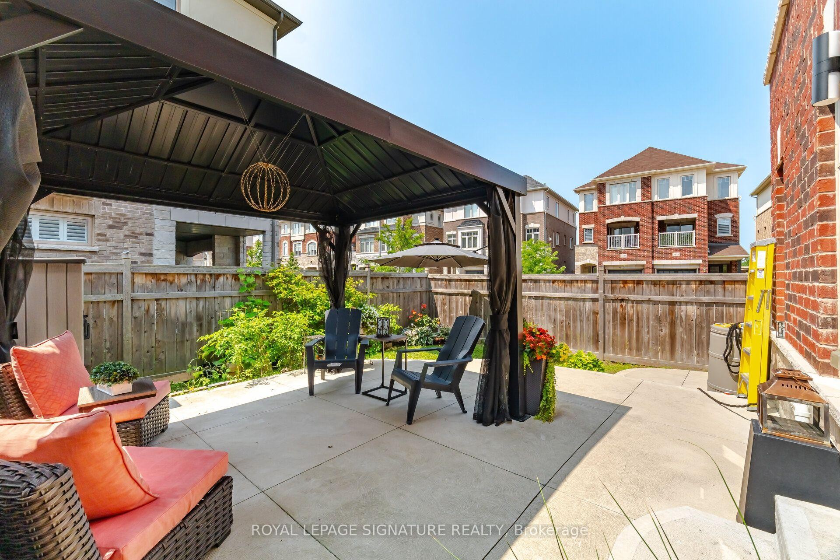
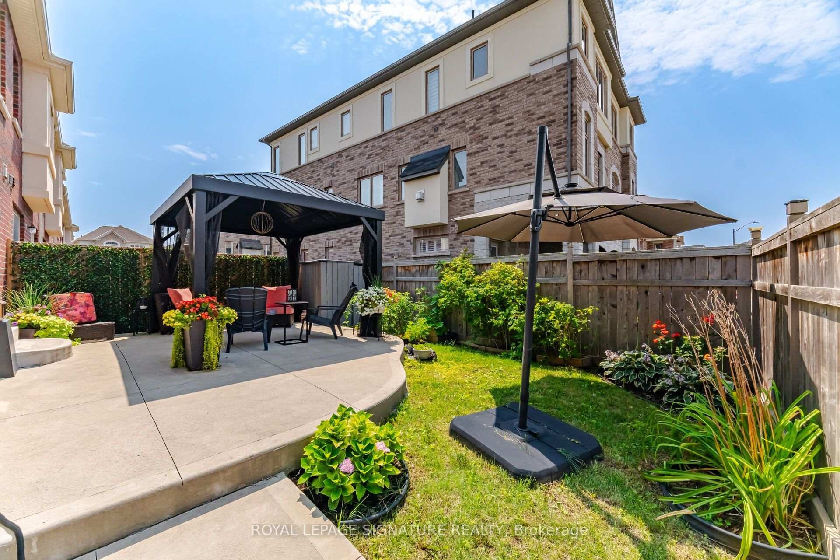
Beautiful Freehold End & Corner Unit. Bright Unit with lots of Windows. Appx. 1500 Sq.Ft. Plus a Finished Basement. 3 good size bedrooms all with double windows, plus an office nook. Convenient Upper Floor Laundry Room. Primary bedroom with a 3 piece ensuite & a walk-in closet. Private Fenced Backyard. Concrete Patio covered with a pergola. Front Porch Sitting Area for your quiet morning coffee. Pergola & Garden Shed. Private Parking for 3 cars. Exposed concrete driveway & front porch. Direct access from garage. $$$ spent on Exterior Upgrades. Just move in & enjoy !!!

Inclusions: SS Fridge, SS Stove, SS B/I Microwave, SS B/I Dishwasher, Washer, Dryer, All Electric Light Fixtures, All Window Coverings, Silhouette Blinds. Auto Garage Door Opener & Remote, Smart Keyless Entry. Backyard Pergola & Garden Shed. Gas Furnace. Central Air Conditioning.

Caractéristiques :

  • Taxes annuelles totales: 5 117 $
  • Autres structures:
  • Basement: Fini
  • Caractéristiques de la piscine: Aucun
  • Caractéristiques de la propriété: Cour clôturée, Golf, Parc, École
  • Caractéristiques du stationnement: Privé
  • Caractéristiques intérieures: Télécommande(s) automatique(s) de porte de garage, Chauffe-eau sur demande
  • Chambres : 3
  • Détails de la fondation: Béton
  • Égouts: Égout
  • Largeur du terrain en façade : 32.55 Pieds
  • Matériaux de construction: Brique, Pierre
  • Profondeur du terrain : 0 Pieds
  • Refroidissement: Climatiseur central
  • Salle(s) de bains : 3
  • Style architectural: 2 étages
  • Superficie habitable (approx): 1100-1500 Pieds carrés
  • Toiture: Bardeaux d'asphalte
  • Type de garage: Incorporé
  • Type de chauffage: Air pulsé
  • Source de chauffage: Gaz
  • Eau: Municipal
  • Nbre d'espaces de stationnement: 3

Détails des pièces :

  • Salon Rez-de-chaussée 5.33 m x 2.71 m
  • Salle à dîner Rez-de-chaussée 5.33 m x 2.71 m
  • Cuisine Rez-de-chaussée 3.12 m x 3.28 m
  • Chambre principale 2e niveau 3.65 m x 4.29 m
  • Chambre 2e niveau 4.29 m x 2.82 m
  • Chambre 2e niveau 3.87 m x 3.63 m
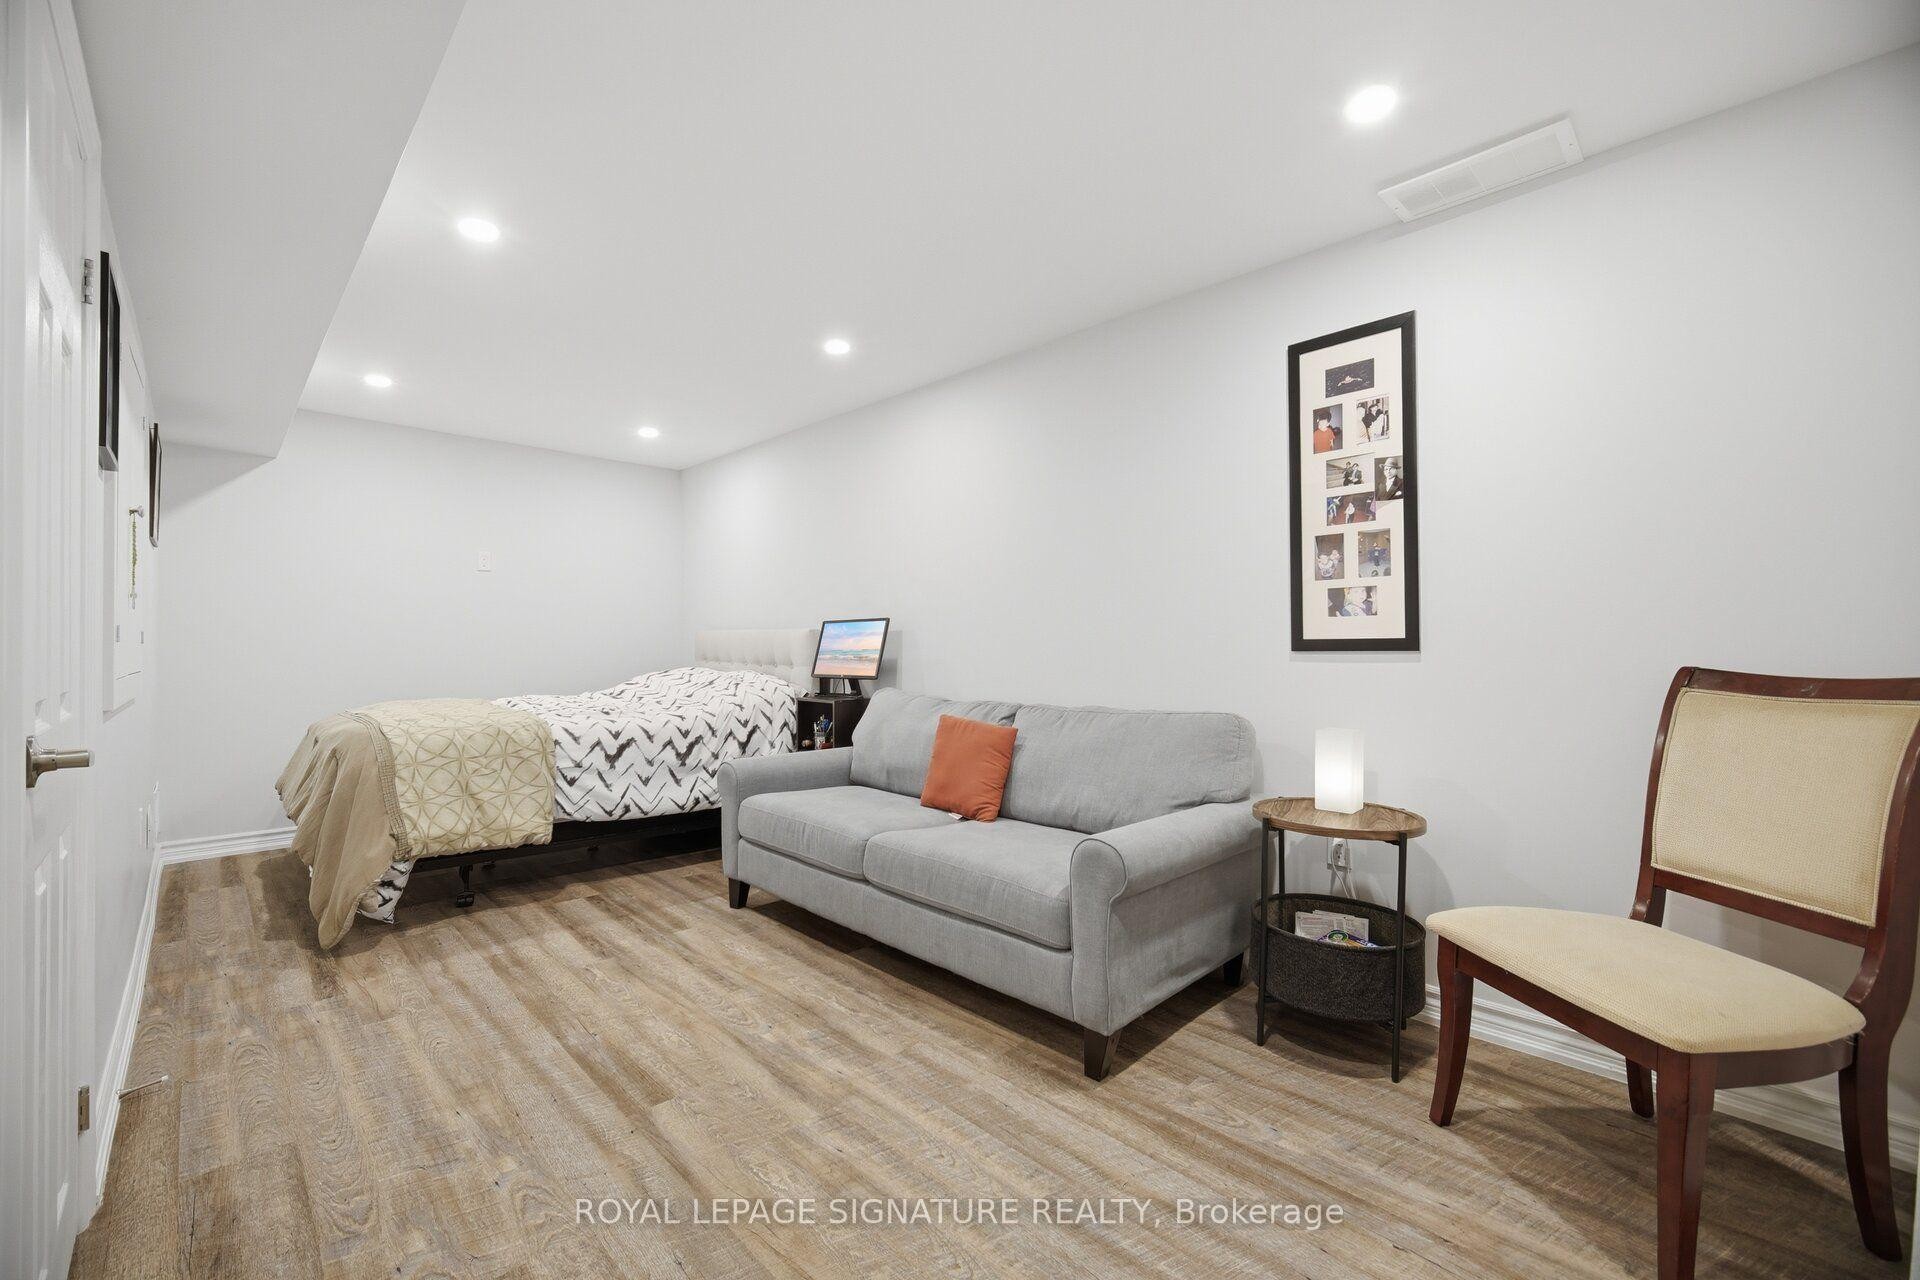
  • Salle de divertissement Sous-sol 5.69 m x 2.68 m

Convertir la mesure en :

Données fournies par : Toronto Real Estate Board 1400 Don Mills Chemin, Toronto, Ontario M3B 3N1
Nous croyons que tous les renseignements affichés sont exacts, mais nous ne le garantissons pas; les renseignements devraient être vérifiés de façon indépendante. Aucune garantie ou représentation de quelque nature que ce soit n’ est offerte. Droits © 2021 Tous les droits sont réservés.

ÉvaluationExpressMC Powered by RPS

Emplacement de 3839 Tufgar Crescent, Burlington, ON, L7M 1P8

Données démographiques de 3839 Tufgar Crescent, Burlington, ON, L7M 1P8

Étape de vie

Jeunes familles

Type d'emploi

Mixte

Revenu moyen du ménage

154 149.94 $

Nombre moyen d'enfants

1.80

Population à domicile

Structure à domicile

Âge de la population

Éducation

Niveau d'éducation

No certificate/diploma/degree

7.1 %

Diplôme d'études secondaires ou équivalent

26.77 %

Certificat ou diplôme d'apprentissage ou d'une école de métiers

3.44 %

Diplôme d'études collégiales ou d'études postsecondaires (non universitaires)

21.88 %

Certificat d'études universitaires

4.76 %

Diplômes d'études universitaires

36.05 %

Navetteur

Se rendre au travail

En auto

89.46 %

En transport en commun

7.55 %

À pied

1.88 %

À bicyclette

0.0 %

Par tout autre moyen

1.11 %

Diversité Culturelle

Connaissance des langues officielles

Langue maternelle

Données Sur Le Bâtiment

Type de bâtiment

Appartements (faible hauteur et à étages multiples)

39.67 %

Maisons

60.33 %

Achat ou location