Button CopyPathCircle CloseCircle Left ArrowArrow Down Icon GreyClosecirclecircleBurger

3195 Munson Crescent, Burlington, ON, L7M 0B9

No. MLS® W13781902
Maison À vendre à Alton, Burlington, Ontario
1 399 999 $ ÉvaluationExpressMC: 1.3M $ - 1.5M $

4+1 Chambres

4 Salles de bain

3195 Munson Crescent, Burlington, ON
  • Publicité
Êtes-vous un investisseur immobilier
3195 Munson Crescent, Burlington, ON, L7M 0B9
1 399 999 $

5 Chambres

4 Salles de bain

Informations sur la propriété

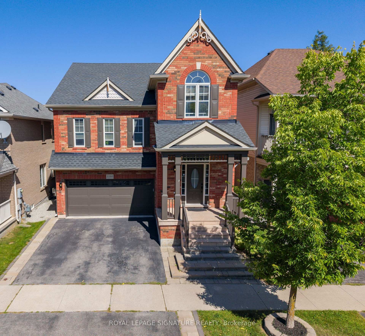
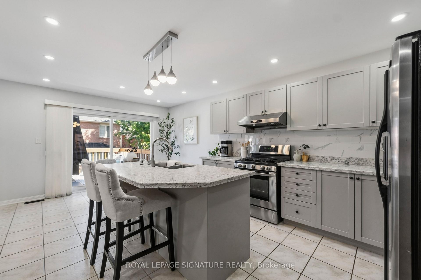
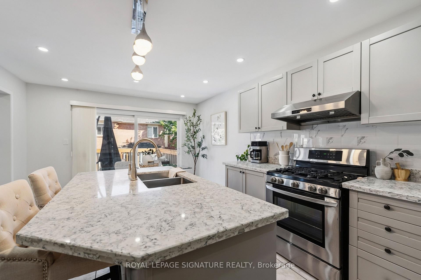
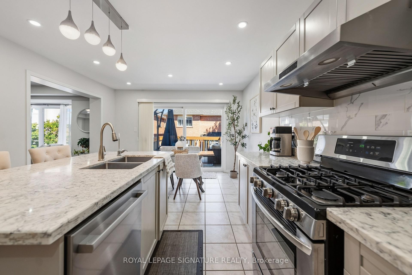
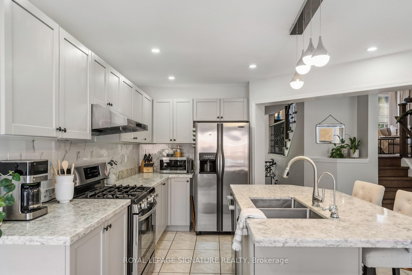
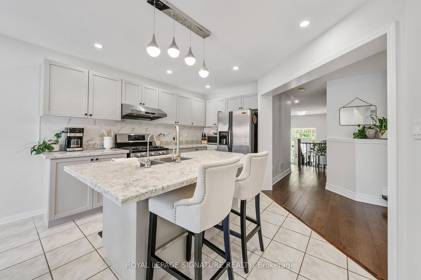
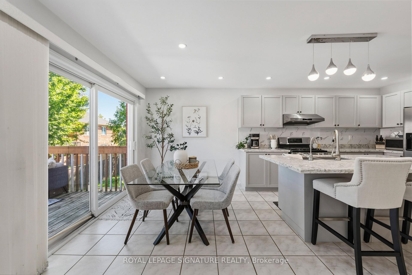
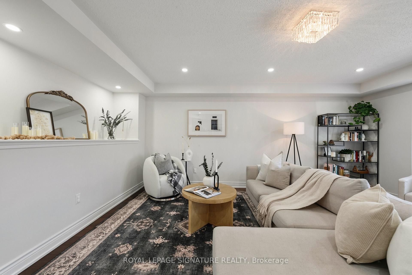
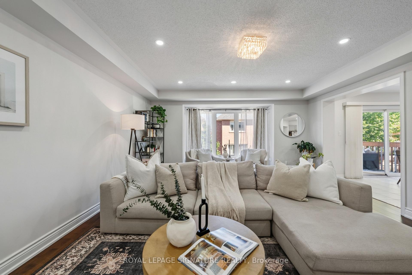
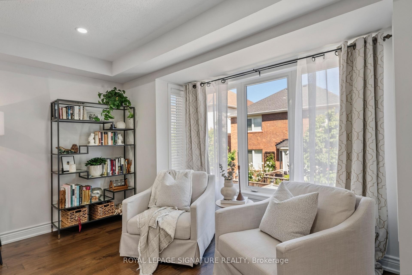
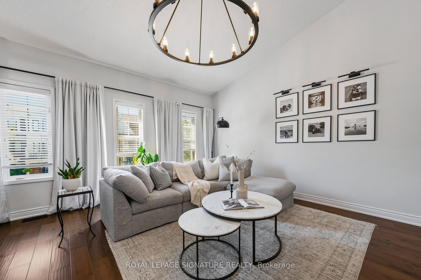
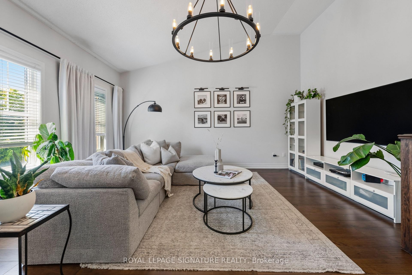
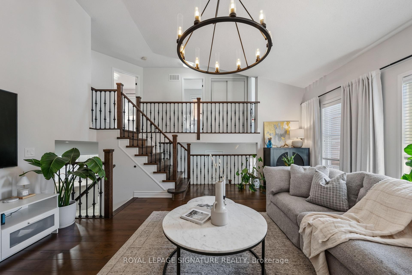
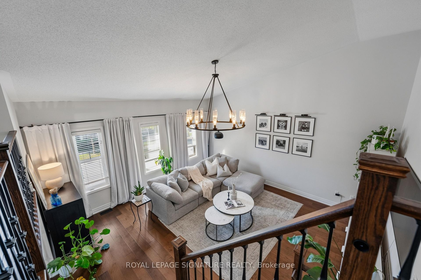
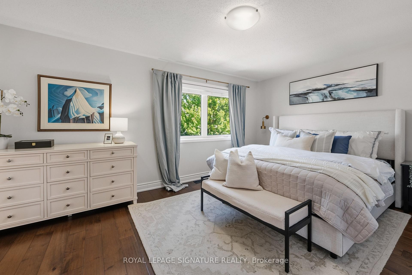
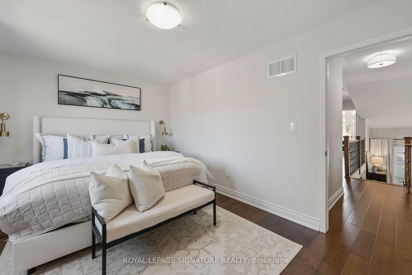
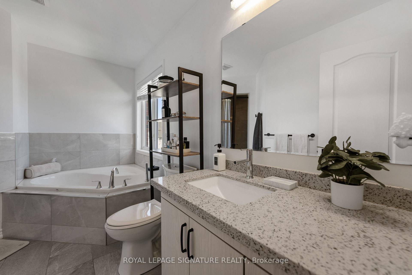
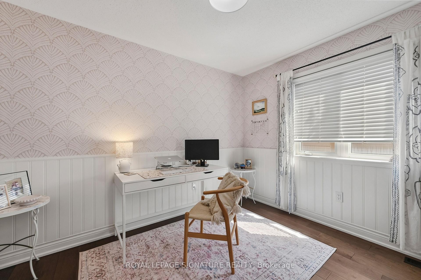
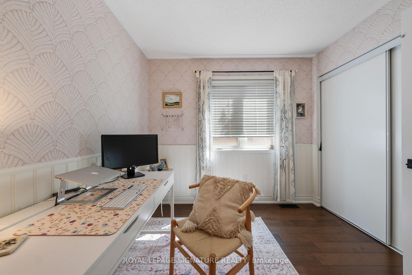
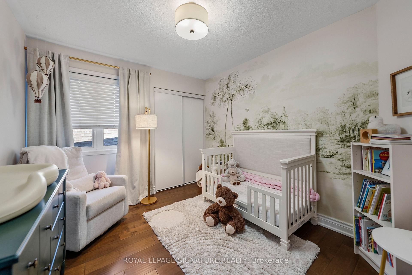
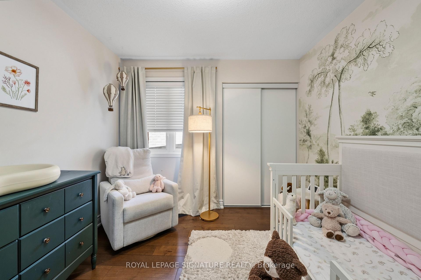
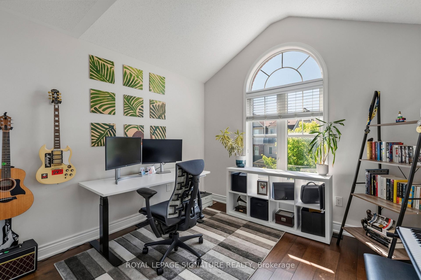
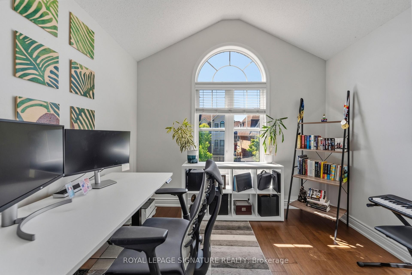
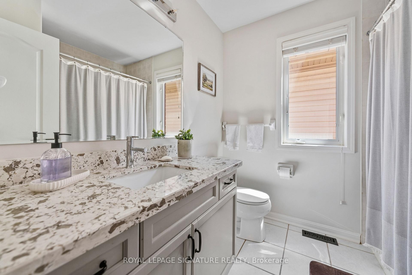
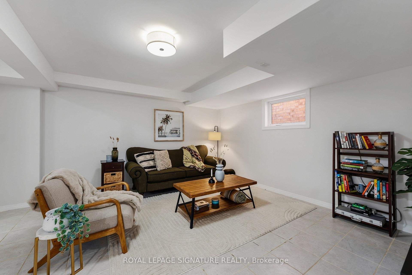
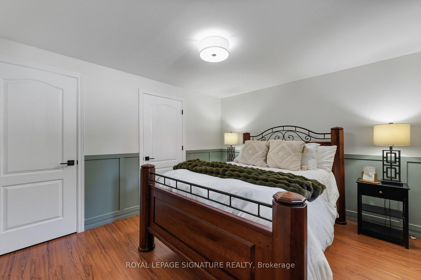
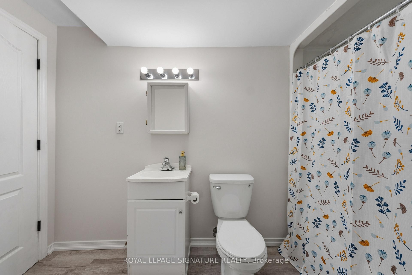
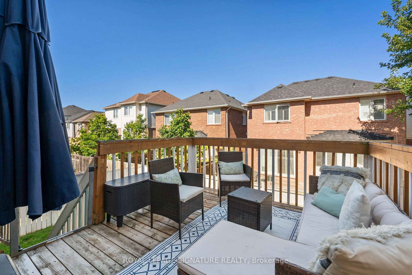
Welcome to this beautifully maintained detached 4+1 bedroom, 4 bathroom home in Alton Village, Burlington, with 2,125 square feet above grade and over 2,500 square feet of total living space including the finished basement. Featuring an attached double-car garage and 4-car total parking. The main floor is open concept with hardwood floors, a living and dining area, a powder room and main-floor laundry. The kitchen has quartz countertops, stainless steel appliances, a centre island with breakfast bar, backsplash, pot lights and a walk-out to the deck. A stand out family room with high ceilings and hardwood floors sits on its own level. Upstairs are four bedrooms, all with hardwood floors and closets; the primary bedroom has a walk-in closet and a 4-piece ensuite. The finished basement offers over 500 square feet of living space with a fifth bedroom, a 3-piece bathroom and a recreation room, suited to guests, a home office or a gym, plus plenty of extra storage. The garage includes a 240-volt EV charger outlet. Recent updates: Bosch dishwasher (2025), garage door and opener with camera (2025), updated lighting on every floor (2025), door hardware and upgraded front and garage door locks (2025), family room chandelier (2025), panelled basement bedroom (2025), panelled and wallpapered upstairs bedroom (2025). Exterior doors, columns and shades repainted (2026), exterior lights (2026), fence posts (2026). Google Nest thermostat and Ring doorbell camera (2024). Walking distance to schools, parks, the Alton branch library and Haber Community Centre, with convenient shopping on Dundas Street and quick access to Highway 407, the QEW and Appleby GO.

Inclusions: Refrigerator, Stove, Range Hood, Dishwasher, Washer & Dryer, All Window Coverings and All Electric Light Fixtures.

Exclusions : All Fabric Drapery/Curtains, Wall Art and Staging Items.

Caractéristiques :

  • Taxes annuelles totales: 6 895 $
  • Âge approximatif: 16-30
  • Basement: Fini
  • Bord d'un plan d'eau: Aucun
  • Caractéristiques de la piscine: Aucun
  • Caractéristiques de la propriété: Parc, Transport en commun, Centre de loisirs/Centre communautaire, École
  • Caractéristiques du stationnement: Privé
  • Caractéristiques intérieures: Aucun
  • Chambres : 4+1
  • Détails de la fondation: Blocs, Béton
  • Égouts: Égout
  • Forme du terrain: Rectangulaire
  • Largeur du terrain en façade : 36.09 Pieds
  • Matériaux de construction: Brique, Béton
  • Profondeur du terrain : 82.02 Pieds
  • Refroidissement: Climatiseur central
  • Salle(s) de bains : 4
  • Style architectural: 2 étages et demi
  • Superficie habitable (approx): 2000-2500 Pieds carrés
  • Toiture: Bardeaux
  • Type de garage: Incorporé
  • Type de chauffage: Air pulsé
  • Source de chauffage: Gaz
  • Eau: Municipal
  • Nbre d'espaces de stationnement: 4

Détails des pièces :

  • Chambre principale 2e niveau 4.87 m x 3.35 m
  • Salle de divertissement Sous-sol
  • Chambre 2e niveau 3.35 m x 2.74 m
  • Cuisine Rez-de-chaussé 3.81 m x 3.62 m
  • Salon Rez-de-chaussé 4.57 m x 5.8 m
  • Chambre 2e niveau 3.35 m x 2.89 m
  • Chambre Rez-de-chaussée
  • Chambre de famille Autre étage 5.2 m x 545 m
  • Autre Rez-de-chaussé 3.81 m x 2.43 m
  • Chambre 2e niveau 3.2 m x 3.2 m
  • Cuisine Rez-de-chaussé 3.76 m x 3.46 m
  • Salon Rez-de-chaussé 6.25 m x 6.58 m
  • Salle à dîner Rez-de-chaussé 3.75 m x 2.43 m
  • Autre Rez-de-chaussé 0.91 m x 2.26 m
  • Chambre de famille Autre étage 5.29 m x 5.28 m
  • Chambre principale 2e niveau 5.06 m x 3.34 m
  • Salle de bains 2e niveau 3.45 m x 2.94 m
  • Chambre 2e niveau 3.33 m x 2.86 m
  • Chambre 2e niveau 3.43 m x 2.82 m
  • Chambre 2e niveau 3.16 m x 3.15 m
  • Salle de bains 2e niveau 2.25 m x 2.37 m
  • Salle de divertissement Sous-sol 5.06 m x 5 m
  • Chambre Sous-sol 4 m x 3.32 m
  • Salle de bains Sous-sol 3.45 m x 1.56 m

Convertir la mesure en :

Données fournies par : Toronto Real Estate Board 1400 Don Mills Chemin, Toronto, Ontario M3B 3N1
Nous croyons que tous les renseignements affichés sont exacts, mais nous ne le garantissons pas; les renseignements devraient être vérifiés de façon indépendante. Aucune garantie ou représentation de quelque nature que ce soit n’ est offerte. Droits © 2021 Tous les droits sont réservés.

ÉvaluationExpressMC Powered by RPS

Emplacement de 3195 Munson Crescent, Burlington, ON, L7M 0B9

Données démographiques de 3195 Munson Crescent, Burlington, ON, L7M 0B9

Étape de vie

Jeunes familles

Type d'emploi

Mixte

Revenu moyen du ménage

154 149.94 $

Nombre moyen d'enfants

1.80

Population à domicile

Structure à domicile

Âge de la population

Éducation

Niveau d'éducation

No certificate/diploma/degree

7.1 %

Diplôme d'études secondaires ou équivalent

26.77 %

Certificat ou diplôme d'apprentissage ou d'une école de métiers

3.44 %

Diplôme d'études collégiales ou d'études postsecondaires (non universitaires)

21.88 %

Certificat d'études universitaires

4.76 %

Diplômes d'études universitaires

36.05 %

Navetteur

Se rendre au travail

En auto

89.46 %

En transport en commun

7.55 %

À pied

1.88 %

À bicyclette

0.0 %

Par tout autre moyen

1.11 %

Diversité Culturelle

Connaissance des langues officielles

Langue maternelle

Données Sur Le Bâtiment

Type de bâtiment

Appartements (faible hauteur et à étages multiples)

39.67 %

Maisons

60.33 %

Achat ou location