Button CopyPathCircle CloseCircle Left ArrowArrow Down Icon GreyClosecirclecircleBurger

3059 Ferguson Drive, Burlington, ON, L7M 0G6

No. MLS® W13683188
Maison À vendre à Alton, Burlington, Ontario
1 299 999 $ ÉvaluationExpressMC: 1.2M $ - 1.4M $

4 Chambres

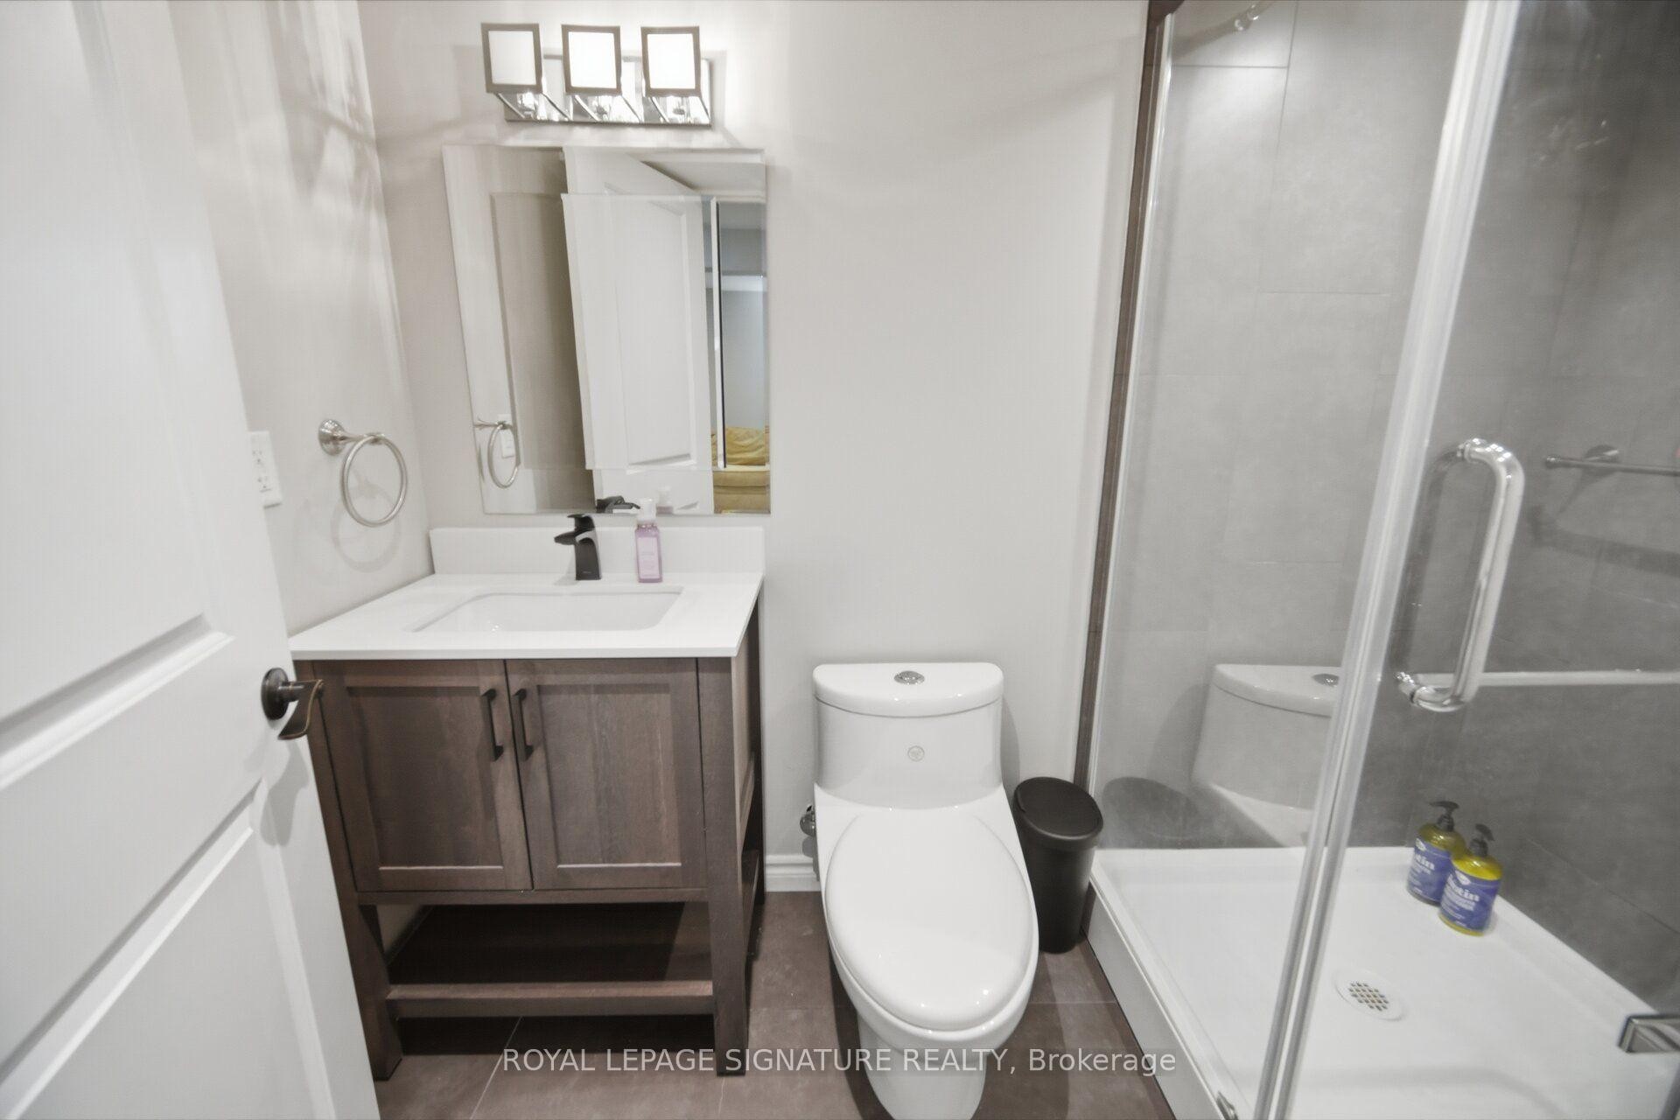
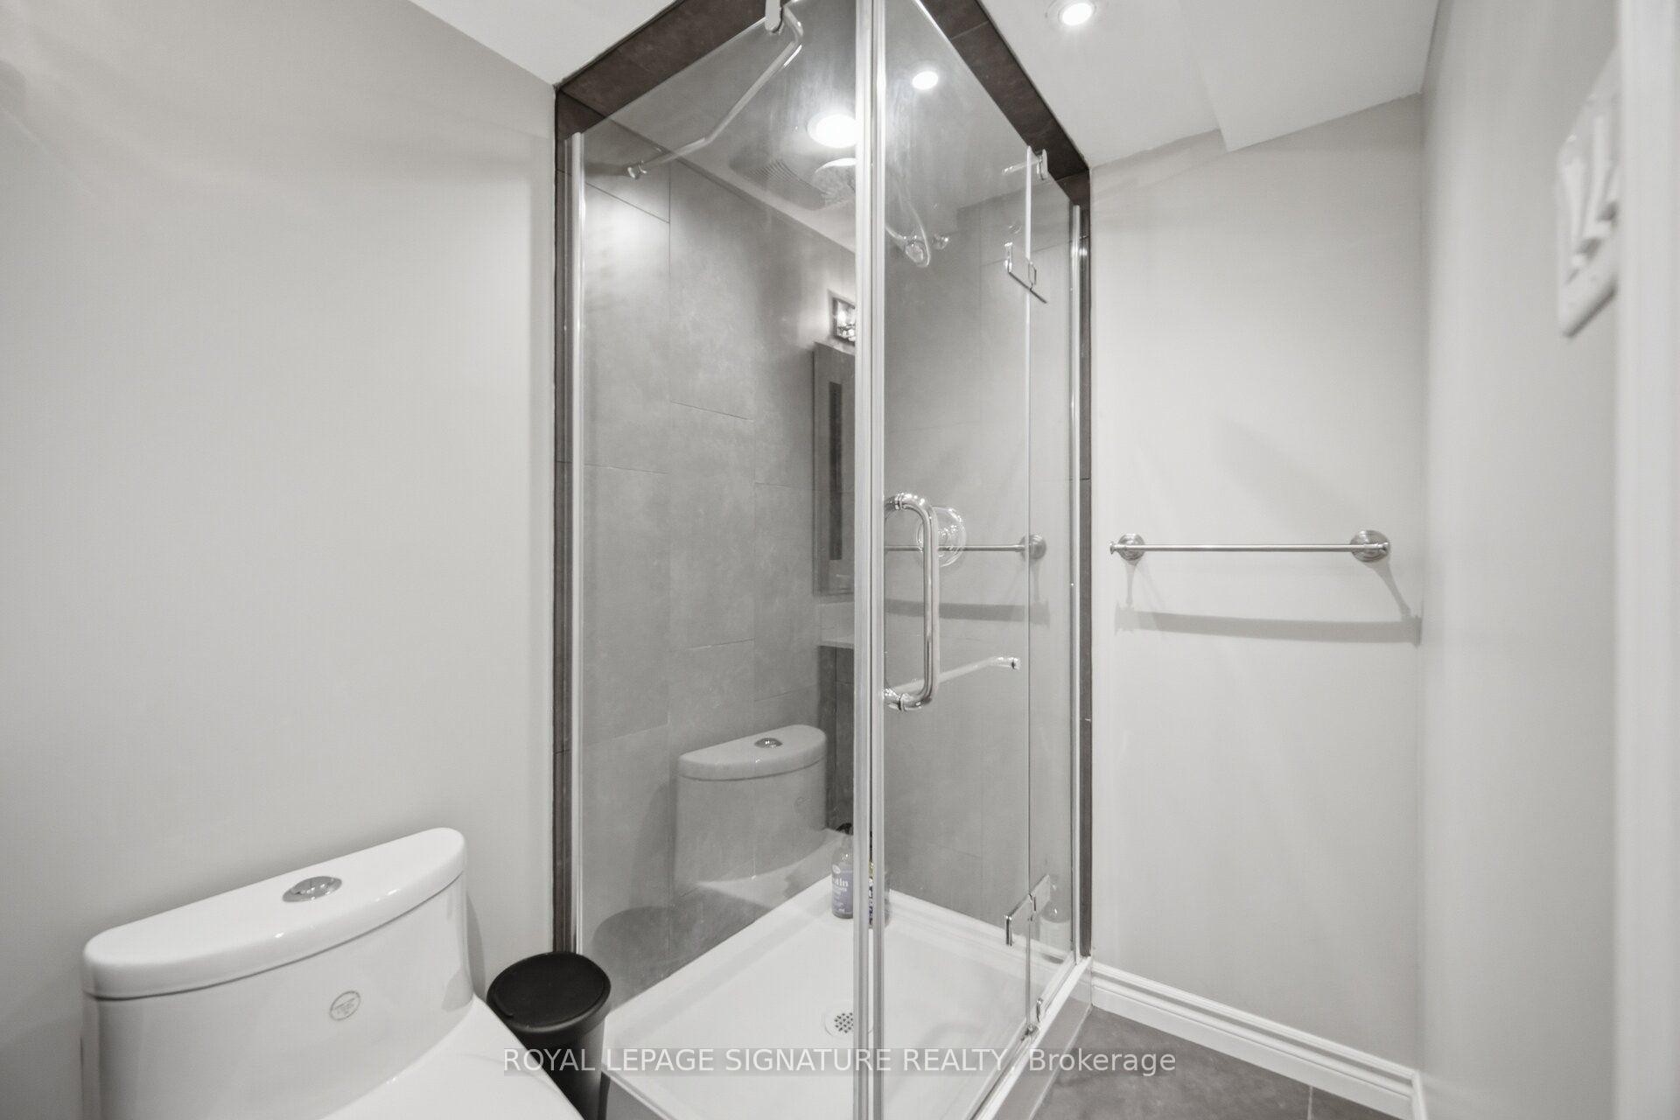
4 Salles de bain

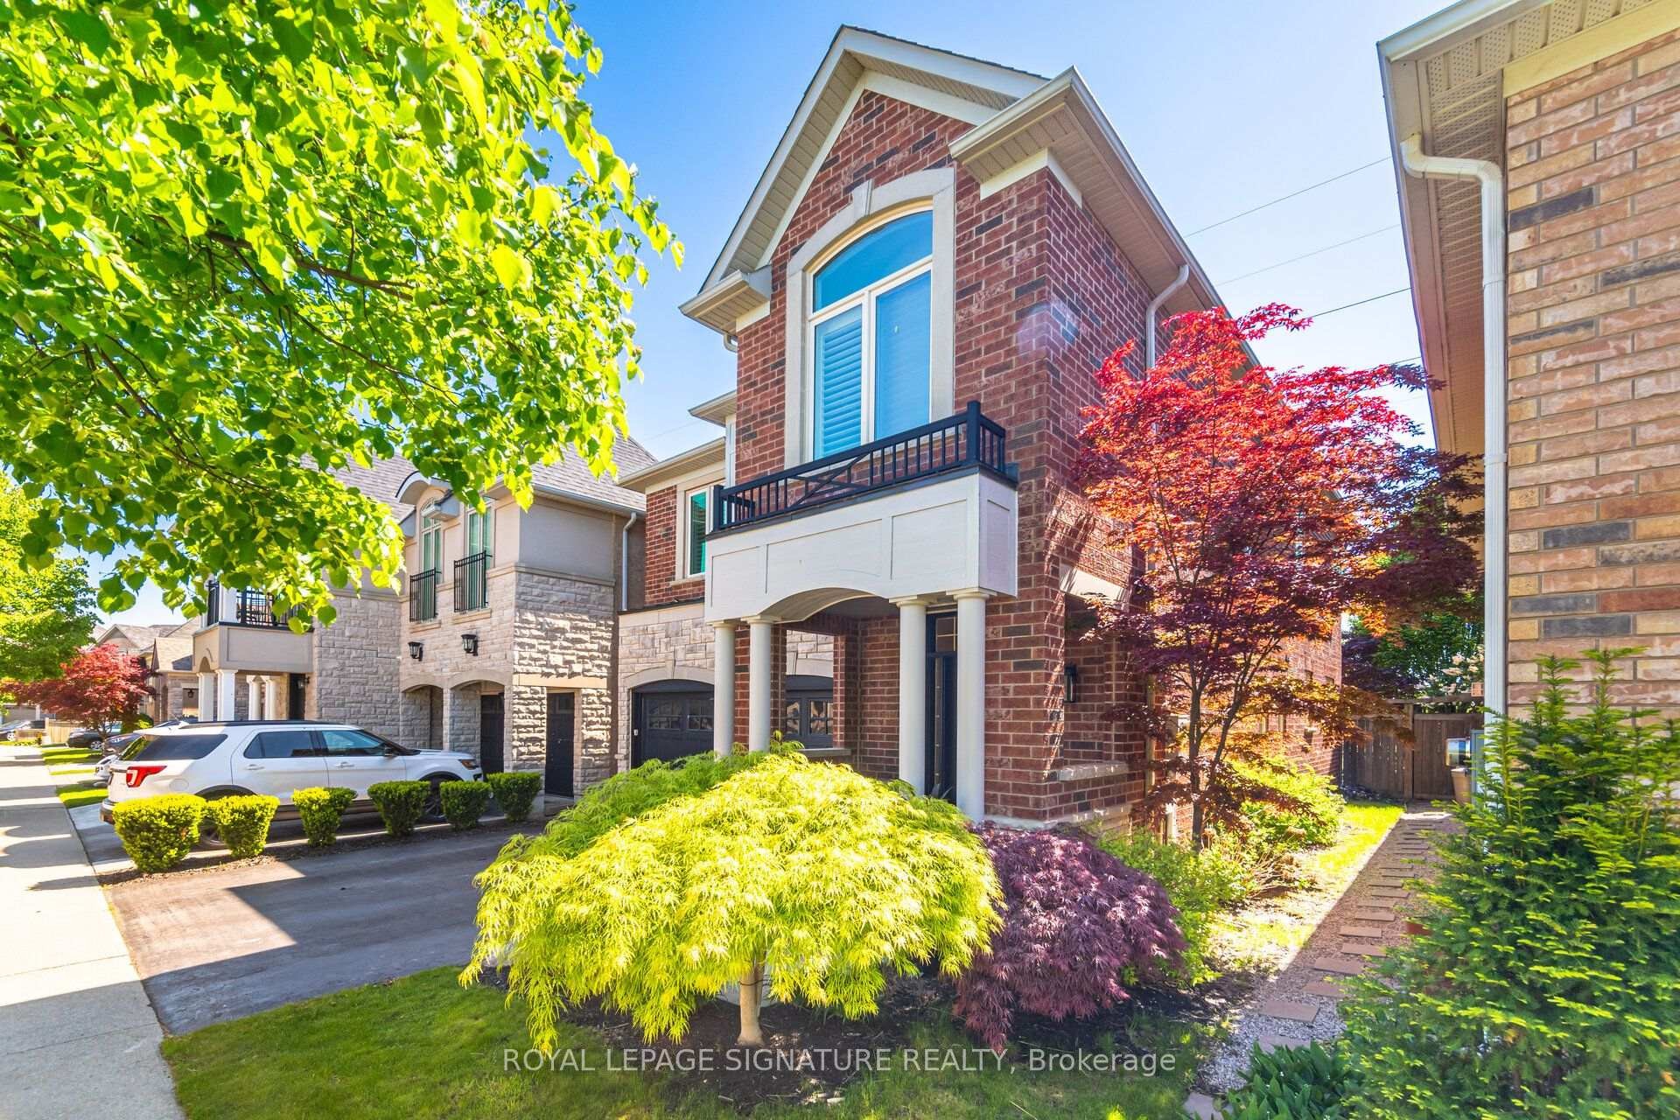
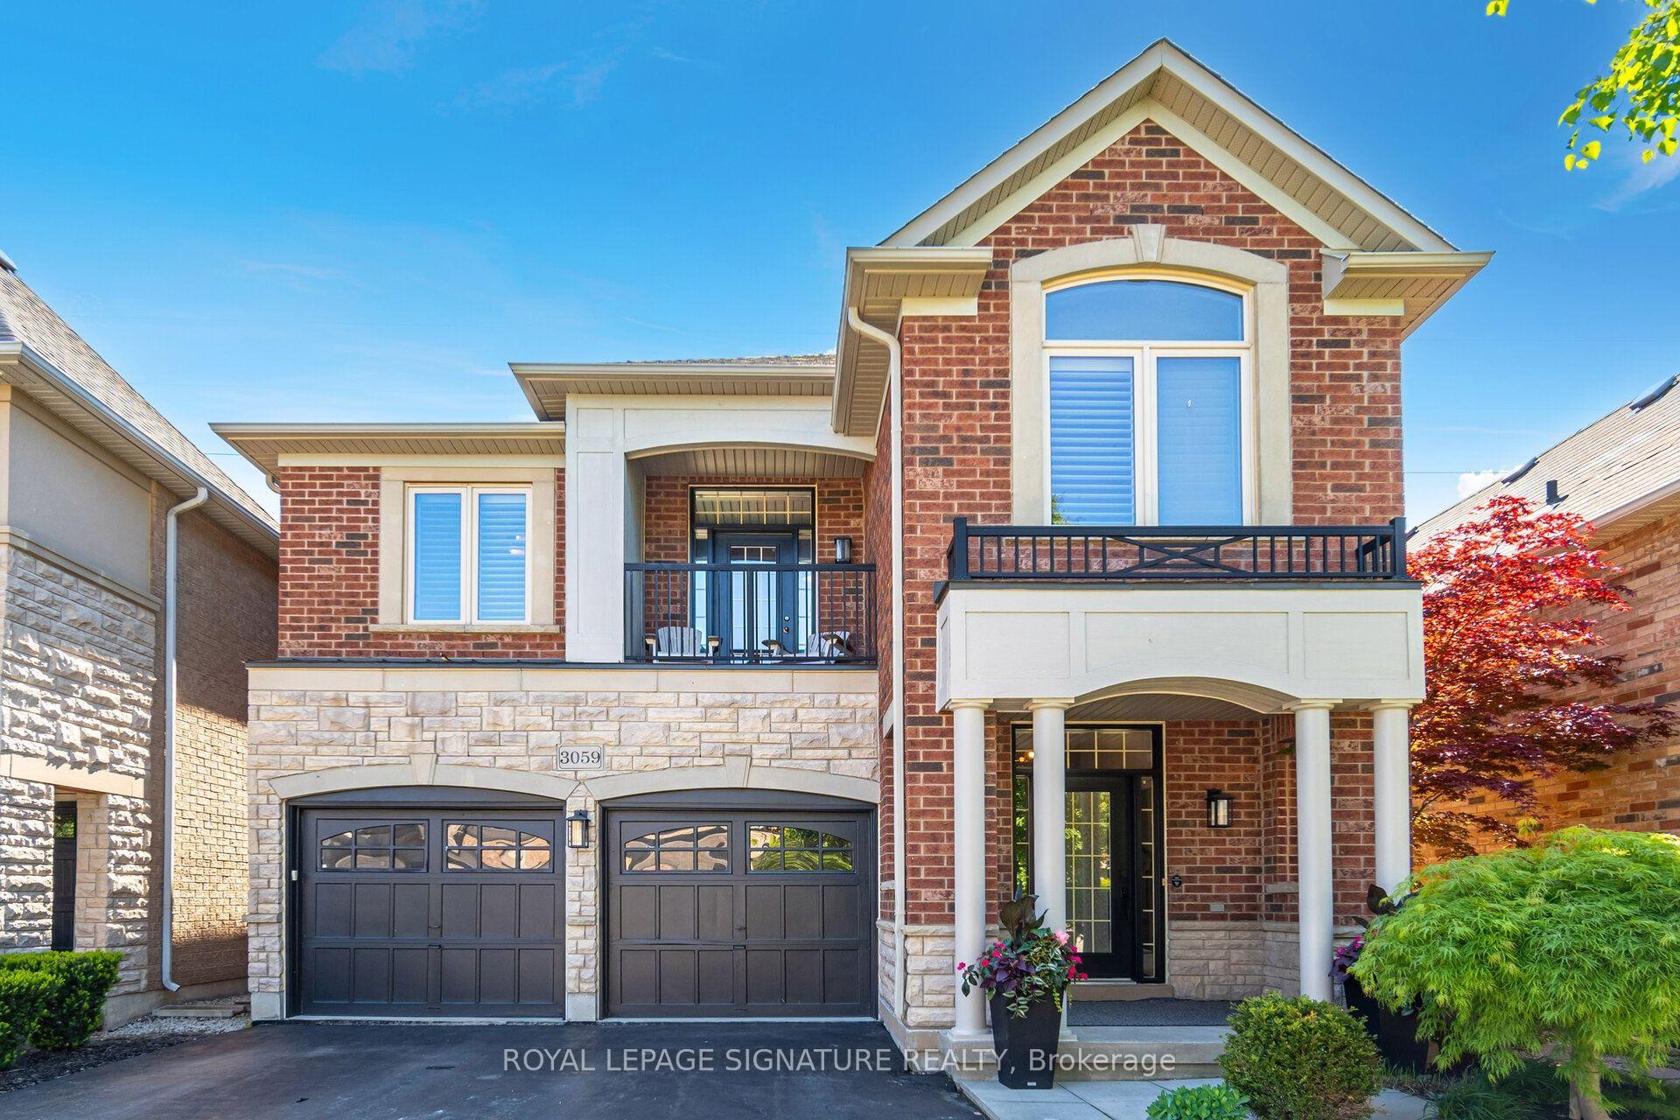
3059 Ferguson Drive, Burlington, ON - Outdoor With Facade
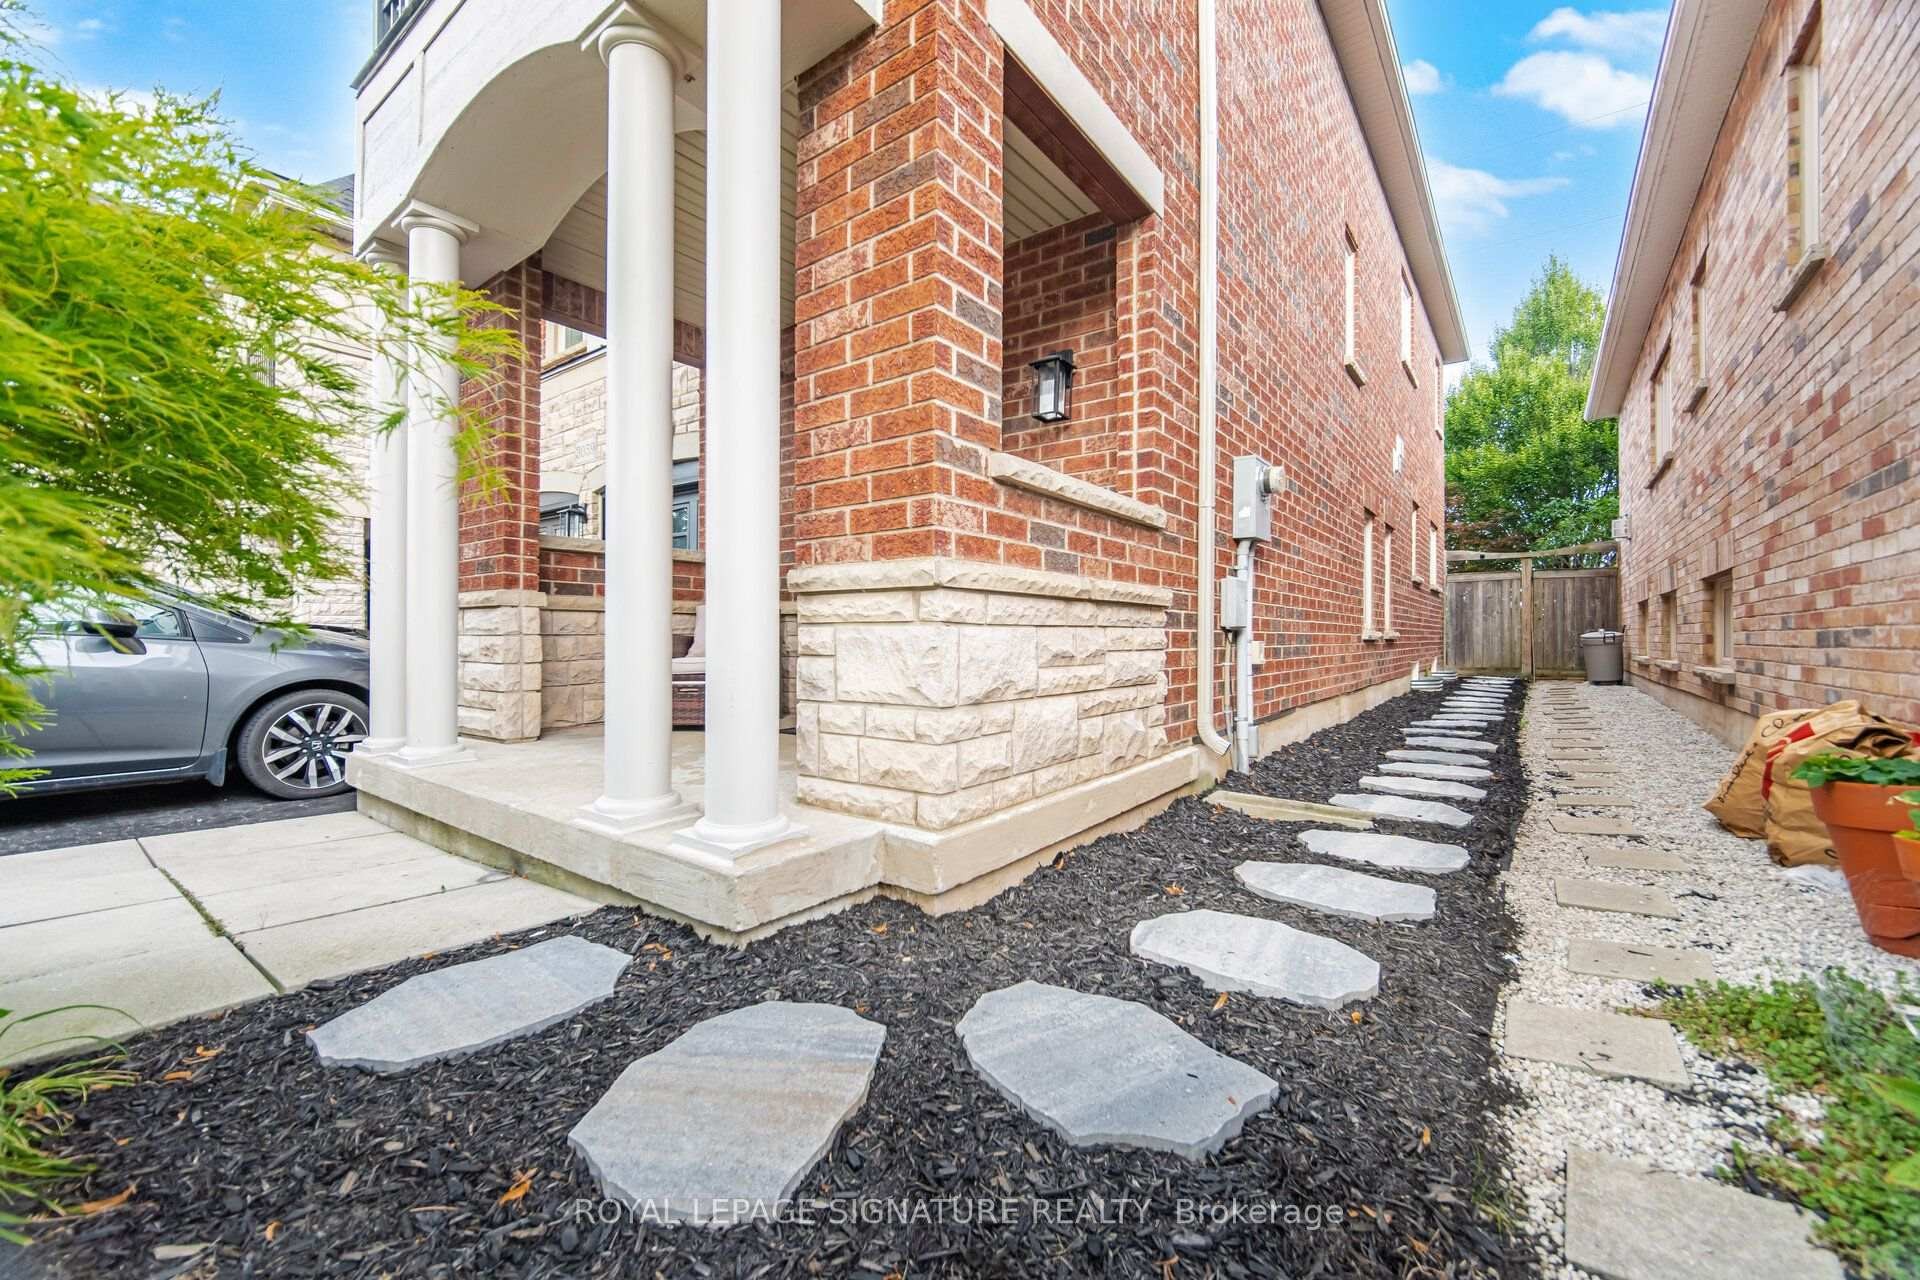
3059 Ferguson Drive, Burlington, ON - Outdoor
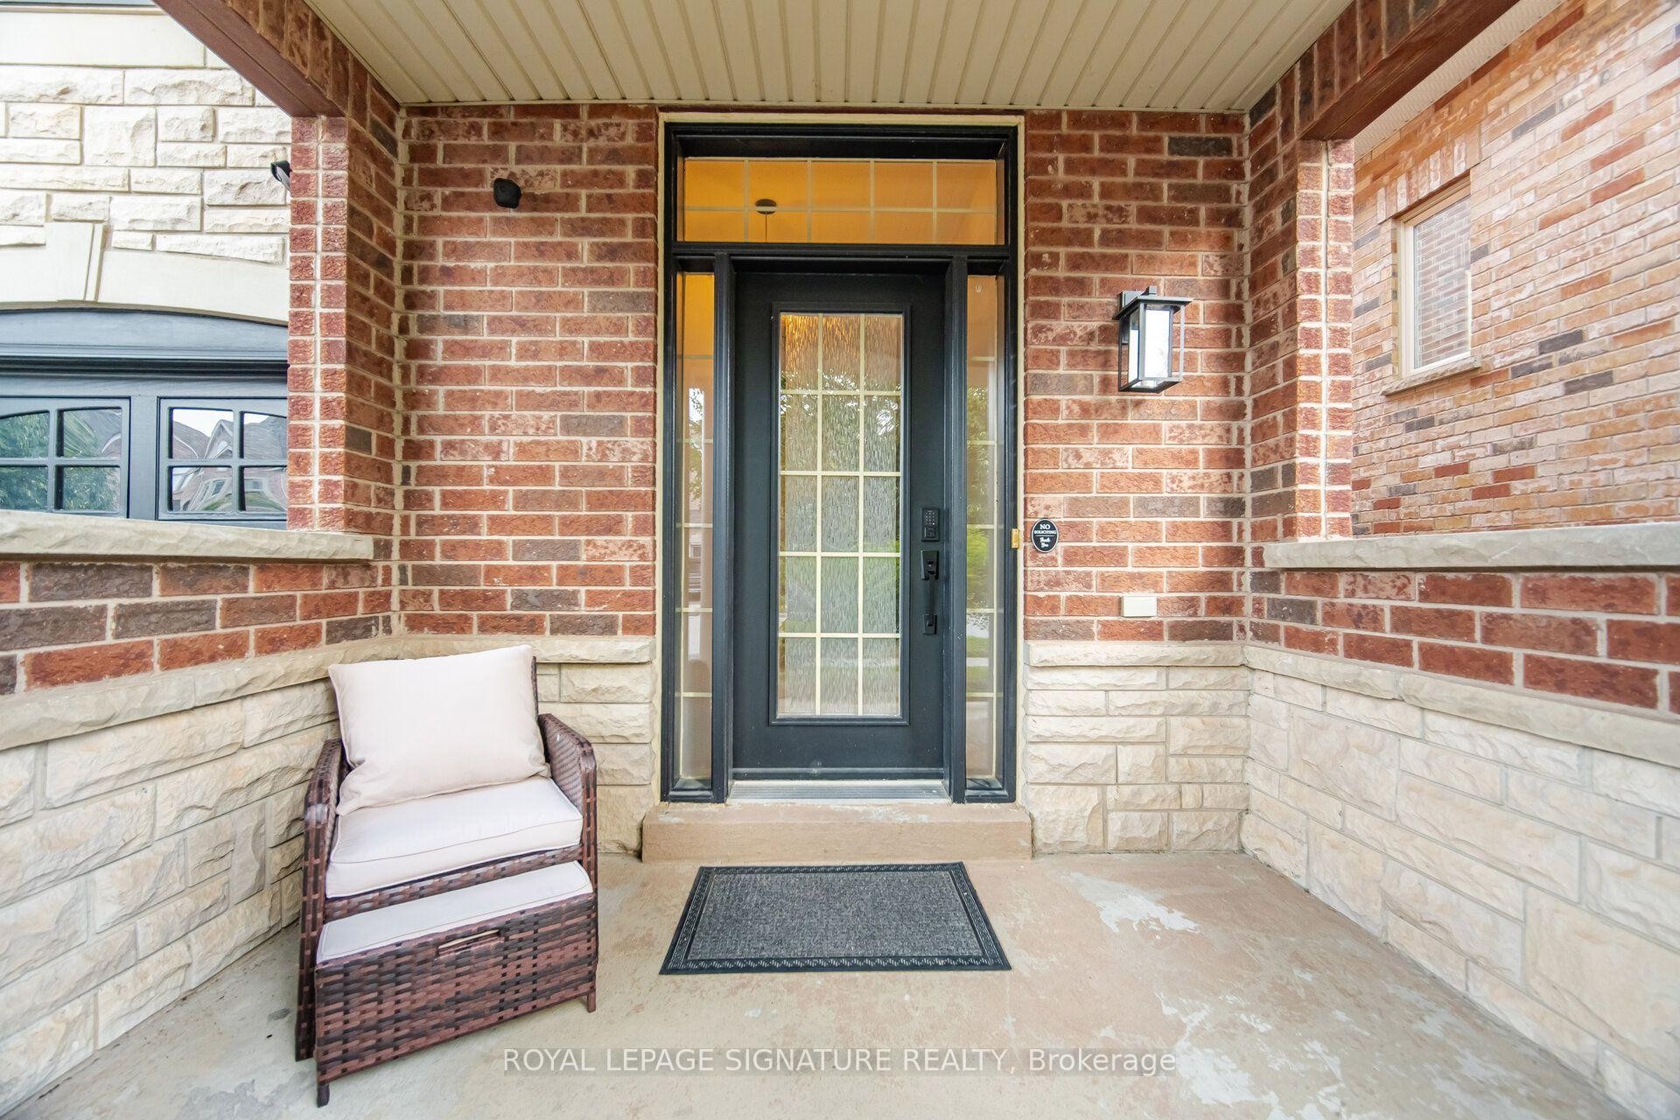
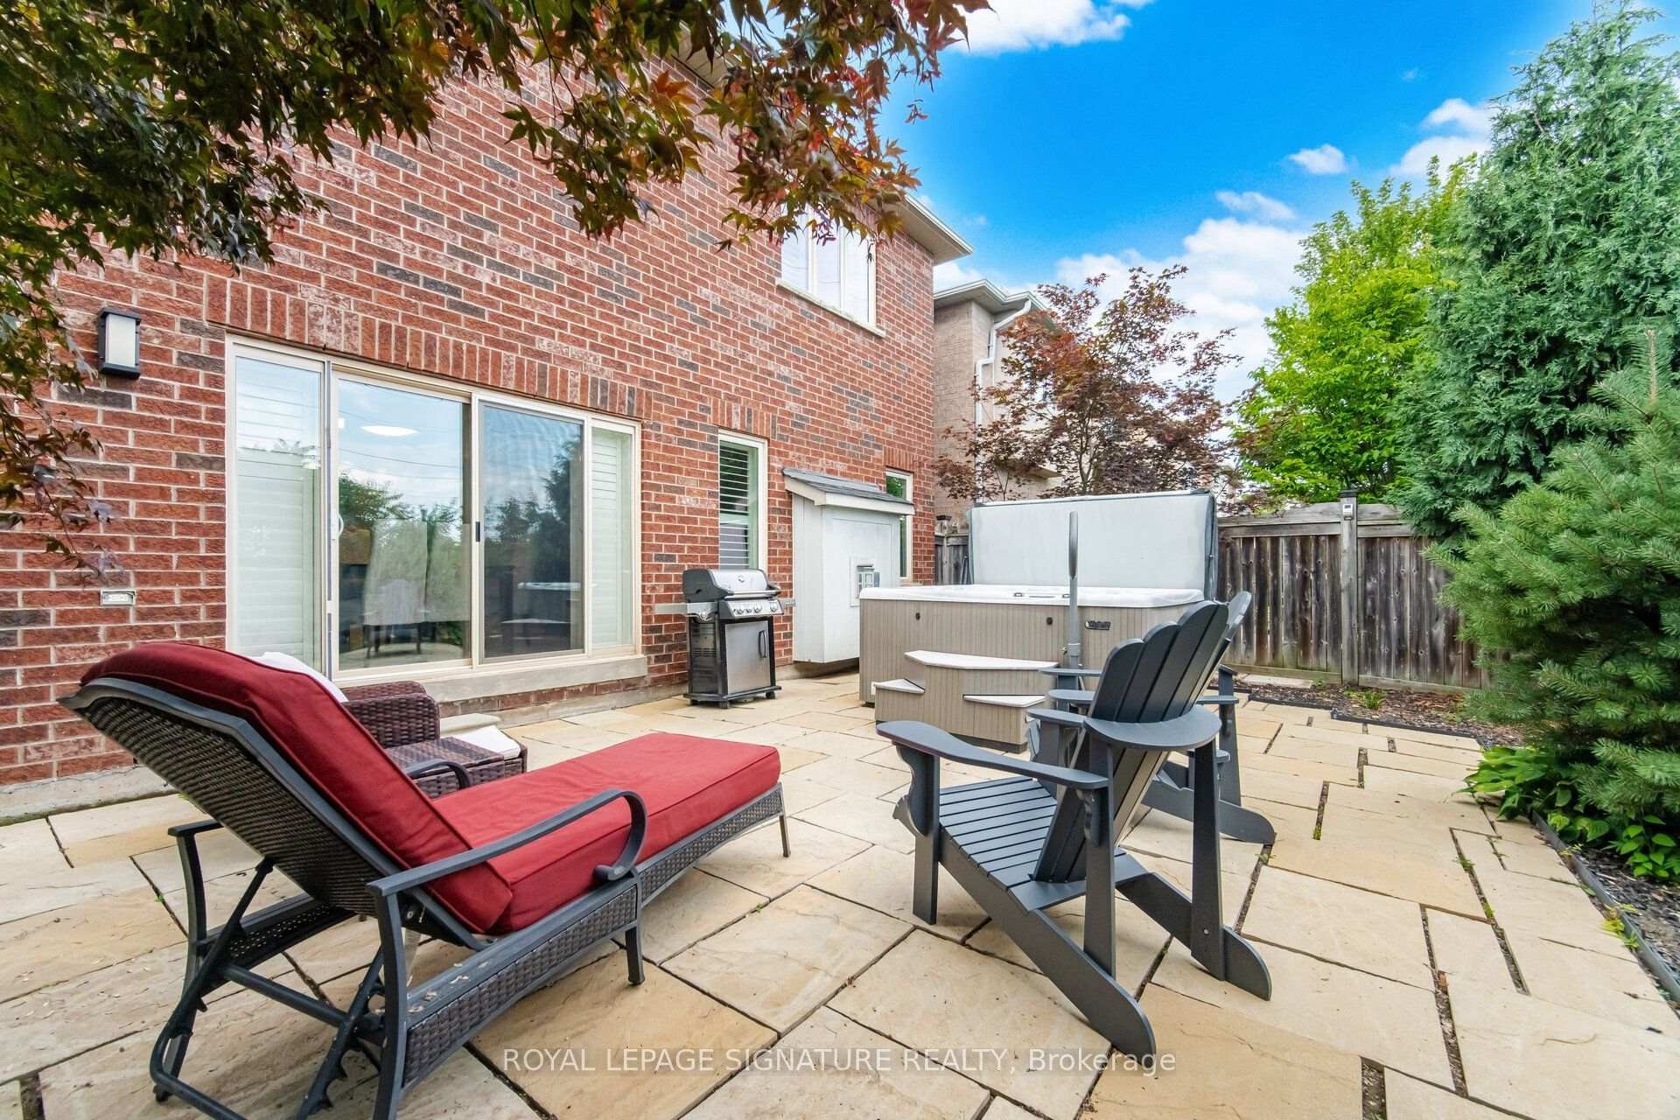
3059 Ferguson Drive, Burlington, ON - Outdoor With Deck Patio Veranda With Exterior
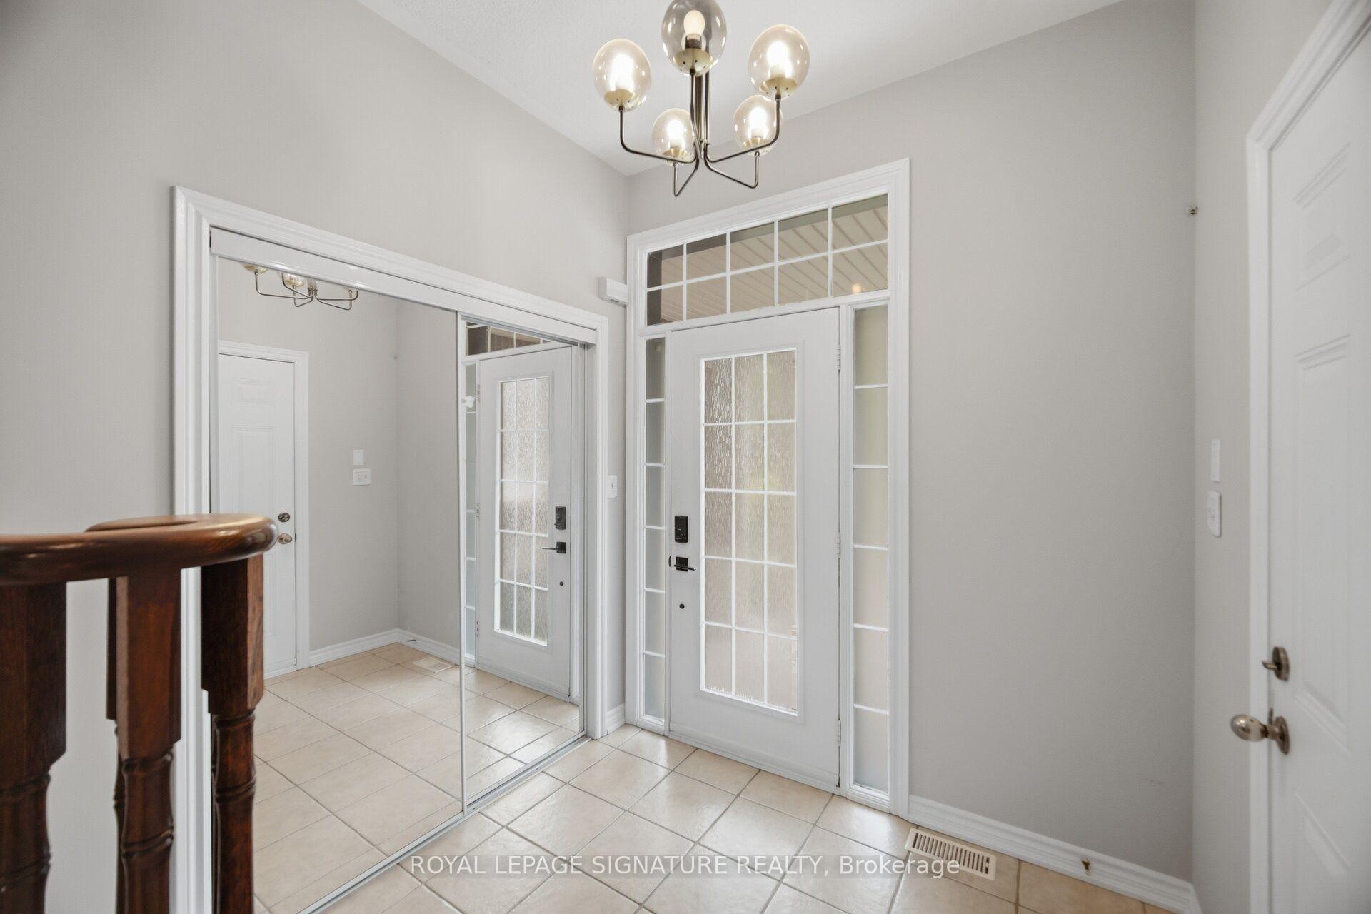
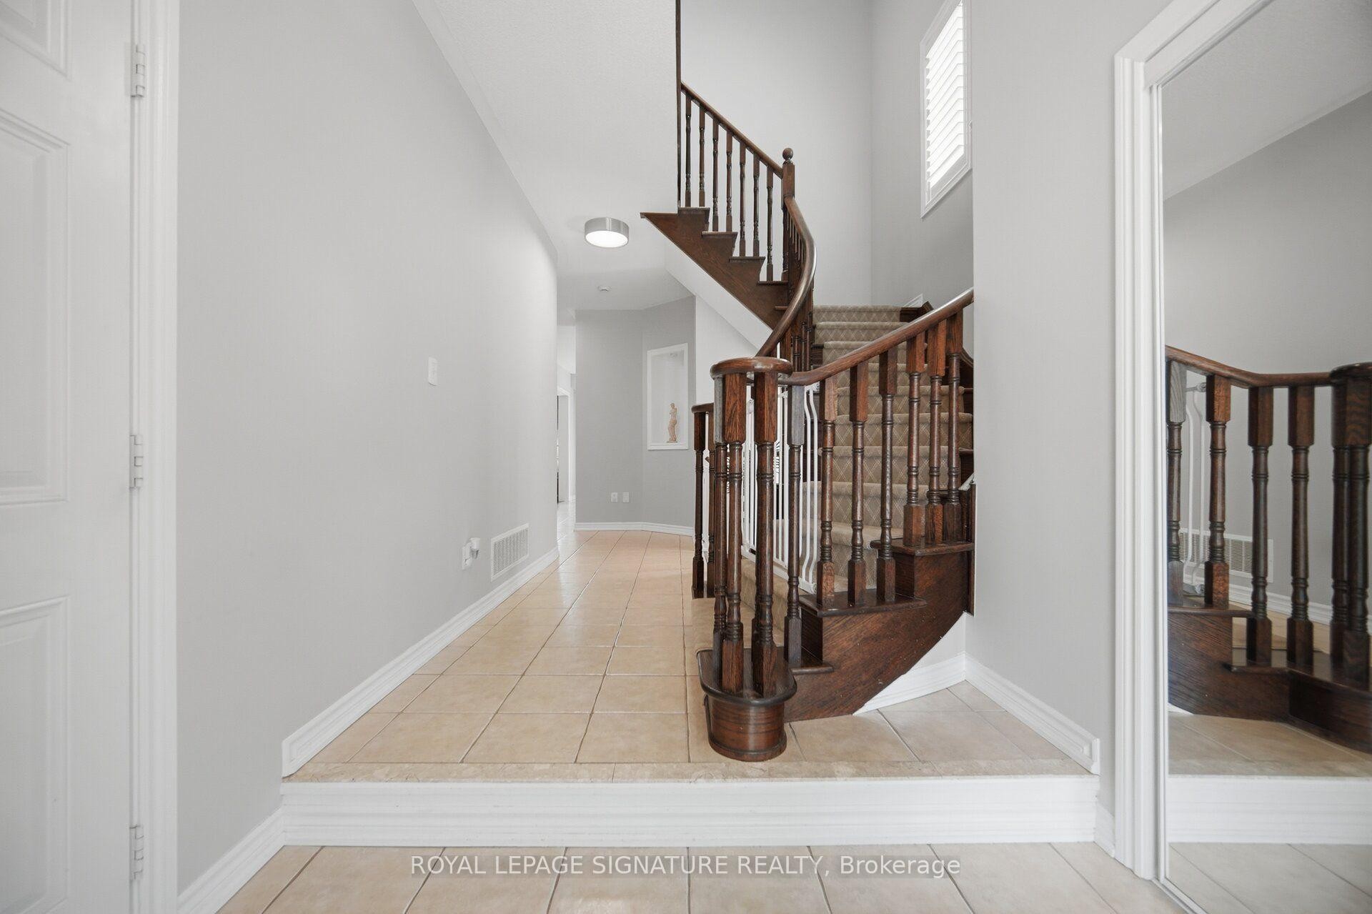
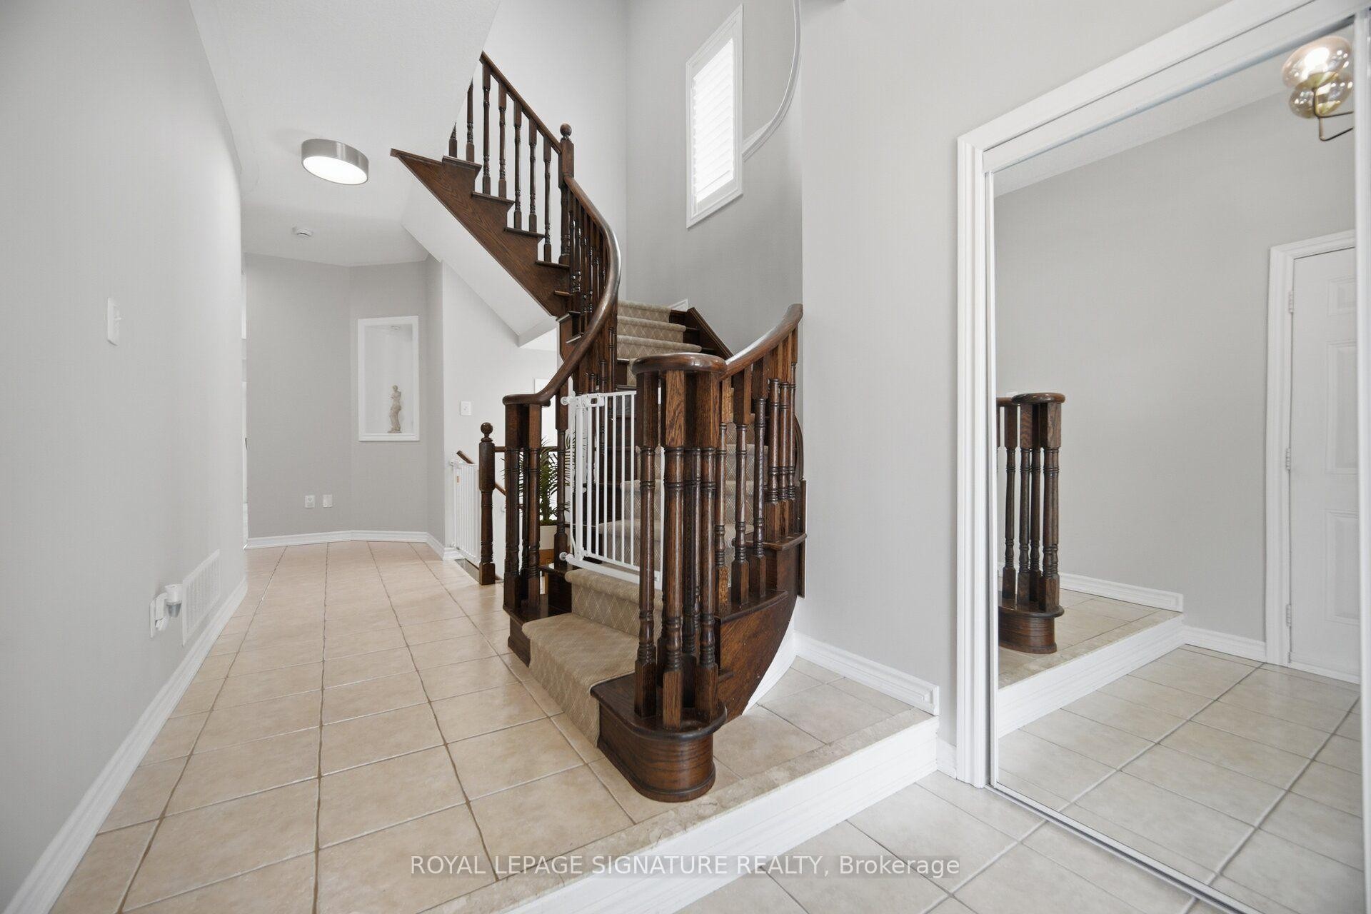
3059 Ferguson Drive, Burlington, ON - Indoor Photo Showing Other Room
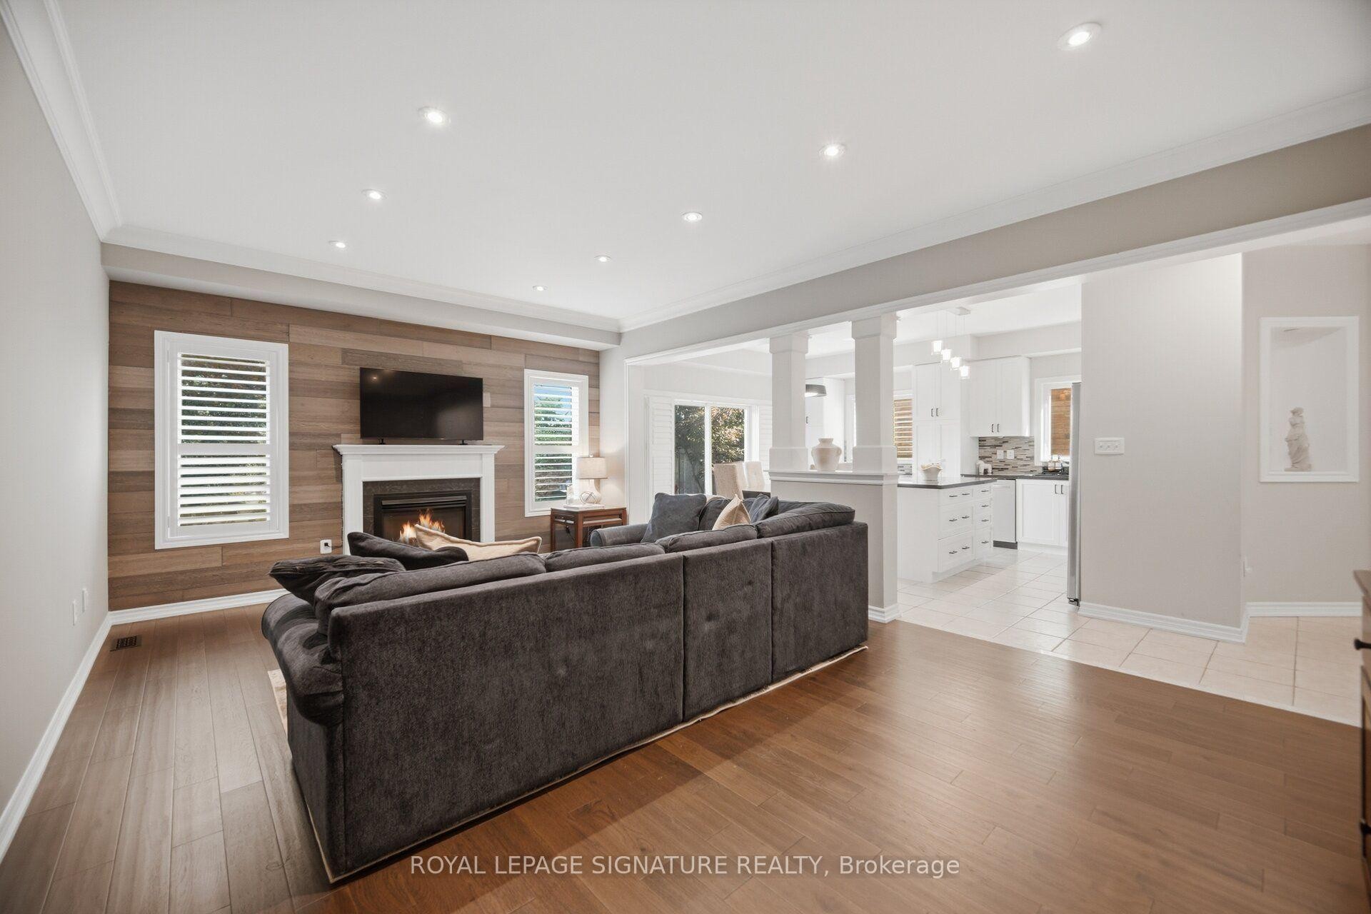
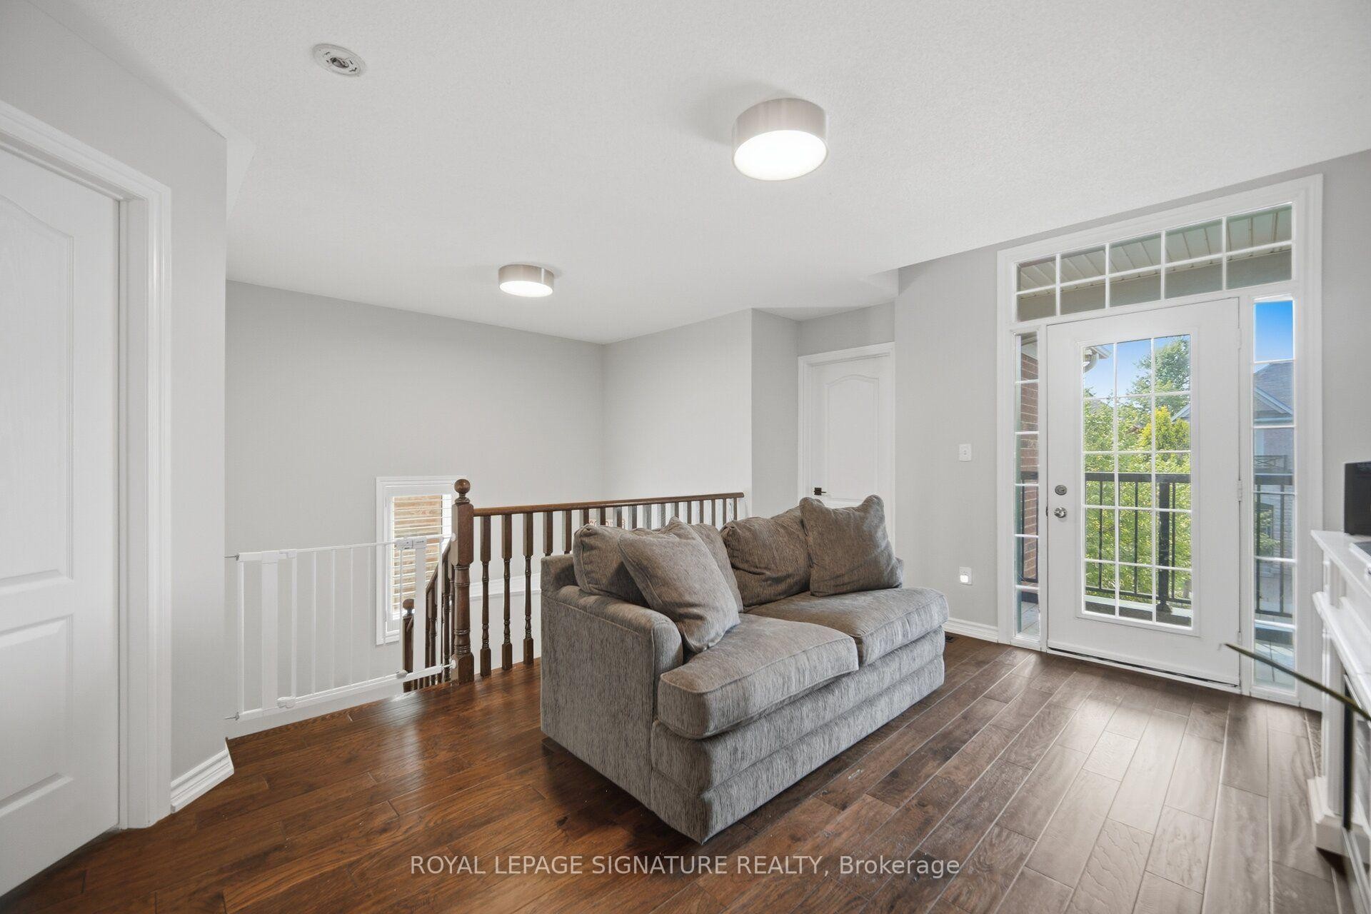
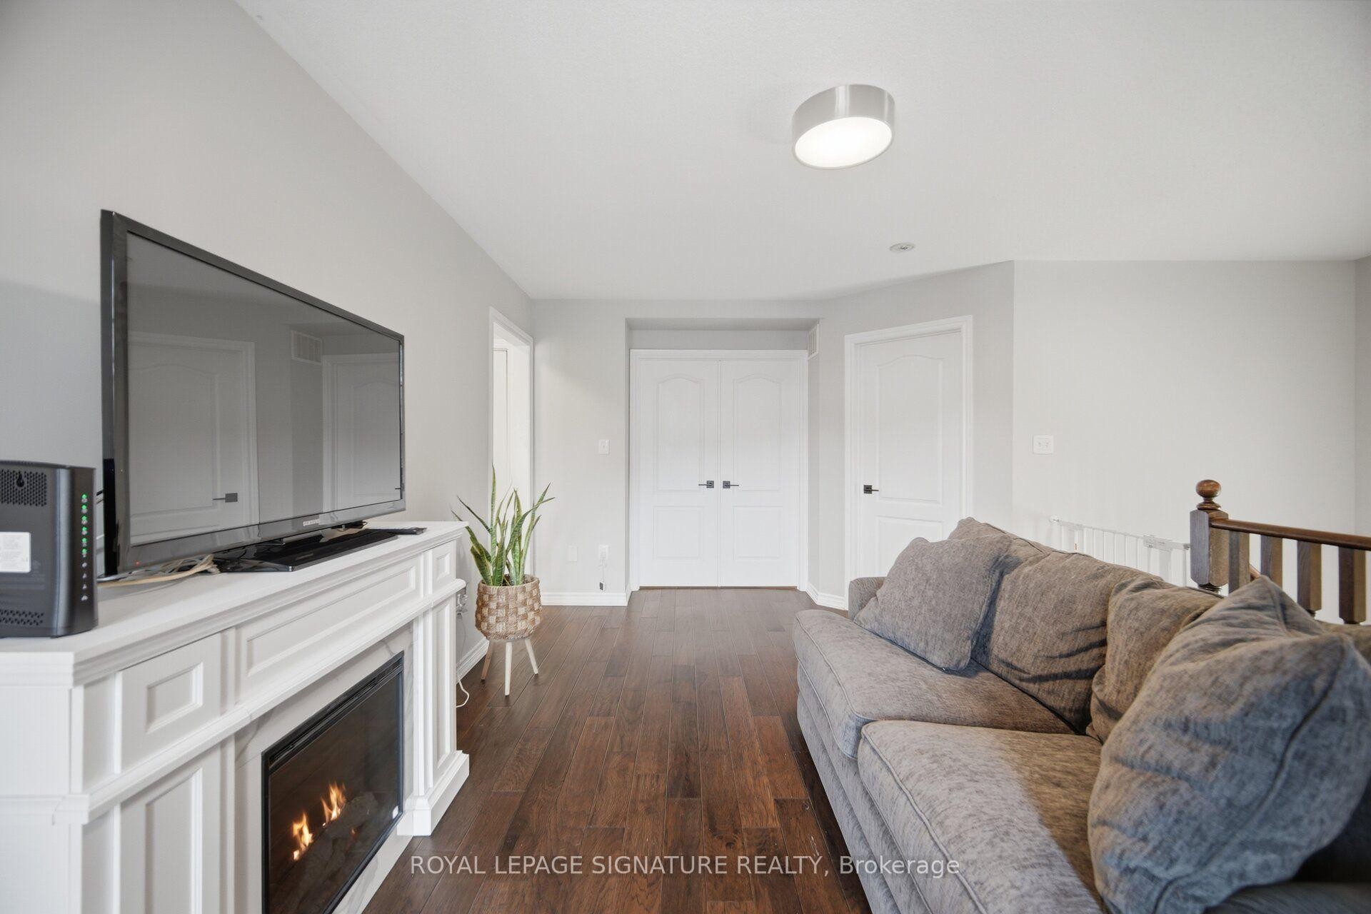
3059 Ferguson Drive, Burlington, ON - Indoor Photo Showing Living Room With Fireplace
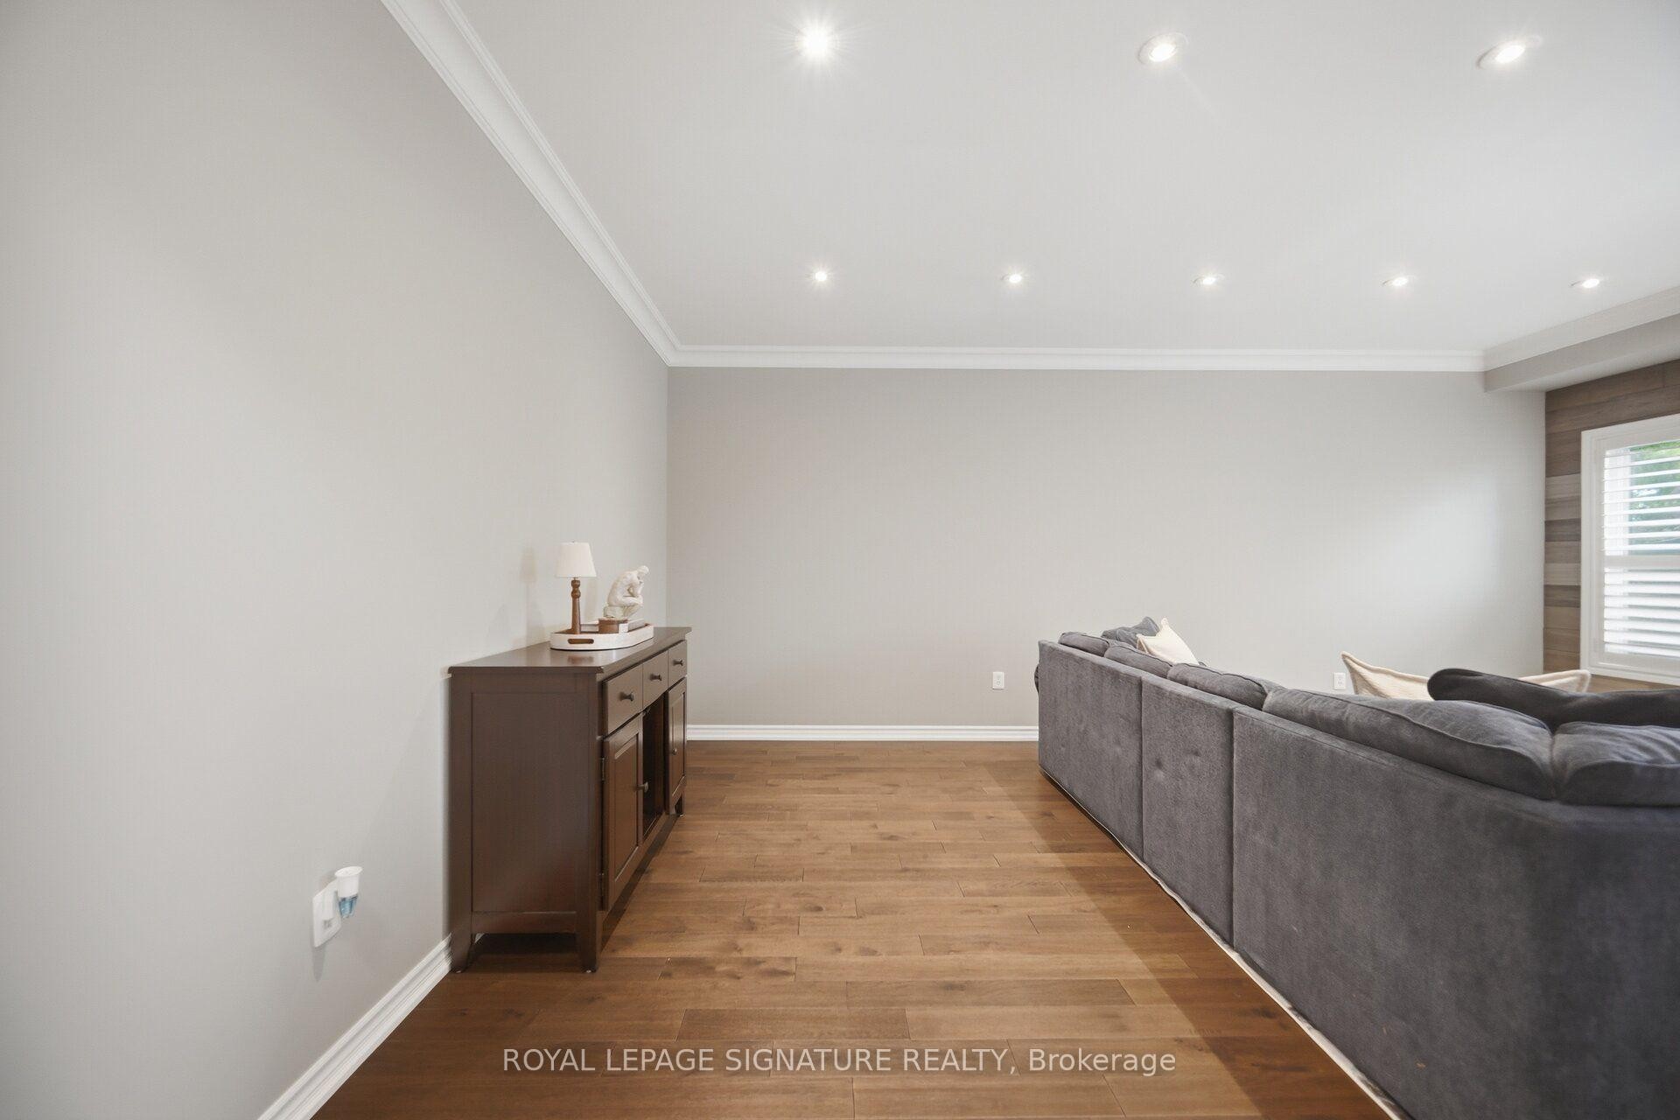
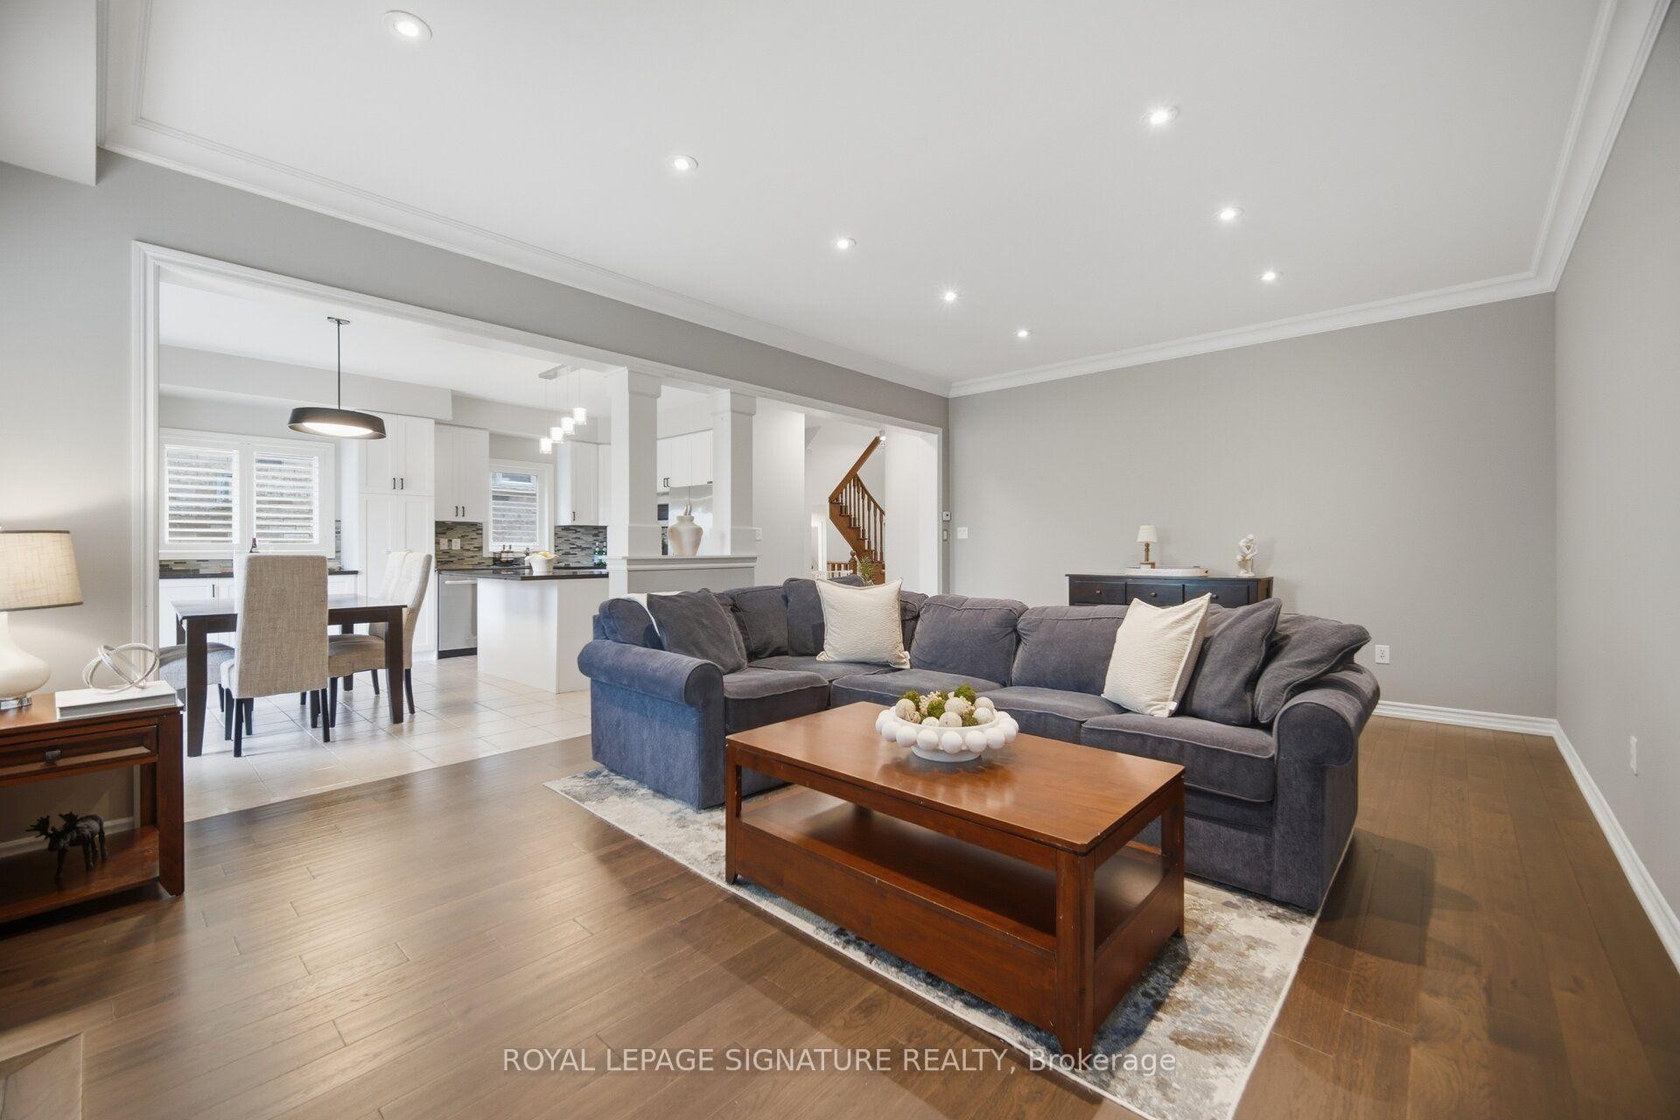
3059 Ferguson Drive, Burlington, ON - Indoor Photo Showing Living Room
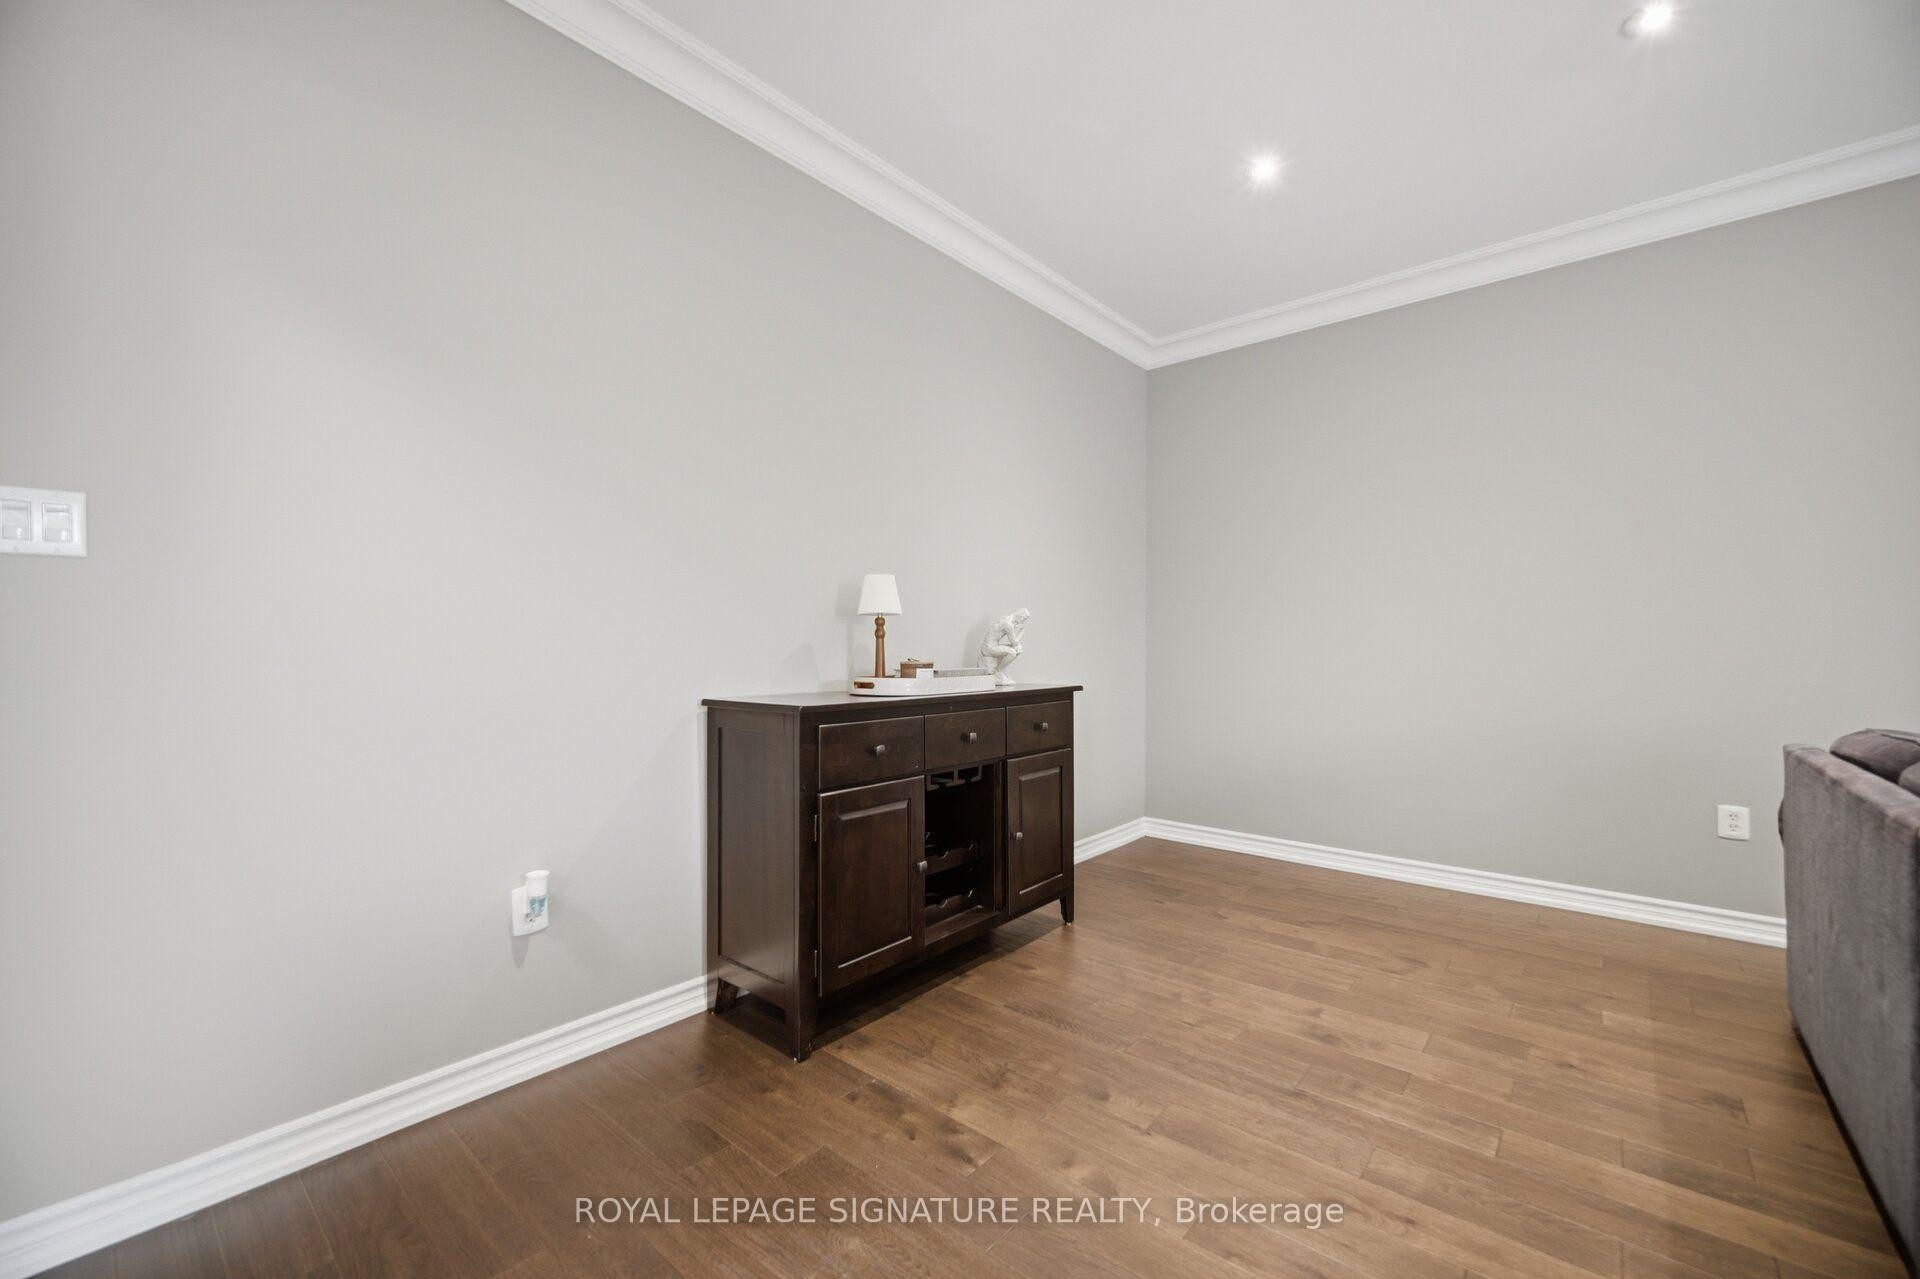
3059 Ferguson Drive, Burlington, ON - Indoor
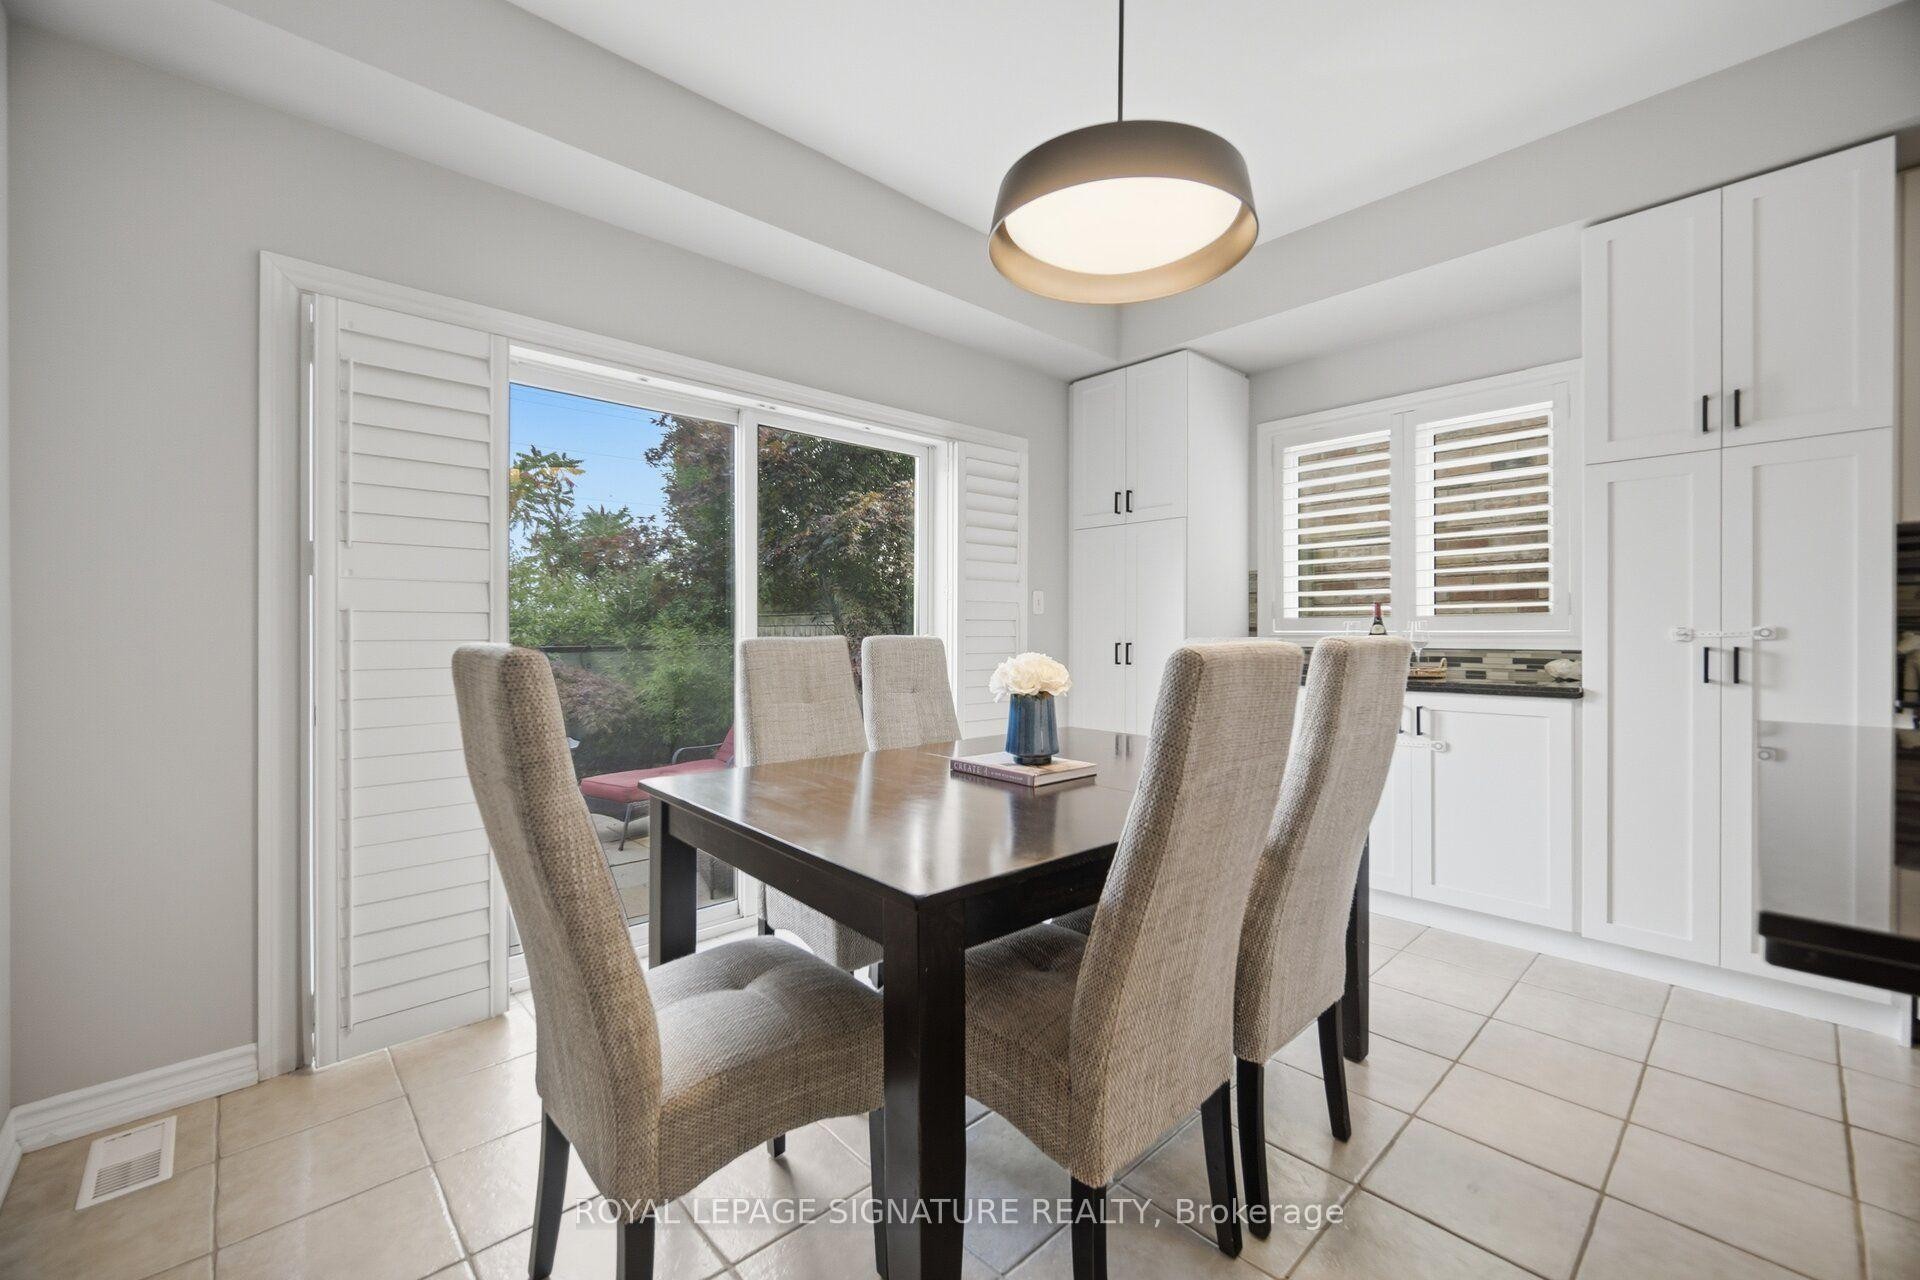
3059 Ferguson Drive, Burlington, ON - Indoor Photo Showing Dining Room
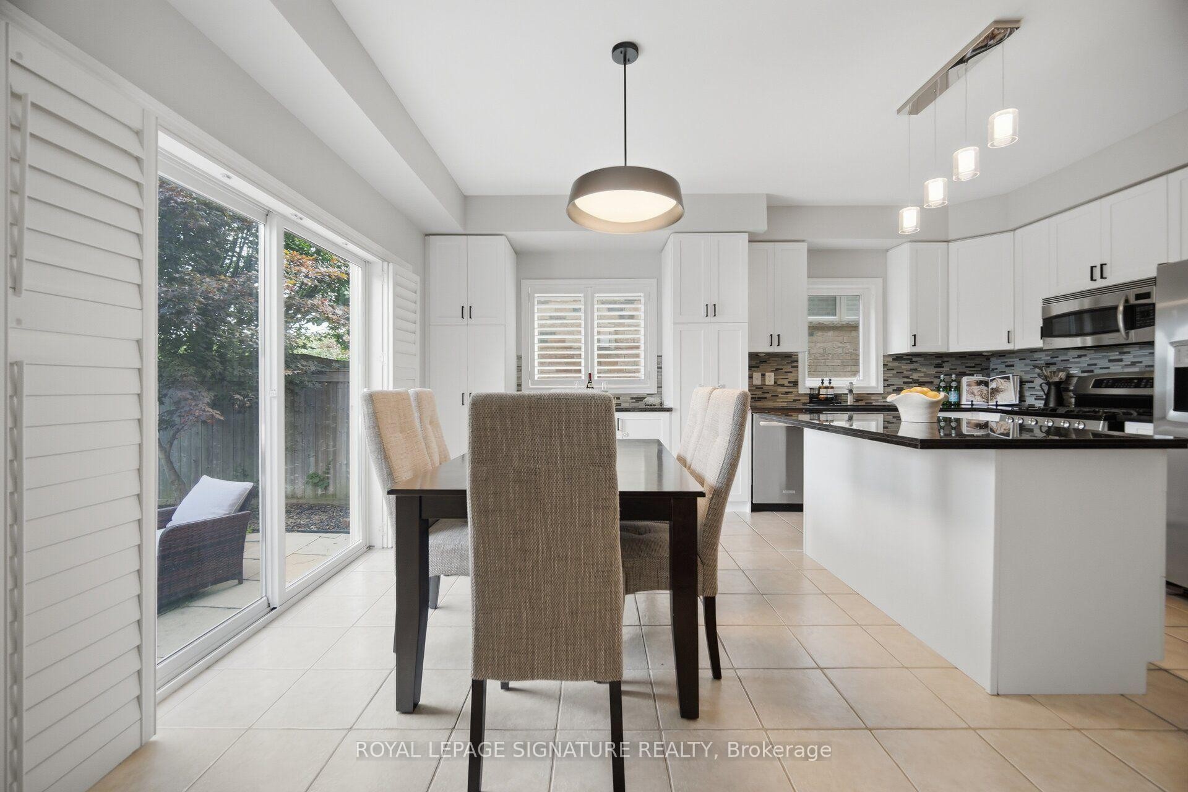
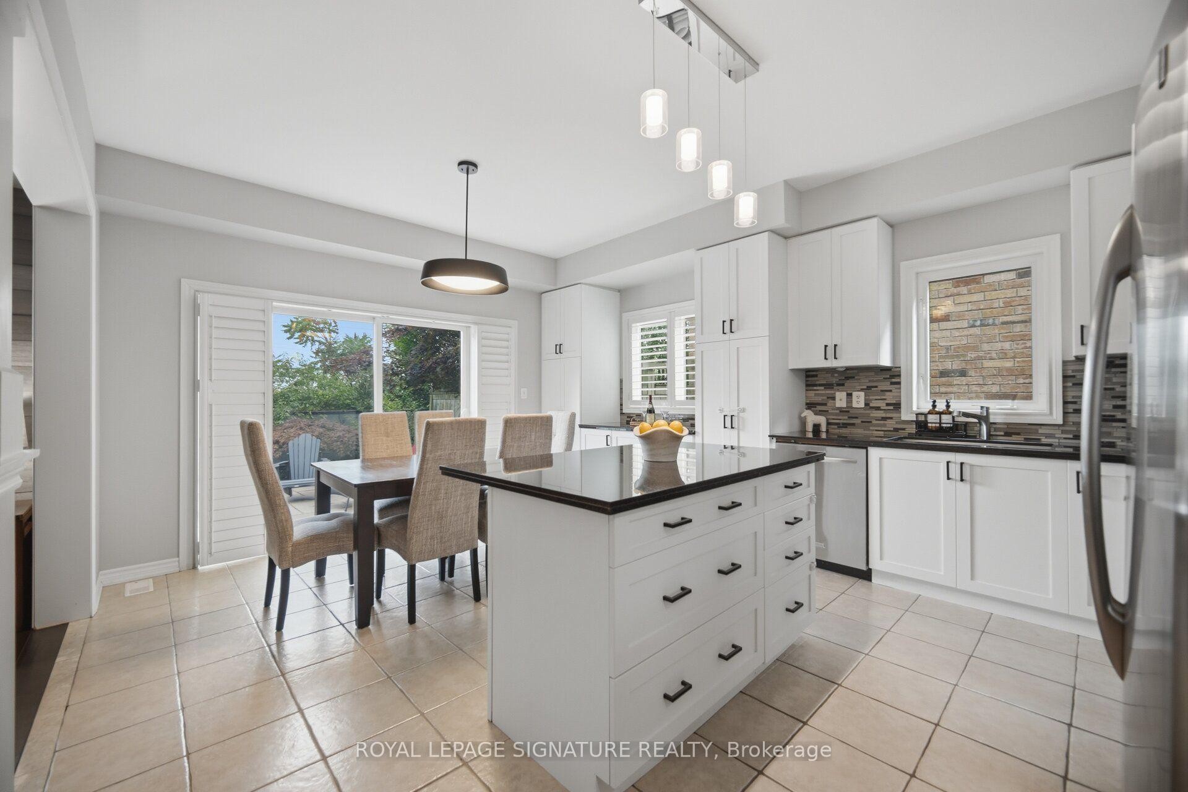
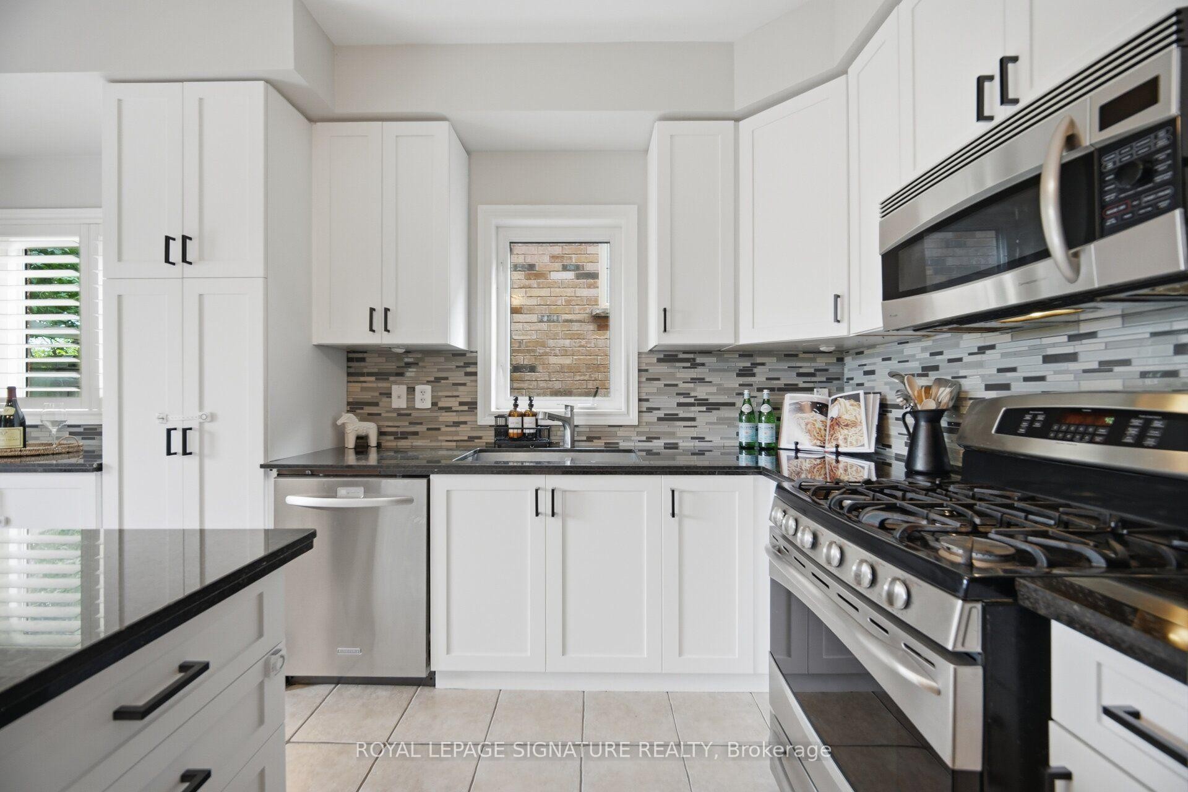
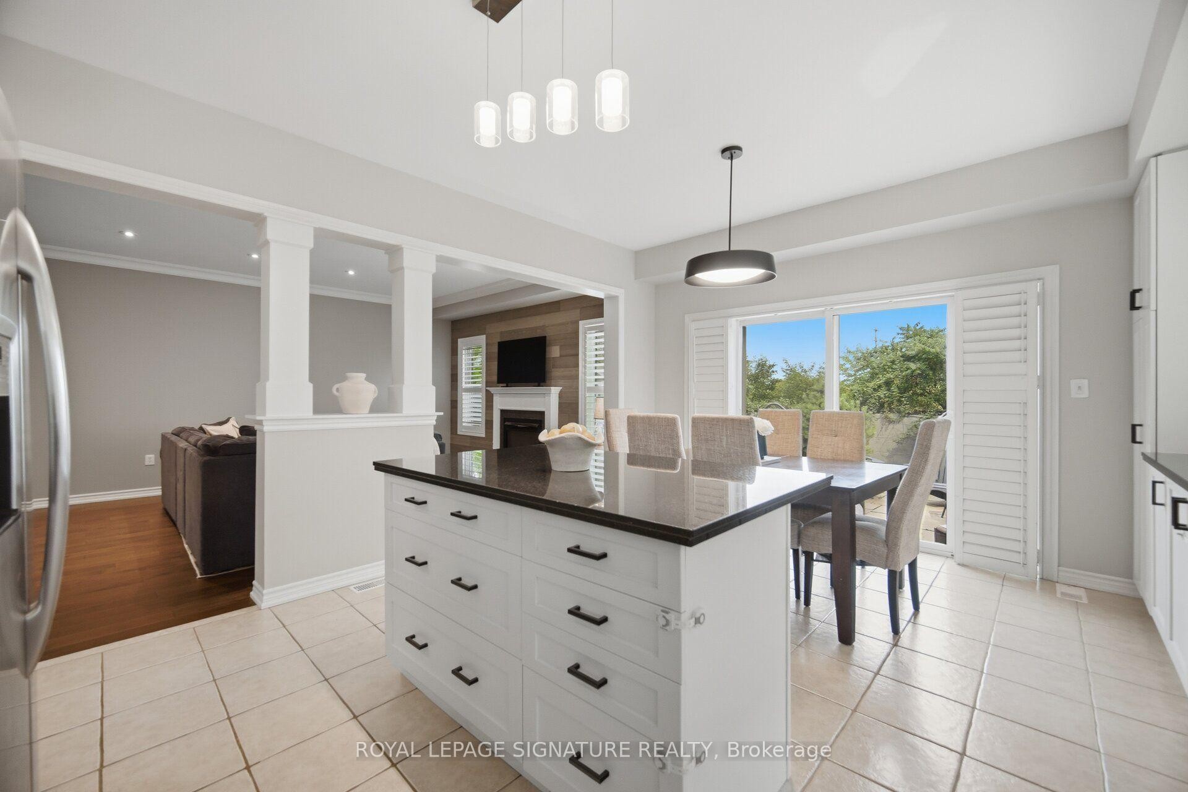
3059 Ferguson Drive, Burlington, ON - Indoor Photo Showing Kitchen With Upgraded Kitchen
3059 Ferguson Drive, Burlington, ON - Indoor
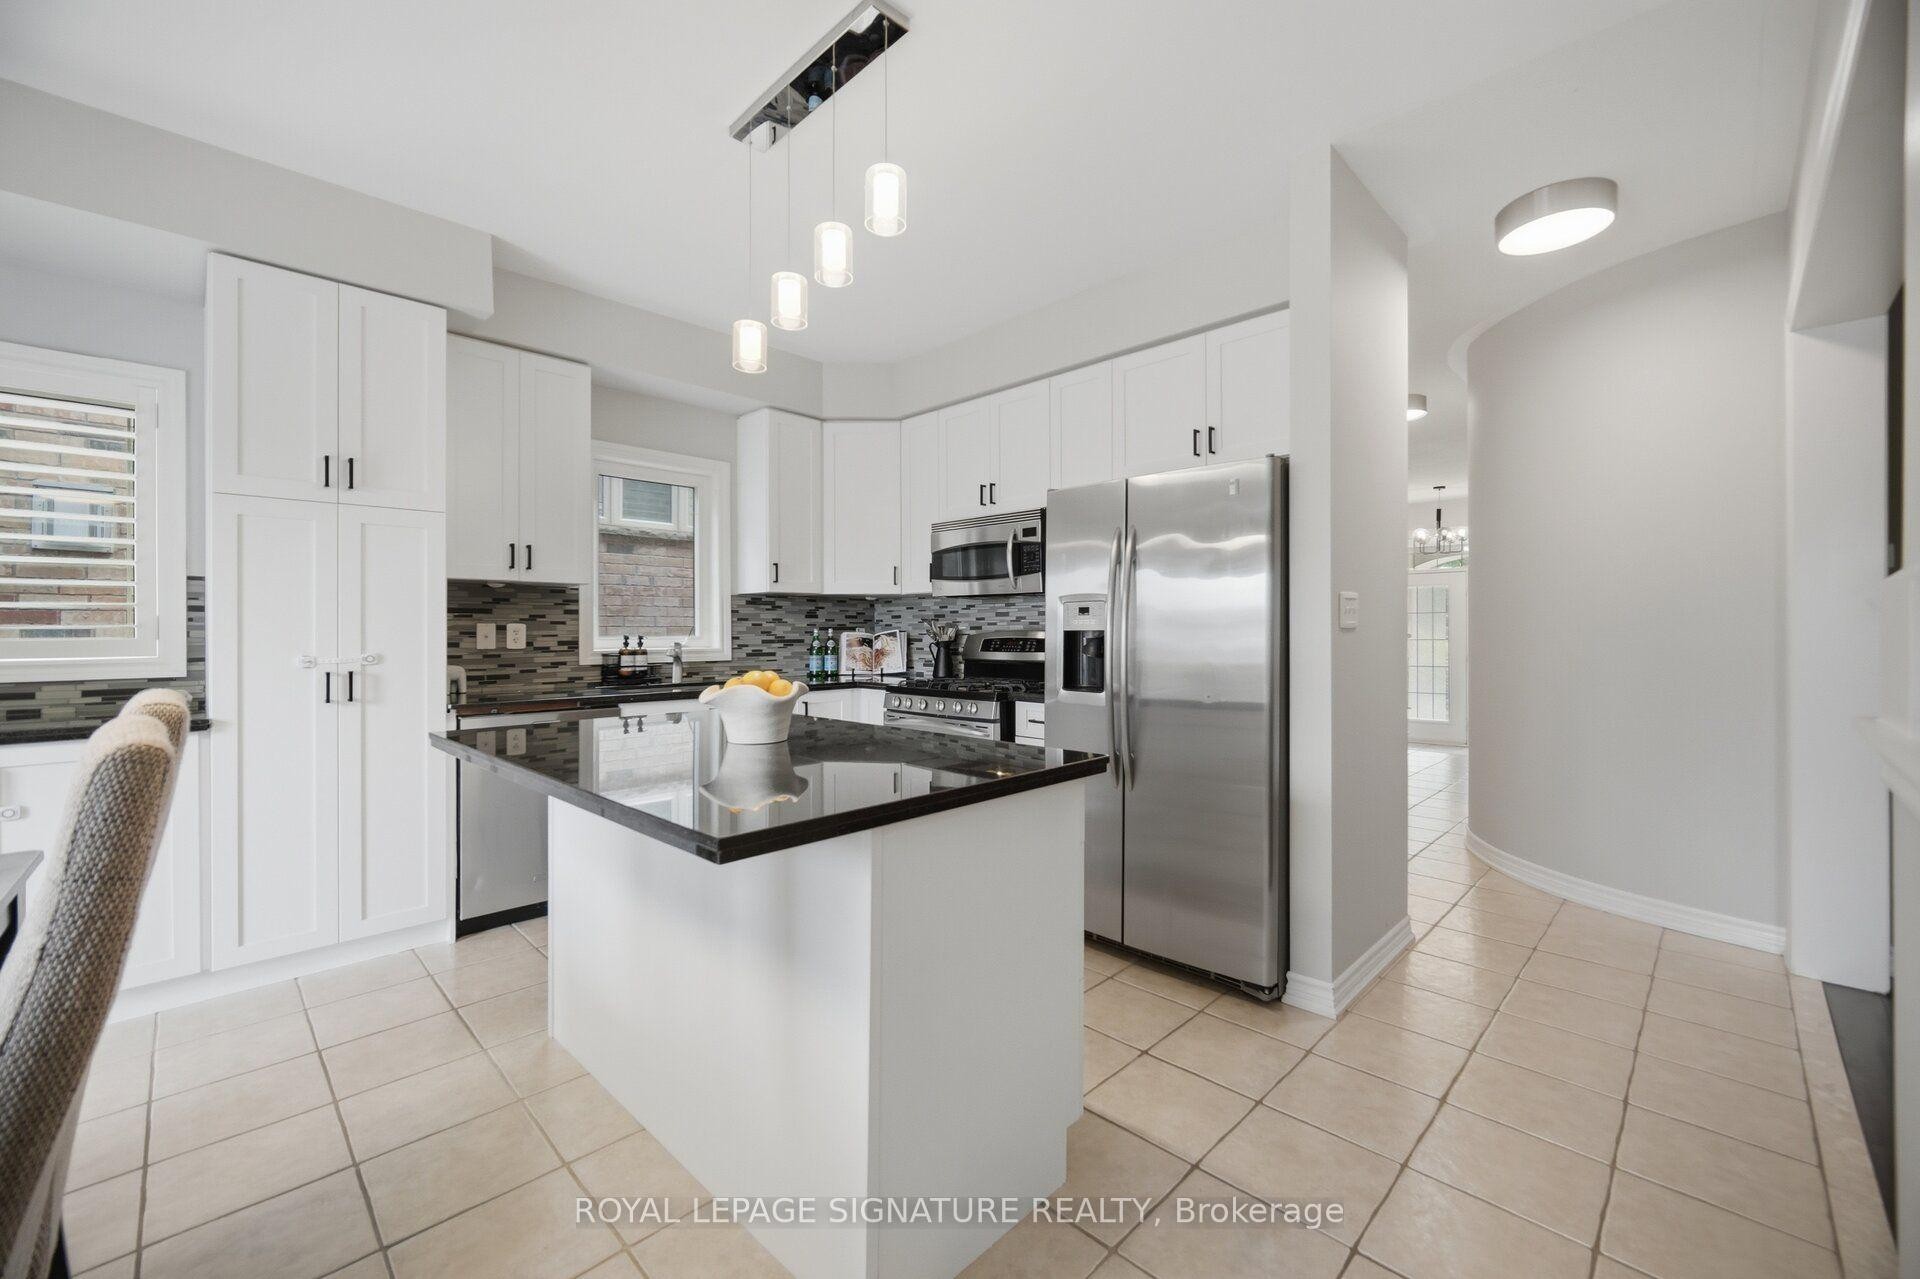
3059 Ferguson Drive, Burlington, ON - Indoor Photo Showing Kitchen With Upgraded Kitchen
3059 Ferguson Drive, Burlington, ON - Indoor Photo Showing Kitchen
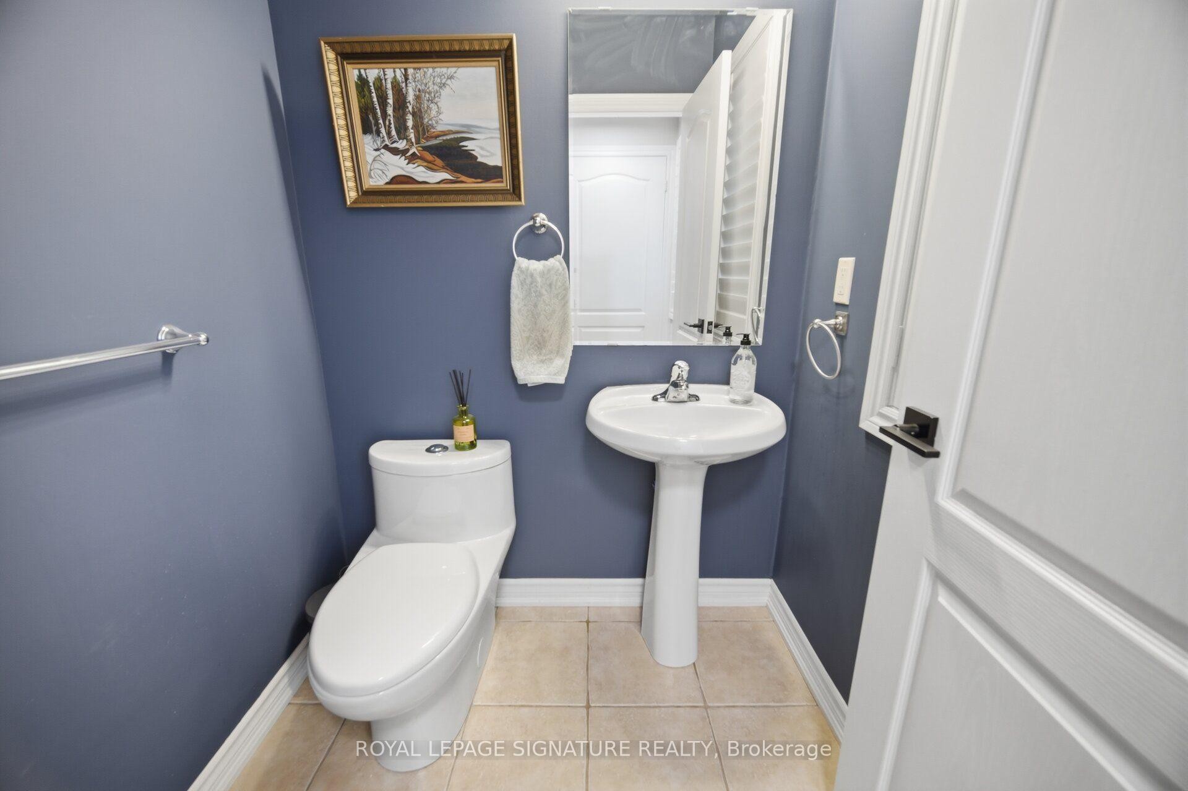
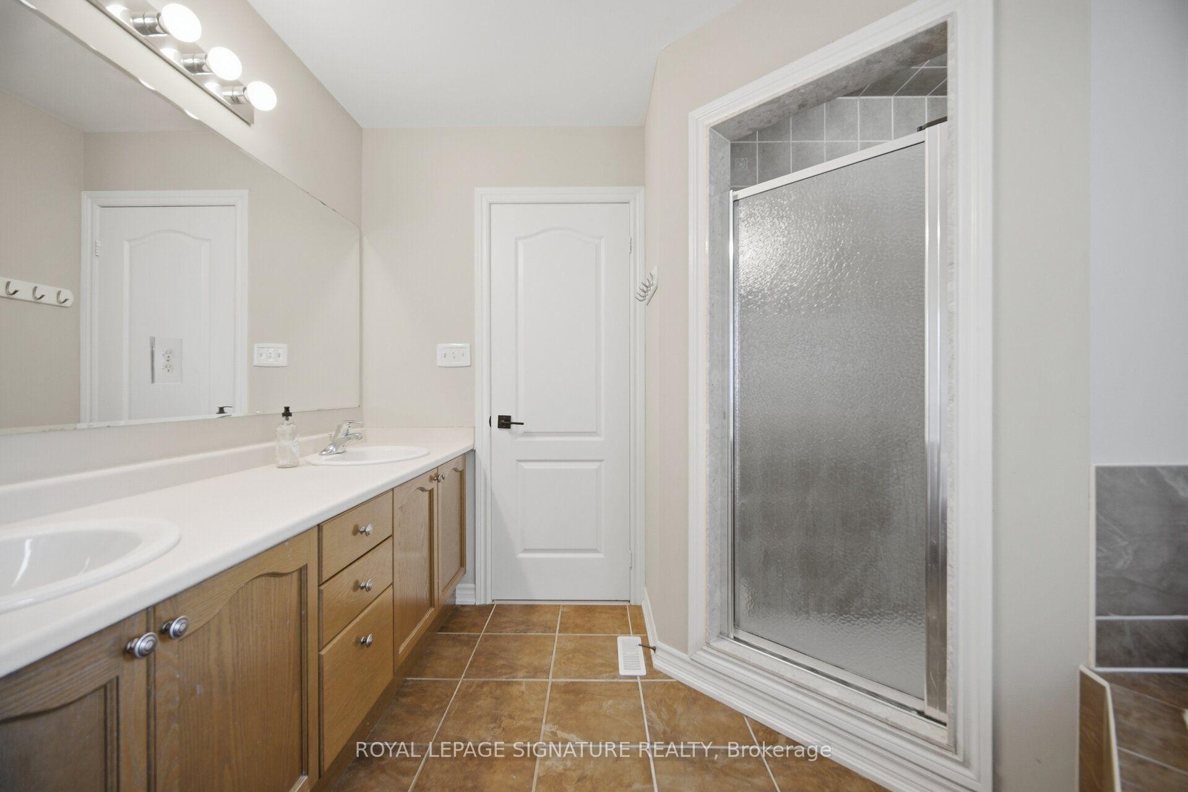
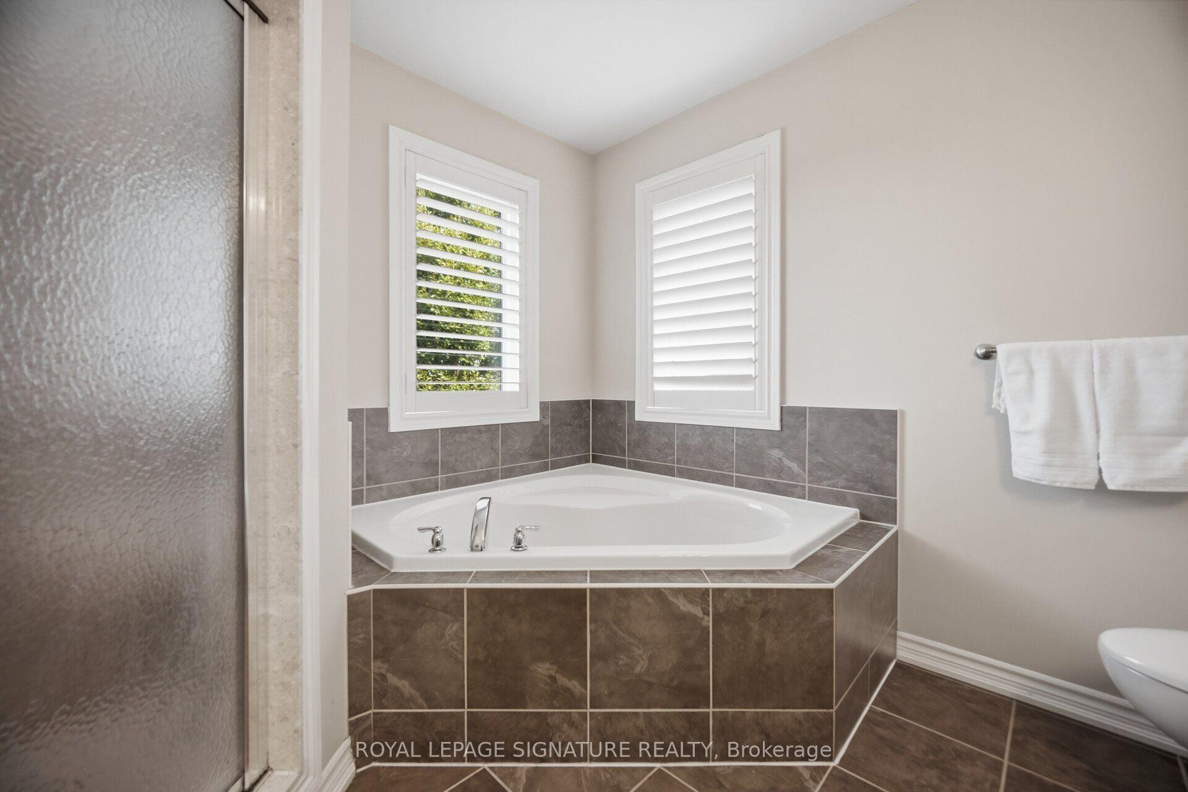
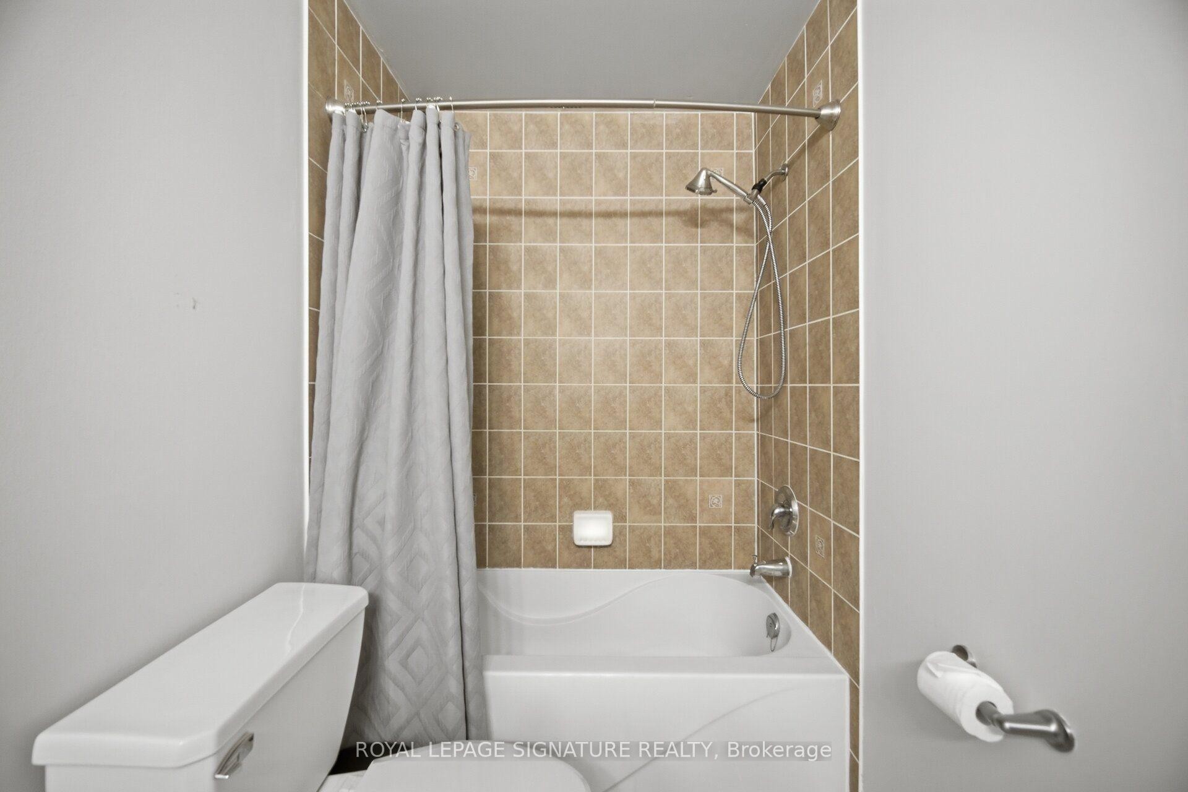
3059 Ferguson Drive, Burlington, ON - Indoor Photo Showing Bathroom
3059 Ferguson Drive, Burlington, ON - Indoor Photo Showing Other Room
3059 Ferguson Drive, Burlington, ON - Indoor Photo Showing Living Room With Fireplace
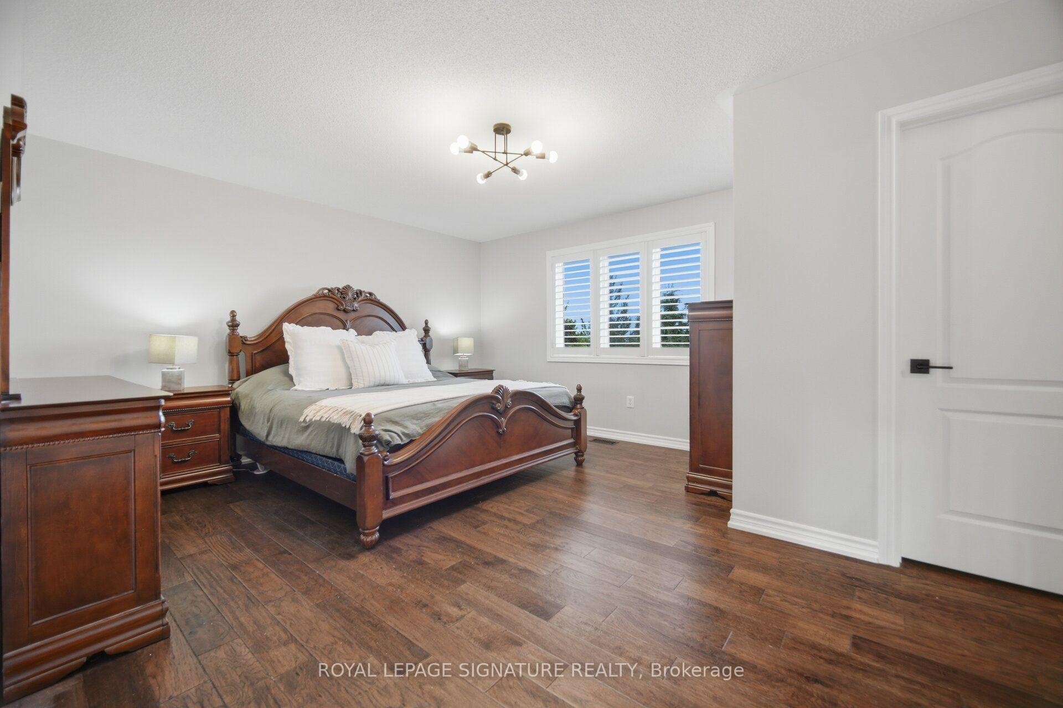
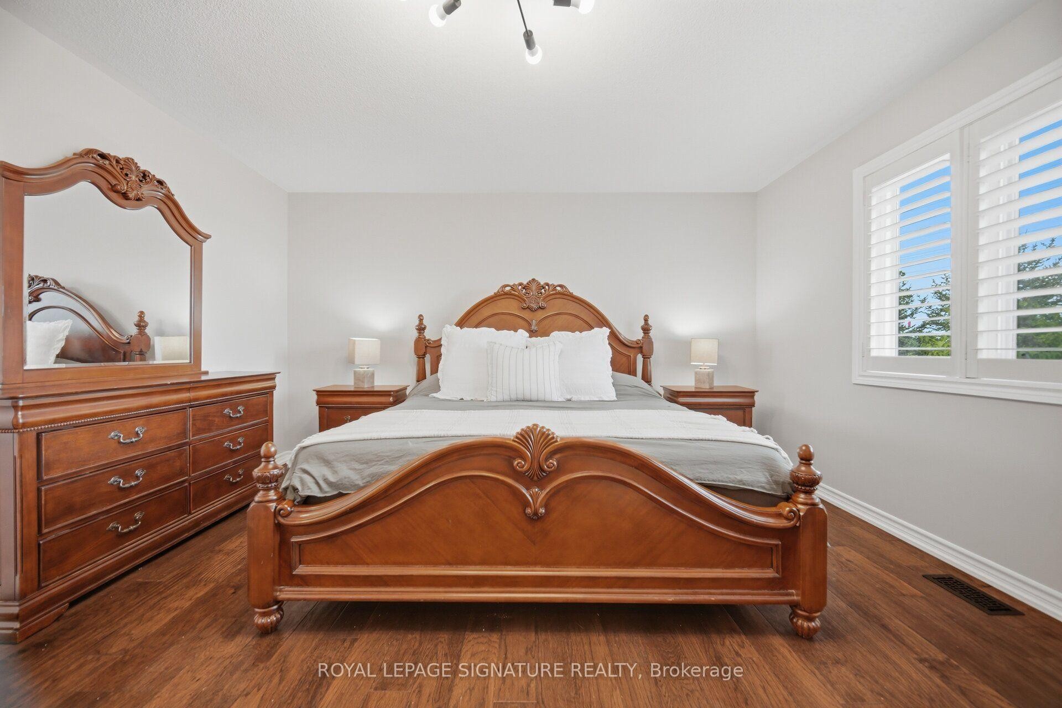
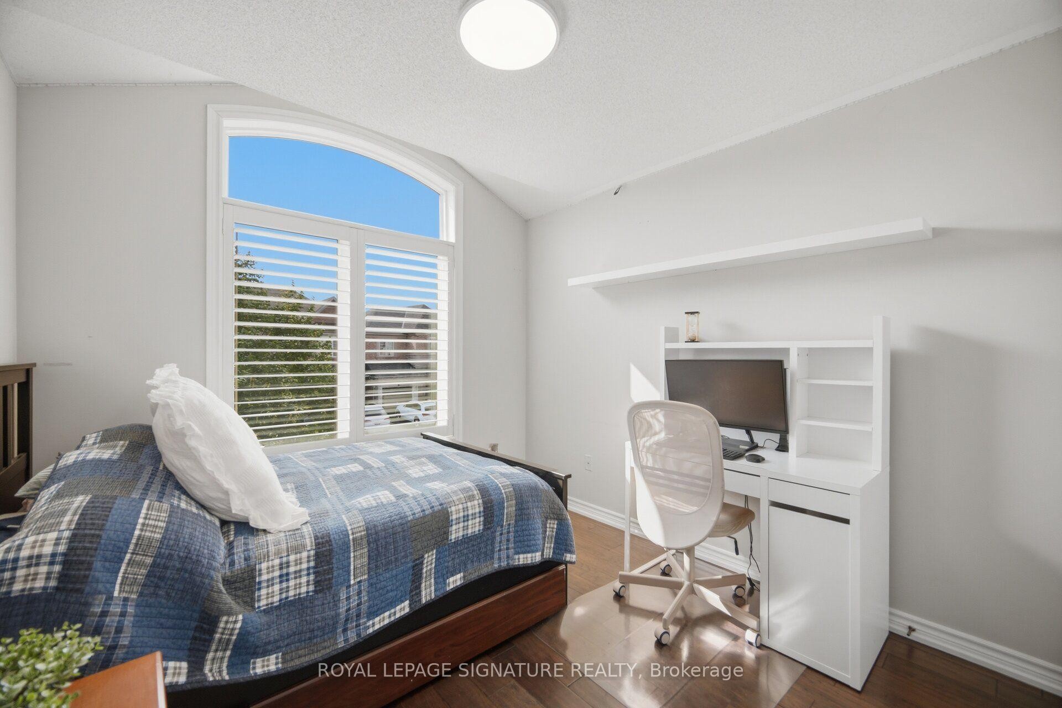
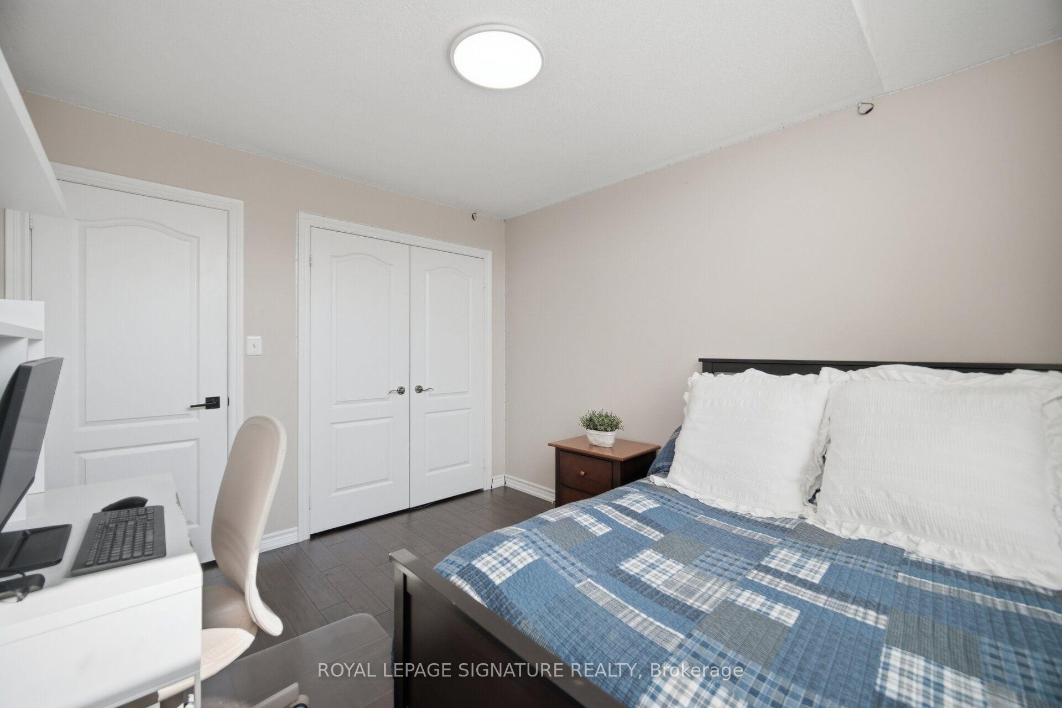
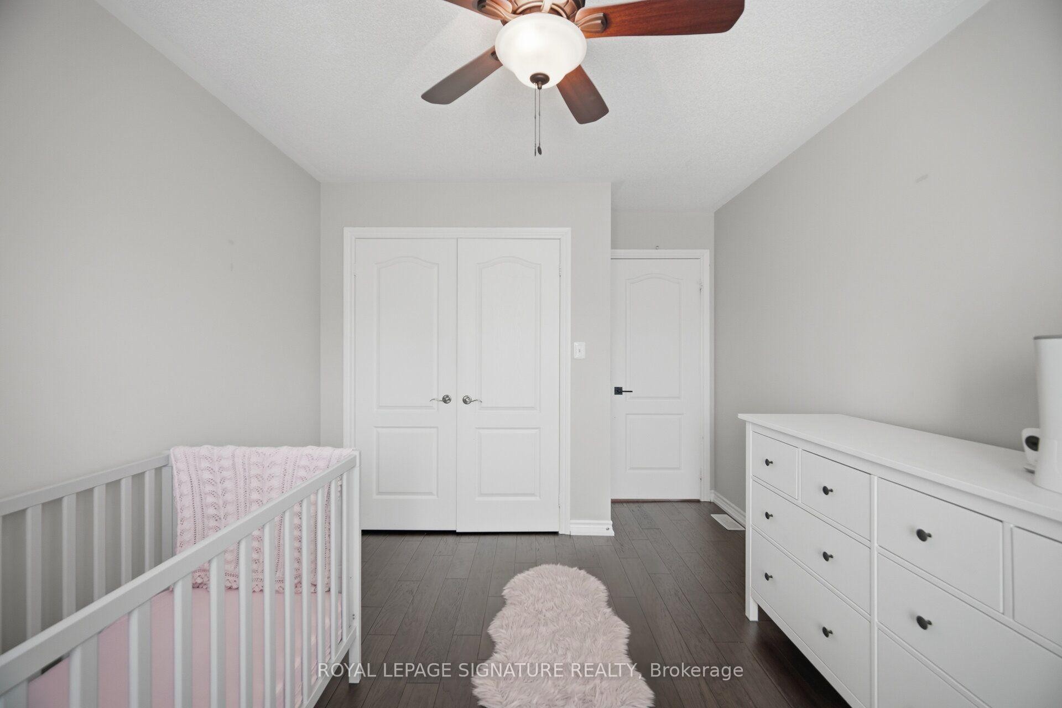
3059 Ferguson Drive, Burlington, ON - Indoor Photo Showing Bedroom
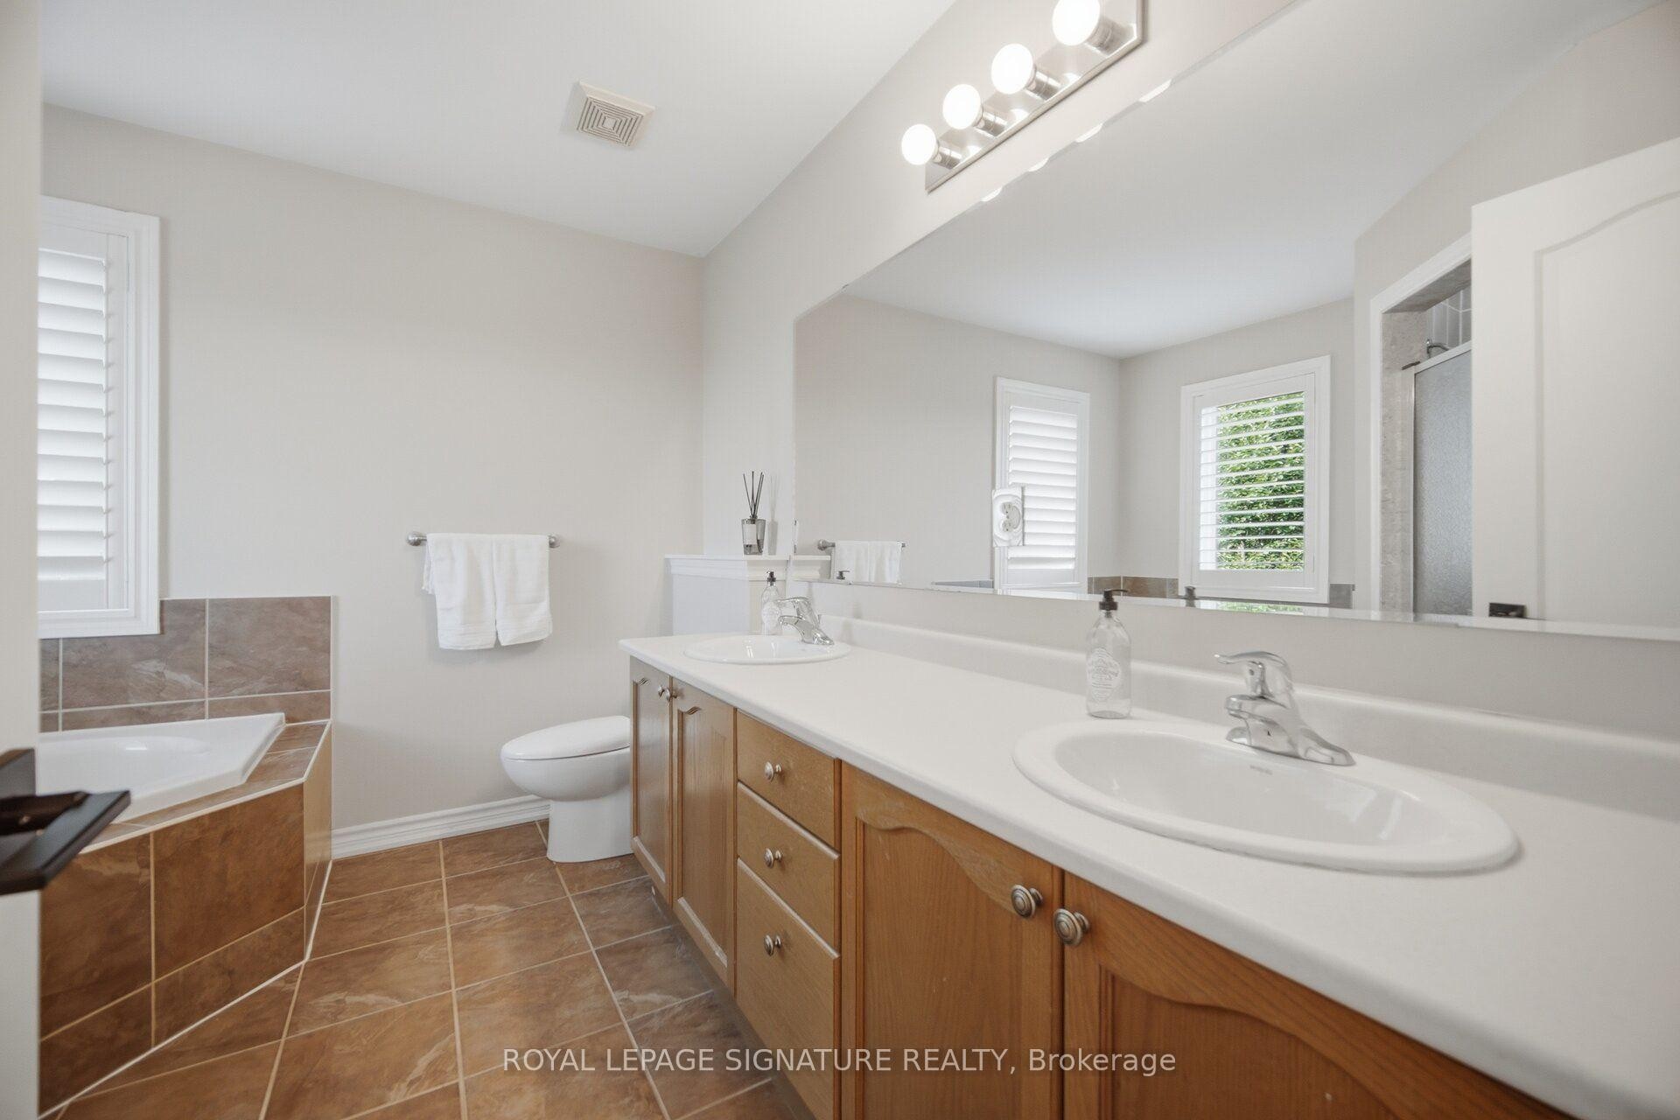
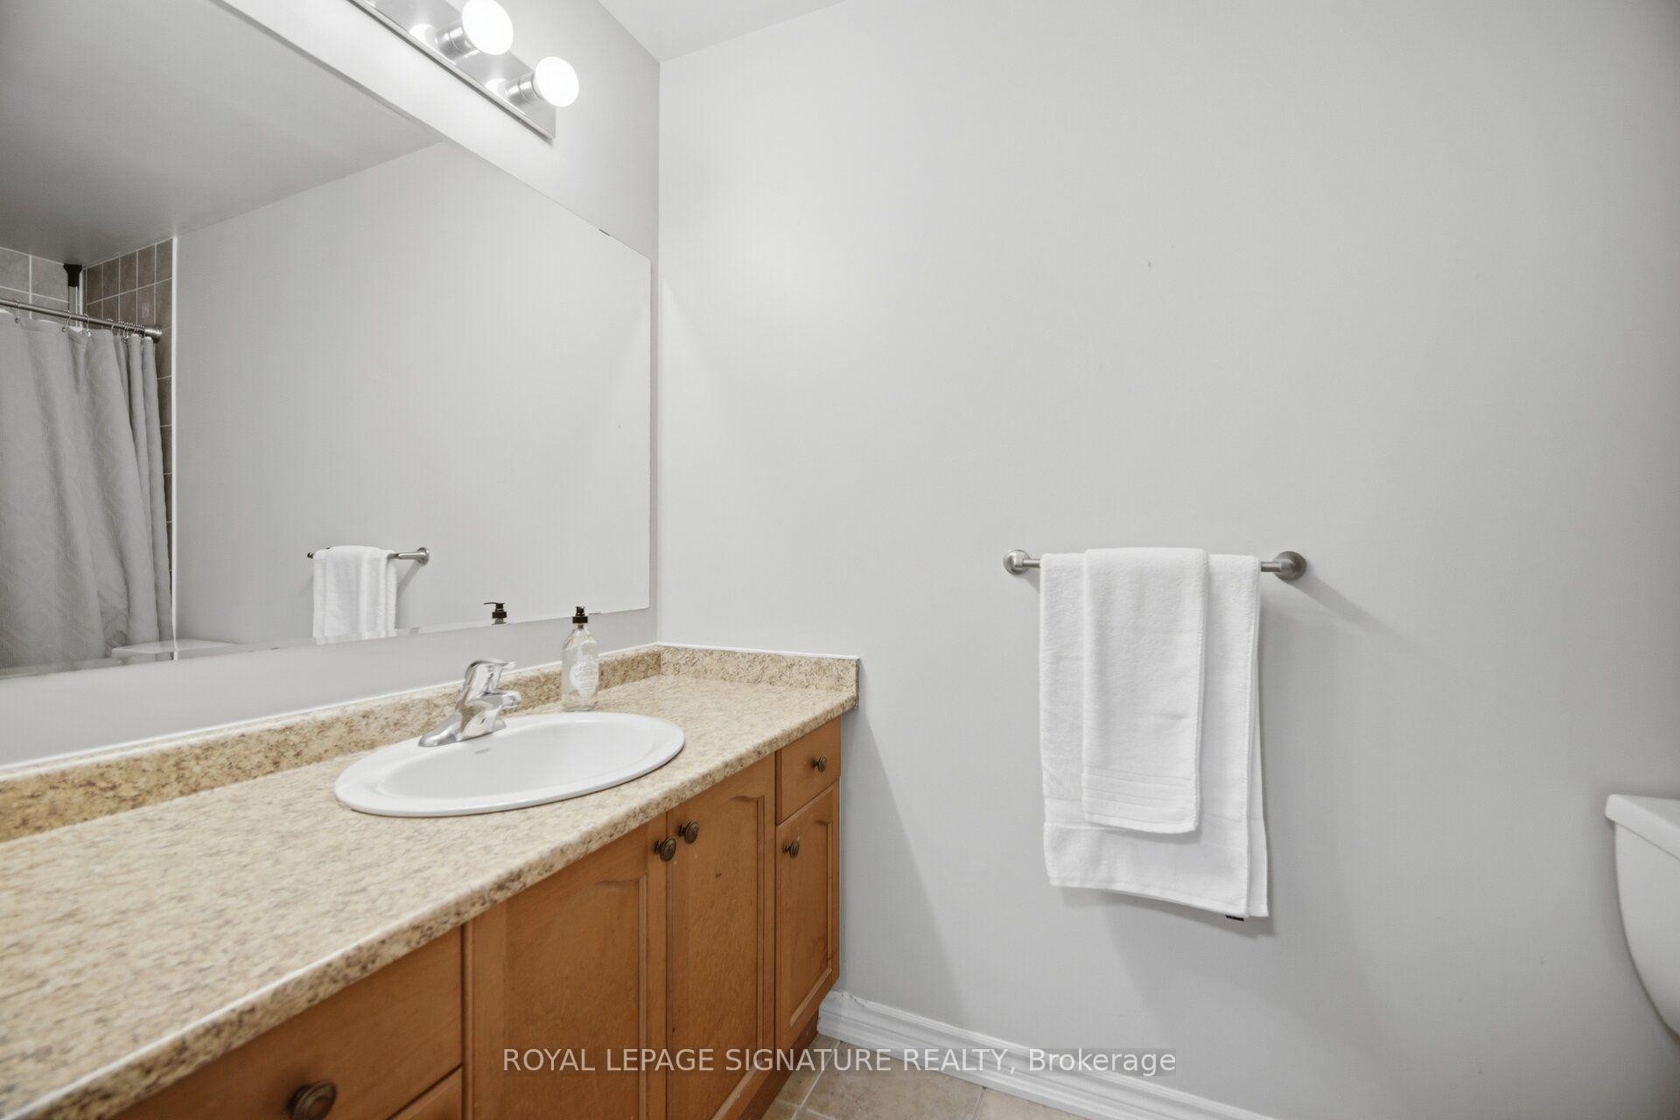
3059 Ferguson Drive, Burlington, ON - Indoor Photo Showing Bathroom
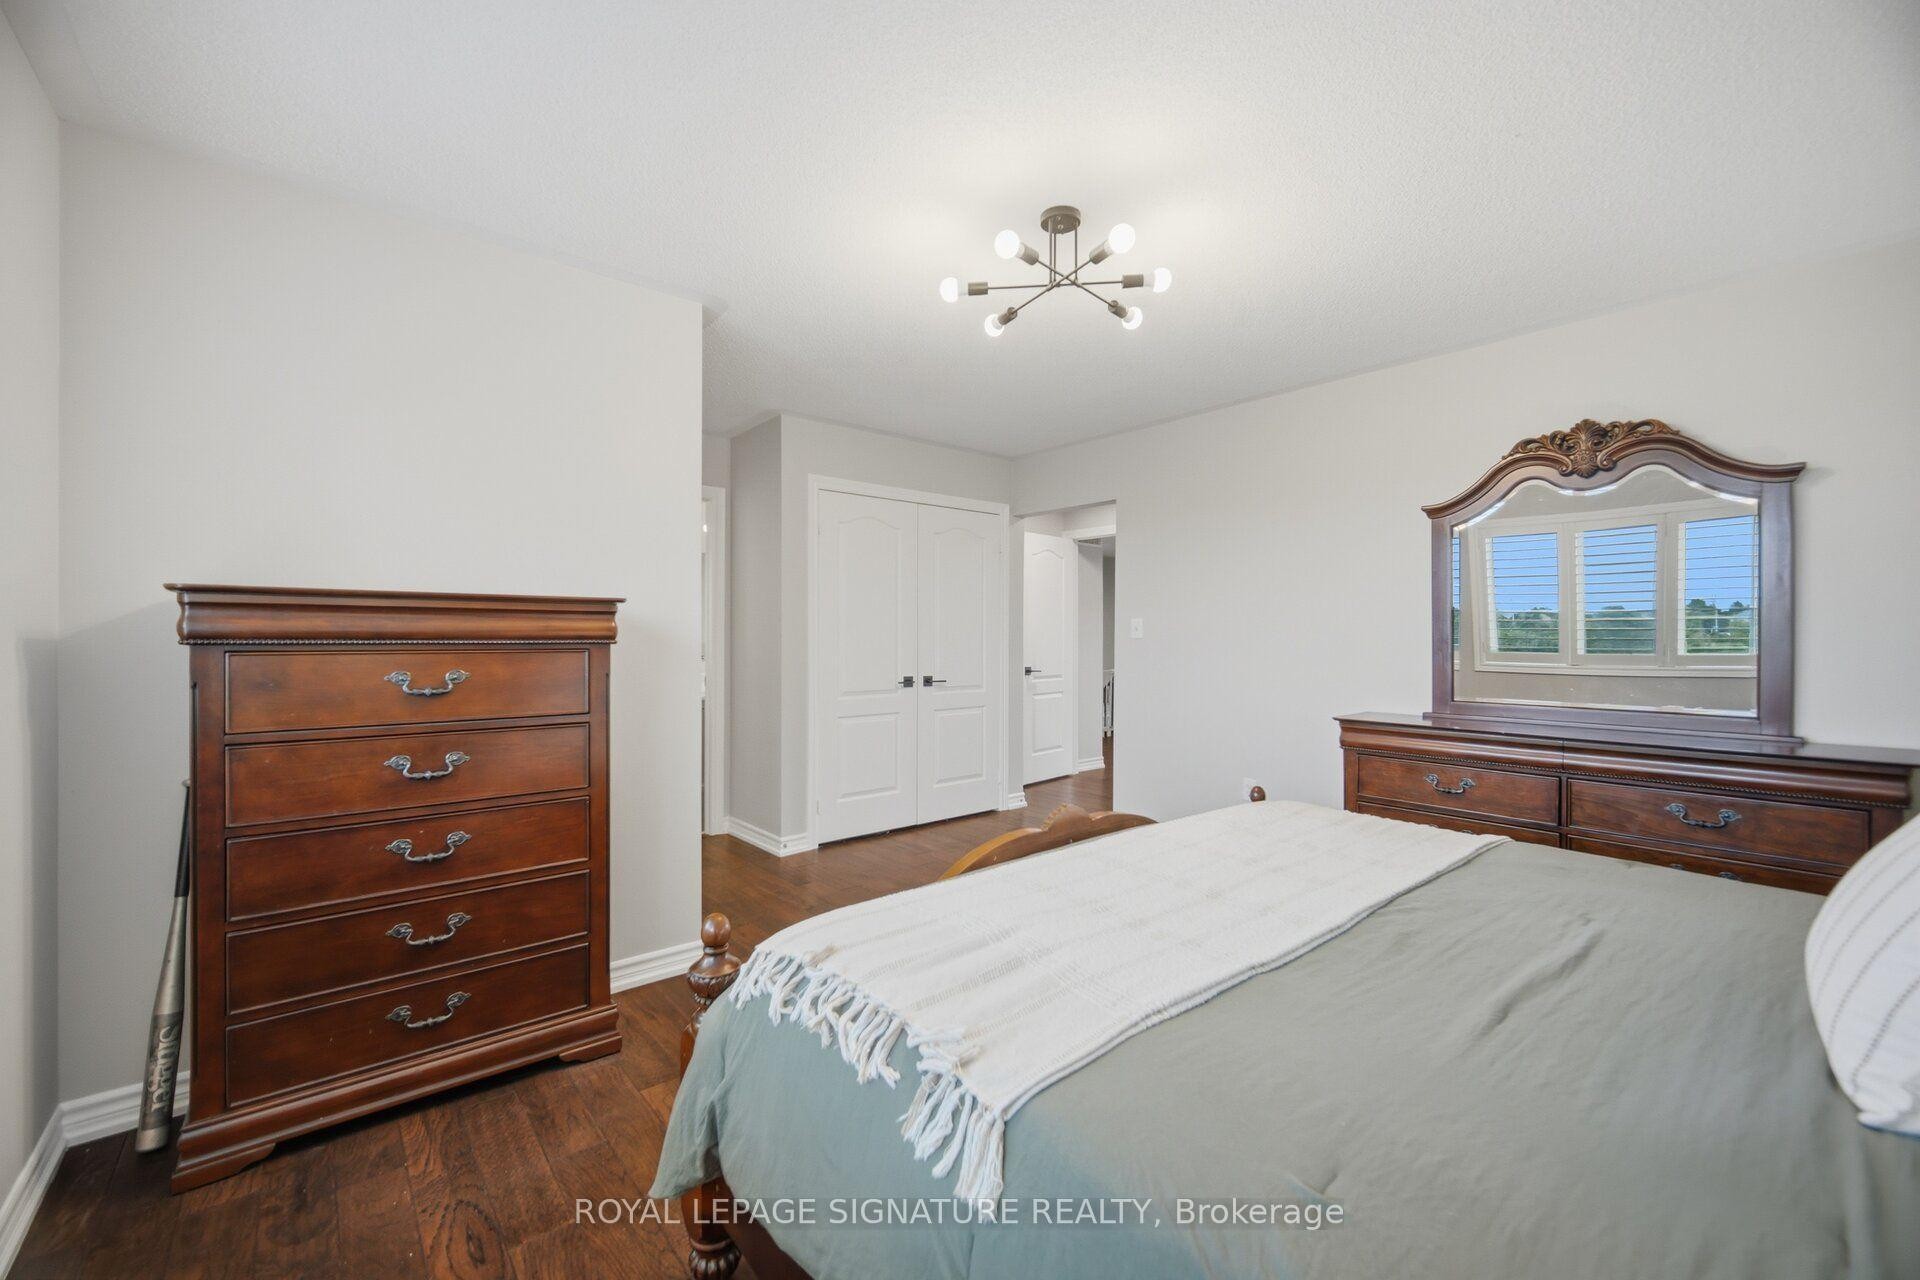
3059 Ferguson Drive, Burlington, ON - Indoor Photo Showing Bedroom
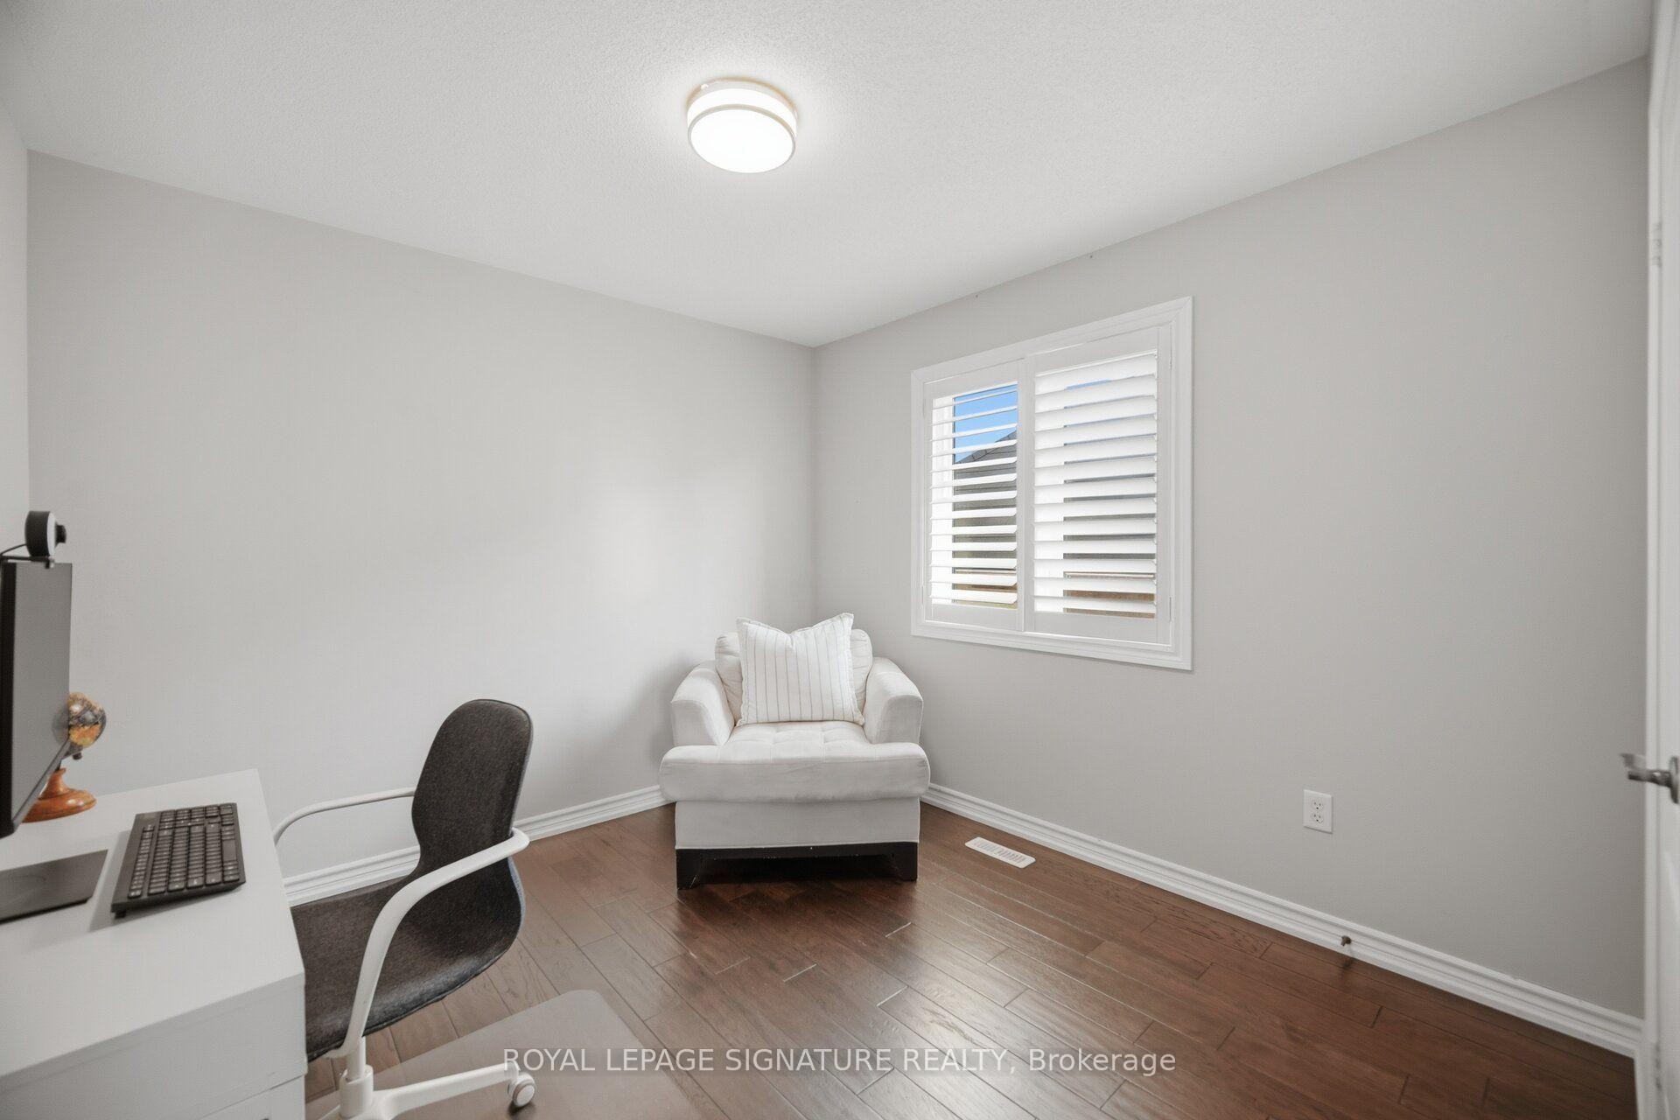
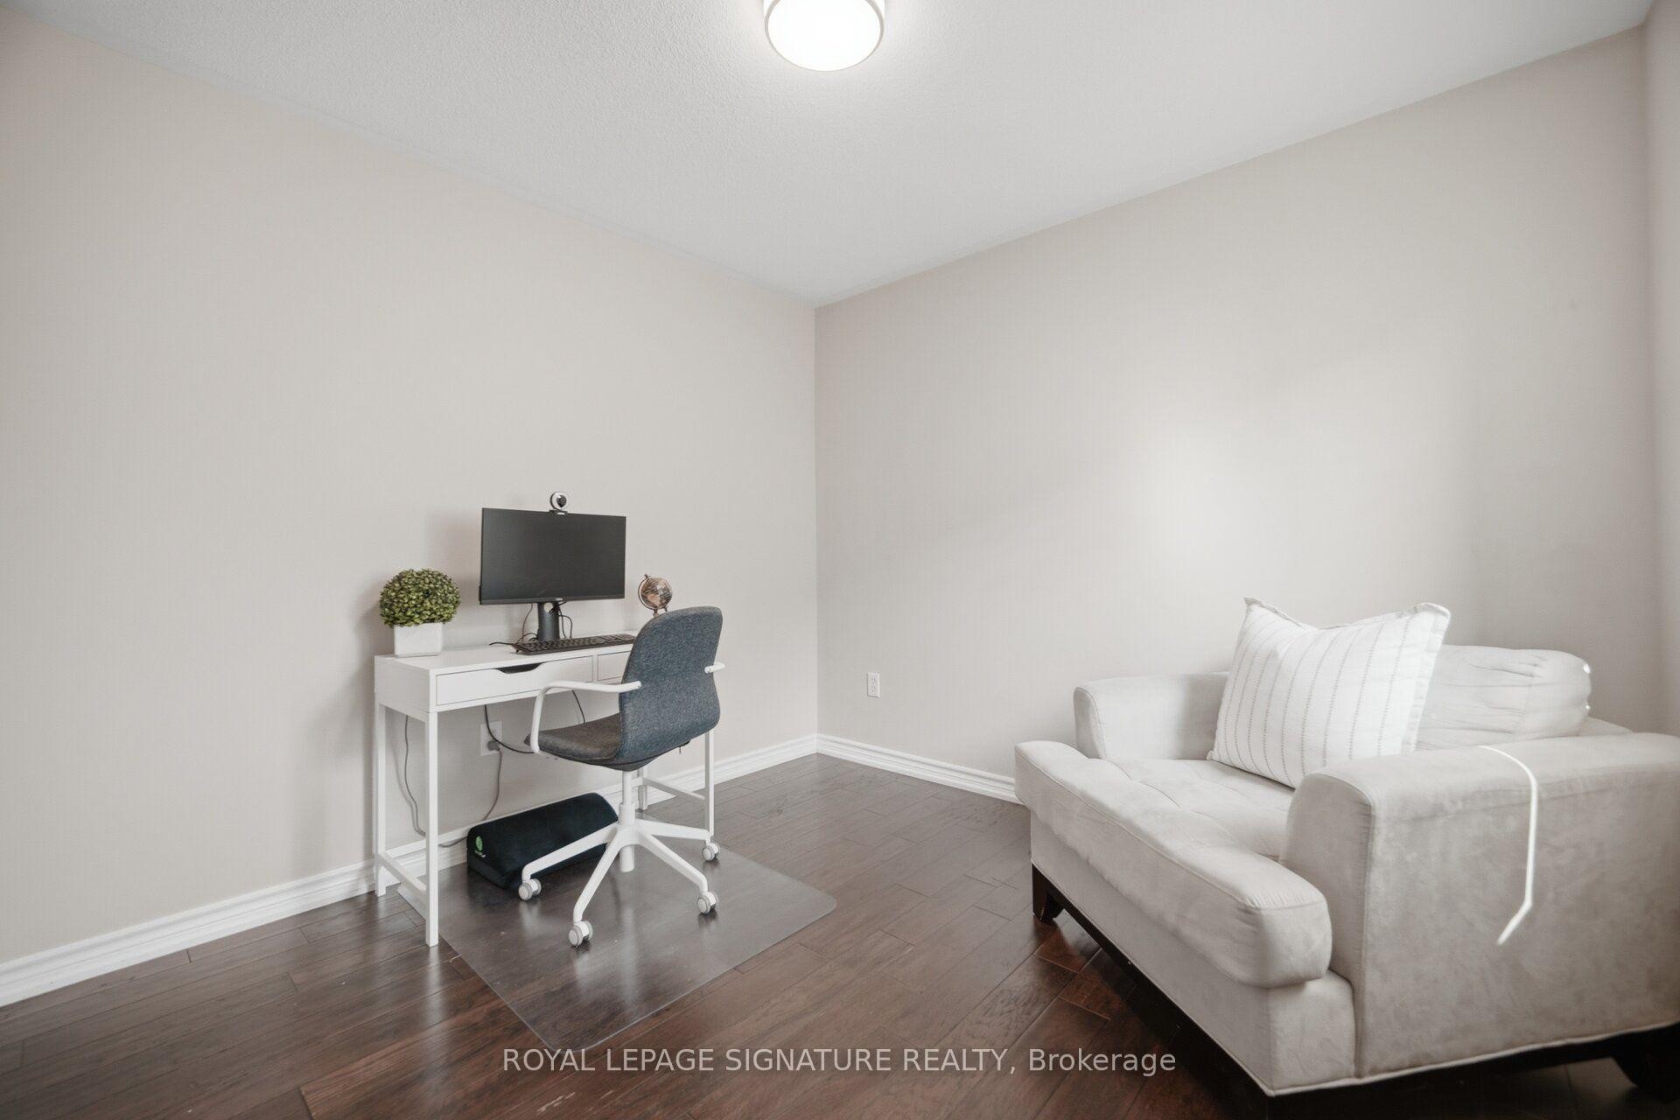
3059 Ferguson Drive, Burlington, ON - Indoor Photo Showing Office
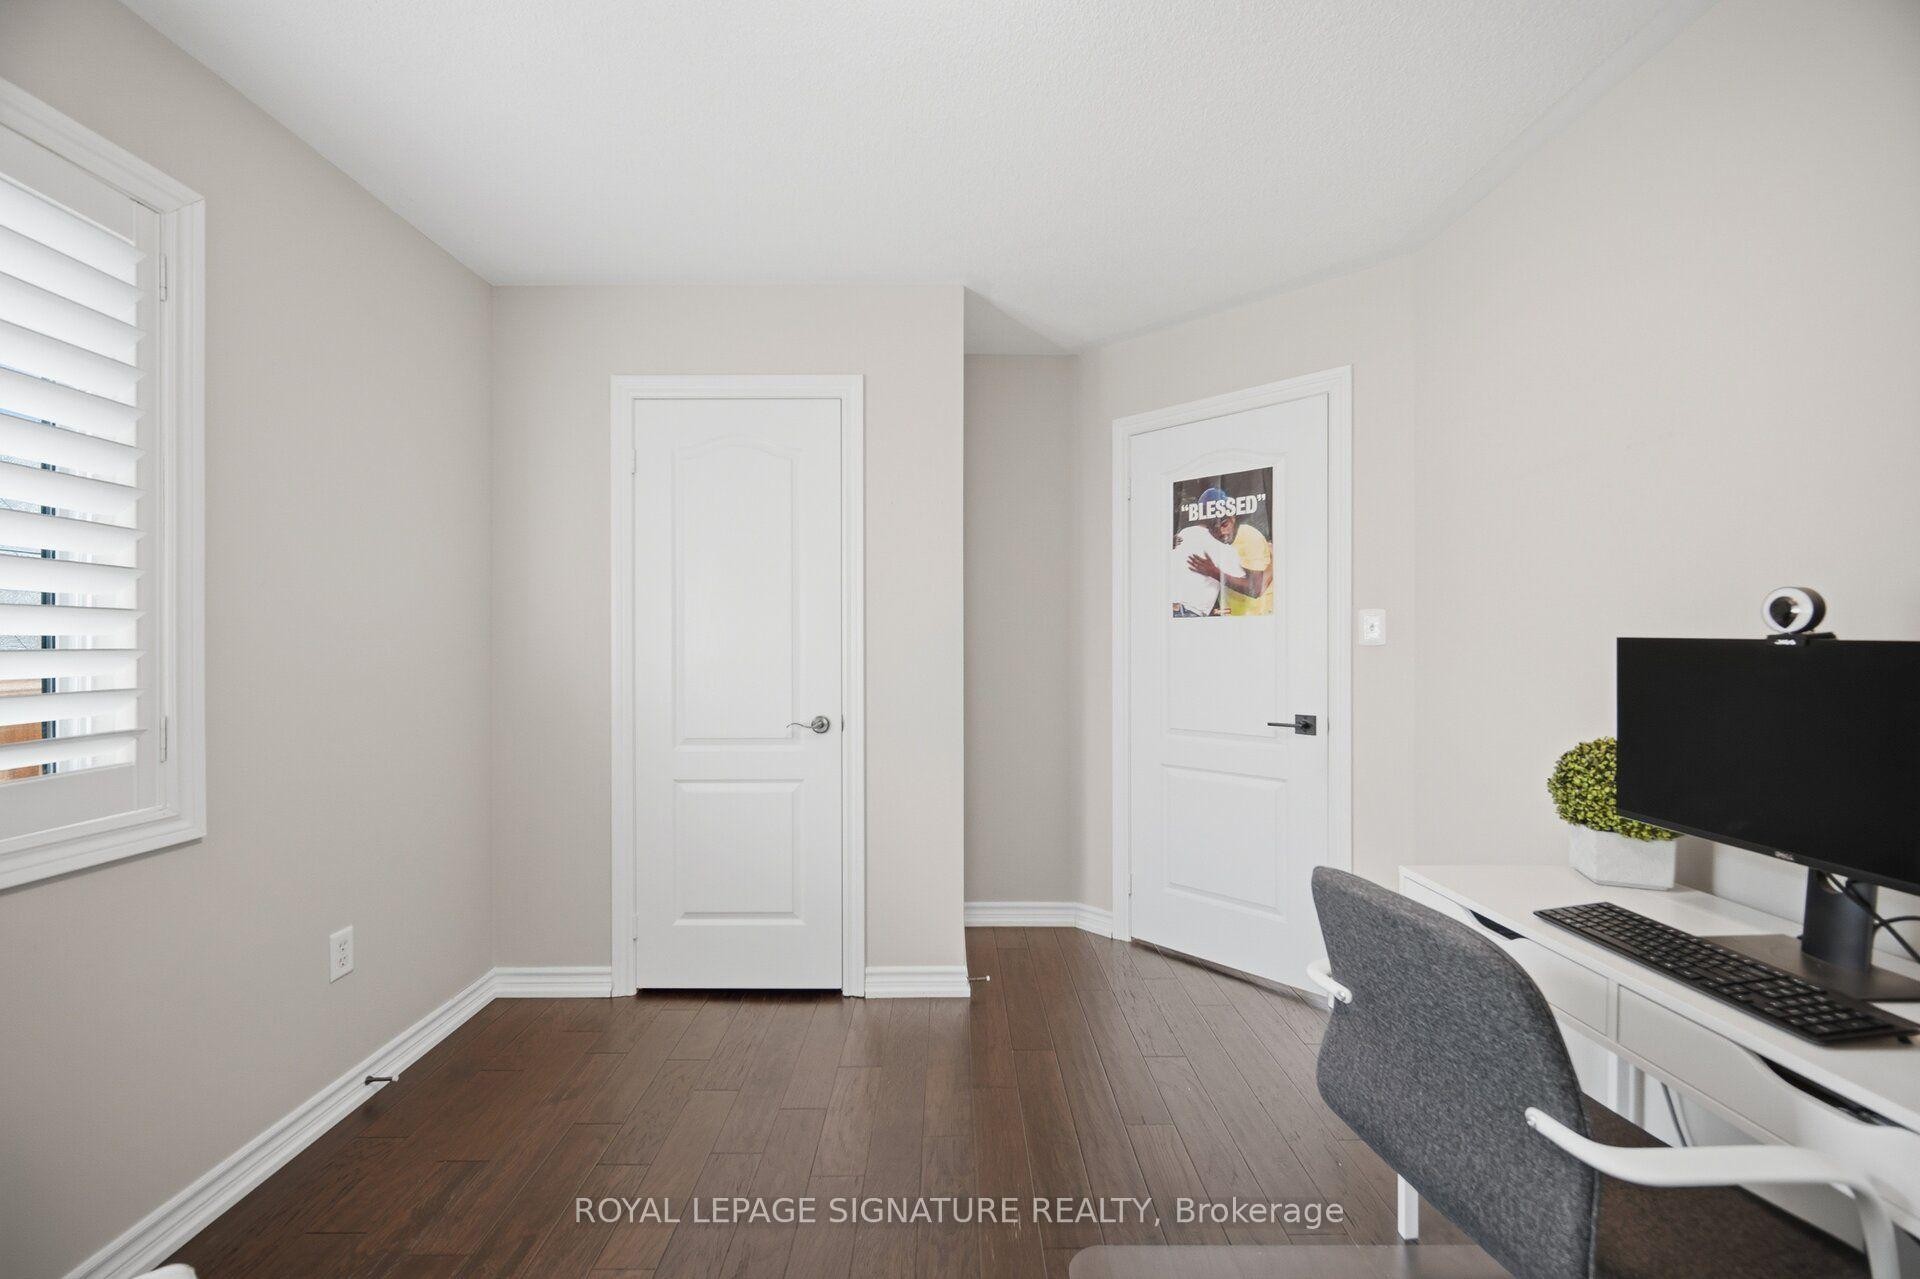
3059 Ferguson Drive, Burlington, ON - Indoor
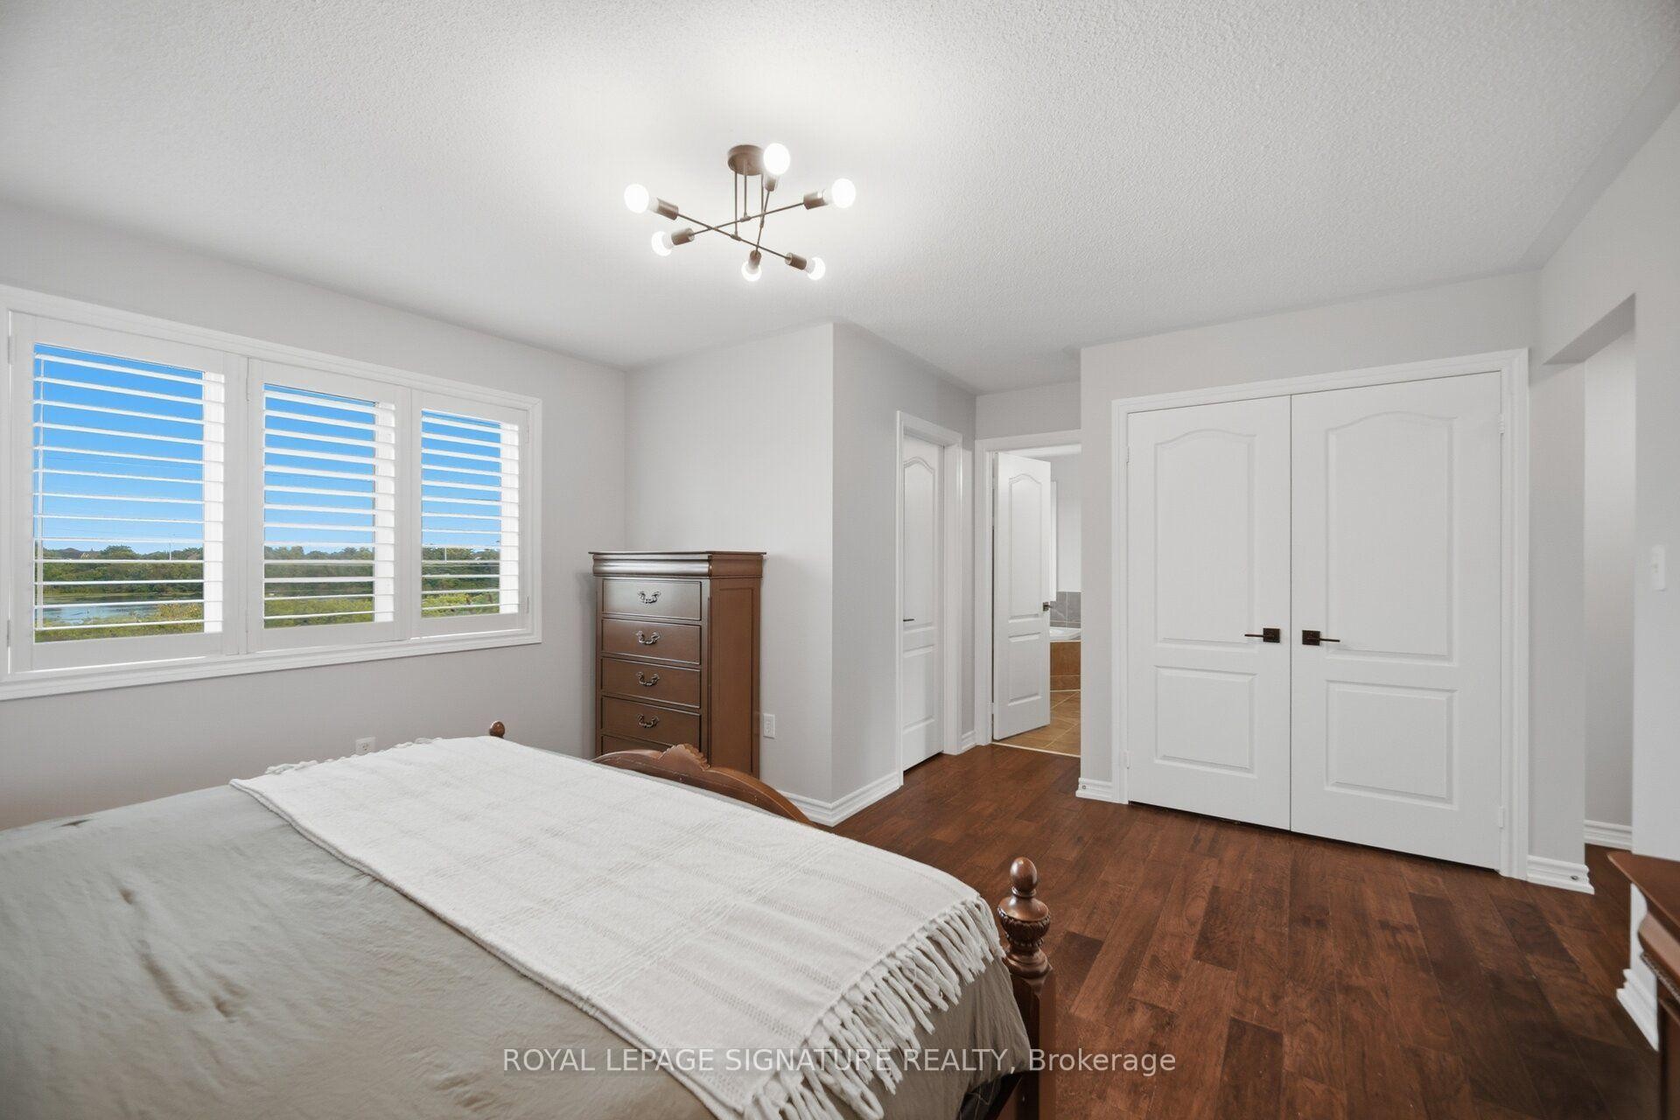
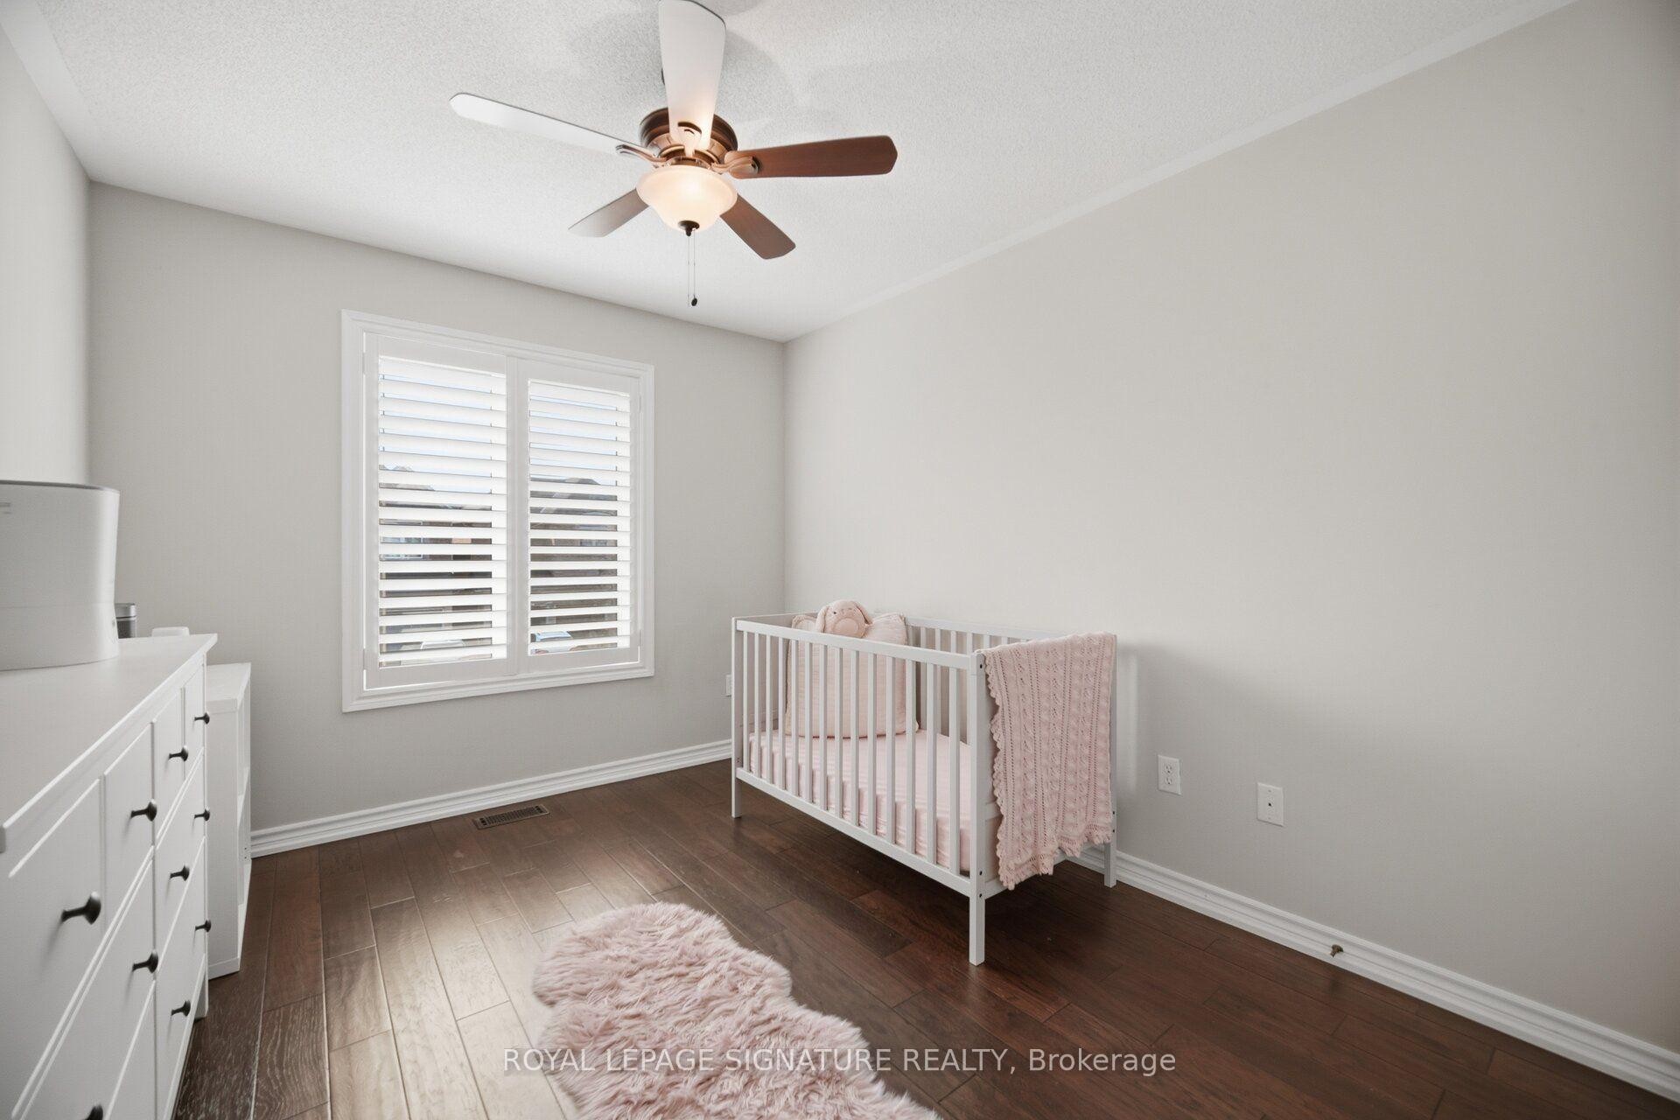
3059 Ferguson Drive, Burlington, ON - Indoor Photo Showing Bedroom
3059 Ferguson Drive, Burlington, ON - Indoor Photo Showing Bathroom
3059 Ferguson Drive, Burlington, ON - Outdoor With Exterior
3059 Ferguson Drive, Burlington, ON - Outdoor
3059 Ferguson Drive, Burlington, ON - Indoor Photo Showing Other Room
3059 Ferguson Drive, Burlington, ON - Indoor
3059 Ferguson Drive, Burlington, ON - Indoor Photo Showing Living Room
3059 Ferguson Drive, Burlington, ON - Indoor Photo Showing Bathroom
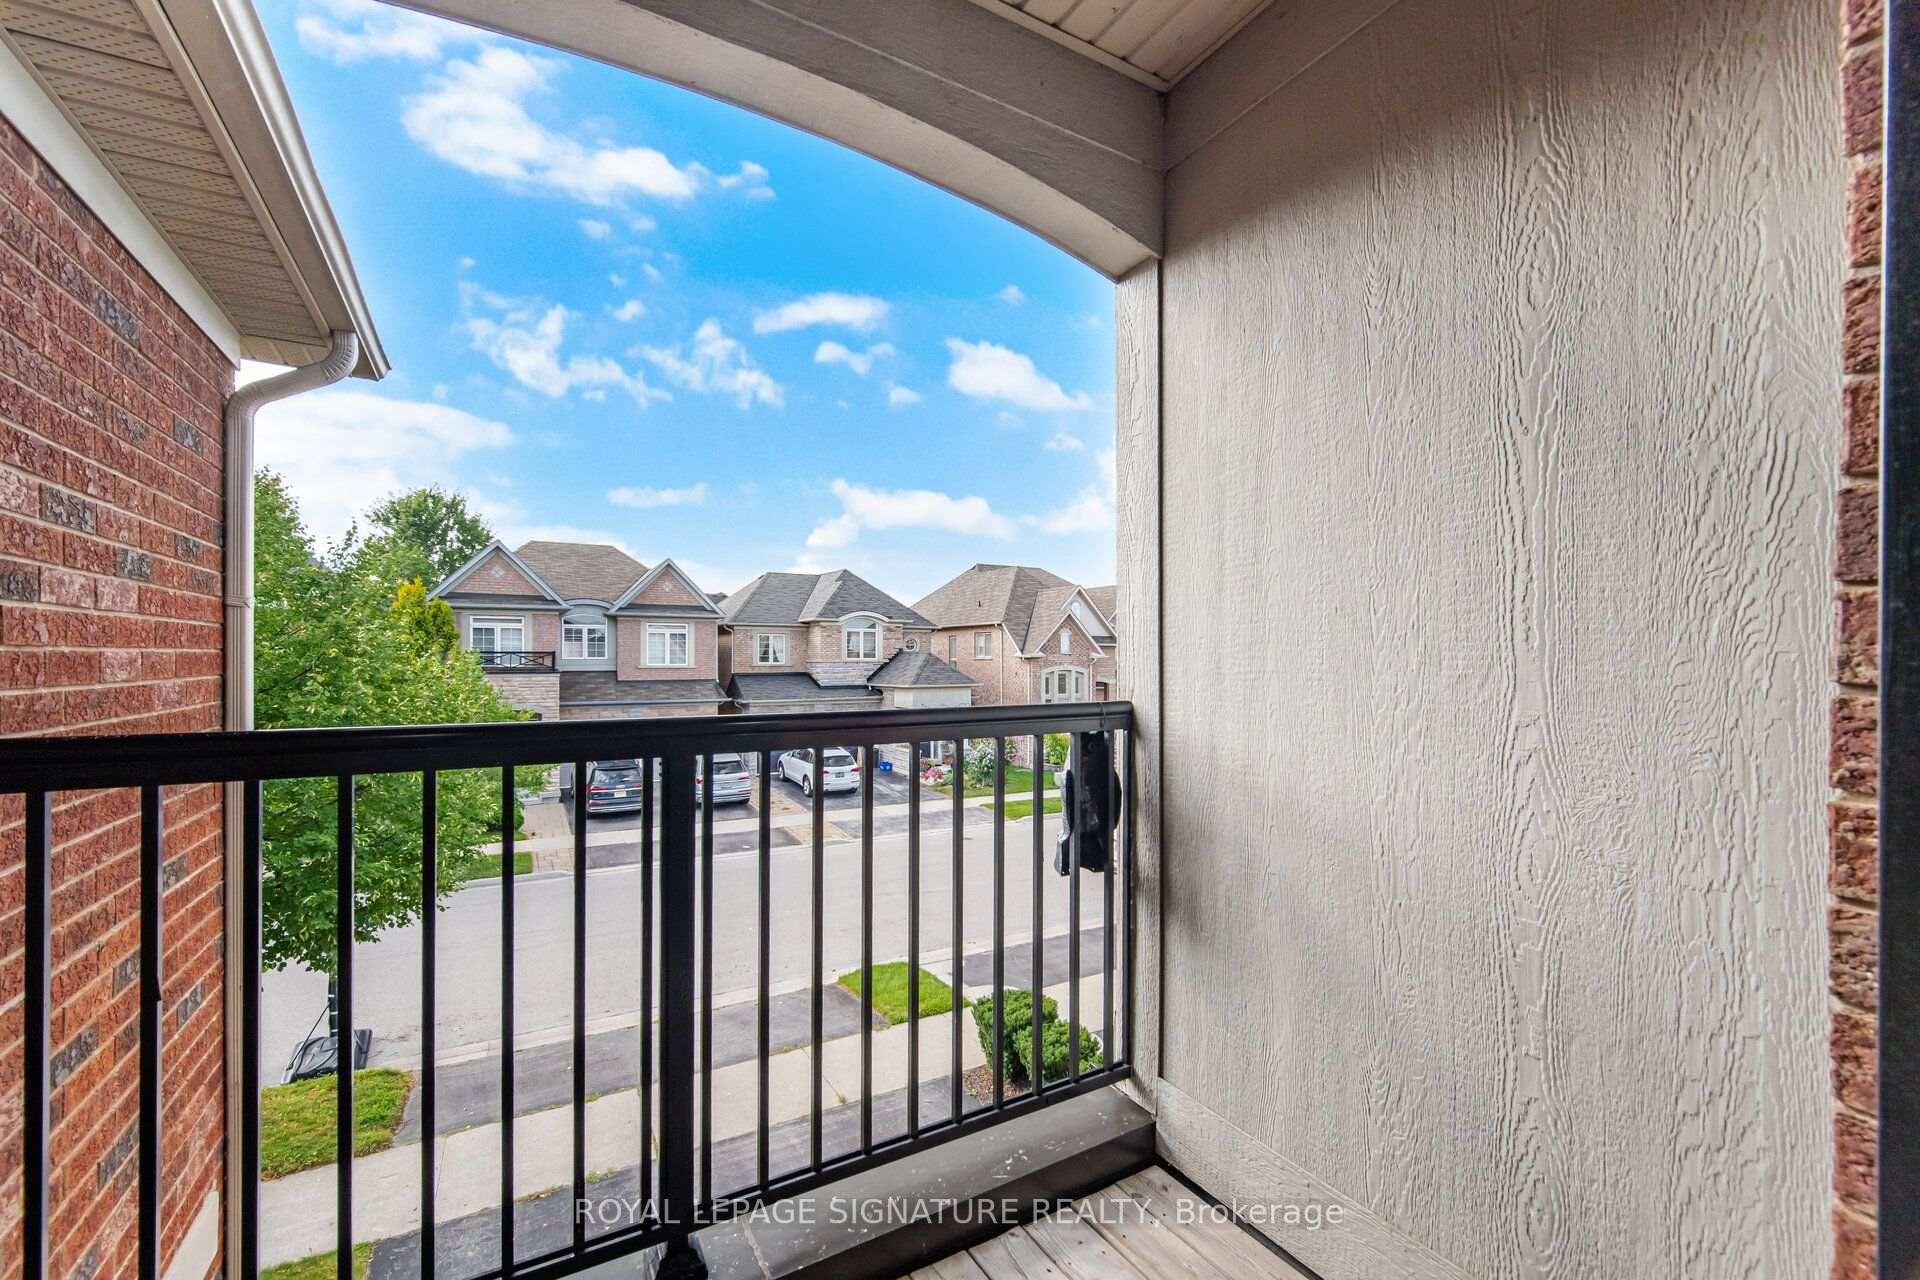
3059 Ferguson Drive, Burlington, ON - Outdoor With Deck Patio Veranda
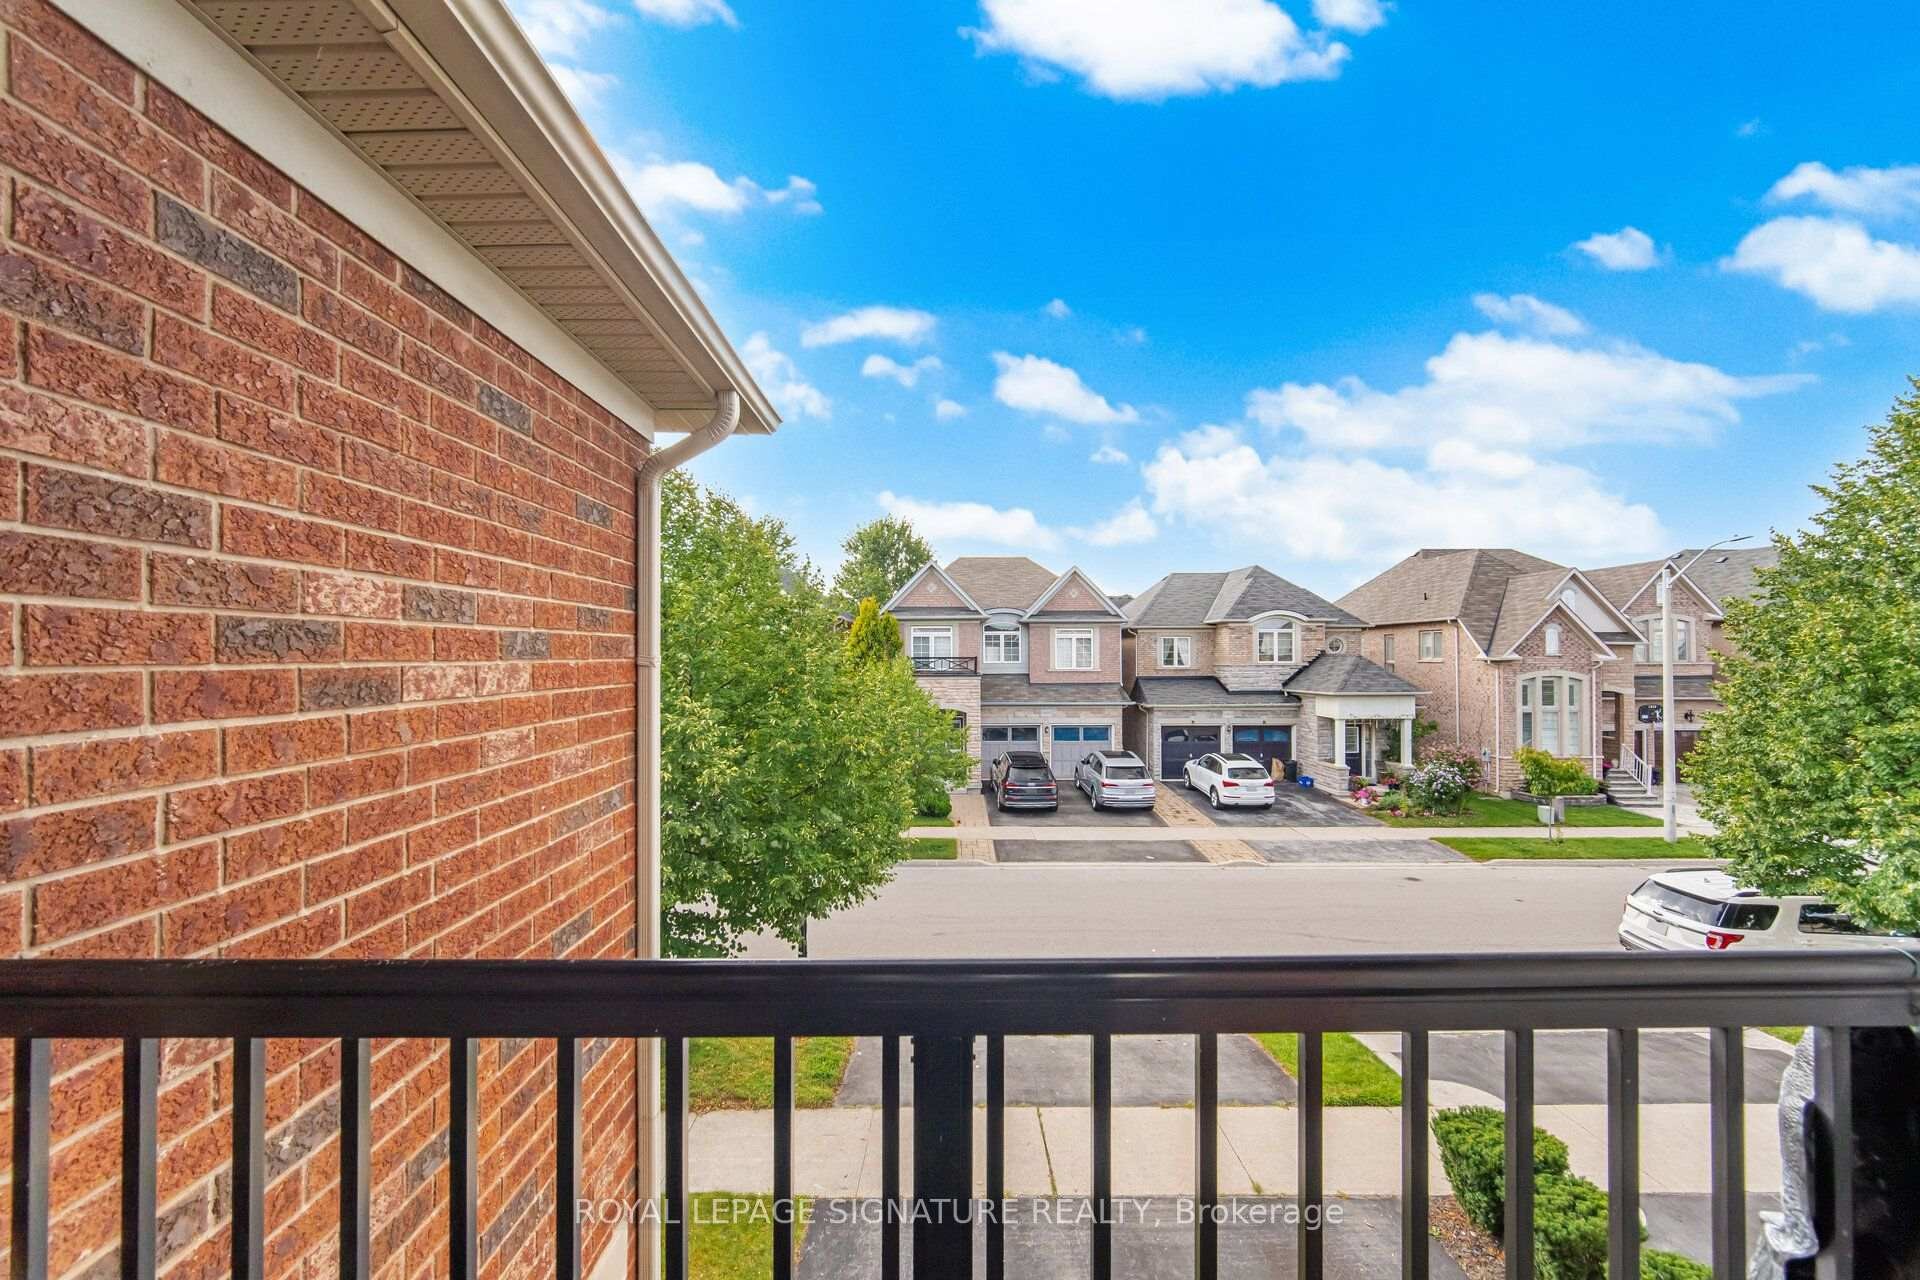
3059 Ferguson Drive, Burlington, ON - Outdoor With Deck Patio Veranda With Exterior
3059 Ferguson Drive, Burlington, ON - Outdoor
3059 Ferguson Drive, Burlington, ON - Outdoor With Deck Patio Veranda With Exterior
3059 Ferguson Drive, Burlington, ON - Outdoor
3059 Ferguson Drive, Burlington, ON  - Outdoor With Facade
3059 Ferguson Drive, Burlington, ON  - Outdoor
3059 Ferguson Drive, Burlington, ON  - Outdoor With Deck Patio Veranda With Exterior
3059 Ferguson Drive, Burlington, ON - Indoor Photo Showing Other Room
3059 Ferguson Drive, Burlington, ON - Indoor Photo Showing Living Room With Fireplace
3059 Ferguson Drive, Burlington, ON - Indoor Photo Showing Living Room
3059 Ferguson Drive, Burlington, ON - Indoor
3059 Ferguson Drive, Burlington, ON - Indoor Photo Showing Dining Room
3059 Ferguson Drive, Burlington, ON - Indoor Photo Showing Kitchen With Upgraded Kitchen
3059 Ferguson Drive, Burlington, ON - Indoor
3059 Ferguson Drive, Burlington, ON - Indoor Photo Showing Kitchen With Upgraded Kitchen
3059 Ferguson Drive, Burlington, ON - Indoor Photo Showing Kitchen
3059 Ferguson Drive, Burlington, ON - Indoor Photo Showing Bathroom
3059 Ferguson Drive, Burlington, ON - Indoor Photo Showing Other Room
3059 Ferguson Drive, Burlington, ON - Indoor Photo Showing Living Room With Fireplace
3059 Ferguson Drive, Burlington, ON - Indoor Photo Showing Bedroom
3059 Ferguson Drive, Burlington, ON - Indoor Photo Showing Bathroom
3059 Ferguson Drive, Burlington, ON - Indoor Photo Showing Bedroom
3059 Ferguson Drive, Burlington, ON - Indoor Photo Showing Office
3059 Ferguson Drive, Burlington, ON - Indoor
3059 Ferguson Drive, Burlington, ON - Indoor Photo Showing Bedroom
3059 Ferguson Drive, Burlington, ON - Indoor Photo Showing Bathroom
3059 Ferguson Drive, Burlington, ON - Outdoor With Exterior
3059 Ferguson Drive, Burlington, ON - Outdoor
3059 Ferguson Drive, Burlington, ON - Indoor Photo Showing Other Room
3059 Ferguson Drive, Burlington, ON - Indoor
3059 Ferguson Drive, Burlington, ON - Indoor Photo Showing Living Room
3059 Ferguson Drive, Burlington, ON - Indoor Photo Showing Bathroom
3059 Ferguson Drive, Burlington, ON - Outdoor With Deck Patio Veranda
3059 Ferguson Drive, Burlington, ON - Outdoor With Deck Patio Veranda With Exterior
3059 Ferguson Drive, Burlington, ON - Outdoor
3059 Ferguson Drive, Burlington, ON - Outdoor With Deck Patio Veranda With Exterior
3059 Ferguson Drive, Burlington, ON - Outdoor
  • Publicité
Êtes-vous un investisseur immobilier
3059 Ferguson Drive, Burlington, ON, L7M 0G6
1 299 999 $

4 Chambres

4 Salles de bain

Informations sur la propriété

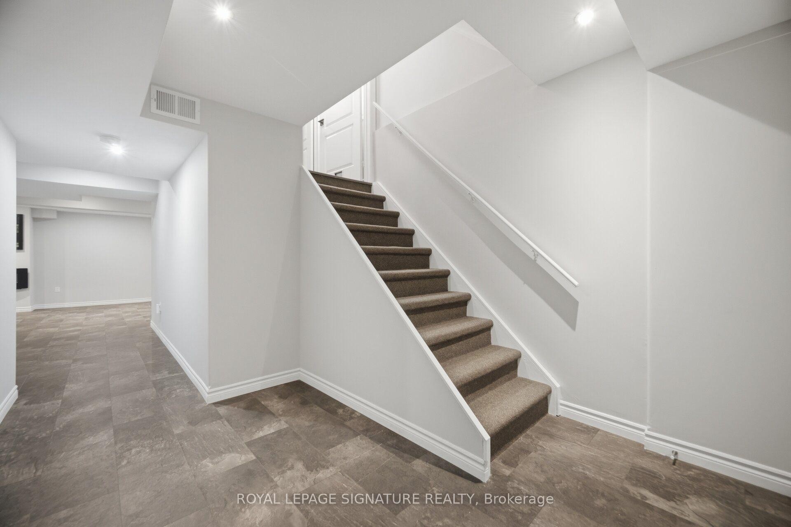
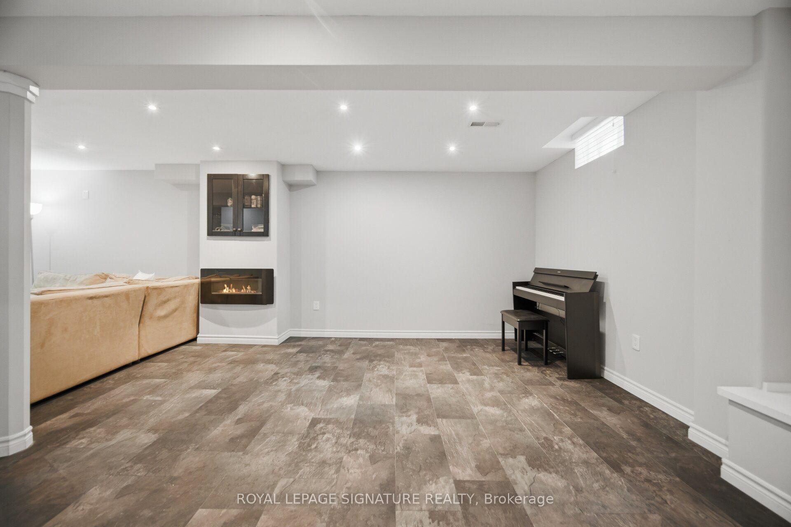
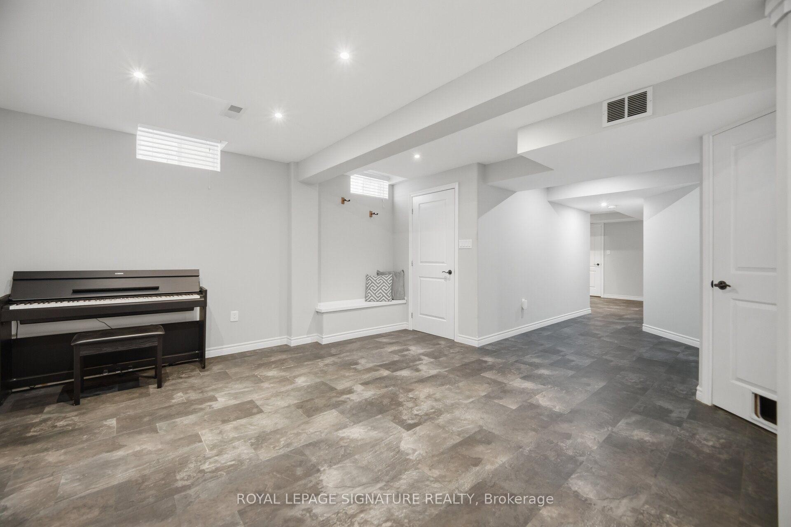
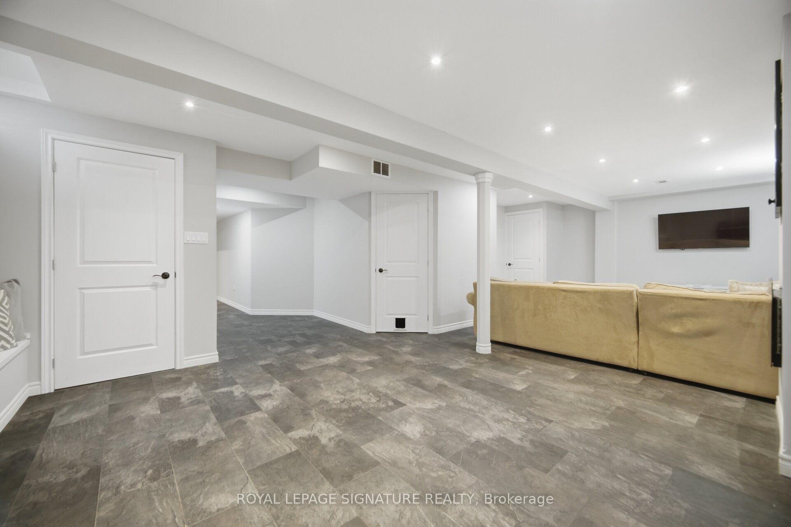
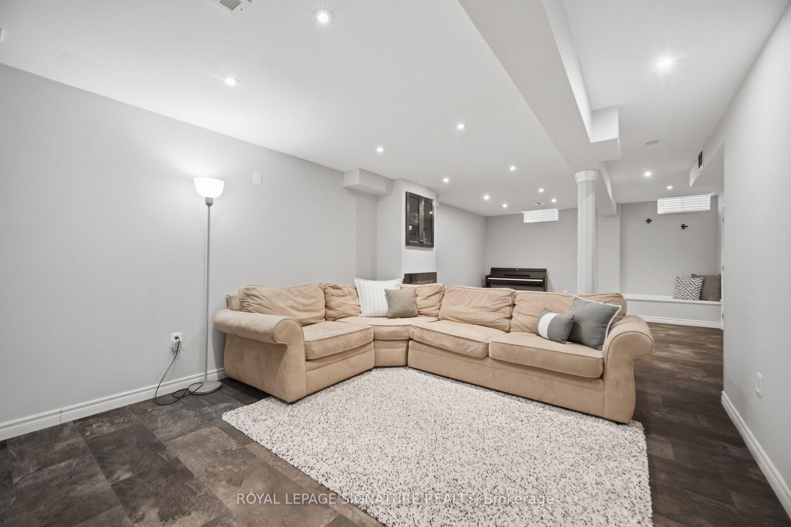
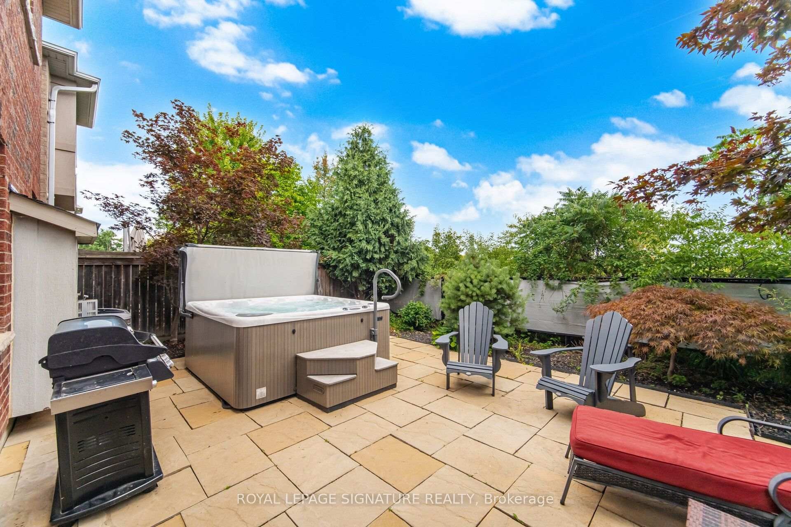
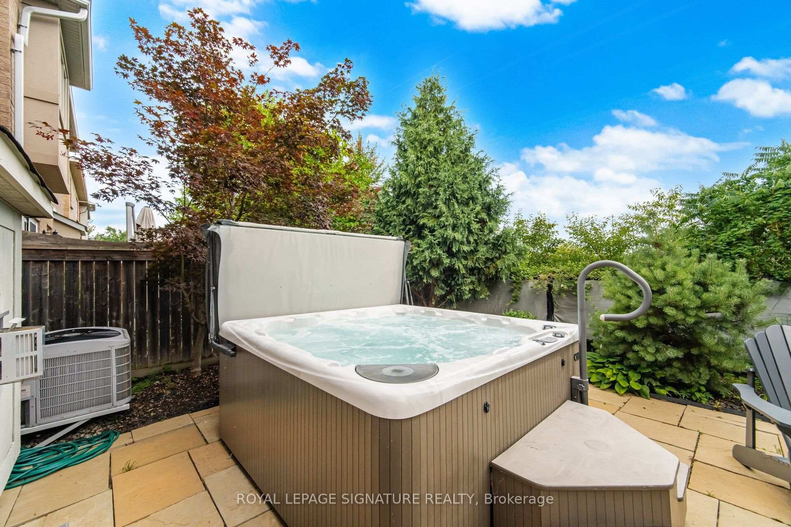
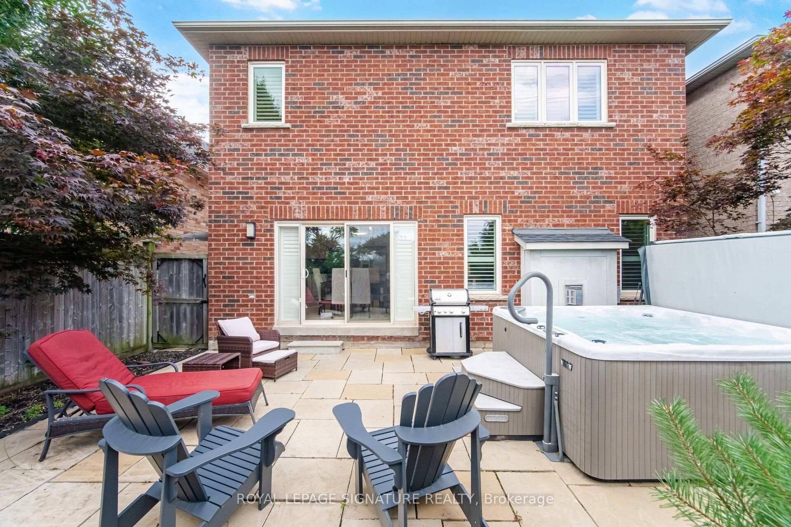
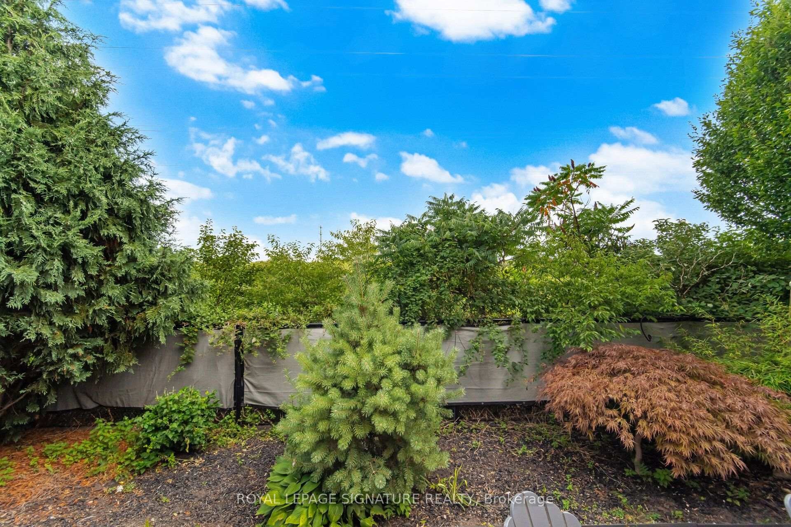
Welcome to 3059 Ferguson Drive in Alton Village! Set on a beautiful ravine lot, this inviting 4-bedroom, 4-bathroom home offers exceptional privacy and a stunning natural backdrop. The bright, open-concept main floor features a spacious layout designed for both everyday living and entertaining. Upstairs, discover four generous bedrooms plus a versatile upper-level loft-perfect for a home office, playroom, reading space, or additional family living area. The finished basement extends your living space with room for movie nights, a home gym, recreation, or guests. Step outside to your private backyard oasis, complete with a hot tub and peaceful ravine views. Located close to top-rated schools, parks, shopping, restaurants, and everyday conveniences, this is a home that offers the perfect blend of space, privacy, and lifestyle.

Inclusions: S/S Fridge, Stove, Dishwasher, Range Hood, All Electric Light Fixtures, All Window Coverings, Garage Door Opener, Hot tub from Beachcomber 2020 with warranty-original receipt available. Roof 2020 Windows reglazed 2022 excluding basement.

Exclusions : Samsung washer/dryer

Caractéristiques :

  • Taxes annuelles totales: 6 451 $
  • Âge approximatif: 16-30
  • Autres structures:
  • Basement: Fini
  • Caractéristiques de la piscine: Aucun
  • Caractéristiques de la propriété: Cour clôturée, Golf, Hôpital, Lac/étang, Bibliothèque, Parc
  • Caractéristiques de sécurité: Détecteur de monoxyde de carbone, Détecteur(s) de fumée
  • Caractéristiques du foyer: Électrique, Salon
  • Caractéristiques du stationnement: Disponible, Privé double
  • Caractéristiques extérieures: Spa, Aménagement paysager, Patio
  • Caractéristiques favorisant l'accès: Transport en commun accessibles près
  • Caractéristiques intérieures: Télécommande(s) automatique(s) de porte de garage, Sans tapis, Broyeur à déchets, Pompe de puisard, Chauffe-eau au propriétaire, Compteur d'eau
  • Chambres : 4
  • Détails de la fondation: Pierre, Béton, Brique
  • Égouts: Aucun
  • Largeur du terrain en façade : 36.09 Pieds
  • Matériaux de construction: Brique, Pierre
  • Profondeur du terrain : 86.57 Pieds
  • Refroidissement: Climatiseur central
  • Salle(s) de bains : 4
  • Style architectural: 2 étages
  • Superficie habitable (approx): 2000-2500 Pieds carrés
  • Toiture: Bardeaux d'asphalte
  • Type de garage: Incorporé
  • Vue: Étang, Lac
  • Type de chauffage: Air pulsé
  • Source de chauffage: Électrique
  • Eau: Municipal
  • Nbre d'espaces de stationnement: 4

Détails des pièces :

  • Cuisine Rez-de-chaussé 3.98 m x 2.7 m
  • Autre Rez-de-chaussé 3.98 m x 2.7 m
  • Chambre de famille Rez-de-chaussé 4.2 m x 6.4 m
  • Loft 2e niveau 3.35 m x 5.2 m
  • Chambre principale 2e niveau 4.75 m x 4.2 m
  • Chambre 2e niveau 3.04 m x 3.23 m
  • Chambre 2e niveau 2.98 m x 3.35 m
  • Chambre 2e niveau 3.04 m x 3.65 m
  • Salle de lavage 2e niveau
  • Salle de divertissement Sous-sol 10.9 m x 4 m
  • Pièce utilitaire Sous-sol
  • Cave/Chambre froide Sous-sol

Convertir la mesure en :

Données fournies par : Toronto Real Estate Board 1400 Don Mills Chemin, Toronto, Ontario M3B 3N1
Nous croyons que tous les renseignements affichés sont exacts, mais nous ne le garantissons pas; les renseignements devraient être vérifiés de façon indépendante. Aucune garantie ou représentation de quelque nature que ce soit n’ est offerte. Droits © 2021 Tous les droits sont réservés.

L’accès aux données vendues sur ce site Web ne peut être utilisé que par les consommateurs qui ont un intérêt authentique dans l’achat, la vente ou la location d’un bien immobilier résidentiel.

Ventes/Historique de prix

Se connecter ou créer un compte pour voir les inscriptions vendues et les historiques d'inscriptions

ÉvaluationExpressMC Powered by RPS

Emplacement de 3059 Ferguson Drive, Burlington, ON, L7M 0G6

Données démographiques de 3059 Ferguson Drive, Burlington, ON, L7M 0G6

Étape de vie

Jeunes familles

Type d'emploi

Mixte

Revenu moyen du ménage

195 026.71 $

Nombre moyen d'enfants

1.88

Population à domicile

Structure à domicile

Âge de la population

Éducation

Niveau d'éducation

No certificate/diploma/degree

11.3 %

Diplôme d'études secondaires ou équivalent

22.29 %

Certificat ou diplôme d'apprentissage ou d'une école de métiers

5.02 %

Diplôme d'études collégiales ou d'études postsecondaires (non universitaires)

16.52 %

Certificat d'études universitaires

3.93 %

Diplômes d'études universitaires

40.93 %

Navetteur

Se rendre au travail

En auto

92.3 %

En transport en commun

1.98 %

À pied

2.27 %

À bicyclette

0.0 %

Par tout autre moyen

3.45 %

Diversité Culturelle

Connaissance des langues officielles

Langue maternelle

Données Sur Le Bâtiment

Type de bâtiment

Appartements (faible hauteur et à étages multiples)

Maisons
100.0 %

Achat ou location