Button CopyPathCircle CloseCircle Left ArrowArrow Down Icon GreyClosecirclecircleBurger
  • Publicité

2209 GHENT Avenue, Burlington, Ontario, L7R 1Y6

No. MLS® 40866698
Maison À vendre à Brant, Burlington, Ontario
1 499 900 $ ÉvaluationExpressMC: 916K $ - 1.6M $

2+1 Chambres

3 Salles de bain

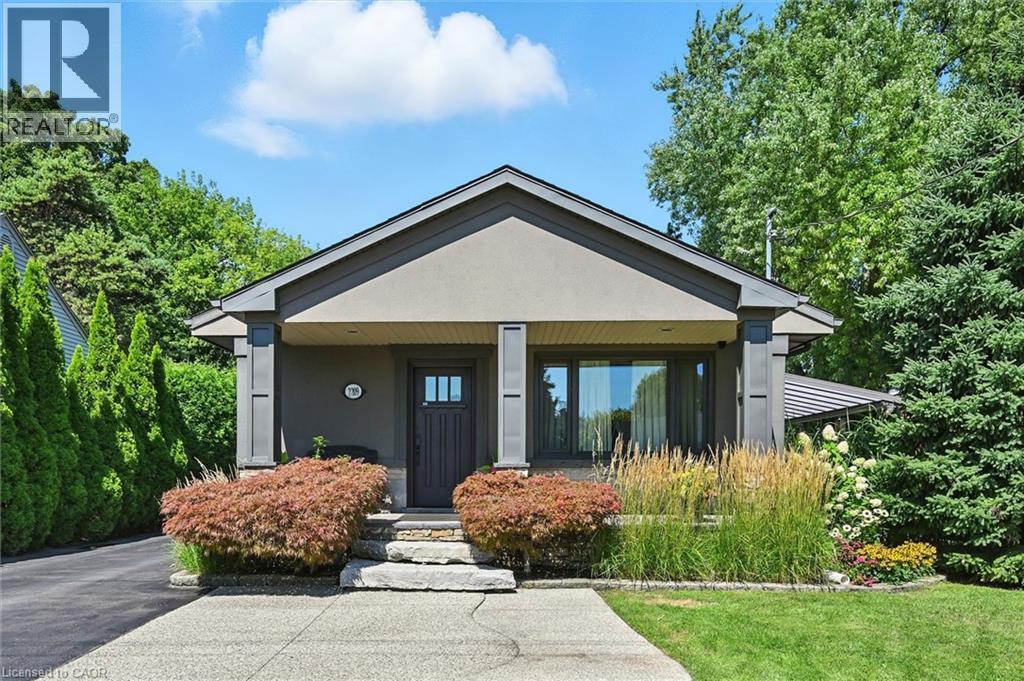
Neutral-toned stucco exterior with dark trim accents - 2209 Ghent Avenue, Burlington, ON
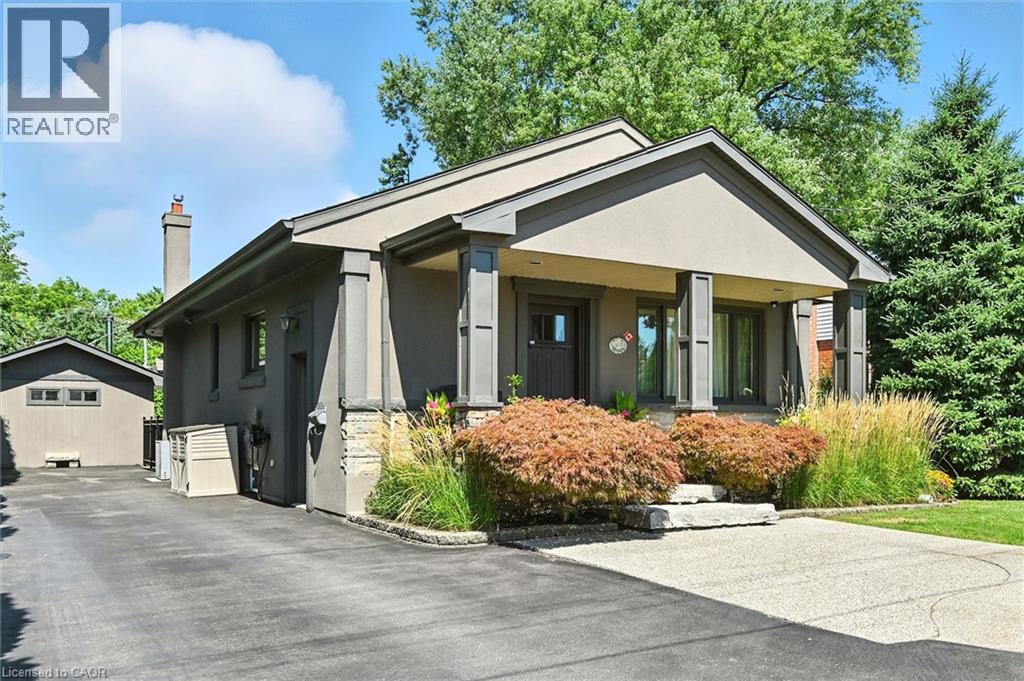
Paved driveway leading to a stucco exterior with stone accents, a covered front porch, and mature landscaping - 2209 Ghent Avenue, Burlington, ON
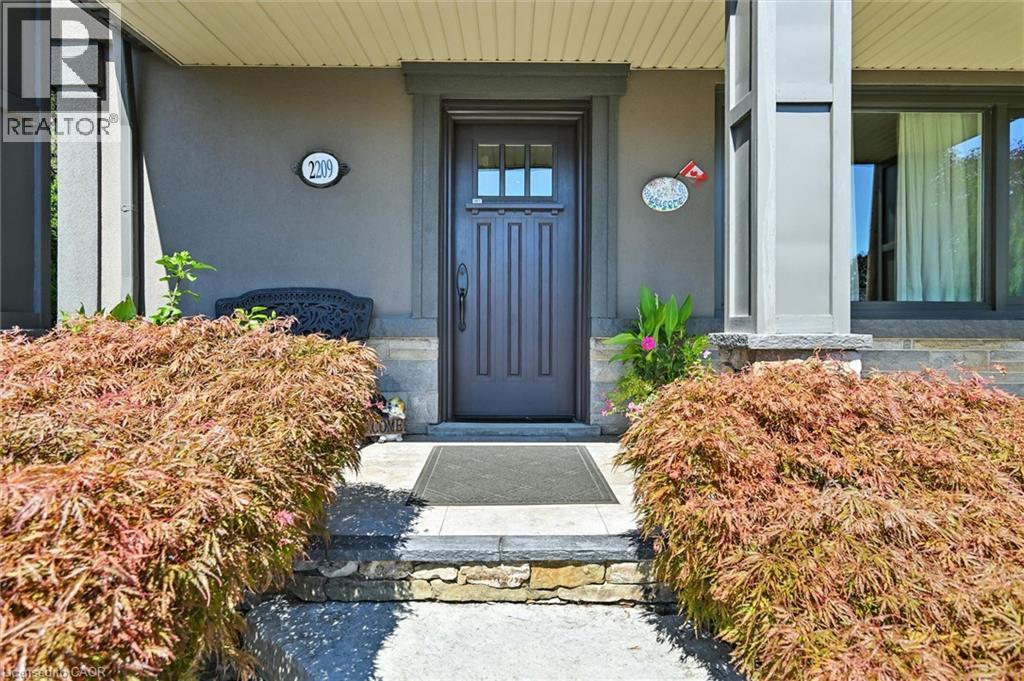
Stone steps leading to a dark wood entry door with glass panels, flanked by substantial landscaping - 2209 Ghent Avenue, Burlington, ON
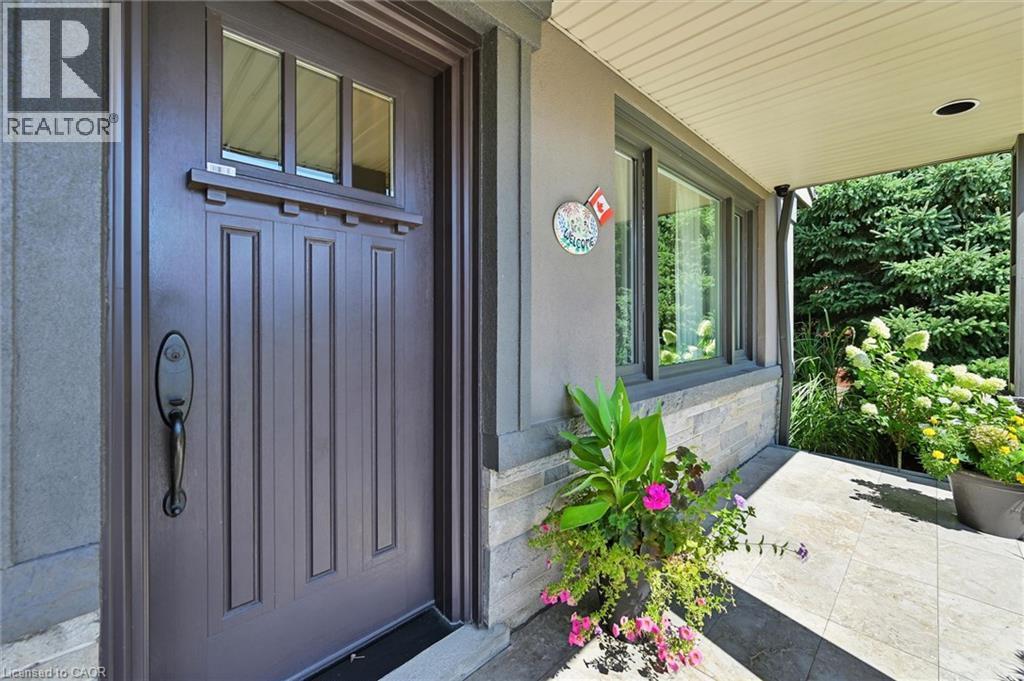
Recessed entryway featuring a paneled door with transom windows, a stone accent wall, and a covered porch with recessed lighting - 2209 Ghent Avenue, Burlington, ON
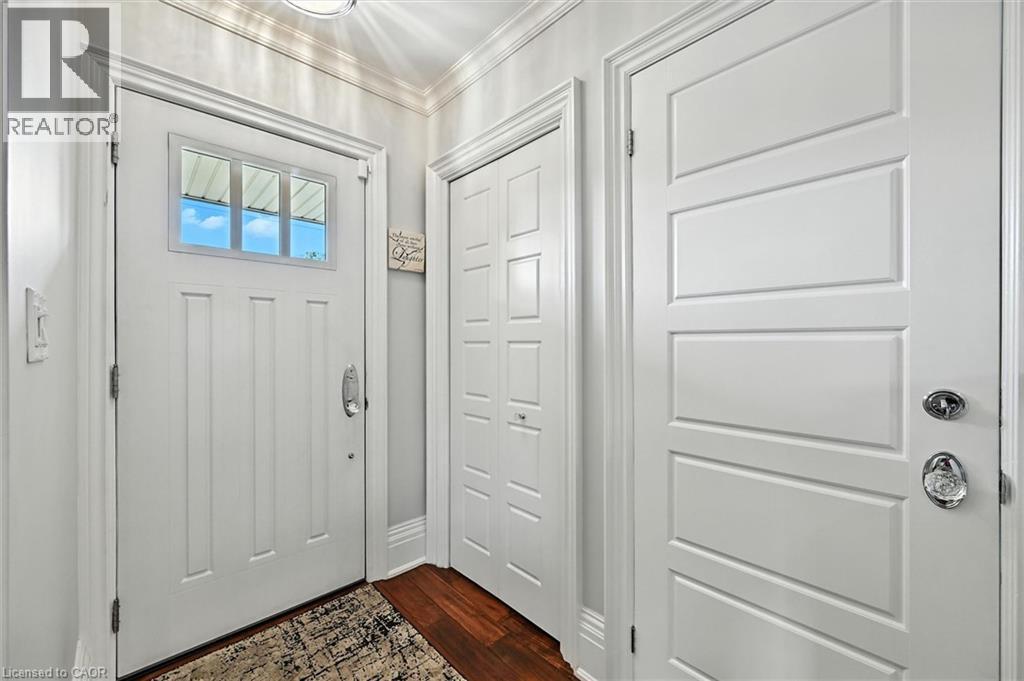
Entryway featuring a white paneled door with transom windows, polished chrome hardware, and wood-finish flooring - 2209 Ghent Avenue, Burlington, ON
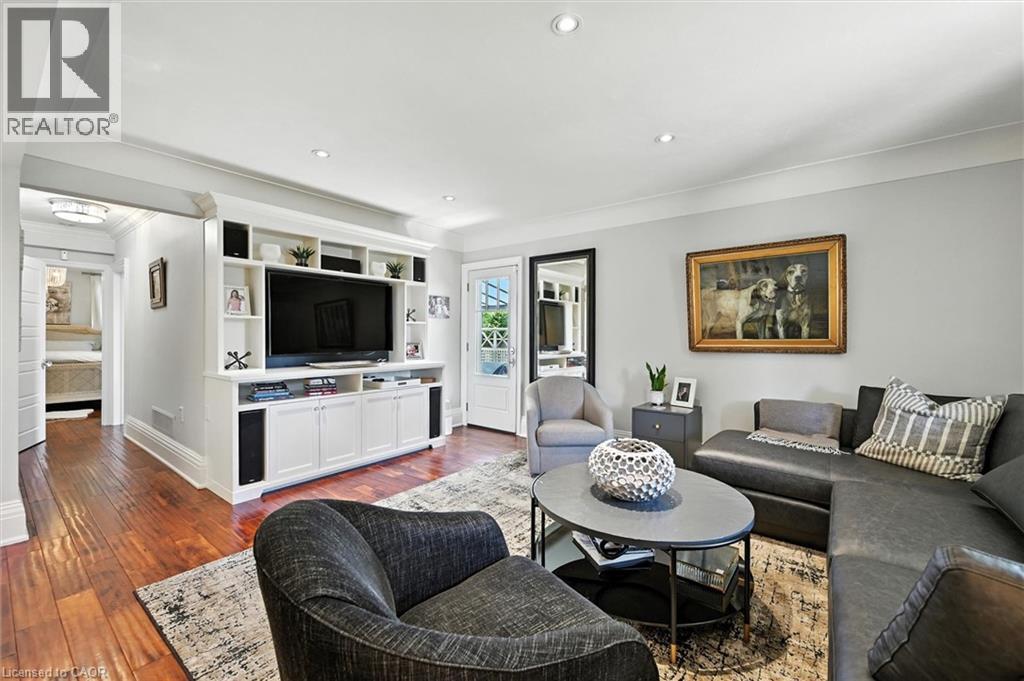
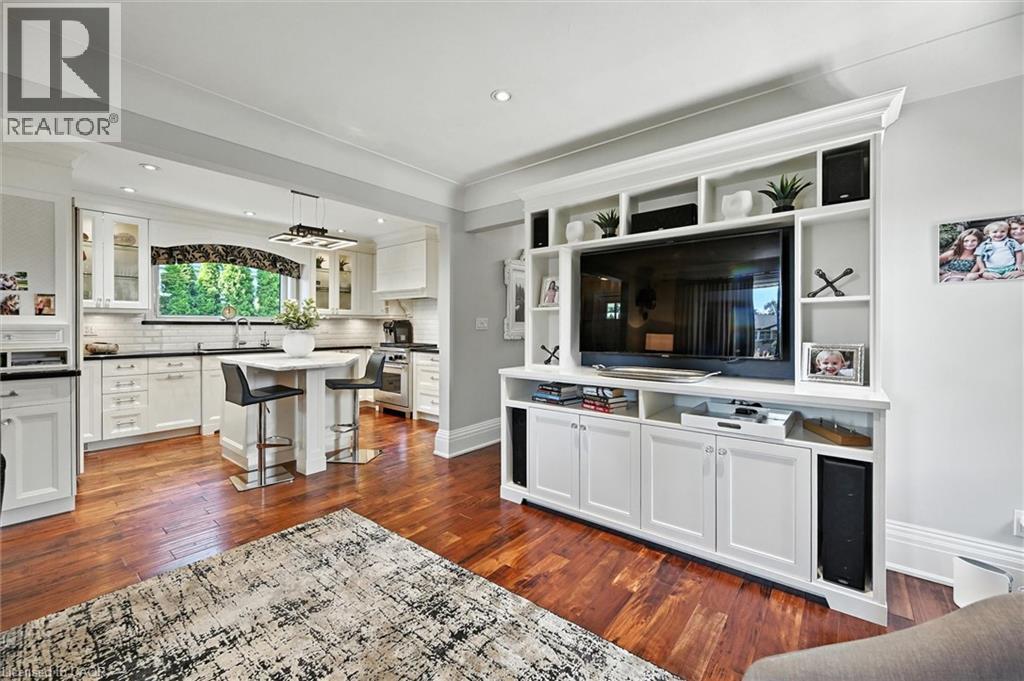
Hardwood-finish flooring, built-in entertainment center with shelving and cabinetry, recessed ceiling lighting, crown molding, and a paneled door with glass inserts - 2209 Ghent Avenue, Burlington, ON
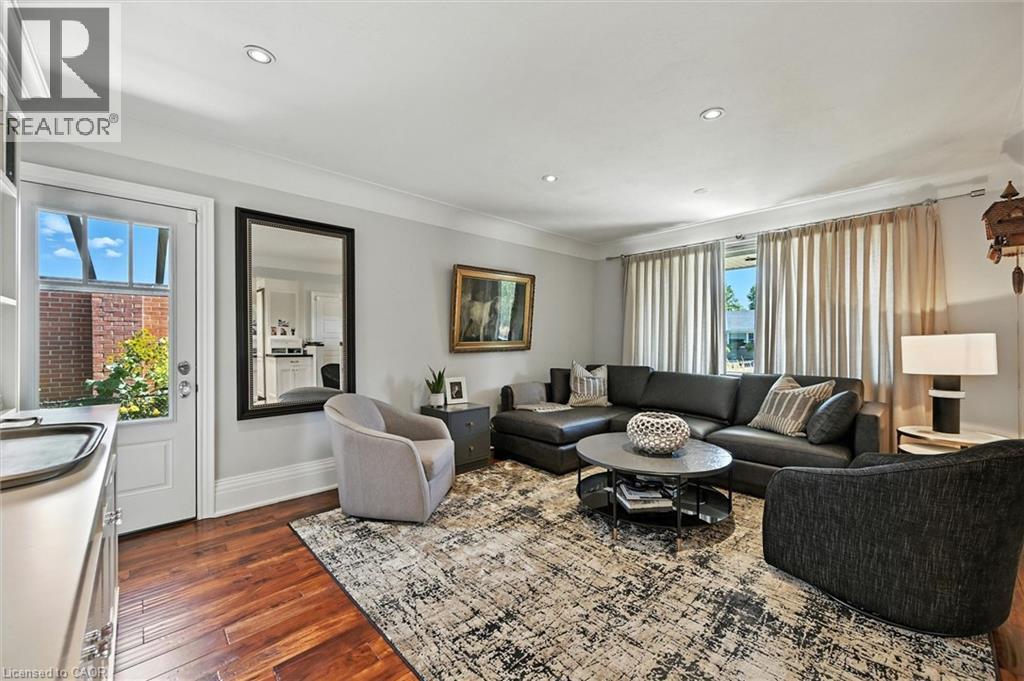
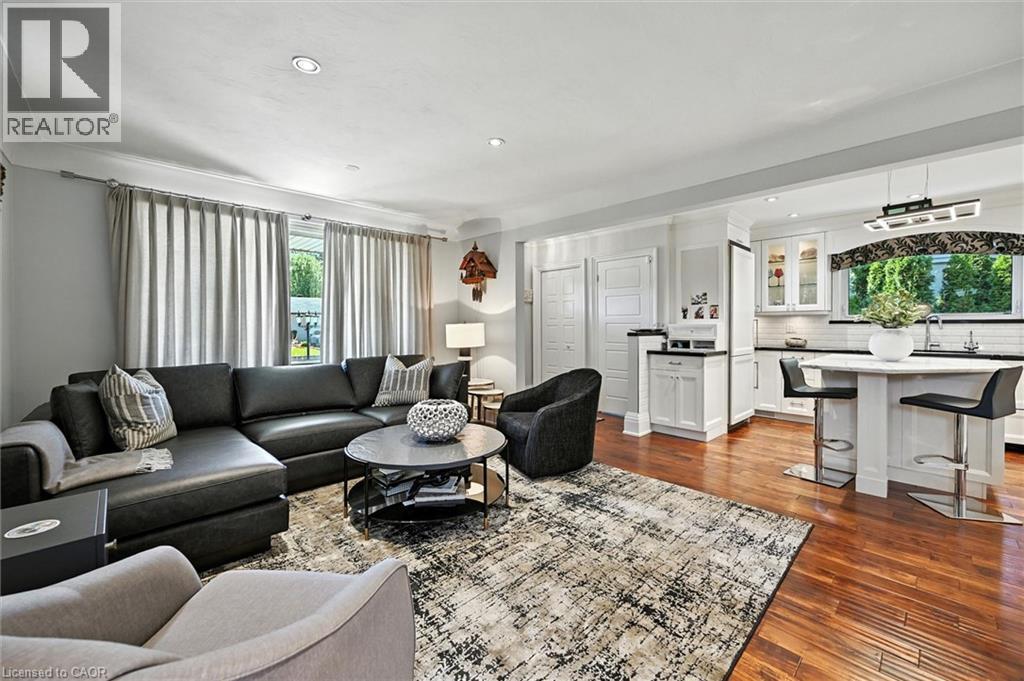
Hardwood-finish flooring, recessed lighting, and a window with extensive drapery - 2209 Ghent Avenue, Burlington, ON
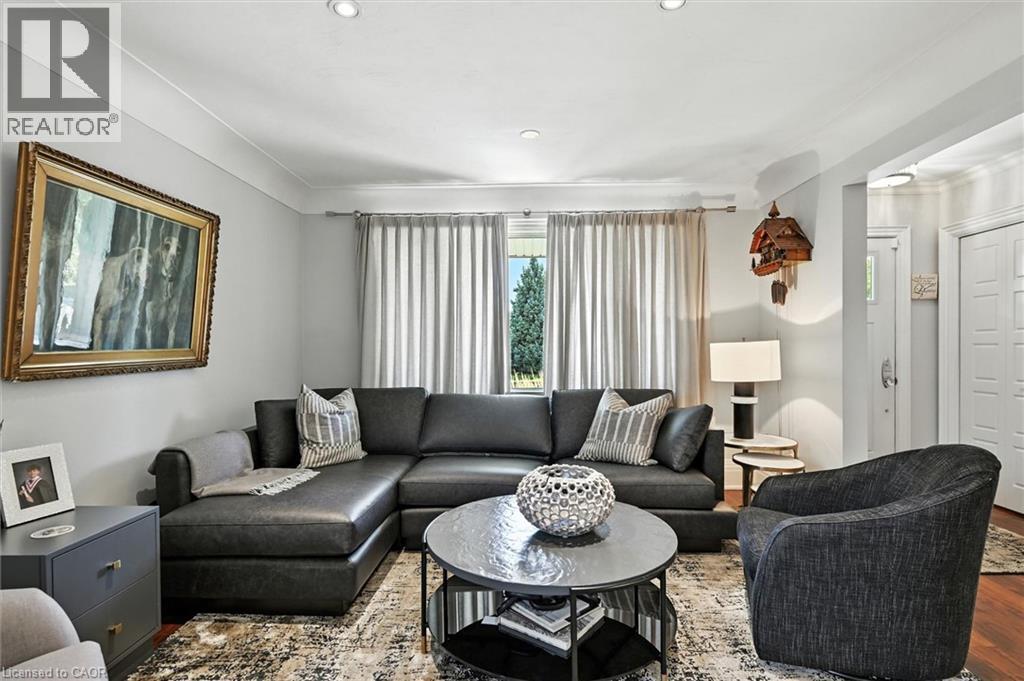
Recessed ceiling lighting, crown molding, and wood-finish flooring - 2209 Ghent Avenue, Burlington, ON
Warm wood-finish flooring, recessed ceiling lighting, and a white kitchen with dark countertops - 2209 Ghent Avenue, Burlington, ON
Hardwood-finish flooring, built-in entertainment center with integrated shelving, white cabinetry, recessed lighting, and a kitchen island with seating - 2209 Ghent Avenue, Burlington, ON
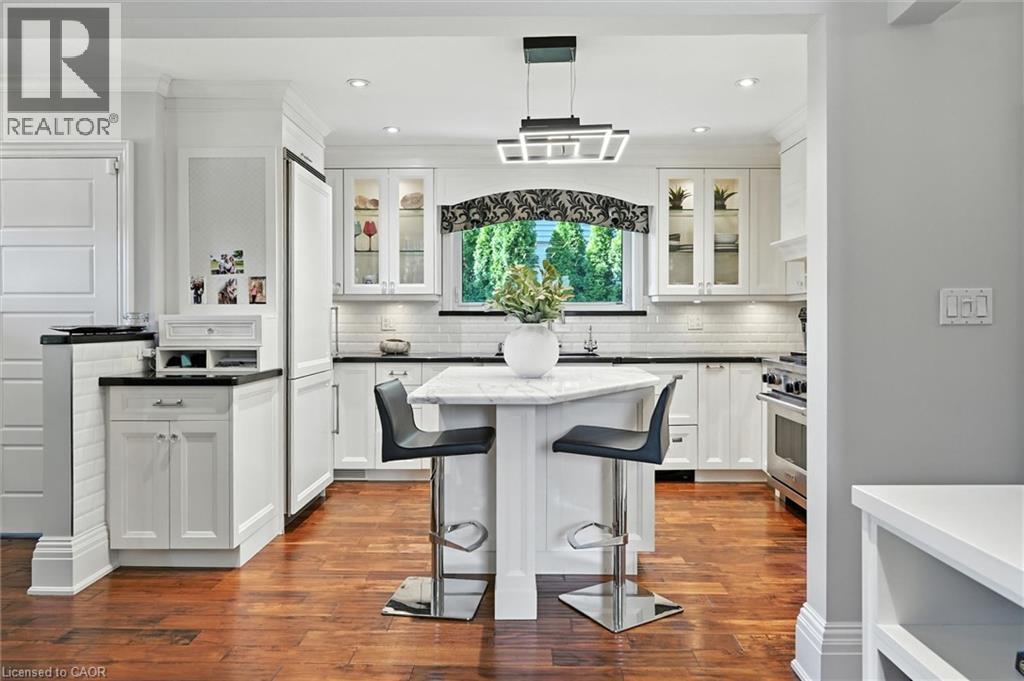
White cabinetry with glass-front accents, dark countertops, a subway tile backsplash, and wood-finish flooring - 2209 Ghent Avenue, Burlington, ON
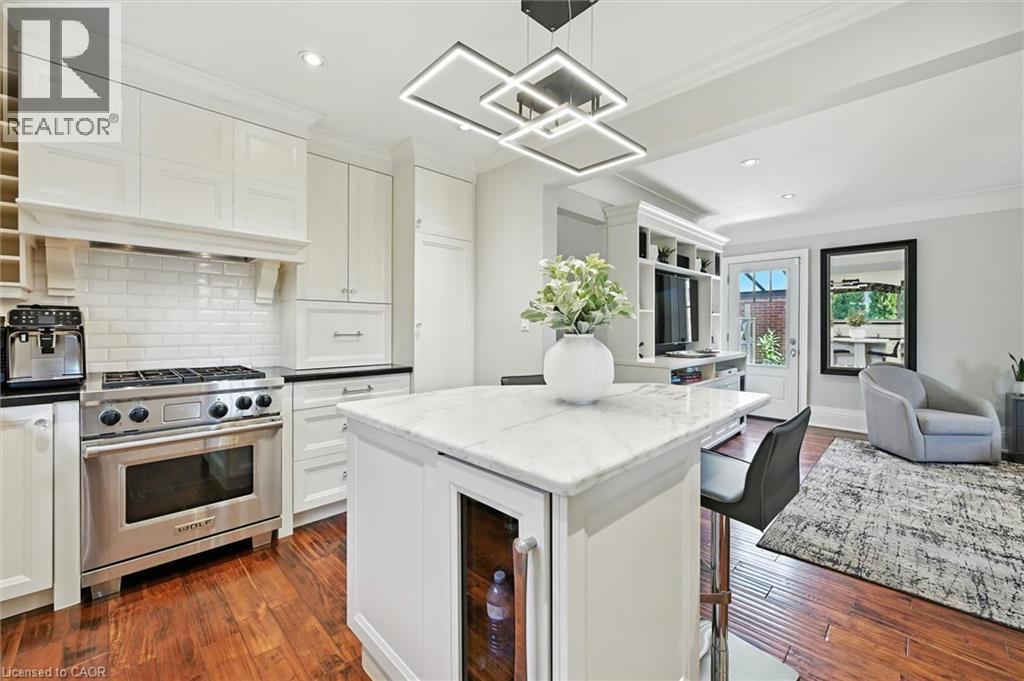
Kitchen featuring white shaker-style cabinetry, a stainless steel range with a tile backsplash, wood-finish flooring, a kitchen island with a beverage cooler, and a contemporary ceiling light fixture - 2209 Ghent Avenue, Burlington, ON
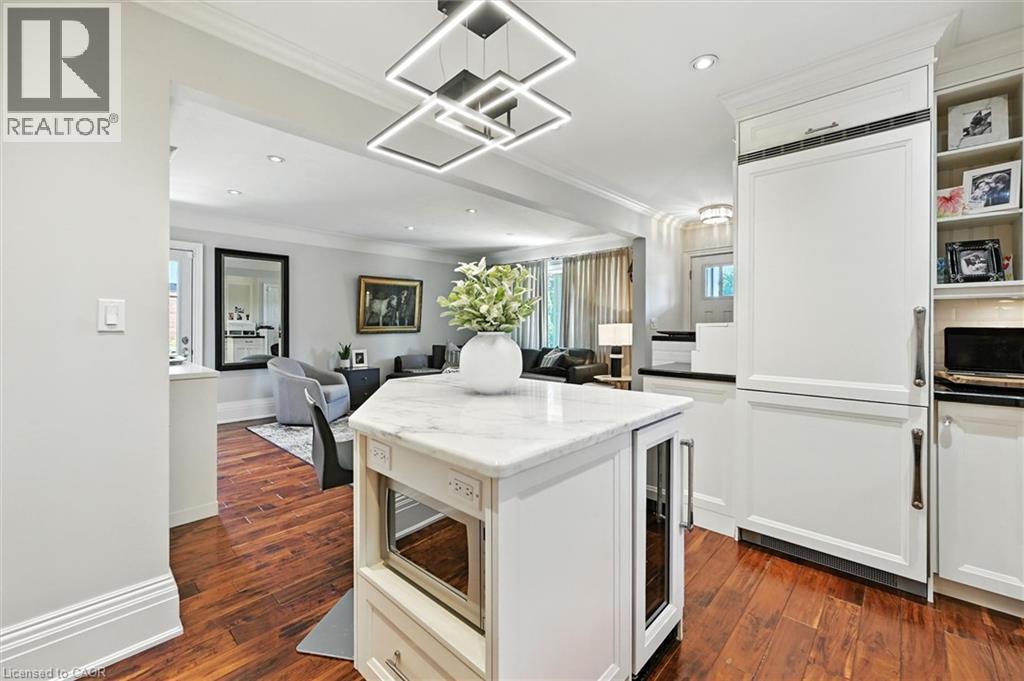
Hardwood flooring, kitchen island with a light-toned countertop, built-in panel-front refrigerator, built-in microwave, and recessed lighting - 2209 Ghent Avenue, Burlington, ON
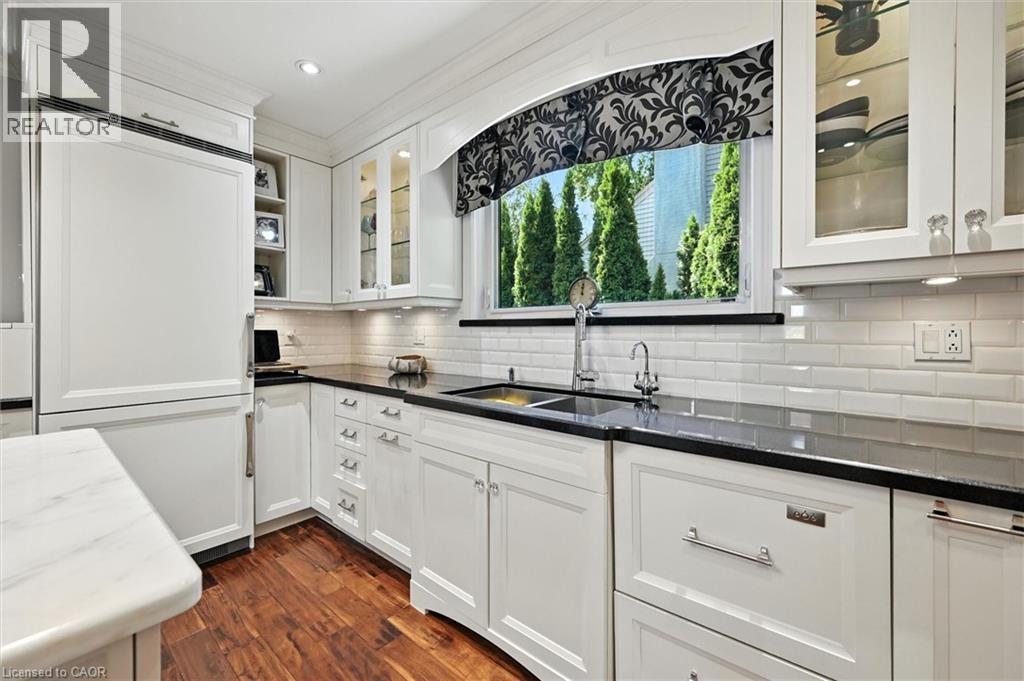
White cabinetry with glass-front uppers, dark solid surface countertops, a subway tile backsplash, panel-front refrigerator, and wood-finish flooring - 2209 Ghent Avenue, Burlington, ON
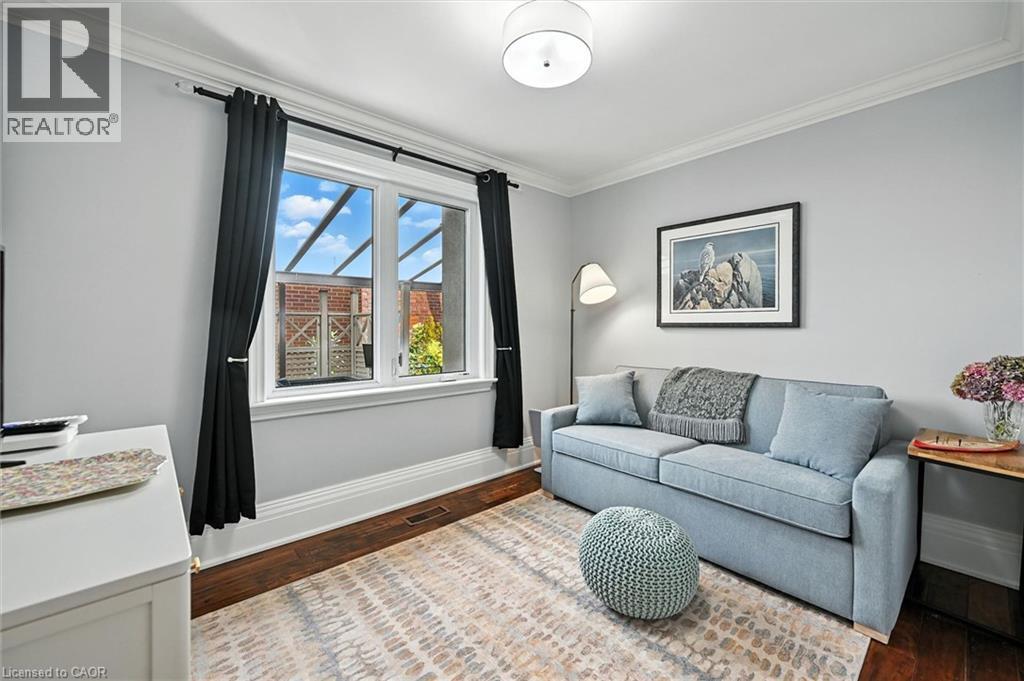
Hardwood flooring, crown molding, white trim, recessed lighting, and a double window - 2209 Ghent Avenue, Burlington, ON
Built-in cabinetry with glass shelving, wood-finish flooring, and a decorative overhead light fixture - 2209 Ghent Avenue, Burlington, ON
Rich wood-finish flooring, recessed lighting, crown molding, and a built-in display cabinet with glass shelving - 2209 Ghent Avenue, Burlington, ON
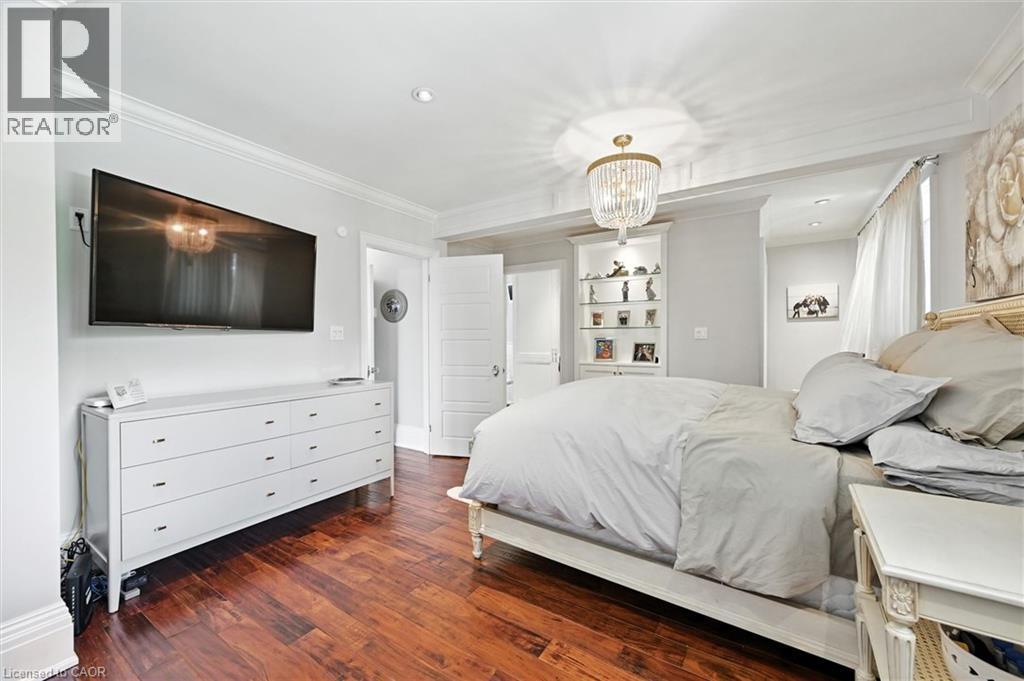
Hardwood flooring, crown molding, built-in cabinetry with drawers, recessed lighting, and a decorative chandelier - 2209 Ghent Avenue, Burlington, ON
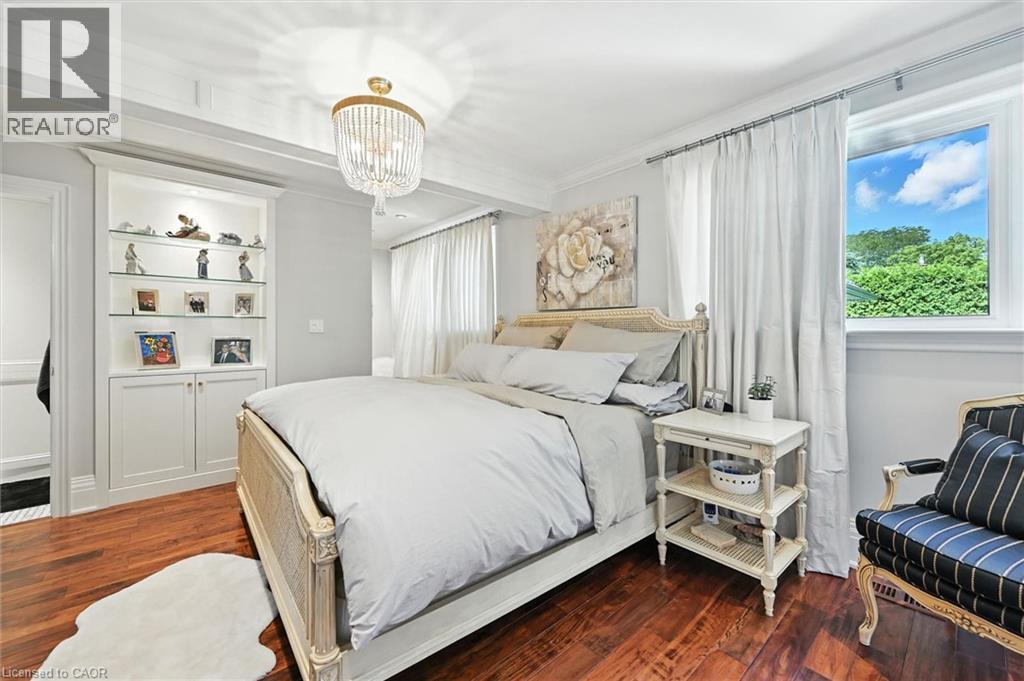
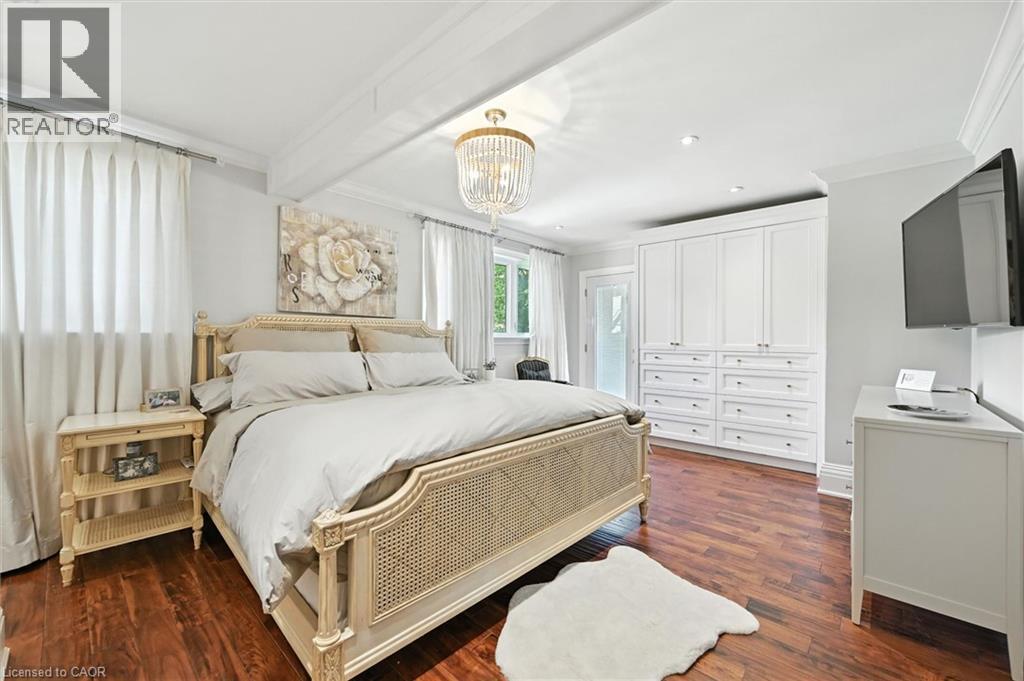
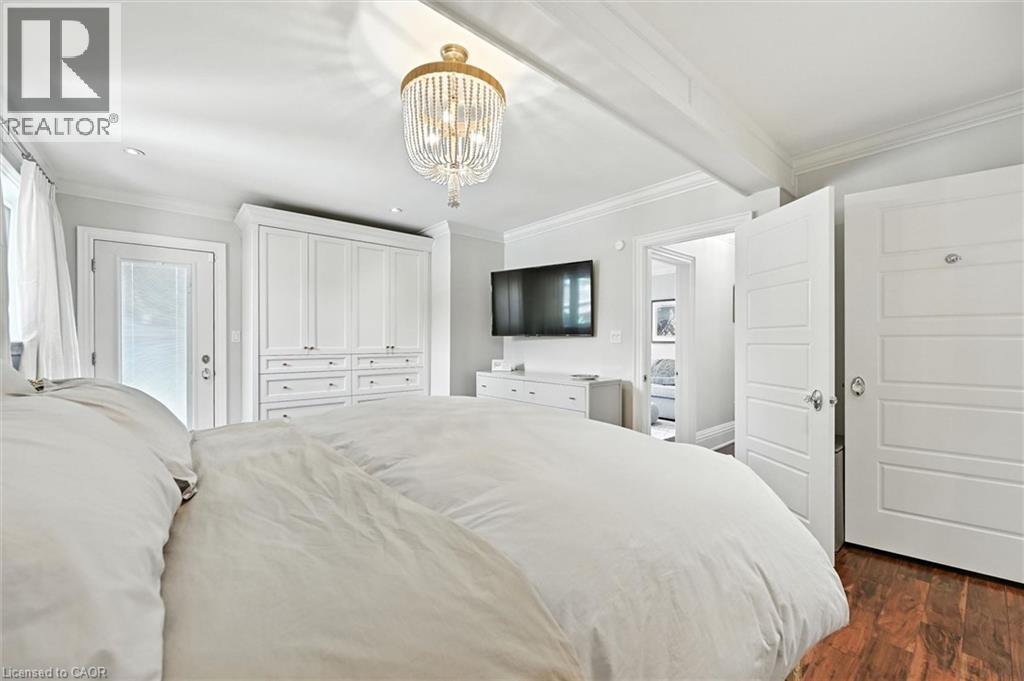
Decorative chandelier, white built-in cabinetry, wood-finish flooring, white paneled doors, and ceiling beam - 2209 Ghent Avenue, Burlington, ON
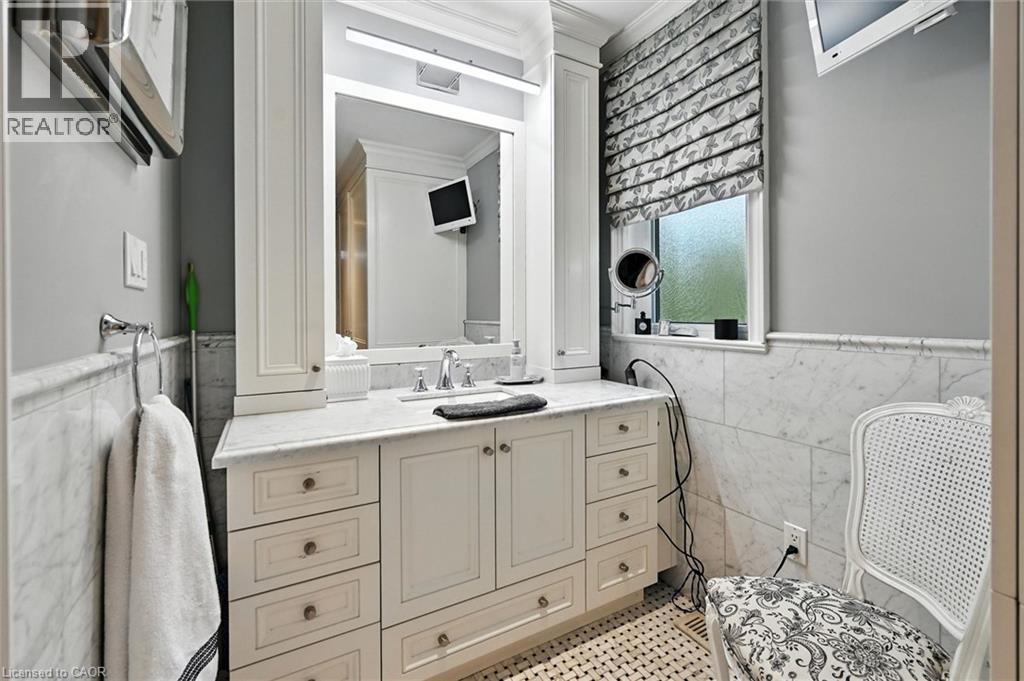
Built-in vanity with extensive storage and a single basin sink - 2209 Ghent Avenue, Burlington, ON
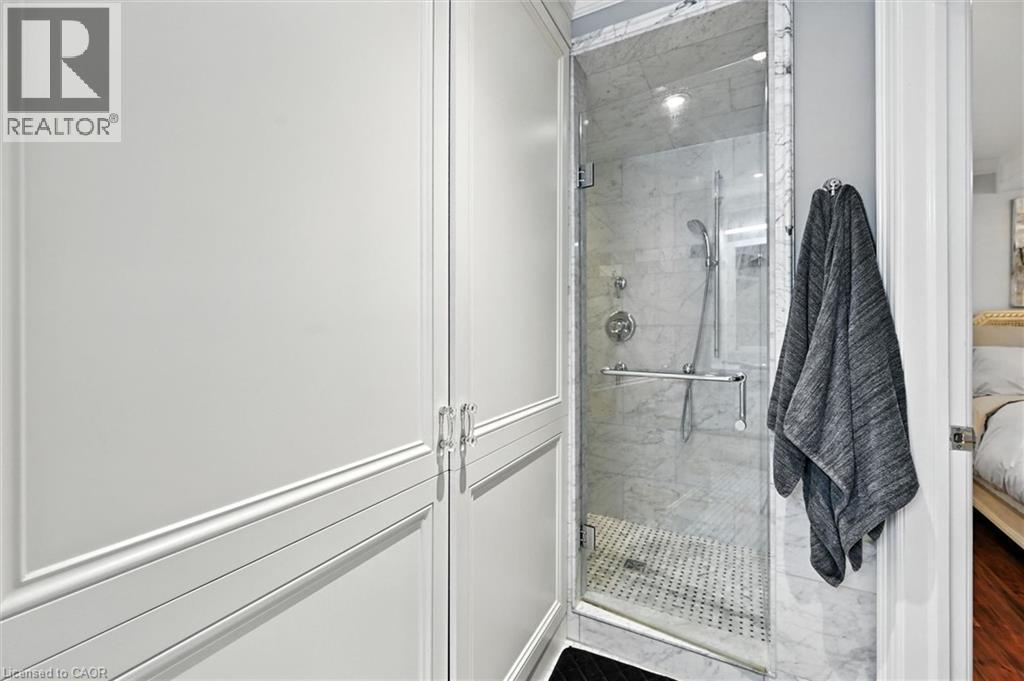
Glass-enclosed shower with marble-finish tile surround, fixed and handheld showerheads, and a tiled shower pan - 2209 Ghent Avenue, Burlington, ON
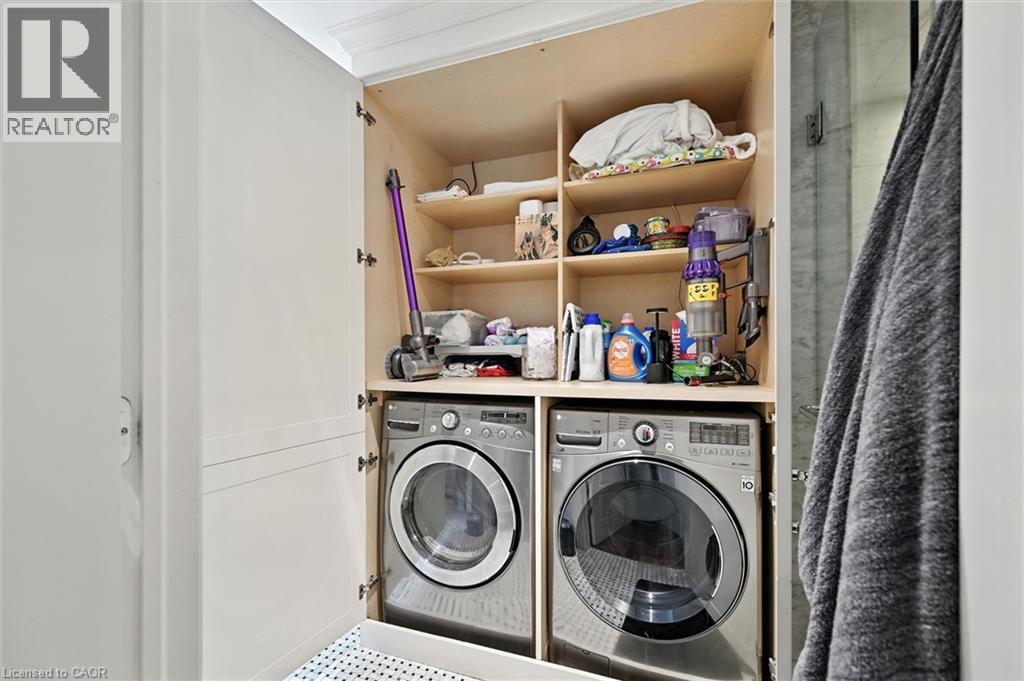
Built-in laundry closet featuring stacked appliances, integrated shelving, and white paneled doors - 2209 Ghent Avenue, Burlington, ON
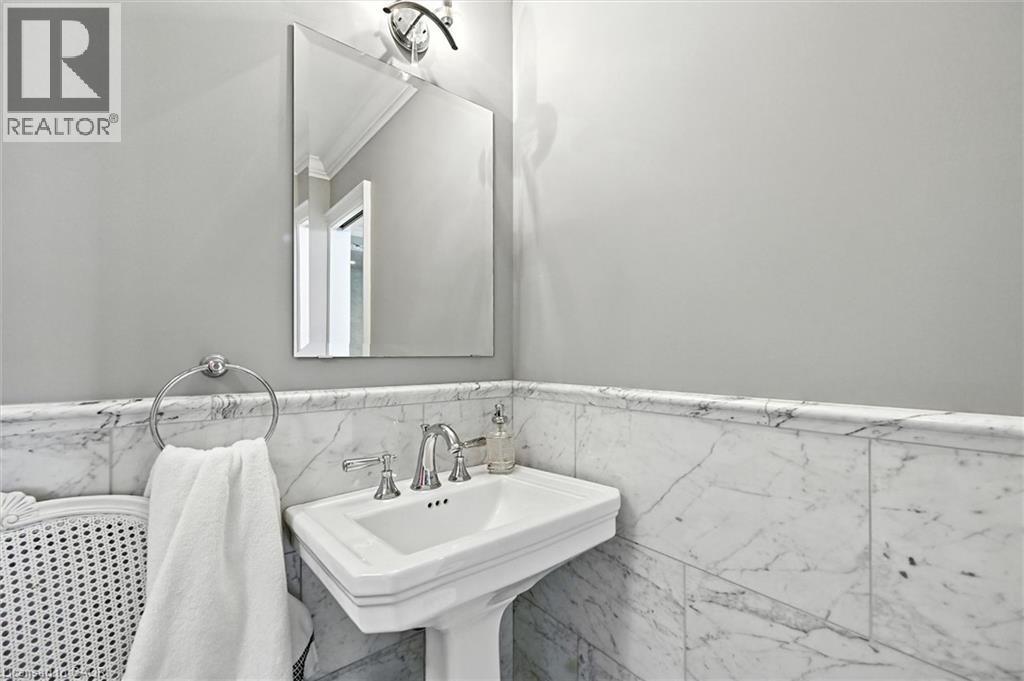
Pedestal sink with polished chrome fixtures, framed mirror, and marble wainscoting - 2209 Ghent Avenue, Burlington, ON
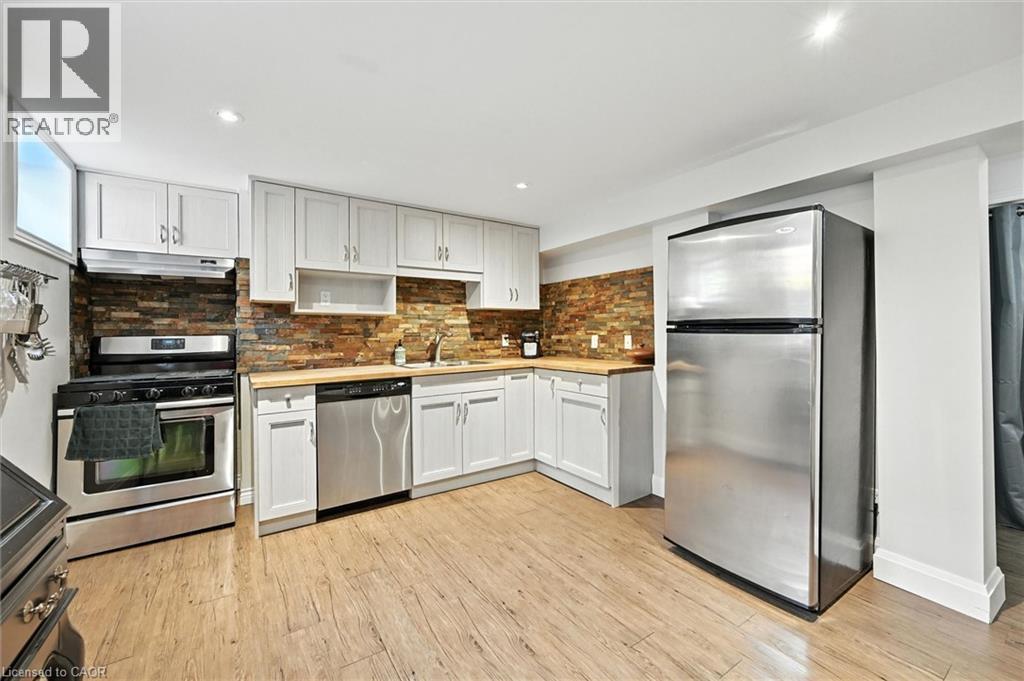
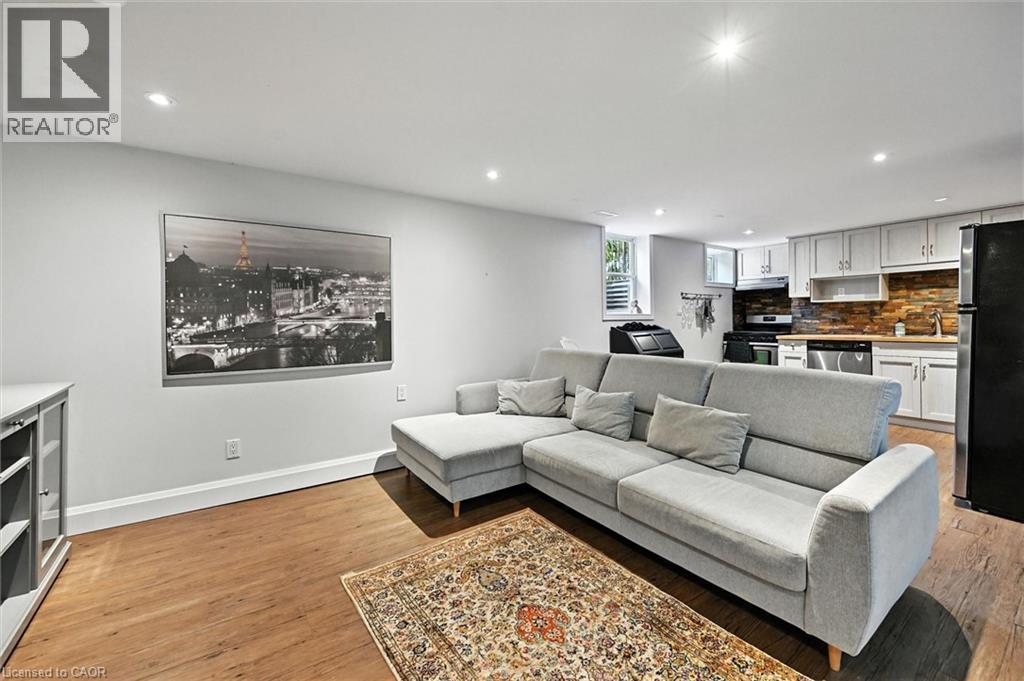
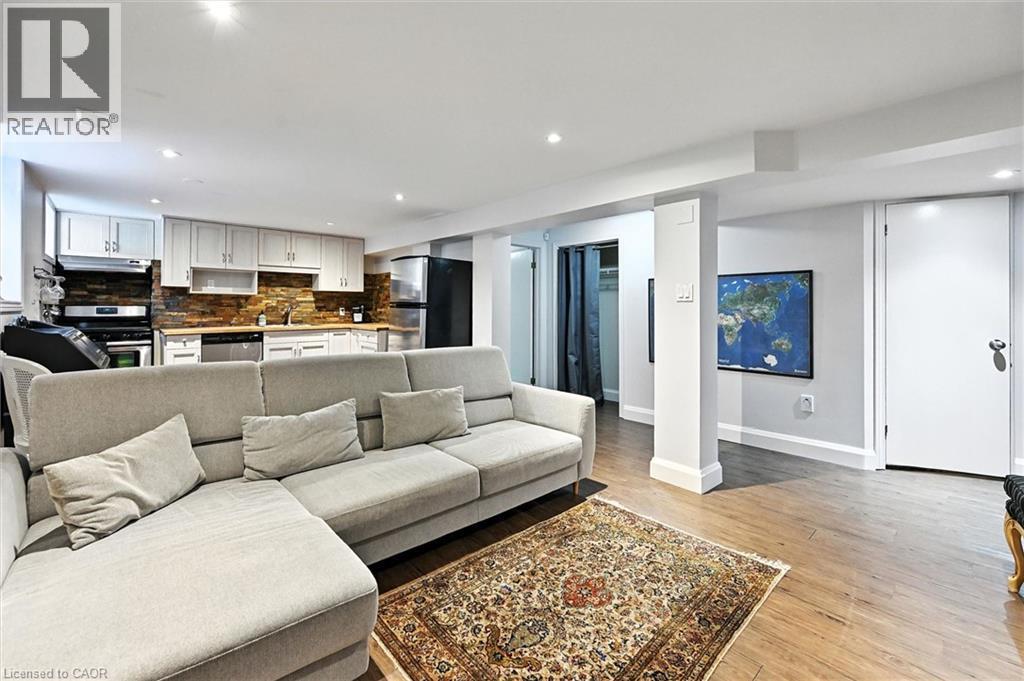
U-shaped kitchen with light wood-finish flooring, white cabinetry, a stone-tile backsplash, stainless steel appliances, and wood-finish countertops - 2209 Ghent Avenue, Burlington, ON
Recessed lighting, wood-finish flooring, white cabinetry, dark stone backsplash, and stainless steel dishwasher - 2209 Ghent Avenue, Burlington, ON
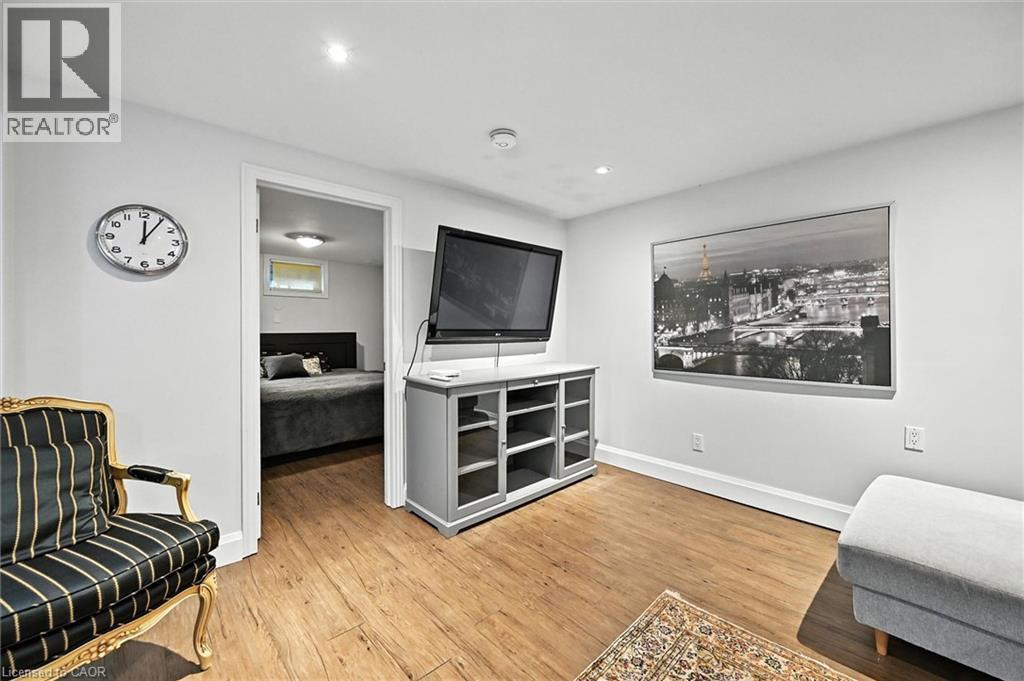
Wood-finish flooring with white baseboards, recessed ceiling lighting, and a neutral wall color - 2209 Ghent Avenue, Burlington, ON
Open-concept living area with wood-finish flooring, recessed lighting, and a full kitchen featuring light cabinetry, stainless steel appliances, and a tiled backsplash - 2209 Ghent Avenue, Burlington, ON
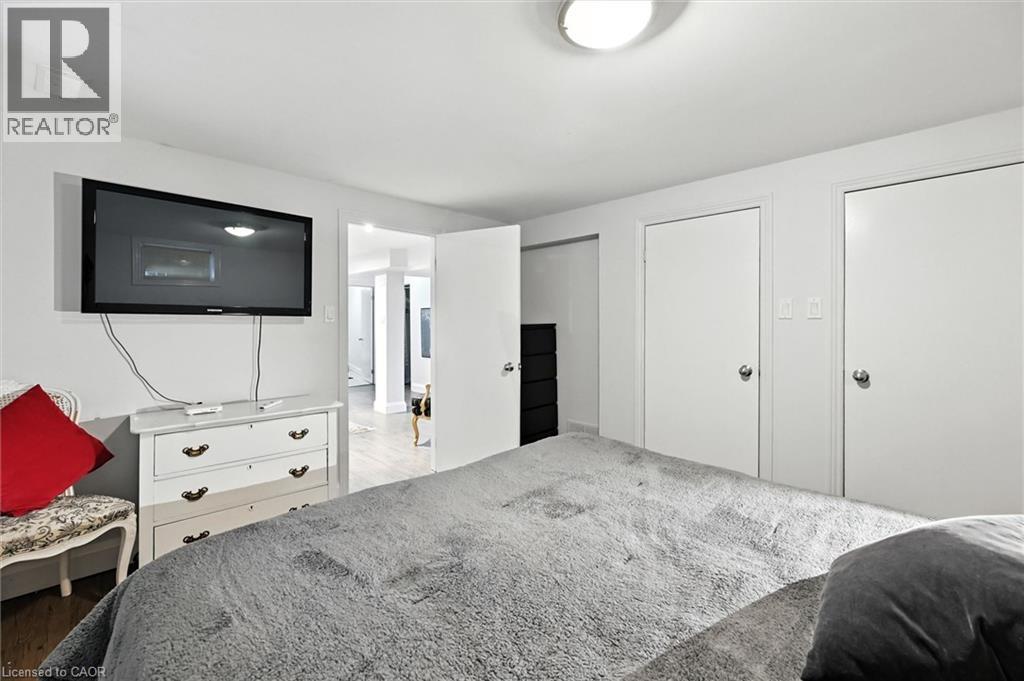
White walls, recessed lighting, and wood-finish flooring - 2209 Ghent Avenue, Burlington, ON
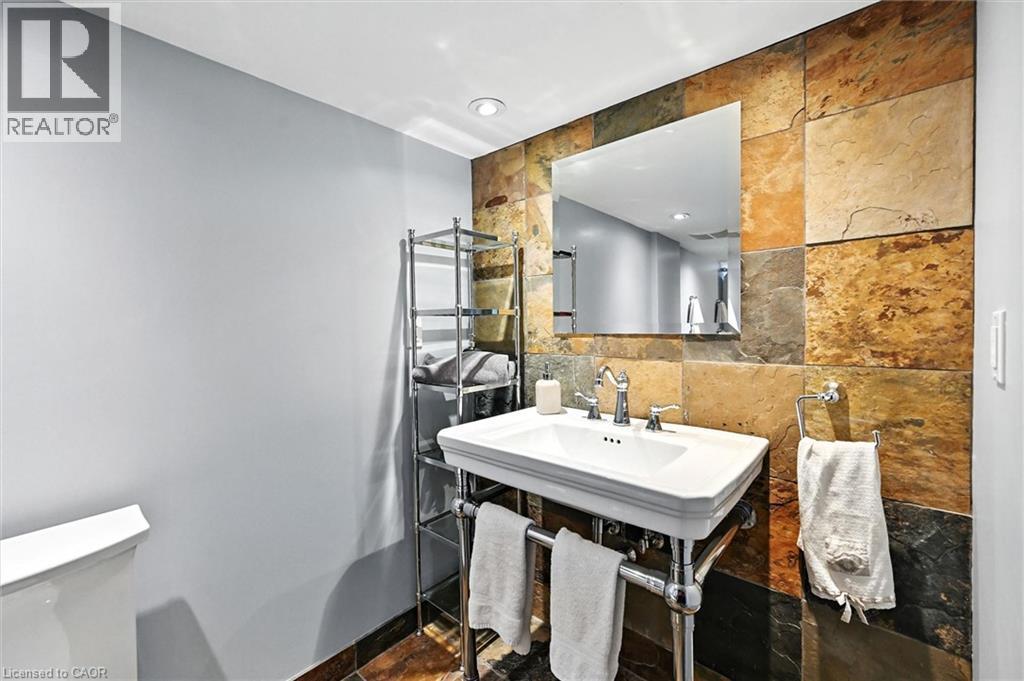
Wall-mounted rectangular mirror above a pedestal sink with a chrome faucet - 2209 Ghent Avenue, Burlington, ON
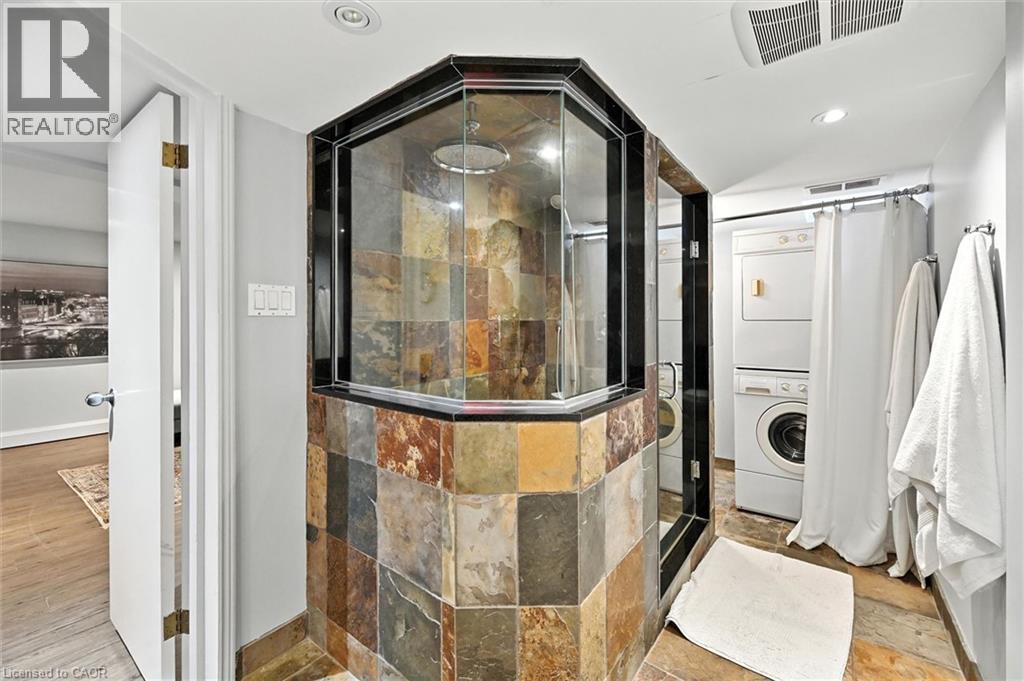
Glass-enclosed shower with stone tile surround, recessed lighting, and a stacked washer/dryer unit - 2209 Ghent Avenue, Burlington, ON
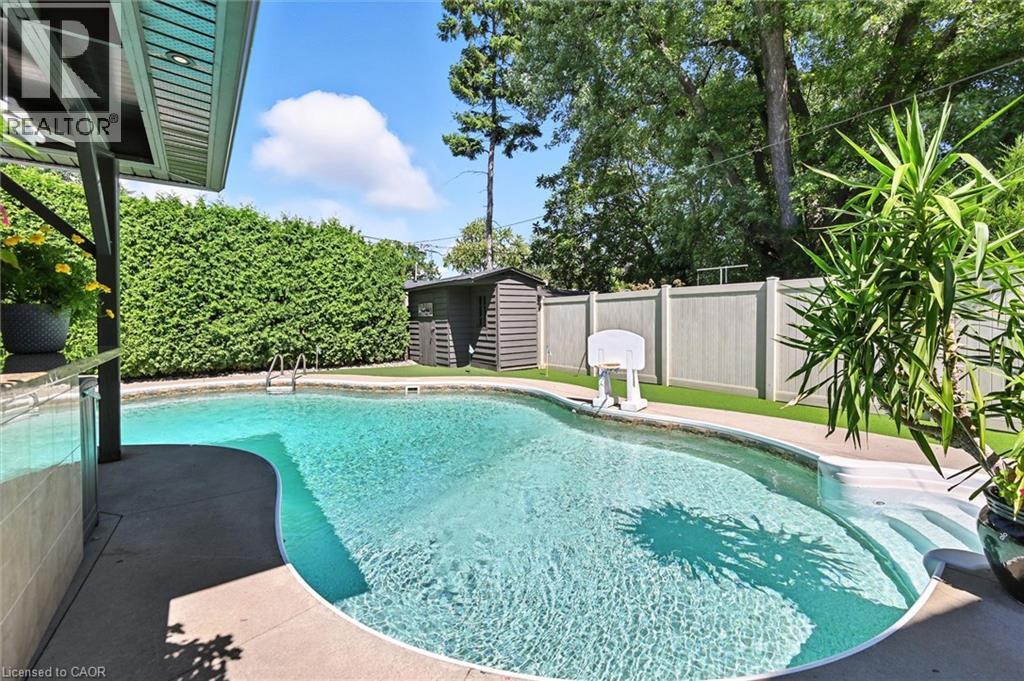
Swimming pool with integrated steps, concrete surround, privacy hedging, and an artificial turf area - 2209 Ghent Avenue, Burlington, ON
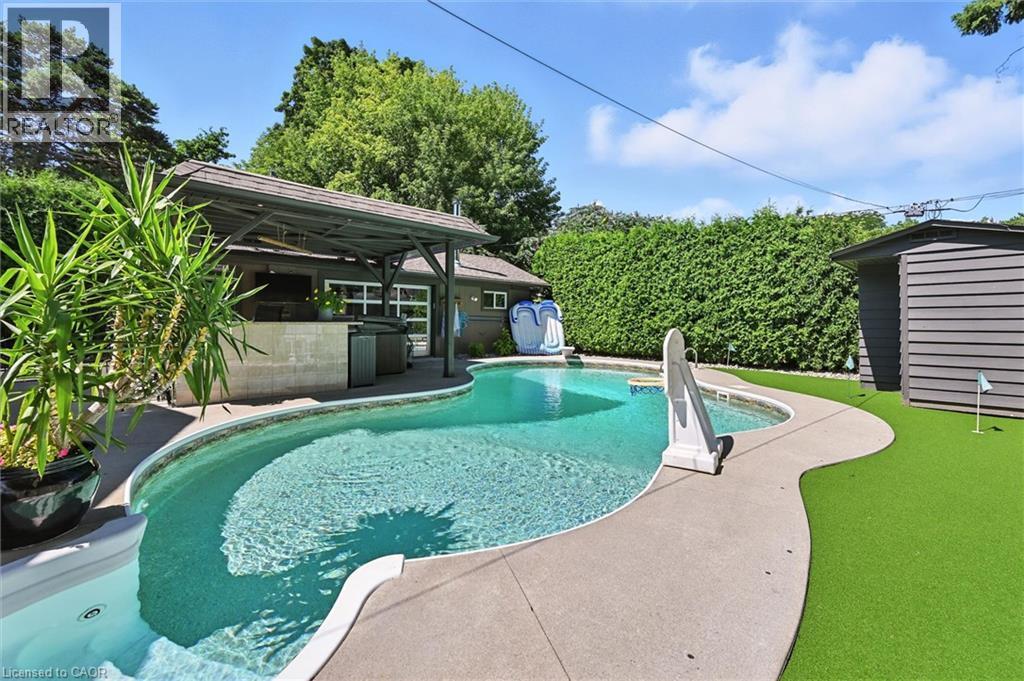
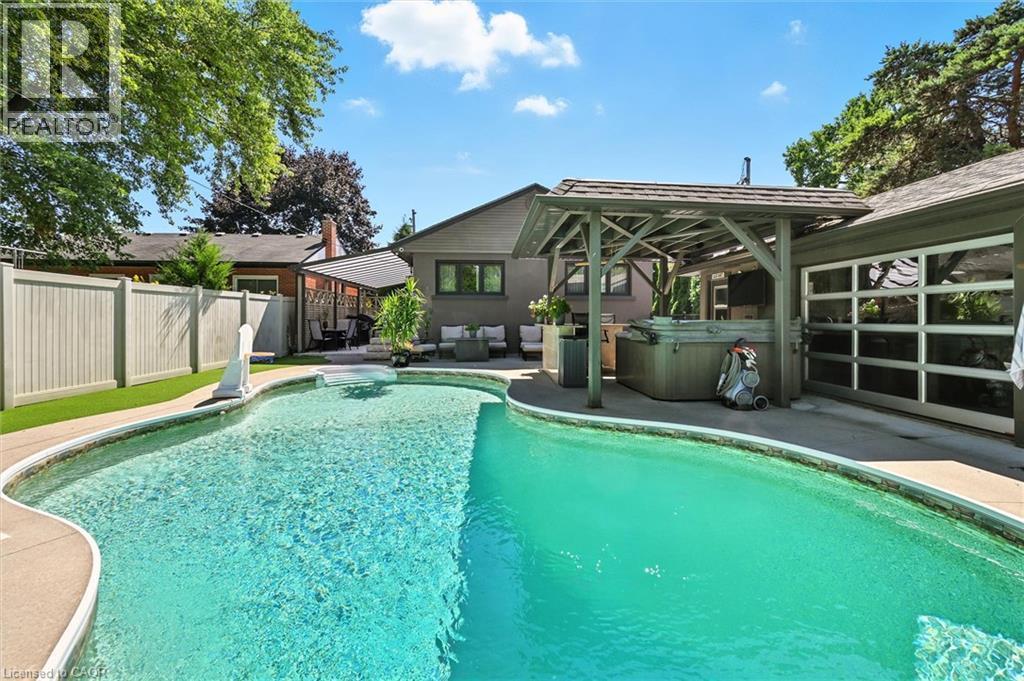
Curved swimming pool with concrete decking, covered outdoor bar area, and artificial turf putting green - 2209 Ghent Avenue, Burlington, ON
Curved swimming pool with integrated spa and surrounding concrete decking - 2209 Ghent Avenue, Burlington, ON
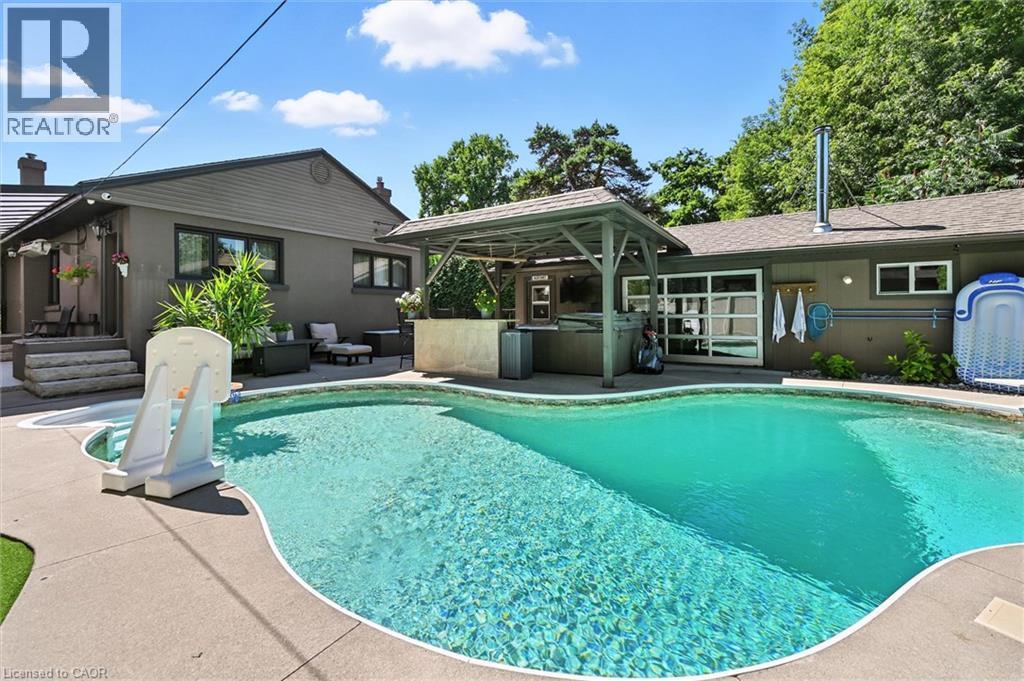
Curved swimming pool, paved pool surround, enclosed spa, wood pergola, and a glass-paneled garage door - 2209 Ghent Avenue, Burlington, ON
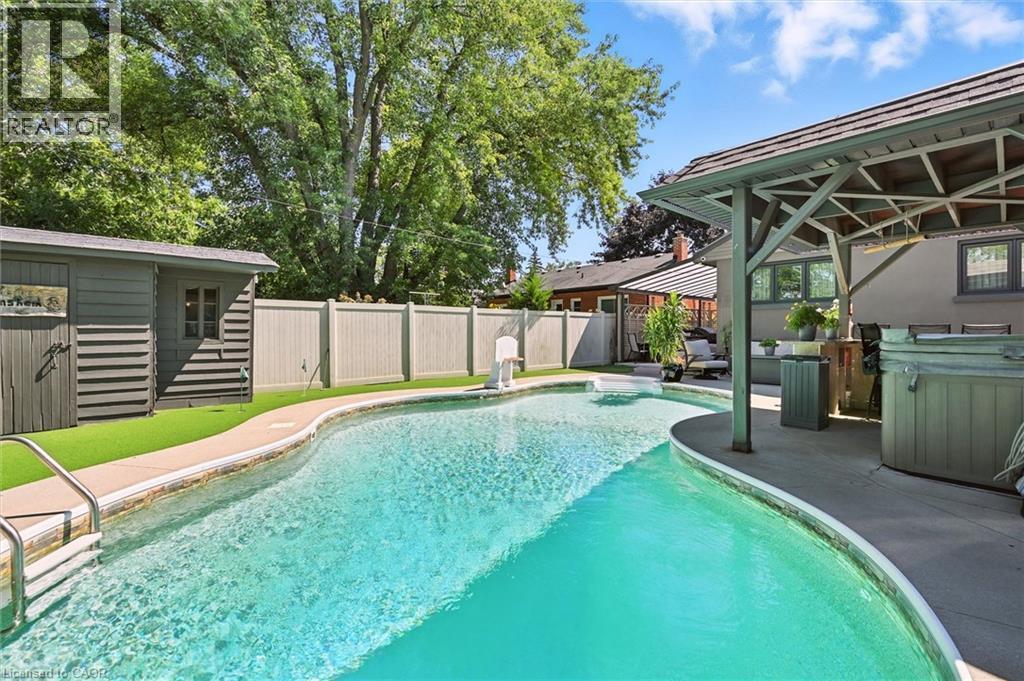
Freeform swimming pool with concrete surround, adjacent covered patio, and a separate storage shed - 2209 Ghent Avenue, Burlington, ON
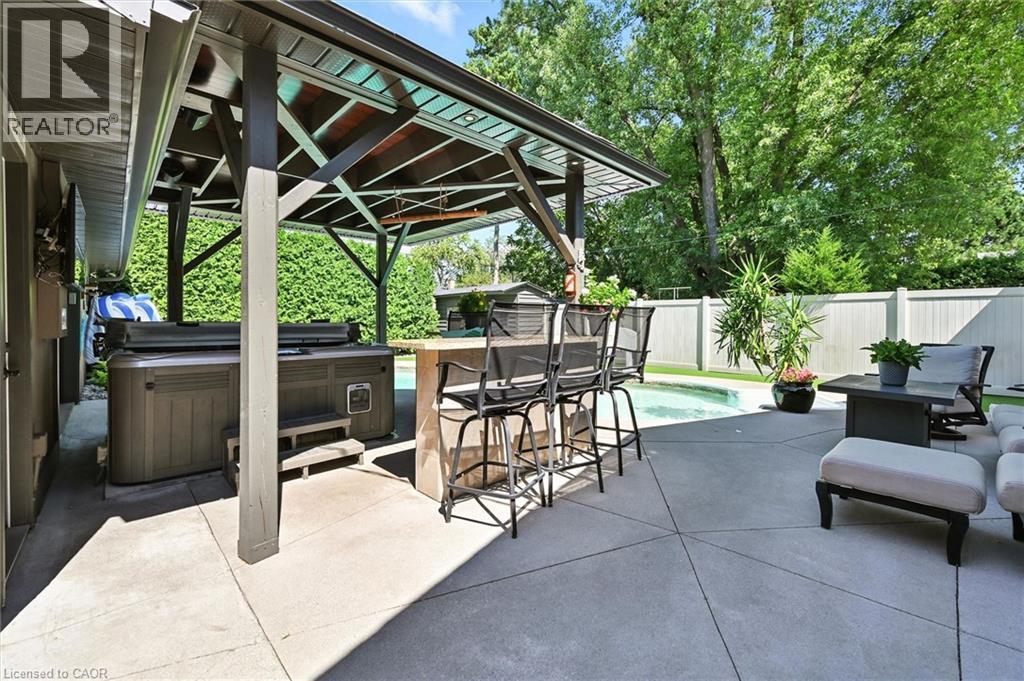
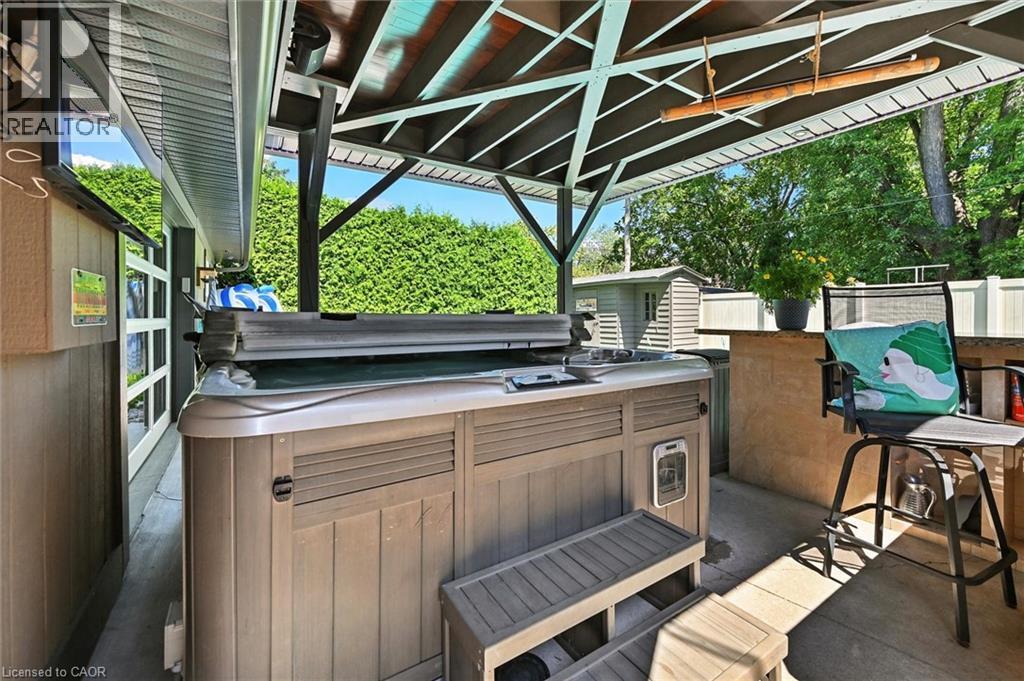
Expansive concrete patio featuring a hot tub, covered pergola, and in-ground swimming pool - 2209 Ghent Avenue, Burlington, ON
Outdoor spa with built-in steps, covered patio structure, concrete hardscaping, and a privacy fence - 2209 Ghent Avenue, Burlington, ON
2209 Ghent Avenue, Burlington, ON
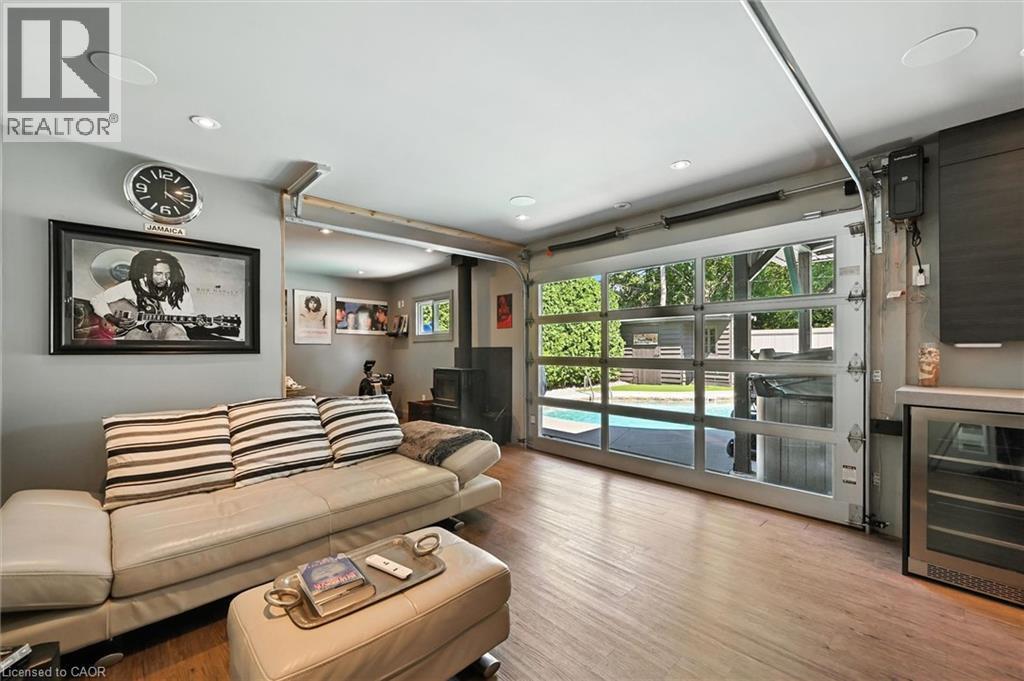
Full-light glass garage door, wood-finish flooring, recessed lighting, built-in cabinetry, and integrated beverage cooler - 2209 Ghent Avenue, Burlington, ON
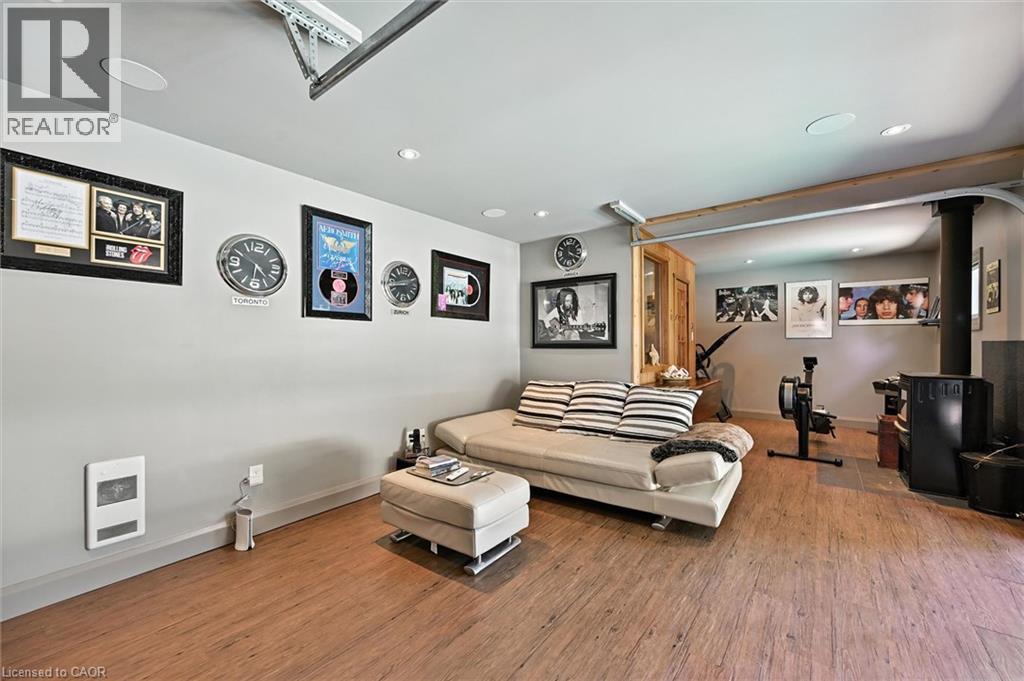
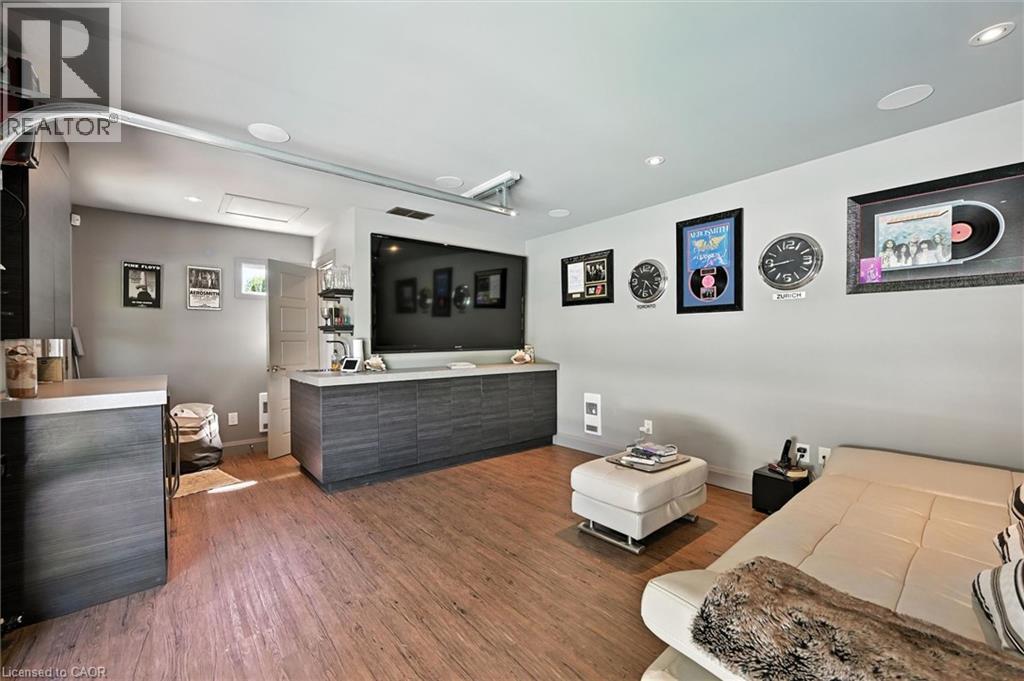
Wood-finish flooring with a built-in media console, recessed lighting, and integrated ceiling speakers - 2209 Ghent Avenue, Burlington, ON
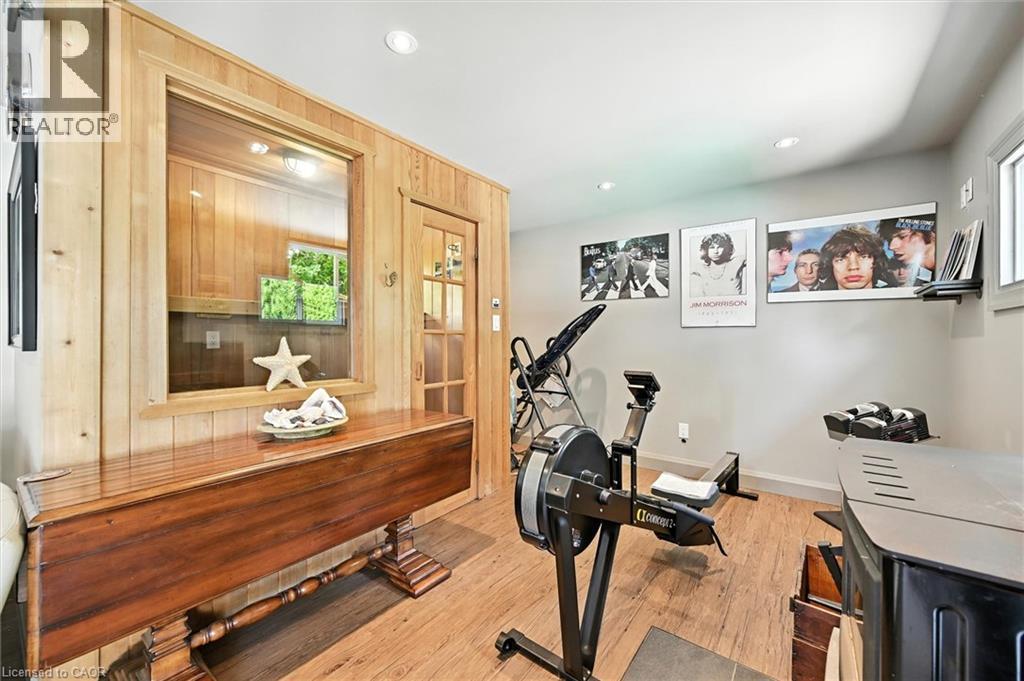
Wood-finish flooring, recessed lighting, and a wood-paneled wall with an interior window - 2209 Ghent Avenue, Burlington, ON
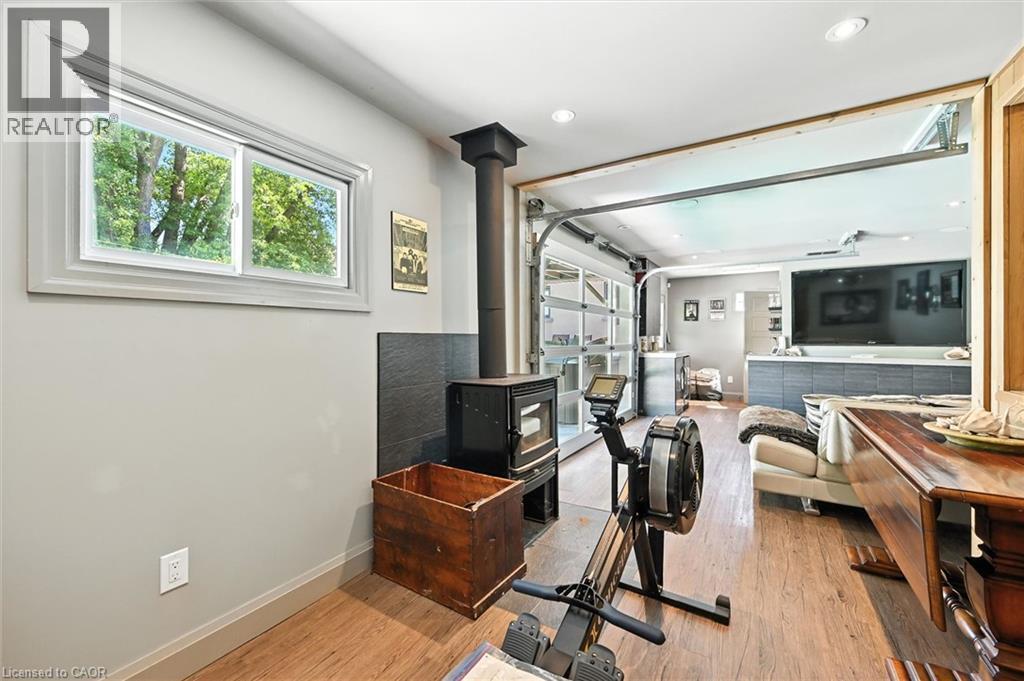
Wood-finish flooring, recessed lighting, and a window with exterior tree coverage - 2209 Ghent Avenue, Burlington, ON
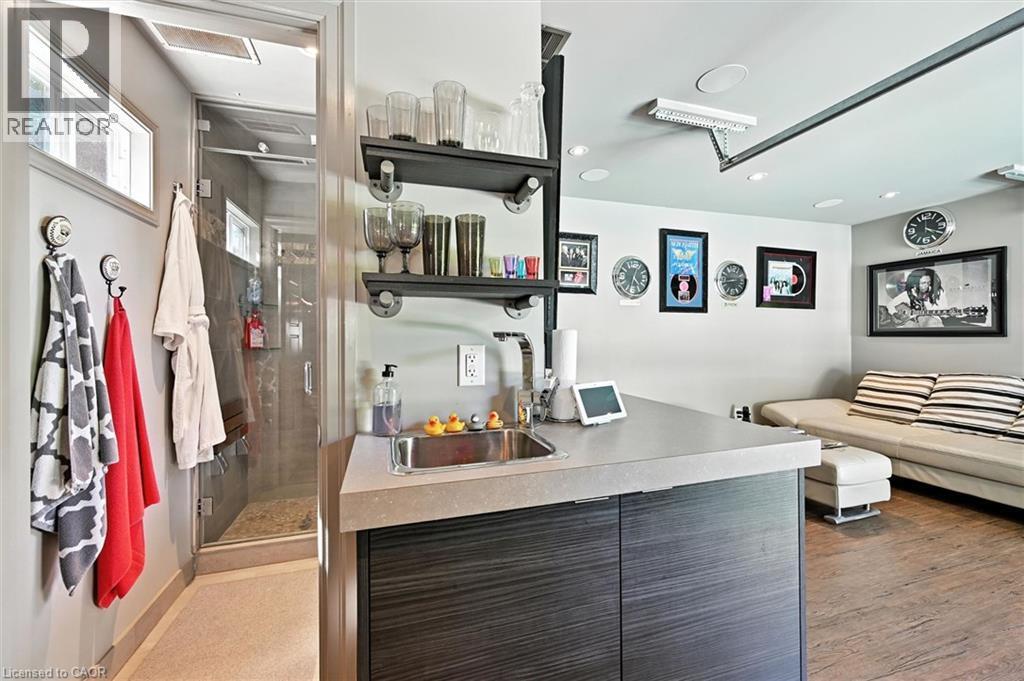
Wet bar with a single basin sink, floating shelving, and dark wood-finish cabinetry - 2209 Ghent Avenue, Burlington, ON
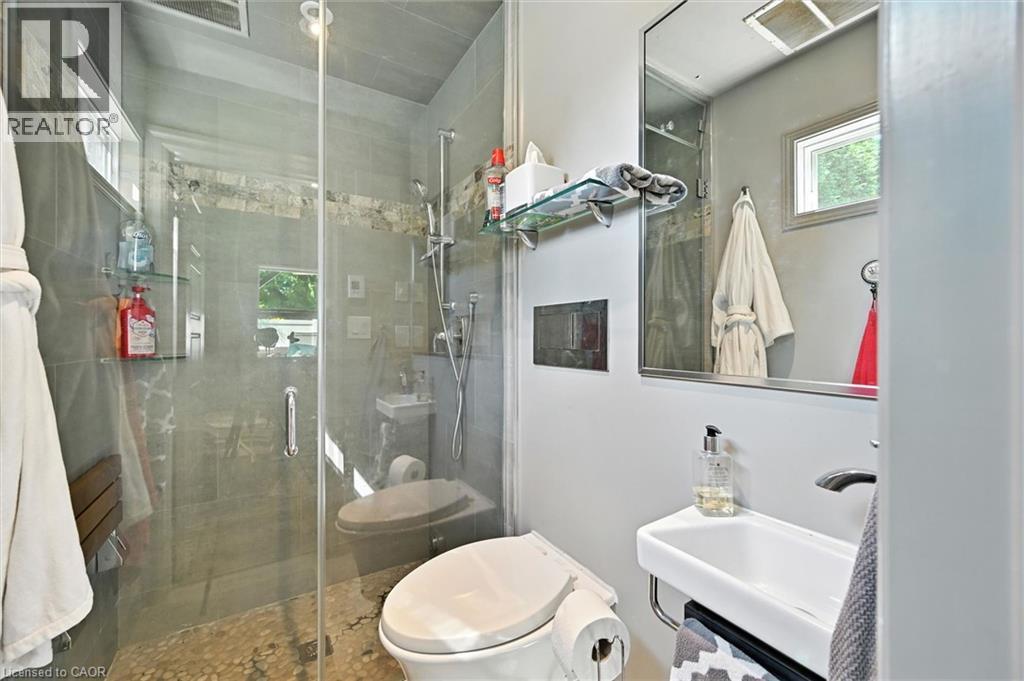
Tiled shower enclosure with glass surround, pebble flooring, and a built-in shower bench - 2209 Ghent Avenue, Burlington, ON
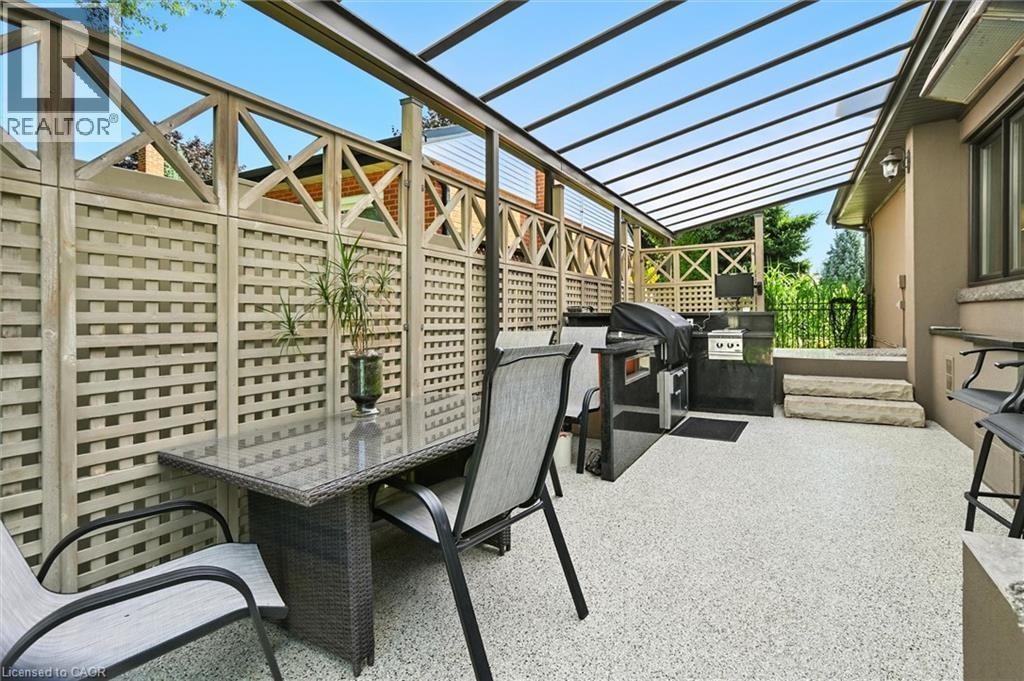
Covered patio featuring a translucent roof, full outdoor kitchen, and stone steps - 2209 Ghent Avenue, Burlington, ON
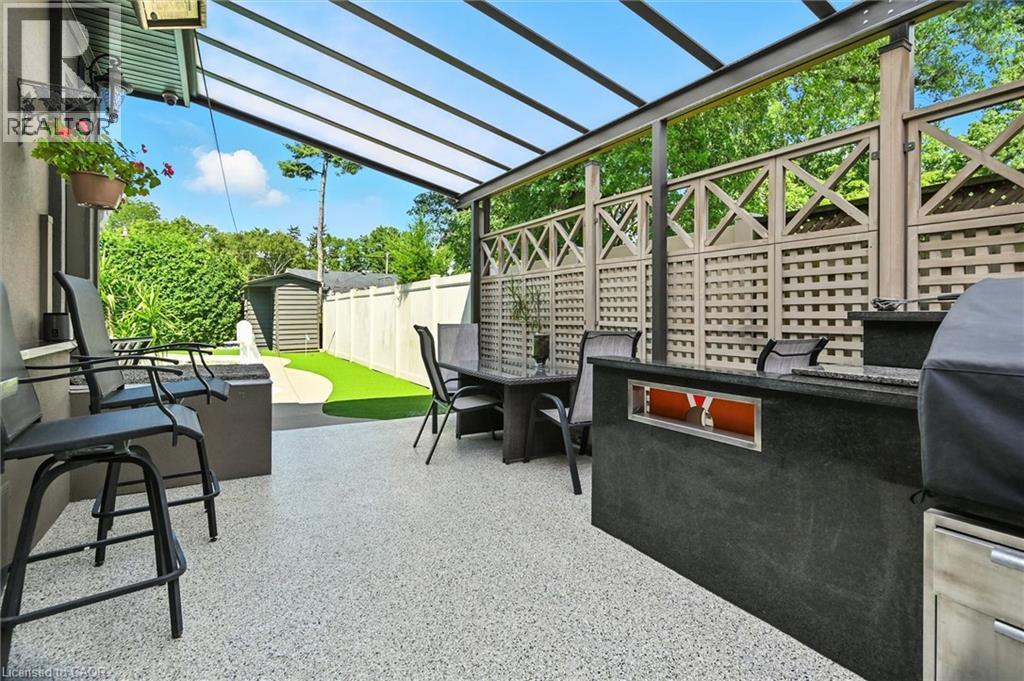
Covered patio with a clear panel roof, textured privacy screening, and a built-in outdoor kitchen island with a stone finish - 2209 Ghent Avenue, Burlington, ON
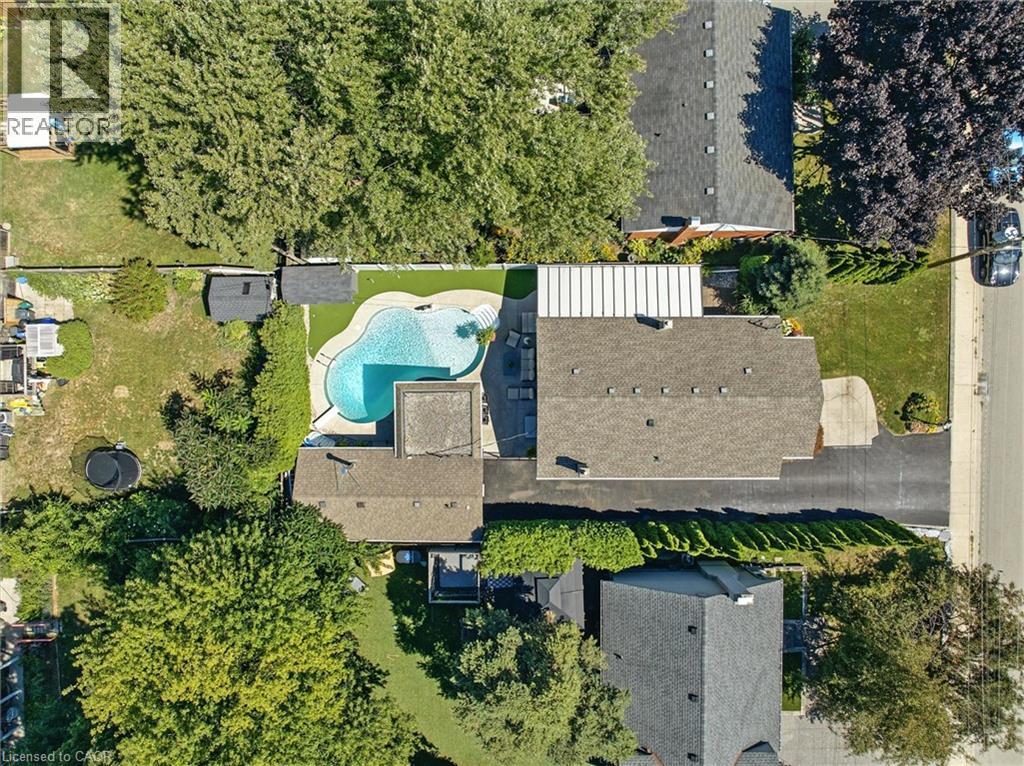
Backyard featuring a free-form swimming pool, extensive patio space, and mature trees - 2209 Ghent Avenue, Burlington, ON
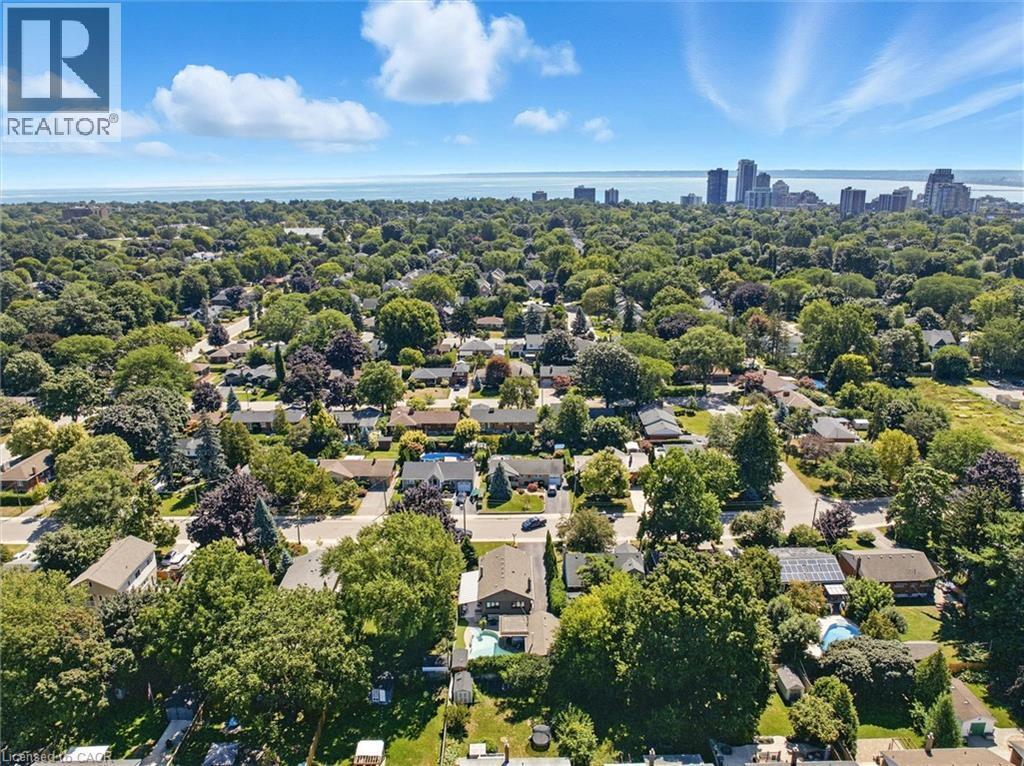
Expansive neighborhood with abundant mature trees and residential properties - 2209 Ghent Avenue, Burlington, ON
Aerial perspective showcasing residential properties within a tree-lined neighborhood - 2209 Ghent Avenue, Burlington, ON
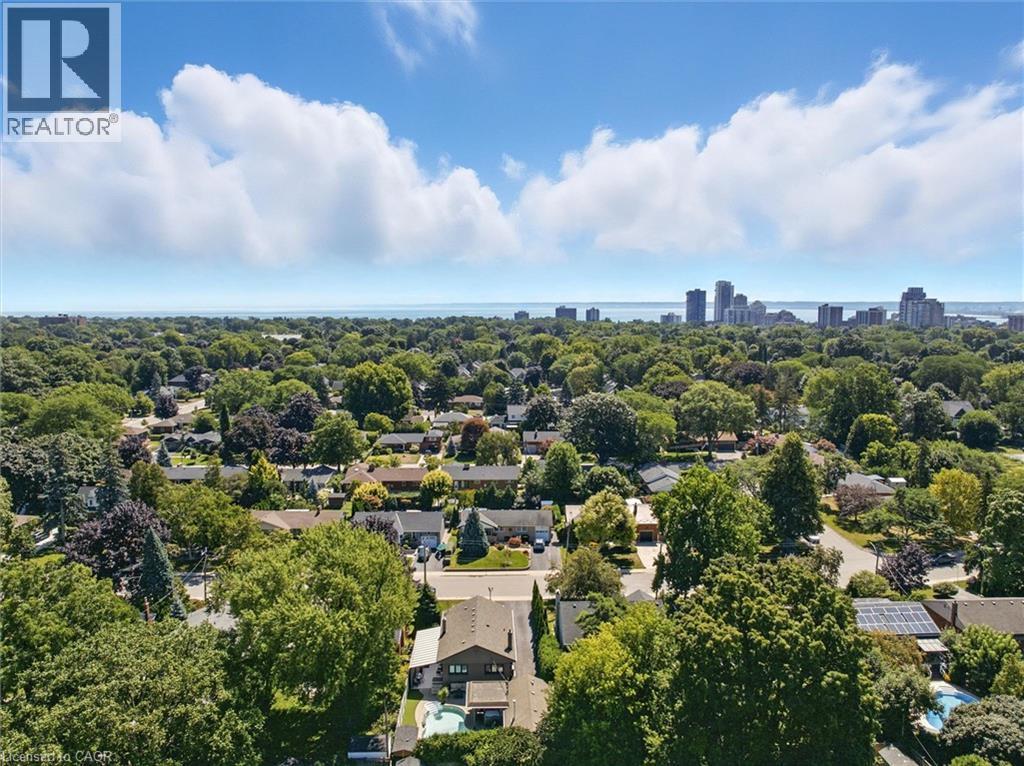
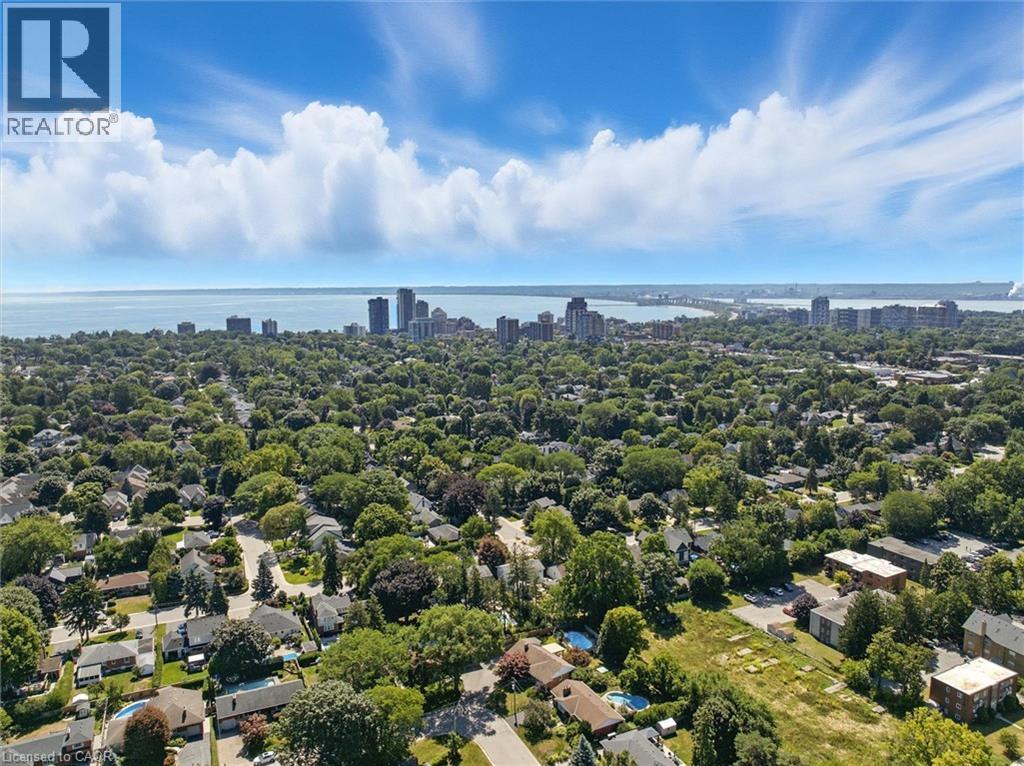
Expansive area featuring mature tree canopies, residential structures, and a distant cityscape along the water - 2209 Ghent Avenue, Burlington, ON
Neutral-toned stucco exterior with dark trim accents - 2209 Ghent Avenue, Burlington, ON
Paved driveway leading to a stucco exterior with stone accents, a covered front porch, and mature landscaping - 2209 Ghent Avenue, Burlington, ON
Stone steps leading to a dark wood entry door with glass panels, flanked by substantial landscaping - 2209 Ghent Avenue, Burlington, ON
Recessed entryway featuring a paneled door with transom windows, a stone accent wall, and a covered porch with recessed lighting - 2209 Ghent Avenue, Burlington, ON
Entryway featuring a white paneled door with transom windows, polished chrome hardware, and wood-finish flooring - 2209 Ghent Avenue, Burlington, ON
Hardwood-finish flooring, built-in entertainment center with shelving and cabinetry, recessed ceiling lighting, crown molding, and a paneled door with glass inserts - 2209 Ghent Avenue, Burlington, ON
Hardwood-finish flooring, recessed lighting, and a window with extensive drapery - 2209 Ghent Avenue, Burlington, ON
Recessed ceiling lighting, crown molding, and wood-finish flooring - 2209 Ghent Avenue, Burlington, ON
Warm wood-finish flooring, recessed ceiling lighting, and a white kitchen with dark countertops - 2209 Ghent Avenue, Burlington, ON
Hardwood-finish flooring, built-in entertainment center with integrated shelving, white cabinetry, recessed lighting, and a kitchen island with seating - 2209 Ghent Avenue, Burlington, ON
White cabinetry with glass-front accents, dark countertops, a subway tile backsplash, and wood-finish flooring - 2209 Ghent Avenue, Burlington, ON
Kitchen featuring white shaker-style cabinetry, a stainless steel range with a tile backsplash, wood-finish flooring, a kitchen island with a beverage cooler, and a contemporary ceiling light fixture - 2209 Ghent Avenue, Burlington, ON
Hardwood flooring, kitchen island with a light-toned countertop, built-in panel-front refrigerator, built-in microwave, and recessed lighting - 2209 Ghent Avenue, Burlington, ON
White cabinetry with glass-front uppers, dark solid surface countertops, a subway tile backsplash, panel-front refrigerator, and wood-finish flooring - 2209 Ghent Avenue, Burlington, ON
Hardwood flooring, crown molding, white trim, recessed lighting, and a double window - 2209 Ghent Avenue, Burlington, ON
Built-in cabinetry with glass shelving, wood-finish flooring, and a decorative overhead light fixture - 2209 Ghent Avenue, Burlington, ON
Rich wood-finish flooring, recessed lighting, crown molding, and a built-in display cabinet with glass shelving - 2209 Ghent Avenue, Burlington, ON
Hardwood flooring, crown molding, built-in cabinetry with drawers, recessed lighting, and a decorative chandelier - 2209 Ghent Avenue, Burlington, ON
Decorative chandelier, white built-in cabinetry, wood-finish flooring, white paneled doors, and ceiling beam - 2209 Ghent Avenue, Burlington, ON
Built-in vanity with extensive storage and a single basin sink - 2209 Ghent Avenue, Burlington, ON
Glass-enclosed shower with marble-finish tile surround, fixed and handheld showerheads, and a tiled shower pan - 2209 Ghent Avenue, Burlington, ON
Built-in laundry closet featuring stacked appliances, integrated shelving, and white paneled doors - 2209 Ghent Avenue, Burlington, ON
Pedestal sink with polished chrome fixtures, framed mirror, and marble wainscoting - 2209 Ghent Avenue, Burlington, ON
U-shaped kitchen with light wood-finish flooring, white cabinetry, a stone-tile backsplash, stainless steel appliances, and wood-finish countertops - 2209 Ghent Avenue, Burlington, ON
Recessed lighting, wood-finish flooring, white cabinetry, dark stone backsplash, and stainless steel dishwasher - 2209 Ghent Avenue, Burlington, ON
Wood-finish flooring with white baseboards, recessed ceiling lighting, and a neutral wall color - 2209 Ghent Avenue, Burlington, ON
Open-concept living area with wood-finish flooring, recessed lighting, and a full kitchen featuring light cabinetry, stainless steel appliances, and a tiled backsplash - 2209 Ghent Avenue, Burlington, ON
White walls, recessed lighting, and wood-finish flooring - 2209 Ghent Avenue, Burlington, ON
Wall-mounted rectangular mirror above a pedestal sink with a chrome faucet - 2209 Ghent Avenue, Burlington, ON
Glass-enclosed shower with stone tile surround, recessed lighting, and a stacked washer/dryer unit - 2209 Ghent Avenue, Burlington, ON
Swimming pool with integrated steps, concrete surround, privacy hedging, and an artificial turf area - 2209 Ghent Avenue, Burlington, ON
Curved swimming pool with concrete decking, covered outdoor bar area, and artificial turf putting green - 2209 Ghent Avenue, Burlington, ON
Curved swimming pool with integrated spa and surrounding concrete decking - 2209 Ghent Avenue, Burlington, ON
Curved swimming pool, paved pool surround, enclosed spa, wood pergola, and a glass-paneled garage door - 2209 Ghent Avenue, Burlington, ON
Freeform swimming pool with concrete surround, adjacent covered patio, and a separate storage shed - 2209 Ghent Avenue, Burlington, ON
Expansive concrete patio featuring a hot tub, covered pergola, and in-ground swimming pool - 2209 Ghent Avenue, Burlington, ON
Outdoor spa with built-in steps, covered patio structure, concrete hardscaping, and a privacy fence - 2209 Ghent Avenue, Burlington, ON
2209 Ghent Avenue, Burlington, ON
Full-light glass garage door, wood-finish flooring, recessed lighting, built-in cabinetry, and integrated beverage cooler - 2209 Ghent Avenue, Burlington, ON
Wood-finish flooring with a built-in media console, recessed lighting, and integrated ceiling speakers - 2209 Ghent Avenue, Burlington, ON
Wood-finish flooring, recessed lighting, and a wood-paneled wall with an interior window - 2209 Ghent Avenue, Burlington, ON
Wood-finish flooring, recessed lighting, and a window with exterior tree coverage - 2209 Ghent Avenue, Burlington, ON
Wet bar with a single basin sink, floating shelving, and dark wood-finish cabinetry - 2209 Ghent Avenue, Burlington, ON
Tiled shower enclosure with glass surround, pebble flooring, and a built-in shower bench - 2209 Ghent Avenue, Burlington, ON
Covered patio featuring a translucent roof, full outdoor kitchen, and stone steps - 2209 Ghent Avenue, Burlington, ON
Covered patio with a clear panel roof, textured privacy screening, and a built-in outdoor kitchen island with a stone finish - 2209 Ghent Avenue, Burlington, ON
Backyard featuring a free-form swimming pool, extensive patio space, and mature trees - 2209 Ghent Avenue, Burlington, ON
Expansive neighborhood with abundant mature trees and residential properties - 2209 Ghent Avenue, Burlington, ON
Aerial perspective showcasing residential properties within a tree-lined neighborhood - 2209 Ghent Avenue, Burlington, ON
Expansive area featuring mature tree canopies, residential structures, and a distant cityscape along the water - 2209 Ghent Avenue, Burlington, ON
  • Publicité
Êtes-vous un investisseur immobilier
2209 GHENT Avenue, Burlington, Ontario, L7R 1Y6
1 499 900 $

3 Chambres

3 Salles de bain

Remarques :

(id:27)

Particularités du bâtiment :

  • Style: Maison détachée
  • Type de bâtiment: Unifamiliale
  • Air climatisé: Oui
  • État du sous-sol: Aménagé
  • Piscine: Oui
  • Protection incendie: Système d'alarme
  • Revêtement extérieur: Pierre, Stuc, Bardage en vinyle
  • Stationnement: Oui
  • Surface utile: 2032 sqft
  • Type d'architecture: Maison de plain-pied
  • Type de construction: Isolée
  • Type de sous-sol: Sous-sol complet
  • Type de chauffage: Air pulsé
  • Type de climatisation: Climatisation centrale
  • Électroménagers: Aspirateur central, Lave-vaisselle, Sécheuse, Broyeur d'évier, Réfrigérateur, Machine à laver, Cuisinière à gaz, Four à micro-ondes encastré, Hotte, Couvre-fenêtre, Frigo à vin, Ouvre-porte de garage, Bain tourbillon

Caractéristiques :

  • Type de possession: Tenure franche
  • Type de propriété: Unifamiliale
  • Accès: Accès routier
  • Caractéristiques: Ouvre-porte de garage automatique
  • Caractéristiques du paysagement: Arroseur
  • Chambres : 2+1
  • Largeur du terrain en façade : 54 Pieds
  • Profondeur du terrain : 120 Pieds
  • Salle(s) de bains : 3
  • Services à proximité: Écoles, Centres commerciaux
  • Superficie habitable (approx): 2032 Pieds carrés
  • Type de piscine: Piscine creusée
  • Zonage: R2.3
  • Service d'égout: Égout municipal
  • Type de stationnement: Garage isolé
  • Nbre d'espaces de stationnement: 5

Détails des pièces :

  • Salle de bains Sous-sol Measurements not available
  • Salle familiale Sous-sol 15'0'' x 10'11''
  • Cuisine Sous-sol 11'0'' x 11'6''
  • Chambre Sous-sol 12'3'' x 17'7''
  • Salle de bains Niveau rez-de-chaussée Measurements not available
  • Salle de divertissement Niveau rez-de-chaussée 13'5'' x 23'3''
  • Salle de bains Niveau rez-de-chaussée Measurements not available
  • Chambre Niveau rez-de-chaussée 11'3'' x 9'6''
  • Chambre principale Niveau rez-de-chaussée 13'8'' x 23'4''
  • Salon Niveau rez-de-chaussée 17'7'' x 12'6''
  • Cuisine Niveau rez-de-chaussée 17'11'' x 10'3''

Gracieuseté de : RE/MAX Escarpment Realty Inc.

REALTOR.ca  

ÉvaluationExpressMC Powered by RPS

Emplacement de 2209 GHENT Avenue, Burlington, Ontario, L7R 1Y6

Données démographiques de 2209 GHENT Avenue, Burlington, Ontario, L7R 1Y6

Étape de vie

Personnes presque retraitées

Type d'emploi

Industrie des services/Cols blancs

Revenu moyen du ménage

144 434.62 $

Nombre moyen d'enfants

1.63

Population à domicile

Structure à domicile

Âge de la population

Éducation

Niveau d'éducation

No certificate/diploma/degree

10.28 %

Diplôme d'études secondaires ou équivalent

26.15 %

Certificat ou diplôme d'apprentissage ou d'une école de métiers

4.32 %

Diplôme d'études collégiales ou d'études postsecondaires (non universitaires)

24.11 %

Certificat d'études universitaires

2.05 %

Diplômes d'études universitaires

33.09 %

Navetteur

Se rendre au travail

En auto

87.07 %

En transport en commun

8.99 %

À pied

2.38 %

À bicyclette

0.15 %

Par tout autre moyen

1.41 %

Diversité Culturelle

Connaissance des langues officielles

Langue maternelle

Données Sur Le Bâtiment

Type de bâtiment

Appartements (faible hauteur et à étages multiples)

27.3 %

Maisons

72.7 %

Achat ou location