Button CopyPathCircle CloseCircle Left ArrowArrow Down Icon GreyClosecirclecircleBurger
  • Publicité

1482 EPPING ROAD, Burlington, Ontario, L7M 1P4

No. MLS® W13607382
Maison À vendre à Palmer, Burlington, Ontario
1 375 000 $ ÉvaluationExpressMC: 1.0M $ - 1.6M $

3 Chambres

4 Salles de bain

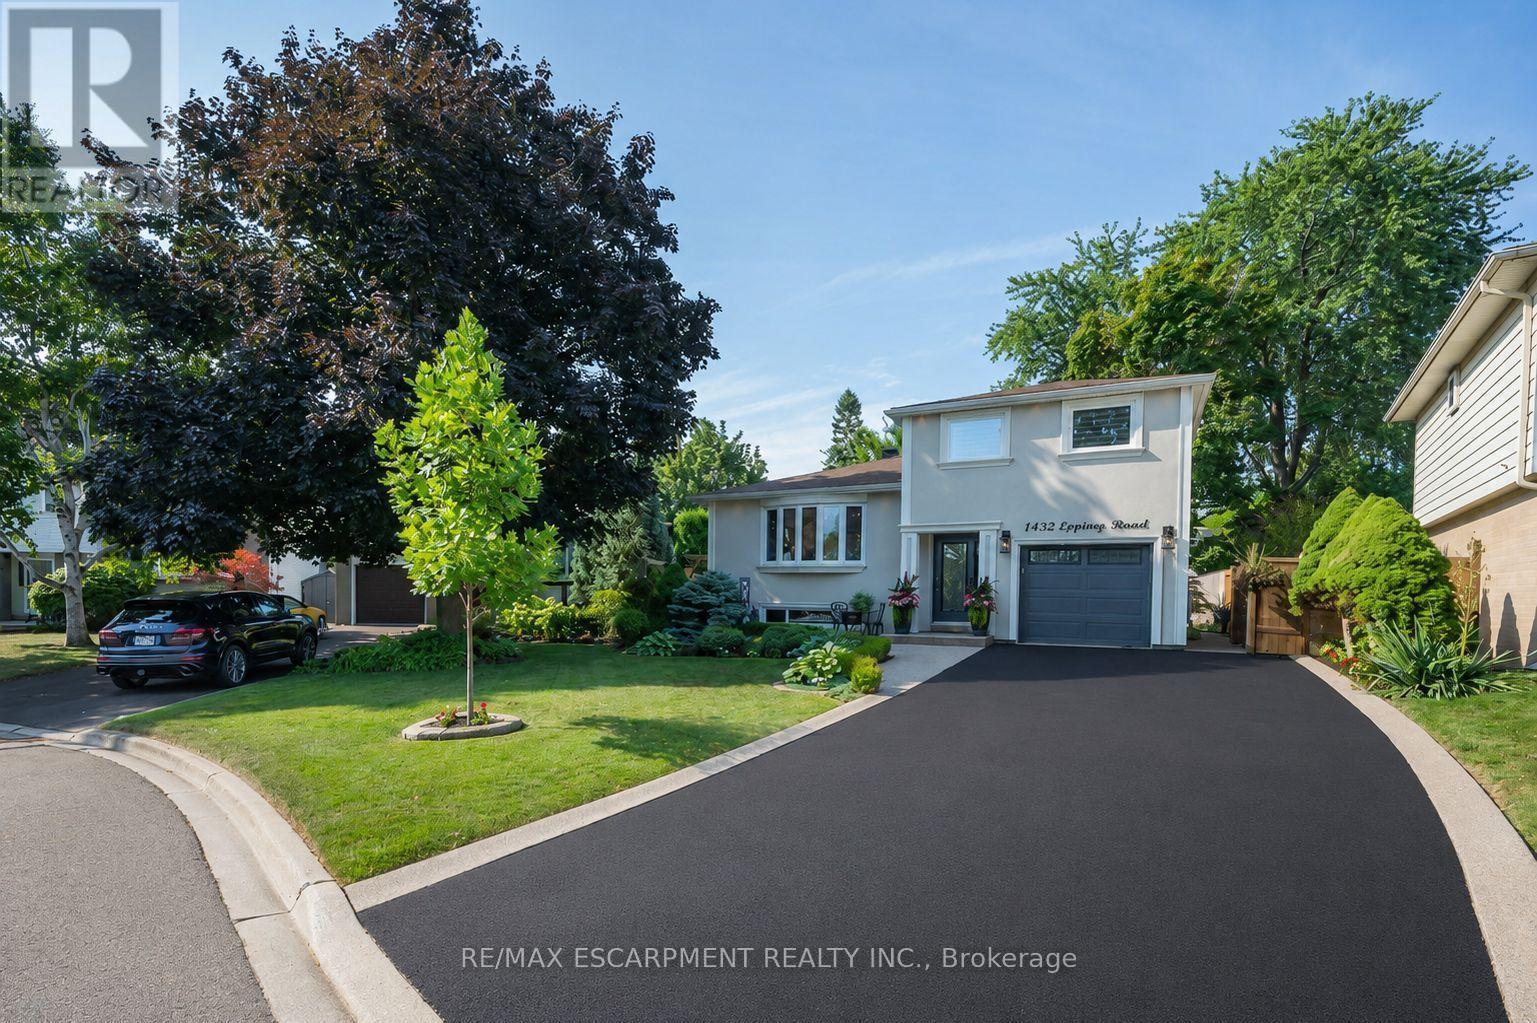
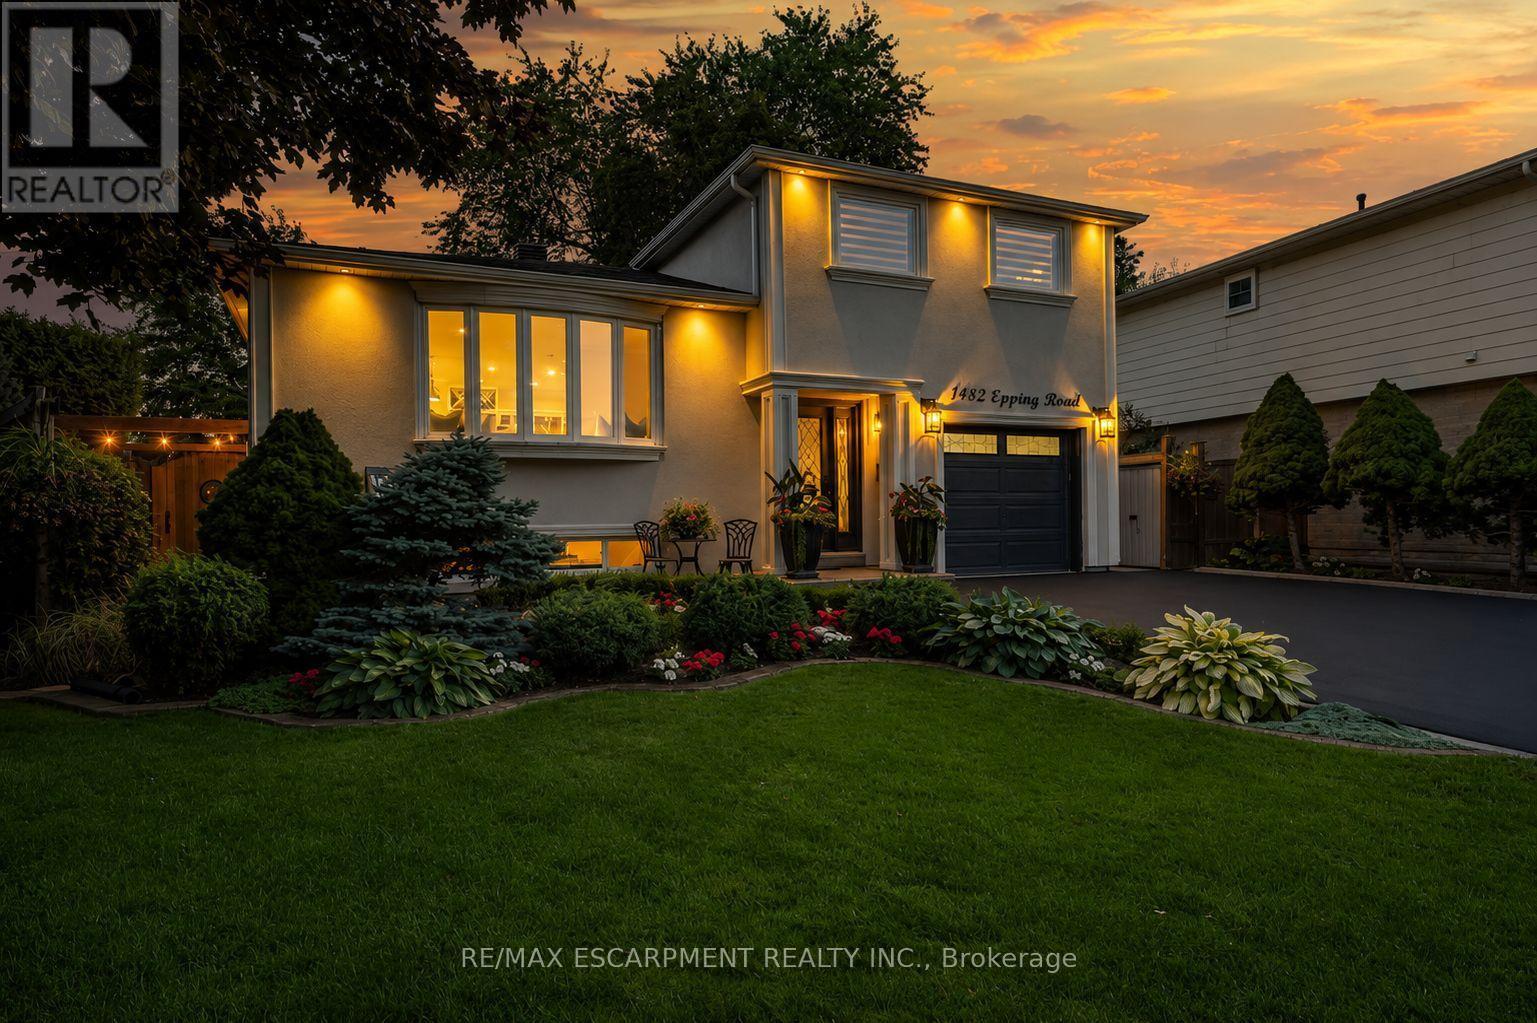
1482 Epping Road, Burlington, ON - Outdoor
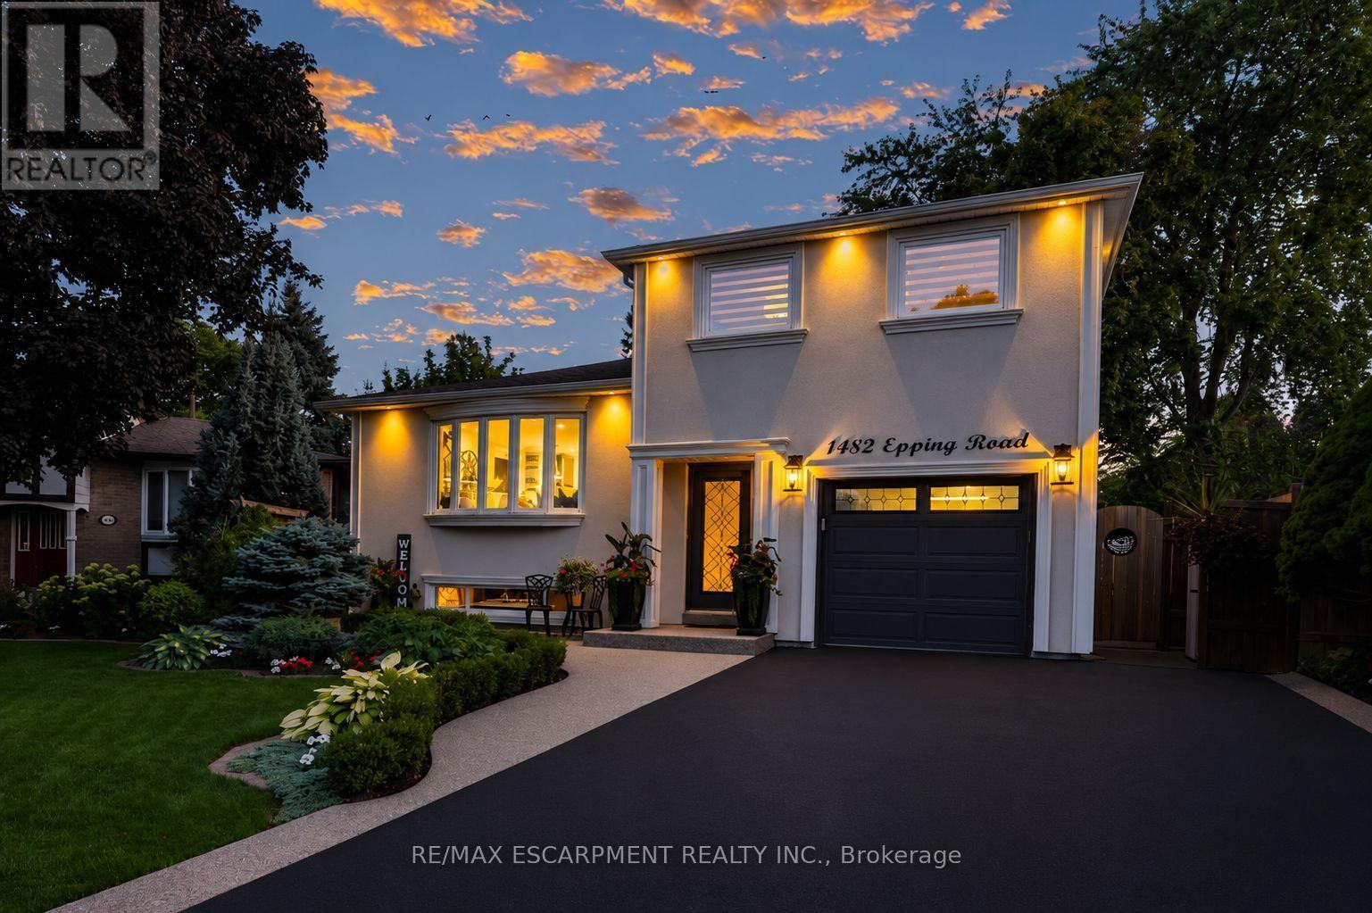
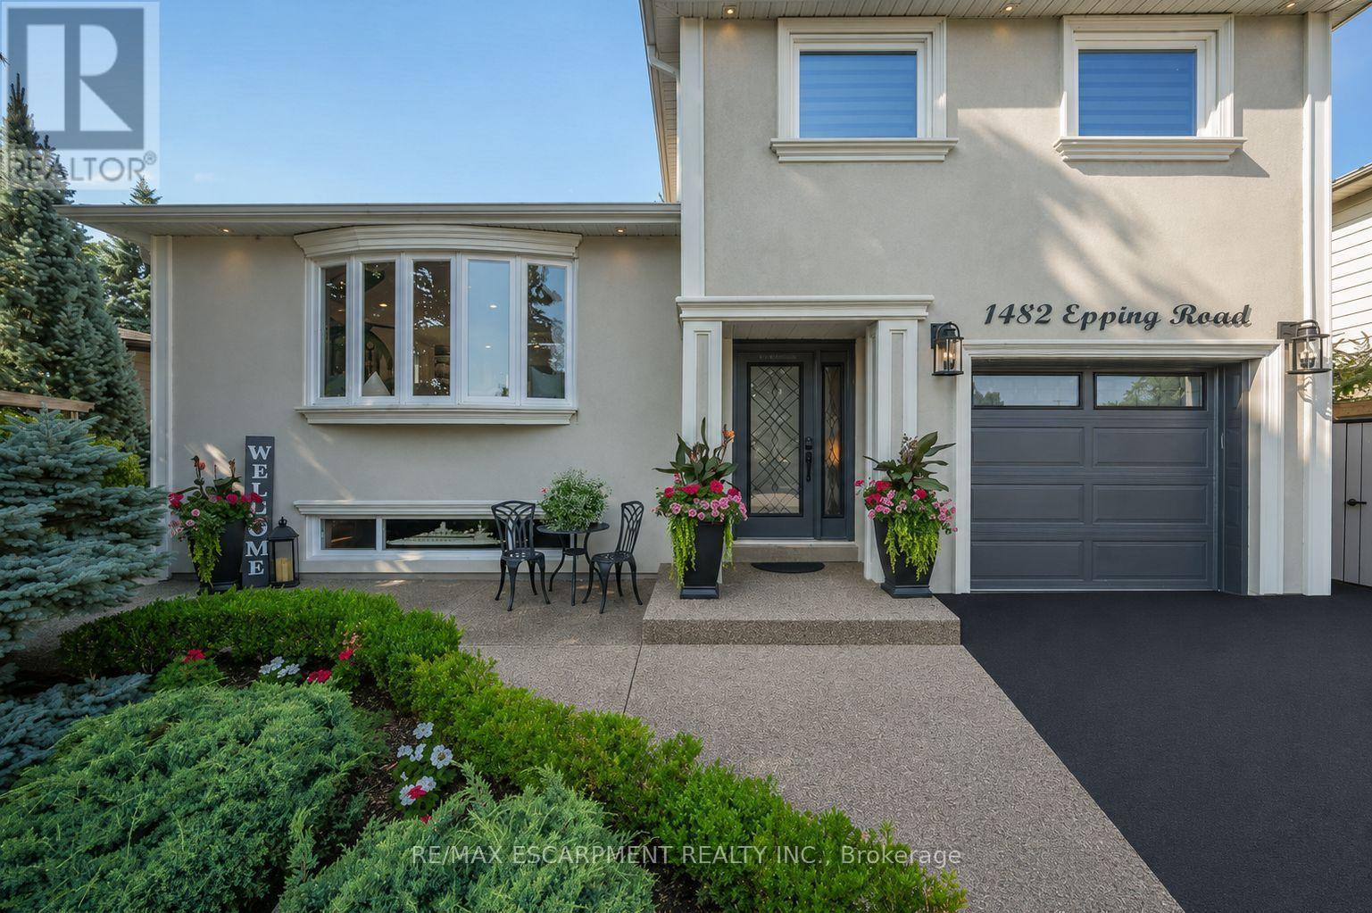
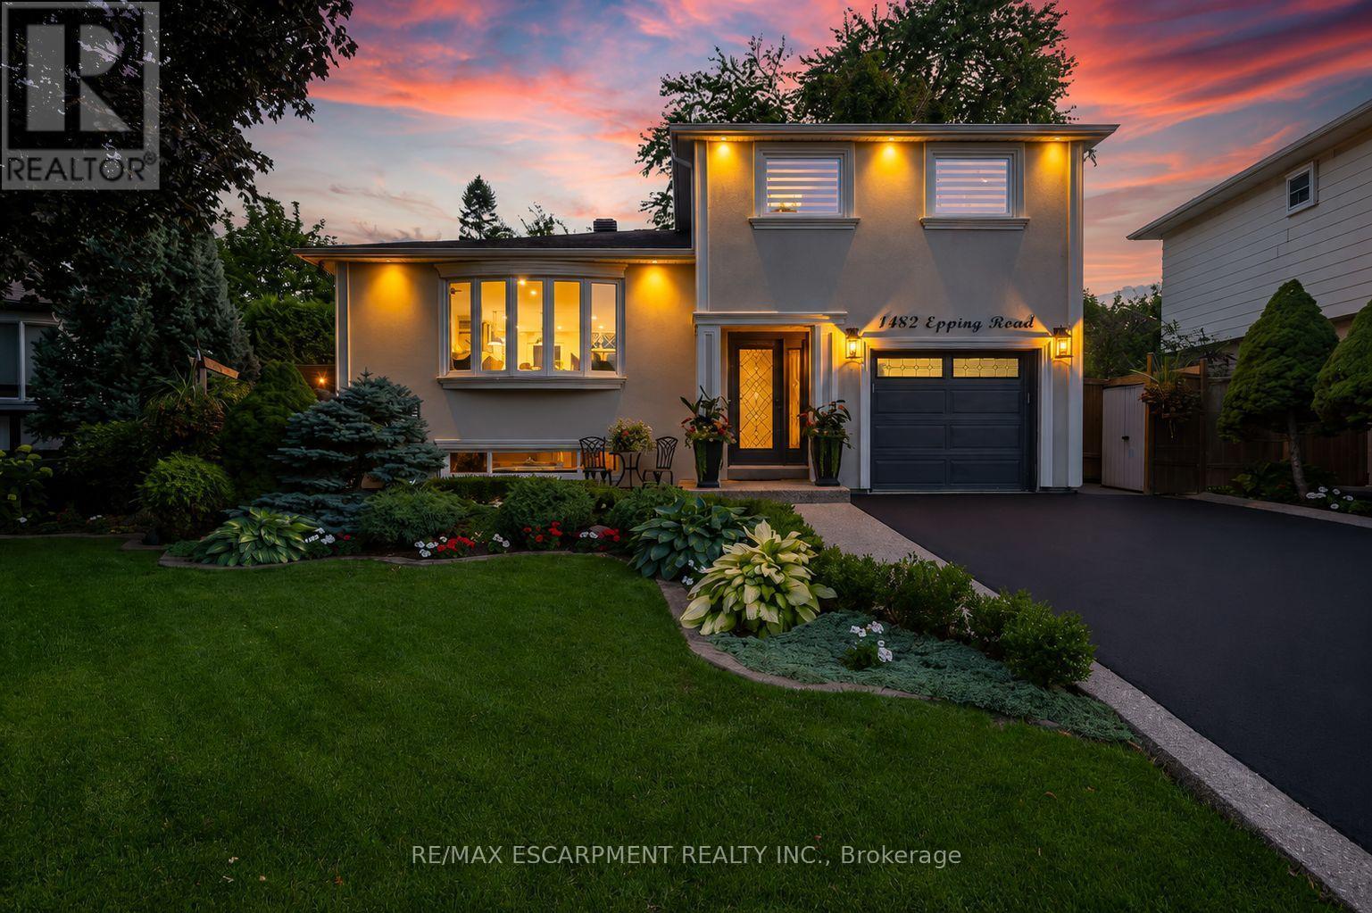
1482 Epping Road, Burlington, ON - Outdoor With Facade
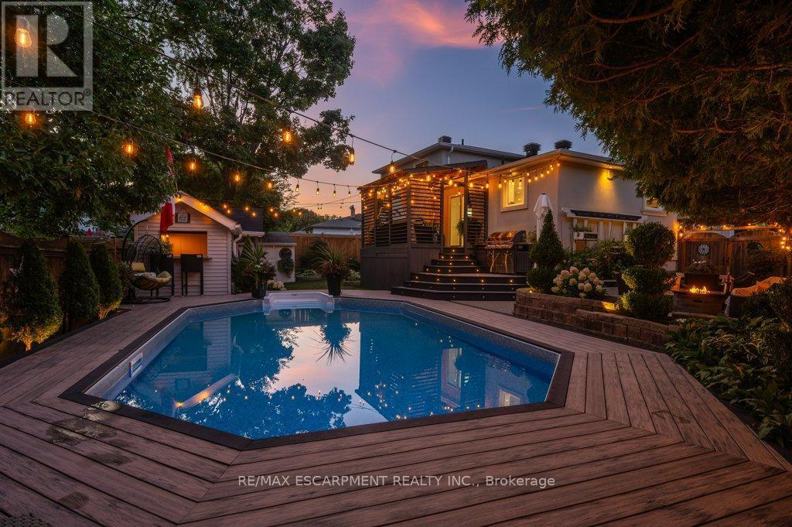
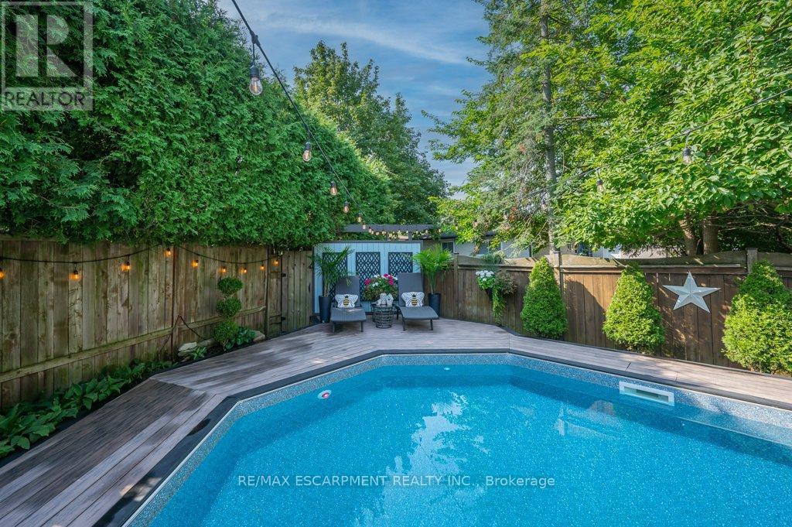
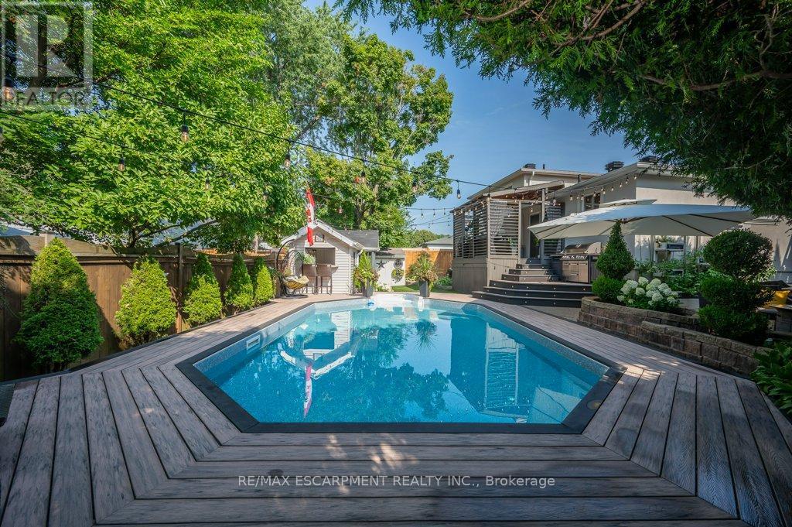
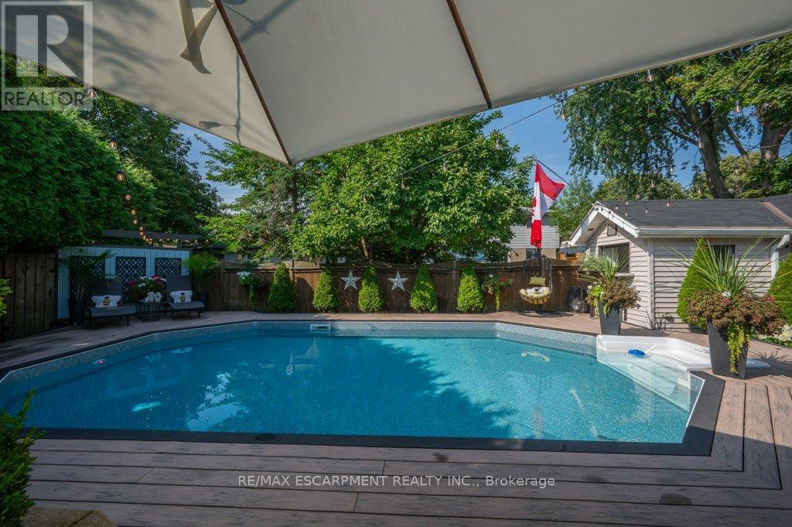
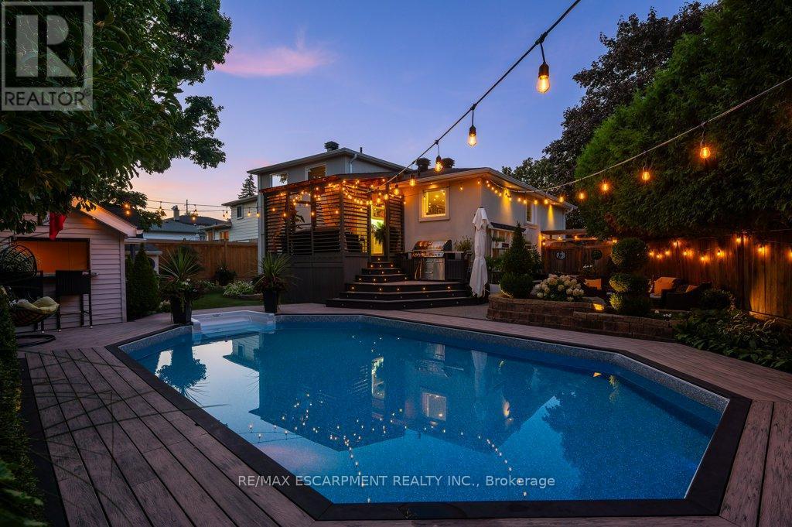
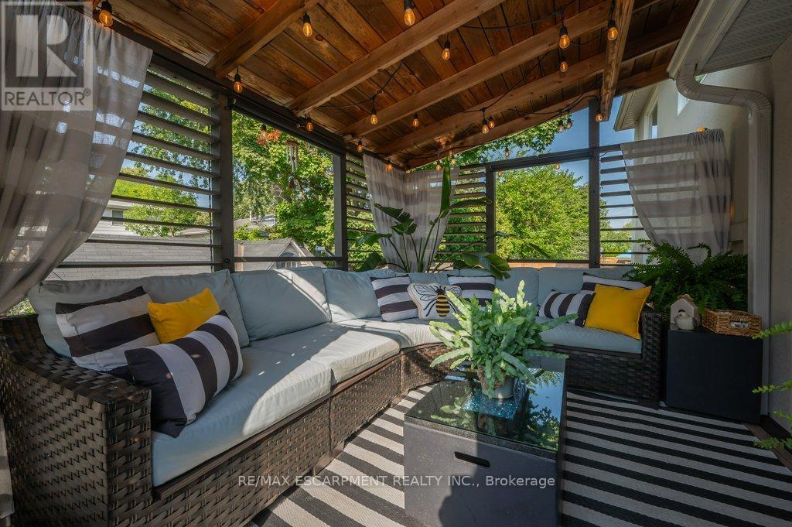
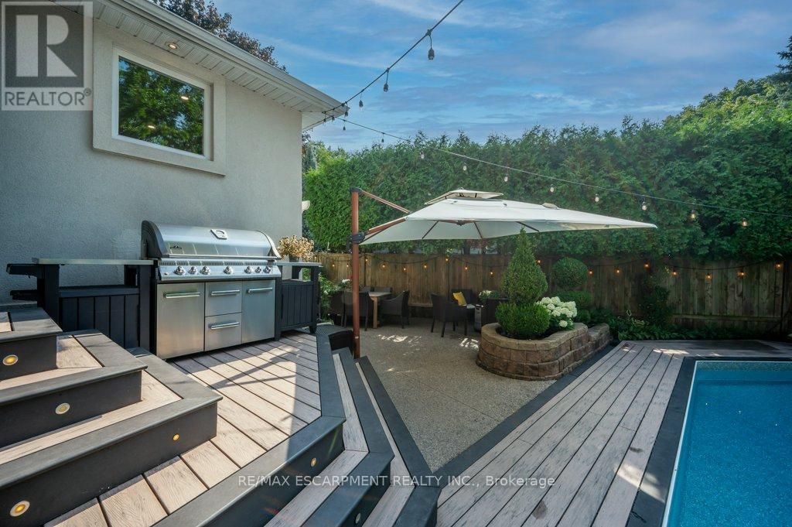
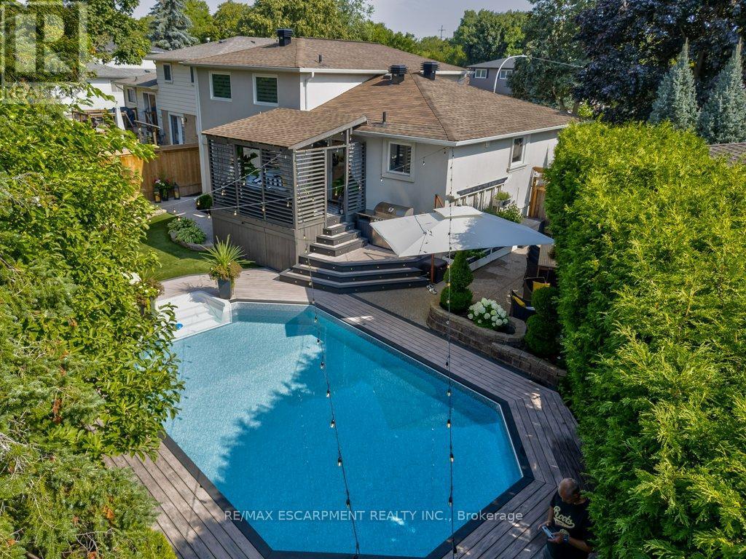
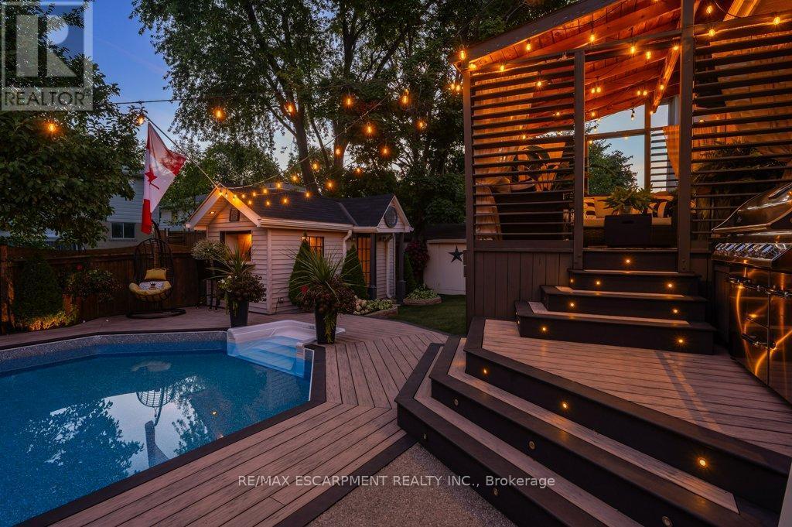
1482 Epping Road, Burlington, ON - Outdoor With In Ground Pool With Deck Patio Veranda
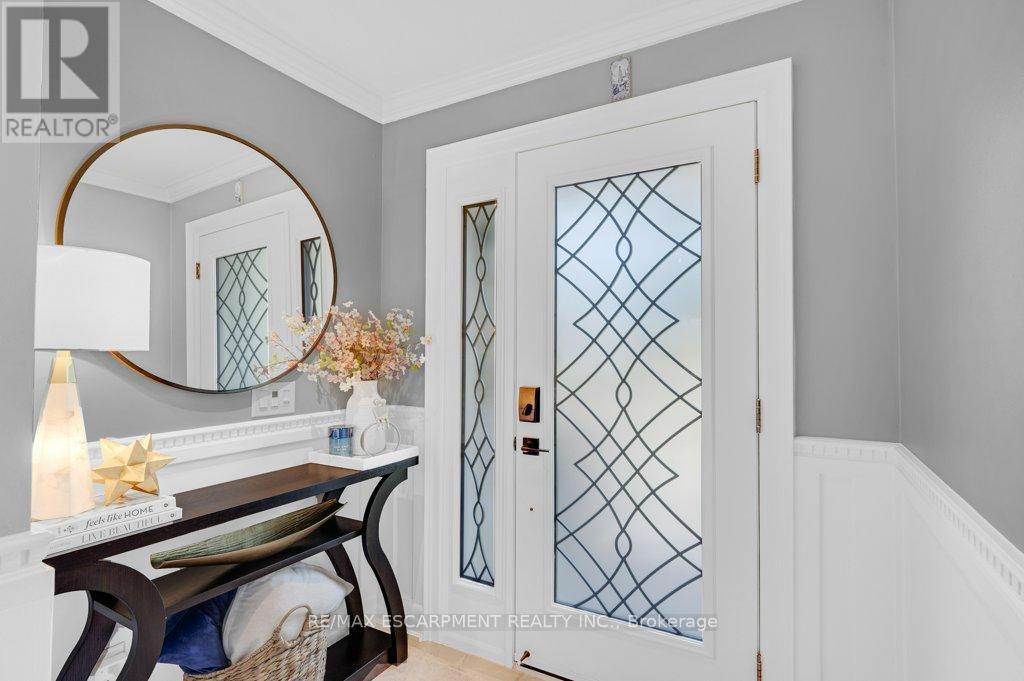
1482 Epping Road, Burlington, ON - Indoor Photo Showing Other Room
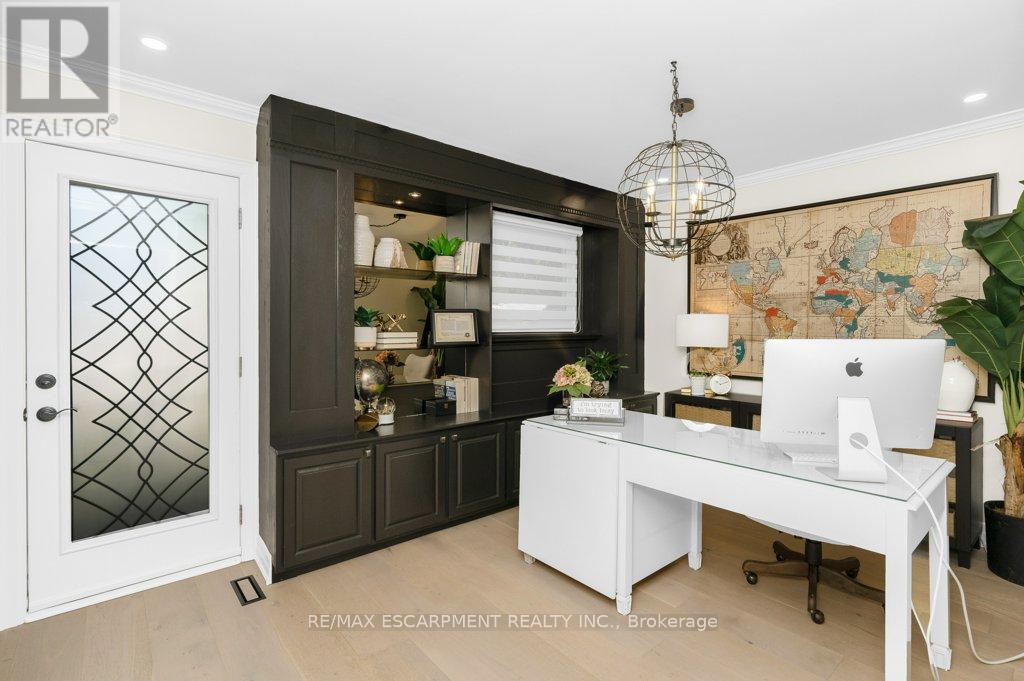
1482 Epping Road, Burlington, ON - Indoor Photo Showing Office
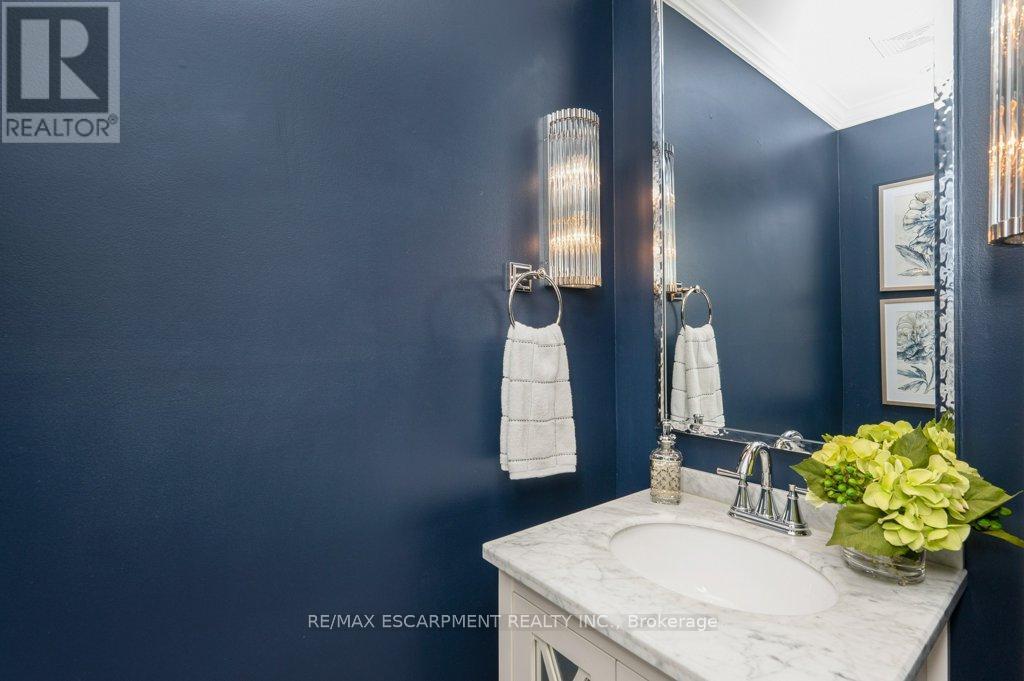
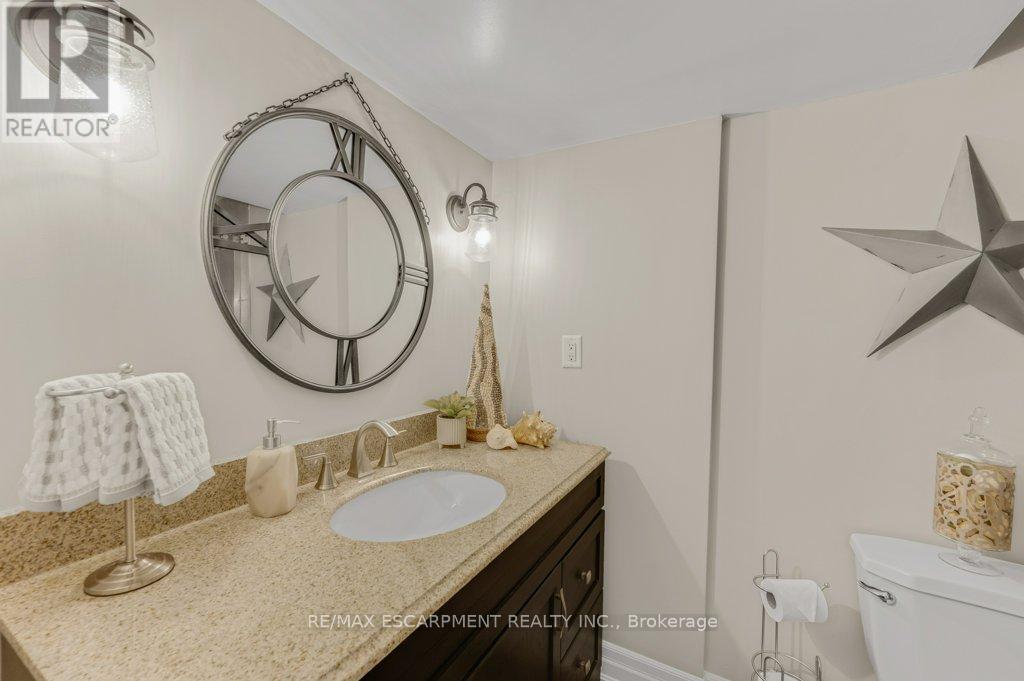
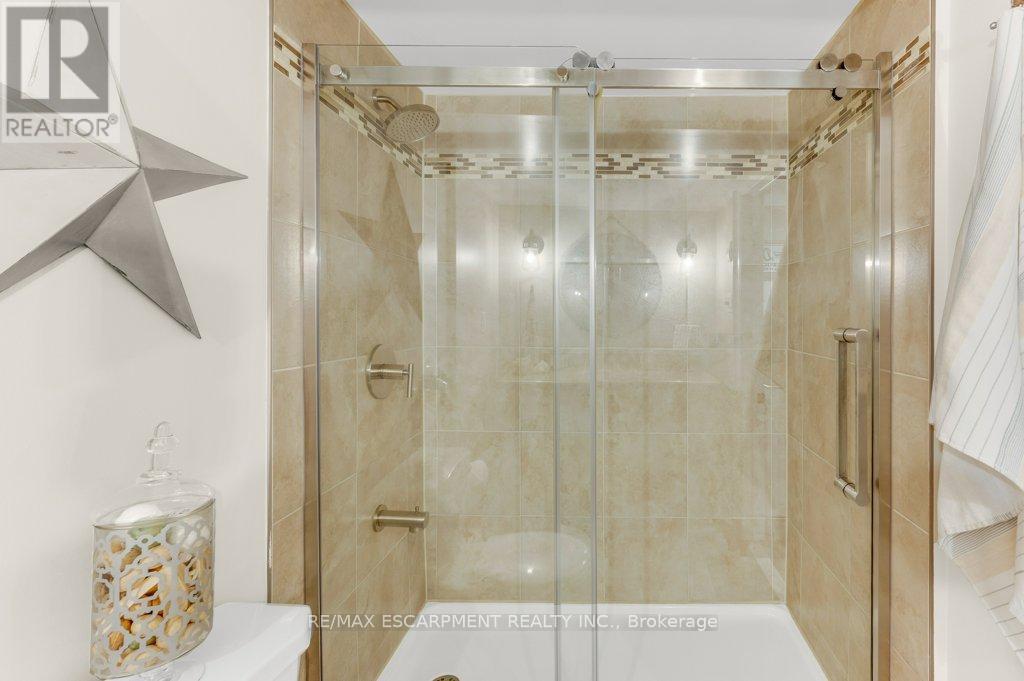
1482 Epping Road, Burlington, ON - Indoor Photo Showing Bathroom
1482 Epping Road, Burlington, ON - Indoor
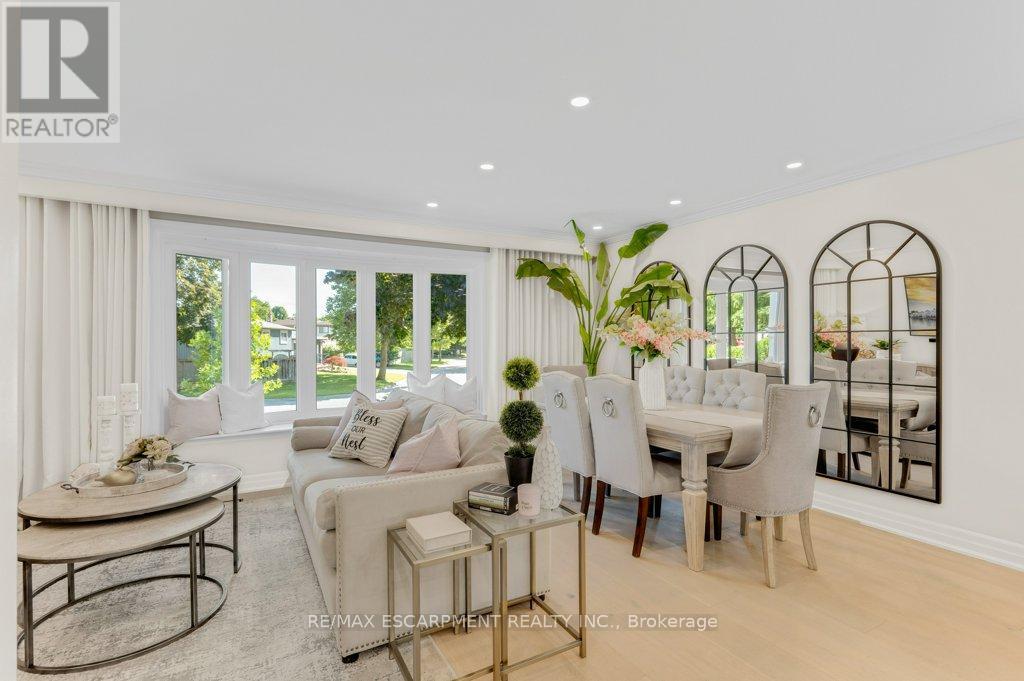
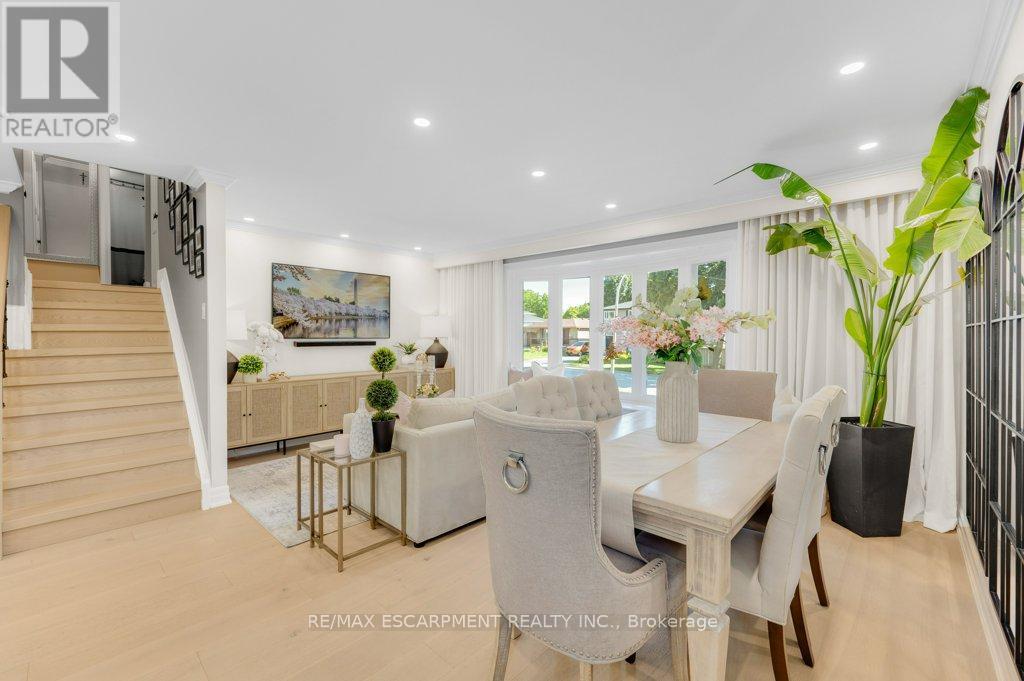
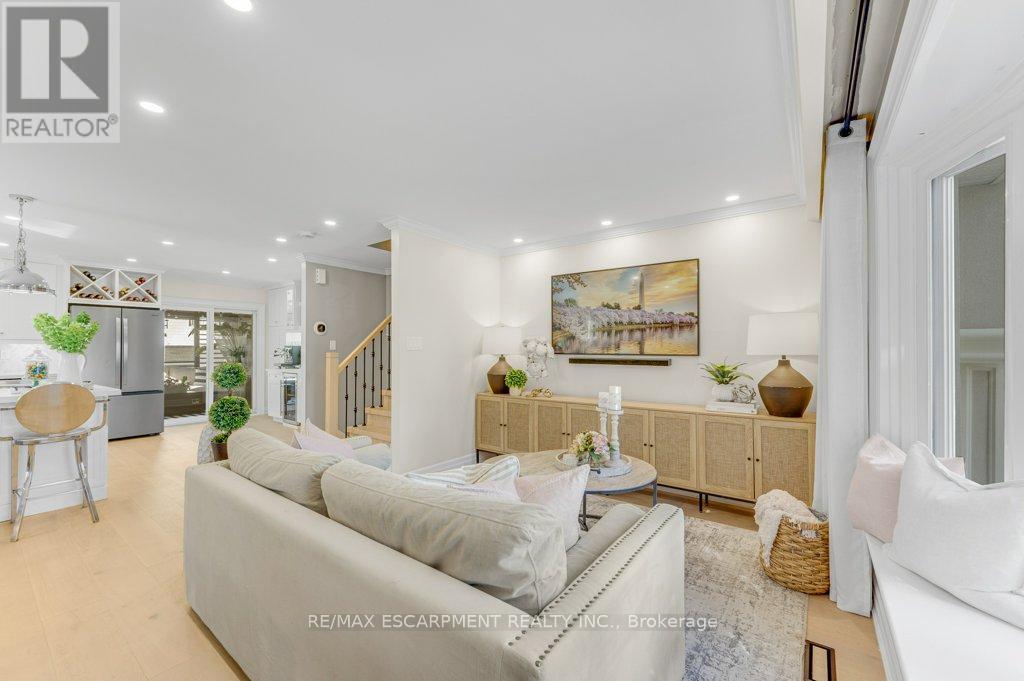
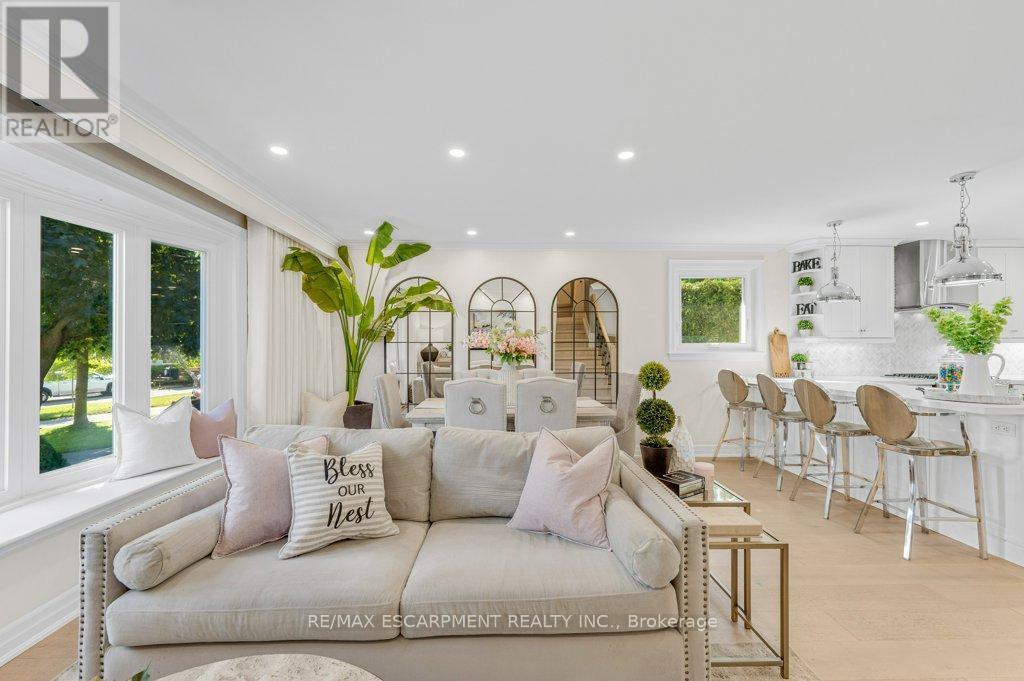
1482 Epping Road, Burlington, ON - Indoor Photo Showing Living Room
1482 Epping Road, Burlington, ON - Indoor
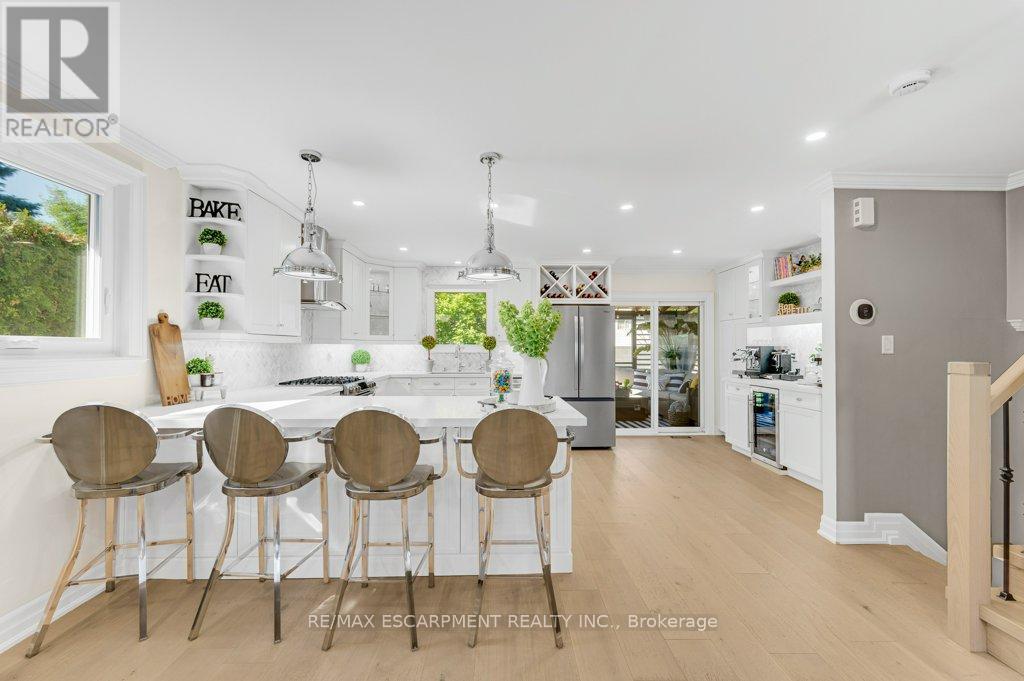
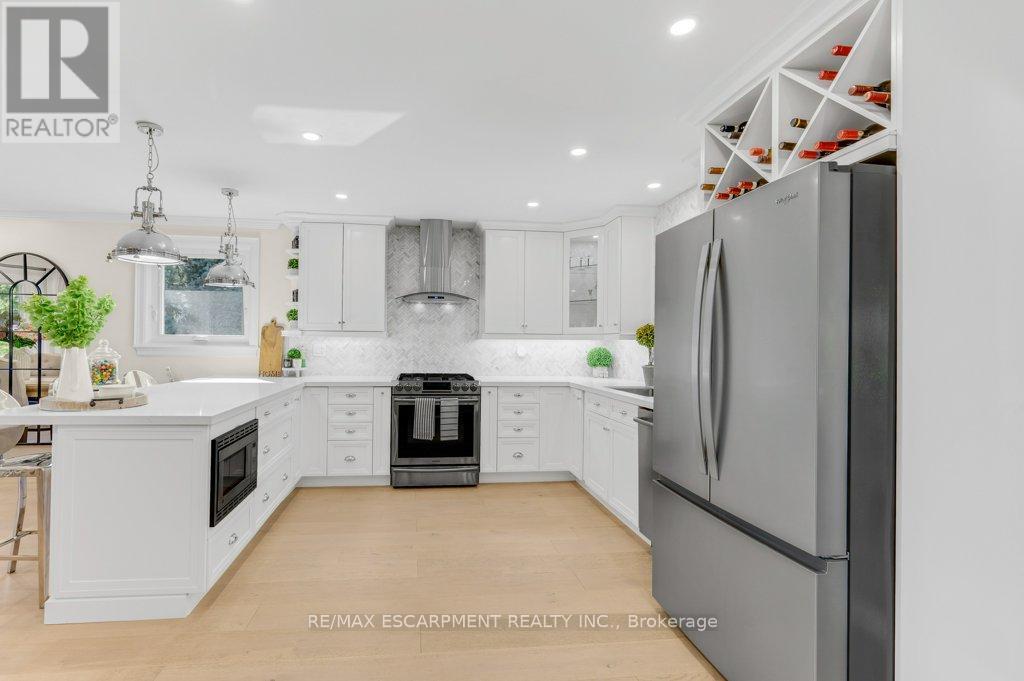
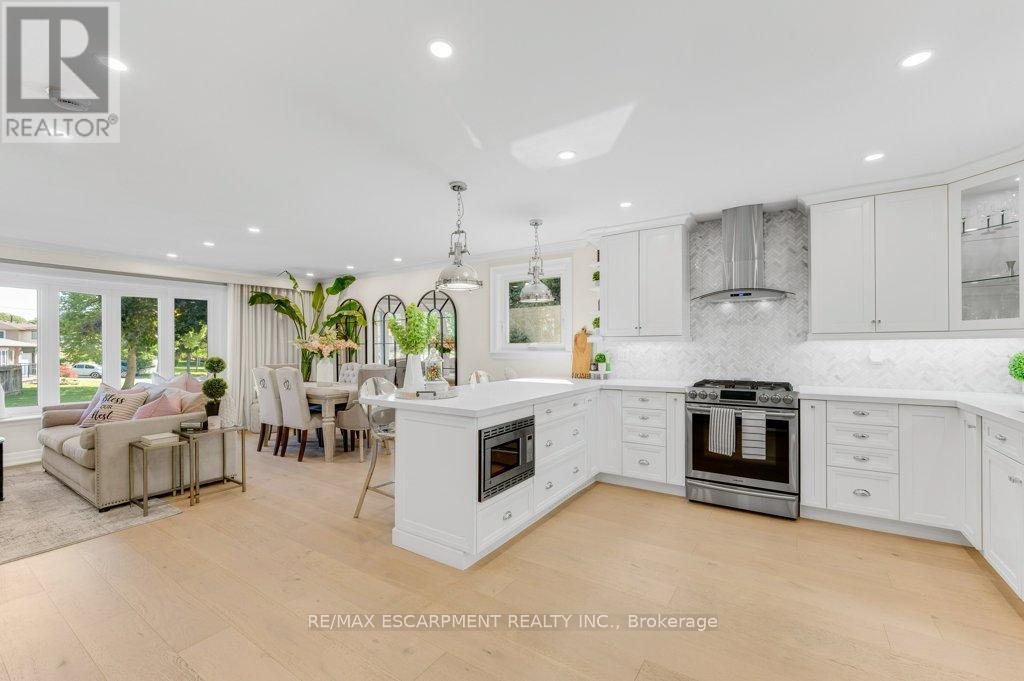
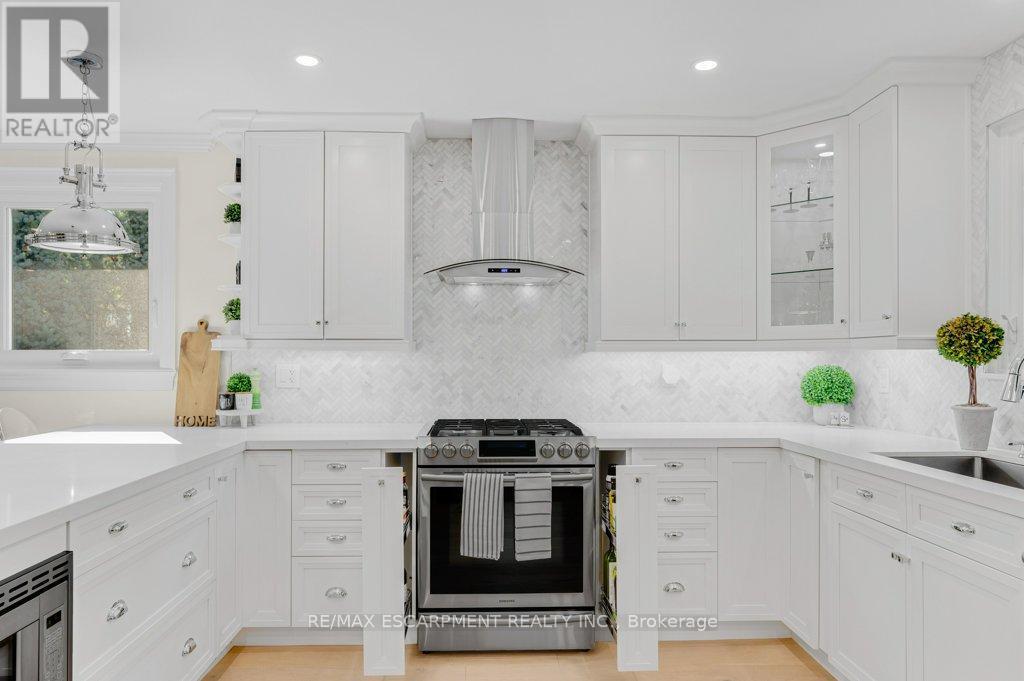
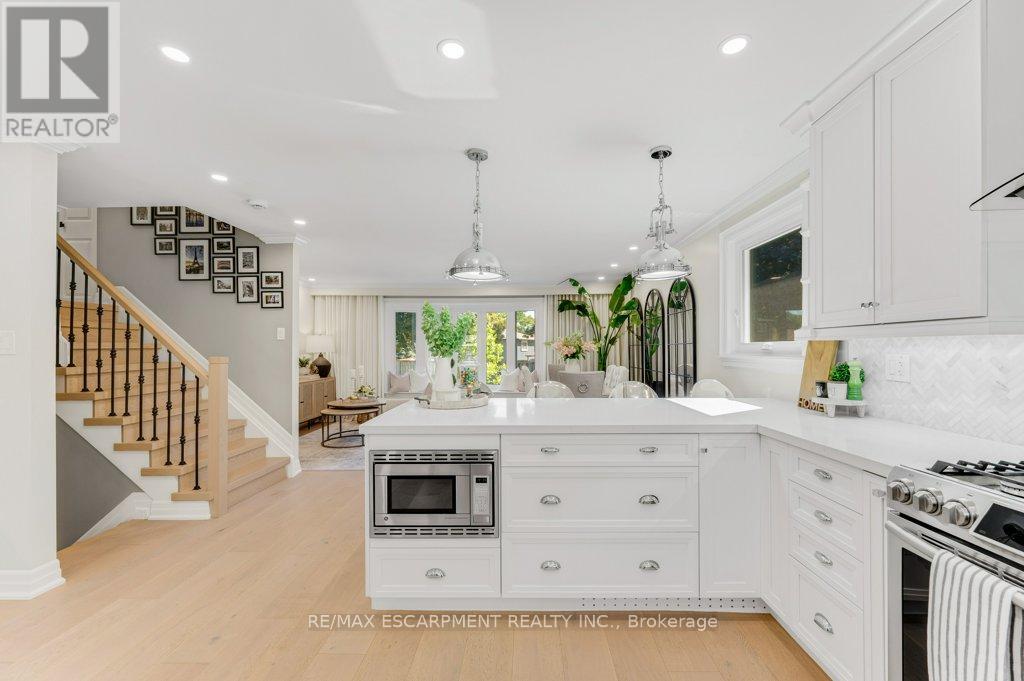
1482 Epping Road, Burlington, ON - Indoor Photo Showing Kitchen With Upgraded Kitchen
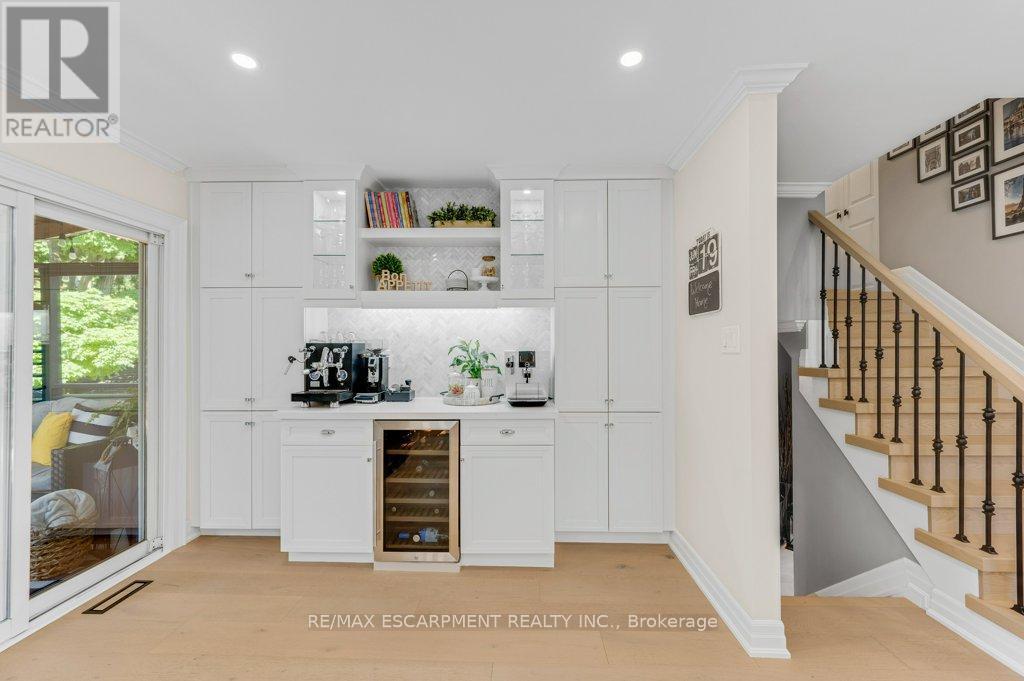
1482 Epping Road, Burlington, ON - Indoor Photo Showing Other Room
1482 Epping Road, Burlington, ON - Indoor Photo Showing Kitchen With Upgraded Kitchen
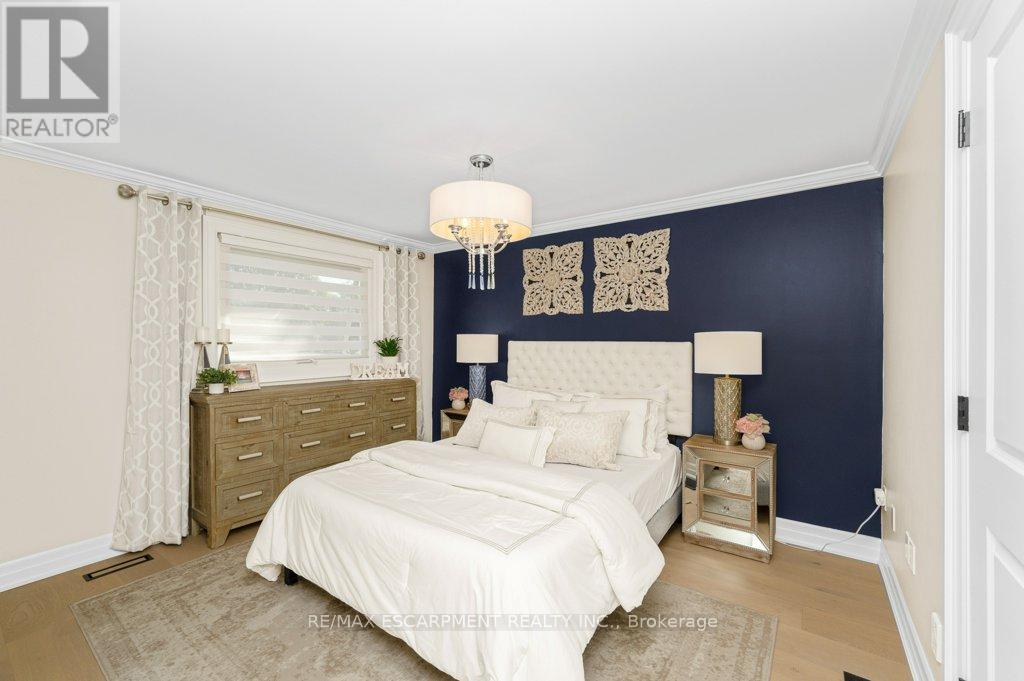
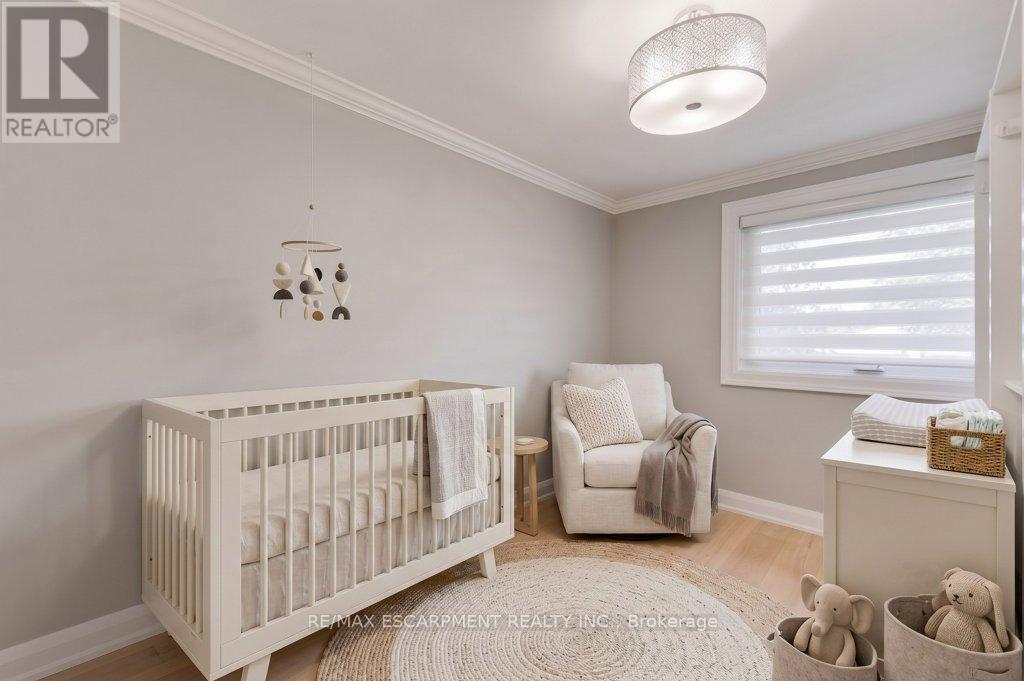
1482 Epping Road, Burlington, ON - Indoor Photo Showing Bedroom
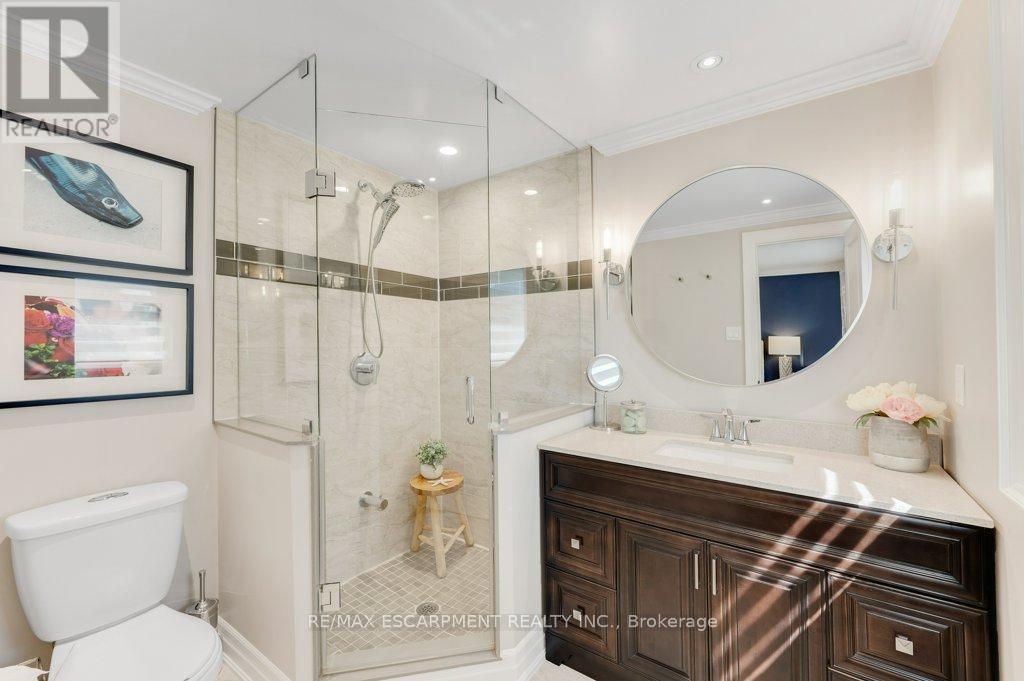
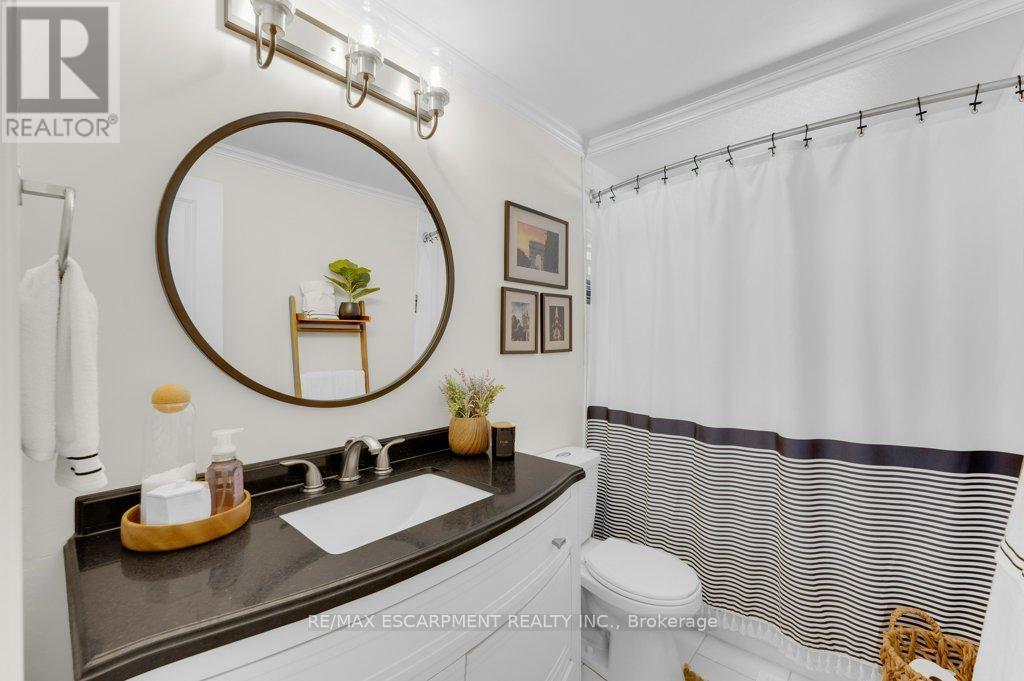
1482 Epping Road, Burlington, ON - Indoor Photo Showing Bathroom
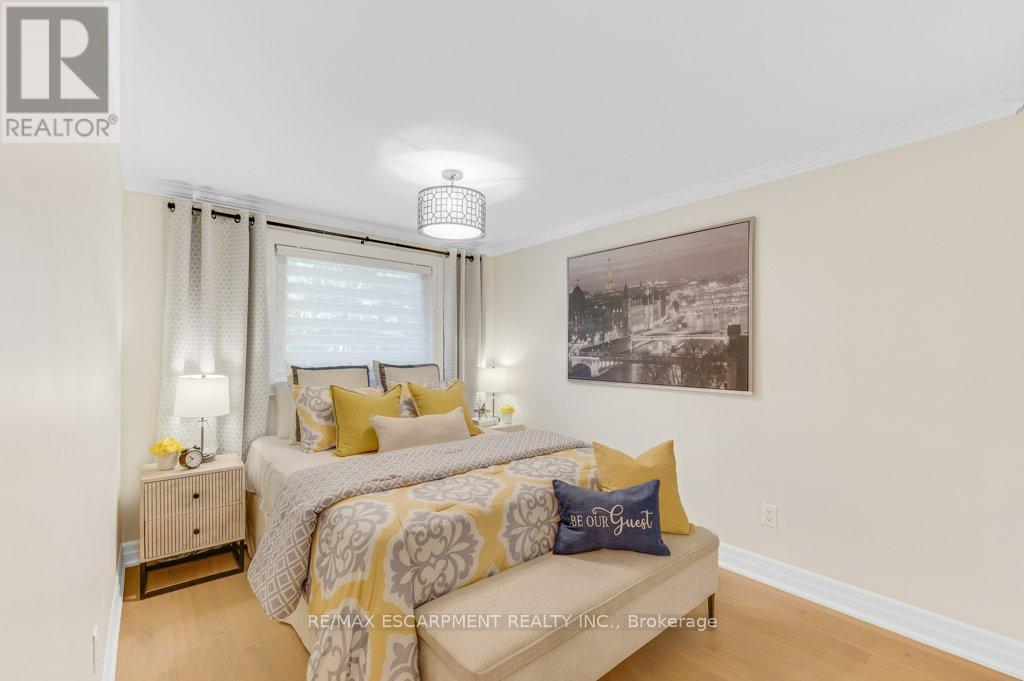
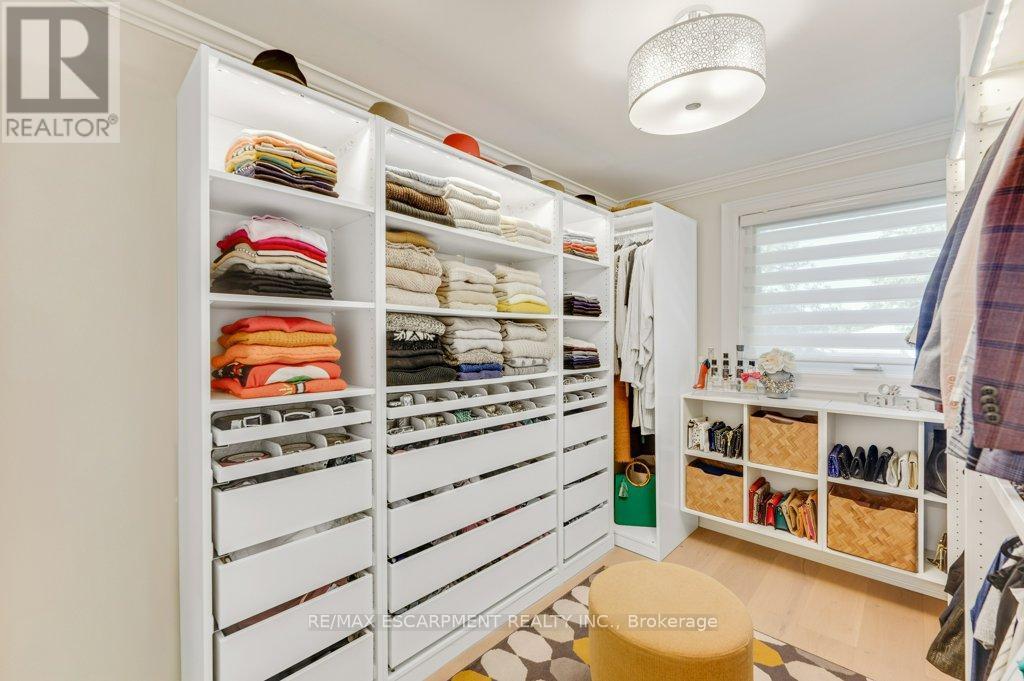
1482 Epping Road, Burlington, ON - Indoor Photo Showing Bedroom
Virtually Rendered 3rd Bedroom - 1482 Epping Road, Burlington, ON - Indoor Photo Showing Bedroom
3rd Bedroom in Current State - 1482 Epping Road, Burlington, ON - Indoor
1482 Epping Road, Burlington, ON - Indoor Photo Showing Bathroom
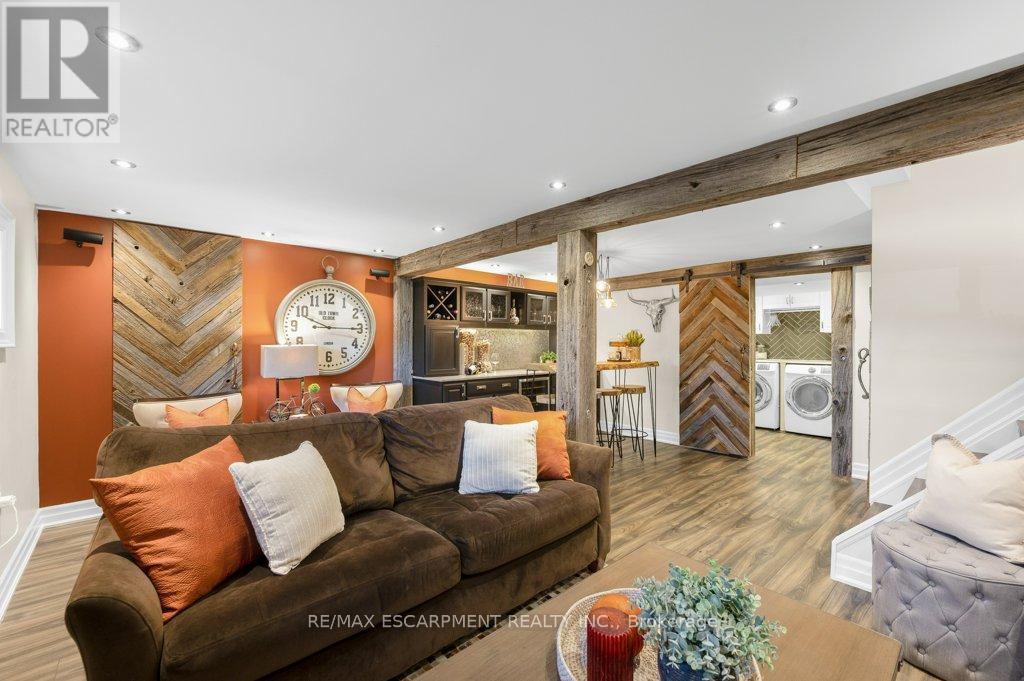
1482 Epping Road, Burlington, ON - Indoor Photo Showing Living Room
1482 Epping Road, Burlington, ON - Indoor
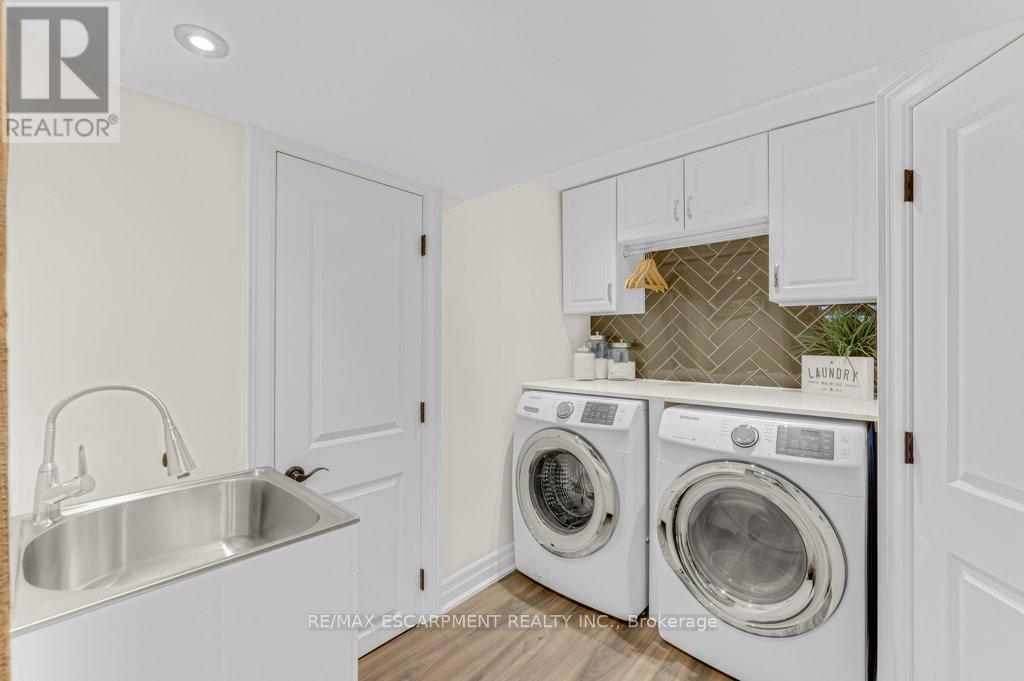
1482 Epping Road, Burlington, ON - Indoor Photo Showing Laundry Room
1482 Epping Road, Burlington, ON - Indoor Photo Showing Bathroom
1482 Epping Road, Burlington, ON - Outdoor With In Ground Pool With Backyard
1482 Epping Road, Burlington, ON - Outdoor With In Ground Pool With Deck Patio Veranda
1482 Epping Road, Burlington, ON - Outdoor With In Ground Pool
1482 Epping Road, Burlington, ON - Outdoor With In Ground Pool With Deck Patio Veranda With Backyard
1482 Epping Road, Burlington, ON - Outdoor
1482 Epping Road, Burlington, ON - Outdoor With In Ground Pool With Deck Patio Veranda
1482 Epping Road, Burlington, ON -  With Deck Patio Veranda
1482 Epping Road, Burlington, ON - Outdoor With Deck Patio Veranda
1482 Epping Road, Burlington, ON - Outdoor
1482 Epping Road, Burlington, ON - Outdoor With In Ground Pool With Deck Patio Veranda
1482 Epping Road, Burlington, ON -
1482 Epping Road, Burlington, ON - Indoor
1482 Epping Road, Burlington, ON - Outdoor
1482 Epping Road, Burlington, ON - Outdoor With In Ground Pool
1482 Epping Road, Burlington, ON - Outdoor
Video
1482 Epping Road, Burlington, ON  - Outdoor
1482 Epping Road, Burlington, ON  - Outdoor With Facade
1482 Epping Road, Burlington, ON  - Outdoor With In Ground Pool With Deck Patio Veranda
1482 Epping Road, Burlington, ON - Indoor Photo Showing Other Room
1482 Epping Road, Burlington, ON - Indoor Photo Showing Office
1482 Epping Road, Burlington, ON - Indoor Photo Showing Bathroom
1482 Epping Road, Burlington, ON - Indoor
1482 Epping Road, Burlington, ON - Indoor Photo Showing Living Room
1482 Epping Road, Burlington, ON - Indoor
1482 Epping Road, Burlington, ON - Indoor Photo Showing Kitchen With Upgraded Kitchen
1482 Epping Road, Burlington, ON - Indoor Photo Showing Other Room
1482 Epping Road, Burlington, ON - Indoor Photo Showing Kitchen With Upgraded Kitchen
1482 Epping Road, Burlington, ON - Indoor Photo Showing Bedroom
1482 Epping Road, Burlington, ON - Indoor Photo Showing Bathroom
1482 Epping Road, Burlington, ON - Indoor Photo Showing Bedroom
Virtually Rendered 3rd Bedroom - 1482 Epping Road, Burlington, ON - Indoor Photo Showing Bedroom
3rd Bedroom in Current State - 1482 Epping Road, Burlington, ON - Indoor
1482 Epping Road, Burlington, ON - Indoor Photo Showing Bathroom
1482 Epping Road, Burlington, ON - Indoor Photo Showing Living Room
1482 Epping Road, Burlington, ON - Indoor
1482 Epping Road, Burlington, ON - Indoor Photo Showing Laundry Room
1482 Epping Road, Burlington, ON - Indoor Photo Showing Bathroom
1482 Epping Road, Burlington, ON - Outdoor With In Ground Pool With Backyard
1482 Epping Road, Burlington, ON - Outdoor With In Ground Pool With Deck Patio Veranda
1482 Epping Road, Burlington, ON - Outdoor With In Ground Pool
1482 Epping Road, Burlington, ON - Outdoor With In Ground Pool With Deck Patio Veranda With Backyard
1482 Epping Road, Burlington, ON - Outdoor
1482 Epping Road, Burlington, ON - Outdoor With In Ground Pool With Deck Patio Veranda
1482 Epping Road, Burlington, ON -  With Deck Patio Veranda
1482 Epping Road, Burlington, ON - Outdoor With Deck Patio Veranda
1482 Epping Road, Burlington, ON - Outdoor
1482 Epping Road, Burlington, ON - Outdoor With In Ground Pool With Deck Patio Veranda
1482 Epping Road, Burlington, ON -
1482 Epping Road, Burlington, ON - Indoor
1482 Epping Road, Burlington, ON - Outdoor
1482 Epping Road, Burlington, ON - Outdoor With In Ground Pool
1482 Epping Road, Burlington, ON - Outdoor
  • Publicité
Êtes-vous un investisseur immobilier
1482 EPPING ROAD, Burlington, Ontario, L7M 1P4
1 375 000 $

3 Chambres

4 Salles de bain

Informations sur la propriété

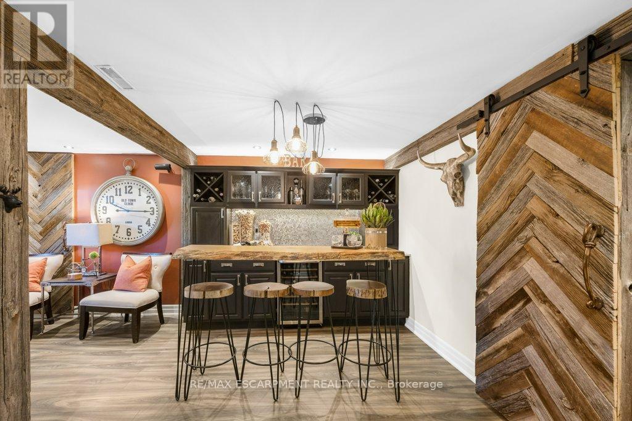
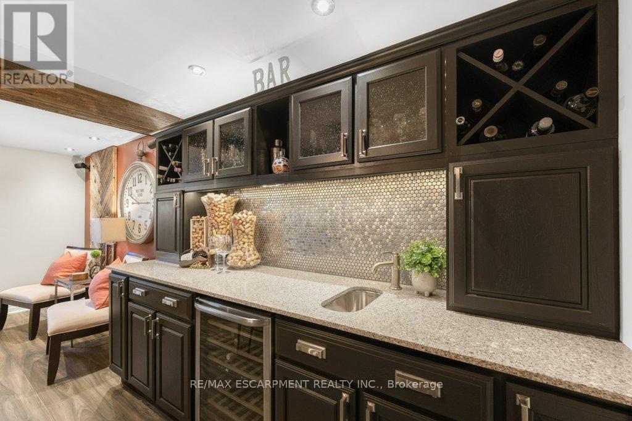
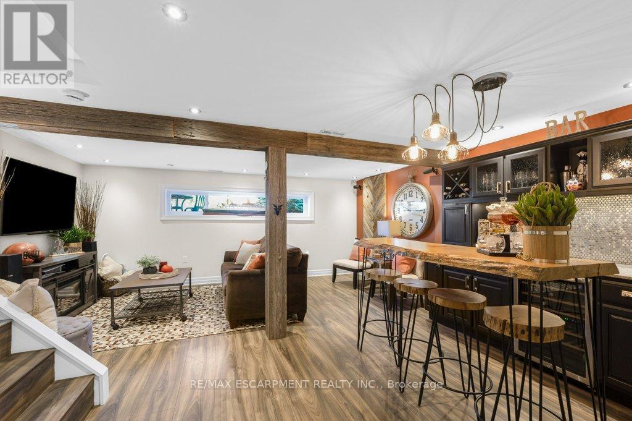
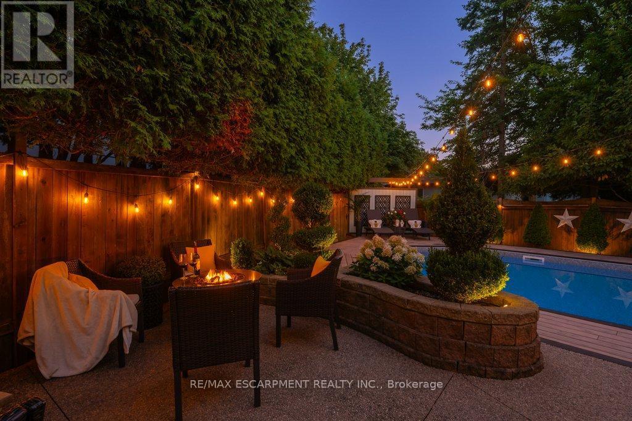
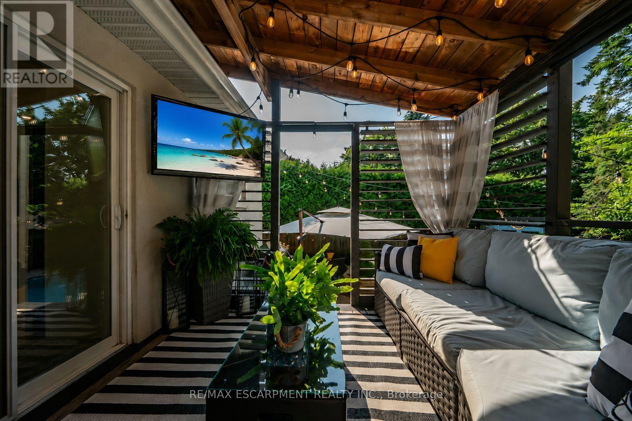
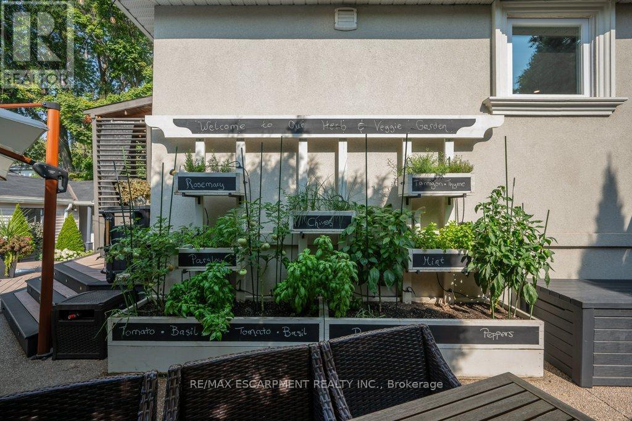
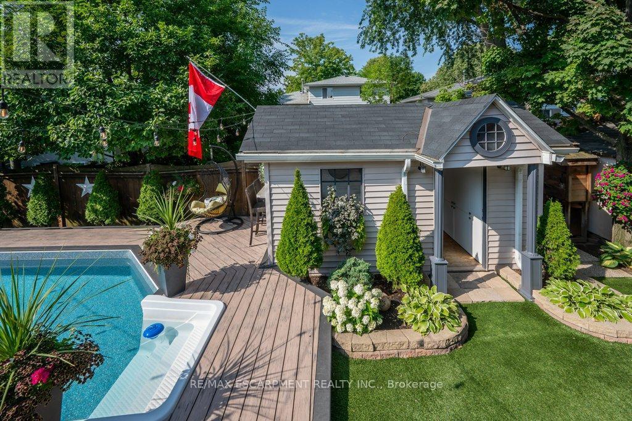
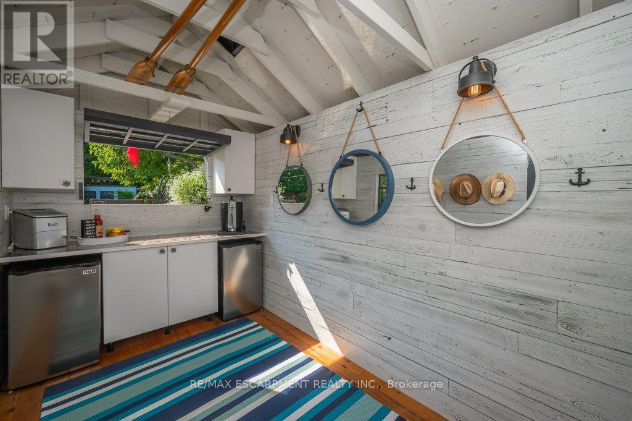
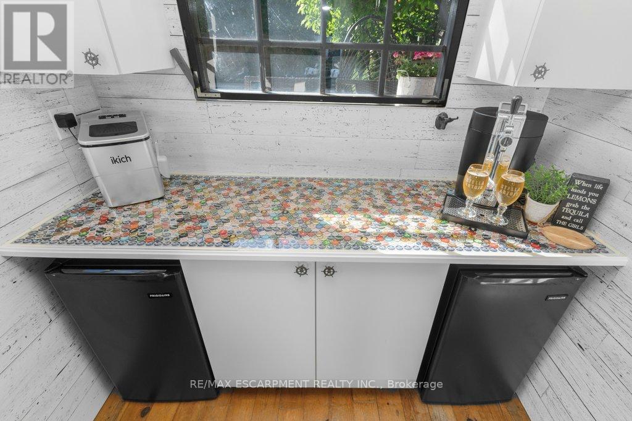
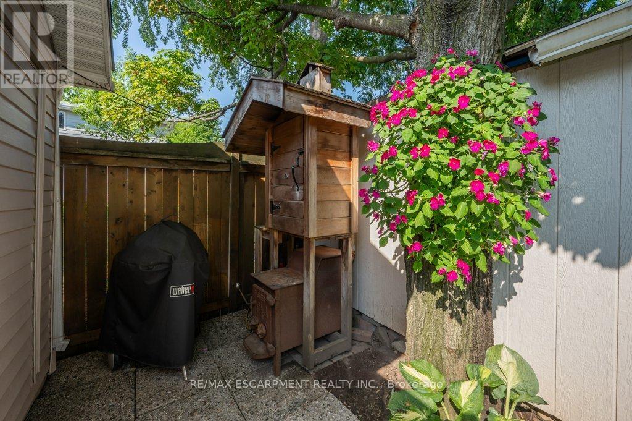
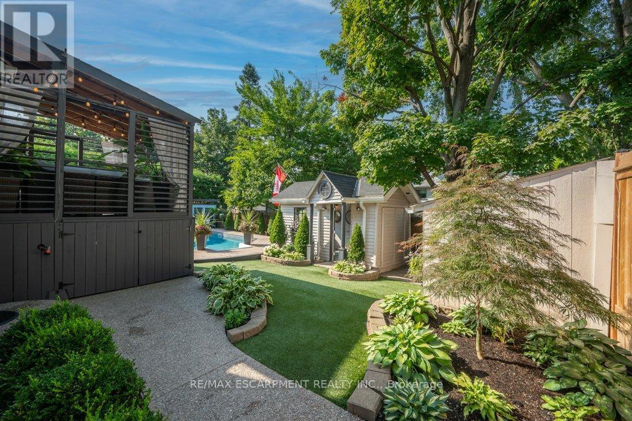
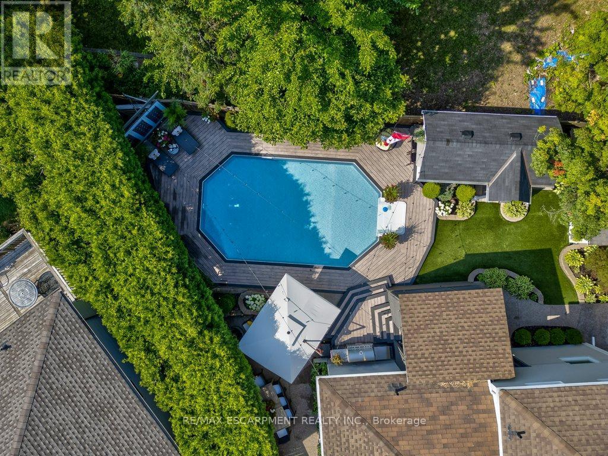
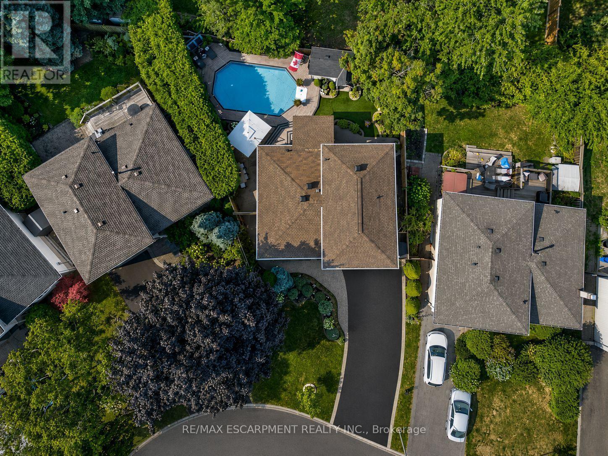
Welcome to this exquisitely renovated, turn-key home offering over 2200sqft of refined living space on a pie shaped lot, paired with a resort style backyard designed for exceptional outdoor enjoyment. The private oasis features a heated pool, multiple lounge & conversation areas, expansive outdoor dining, custom raised herb and flower beds, artificial turf & professional landscaping. Entertain effortlessly on the composite deck with louvered gazebo, fire table, & outdoor T.V. Additional highlights include exposed aggregate walkways, natural gas BBQ line & a fully equipped pool shed with built-in storage, 2 beverage fridges, custom beer cap countertop with bar window, & cedar smoker. The striking stucco exterior is complemented by a meticulously maintained interior showcasing a bright open-concept layout with premium finishes throughout, including 7" white oak hardwood floors, crown moulding & pot lights on all 3 levels. The main floor offers a dedicated office with custom built-ins, a designer 2pc powder room with marble vanity & convenient access to the backyard & garage. The chef-inspired kitchen features quartz counters, marble backsplash, wine rack, coffee station, wine fridge, breakfast bar & seamless access to the yard. Iron picket oak stairs lead to a spacious primary retreat with W/I closet & updated 3pc ensuite. 2 additional bedrooms (one currently configured as a W/I) & a renovated 4pc bath complete the level. The finished basement offers a stylish recreational space with wet bar, granite counters, custom cabinetry, wine fridge, barn doors, and reclaimed wood accents. A 3pc bath with heated floors and a well appointed laundry room add comfort. Additional features include a 6 car driveway, EV ready, soffit lighting, sprinkler system, upgraded lighting, updated windows, insulation, furnace/heat pump. Pool upgrades including liner, heater, sand filter, pump & cover. All this on a quiet, family friendly street. A rare blend of luxury, comfort, and lifestyle. (id:27)

Particularités du bâtiment :

  • Style: Maison détachée
  • Type de bâtiment: Unifamiliale
  • Air climatisé: Oui
  • État du sous-sol: Aménagé
  • Fondation: Béton coulé
  • Piscine: Oui
  • Revêtement extérieur: Stuc
  • Stationnement: Oui
  • Statut de construction: Isolant amélioré
  • Surface utile: 1500 - 2000 sqft
  • Type de construction: Isolée
  • Type de construction à paliers multiples: Mi-étages latéraux
  • Type de plancher: Plancher de bois franc, Plancher en stratifié, Céramique
  • Type de sous-sol: Sous-sol complet
  • Type de chauffage: Air pulsé, Thermopompe
  • Combustible de chauffage: Électrique, Gaz naturel
  • Type de climatisation: Climatisation centrale
  • Électroménagers: Adoucisseur d'eau, Aspirateur central

Caractéristiques :

  • Type de possession: Tenure franche
  • Type de propriété: Unifamiliale
  • Caractéristiques: Sans tapis, Belvédère
  • Caractéristiques du paysagement: Terrain paysager, Arroseur
  • Chambres : 3
  • Dimensions du terrain : 38.7 x 104.5 FT
  • Irregular: Oui
  • Largeur du terrain en façade : 38.7 Pieds
  • Profondeur du terrain : 104.5 Pieds
  • Salle(s) de bains : 4
  • Salle(s) d'eau : 1
  • Superficie habitable (approx): 1500 - 2000 Pieds carrés
  • Type de piscine: Piscine creusée
  • Type de structure: Terrasse, Remise
  • Service d'égout: Égout sanitaire
  • Type de stationnement: Garage
  • Nbre d'espaces de stationnement: 7

Détails des pièces :

  • Chambre principale 2e niveau 3.18 m x 3.70 m
  • Salle de bains 2e niveau 2.00 m x 2.40 m
  • 2e chambre 2e niveau 2.74 m x 4.09 m
  • 3e chambre 2e niveau 2.48 m x 3.06 m
  • Salle de bains 2e niveau 2.74 m x 1.51 m
  • Salle de bains Sous-sol 1.54 m x 2.63 m
  • Salle de divertissement Sous-sol 5.26 m x 5.57 m
  • Salle de lavage Sous-sol 2.07 m x 2.63 m
  • Cuisine Niveau rez-de-chaussée 5.53 m x 5.37 m
  • Salon Niveau rez-de-chaussée 3.55 m x 3.24 m
  • Salle à dîner Niveau rez-de-chaussée 1.95 m x 3.24 m
  • Bureau Rez-de-chaussée 3.10 m x 3.06 m
  • Salle de bains Rez-de-chaussée 0.93 m x 2.03 m

Convertir la mesure en :

Gracieuseté de : RE/MAX ESCARPMENT REALTY INC.

REALTOR.ca  

L’accès aux données vendues sur ce site Web ne peut être utilisé que par les consommateurs qui ont un intérêt authentique dans l’achat, la vente ou la location d’un bien immobilier résidentiel.

Ventes/Historique de prix

Se connecter ou créer un compte pour voir les inscriptions vendues et les historiques d'inscriptions

ÉvaluationExpressMC Powered by RPS

Emplacement de 1482 EPPING ROAD, Burlington, Ontario, L7M 1P4

Données démographiques de 1482 EPPING ROAD, Burlington, Ontario, L7M 1P4

Étape de vie

Familles avec parents dans la cinquantaine

Type d'emploi

Industrie des services/Cols blancs

Revenu moyen du ménage

147 705.82 $

Nombre moyen d'enfants

1.71

Population à domicile

Structure à domicile

Âge de la population

Éducation

Niveau d'éducation

No certificate/diploma/degree

8.26 %

Diplôme d'études secondaires ou équivalent

32.2 %

Certificat ou diplôme d'apprentissage ou d'une école de métiers

4.79 %

Diplôme d'études collégiales ou d'études postsecondaires (non universitaires)

26.15 %

Certificat d'études universitaires

1.17 %

Diplômes d'études universitaires

27.43 %

Navetteur

Se rendre au travail

En auto

93.9 %

En transport en commun

3.33 %

À pied

0.55 %

À bicyclette

0.0 %

Par tout autre moyen

2.22 %

Diversité Culturelle

Connaissance des langues officielles

Langue maternelle

Données Sur Le Bâtiment

Type de bâtiment

Appartements (faible hauteur et à étages multiples)

5.79 %

Maisons
94.21 %

Achat ou location