Button CopyPathCircle CloseCircle Left ArrowArrow Down Icon GreyClosecirclecircleBurger

1434 DEWBOURNE Crescent, Burlington, Ontario, L7M 1E7

No. MLS® 40862735
Maison À vendre à Palmer, Burlington, Ontario
949 000 $ ÉvaluationExpressMC: 861K $ - 1.1M $

3 Chambres

2 Salles de bain

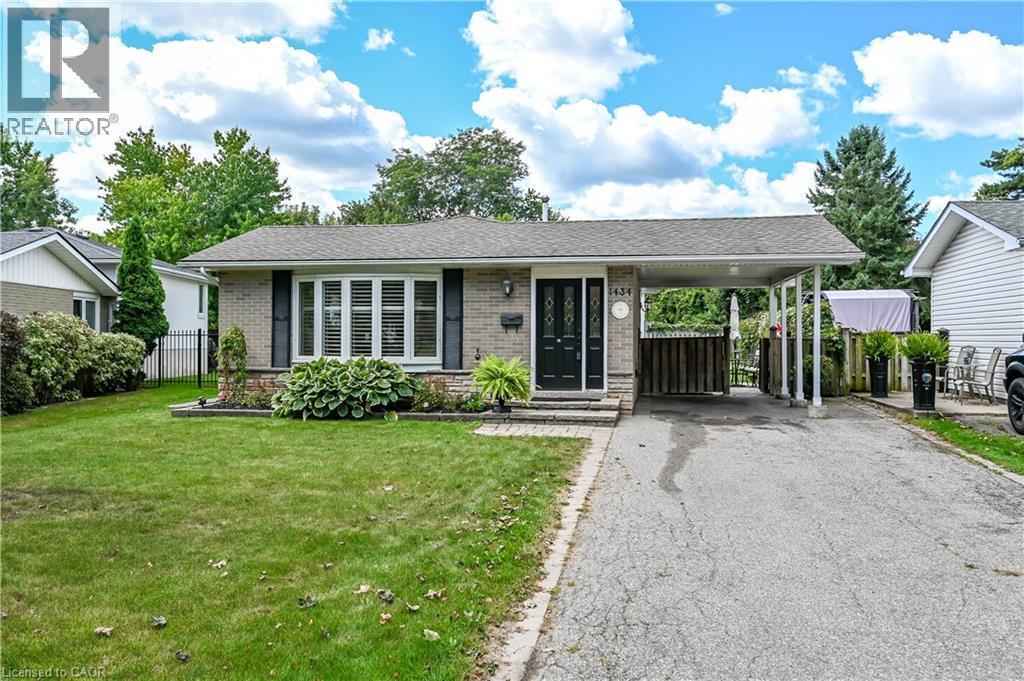
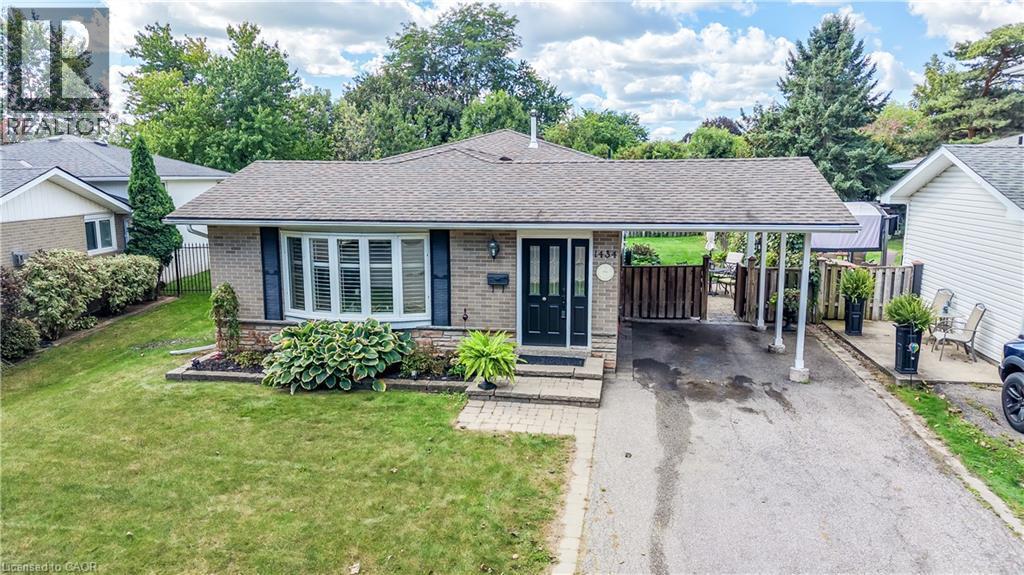
Brick exterior with a prominent bay window, attached carport, and a paved driveway - 1434 Dewbourne Crescent, Burlington, ON
Brick exterior with bay window, covered carport, paved driveway, and mature landscaping - 1434 Dewbourne Crescent, Burlington, ON
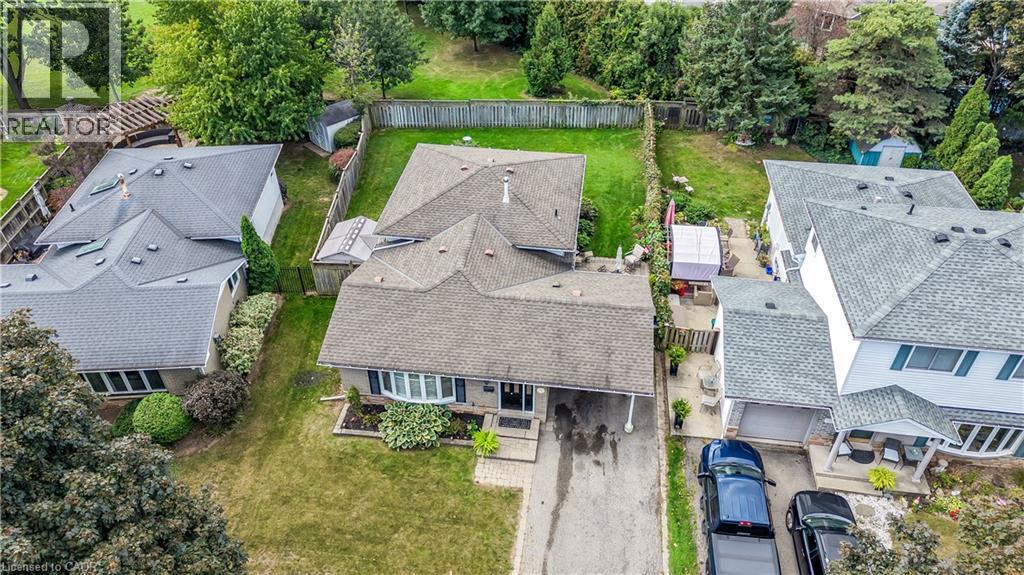
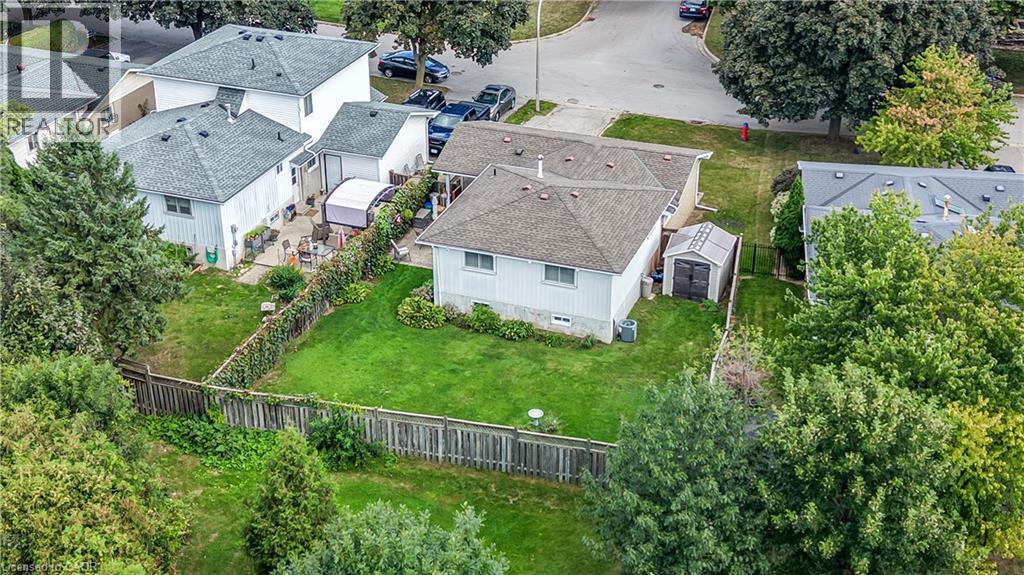
Backs onto Sycamore Park - 1434 Dewbourne Crescent, Burlington, ON
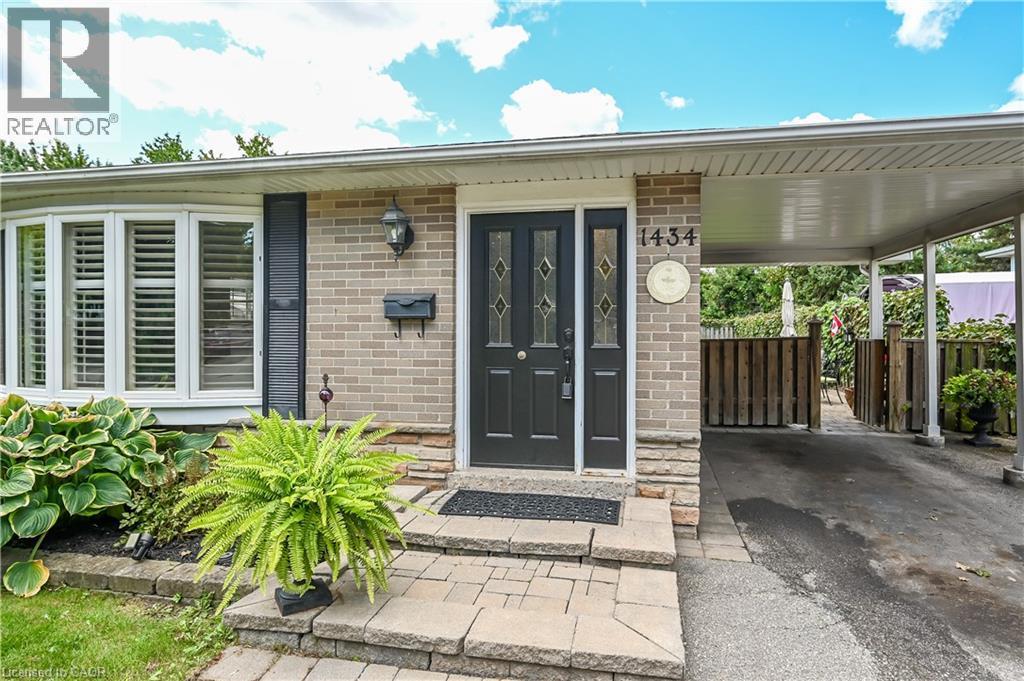
Brick and stone facade featuring a bay window with plantation shutters, a dark entry door with decorative glass, and a covered carport - 1434 Dewbourne Crescent, Burlington, ON
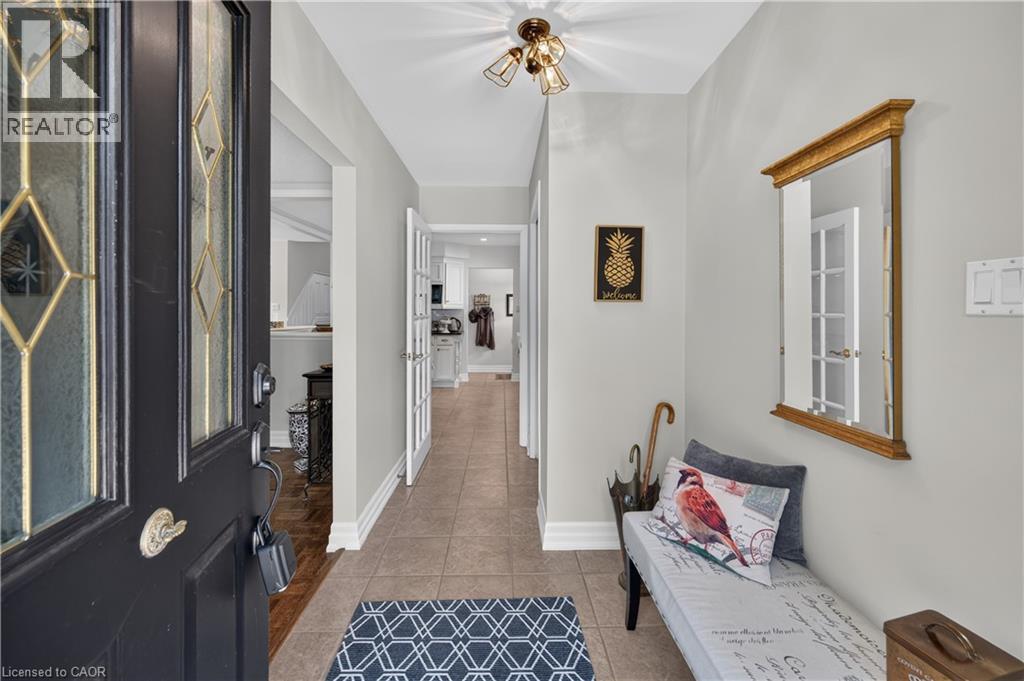
Entry foyer featuring tile flooring, a decorative front door with leaded glass inserts, and a flush-mount ceiling light fixture - 1434 Dewbourne Crescent, Burlington, ON
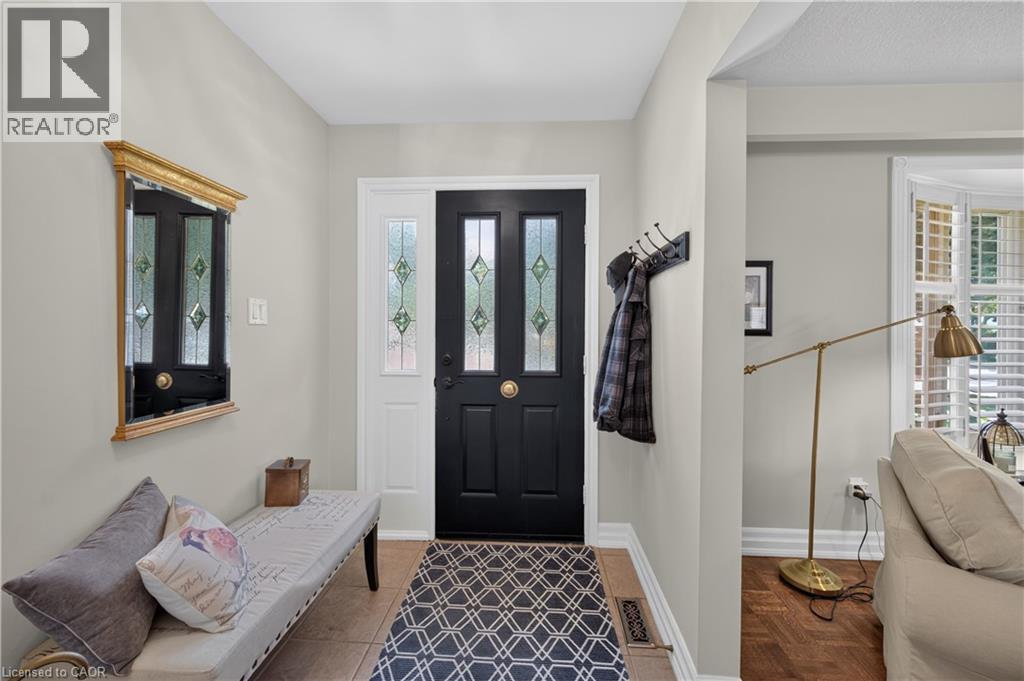
Entryway featuring a black door with decorative glass inserts, a white sidelight, and neutral wall tones - 1434 Dewbourne Crescent, Burlington, ON
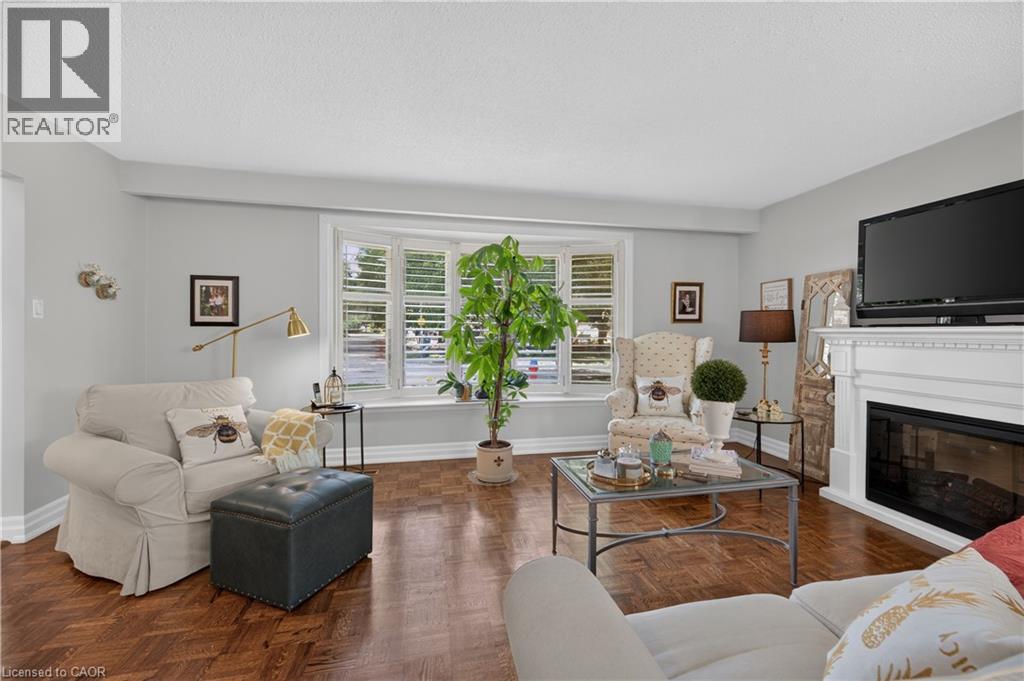
Bay window with interior shutters, wood-finish flooring, white mantel fireplace, ceiling-mounted light fixture, and crown molding - 1434 Dewbourne Crescent, Burlington, ON
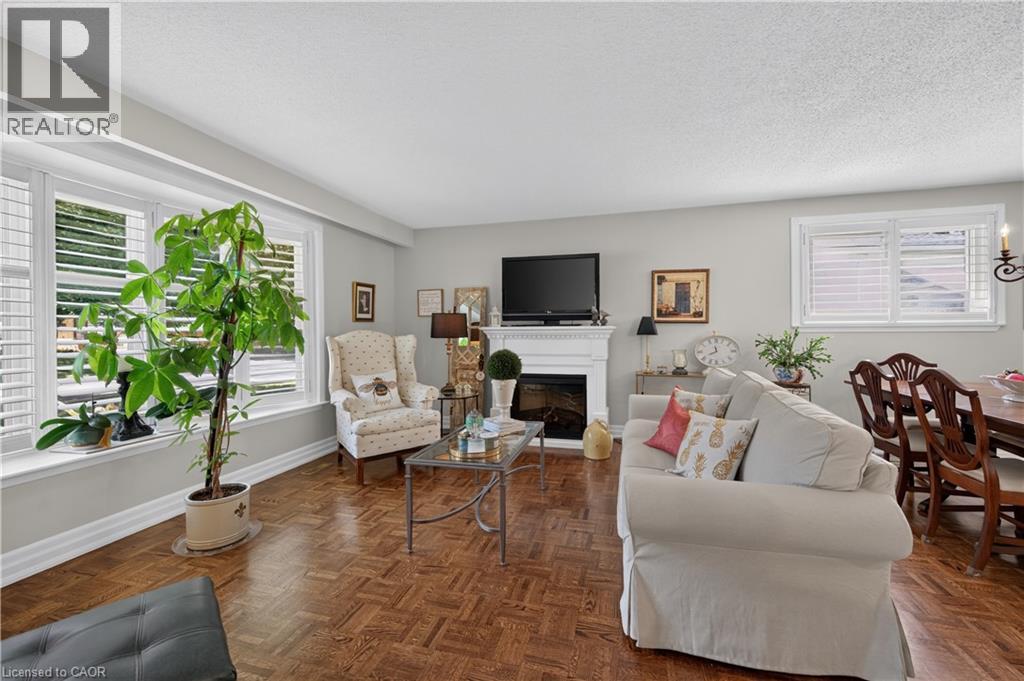
Parquet wood-finish flooring throughout, white fireplace mantel, and white interior window shutters - 1434 Dewbourne Crescent, Burlington, ON
Bay window with white plantation shutters, rich wood-finish flooring, and a white fireplace with a mantel - 1434 Dewbourne Crescent, Burlington, ON
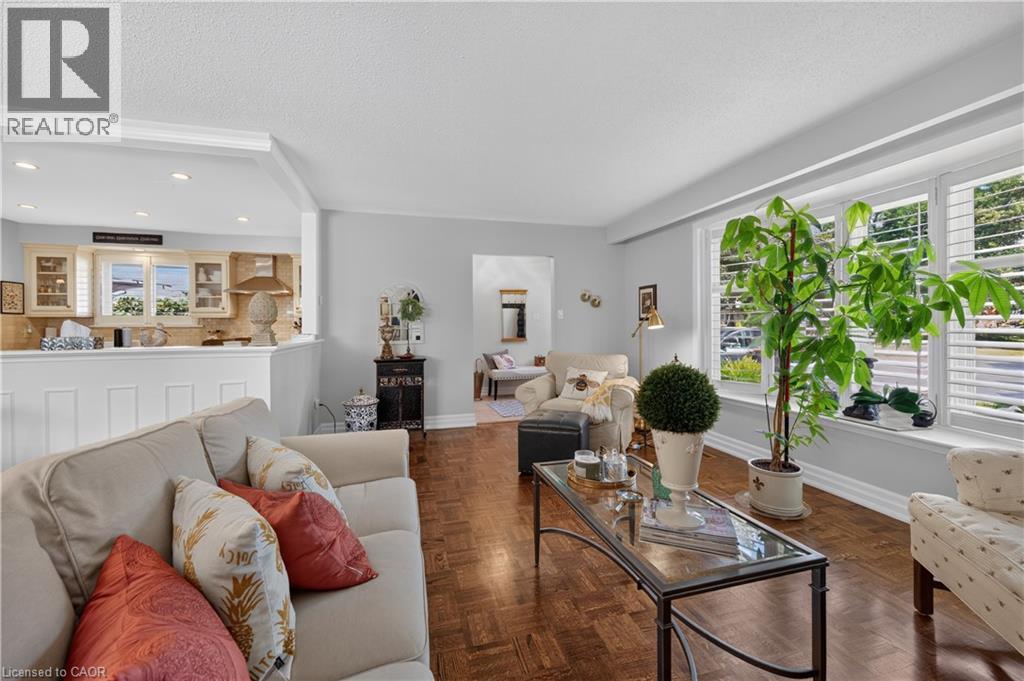
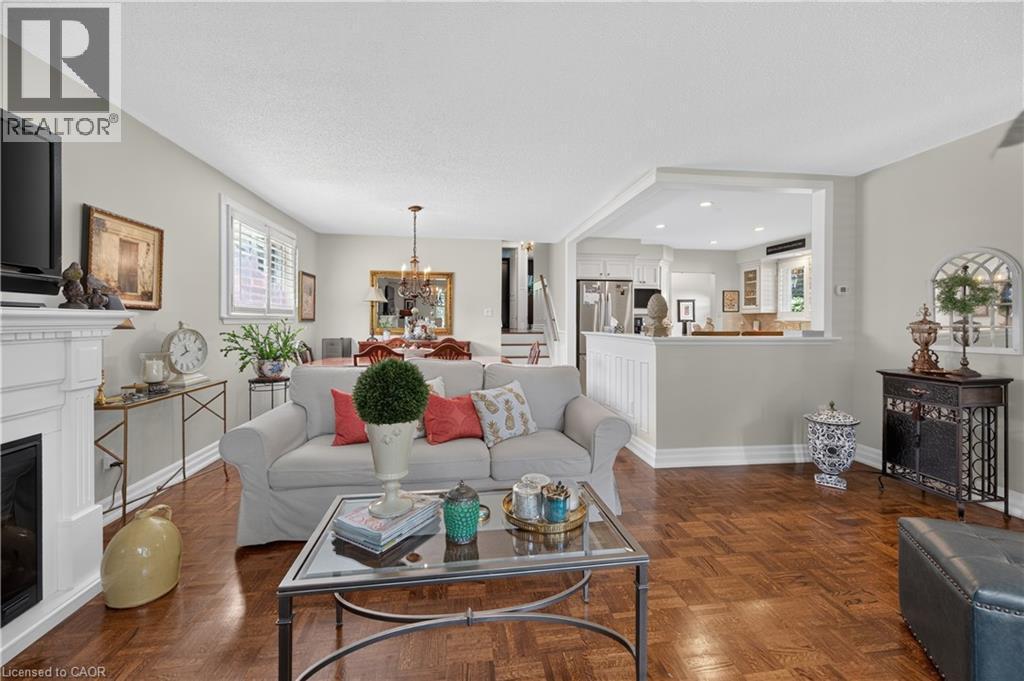
Hardwood flooring, bay windows with plantation shutters, recessed lighting, and a kitchen with light-toned cabinetry - 1434 Dewbourne Crescent, Burlington, ON
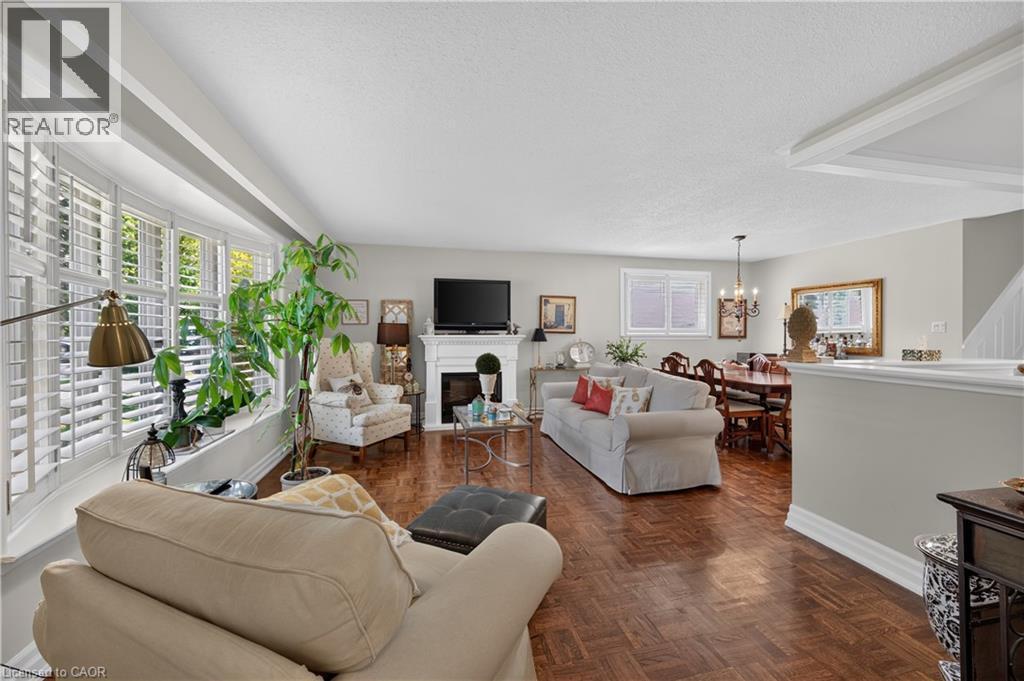
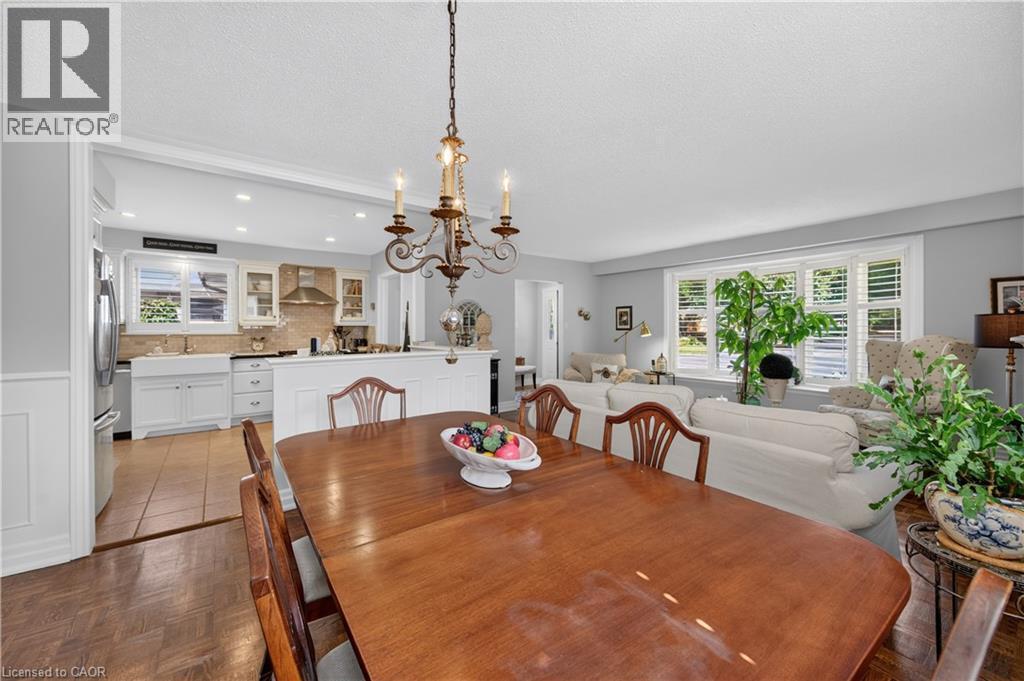
Living area featuring wood-finish flooring, a white mantel, and a dedicated dining space with chandelier - 1434 Dewbourne Crescent, Burlington, ON
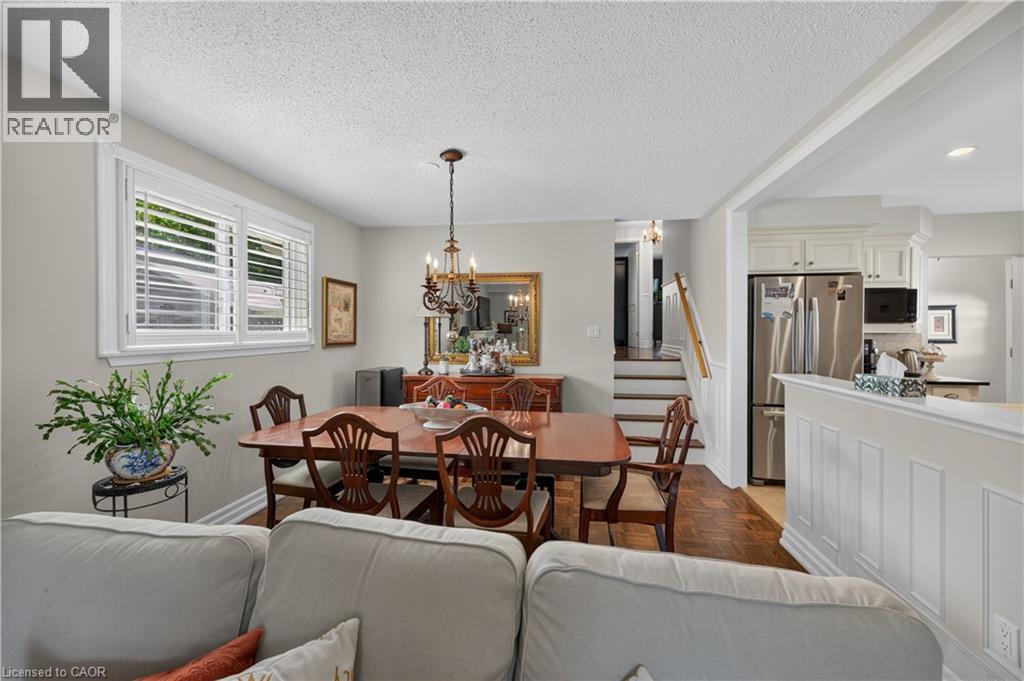
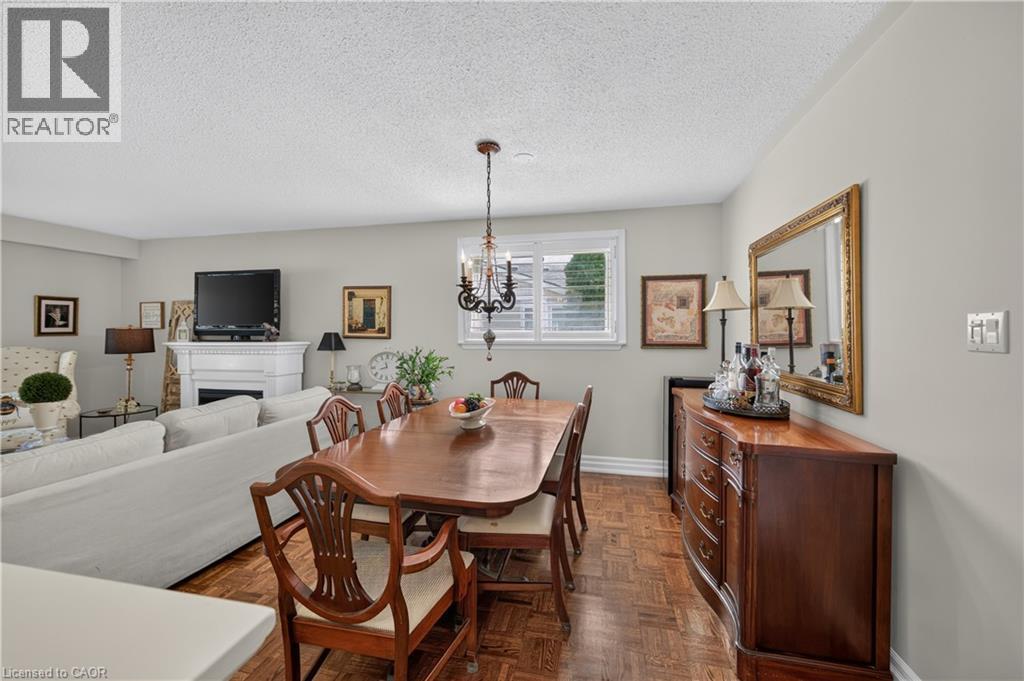
Dining area with wood-finish flooring, white window shutters, and a chandelier - 1434 Dewbourne Crescent, Burlington, ON
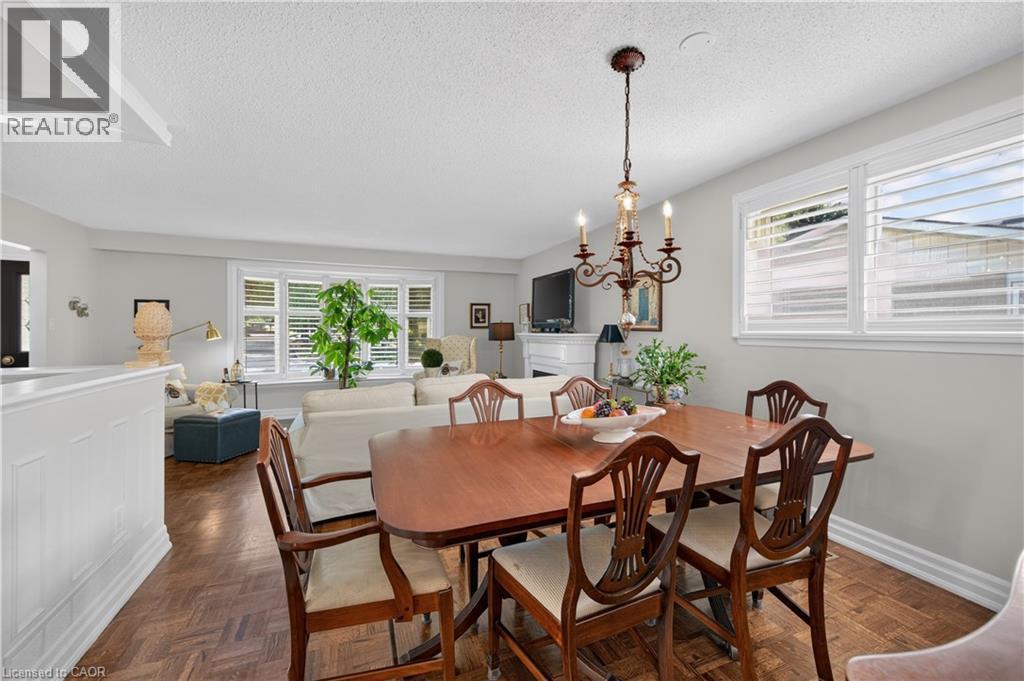
Hardwood parquet flooring, neutral wall tones, white window shutters, and a chandelier lighting fixture - 1434 Dewbourne Crescent, Burlington, ON
Wood-finish parquet flooring, white wall paneling, white window shutters, and a decorative chandelier - 1434 Dewbourne Crescent, Burlington, ON
Hardwood-finish flooring, recessed lighting, and a chandelier illuminate the dining space - 1434 Dewbourne Crescent, Burlington, ON
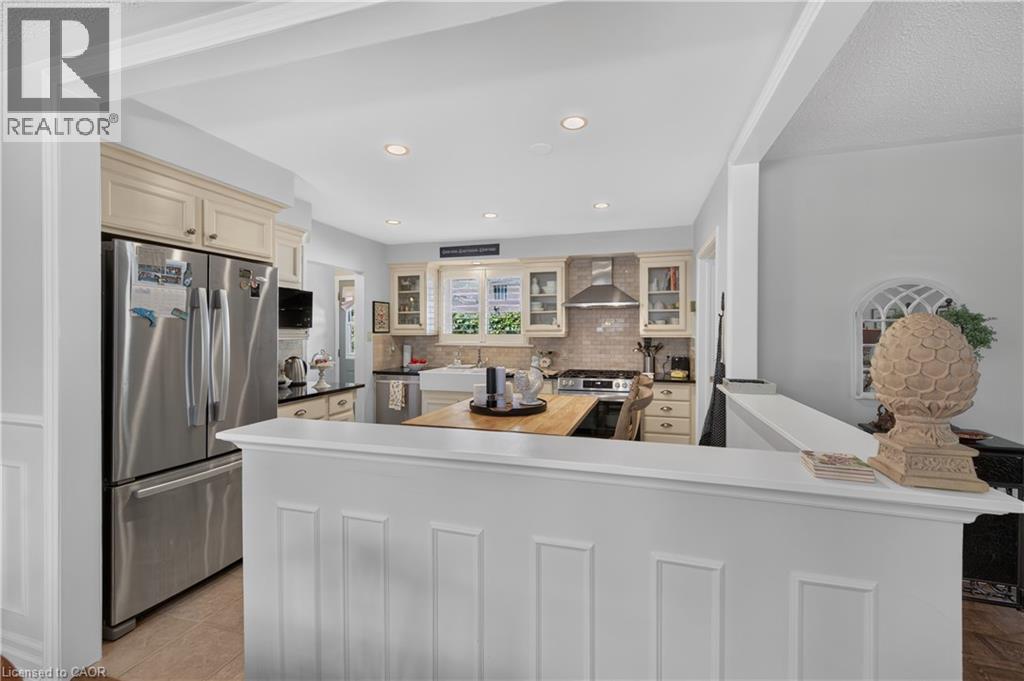
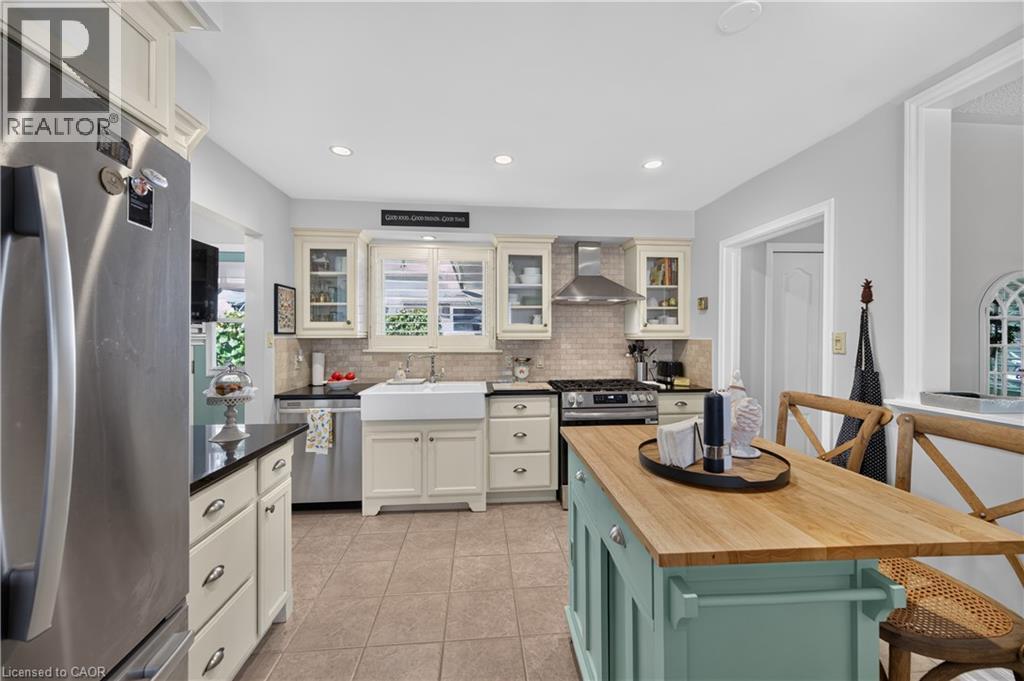
Kitchen with recessed lighting, stainless steel appliances, light-toned cabinetry, and a butcher block countertop - 1434 Dewbourne Crescent, Burlington, ON
Cream cabinetry with dark countertops, stainless steel appliances, a white farmhouse sink, and a center island with a wood-finish top - 1434 Dewbourne Crescent, Burlington, ON
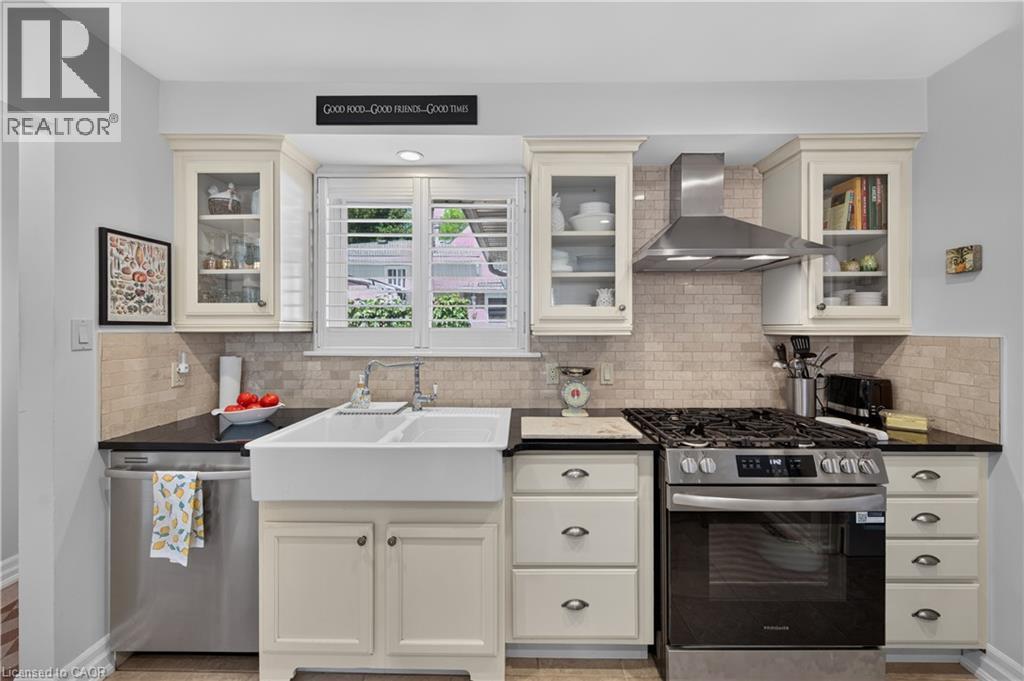
White cabinetry with glass-front accents, farmhouse-style double basin sink, black countertop, recessed lighting, and tile flooring - 1434 Dewbourne Crescent, Burlington, ON
Stainless steel appliances, light-toned cabinetry, subway tile backsplash, farmhouse-style sink, and solid surface countertops - 1434 Dewbourne Crescent, Burlington, ON
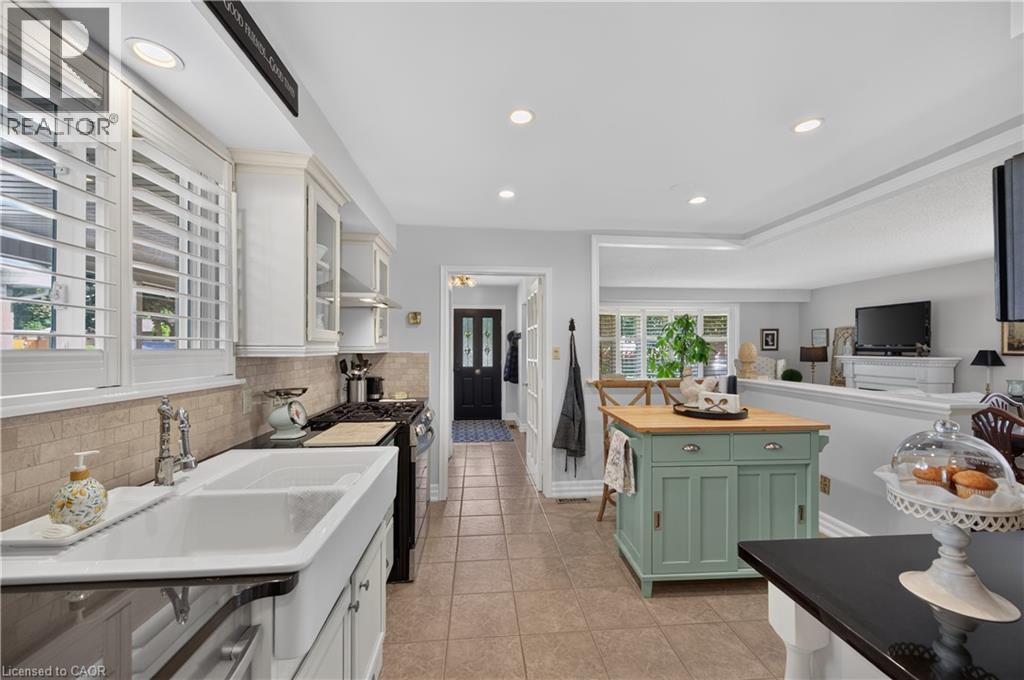
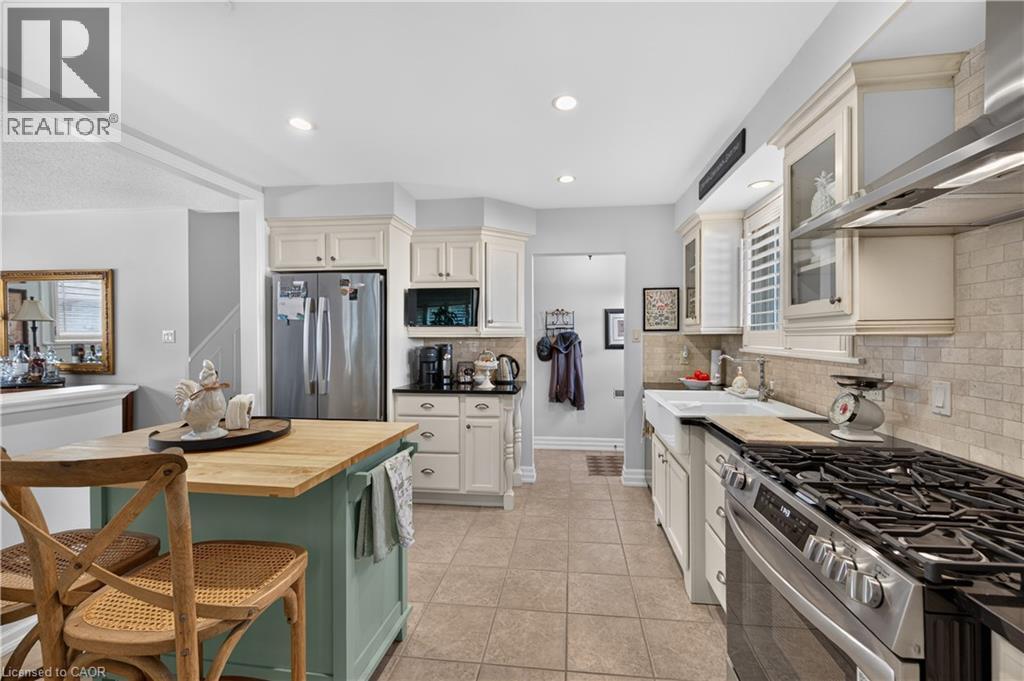
Kitchen featuring tiled flooring, white cabinetry, stainless steel appliances, a center island with a wood countertop, and a farmhouse sink - 1434 Dewbourne Crescent, Burlington, ON
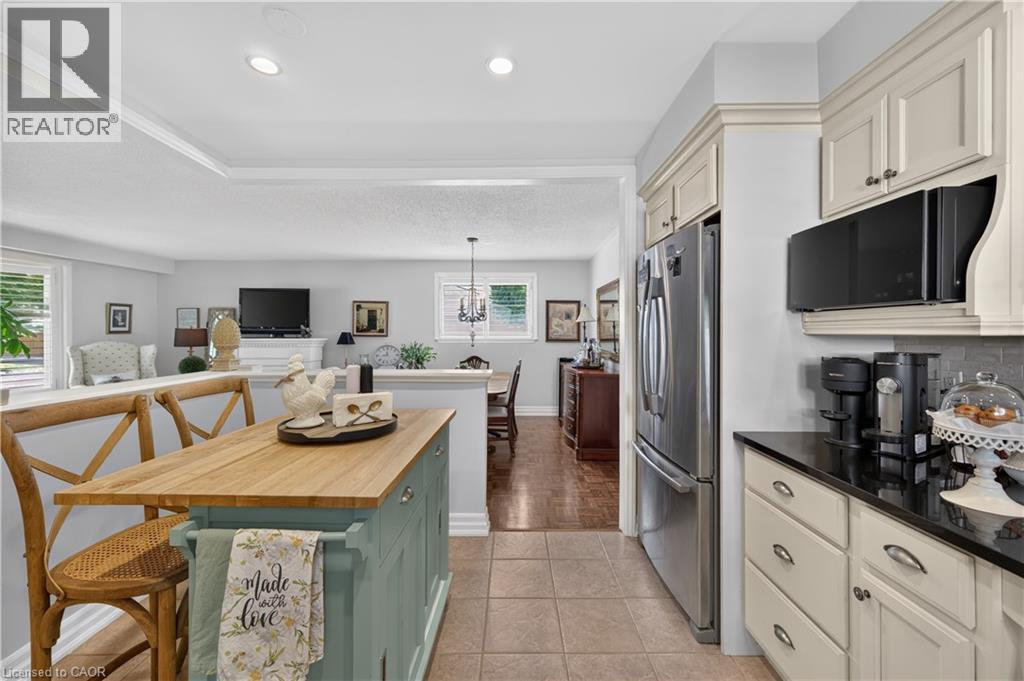
Kitchen featuring tile flooring, cream cabinetry, dark countertops, a stainless steel refrigerator, and recessed lighting - 1434 Dewbourne Crescent, Burlington, ON
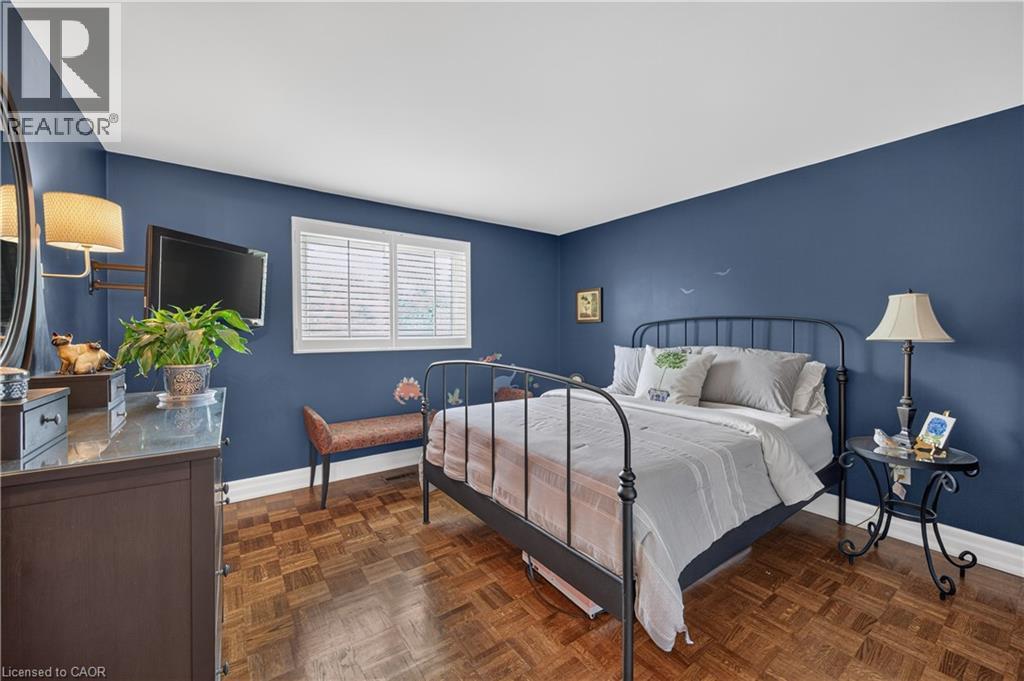
Wood-finish flooring with a parquet pattern - 1434 Dewbourne Crescent, Burlington, ON
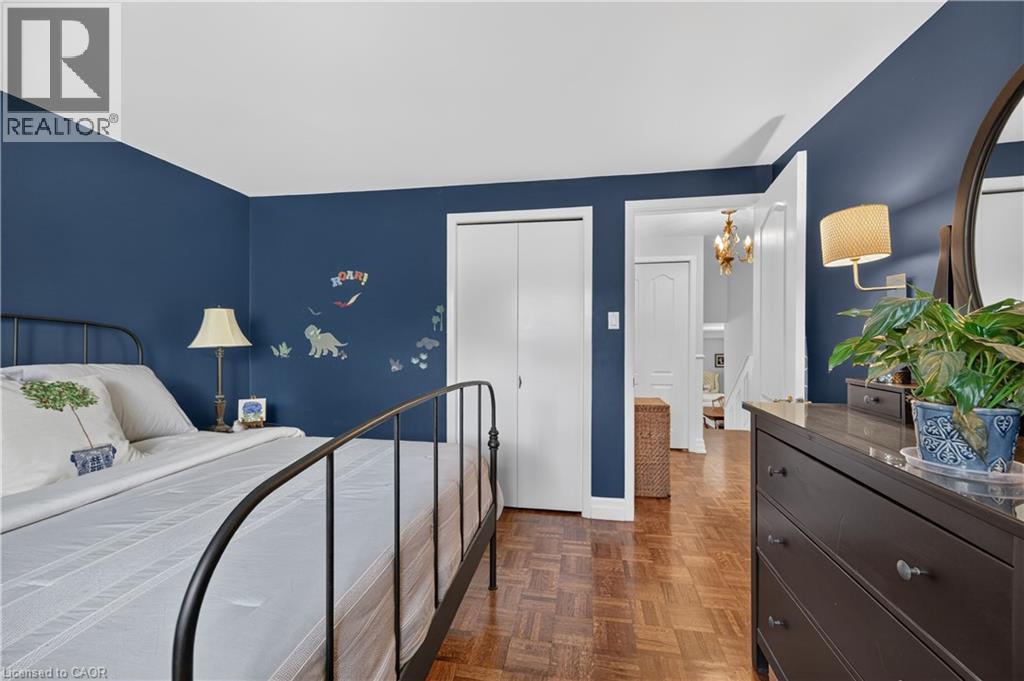
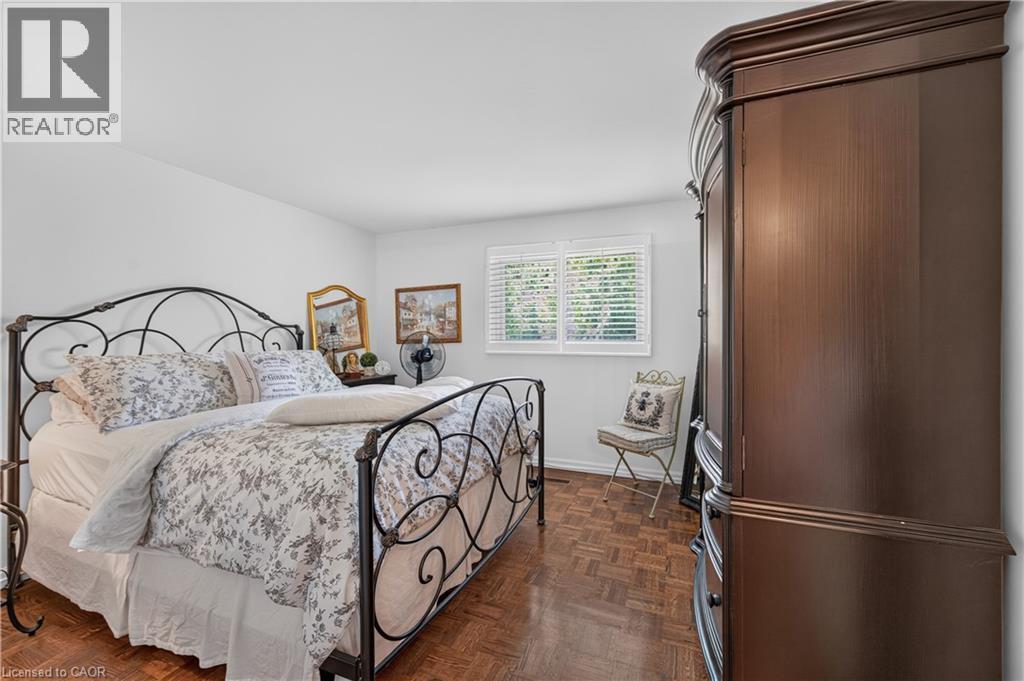
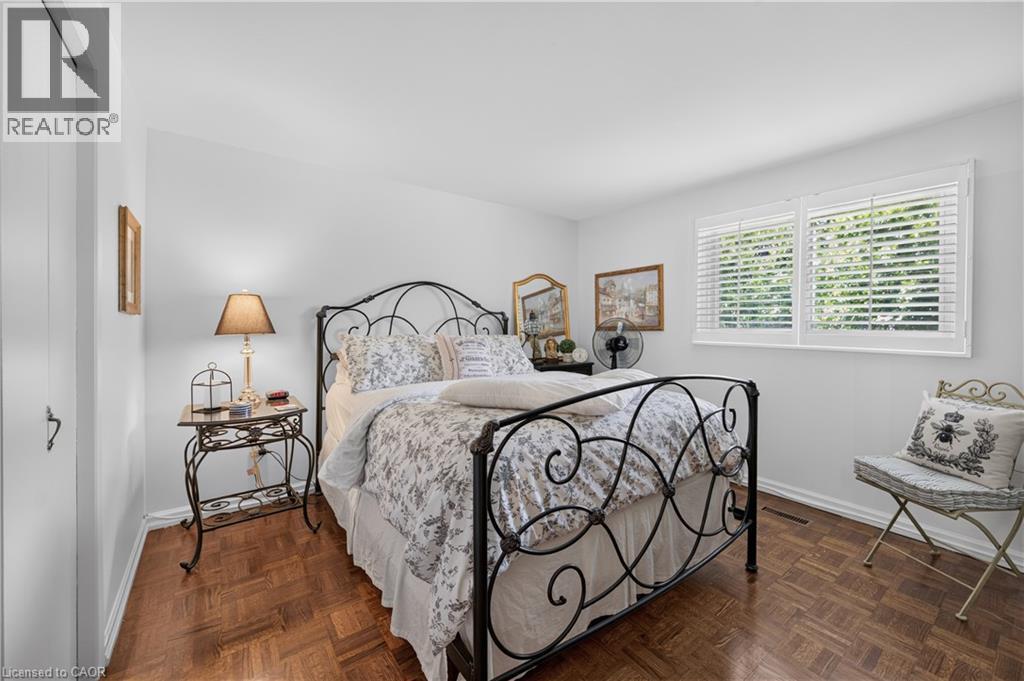
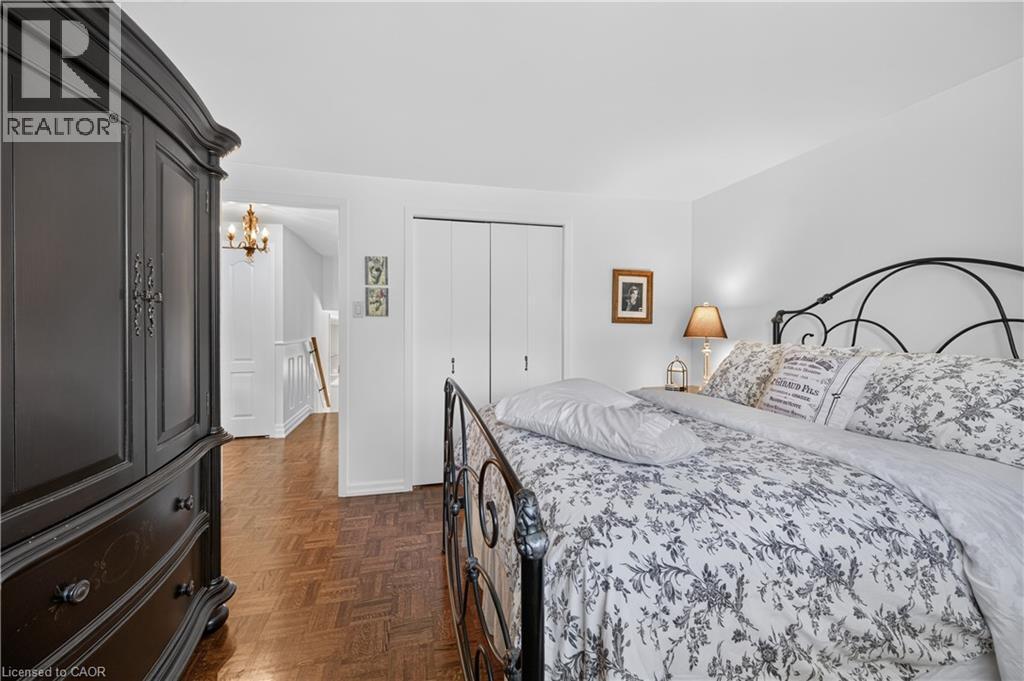
Parquet wood-finish flooring, white bi-fold closet doors, and a wall-mounted light fixture - 1434 Dewbourne Crescent, Burlington, ON
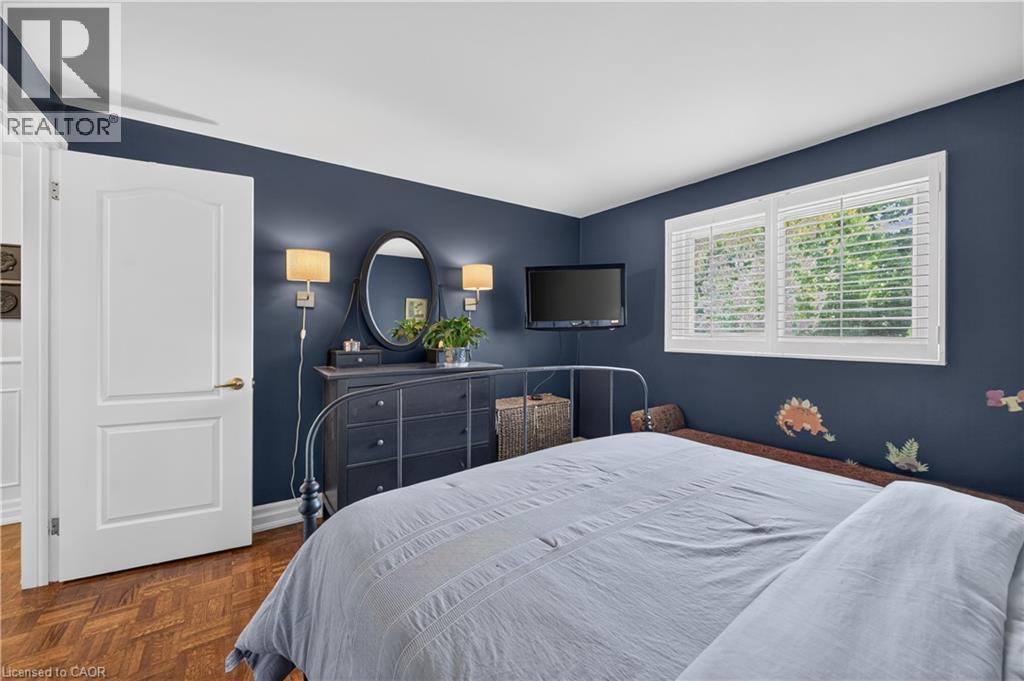
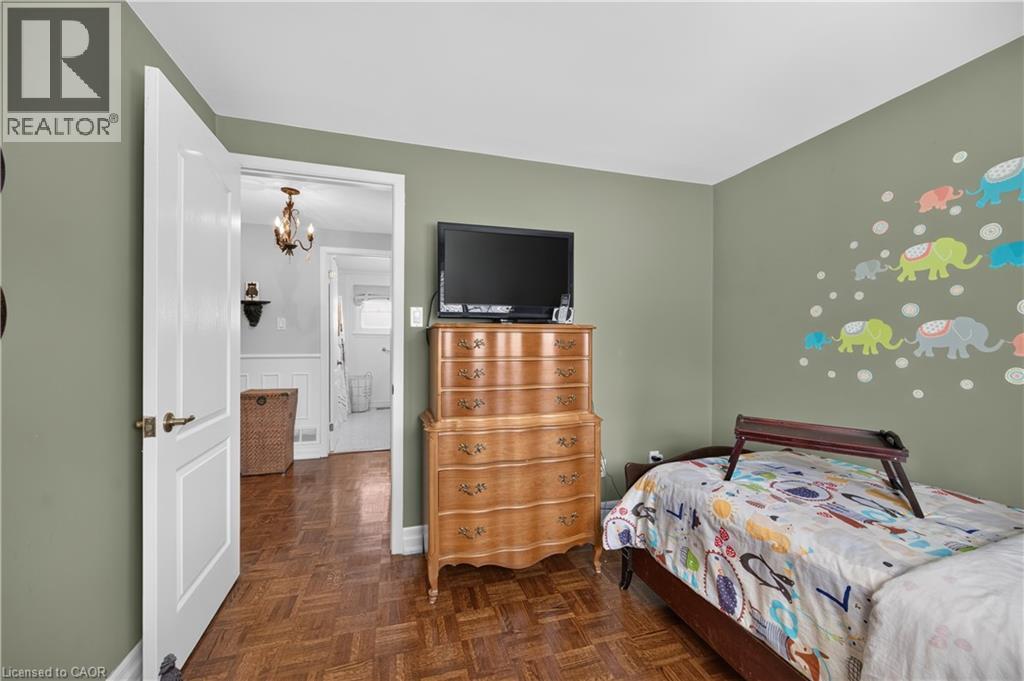
Wood-finish flooring with a herringbone pattern, white interior door with panel detailing, white window with horizontal blinds, and a wall-mounted television - 1434 Dewbourne Crescent, Burlington, ON
Wood-finish parquet flooring, white walls, and a window with white blinds - 1434 Dewbourne Crescent, Burlington, ON
Wood-finish parquet flooring, white walls, and a window with white louvered blinds - 1434 Dewbourne Crescent, Burlington, ON
White walls, wood-finish flooring, and a built-in closet with bi-fold doors - 1434 Dewbourne Crescent, Burlington, ON
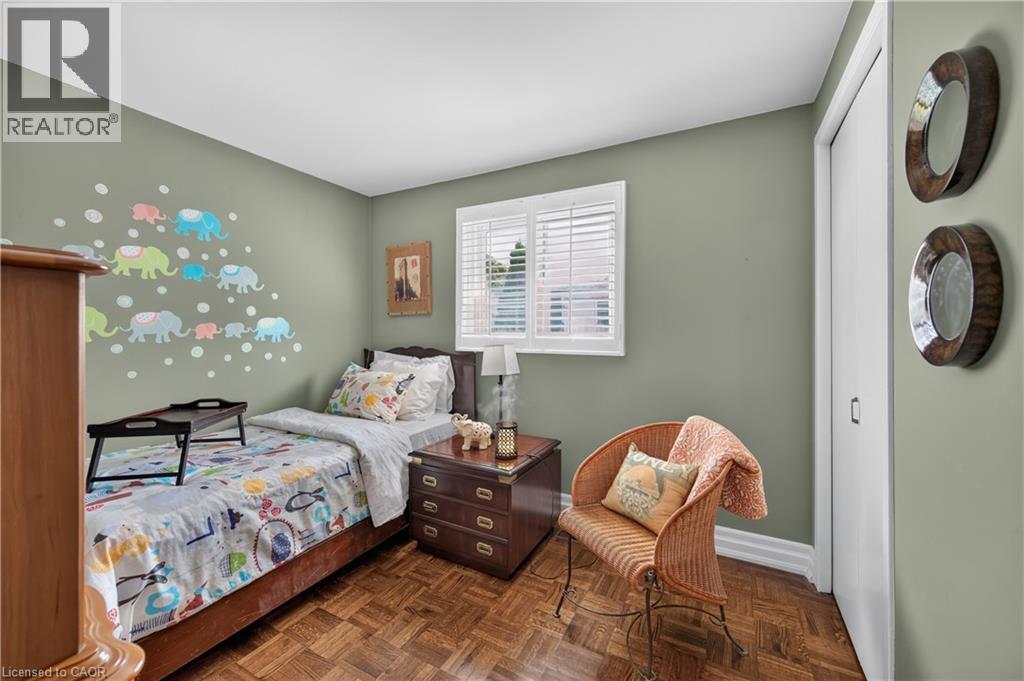
Parquet wood-finish flooring, built-in closet with white doors, window with white blinds, neutral wall paint - 1434 Dewbourne Crescent, Burlington, ON
Hardwood parquet flooring, neutral wall color, white paneled door, and brass hardware - 1434 Dewbourne Crescent, Burlington, ON
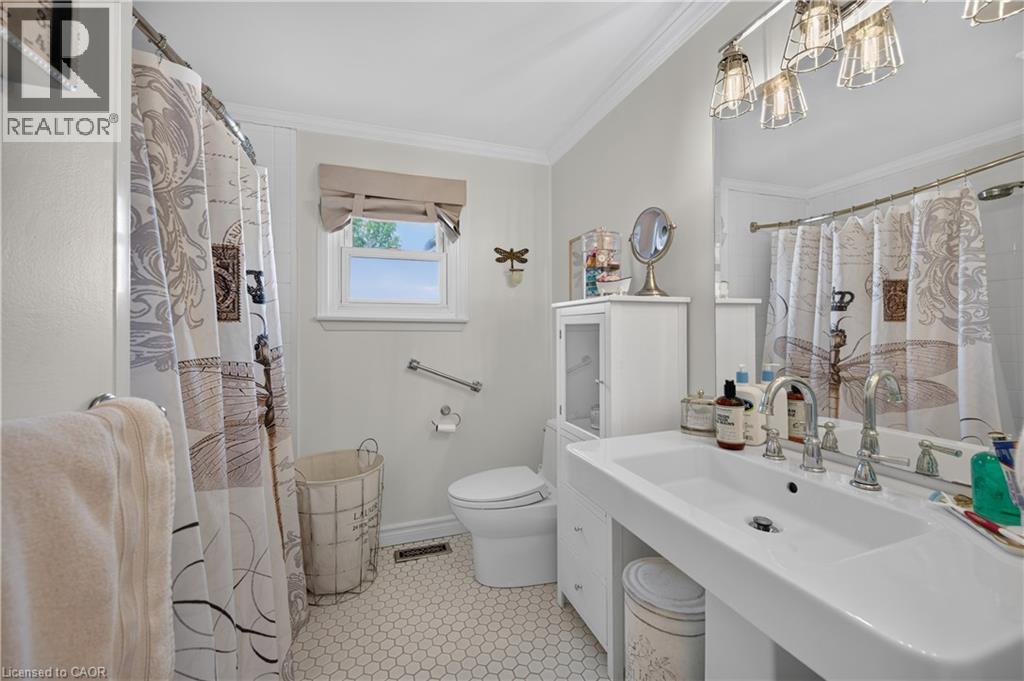
White hex tile flooring, pedestal sink, chrome fixtures, built-in storage cabinet, and window with light-filtering shade - 1434 Dewbourne Crescent, Burlington, ON
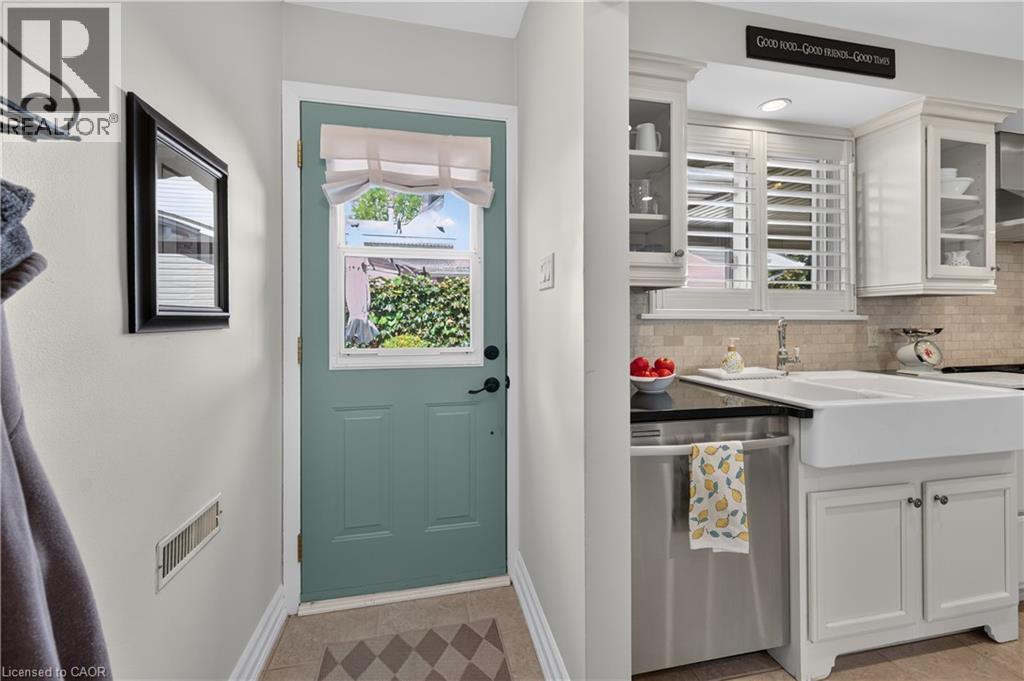
Kitchen featuring white cabinetry, a double basin farmhouse sink, stainless steel dishwasher, dark countertop, and tiled backsplash - 1434 Dewbourne Crescent, Burlington, ON
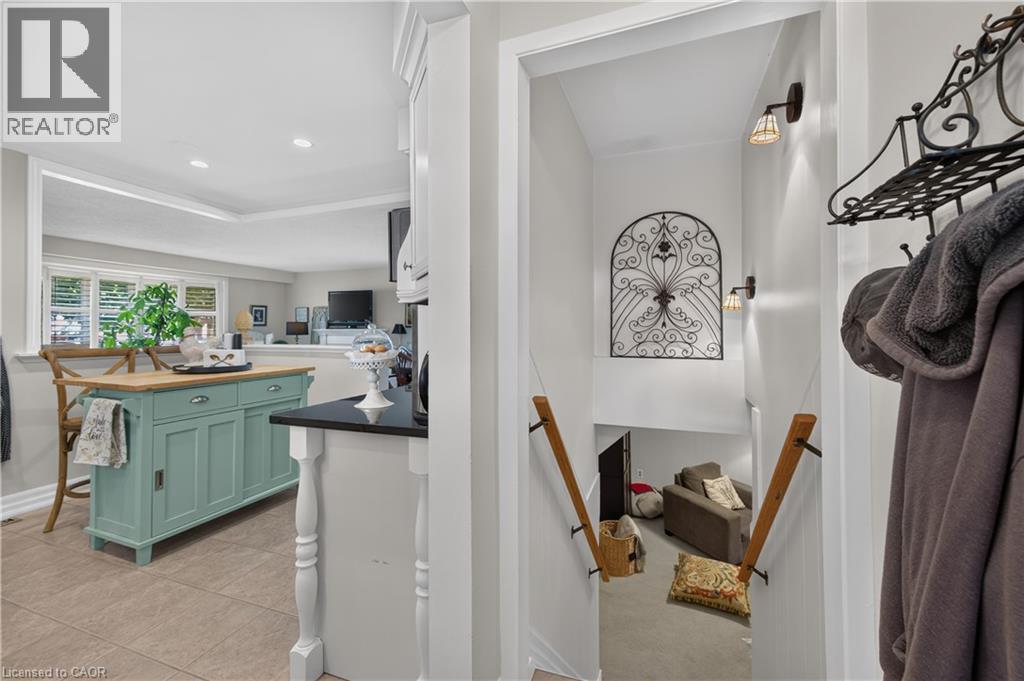
Kitchen with a light-toned tile floor, a teal island with a wood countertop, and a black countertop on a white cabinet - 1434 Dewbourne Crescent, Burlington, ON
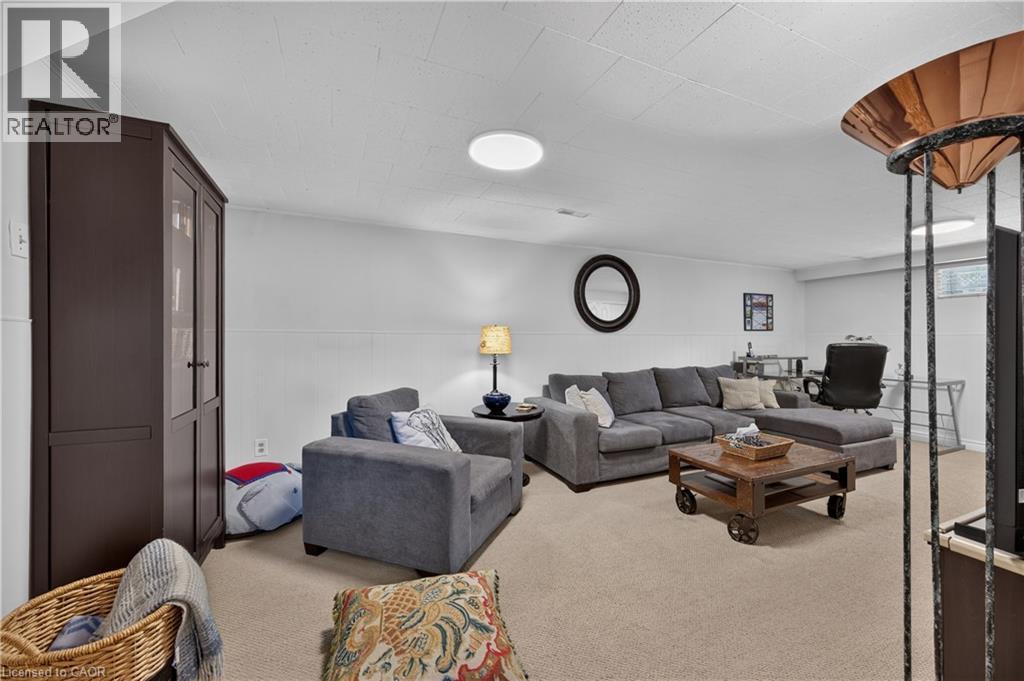
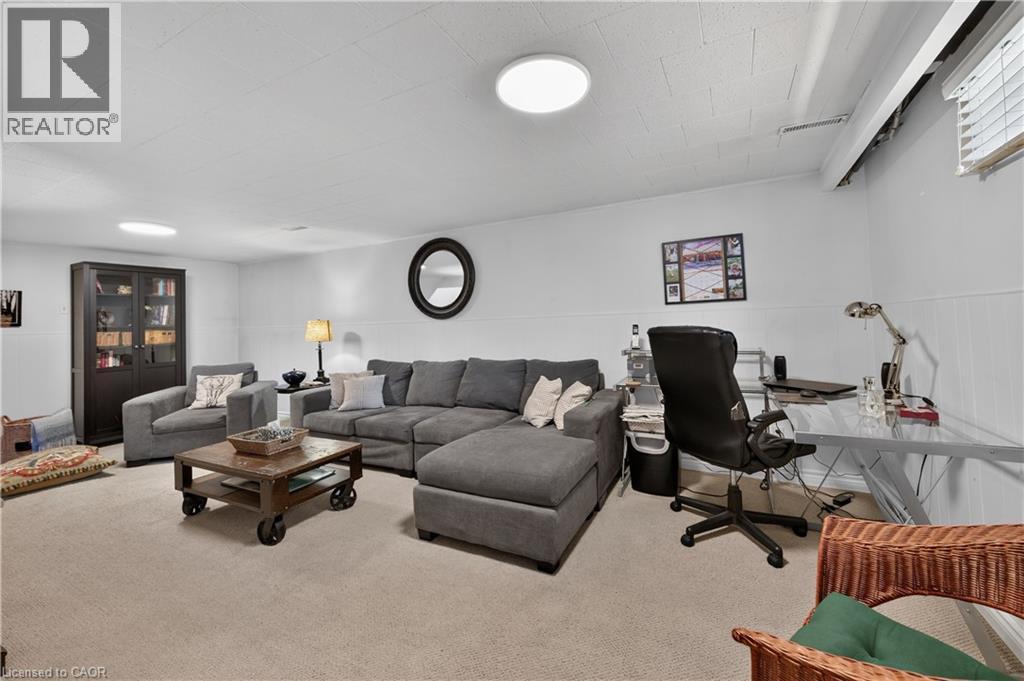
Recessed ceiling lighting, white wainscoting, light-colored carpeting, and a built-in dark wood storage cabinet - 1434 Dewbourne Crescent, Burlington, ON
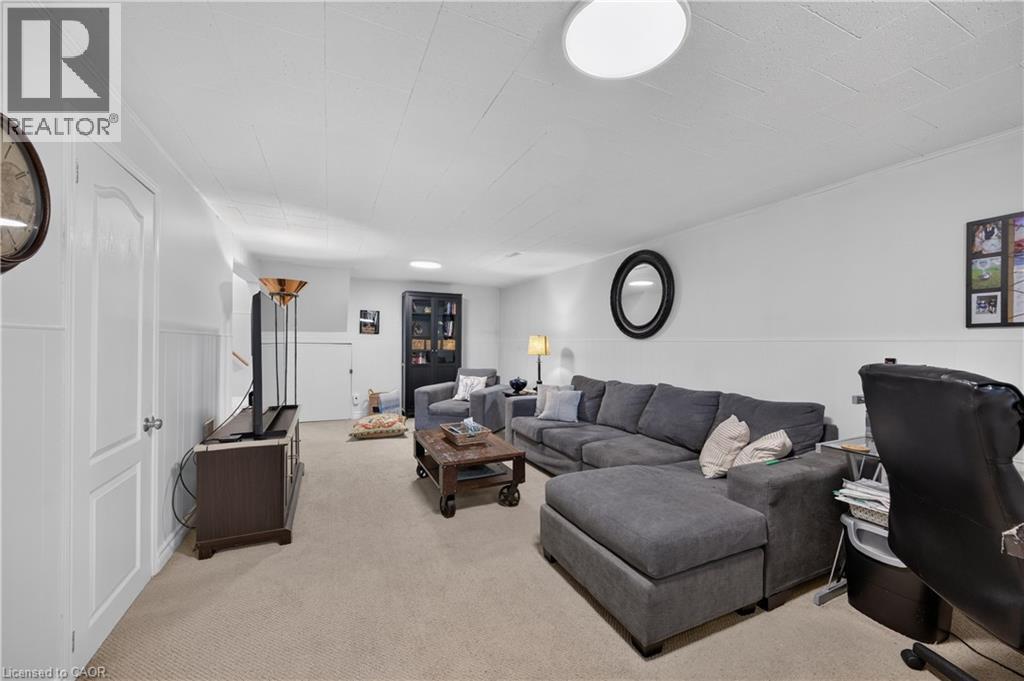
Carpeted flooring, light gray walls with white wainscoting, and a drop panel ceiling - 1434 Dewbourne Crescent, Burlington, ON
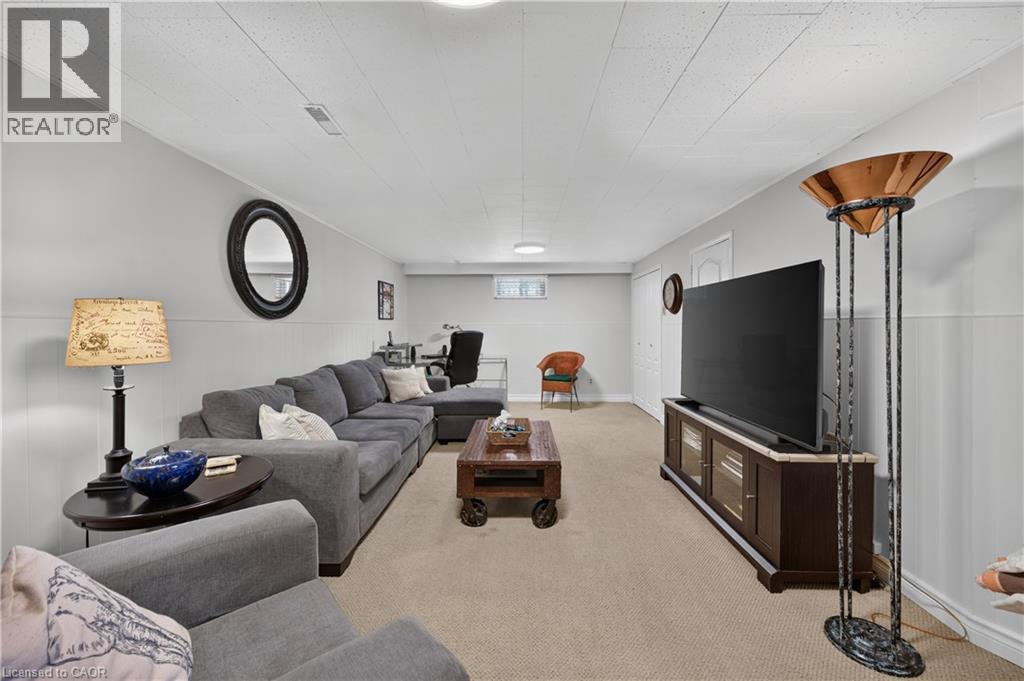
Recessed lighting, wall paneling, and neutral carpet flooring - 1434 Dewbourne Crescent, Burlington, ON
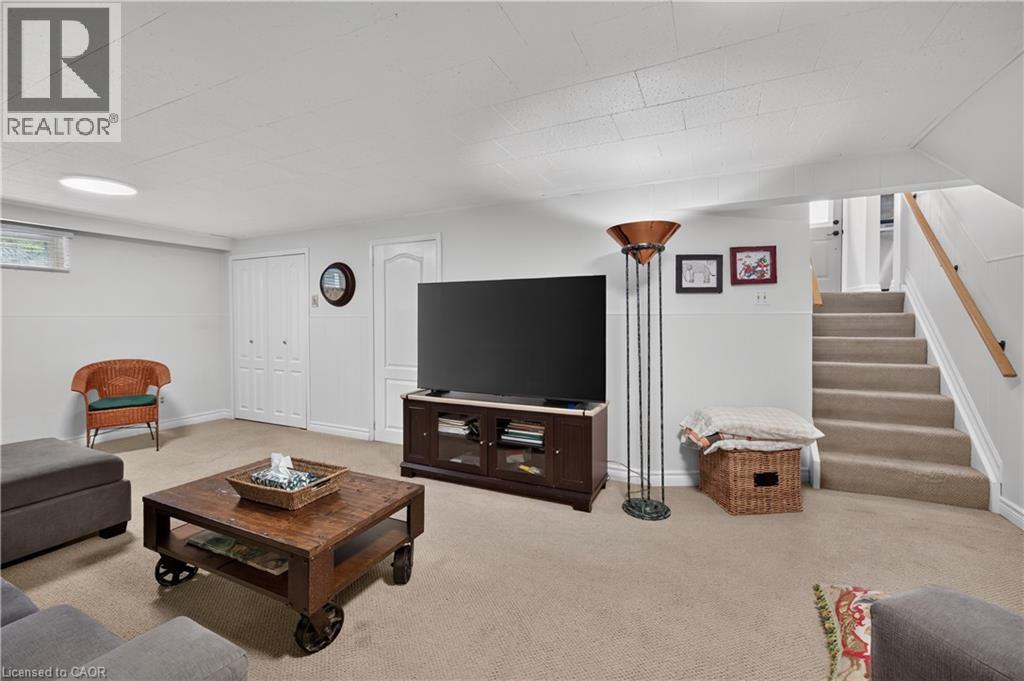
Carpeted flooring, bi-fold closet doors, white paneled doors, and a round overhead light fixture - 1434 Dewbourne Crescent, Burlington, ON
Wall-to-wall carpeting, recessed lighting, and a window with blinds provide illumination - 1434 Dewbourne Crescent, Burlington, ON
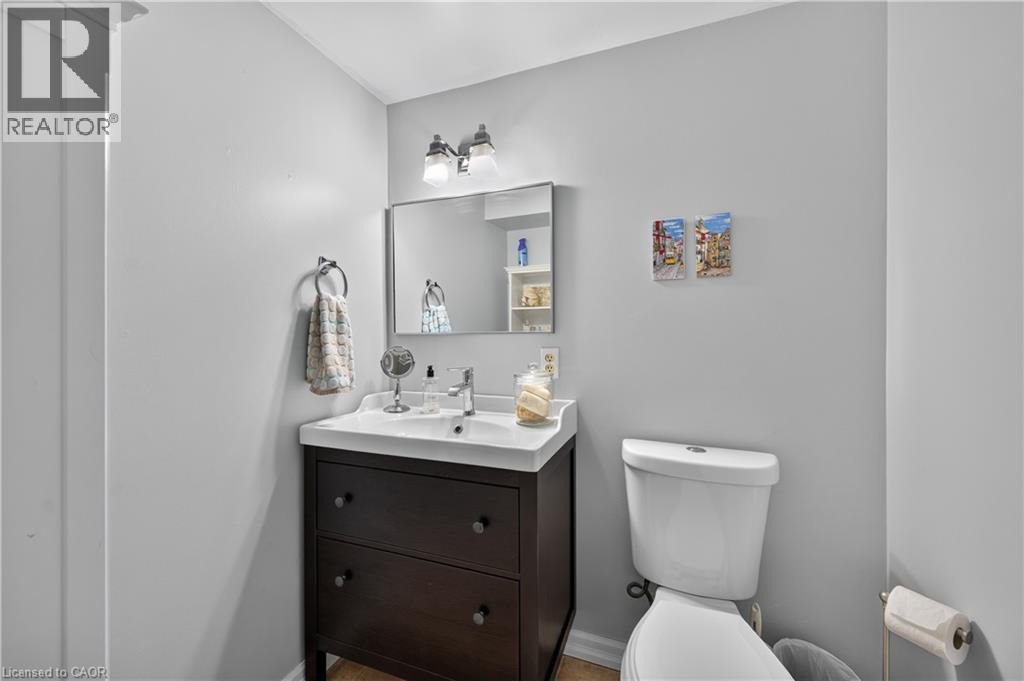
Vanity with integrated sink, dark wood-finish cabinetry, chrome faucet, and rectangular mirror - 1434 Dewbourne Crescent, Burlington, ON
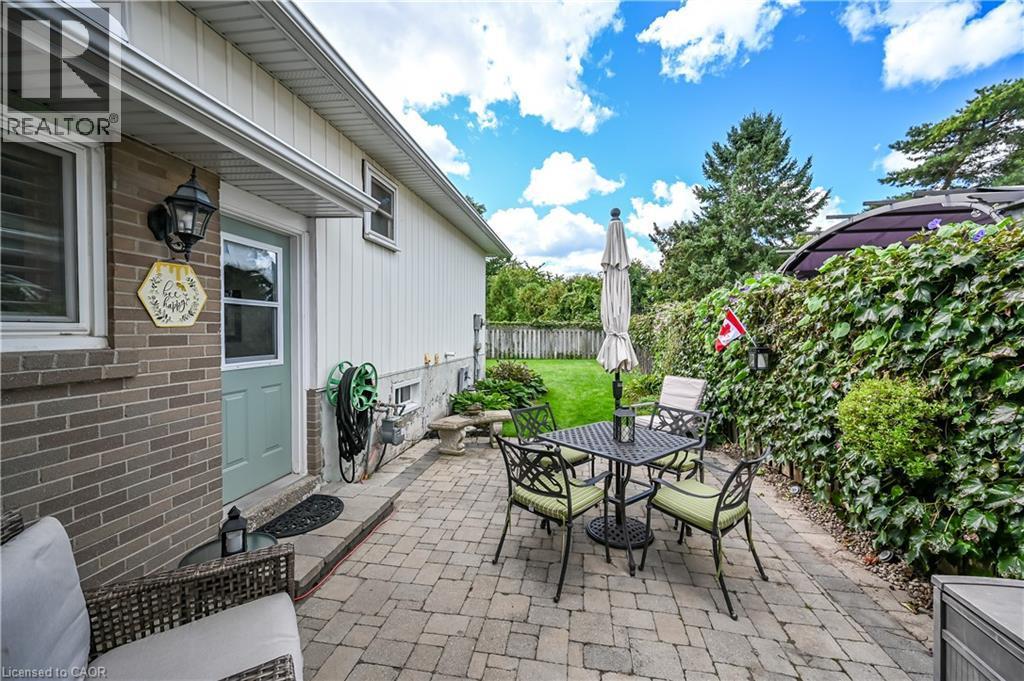
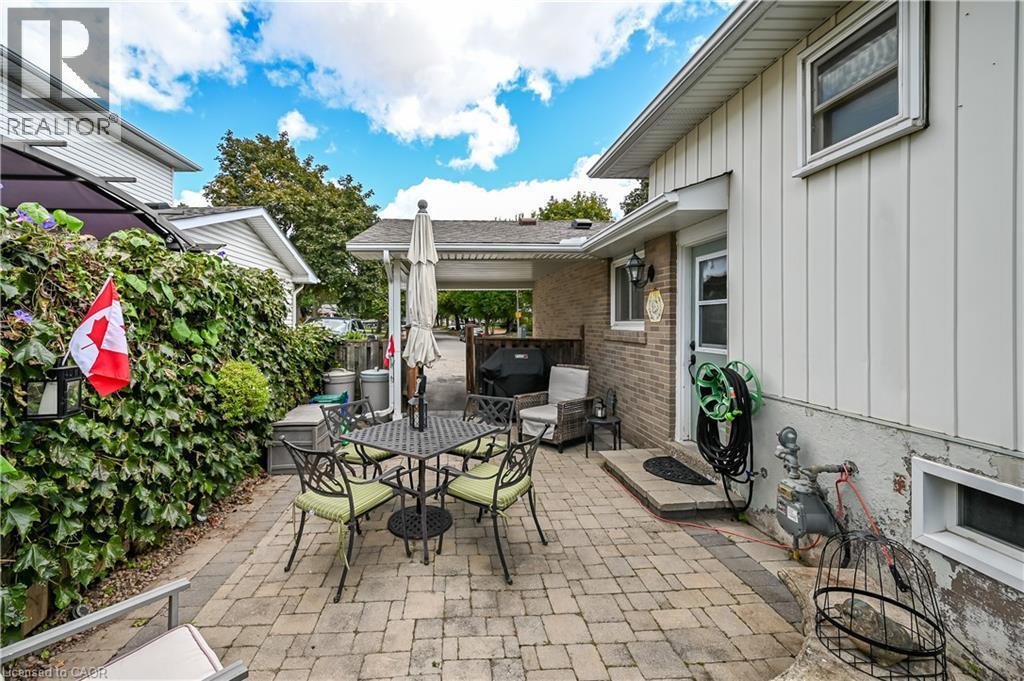
Brick and siding exterior with an accessible side entrance, paver patio, and a privacy fence with established greenery - 1434 Dewbourne Crescent, Burlington, ON
Manicured lawn with a paver patio and covered outdoor structure - 1434 Dewbourne Crescent, Burlington, ON
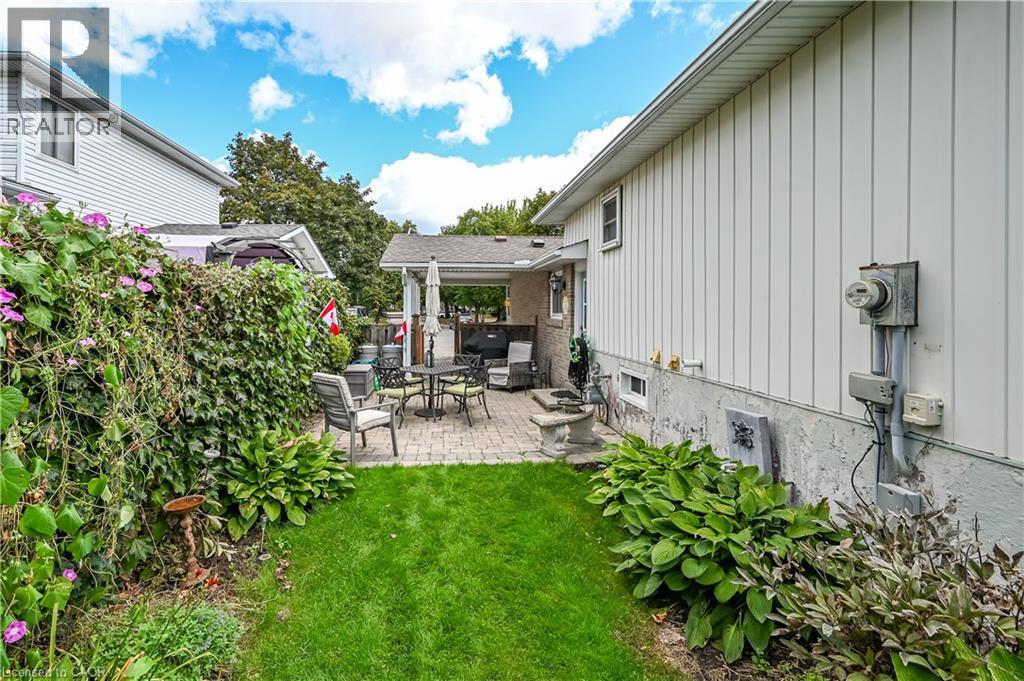
Paver patio with a mature privacy hedge, brick exterior accents, and a covered carport area - 1434 Dewbourne Crescent, Burlington, ON
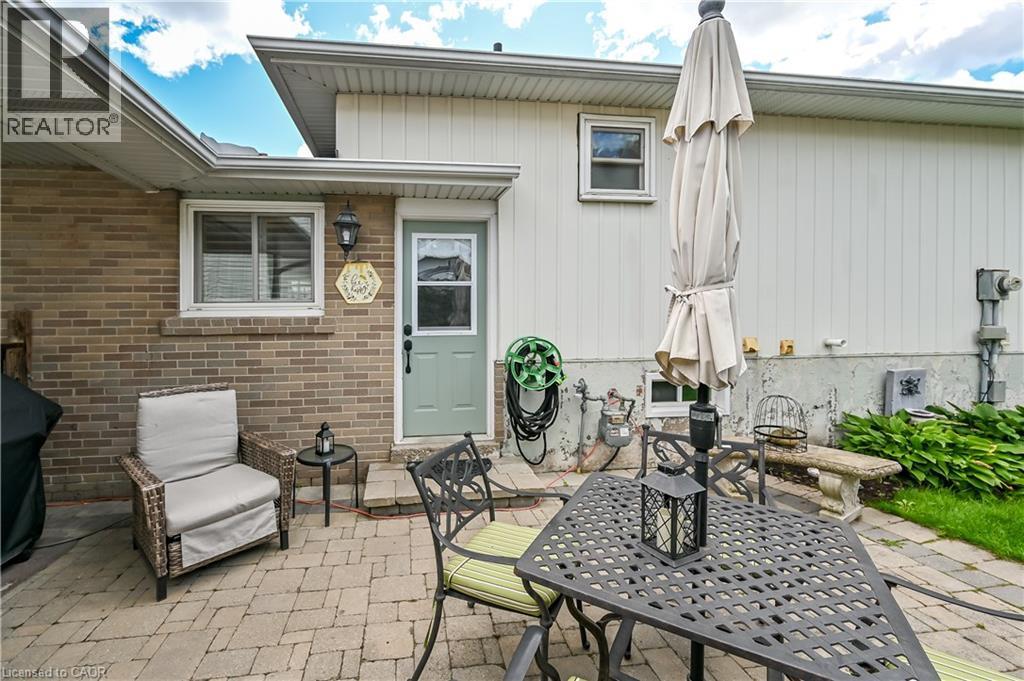
Brick exterior with a light-toned side entrance door, wall-mounted exterior lighting, and a paver patio - 1434 Dewbourne Crescent, Burlington, ON
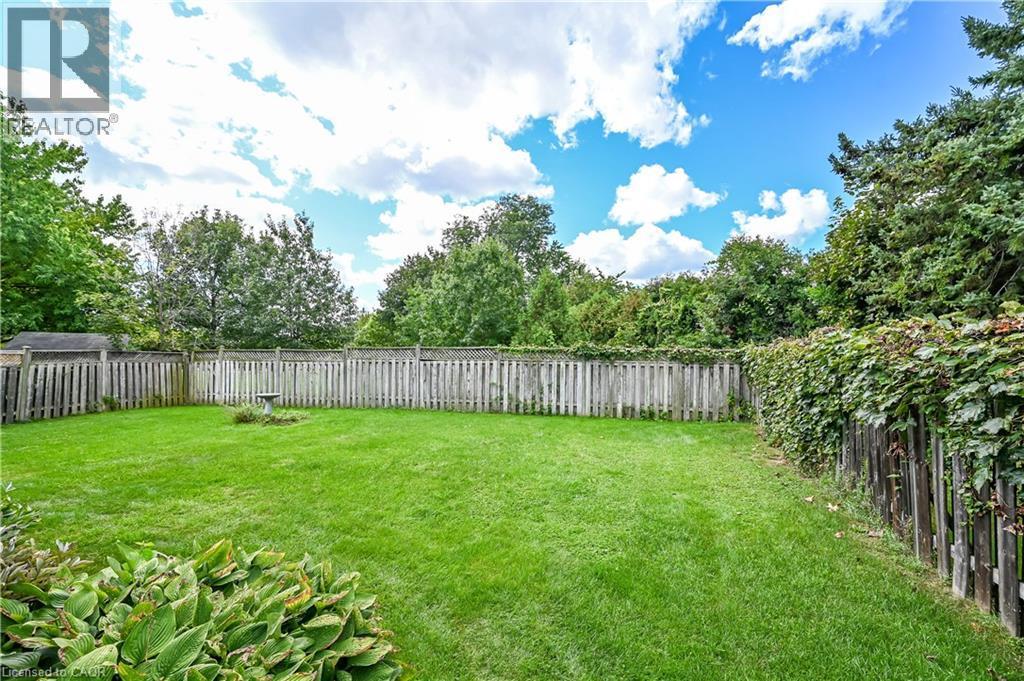
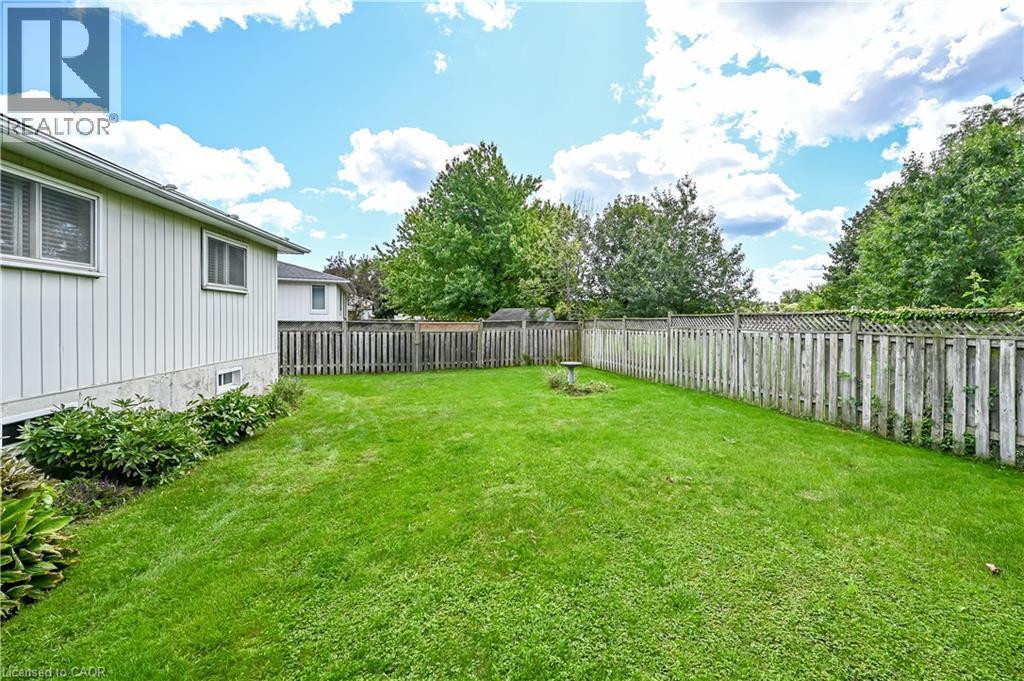
Expansive backyard featuring a lush lawn, mature perimeter trees, and a full privacy fence with climbing greenery - 1434 Dewbourne Crescent, Burlington, ON
Expansive grass yard with wood fencing and mature perimeter trees - 1434 Dewbourne Crescent, Burlington, ON
Expansive grassy yard with perimeter fencing, mature trees, and established shrubbery - 1434 Dewbourne Crescent, Burlington, ON
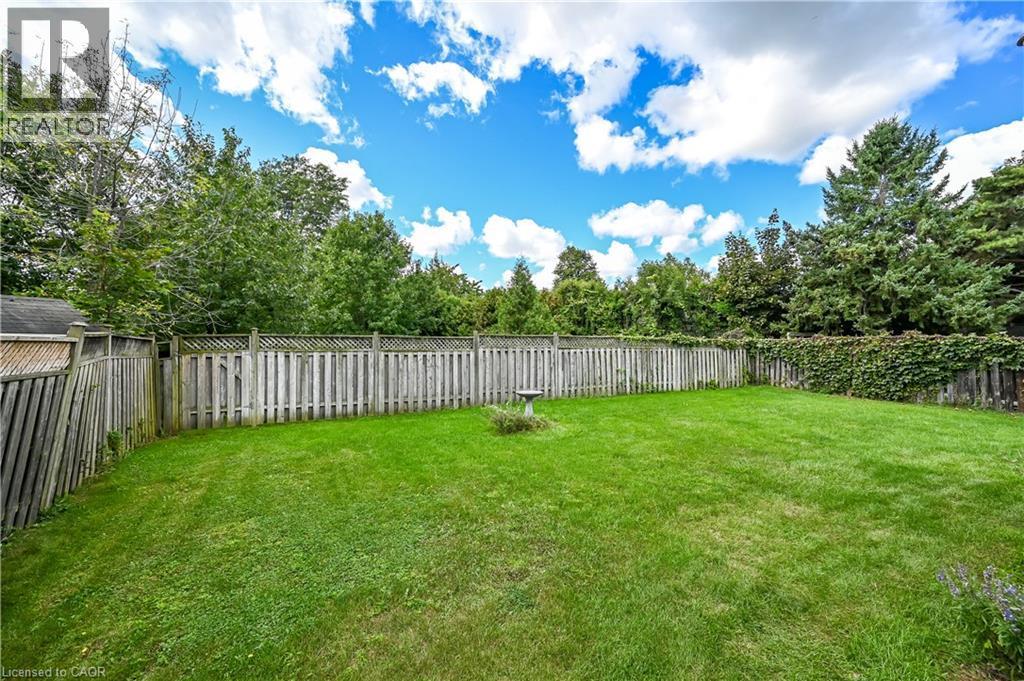
Expansive backyard featuring a manicured lawn, established perimeter fencing, and mature trees - 1434 Dewbourne Crescent, Burlington, ON
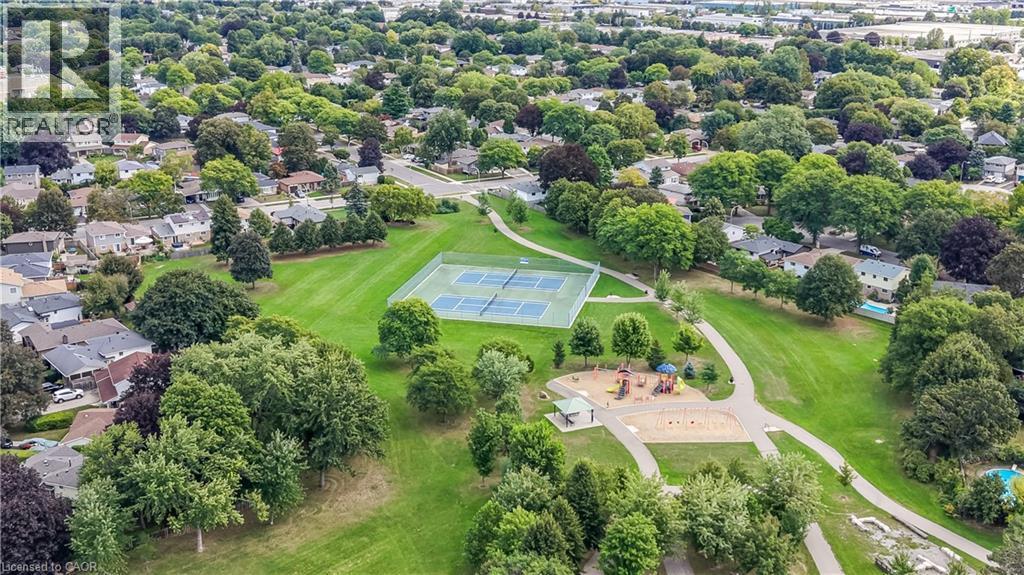
Expansive green space featuring multiple tennis courts, a children's play area, and paved walking paths - 1434 Dewbourne Crescent, Burlington, ON
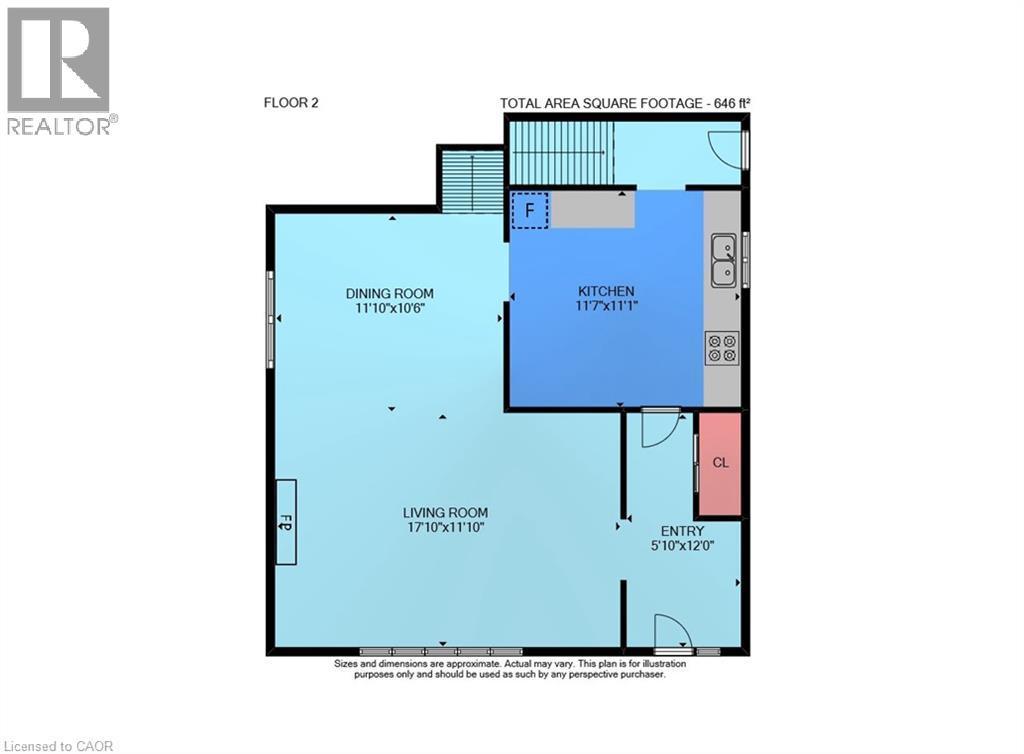
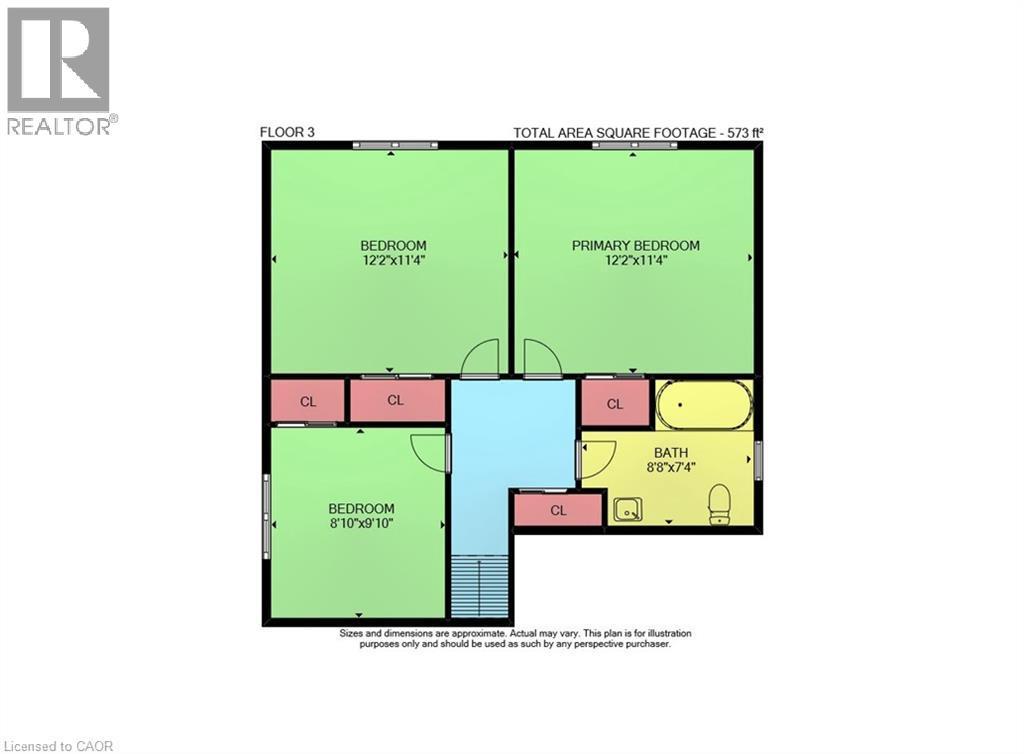
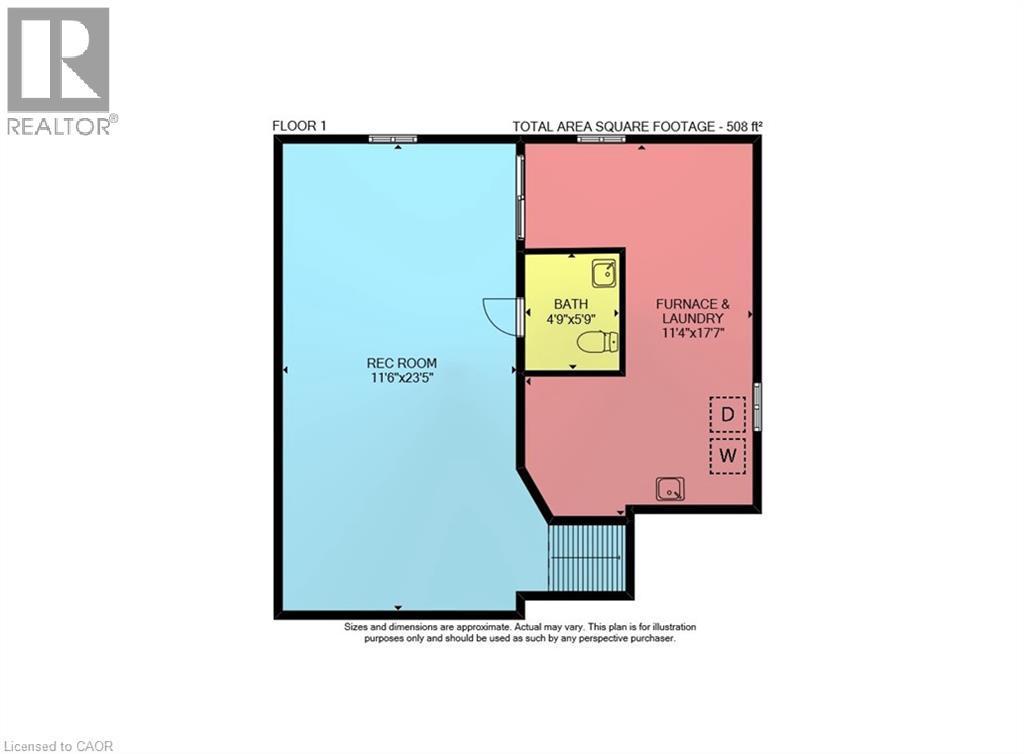
Floor plan - 1434 Dewbourne Crescent, Burlington, ON
Brick exterior with a prominent bay window, attached carport, and a paved driveway - 1434 Dewbourne Crescent, Burlington, ON
Brick exterior with bay window, covered carport, paved driveway, and mature landscaping - 1434 Dewbourne Crescent, Burlington, ON
Backs onto Sycamore Park - 1434 Dewbourne Crescent, Burlington, ON
Brick and stone facade featuring a bay window with plantation shutters, a dark entry door with decorative glass, and a covered carport - 1434 Dewbourne Crescent, Burlington, ON
Entry foyer featuring tile flooring, a decorative front door with leaded glass inserts, and a flush-mount ceiling light fixture - 1434 Dewbourne Crescent, Burlington, ON
Entryway featuring a black door with decorative glass inserts, a white sidelight, and neutral wall tones - 1434 Dewbourne Crescent, Burlington, ON
Bay window with interior shutters, wood-finish flooring, white mantel fireplace, ceiling-mounted light fixture, and crown molding - 1434 Dewbourne Crescent, Burlington, ON
Parquet wood-finish flooring throughout, white fireplace mantel, and white interior window shutters - 1434 Dewbourne Crescent, Burlington, ON
Bay window with white plantation shutters, rich wood-finish flooring, and a white fireplace with a mantel - 1434 Dewbourne Crescent, Burlington, ON
Hardwood flooring, bay windows with plantation shutters, recessed lighting, and a kitchen with light-toned cabinetry - 1434 Dewbourne Crescent, Burlington, ON
Living area featuring wood-finish flooring, a white mantel, and a dedicated dining space with chandelier - 1434 Dewbourne Crescent, Burlington, ON
Dining area with wood-finish flooring, white window shutters, and a chandelier - 1434 Dewbourne Crescent, Burlington, ON
Hardwood parquet flooring, neutral wall tones, white window shutters, and a chandelier lighting fixture - 1434 Dewbourne Crescent, Burlington, ON
Wood-finish parquet flooring, white wall paneling, white window shutters, and a decorative chandelier - 1434 Dewbourne Crescent, Burlington, ON
Hardwood-finish flooring, recessed lighting, and a chandelier illuminate the dining space - 1434 Dewbourne Crescent, Burlington, ON
Kitchen with recessed lighting, stainless steel appliances, light-toned cabinetry, and a butcher block countertop - 1434 Dewbourne Crescent, Burlington, ON
Cream cabinetry with dark countertops, stainless steel appliances, a white farmhouse sink, and a center island with a wood-finish top - 1434 Dewbourne Crescent, Burlington, ON
White cabinetry with glass-front accents, farmhouse-style double basin sink, black countertop, recessed lighting, and tile flooring - 1434 Dewbourne Crescent, Burlington, ON
Stainless steel appliances, light-toned cabinetry, subway tile backsplash, farmhouse-style sink, and solid surface countertops - 1434 Dewbourne Crescent, Burlington, ON
Kitchen featuring tiled flooring, white cabinetry, stainless steel appliances, a center island with a wood countertop, and a farmhouse sink - 1434 Dewbourne Crescent, Burlington, ON
Kitchen featuring tile flooring, cream cabinetry, dark countertops, a stainless steel refrigerator, and recessed lighting - 1434 Dewbourne Crescent, Burlington, ON
Wood-finish flooring with a parquet pattern - 1434 Dewbourne Crescent, Burlington, ON
Parquet wood-finish flooring, white bi-fold closet doors, and a wall-mounted light fixture - 1434 Dewbourne Crescent, Burlington, ON
Wood-finish flooring with a herringbone pattern, white interior door with panel detailing, white window with horizontal blinds, and a wall-mounted television - 1434 Dewbourne Crescent, Burlington, ON
Wood-finish parquet flooring, white walls, and a window with white blinds - 1434 Dewbourne Crescent, Burlington, ON
Wood-finish parquet flooring, white walls, and a window with white louvered blinds - 1434 Dewbourne Crescent, Burlington, ON
White walls, wood-finish flooring, and a built-in closet with bi-fold doors - 1434 Dewbourne Crescent, Burlington, ON
Parquet wood-finish flooring, built-in closet with white doors, window with white blinds, neutral wall paint - 1434 Dewbourne Crescent, Burlington, ON
Hardwood parquet flooring, neutral wall color, white paneled door, and brass hardware - 1434 Dewbourne Crescent, Burlington, ON
White hex tile flooring, pedestal sink, chrome fixtures, built-in storage cabinet, and window with light-filtering shade - 1434 Dewbourne Crescent, Burlington, ON
Kitchen featuring white cabinetry, a double basin farmhouse sink, stainless steel dishwasher, dark countertop, and tiled backsplash - 1434 Dewbourne Crescent, Burlington, ON
Kitchen with a light-toned tile floor, a teal island with a wood countertop, and a black countertop on a white cabinet - 1434 Dewbourne Crescent, Burlington, ON
Recessed ceiling lighting, white wainscoting, light-colored carpeting, and a built-in dark wood storage cabinet - 1434 Dewbourne Crescent, Burlington, ON
Carpeted flooring, light gray walls with white wainscoting, and a drop panel ceiling - 1434 Dewbourne Crescent, Burlington, ON
Recessed lighting, wall paneling, and neutral carpet flooring - 1434 Dewbourne Crescent, Burlington, ON
Carpeted flooring, bi-fold closet doors, white paneled doors, and a round overhead light fixture - 1434 Dewbourne Crescent, Burlington, ON
Wall-to-wall carpeting, recessed lighting, and a window with blinds provide illumination - 1434 Dewbourne Crescent, Burlington, ON
Vanity with integrated sink, dark wood-finish cabinetry, chrome faucet, and rectangular mirror - 1434 Dewbourne Crescent, Burlington, ON
Brick and siding exterior with an accessible side entrance, paver patio, and a privacy fence with established greenery - 1434 Dewbourne Crescent, Burlington, ON
Manicured lawn with a paver patio and covered outdoor structure - 1434 Dewbourne Crescent, Burlington, ON
Paver patio with a mature privacy hedge, brick exterior accents, and a covered carport area - 1434 Dewbourne Crescent, Burlington, ON
Brick exterior with a light-toned side entrance door, wall-mounted exterior lighting, and a paver patio - 1434 Dewbourne Crescent, Burlington, ON
Expansive backyard featuring a lush lawn, mature perimeter trees, and a full privacy fence with climbing greenery - 1434 Dewbourne Crescent, Burlington, ON
Expansive grass yard with wood fencing and mature perimeter trees - 1434 Dewbourne Crescent, Burlington, ON
Expansive grassy yard with perimeter fencing, mature trees, and established shrubbery - 1434 Dewbourne Crescent, Burlington, ON
Expansive backyard featuring a manicured lawn, established perimeter fencing, and mature trees - 1434 Dewbourne Crescent, Burlington, ON
Expansive green space featuring multiple tennis courts, a children's play area, and paved walking paths - 1434 Dewbourne Crescent, Burlington, ON
Floor plan - 1434 Dewbourne Crescent, Burlington, ON
  • Publicité

MULTIMEDIA

Êtes-vous un investisseur immobilier
1434 DEWBOURNE Crescent, Burlington, Ontario, L7M 1E7
949 000 $

3 Chambres

2 Salles de bain

Remarques :

(id:27)

Particularités du bâtiment :

  • Style: Maison détachée
  • Type de bâtiment: Unifamiliale
  • Air climatisé: Oui
  • État du sous-sol: Partiellement aménagé
  • Fondation: Blocs de béton
  • Revêtement extérieur: Pierre, Bardage en vinyle
  • Stationnement: Oui
  • Surface utile: 1516 sqft
  • Type d'architecture: Autre
  • Type de construction: Isolée
  • Type de sous-sol: Sous-sol complet
  • Type de chauffage: Air pulsé
  • Combustible de chauffage: Gaz naturel
  • Type de climatisation: Climatisation centrale
  • Électroménagers: Lave-vaisselle, Sécheuse, Congélateur, Réfrigérateur, Cuisinière, Machine à laver, Hotte, Couvre-fenêtre

Caractéristiques :

  • Type de possession: Tenure franche
  • Type de propriété: Unifamiliale
  • Accès: Accès routier
  • Bâti en: 1972
  • Chambres : 3
  • Largeur du terrain en façade : 46 Pieds
  • Profondeur du terrain : 99 Pieds
  • Salle(s) de bains : 2
  • Salle(s) d'eau : 1
  • Services à proximité: Parc, Écoles, Centres commerciaux
  • Superficie habitable (approx): 1516 Pieds carrés
  • Type de structure: Remise
  • Zonage: R3.2
  • Service d'égout: Égout municipal
  • Type de stationnement: Abri d'auto
  • Nbre d'espaces de stationnement: 3

Détails des pièces :

  • Salle de bains 2e niveau Measurements not available
  • Chambre 2e niveau 9'10'' x 8'10''
  • Chambre 2e niveau 11'4'' x 12'2''
  • Chambre principale 2e niveau 11'4'' x 12'2''
  • Pièce utilitaire Sous-sol Measurements not available
  • Salle de bains Sous-sol Measurements not available
  • Salle de divertissement Sous-sol 23'5'' x 11'6''
  • Salle à dîner Niveau rez-de-chaussée 10'6'' x 11'10''
  • Salon Niveau rez-de-chaussée 11'10'' x 17'10''
  • Cuisine Niveau rez-de-chaussée 11'1'' x 11'7''

REALTOR.ca  

ÉvaluationExpressMC Powered by RPS

Emplacement de 1434 DEWBOURNE Crescent, Burlington, Ontario, L7M 1E7

Données démographiques de 1434 DEWBOURNE Crescent, Burlington, Ontario, L7M 1E7

Étape de vie

Personnes presque retraitées

Type d'emploi

Industrie des services/Cols blancs

Revenu moyen du ménage

145 736.53 $

Nombre moyen d'enfants

1.72

Population à domicile

Structure à domicile

Âge de la population

Éducation

Niveau d'éducation

No certificate/diploma/degree

10.15 %

Diplôme d'études secondaires ou équivalent

30.6 %

Certificat ou diplôme d'apprentissage ou d'une école de métiers

4.98 %

Diplôme d'études collégiales ou d'études postsecondaires (non universitaires)

23.14 %

Certificat d'études universitaires

1.65 %

Diplômes d'études universitaires

29.48 %

Navetteur

Se rendre au travail

En auto

93.43 %

En transport en commun

0.53 %

À pied

2.99 %

À bicyclette

0.0 %

Par tout autre moyen

3.05 %

Diversité Culturelle

Connaissance des langues officielles

Langue maternelle

Données Sur Le Bâtiment

Type de bâtiment

Appartements (faible hauteur et à étages multiples)

0.85 %

Maisons

99.15 %

Achat ou location