Button CopyPathCircle CloseCircle Left ArrowArrow Down Icon GreyClosecirclecircleBurger

1389 LAKESHORE Road, Burlington, Ontario, L7S 1B1

No. MLS® 40825361
Maison À vendre à Brant, Burlington, Ontario
1 899 000 $ ÉvaluationExpressMC: Non disponible

4 Chambres

4 Salles de bain

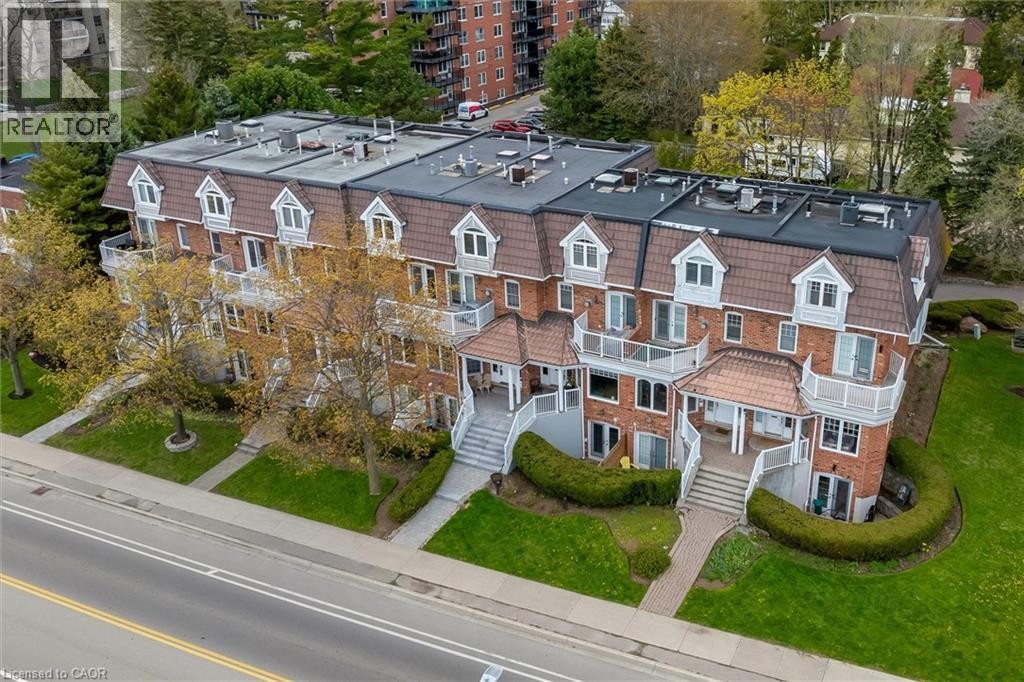
Brick facade property featuring multiple balconies with white railings, dormer windows, a brown mansard-style roof, and landscaped grounds - 1389 Lakeshore Road, Burlington, ON - Outdoor With Facade
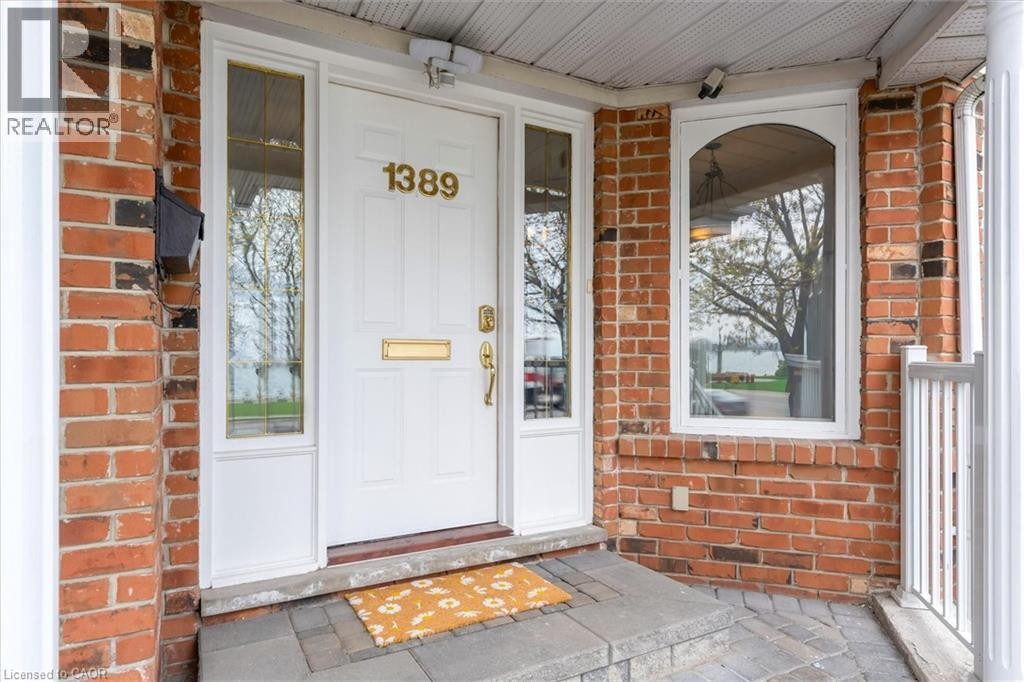
Brick exterior featuring a white paneled entry door with sidelights, an arched window, and a white porch railing - 1389 Lakeshore Road, Burlington, ON - Outdoor With Exterior
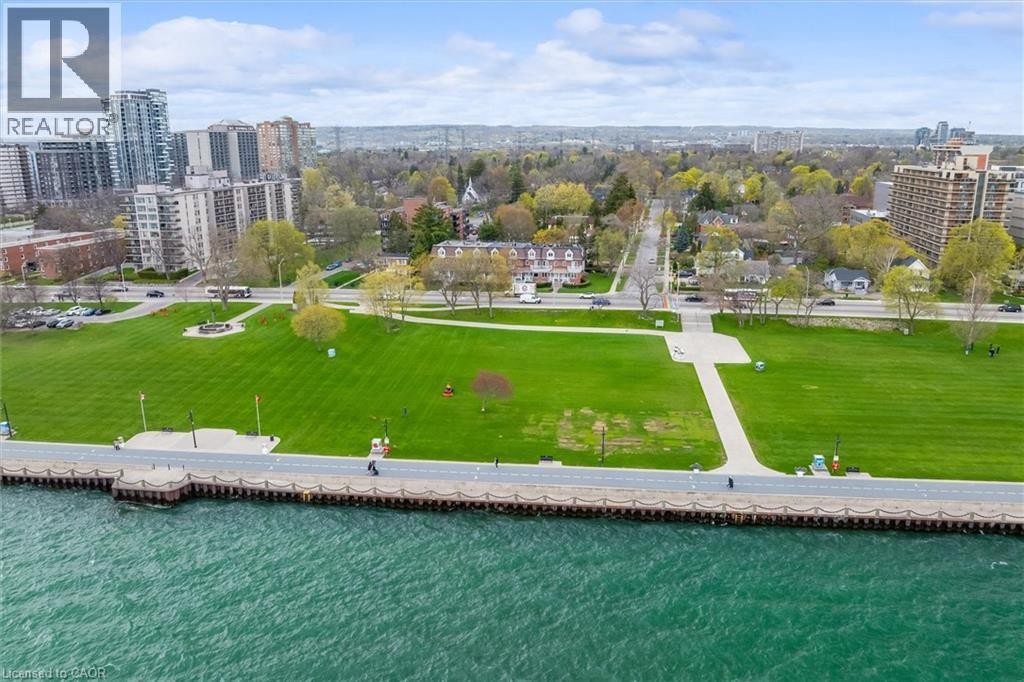
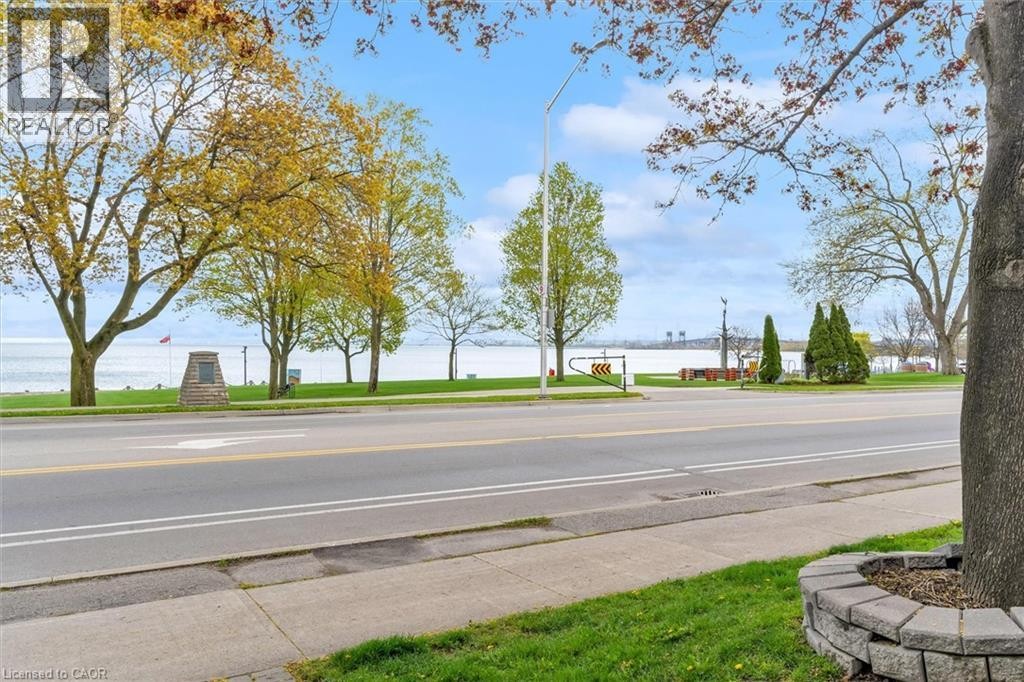
Expansive waterfront parkland featuring a paved pathway along the water's edge, extensive green space, and mature trees - 1389 Lakeshore Road, Burlington, ON - Outdoor With Body Of Water With View
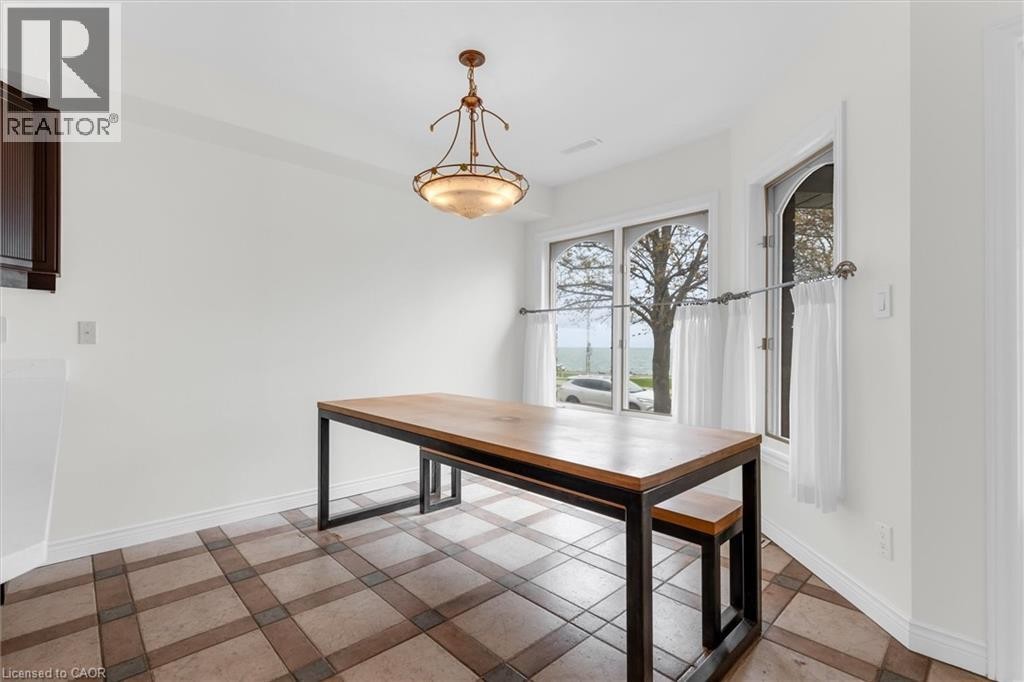
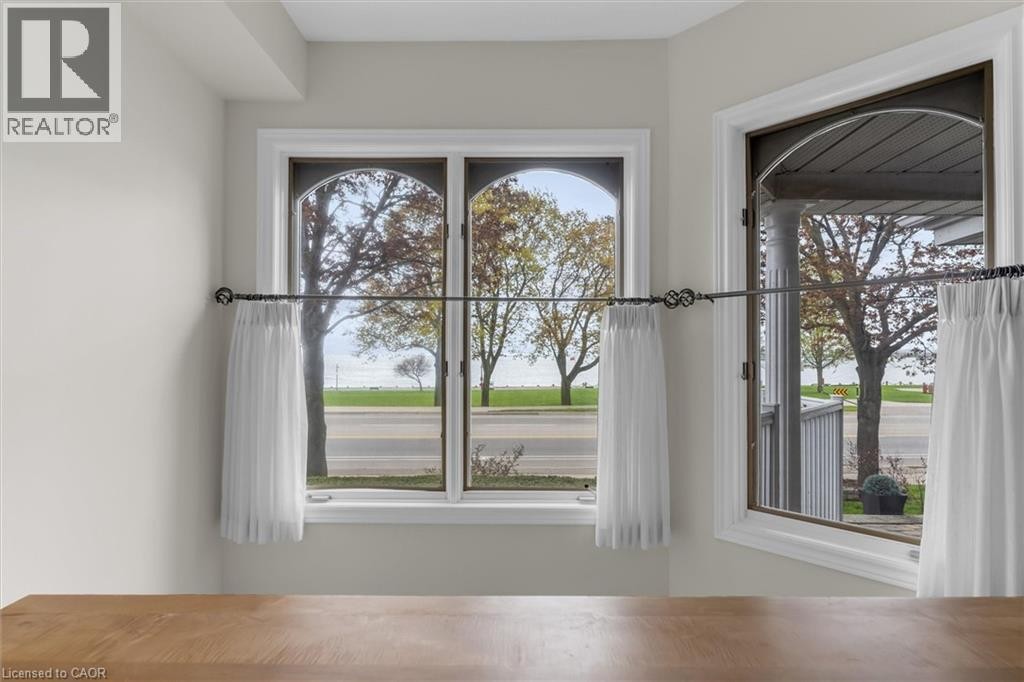
Dining area featuring patterned tile flooring, a large window overlooking a body of water, and an arched window - 1389 Lakeshore Road, Burlington, ON - Indoor
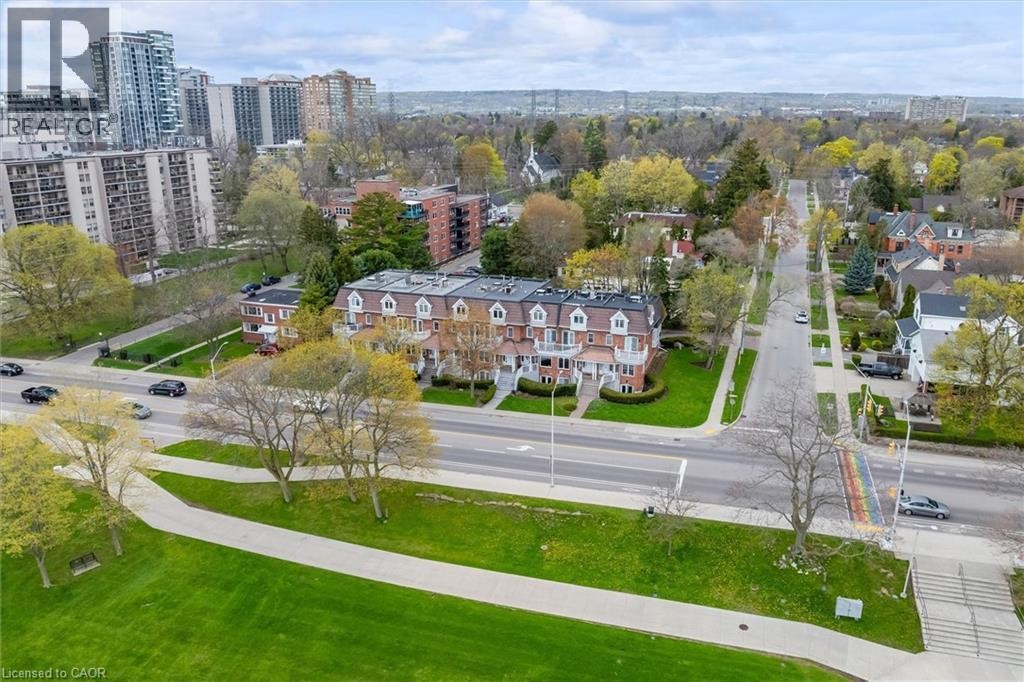
Townhouse row featuring brick facades and dormer windows - 1389 Lakeshore Road, Burlington, ON - Outdoor With View
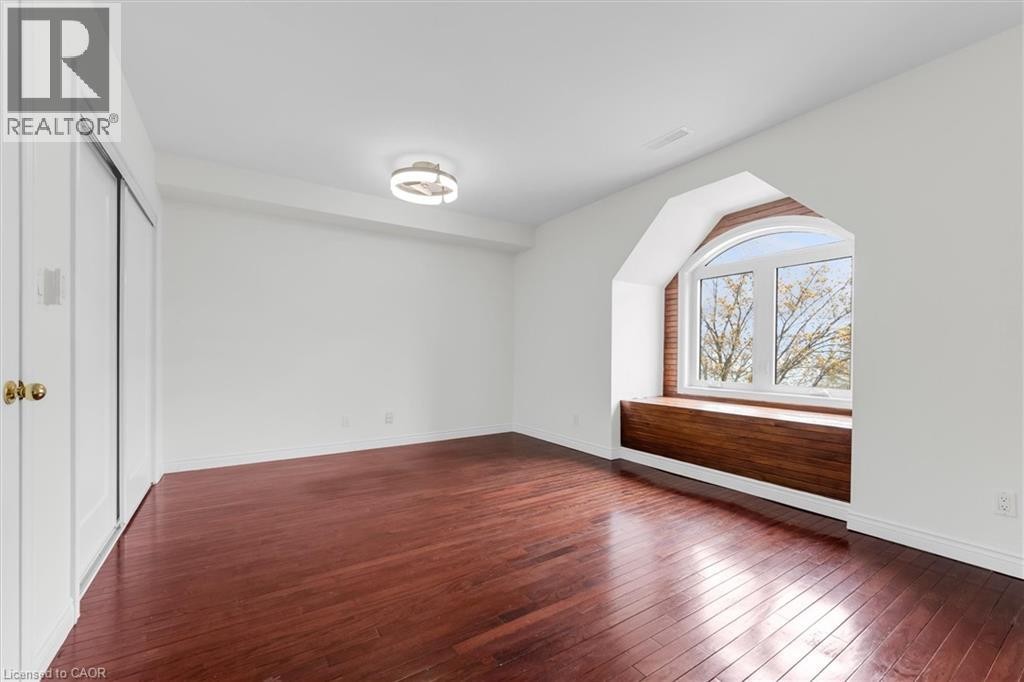
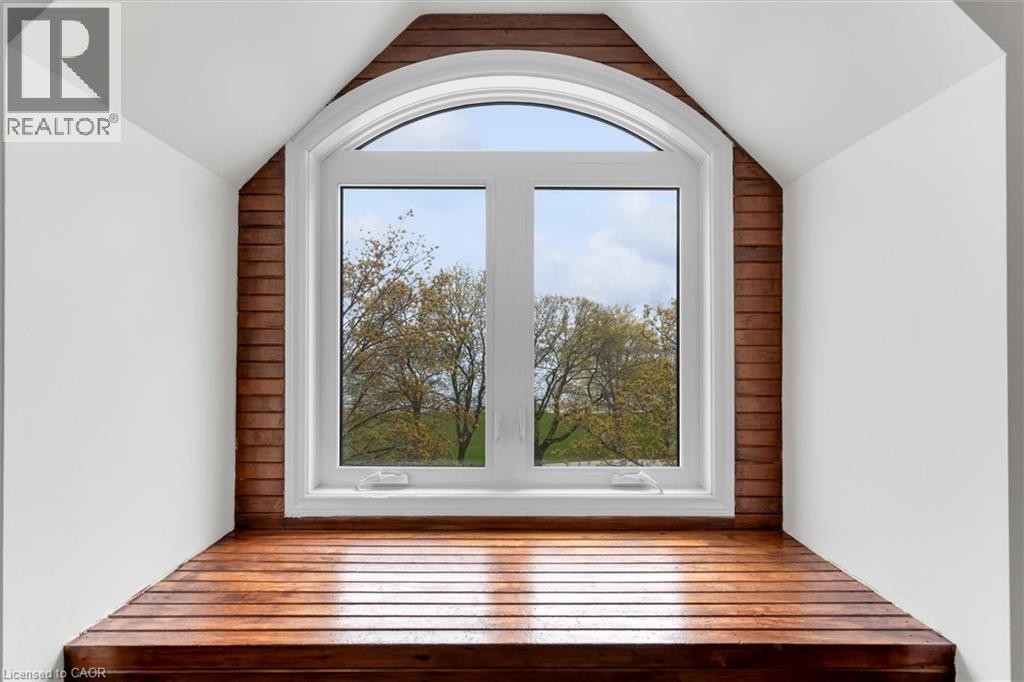
Room featuring rich wood-finish flooring, a large arched window with a built-in wood bench, white painted walls, and a contemporary flush-mount ceiling light - 1389 Lakeshore Road, Burlington, ON - Indoor Photo Showing Other Room
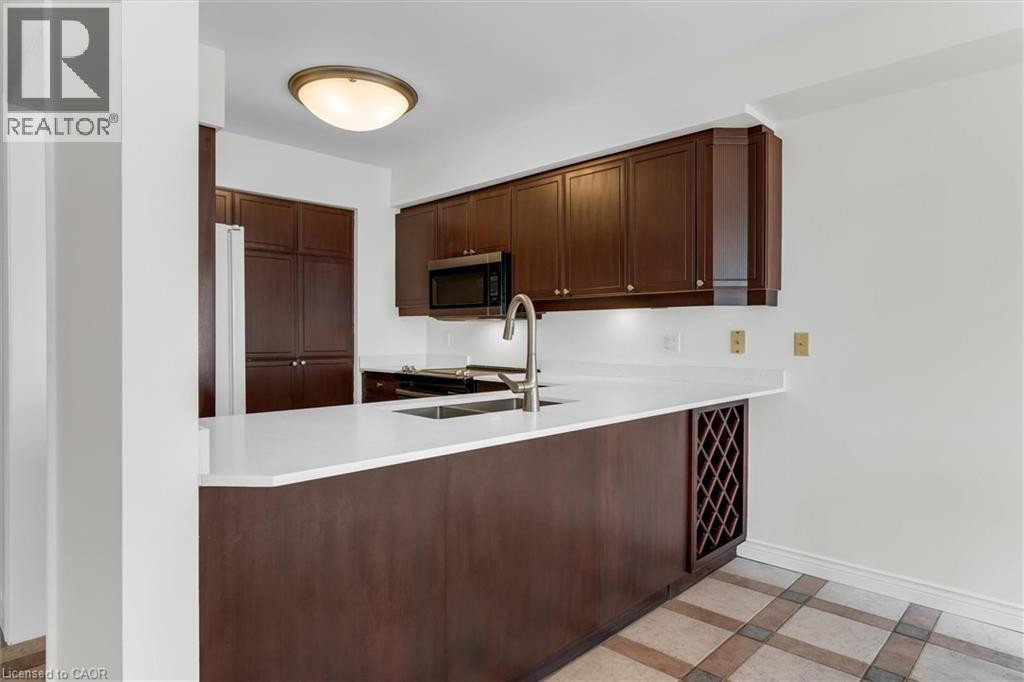
Kitchen featuring dark wood cabinetry, light countertops, built-in wine rack, and tile flooring - 1389 Lakeshore Road, Burlington, ON - Indoor Photo Showing Kitchen With Double Sink
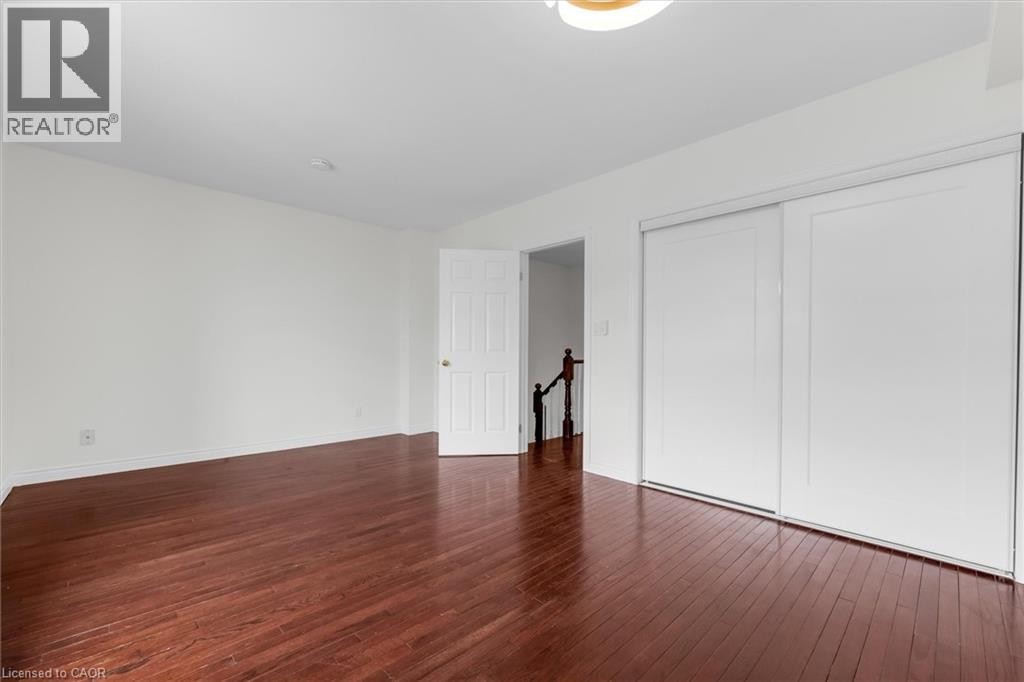
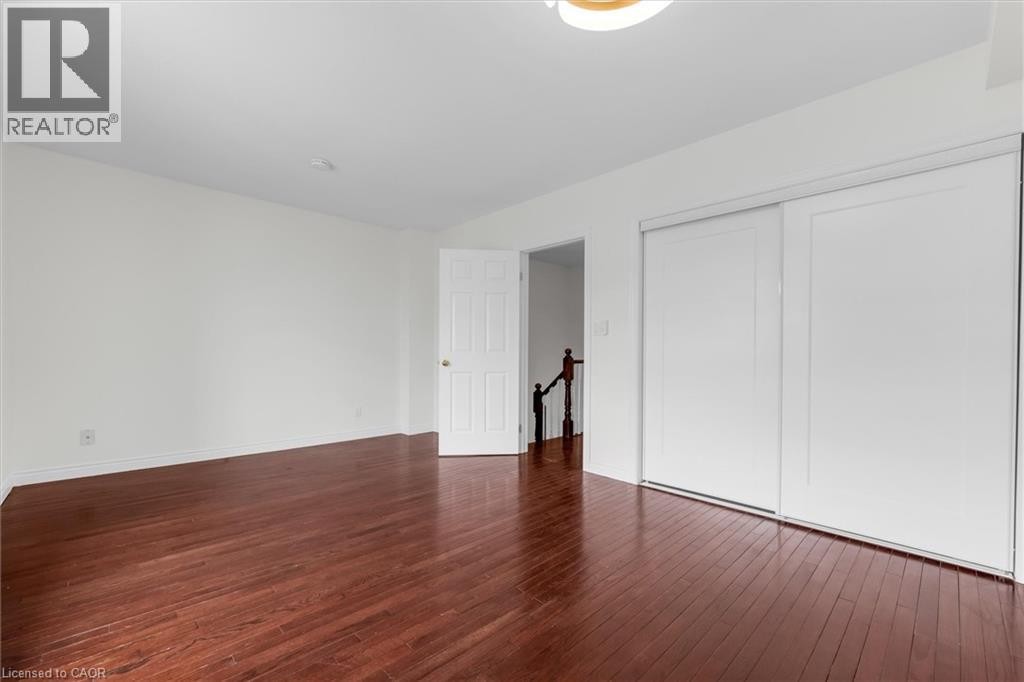
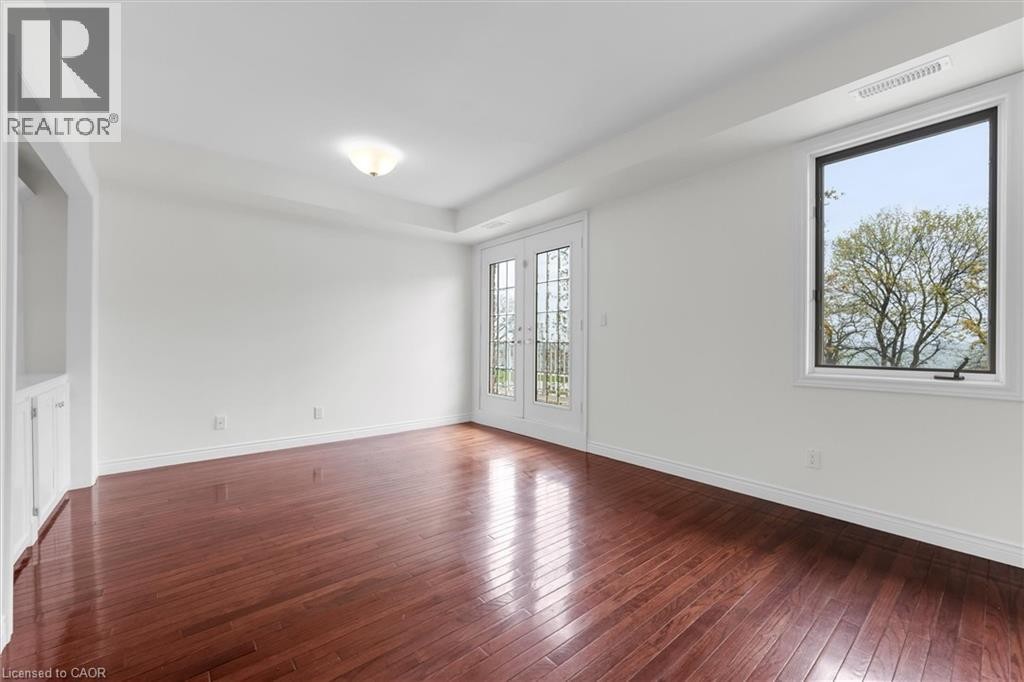
Spacious room featuring rich wood-finish flooring, white walls, and a contemporary ceiling light fixture - 1389 Lakeshore Road, Burlington, ON - Indoor Photo Showing Other Room
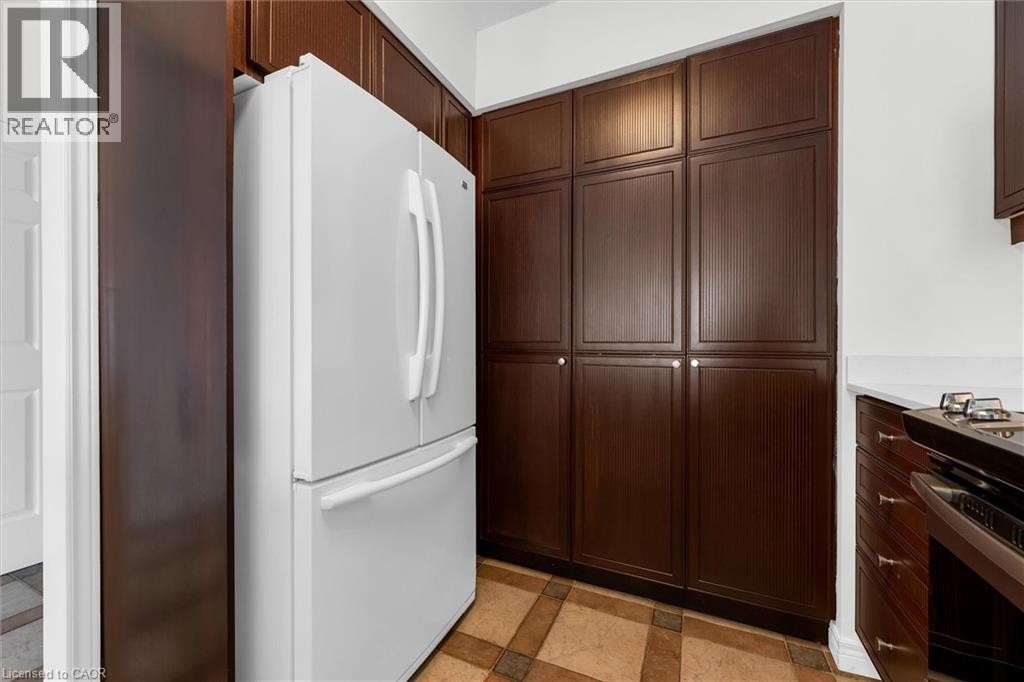
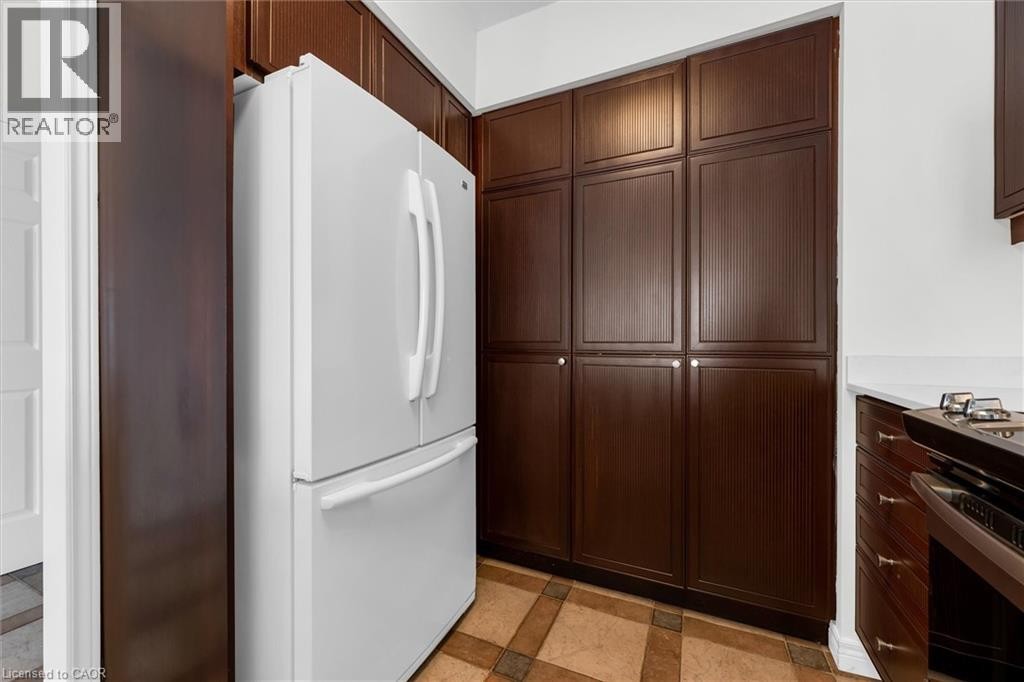
Kitchen featuring extensive dark wood-finish cabinetry, an integrated white refrigerator, white countertops, and patterned floor tiling - 1389 Lakeshore Road, Burlington, ON - Indoor
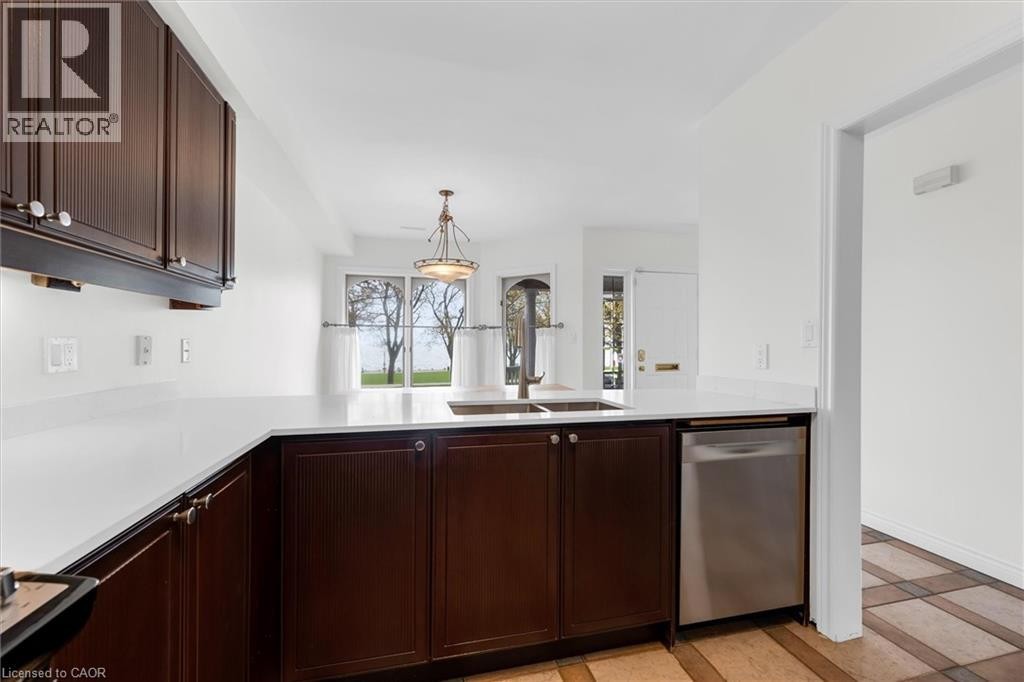
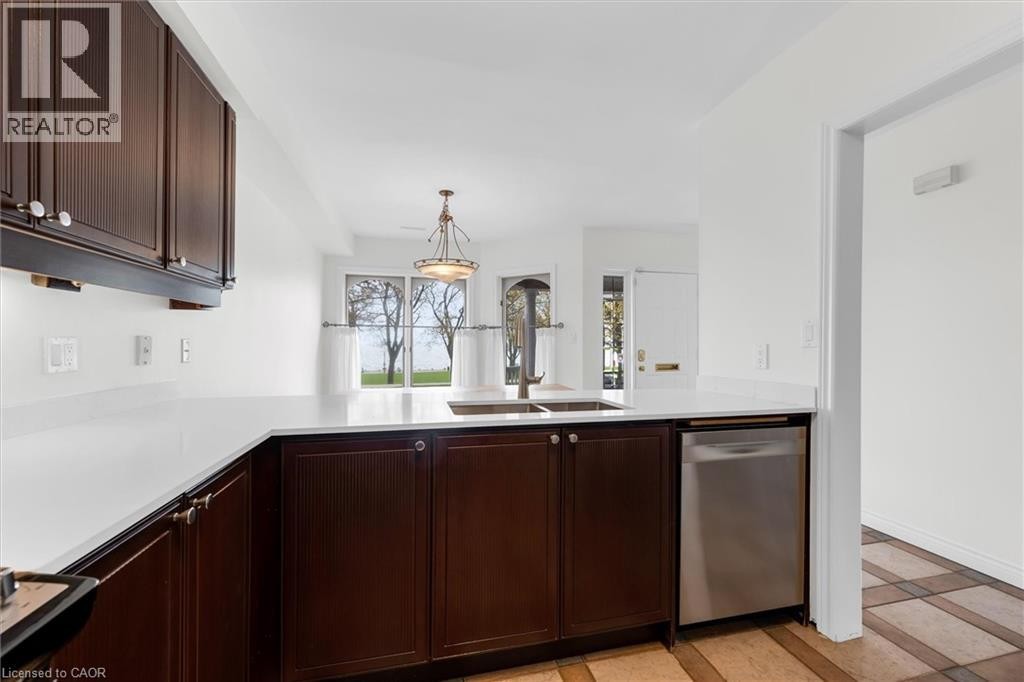
Kitchen featuring dark wood cabinetry, white countertops, stainless steel sink with a gooseneck faucet, and a stainless steel dishwasher - 1389 Lakeshore Road, Burlington, ON - Indoor Photo Showing Kitchen
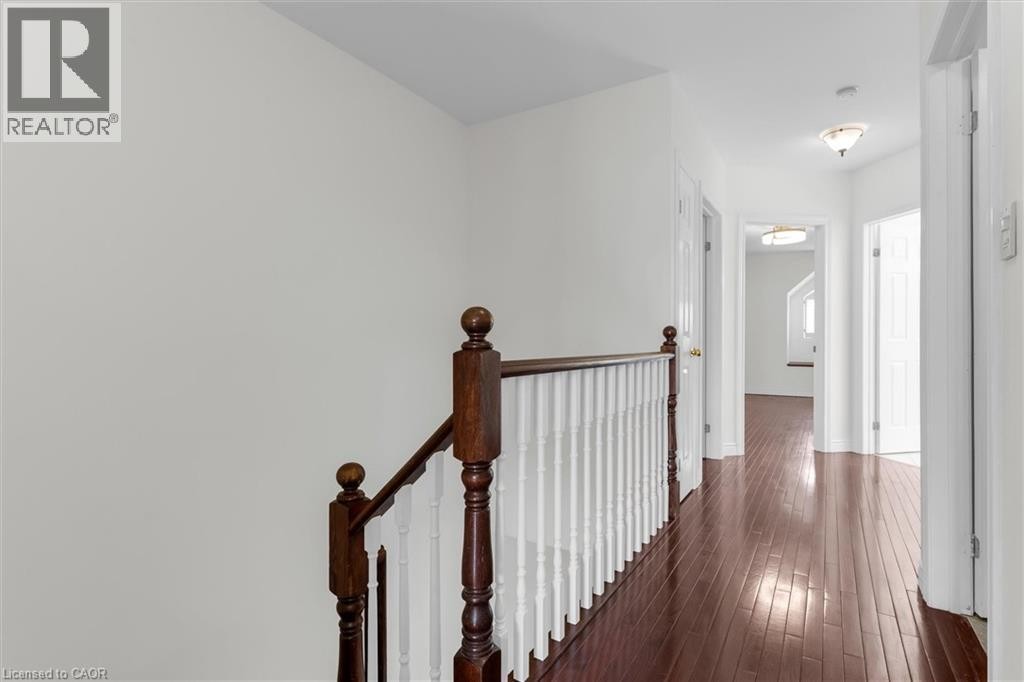
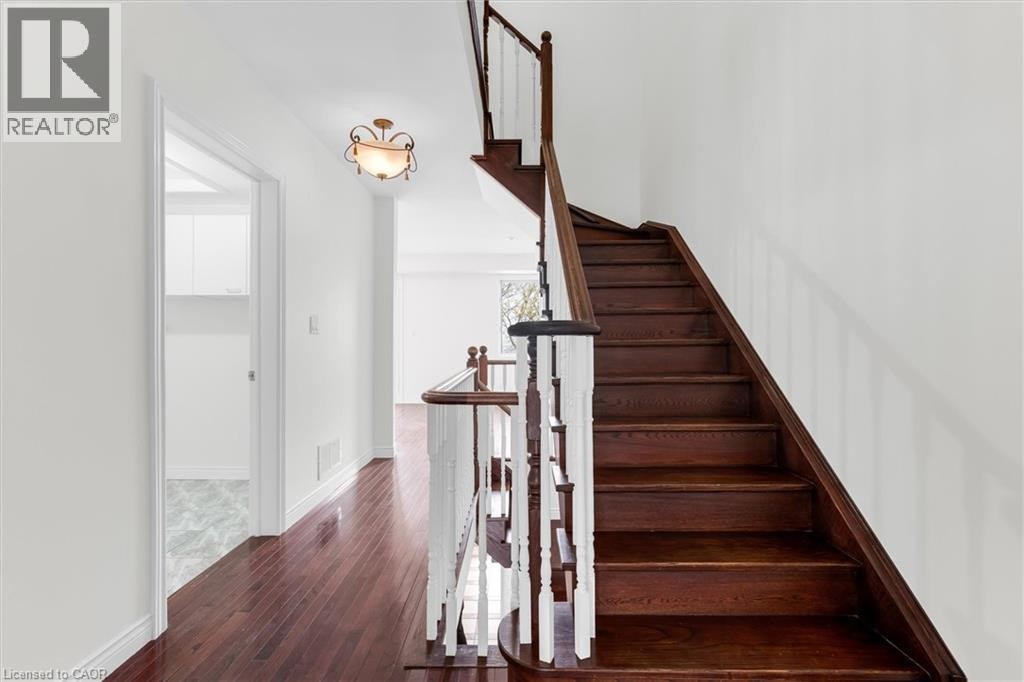
Upper-level hallway featuring rich wood-finish flooring, white walls, and a traditional wood and white spindle staircase railing - 1389 Lakeshore Road, Burlington, ON - Indoor Photo Showing Other Room
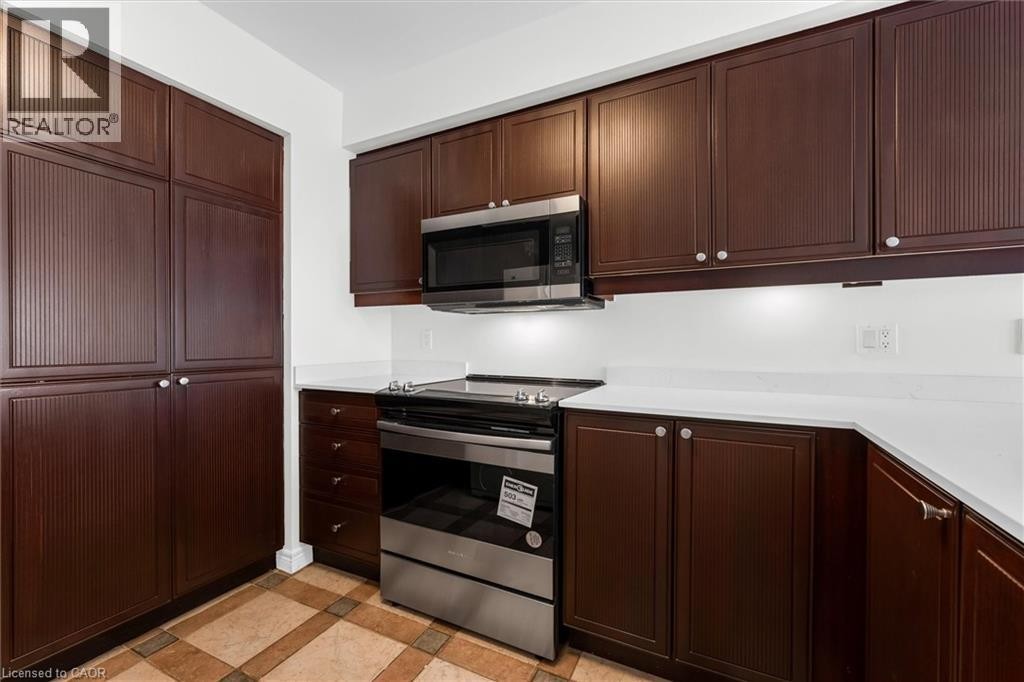
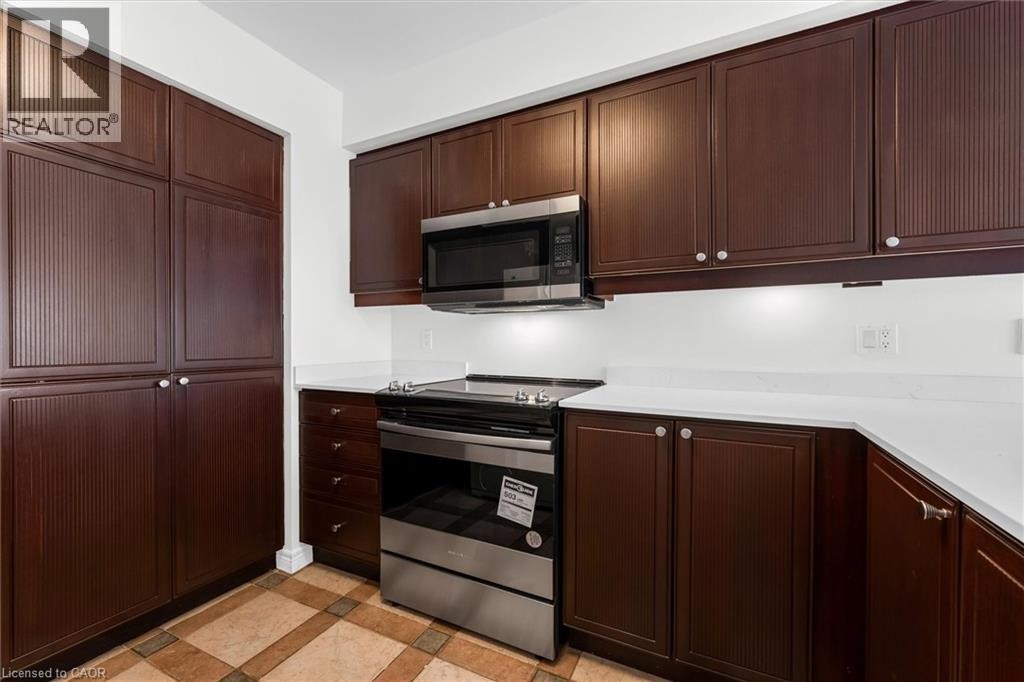
Kitchen featuring dark wood-finish cabinetry, stainless steel appliances, white countertops, and patterned floor tiling - 1389 Lakeshore Road, Burlington, ON - Indoor Photo Showing Kitchen
Arched window with white framing and sills, complemented by wood-finish wall paneling and a built-in wood-finish window seat - 1389 Lakeshore Road, Burlington, ON - Indoor Photo Showing Other Room
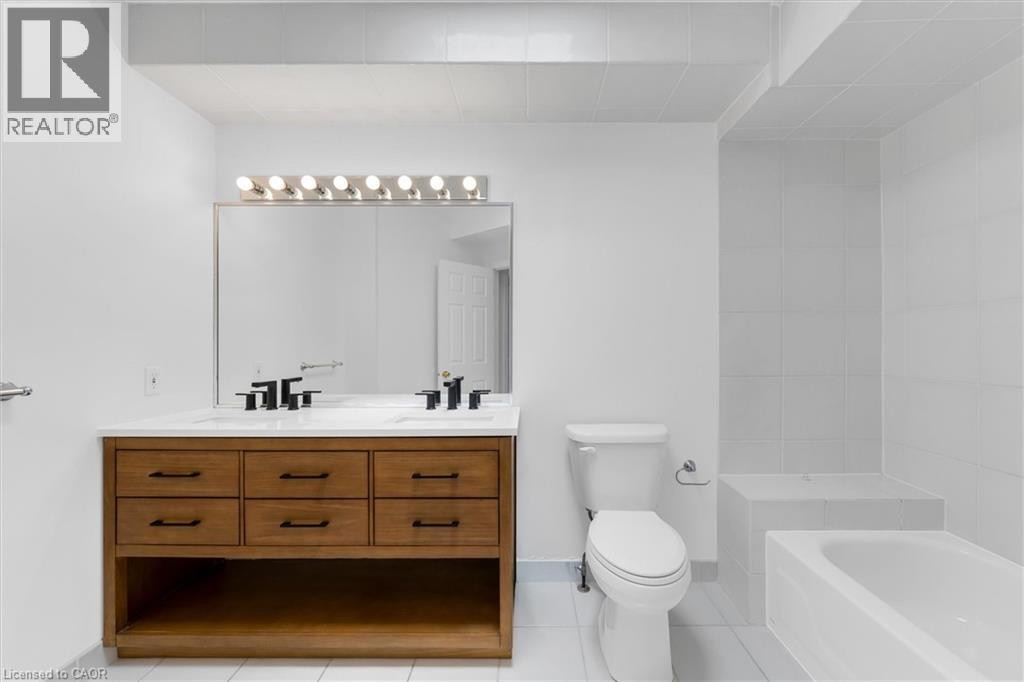
Bathroom featuring a dual-sink wood-finish vanity with white countertop, matte black fixtures, and a large mirror - 1389 Lakeshore Road, Burlington, ON - Indoor Photo Showing Bathroom
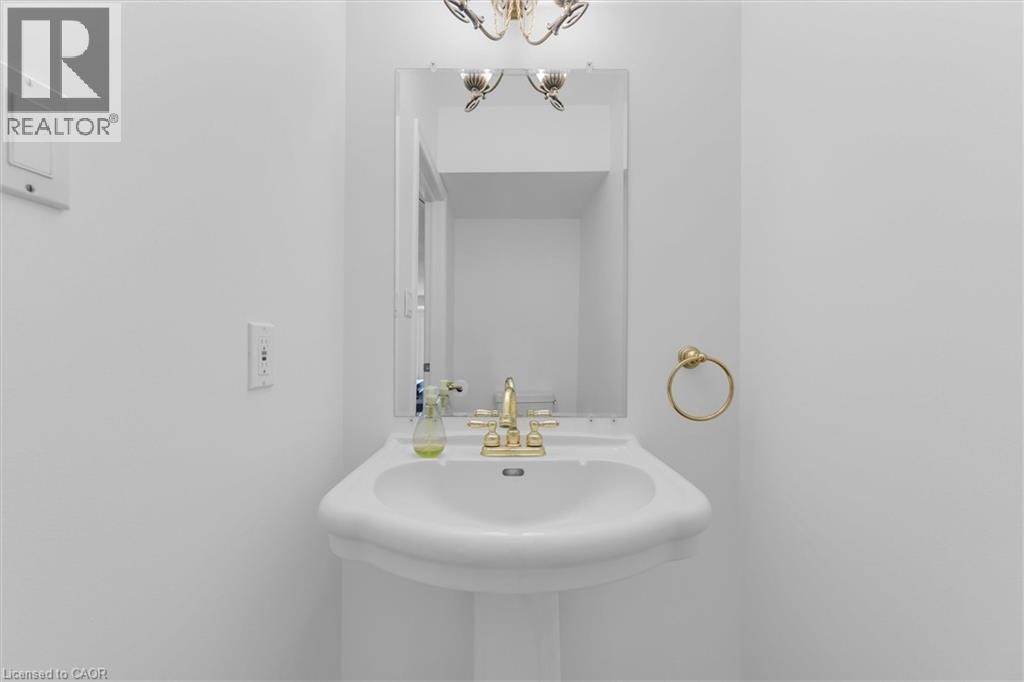
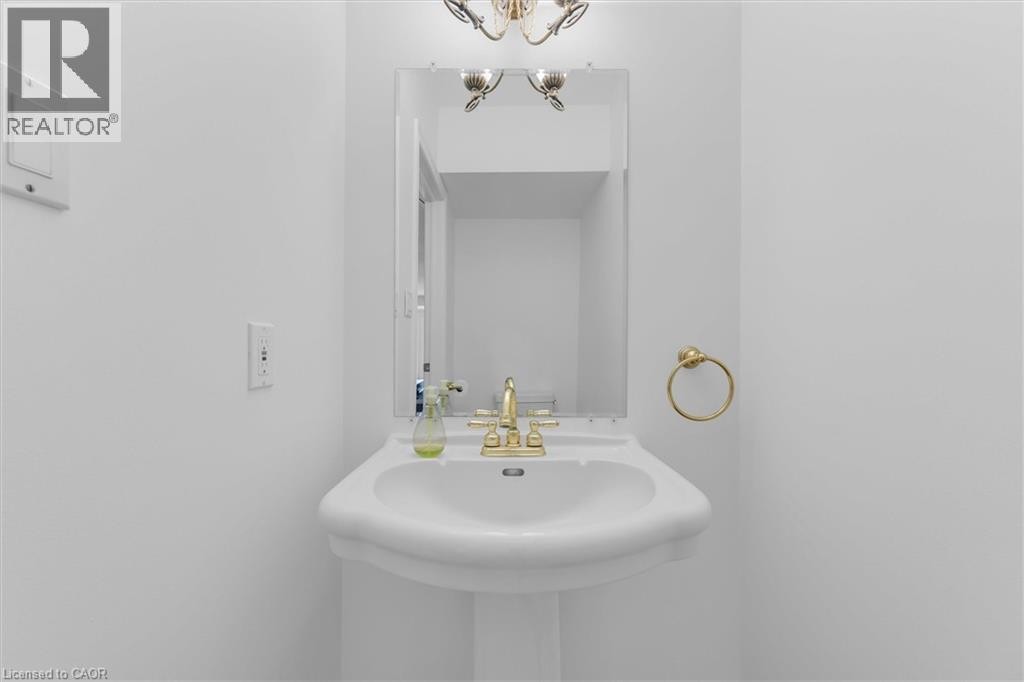
Pedestal sink with brass-finish faucet, framed mirror, and brass-finish towel ring - 1389 Lakeshore Road, Burlington, ON - Indoor Photo Showing Bathroom
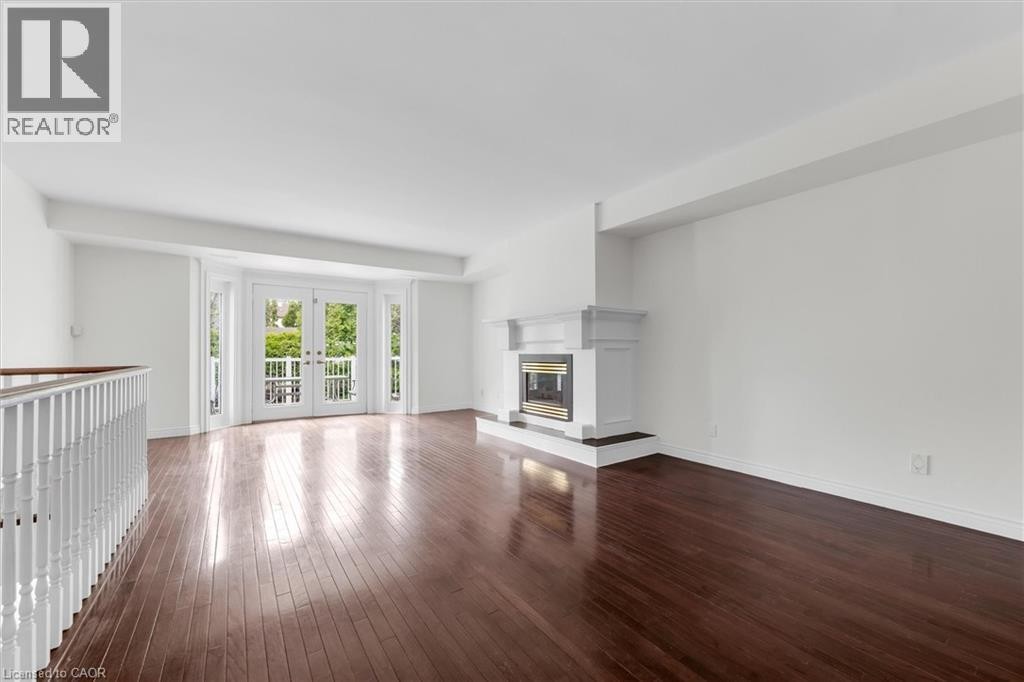
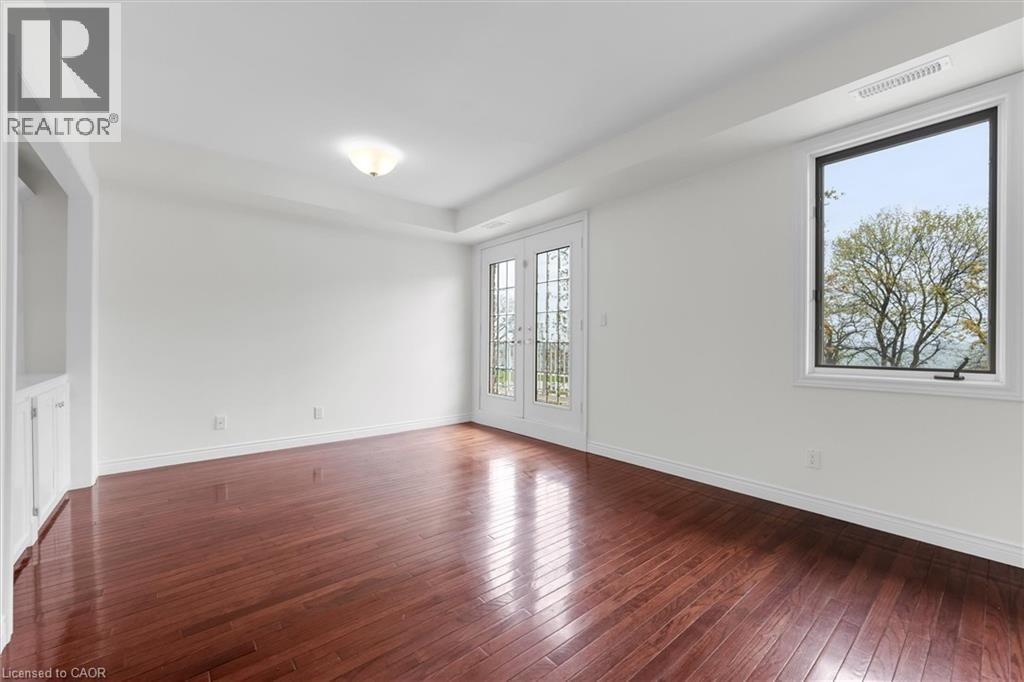
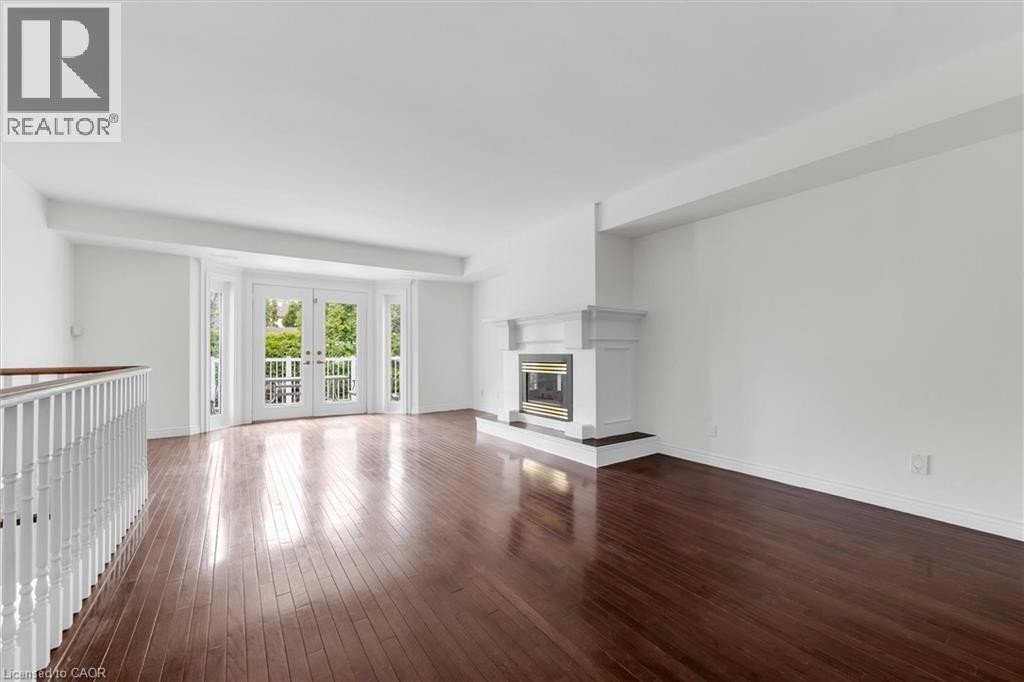
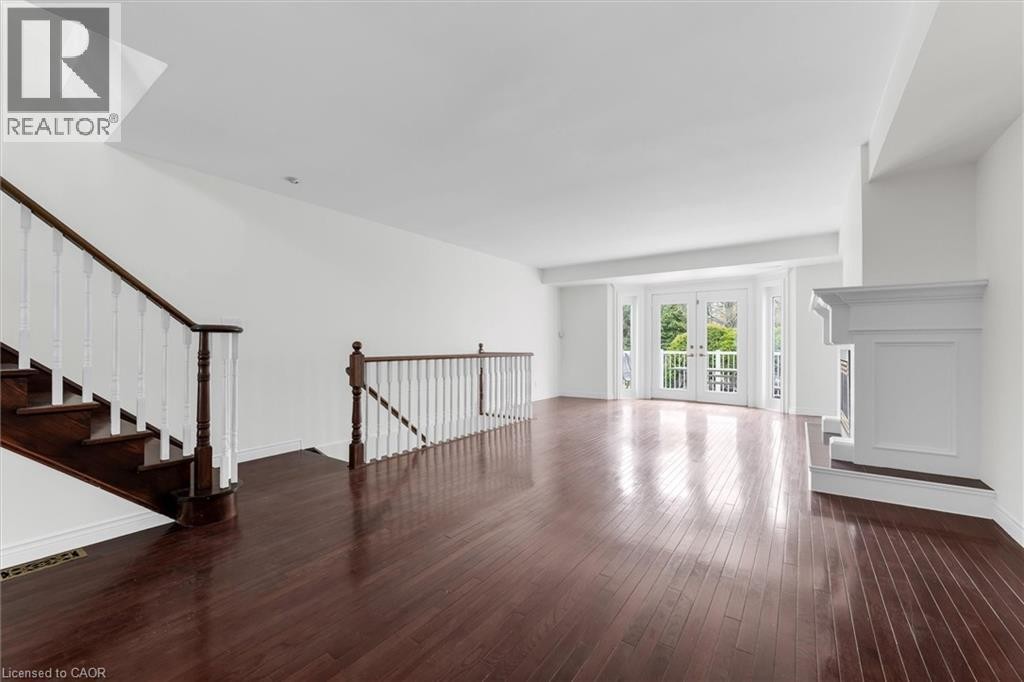
Spacious room featuring rich wood-finish flooring, a contemporary fireplace with a classic mantel, and double French doors opening to a balcony - 1389 Lakeshore Road, Burlington, ON - Indoor With Fireplace
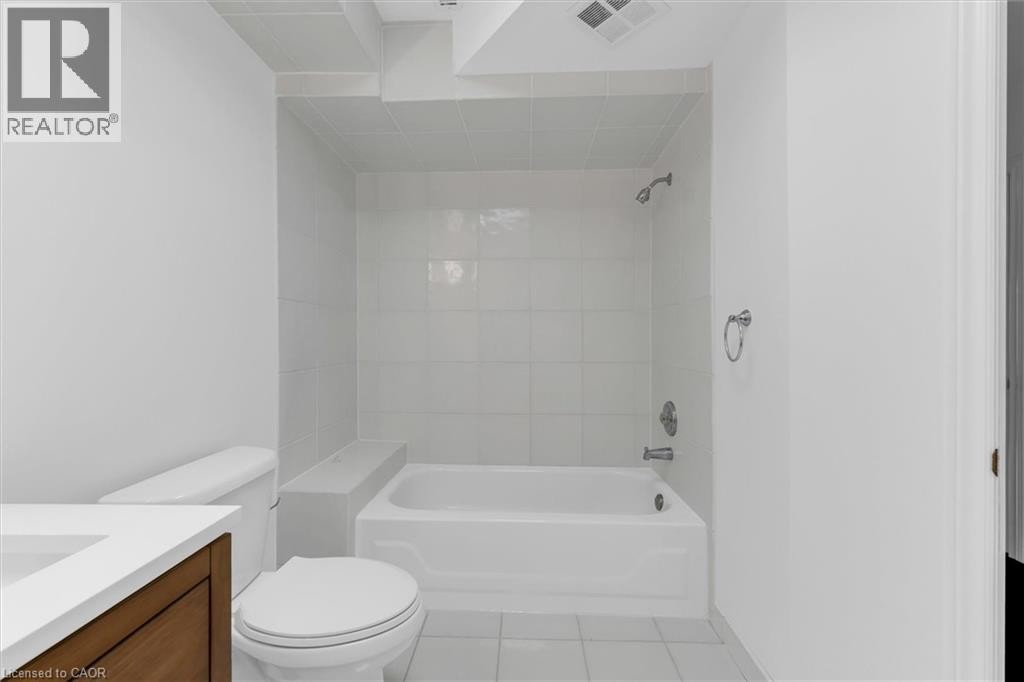
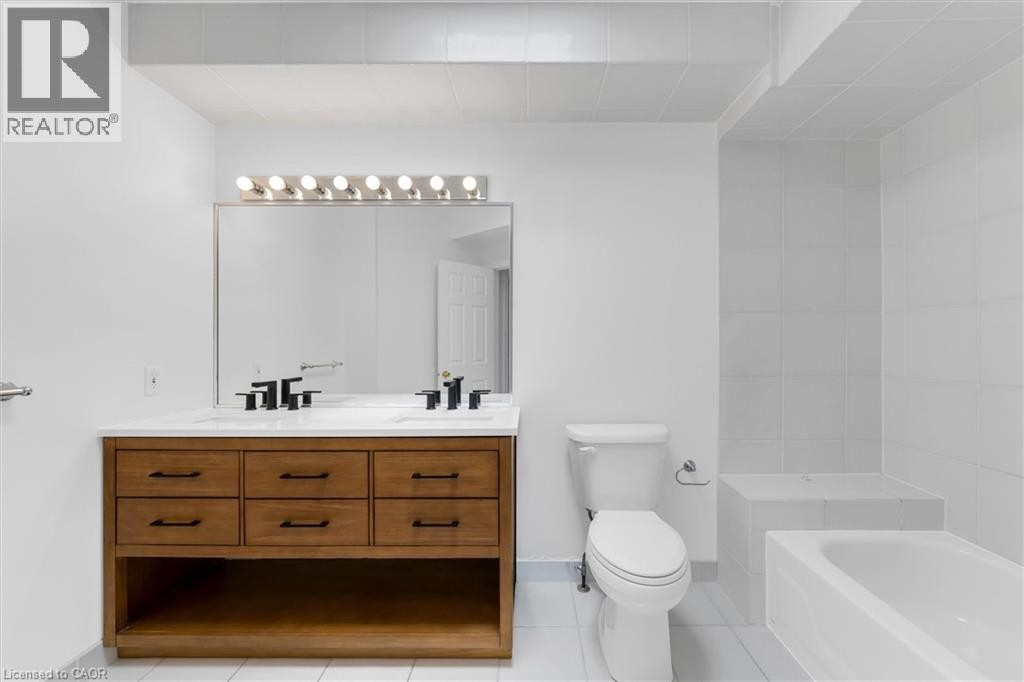
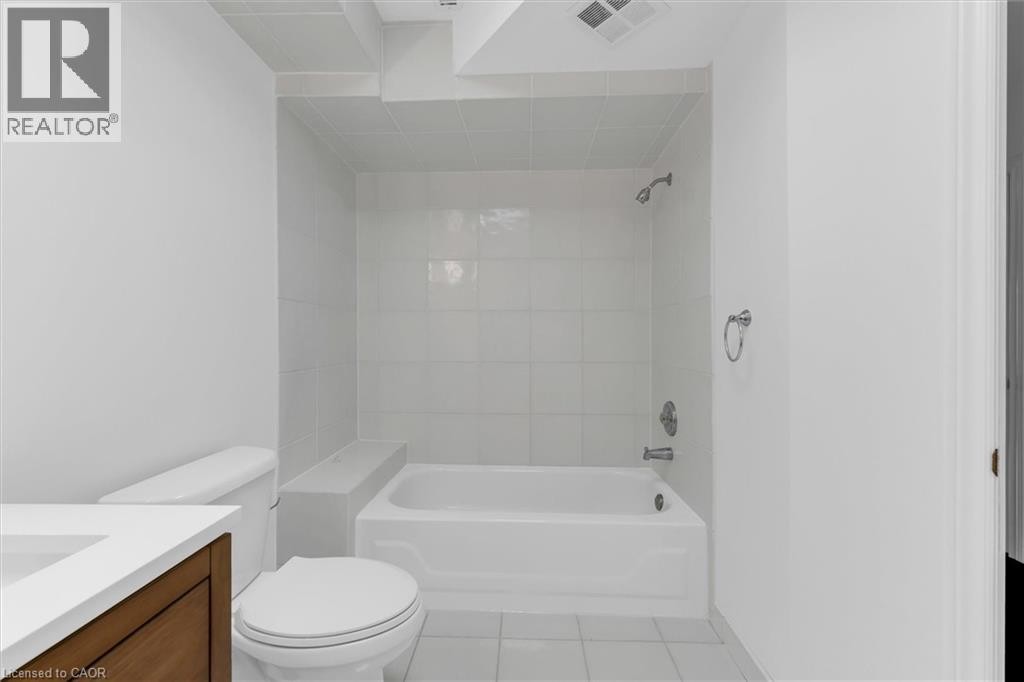
Bathroom featuring a white bathtub with a tiled surround, a toilet, a wood-finish vanity with a white countertop, and tile flooring - 1389 Lakeshore Road, Burlington, ON - Indoor Photo Showing Bathroom
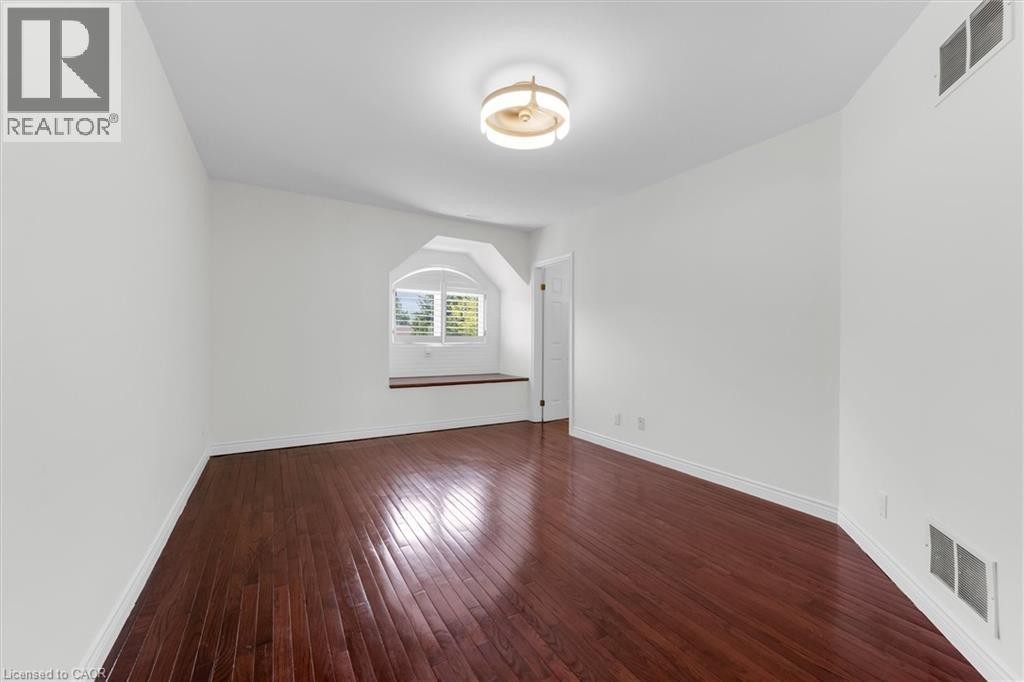
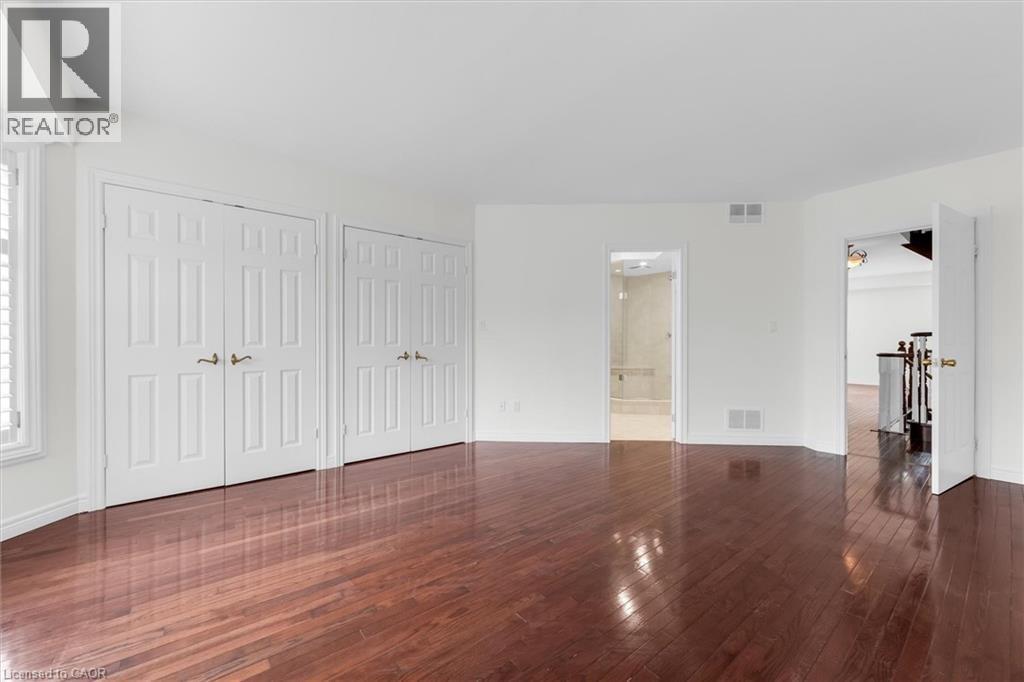
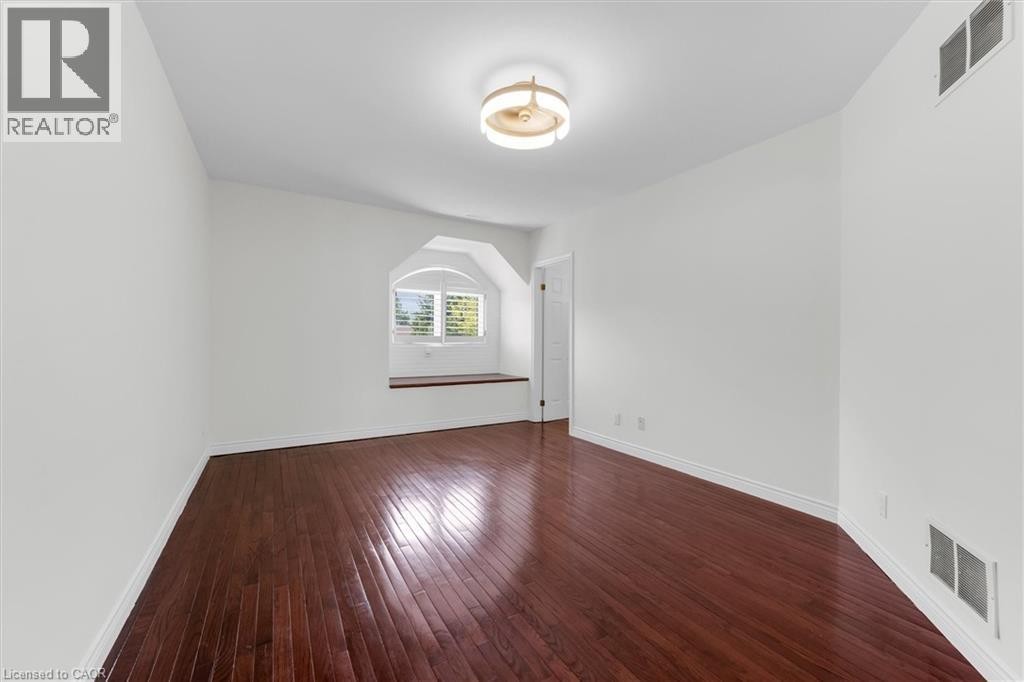
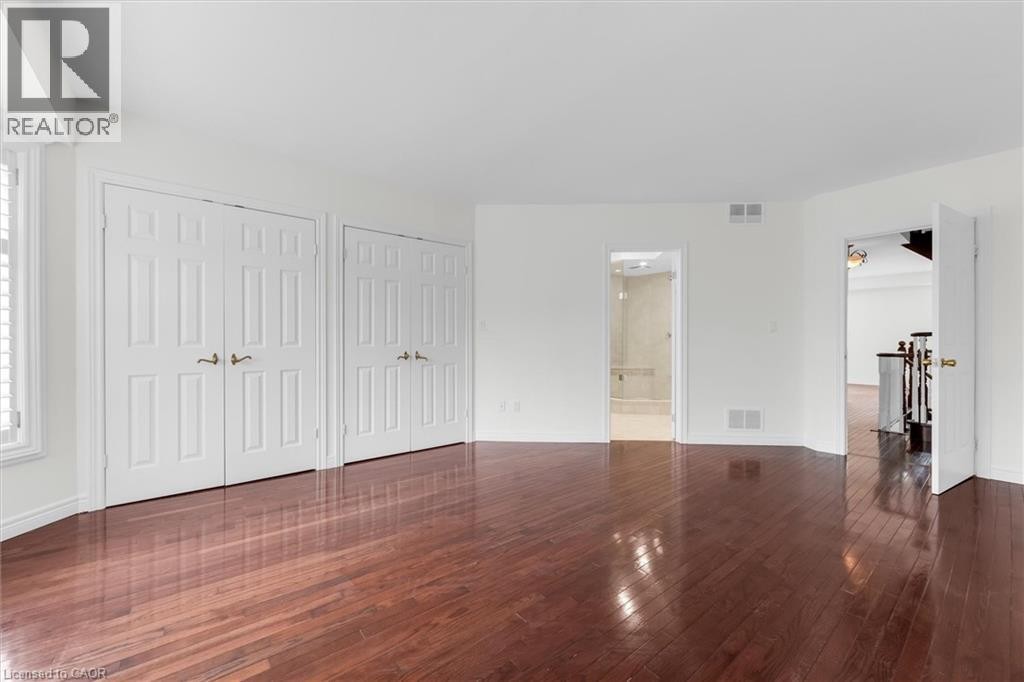
Spacious room featuring rich wood-finish flooring, crisp white walls, and a recessed arched window with plantation shutters - 1389 Lakeshore Road, Burlington, ON - Indoor Photo Showing Other Room
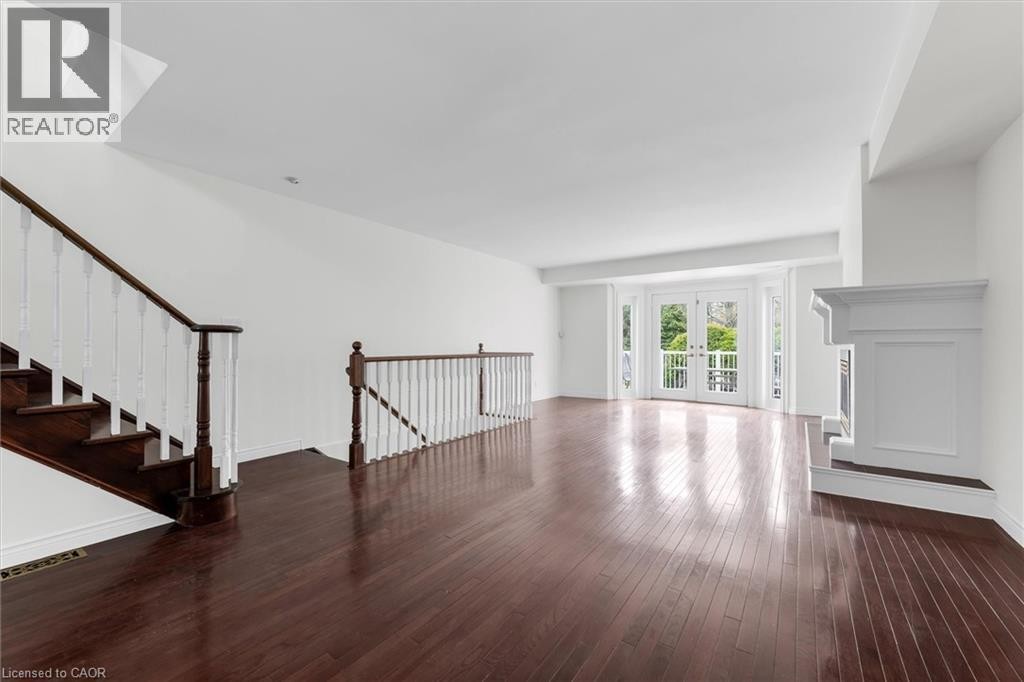
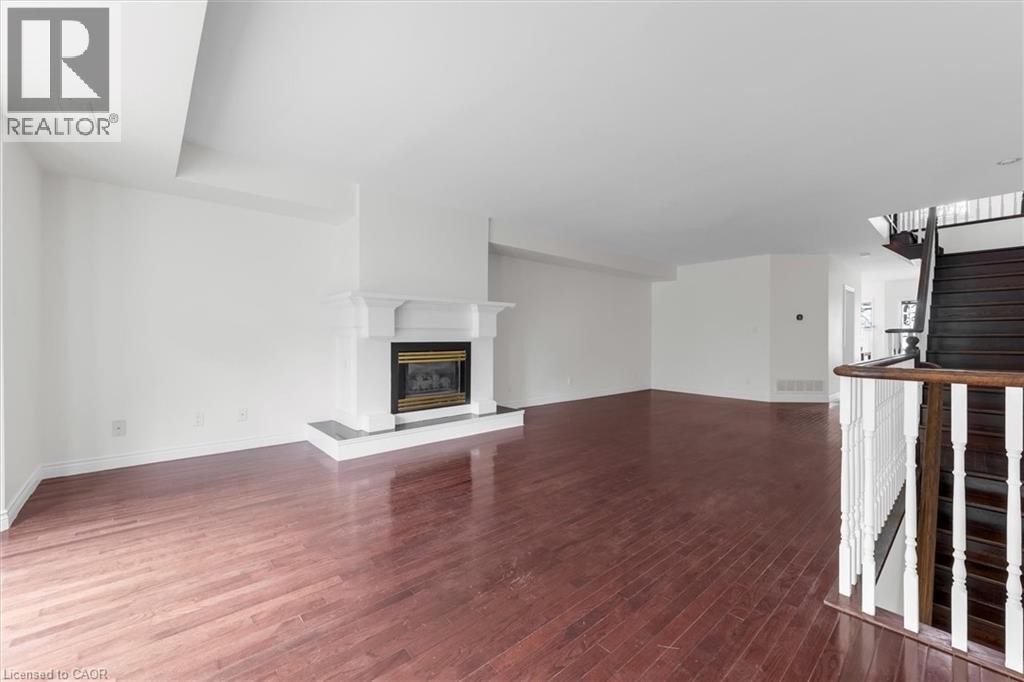
Spacious living area featuring polished wood-finish flooring, a white mantel fireplace, and a striking staircase with dark wood treads and white balusters - 1389 Lakeshore Road, Burlington, ON - Indoor Photo Showing Other Room
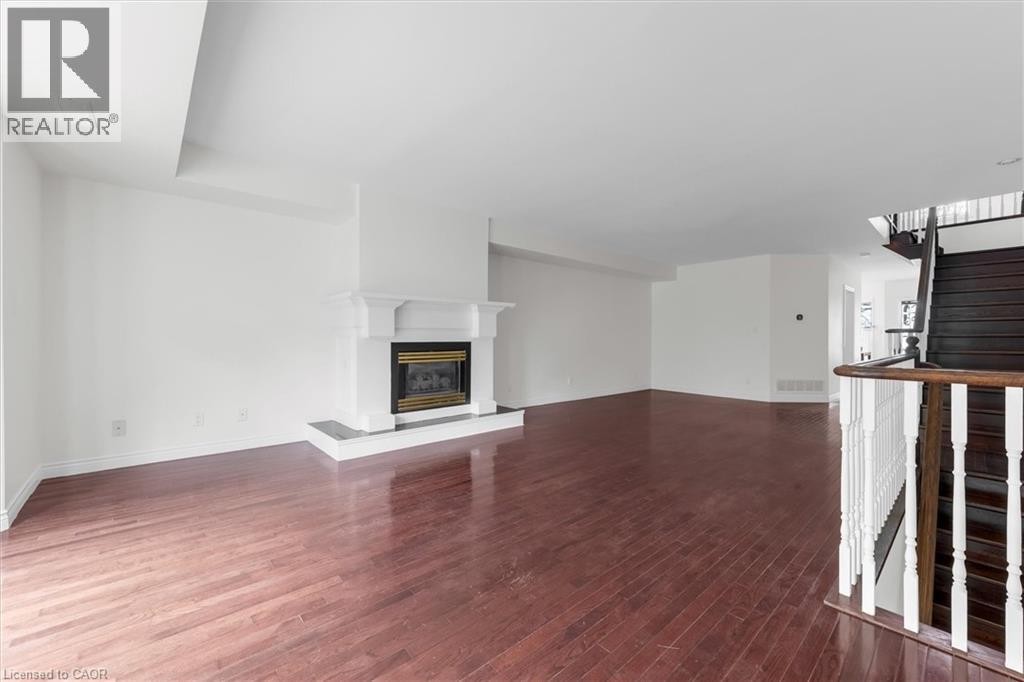
Spacious interior featuring wood-finish flooring throughout, a classic white fireplace with a dark hearth, and a dark wood staircase with white balusters - 1389 Lakeshore Road, Burlington, ON - Indoor With Fireplace
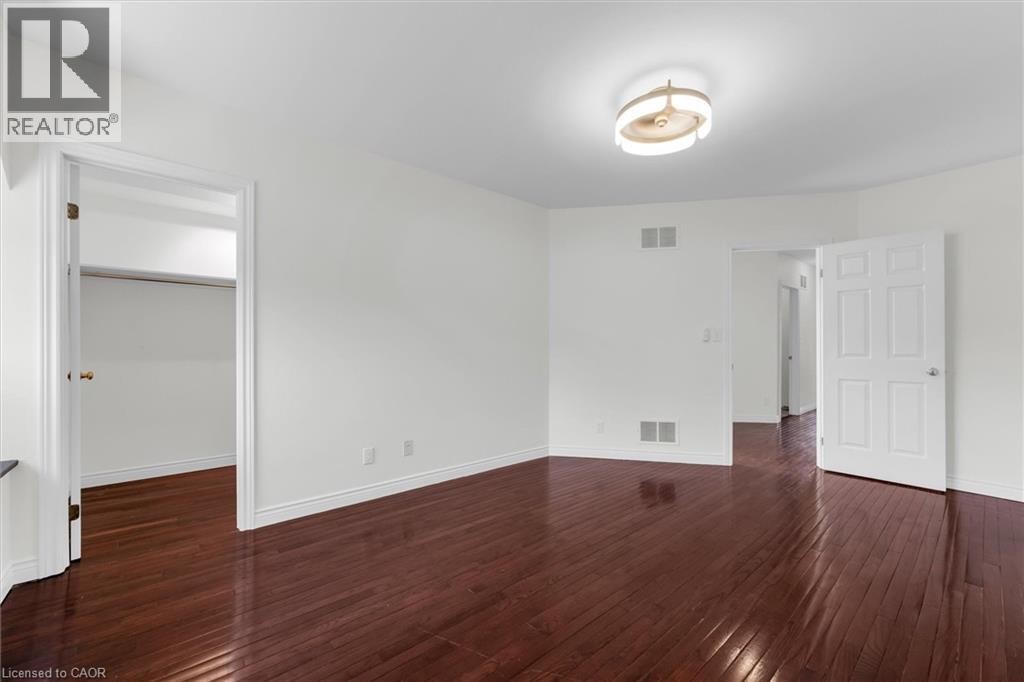
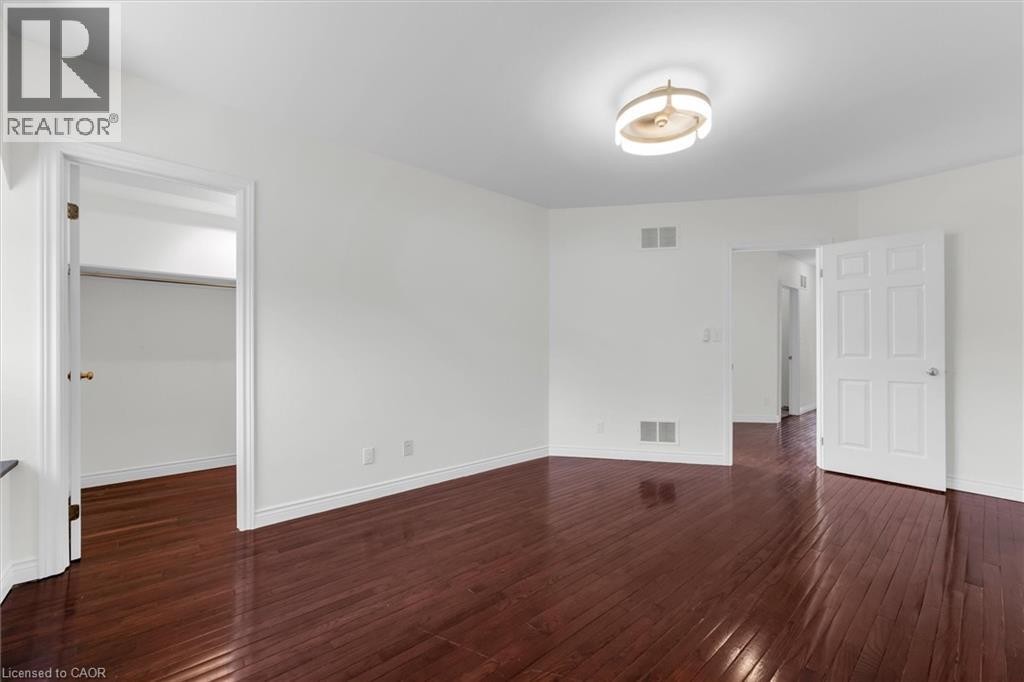
Spacious room featuring rich wood-finish flooring, crisp white walls, and a contemporary ceiling light fixture - 1389 Lakeshore Road, Burlington, ON - Indoor Photo Showing Other Room
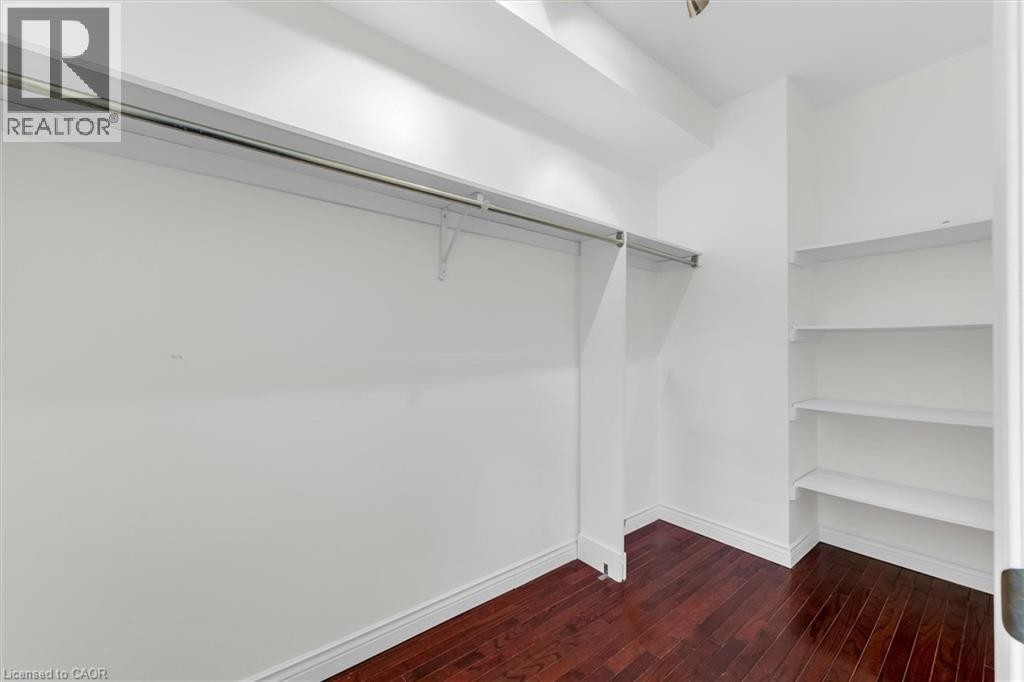
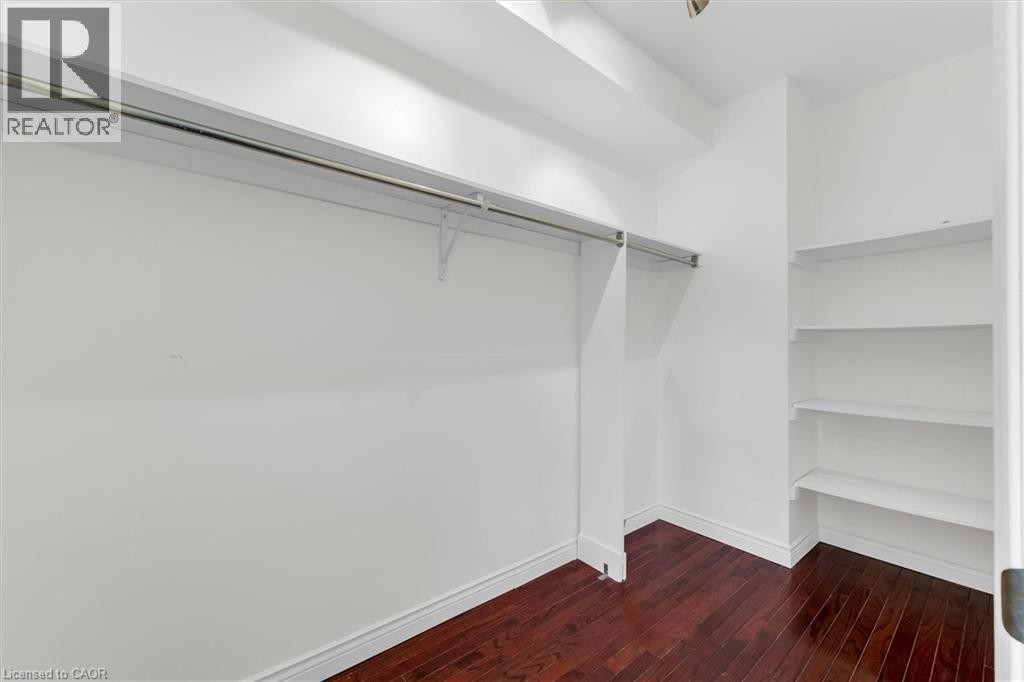
Walk-in closet featuring wood-finish flooring, built-in shelving, and a hanging clothes rod - 1389 Lakeshore Road, Burlington, ON - Indoor With Storage
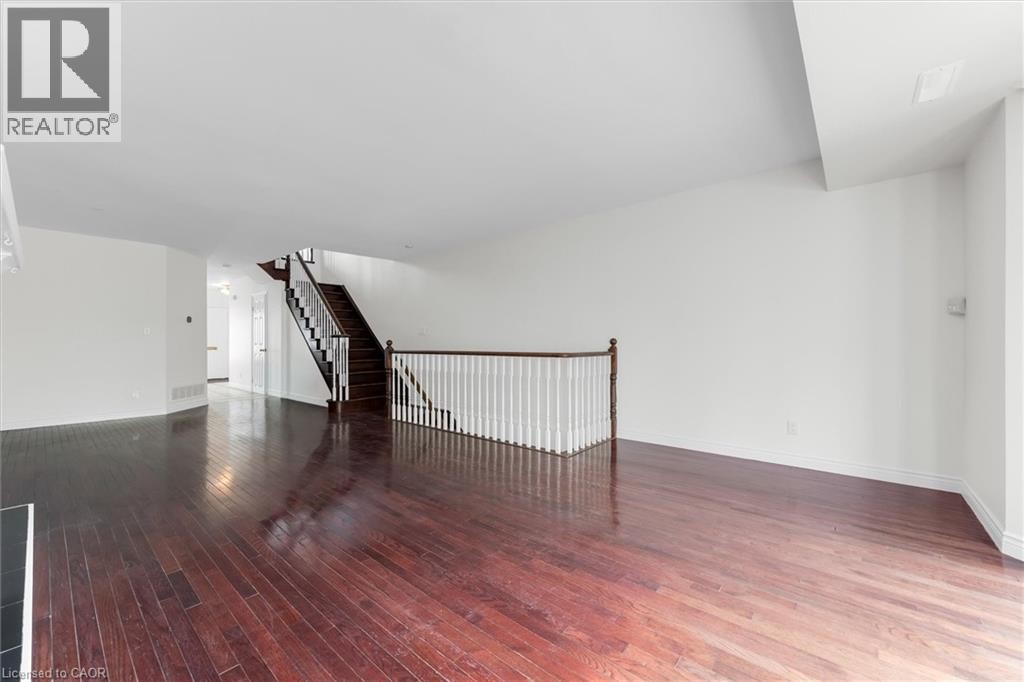
Spacious room featuring rich wood-finish flooring, white walls, and a contrasting dark wood staircase with white balusters - 1389 Lakeshore Road, Burlington, ON - Indoor Photo Showing Other Room
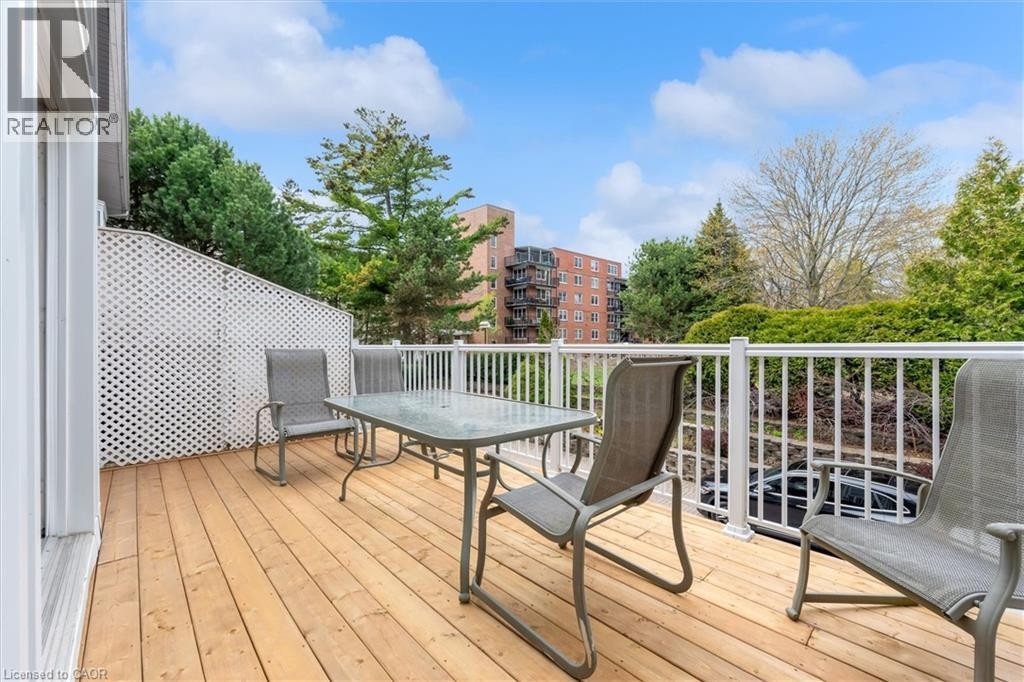
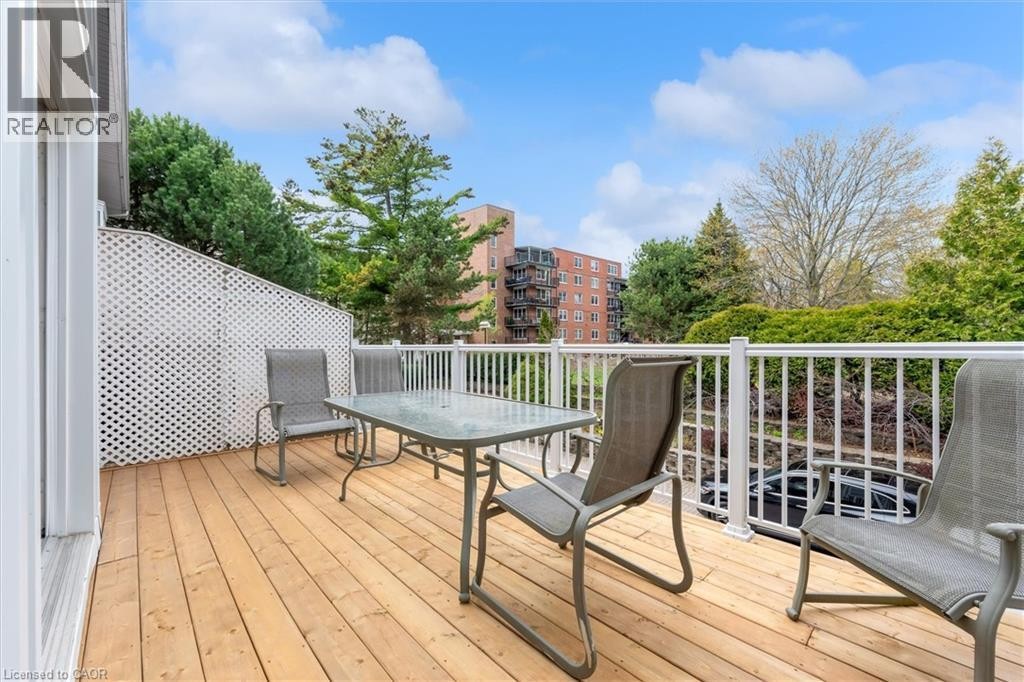
Wood-finish deck with white railings and a lattice privacy screen - 1389 Lakeshore Road, Burlington, ON - Outdoor With Deck Patio Veranda With Exterior
Hardwood staircase with white balusters and dark wood treads - 1389 Lakeshore Road, Burlington, ON - Indoor Photo Showing Other Room
Spacious interior room featuring rich wood-finish flooring, white walls, and bright white trim - 1389 Lakeshore Road, Burlington, ON - Indoor Photo Showing Other Room
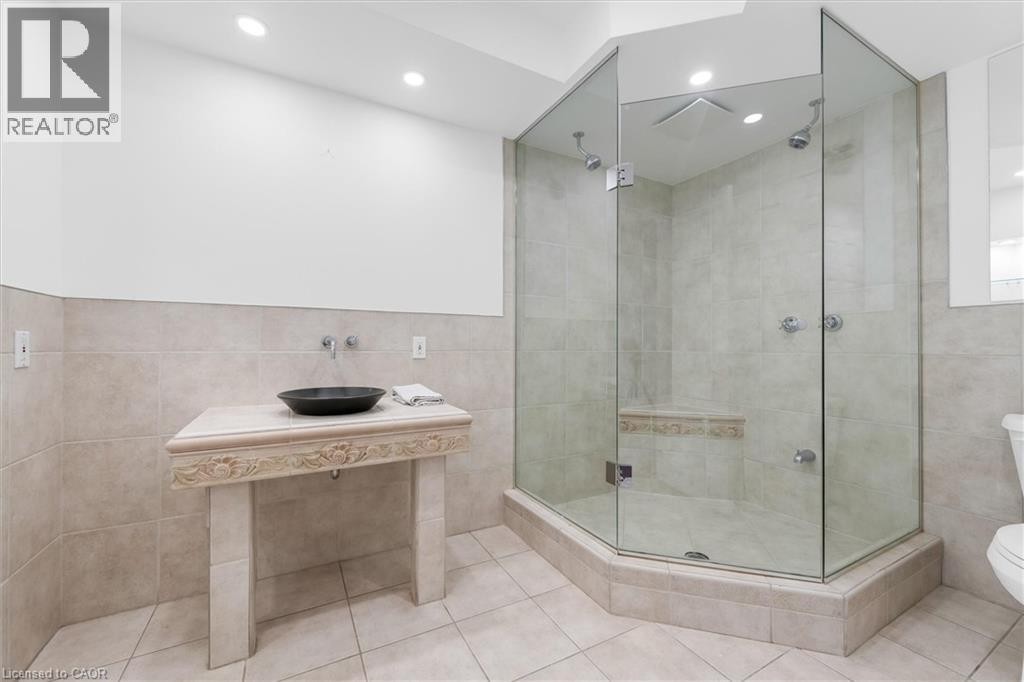
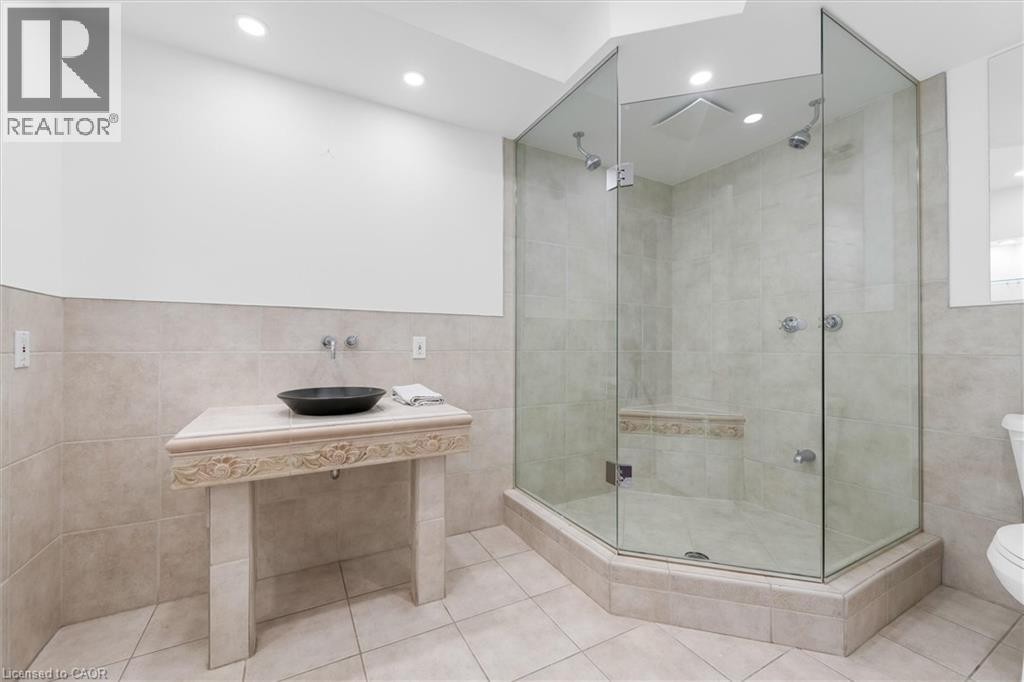
Glass-enclosed shower with a built-in bench, dual shower heads, and recessed lighting - 1389 Lakeshore Road, Burlington, ON - Indoor Photo Showing Bathroom
Spacious room featuring rich wood-finish flooring, white walls, and a contemporary ceiling light fixture - 1389 Lakeshore Road, Burlington, ON - Indoor Photo Showing Other Room
Spacious room featuring rich, wood-finish flooring and pristine white walls - 1389 Lakeshore Road, Burlington, ON - Indoor Photo Showing Other Room
Bathroom featuring a dual-sink wood-finish vanity with white countertop, matte black fixtures, and a large mirror - 1389 Lakeshore Road, Burlington, ON - Indoor Photo Showing Bathroom
1389 Lakeshore Road, Burlington, ON - Outdoor
Bathroom featuring a white bathtub with a tiled surround, a toilet, a wood-finish vanity with a white countertop, and tile flooring - 1389 Lakeshore Road, Burlington, ON - Indoor Photo Showing Bathroom
Spacious room featuring rich wood-finish flooring, crisp white walls, and a recessed arched window with plantation shutters - 1389 Lakeshore Road, Burlington, ON - Indoor Photo Showing Other Room
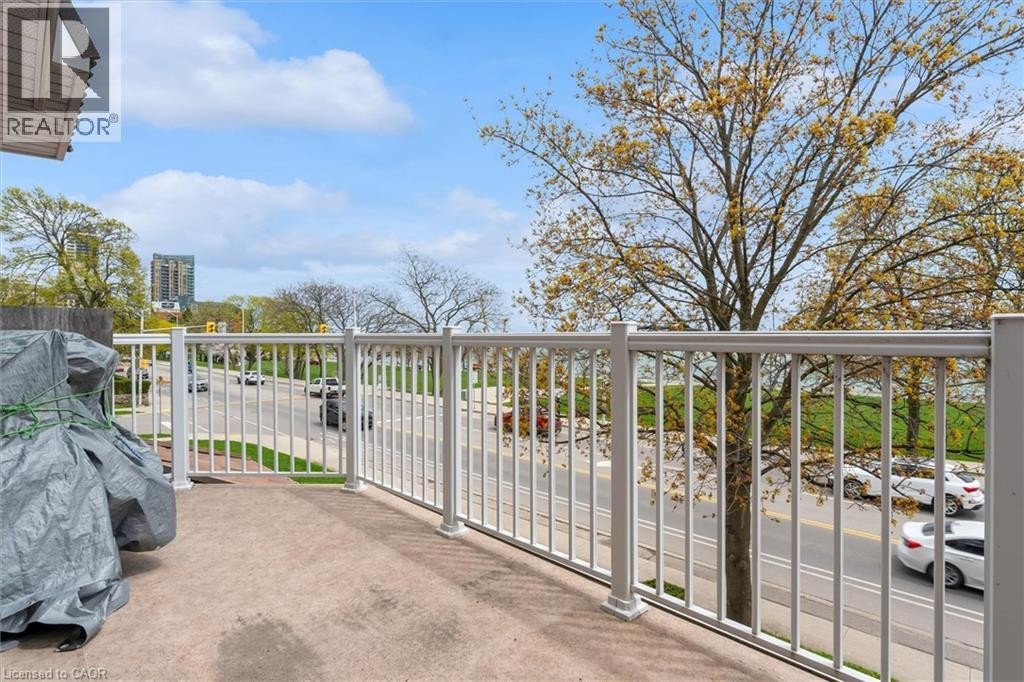
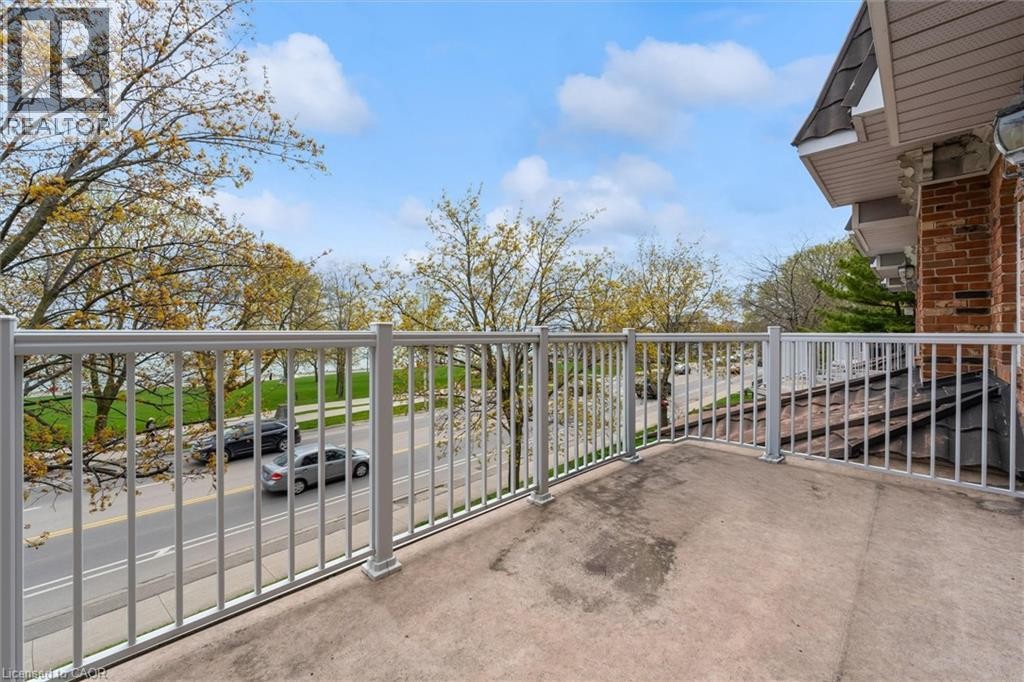
Private balcony with concrete flooring and aluminum railings - 1389 Lakeshore Road, Burlington, ON - Outdoor With Exterior
Spacious room featuring rich wood-finish flooring, a contemporary fireplace with a classic mantel, and double French doors opening to a balcony - 1389 Lakeshore Road, Burlington, ON - Indoor With Fireplace
Spacious room featuring rich wood-finish flooring, crisp white walls, and a contemporary ceiling light fixture - 1389 Lakeshore Road, Burlington, ON - Indoor Photo Showing Other Room
Walk-in closet featuring wood-finish flooring, built-in shelving, and a hanging clothes rod - 1389 Lakeshore Road, Burlington, ON - Indoor With Storage
Spacious living area featuring polished wood-finish flooring, a white mantel fireplace, and a striking staircase with dark wood treads and white balusters - 1389 Lakeshore Road, Burlington, ON - Indoor Photo Showing Other Room
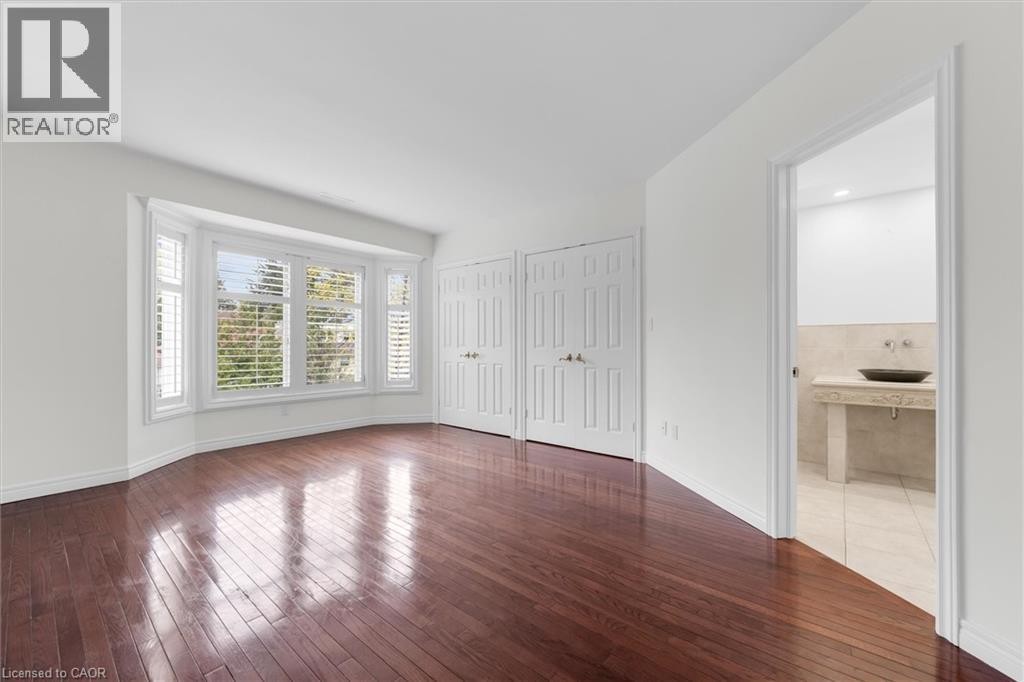
Hardwood-style flooring throughout a room featuring a bay window with plantation shutters - 1389 Lakeshore Road, Burlington, ON - Indoor Photo Showing Other Room
Spacious interior featuring wood-finish flooring throughout, a classic white fireplace with a dark hearth, and a dark wood staircase with white balusters - 1389 Lakeshore Road, Burlington, ON - Indoor With Fireplace
Spacious interior room featuring rich wood-finish flooring, white walls, and bright white trim - 1389 Lakeshore Road, Burlington, ON - Indoor Photo Showing Other Room
Wood-finish deck with white railings and a lattice privacy screen - 1389 Lakeshore Road, Burlington, ON - Outdoor With Deck Patio Veranda With Exterior
Glass-enclosed shower with a built-in bench, dual shower heads, and recessed lighting - 1389 Lakeshore Road, Burlington, ON - Indoor Photo Showing Bathroom
Pedestal sink with brass-finish faucet, framed mirror, and brass-finish towel ring - 1389 Lakeshore Road, Burlington, ON - Indoor Photo Showing Bathroom
Kitchen featuring dark wood-finish cabinetry, stainless steel appliances, white countertops, and patterned floor tiling - 1389 Lakeshore Road, Burlington, ON - Indoor Photo Showing Kitchen
Spacious room featuring rich, wood-finish flooring and pristine white walls - 1389 Lakeshore Road, Burlington, ON - Indoor Photo Showing Other Room
Kitchen featuring extensive dark wood-finish cabinetry, an integrated white refrigerator, white countertops, and patterned floor tiling - 1389 Lakeshore Road, Burlington, ON - Indoor
Kitchen featuring dark wood cabinetry, white countertops, stainless steel sink with a gooseneck faucet, and a stainless steel dishwasher - 1389 Lakeshore Road, Burlington, ON - Indoor Photo Showing Kitchen
1389 Lakeshore Road, Burlington, ON - Indoor Photo Showing Other Room
1389 Lakeshore Road, Burlington, ON - Outdoor With View
Brick facade property featuring multiple balconies with white railings, dormer windows, a brown mansard-style roof, and landscaped grounds - 1389 Lakeshore Road, Burlington, ON  - Outdoor With Facade
Brick exterior featuring a white paneled entry door with sidelights, an arched window, and a white porch railing - 1389 Lakeshore Road, Burlington, ON  - Outdoor With Exterior
Expansive waterfront parkland featuring a paved pathway along the water's edge, extensive green space, and mature trees - 1389 Lakeshore Road, Burlington, ON  - Outdoor With Body Of Water With View
Dining area featuring patterned tile flooring, a large window overlooking a body of water, and an arched window - 1389 Lakeshore Road, Burlington, ON  - Indoor
Townhouse row featuring brick facades and dormer windows - 1389 Lakeshore Road, Burlington, ON - Outdoor With View
Room featuring rich wood-finish flooring, a large arched window with a built-in wood bench, white painted walls, and a contemporary flush-mount ceiling light - 1389 Lakeshore Road, Burlington, ON - Indoor Photo Showing Other Room
Kitchen featuring dark wood cabinetry, light countertops, built-in wine rack, and tile flooring - 1389 Lakeshore Road, Burlington, ON - Indoor Photo Showing Kitchen With Double Sink
Spacious room featuring rich wood-finish flooring, white walls, and a contemporary ceiling light fixture - 1389 Lakeshore Road, Burlington, ON - Indoor Photo Showing Other Room
Kitchen featuring extensive dark wood-finish cabinetry, an integrated white refrigerator, white countertops, and patterned floor tiling - 1389 Lakeshore Road, Burlington, ON - Indoor
Kitchen featuring dark wood cabinetry, white countertops, stainless steel sink with a gooseneck faucet, and a stainless steel dishwasher - 1389 Lakeshore Road, Burlington, ON - Indoor Photo Showing Kitchen
Upper-level hallway featuring rich wood-finish flooring, white walls, and a traditional wood and white spindle staircase railing - 1389 Lakeshore Road, Burlington, ON - Indoor Photo Showing Other Room
Kitchen featuring dark wood-finish cabinetry, stainless steel appliances, white countertops, and patterned floor tiling - 1389 Lakeshore Road, Burlington, ON - Indoor Photo Showing Kitchen
Arched window with white framing and sills, complemented by wood-finish wall paneling and a built-in wood-finish window seat - 1389 Lakeshore Road, Burlington, ON - Indoor Photo Showing Other Room
Bathroom featuring a dual-sink wood-finish vanity with white countertop, matte black fixtures, and a large mirror - 1389 Lakeshore Road, Burlington, ON - Indoor Photo Showing Bathroom
Pedestal sink with brass-finish faucet, framed mirror, and brass-finish towel ring - 1389 Lakeshore Road, Burlington, ON - Indoor Photo Showing Bathroom
Spacious room featuring rich wood-finish flooring, a contemporary fireplace with a classic mantel, and double French doors opening to a balcony - 1389 Lakeshore Road, Burlington, ON - Indoor With Fireplace
Bathroom featuring a white bathtub with a tiled surround, a toilet, a wood-finish vanity with a white countertop, and tile flooring - 1389 Lakeshore Road, Burlington, ON - Indoor Photo Showing Bathroom
Spacious room featuring rich wood-finish flooring, crisp white walls, and a recessed arched window with plantation shutters - 1389 Lakeshore Road, Burlington, ON - Indoor Photo Showing Other Room
Spacious living area featuring polished wood-finish flooring, a white mantel fireplace, and a striking staircase with dark wood treads and white balusters - 1389 Lakeshore Road, Burlington, ON - Indoor Photo Showing Other Room
Spacious interior featuring wood-finish flooring throughout, a classic white fireplace with a dark hearth, and a dark wood staircase with white balusters - 1389 Lakeshore Road, Burlington, ON - Indoor With Fireplace
Spacious room featuring rich wood-finish flooring, crisp white walls, and a contemporary ceiling light fixture - 1389 Lakeshore Road, Burlington, ON - Indoor Photo Showing Other Room
Walk-in closet featuring wood-finish flooring, built-in shelving, and a hanging clothes rod - 1389 Lakeshore Road, Burlington, ON - Indoor With Storage
Spacious room featuring rich wood-finish flooring, white walls, and a contrasting dark wood staircase with white balusters - 1389 Lakeshore Road, Burlington, ON - Indoor Photo Showing Other Room
Wood-finish deck with white railings and a lattice privacy screen - 1389 Lakeshore Road, Burlington, ON - Outdoor With Deck Patio Veranda With Exterior
Hardwood staircase with white balusters and dark wood treads - 1389 Lakeshore Road, Burlington, ON - Indoor Photo Showing Other Room
Spacious interior room featuring rich wood-finish flooring, white walls, and bright white trim - 1389 Lakeshore Road, Burlington, ON - Indoor Photo Showing Other Room
Glass-enclosed shower with a built-in bench, dual shower heads, and recessed lighting - 1389 Lakeshore Road, Burlington, ON - Indoor Photo Showing Bathroom
Spacious room featuring rich wood-finish flooring, white walls, and a contemporary ceiling light fixture - 1389 Lakeshore Road, Burlington, ON - Indoor Photo Showing Other Room
Spacious room featuring rich, wood-finish flooring and pristine white walls - 1389 Lakeshore Road, Burlington, ON - Indoor Photo Showing Other Room
Bathroom featuring a dual-sink wood-finish vanity with white countertop, matte black fixtures, and a large mirror - 1389 Lakeshore Road, Burlington, ON - Indoor Photo Showing Bathroom
1389 Lakeshore Road, Burlington, ON - Outdoor
Bathroom featuring a white bathtub with a tiled surround, a toilet, a wood-finish vanity with a white countertop, and tile flooring - 1389 Lakeshore Road, Burlington, ON - Indoor Photo Showing Bathroom
Spacious room featuring rich wood-finish flooring, crisp white walls, and a recessed arched window with plantation shutters - 1389 Lakeshore Road, Burlington, ON - Indoor Photo Showing Other Room
Private balcony with concrete flooring and aluminum railings - 1389 Lakeshore Road, Burlington, ON - Outdoor With Exterior
Spacious room featuring rich wood-finish flooring, a contemporary fireplace with a classic mantel, and double French doors opening to a balcony - 1389 Lakeshore Road, Burlington, ON - Indoor With Fireplace
Spacious room featuring rich wood-finish flooring, crisp white walls, and a contemporary ceiling light fixture - 1389 Lakeshore Road, Burlington, ON - Indoor Photo Showing Other Room
Walk-in closet featuring wood-finish flooring, built-in shelving, and a hanging clothes rod - 1389 Lakeshore Road, Burlington, ON - Indoor With Storage
Spacious living area featuring polished wood-finish flooring, a white mantel fireplace, and a striking staircase with dark wood treads and white balusters - 1389 Lakeshore Road, Burlington, ON - Indoor Photo Showing Other Room
Hardwood-style flooring throughout a room featuring a bay window with plantation shutters - 1389 Lakeshore Road, Burlington, ON - Indoor Photo Showing Other Room
Spacious interior featuring wood-finish flooring throughout, a classic white fireplace with a dark hearth, and a dark wood staircase with white balusters - 1389 Lakeshore Road, Burlington, ON - Indoor With Fireplace
Spacious interior room featuring rich wood-finish flooring, white walls, and bright white trim - 1389 Lakeshore Road, Burlington, ON - Indoor Photo Showing Other Room
Wood-finish deck with white railings and a lattice privacy screen - 1389 Lakeshore Road, Burlington, ON - Outdoor With Deck Patio Veranda With Exterior
Glass-enclosed shower with a built-in bench, dual shower heads, and recessed lighting - 1389 Lakeshore Road, Burlington, ON - Indoor Photo Showing Bathroom
Pedestal sink with brass-finish faucet, framed mirror, and brass-finish towel ring - 1389 Lakeshore Road, Burlington, ON - Indoor Photo Showing Bathroom
Kitchen featuring dark wood-finish cabinetry, stainless steel appliances, white countertops, and patterned floor tiling - 1389 Lakeshore Road, Burlington, ON - Indoor Photo Showing Kitchen
Spacious room featuring rich, wood-finish flooring and pristine white walls - 1389 Lakeshore Road, Burlington, ON - Indoor Photo Showing Other Room
Kitchen featuring extensive dark wood-finish cabinetry, an integrated white refrigerator, white countertops, and patterned floor tiling - 1389 Lakeshore Road, Burlington, ON - Indoor
Kitchen featuring dark wood cabinetry, white countertops, stainless steel sink with a gooseneck faucet, and a stainless steel dishwasher - 1389 Lakeshore Road, Burlington, ON - Indoor Photo Showing Kitchen
1389 Lakeshore Road, Burlington, ON - Indoor Photo Showing Other Room
1389 Lakeshore Road, Burlington, ON - Outdoor With View
  • Publicité
Êtes-vous un investisseur immobilier
1389 LAKESHORE Road, Burlington, Ontario, L7S 1B1
1 899 000 $

4 Chambres

4 Salles de bain

Remarques :

(id:27)

Particularités du bâtiment :

  • Style: Maison en rangée
  • Type de bâtiment: Maison en rangée
  • Air climatisé: Oui
  • État du sous-sol: Aménagé
  • Fondation: Béton coulé
  • Foyer: Oui
  • Matériaux de construction: Charpente en bois
  • Protection incendie: Détecteurs de fumée
  • Revêtement extérieur: Brique, Bois
  • Stationnement: Oui
  • Surface utile: 3394 sqft
  • Type de construction: En rangée
  • Type de sous-sol: Sous-sol complet
  • Type de chauffage: Air pulsé
  • Combustible de chauffage: Gaz naturel
  • Type de climatisation: Climatisation centrale
  • Électroménagers: Aspirateur central, Lave-vaisselle, Micro-ondes, Réfrigérateur, Cuisinière, Couvre-fenêtre

Caractéristiques :

  • Type de possession: Tenure franche
  • Type de propriété: Unifamiliale
  • Accès: Accès routier
  • Bâti en: 1994
  • Caractéristiques: Orienté vers le sud
  • Chambres : 4
  • Largeur du terrain en façade : 18 Pieds
  • Profondeur du terrain : 128 Pieds
  • Salle(s) de bains : 4
  • Salle(s) d'eau : 1
  • Services à proximité: Un hôpital, Transport en commun, Écoles, Centres commerciaux
  • Superficie habitable (approx): 3394 Pieds carrés
  • Type de services publiques: Gaz naturel - Disponible, Électricité - Disponible
  • Type de structure: Porche
  • Type de vue: Vue sur le lac
  • Zonage: DRM
  • Service d'égout: Égout municipal
  • Type de stationnement: Garage attenant
  • Nbre d'espaces de stationnement: 4

Détails des pièces :

  • Salle de bains 2e niveau 12'10'' x 7'2''
  • Chambre 2e niveau 16'6'' x 13'6''
  • Chambre principale 2e niveau 19'3'' x 13'4''
  • Chambre 3e niveau 16'6'' x 14'1''
  • Salle de bains 3e niveau 10'6'' x 8'2''
  • Chambre 3e niveau 17'7'' x 11'5''
  • Salle de bains Sous-sol 3'4'' x 8'10''
  • Salle familiale Sous-sol 19'3'' x 16'6''
  • Cuisine Sous-sol 13'9'' x 12'10''
  • Salle de bains Niveau rez-de-chaussée 7'7'' x 3'8''
  • Cuisine Niveau rez-de-chaussée 19'5'' x 8'8''
  • Salon Niveau rez-de-chaussée 30'6'' x 16'6''

REALTOR.ca  

ÉvaluationExpressMC Powered by RPS
Vous songez à vendre?

Commencez par découvrir ce que votre maison pourrait valoir sur le marché actuel.
Emplacement de 1389 LAKESHORE Road, Burlington, Ontario, L7S 1B1

Données démographiques de 1389 LAKESHORE Road, Burlington, Ontario, L7S 1B1

Étape de vie

Personnes dans la force de l'âge

Type d'emploi

Industrie des services/Cols blancs

Revenu moyen du ménage

109 677.76 $

Nombre moyen d'enfants

1.39

Population à domicile

Structure à domicile

Âge de la population

Éducation

Niveau d'éducation

No certificate/diploma/degree

10.82 %

Diplôme d'études secondaires ou équivalent

33.22 %

Certificat ou diplôme d'apprentissage ou d'une école de métiers

6.32 %

Diplôme d'études collégiales ou d'études postsecondaires (non universitaires)

24.66 %

Certificat d'études universitaires

1.59 %

Diplômes d'études universitaires

23.39 %

Navetteur

Se rendre au travail

En auto

73.97 %

En transport en commun

9.01 %

À pied

9.72 %

À bicyclette

0.0 %

Par tout autre moyen

7.3 %

Diversité Culturelle

Connaissance des langues officielles

Langue maternelle

Données Sur Le Bâtiment

Type de bâtiment

Appartements (faible hauteur et à étages multiples)

89.54 %

Maisons

10.46 %

Achat ou location