Button CopyPathCircle CloseCircle Left ArrowArrow Down Icon GreyClosecirclecircleBurger
  • Publicité

1316 NEVARC Drive, Burlington, Ontario, L7P 0T4

No. MLS® 40862866
Maison À vendre à North Aldershot, Burlington, Ontario
1 225 000 $ ÉvaluationExpressMC: 879K $ - 1.7M $

3 Chambres

2 Salles de bain

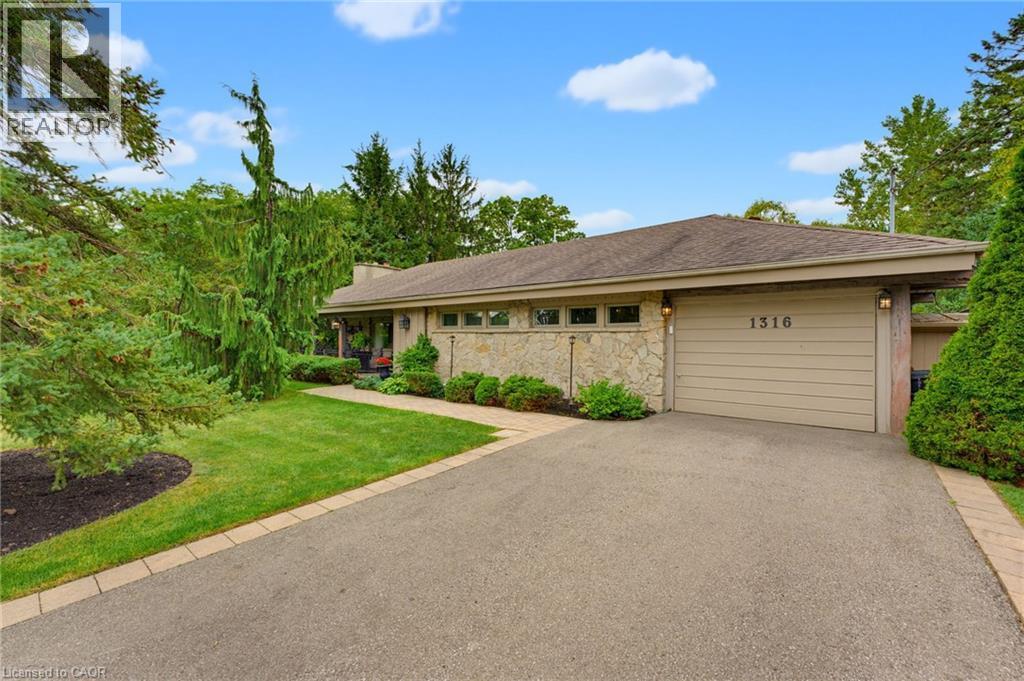
Stone facade with a two-car garage - 1316 Nevarc Drive, Burlington, ON
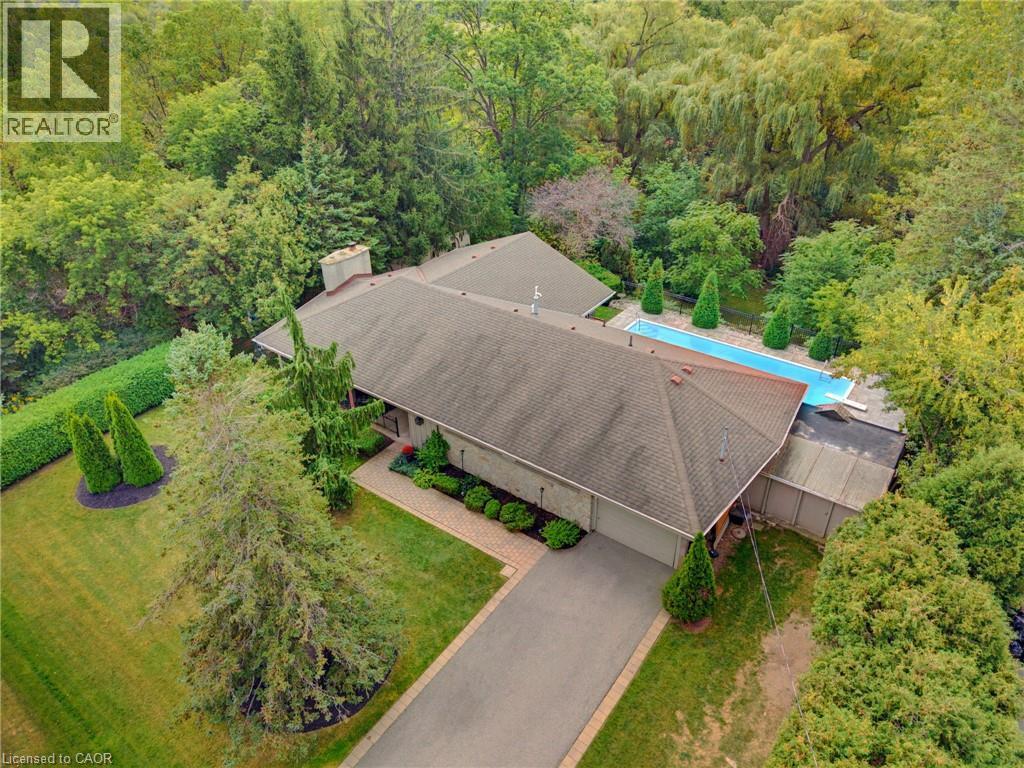
Expansive property featuring a paved driveway, mature trees, a manicured lawn, and an in-ground swimming pool - 1316 Nevarc Drive, Burlington, ON
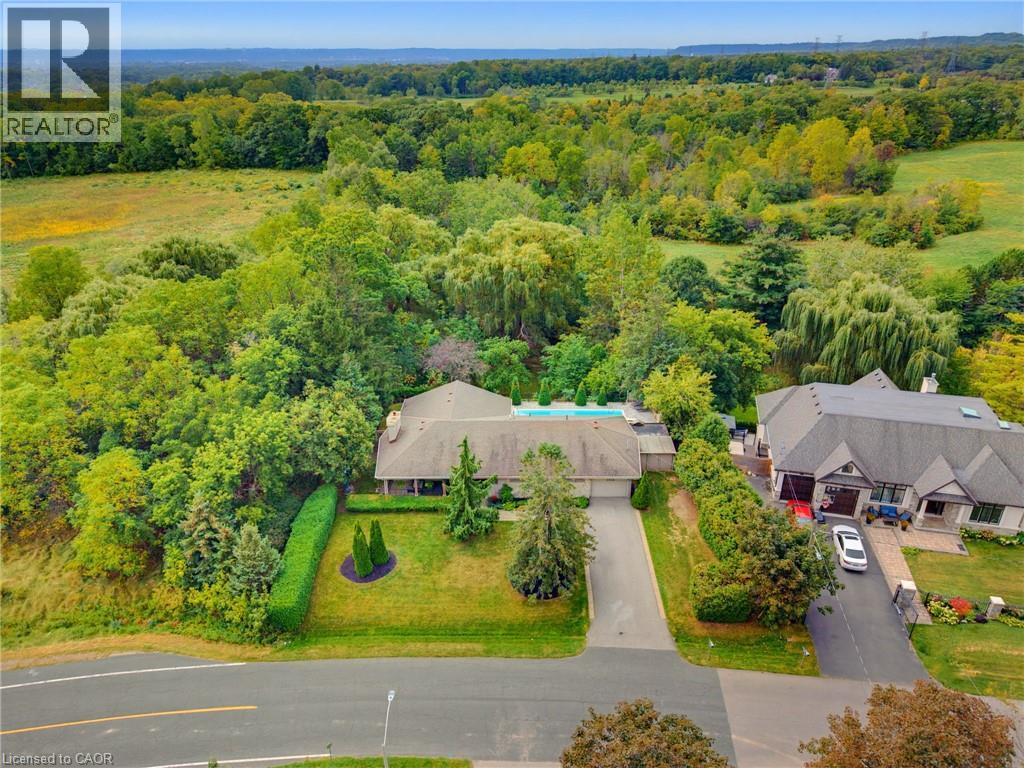
Expansive property featuring a paved driveway, lush green lawns, and mature trees - 1316 Nevarc Drive, Burlington, ON
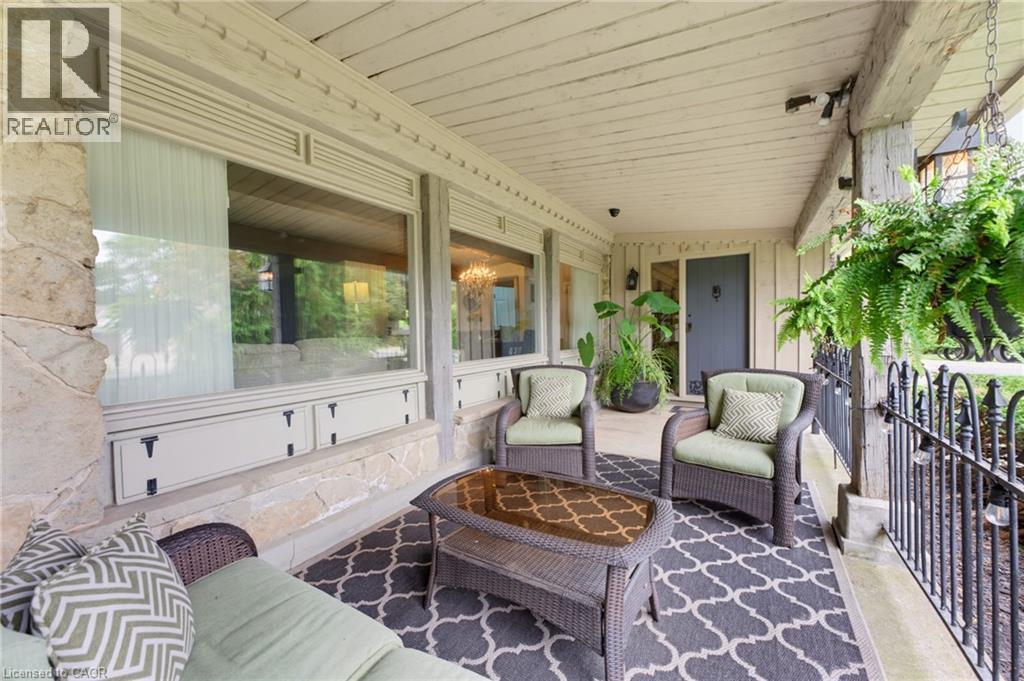
Covered porch with stone column, wood-paneled ceiling, and a dark entry door - 1316 Nevarc Drive, Burlington, ON
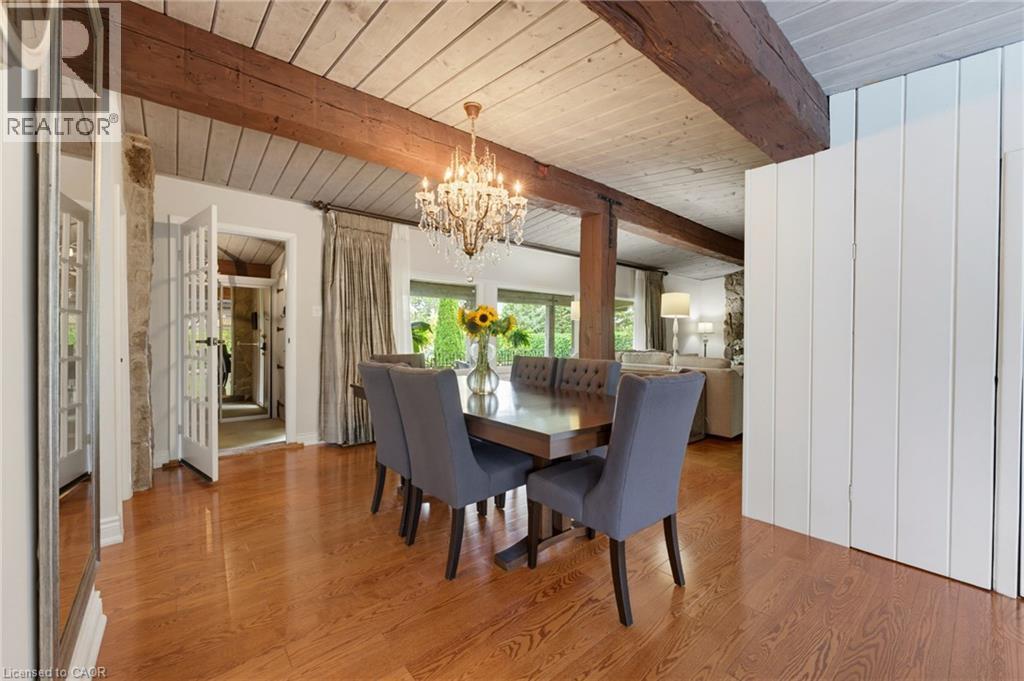
Hardwood flooring with exposed ceiling beams and a chandelier - 1316 Nevarc Drive, Burlington, ON
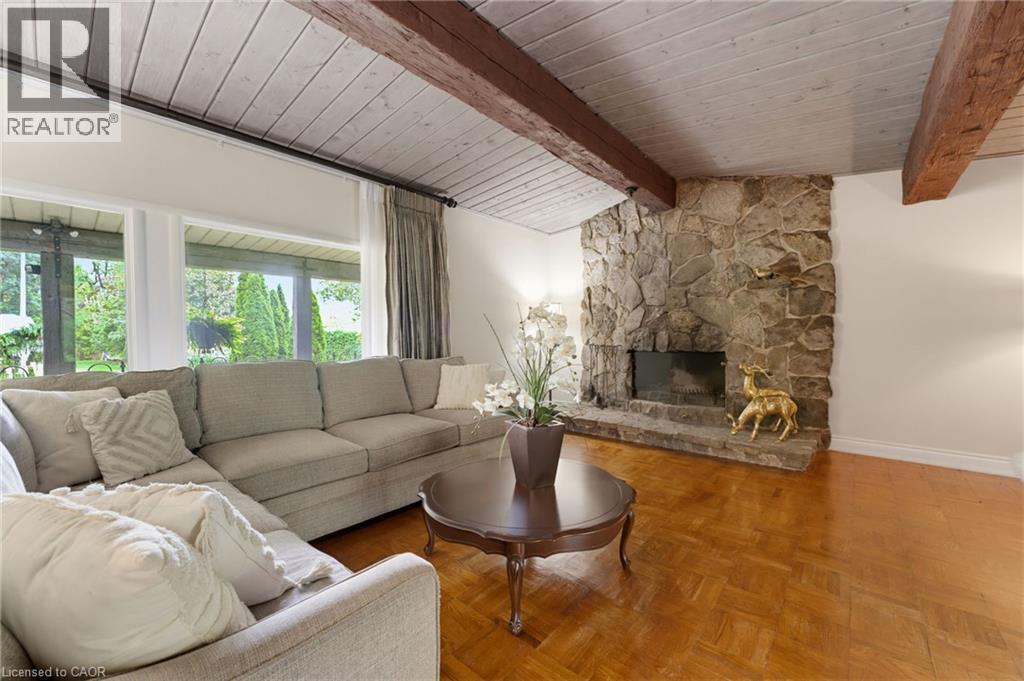
Stone fireplace feature with hearth, wood-finish parquet flooring, exposed wood ceiling beams, and expansive windows - 1316 Nevarc Drive, Burlington, ON
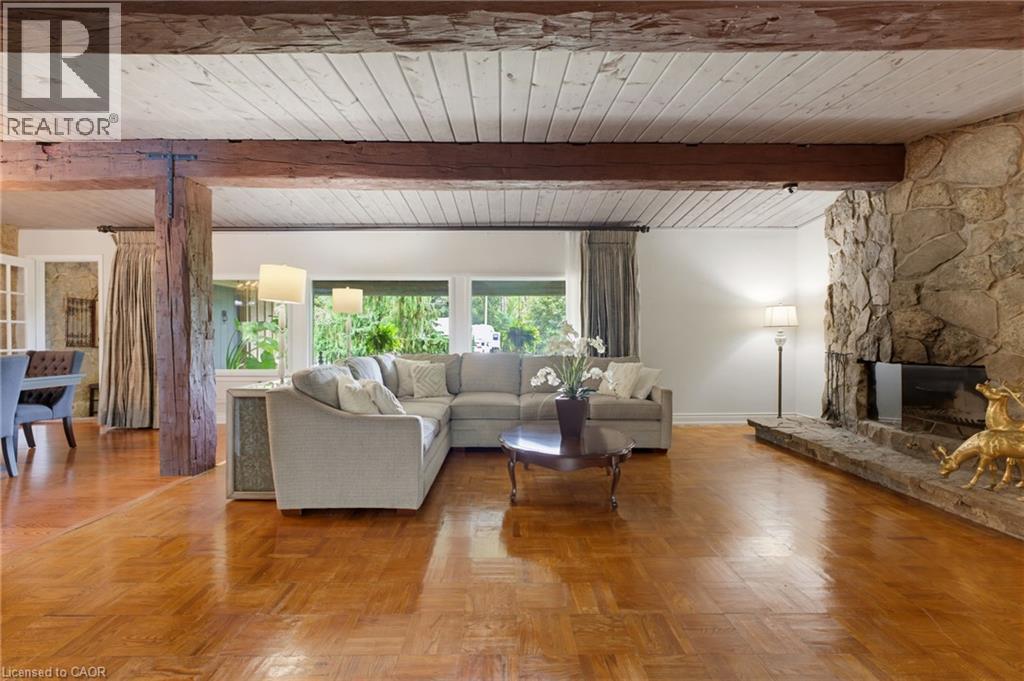
Exposed wood beams and a white wood-panel ceiling - 1316 Nevarc Drive, Burlington, ON
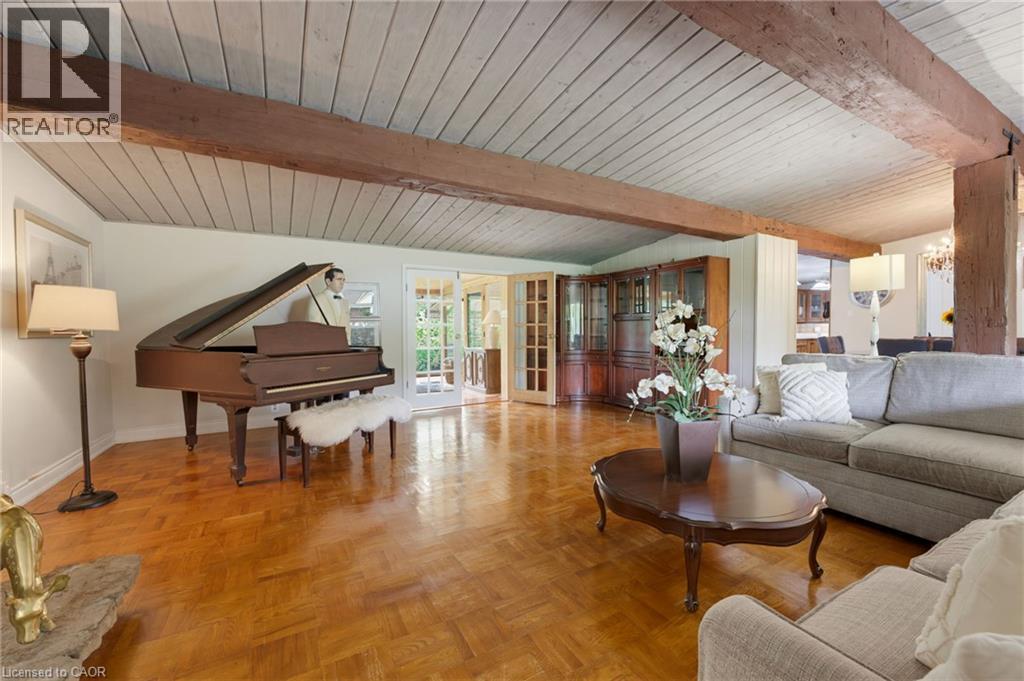
Herringbone wood-finish flooring, exposed wood beams, and a paneled ceiling - 1316 Nevarc Drive, Burlington, ON
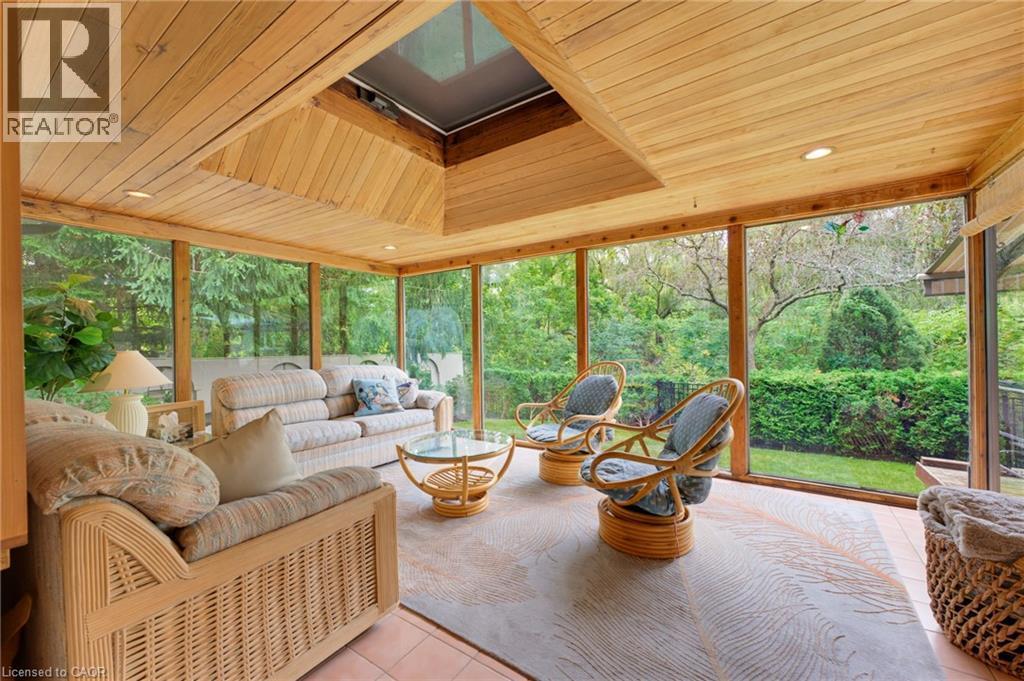
Screened porch with wood paneling, a skylight, recessed lighting, and tile flooring - 1316 Nevarc Drive, Burlington, ON
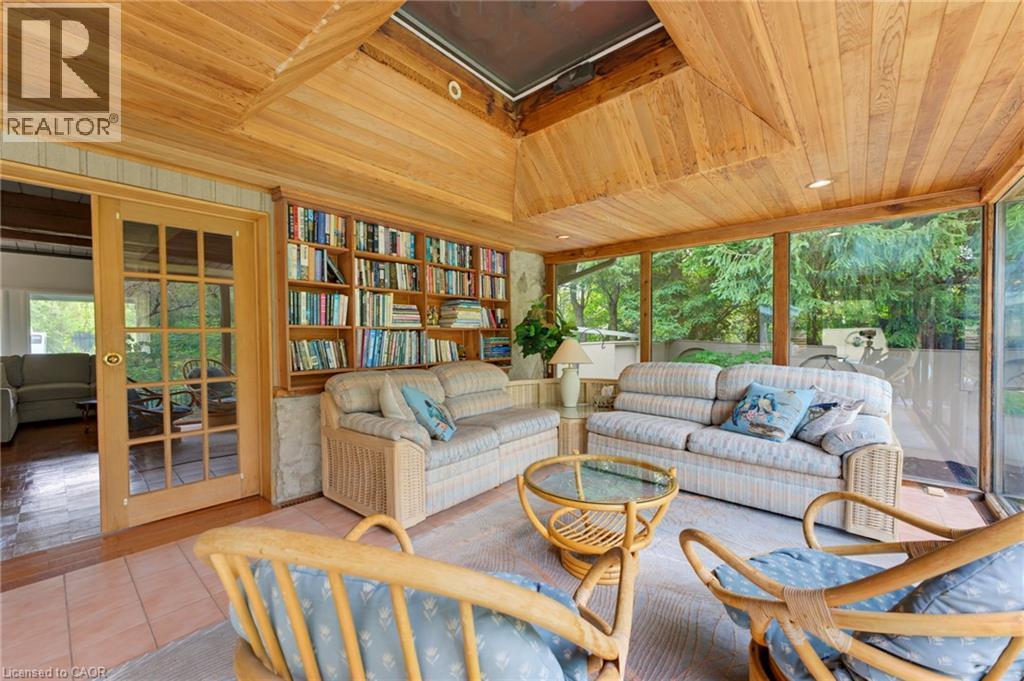
Wood-paneled ceiling with skylight, extensive built-in shelving, full-height window wall, French doors, and tile flooring - 1316 Nevarc Drive, Burlington, ON
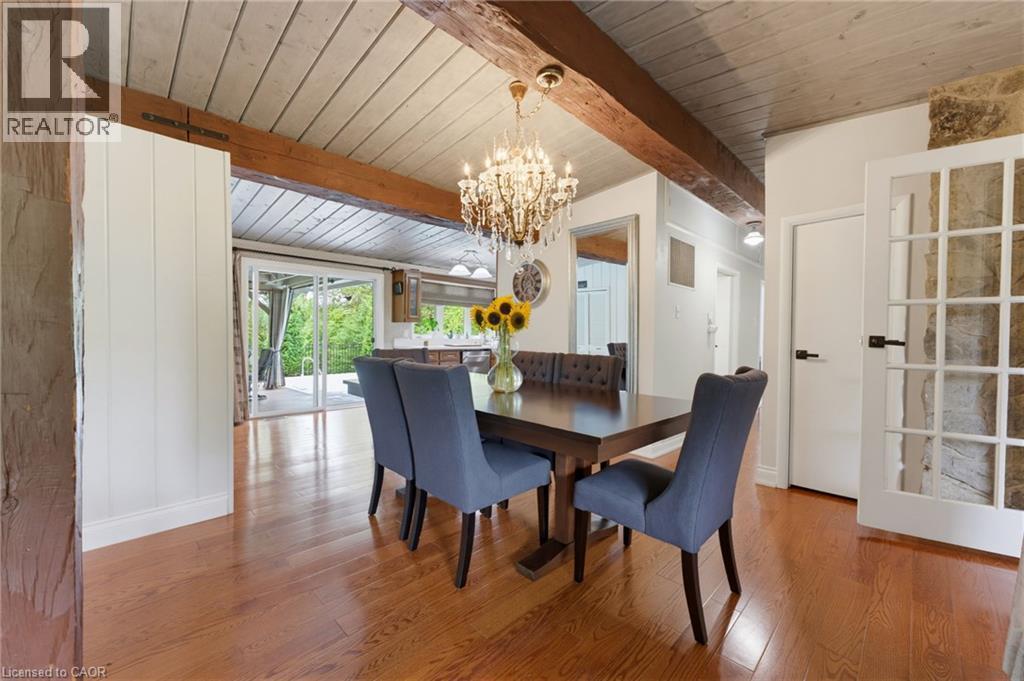
Wood-finish flooring, exposed wood beams, vaulted planked ceiling, sliding glass doors, and a chandelier with a metallic finish - 1316 Nevarc Drive, Burlington, ON
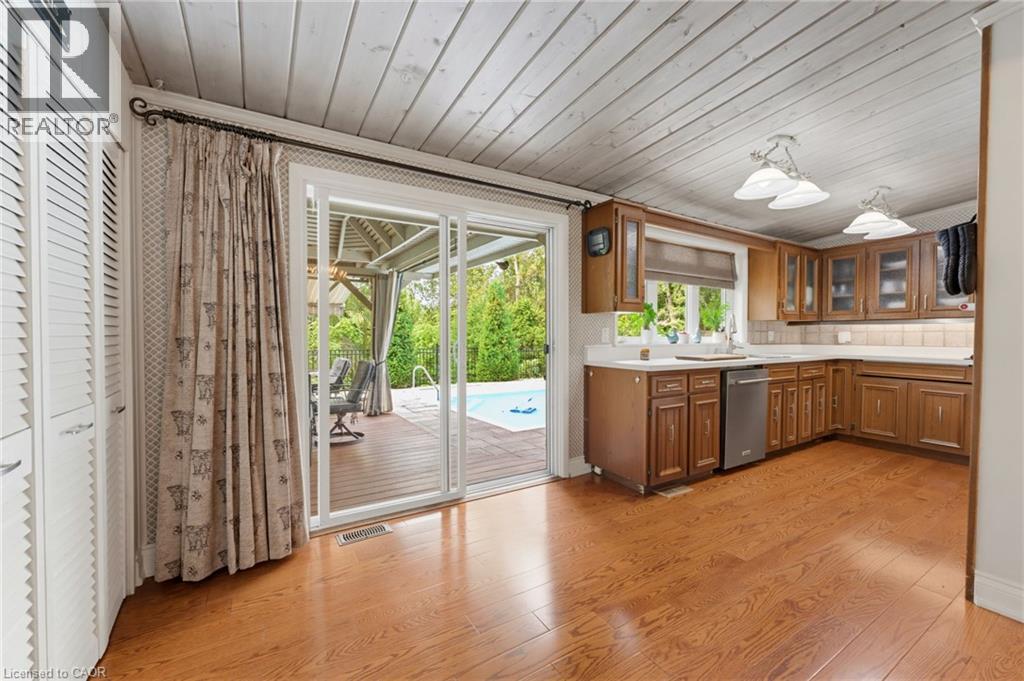
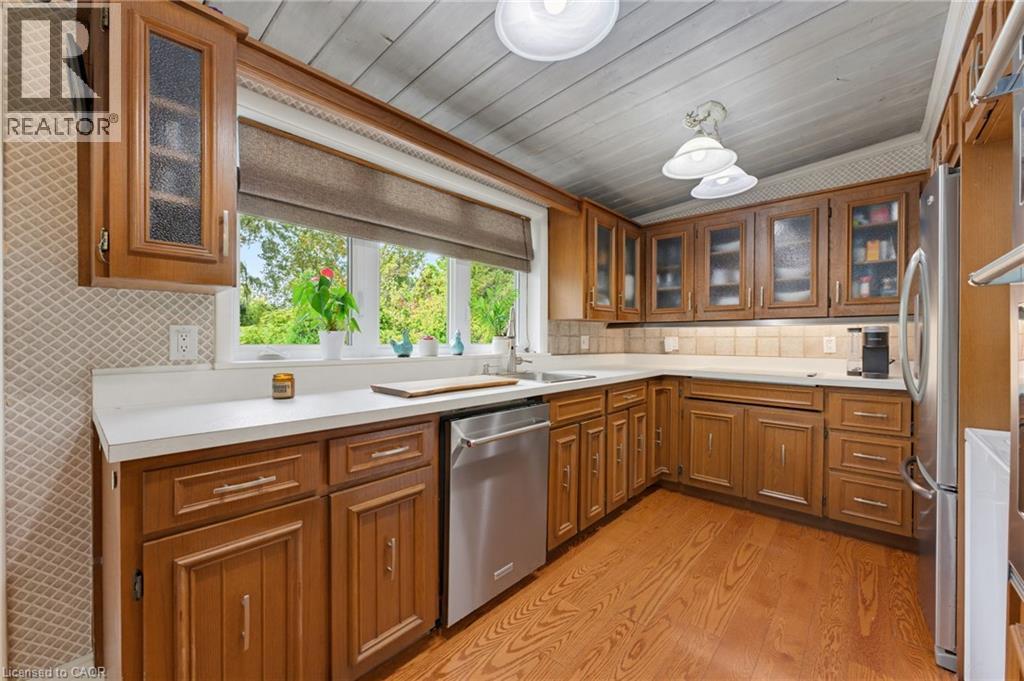
Kitchen featuring wood-finish flooring, wood cabinetry with glass-front uppers, stainless steel dishwasher, and a white countertop - 1316 Nevarc Drive, Burlington, ON
Wood-finish cabinetry with glass panel doors, white countertops, tile backsplash, and stainless steel appliances - 1316 Nevarc Drive, Burlington, ON
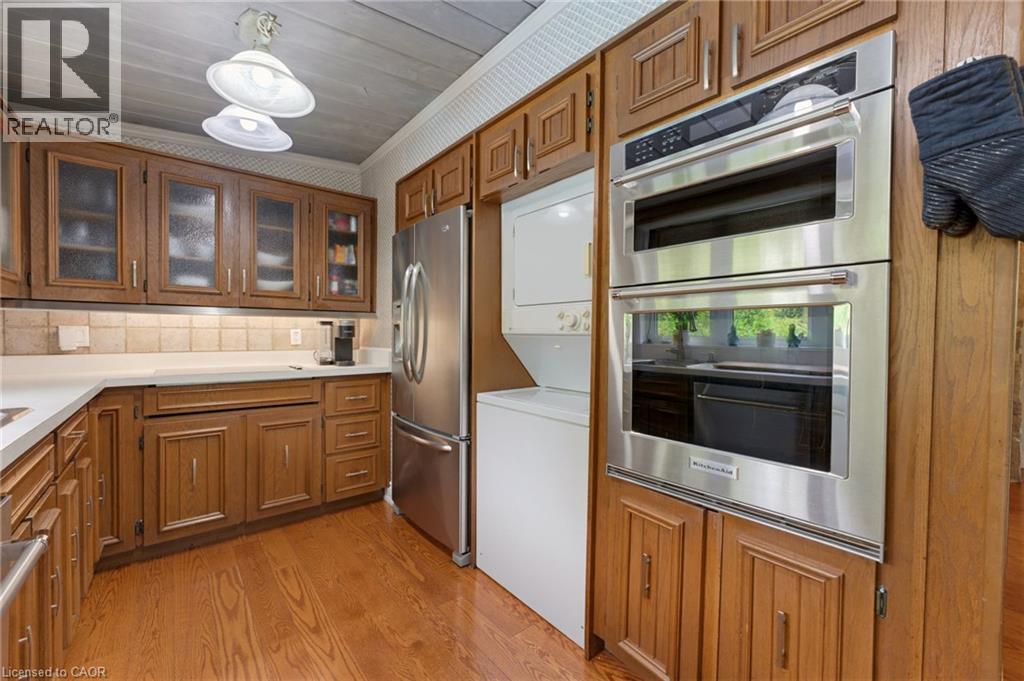
Kitchen featuring wood-finish flooring, white countertops, tile backsplash, and stainless steel appliances including a built-in double oven and refrigerator - 1316 Nevarc Drive, Burlington, ON
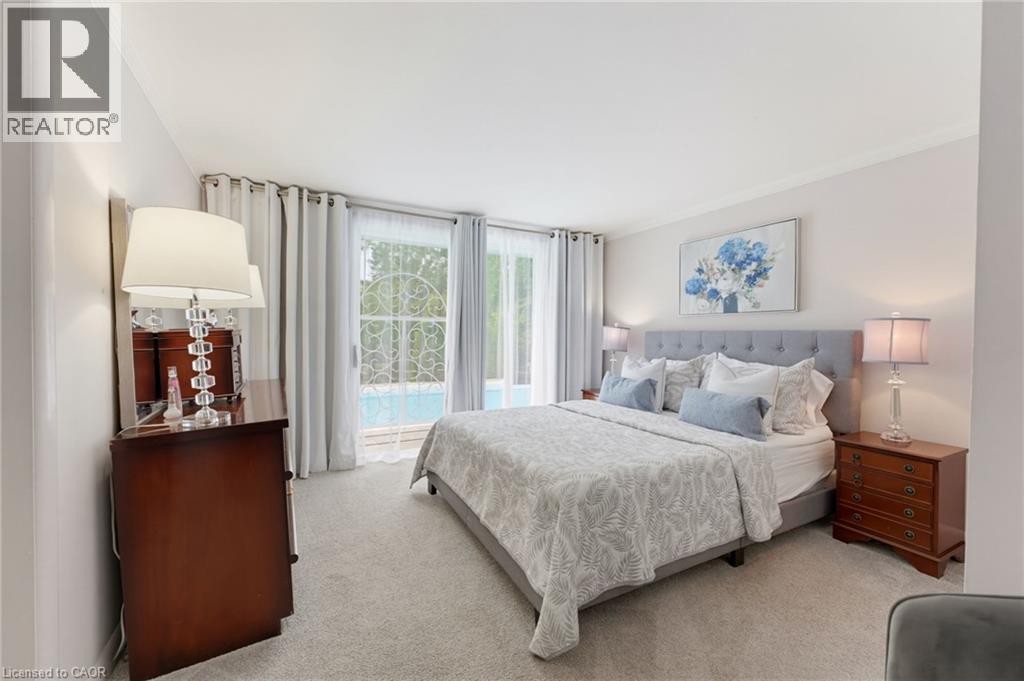
Light-toned walls complement a carpeted floor - 1316 Nevarc Drive, Burlington, ON
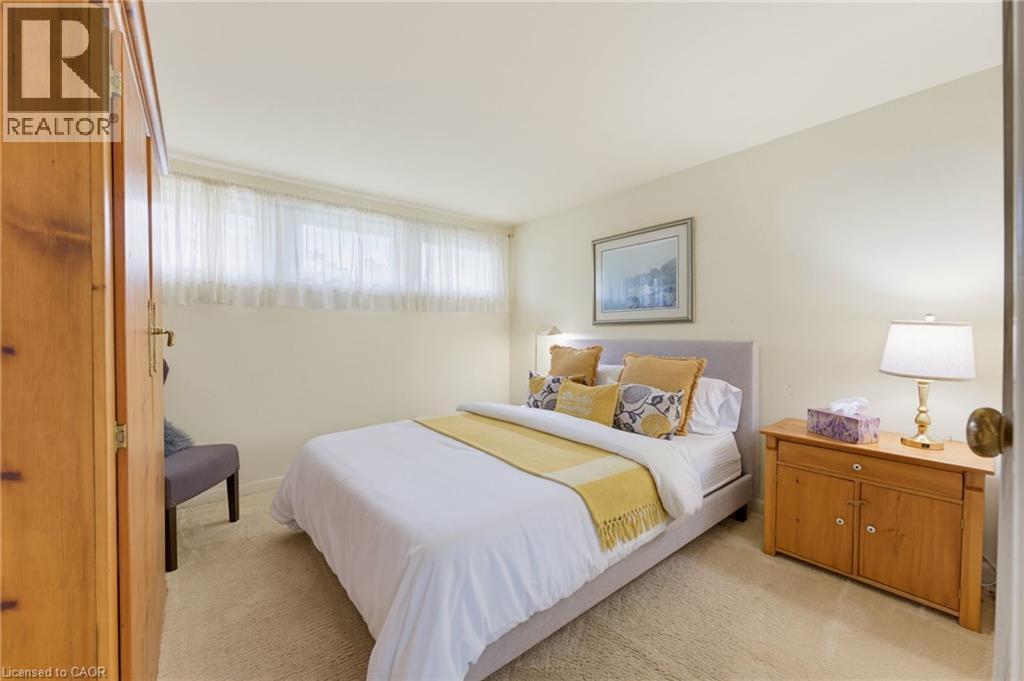
Wall-to-wall carpeting, window treatments, built-in lighting fixture, and a built-in wardrobe - 1316 Nevarc Drive, Burlington, ON
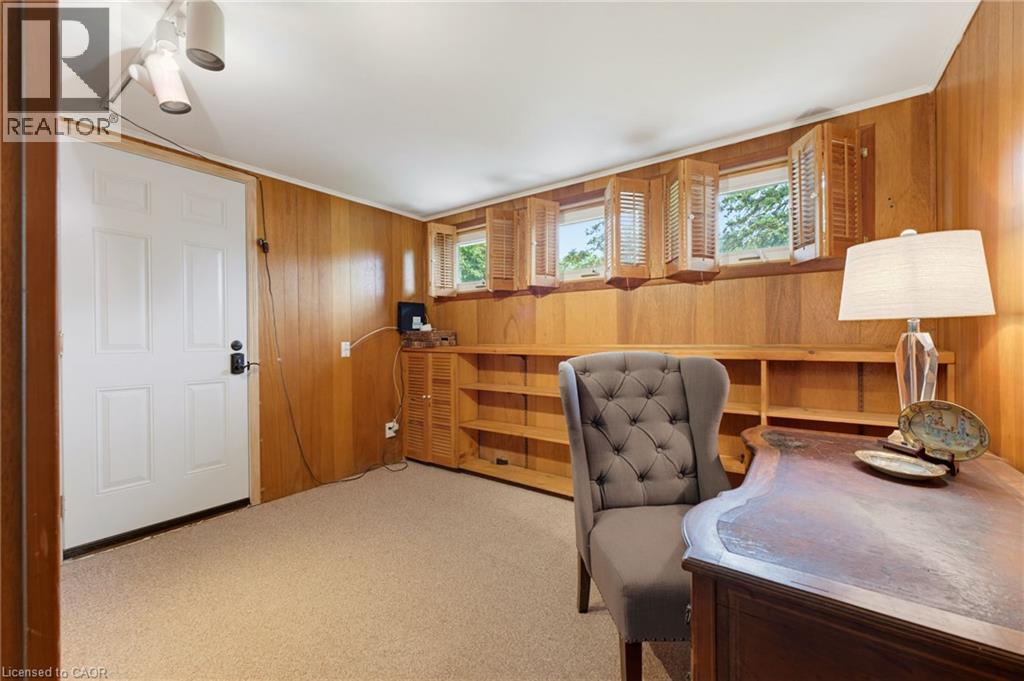
Recessed windows with wood shutters, wood paneling, built-in shelving, white panel door, and carpeted flooring - 1316 Nevarc Drive, Burlington, ON
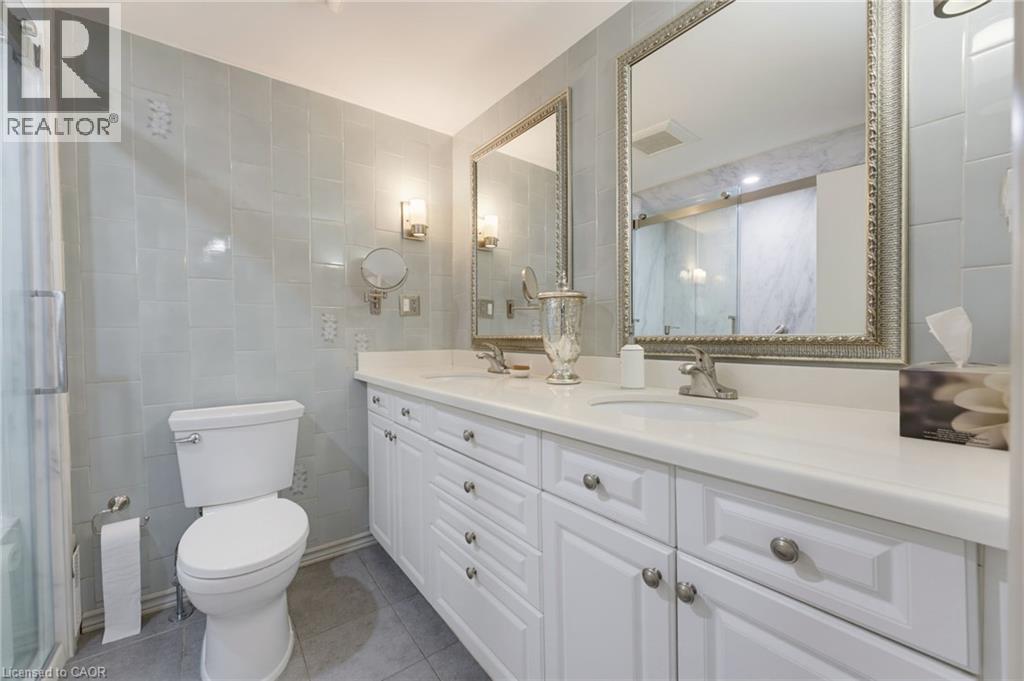
Dual vanity with white cabinetry, white countertops, and silver-framed mirrors - 1316 Nevarc Drive, Burlington, ON
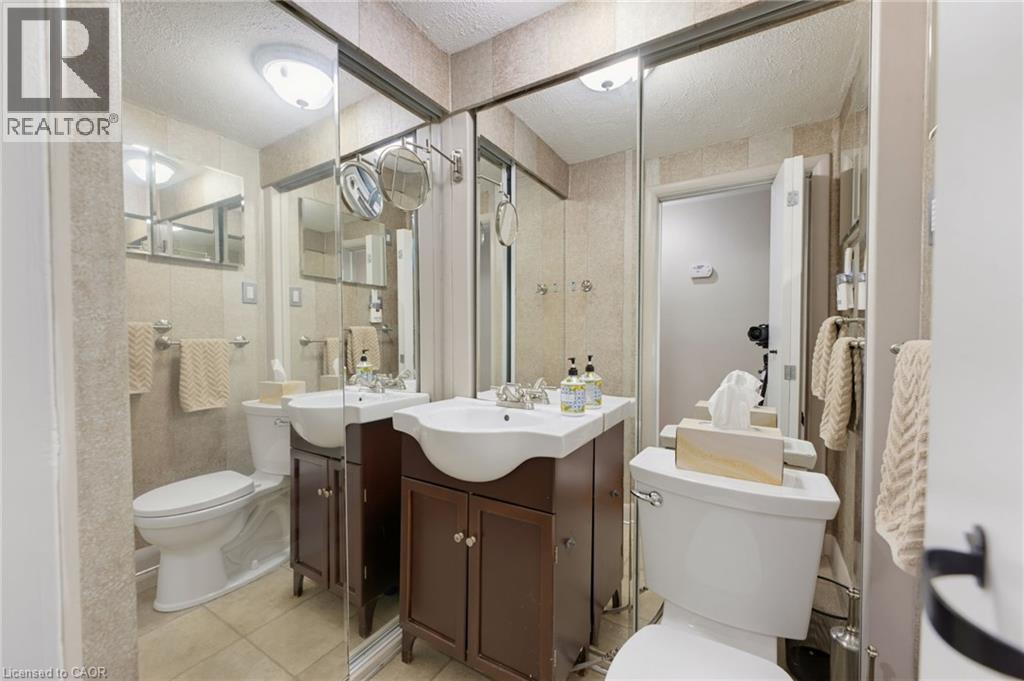
Bathroom featuring a white ceramic toilet, brown wood-finish vanity with an integrated sink, and full-wall mirrors - 1316 Nevarc Drive, Burlington, ON
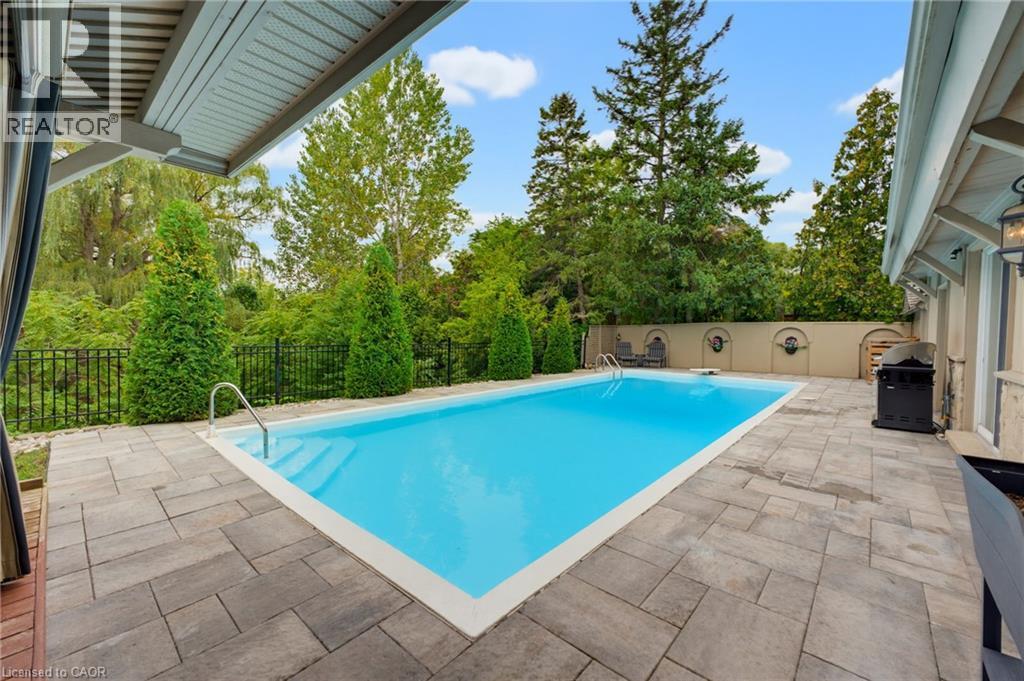
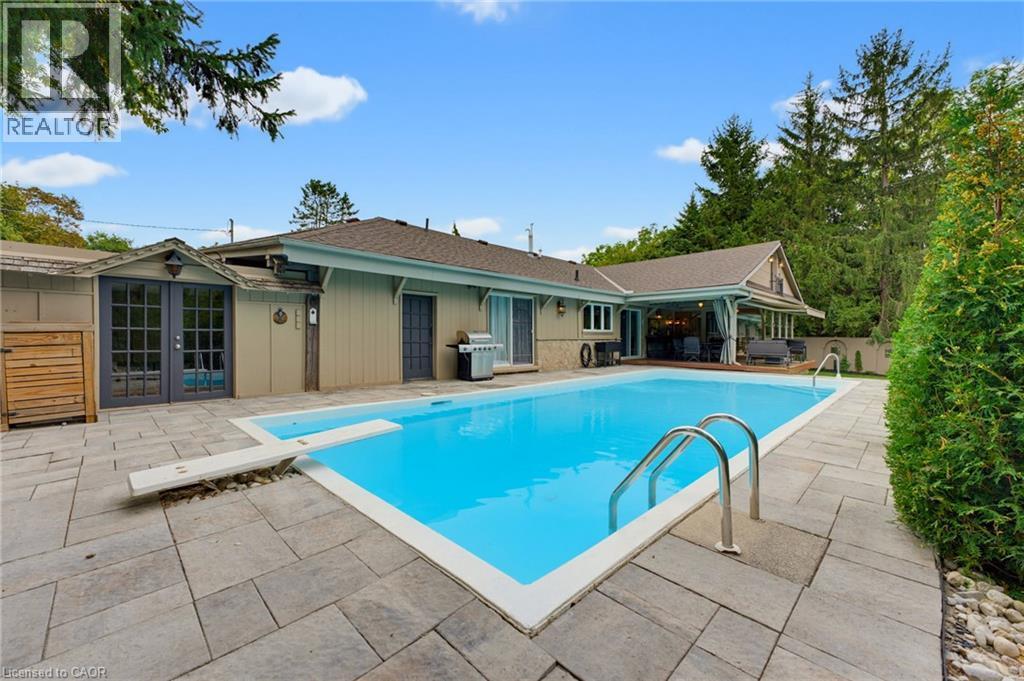
Rectangular swimming pool with integrated steps, surrounded by paver stone hardscaping - 1316 Nevarc Drive, Burlington, ON
Swimming pool with an integrated diving board and stainless steel handrails - 1316 Nevarc Drive, Burlington, ON
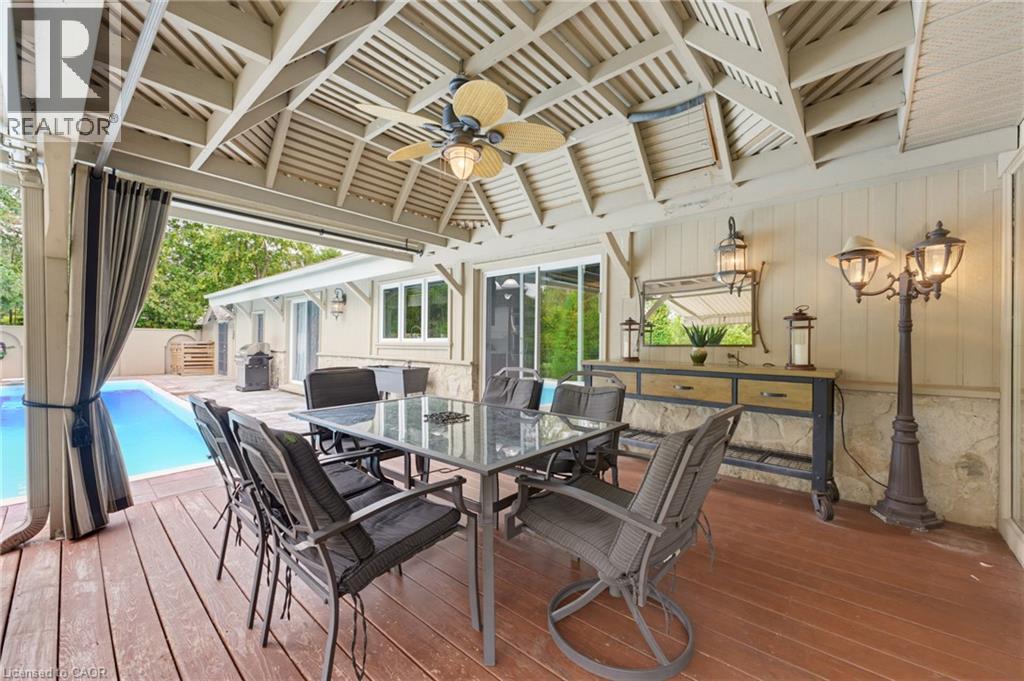
Expansive covered outdoor living area with a wood-finish deck, ceiling fan, and slatted ceiling - 1316 Nevarc Drive, Burlington, ON
1316 Nevarc Drive, Burlington, ON
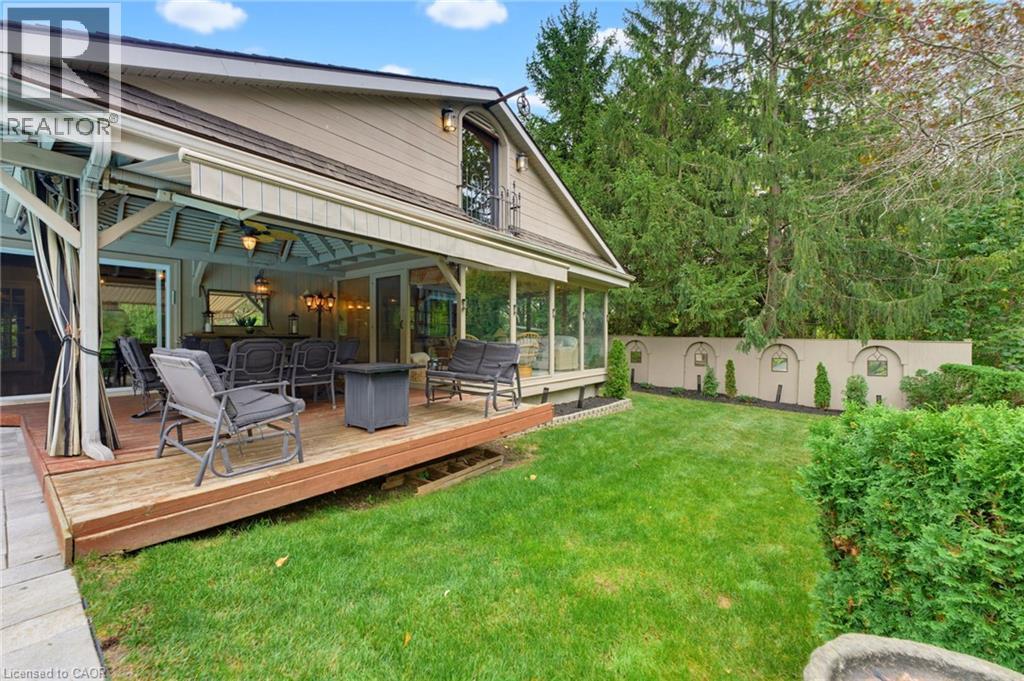
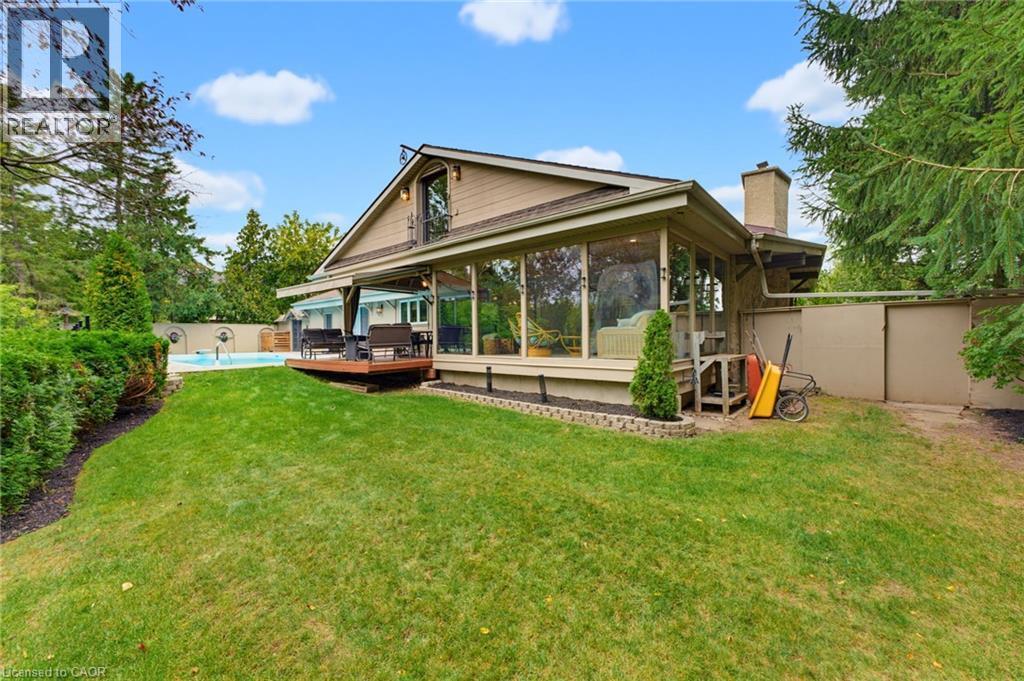
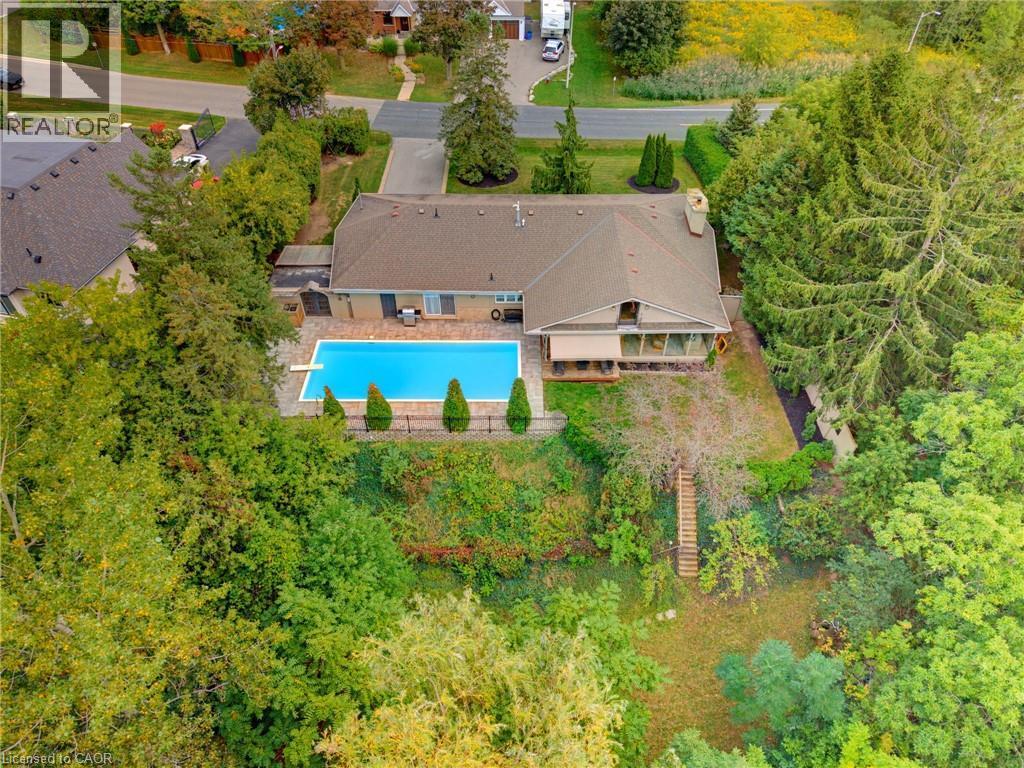
Manicured lawn, elevated wood deck, expansive sunroom with large windows, exterior chimney, and an in-ground pool - 1316 Nevarc Drive, Burlington, ON
In-ground swimming pool, sunroom, mature trees, landscaped grounds, and a sloped backyard with terraced steps - 1316 Nevarc Drive, Burlington, ON
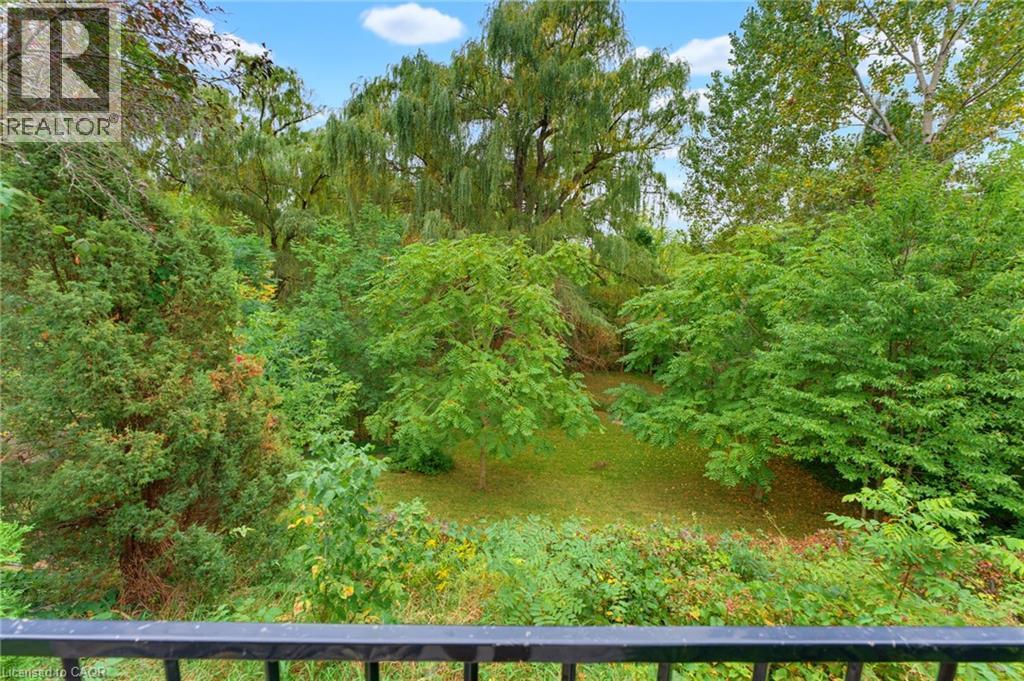
Expansive green space with mature trees and a manicured lawn - 1316 Nevarc Drive, Burlington, ON
Stone facade with a two-car garage - 1316 Nevarc Drive, Burlington, ON
Expansive property featuring a paved driveway, mature trees, a manicured lawn, and an in-ground swimming pool - 1316 Nevarc Drive, Burlington, ON
Expansive property featuring a paved driveway, lush green lawns, and mature trees - 1316 Nevarc Drive, Burlington, ON
Covered porch with stone column, wood-paneled ceiling, and a dark entry door - 1316 Nevarc Drive, Burlington, ON
Hardwood flooring with exposed ceiling beams and a chandelier - 1316 Nevarc Drive, Burlington, ON
Stone fireplace feature with hearth, wood-finish parquet flooring, exposed wood ceiling beams, and expansive windows - 1316 Nevarc Drive, Burlington, ON
Exposed wood beams and a white wood-panel ceiling - 1316 Nevarc Drive, Burlington, ON
Herringbone wood-finish flooring, exposed wood beams, and a paneled ceiling - 1316 Nevarc Drive, Burlington, ON
Screened porch with wood paneling, a skylight, recessed lighting, and tile flooring - 1316 Nevarc Drive, Burlington, ON
Wood-paneled ceiling with skylight, extensive built-in shelving, full-height window wall, French doors, and tile flooring - 1316 Nevarc Drive, Burlington, ON
Wood-finish flooring, exposed wood beams, vaulted planked ceiling, sliding glass doors, and a chandelier with a metallic finish - 1316 Nevarc Drive, Burlington, ON
Kitchen featuring wood-finish flooring, wood cabinetry with glass-front uppers, stainless steel dishwasher, and a white countertop - 1316 Nevarc Drive, Burlington, ON
Wood-finish cabinetry with glass panel doors, white countertops, tile backsplash, and stainless steel appliances - 1316 Nevarc Drive, Burlington, ON
Kitchen featuring wood-finish flooring, white countertops, tile backsplash, and stainless steel appliances including a built-in double oven and refrigerator - 1316 Nevarc Drive, Burlington, ON
Light-toned walls complement a carpeted floor - 1316 Nevarc Drive, Burlington, ON
Wall-to-wall carpeting, window treatments, built-in lighting fixture, and a built-in wardrobe - 1316 Nevarc Drive, Burlington, ON
Recessed windows with wood shutters, wood paneling, built-in shelving, white panel door, and carpeted flooring - 1316 Nevarc Drive, Burlington, ON
Dual vanity with white cabinetry, white countertops, and silver-framed mirrors - 1316 Nevarc Drive, Burlington, ON
Bathroom featuring a white ceramic toilet, brown wood-finish vanity with an integrated sink, and full-wall mirrors - 1316 Nevarc Drive, Burlington, ON
Rectangular swimming pool with integrated steps, surrounded by paver stone hardscaping - 1316 Nevarc Drive, Burlington, ON
Swimming pool with an integrated diving board and stainless steel handrails - 1316 Nevarc Drive, Burlington, ON
Expansive covered outdoor living area with a wood-finish deck, ceiling fan, and slatted ceiling - 1316 Nevarc Drive, Burlington, ON
1316 Nevarc Drive, Burlington, ON
Manicured lawn, elevated wood deck, expansive sunroom with large windows, exterior chimney, and an in-ground pool - 1316 Nevarc Drive, Burlington, ON
In-ground swimming pool, sunroom, mature trees, landscaped grounds, and a sloped backyard with terraced steps - 1316 Nevarc Drive, Burlington, ON
Expansive green space with mature trees and a manicured lawn - 1316 Nevarc Drive, Burlington, ON
  • Publicité

Visites libres

  • dim 27 sept 2026 14h00 - 16h00
Êtes-vous un investisseur immobilier
1316 NEVARC Drive, Burlington, Ontario, L7P 0T4
1 225 000 $

3 Chambres

2 Salles de bain

Remarques :

(id:27)

Particularités du bâtiment :

  • Style: Maison détachée
  • Type de bâtiment: Unifamiliale
  • Accessoires/équipement inclus: Ventilateurs de plafond
  • Air climatisé: Oui
  • Revêtement extérieur: Pierre
  • Stationnement: Oui
  • Surface utile: 1750 sqft
  • Type d'architecture: Maison de plain-pied
  • Type de construction: Isolée
  • Type de sous-sol: Pas de sous-sol
  • Type de chauffage: Air pulsé
  • Type de climatisation: Climatisation centrale
  • Électroménagers: Lave-vaisselle, Sécheuse, Réfrigérateur, Machine à laver

Caractéristiques :

  • Type de possession: Tenure franche
  • Type de propriété: Unifamiliale
  • Accès: Accès à l'autoroute
  • Bâti en: 1957
  • Caractéristiques: Ravin
  • Chambres : 3
  • Dimensions du terrain : 0.55 Acres
  • Irregular: Oui
  • Largeur du terrain en façade : 111 Pieds
  • Profondeur du terrain : 208 Pieds
  • Salle(s) de bains : 2
  • Salle(s) d'eau : 1
  • Services à proximité: Un hôpital, Écoles, Centres commerciaux
  • Superficie habitable (approx): 1750 Pieds carrés
  • Zonage: O2-196, RNA1
  • Service d'égout: Fosse septique
  • Type de stationnement: Garage attenant
  • Nbre d'espaces de stationnement: 7

Détails des pièces :

  • Salle de bains Niveau rez-de-chaussée Measurements not available
  • Salle de bains Niveau rez-de-chaussée Measurements not available
  • Chambre Niveau rez-de-chaussée 11'3'' x 13'7''
  • Chambre Niveau rez-de-chaussée 10'10'' x 13'7''
  • Chambre principale Niveau rez-de-chaussée 12'0'' x 13'3''
  • Cuisine Niveau rez-de-chaussée 10'5'' x 8'9''
  • Salle à dîner Niveau rez-de-chaussée 12'6'' x 21'5''
  • Salon Niveau rez-de-chaussée 21'0'' x 21'5''

Gracieuseté de : RE/MAX Escarpment Realty Inc.

REALTOR.ca  

ÉvaluationExpressMC Powered by RPS

Emplacement de 1316 NEVARC Drive, Burlington, Ontario, L7P 0T4

Données démographiques de 1316 NEVARC Drive, Burlington, Ontario, L7P 0T4

Étape de vie

Personnes presque retraitées

Type d'emploi

Industrie des services/Cols blancs

Revenu moyen du ménage

160 696.83 $

Nombre moyen d'enfants

1.64

Population à domicile

Structure à domicile

Âge de la population

Éducation

Niveau d'éducation

No certificate/diploma/degree

13.04 %

Diplôme d'études secondaires ou équivalent

29.54 %

Certificat ou diplôme d'apprentissage ou d'une école de métiers

5.94 %

Diplôme d'études collégiales ou d'études postsecondaires (non universitaires)

18.97 %

Certificat d'études universitaires

0.07 %

Diplômes d'études universitaires

32.43 %

Navetteur

Se rendre au travail

En auto

88.55 %

En transport en commun

2.22 %

À pied

5.55 %

À bicyclette

0.0 %

Par tout autre moyen

3.68 %

Diversité Culturelle

Connaissance des langues officielles

Langue maternelle

Données Sur Le Bâtiment

Type de bâtiment

Appartements (faible hauteur et à étages multiples)

5.34 %

Maisons

94.66 %

Achat ou location