Button CopyPathCircle CloseCircle Left ArrowArrow Down Icon GreyClosecirclecircleBurger
  • Publicité

192 Terrace Street, New Glasgow, NS, B2H 1R4

No. MLS® 202613493
Maison À vendre à New Glasgow, Nouvelle-Écosse
799 900 $ ÉvaluationExpressMC: Non disponible

3 Chambres

3 Salles de bain

192 Terrace Street, New Glasgow, NS
  • Publicité
Êtes-vous un investisseur immobilier
192 Terrace Street, New Glasgow, NS, B2H 1R4
799 900 $

3 Chambres

3 Salles de bain

Informations sur la propriété

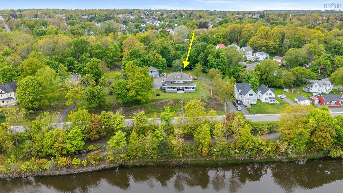
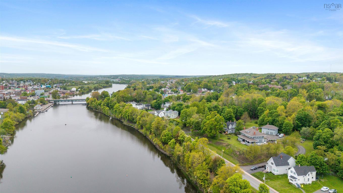
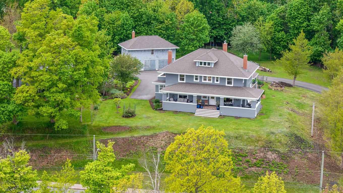
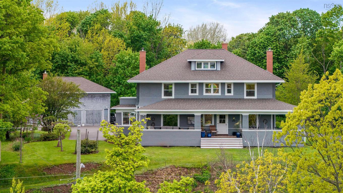
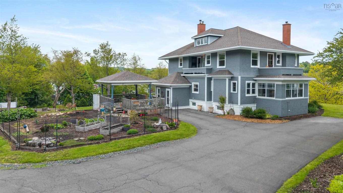
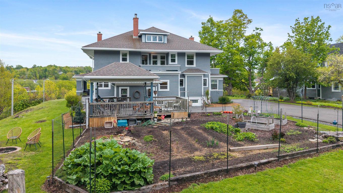
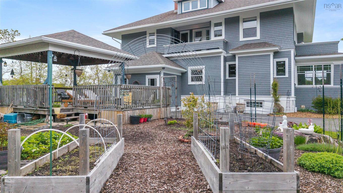
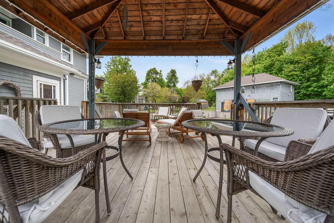
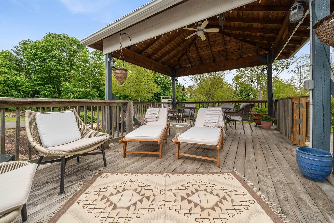
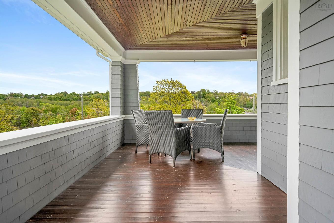
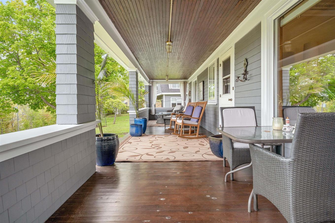
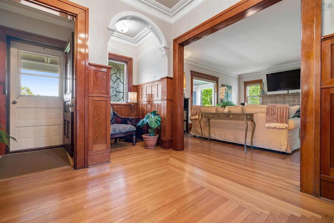
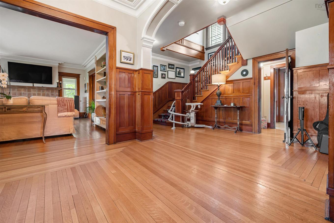
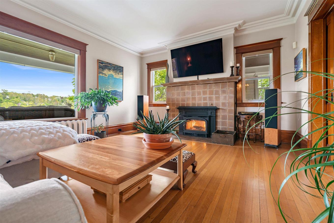
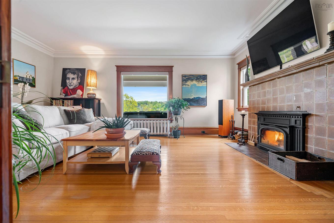
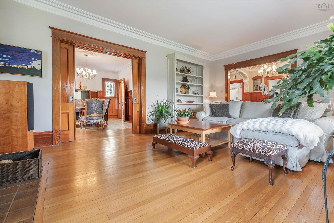
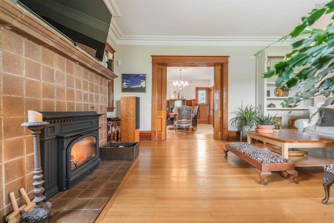
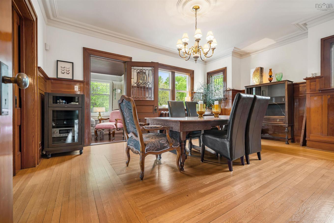
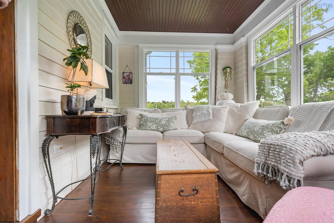
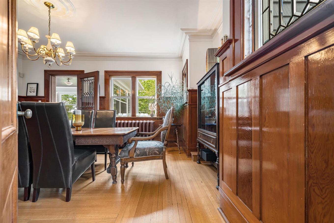
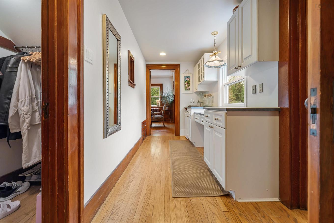
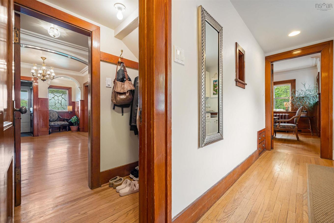
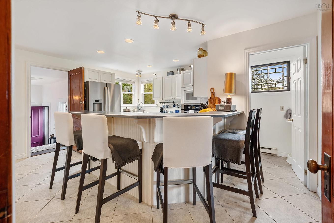
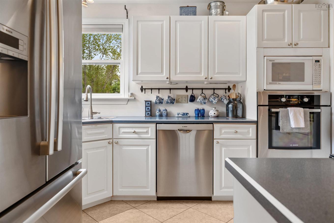
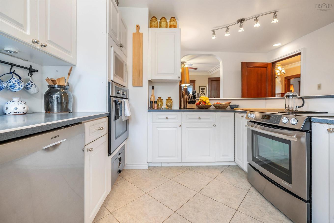
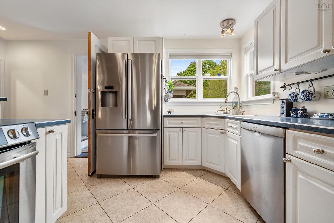
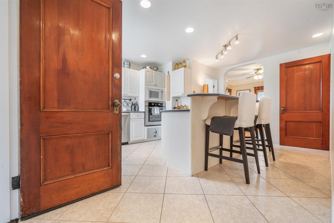
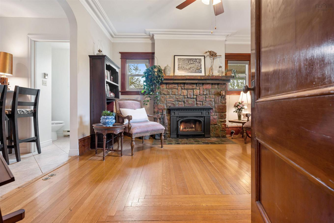
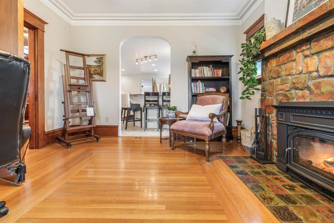
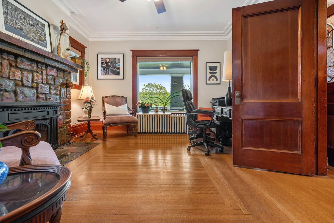
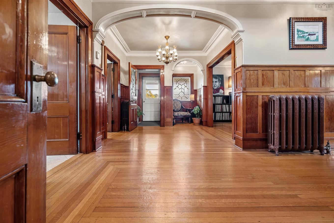
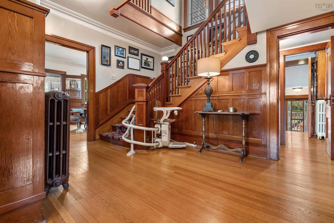
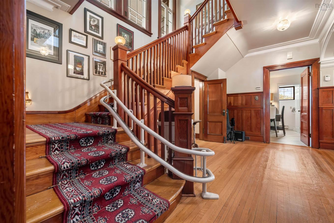
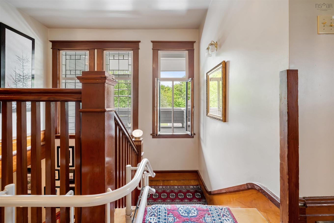
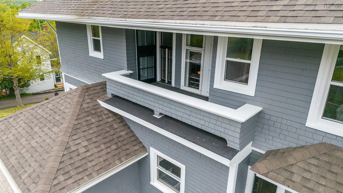
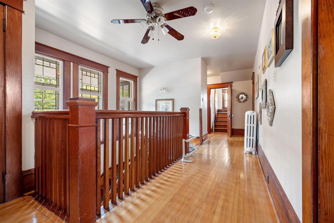
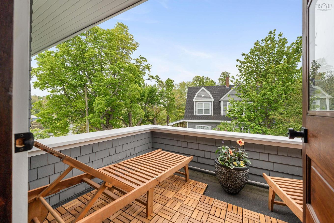
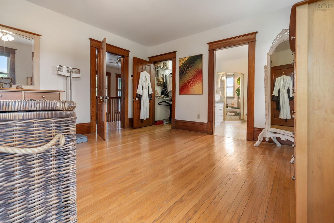
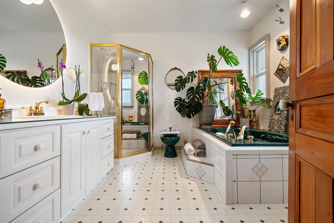
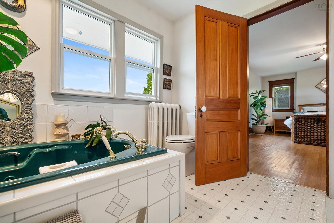
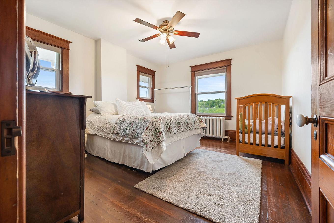
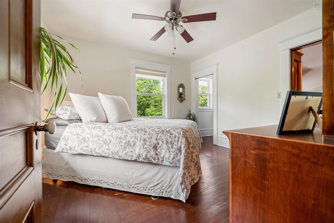
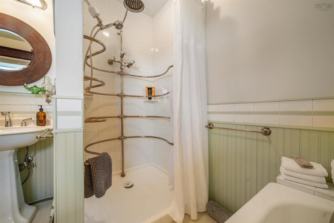
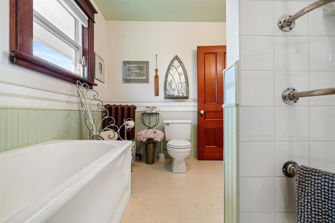
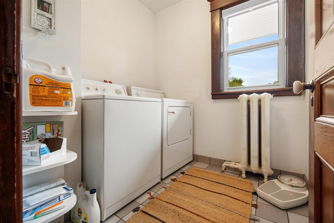
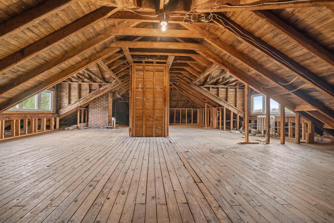
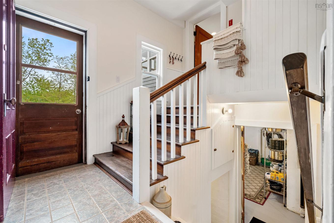
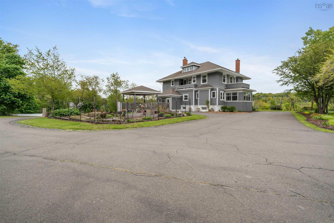
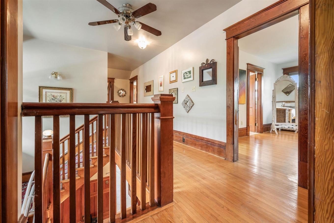
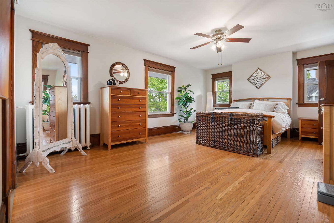
Welcome to the mansion on the hill top! Experience luxury living at its finest in this magnificent property! Discover the grandeur of this exceptional home featuring three bedrooms and three bathrooms. As you ascend the winding paved driveway to the expansive nearly acre-sized lot, you'll be greeted by a two-storey carriage house/garage offering versatile space for your every need. Relish in the tranquility of the gazebo overlooking the vegetable gardens, creating a serene outdoor oasis. Step inside to find timeless elegance in every detail, from the solid construction to the intricate leaded glass windows and doors. The exquisite wainscotting, mouldings, trim will leave you in awe of the historic charm. The kitchen boasts not one, but two ovens along with a warming oven, ideal for preparing gourmet meals, plus a butler's pantry, perfect for entertaining guests. The incredible sunroom beckons you to relax, and in the winter time you can cozy up with a good book by one of the wood fireplaces! Step out onto the beautifully restored massive covered verandah and soak in breathtaking views of the river below, immersing yourself in the serenity of the moment. Every corner of this home is adorned with sophistication, showcasing beauty. The gleaming hardwood floors that flow throughout the two levels adds another level of elegance and charm to this beautiful home. The spacious rooms offer ample living space, while electrical upgrades, a newer boiler and more...ensure comfort and convenience. With a laundry room on the second floor, daily chores become a breeze in this meticulously designed home. Even the third level presents an exciting opportunity for development, allowing you to customize the space to suit your needs and preferences. They don’t build them like this anymore! Embrace luxury and comfort in every aspect of this remarkable property. You won’t want to miss the chance to own this stunning piece of architectural history. Don’t forget to ask for the feature sheet!

Caractéristiques :

  • Accès à l'eau/vue: Vue : Rivière
  • Bâti en: Y
  • Caractéristiques: Balcon, Système d'aspiration central, Salle de bain attenante, Baignoire à jet d'eau, Poêle(s) à bois, Foyer(s), Voir remarques
  • Caractéristiques Communautaires: Terrain de golf, Parc, Terrain de jeux, Transport en commun, Centre récréatif, Service d'autobus scolaire, Commerces à proximité, Marina
  • Caractéristiques du terrain: Boisé de feuillus, Aménagement paysager, Plat, Incliné/en terrasses, Boisé de résineux
  • Chambres : 3
  • Documents au Dossier: Photos aériennes, Certif. de localisation du bâtiment, Description légale, Carte LRIS
  • Électroménagers Inclus: Four - Électrique, Cuisinière - Électrique, Lave-vaisselle, Sécheuse, Laveuse, Micro-ondes, Réfrigérateur
  • Entrée de GarageéStationnement: Espaces de stationnement, Pavé
  • Évacuation des eaux d'égout: Municipal
  • Finittion Extérieure: Bardeaux de bois
  • Fondation: Béton
  • Matériel de location: Aucun
  • Revêtement de Plancher: Céramique, Bois franc, Vinyle
  • Salle(s) de bains : 3
  • Services: Câble, Électricité, Internet haute vitesse, Téléphone
  • Source d'eau: Municipal
  • Sous-sol: Pleine grandeur, Partiellement fini
  • Structures: Terrasse
  • Style du bâtiment: 2,5 étages
  • Superficie habitable (approx): 3150 Pieds carrés
  • Taille de la propriété: Entre 0,5 et 0,99 acre
  • Titre d'un bien-fonds: Propriété franche
  • Toit: Bardeaux d'asphalte
  • Type de Carburant: Huile
  • Type de Chauffage/Refroidissement: Fournaise, Eau chaude, Radiateur
  • Garage: Séparé, Triple, Câblé

Détails des pièces :

  • Cuisine Rez-de-chaussé 13'9X10'6
  • Autre Rez-de-chaussé 14x6 pantry
  • Salle à dîner Rez-de-chaussé 12'11X15'7+2X5'10
  • Salon Rez-de-chaussé 20X14'1
  • Salon Rez-de-chaussé 13X14
  • Salle de bains Rez-de-chaussé 2'9X5'8
  • Solarium Rez-de-chaussé 8'6X13'2
  • Hall d'entrée Rez-de-chaussé 9'11X9+4'7X4'6
  • Chambre principale 2e niveau 14X19'3
  • Salle de bain ensuite 2e niveau 10'6X10'3
  • Chambre 2e niveau 12'7X12
  • Chambre 2e niveau 10'7X8'4
  • Salle de bains 2e niveau 10'7X8'4
  • Salle de lavage 2e niveau 6'6X6'8
  • Autre 3e niveau 38X26 top floor space

Gracieuseté de : Blinkhorn Real Estate Ltd.

Données fournies par : Nova Scotia Association of REALTORS® 68 Highfield Park Drive, Bureau 112, Dartmouth, Nouvelle-Écosse B3A 0E4
Nous croyons que tous les renseignements affichés sont exacts, mais nous ne le garantissons pas; les renseignements devraient être vérifiés de façon indépendante. Aucune garantie ou représentation de quelque nature que ce soit n’est offerte. Droits © 2021 Tous les droits sont réservés.
ÉvaluationExpressMC Powered by RPS
Vous songez à vendre?

Commencez par découvrir ce que votre maison pourrait valoir sur le marché actuel.
Emplacement de 192 Terrace Street, New Glasgow, NS, B2H 1R4

Données démographiques de 192 Terrace Street, New Glasgow, NS, B2H 1R4

Étape de vie

Personnes presque retraitées

Type d'emploi

Industrie des services/Cols blancs

Revenu moyen du ménage

100 285.29 $

Nombre moyen d'enfants

1.66

Population à domicile

Structure à domicile

Âge de la population

Éducation

Niveau d'éducation

No certificate/diploma/degree

17.88 %

Diplôme d'études secondaires ou équivalent

29.79 %

Certificat ou diplôme d'apprentissage ou d'une école de métiers

10.25 %

Diplôme d'études collégiales ou d'études postsecondaires (non universitaires)

19.13 %

Certificat d'études universitaires

1.9 %

Diplômes d'études universitaires

21.05 %

Navetteur

Se rendre au travail

En auto

91.43 %

En transport en commun

0.0 %

À pied

4.81 %

À bicyclette

0.0 %

Par tout autre moyen

3.76 %

Diversité Culturelle

Connaissance des langues officielles

Langue maternelle

Données Sur Le Bâtiment

Type de bâtiment

Appartements (faible hauteur et à étages multiples)

24.15 %

Maisons

75.85 %

Achat ou location