Button CopyPathCircle CloseCircle Left ArrowArrow Down Icon GreyClosecirclecircleBurger
  • Publicité

31 Transom Drive, Halifax, NS, B3M 4V5

No. MLS® 202618166
Maison À vendre à Hemlock Ravine, Halifax, Nouvelle-Écosse
950 000 $ ÉvaluationExpressMC: 848K $ - 1.0M $

5 Chambres

4 Salles de bain

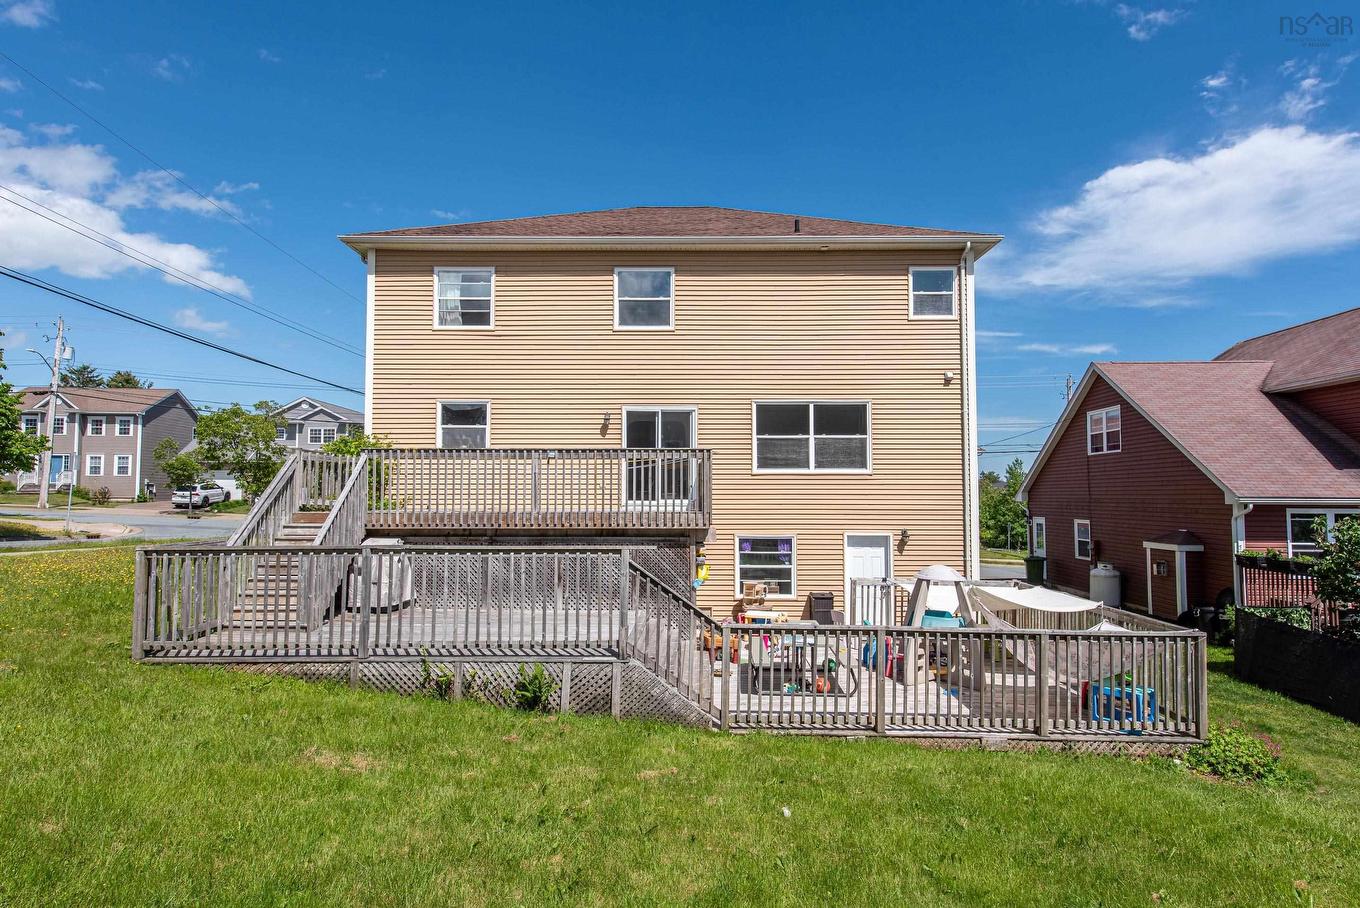
31 Transom Drive, Halifax, NS - Outdoor With Facade
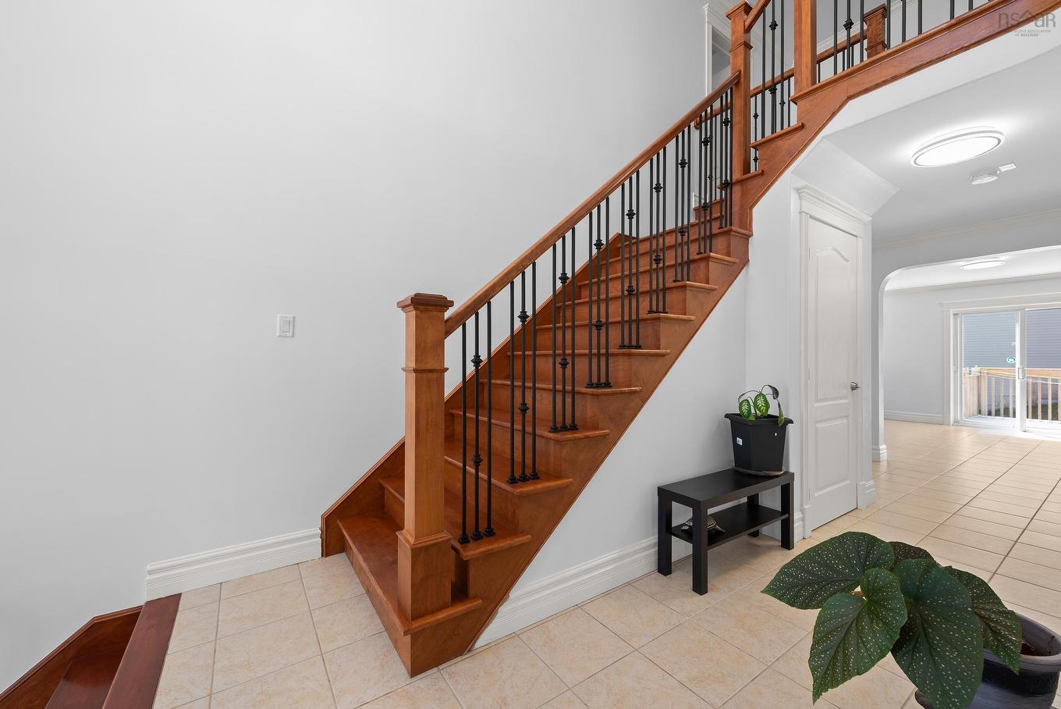
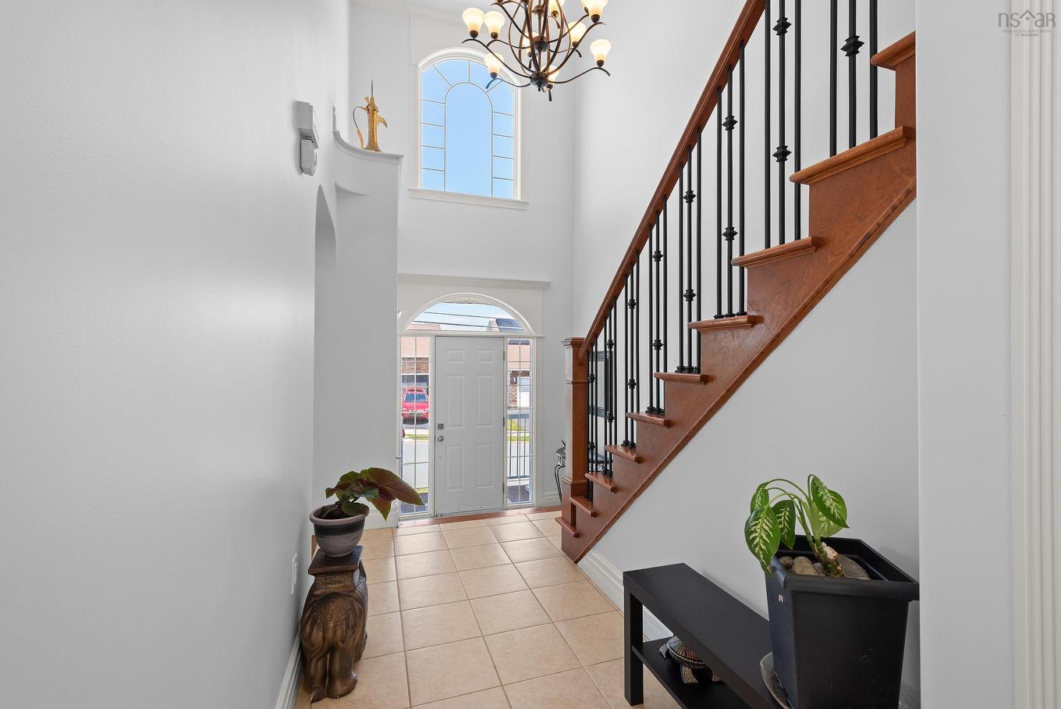
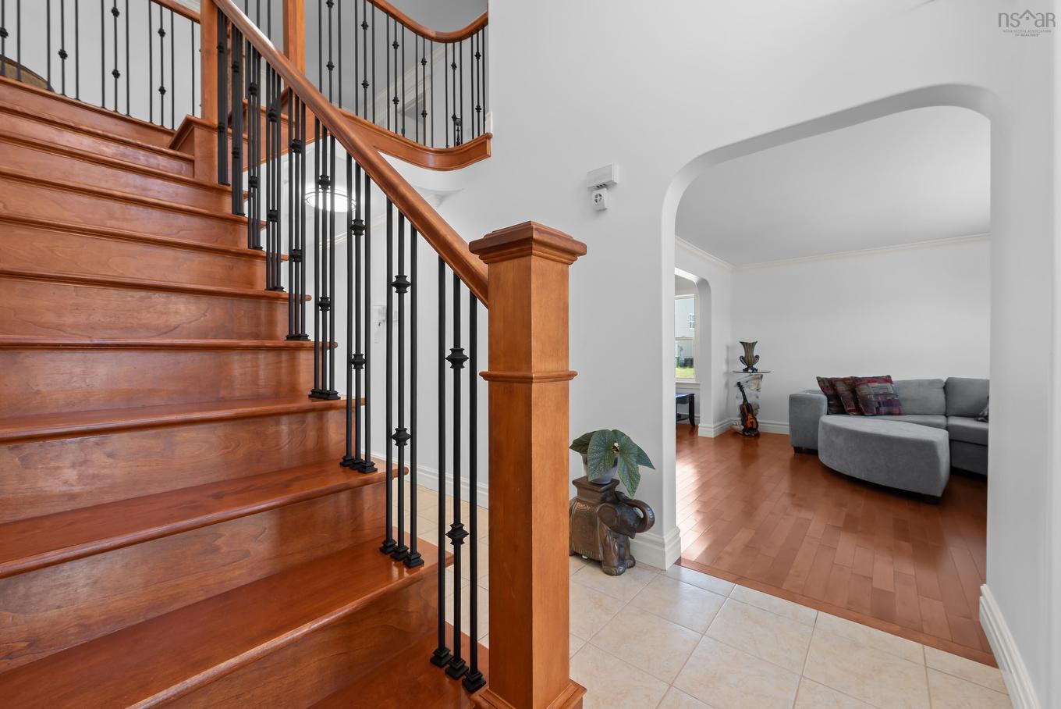
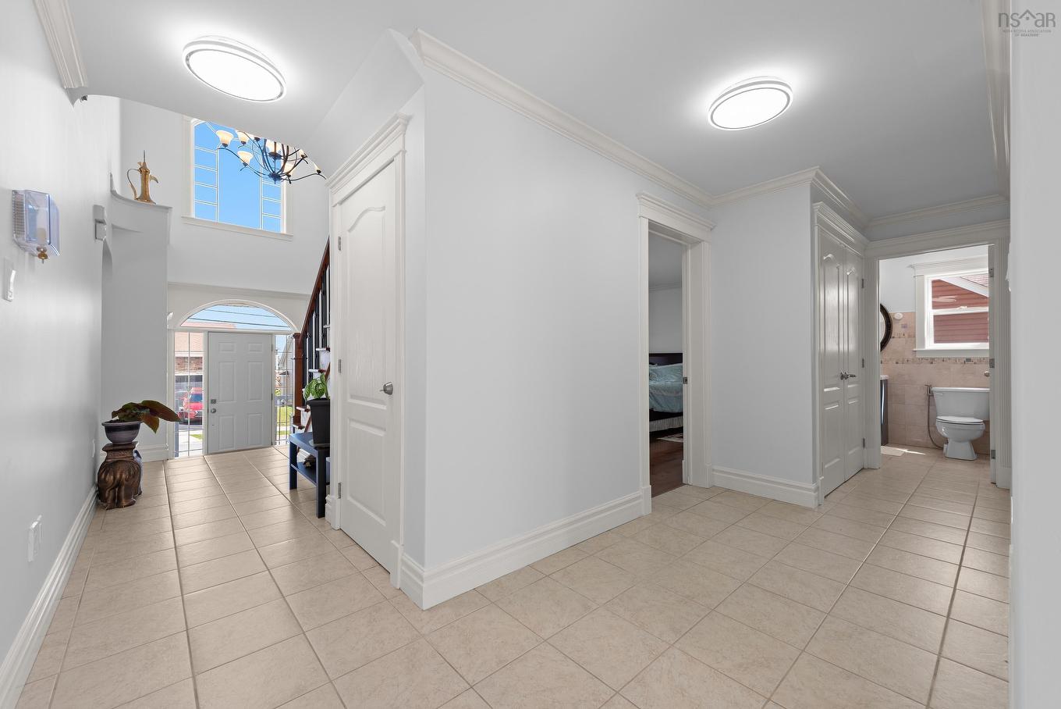
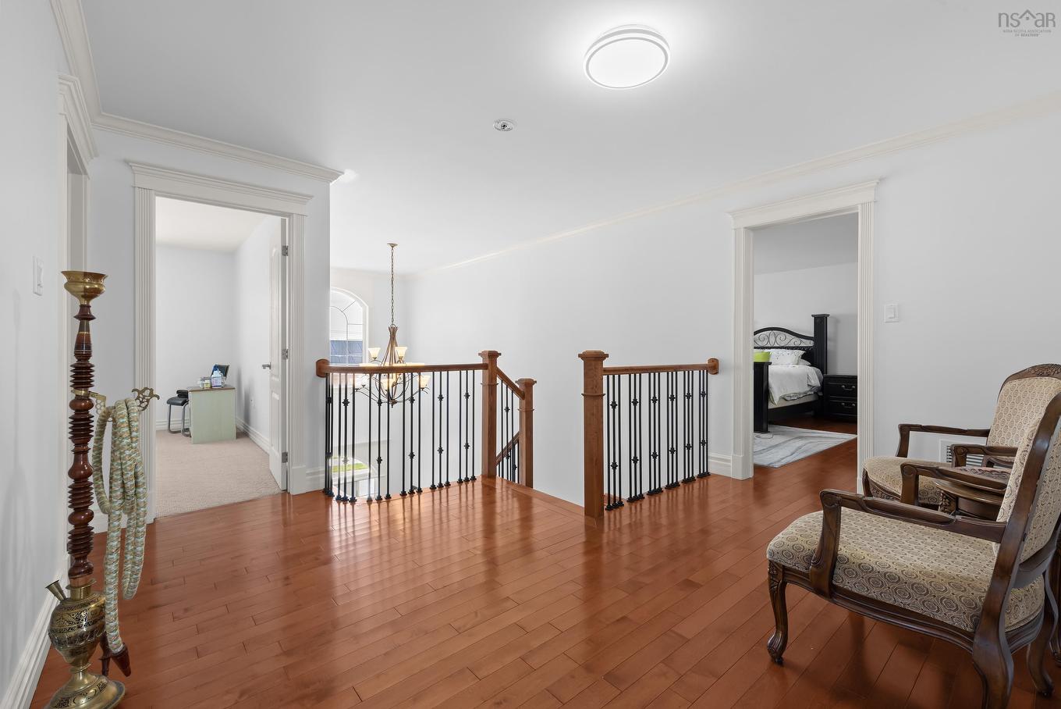
31 Transom Drive, Halifax, NS - Indoor Photo Showing Other Room
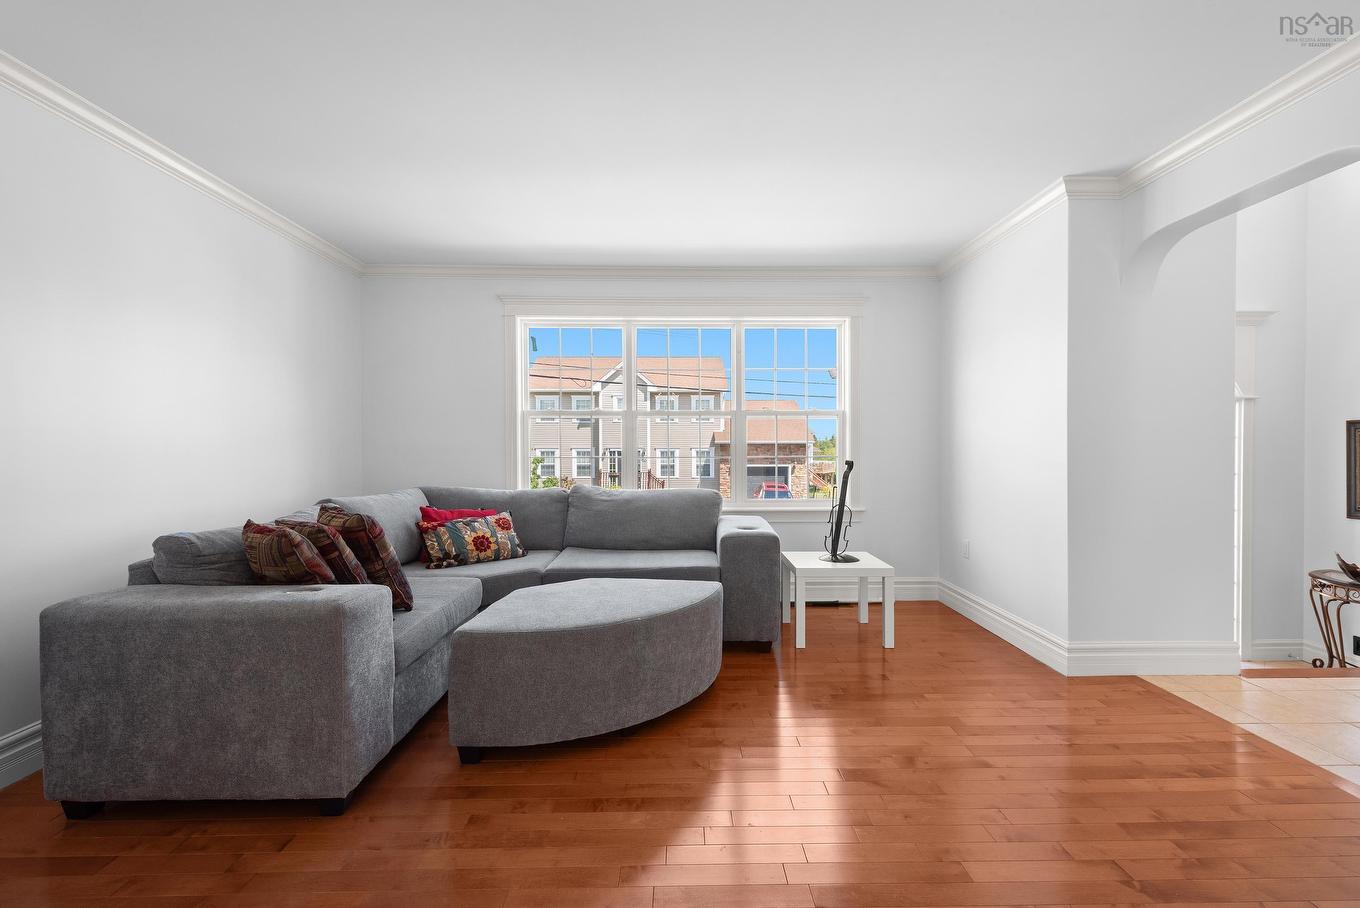
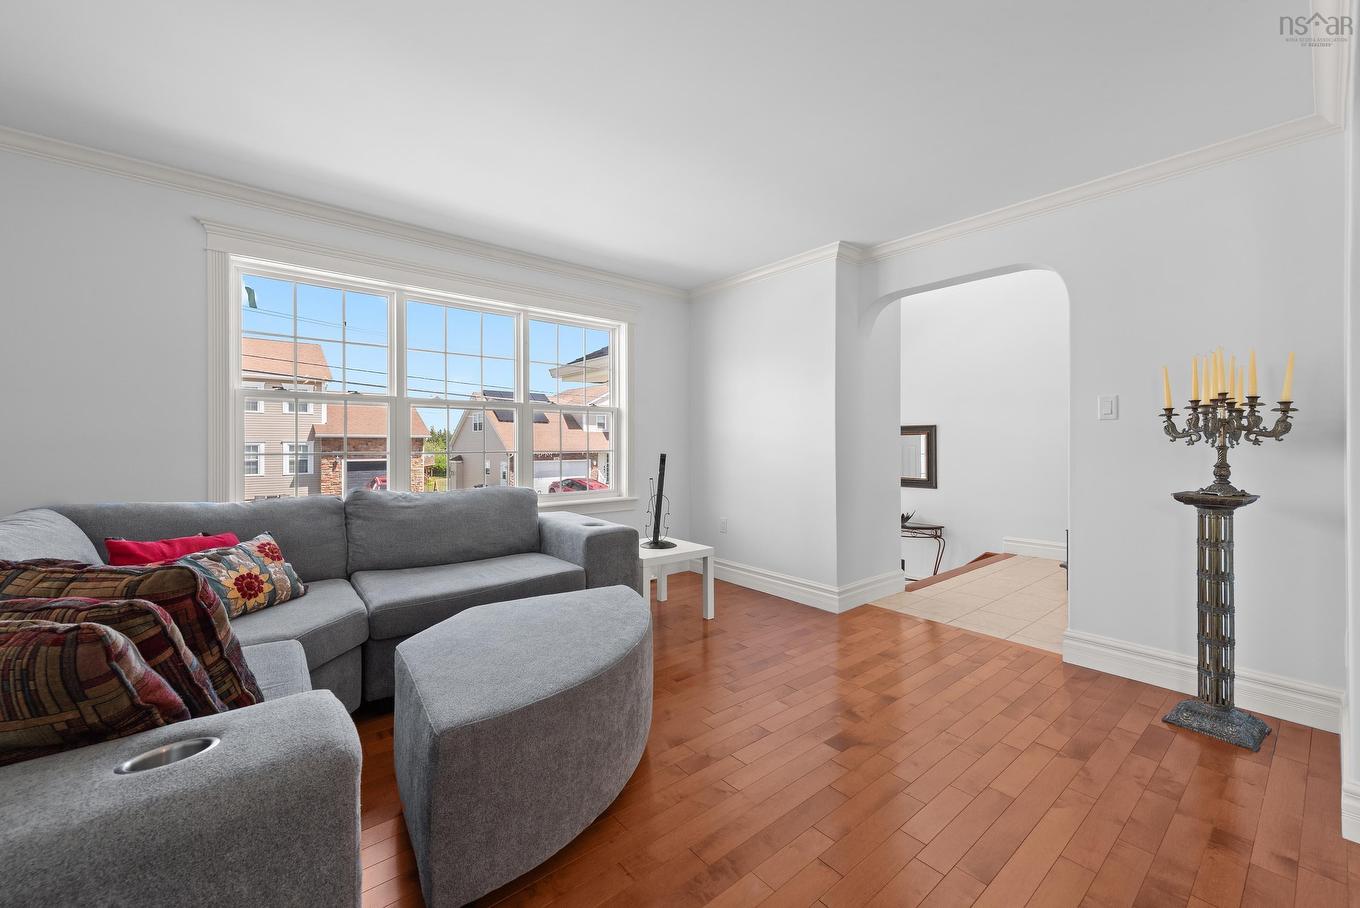
31 Transom Drive, Halifax, NS - Indoor Photo Showing Living Room
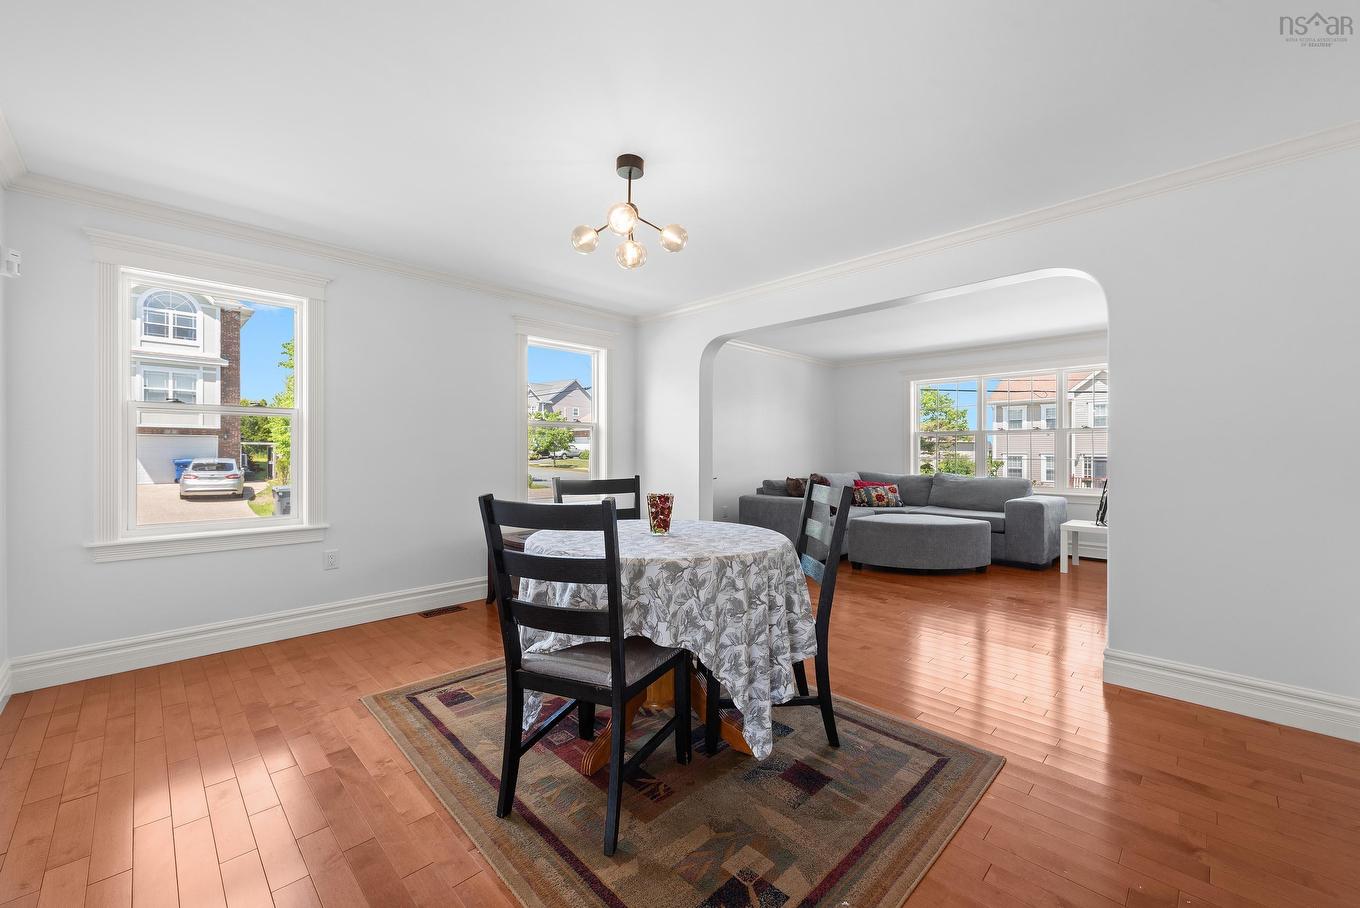
31 Transom Drive, Halifax, NS - Indoor Photo Showing Dining Room
31 Transom Drive, Halifax, NS - Indoor Photo Showing Other Room
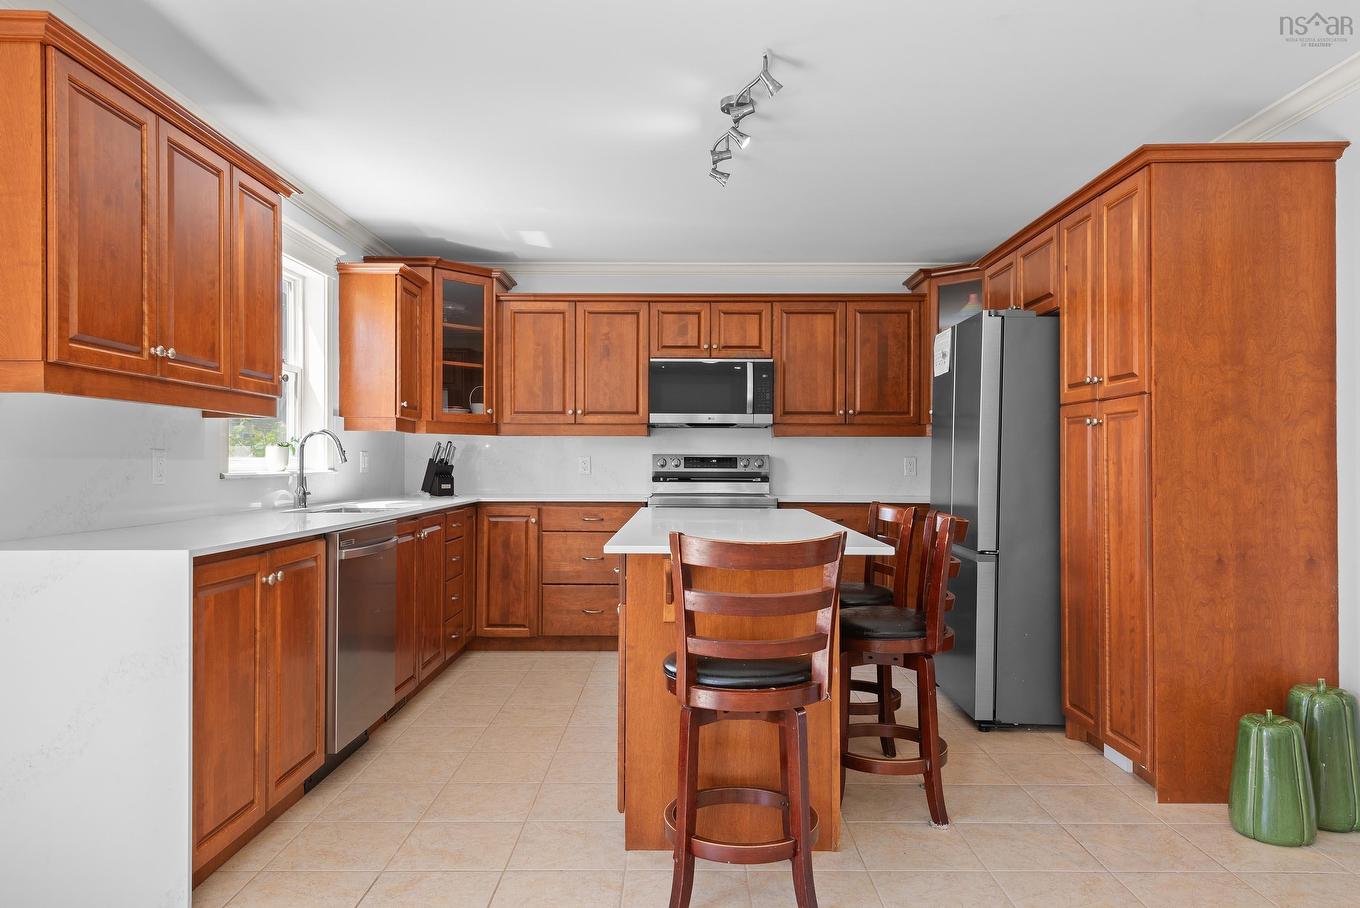
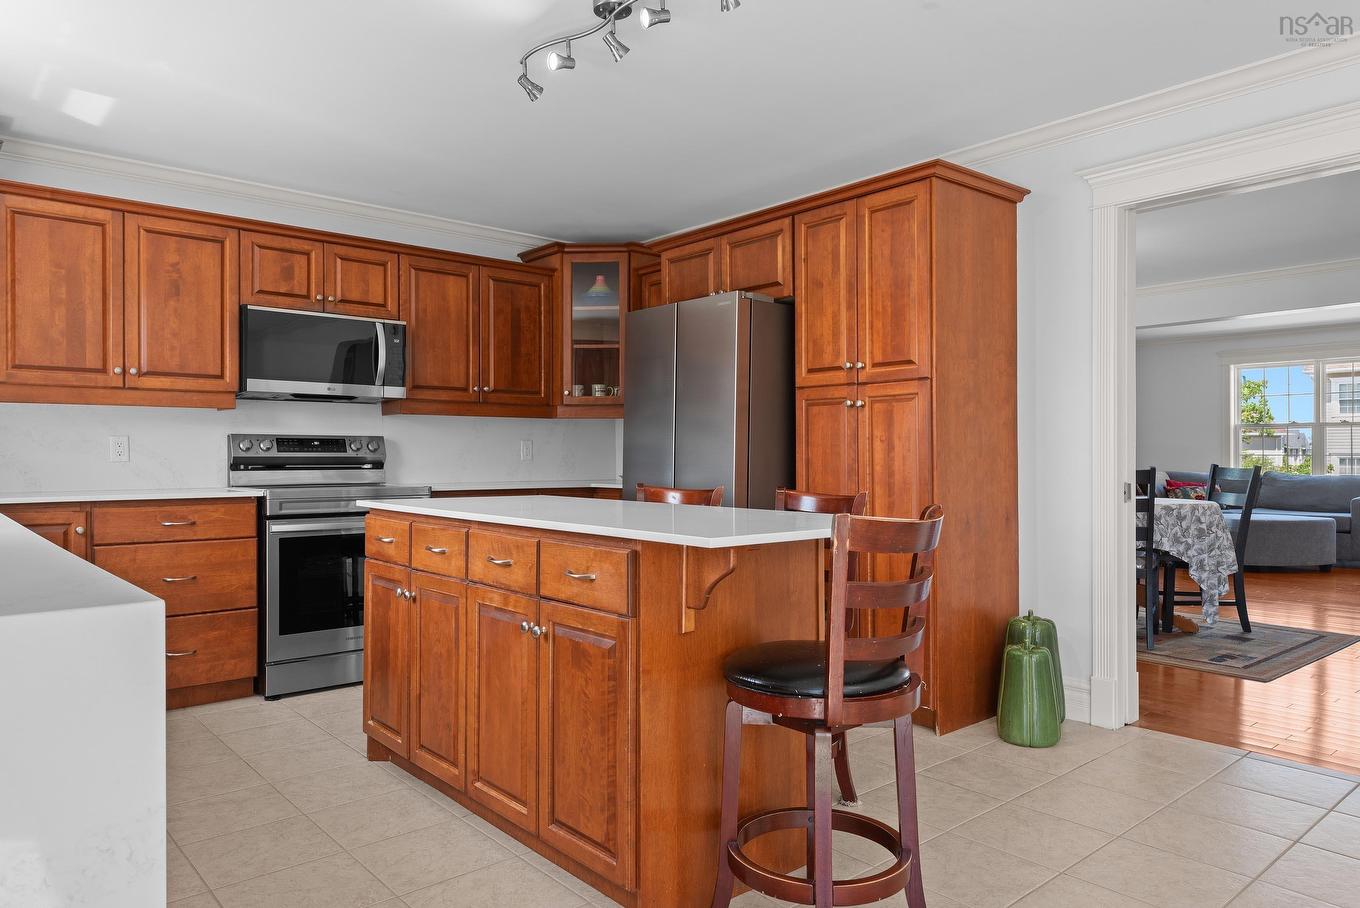
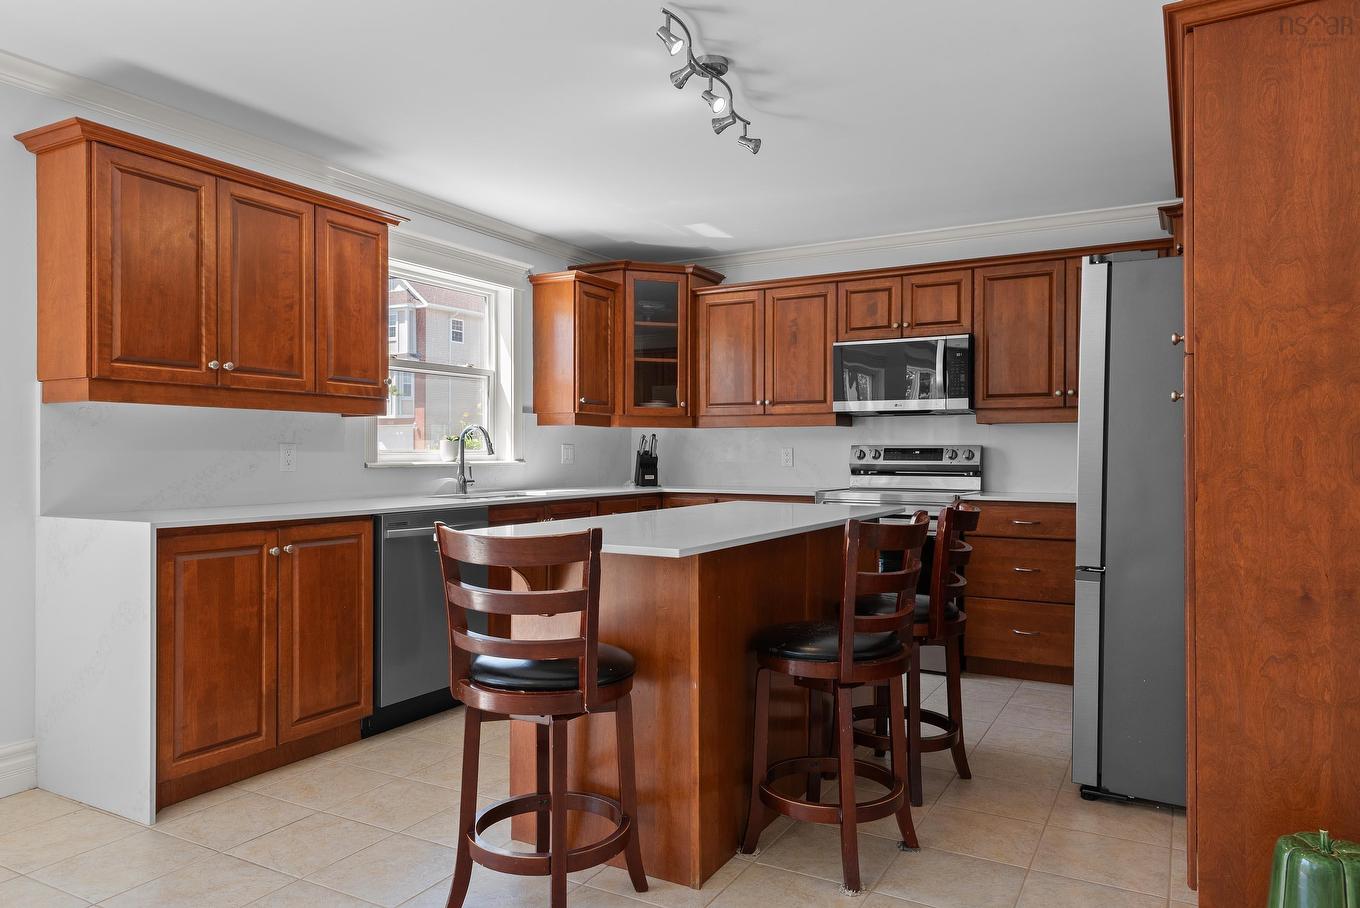
31 Transom Drive, Halifax, NS - Indoor Photo Showing Kitchen With Double Sink
31 Transom Drive, Halifax, NS - Indoor Photo Showing Kitchen
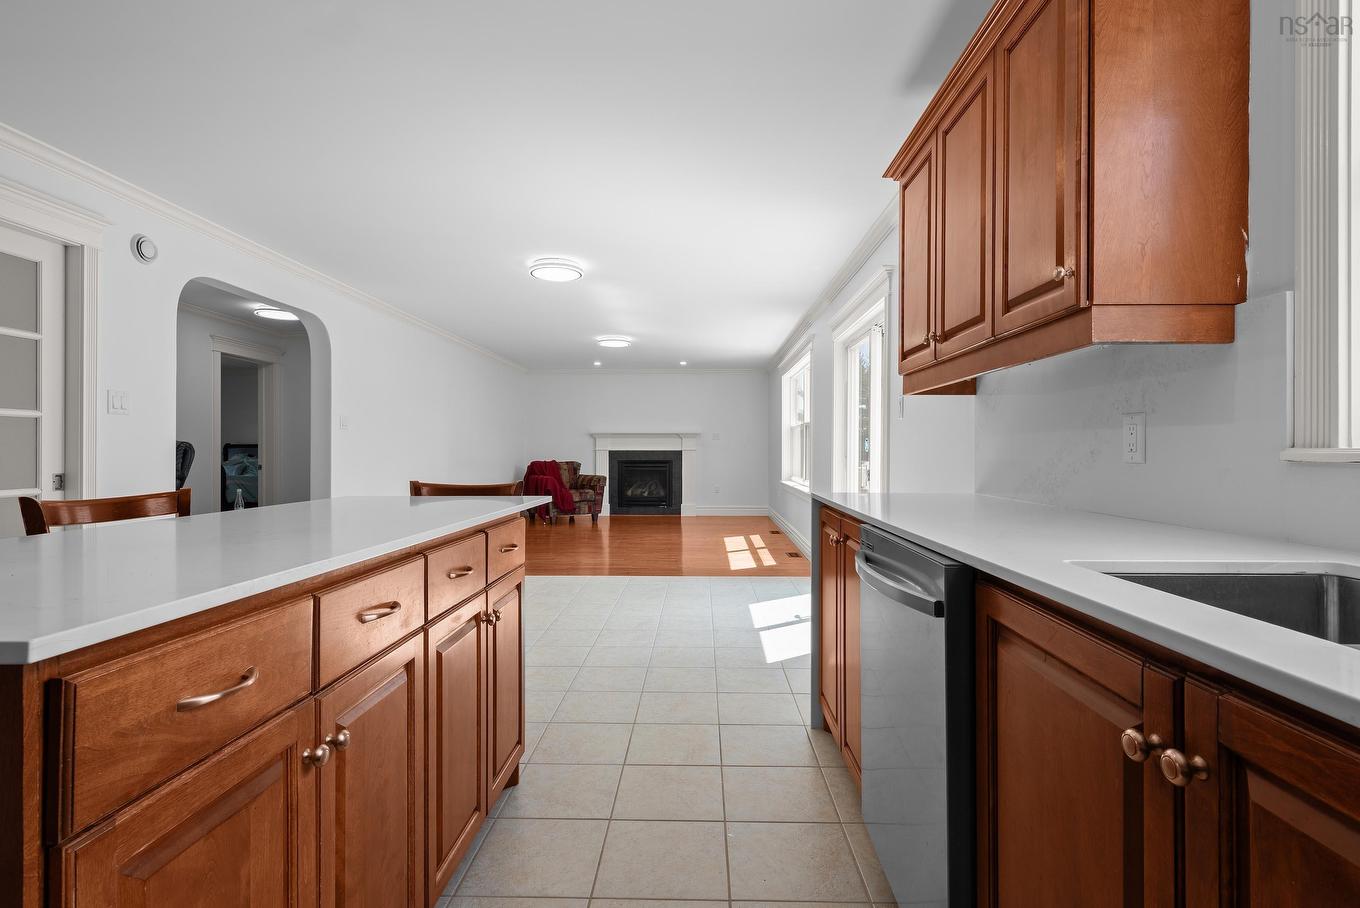
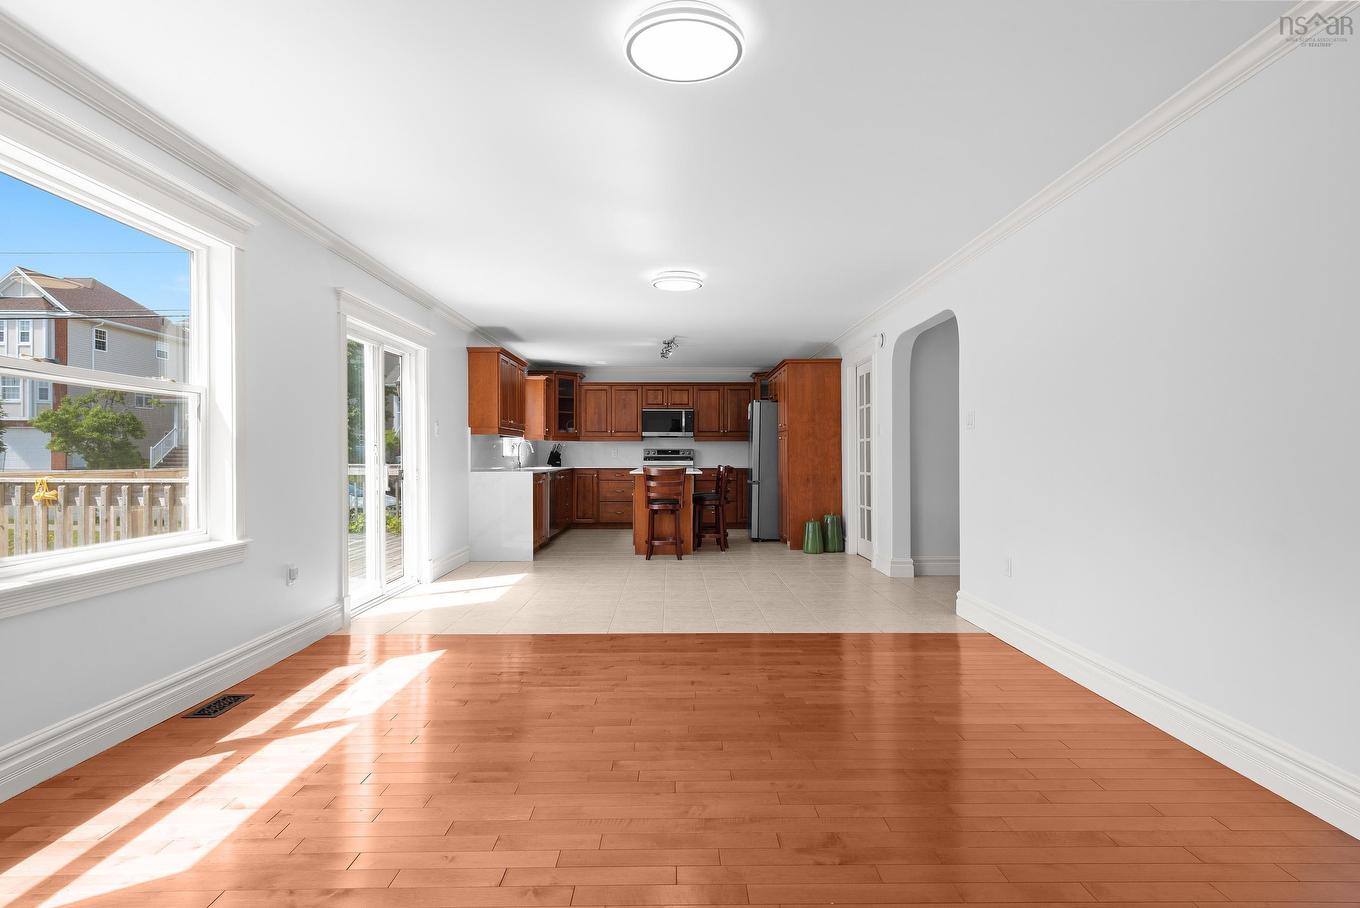
31 Transom Drive, Halifax, NS - Indoor Photo Showing Kitchen With Double Sink
31 Transom Drive, Halifax, NS - Indoor Photo Showing Kitchen
31 Transom Drive, Halifax, NS - Indoor Photo Showing Other Room
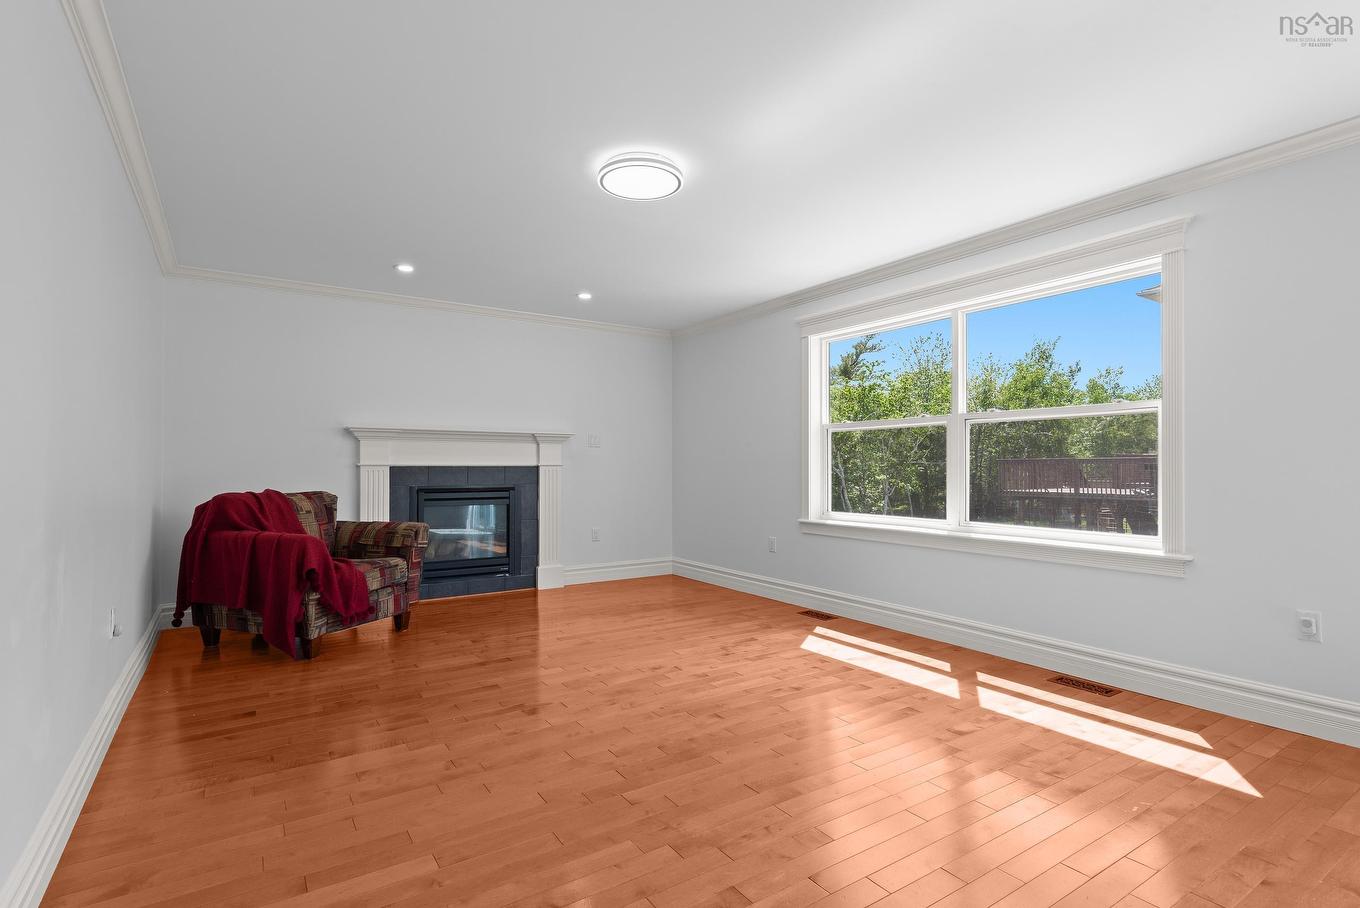
31 Transom Drive, Halifax, NS - Indoor With Fireplace
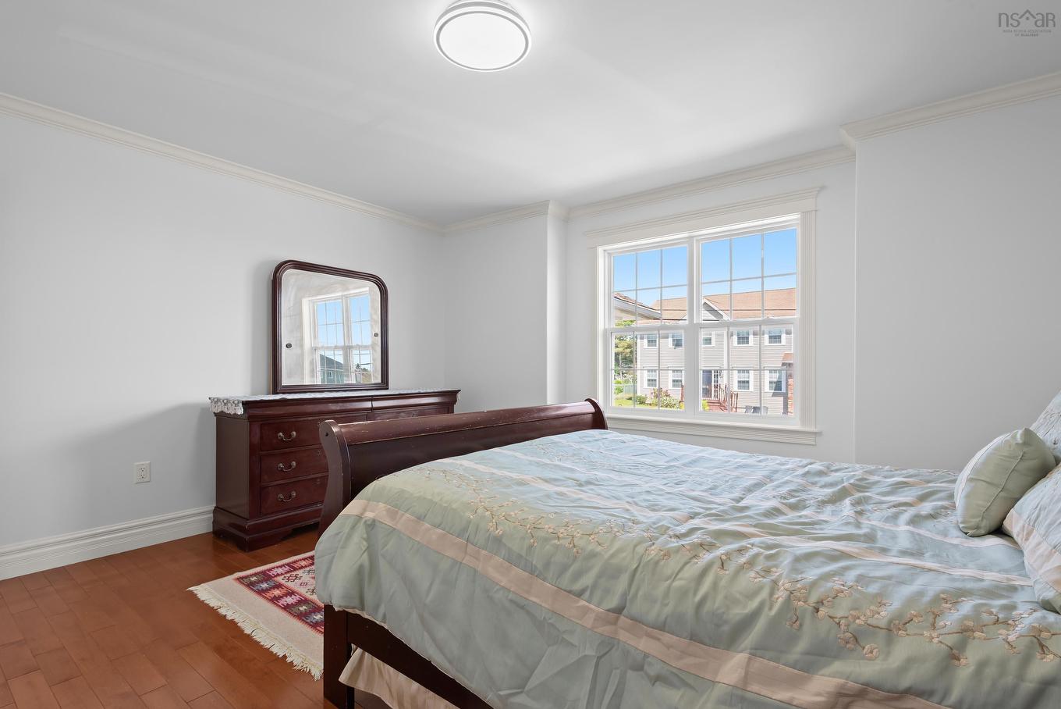
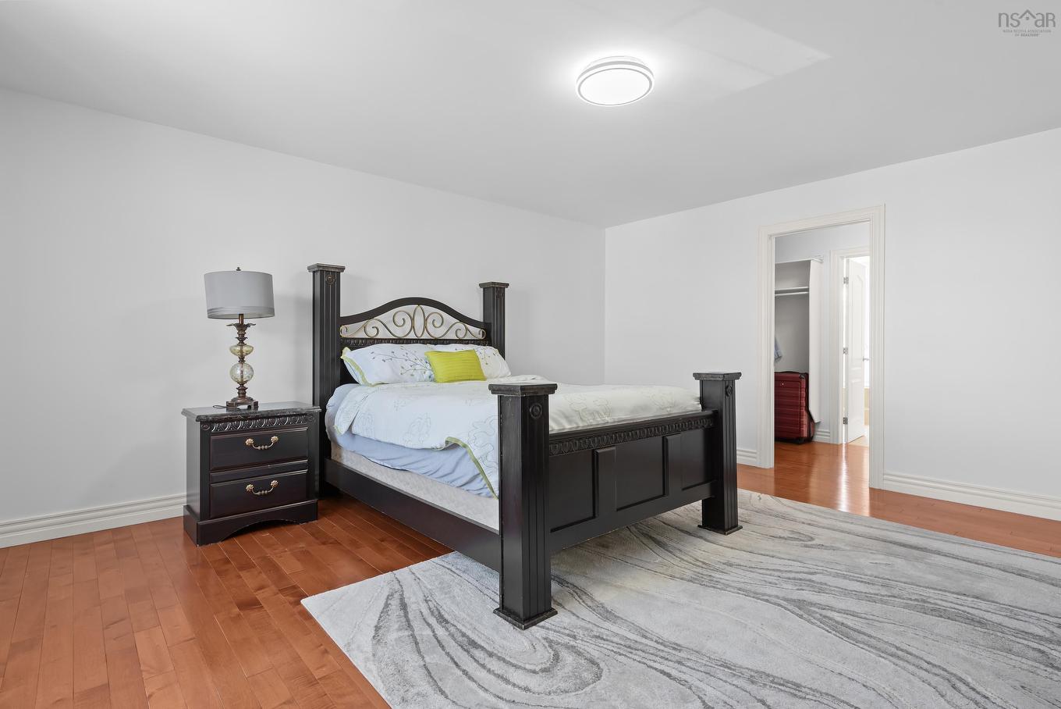
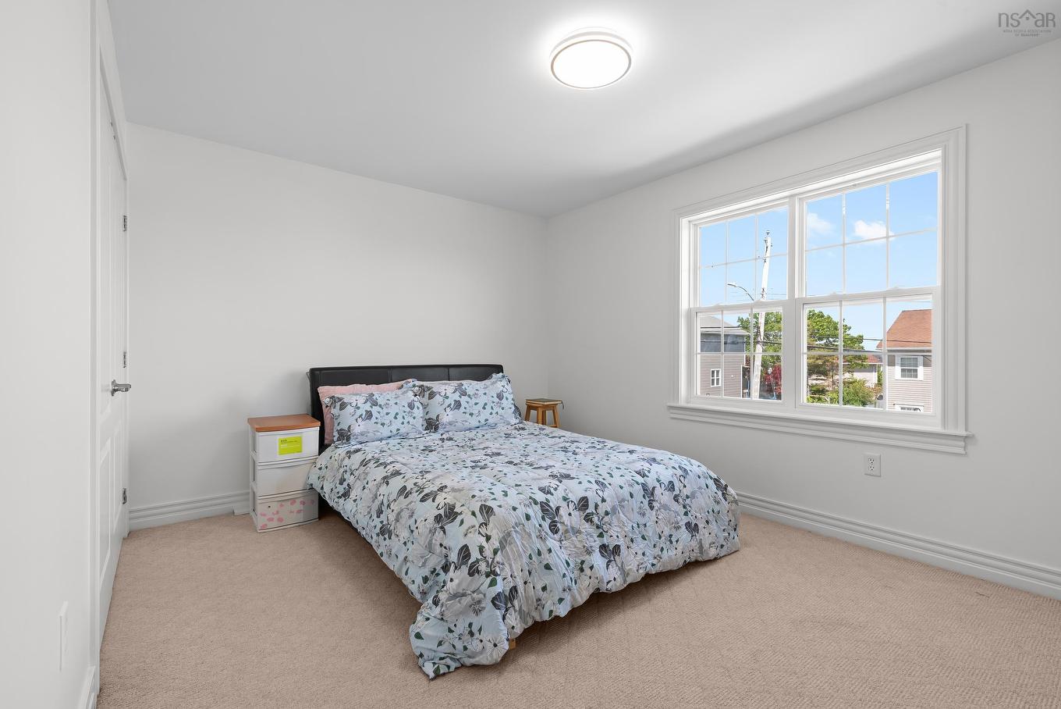
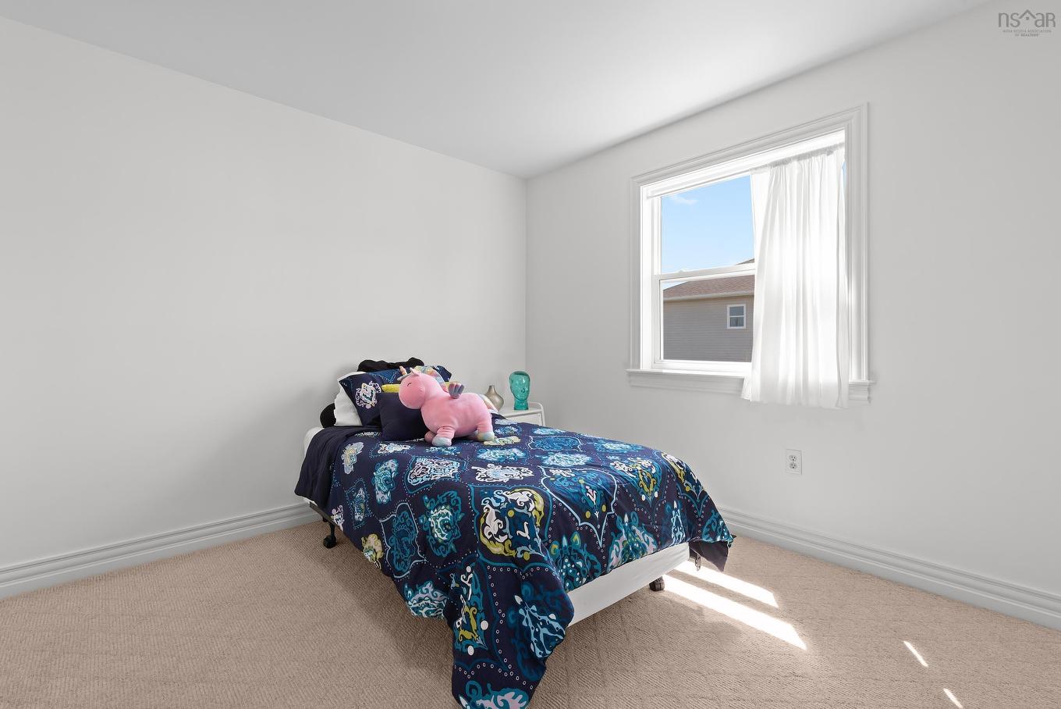
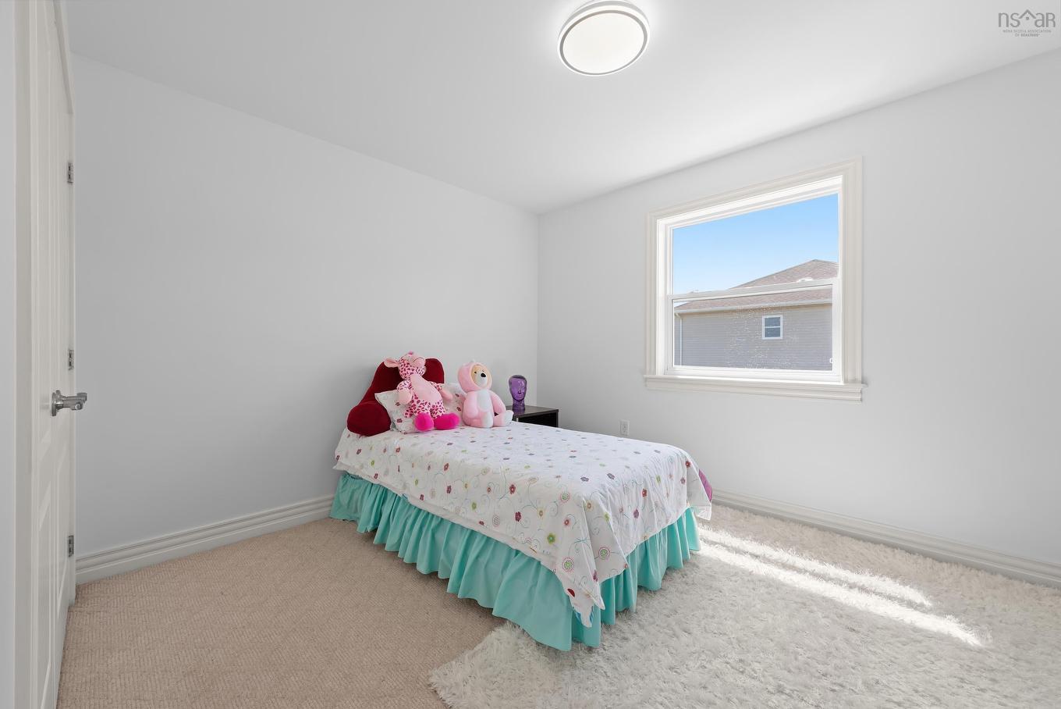
31 Transom Drive, Halifax, NS - Indoor Photo Showing Bedroom
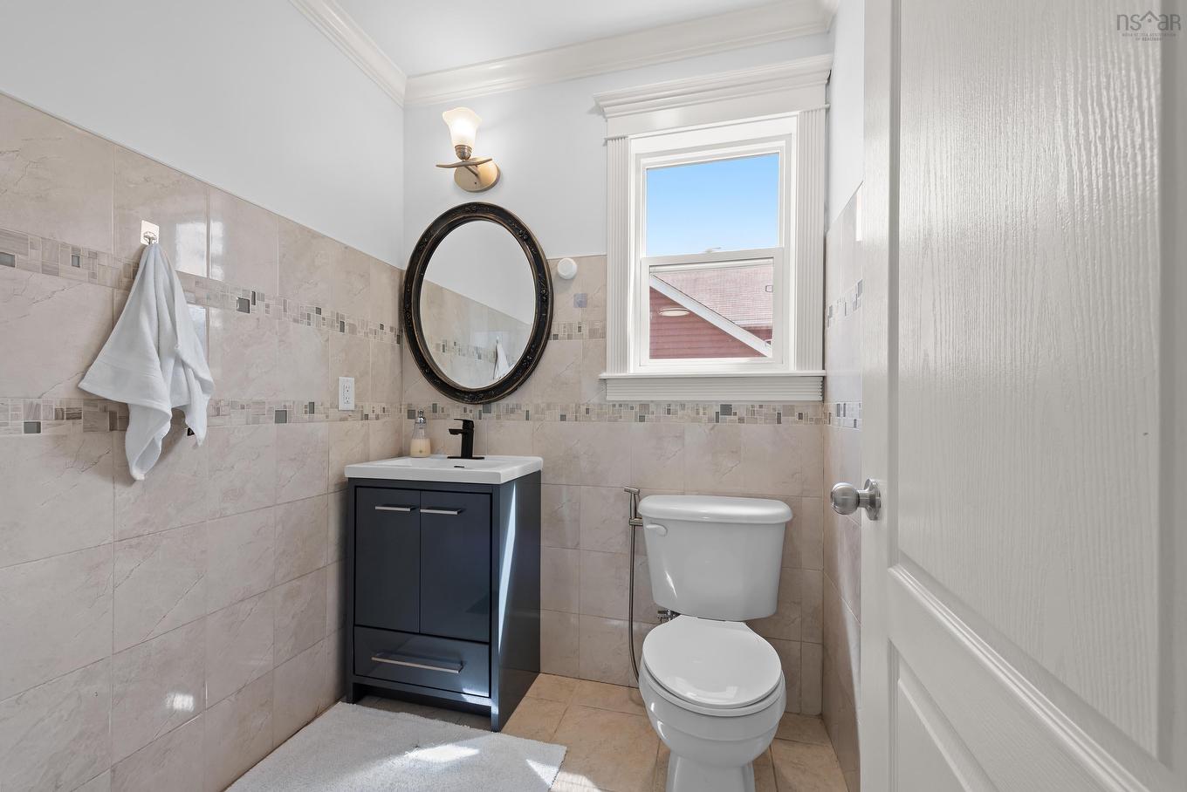
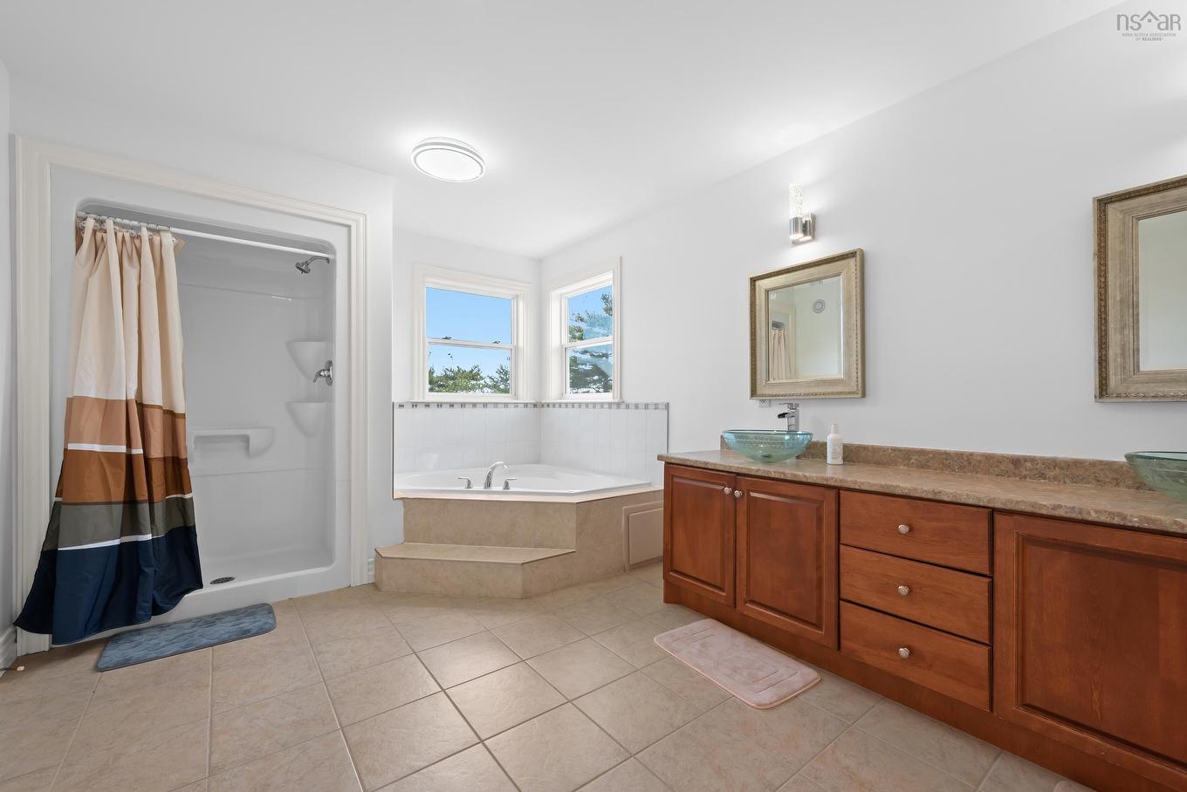
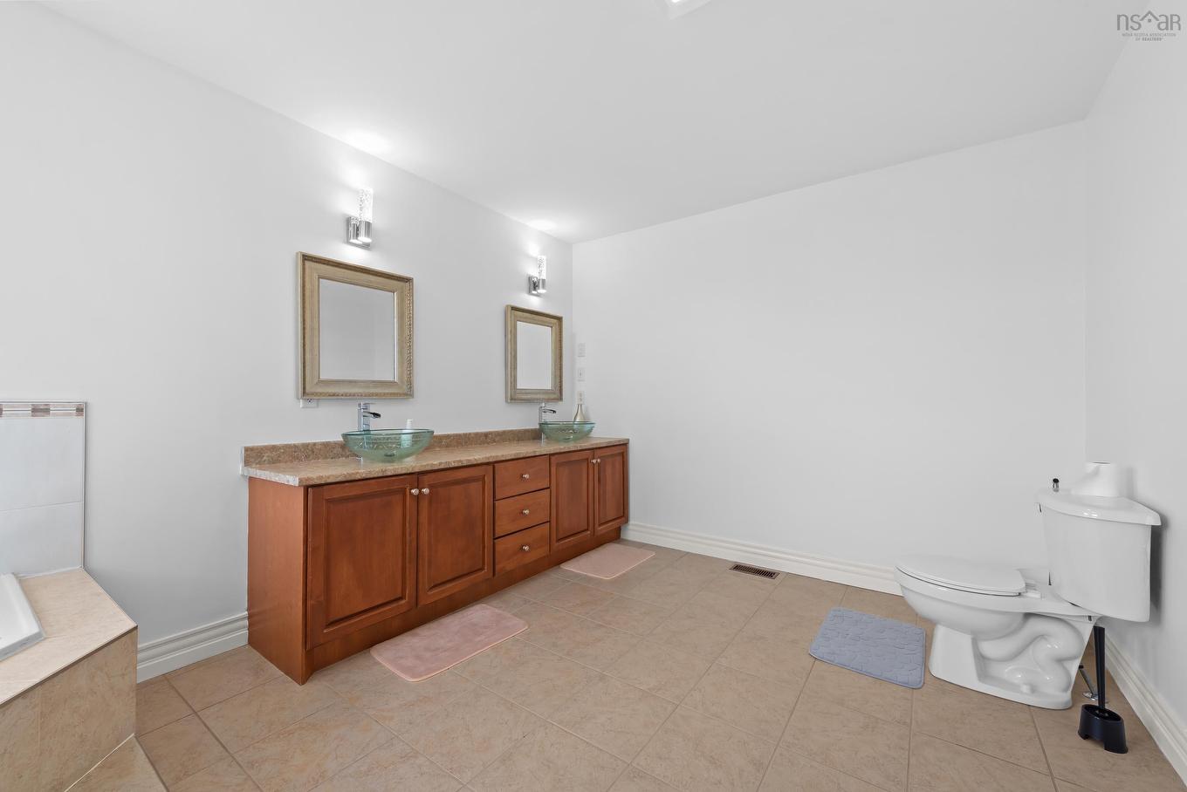
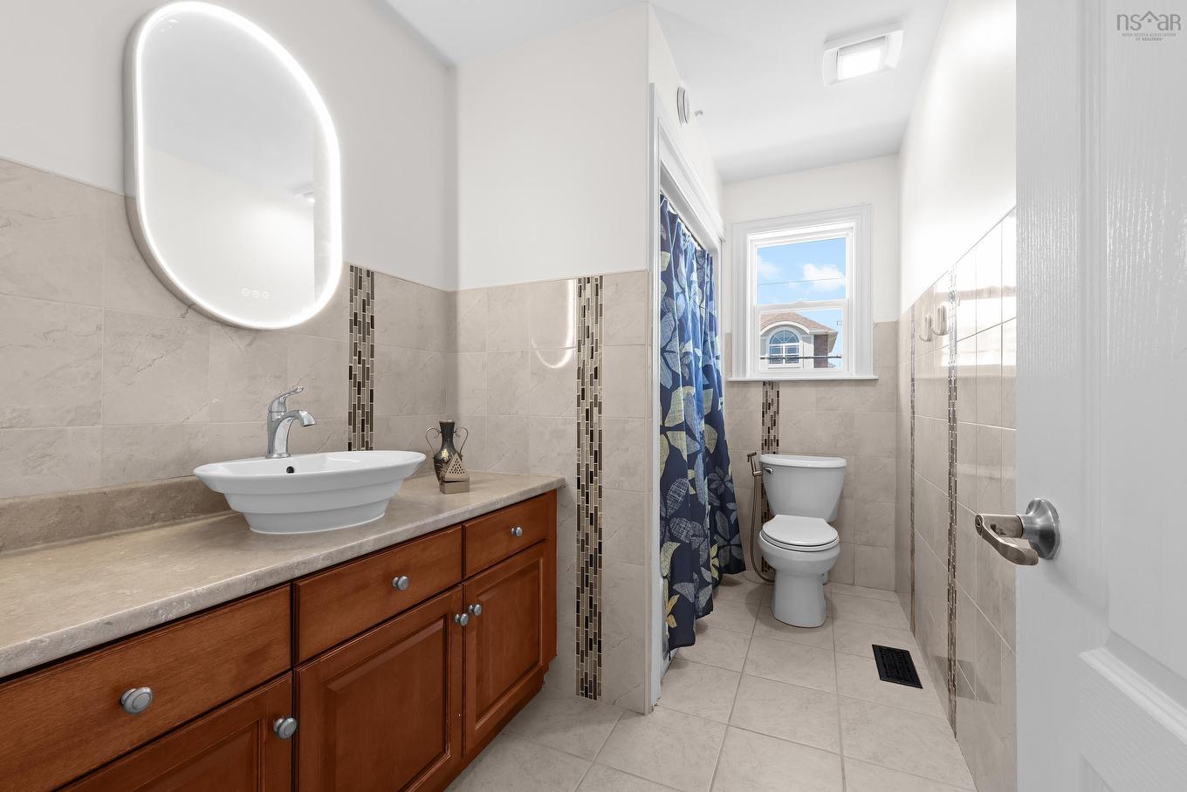
31 Transom Drive, Halifax, NS - Indoor Photo Showing Bathroom
31 Transom Drive, Halifax, NS - Indoor Photo Showing Other Room
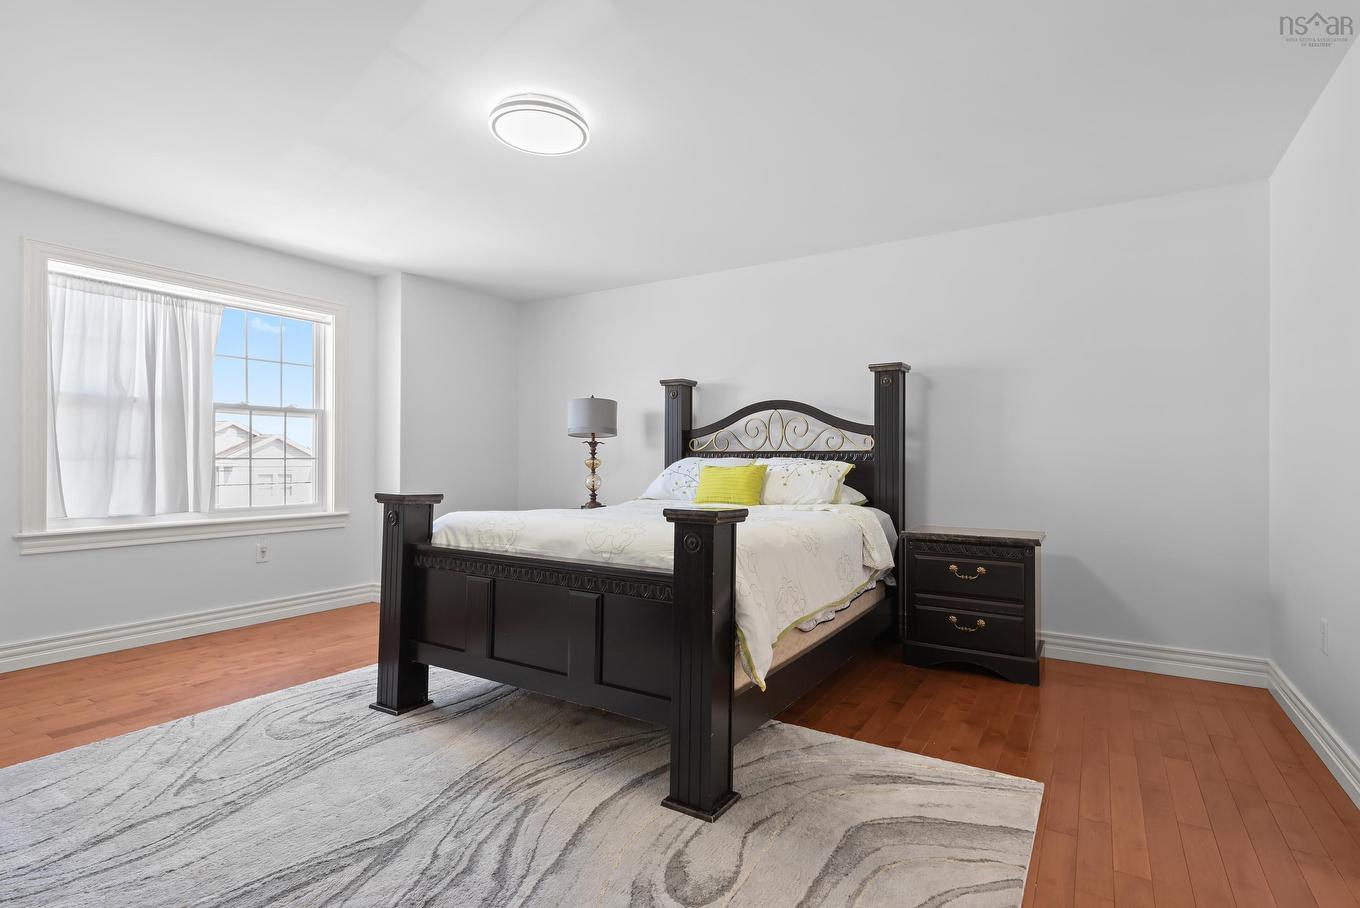
31 Transom Drive, Halifax, NS - Indoor Photo Showing Bedroom
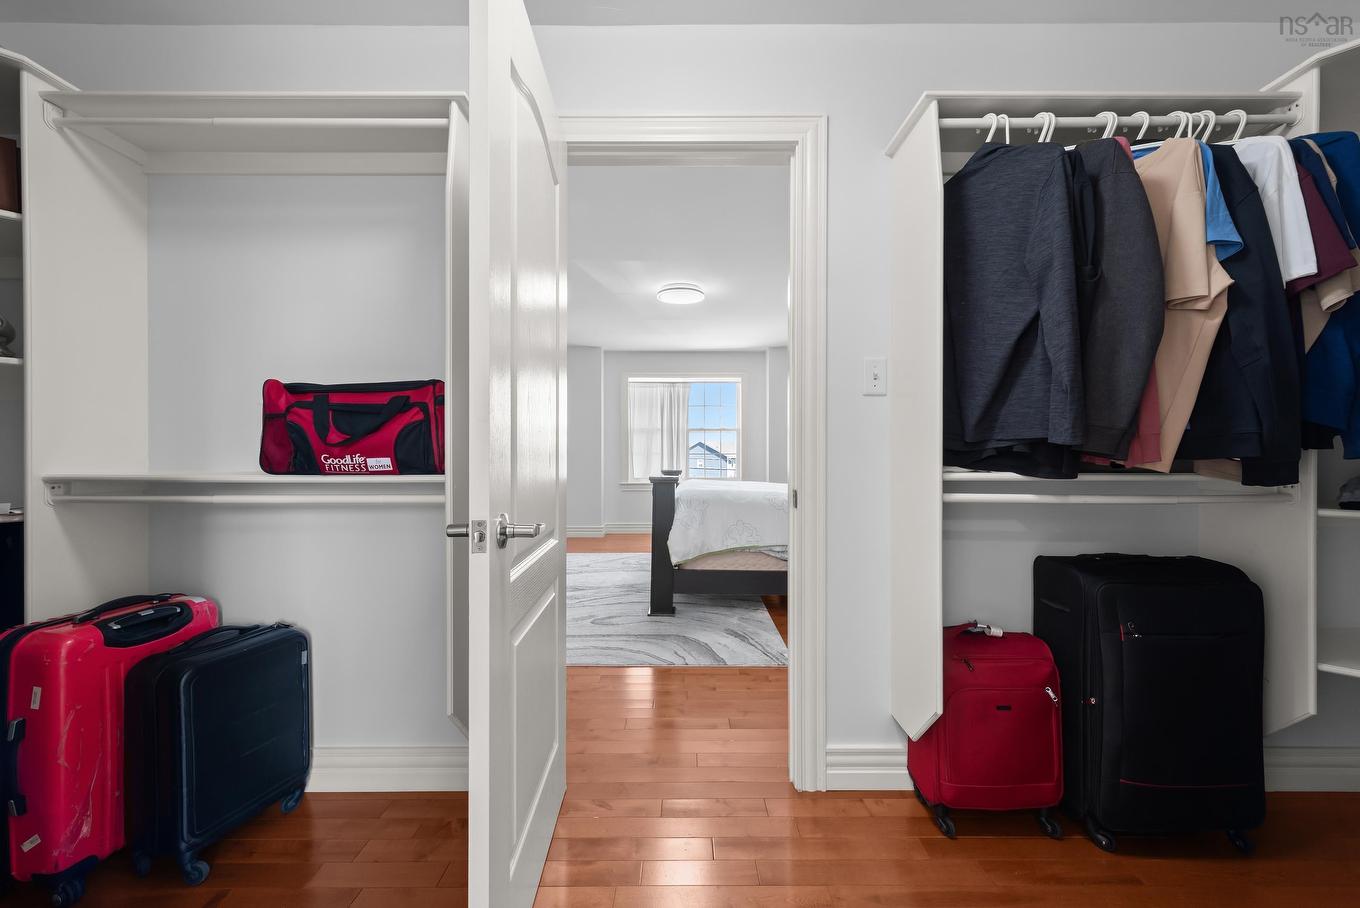
31 Transom Drive, Halifax, NS - Indoor Photo Showing Other Room
31 Transom Drive, Halifax, NS - Indoor Photo Showing Bathroom
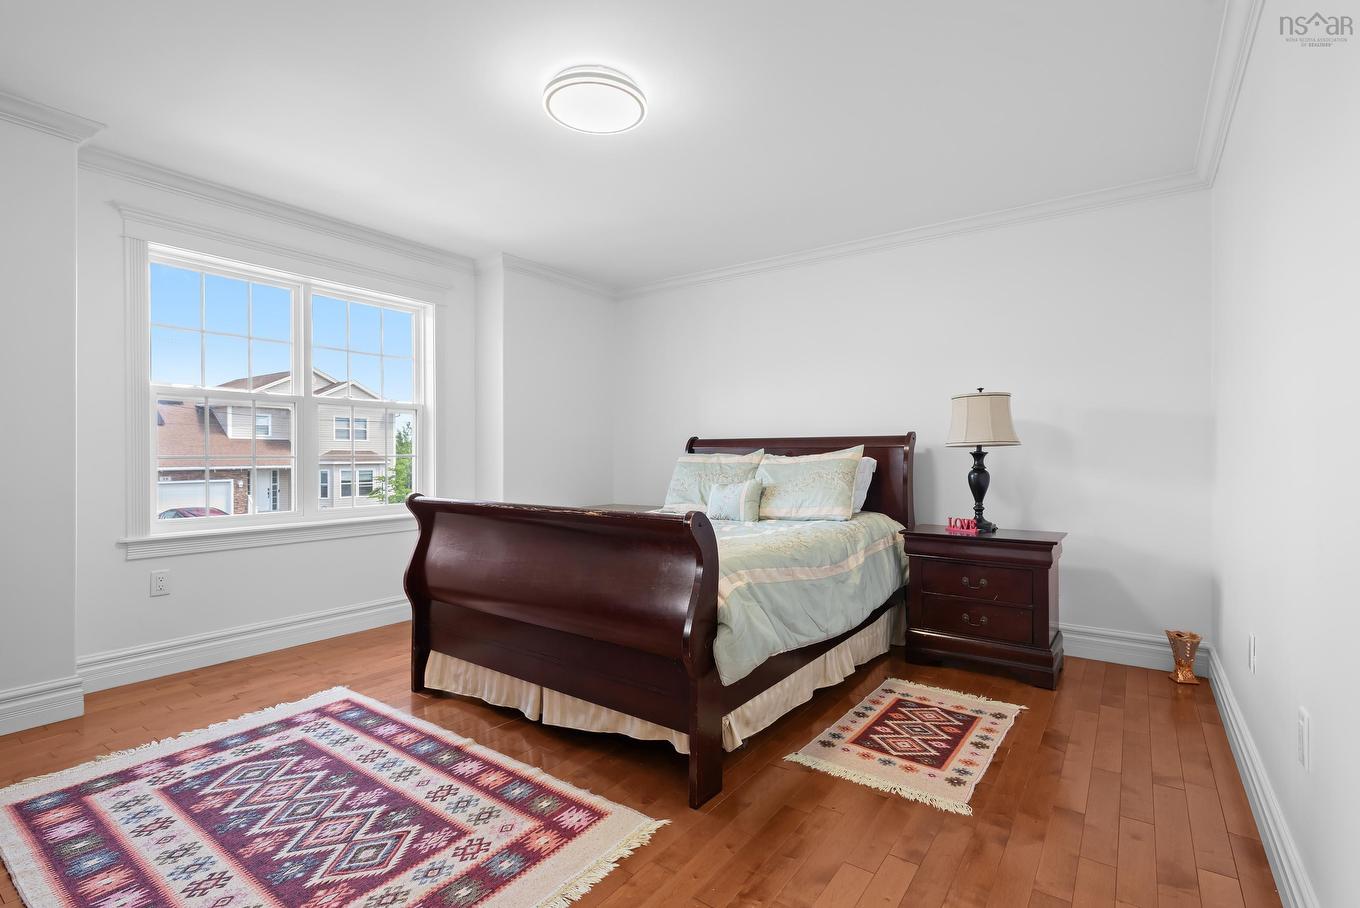
31 Transom Drive, Halifax, NS - Indoor Photo Showing Bedroom
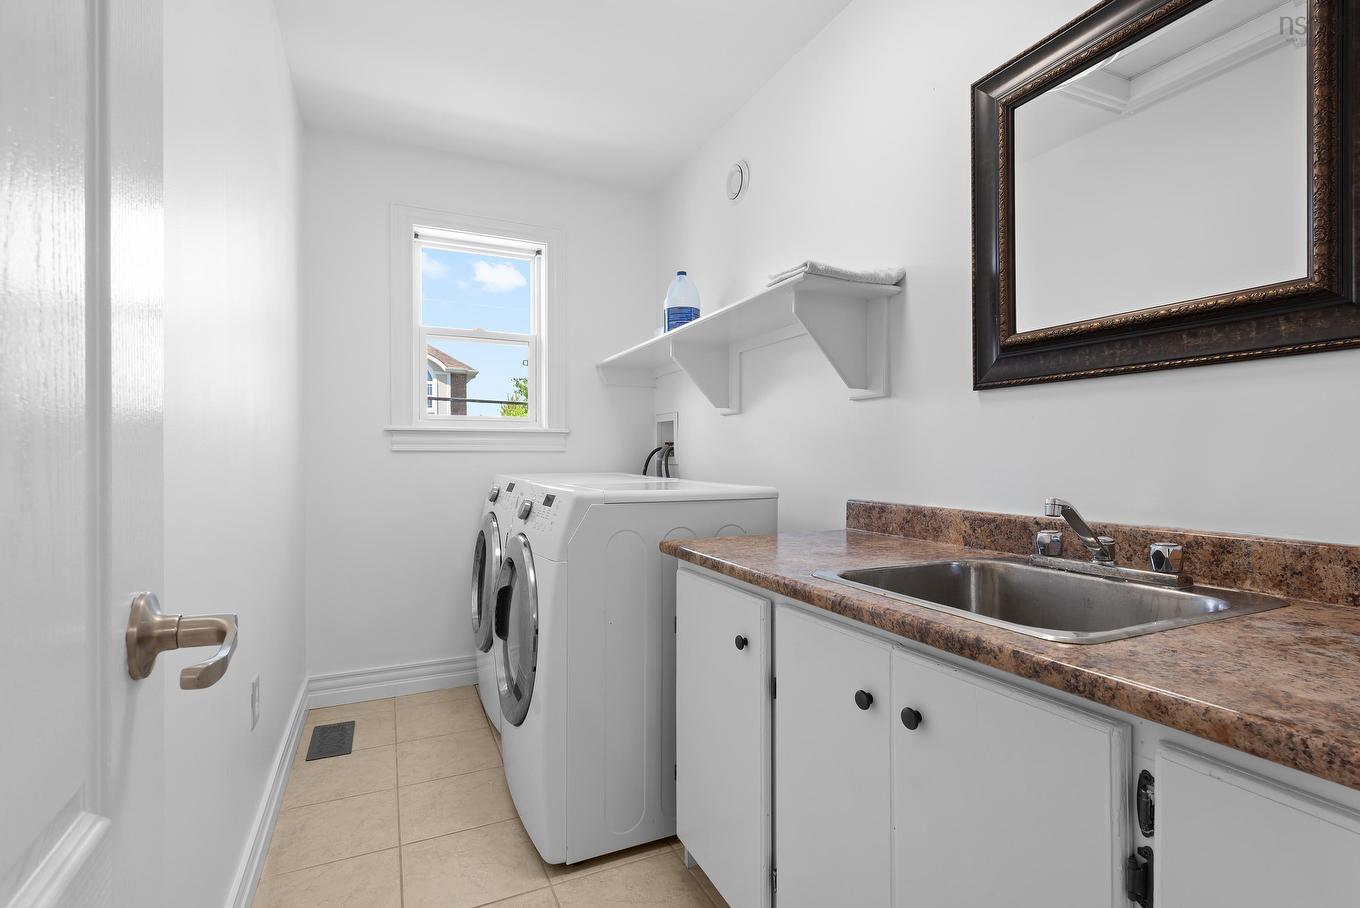
31 Transom Drive, Halifax, NS - Indoor Photo Showing Laundry Room
31 Transom Drive, Halifax, NS - Indoor Photo Showing Bathroom
31 Transom Drive, Halifax, NS - Indoor
31 Transom Drive, Halifax, NS - Indoor Photo Showing Bathroom
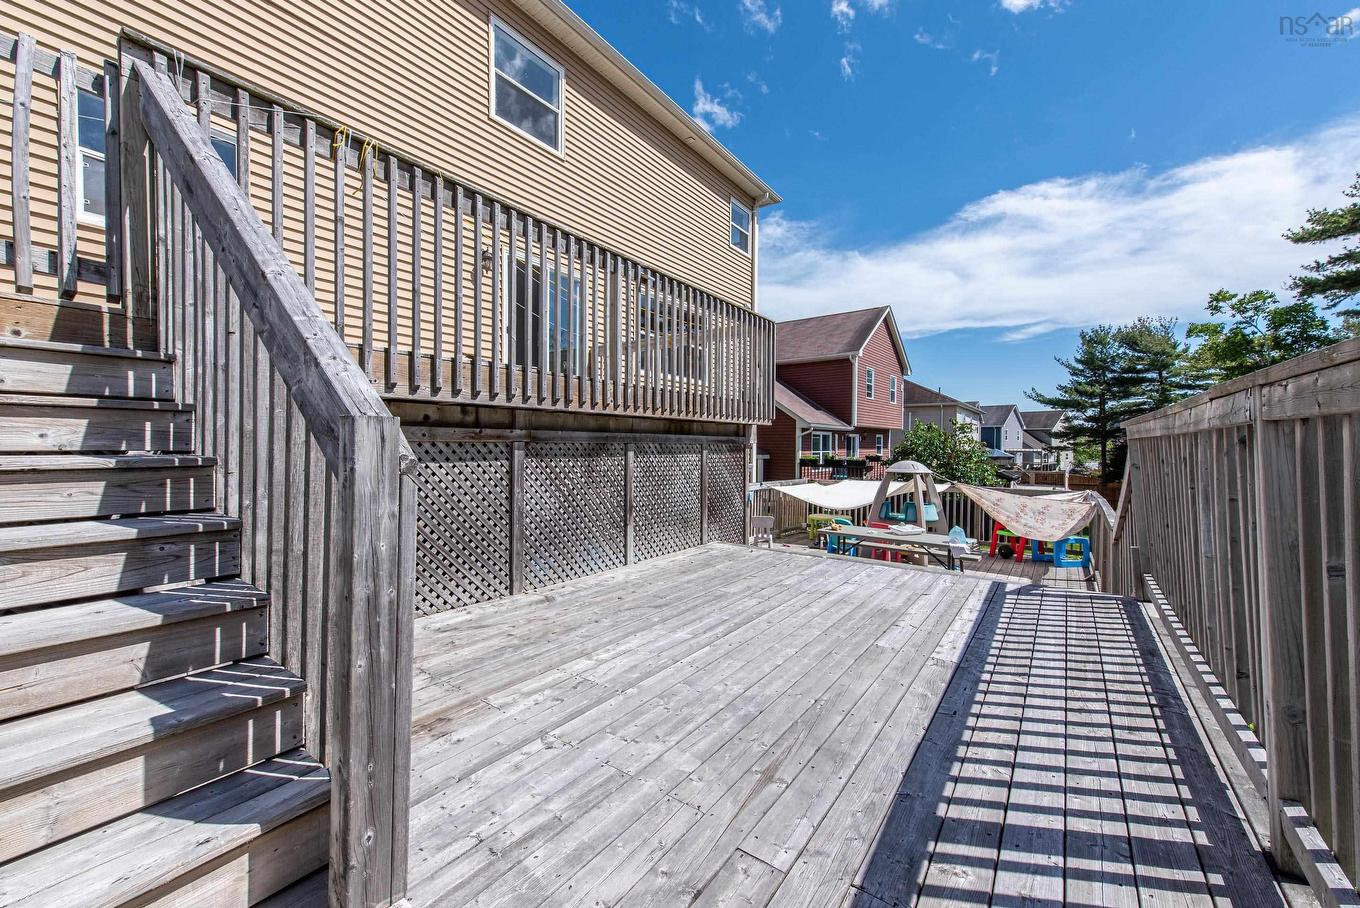
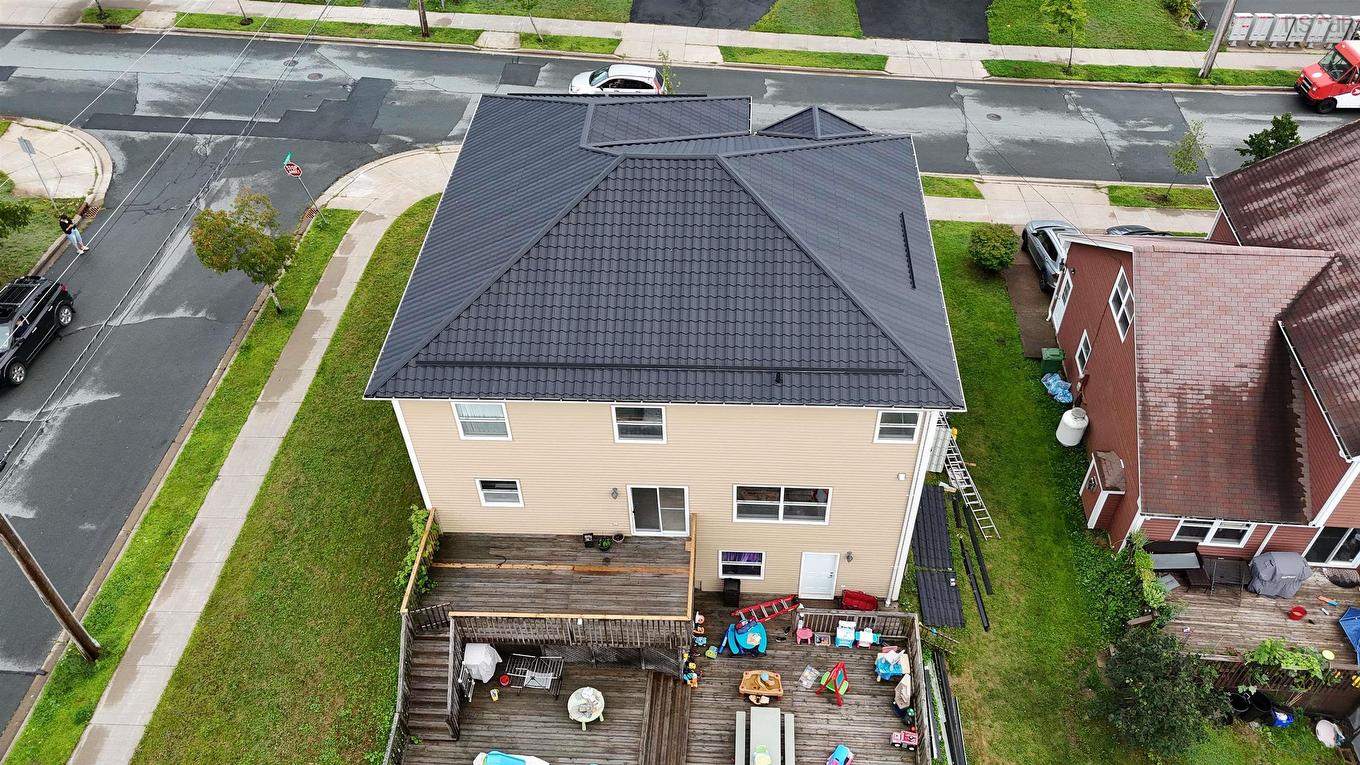
31 Transom Drive, Halifax, NS - Outdoor With Deck Patio Veranda
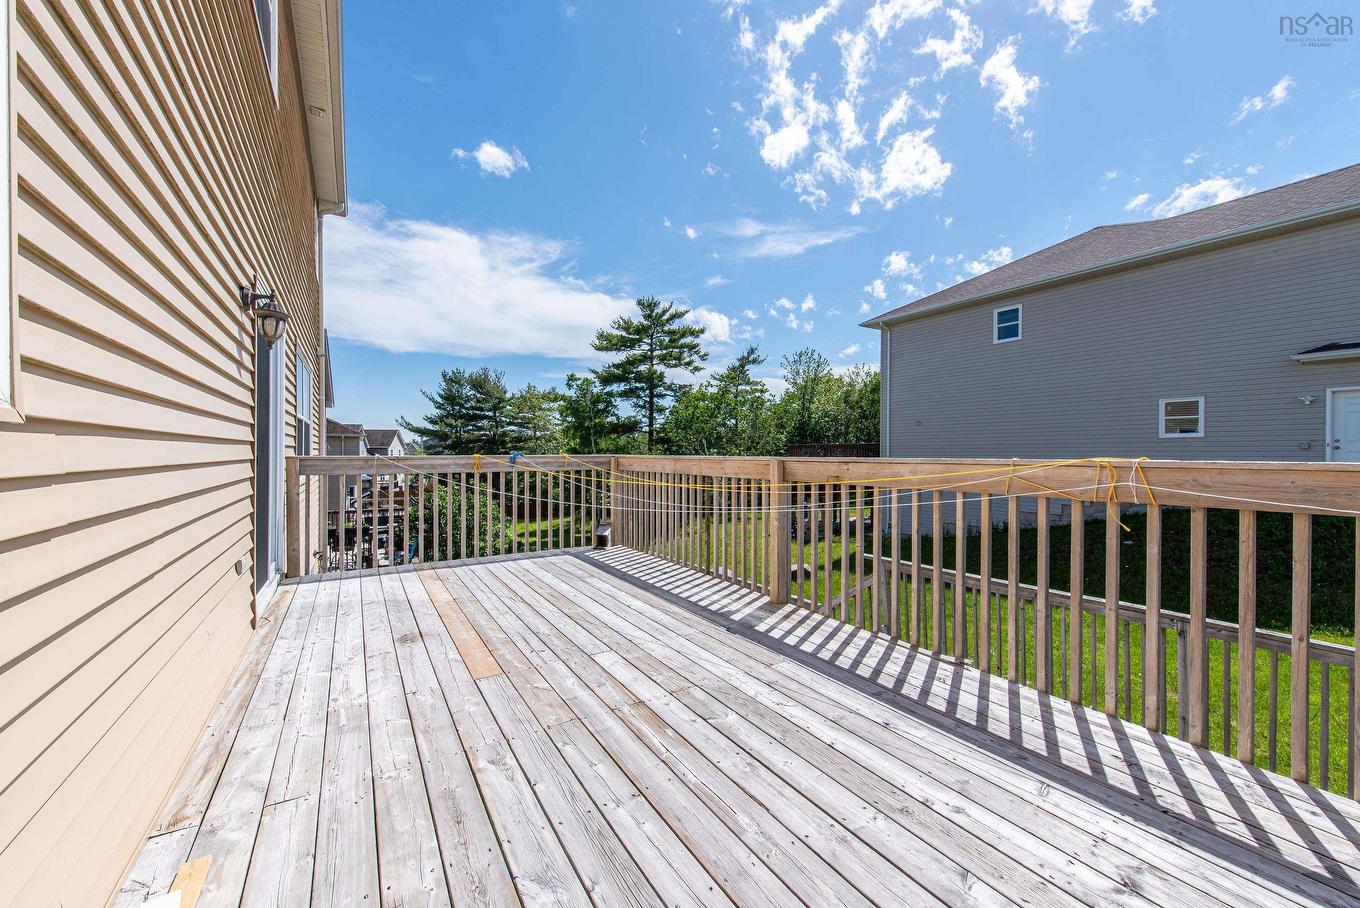
31 Transom Drive, Halifax, NS - Outdoor With Deck Patio Veranda With Exterior
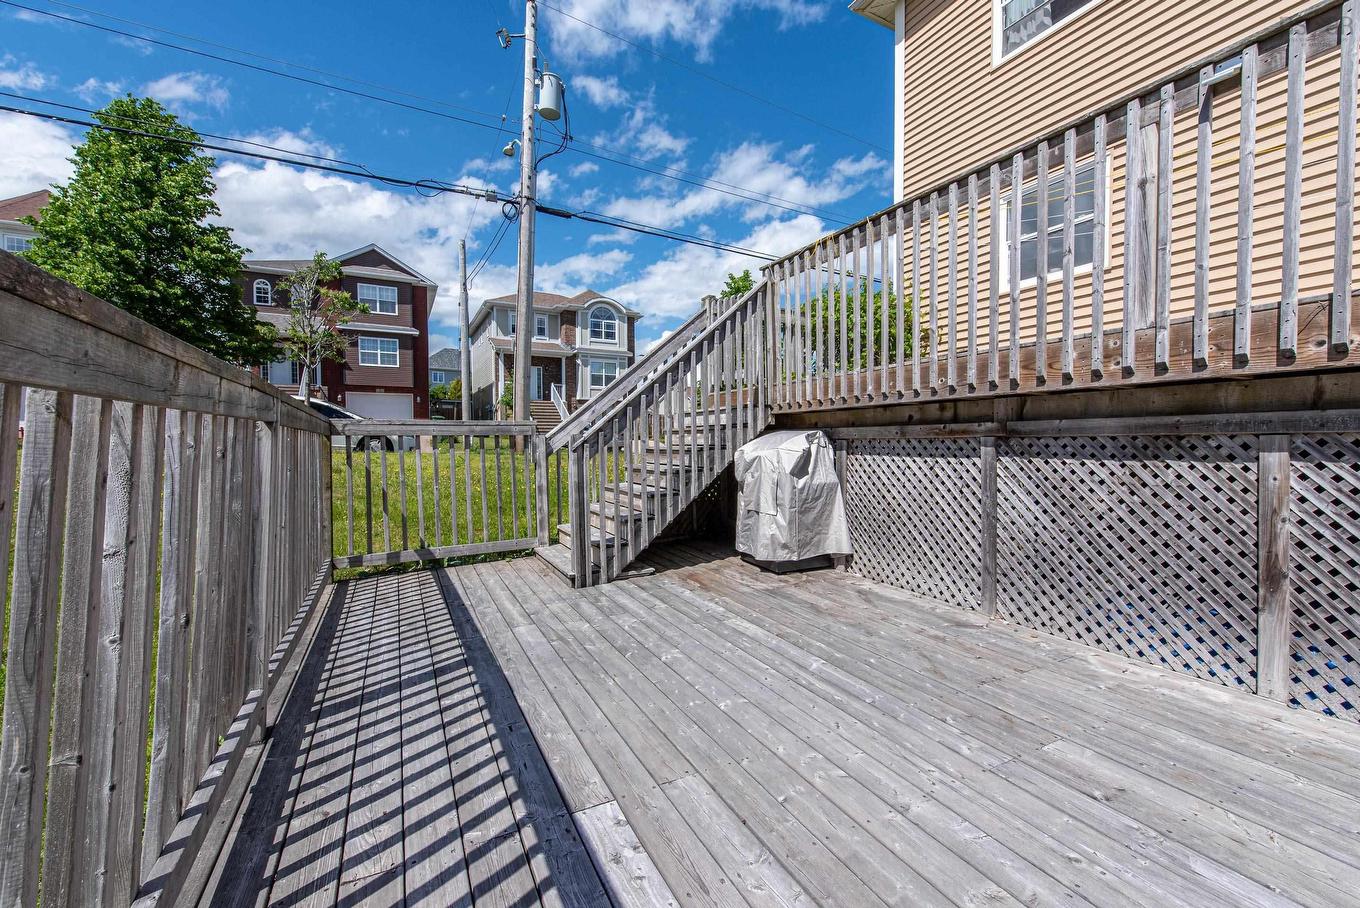
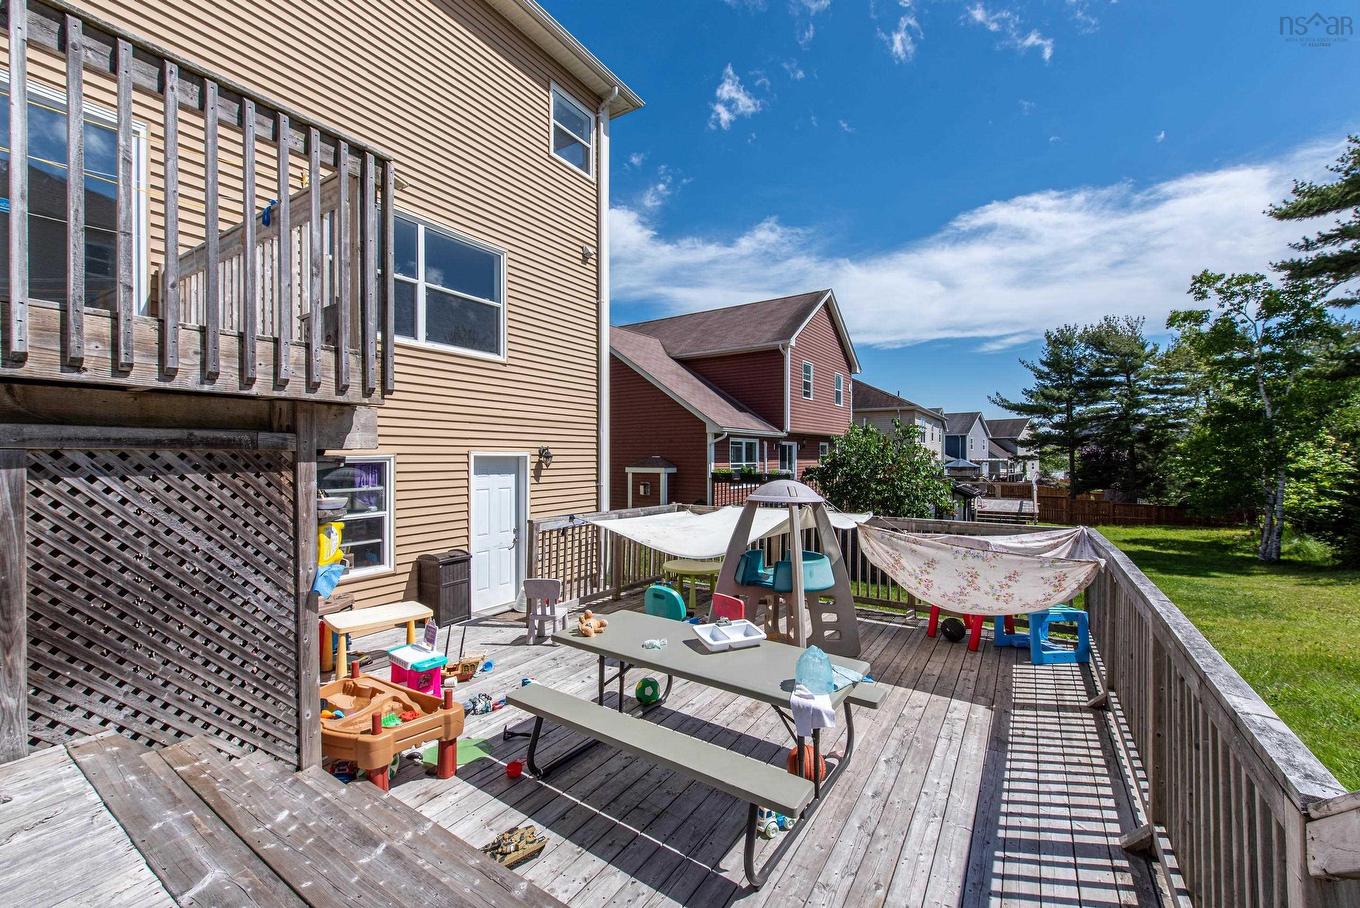
31 Transom Drive, Halifax, NS - Outdoor With Deck Patio Veranda
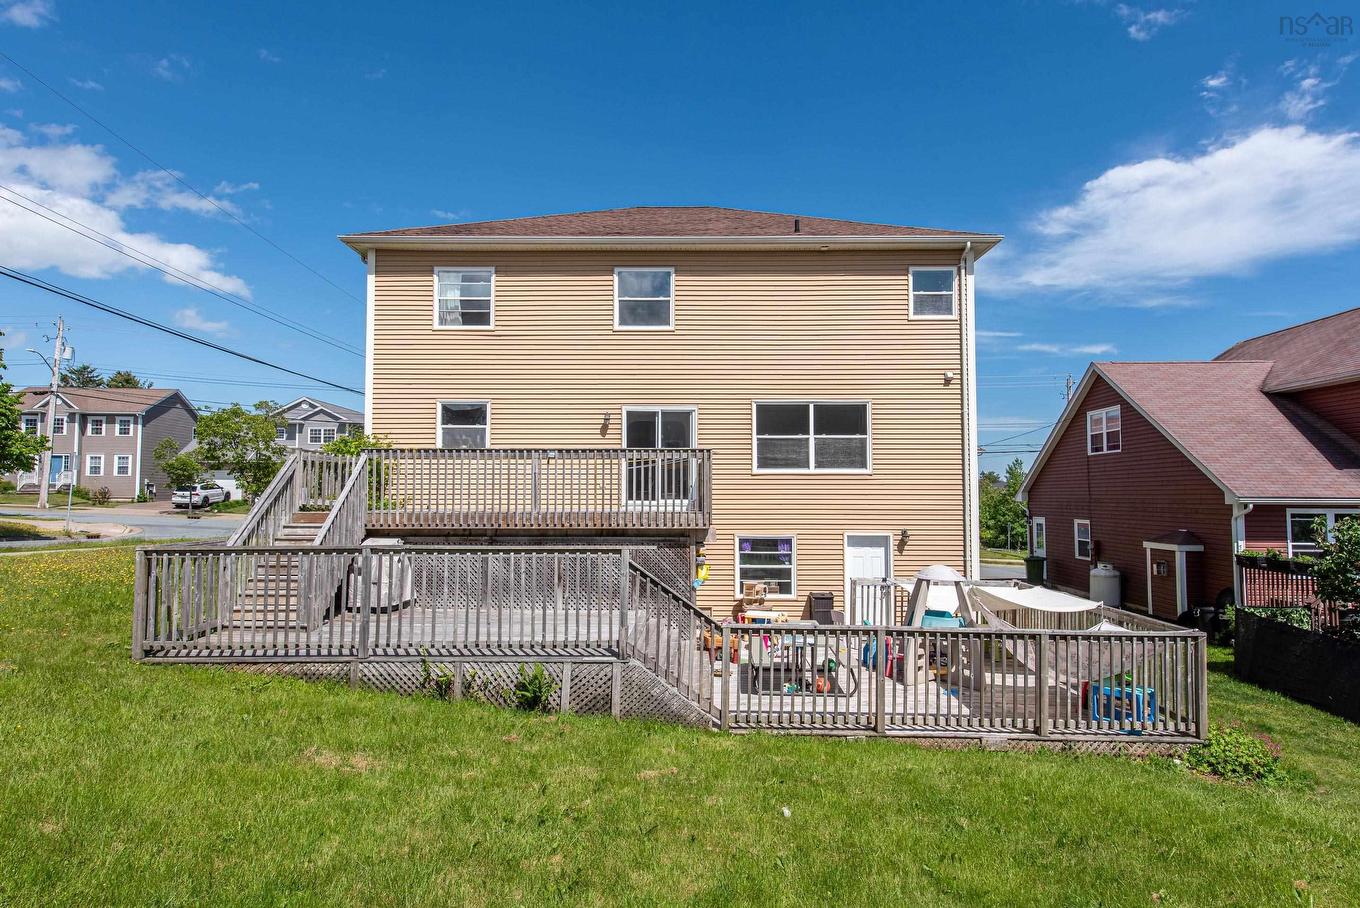
31 Transom Drive, Halifax, NS - Outdoor With Deck Patio Veranda With Exterior
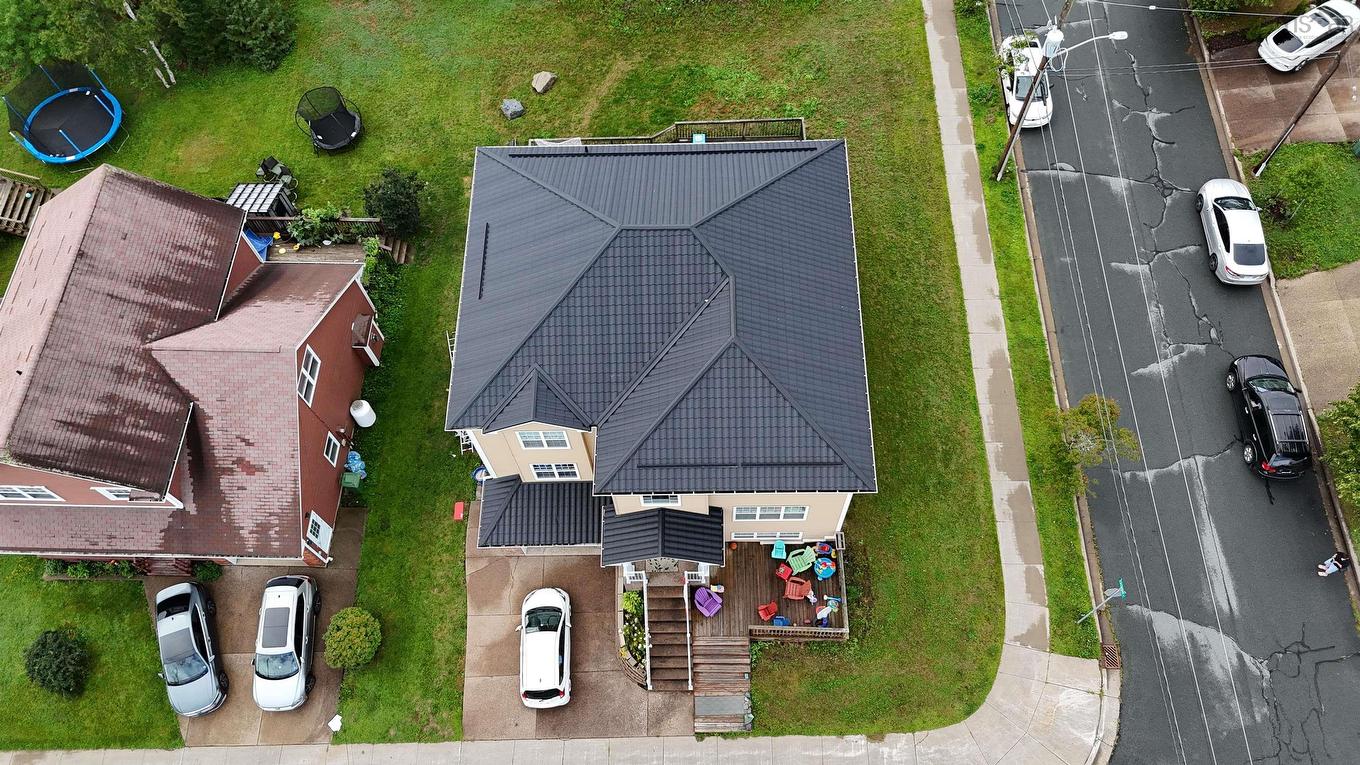
31 Transom Drive, Halifax, NS  - Outdoor With Facade
31 Transom Drive, Halifax, NS  - Indoor Photo Showing Other Room
31 Transom Drive, Halifax, NS - Indoor Photo Showing Living Room
31 Transom Drive, Halifax, NS - Indoor Photo Showing Dining Room
31 Transom Drive, Halifax, NS - Indoor Photo Showing Other Room
31 Transom Drive, Halifax, NS - Indoor Photo Showing Kitchen With Double Sink
31 Transom Drive, Halifax, NS - Indoor Photo Showing Kitchen
31 Transom Drive, Halifax, NS - Indoor Photo Showing Kitchen With Double Sink
31 Transom Drive, Halifax, NS - Indoor Photo Showing Kitchen
31 Transom Drive, Halifax, NS - Indoor Photo Showing Other Room
31 Transom Drive, Halifax, NS - Indoor With Fireplace
31 Transom Drive, Halifax, NS - Indoor Photo Showing Bedroom
31 Transom Drive, Halifax, NS - Indoor Photo Showing Bathroom
31 Transom Drive, Halifax, NS - Indoor Photo Showing Other Room
31 Transom Drive, Halifax, NS - Indoor Photo Showing Bedroom
31 Transom Drive, Halifax, NS - Indoor Photo Showing Other Room
31 Transom Drive, Halifax, NS - Indoor Photo Showing Bathroom
31 Transom Drive, Halifax, NS - Indoor Photo Showing Bedroom
31 Transom Drive, Halifax, NS - Indoor Photo Showing Laundry Room
31 Transom Drive, Halifax, NS - Indoor Photo Showing Bathroom
31 Transom Drive, Halifax, NS - Indoor
31 Transom Drive, Halifax, NS - Indoor Photo Showing Bathroom
31 Transom Drive, Halifax, NS - Outdoor With Deck Patio Veranda
31 Transom Drive, Halifax, NS - Outdoor With Deck Patio Veranda With Exterior
31 Transom Drive, Halifax, NS - Outdoor With Deck Patio Veranda
31 Transom Drive, Halifax, NS - Outdoor With Deck Patio Veranda With Exterior
  • Publicité
Êtes-vous un investisseur immobilier
31 Transom Drive, Halifax, NS, B3M 4V5
950 000 $

5 Chambres

4 Salles de bain

Informations sur la propriété

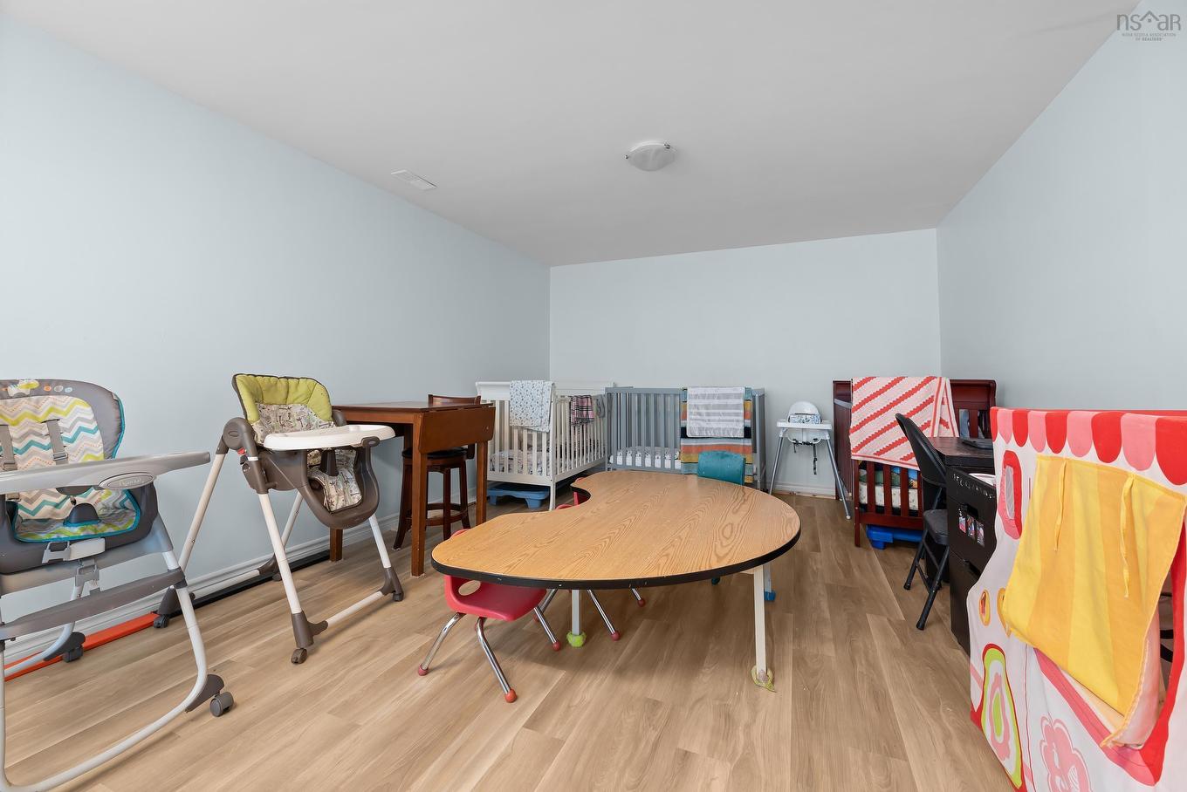
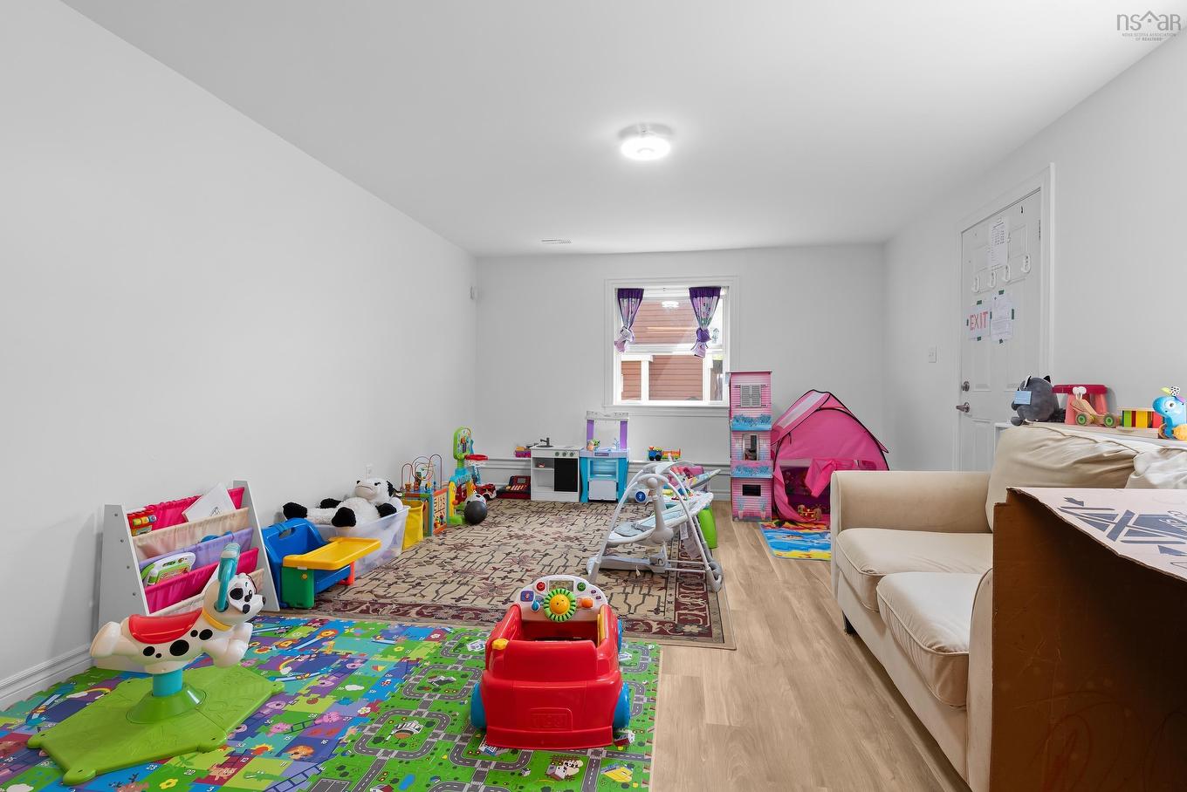
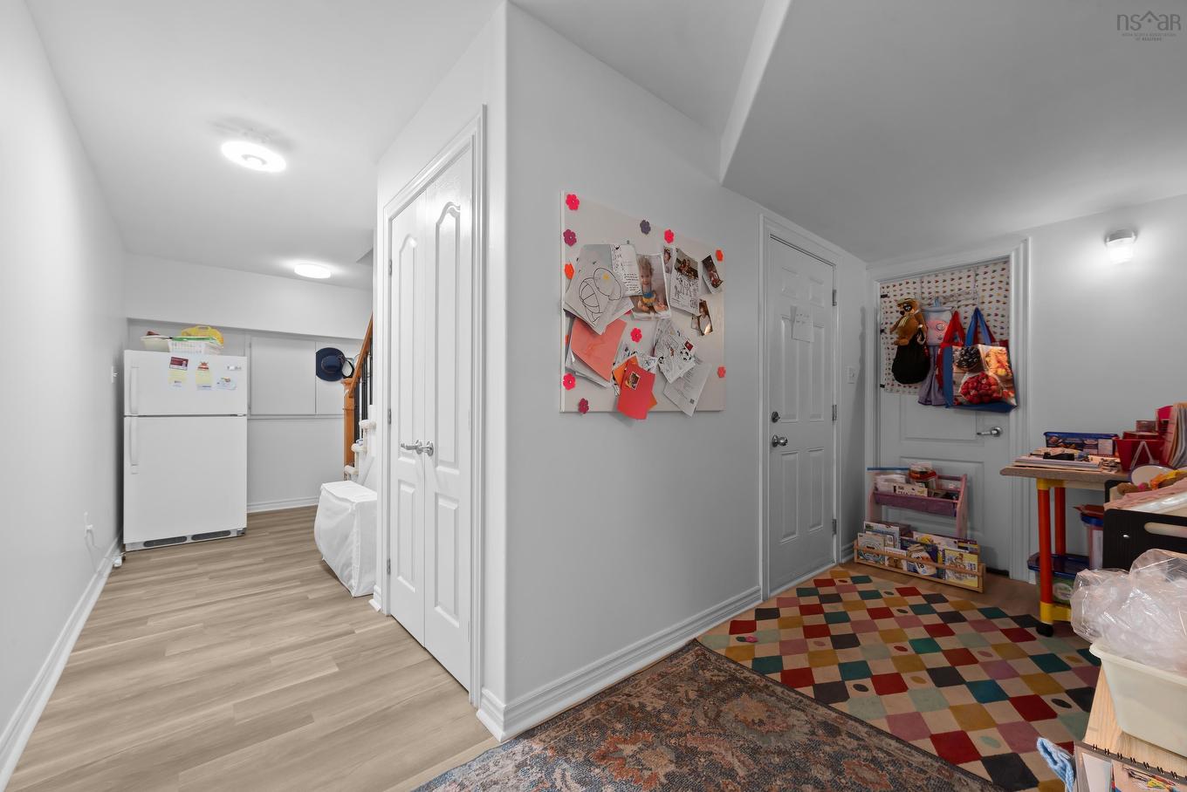
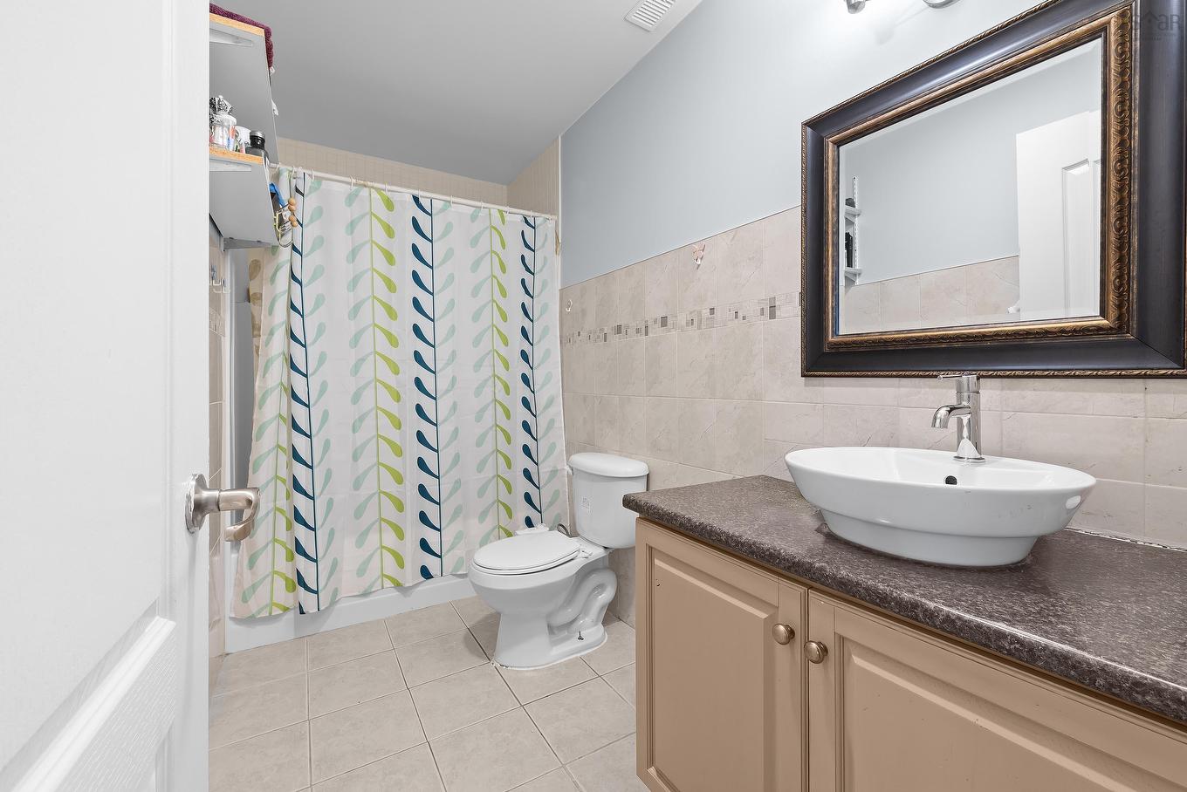
Welcome to 31 Transom Drive, an exceptional opportunity in the highly sought after community of Royal Hemlocks. Offering over 4,000 square feet of meticulously maintained living space, this impressive two storey home combines size, versatility, and income potential in one remarkable package. The bright and spacious main home features 4 generous bedrooms plus a large den that could easily serve as a fifth bedroom, along with 2.5 bathrooms. Designed for both comfortable family living and entertaining, you'll love the expansive kitchen, formal living and dining rooms, and the separate family room that provides additional space for everyone to enjoy. What truly sets this property apart is the fully self contained lower level in law suite with its own private entrance. Complete with a full kitchen, spacious family room, one bedroom, and a full bathroom, this versatile space offers endless possibilities. Currently operating as a government inspected daycare, it presents an outstanding opportunity for a home based business, multigenerational living, guest accommodations, or additional rental income. Homes offering this level of space, flexibility, and income generating potential in Royal Hemlocks are exceptionally rare. Whether you are looking for your forever family home, a multigenerational property, or an investment that helps offset your mortgage, 31 Transom Drive is a truly unique opportunity you won't want to miss.

Caractéristiques :

  • Bâti en: Y
  • Caractéristiques: Logement accessoire
  • Chambres : 5
  • Entrée de GarageéStationnement: Pavé
  • Évacuation des eaux d'égout: Municipal
  • Finittion Extérieure: Brique, Vinyle
  • Fondation: Béton
  • Matériel de location: Aucun
  • Revêtement de Plancher: Moquette, Bois franc, Stratifié
  • Salle(s) de bains : 4
  • Services: Câble, Électricité, Internet haute vitesse, Téléphone
  • Source d'eau: Municipal
  • Sous-sol: Entièrement fini
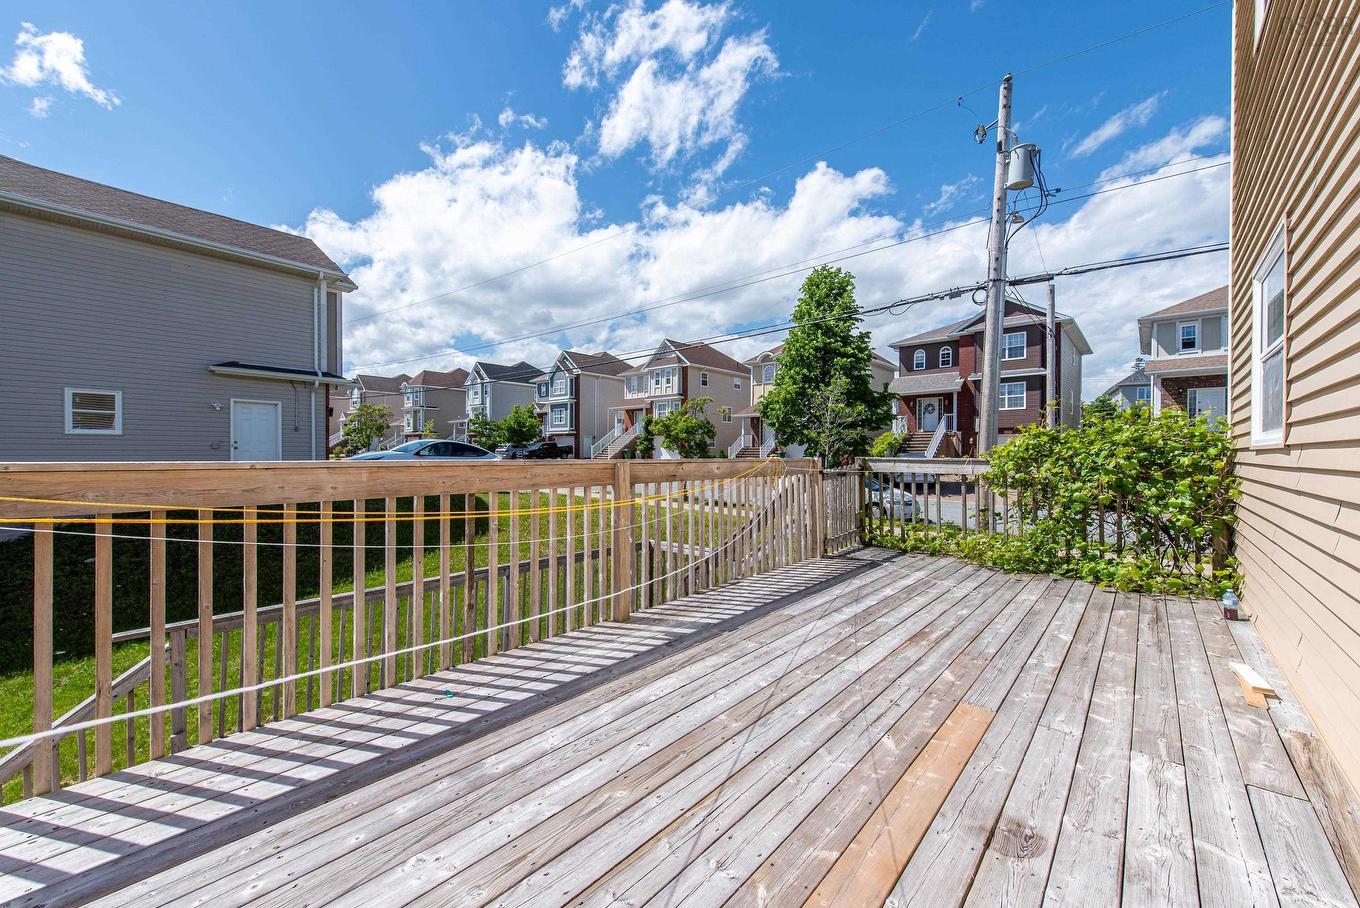
  • Structures: Terrasse
  • Style du bâtiment: 2 étages
  • Superficie habitable (approx): 4160 Pieds carrés
  • Taille de la propriété: Moins de 0,5 acre
  • Titre d'un bien-fonds: Propriété franche
  • Toit: Bardeaux d'asphalte
  • Type de Carburant: Électrique
  • Type de Chauffage/Refroidissement: Air pulsé, Thermopompe - avec conduit
  • Garage: Contigu

Détails des pièces :

  • Hall d'entrée Rez-de-chaussé 5.11X9.16
  • Salon Rez-de-chaussé 11.16x15.4
  • Salle à dîner Rez-de-chaussé 14.10x15.4
  • Salon Rez-de-chaussé 14x16
  • Salle à dîner Rez-de-chaussé 14x8.7
  • Cuisine Rez-de-chaussé 14x15.4
  • Pièce de détente Rez-de-chaussé 15.6x15.3
  • Salle de bains Rez-de-chaussé 6x7
  • Chambre 2e niveau 11.4x15.5
  • Salle de bains 2e niveau 6x11.1
  • Salle de lavage 2e niveau 5.11x11.1
  • Chambre 2e niveau 10.8x12.1 - jog
  • Chambre 2e niveau 10.8x12.4
  • Chambre principale 2e niveau 17x15.4
  • 5.8x15.4
  • Salle de bain ensuite 2e niveau 10.8x15.4
  • Cuisine Sous-sol 10.9x7.1
  • Salon Sous-sol 38.4 x 12.6
  • Salle de bains Sous-sol 5x10.2
  • Chambre Sous-sol 12x14

Gracieuseté de : Parachute Realty

Données fournies par : Nova Scotia Association of REALTORS® 68 Highfield Park Drive, Bureau 112, Dartmouth, Nouvelle-Écosse B3A 0E4
Nous croyons que tous les renseignements affichés sont exacts, mais nous ne le garantissons pas; les renseignements devraient être vérifiés de façon indépendante. Aucune garantie ou représentation de quelque nature que ce soit n’est offerte. Droits © 2021 Tous les droits sont réservés.
ÉvaluationExpressMC Powered by RPS

Emplacement de 31 Transom Drive, Halifax, NS, B3M 4V5

Données démographiques de 31 Transom Drive, Halifax, NS, B3M 4V5

Étape de vie

Jeunes familles

Type d'emploi

Industrie des services/Cols blancs

Revenu moyen du ménage

121 771.87 $

Nombre moyen d'enfants

1.81

Population à domicile

Structure à domicile

Âge de la population

Éducation

Niveau d'éducation

No certificate/diploma/degree

9.05 %

Diplôme d'études secondaires ou équivalent

23.19 %

Certificat ou diplôme d'apprentissage ou d'une école de métiers

5.46 %

Diplôme d'études collégiales ou d'études postsecondaires (non universitaires)

16.41 %

Certificat d'études universitaires

3.37 %

Diplômes d'études universitaires

42.51 %

Navetteur

Se rendre au travail

En auto

89.2 %

En transport en commun

4.98 %

À pied

3.63 %

À bicyclette

0.0 %

Par tout autre moyen

2.19 %

Diversité Culturelle

Connaissance des langues officielles

Langue maternelle

Données Sur Le Bâtiment

Type de bâtiment

Appartements (faible hauteur et à étages multiples)

52.24 %

Maisons

47.76 %

Achat ou location