Button CopyPathCircle CloseCircle Left ArrowArrow Down Icon GreyClosecirclecircleBurger
  • Publicité

17 Oakley Avenue, Halifax, NS, B3M 3G6

No. MLS® 202619502
Maison À vendre à Glenborne, Halifax, Nouvelle-Écosse
1 150 000 $ ÉvaluationExpressMC: 1.1M $ - 1.3M $

6 Chambres

4 Salles de bain

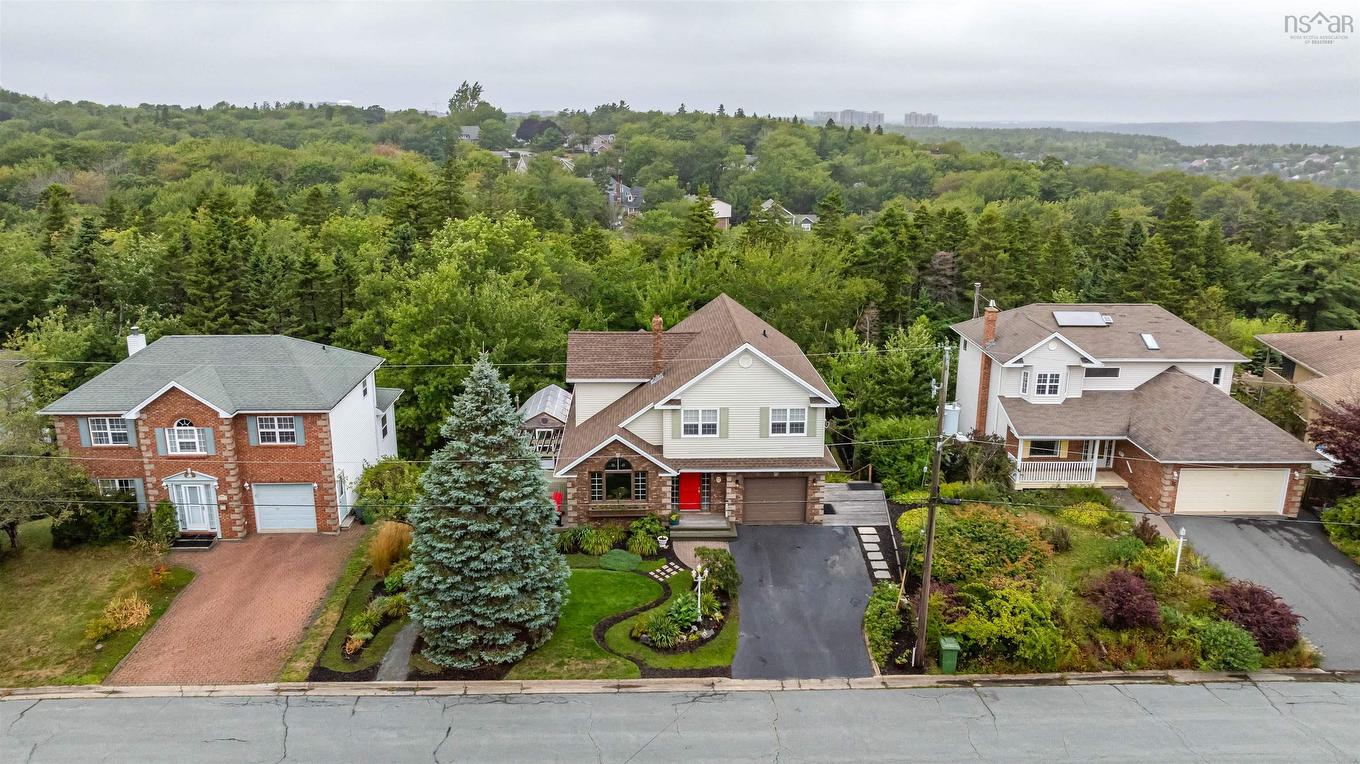
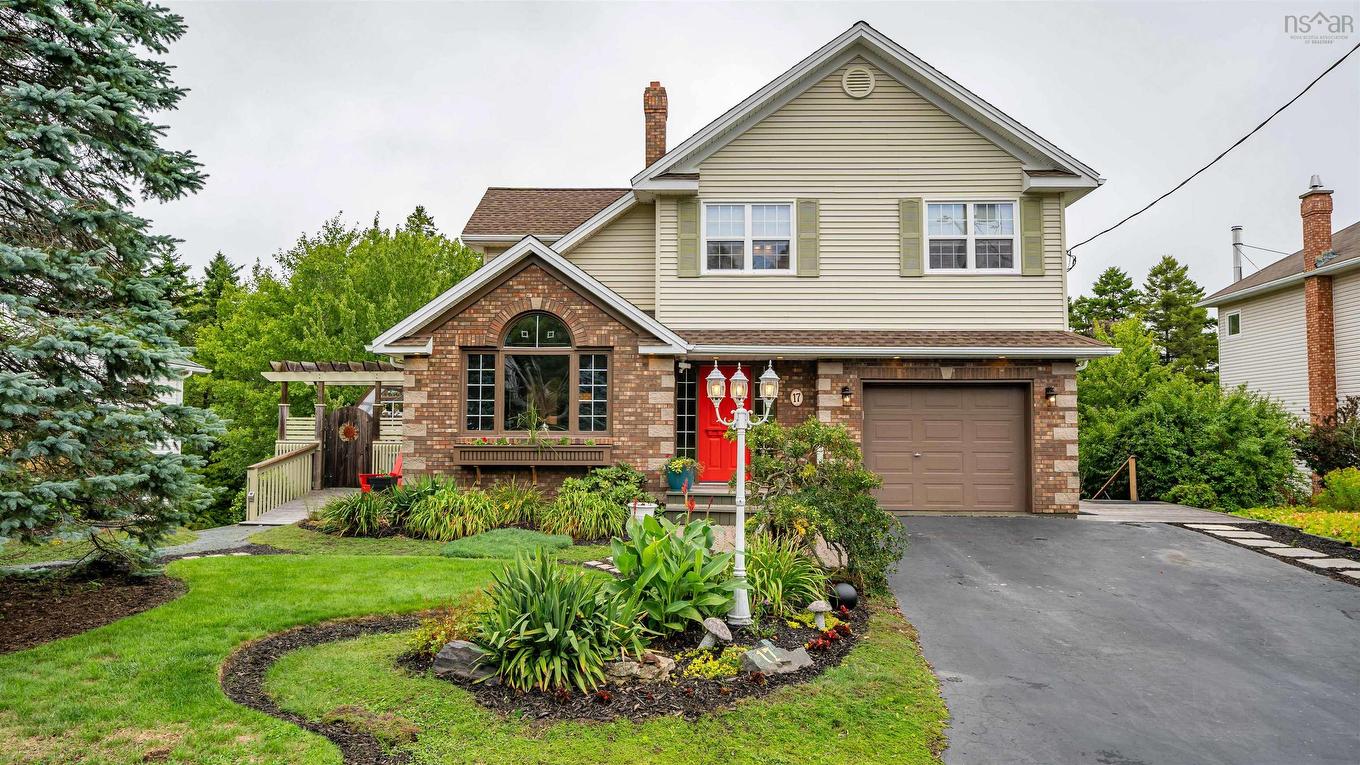
17 Oakley Avenue, Halifax, NS - Outdoor
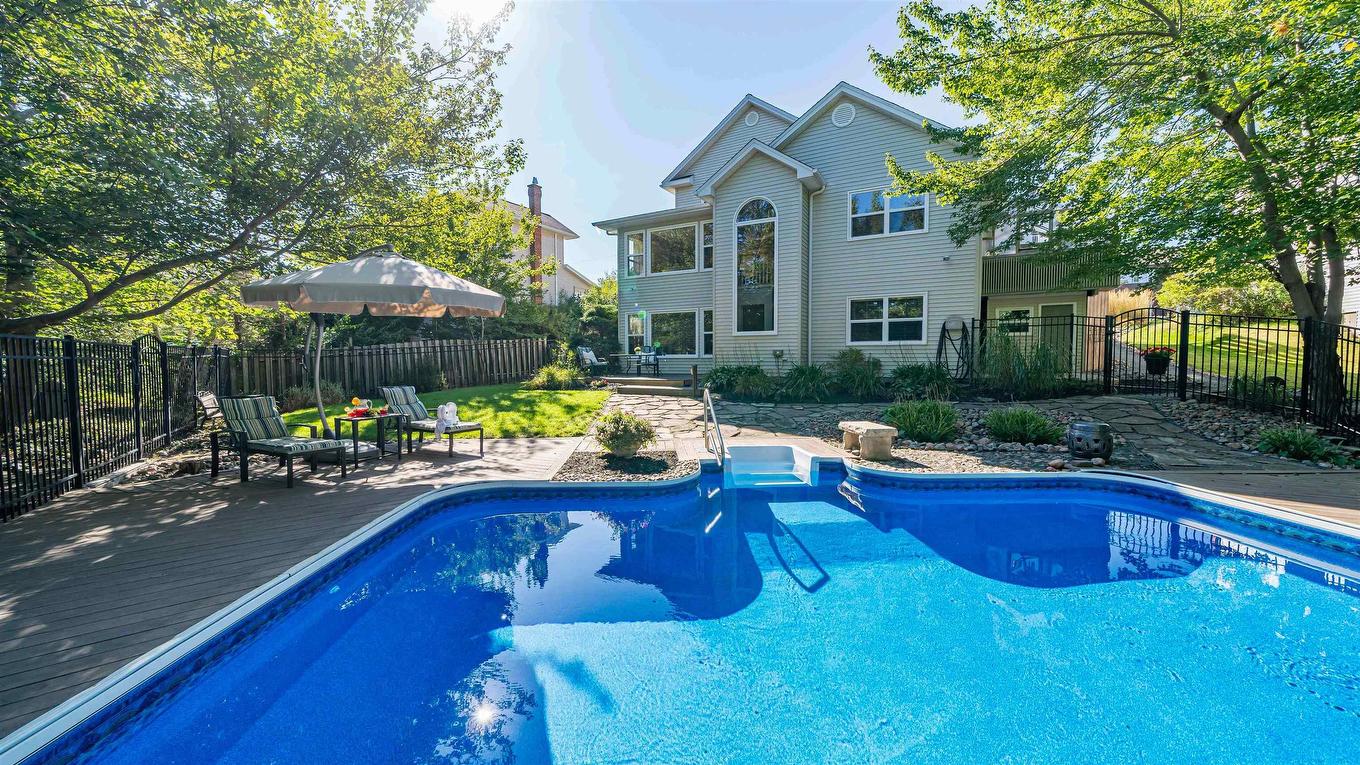
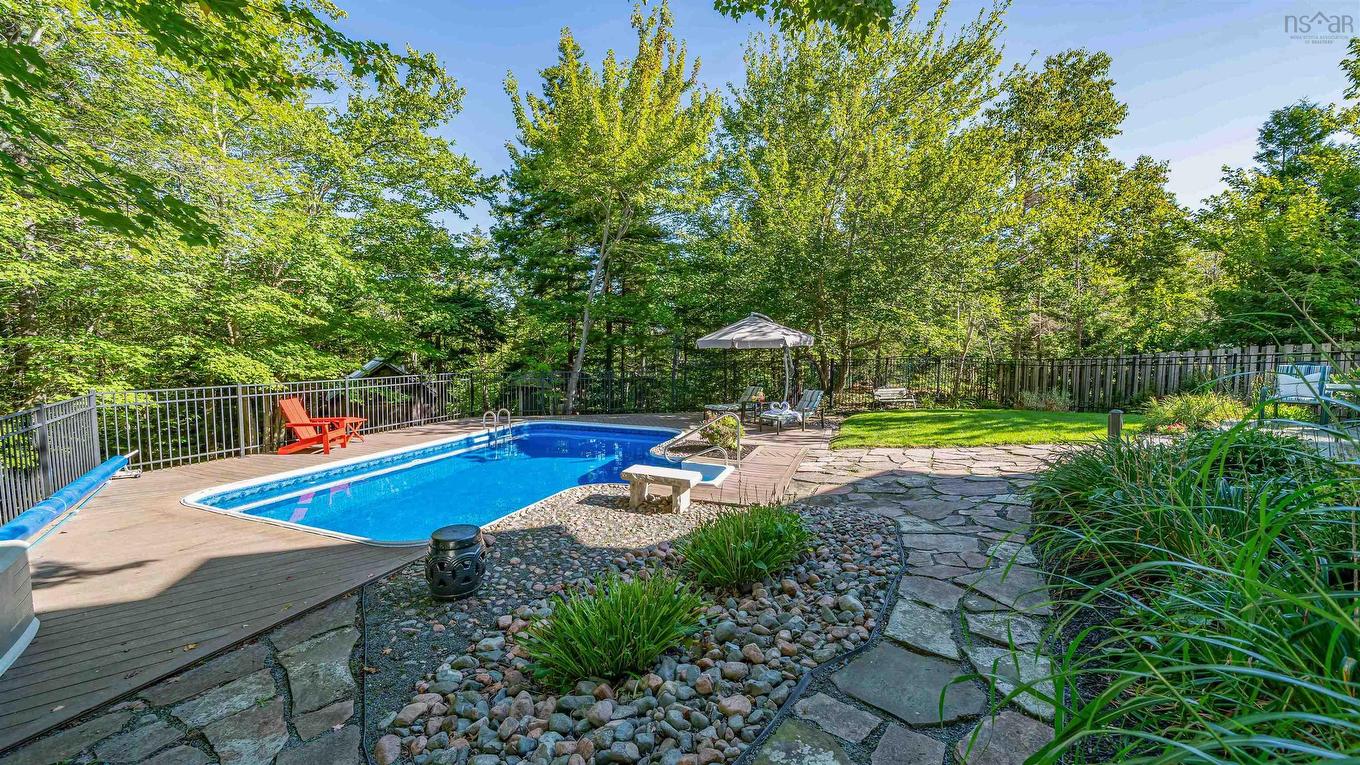
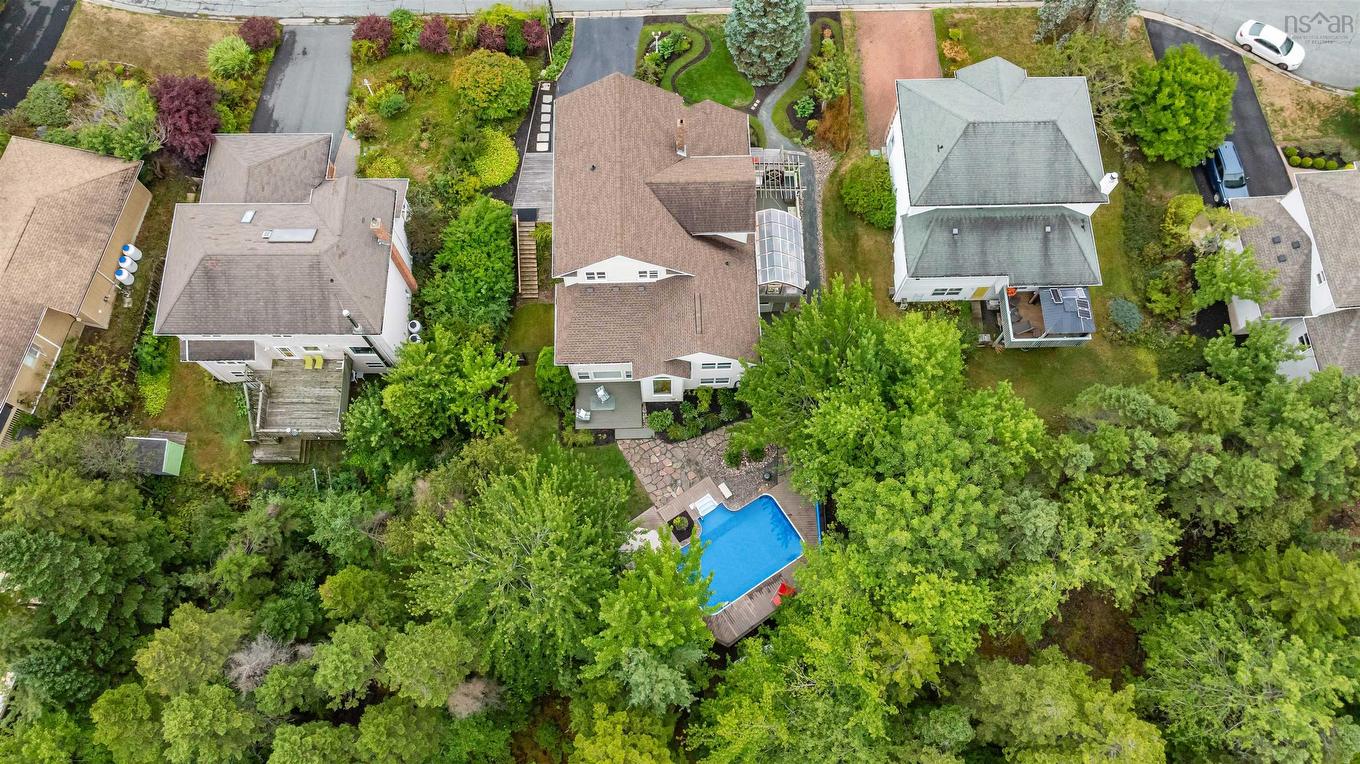
17 Oakley Avenue, Halifax, NS - Outdoor With In Ground Pool With Backyard
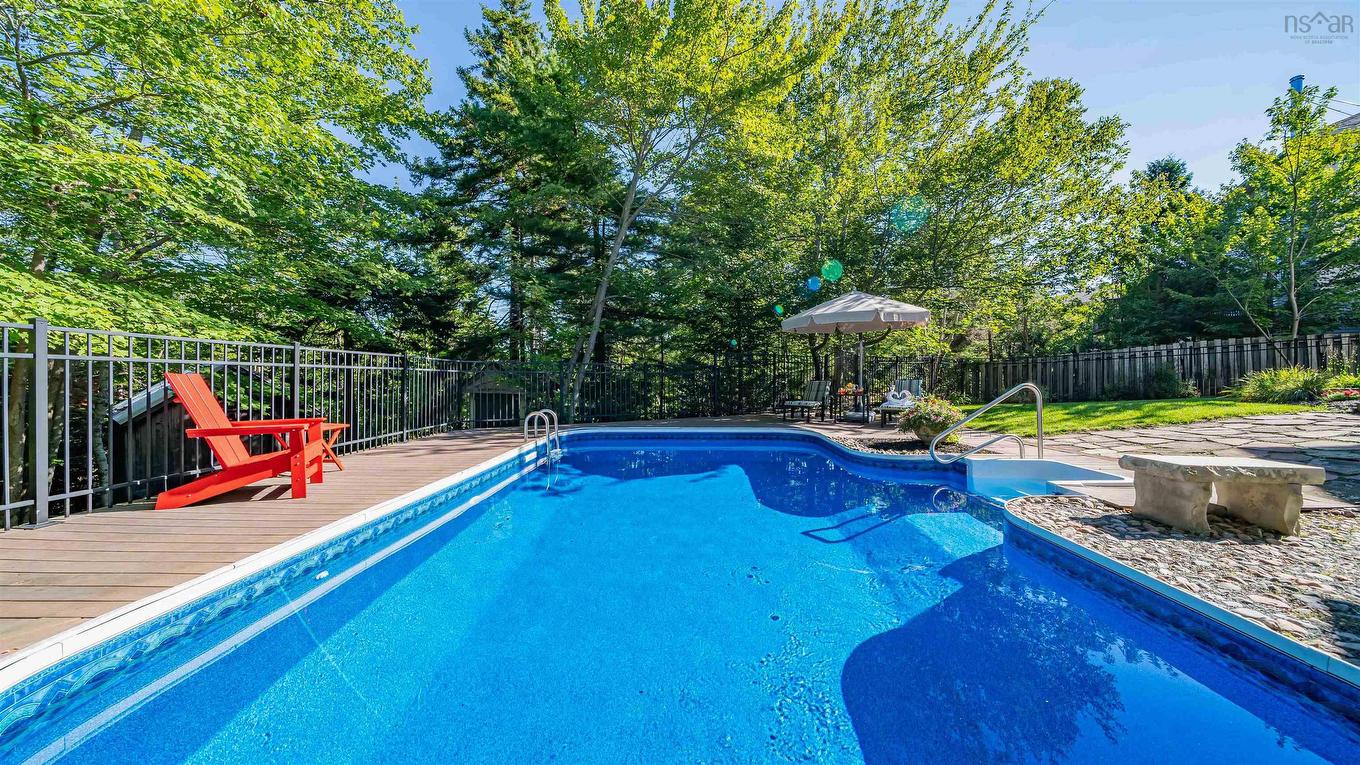
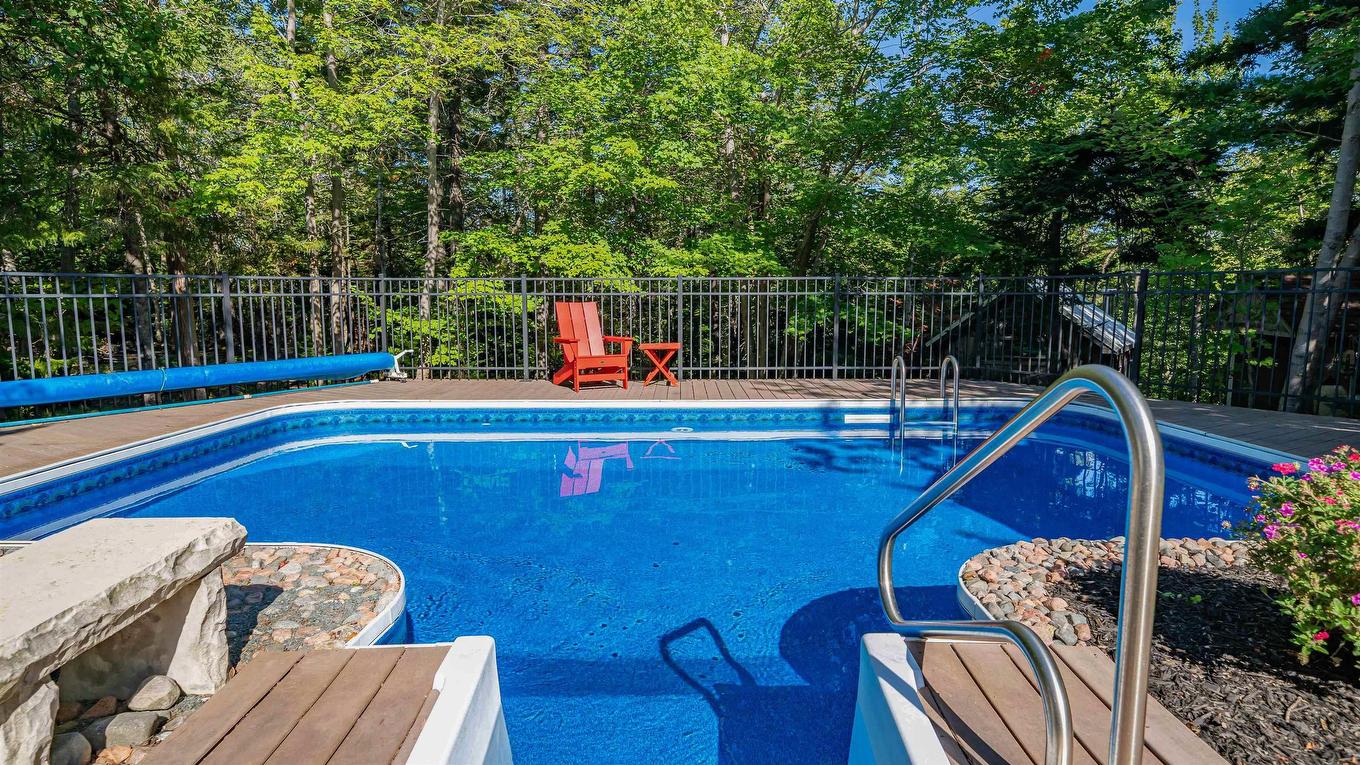
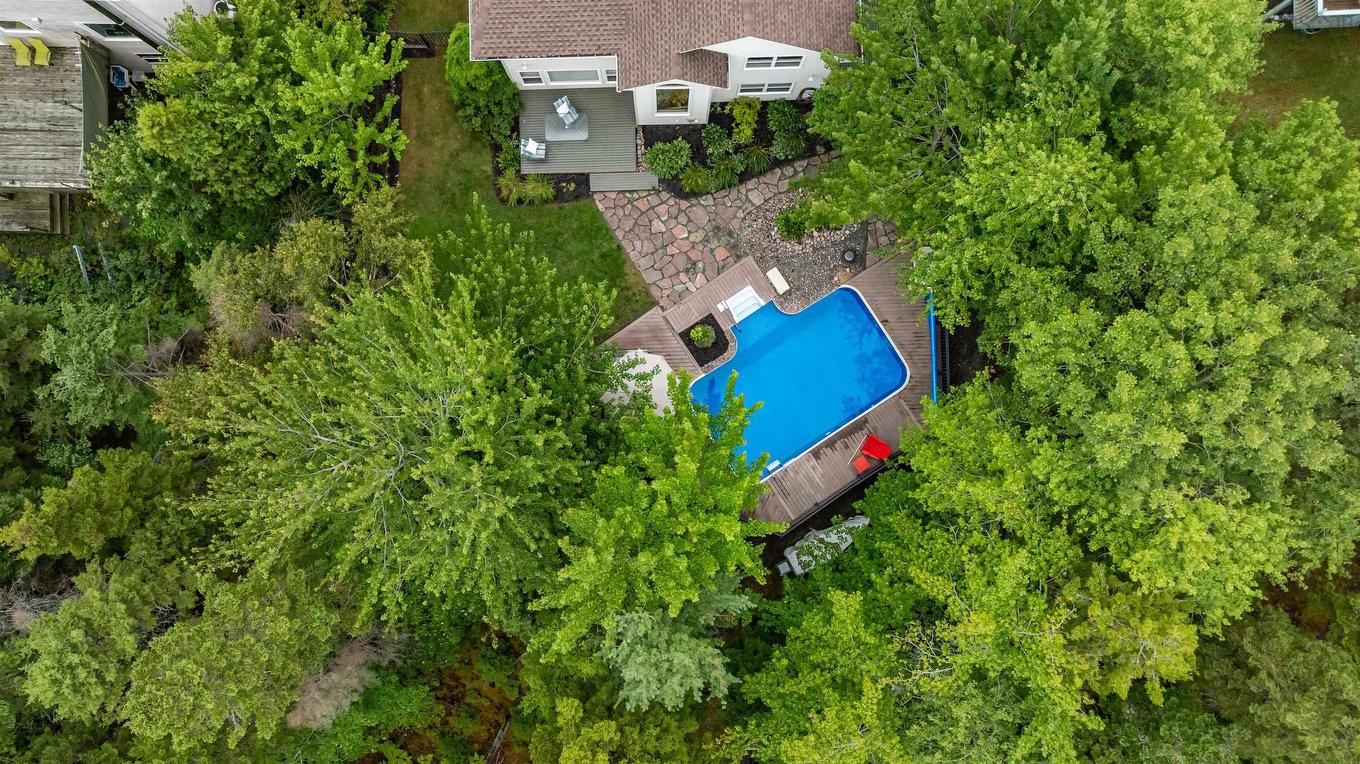
17 Oakley Avenue, Halifax, NS - Outdoor With In Ground Pool
17 Oakley Avenue, Halifax, NS - Other
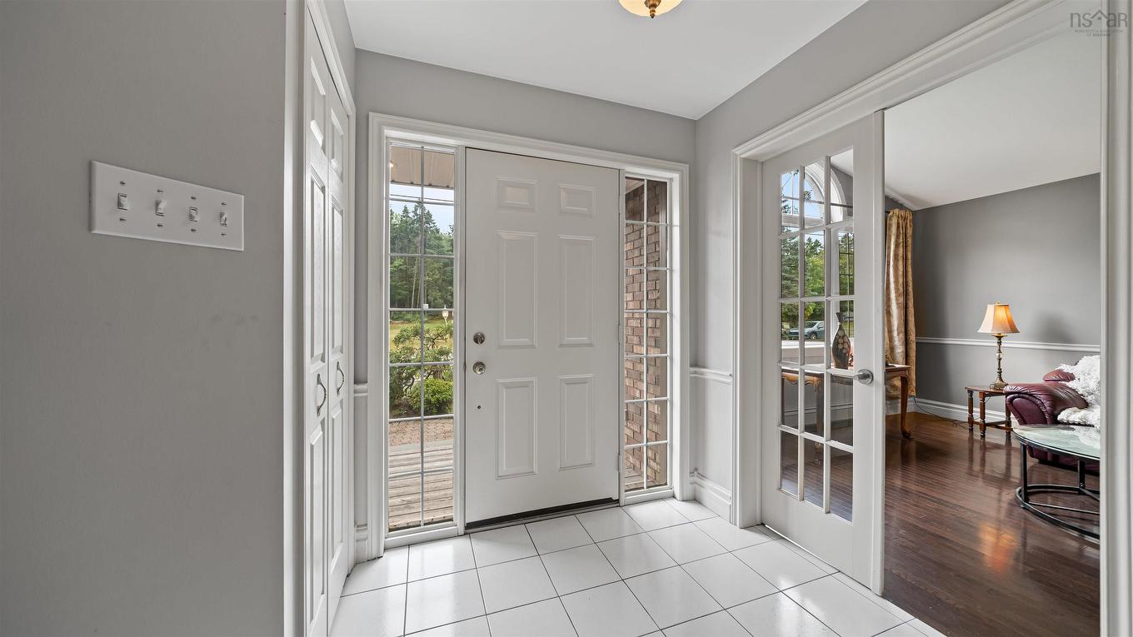
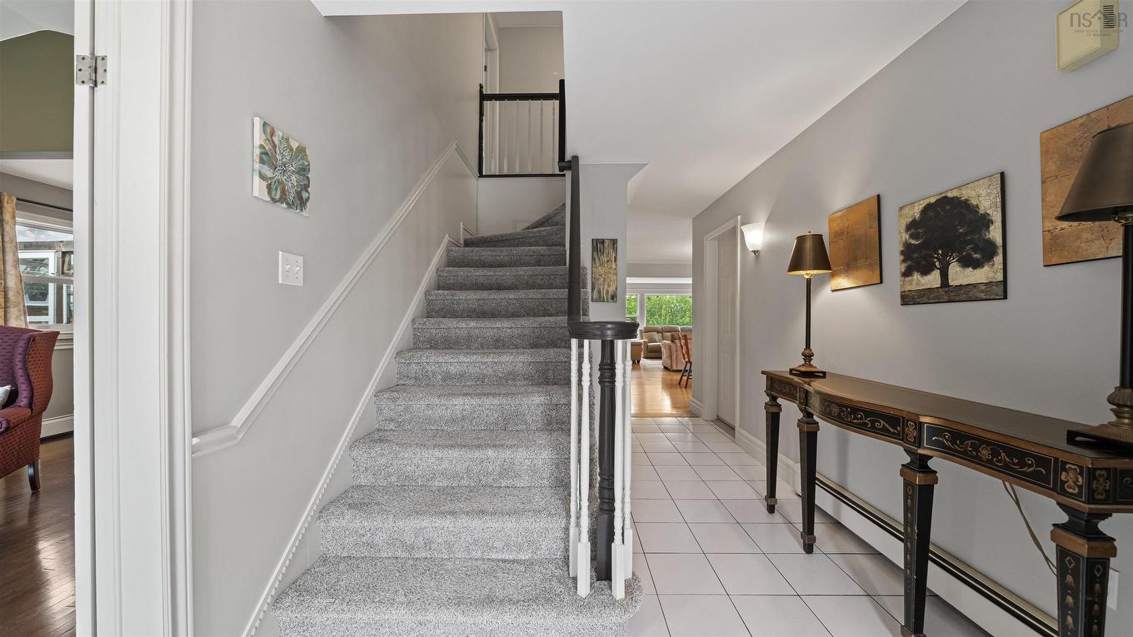
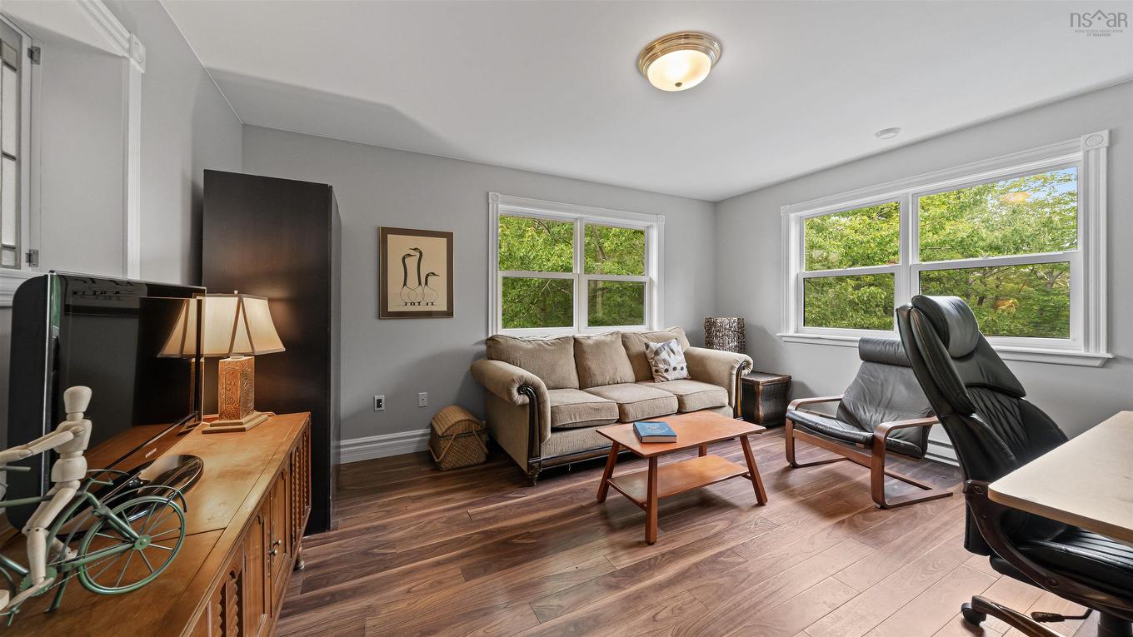
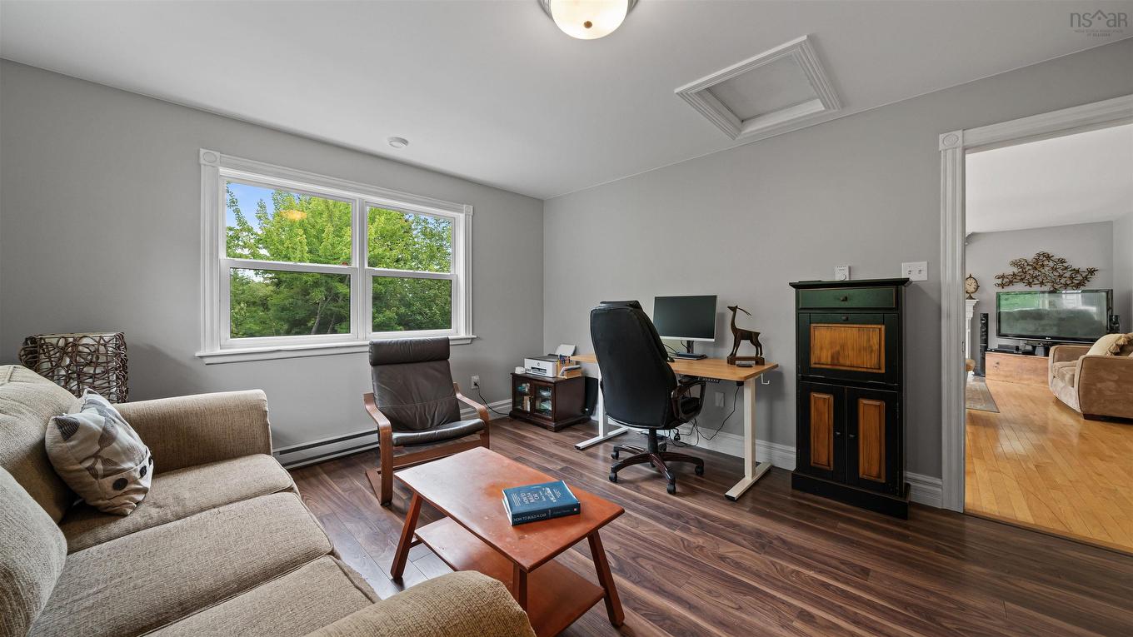
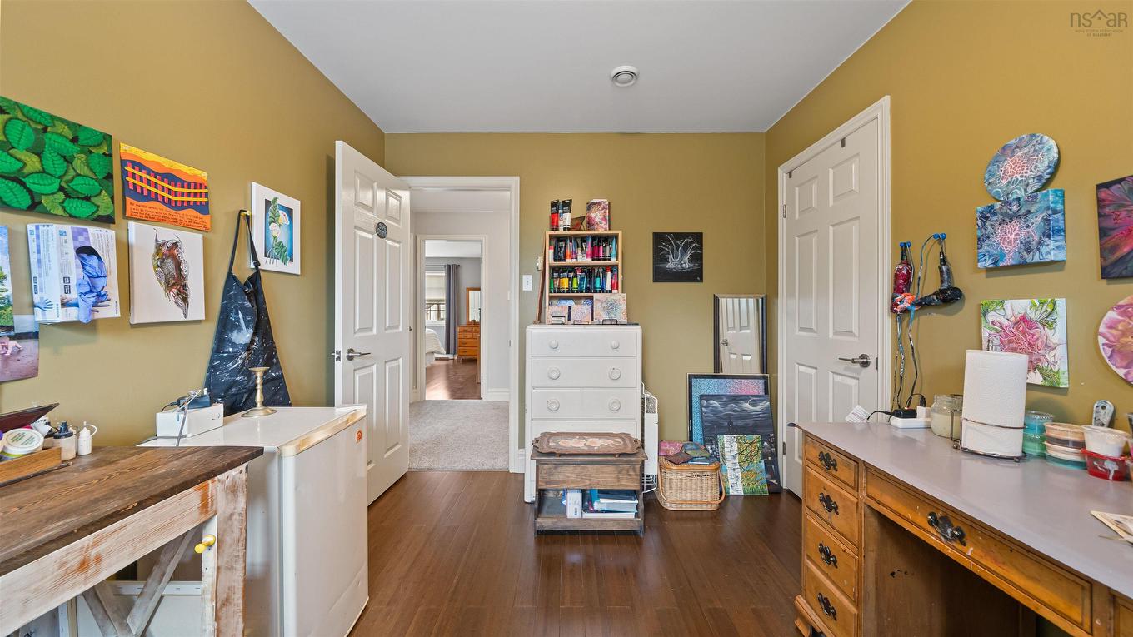
17 Oakley Avenue, Halifax, NS - Indoor Photo Showing Other Room
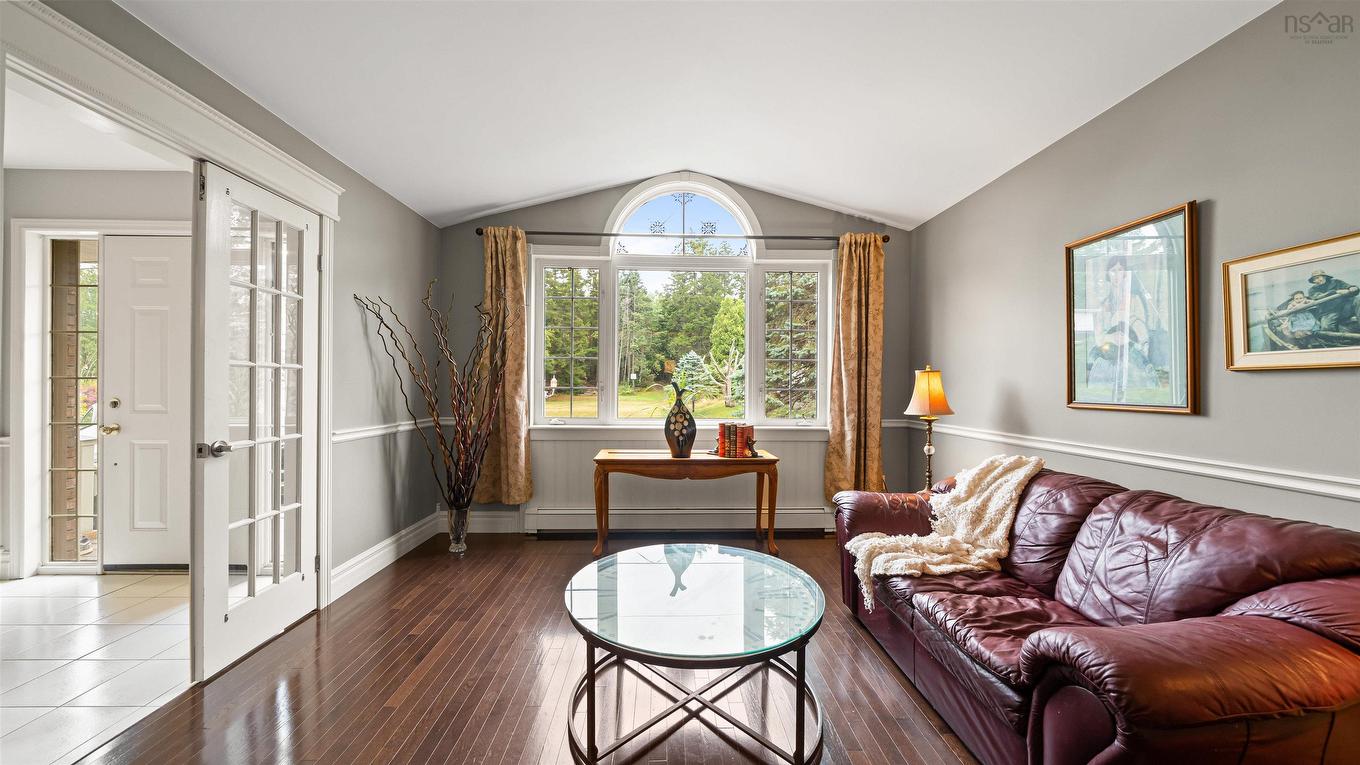
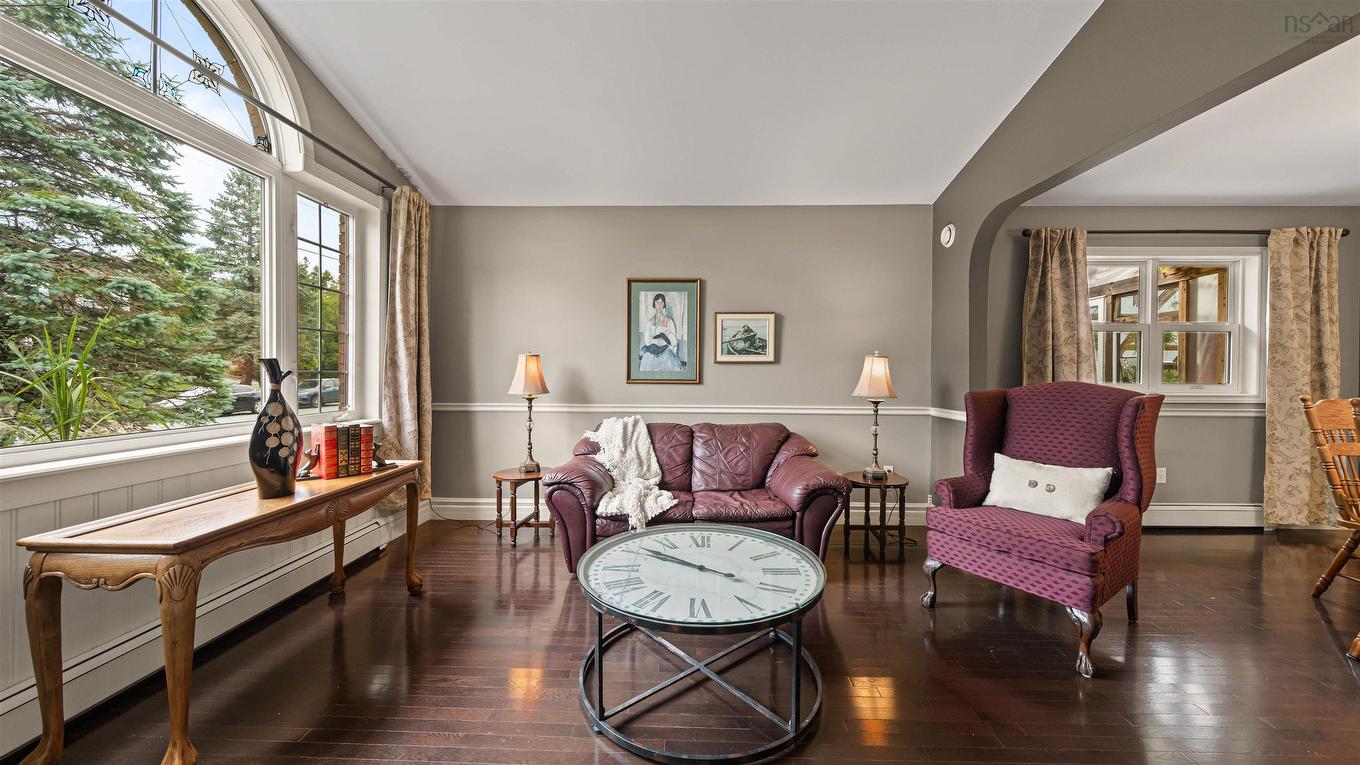
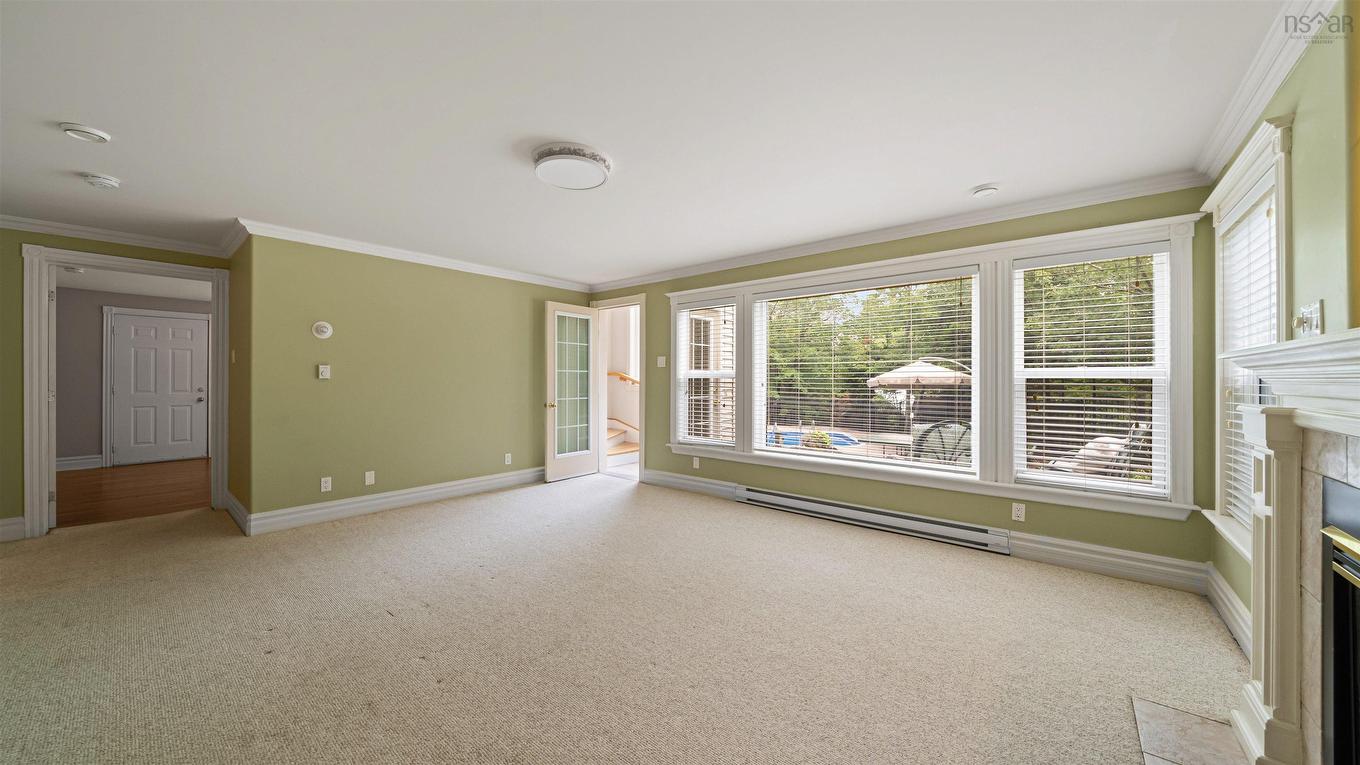
17 Oakley Avenue, Halifax, NS - Indoor Photo Showing Living Room
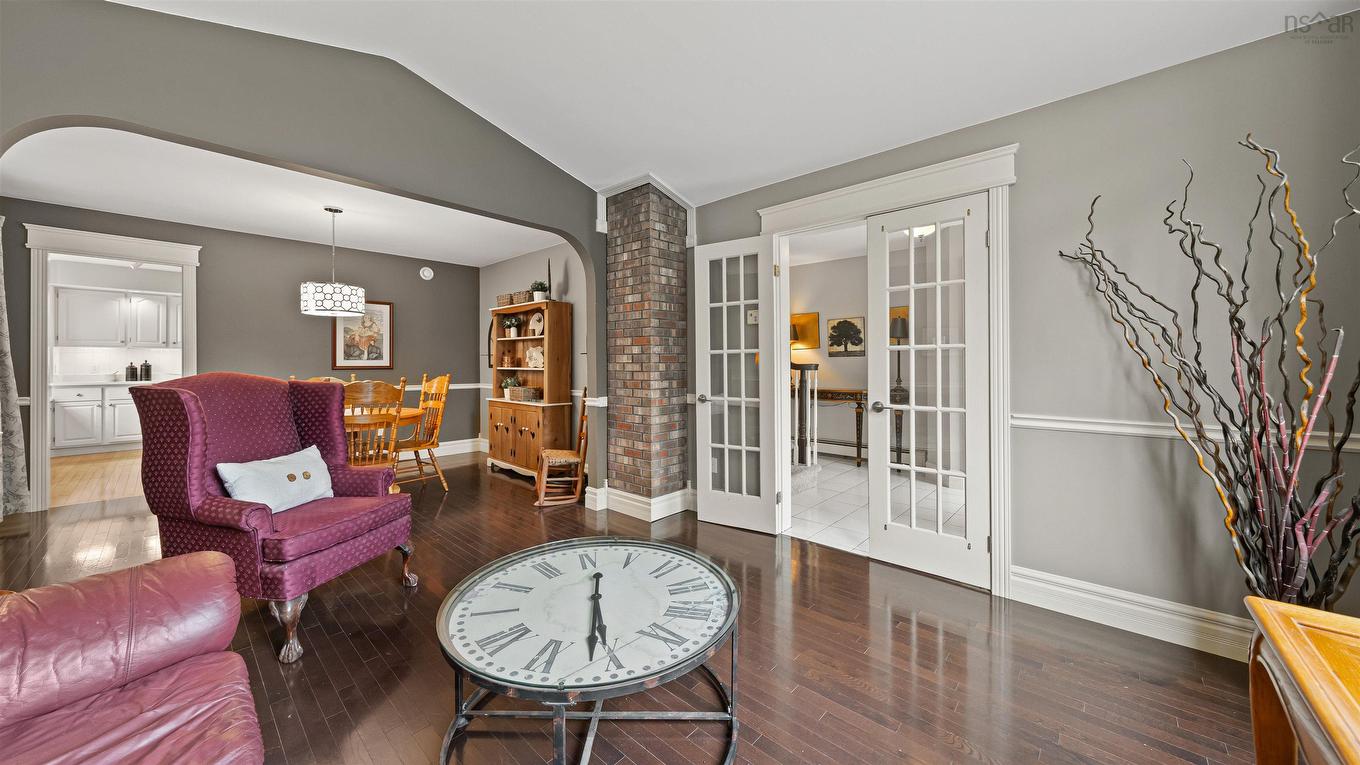
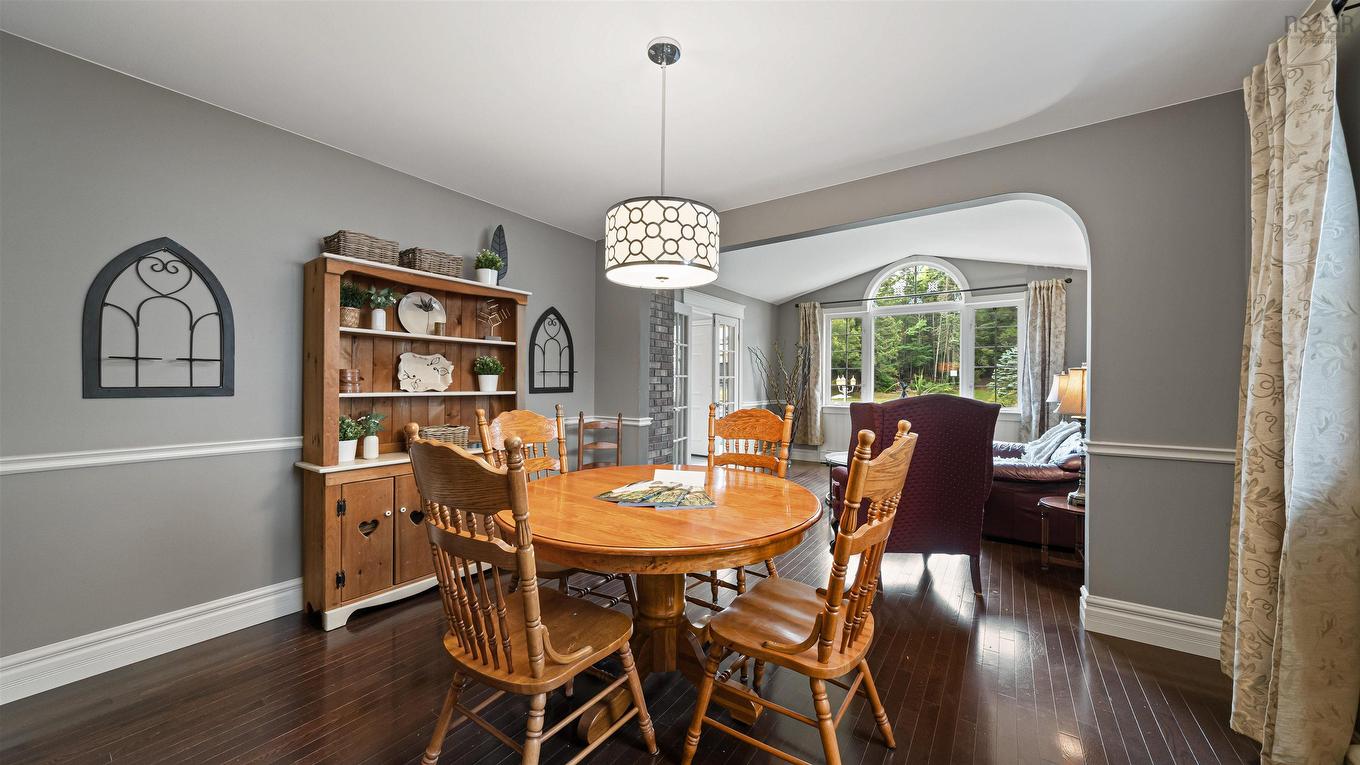
17 Oakley Avenue, Halifax, NS - Indoor Photo Showing Dining Room
17 Oakley Avenue, Halifax, NS - Indoor Photo Showing Other Room
17 Oakley Avenue, Halifax, NS - Indoor
17 Oakley Avenue, Halifax, NS - Indoor Photo Showing Other Room
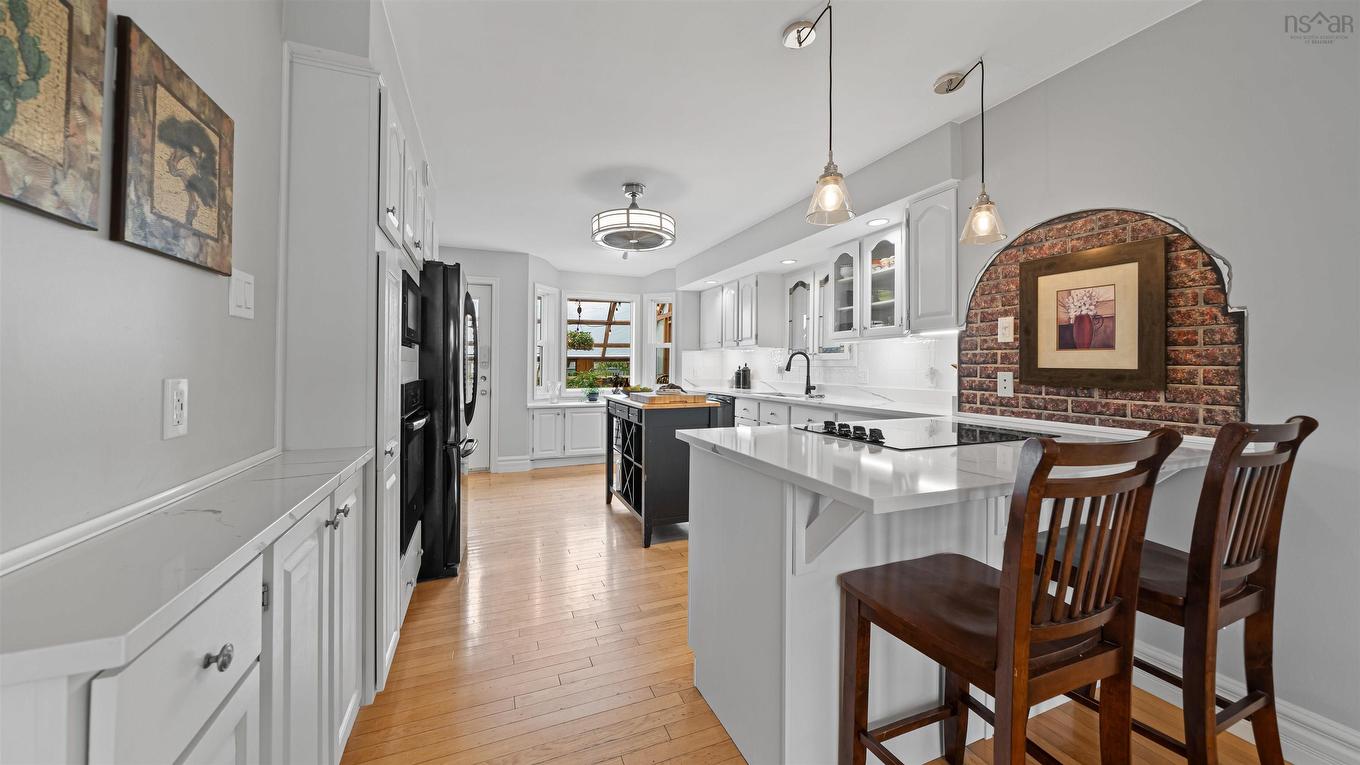
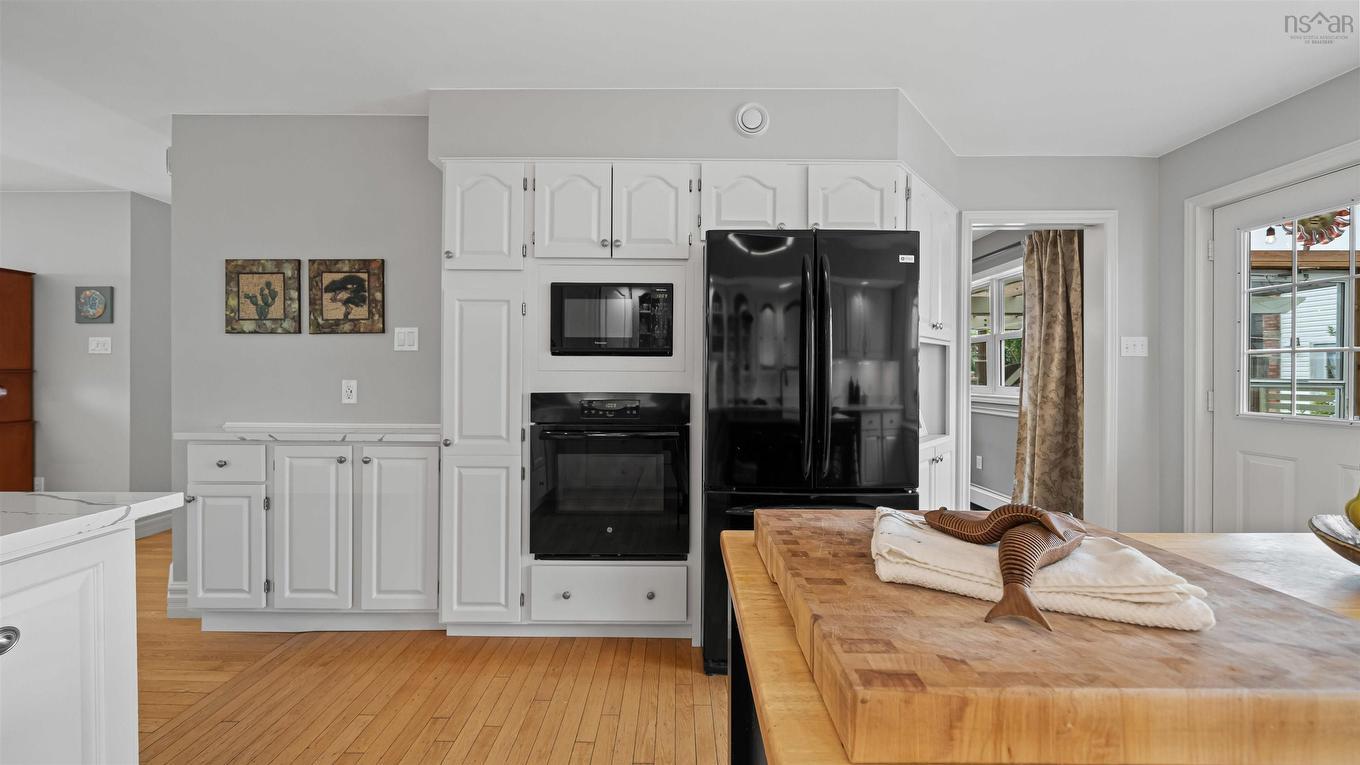
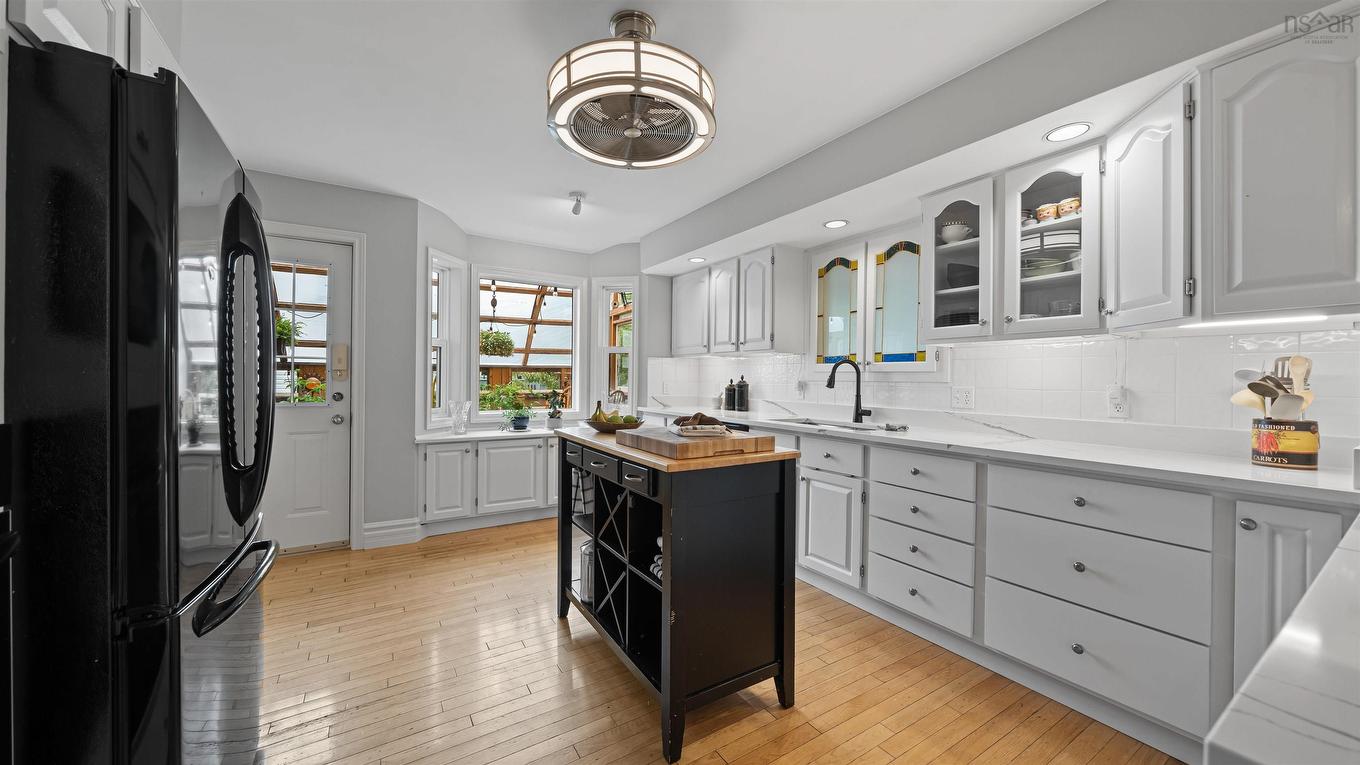
17 Oakley Avenue, Halifax, NS - Indoor Photo Showing Kitchen
17 Oakley Avenue, Halifax, NS - Indoor Photo Showing Other Room
17 Oakley Avenue, Halifax, NS -
17 Oakley Avenue, Halifax, NS - Outdoor
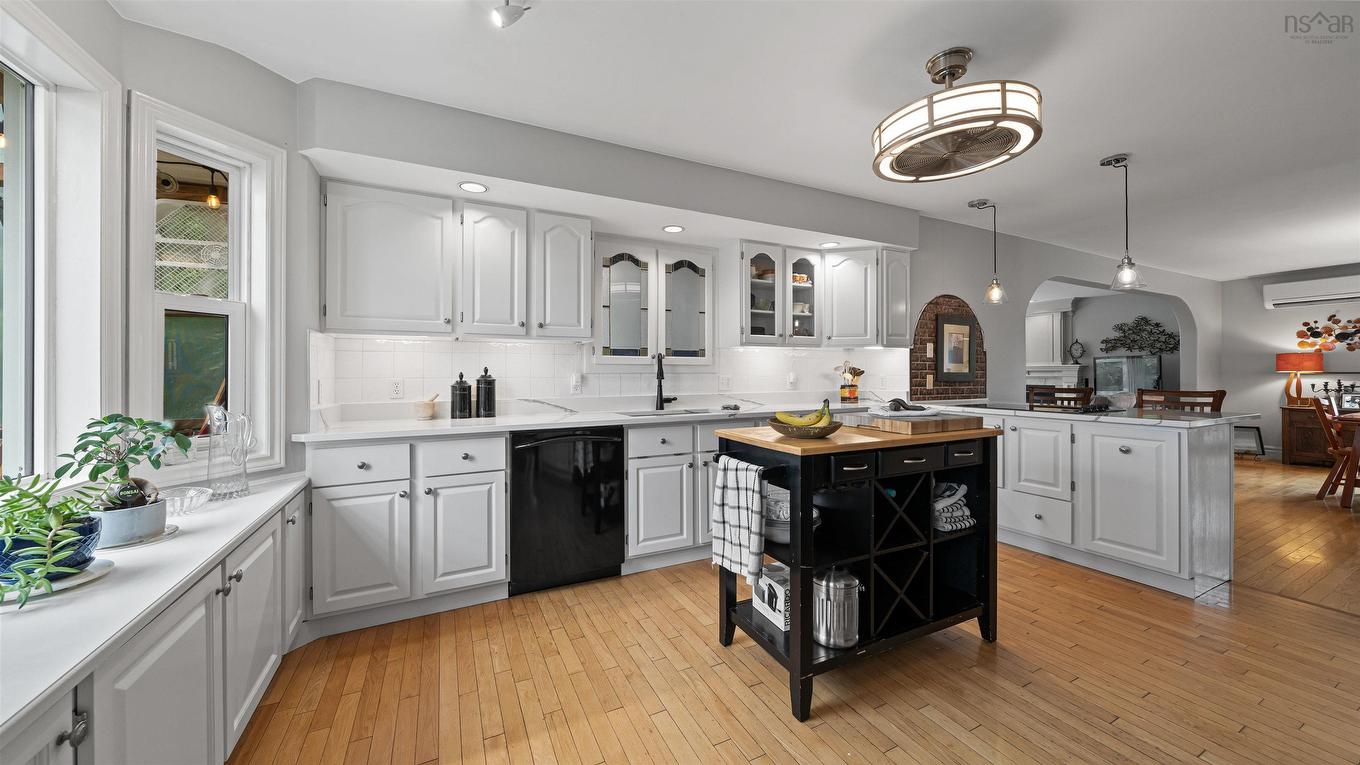
17 Oakley Avenue, Halifax, NS - Indoor Photo Showing Kitchen With Upgraded Kitchen
17 Oakley Avenue, Halifax, NS - Indoor Photo Showing Dining Room
17 Oakley Avenue, Halifax, NS - Indoor Photo Showing Other Room
17 Oakley Avenue, Halifax, NS - Indoor Photo Showing Dining Room
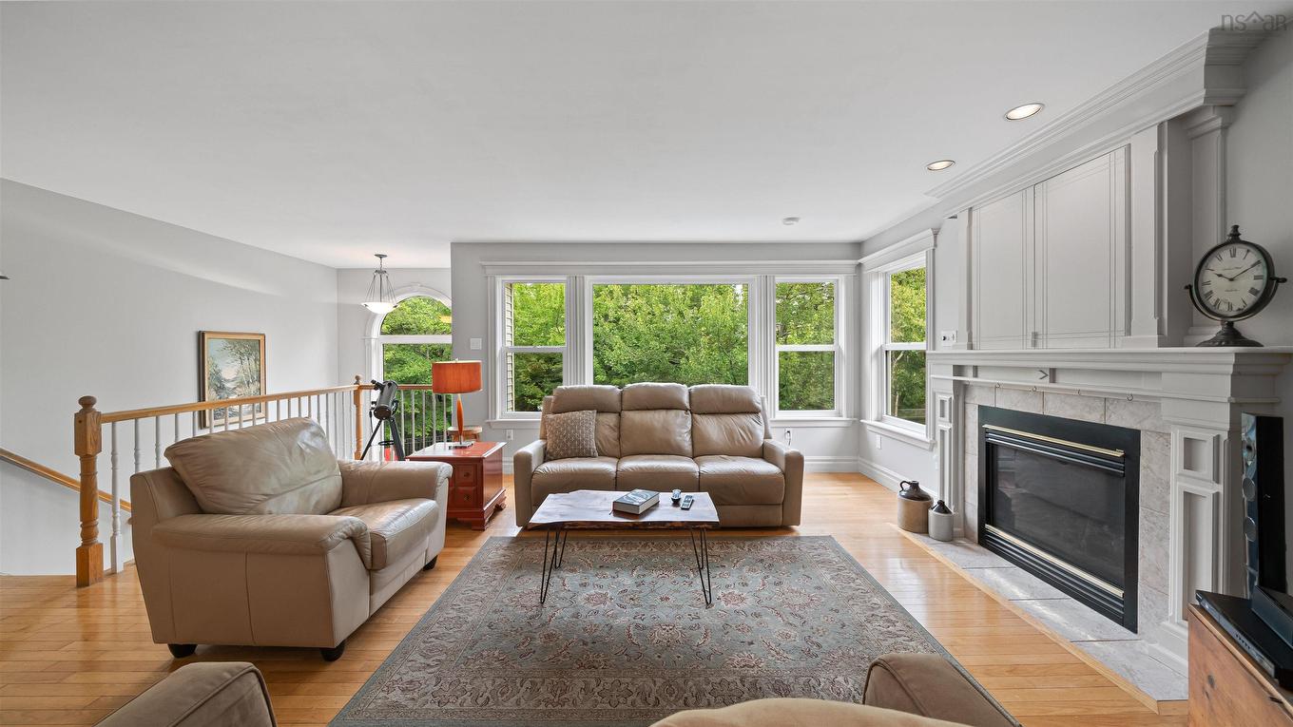
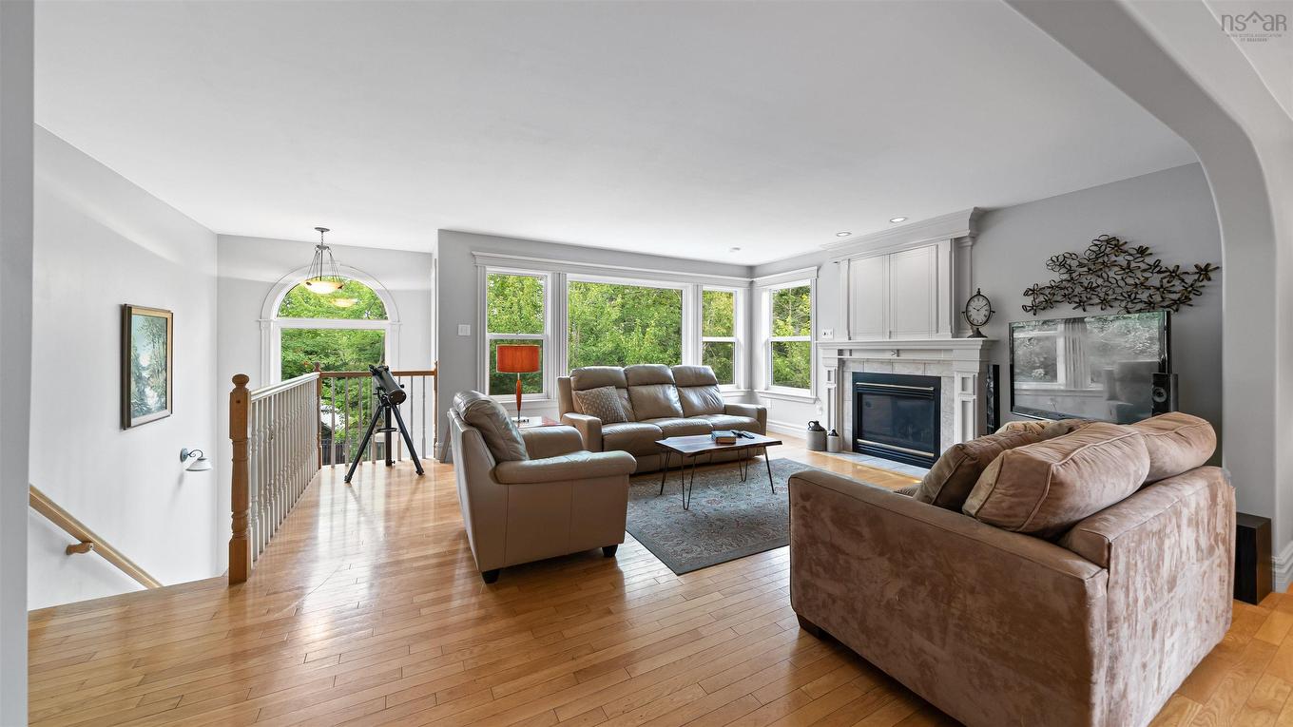
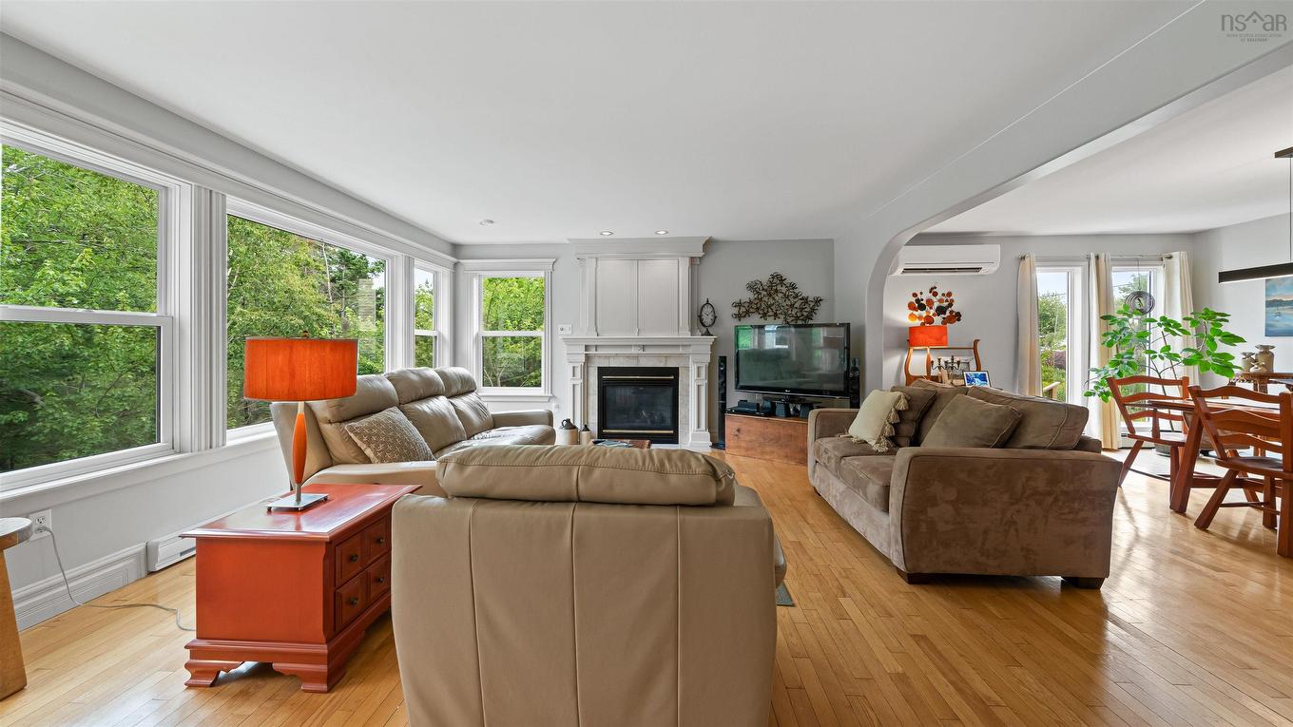
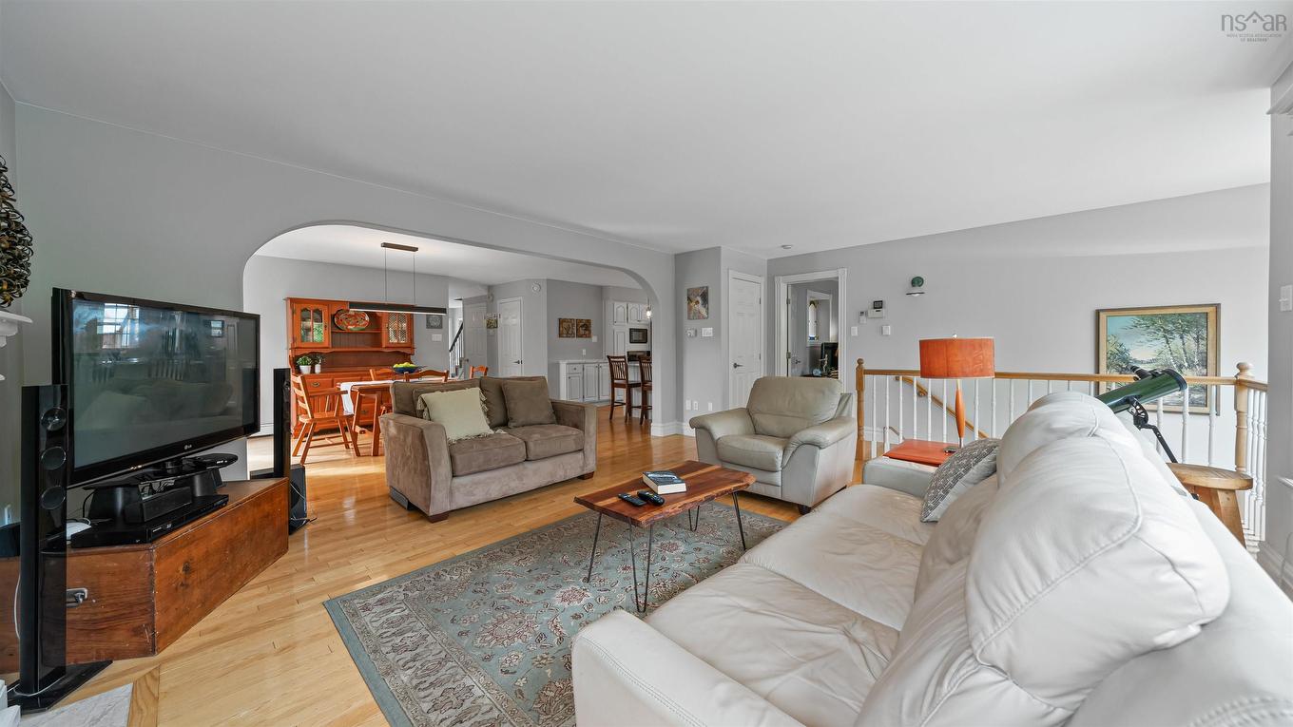
17 Oakley Avenue, Halifax, NS - Indoor Photo Showing Living Room With Fireplace
17 Oakley Avenue, Halifax, NS - Indoor Photo Showing Living Room
17 Oakley Avenue, Halifax, NS - Indoor
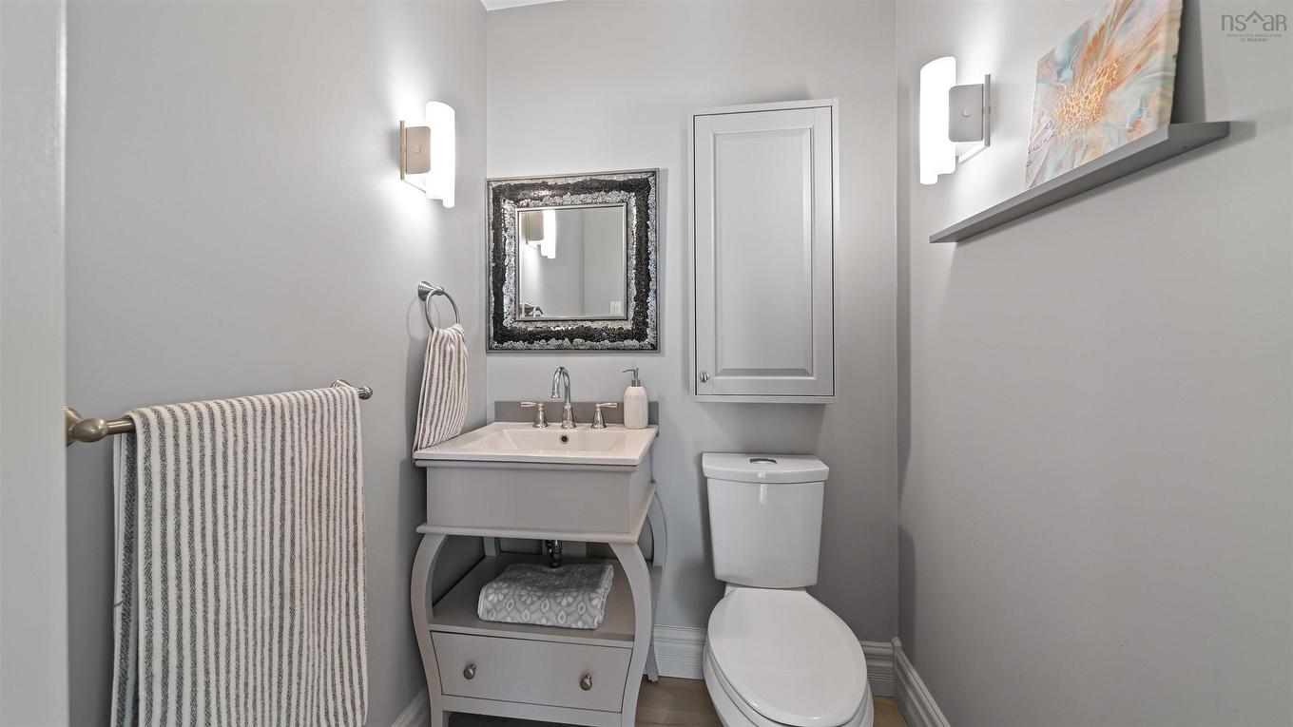
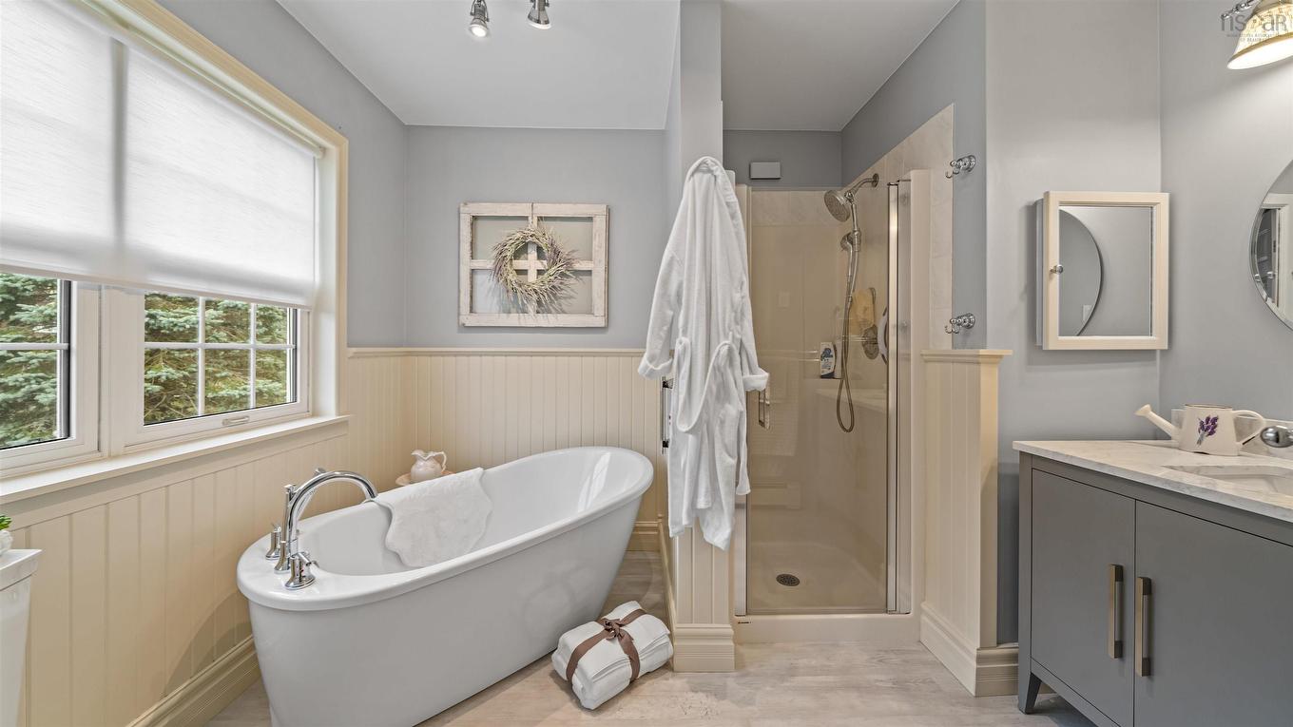
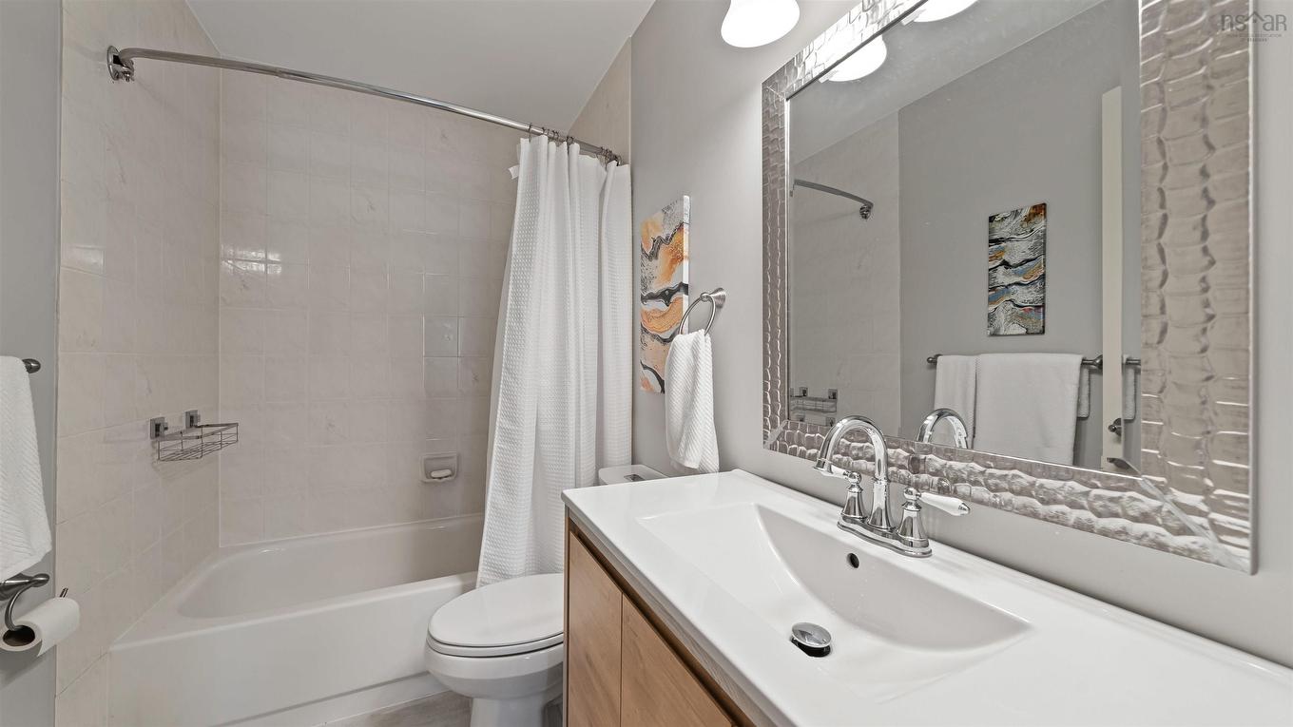
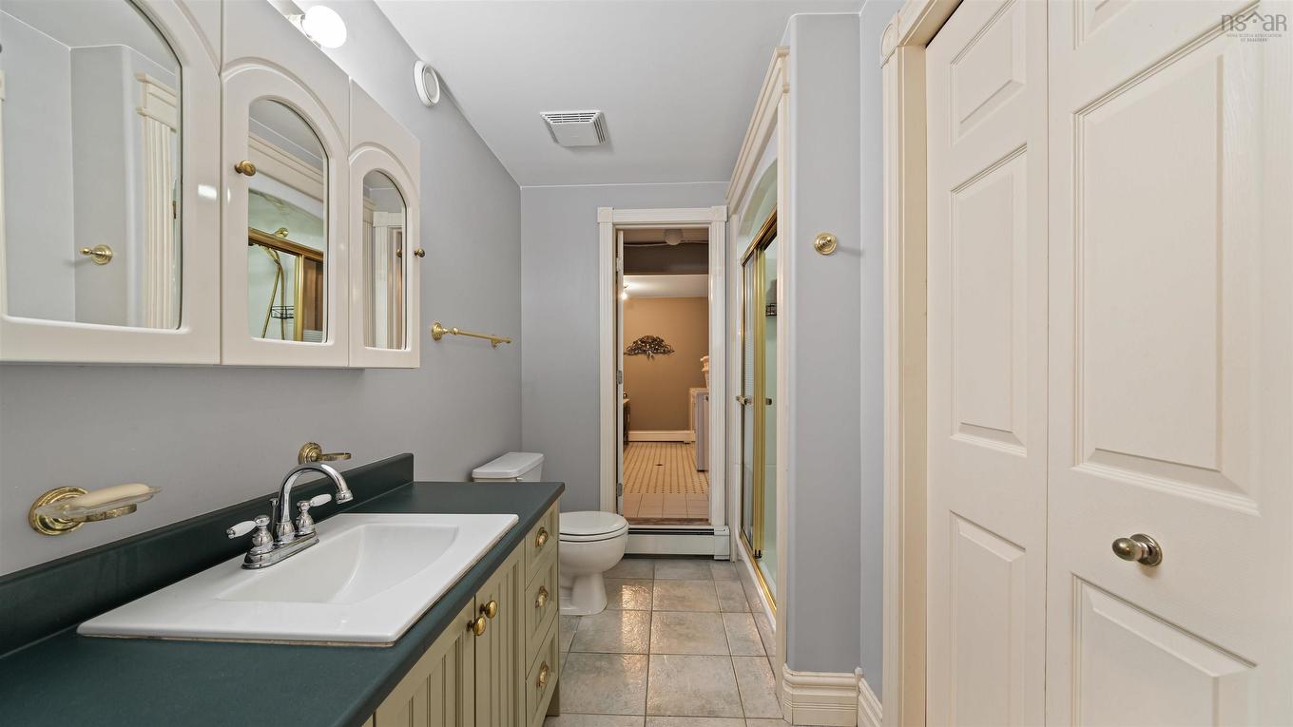
17 Oakley Avenue, Halifax, NS - Indoor Photo Showing Bathroom
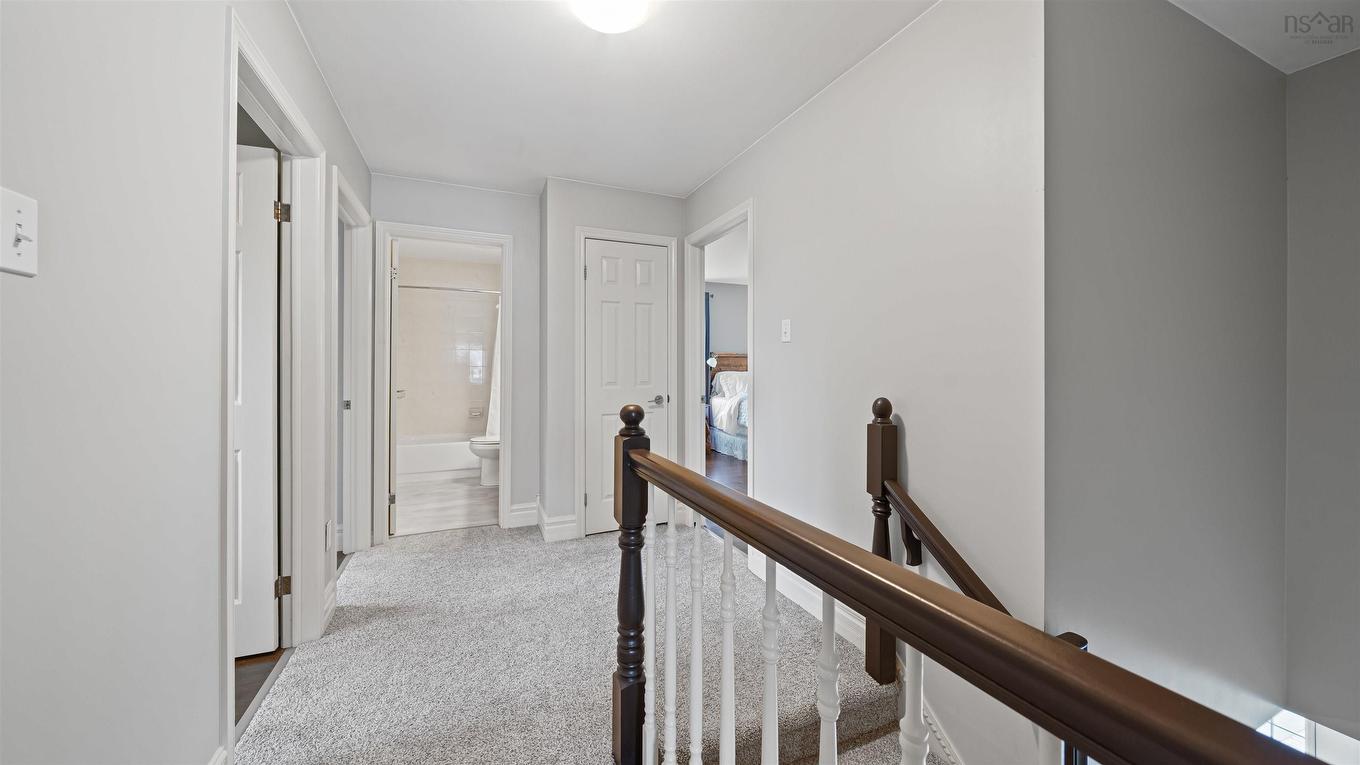
17 Oakley Avenue, Halifax, NS - Indoor Photo Showing Other Room
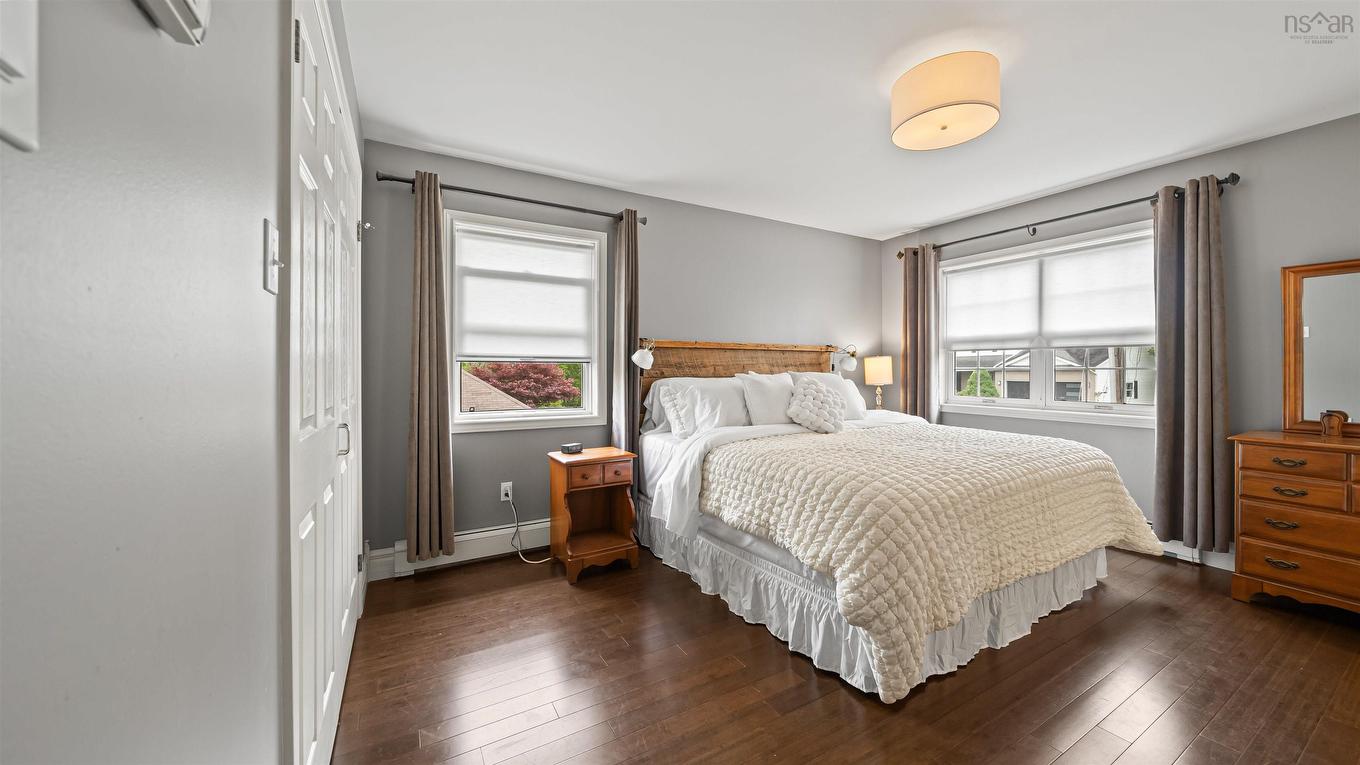
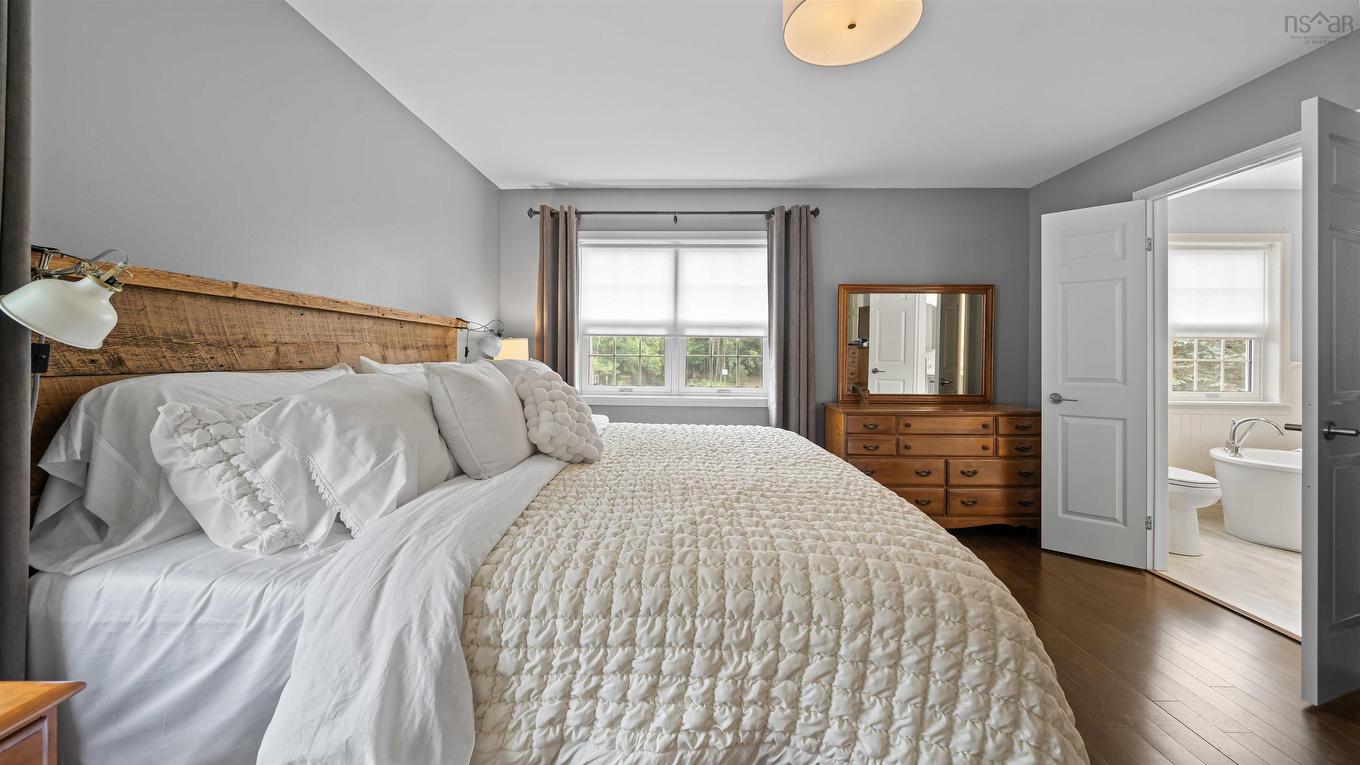
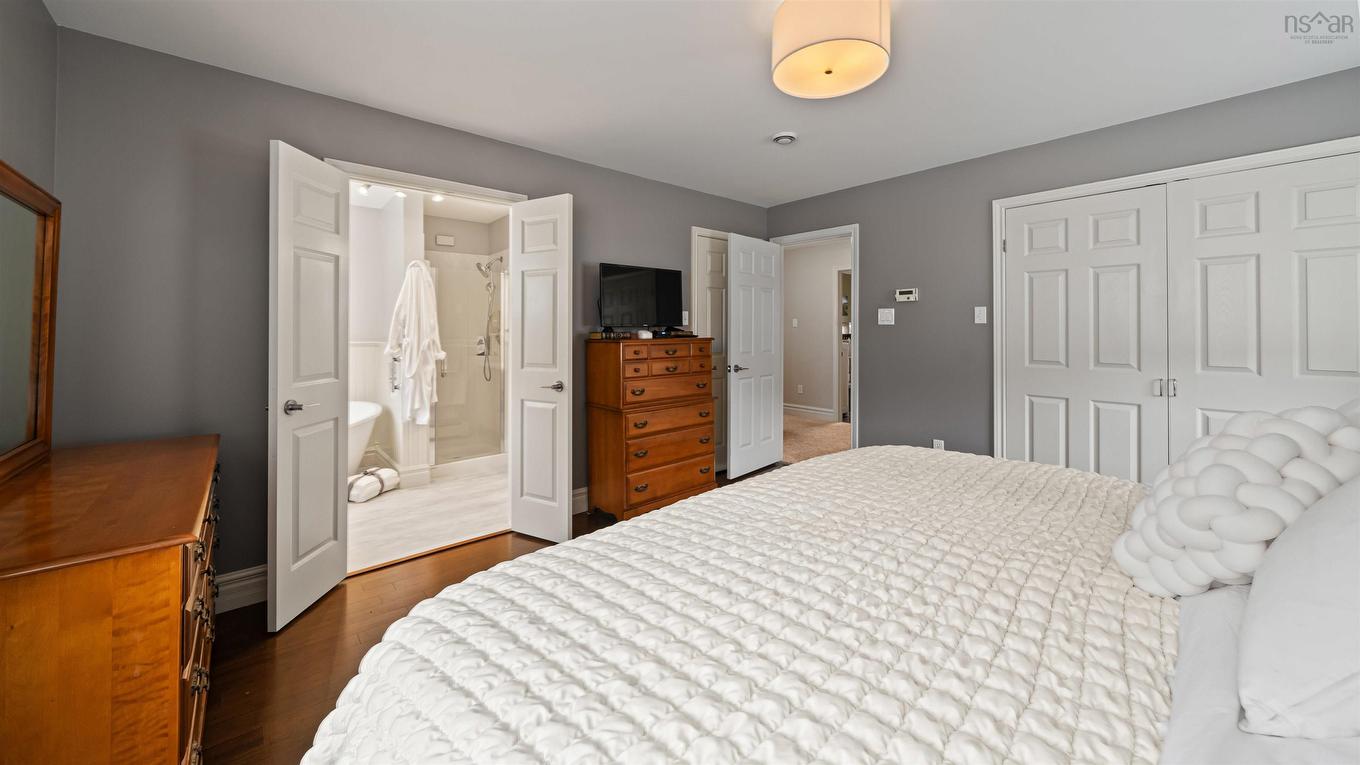
17 Oakley Avenue, Halifax, NS - Indoor Photo Showing Bedroom
17 Oakley Avenue, Halifax, NS - Indoor Photo Showing Bathroom
17 Oakley Avenue, Halifax, NS - Indoor
17 Oakley Avenue, Halifax, NS - Indoor Photo Showing Bathroom
17 Oakley Avenue, Halifax, NS - Indoor Photo Showing Other Room
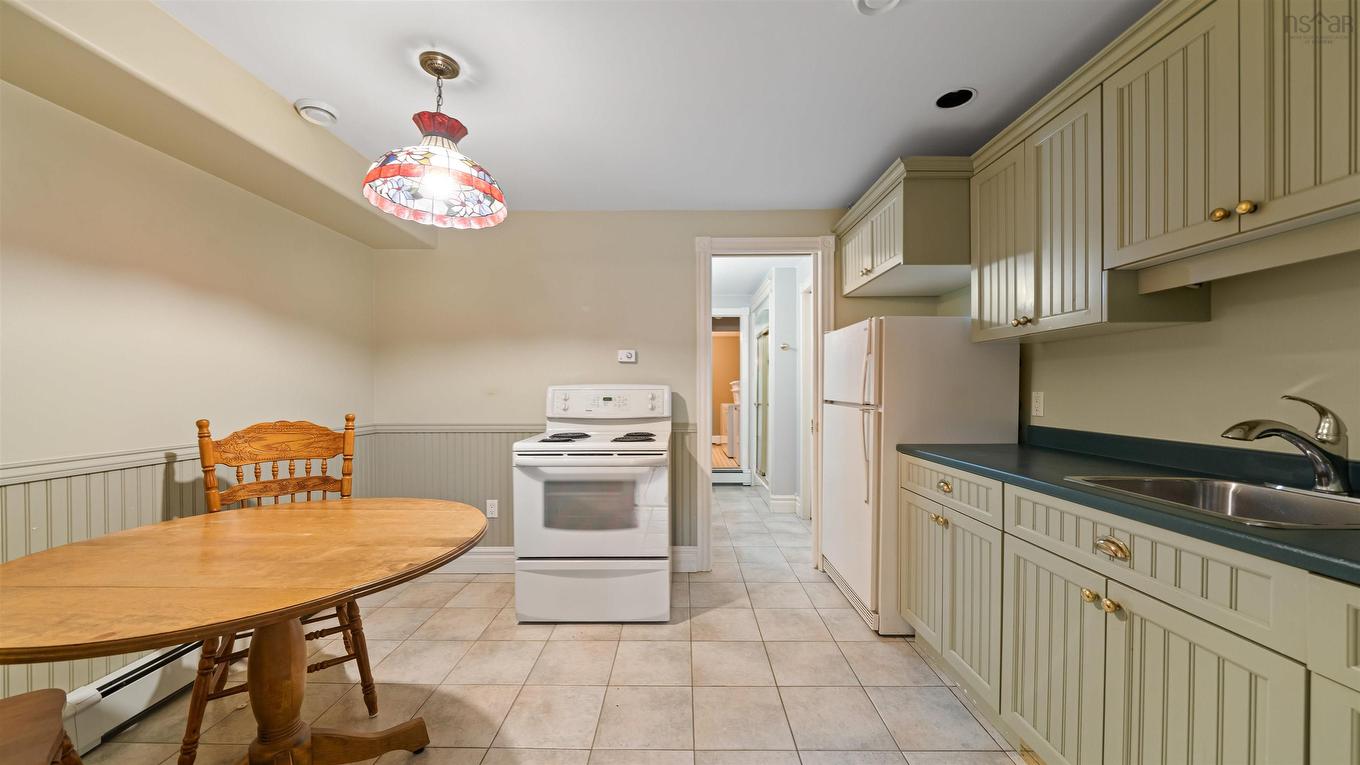
17 Oakley Avenue, Halifax, NS - Indoor Photo Showing Kitchen
17 Oakley Avenue, Halifax, NS - Indoor Photo Showing Bathroom
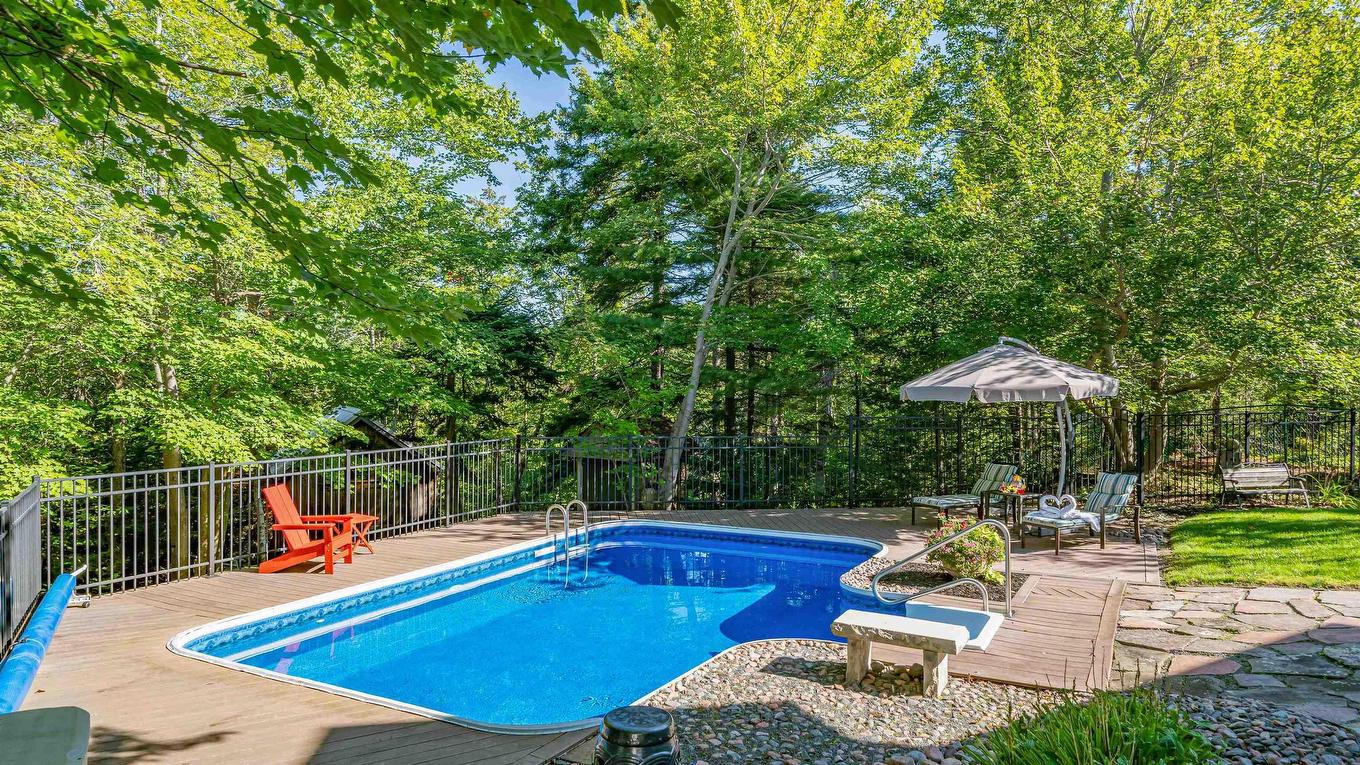
17 Oakley Avenue, Halifax, NS - Outdoor With In Ground Pool
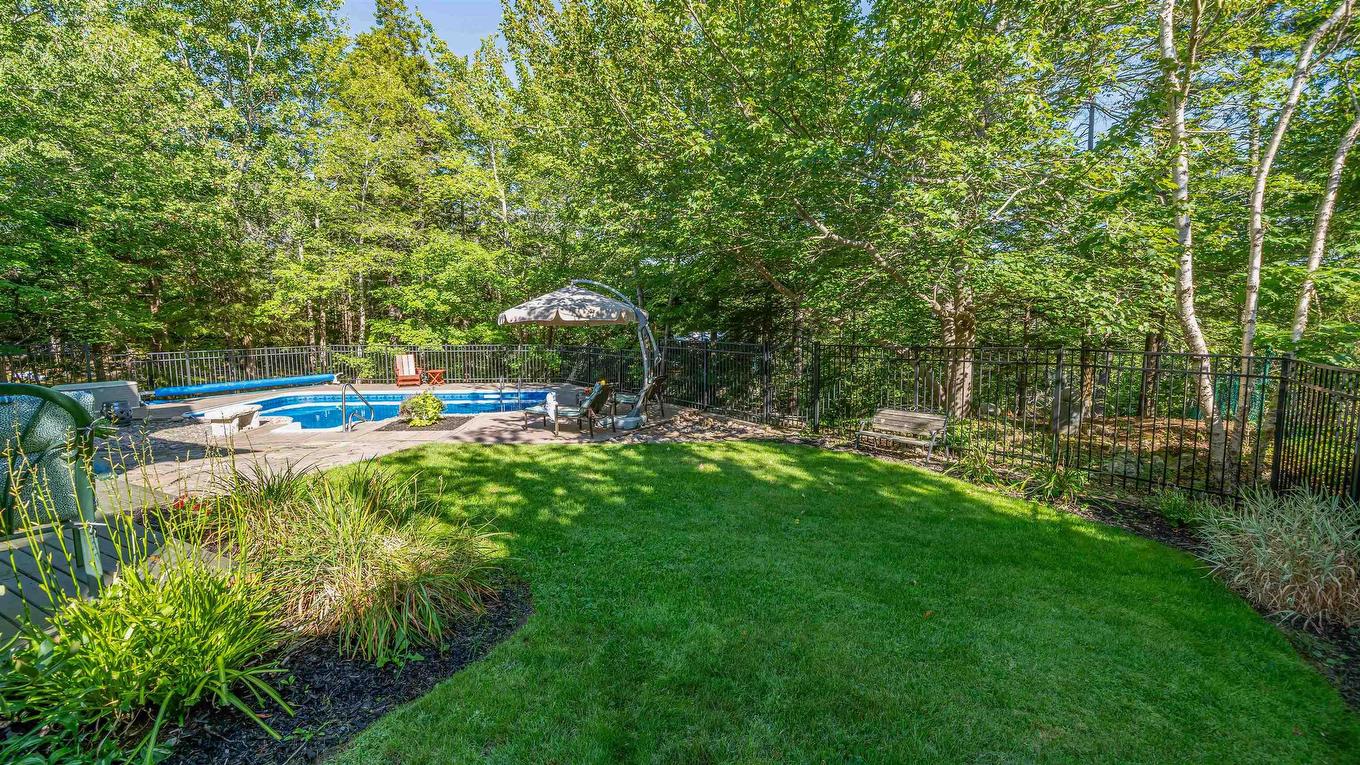
17 Oakley Avenue, Halifax, NS - Outdoor With In Ground Pool With Backyard
17 Oakley Avenue, Halifax, NS - Outdoor With In Ground Pool
17 Oakley Avenue, Halifax, NS - Outdoor With In Ground Pool With Backyard
17 Oakley Avenue, Halifax, NS - Outdoor
17 Oakley Avenue, Halifax, NS - Outdoor With Facade
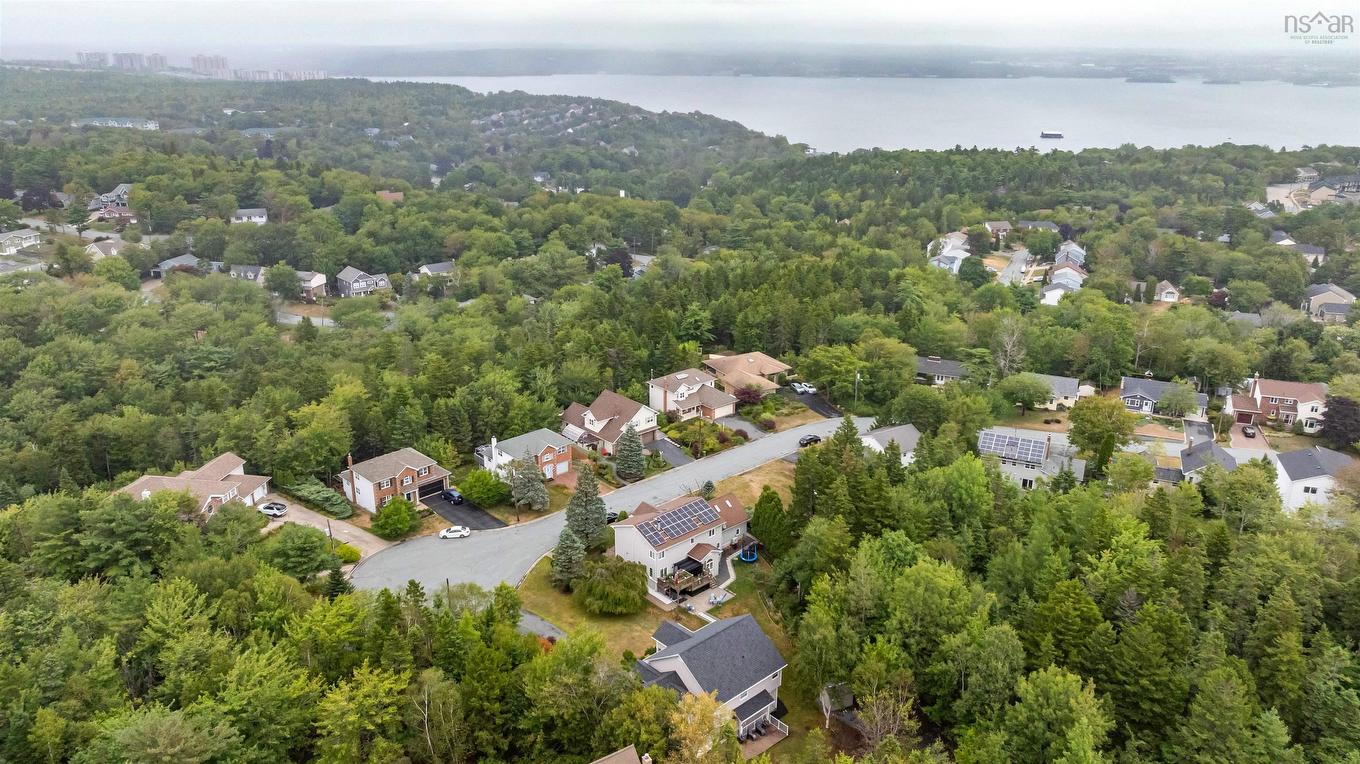
17 Oakley Avenue, Halifax, NS - Outdoor With View
17 Oakley Avenue, Halifax, NS - Outdoor With In Ground Pool With View
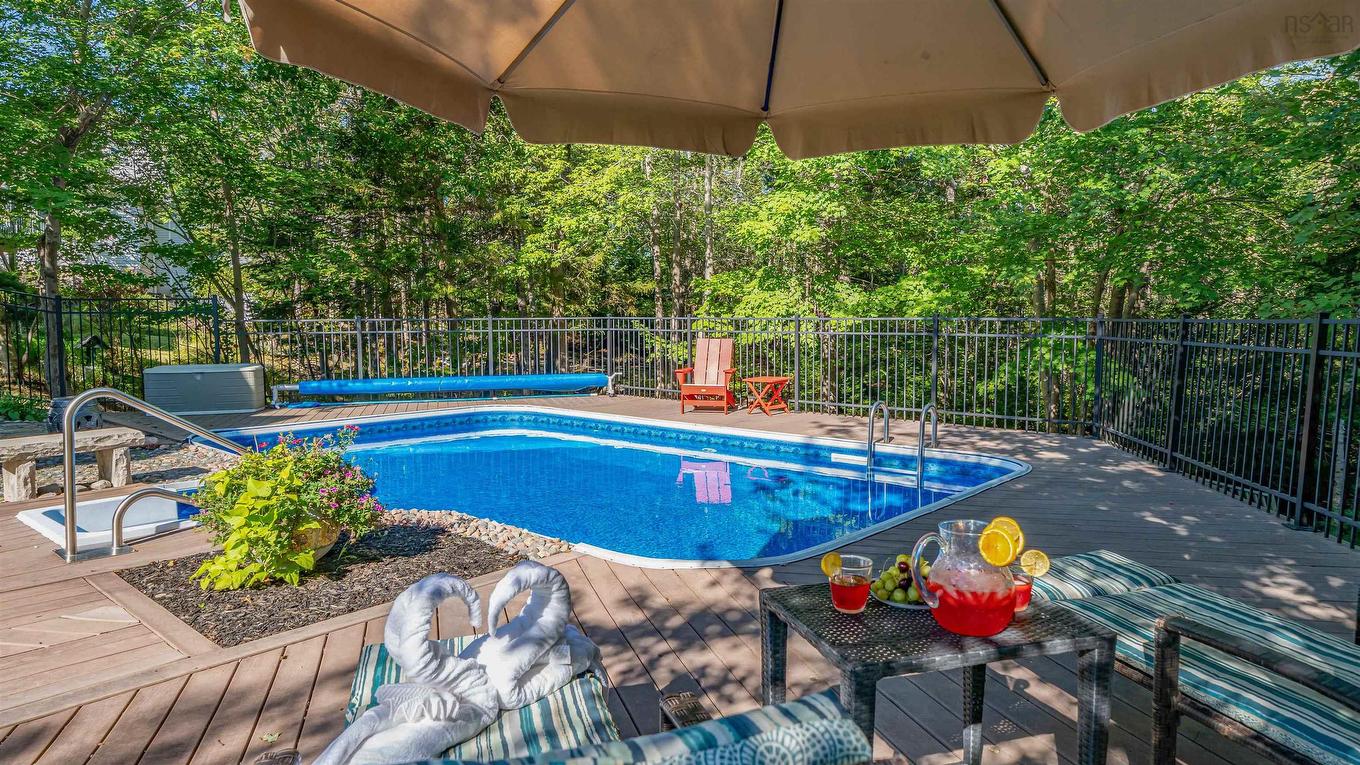
17 Oakley Avenue, Halifax, NS - Outdoor With In Ground Pool
17 Oakley Avenue, Halifax, NS  - Outdoor
17 Oakley Avenue, Halifax, NS  - Outdoor With In Ground Pool With Backyard
17 Oakley Avenue, Halifax, NS  - Outdoor With In Ground Pool
17 Oakley Avenue, Halifax, NS - Other
17 Oakley Avenue, Halifax, NS - Indoor Photo Showing Other Room
17 Oakley Avenue, Halifax, NS - Indoor Photo Showing Living Room
17 Oakley Avenue, Halifax, NS - Indoor Photo Showing Dining Room
17 Oakley Avenue, Halifax, NS - Indoor Photo Showing Other Room
17 Oakley Avenue, Halifax, NS - Indoor
17 Oakley Avenue, Halifax, NS - Indoor Photo Showing Other Room
17 Oakley Avenue, Halifax, NS - Indoor Photo Showing Kitchen
17 Oakley Avenue, Halifax, NS - Indoor Photo Showing Other Room
17 Oakley Avenue, Halifax, NS -
17 Oakley Avenue, Halifax, NS - Outdoor
17 Oakley Avenue, Halifax, NS - Indoor Photo Showing Kitchen With Upgraded Kitchen
17 Oakley Avenue, Halifax, NS - Indoor Photo Showing Dining Room
17 Oakley Avenue, Halifax, NS - Indoor Photo Showing Other Room
17 Oakley Avenue, Halifax, NS - Indoor Photo Showing Dining Room
17 Oakley Avenue, Halifax, NS - Indoor Photo Showing Living Room With Fireplace
17 Oakley Avenue, Halifax, NS - Indoor Photo Showing Living Room
17 Oakley Avenue, Halifax, NS - Indoor
17 Oakley Avenue, Halifax, NS - Indoor Photo Showing Bathroom
17 Oakley Avenue, Halifax, NS - Indoor Photo Showing Other Room
17 Oakley Avenue, Halifax, NS - Indoor Photo Showing Bedroom
17 Oakley Avenue, Halifax, NS - Indoor Photo Showing Bathroom
17 Oakley Avenue, Halifax, NS - Indoor
17 Oakley Avenue, Halifax, NS - Indoor Photo Showing Bathroom
17 Oakley Avenue, Halifax, NS - Indoor Photo Showing Other Room
17 Oakley Avenue, Halifax, NS - Indoor Photo Showing Kitchen
17 Oakley Avenue, Halifax, NS - Indoor Photo Showing Bathroom
17 Oakley Avenue, Halifax, NS - Outdoor With In Ground Pool
17 Oakley Avenue, Halifax, NS - Outdoor With In Ground Pool With Backyard
17 Oakley Avenue, Halifax, NS - Outdoor With In Ground Pool
17 Oakley Avenue, Halifax, NS - Outdoor With In Ground Pool With Backyard
17 Oakley Avenue, Halifax, NS - Outdoor
17 Oakley Avenue, Halifax, NS - Outdoor With Facade
17 Oakley Avenue, Halifax, NS - Outdoor With View
17 Oakley Avenue, Halifax, NS - Outdoor With In Ground Pool With View
17 Oakley Avenue, Halifax, NS - Outdoor With In Ground Pool
  • Publicité
Êtes-vous un investisseur immobilier
17 Oakley Avenue, Halifax, NS, B3M 3G6
1 150 000 $

6 Chambres

4 Salles de bain

Informations sur la propriété

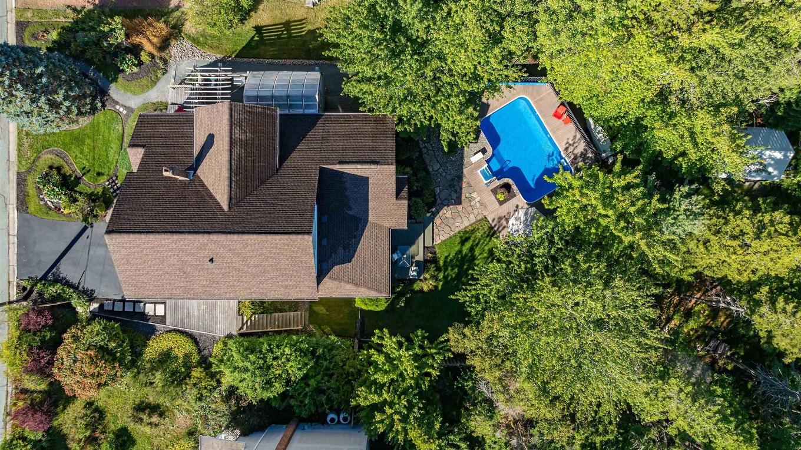
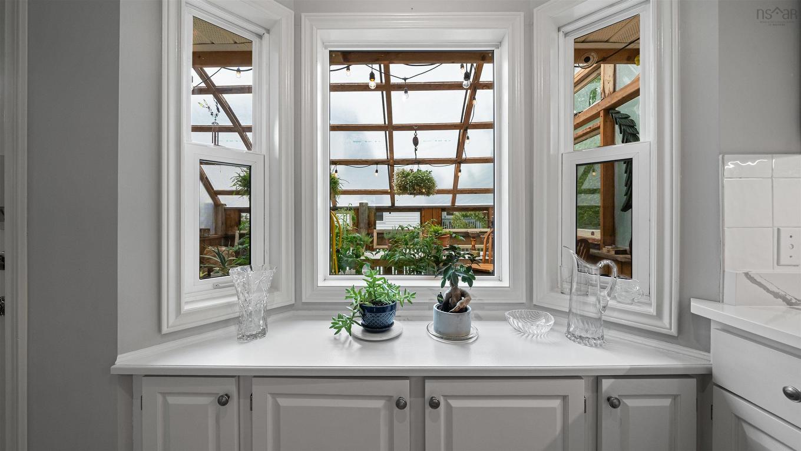
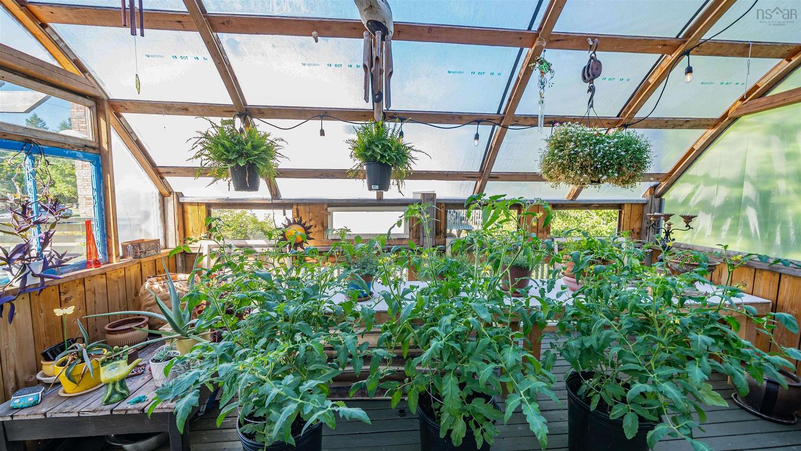
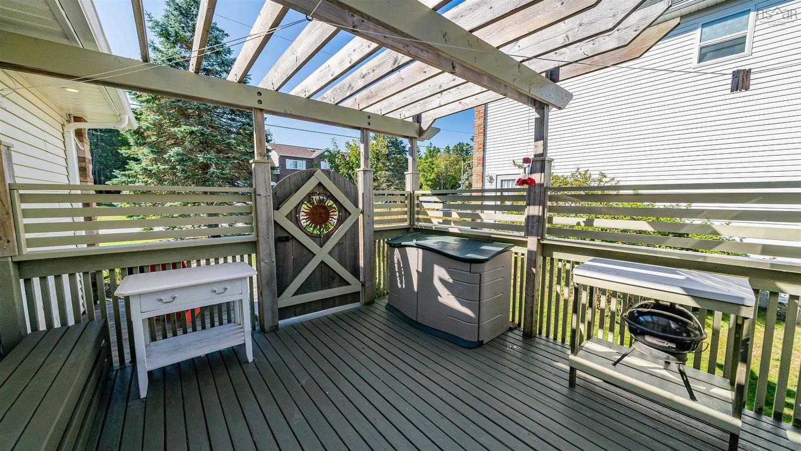
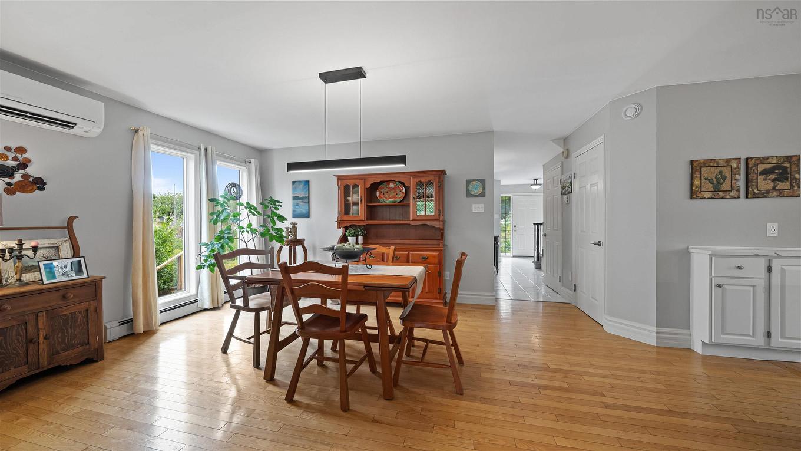
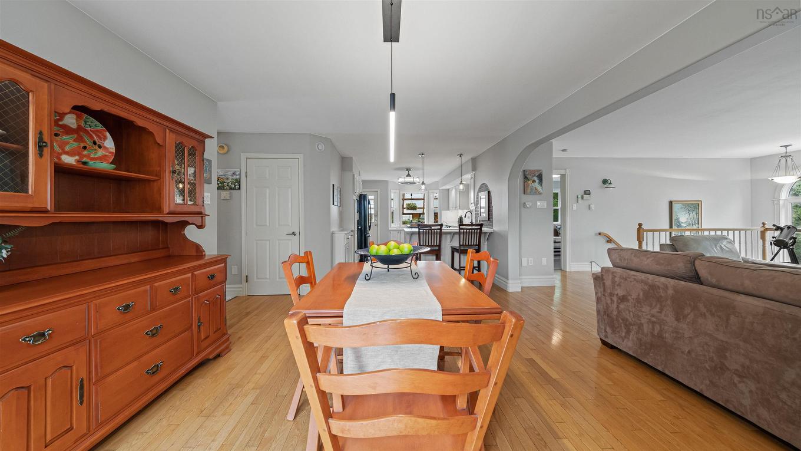
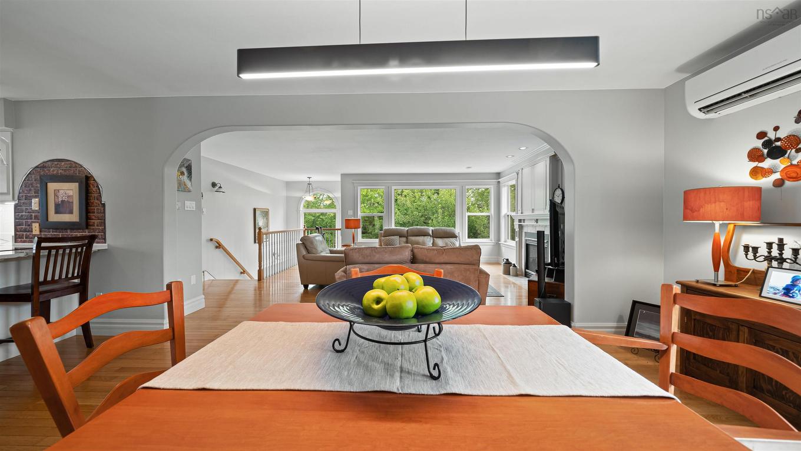
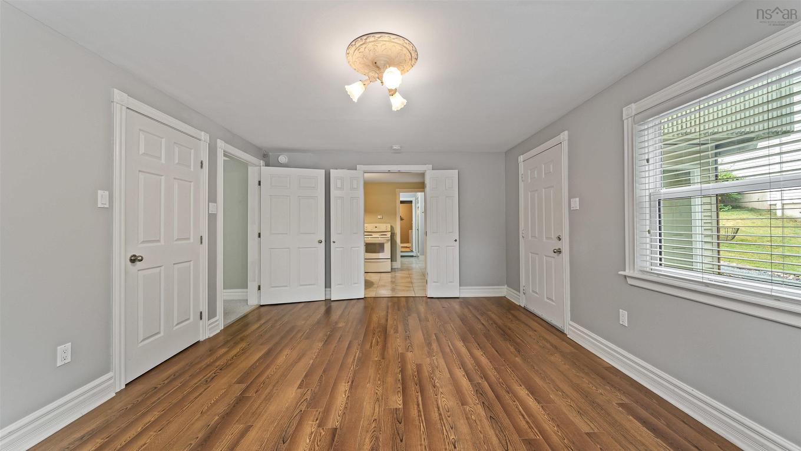
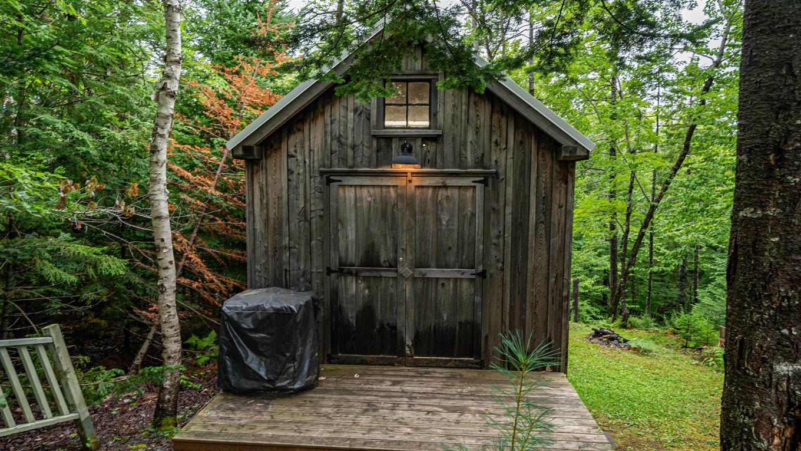
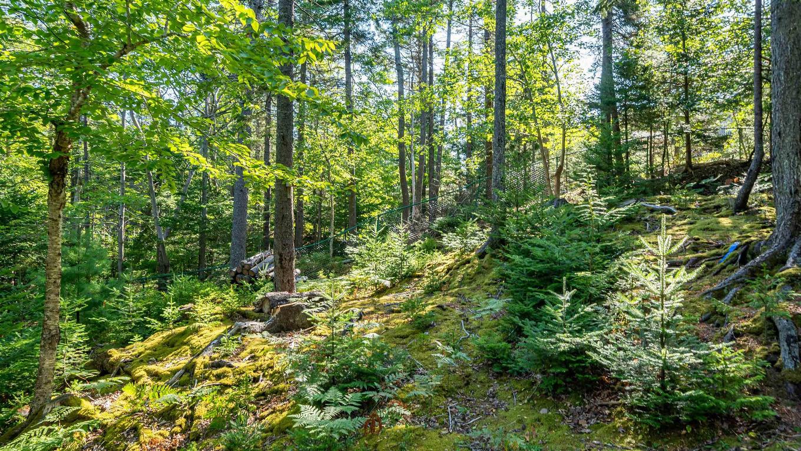
On a quiet cud de sac charming at the curb this expansive and meticulously maintained 6 bedroom 3.5 bath home on over a half an acre with a perfectly private estate like backyard has room for everyone. A functional floor plan that will support most any family dynamic with 4 bedrooms up and 2 on the lower level enjoying their own living space kitchen and bath along with separate entry. Main level hosts living and family rooms kitchen, formal and informal dining and a den all with generous proportions and great flow. Just outside the kitchen a greenhouse and BBQ area offer unique support to your culinary needs and then there is the backyard with inground pool green space and forest like backdrop where you’ll also find a fairytale like workshop. The land continues beyond that down to the brook. Across the street is a park and trail system so green space to explore is truly at your doorstep. Continually renovated and kept current this home enjoys a refreshed kitchen along with most of the baths new pool liner upgraded electrical & heating to name but a few recent improvements. Propane fireplaces on 2 levels ductless heat pumps appliances included.

Caractéristiques :

  • Bâti en: 1993
  • Caractéristiques: Piscine creusée, Salle de bain attenante, Logement accessoire
  • Caractéristiques Communautaires: Parc, Terrain de jeux, Transport en commun, Centre récréatif, Commerces à proximité
  • Caractéristiques du terrain: Aménagement paysager, Plat, Clôturé, Vallons, Ruisseau/étang, Boisé/avec arbres
  • Chambres : 6
  • Entrée de GarageéStationnement: Double, Espaces de stationnement, Pavé
  • Évacuation des eaux d'égout: Municipal
  • Finittion Extérieure: Brique, Vinyle
  • Fondation: Béton
  • Matériel de location: Aucun
  • Revêtement de Plancher: Moquette, Céramique, Bois franc
  • Salle(s) de bains : 4
  • Services: Câble, Électricité, Internet haute vitesse, Téléphone
  • Source d'eau: Municipal
  • Sous-sol: Pleine grandeur, Entièrement fini, Entrée directe
  • Structures: Terrasse, Serre, Remise
  • Style du bâtiment: 2 étages
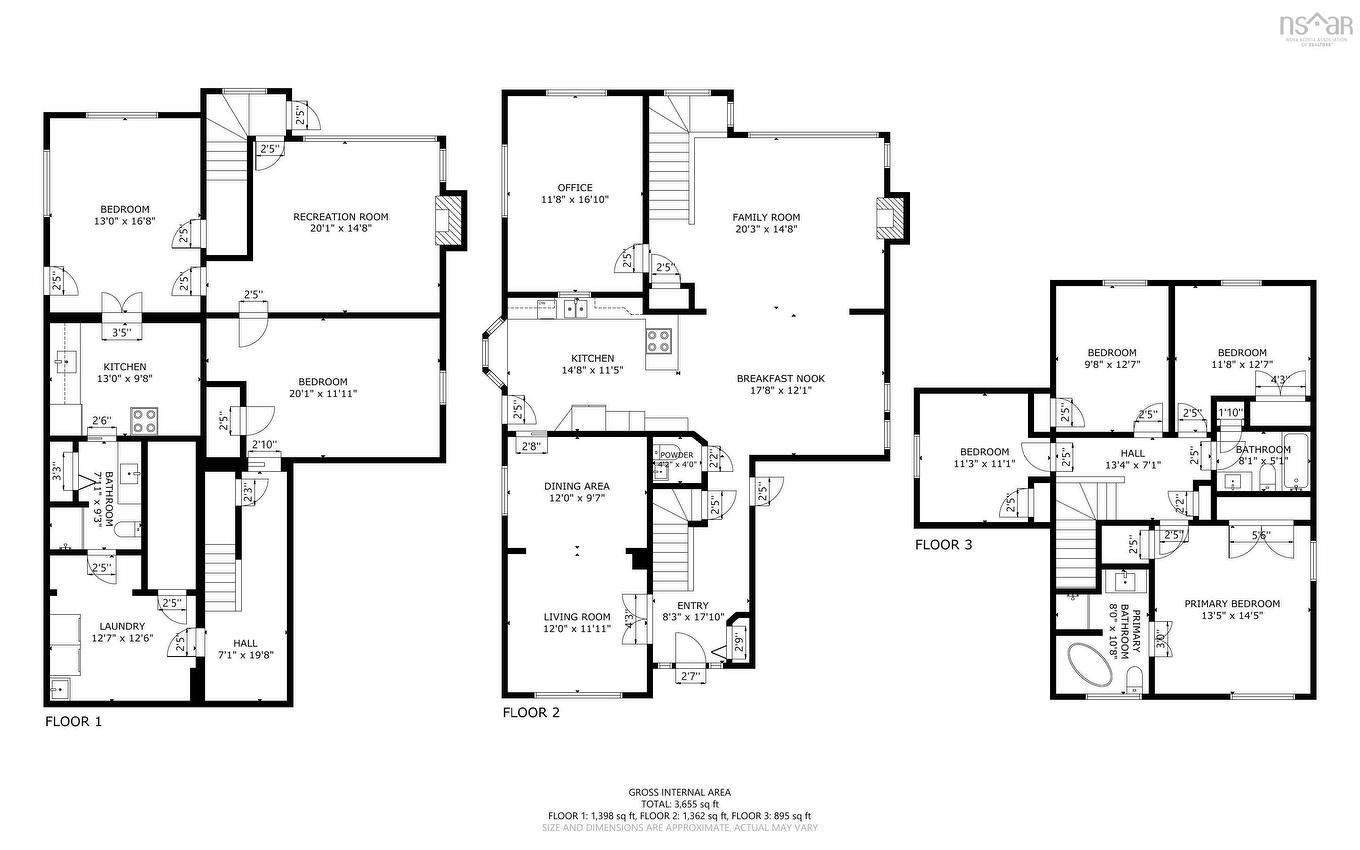
  • Superficie habitable (approx): 3655 Pieds carrés
  • Taille de la propriété: Entre 0,5 et 0,99 acre
  • Titre d'un bien-fonds: Propriété franche
  • Toit: Bardeaux d'asphalte
  • Type de Carburant: Électrique, Huile, Propane
  • Type de Chauffage/Refroidissement: Plinthe, Thermopompe - sans conduit, Eau chaude
  • Garage: Contigu, Simple

Détails des pièces :

  • Hall d'entrée Rez-de-chaussé 8'6" x 17'10" incl hall
  • Salon Rez-de-chaussé 12'6" x 12'6"
  • Salle à dîner Rez-de-chaussé 12'6" x 10'
  • Cuisine Rez-de-chaussé 15'6" x 12'6"
  • Autre Rez-de-chaussé 11'6" x 15'6"-jog greenhouse
  • Salle à dîner Rez-de-chaussé 18' x 12'6"
  • Salon Rez-de-chaussé 20'6" x 15'
  • Pièce de détente Rez-de-chaussé 14'6" x 12'6"
  • Salle de bains Rez-de-chaussé 4'9" x 4'6"
  • Chambre principale 2e niveau 14' x 13'
  • Salle de bain ensuite 2e niveau 10' x 7'6"
  • Chambre 2e niveau 11'x11'
  • Chambre 2e niveau 12'6" x 9'
  • Chambre 2e niveau 12' x 10'+jog
  • Salle de bains 2e niveau 8' x 5'
  • Salon Niveau inférieur 20'6" x 14'6"
  • Chambre Niveau inférieur 20'6" x 12'
  • Chambre Niveau inférieur 16'6" x 12'6"
  • Cuisine Niveau inférieur 12' x 9'6"
  • Salle de lavage Niveau inférieur 14' x 11'6"-jog
  • Salle de bains Niveau inférieur 9' x 7'6"

Gracieuseté de : Engel & Volkers

Données fournies par : Nova Scotia Association of REALTORS® 68 Highfield Park Drive, Bureau 112, Dartmouth, Nouvelle-Écosse B3A 0E4
Nous croyons que tous les renseignements affichés sont exacts, mais nous ne le garantissons pas; les renseignements devraient être vérifiés de façon indépendante. Aucune garantie ou représentation de quelque nature que ce soit n’est offerte. Droits © 2021 Tous les droits sont réservés.

L’accès aux données vendues sur ce site Web ne peut être utilisé que par les consommateurs qui ont un intérêt authentique dans l’achat, la vente ou la location d’un bien immobilier résidentiel.

Ventes/Historique de prix

Se connecter ou créer un compte pour voir les inscriptions vendues et les historiques d'inscriptions

ÉvaluationExpressMC Powered by RPS

Emplacement de 17 Oakley Avenue, Halifax, NS, B3M 3G6

Données démographiques de 17 Oakley Avenue, Halifax, NS, B3M 3G6

Étape de vie

Familles avec parents plus âgés

Type d'emploi

Industrie des services/Cols blancs

Revenu moyen du ménage

155 418.56 $

Nombre moyen d'enfants

1.74

Population à domicile

Structure à domicile

Âge de la population

Éducation

Niveau d'éducation

No certificate/diploma/degree

8.74 %

Diplôme d'études secondaires ou équivalent

22.59 %

Certificat ou diplôme d'apprentissage ou d'une école de métiers

3.56 %

Diplôme d'études collégiales ou d'études postsecondaires (non universitaires)

14.01 %

Certificat d'études universitaires

5.29 %

Diplômes d'études universitaires

45.8 %

Navetteur

Se rendre au travail

En auto

91.84 %

En transport en commun

5.47 %

À pied

0.04 %

À bicyclette

0.03 %

Par tout autre moyen

2.62 %

Diversité Culturelle

Connaissance des langues officielles

Langue maternelle

Données Sur Le Bâtiment

Type de bâtiment

Appartements (faible hauteur et à étages multiples)

19.7 %

Maisons
80.3 %

Achat ou location