Button CopyPathCircle CloseCircle Left ArrowArrow Down Icon GreyClosecirclecircleBurger

33 Cuisack Street, Dartmouth, NS, B2Y 2L7

No. MLS® 202621134
Maison à North Woodside, Dartmouth, Nouvelle-Écosse
949 900 $ ÉvaluationExpressMC: Non disponible

3 Chambres

2 Salles de bain

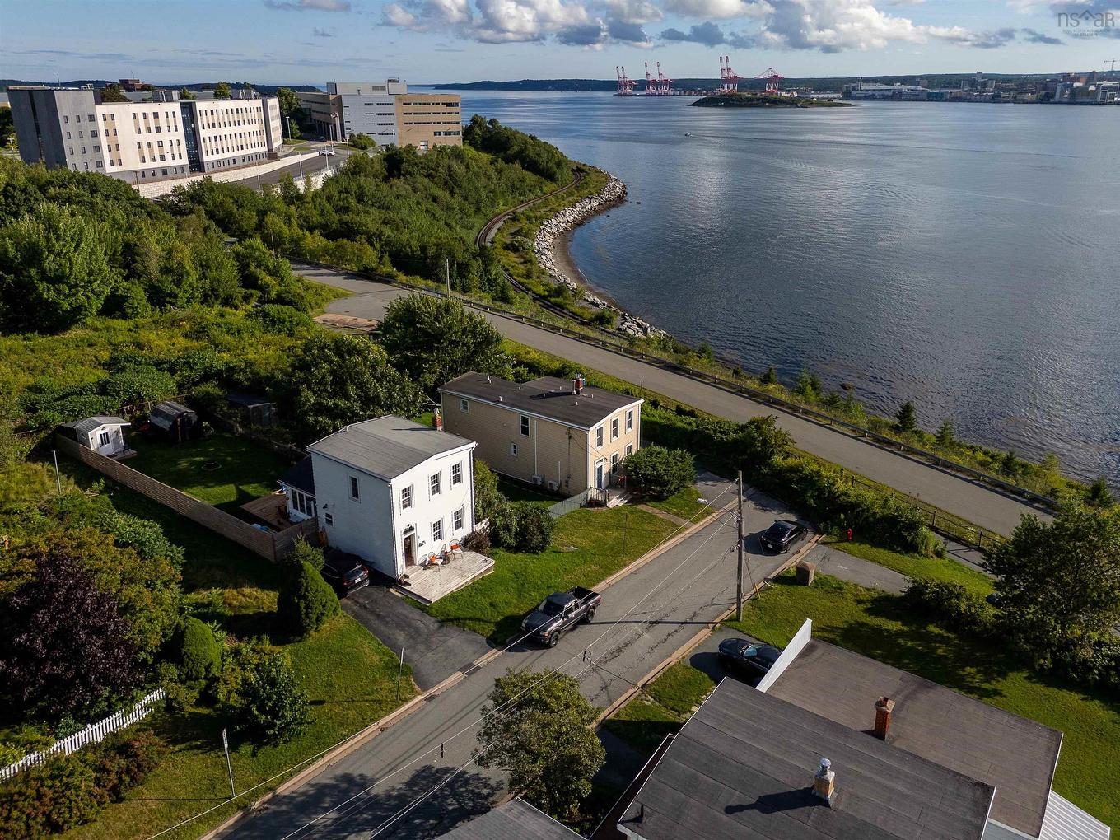
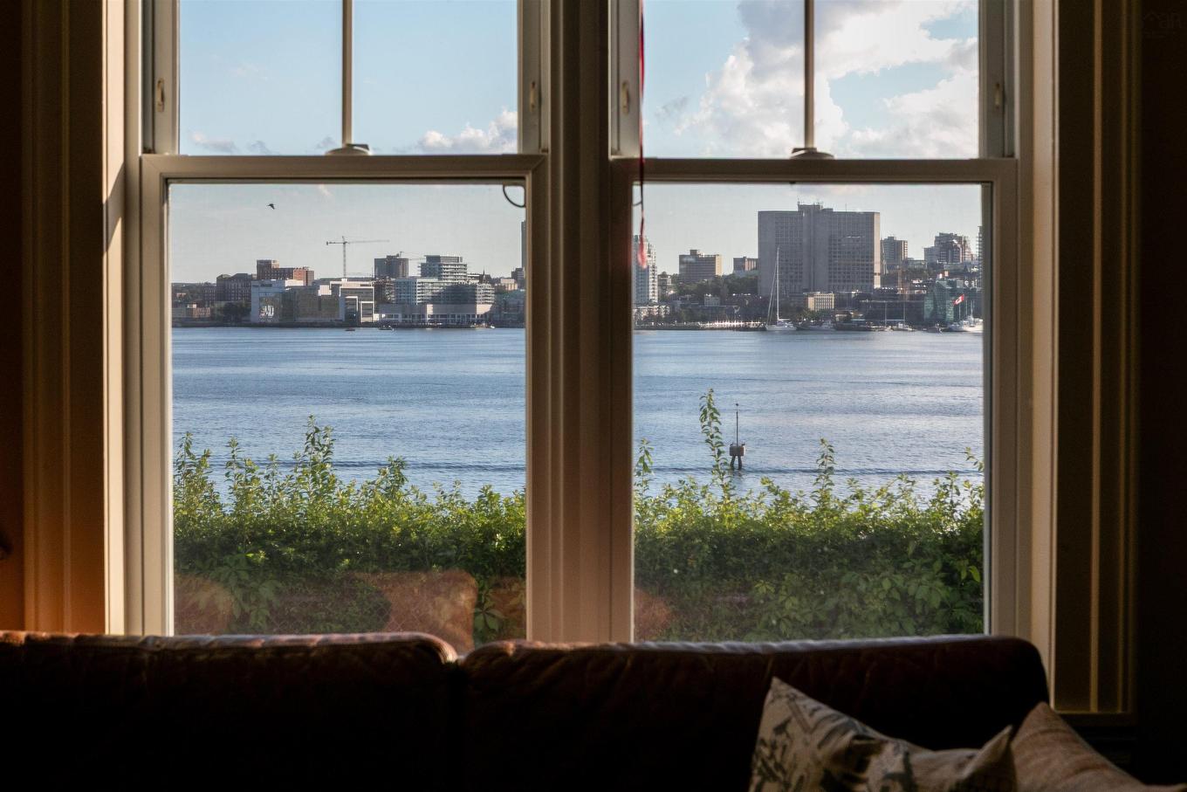
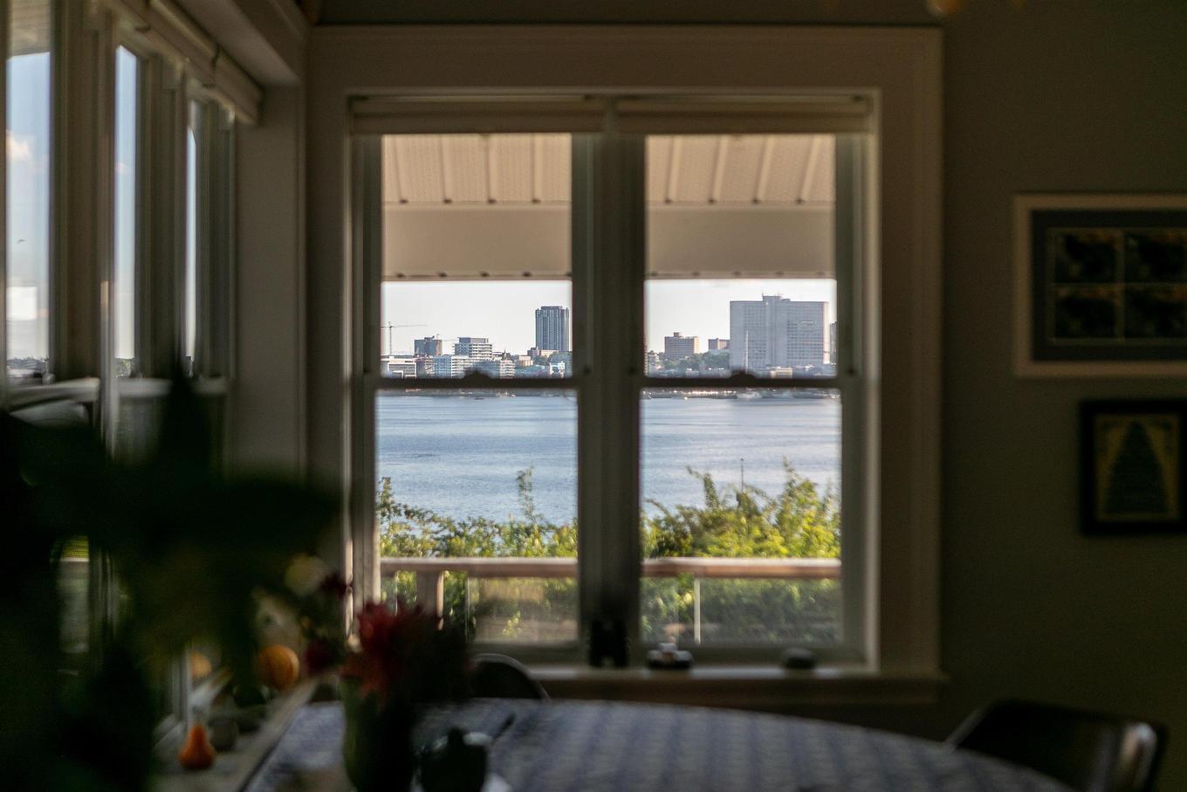
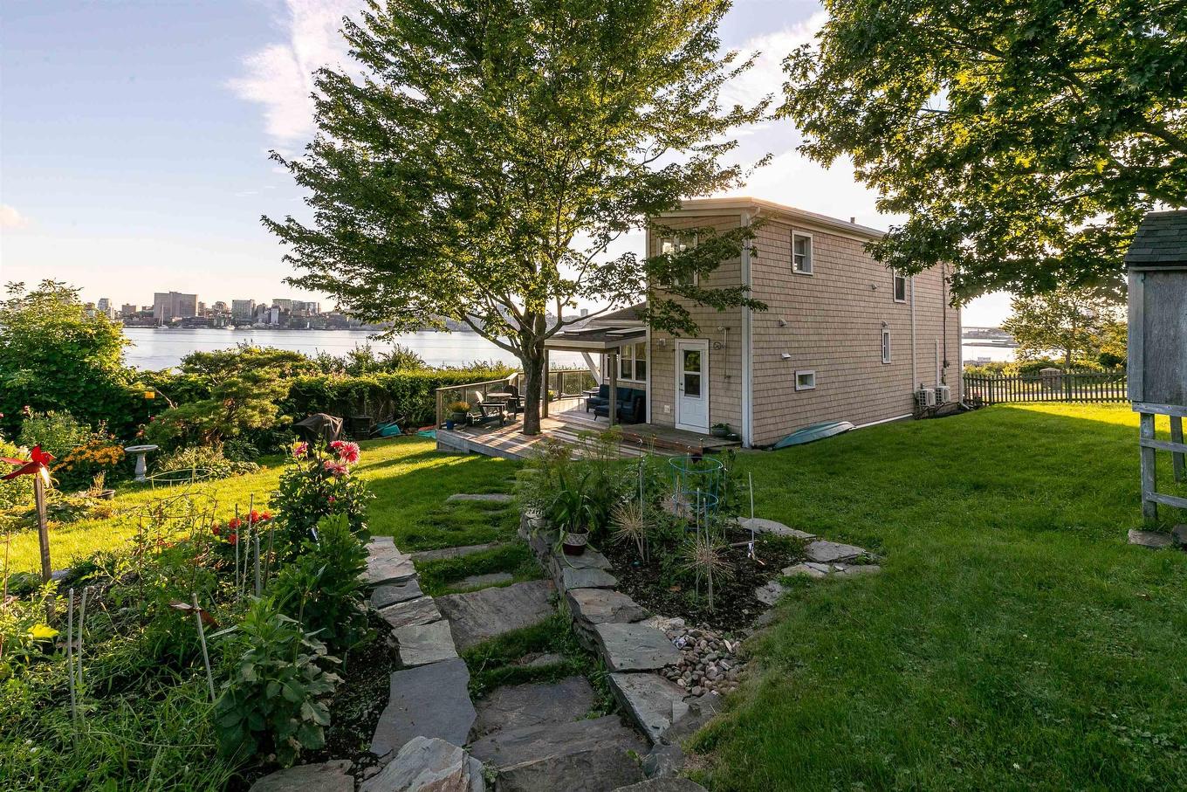
33 Cuisack Street, Dartmouth, NS - Outdoor With Body Of Water With View
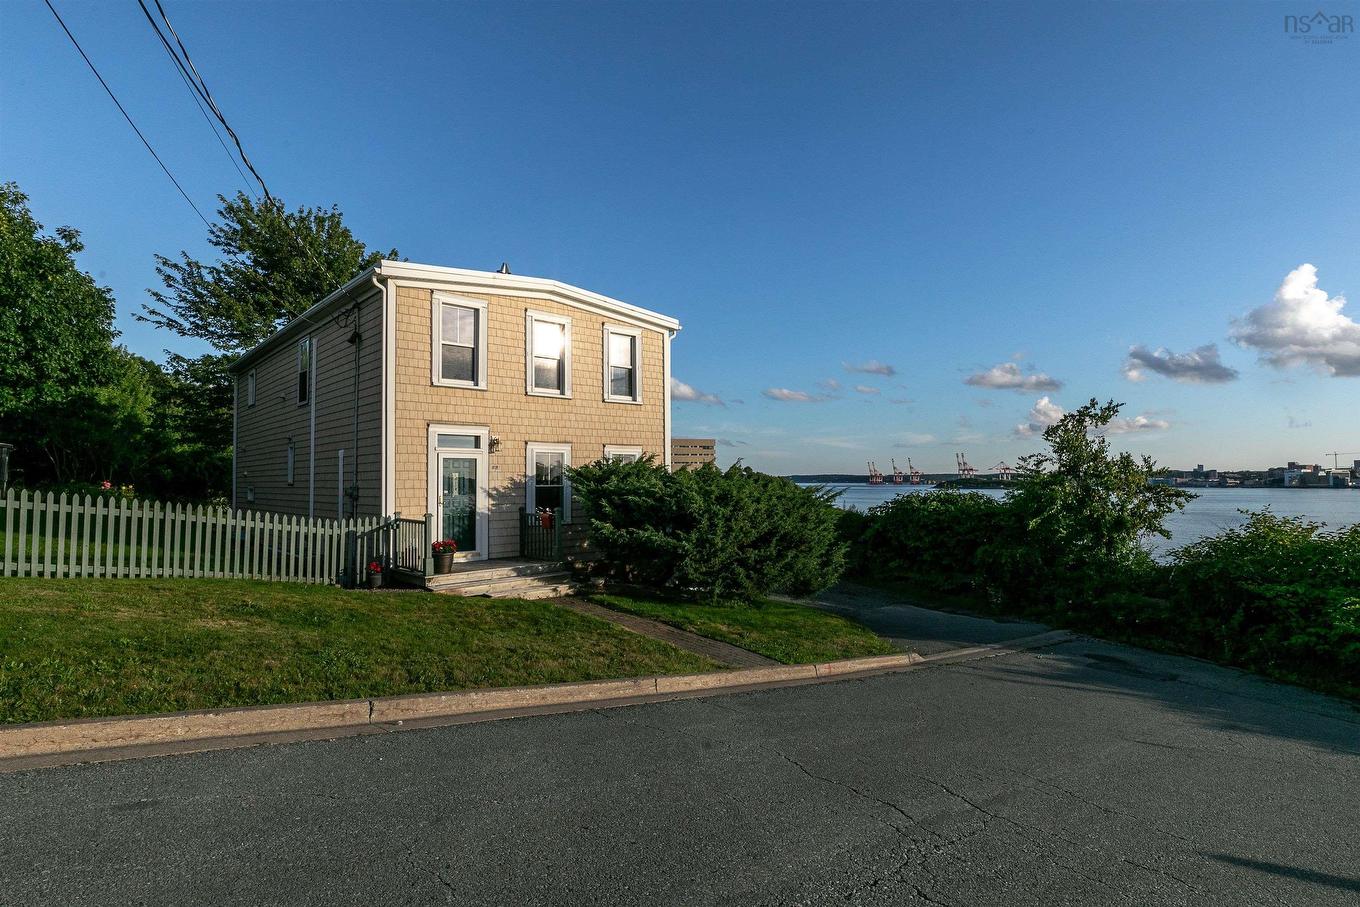
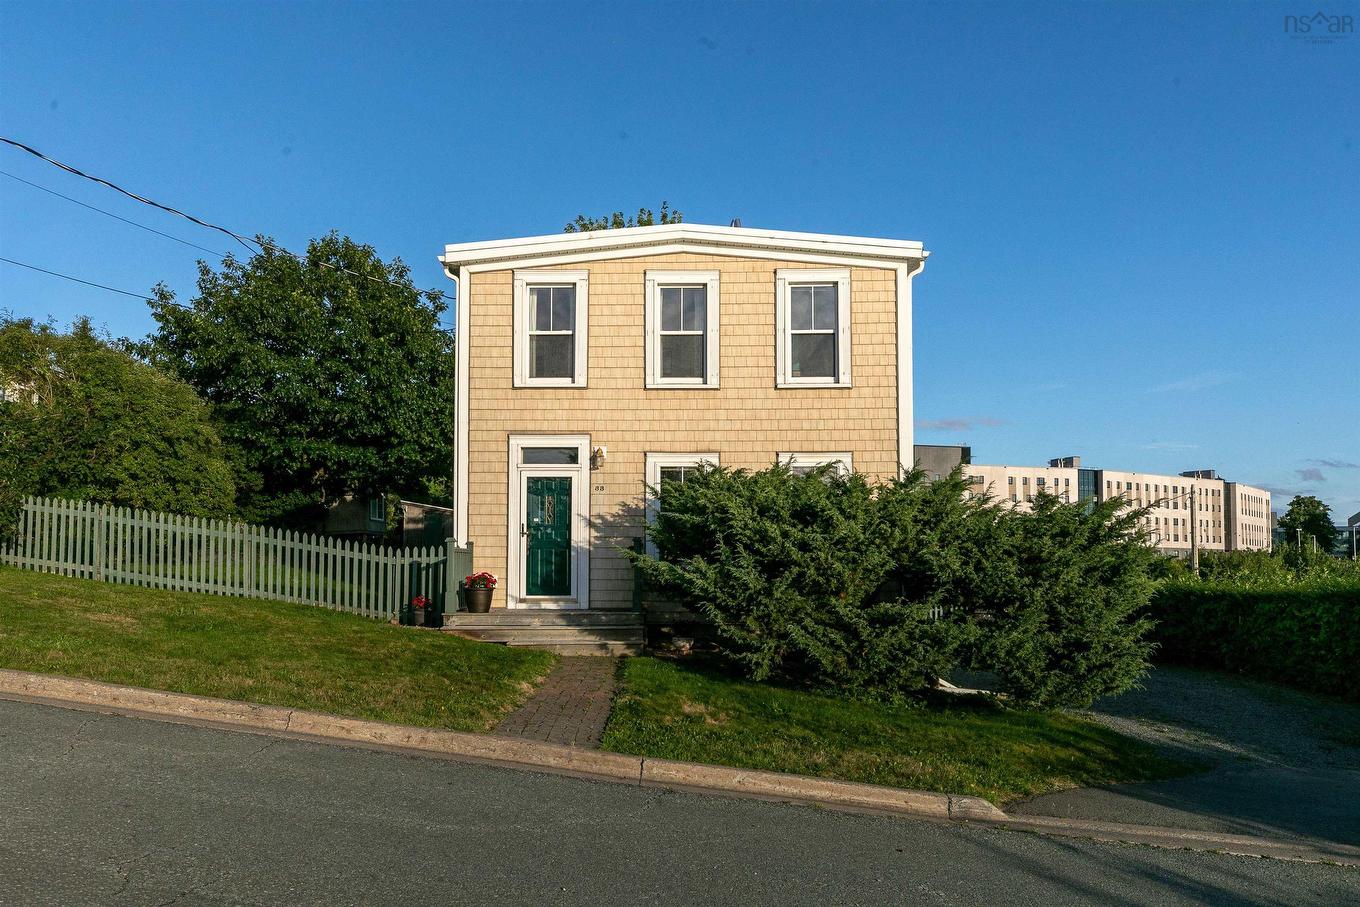
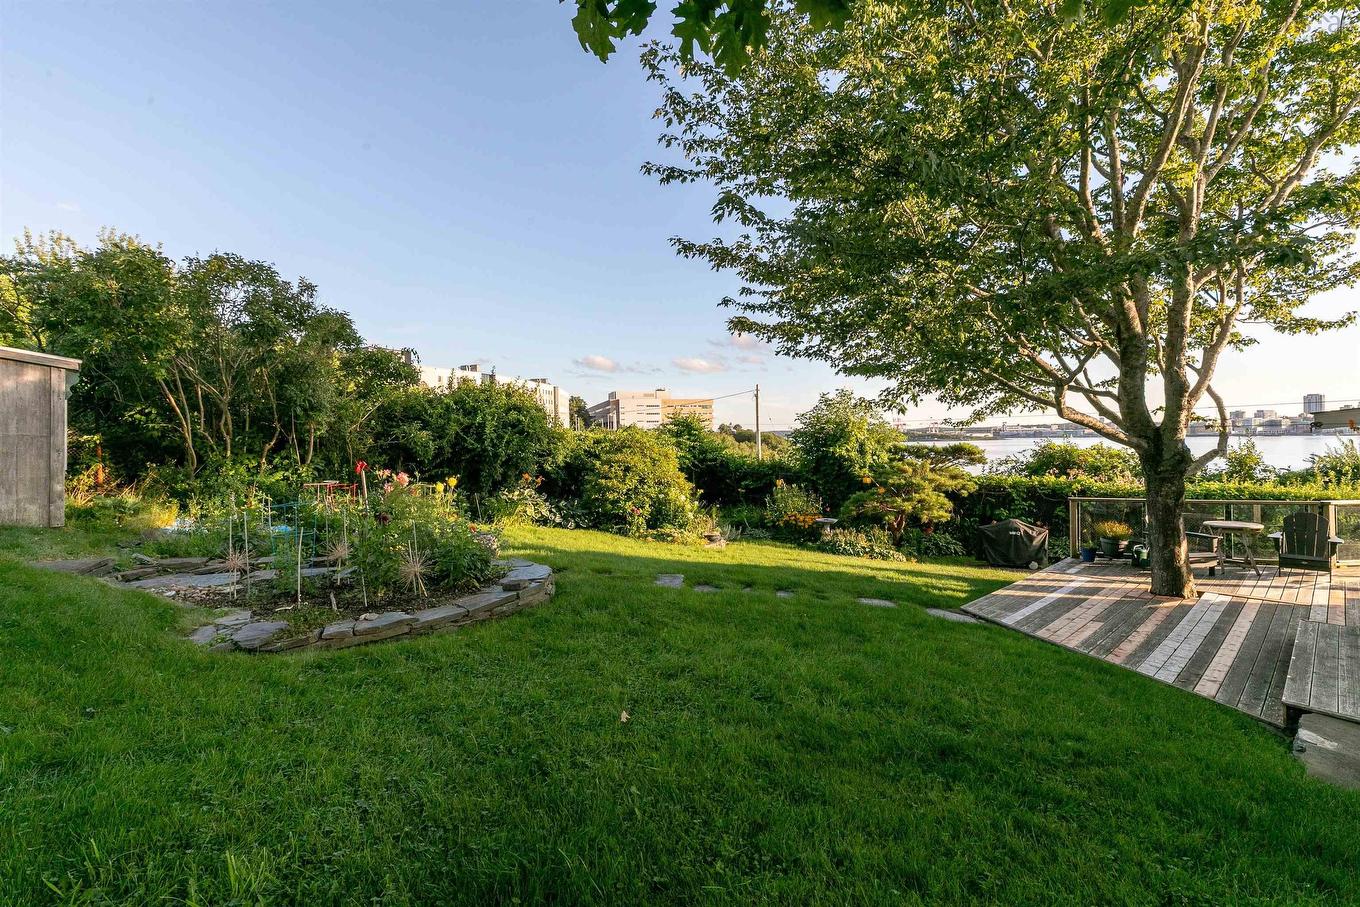
33 Cuisack Street, Dartmouth, NS - Outdoor
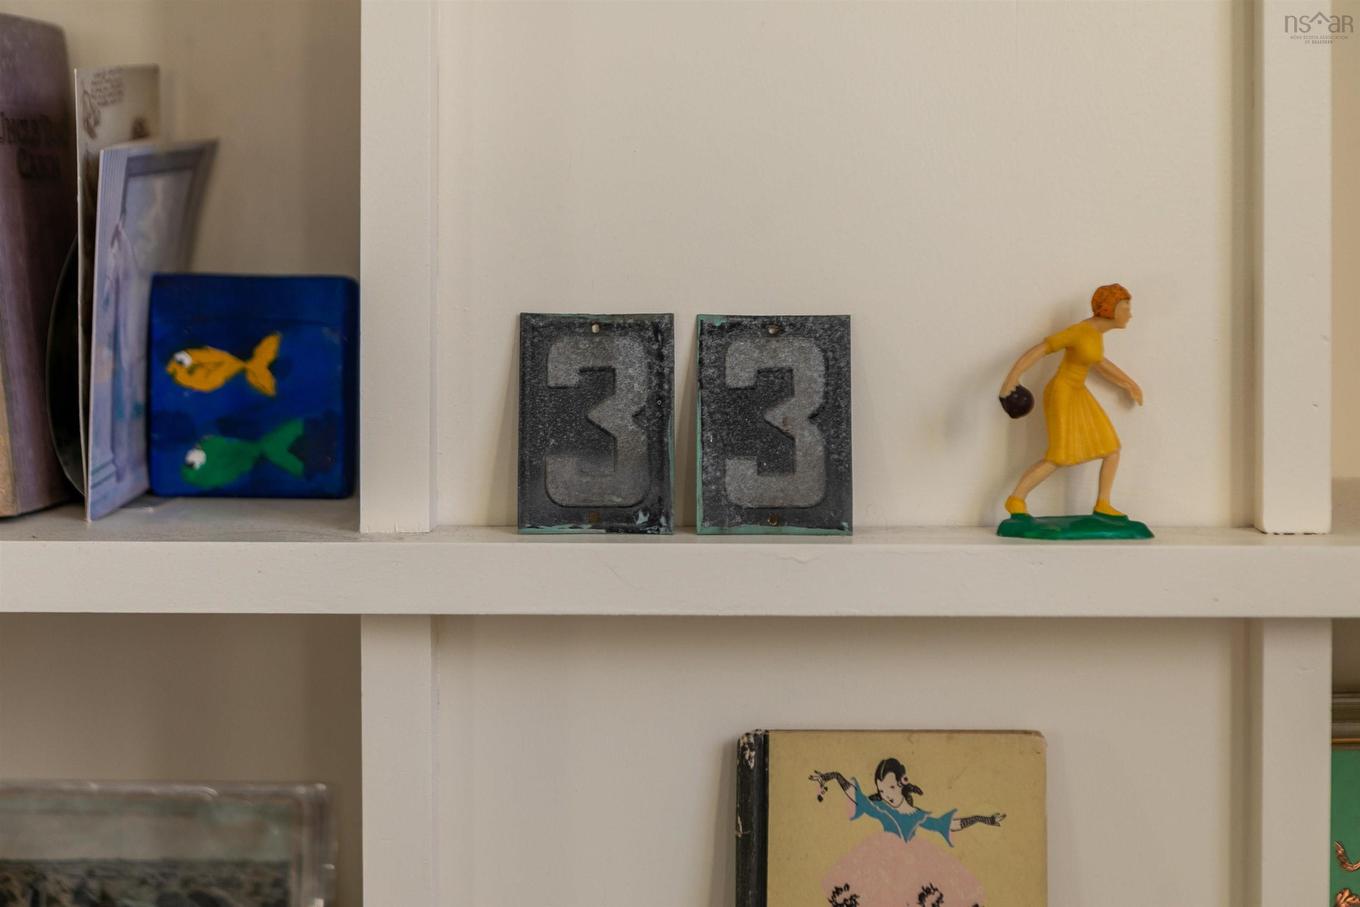
33 Cuisack Street, Dartmouth, NS - Indoor
33 Cuisack Street, Dartmouth, NS - Indoor Photo Showing Other Room
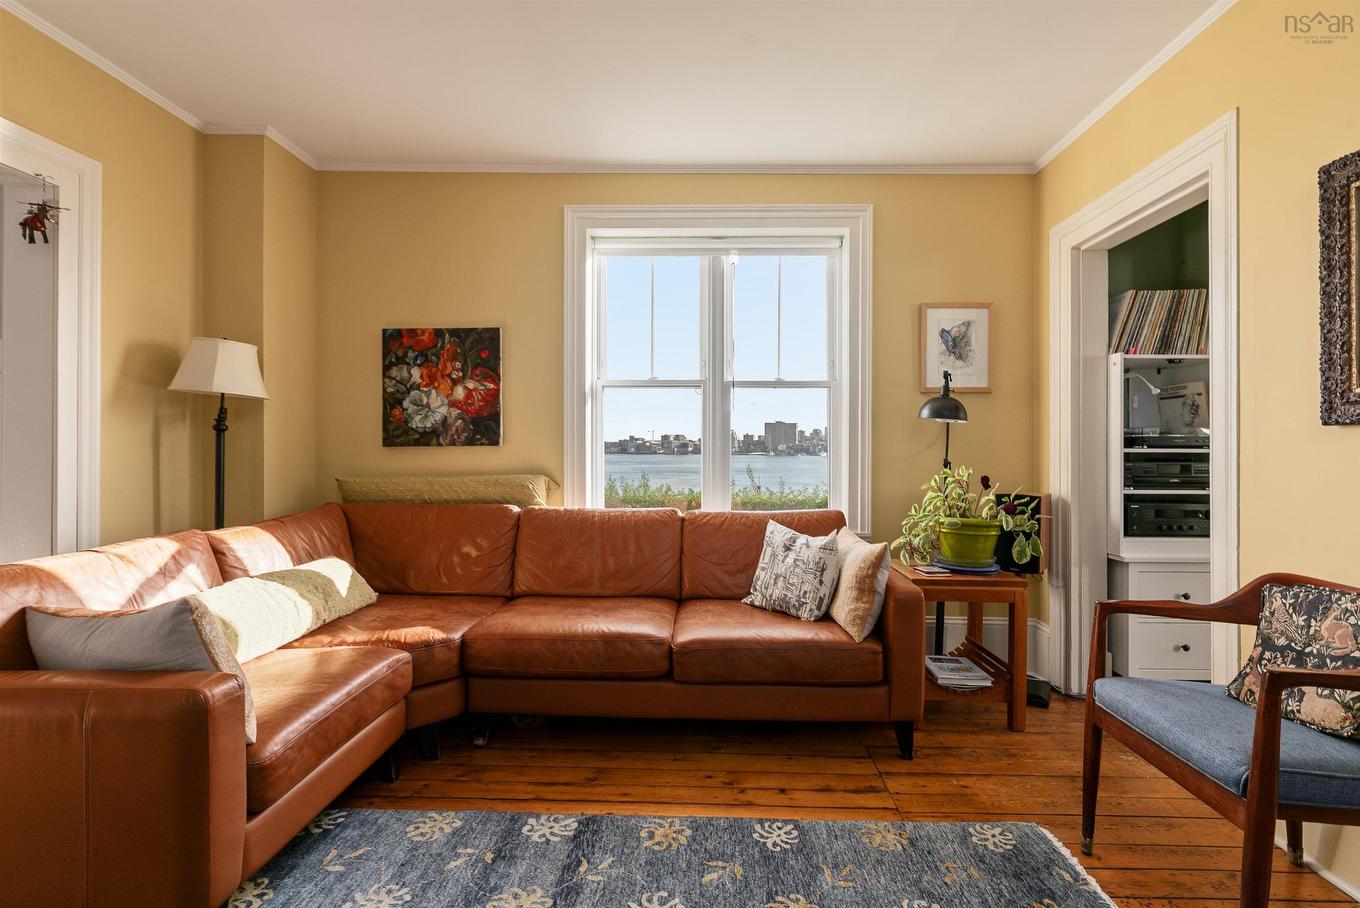
33 Cuisack Street, Dartmouth, NS - Indoor Photo Showing Living Room
33 Cuisack Street, Dartmouth, NS - Indoor Photo Showing Other Room
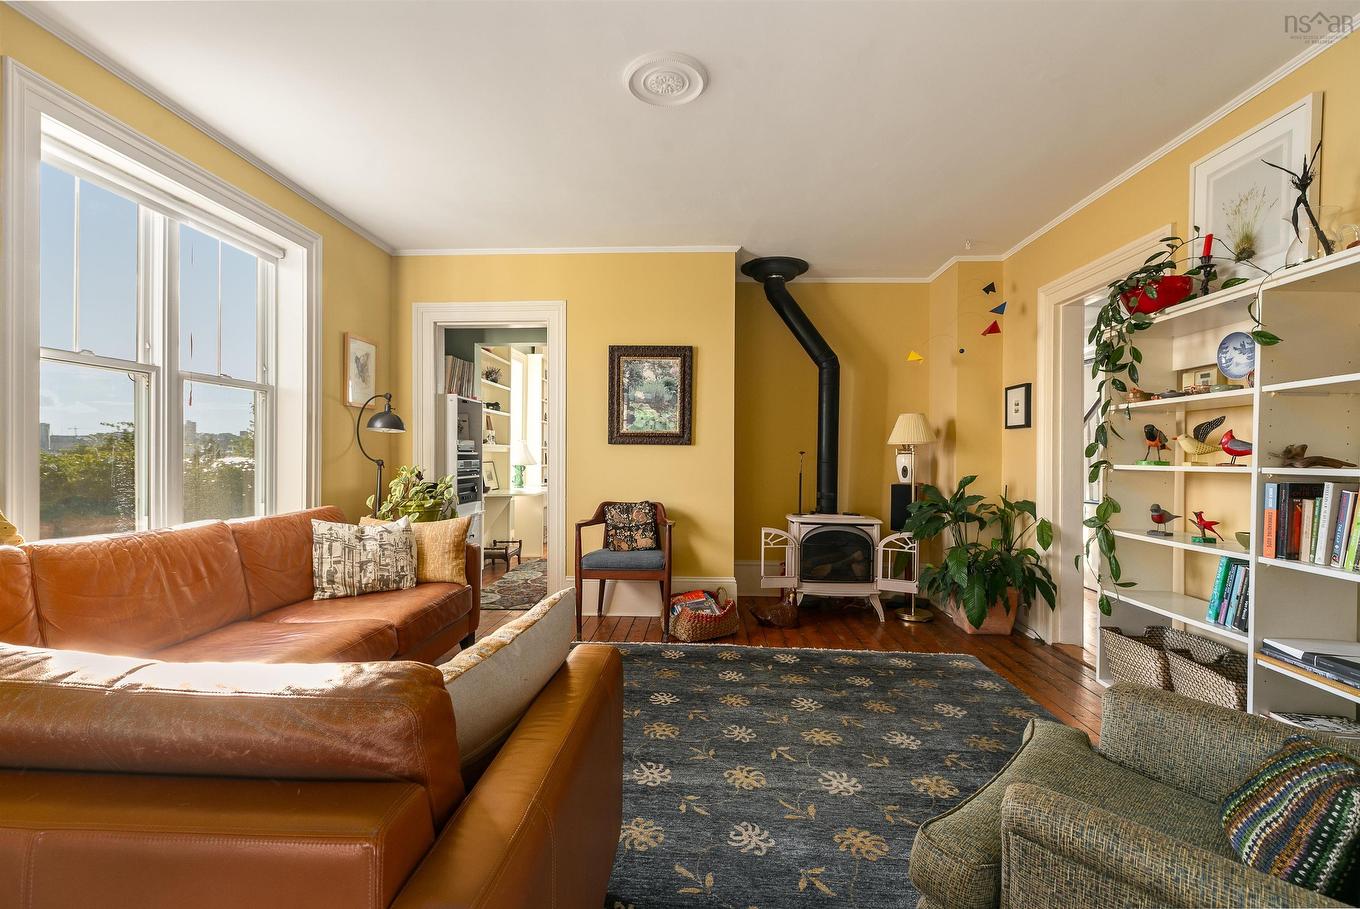
33 Cuisack Street, Dartmouth, NS - Indoor Photo Showing Living Room
33 Cuisack Street, Dartmouth, NS - Indoor
33 Cuisack Street, Dartmouth, NS - Indoor Photo Showing Living Room
33 Cuisack Street, Dartmouth, NS - Indoor Photo Showing Other Room
33 Cuisack Street, Dartmouth, NS - Indoor Photo Showing Living Room
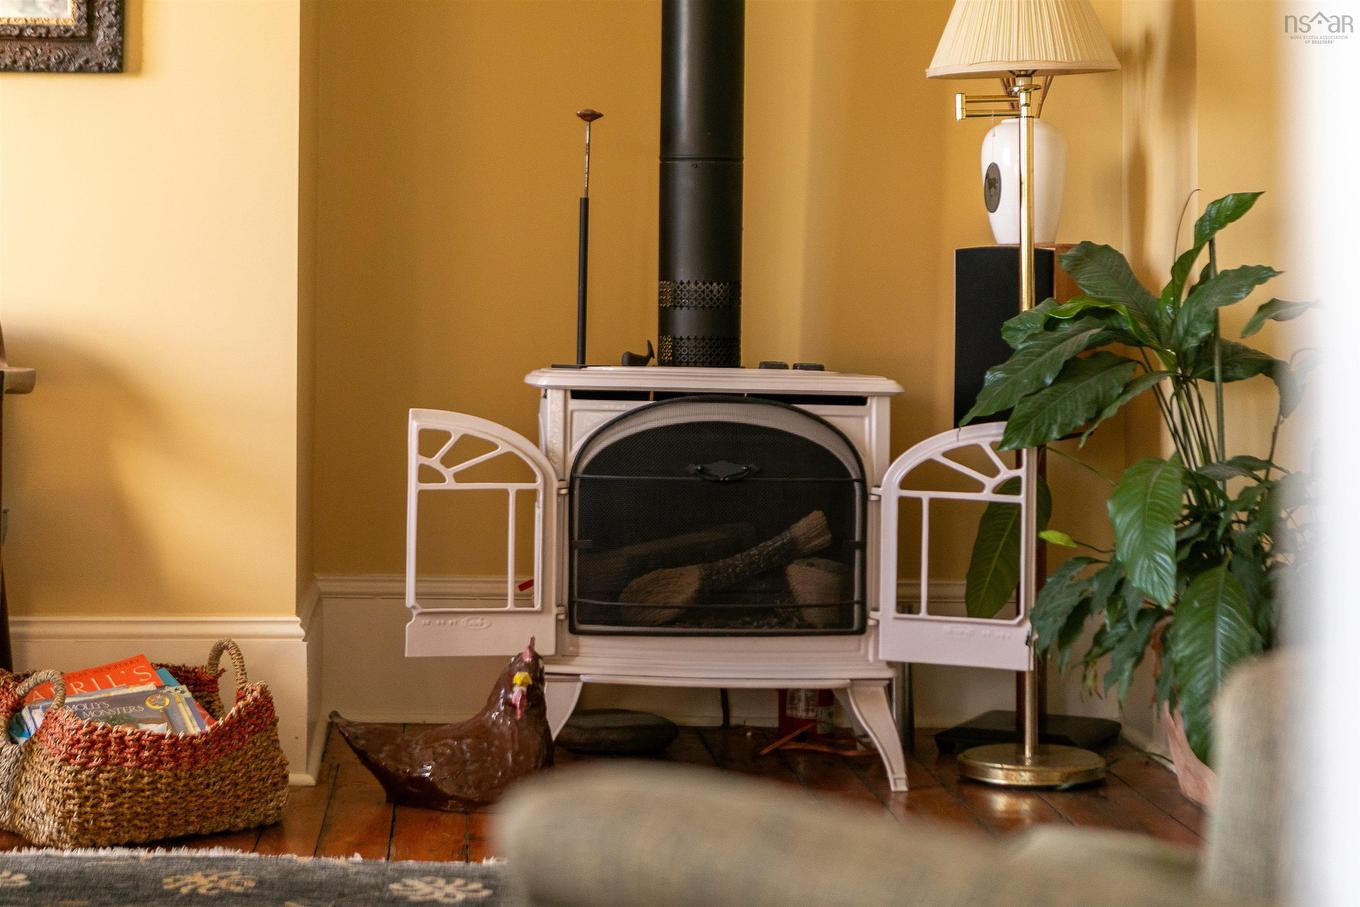
33 Cuisack Street, Dartmouth, NS - Indoor With Fireplace
33 Cuisack Street, Dartmouth, NS - Indoor Photo Showing Living Room
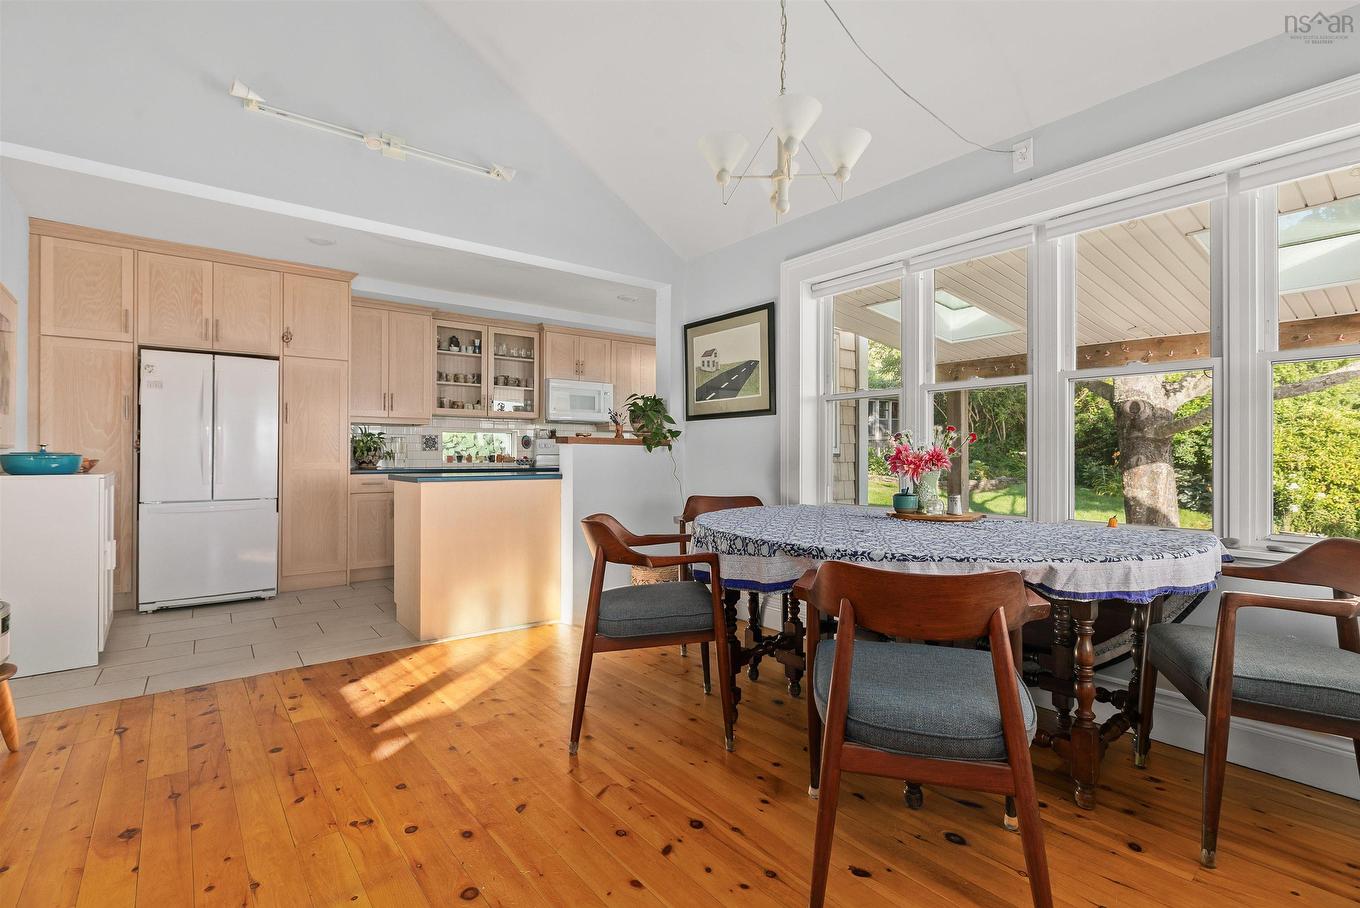
33 Cuisack Street, Dartmouth, NS - Indoor Photo Showing Dining Room
33 Cuisack Street, Dartmouth, NS - Indoor Photo Showing Other Room
33 Cuisack Street, Dartmouth, NS - Indoor
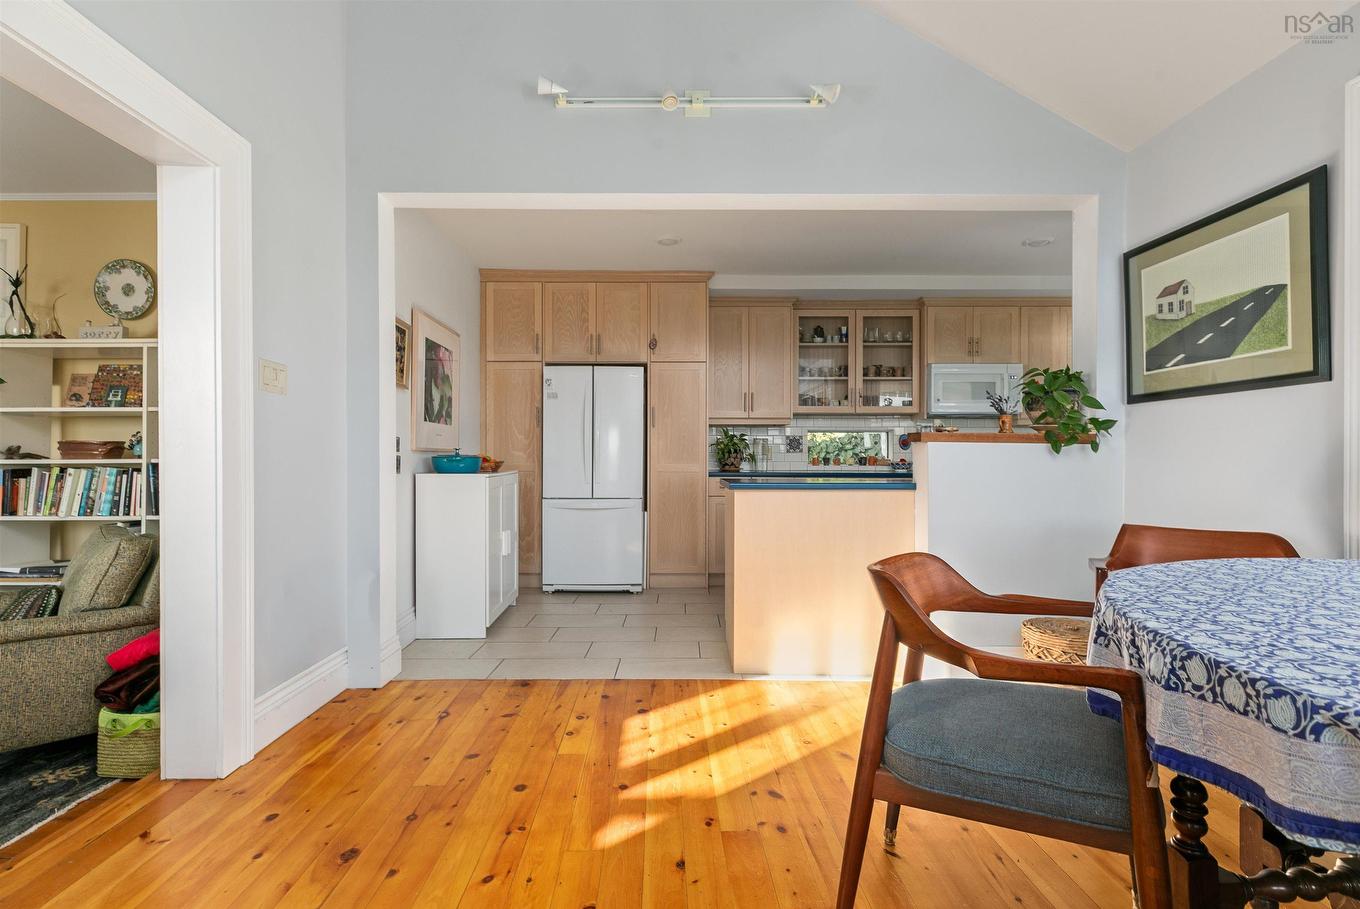
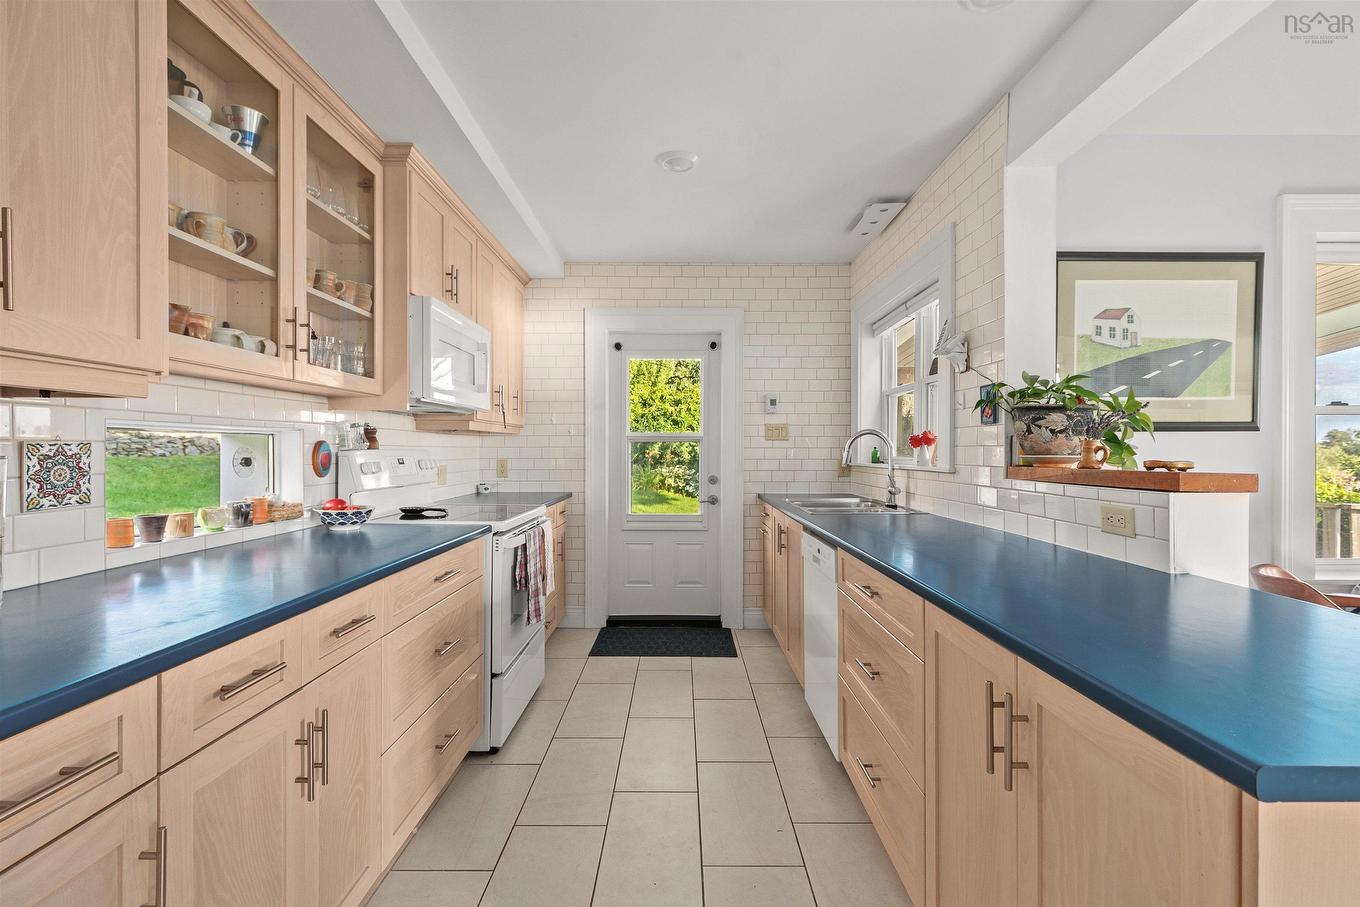
33 Cuisack Street, Dartmouth, NS - Indoor Photo Showing Kitchen
33 Cuisack Street, Dartmouth, NS - Indoor
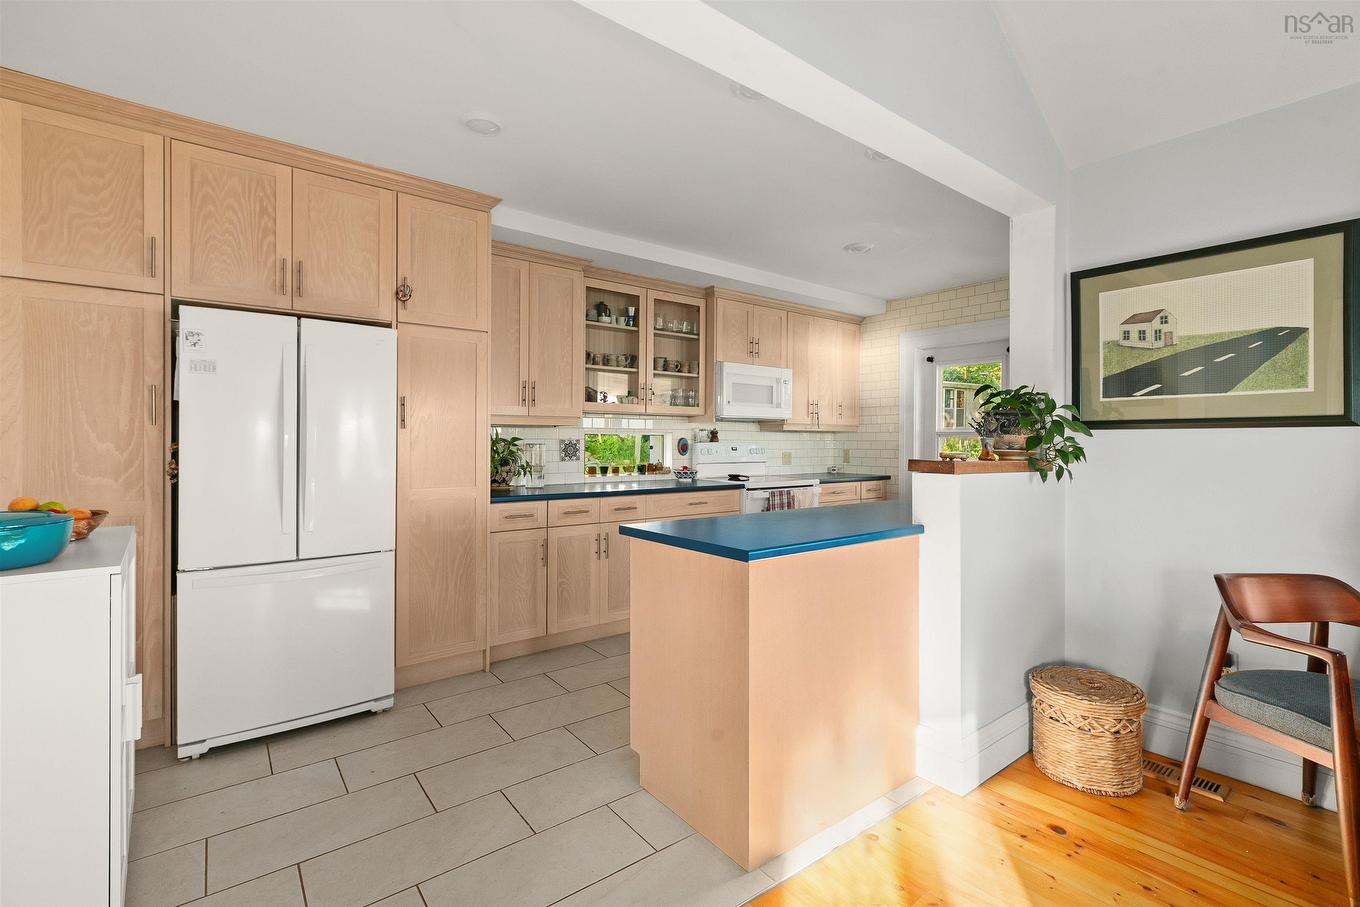
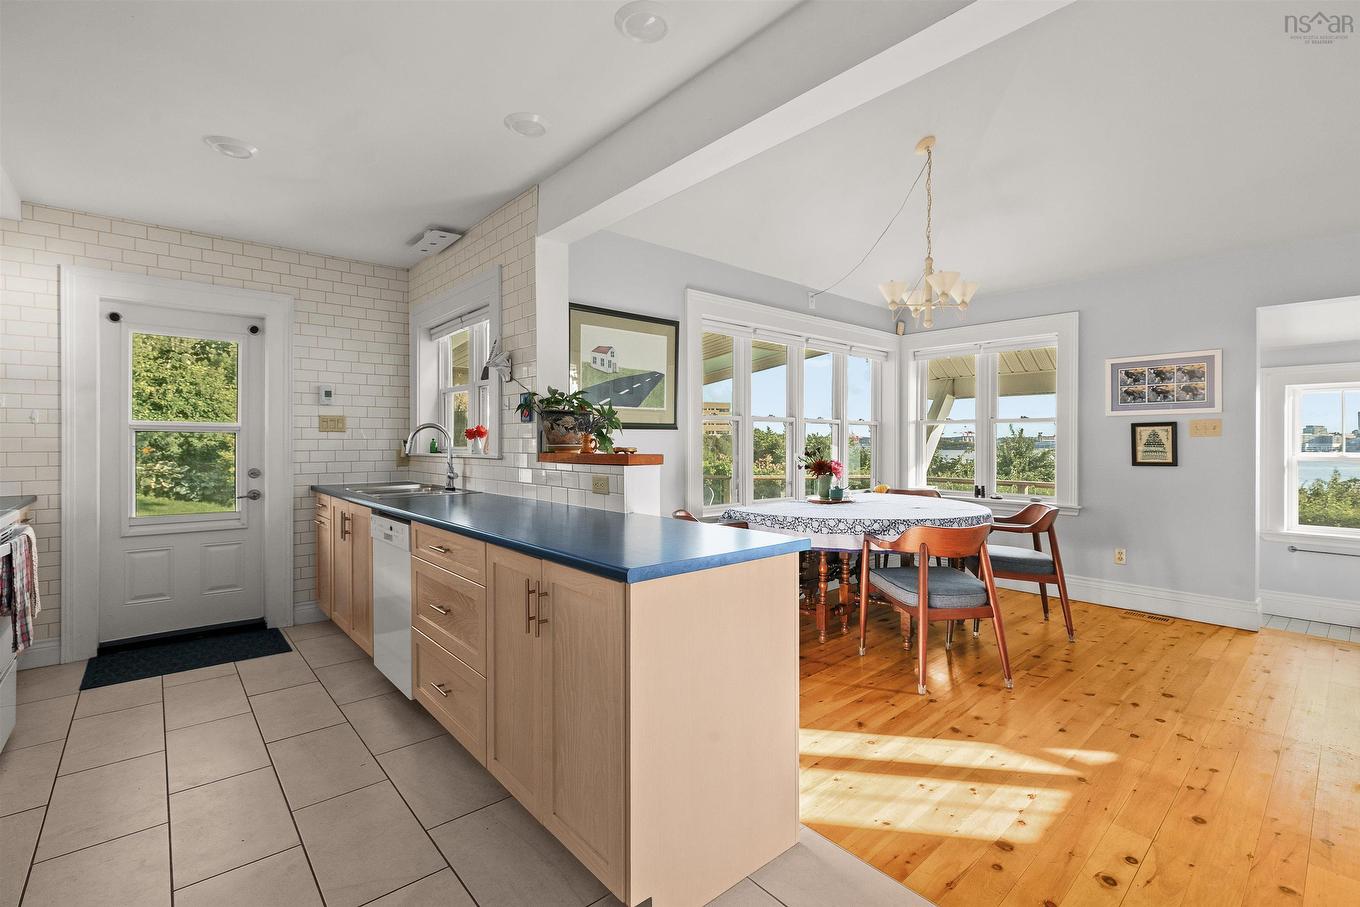
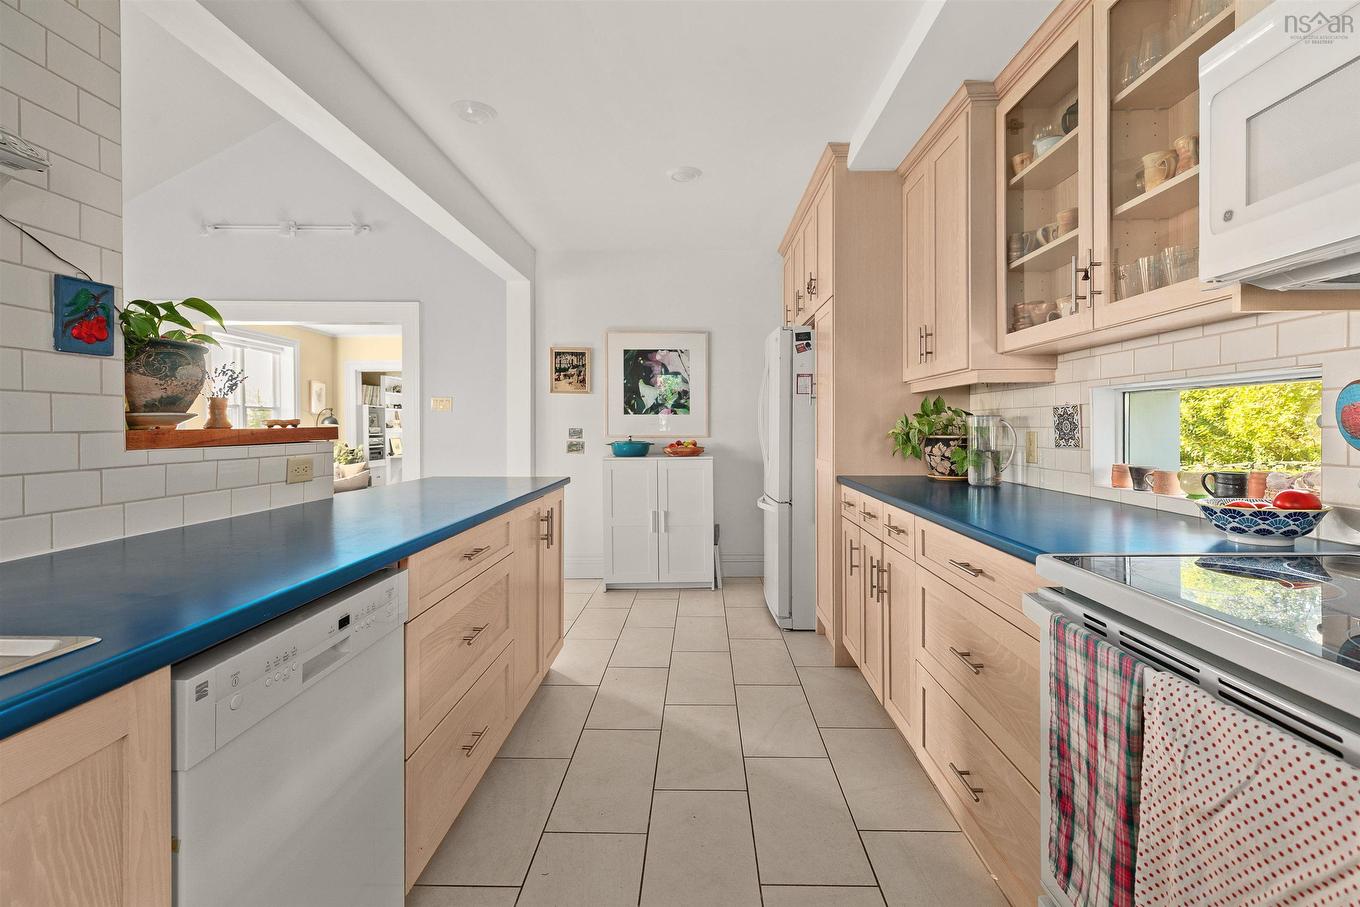
33 Cuisack Street, Dartmouth, NS - Indoor Photo Showing Kitchen
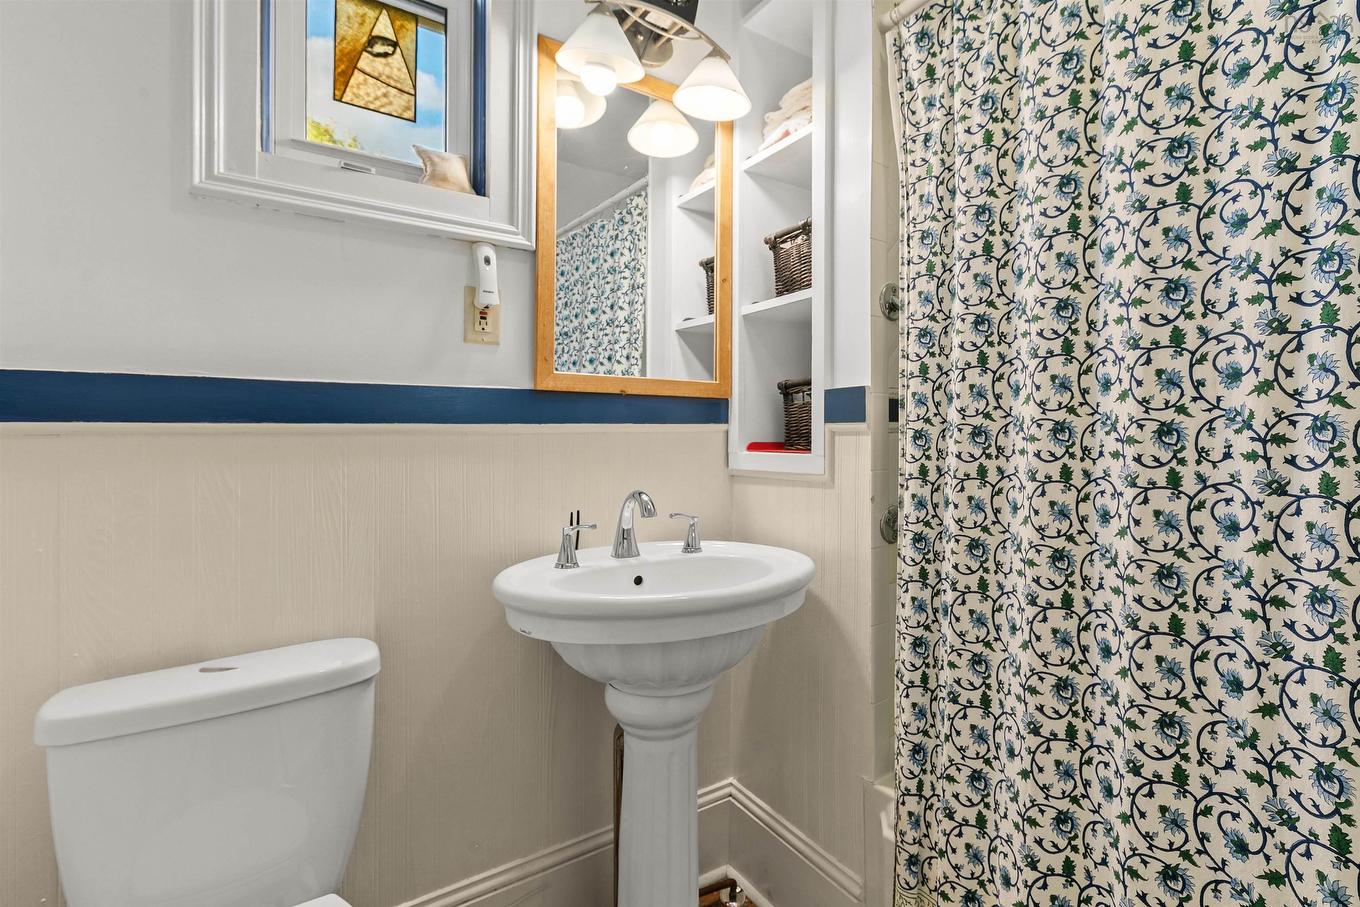
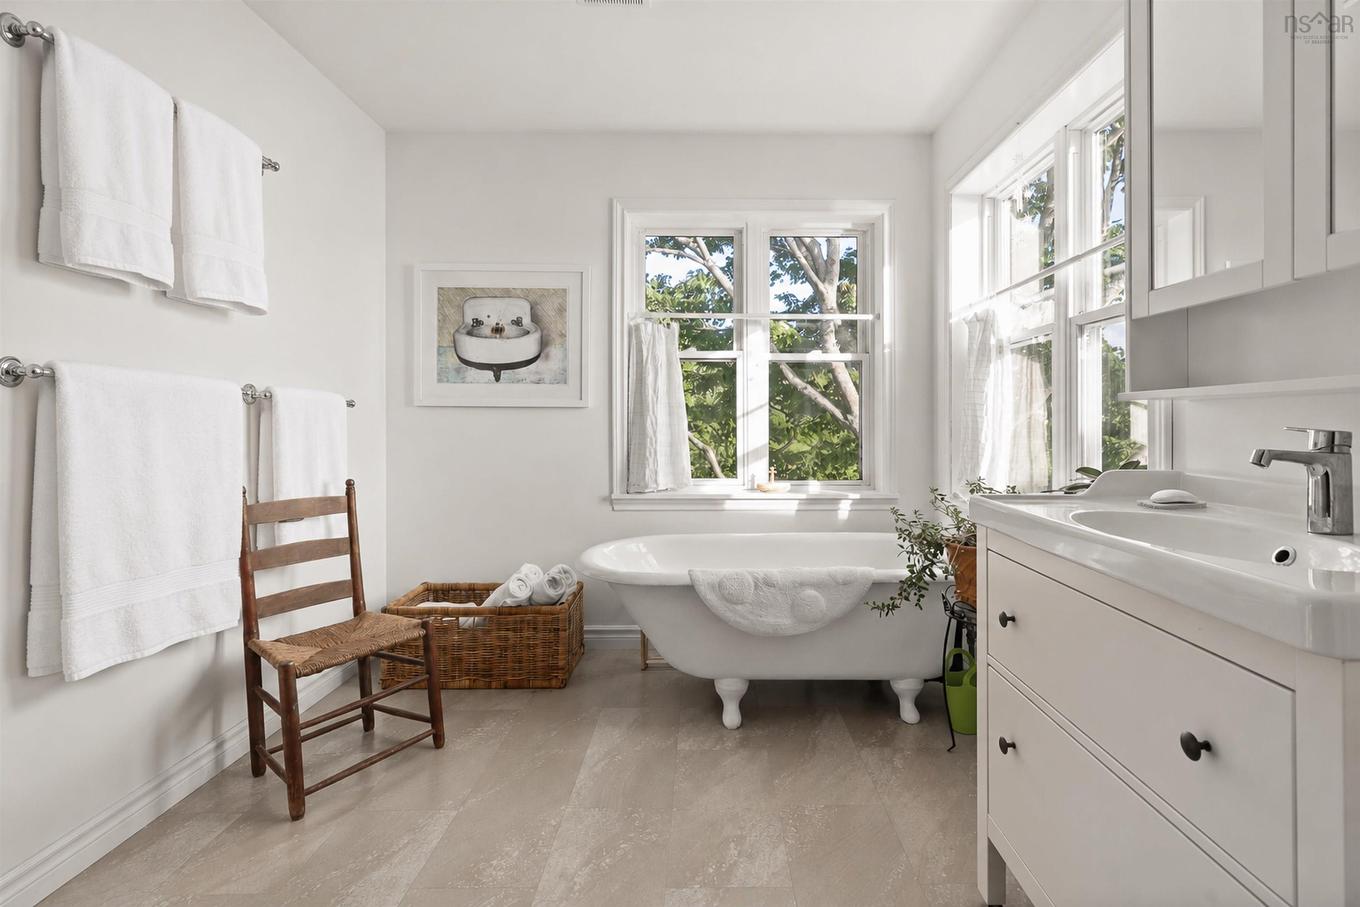
33 Cuisack Street, Dartmouth, NS - Indoor Photo Showing Bathroom
33 Cuisack Street, Dartmouth, NS - Indoor Photo Showing Other Room
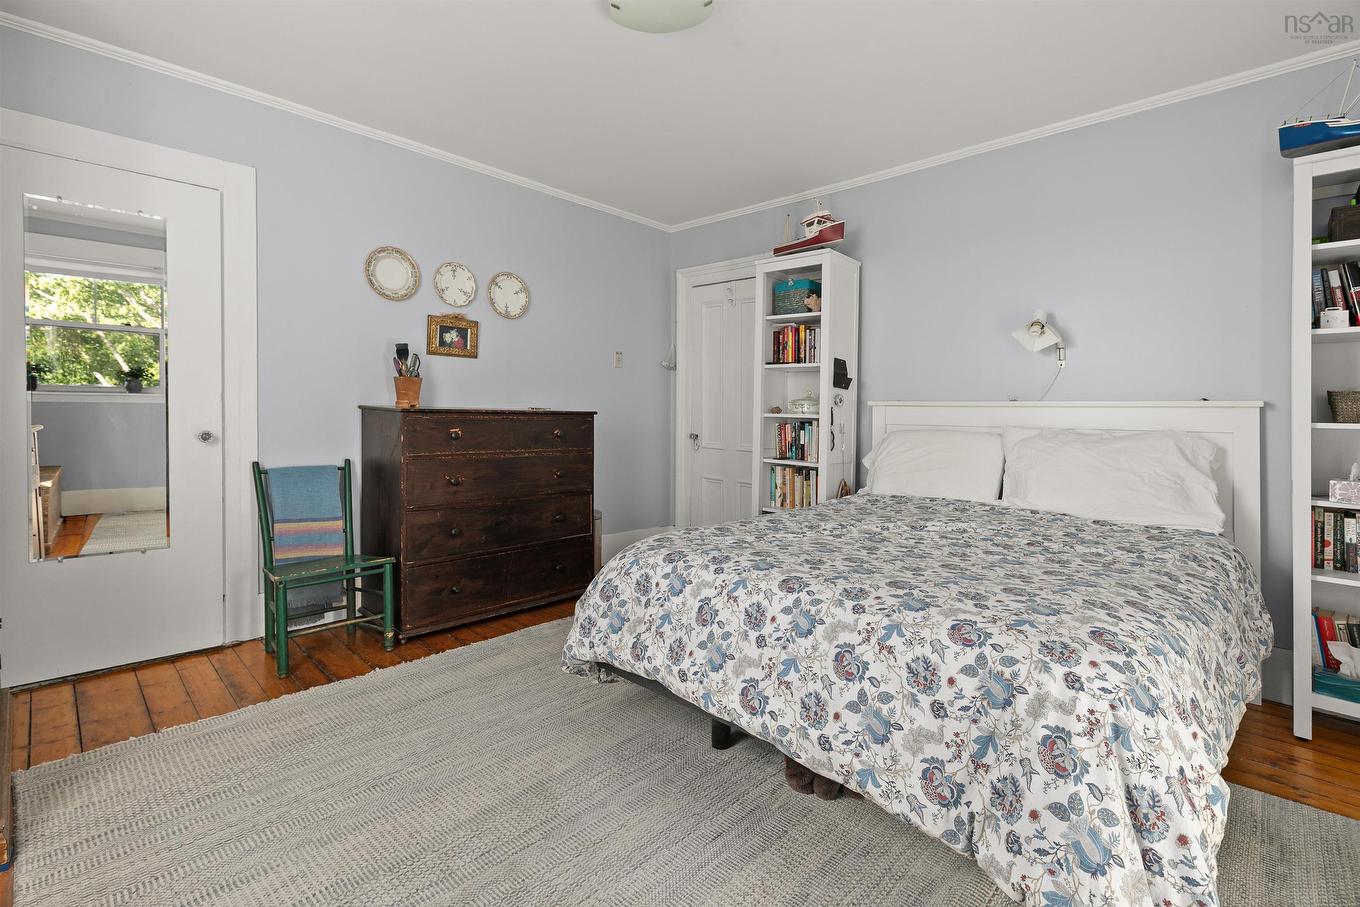
33 Cuisack Street, Dartmouth, NS - Indoor Photo Showing Bedroom
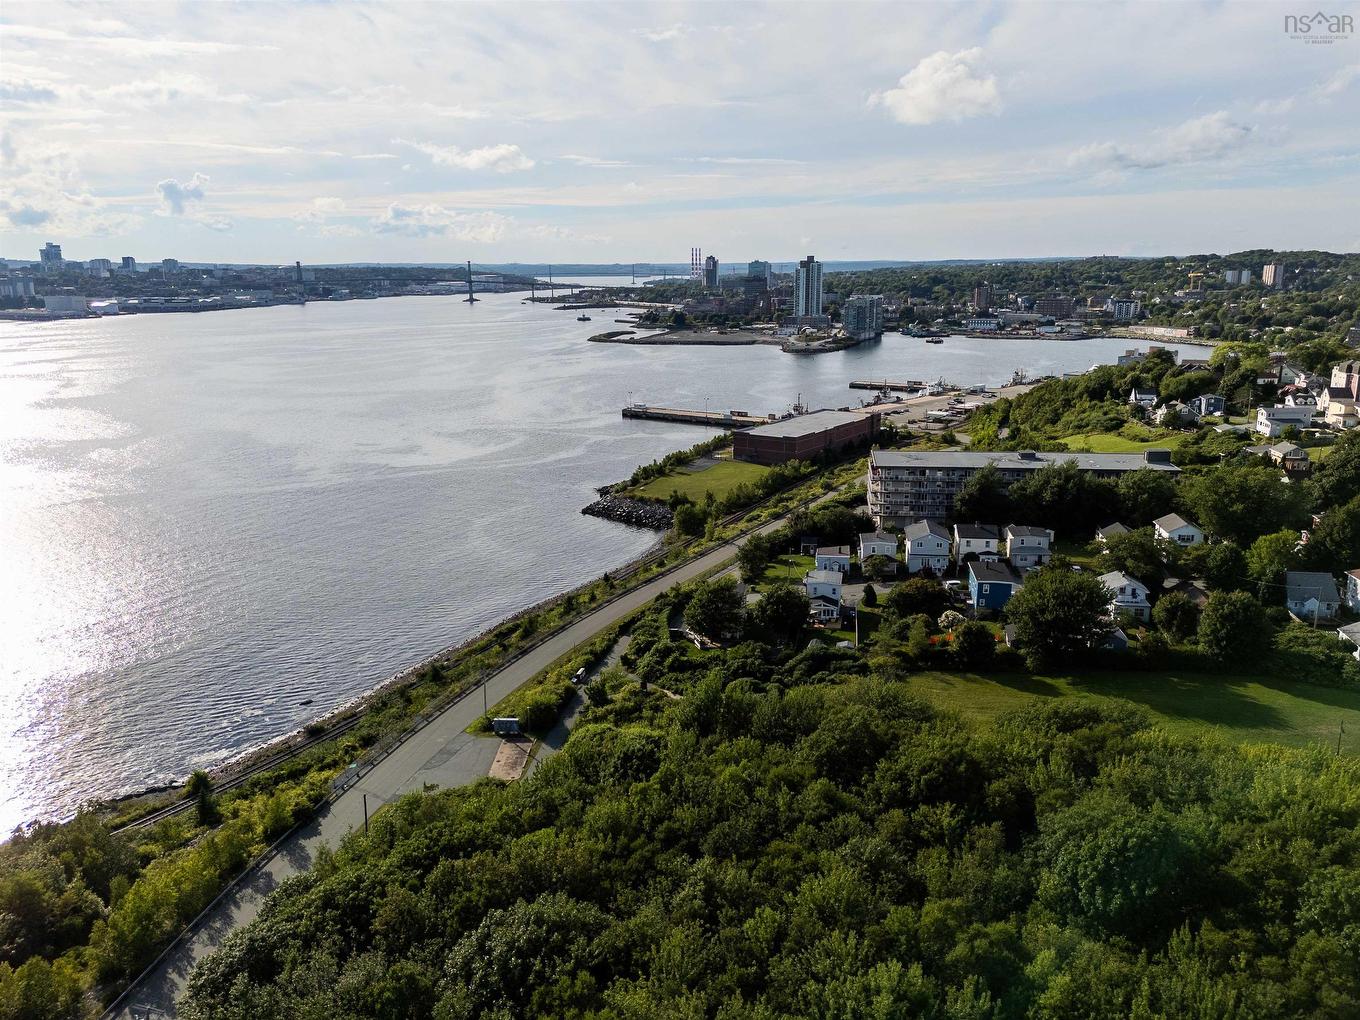
33 Cuisack Street, Dartmouth, NS - Outdoor With Body Of Water With View
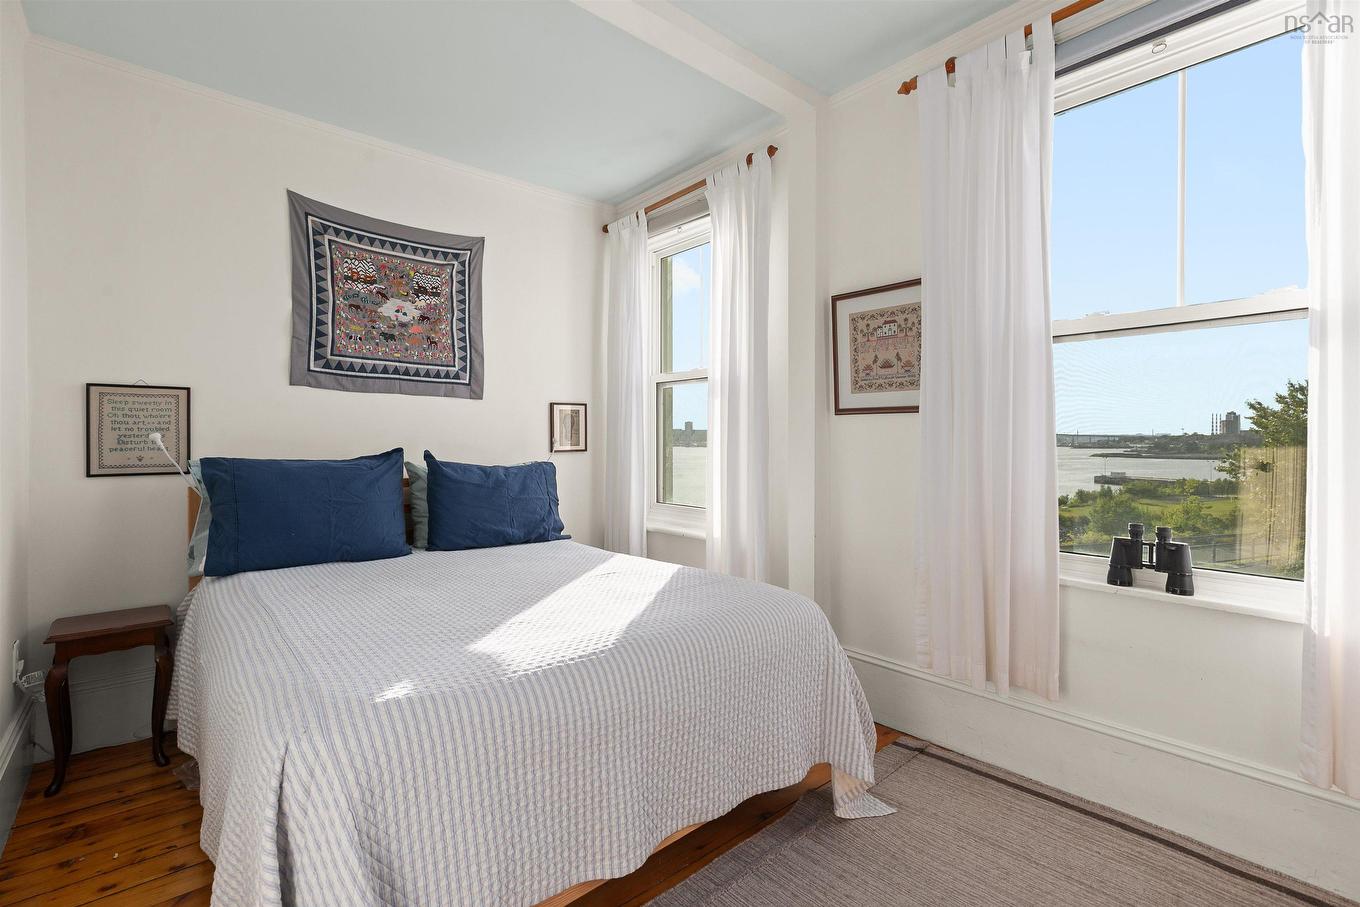
33 Cuisack Street, Dartmouth, NS - Indoor Photo Showing Bedroom
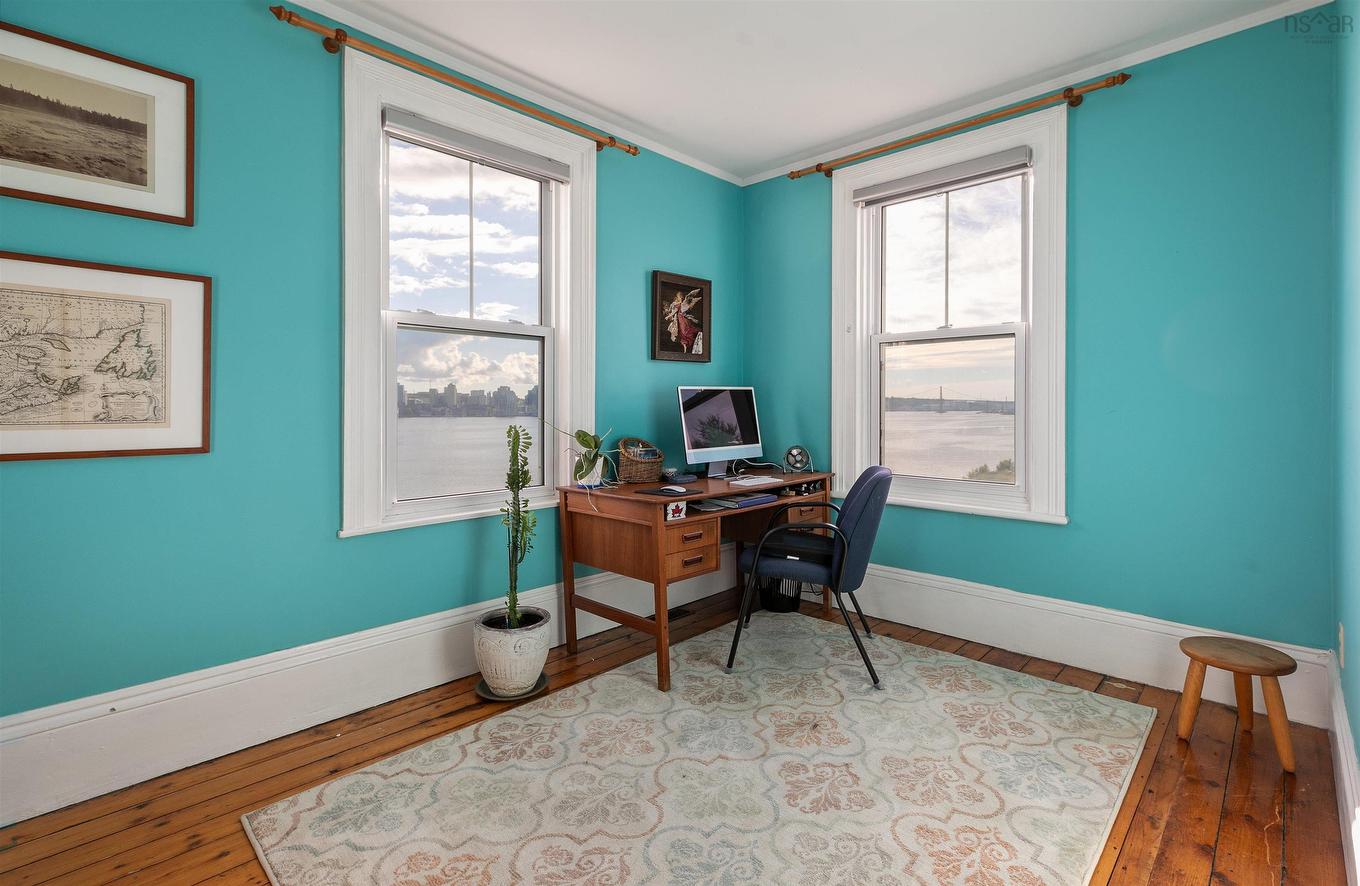
33 Cuisack Street, Dartmouth, NS - Indoor Photo Showing Office
33 Cuisack Street, Dartmouth, NS - Indoor Photo Showing Other Room
33 Cuisack Street, Dartmouth, NS - Indoor Photo Showing Laundry Room
33 Cuisack Street, Dartmouth, NS - Indoor Photo Showing Other Room
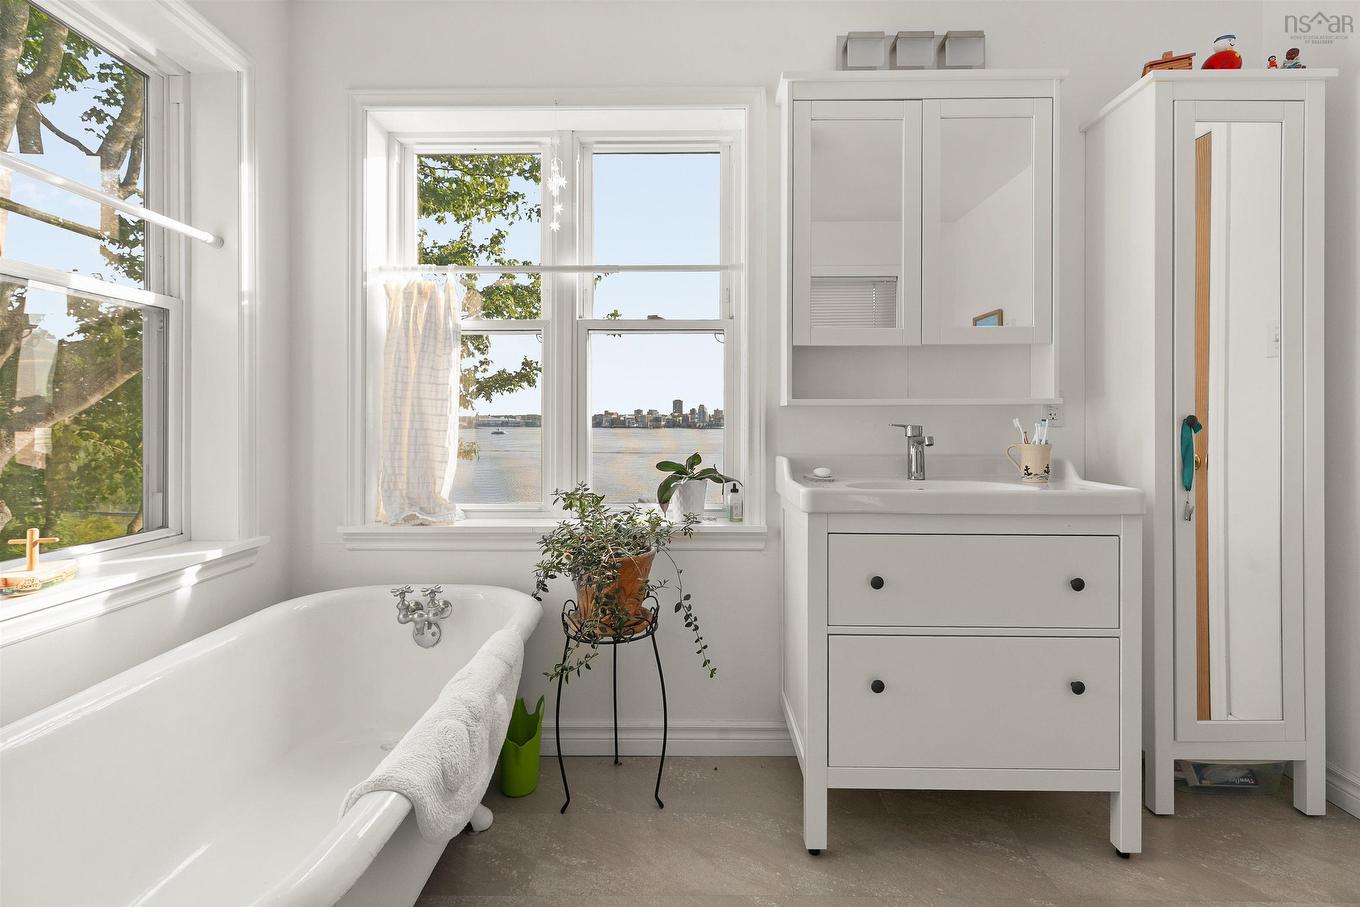
33 Cuisack Street, Dartmouth, NS - Indoor Photo Showing Bathroom
33 Cuisack Street, Dartmouth, NS - Indoor Photo Showing Other Room
33 Cuisack Street, Dartmouth, NS - Outdoor With View
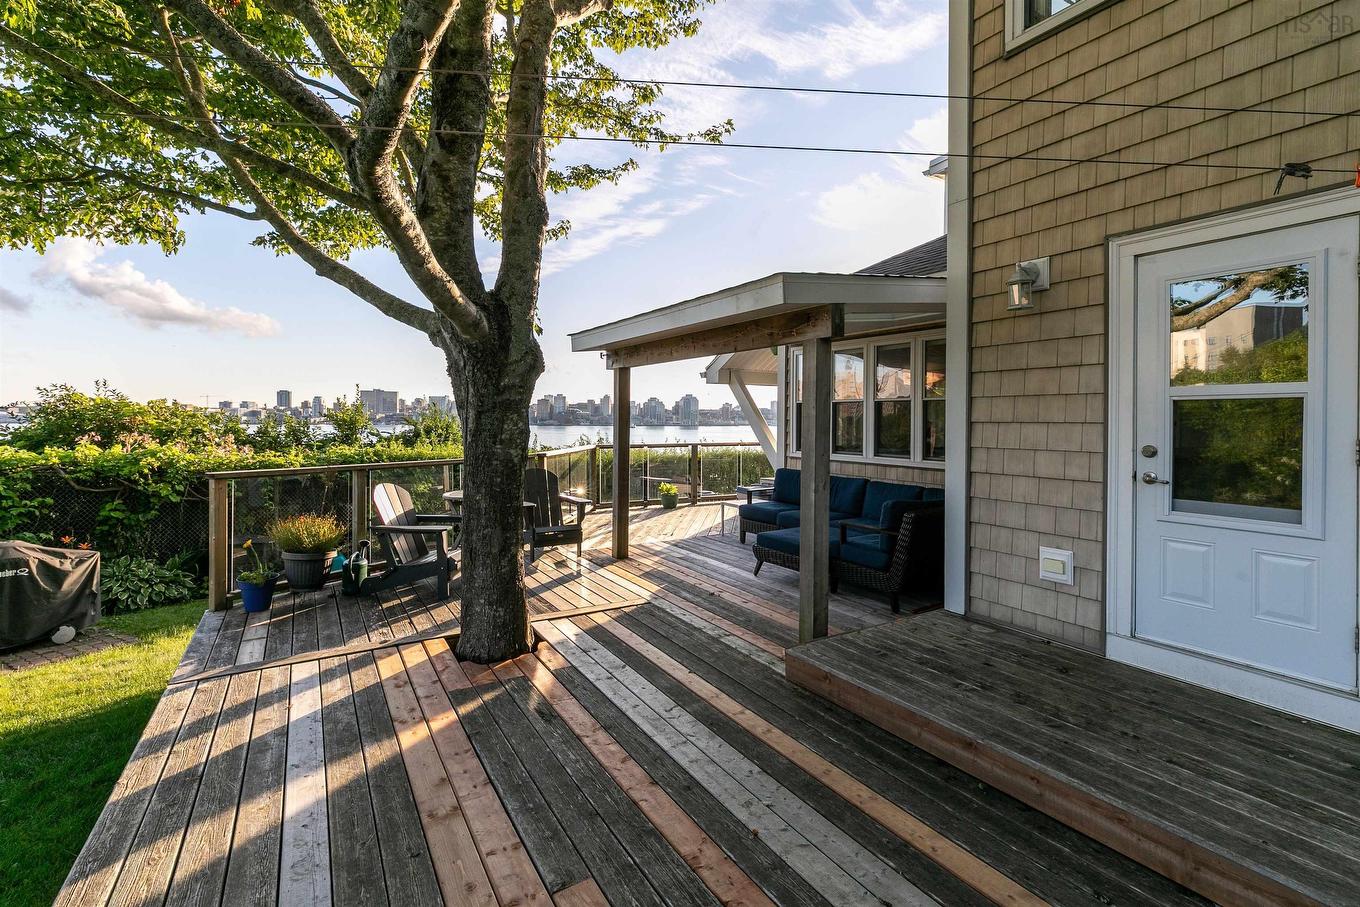
33 Cuisack Street, Dartmouth, NS - Outdoor With Deck Patio Veranda With Exterior
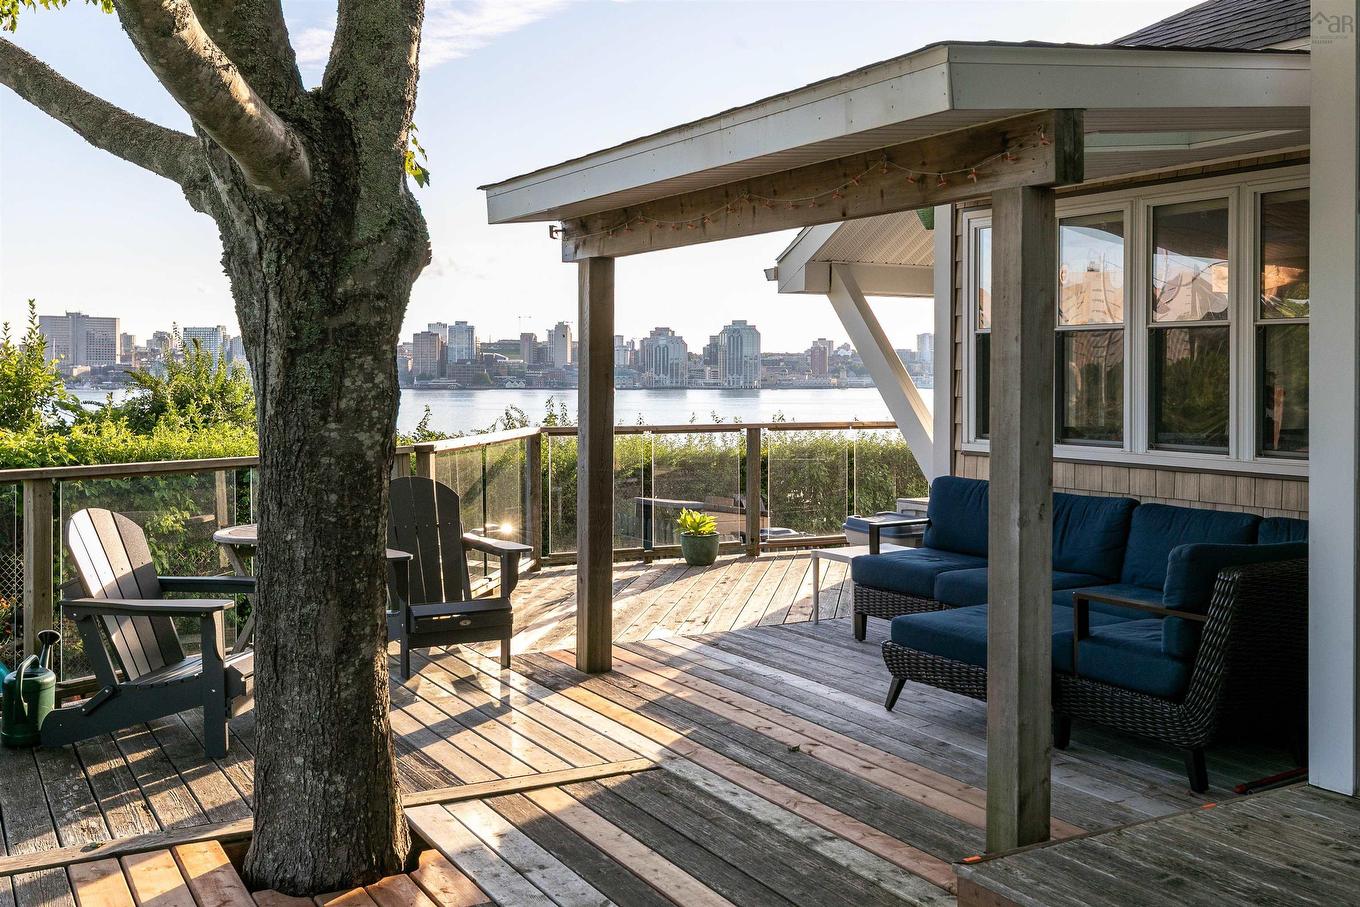
33 Cuisack Street, Dartmouth, NS - Outdoor With Body Of Water With View
33 Cuisack Street, Dartmouth, NS - Outdoor With Deck Patio Veranda With Exterior
33 Cuisack Street, Dartmouth, NS - Outdoor With View
33 Cuisack Street, Dartmouth, NS - Outdoor
Visite virtuelle
33 Cuisack Street, Dartmouth, NS  - Outdoor With Body Of Water With View
33 Cuisack Street, Dartmouth, NS  - Outdoor
33 Cuisack Street, Dartmouth, NS - Indoor
33 Cuisack Street, Dartmouth, NS - Indoor Photo Showing Other Room
33 Cuisack Street, Dartmouth, NS - Indoor Photo Showing Living Room
33 Cuisack Street, Dartmouth, NS - Indoor Photo Showing Other Room
33 Cuisack Street, Dartmouth, NS - Indoor Photo Showing Living Room
33 Cuisack Street, Dartmouth, NS - Indoor
33 Cuisack Street, Dartmouth, NS - Indoor Photo Showing Living Room
33 Cuisack Street, Dartmouth, NS - Indoor Photo Showing Other Room
33 Cuisack Street, Dartmouth, NS - Indoor Photo Showing Living Room
33 Cuisack Street, Dartmouth, NS - Indoor With Fireplace
33 Cuisack Street, Dartmouth, NS - Indoor Photo Showing Living Room
33 Cuisack Street, Dartmouth, NS - Indoor Photo Showing Dining Room
33 Cuisack Street, Dartmouth, NS - Indoor Photo Showing Other Room
33 Cuisack Street, Dartmouth, NS - Indoor
33 Cuisack Street, Dartmouth, NS - Indoor Photo Showing Kitchen
33 Cuisack Street, Dartmouth, NS - Indoor
33 Cuisack Street, Dartmouth, NS - Indoor Photo Showing Kitchen
33 Cuisack Street, Dartmouth, NS - Indoor Photo Showing Bathroom
33 Cuisack Street, Dartmouth, NS - Indoor Photo Showing Other Room
33 Cuisack Street, Dartmouth, NS - Indoor Photo Showing Bedroom
33 Cuisack Street, Dartmouth, NS - Outdoor With Body Of Water With View
33 Cuisack Street, Dartmouth, NS - Indoor Photo Showing Bedroom
33 Cuisack Street, Dartmouth, NS - Indoor Photo Showing Office
33 Cuisack Street, Dartmouth, NS - Indoor Photo Showing Other Room
33 Cuisack Street, Dartmouth, NS - Indoor Photo Showing Laundry Room
33 Cuisack Street, Dartmouth, NS - Indoor Photo Showing Other Room
33 Cuisack Street, Dartmouth, NS - Indoor Photo Showing Bathroom
33 Cuisack Street, Dartmouth, NS - Indoor Photo Showing Other Room
33 Cuisack Street, Dartmouth, NS - Outdoor With View
33 Cuisack Street, Dartmouth, NS - Outdoor With Deck Patio Veranda With Exterior
33 Cuisack Street, Dartmouth, NS - Outdoor With Body Of Water With View
33 Cuisack Street, Dartmouth, NS - Outdoor With Deck Patio Veranda With Exterior
33 Cuisack Street, Dartmouth, NS - Outdoor With View
33 Cuisack Street, Dartmouth, NS - Outdoor
  • Publicité
Êtes-vous un investisseur immobilier
33 Cuisack Street, Dartmouth, NS, B2Y 2L7
949 900 $

3 Chambres

2 Salles de bain

Informations sur la propriété

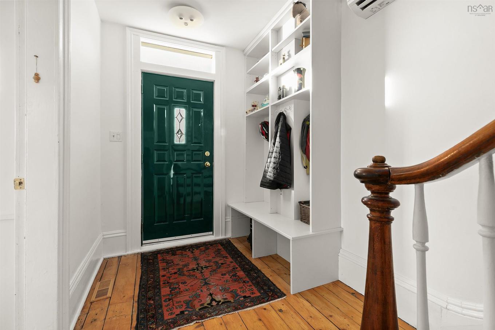
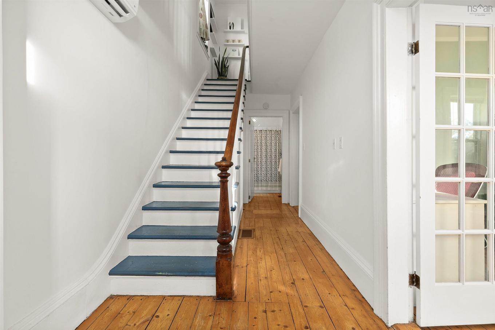
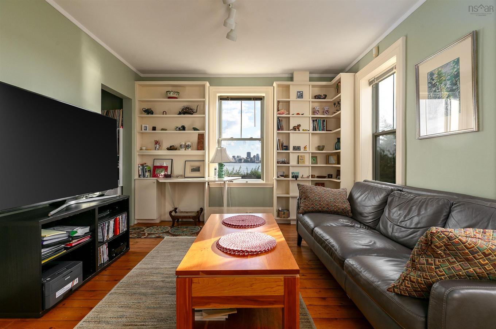
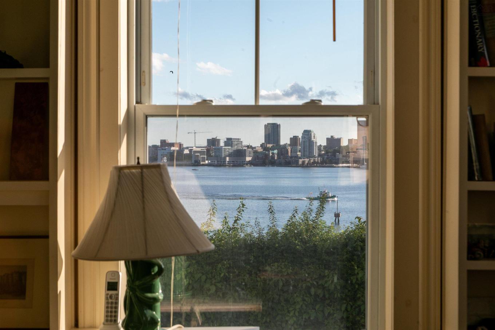
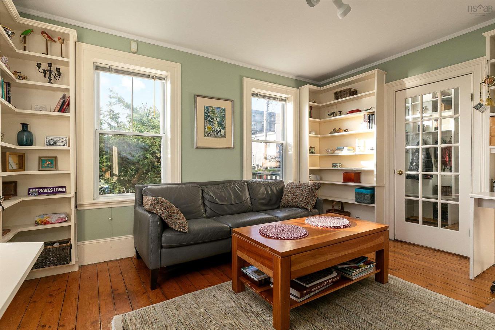
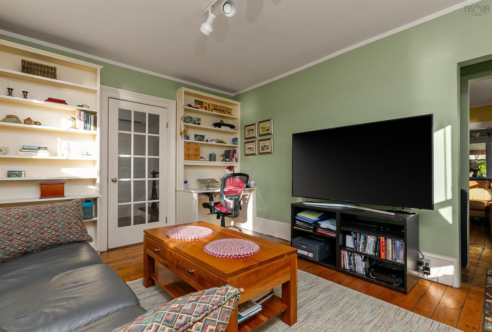
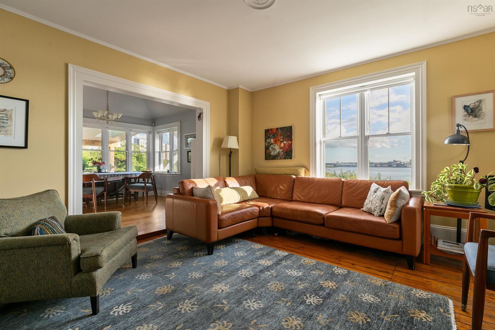
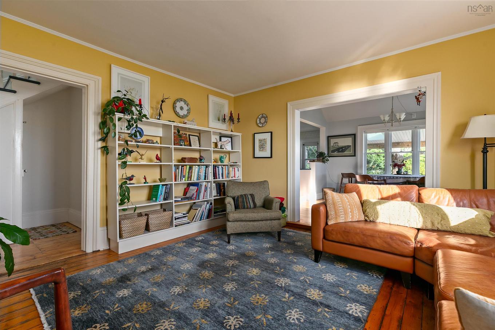
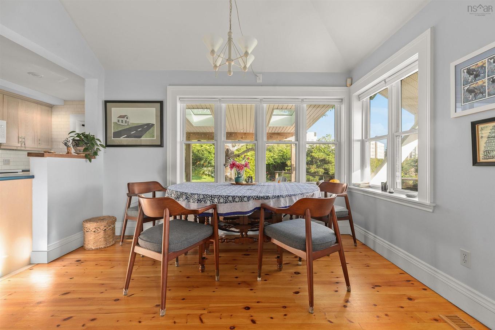
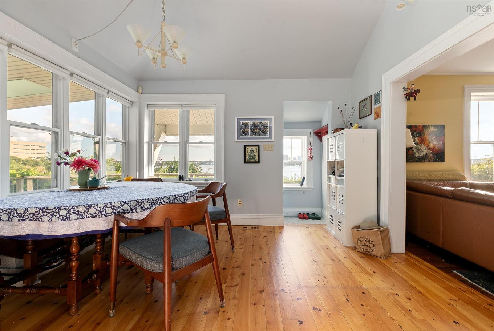
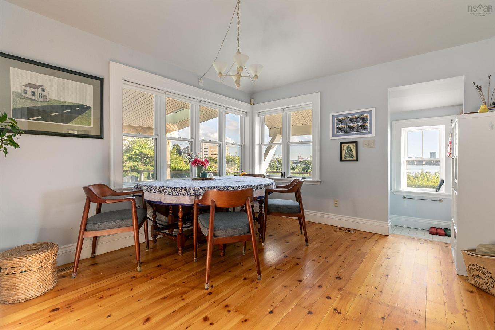
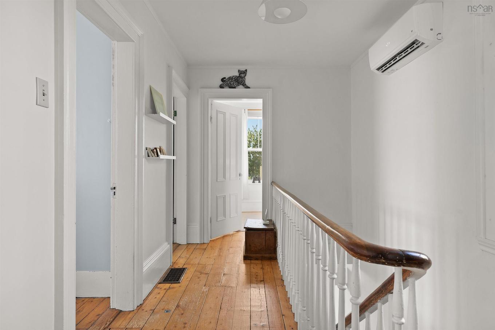
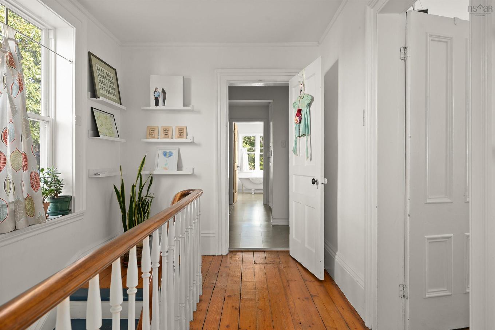
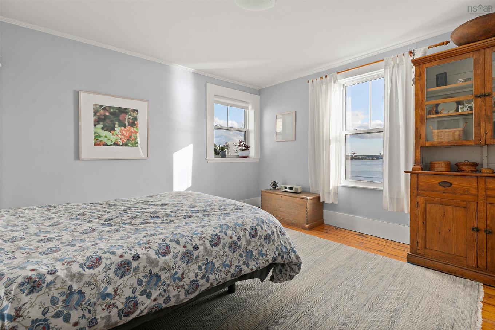
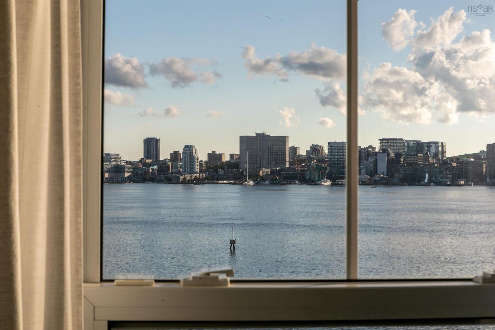
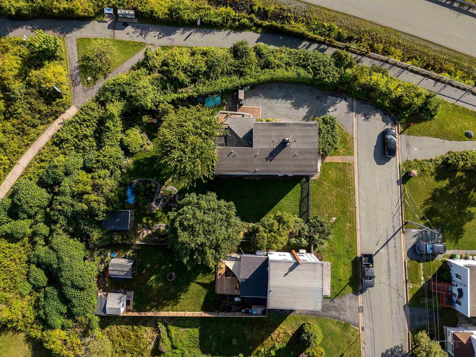
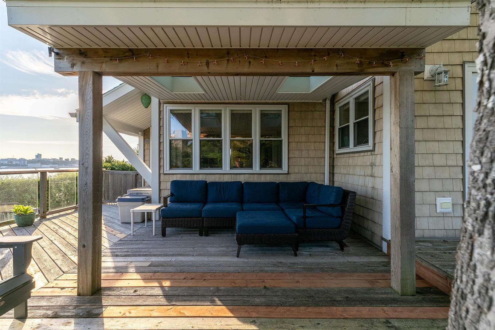
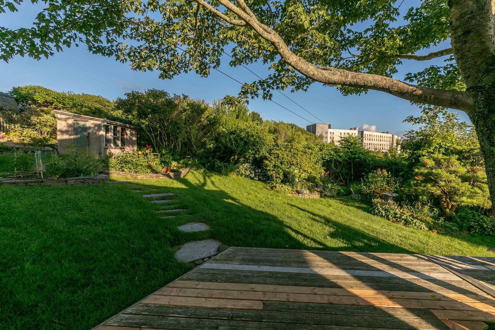
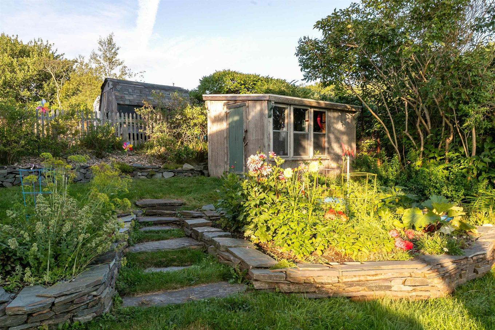
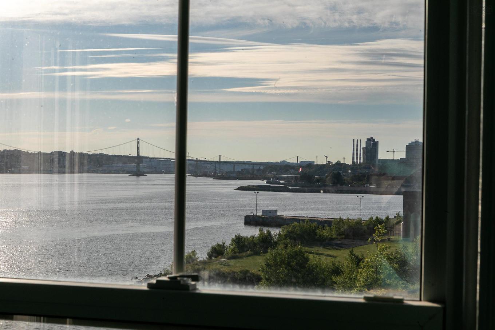
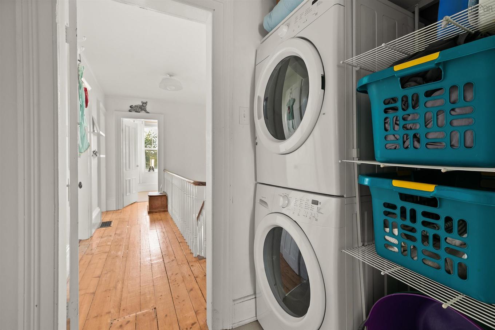
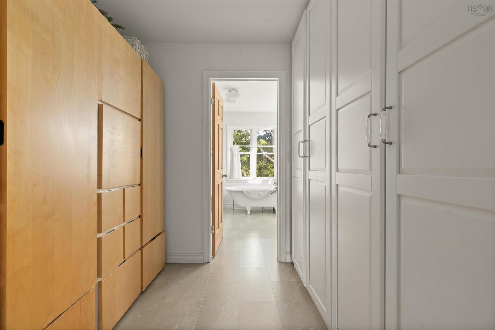
People used to say the best thing about Dartmouth was the view of Halifax, and from here, they might actually have a point. Welcome to 33 Cuisack Street. Perched at the end of a quiet street, this lovingly maintained 3 bedroom, 2 bathroom home captures commanding and uninterrupted views of Halifax Harbour and the city skyline from nearly every room and throughout the lush backyard. The property spans two parcels with favourable ER-3 zoning, adding another layer of opportunity to an already remarkable setting. Inside, beautifully preserved character details begin in the spacious foyer, where original softwood floors and custom storage pair seamlessly with modern comforts. A generous front family room flows into a cozy living room anchored by a propane stove, followed by an open-concept galley kitchen with heated floors and dining area. While picturesque harbour views appear throughout the home, the covered back patio and fenced in backyard may offer the best vantage point of all. Watch seasonal fireworks, sailboat races, ferry crossings, cruise ship arrivals, and the ever-changing activity of Halifax Harbour, all from the privacy of your own backyard. A character filled 4 piece bathroom finishes off the main level. Upstairs, a light-filled hallway and original stair railing lead to the spacious primary bedroom, where the skyline once again becomes the backdrop. A convenient walk-through laundry suite and walk-in closet, leading to a full bathroom with a classic clawfoot tub with the ultimate corner window view, and updated fixtures and finishes. Thoughtfully maintained inside and out, the home offers the comfort of ductless heating and cooling (2022), a backup oil-fired furnace (2017), and a hot water tank (2023). Character, privacy, flexibility, and one of Dartmouth’s most compelling perspectives on Halifax come together at the incredibly special 33 Cuisack Street.
Caractéristiques :

  • Accès à l'eau/vue: Vue : Havre, Vue : Océan
  • Bâti en: 1920
  • Caractéristiques: Foyer au propane
  • Caractéristiques Communautaires: Parc, Terrain de jeux, Transport en commun, Centre récréatif, Commerces à proximité
  • Caractéristiques du terrain: Aménagement paysager, Plat, Clôturé, Route praticable toute l'année
  • Chambres : 3
  • Clause Restrictive: HINSP, INS, Autre
  • Documents au Dossier: Photos aériennes, Plan de l'étage
  • Électroménagers Inclus: Cuisinière - Électrique, Sécheuse, Laveuse, Combinaison micro-ondes/hotte de cuisinière, Réfrigérateur
  • Entrée de GarageéStationnement: Gravier
  • Évacuation des eaux d'égout: Municipal
  • Finittion Extérieure: Vinyle
  • Fondation: Béton, Pierre
  • Matériel de location: Bonbonne de propane
  • Revêtement de Plancher: Bois franc, Carreaux, Vinyle
  • Salle(s) de bains : 2
  • Services: Câble, Électricité, Internet haute vitesse, Téléphone
  • Source d'eau: Municipal
  • Sous-sol: Non fini
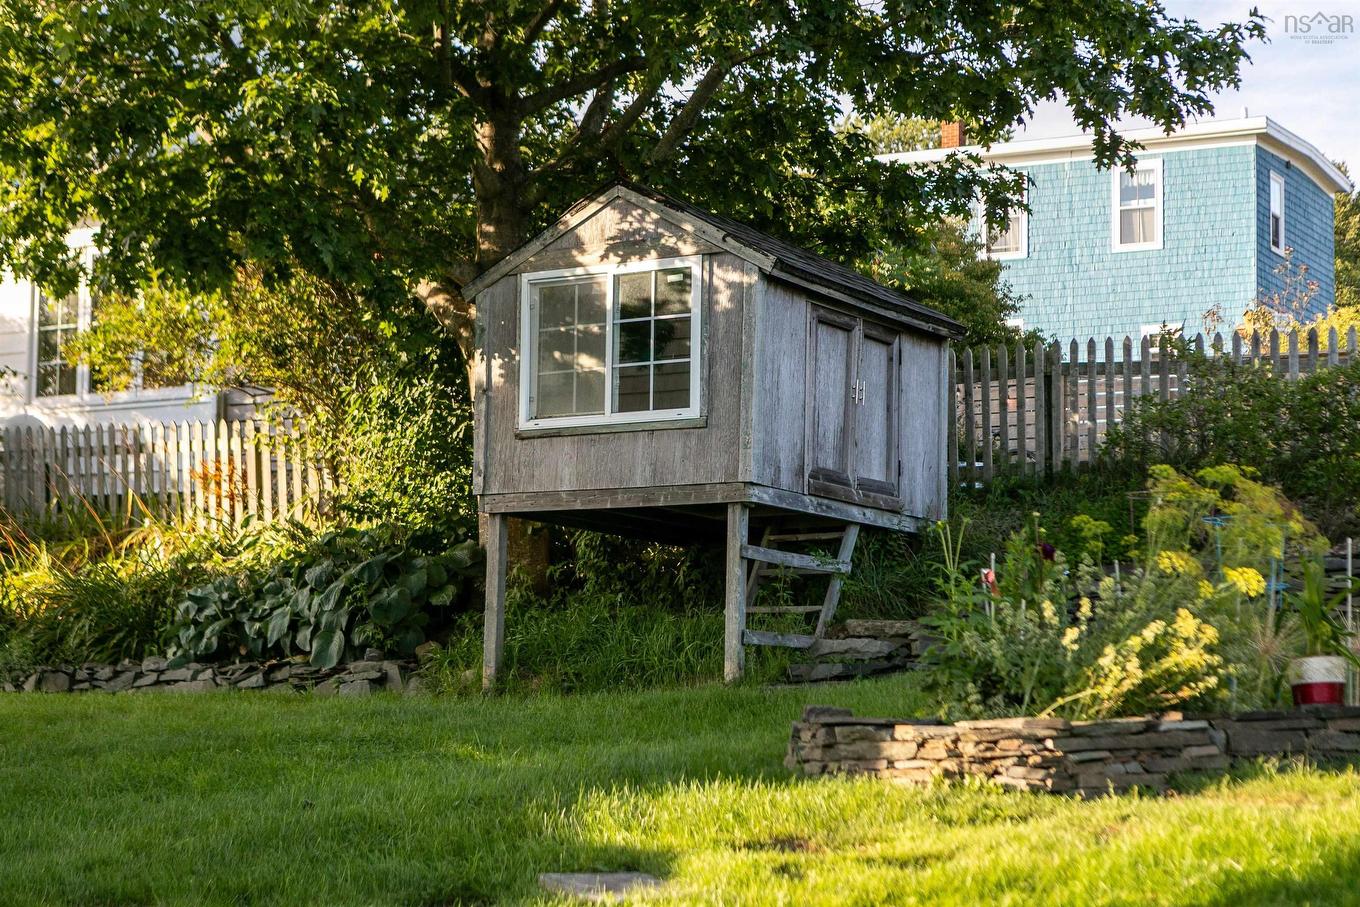
  • Structures: Terrasse, Remise
  • Style du bâtiment: 2 niveaux
  • Superficie habitable (approx): 1620 Pieds carrés
  • Taille de la propriété: Moins de 0,5 acre
  • Titre d'un bien-fonds: Propriété franche
  • Toit: Bardeaux d'asphalte, Rouleaux asphaltés
  • Type de Carburant: Électrique, Huile, Propane
  • Type de Chauffage/Refroidissement: Air pulsé, Thermopompe - sans conduit, Rayonnement à partir du plancher, nsar_table_htngclngty_lkp_1_1435*
  • Garage: Aucun

Détails des pièces :

  • Hall d'entrée Rez-de-chaussé 6'7" x 8'2"
  • Salon Rez-de-chaussé 14' x 11'5"
  • Salon Rez-de-chaussé 14'2" x 15'3"
  • Salle de bains Rez-de-chaussé 6'5" x 7'
  • Salle à dîner Rez-de-chaussé 12'1" x 11'6"
  • Cuisine Rez-de-chaussé 8'5" x 17'10"
  • Chambre principale 2e niveau 13'1" x 12'11"
  • Salle de lavage 2e niveau 8'6" x 7'6"
  • Salle de bains 2e niveau 8'6" x 10'2"
  • Chambre 2e niveau 13'1" x 11'8"
  • Chambre 2e niveau 12'7" x 8'3"

Données fournies par : Nova Scotia Association of REALTORS® 68 Highfield Park Drive, Bureau 112, Dartmouth, Nouvelle-Écosse B3A 0E4
Nous croyons que tous les renseignements affichés sont exacts, mais nous ne le garantissons pas; les renseignements devraient être vérifiés de façon indépendante. Aucune garantie ou représentation de quelque nature que ce soit n’est offerte. Droits © 2021 Tous les droits sont réservés.
ÉvaluationExpressMC Powered by RPS
Vous songez à vendre?

Commencez par découvrir ce que votre maison pourrait valoir sur le marché actuel.
Emplacement de 33 Cuisack Street, Dartmouth, NS, B2Y 2L7

Données démographiques de 33 Cuisack Street, Dartmouth, NS, B2Y 2L7

Étape de vie

Jeunes couples

Type d'emploi

Industrie des services/Cols blancs

Revenu moyen du ménage

84 048.18 $

Nombre moyen d'enfants

1.63

Population à domicile

Structure à domicile

Âge de la population

Éducation

Niveau d'éducation

No certificate/diploma/degree

13.2 %

Diplôme d'études secondaires ou équivalent

26.86 %

Certificat ou diplôme d'apprentissage ou d'une école de métiers

4.91 %

Diplôme d'études collégiales ou d'études postsecondaires (non universitaires)

33.68 %

Certificat d'études universitaires

1.24 %

Diplômes d'études universitaires

20.11 %

Navetteur

Se rendre au travail

En auto

71.71 %

En transport en commun

16.32 %

À pied

7.26 %

À bicyclette

0.0 %

Par tout autre moyen

4.71 %

Diversité Culturelle

Connaissance des langues officielles

Langue maternelle

Données Sur Le Bâtiment

Type de bâtiment

Appartements (faible hauteur et à étages multiples)

36.56 %

Maisons

63.44 %

Achat ou location