Button CopyPathCircle CloseCircle Left ArrowArrow Down Icon GreyClosecirclecircleBurger

75 Thorndale CRT, Fredericton, NB, E3C 1M1

No. MLS® NB142758
Maison À vendre à Monteith - Talisman, Fredericton, Nouveau-Brunswick
554 000 $ ÉvaluationExpressMC: 509K $ - 644K $

2+2 Chambres

3 Salles de bain

75 Thorndale Crt, Fredericton, NB
  • Publicité
75 Thorndale CRT, Fredericton, NB, E3C 1M1
554 000 $

4 Chambres

3 Salles de bain

Informations sur la propriété

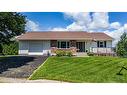
Welcome to this beautifully updated bungalow, ideally situated on a peaceful court and a park next door for the kids to play. A charming front deck and tiled foyer create a warm first impression as you enter the home. Pocket doors lead into the bright living room, featuring a large picture window that fills the space with natural light. The separate dining room offers a built-in cabinet, providing both character and convenient storage. The updated kitchen is designed for everyday living and entertaining, complete with a microwave range hood, sit-at peninsula, ample cabinetry, and a window over the sink overlooking the backyard. The kitchen opens seamlessly to the inviting family room, highlighted by attractive ceiling beams and direct access to the deck. A stylish barn door allows the kitchen and family room to be separated from the living area when desired. A ductless heat pump provides efficient year-round comfort. The upper level features a spacious primary bedroom with a large closet and private 3-piece ensuite. An additional bedroom and a full bathroom complete this level. The lower level offers exceptional flexibility with two additional bedrooms, a large recreation room, a dedicated home office, and a convenient half bath. Step outside to enjoy the upper-level deck with its lovely views. The sloping backyard provides outdoor space to enjoy, along with a storage shed for all your seasonal needs. This move-in-ready home combines comfort, functionality, and thoughtful updates in a desirable, quiet location.

Particularités du bâtiment :

  • Garage: Oui
  • Superficie totale aménagée: 3075 Pieds carrés
  • Surface utile: 1576 Pieds carrés

Caractéristiques :

  • Bâti en: 1986
  • Caractéristiques intérieures: Échangeur d'air, Syst. d'aspiration central, Attenant
  • Caractéristiques terrestres: Cul-de-sac, Aménagement paysager
  • Chambres : 2+2
  • Chauffage / climatisation: Échangeur d'air, Plinthes, Thermopompe – sans conduit
  • Dimensions de la propriété: Moins de 0,5 acre
  • Entrée: Asphalte, Double
  • Extérieur: Placage de brique, Vinyle
  • Influences du site: Activités récréatives à proximité
  • Revêtements de sol: Carreau céramique/porcelaine, Vinyle, Bois
  • Salle(s) de bains : 2+1
  • Superficie habitable (approx): 1576 Pieds carrés
  • Titre d’arrivée: Propriété franche
  • Toiture: Bardeaux d'asphalte
  • Eau: Municipal

Détails des pièces :

  • Salon Rez-de-chaussé 4.60 m x 4.39 m
  • Salle à dîner Rez-de-chaussé 4.55 m x 2.74 m
  • Cuisine Rez-de-chaussé 4.47 m x 2.95 m
  • Chambre principale Rez-de-chaussé 4.47 m x 3.25 m
  • Salle de bain ensuite Rez-de-chaussé 2.01 m x 2.39 m
  • Chambre Rez-de-chaussé 3.51 m x 4.60 m
  • Chambre de famille Rez-de-chaussé 3.78 m x 5.74 m
  • Salle de bains Rez-de-chaussé 2.36 m x 2.44 m
  • Salle de divertissement Sous-sol 4.14 m x 9.42 m
  • Chambre Sous-sol 3.33 m x 5.54 m
  • Chambre Sous-sol 4.34 m x 3.66 m
  • Salle de lavage Sous-sol .79 m x 2.13 m
  • Rangement Sous-sol 2.44 m x 2.34 m
  • Rangement Sous-sol 1.98 m x 4.06 m
  • Rangement Sous-sol 1.14 m x 2.77 m
  • Salle de bains Sous-sol 1.55 m x 2.13 m

Convertir la mesure en :

Données fournies par : New Brunswick REALTORS® du Nouveau-Brunswick 541 Boul. Ste. George, Moncton, Nouveau-Brunswick E1E 2B6
Nous croyons que tous les renseignements affichés sont exacts, mais nous ne le garantissons pas; les renseignements devraient être vérifiés de façon indépendante. Aucune garantie ou représentation de quelque nature que ce soit n’est offerte. Droits © 2021 Tous les droits sont réservés.

L’accès aux données vendues sur ce site Web ne peut être utilisé que par les consommateurs qui ont un intérêt authentique dans l’achat, la vente ou la location d’un bien immobilier résidentiel.

Ventes/Historique de prix

Se connecter ou créer un compte pour voir les inscriptions vendues et les historiques d'inscriptions

ÉvaluationExpressMC Powered by RPS

Emplacement de 75 Thorndale CRT, Fredericton, NB, E3C 1M1

Données démographiques de 75 Thorndale CRT, Fredericton, NB, E3C 1M1

Étape de vie

Parents d'âge moyen avec adolescents

Type d'emploi

Mixte

Revenu moyen du ménage

142 498.70 $

Nombre moyen d'enfants

1.61

Population à domicile

Structure à domicile

Âge de la population

Éducation

Niveau d'éducation

No certificate/diploma/degree

10.5 %

Diplôme d'études secondaires ou équivalent

17.39 %

Certificat ou diplôme d'apprentissage ou d'une école de métiers

3.9 %

Diplôme d'études collégiales ou d'études postsecondaires (non universitaires)

15.37 %

Certificat d'études universitaires

3.8 %

Diplômes d'études universitaires

49.04 %

Navetteur

Se rendre au travail

En auto

95.65 %

En transport en commun

0.0 %

À pied

4.35 %

À bicyclette

0.0 %

Par tout autre moyen

0.0 %

Diversité Culturelle

Connaissance des langues officielles

Langue maternelle

Données Sur Le Bâtiment

Type de bâtiment

Appartements (faible hauteur et à étages multiples)

10.93 %

Maisons

89.07 %

Achat ou location