Button CopyPathCircle CloseCircle Left ArrowArrow Down Icon GreyClosecirclecircleBurger

776 Bonner Avenue, Winnipeg, Manitoba, R2G 2J7

No. MLS® 202617126
Maison À vendre à Springfield North, Winnipeg, Manitoba
569 900 $ ÉvaluationExpressMC: 554K $ - 662K $

2 Chambres

2 Salles de bain

776 Bonner Avenue, Winnipeg, MB - Outdoor
776 Bonner Avenue, Winnipeg, MB - Indoor Photo Showing Other Room
776 Bonner Avenue, Winnipeg, MB - Indoor
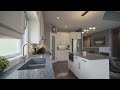
776 Bonner Avenue, Winnipeg, MB - Indoor Photo Showing Kitchen With Upgraded Kitchen
776 Bonner Avenue, Winnipeg, MB - Indoor Photo Showing Kitchen With Stainless Steel Kitchen With Upgraded Kitchen
776 Bonner Avenue, Winnipeg, MB - Indoor Photo Showing Dining Room
776 Bonner Avenue, Winnipeg, MB - Indoor Photo Showing Kitchen With Stainless Steel Kitchen With Upgraded Kitchen
776 Bonner Avenue, Winnipeg, MB - Indoor Photo Showing Dining Room
776 Bonner Avenue, Winnipeg, MB - Indoor Photo Showing Other Room
776 Bonner Avenue, Winnipeg, MB - Indoor Photo Showing Kitchen With Stainless Steel Kitchen With Double Sink With Upgraded Kitchen
776 Bonner Avenue, Winnipeg, MB - Indoor Photo Showing Kitchen With Double Sink With Upgraded Kitchen
776 Bonner Avenue, Winnipeg, MB - Indoor
776 Bonner Avenue, Winnipeg, MB - Indoor Photo Showing Living Room With Fireplace
776 Bonner Avenue, Winnipeg, MB - Indoor Photo Showing Bedroom
776 Bonner Avenue, Winnipeg, MB - Indoor Photo Showing Bathroom
776 Bonner Avenue, Winnipeg, MB - Indoor
776 Bonner Avenue, Winnipeg, MB - Indoor Photo Showing Bathroom
776 Bonner Avenue, Winnipeg, MB - Indoor
776 Bonner Avenue, Winnipeg, MB - Indoor Photo Showing Other Room
776 Bonner Avenue, Winnipeg, MB - Indoor Photo Showing Laundry Room
776 Bonner Avenue, Winnipeg, MB - Indoor Photo Showing Garage
776 Bonner Avenue, Winnipeg, MB - Outdoor With Deck Patio Veranda With Exterior
776 Bonner Avenue, Winnipeg, MB - Outdoor With Backyard
776 Bonner Avenue, Winnipeg, MB - Outdoor
776 Bonner Avenue, Winnipeg, MB - Outdoor With Deck Patio Veranda
776 Bonner Avenue, Winnipeg, MB - Outdoor With Deck Patio Veranda With Exterior
776 Bonner Avenue, Winnipeg, MB - Outdoor
Video
776 Bonner Avenue, Winnipeg, MB  - Outdoor
776 Bonner Avenue, Winnipeg, MB  - Indoor Photo Showing Other Room
776 Bonner Avenue, Winnipeg, MB - Indoor Photo Showing Other Room
776 Bonner Avenue, Winnipeg, MB - Indoor
776 Bonner Avenue, Winnipeg, MB - Indoor Photo Showing Kitchen With Upgraded Kitchen
776 Bonner Avenue, Winnipeg, MB - Indoor Photo Showing Kitchen With Stainless Steel Kitchen With Upgraded Kitchen
776 Bonner Avenue, Winnipeg, MB - Indoor Photo Showing Dining Room
776 Bonner Avenue, Winnipeg, MB - Indoor Photo Showing Kitchen With Stainless Steel Kitchen With Upgraded Kitchen
776 Bonner Avenue, Winnipeg, MB - Indoor Photo Showing Dining Room
776 Bonner Avenue, Winnipeg, MB - Indoor Photo Showing Other Room
776 Bonner Avenue, Winnipeg, MB - Indoor Photo Showing Kitchen With Stainless Steel Kitchen With Double Sink With Upgraded Kitchen
776 Bonner Avenue, Winnipeg, MB - Indoor Photo Showing Kitchen With Double Sink With Upgraded Kitchen
776 Bonner Avenue, Winnipeg, MB - Indoor
776 Bonner Avenue, Winnipeg, MB - Indoor Photo Showing Living Room With Fireplace
776 Bonner Avenue, Winnipeg, MB - Indoor Photo Showing Bedroom
776 Bonner Avenue, Winnipeg, MB - Indoor Photo Showing Bathroom
776 Bonner Avenue, Winnipeg, MB - Indoor
776 Bonner Avenue, Winnipeg, MB - Indoor Photo Showing Bathroom
776 Bonner Avenue, Winnipeg, MB - Indoor
776 Bonner Avenue, Winnipeg, MB - Indoor Photo Showing Other Room
776 Bonner Avenue, Winnipeg, MB - Indoor Photo Showing Laundry Room
776 Bonner Avenue, Winnipeg, MB - Indoor Photo Showing Garage
776 Bonner Avenue, Winnipeg, MB - Outdoor With Deck Patio Veranda With Exterior
776 Bonner Avenue, Winnipeg, MB - Outdoor With Backyard
776 Bonner Avenue, Winnipeg, MB - Outdoor
776 Bonner Avenue, Winnipeg, MB - Outdoor With Deck Patio Veranda
776 Bonner Avenue, Winnipeg, MB - Outdoor With Deck Patio Veranda With Exterior
776 Bonner Avenue, Winnipeg, MB - Outdoor
  • Publicité

Visites libres

  • jeu 23 juil 2026 18h00 - 20h00
  • dim 26 juil 2026 14h00 - 16h00
Êtes-vous un investisseur immobilier
776 Bonner Avenue, Winnipeg, Manitoba, R2G 2J7
569 900 $

2 Chambres

2 Salles de bain

Informations sur la propriété

3H//Winnipeg/**Showings start Tues, July 21st with offers presented on Tues, July 27th** Welcome to 776 Bonner Avenue! This 1350sqft bungalow has so much to offer. Built in 2017 and immaculately kept, this home is sure to impress. A spacious entry with huge office area to your right, lovely kitchen with quartz countertops, stainless steel appliances, plenty of cabinets, walk in pantry & kitchen island. The great room features 11' ceilings, large windows & built in fireplace. Step into a spacious, 3 season sunroom to relax on those summer nights! Not to mention the ample deck & beautifully landscaped backyard AND separate fenced dog run! Back inside, the primary bedroom with double closets & 3pc ensuite w/ walk in shower. The second bedroom and 4pc bath complete the main floor. Downstairs you'll find a finished open rec area & family room with a closet that can easily be converted into an extra bedroom. Rough in for future bathroom, laundry, mechanical & storage room also located downstairs. This home includes a spacious double garage 20 x 24. Sunroom roof has just been replaced as well as soffits, fascia & eaves, front of house painted & brand new garage door (all in 2026) OPEN HOUSE Thursday 6-8pm & Sunday 2-4pm. (id:7525)

Particularités du bâtiment :

  • Style: Maison détachée
  • Type de bâtiment: Unifamiliale
  • Air climatisé: Oui
  • Alimentation du foyer: Électricité
  • Foyer: Oui
  • Protection incendie: Détecteurs de fumée
  • Stationnement: Oui
  • Surface utile: 1350 sqft Pieds carrés
  • Type d'architecture: Maison de plain-pied
  • Type de foyer: Foyer encastré
  • Type de plancher: Moquette, Tapis vinylique
  • Type de chauffage: Chaudière haute efficacité, Air pulsé
  • Combustible de chauffage: Gaz naturel
  • Type de climatisation: Climatisation centrale
  • Électroménagers: Hotte, Système d'alarme, Stores, Lave-vaisselle, Sécheuse, Congélateur, Ouvre-porte de garage, Télécommande(s) d'ouvre-porte de garage, Micro-ondes, Remise, Cuisinière, Machine à laver, Couvre-fenêtre

Caractéristiques :

  • Type de possession: Tenure franche
  • Type de propriété: Unifamiliale
  • Bâti en: 2017
  • Caractéristiques: Murs extérieurs - 2x6, Pompe de vidange
  • Caractéristiques du paysagement: Terrain paysager
  • Chambres : 2
  • Clôture: Clôture
  • Dimensions du terrain : 50 x 172
  • Irregular: Oui
  • Largeur du terrain en façade : 50 Pieds
  • Profondeur du terrain : 172 Pieds
  • Salle(s) de bains : 2
  • Services à proximité: Terrain de golf à proximité, Terrain de jeu, Transport en commun, Centres commerciaux
  • Superficie habitable (approx): 1350 Pieds carrés
  • Type de structure: Terrasse, Enclos pour chiens - clôturé
  • Service d'égout: Égout municipal
  • Type de stationnement: Garage attenant
  • Nbre d'espaces de stationnement: 4

Détails des pièces :

  • Salle familiale Sous-sol 4.11 m x 4.80 m
  • Salle de divertissement Sous-sol 11.05 m x 5.72 m
  • Bureau Niveau rez-de-chaussée 3.51 m x 3.43 m
  • Cuisine Niveau rez-de-chaussée 4.72 m x 3.05 m
  • Salle à dîner Niveau rez-de-chaussée 3.40 m x 3.05 m
  • Salle familiale Niveau rez-de-chaussée 4.04 m x 4.88 m
  • Chambre principale Niveau rez-de-chaussée 3.86 m x 4.19 m
  • Chambre Niveau rez-de-chaussée 4.11 m x 2.74 m

Convertir la mesure en :

REALTOR.ca  

ÉvaluationExpressMC Powered by RPS

Emplacement de 776 Bonner Avenue, Winnipeg, Manitoba, R2G 2J7

Données démographiques de 776 Bonner Avenue, Winnipeg, Manitoba, R2G 2J7

Étape de vie

Parents d'âge moyen avec adolescents

Type d'emploi

Cols blancs

Revenu moyen du ménage

147 524.84 $

Nombre moyen d'enfants

1.75

Population à domicile

Structure à domicile

Âge de la population

Éducation

Niveau d'éducation

No certificate/diploma/degree

11.03 %

Diplôme d'études secondaires ou équivalent

26.55 %

Certificat ou diplôme d'apprentissage ou d'une école de métiers

7.65 %

Diplôme d'études collégiales ou d'études postsecondaires (non universitaires)

21.91 %

Certificat d'études universitaires

4.65 %

Diplômes d'études universitaires

28.21 %

Navetteur

Se rendre au travail

En auto

94.23 %

En transport en commun

2.96 %

À pied

1.39 %

À bicyclette

0.69 %

Par tout autre moyen

0.73 %

Diversité Culturelle

Connaissance des langues officielles

Langue maternelle

Données Sur Le Bâtiment

Type de bâtiment

Appartements (faible hauteur et à étages multiples)

7.53 %

Maisons

92.47 %

Achat ou location