Button CopyPathCircle CloseCircle Left ArrowArrow Down Icon GreyClosecirclecircleBurger
  • Publicité

9315 86 Street NW, Edmonton, AB, T6C 3E6

Gracieuseté de Dallas Moravec de RE/MAX Real Estate
No. MLS® E4507119
Maison À vendre à Strathearn, Edmonton, Alberta
375 000 $ ÉvaluationExpressMC: 370K $ - 450K $

3+1 Chambres

1 Salle de bain

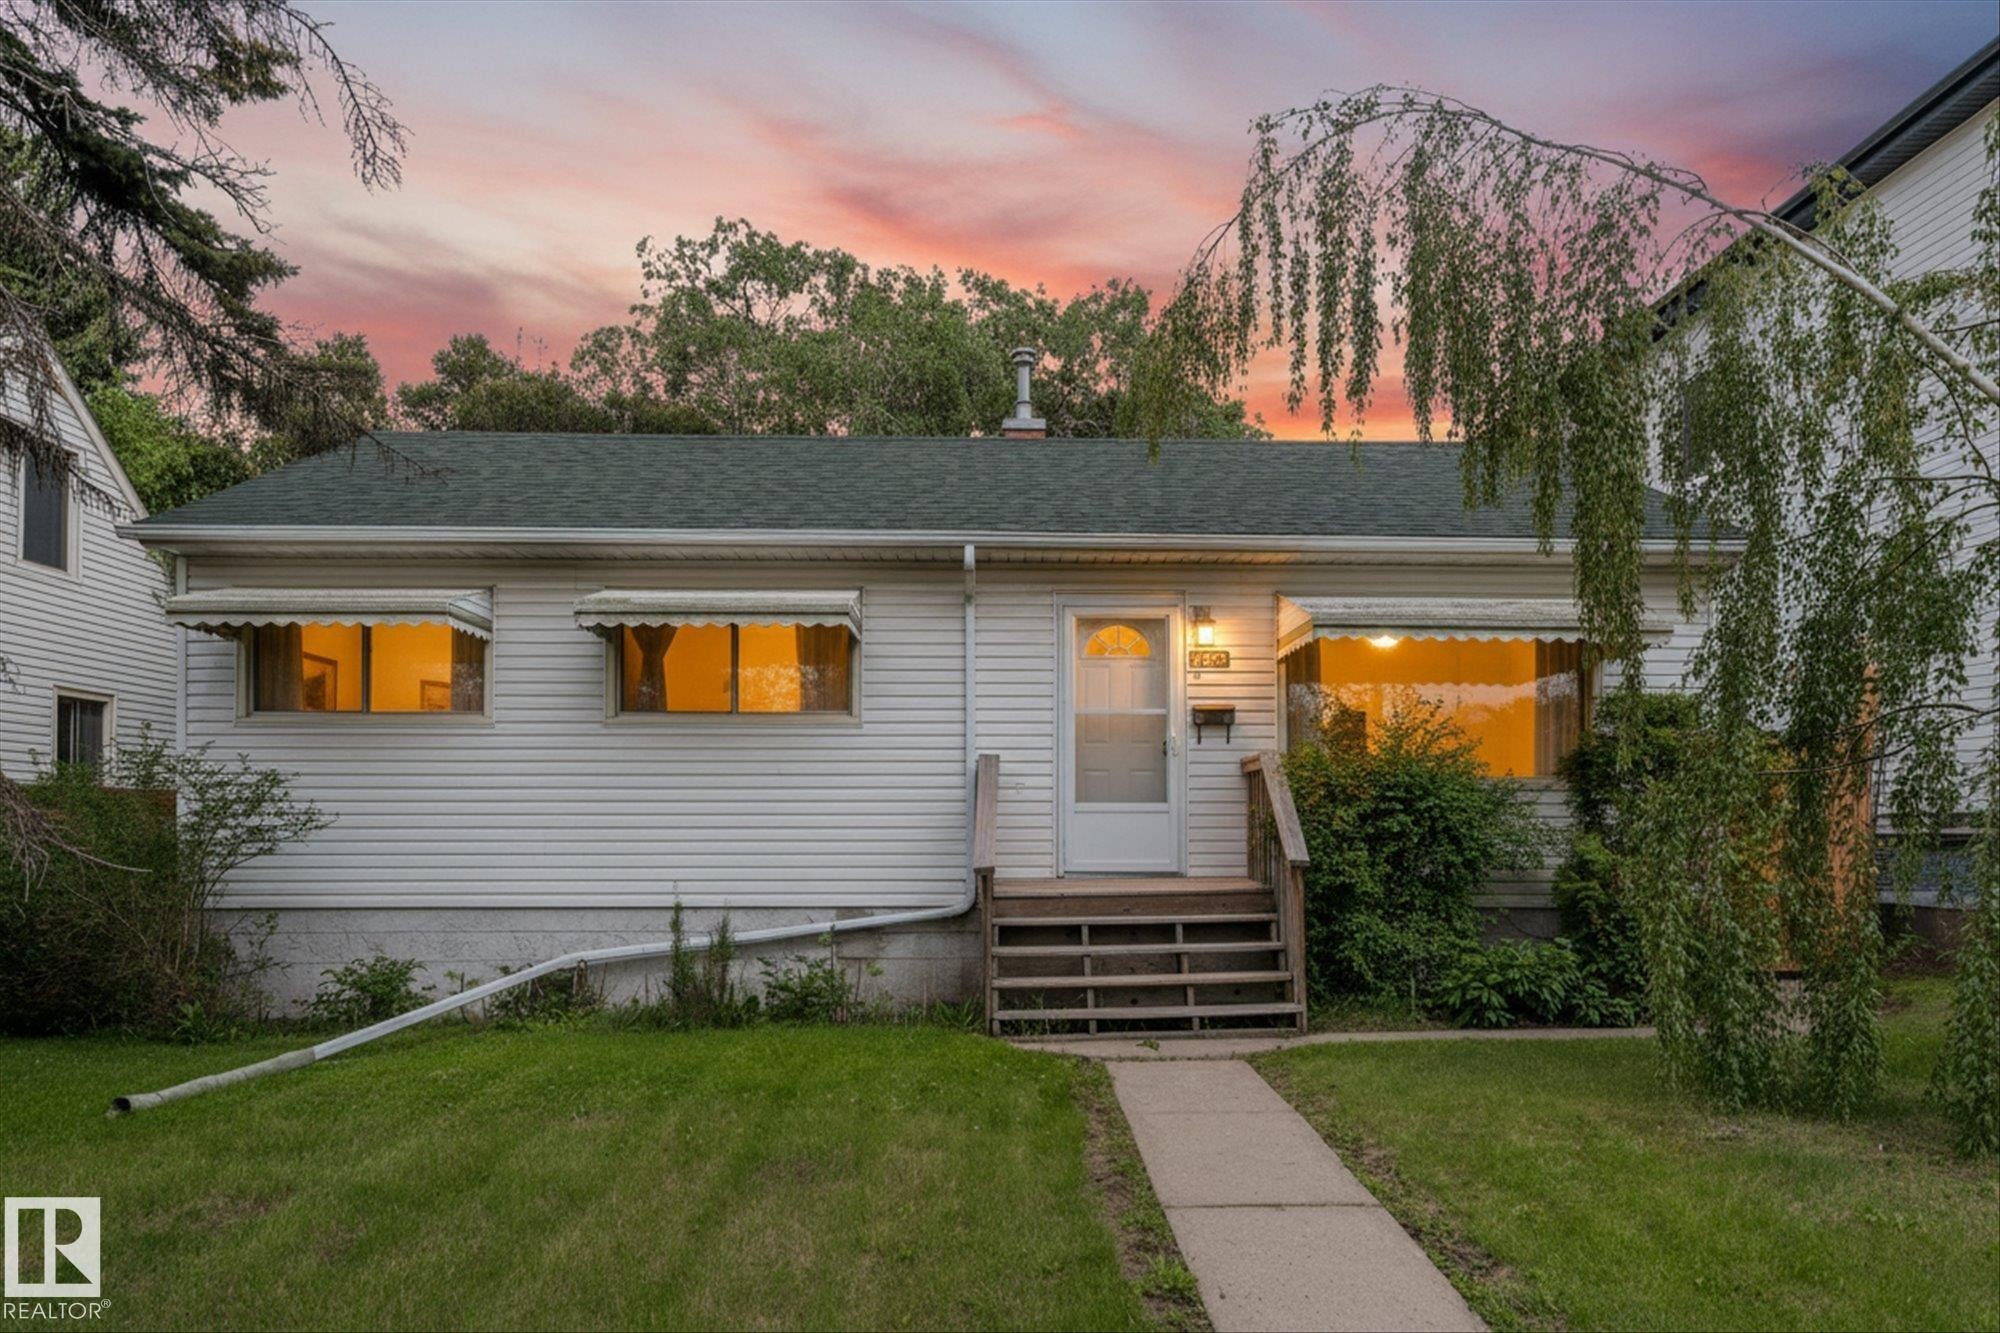
White siding exterior with a dark shingle roof, a front porch with wood stairs, and a concrete walkway - 9315 86 Street Nw, Edmonton, AB
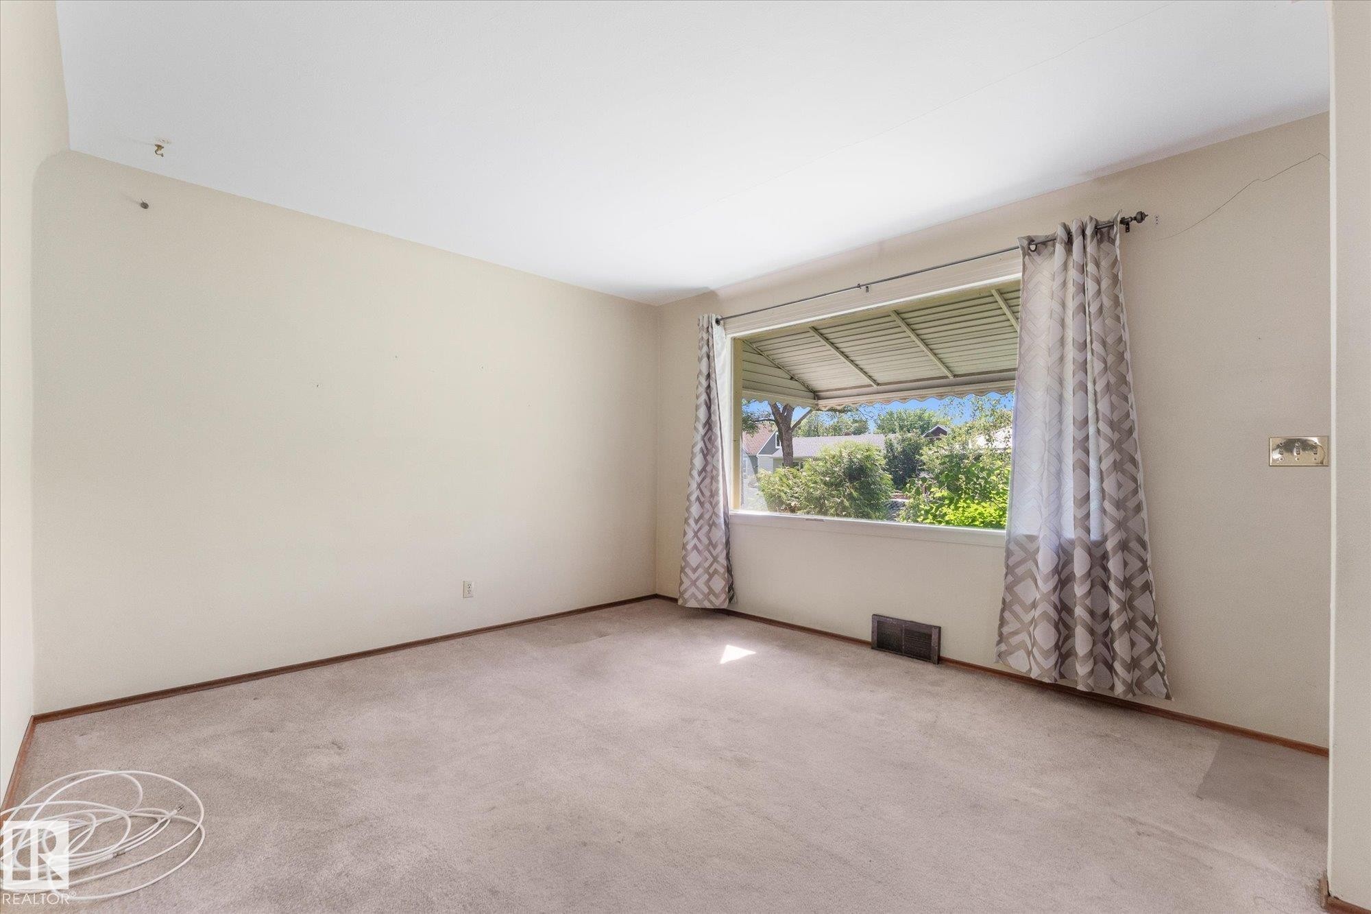
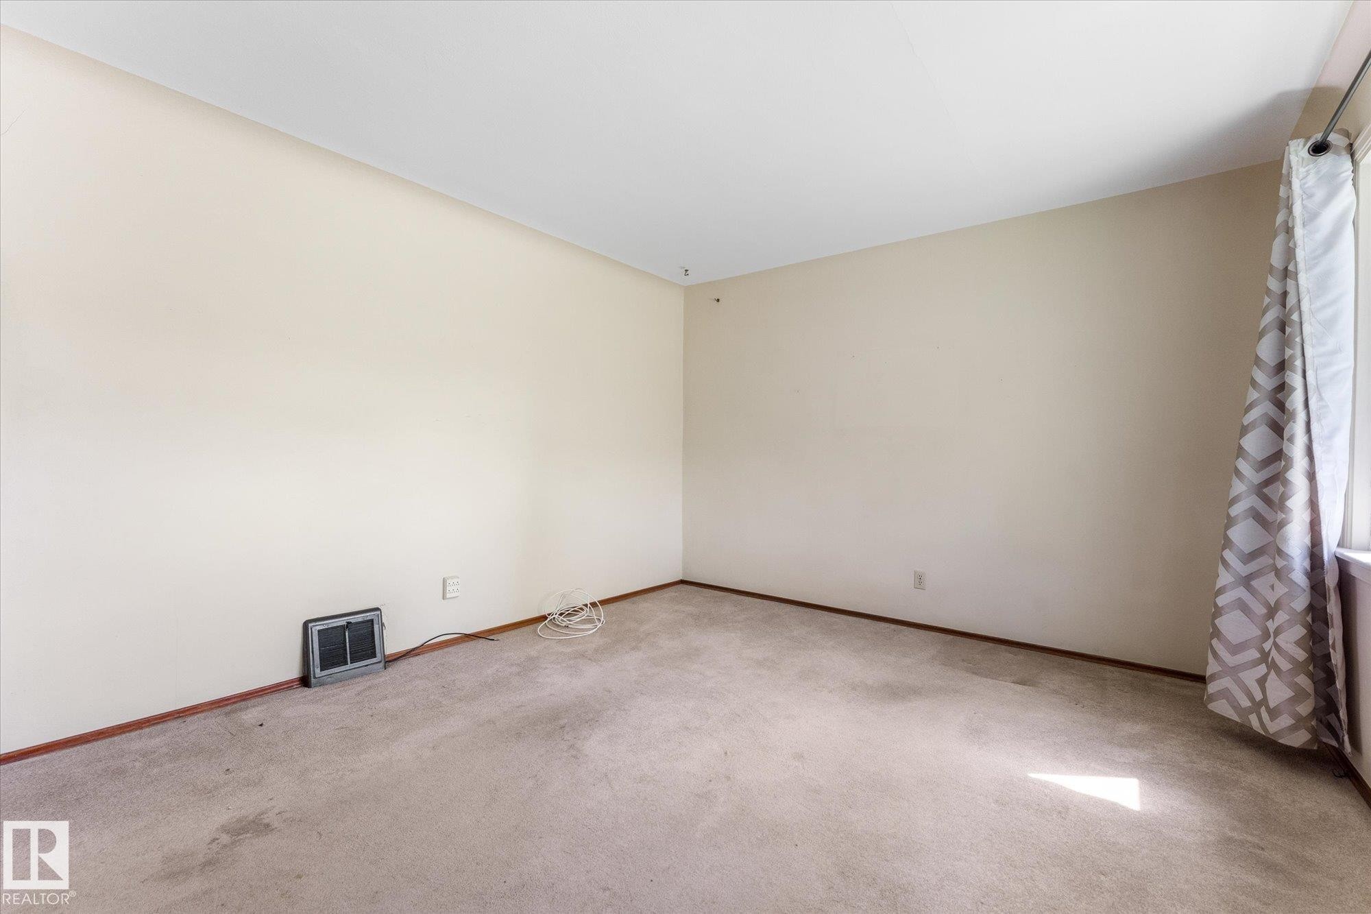
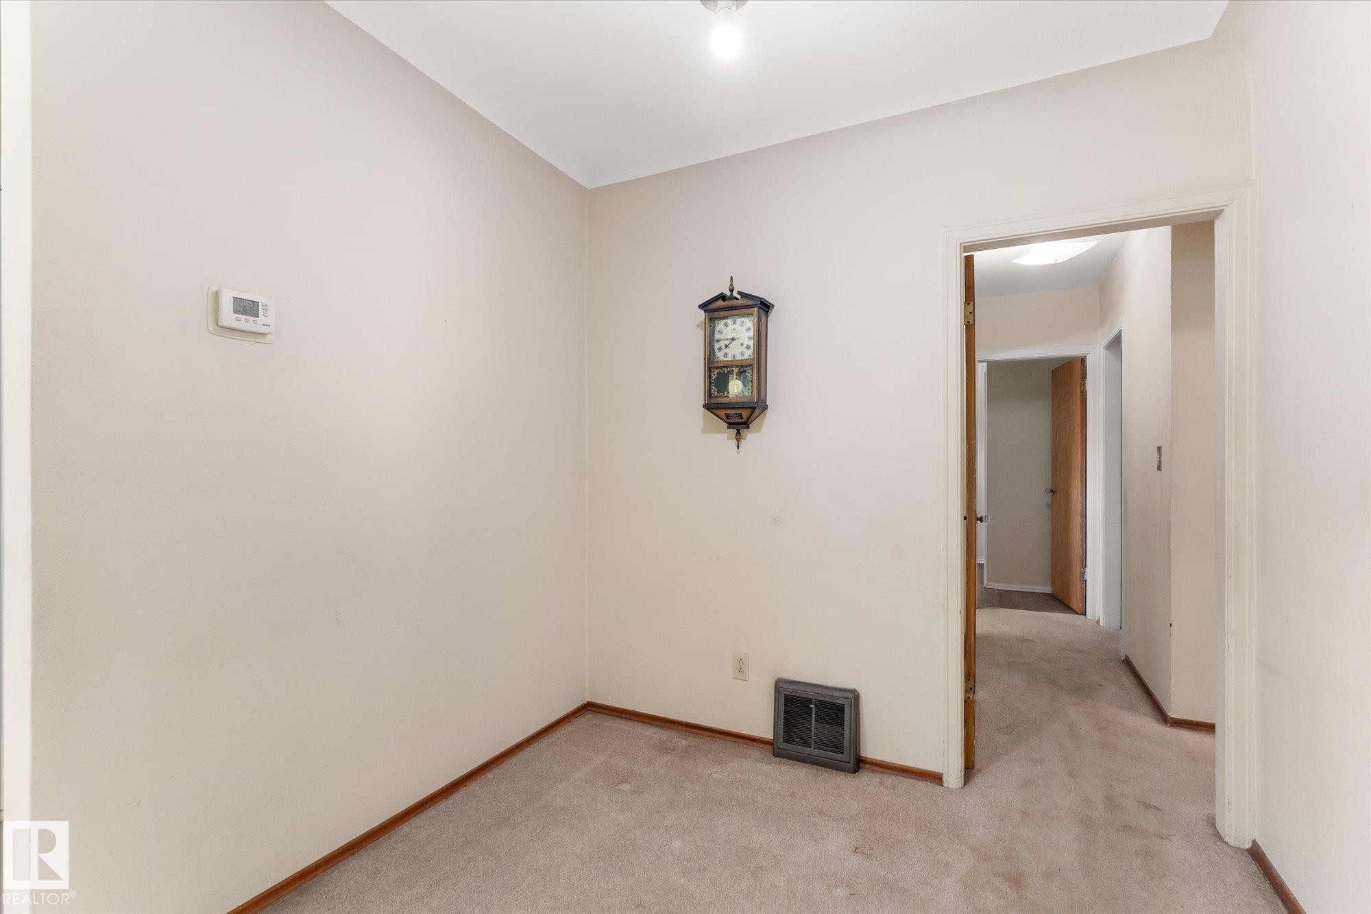
Carpeted flooring, neutral wall tones, and a large window with an exterior awning - 9315 86 Street Nw, Edmonton, AB
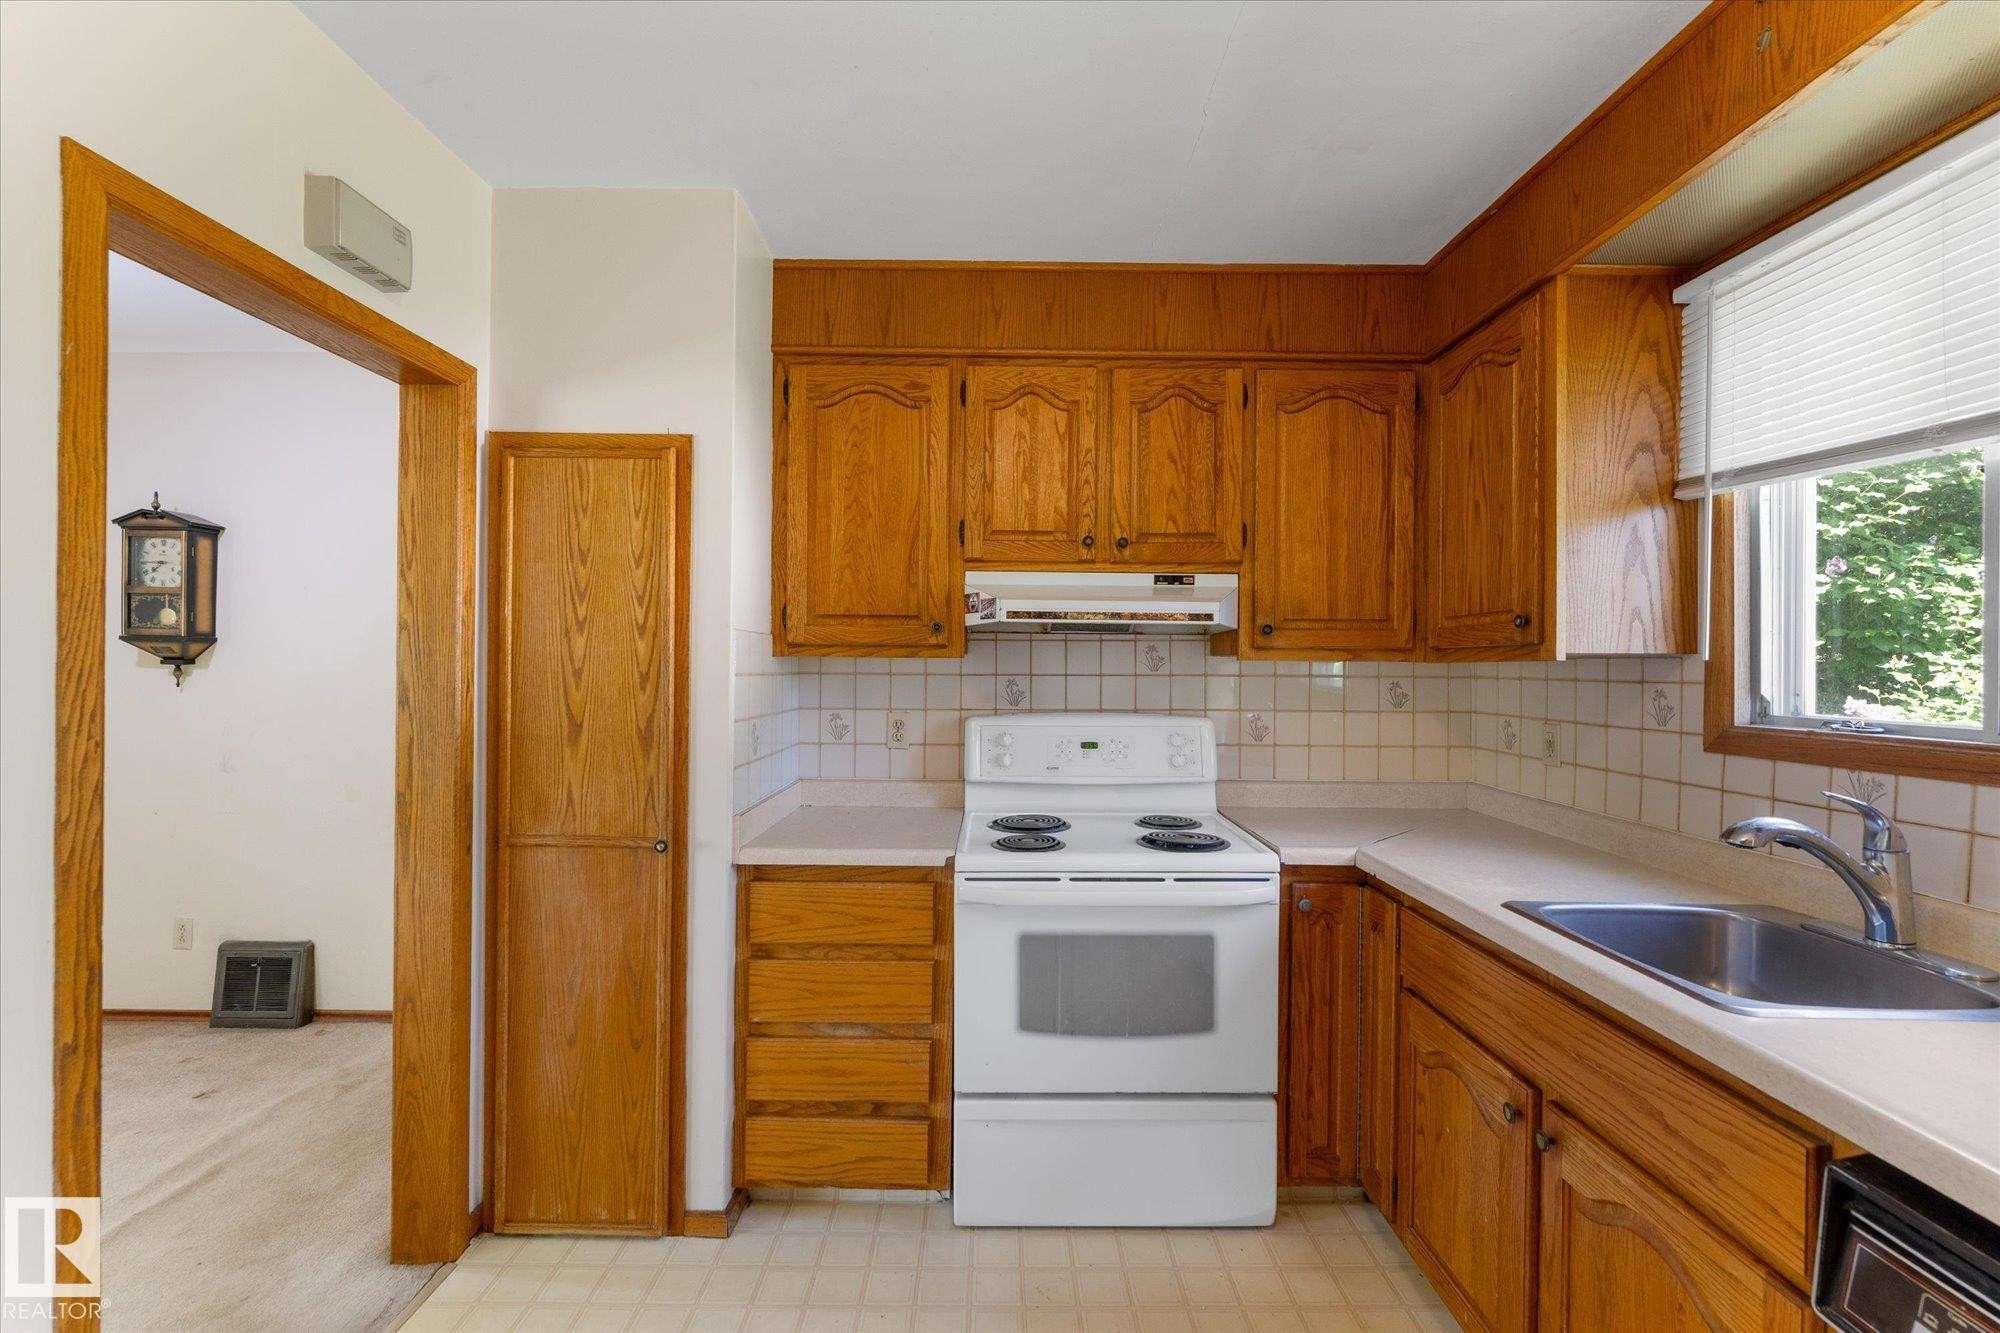
Kitchen featuring wood cabinetry, solid surface countertops, tile backsplash, stainless steel sink, and white appliances - 9315 86 Street Nw, Edmonton, AB
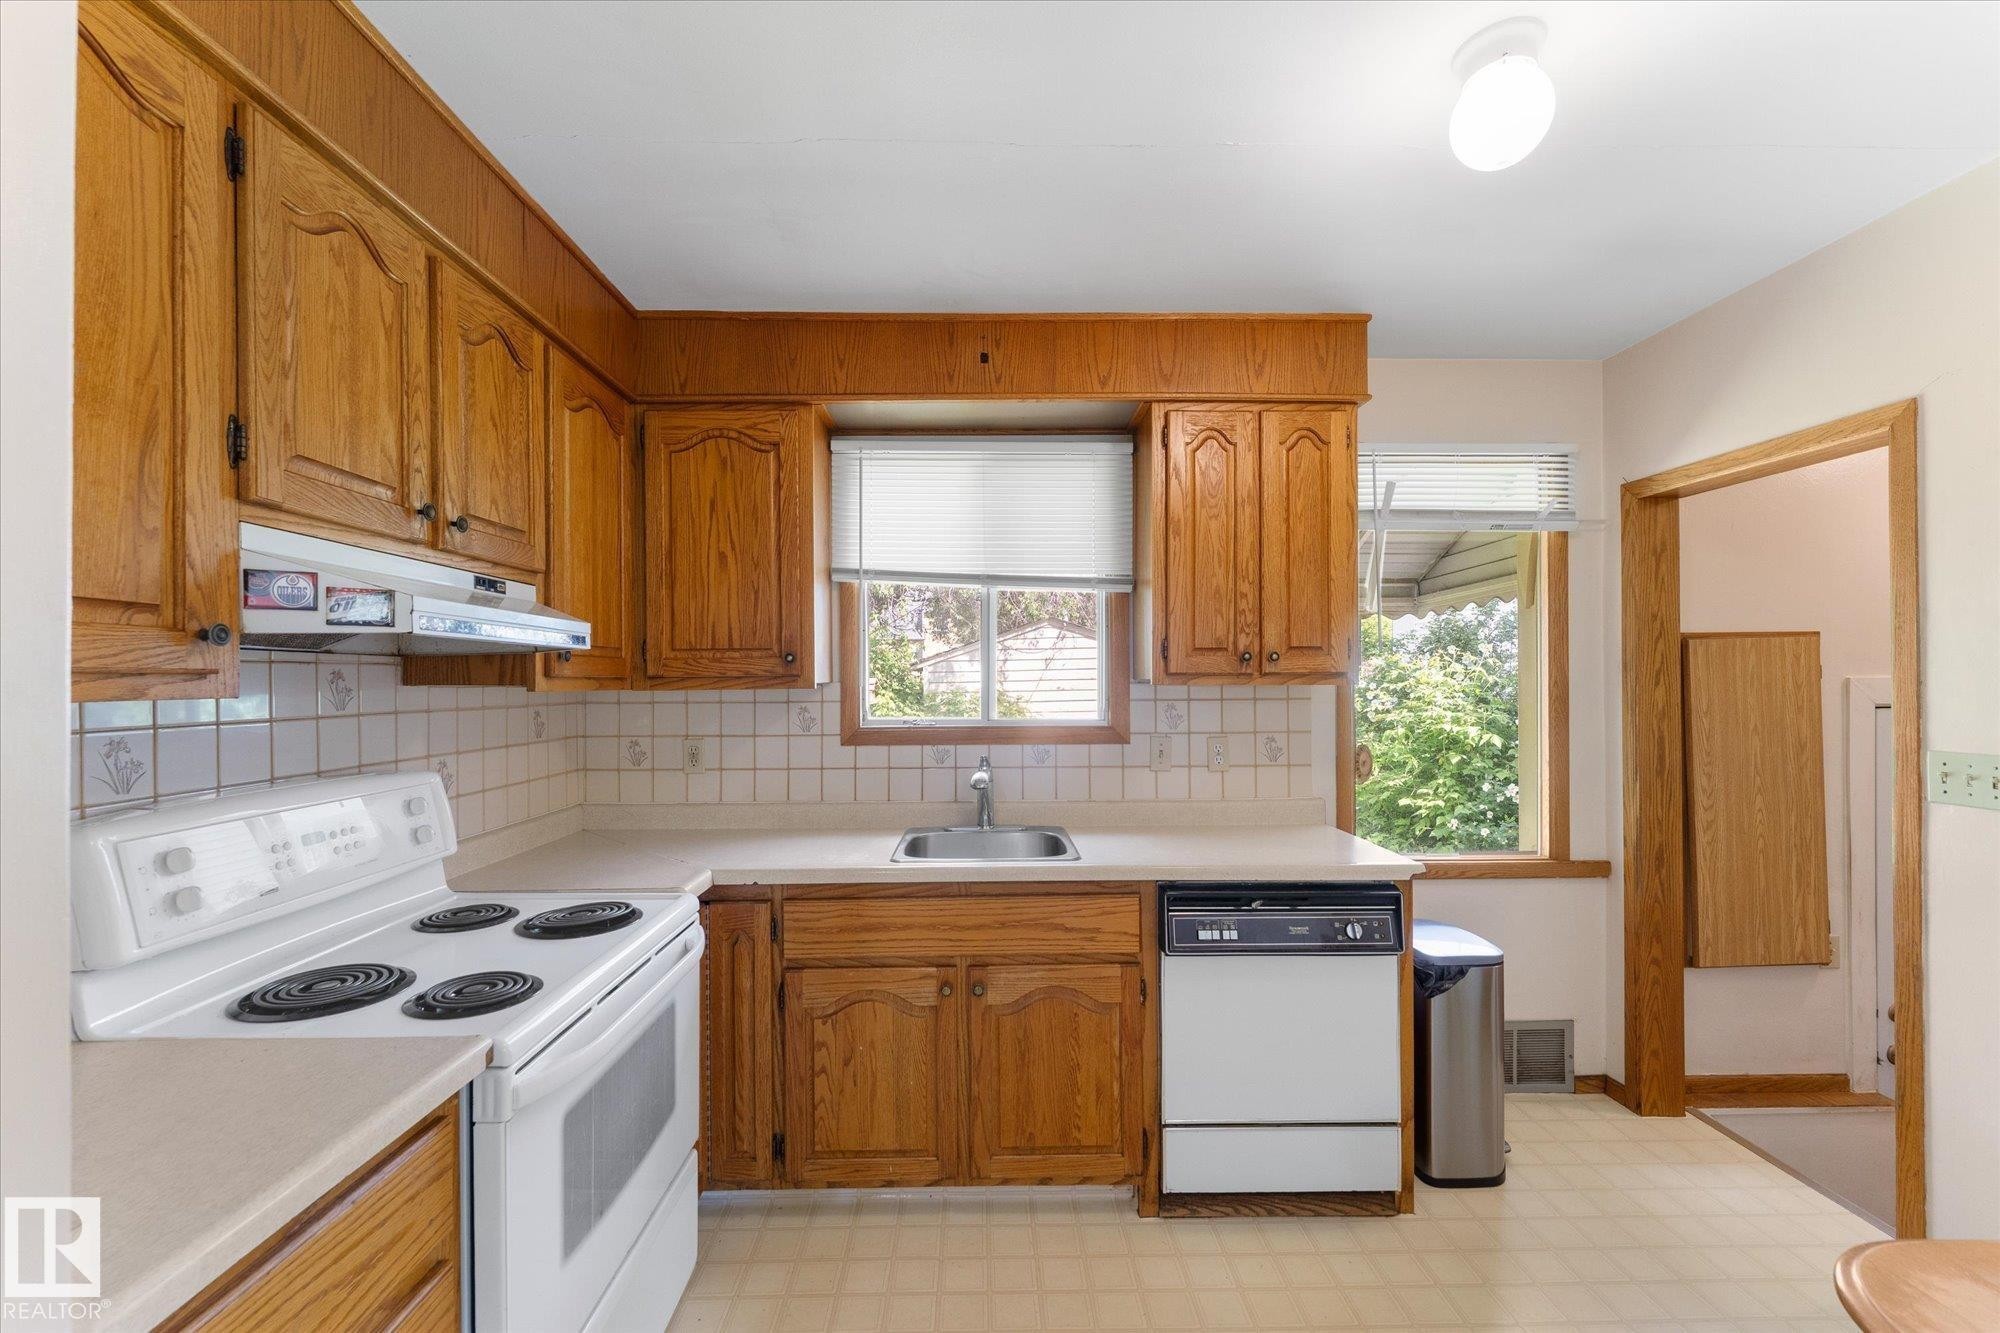
Kitchen featuring wood cabinetry, white tile backsplash, white countertops, and a stainless steel sink with a window above - 9315 86 Street Nw, Edmonton, AB
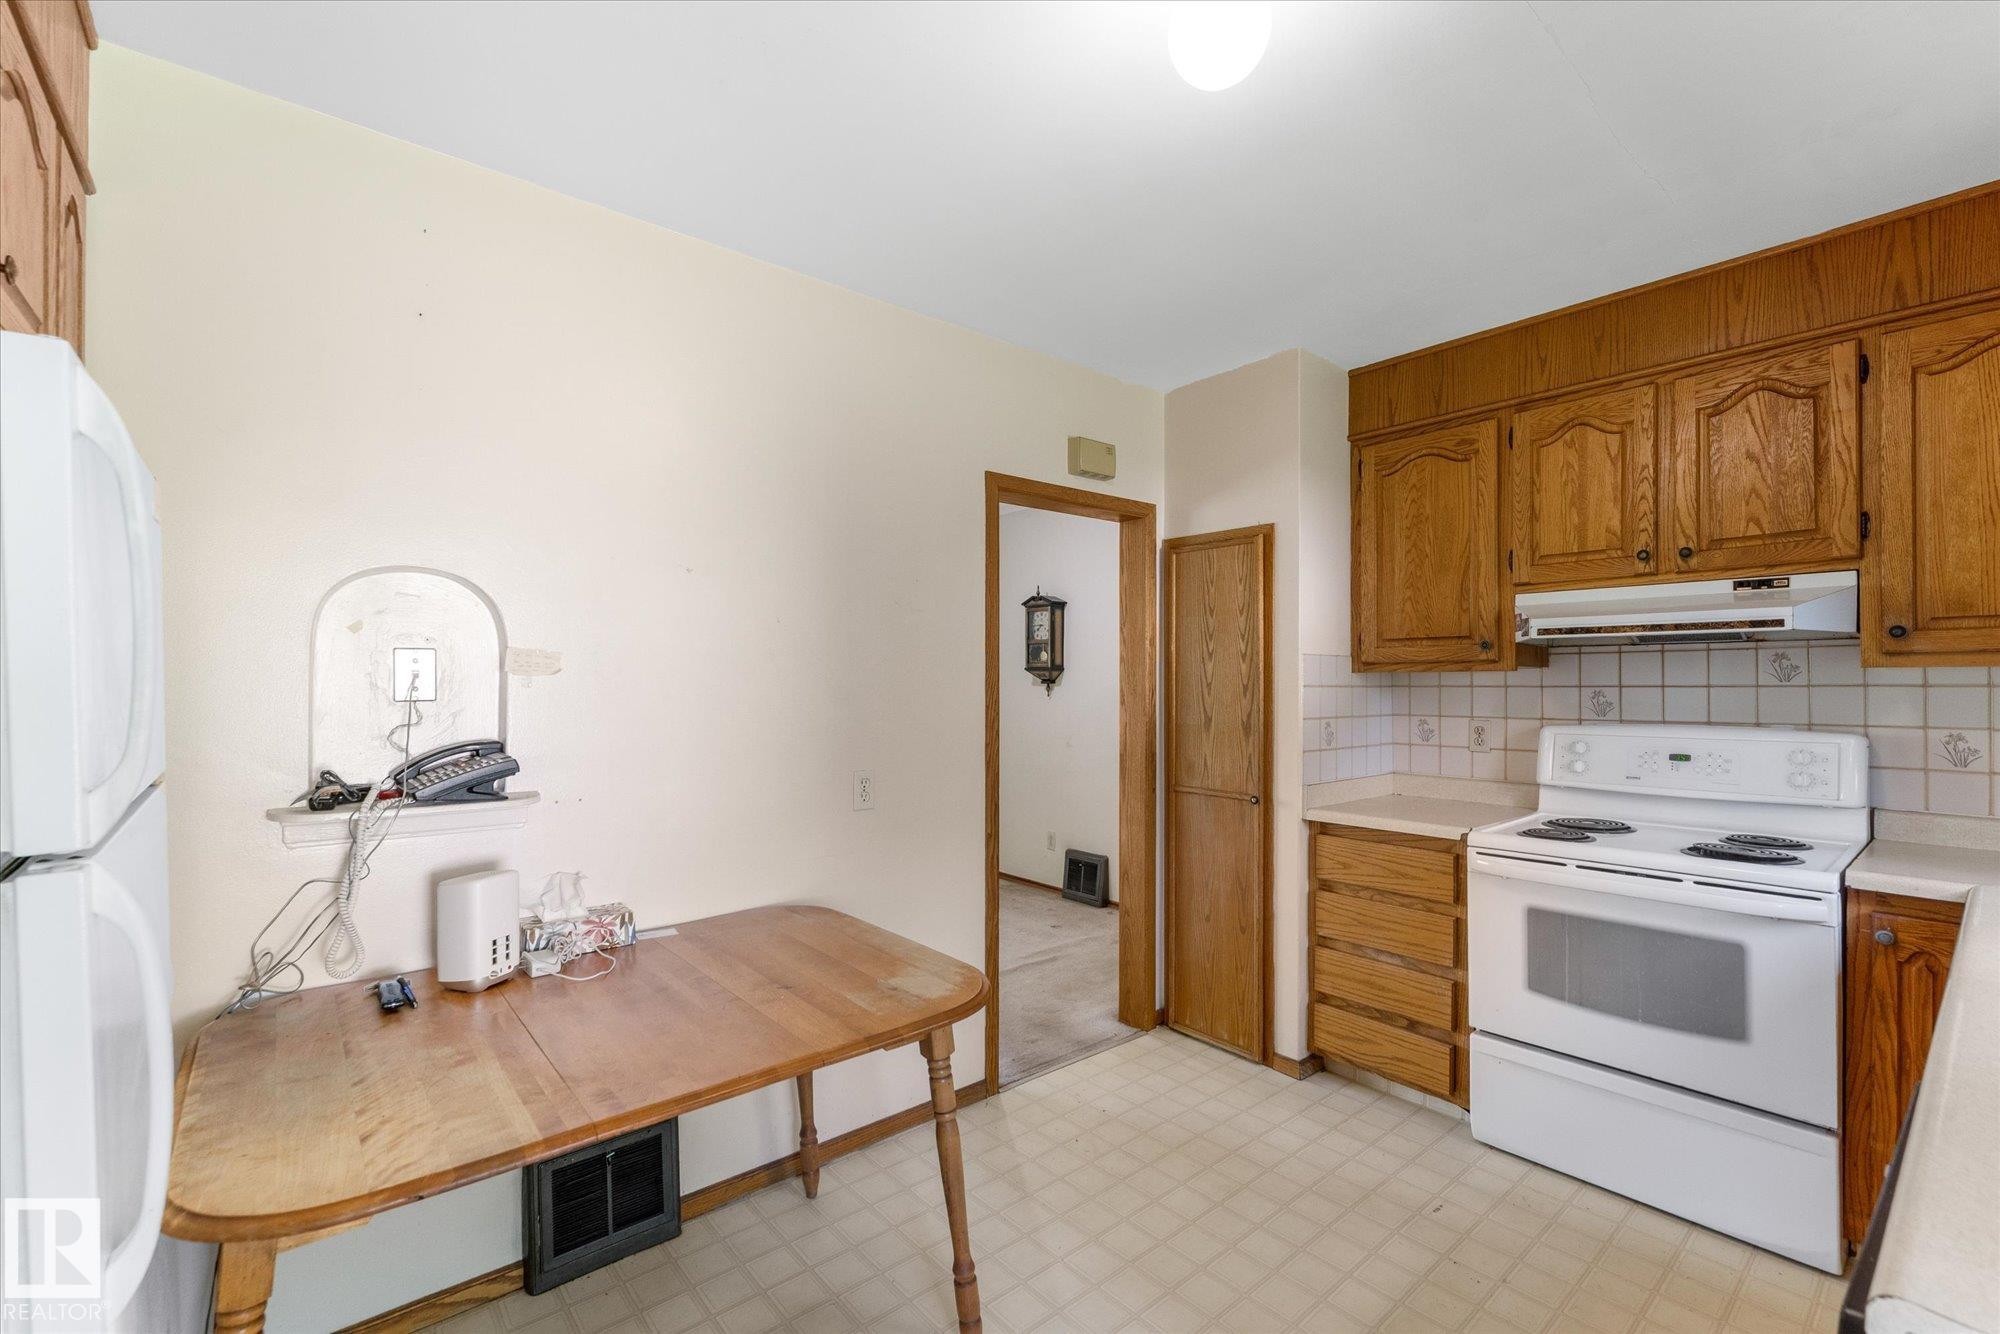
Kitchen featuring wood-finish cabinetry, a white electric range, and light-toned countertops - 9315 86 Street Nw, Edmonton, AB
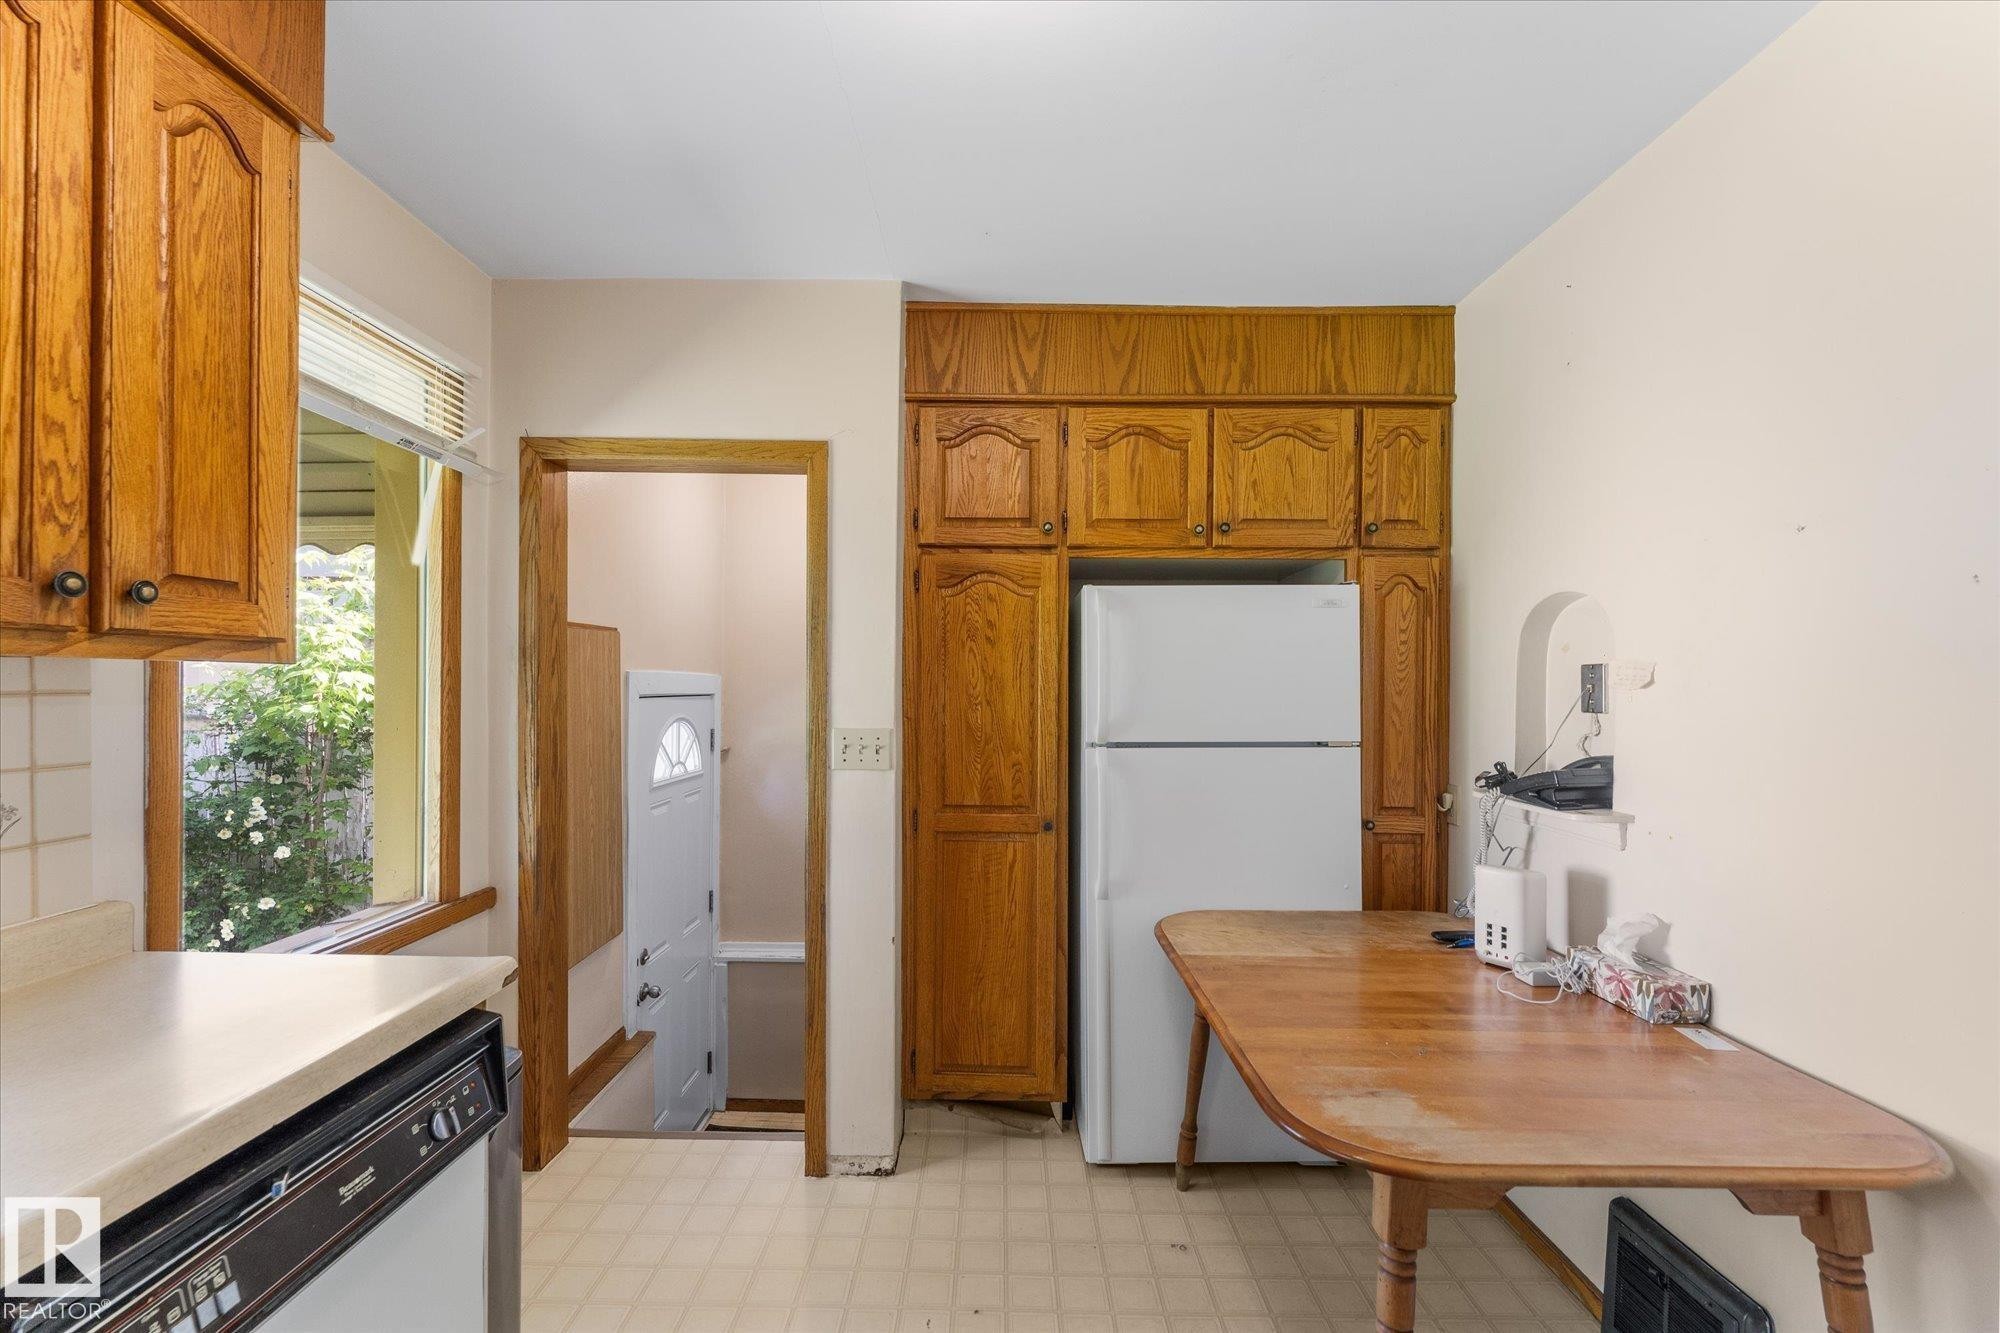
Wood cabinetry, light-toned countertop, tile backsplash, built-in dishwasher, and window with exterior landscaping - 9315 86 Street Nw, Edmonton, AB
Additional content - 9315 86 Street Nw, Edmonton, AB
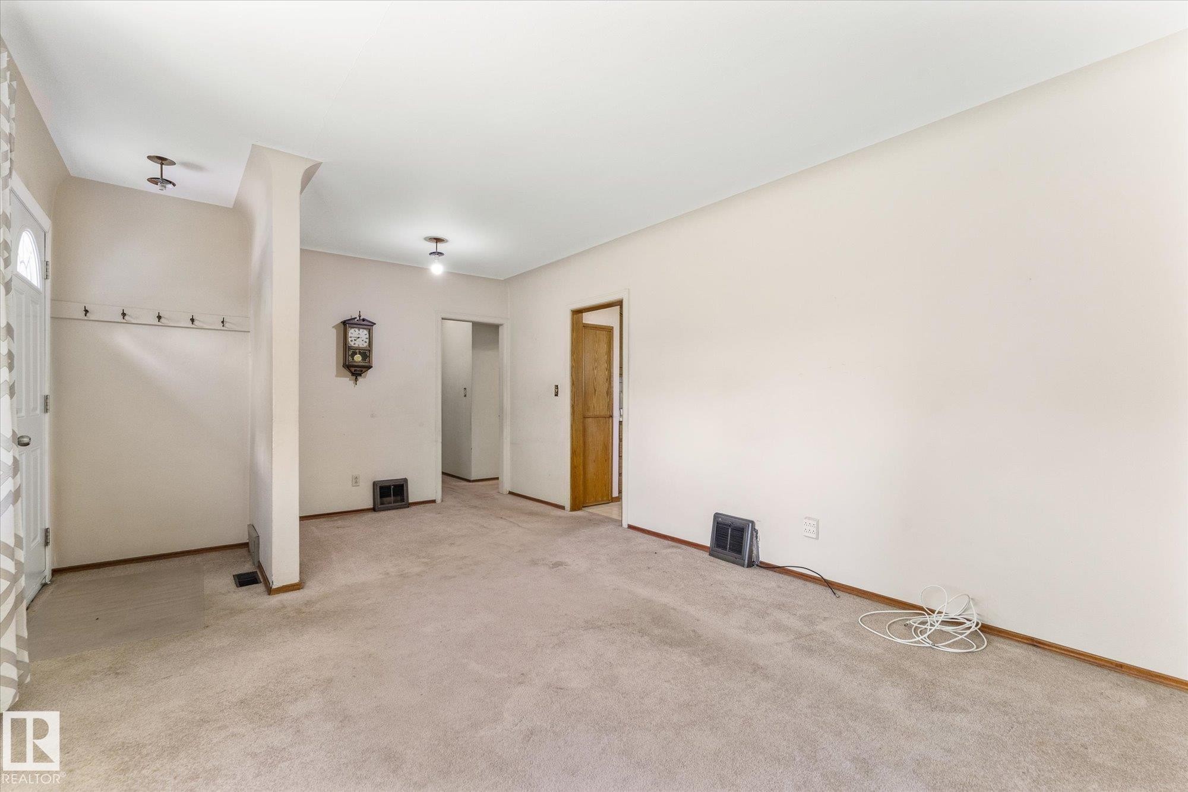
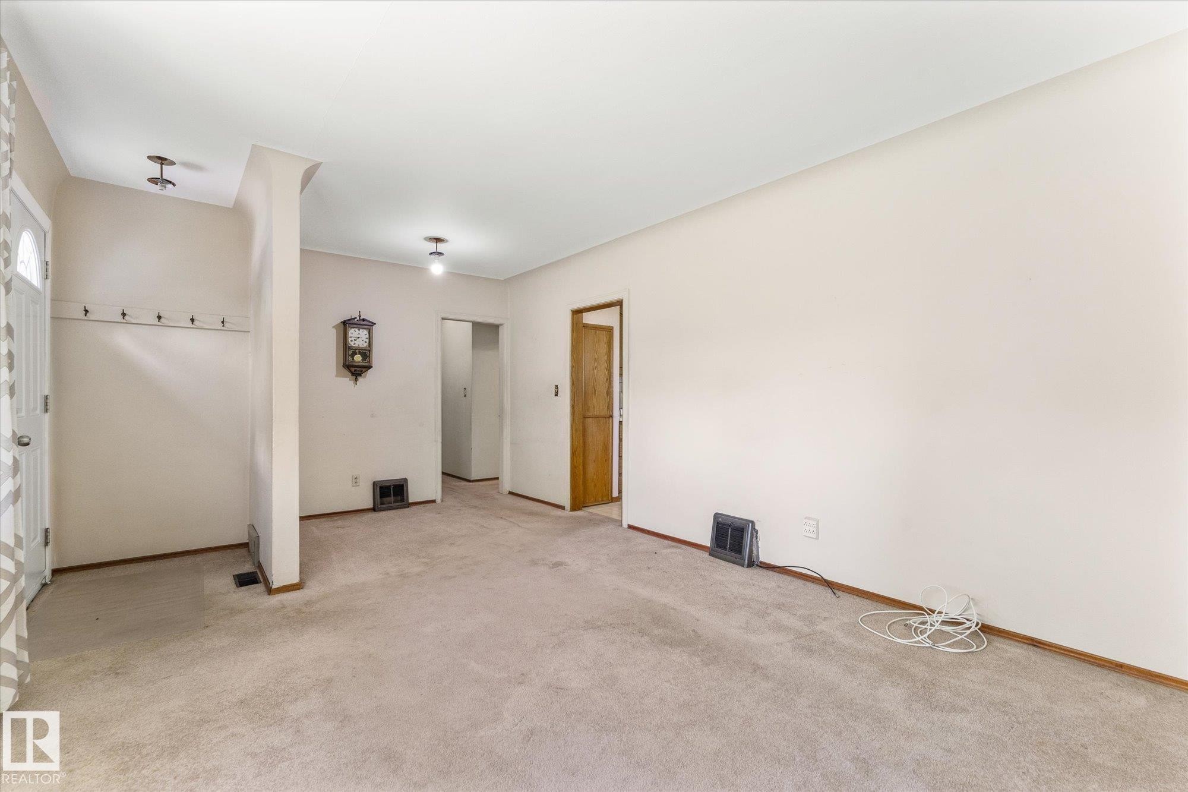
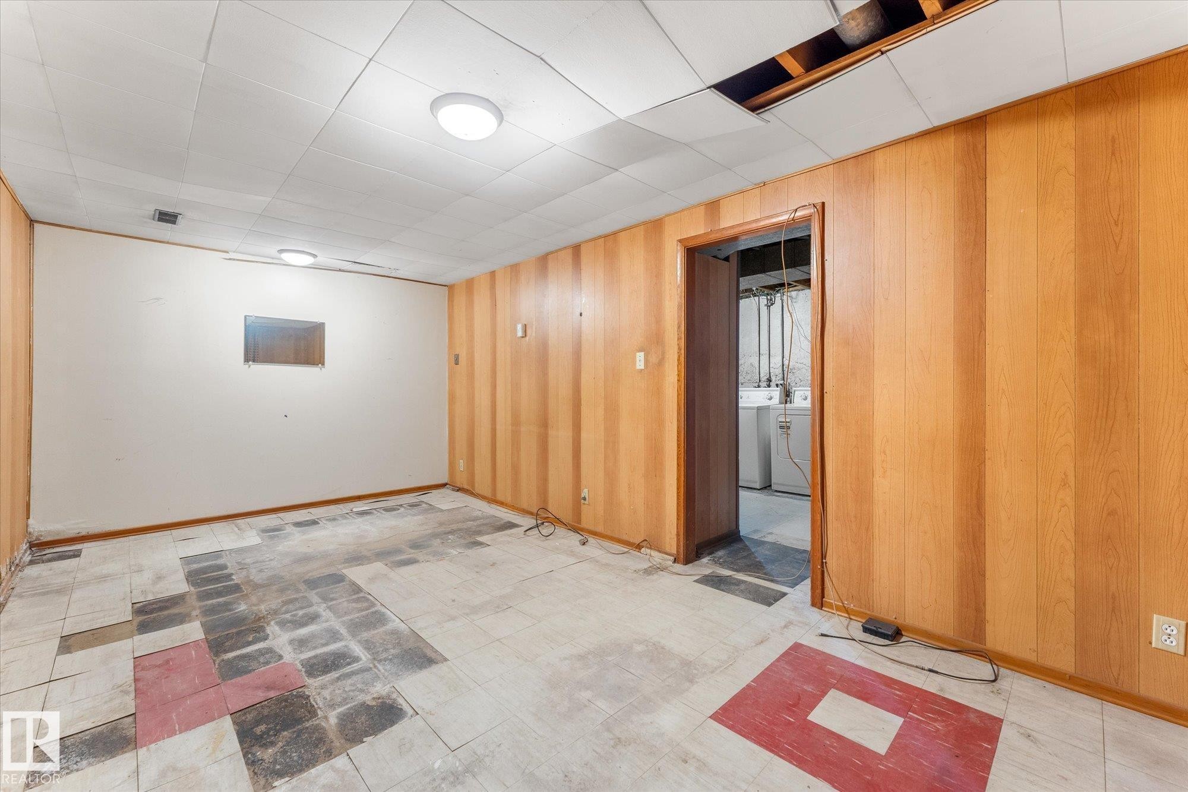
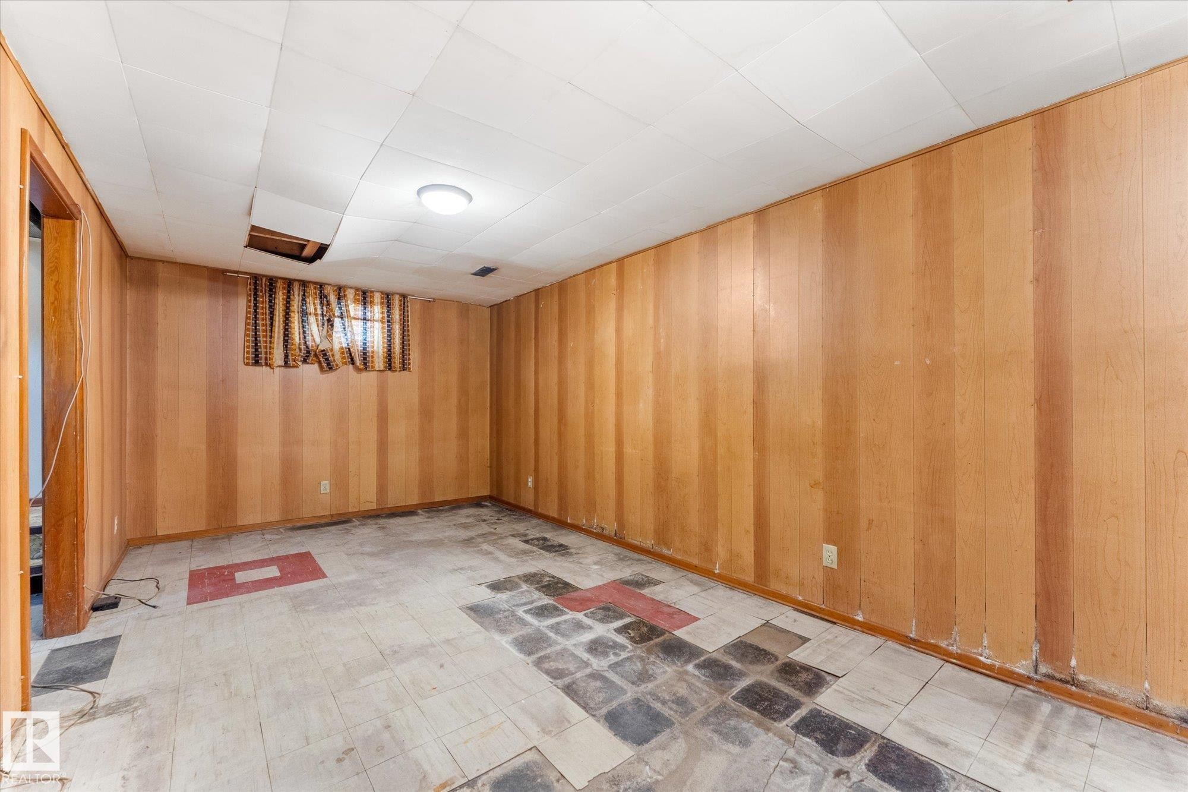
Expansive carpeted area with neutral wall tones, recessed lighting, and a solid-panel interior door - 9315 86 Street Nw, Edmonton, AB
Carpeted flooring, neutral wall tones, white trim, and a white entry door with frosted glass - 9315 86 Street Nw, Edmonton, AB
Additional content - 9315 86 Street Nw, Edmonton, AB
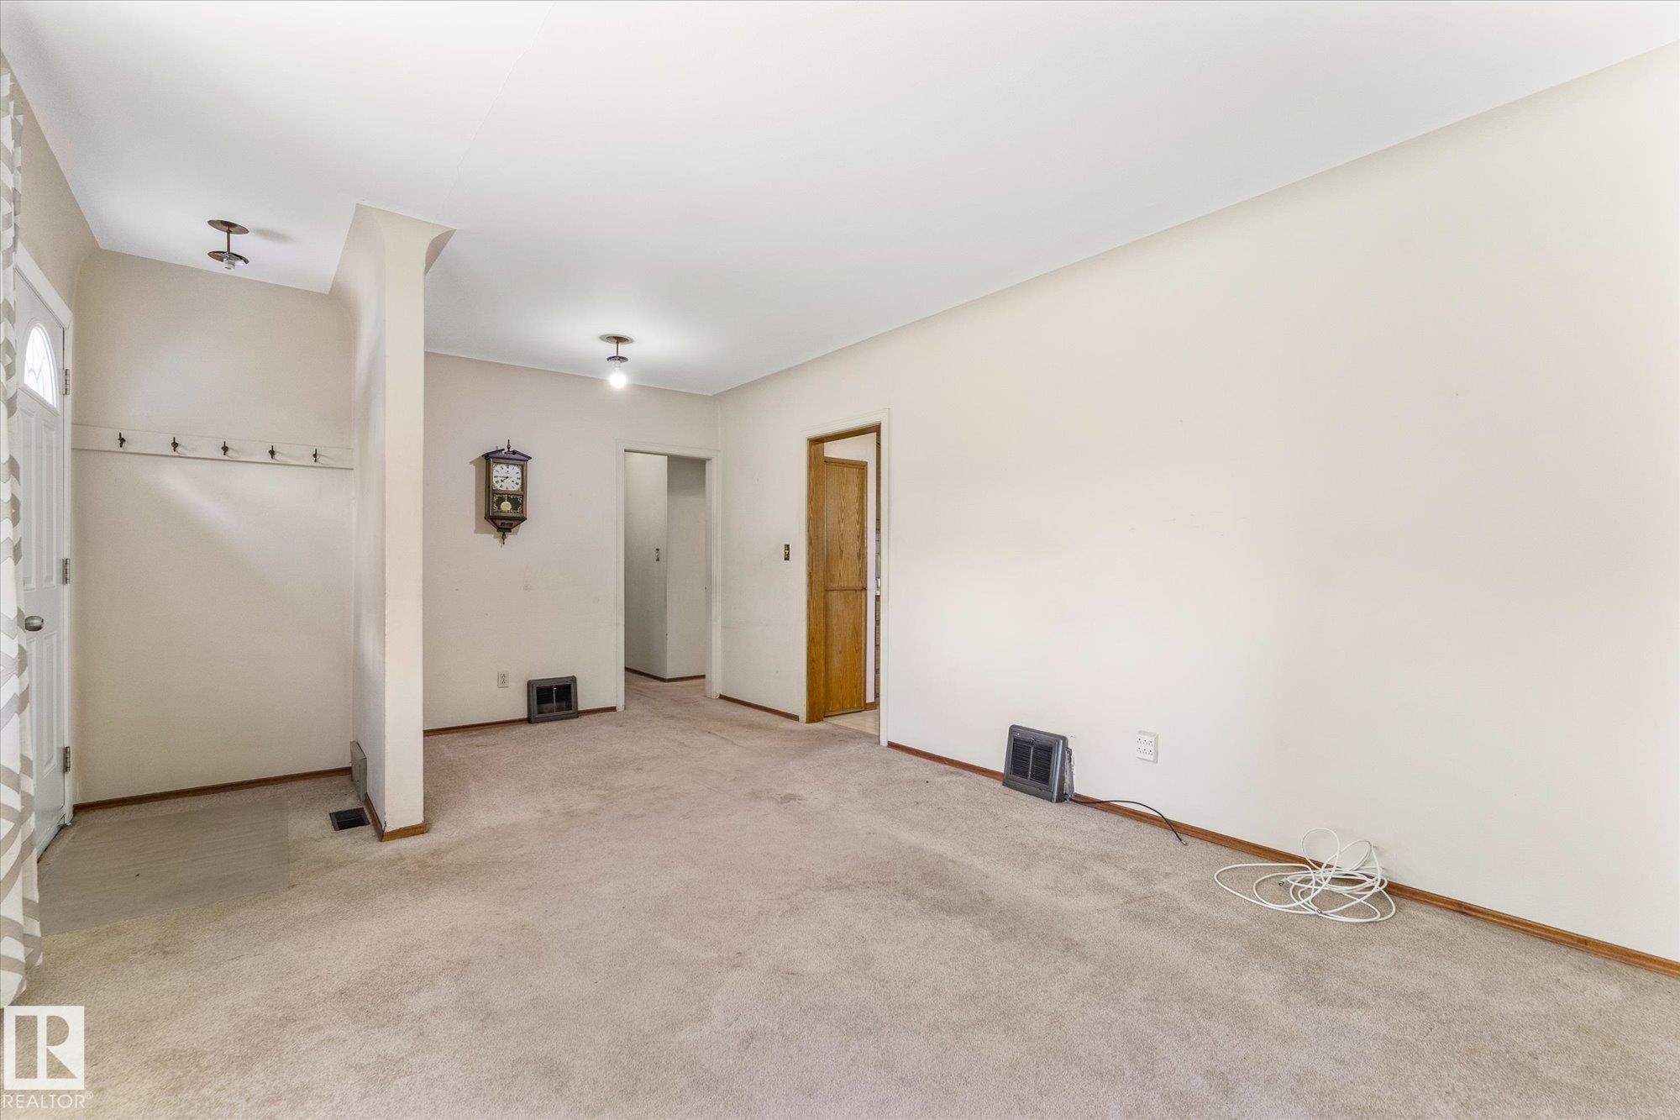
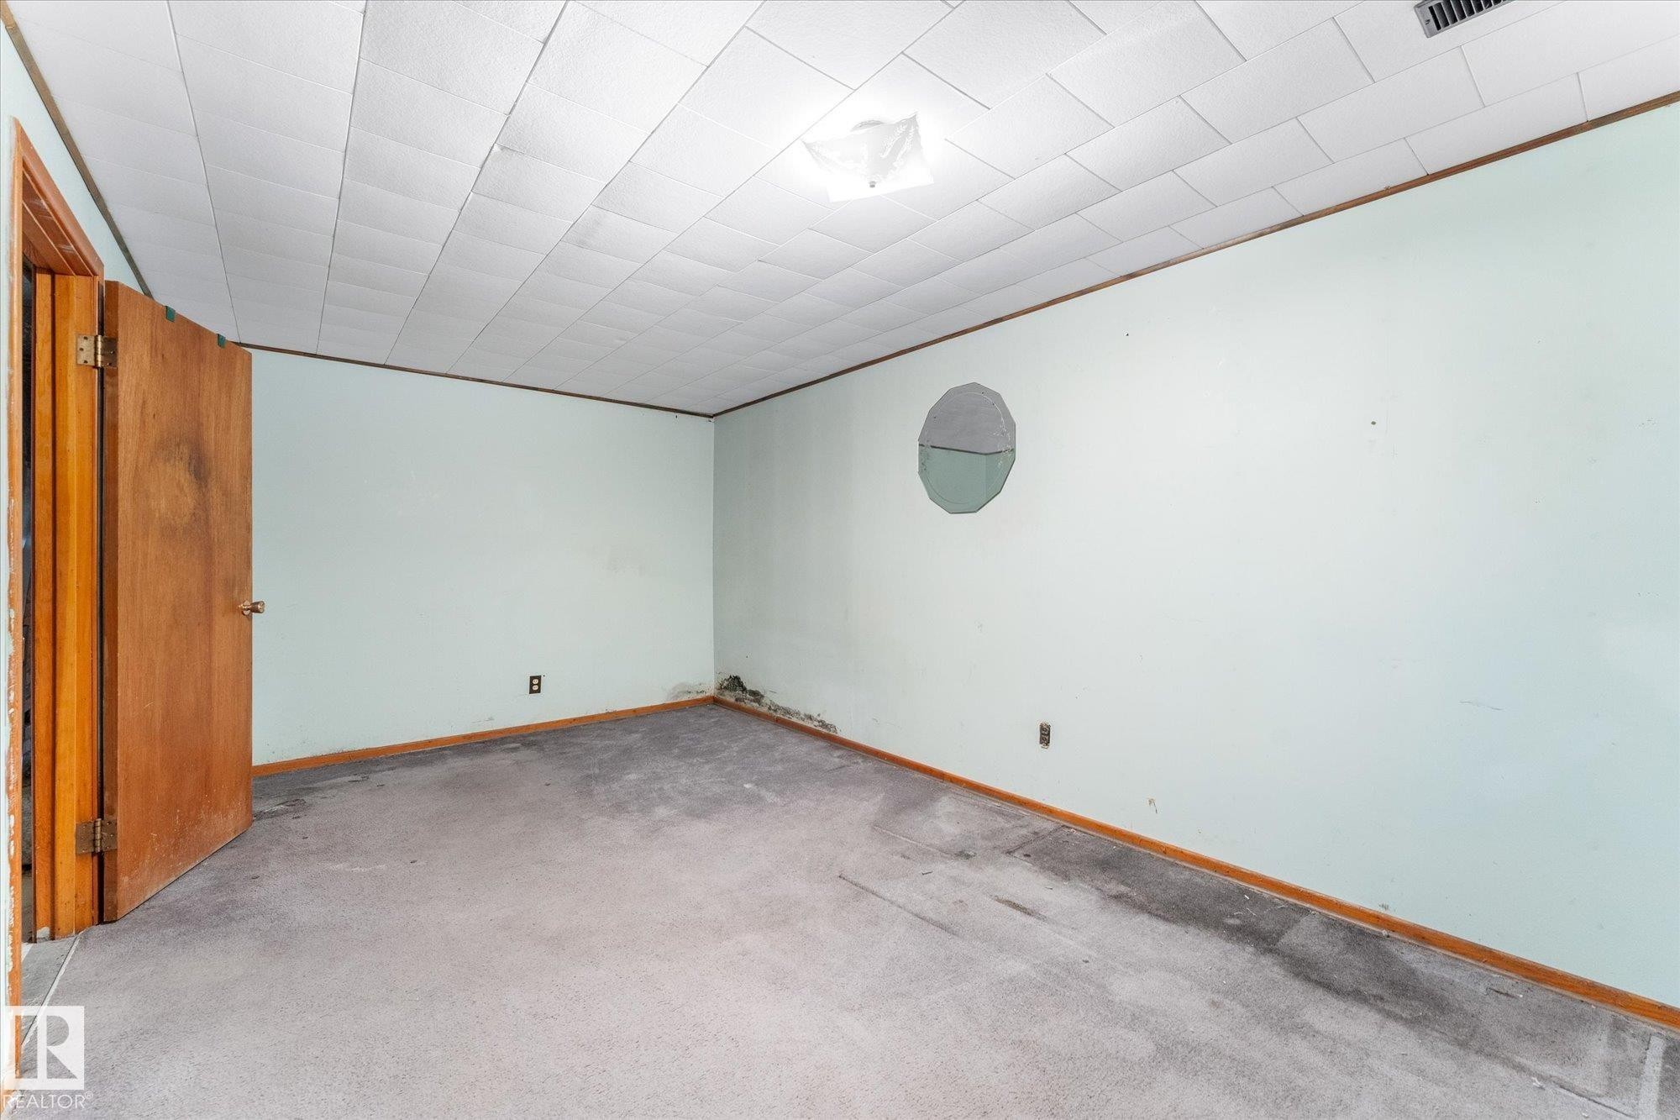
Carpeted flooring, neutral wall tones, recessed lighting, and a white entry door - 9315 86 Street Nw, Edmonton, AB
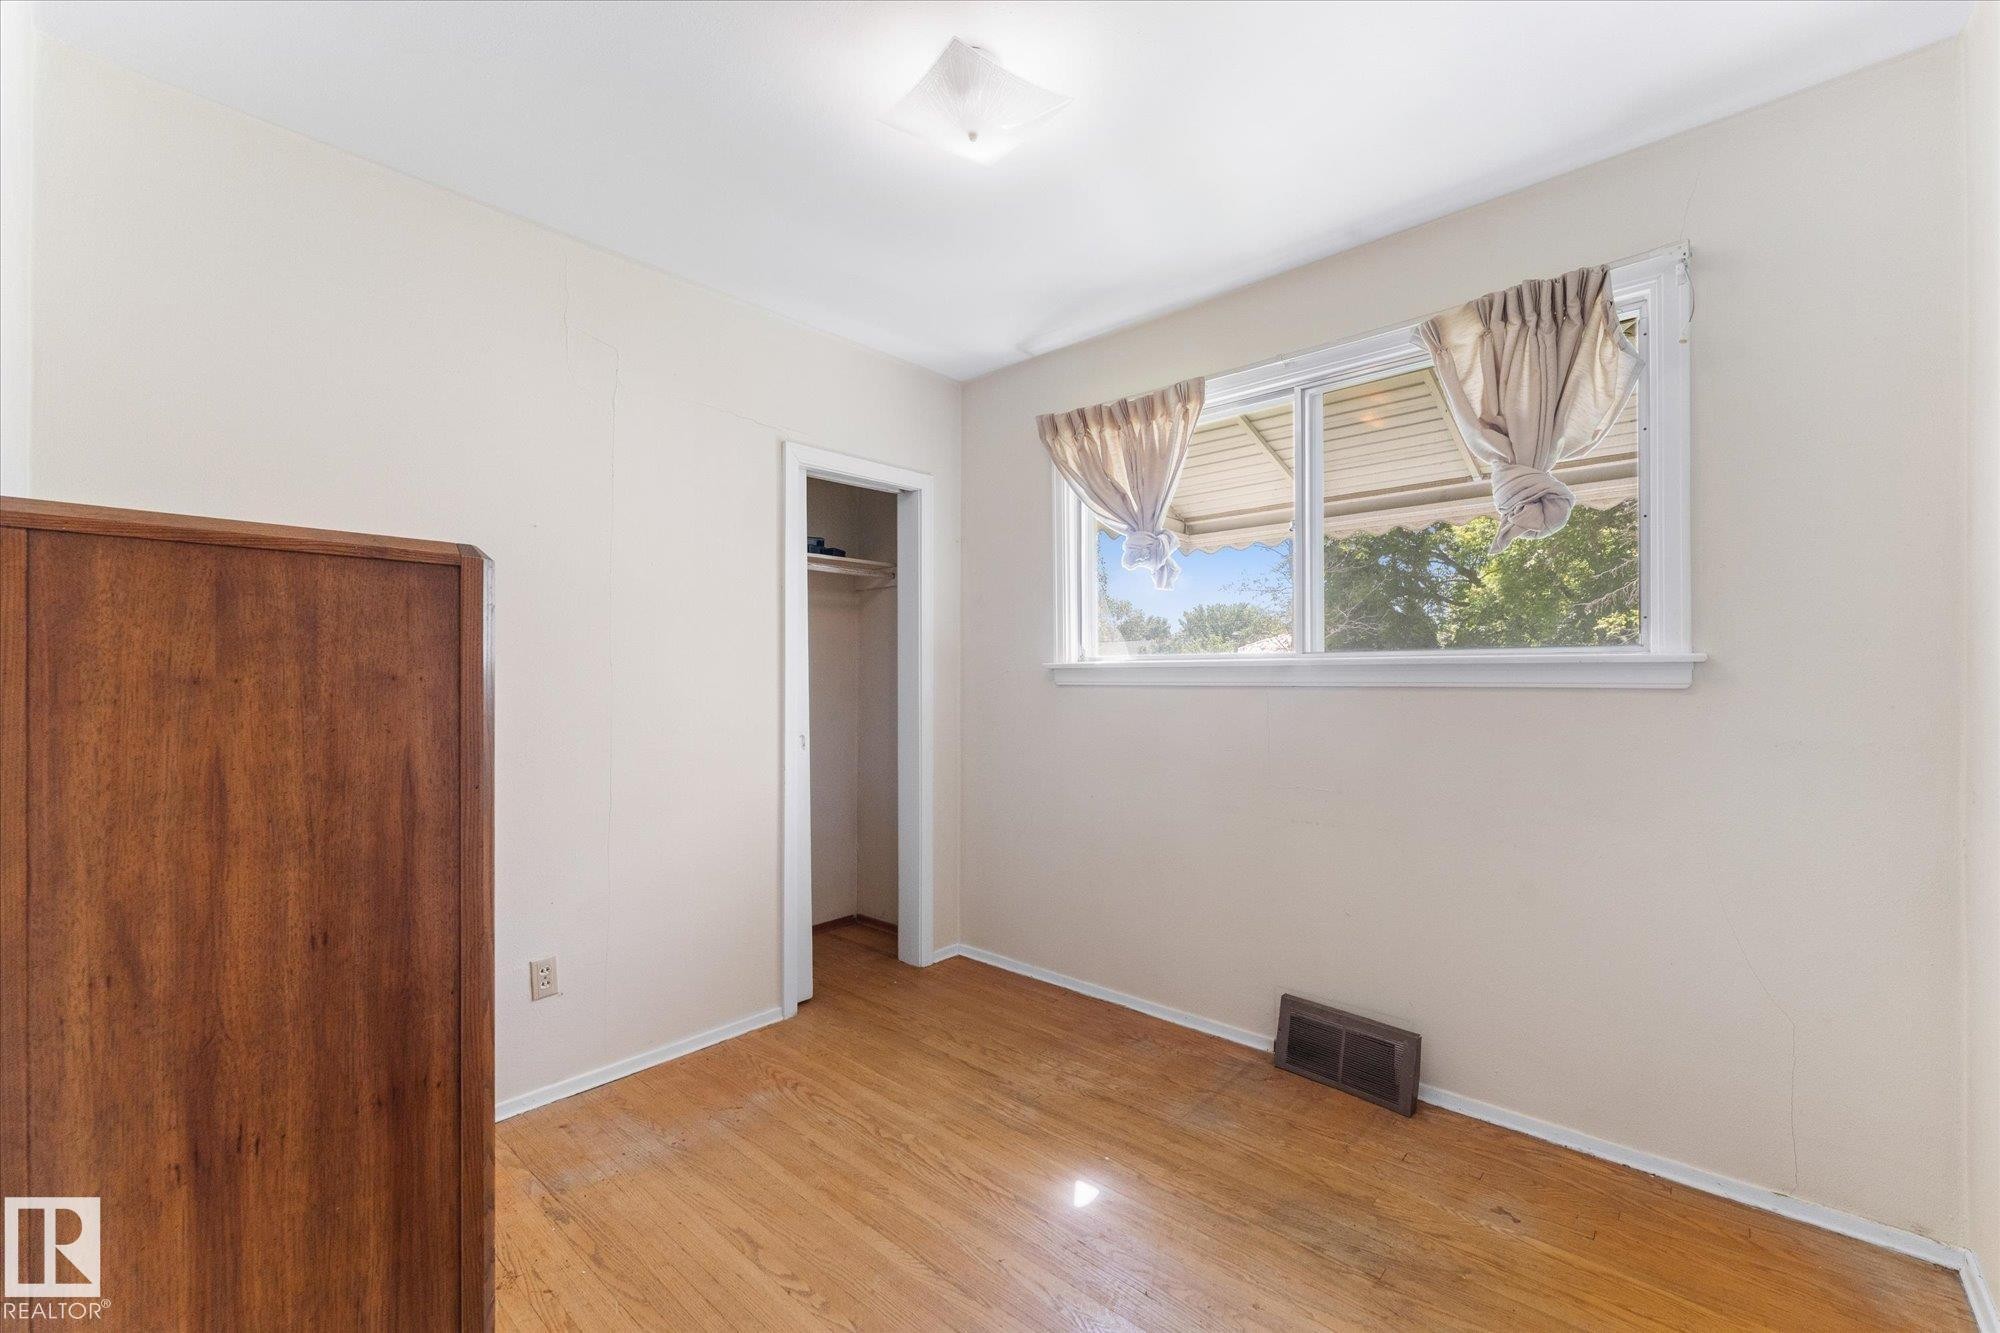
Wood-finish flooring with a closet and window - 9315 86 Street Nw, Edmonton, AB
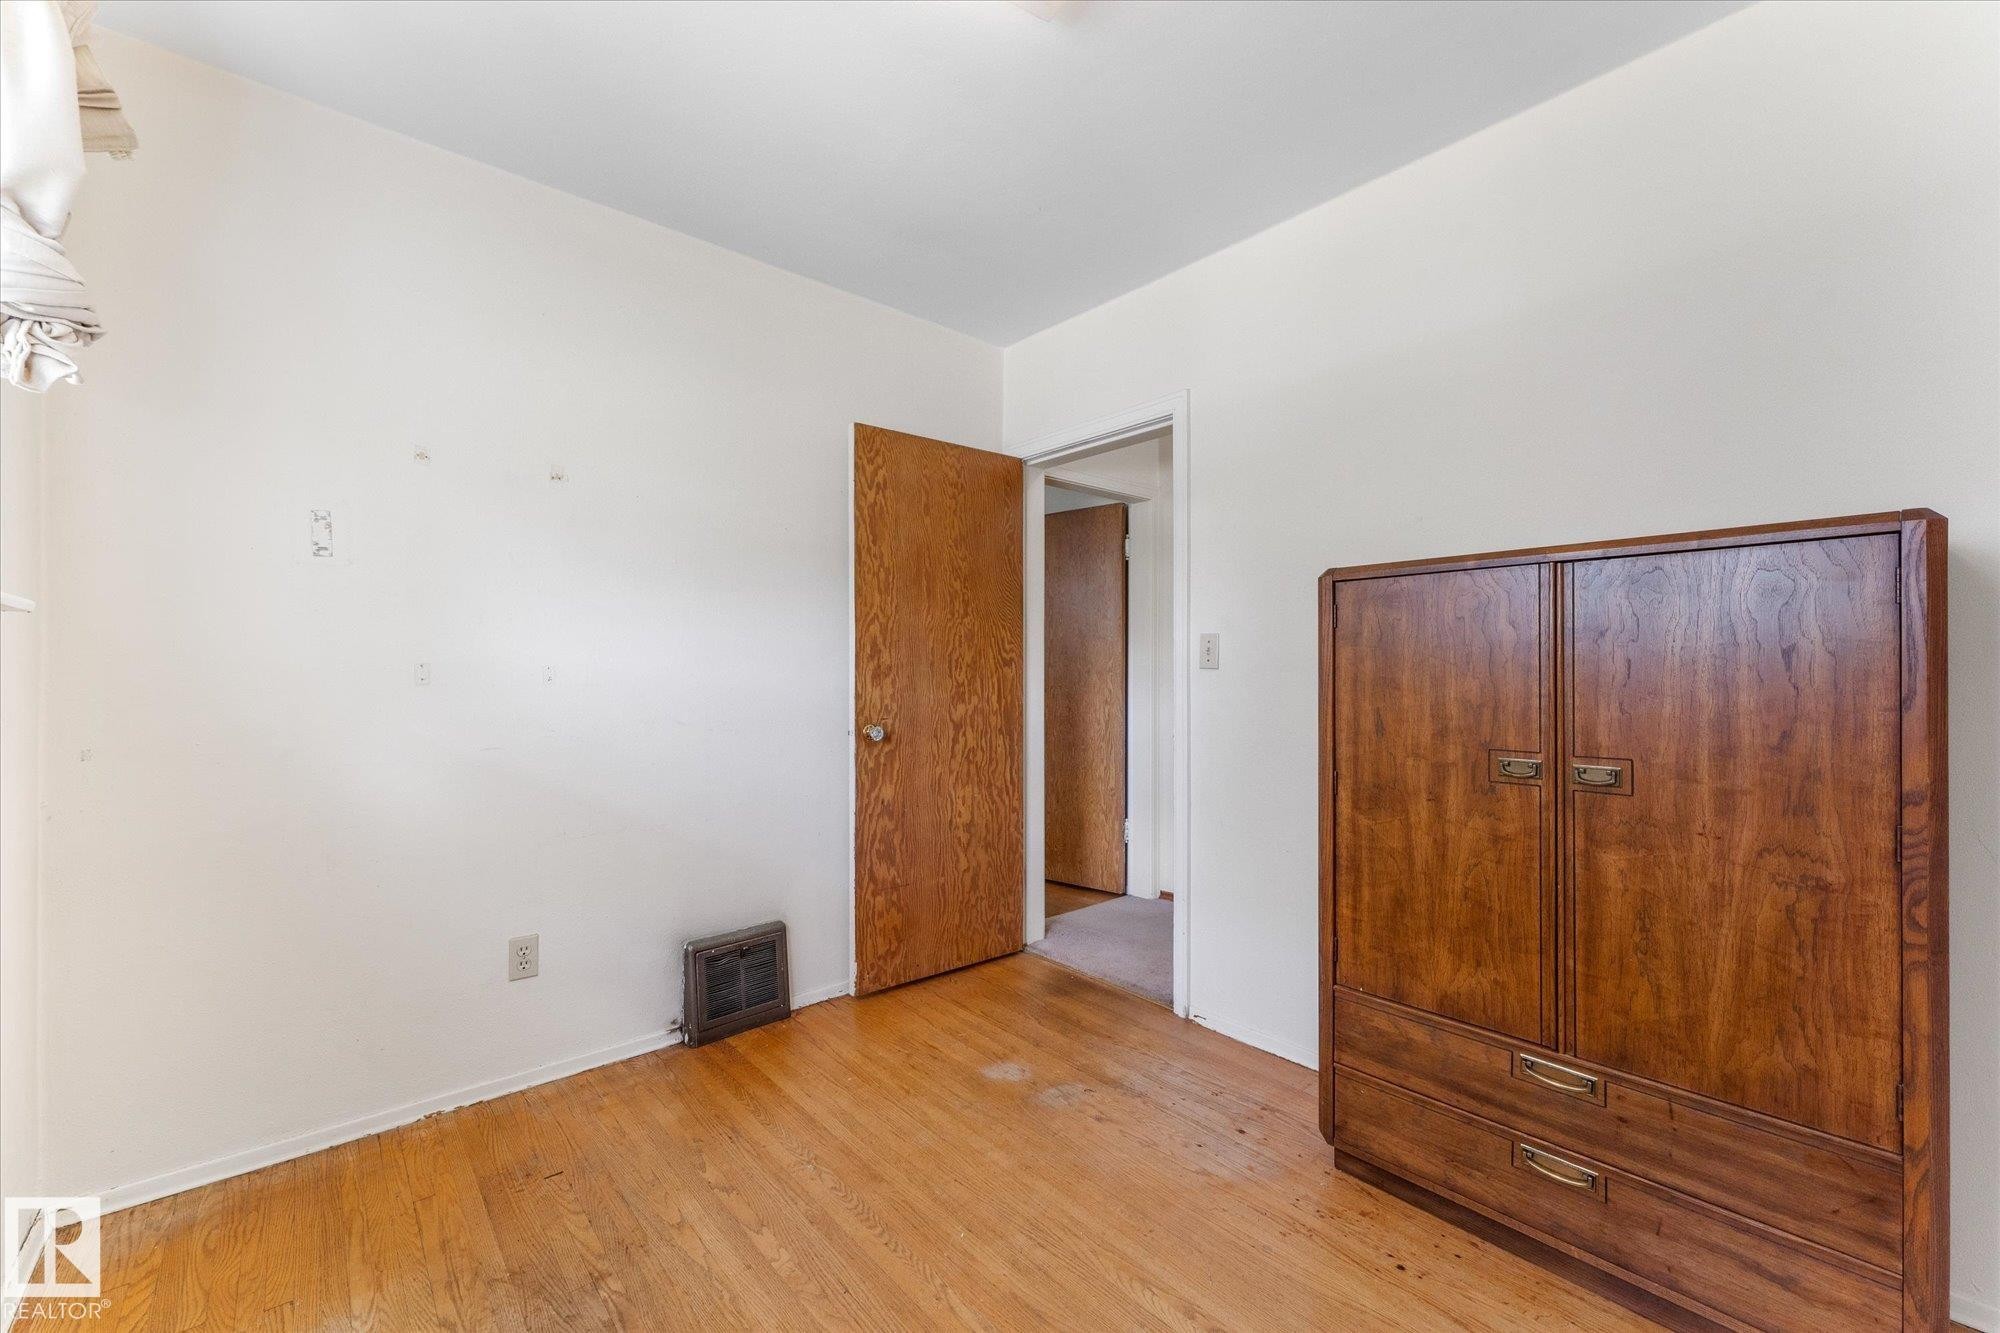
Hardwood flooring and a wood-finish door - 9315 86 Street Nw, Edmonton, AB
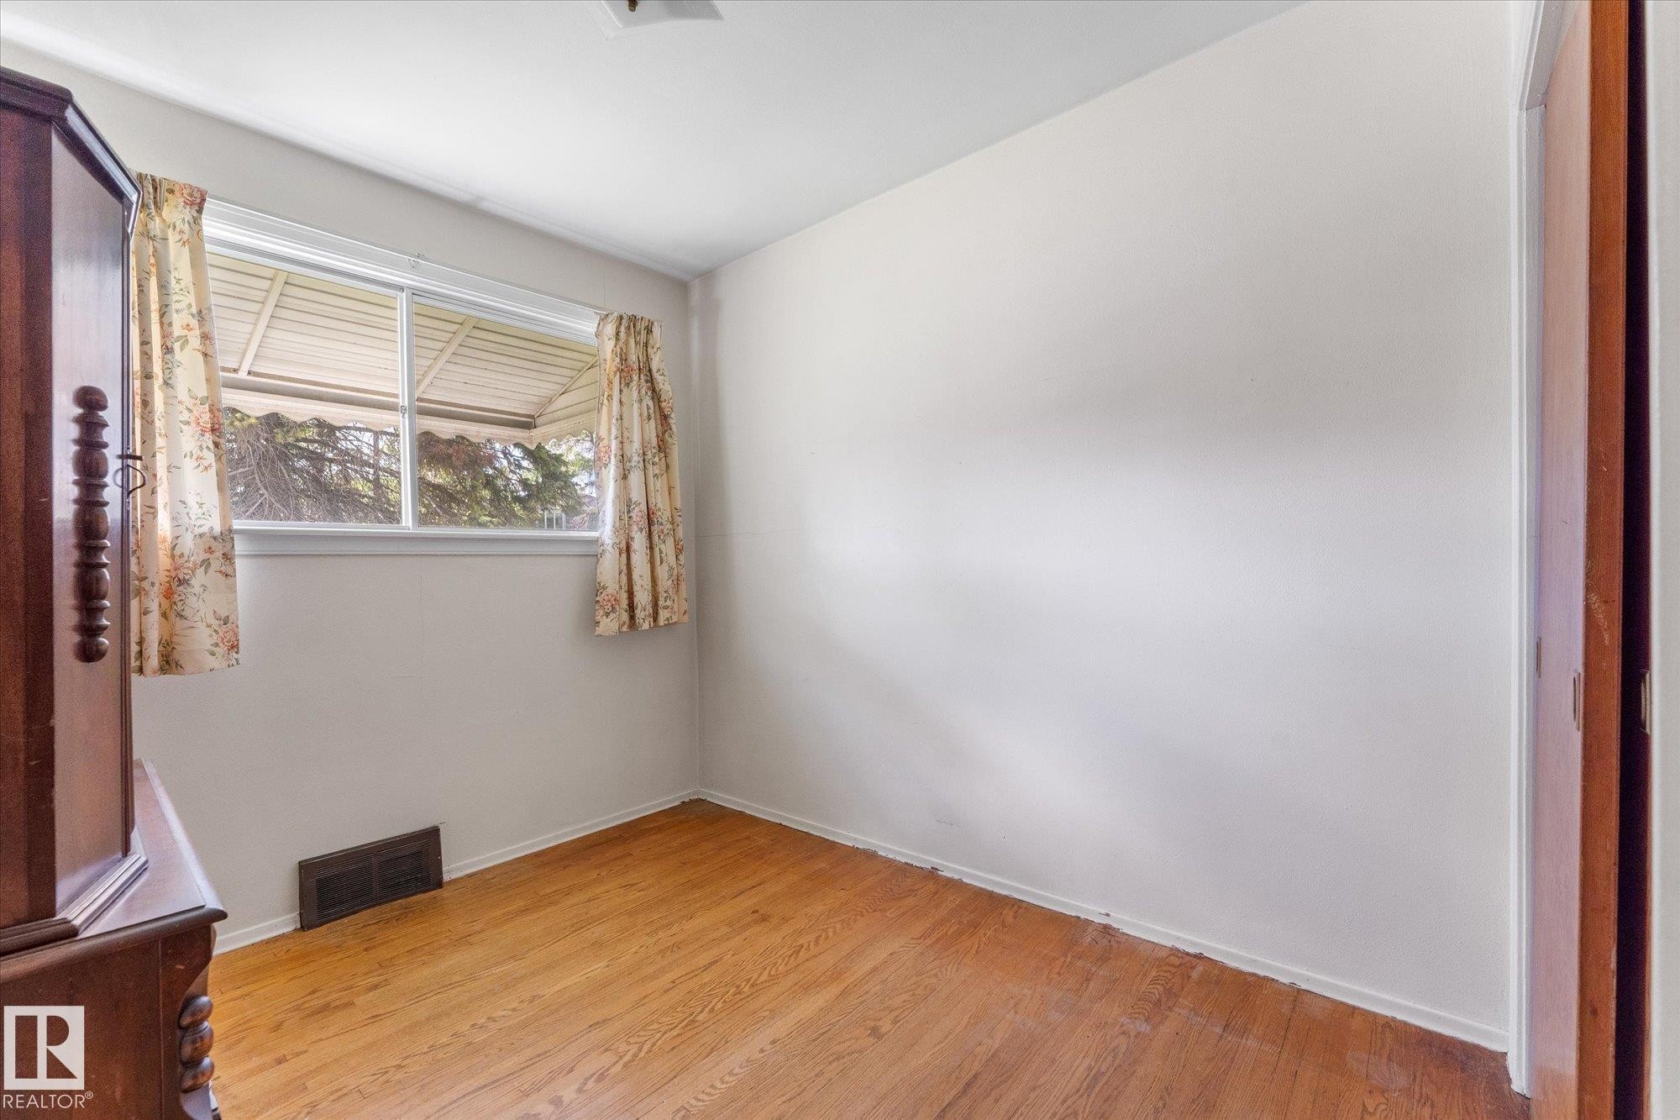
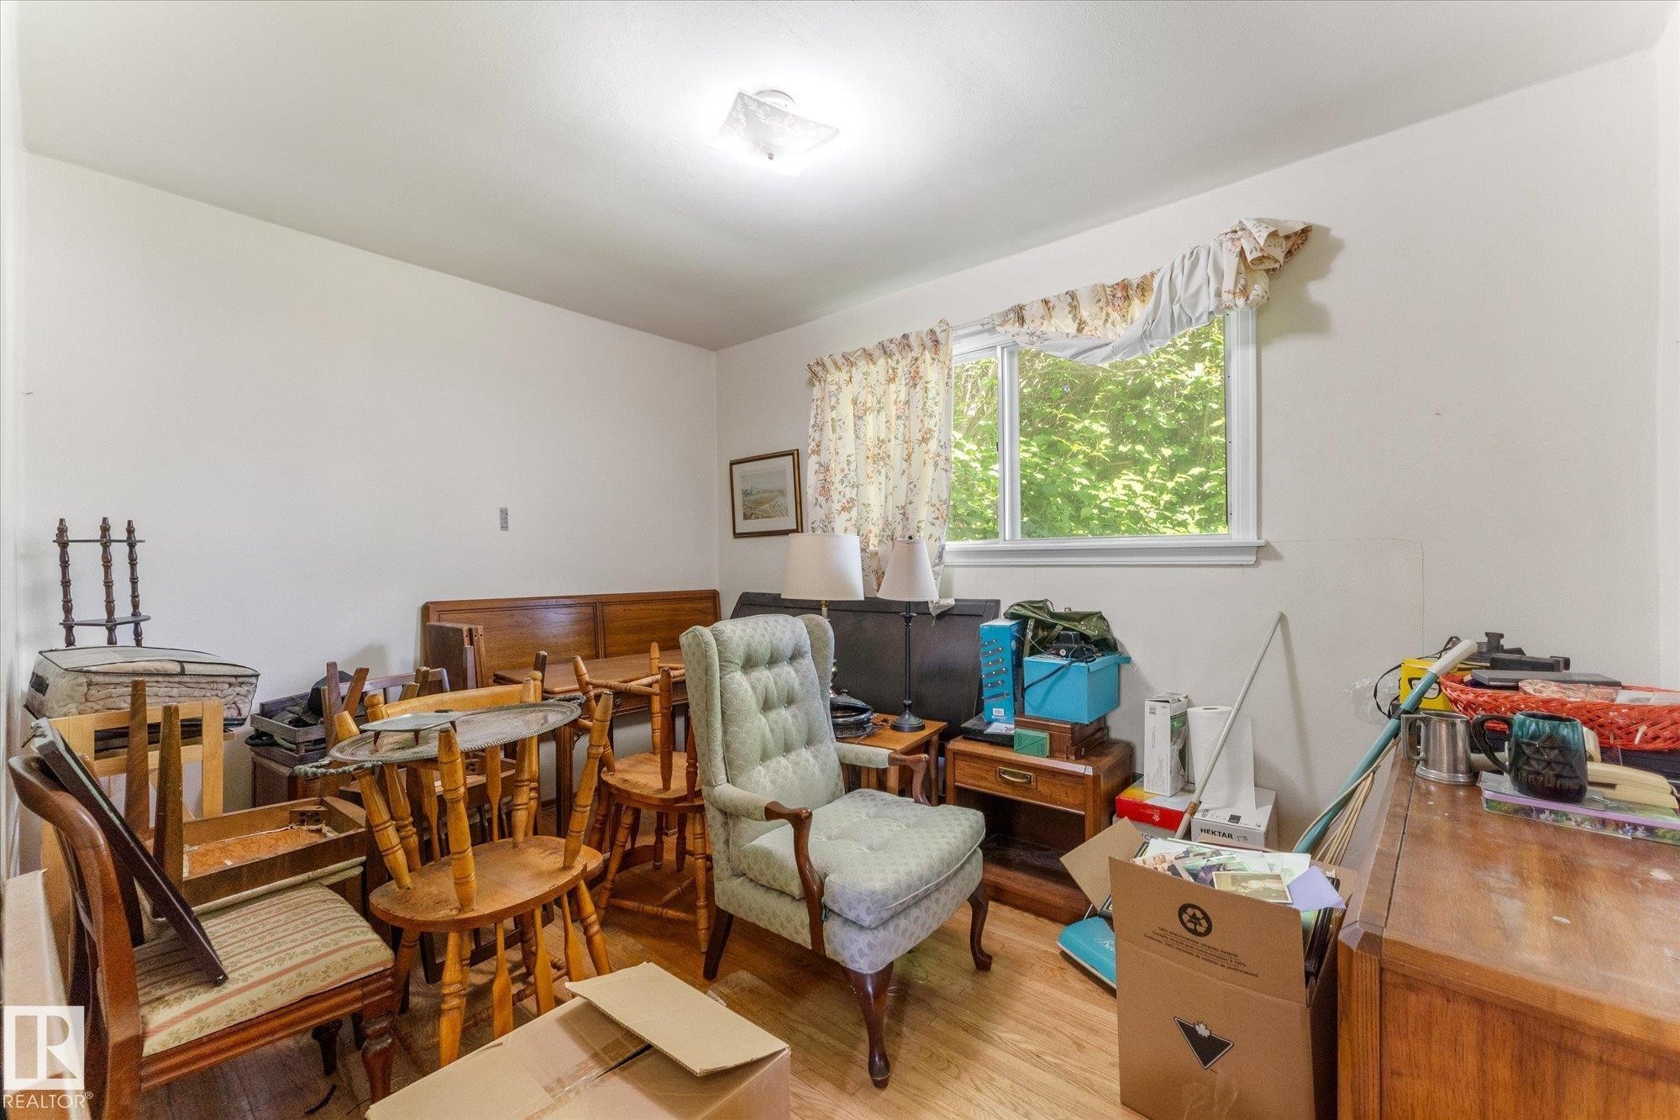
Wood-finish flooring with white walls and a white-framed window - 9315 86 Street Nw, Edmonton, AB
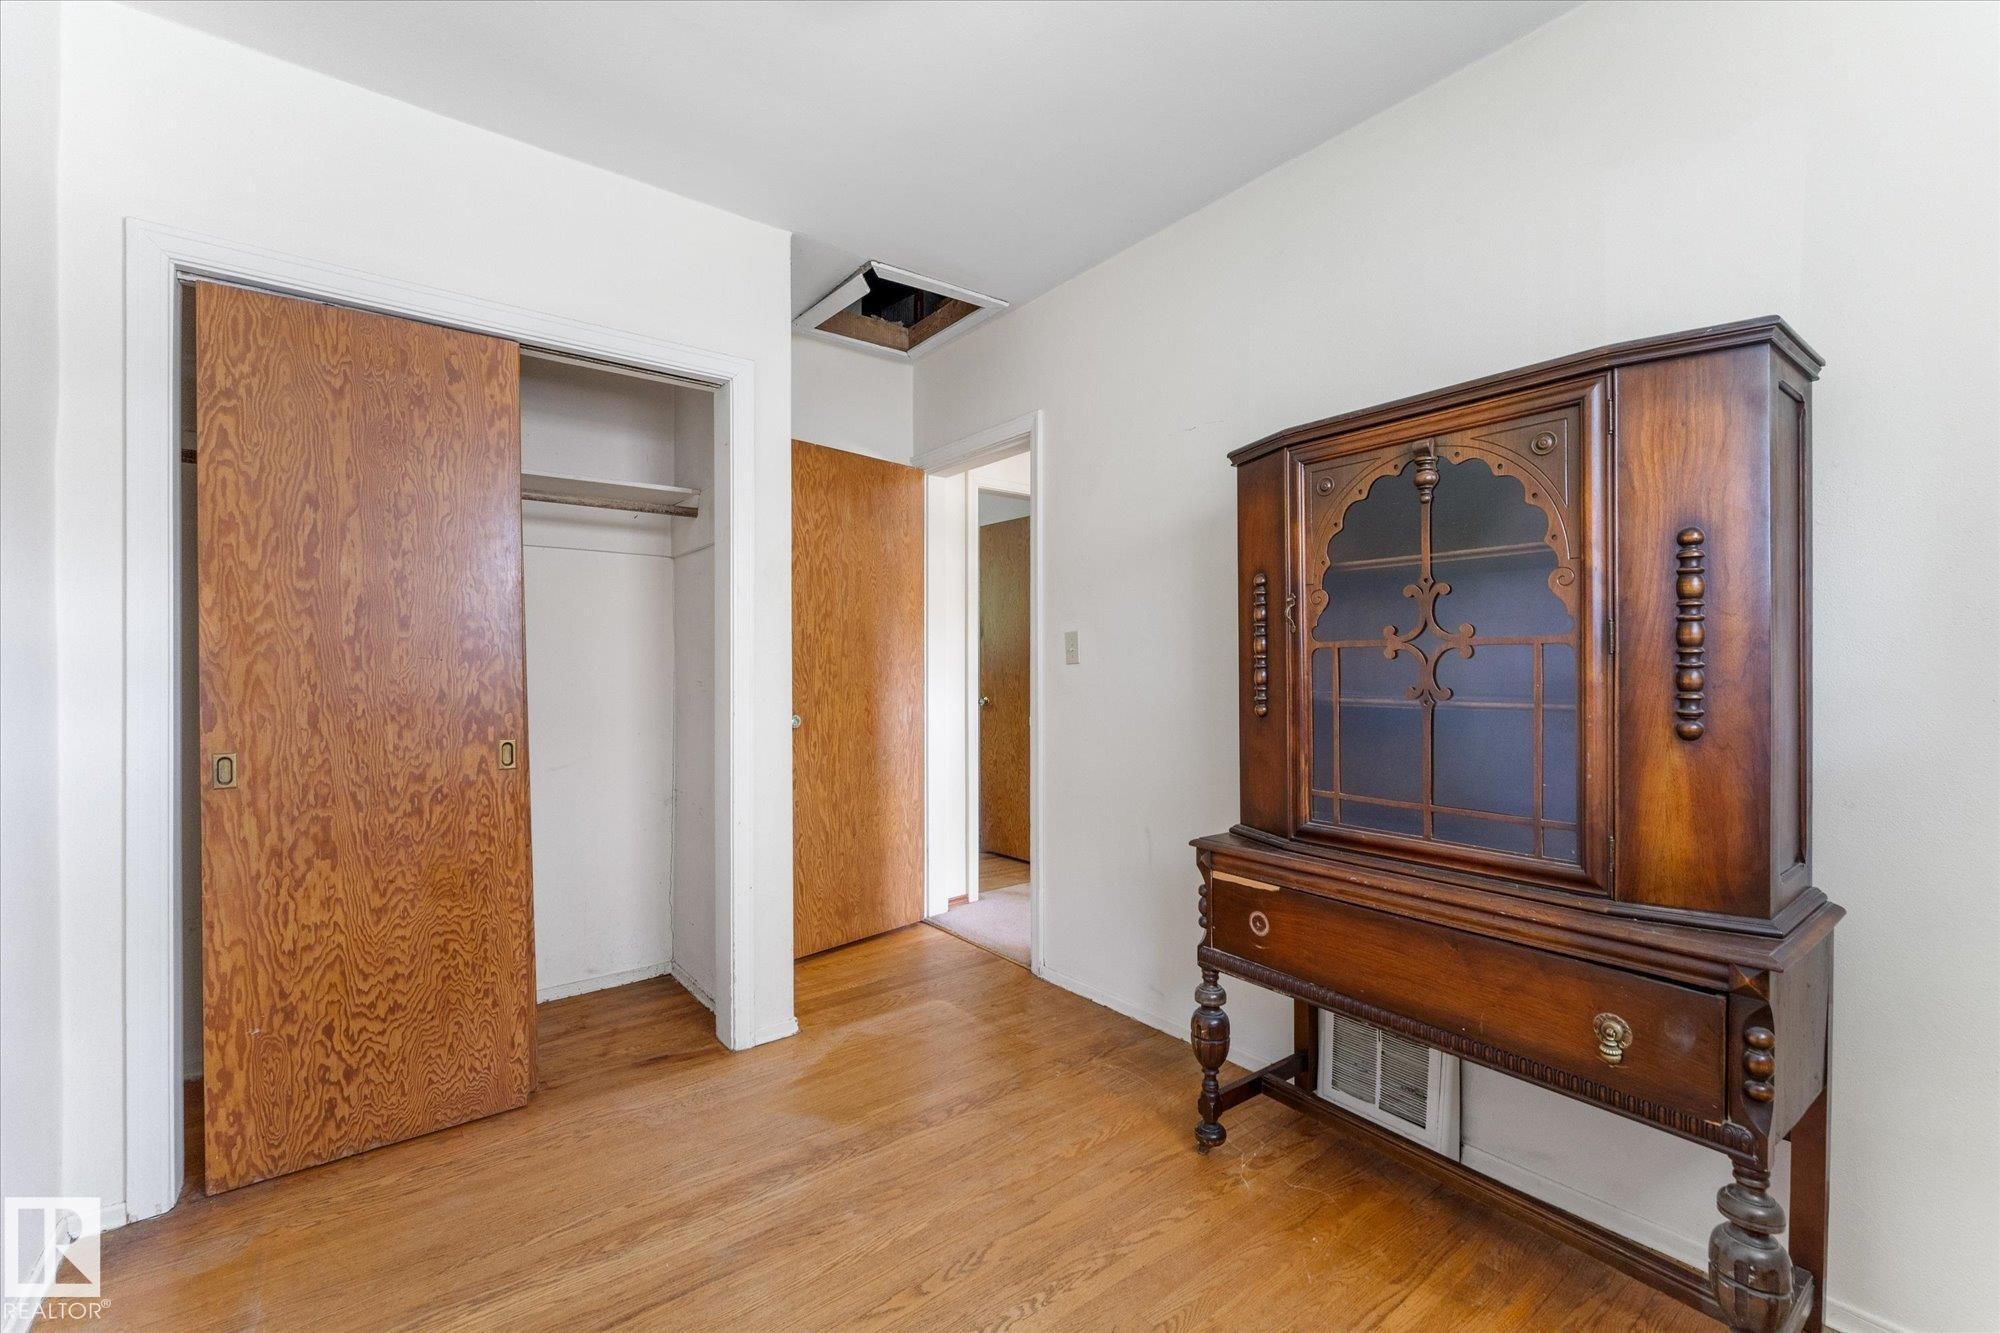
Wood-finish flooring with white walls and a built-in closet featuring bi-fold doors - 9315 86 Street Nw, Edmonton, AB
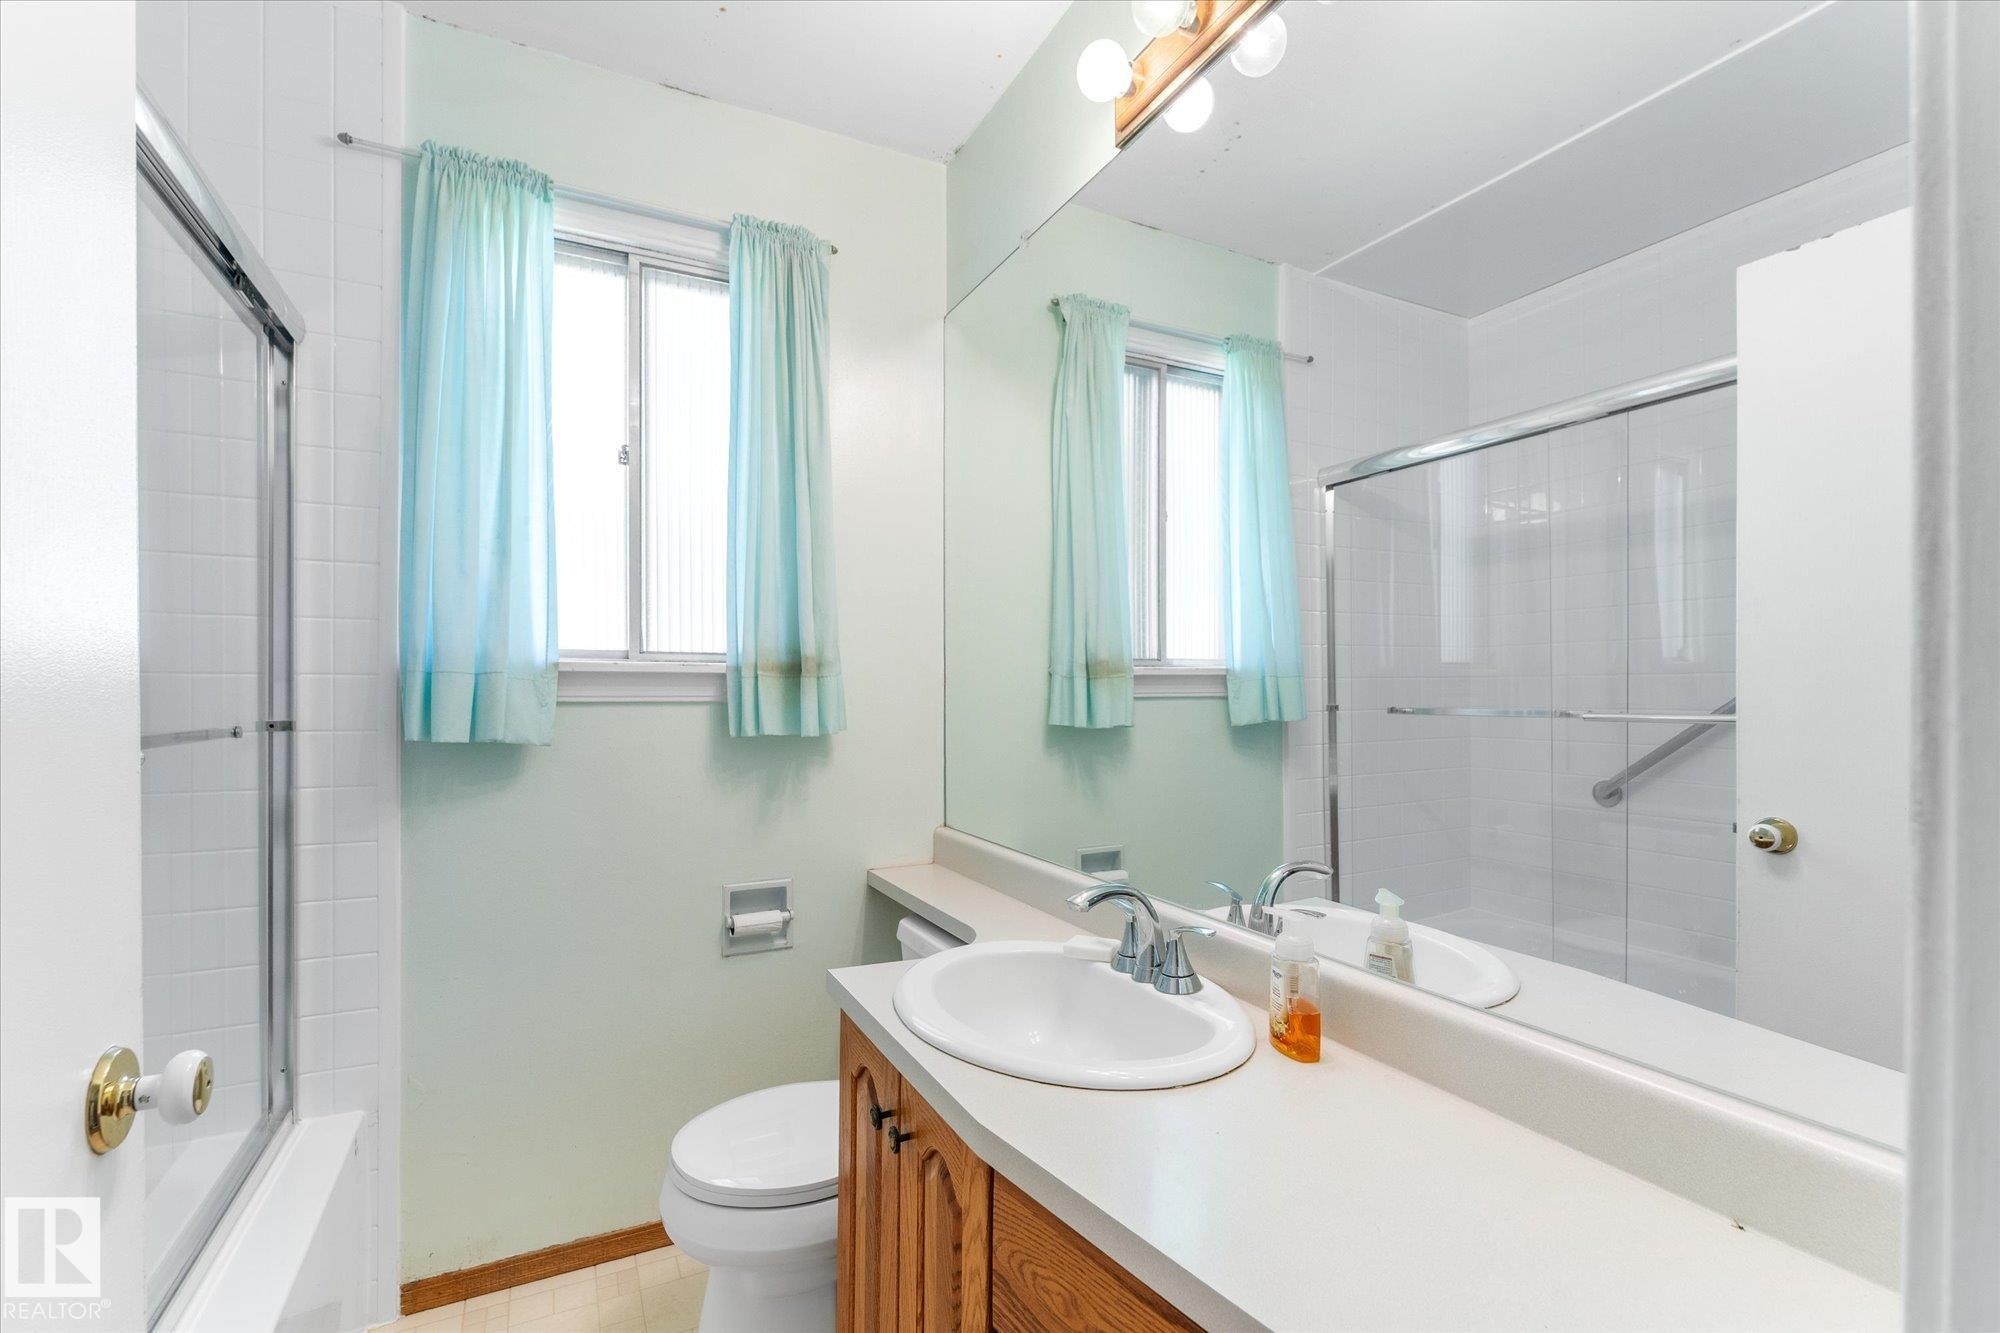
Bathroom featuring a built-in wood-finish vanity with an integrated sink, a large wall mirror, and an enclosed shower - 9315 86 Street Nw, Edmonton, AB
Additional content - 9315 86 Street Nw, Edmonton, AB
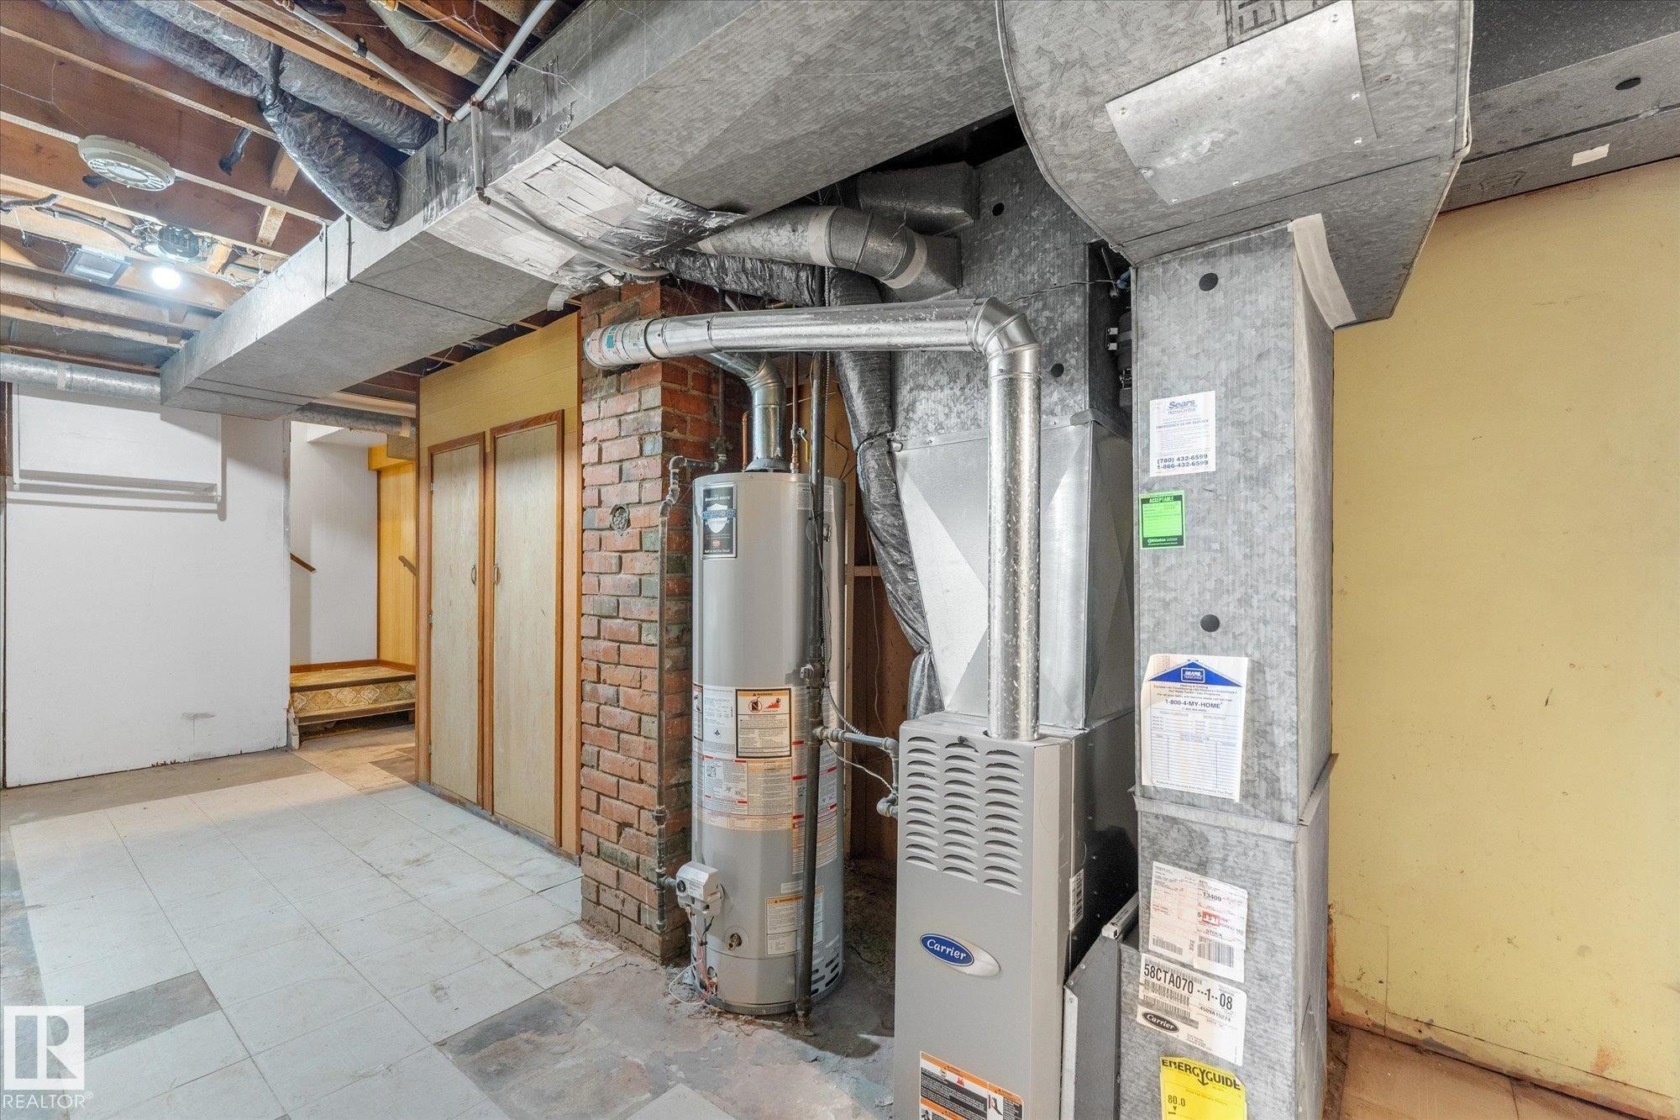
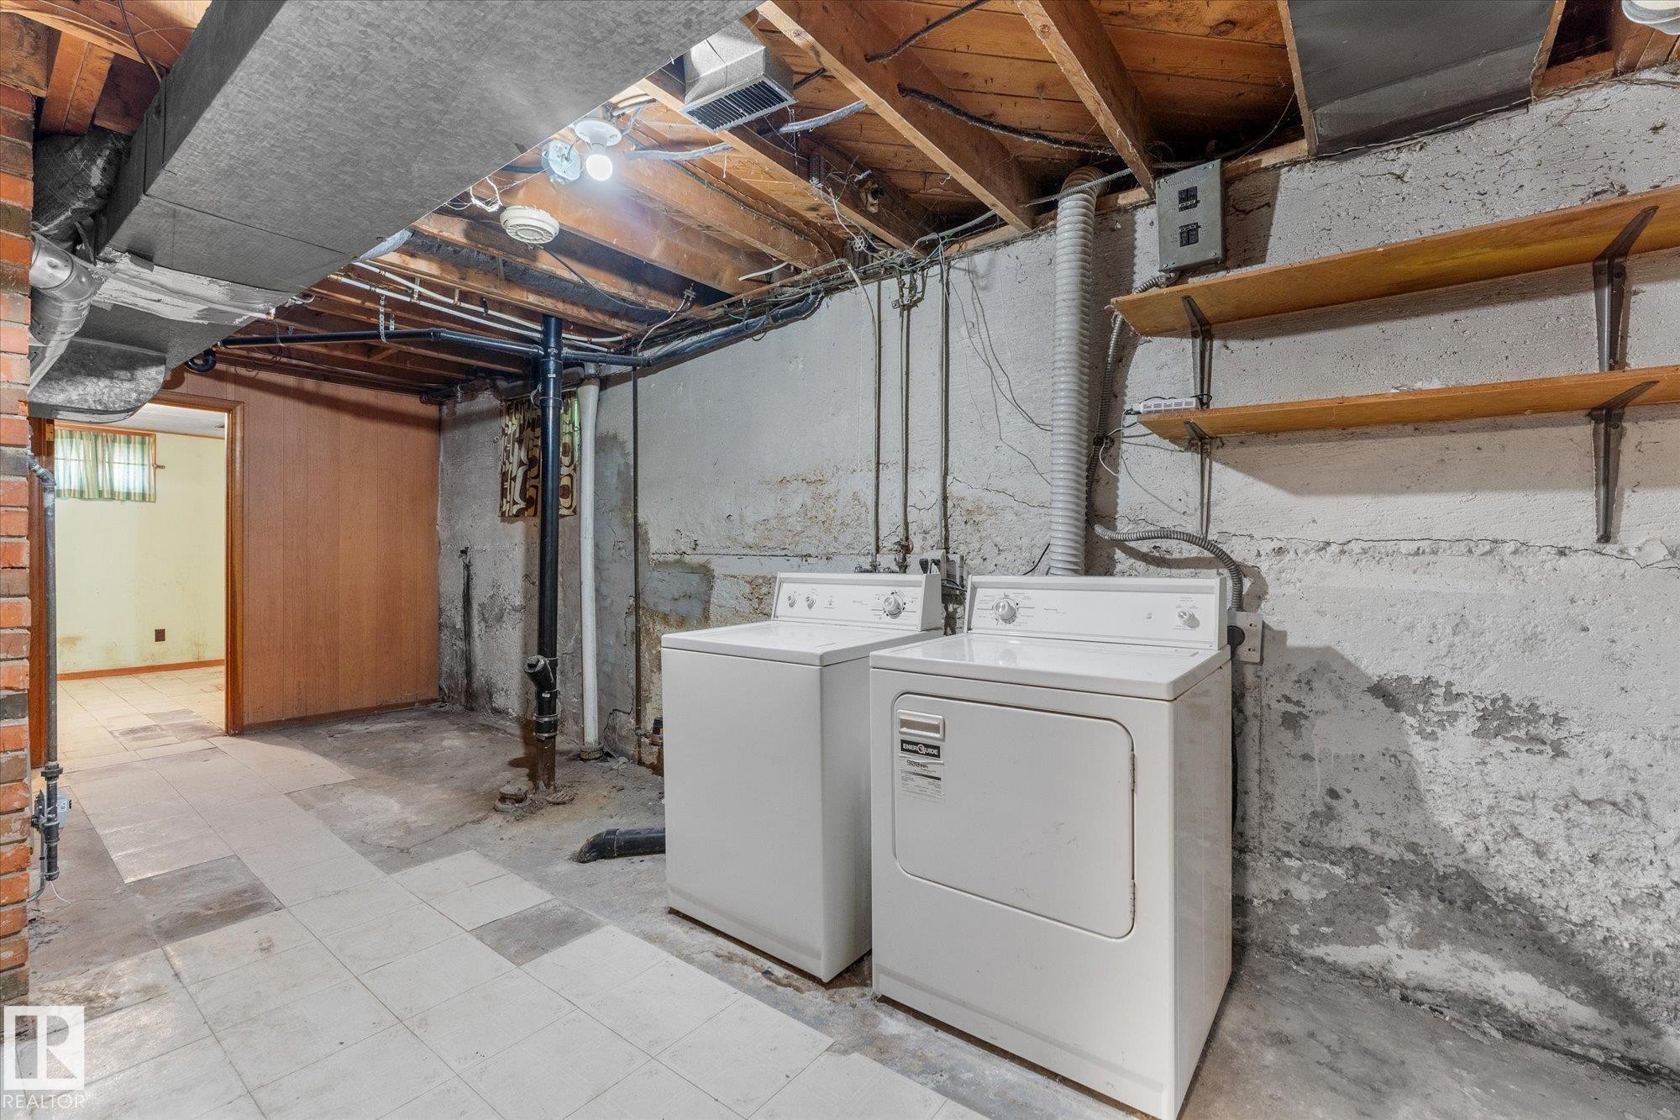
Laundry area with exposed joists, brick column, and built-in shelving - 9315 86 Street Nw, Edmonton, AB
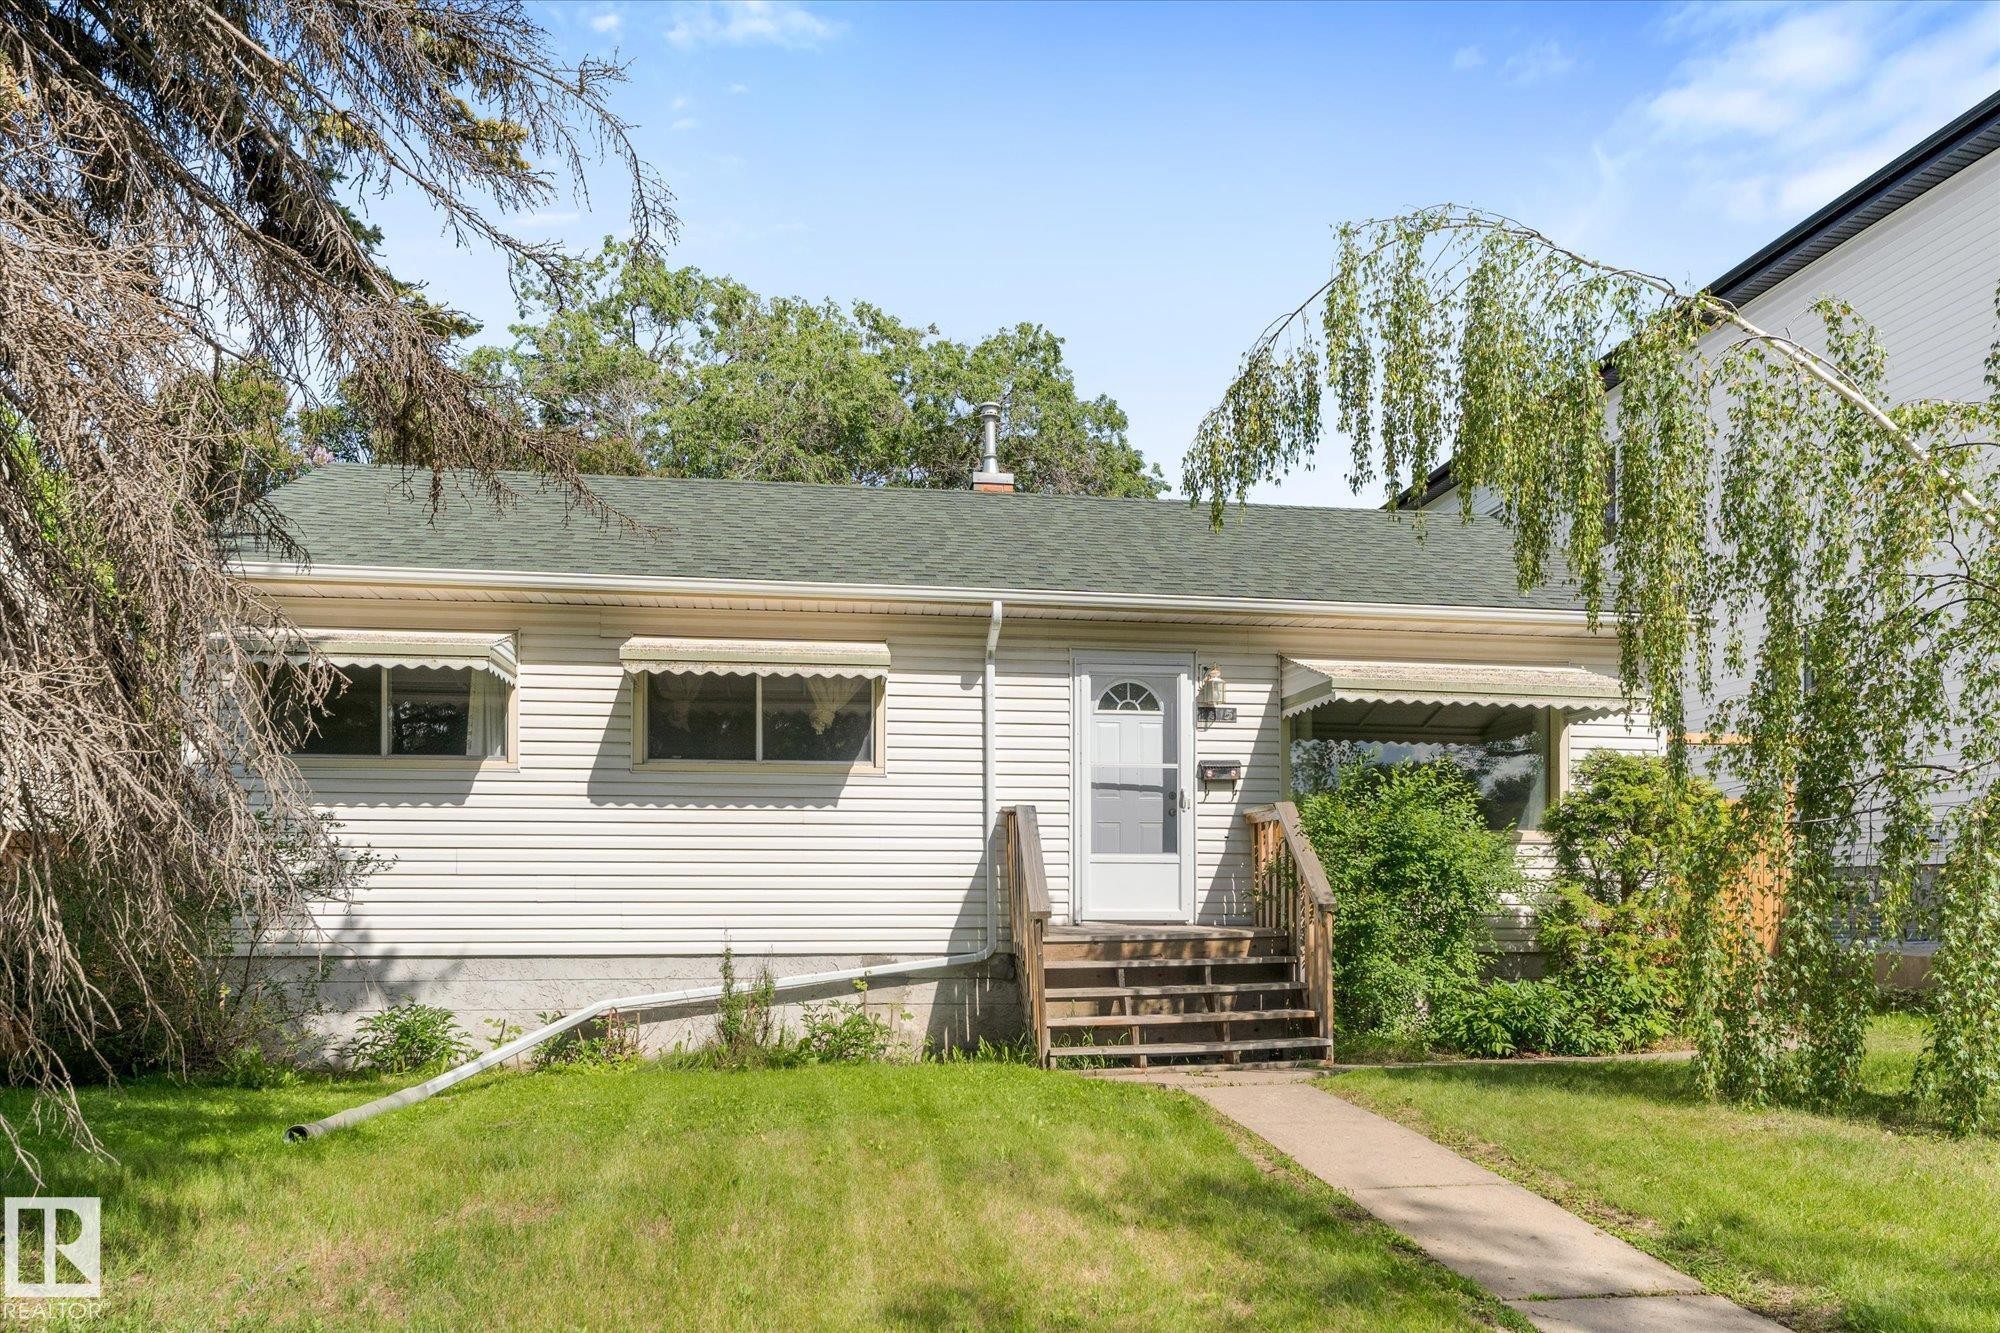
Siding exterior with a green shingle roof, wood porch steps, and a concrete walkway - 9315 86 Street Nw, Edmonton, AB
Additional content - 9315 86 Street Nw, Edmonton, AB
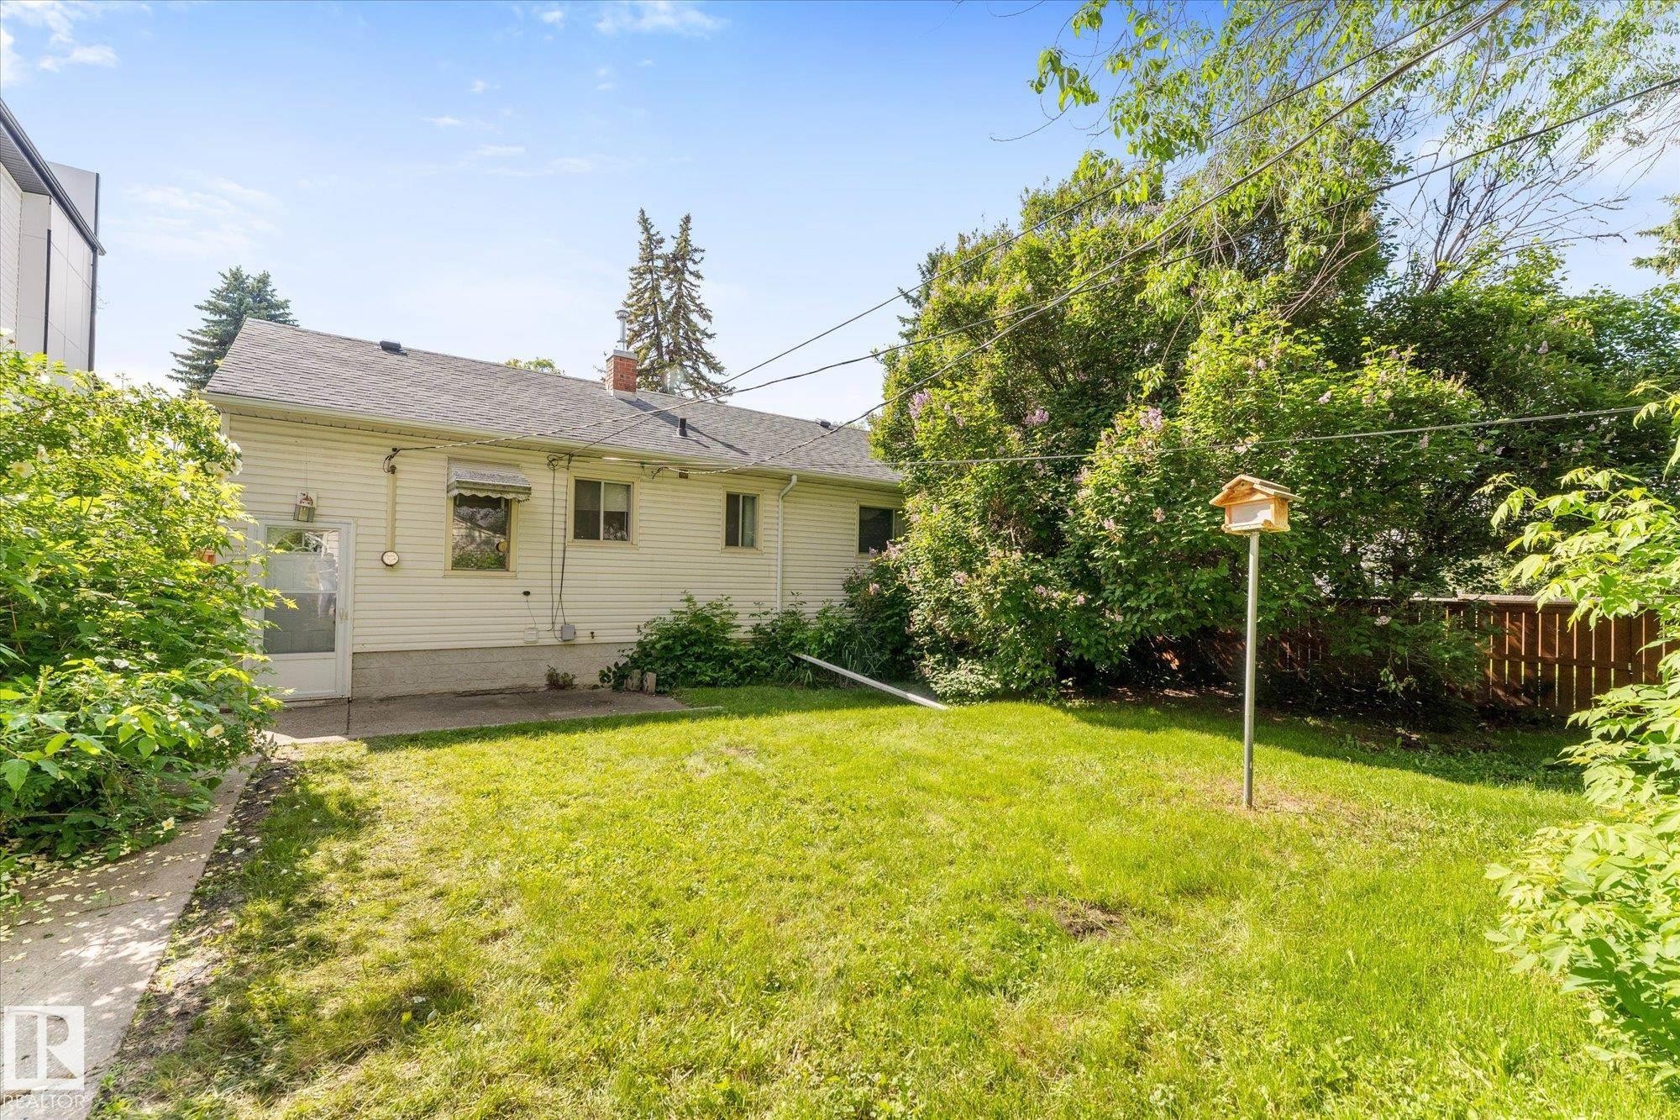
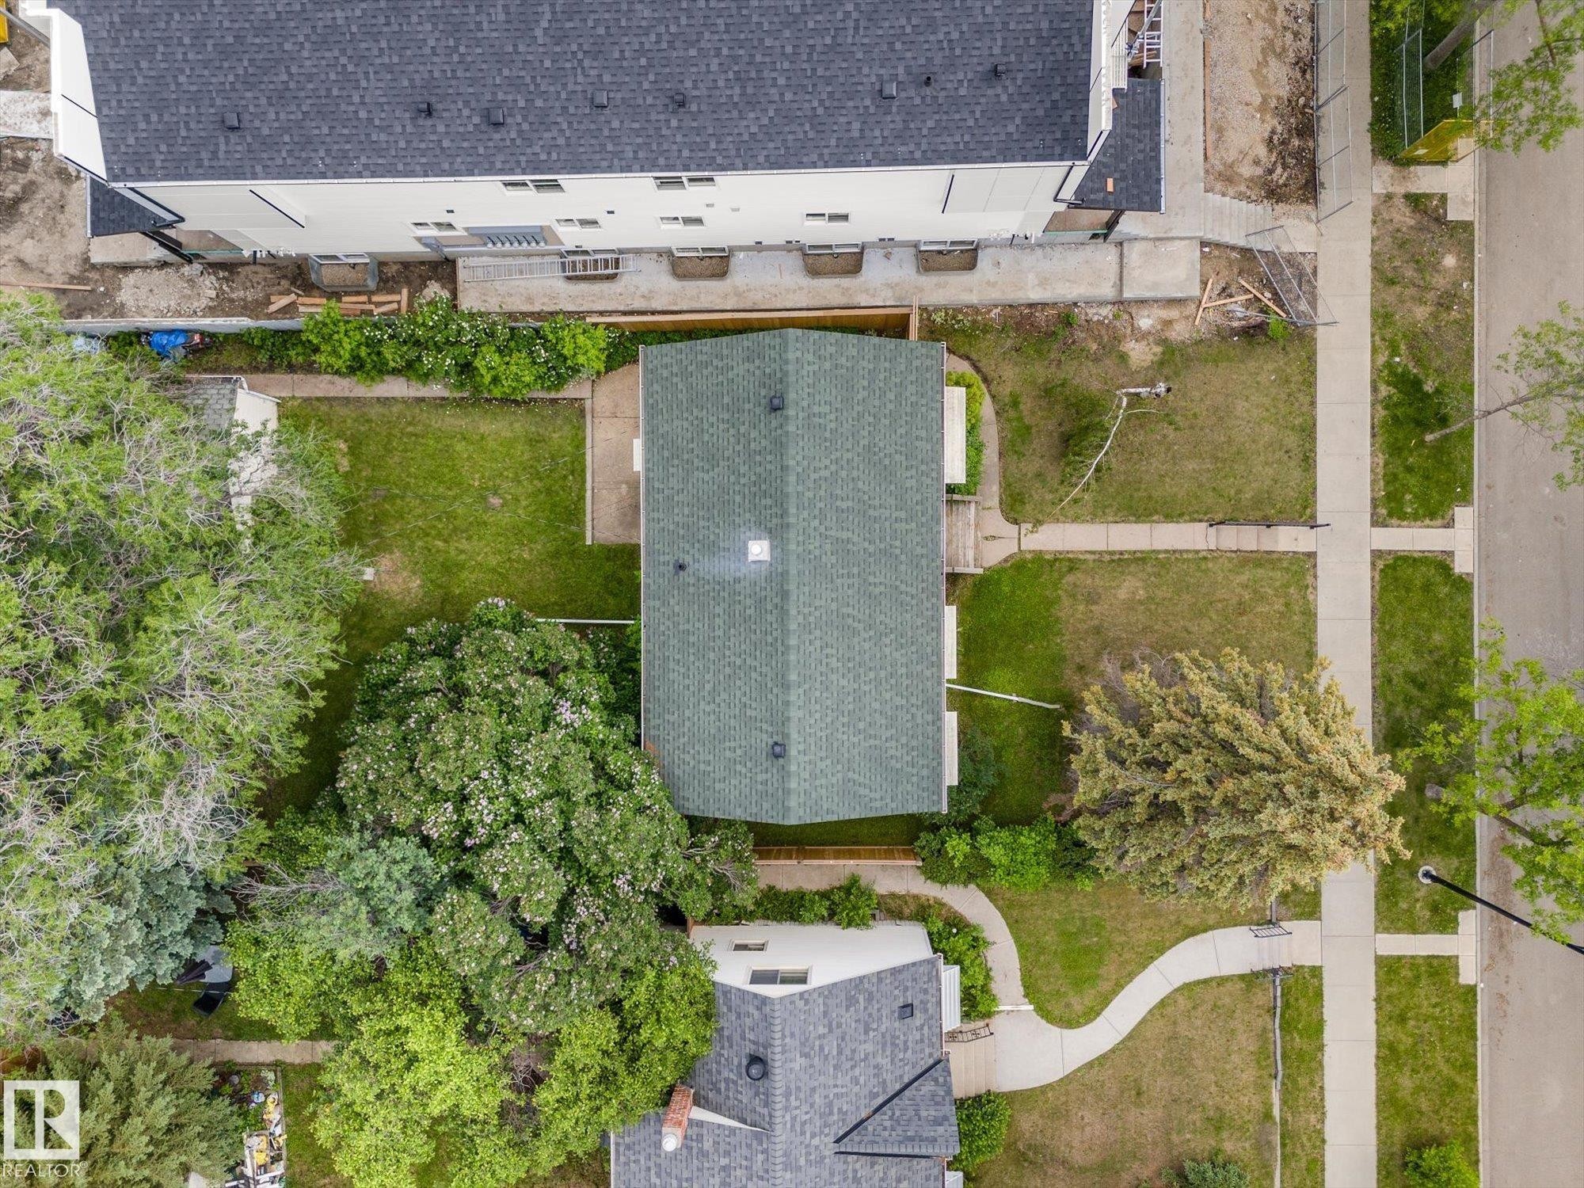
Manicured lawn with mature trees and established perimeter plantings - 9315 86 Street Nw, Edmonton, AB
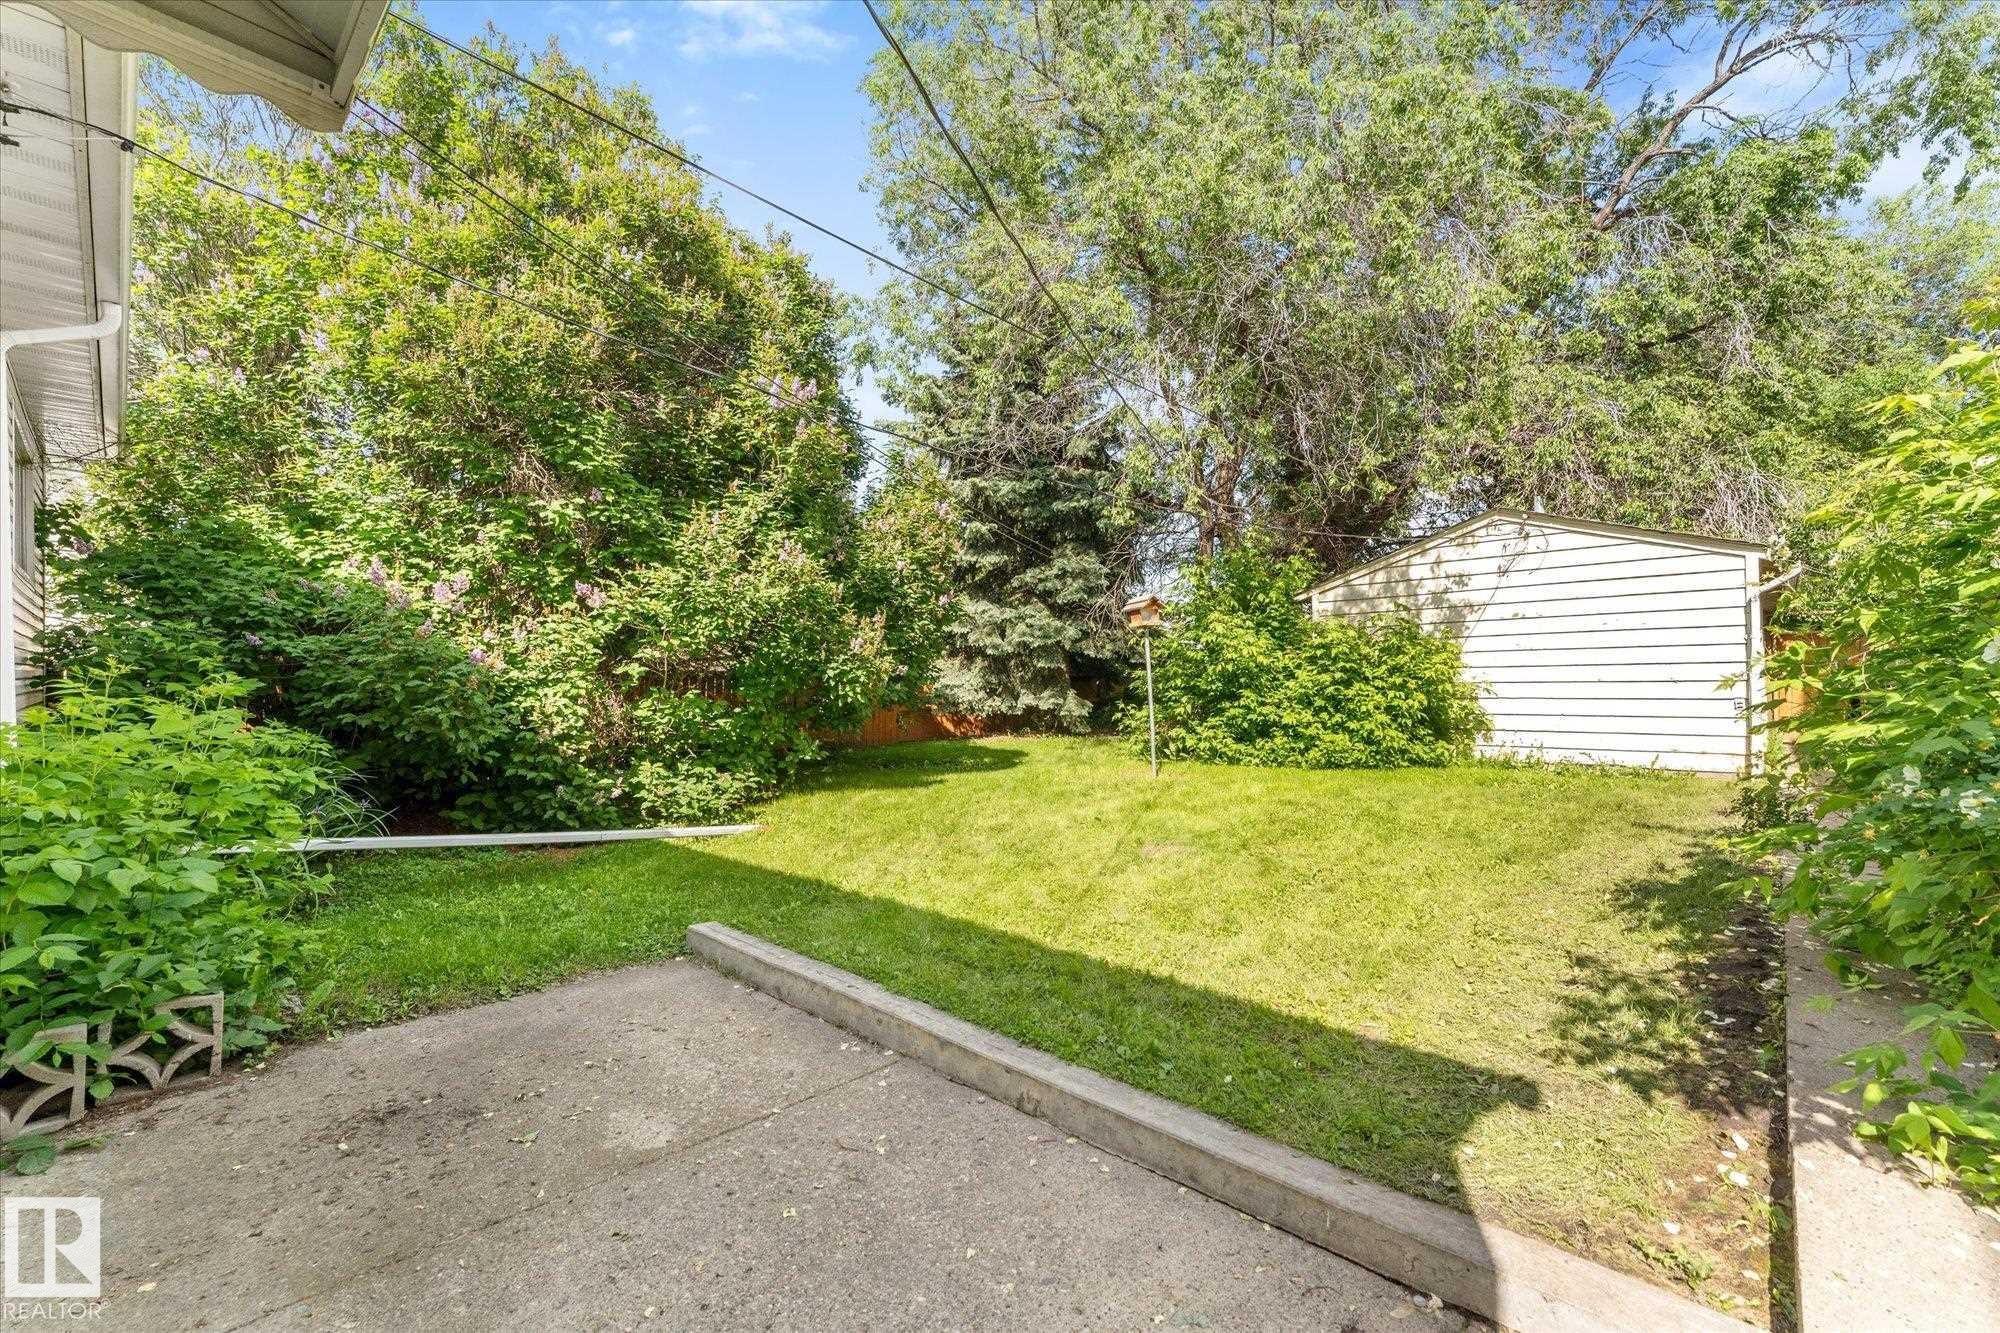
Expansive outdoor space featuring a manicured lawn, established landscaping, a concrete patio area, and a storage shed - 9315 86 Street Nw, Edmonton, AB
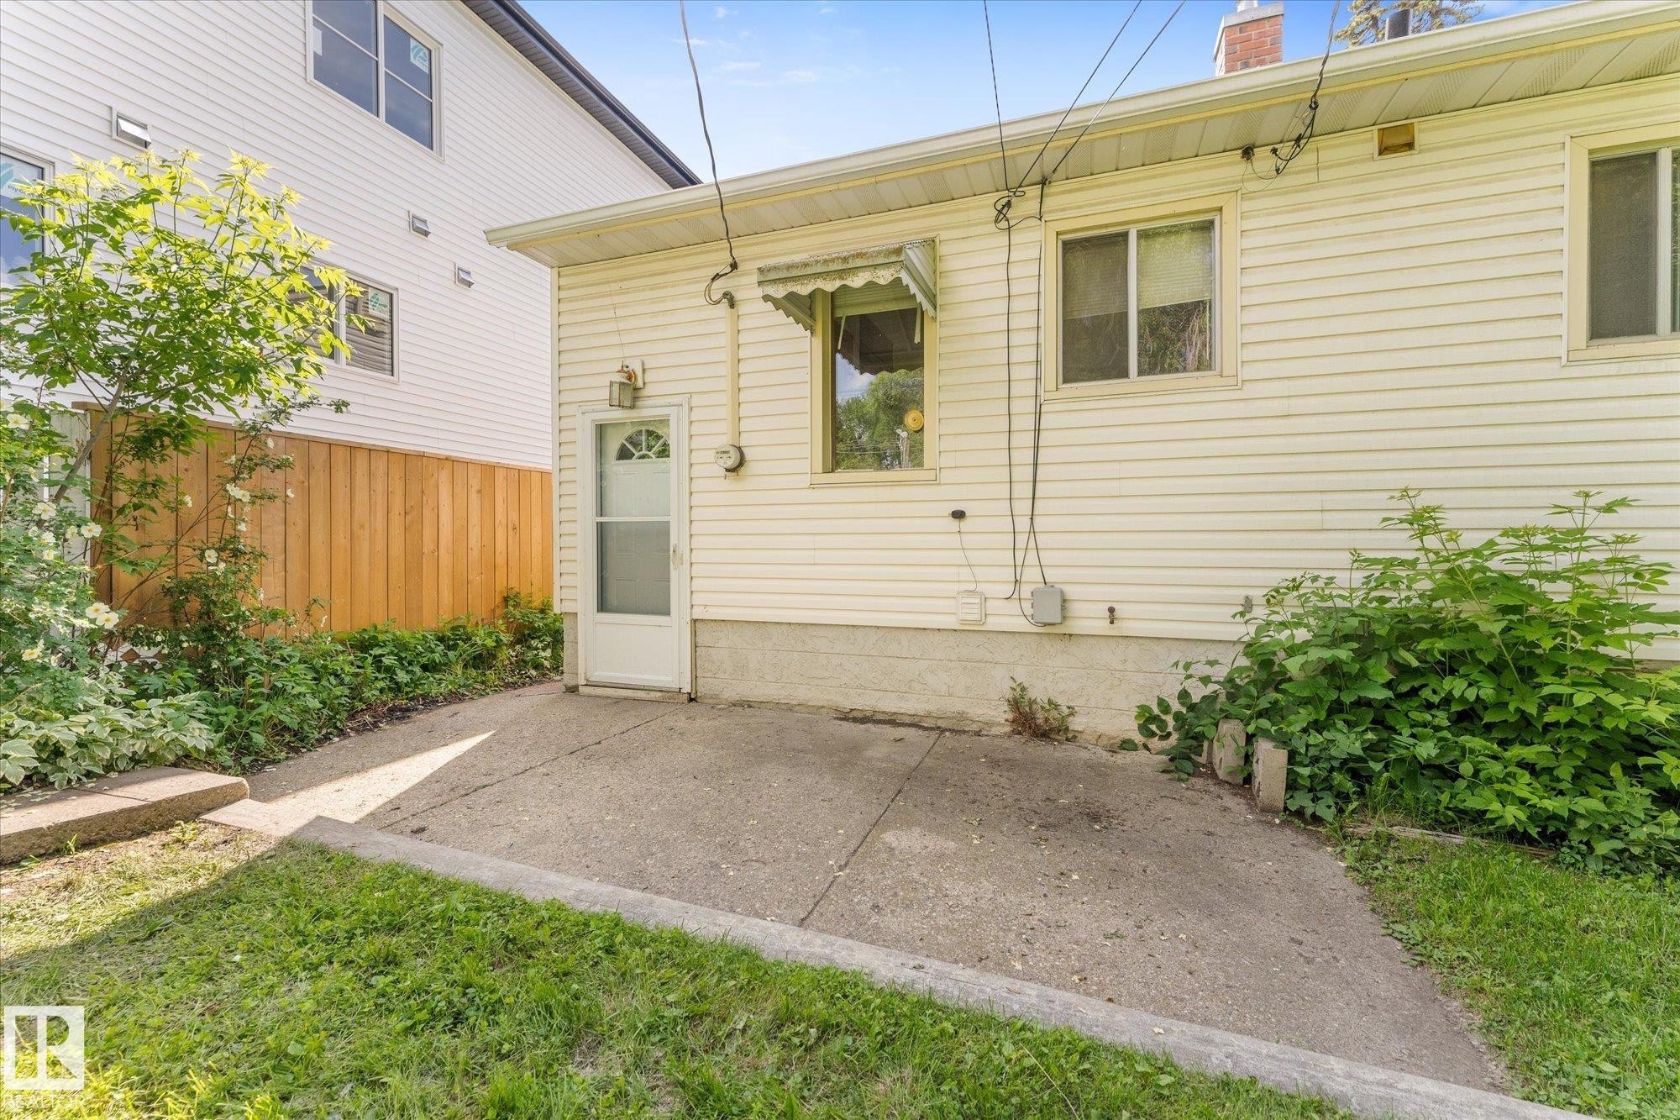
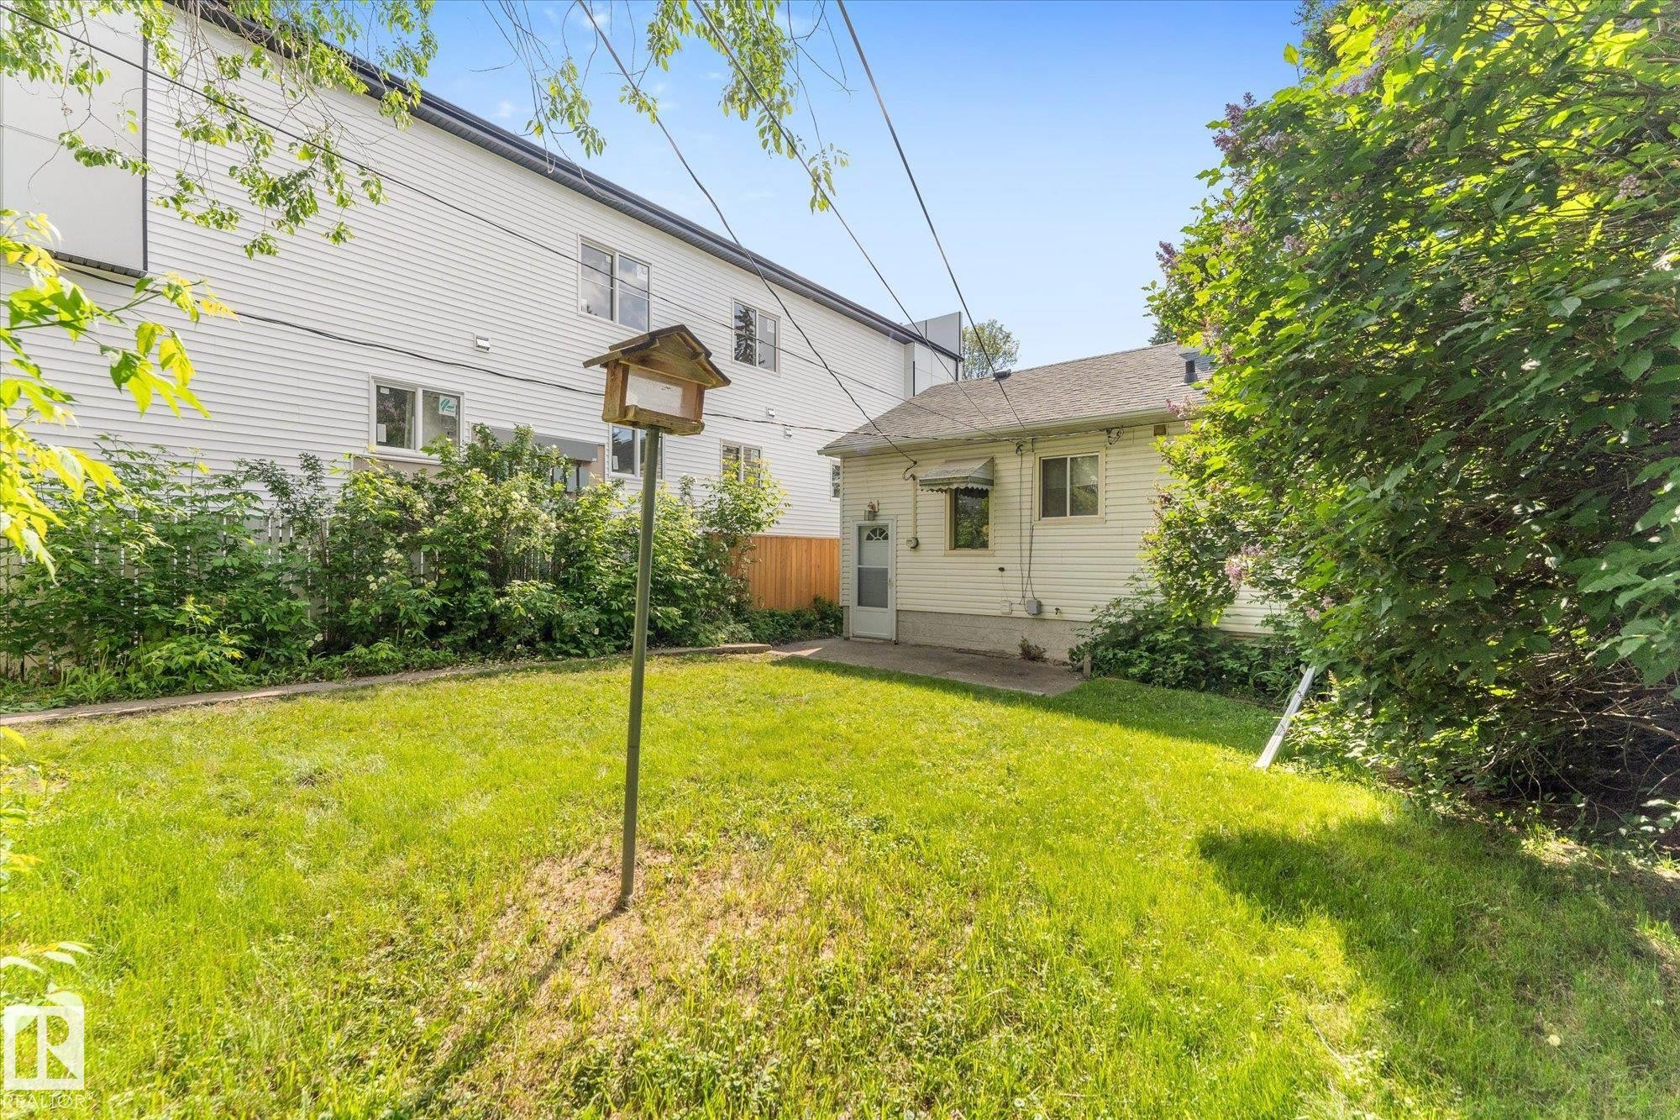
Expansive lawn area with mature perimeter landscaping and a concrete patio - 9315 86 Street Nw, Edmonton, AB
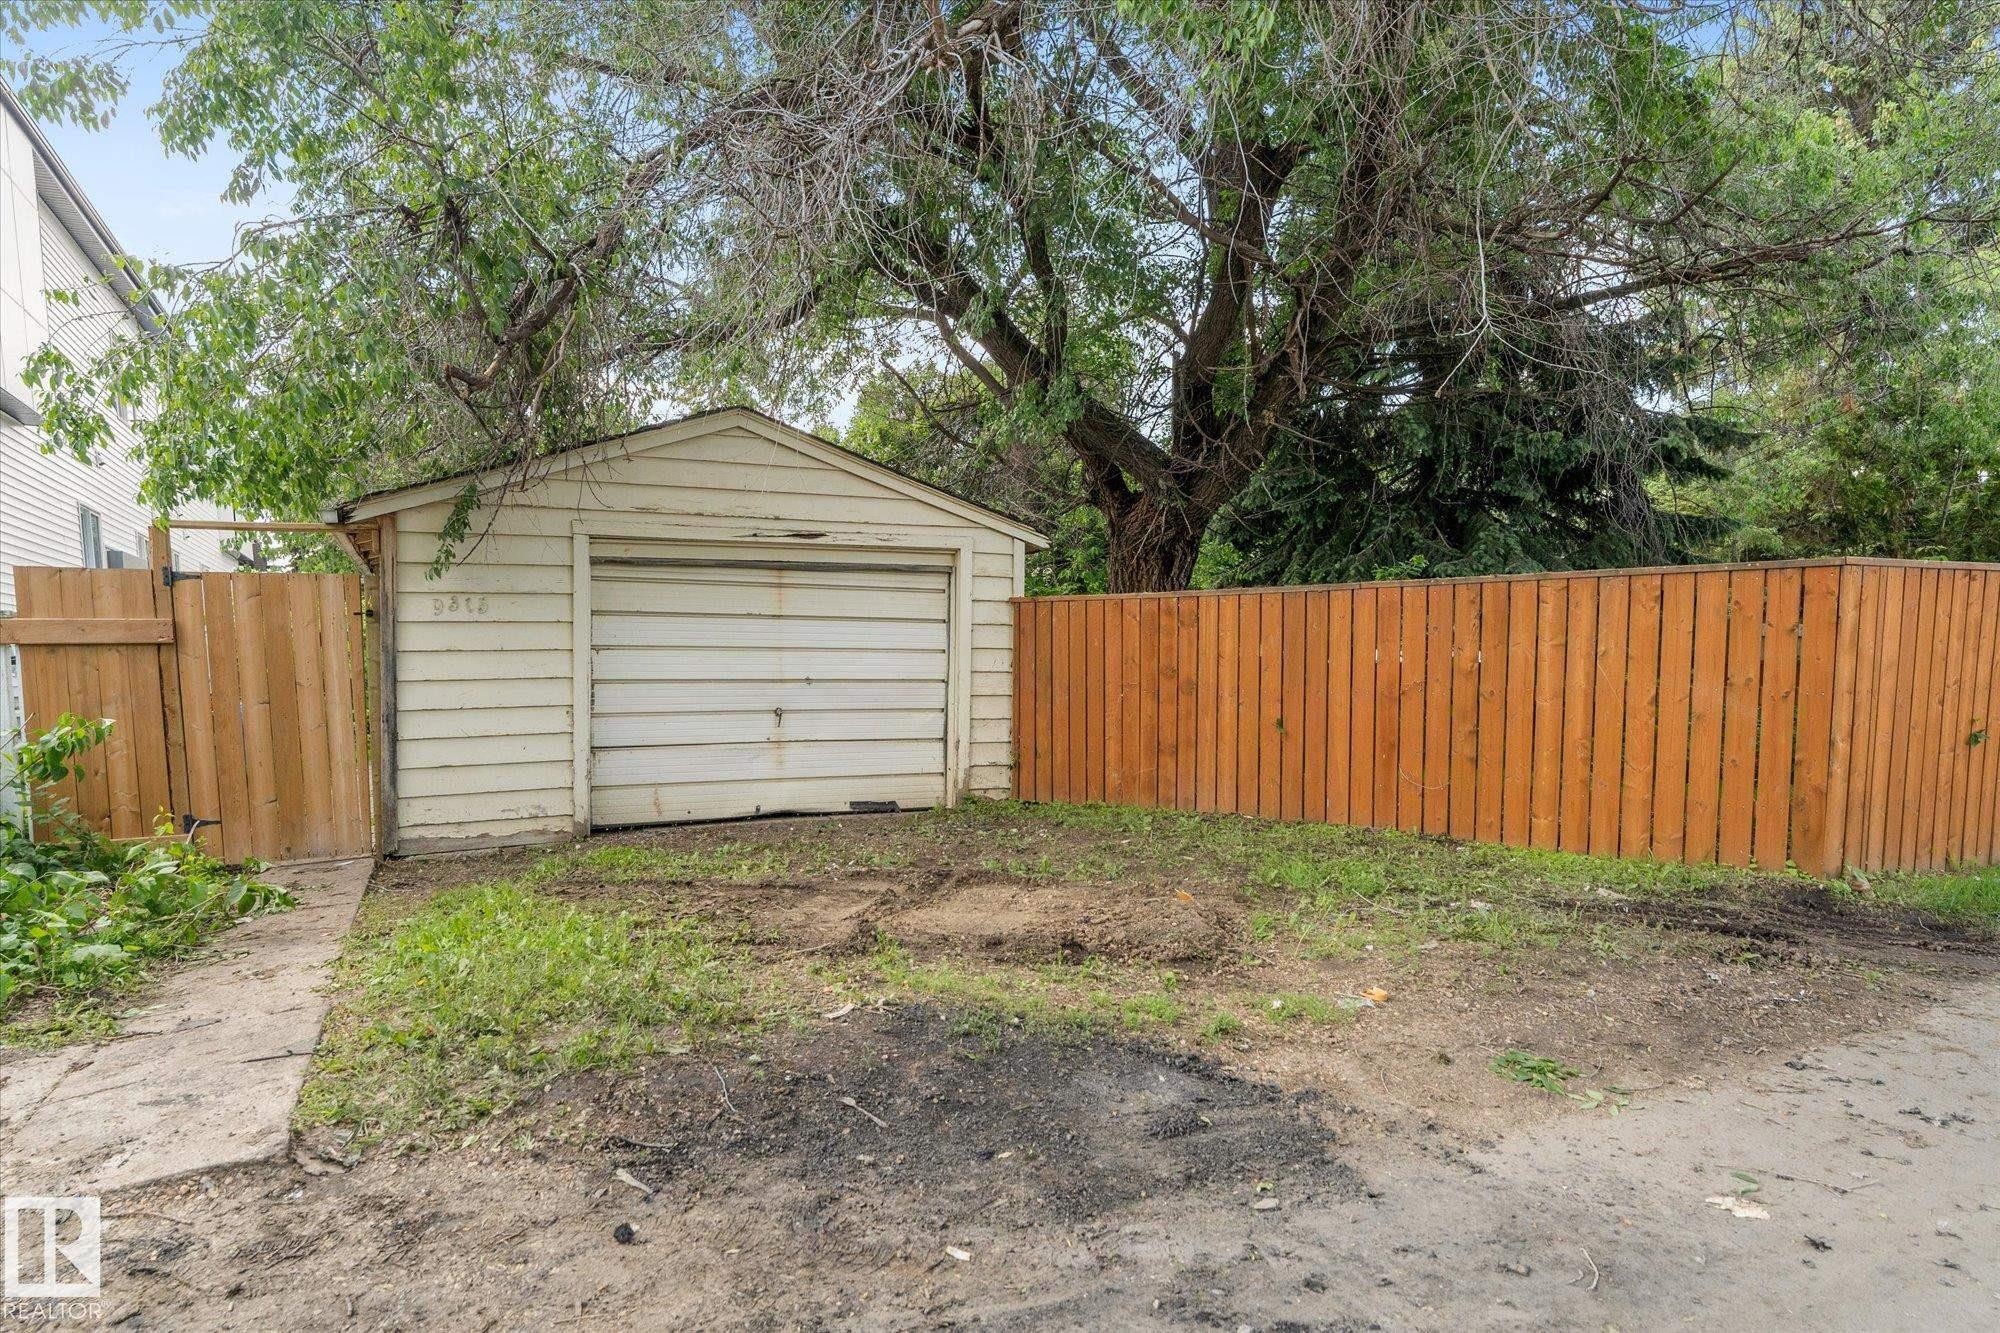
Detached garage with horizontal siding, a fenced perimeter, and a concrete pathway - 9315 86 Street Nw, Edmonton, AB
Additional content - 9315 86 Street Nw, Edmonton, AB
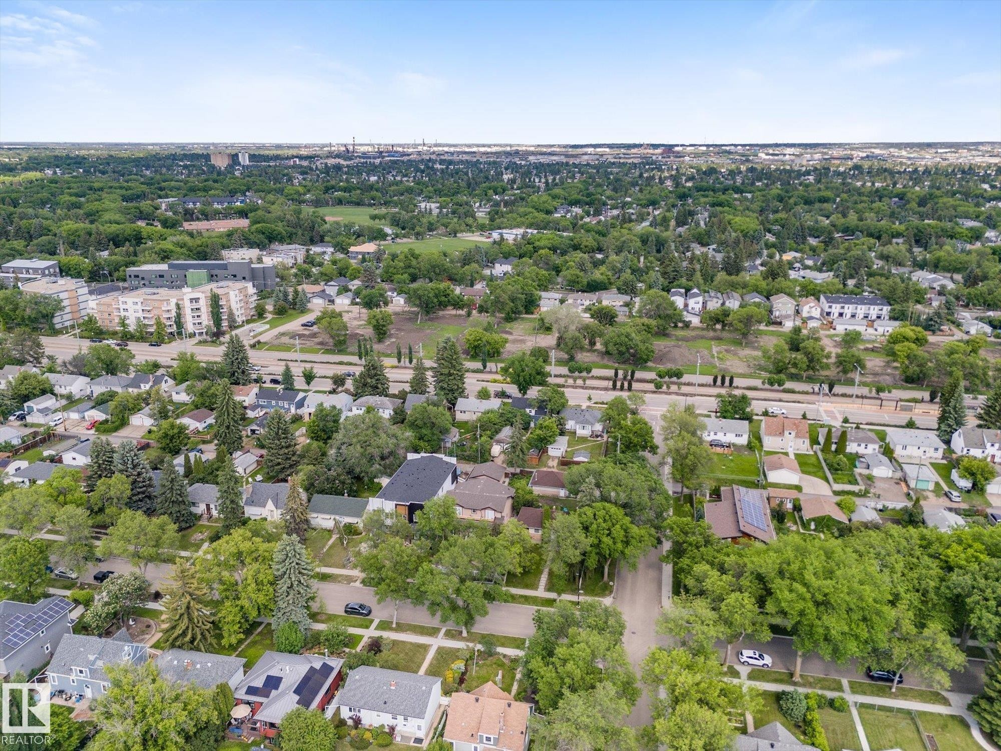
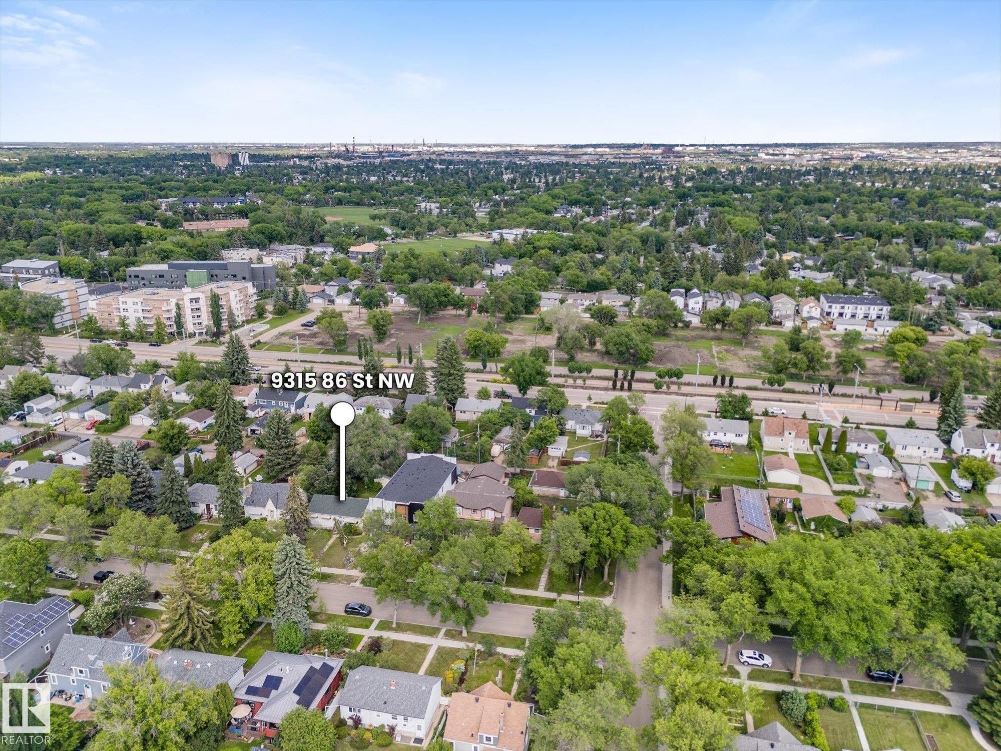
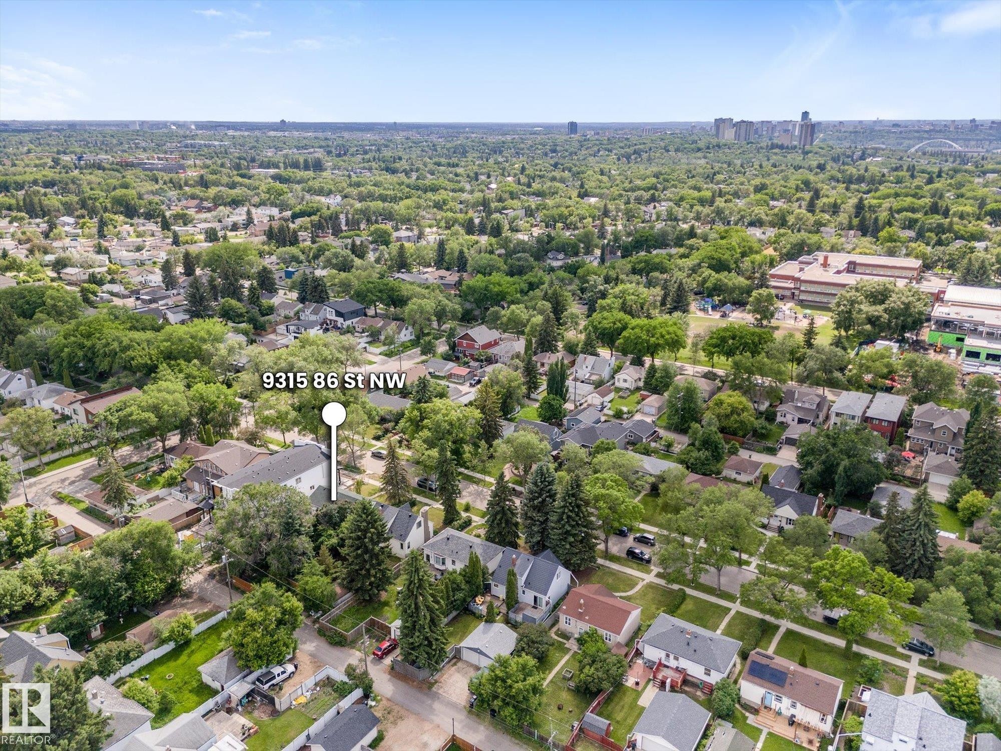
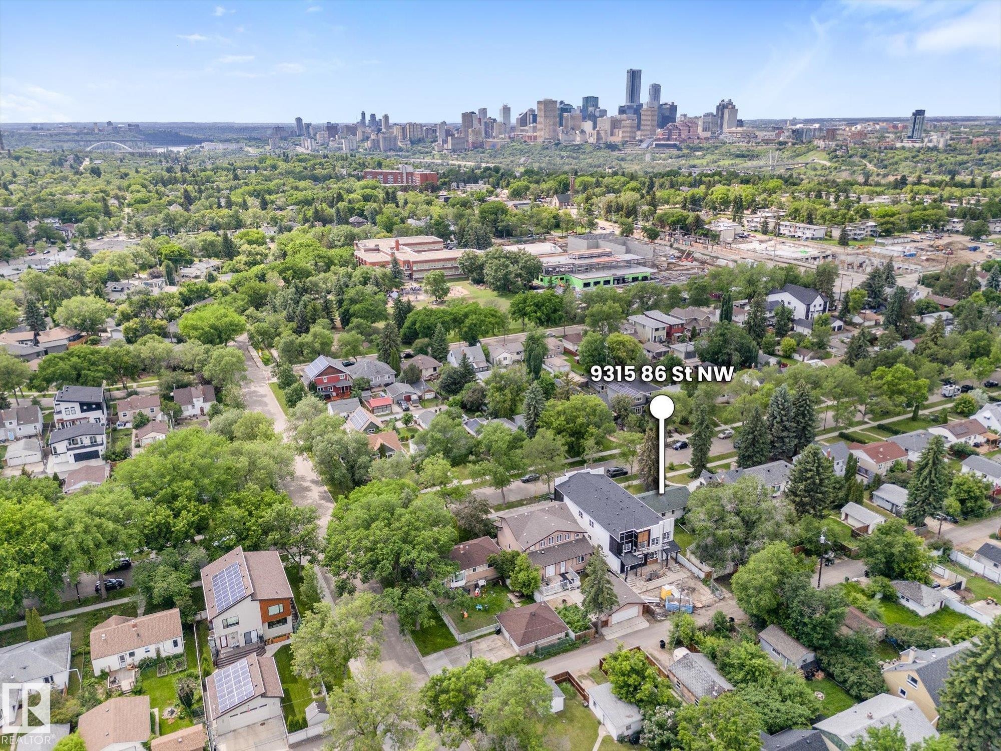
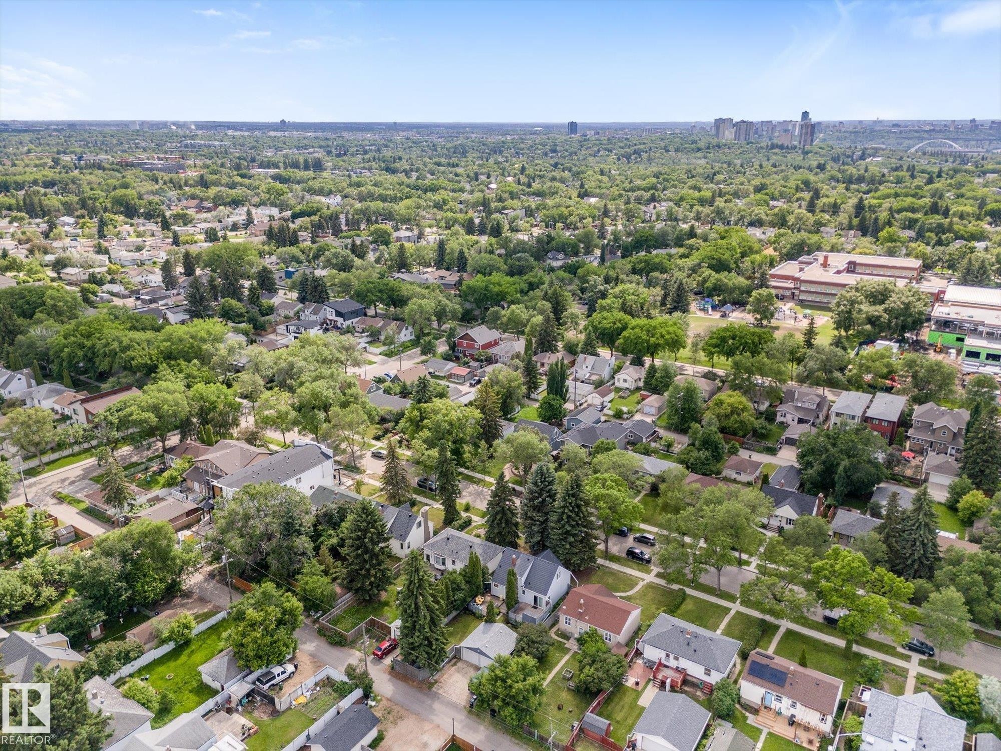
Expansive residential area with a prominent tree canopy - 9315 86 Street Nw, Edmonton, AB
Additional content - 9315 86 Street Nw, Edmonton, AB
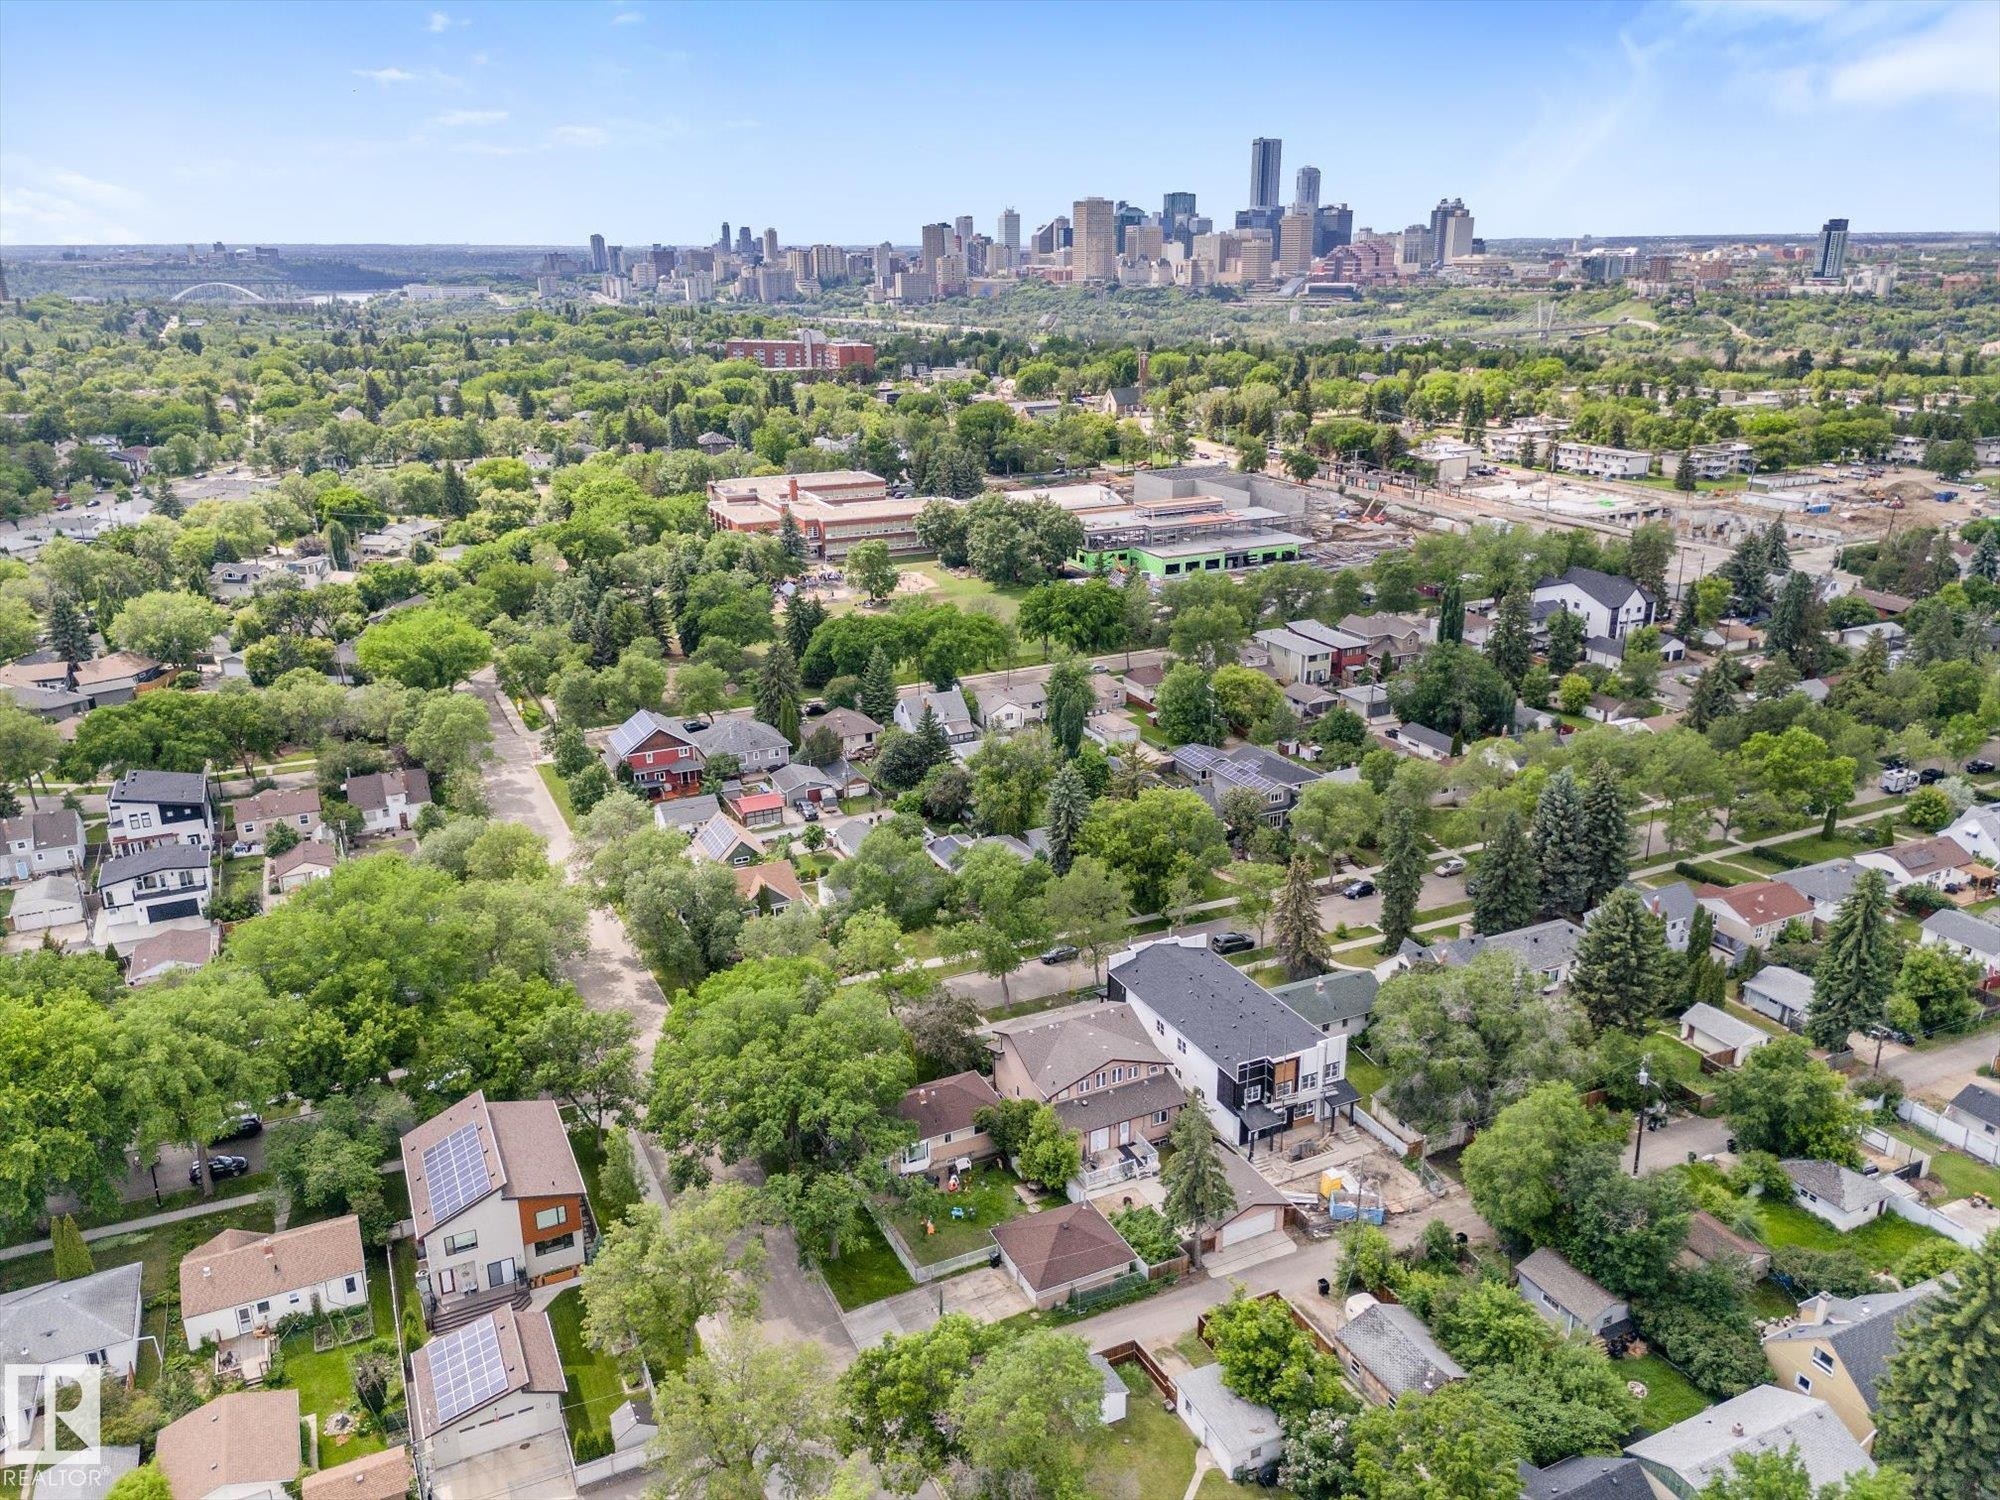
Aerial perspective of a verdant neighborhood with a distant cityscape - 9315 86 Street Nw, Edmonton, AB
Lush green tree canopy, mature landscaping, and a distant cityscape - 9315 86 Street Nw, Edmonton, AB
Expansive neighborhood featuring mature trees and established residential properties - 9315 86 Street Nw, Edmonton, AB
White siding exterior with a dark shingle roof, a front porch with wood stairs, and a concrete walkway - 9315 86 Street Nw, Edmonton, AB
Carpeted flooring, neutral wall tones, and a large window with an exterior awning - 9315 86 Street Nw, Edmonton, AB
Kitchen featuring wood cabinetry, solid surface countertops, tile backsplash, stainless steel sink, and white appliances - 9315 86 Street Nw, Edmonton, AB
Kitchen featuring wood cabinetry, white tile backsplash, white countertops, and a stainless steel sink with a window above - 9315 86 Street Nw, Edmonton, AB
Kitchen featuring wood-finish cabinetry, a white electric range, and light-toned countertops - 9315 86 Street Nw, Edmonton, AB
Wood cabinetry, light-toned countertop, tile backsplash, built-in dishwasher, and window with exterior landscaping - 9315 86 Street Nw, Edmonton, AB
Additional content - 9315 86 Street Nw, Edmonton, AB
Expansive carpeted area with neutral wall tones, recessed lighting, and a solid-panel interior door - 9315 86 Street Nw, Edmonton, AB
Carpeted flooring, neutral wall tones, white trim, and a white entry door with frosted glass - 9315 86 Street Nw, Edmonton, AB
Additional content - 9315 86 Street Nw, Edmonton, AB
Carpeted flooring, neutral wall tones, recessed lighting, and a white entry door - 9315 86 Street Nw, Edmonton, AB
Wood-finish flooring with a closet and window - 9315 86 Street Nw, Edmonton, AB
Hardwood flooring and a wood-finish door - 9315 86 Street Nw, Edmonton, AB
Wood-finish flooring with white walls and a white-framed window - 9315 86 Street Nw, Edmonton, AB
Wood-finish flooring with white walls and a built-in closet featuring bi-fold doors - 9315 86 Street Nw, Edmonton, AB
Bathroom featuring a built-in wood-finish vanity with an integrated sink, a large wall mirror, and an enclosed shower - 9315 86 Street Nw, Edmonton, AB
Additional content - 9315 86 Street Nw, Edmonton, AB
Laundry area with exposed joists, brick column, and built-in shelving - 9315 86 Street Nw, Edmonton, AB
Siding exterior with a green shingle roof, wood porch steps, and a concrete walkway - 9315 86 Street Nw, Edmonton, AB
Additional content - 9315 86 Street Nw, Edmonton, AB
Manicured lawn with mature trees and established perimeter plantings - 9315 86 Street Nw, Edmonton, AB
Expansive outdoor space featuring a manicured lawn, established landscaping, a concrete patio area, and a storage shed - 9315 86 Street Nw, Edmonton, AB
Expansive lawn area with mature perimeter landscaping and a concrete patio - 9315 86 Street Nw, Edmonton, AB
Detached garage with horizontal siding, a fenced perimeter, and a concrete pathway - 9315 86 Street Nw, Edmonton, AB
Additional content - 9315 86 Street Nw, Edmonton, AB
Expansive residential area with a prominent tree canopy - 9315 86 Street Nw, Edmonton, AB
Additional content - 9315 86 Street Nw, Edmonton, AB
Aerial perspective of a verdant neighborhood with a distant cityscape - 9315 86 Street Nw, Edmonton, AB
Lush green tree canopy, mature landscaping, and a distant cityscape - 9315 86 Street Nw, Edmonton, AB
Expansive neighborhood featuring mature trees and established residential properties - 9315 86 Street Nw, Edmonton, AB
  • Publicité
Louez aujourd’hui. Devenez propriétaire demain.
Découvrez Bientôt chez moiMC, notre solution conçue pour vous aider à devenir propriétaire.
9315 86 Street NW, Edmonton, AB, T6C 3E6
375 000 $

4 Chambres

1 Salle de bain

Informations sur la propriété

Exceptional opportunity in the highly sought-after community of Strathearn. Situated on a generous 600 m² lot on a beautiful tree-lined street, this property offers outstanding potential for those looking to renovate, invest, or explore future possibilities in one of Edmonton's most desirable mature neighbourhoods. The existing bungalow was built in 1951 and offers approximately 900 sq. ft. above grade with a single detached garage. The home requires substantial updating and is being offered with the value primarily reflected in the exceptional location and lot. Strathearn continues to be one of Edmonton's premier communities, prized for its proximity to downtown, river valley trails, schools, shopping, transit, and vibrant local amenities. Whether your vision is to restore and personalize the existing home or consider future options for the site, this property provides a rare opportunity to secure a sizeable lot in a neighbourhood that continues to attract long-term homeowners and investment alike.

Particularités du bâtiment :

  • Piscine: Oui
  • Surface utile: 77.1

Caractéristiques :

  • Accès routier: Pavé
  • Appareils ménagers: Sécheuse, Hotte, Réfrigérateur, Cuisinière électrique, Laveuse
  • Bâti en: 1951
  • Caractéristiques de commodités: Voir remarques
  • Caractéristiques de la communauté: Voir remarques
  • Caractéristiques du stationnement: Garage simple détaché
  • Caractéristiques extérieures: Ruelle, Clôturé, Aménagement paysager, Près d'un terrain de jeu, Piscine publique, Transport public, Écoles, Centre commercial à proximité, Pentes de ski à proximité
  • Chambres : 3+1
  • Chauffage: =Air pulsé-1, Gaz naturel
  • Détails de la fondation: Périmètre en béton
  • Dimensions du terrain : 594.38 Mètres carrés
  • État du sous-sol: Fini
  • Forme du lot: Rectangulaire
  • Points d'intérêt du site: Ruelle, Clôturé, Aménagement nécessitant peu d'entretien, Terrain de jeux Nearby, Piscine publique, Transport public, Écoles, Centre commercial à proximité, Pentes de ski à proximité
  • Revêtement de plancher: Moquette, Bois franc, Carreaux (pas céramique)
  • Salle(s) de bains : 1
  • Sous-sol: Pleine grandeur, Fini
  • Style architectural: Plain pied
  • Superficie habitable (approx): 77.1 Mètres carrés
  • Toit: Bardeaux d'asphalte
  • Type de bâtiment: Unifamiliale détachée
  • Type de sous-sol: Pleine grandeur
  • Zonage: Zone 18

Gracieuseté de : RE/MAX Real Estate

Dernière mise à jour des données le 2026-09-19 à 16:27

The data relating to real estate for sale on this web site comes in part from the Internet Data exchange (“IDX”) program of the REALTORS® Association of Edmonton. IDX information is provided exclusively for consumers' personal, non-commercial use and may not be used for any purpose other than to identify prospective properties consumers may be interested in purchasing. The data on this website is deemed reliable but is not guaranteed accurate by the REALTORS® Association of Edmonton. Information deemed reliable but not guaranteed.

Copyright 2026 by the REALTORS® Association of Edmonton. All Rights Reserved. Data is deemed reliable but is not guaranteed accurate by the REALTORS® Association of Edmonton.

ÉvaluationExpressMC Powered by RPS

Emplacement de 9315 86 Street NW, Edmonton, AB, T6C 3E6

Données démographiques de 9315 86 Street NW, Edmonton, AB, T6C 3E6

Étape de vie

Jeunes couples

Type d'emploi

Industrie des services/Cols blancs

Revenu moyen du ménage

127 822.11 $

Nombre moyen d'enfants

1.62

Population à domicile

Structure à domicile

Âge de la population

Éducation

Niveau d'éducation

No certificate/diploma/degree

10.48 %

Diplôme d'études secondaires ou équivalent

28.31 %

Certificat ou diplôme d'apprentissage ou d'une école de métiers

8.43 %

Diplôme d'études collégiales ou d'études postsecondaires (non universitaires)

15.71 %

Certificat d'études universitaires

1.83 %

Diplômes d'études universitaires

35.24 %

Navetteur

Se rendre au travail

En auto

81.39 %

En transport en commun

8.59 %

À pied

3.35 %

À bicyclette

1.22 %

Par tout autre moyen

5.45 %

Diversité Culturelle

Connaissance des langues officielles

Langue maternelle

Données Sur Le Bâtiment

Type de bâtiment

Appartements (faible hauteur et à étages multiples)

32.18 %

Maisons

67.82 %

Achat ou location