Button CopyPathCircle CloseCircle Left ArrowArrow Down Icon GreyClosecirclecircleBurger
  • Publicité

8707 STRATHEARN Crescent NW, Edmonton, AB, T6C 4C5

Gracieuseté de Kerri-lyn A Holland de REMAX River City, Jason R Holland de REMAX River City
No. MLS® E4508567
Maison À vendre à Strathearn, Edmonton, Alberta
1 695 000 $ ÉvaluationExpressMC: Non disponible

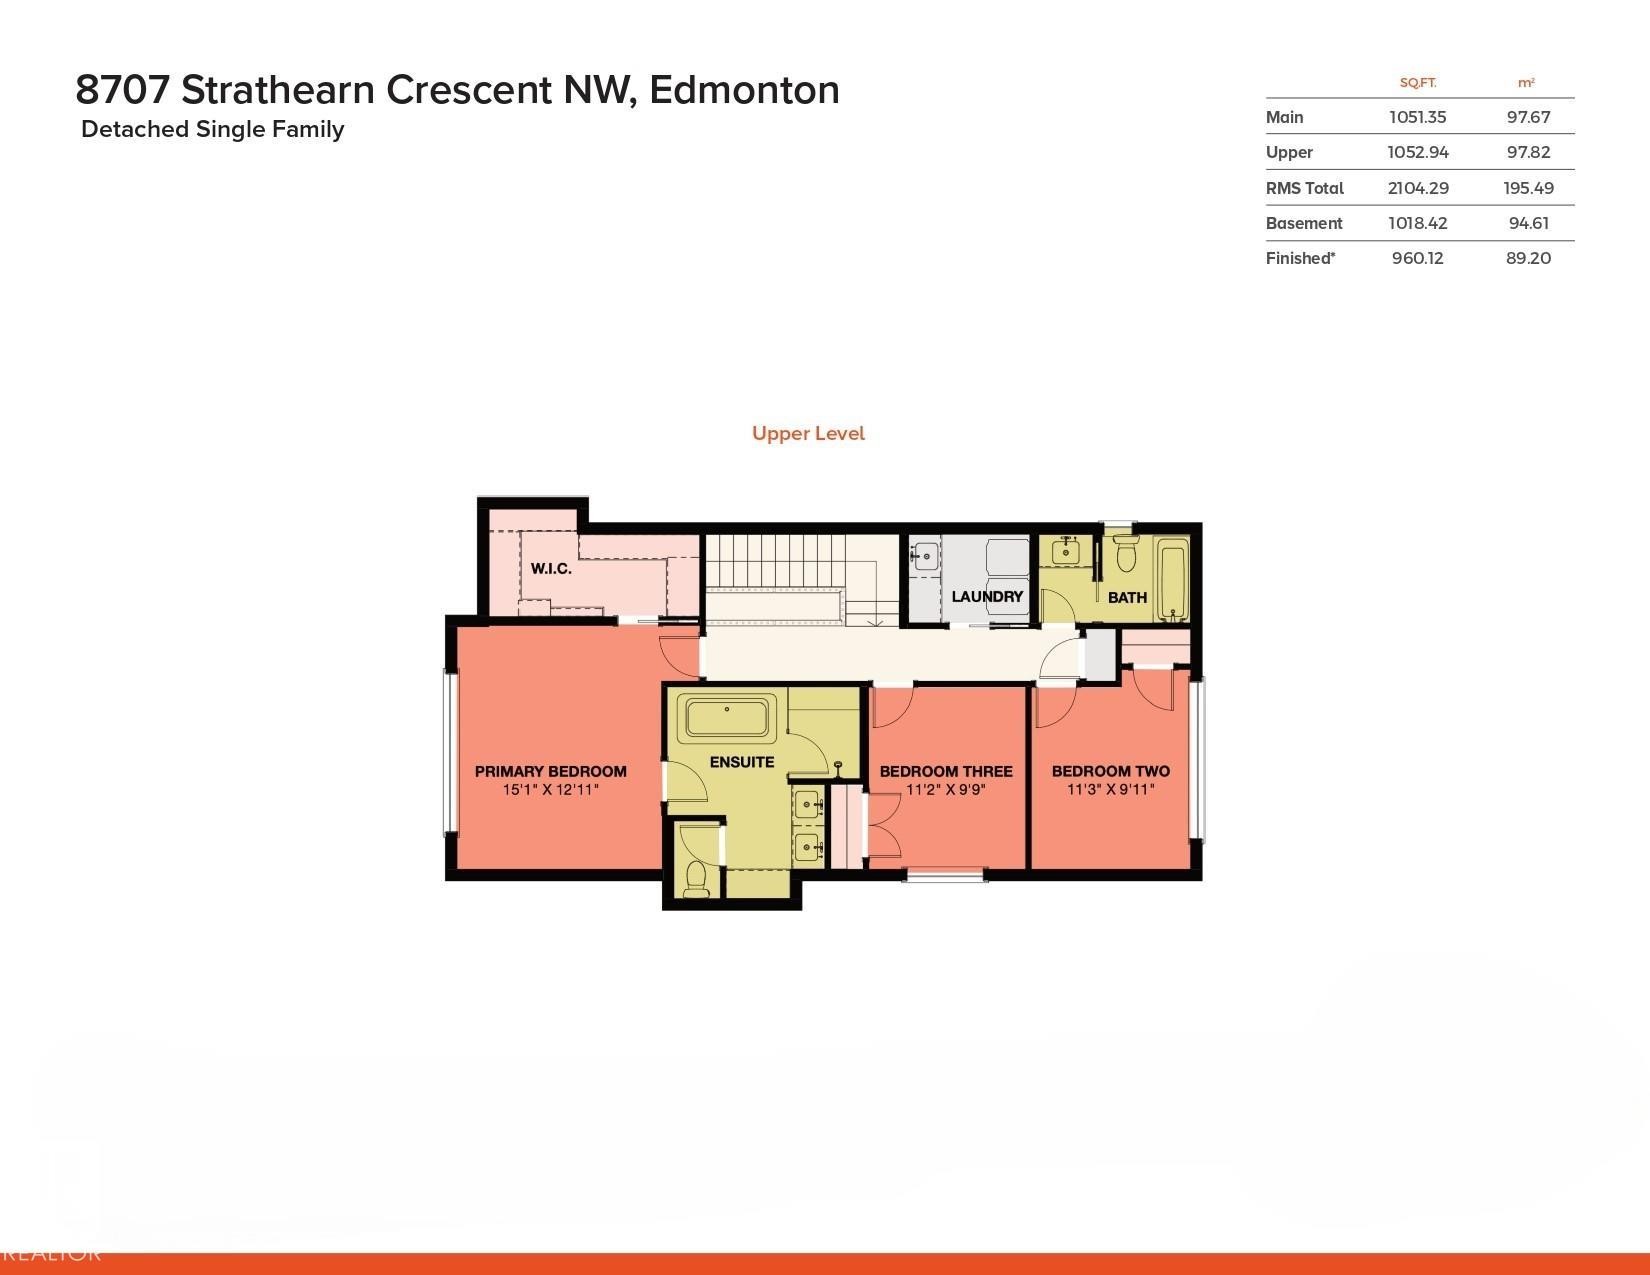
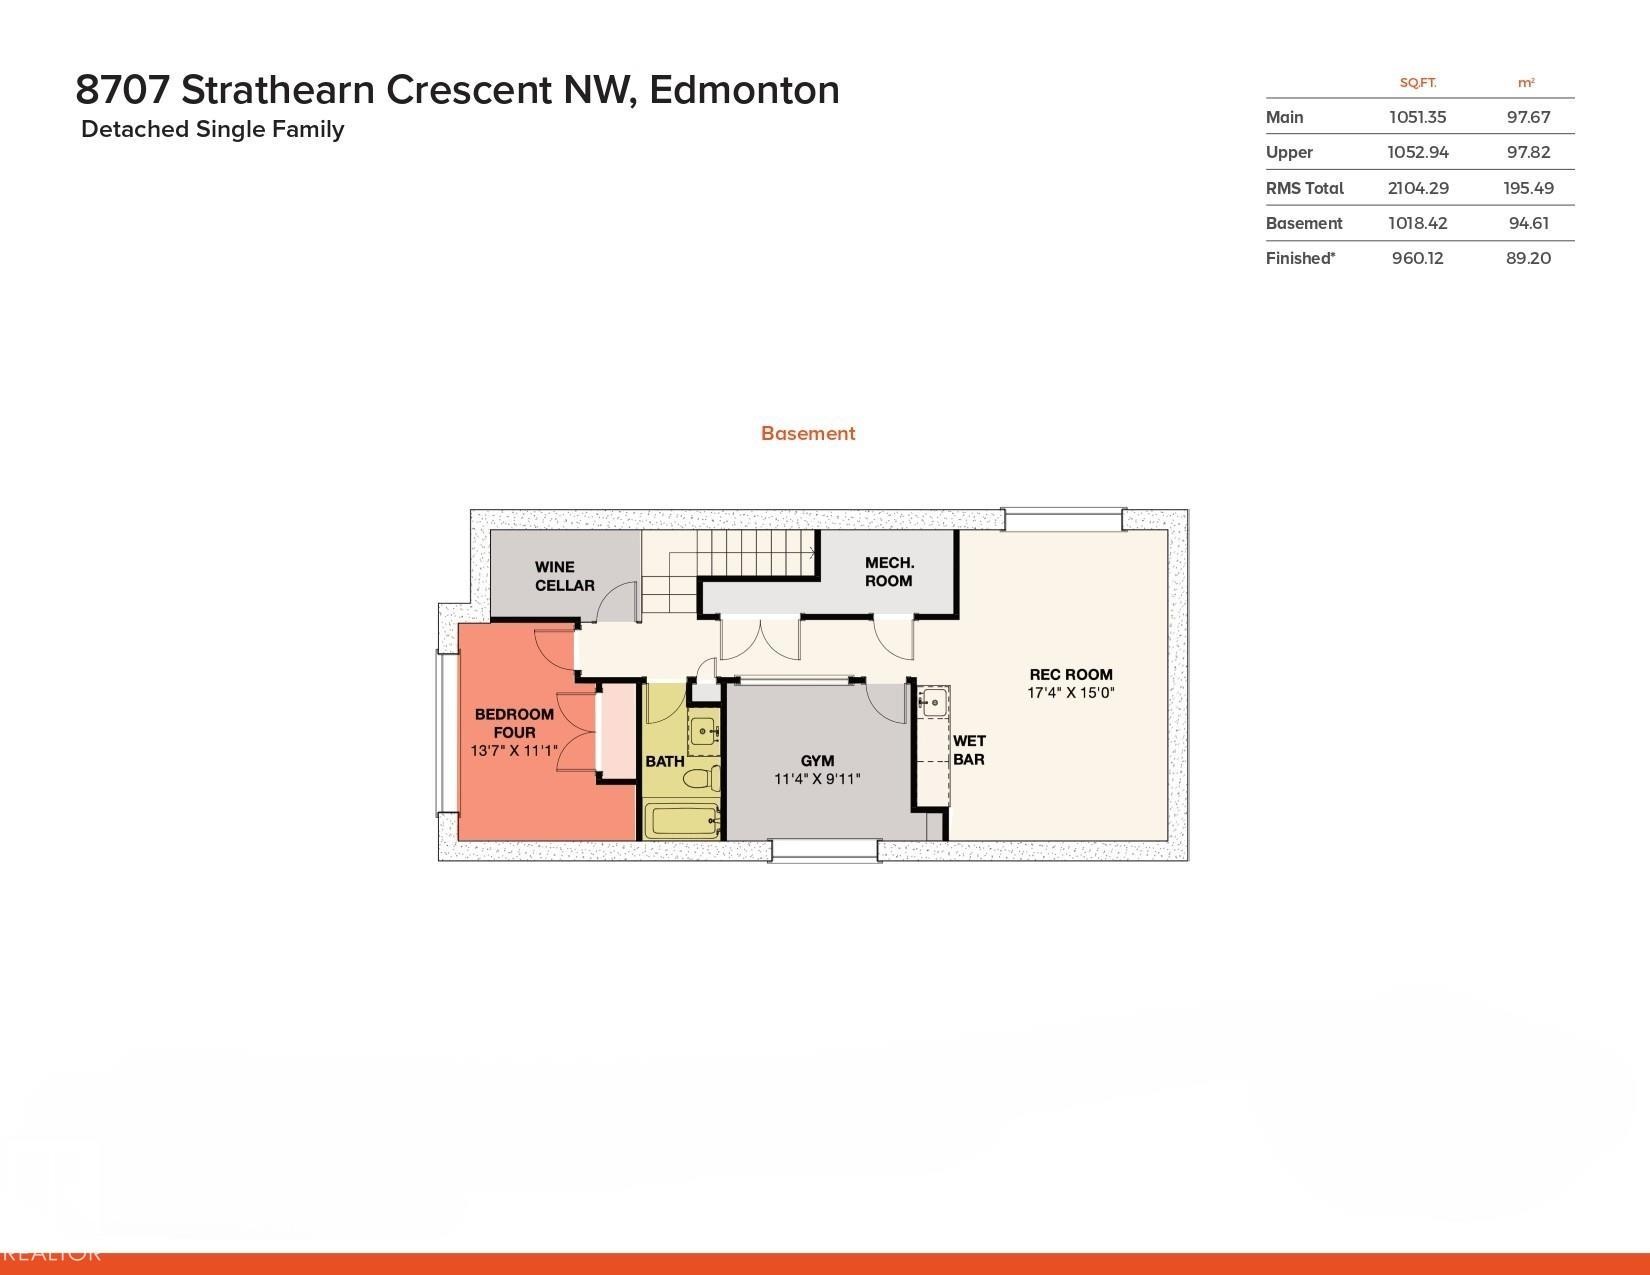
3+1 Chambres

4 Salles de bain

8707 Strathearn Crescent Nw, Edmonton, AB
  • Publicité
8707 STRATHEARN Crescent NW, Edmonton, AB, T6C 4C5
1 695 000 $

4 Chambres

4 Salles de bain

Informations sur la propriété

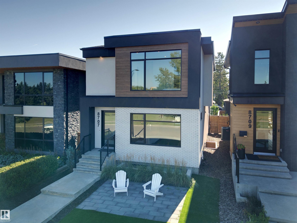
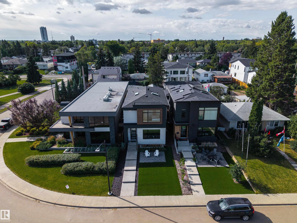
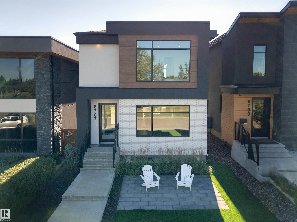
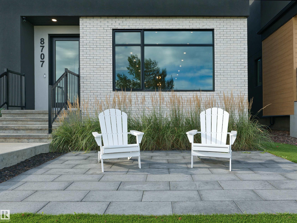
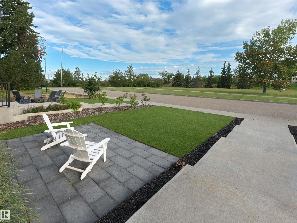
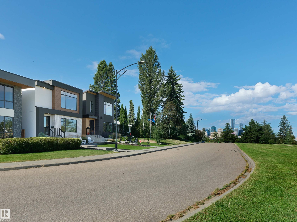
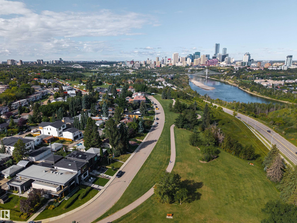
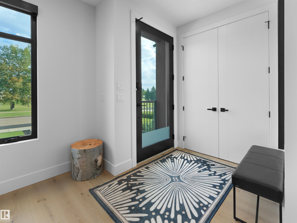
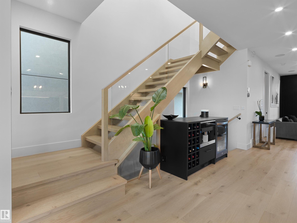
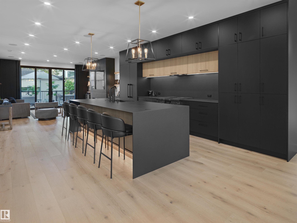
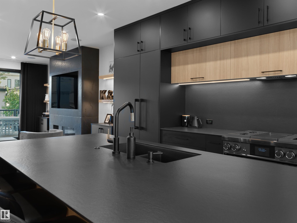
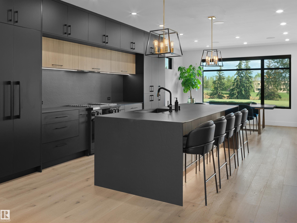
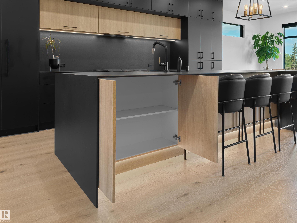
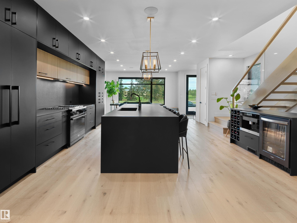
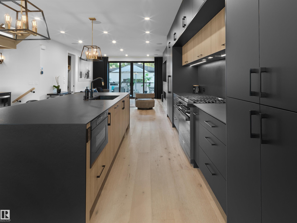
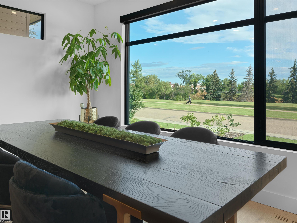
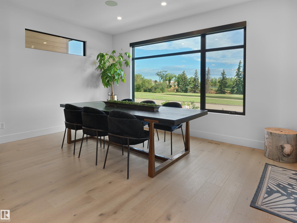
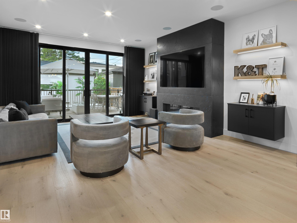
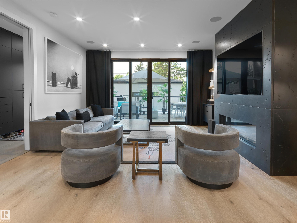
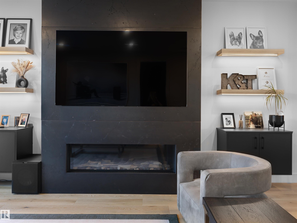
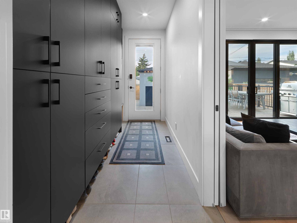
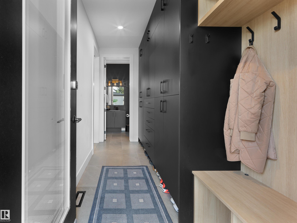
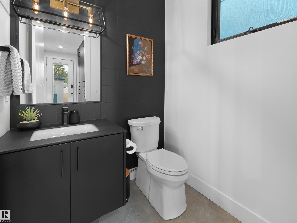
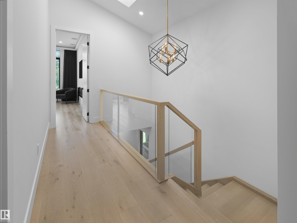
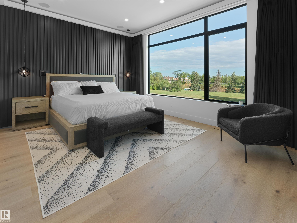
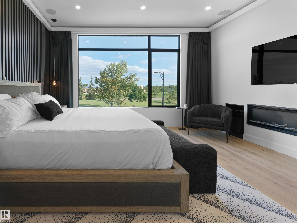
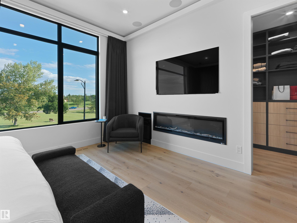
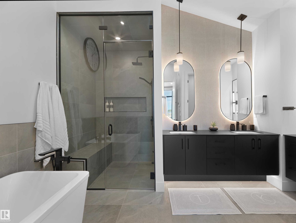
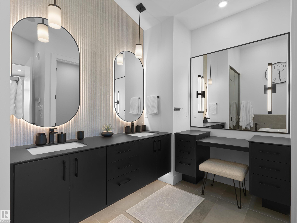
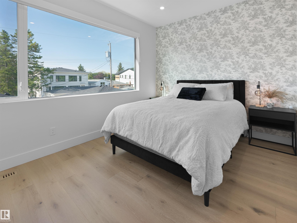
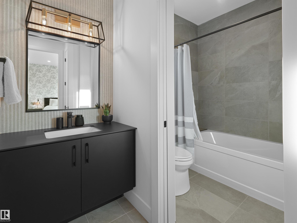
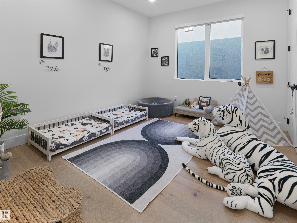
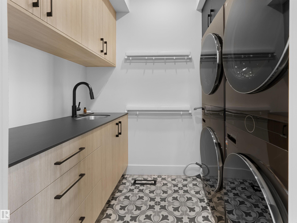
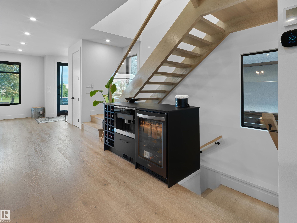
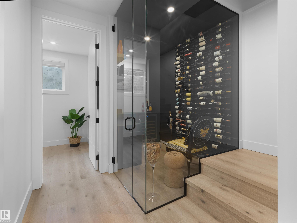
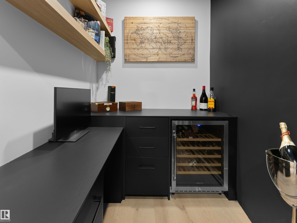
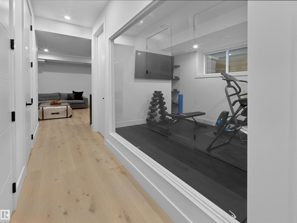
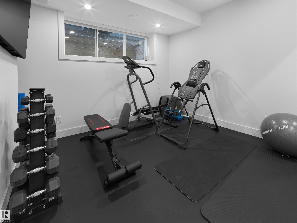
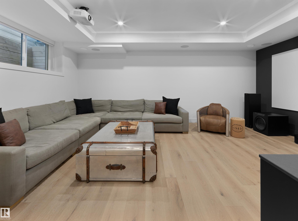
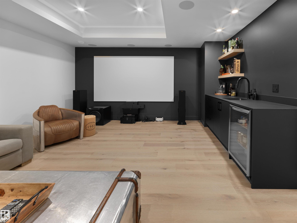
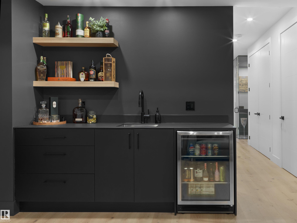
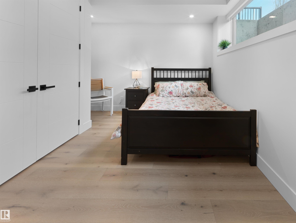
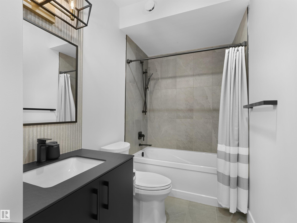
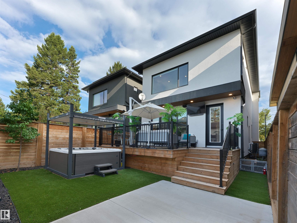
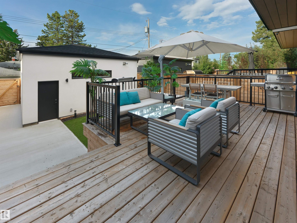
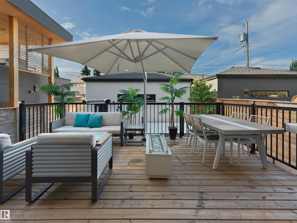
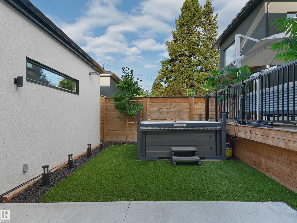
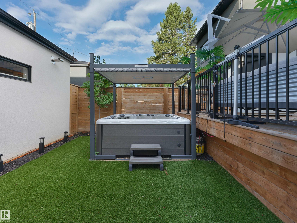
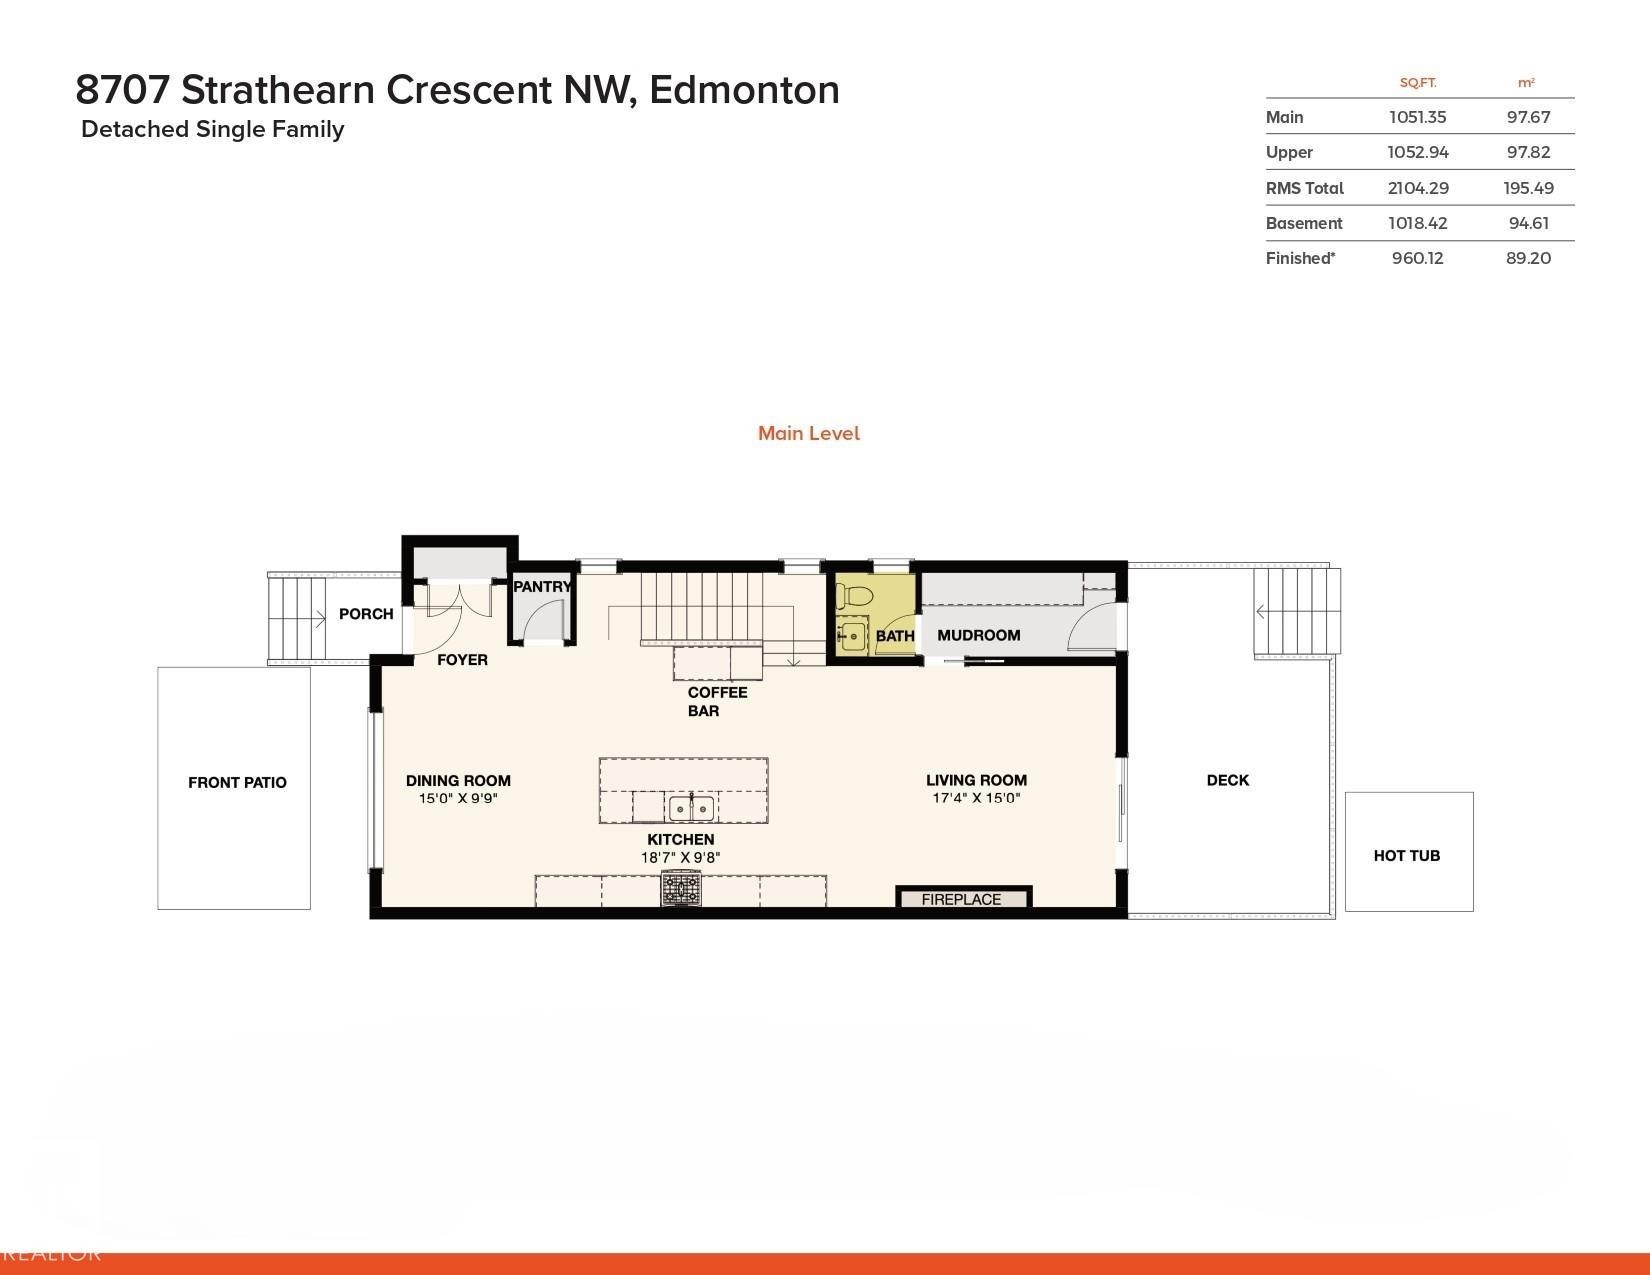
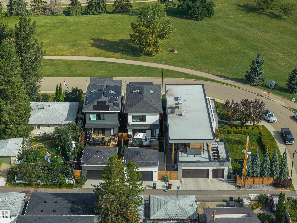
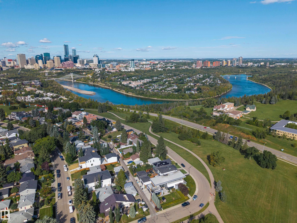
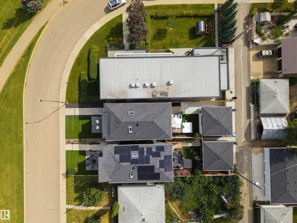
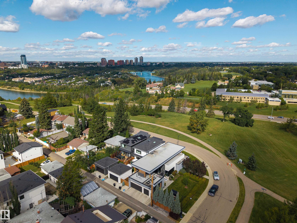
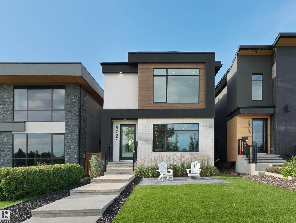
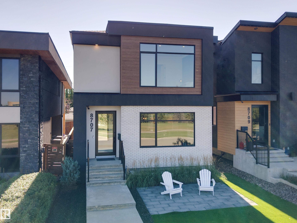
A home designed with the view in mind - Located on Strathearn Crescent, this home offers sweeping views of the river valley & Edmonton's downtown skyline. The design philosophy centers on creating spaces that evoke emotion - flow & finishings carefully selected, every aspect of the layout ties back to its breathtaking views. With 3122sqft of finished living space (2104sqft above grade) – 4 beds (3+1), 3.5 baths - from the floor to ceiling windows, to lighting & the storage in the home – the fit & finish is like no other. Entering the home, you are captured by the natural light flowing throughout the main floor – the dining area to the kitchen & on into the living room – every space is large, elegant & calling you to come & entertain here. Upstairs, the spaciousness continues with skylights, vaulted ceilings & large bedrooms. The primary has its own fireplace, dressing room & ensuite & the views! Downstairs the family room/movie room – the wine room/office, bedroom, bath & gym complete the perfect home!

Particularités du bâtiment :

  • Air climatisé: Oui
  • Foyer: Oui
  • Stationnement: Oui
  • Surface utile: 195.49

Caractéristiques :

  • Accès routier: Pavé
  • Alimentation du foyer: Gaz
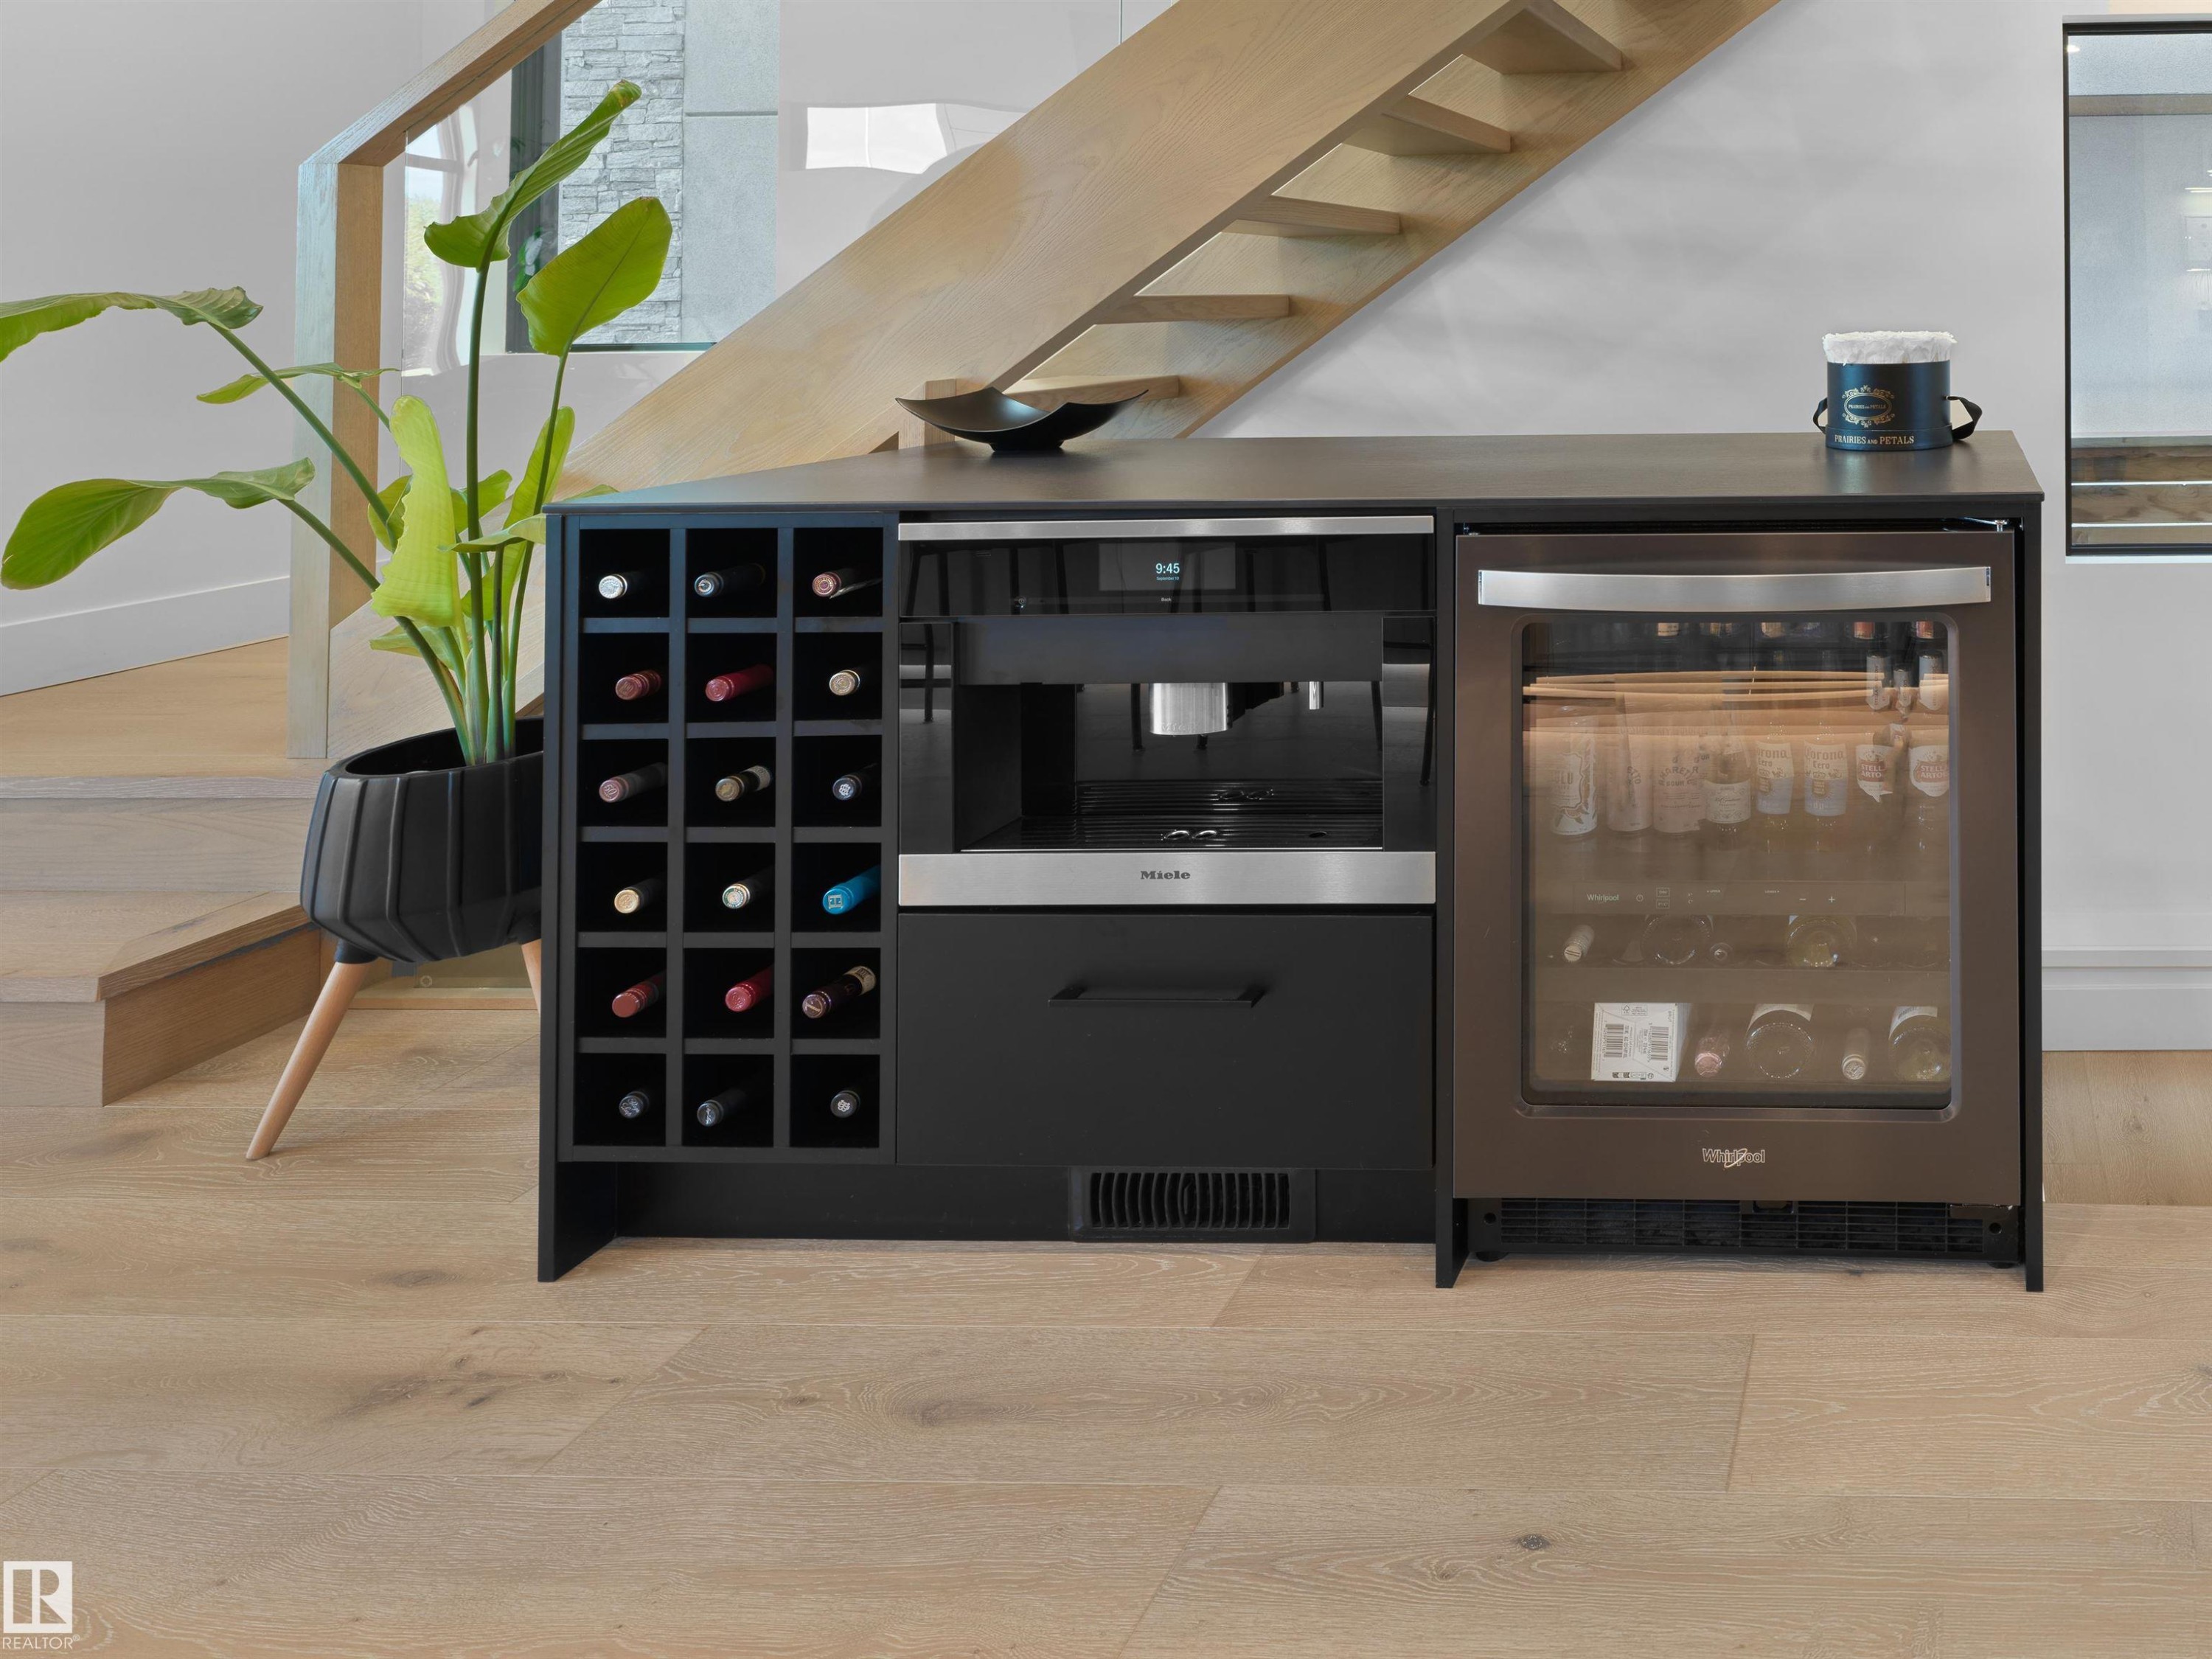
  • Appareils ménagers: Lave-vaisselle encastré, Sécheuse, Congélateur, Commandes pour garage, Télécommande de porte de garage, Réfrigérateur, Cuisinière au gaz, Laveuse, Refroidisseur de vin/boissons, Support mural pour télévision
  • Bâti en: 2019
  • Caractéristiques de commodités: Conditionneur d'air, Plafond 10 pieds, Plafond 9 pieds, Range-placards, Terrasse, Détecteurs de fumée, Puits de lumière, Plafond voûté, Aménagement intercalaire, Plafond 9 pieds - sous-sol
  • Caractéristiques de la communauté: Conditionneur d'air, Plafond 10 pieds, Plafond 9 pieds, Rangement de placard, Terrasse, Détecteurs de fumée, Puits de lumière, Plafond voûté, Aménagement intercalaire, Plafond 9 pieds - sous-sol
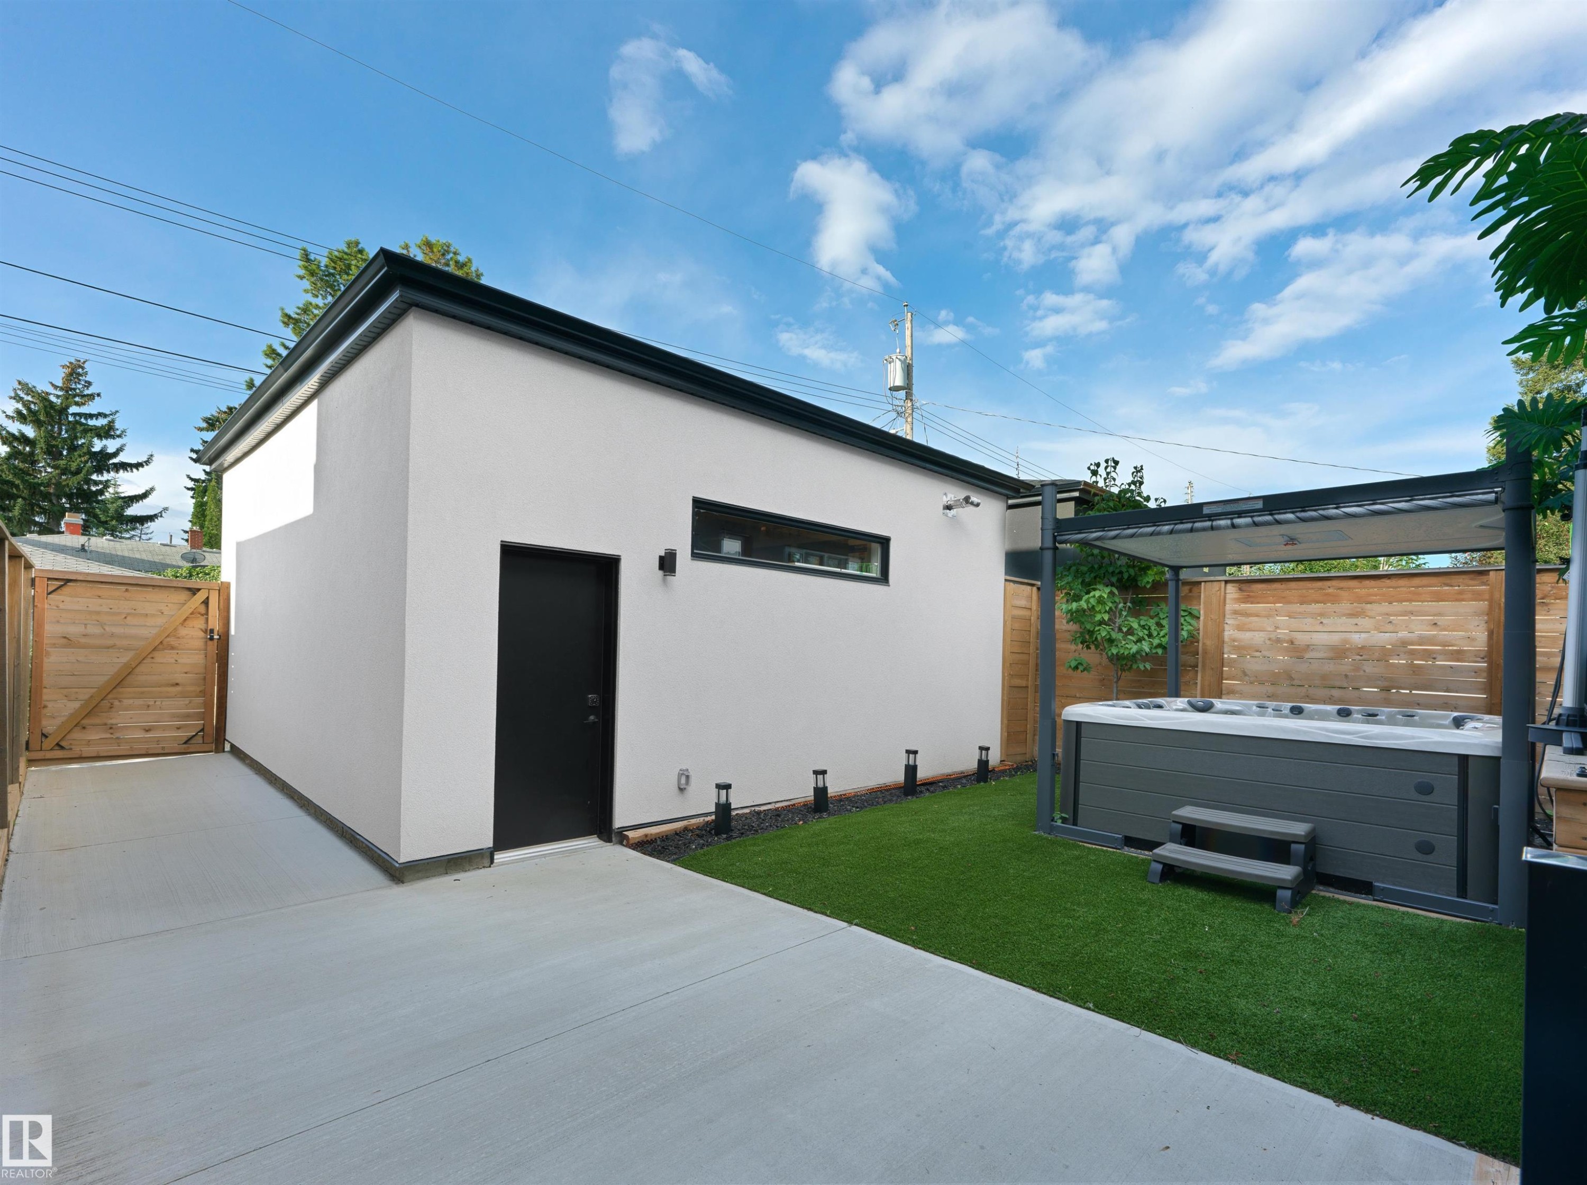
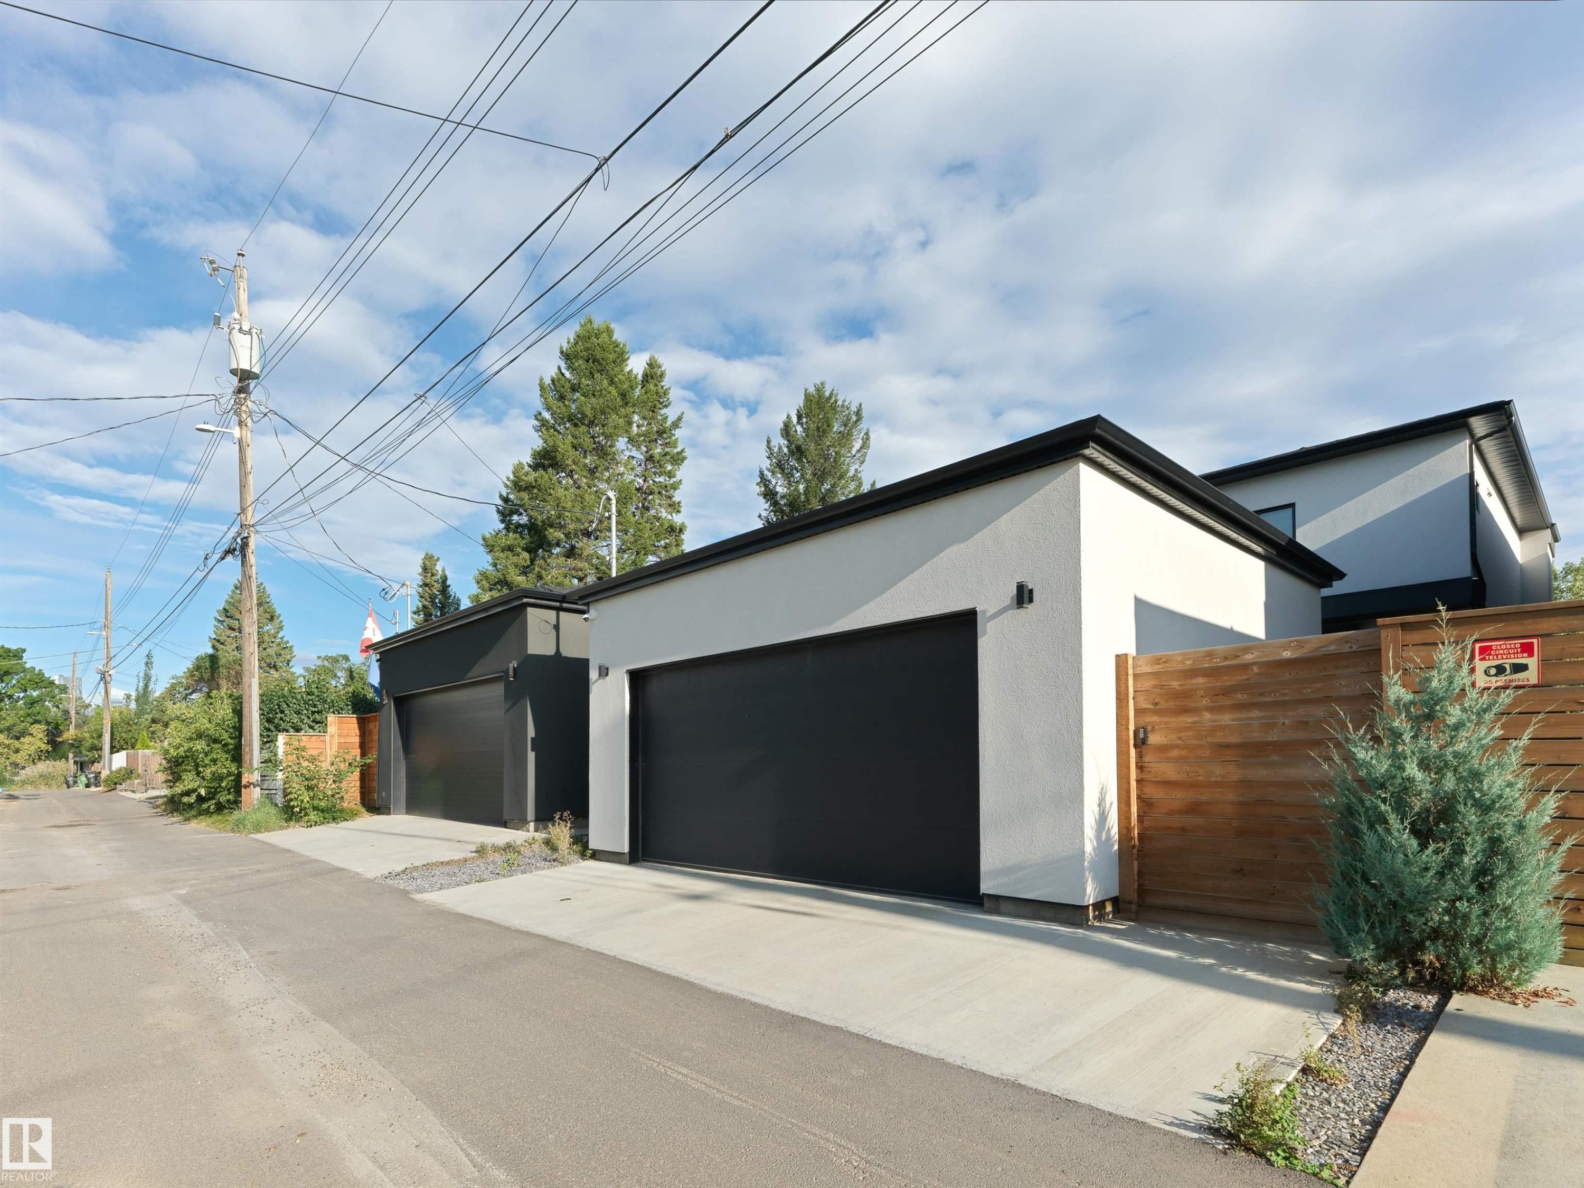
  • Caractéristiques du stationnement: Chauffé, Quatre ou plus détachés, Garage triple détaché
  • Caractéristiques extérieures: Clôturé, Golf à proximité, Aménagement paysager, Aménagement paysager, Parc/réserve, Près d'un terrain de jeu, Transport public, Vue sur une vallée fluviale, Vue sur rivière, Écoles, Centre commercial à proximité, Vue sur la ville, Vue sur le centre-ville
  • Chambres : 3+1
  • Chauffage: =Air pulsé-1, Système de chauffage de sol, Gaz naturel
  • Détails de la fondation: Périmètre en béton
  • Dimensions du terrain : 348.79 Mètres carrés
  • État du sous-sol: Fini
  • Forme du lot: Rectangulaire
  • Points d'intérêt du site: Clôturé, Golf à proximité, Aménagement paysager, Aménagement nécessitant peu d'entretien, Parc/réserve, Terrain de jeux Nearby, Transport public, Vue sur une vallée fluviale, Vue sur rivière, Écoles, Centre commercial à proximité, Vue sur la ville, Vue sur le centre-ville
  • Revêtement de plancher: Bois franc, Carreaux (pas céramique)
  • Salle(s) de bains : 3+1
  • Sous-sol: Pleine grandeur, Fini
  • Style architectural: 2 étages
  • Superficie habitable (approx): 195.49 Mètres carrés
  • Toit: Plat
  • Type de bâtiment: Unifamiliale détachée
  • Type de sous-sol: Pleine grandeur
  • Zonage: Zone 18
  • Nbre d'espaces de stationnement: 5

Gracieuseté de : REMAX River City

Dernière mise à jour des données le 2026-09-21 à 15:25

The data relating to real estate for sale on this web site comes in part from the Internet Data exchange (“IDX”) program of the REALTORS® Association of Edmonton. IDX information is provided exclusively for consumers' personal, non-commercial use and may not be used for any purpose other than to identify prospective properties consumers may be interested in purchasing. The data on this website is deemed reliable but is not guaranteed accurate by the REALTORS® Association of Edmonton. Information deemed reliable but not guaranteed.

Copyright 2026 by the REALTORS® Association of Edmonton. All Rights Reserved. Data is deemed reliable but is not guaranteed accurate by the REALTORS® Association of Edmonton.

ÉvaluationExpressMC Powered by RPS
Vous songez à vendre?

Commencez par découvrir ce que votre maison pourrait valoir sur le marché actuel.

Emplacement de 8707 STRATHEARN Crescent NW, Edmonton, AB, T6C 4C5

Données démographiques de 8707 STRATHEARN Crescent NW, Edmonton, AB, T6C 4C5

Étape de vie

Jeunes couples

Type d'emploi

Industrie des services/Cols blancs

Revenu moyen du ménage

201 079.96 $

Nombre moyen d'enfants

1.63

Population à domicile

Structure à domicile

Âge de la population

Éducation

Niveau d'éducation

No certificate/diploma/degree

7.02 %

Diplôme d'études secondaires ou équivalent

19.21 %

Certificat ou diplôme d'apprentissage ou d'une école de métiers

5.34 %

Diplôme d'études collégiales ou d'études postsecondaires (non universitaires)

16.73 %

Certificat d'études universitaires

1.21 %

Diplômes d'études universitaires

50.49 %

Navetteur

Se rendre au travail

En auto

79.79 %

En transport en commun

3.87 %

À pied

6.75 %

À bicyclette

2.73 %

Par tout autre moyen

6.86 %

Diversité Culturelle

Connaissance des langues officielles

Langue maternelle

Données Sur Le Bâtiment

Type de bâtiment

Appartements (faible hauteur et à étages multiples)

39.69 %

Maisons

60.31 %

Achat ou location