Button CopyPathCircle CloseCircle Left ArrowArrow Down Icon GreyClosecirclecircleBurger
  • Publicité

7743 37 Avenue NW, Edmonton, AB, T6K 1T9

Gracieuseté de Mahmoodur Rahman de MaxWell Progressive
No. MLS® E4508843
Maison en rangée À vendre à Richfield, Edmonton, Alberta
208 000 $ ÉvaluationExpressMC: 182K $ - 221K $

3 Chambres

2 Salles de bain

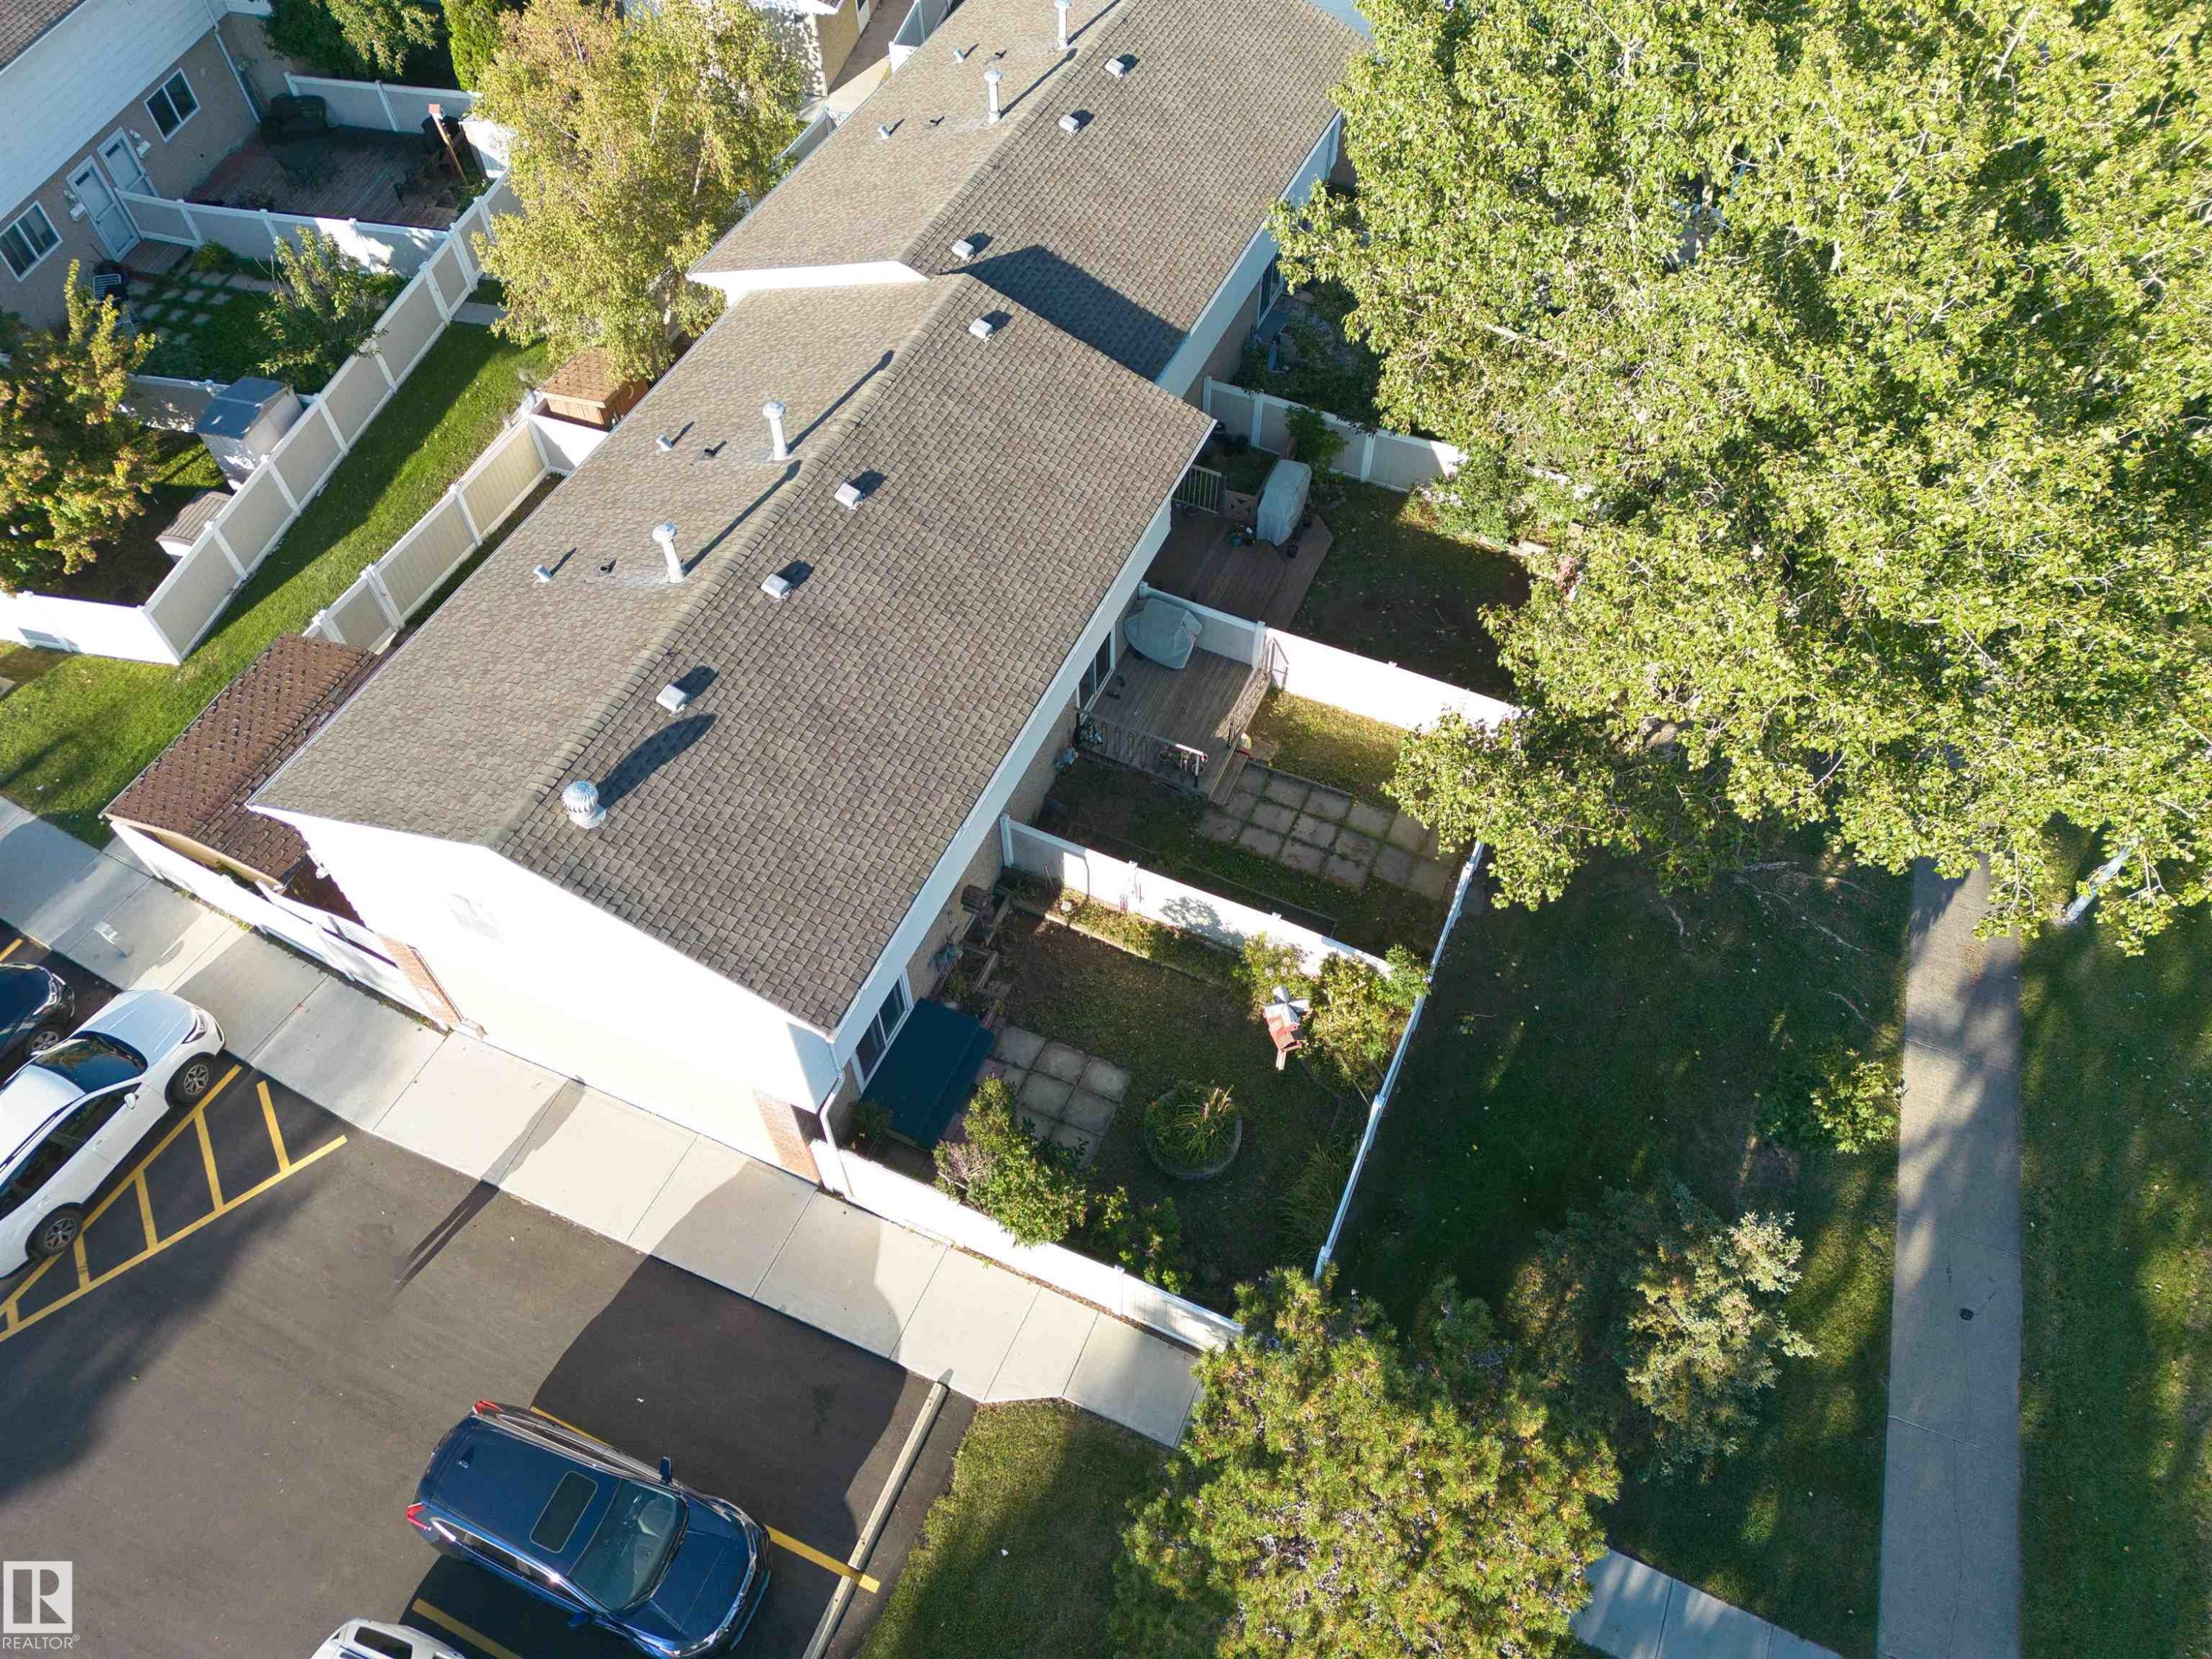
Townhome-style residence featuring a private backyard, concrete patio, and mature landscaping - 7743 37 Avenue Nw, Edmonton, AB
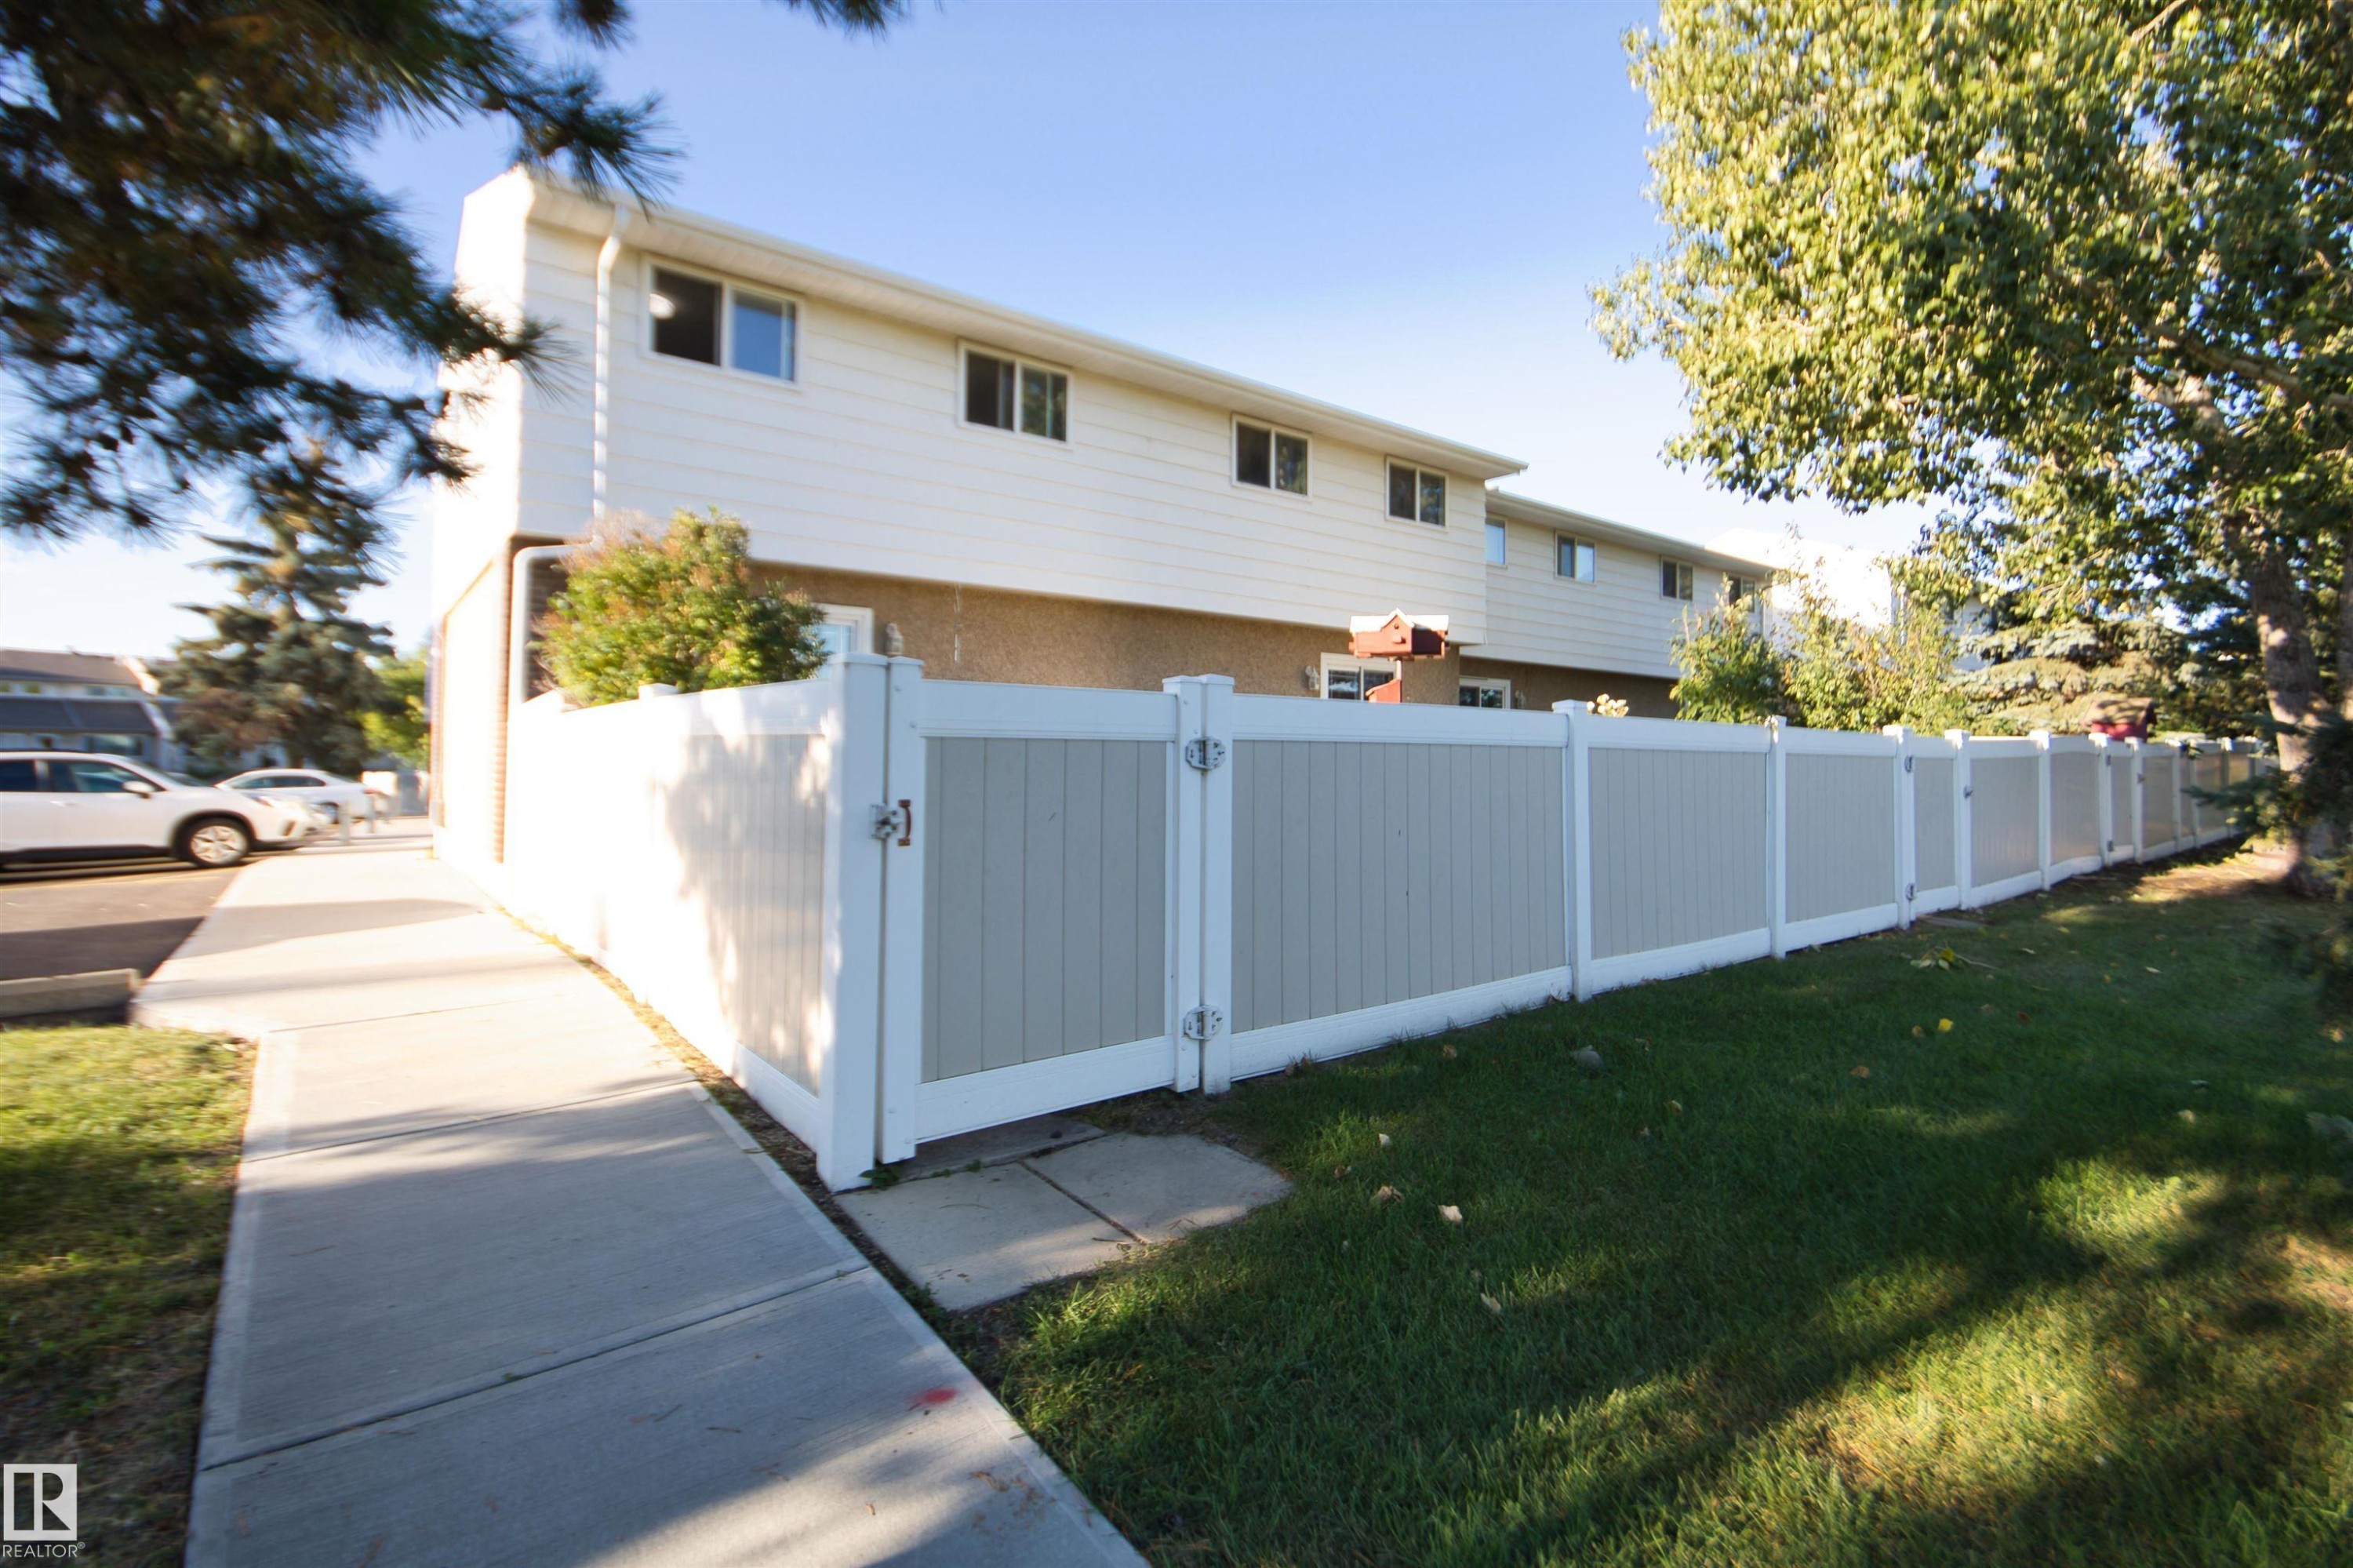
Two-tone perimeter fencing with dual gates, concrete sidewalk, and maintained lawn - 7743 37 Avenue Nw, Edmonton, AB
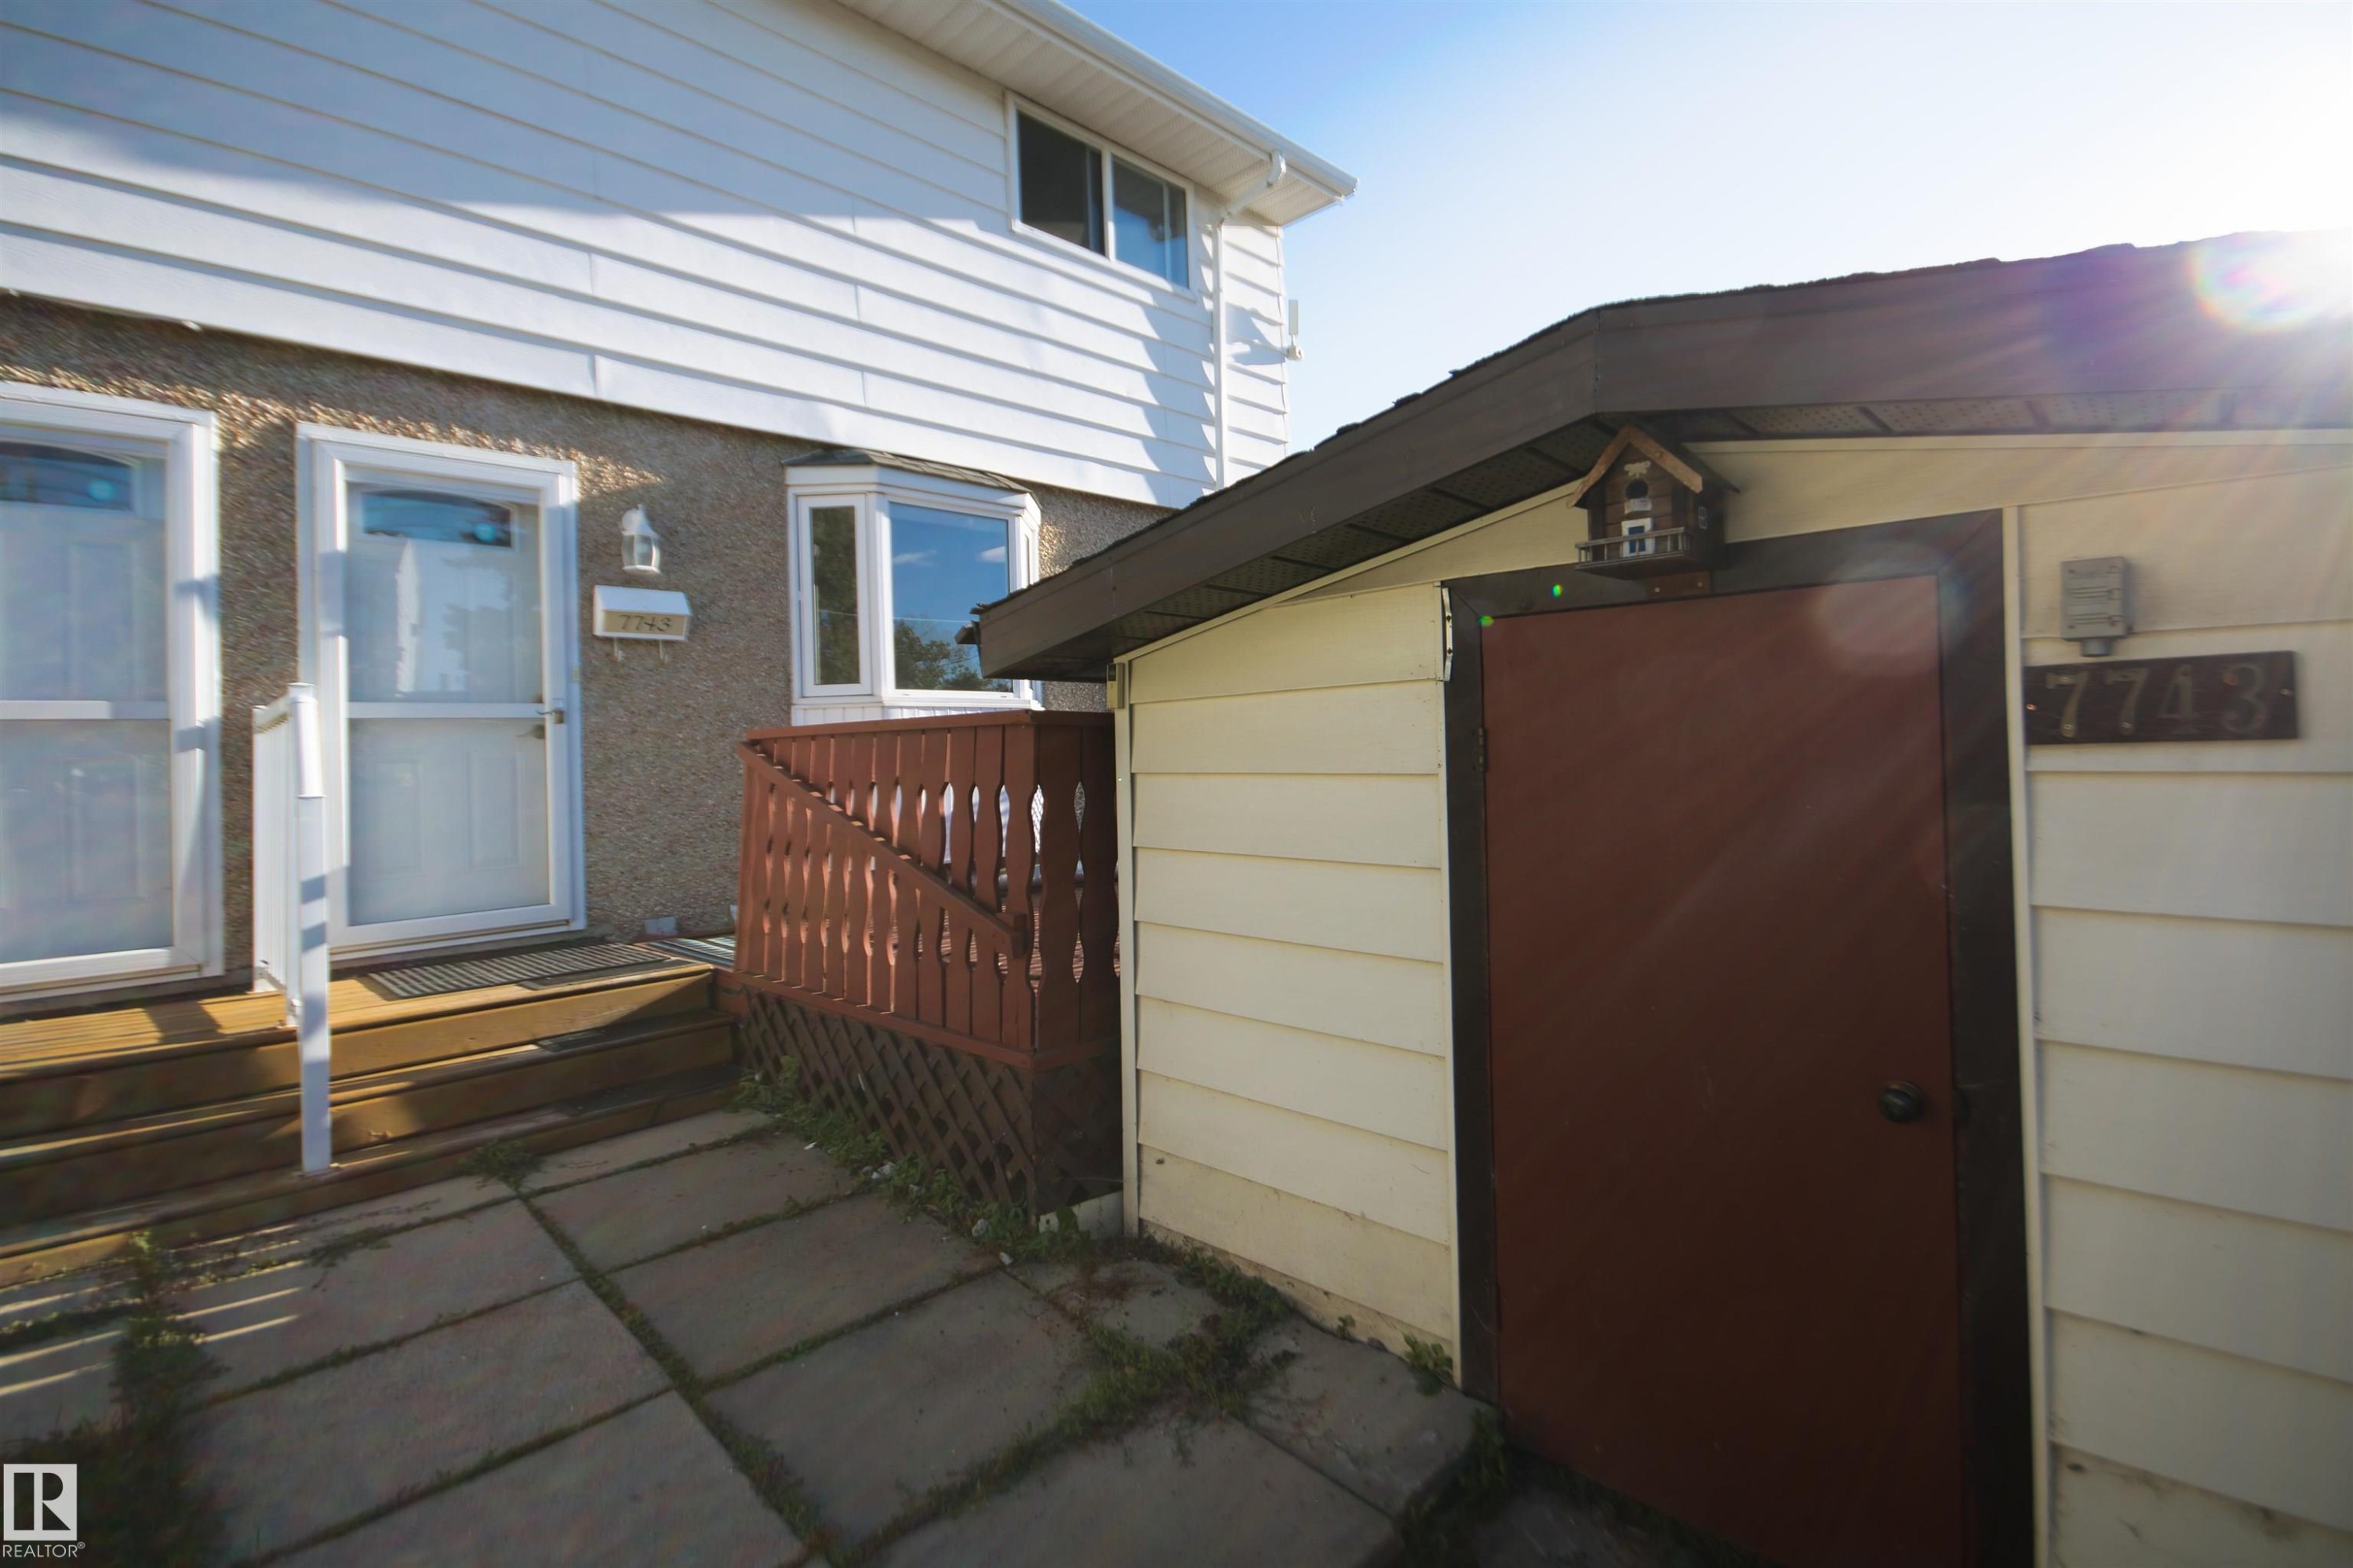
White horizontal siding exterior with a textured stucco lower facade, featuring two entry doors with storm doors, a bay window, and a separate structure with a brown door - 7743 37 Avenue Nw, Edmonton, AB
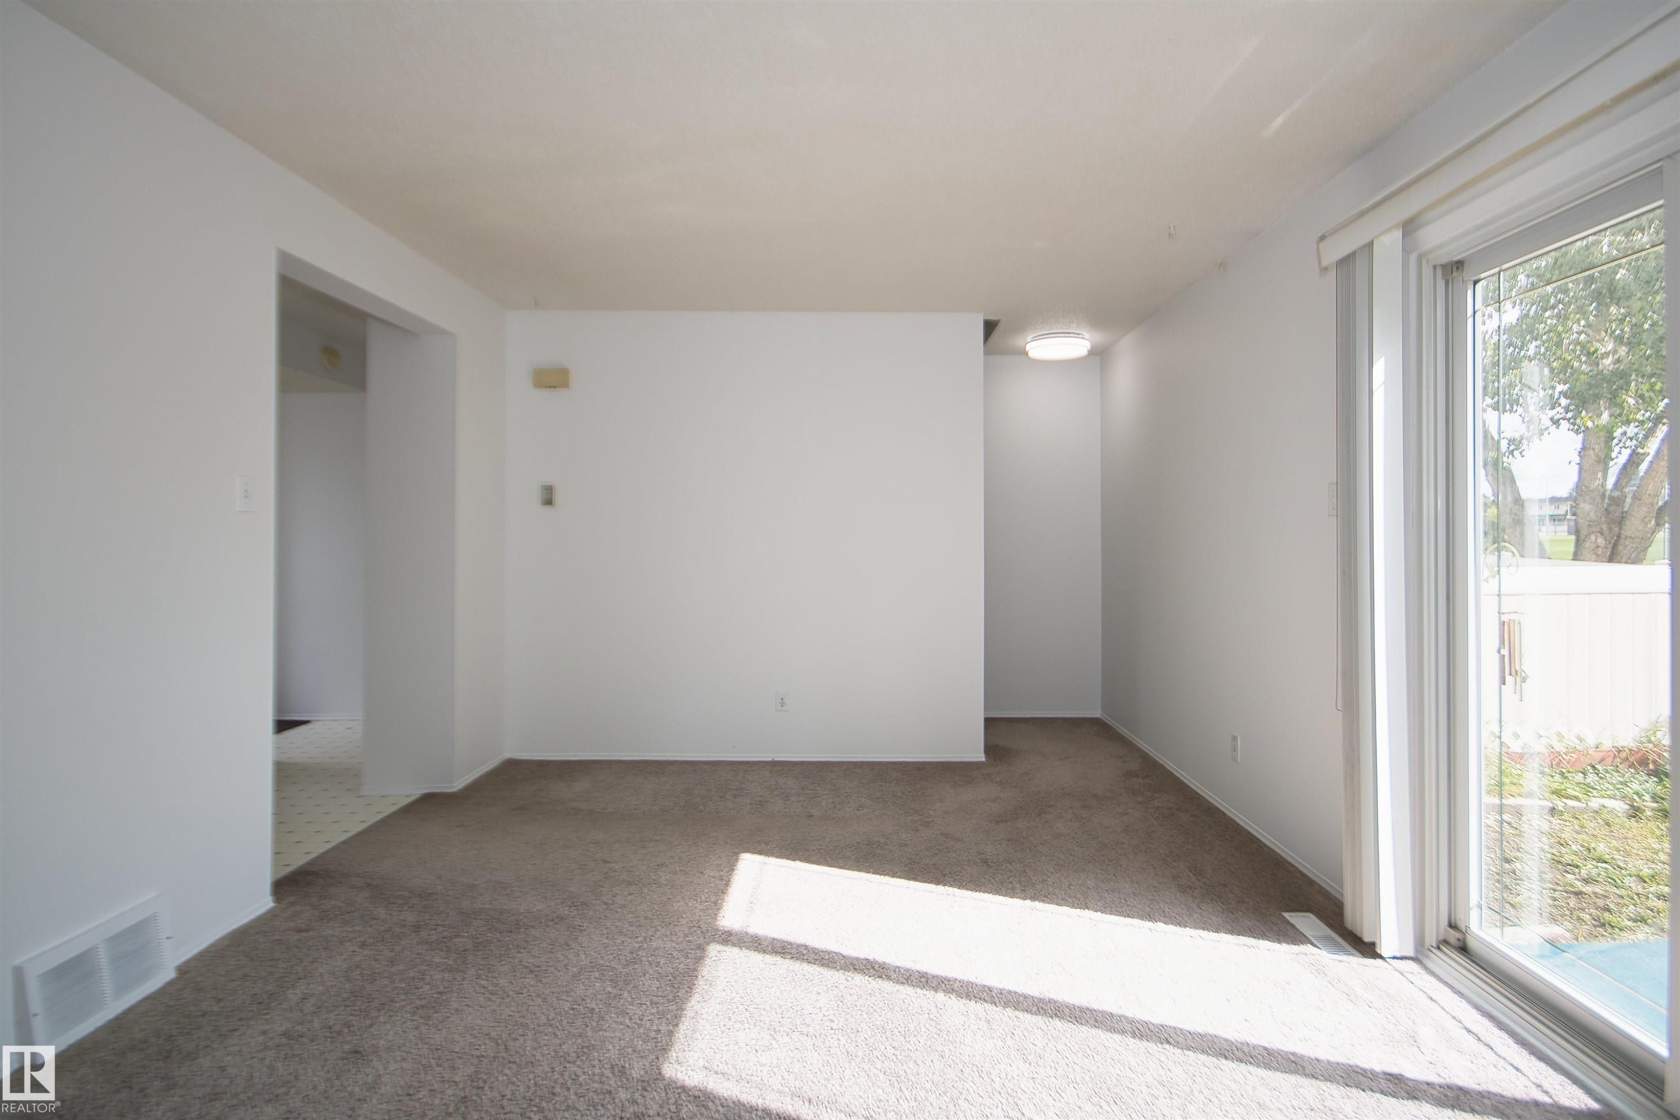
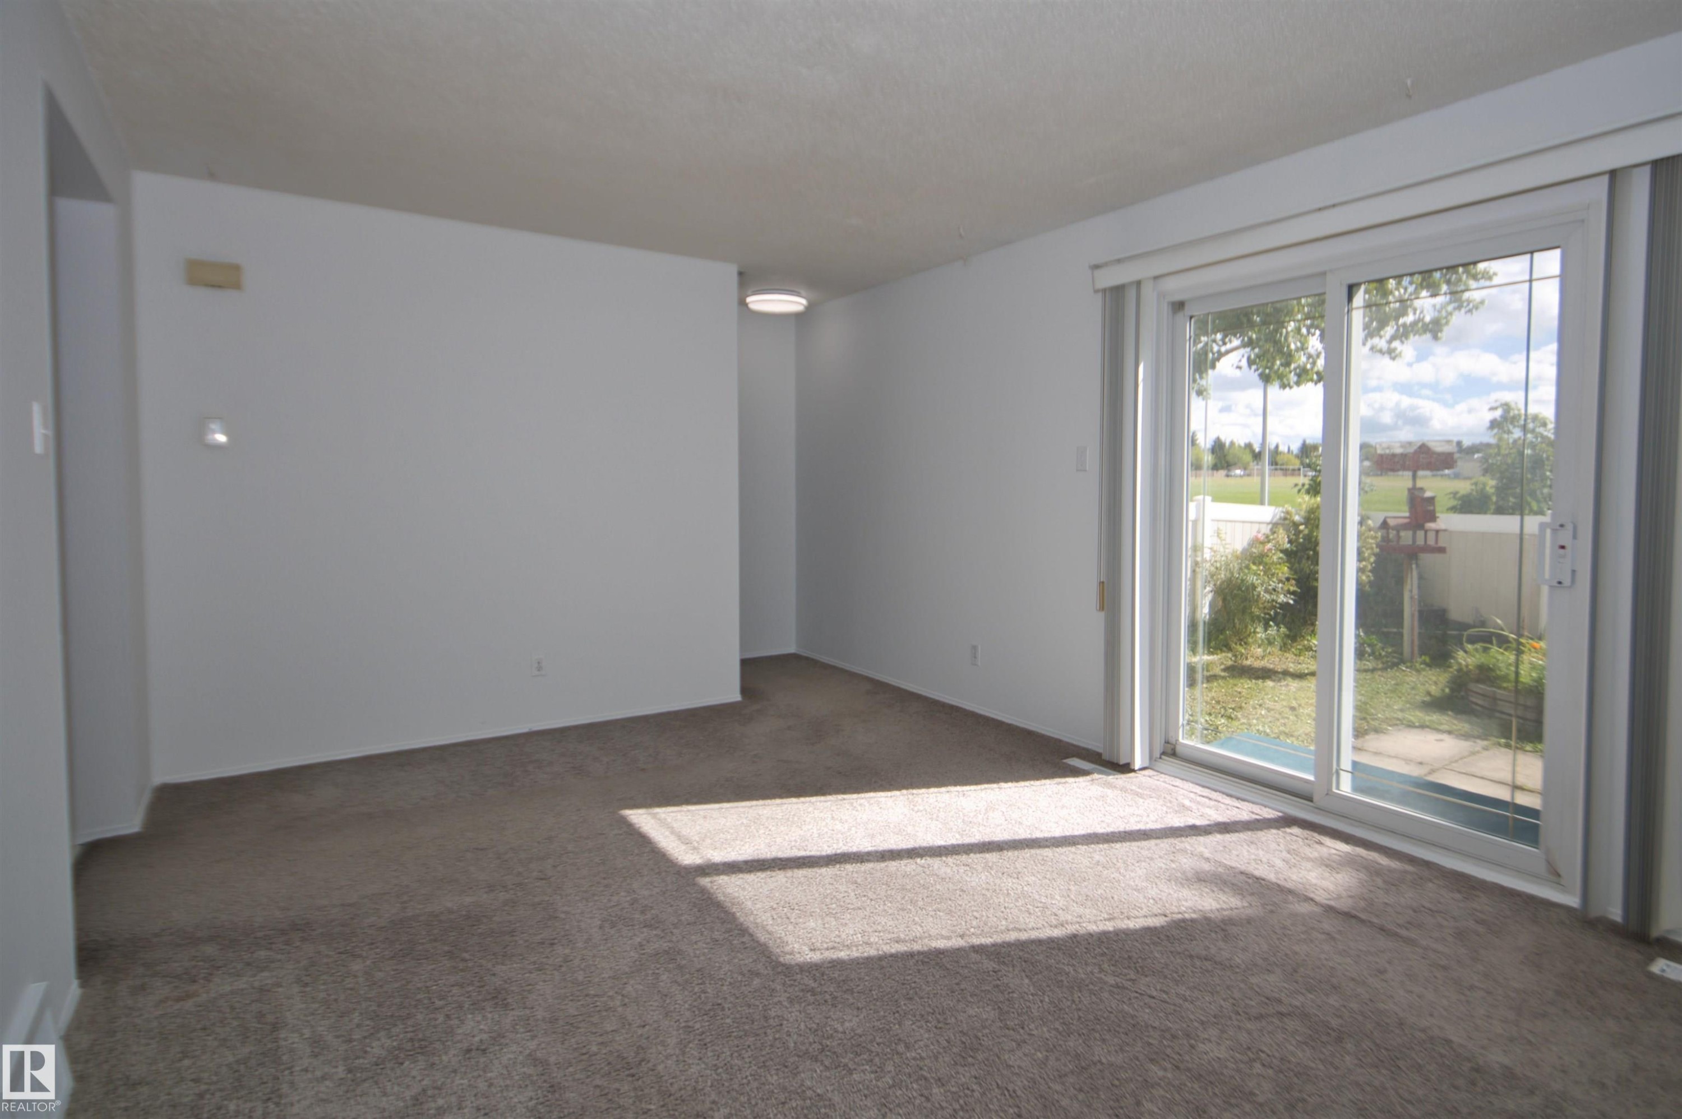
Neutral-toned carpeted flooring, white painted walls, and a sliding glass door - 7743 37 Avenue Nw, Edmonton, AB
Sliding glass door, wall-to-wall carpeting, overhead lighting fixture, white walls, enclosed backyard with fencing - 7743 37 Avenue Nw, Edmonton, AB
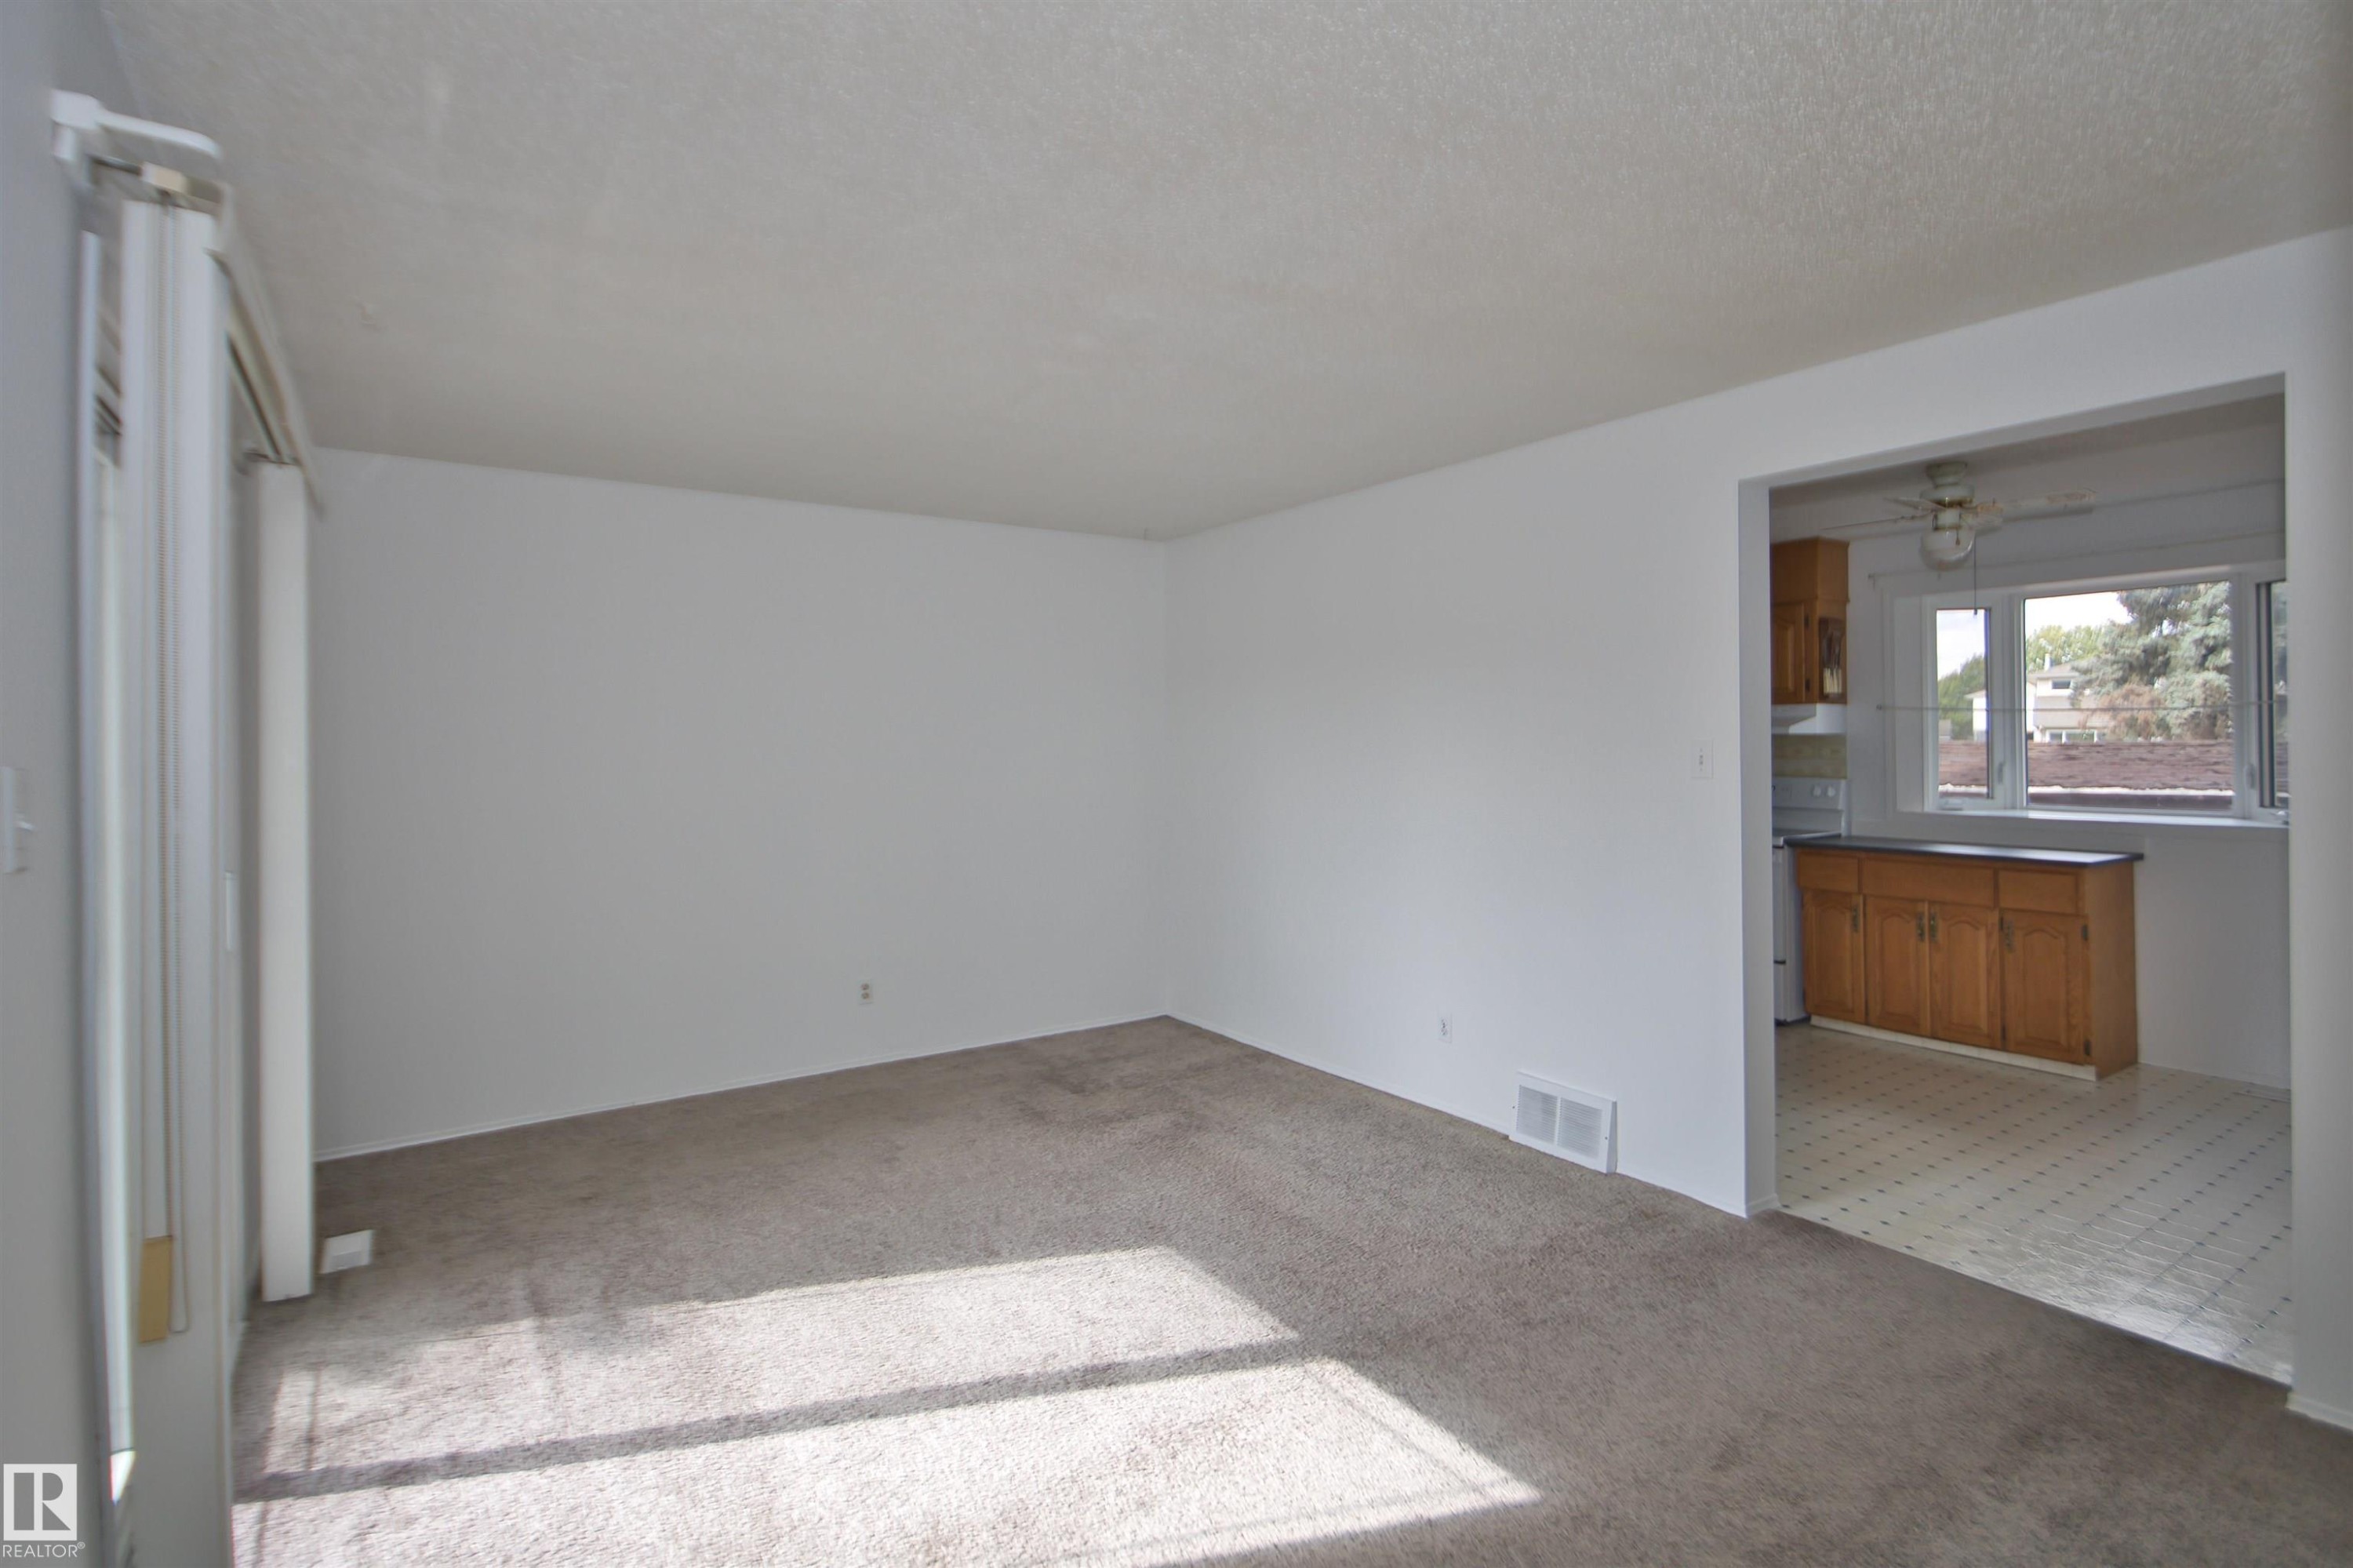
Carpeted flooring, white painted walls, and a doorway leading to a kitchen with wood cabinetry - 7743 37 Avenue Nw, Edmonton, AB
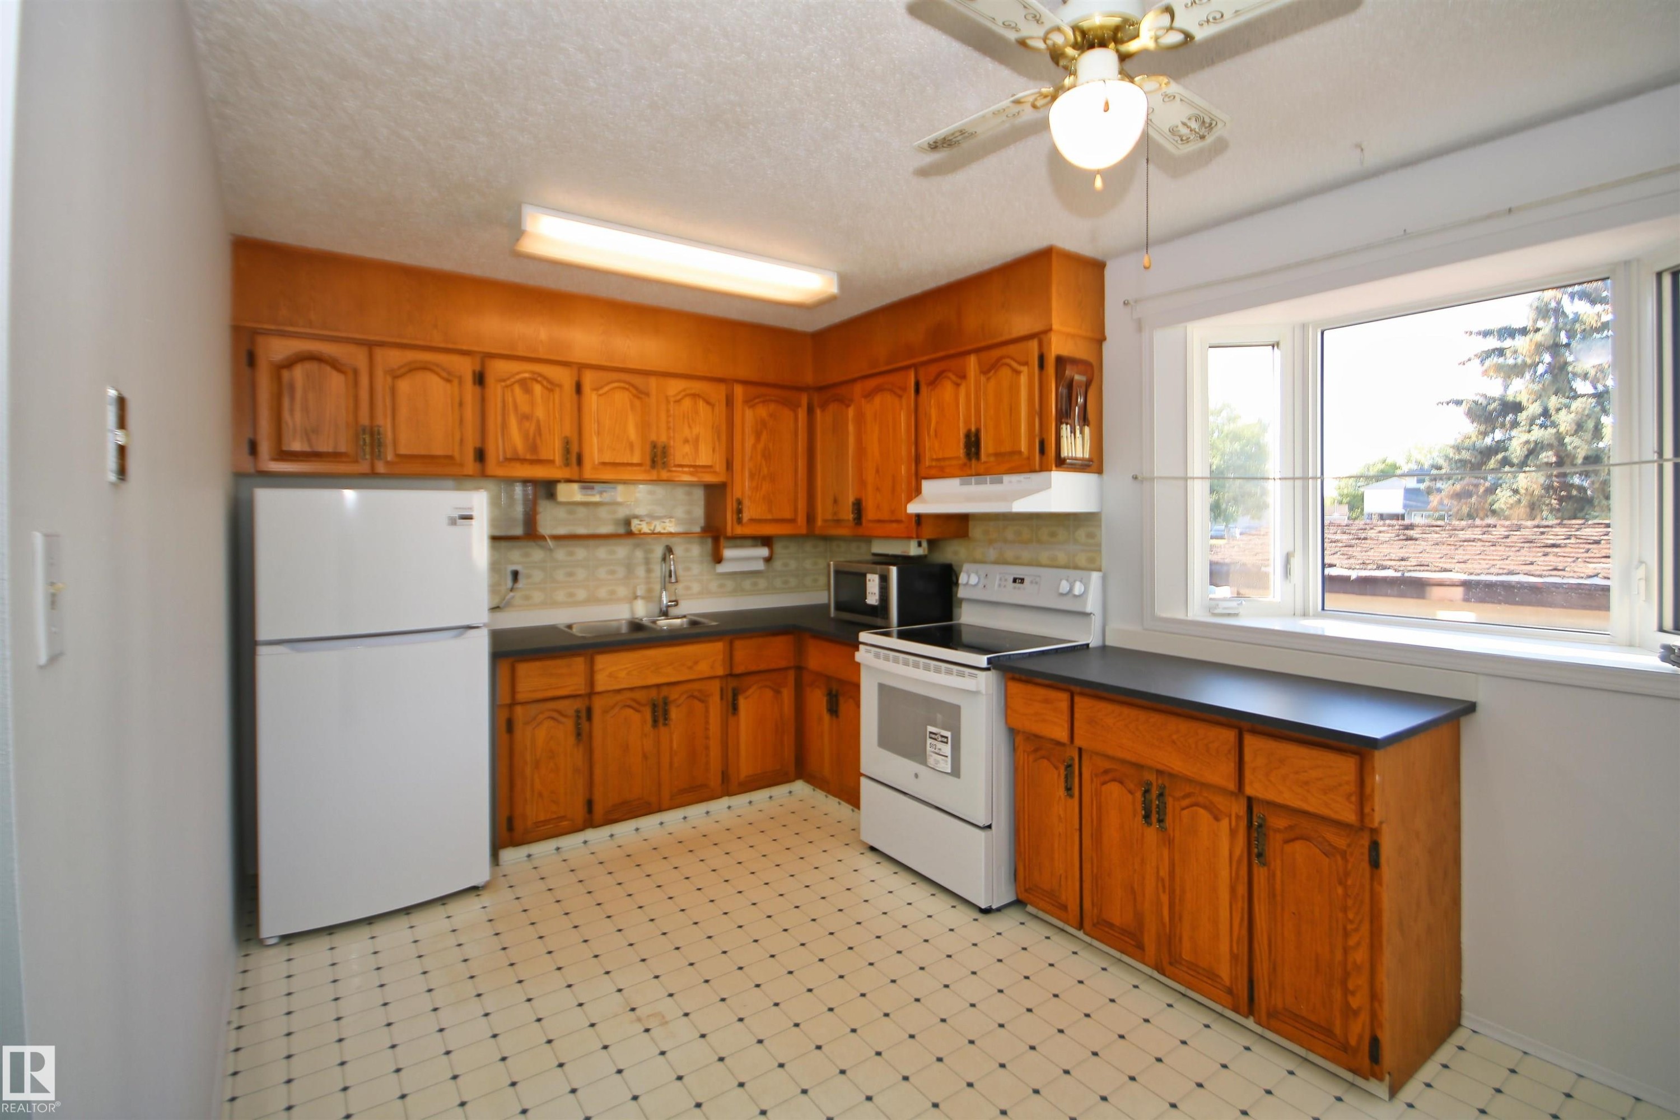
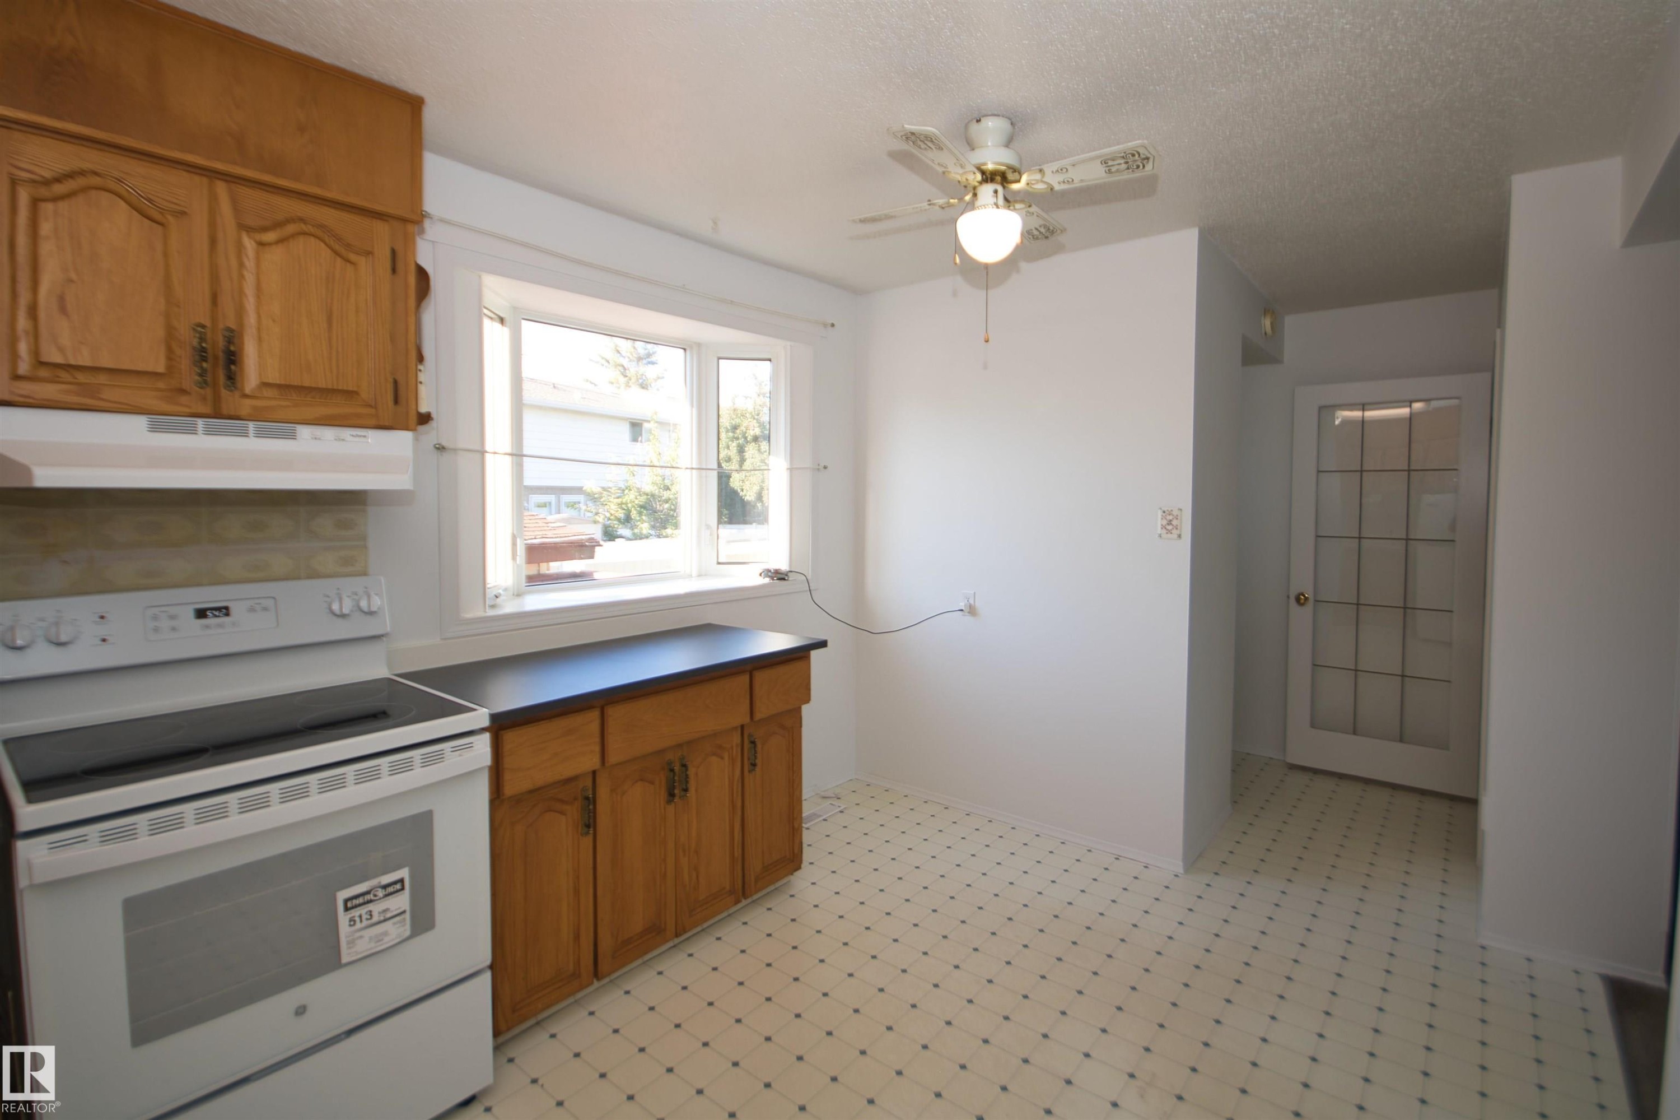
Kitchen featuring wood cabinetry, laminate countertops, a ceiling fan, and a large window - 7743 37 Avenue Nw, Edmonton, AB
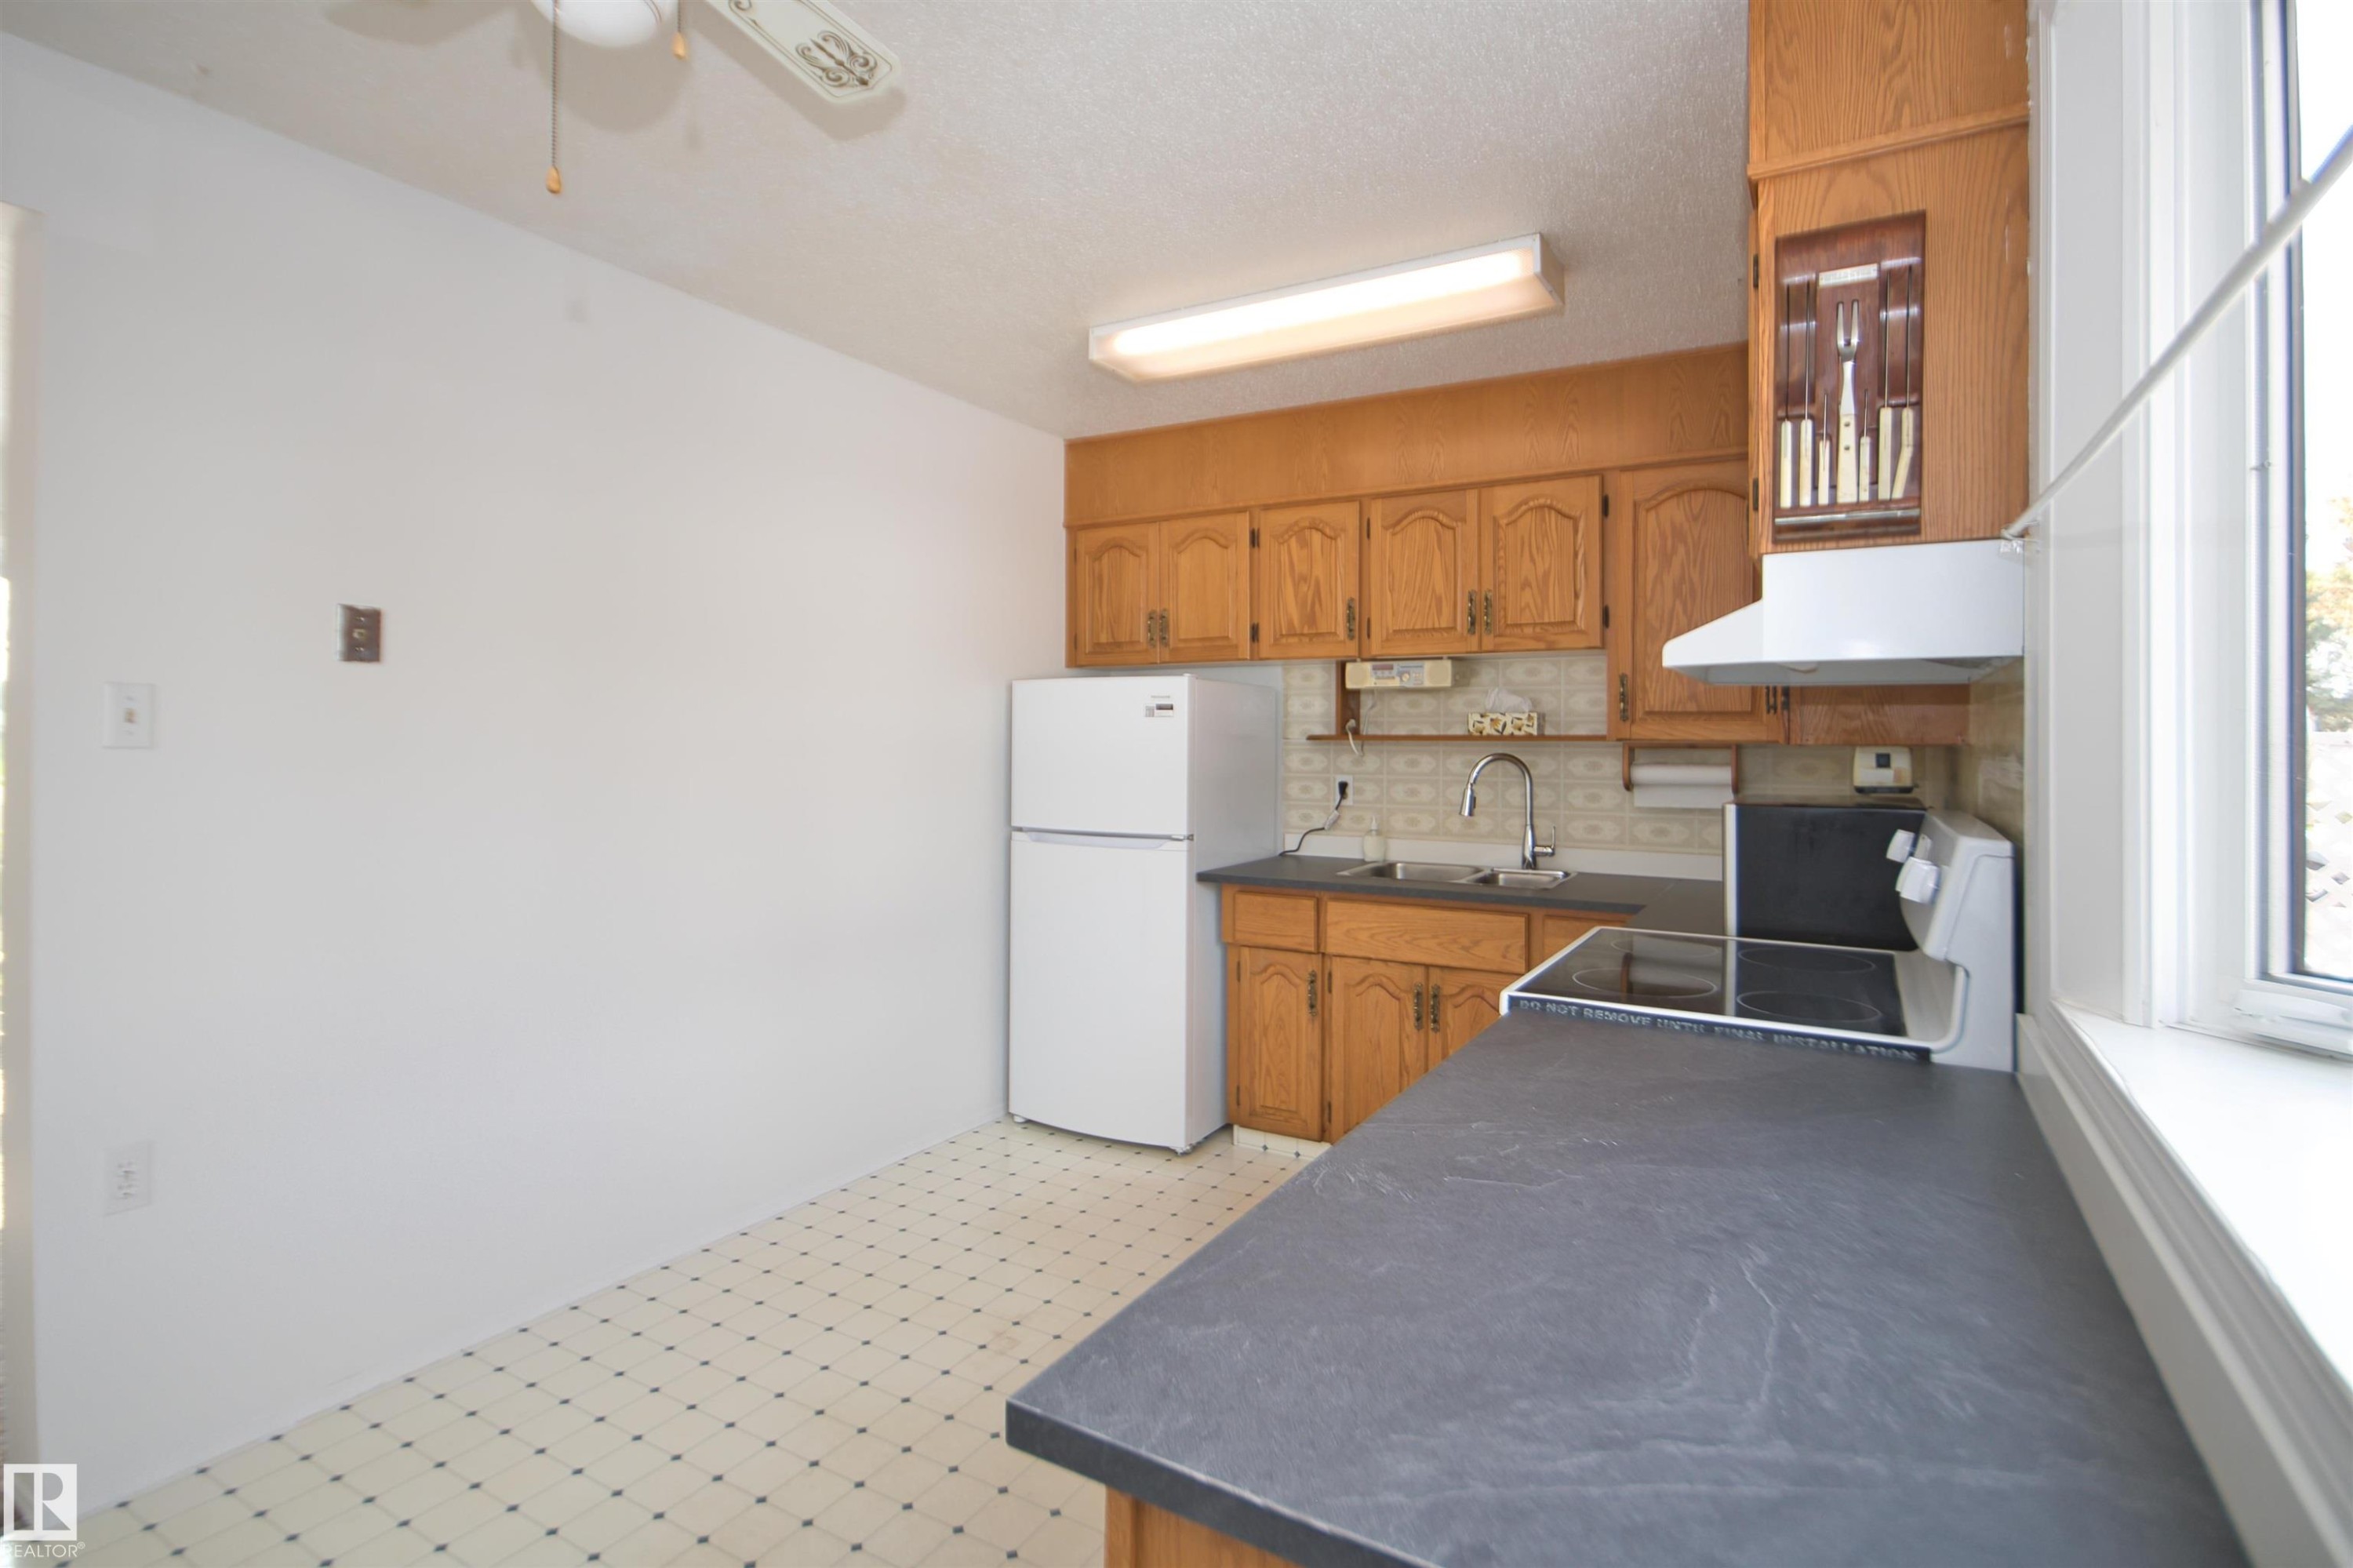
Kitchen with wood-finish cabinetry, dark countertops, and patterned vinyl flooring - 7743 37 Avenue Nw, Edmonton, AB
Wood cabinetry with dark countertops, white electric range, bay window, ceiling fan with light fixture, and a glass-paneled door - 7743 37 Avenue Nw, Edmonton, AB
Neutral wall tones, ceiling fan with light fixture, and plush carpeting - 7743 37 Avenue Nw, Edmonton, AB
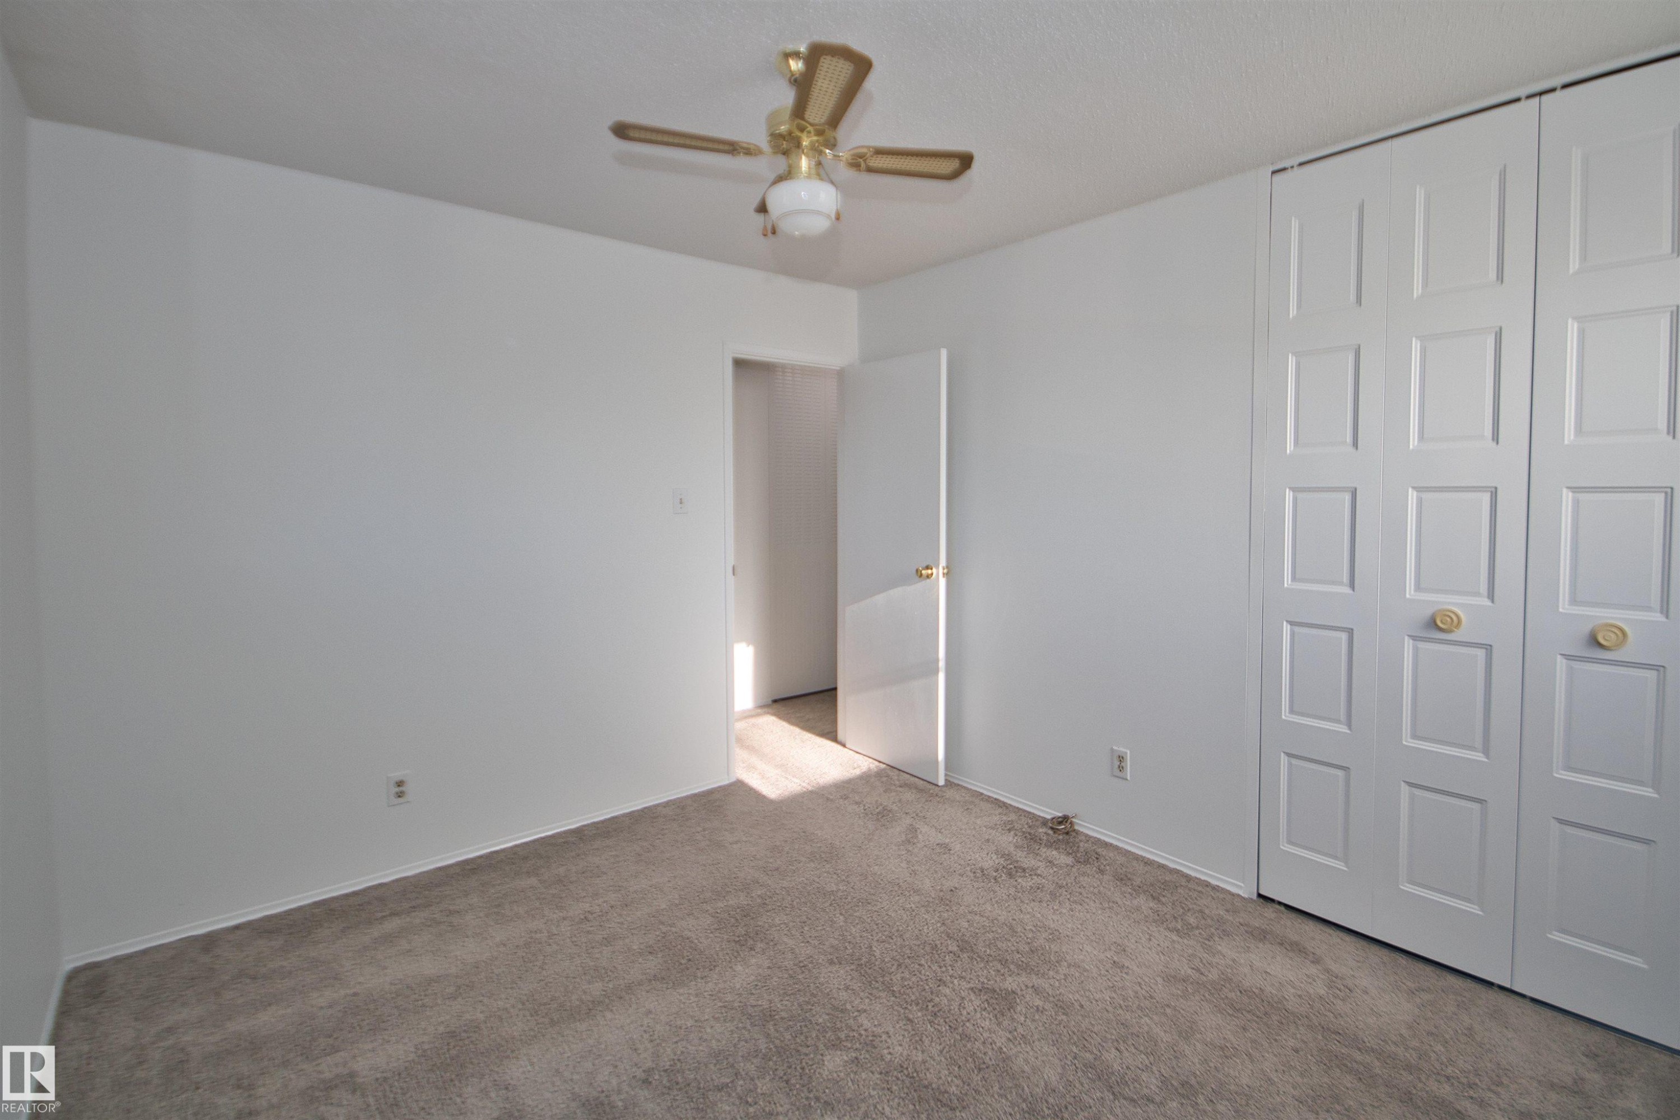
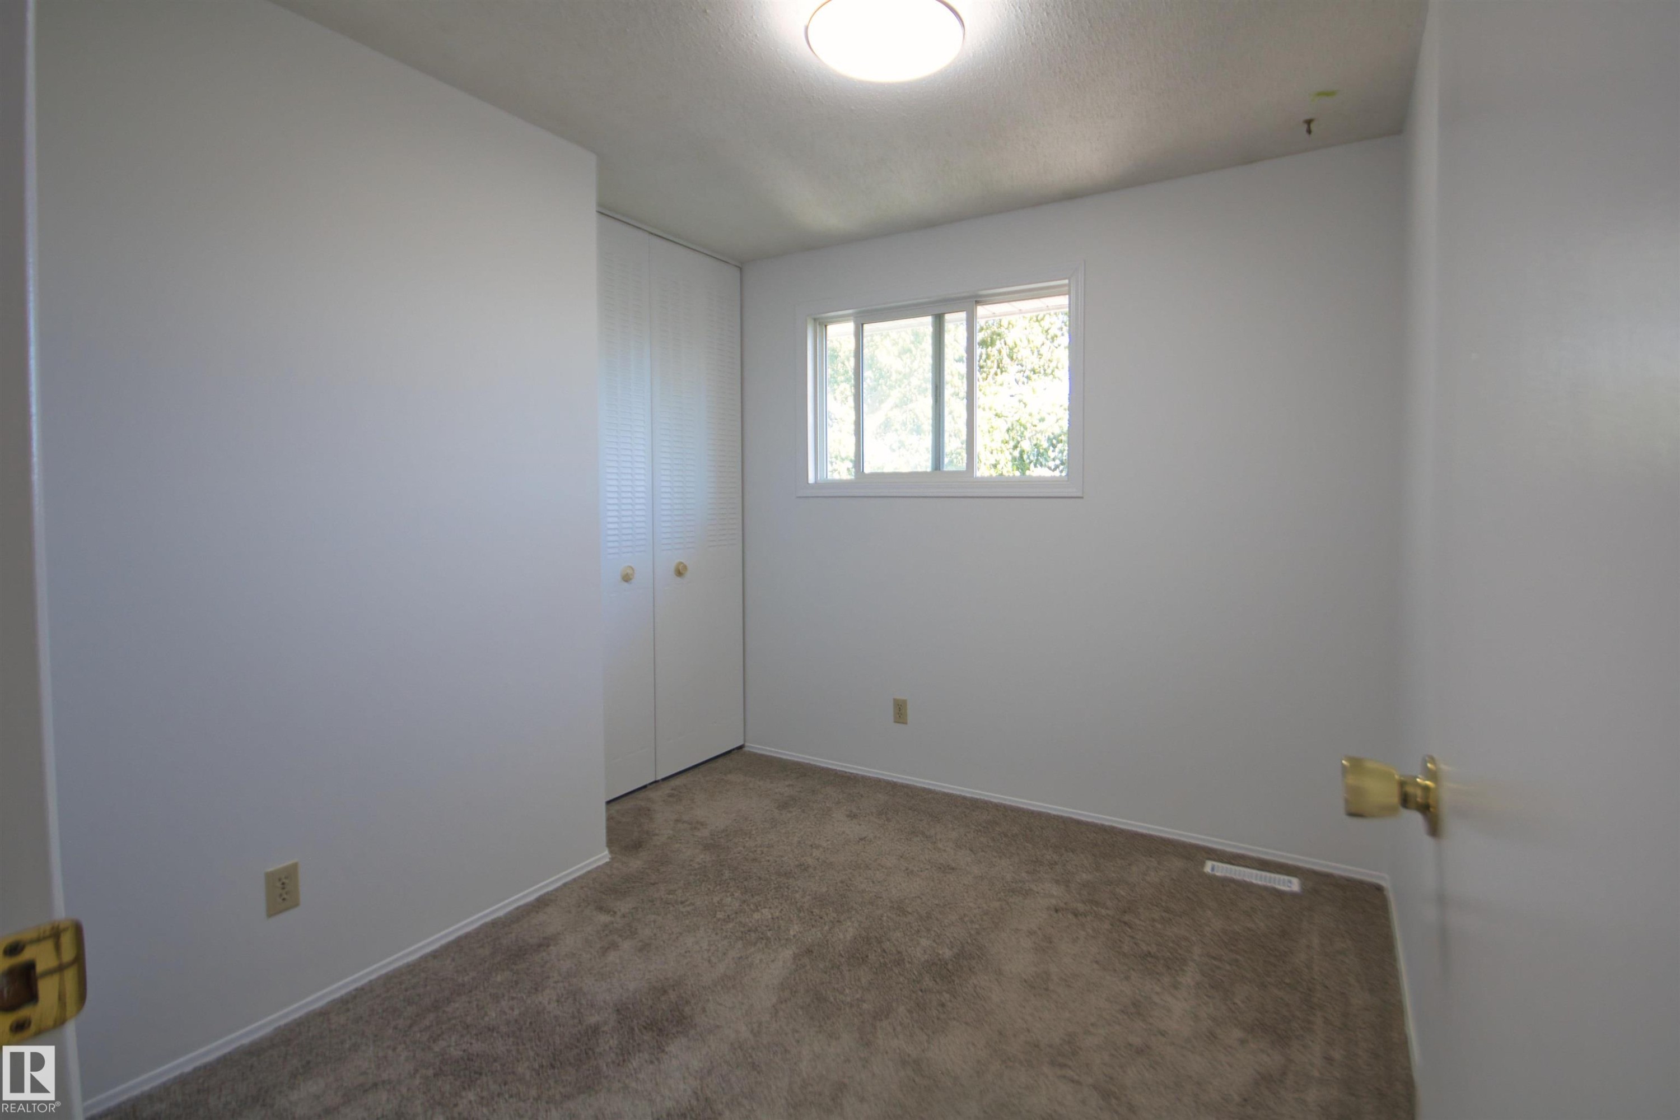
Carpeted flooring, white walls, ceiling fan, and bi-fold closet doors - 7743 37 Avenue Nw, Edmonton, AB
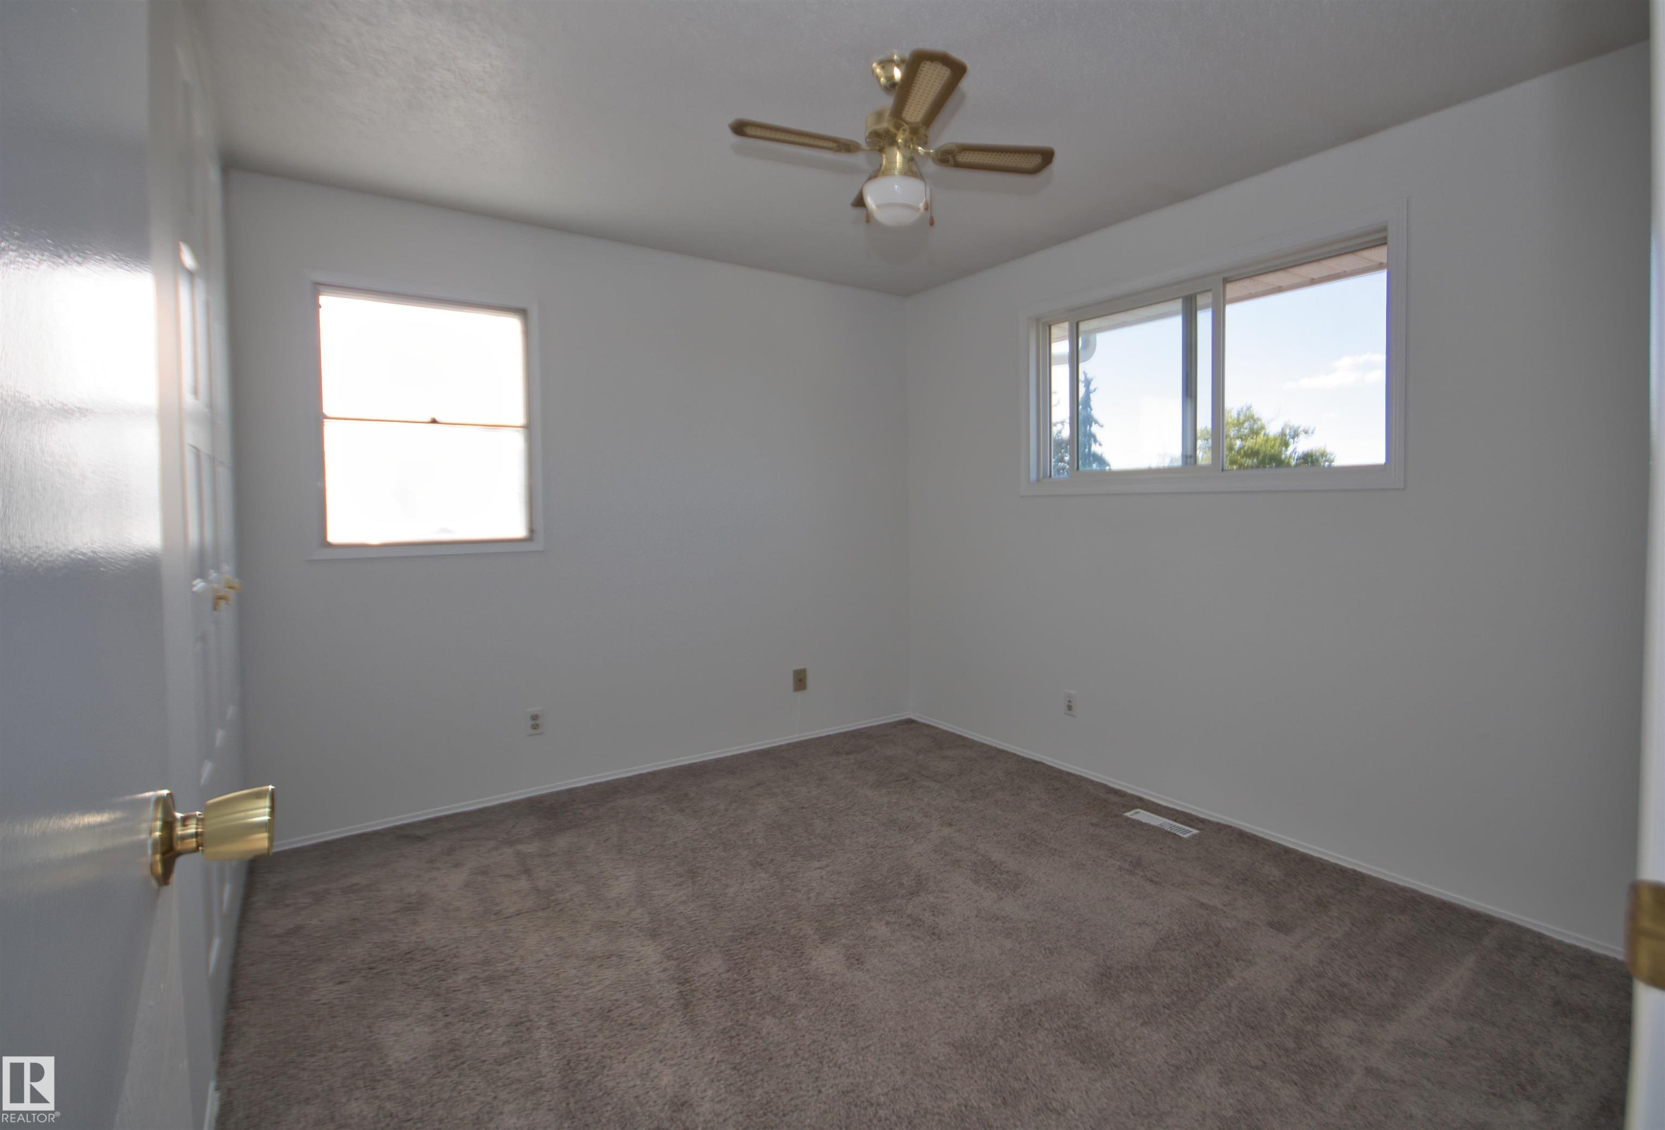
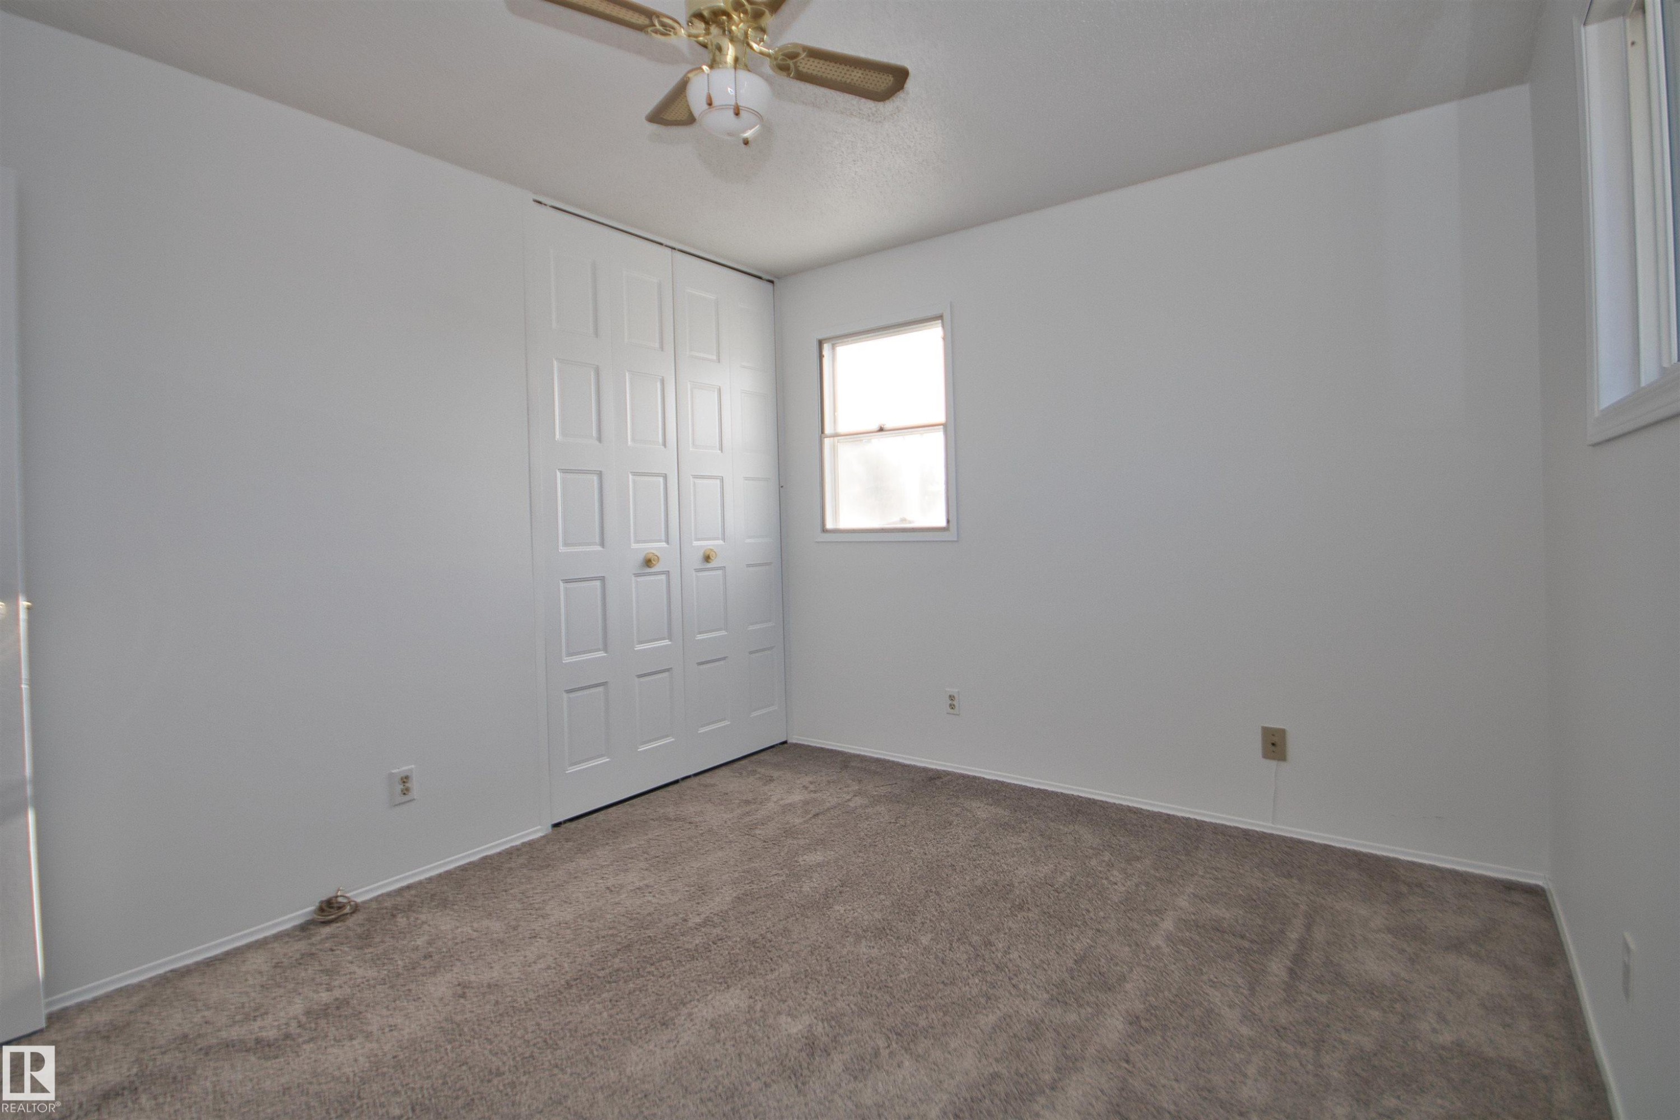
Neutral wall palette, soft carpet flooring, bi-fold closet doors, ceiling fan, and multiple windows - 7743 37 Avenue Nw, Edmonton, AB
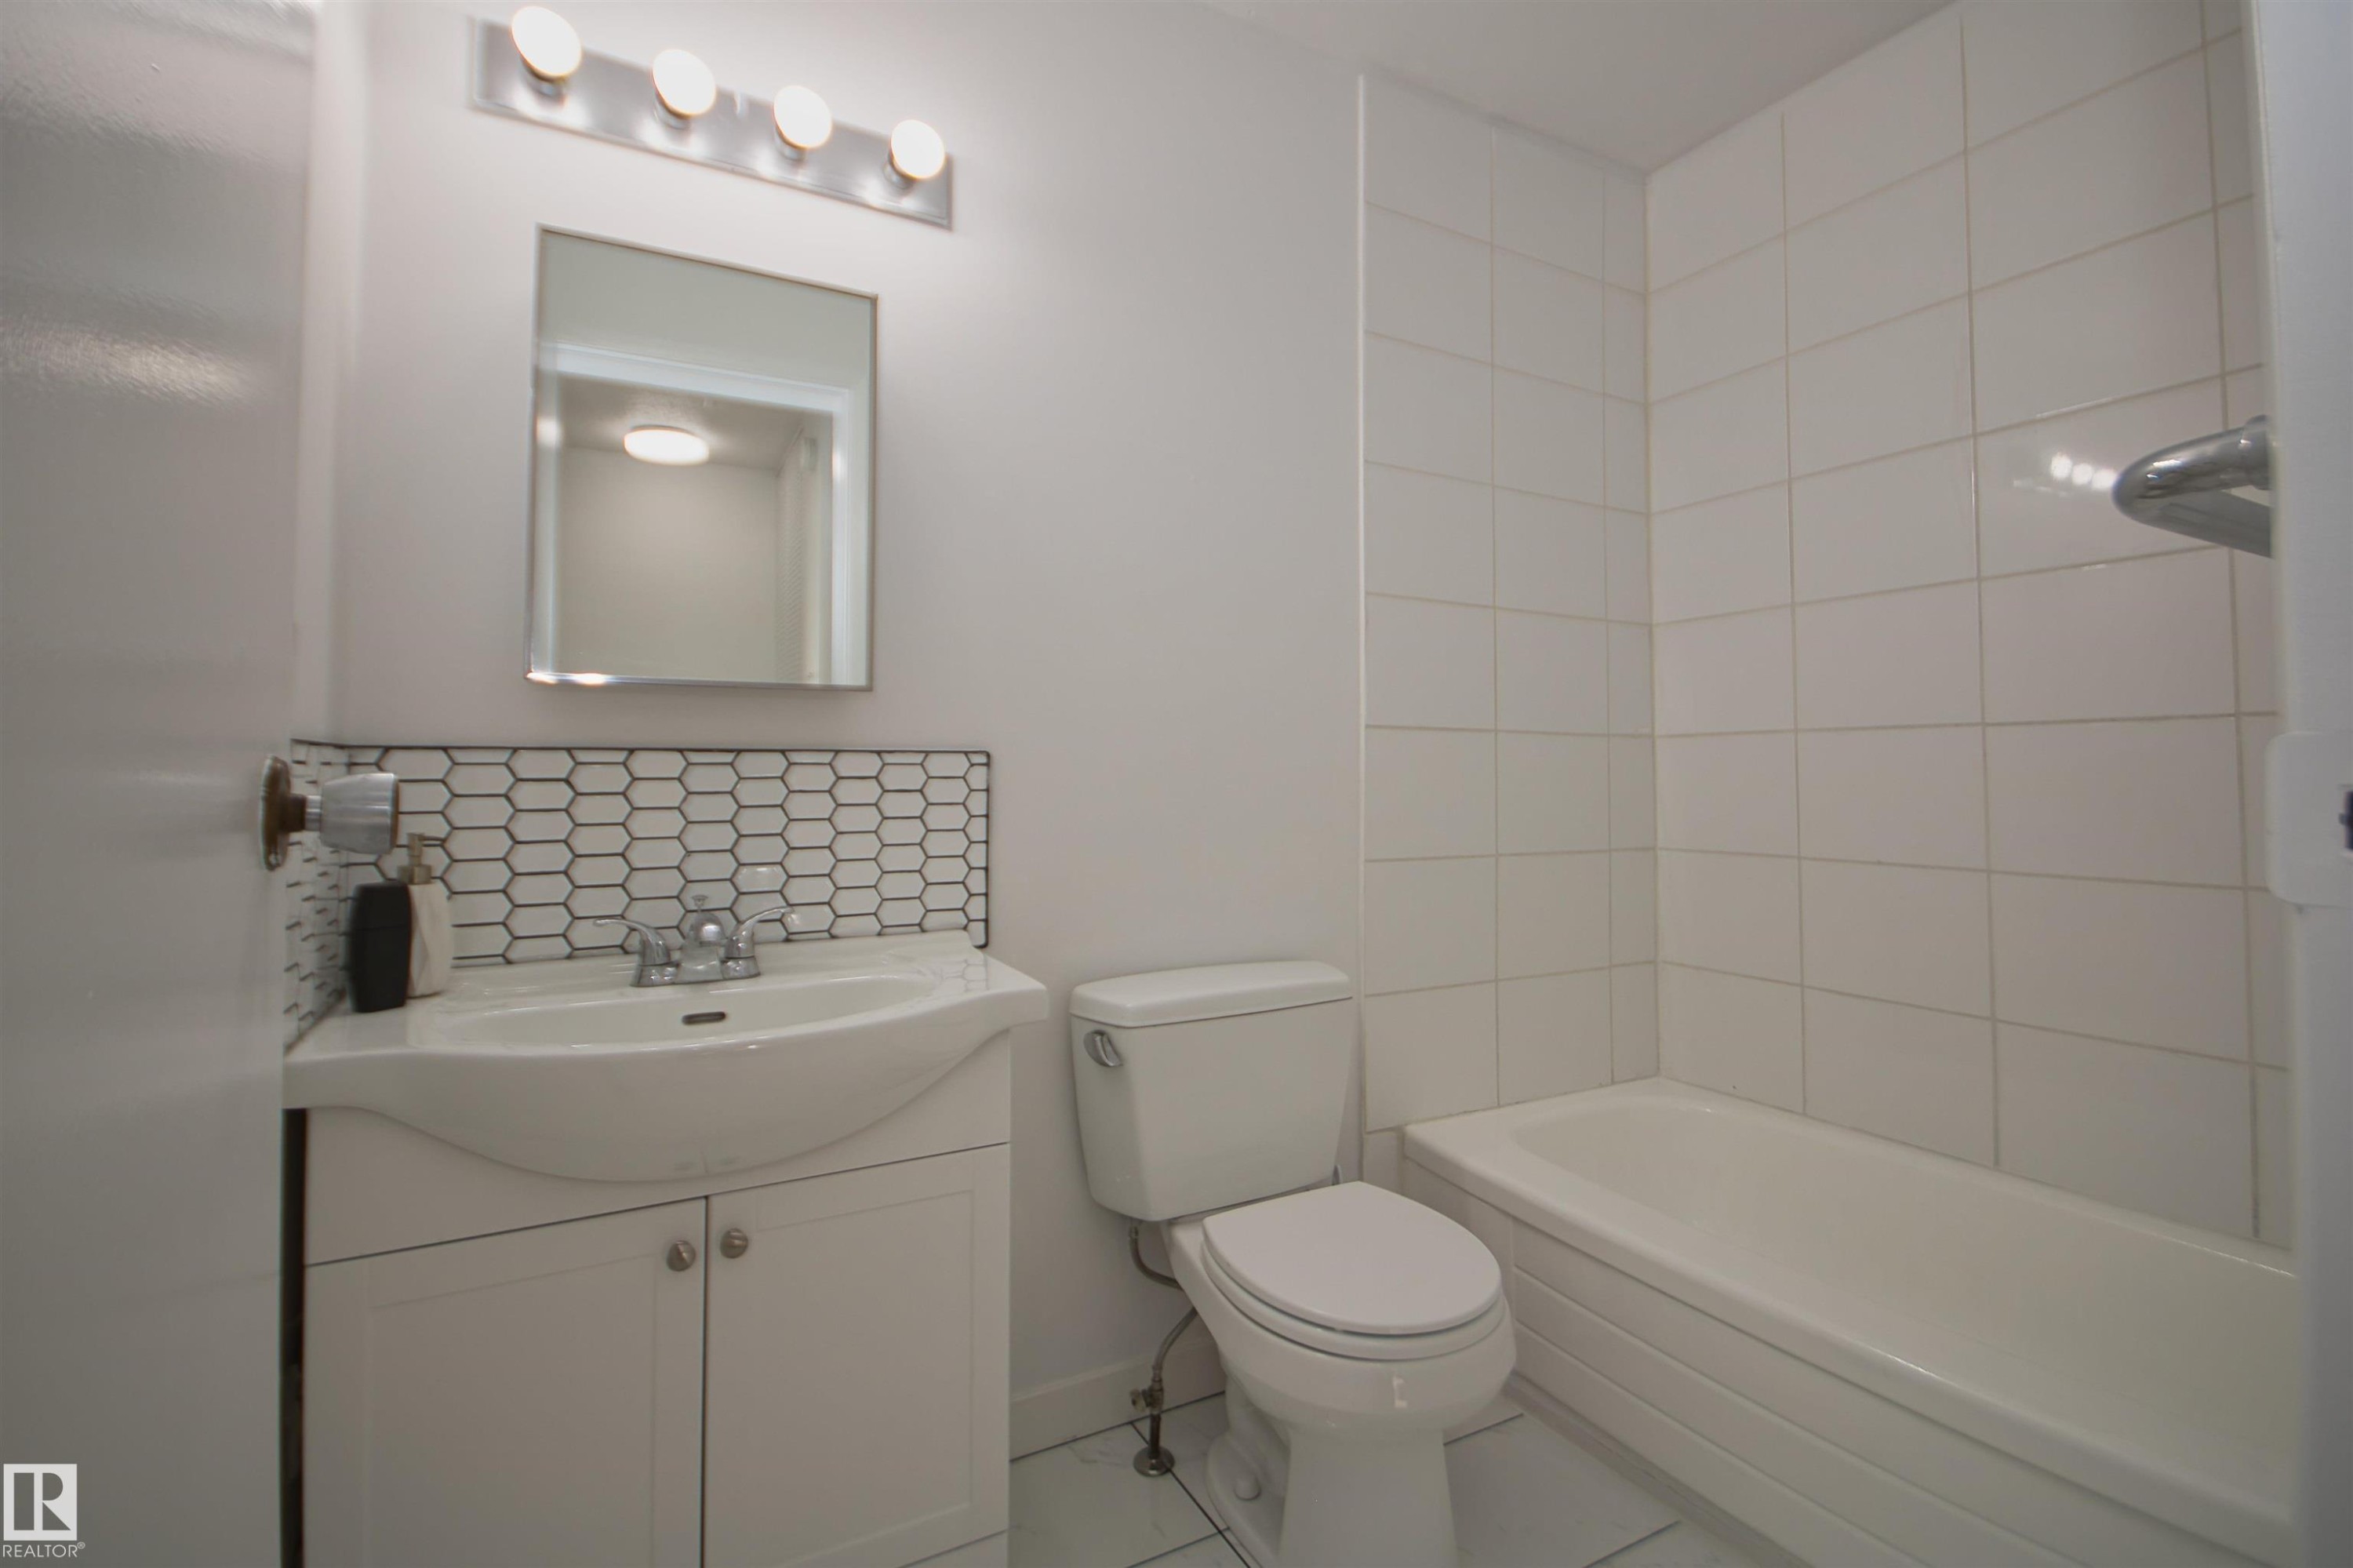
White subway tile shower surround, integrated bathtub, white vanity with storage, mosaic tile backsplash, and wall-mounted vanity lighting - 7743 37 Avenue Nw, Edmonton, AB
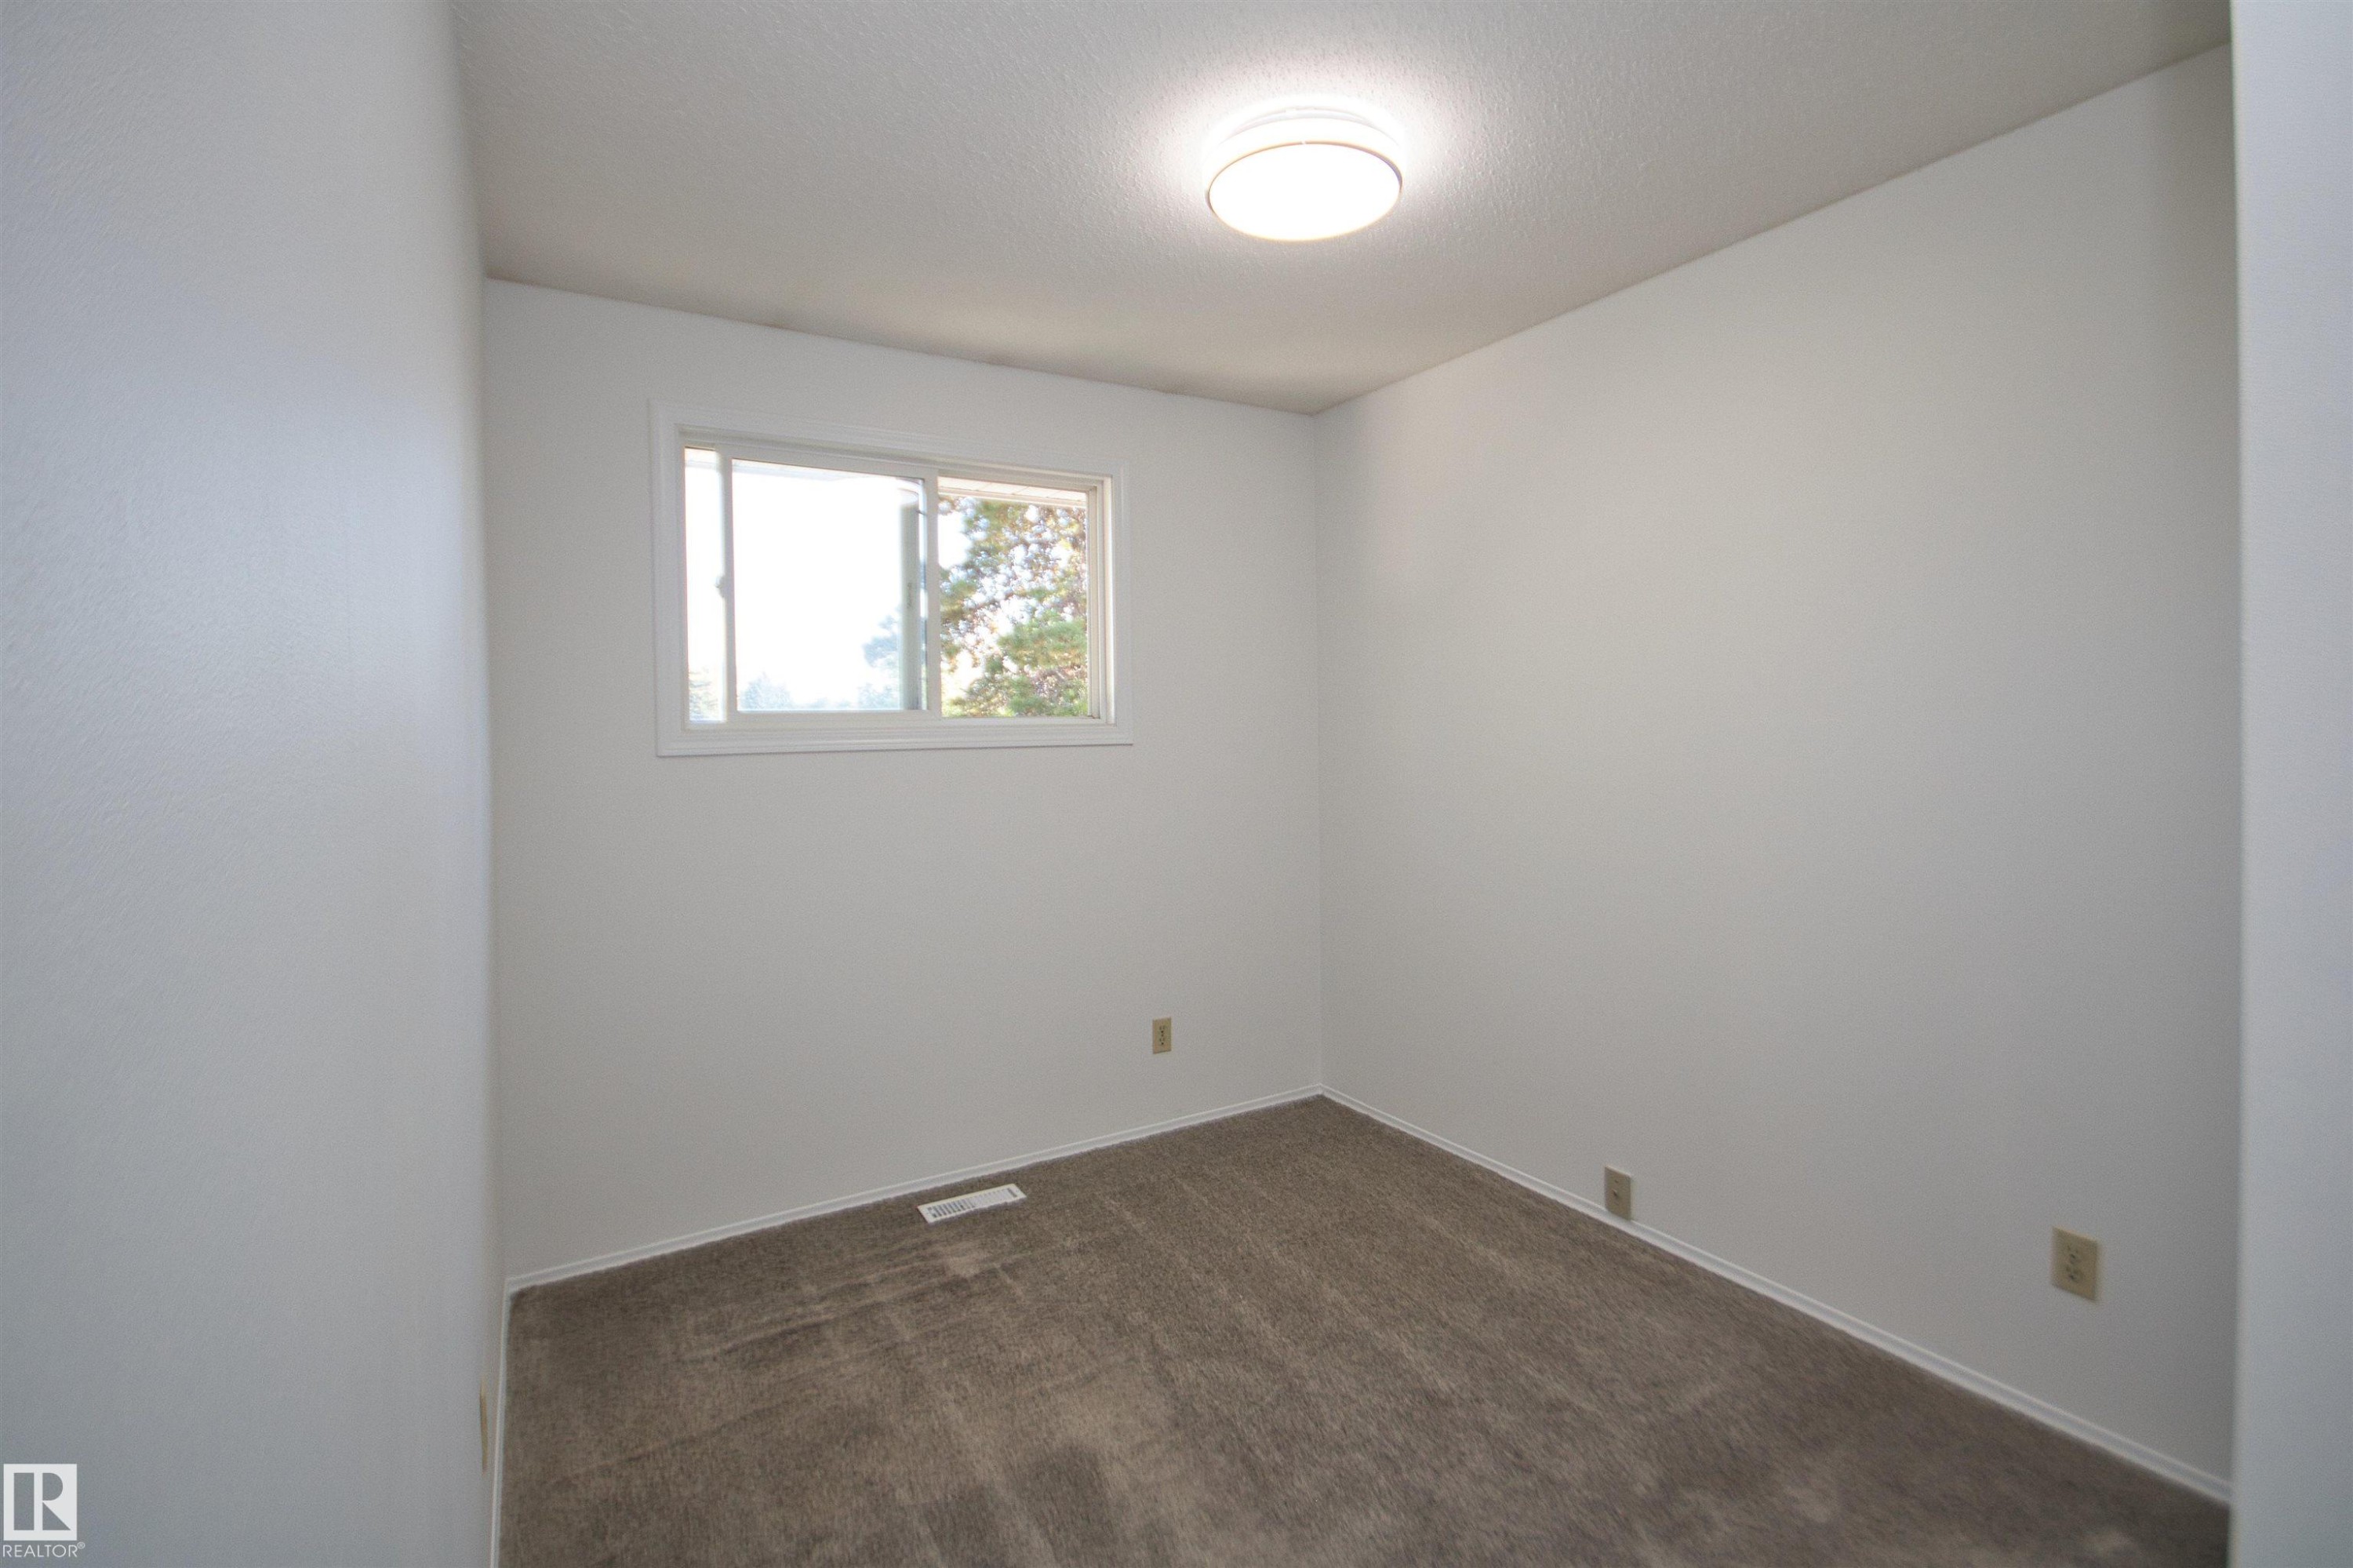
Neutral wall finishes, light-toned carpeting, and a flush-mount ceiling light fixture - 7743 37 Avenue Nw, Edmonton, AB
Neutral wall finishes, carpeted flooring, and a flush-mount ceiling light - 7743 37 Avenue Nw, Edmonton, AB
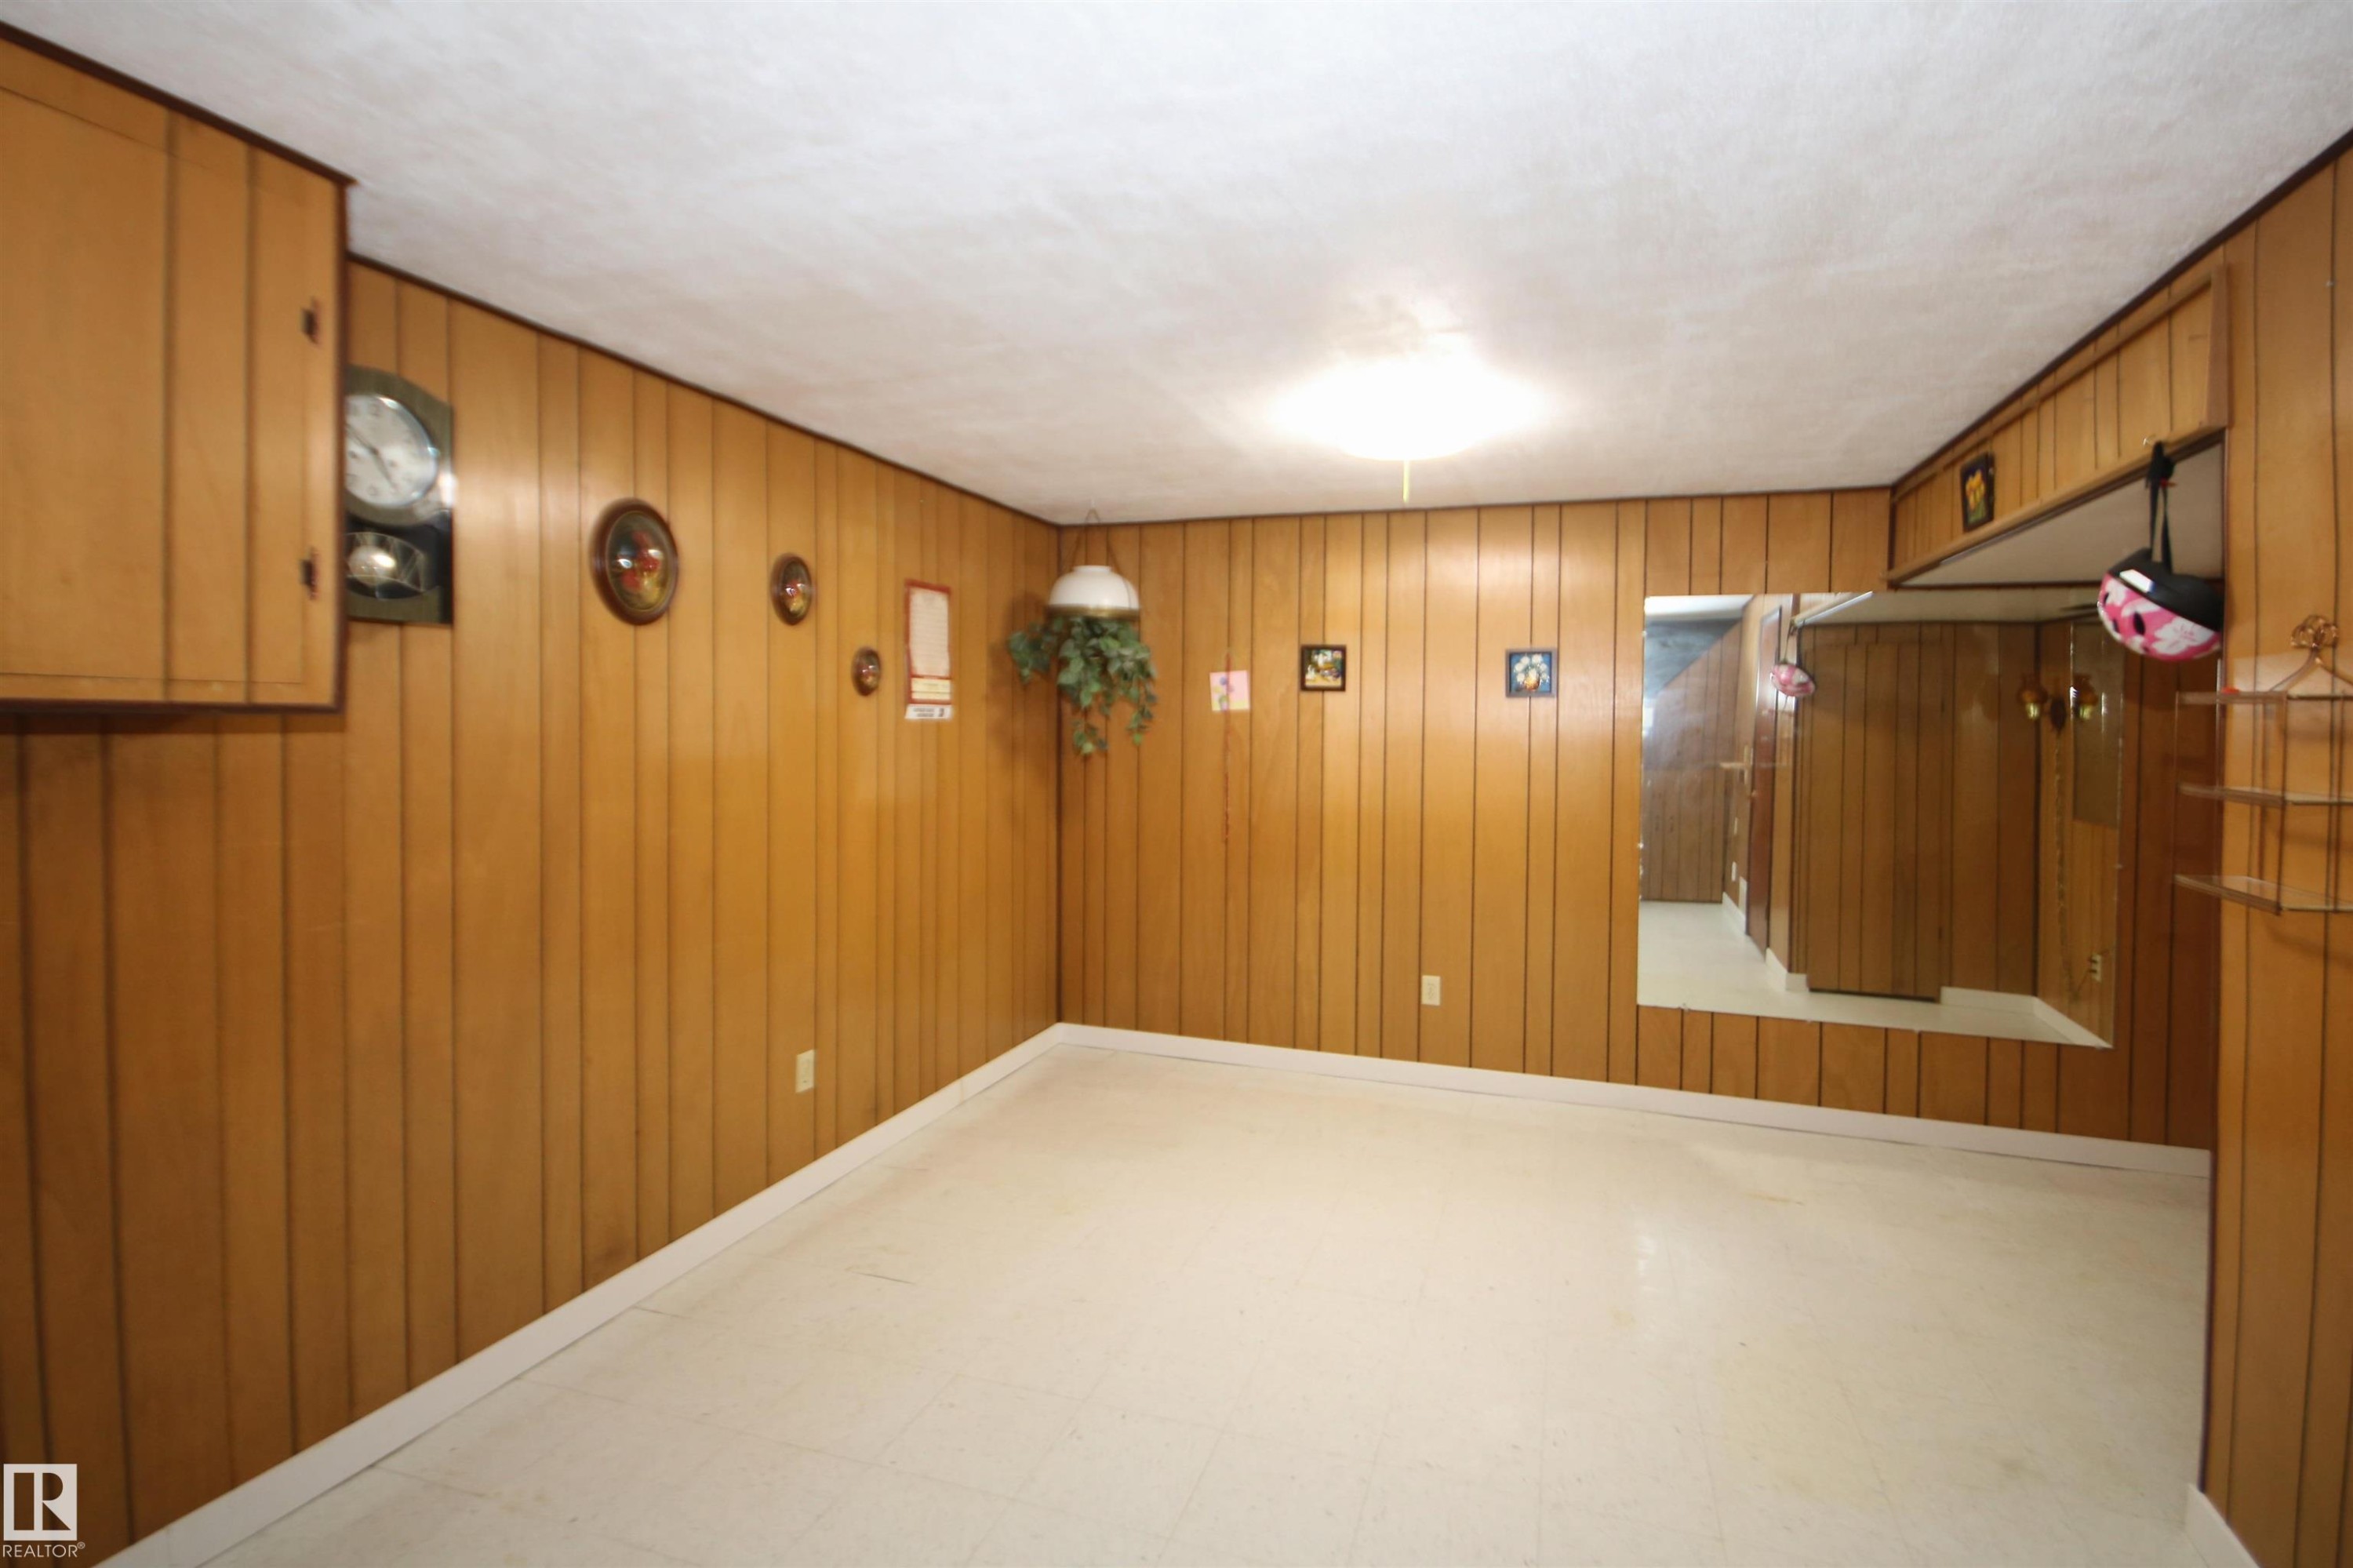
Wood-paneled walls with built-in cabinetry and a large wall mirror - 7743 37 Avenue Nw, Edmonton, AB
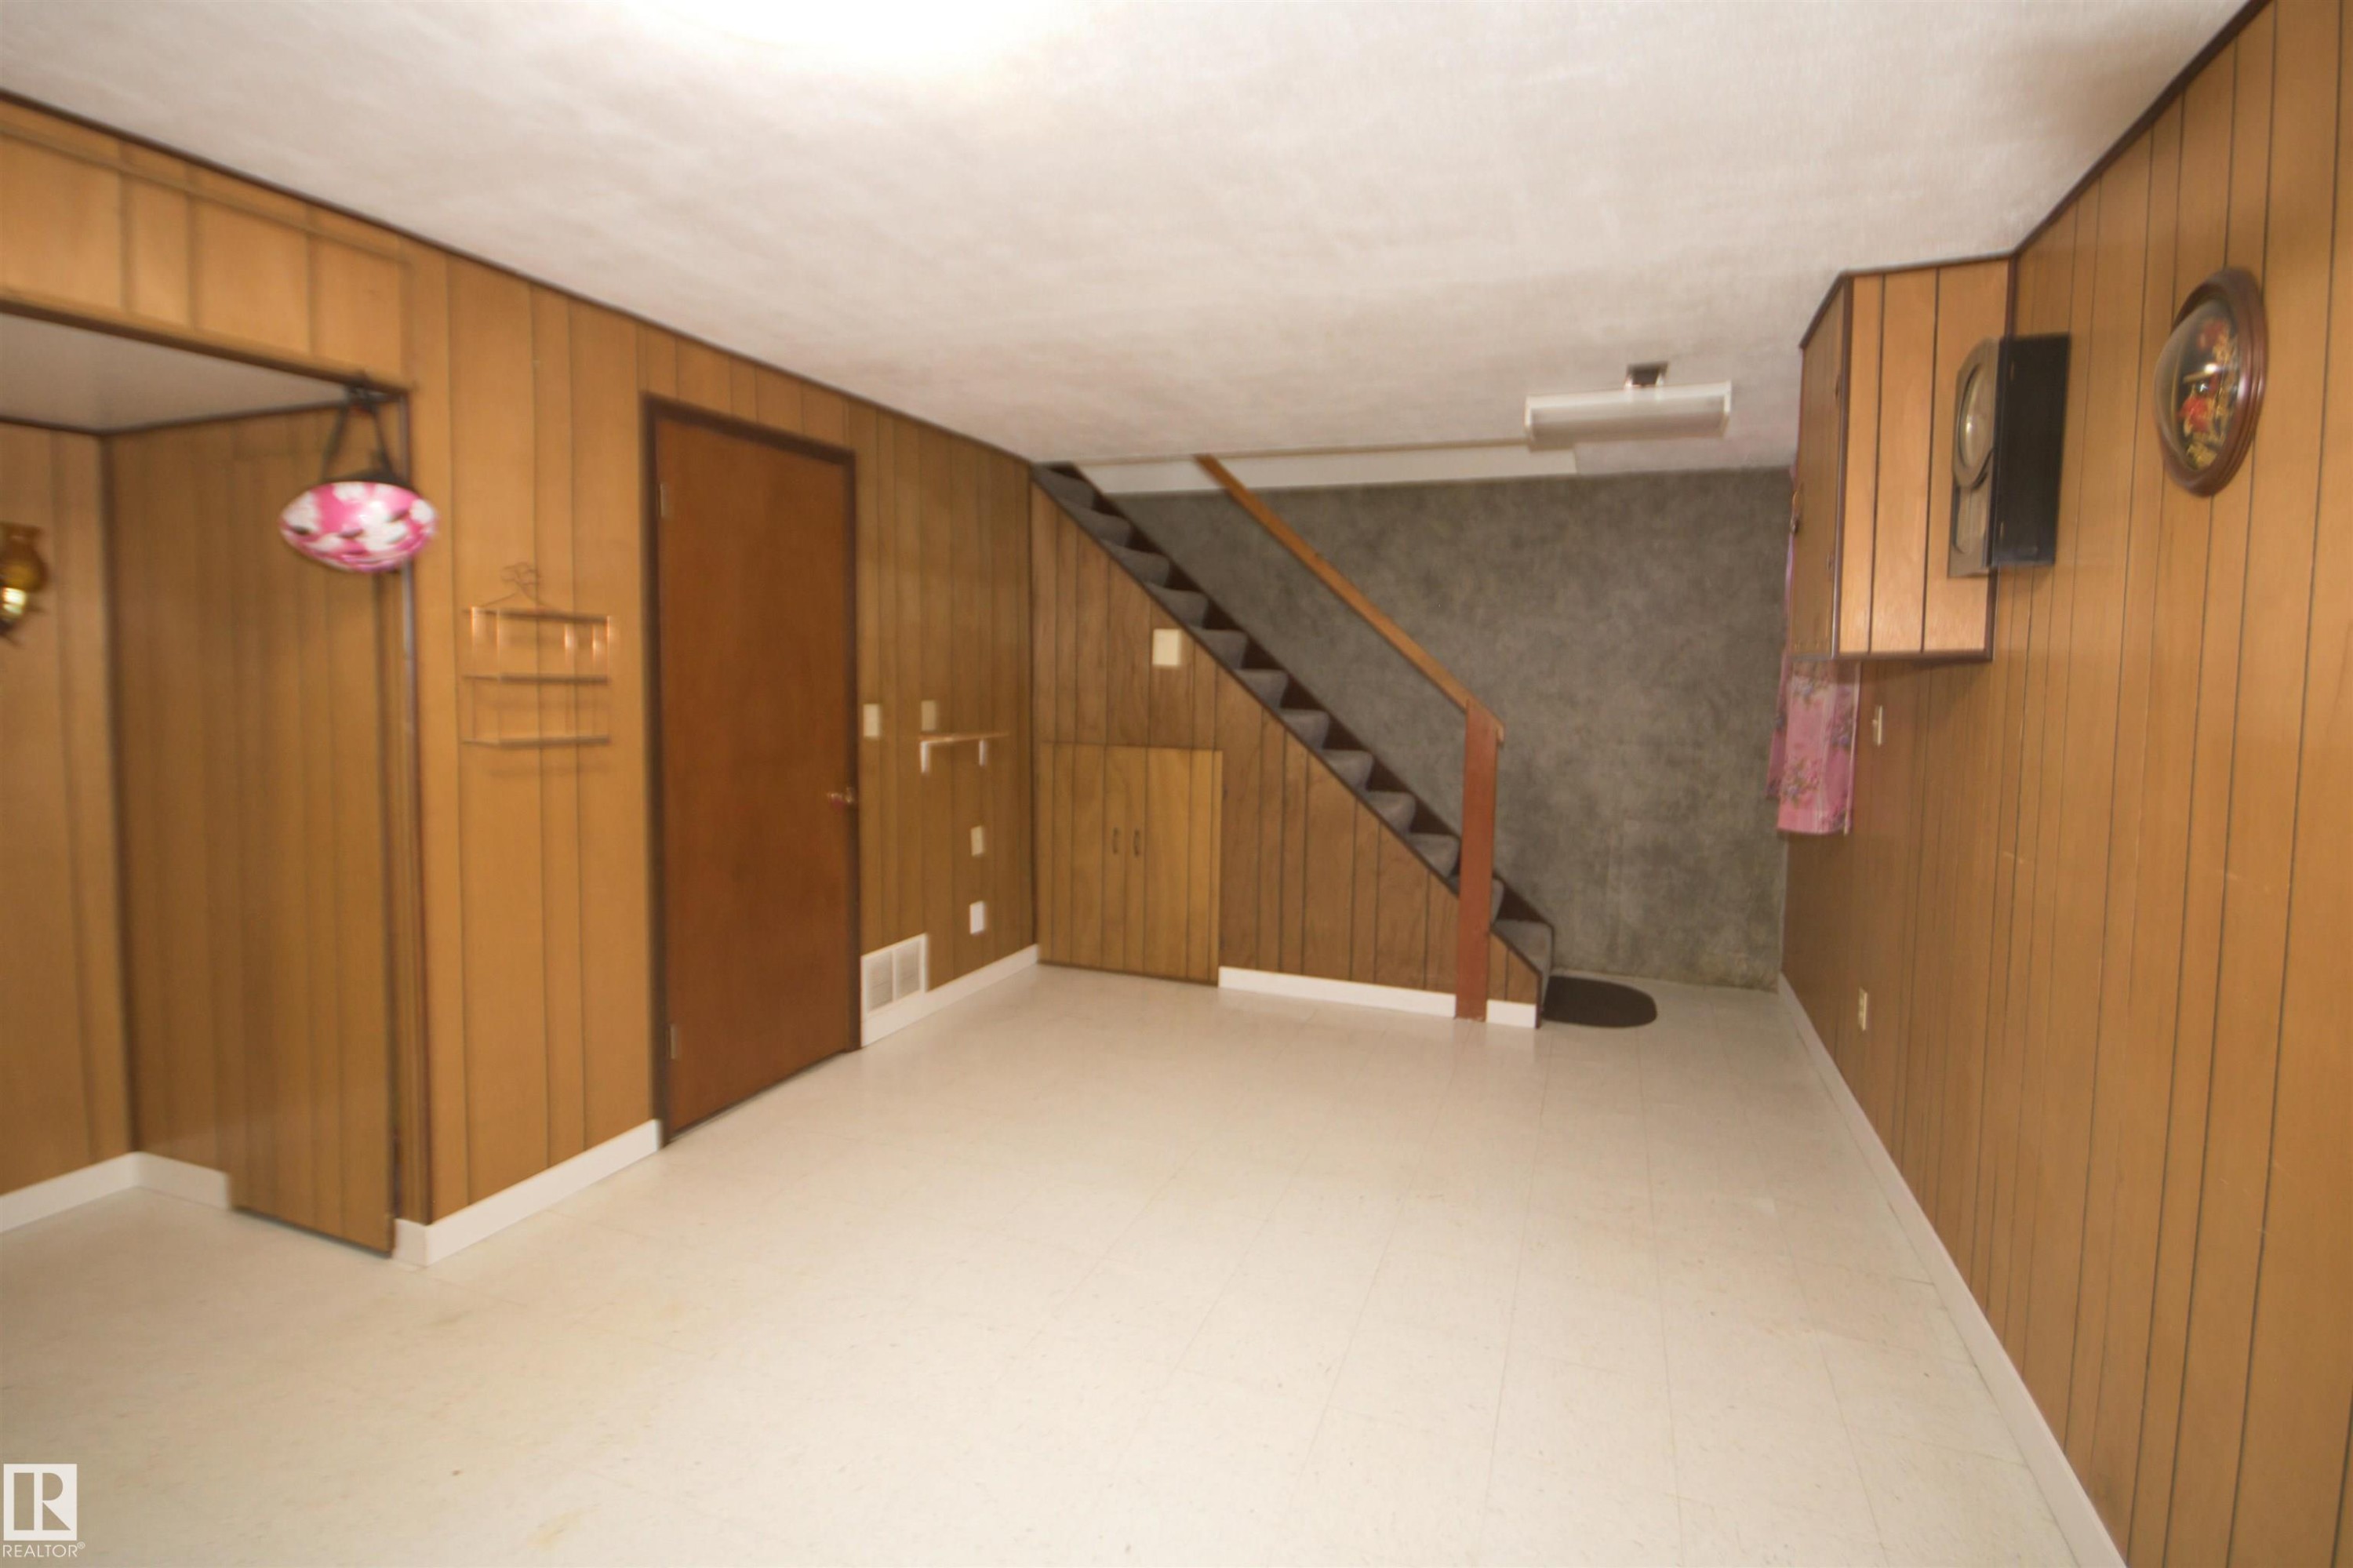
Finished lower level with paneled walls, light-toned flooring, and built-in cabinetry - 7743 37 Avenue Nw, Edmonton, AB
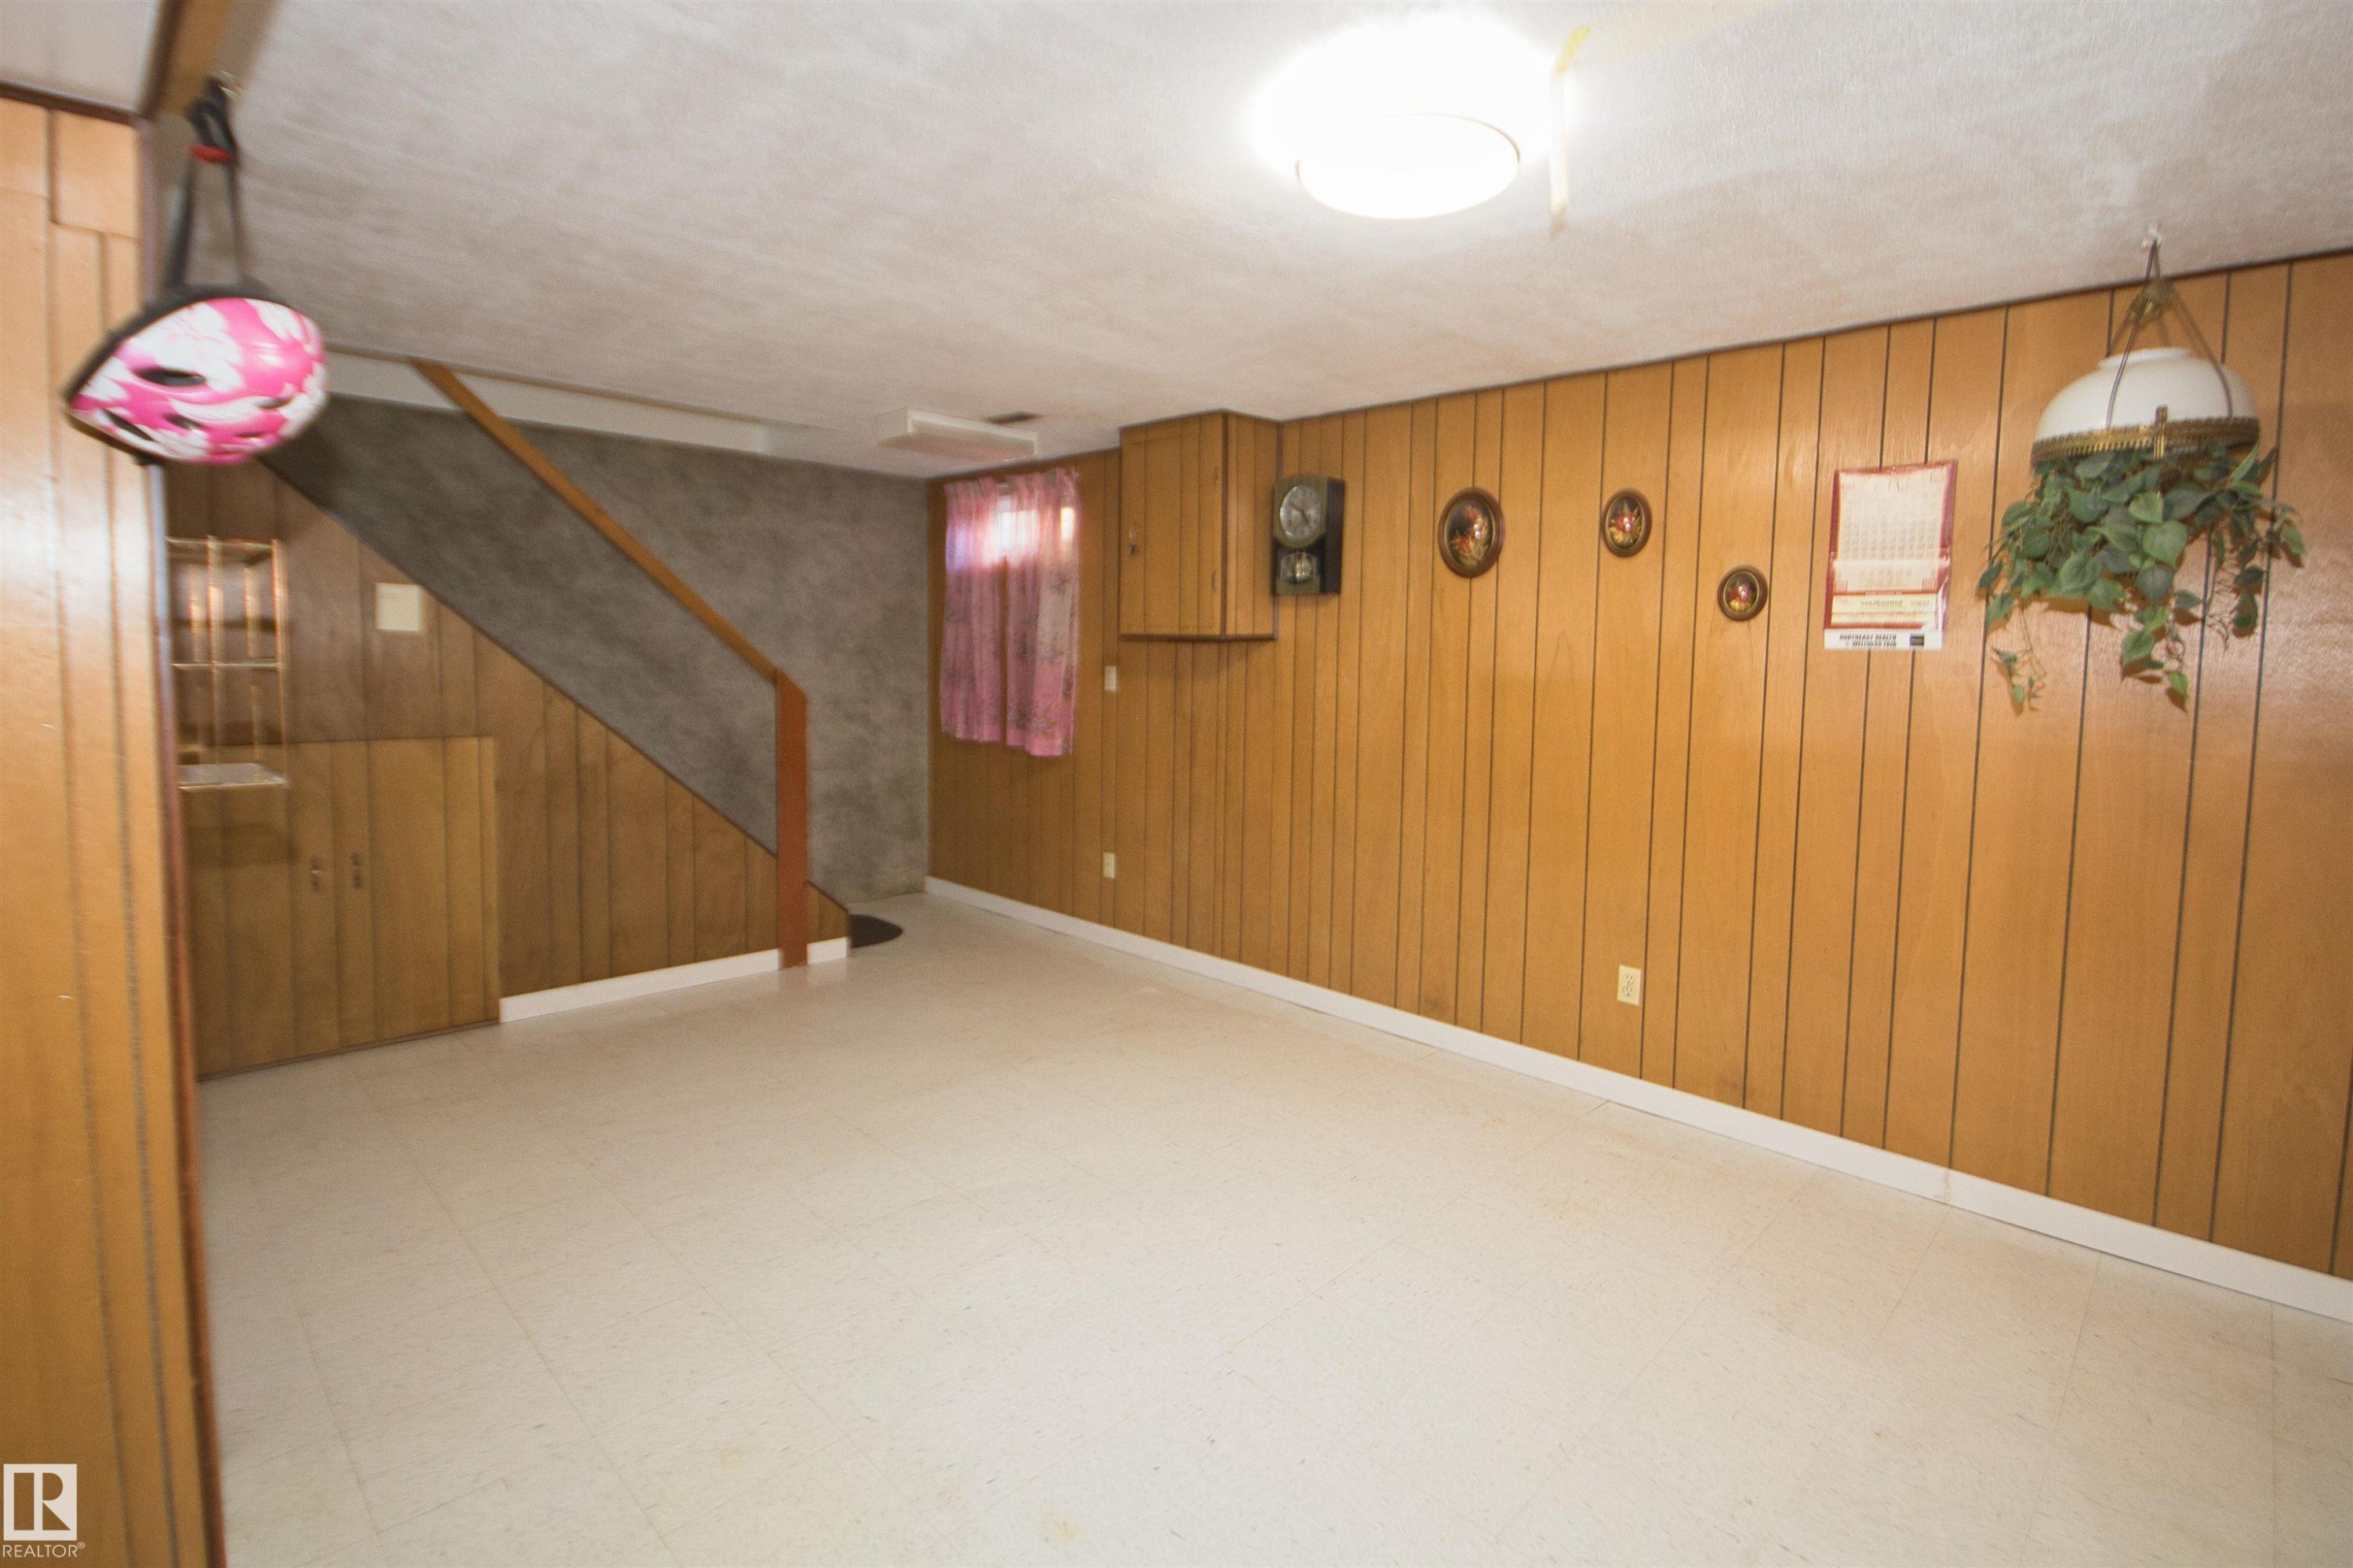
Vinyl flooring, wood panel wall accents, built-in cabinetry, and a ceiling-mounted light fixture - 7743 37 Avenue Nw, Edmonton, AB
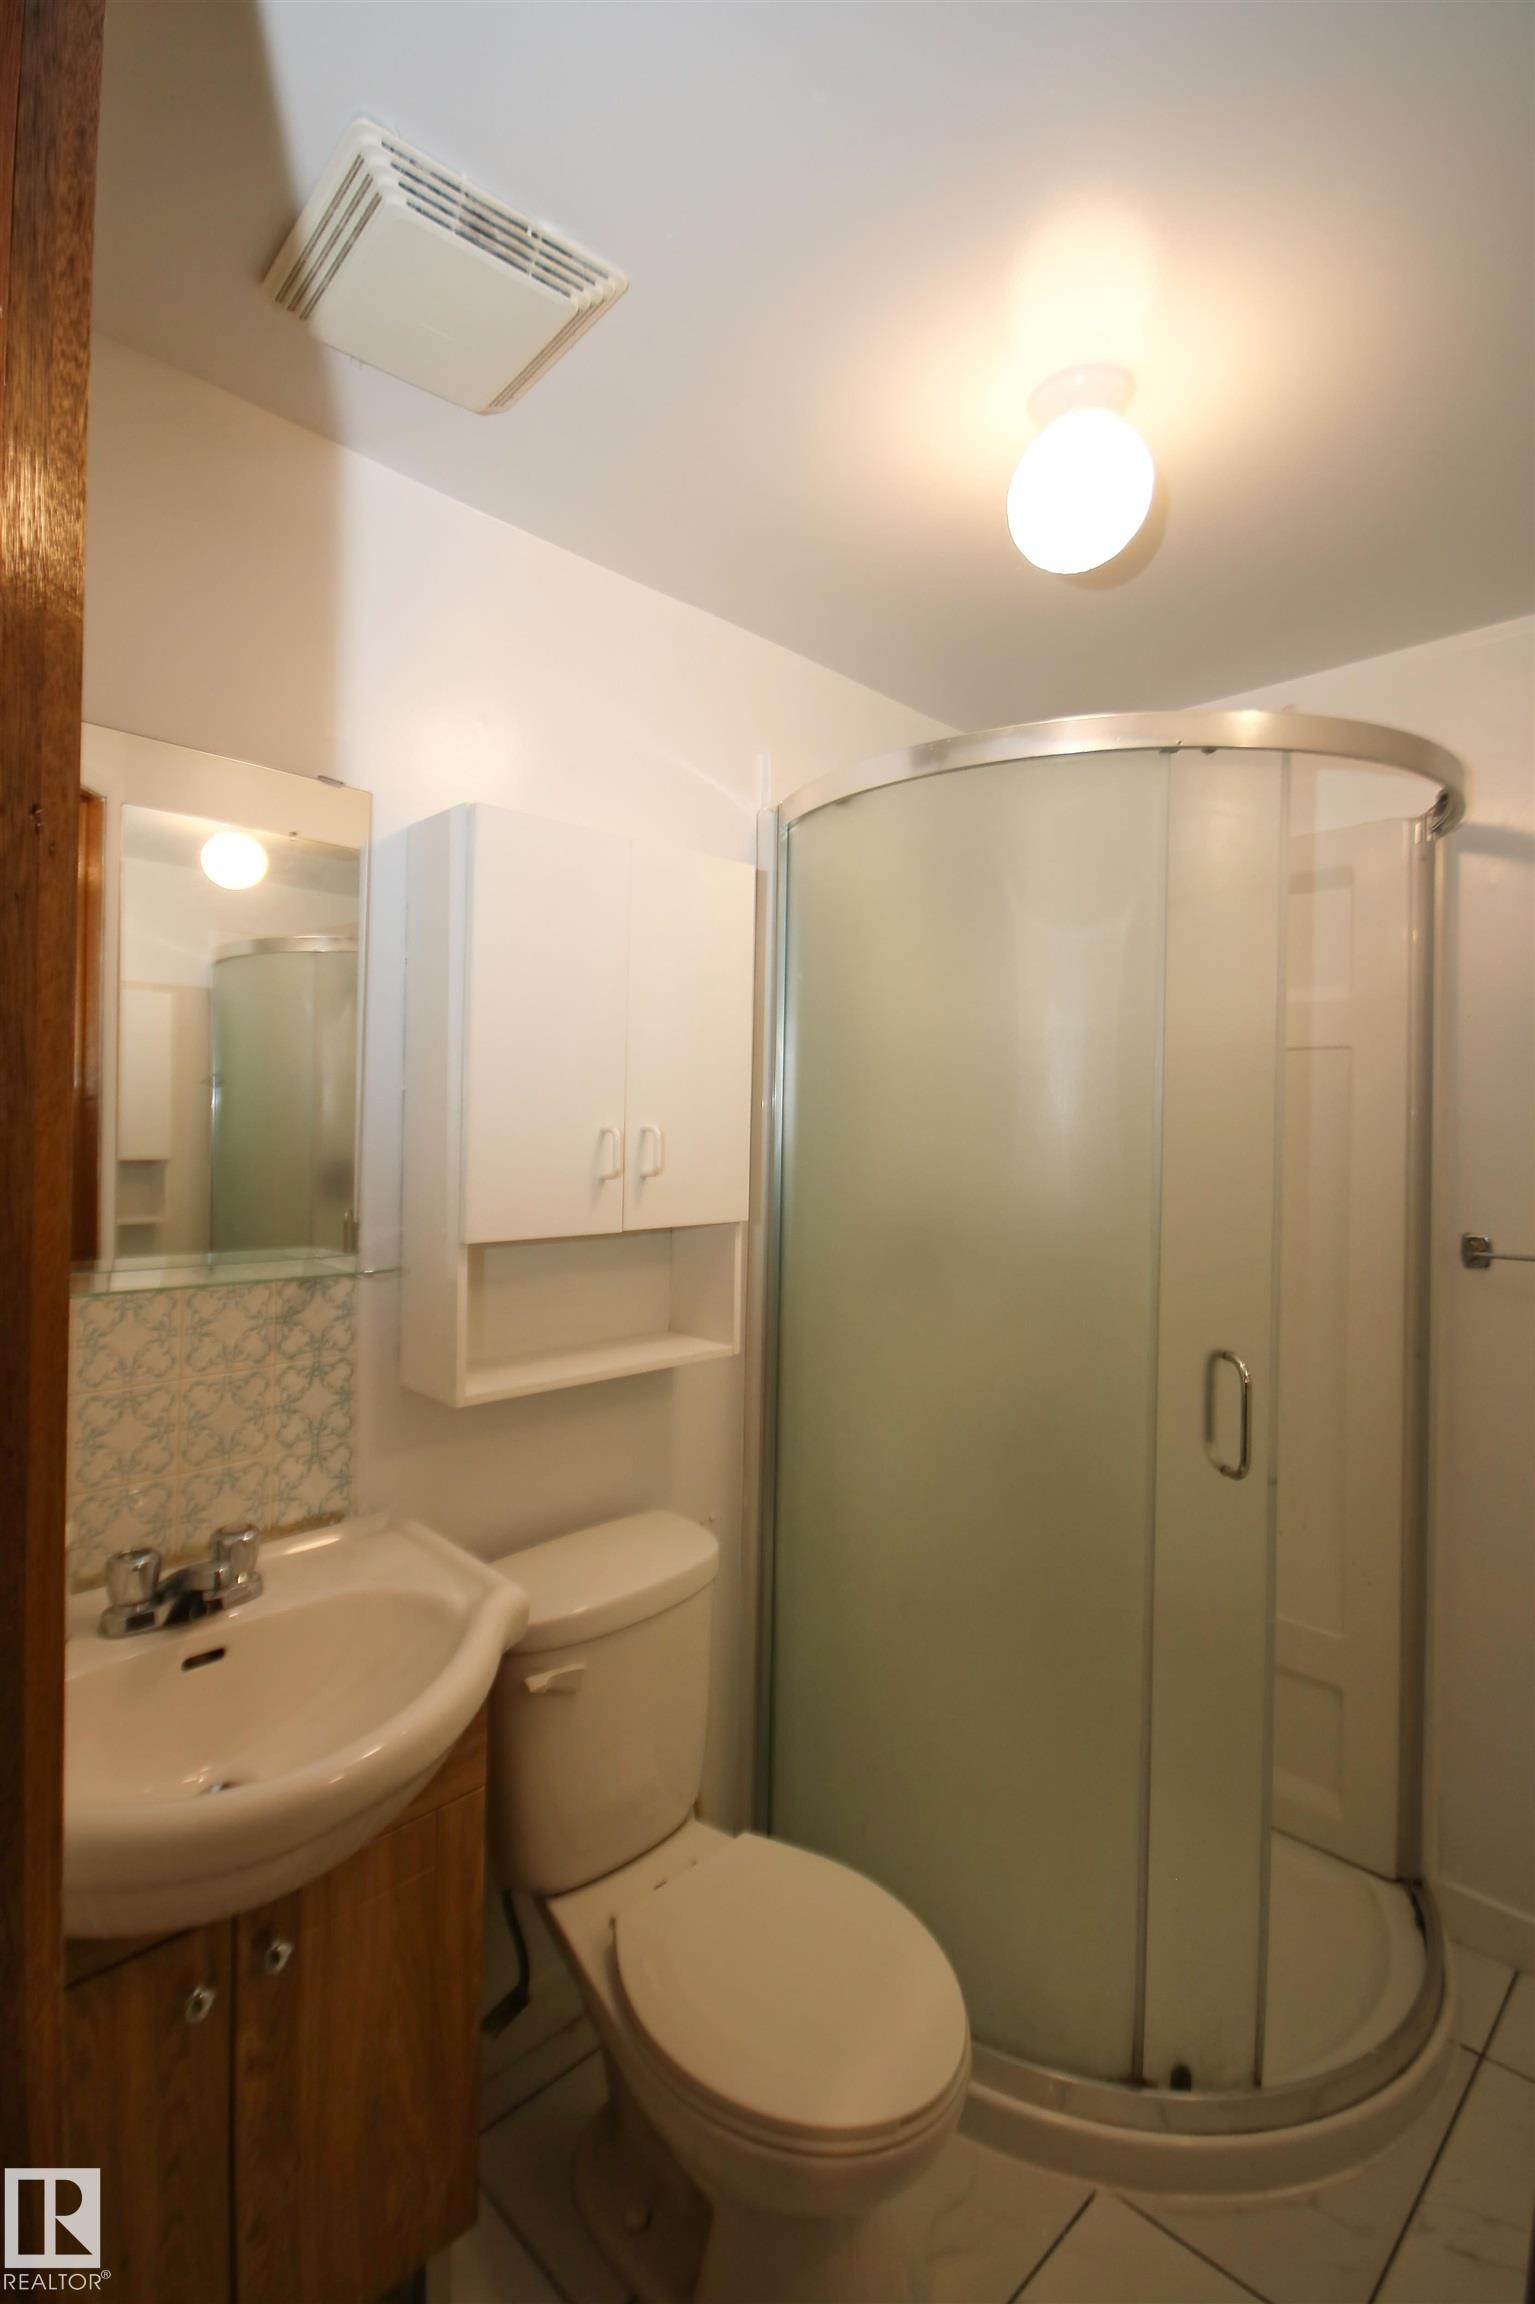
Compact bathroom featuring a curved glass shower enclosure, white wall-mounted storage cabinet, and a pedestal sink with a wood-finish vanity - 7743 37 Avenue Nw, Edmonton, AB
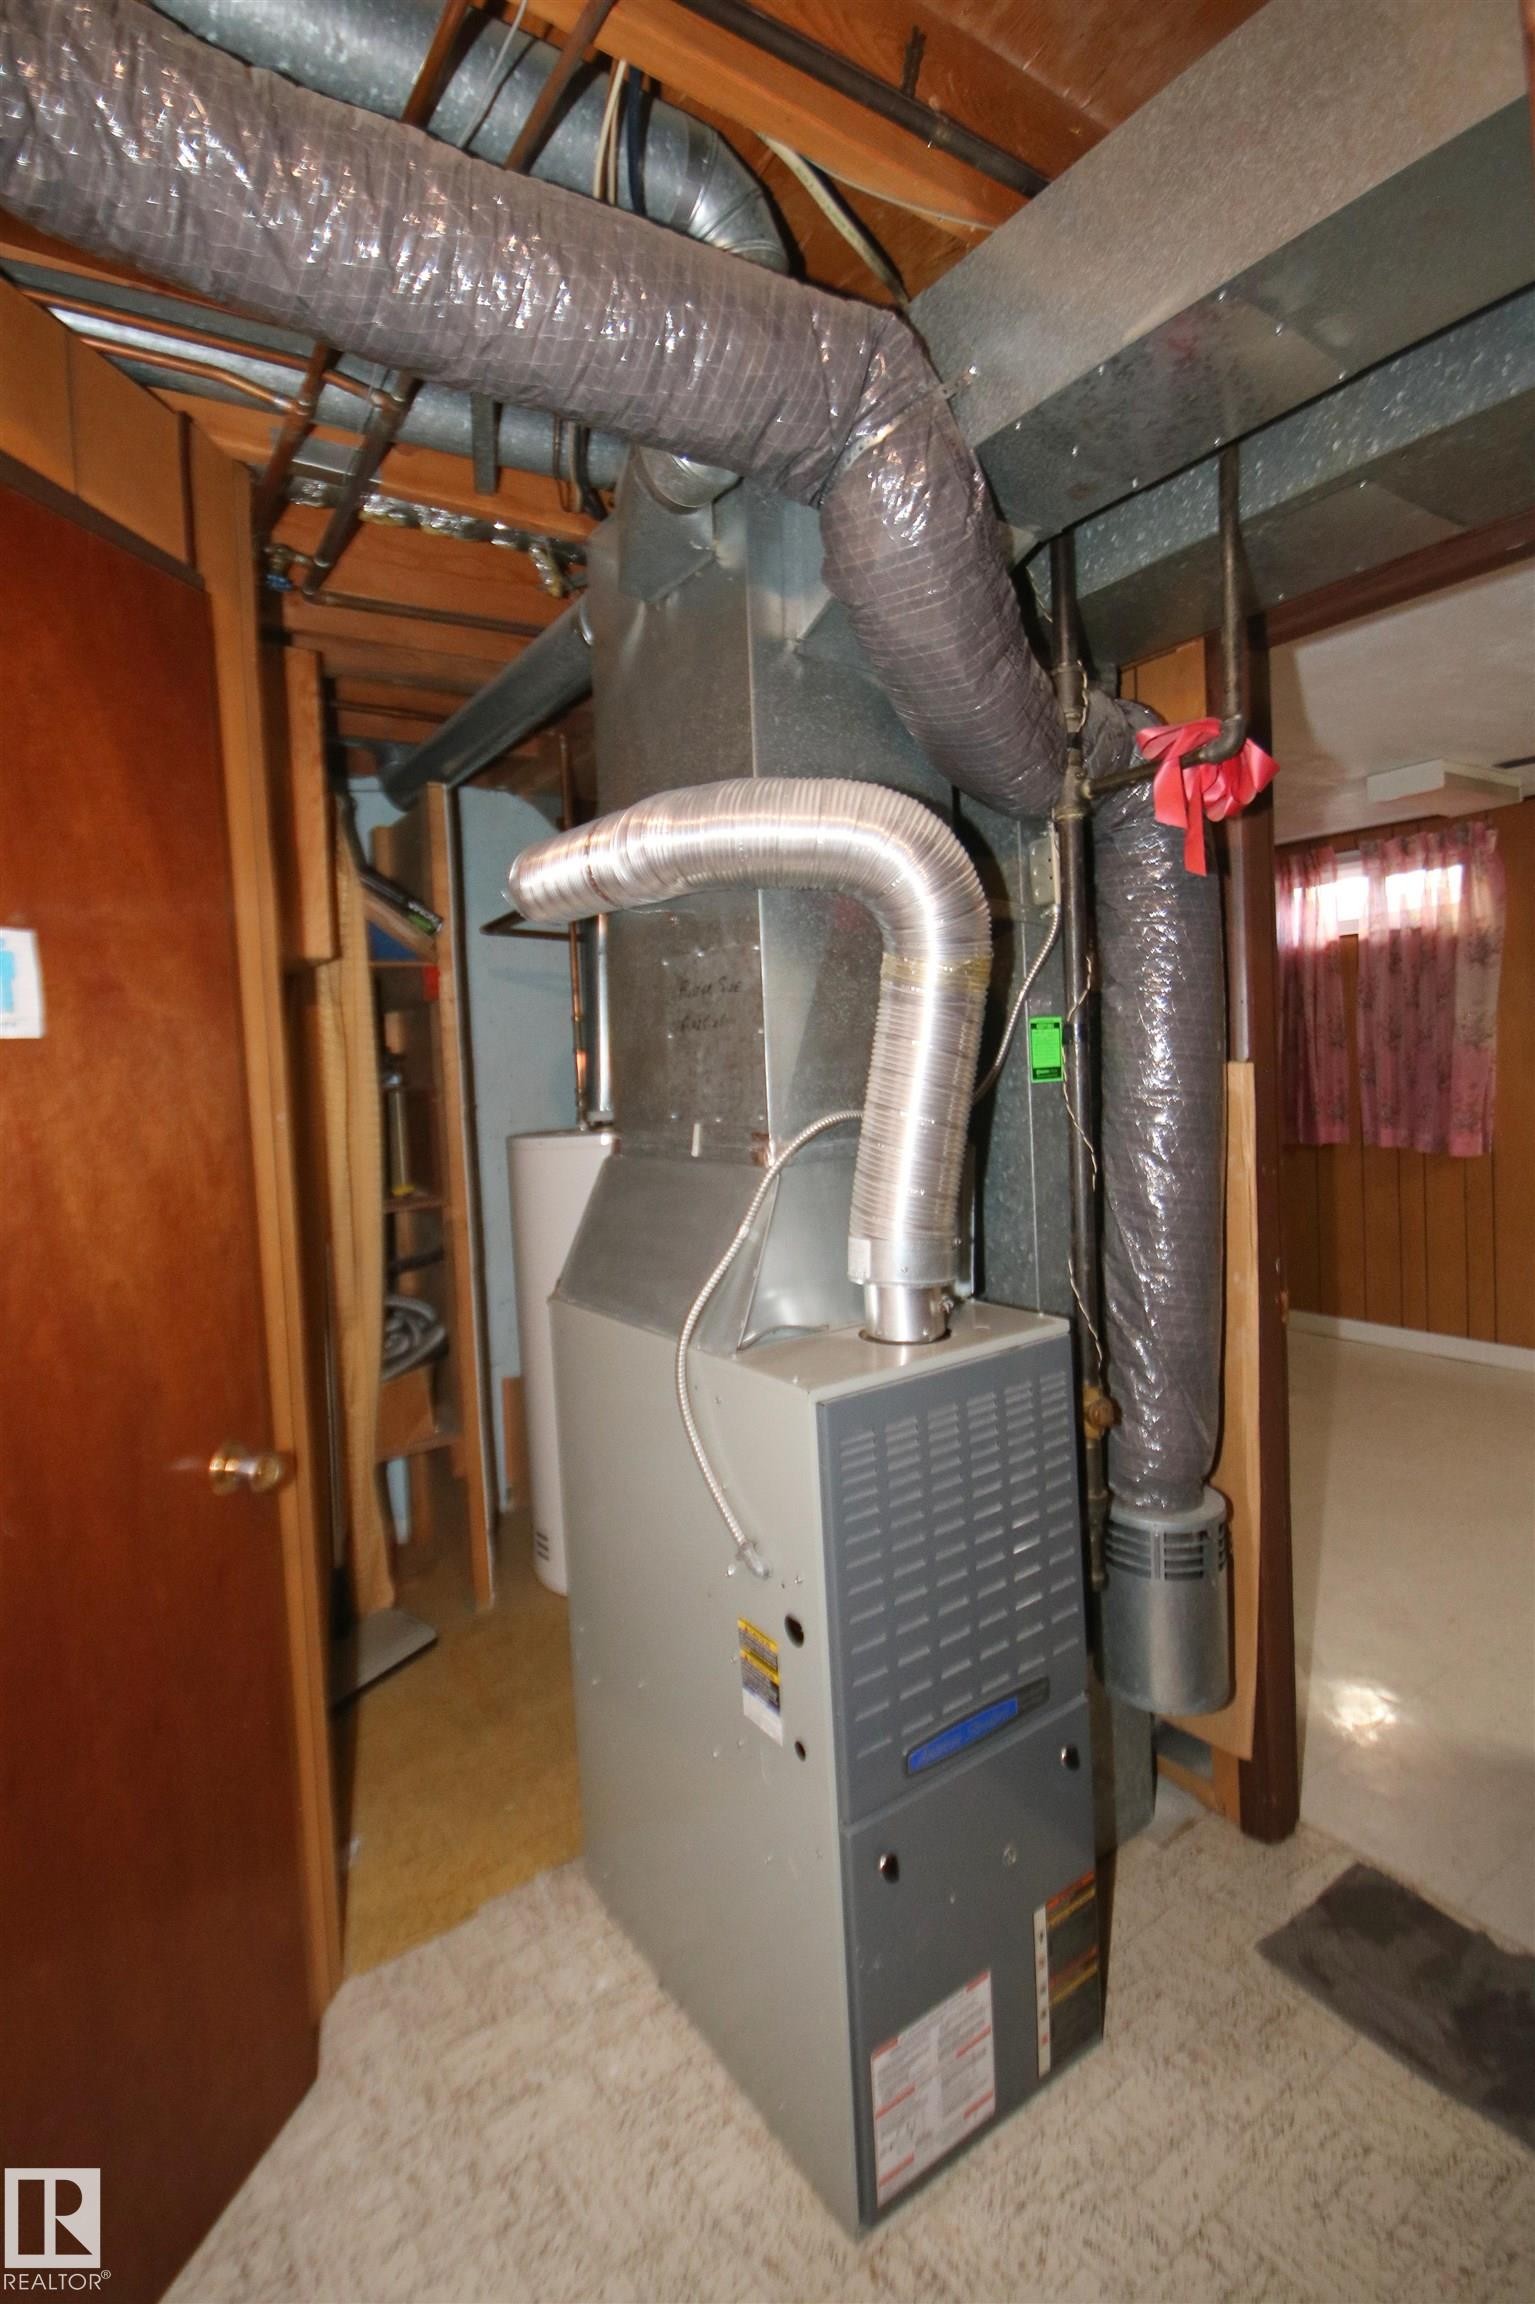
Central HVAC unit with exposed ductwork and wood ceiling joists - 7743 37 Avenue Nw, Edmonton, AB
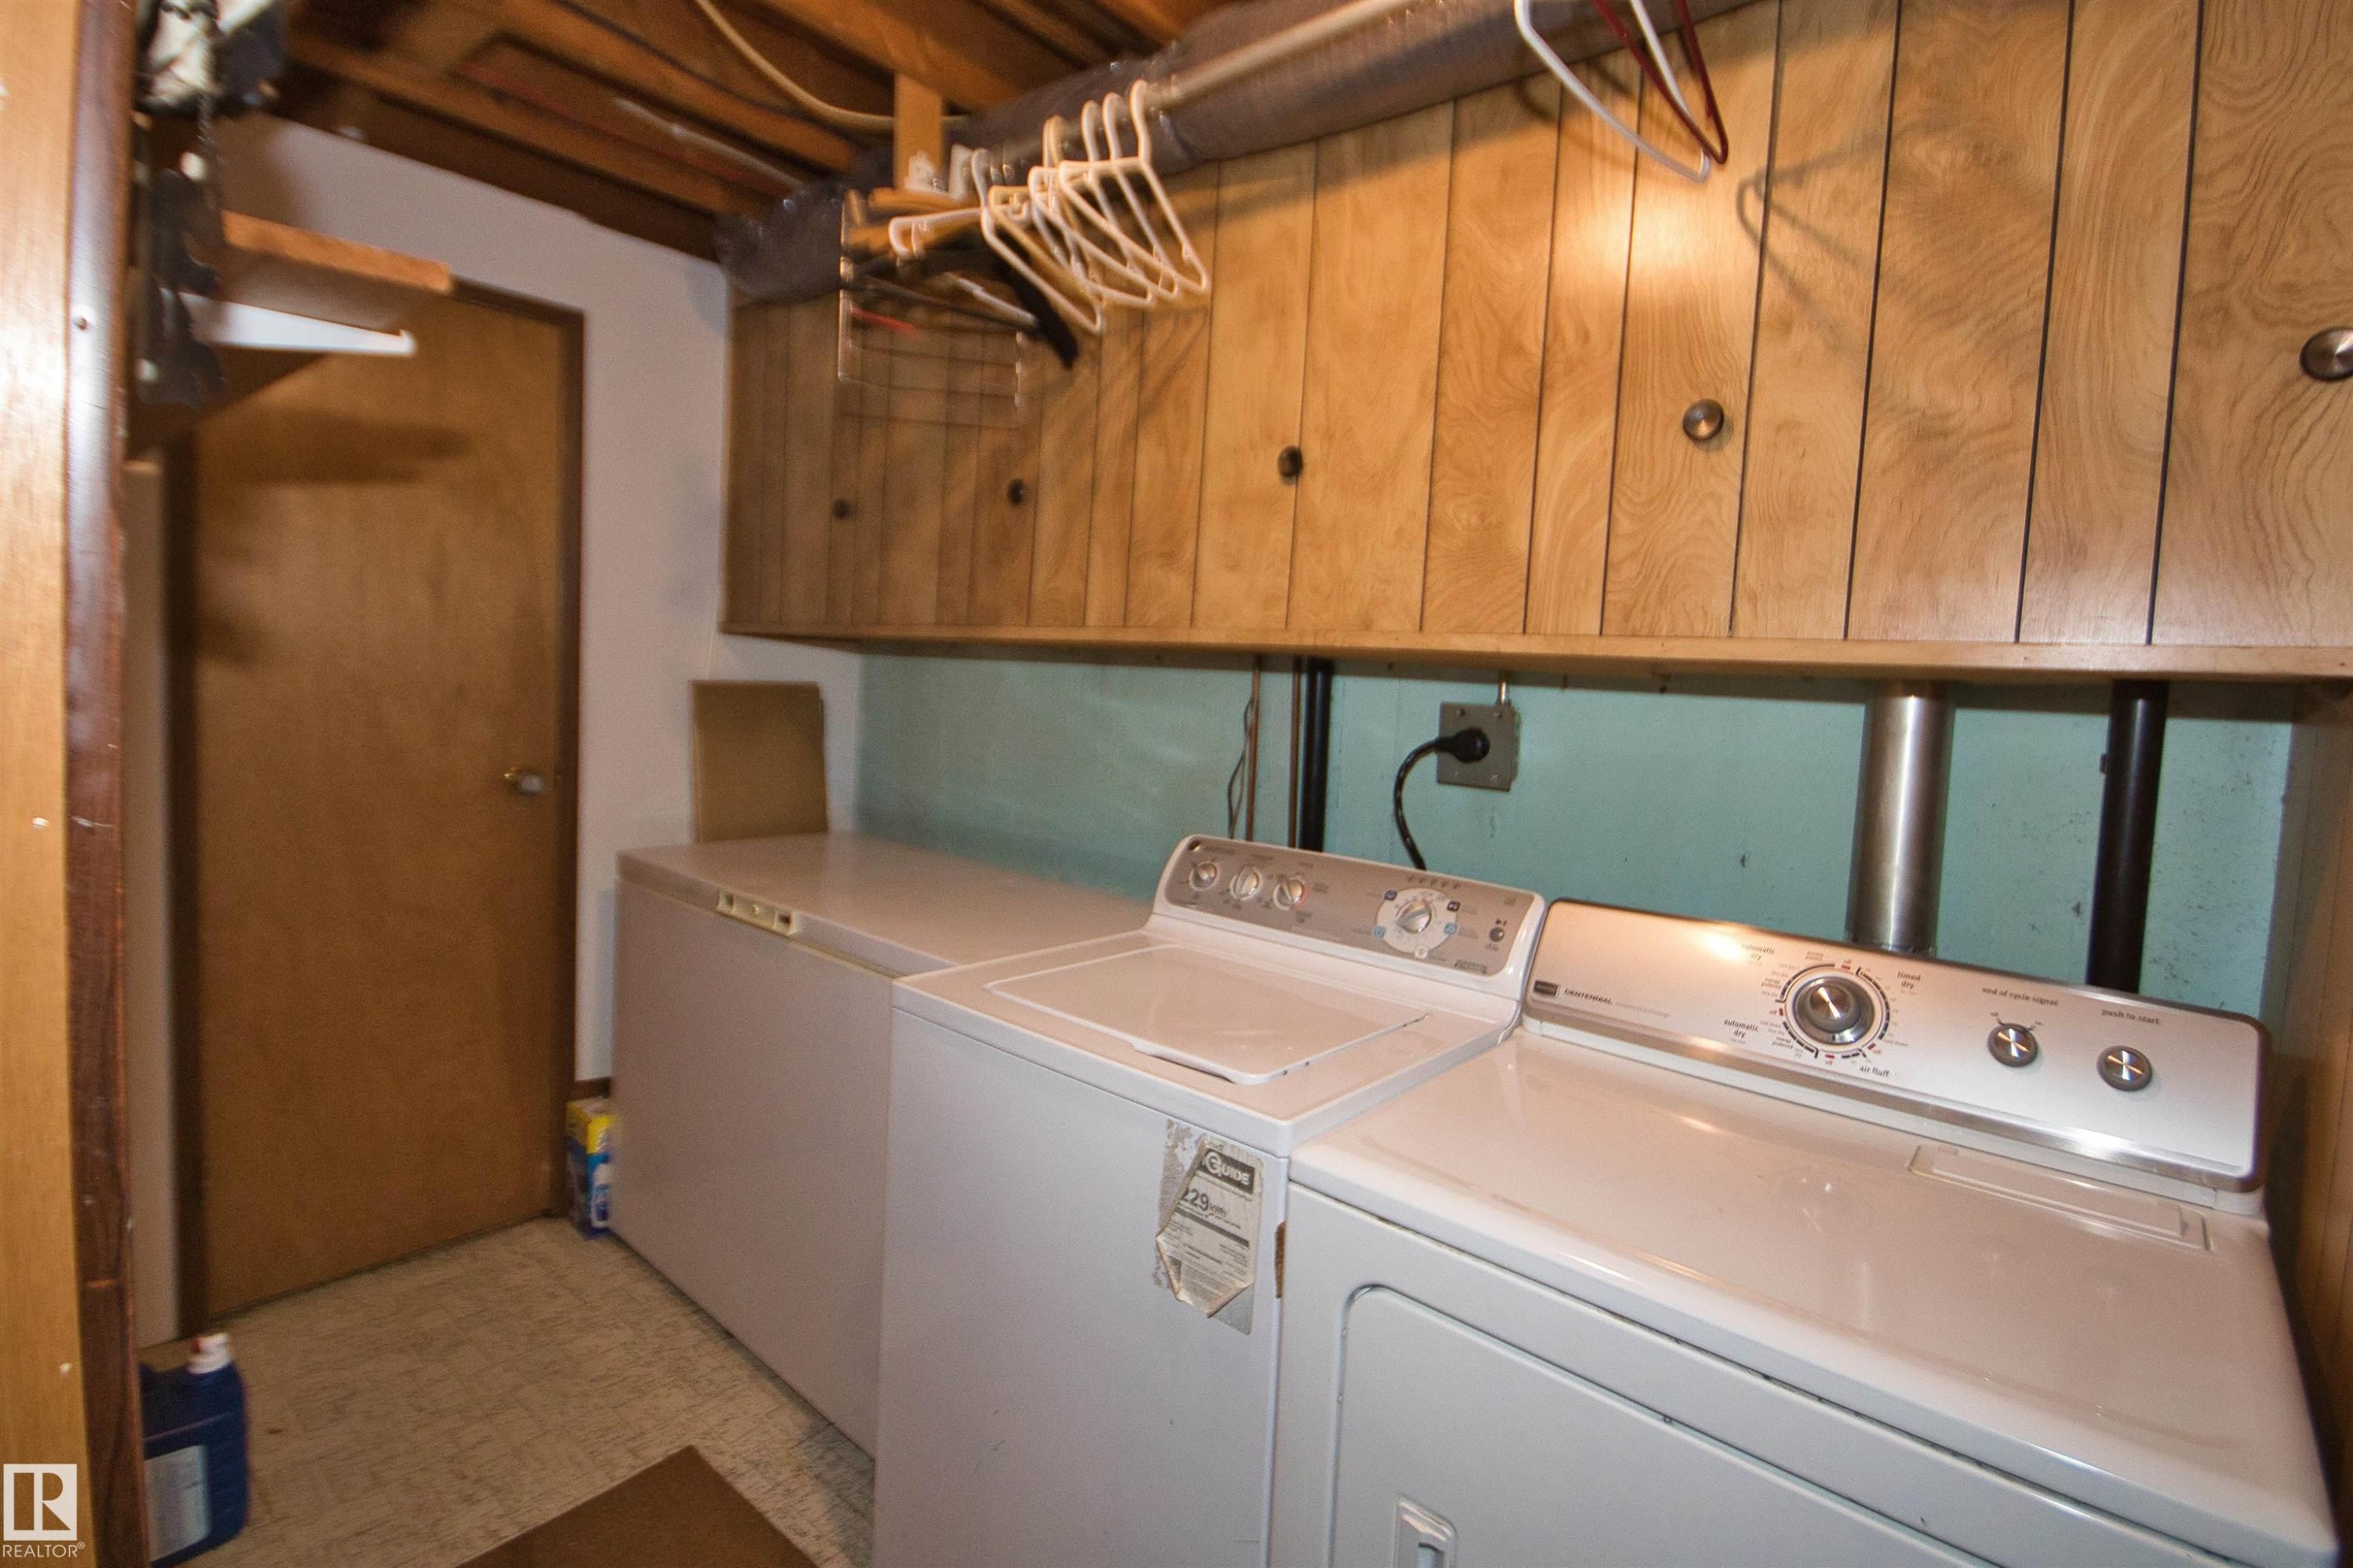
Wood-finish wall paneling, overhead wood cabinetry, and a ceiling-mounted light fixture - 7743 37 Avenue Nw, Edmonton, AB
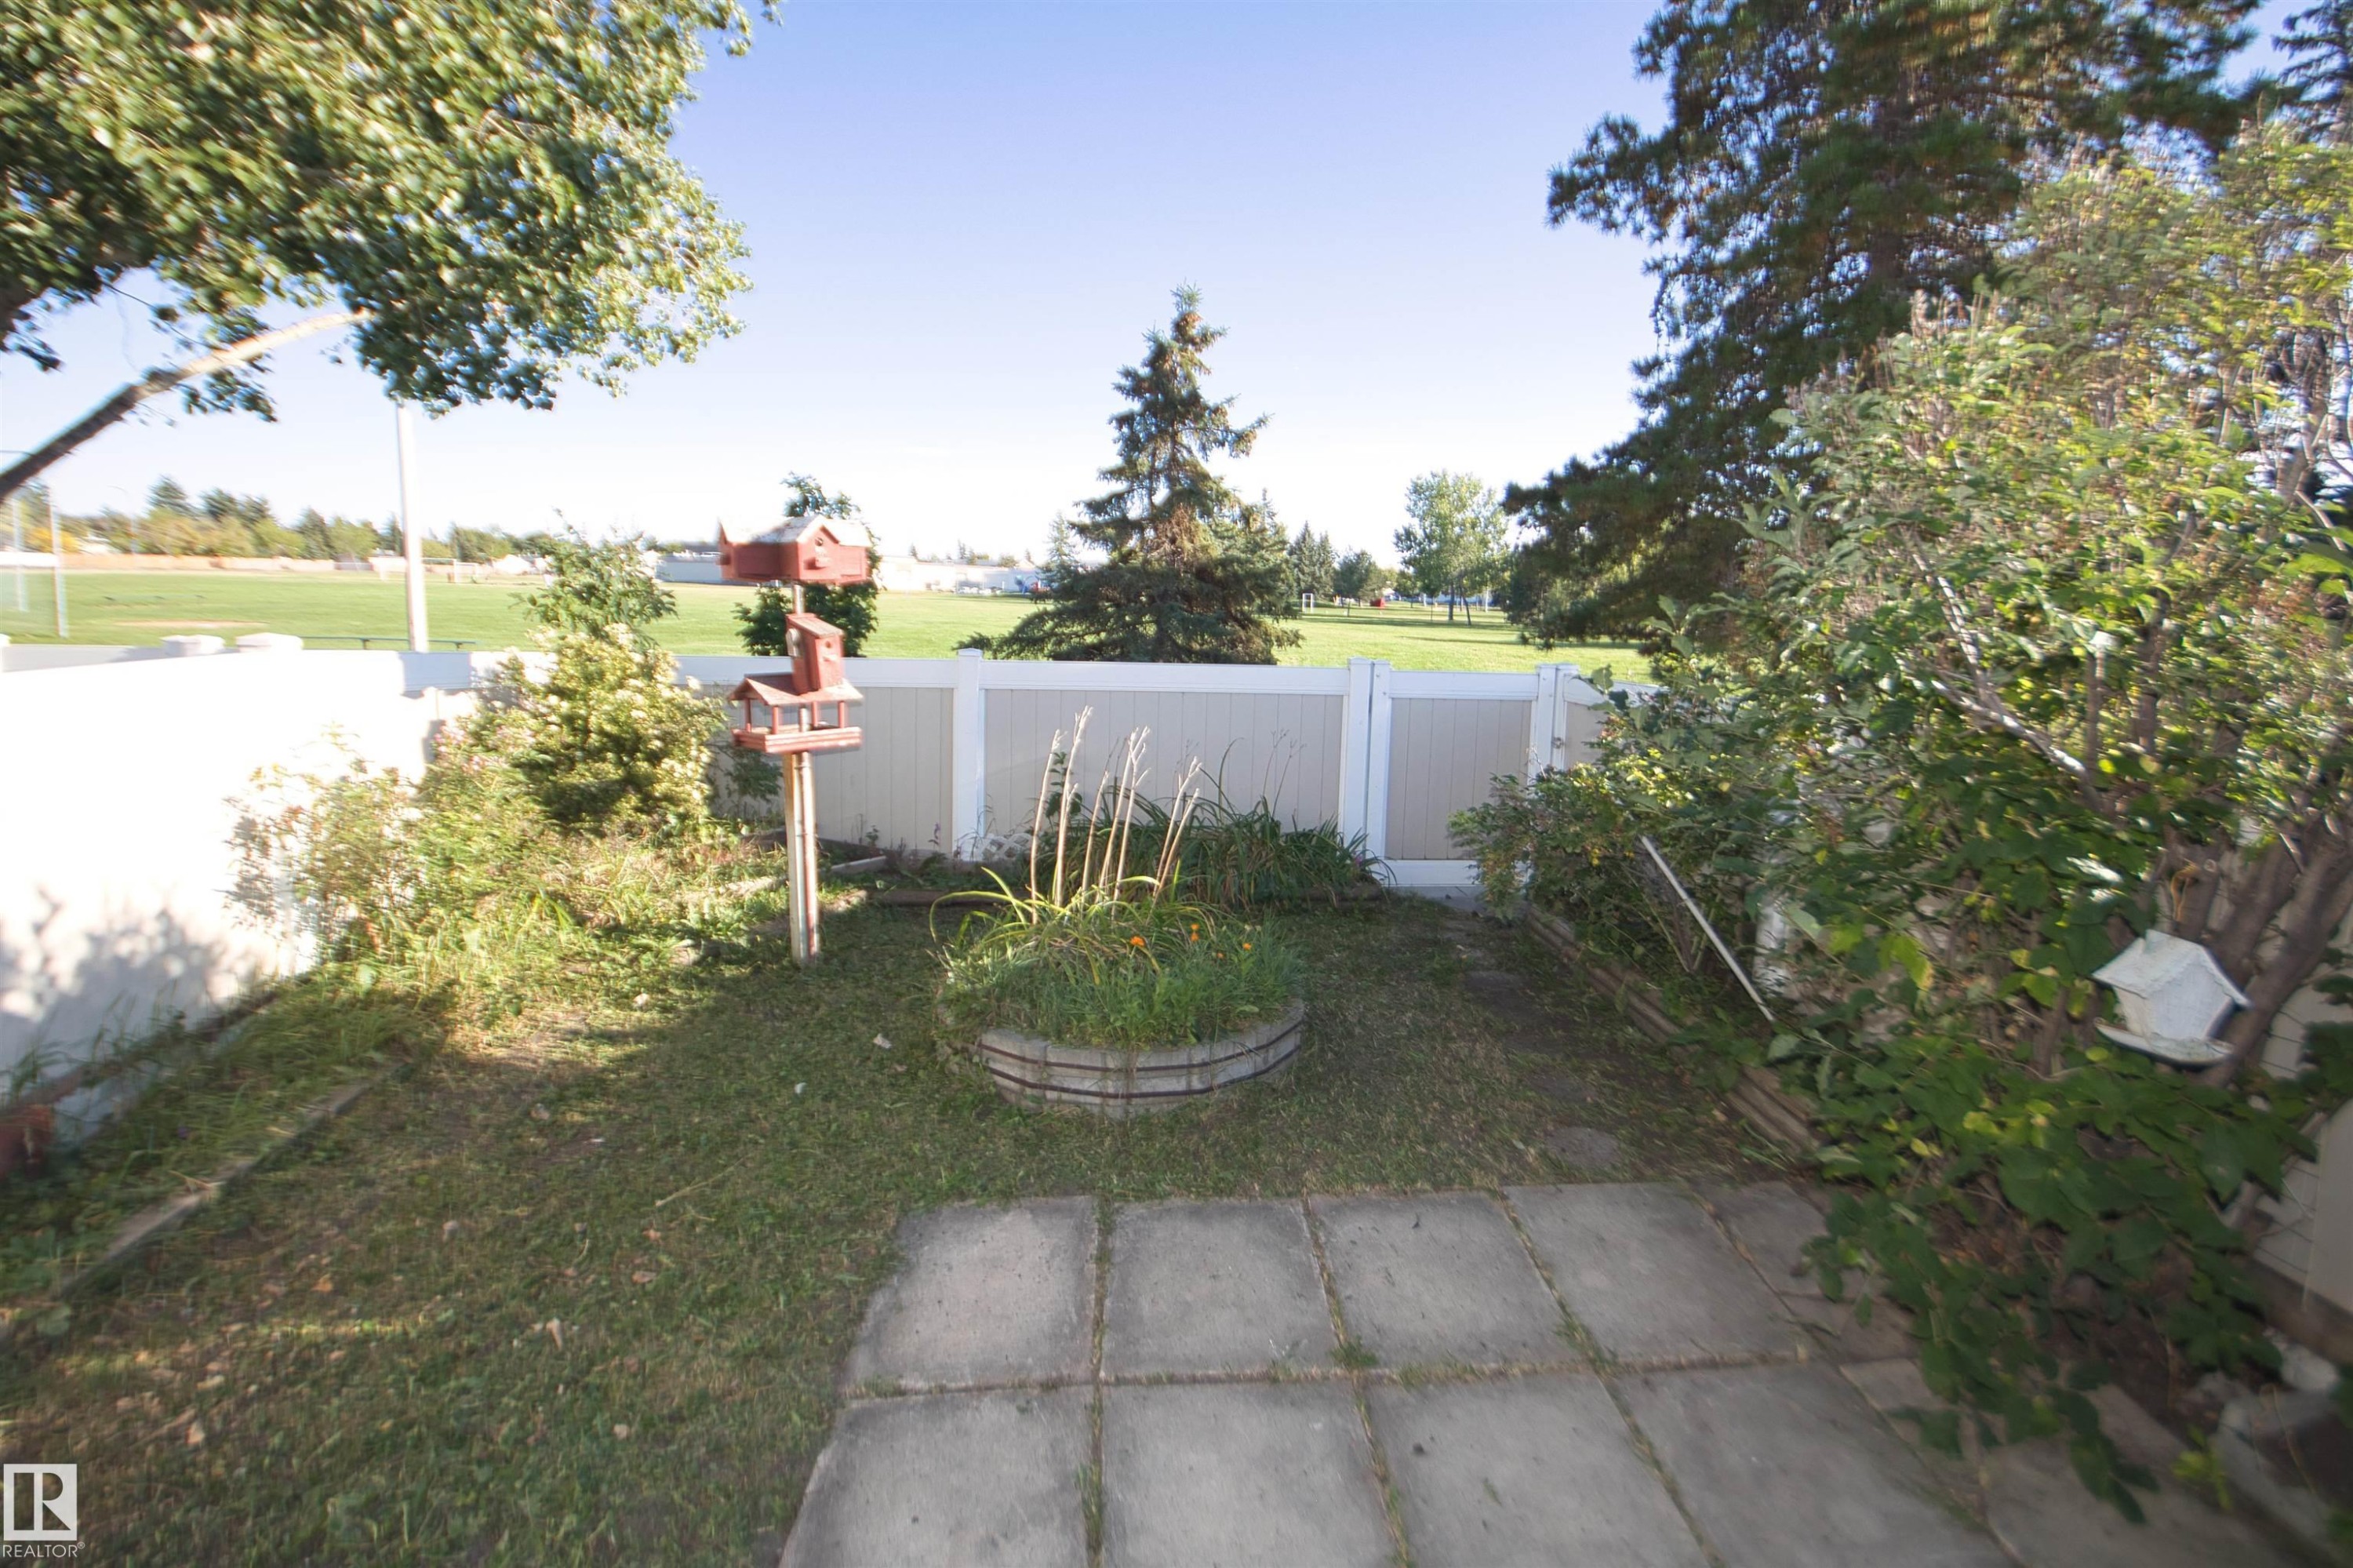
Backyard space featuring concrete patio pavers, a raised garden bed, and a privacy fence - 7743 37 Avenue Nw, Edmonton, AB
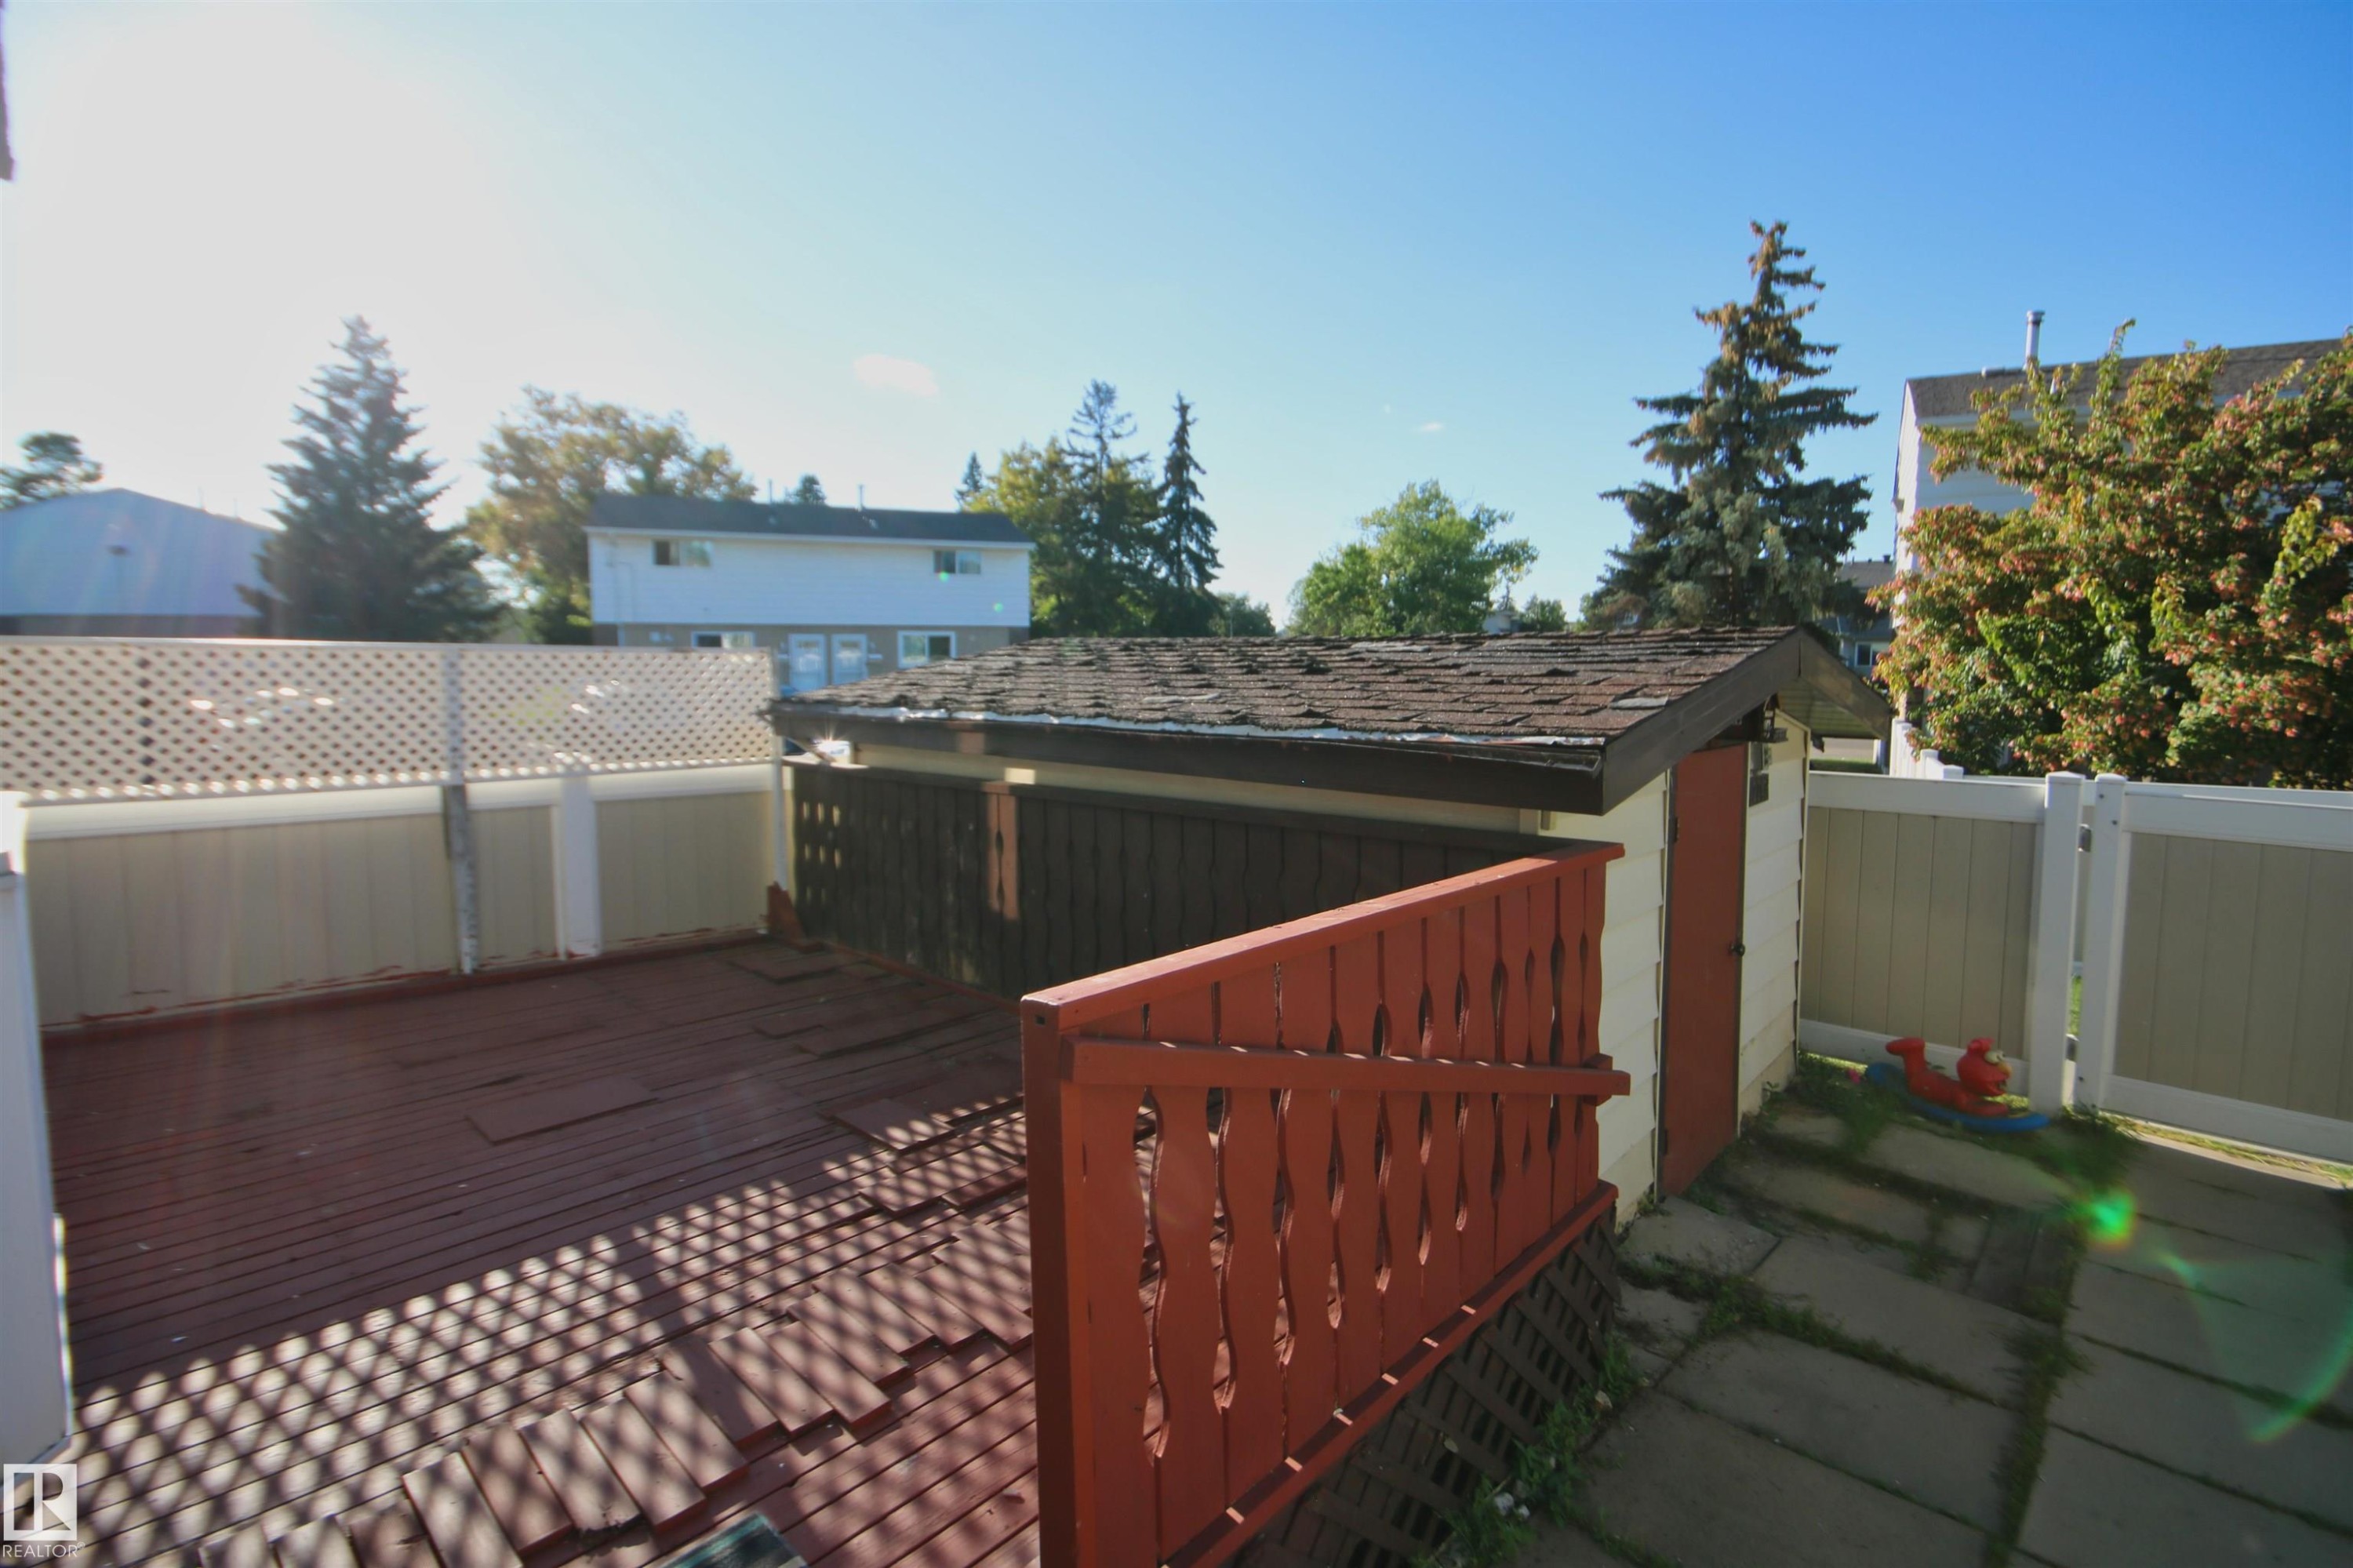
Wood deck with privacy fencing, red painted railing, and a storage shed with a shingle roof - 7743 37 Avenue Nw, Edmonton, AB
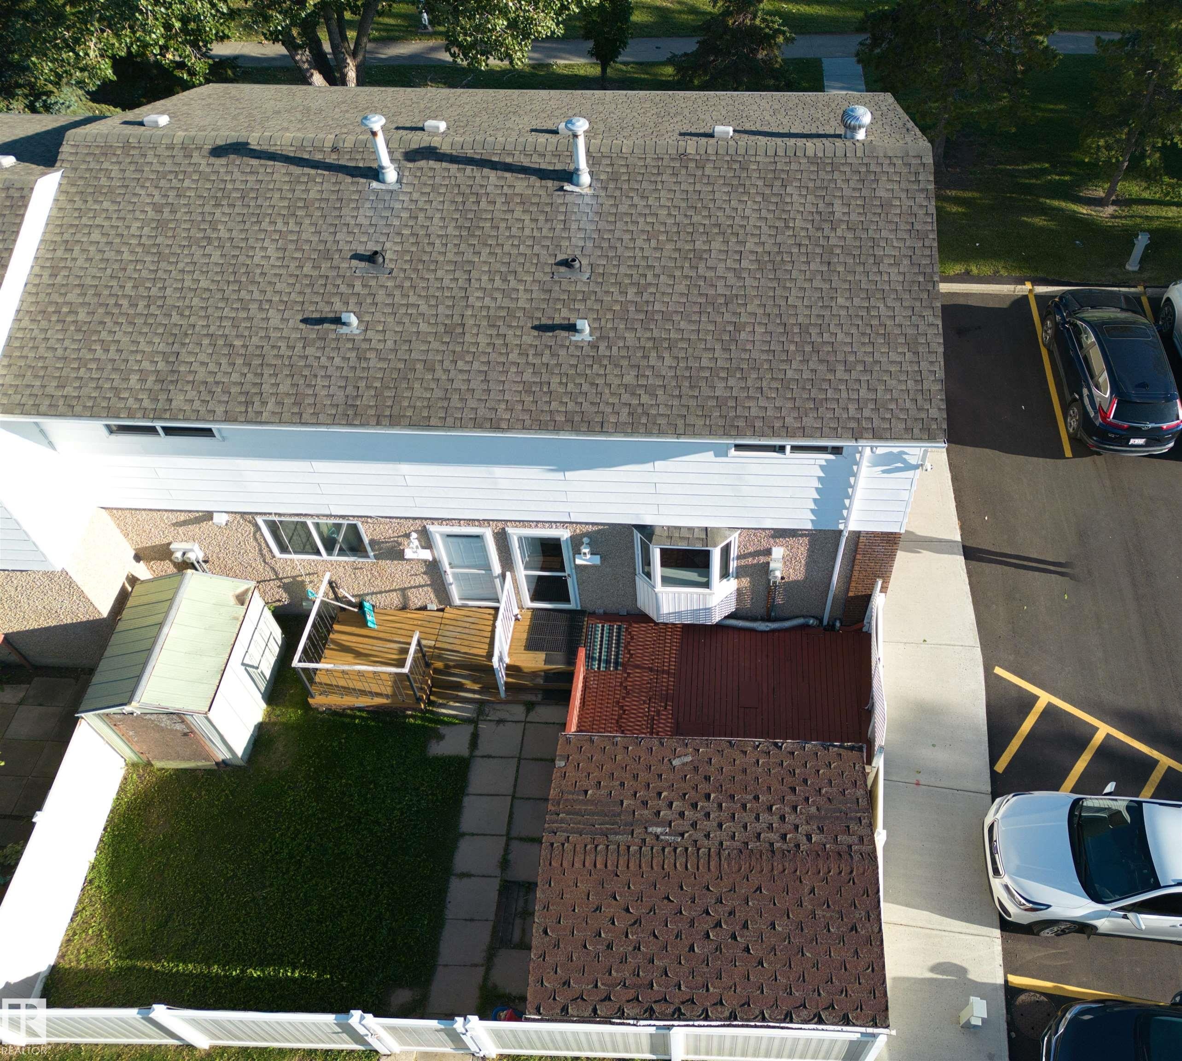
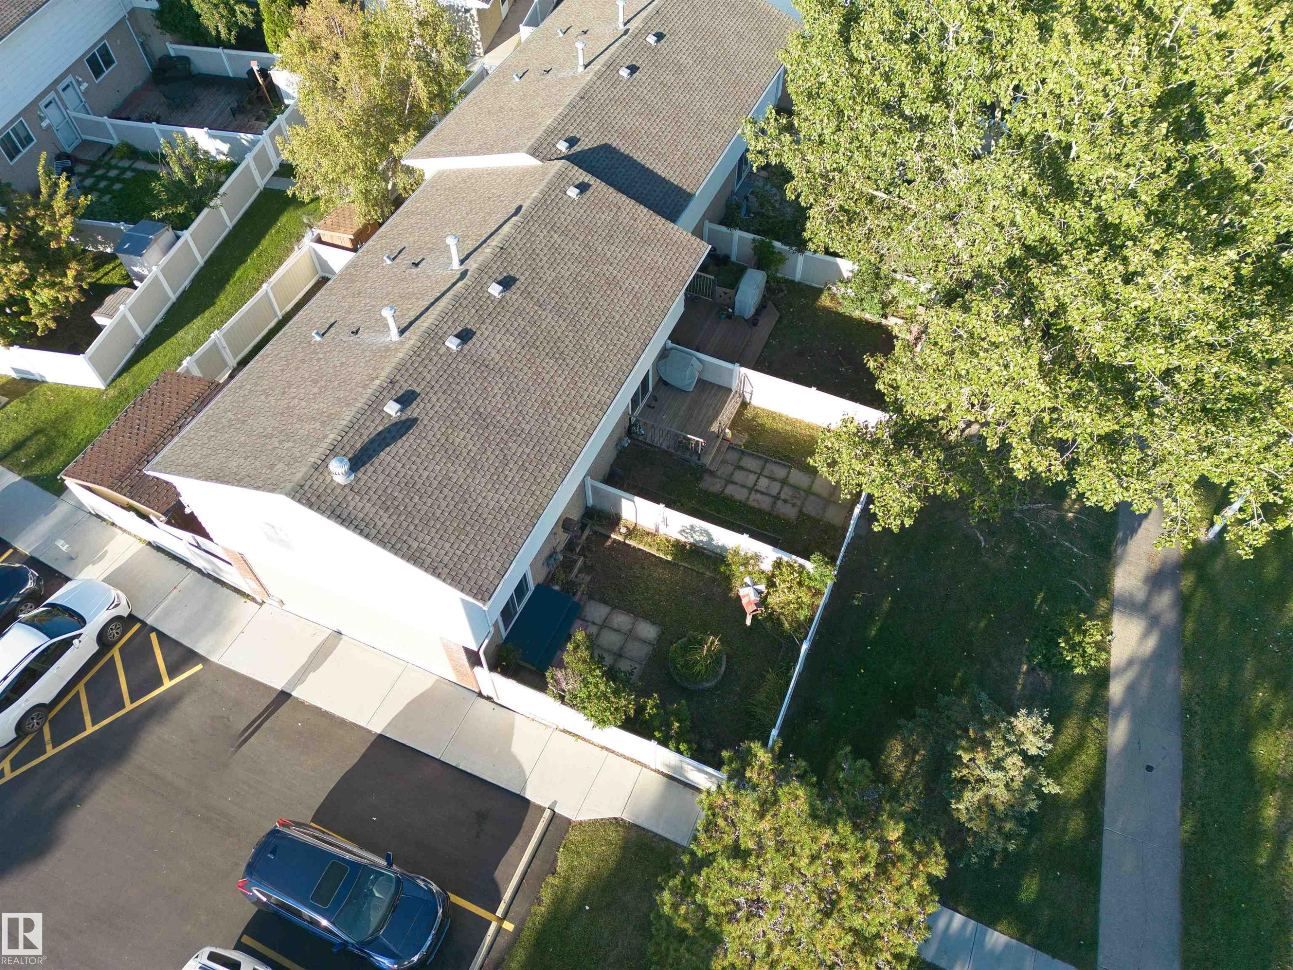
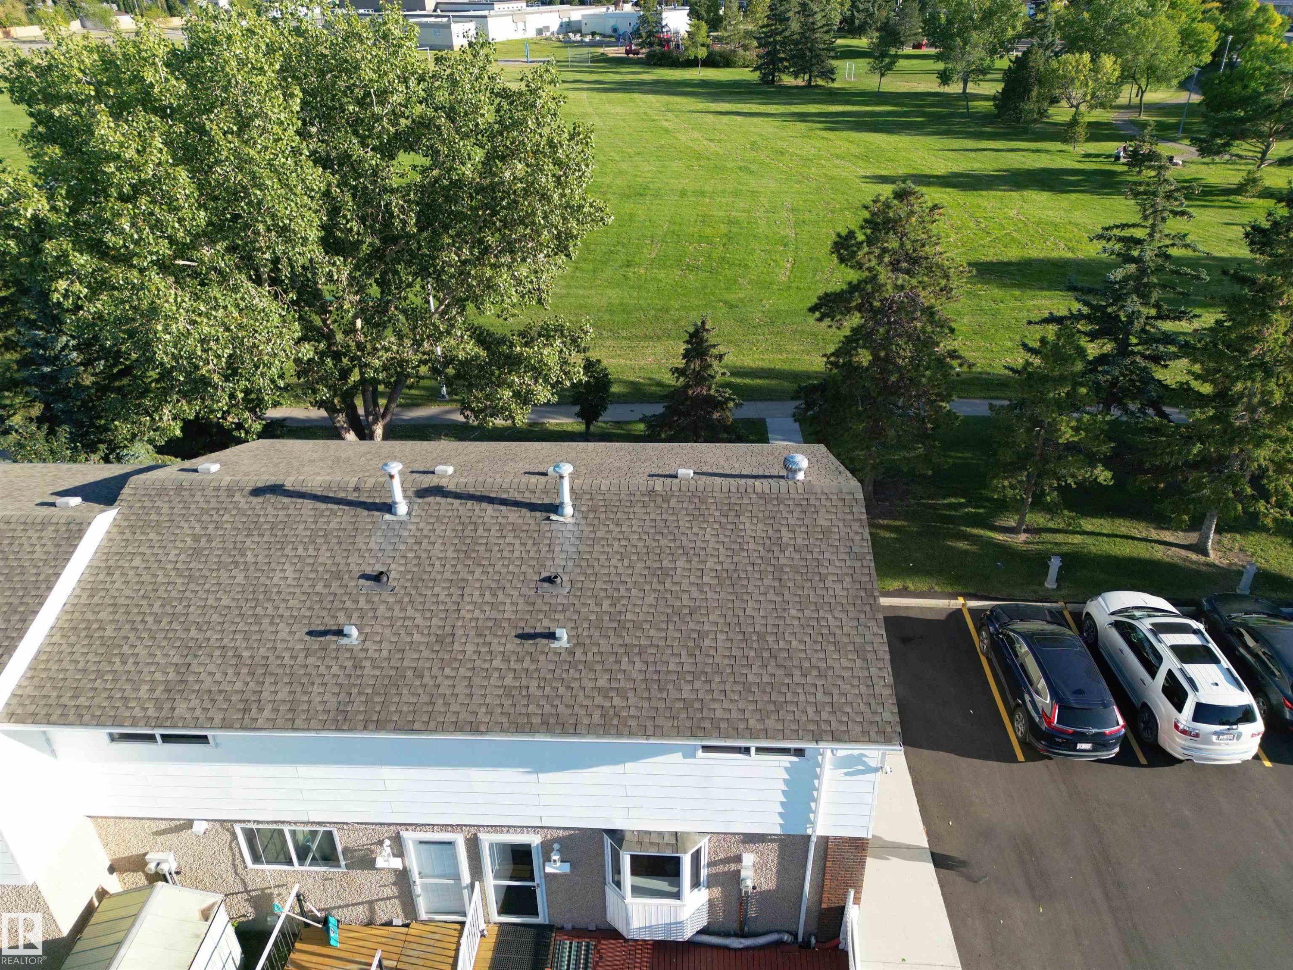
Asphalt shingle roofing, white vinyl siding, rear deck, concrete patio, and a fenced yard - 7743 37 Avenue Nw, Edmonton, AB
Additional content - 7743 37 Avenue Nw, Edmonton, AB
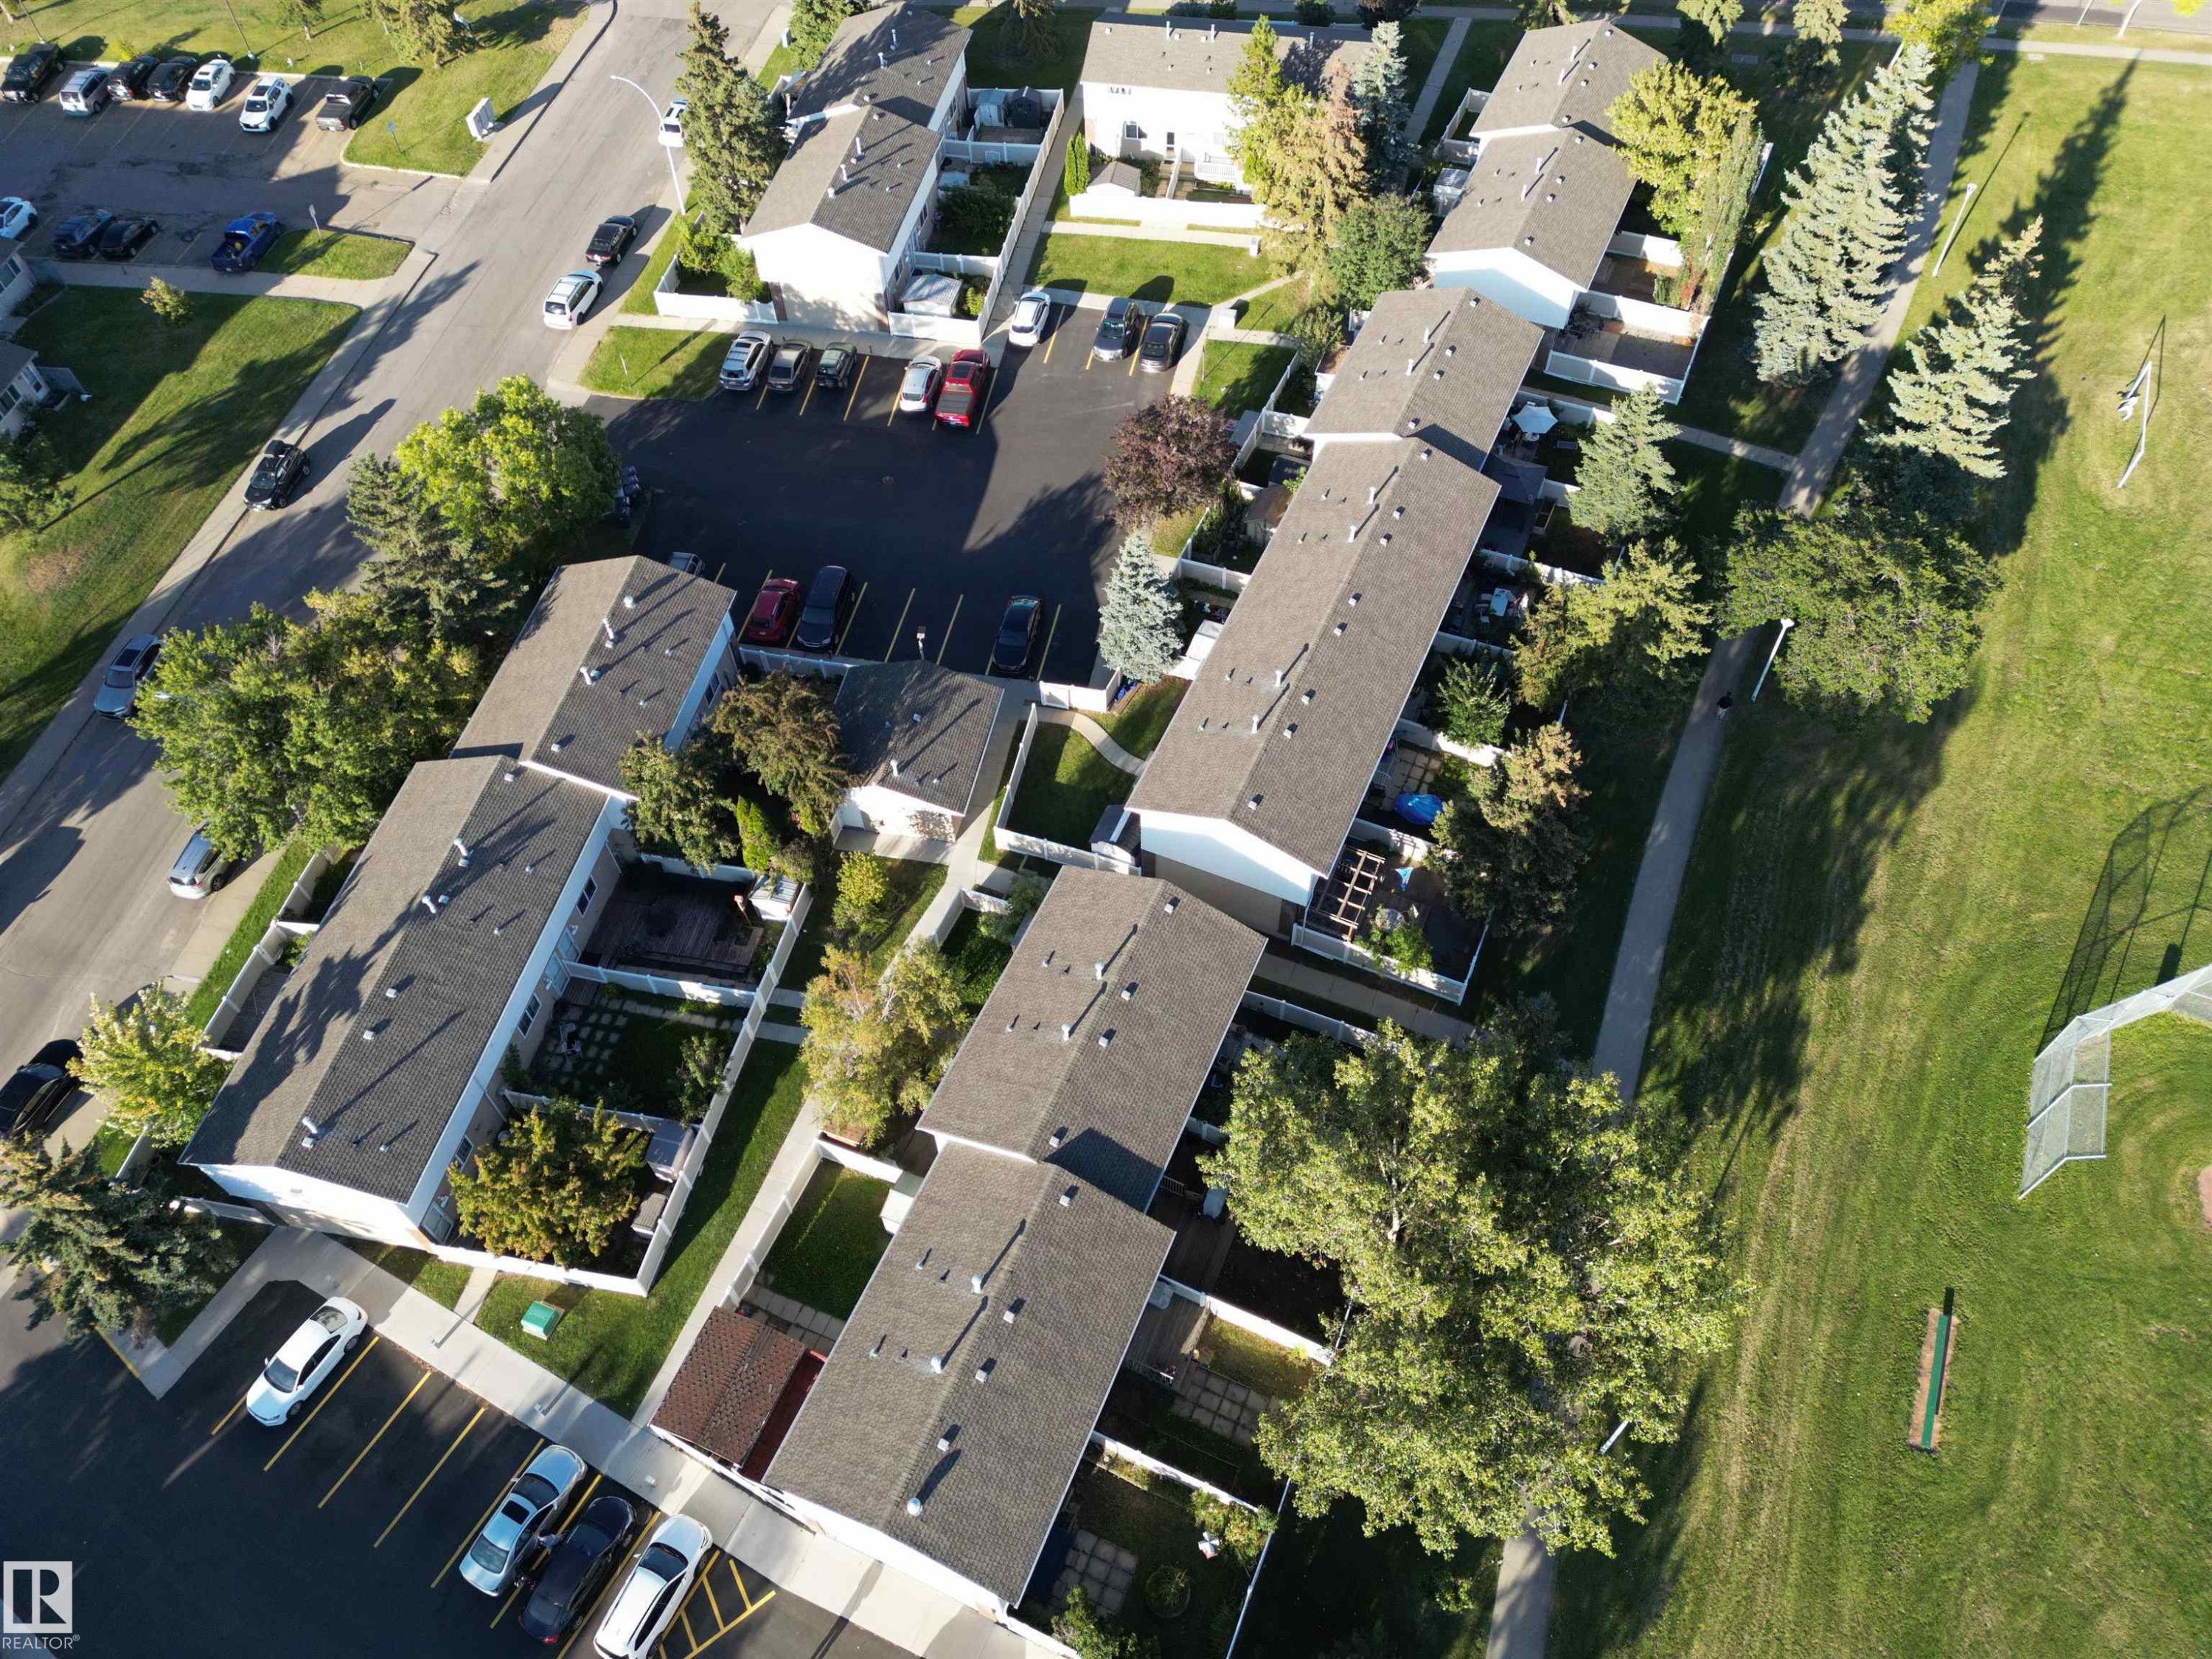
Townhome-style residence featuring a private backyard, concrete patio, and mature landscaping - 7743 37 Avenue Nw, Edmonton, AB
Additional content - 7743 37 Avenue Nw, Edmonton, AB
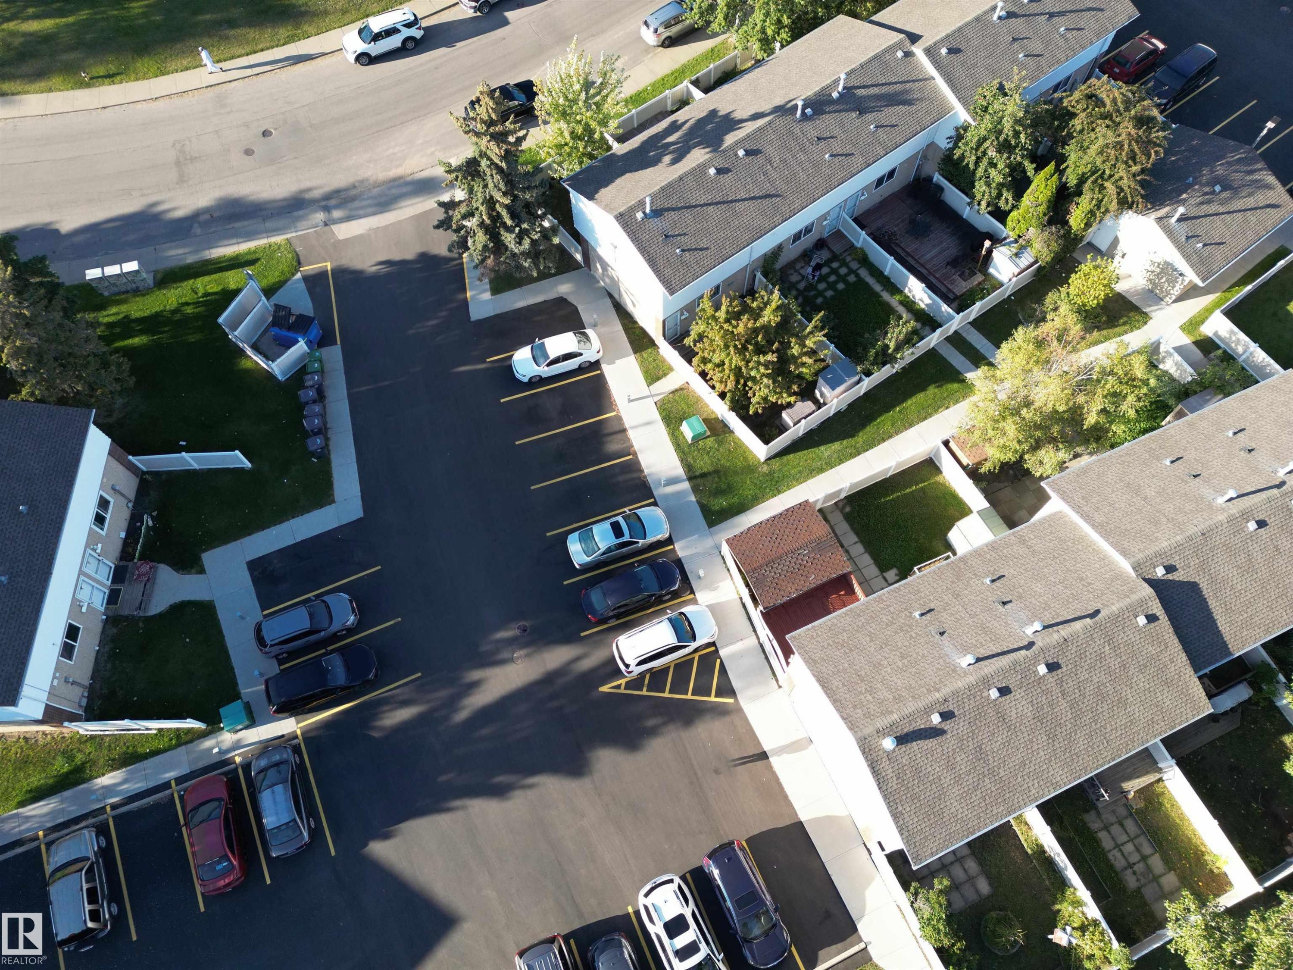
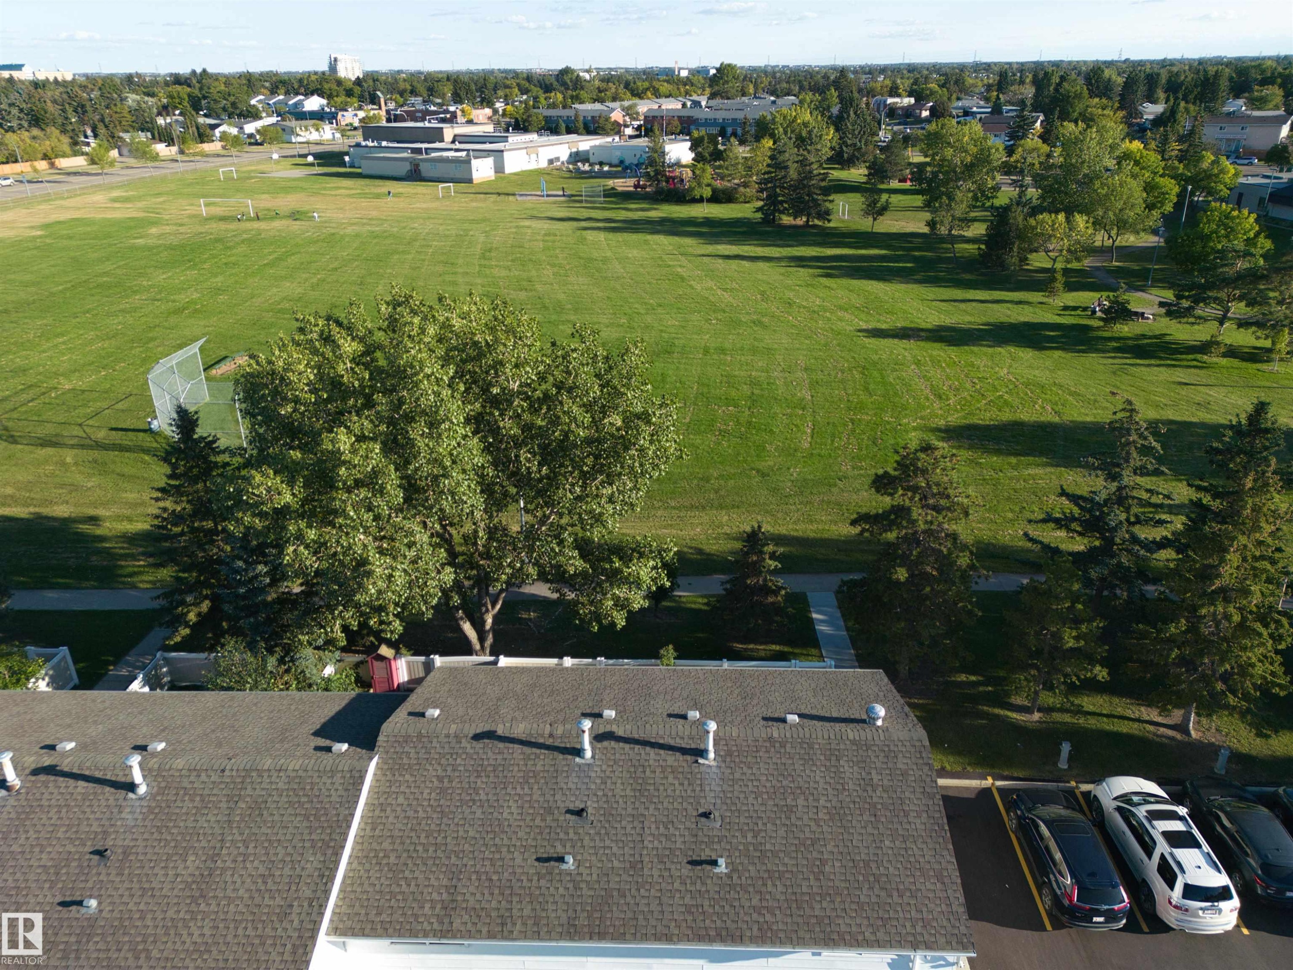
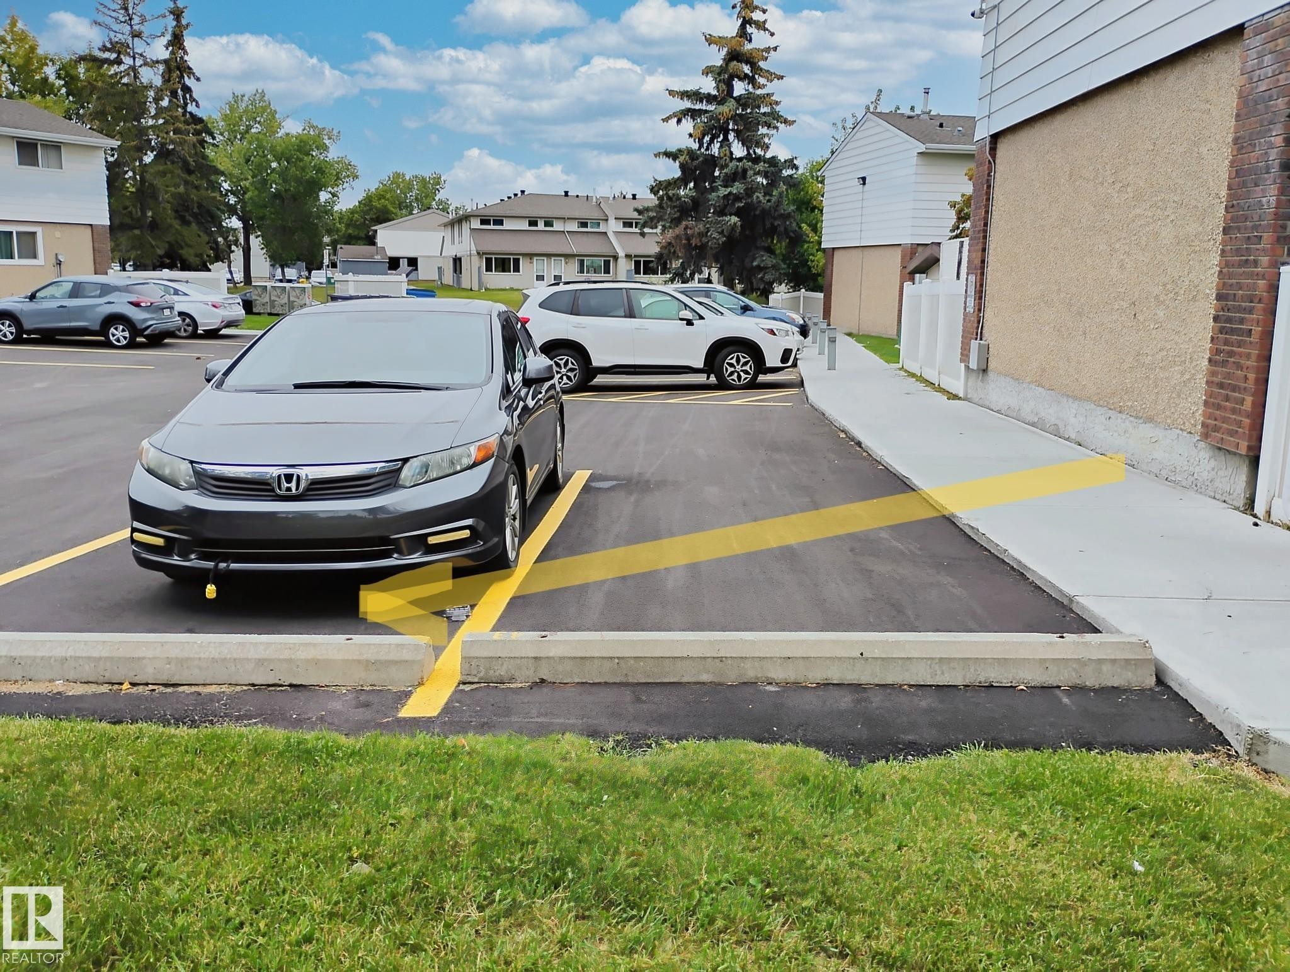
Paved parking area, mature trees, and expansive green space - 7743 37 Avenue Nw, Edmonton, AB
Additional content - 7743 37 Avenue Nw, Edmonton, AB
Townhome-style residence featuring a private backyard, concrete patio, and mature landscaping - 7743 37 Avenue Nw, Edmonton, AB
Two-tone perimeter fencing with dual gates, concrete sidewalk, and maintained lawn - 7743 37 Avenue Nw, Edmonton, AB
White horizontal siding exterior with a textured stucco lower facade, featuring two entry doors with storm doors, a bay window, and a separate structure with a brown door - 7743 37 Avenue Nw, Edmonton, AB
Neutral-toned carpeted flooring, white painted walls, and a sliding glass door - 7743 37 Avenue Nw, Edmonton, AB
Sliding glass door, wall-to-wall carpeting, overhead lighting fixture, white walls, enclosed backyard with fencing - 7743 37 Avenue Nw, Edmonton, AB
Carpeted flooring, white painted walls, and a doorway leading to a kitchen with wood cabinetry - 7743 37 Avenue Nw, Edmonton, AB
Kitchen featuring wood cabinetry, laminate countertops, a ceiling fan, and a large window - 7743 37 Avenue Nw, Edmonton, AB
Kitchen with wood-finish cabinetry, dark countertops, and patterned vinyl flooring - 7743 37 Avenue Nw, Edmonton, AB
Wood cabinetry with dark countertops, white electric range, bay window, ceiling fan with light fixture, and a glass-paneled door - 7743 37 Avenue Nw, Edmonton, AB
Neutral wall tones, ceiling fan with light fixture, and plush carpeting - 7743 37 Avenue Nw, Edmonton, AB
Carpeted flooring, white walls, ceiling fan, and bi-fold closet doors - 7743 37 Avenue Nw, Edmonton, AB
Neutral wall palette, soft carpet flooring, bi-fold closet doors, ceiling fan, and multiple windows - 7743 37 Avenue Nw, Edmonton, AB
White subway tile shower surround, integrated bathtub, white vanity with storage, mosaic tile backsplash, and wall-mounted vanity lighting - 7743 37 Avenue Nw, Edmonton, AB
Neutral wall finishes, light-toned carpeting, and a flush-mount ceiling light fixture - 7743 37 Avenue Nw, Edmonton, AB
Neutral wall finishes, carpeted flooring, and a flush-mount ceiling light - 7743 37 Avenue Nw, Edmonton, AB
Wood-paneled walls with built-in cabinetry and a large wall mirror - 7743 37 Avenue Nw, Edmonton, AB
Finished lower level with paneled walls, light-toned flooring, and built-in cabinetry - 7743 37 Avenue Nw, Edmonton, AB
Vinyl flooring, wood panel wall accents, built-in cabinetry, and a ceiling-mounted light fixture - 7743 37 Avenue Nw, Edmonton, AB
Compact bathroom featuring a curved glass shower enclosure, white wall-mounted storage cabinet, and a pedestal sink with a wood-finish vanity - 7743 37 Avenue Nw, Edmonton, AB
Central HVAC unit with exposed ductwork and wood ceiling joists - 7743 37 Avenue Nw, Edmonton, AB
Wood-finish wall paneling, overhead wood cabinetry, and a ceiling-mounted light fixture - 7743 37 Avenue Nw, Edmonton, AB
Backyard space featuring concrete patio pavers, a raised garden bed, and a privacy fence - 7743 37 Avenue Nw, Edmonton, AB
Wood deck with privacy fencing, red painted railing, and a storage shed with a shingle roof - 7743 37 Avenue Nw, Edmonton, AB
Asphalt shingle roofing, white vinyl siding, rear deck, concrete patio, and a fenced yard - 7743 37 Avenue Nw, Edmonton, AB
Additional content - 7743 37 Avenue Nw, Edmonton, AB
Townhome-style residence featuring a private backyard, concrete patio, and mature landscaping - 7743 37 Avenue Nw, Edmonton, AB
Additional content - 7743 37 Avenue Nw, Edmonton, AB
Paved parking area, mature trees, and expansive green space - 7743 37 Avenue Nw, Edmonton, AB
Additional content - 7743 37 Avenue Nw, Edmonton, AB
  • Publicité
Êtes-vous un investisseur immobilier
7743 37 Avenue NW, Edmonton, AB, T6K 1T9
208 000 $

3 Chambres

2 Salles de bain

Informations sur la propriété

Welcome to this Clean, quiet, well maintained 2 story corner unit townhouse backing to the PARK that offers a large eat in kitchen, 3 bedrooms, 2 full bathrooms, spacious living room, fully fenced and landscaped yard front and back. FRESHLY PAINTED, new kitchen counter top and much more! The basement features a large family room, cold storage room, a good sized laundry room and full bath. Located in the desirable community of Richfield, extremely convenient & great location, Close to all amenities, shopping mall, bus transit, walking to school, steps to the park. Just move in and enjoy. A great place to call home!

Particularités du bâtiment :

  • Surface utile: 85 Mètre

Caractéristiques :

  • Accès routier: Pavé
  • Appareils ménagers: Sécheuse, Réfrigérateur, Cuisinière électrique, Laveuse
  • Bâti en: 1975
  • Caractéristiques de commodités: Maison sans animaux, Maison sans fumée
  • Caractéristiques de la communauté: Maison sans animaux, Maison sans fumée
  • Caractéristiques du stationnement: Compartiment
  • Caractéristiques extérieures: Clôturé, Aménagement paysager, Parc/réserve, Près d'un terrain de jeu, Transport public, Écoles, Centre commercial à proximité
  • Chambres : 3
  • Chauffage: =Air pulsé-1, Gaz naturel
  • Détails de la fondation: Périmètre en béton
  • Dimensions du terrain : 240.53 Mètres carrés
  • État du sous-sol: Fini
  • Forme du lot: Rectangulaire
  • Frais de copropriété : 397 $ Mensuel
  • Frais de copropriété inclu: Commodités fournies avec condominium, Entretien extérieur, Assurances pour espace commun, Gestion professionnelle, Contribution au fonds de réserve, Terrain/déneigement commun
  • Points d'intérêt du site: Clôturé, Aménagement paysager, Parc/réserve, Terrain de jeux Nearby, Transport public, Écoles, Centre commercial à proximité
  • Revêtement de plancher: Moquette, Linoléum
  • Salle(s) de bains : 2
  • Sous-sol: Pleine grandeur, Fini
  • Style architectural: 2 étages
  • Superficie habitable (approx): 85 Mètres carrés
  • Toit: Bardeaux d'asphalte
  • Type de bâtiment: Maison de ville
  • Type de sous-sol: Pleine grandeur
  • Zonage: Zone 29

Gracieuseté de : MaxWell Progressive

Dernière mise à jour des données le 2026-09-16 à 04:18

The data relating to real estate for sale on this web site comes in part from the Internet Data exchange (“IDX”) program of the REALTORS® Association of Edmonton. IDX information is provided exclusively for consumers' personal, non-commercial use and may not be used for any purpose other than to identify prospective properties consumers may be interested in purchasing. The data on this website is deemed reliable but is not guaranteed accurate by the REALTORS® Association of Edmonton. Information deemed reliable but not guaranteed.

Copyright 2026 by the REALTORS® Association of Edmonton. All Rights Reserved. Data is deemed reliable but is not guaranteed accurate by the REALTORS® Association of Edmonton.

ÉvaluationExpressMC Powered by RPS

Emplacement de 7743 37 Avenue NW, Edmonton, AB, T6K 1T9

Données démographiques de 7743 37 Avenue NW, Edmonton, AB, T6K 1T9

Étape de vie

Jeunes couples

Type d'emploi

Cols bleus/Primaire, Cols bleus/Industrie des services

Revenu moyen du ménage

98 507.30 $

Nombre moyen d'enfants

2.10

Population à domicile

Structure à domicile

Âge de la population

Éducation

Niveau d'éducation

No certificate/diploma/degree

22.16 %

Diplôme d'études secondaires ou équivalent

28.7 %

Certificat ou diplôme d'apprentissage ou d'une école de métiers

9.74 %

Diplôme d'études collégiales ou d'études postsecondaires (non universitaires)

17.99 %

Certificat d'études universitaires

0.74 %

Diplômes d'études universitaires

20.68 %

Navetteur

Se rendre au travail

En auto

81.64 %

En transport en commun

11.02 %

À pied

3.76 %

À bicyclette

0.0 %

Par tout autre moyen

3.58 %

Diversité Culturelle

Connaissance des langues officielles

Langue maternelle

Données Sur Le Bâtiment

Type de bâtiment

Appartements (faible hauteur et à étages multiples)

10.72 %

Maisons

89.28 %

Achat ou location