Button CopyPathCircle CloseCircle Left ArrowArrow Down Icon GreyClosecirclecircleBurger
  • Publicité

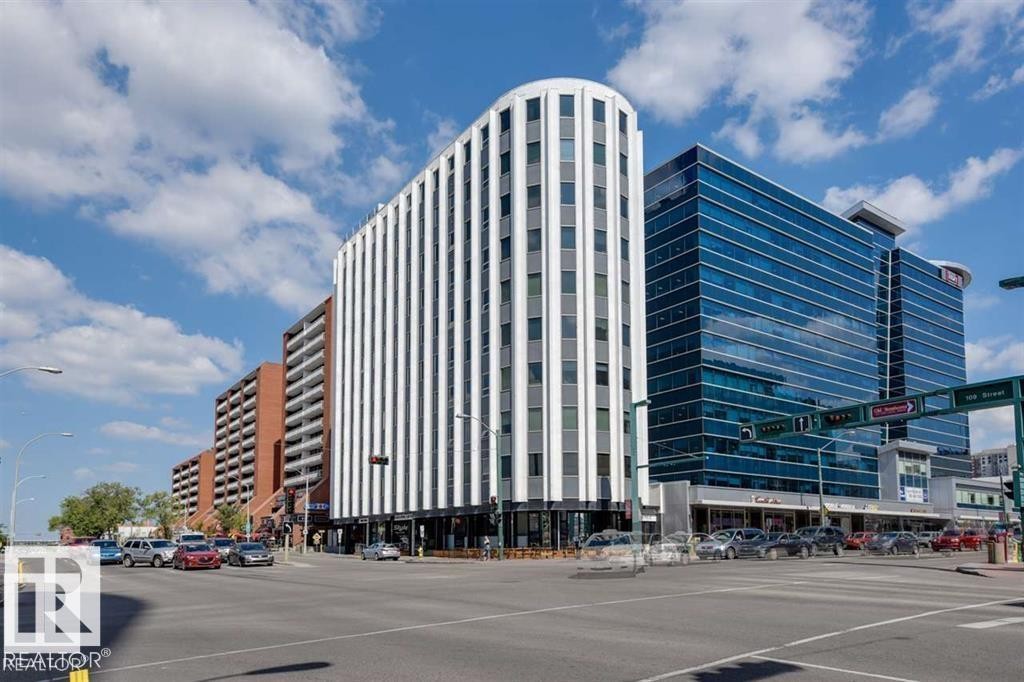
#701 10105 109 ST NW, Edmonton, AB, T5J 1M8

Gracieuseté de Greg J Babski de RE/MAX Elite
No. MLS® E4508350
Copropriété À vendre à Centre-ville, Edmonton, Alberta
269 900 $ ÉvaluationExpressMC: 203K $ - 272K $

1 Chambres

2 Salles de bain

#701 10105 109 St Nw, Edmonton, AB
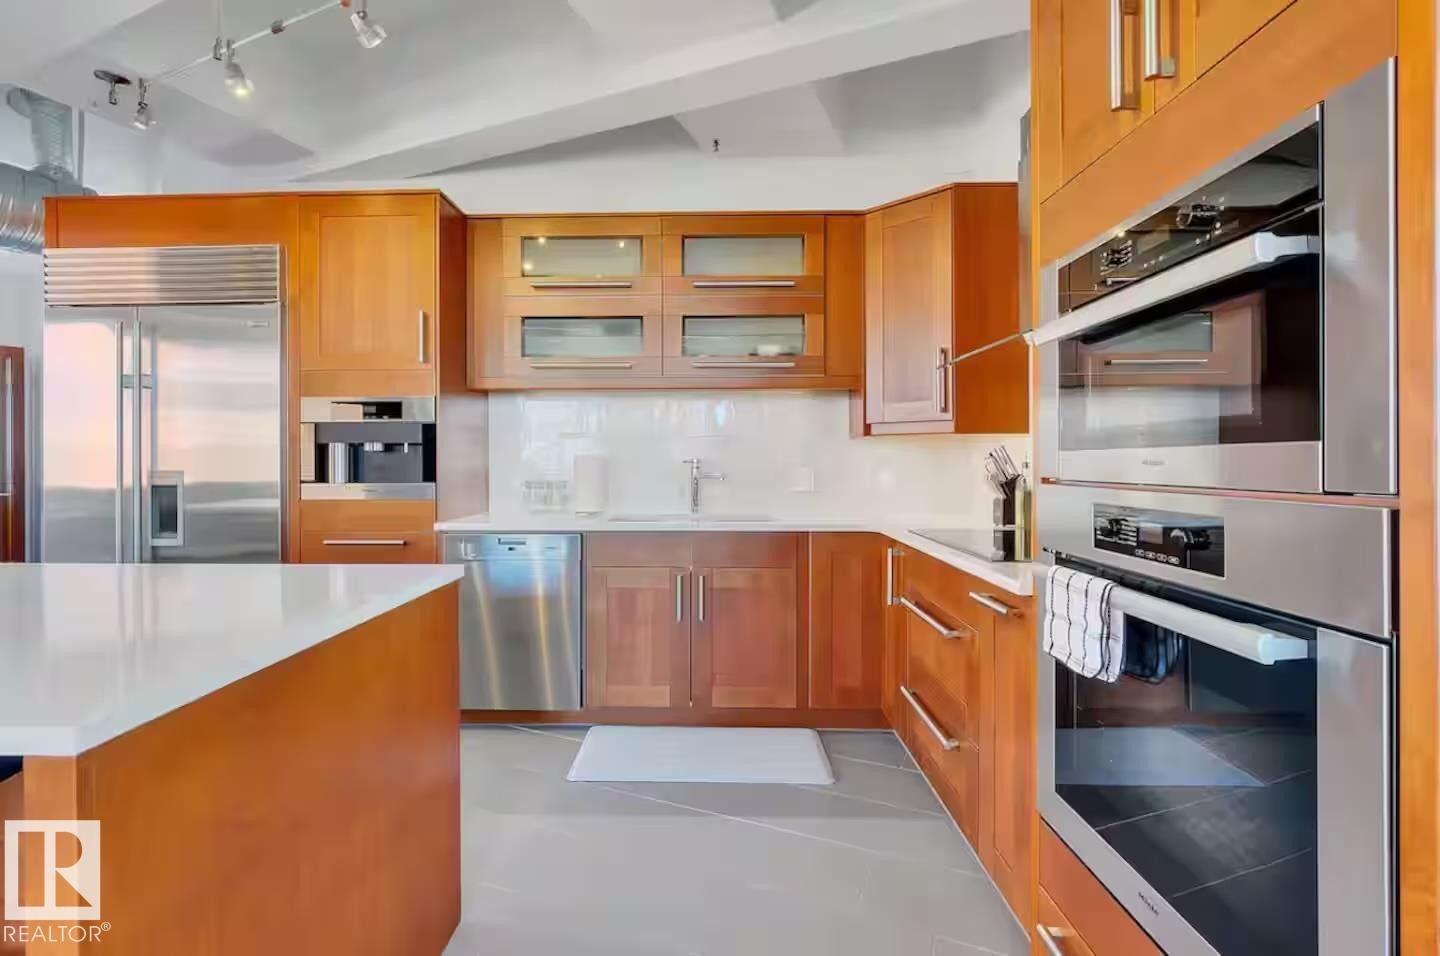
Kitchen featuring wood-finish cabinetry, stainless steel appliances, white countertops, and a built-in oven stack - #701 10105 109 St Nw, Edmonton, AB
Gourmet kitchen with light wood cabinetry, a large center island, and stainless steel appliances - #701 10105 109 St Nw, Edmonton, AB
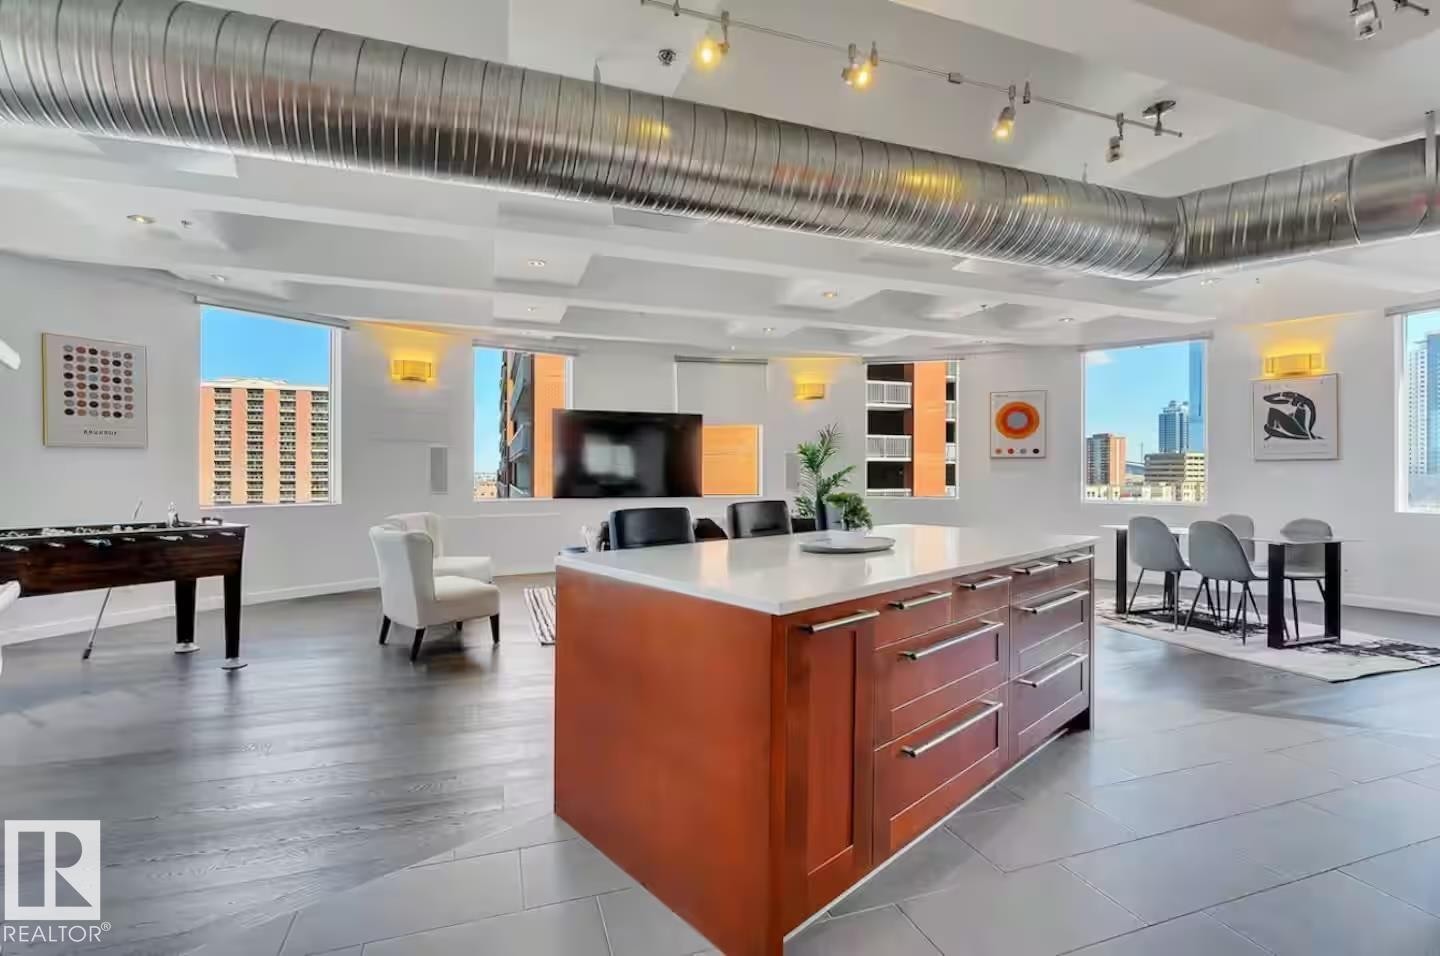
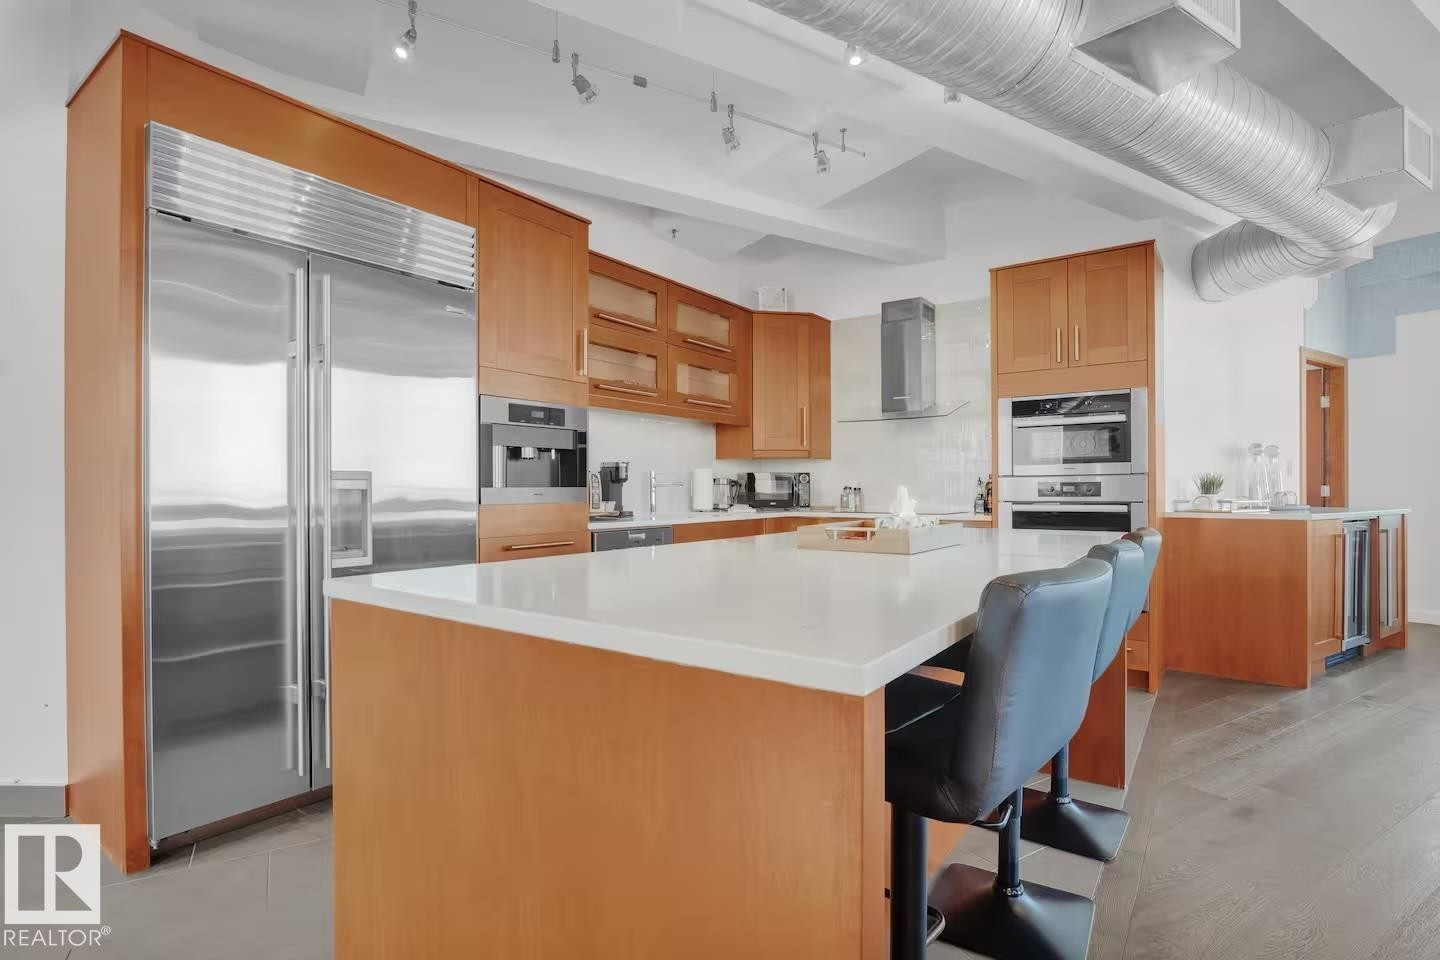
Contemporary open-concept living space featuring an expansive kitchen island with a light-toned countertop, wood-finish flooring, and exposed spiral ductwork - #701 10105 109 St Nw, Edmonton, AB
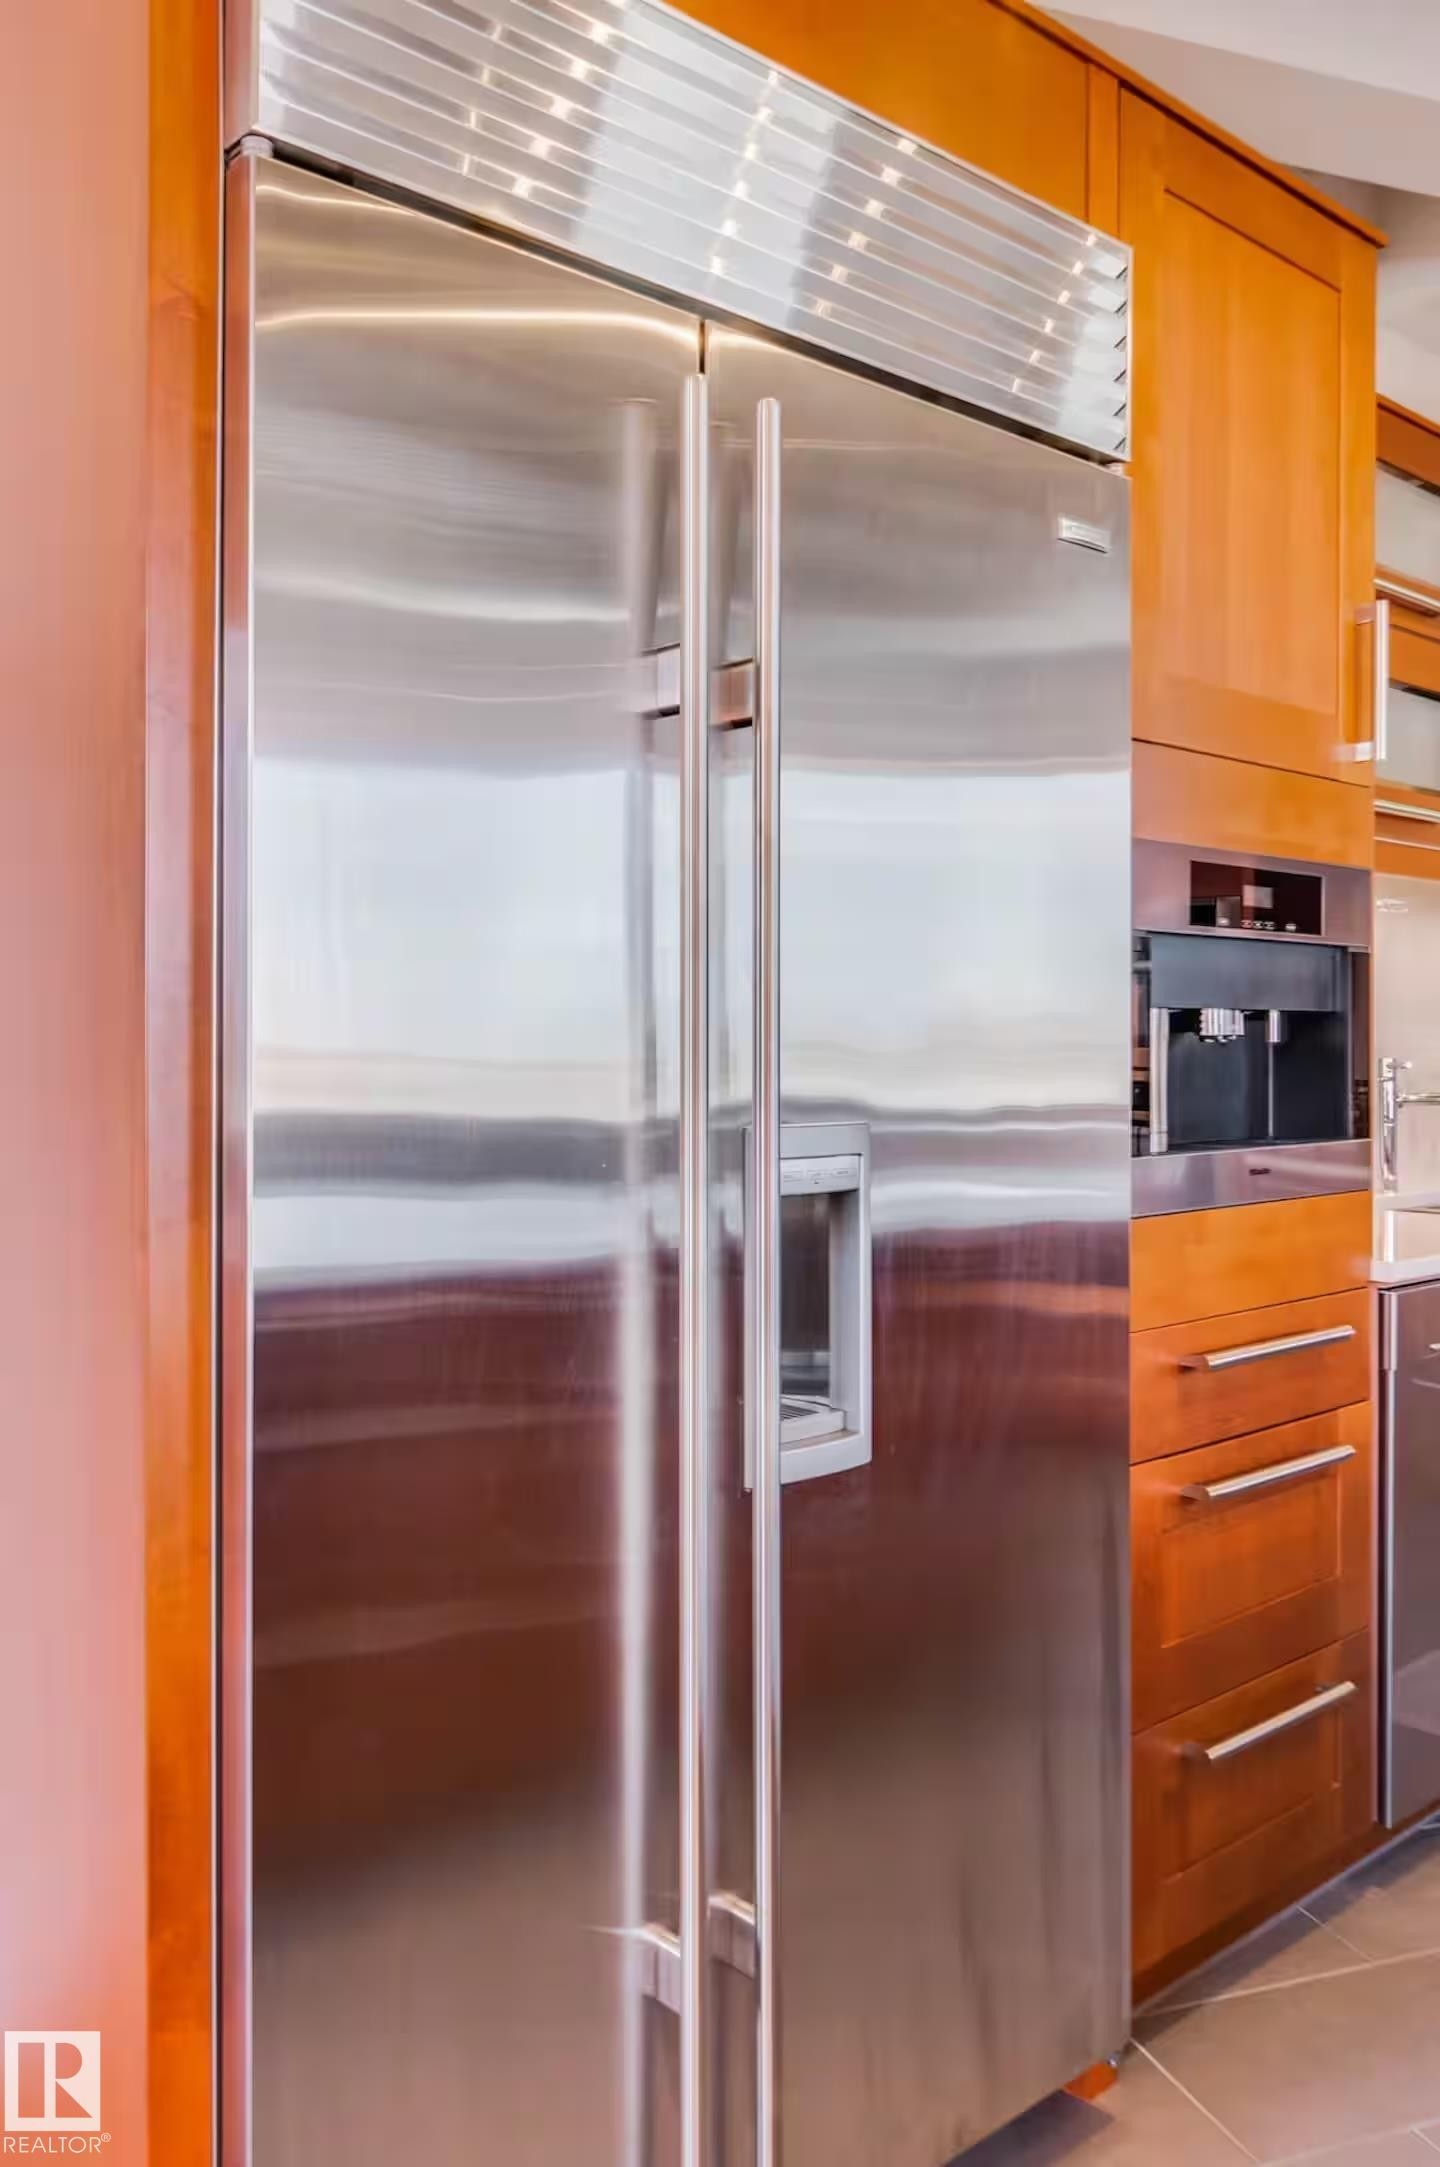
Stainless steel side-by-side refrigerator, integrated water and ice dispenser, custom wood-finish cabinetry, and built-in coffee system - #701 10105 109 St Nw, Edmonton, AB
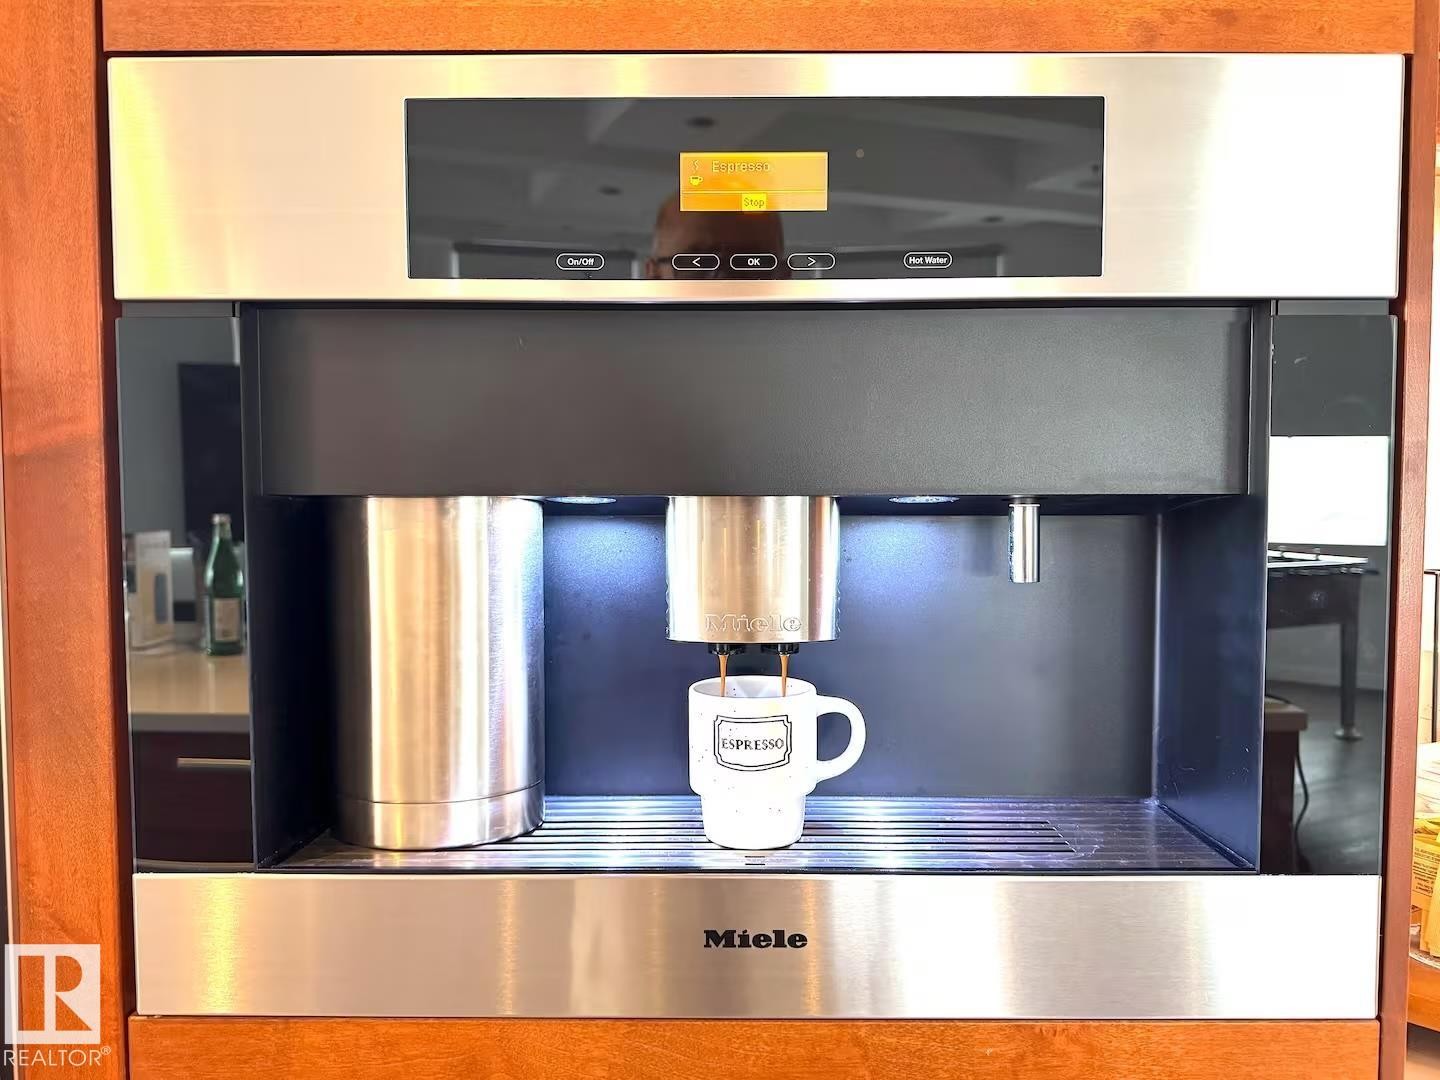
Built-in Miele coffee system with stainless steel accents and a digital display - #701 10105 109 St Nw, Edmonton, AB
Kitchen featuring wood-finish cabinetry, stainless steel appliances, a center island with a light-toned countertop, and exposed ductwork - #701 10105 109 St Nw, Edmonton, AB
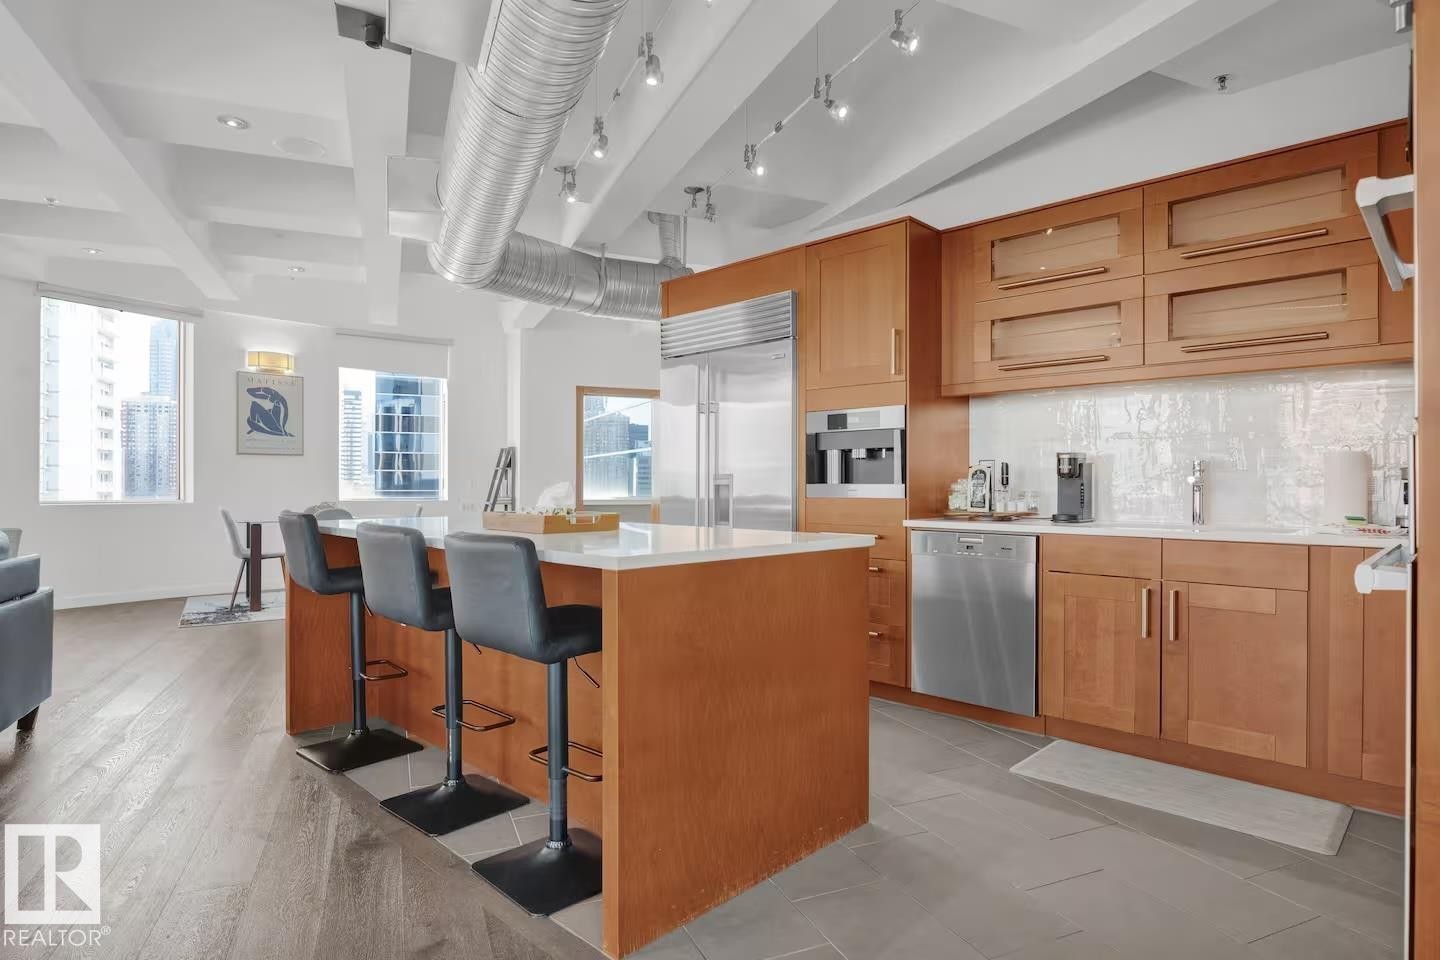
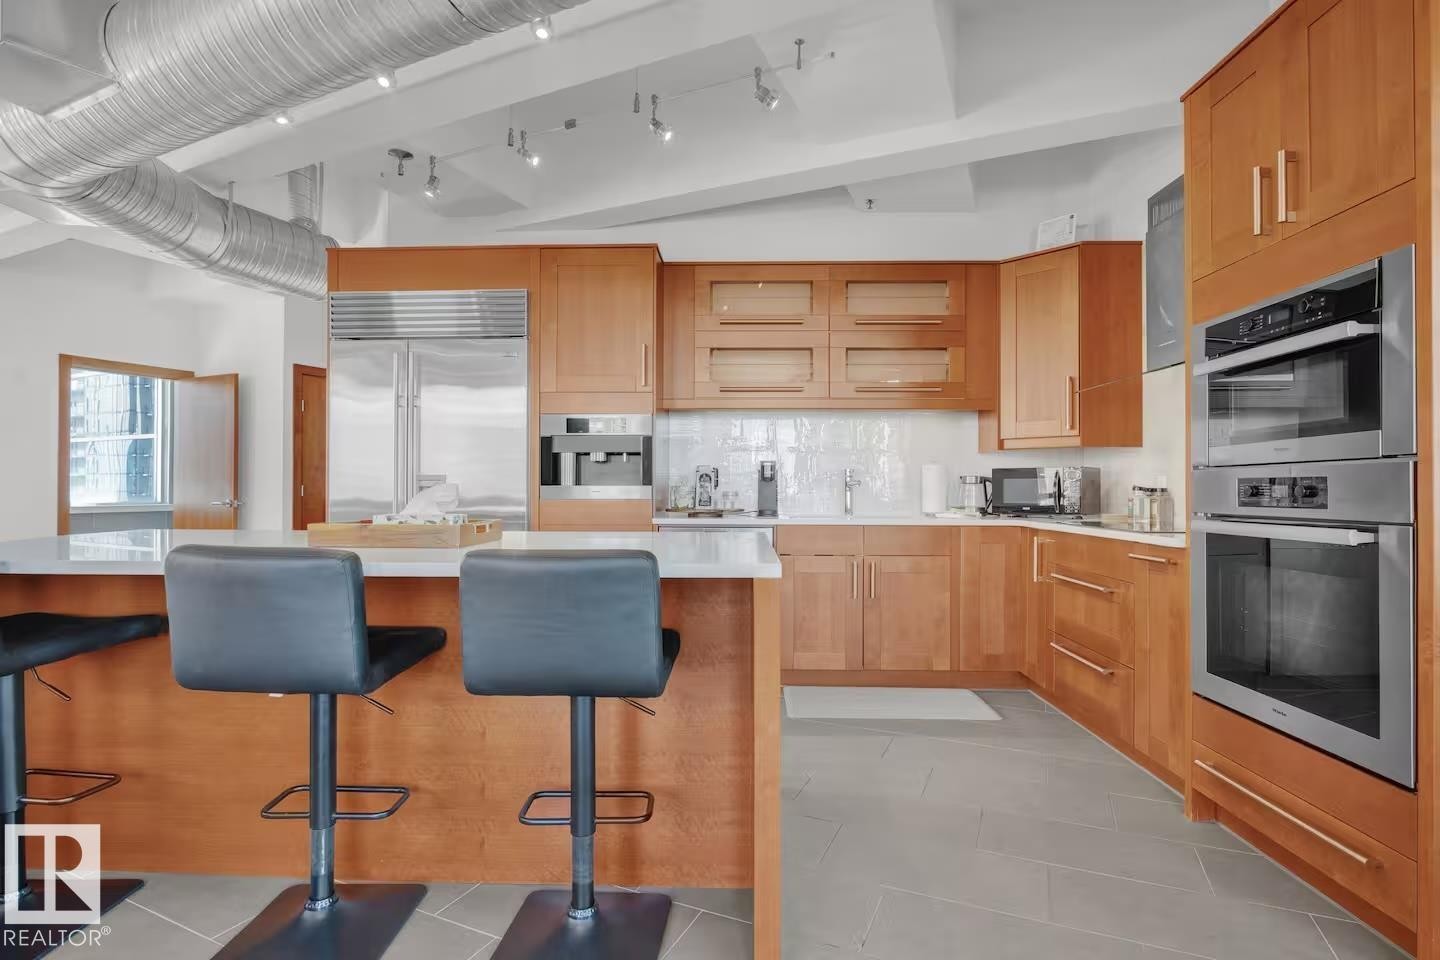
Kitchen featuring light wood cabinetry, stainless steel appliances, a white tile backsplash, a large island with a white countertop, and exposed ductwork - #701 10105 109 St Nw, Edmonton, AB
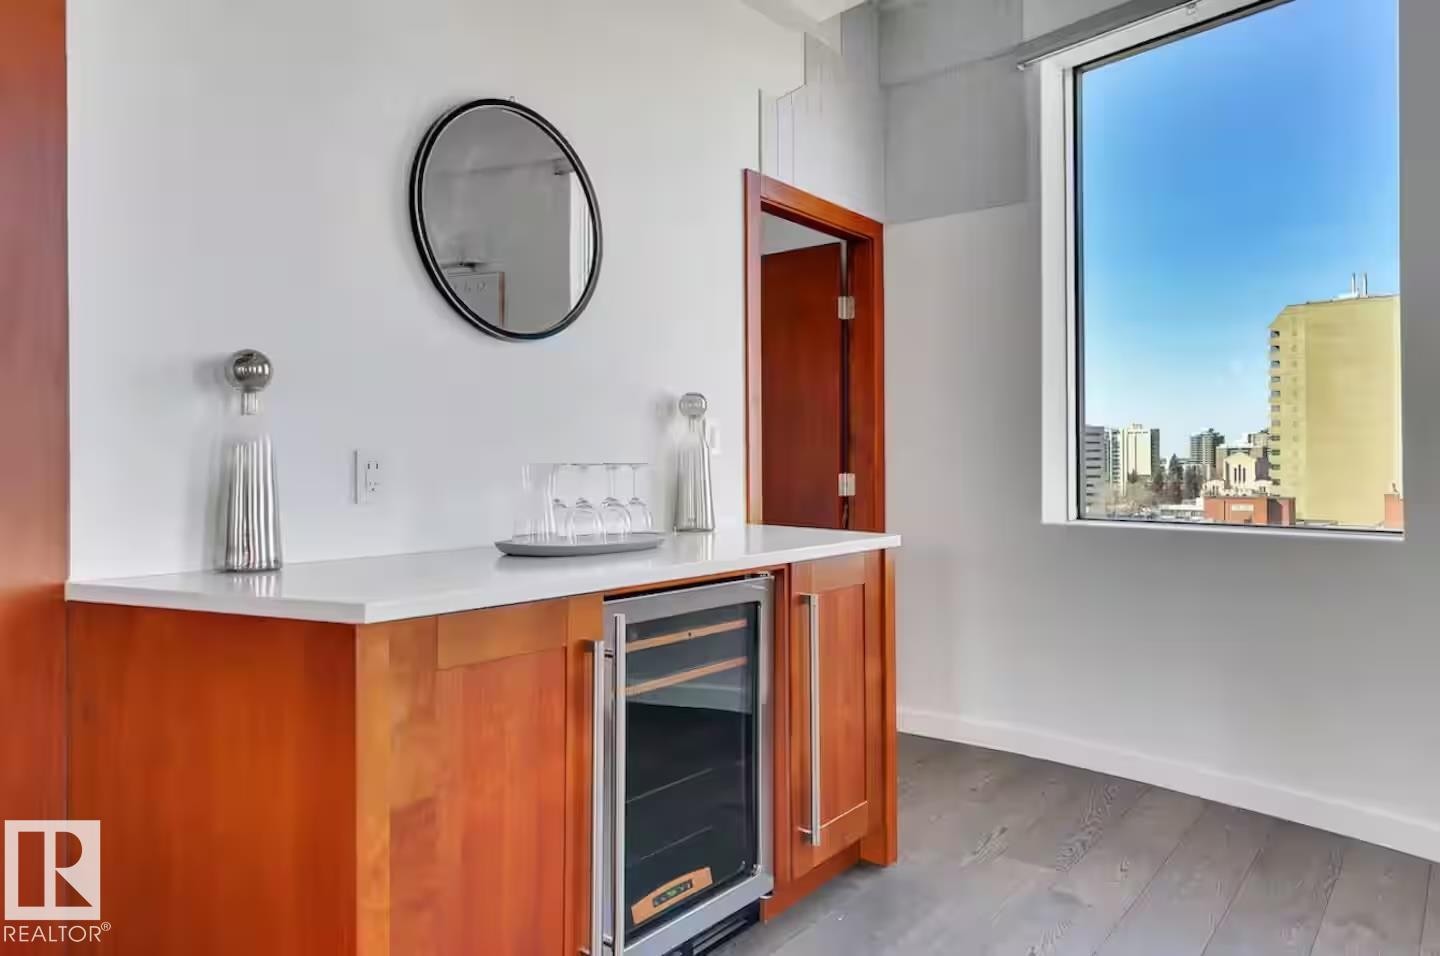
Built-in wood-finish cabinetry with a white countertop and integrated beverage cooler - #701 10105 109 St Nw, Edmonton, AB
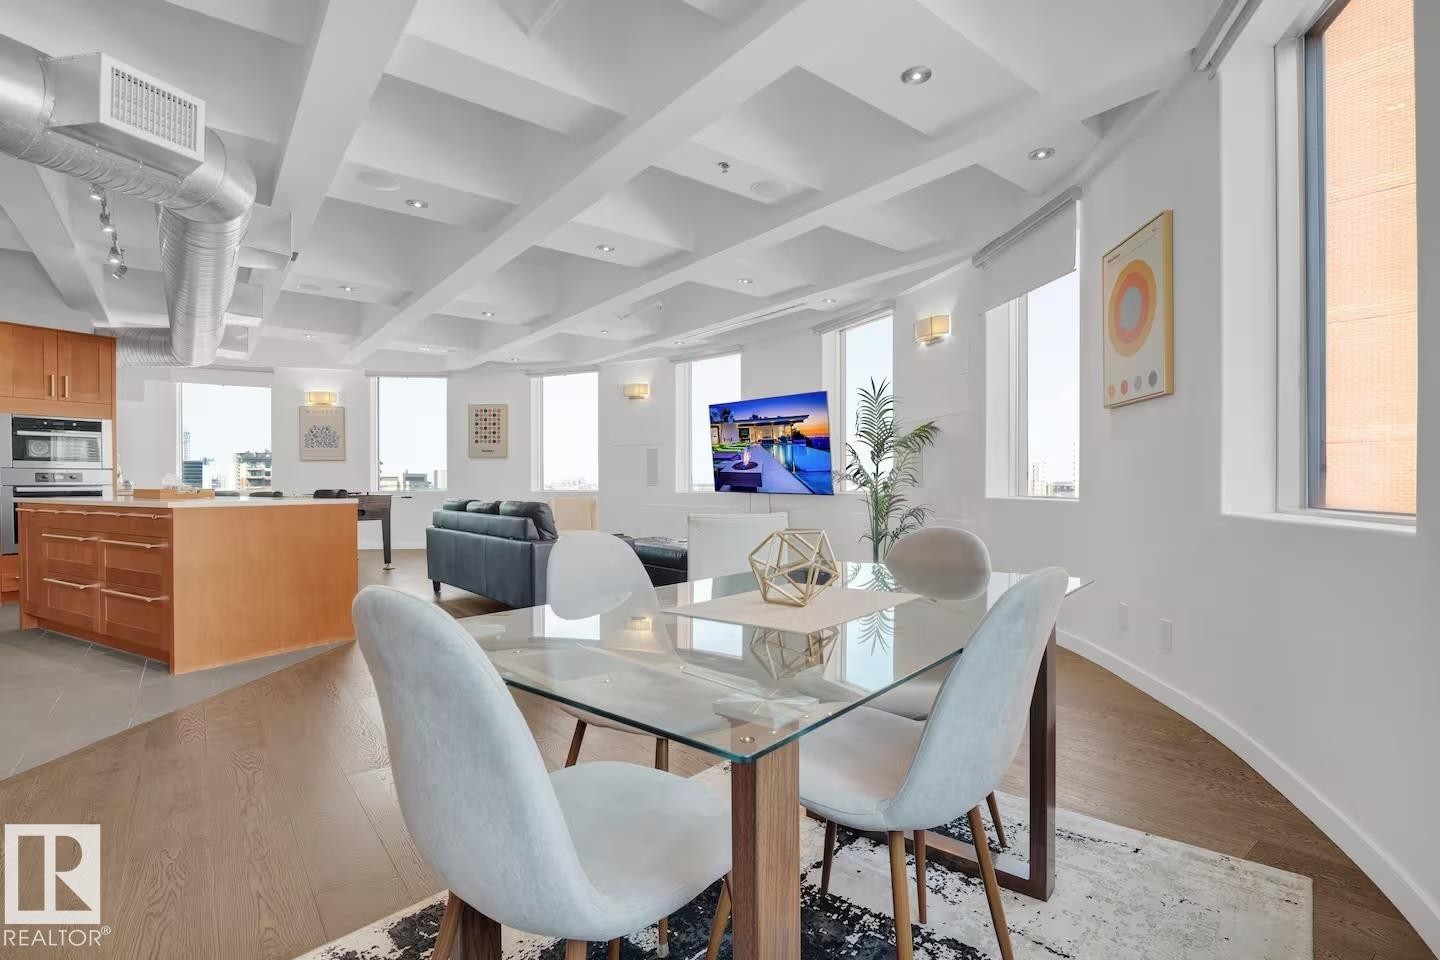
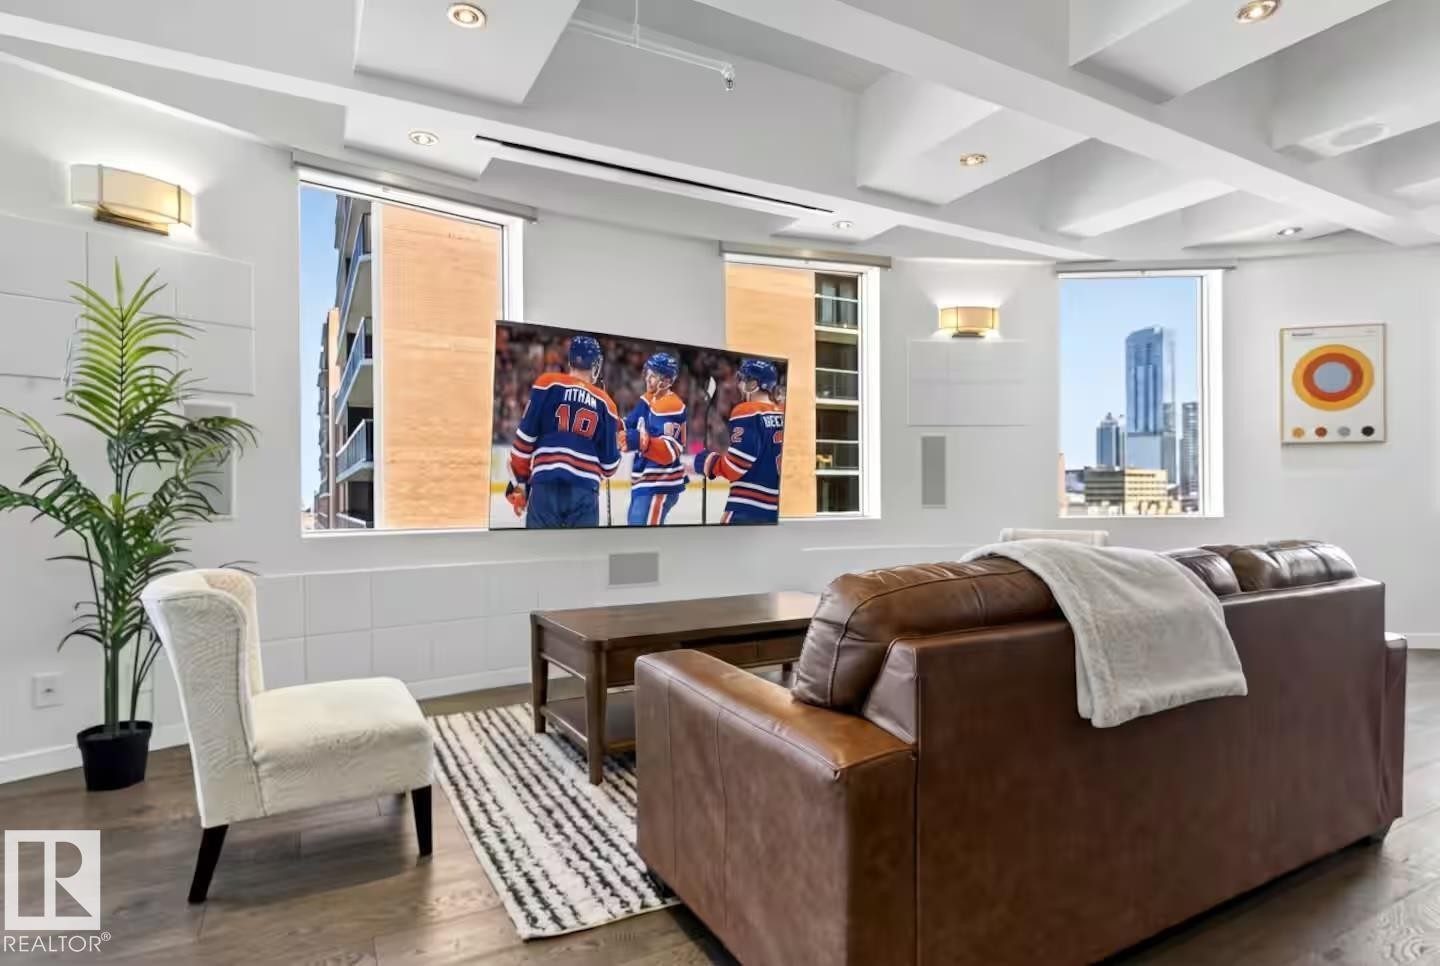
Open-concept living space with exposed ductwork, a coffered ceiling, and dark wood-finish flooring - #701 10105 109 St Nw, Edmonton, AB
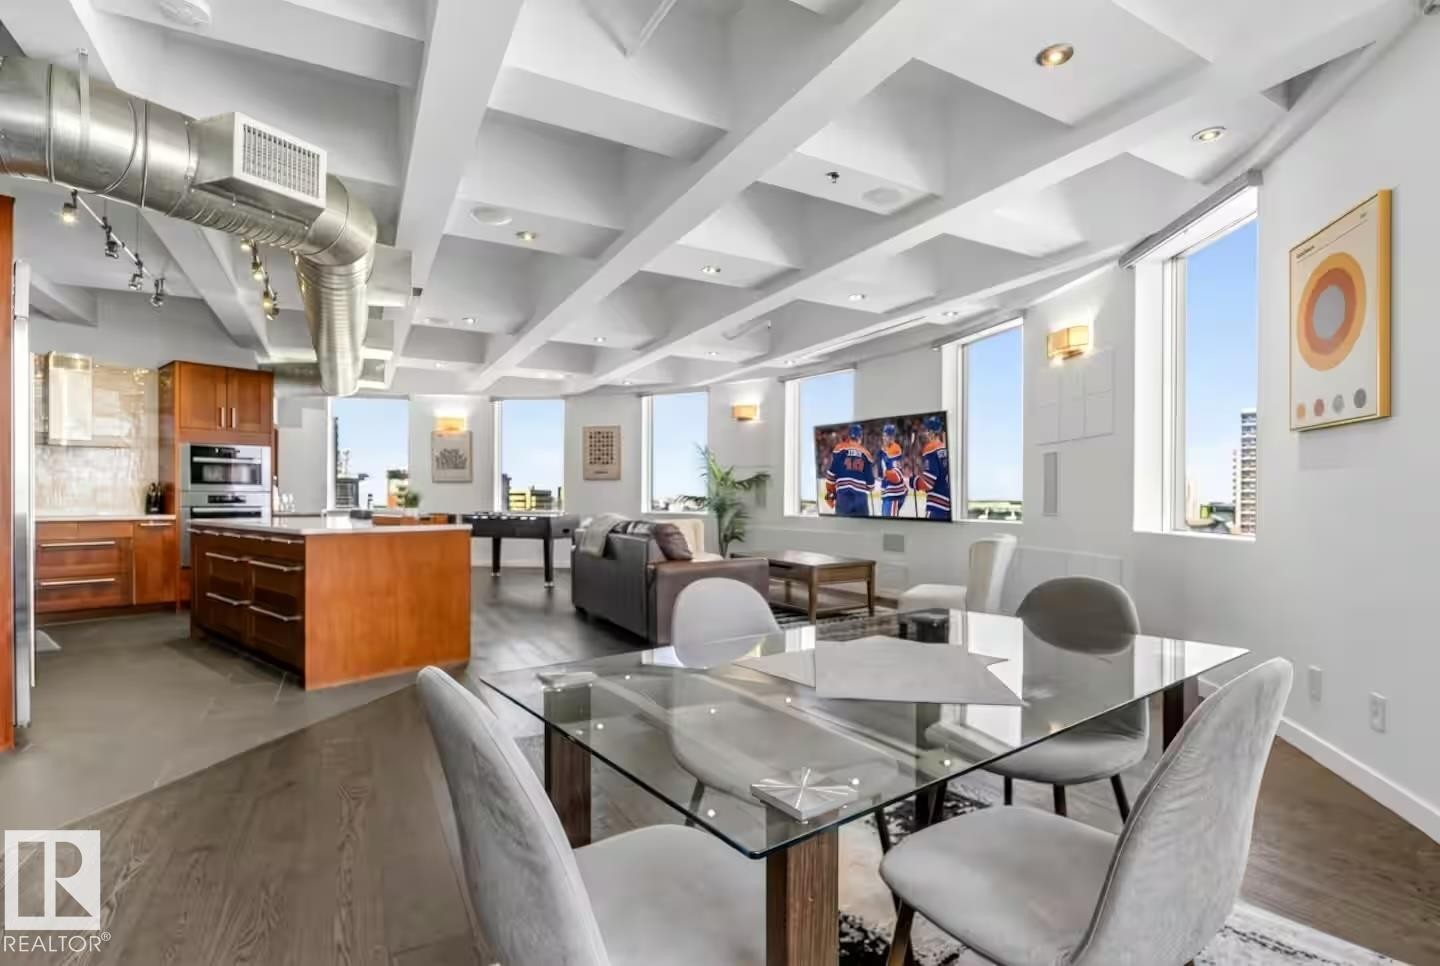
Open-concept living space featuring wood-finish flooring, a coffered ceiling, exposed ductwork, a kitchen island with integrated appliances, and multiple windows - #701 10105 109 St Nw, Edmonton, AB
Hardwood flooring, recessed lighting, and multiple windows - #701 10105 109 St Nw, Edmonton, AB
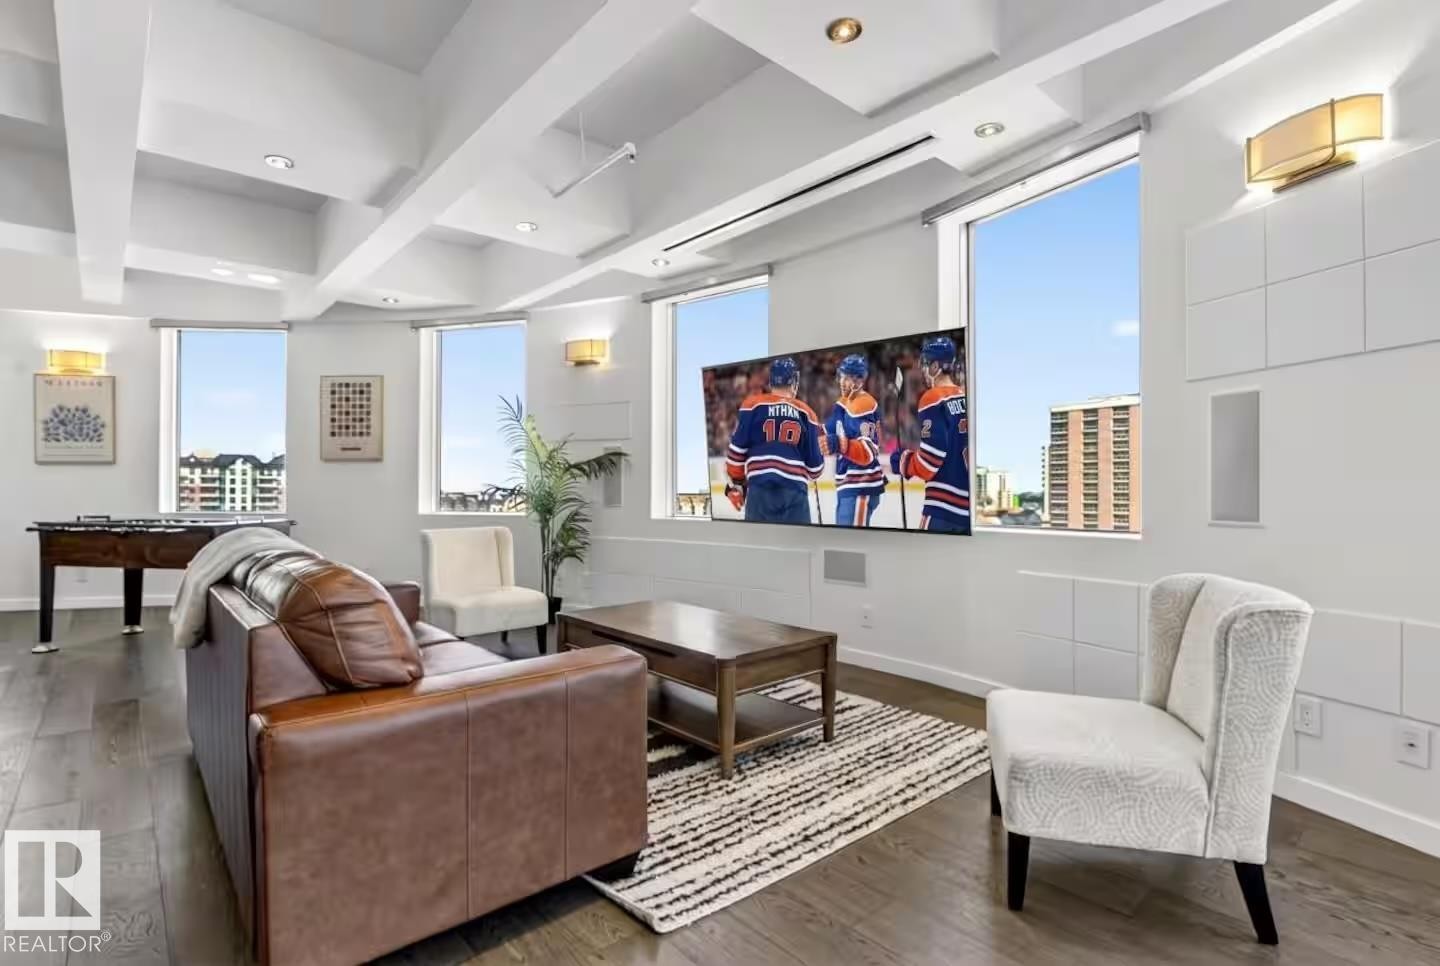
Coffered ceiling with recessed lighting, integrated wall speakers, wall-mounted sconces, and wood-finish flooring - #701 10105 109 St Nw, Edmonton, AB
Wood-finish flooring with recessed lighting - #701 10105 109 St Nw, Edmonton, AB
Recessed ceiling lighting, wood-finish flooring, built-in ceiling speakers, and large window - #701 10105 109 St Nw, Edmonton, AB
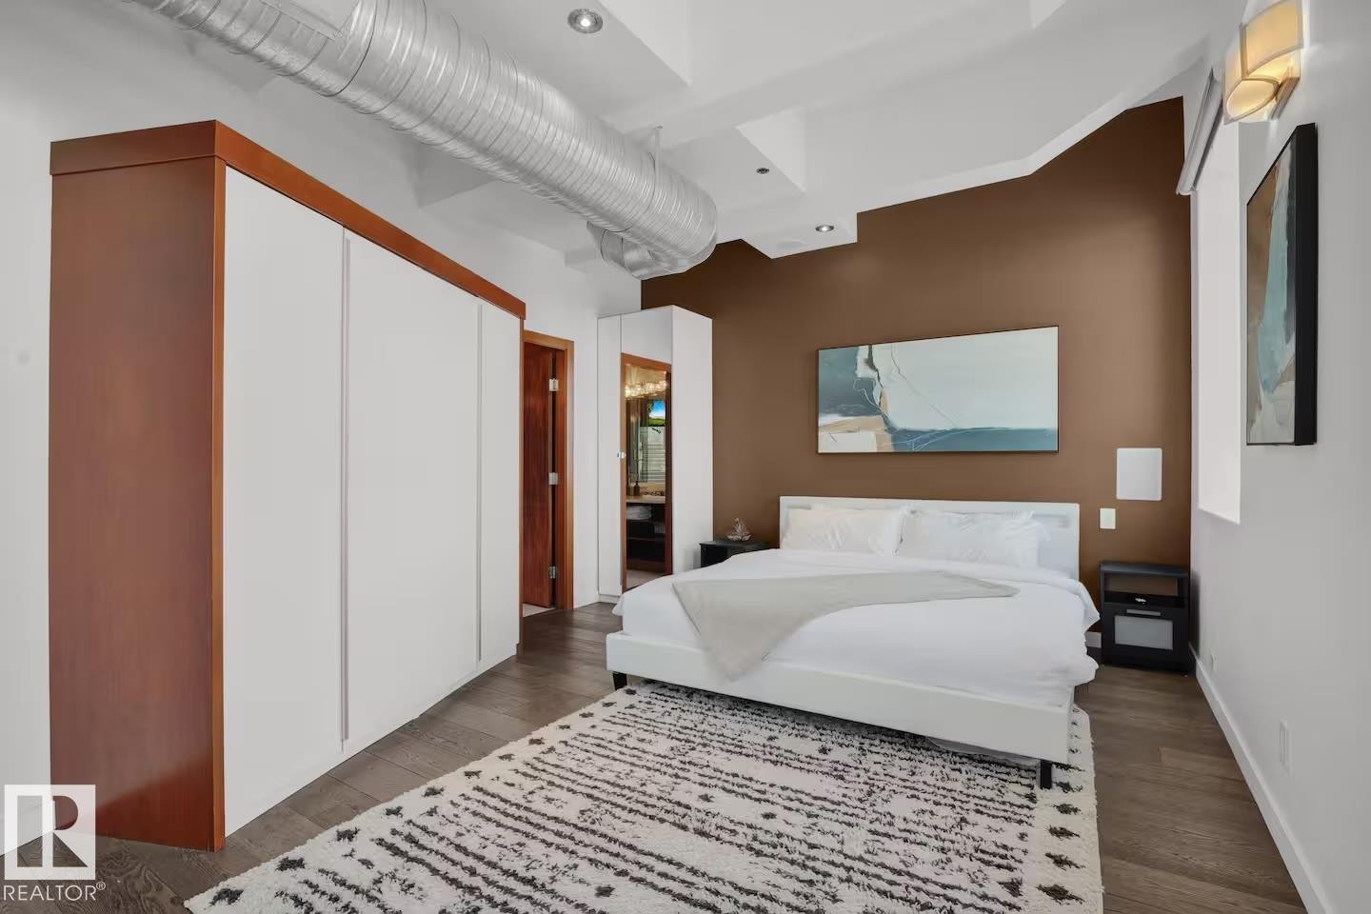
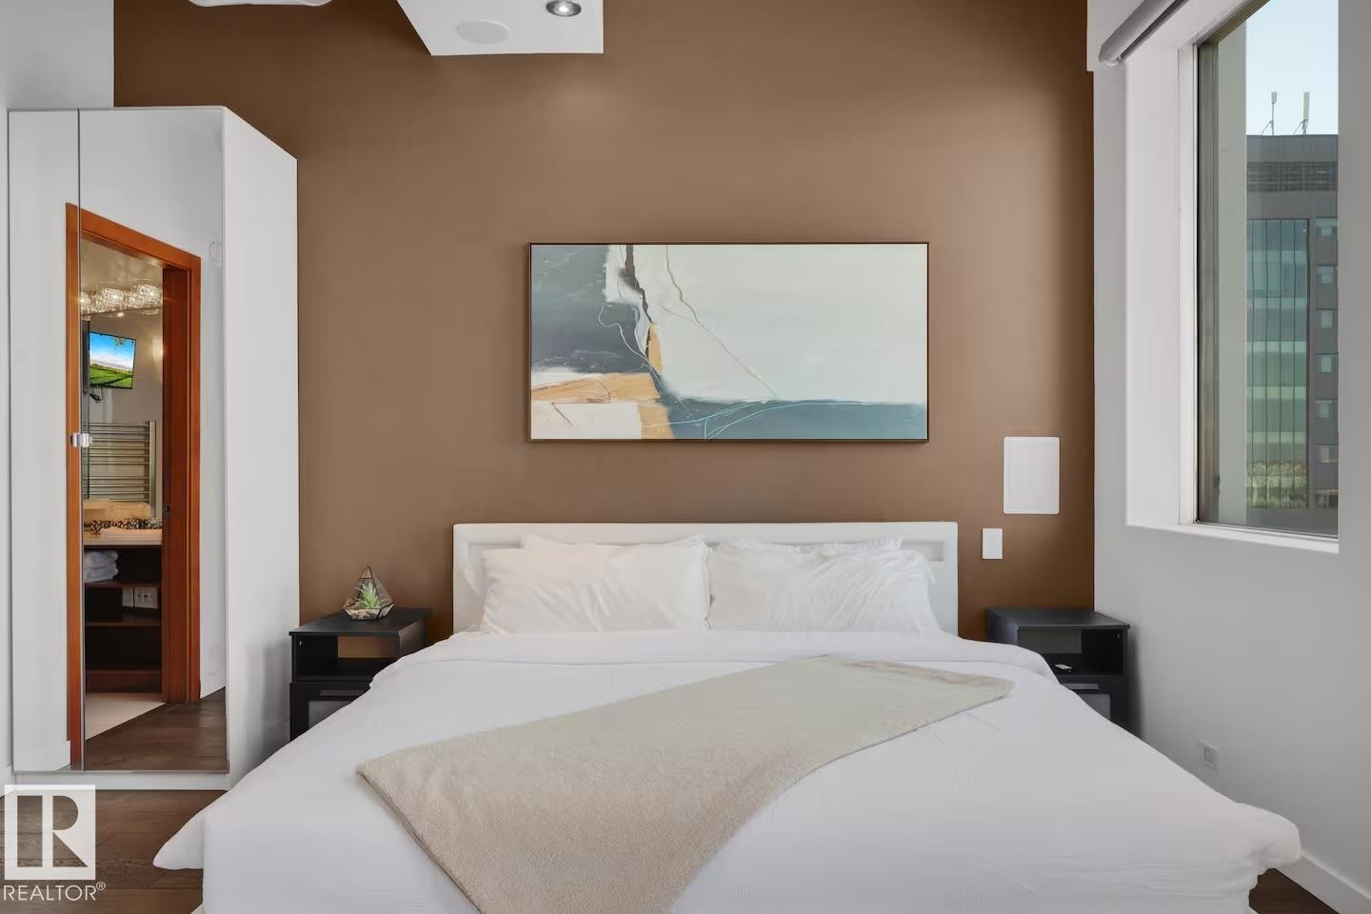
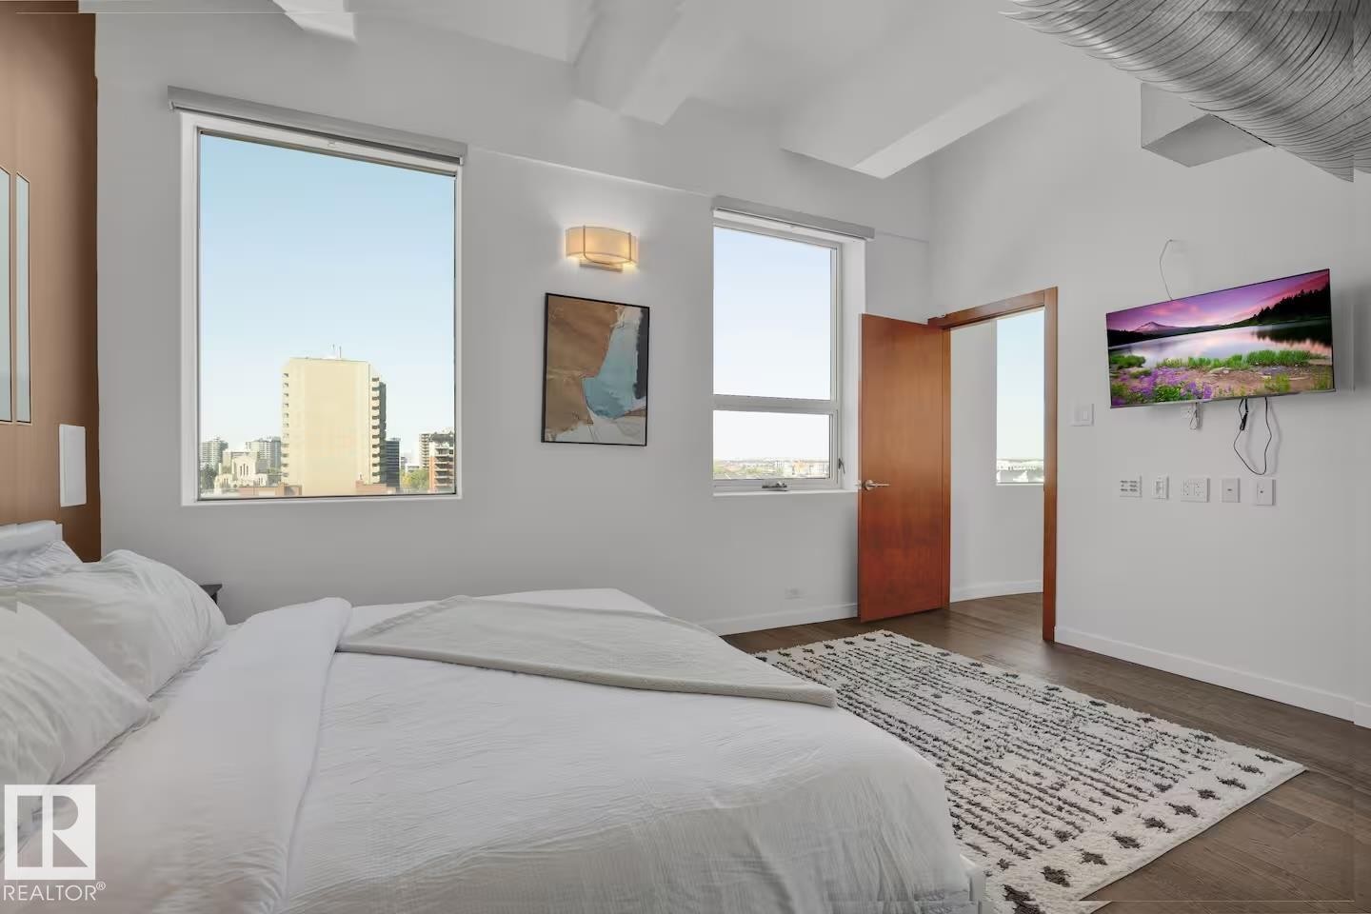
High ceilings with exposed ductwork, wood-finish flooring, two large windows, a solid core wood door, and a wall-mounted flat-screen television - #701 10105 109 St Nw, Edmonton, AB
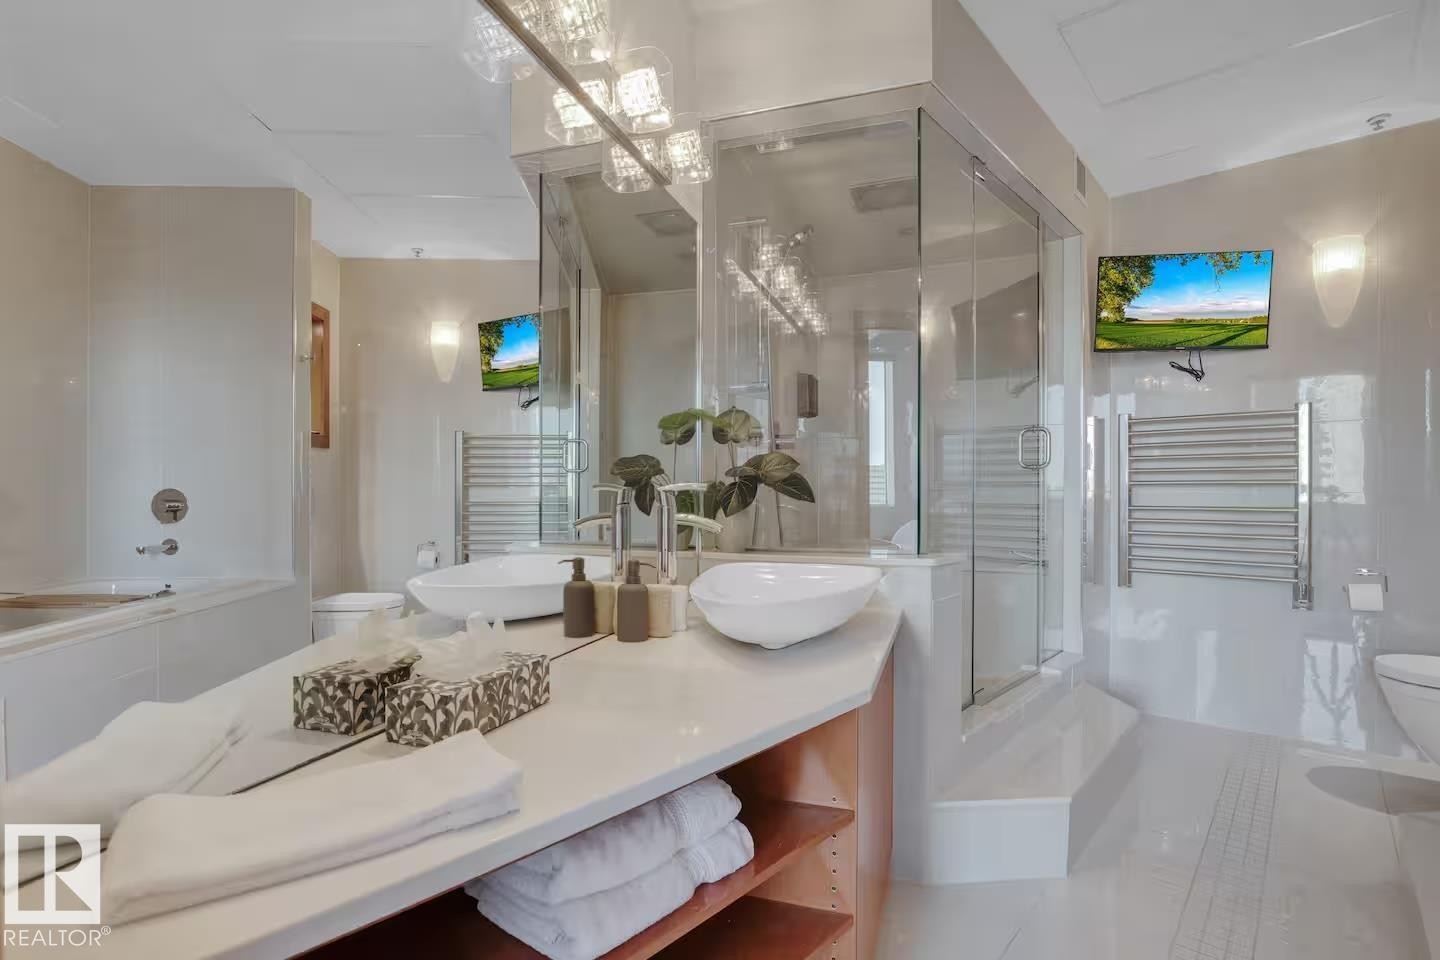
Dual vessel sinks, walk-in glass shower, built-in bathtub, wood-finish open shelving, and wall-mounted towel warmer - #701 10105 109 St Nw, Edmonton, AB
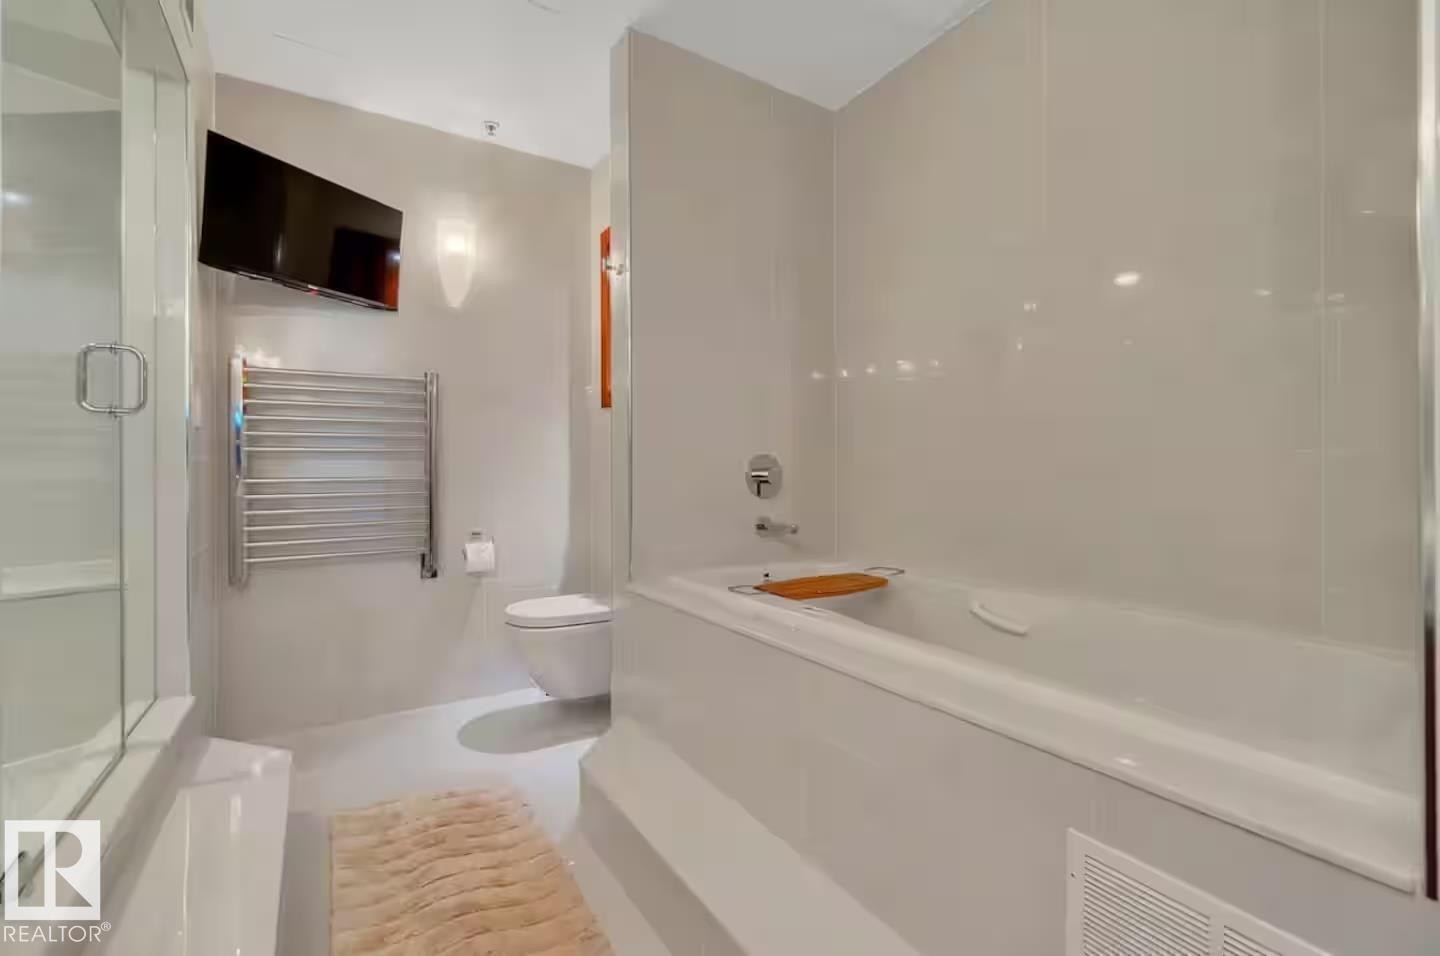
Built-in tub with chrome fixtures, glass-enclosed shower, wall-mounted television, chrome towel warmer, and wall-mounted toilet - #701 10105 109 St Nw, Edmonton, AB
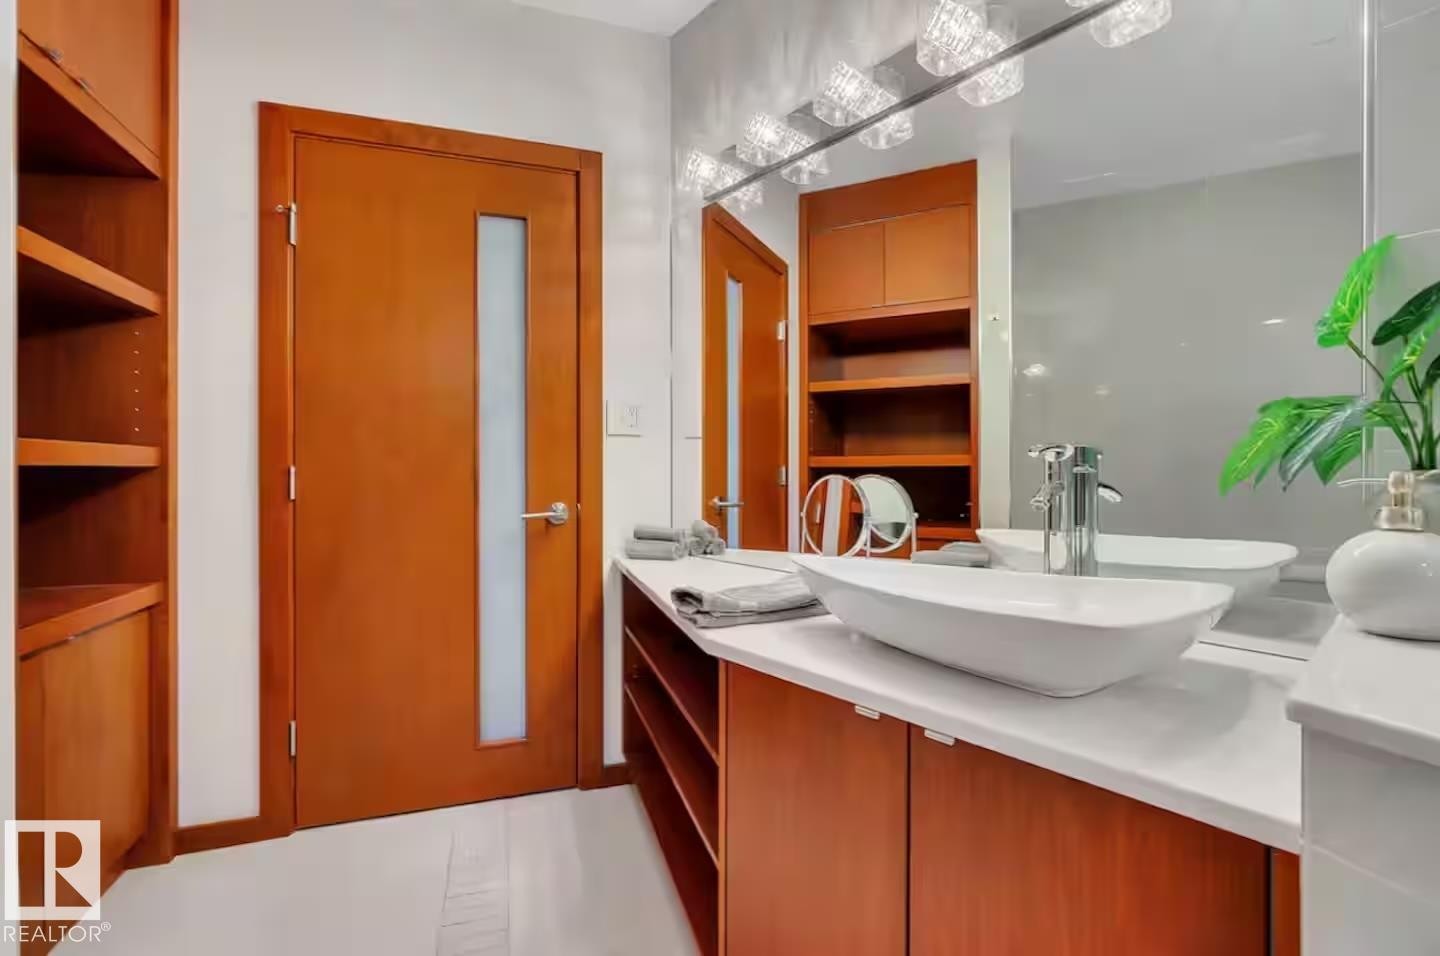
Modern bathroom featuring a vessel sink, white countertop, chrome faucet, and wood-finish cabinetry - #701 10105 109 St Nw, Edmonton, AB
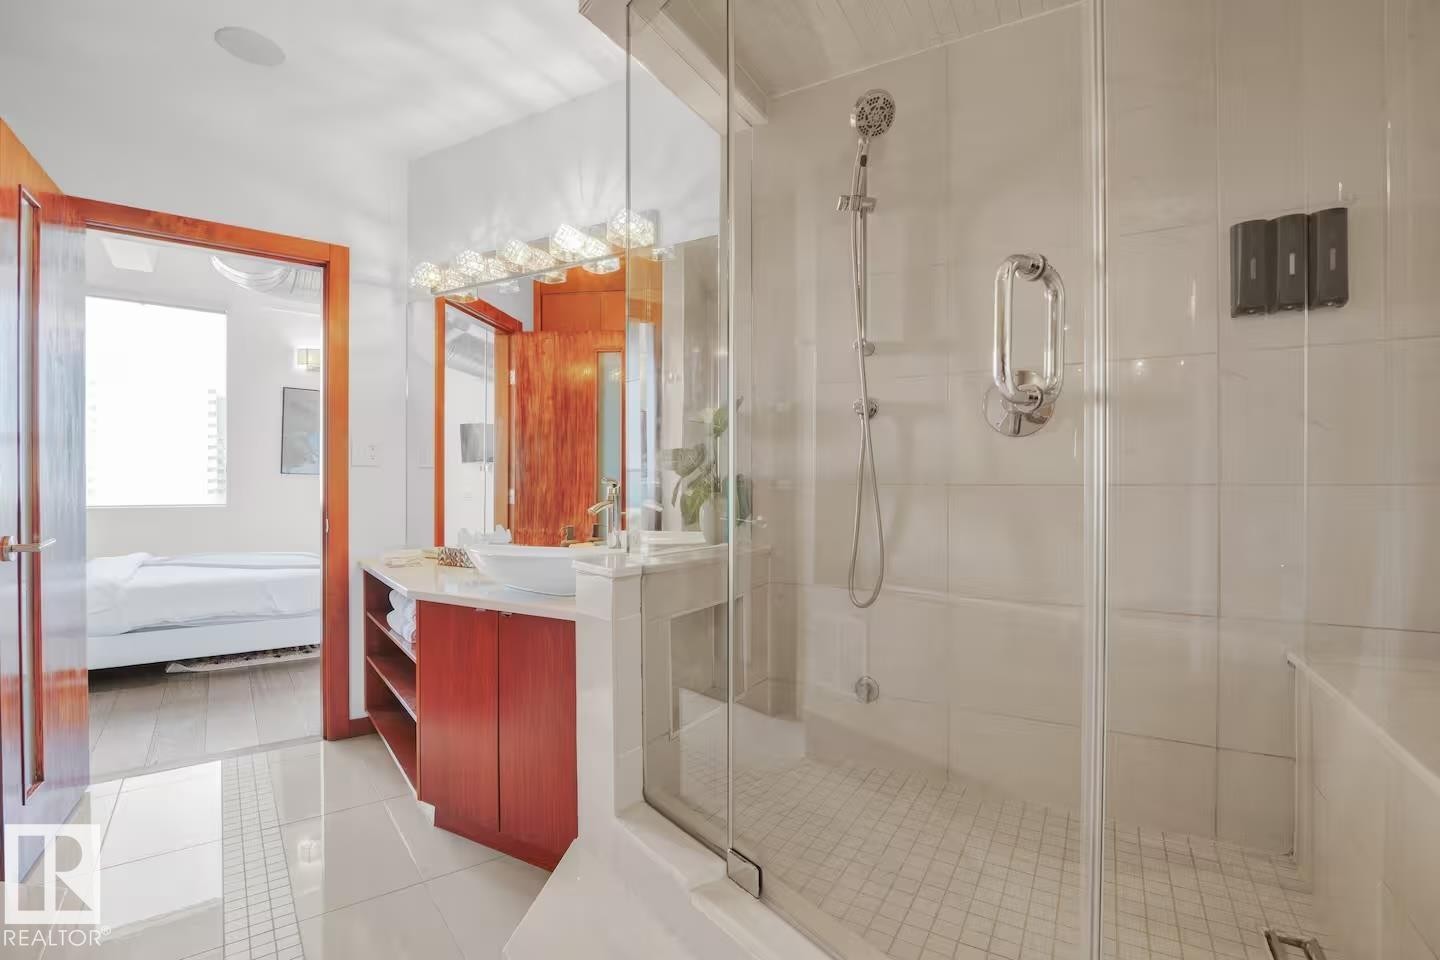
Glass-enclosed shower with a handheld showerhead and built-in bench - #701 10105 109 St Nw, Edmonton, AB
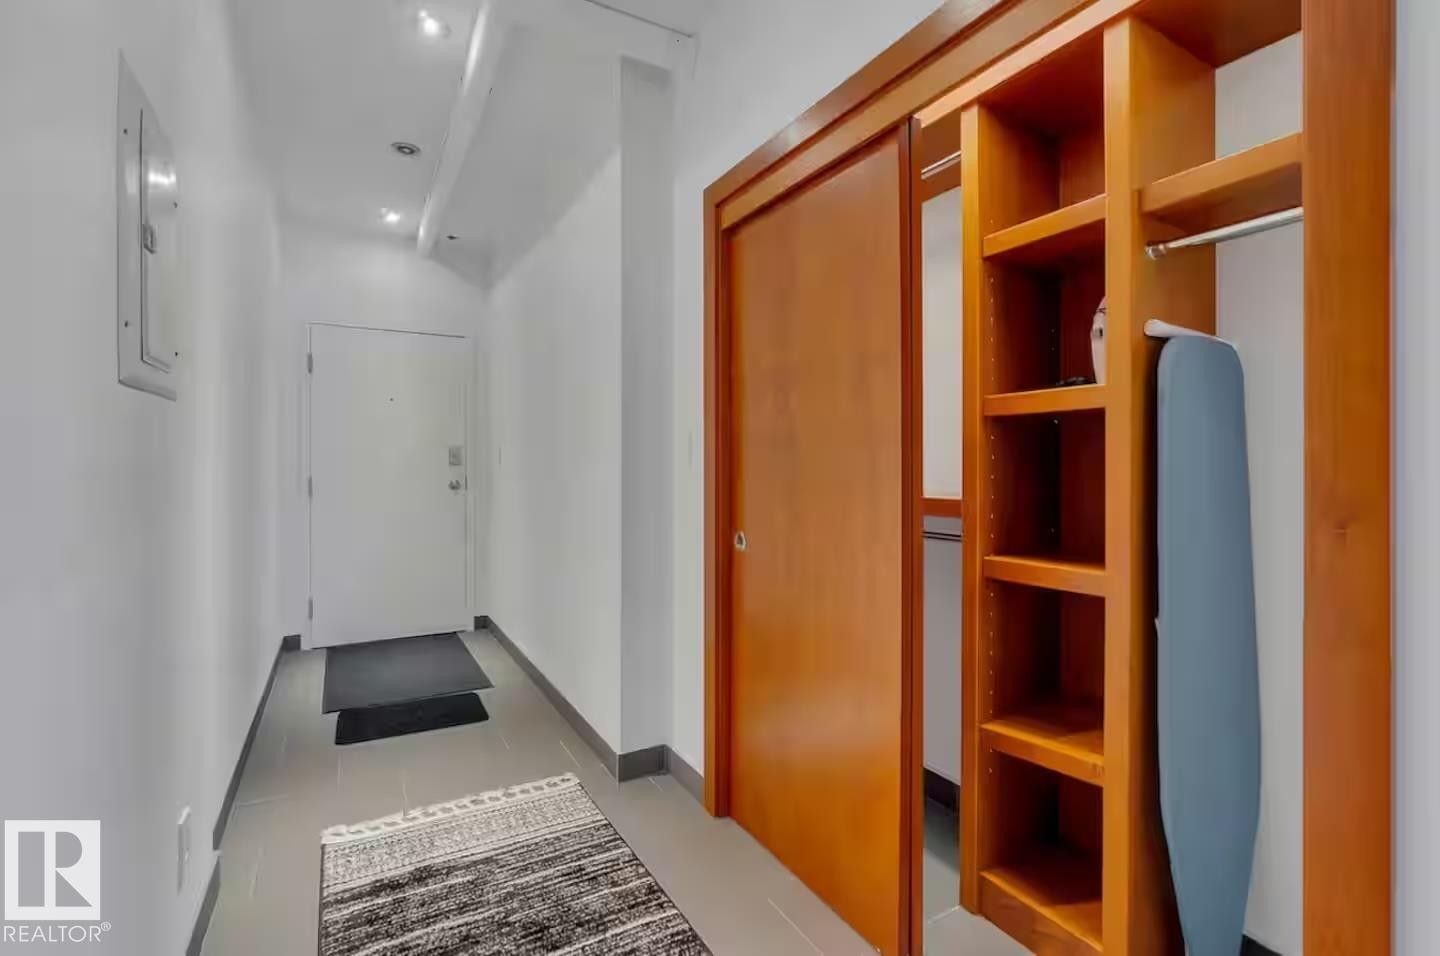
Entry foyer with recessed lighting, tile flooring, and a built-in closet featuring wood-finish shelving and a hanging rod - #701 10105 109 St Nw, Edmonton, AB
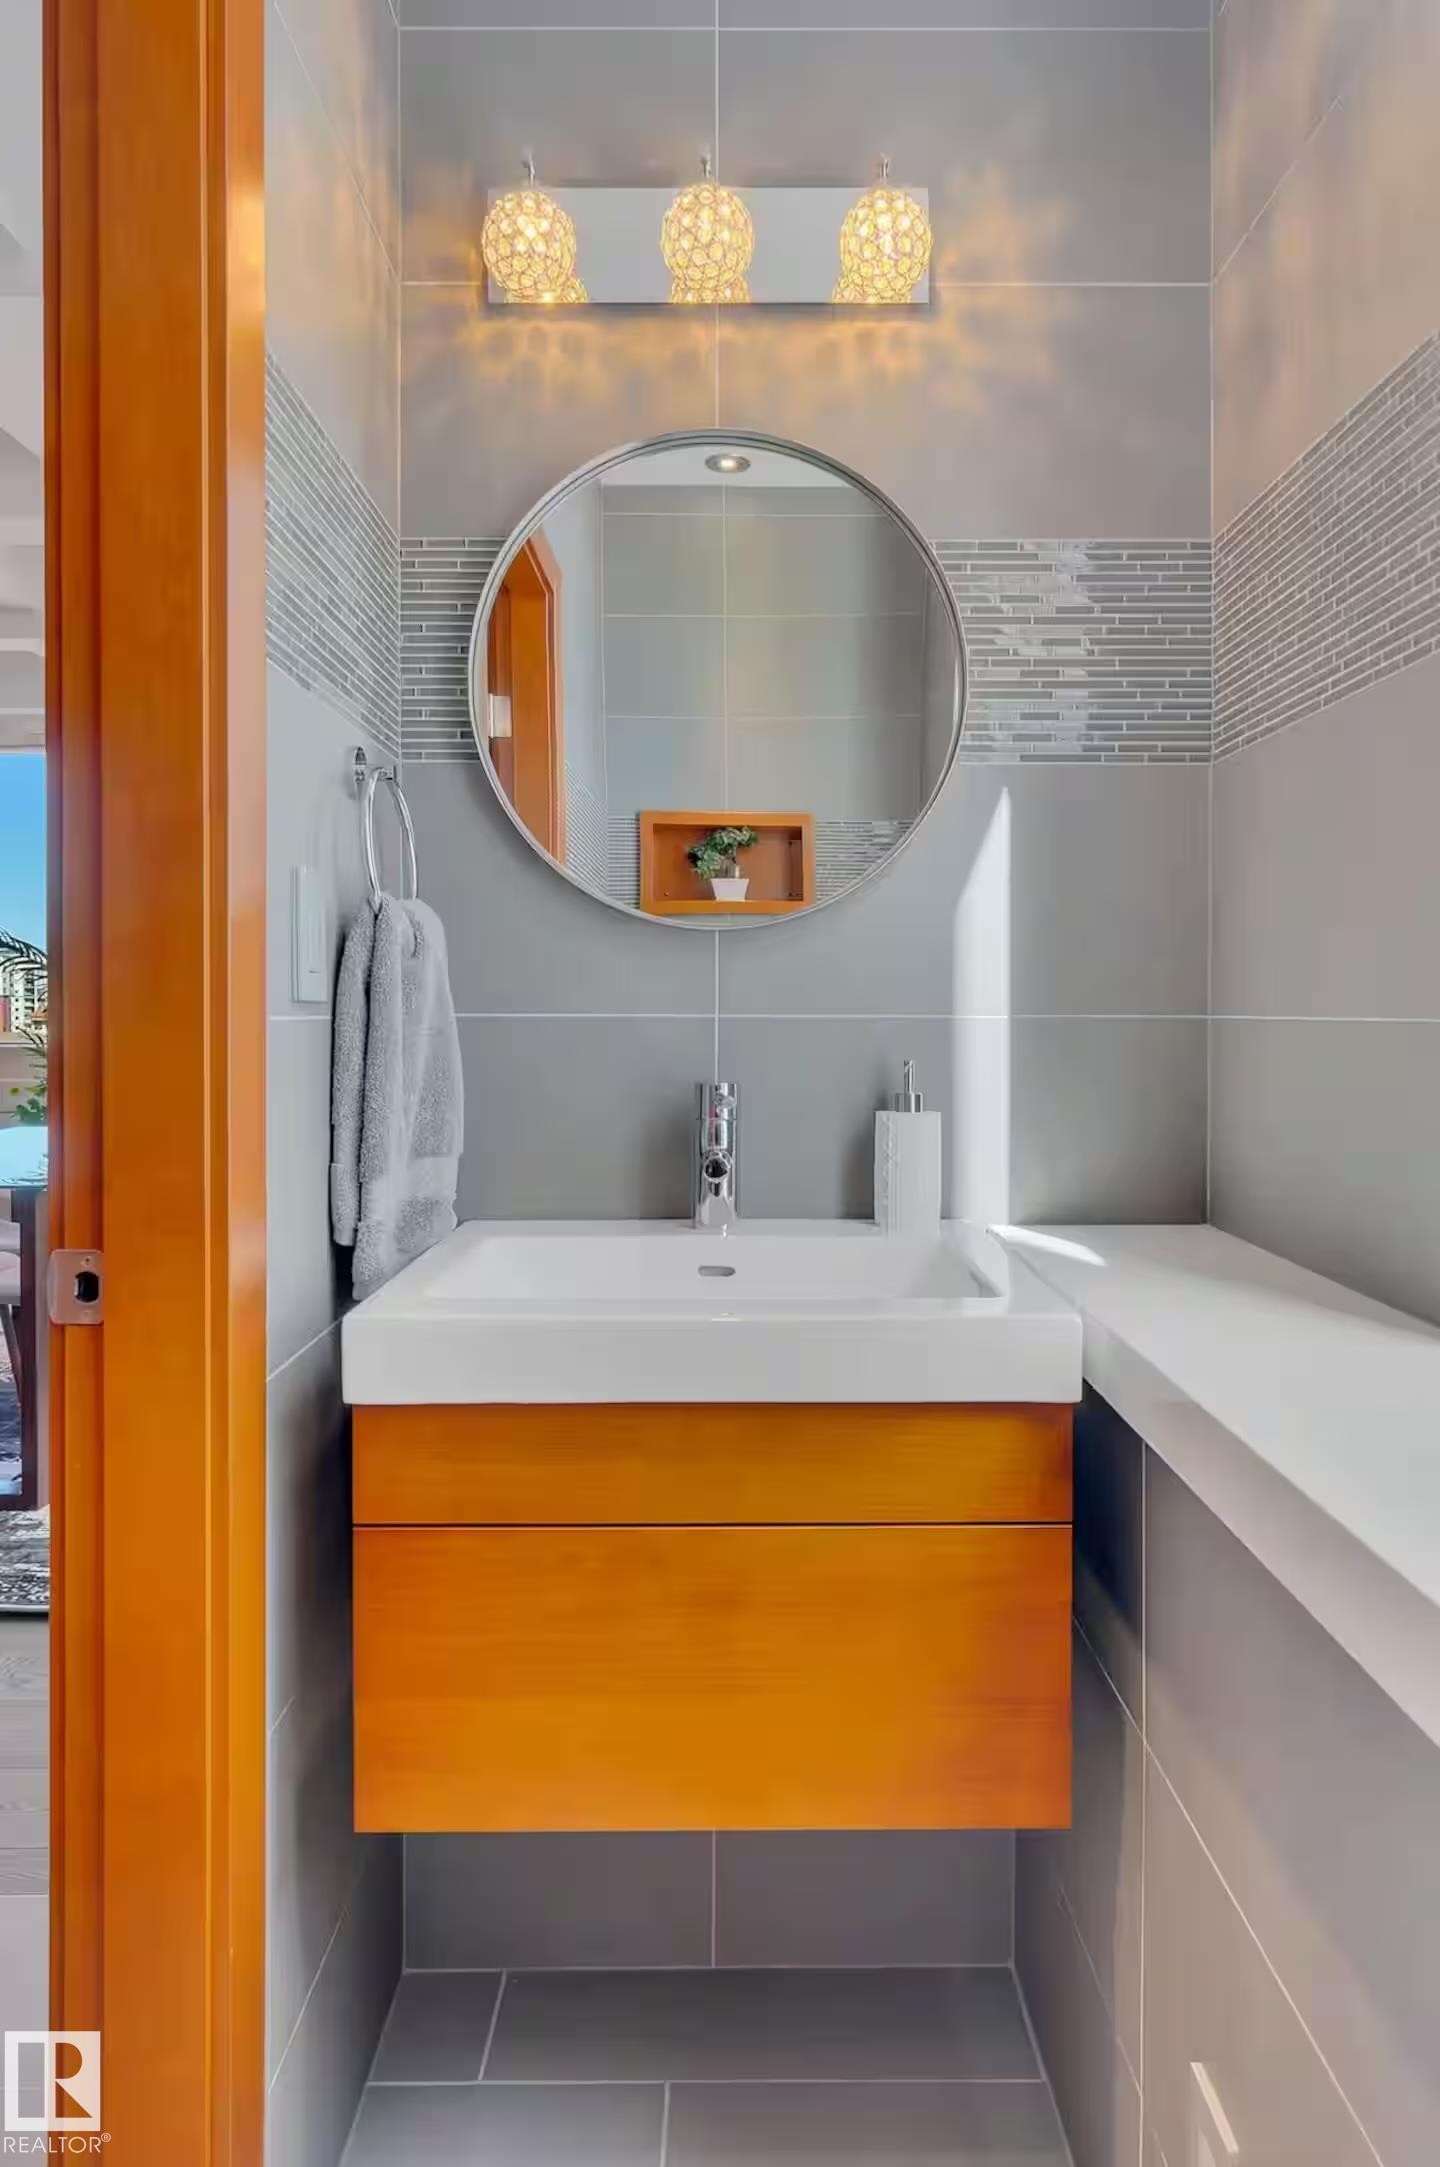
Wall-mounted vanity with a rectangular basin, chrome faucet, and wood-finish cabinetry - #701 10105 109 St Nw, Edmonton, AB
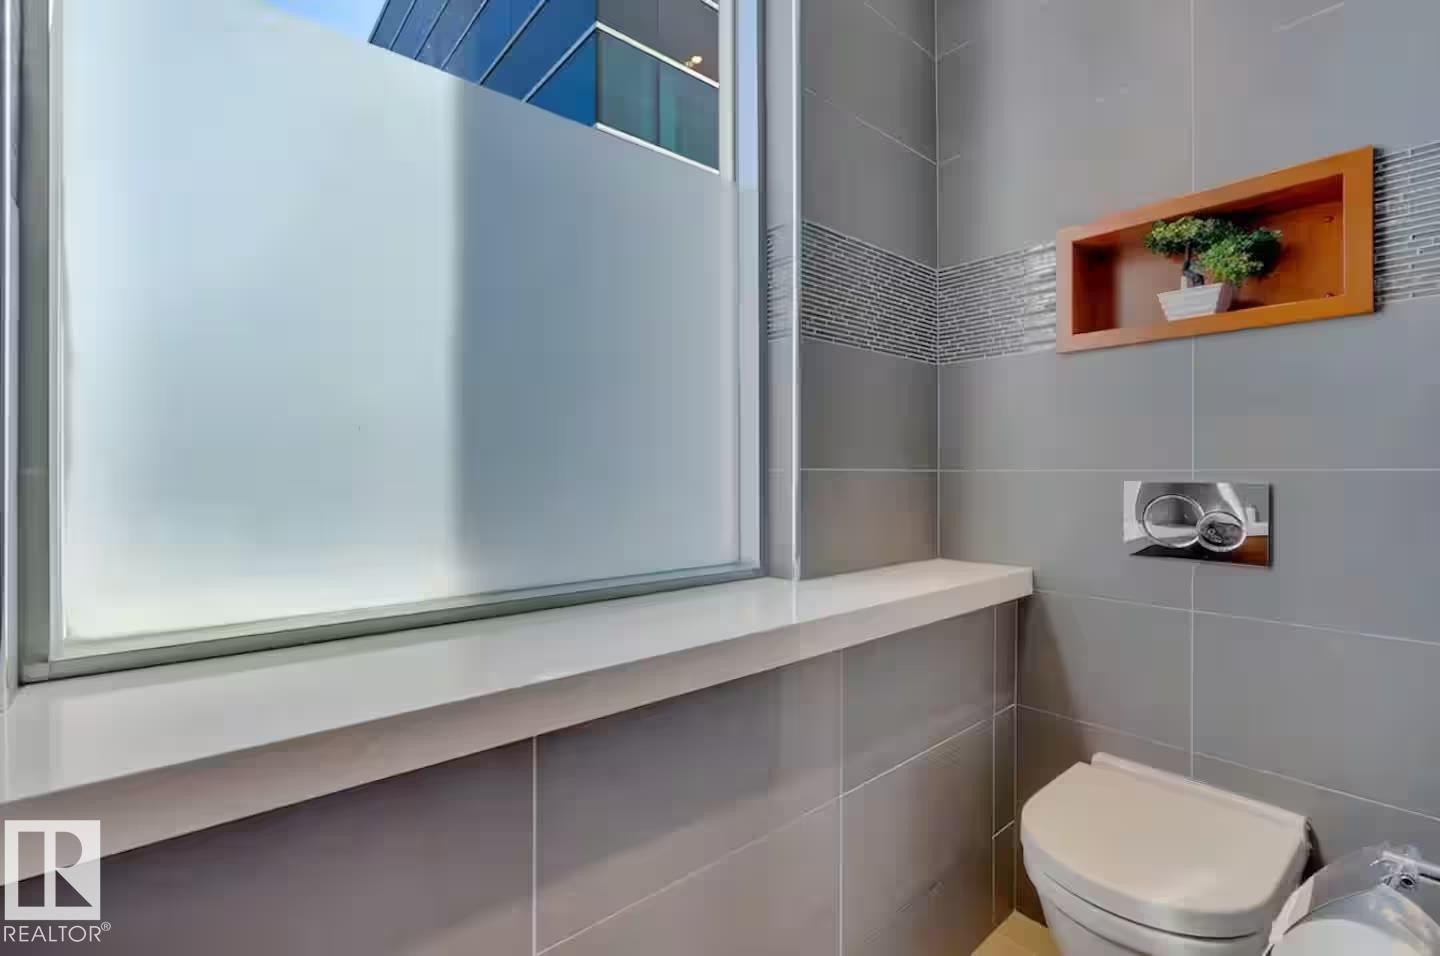
Frosted privacy window with a floating sill - #701 10105 109 St Nw, Edmonton, AB
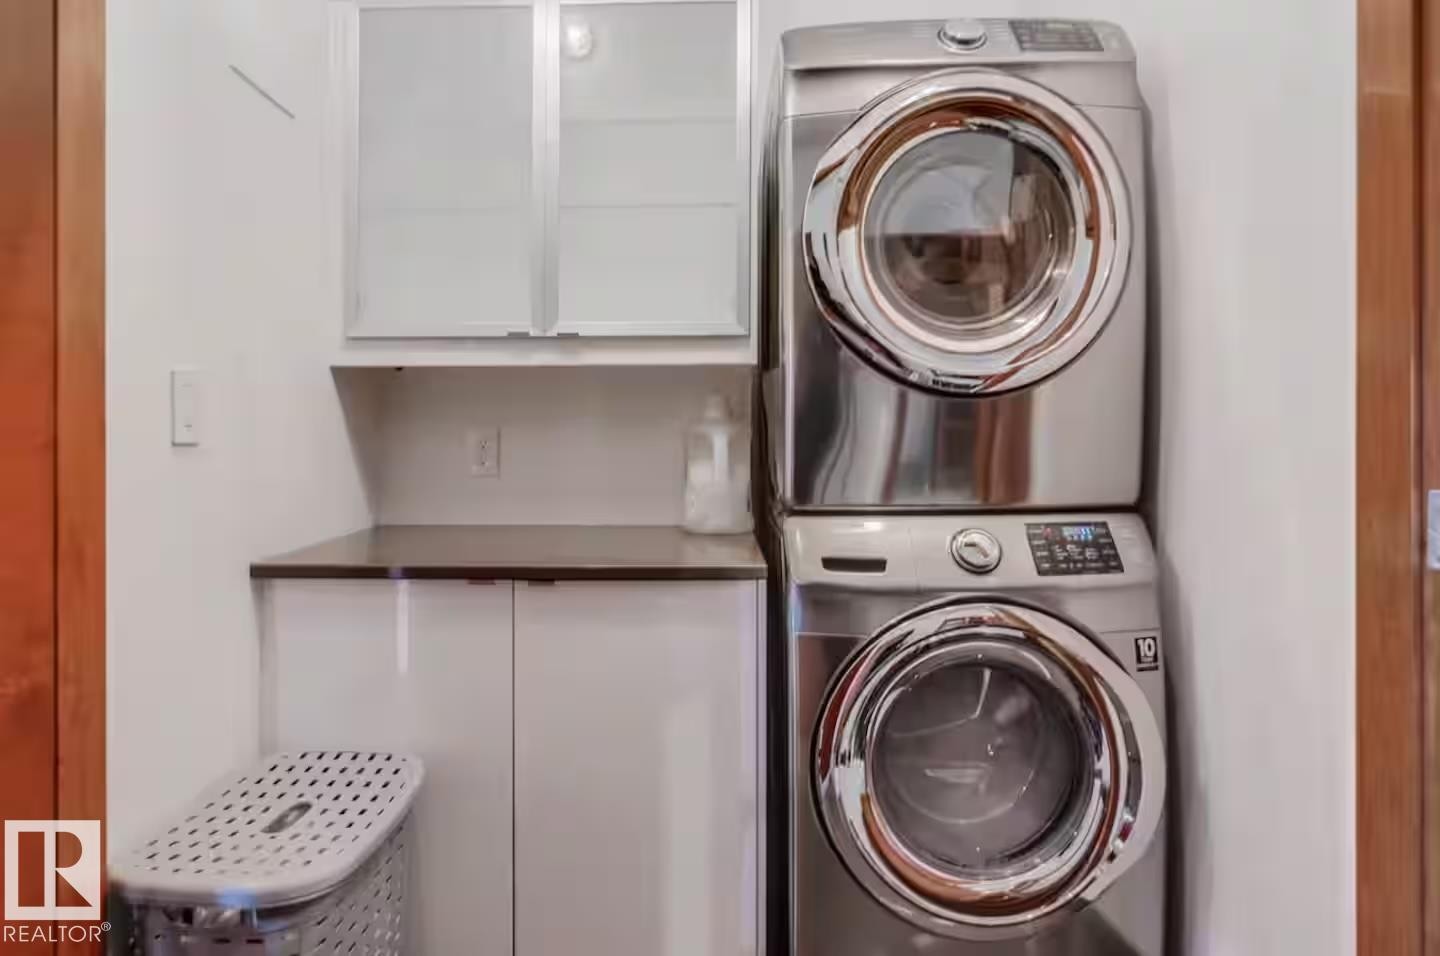
Stackable stainless steel washer and dryer, white cabinetry, dark countertop, and upper cabinets with frosted glass inserts - #701 10105 109 St Nw, Edmonton, AB
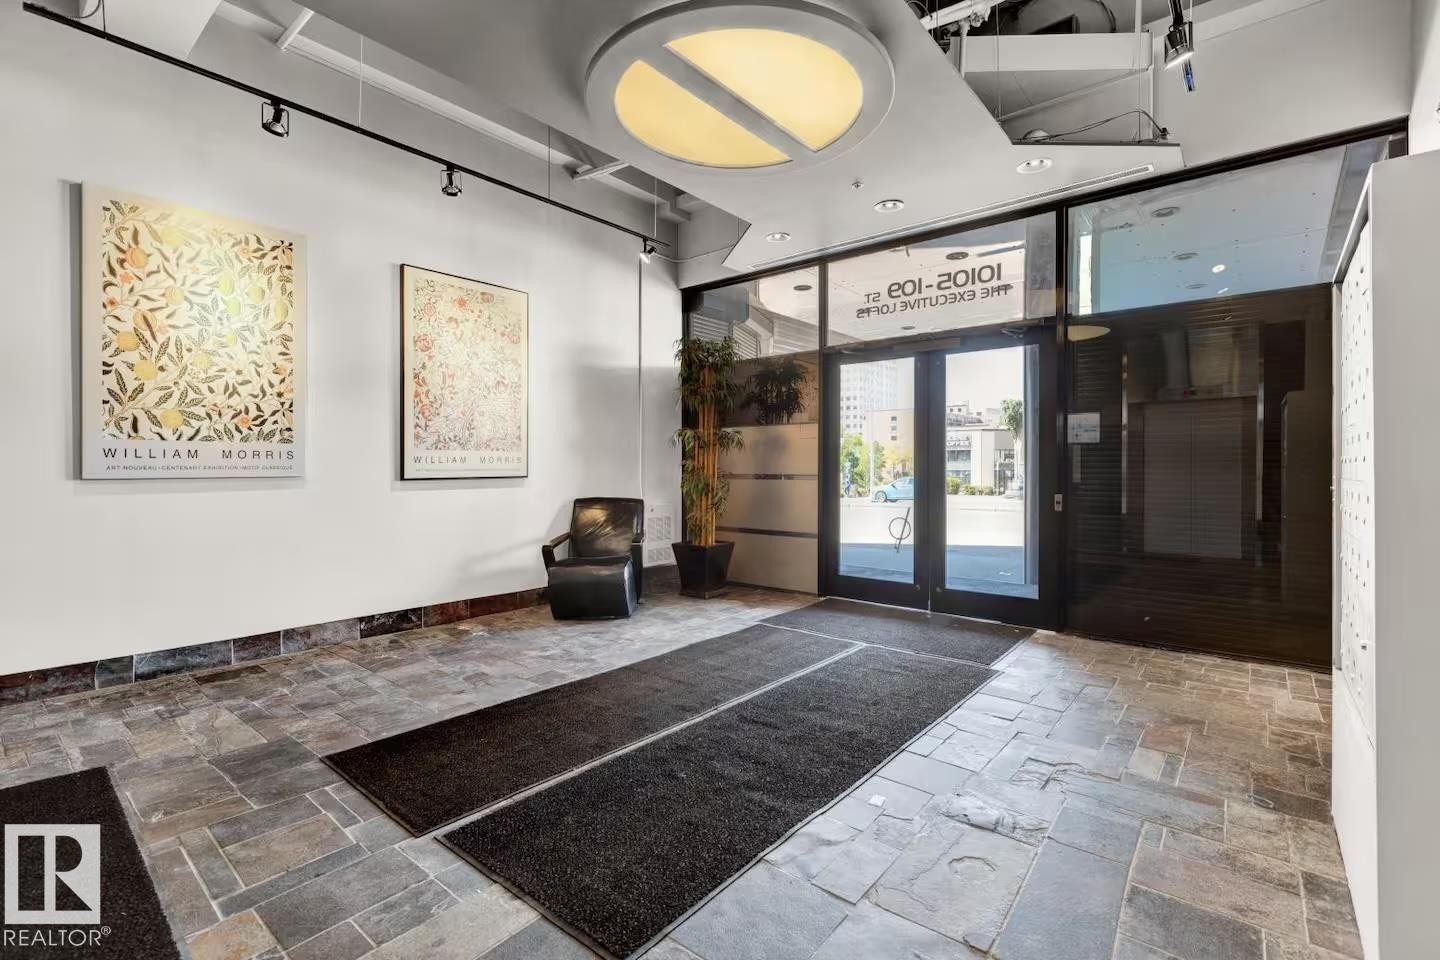
Slate tile flooring, double glass entry doors, track lighting, ceiling-mounted light fixture, and floor-to-ceiling glass paneling - #701 10105 109 St Nw, Edmonton, AB
Additional content - #701 10105 109 St Nw, Edmonton, AB
#701 10105 109 St Nw, Edmonton, AB
Kitchen featuring wood-finish cabinetry, stainless steel appliances, white countertops, and a built-in oven stack - #701 10105 109 St Nw, Edmonton, AB
Gourmet kitchen with light wood cabinetry, a large center island, and stainless steel appliances - #701 10105 109 St Nw, Edmonton, AB
Contemporary open-concept living space featuring an expansive kitchen island with a light-toned countertop, wood-finish flooring, and exposed spiral ductwork - #701 10105 109 St Nw, Edmonton, AB
Stainless steel side-by-side refrigerator, integrated water and ice dispenser, custom wood-finish cabinetry, and built-in coffee system - #701 10105 109 St Nw, Edmonton, AB
Built-in Miele coffee system with stainless steel accents and a digital display - #701 10105 109 St Nw, Edmonton, AB
Kitchen featuring wood-finish cabinetry, stainless steel appliances, a center island with a light-toned countertop, and exposed ductwork - #701 10105 109 St Nw, Edmonton, AB
Kitchen featuring light wood cabinetry, stainless steel appliances, a white tile backsplash, a large island with a white countertop, and exposed ductwork - #701 10105 109 St Nw, Edmonton, AB
Built-in wood-finish cabinetry with a white countertop and integrated beverage cooler - #701 10105 109 St Nw, Edmonton, AB
Open-concept living space with exposed ductwork, a coffered ceiling, and dark wood-finish flooring - #701 10105 109 St Nw, Edmonton, AB
Open-concept living space featuring wood-finish flooring, a coffered ceiling, exposed ductwork, a kitchen island with integrated appliances, and multiple windows - #701 10105 109 St Nw, Edmonton, AB
Hardwood flooring, recessed lighting, and multiple windows - #701 10105 109 St Nw, Edmonton, AB
Coffered ceiling with recessed lighting, integrated wall speakers, wall-mounted sconces, and wood-finish flooring - #701 10105 109 St Nw, Edmonton, AB
Wood-finish flooring with recessed lighting - #701 10105 109 St Nw, Edmonton, AB
Recessed ceiling lighting, wood-finish flooring, built-in ceiling speakers, and large window - #701 10105 109 St Nw, Edmonton, AB
High ceilings with exposed ductwork, wood-finish flooring, two large windows, a solid core wood door, and a wall-mounted flat-screen television - #701 10105 109 St Nw, Edmonton, AB
Dual vessel sinks, walk-in glass shower, built-in bathtub, wood-finish open shelving, and wall-mounted towel warmer - #701 10105 109 St Nw, Edmonton, AB
Built-in tub with chrome fixtures, glass-enclosed shower, wall-mounted television, chrome towel warmer, and wall-mounted toilet - #701 10105 109 St Nw, Edmonton, AB
Modern bathroom featuring a vessel sink, white countertop, chrome faucet, and wood-finish cabinetry - #701 10105 109 St Nw, Edmonton, AB
Glass-enclosed shower with a handheld showerhead and built-in bench - #701 10105 109 St Nw, Edmonton, AB
Entry foyer with recessed lighting, tile flooring, and a built-in closet featuring wood-finish shelving and a hanging rod - #701 10105 109 St Nw, Edmonton, AB
Wall-mounted vanity with a rectangular basin, chrome faucet, and wood-finish cabinetry - #701 10105 109 St Nw, Edmonton, AB
Frosted privacy window with a floating sill - #701 10105 109 St Nw, Edmonton, AB
Stackable stainless steel washer and dryer, white cabinetry, dark countertop, and upper cabinets with frosted glass inserts - #701 10105 109 St Nw, Edmonton, AB
Slate tile flooring, double glass entry doors, track lighting, ceiling-mounted light fixture, and floor-to-ceiling glass paneling - #701 10105 109 St Nw, Edmonton, AB
Additional content - #701 10105 109 St Nw, Edmonton, AB
  • Publicité
Êtes-vous un investisseur immobilier
#701 10105 109 ST NW, Edmonton, AB, T5J 1M8
269 900 $

1 Chambres

2 Salles de bain

Informations sur la propriété

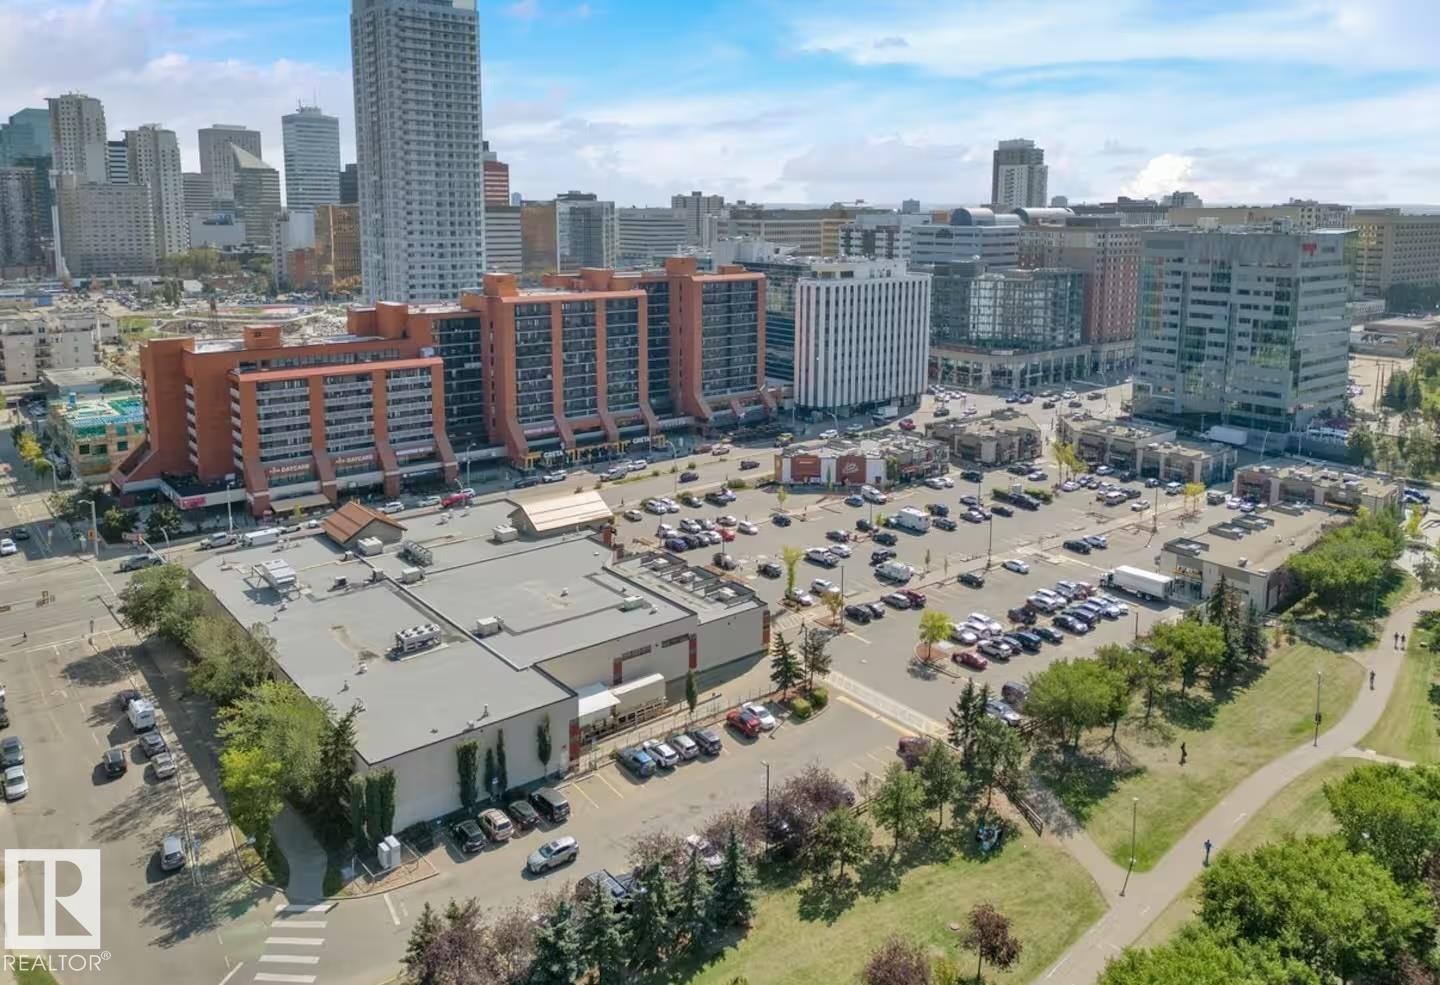
Impressive loft in a prime location,. Enjoy the unrivalled open concept with 180 degree panoramic views of downtown and the city landscape. This stunning unit features 1330 sq ft, 1 bedroom and 1.5 baths. Enjoy the gourmet kitchen with a huge quartz island, high end Sub-Zero and Miele stainless steel appliances including a wall mounted espresso machine, custom glass backsplash, and tons of storage. The expansive windows and 9' coffered ceilings bring in tons of natural light. Unwind in the large relaxing Master with spa-inspired ensuite that features a steam shower and oversized soaker tub. (Please note, bathroom is under building management upgrades, will be finished in a few weeks). Additional 2 pce bath in the unit. Air Conditioning In suite laundry Two titled heated underground parking stalls. Just steps away from the active and entertaining downtown lifestyle.Walking distance to the ice district and other amenities.

Particularités du bâtiment :

  • Air climatisé: Oui
  • Garage: Oui
  • Surface utile: 124 Mètre

Caractéristiques :

  • Accès routier: Pavé
  • Appareils ménagers: Lave-vaisselle encastré, Hotte, Ventilateur de hotte pour four à micro-ondes, Réfrigérateur, Cuisinière électrique, Refroidisseur de vin/boissons
  • Bâti en: 1966
  • Caractéristiques de commodités: Conditionneur d'air, Détecteurs de fumée
  • Caractéristiques de la communauté: Conditionneur d'air, Détecteurs de fumée
  • Caractéristiques du stationnement: Compartiment, Souterrain
  • Caractéristiques extérieures: Coin de rue, Aménagement paysager, Transport public, Centre commercial à proximité, Vue sur la ville, Vue sur le centre-ville
  • Chambres : 1
  • Chauffage: =Air pulsé-1, Gaz naturel
  • Détails de la fondation: Périmètre en béton
  • État du sous-sol: Aucun
  • Frais de copropriété : 1 154 $ Mensuel
  • Frais de copropriété inclu: Entretien extérieur, Assurances pour espace commun, Paysagement/déneigement, Gestion professionnelle, Contribution au fonds de réserve, Aqueduc/égouts
  • Points d'intérêt du site: Coin de rue, Aménagement nécessitant peu d'entretien, Transport public, Centre commercial à proximité, Vue sur la ville, Vue sur le centre-ville
  • Revêtement de plancher: Carreaux de céramique, Bois transformé
  • Salle(s) de bains : 1+1
  • Sous-sol: Aucun, Pas de sous-sol
  • Style architectural: Unité à un palier
  • Superficie habitable (approx): 124 Mètres carrés
  • Toit: ereb_table_roof_tar_&_gravel*
  • Type de bâtiment: Unité dans une tour d'habitation
  • Type de sous-sol: Aucun
  • Zonage: Zone 12

Gracieuseté de : RE/MAX Elite

Dernière mise à jour des données le 2026-09-16 à 18:16

The data relating to real estate for sale on this web site comes in part from the Internet Data exchange (“IDX”) program of the REALTORS® Association of Edmonton. IDX information is provided exclusively for consumers' personal, non-commercial use and may not be used for any purpose other than to identify prospective properties consumers may be interested in purchasing. The data on this website is deemed reliable but is not guaranteed accurate by the REALTORS® Association of Edmonton. Information deemed reliable but not guaranteed.

Copyright 2026 by the REALTORS® Association of Edmonton. All Rights Reserved. Data is deemed reliable but is not guaranteed accurate by the REALTORS® Association of Edmonton.

ÉvaluationExpressMC Powered by RPS

Emplacement de #701 10105 109 ST NW, Edmonton, AB, T5J 1M8

Données démographiques de #701 10105 109 ST NW, Edmonton, AB, T5J 1M8

Étape de vie

Jeunes célibataires

Type d'emploi

Industrie des services/Cols blancs

Revenu moyen du ménage

114 079.06 $

Nombre moyen d'enfants

1.35

Population à domicile

Structure à domicile

Âge de la population

Éducation

Niveau d'éducation

No certificate/diploma/degree

6.7 %

Diplôme d'études secondaires ou équivalent

24.83 %

Certificat ou diplôme d'apprentissage ou d'une école de métiers

4.57 %

Diplôme d'études collégiales ou d'études postsecondaires (non universitaires)

15.83 %

Certificat d'études universitaires

1.47 %

Diplômes d'études universitaires

46.6 %

Navetteur

Se rendre au travail

En auto

49.82 %

En transport en commun

23.72 %

À pied

20.48 %

À bicyclette

1.55 %

Par tout autre moyen

4.42 %

Diversité Culturelle

Connaissance des langues officielles

Langue maternelle

Données Sur Le Bâtiment

Type de bâtiment

Appartements (faible hauteur et à étages multiples)

99.92 %

Maisons

0.08 %

Achat ou location