Button CopyPathCircle CloseCircle Left ArrowArrow Down Icon GreyClosecirclecircleBurger
  • Publicité

#7 10032 113 ST NW, Edmonton, AB, T5K 1N8

Gracieuseté de Leslee A Byer de Century 21 Masters, Kristi C Robertson de Century 21 Masters
No. MLS® E4508443
Copropriété À vendre à Oliver, Edmonton, Alberta
239 900 $ ÉvaluationExpressMC: 176K $ - 282K $

2 Chambres

3 Salles de bain

#7 10032 113 St Nw, Edmonton, AB
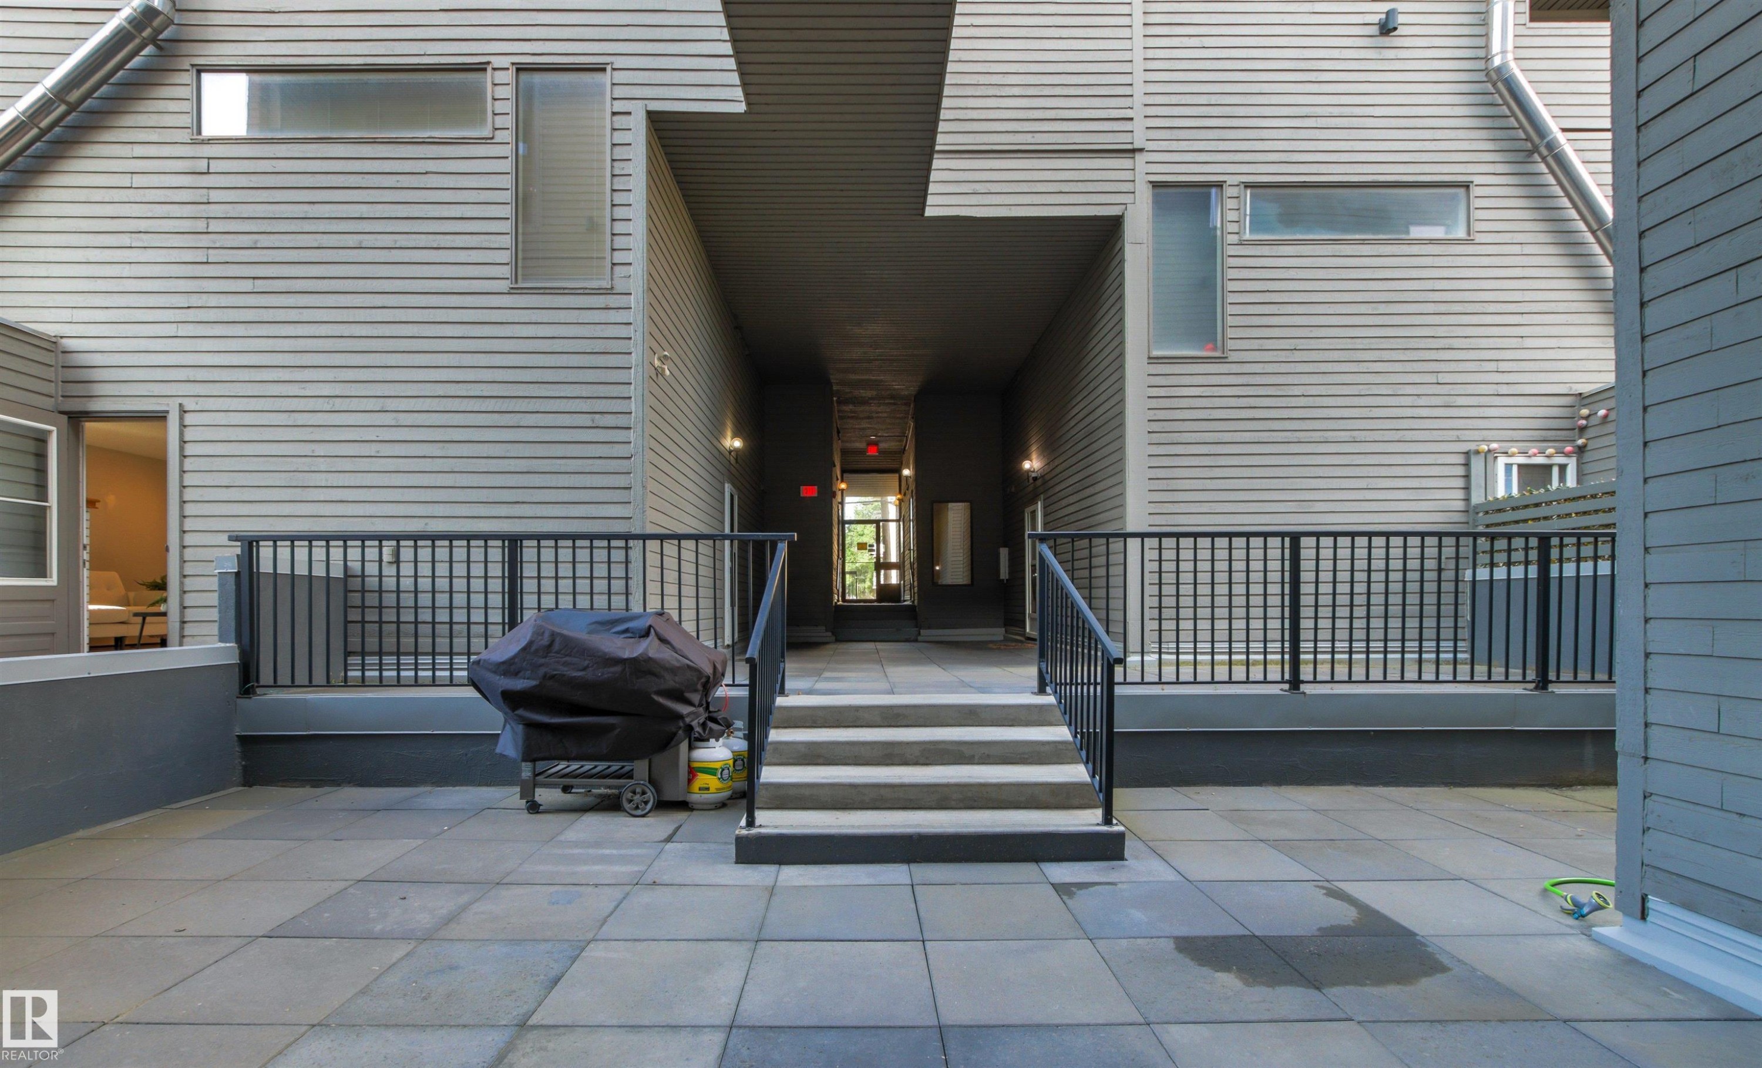
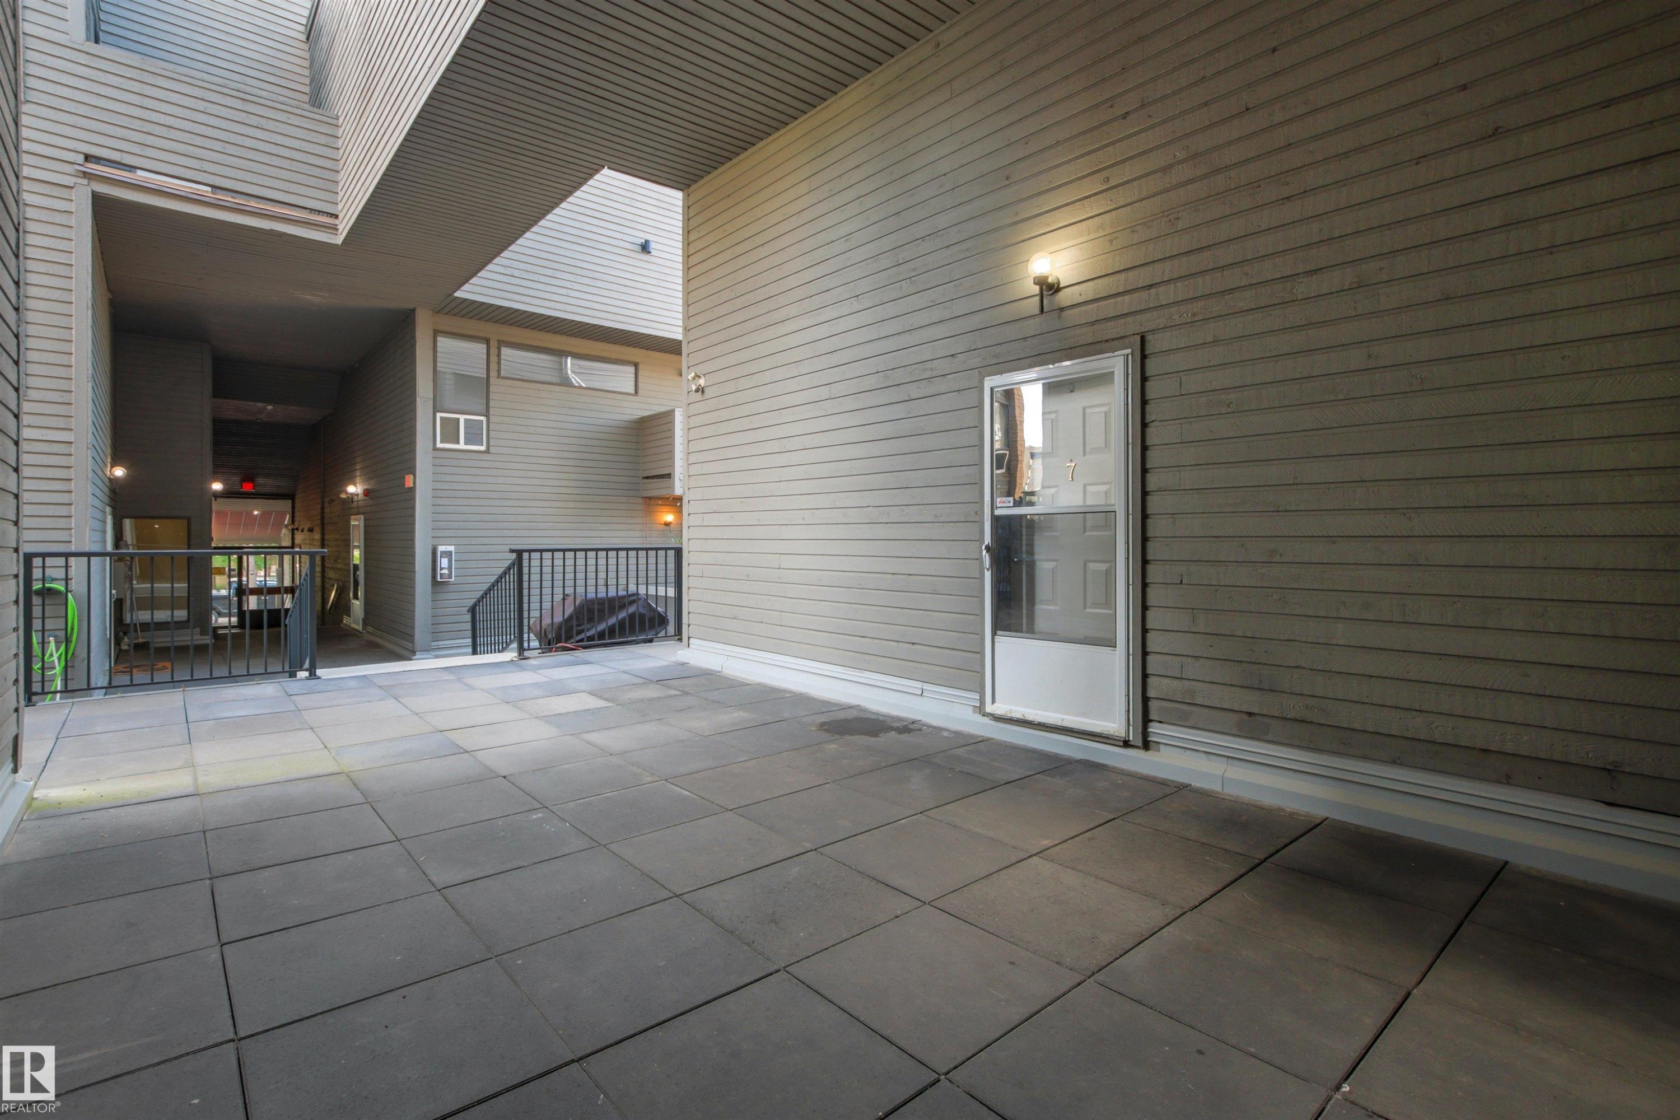
Building courtyard - #7 10032 113 St Nw, Edmonton, AB
Building Courtyard, unit entrance - #7 10032 113 St Nw, Edmonton, AB
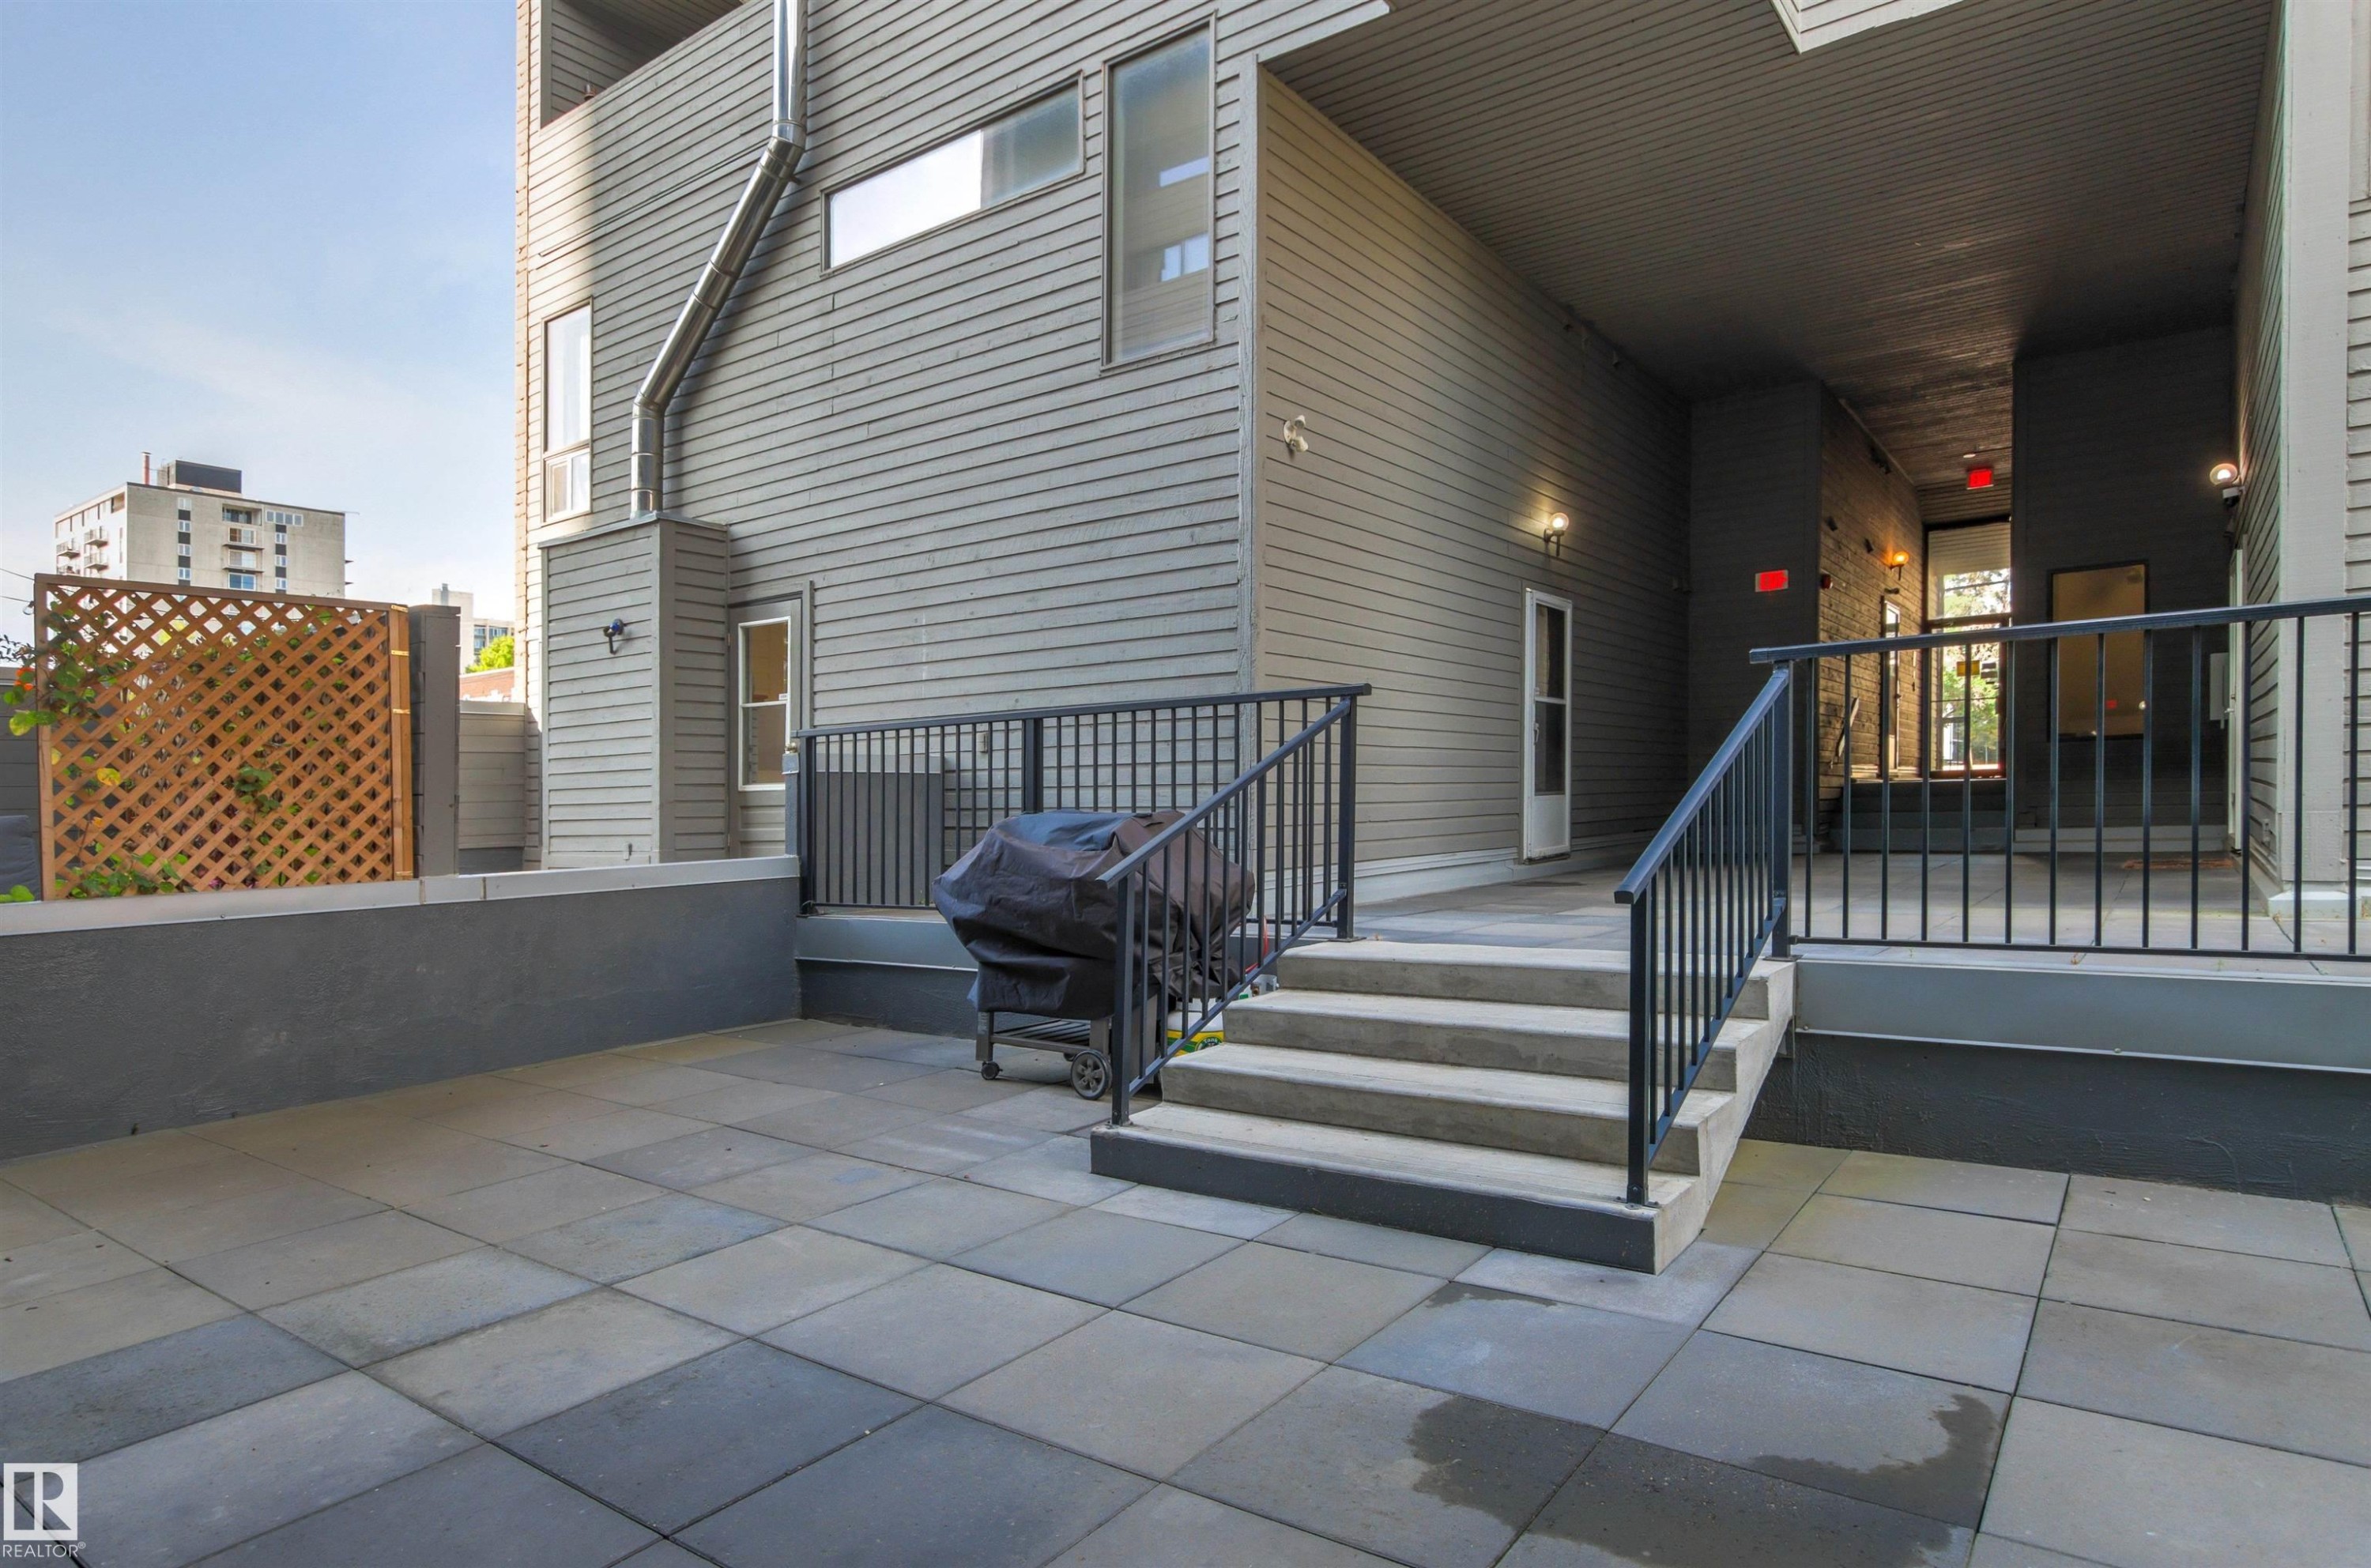
Unit entrance off courtyard - #7 10032 113 St Nw, Edmonton, AB
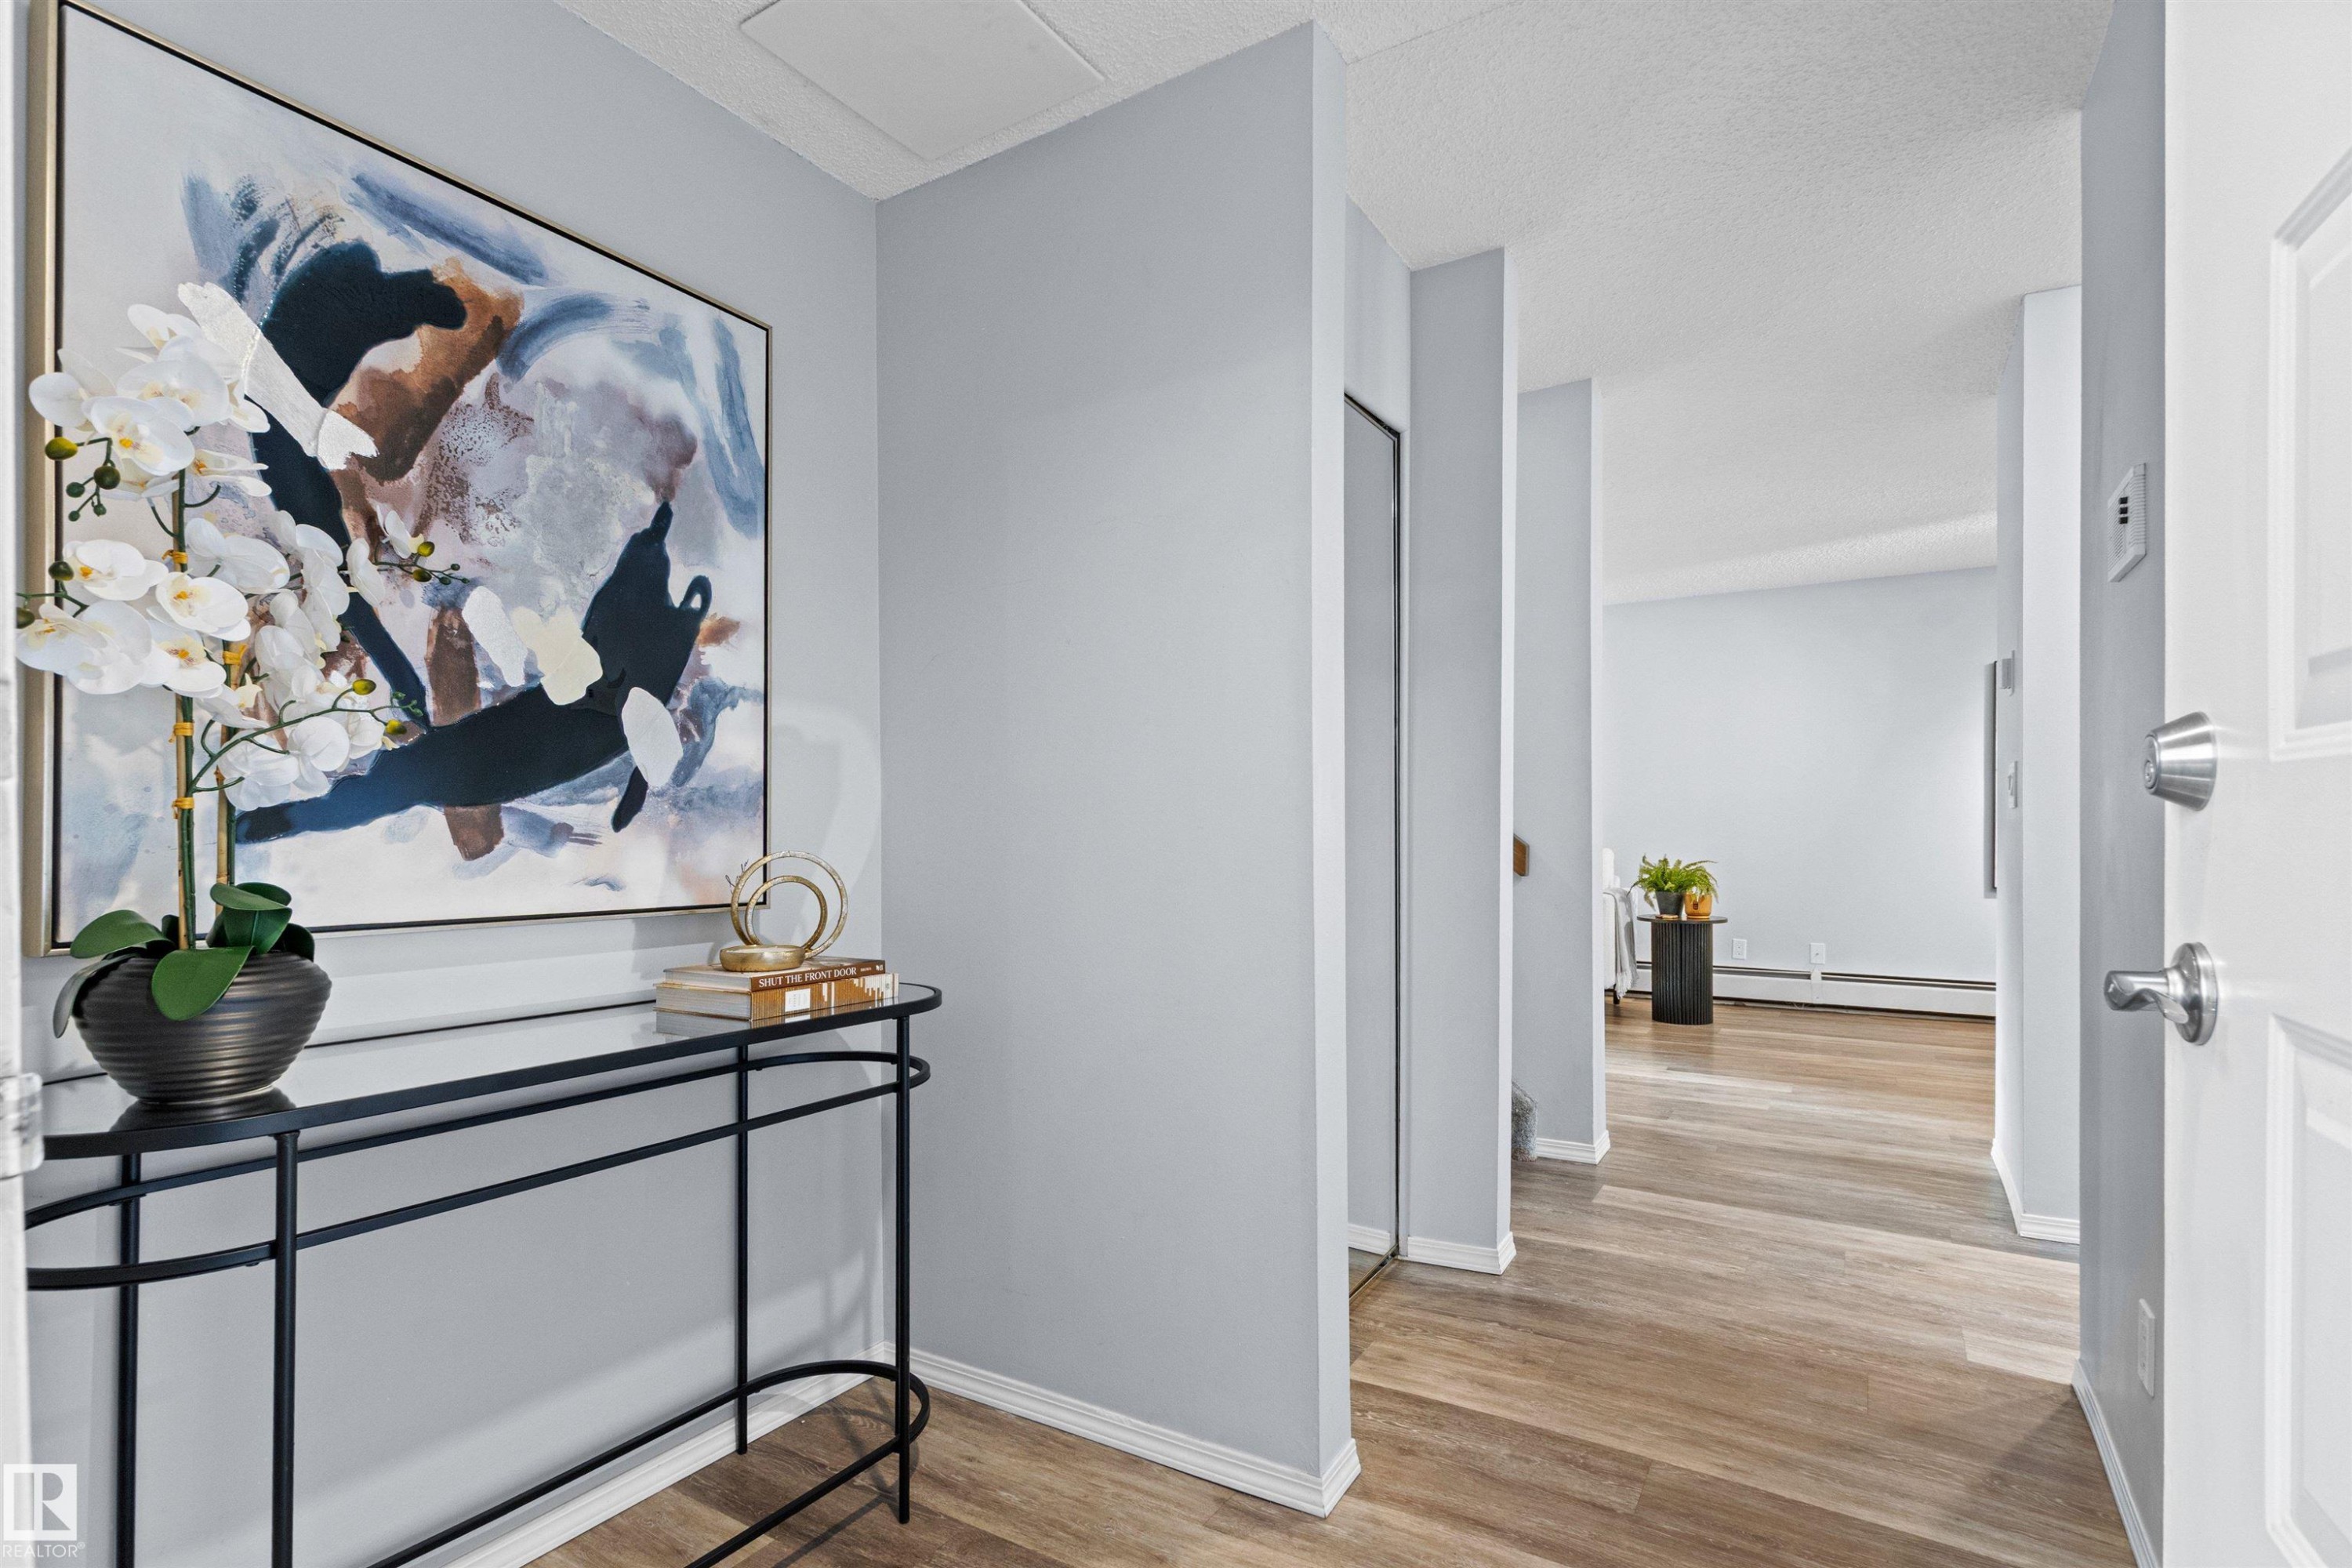
Wood-finish flooring, light grey wall paint, and white trim throughout the interior - #7 10032 113 St Nw, Edmonton, AB
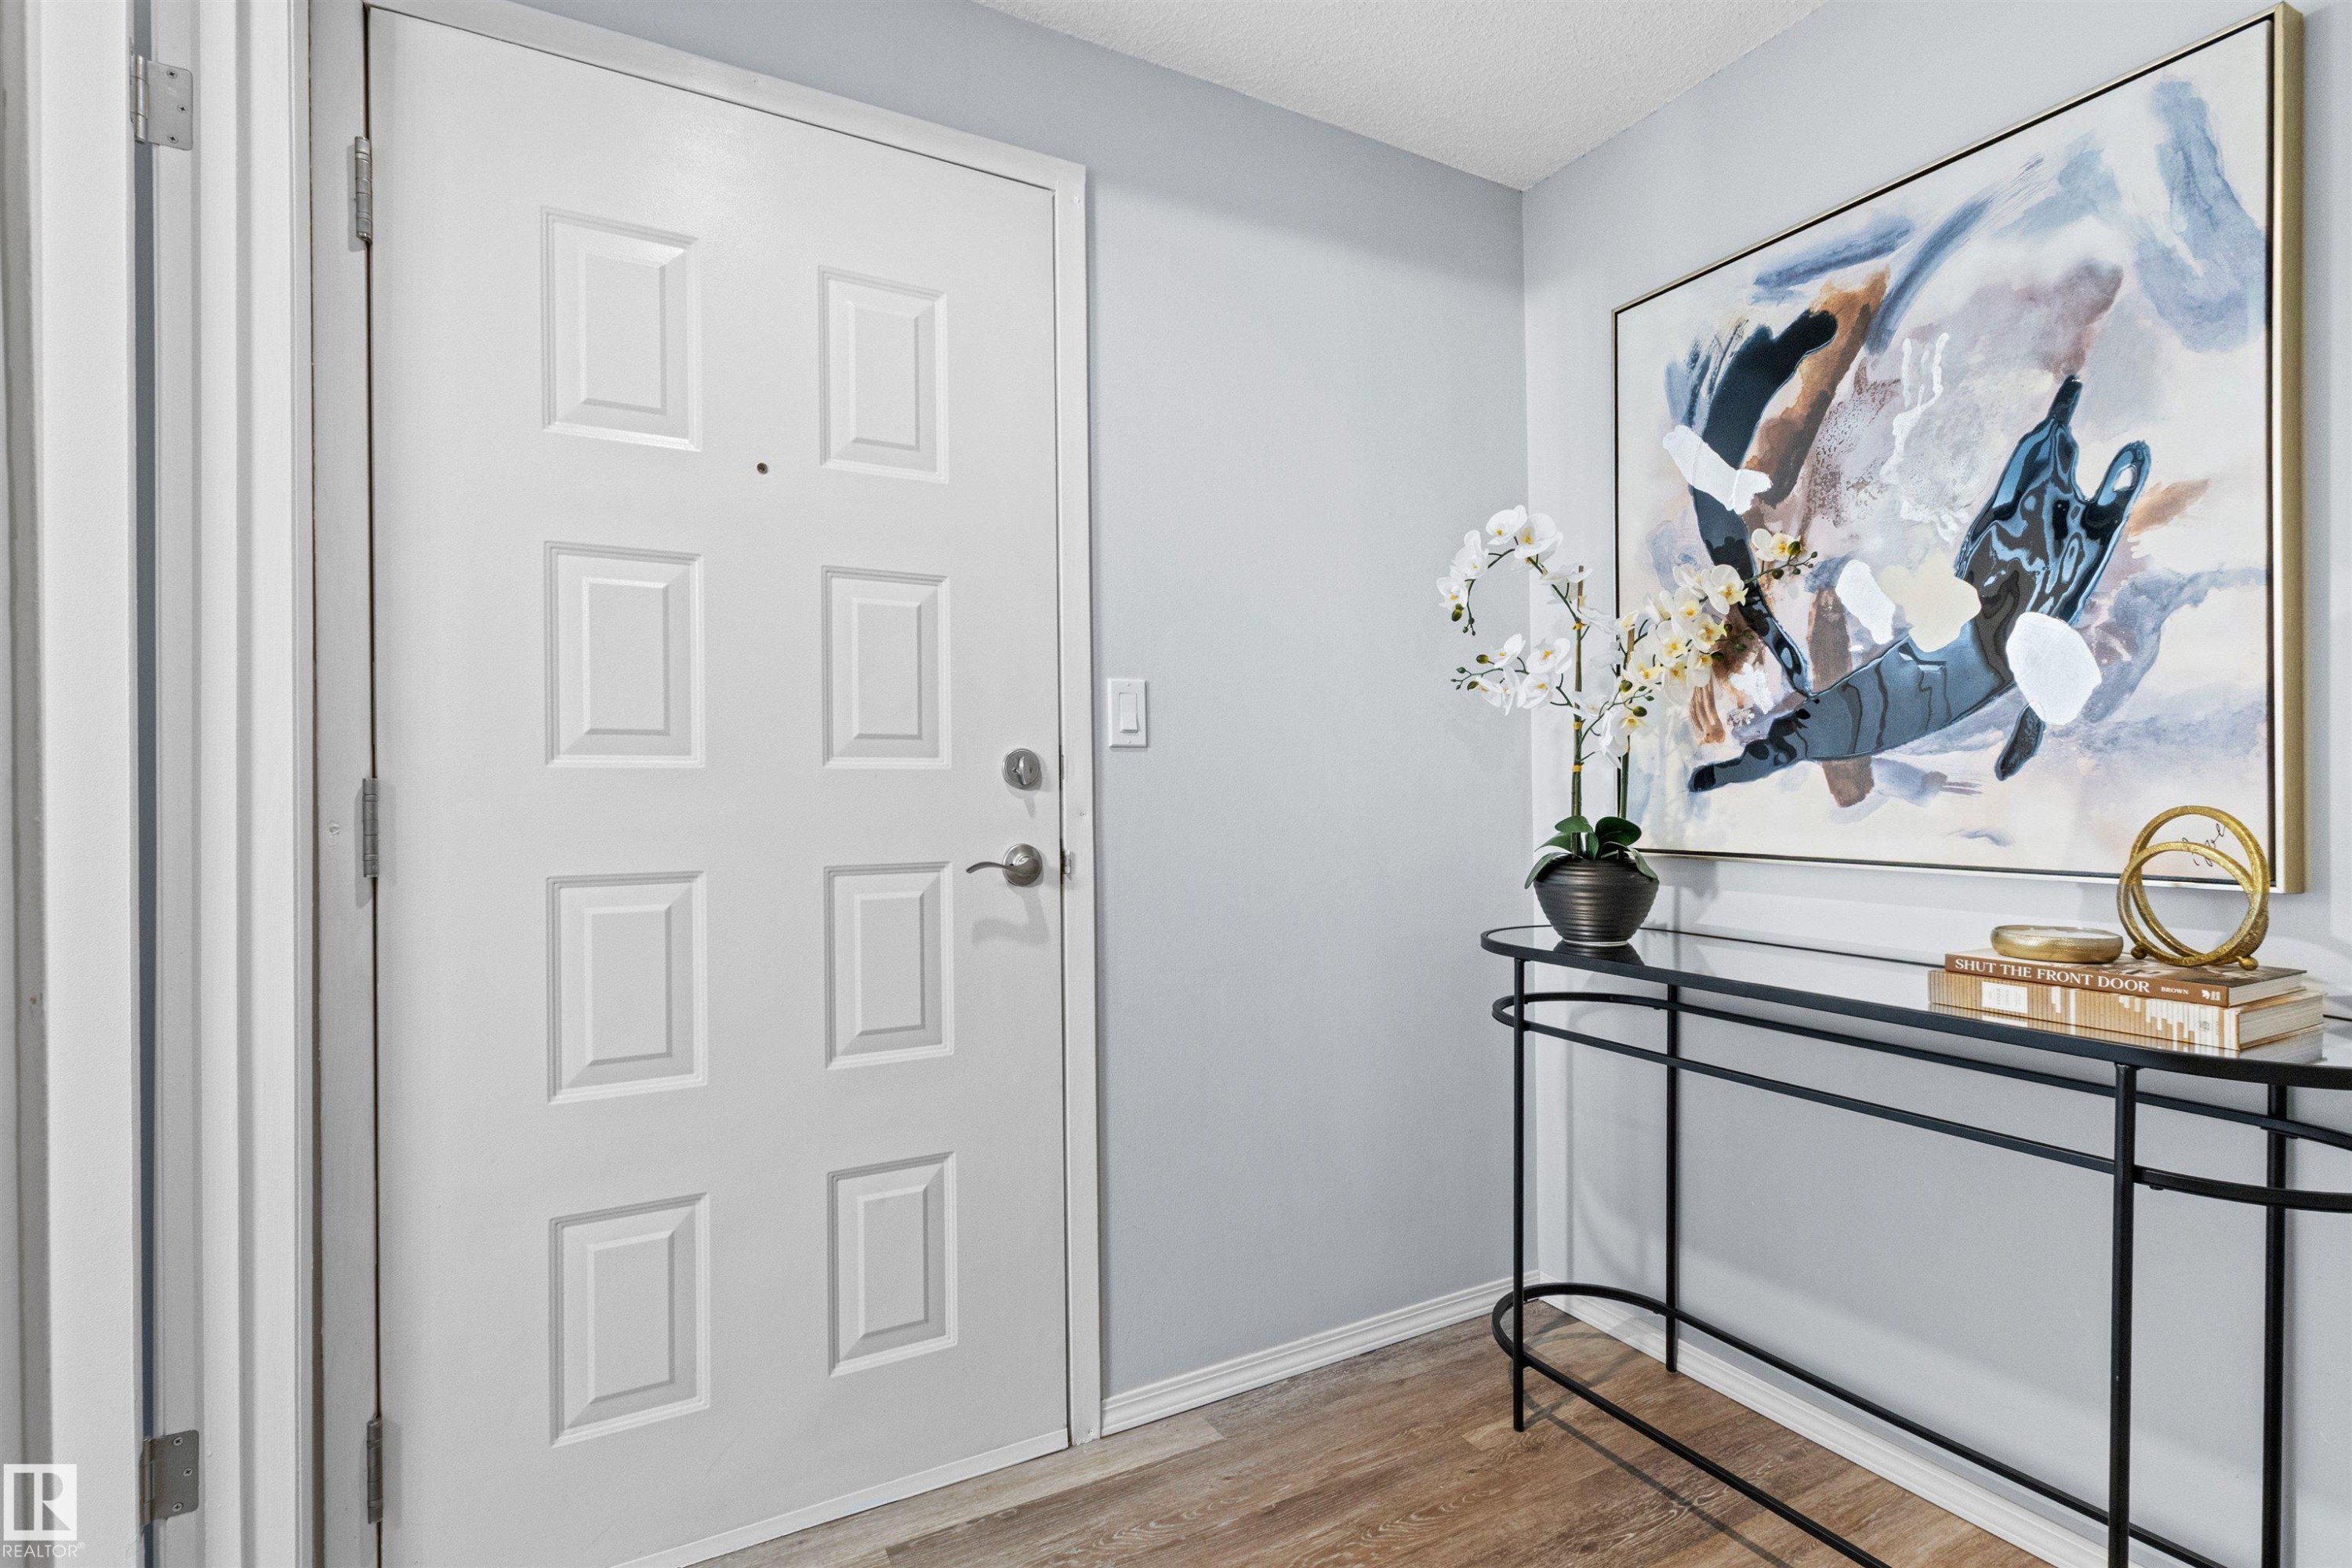
Entryway featuring a paneled door with hardware, neutral wall paint, and wood-finish flooring - #7 10032 113 St Nw, Edmonton, AB
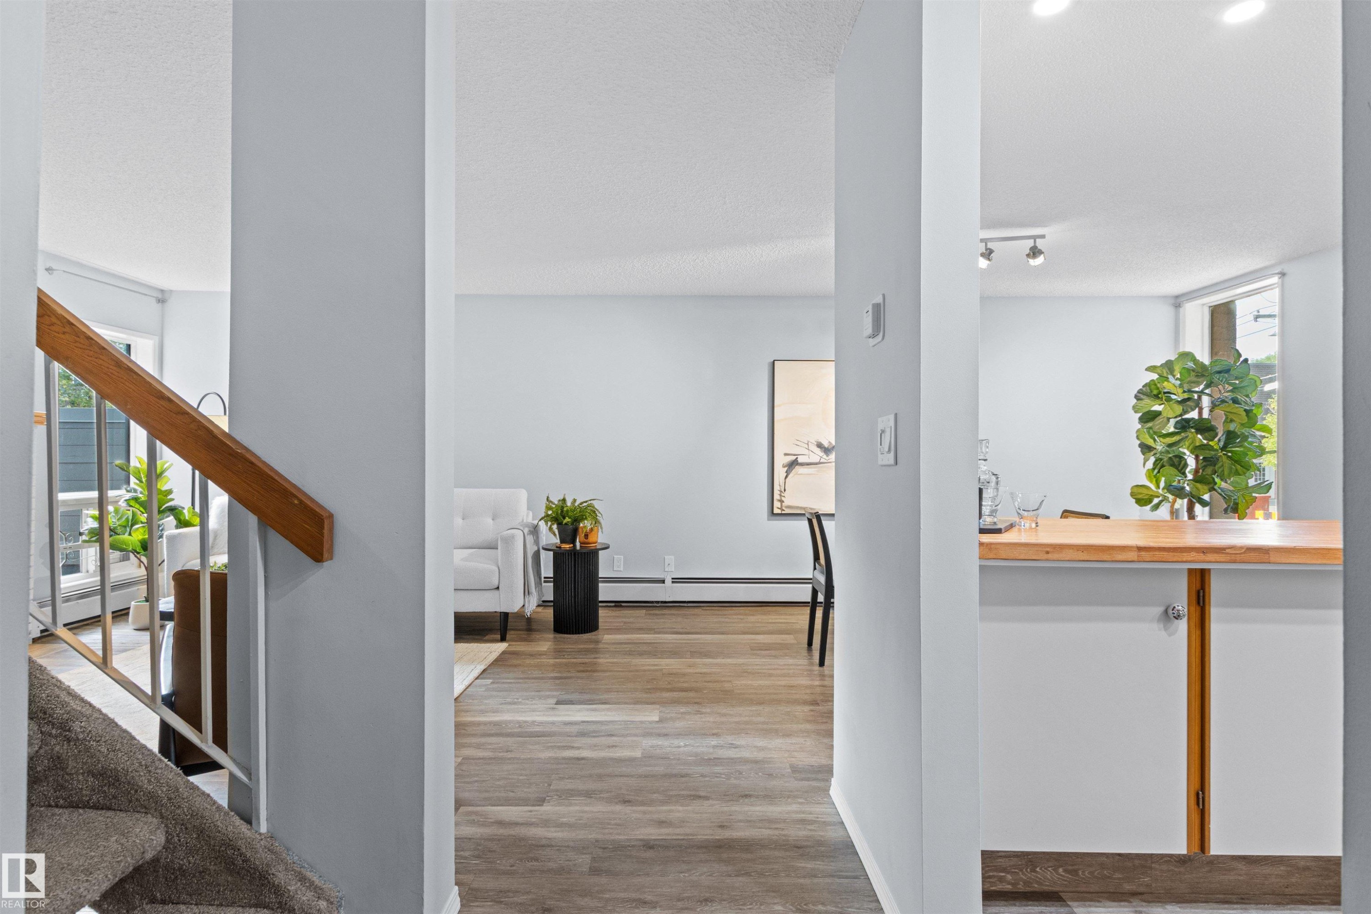
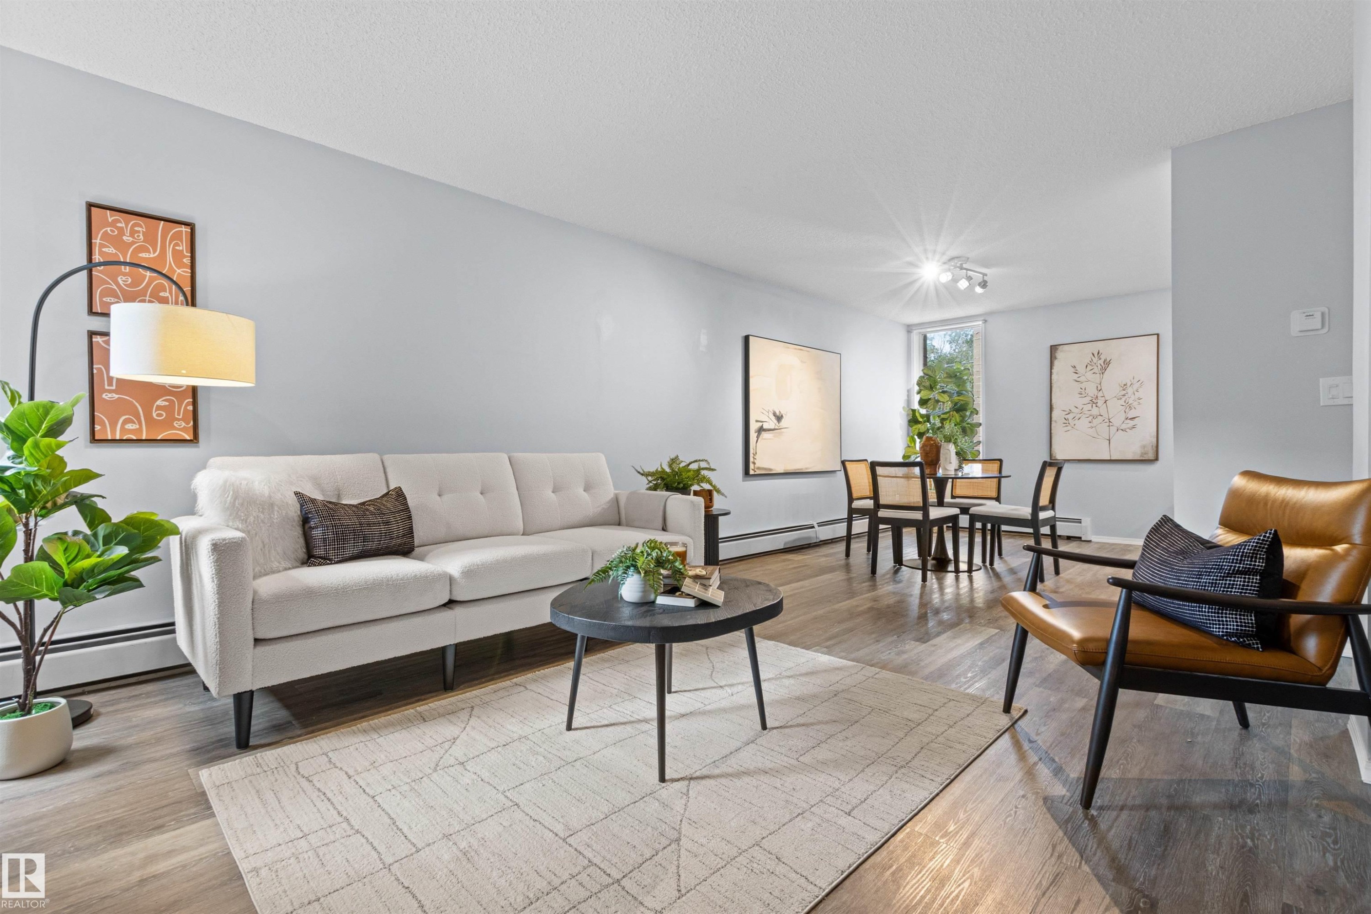
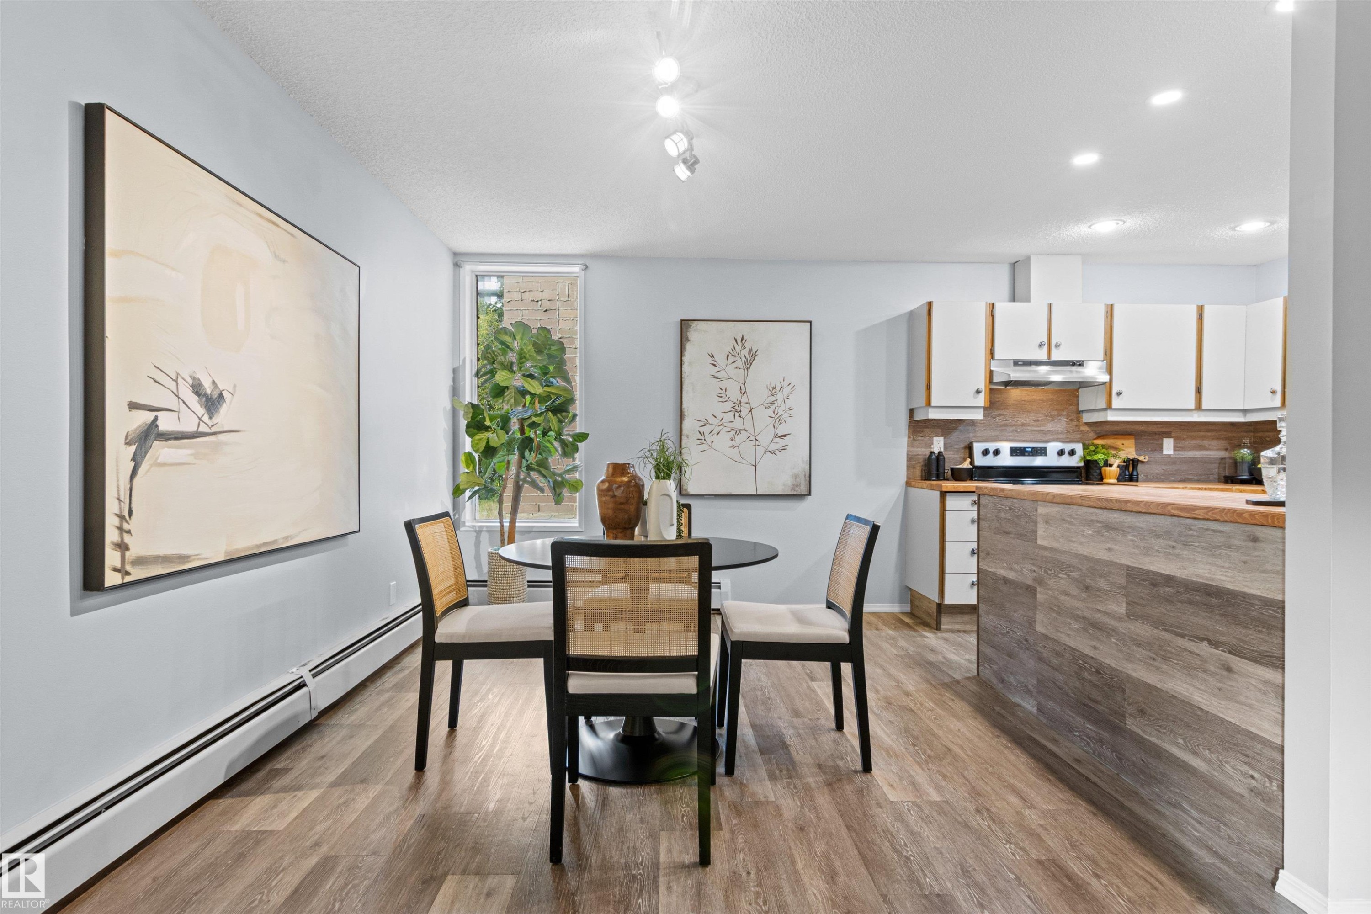
Wood-finish flooring, light grey wall tones, and track lighting - #7 10032 113 St Nw, Edmonton, AB
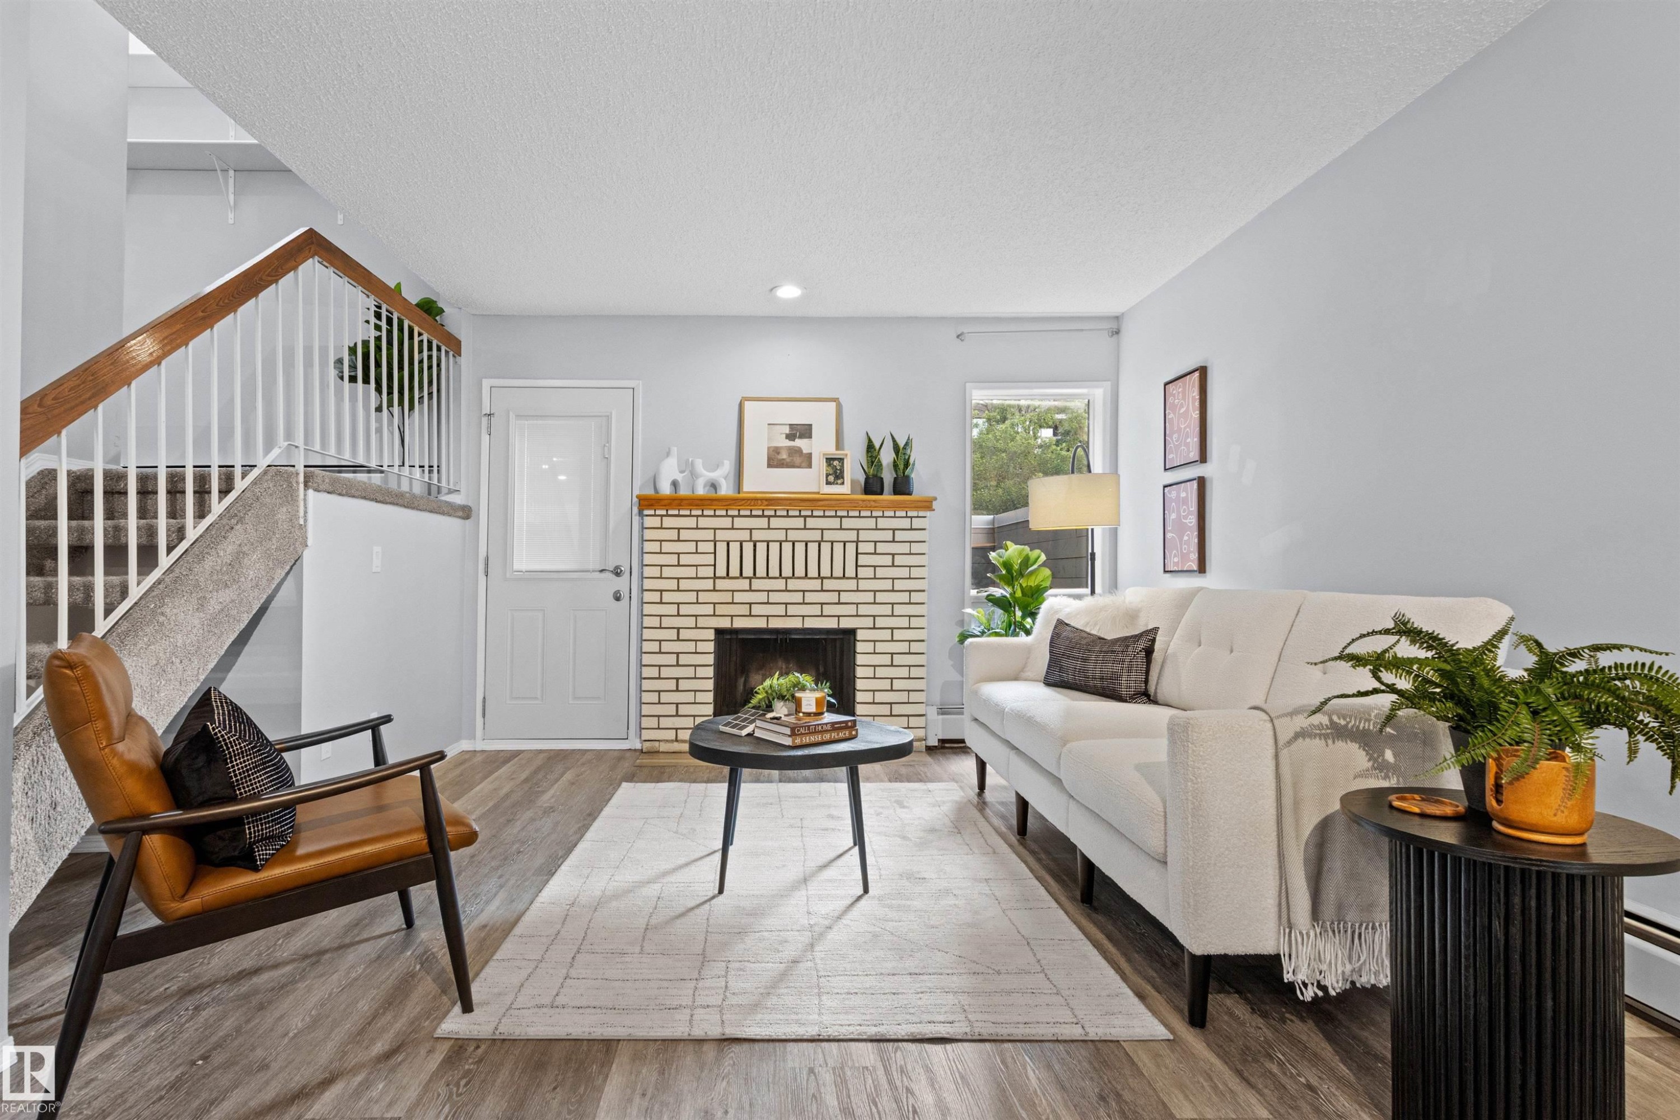
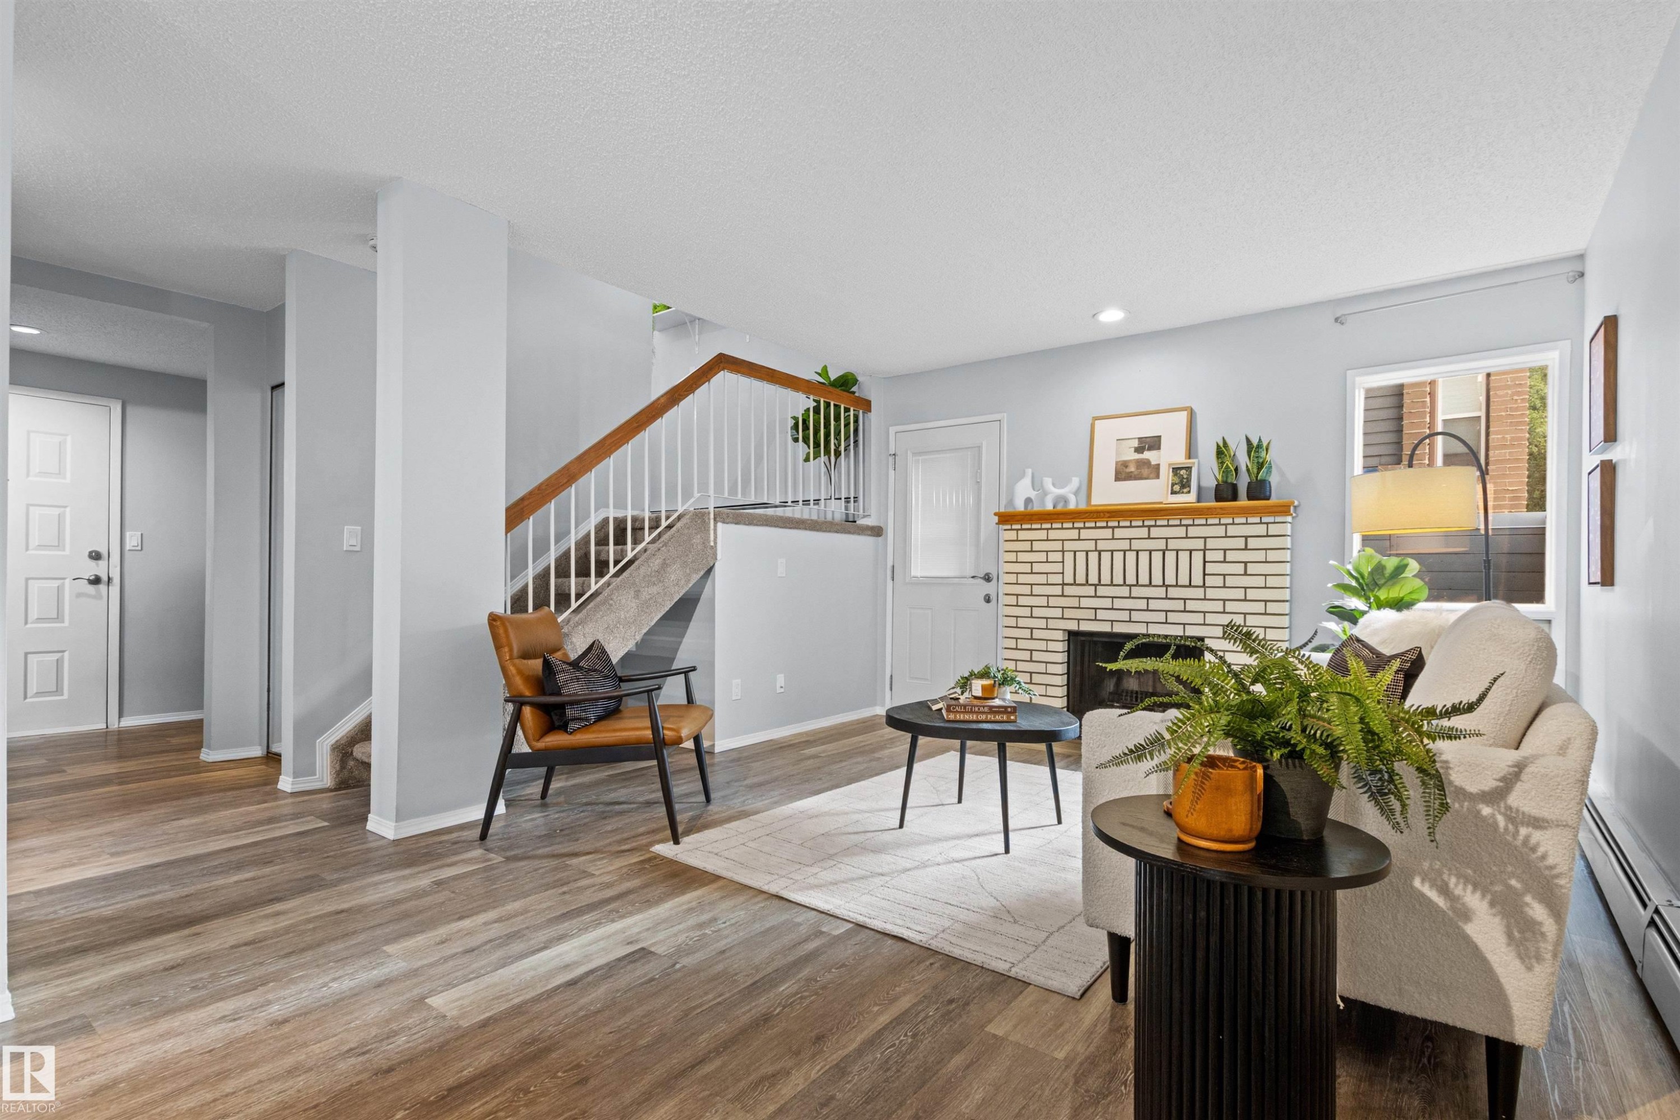
Light-colored brick fireplace with hearth, wood-finish flooring, staircase with carpeted treads and wood handrail, and white paneled door with glass insert - #7 10032 113 St Nw, Edmonton, AB
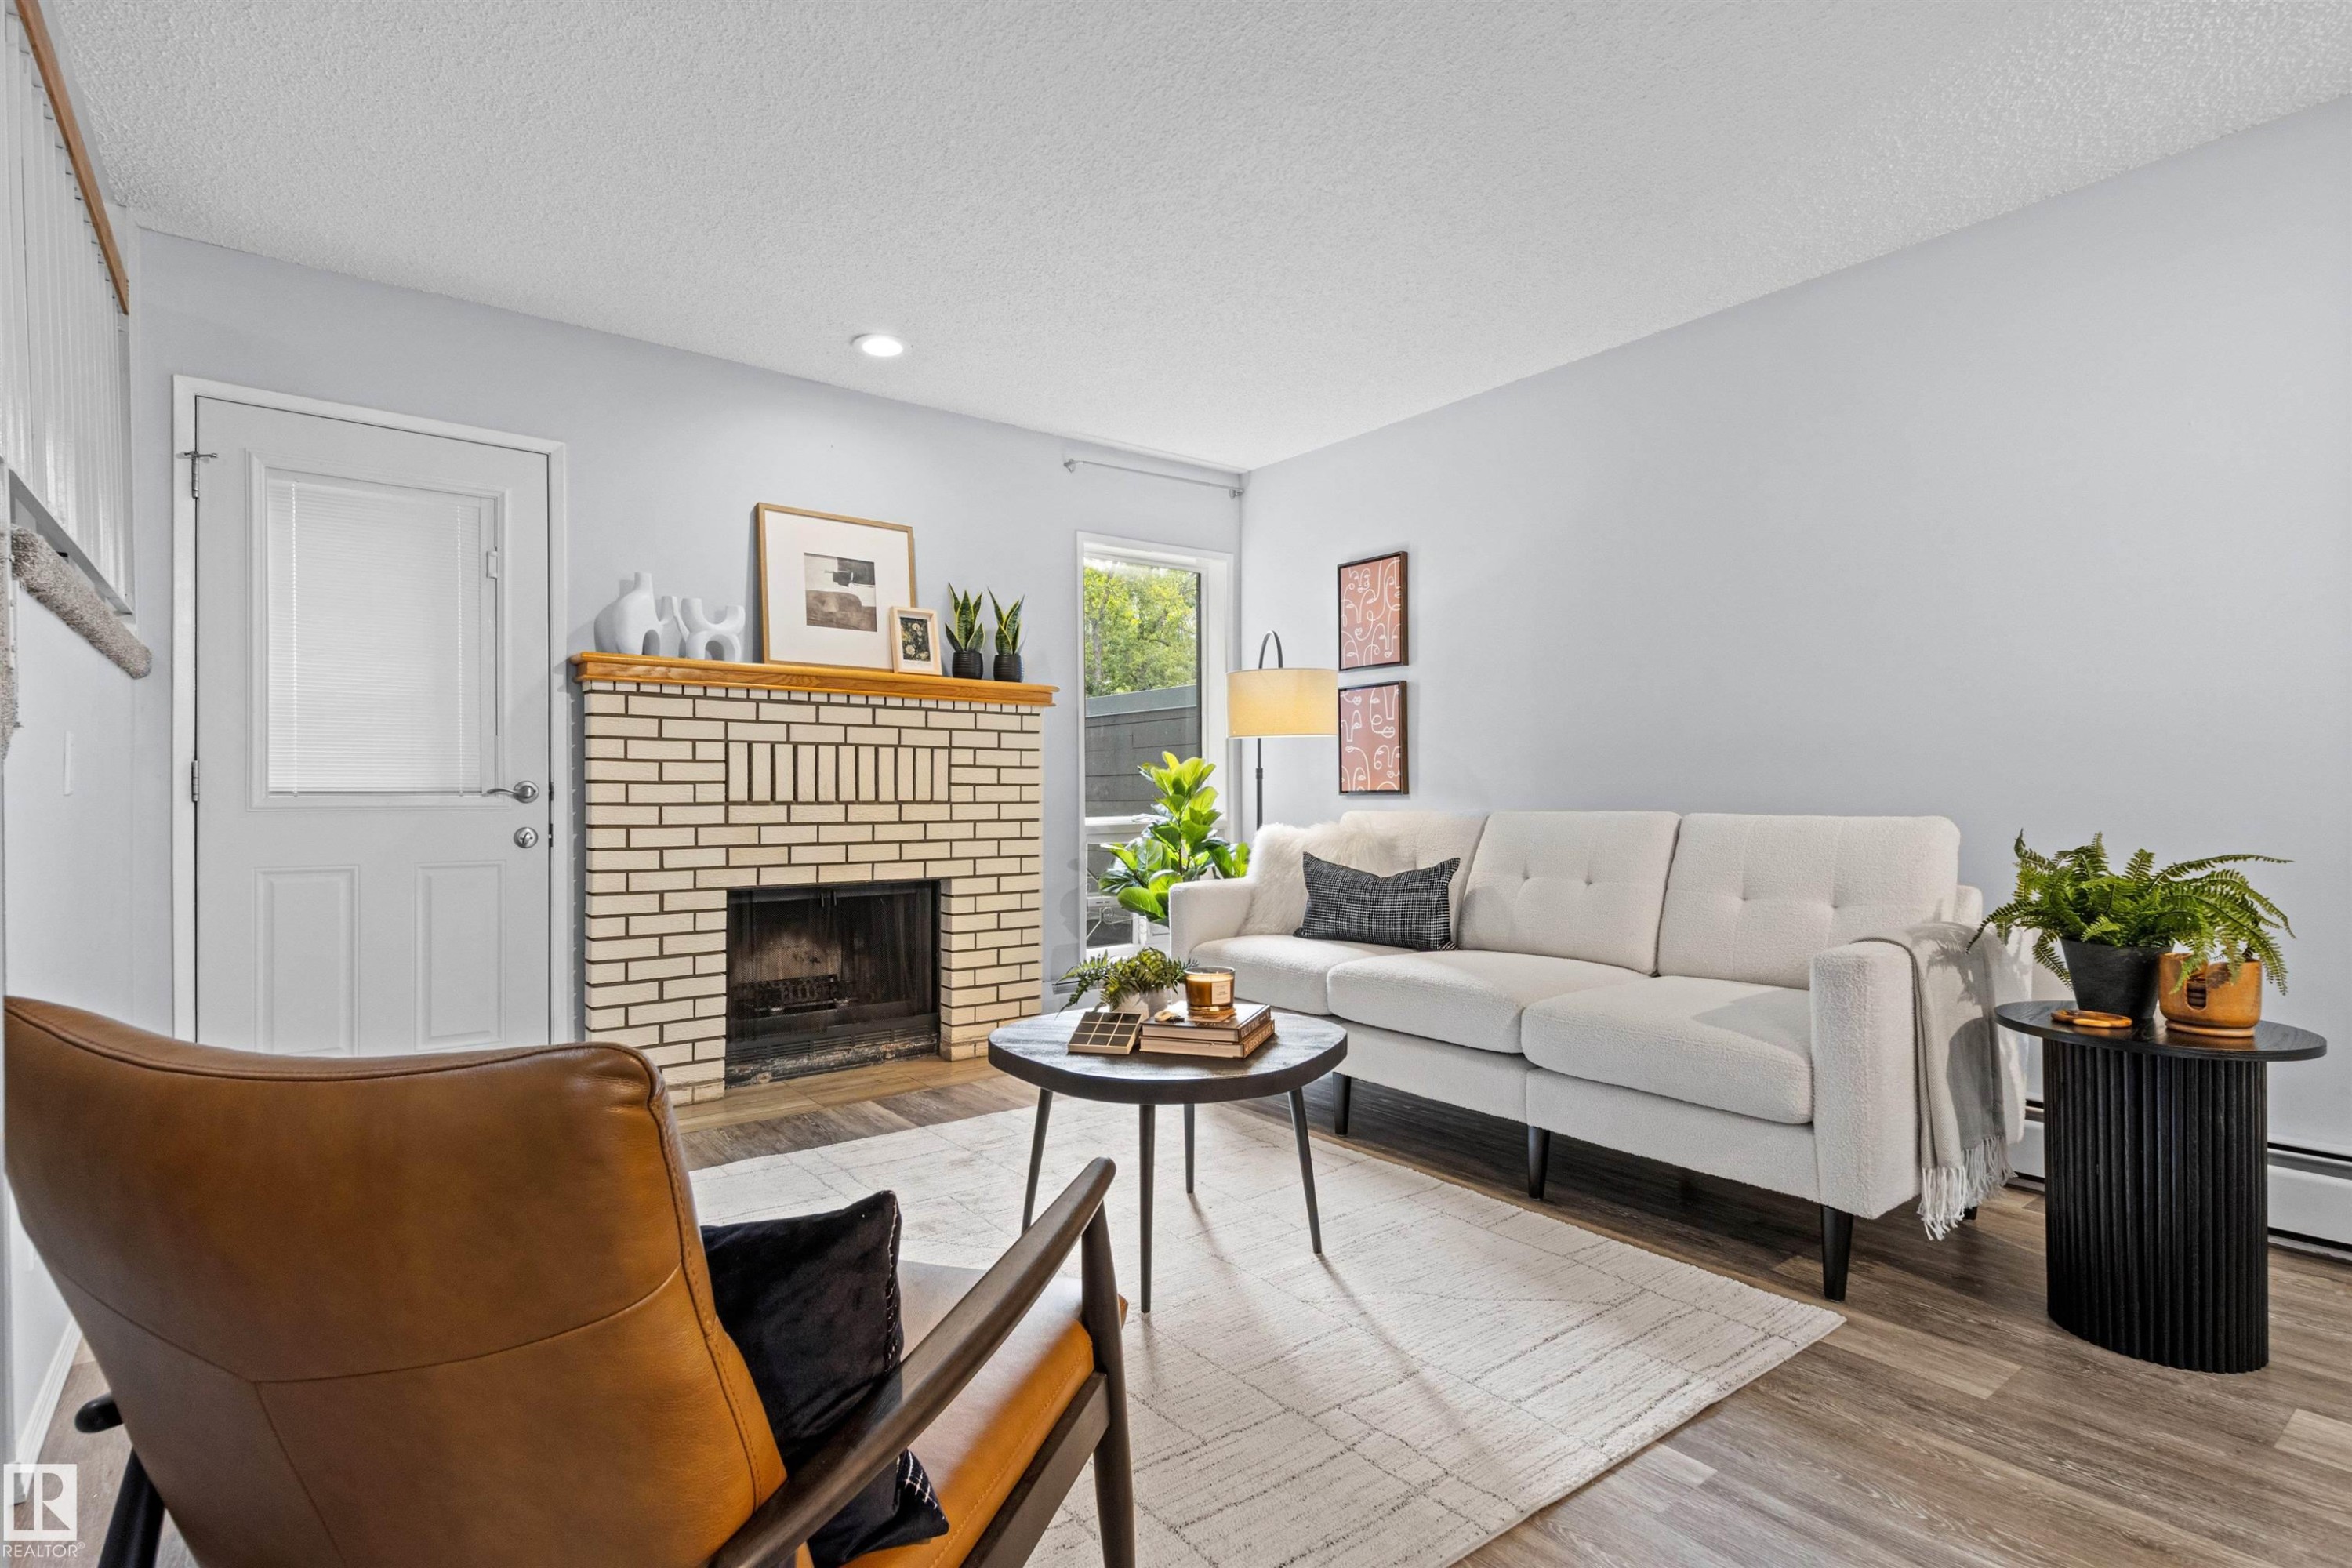
Brick fireplace with wood mantel, wood-finish flooring, white paneled door, and recessed lighting - #7 10032 113 St Nw, Edmonton, AB
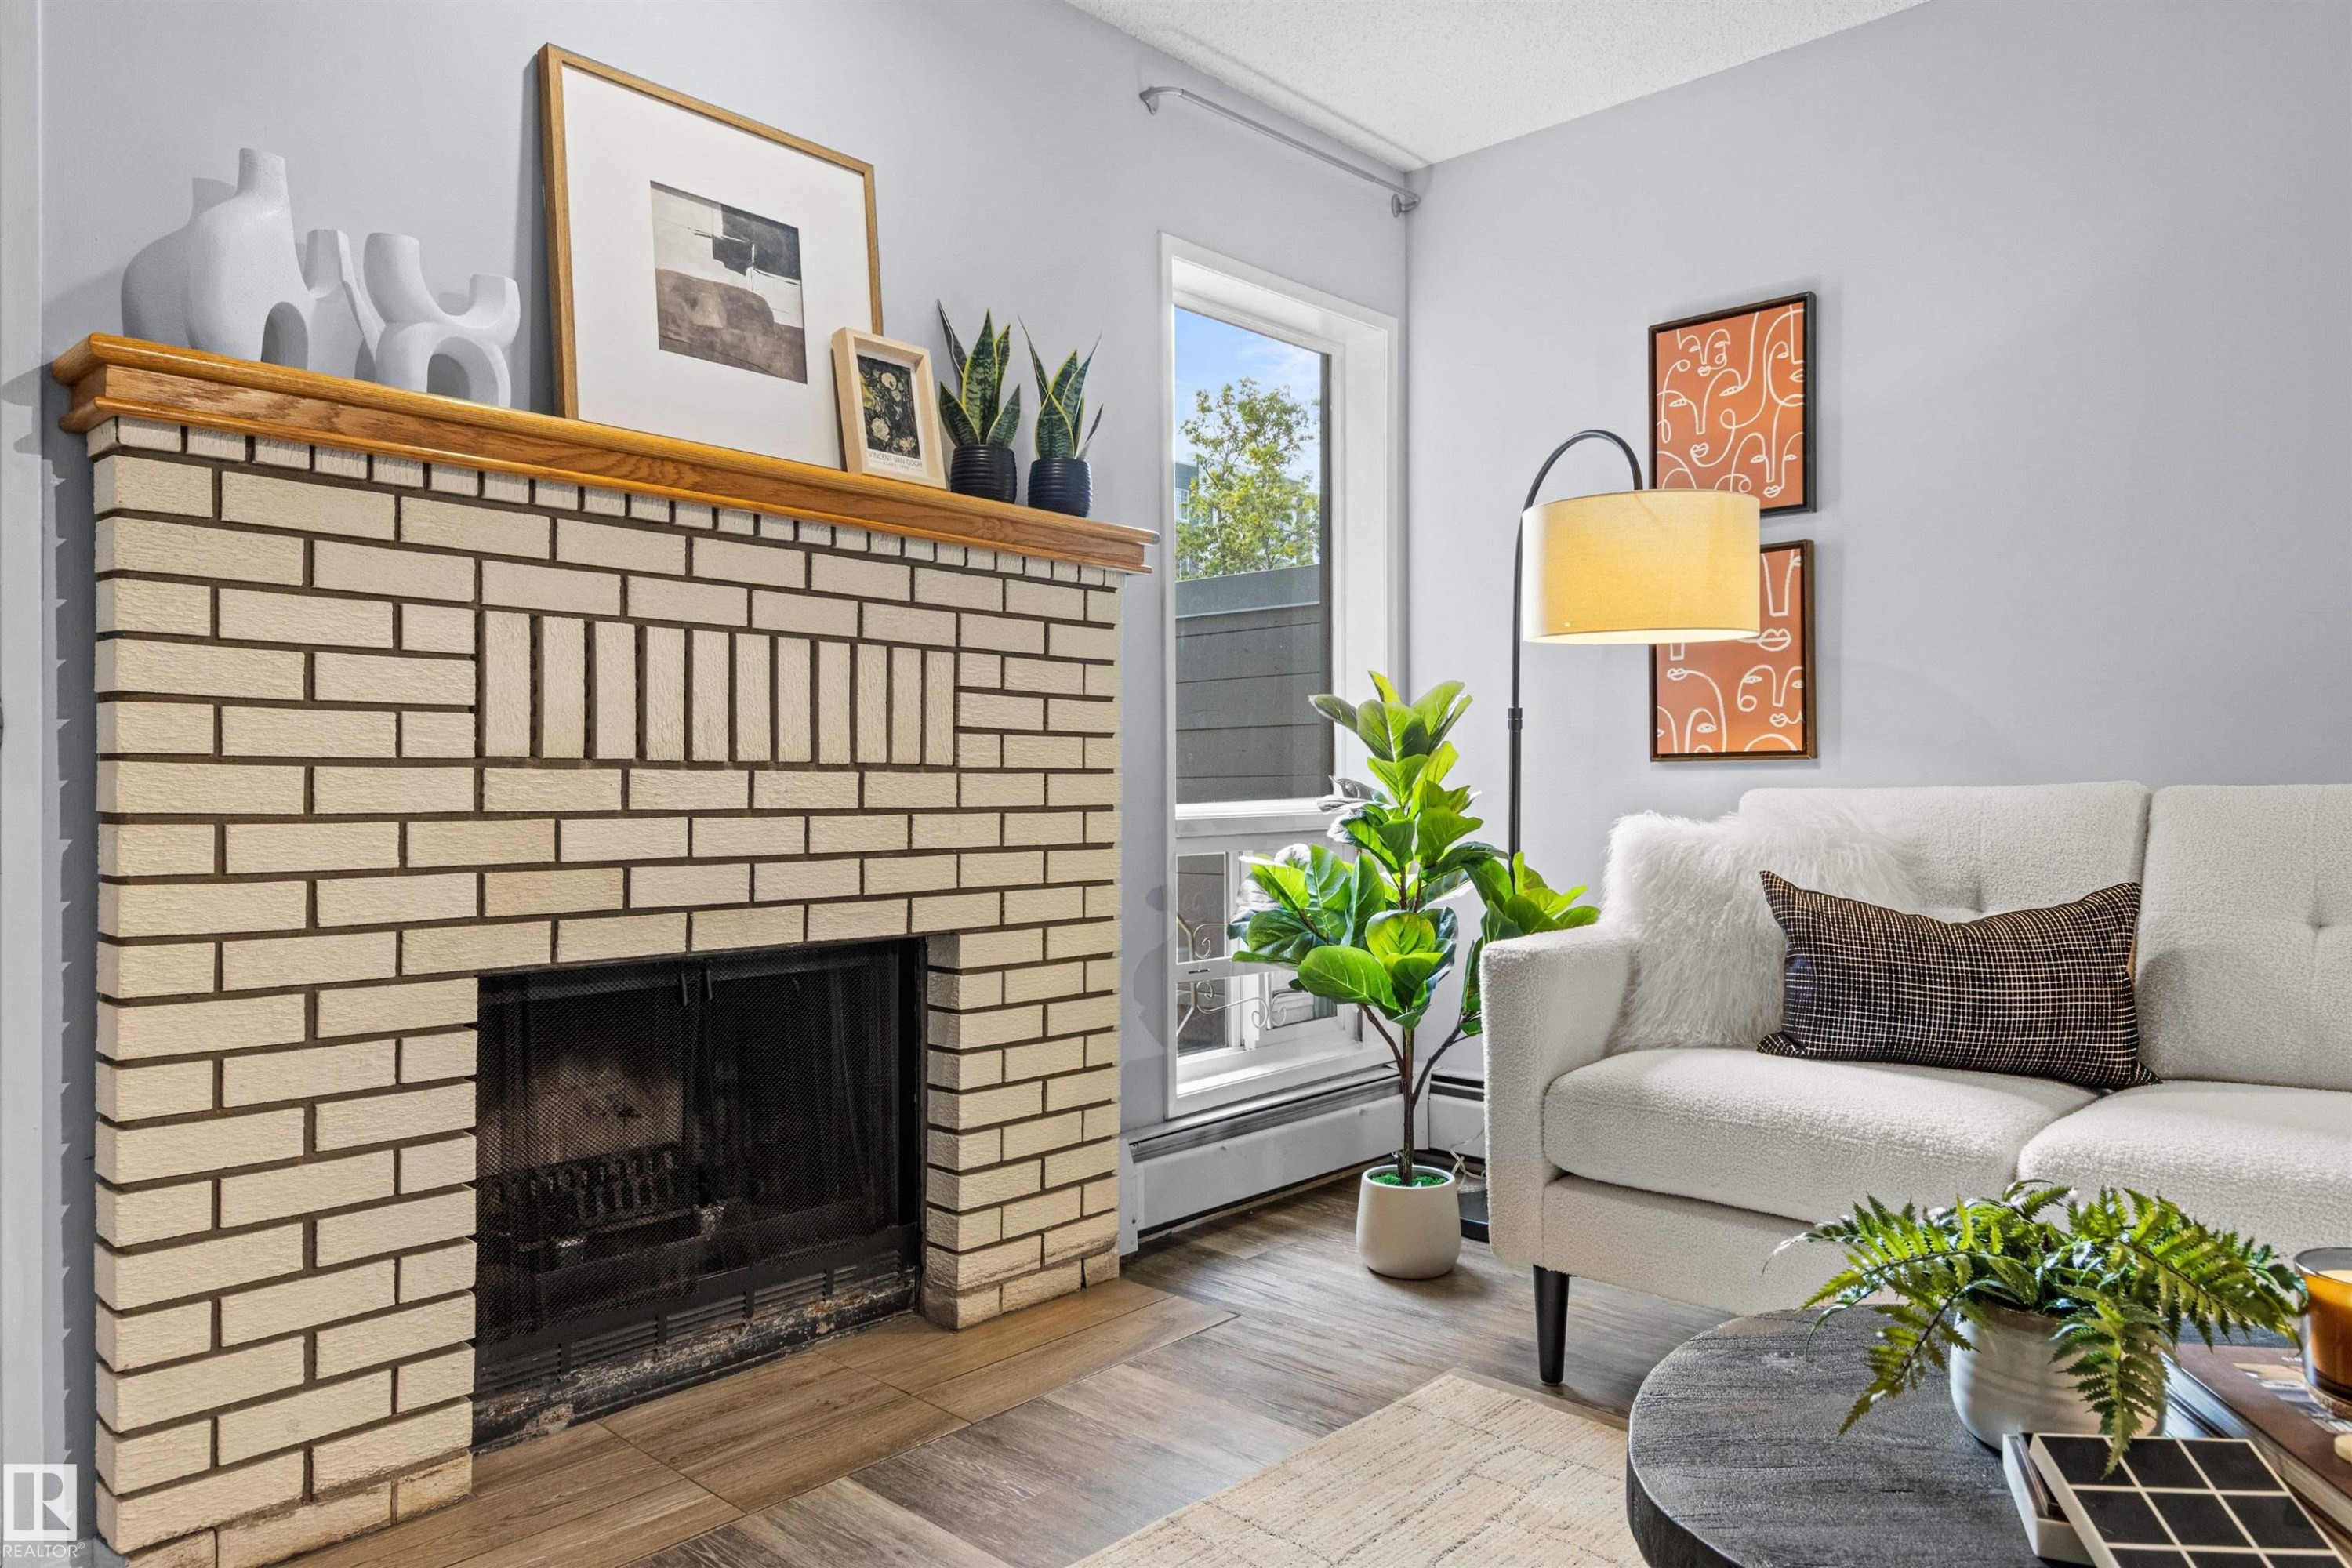
Fireplace with light brick surround and wood mantle - #7 10032 113 St Nw, Edmonton, AB
Open-concept living area with wood-finish flooring, light gray wall paint, and a window providing natural light - #7 10032 113 St Nw, Edmonton, AB
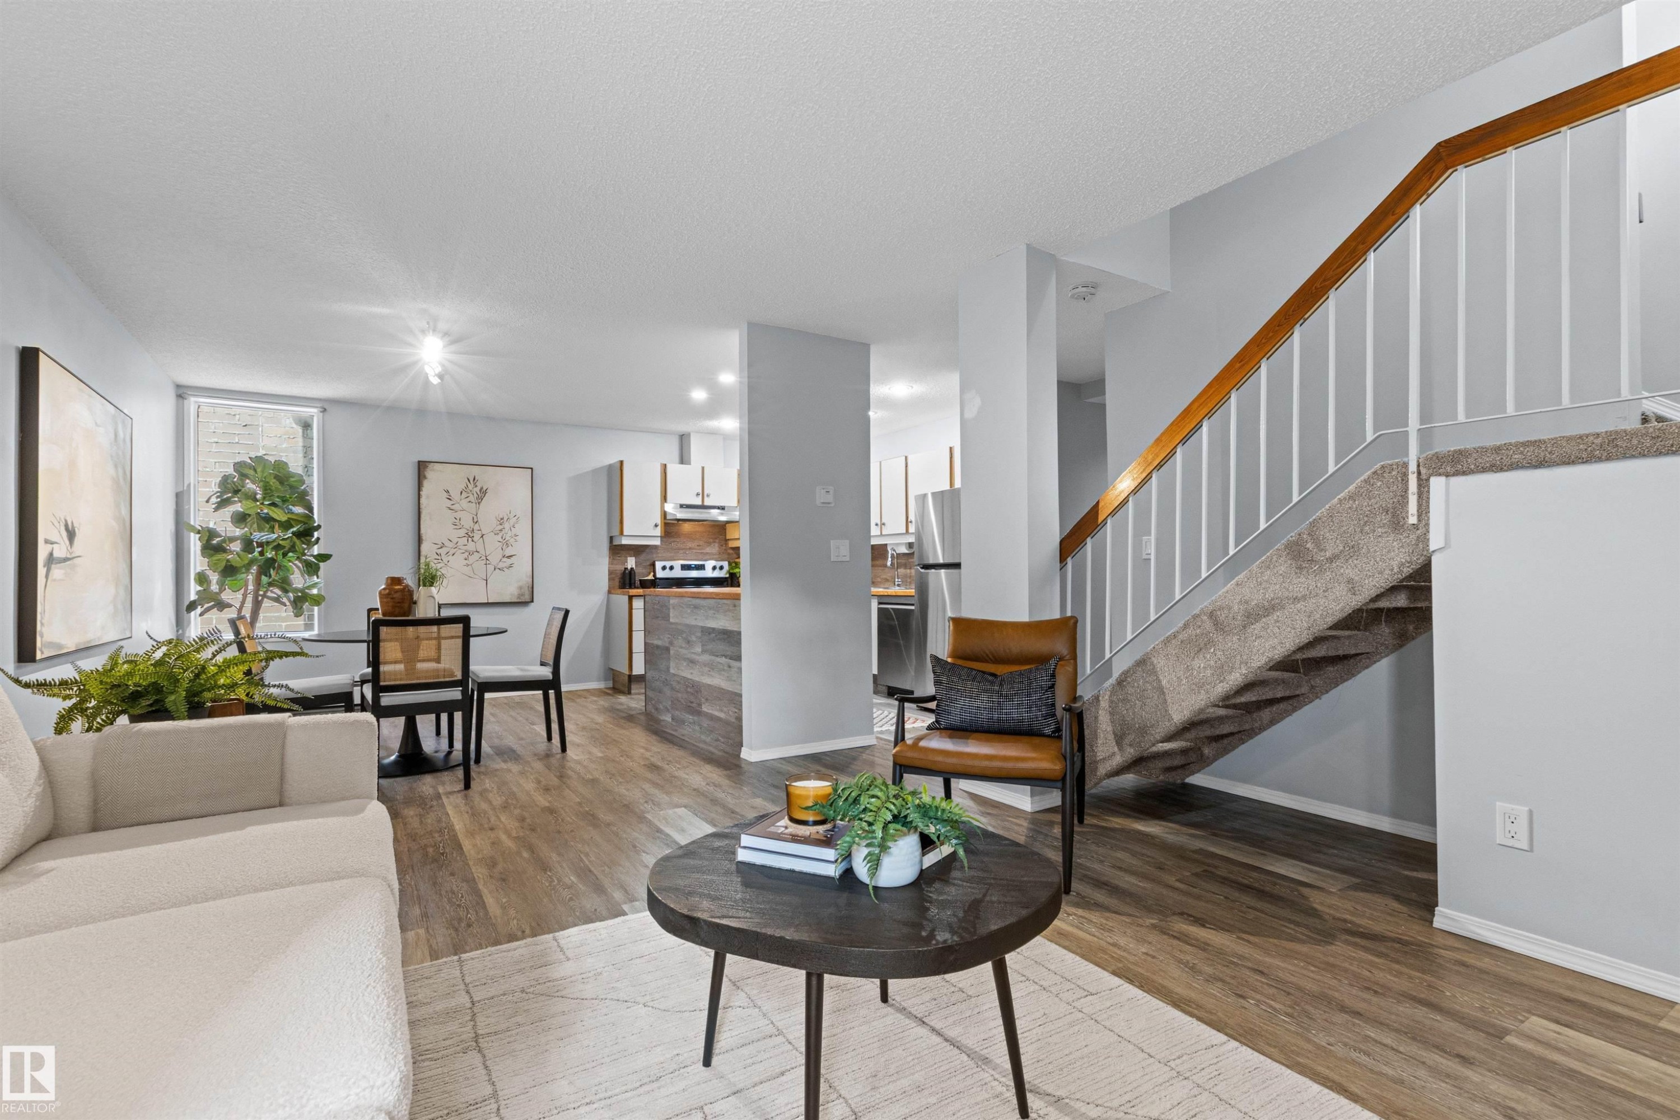
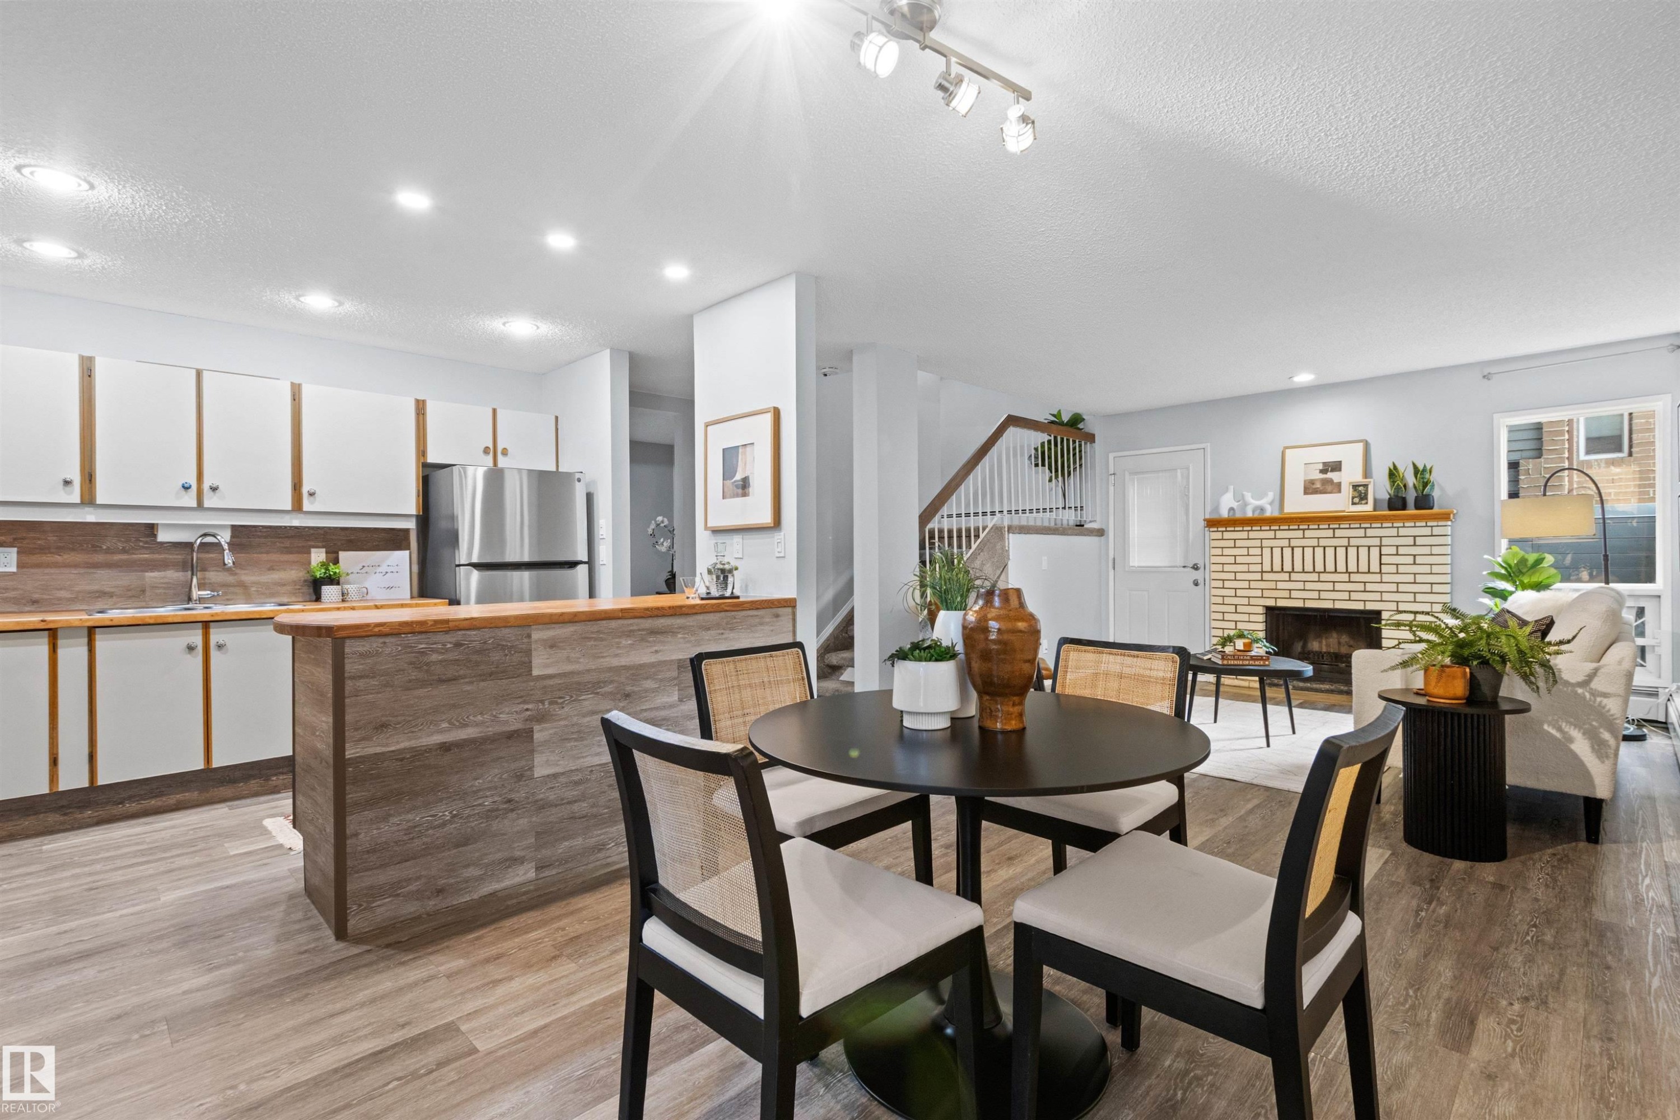
Open-concept living space with wood-finish flooring, a contemporary staircase, and a dining area - #7 10032 113 St Nw, Edmonton, AB
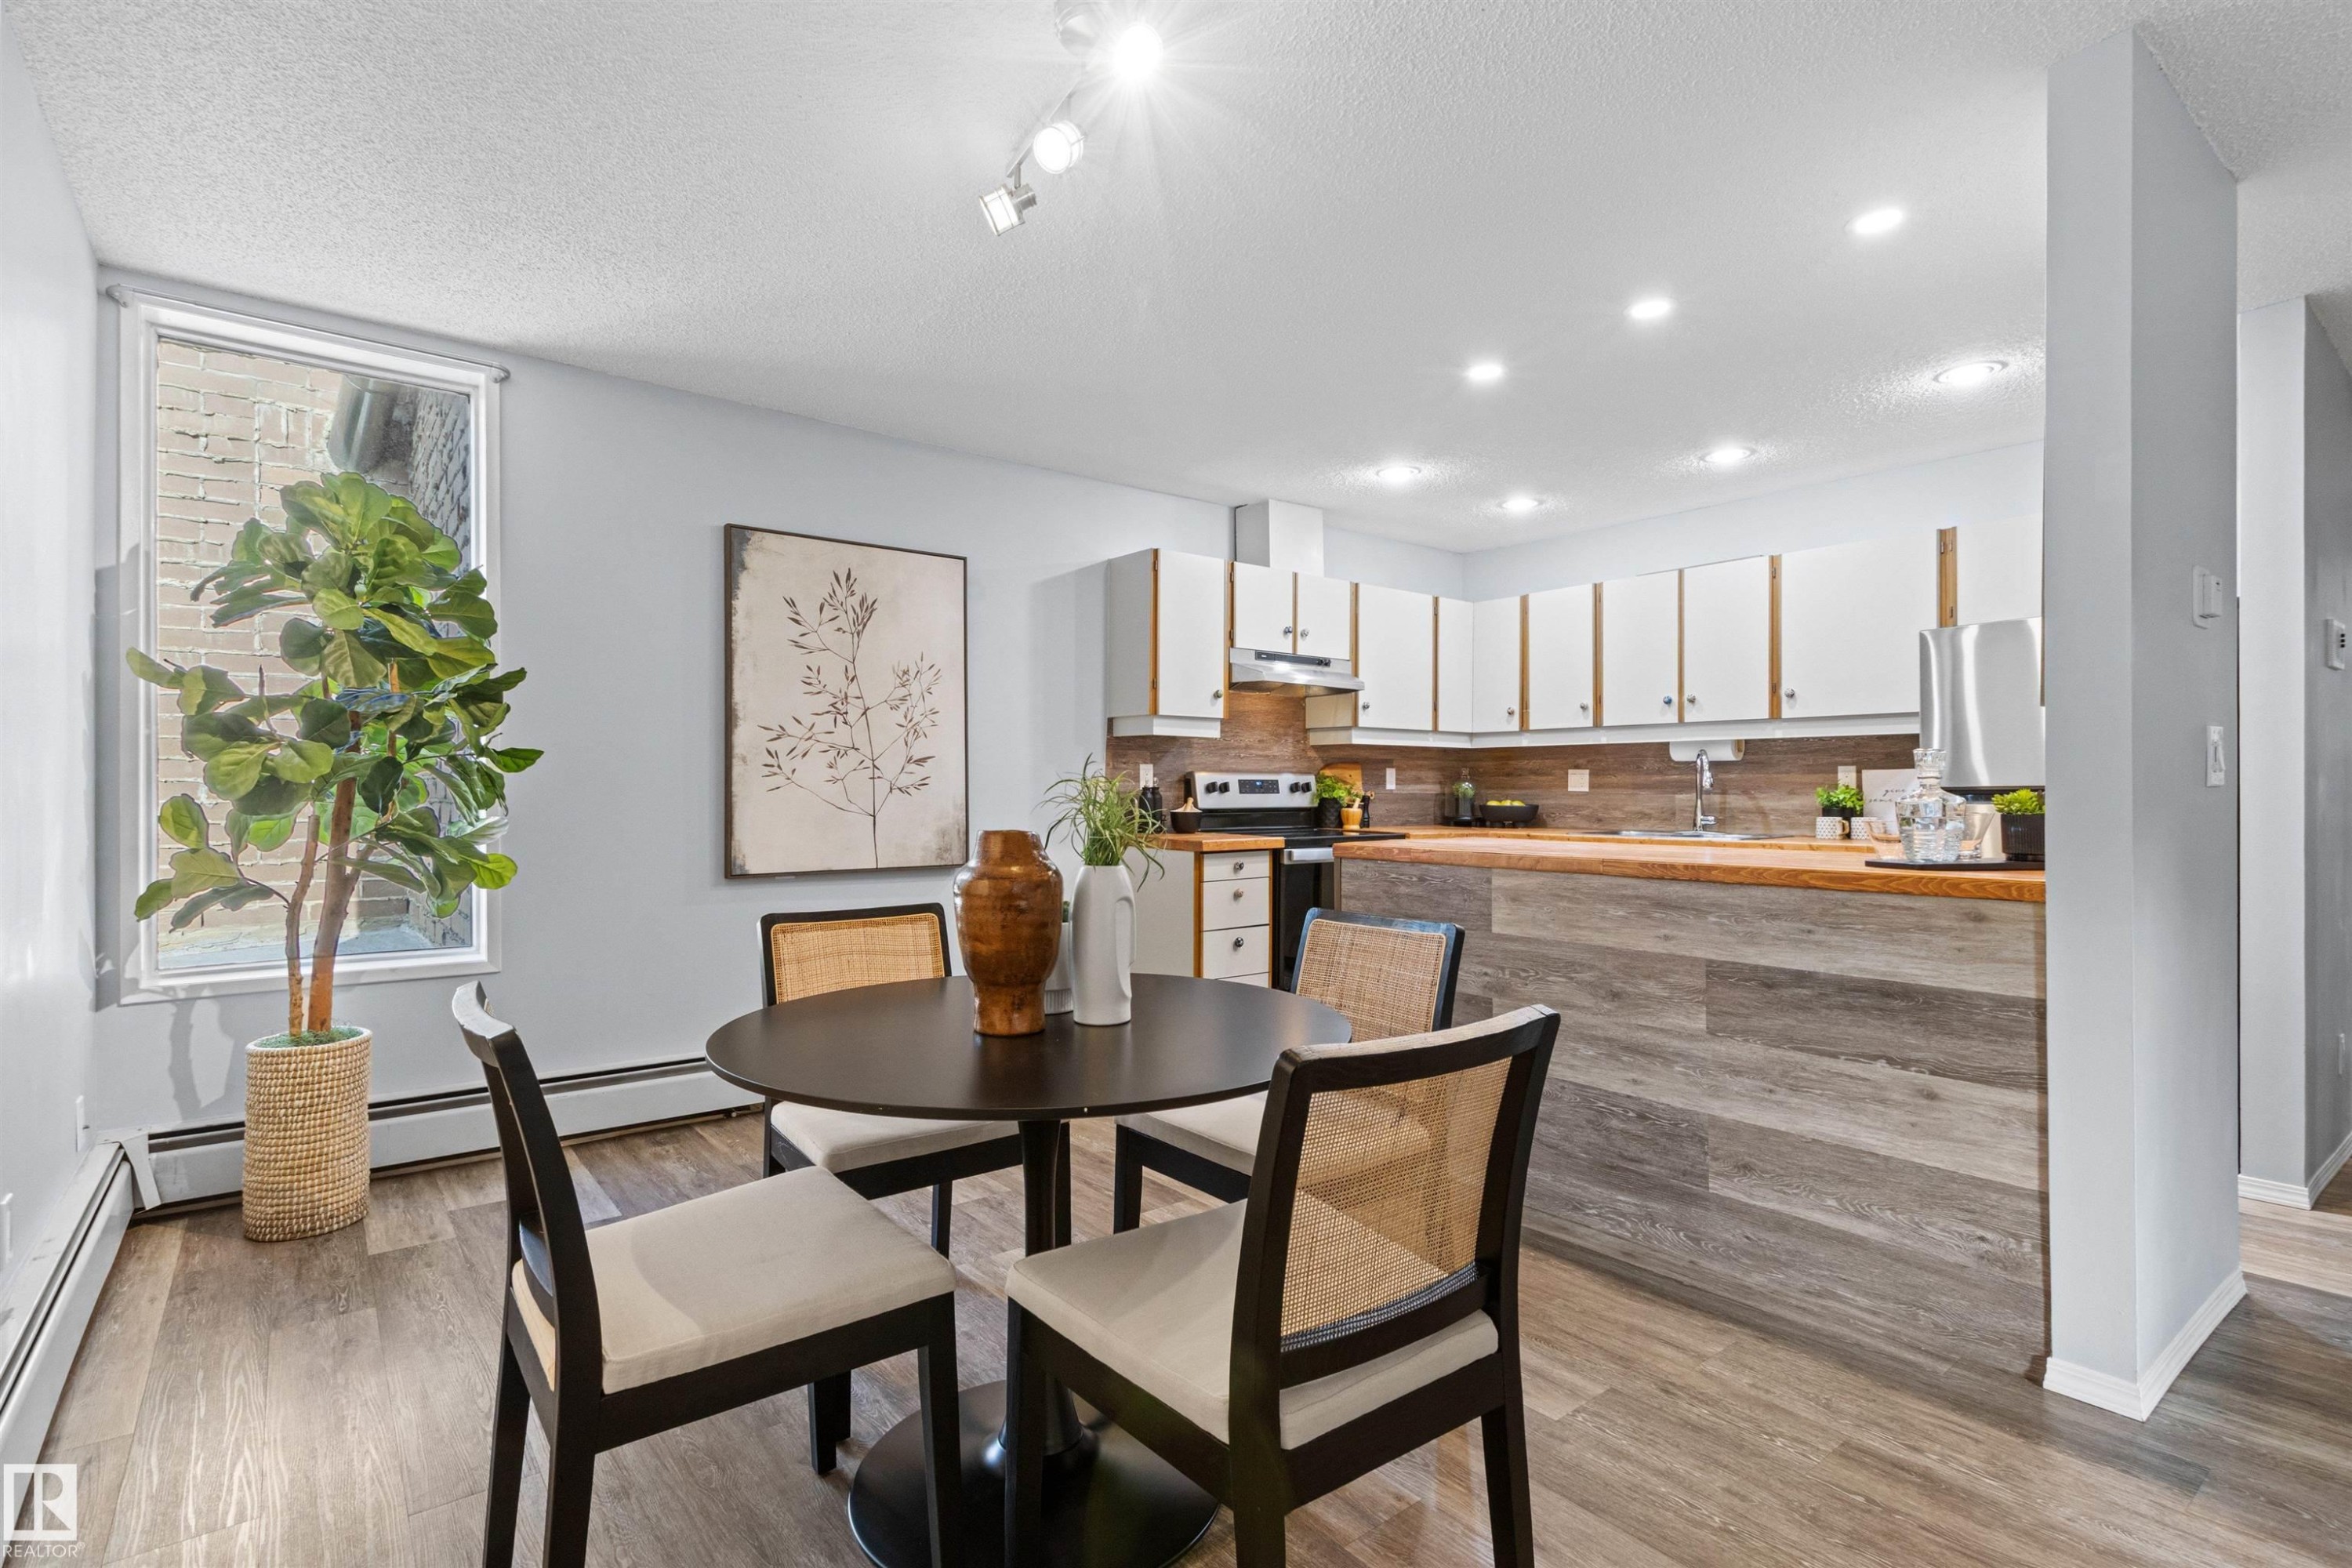
Open-concept living space featuring wood-finish flooring, recessed lighting, a kitchen with white cabinetry, a wood-finish countertop, and a tiled backsplash - #7 10032 113 St Nw, Edmonton, AB
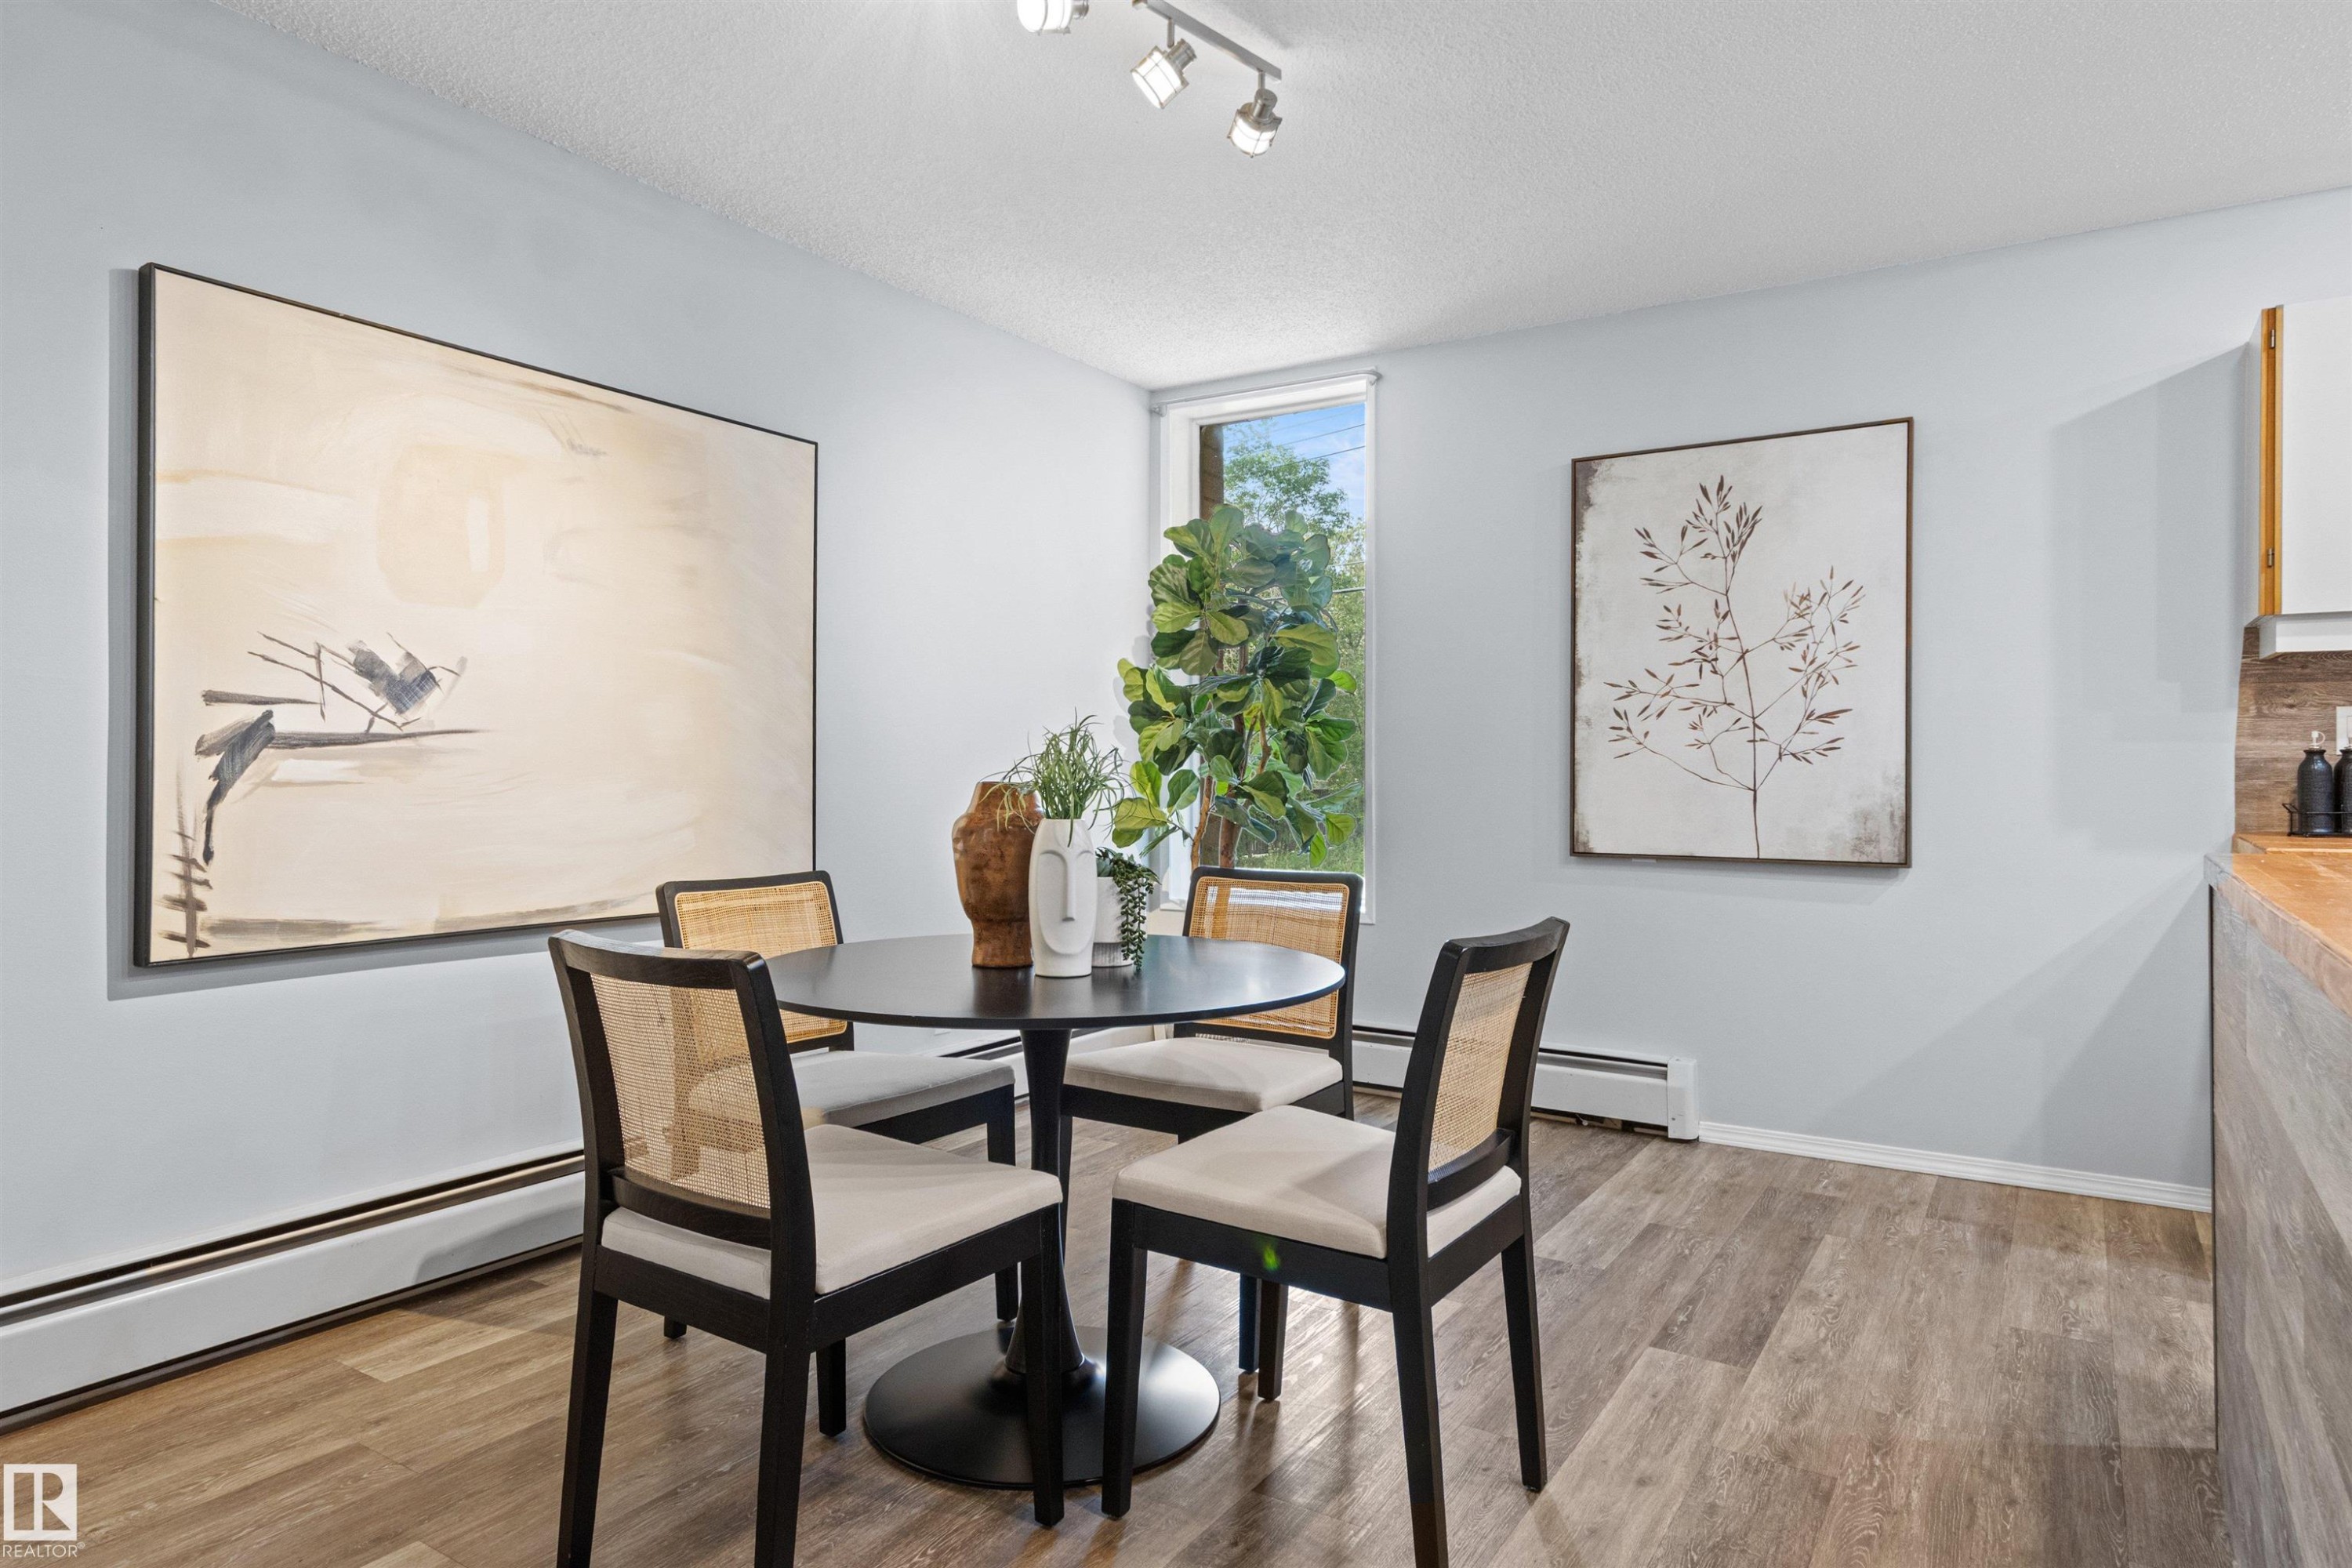
Recessed lighting fixtures illuminate the space, featuring wood-finish flooring and a window offering exterior greenery - #7 10032 113 St Nw, Edmonton, AB
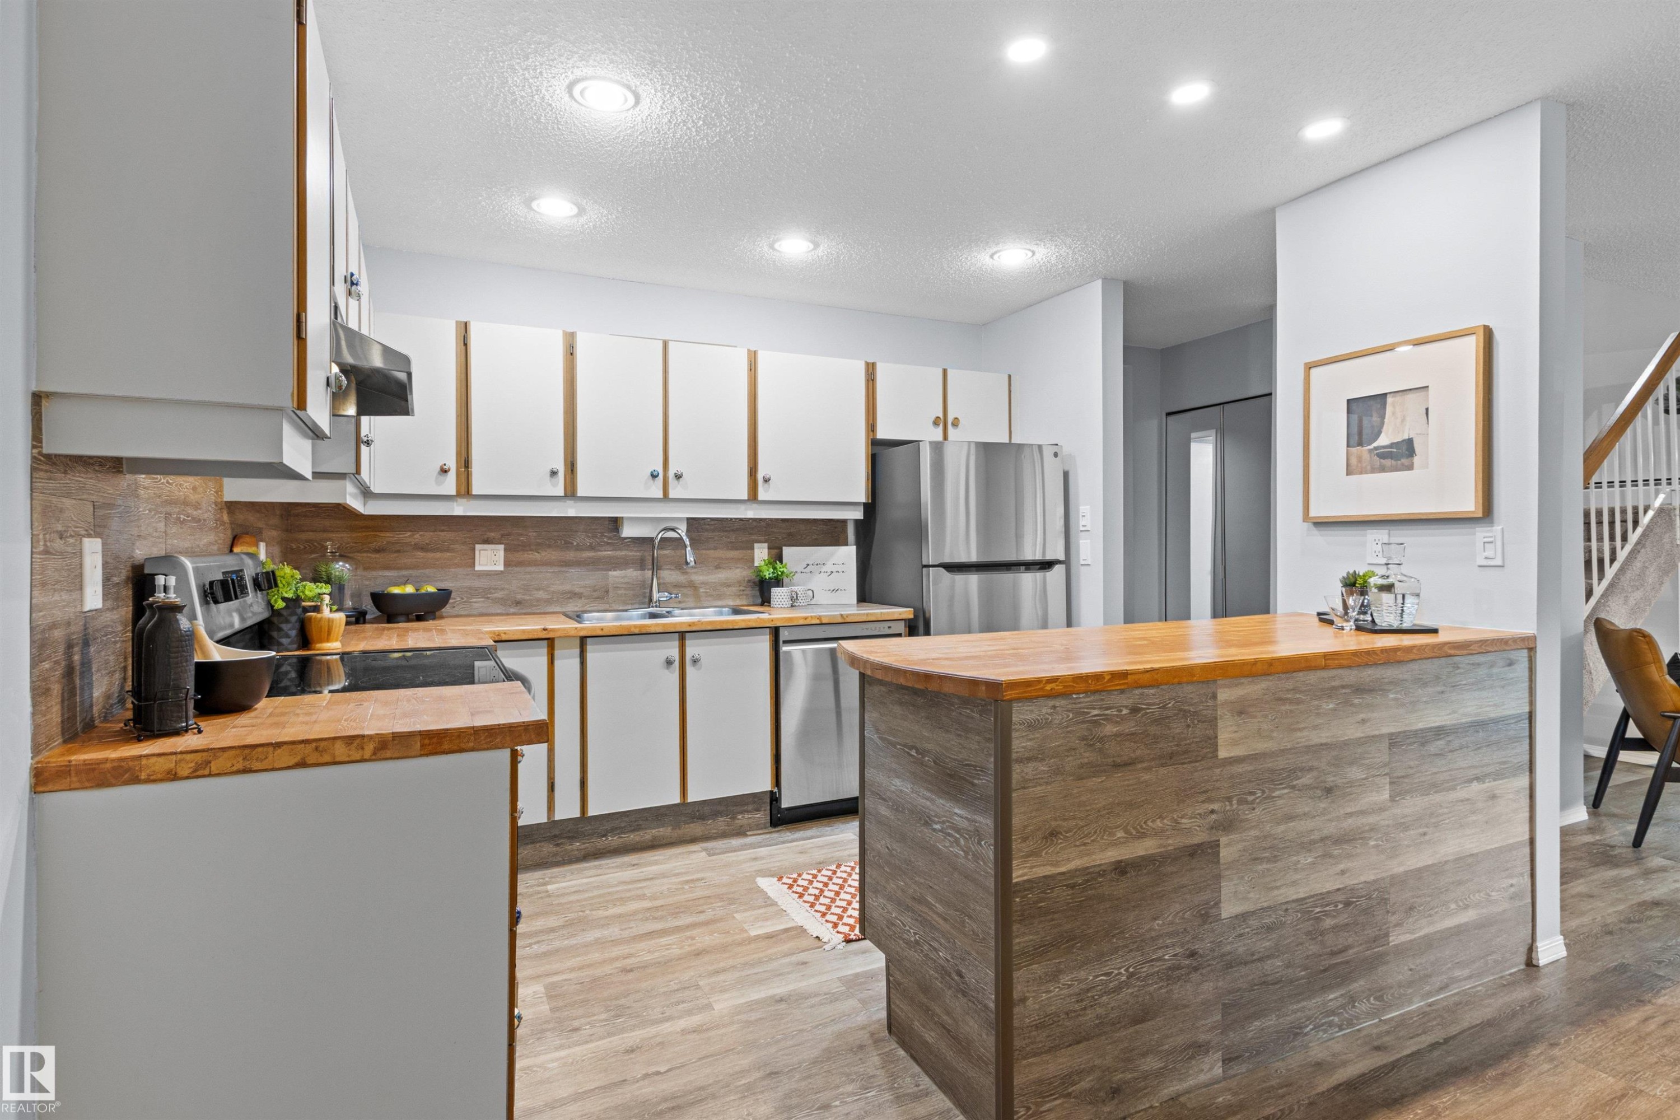
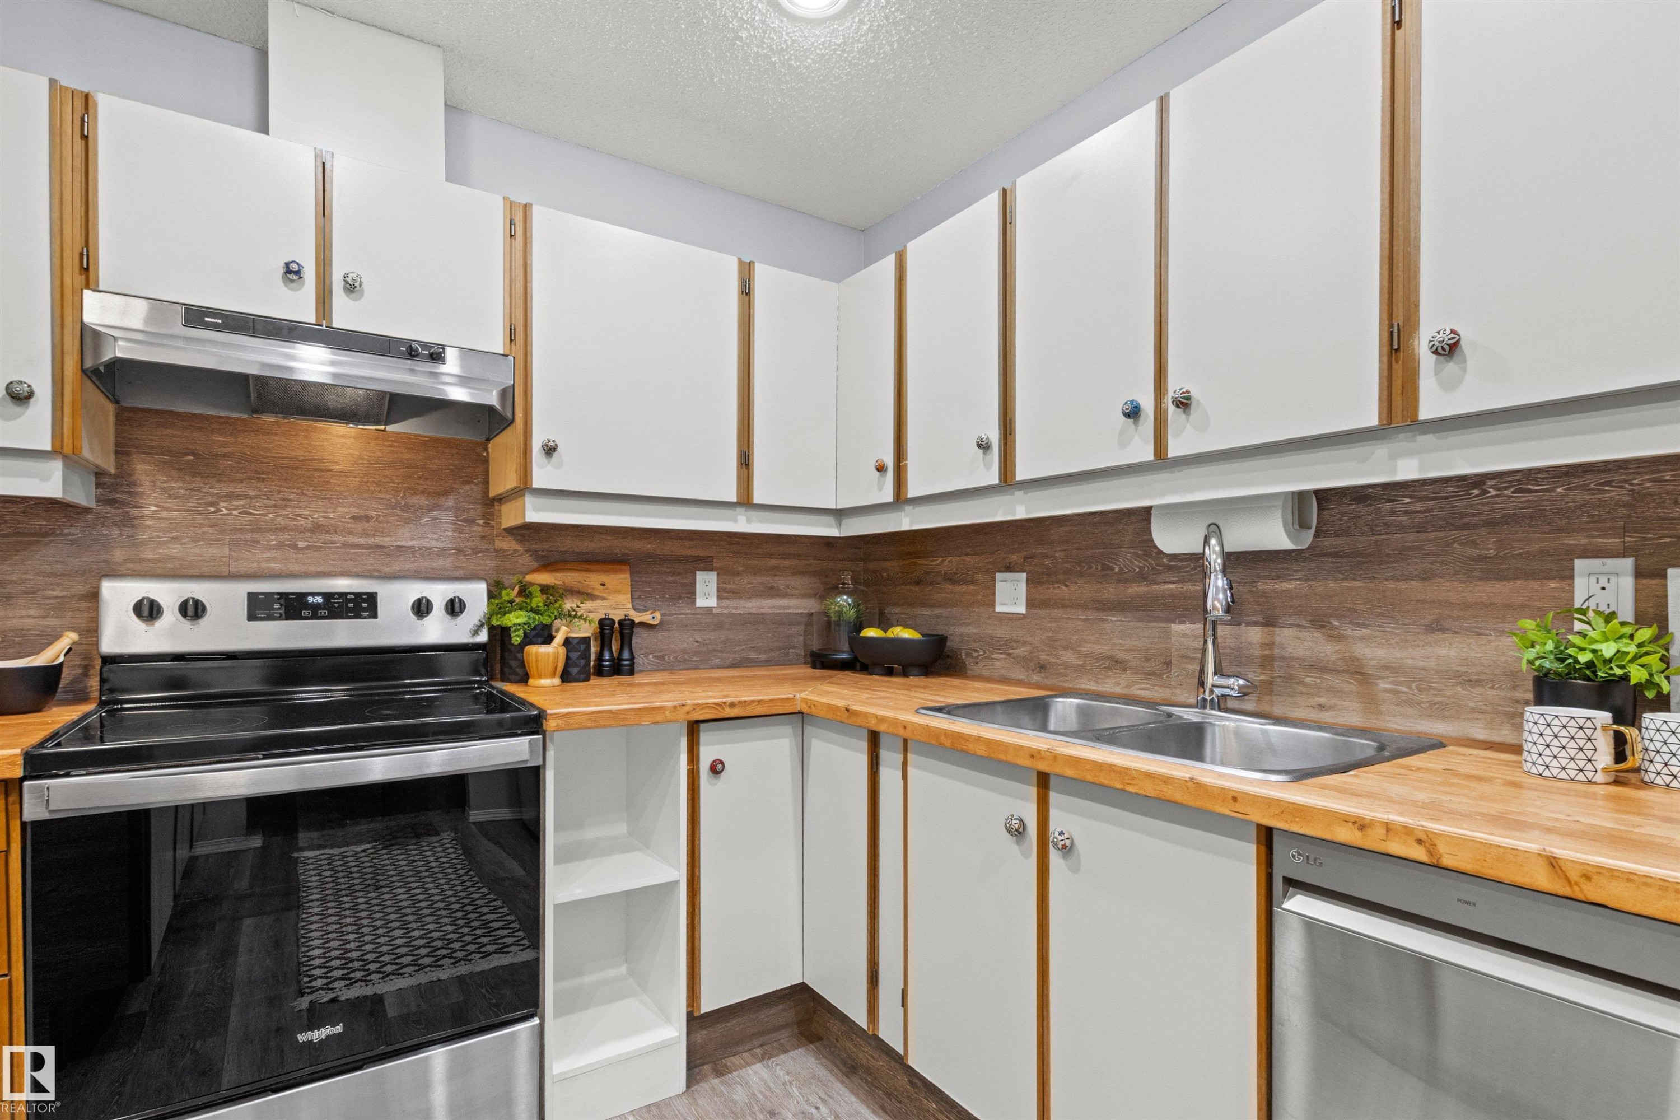
Kitchen featuring white cabinetry, wood-finish countertops, stainless steel appliances, and a wood-finish backsplash - #7 10032 113 St Nw, Edmonton, AB
Open-concept living area featuring wood-finish flooring, a kitchen with stainless steel appliances, a brick fireplace, and track lighting - #7 10032 113 St Nw, Edmonton, AB
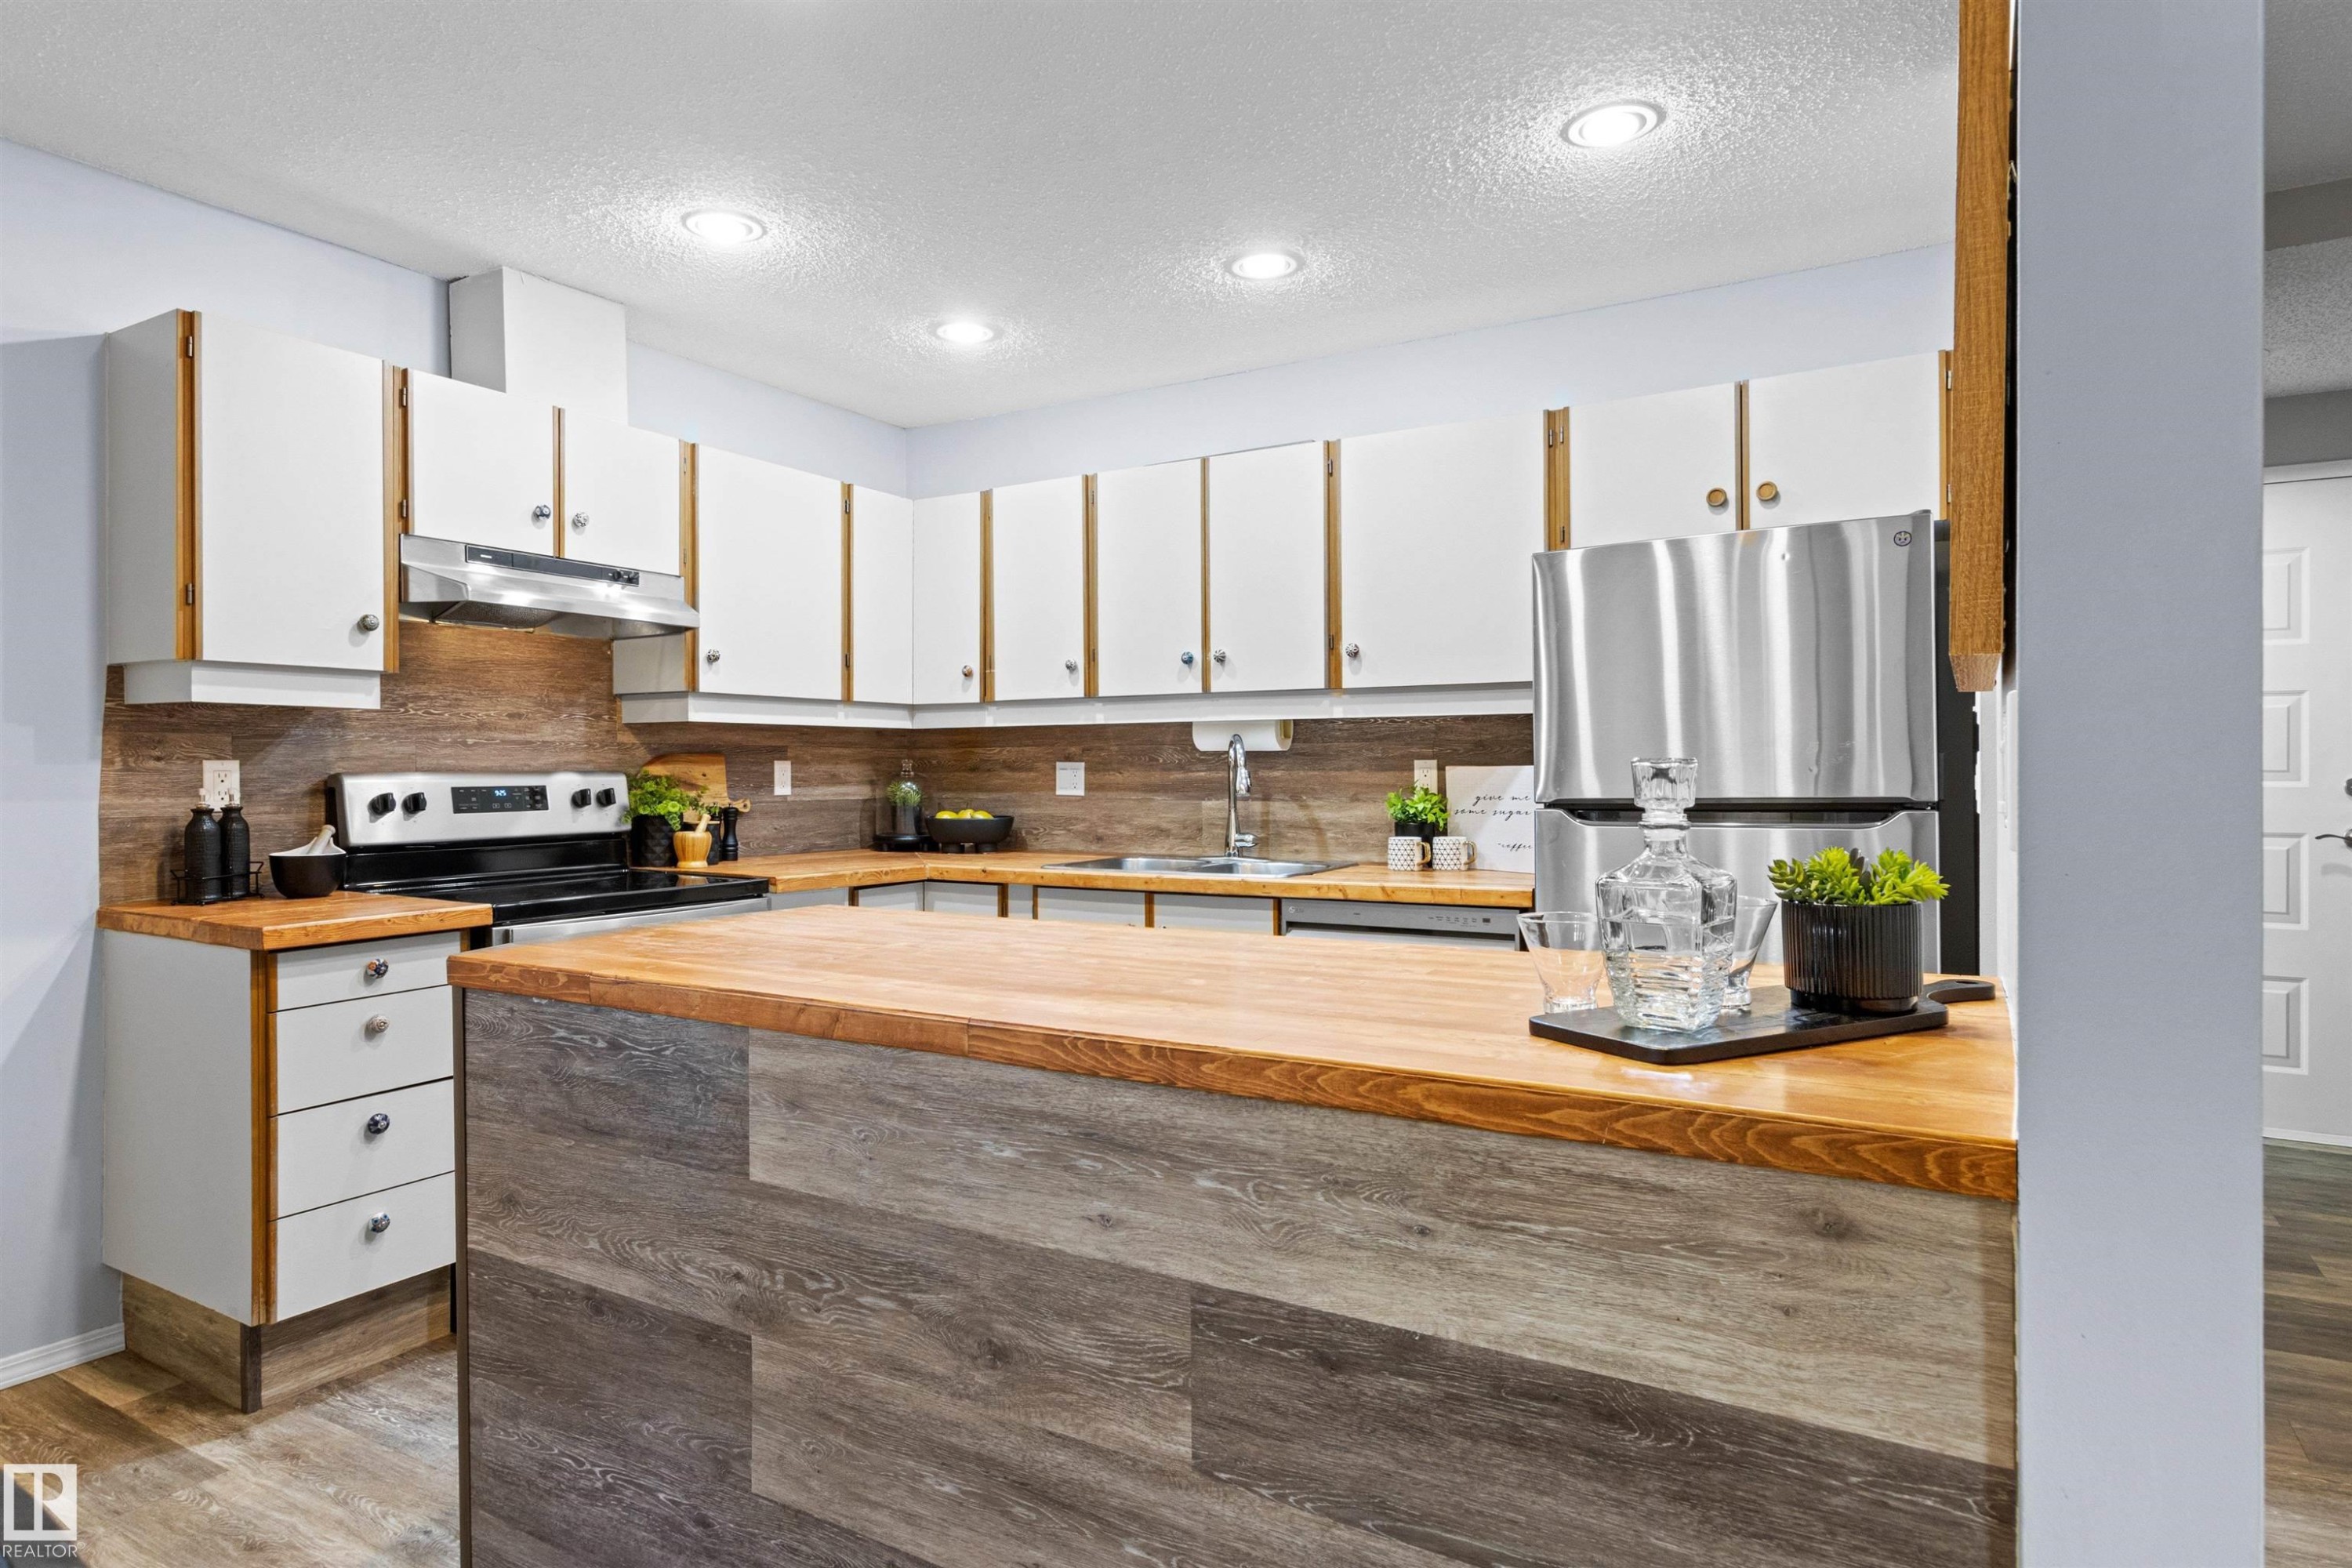
Kitchen featuring white cabinetry with wood-finish trim, wood-finish countertops, stainless steel appliances, and recessed lighting - #7 10032 113 St Nw, Edmonton, AB
Kitchen featuring white cabinetry, wood-finish countertops, wood-finish backsplash, stainless steel appliances, and recessed lighting - #7 10032 113 St Nw, Edmonton, AB
Kitchen featuring wood-finish countertops, white cabinetry with wood trim, stainless steel appliances, wood-finish backsplash, and recessed lighting - #7 10032 113 St Nw, Edmonton, AB
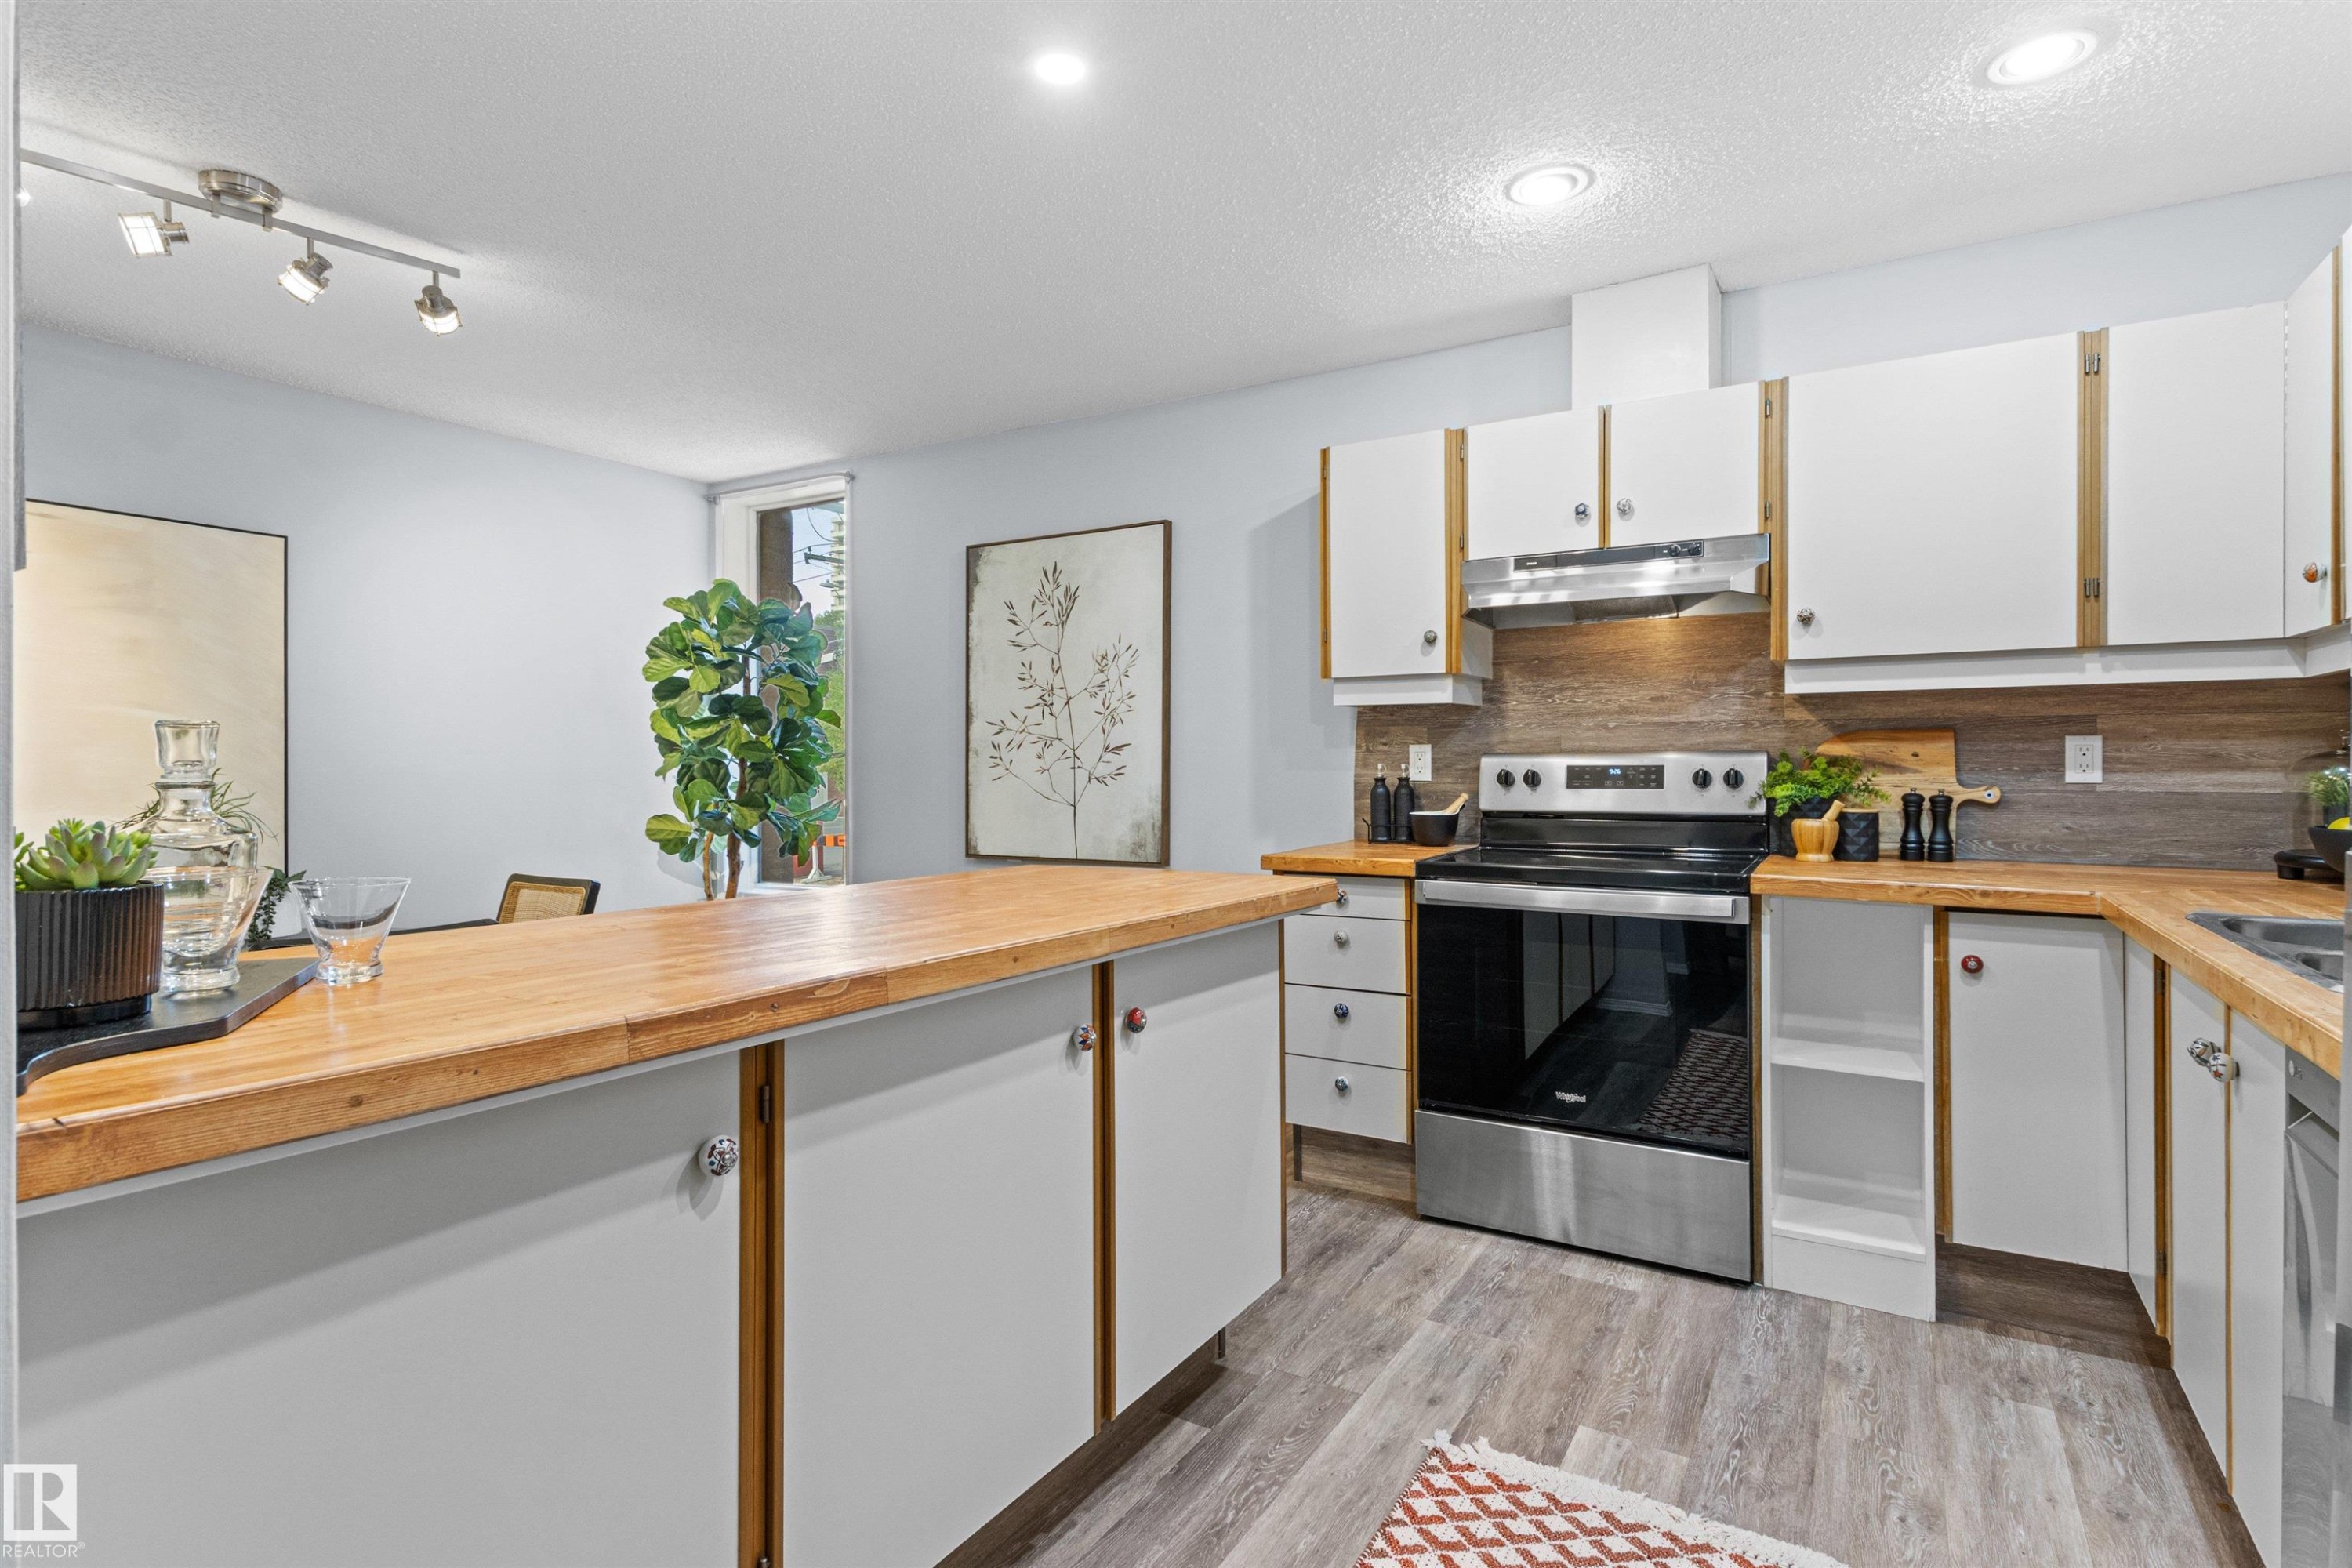
White upper and lower cabinetry, wood-finish countertops, stainless steel appliances, wood-finish backsplash, and a double basin sink - #7 10032 113 St Nw, Edmonton, AB
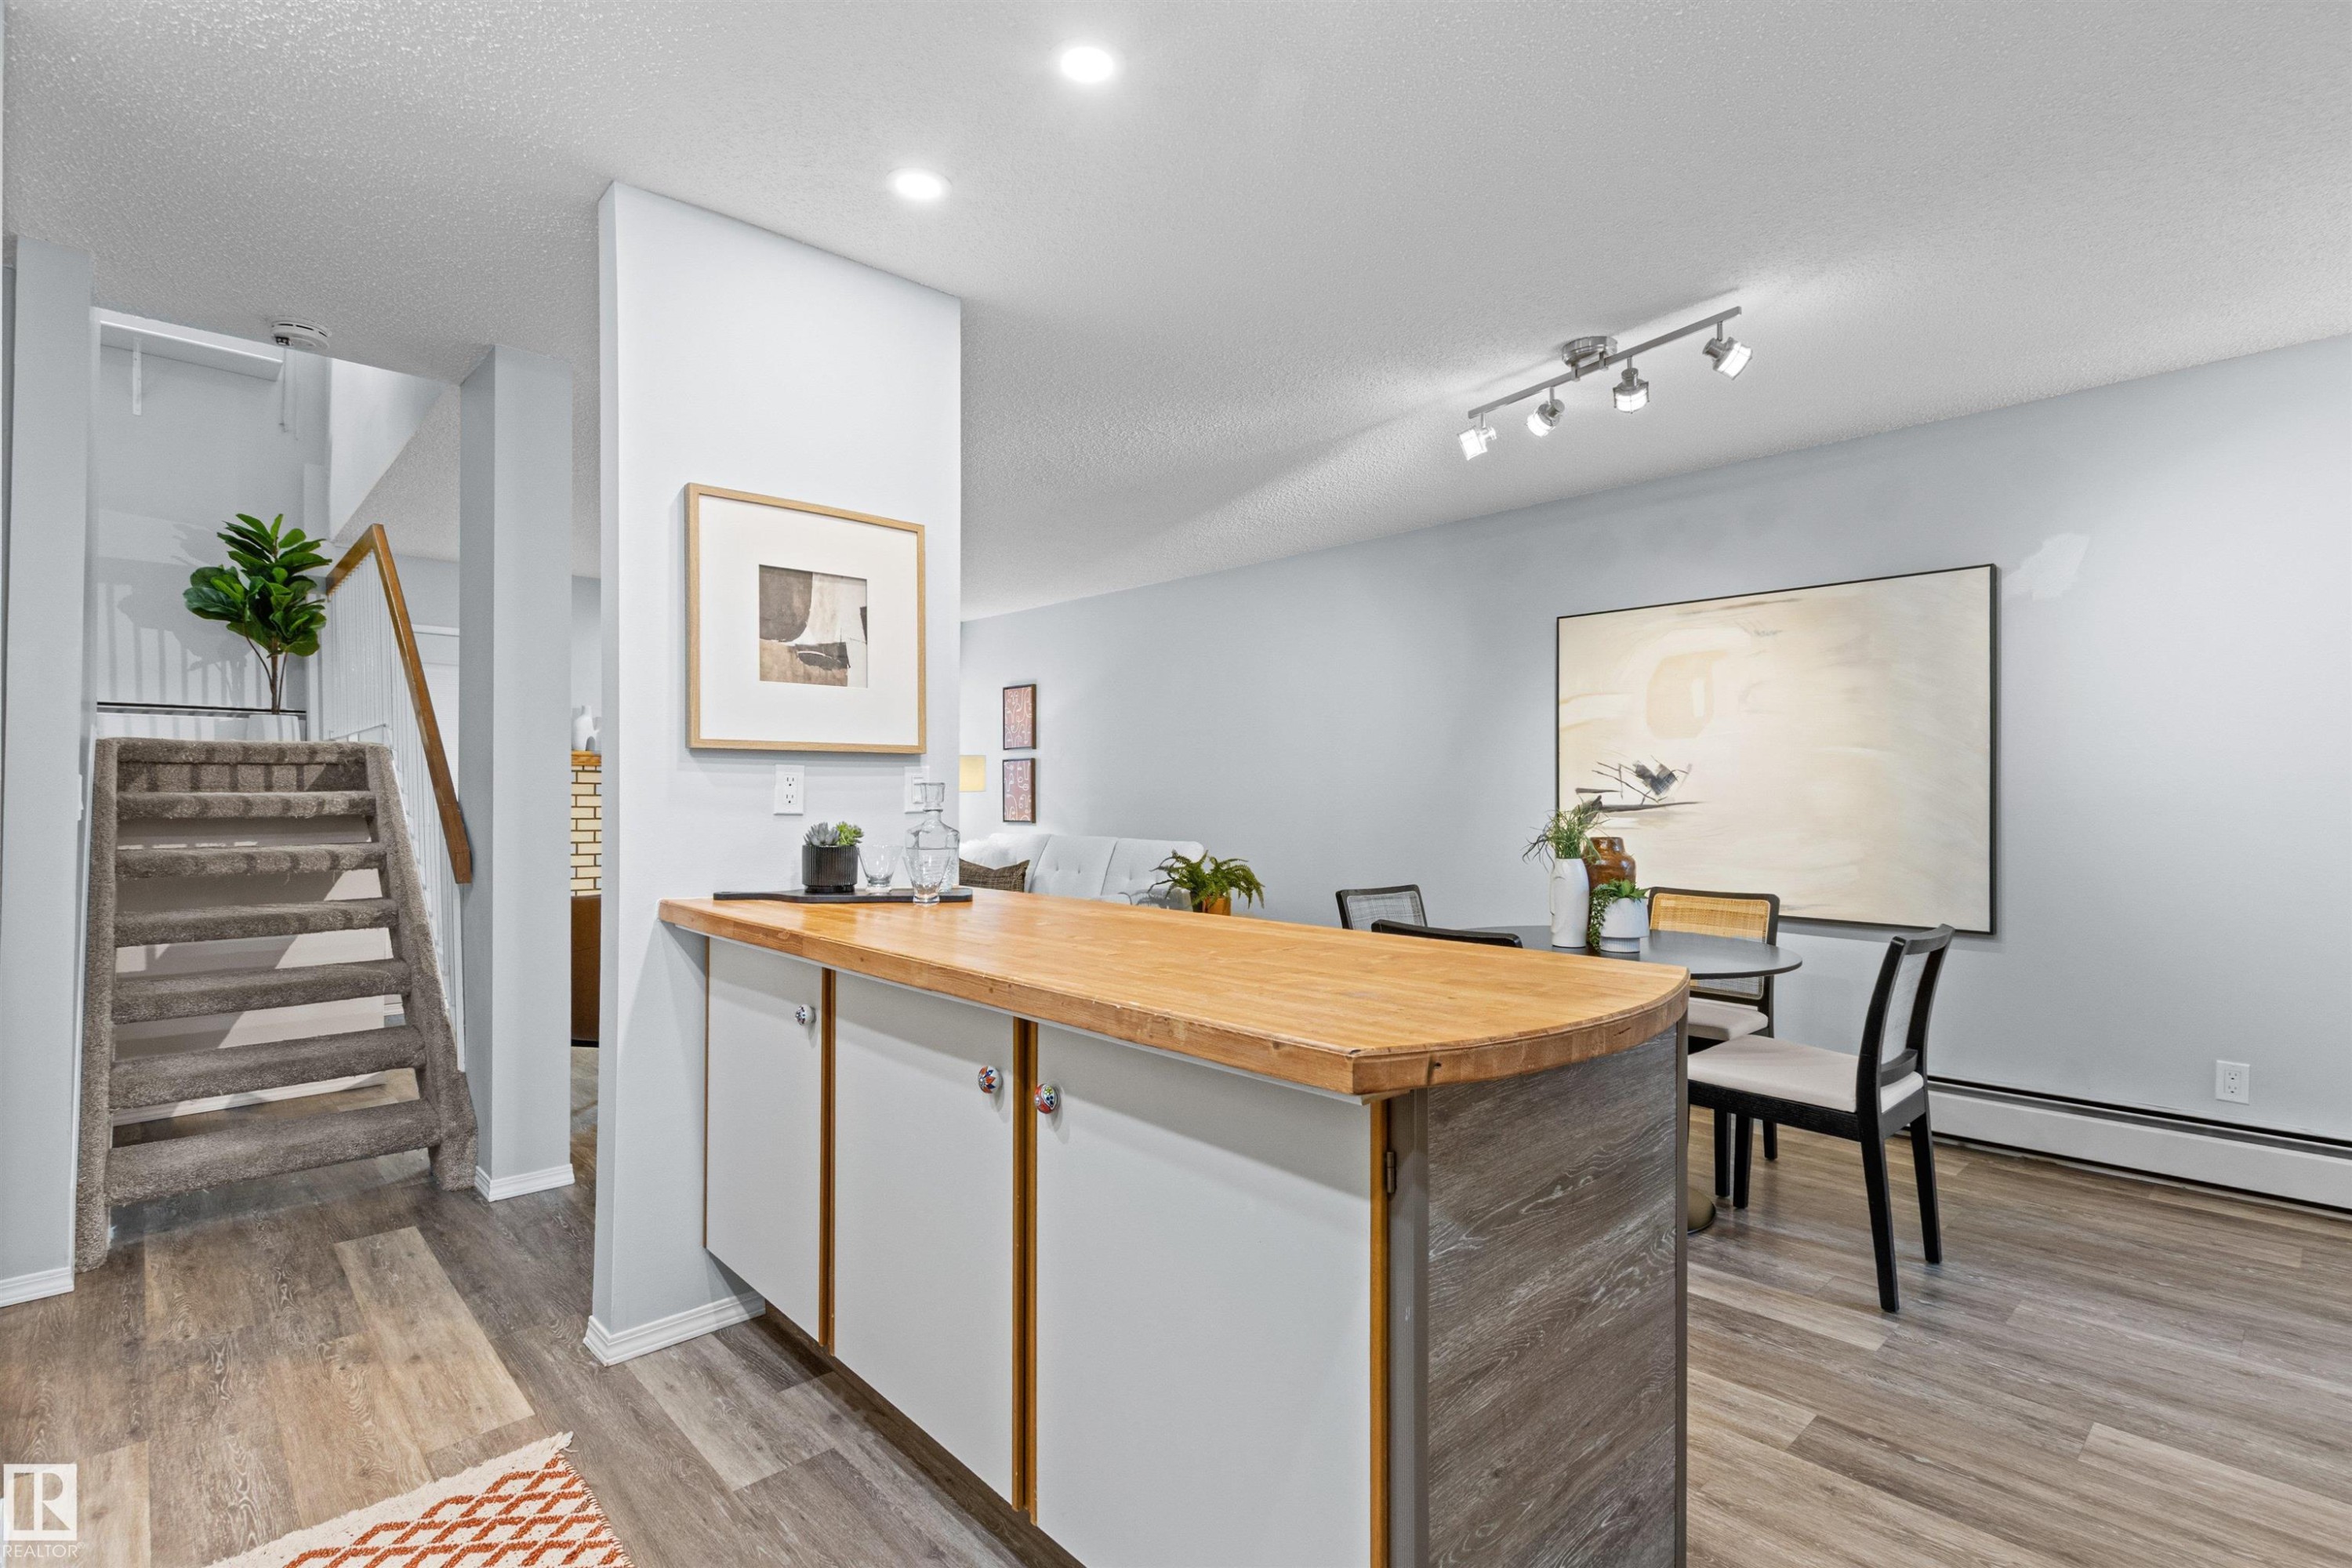
Built-in cabinetry with wood-finish countertop, recessed lighting, track lighting, and wood-finish flooring - #7 10032 113 St Nw, Edmonton, AB
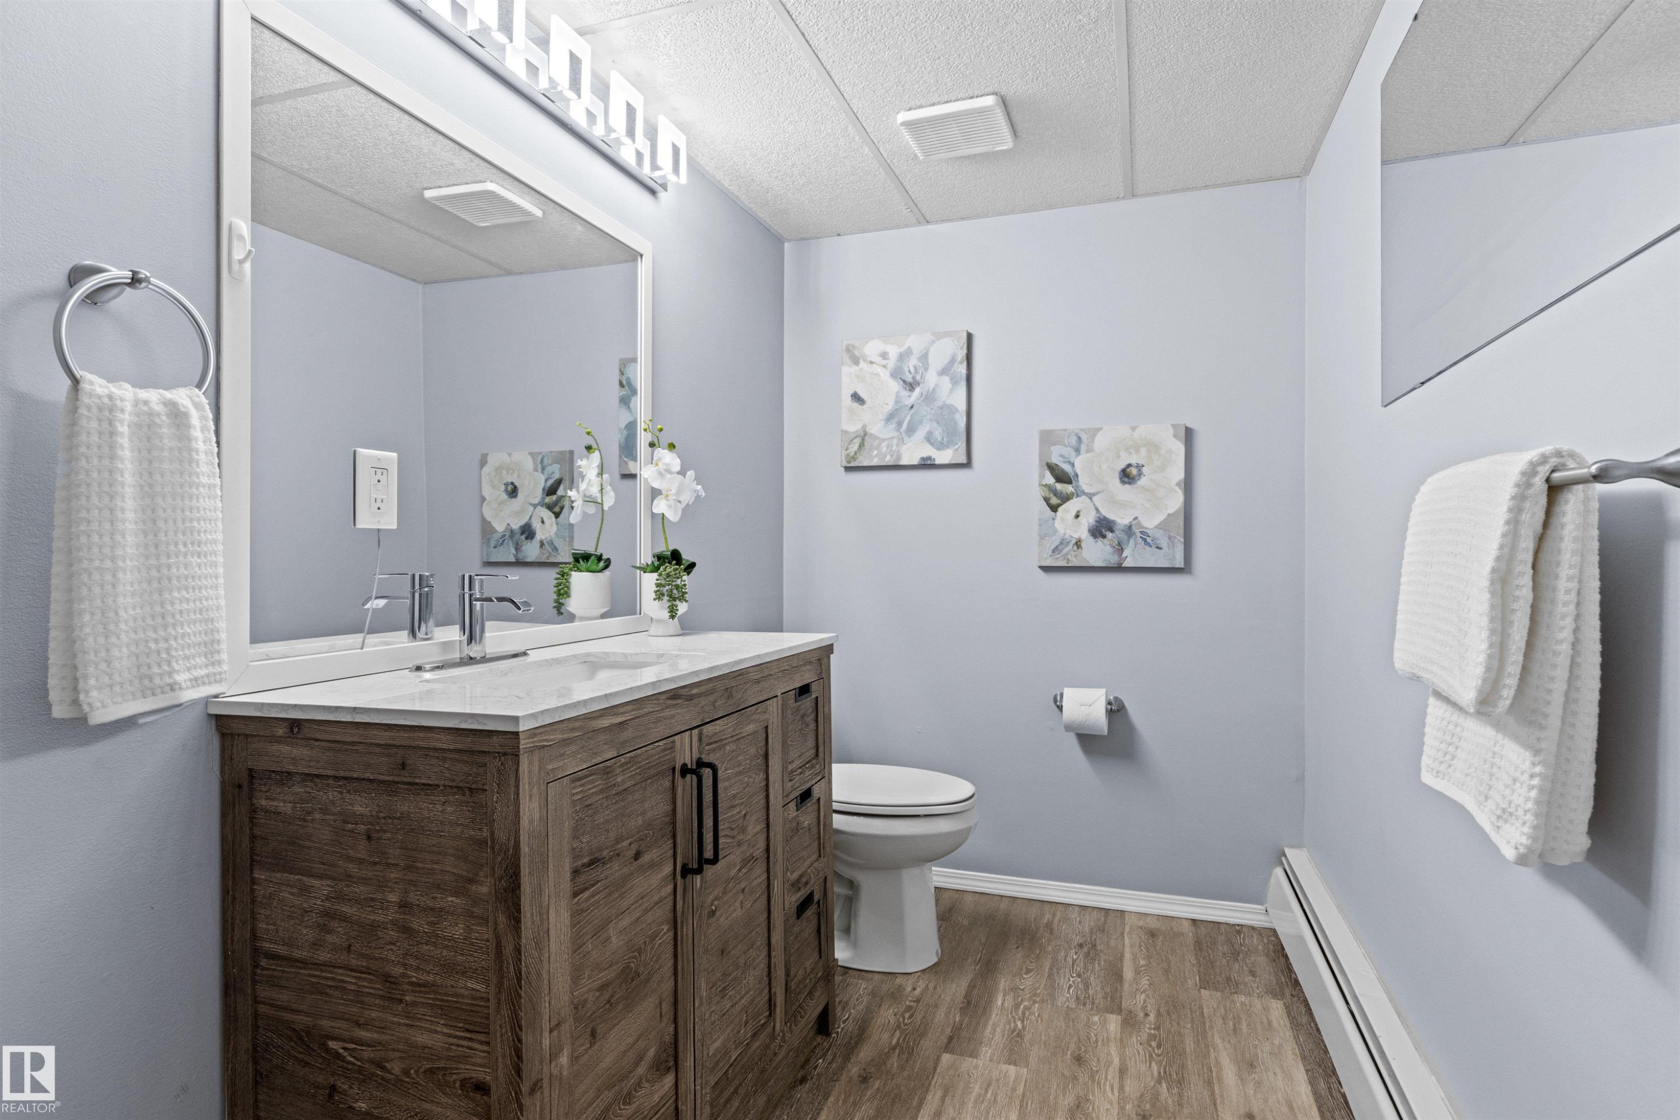
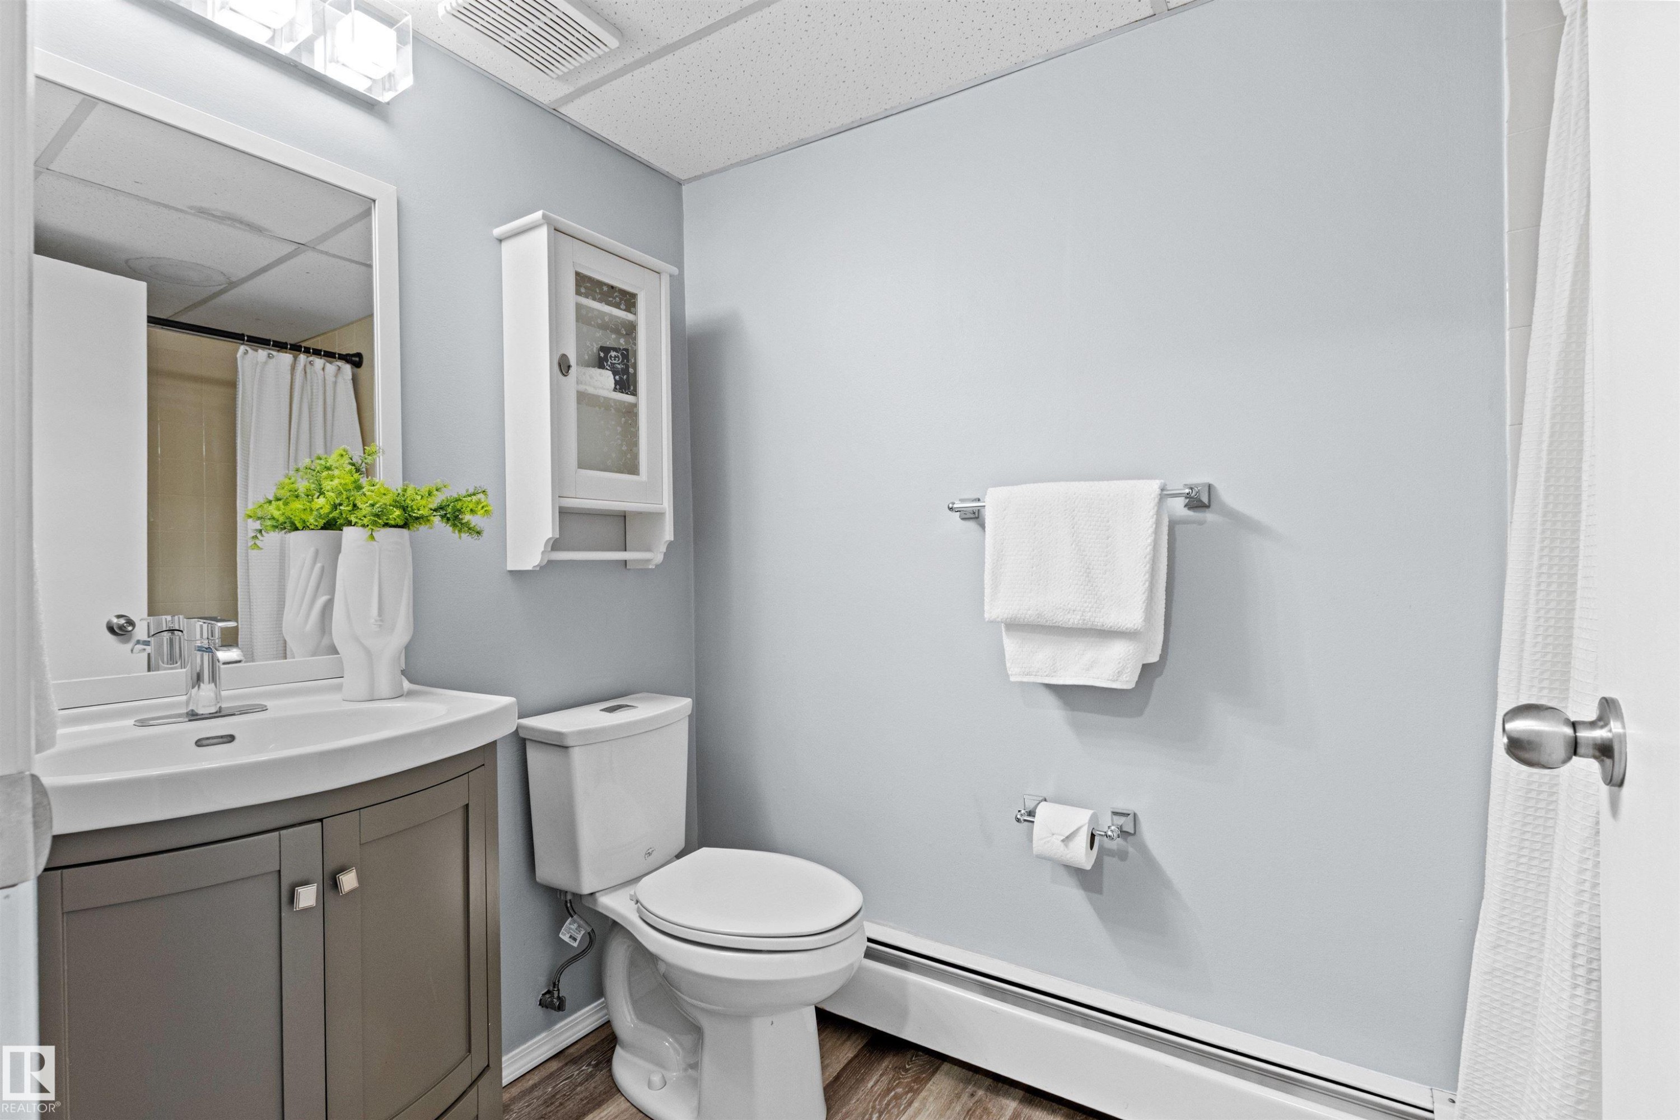
Main Floor 2 pce Bathroon - #7 10032 113 St Nw, Edmonton, AB
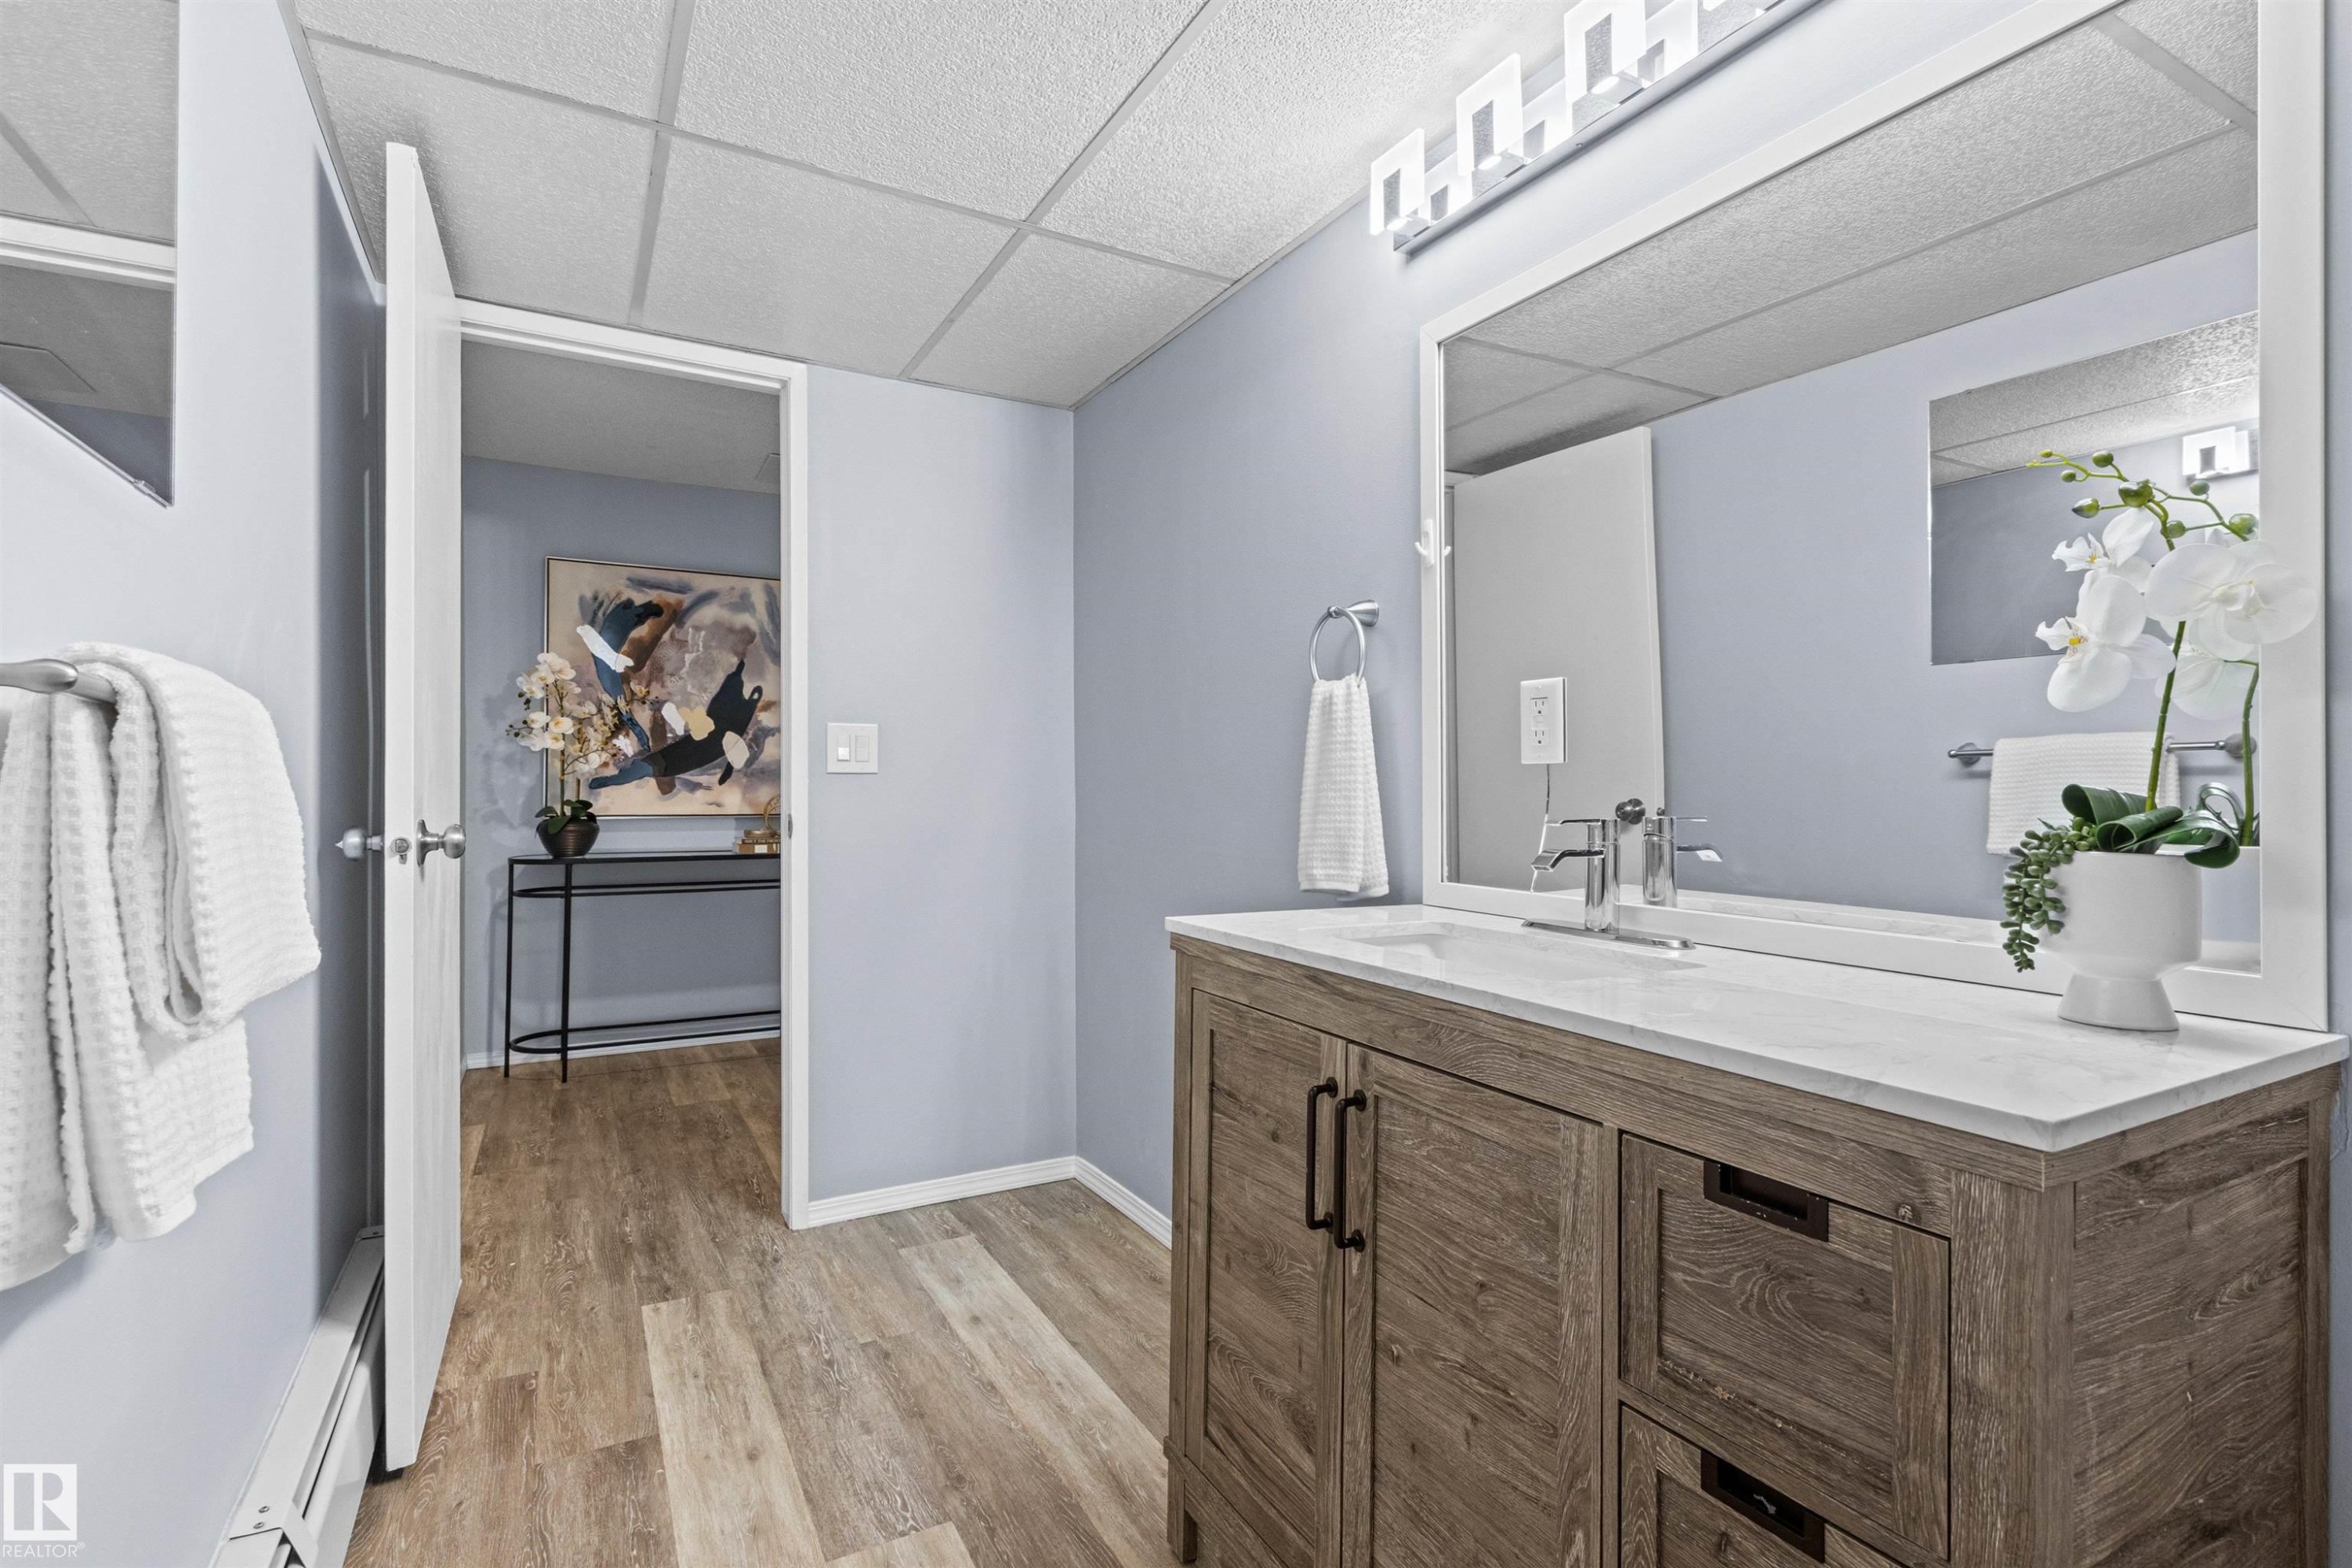
Updated main floor bathroom - #7 10032 113 St Nw, Edmonton, AB
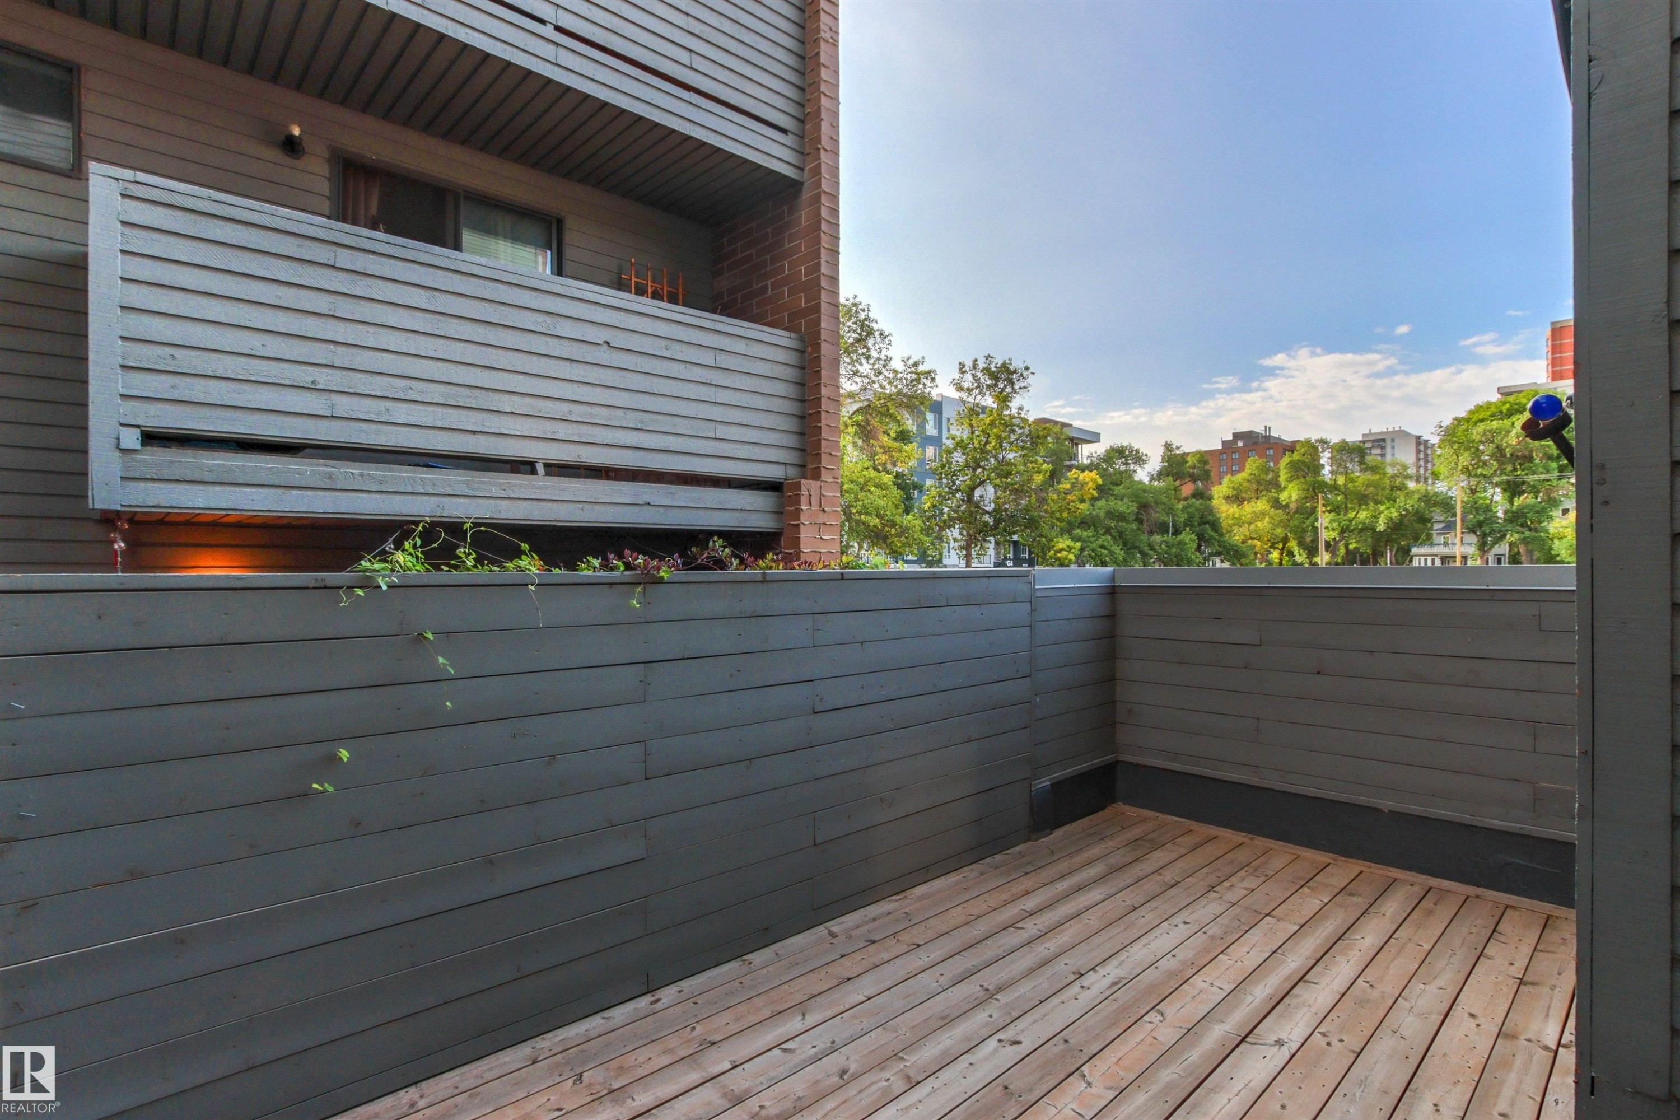
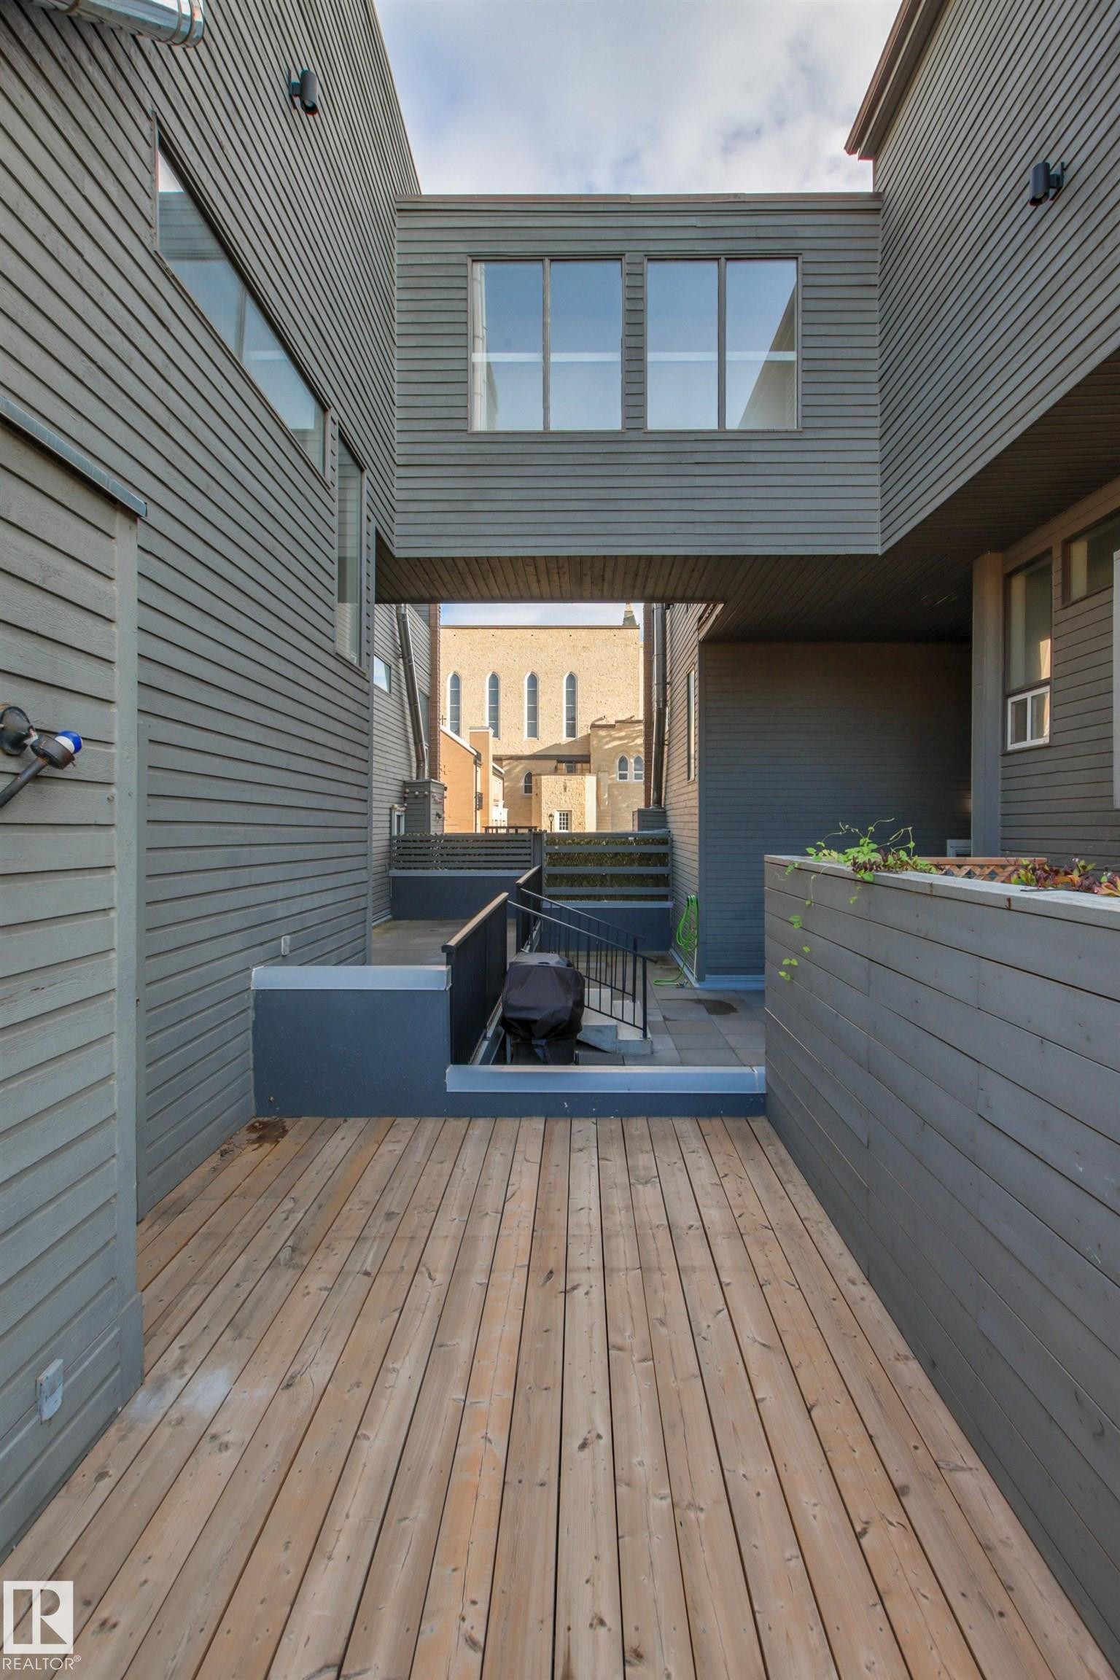
Wood-finish deck with privacy fencing and an open-air exposure - #7 10032 113 St Nw, Edmonton, AB
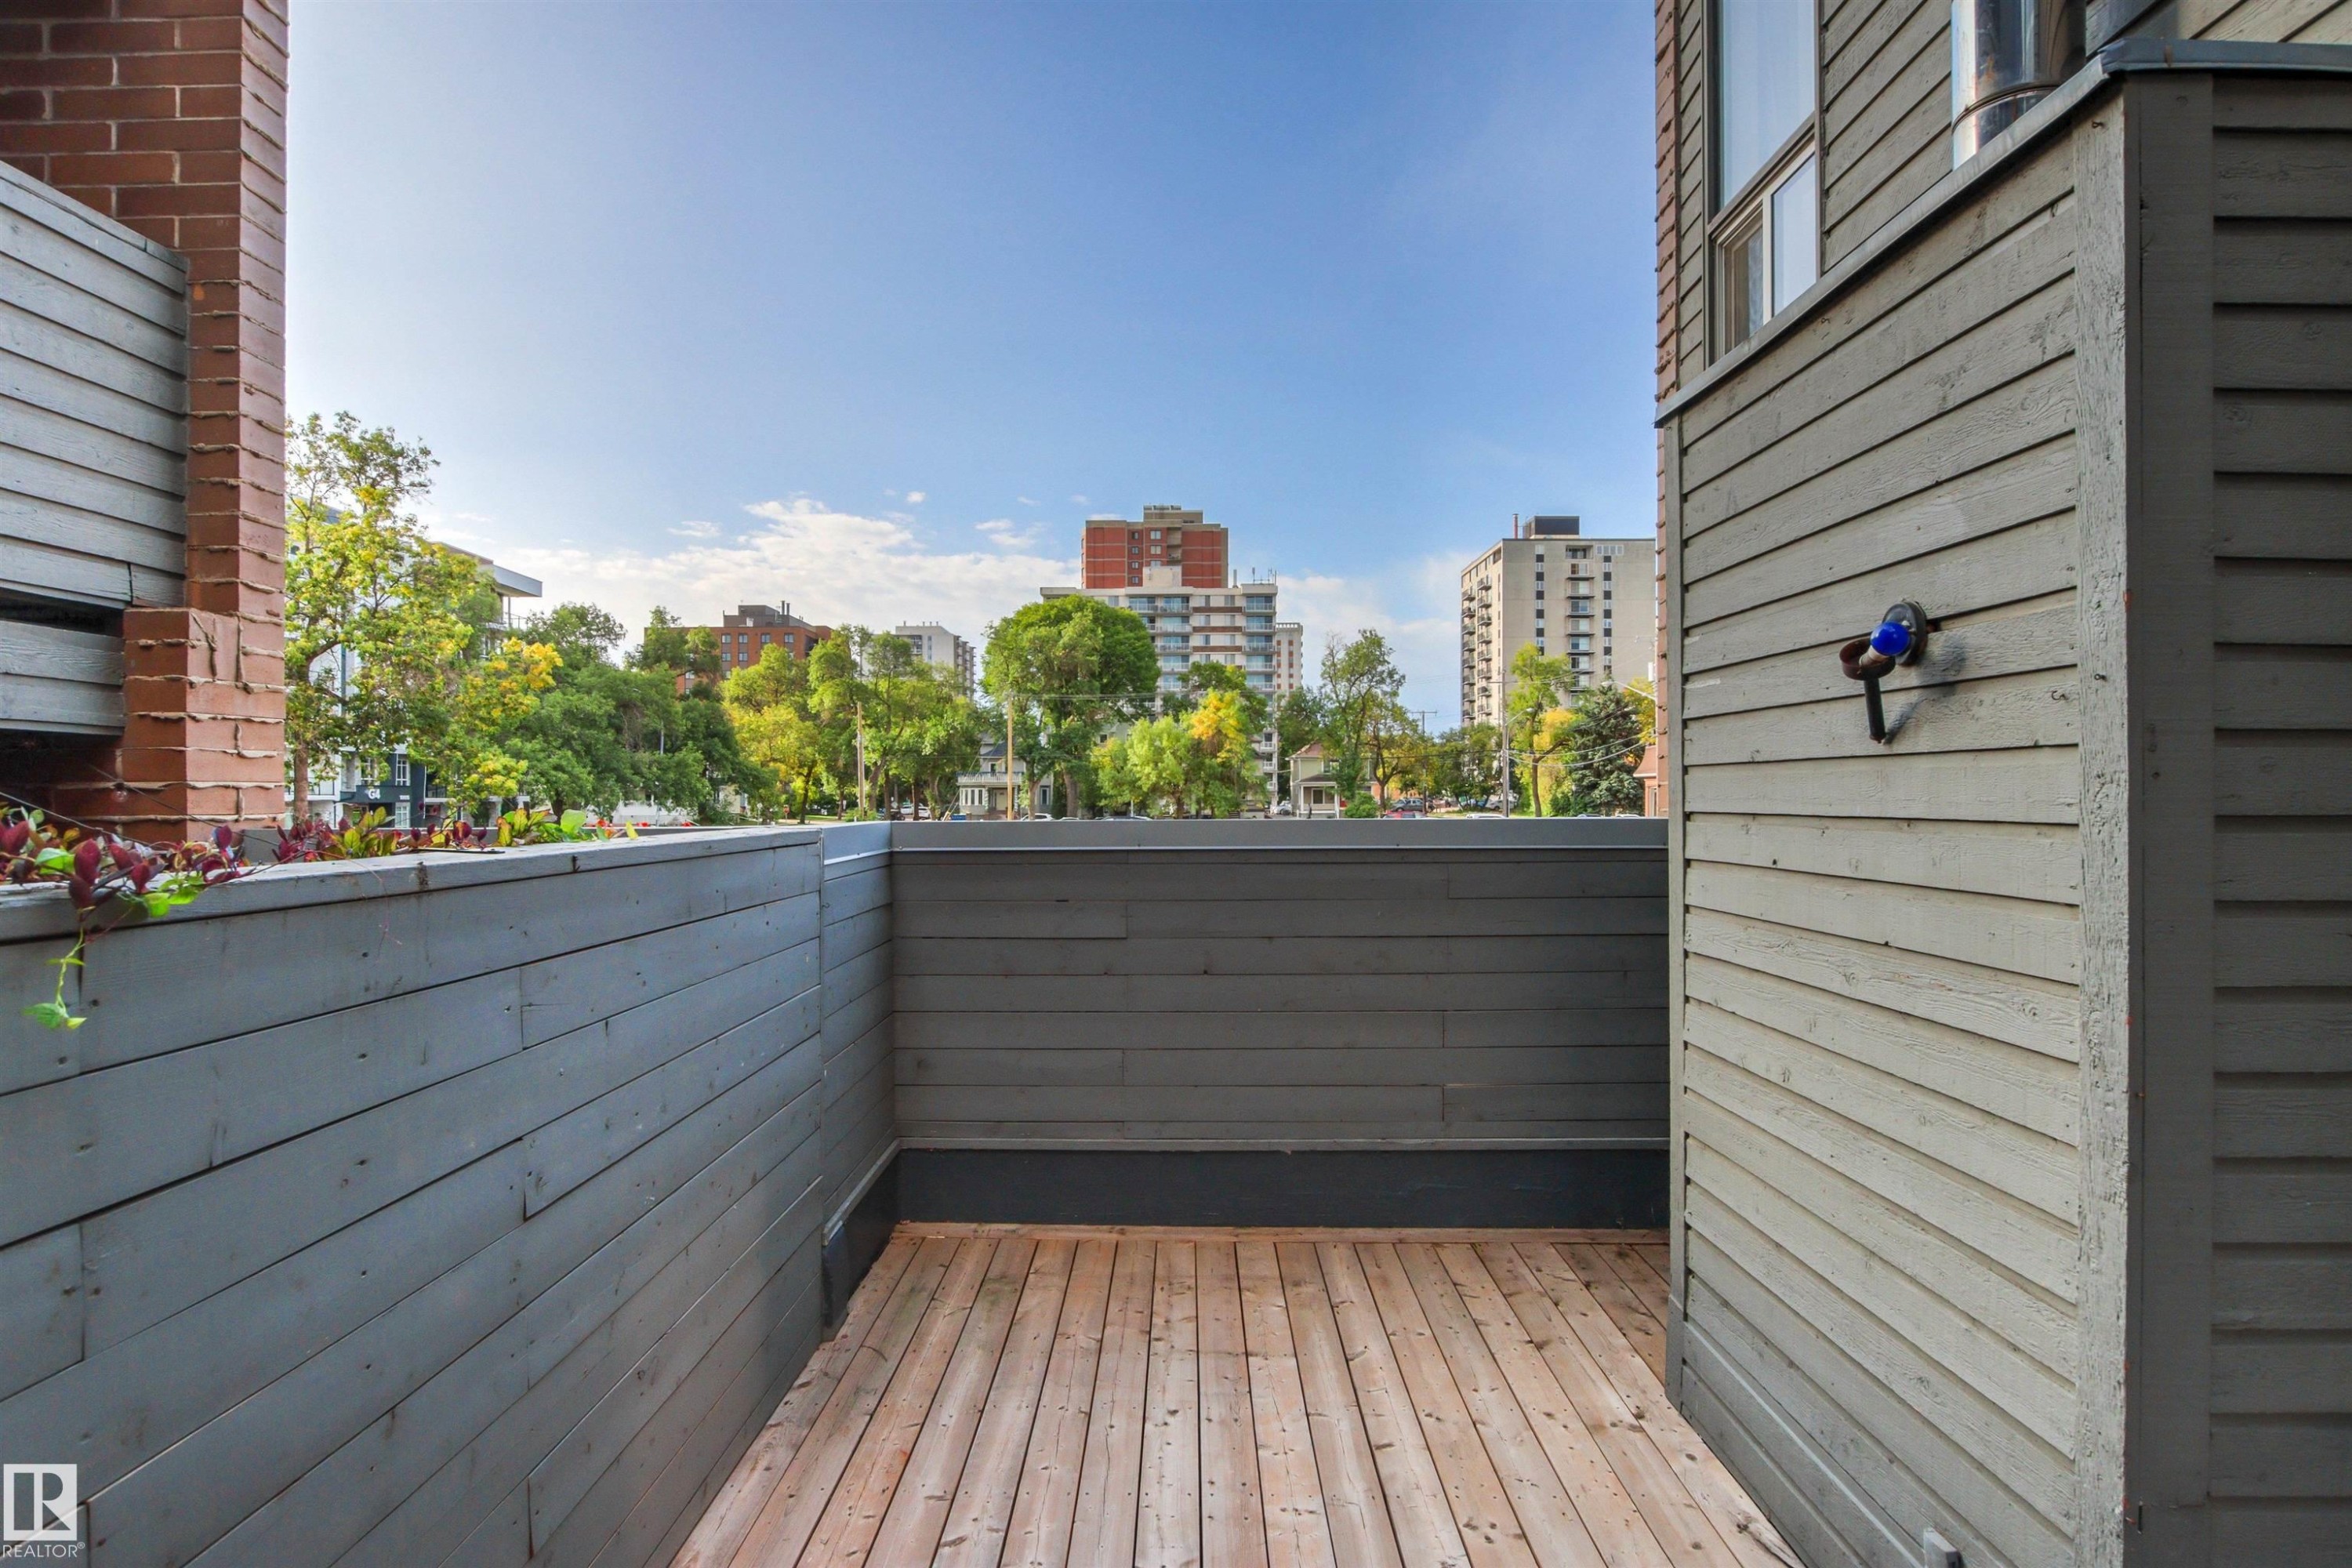
Private outdoor space with wood-finish decking and perimeter fencing - #7 10032 113 St Nw, Edmonton, AB
Private outdoor deck with wood flooring and horizontal slat privacy walls - #7 10032 113 St Nw, Edmonton, AB
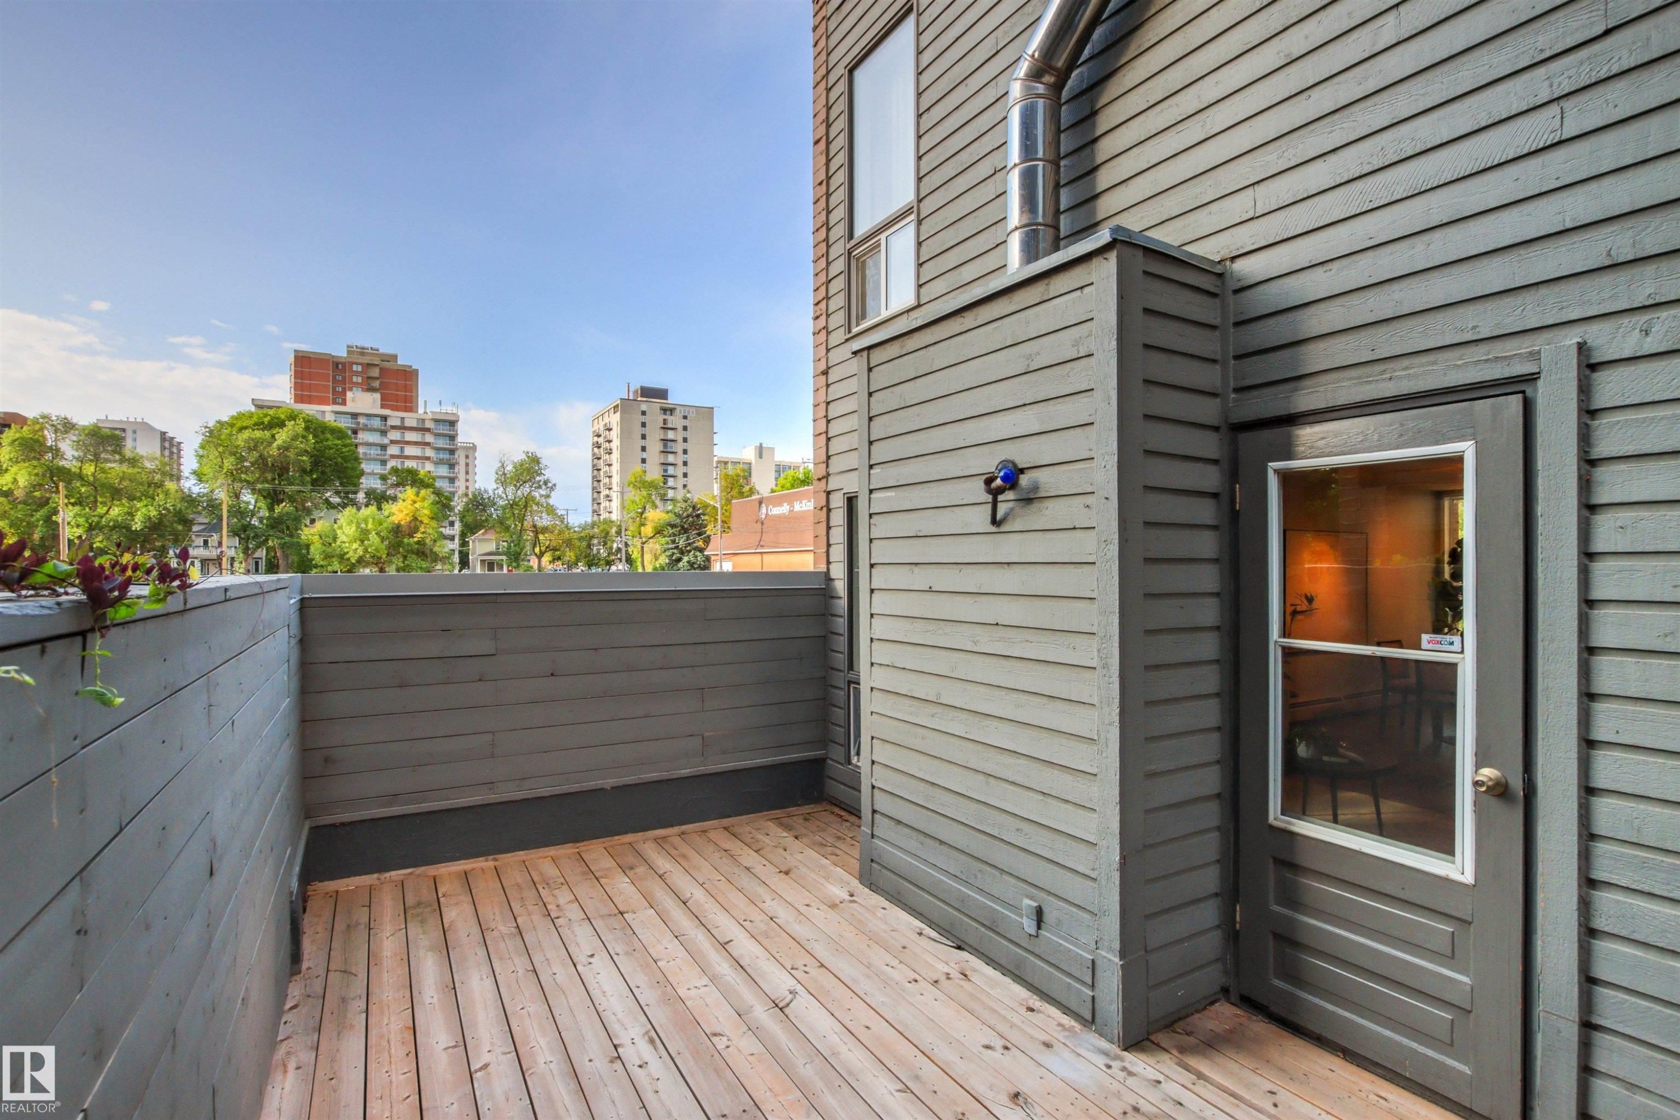
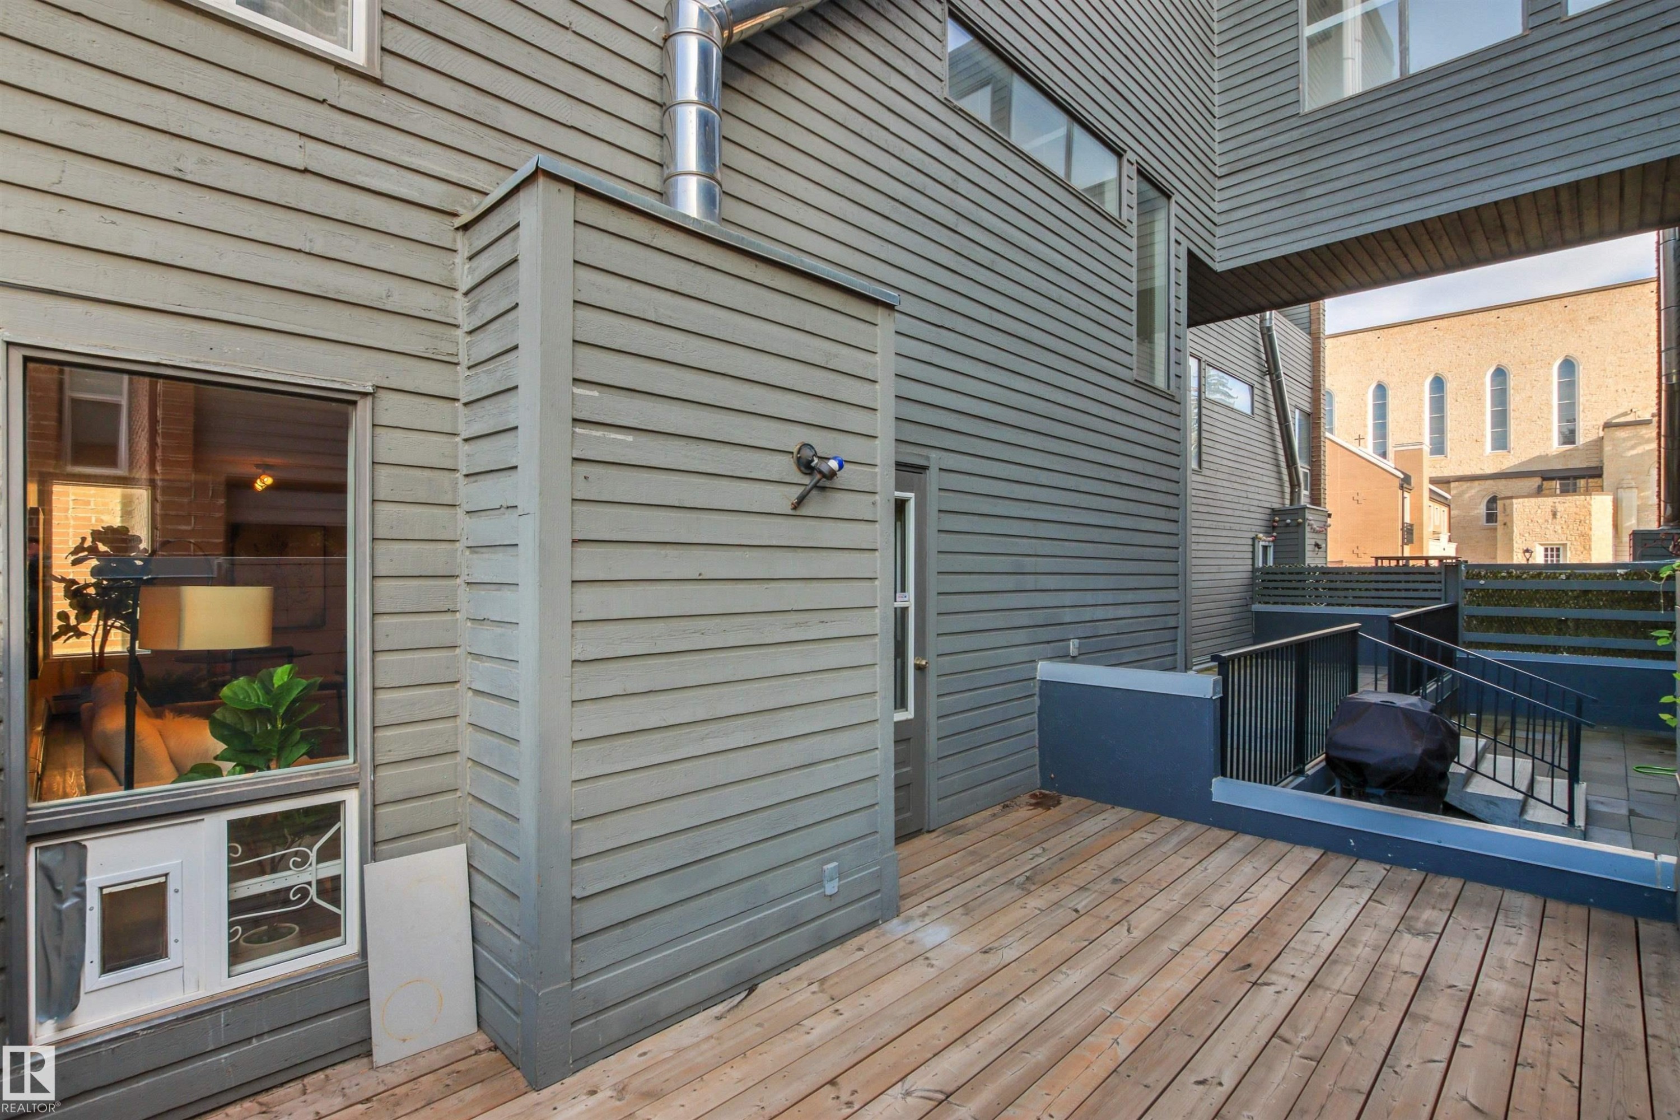
Wood-finish deck with exterior wall sconce, horizontal siding, and multi-level hardscaping with railings - #7 10032 113 St Nw, Edmonton, AB
Wood-finish decking with a surrounding perimeter wall - #7 10032 113 St Nw, Edmonton, AB
Wood-finish flooring throughout, featuring a white brick fireplace with a wood mantle, a staircase with white spindles and wood handrail, and white panel doors - #7 10032 113 St Nw, Edmonton, AB
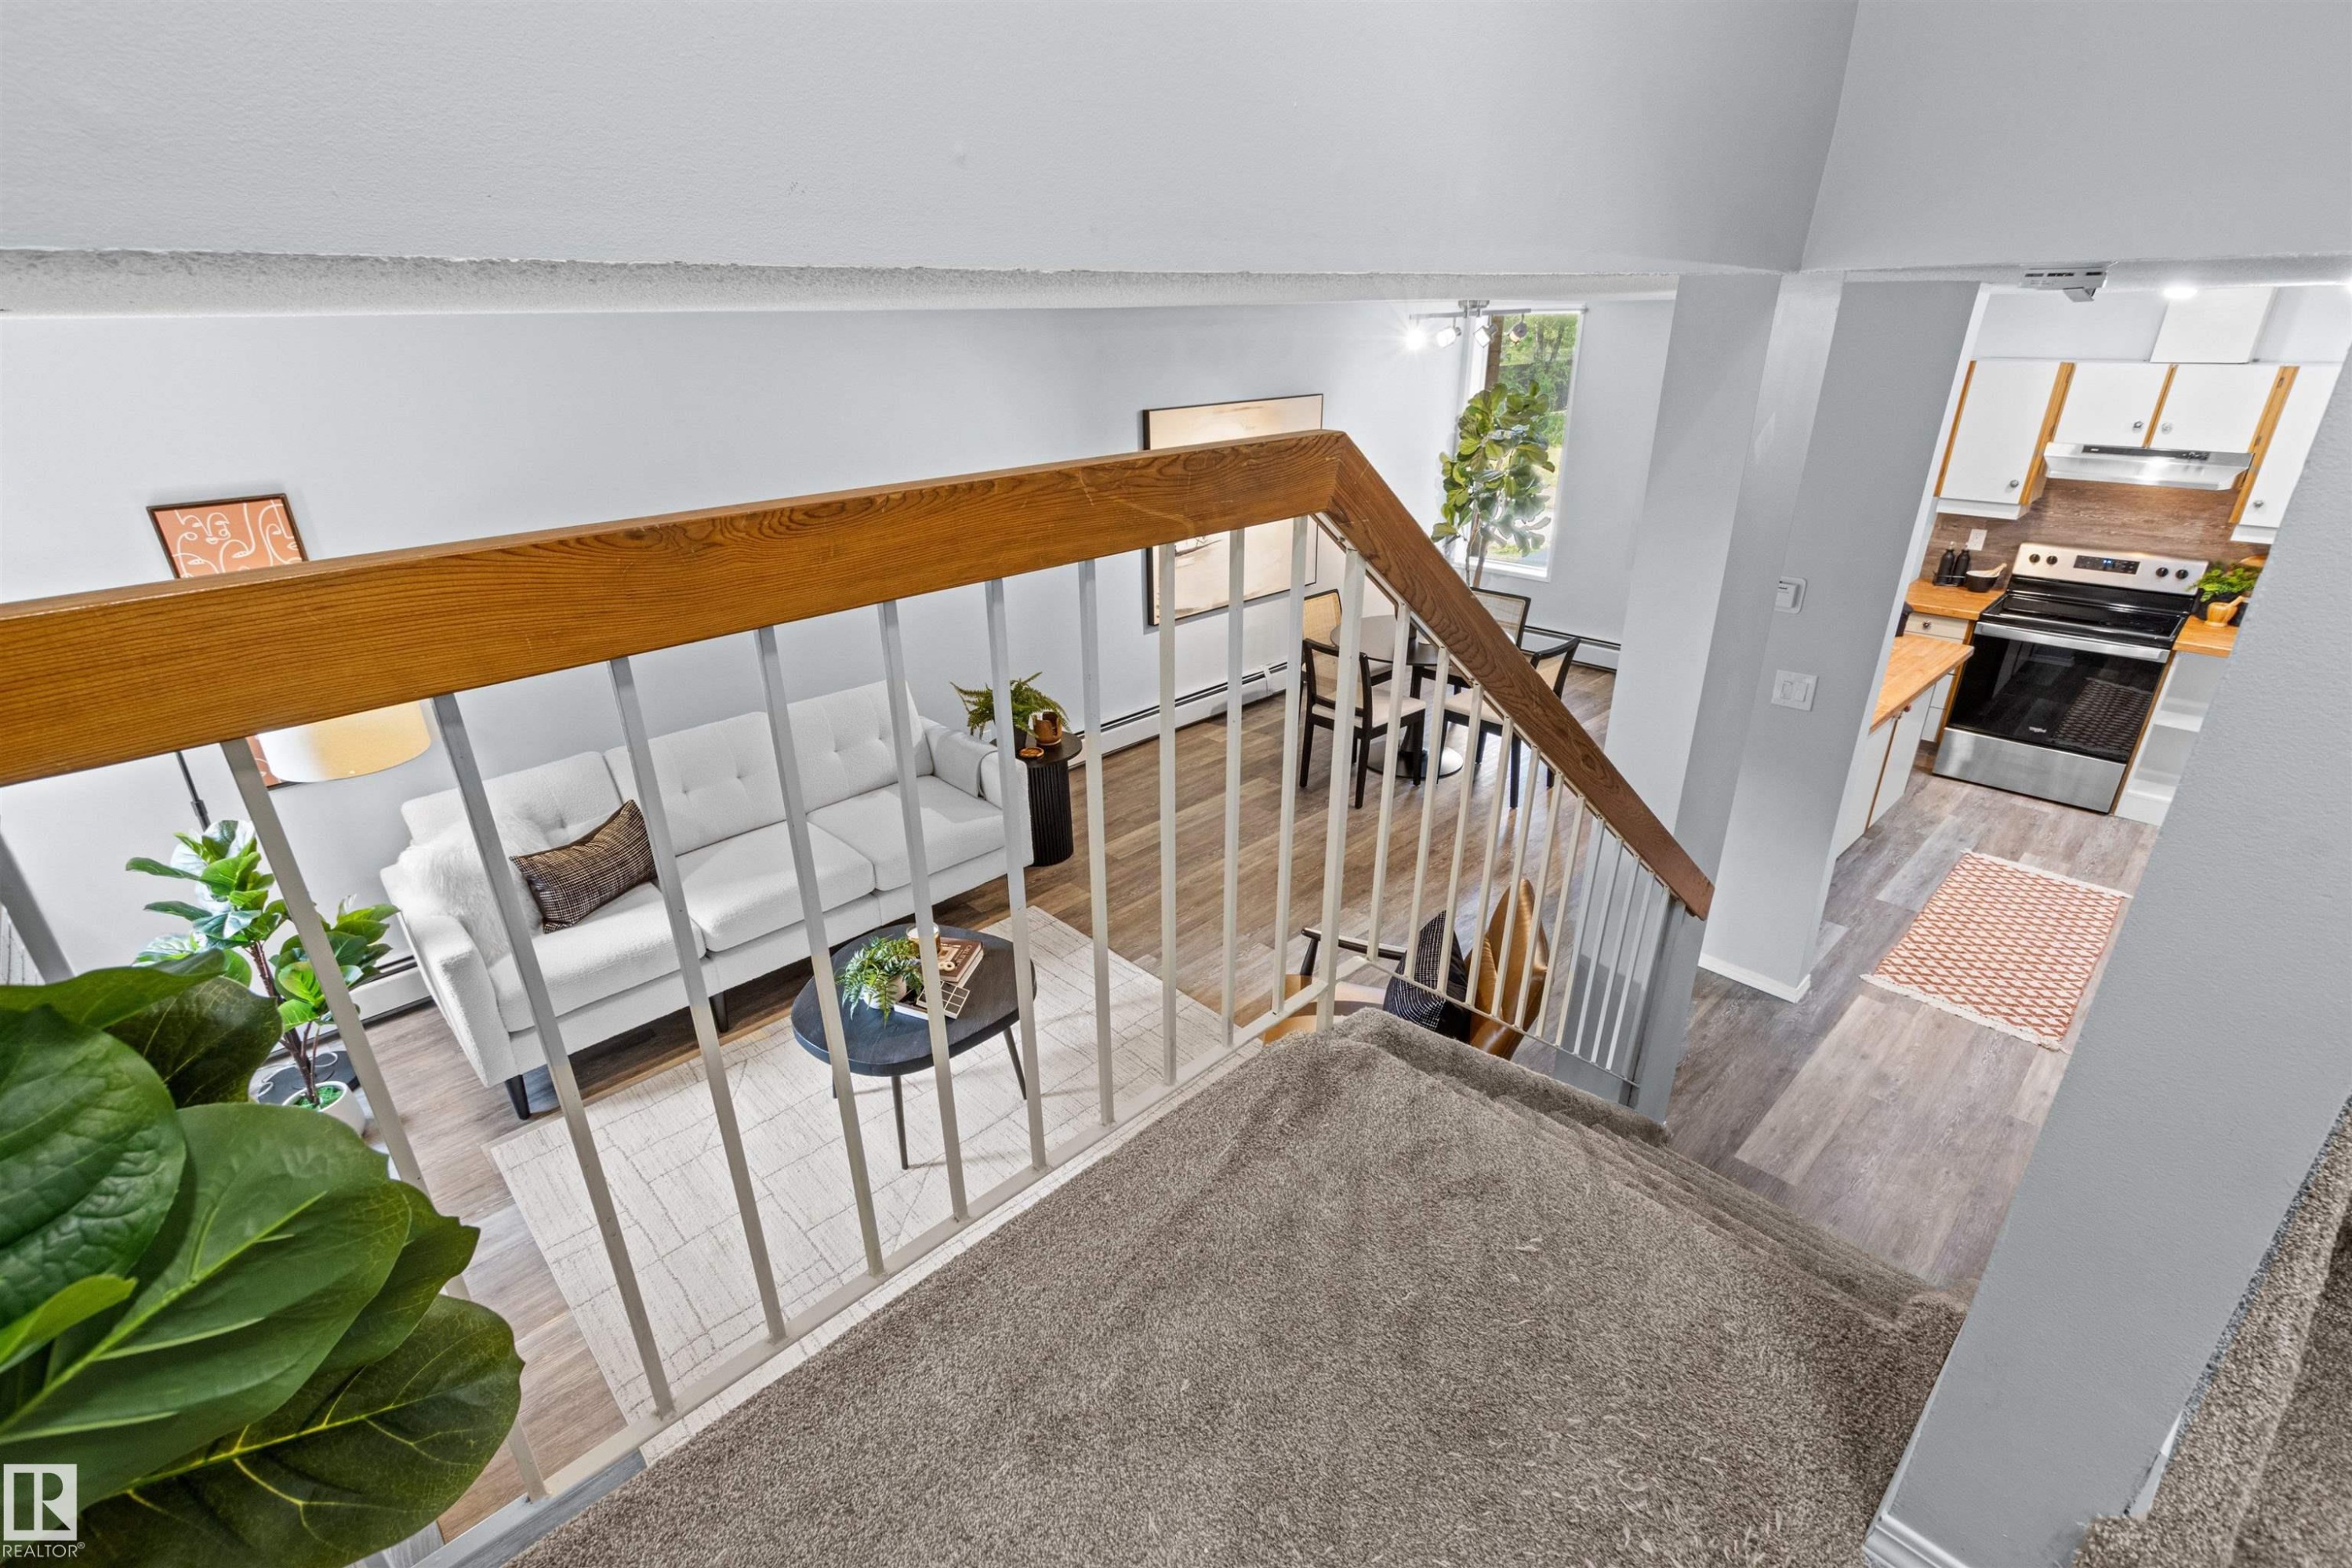
Carpeted staircase with wood railing, leading to an open-concept living area with wood-finish flooring, a dining space, and a kitchen featuring white cabinetry, light countertops, and stainless steel appliances - #7 10032 113 St Nw, Edmonton, AB
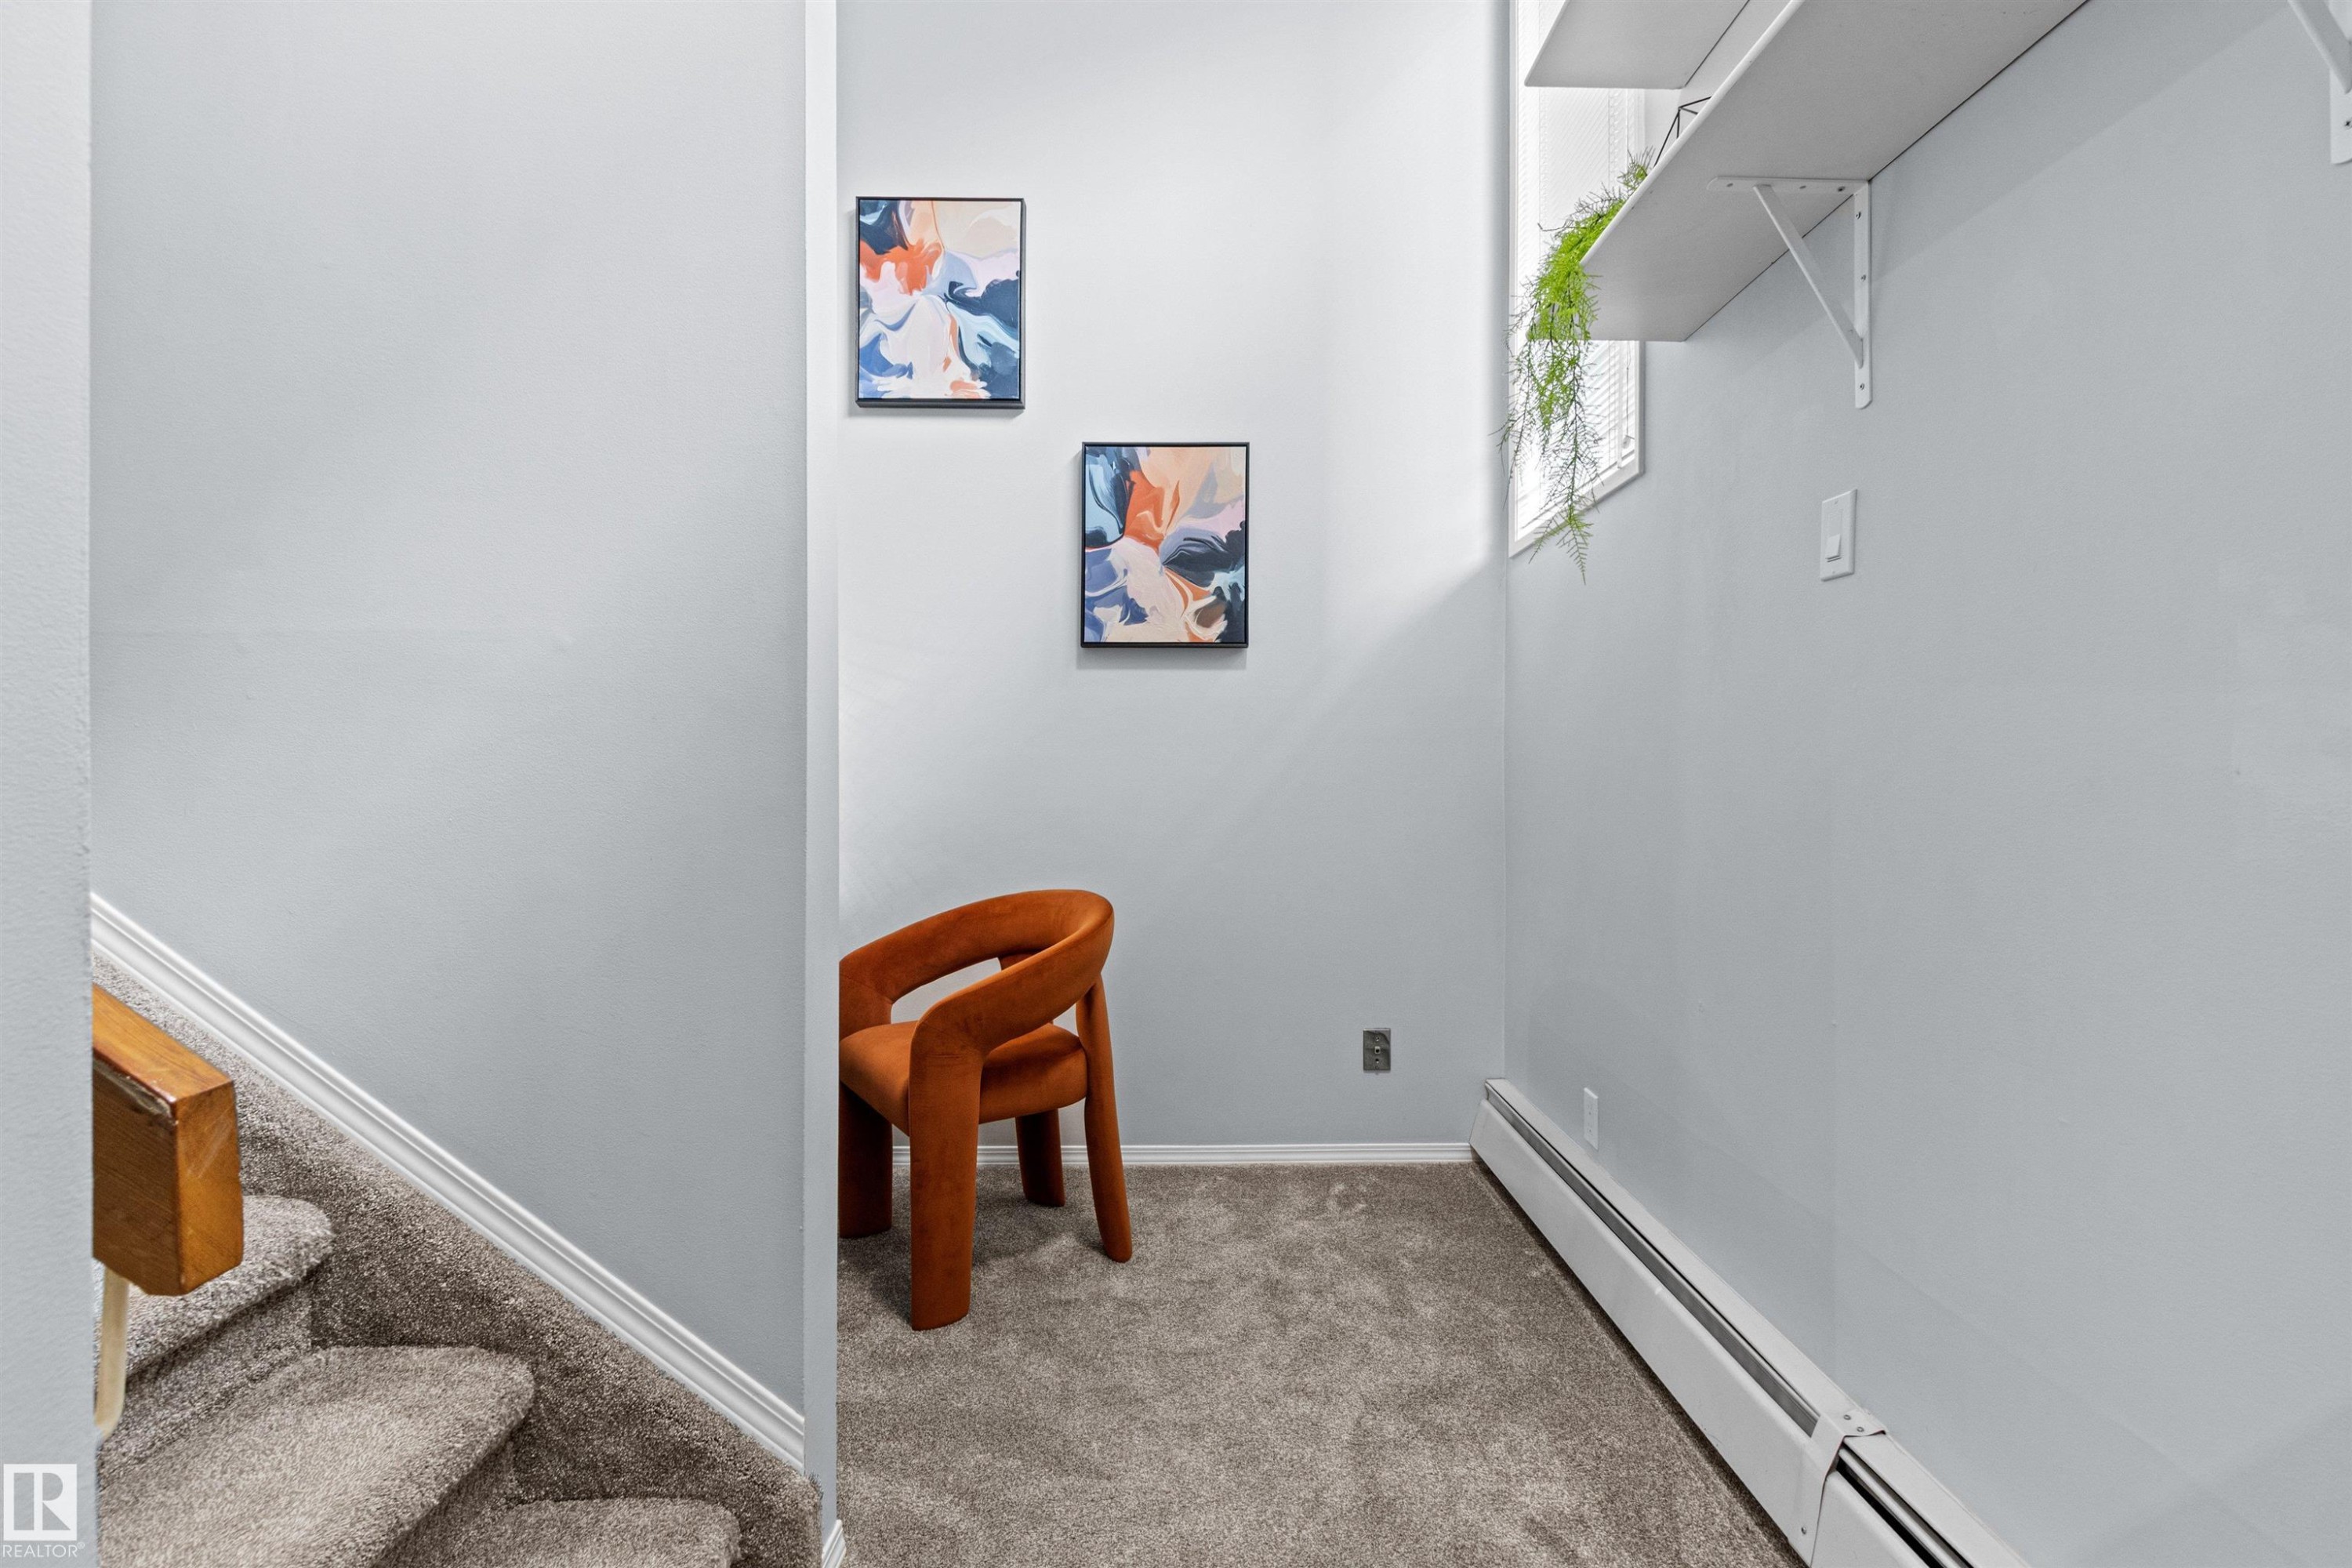
Carpeted stairs with wood handrail, light gray wall finishes, and wall-mounted shelving - #7 10032 113 St Nw, Edmonton, AB
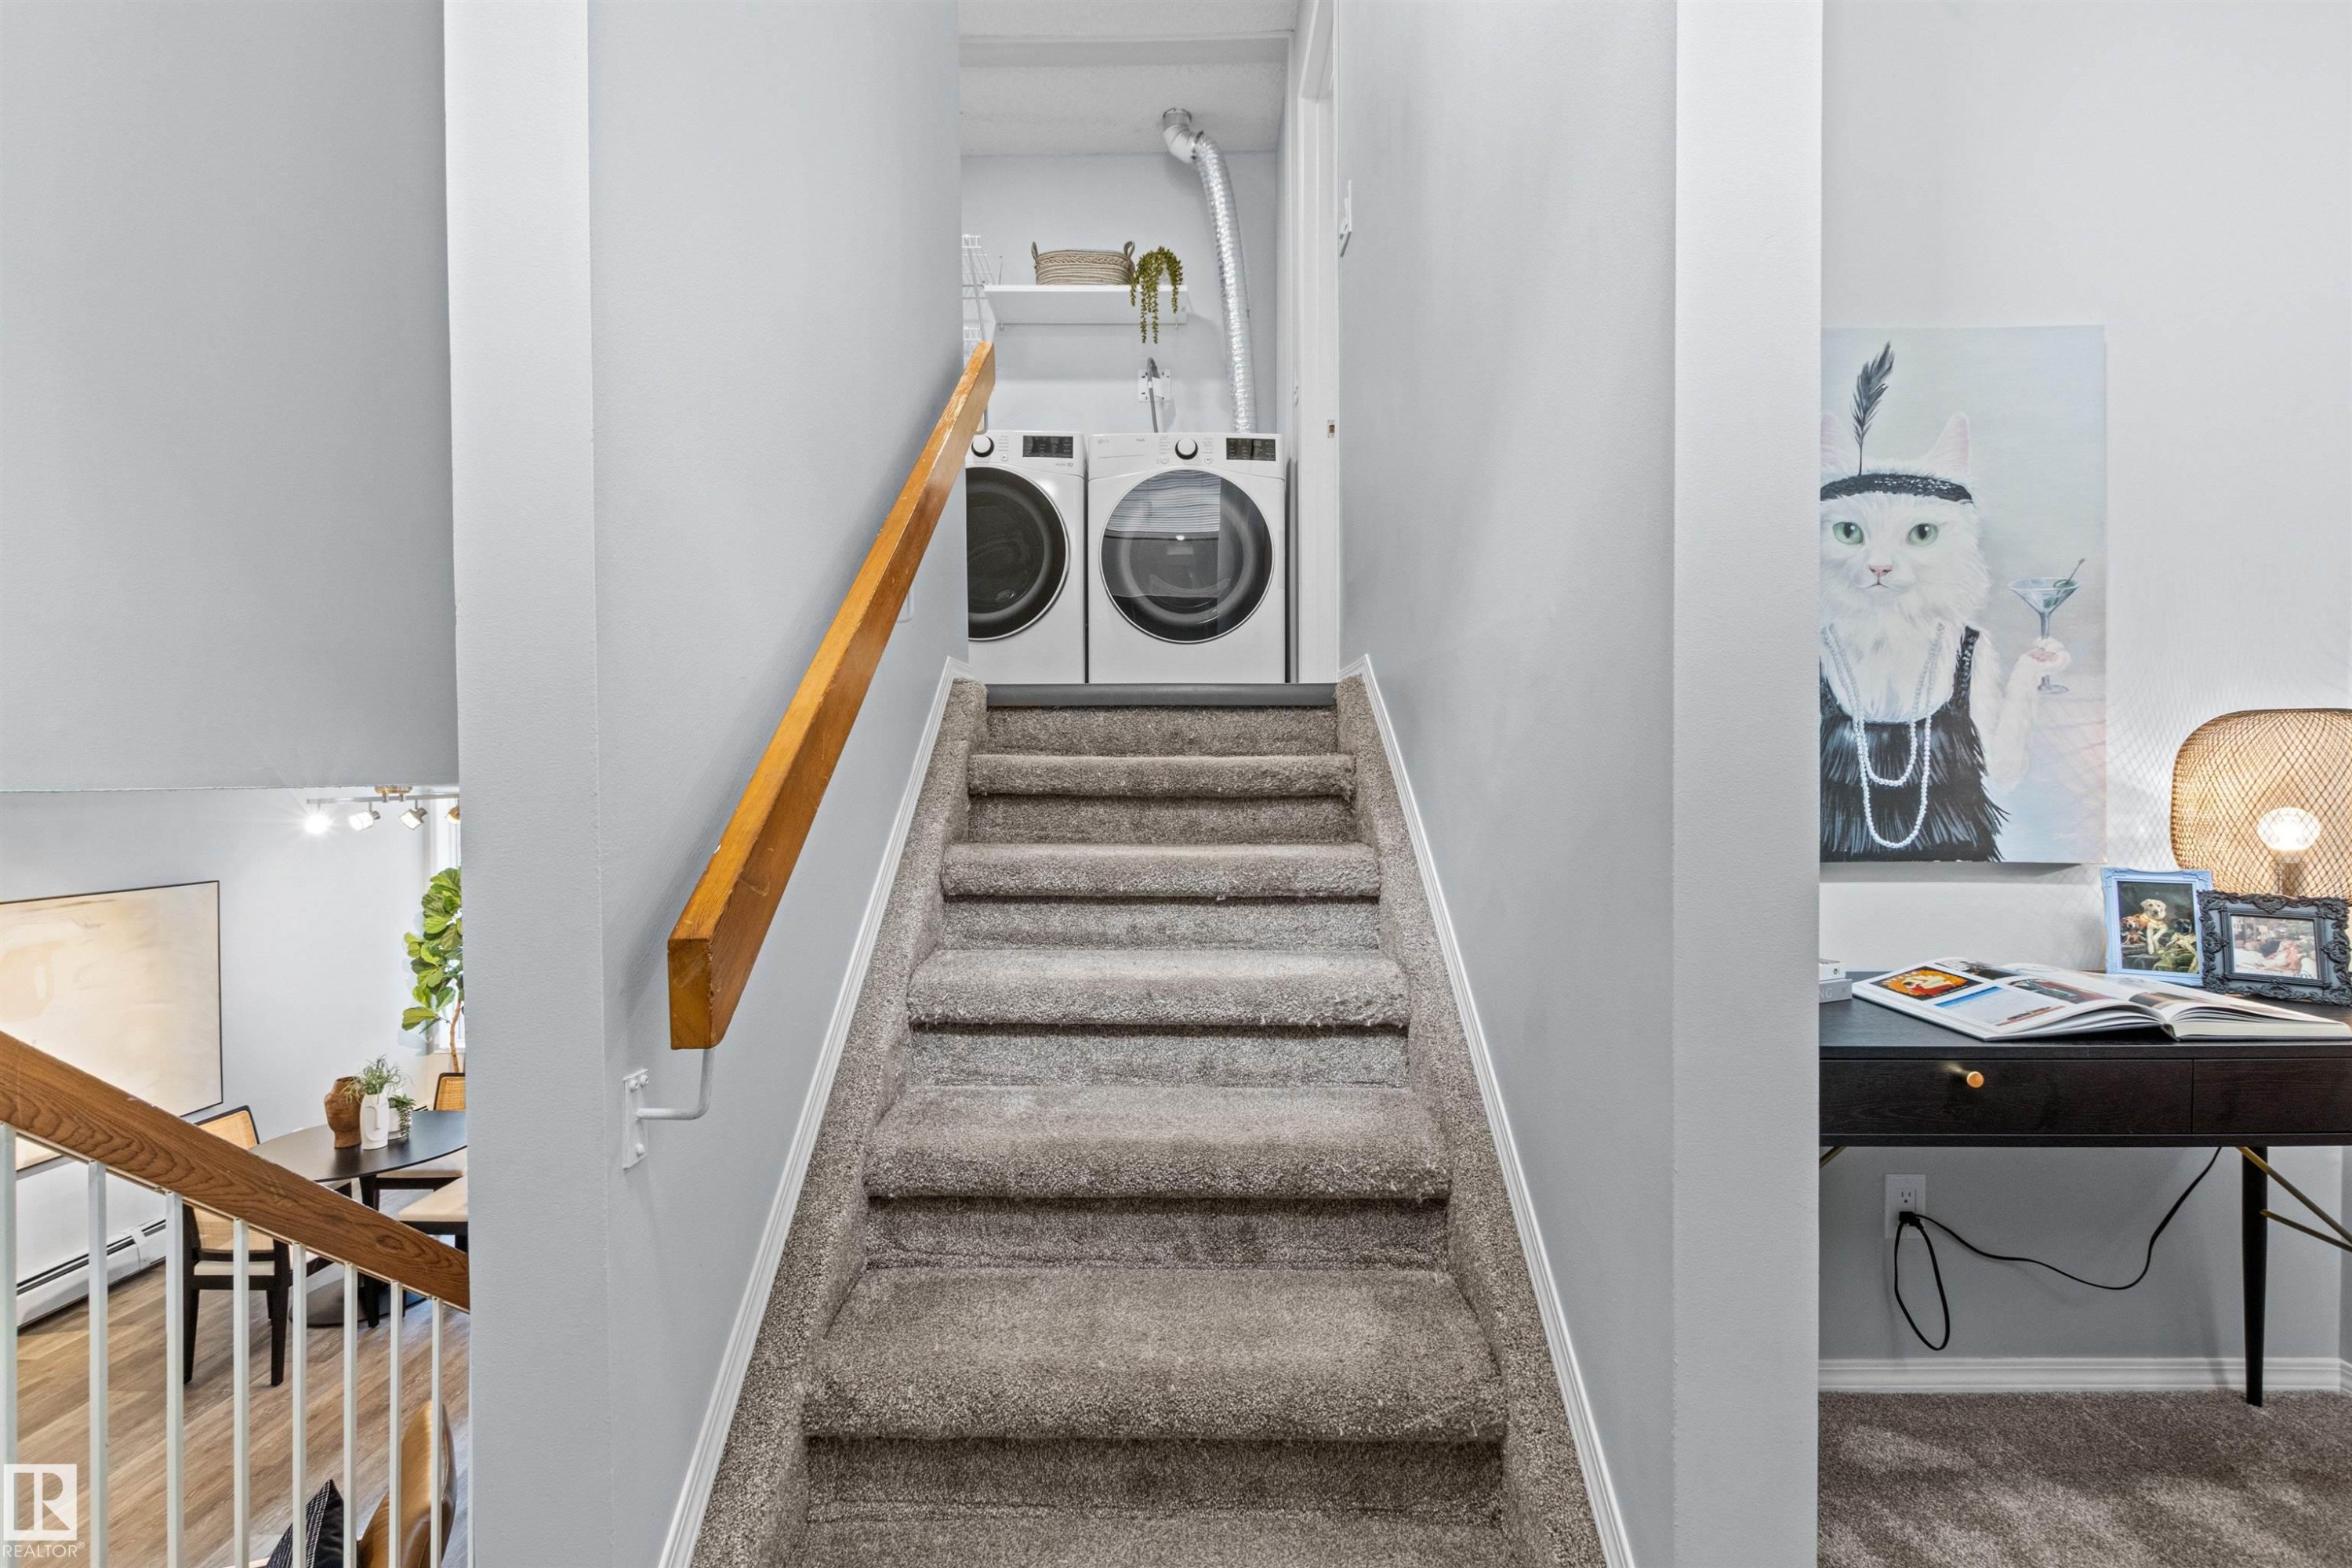
Carpeted staircase with wood-finish handrail leading to a stacked laundry appliance area - #7 10032 113 St Nw, Edmonton, AB
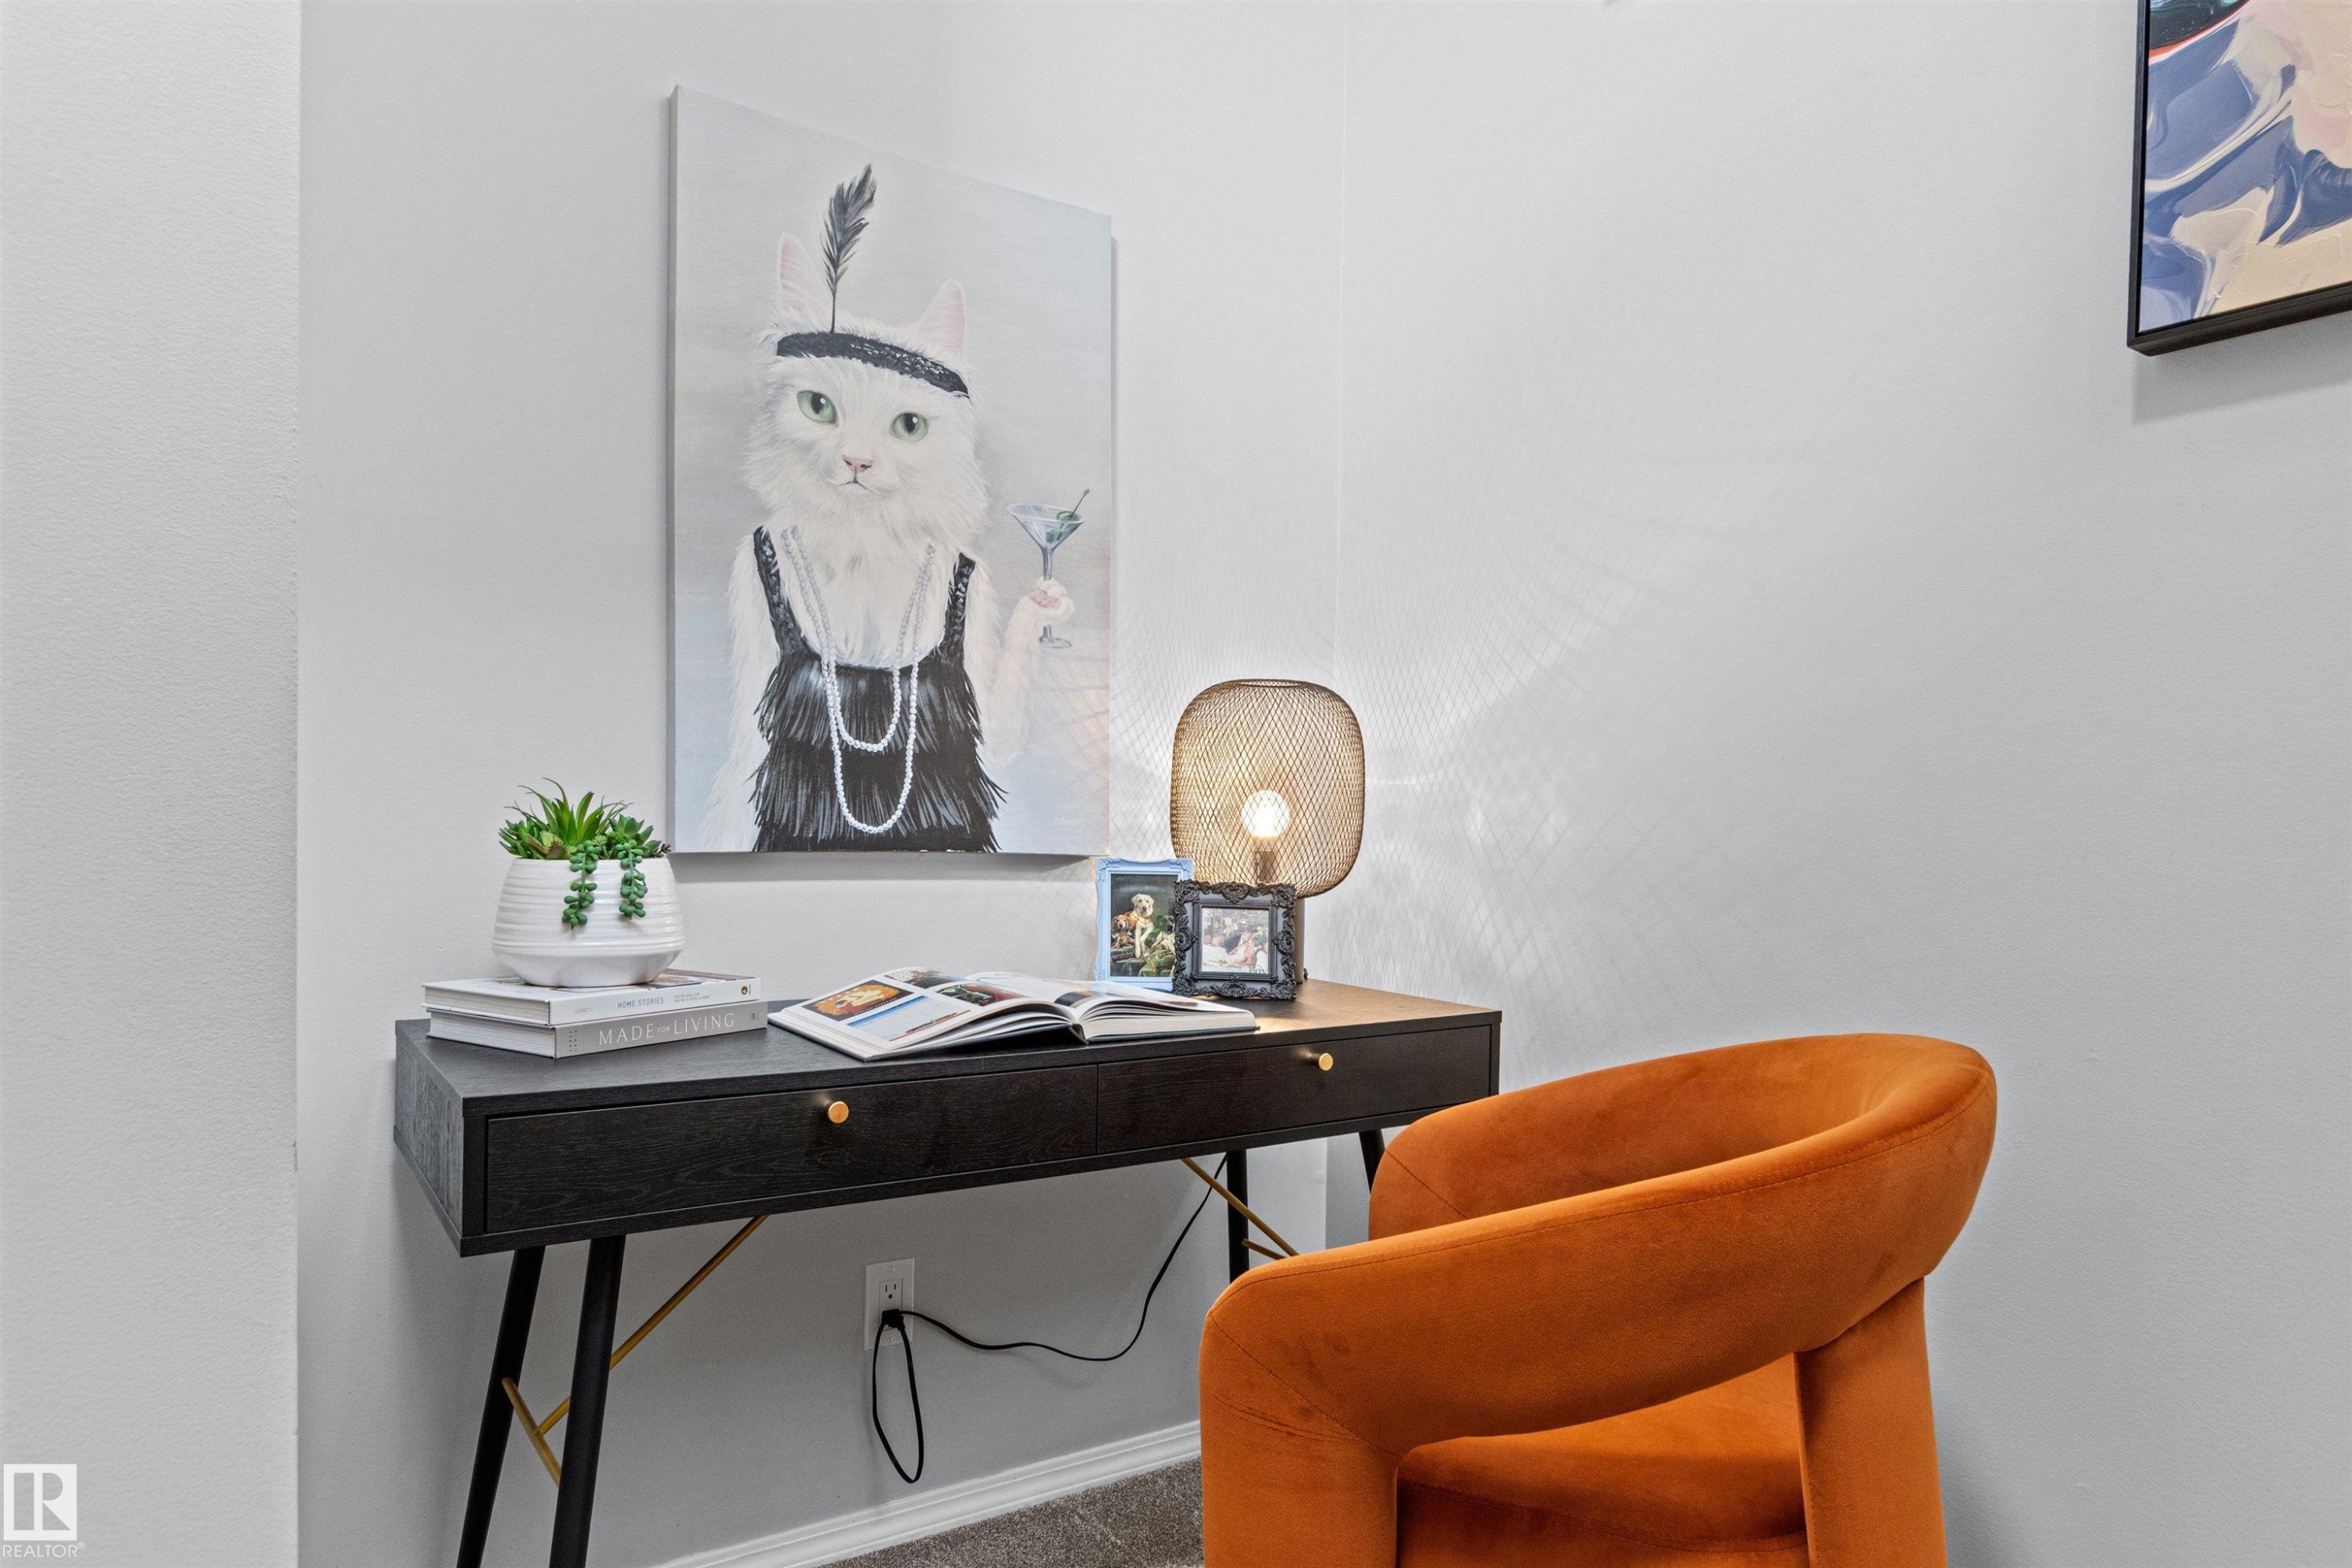
Built-in desk with a black finish, gold-toned drawer pull, and coordinating metal legs - #7 10032 113 St Nw, Edmonton, AB
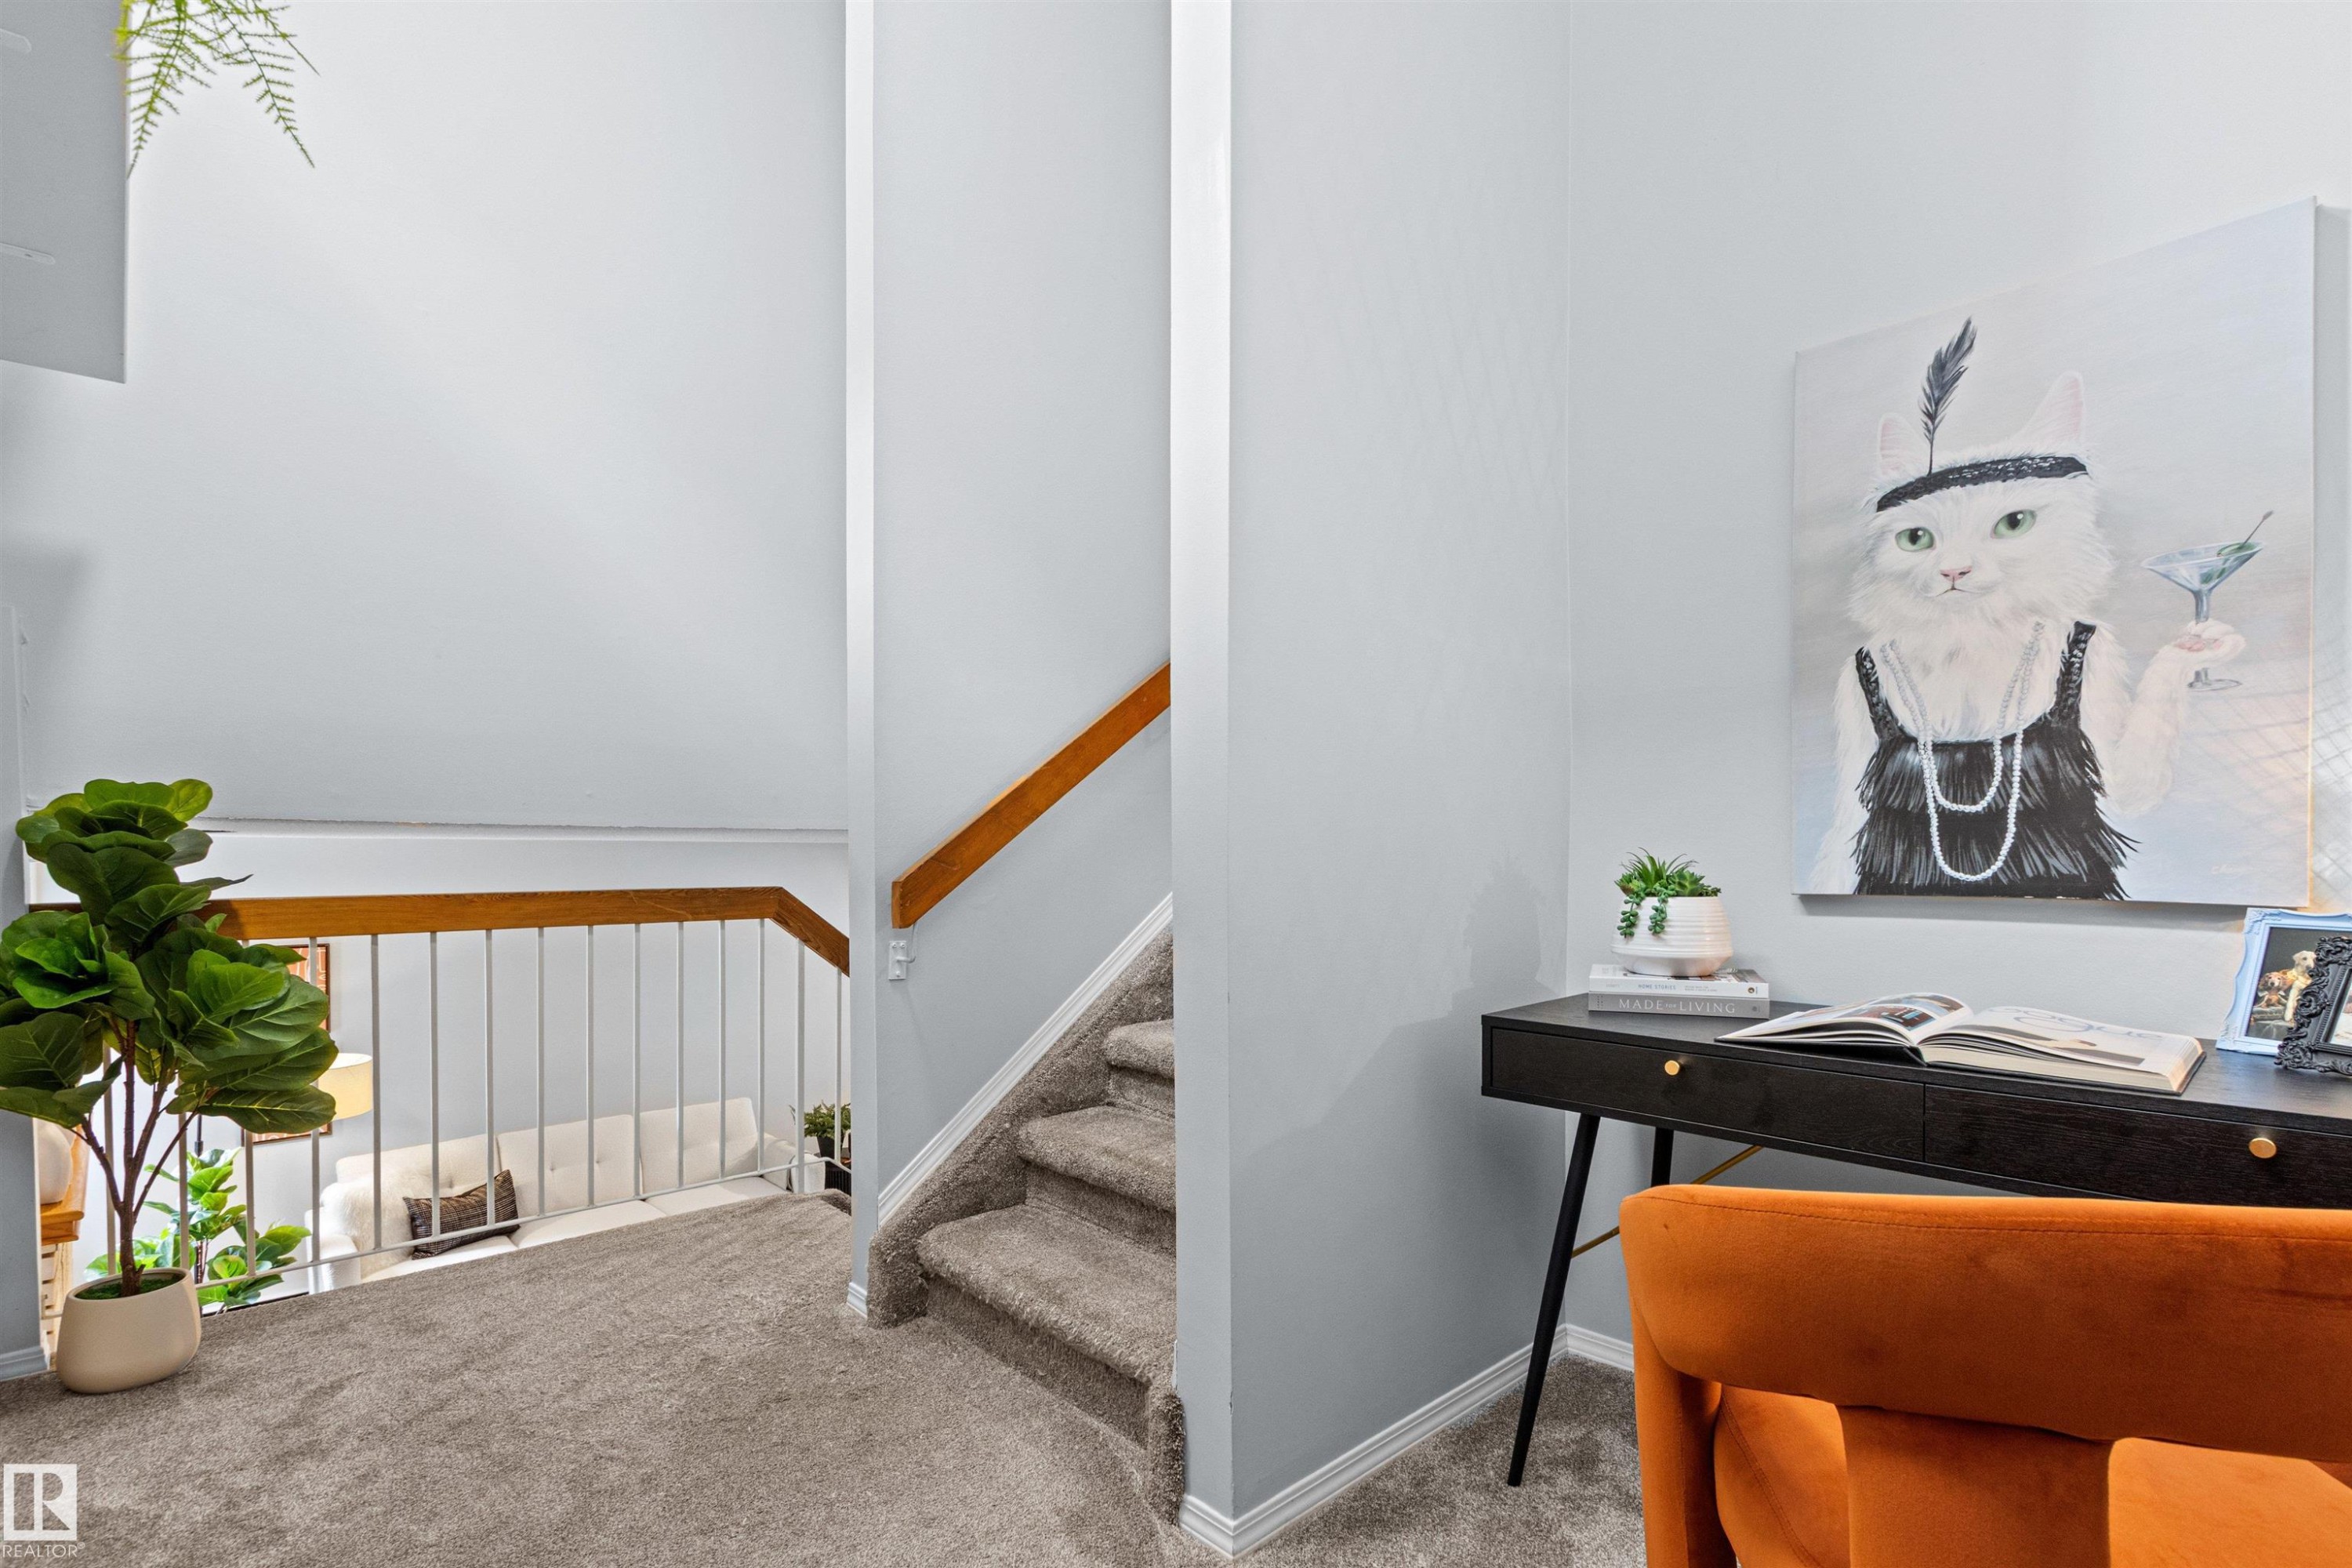
Carpeted hallway with a wood handrail and painted balusters - #7 10032 113 St Nw, Edmonton, AB
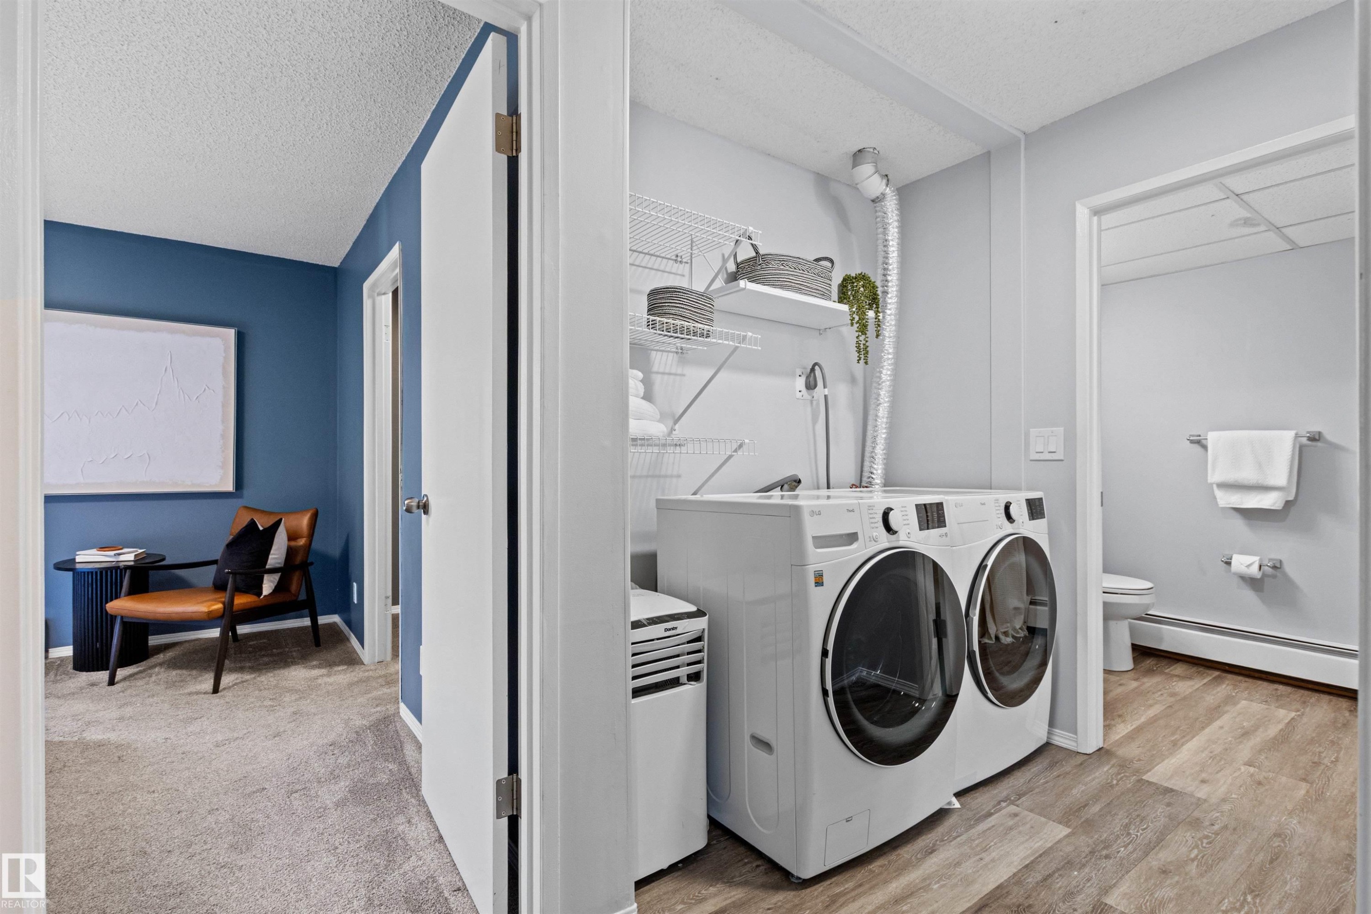
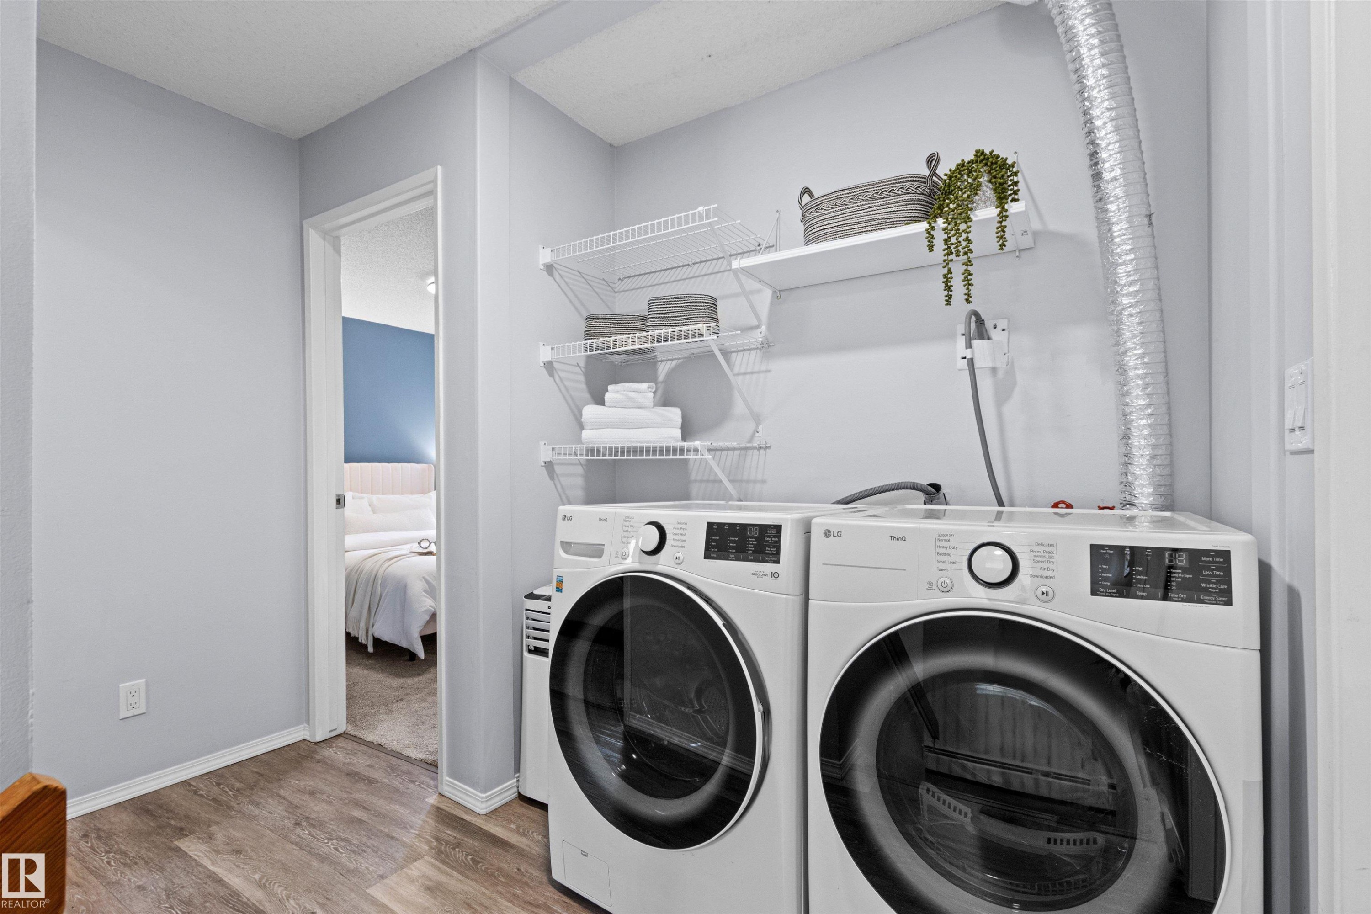
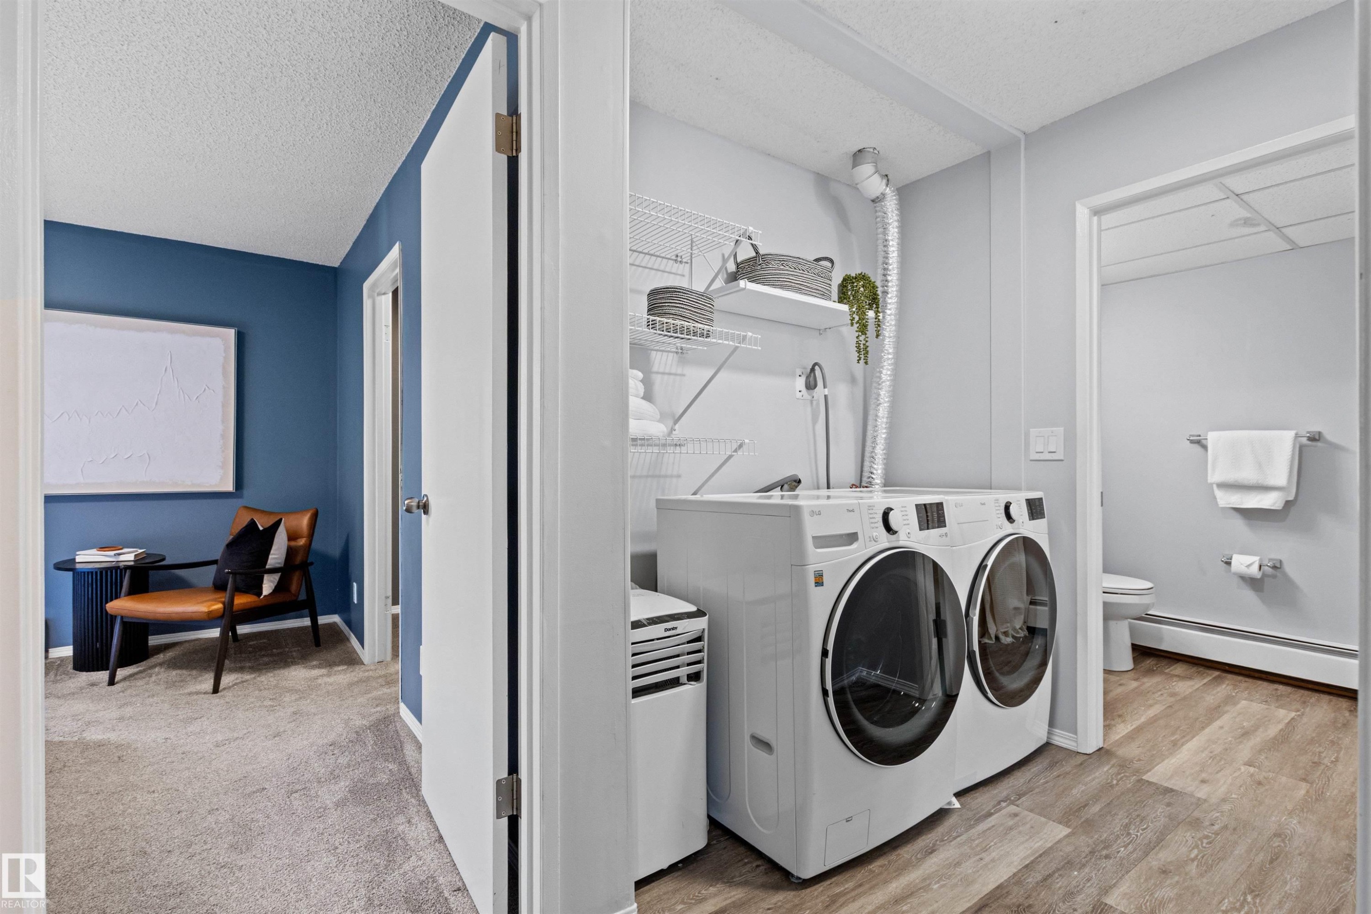
Laundry area featuring front-load appliances, wire shelving, and wood-finish flooring - #7 10032 113 St Nw, Edmonton, AB
Dedicated laundry area with built-in shelving, wood-finish flooring, and light wall tones - #7 10032 113 St Nw, Edmonton, AB
#7 10032 113 St Nw, Edmonton, AB
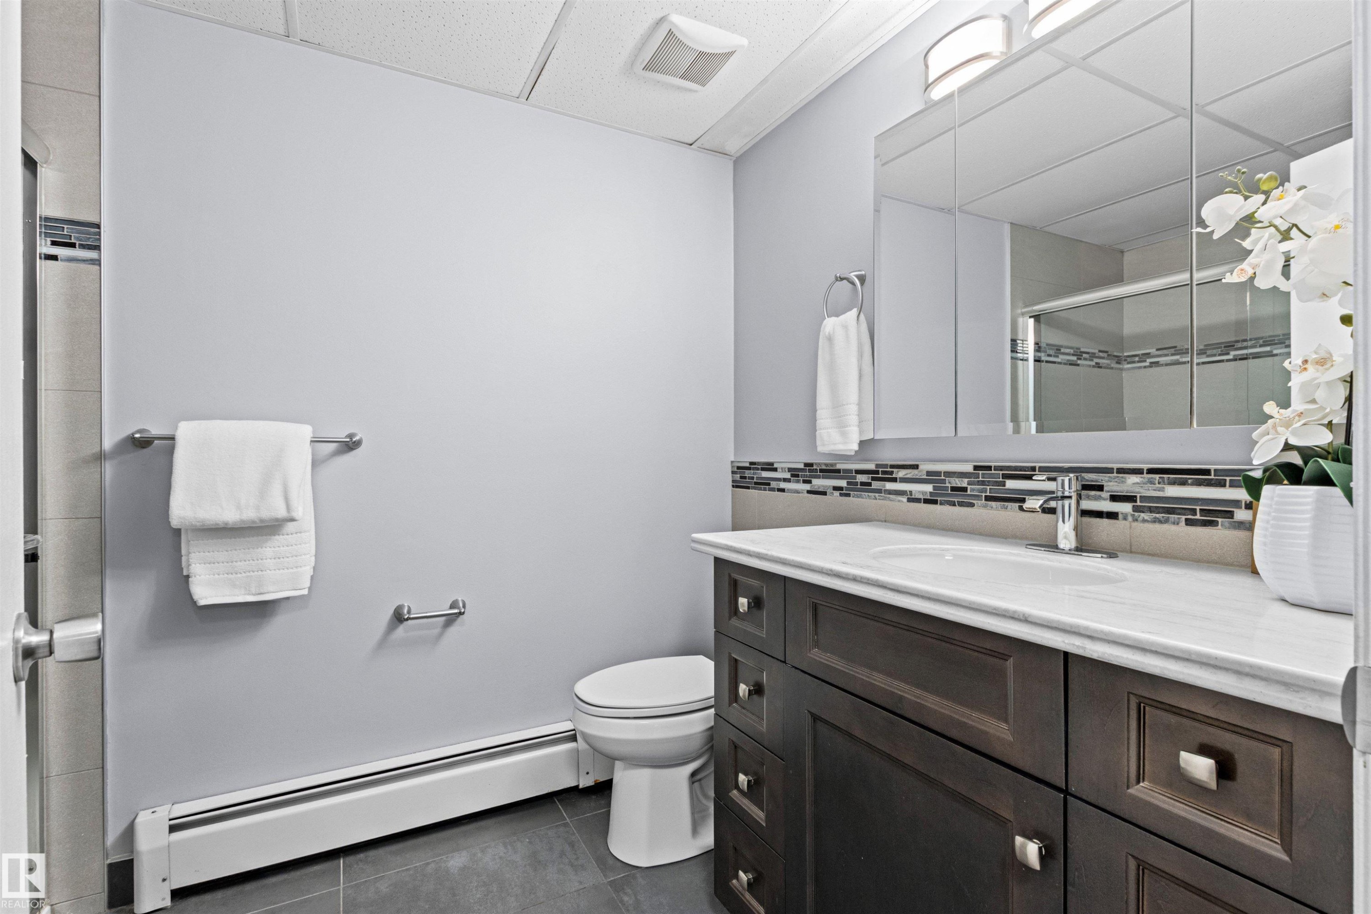
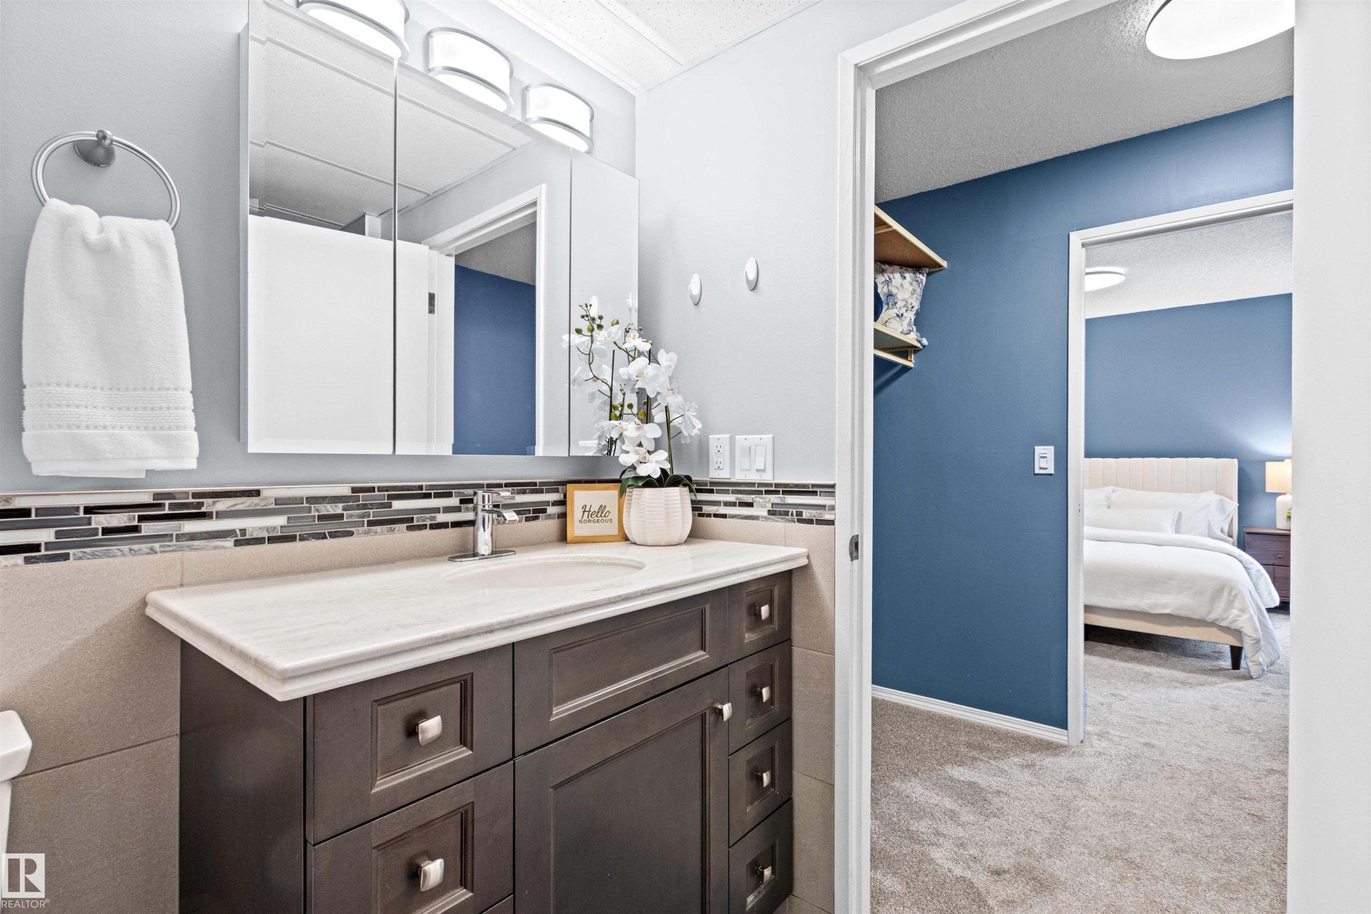
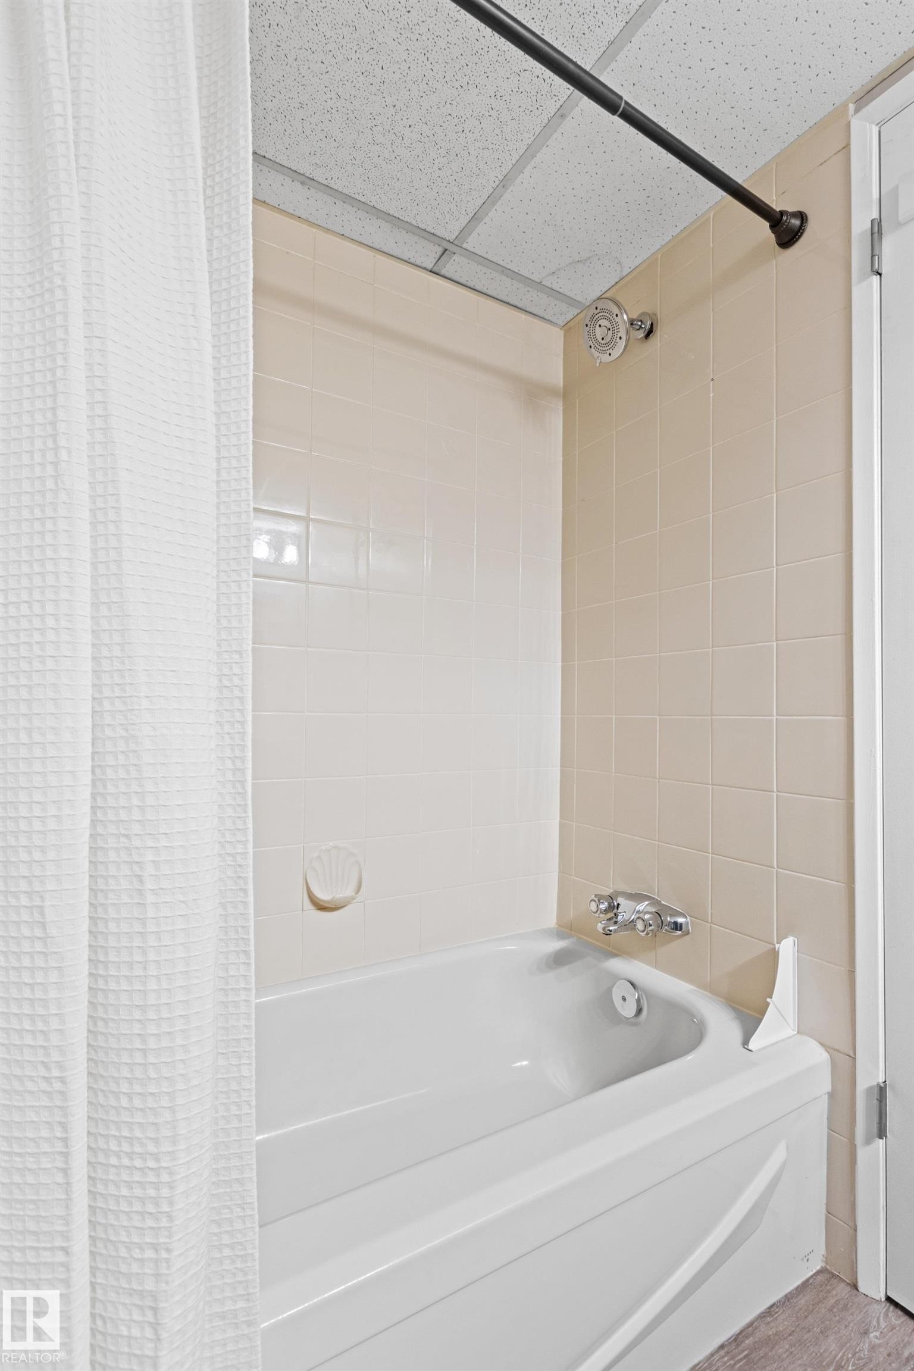
Upstairs main bathroom - #7 10032 113 St Nw, Edmonton, AB
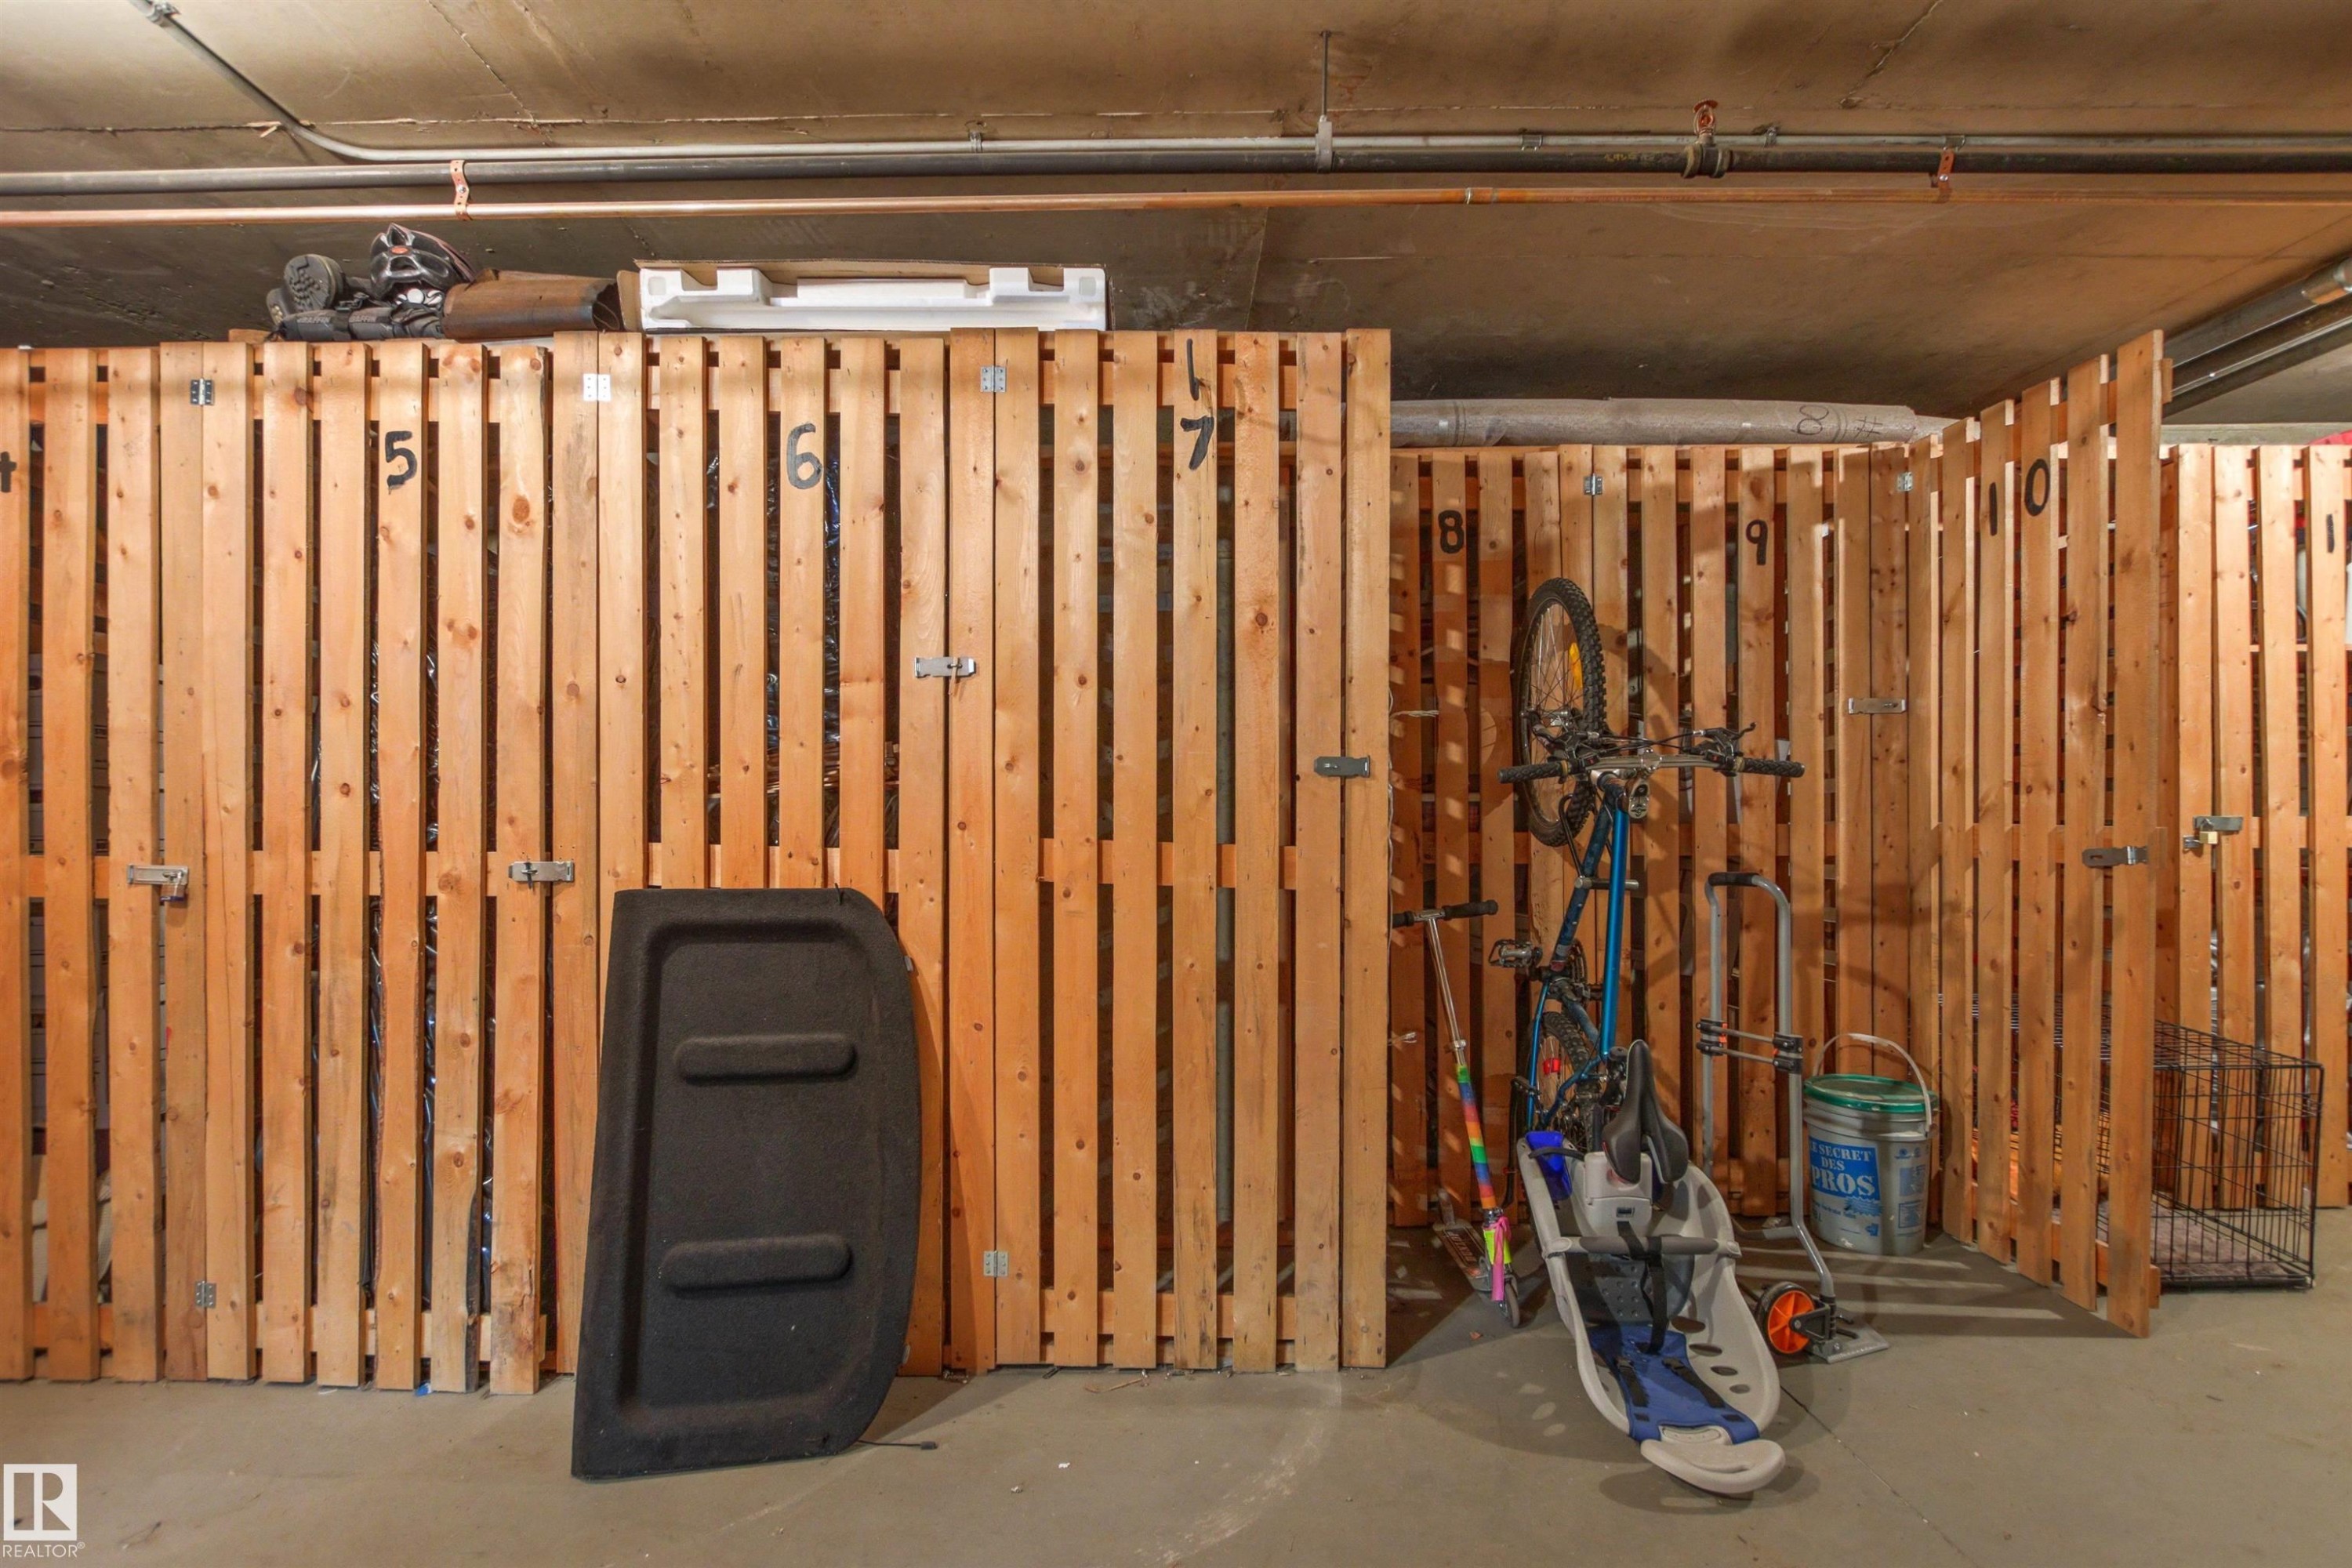
Storage Cage, located in the underground parkade - #7 10032 113 St Nw, Edmonton, AB
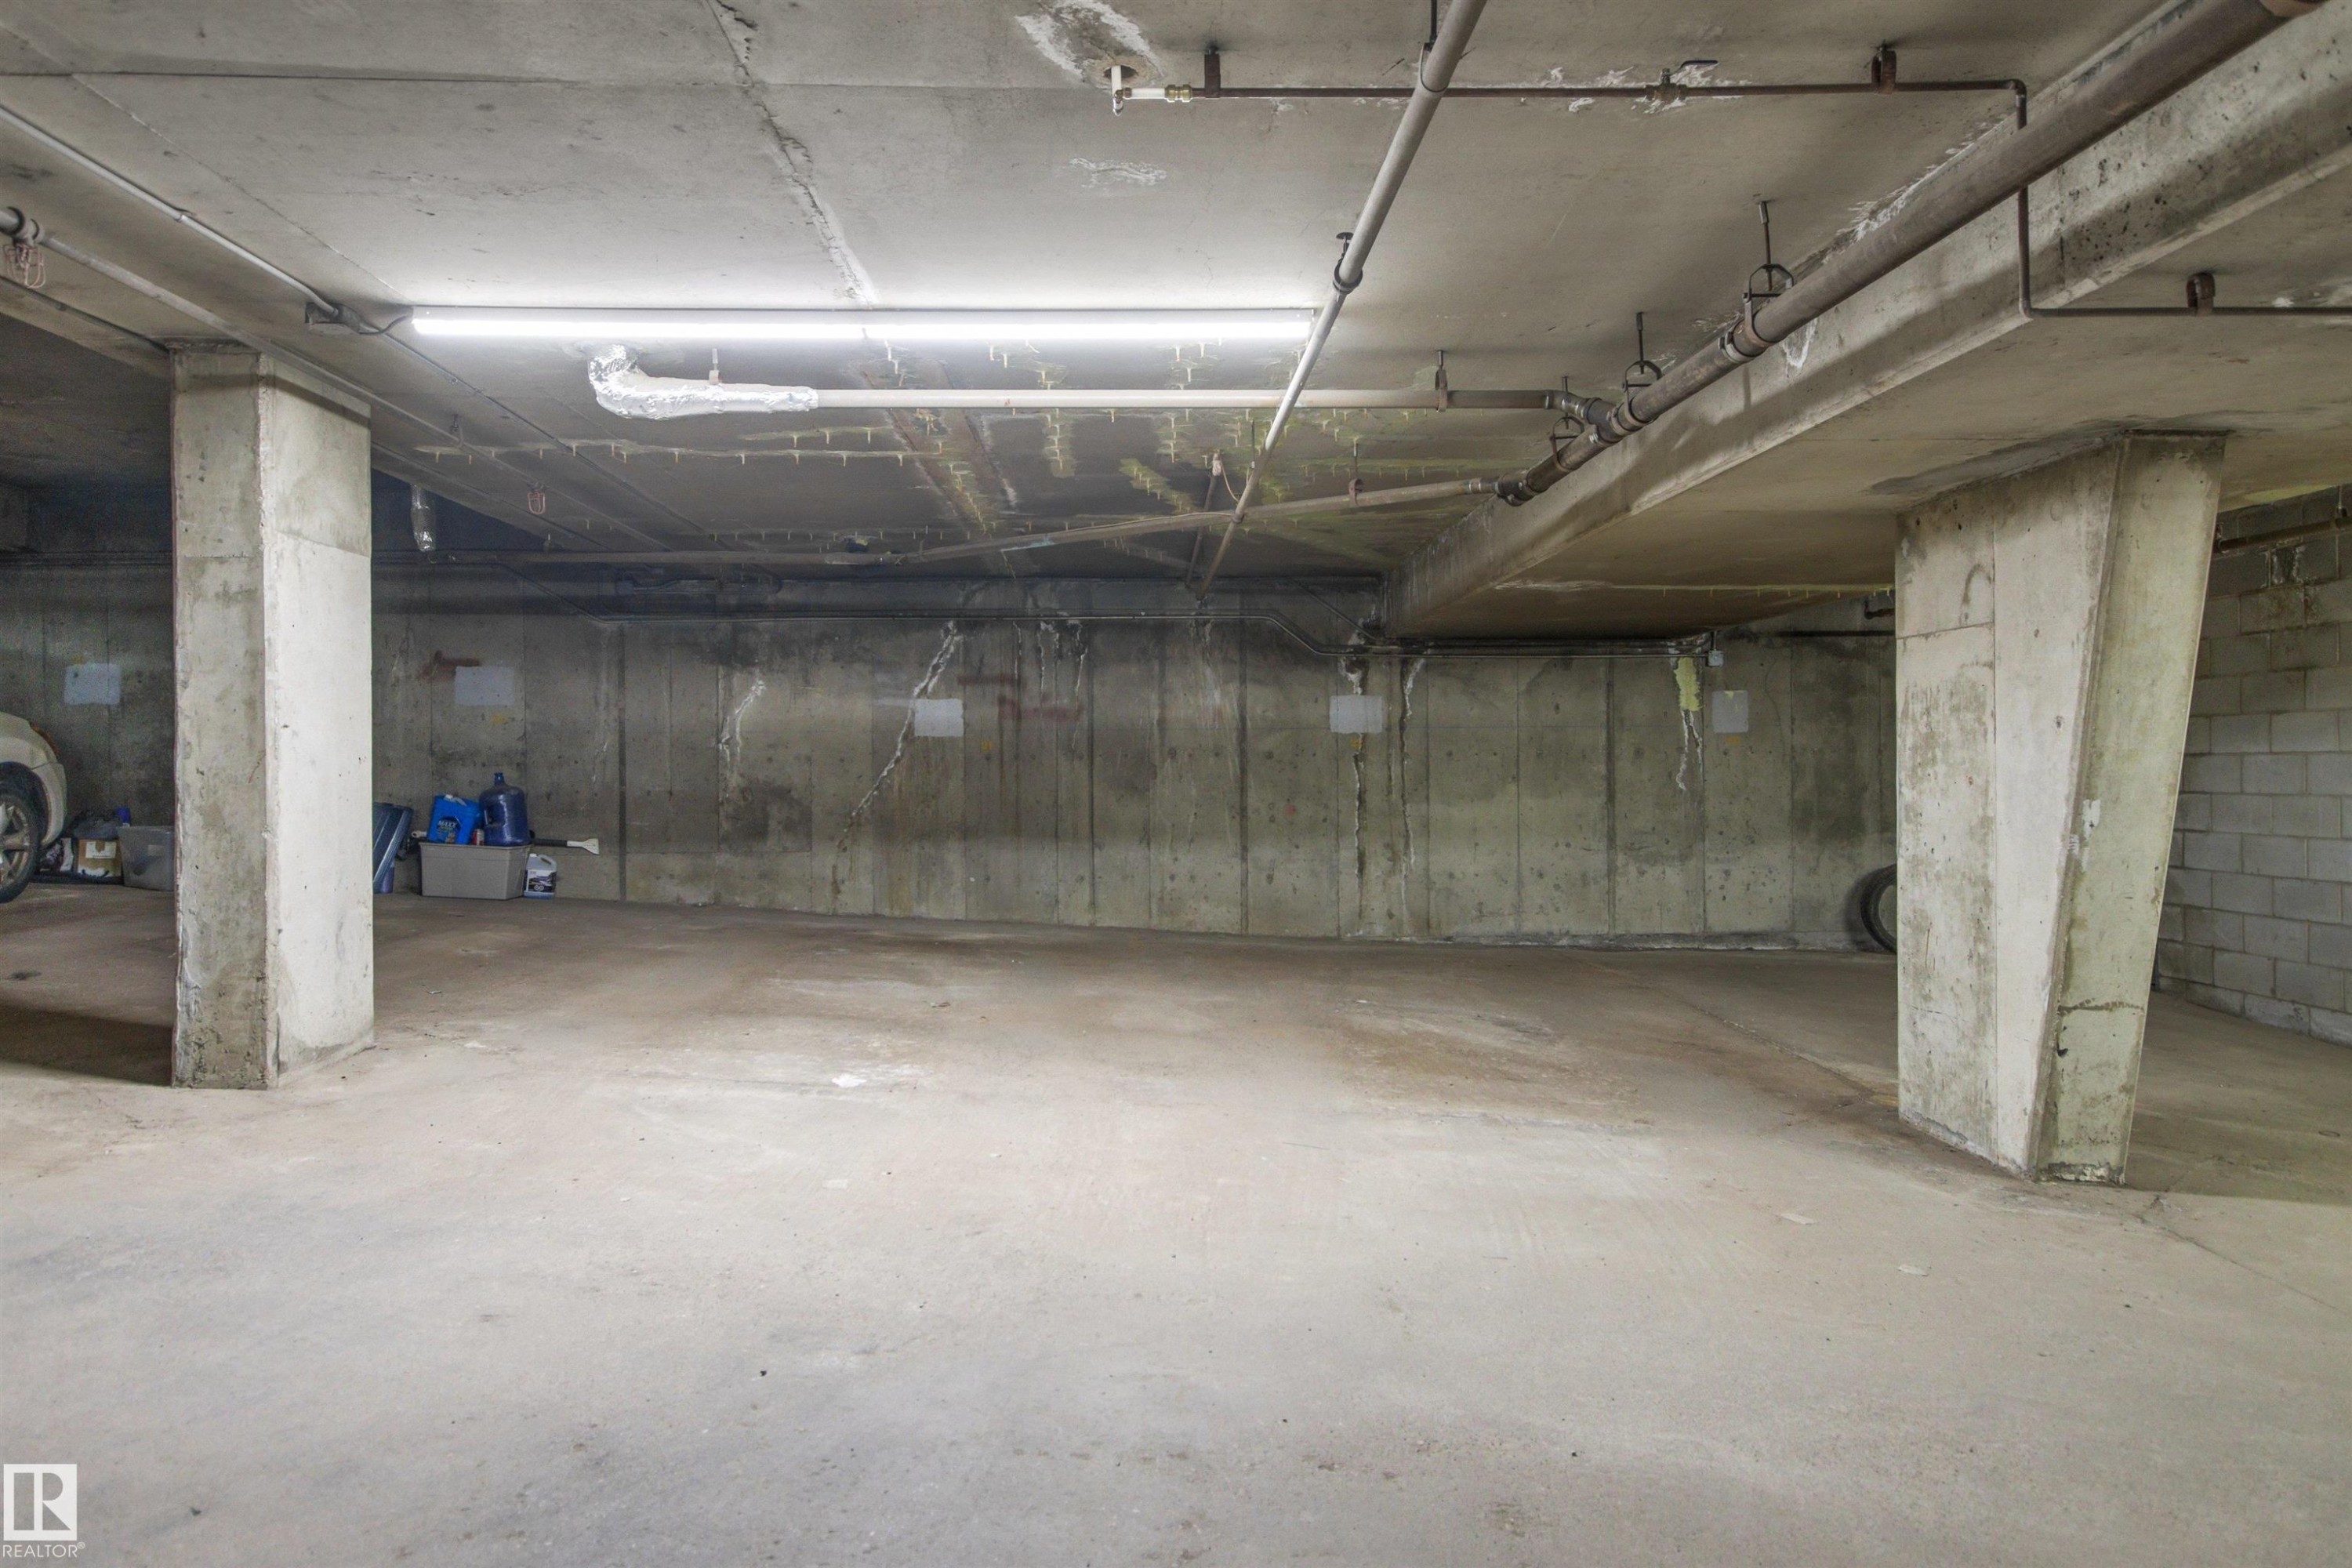
2 undergound parking stalls - #7 10032 113 St Nw, Edmonton, AB
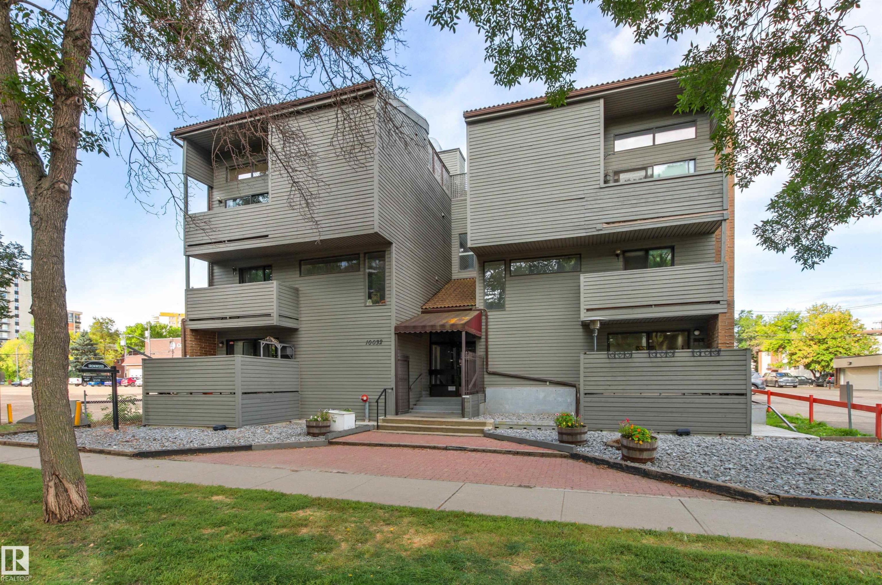
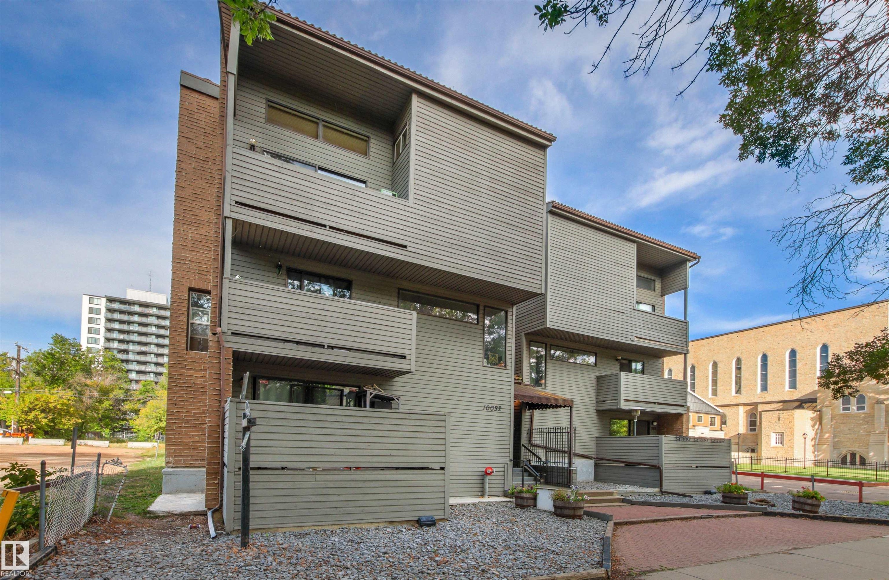
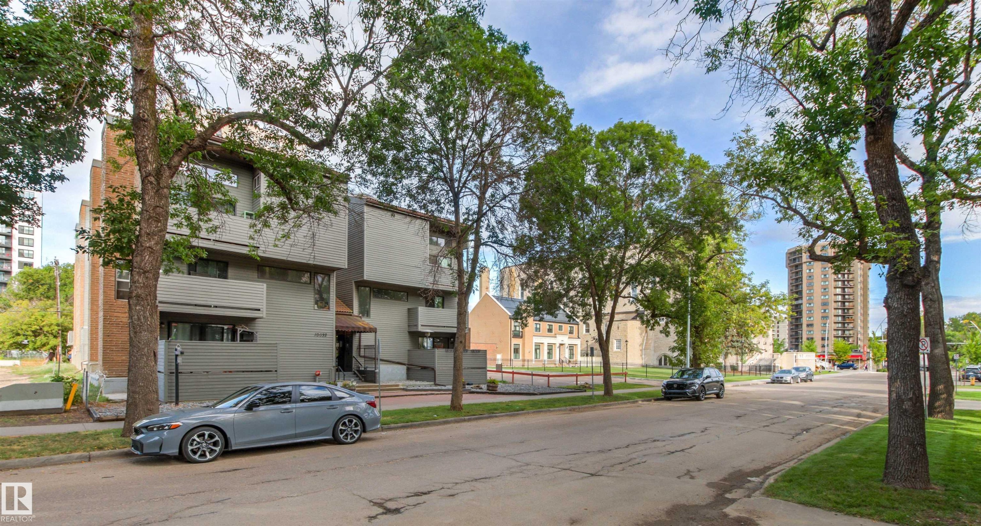
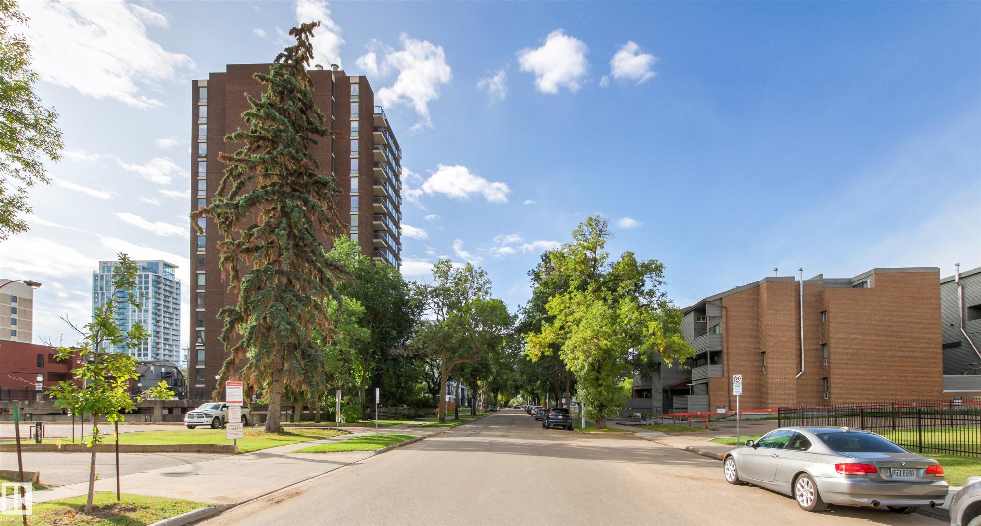
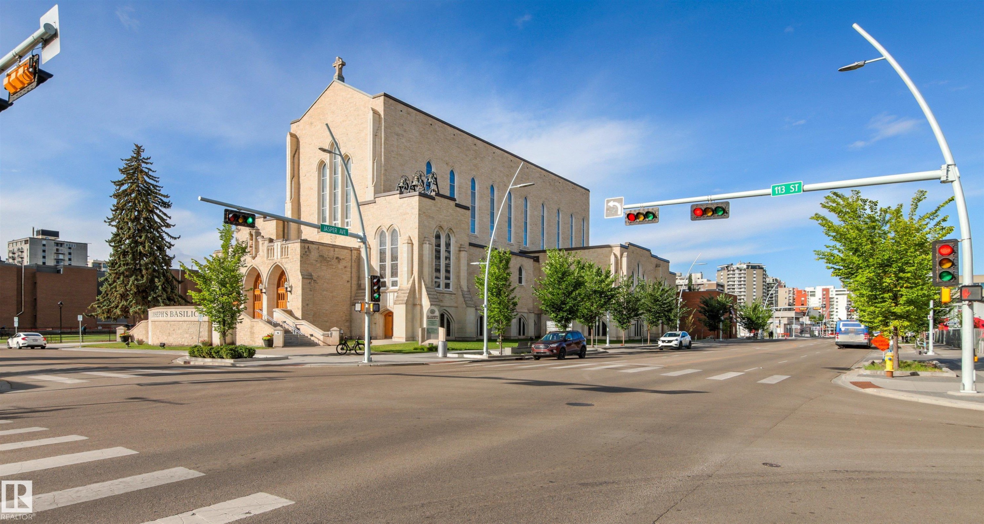
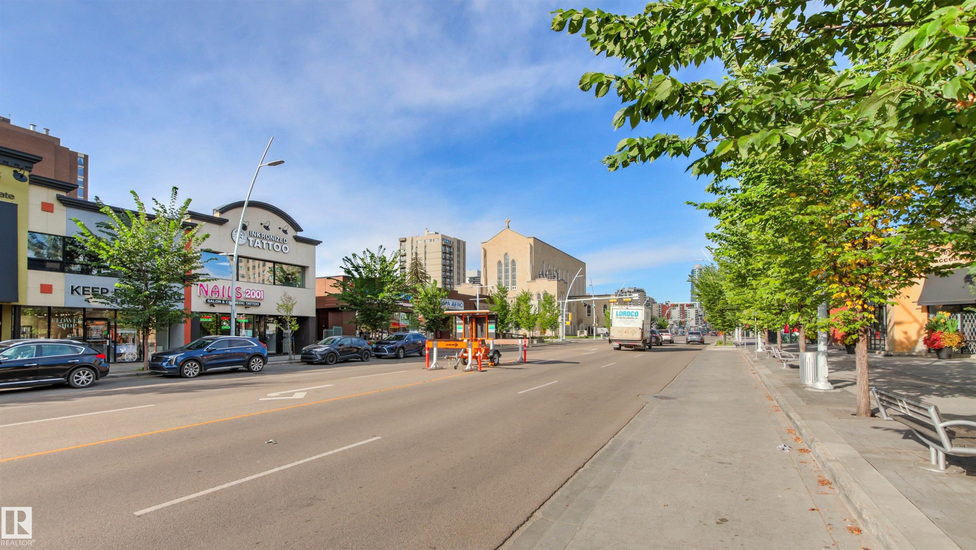
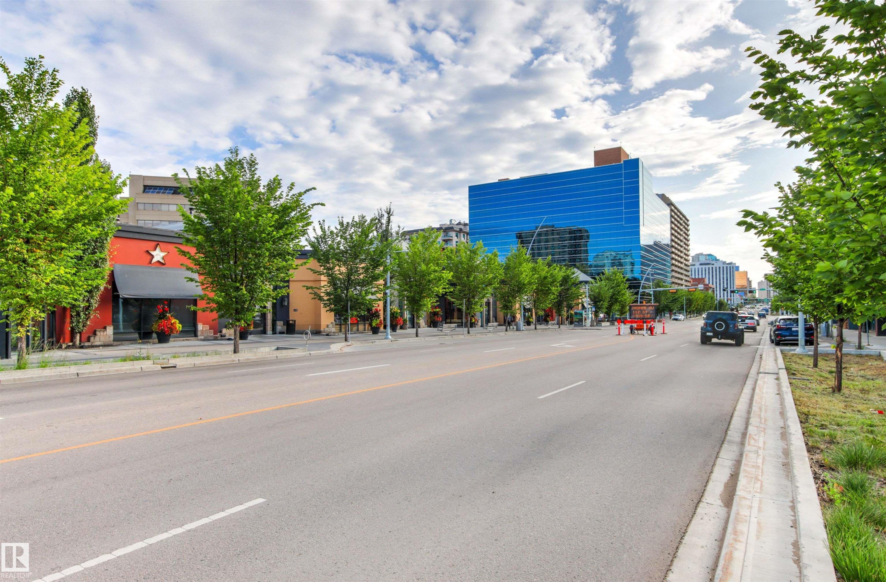
Street view - #7 10032 113 St Nw, Edmonton, AB
#7 10032 113 St Nw, Edmonton, AB
Visite virtuelle
#7 10032 113 St Nw, Edmonton, AB
Building courtyard - #7 10032 113 St Nw, Edmonton, AB
Building Courtyard, unit entrance - #7 10032 113 St Nw, Edmonton, AB
Unit entrance off courtyard - #7 10032 113 St Nw, Edmonton, AB
Wood-finish flooring, light grey wall paint, and white trim throughout the interior - #7 10032 113 St Nw, Edmonton, AB
Entryway featuring a paneled door with hardware, neutral wall paint, and wood-finish flooring - #7 10032 113 St Nw, Edmonton, AB
Wood-finish flooring, light grey wall tones, and track lighting - #7 10032 113 St Nw, Edmonton, AB
Light-colored brick fireplace with hearth, wood-finish flooring, staircase with carpeted treads and wood handrail, and white paneled door with glass insert - #7 10032 113 St Nw, Edmonton, AB
Brick fireplace with wood mantel, wood-finish flooring, white paneled door, and recessed lighting - #7 10032 113 St Nw, Edmonton, AB
Fireplace with light brick surround and wood mantle - #7 10032 113 St Nw, Edmonton, AB
Open-concept living area with wood-finish flooring, light gray wall paint, and a window providing natural light - #7 10032 113 St Nw, Edmonton, AB
Open-concept living space with wood-finish flooring, a contemporary staircase, and a dining area - #7 10032 113 St Nw, Edmonton, AB
Open-concept living space featuring wood-finish flooring, recessed lighting, a kitchen with white cabinetry, a wood-finish countertop, and a tiled backsplash - #7 10032 113 St Nw, Edmonton, AB
Recessed lighting fixtures illuminate the space, featuring wood-finish flooring and a window offering exterior greenery - #7 10032 113 St Nw, Edmonton, AB
Kitchen featuring white cabinetry, wood-finish countertops, stainless steel appliances, and a wood-finish backsplash - #7 10032 113 St Nw, Edmonton, AB
Open-concept living area featuring wood-finish flooring, a kitchen with stainless steel appliances, a brick fireplace, and track lighting - #7 10032 113 St Nw, Edmonton, AB
Kitchen featuring white cabinetry with wood-finish trim, wood-finish countertops, stainless steel appliances, and recessed lighting - #7 10032 113 St Nw, Edmonton, AB
Kitchen featuring white cabinetry, wood-finish countertops, wood-finish backsplash, stainless steel appliances, and recessed lighting - #7 10032 113 St Nw, Edmonton, AB
Kitchen featuring wood-finish countertops, white cabinetry with wood trim, stainless steel appliances, wood-finish backsplash, and recessed lighting - #7 10032 113 St Nw, Edmonton, AB
White upper and lower cabinetry, wood-finish countertops, stainless steel appliances, wood-finish backsplash, and a double basin sink - #7 10032 113 St Nw, Edmonton, AB
Built-in cabinetry with wood-finish countertop, recessed lighting, track lighting, and wood-finish flooring - #7 10032 113 St Nw, Edmonton, AB
Main Floor 2 pce Bathroon - #7 10032 113 St Nw, Edmonton, AB
Updated main floor bathroom - #7 10032 113 St Nw, Edmonton, AB
Wood-finish deck with privacy fencing and an open-air exposure - #7 10032 113 St Nw, Edmonton, AB
Private outdoor space with wood-finish decking and perimeter fencing - #7 10032 113 St Nw, Edmonton, AB
Private outdoor deck with wood flooring and horizontal slat privacy walls - #7 10032 113 St Nw, Edmonton, AB
Wood-finish deck with exterior wall sconce, horizontal siding, and multi-level hardscaping with railings - #7 10032 113 St Nw, Edmonton, AB
Wood-finish decking with a surrounding perimeter wall - #7 10032 113 St Nw, Edmonton, AB
Wood-finish flooring throughout, featuring a white brick fireplace with a wood mantle, a staircase with white spindles and wood handrail, and white panel doors - #7 10032 113 St Nw, Edmonton, AB
Carpeted staircase with wood railing, leading to an open-concept living area with wood-finish flooring, a dining space, and a kitchen featuring white cabinetry, light countertops, and stainless steel appliances - #7 10032 113 St Nw, Edmonton, AB
Carpeted stairs with wood handrail, light gray wall finishes, and wall-mounted shelving - #7 10032 113 St Nw, Edmonton, AB
Carpeted staircase with wood-finish handrail leading to a stacked laundry appliance area - #7 10032 113 St Nw, Edmonton, AB
Built-in desk with a black finish, gold-toned drawer pull, and coordinating metal legs - #7 10032 113 St Nw, Edmonton, AB
Carpeted hallway with a wood handrail and painted balusters - #7 10032 113 St Nw, Edmonton, AB
Laundry area featuring front-load appliances, wire shelving, and wood-finish flooring - #7 10032 113 St Nw, Edmonton, AB
Dedicated laundry area with built-in shelving, wood-finish flooring, and light wall tones - #7 10032 113 St Nw, Edmonton, AB
#7 10032 113 St Nw, Edmonton, AB
Upstairs main bathroom - #7 10032 113 St Nw, Edmonton, AB
Storage Cage, located in the underground parkade - #7 10032 113 St Nw, Edmonton, AB
2 undergound parking stalls - #7 10032 113 St Nw, Edmonton, AB
Street view - #7 10032 113 St Nw, Edmonton, AB
#7 10032 113 St Nw, Edmonton, AB
  • Publicité
Êtes-vous un investisseur immobilier
#7 10032 113 ST NW, Edmonton, AB, T5K 1N8
239 900 $

2 Chambres

3 Salles de bain

Informations sur la propriété

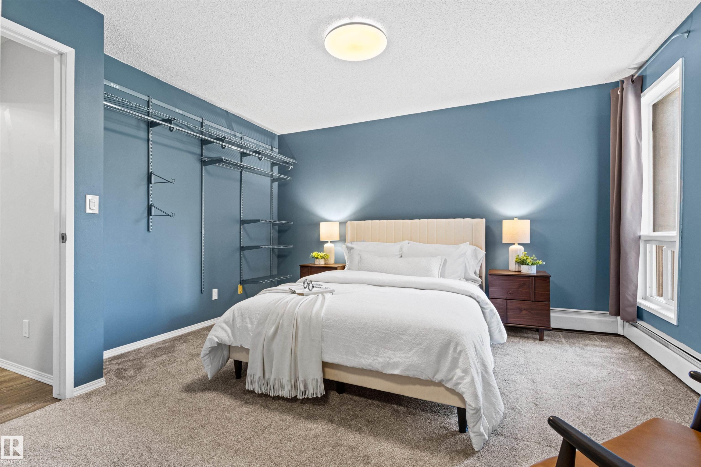
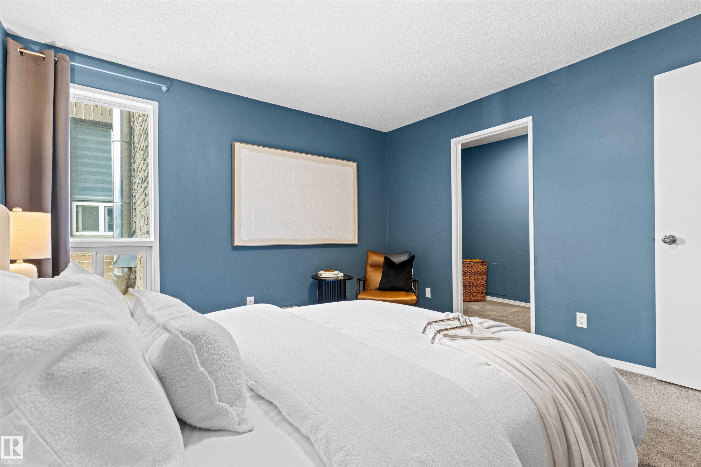
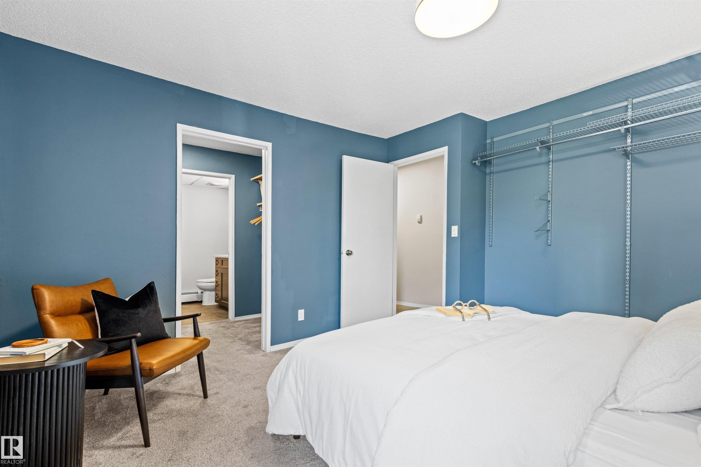
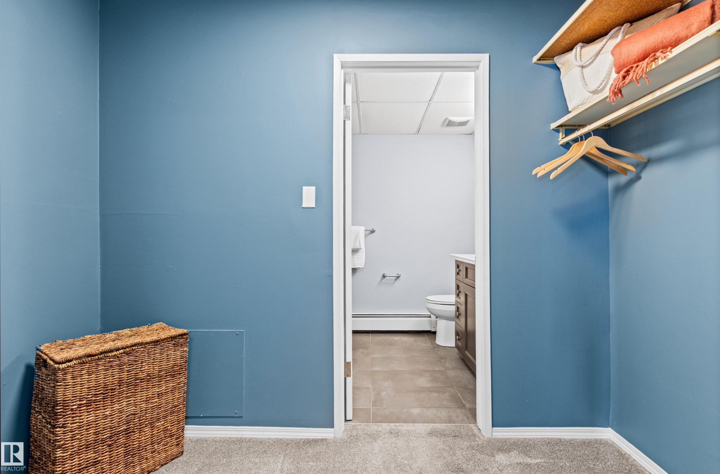
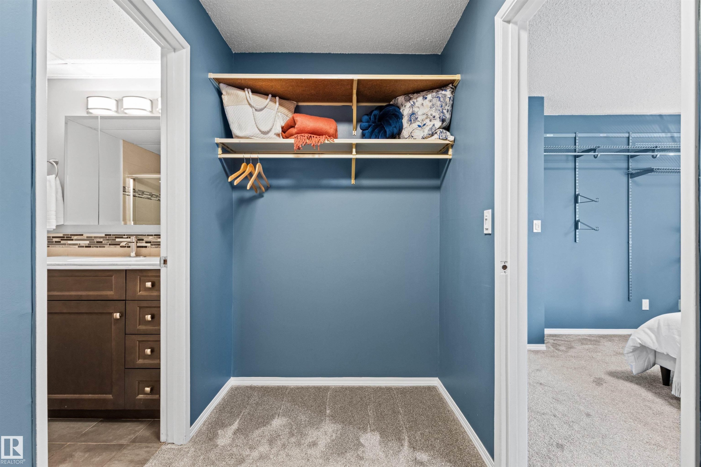
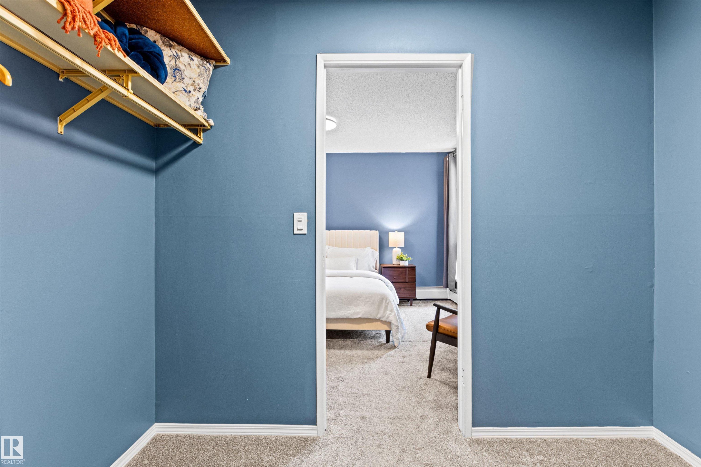
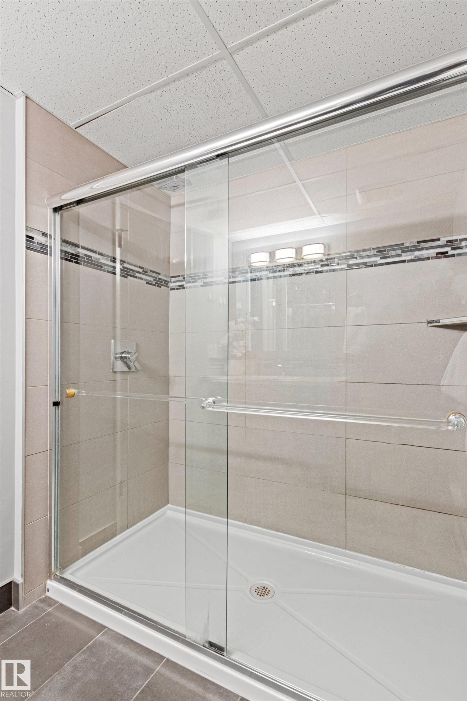
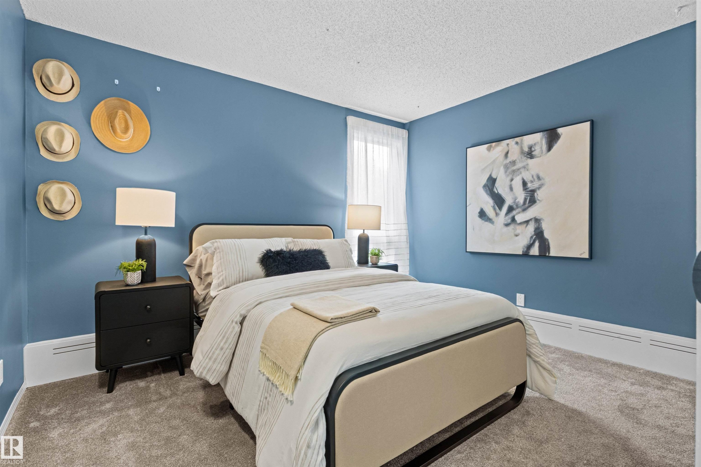
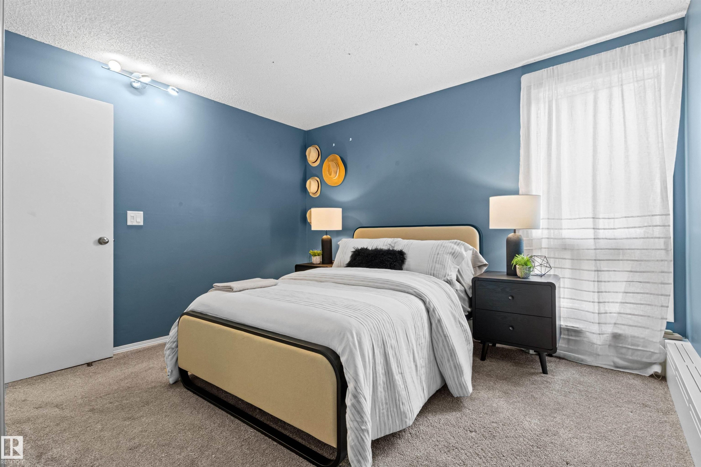
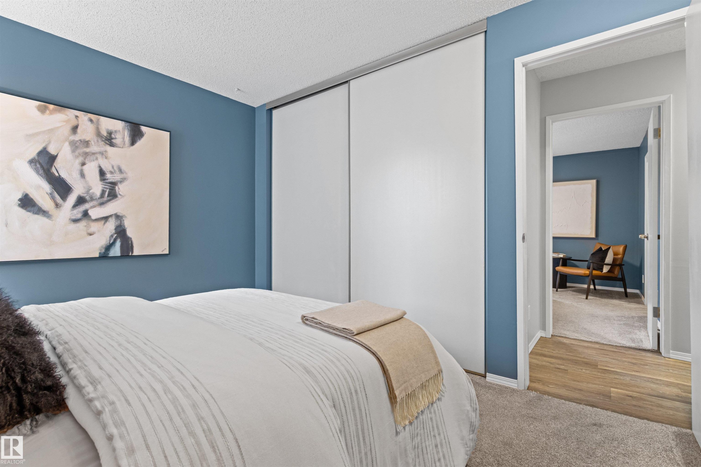
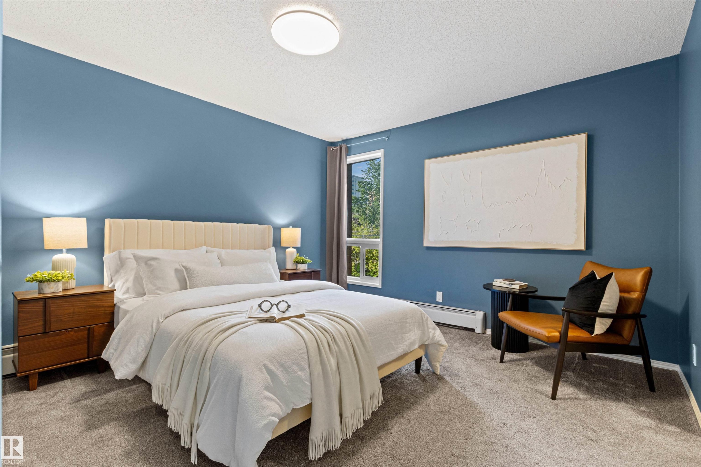
Unique two-level apartment offering 1230 sqft of bright, spacious living with architectural character and style. Complete with 2 UNDERGROUND PARKING STALLS. This 2 bedroom + den, 3 bathroom home features updated vinyl plank flooring and renovated bathrooms throughout. The thoughtful layout includes a charming office/den tucked into the staircase, a generous primary suite with a large walk-through closet and ensuite featuring a spacious tiled shower. The wood-burning fireplace adds warmth and character to the inviting living space. The large patio with South exposure adds to the many features. Enjoy exceptional storage with plenty of in-suite storage (large storage space in front entrance closet/under the stairs) plus a separate storage locker, along with 2 titled underground parking stalls. Pet friendly buulding. Ideally located just steps from restaurants, shopping, transit, the River Valley and all the amenities Wîhkwêntôwin has to offer. A truly distinctive home in a prime location.
Particularités du bâtiment :

  • Foyer: Oui
  • Stationnement: Oui
  • Surface utile: 114.33

Caractéristiques :

  • Accès routier: Pavé
  • Alimentation du foyer: Bois
  • Appareils ménagers: Lave-vaisselle encastré, Sécheuse, Commandes pour garage, Hotte, Réfrigérateur, Cuisinière électrique, Laveuse
  • Bâti en: 1981
  • Caractéristiques de commodités: Stationnement - sur rue, Range-placards, Patio, Stationnement surveillé, Rangement - armoire-vestiaire, Voir remarques
  • Caractéristiques de la communauté: Stationnement - sur rue, Rangement de placard, Patio, Stationnement sécurisé, Rangement - armoire-vestiaire, Voir remarques
  • Caractéristiques du stationnement: Souterrain
  • Caractéristiques extérieures: Transport public, Centre commercial à proximité, Pentes de ski à proximité, Voir remarques
  • Chambres : 2
  • Chauffage: Plinthes, Eau
  • Détails de la fondation: Périmètre en béton
  • Dimensions du terrain : 61.42 Mètres carrés
  • État du sous-sol: Aucun
  • Frais de copropriété : 796 $ Mensuel
  • Frais de copropriété inclu: Entretien extérieur, Chauffage, Assurances pour espace commun, Gestion professionnelle, Contribution au fonds de réserve, Aqueduc/égouts
  • Points d'intérêt du site: Transport public, Centre commercial à proximité, Pentes de ski à proximité, Voir remarques
  • Revêtement de plancher: Moquette, Planches en vinyle
  • Salle(s) de bains : 2+1
  • Sous-sol: Aucun, Pas de sous-sol
  • Style architectural: Unité à plusieurs paliers
  • Superficie habitable (approx): 114.33 Mètres carrés
  • Toit: ereb_table_roof_tar_&_gravel*
  • Type de bâtiment: Unité dans un immeuble de faible hauteur
  • Type de sous-sol: Aucun
  • Zonage: Zone 12
  • Nbre d'espaces de stationnement: 2

Gracieuseté de : Century 21 Masters

Dernière mise à jour des données le 2026-09-12 à 15:00

The data relating to real estate for sale on this web site comes in part from the Internet Data exchange (“IDX”) program of the REALTORS® Association of Edmonton. IDX information is provided exclusively for consumers' personal, non-commercial use and may not be used for any purpose other than to identify prospective properties consumers may be interested in purchasing. The data on this website is deemed reliable but is not guaranteed accurate by the REALTORS® Association of Edmonton. Information deemed reliable but not guaranteed.

Copyright 2026 by the REALTORS® Association of Edmonton. All Rights Reserved. Data is deemed reliable but is not guaranteed accurate by the REALTORS® Association of Edmonton.

ÉvaluationExpressMC Powered by RPS

Emplacement de #7 10032 113 ST NW, Edmonton, AB, T5K 1N8

Données démographiques de #7 10032 113 ST NW, Edmonton, AB, T5K 1N8

Étape de vie

Jeunes célibataires

Type d'emploi

Industrie des services/Cols blancs

Revenu moyen du ménage

124 821.03 $

Nombre moyen d'enfants

1.29

Population à domicile

Structure à domicile

Âge de la population

Éducation

Niveau d'éducation

No certificate/diploma/degree

7.34 %

Diplôme d'études secondaires ou équivalent

23.94 %

Certificat ou diplôme d'apprentissage ou d'une école de métiers

5.86 %

Diplôme d'études collégiales ou d'études postsecondaires (non universitaires)

15.95 %

Certificat d'études universitaires

2.25 %

Diplômes d'études universitaires

44.67 %

Navetteur

Se rendre au travail

En auto

60.03 %

En transport en commun

16.17 %

À pied

17.04 %

À bicyclette

0.71 %

Par tout autre moyen

6.05 %

Diversité Culturelle

Connaissance des langues officielles

Langue maternelle

Données Sur Le Bâtiment

Type de bâtiment

Appartements (faible hauteur et à étages multiples)

98.55 %

Maisons

1.45 %

Achat ou location