Button CopyPathCircle CloseCircle Left ArrowArrow Down Icon GreyClosecirclecircleBurger
  • Publicité

6120 7331 South Terwillegar Drive NW, Edmonton, AB, T6R 0L9

Gracieuseté de Jeff M Rout de Ideal Real Estate
No. MLS® E4486937
Copropriété À vendre à South Terwillegar, Edmonton, Alberta
179 900 $ ÉvaluationExpressMC: Non disponible

2 Chambres

2 Salles de bain

Multi-story residential building featuring balconies and a large surface parking area - 6120 7331 South Terwillegar Drive Nw, Edmonton, AB - Outdoor
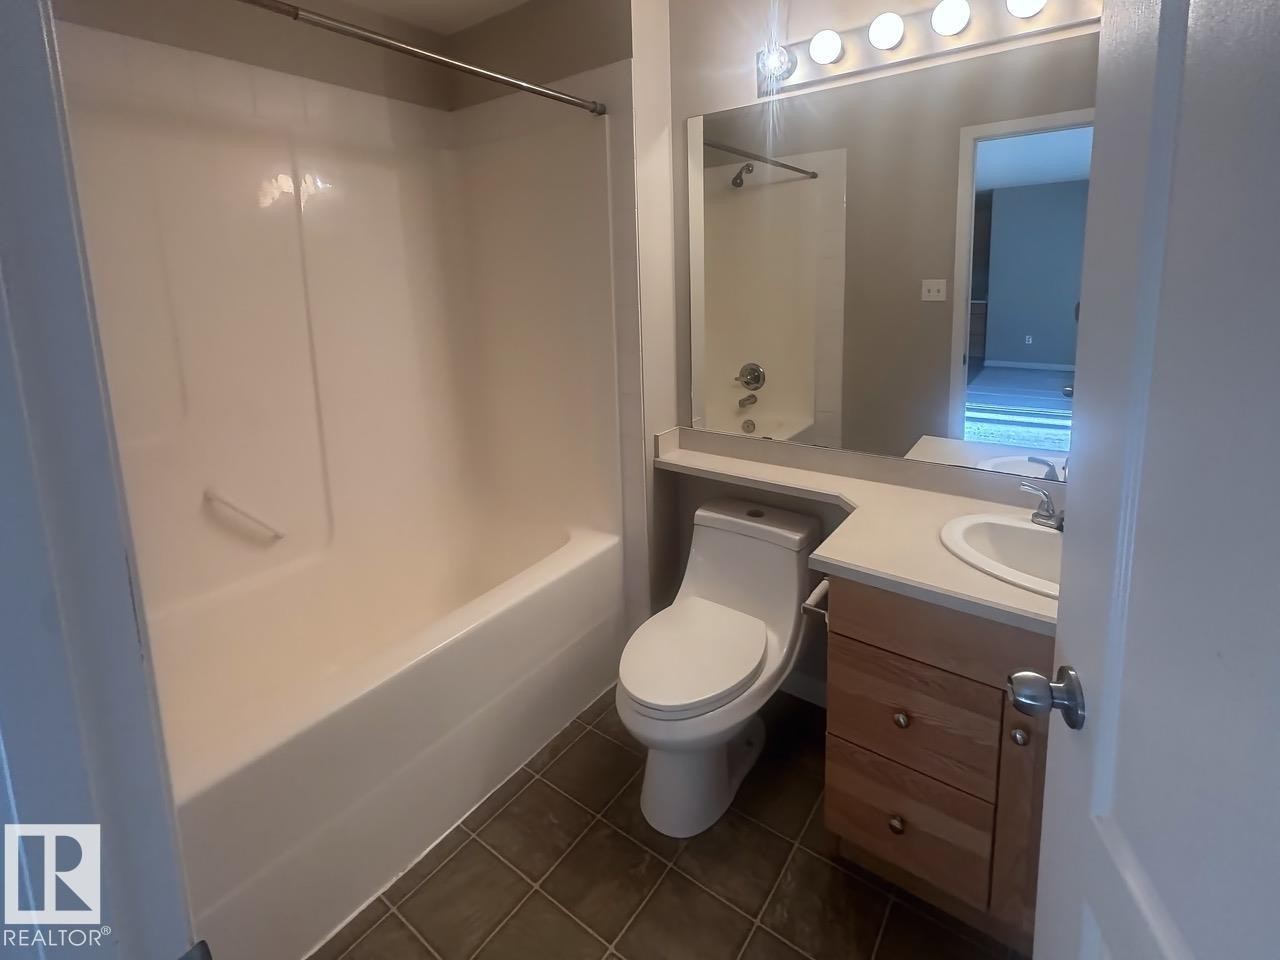
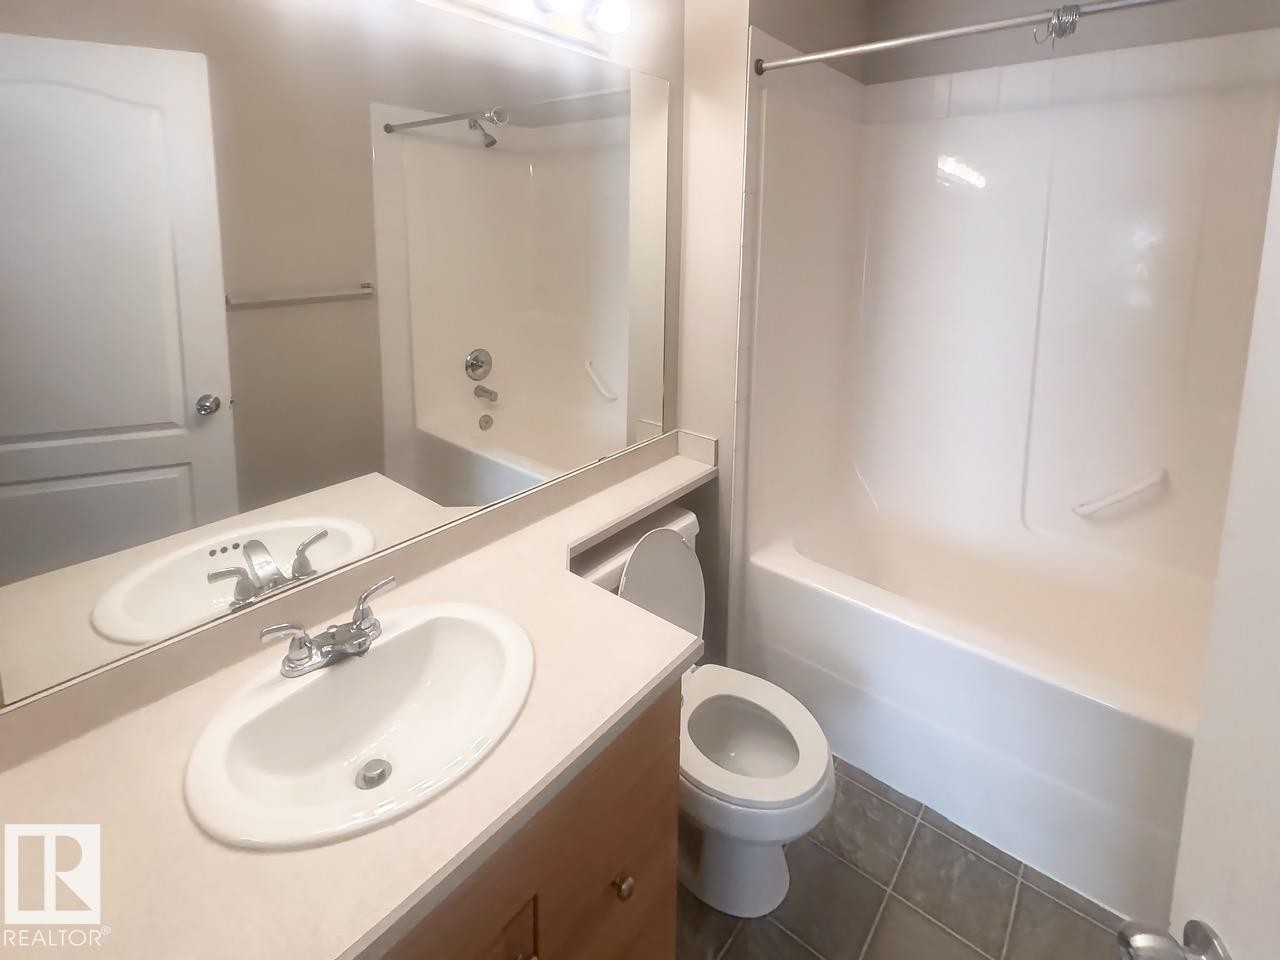
Bathroom featuring a combined tub and shower unit, a vanity with wood-finish cabinetry, a built-in sink, a large mirror, and overhead lighting - 6120 7331 South Terwillegar Drive Nw, Edmonton, AB - Indoor Photo Showing Bathroom
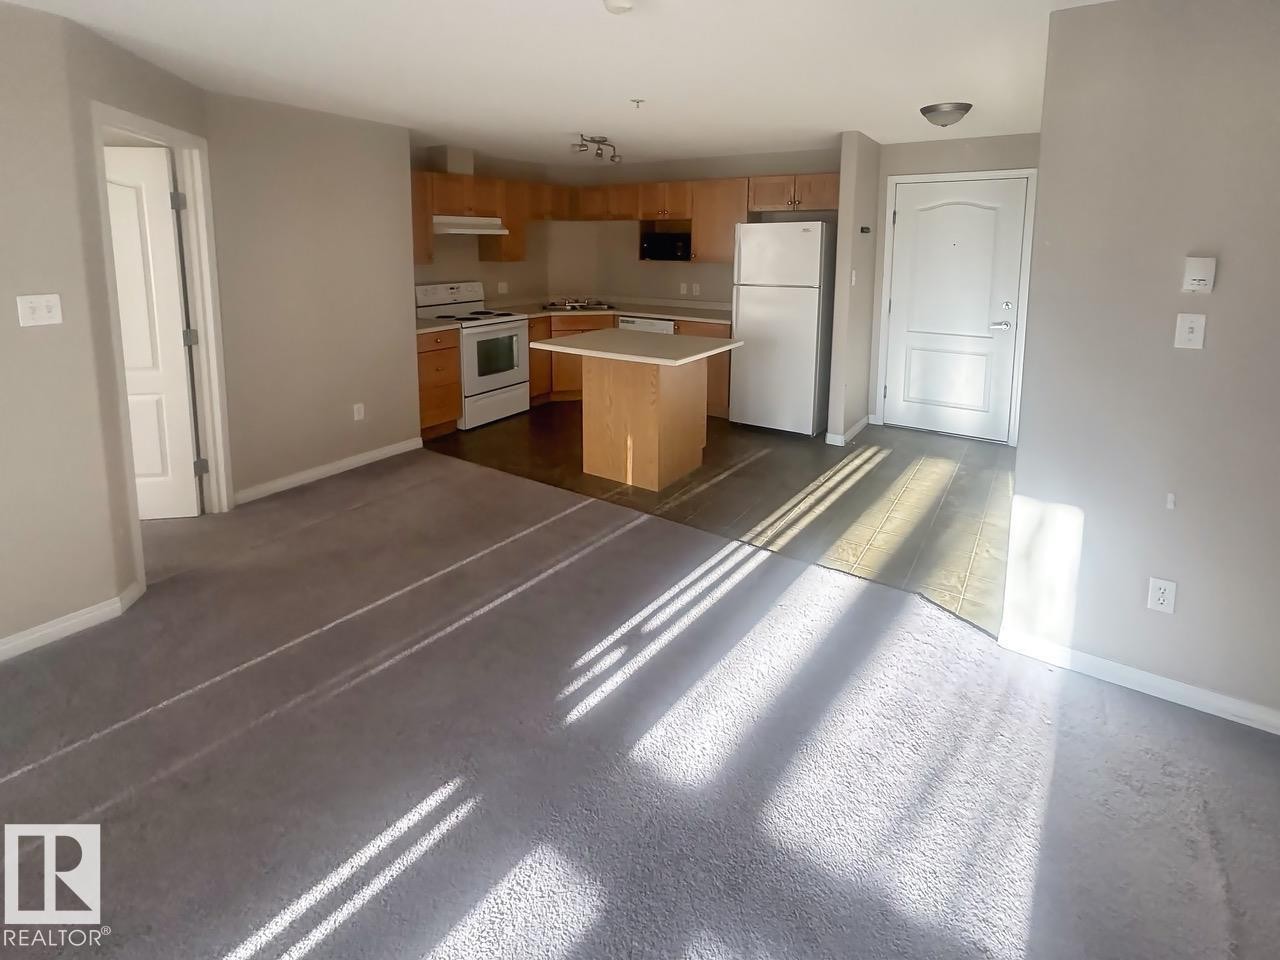
Open-concept living area with gray carpeting transitioning to wood-finish flooring in the kitchen - 6120 7331 South Terwillegar Drive Nw, Edmonton, AB - Indoor Photo Showing Kitchen
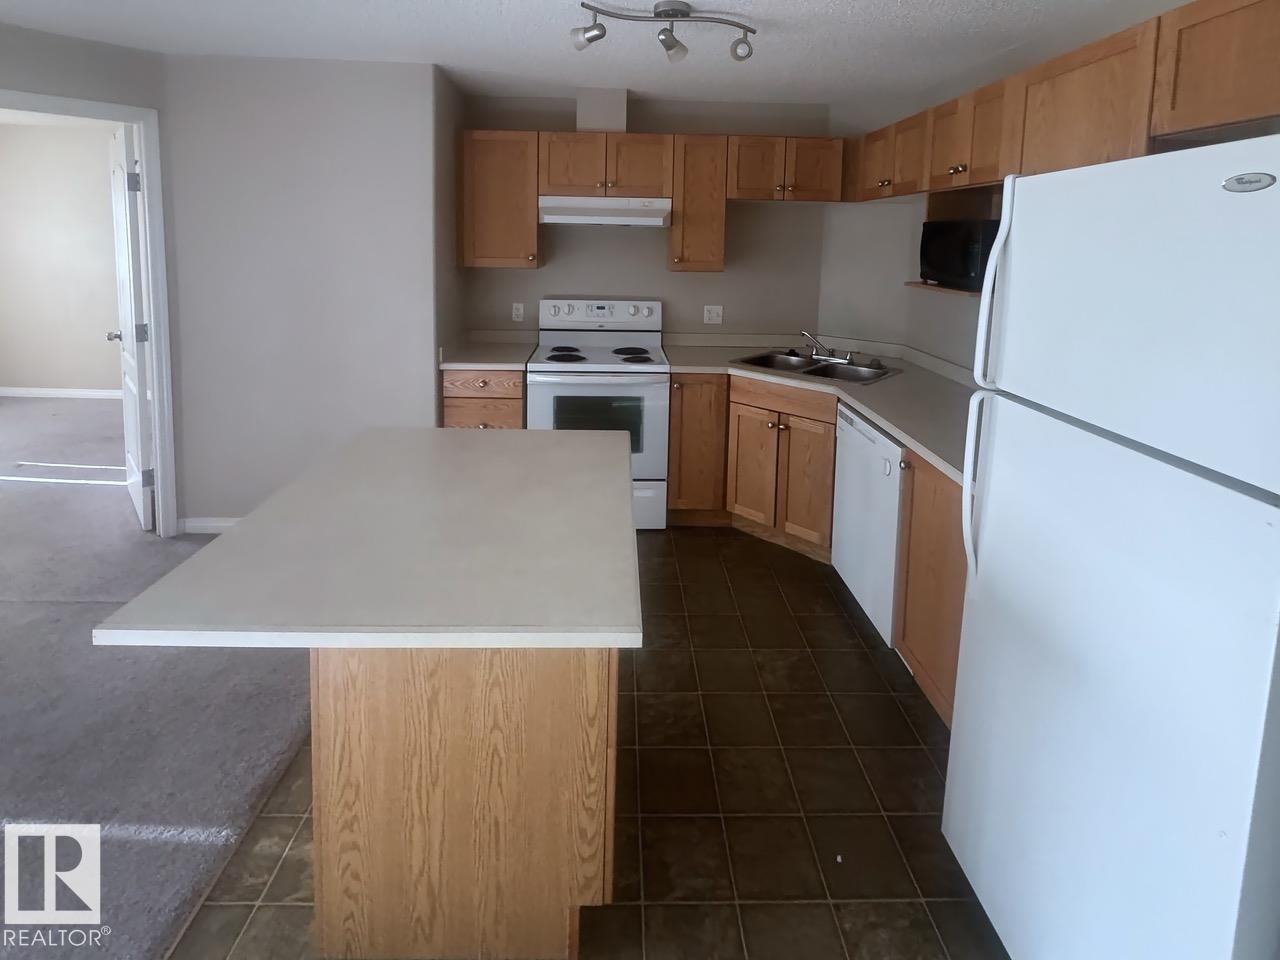
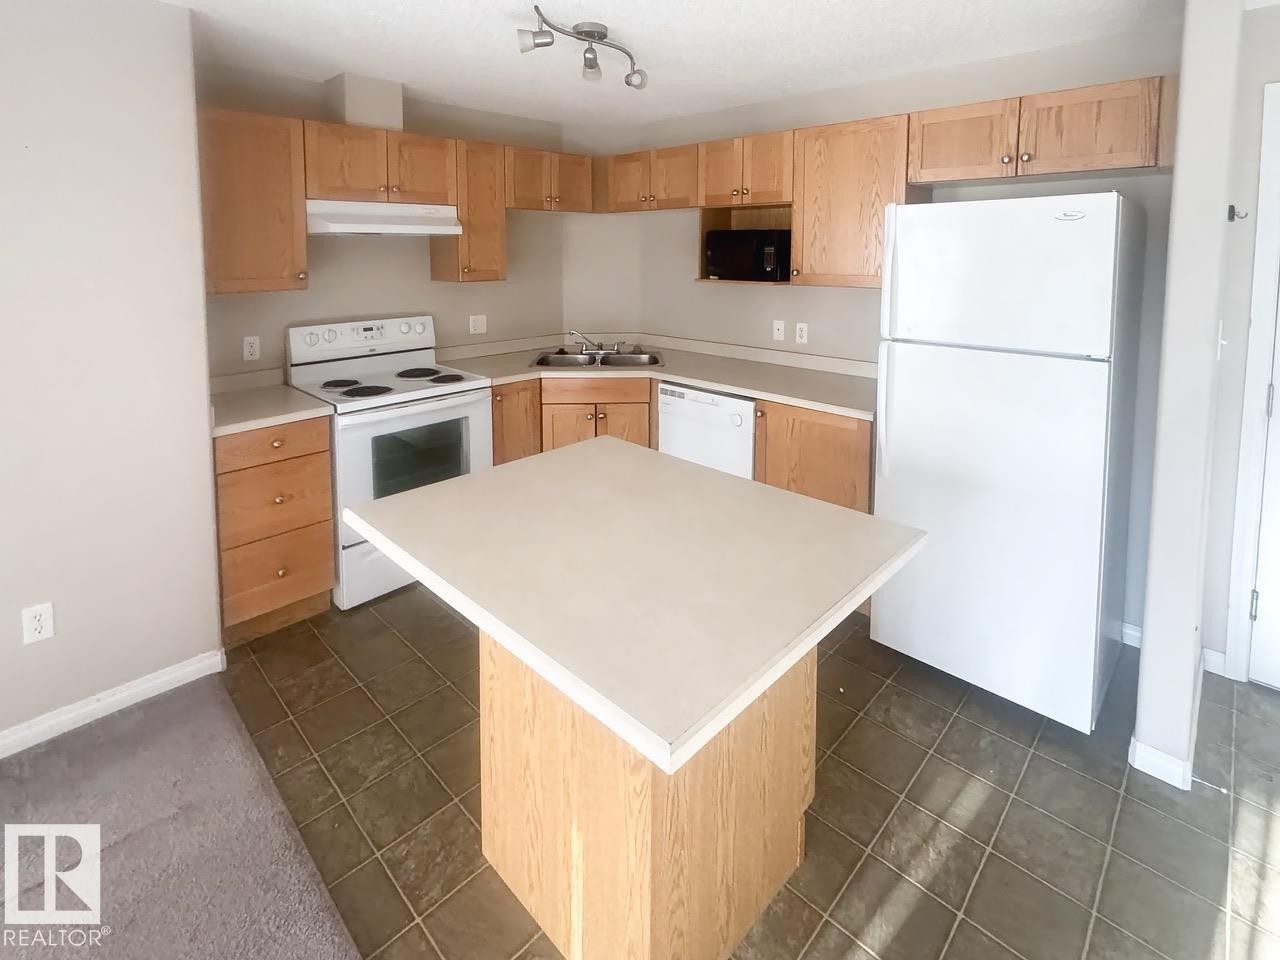
Kitchen featuring a central island with an extended countertop, wood-finish cabinetry, a white electric range, a double basin stainless steel sink, and white appliances - 6120 7331 South Terwillegar Drive Nw, Edmonton, AB - Indoor Photo Showing Kitchen With Double Sink
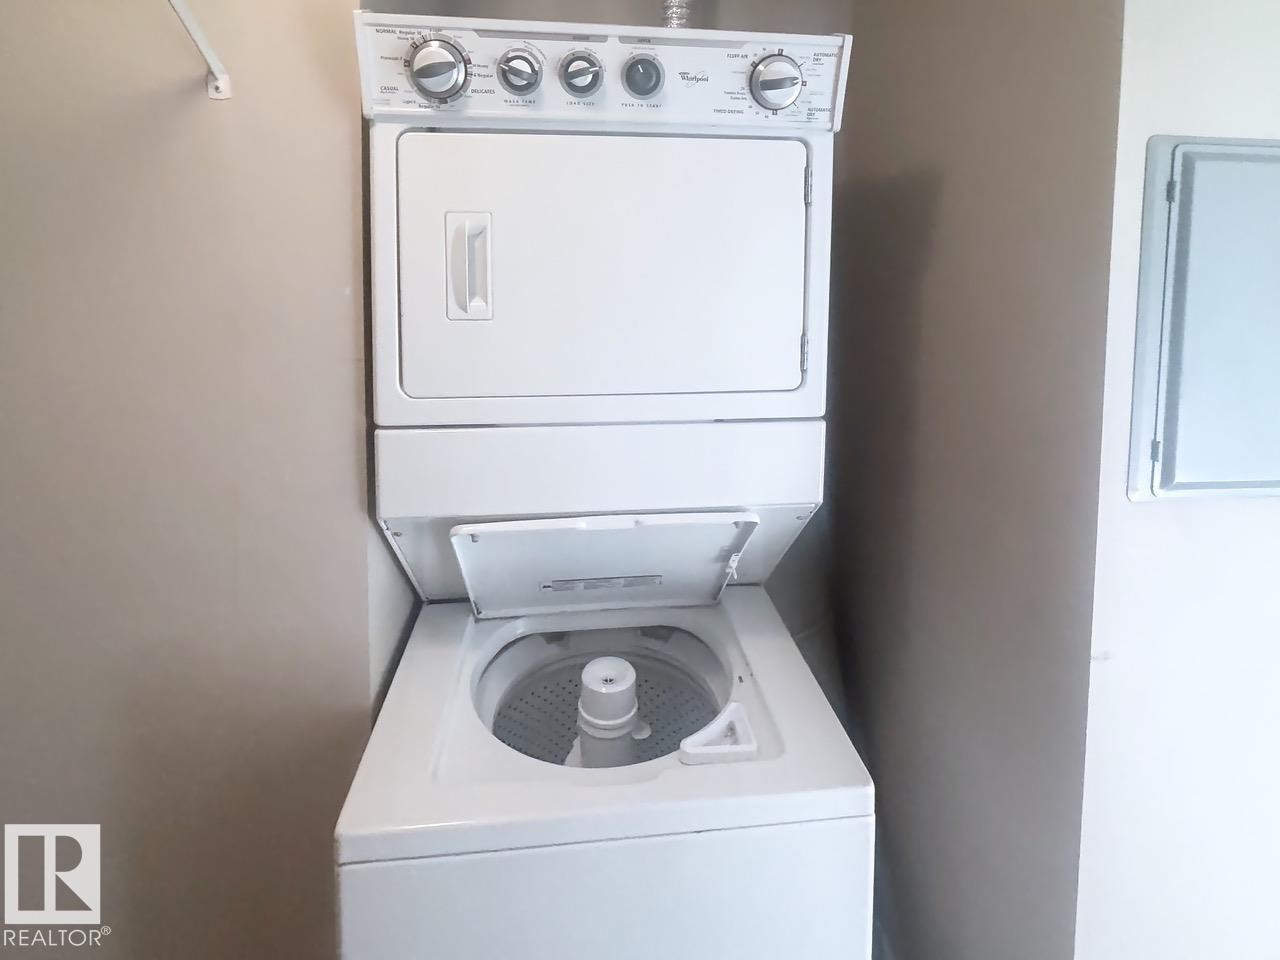
Dedicated laundry area featuring a stacked washer and dryer unit - 6120 7331 South Terwillegar Drive Nw, Edmonton, AB - Indoor Photo Showing Laundry Room
Image quality insufficient for description - 6120 7331 South Terwillegar Drive Nw, Edmonton, AB - Indoor Photo Showing Laundry Room
Neutral-toned walls complement the gray carpeting - 6120 7331 South Terwillegar Drive Nw, Edmonton, AB - Indoor Photo Showing Other Room
Carpeted room with neutral wall paint and white trim - 6120 7331 South Terwillegar Drive Nw, Edmonton, AB - Indoor Photo Showing Other Room
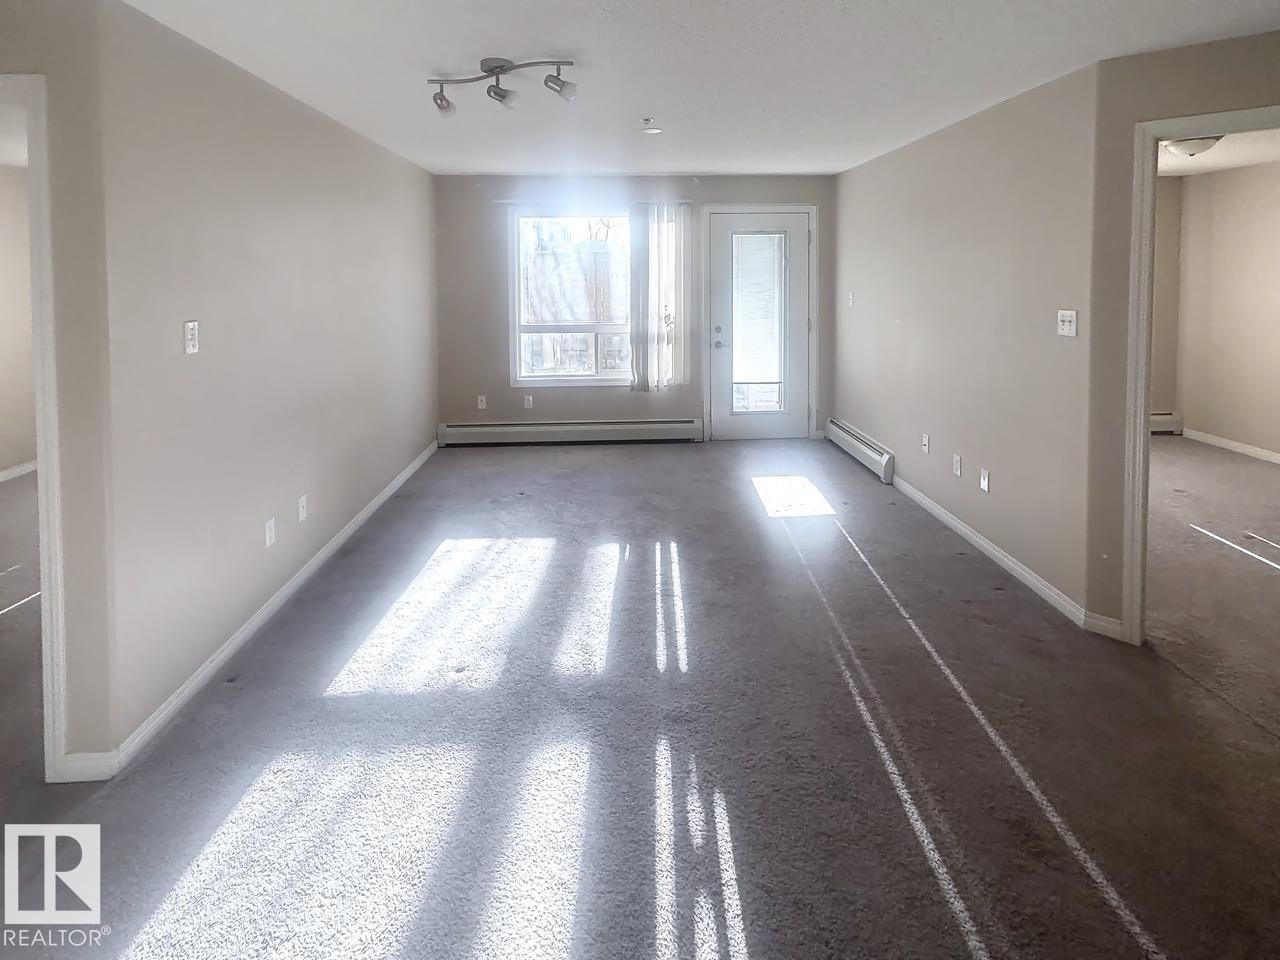
Spacious room featuring neutral painted walls, light gray carpeting, and white baseboards - 6120 7331 South Terwillegar Drive Nw, Edmonton, AB - Indoor Photo Showing Other Room
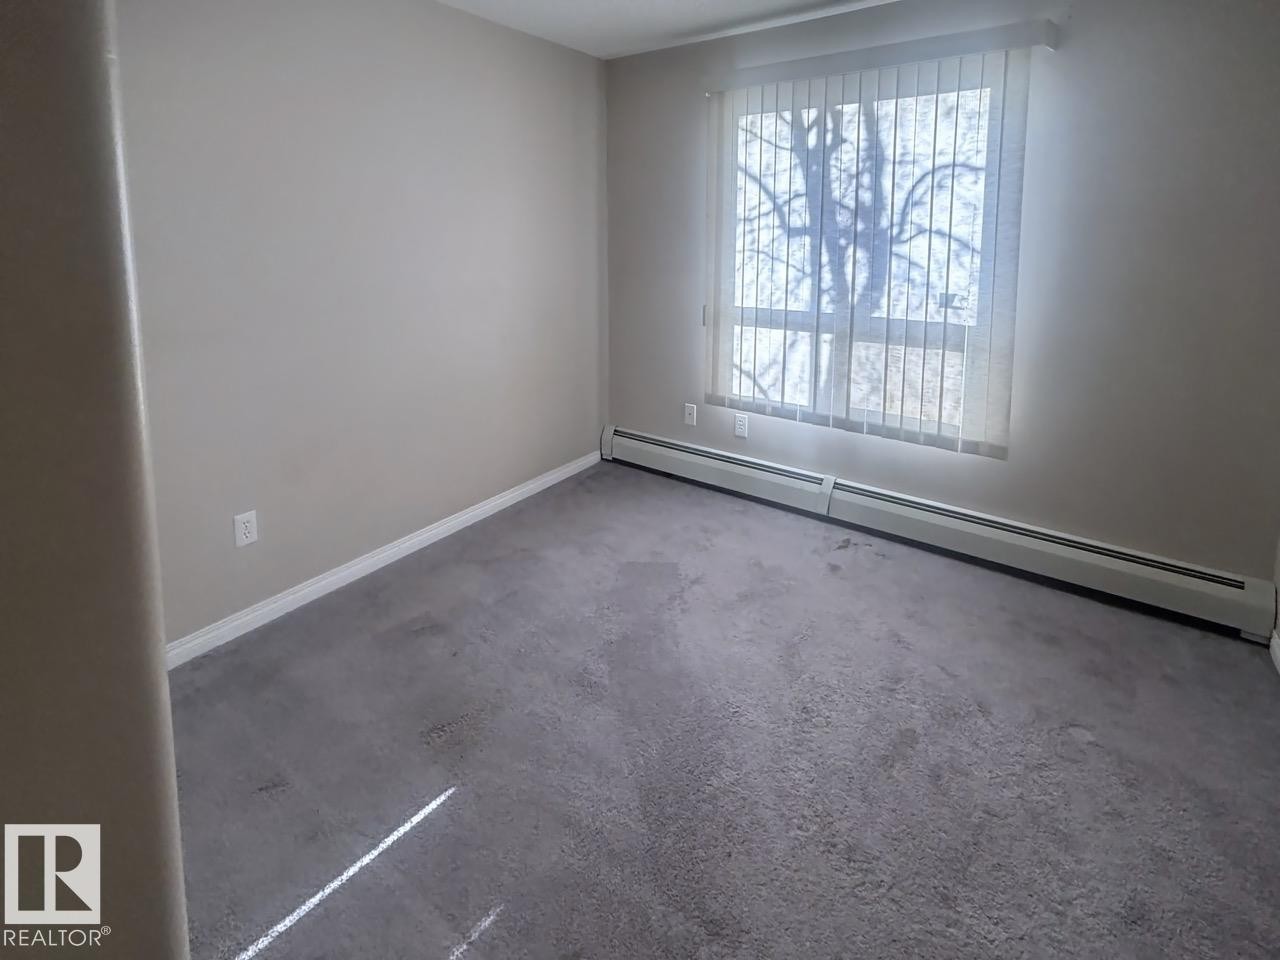
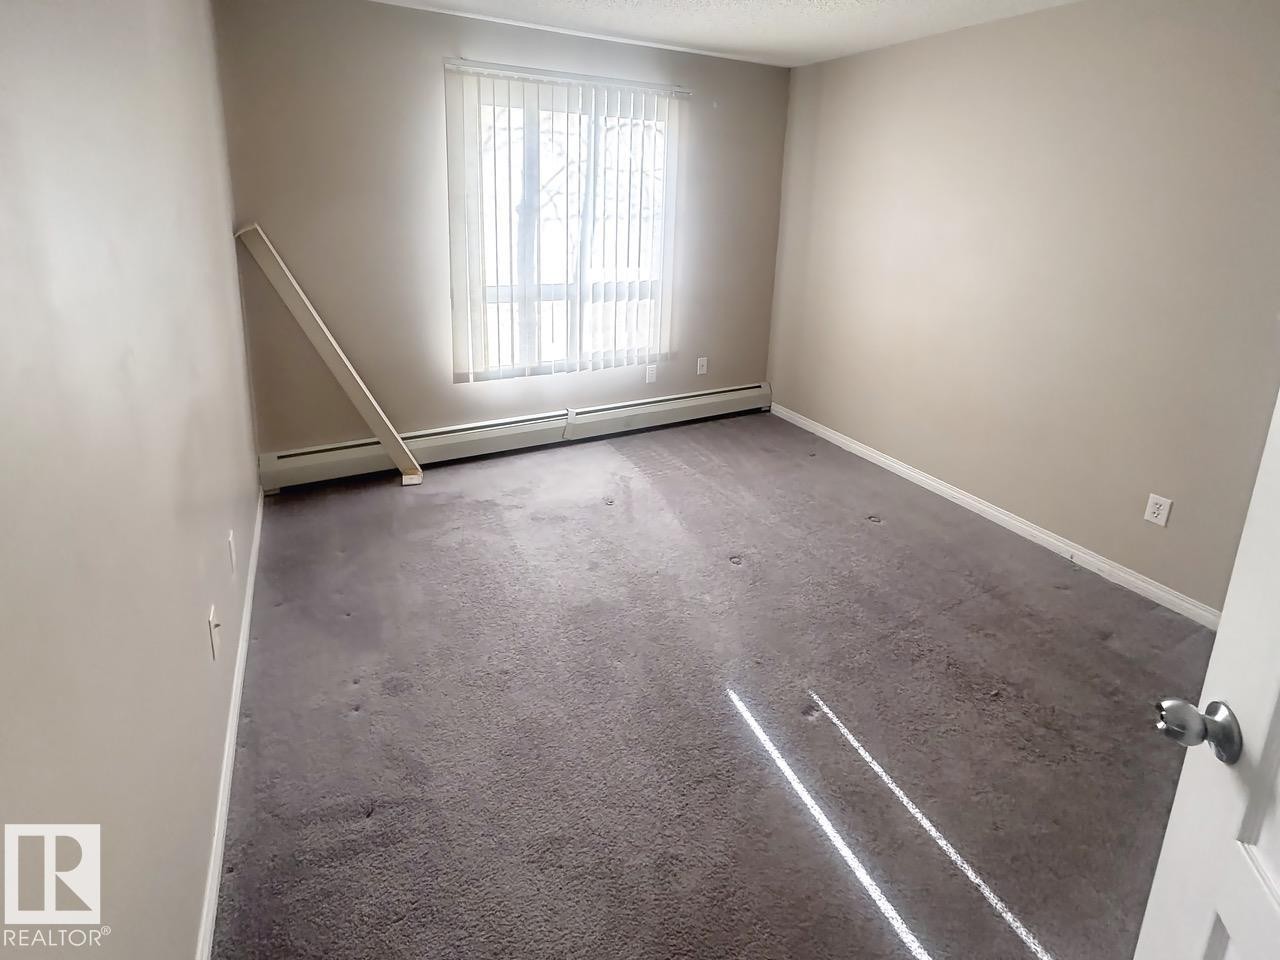
Carpeted room featuring a large window with vertical blinds, baseboard heating, and light-colored wall paint - 6120 7331 South Terwillegar Drive Nw, Edmonton, AB - Indoor Photo Showing Other Room
Bathroom vanity with an integrated sink, polished chrome faucet, and expansive mirror - 6120 7331 South Terwillegar Drive Nw, Edmonton, AB - Indoor Photo Showing Bathroom
Kitchen featuring light wood cabinetry, white appliances, a center island with countertop, an integrated sink, and track lighting - 6120 7331 South Terwillegar Drive Nw, Edmonton, AB - Indoor Photo Showing Kitchen
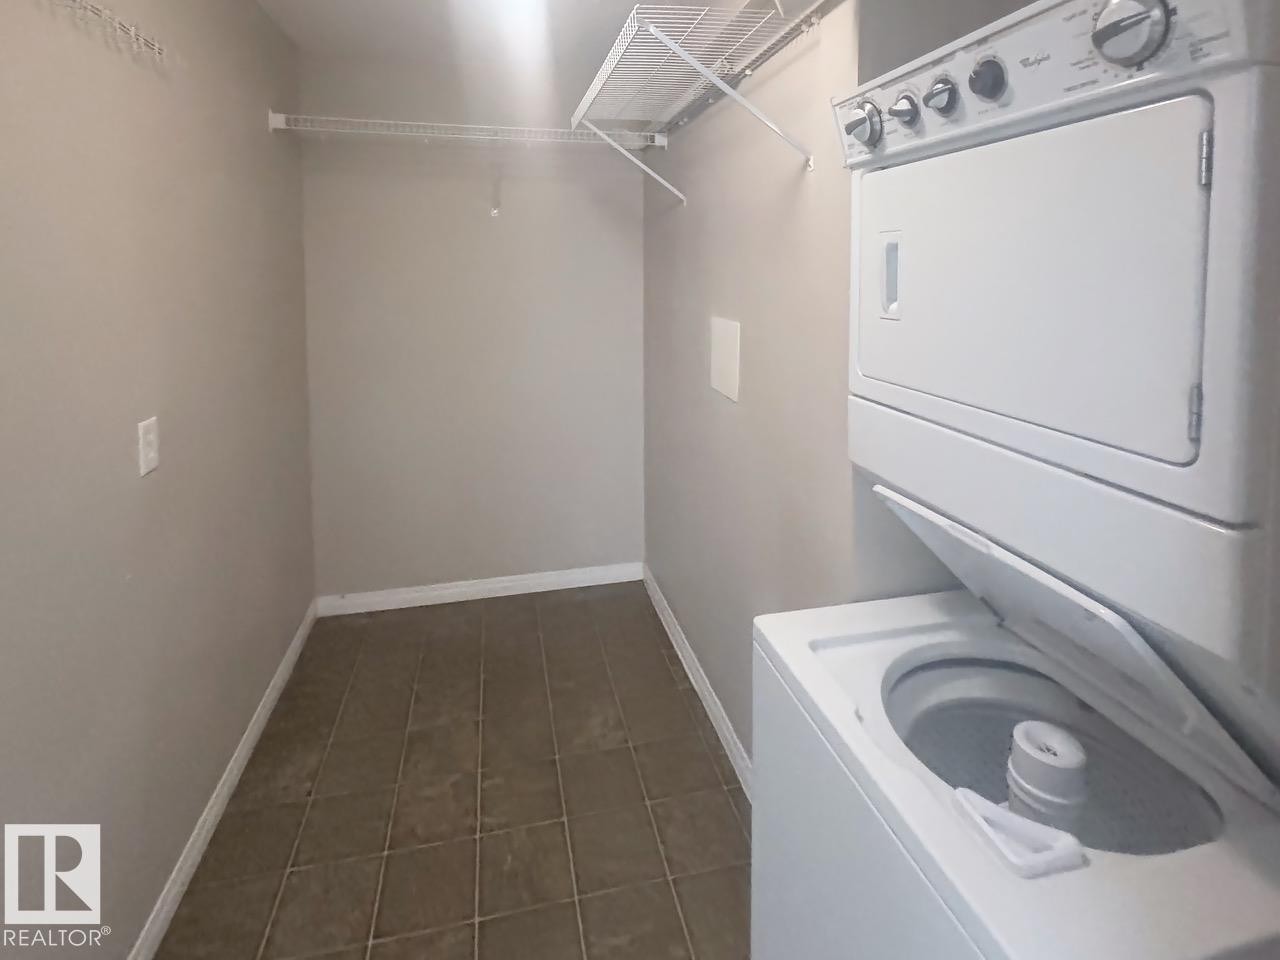
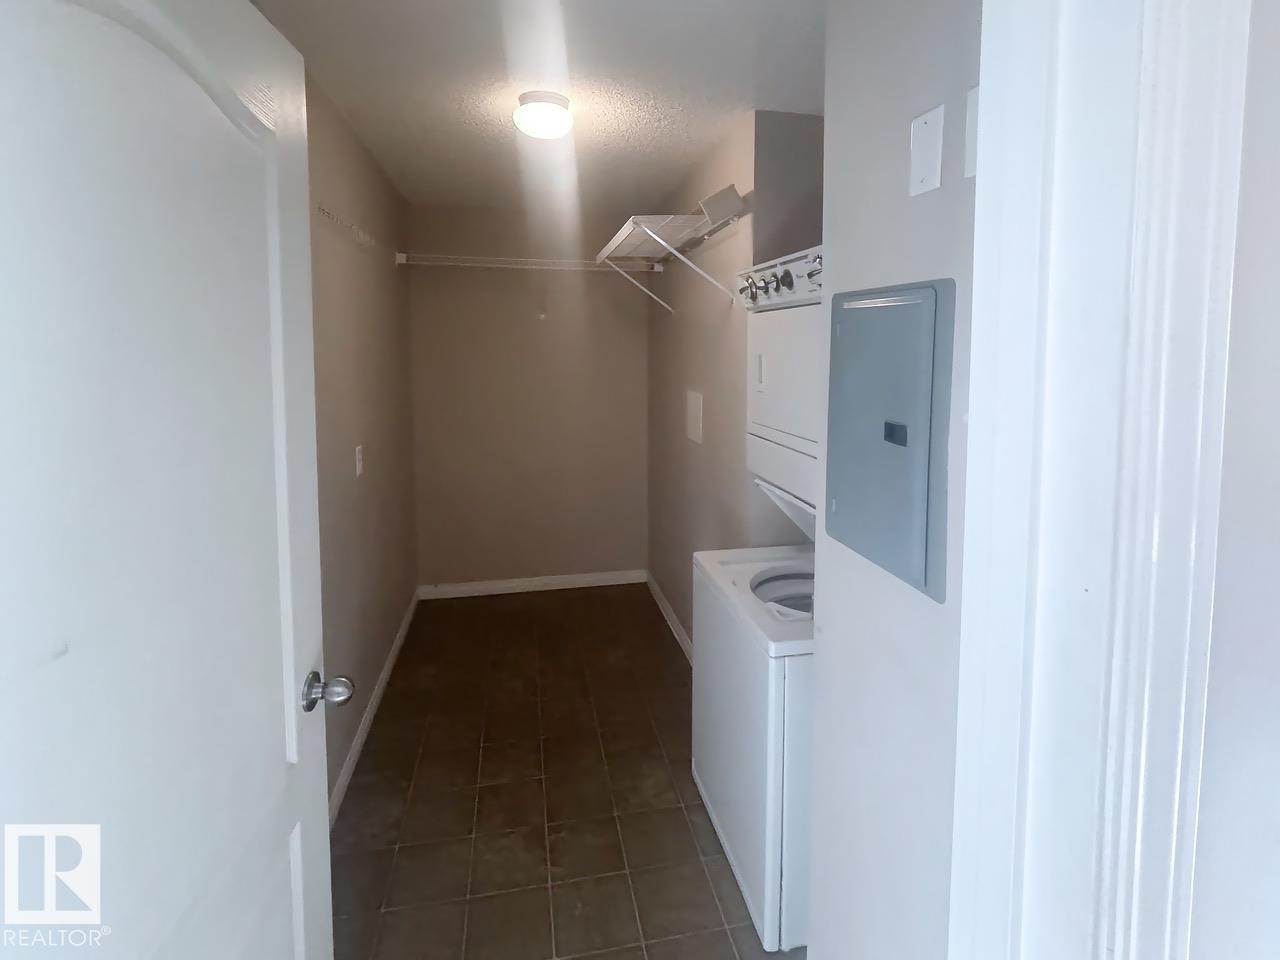
Dedicated laundry area featuring a stacked washer and dryer unit, overhead shelving, and neutral wall tones - 6120 7331 South Terwillegar Drive Nw, Edmonton, AB - Indoor
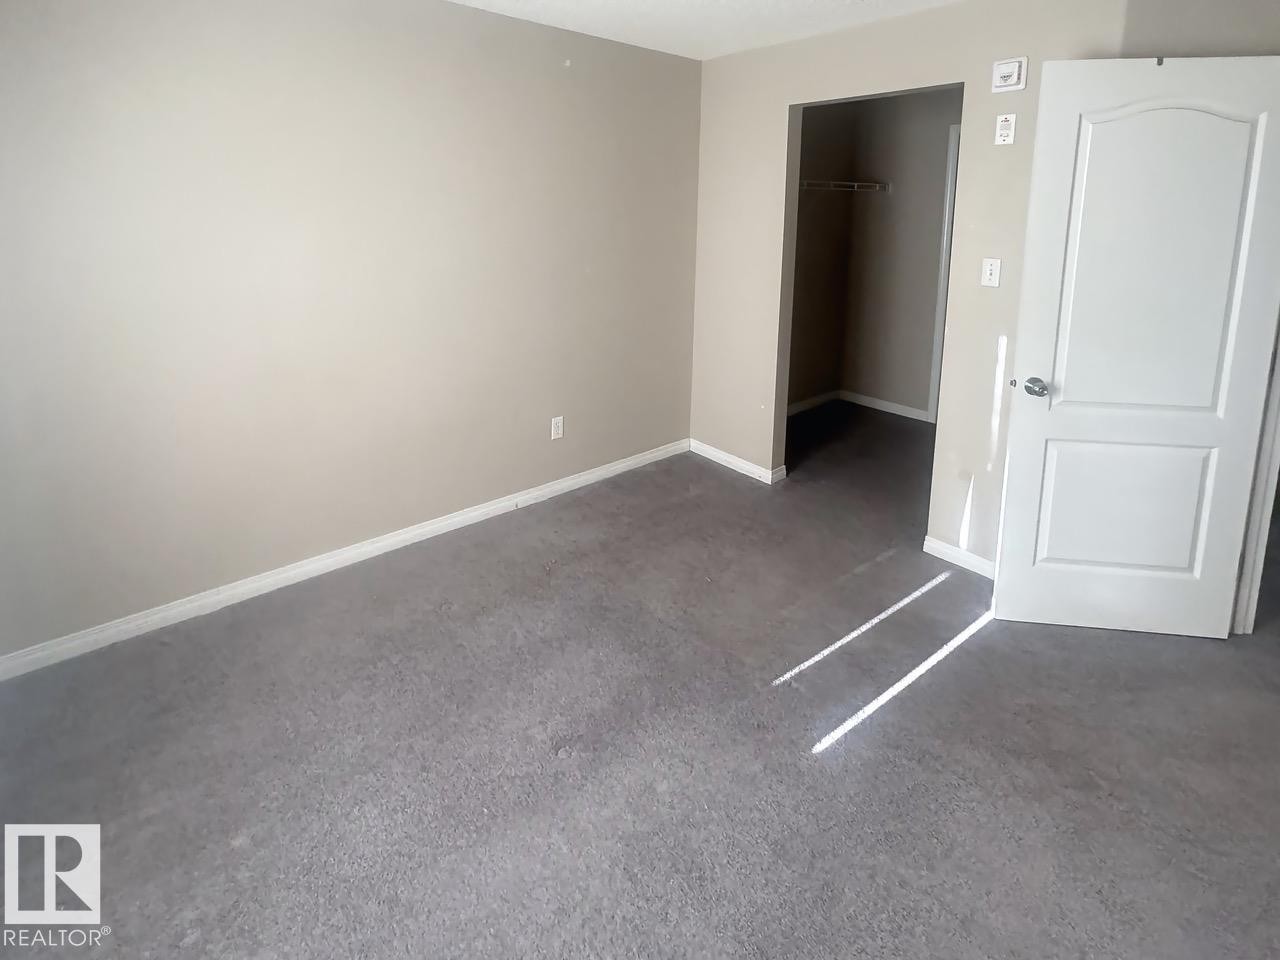
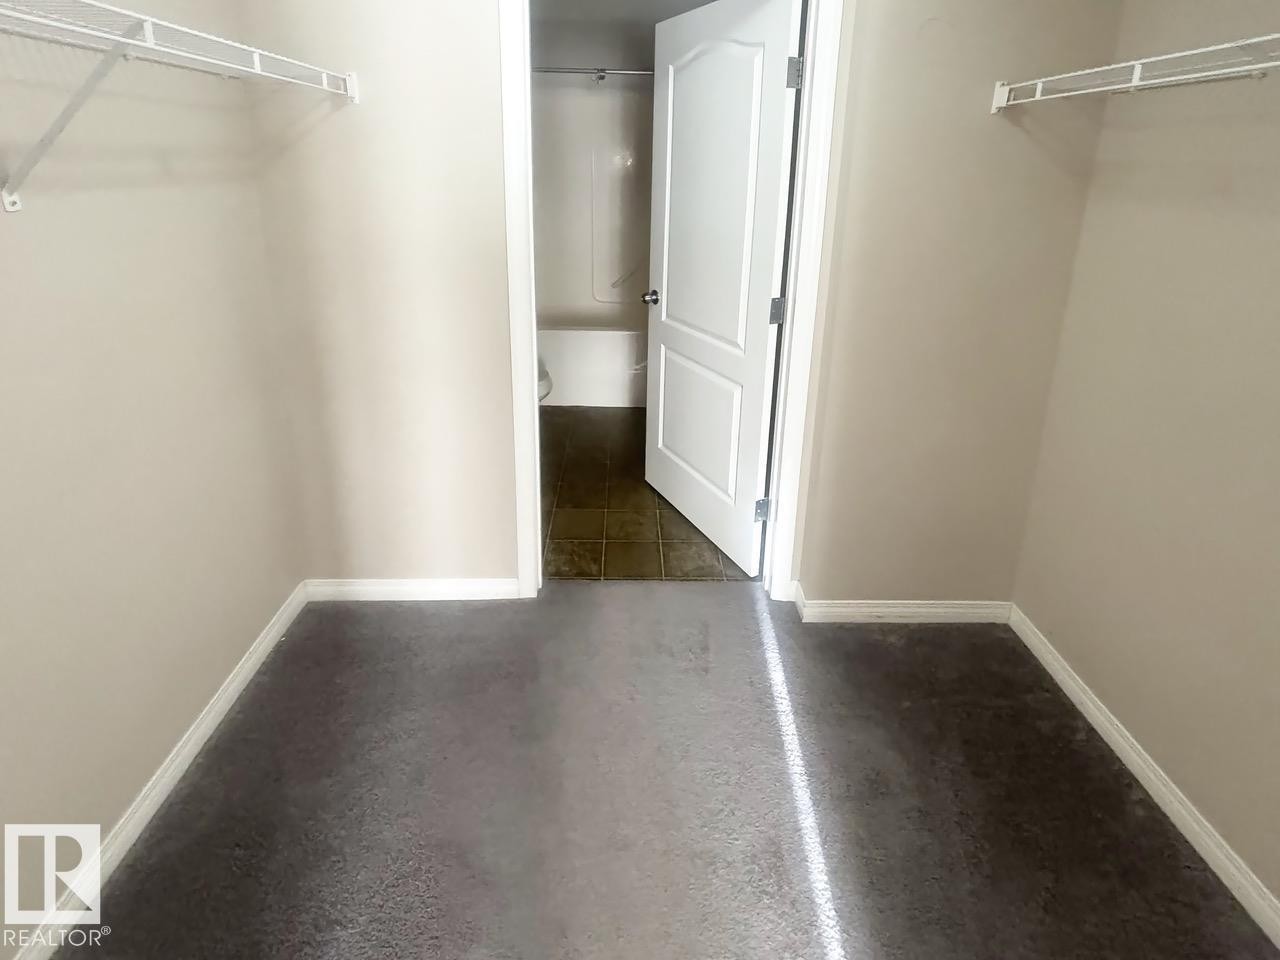
Walk-in closet featuring carpet flooring, neutral wall paint, white trim, and wire shelving - 6120 7331 South Terwillegar Drive Nw, Edmonton, AB - Indoor Photo Showing Other Room
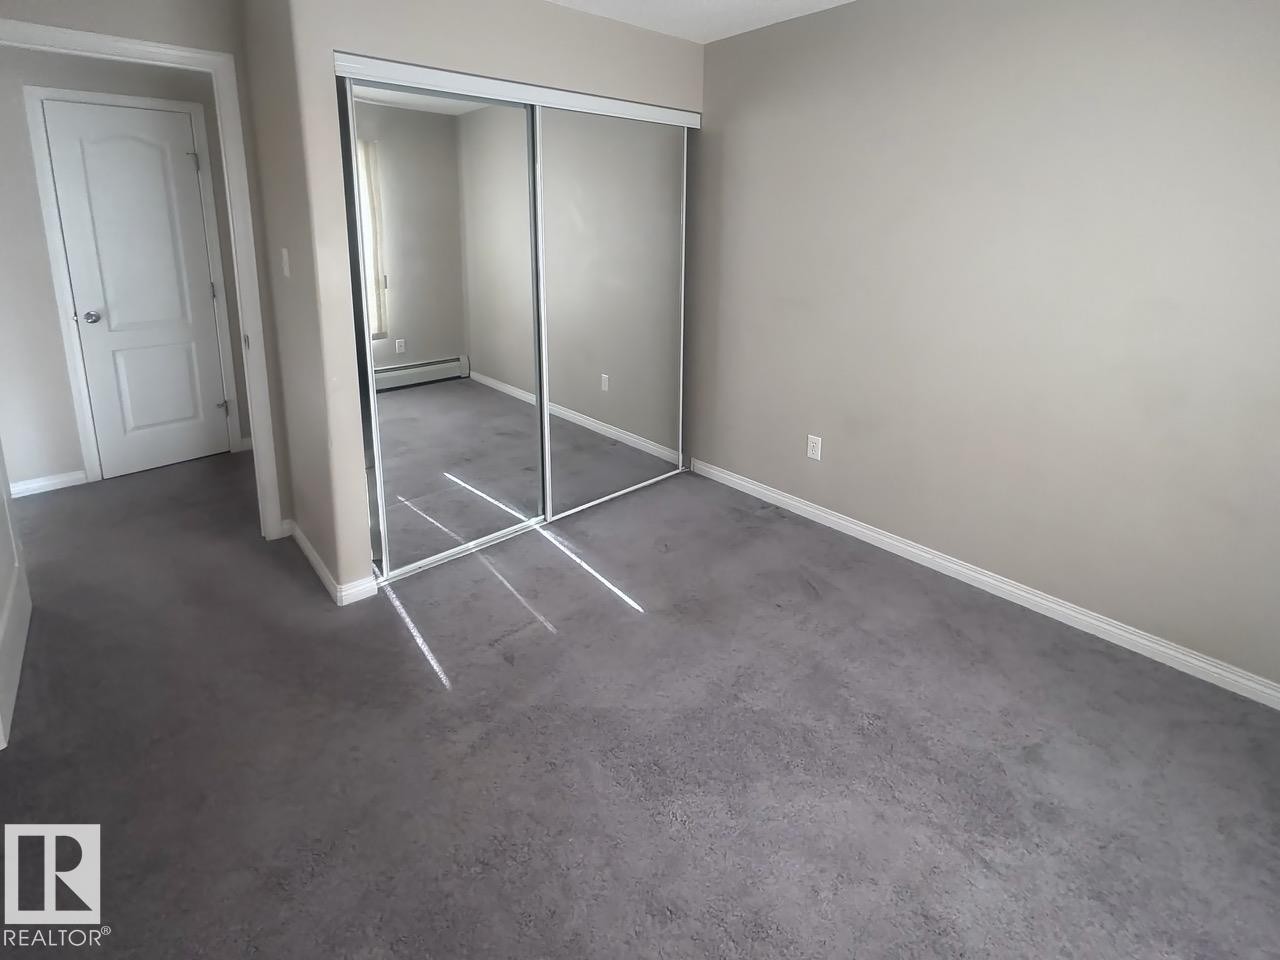
Wall-to-wall gray carpeting featuring a mirrored sliding closet door and neutral wall paint - 6120 7331 South Terwillegar Drive Nw, Edmonton, AB - Indoor Photo Showing Other Room
Multi-story residential building featuring balconies and a large surface parking area - 6120 7331 South Terwillegar Drive Nw, Edmonton, AB  - Outdoor
Bathroom featuring a combined tub and shower unit, a vanity with wood-finish cabinetry, a built-in sink, a large mirror, and overhead lighting - 6120 7331 South Terwillegar Drive Nw, Edmonton, AB  - Indoor Photo Showing Bathroom
Open-concept living area with gray carpeting transitioning to wood-finish flooring in the kitchen - 6120 7331 South Terwillegar Drive Nw, Edmonton, AB  - Indoor Photo Showing Kitchen
Kitchen featuring a central island with an extended countertop, wood-finish cabinetry, a white electric range, a double basin stainless steel sink, and white appliances - 6120 7331 South Terwillegar Drive Nw, Edmonton, AB  - Indoor Photo Showing Kitchen With Double Sink
Dedicated laundry area featuring a stacked washer and dryer unit - 6120 7331 South Terwillegar Drive Nw, Edmonton, AB - Indoor Photo Showing Laundry Room
Image quality insufficient for description - 6120 7331 South Terwillegar Drive Nw, Edmonton, AB - Indoor Photo Showing Laundry Room
Neutral-toned walls complement the gray carpeting - 6120 7331 South Terwillegar Drive Nw, Edmonton, AB - Indoor Photo Showing Other Room
Carpeted room with neutral wall paint and white trim - 6120 7331 South Terwillegar Drive Nw, Edmonton, AB - Indoor Photo Showing Other Room
Spacious room featuring neutral painted walls, light gray carpeting, and white baseboards - 6120 7331 South Terwillegar Drive Nw, Edmonton, AB - Indoor Photo Showing Other Room
Carpeted room featuring a large window with vertical blinds, baseboard heating, and light-colored wall paint - 6120 7331 South Terwillegar Drive Nw, Edmonton, AB - Indoor Photo Showing Other Room
Bathroom vanity with an integrated sink, polished chrome faucet, and expansive mirror - 6120 7331 South Terwillegar Drive Nw, Edmonton, AB - Indoor Photo Showing Bathroom
Kitchen featuring light wood cabinetry, white appliances, a center island with countertop, an integrated sink, and track lighting - 6120 7331 South Terwillegar Drive Nw, Edmonton, AB - Indoor Photo Showing Kitchen
Dedicated laundry area featuring a stacked washer and dryer unit, overhead shelving, and neutral wall tones - 6120 7331 South Terwillegar Drive Nw, Edmonton, AB - Indoor
Walk-in closet featuring carpet flooring, neutral wall paint, white trim, and wire shelving - 6120 7331 South Terwillegar Drive Nw, Edmonton, AB - Indoor Photo Showing Other Room
Wall-to-wall gray carpeting featuring a mirrored sliding closet door and neutral wall paint - 6120 7331 South Terwillegar Drive Nw, Edmonton, AB - Indoor Photo Showing Other Room
  • Publicité
Êtes-vous un investisseur immobilier
6120 7331 South Terwillegar Drive NW, Edmonton, AB, T6R 0L9
179 900 $

2 Chambres

2 Salles de bain

Informations sur la propriété

Convenience says it all. This beautifully maintained unit has just hit the market in a sought-after complex. Steps from top shopping and dining, you’re always close to the action. The secure main-floor location offers easy access, added privacy, and a security door for peace of mind. Commuting is simple with nearby Heritage LRT access, connecting you quickly to downtown and beyond. Opportunities like this don’t stick around—act fast. Seller will provide a $2000 credit towards improvements!

Particularités du bâtiment :

  • Stationnement: Oui
  • Surface utile: 77.91

Caractéristiques :

  • Accès routier: Pavé
  • Appareils ménagers: Lave-vaisselle encastré, Sécheuse, Broyeur à déchets, Hotte, Four encastré, Réfrigérateur, Cuisinière électrique, Laveuse
  • Bâti en: 2007
  • Caractéristiques de commodités: Stationnement - sur rue, Patio
  • Caractéristiques de la communauté: Stationnement - sur rue, Patio
  • Caractéristiques du stationnement: Compartiment
  • Caractéristiques extérieures: Centre commercial à proximité
  • Chambres : 2
  • Chauffage: Plinthes, Eau chaude, Eau
  • Détails de la fondation: Périmètre en béton
  • État du sous-sol: Aucun
  • Frais de copropriété : 404 $ Mensuel
  • Frais de copropriété inclu: Chauffage, Assurances pour espace commun, Espace commun pour concierge, Gestion professionnelle, Contribution au fonds de réserve, Services publics pour espaces communs, Aqueduc/égouts, Terrain/déneigement commun
  • Points d'intérêt du site: Centre commercial à proximité
  • Revêtement de plancher: Moquette, Linoléum
  • Salle(s) de bains : 2
  • Sous-sol: Aucun, Pas de sous-sol
  • Style architectural: Unité à un palier
  • Superficie habitable (approx): 77.91 Mètres carrés
  • Toit: Bardeaux d'asphalte
  • Type de bâtiment: Unité dans un immeuble de faible hauteur
  • Type de sous-sol: Aucun
  • Zonage: Zone 14

Gracieuseté de : Ideal Real Estate

Dernière mise à jour des données le 2026-06-04 à 01:14

The data relating to real estate for sale on this web site comes in part from the Internet Data exchange (“IDX”) program of the REALTORS® Association of Edmonton. IDX information is provided exclusively for consumers' personal, non-commercial use and may not be used for any purpose other than to identify prospective properties consumers may be interested in purchasing. The data on this website is deemed reliable but is not guaranteed accurate by the REALTORS® Association of Edmonton. Information deemed reliable but not guaranteed.

Copyright 2026 by the REALTORS® Association of Edmonton. All Rights Reserved. Data is deemed reliable but is not guaranteed accurate by the REALTORS® Association of Edmonton.

ÉvaluationExpressMC Powered by RPS
Vous songez à vendre?

Commencez par découvrir ce que votre maison pourrait valoir sur le marché actuel.

Emplacement de 6120 7331 South Terwillegar Drive NW, Edmonton, AB, T6R 0L9

Données démographiques de 6120 7331 South Terwillegar Drive NW, Edmonton, AB, T6R 0L9

Étape de vie

Jeunes familles

Type d'emploi

Mixte

Revenu moyen du ménage

114 361.94 $

Nombre moyen d'enfants

1.70

Population à domicile

Structure à domicile

Âge de la population

Éducation

Niveau d'éducation

No certificate/diploma/degree

9.5 %

Diplôme d'études secondaires ou équivalent

25.85 %

Certificat ou diplôme d'apprentissage ou d'une école de métiers

7.03 %

Diplôme d'études collégiales ou d'études postsecondaires (non universitaires)

18.61 %

Certificat d'études universitaires

2.76 %

Diplômes d'études universitaires

36.25 %

Navetteur

Se rendre au travail

En auto

89.15 %

En transport en commun

7.13 %

À pied

1.68 %

À bicyclette

0.0 %

Par tout autre moyen

2.04 %

Diversité Culturelle

Connaissance des langues officielles

Langue maternelle

Données Sur Le Bâtiment

Type de bâtiment

Appartements (faible hauteur et à étages multiples)

50.63 %

Maisons

49.37 %

Achat ou location