Button CopyPathCircle CloseCircle Left ArrowArrow Down Icon GreyClosecirclecircleBurger
  • Publicité

5212 142 Street NW, Edmonton, AB, T6H 4B4

Gracieuseté de Krystal Balogh de MaxWell Challenge Realty
No. MLS® E4498650
Maison À vendre à Brookside, Edmonton, Alberta
699 000 $ ÉvaluationExpressMC: 693K $ - 877K $

4 Chambres

3 Salles de bain

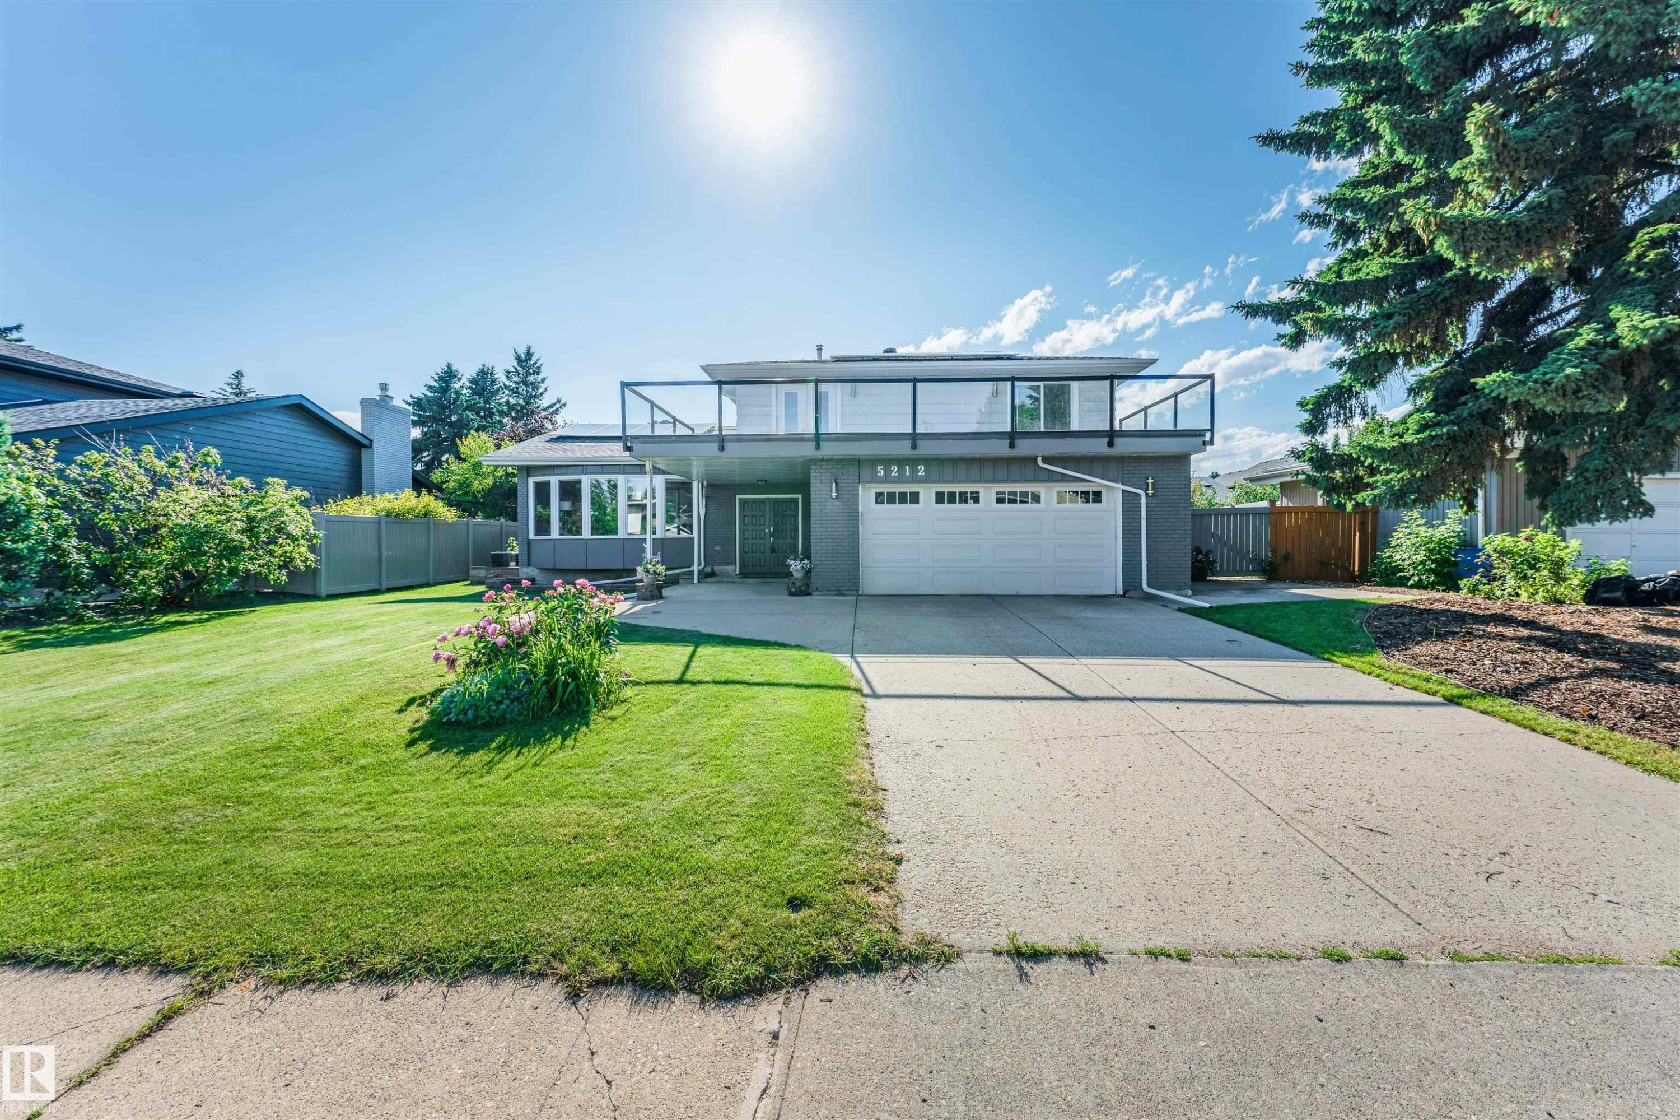
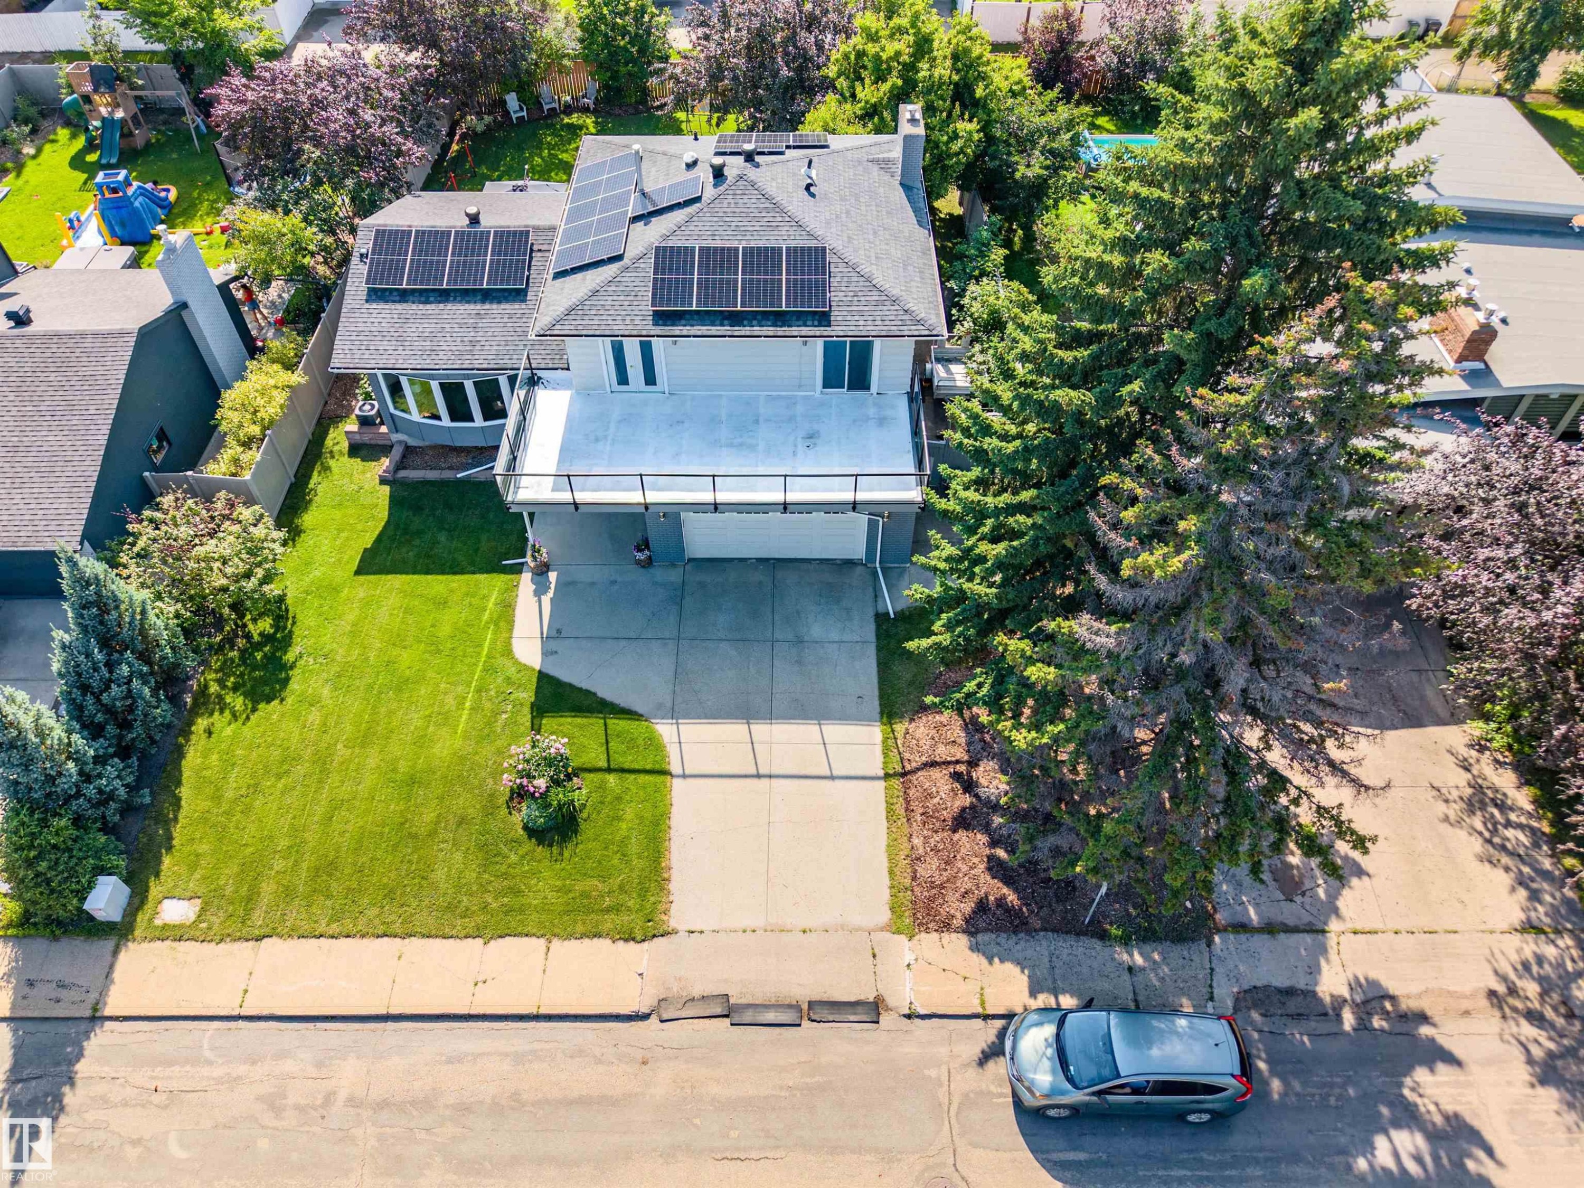
Contemporary exterior featuring a full-width upper-level balcony with glass railings, an integrated two-car garage, and a bay window - 5212 142 Street Nw, Edmonton, AB
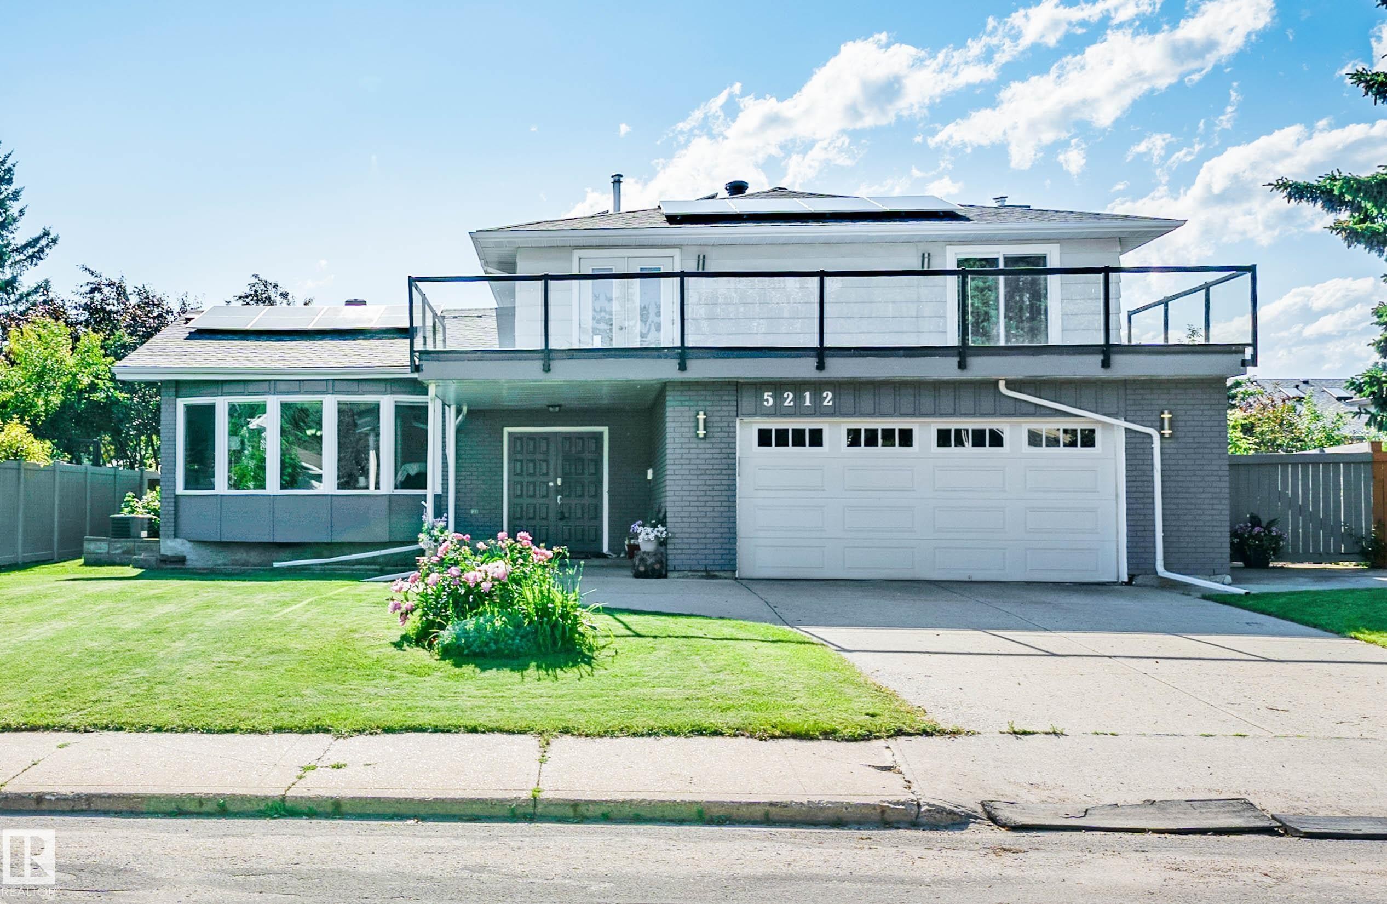
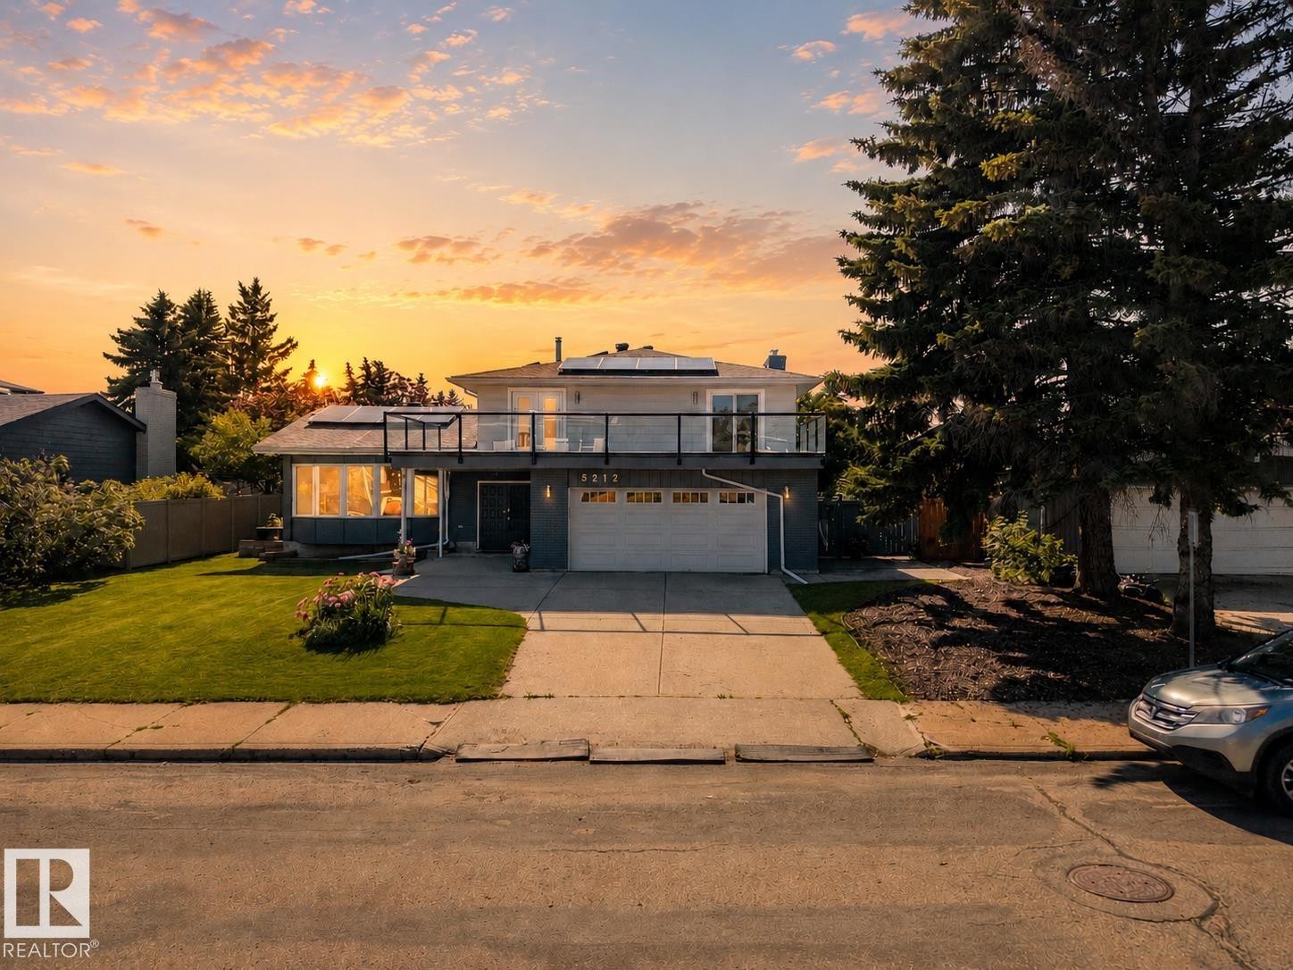
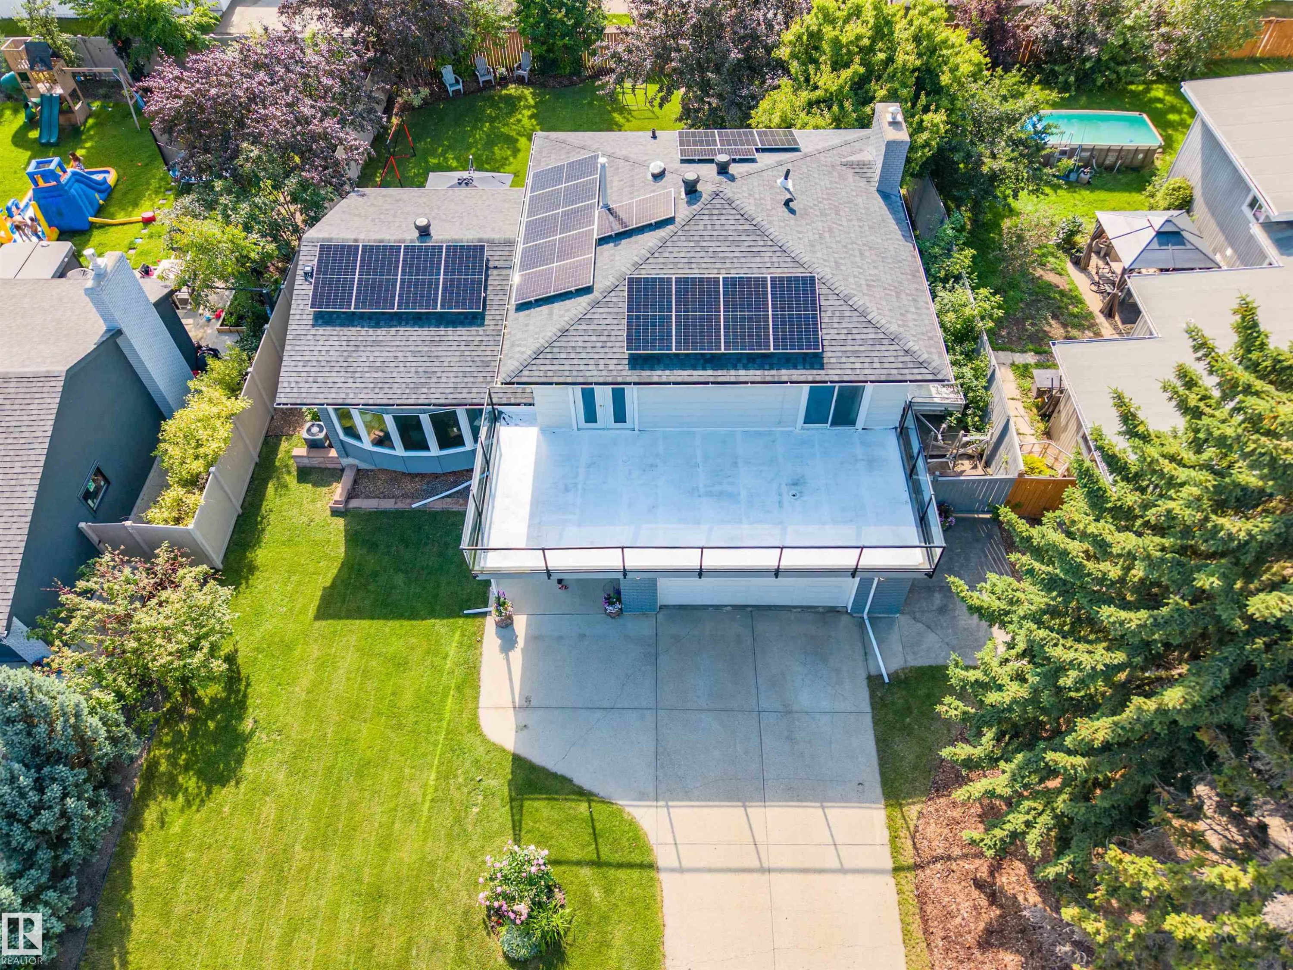
Contemporary exterior featuring a two-car garage, upper-level balcony with glass railings, a bay window, and rooftop solar panels - 5212 142 Street Nw, Edmonton, AB
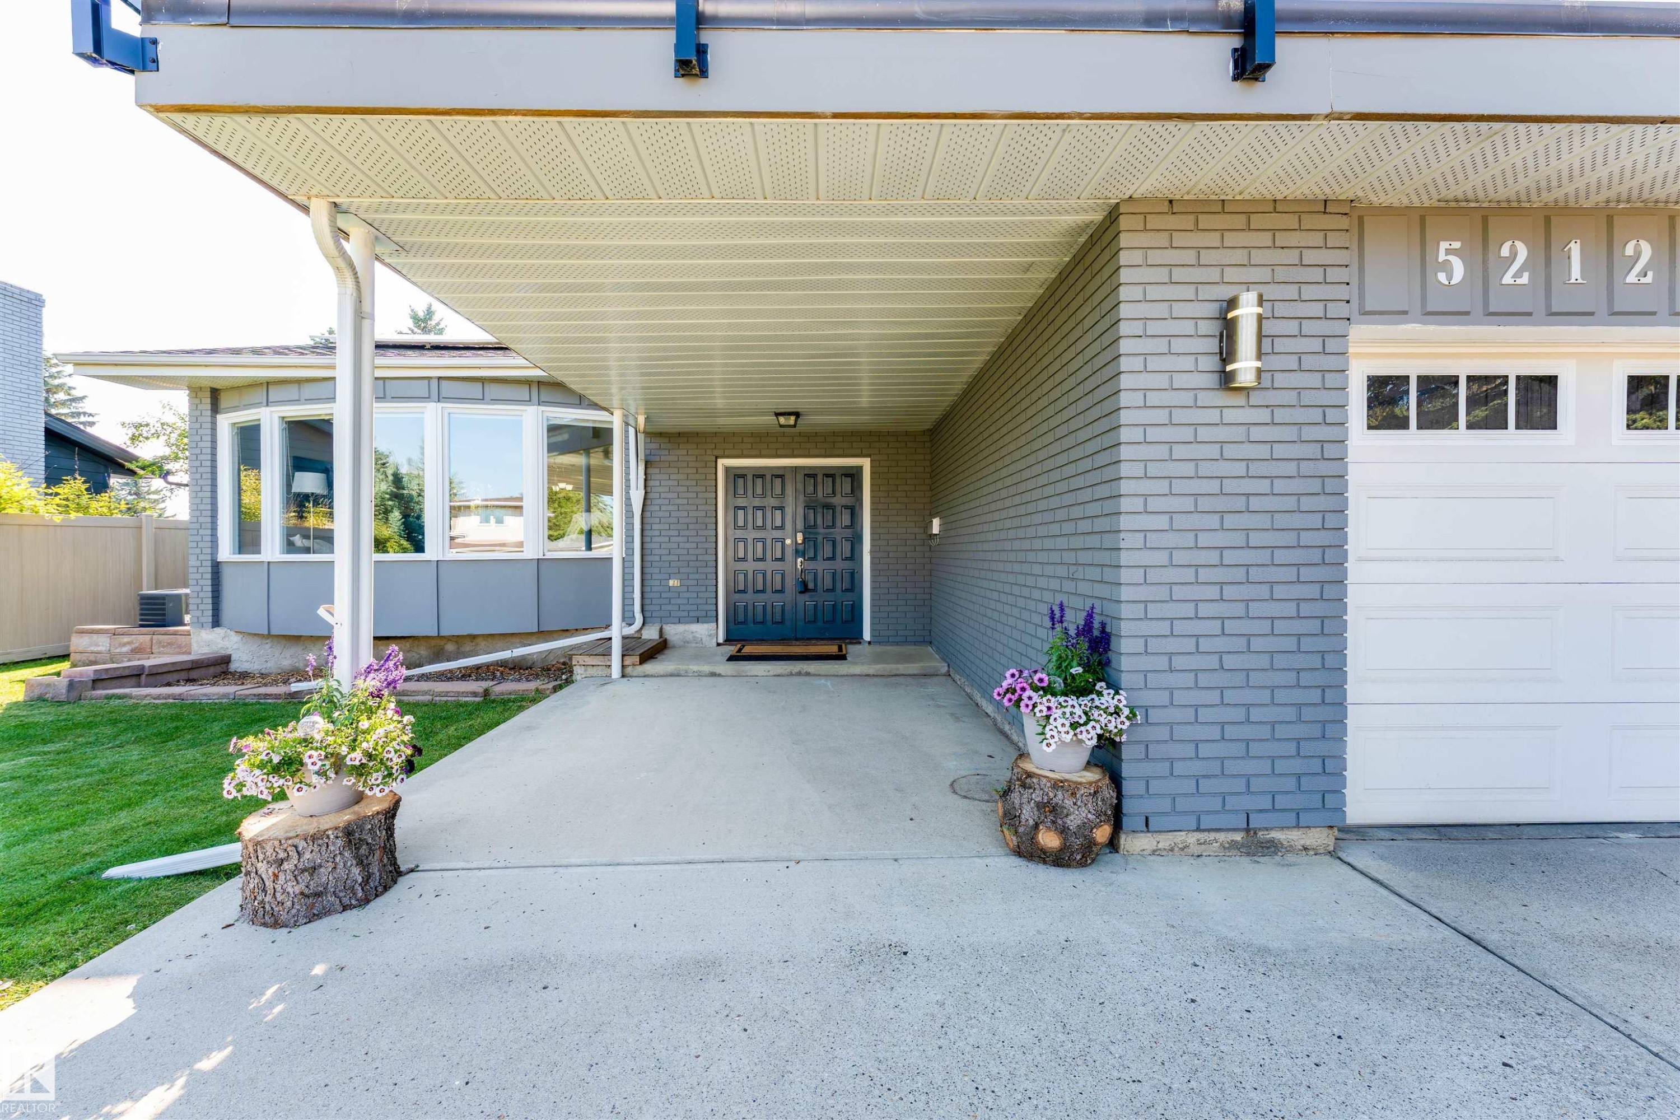
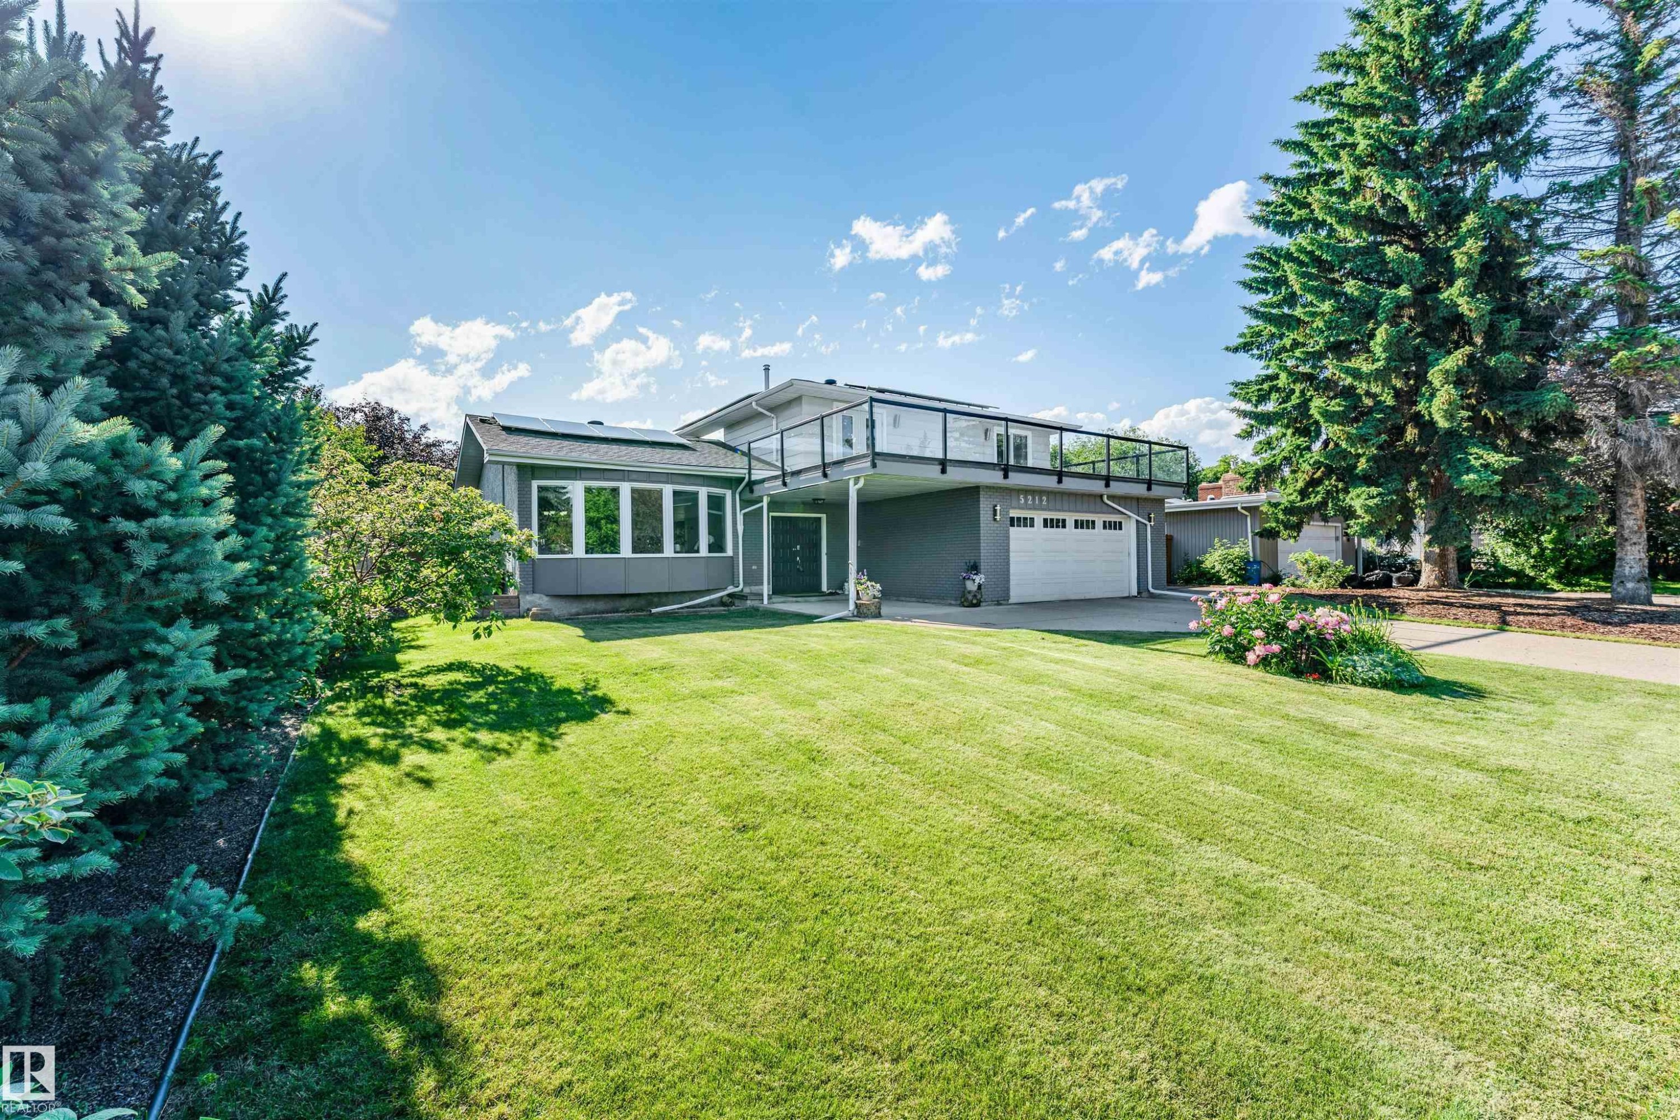
Covered entryway featuring a bay window, concrete driveway, attached garage with window inserts, and grey brick exterior - 5212 142 Street Nw, Edmonton, AB
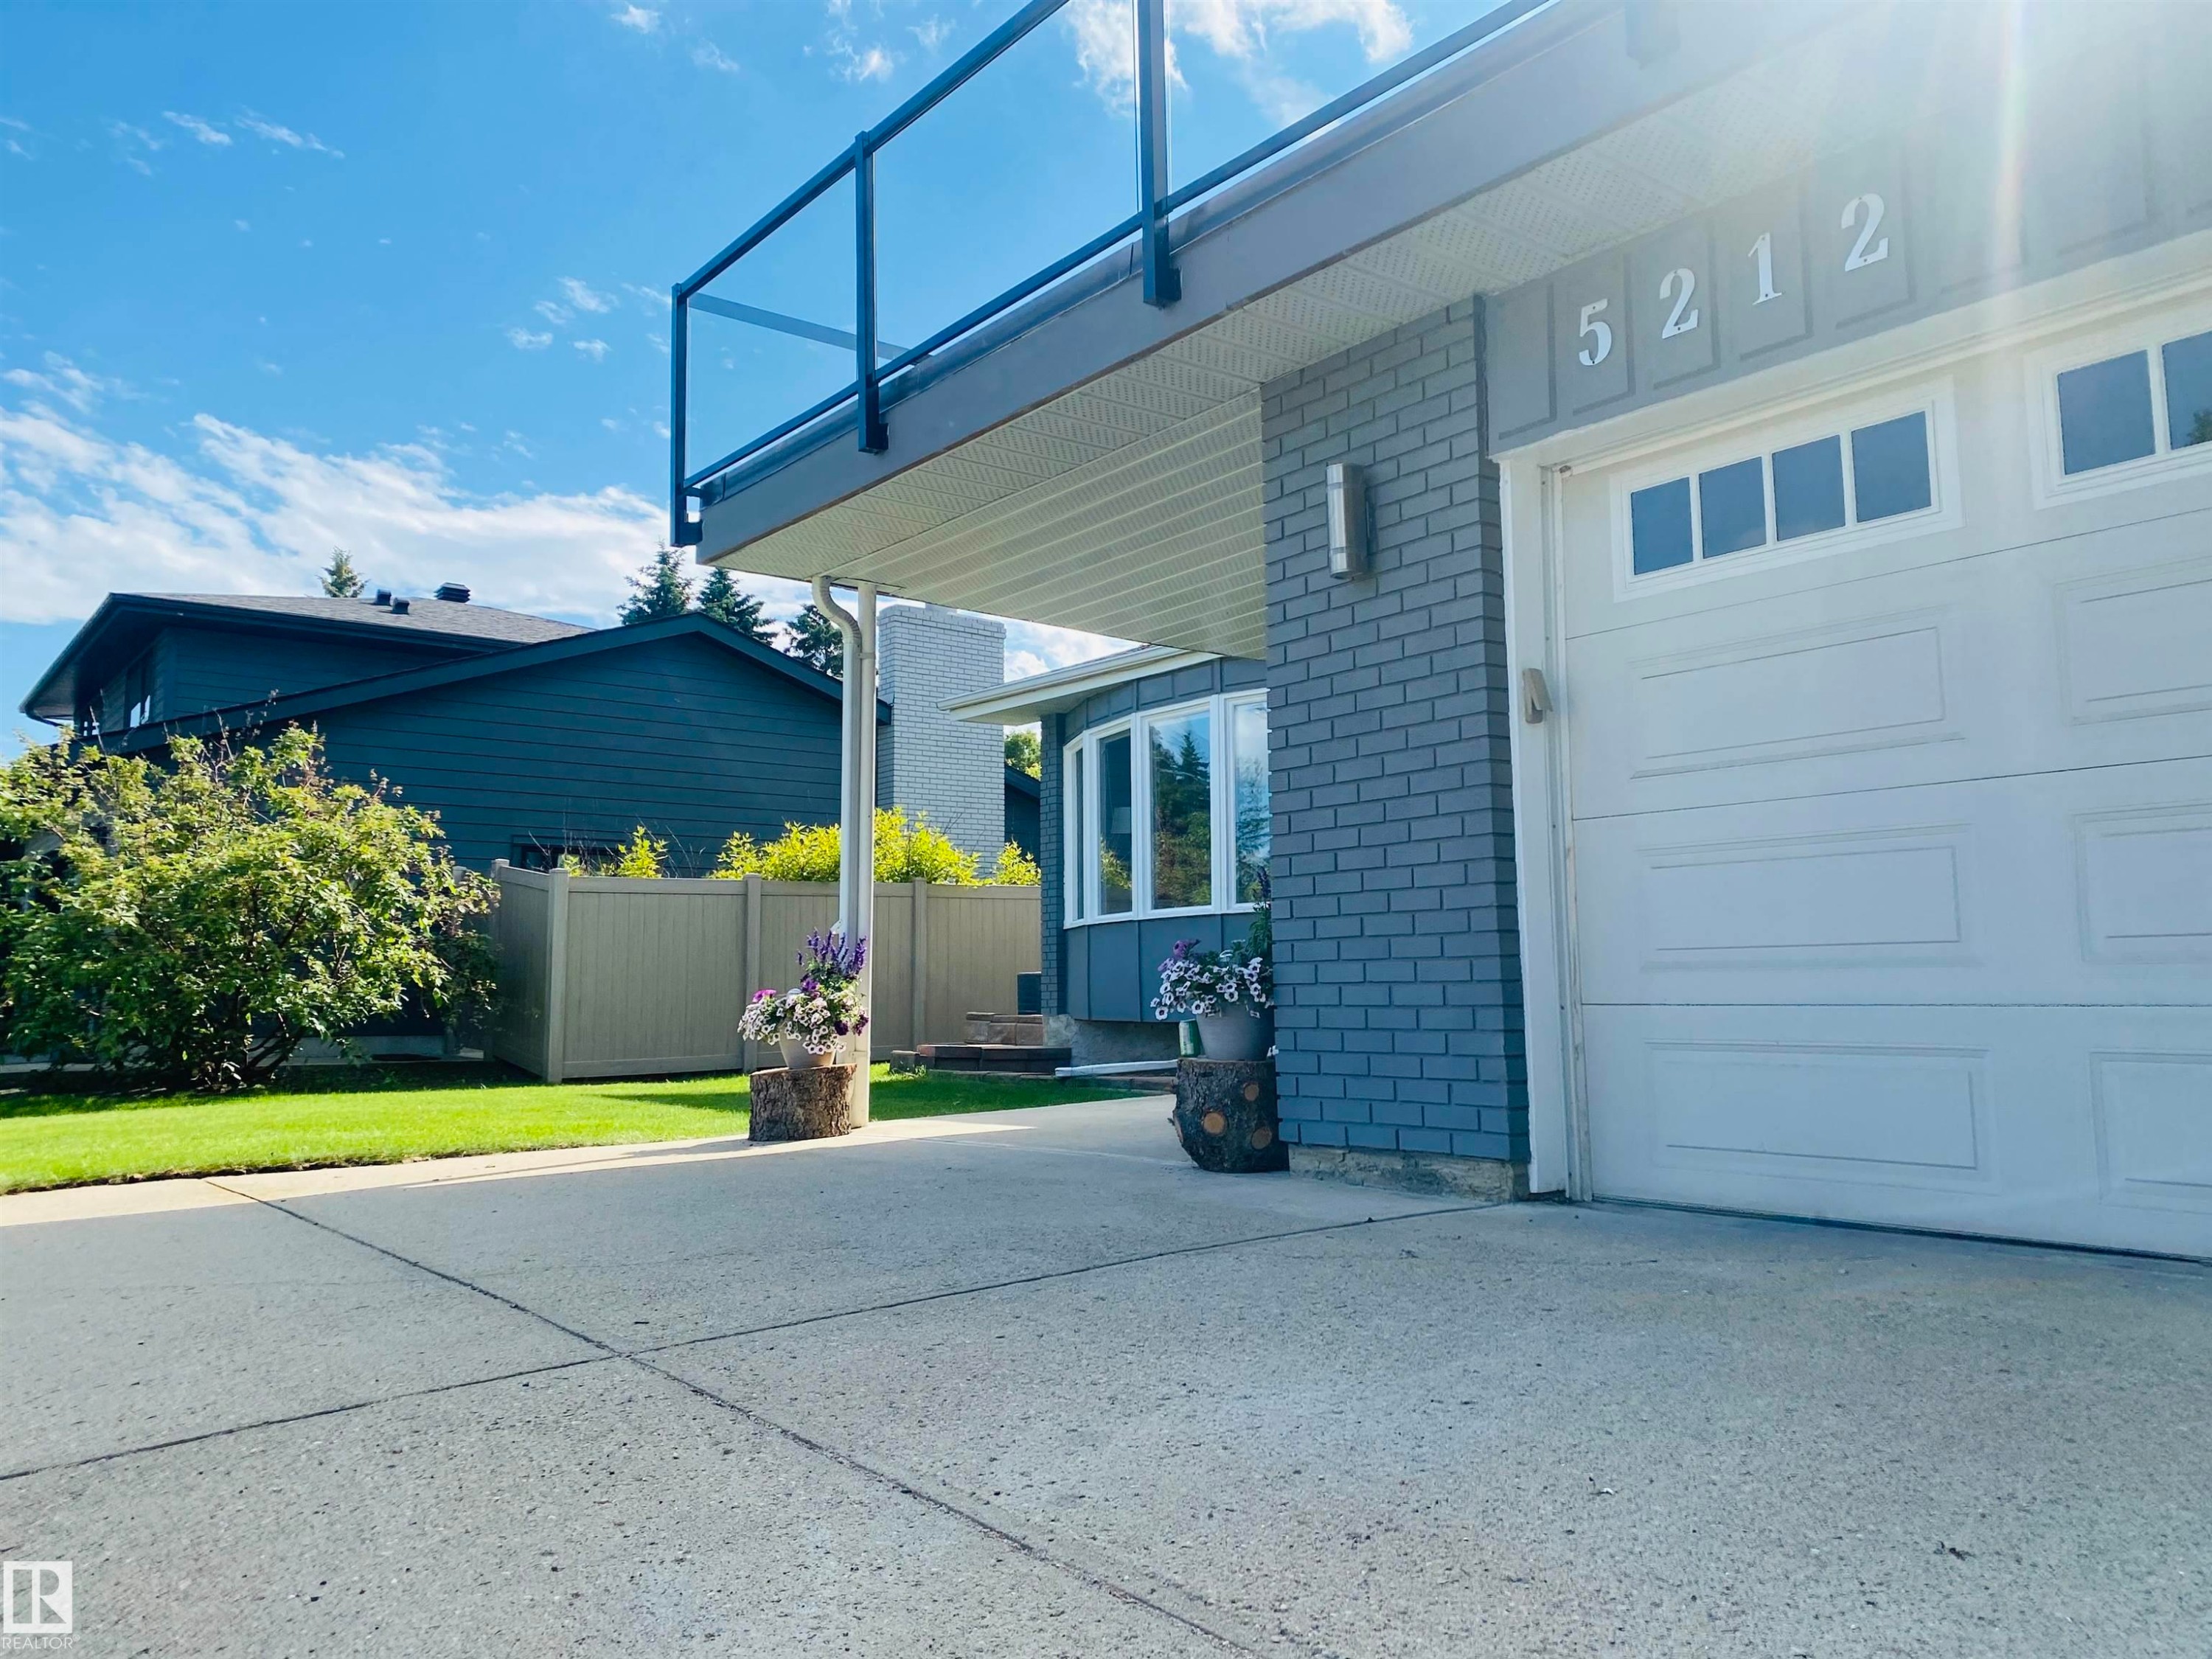
Concrete driveway leading to a white panel garage door with upper window inserts - 5212 142 Street Nw, Edmonton, AB
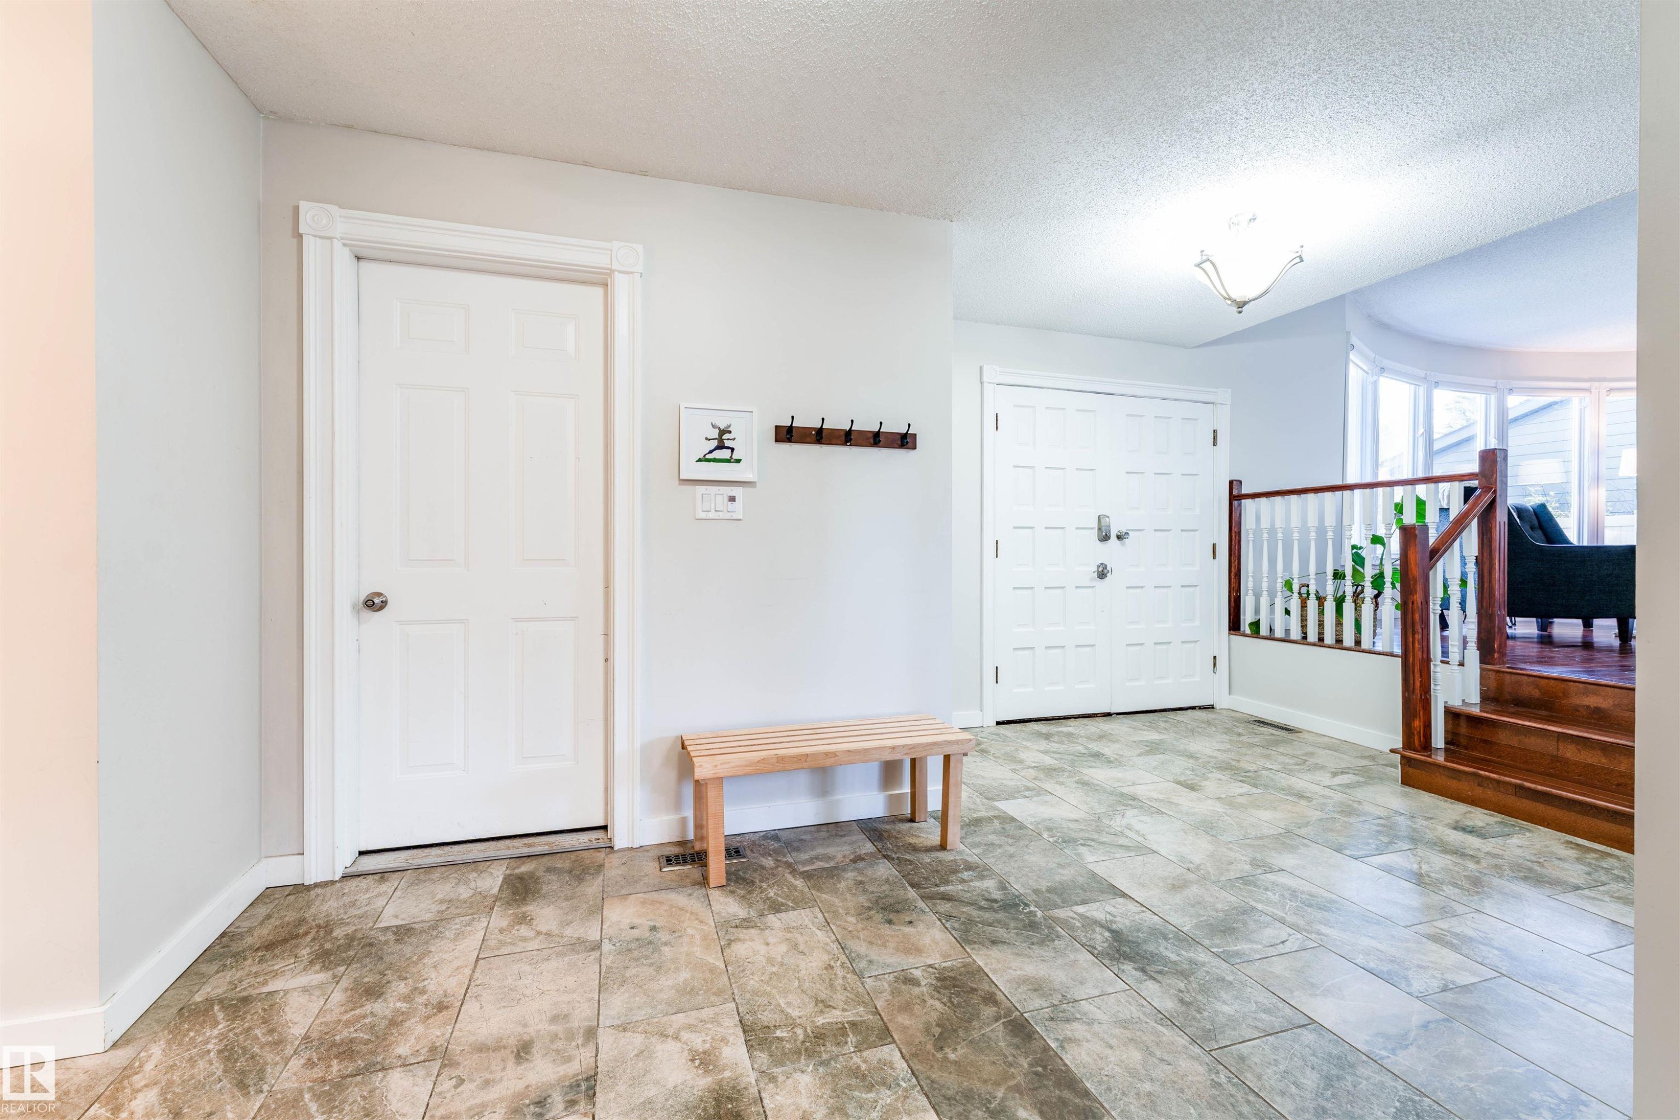
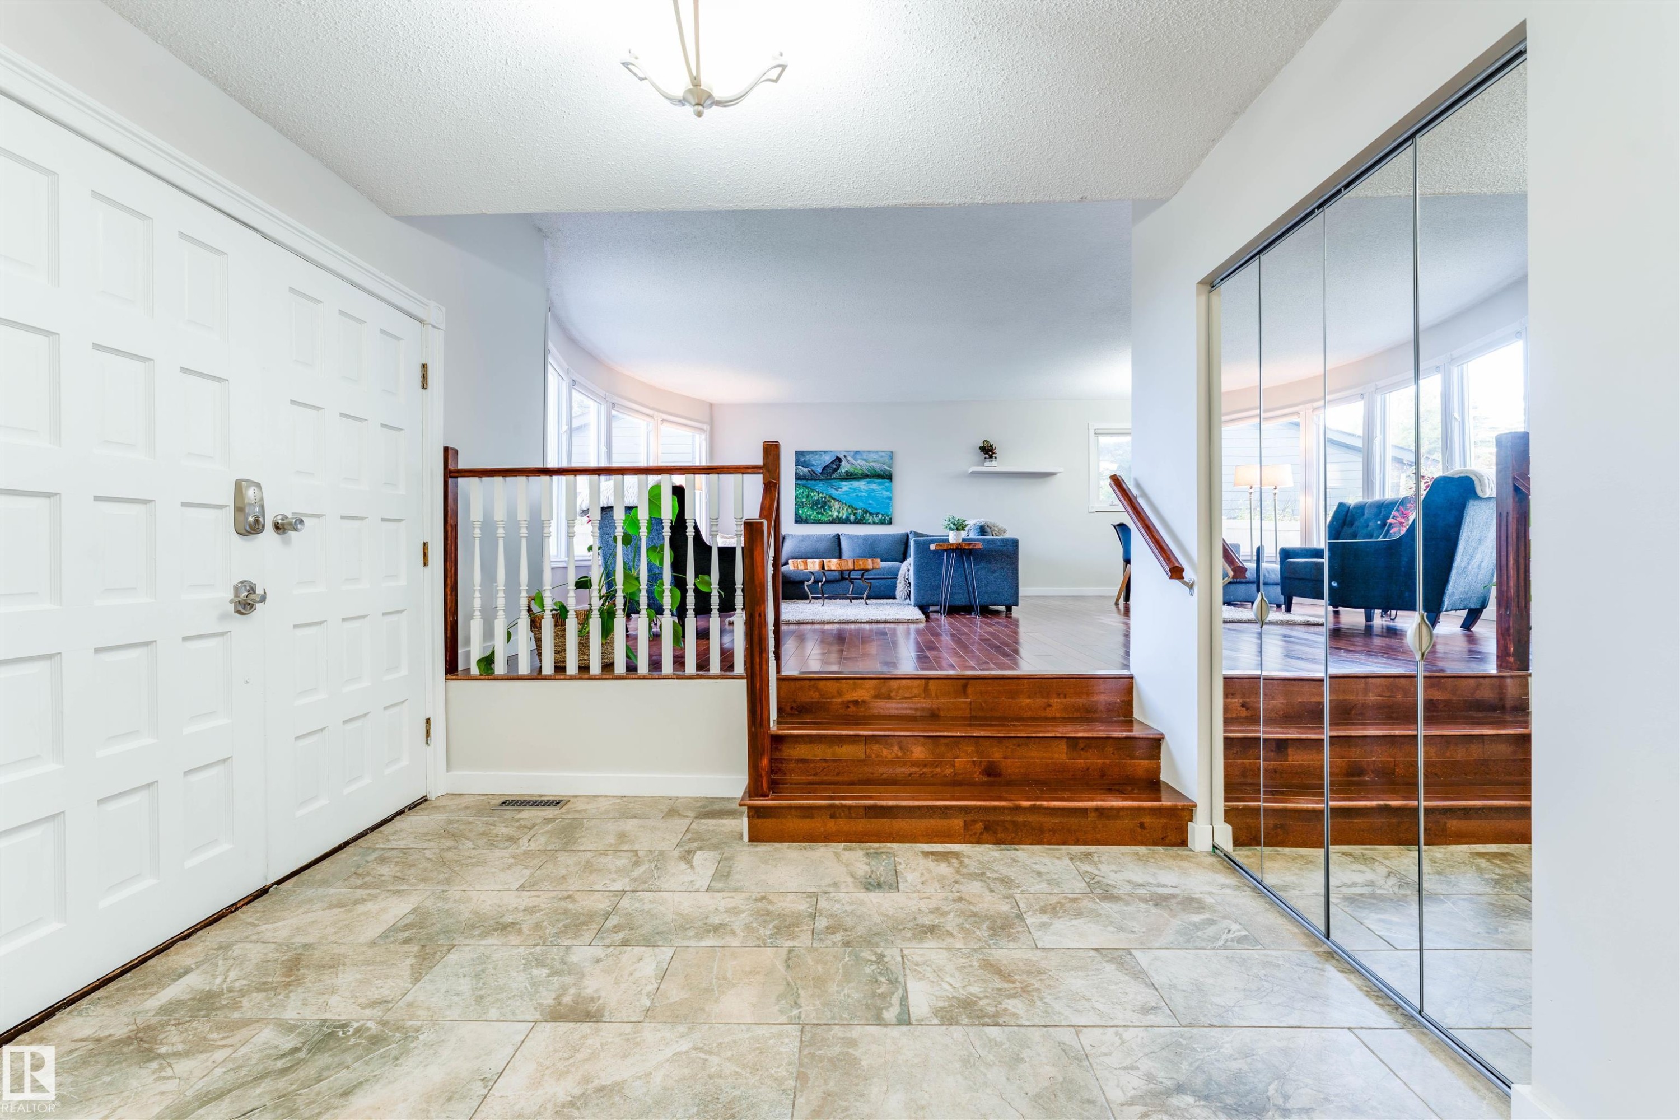
Large entryway featuring tile flooring and double entrance doors. - 5212 142 Street Nw, Edmonton, AB
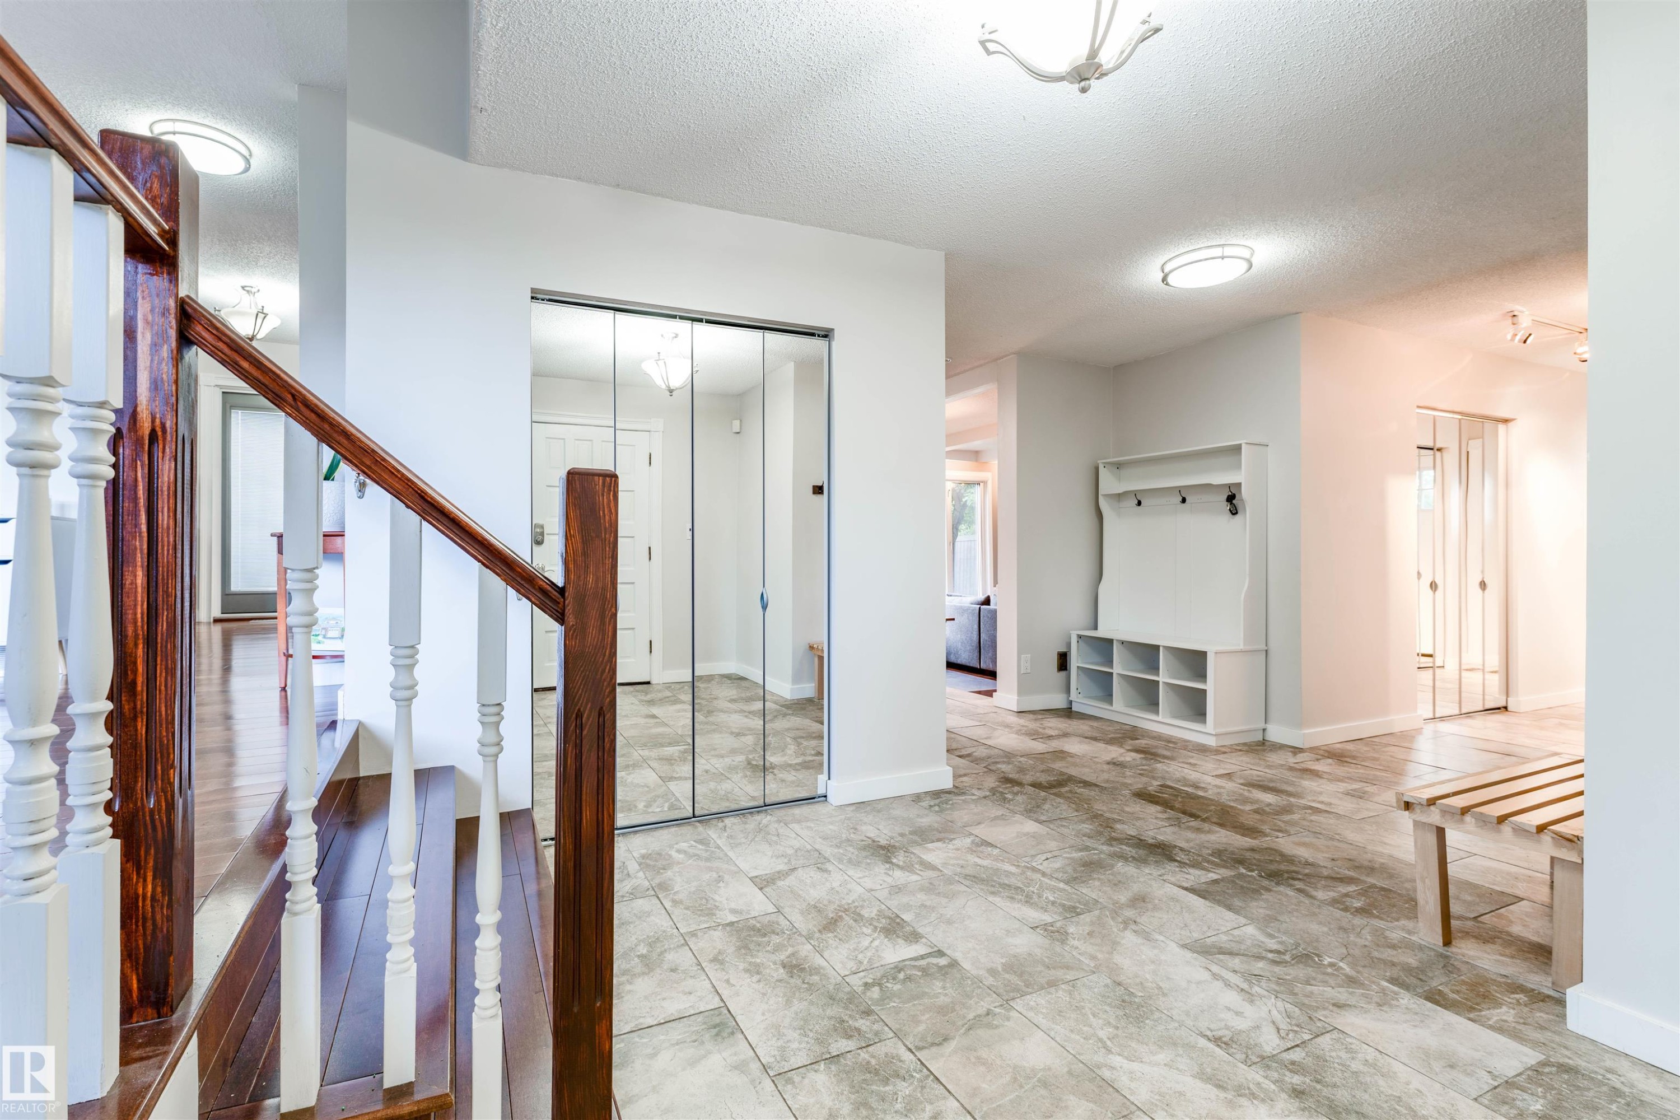
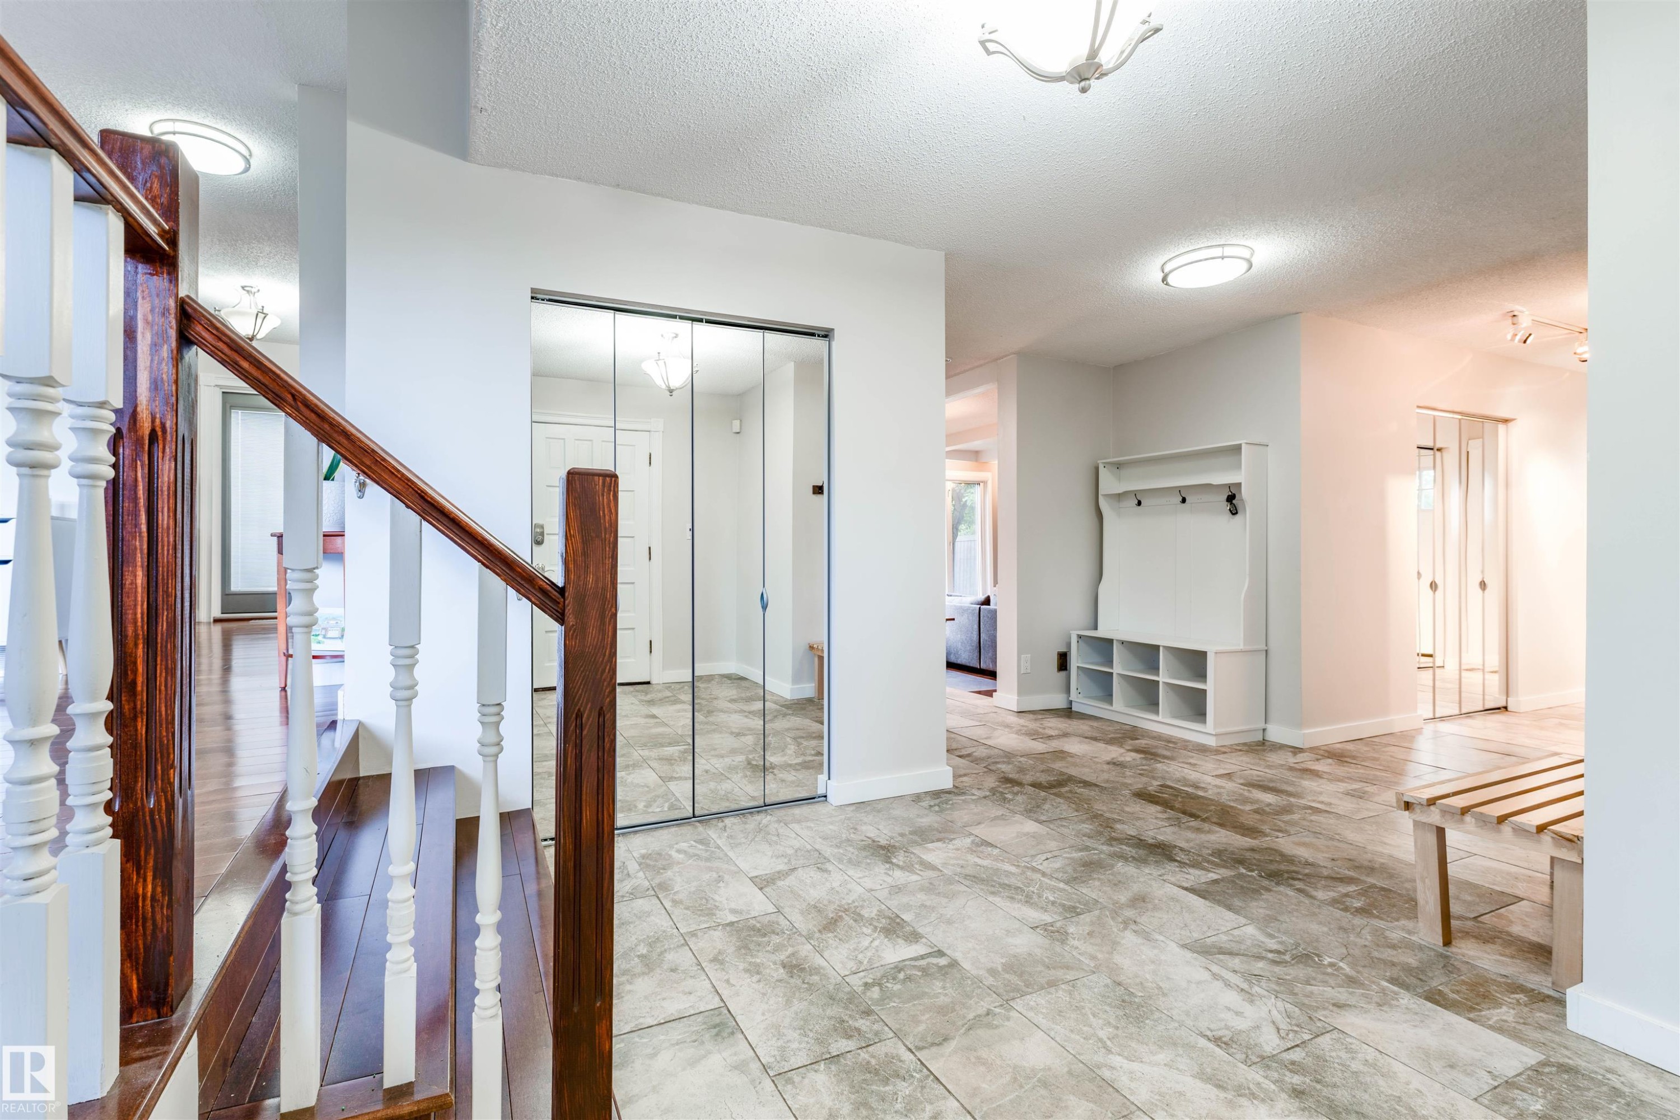
Entrance foyer featuring tile flooring, mirrored closet doors, a built-in coat rack with cubby storage, and a hardwood staircase with white balusters - 5212 142 Street Nw, Edmonton, AB
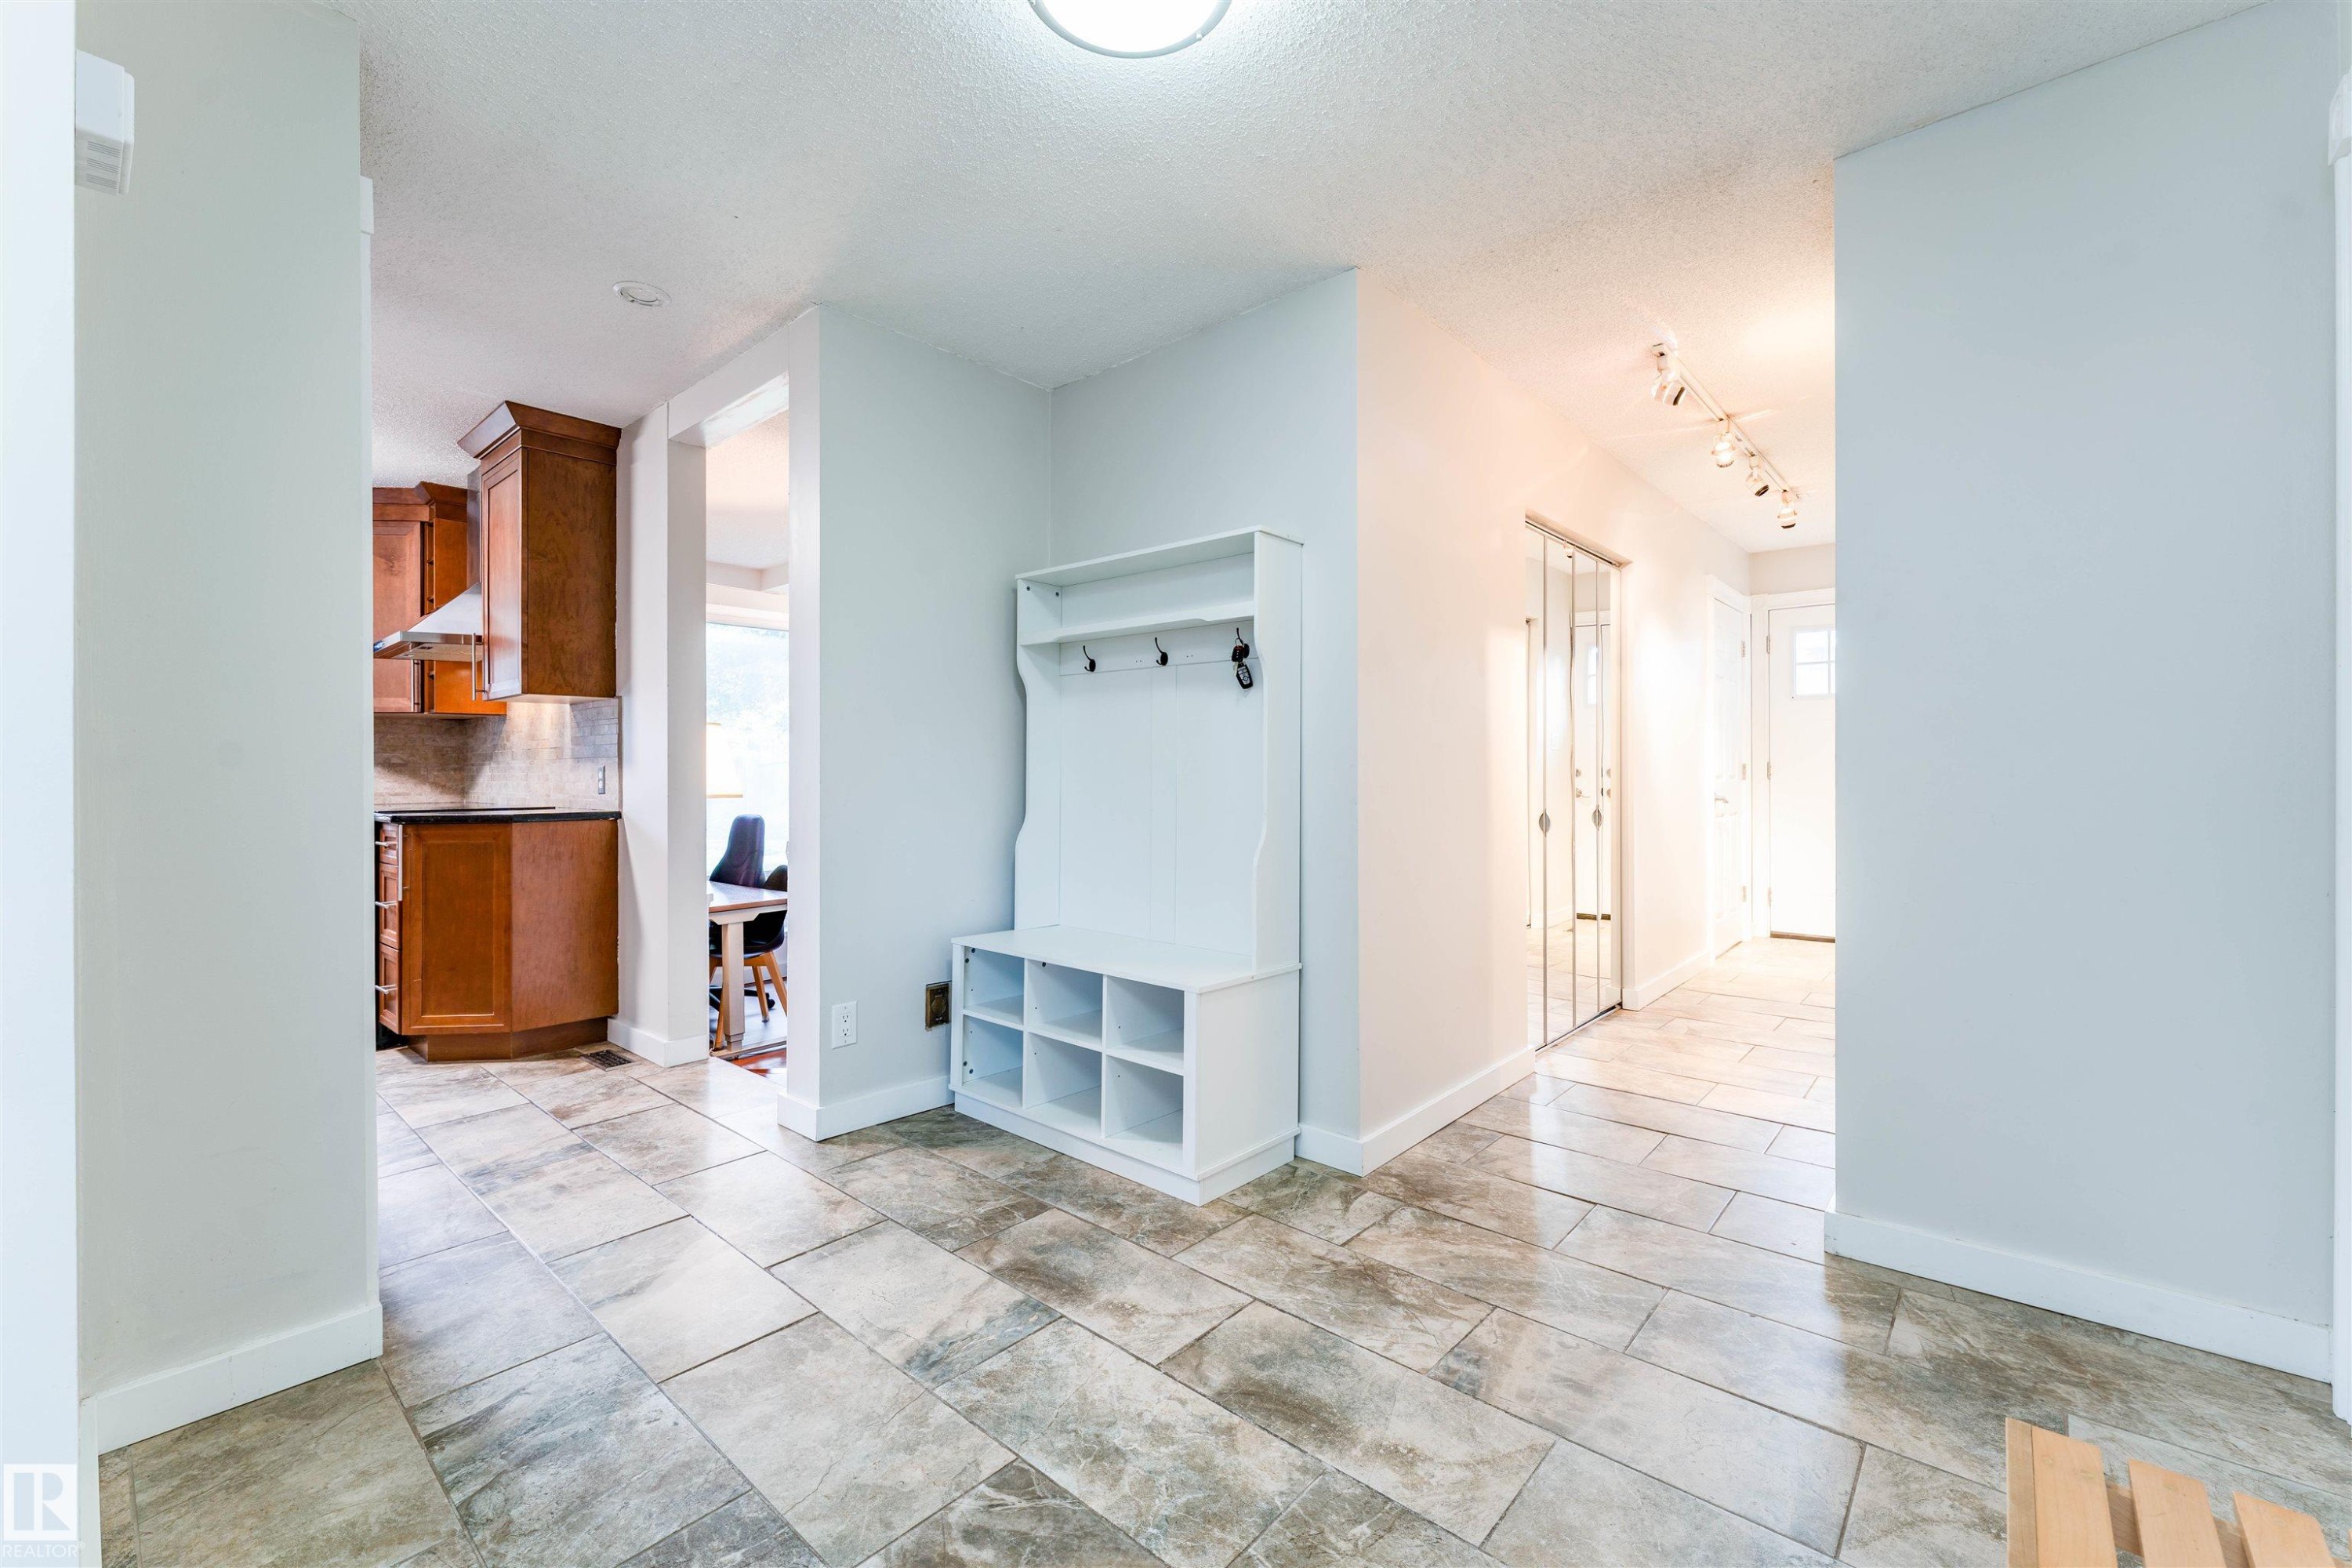
Spacious entryway featuring large format tile flooring, a built-in white storage bench with coat hooks, track lighting, and a mirrored closet - 5212 142 Street Nw, Edmonton, AB
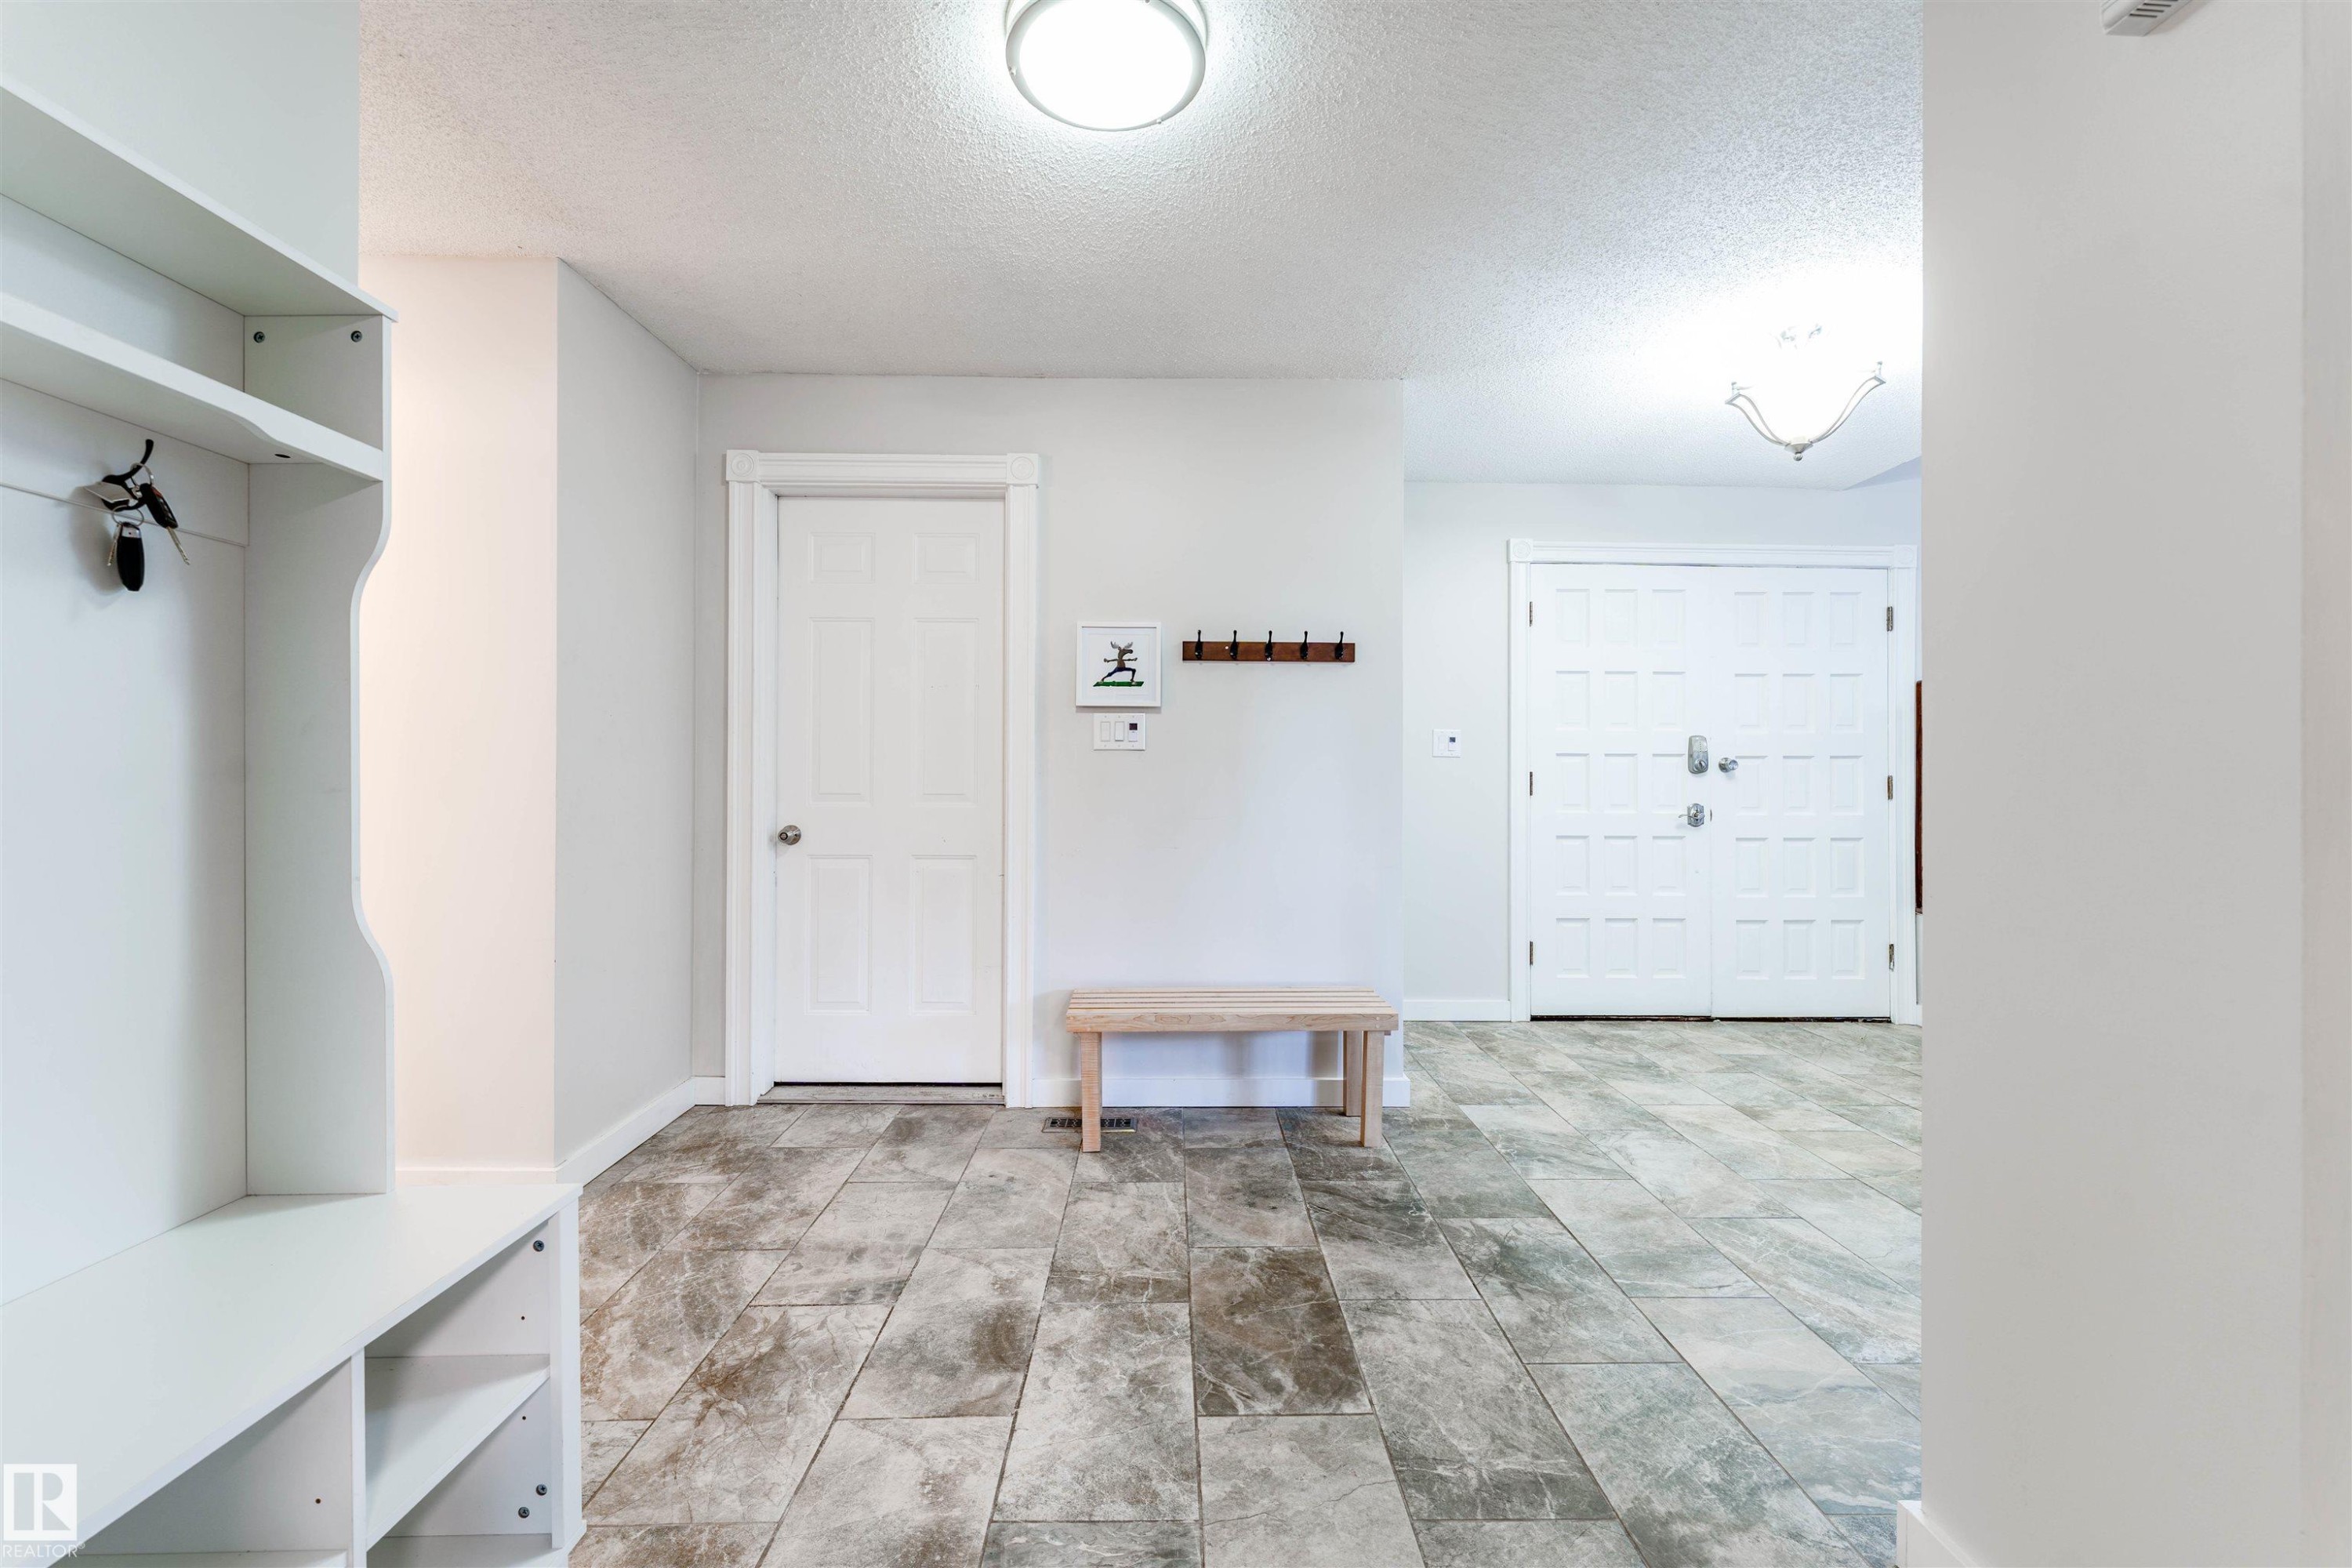
Entryway featuring large format tile flooring, a built-in storage unit with shelving, a contemporary flush mount ceiling light, and a double entry door with decorative panels - 5212 142 Street Nw, Edmonton, AB
Entry foyer featuring large format tile flooring, a paneled entry door, a mirrored closet, and wood stairs with a white spindle railing - 5212 142 Street Nw, Edmonton, AB
Entrance foyer featuring tile flooring, mirrored closet doors, a built-in coat rack with cubby storage, and a hardwood staircase with white balusters - 5212 142 Street Nw, Edmonton, AB
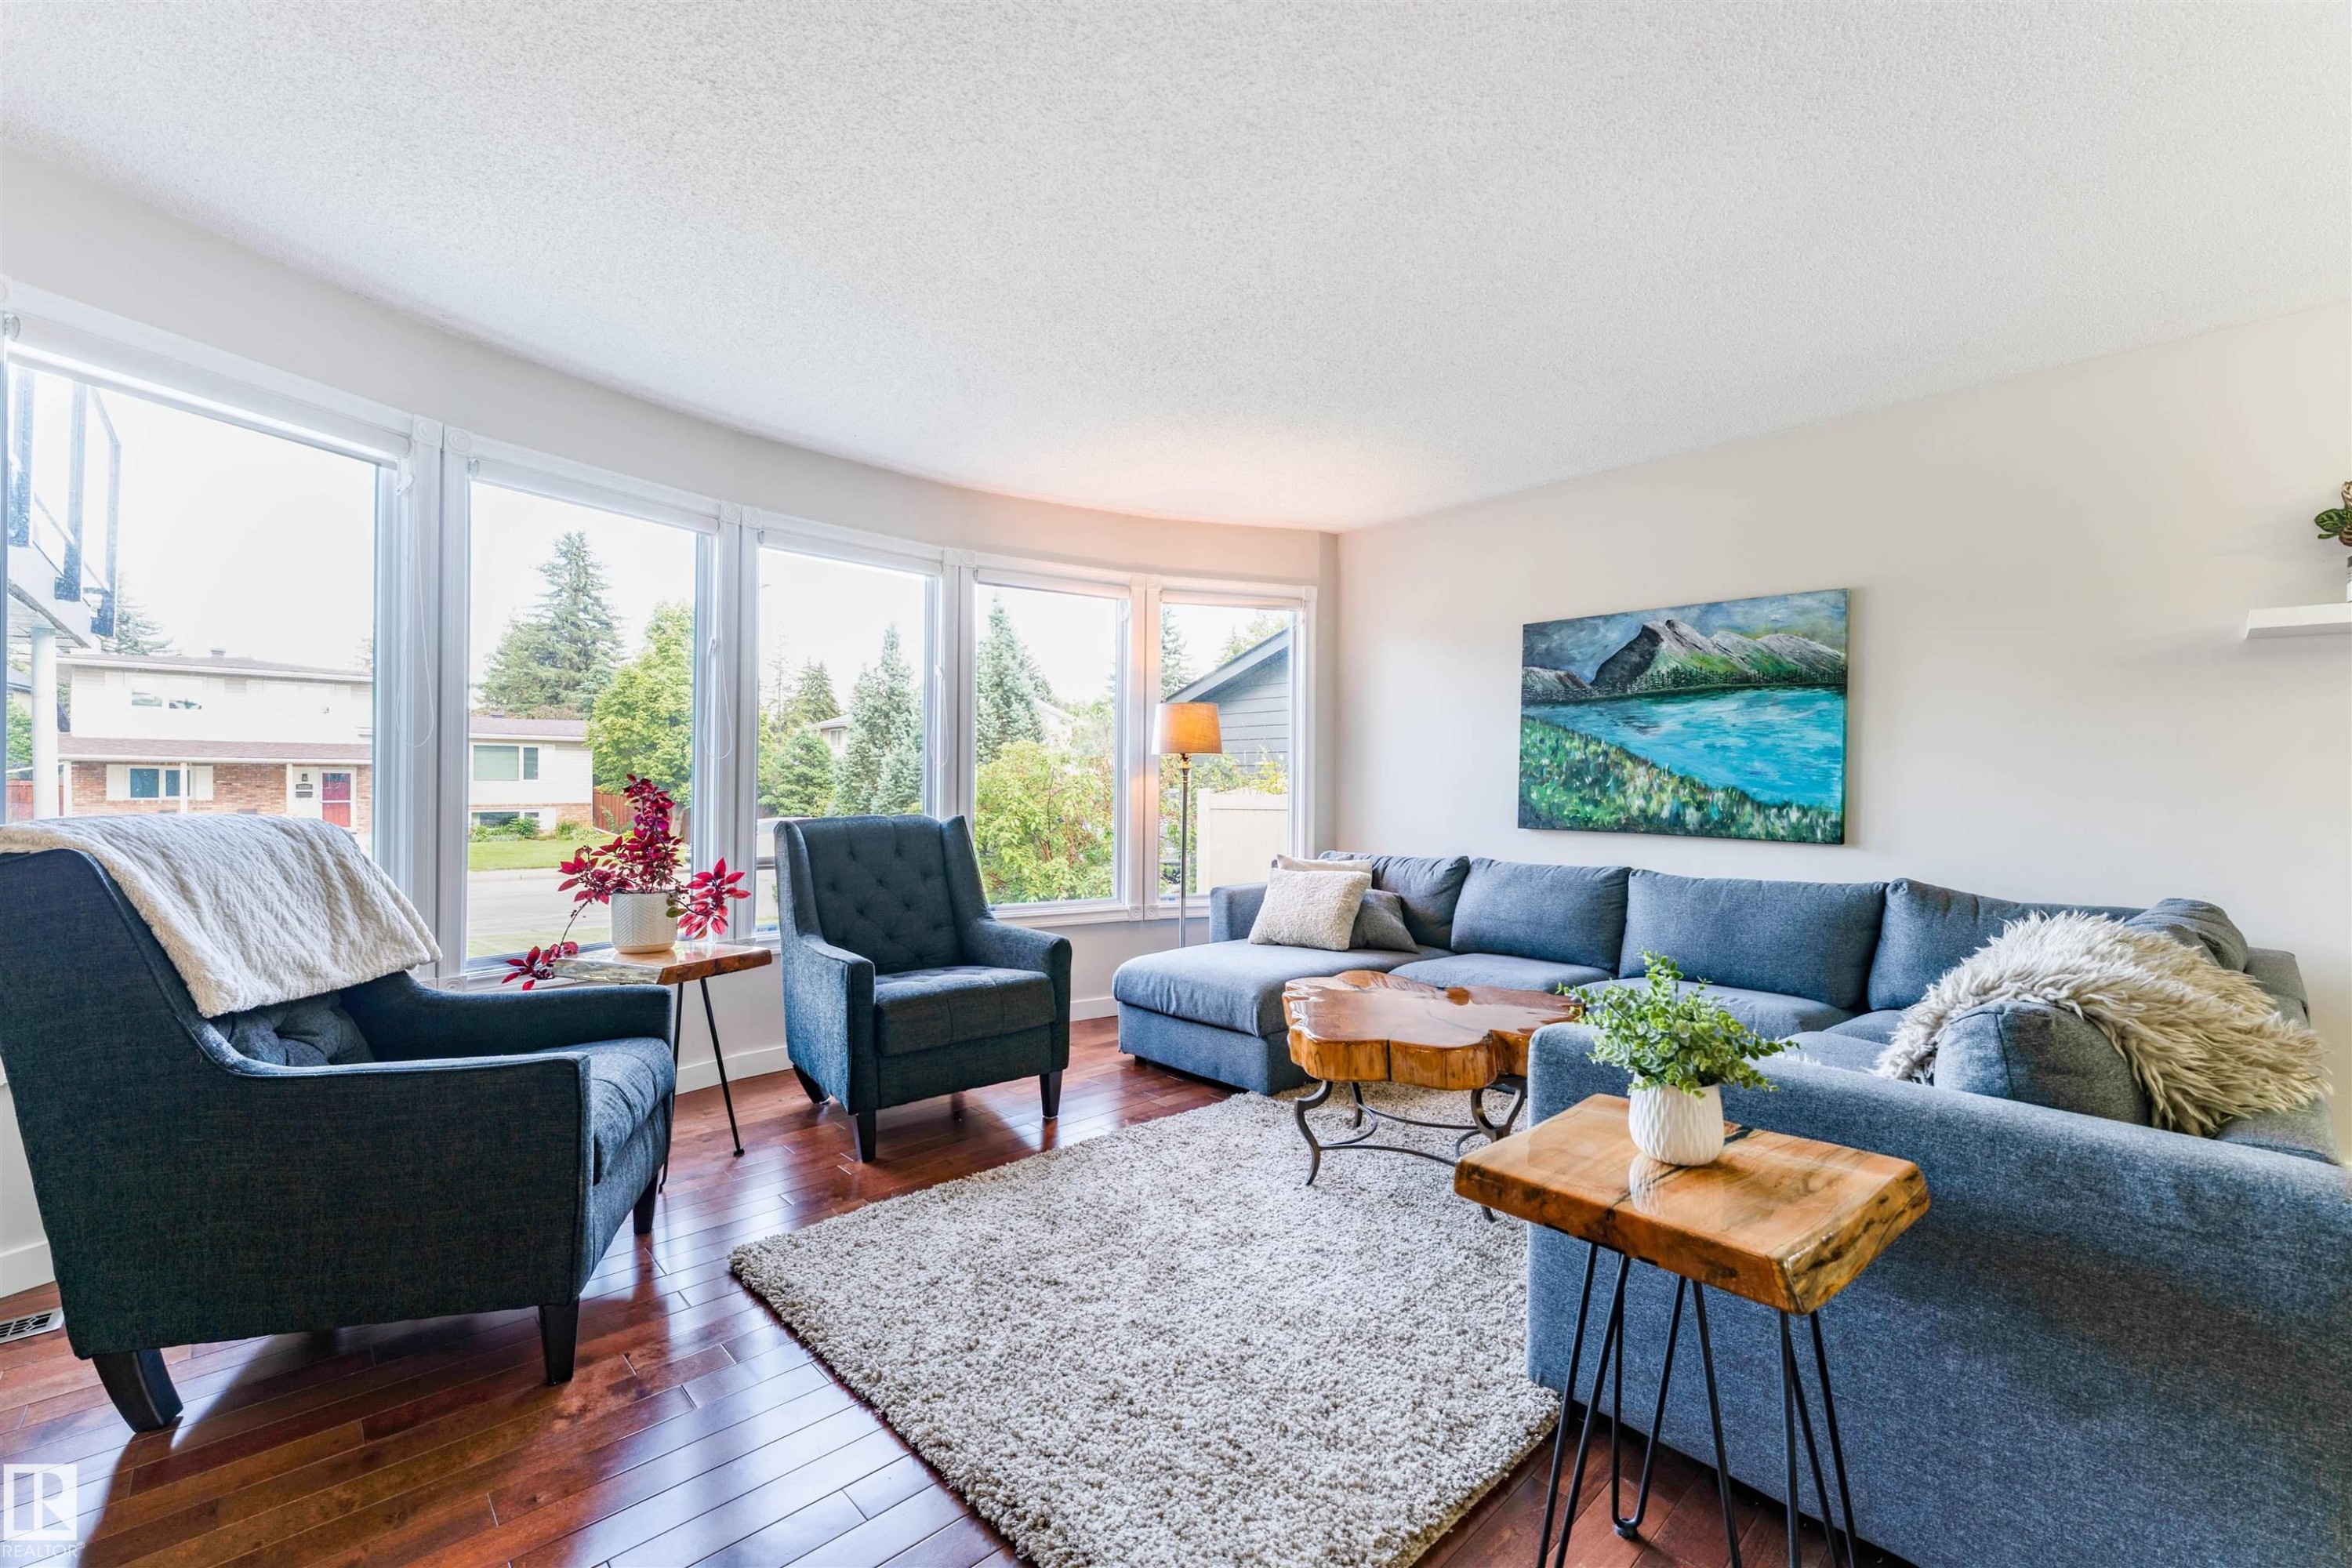
Living area featuring a curved wall of large windows, wood-finish flooring, light neutral-toned walls, and a recessed ceiling - 5212 142 Street Nw, Edmonton, AB
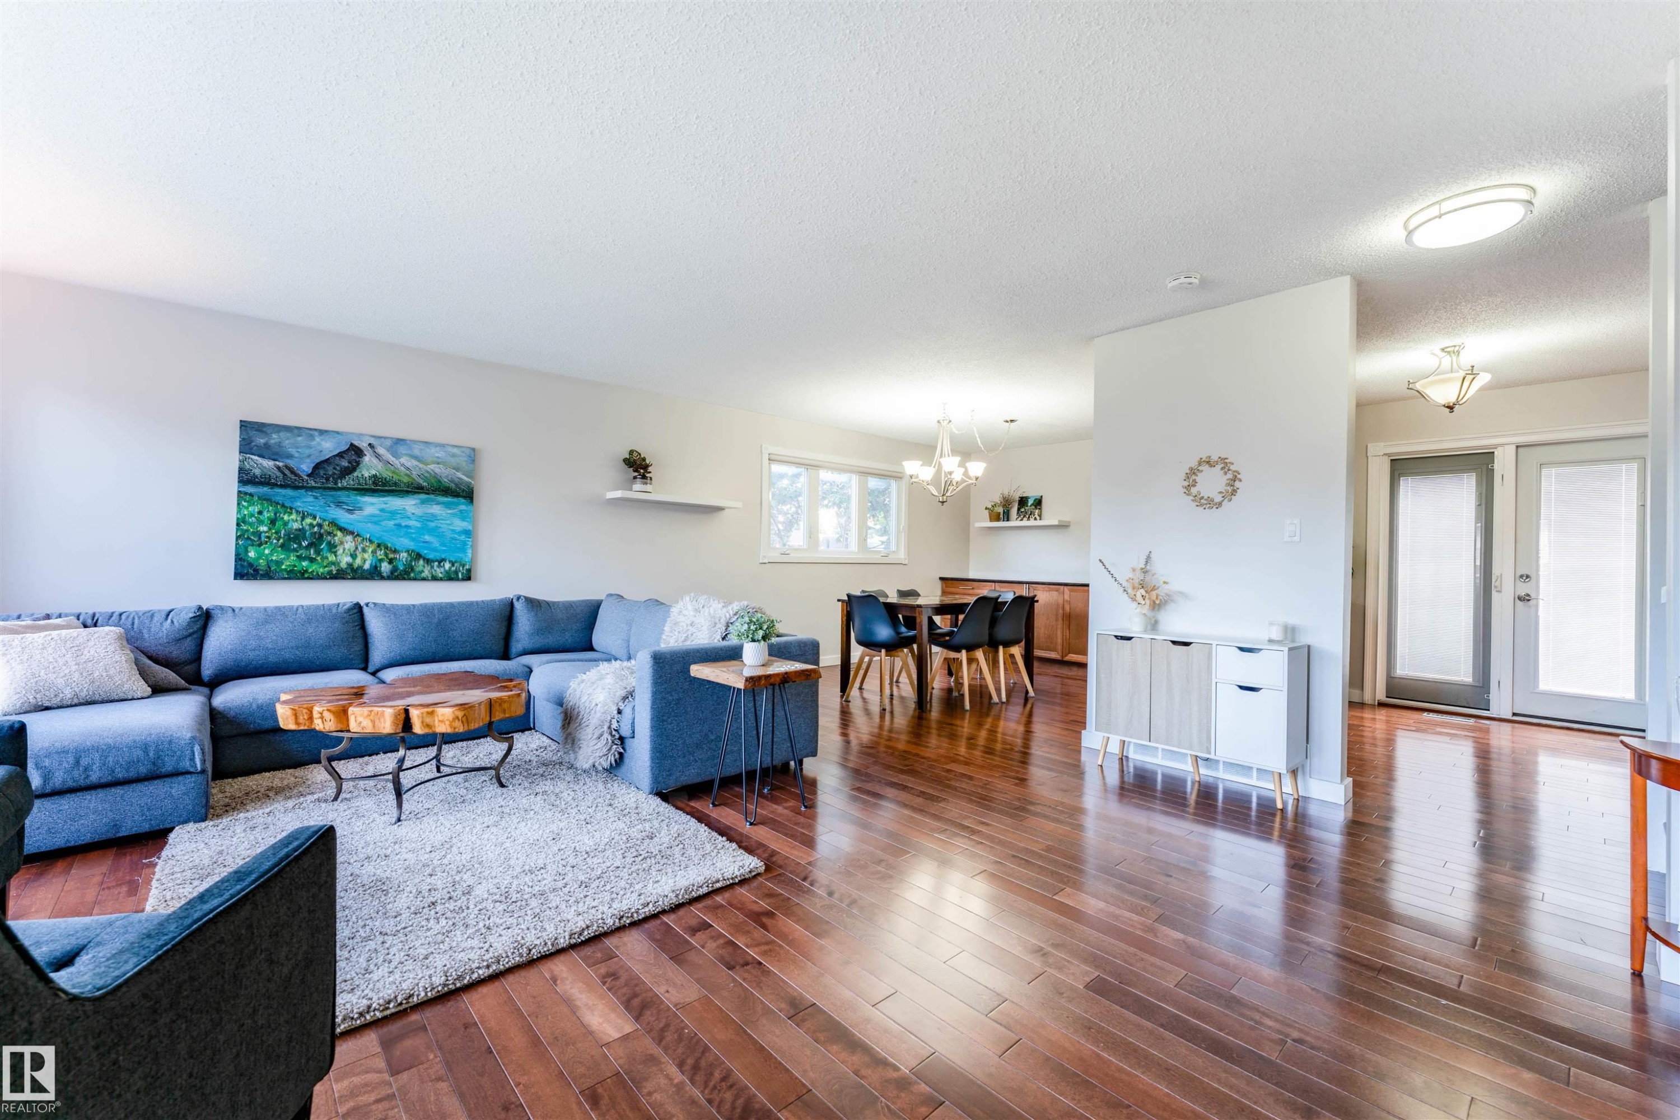
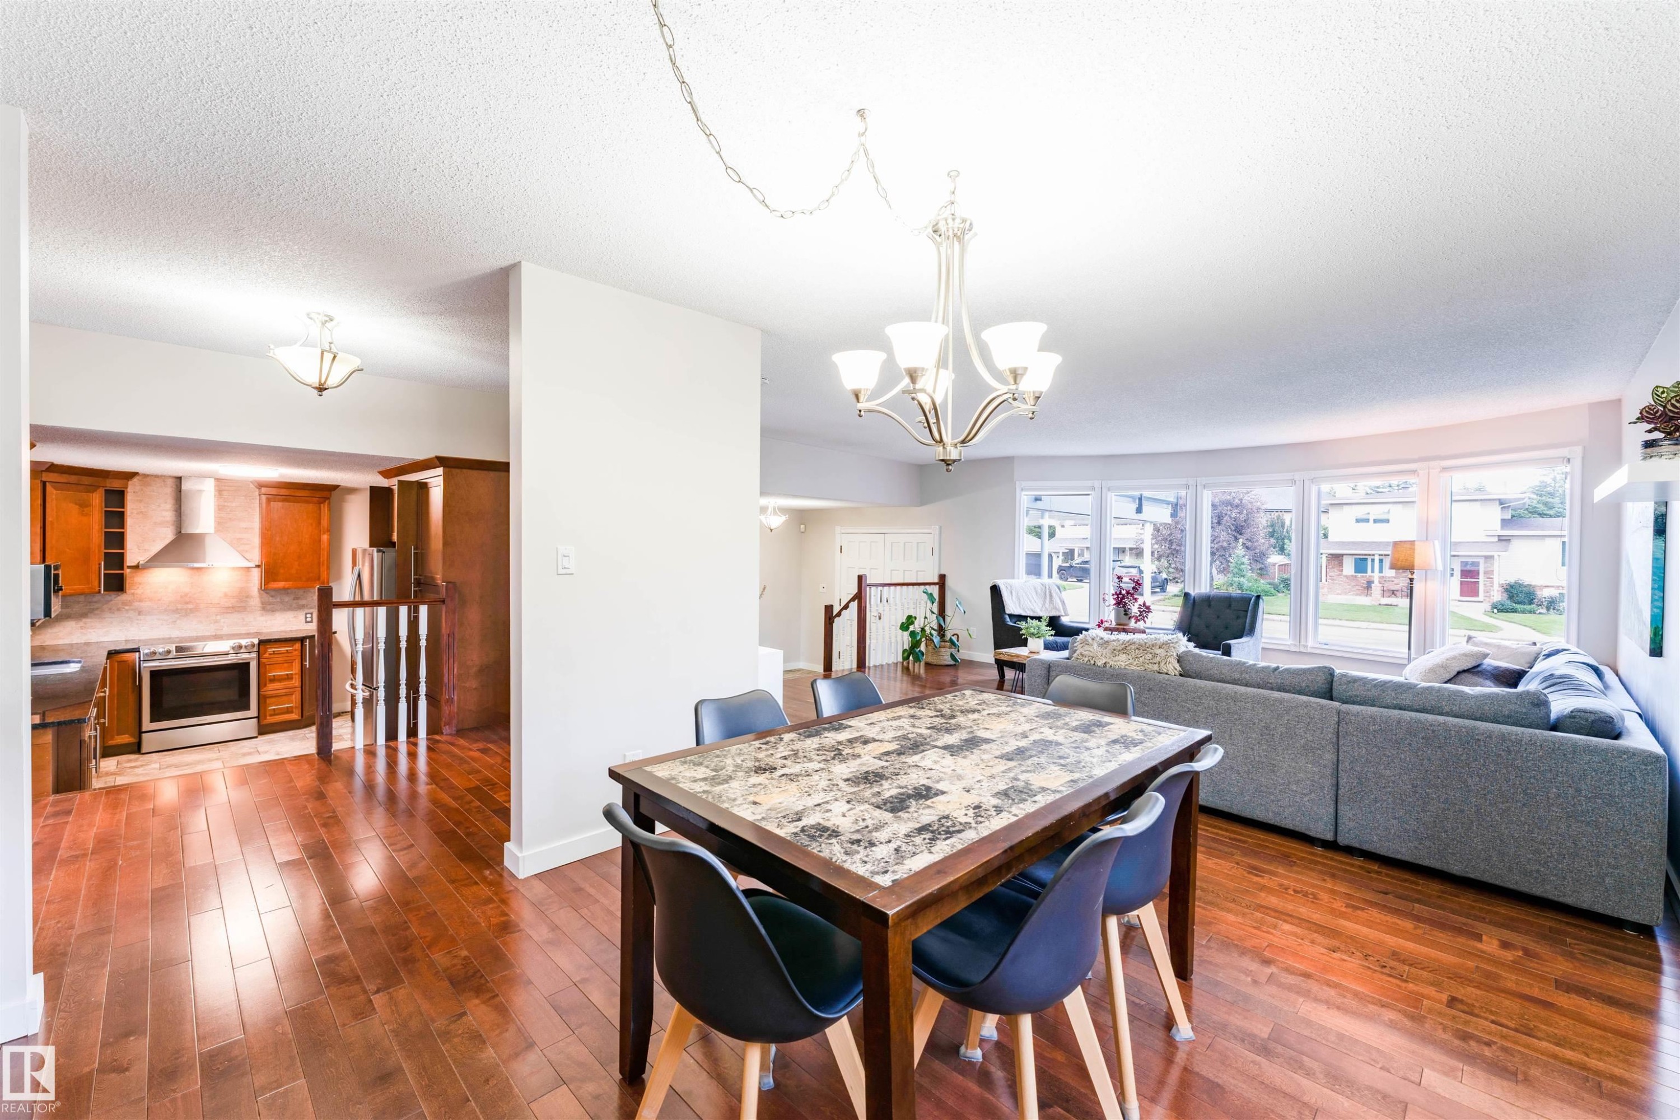
Spacious living area featuring rich wood-finish flooring, recessed lighting, and a bright dining area with a contemporary chandelier - 5212 142 Street Nw, Edmonton, AB
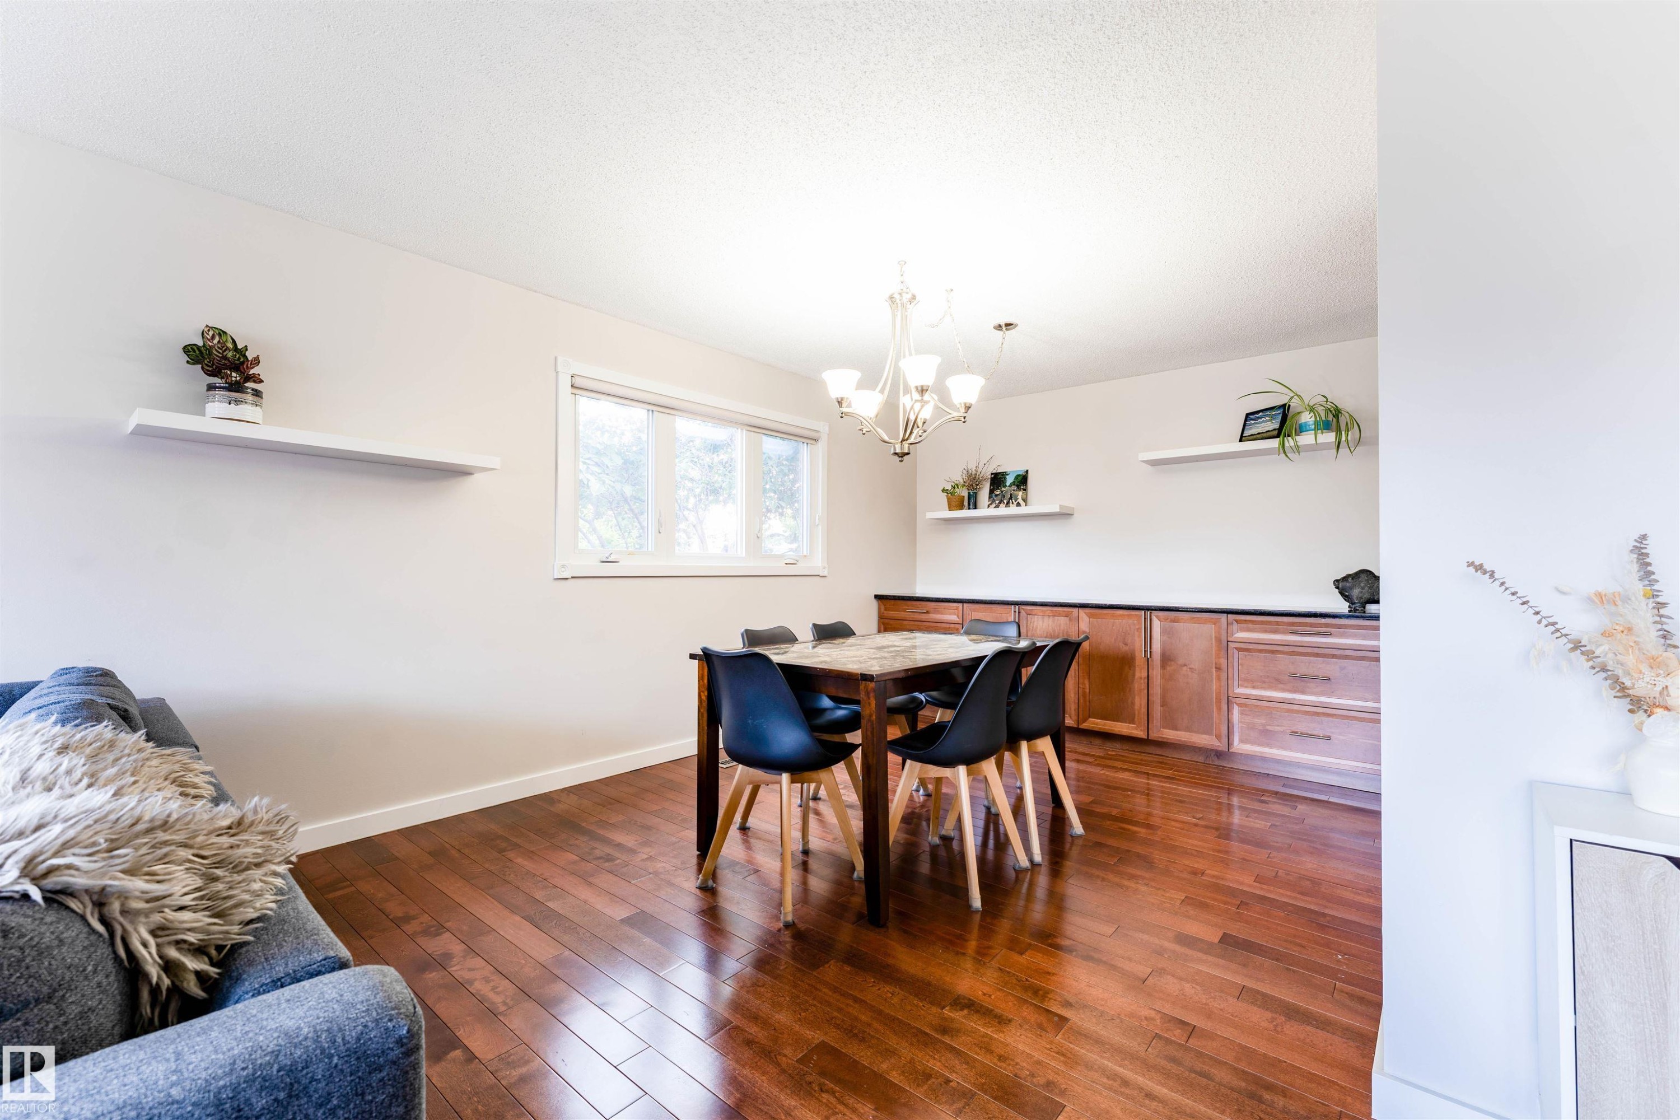
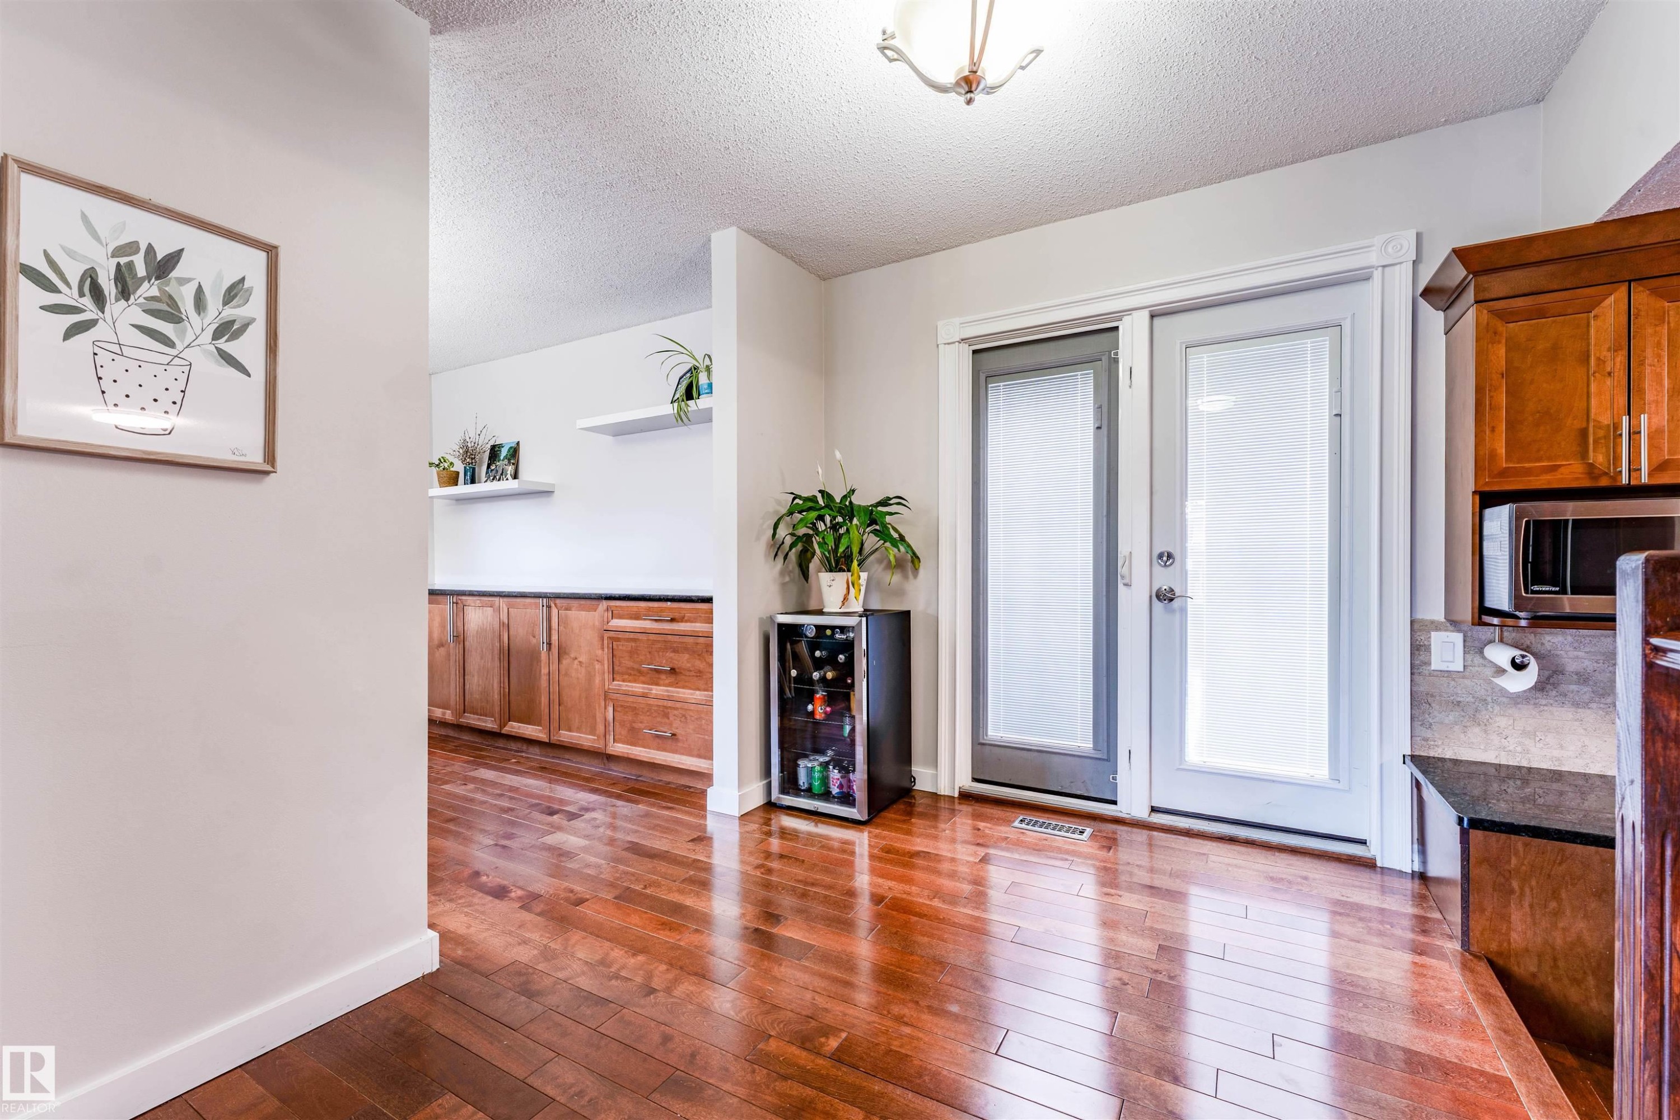
Dining area featuring wood-finish flooring, a multi-pane window, built-in cabinetry with dark countertops, and overhead lighting - 5212 142 Street Nw, Edmonton, AB
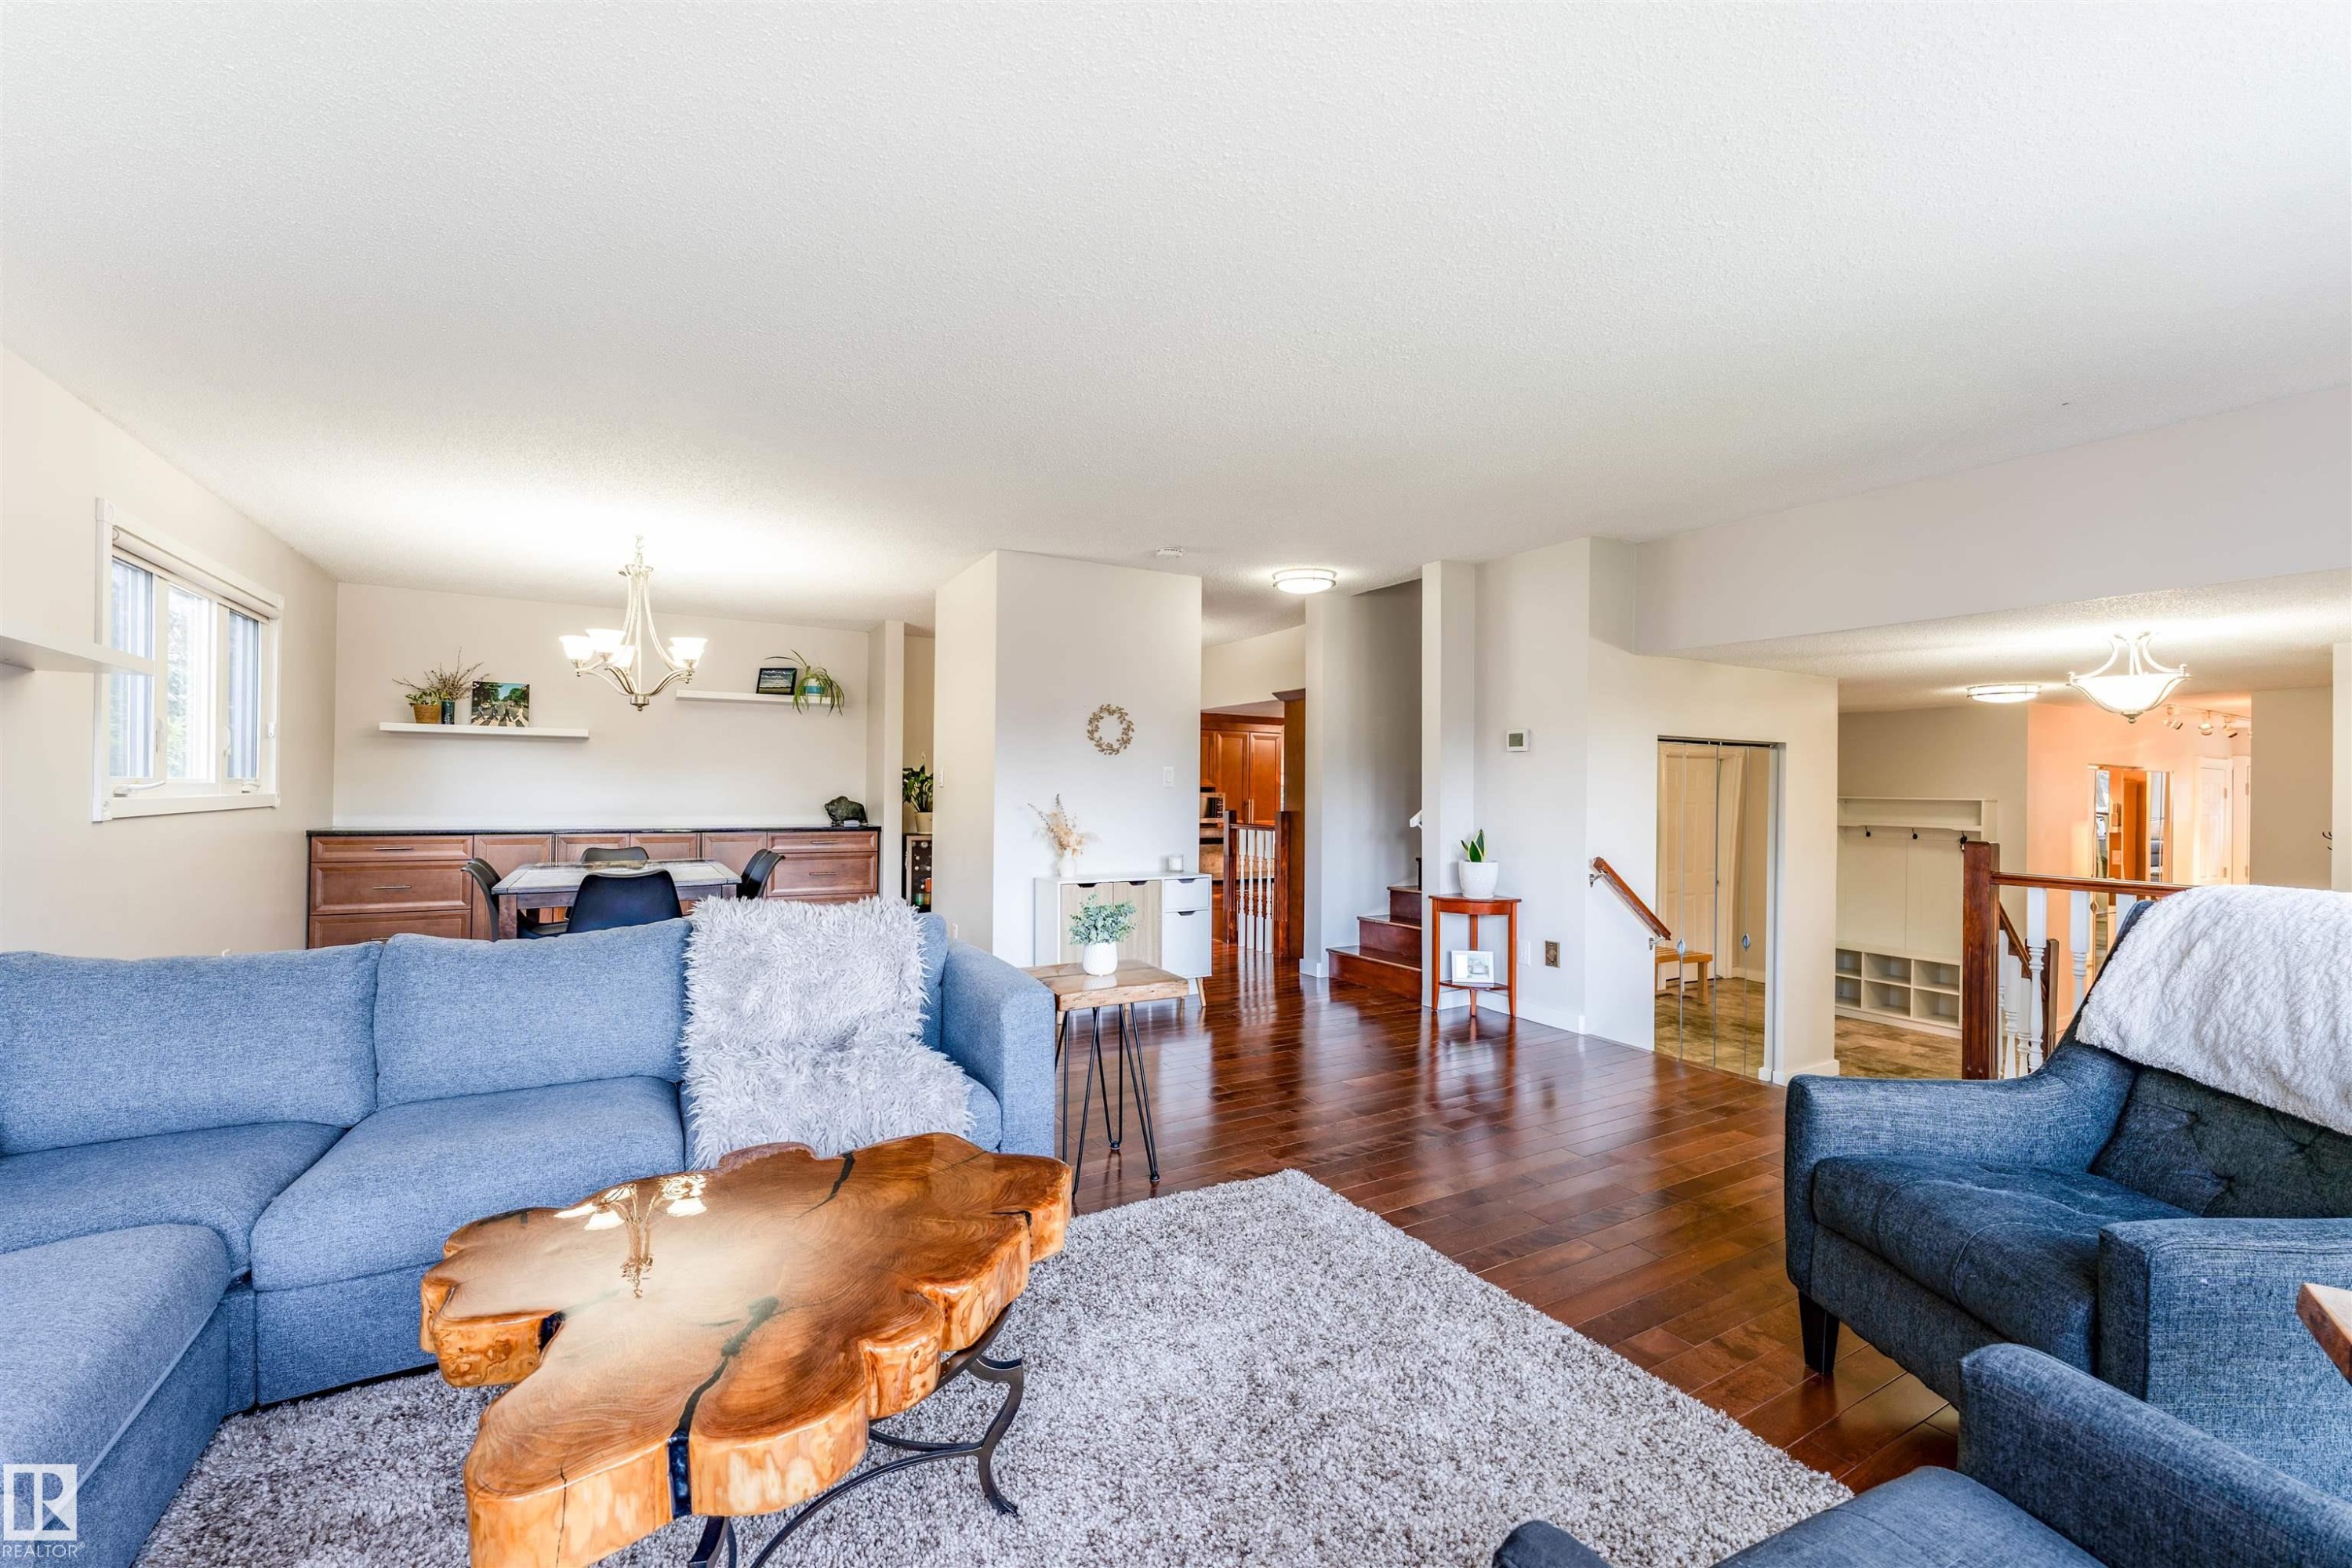
Open-concept living area featuring rich wood-finish flooring, recessed lighting, and a white ceiling - 5212 142 Street Nw, Edmonton, AB
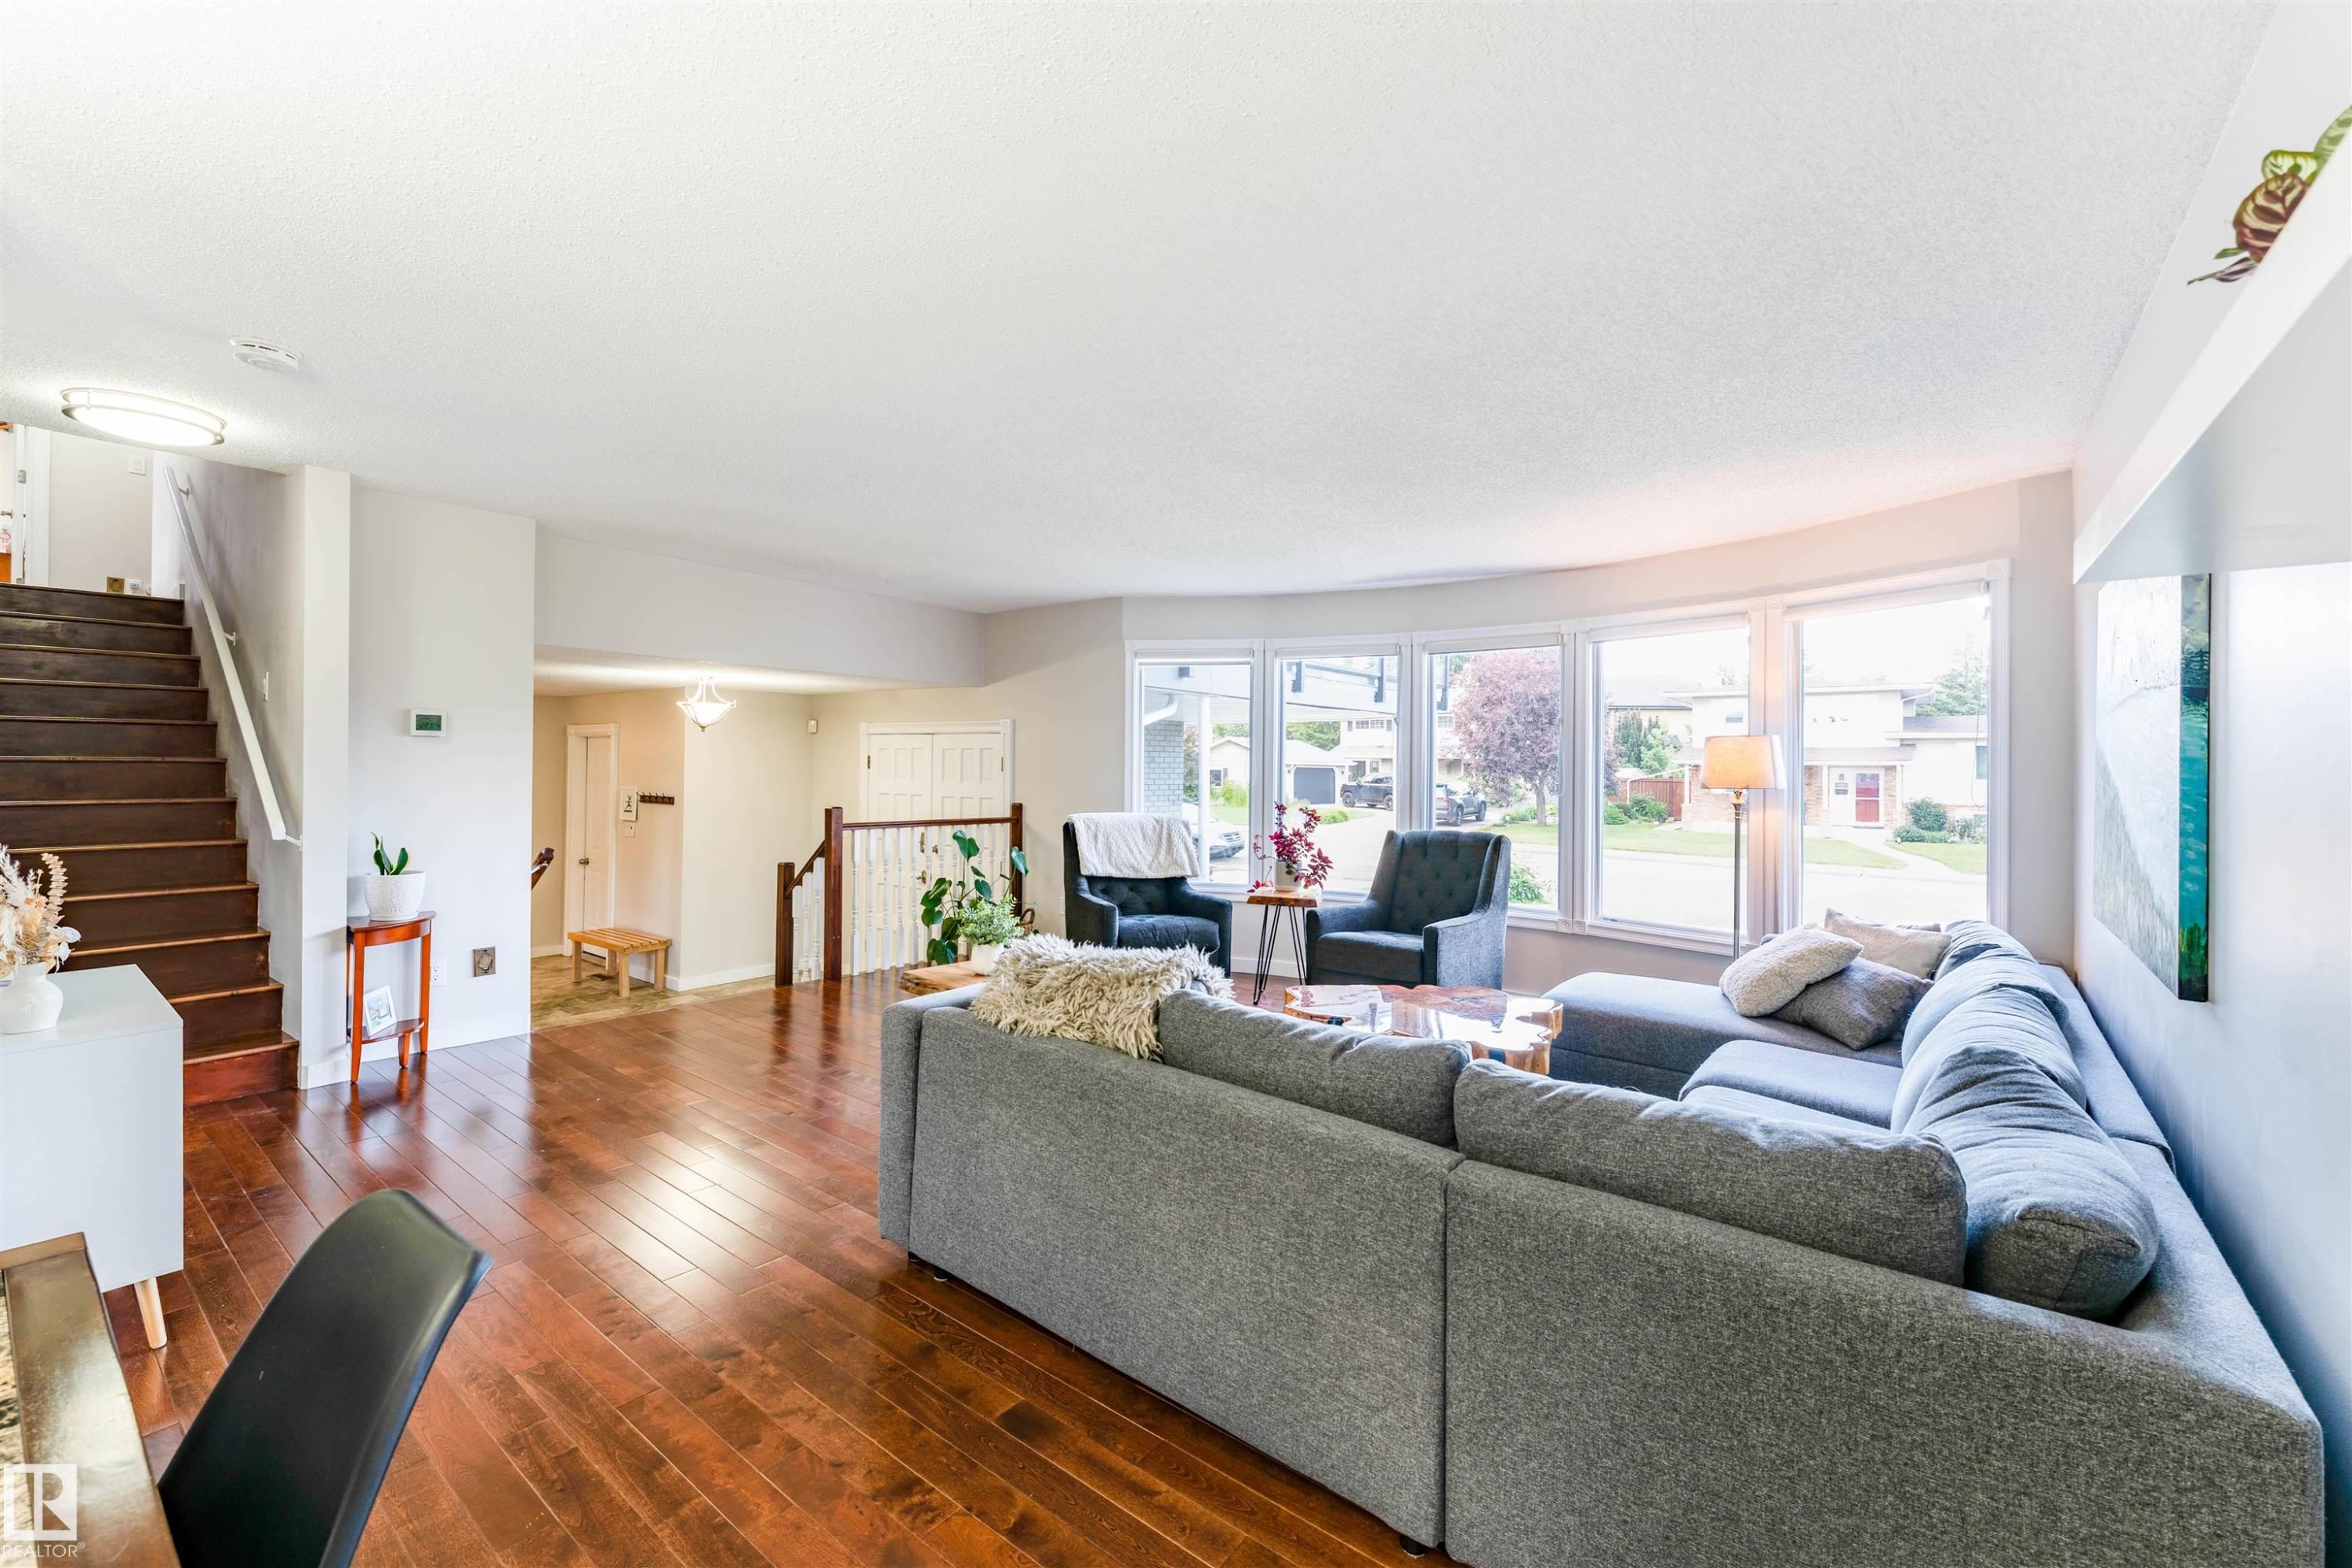
Spacious living area featuring expansive bay windows, wood-finish flooring, and a prominent staircase with wood treads and white risers - 5212 142 Street Nw, Edmonton, AB
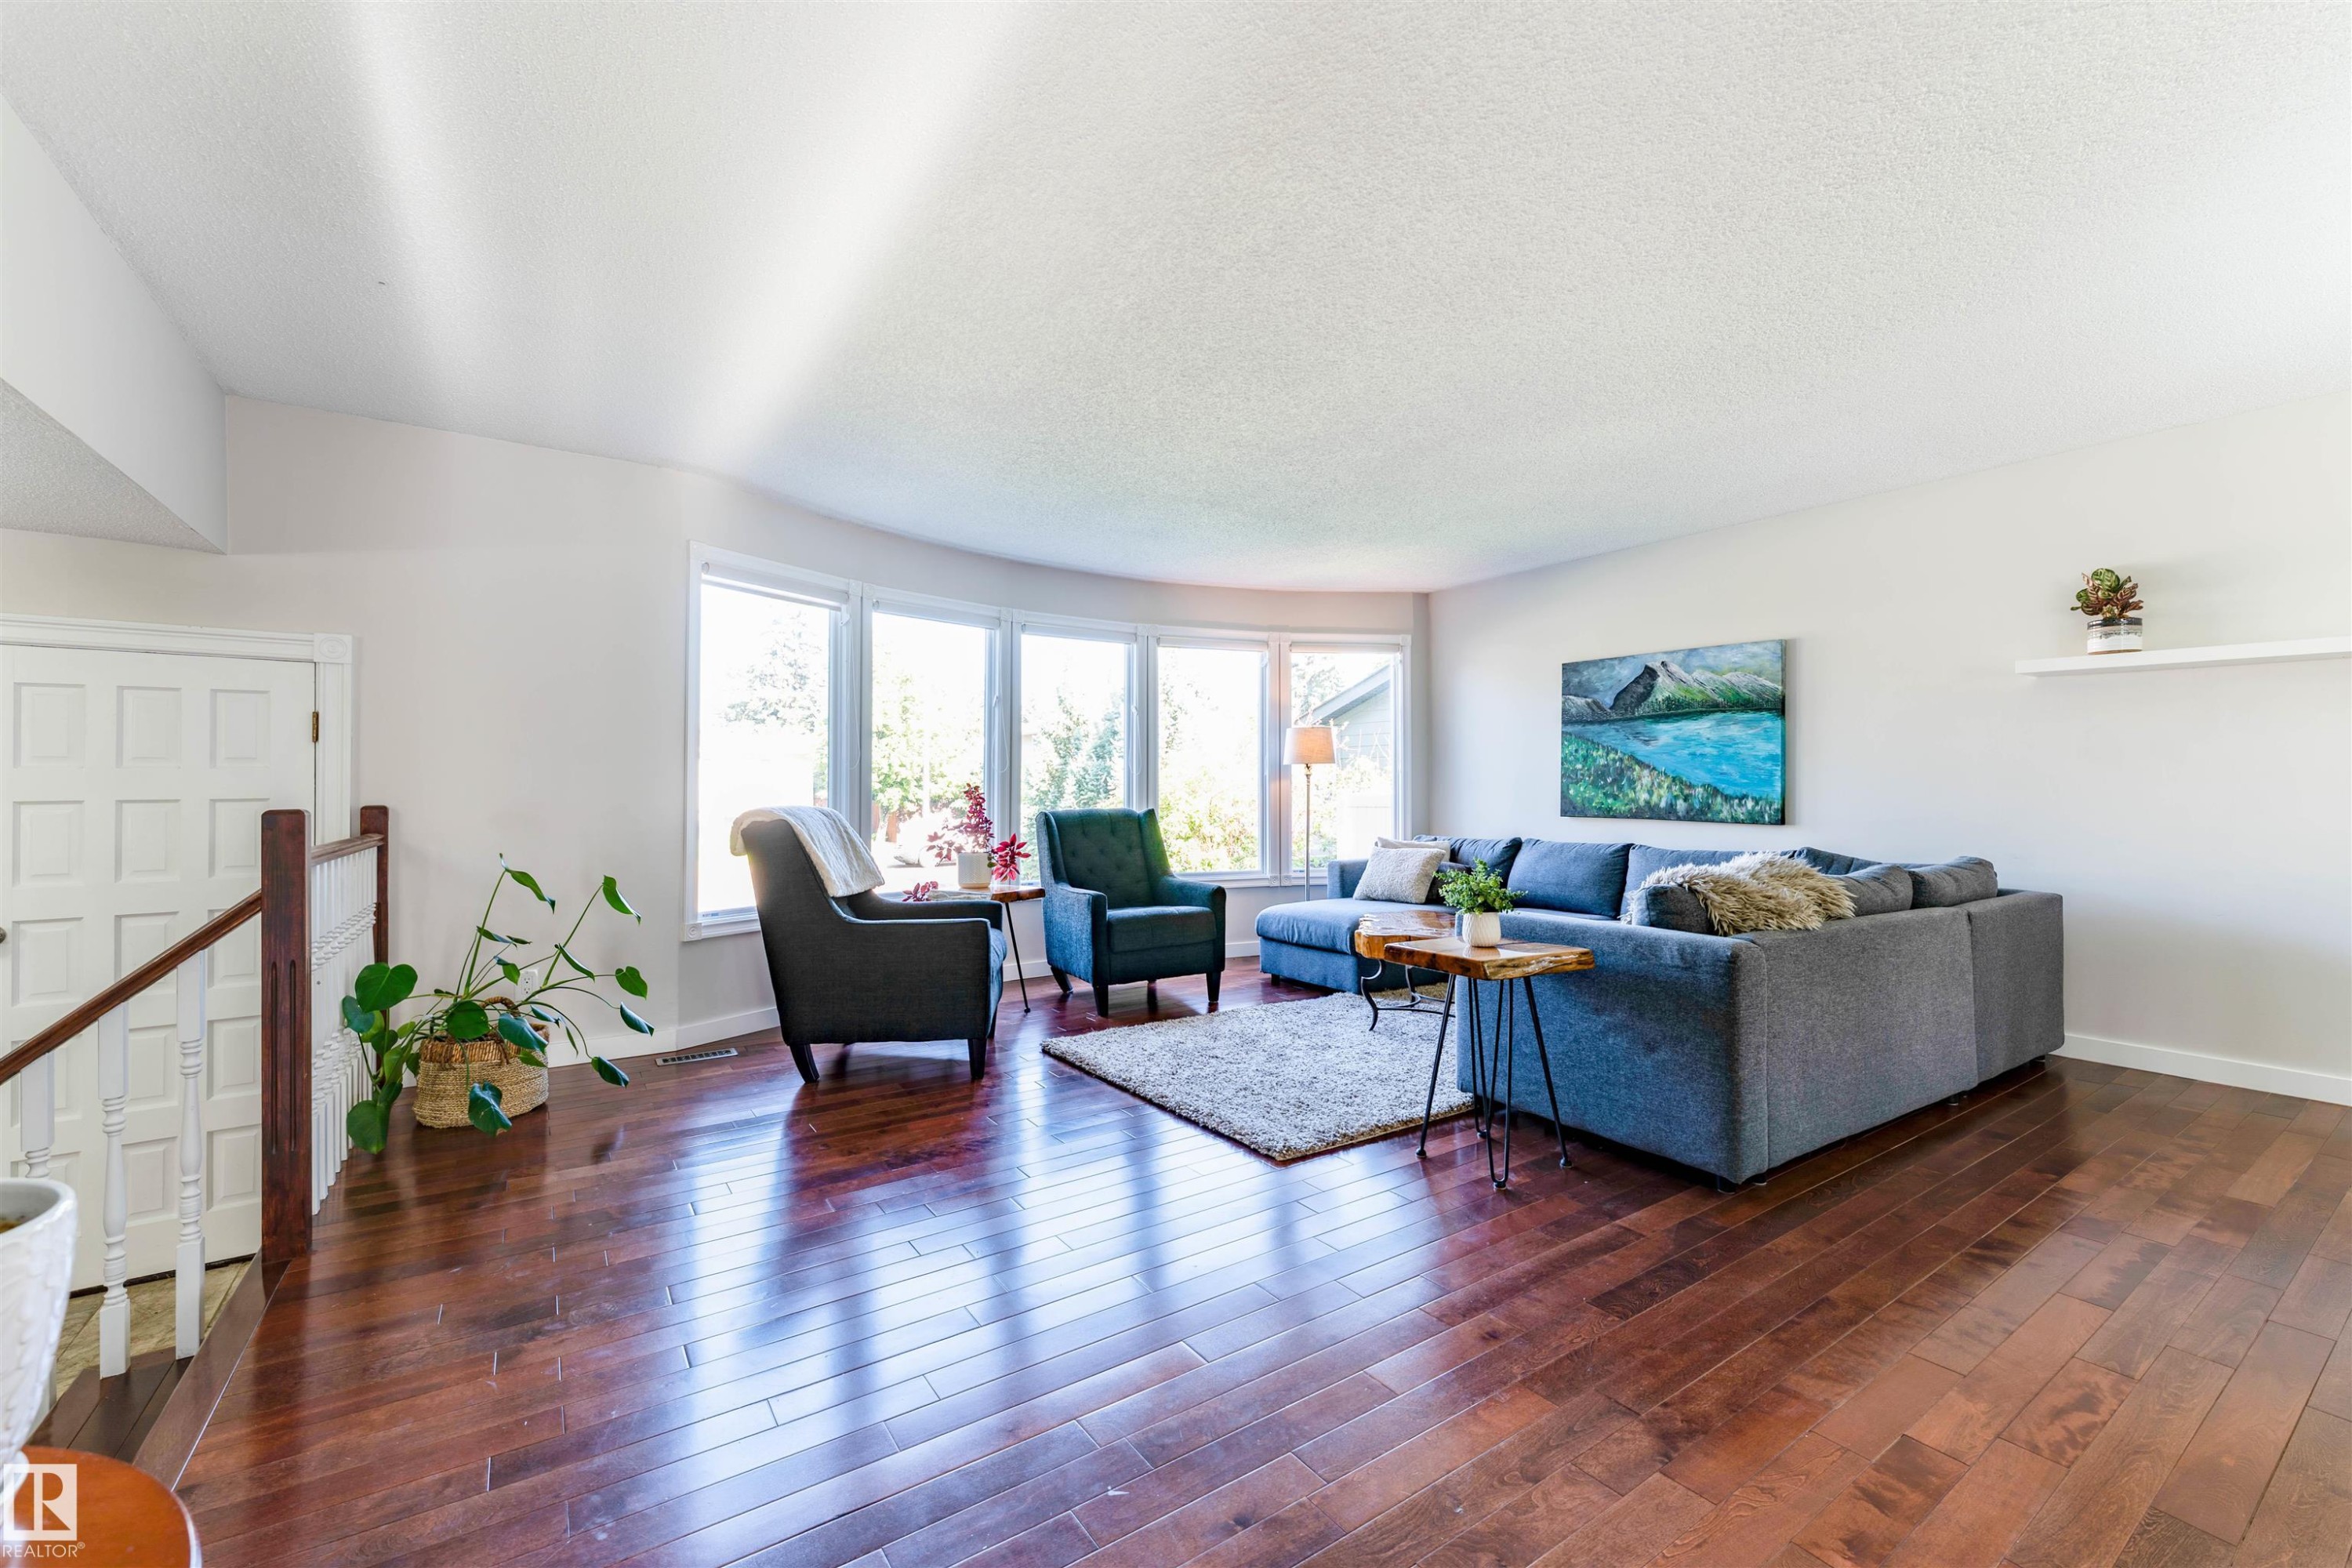
Spacious living area featuring polished wood-finish flooring, a curved wall of large windows, and white painted walls - 5212 142 Street Nw, Edmonton, AB
Open-concept interior featuring wood-finish flooring, a contemporary kitchen with stainless steel appliances, and a living area with a large bay window - 5212 142 Street Nw, Edmonton, AB
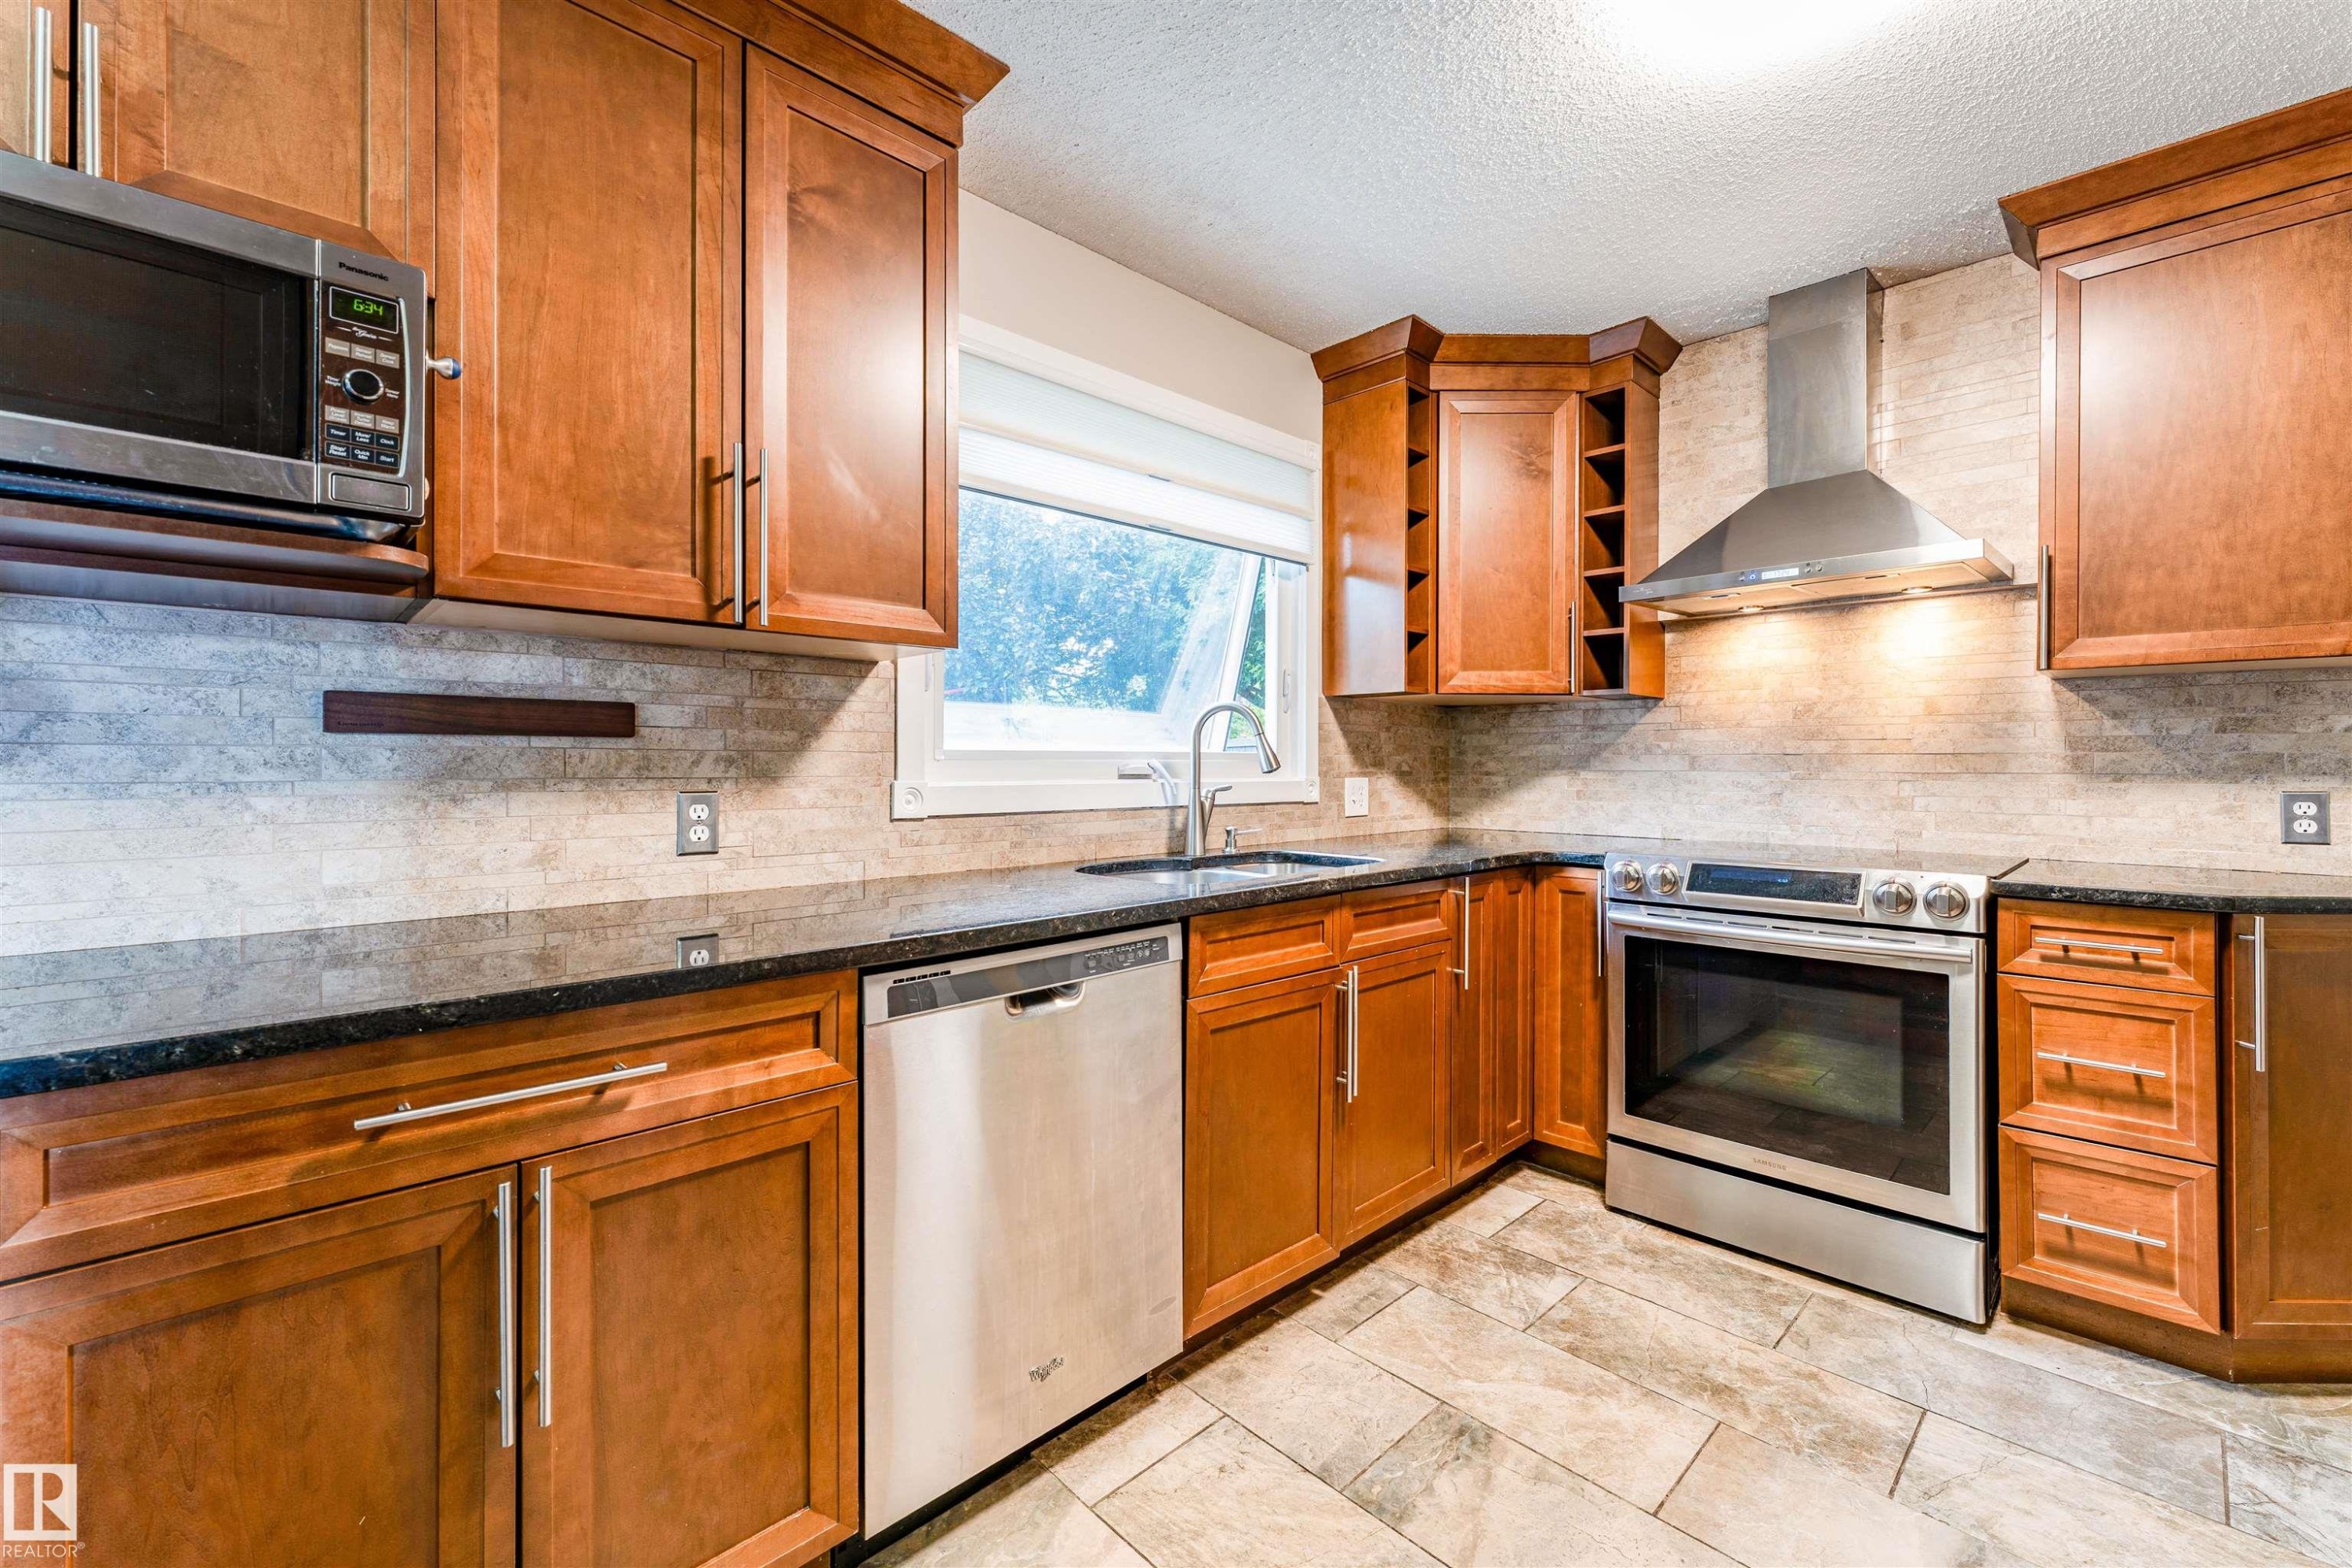
Kitchen featuring wood cabinetry, stainless steel appliances, granite countertops, and a tiled backsplash - 5212 142 Street Nw, Edmonton, AB
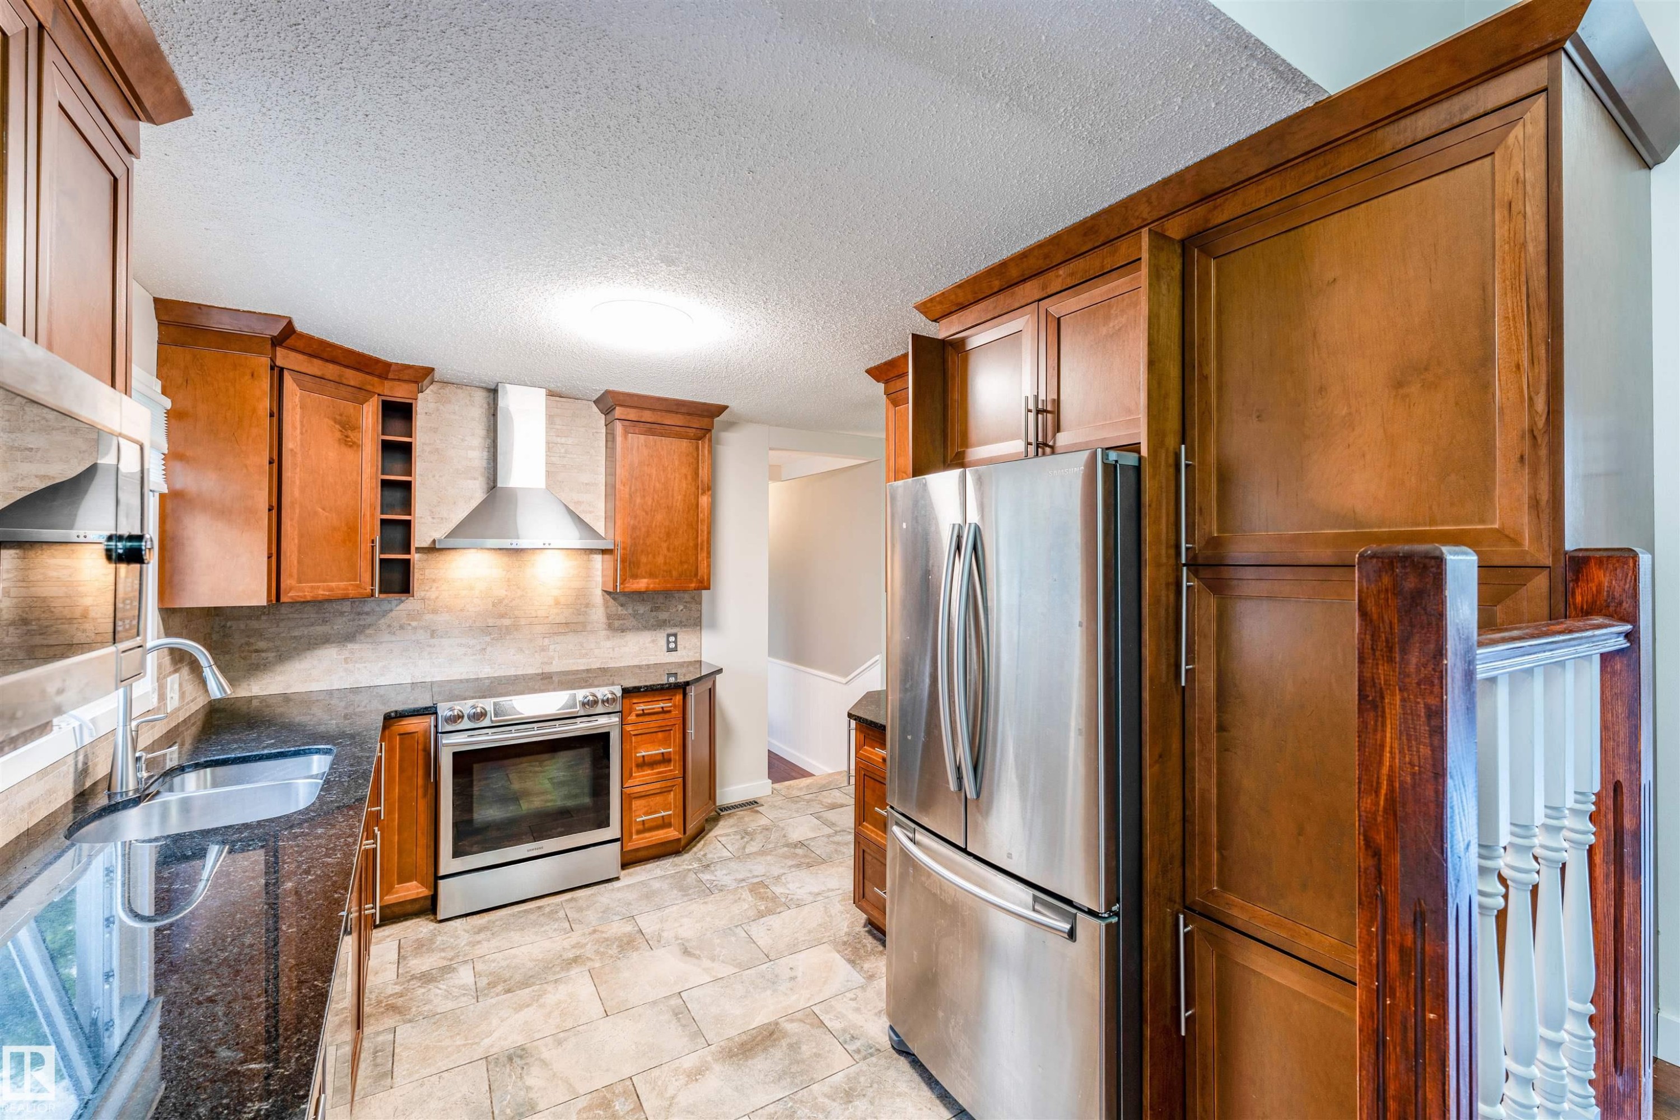
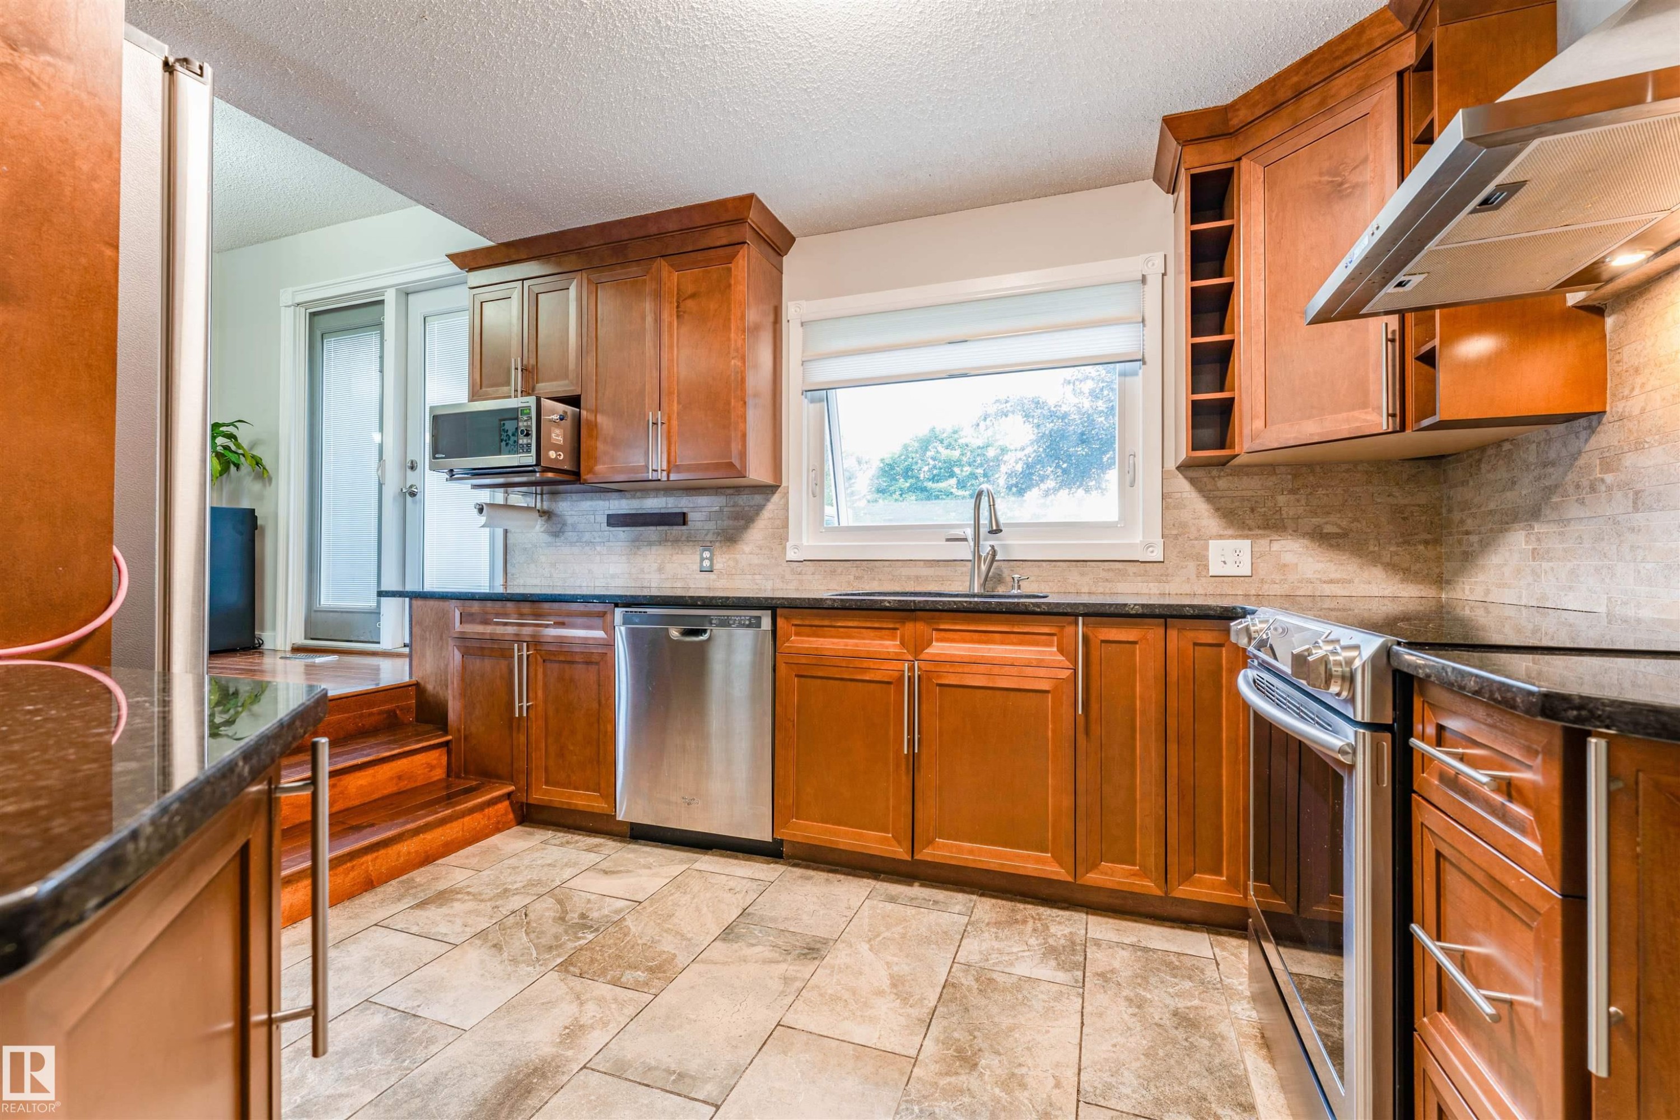
Kitchen featuring rich wood cabinetry, stainless steel appliances, dark stone countertops, tile backsplash, and tile flooring - 5212 142 Street Nw, Edmonton, AB
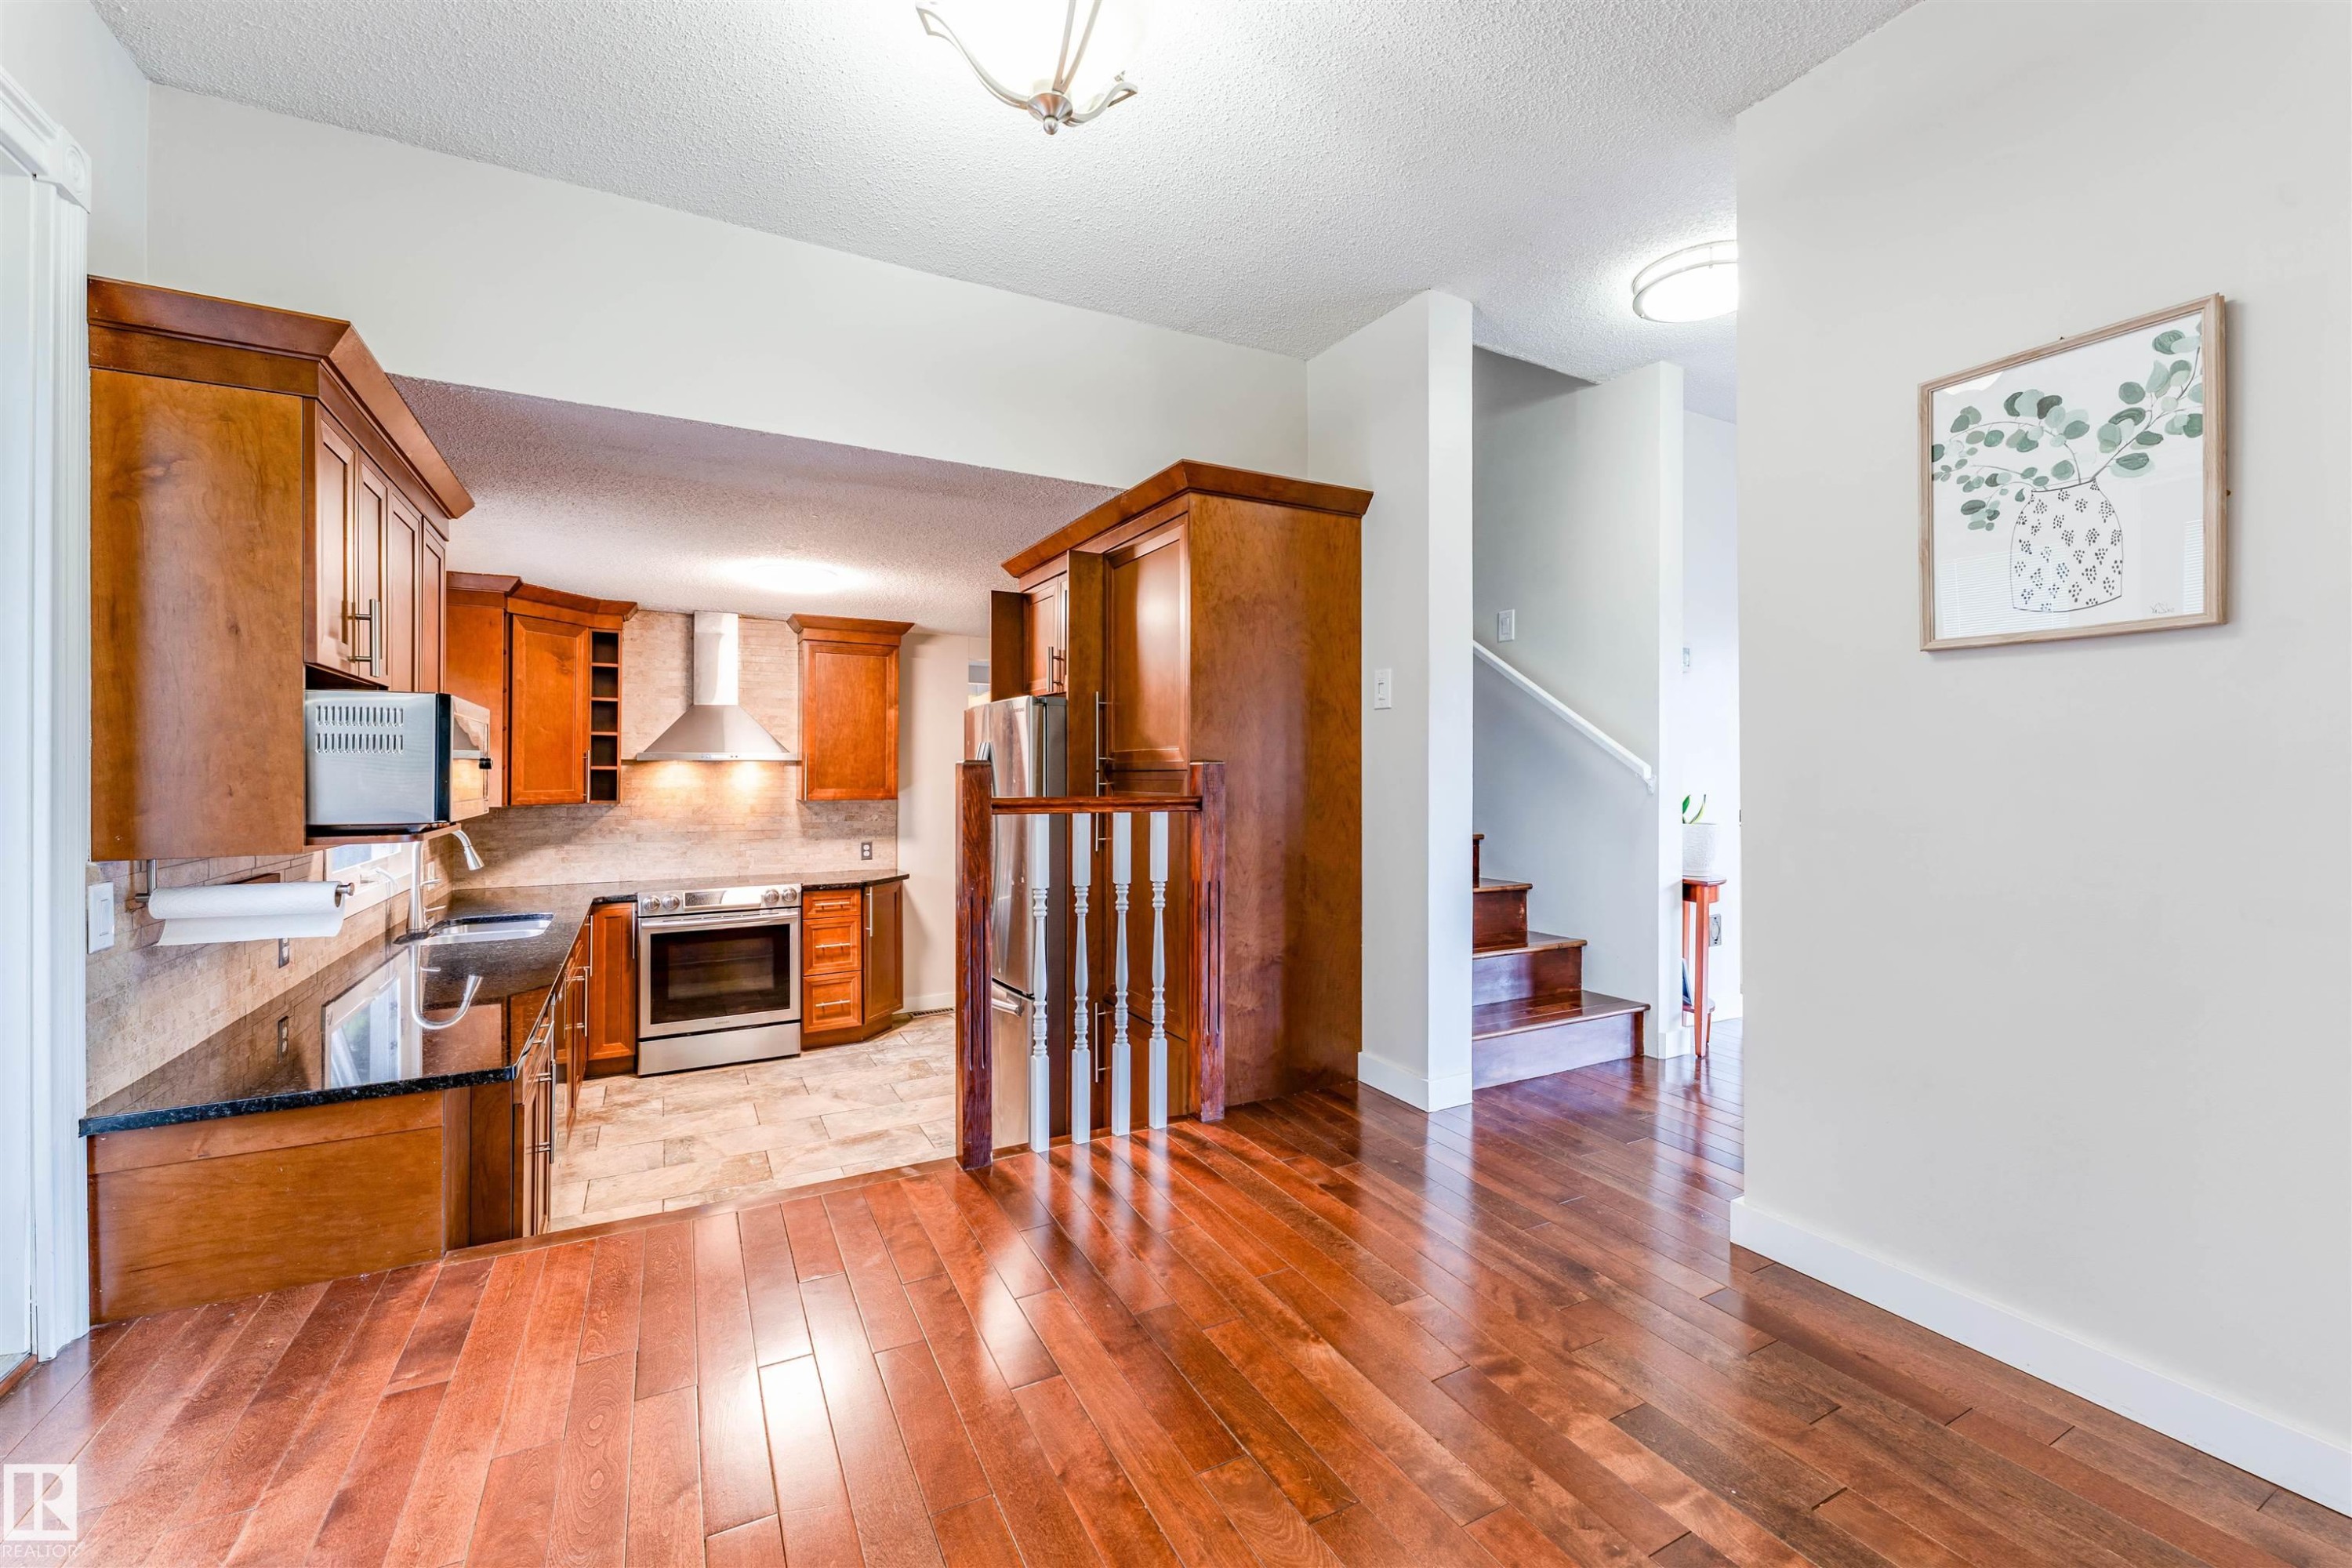
Kitchen featuring wood cabinetry, stainless steel appliances, and a tile backsplash - 5212 142 Street Nw, Edmonton, AB
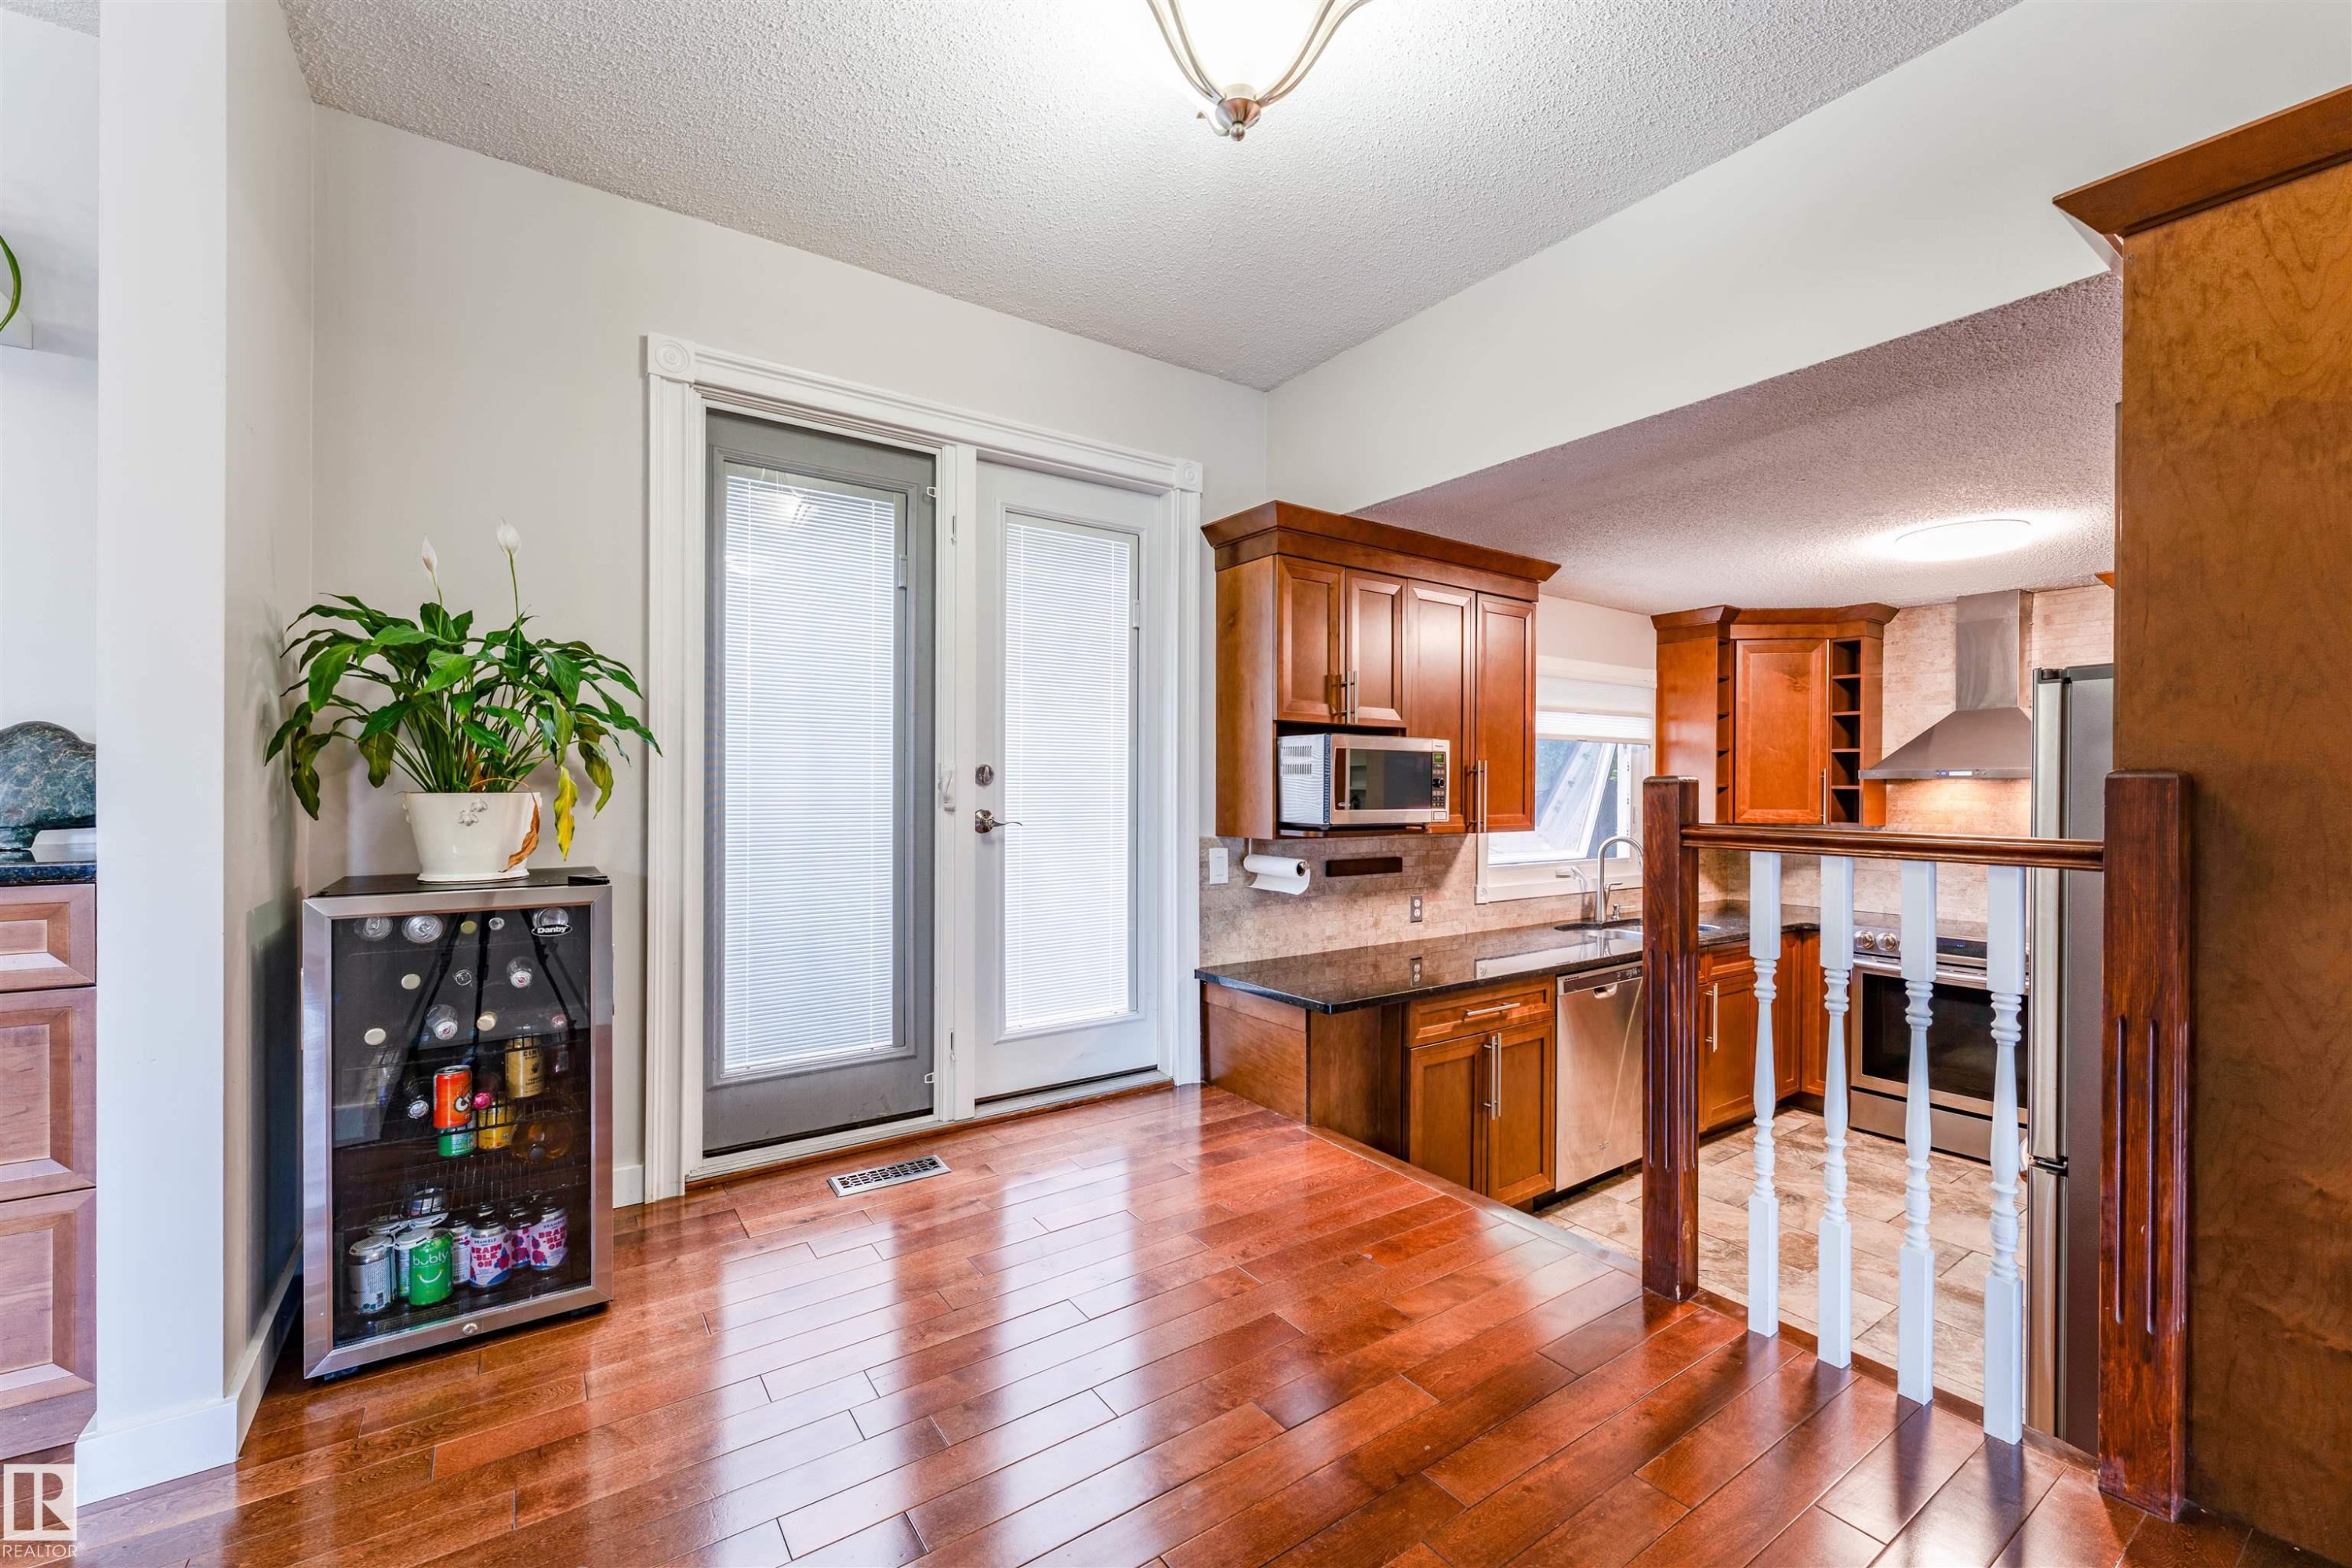
Hardwood flooring extending to double glass panel doors - 5212 142 Street Nw, Edmonton, AB
Rich wood-finish flooring complements the warm-toned cabinetry - 5212 142 Street Nw, Edmonton, AB
Spacious kitchen featuring warm wood cabinetry, dark countertops, a tile backsplash, and stainless steel appliances - 5212 142 Street Nw, Edmonton, AB
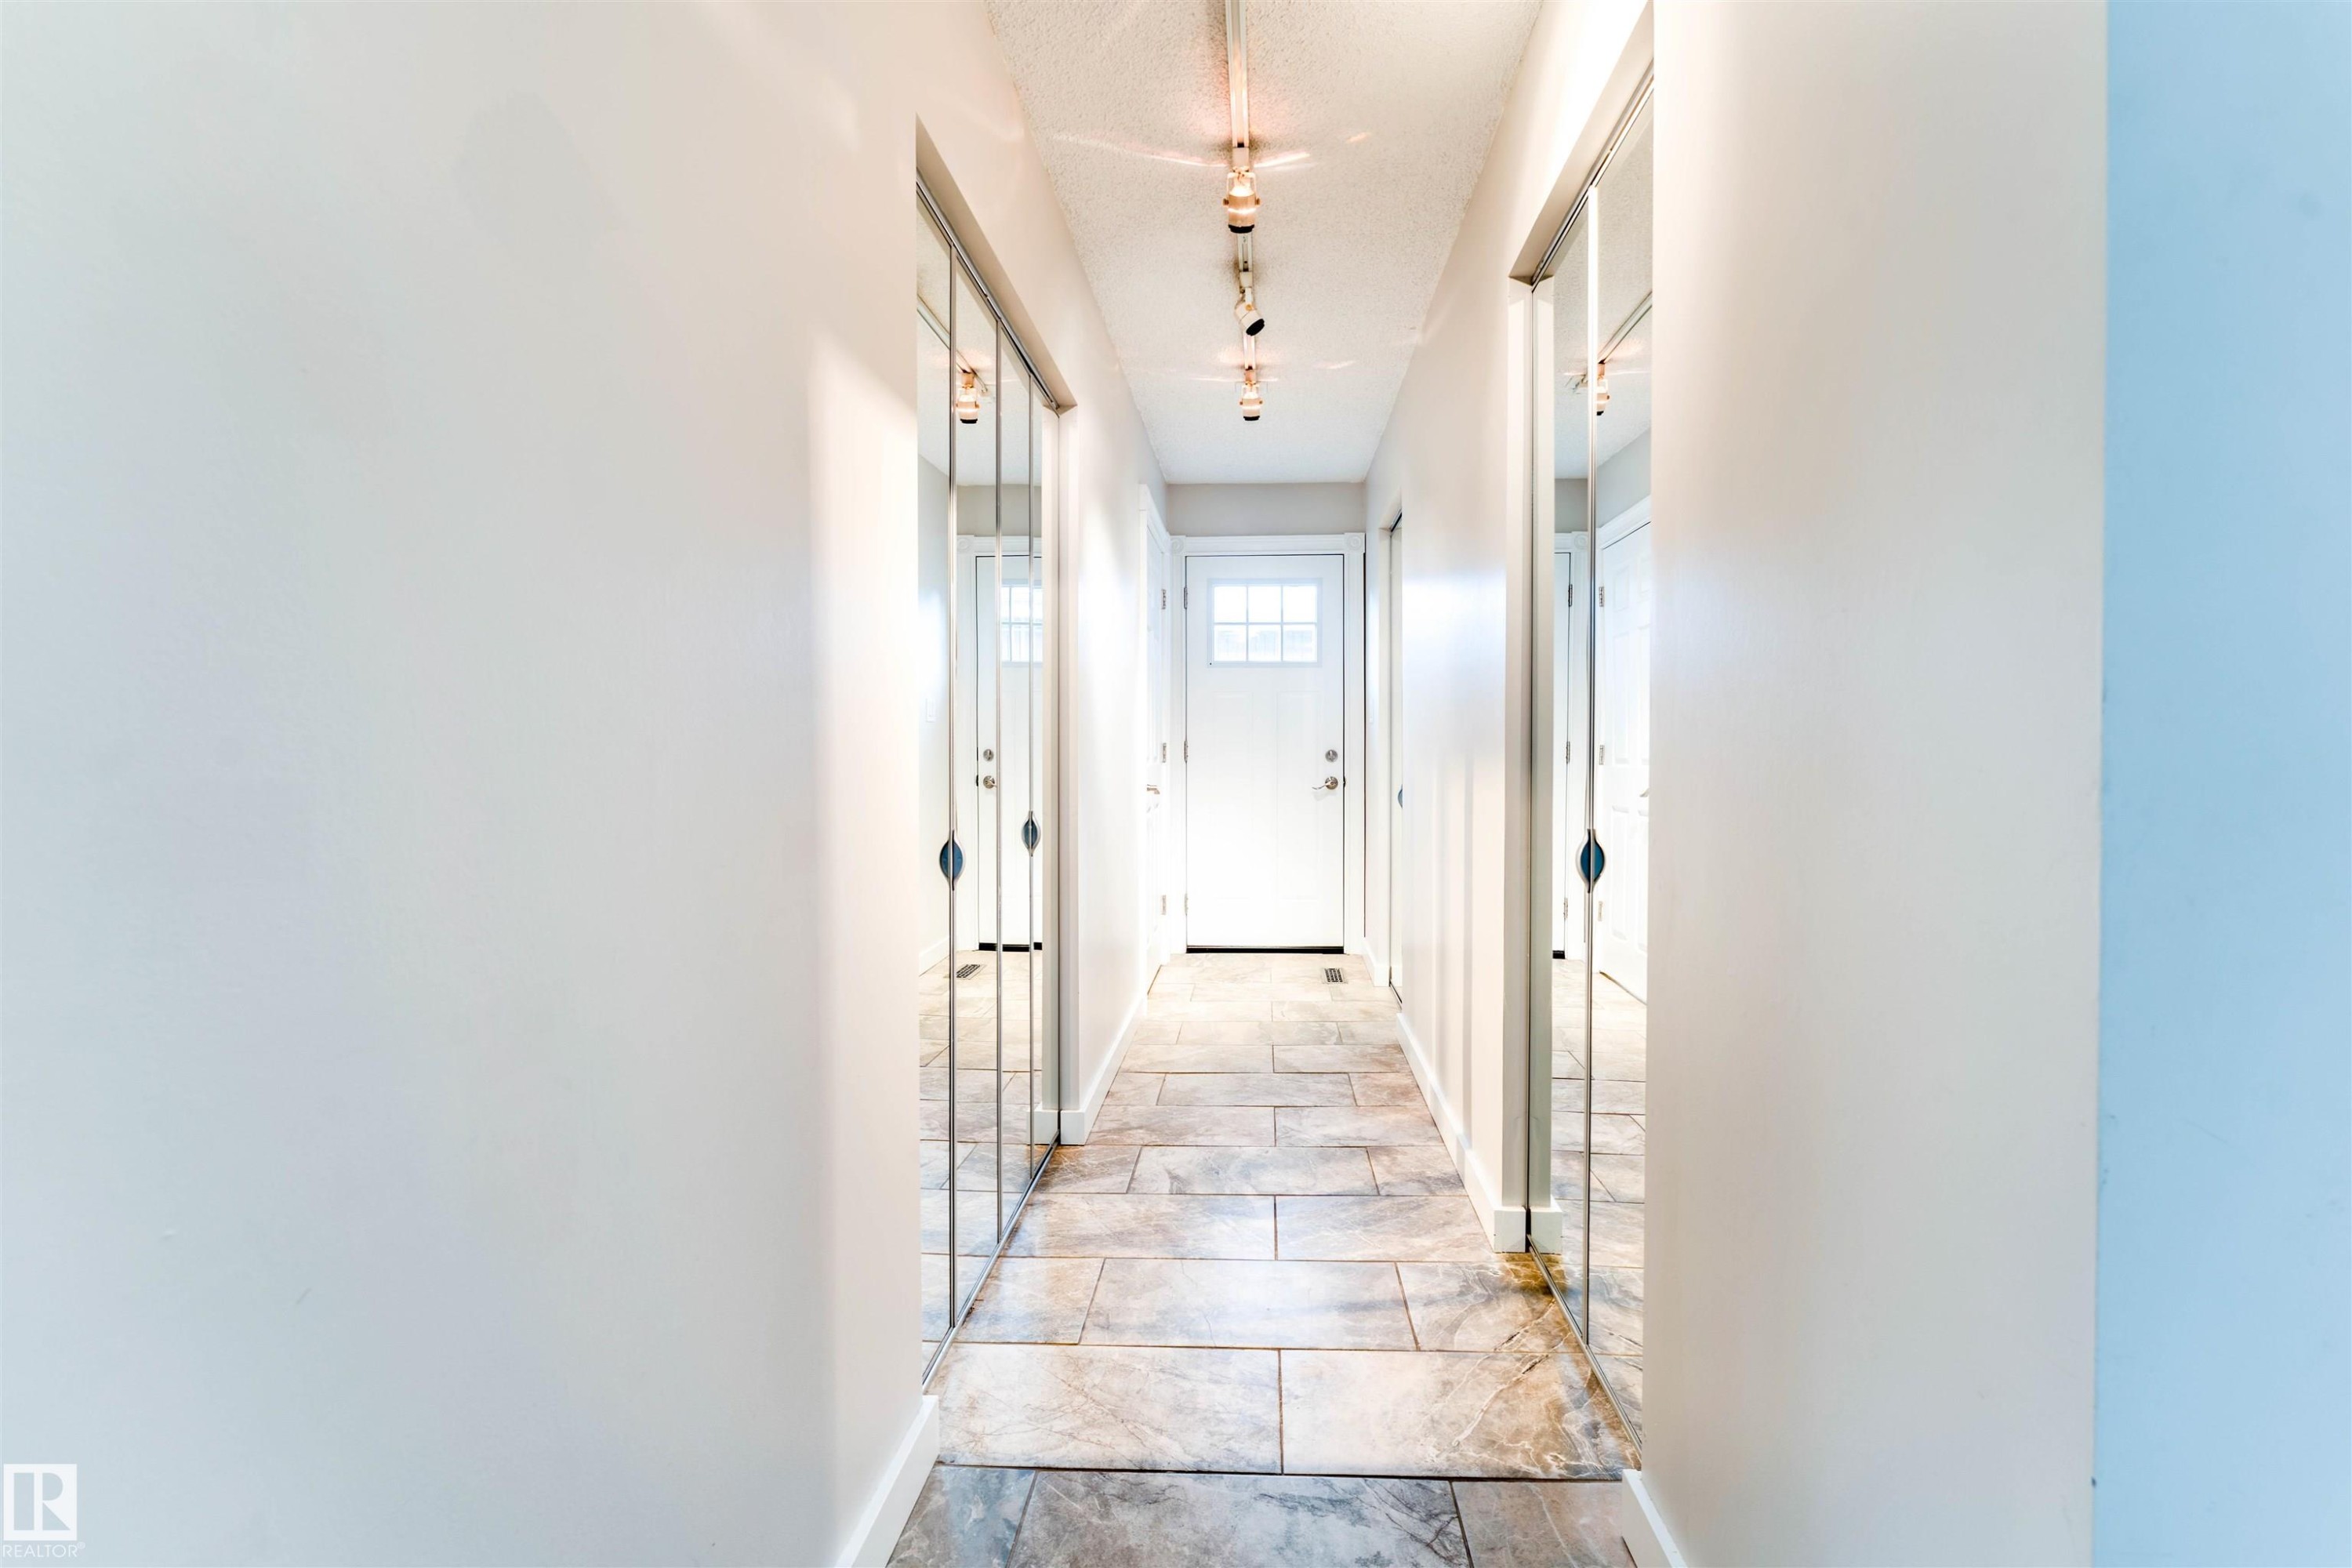
Hallway featuring rectangular tile flooring, mirrored closet doors, track lighting, and a white paneled door with window inserts - 5212 142 Street Nw, Edmonton, AB
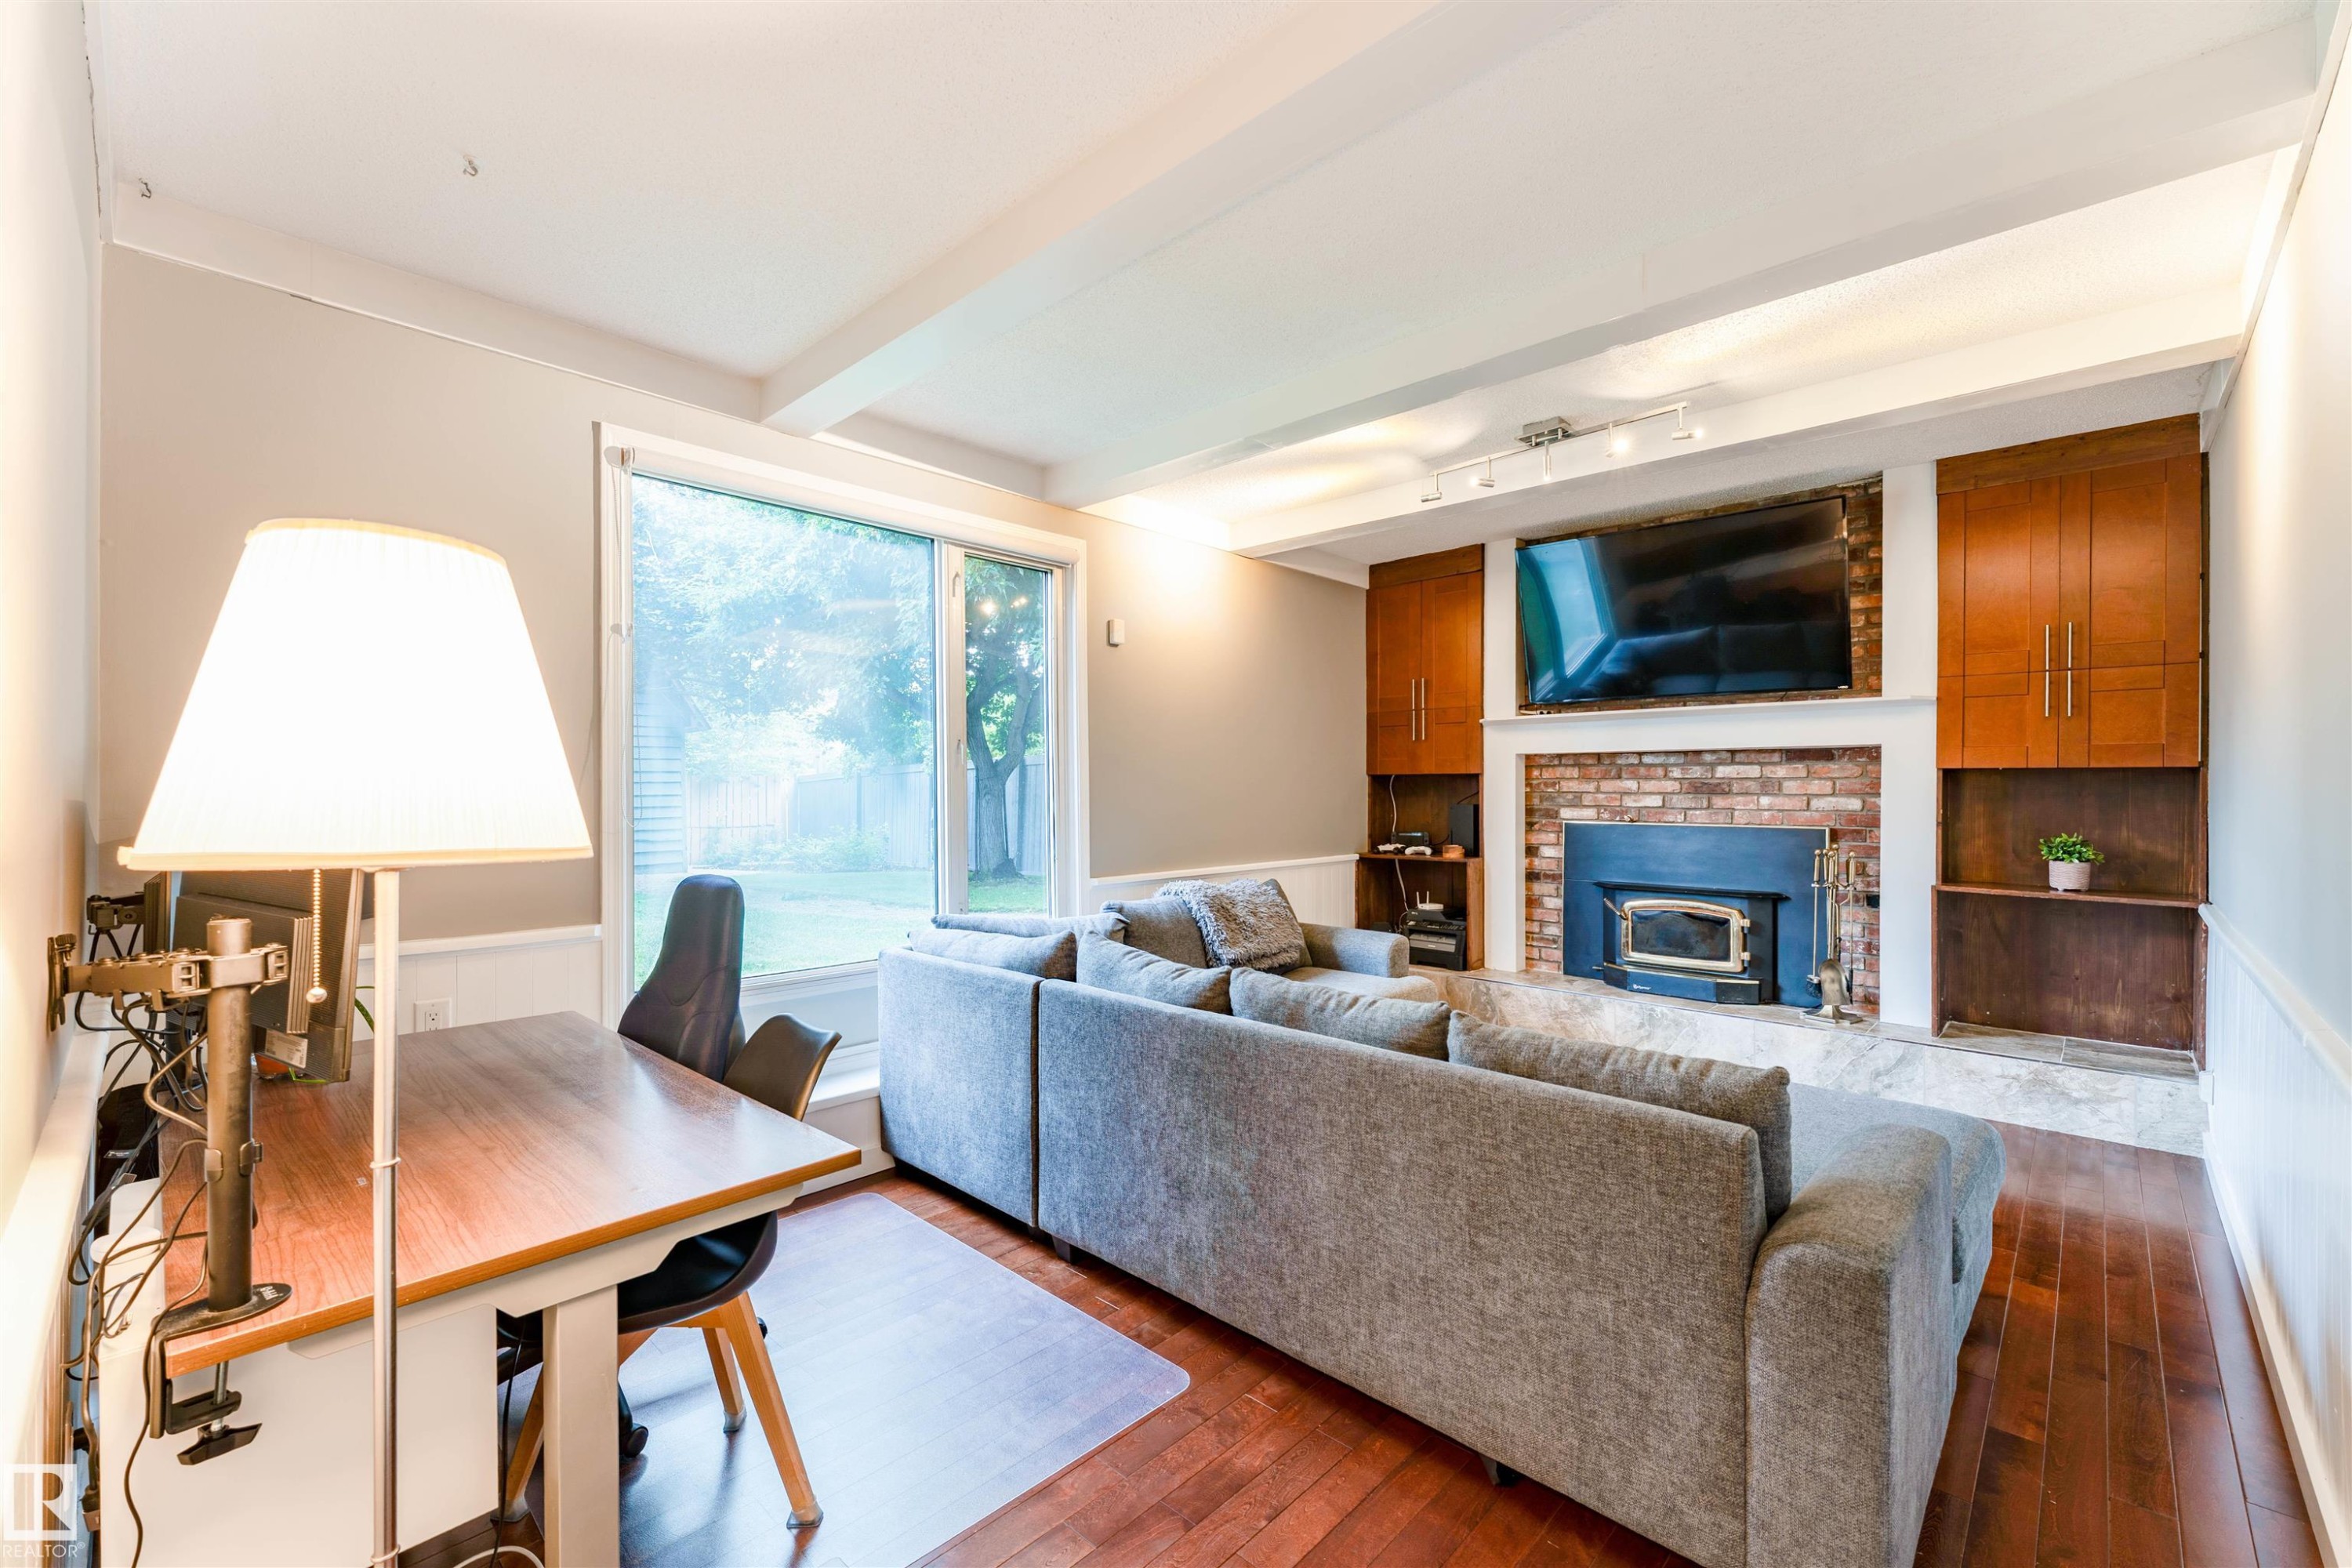
Living area with wood-finish flooring, a brick-surround fireplace, and built-in cabinetry - 5212 142 Street Nw, Edmonton, AB
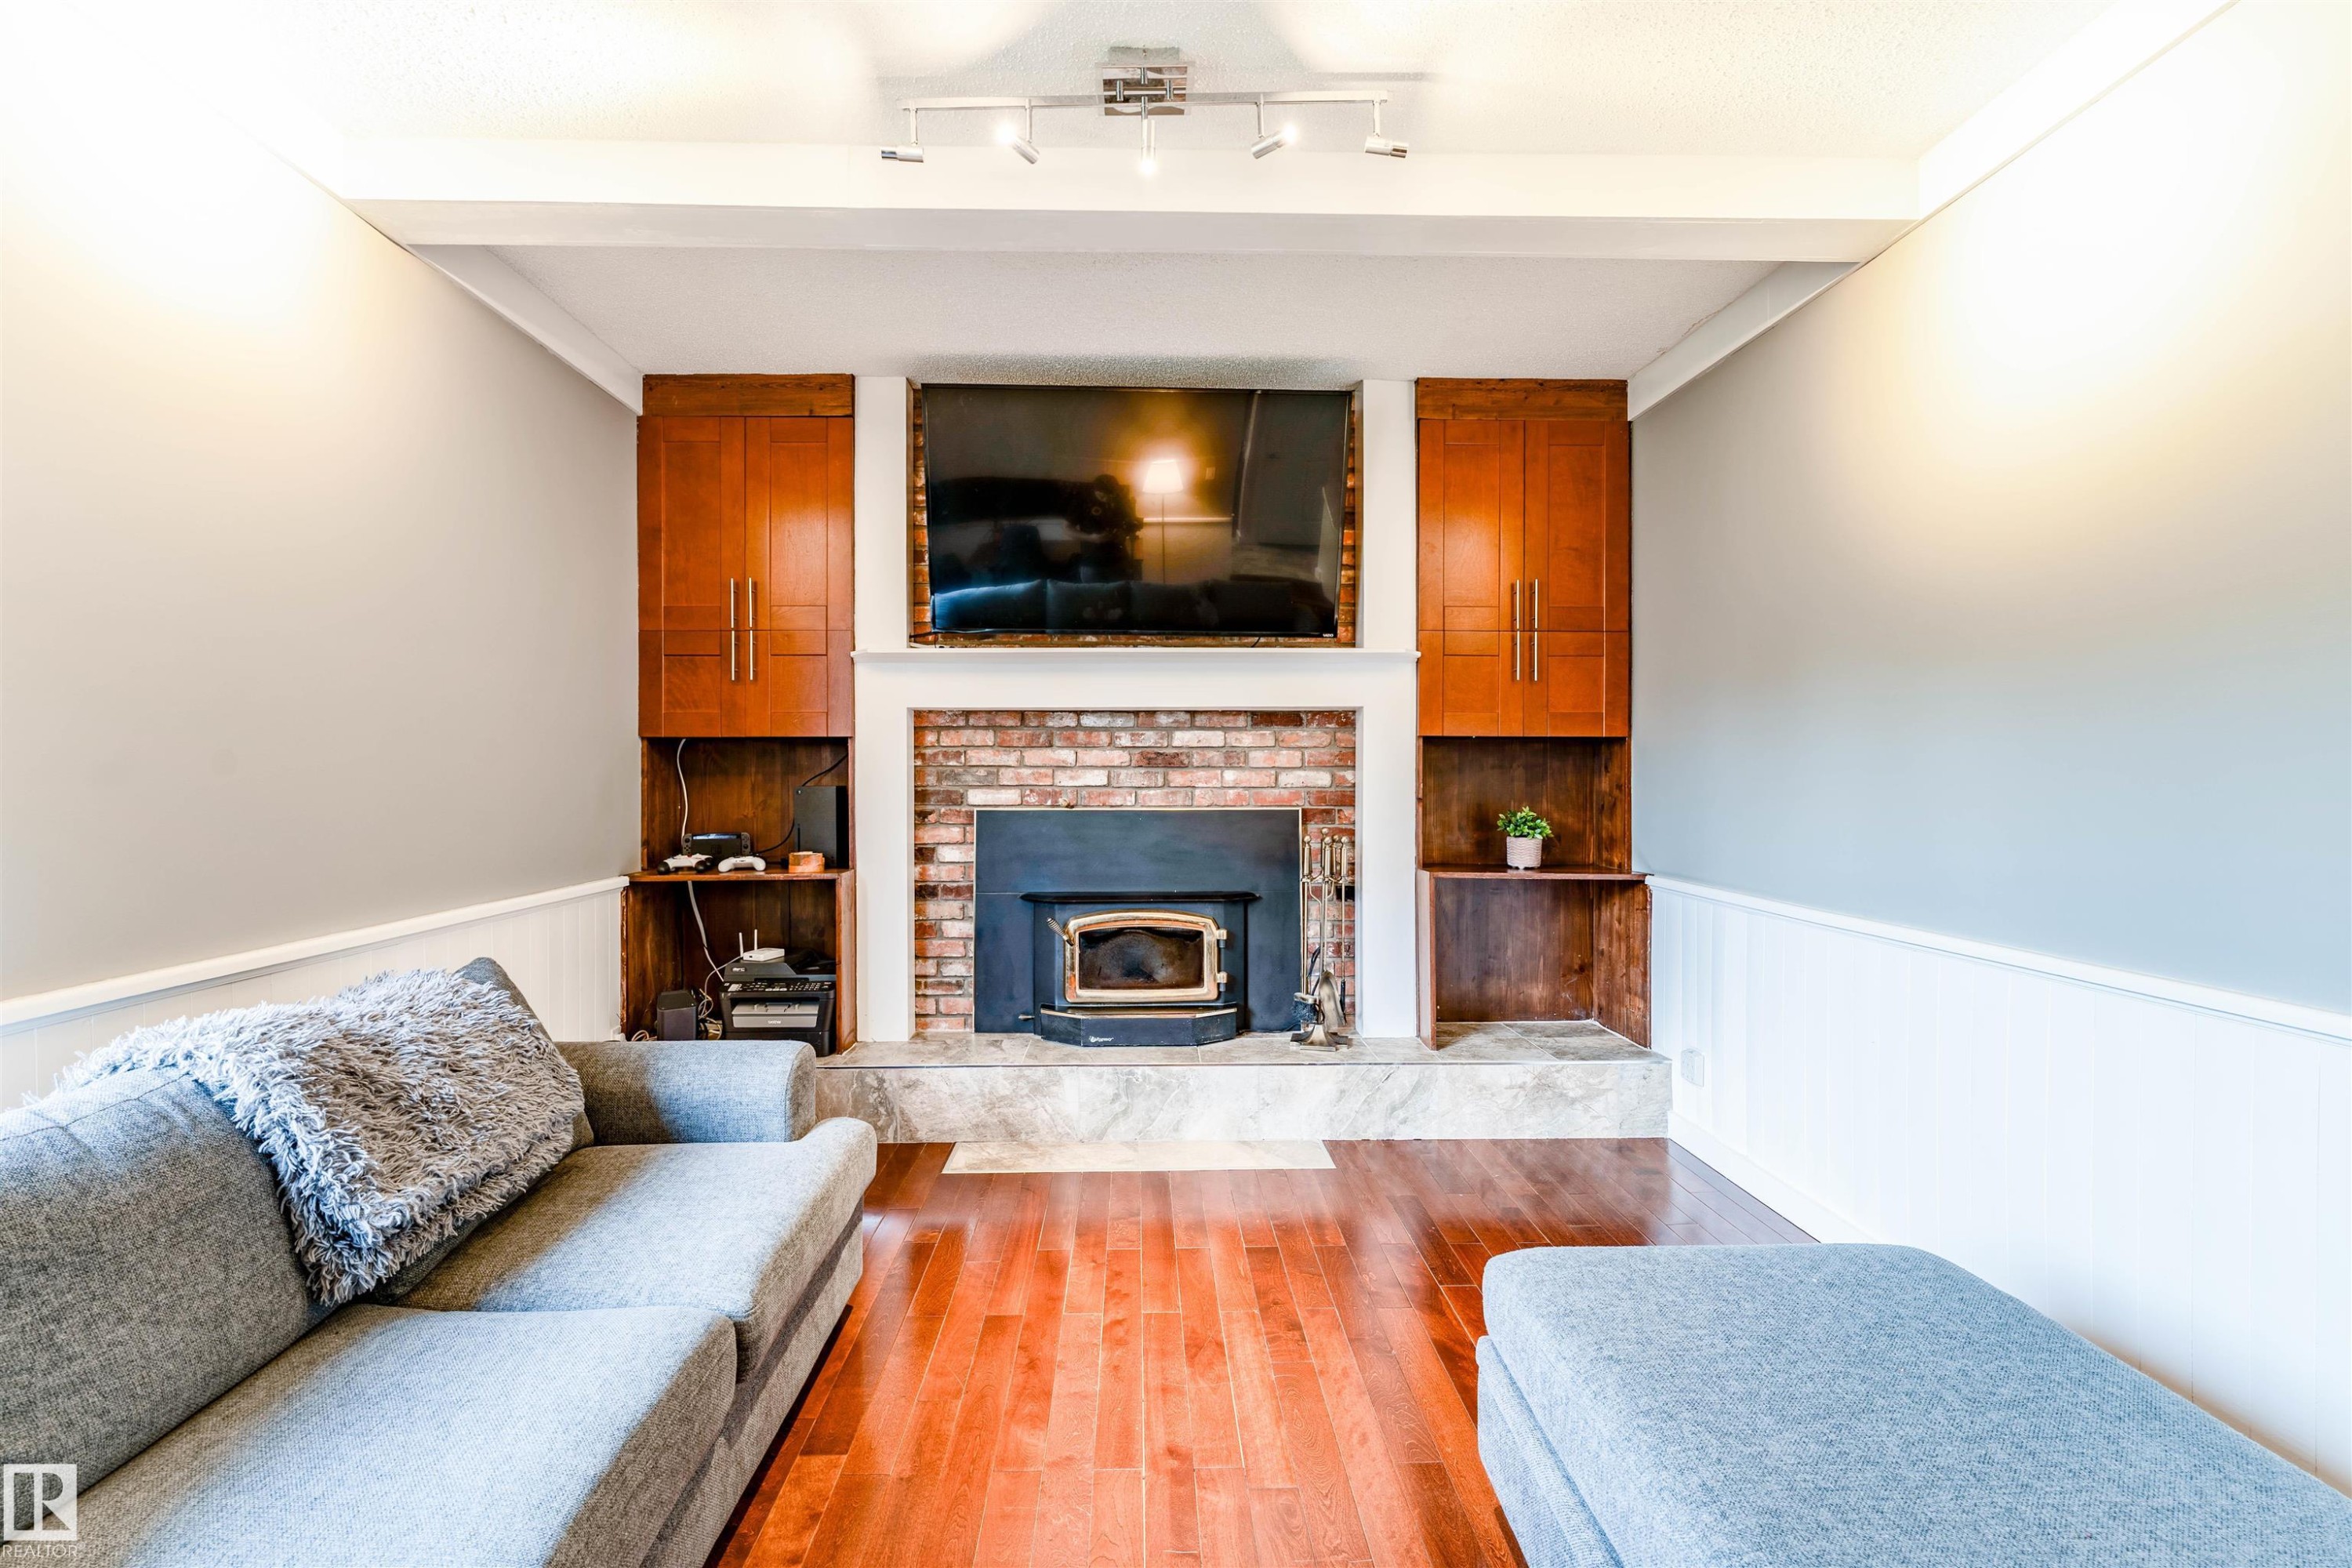
Living area featuring a brick fireplace with a wood-burning insert, integrated cabinetry, wood-finish flooring, and track lighting - 5212 142 Street Nw, Edmonton, AB
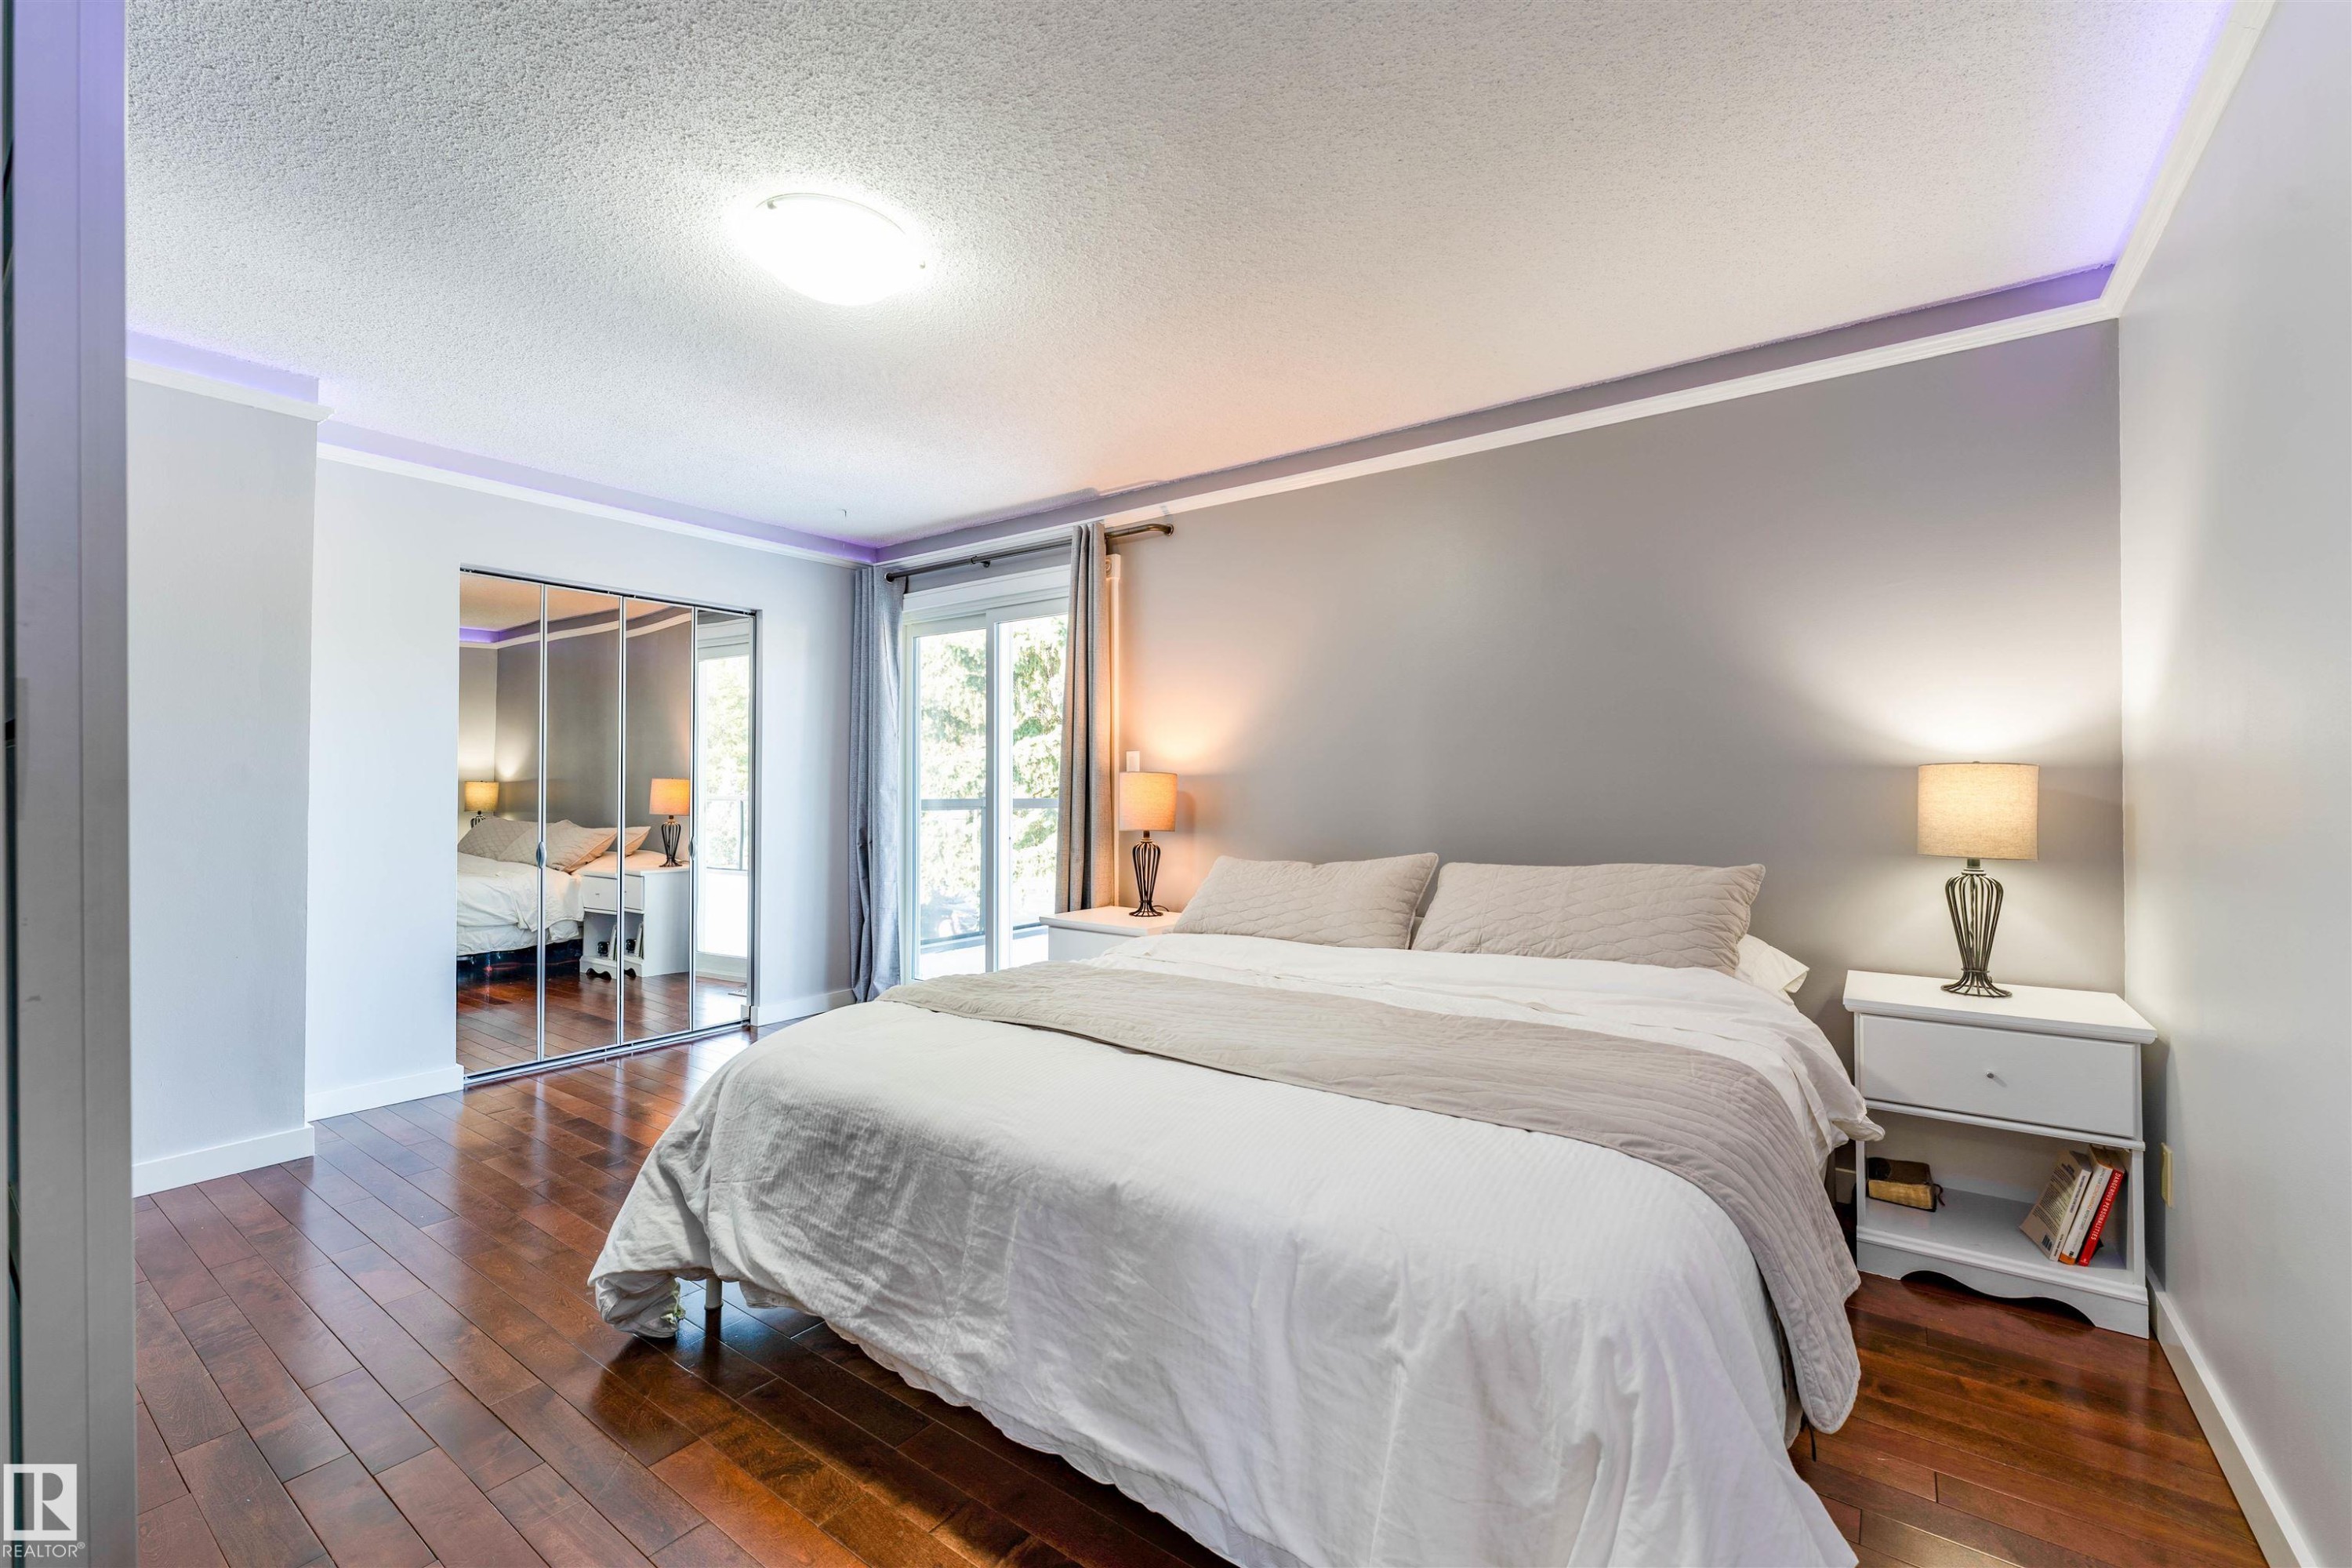
Bedroom featuring wood-finish flooring, mirrored closet doors, and recessed ceiling lighting - 5212 142 Street Nw, Edmonton, AB
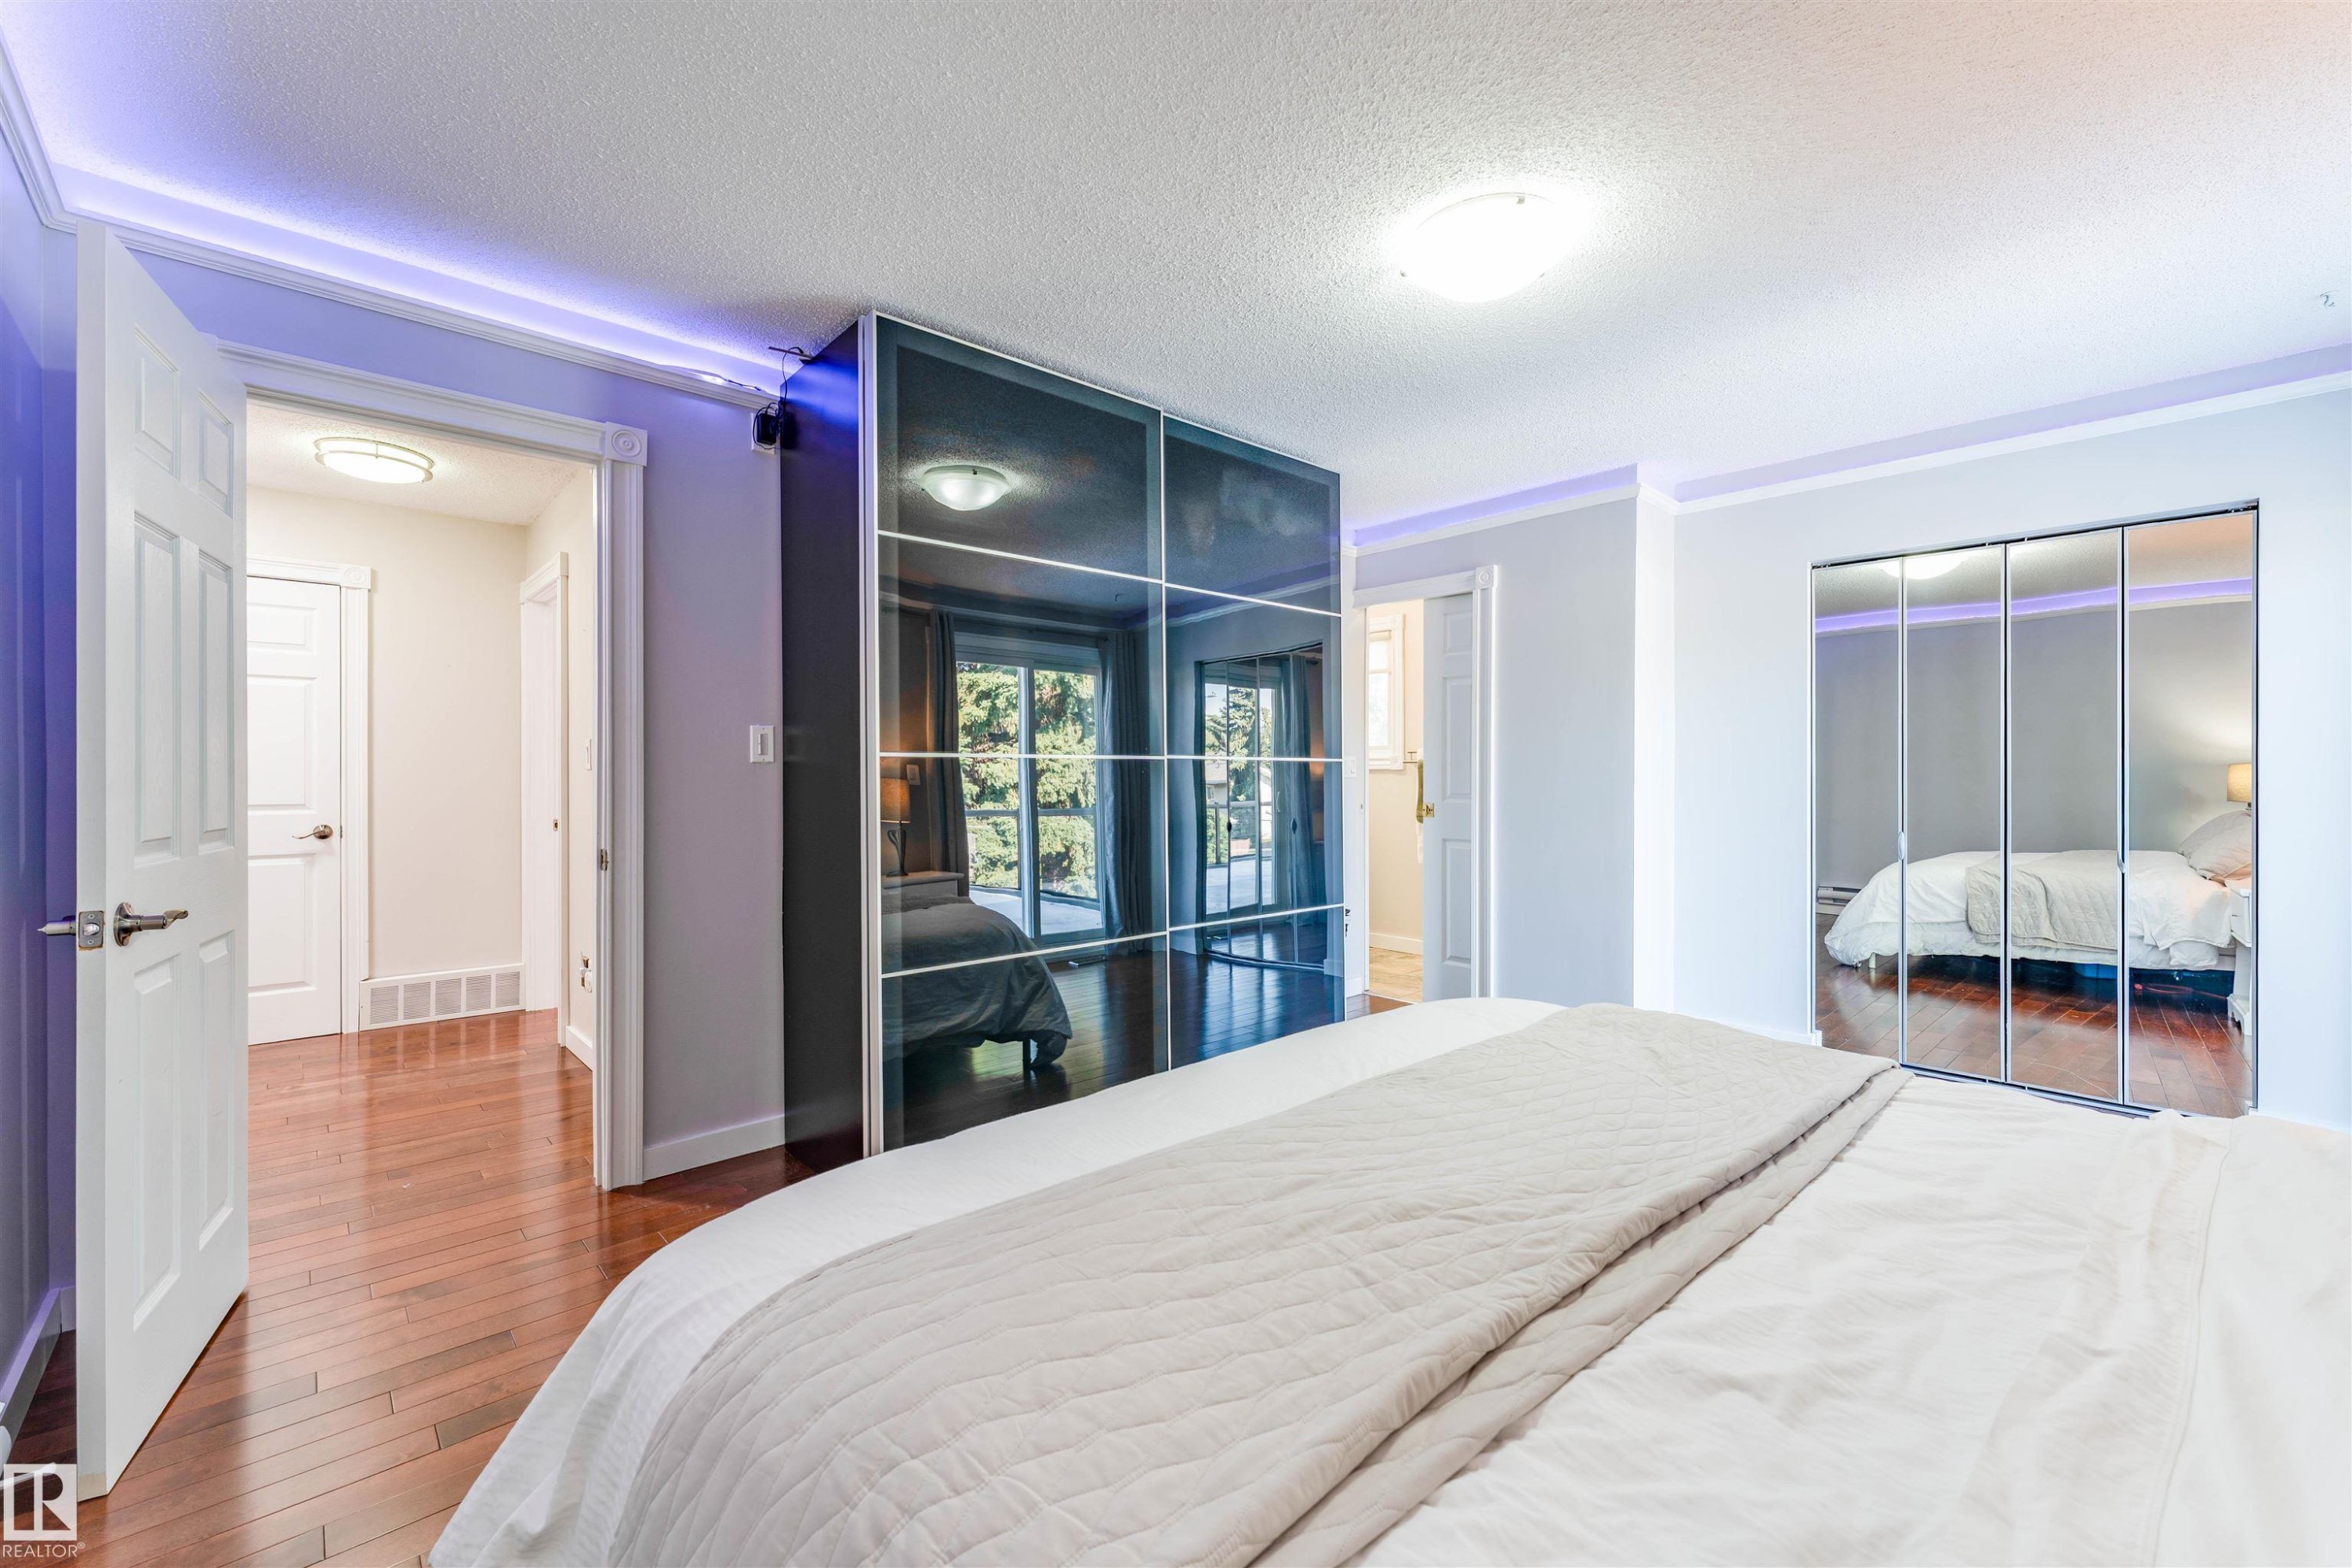
Bedroom featuring wood-finish flooring, two sets of mirrored closet doors, and recessed ceiling lighting - 5212 142 Street Nw, Edmonton, AB
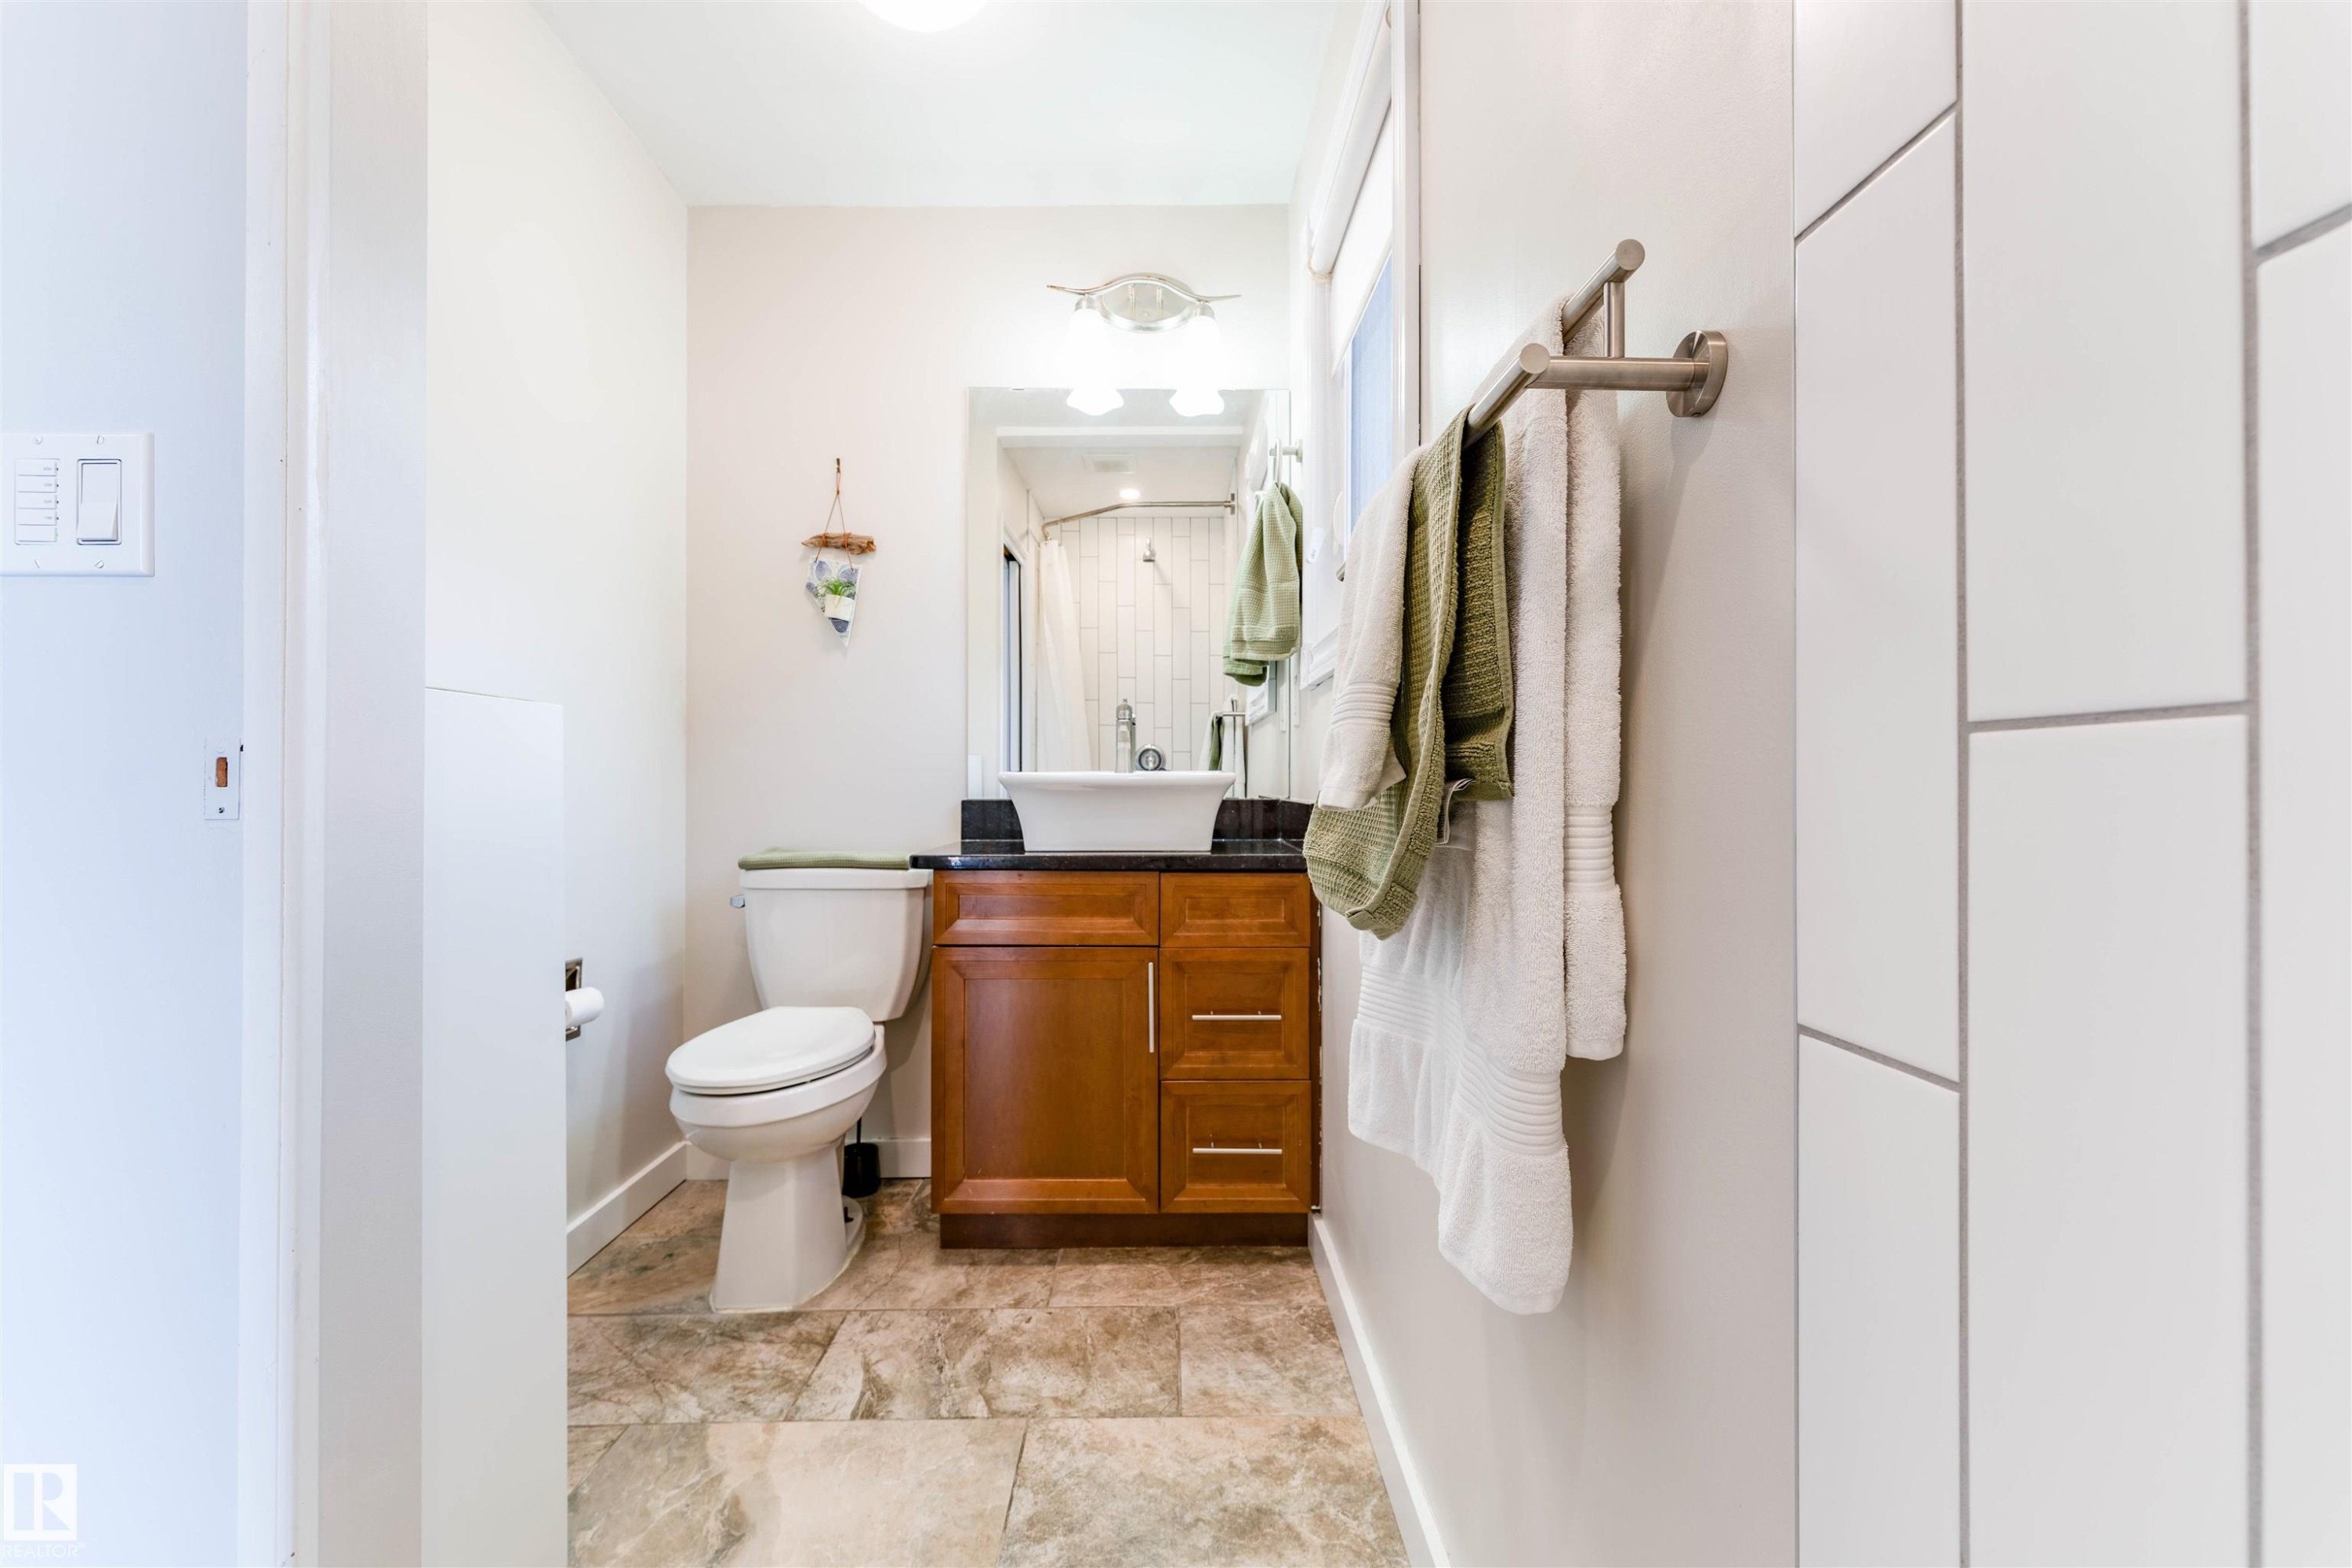
Bathroom featuring a wood-finish vanity with a dark countertop, vessel sink, and stone-look tile flooring - 5212 142 Street Nw, Edmonton, AB
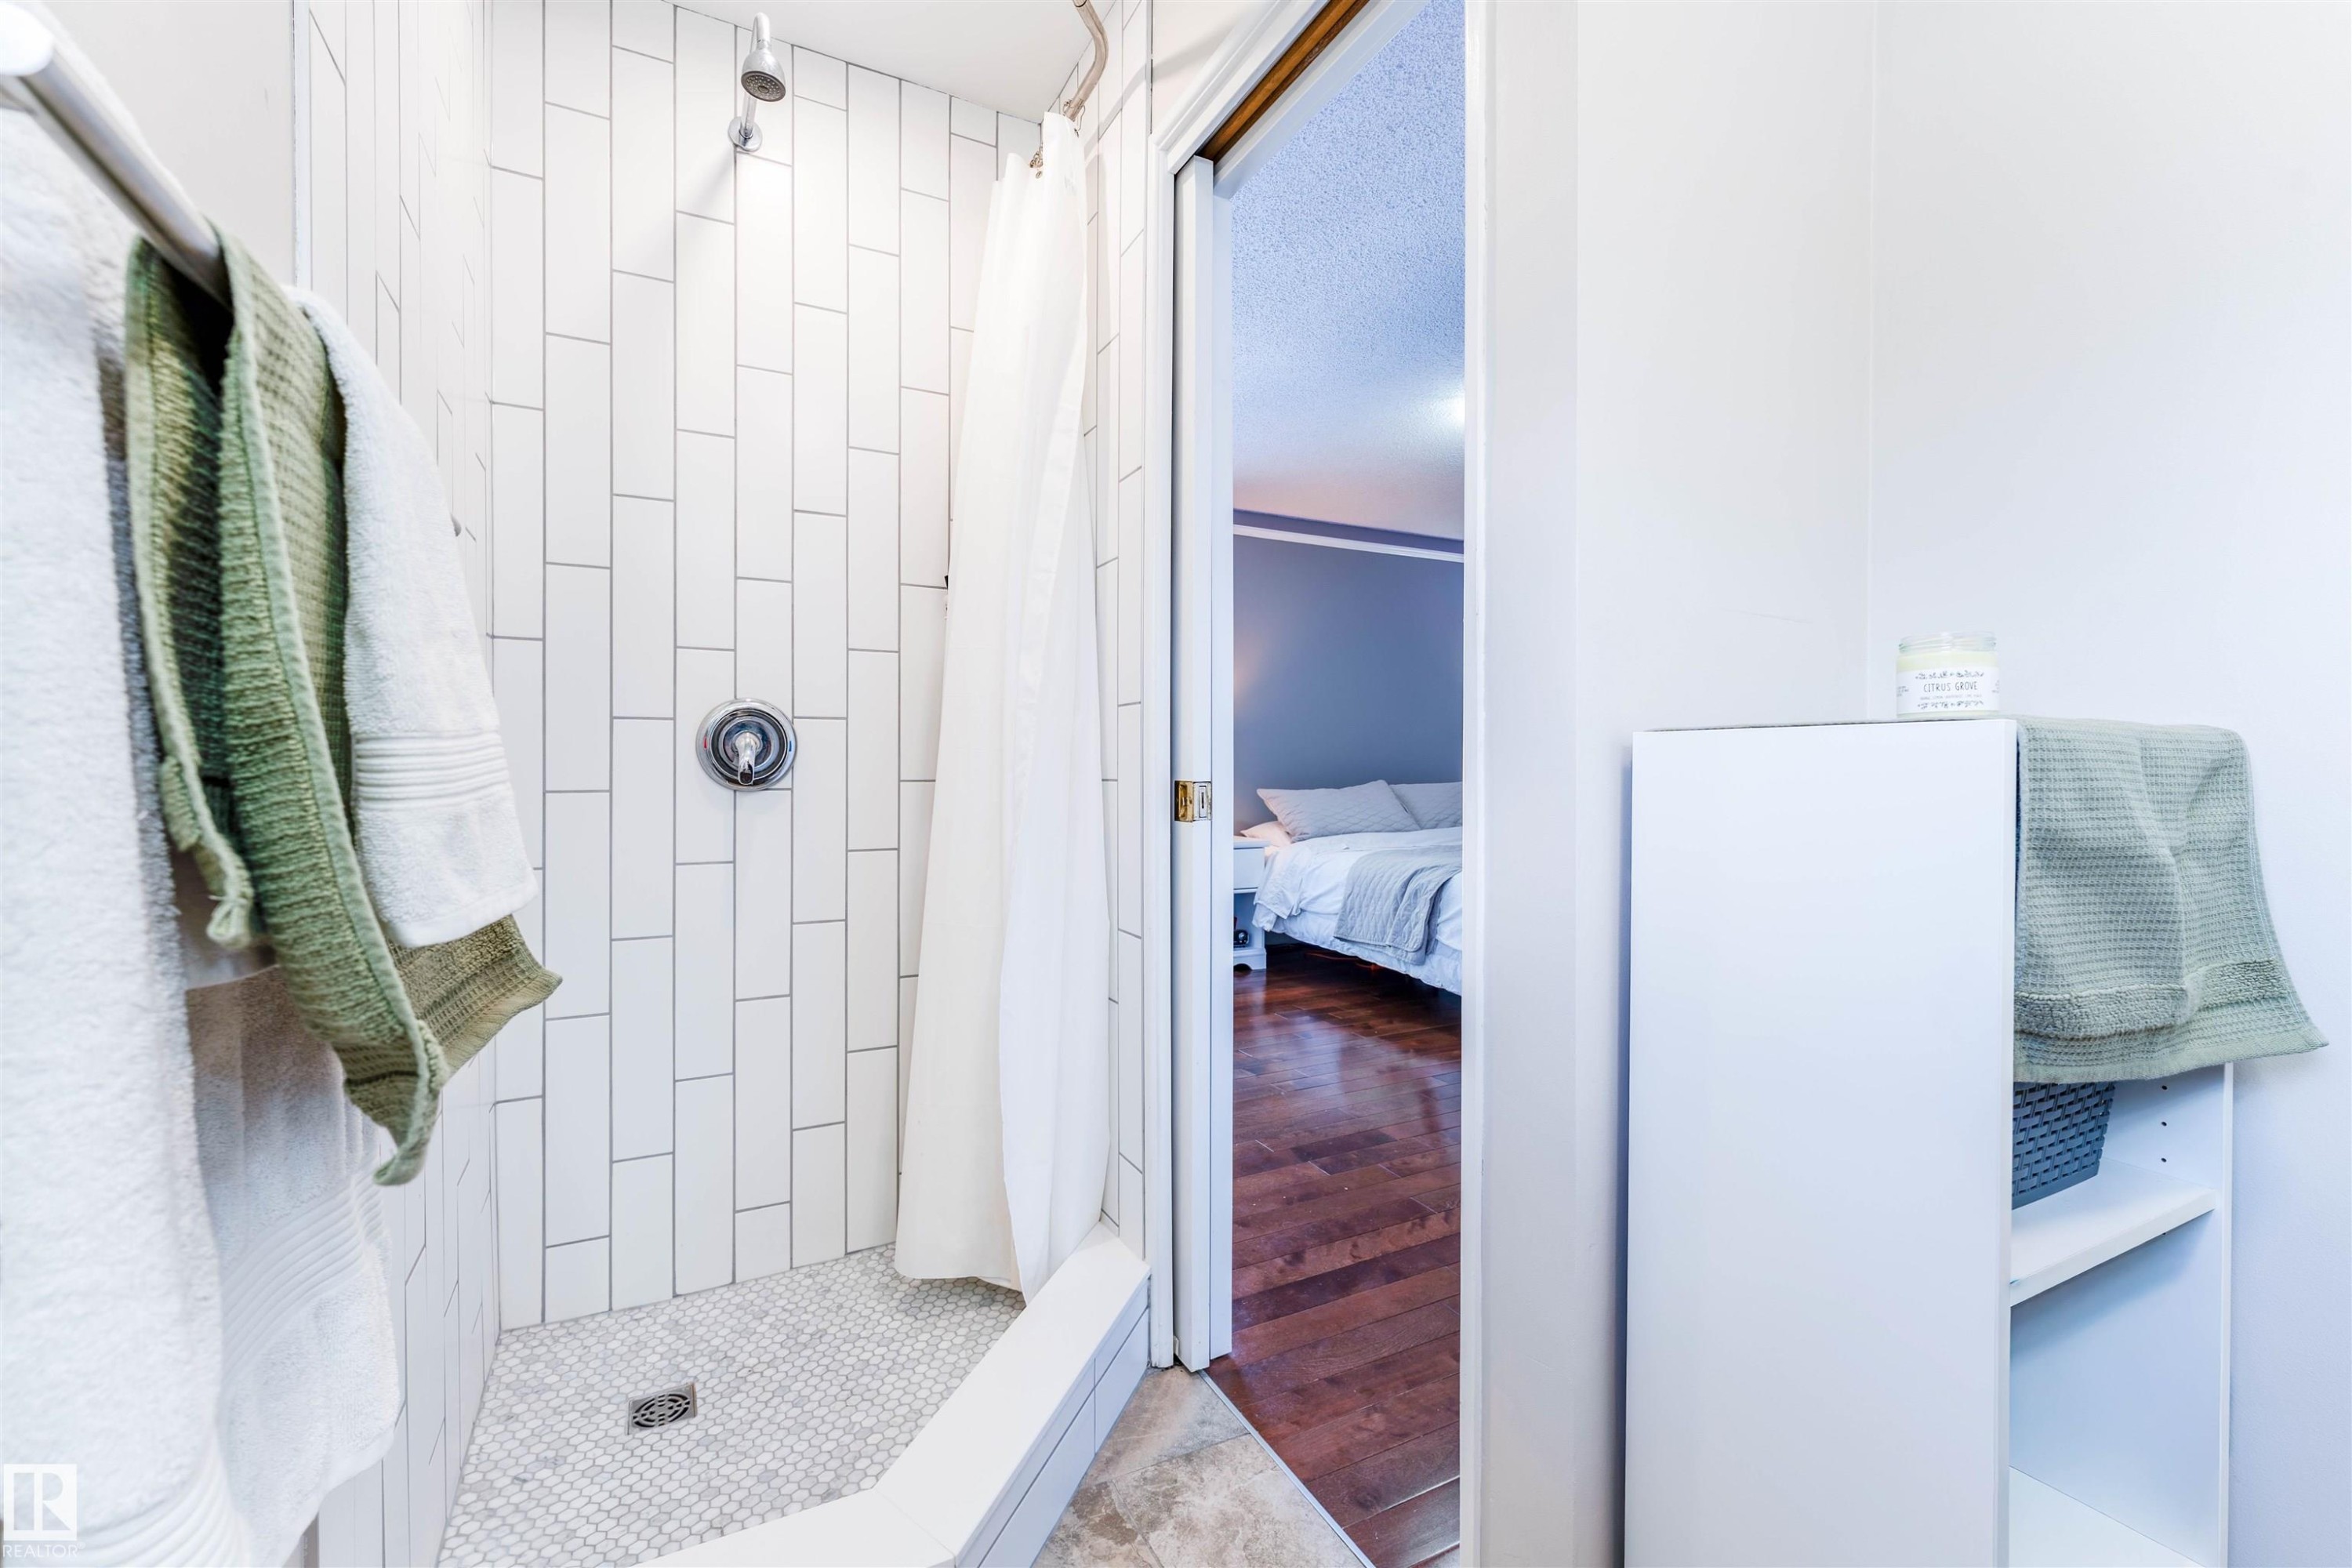
Shower with white subway tile surround and mosaic tile flooring - 5212 142 Street Nw, Edmonton, AB
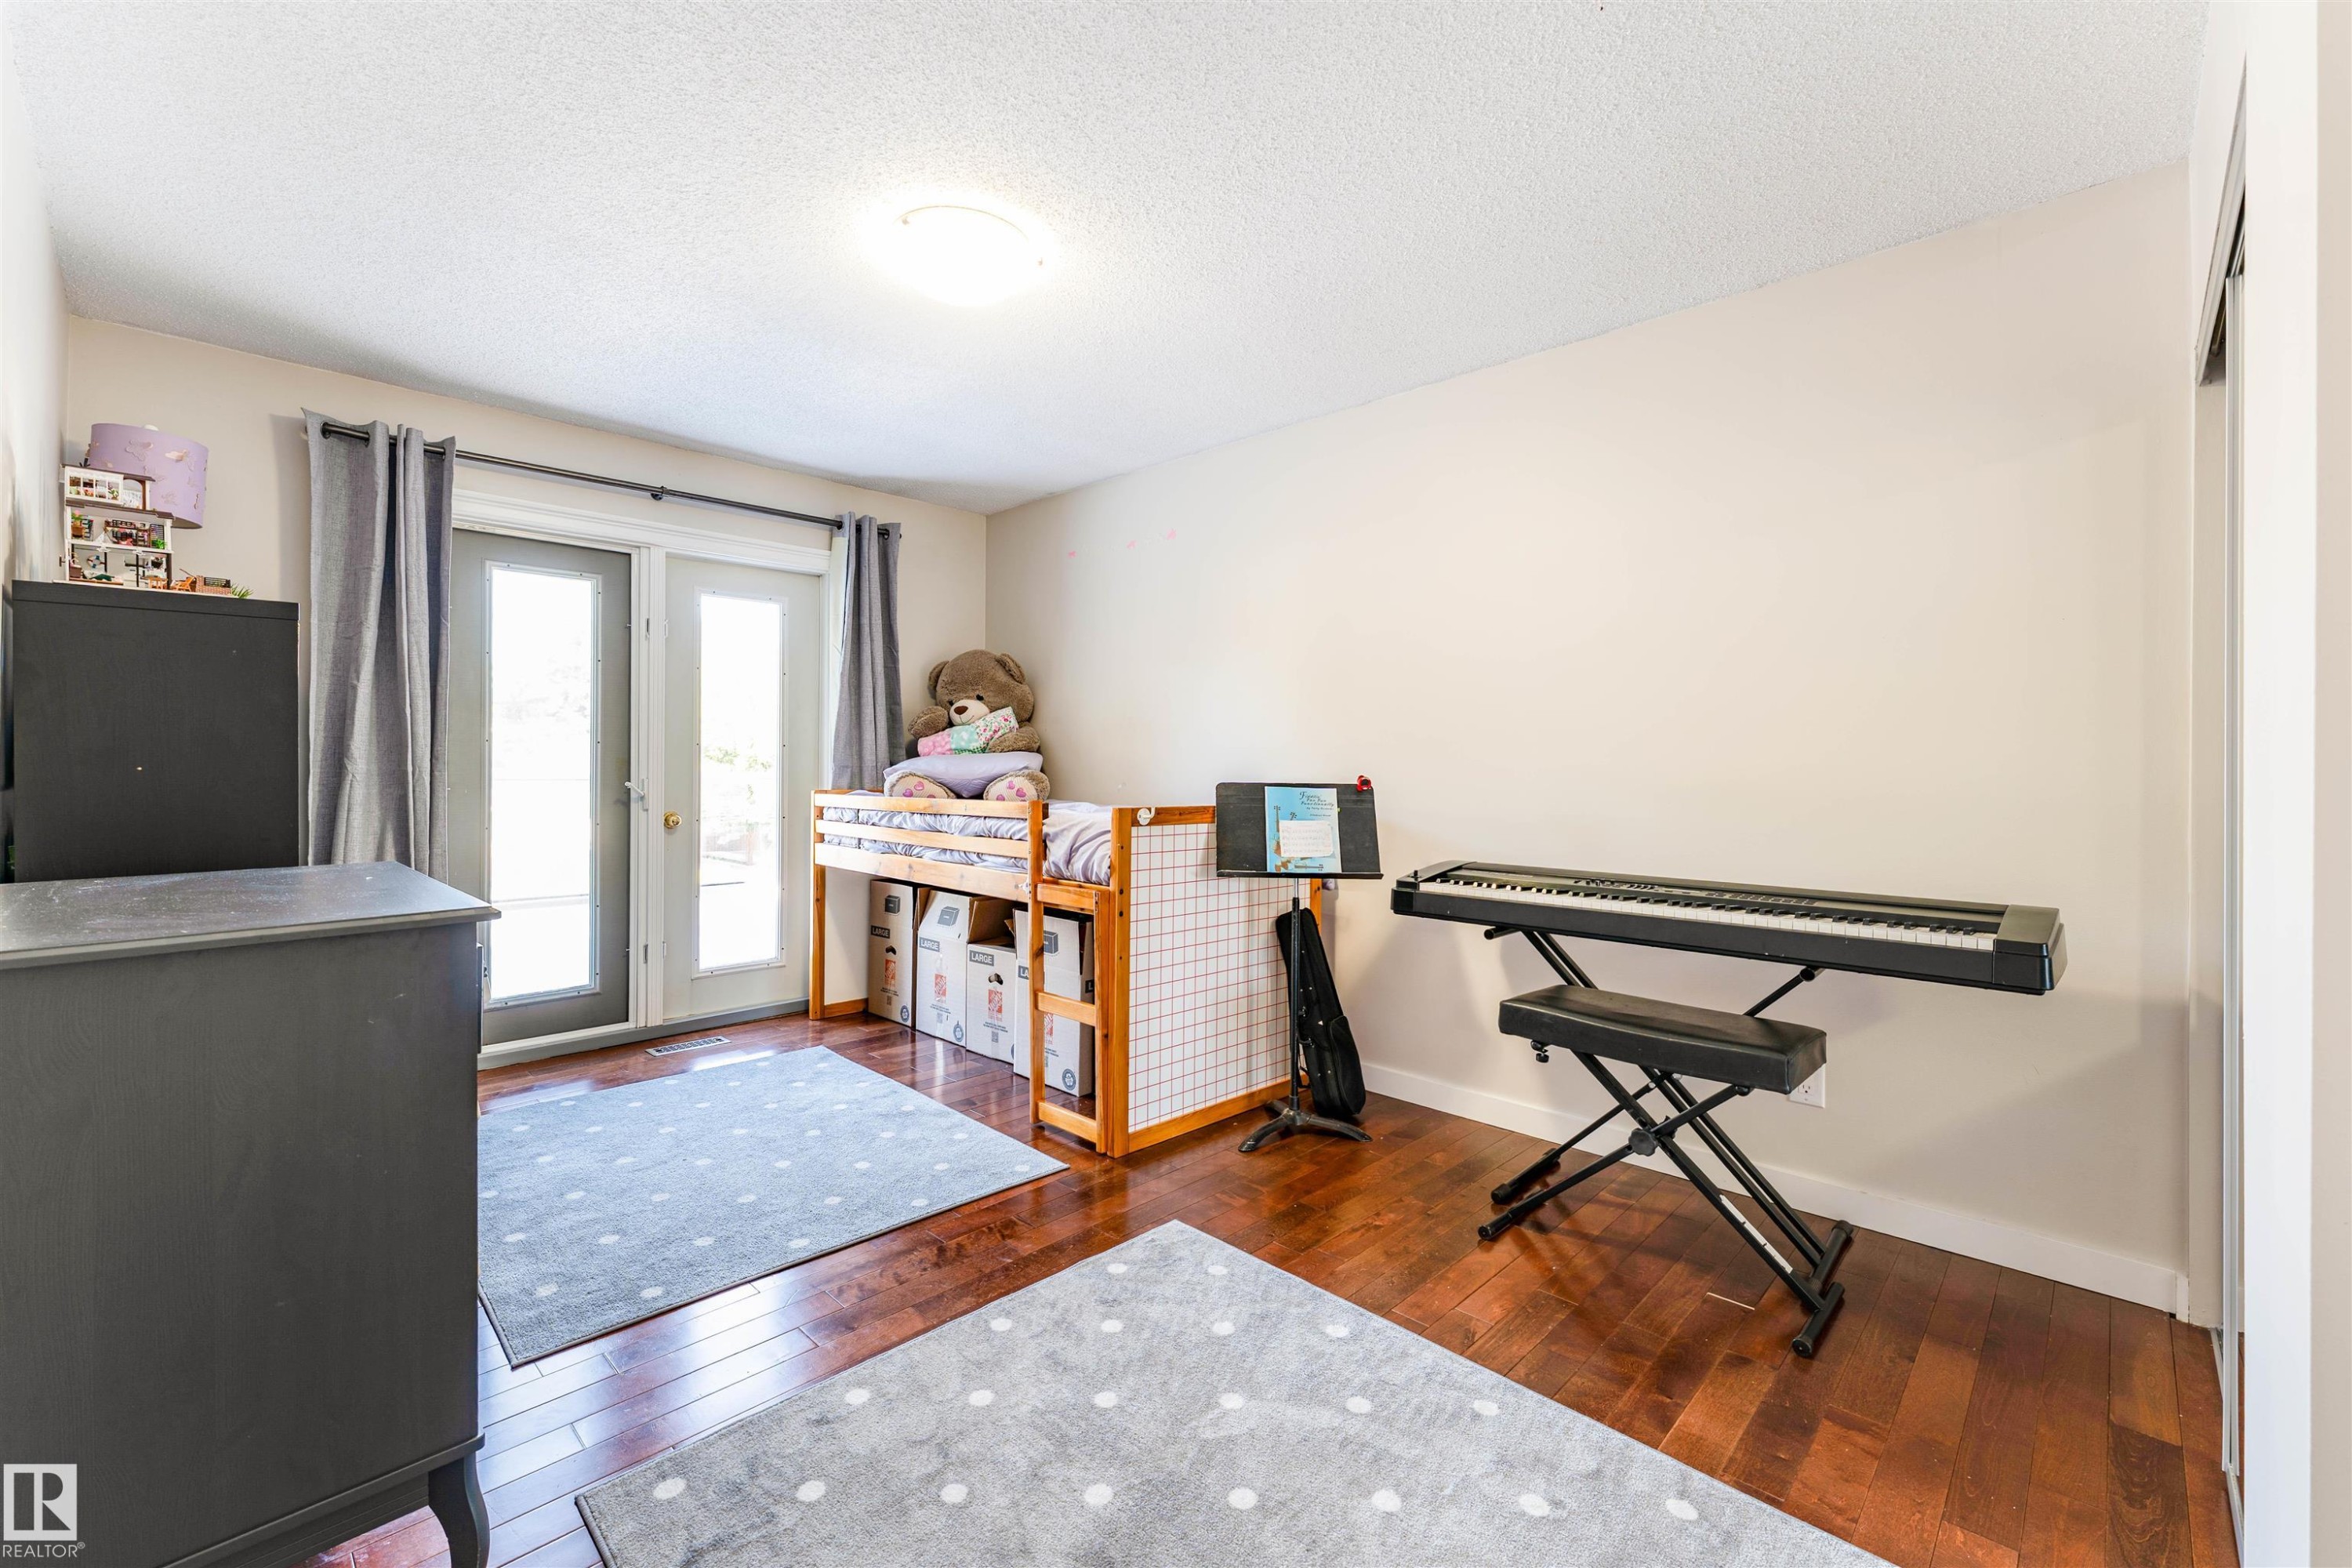
Room featuring wood-finish flooring, light-toned wall paint, and a flush-mount ceiling light - 5212 142 Street Nw, Edmonton, AB
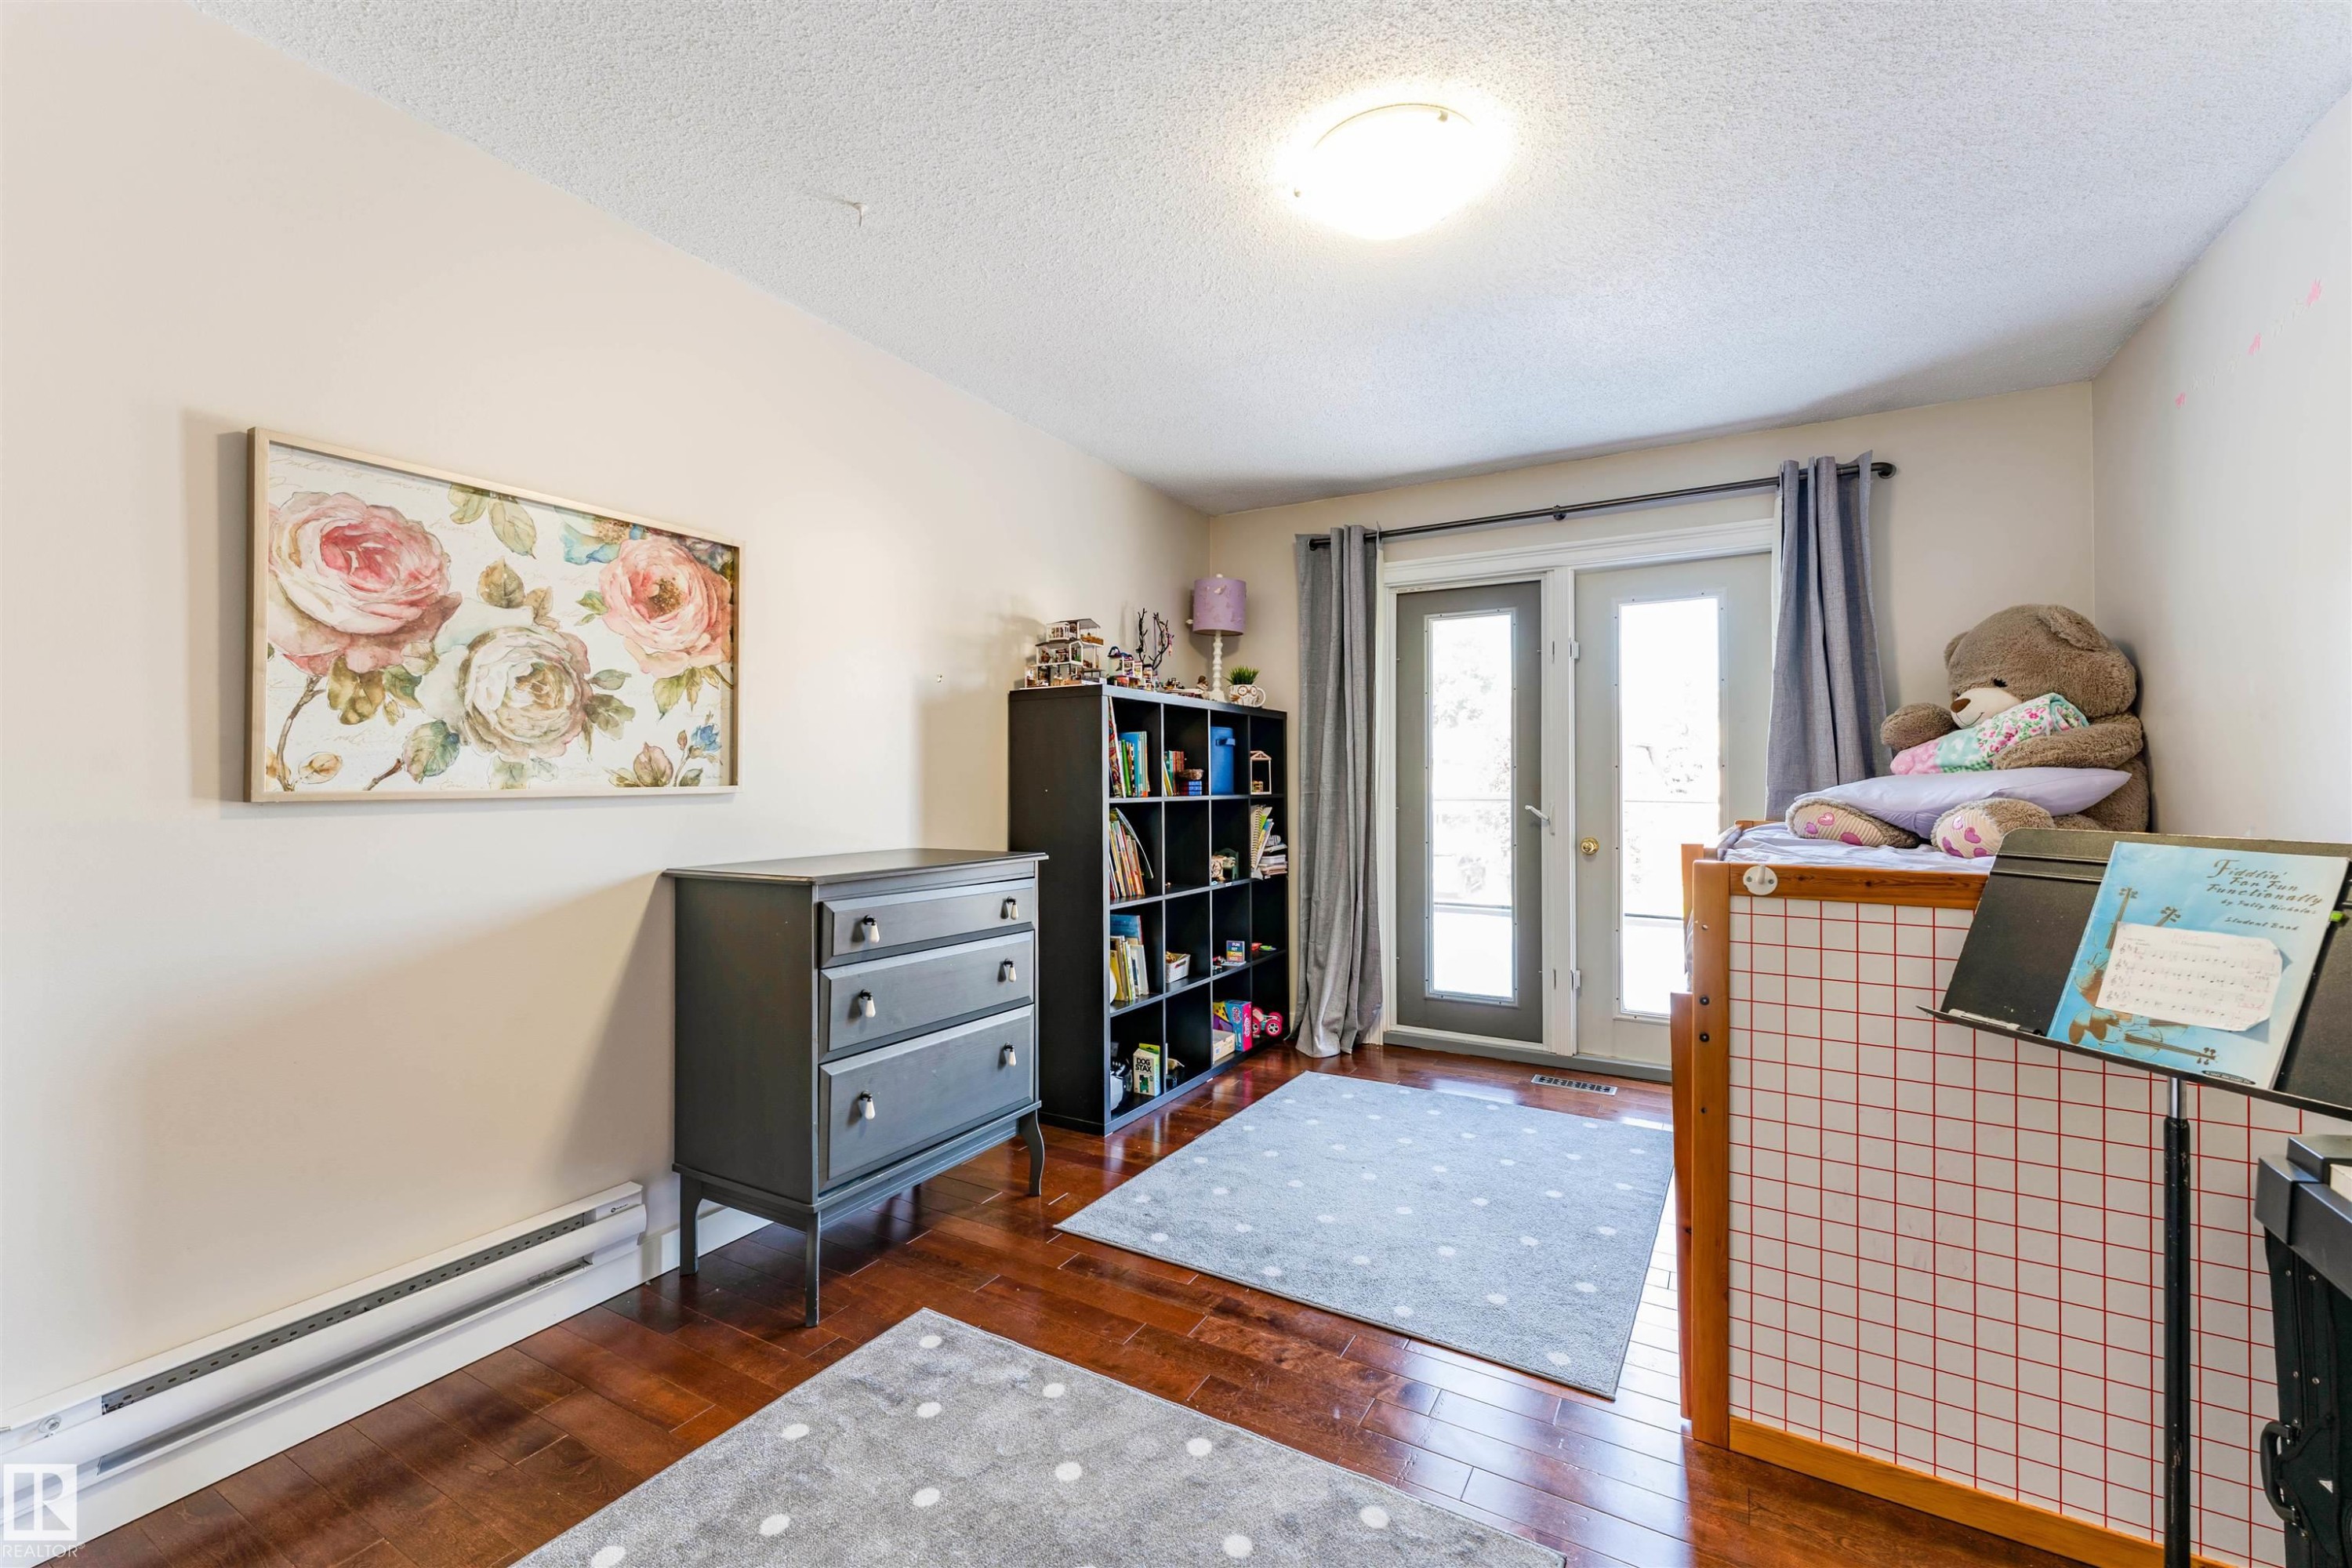
Room featuring wood-finish flooring, light-toned wall paint, and a ceiling-mounted flush light fixture - 5212 142 Street Nw, Edmonton, AB
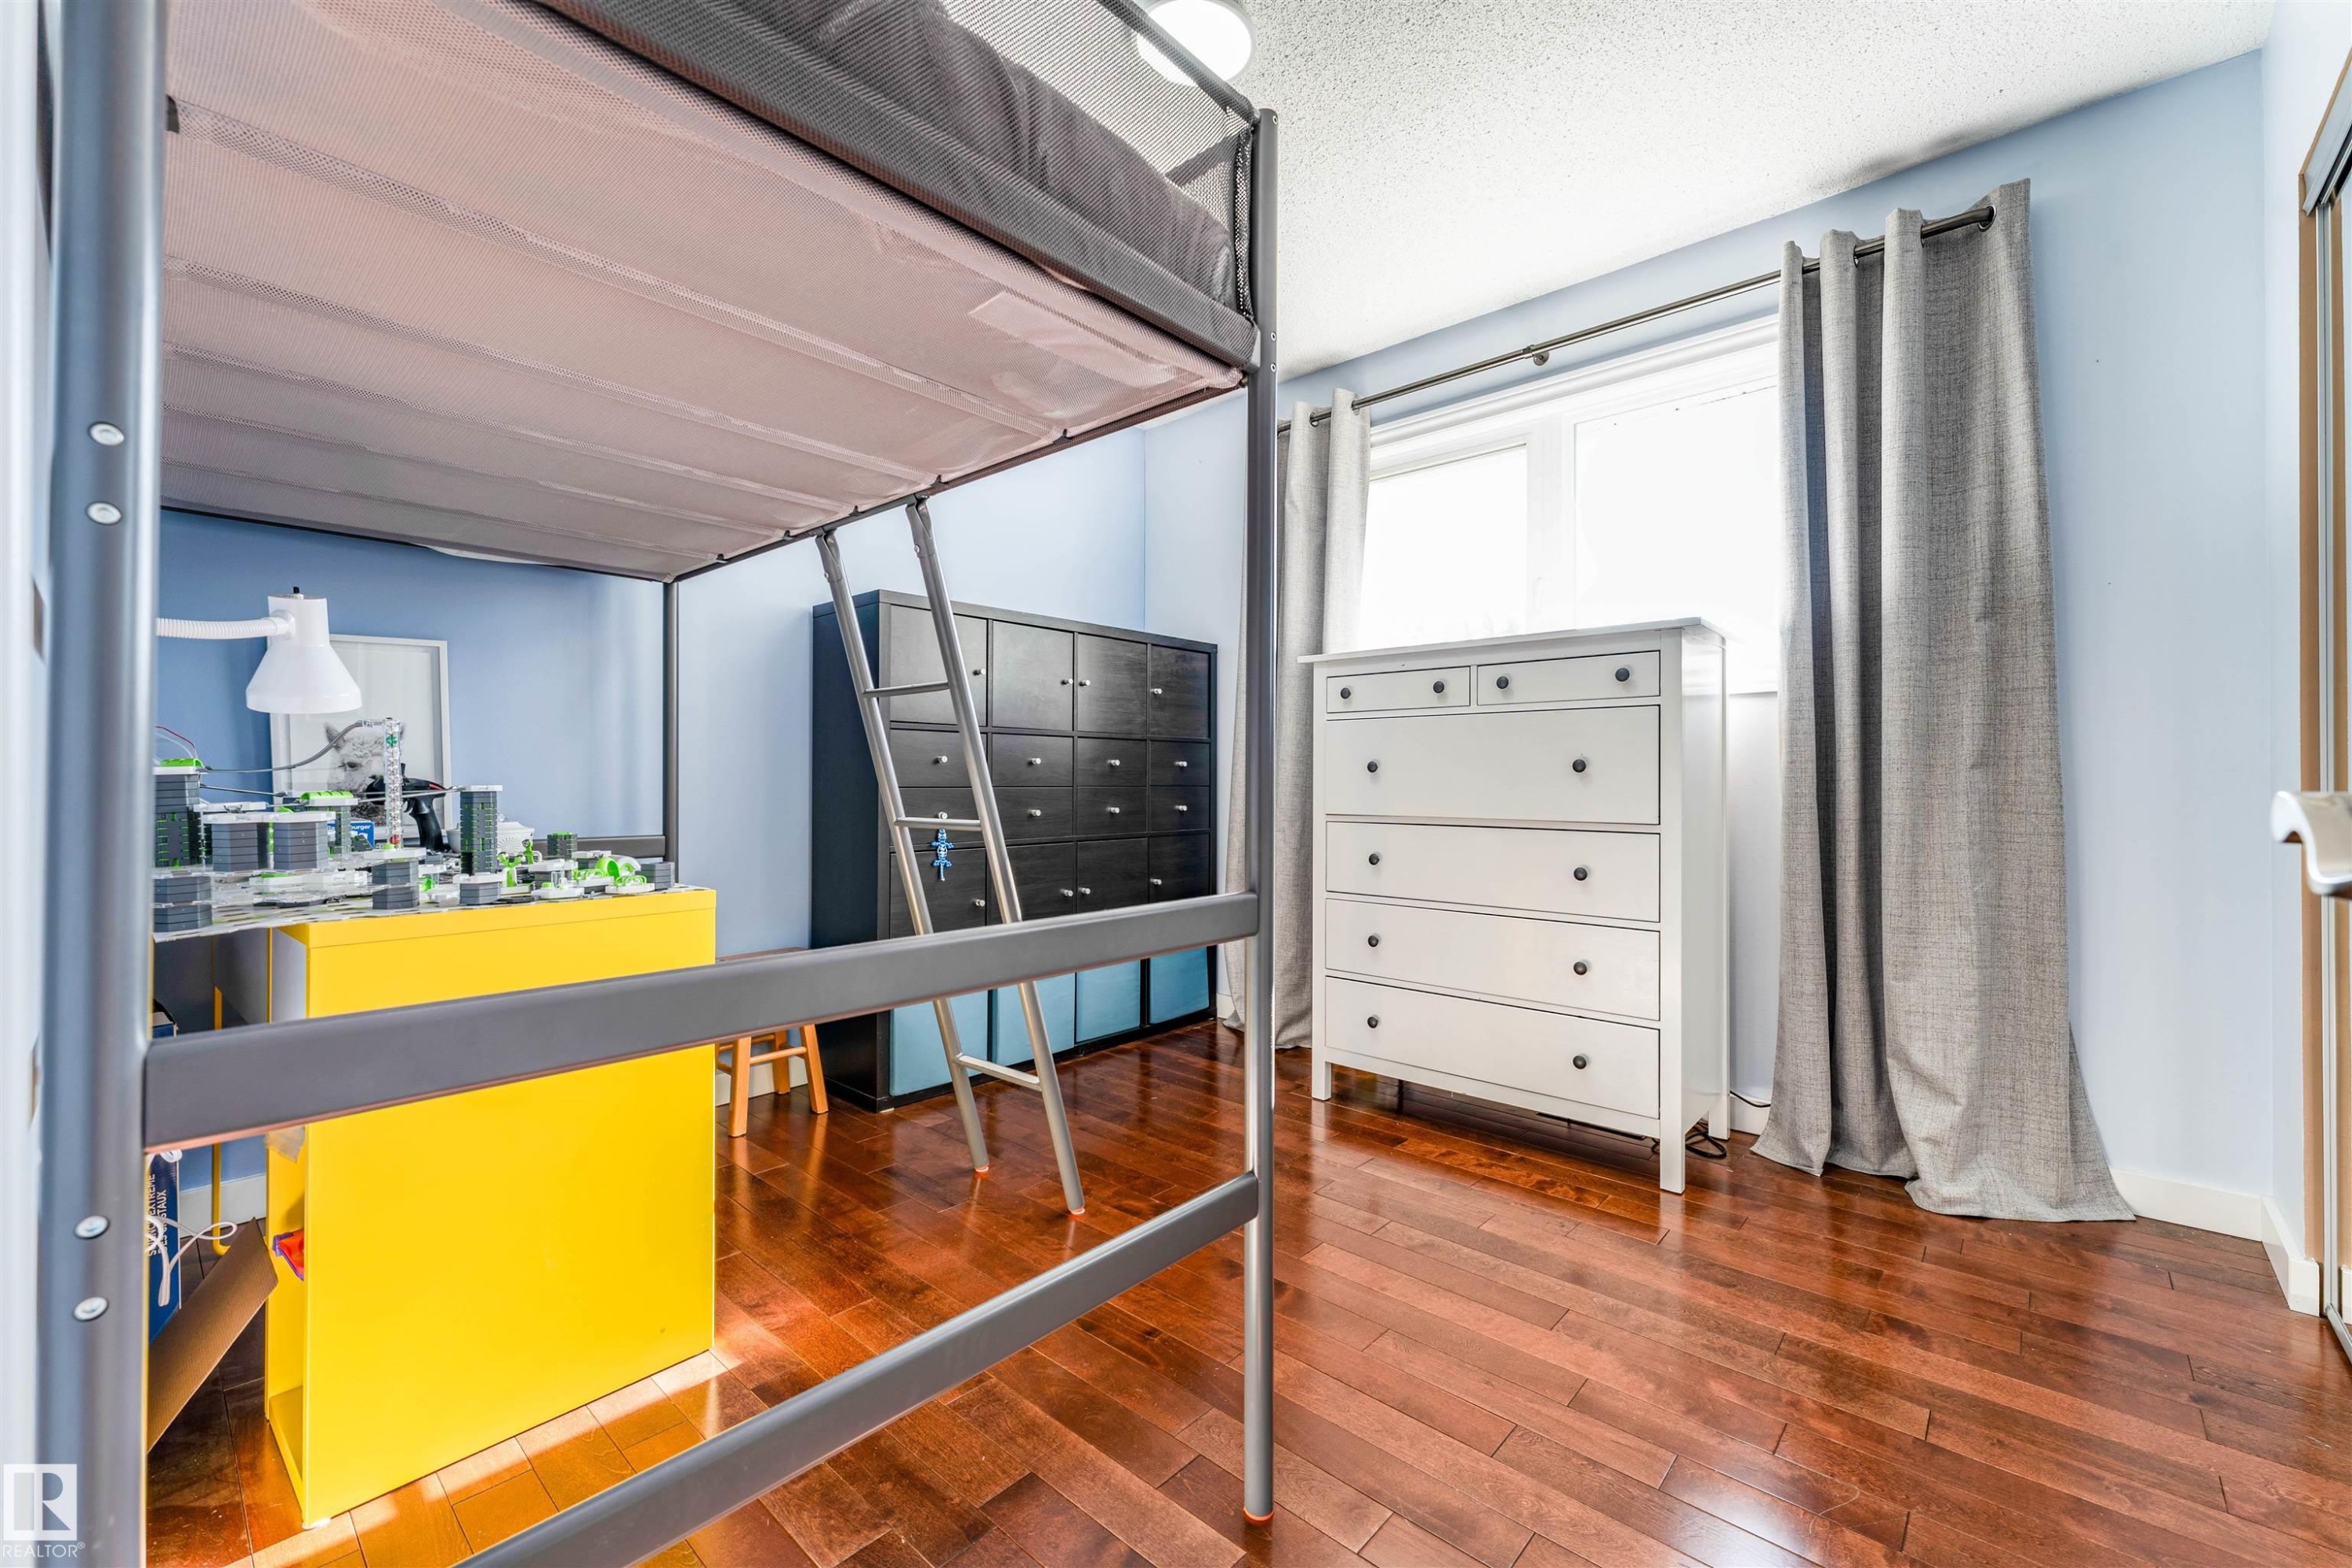
Rich wood-finish flooring complements light blue wall tones - 5212 142 Street Nw, Edmonton, AB
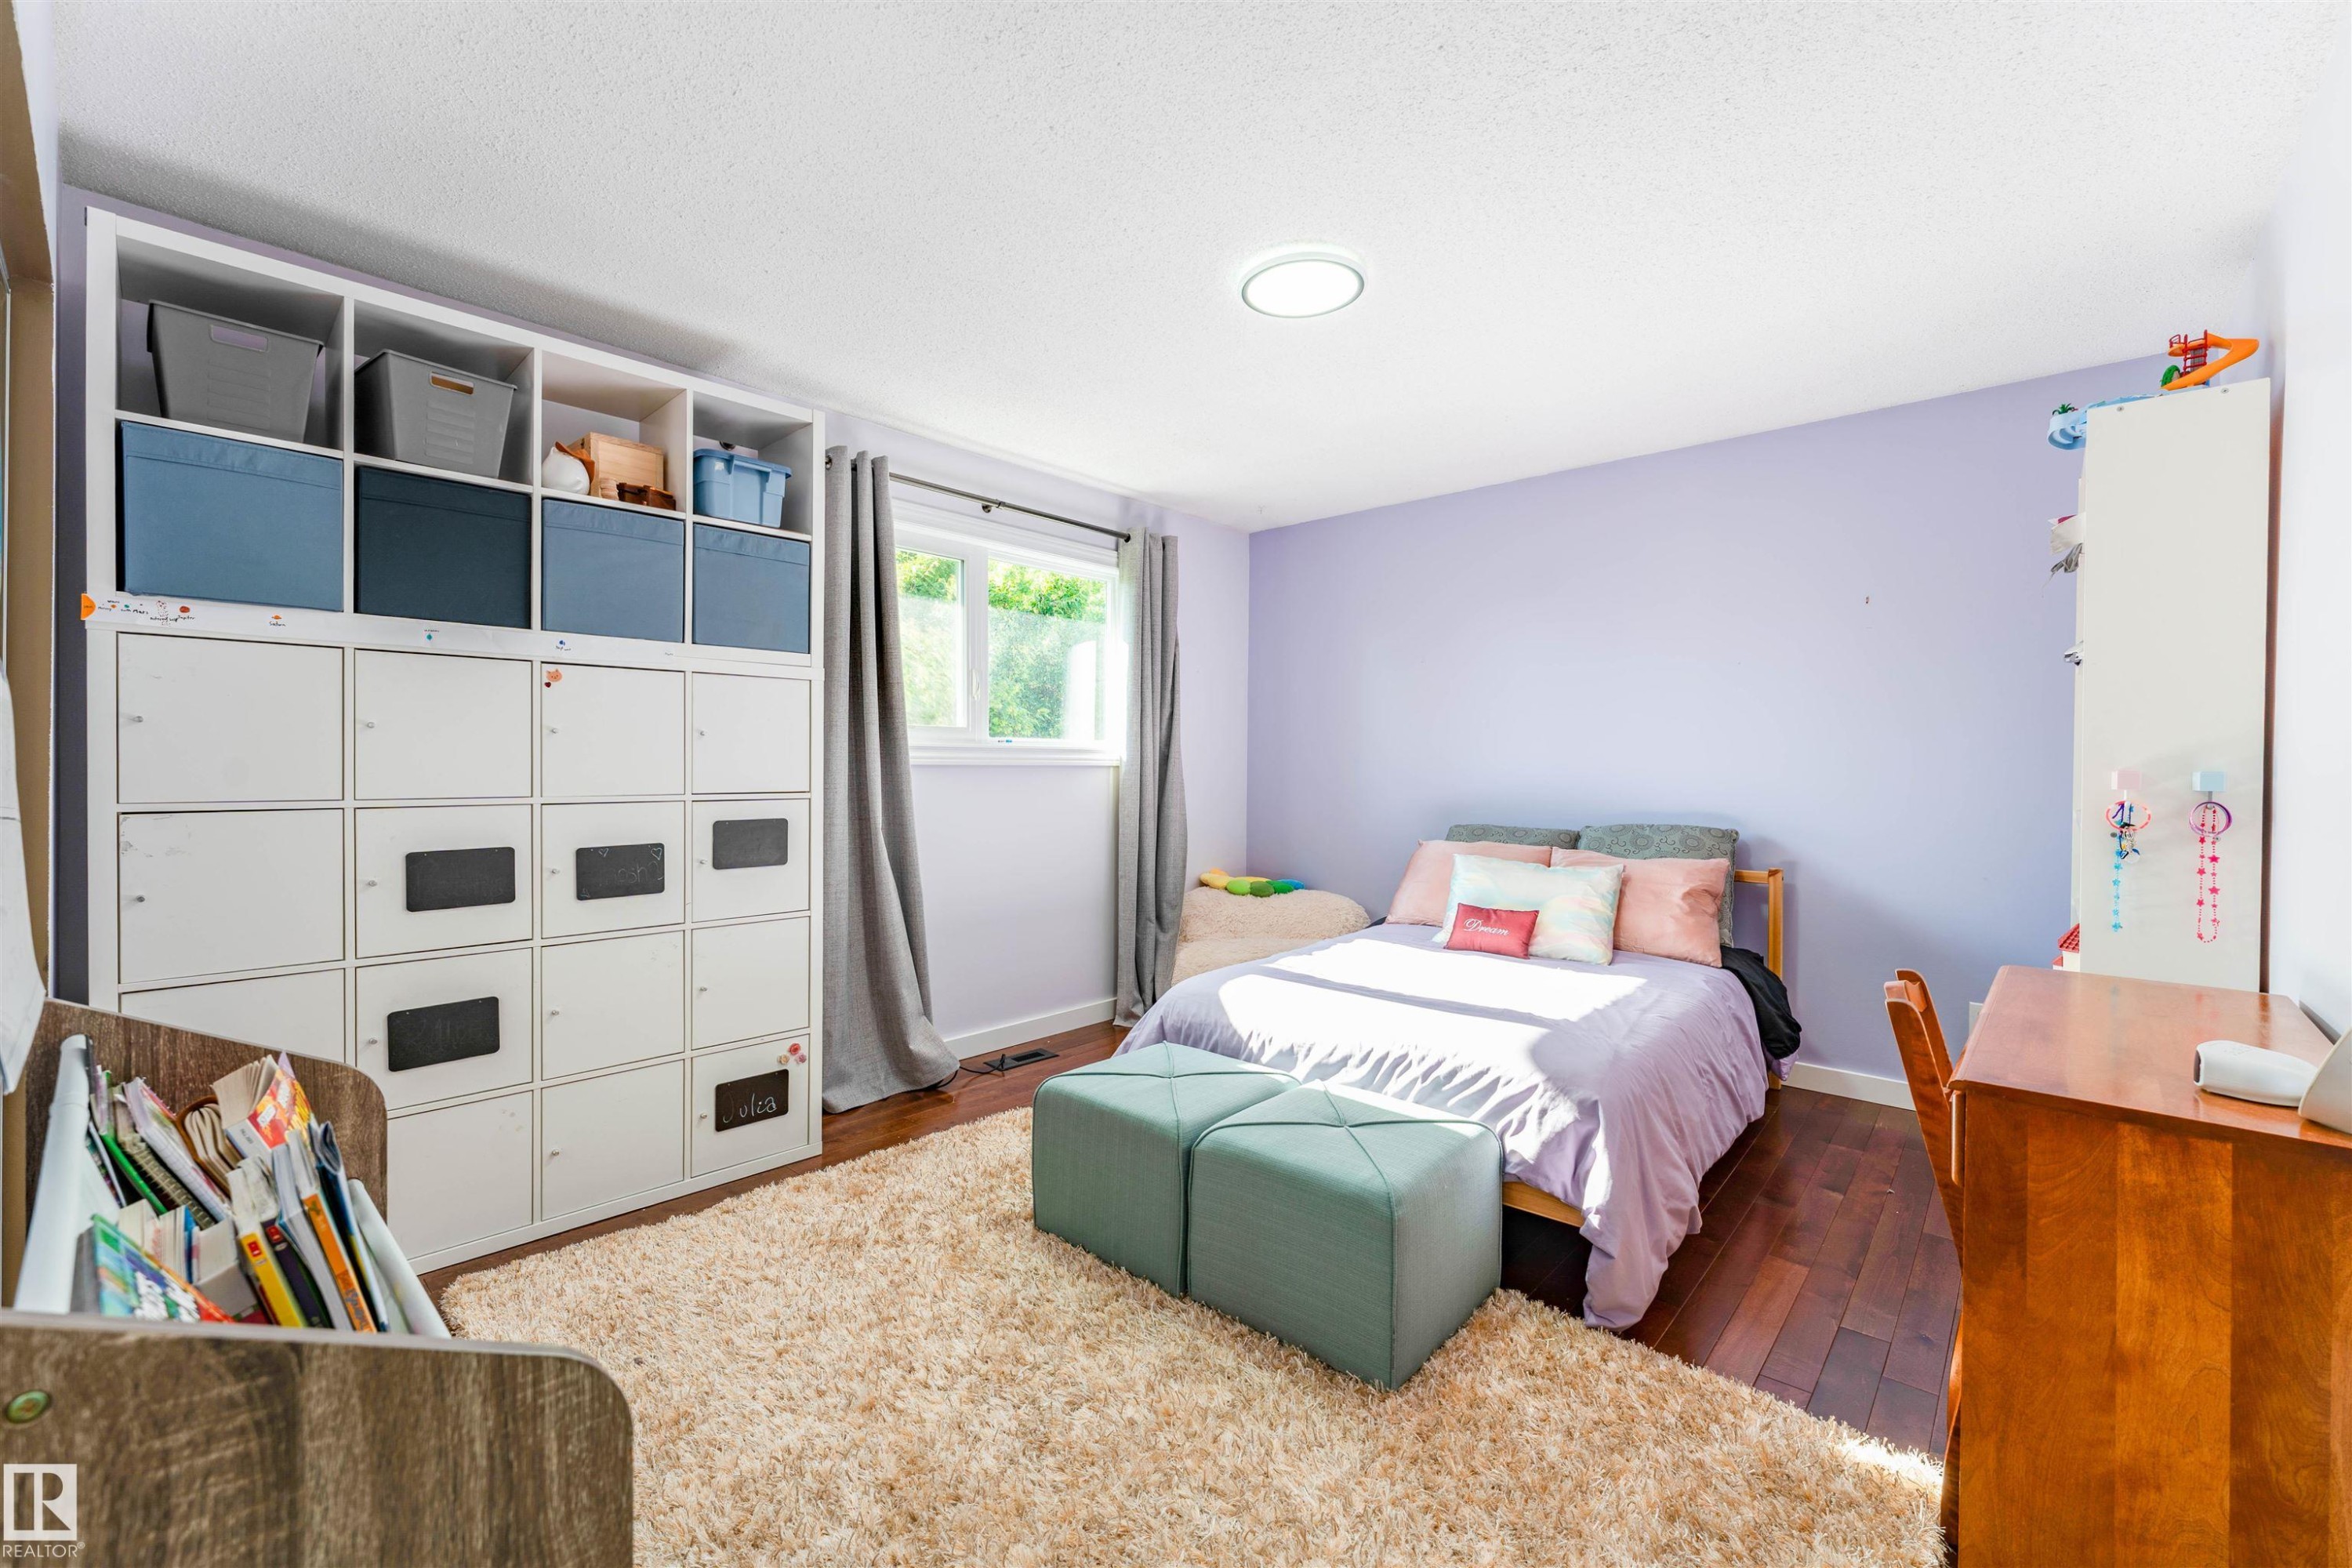
Bedroom featuring dark wood-finish flooring and a single window with drapes - 5212 142 Street Nw, Edmonton, AB
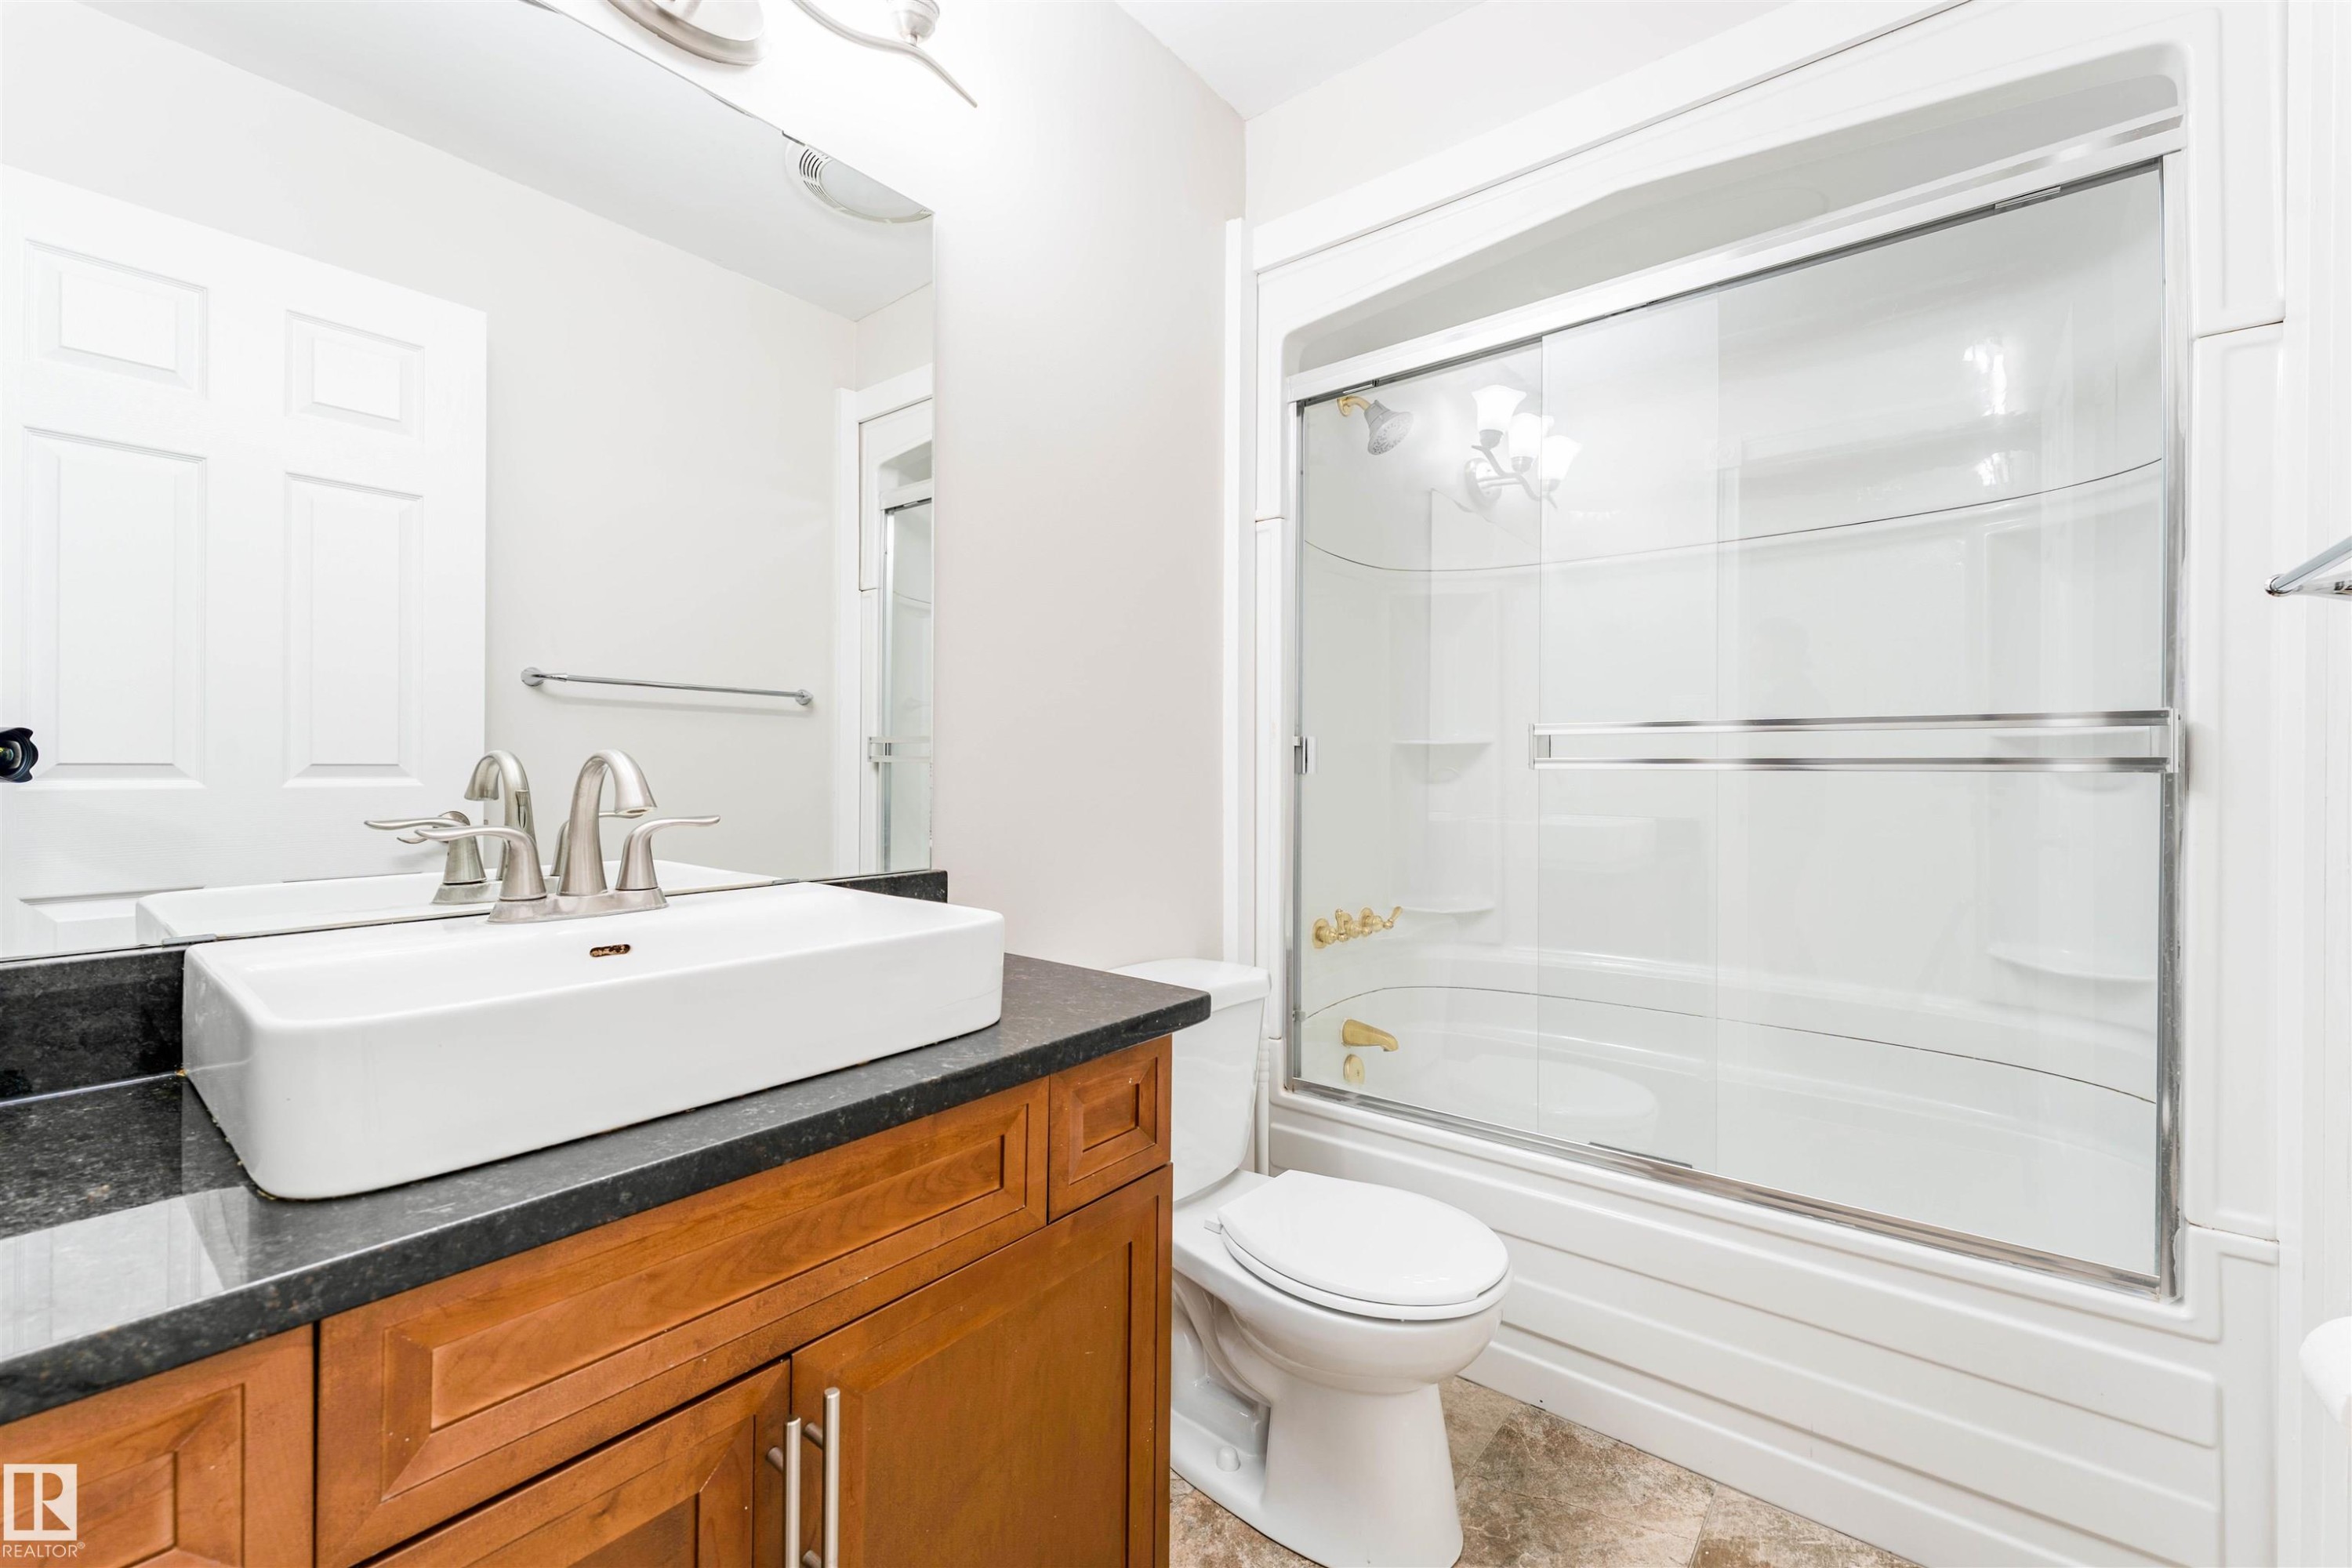
Bathroom featuring a rectangular vessel sink, dark countertop, wood-finish vanity, and a shower-tub combination with sliding glass doors - 5212 142 Street Nw, Edmonton, AB
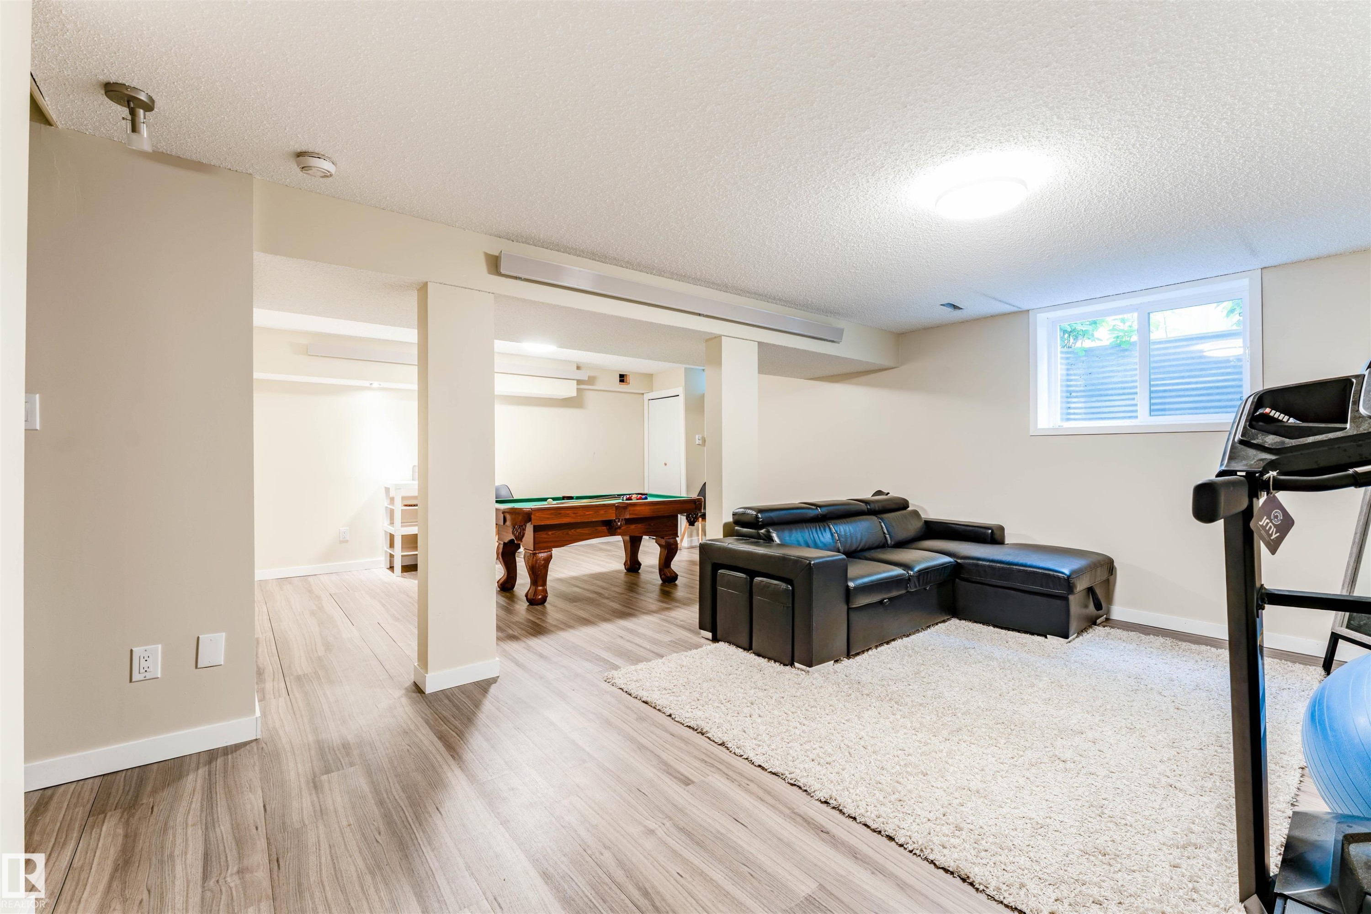
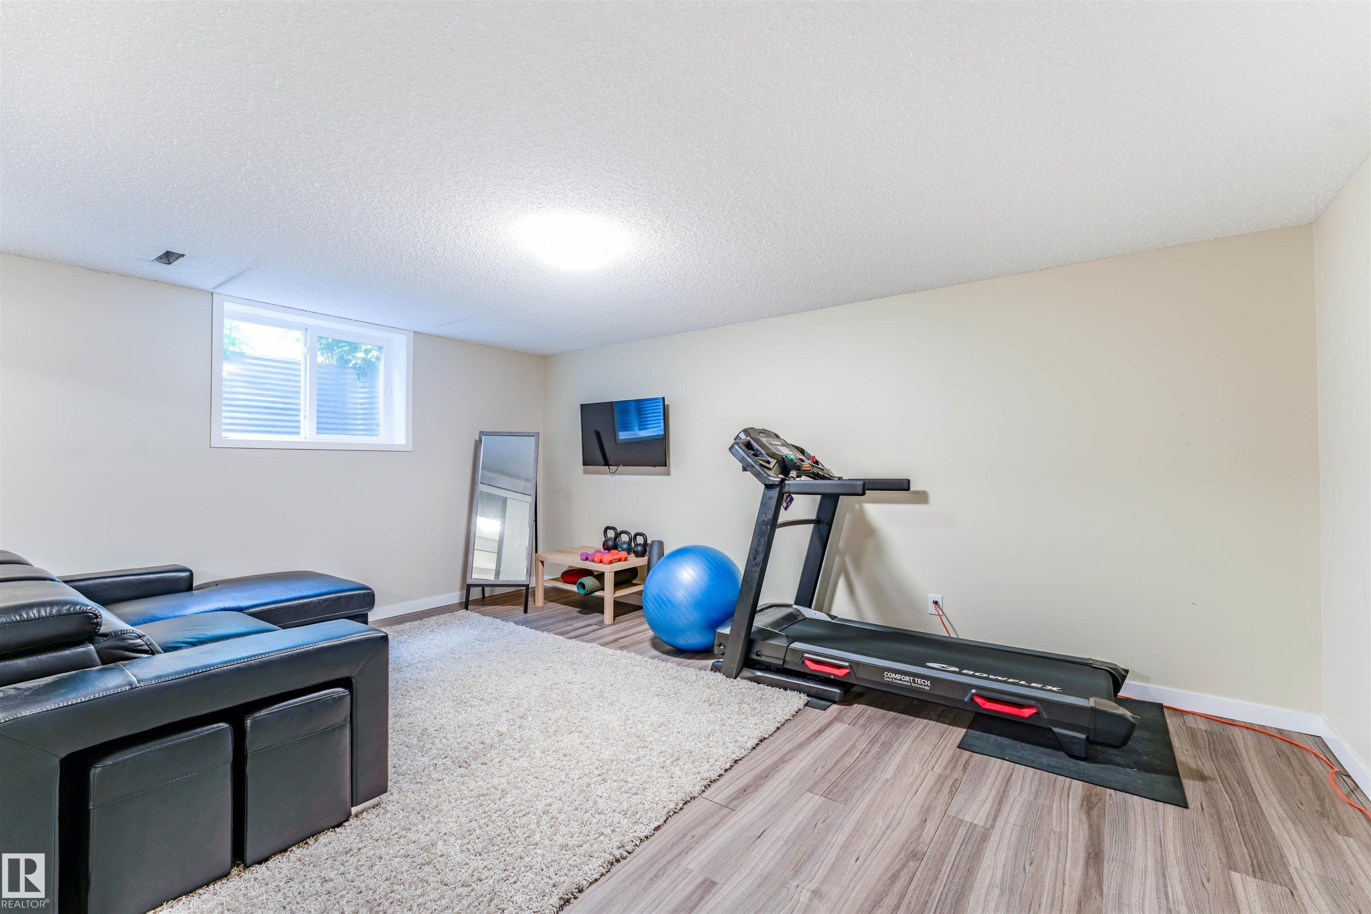
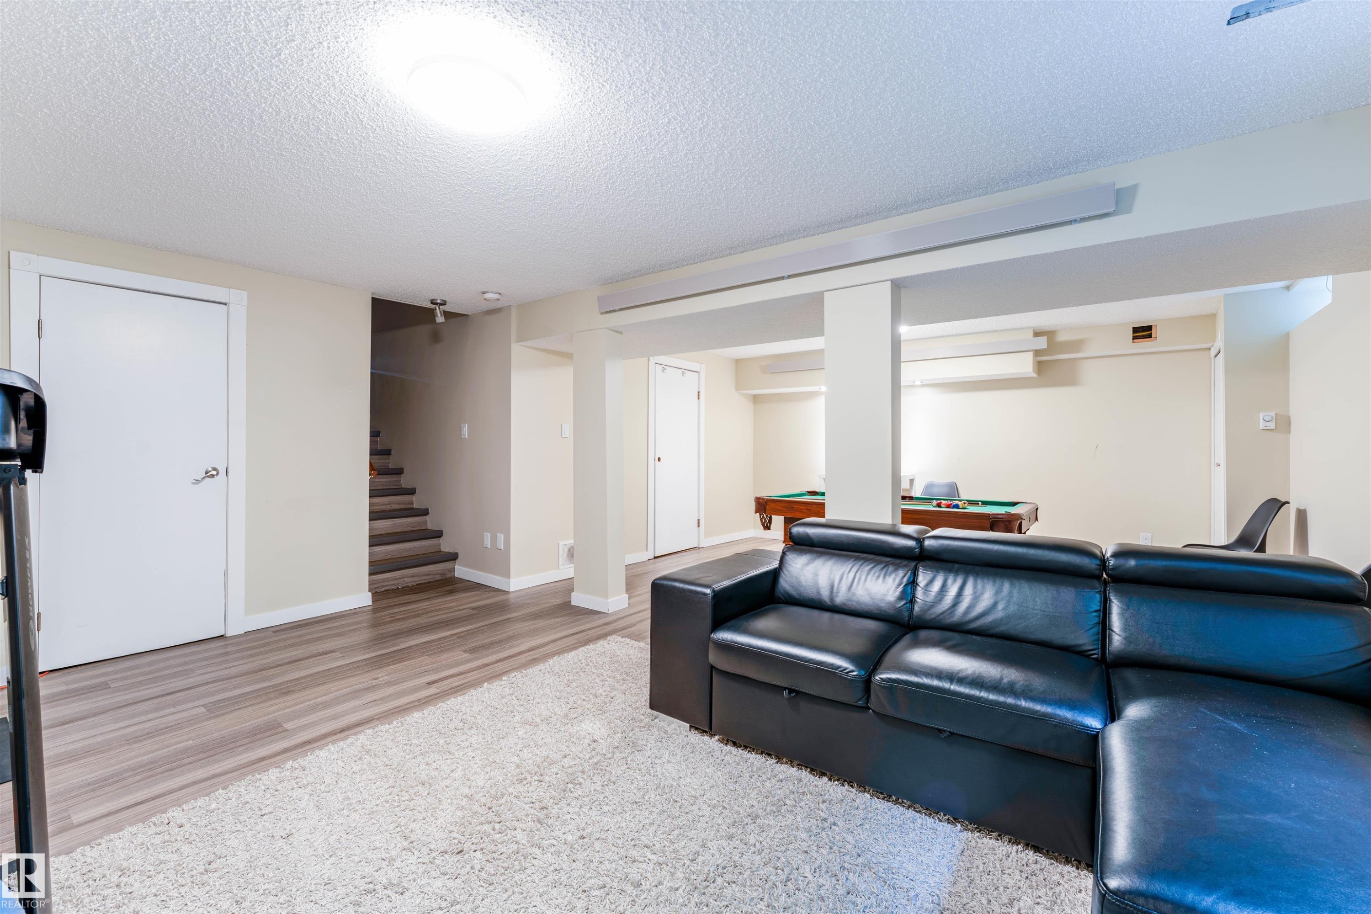
Finished lower level with recessed lighting, wood-finish flooring, a window, and painted walls - 5212 142 Street Nw, Edmonton, AB
Versatile recreation room featuring wood-finish flooring, a neutral color palette, and a window for natural light - 5212 142 Street Nw, Edmonton, AB
Spacious lower-level area with wood-finish flooring and light-toned walls - 5212 142 Street Nw, Edmonton, AB
Contemporary exterior with a second-story balcony featuring a glass railing - 5212 142 Street Nw, Edmonton, AB
Modern gray exterior featuring a sunroom with multiple windows, an upper-level deck with glass railing, an integrated garage, and a lush green lawn - 5212 142 Street Nw, Edmonton, AB
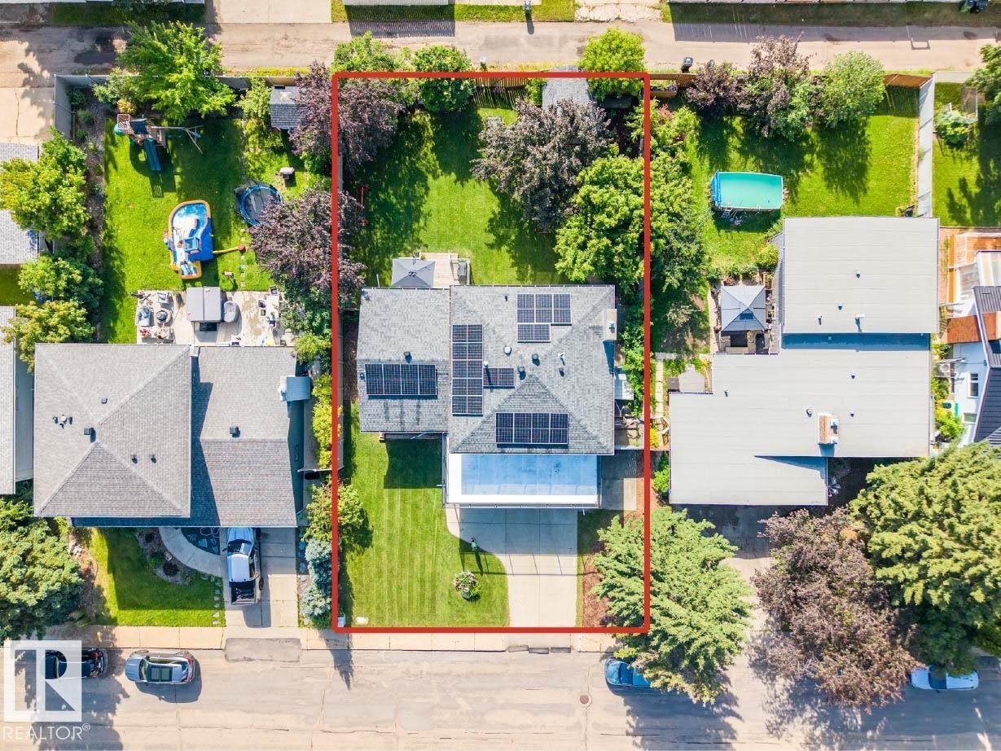
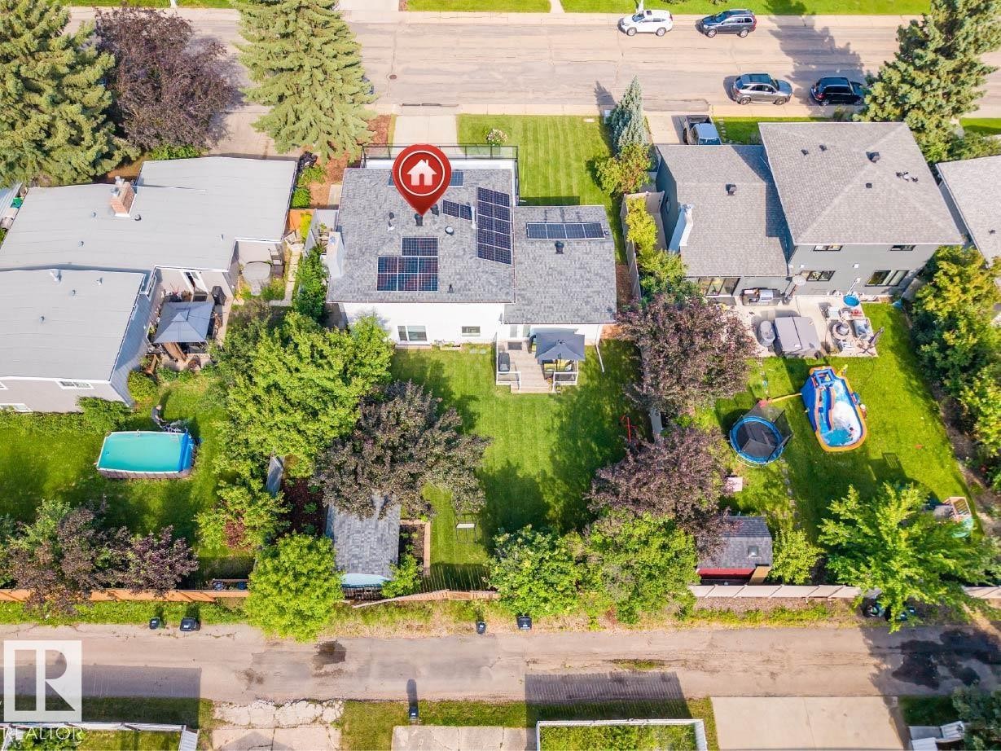
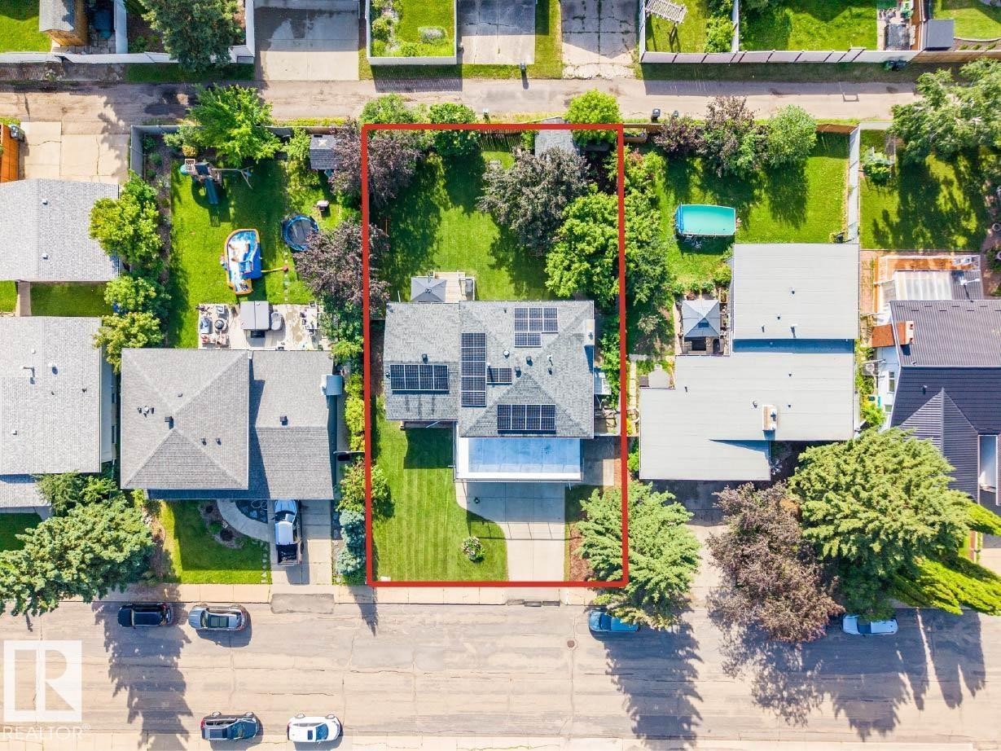
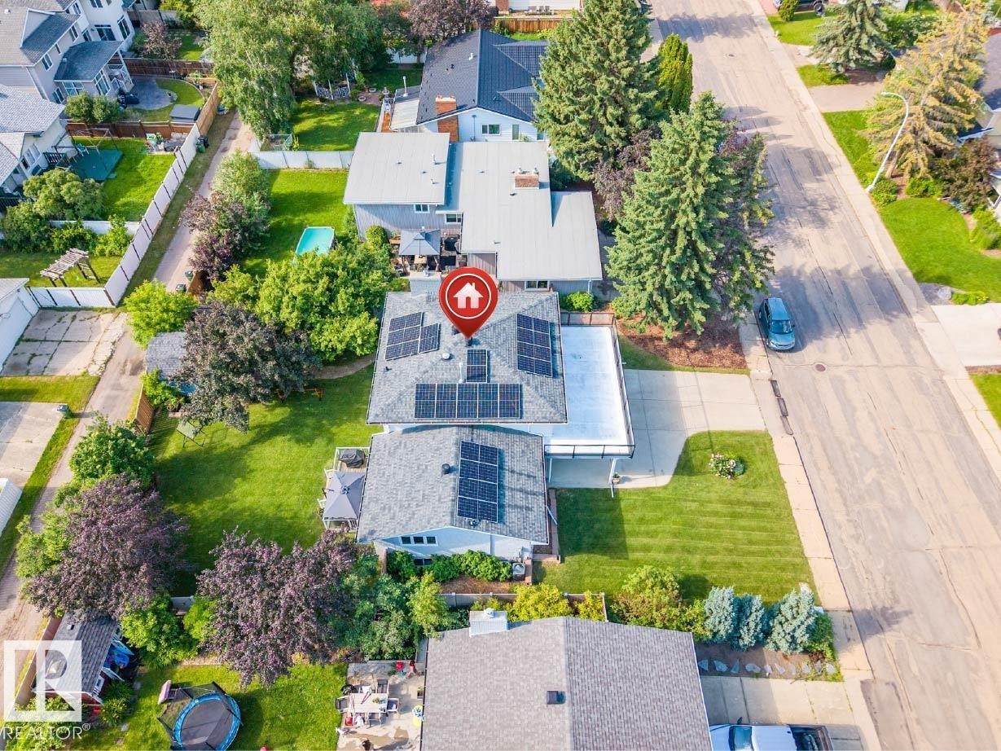
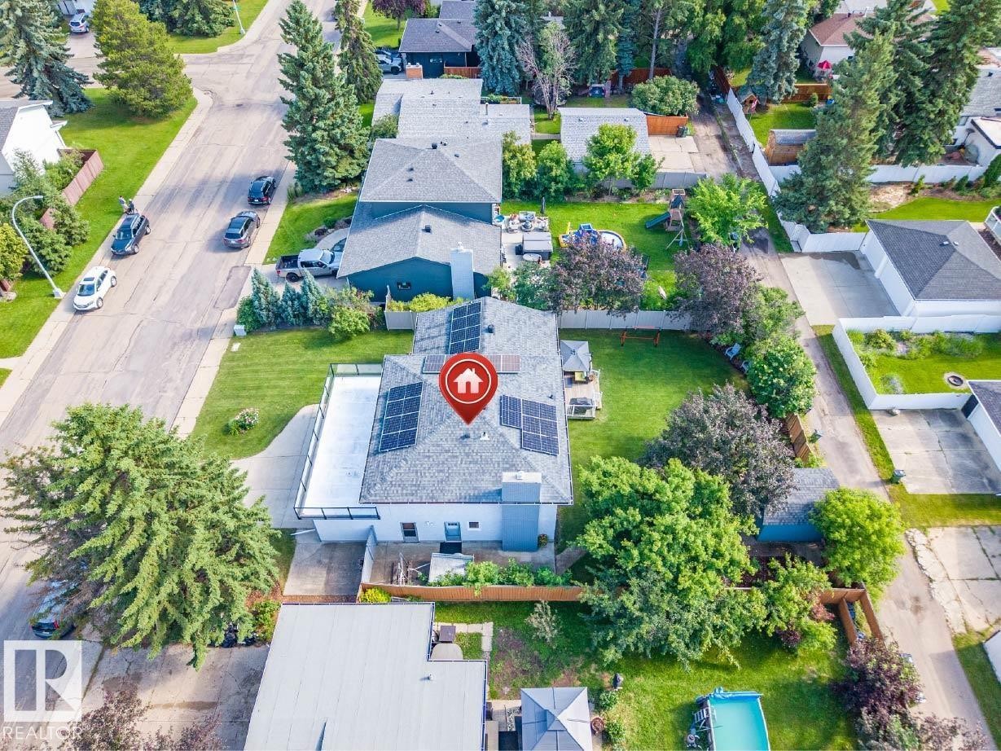
Aerial perspective showcasing a residential property with a large backyard and mature trees - 5212 142 Street Nw, Edmonton, AB
Exterior featuring a light-colored facade, dark shingle roof with multiple solar panel installations, a large elevated deck with dark railings, a concrete driveway, and a manicured front lawn - 5212 142 Street Nw, Edmonton, AB
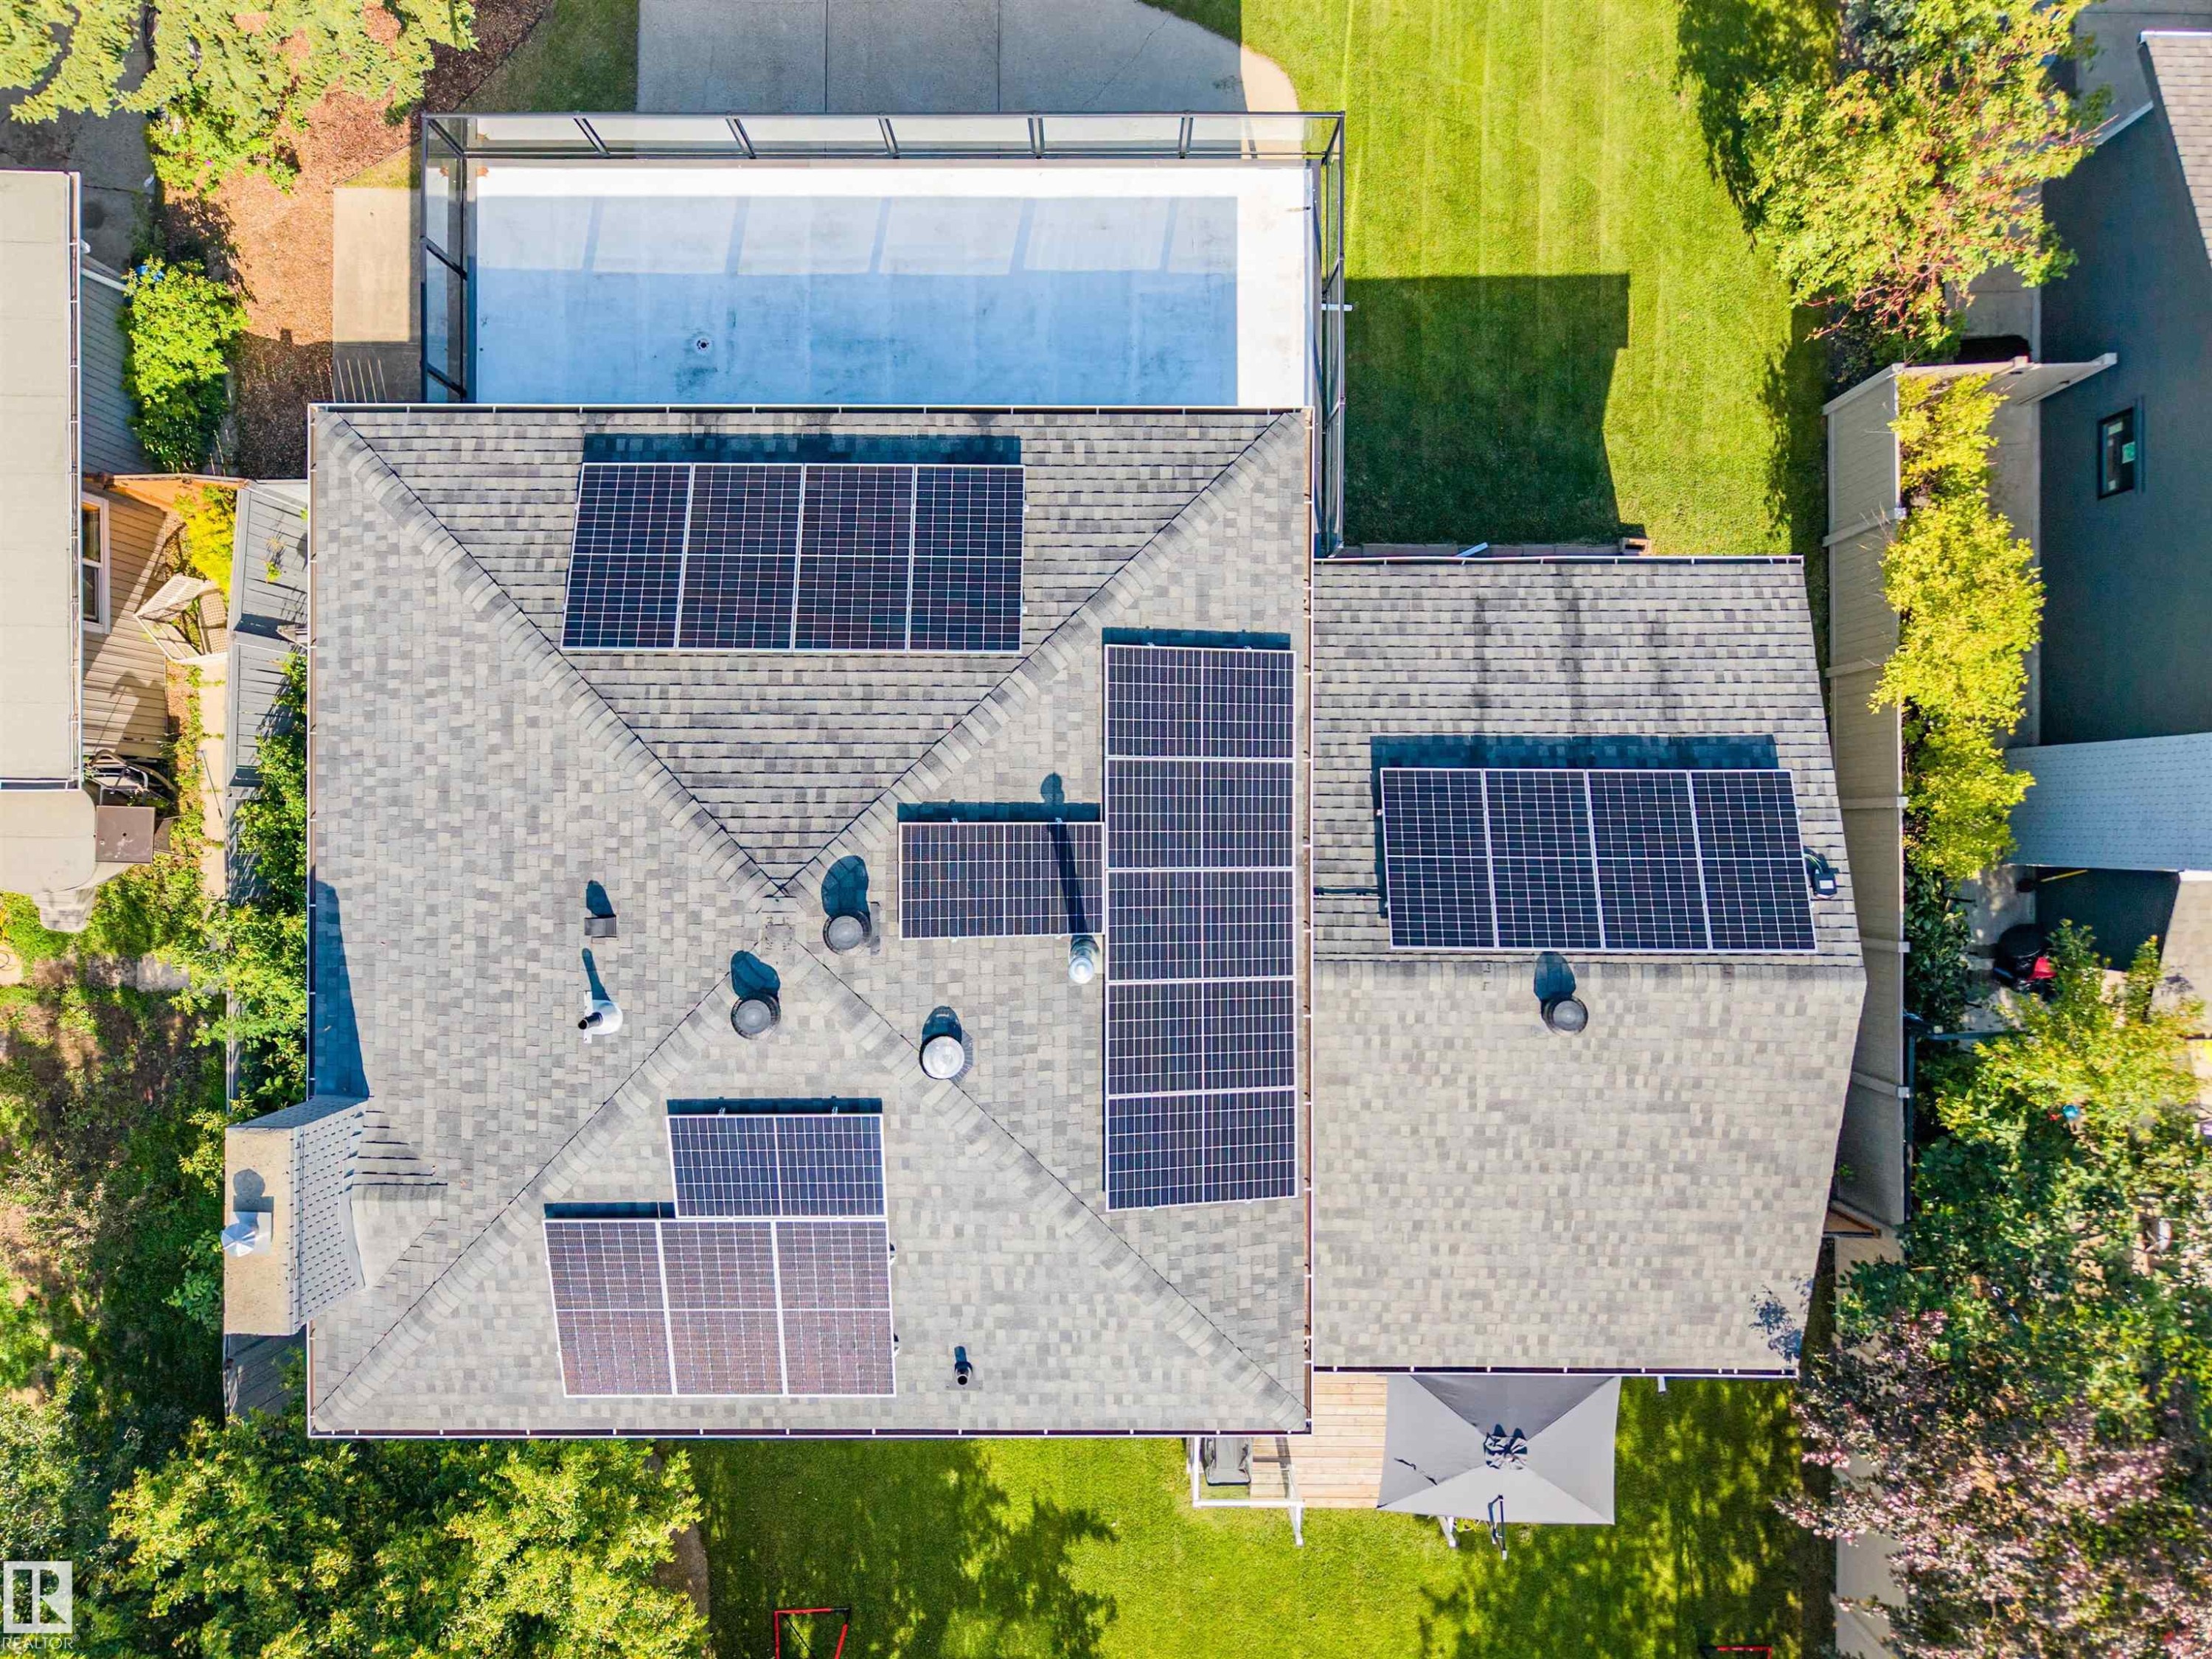
Asphalt shingle roof featuring multiple solar panel arrays - 5212 142 Street Nw, Edmonton, AB
Two-story residence featuring a front-facing garage and an upper-level balcony with a glass railing - 5212 142 Street Nw, Edmonton, AB
Spacious property featuring a large backyard with mature trees, expansive lawn space, and two sheds - 5212 142 Street Nw, Edmonton, AB
Aerial view showcasing a residential property with a gray shingle roof and multiple solar panels - 5212 142 Street Nw, Edmonton, AB
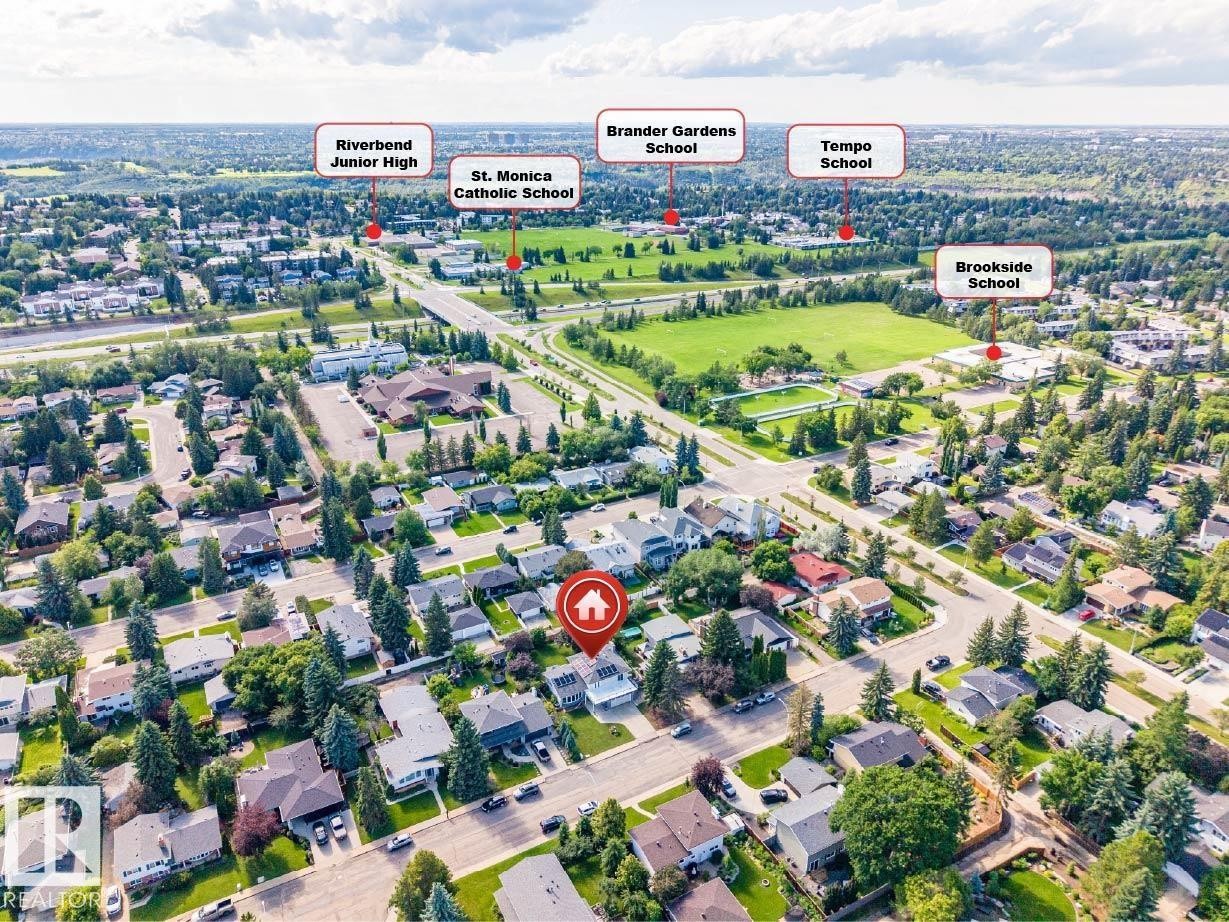
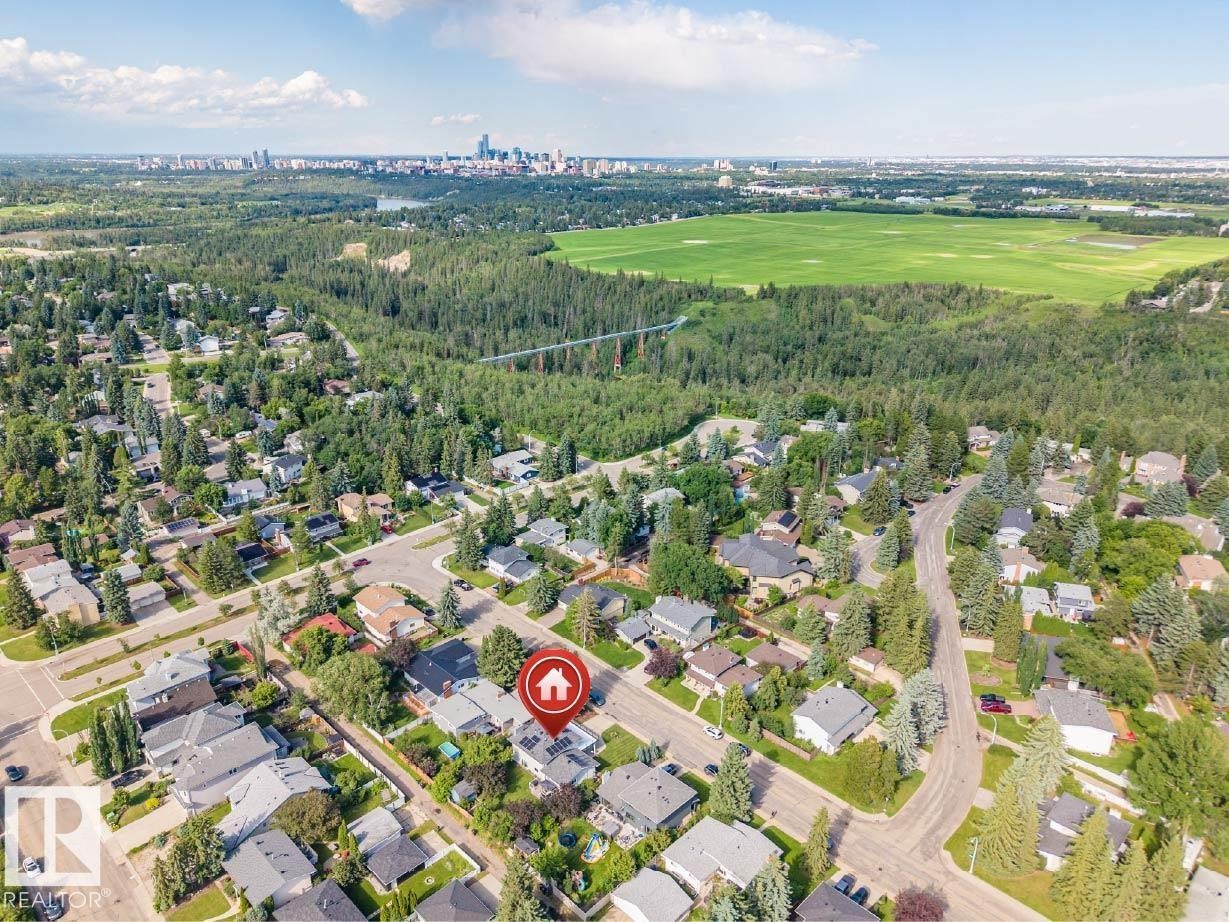
Aerial perspective showcasing the property within a residential neighborhood featuring mature trees and established homes - 5212 142 Street Nw, Edmonton, AB
Aerial perspective of a developed residential neighborhood with mature trees - 5212 142 Street Nw, Edmonton, AB
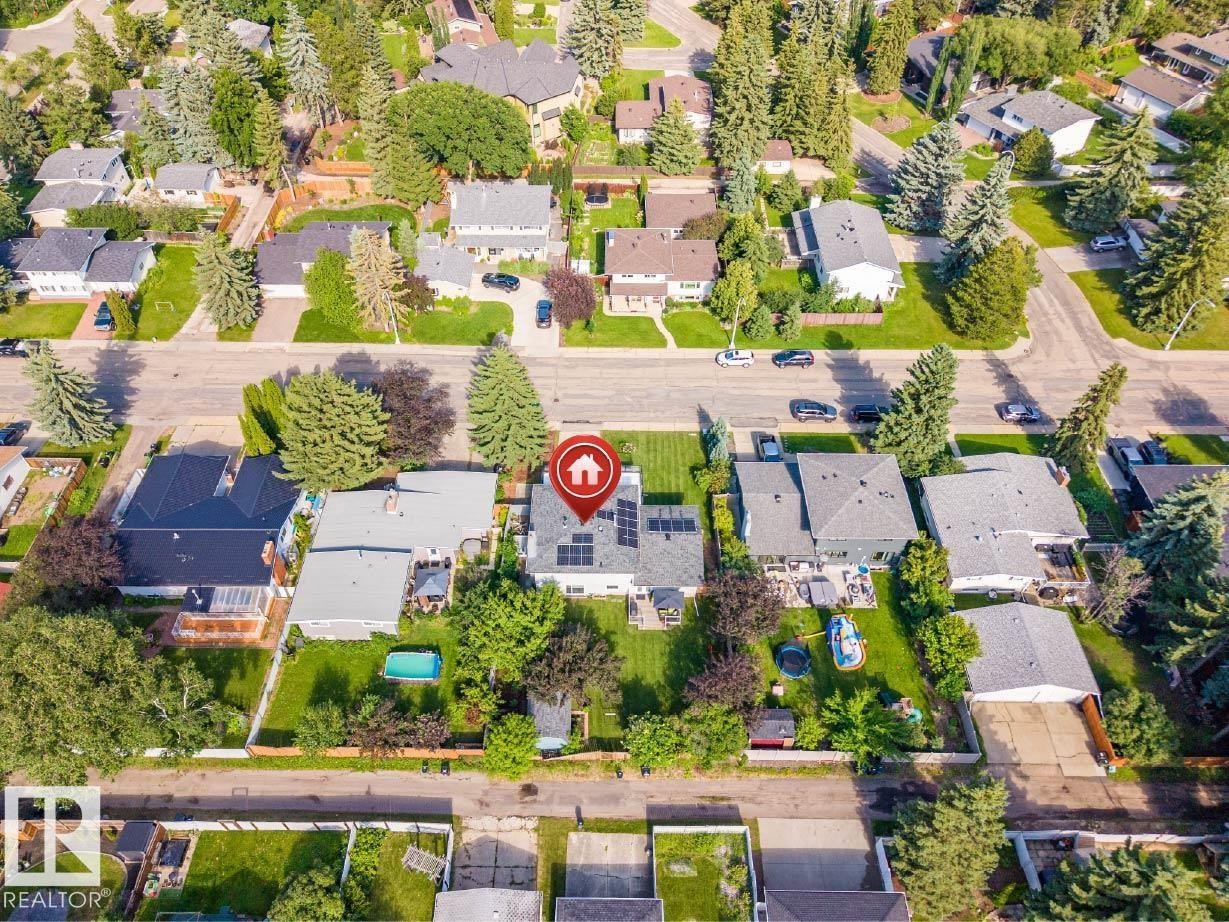
Aerial perspective showcasing a residential property with a detached home, mature landscaping, and an above-ground pool - 5212 142 Street Nw, Edmonton, AB
Residential property featuring a grey shingle roof with multiple solar panels - 5212 142 Street Nw, Edmonton, AB
Property featuring a shingled roof with solar panels, an expansive backyard, and mature landscaping - 5212 142 Street Nw, Edmonton, AB
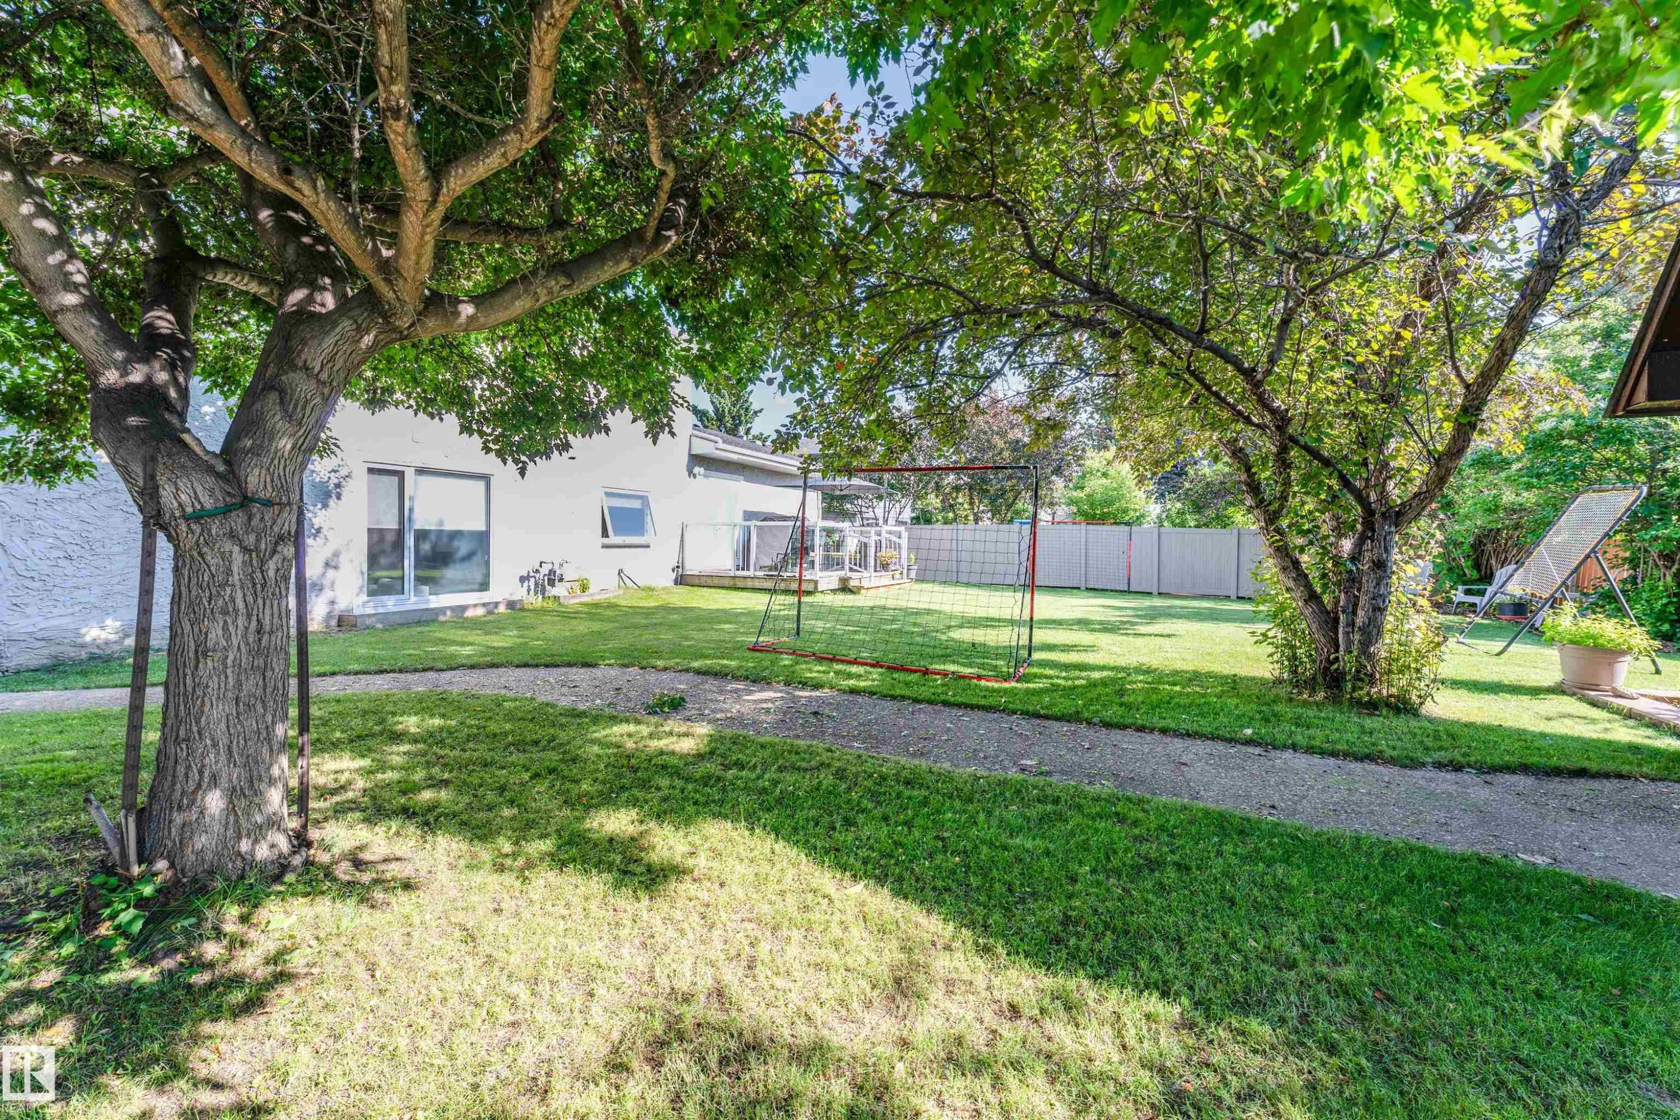
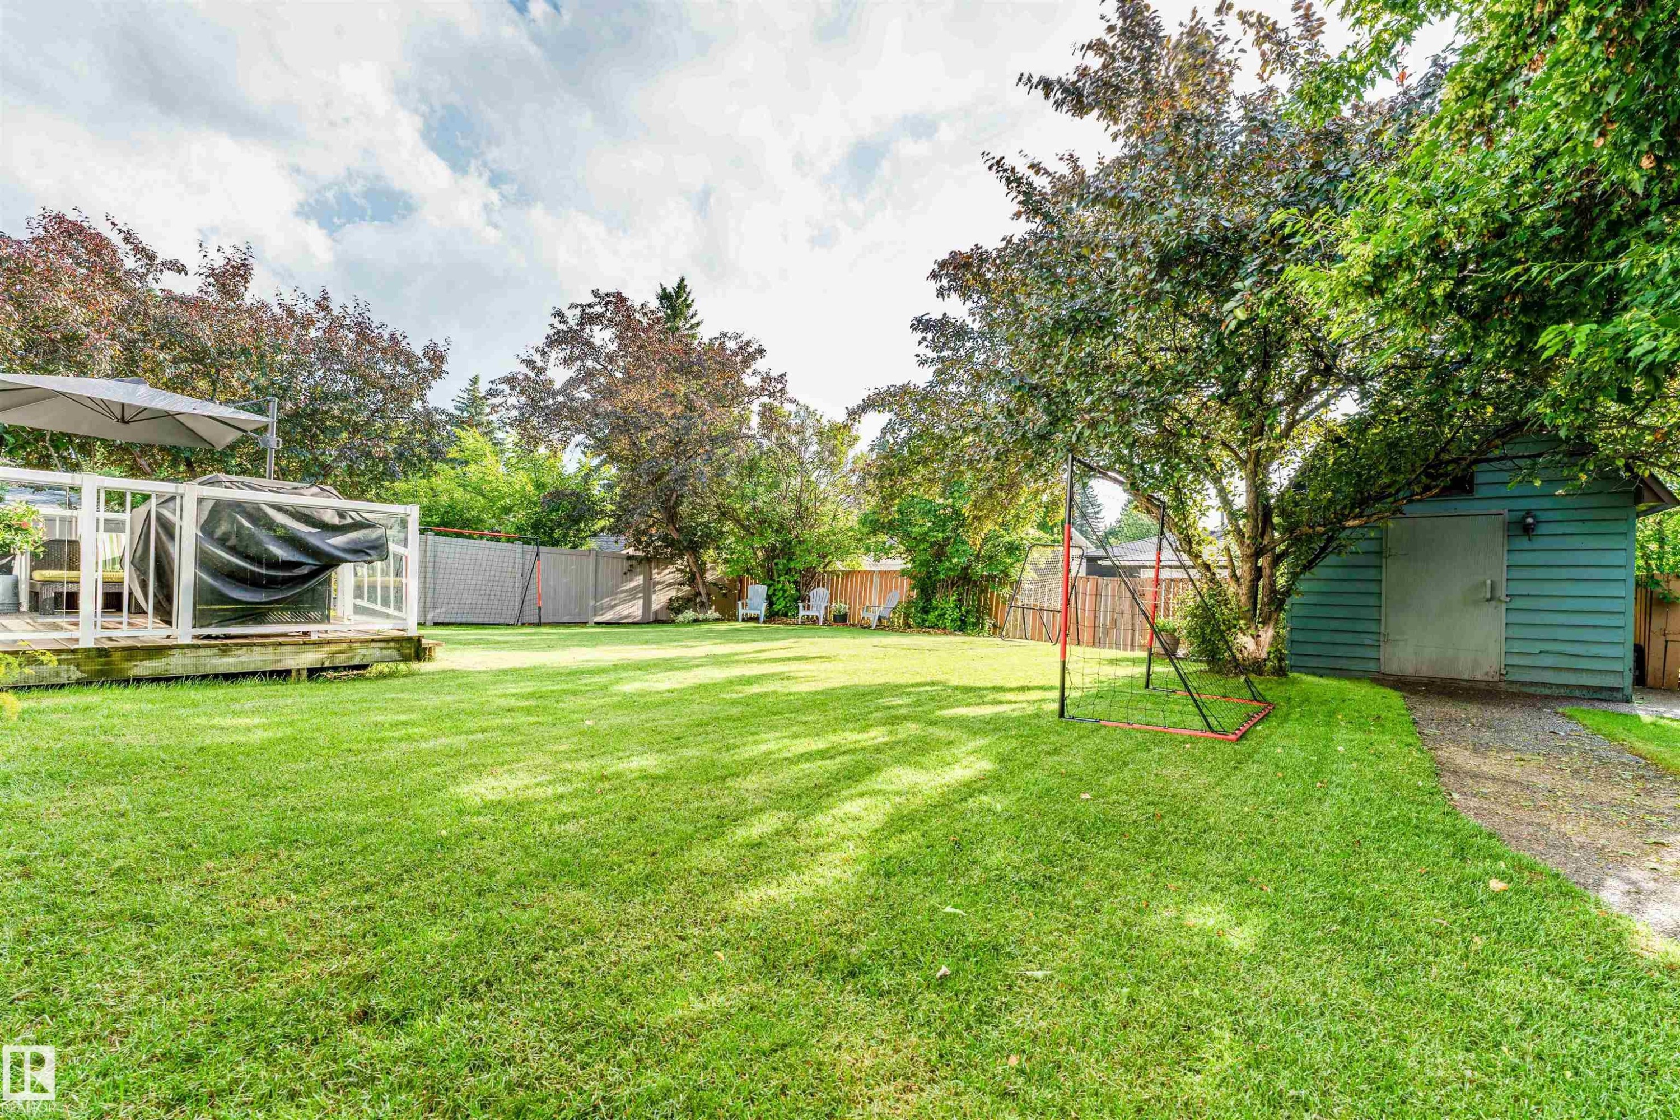
Expansive rear yard featuring mature trees, a manicured lawn, and a gravel pathway - 5212 142 Street Nw, Edmonton, AB
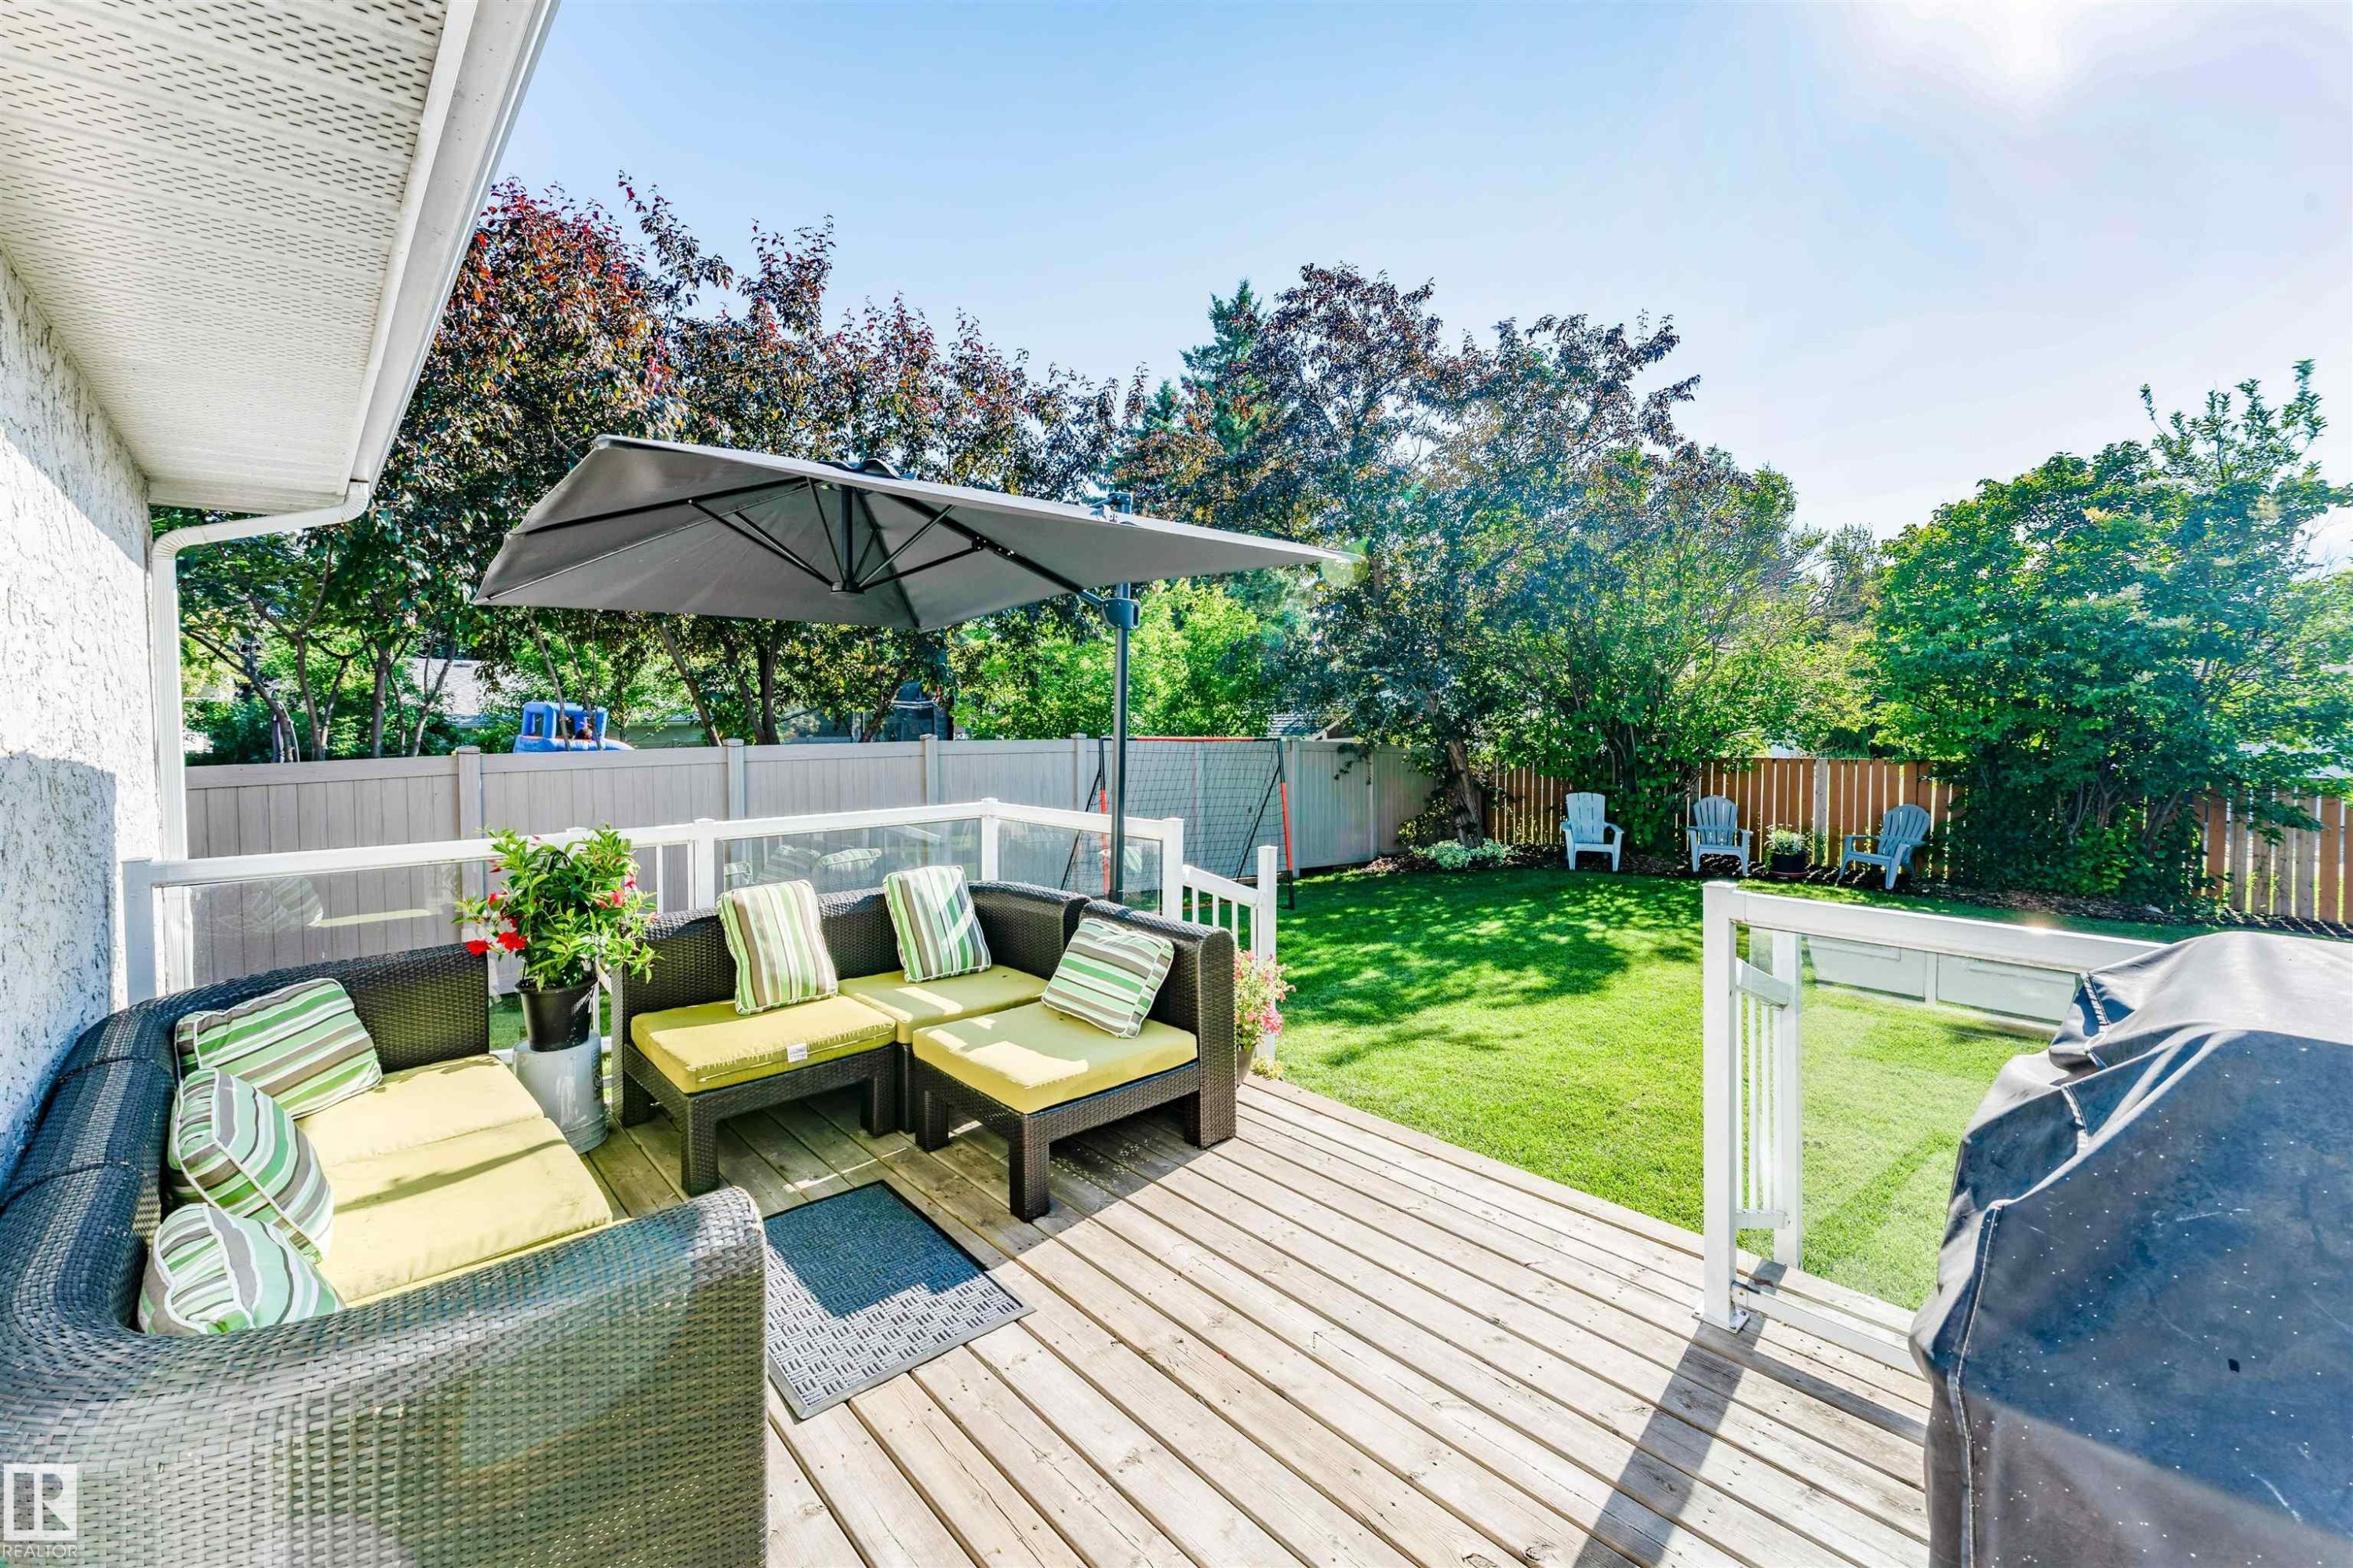
Expansive wood-plank deck with white railings and clear panels - 5212 142 Street Nw, Edmonton, AB
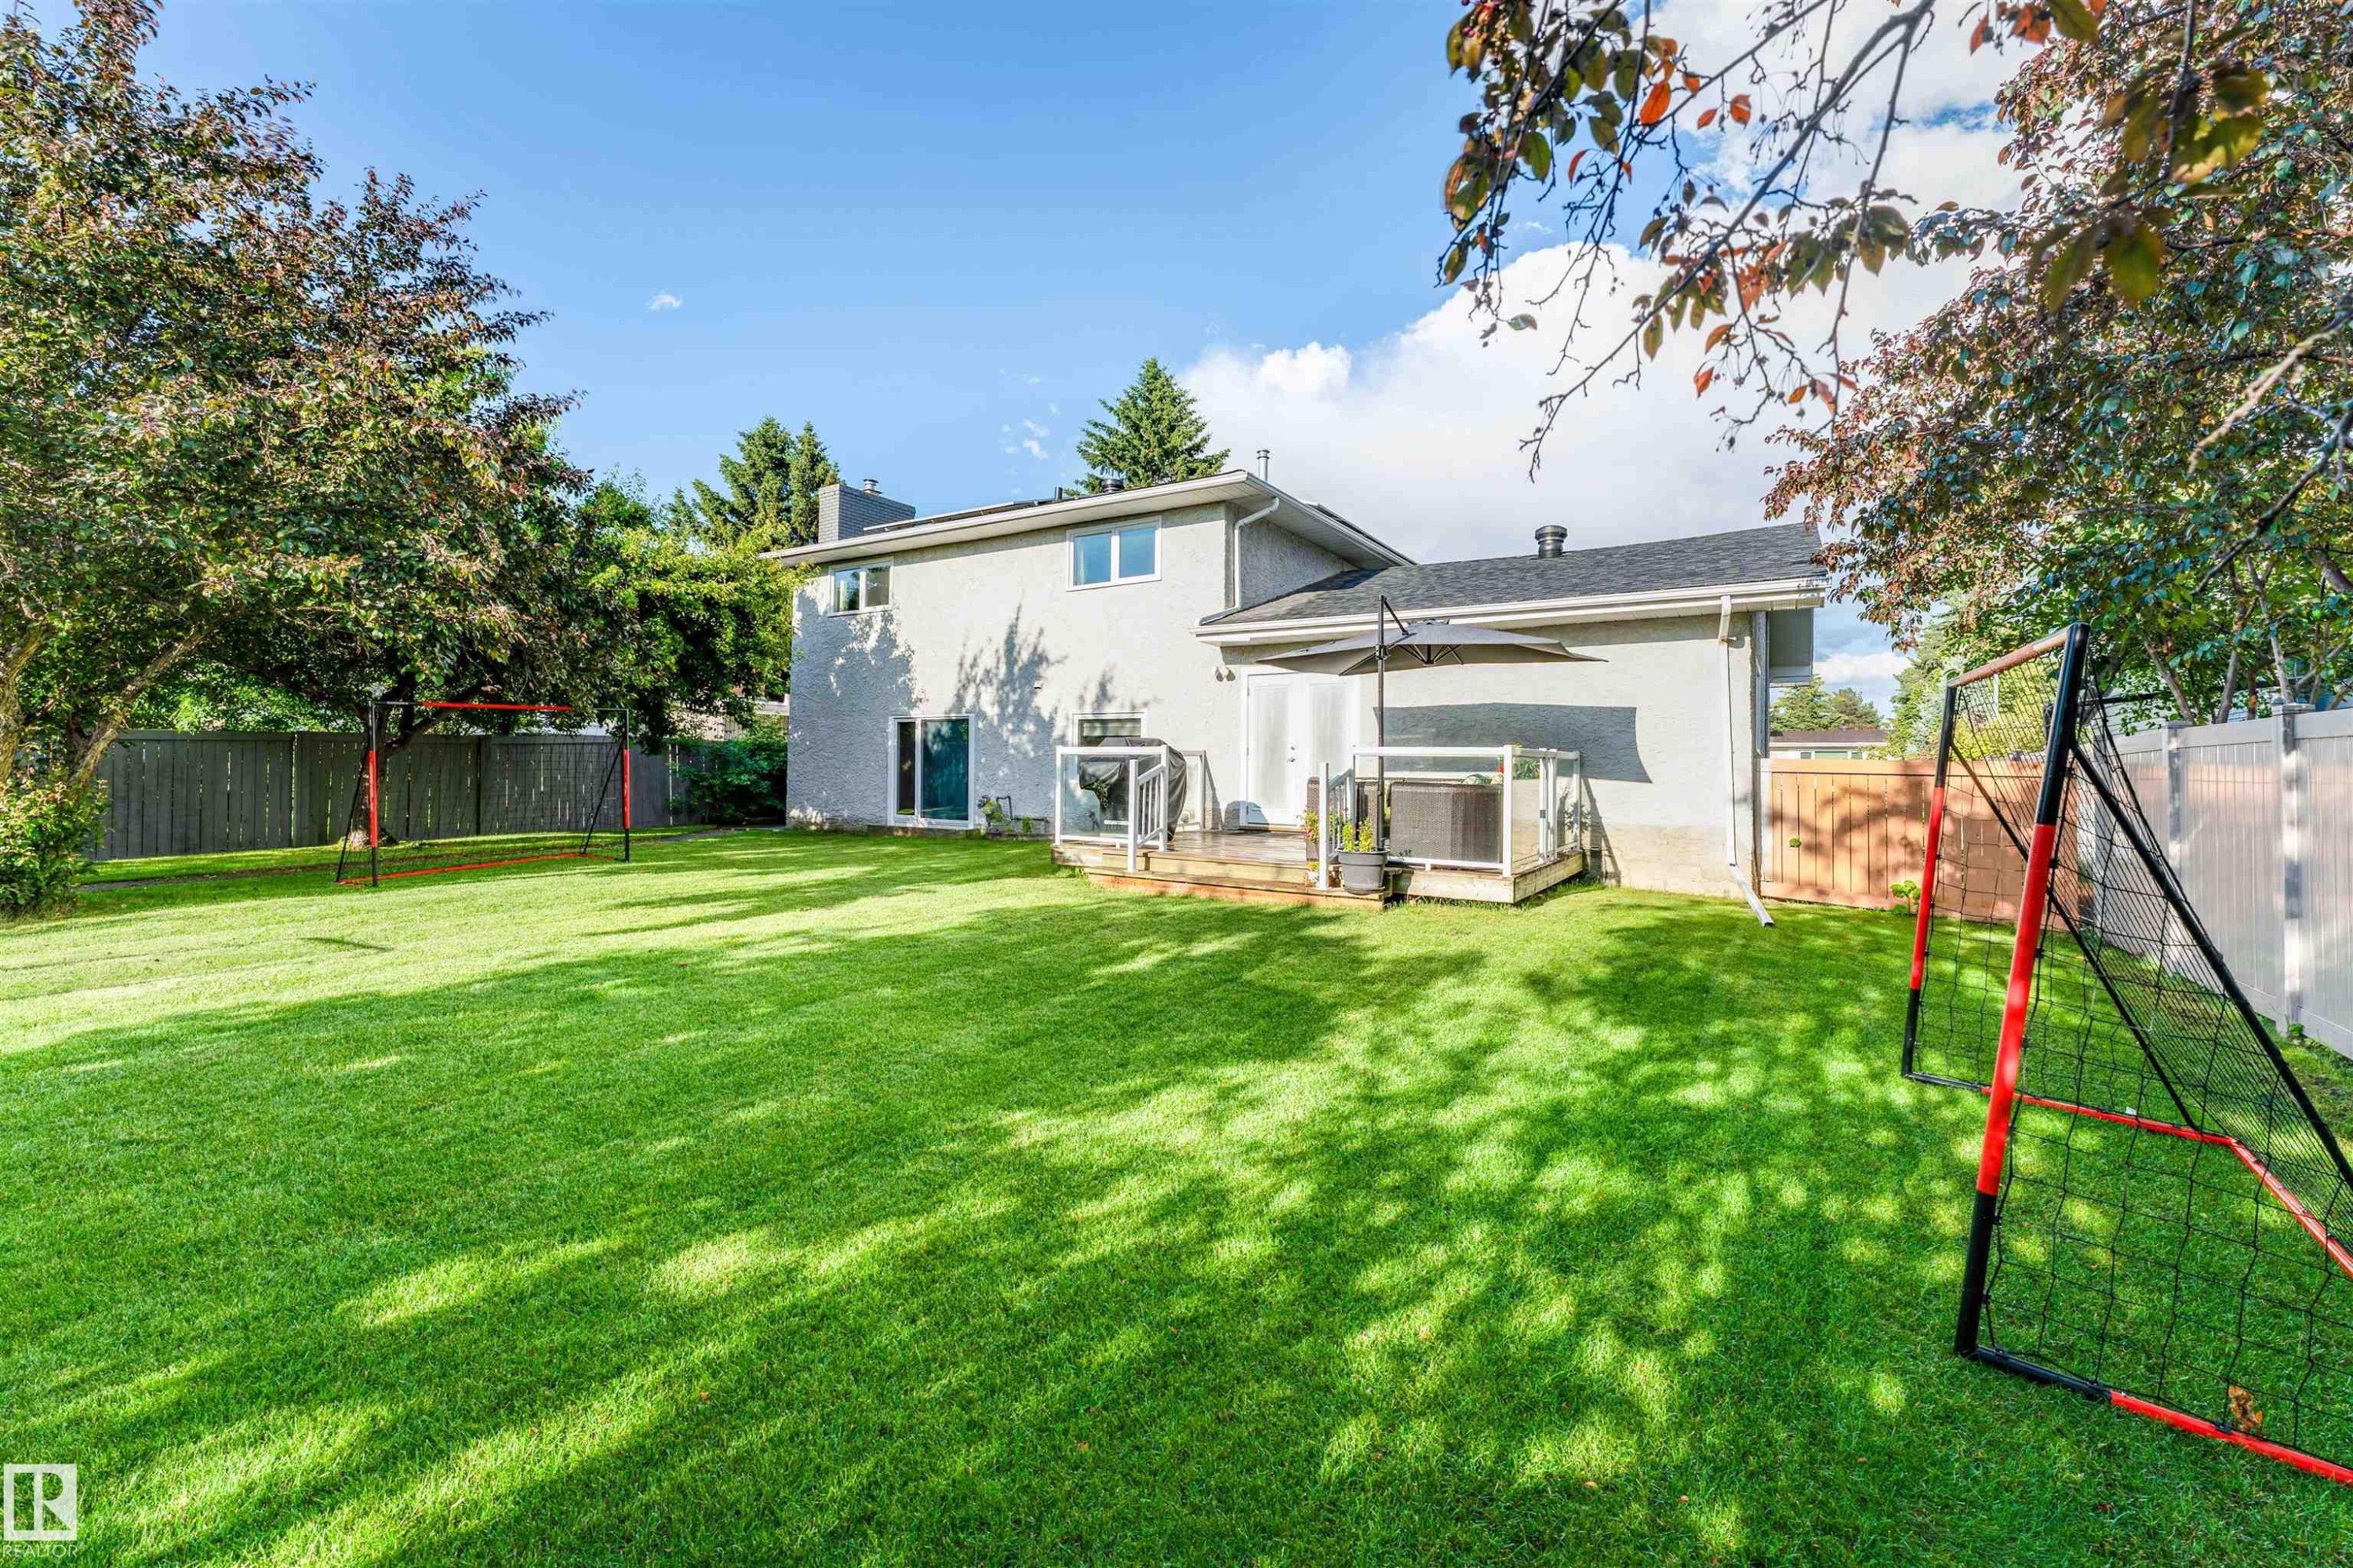
Expansive grassy yard featuring perimeter fencing, mature trees, and a wooden deck with glass railings - 5212 142 Street Nw, Edmonton, AB
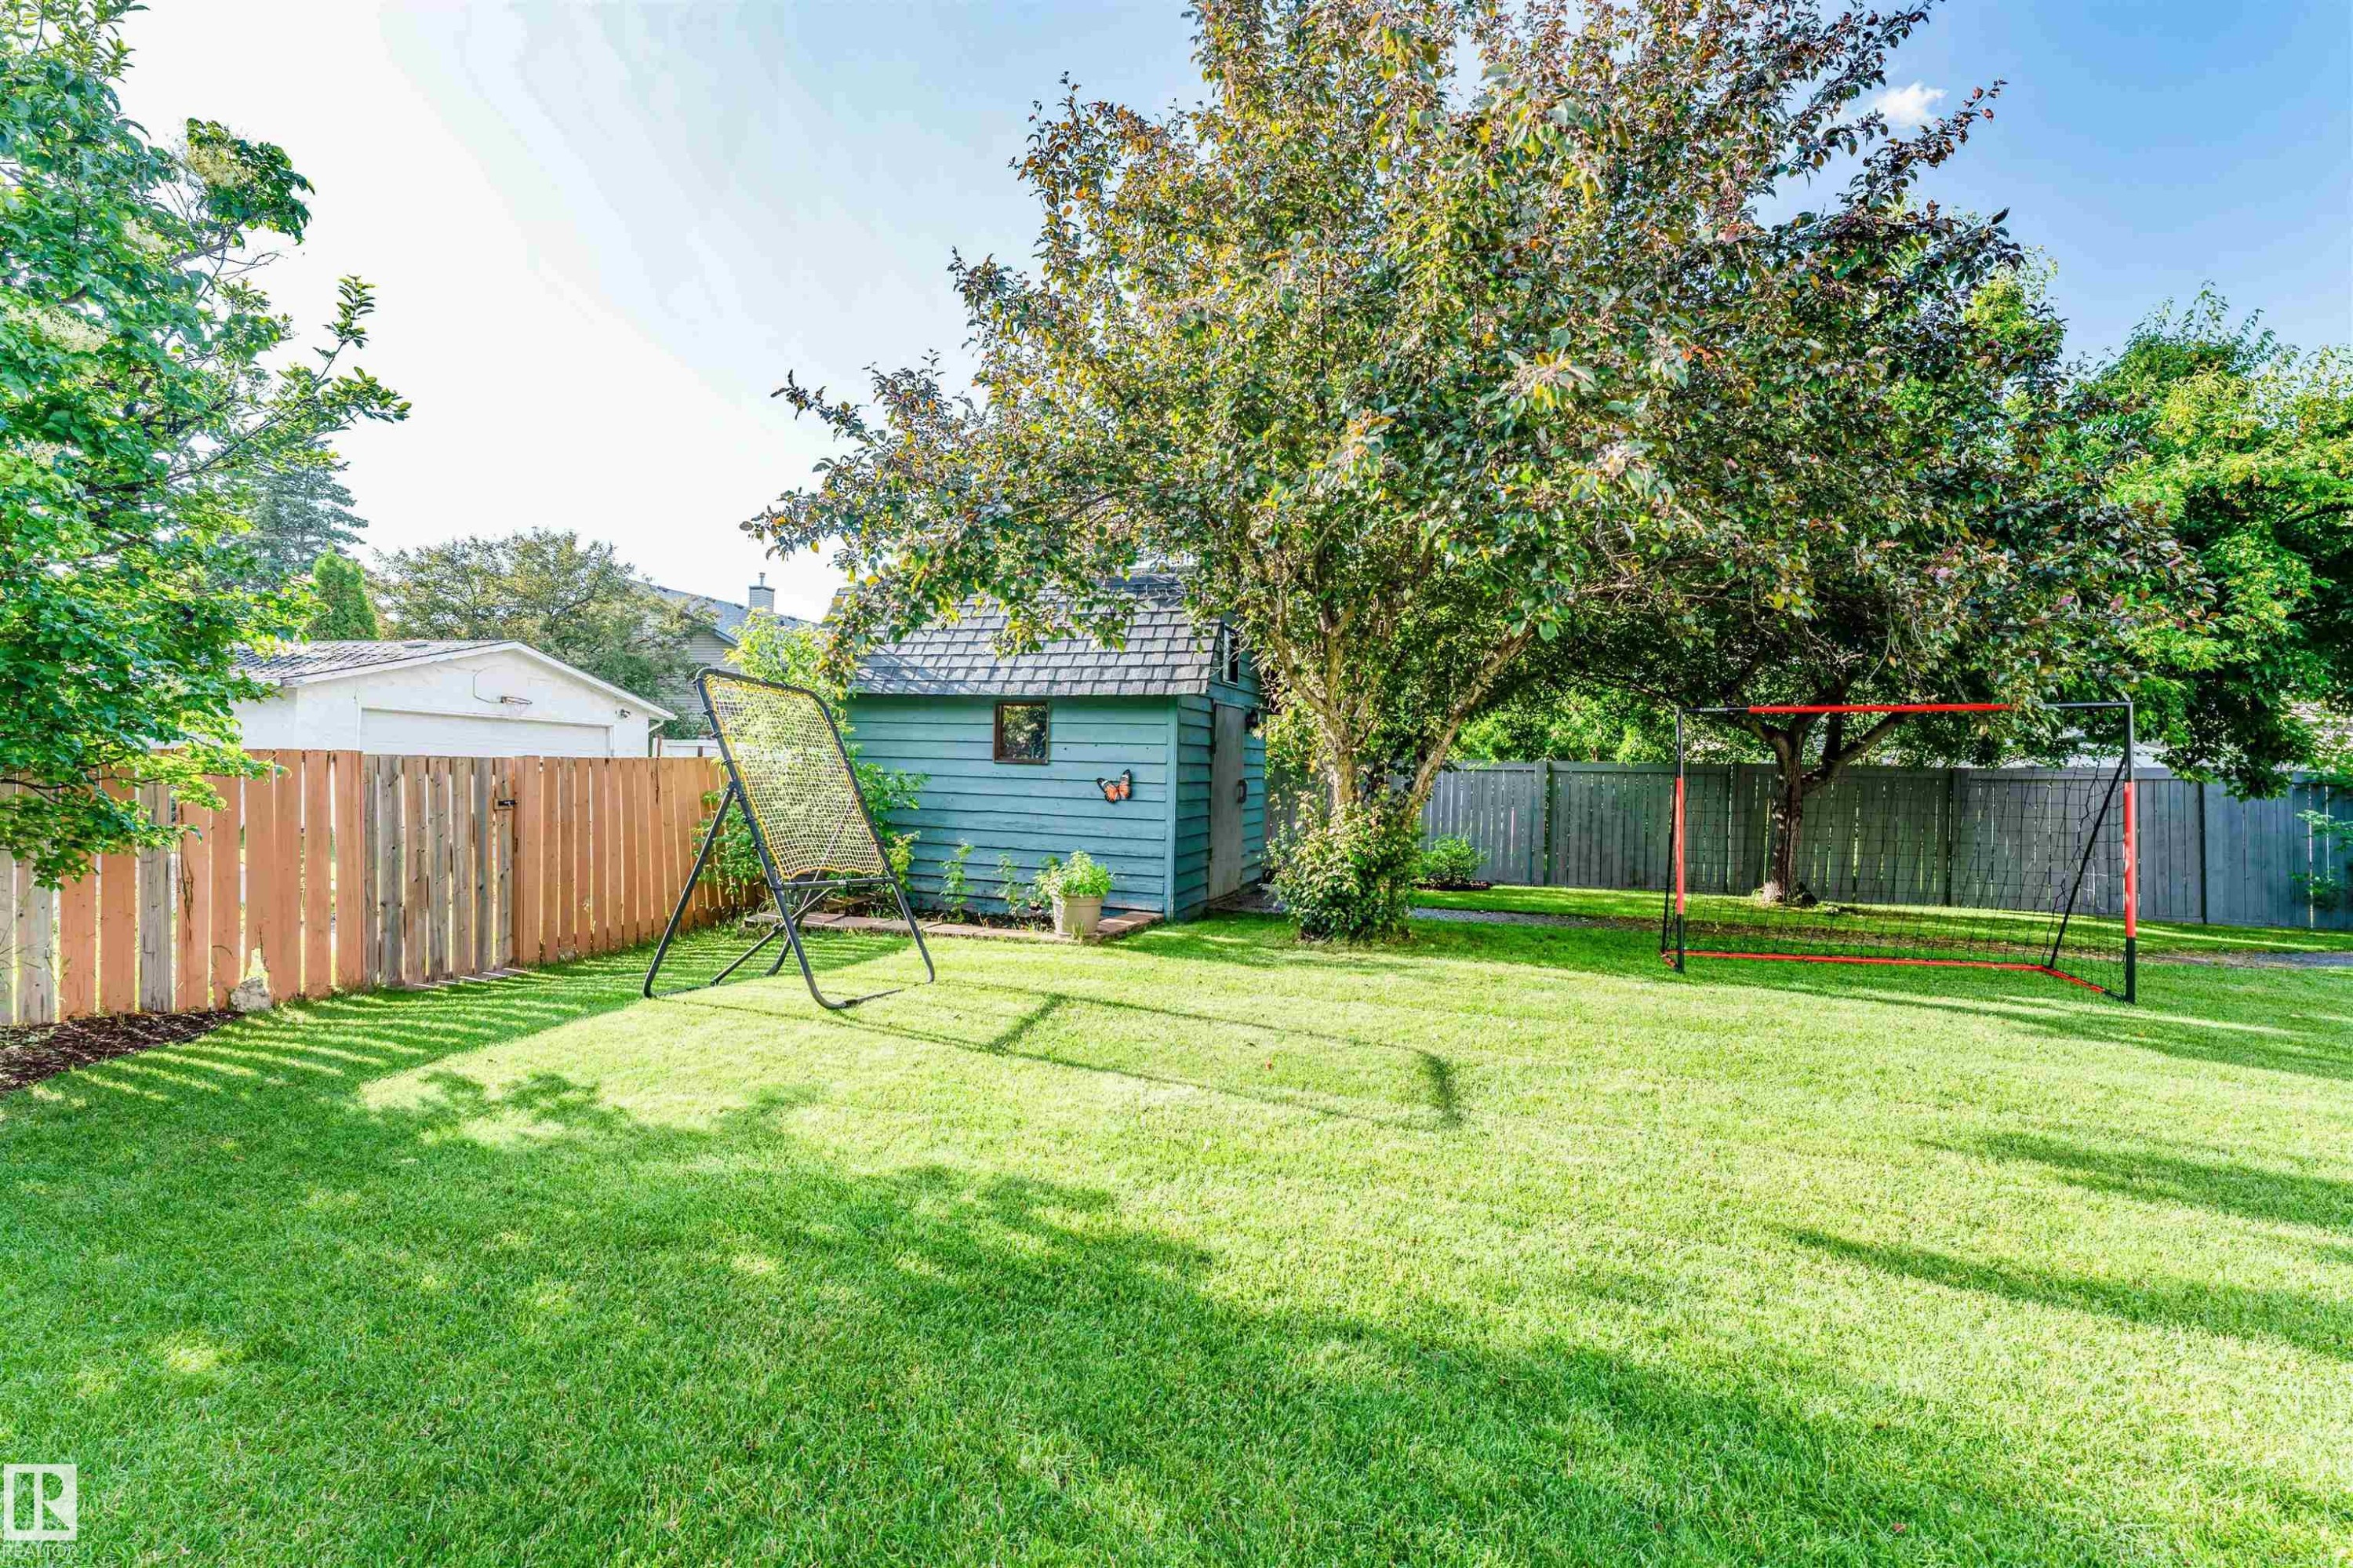
Spacious rear yard with a manicured lawn, established shade trees, and a wooden privacy fence - 5212 142 Street Nw, Edmonton, AB
Expansive rear yard featuring a wooden deck with glass railing, detached shed, mature trees, and privacy fencing - 5212 142 Street Nw, Edmonton, AB
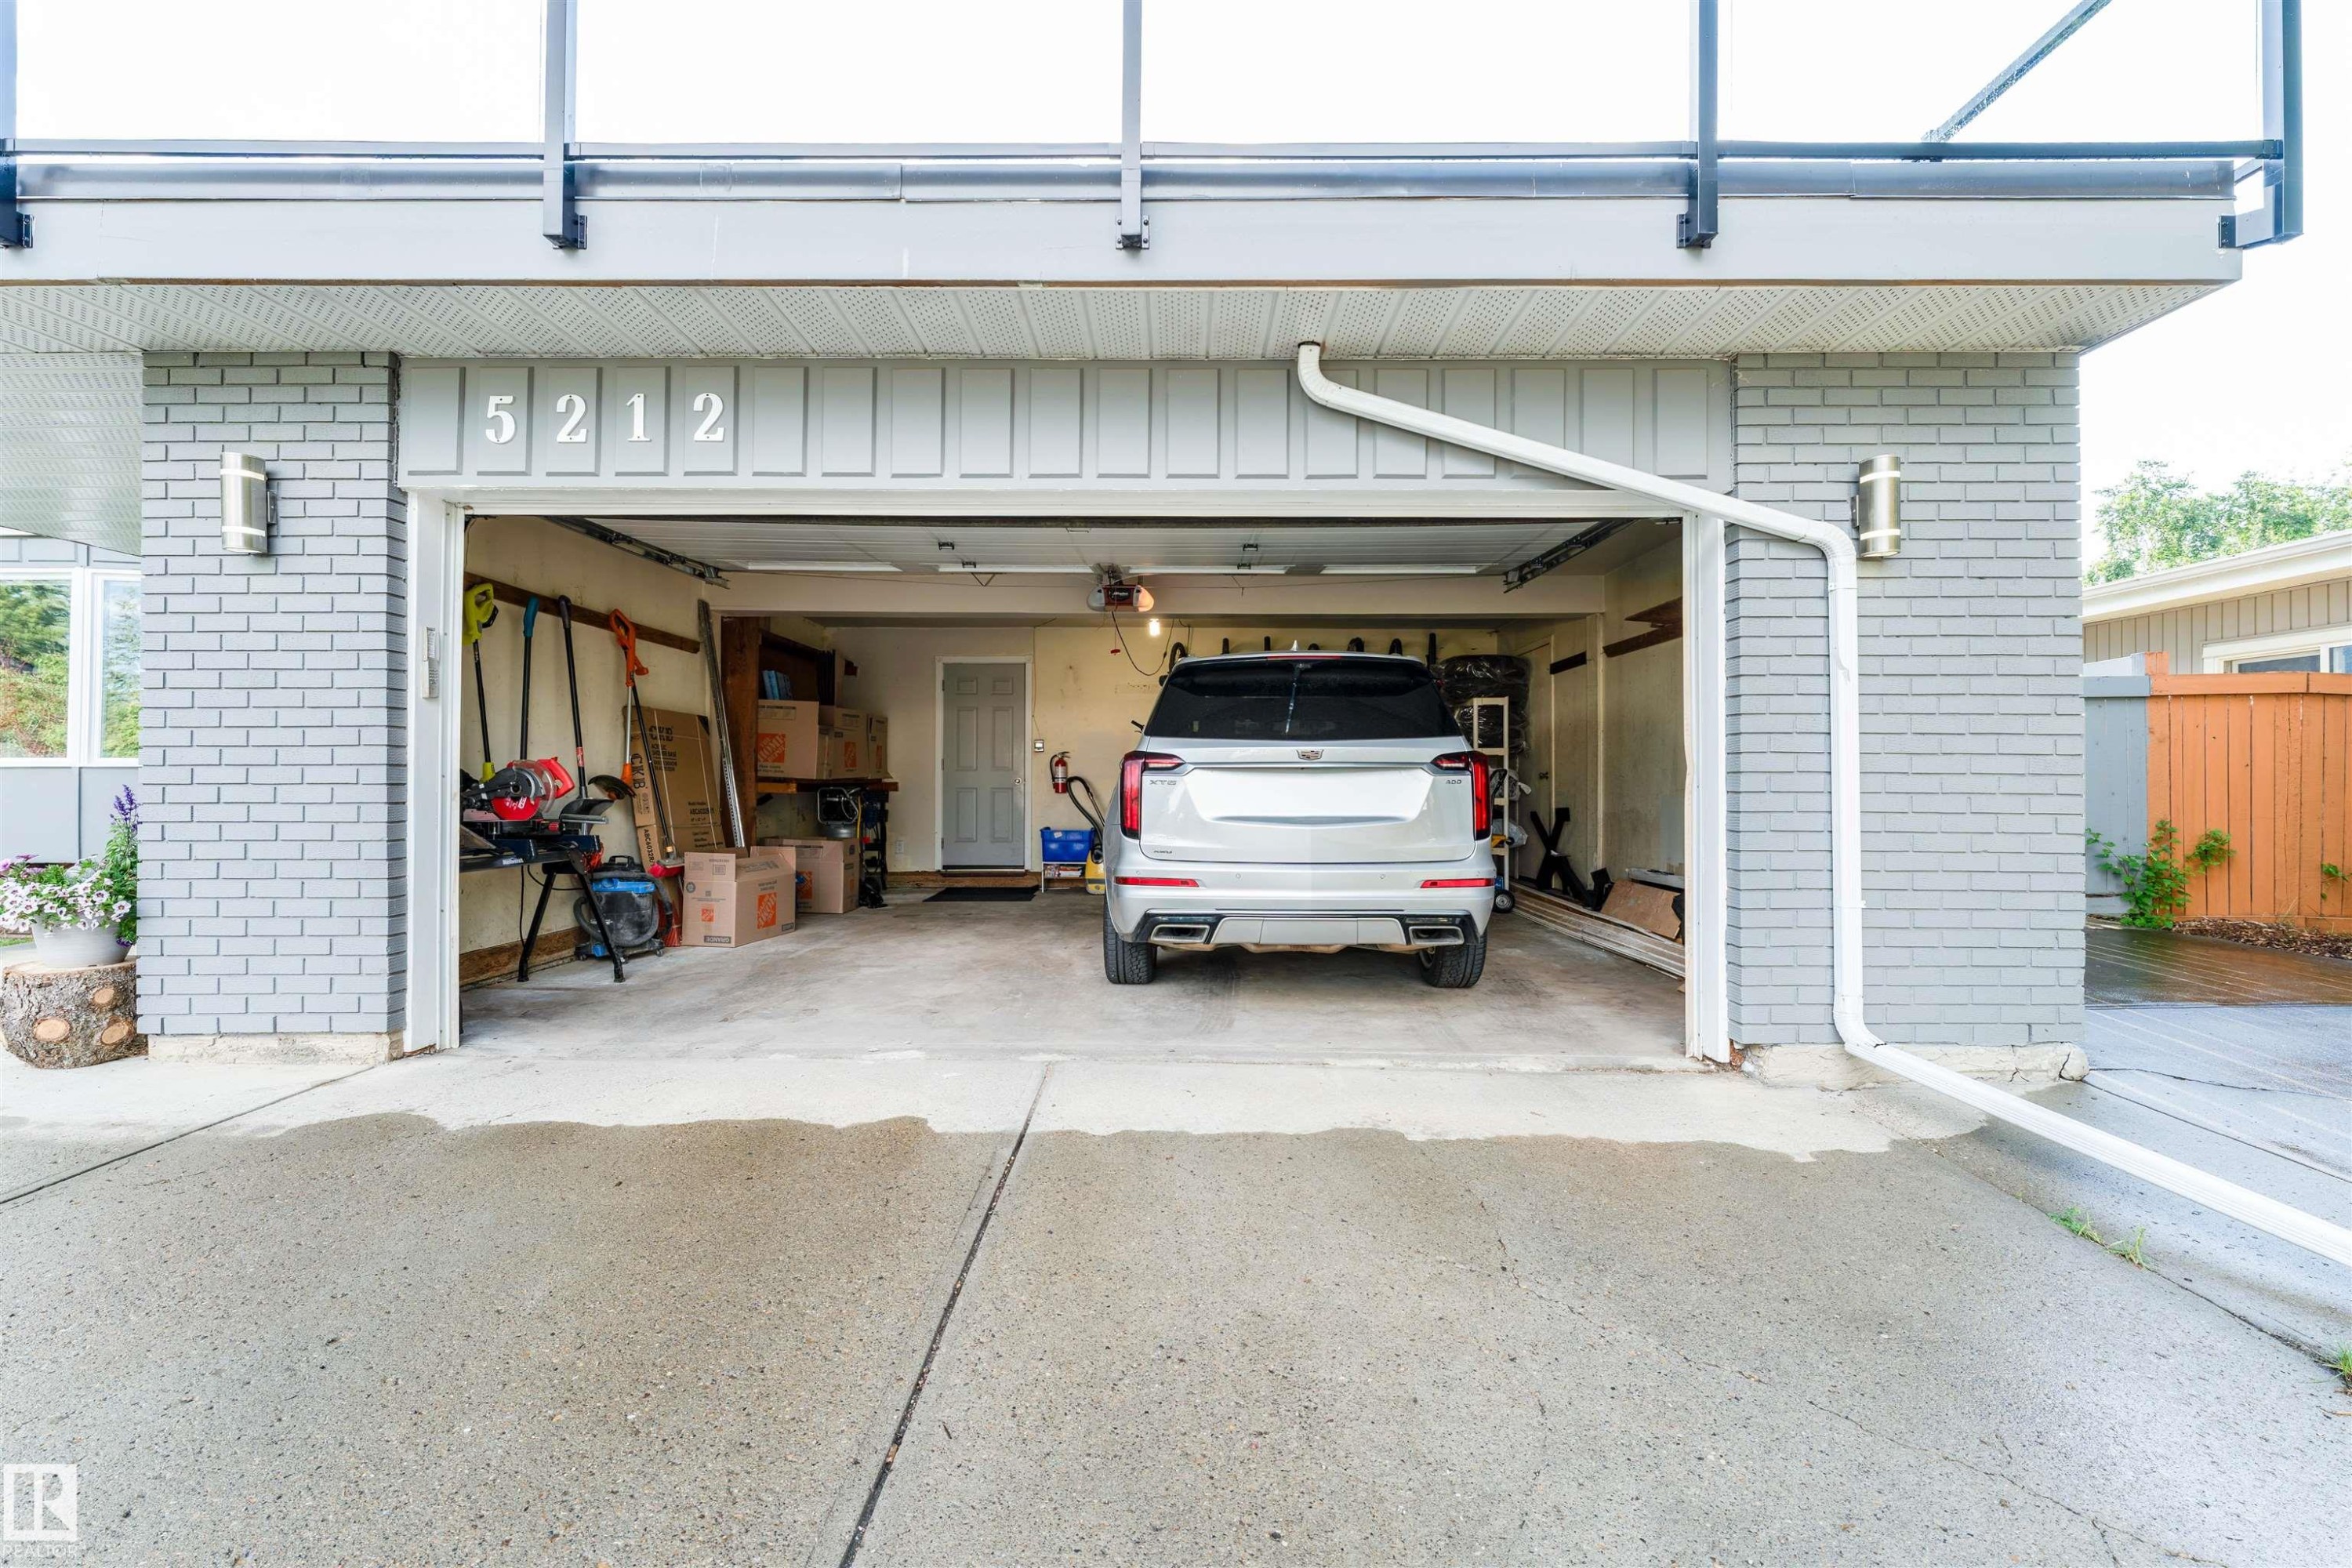
Attached two-car garage featuring a concrete driveway and light gray brick exterior - 5212 142 Street Nw, Edmonton, AB
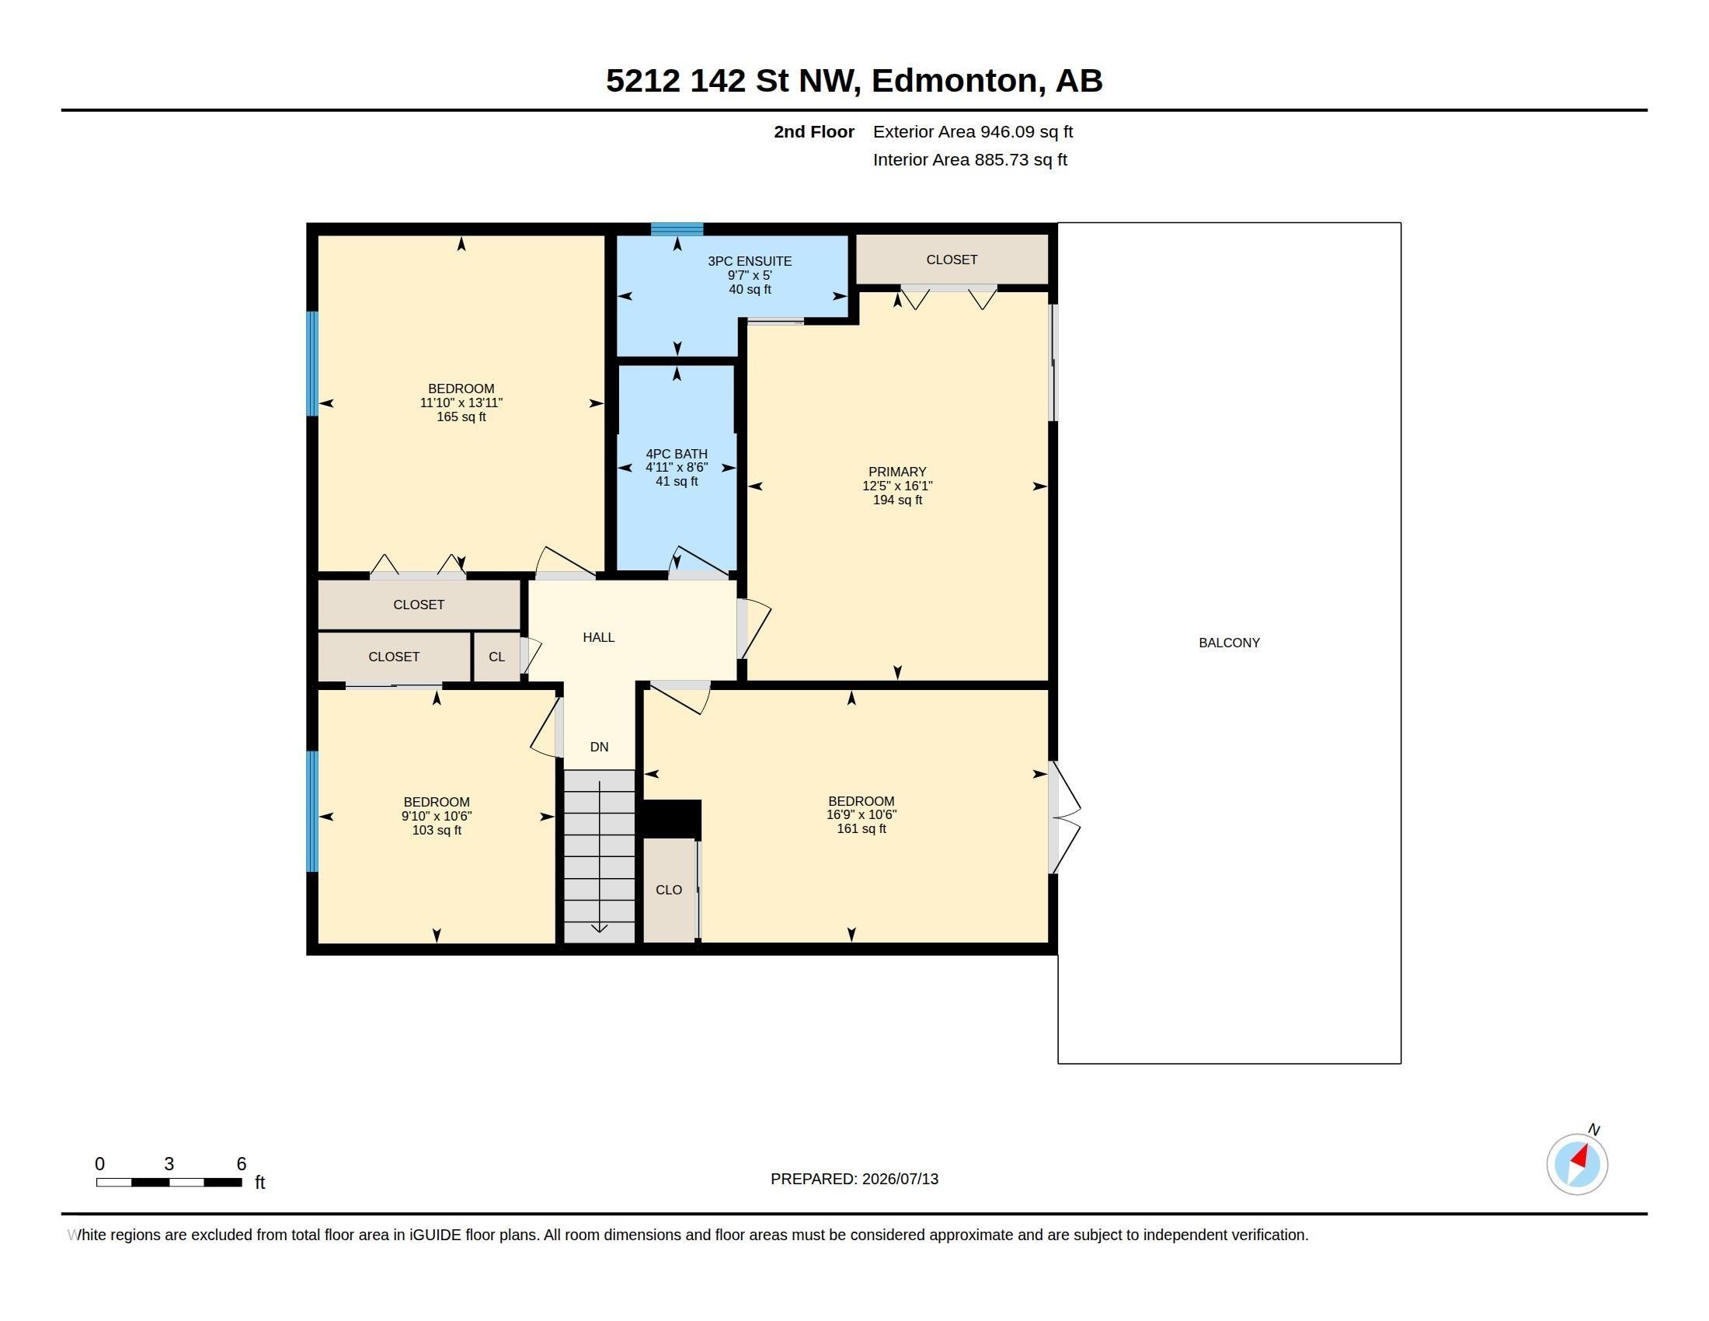
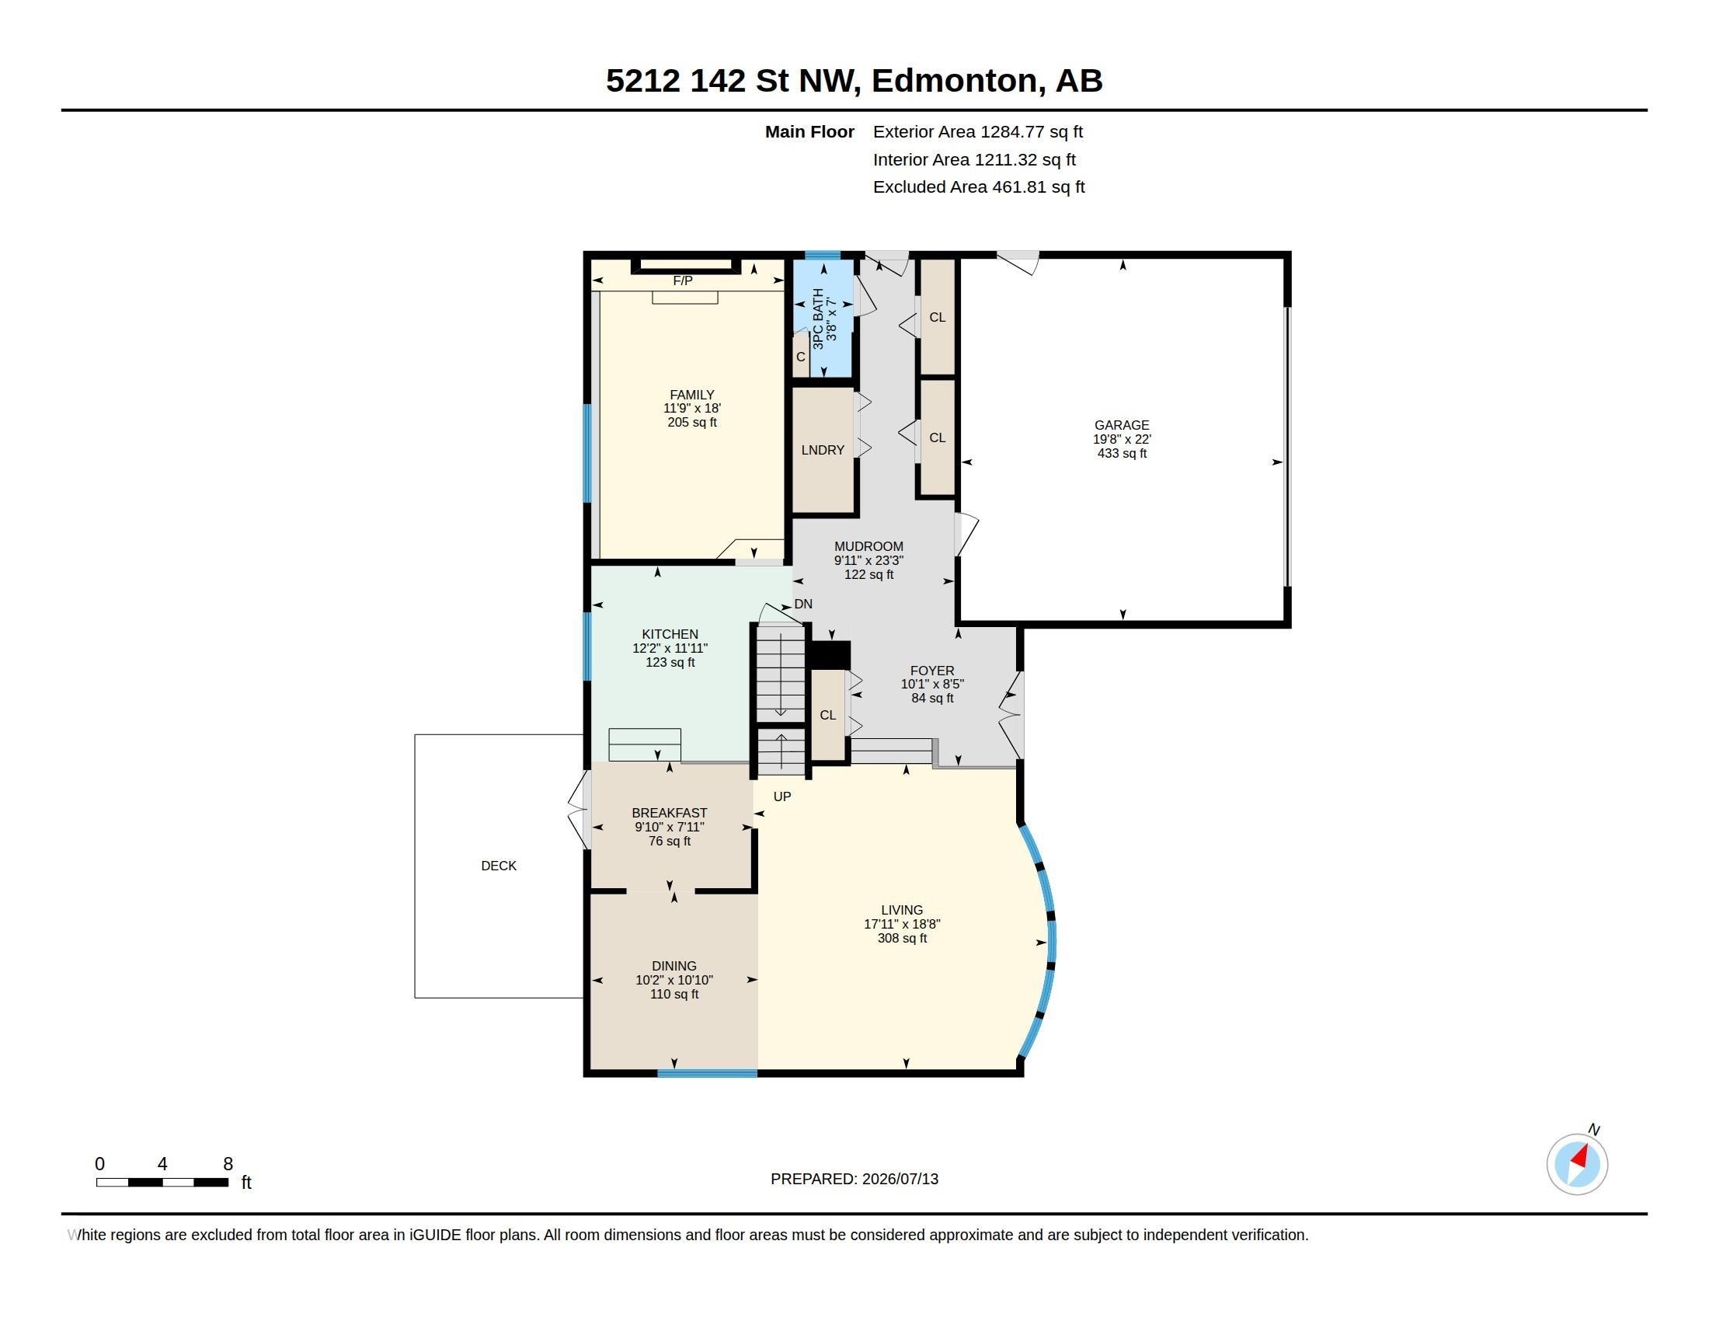
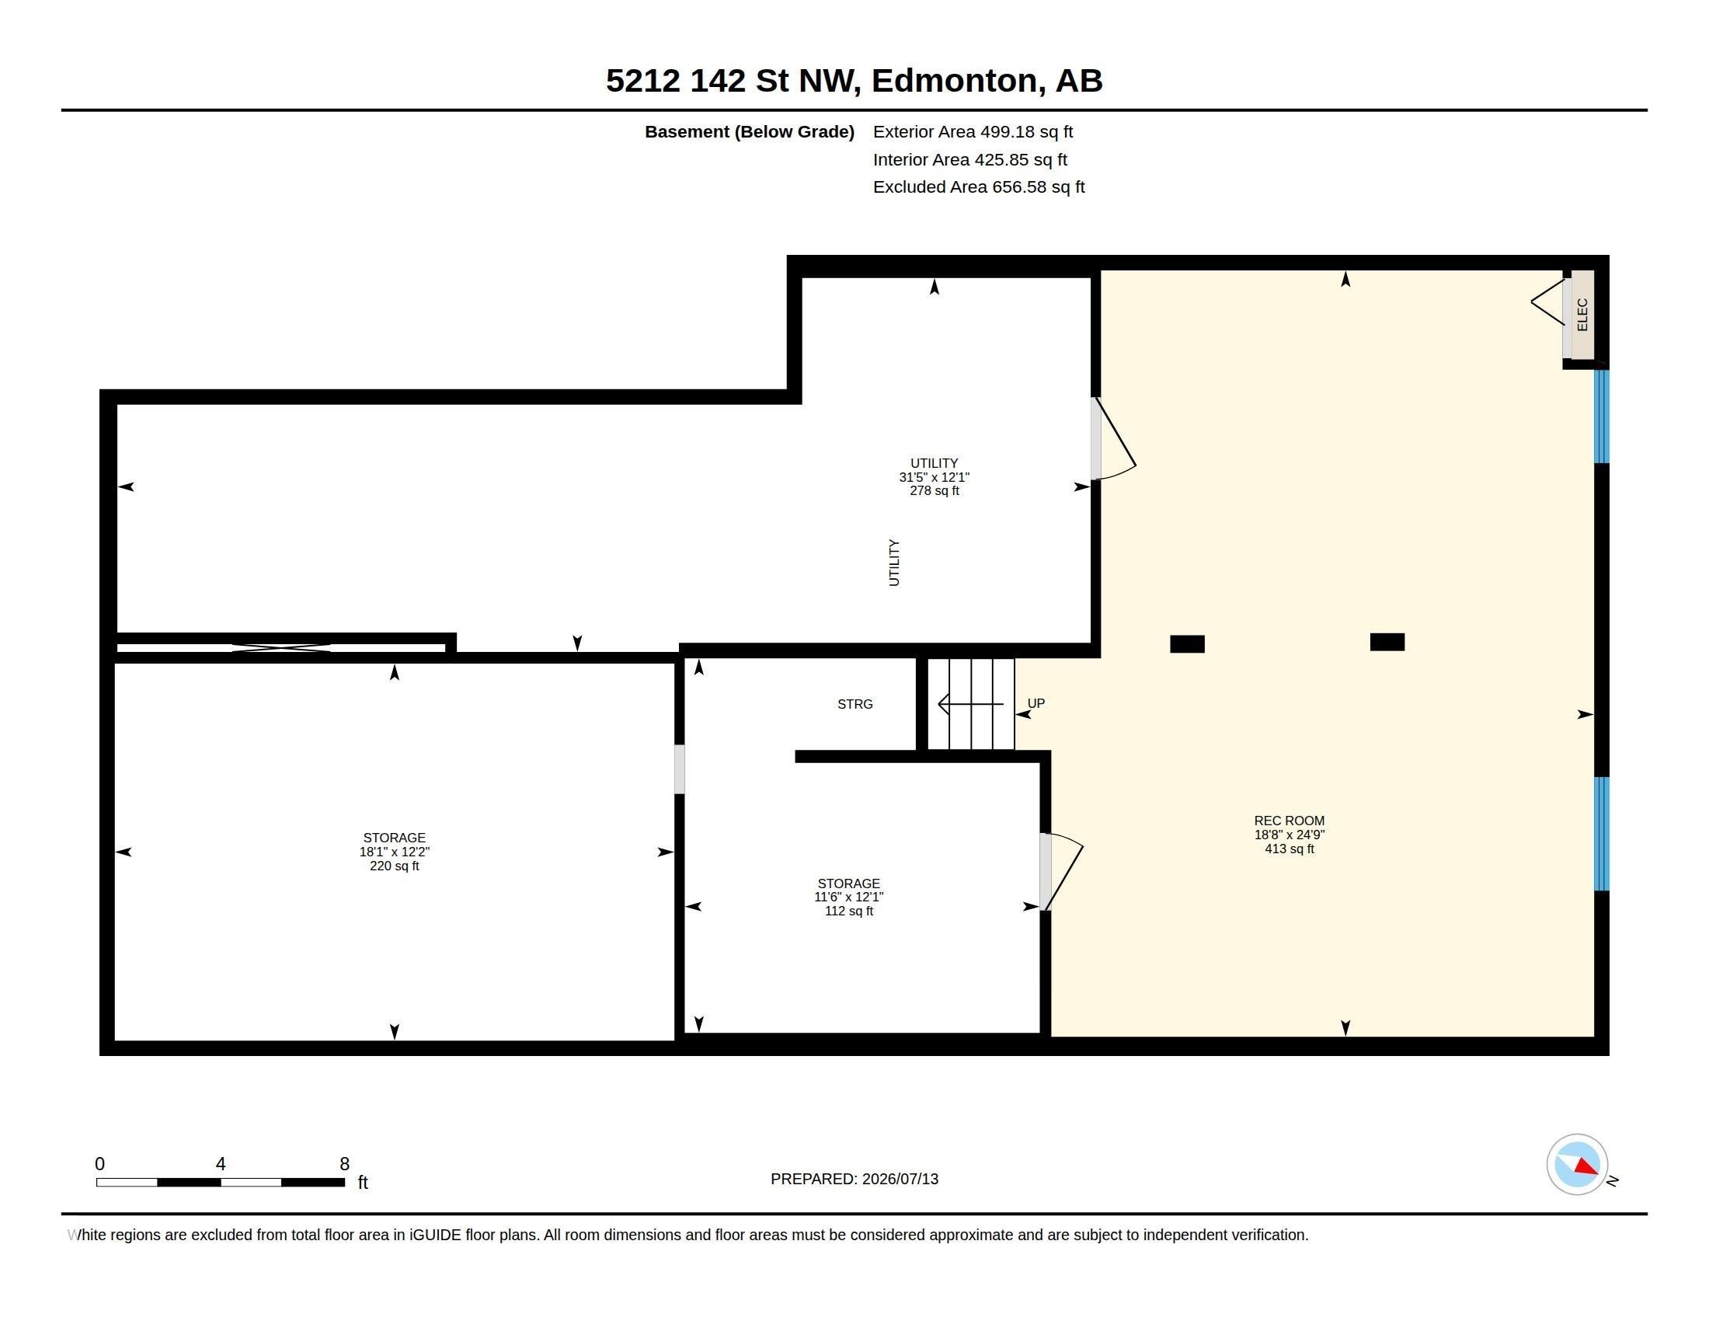
Floor plan - 5212 142 Street Nw, Edmonton, AB
Visite virtuelle
Contemporary exterior featuring a full-width upper-level balcony with glass railings, an integrated two-car garage, and a bay window - 5212 142 Street Nw, Edmonton, AB
Contemporary exterior featuring a two-car garage, upper-level balcony with glass railings, a bay window, and rooftop solar panels - 5212 142 Street Nw, Edmonton, AB
Covered entryway featuring a bay window, concrete driveway, attached garage with window inserts, and grey brick exterior - 5212 142 Street Nw, Edmonton, AB
Concrete driveway leading to a white panel garage door with upper window inserts - 5212 142 Street Nw, Edmonton, AB
Large entryway featuring tile flooring and double entrance doors. - 5212 142 Street Nw, Edmonton, AB
Entrance foyer featuring tile flooring, mirrored closet doors, a built-in coat rack with cubby storage, and a hardwood staircase with white balusters - 5212 142 Street Nw, Edmonton, AB
Spacious entryway featuring large format tile flooring, a built-in white storage bench with coat hooks, track lighting, and a mirrored closet - 5212 142 Street Nw, Edmonton, AB
Entryway featuring large format tile flooring, a built-in storage unit with shelving, a contemporary flush mount ceiling light, and a double entry door with decorative panels - 5212 142 Street Nw, Edmonton, AB
Entry foyer featuring large format tile flooring, a paneled entry door, a mirrored closet, and wood stairs with a white spindle railing - 5212 142 Street Nw, Edmonton, AB
Entrance foyer featuring tile flooring, mirrored closet doors, a built-in coat rack with cubby storage, and a hardwood staircase with white balusters - 5212 142 Street Nw, Edmonton, AB
Living area featuring a curved wall of large windows, wood-finish flooring, light neutral-toned walls, and a recessed ceiling - 5212 142 Street Nw, Edmonton, AB
Spacious living area featuring rich wood-finish flooring, recessed lighting, and a bright dining area with a contemporary chandelier - 5212 142 Street Nw, Edmonton, AB
Dining area featuring wood-finish flooring, a multi-pane window, built-in cabinetry with dark countertops, and overhead lighting - 5212 142 Street Nw, Edmonton, AB
Open-concept living area featuring rich wood-finish flooring, recessed lighting, and a white ceiling - 5212 142 Street Nw, Edmonton, AB
Spacious living area featuring expansive bay windows, wood-finish flooring, and a prominent staircase with wood treads and white risers - 5212 142 Street Nw, Edmonton, AB
Spacious living area featuring polished wood-finish flooring, a curved wall of large windows, and white painted walls - 5212 142 Street Nw, Edmonton, AB
Open-concept interior featuring wood-finish flooring, a contemporary kitchen with stainless steel appliances, and a living area with a large bay window - 5212 142 Street Nw, Edmonton, AB
Kitchen featuring wood cabinetry, stainless steel appliances, granite countertops, and a tiled backsplash - 5212 142 Street Nw, Edmonton, AB
Kitchen featuring rich wood cabinetry, stainless steel appliances, dark stone countertops, tile backsplash, and tile flooring - 5212 142 Street Nw, Edmonton, AB
Kitchen featuring wood cabinetry, stainless steel appliances, and a tile backsplash - 5212 142 Street Nw, Edmonton, AB
Hardwood flooring extending to double glass panel doors - 5212 142 Street Nw, Edmonton, AB
Rich wood-finish flooring complements the warm-toned cabinetry - 5212 142 Street Nw, Edmonton, AB
Spacious kitchen featuring warm wood cabinetry, dark countertops, a tile backsplash, and stainless steel appliances - 5212 142 Street Nw, Edmonton, AB
Hallway featuring rectangular tile flooring, mirrored closet doors, track lighting, and a white paneled door with window inserts - 5212 142 Street Nw, Edmonton, AB
Living area with wood-finish flooring, a brick-surround fireplace, and built-in cabinetry - 5212 142 Street Nw, Edmonton, AB
Living area featuring a brick fireplace with a wood-burning insert, integrated cabinetry, wood-finish flooring, and track lighting - 5212 142 Street Nw, Edmonton, AB
Bedroom featuring wood-finish flooring, mirrored closet doors, and recessed ceiling lighting - 5212 142 Street Nw, Edmonton, AB
Bedroom featuring wood-finish flooring, two sets of mirrored closet doors, and recessed ceiling lighting - 5212 142 Street Nw, Edmonton, AB
Bathroom featuring a wood-finish vanity with a dark countertop, vessel sink, and stone-look tile flooring - 5212 142 Street Nw, Edmonton, AB
Shower with white subway tile surround and mosaic tile flooring - 5212 142 Street Nw, Edmonton, AB
Room featuring wood-finish flooring, light-toned wall paint, and a flush-mount ceiling light - 5212 142 Street Nw, Edmonton, AB
Room featuring wood-finish flooring, light-toned wall paint, and a ceiling-mounted flush light fixture - 5212 142 Street Nw, Edmonton, AB
Rich wood-finish flooring complements light blue wall tones - 5212 142 Street Nw, Edmonton, AB
Bedroom featuring dark wood-finish flooring and a single window with drapes - 5212 142 Street Nw, Edmonton, AB
Bathroom featuring a rectangular vessel sink, dark countertop, wood-finish vanity, and a shower-tub combination with sliding glass doors - 5212 142 Street Nw, Edmonton, AB
Finished lower level with recessed lighting, wood-finish flooring, a window, and painted walls - 5212 142 Street Nw, Edmonton, AB
Versatile recreation room featuring wood-finish flooring, a neutral color palette, and a window for natural light - 5212 142 Street Nw, Edmonton, AB
Spacious lower-level area with wood-finish flooring and light-toned walls - 5212 142 Street Nw, Edmonton, AB
Contemporary exterior with a second-story balcony featuring a glass railing - 5212 142 Street Nw, Edmonton, AB
Modern gray exterior featuring a sunroom with multiple windows, an upper-level deck with glass railing, an integrated garage, and a lush green lawn - 5212 142 Street Nw, Edmonton, AB
Aerial perspective showcasing a residential property with a large backyard and mature trees - 5212 142 Street Nw, Edmonton, AB
Exterior featuring a light-colored facade, dark shingle roof with multiple solar panel installations, a large elevated deck with dark railings, a concrete driveway, and a manicured front lawn - 5212 142 Street Nw, Edmonton, AB
Asphalt shingle roof featuring multiple solar panel arrays - 5212 142 Street Nw, Edmonton, AB
Two-story residence featuring a front-facing garage and an upper-level balcony with a glass railing - 5212 142 Street Nw, Edmonton, AB
Spacious property featuring a large backyard with mature trees, expansive lawn space, and two sheds - 5212 142 Street Nw, Edmonton, AB
Aerial view showcasing a residential property with a gray shingle roof and multiple solar panels - 5212 142 Street Nw, Edmonton, AB
Aerial perspective showcasing the property within a residential neighborhood featuring mature trees and established homes - 5212 142 Street Nw, Edmonton, AB
Aerial perspective of a developed residential neighborhood with mature trees - 5212 142 Street Nw, Edmonton, AB
Aerial perspective showcasing a residential property with a detached home, mature landscaping, and an above-ground pool - 5212 142 Street Nw, Edmonton, AB
Residential property featuring a grey shingle roof with multiple solar panels - 5212 142 Street Nw, Edmonton, AB
Property featuring a shingled roof with solar panels, an expansive backyard, and mature landscaping - 5212 142 Street Nw, Edmonton, AB
Expansive rear yard featuring mature trees, a manicured lawn, and a gravel pathway - 5212 142 Street Nw, Edmonton, AB
Expansive wood-plank deck with white railings and clear panels - 5212 142 Street Nw, Edmonton, AB
Expansive grassy yard featuring perimeter fencing, mature trees, and a wooden deck with glass railings - 5212 142 Street Nw, Edmonton, AB
Spacious rear yard with a manicured lawn, established shade trees, and a wooden privacy fence - 5212 142 Street Nw, Edmonton, AB
Expansive rear yard featuring a wooden deck with glass railing, detached shed, mature trees, and privacy fencing - 5212 142 Street Nw, Edmonton, AB
Attached two-car garage featuring a concrete driveway and light gray brick exterior - 5212 142 Street Nw, Edmonton, AB
Floor plan - 5212 142 Street Nw, Edmonton, AB
  • Publicité
Êtes-vous un investisseur immobilier
5212 142 Street NW, Edmonton, AB, T6H 4B4
699 000 $

4 Chambres

3 Salles de bain

Informations sur la propriété

Welcome to this exceptional family home in the highly sought after community of BROOKSIDE! This beautifully updated two-story offers an outstanding combination of space, comfort & energy efficiency. Brand new SOLAR PANELS: $25,000 solar array from Kuby with 5-year warranty = Free Power! New Roof, Furnace, A/C, HWT & Windows in 2021. Features 4 BEDROOMS upstairs, 2 full bathrooms & another full ensuite bath in the master. Large upper deck, granite countertops, main floor laundry & an abundance of natural light throughout. Large shed with Playhouse potential. Oversized DOUBLE GARAGE with large parking pad. Rear lane access & plenty of space for children to play. Ideally located near top schools, parks, public transportation & major commuter routes, just to name a few.

Particularités du bâtiment :

  • Air climatisé: Oui
  • Foyer: Oui
  • Stationnement: Oui
  • Surface utile: 199.02

Caractéristiques :

  • Accès routier: Pavé
  • Alimentation du foyer: Bois
  • Appareils ménagers: Conditionneur d'air - central, Lave-vaisselle encastré, Commandes pour garage, Télécommande de porte de garage, Hotte, Réfrigérateur, Laveuse/sécheuse superposées, Remise, Cuisinière électrique, Rideaux, Support mural pour télévision
  • Bâti en: 1973
  • Caractéristiques de commodités: Conditionneur d'air, Range-placards, Vide sanitaire, Terrasse, Détecteurs de fumée, Eau chaude au gaz naturel, Maison sans animaux, Maison sans fumée, Puits de lumière, Système de gicleurs - souterrain, Équipement solaire, Patio/terrasse sur le toit
  • Caractéristiques de la communauté: Conditionneur d'air, Rangement de placard, Vide sanitaire, Terrasse, Détecteurs de fumée, Eau chaude au gaz naturel, Maison sans animaux, Maison sans fumée, Puits de lumière, Système de gicleurs - souterrain, Équipement solaire, Patio/terrasse sur le toit
  • Caractéristiques du stationnement: Garage double attenant, Accès avant, Isolé, Surdimensionné, Stationnement pavé/en blocs de béton
  • Caractéristiques extérieures: Ruelle, Clôturé, Site plat, Arbres/arbustes fruitiers, Aménagement paysager, Près d'un terrain de jeu, Transport public, Écoles, Pentes de ski à proximité
  • Chambres : 4
  • Chauffage: =Air pulsé-1, Voir remarques, Gaz naturel, Solaire
  • Détails de la fondation: Périmètre en béton
  • Dimensions du terrain : 780.00 Mètres carrés
  • État du sous-sol: Fini
  • Forme du lot: Rectangulaire
  • Points d'intérêt du site: Ruelle, Clôturé, Site plat, Arbres/arbustes fruitiers, Aménagement paysager, Terrain de jeux Nearby, Transport public, Écoles, Pentes de ski à proximité
  • Revêtement de plancher: Carreaux de céramique, Bois franc, Planches en vinyle
  • Salle(s) de bains : 3
  • Sous-sol: Pleine grandeur, Fini
  • Style architectural: 2 étages
  • Superficie habitable (approx): 199.02 Mètres carrés
  • Toit: Bardeaux d'asphalte
  • Type de bâtiment: Unifamiliale détachée
  • Type de sous-sol: Pleine grandeur
  • Zonage: Zone 14
  • Nbre d'espaces de stationnement: 6

Gracieuseté de : MaxWell Challenge Realty

Dernière mise à jour des données le 2026-09-13 à 12:42

The data relating to real estate for sale on this web site comes in part from the Internet Data exchange (“IDX”) program of the REALTORS® Association of Edmonton. IDX information is provided exclusively for consumers' personal, non-commercial use and may not be used for any purpose other than to identify prospective properties consumers may be interested in purchasing. The data on this website is deemed reliable but is not guaranteed accurate by the REALTORS® Association of Edmonton. Information deemed reliable but not guaranteed.
Copyright 2026 by the REALTORS® Association of Edmonton. All Rights Reserved. Data is deemed reliable but is not guaranteed accurate by the REALTORS® Association of Edmonton.

ÉvaluationExpressMC Powered by RPS

Emplacement de 5212 142 Street NW, Edmonton, AB, T6H 4B4

Données démographiques de 5212 142 Street NW, Edmonton, AB, T6H 4B4

Étape de vie

Parents d'âge moyen avec adolescents

Type d'emploi

Cols blancs

Revenu moyen du ménage

150 714.34 $

Nombre moyen d'enfants

1.82

Population à domicile

Structure à domicile

Âge de la population

Éducation

Niveau d'éducation

No certificate/diploma/degree

10.16 %

Diplôme d'études secondaires ou équivalent

25.8 %

Certificat ou diplôme d'apprentissage ou d'une école de métiers

6.64 %

Diplôme d'études collégiales ou d'études postsecondaires (non universitaires)

15.05 %

Certificat d'études universitaires

3.09 %

Diplômes d'études universitaires

39.25 %

Navetteur

Se rendre au travail

En auto

82.64 %

En transport en commun

8.79 %

À pied

7.2 %

À bicyclette

0.22 %

Par tout autre moyen

1.15 %

Diversité Culturelle

Connaissance des langues officielles

Langue maternelle

Données Sur Le Bâtiment

Type de bâtiment

Appartements (faible hauteur et à étages multiples)

37.29 %

Maisons

62.71 %

Achat ou location