Button CopyPathCircle CloseCircle Left ArrowArrow Down Icon GreyClosecirclecircleBurger

410 10531 117 Street, Edmonton, AB, T5H 0A8

Gracieuseté de Patrick W Shearer de Royal LePage Noralta Real Estate
No. MLS® E4495288
Copropriété À vendre à Queen Mary Park, Edmonton, Alberta
239 900 $ ÉvaluationExpressMC: 230K $ - 291K $

2 Chambres

1 Salle de bain

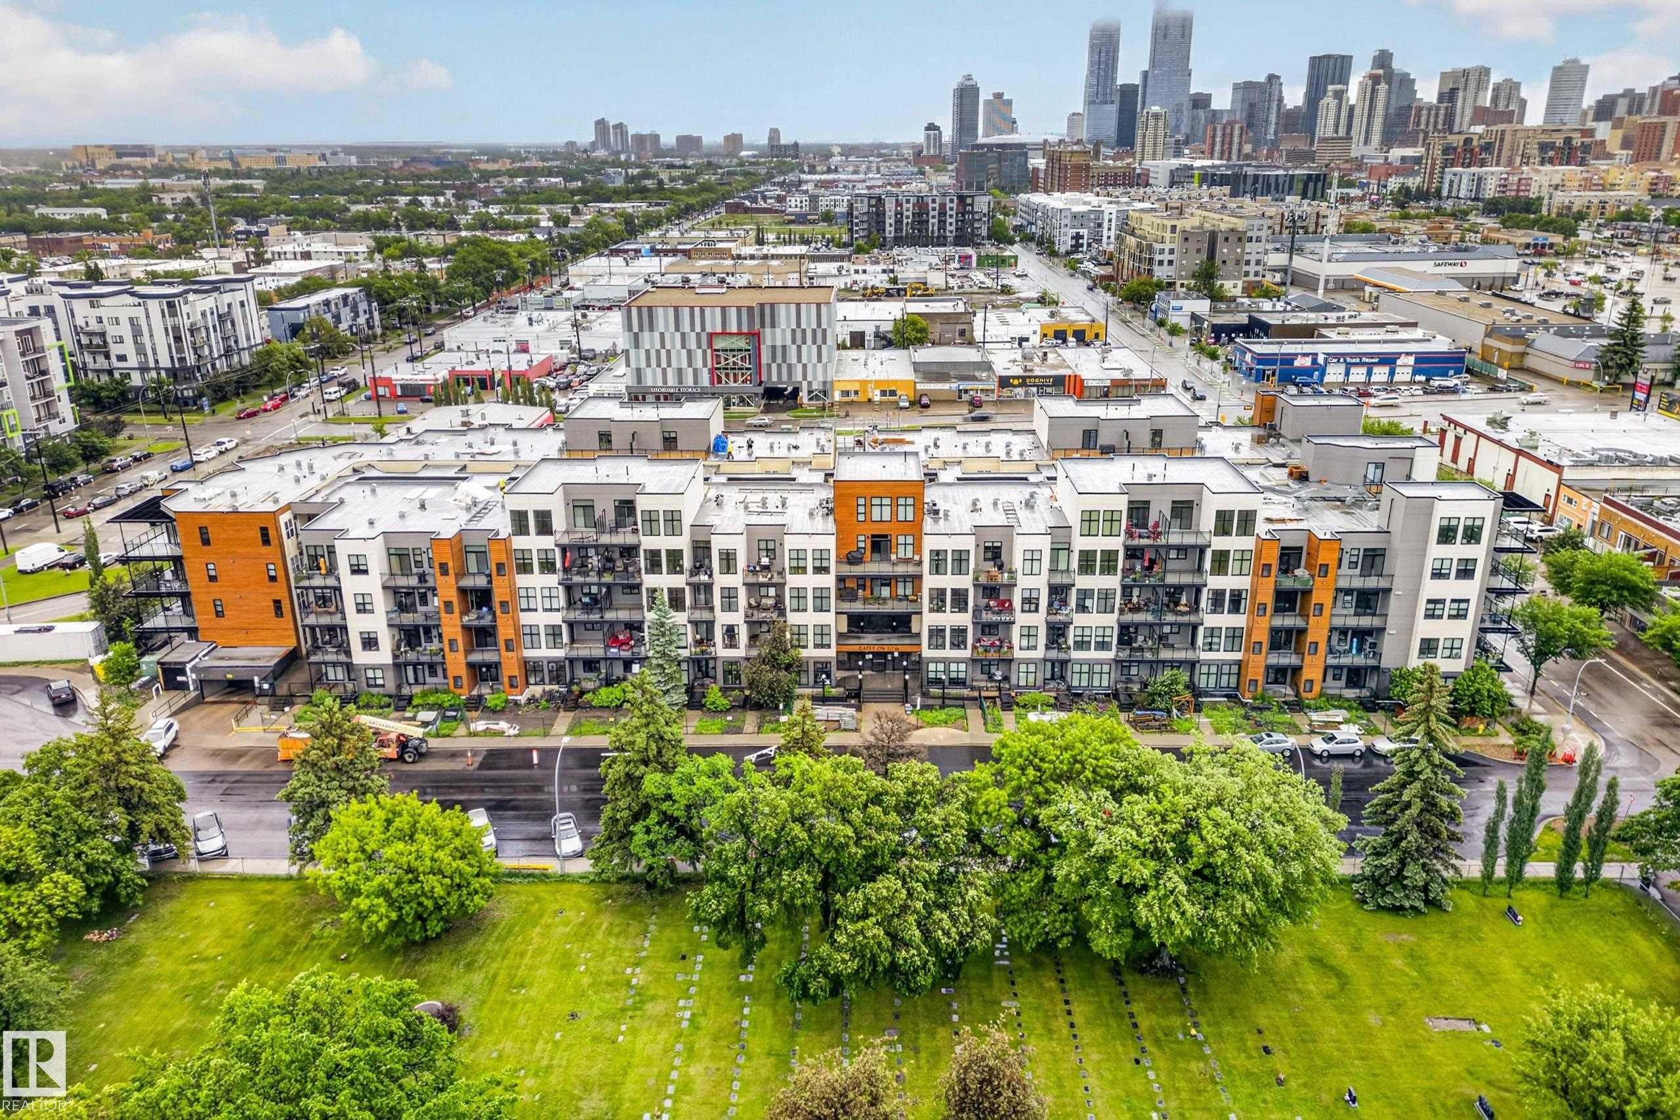
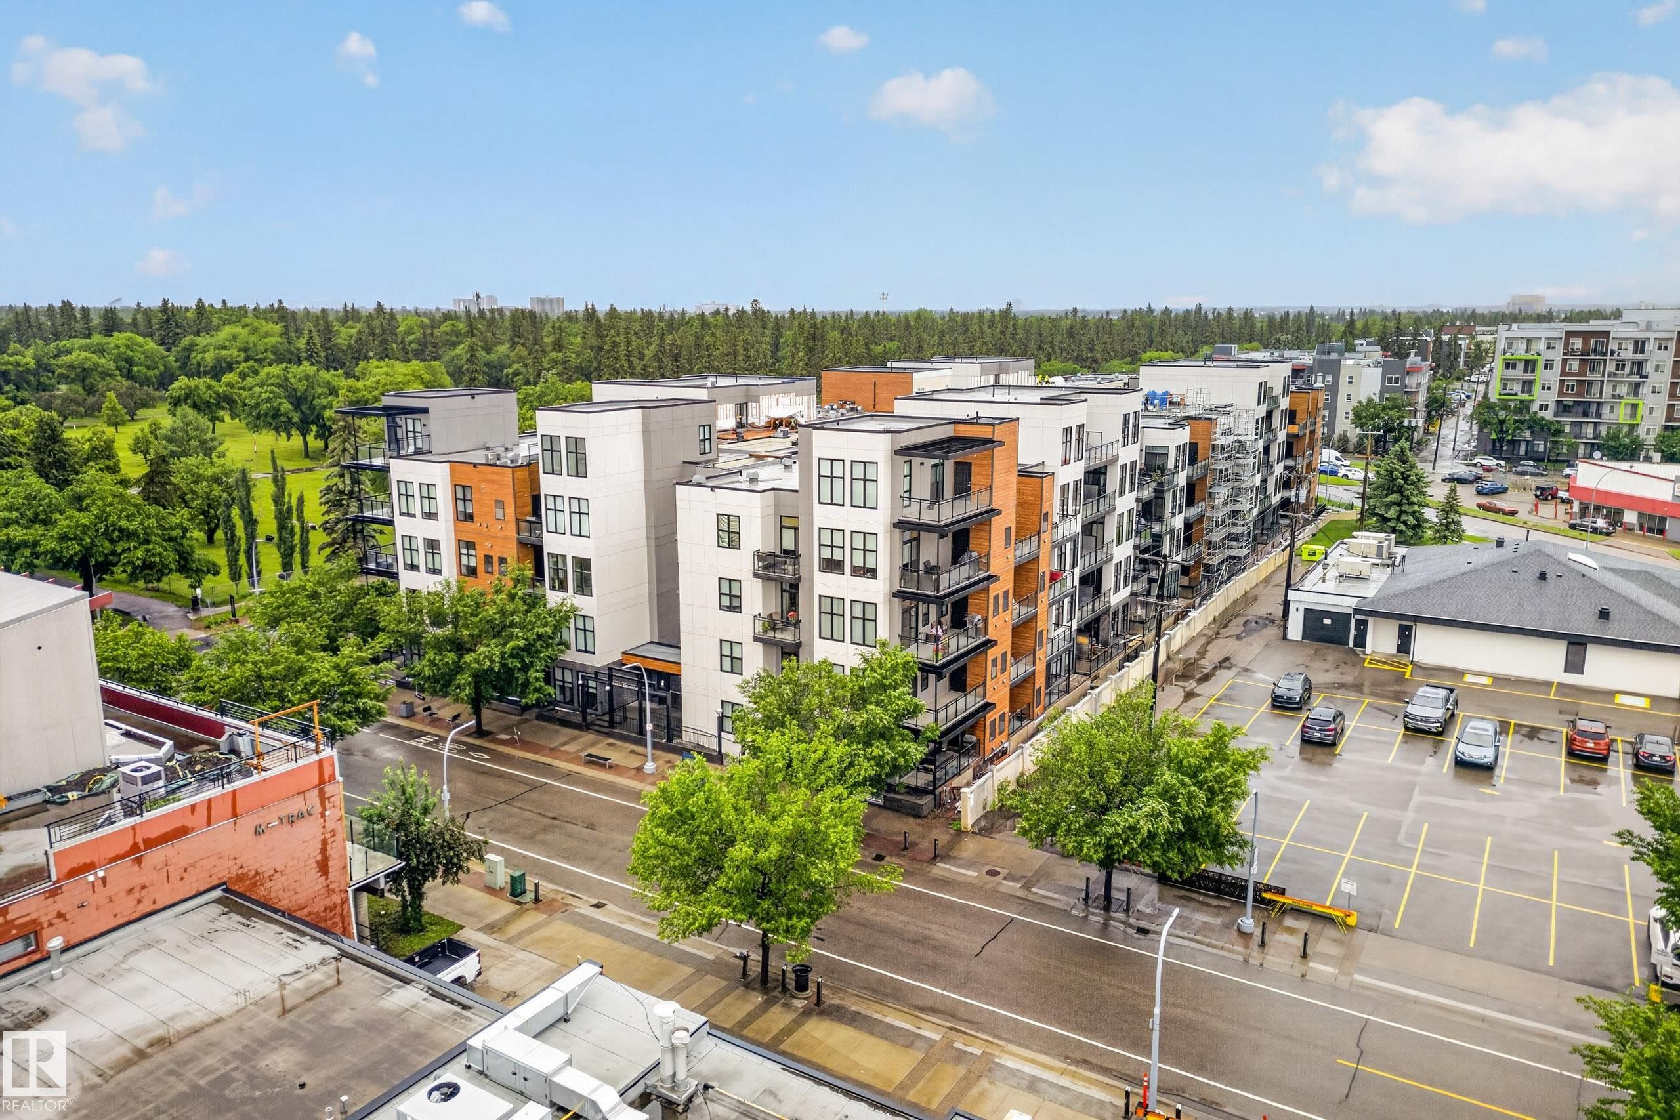
Modern multi-story building featuring a facade with varied paneling, private balconies, and an urban backdrop - 410 10531 117 Street, Edmonton, AB
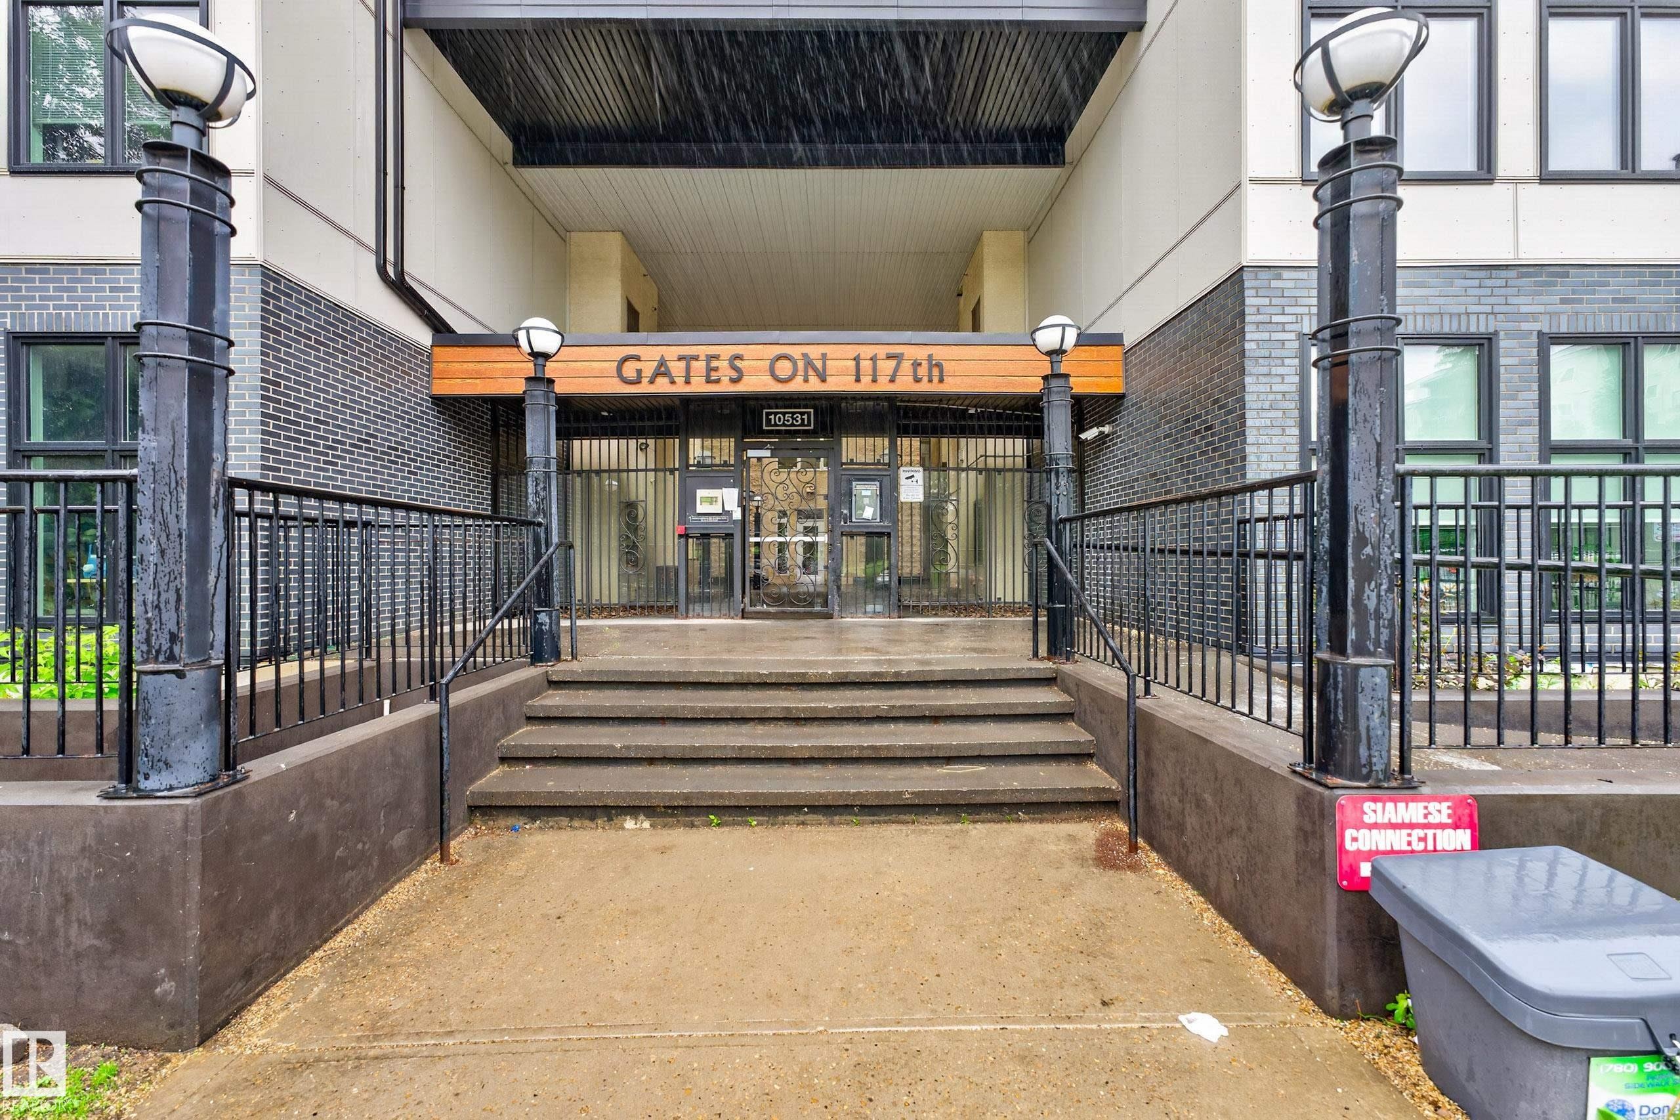
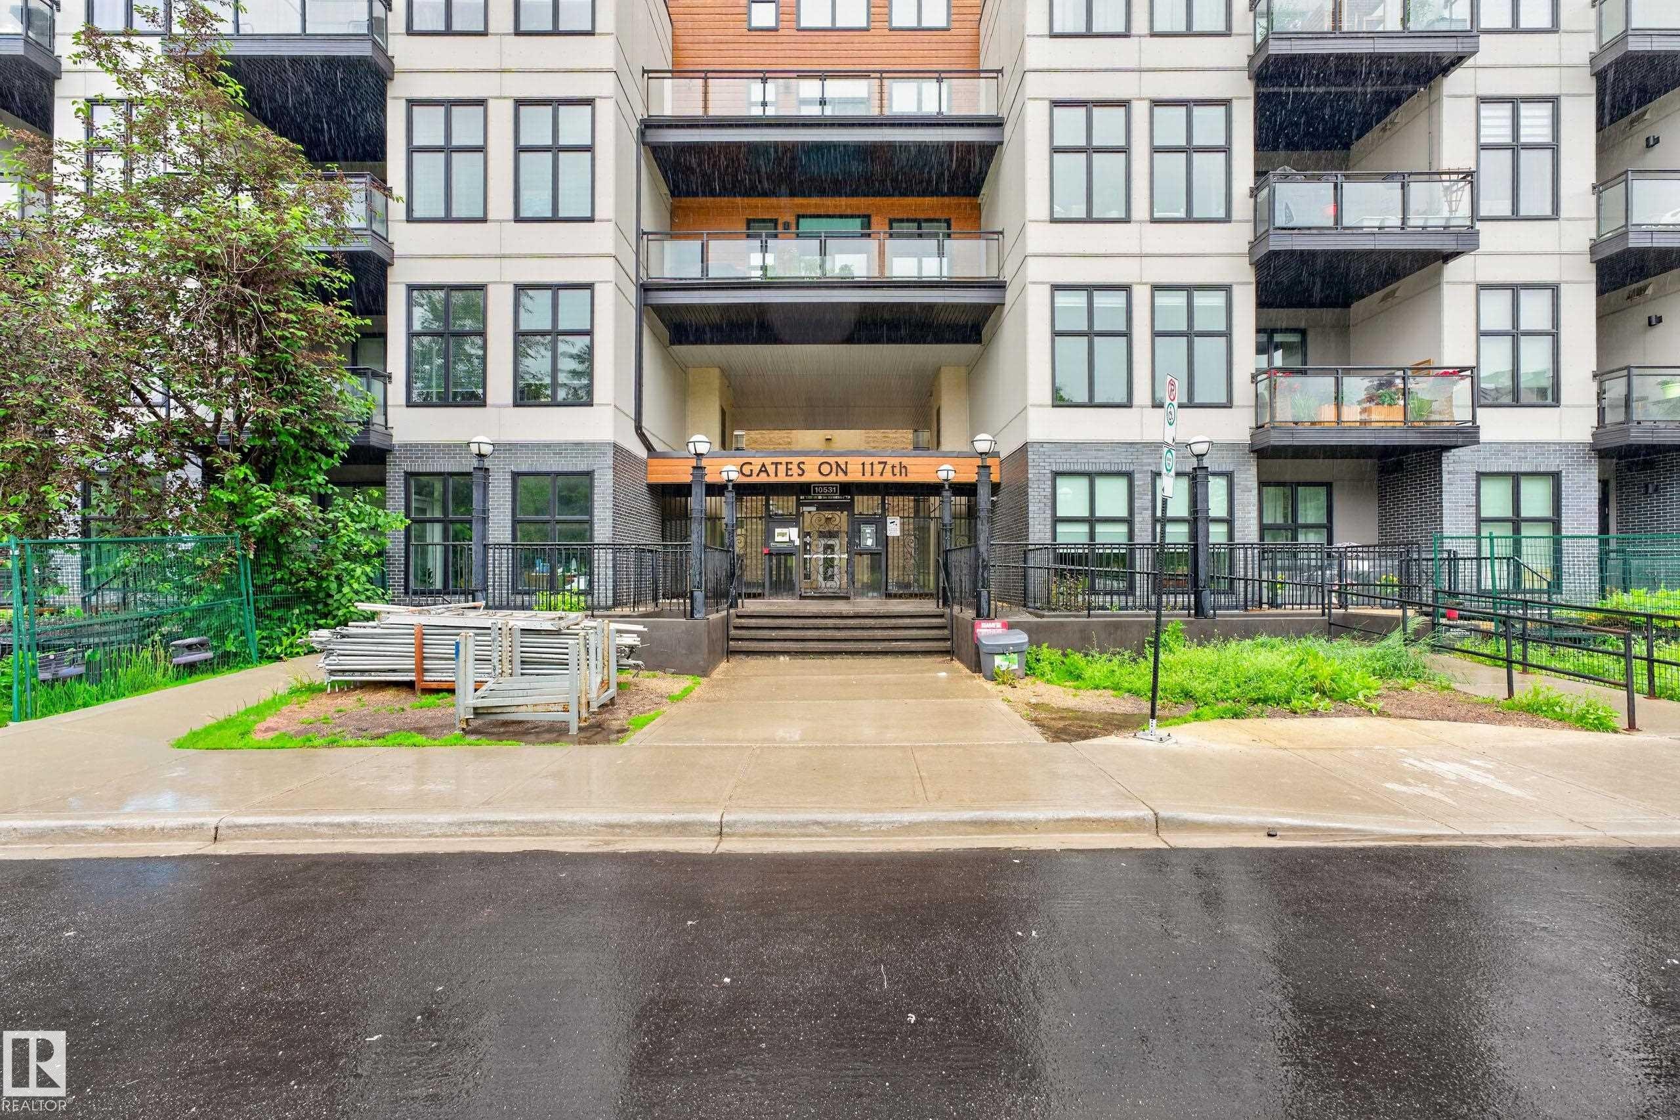
Building entrance featuring concrete steps, black metal railings, and dual exterior light fixtures - 410 10531 117 Street, Edmonton, AB
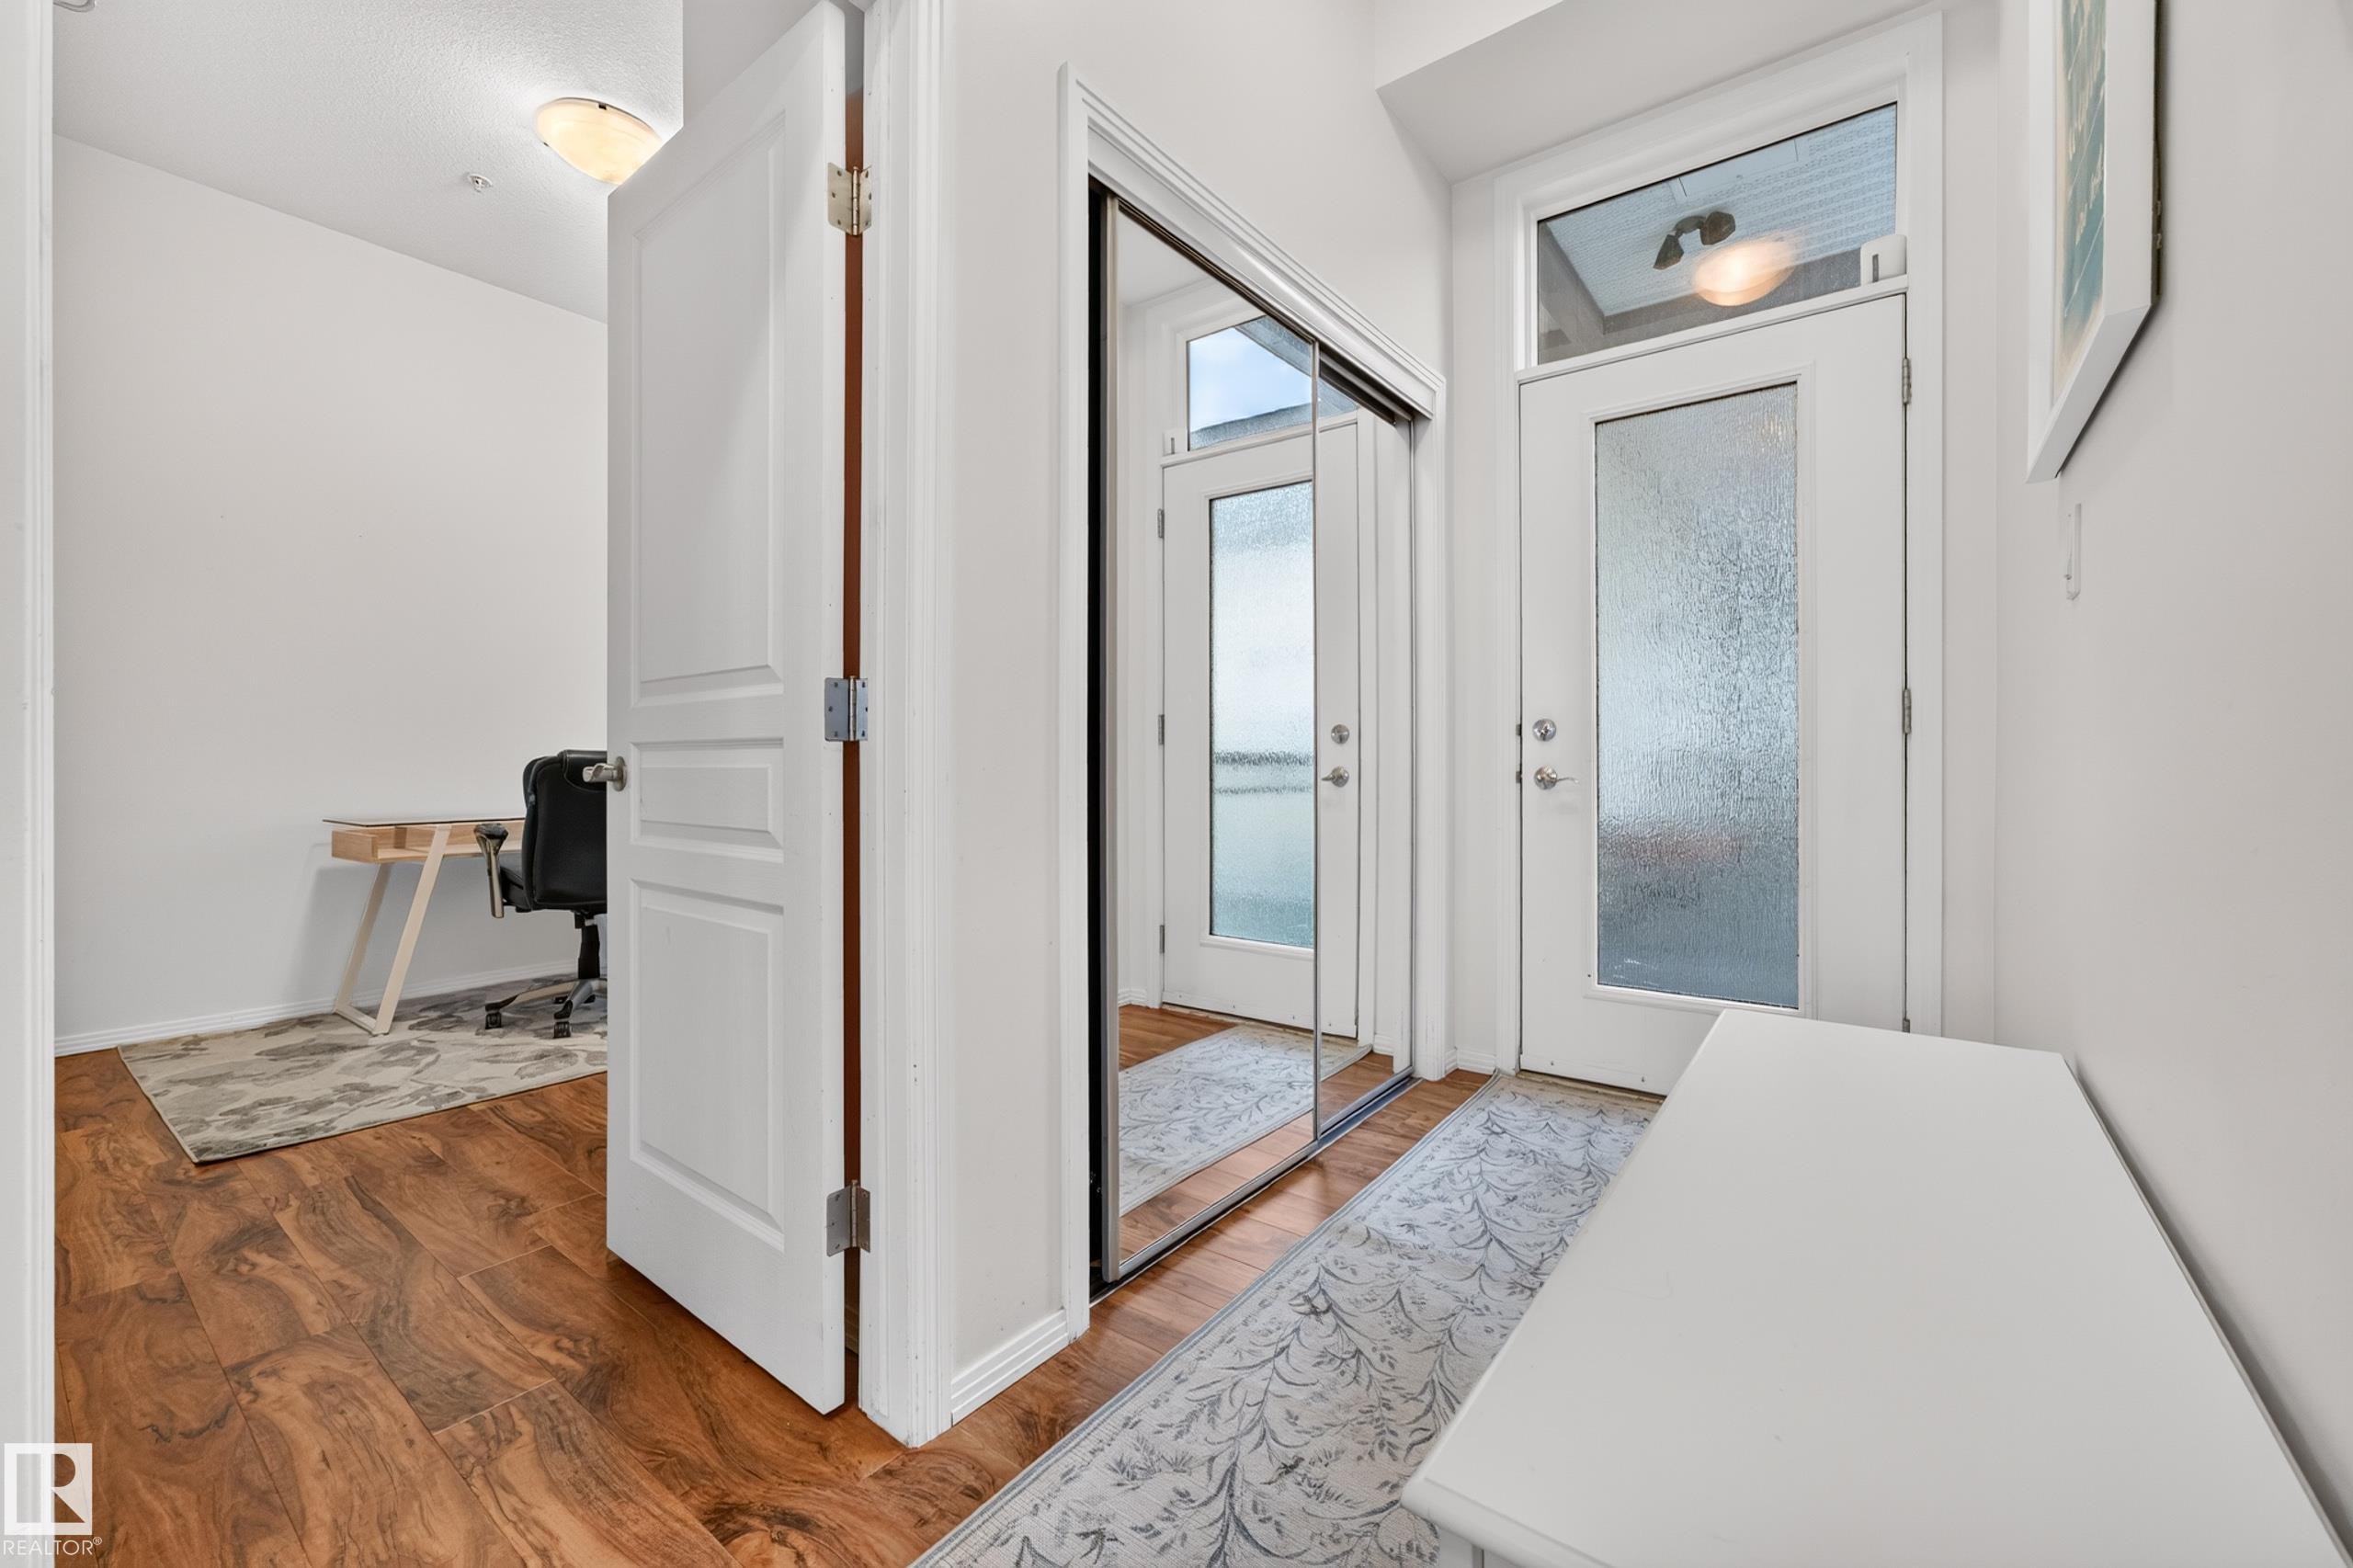
Entryway featuring wood-finish flooring, a full-lite door with frosted glass, and a transom window - 410 10531 117 Street, Edmonton, AB
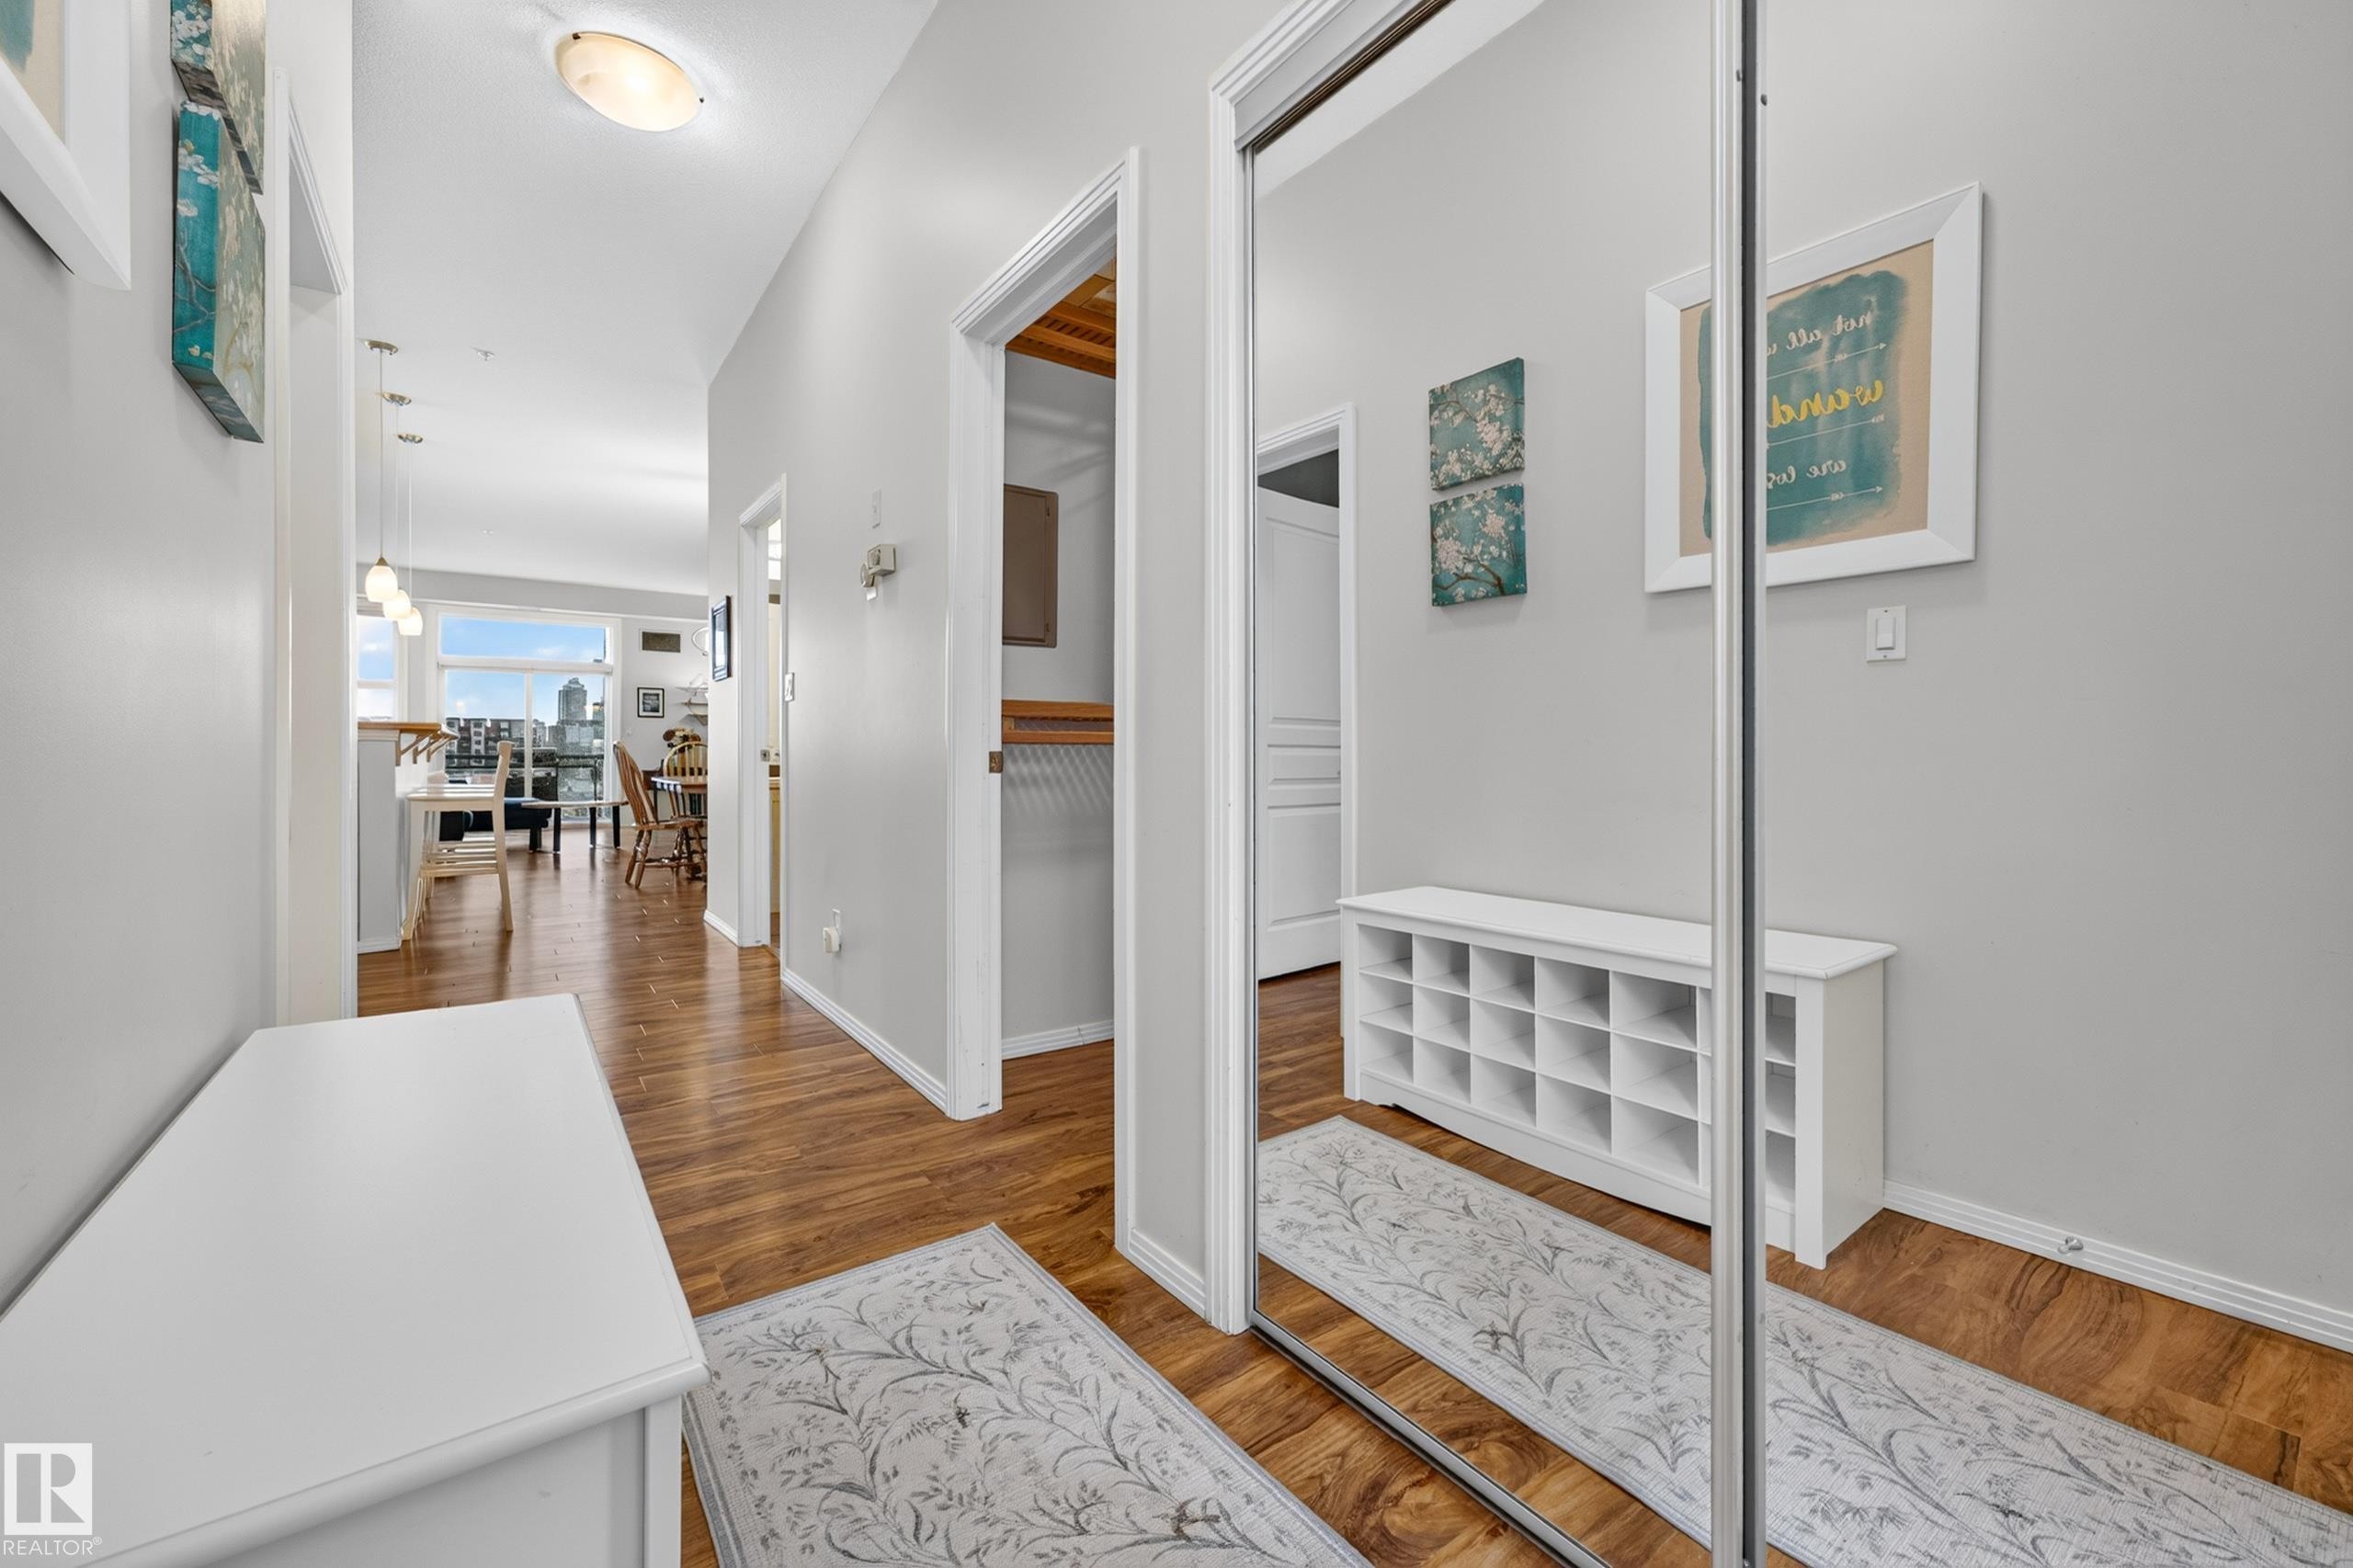
Hallway featuring wood-finish flooring, light grey painted walls, and an overhead flush-mount light fixture - 410 10531 117 Street, Edmonton, AB
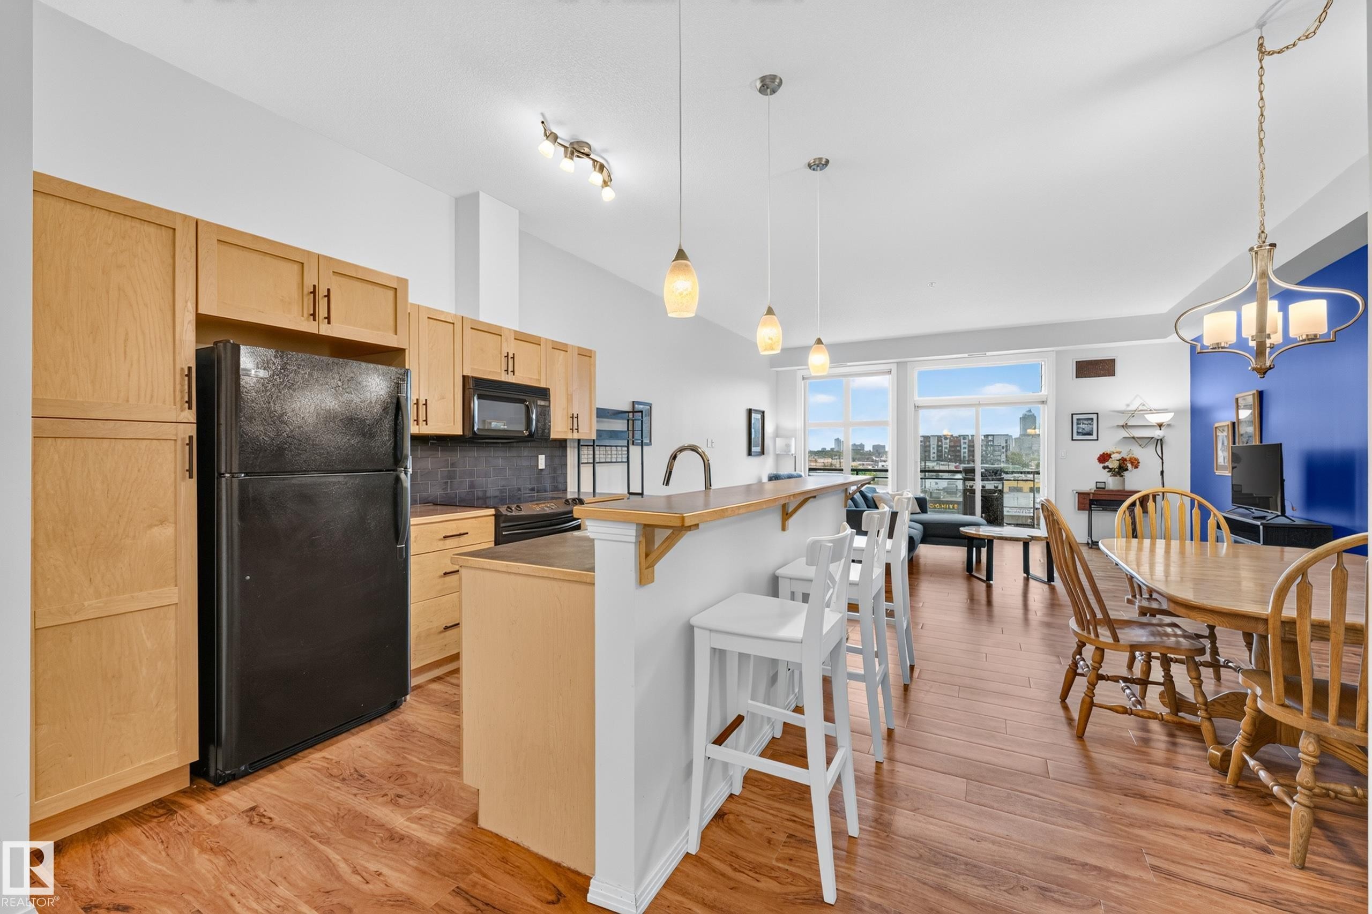
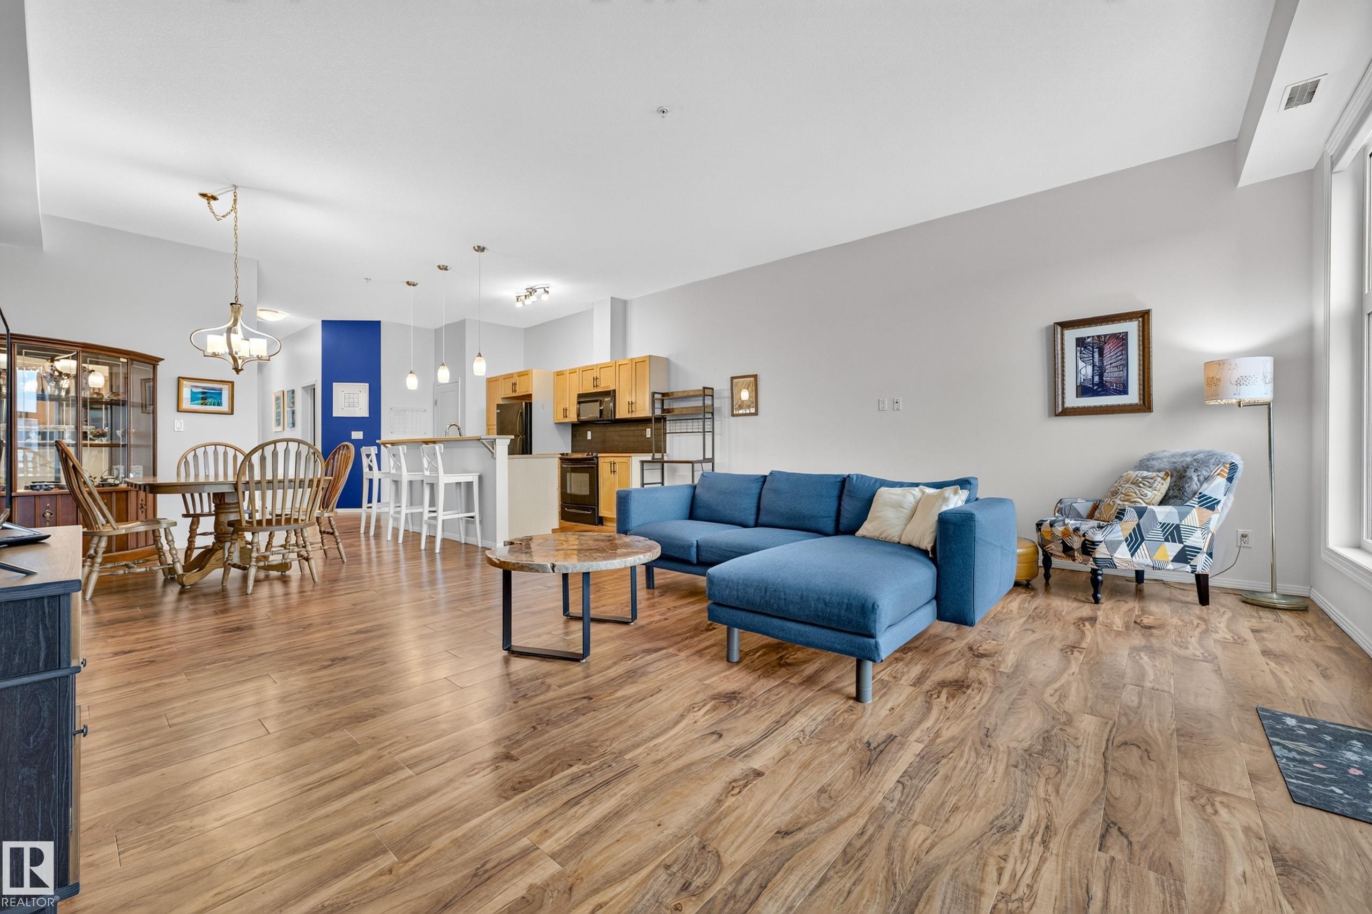
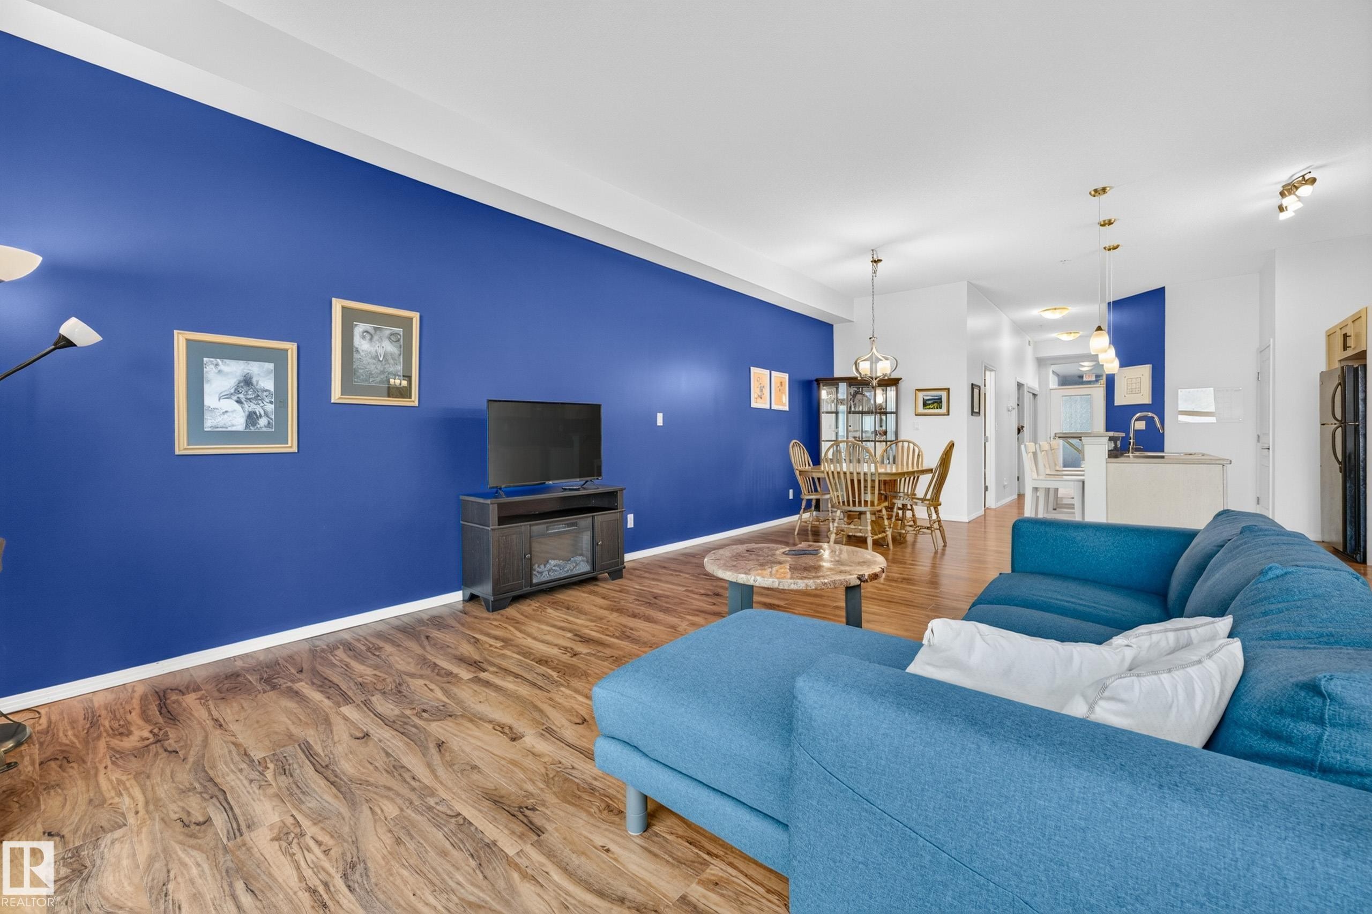
Open-concept living space featuring wood-finish flooring, a kitchen island with breakfast bar seating, recessed lighting, and large windows - 410 10531 117 Street, Edmonton, AB
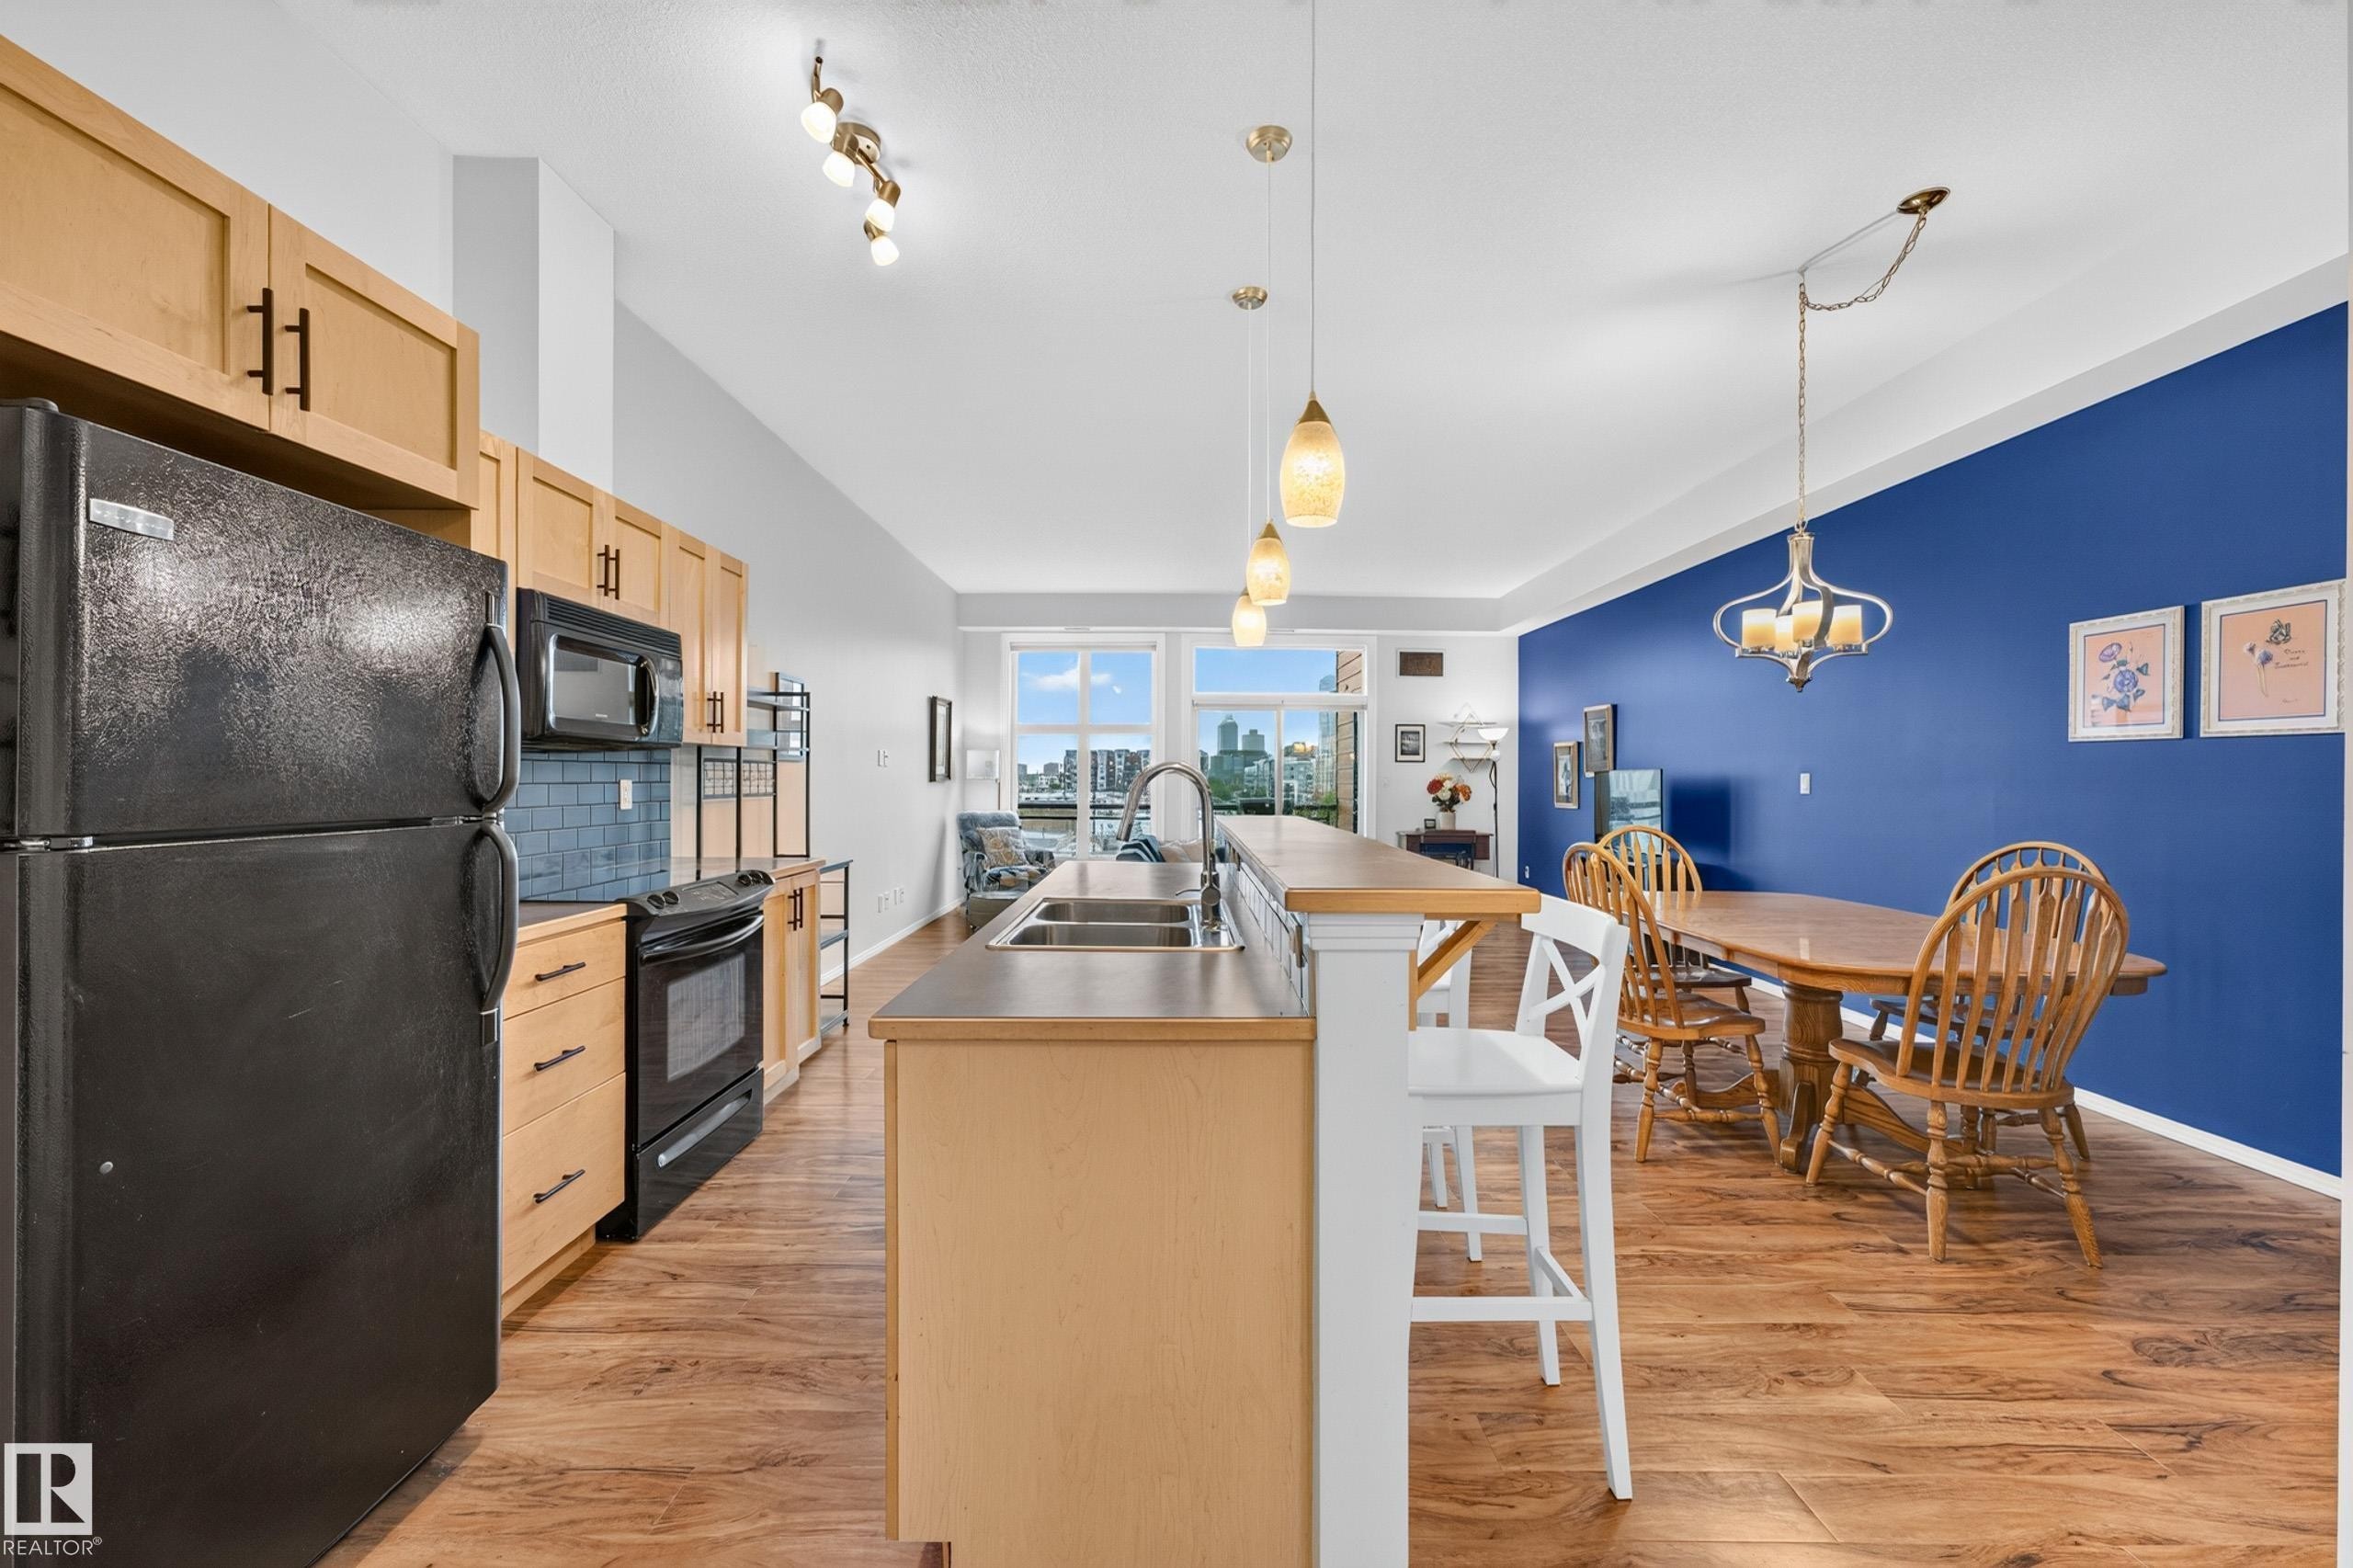
Open-concept kitchen and dining area featuring wood-finish flooring - 410 10531 117 Street, Edmonton, AB
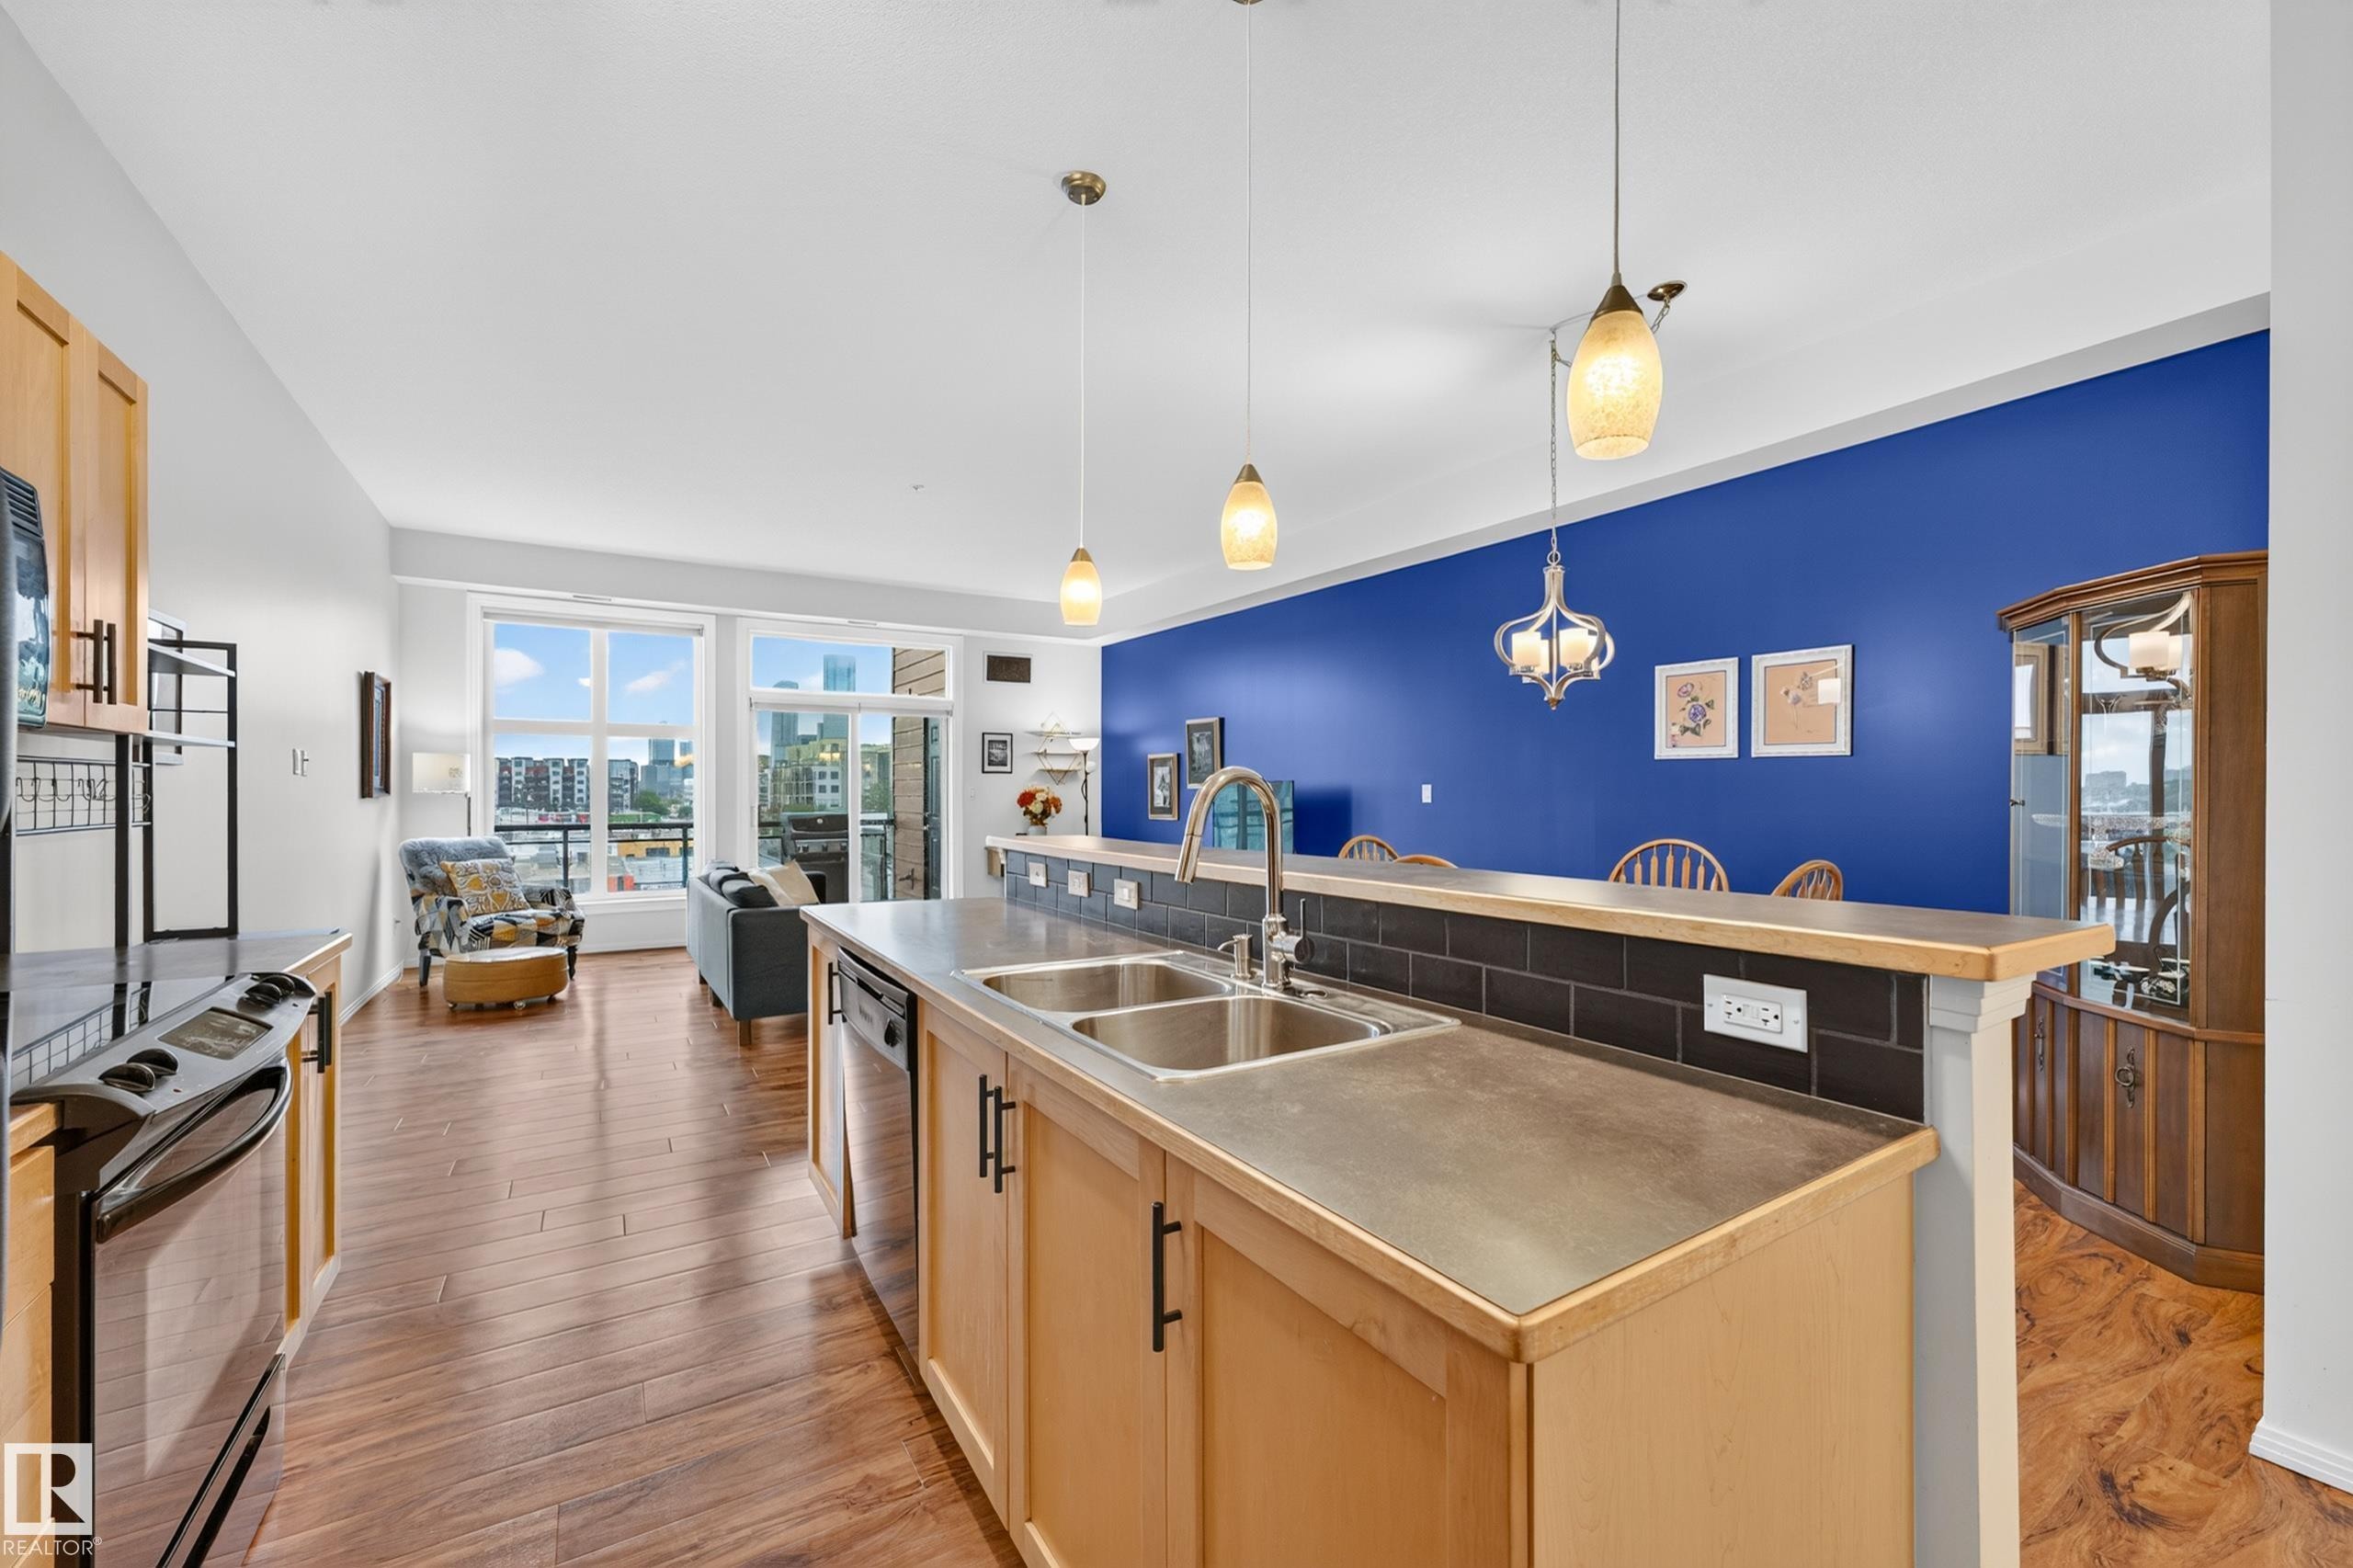
Open-concept living space featuring wood-finish flooring and ample natural light from large windows - 410 10531 117 Street, Edmonton, AB
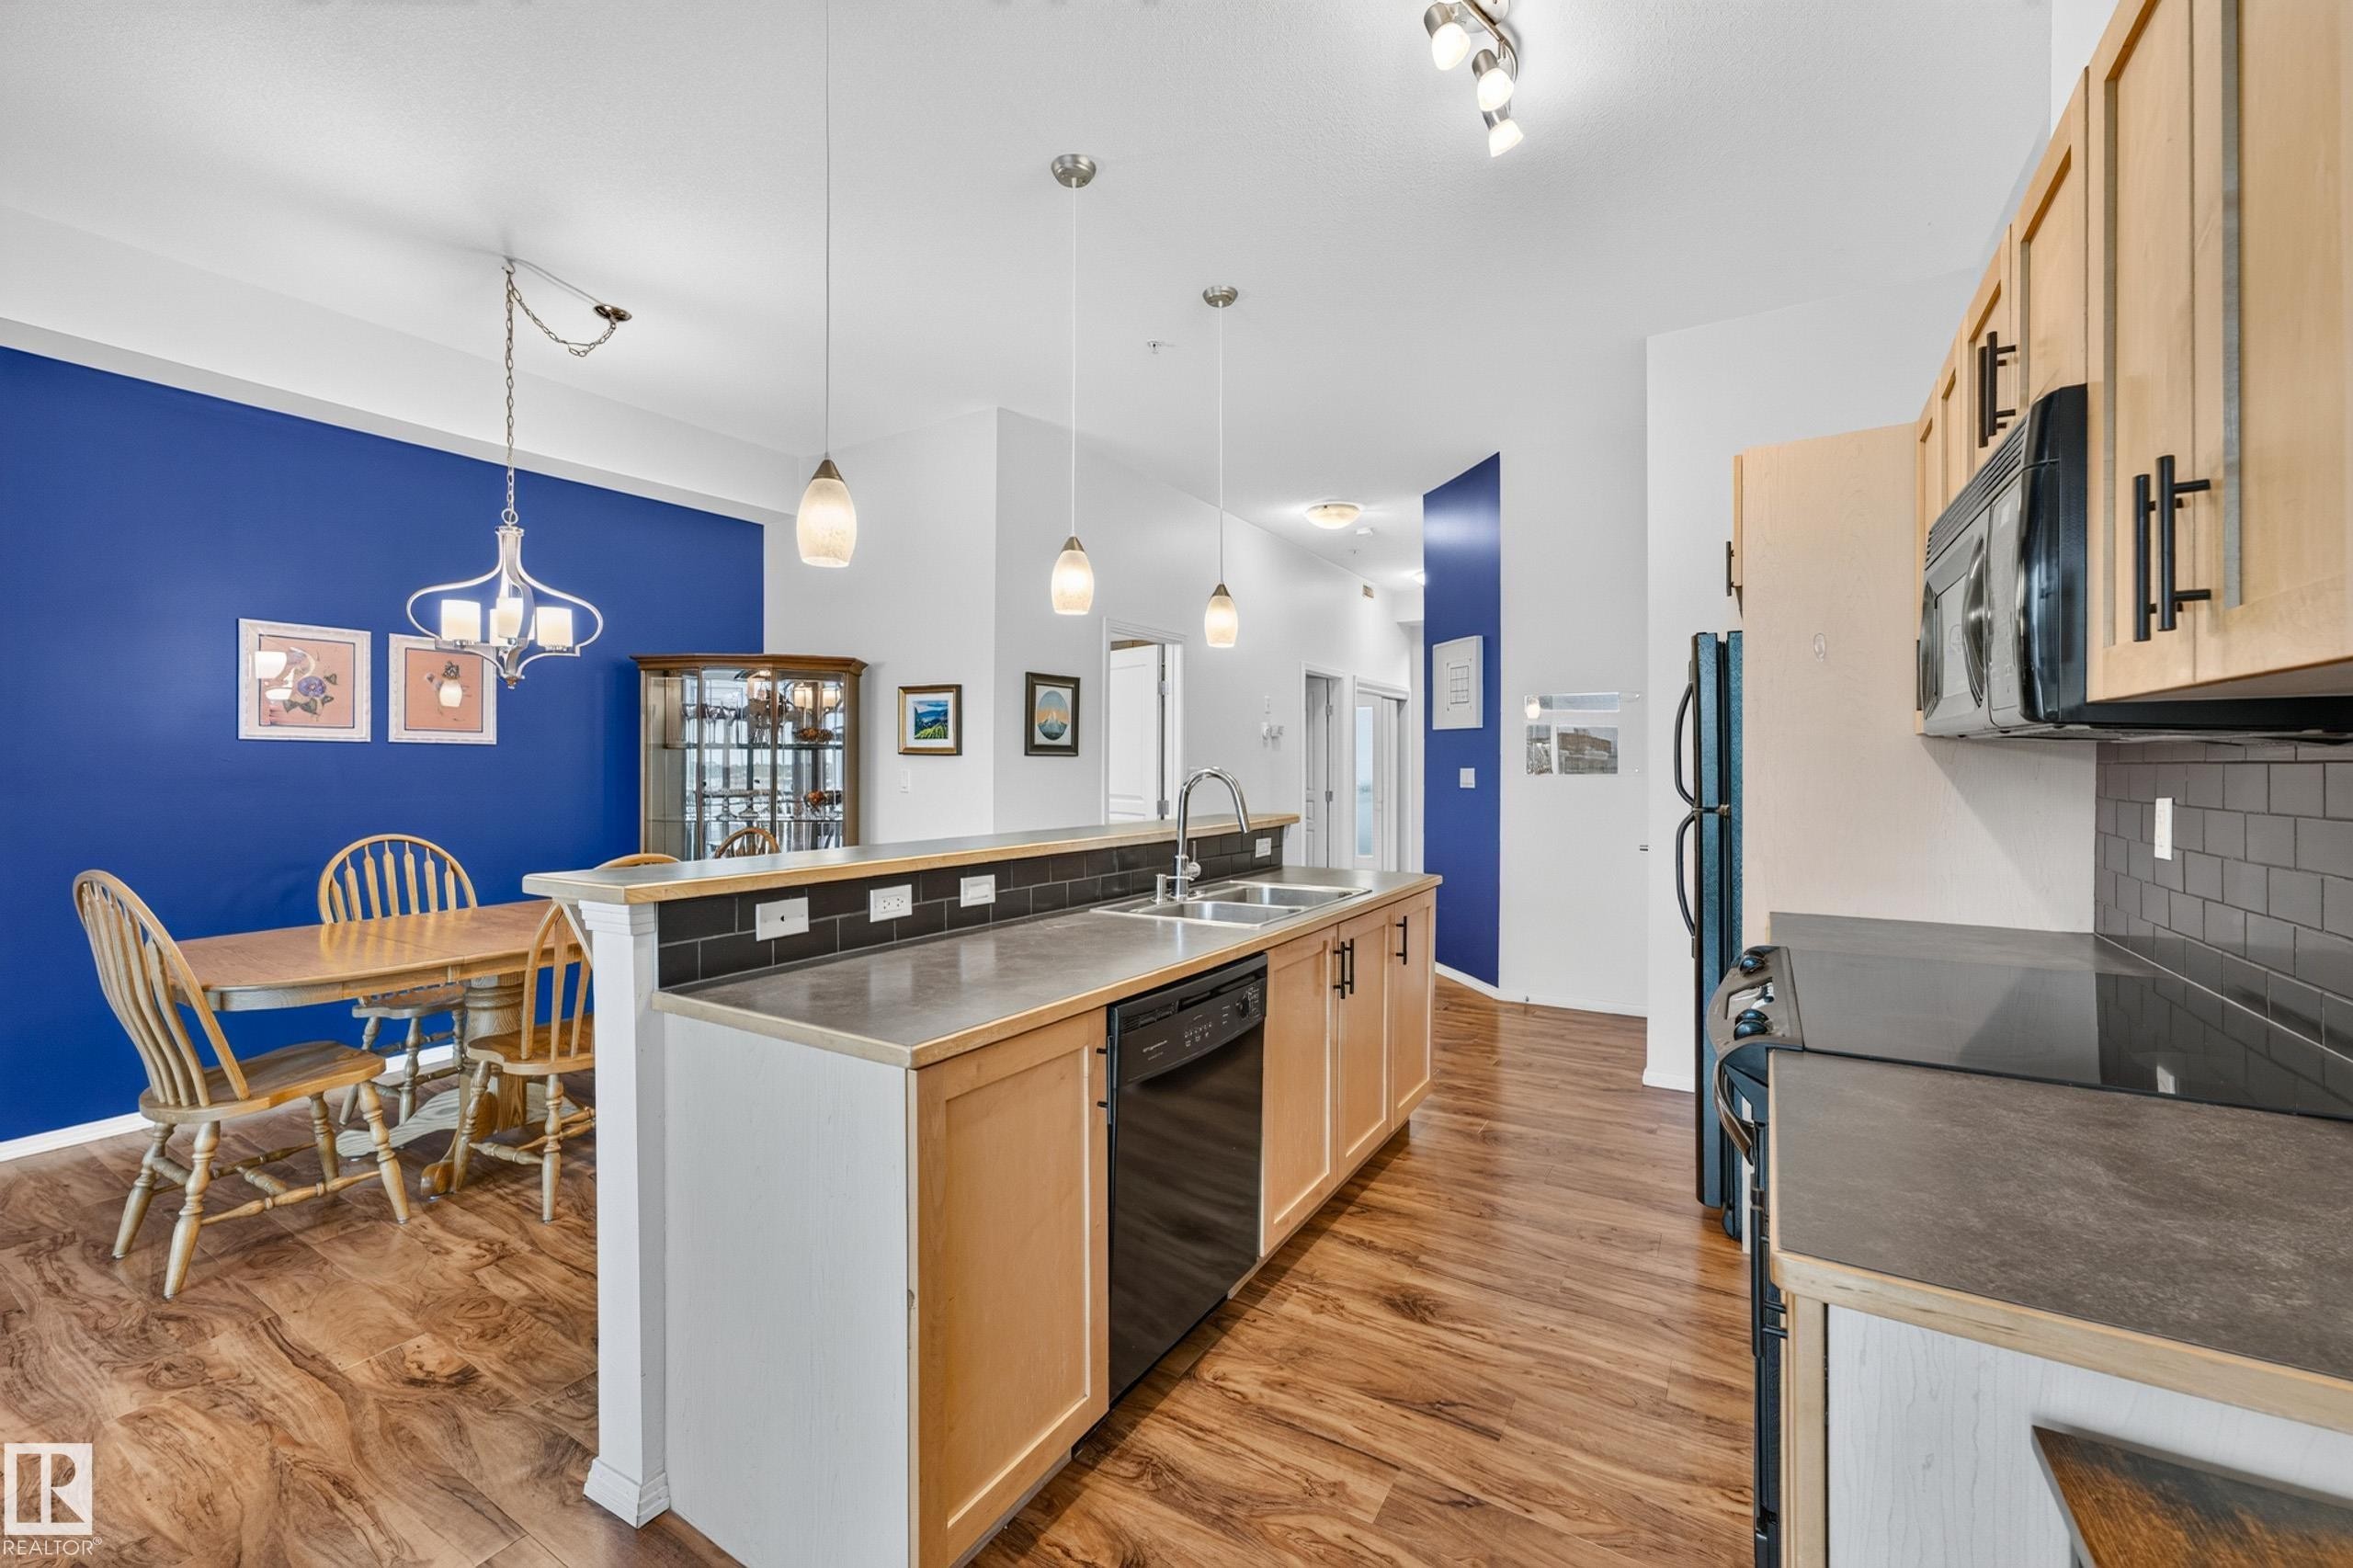
Kitchen and dining area featuring wood-finish flooring, light wood cabinetry, black appliances, a black subway tile backsplash, and a peninsula with integrated sink and seating - 410 10531 117 Street, Edmonton, AB
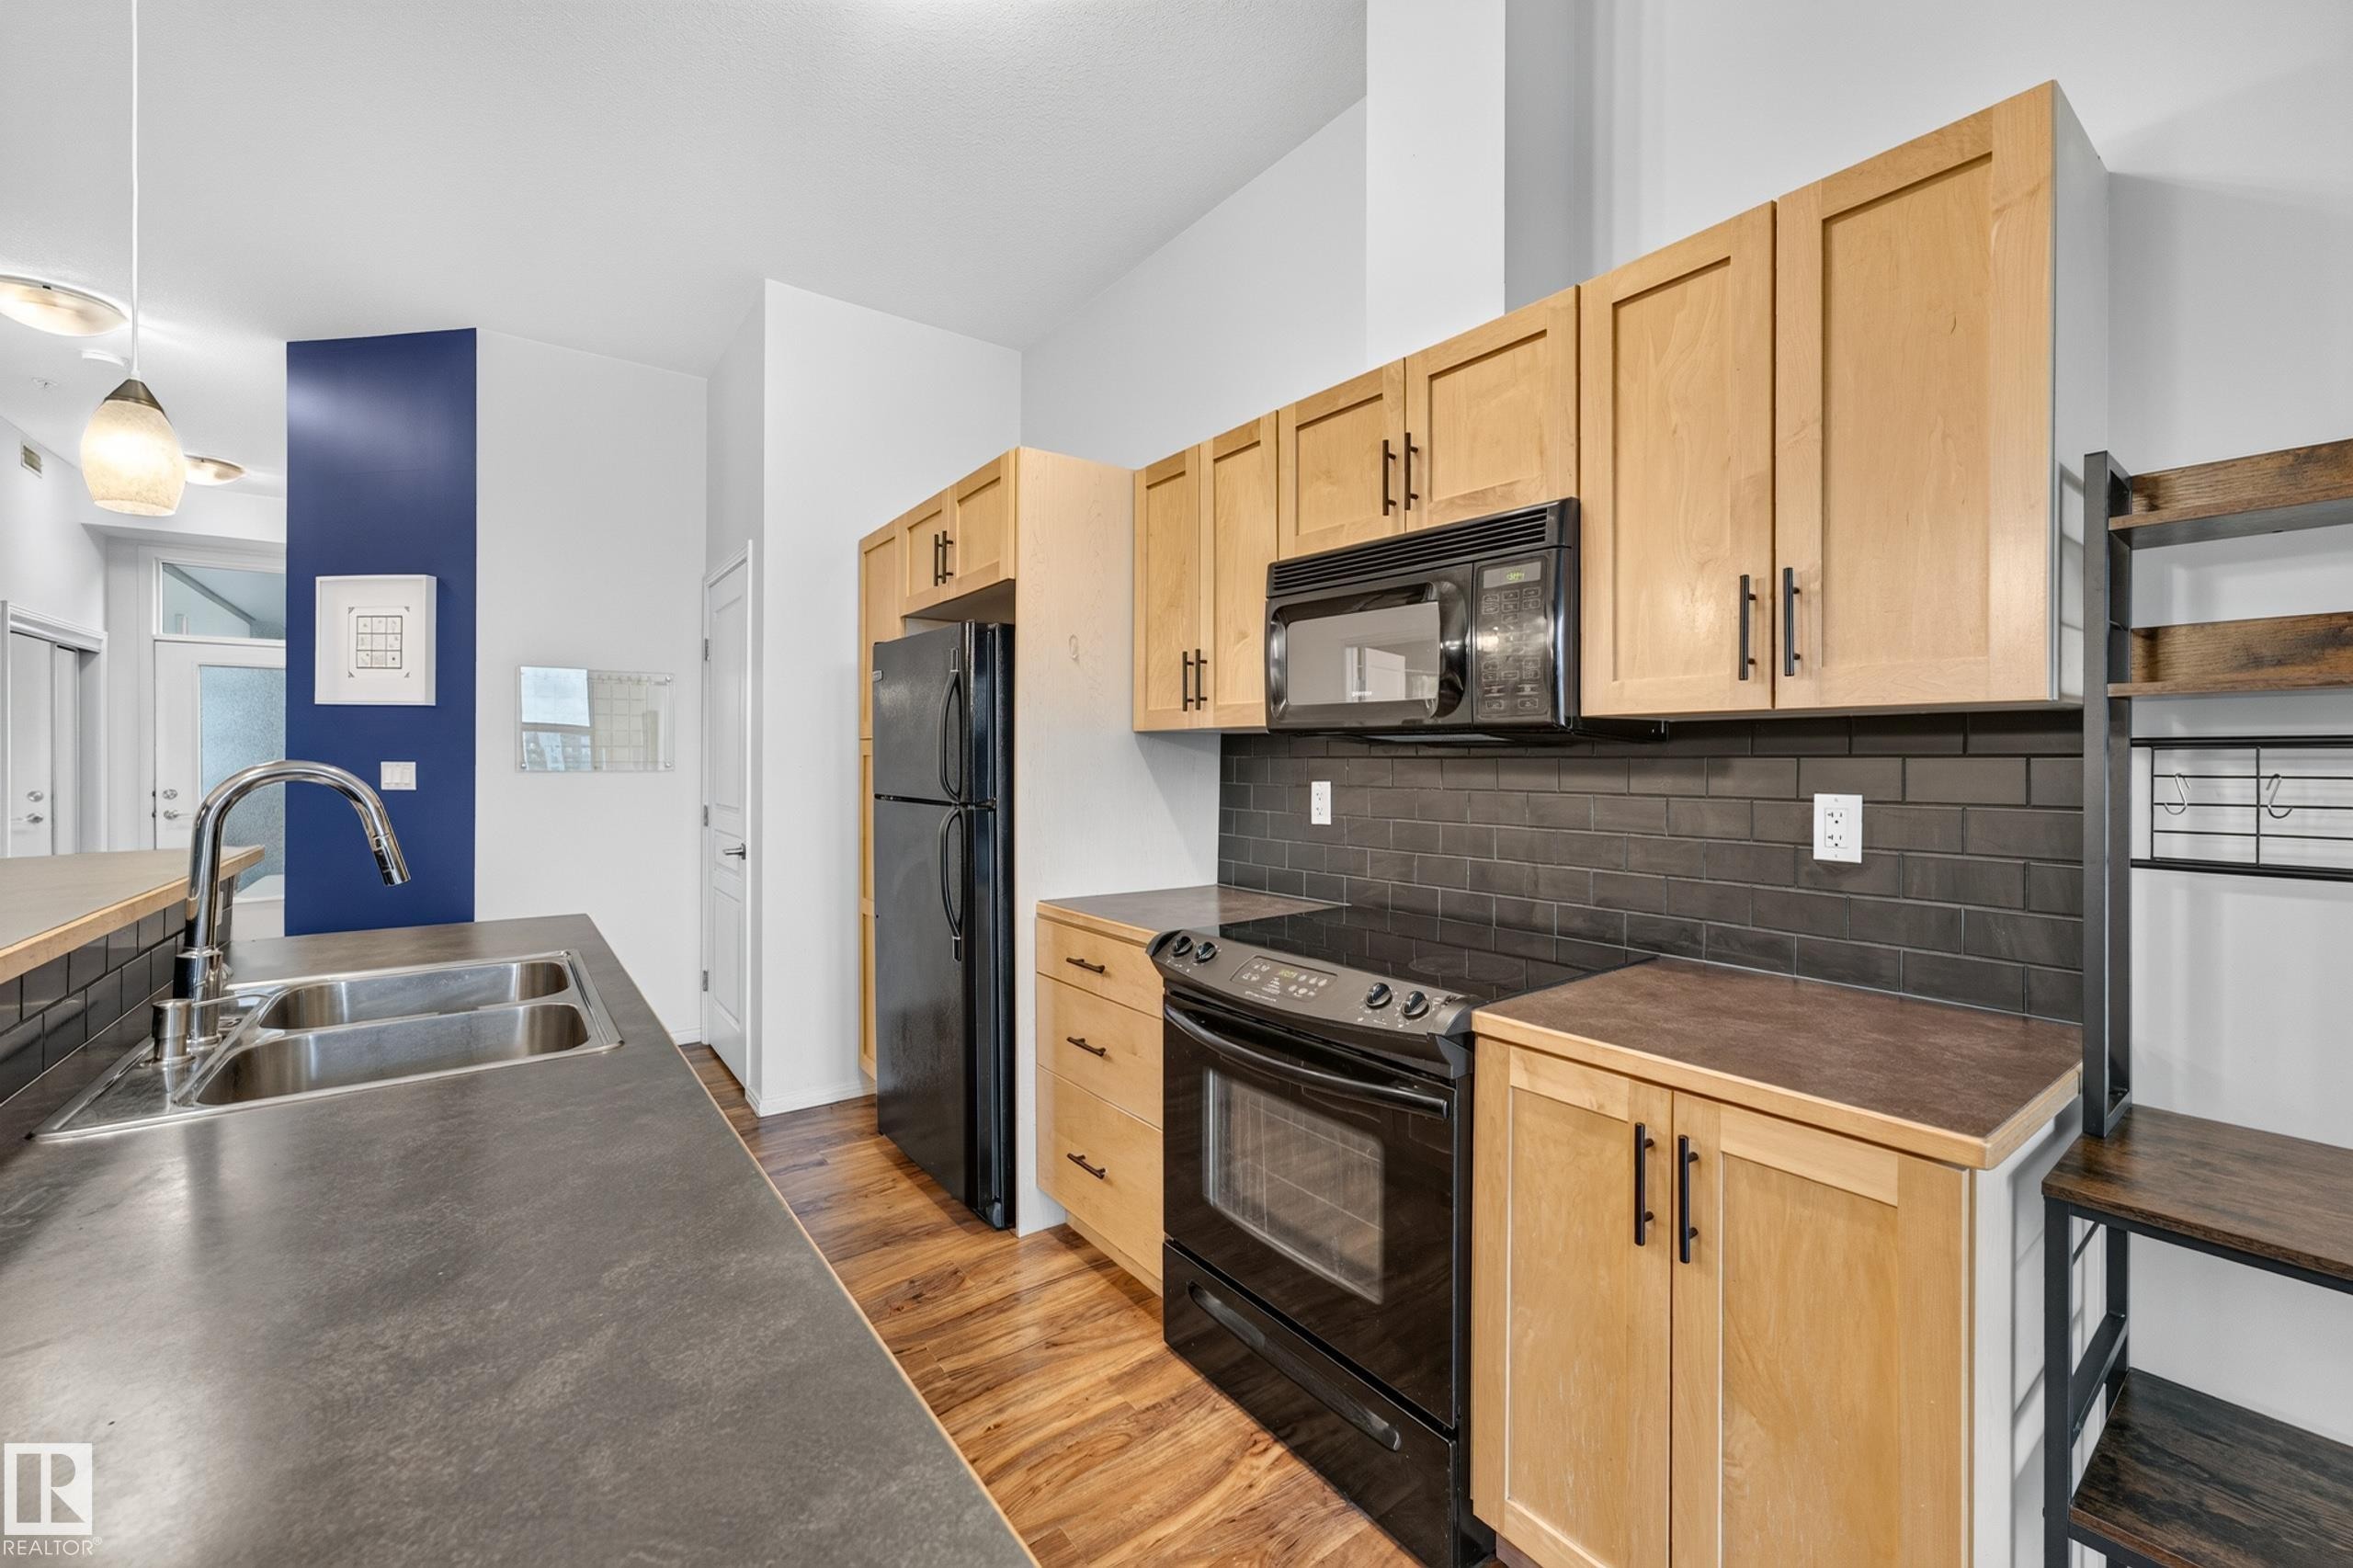
Kitchen featuring wood-finish cabinetry, black subway tile backsplash, black appliances, and a double basin stainless steel sink with a high-arch faucet - 410 10531 117 Street, Edmonton, AB
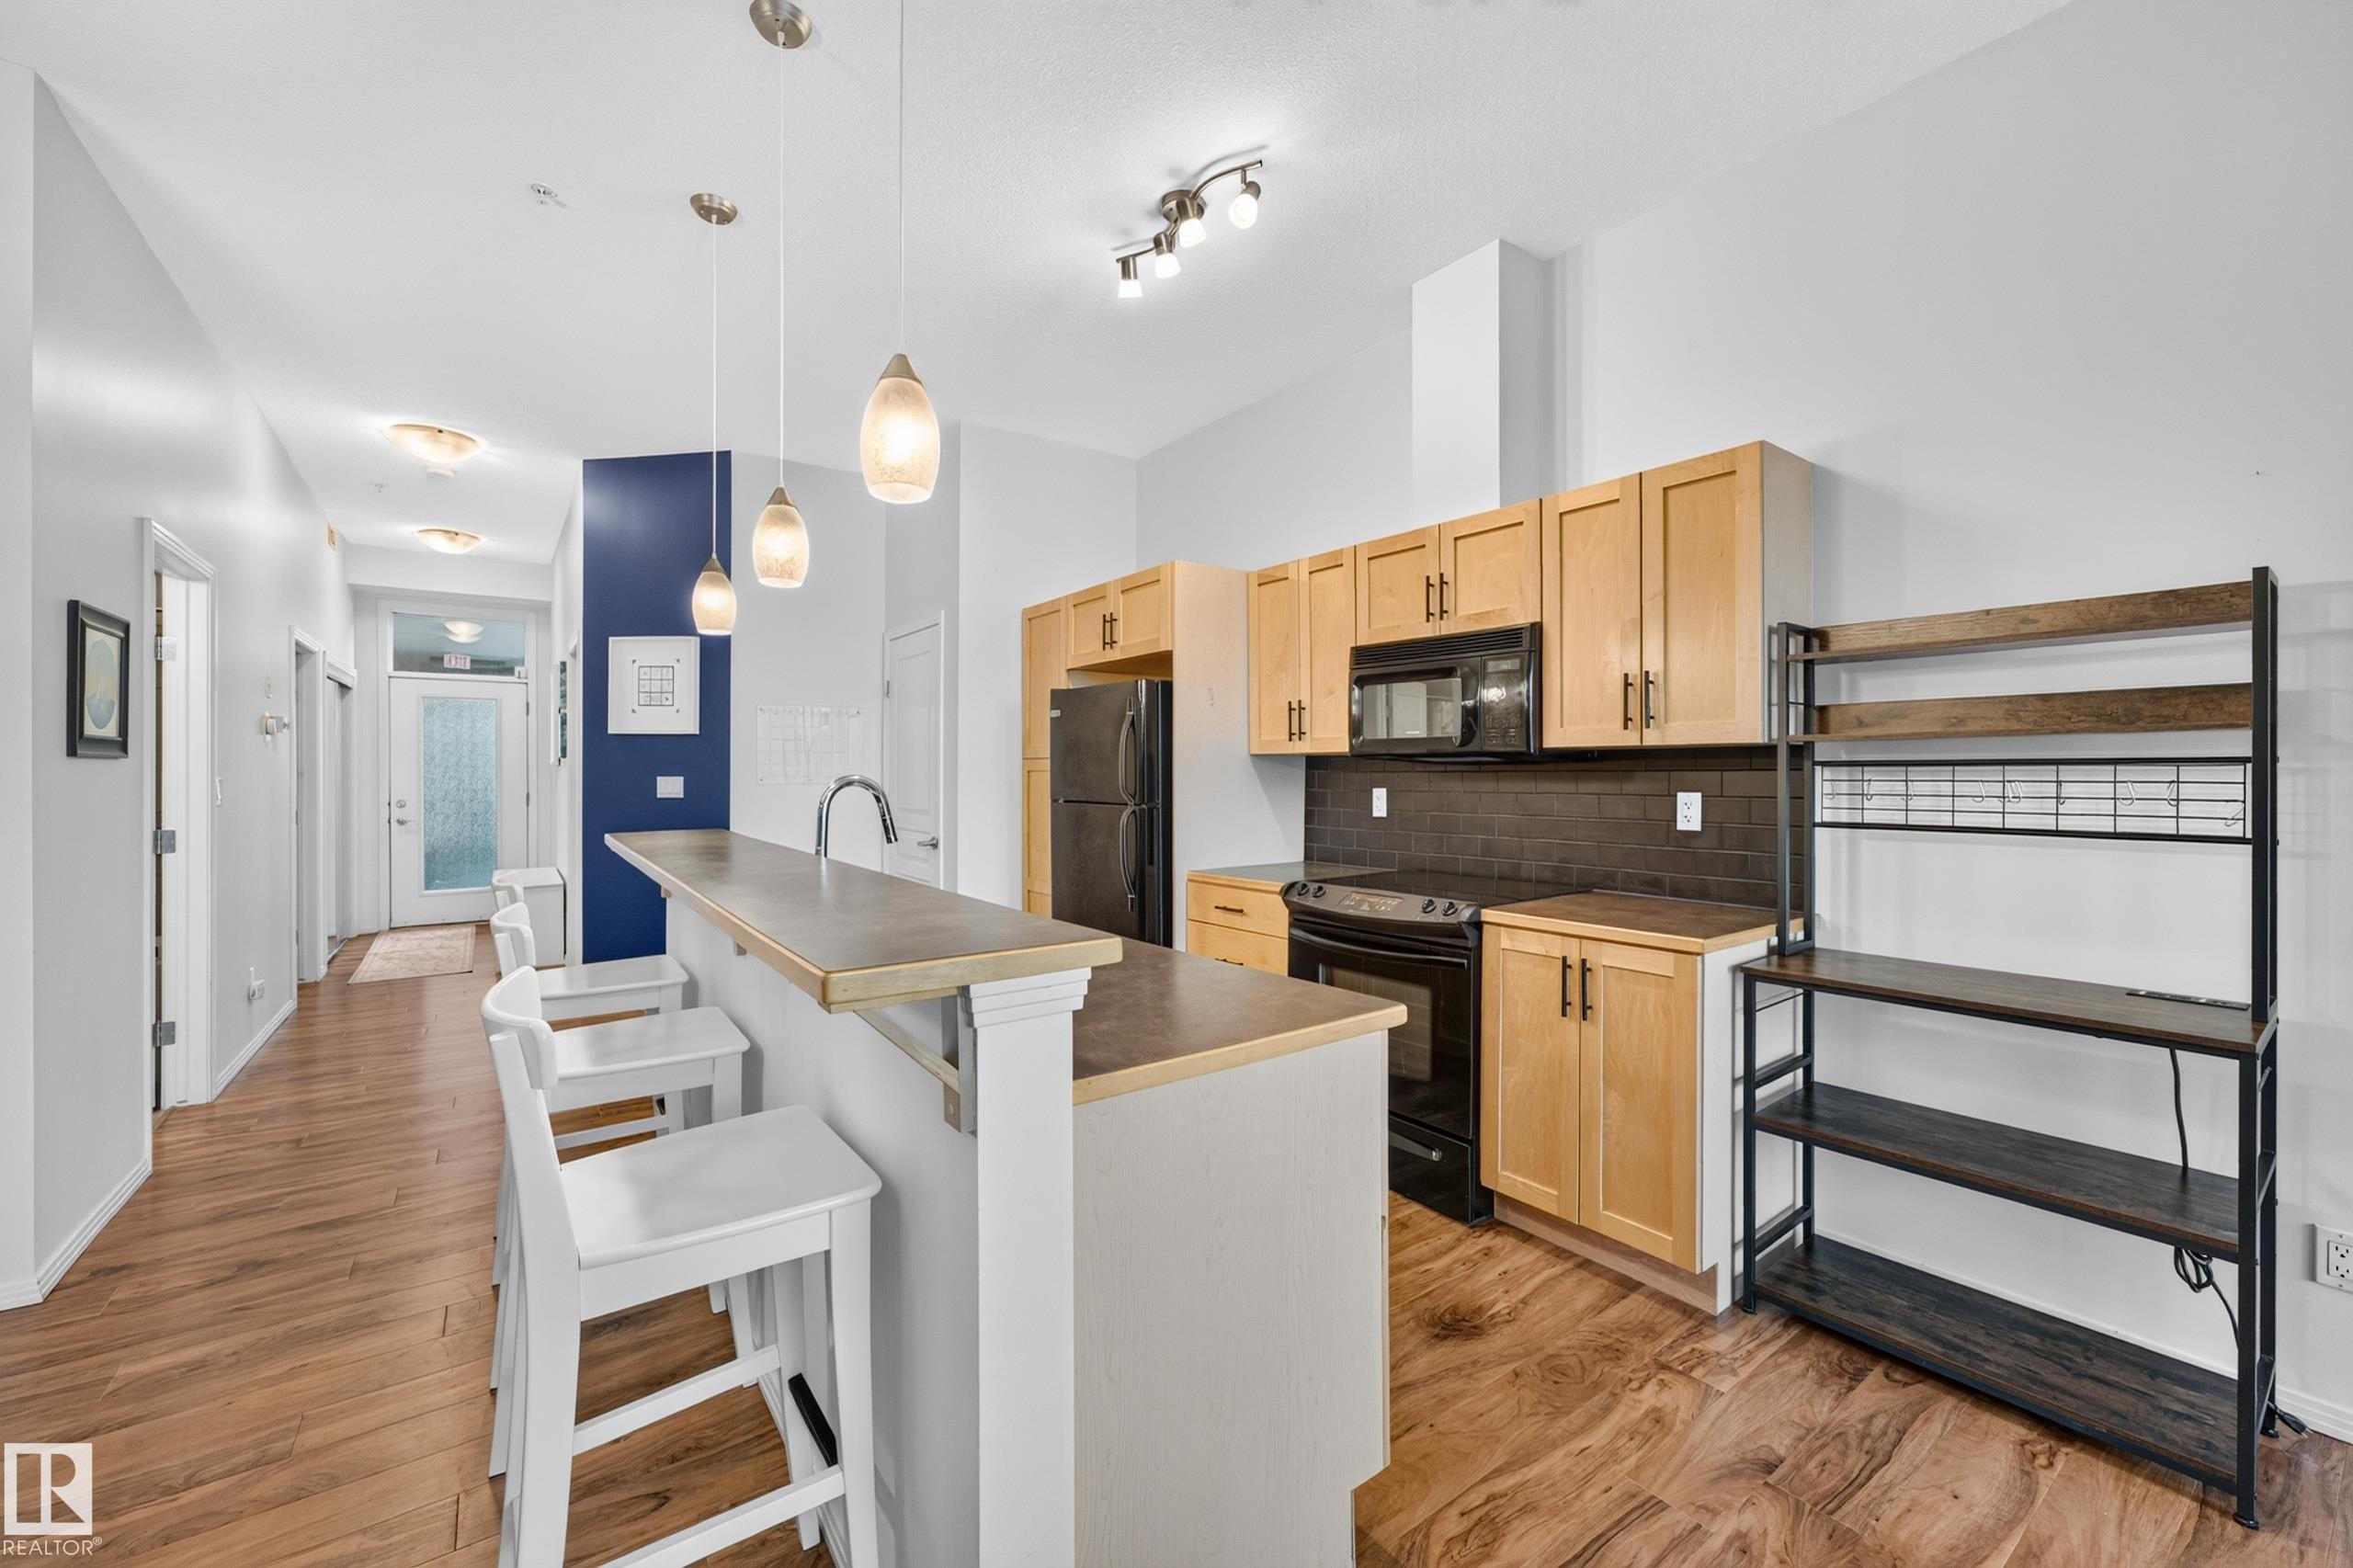
Kitchen with wood-finish flooring, natural wood cabinetry, a breakfast bar with pendant lighting, a dark tile backsplash, and black appliances - 410 10531 117 Street, Edmonton, AB
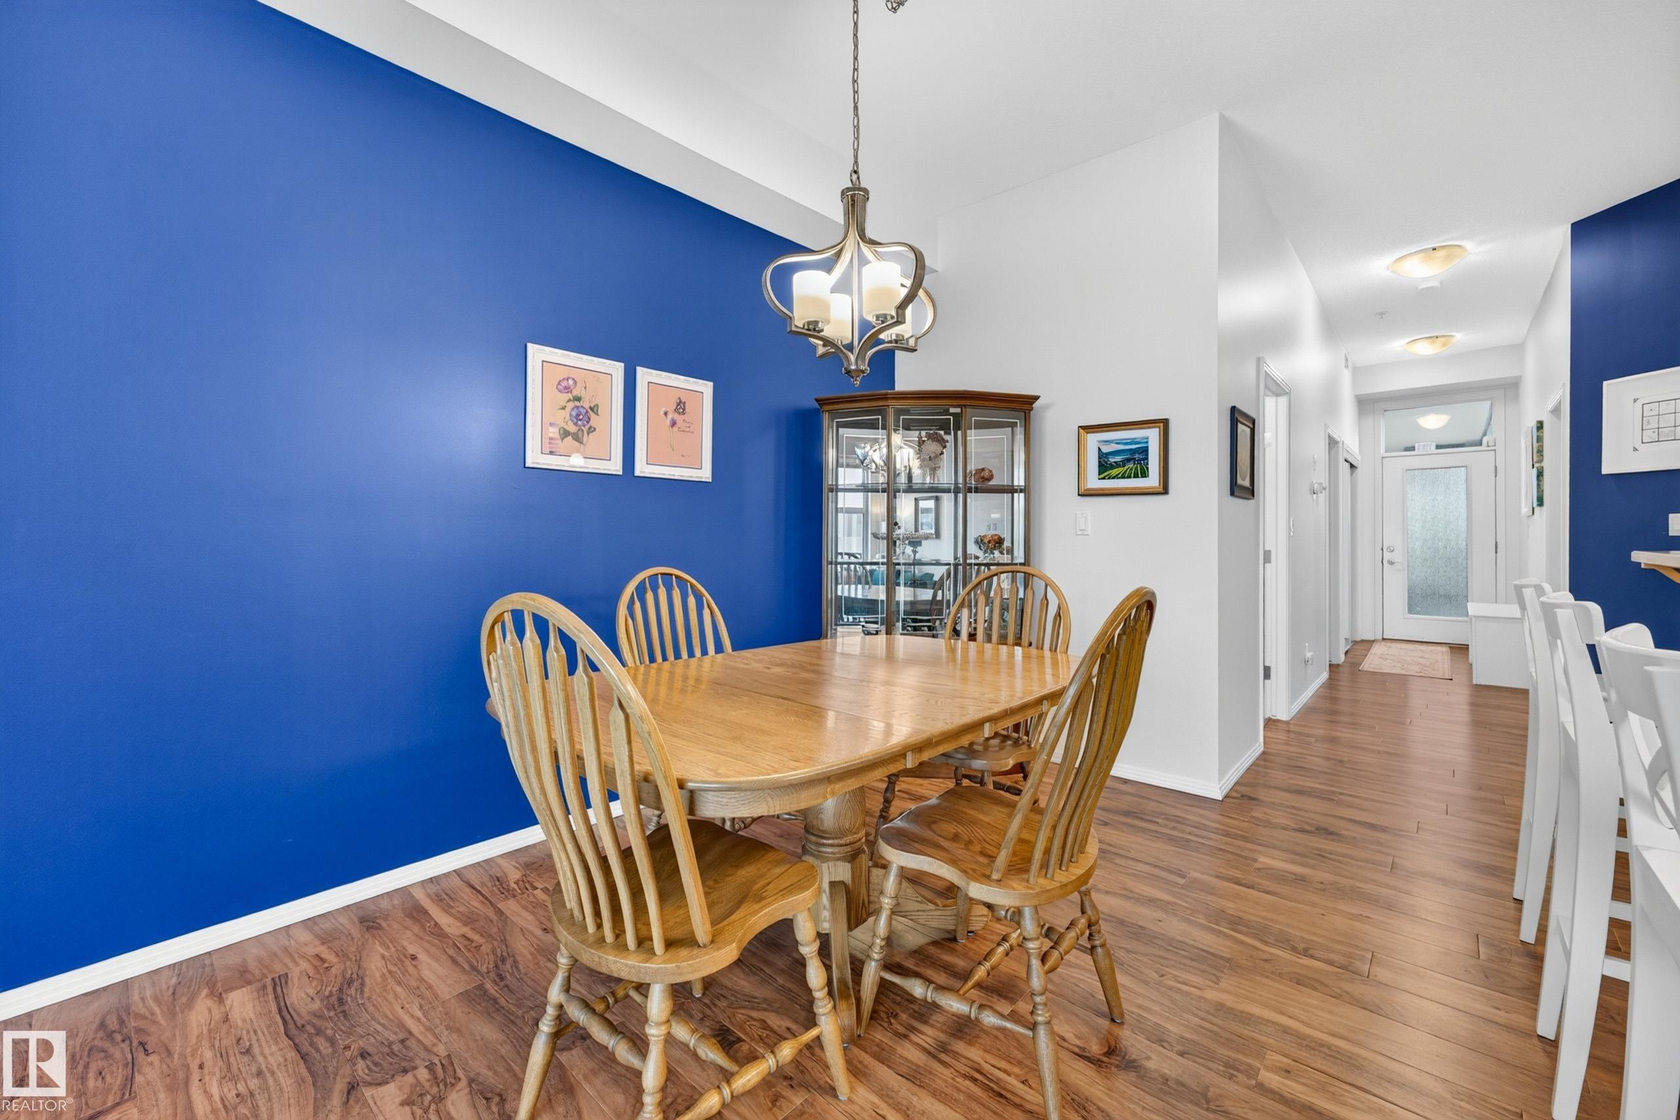
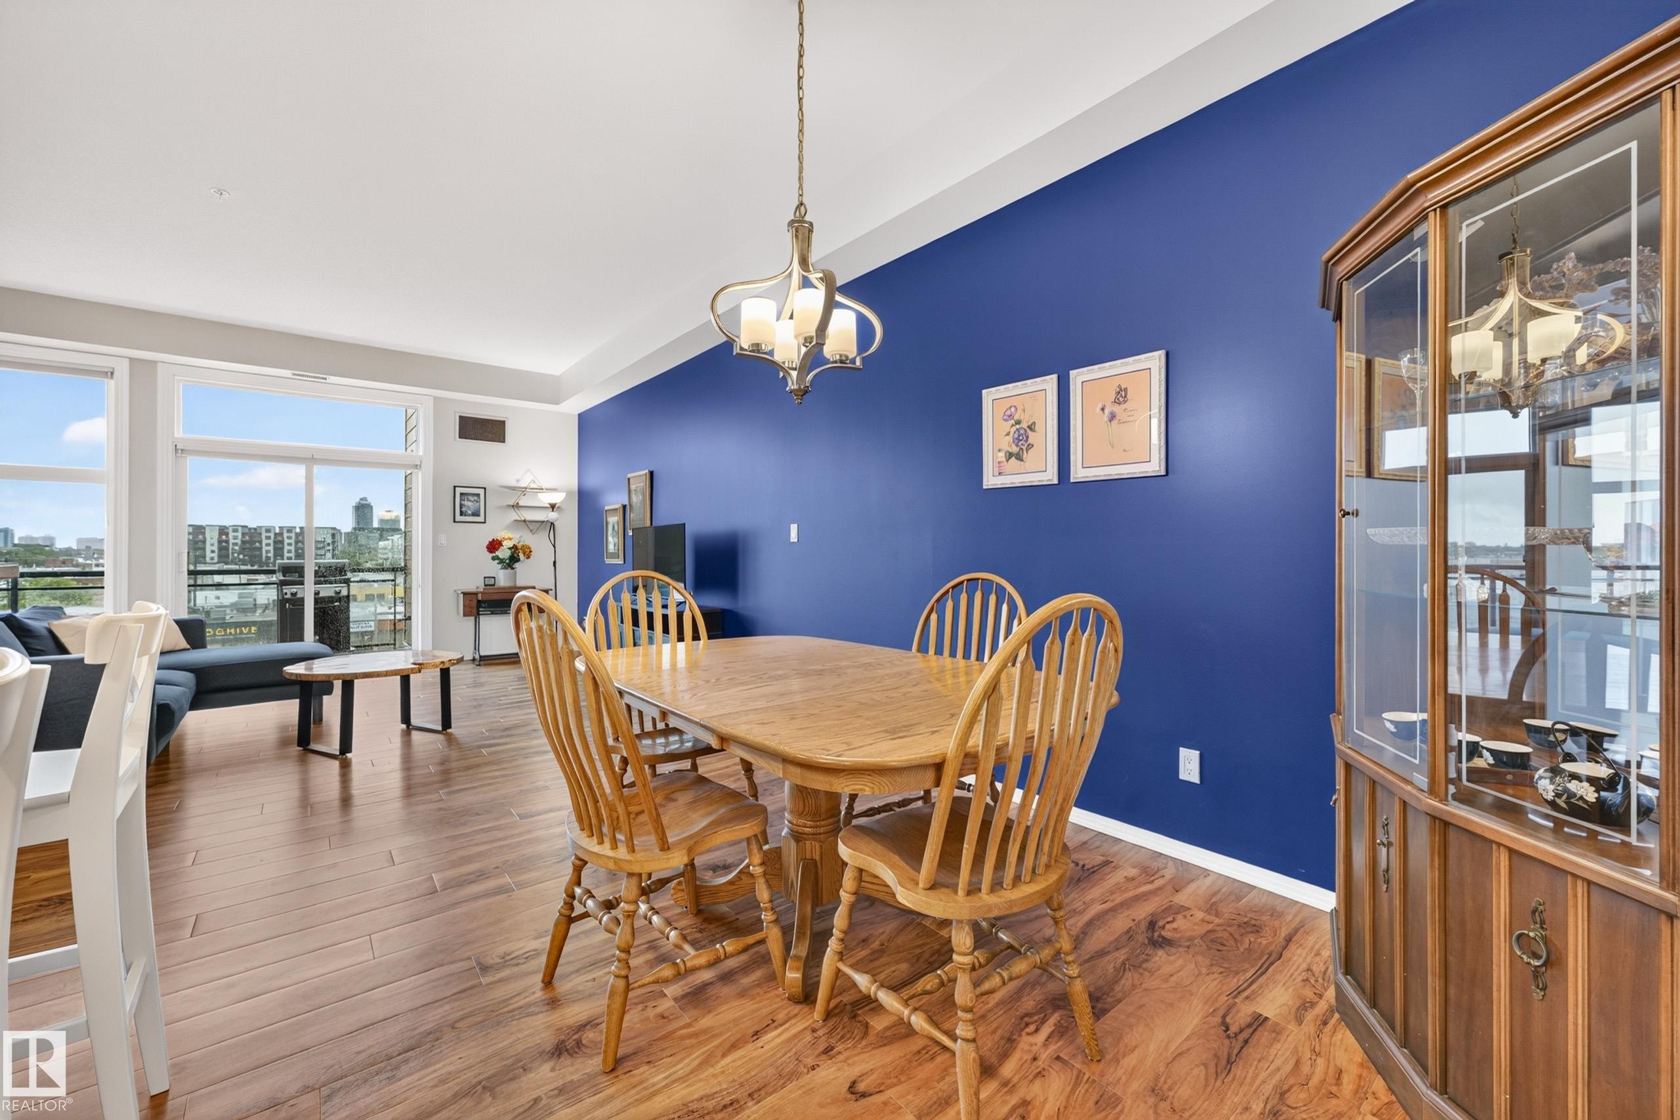
Dining area featuring a prominent blue accent wall, wood-finish flooring, and a decorative ceiling light fixture - 410 10531 117 Street, Edmonton, AB
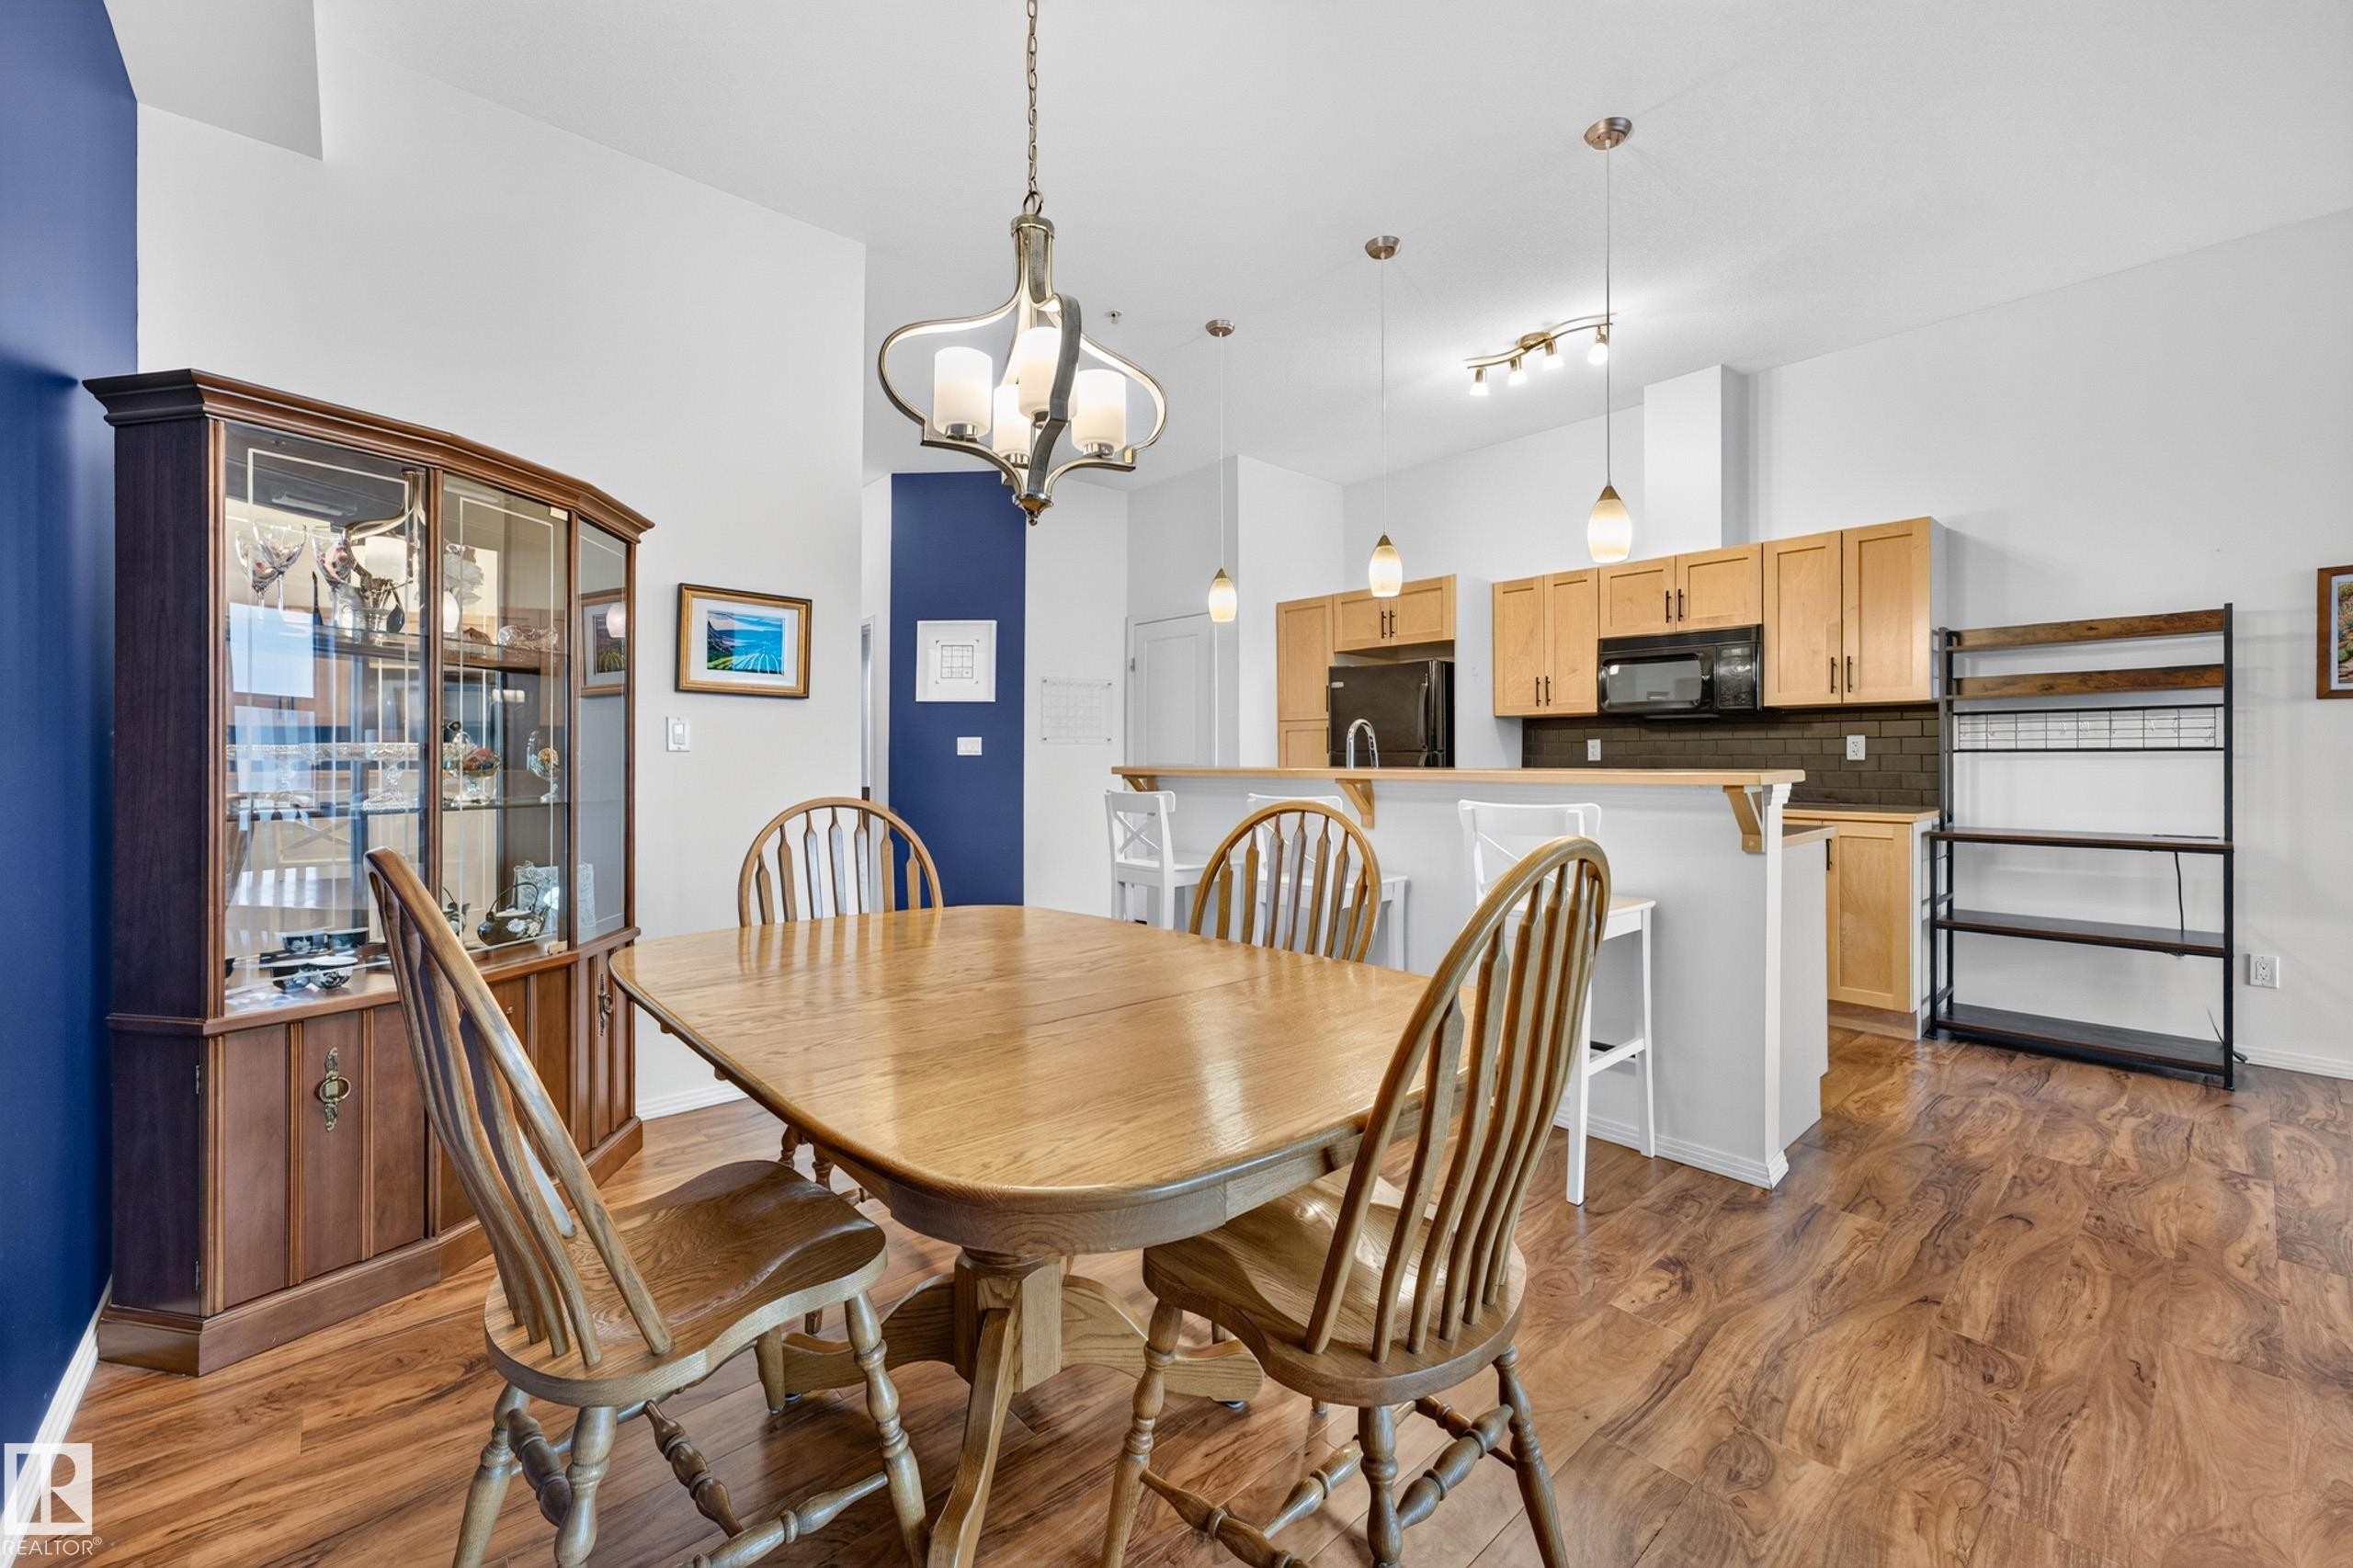
Open-concept dining area featuring wood-finish flooring, a contemporary chandelier, and a kitchen pass-through with pendant lighting - 410 10531 117 Street, Edmonton, AB
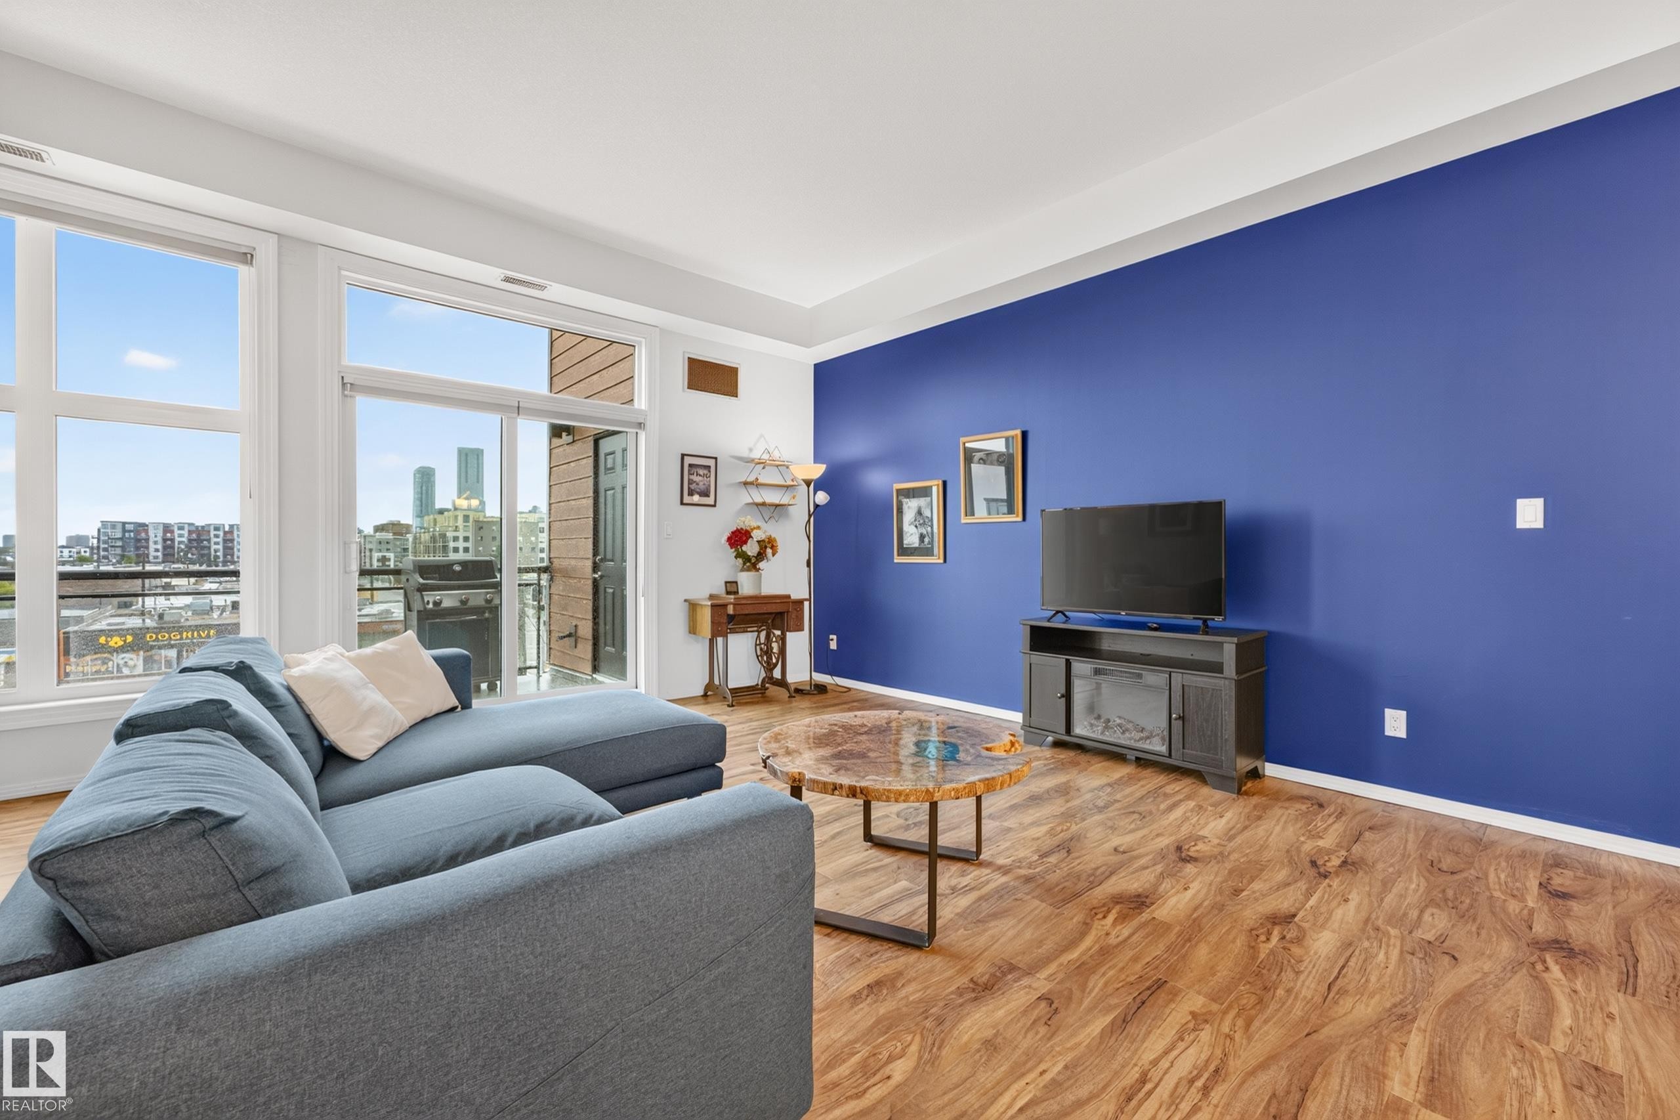
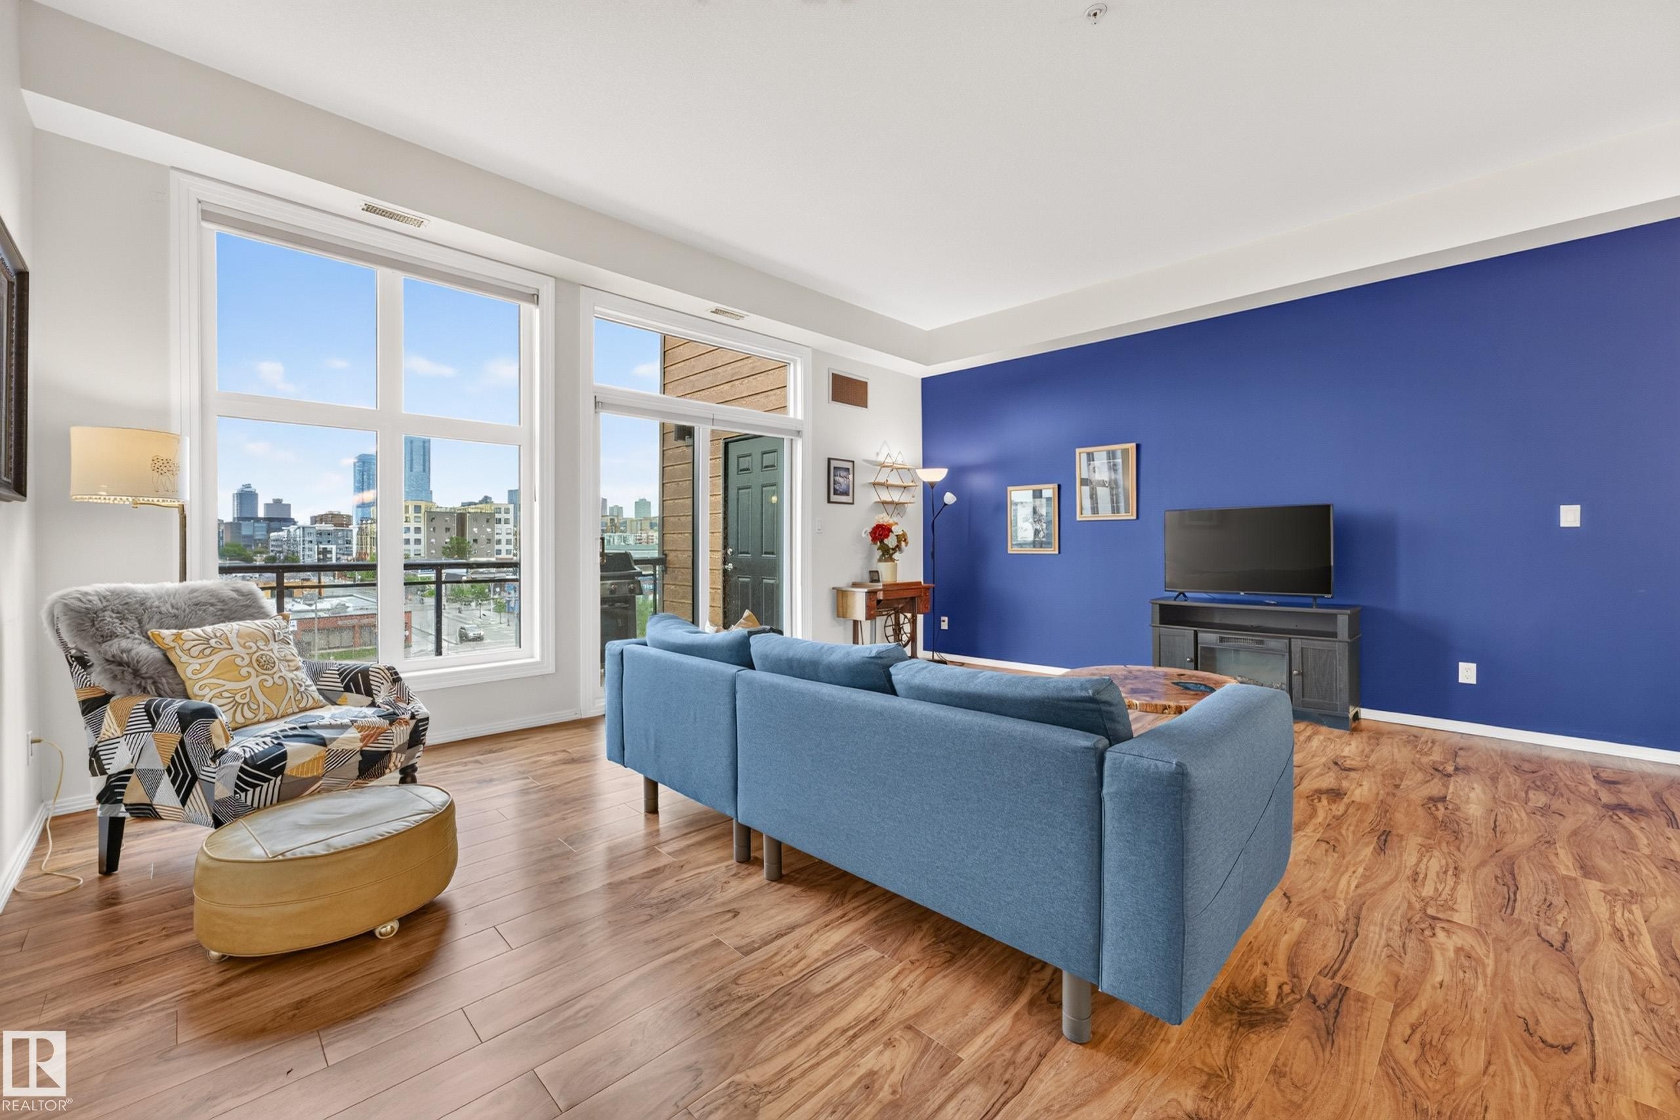
Spacious living area featuring wood-finish flooring, a vibrant accent wall, and expansive windows providing abundant natural light - 410 10531 117 Street, Edmonton, AB
Expansive living area featuring wood-finish flooring and a bold accent wall - 410 10531 117 Street, Edmonton, AB
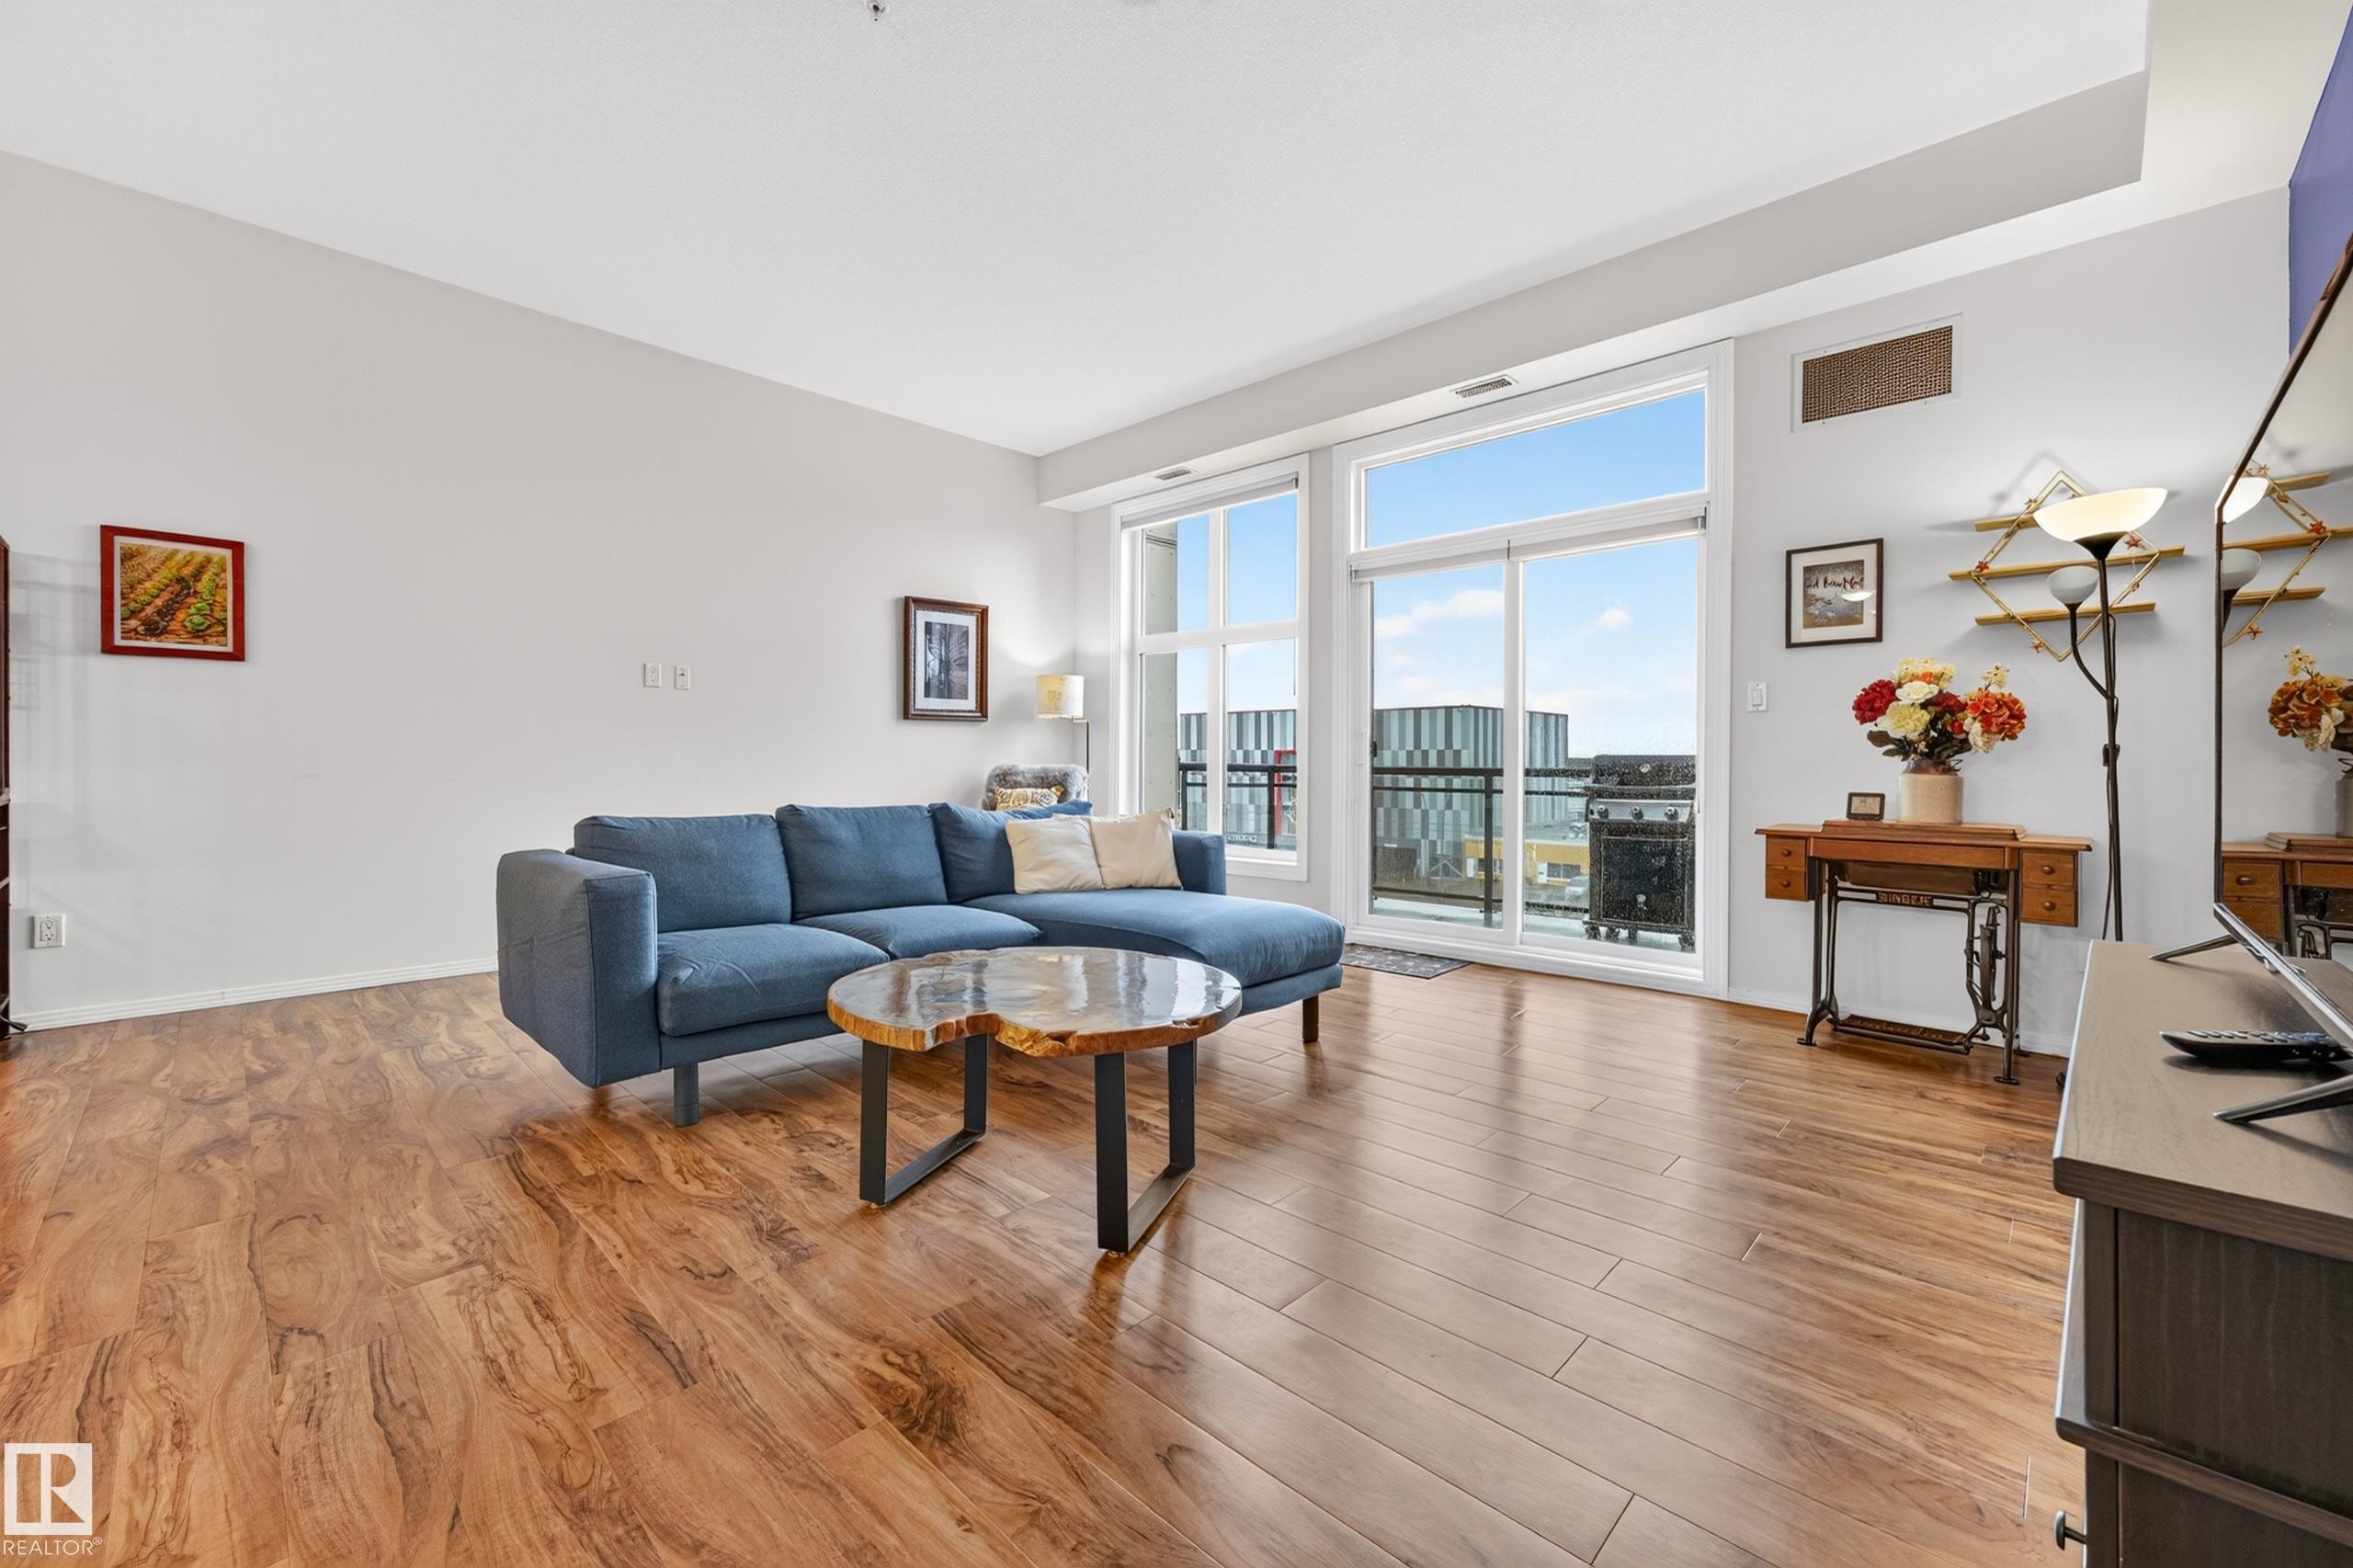
Spacious living area featuring wood-finish flooring, ample natural light, and a sliding glass door providing balcony access - 410 10531 117 Street, Edmonton, AB
Spacious living area featuring wood-finish flooring, high ceilings, and recessed lighting - 410 10531 117 Street, Edmonton, AB
Open-concept living space featuring wood-finish flooring throughout, a distinctive accent wall, recessed lighting, and a built-in media console with an electric fireplace - 410 10531 117 Street, Edmonton, AB
Living area featuring wood-finish flooring, a vibrant accent wall, and high ceilings - 410 10531 117 Street, Edmonton, AB
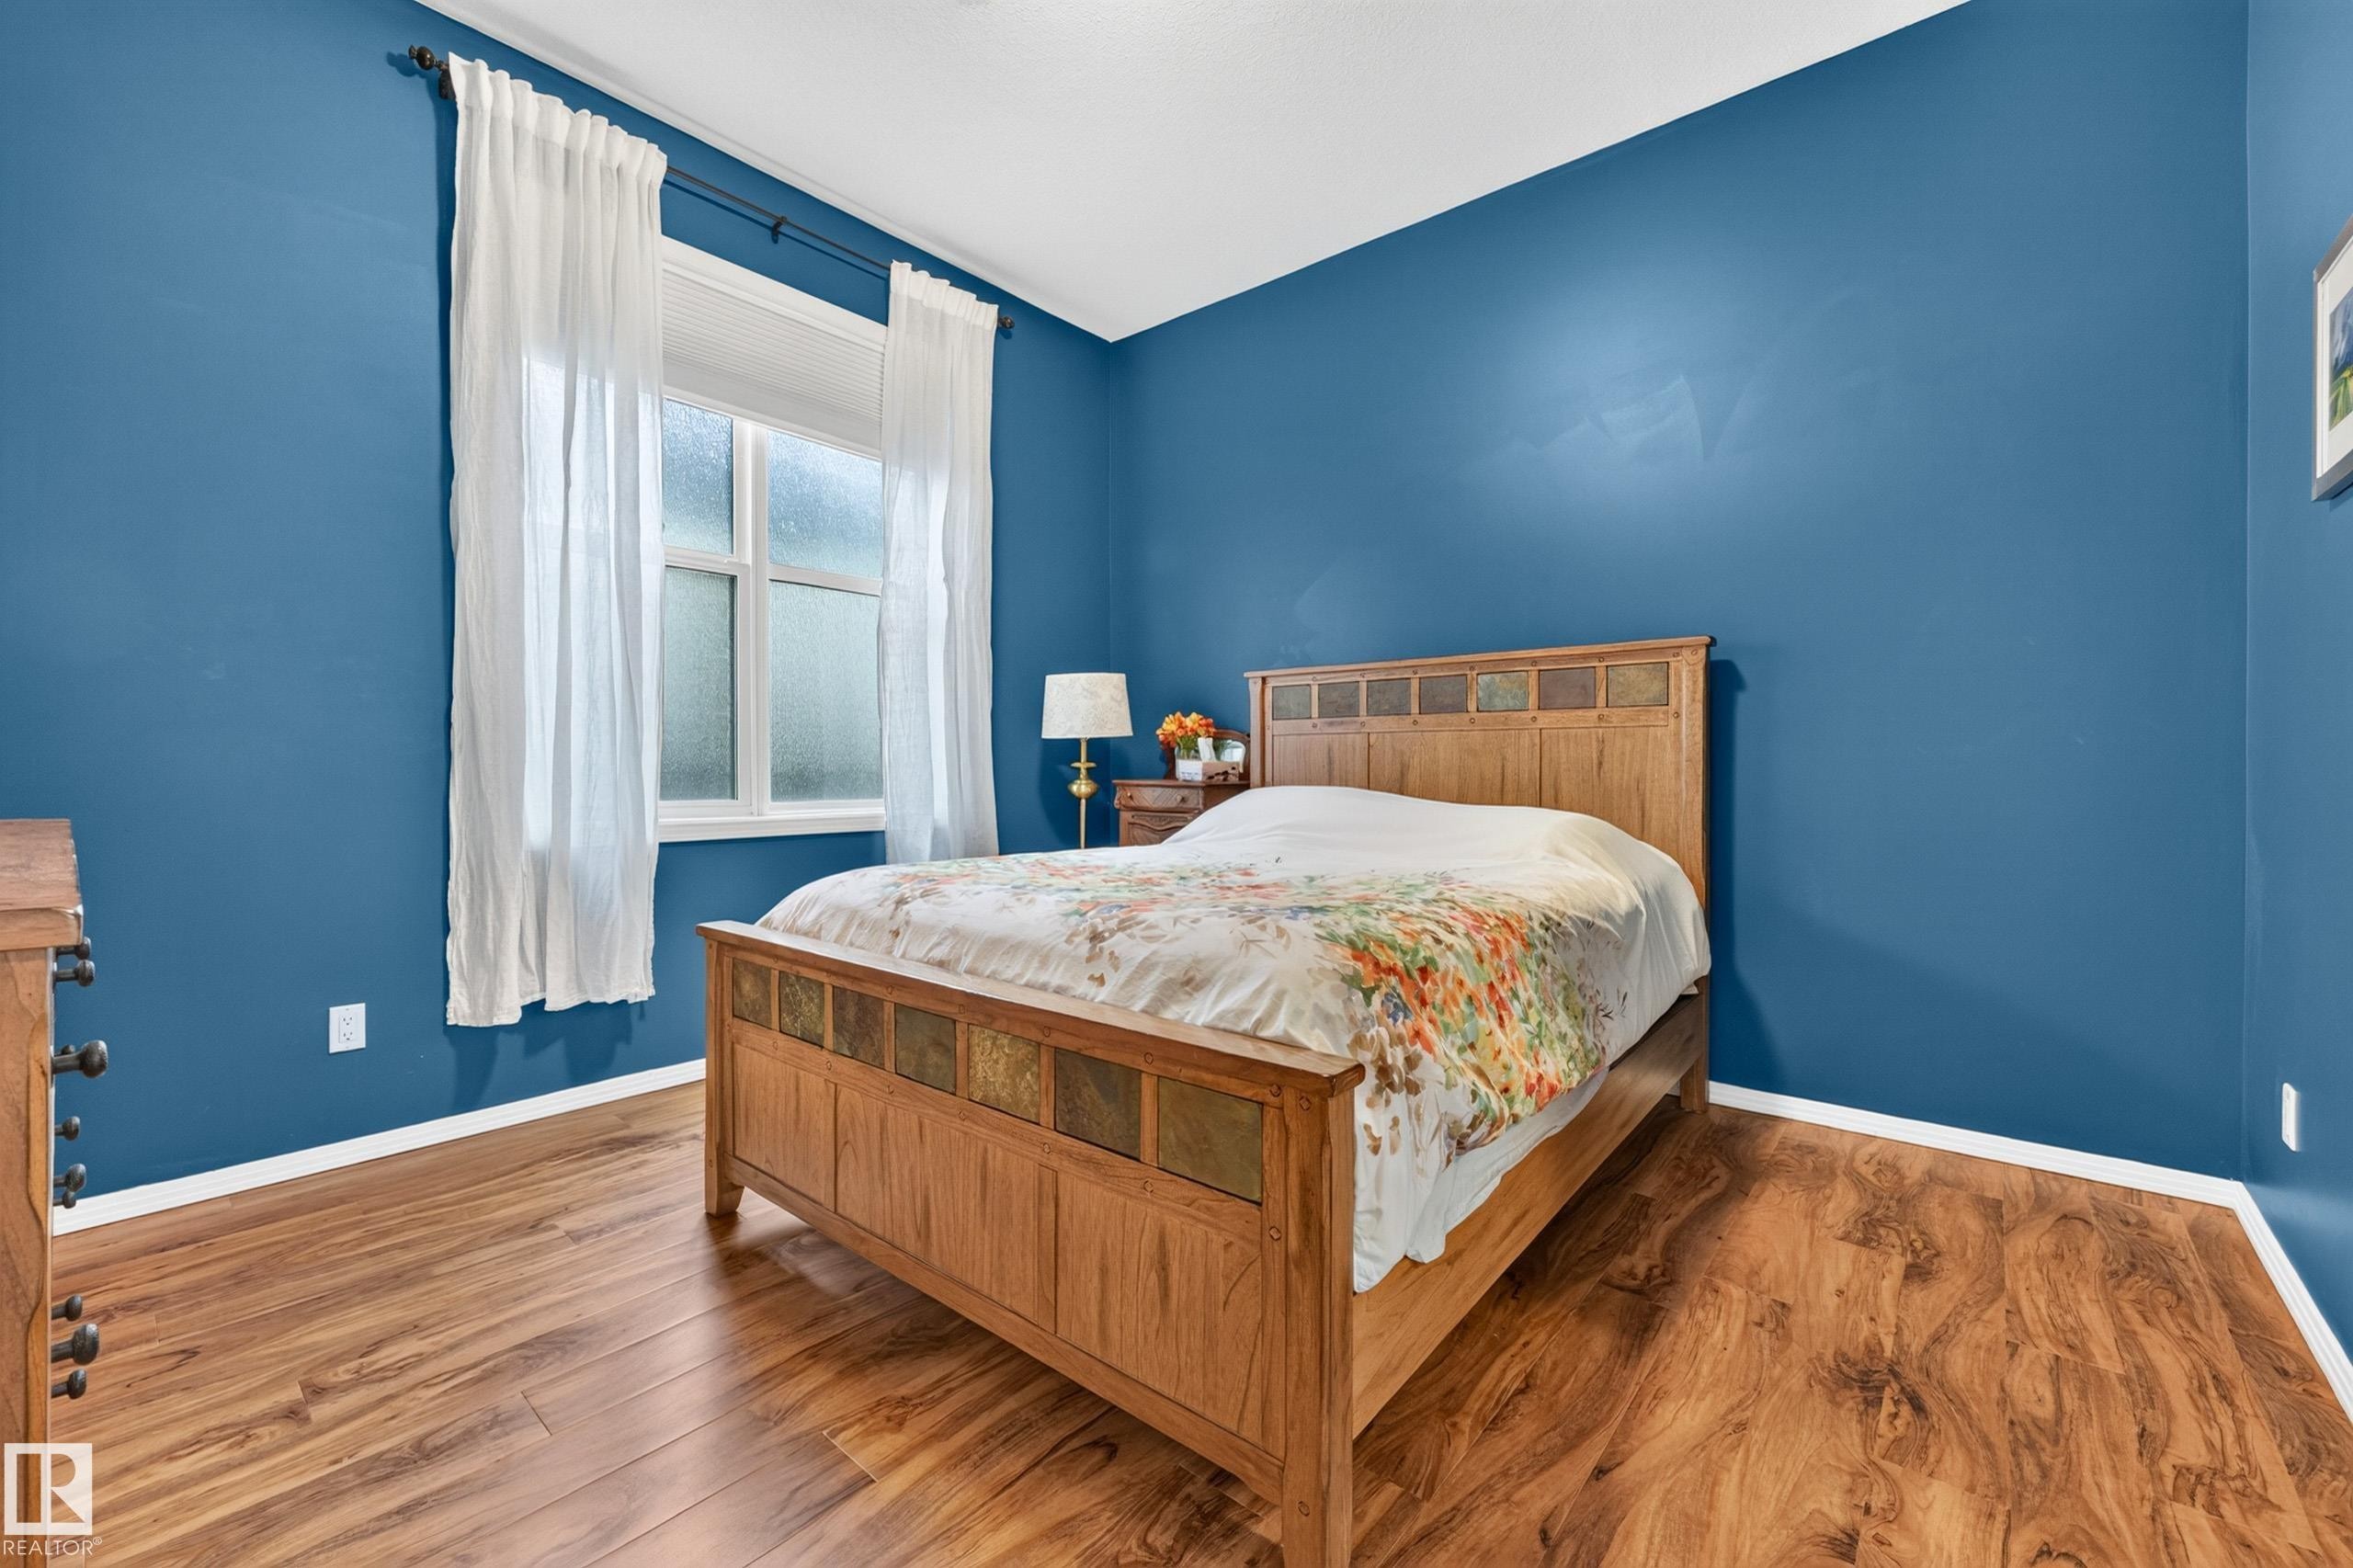
Room featuring wood-finish flooring, a window with white trim, and a white baseboard - 410 10531 117 Street, Edmonton, AB
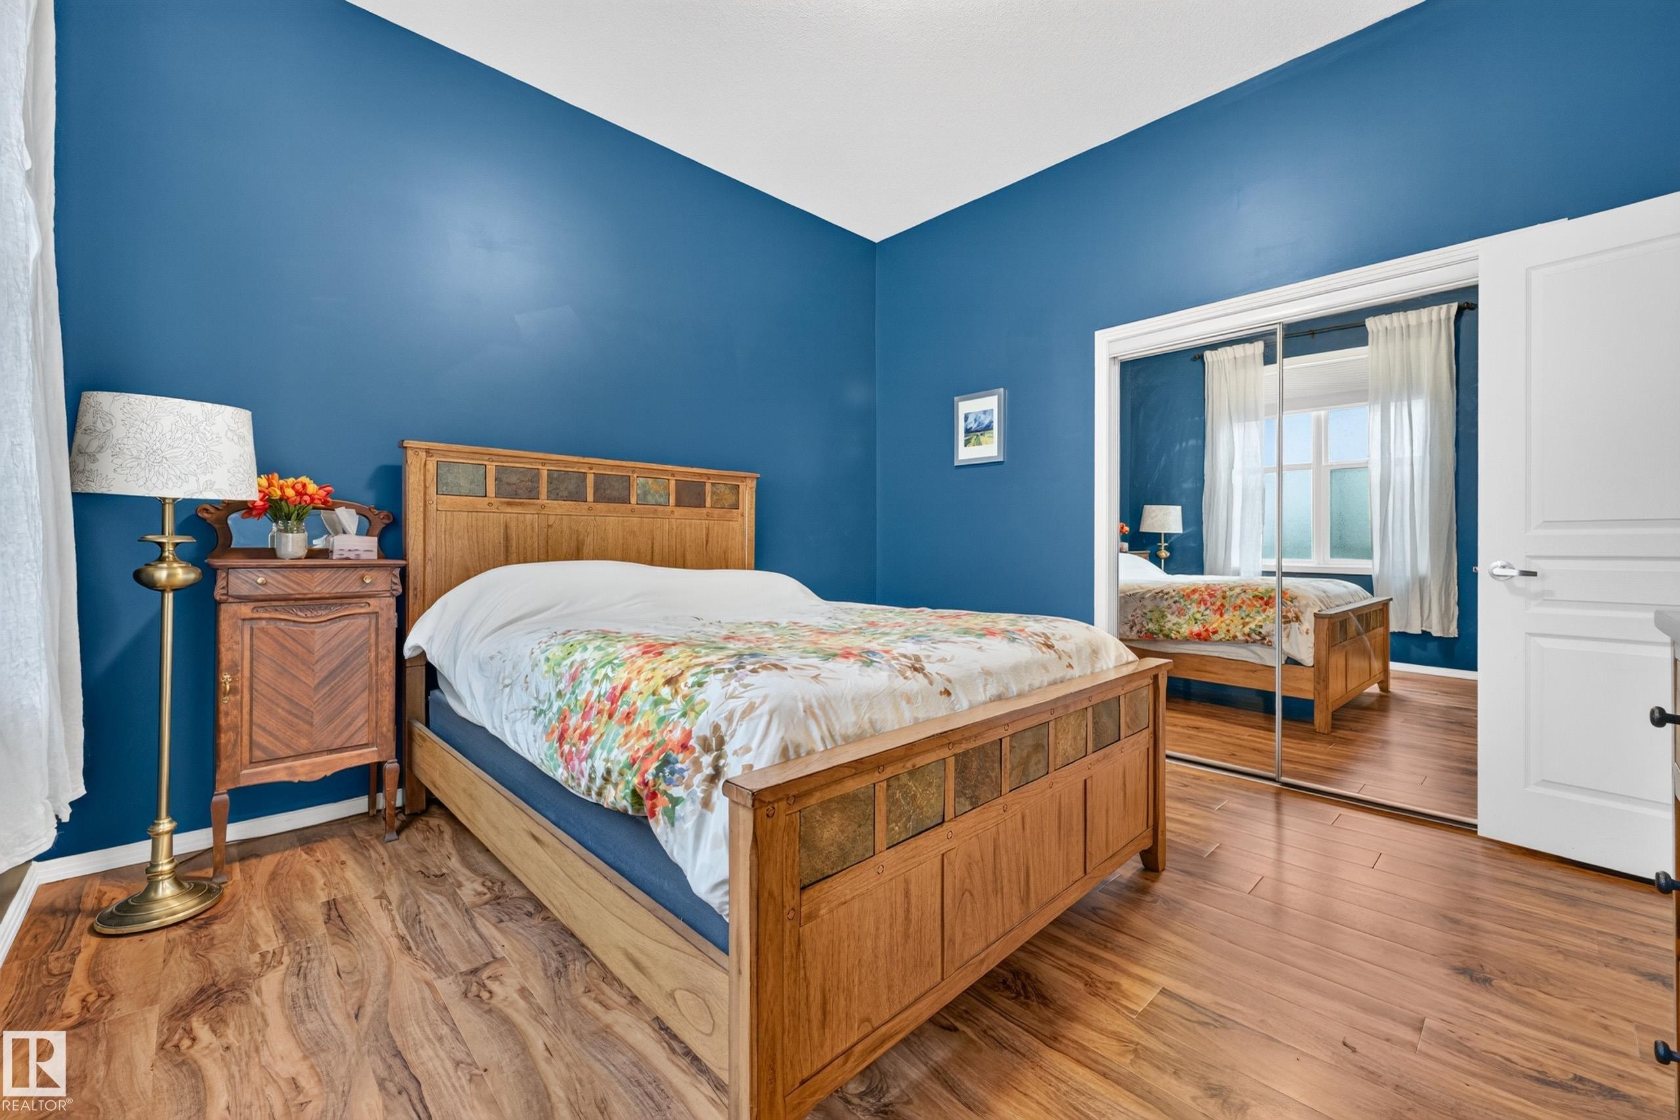
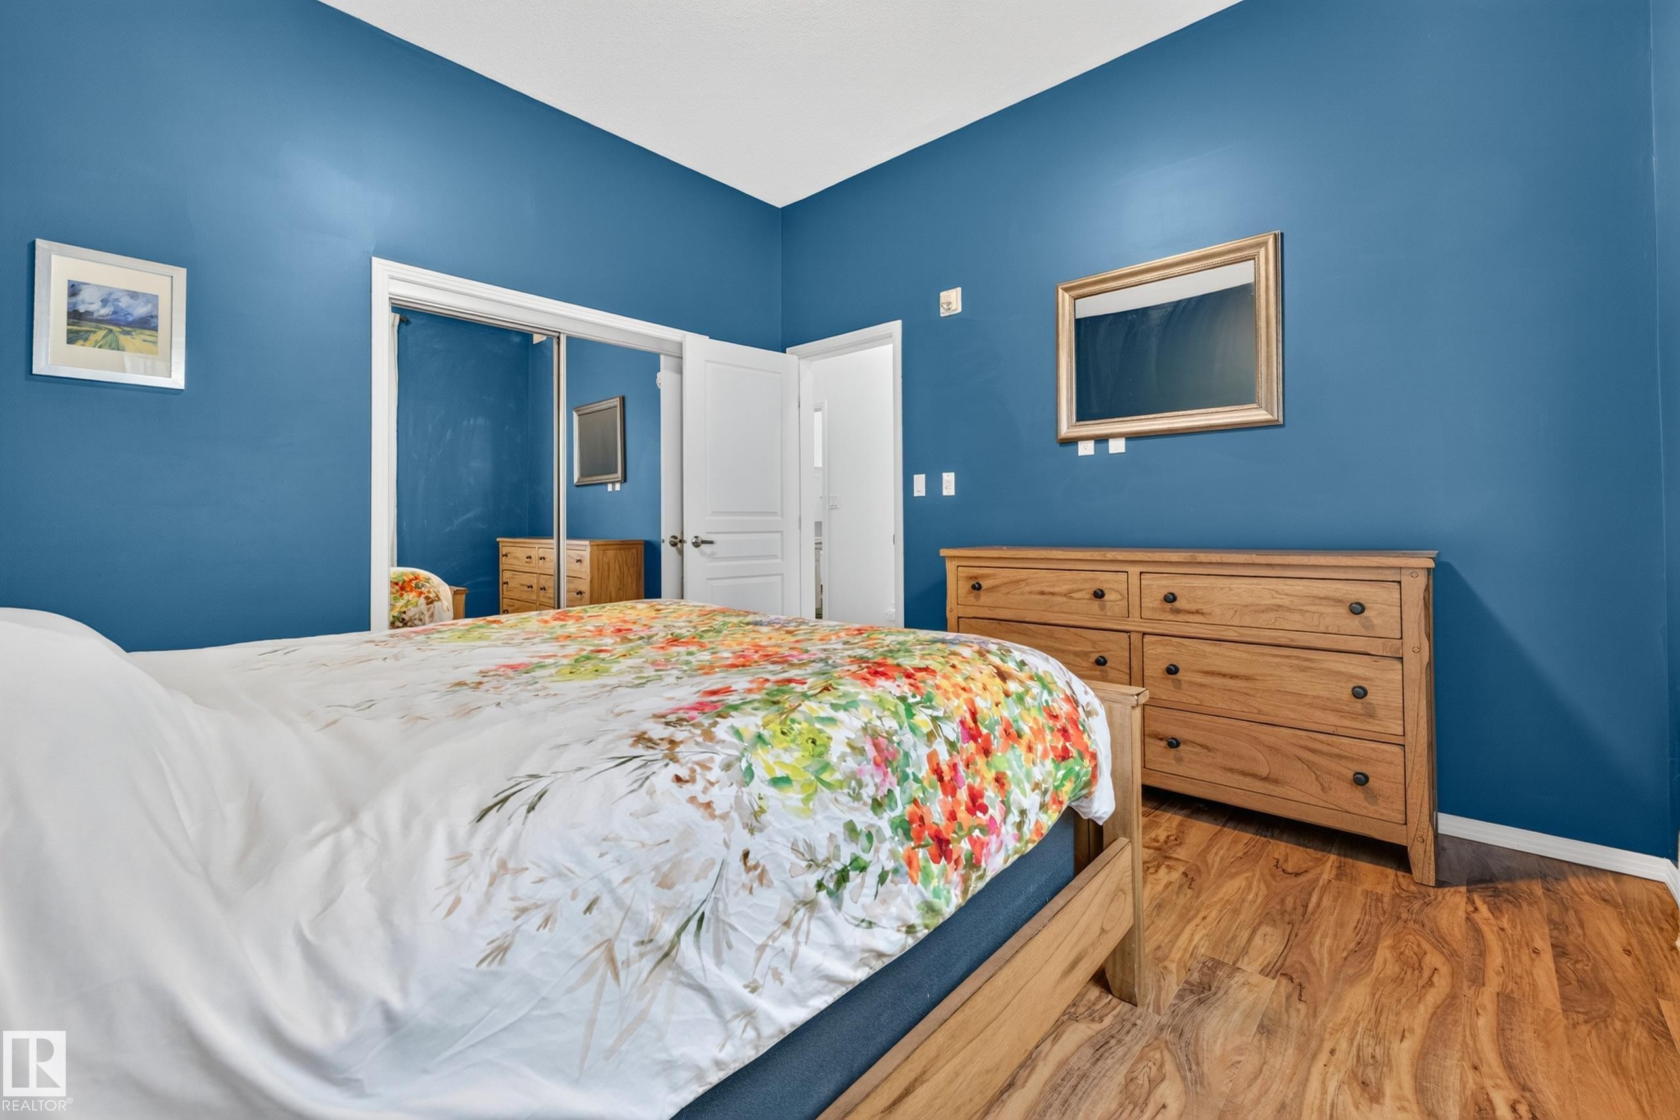
Bedroom featuring wood-finish flooring, a mirrored closet, and a white six-panel door - 410 10531 117 Street, Edmonton, AB
Wood-finish flooring throughout - 410 10531 117 Street, Edmonton, AB
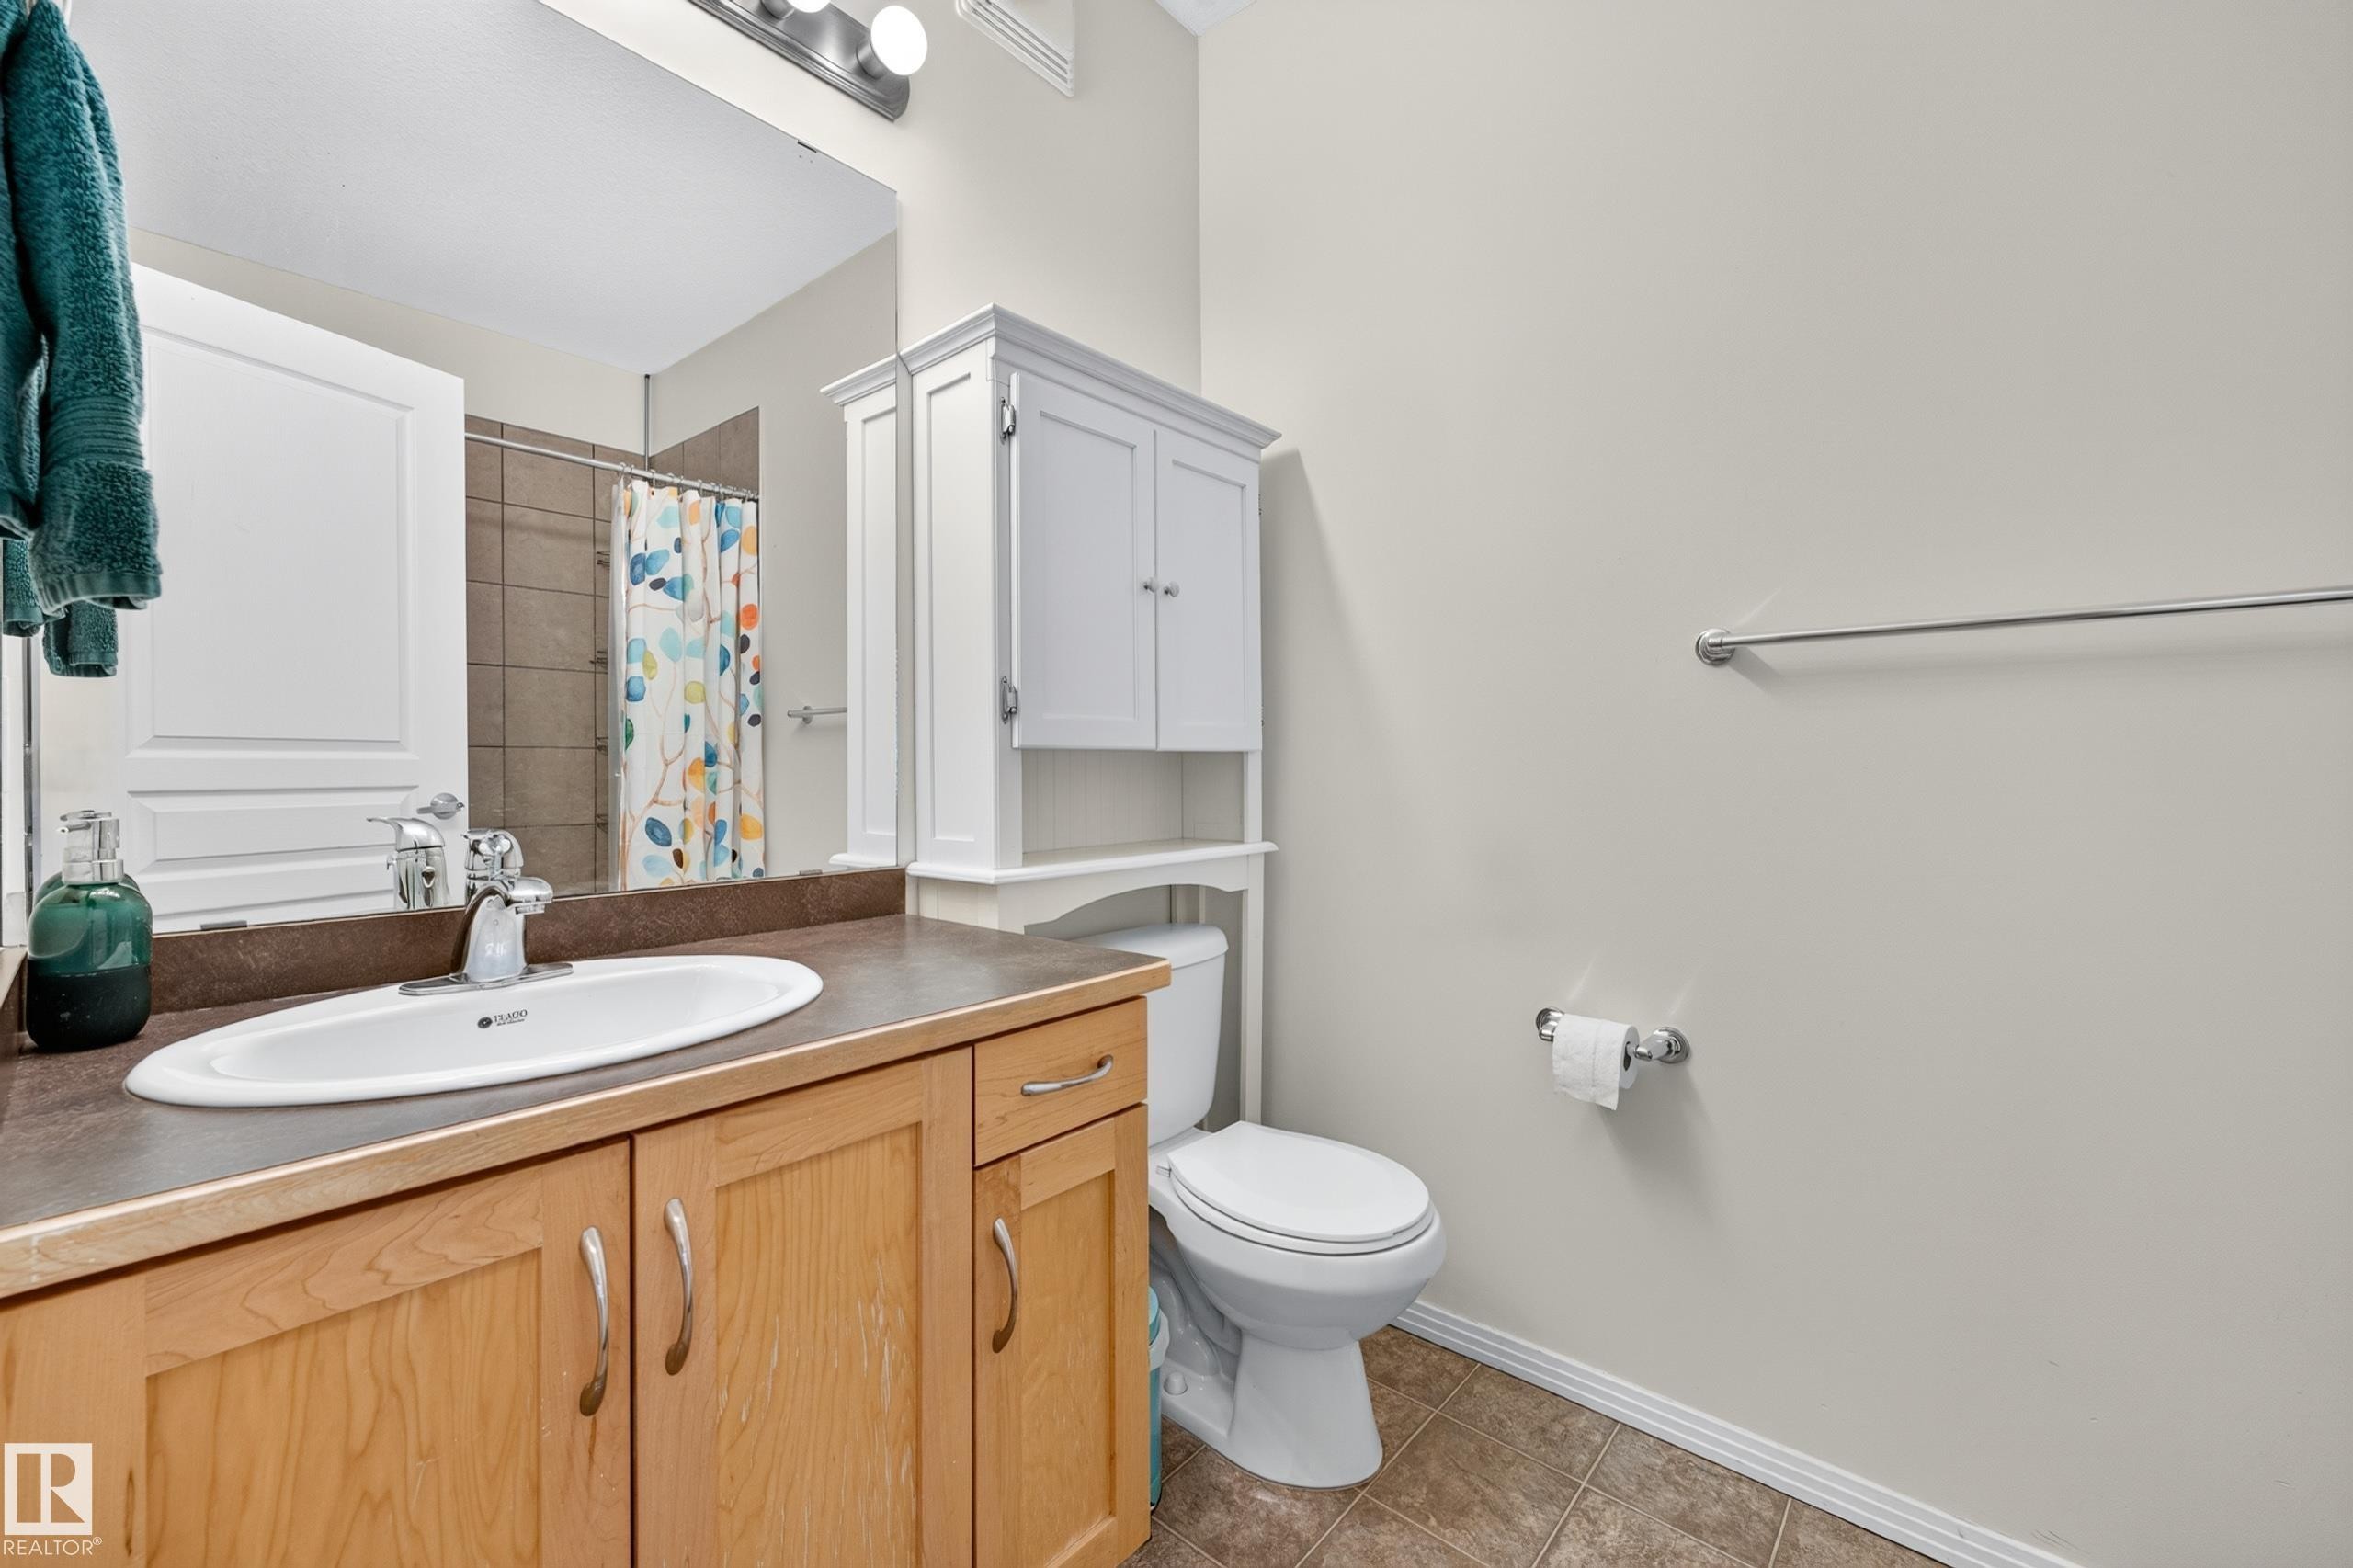
Bathroom featuring a light-toned wood-finish vanity with an integrated sink and dark countertop, complemented by a large wall mirror and a three-light fixture - 410 10531 117 Street, Edmonton, AB
Bright room with wood-finish flooring - 410 10531 117 Street, Edmonton, AB
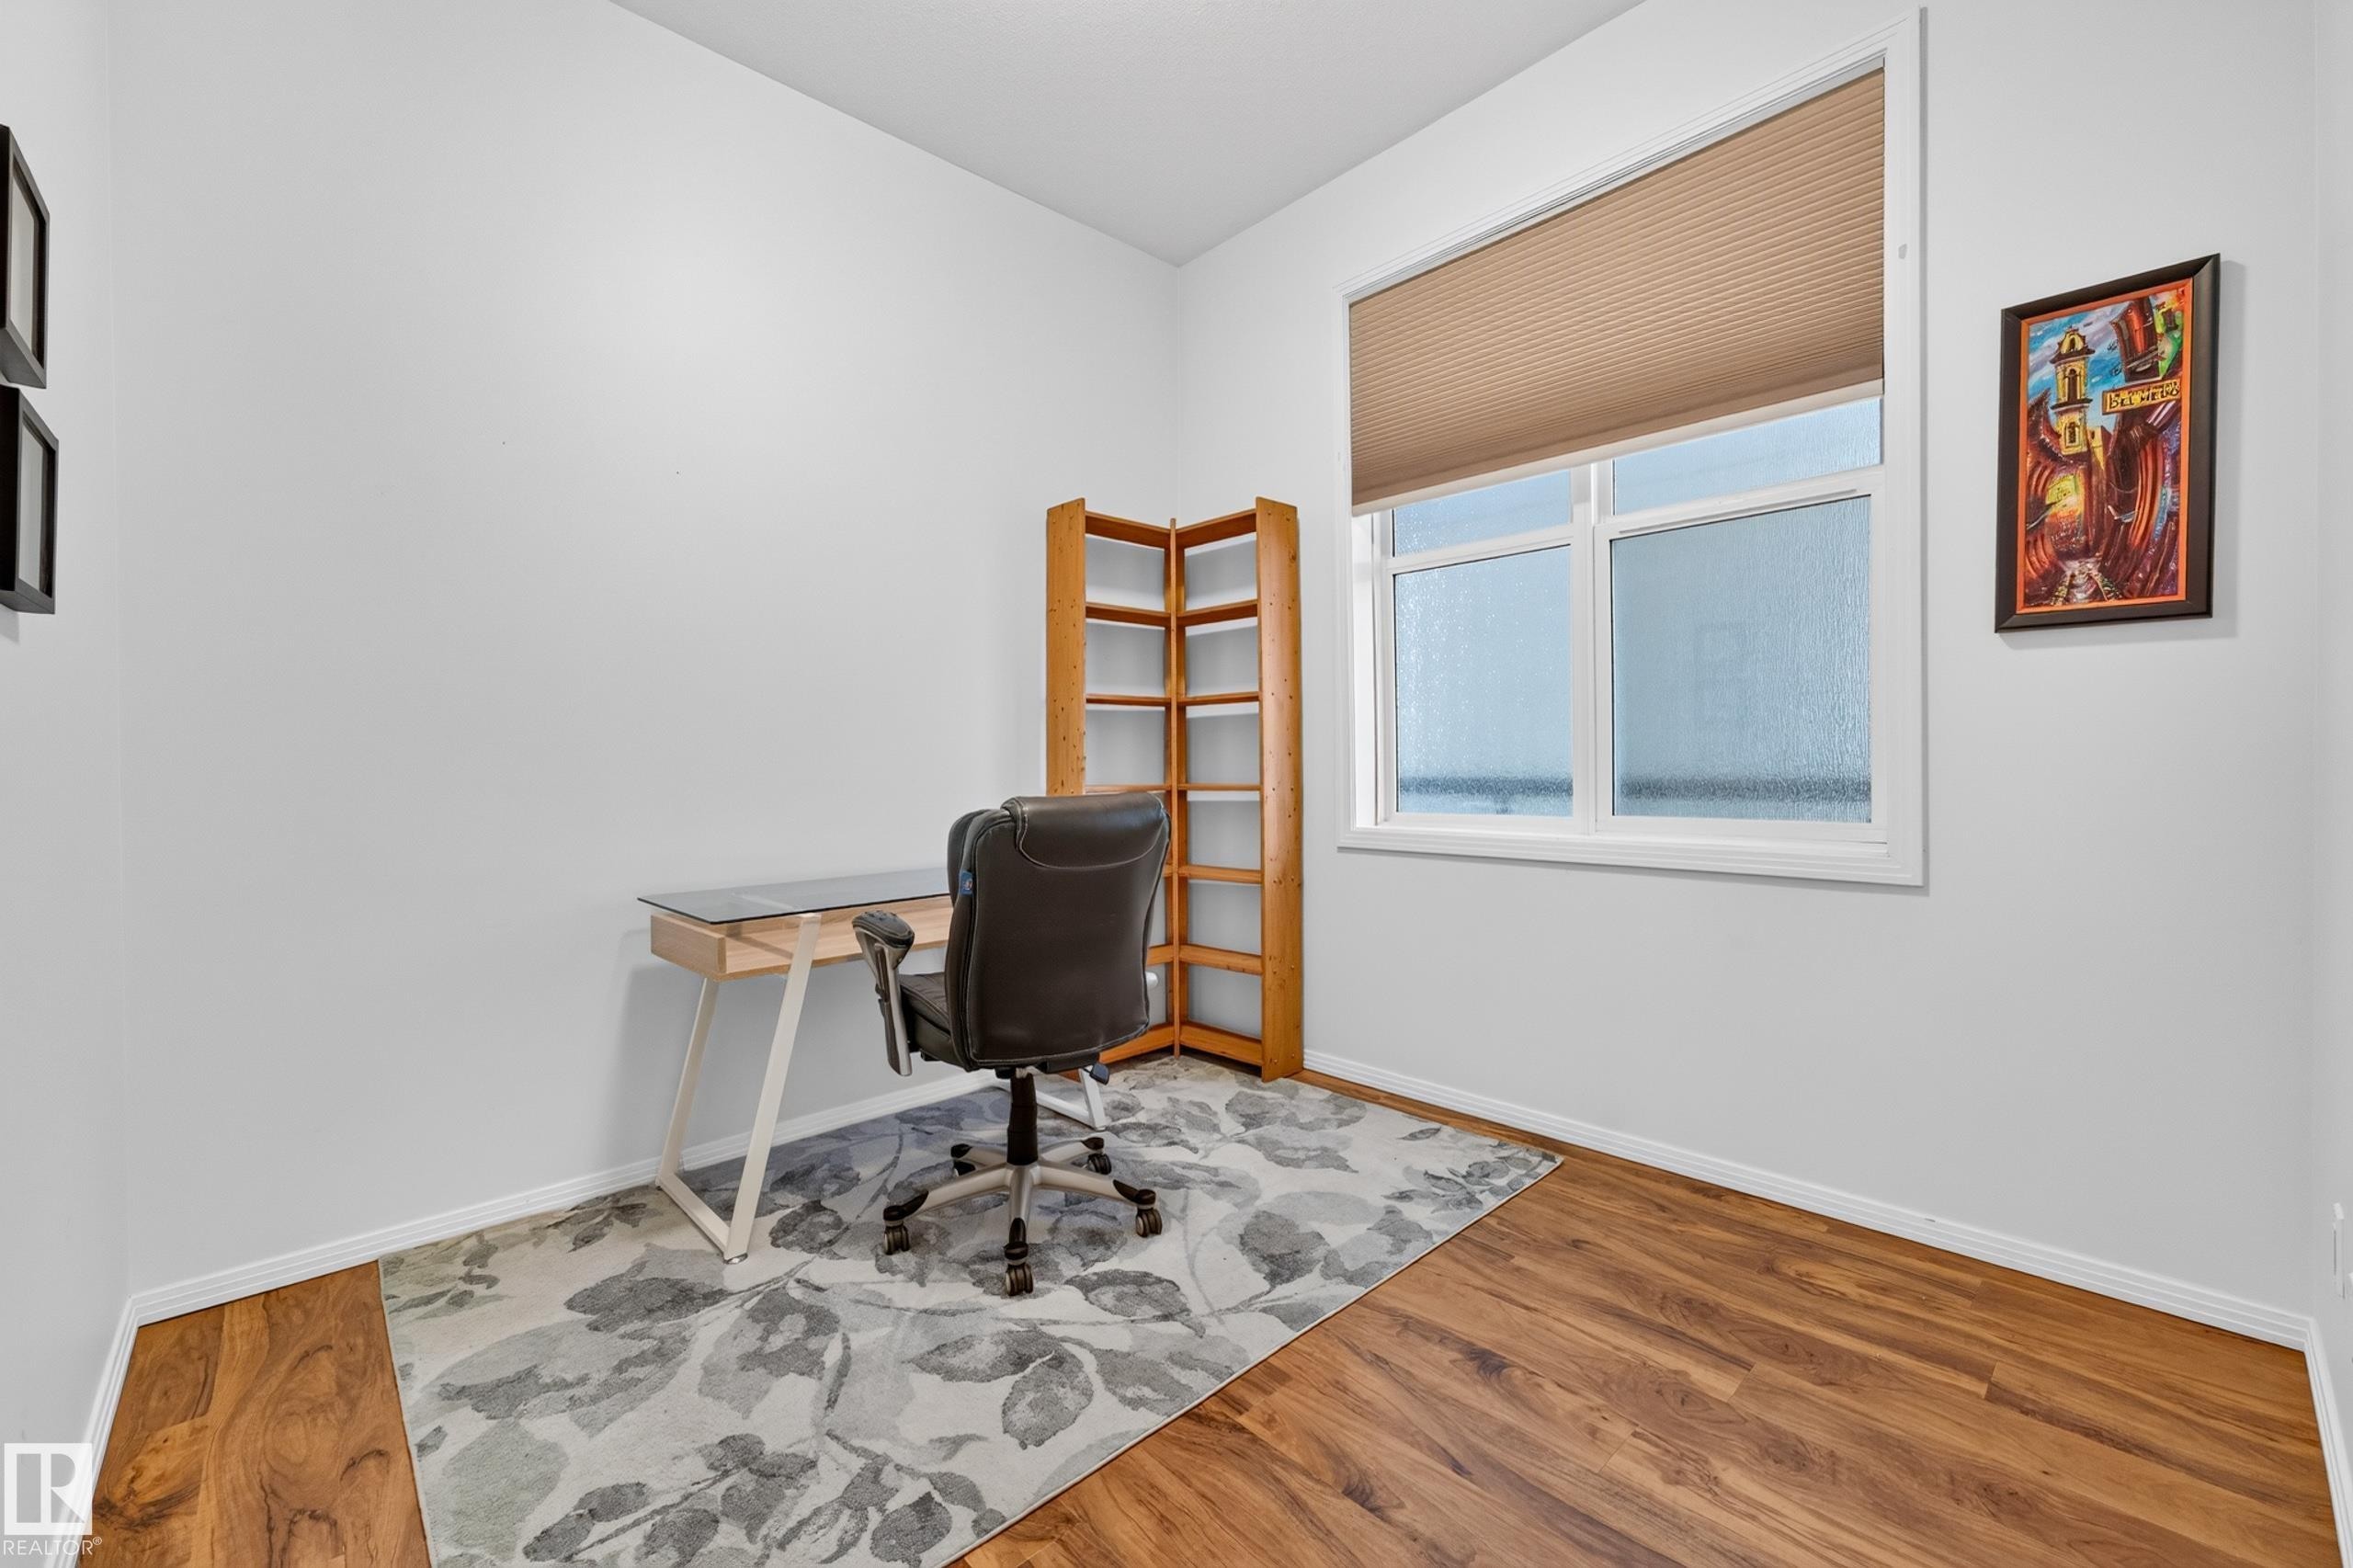
Room featuring wood-finish flooring, white walls, and a large window with privacy glass - 410 10531 117 Street, Edmonton, AB
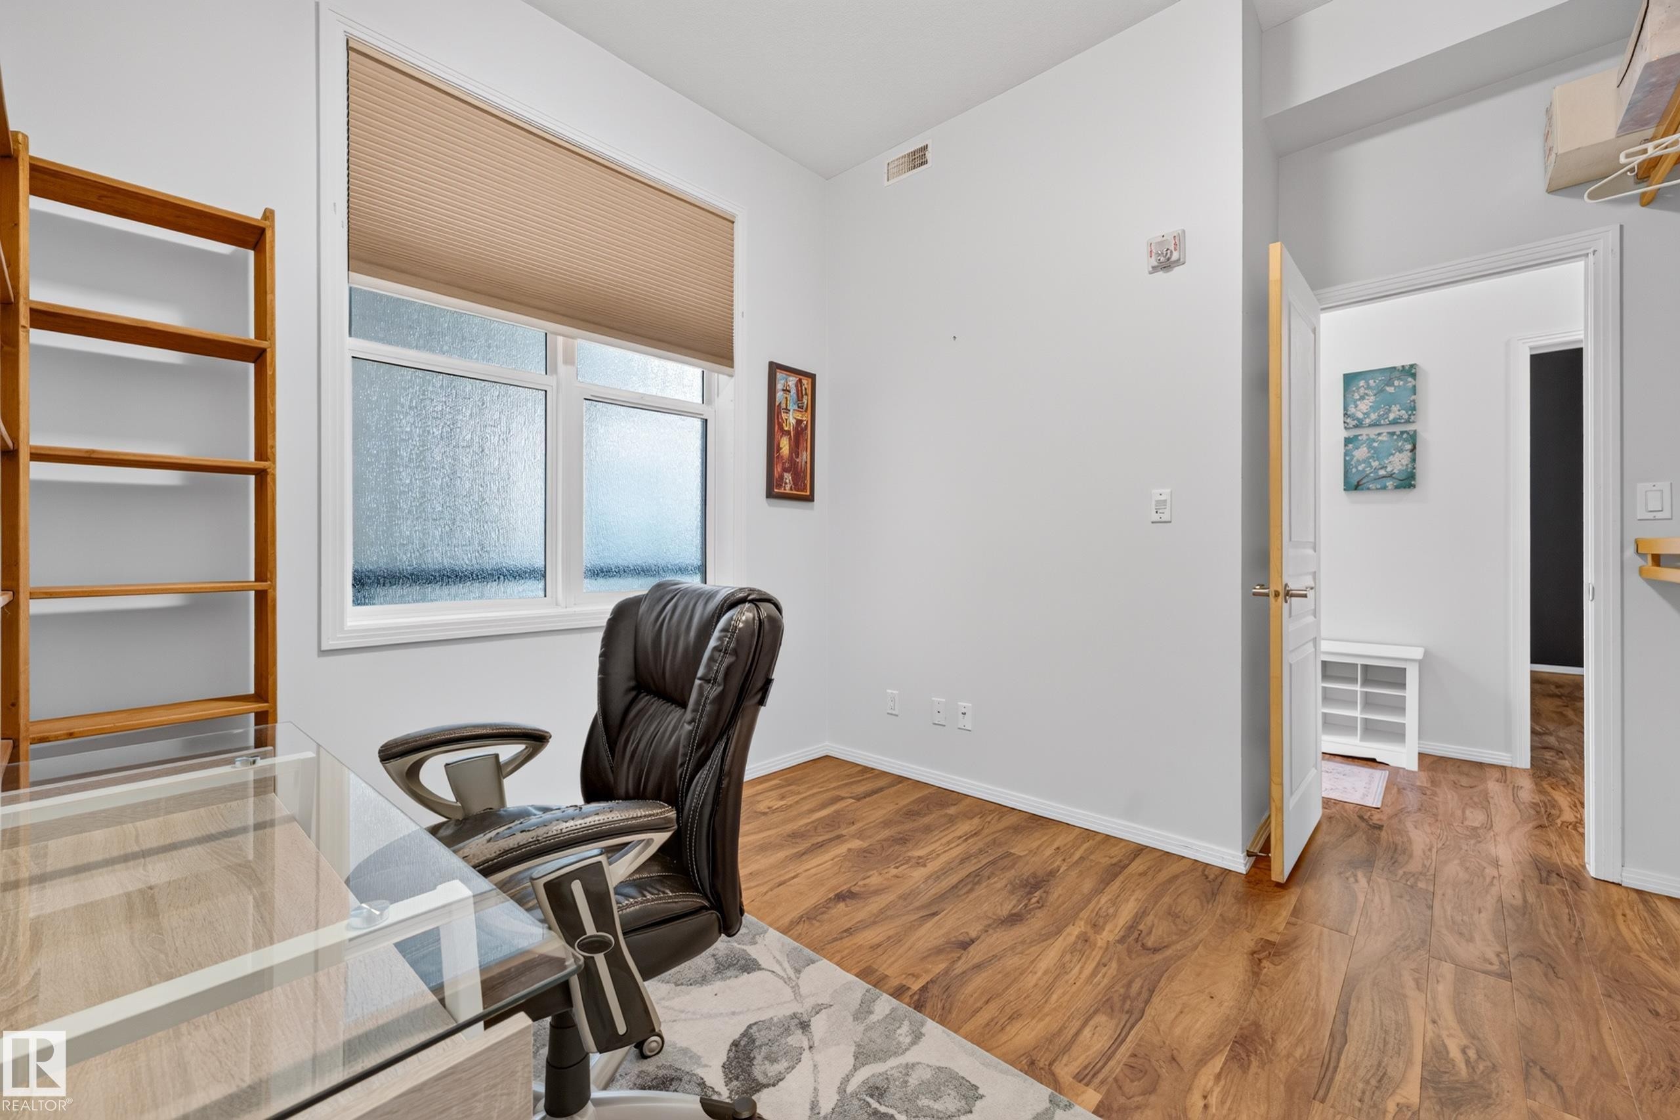
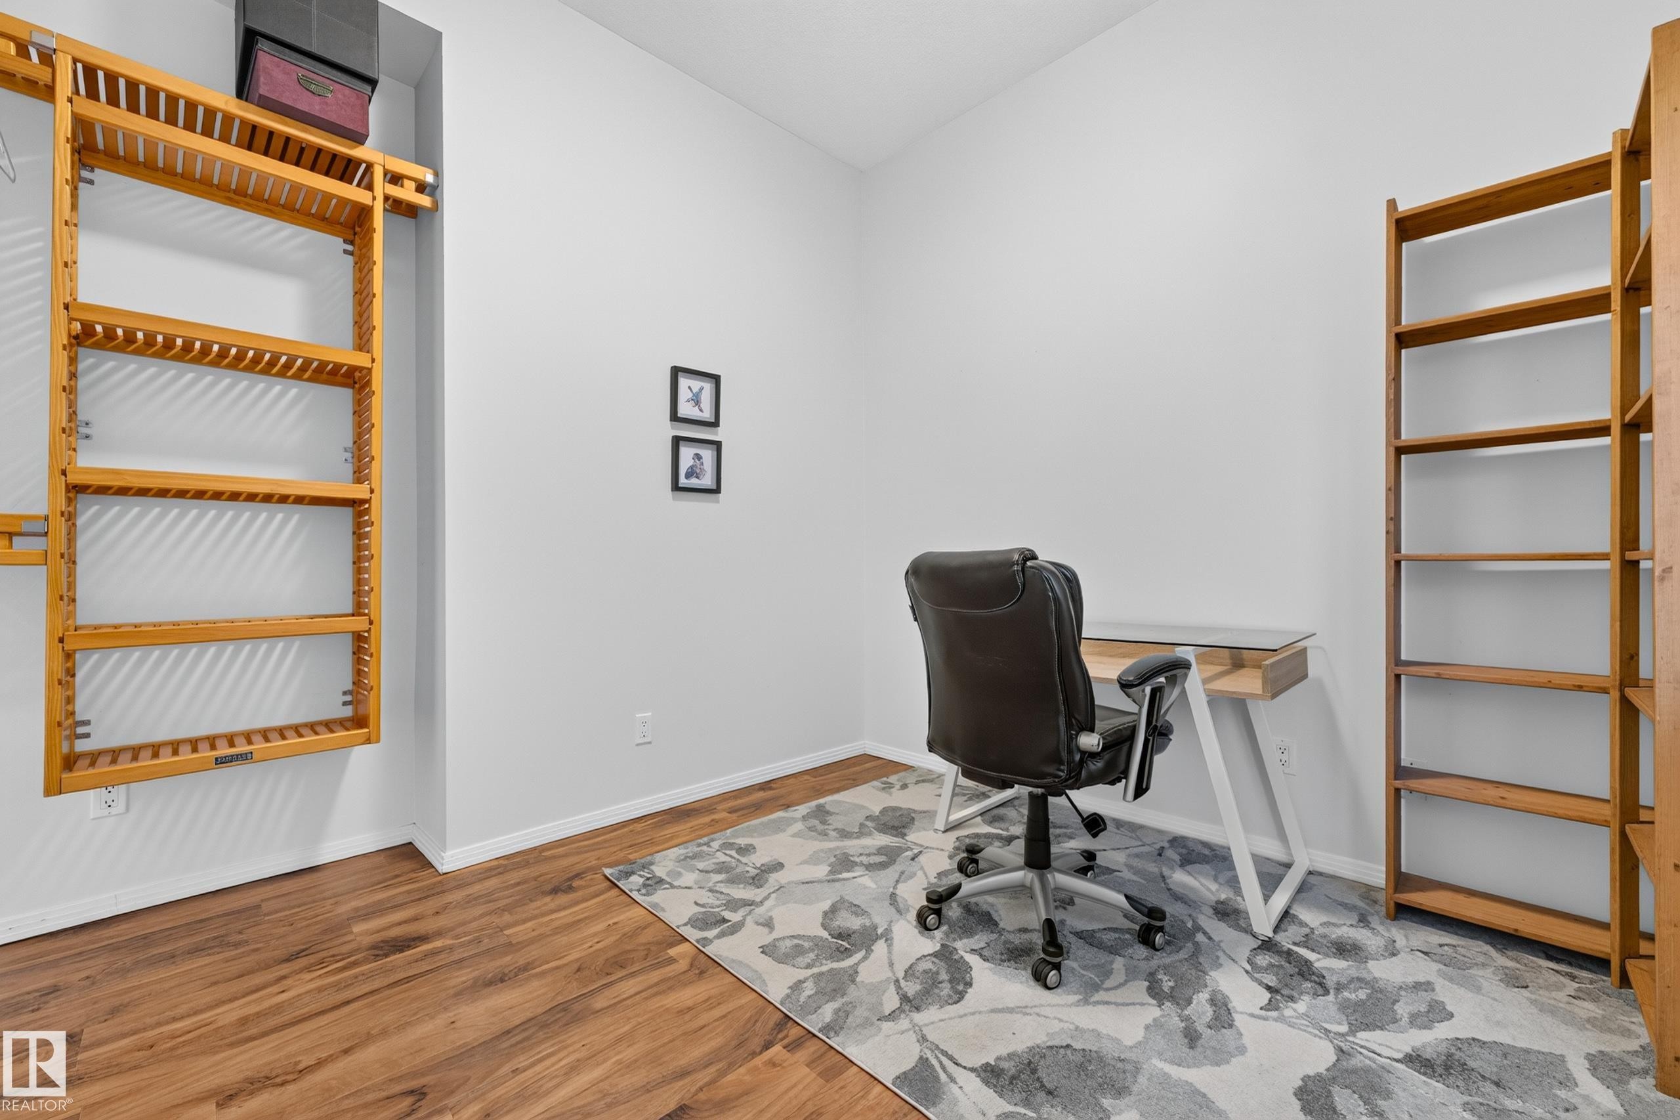
Versatile room featuring wood-finish flooring, white walls, and recessed lighting - 410 10531 117 Street, Edmonton, AB
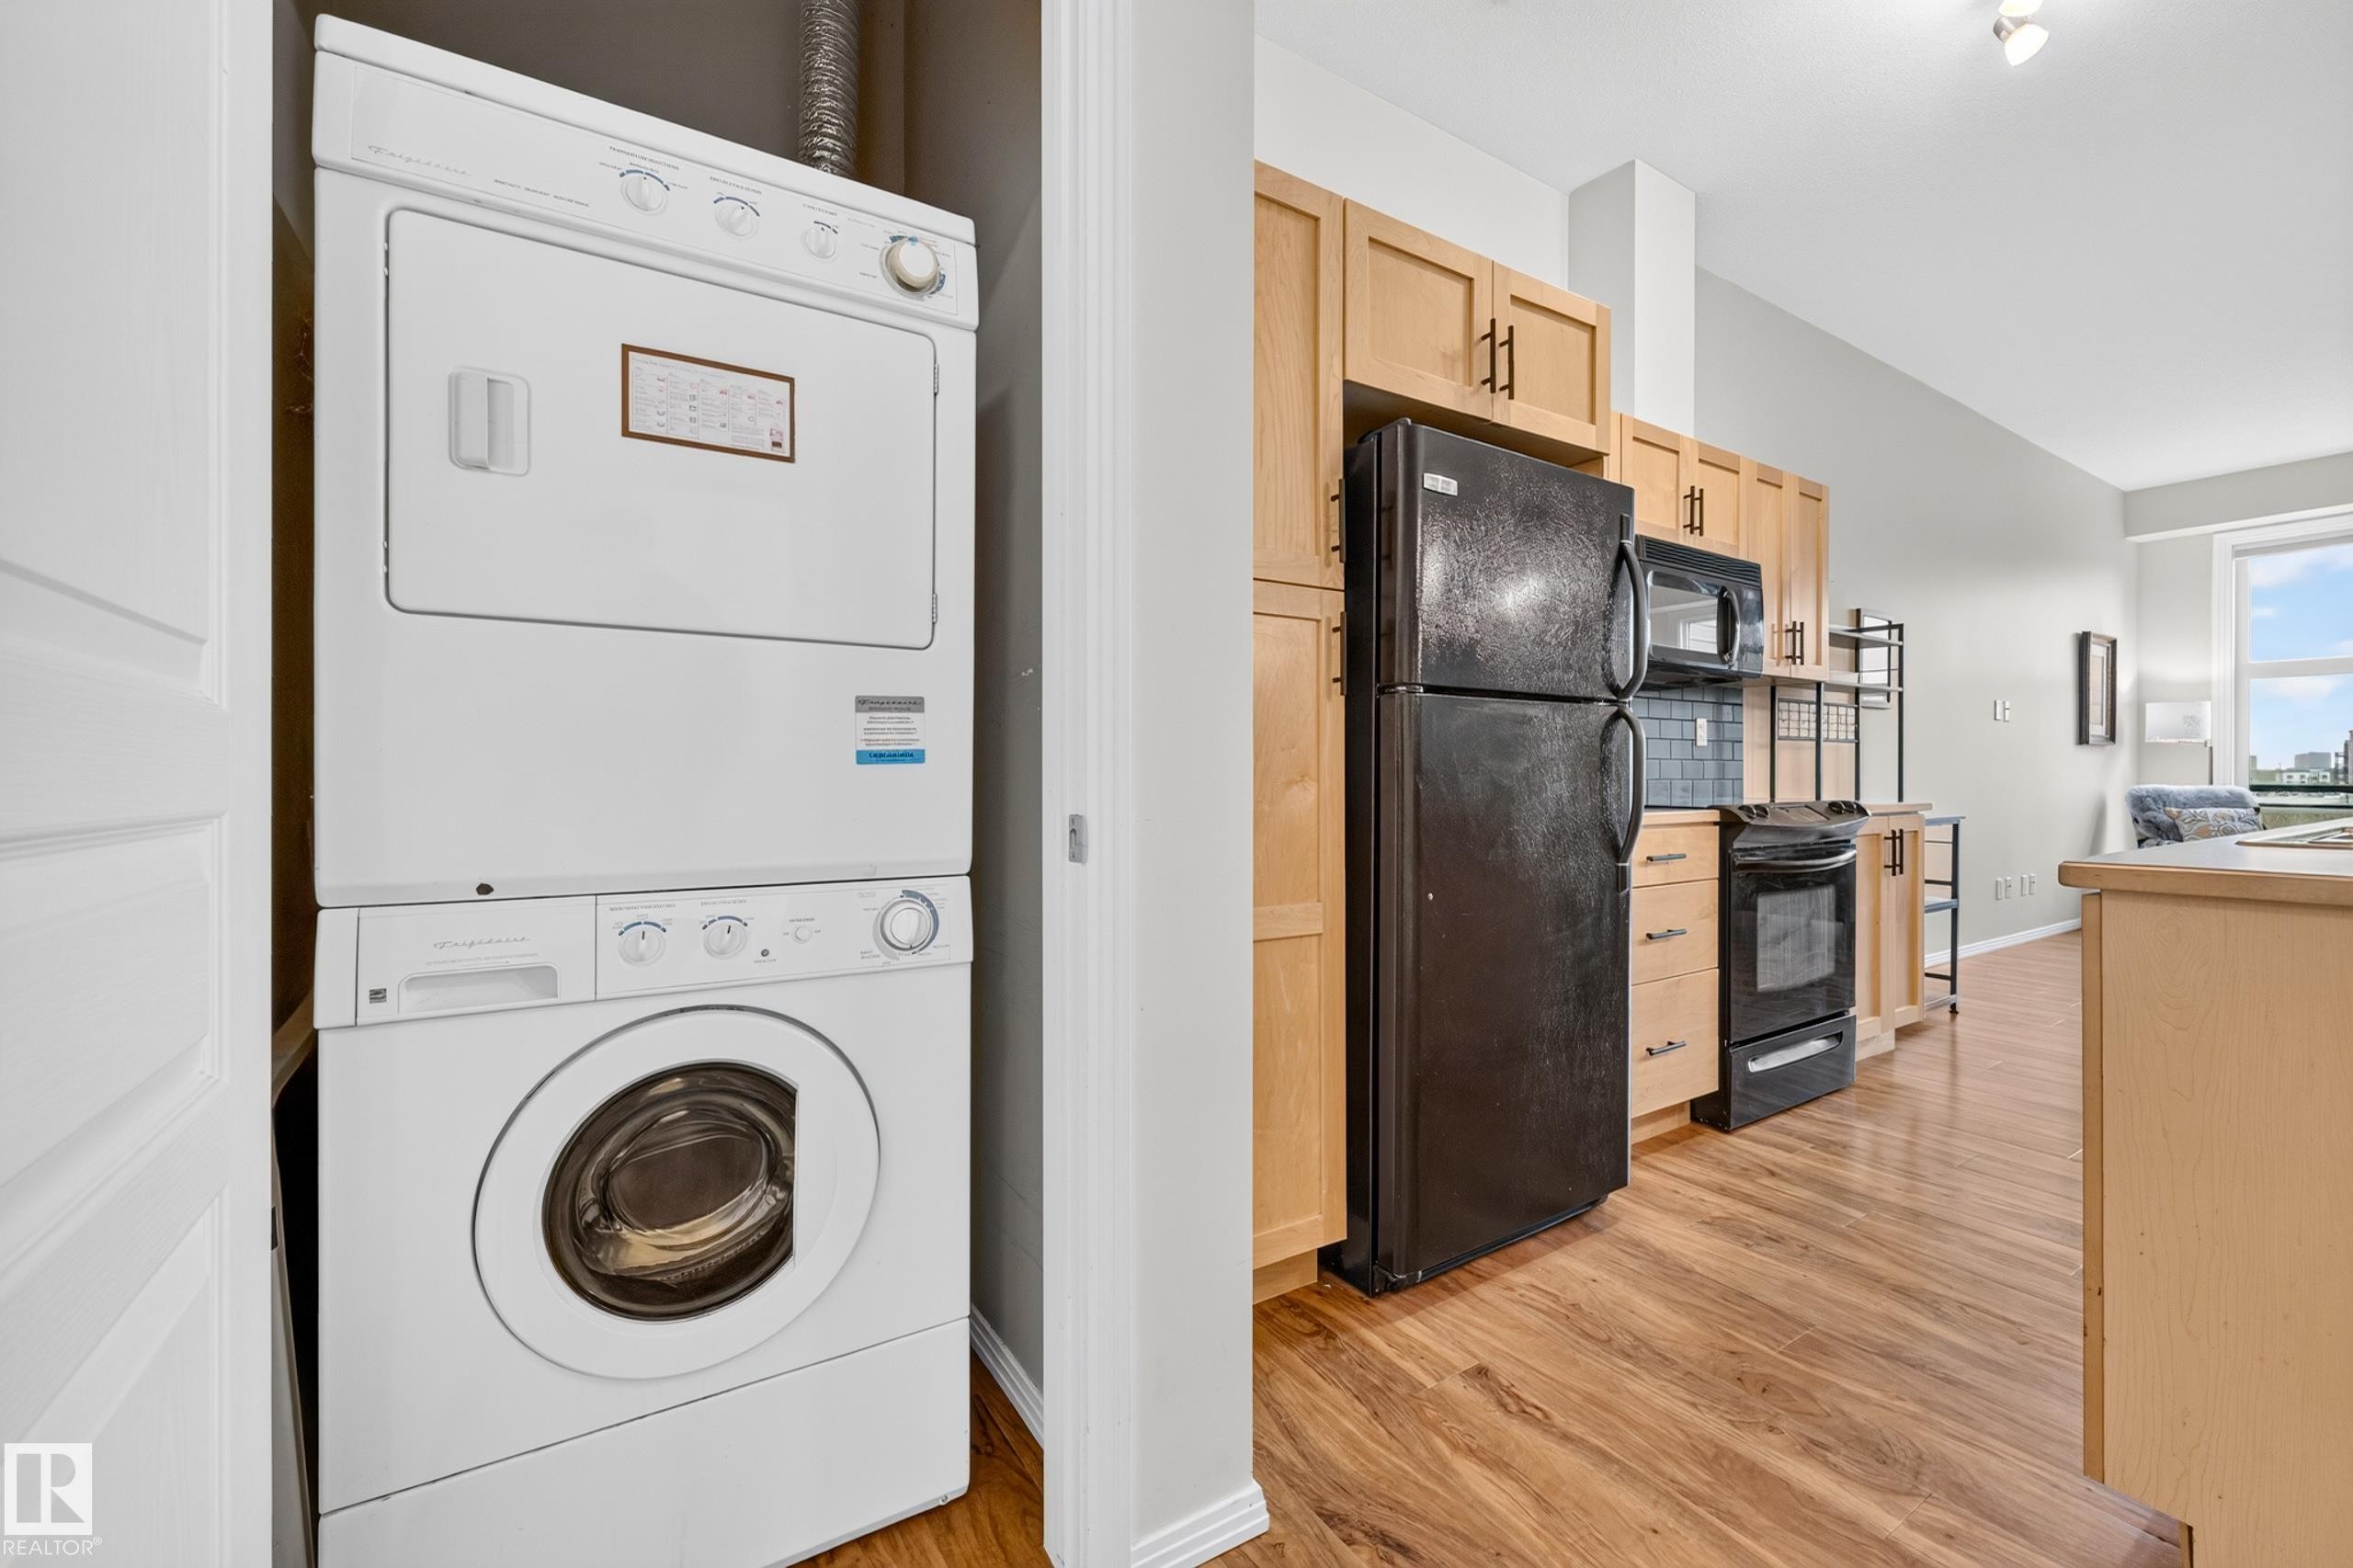
Dedicated laundry closet featuring a stacked washer and dryer - 410 10531 117 Street, Edmonton, AB
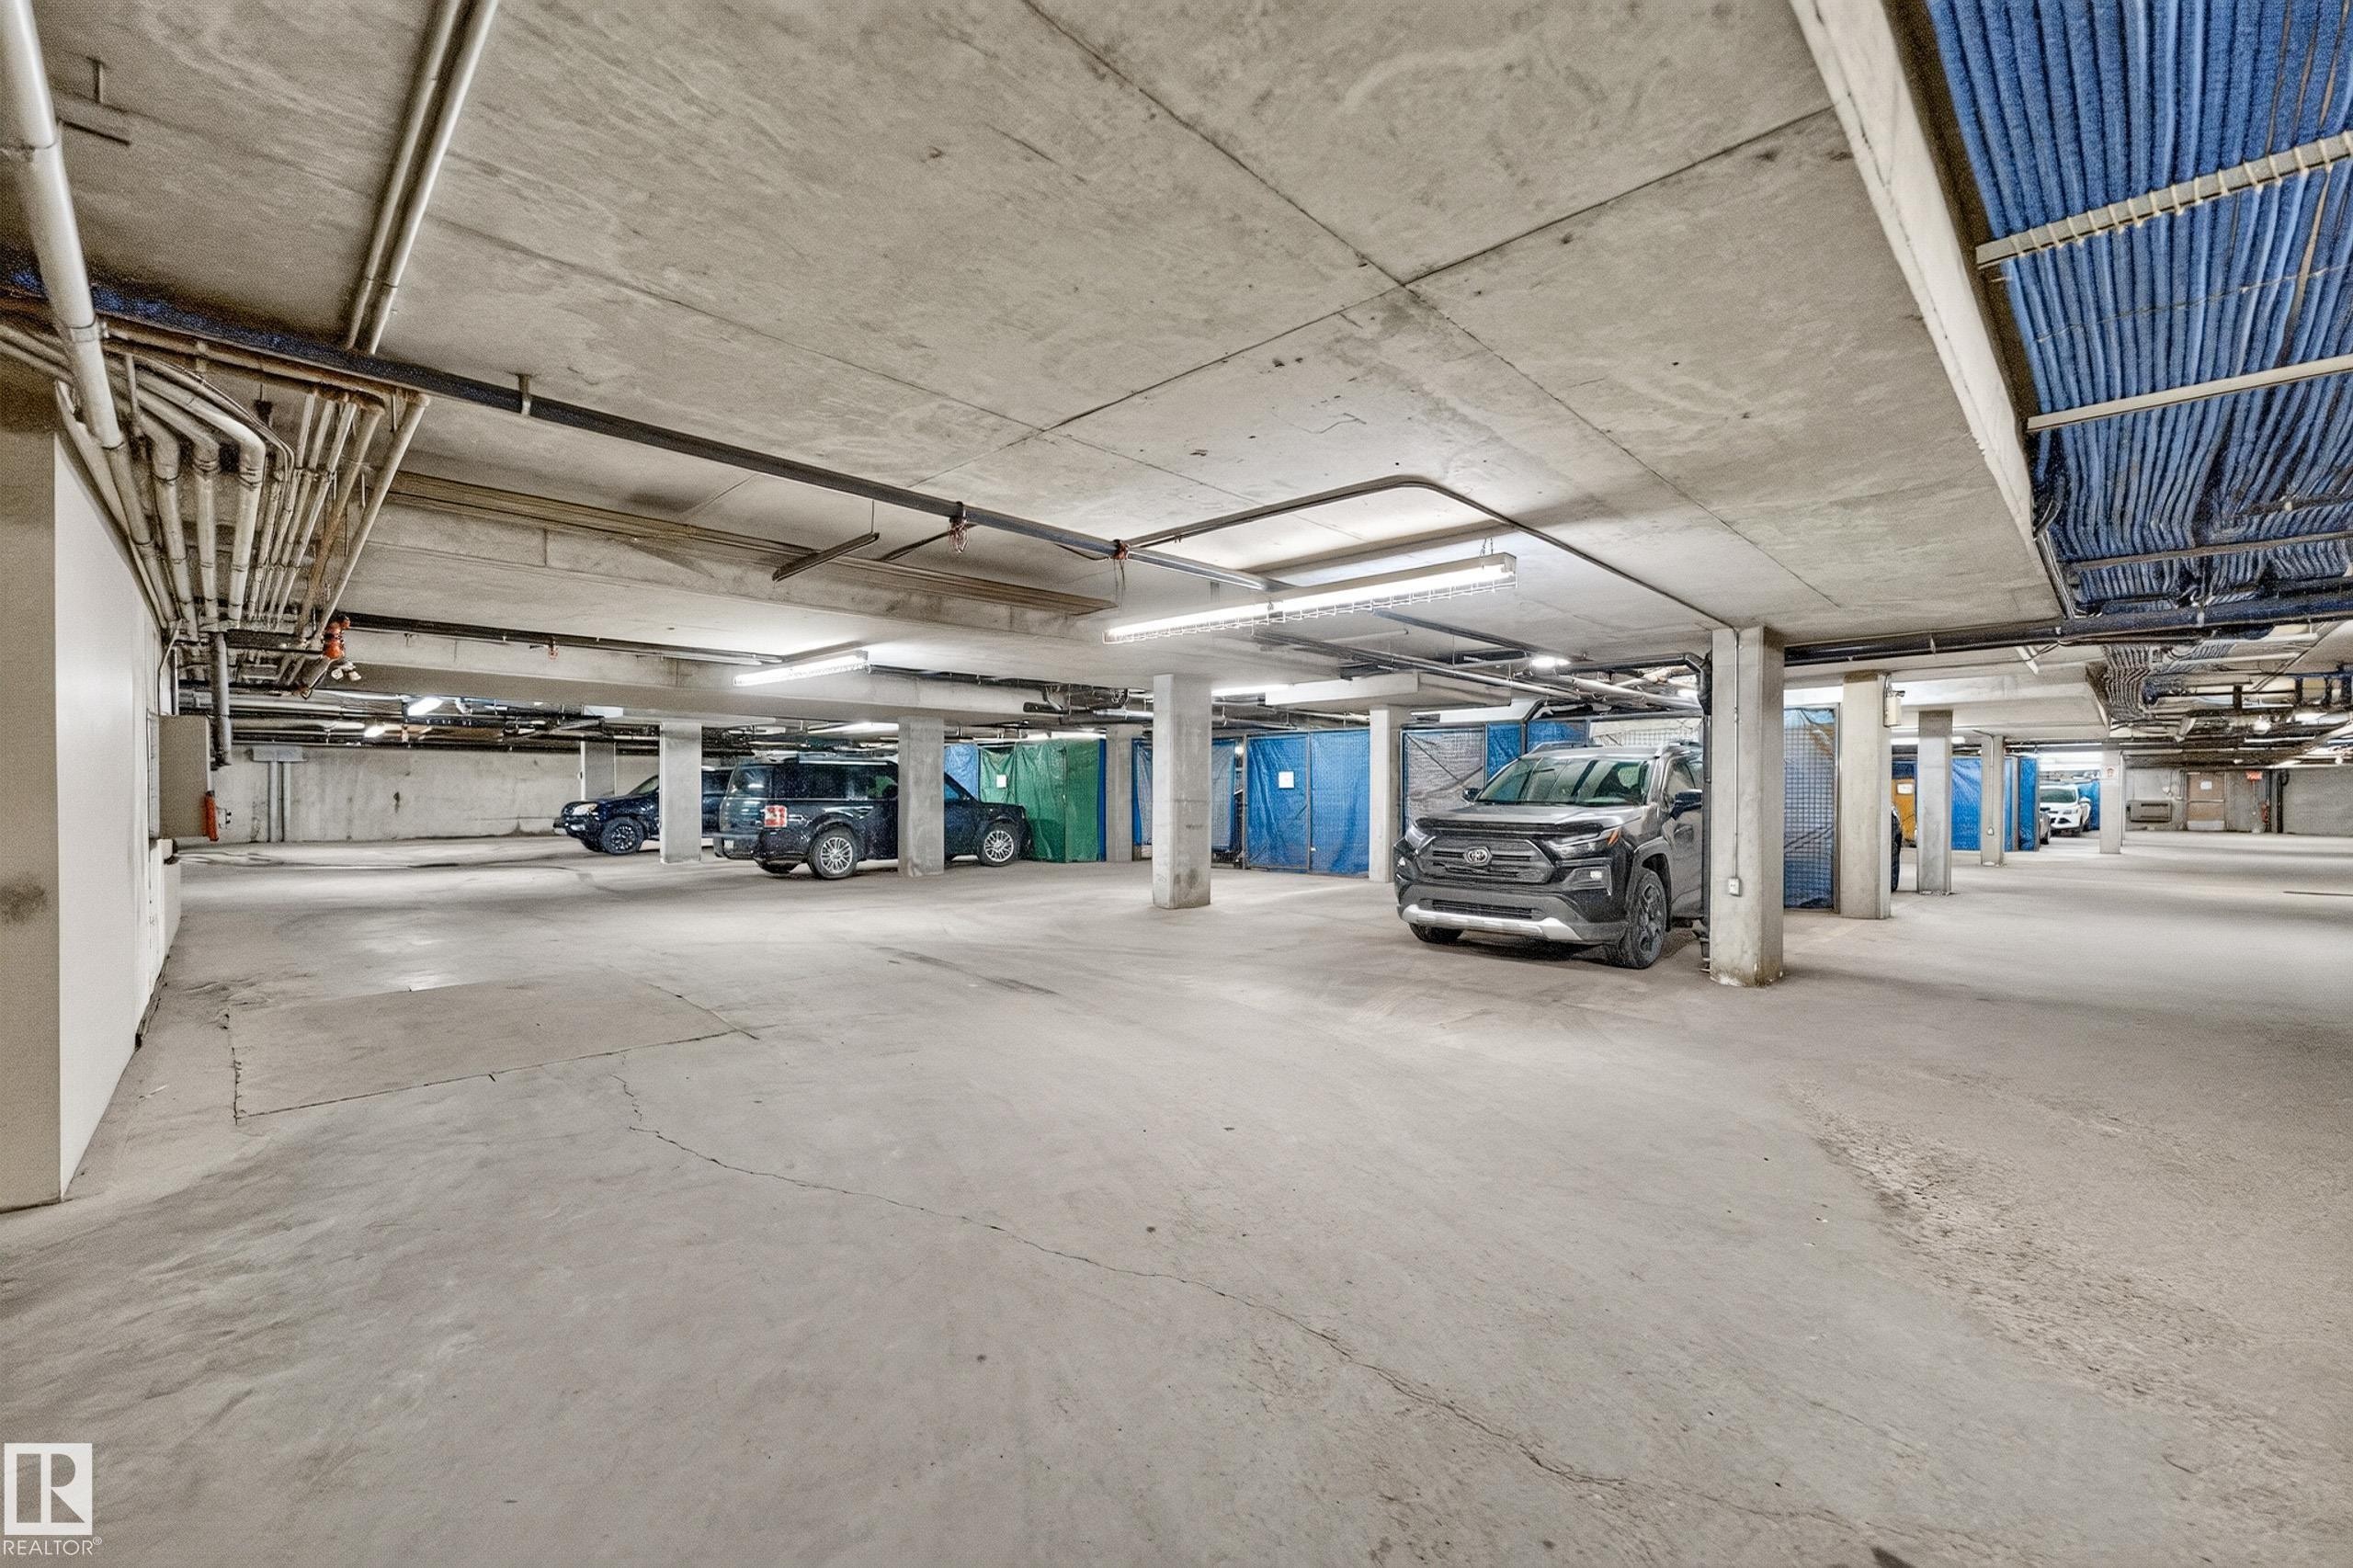
Spacious concrete parking garage with multiple support columns, exposed overhead piping, and integrated fluorescent lighting - 410 10531 117 Street, Edmonton, AB
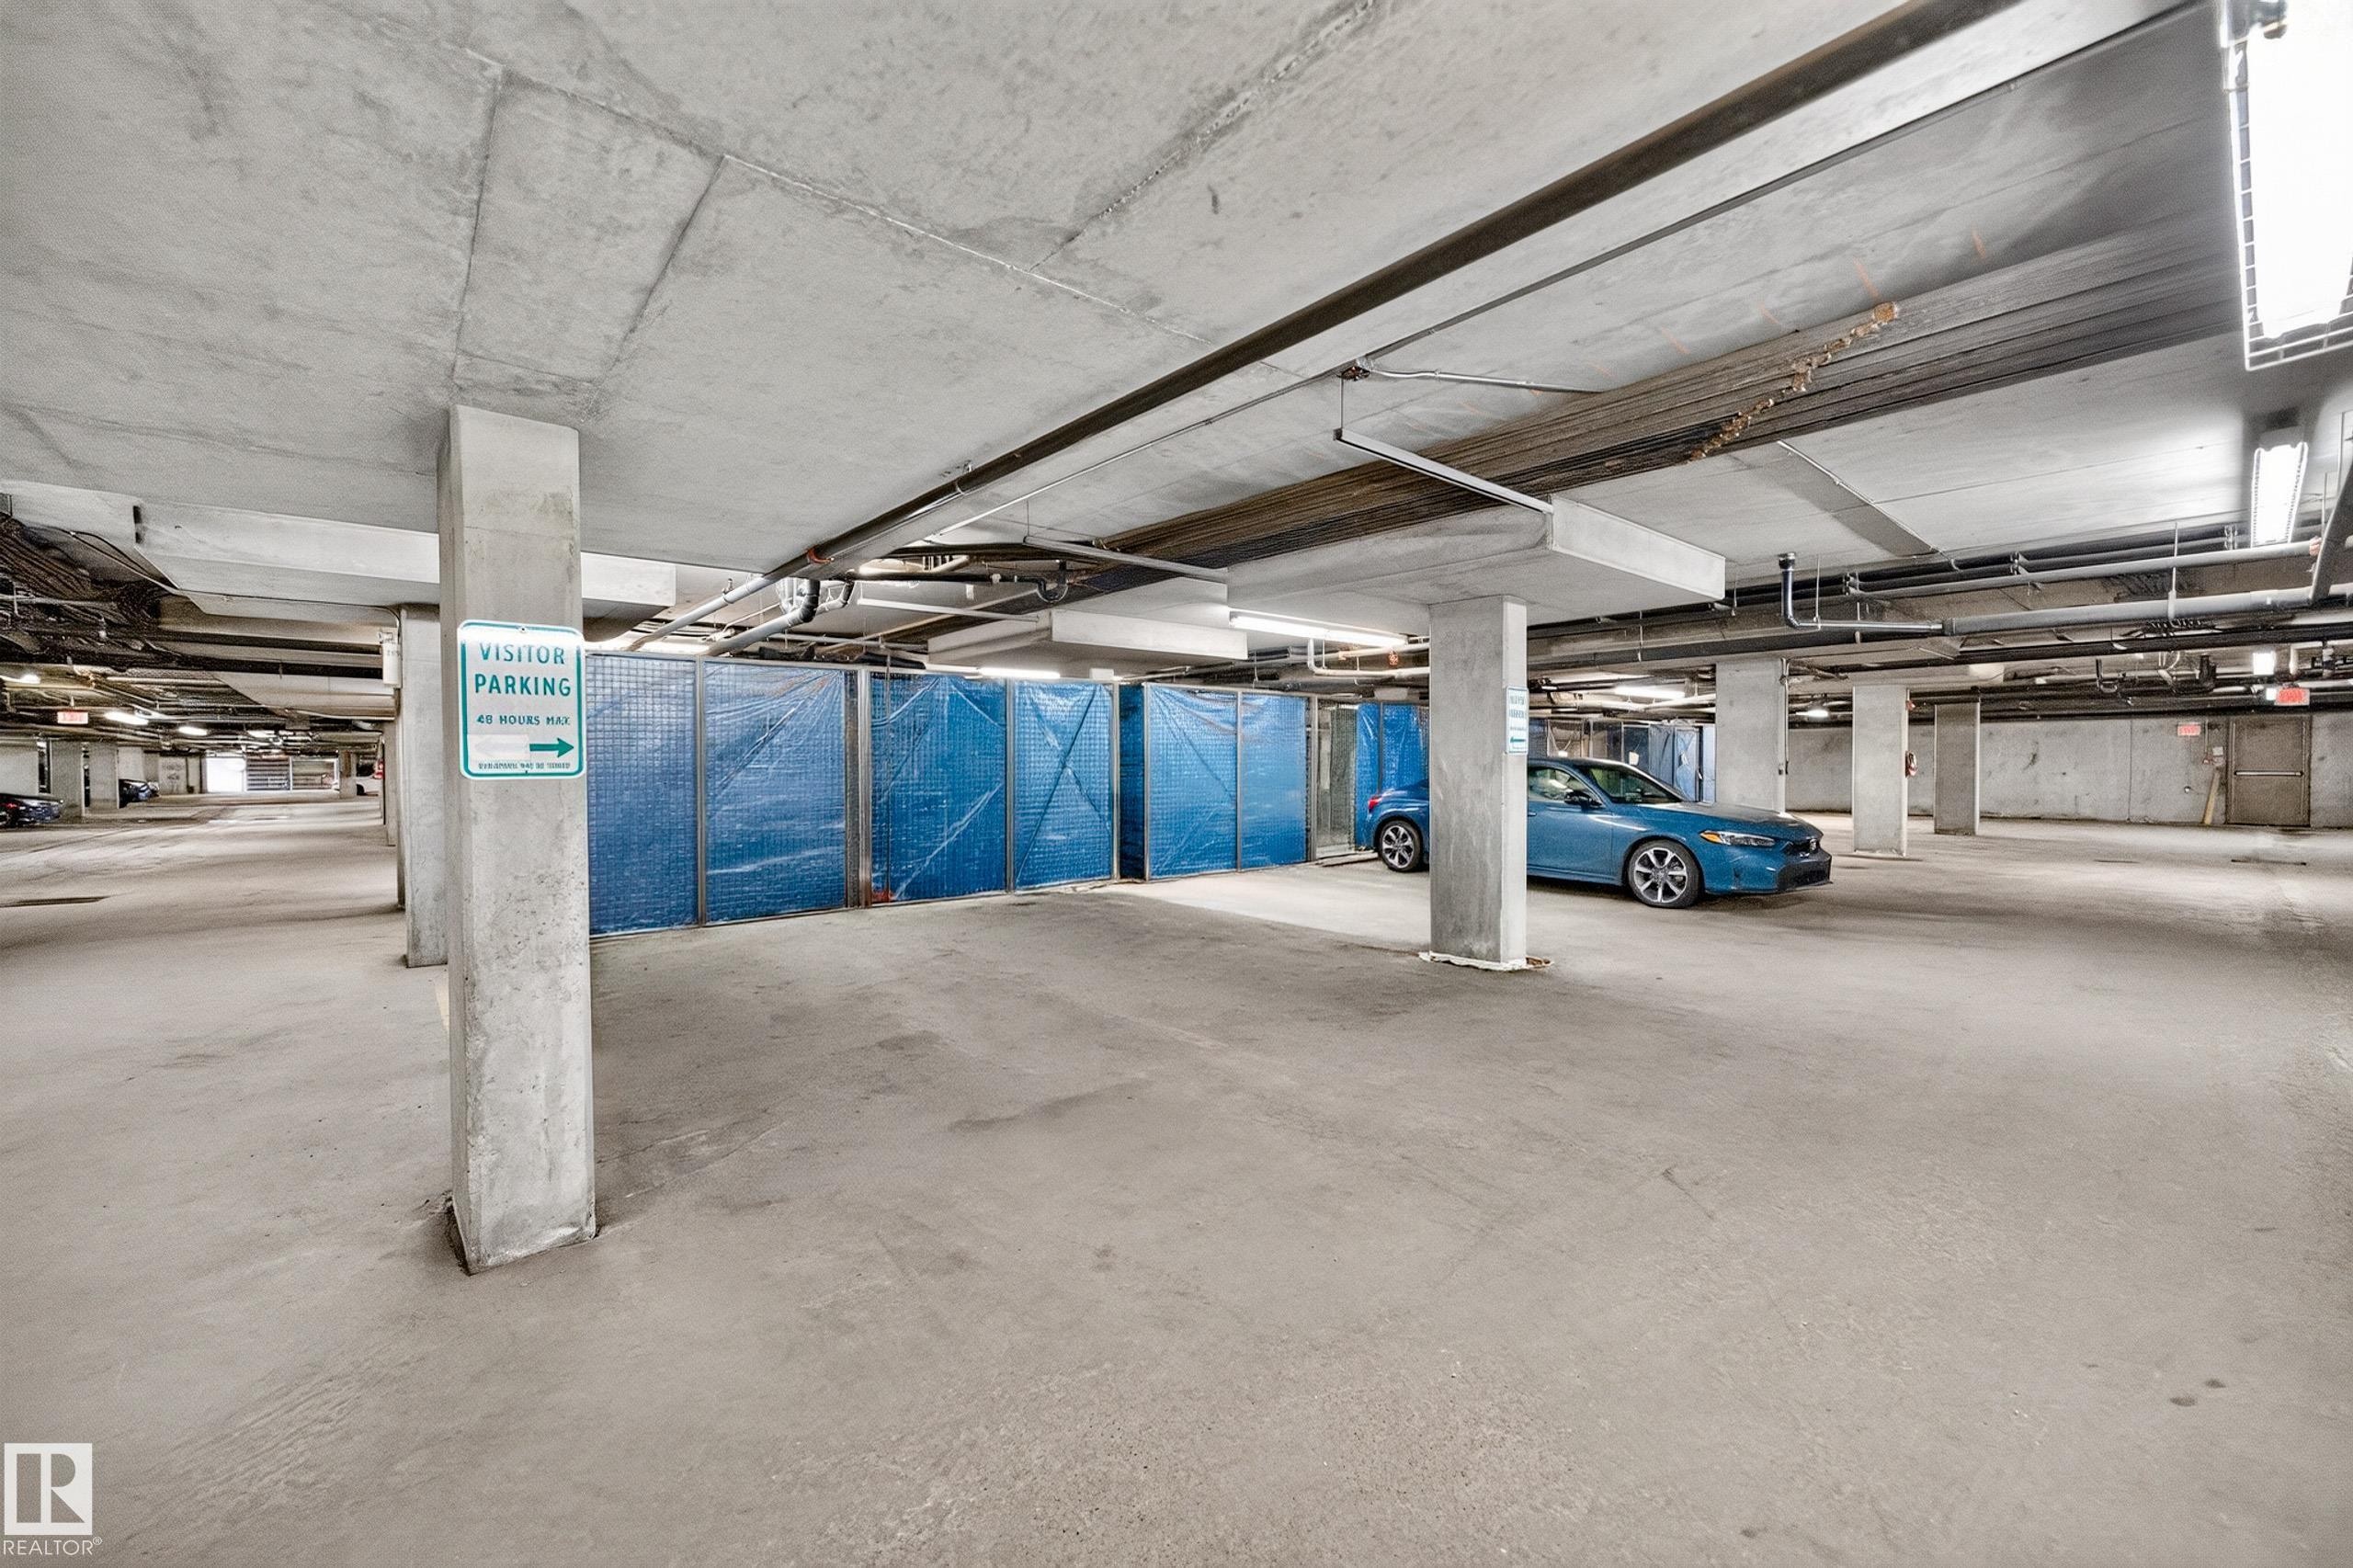
Spacious concrete parking garage with exposed ceiling infrastructure, multiple support pillars, and integrated lighting fixtures - 410 10531 117 Street, Edmonton, AB
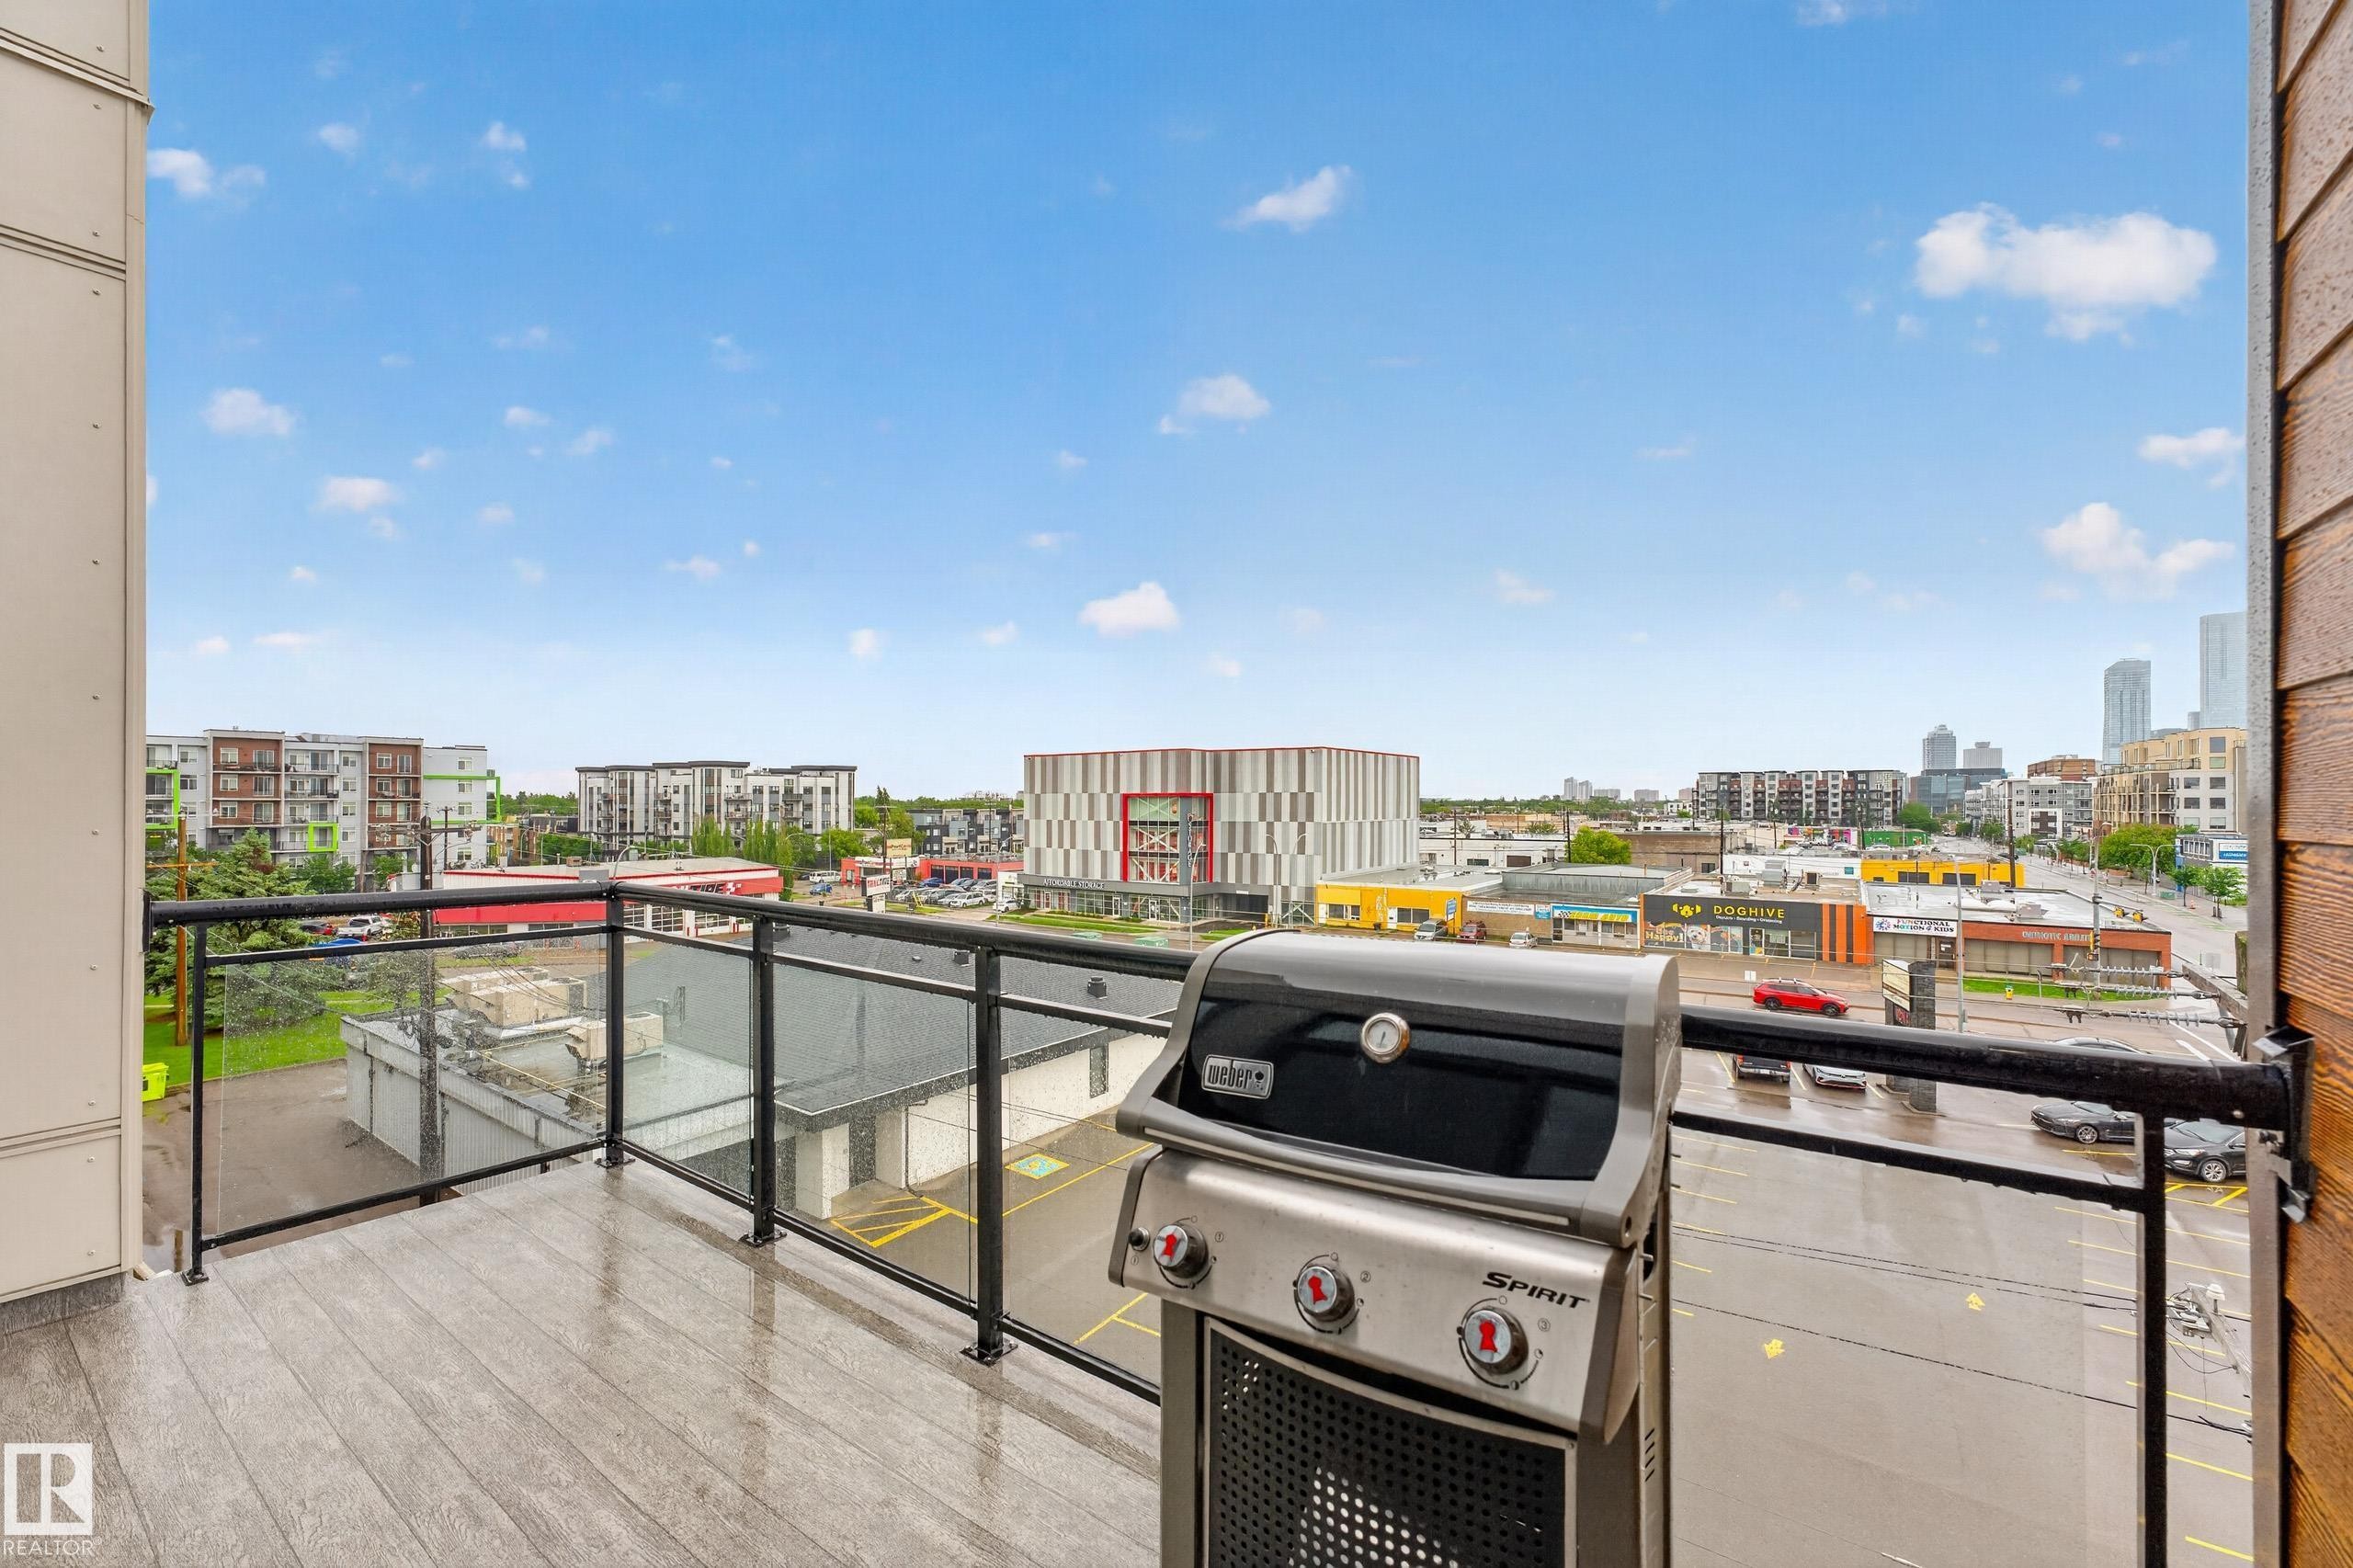
Balcony featuring wood-finish flooring and black framed glass railings - 410 10531 117 Street, Edmonton, AB
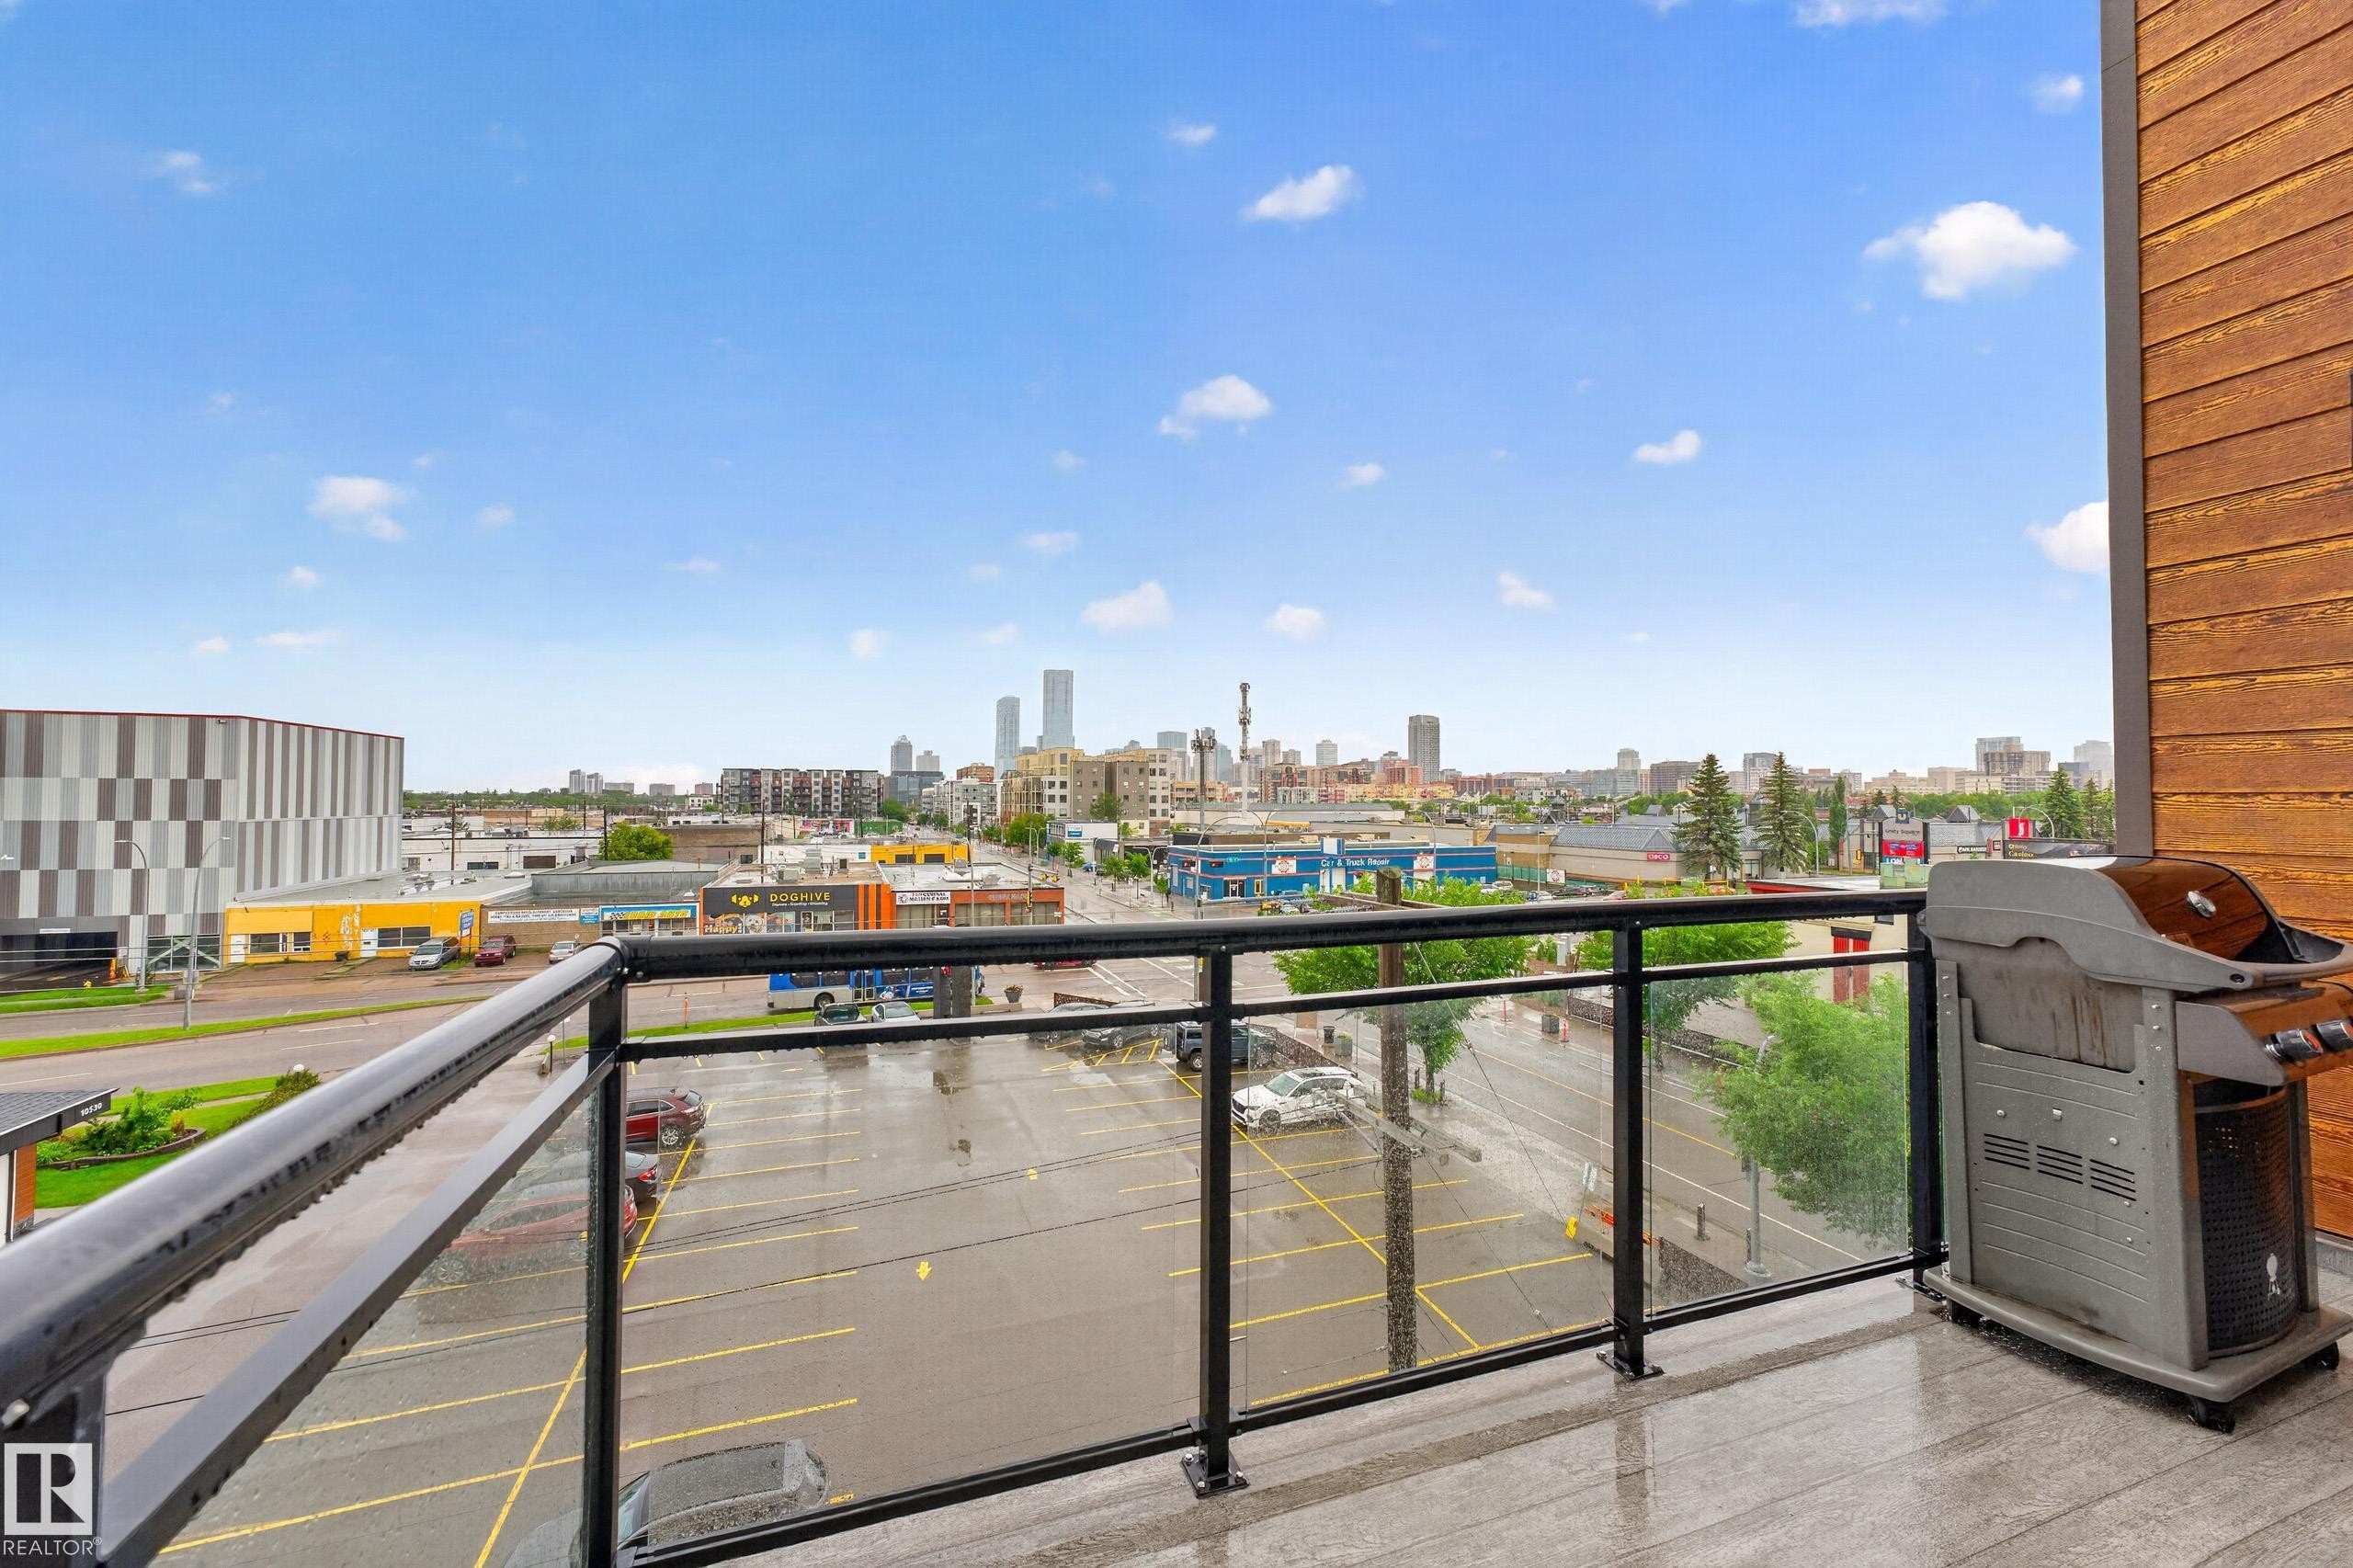
Expansive outdoor balcony featuring a glass and metal railing, wood-look siding, and a cityscape backdrop - 410 10531 117 Street, Edmonton, AB
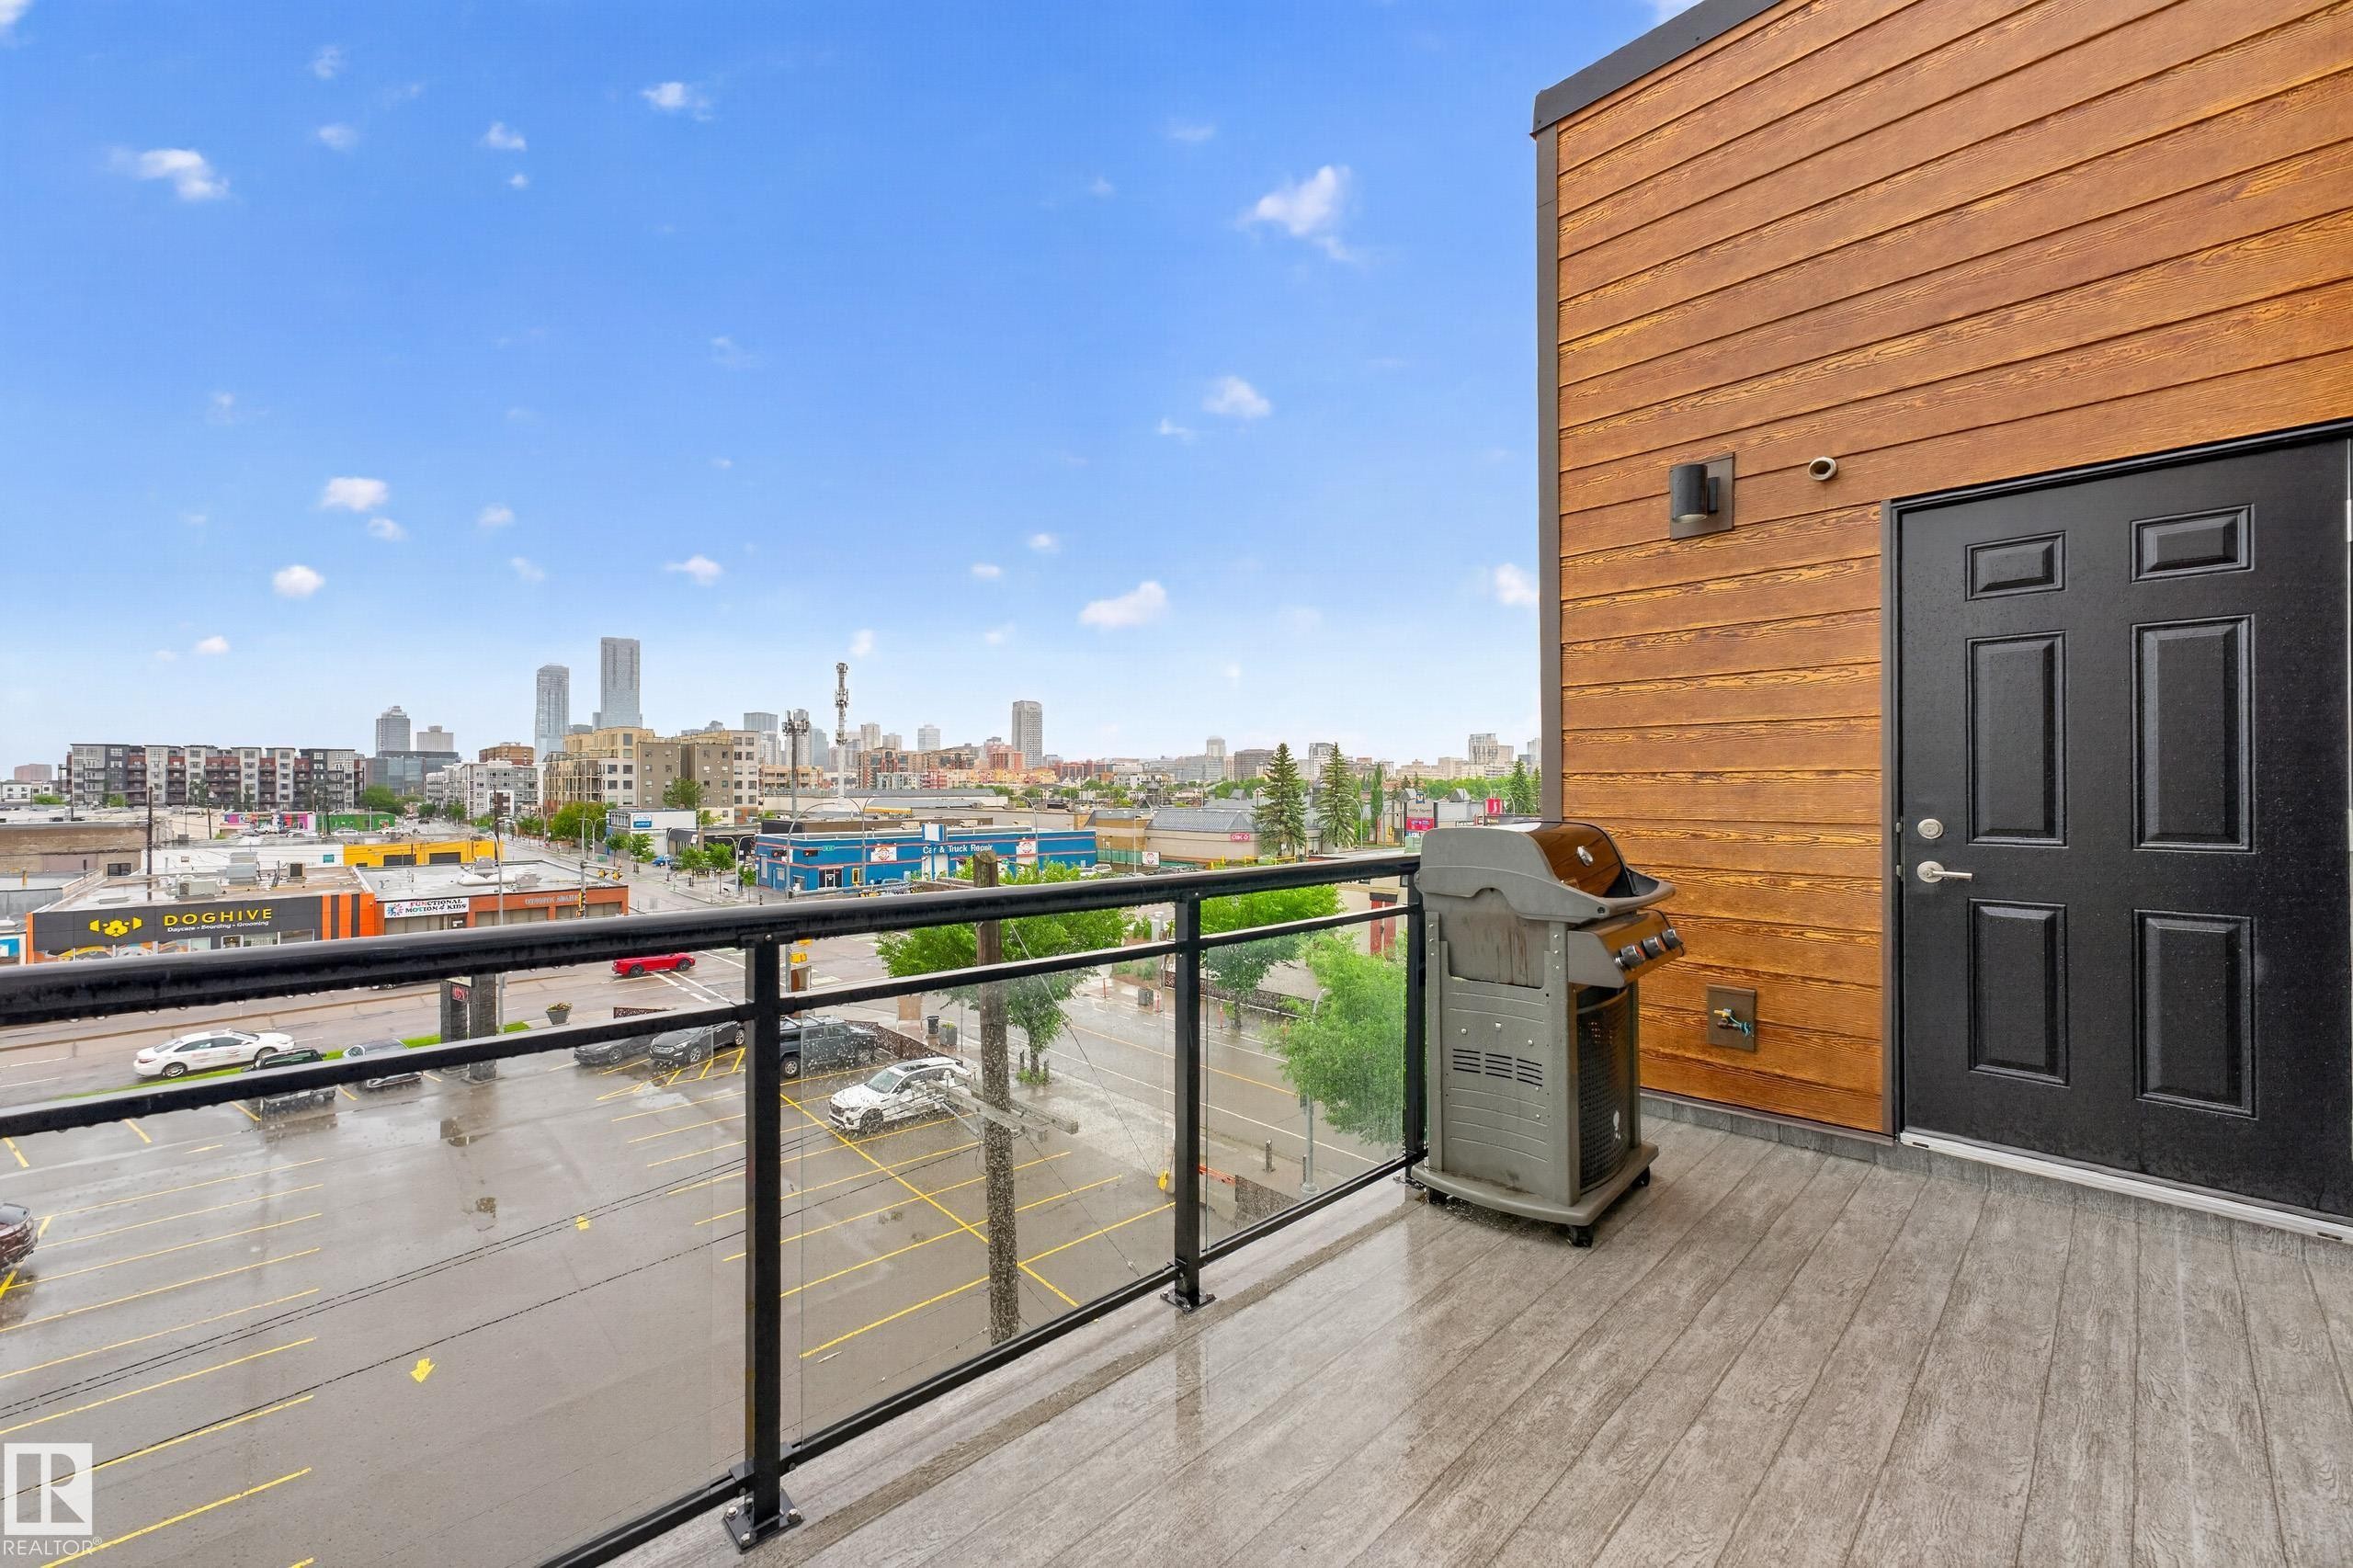
Private balcony featuring wood-finish decking and a glass railing - 410 10531 117 Street, Edmonton, AB
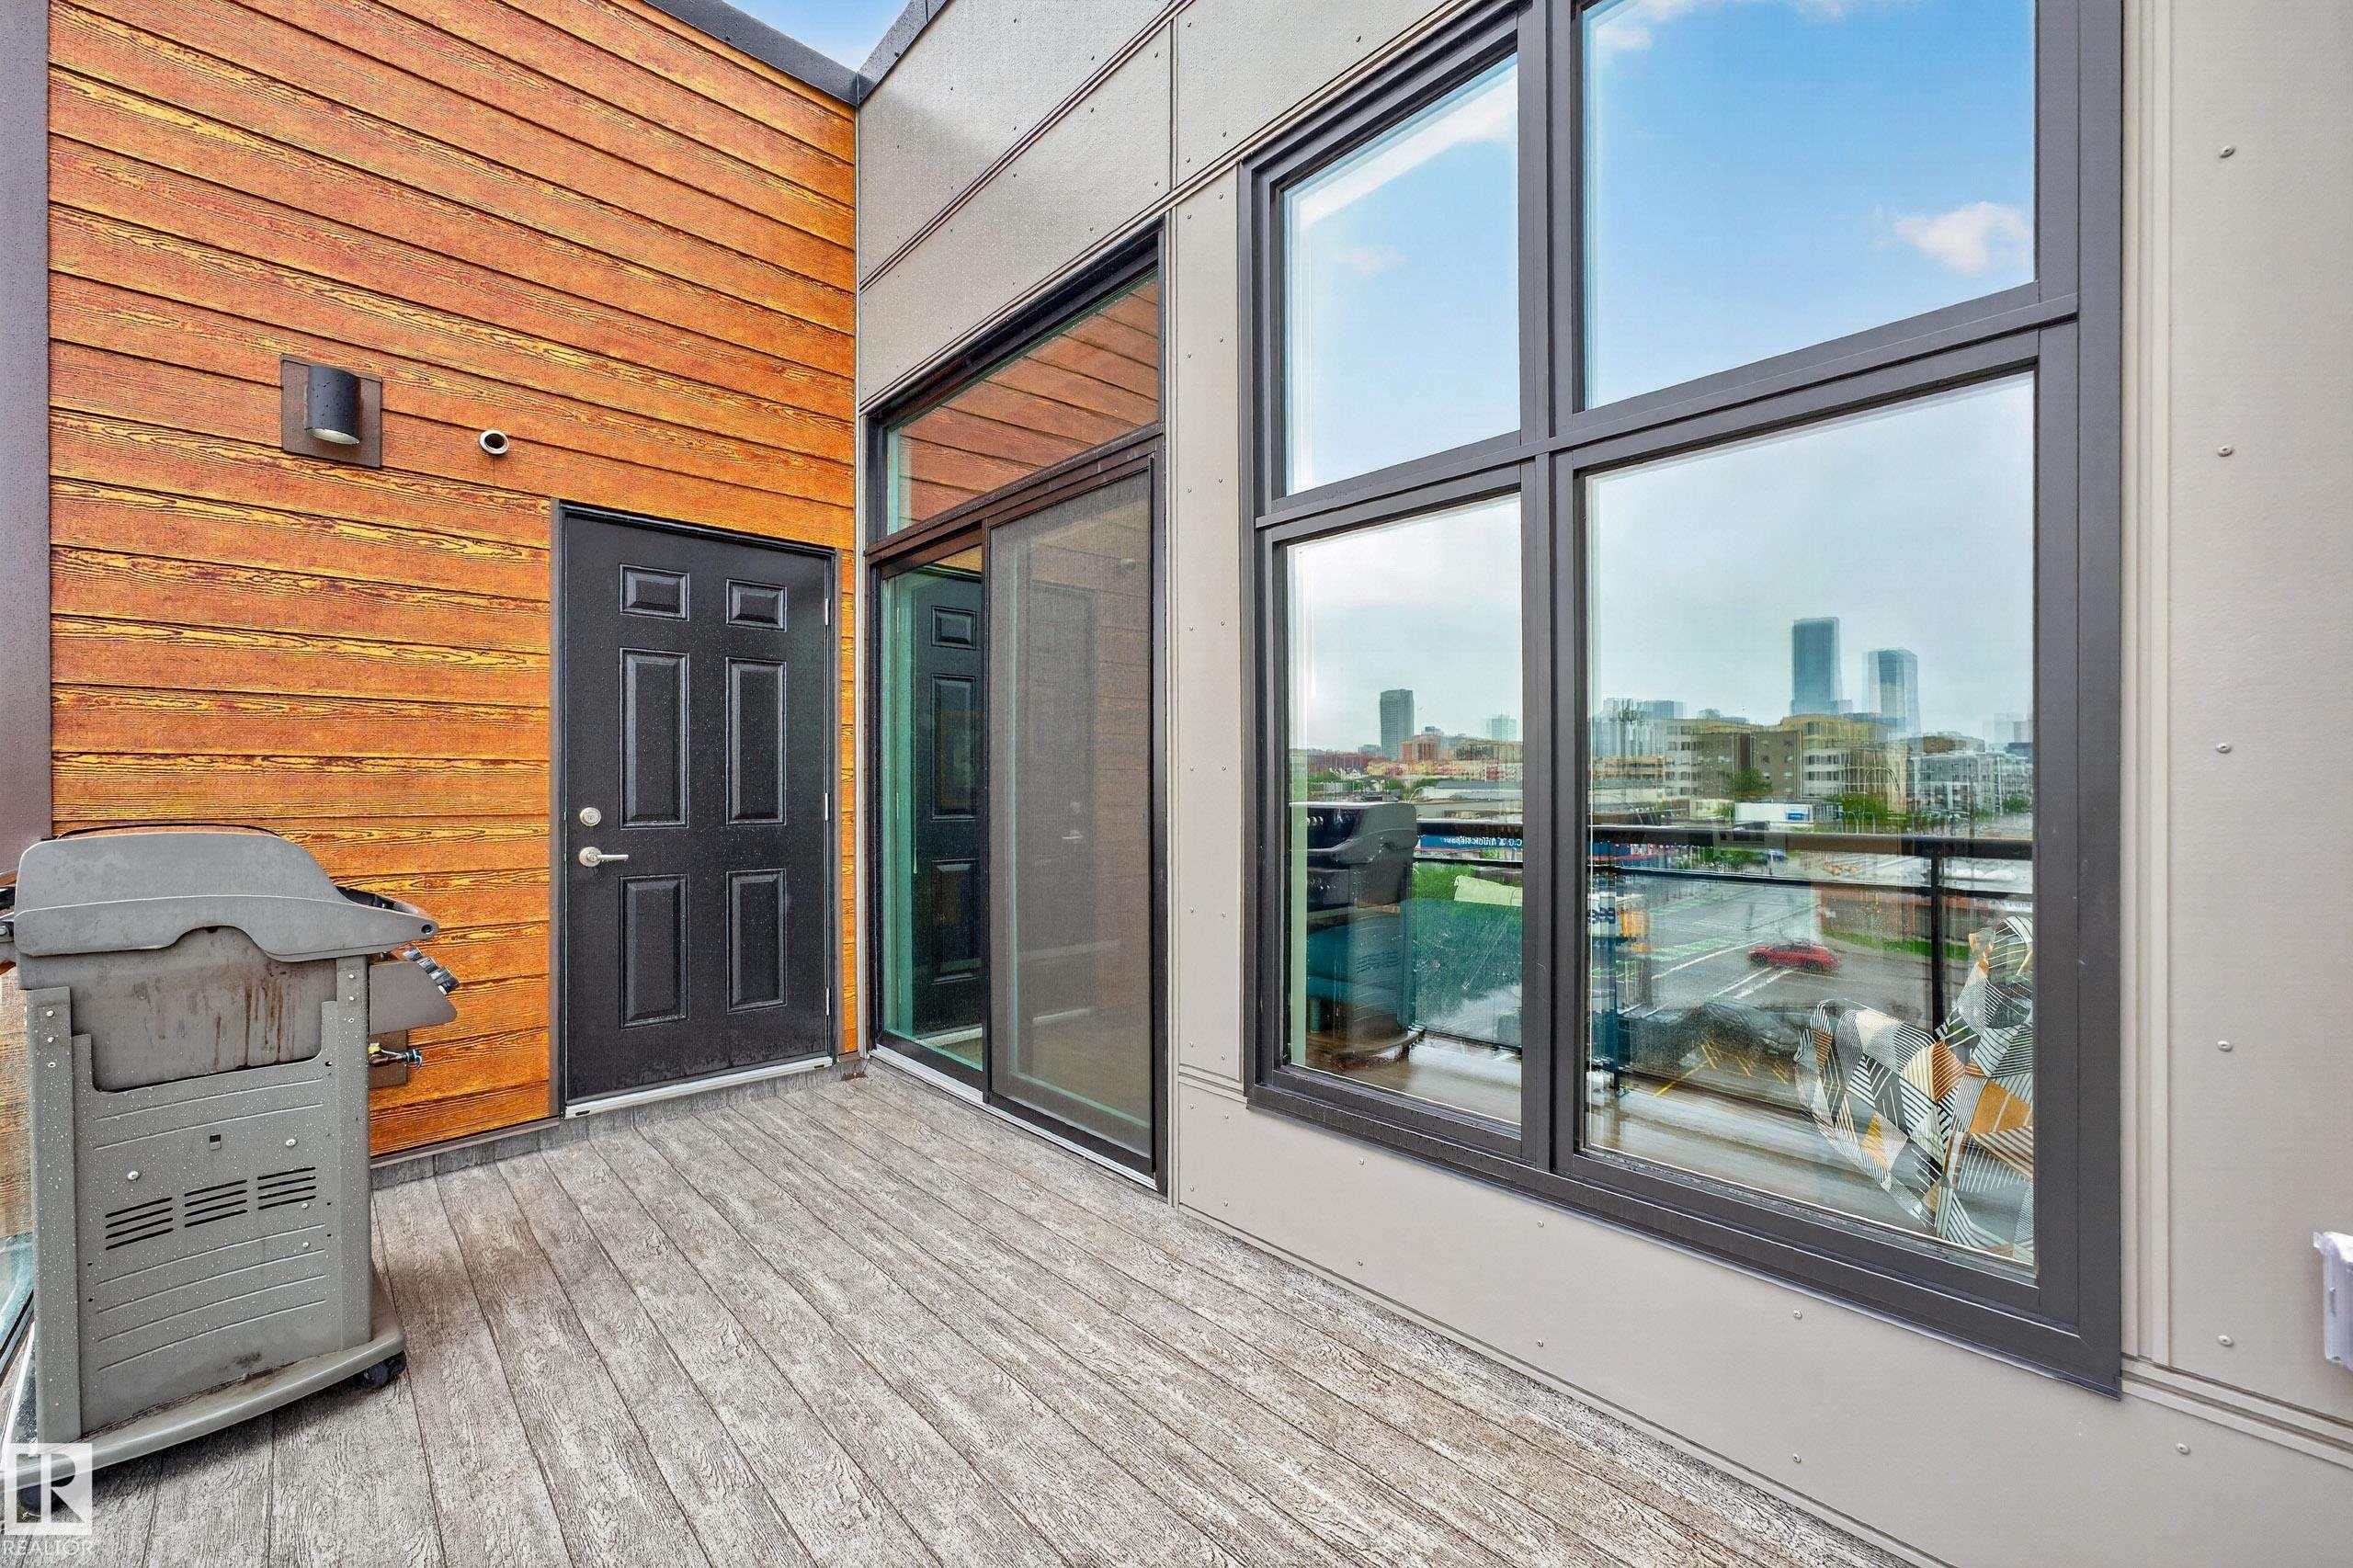
Spacious outdoor patio with wood-finish decking - 410 10531 117 Street, Edmonton, AB
Modern multi-story building featuring white and wood-tone facade elements, black-framed windows, and private balconies - 410 10531 117 Street, Edmonton, AB
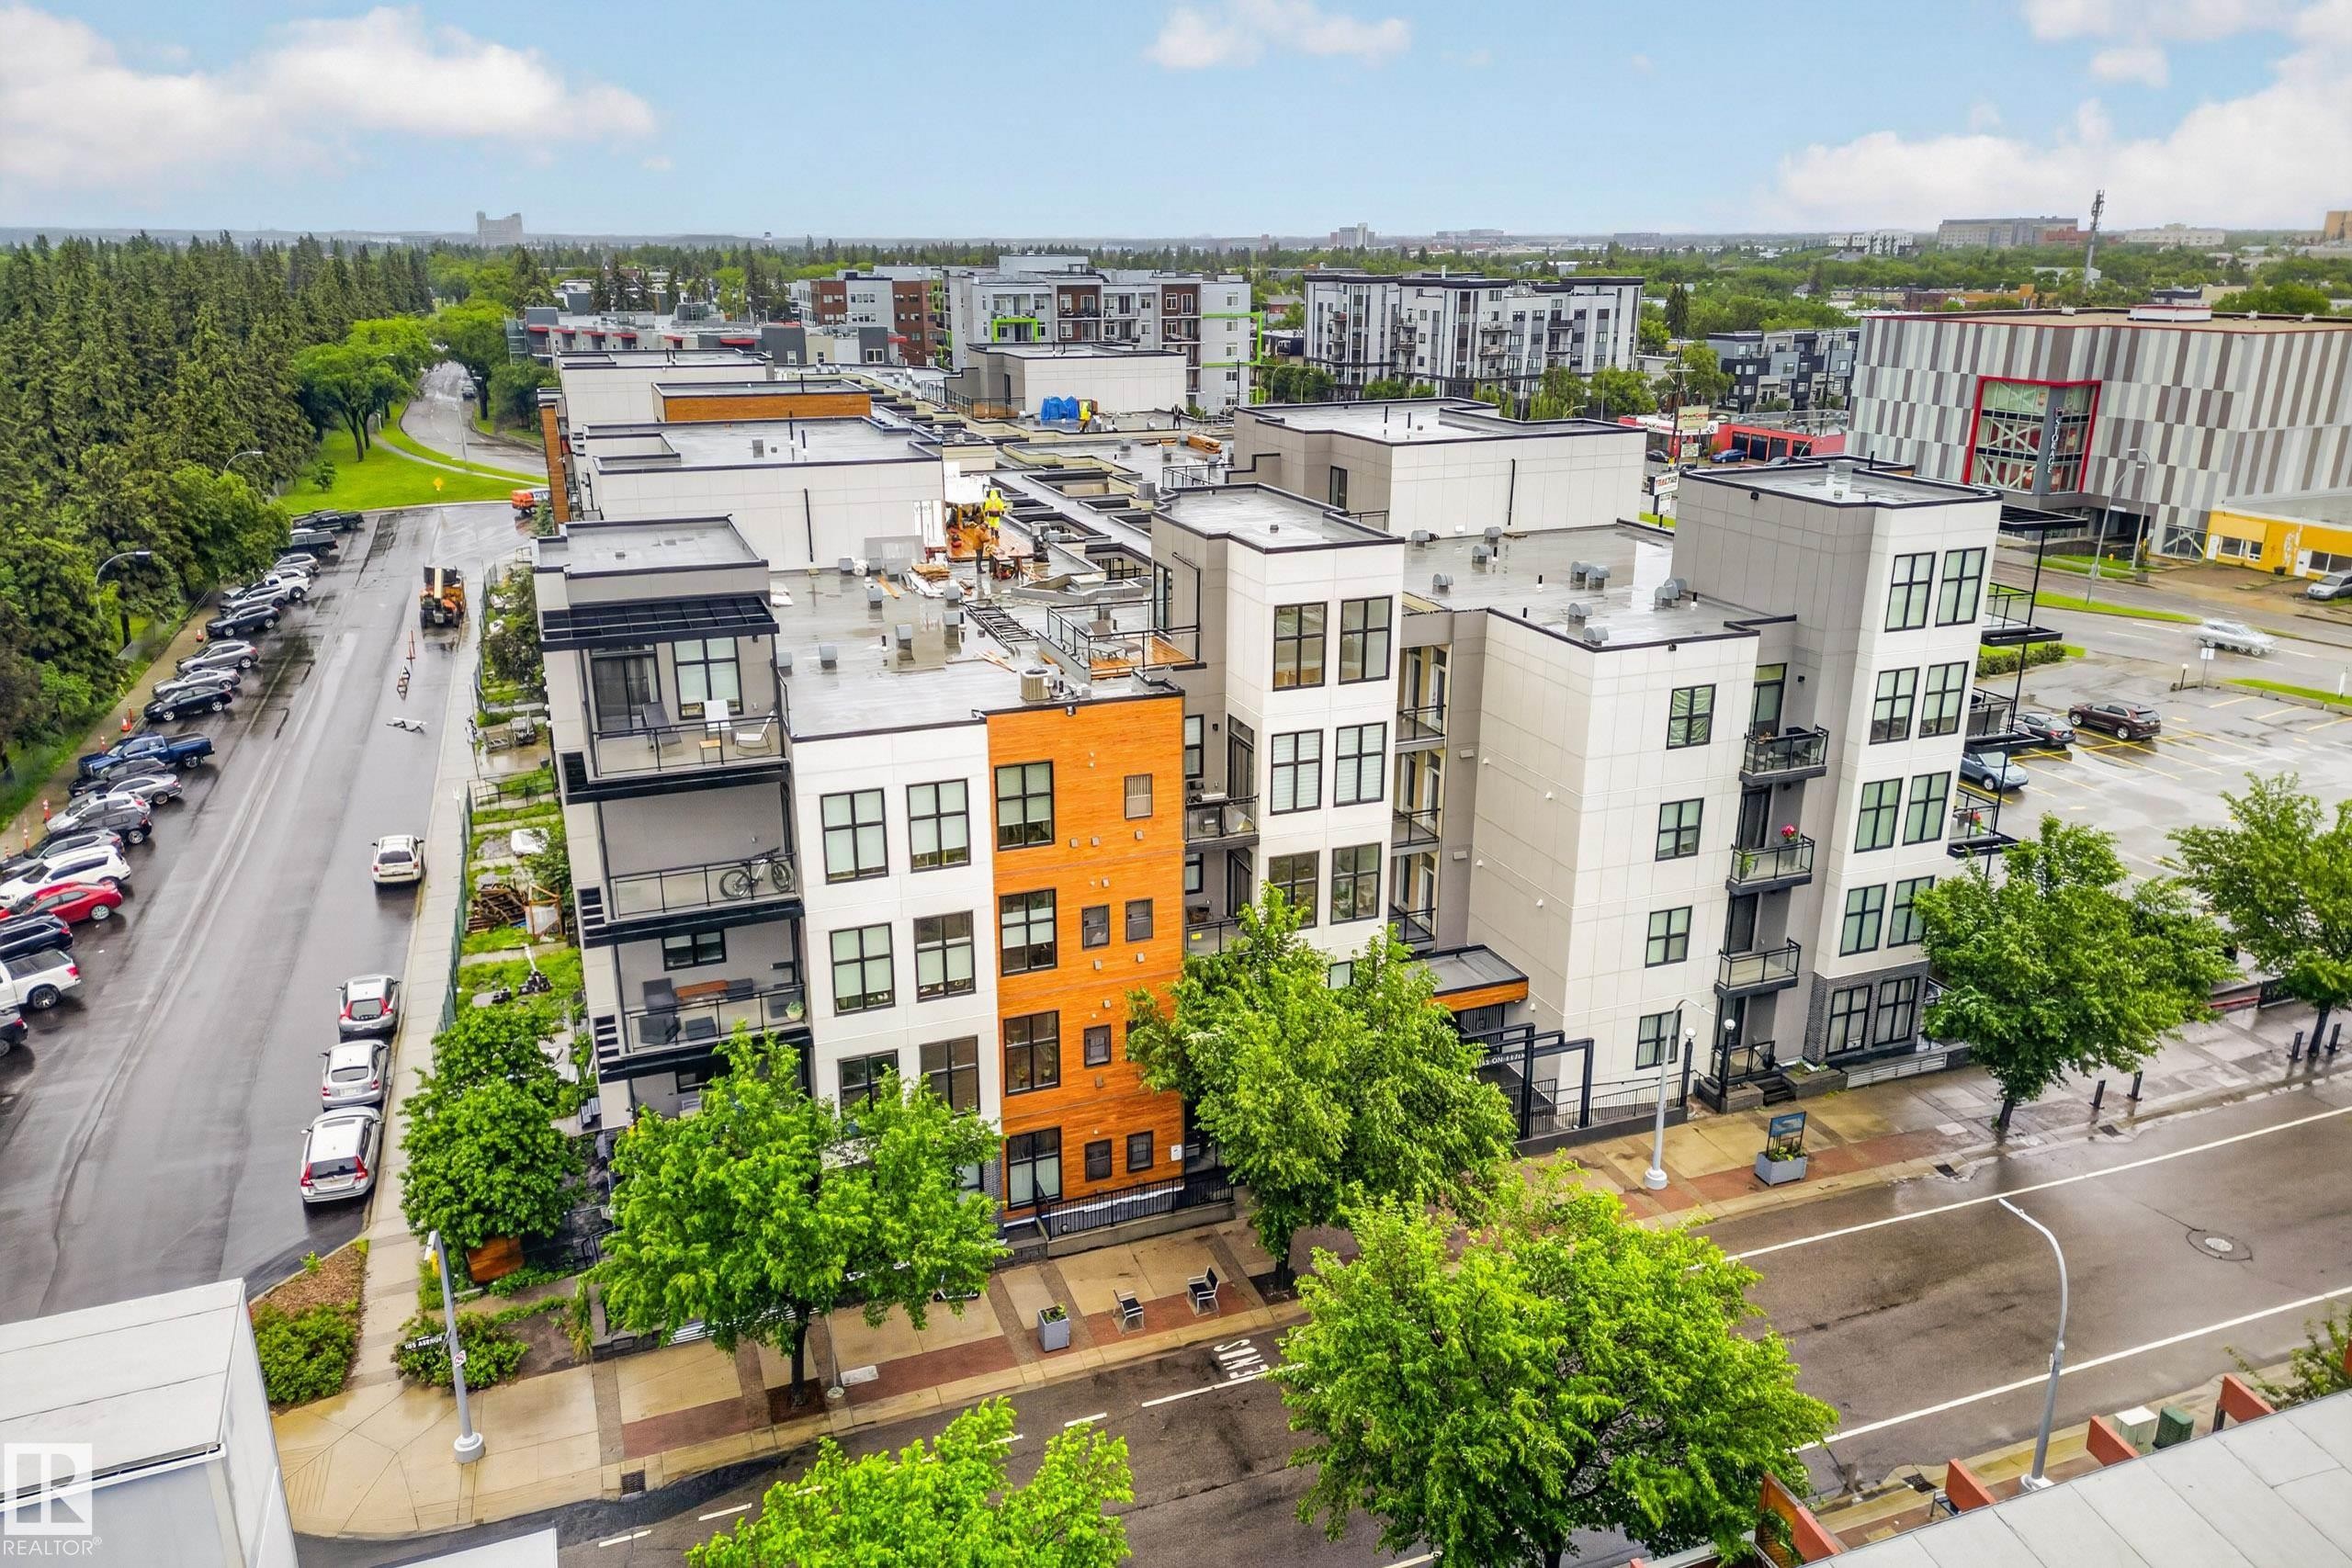
Modern multi-story building featuring varied facade materials including white panels and orange brick - 410 10531 117 Street, Edmonton, AB
Modern multi-story building featuring balconies and a contemporary facade - 410 10531 117 Street, Edmonton, AB
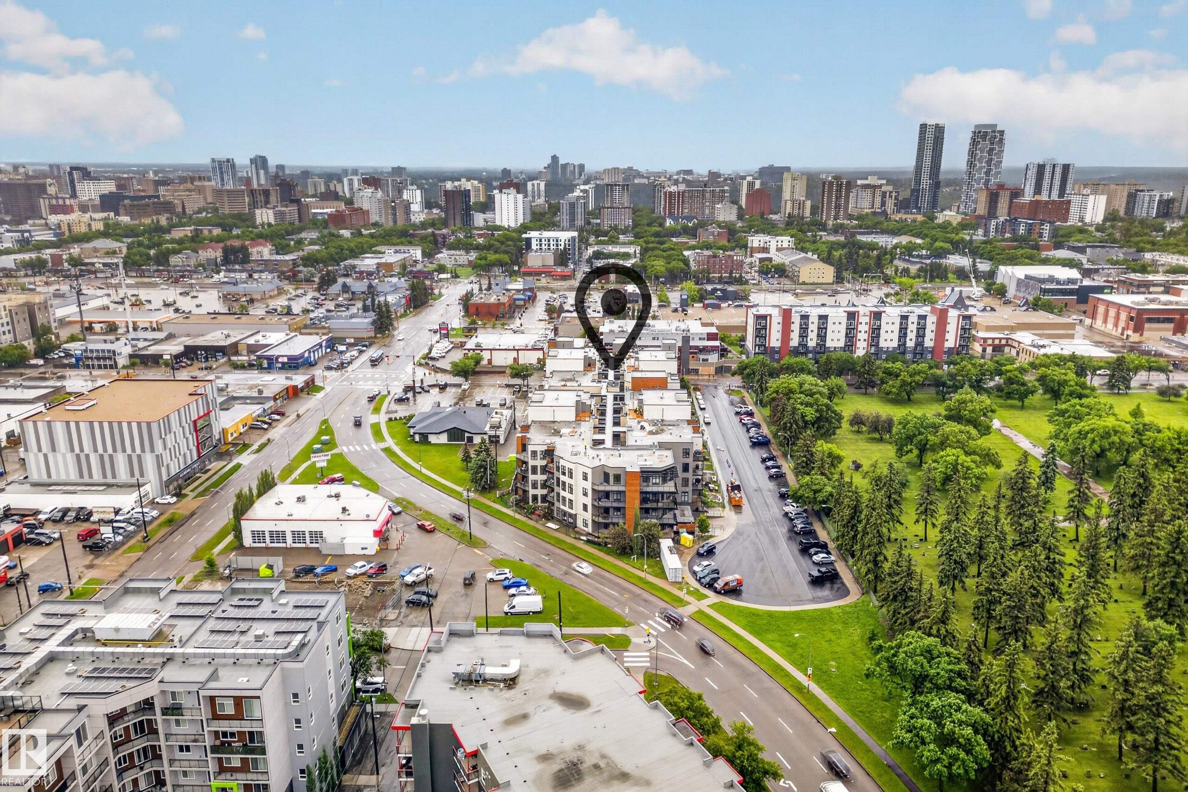
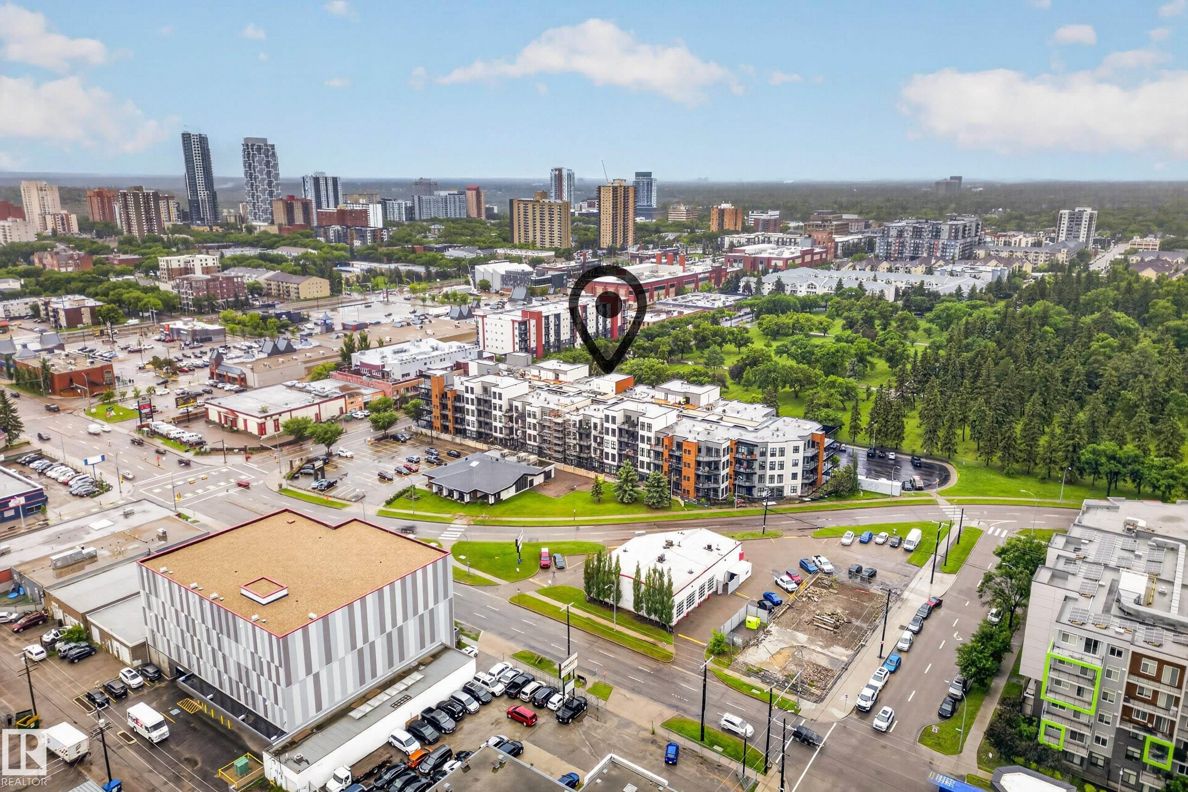
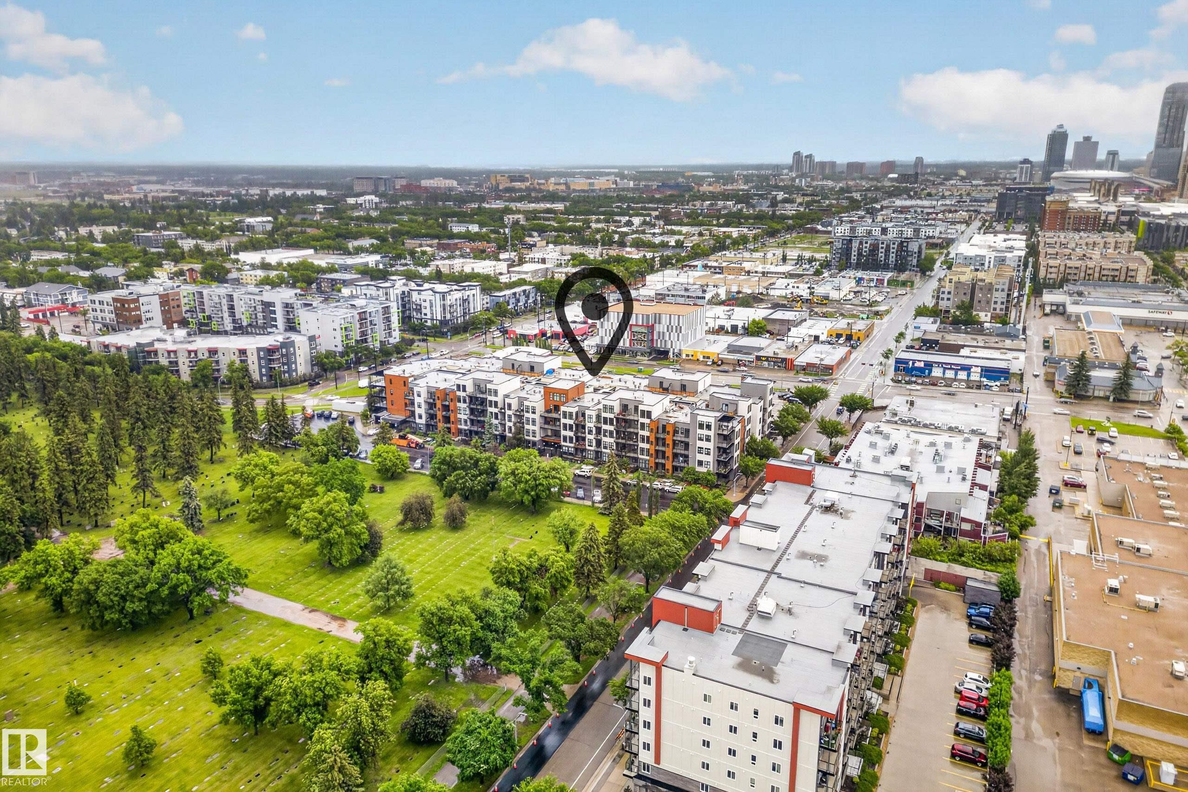
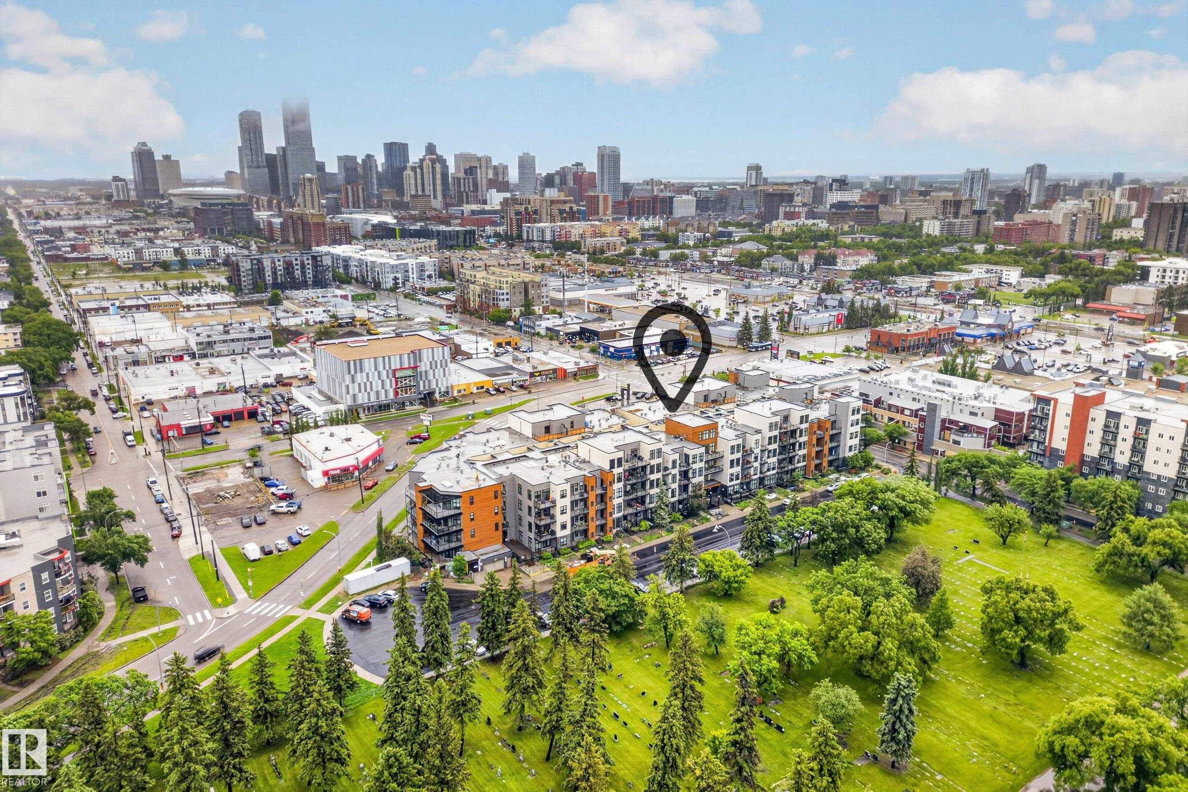
Aerial perspective showcasing urban surroundings with tree-lined green spaces - 410 10531 117 Street, Edmonton, AB
Aerial perspective highlighting a multi-story residential building - 410 10531 117 Street, Edmonton, AB
Aerial perspective showcasing a multi-story residential building with balconies and a varied facade - 410 10531 117 Street, Edmonton, AB
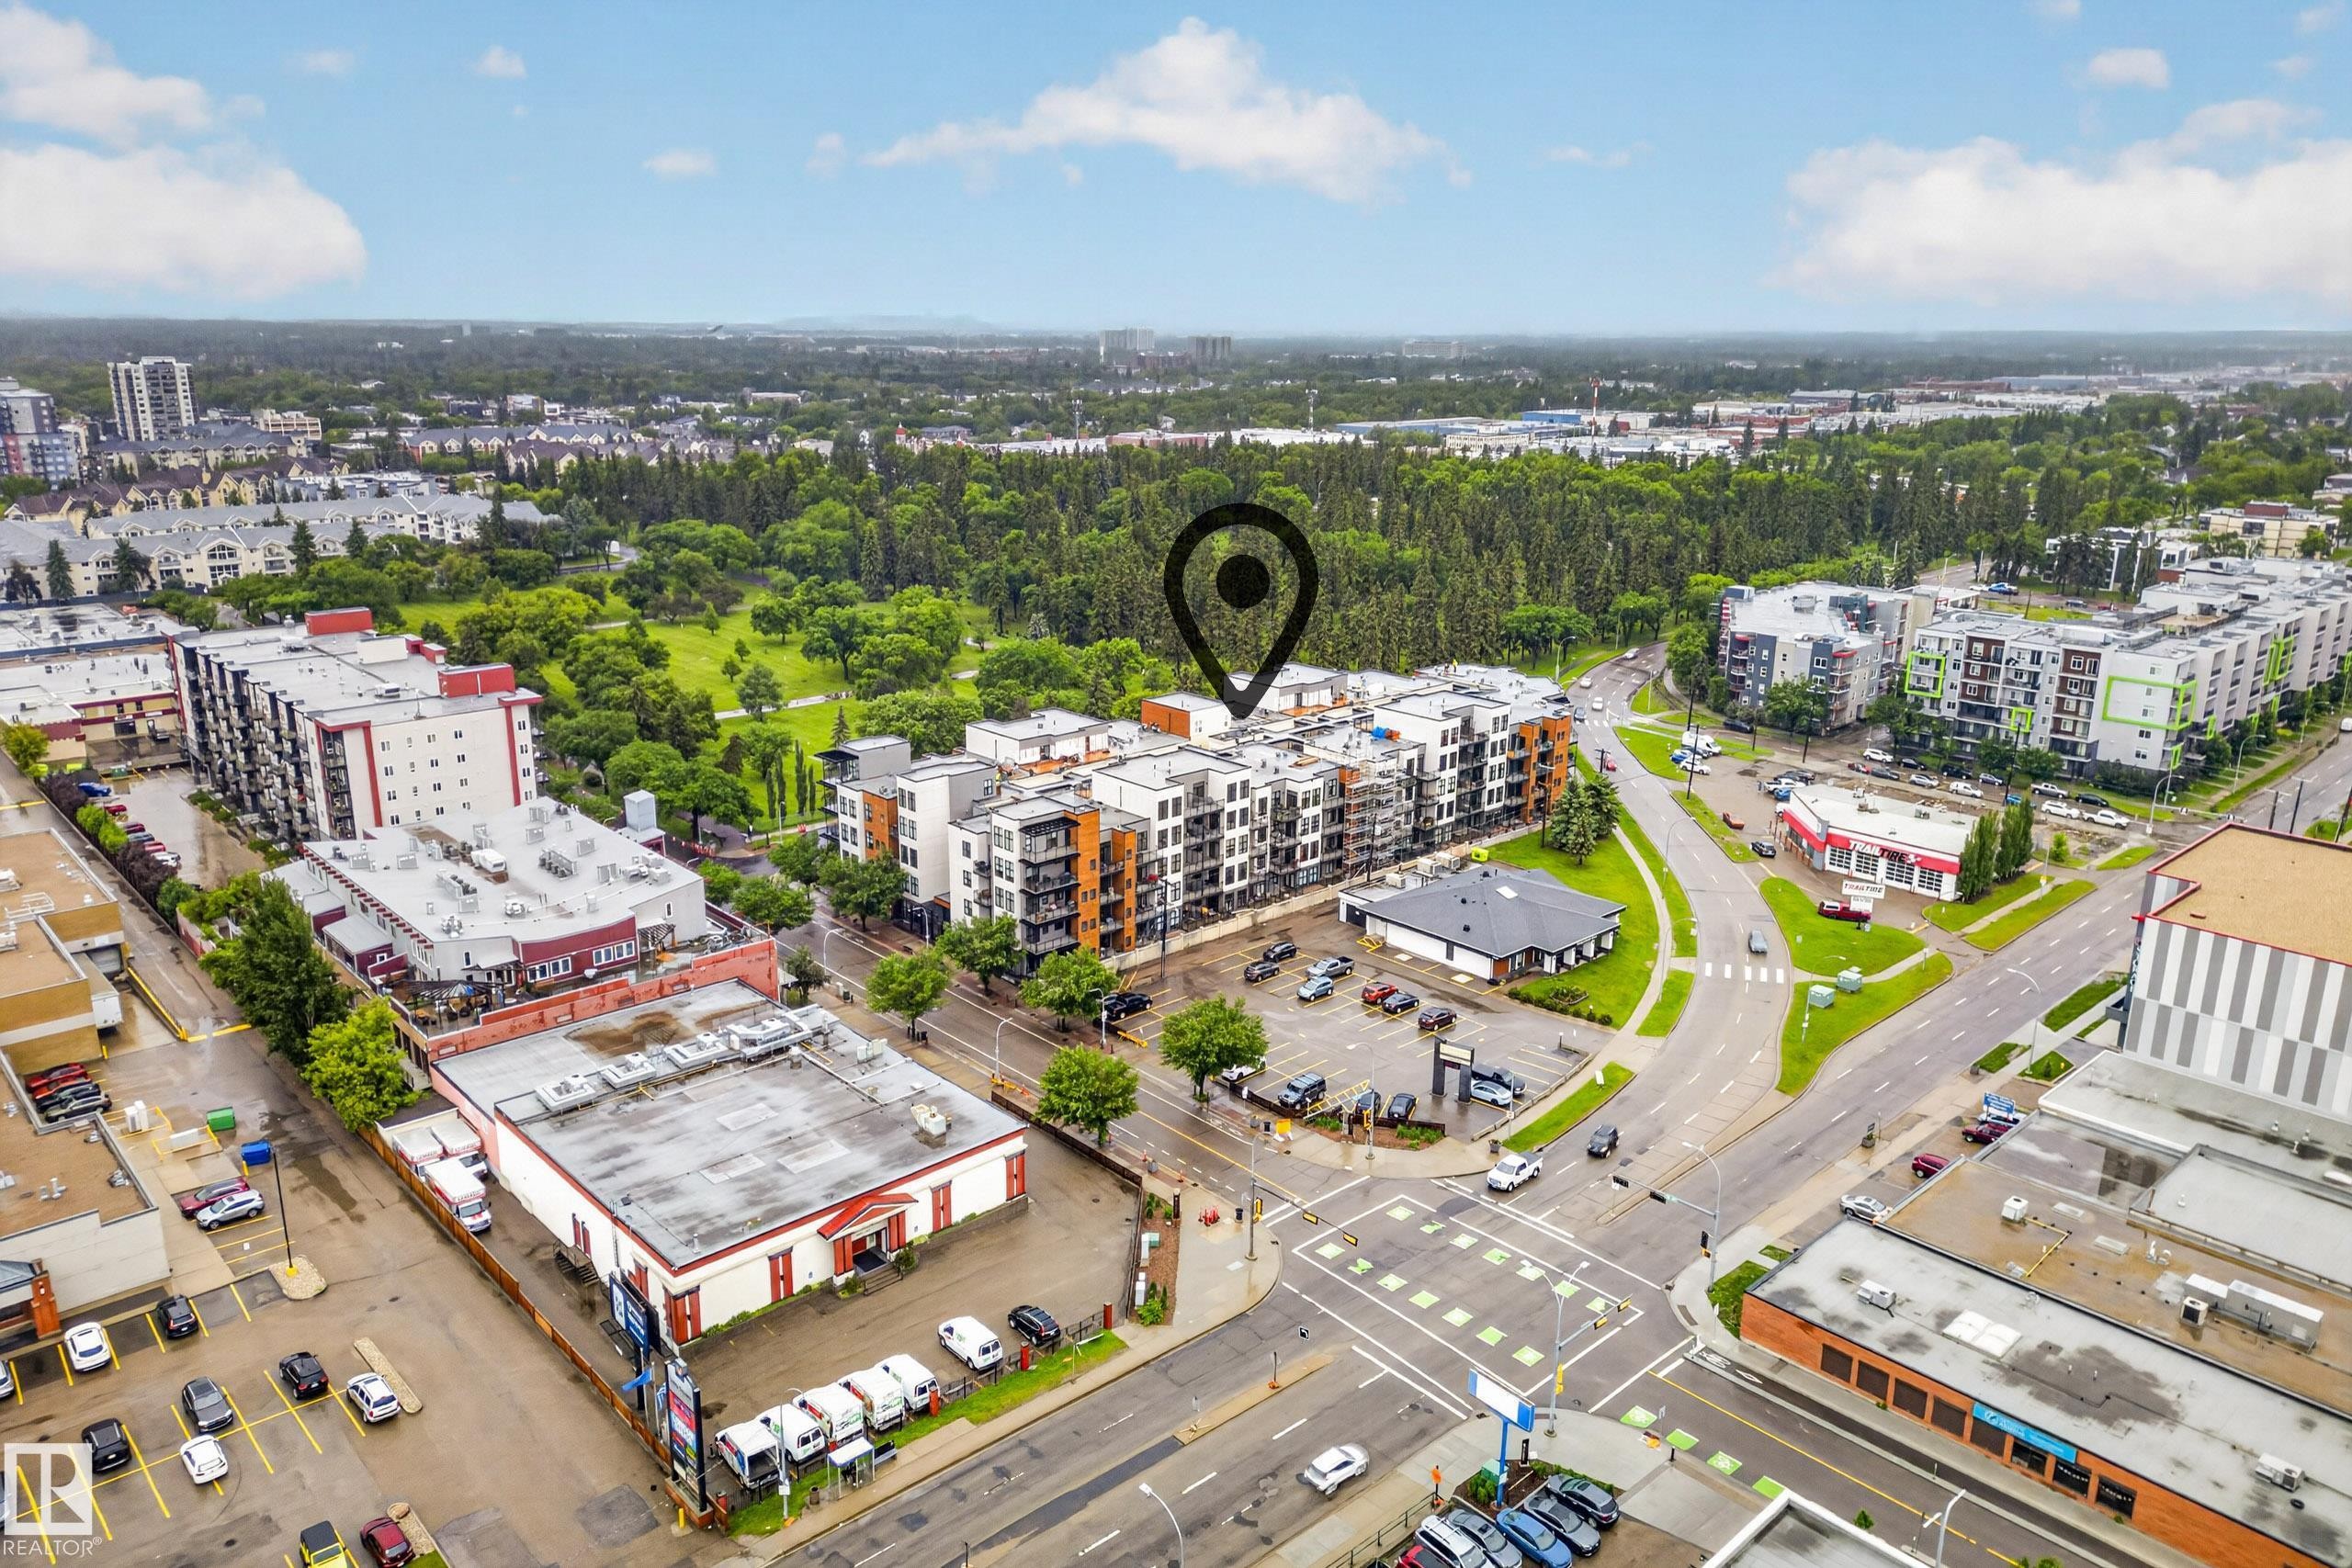
Aerial perspective of an urban setting featuring a multi-story building with balconies - 410 10531 117 Street, Edmonton, AB
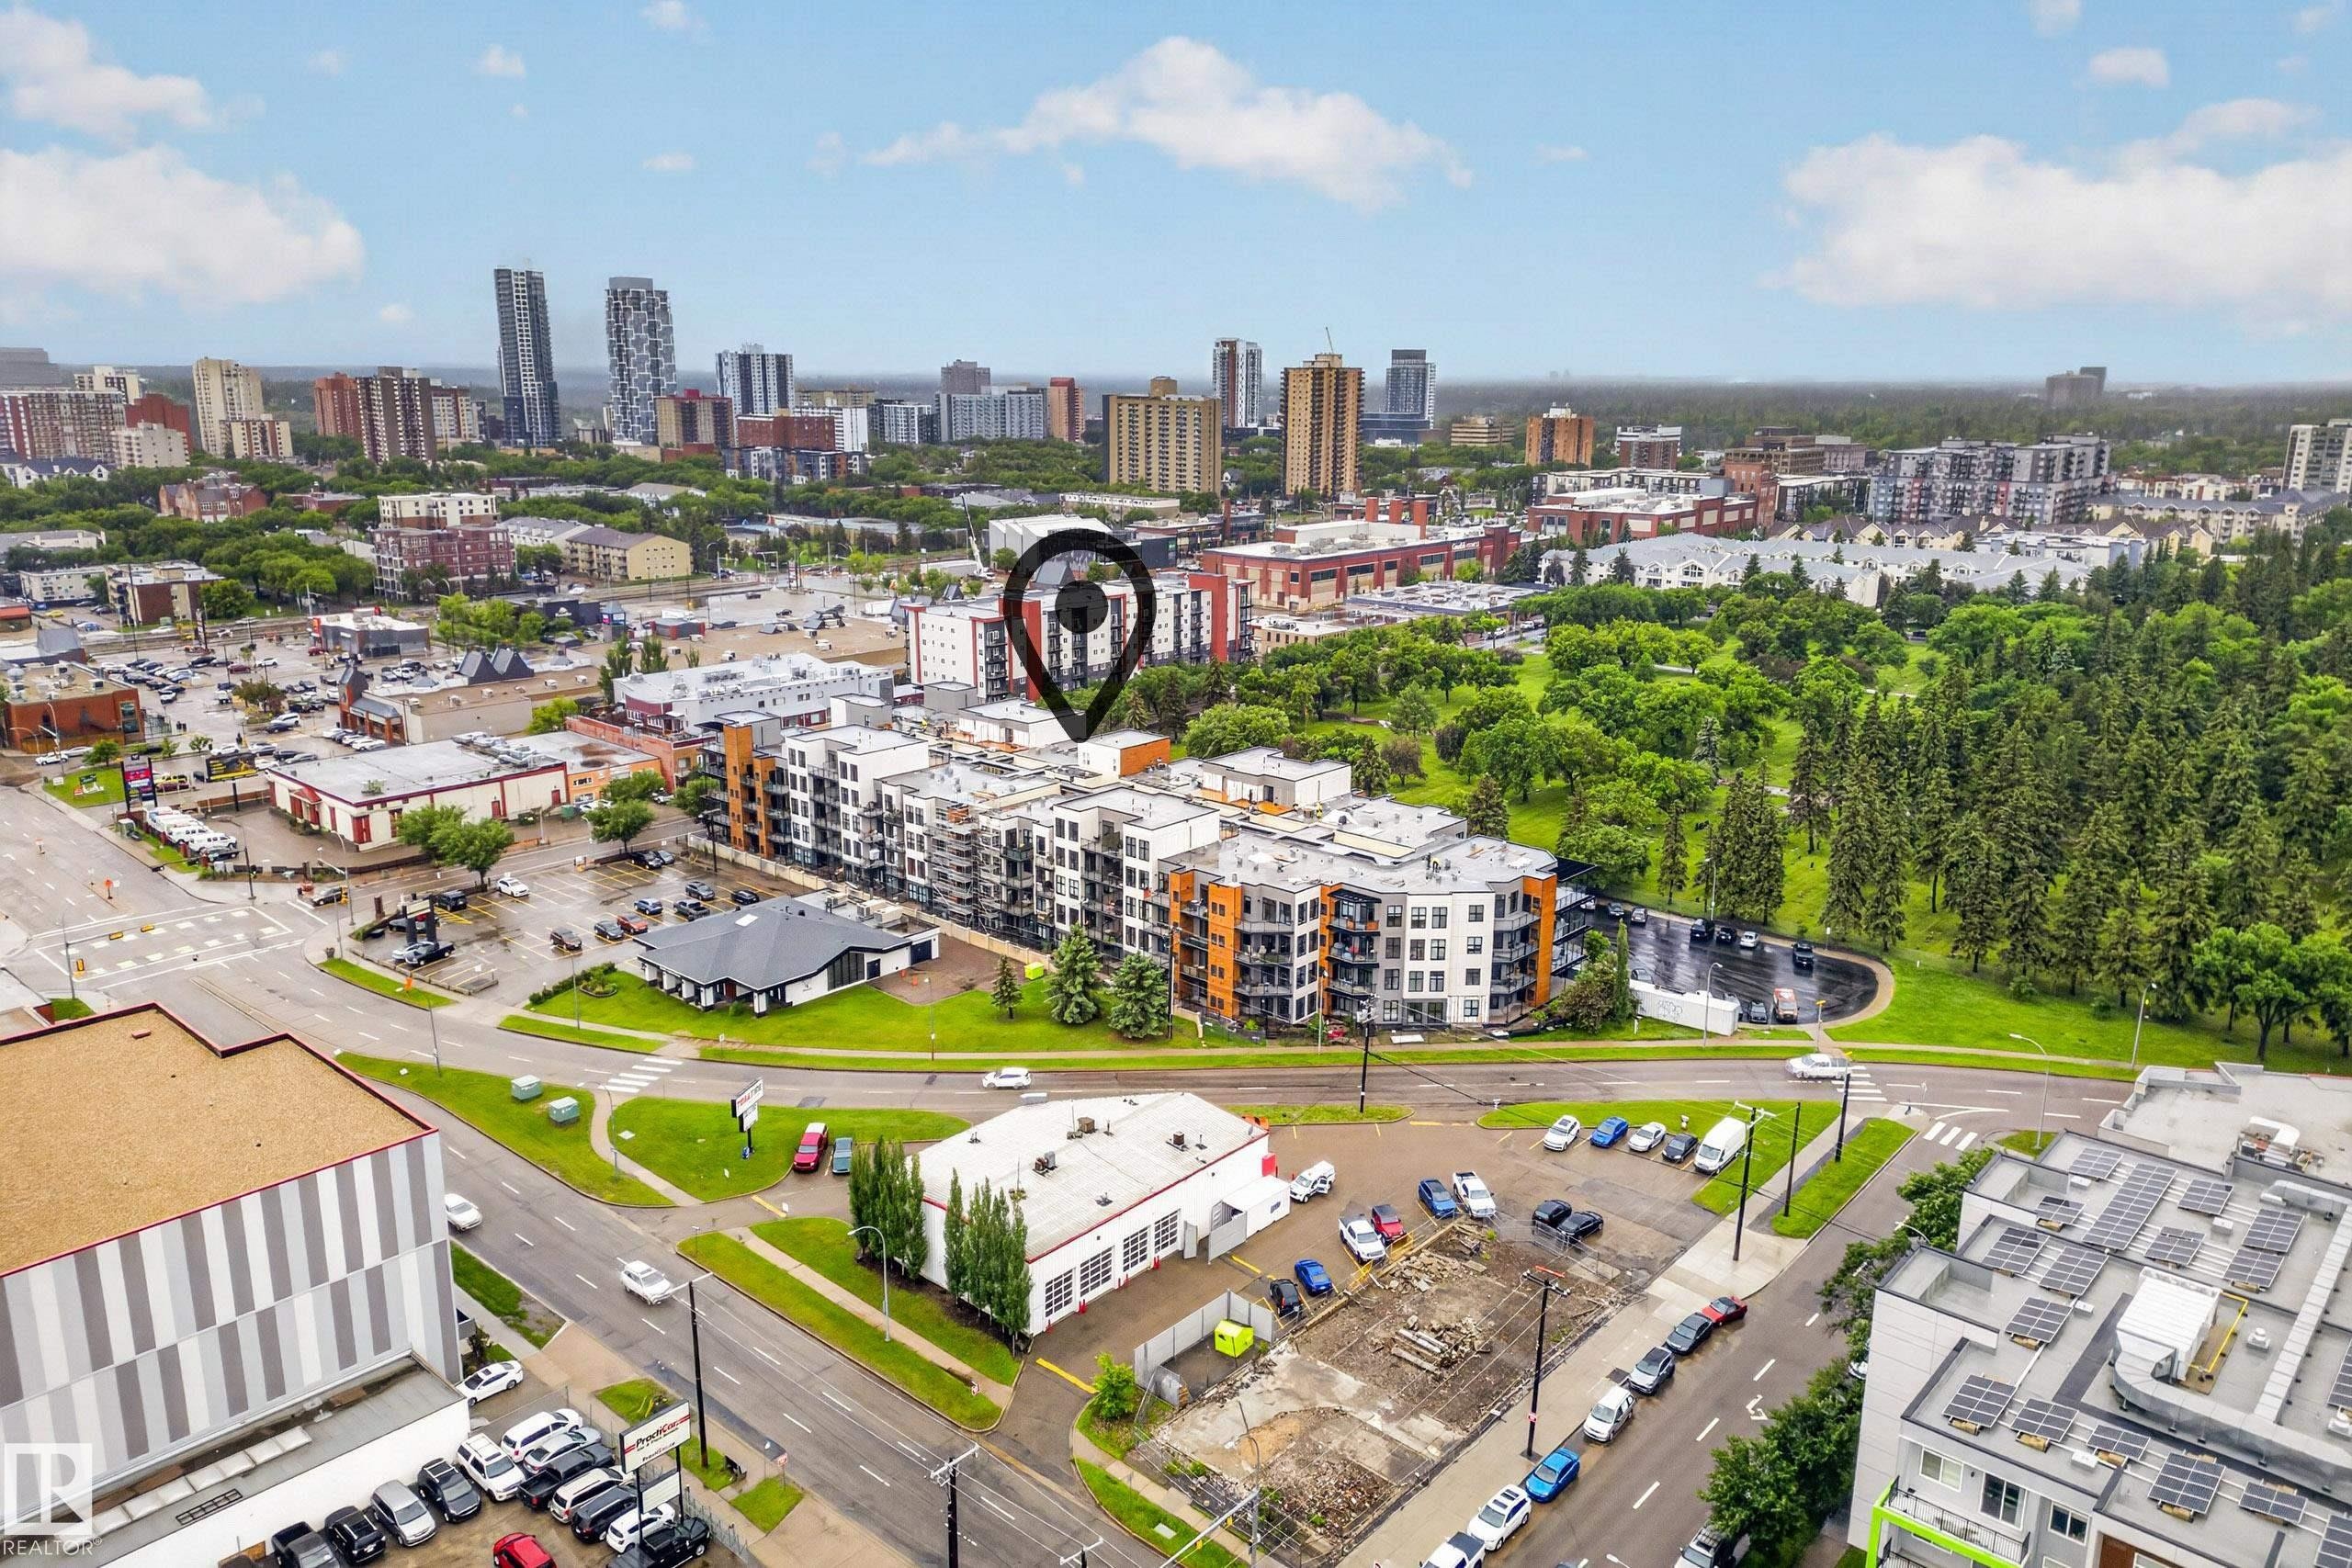
Aerial view of a city landscape featuring diverse urban architecture, a prominent park area with mature trees, and multiple residential and commercial structures - 410 10531 117 Street, Edmonton, AB
Contemporary building exterior featuring light-colored siding and dark brick accents - 410 10531 117 Street, Edmonton, AB
Visite virtuelle
Modern multi-story building featuring a facade with varied paneling, private balconies, and an urban backdrop - 410 10531 117 Street, Edmonton, AB
Building entrance featuring concrete steps, black metal railings, and dual exterior light fixtures - 410 10531 117 Street, Edmonton, AB
Entryway featuring wood-finish flooring, a full-lite door with frosted glass, and a transom window - 410 10531 117 Street, Edmonton, AB
Hallway featuring wood-finish flooring, light grey painted walls, and an overhead flush-mount light fixture - 410 10531 117 Street, Edmonton, AB
Open-concept living space featuring wood-finish flooring, a kitchen island with breakfast bar seating, recessed lighting, and large windows - 410 10531 117 Street, Edmonton, AB
Open-concept kitchen and dining area featuring wood-finish flooring - 410 10531 117 Street, Edmonton, AB
Open-concept living space featuring wood-finish flooring and ample natural light from large windows - 410 10531 117 Street, Edmonton, AB
Kitchen and dining area featuring wood-finish flooring, light wood cabinetry, black appliances, a black subway tile backsplash, and a peninsula with integrated sink and seating - 410 10531 117 Street, Edmonton, AB
Kitchen featuring wood-finish cabinetry, black subway tile backsplash, black appliances, and a double basin stainless steel sink with a high-arch faucet - 410 10531 117 Street, Edmonton, AB
Kitchen with wood-finish flooring, natural wood cabinetry, a breakfast bar with pendant lighting, a dark tile backsplash, and black appliances - 410 10531 117 Street, Edmonton, AB
Dining area featuring a prominent blue accent wall, wood-finish flooring, and a decorative ceiling light fixture - 410 10531 117 Street, Edmonton, AB
Open-concept dining area featuring wood-finish flooring, a contemporary chandelier, and a kitchen pass-through with pendant lighting - 410 10531 117 Street, Edmonton, AB
Spacious living area featuring wood-finish flooring, a vibrant accent wall, and expansive windows providing abundant natural light - 410 10531 117 Street, Edmonton, AB
Expansive living area featuring wood-finish flooring and a bold accent wall - 410 10531 117 Street, Edmonton, AB
Spacious living area featuring wood-finish flooring, ample natural light, and a sliding glass door providing balcony access - 410 10531 117 Street, Edmonton, AB
Spacious living area featuring wood-finish flooring, high ceilings, and recessed lighting - 410 10531 117 Street, Edmonton, AB
Open-concept living space featuring wood-finish flooring throughout, a distinctive accent wall, recessed lighting, and a built-in media console with an electric fireplace - 410 10531 117 Street, Edmonton, AB
Living area featuring wood-finish flooring, a vibrant accent wall, and high ceilings - 410 10531 117 Street, Edmonton, AB
Room featuring wood-finish flooring, a window with white trim, and a white baseboard - 410 10531 117 Street, Edmonton, AB
Bedroom featuring wood-finish flooring, a mirrored closet, and a white six-panel door - 410 10531 117 Street, Edmonton, AB
Wood-finish flooring throughout - 410 10531 117 Street, Edmonton, AB
Bathroom featuring a light-toned wood-finish vanity with an integrated sink and dark countertop, complemented by a large wall mirror and a three-light fixture - 410 10531 117 Street, Edmonton, AB
Bright room with wood-finish flooring - 410 10531 117 Street, Edmonton, AB
Room featuring wood-finish flooring, white walls, and a large window with privacy glass - 410 10531 117 Street, Edmonton, AB
Versatile room featuring wood-finish flooring, white walls, and recessed lighting - 410 10531 117 Street, Edmonton, AB
Dedicated laundry closet featuring a stacked washer and dryer - 410 10531 117 Street, Edmonton, AB
Spacious concrete parking garage with multiple support columns, exposed overhead piping, and integrated fluorescent lighting - 410 10531 117 Street, Edmonton, AB
Spacious concrete parking garage with exposed ceiling infrastructure, multiple support pillars, and integrated lighting fixtures - 410 10531 117 Street, Edmonton, AB
Balcony featuring wood-finish flooring and black framed glass railings - 410 10531 117 Street, Edmonton, AB
Expansive outdoor balcony featuring a glass and metal railing, wood-look siding, and a cityscape backdrop - 410 10531 117 Street, Edmonton, AB
Private balcony featuring wood-finish decking and a glass railing - 410 10531 117 Street, Edmonton, AB
Spacious outdoor patio with wood-finish decking - 410 10531 117 Street, Edmonton, AB
Modern multi-story building featuring white and wood-tone facade elements, black-framed windows, and private balconies - 410 10531 117 Street, Edmonton, AB
Modern multi-story building featuring varied facade materials including white panels and orange brick - 410 10531 117 Street, Edmonton, AB
Modern multi-story building featuring balconies and a contemporary facade - 410 10531 117 Street, Edmonton, AB
Aerial perspective showcasing urban surroundings with tree-lined green spaces - 410 10531 117 Street, Edmonton, AB
Aerial perspective highlighting a multi-story residential building - 410 10531 117 Street, Edmonton, AB
Aerial perspective showcasing a multi-story residential building with balconies and a varied facade - 410 10531 117 Street, Edmonton, AB
Aerial perspective of an urban setting featuring a multi-story building with balconies - 410 10531 117 Street, Edmonton, AB
Aerial view of a city landscape featuring diverse urban architecture, a prominent park area with mature trees, and multiple residential and commercial structures - 410 10531 117 Street, Edmonton, AB
Contemporary building exterior featuring light-colored siding and dark brick accents - 410 10531 117 Street, Edmonton, AB
  • Publicité
Êtes-vous un investisseur immobilier
410 10531 117 Street, Edmonton, AB, T5H 0A8
239 900 $

2 Chambres

1 Salle de bain

Informations sur la propriété

Welcome to this bright and spacious top-floor condo in the desirable Queen Mary Park neighbourhood of Edmonton. Offering 978 sq ft of well-designed living space, this 2-bedroom home combines comfort, functionality, and exceptional city views. The open-concept layout features a generous living room that flows seamlessly into the kitchen and dining area, creating an ideal space for everyday living and entertaining. Large east-facing windows fill the home with natural morning light while showcasing an impressive view of downtown Edmonton. Stay cool year-round with central air conditioning. The kitchen offers ample cabinetry and workspace, with plenty of room to gather and host. Both bedrooms are well-sized and provide flexibility for guests, a home office, or additional living needs. Enjoy the convenience and security of one underground parking stall, along with the benefits of top-floor living. Located close to downtown, this is a great opportunity for anyone looking for easy living in a central location.
Particularités du bâtiment :

  • Air climatisé: Oui
  • Stationnement: Oui
  • Surface utile: 90.85 Mètre

Caractéristiques :

  • Accès routier: Pavé
  • Appareils ménagers: Conditionneur d'air - central, Sécheuse, Ventilateur de hotte pour four à micro-ondes, Réfrigérateur, Cuisinière électrique, Laveuse, Rideaux
  • Bâti en: 2007
  • Caractéristiques de commodités: Stationnement - sur rue, Range-placards, Terrasse, Maison sans fumée, Stationnement - visiteurs, Voir remarques, Cages de rangement
  • Caractéristiques de la communauté: Stationnement - sur rue, Rangement de placard, Terrasse, Maison sans fumée, Stationnement - visiteurs, Voir remarques, Cages de rangement
  • Caractéristiques du stationnement: Souterrain
  • Caractéristiques extérieures: Site plat, Terrain nivelé, Transport public, Écoles, Centre commercial à proximité, Vue sur le centre-ville, Voir remarques
  • Chambres : 2
  • Chauffage: =Air pulsé-1, Gaz naturel
  • Détails de la fondation: Périmètre en béton
  • Dimensions du terrain : 37.43 Mètres carrés
  • État du sous-sol: Aucun
  • Frais de copropriété : 477 $ Mensuel
  • Frais de copropriété inclu: Entretien extérieur, Assurances pour espace commun, Espace commun pour concierge, Gestion professionnelle, Contribution au fonds de réserve, Services publics pour espaces communs, Terrain/déneigement commun
  • Points d'intérêt du site: Site plat, Terrain nivelé, Transport public, Écoles, Centre commercial à proximité, Vue sur le centre-ville, Voir remarques
  • Revêtement de plancher: Moquette, Plancher stratifié, Linoléum
  • Salle(s) de bains : 1
  • Sous-sol: Aucun, Pas de sous-sol
  • Style architectural: Unité à un palier
  • Superficie habitable (approx): 90.85 Mètres carrés
  • Toit: Plat
  • Type de bâtiment: Unité dans un immeuble de faible hauteur
  • Type de sous-sol: Aucun
  • Zonage: Zone 08
  • Nbre d'espaces de stationnement: 1

Dernière mise à jour des données le 2026-06-24 à 14:43

The data relating to real estate for sale on this web site comes in part from the Internet Data exchange (“IDX”) program of the REALTORS® Association of Edmonton. IDX information is provided exclusively for consumers' personal, non-commercial use and may not be used for any purpose other than to identify prospective properties consumers may be interested in purchasing. The data on this website is deemed reliable but is not guaranteed accurate by the REALTORS® Association of Edmonton. Information deemed reliable but not guaranteed.

Copyright 2026 by the REALTORS® Association of Edmonton. All Rights Reserved. Data is deemed reliable but is not guaranteed accurate by the REALTORS® Association of Edmonton.

ÉvaluationExpressMC Powered by RPS

Emplacement de 410 10531 117 Street, Edmonton, AB, T5H 0A8

Données démographiques de 410 10531 117 Street, Edmonton, AB, T5H 0A8

Étape de vie

Jeunes familles

Type d'emploi

Industrie des services/Cols blancs

Revenu moyen du ménage

106 597.79 $

Nombre moyen d'enfants

1.42

Population à domicile

Structure à domicile

Âge de la population

Éducation

Niveau d'éducation

No certificate/diploma/degree

8.38 %

Diplôme d'études secondaires ou équivalent

23.67 %

Certificat ou diplôme d'apprentissage ou d'une école de métiers

5.32 %

Diplôme d'études collégiales ou d'études postsecondaires (non universitaires)

20.69 %

Certificat d'études universitaires

2.9 %

Diplômes d'études universitaires

39.04 %

Navetteur

Se rendre au travail

En auto

76.1 %

En transport en commun

9.91 %

À pied

8.01 %

À bicyclette

2.24 %

Par tout autre moyen

3.74 %

Diversité Culturelle

Connaissance des langues officielles

Langue maternelle

Données Sur Le Bâtiment

Type de bâtiment

Appartements (faible hauteur et à étages multiples)

95.81 %

Maisons

4.19 %

Achat ou location